BEAUTIFULLY PRESENTED, A STUNNING FAMILY HOME YOU WILL STAY...ON THE HIGHLY DESIRABLE ASHBOURNE WAY...!
Uflit are more than delighted to welcome to the market this STYLISH detached four bedroom family home offering MODERN LIVING throughout. Situated in a popular residential area, the property is just a short drive from the M1, M18, and A57 Sheffield Parkway, offering seamless travel into Sheffield city centre and beyond. You'll also benefit from being close to a wealth of local amenities including supermarkets, coffee shops, restaurants, and school, making it a vibrant and practical place to call home.
Council Tax Band: Rotherham D
Deposit: £1,903
Holding Deposit: £380
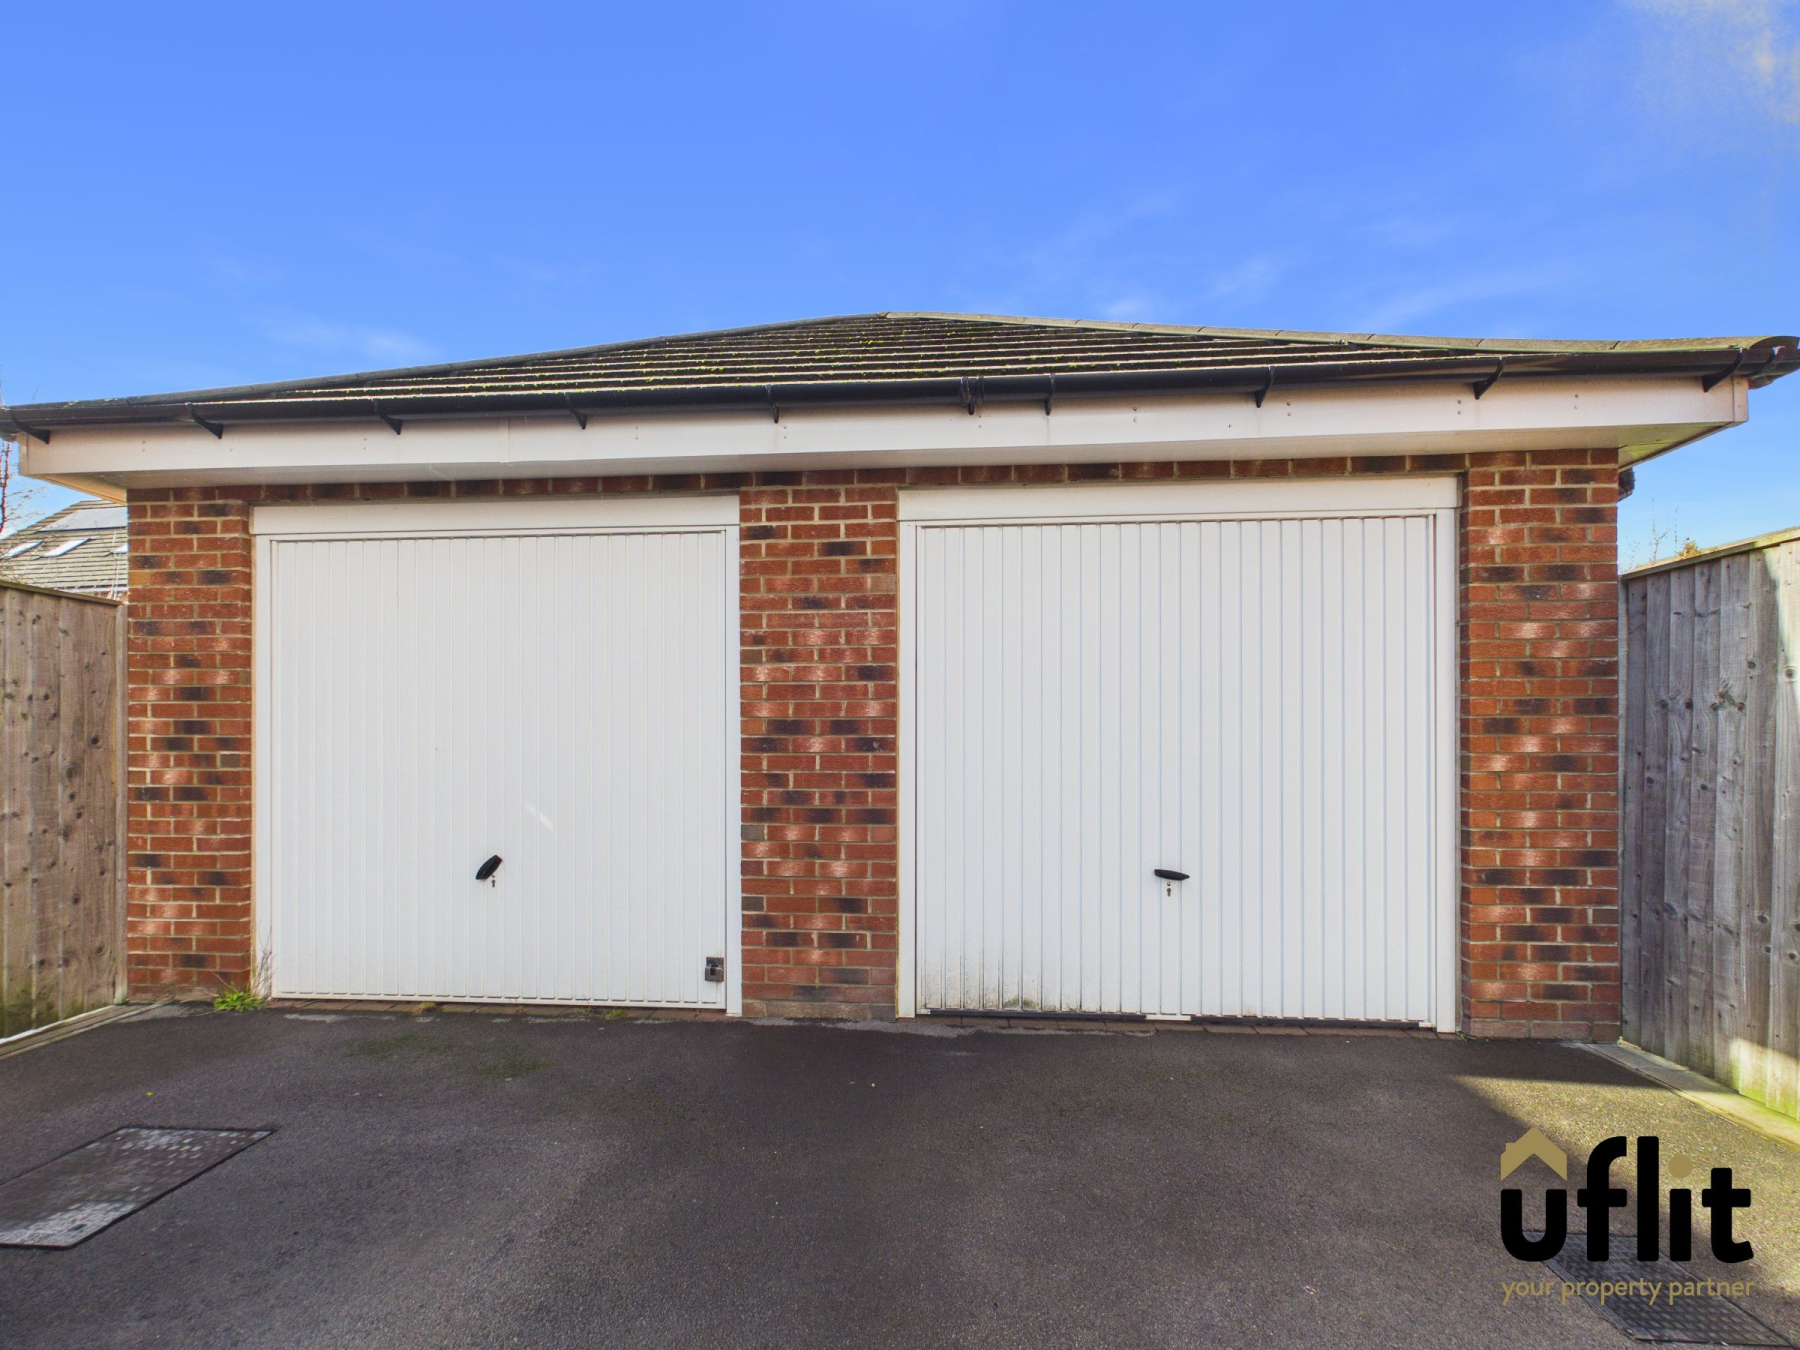
Parking options: Driveway, Garage
Garden details: Enclosed Garden, Rear Garden
Electricity supply: Mains
Heating: Gas Mains
Water supply: Mains
Sewerage: Mains
Broadband/mobile coverage: All tenants are advised to visit the Ofcom website and open reach to gain information on broadband speed and mobile signal/coverage:-
Coal mining area: All tenants are advised to check the Coal Authority website to gain more information on if this property is affected by coal mining:
Flooding: Low - All tenants are advised to visit the Government website to gain information on flood risk:-
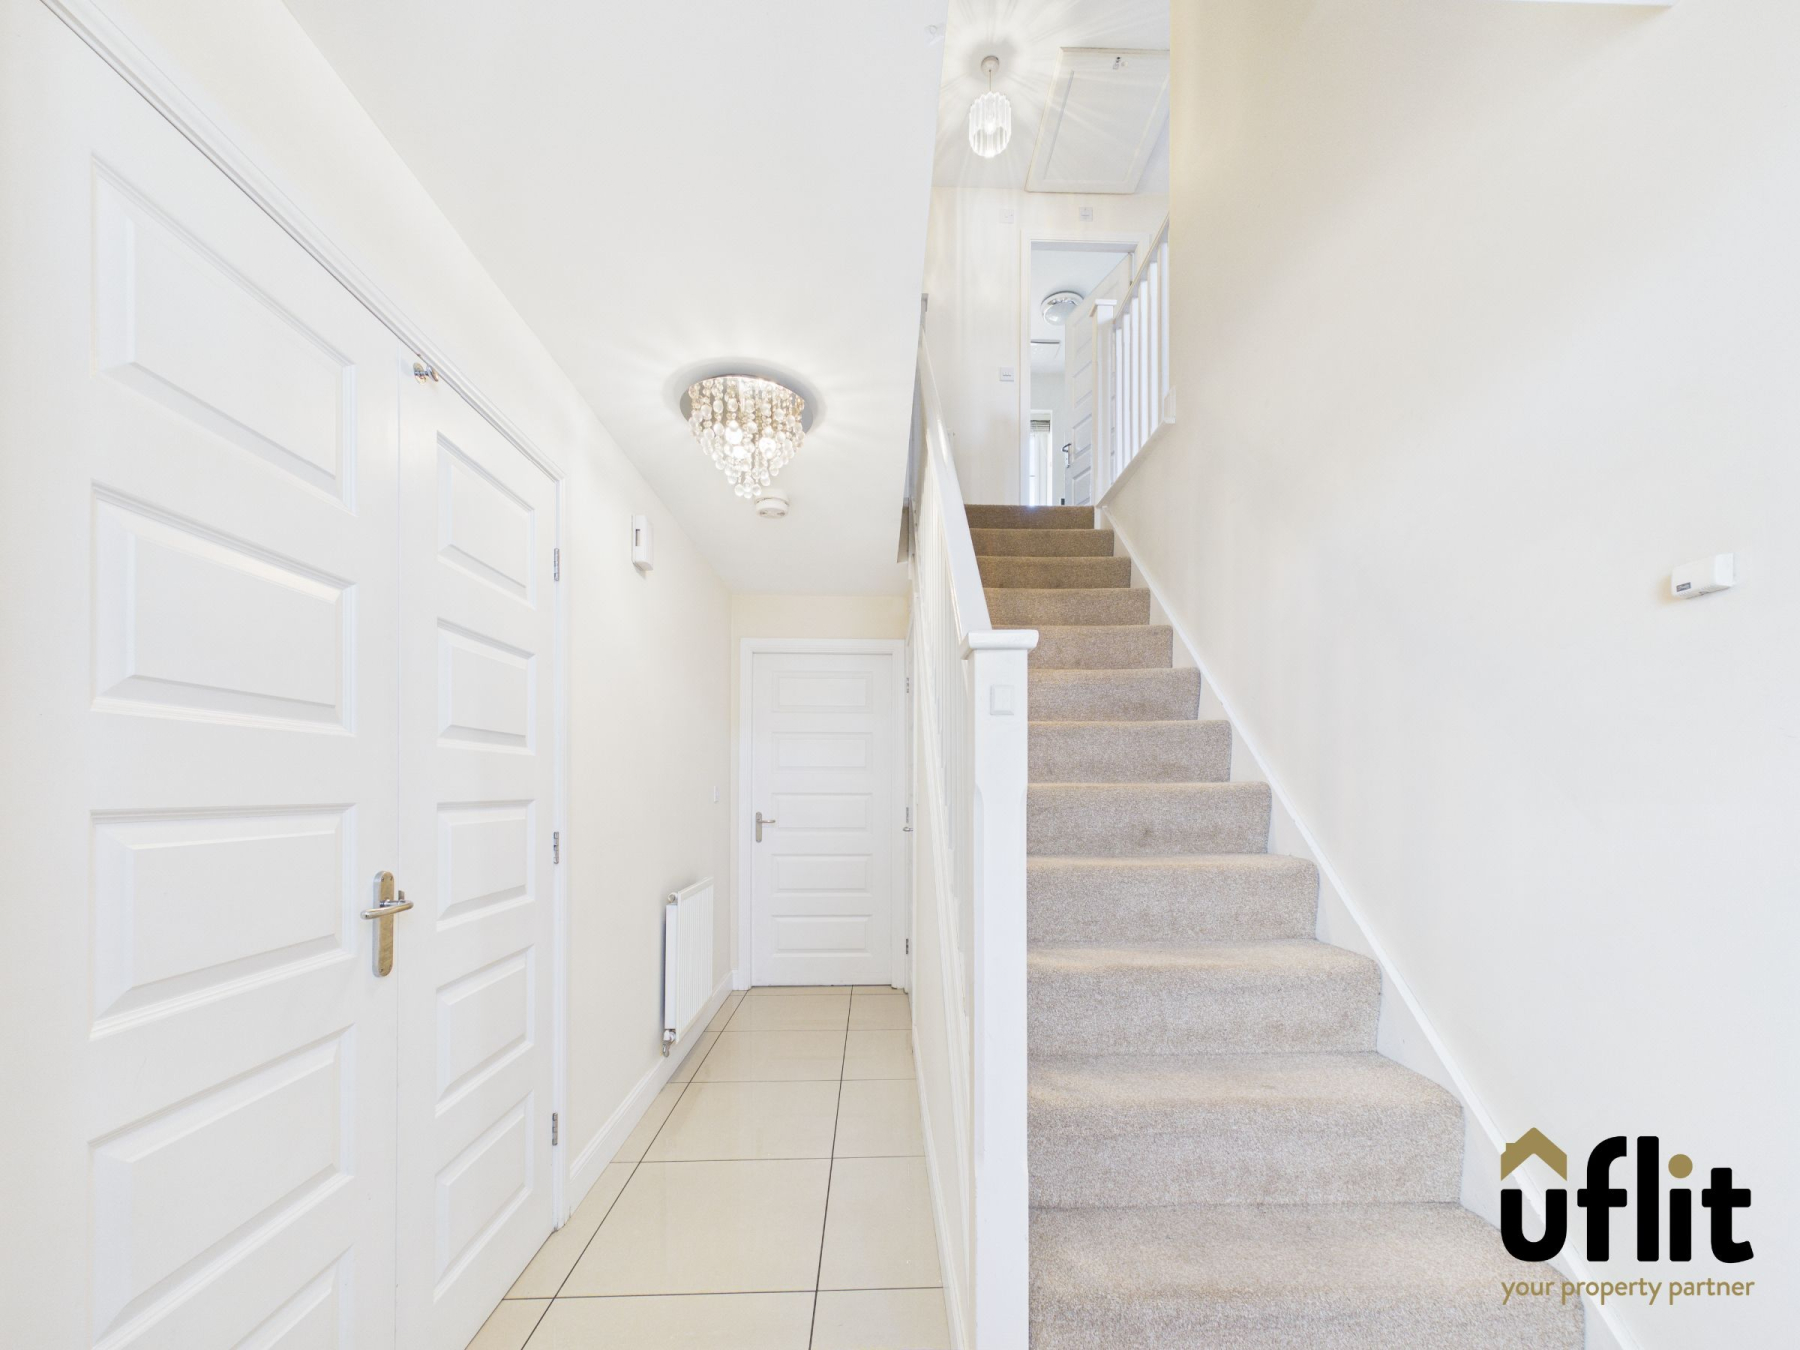
Entrance hall
A delicate canopy invites you through a glazed door to a warming hallway featuring beautiful bespoke tiled flooring which seamlessly flows through to the open plan kitchen diner and a downstairs wc. Carpeted spindled stairs lead to the first floor accommodation, French doors giving access to the dining area and further doors giving access to the kitchen, lounge, storage cupboard and a wc.
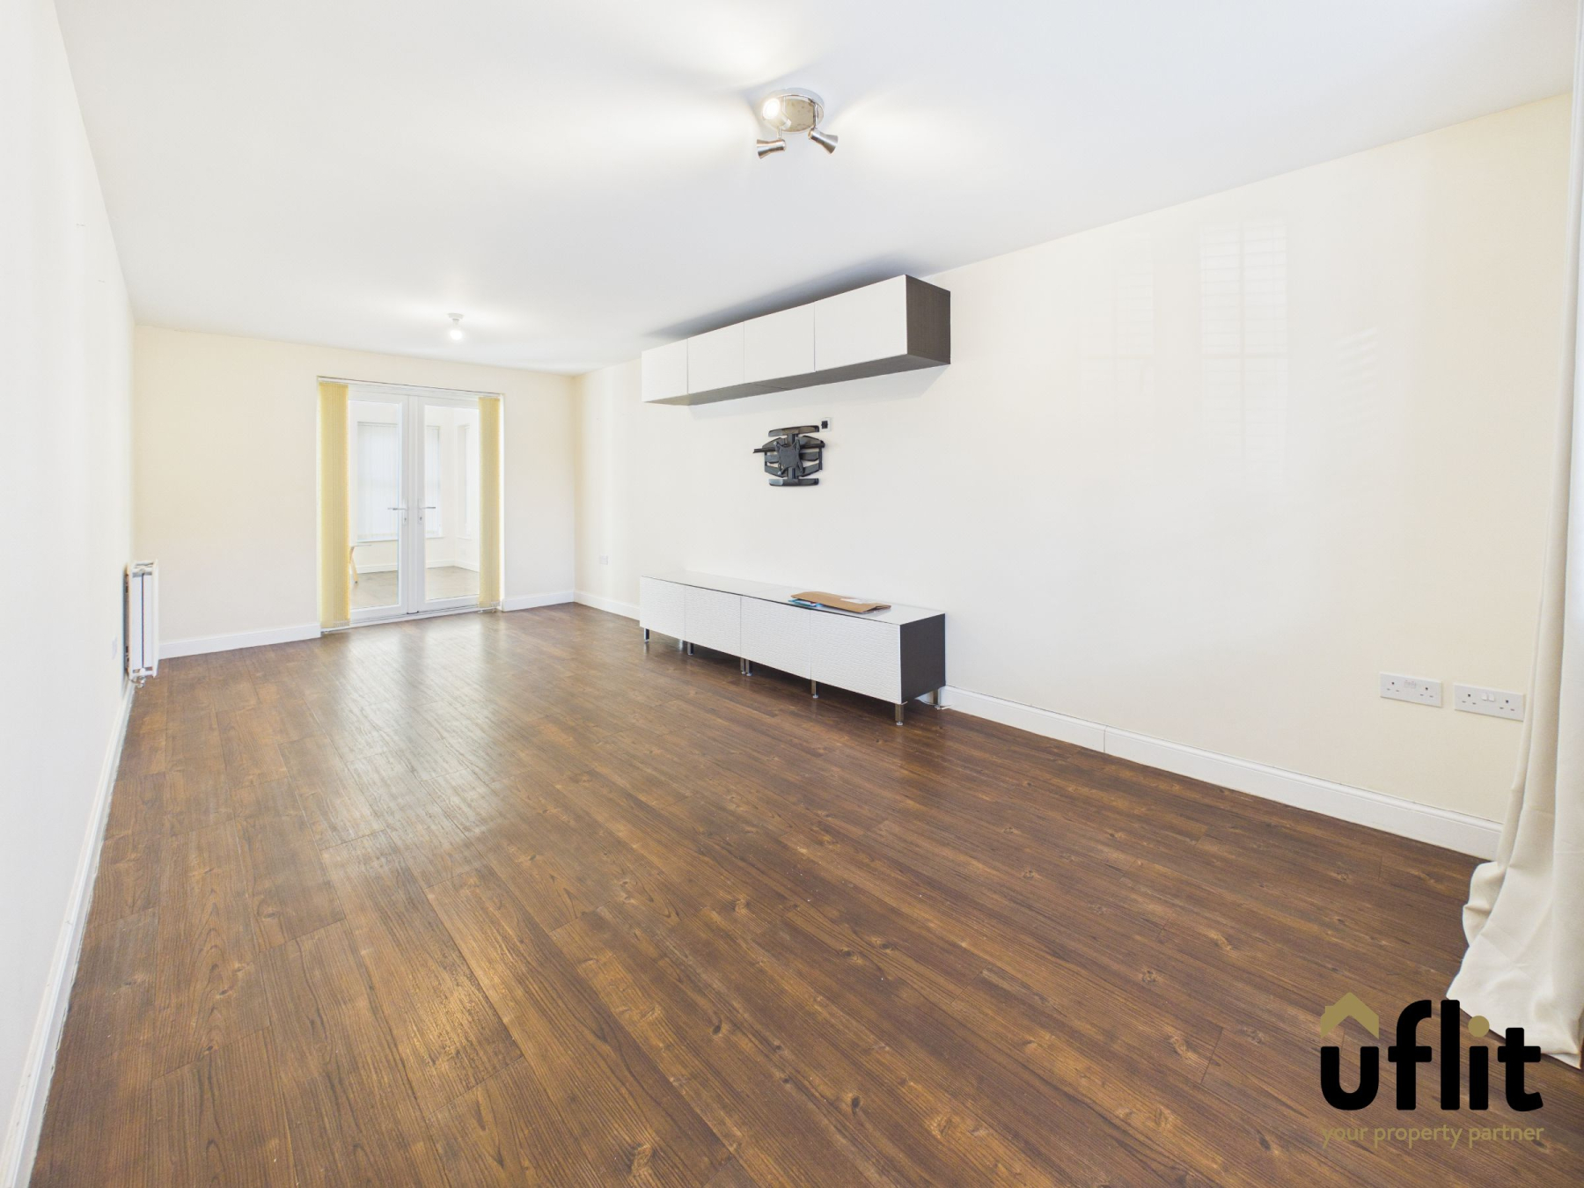
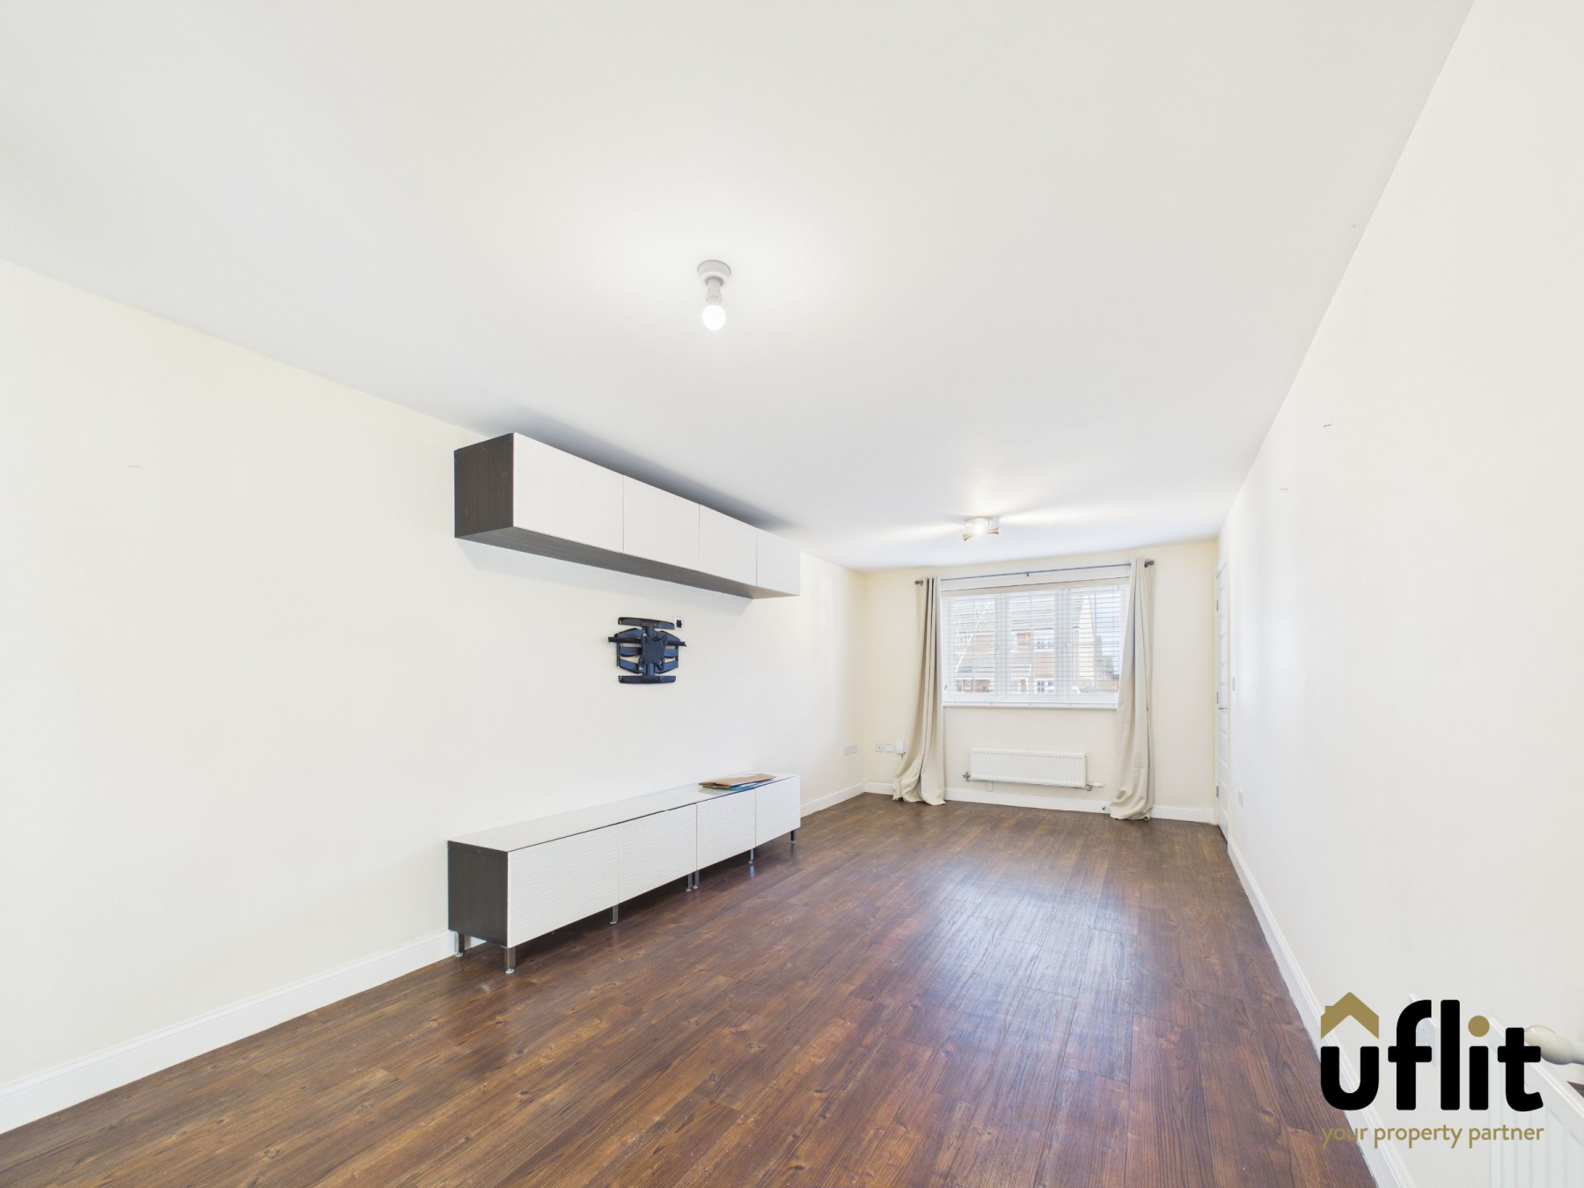
Lounge w: 3.1m x l: 6.6m (w: 10' 2" x l: 21' 8")
A spacious and modern living area boasting a range of floating media wall cabinets and a front facing upvc window allowing the light to flow through this space. Beautiful Karndean flooring, a radiator adds warmth and there are French doors opening to the Conservatory.
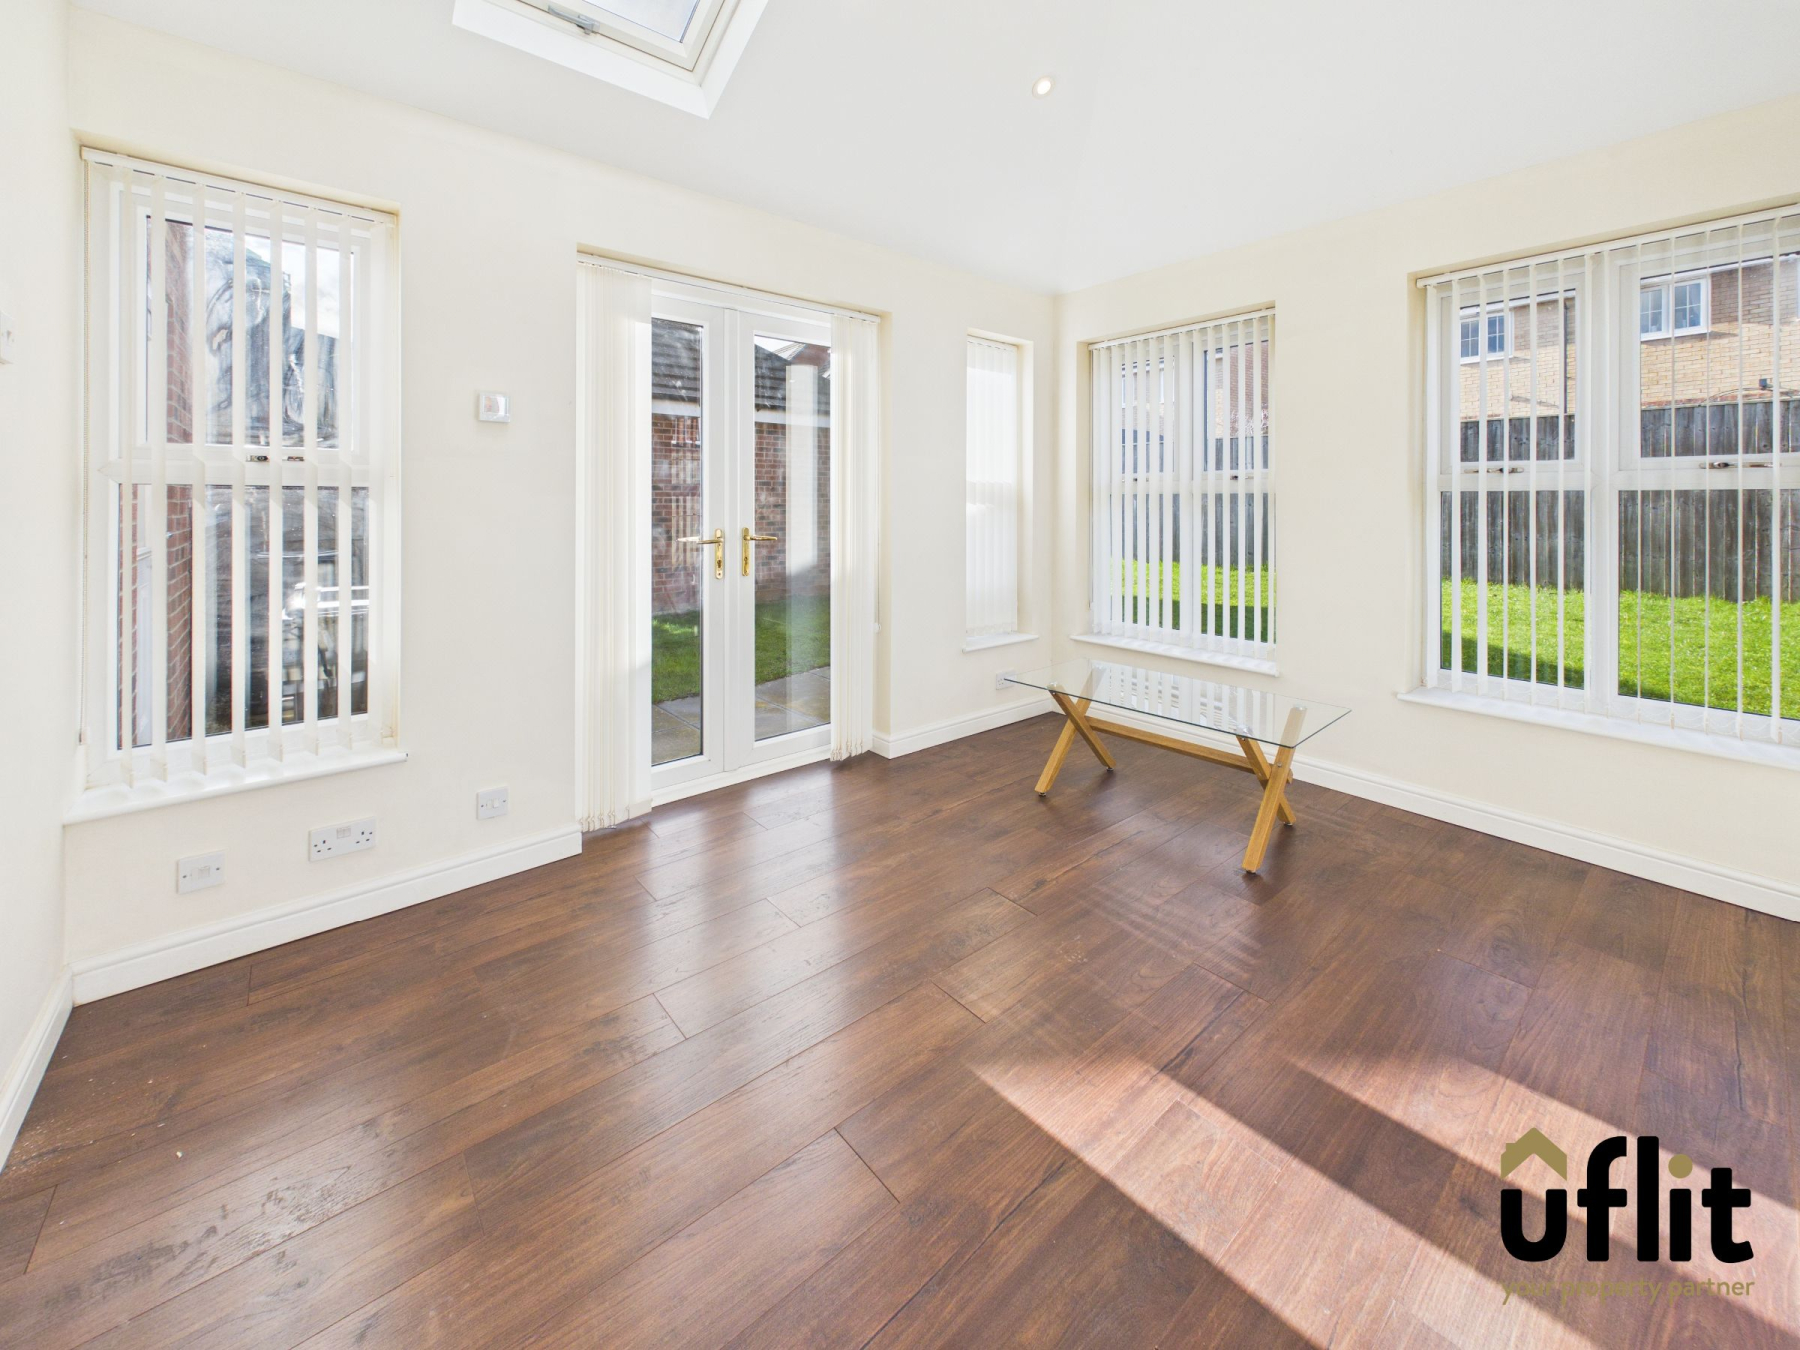
Conservatory w: 2.9m x l: 3.7m (w: 9' 6" x l: 12' 2")
A fabulous addition to the property creating an all year round reception room comprising of a solid vaulted ceiling with two velux windows and spot lighting, a continuation of the Karndean flooring and French doors opening onto the garden.
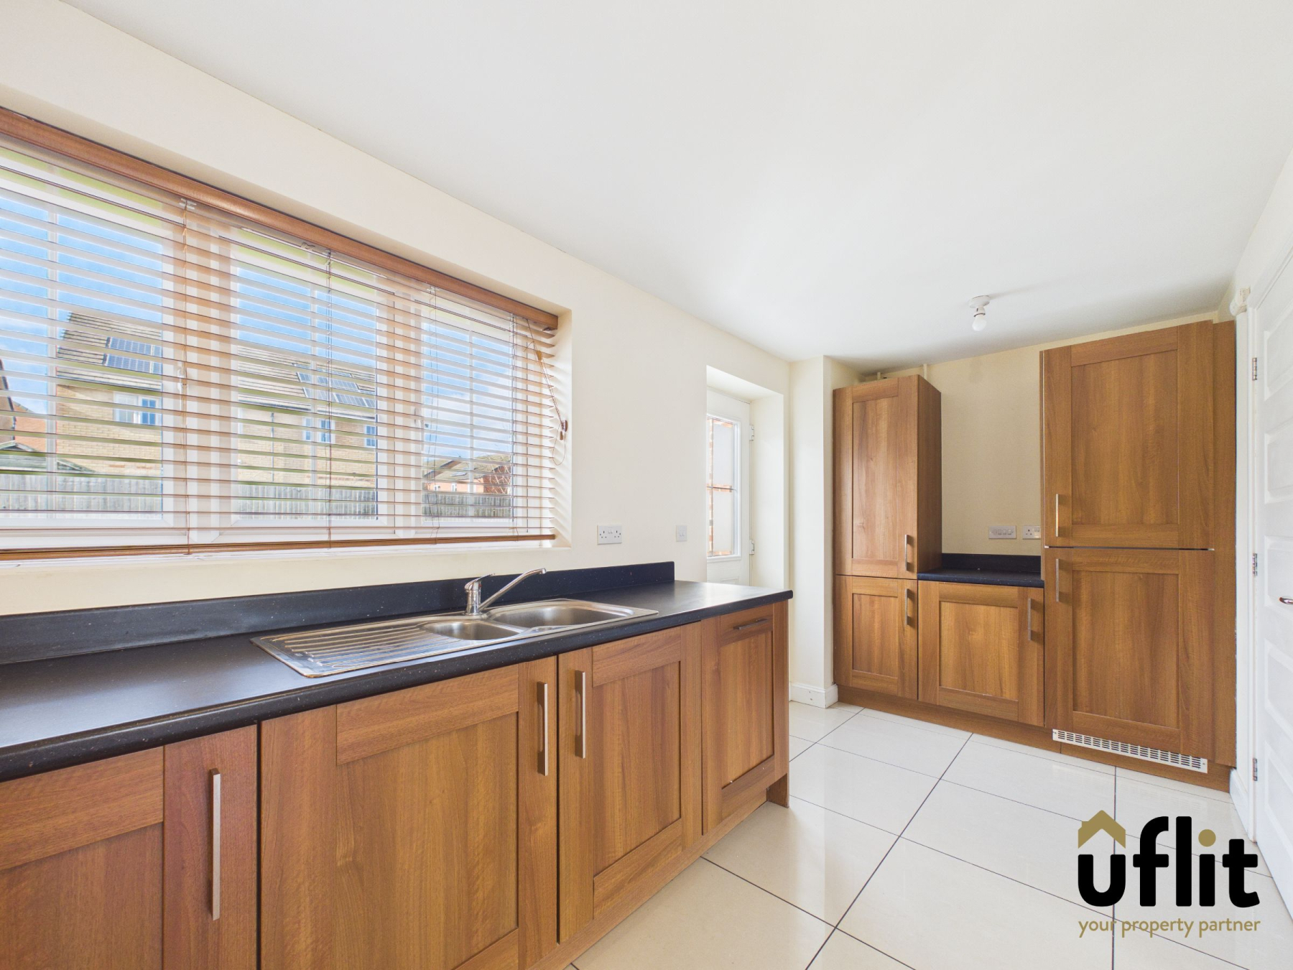
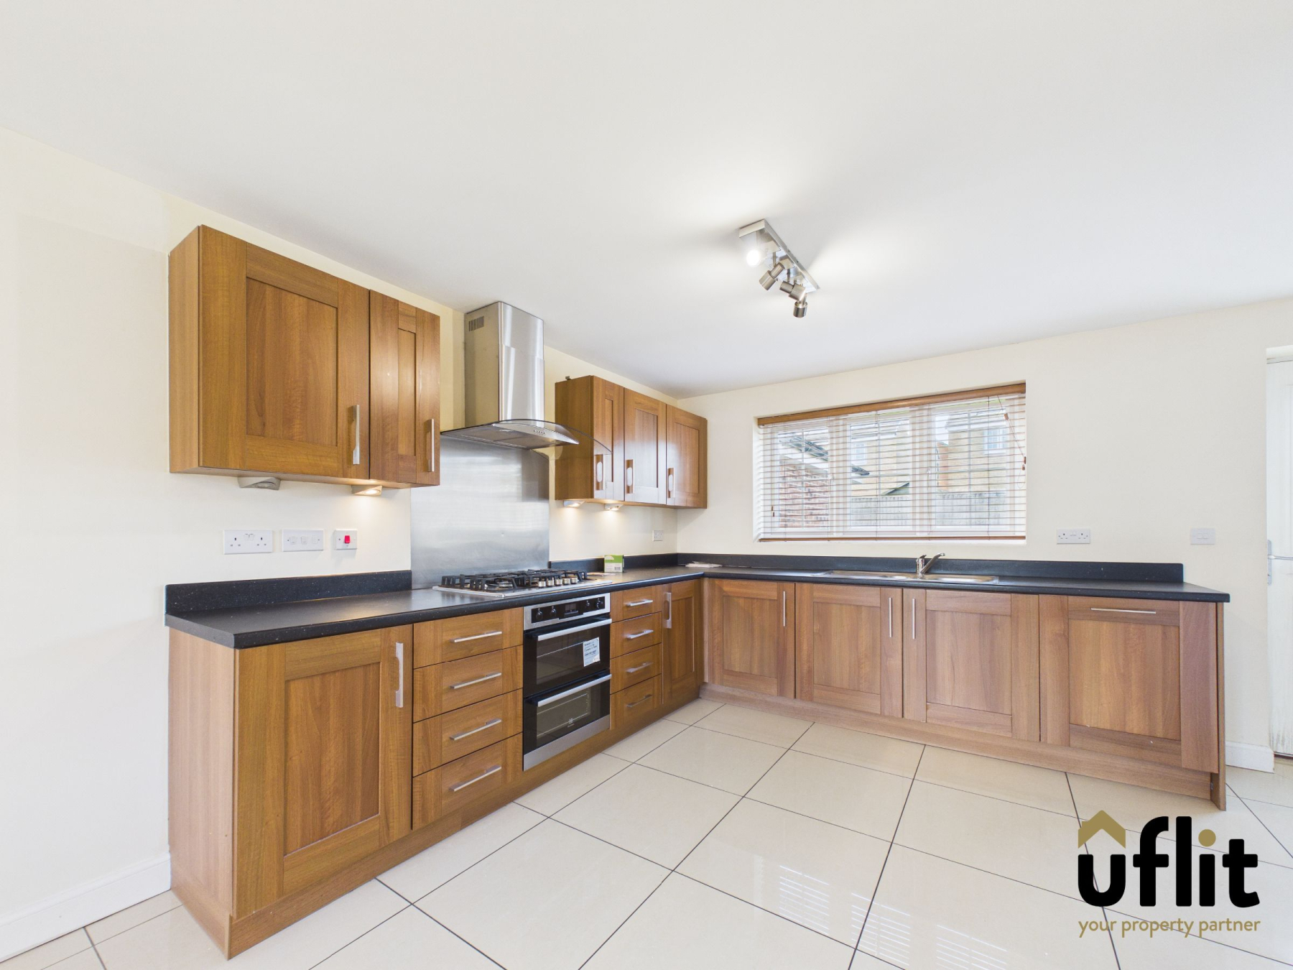
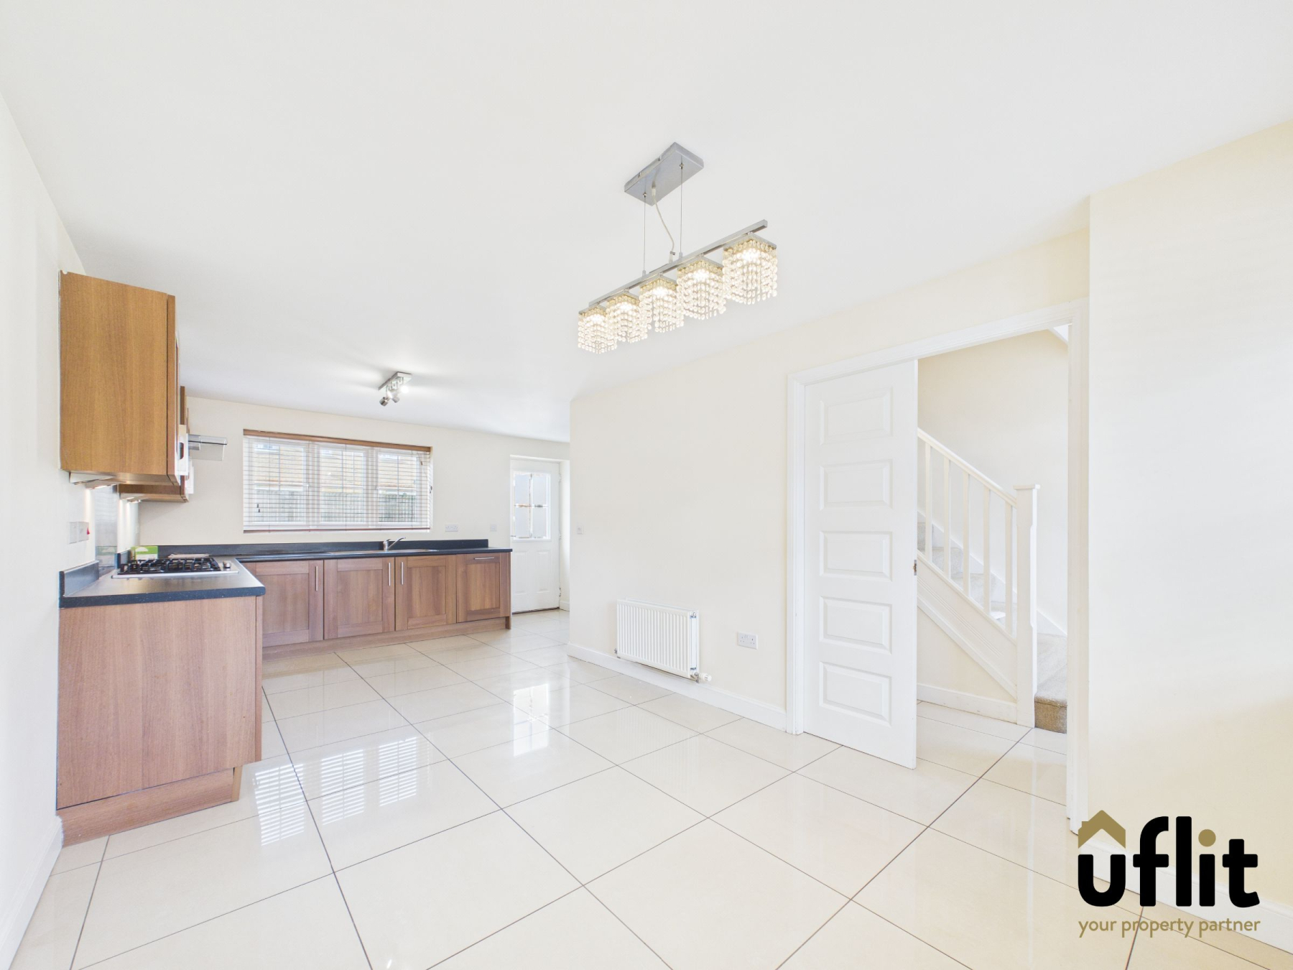
Kitchen/diner w: 5.1m x l: 6.7m (w: 16' 9" x l: 22' )
A great family entertainment space and a focal point of this family home featuring a modern kitchen comprising of a range of wall and base units with complimentary work surface areas and matching upstands with spot lighting and under counter mood lighting. Appliances to include a built in oven, five burner gas hob with stainless steel back panel, extractor fan, integrated dishwasher, washing machine and fridge/ freezer. A rear facing upvc window along with a glazed composite door to the garden, a continuation of the tiled flooring flowing seamlessly throughout this living space and into the dining area with a front facing upvc window further illuminating the space and two radiators add warmth.
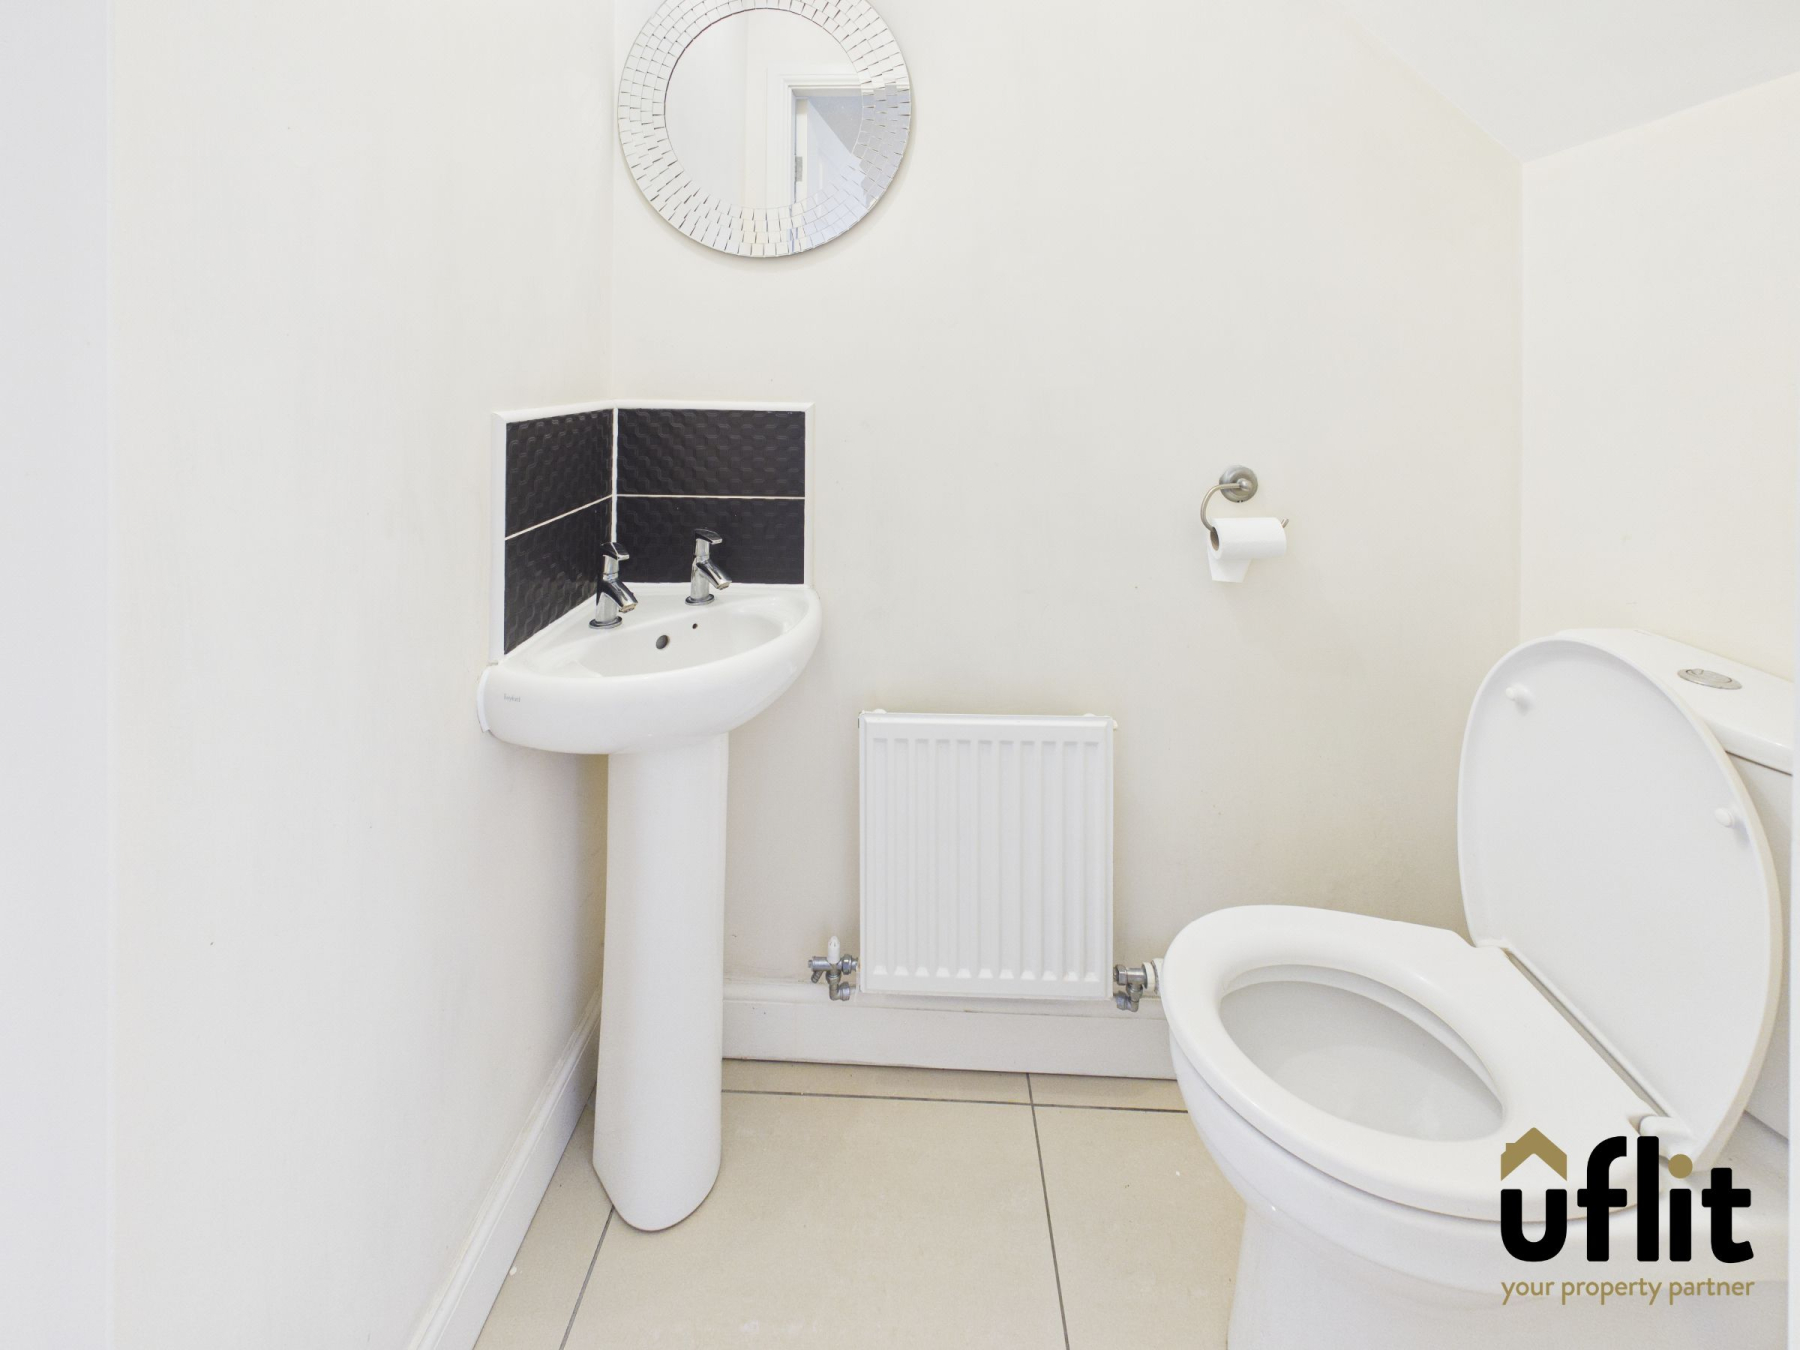
Downstairs WC
Comprising of a low level wc, corner wash hand basin, a continuation of the bespoke tiled flooring and a radiator.
FIRST FLOOR:
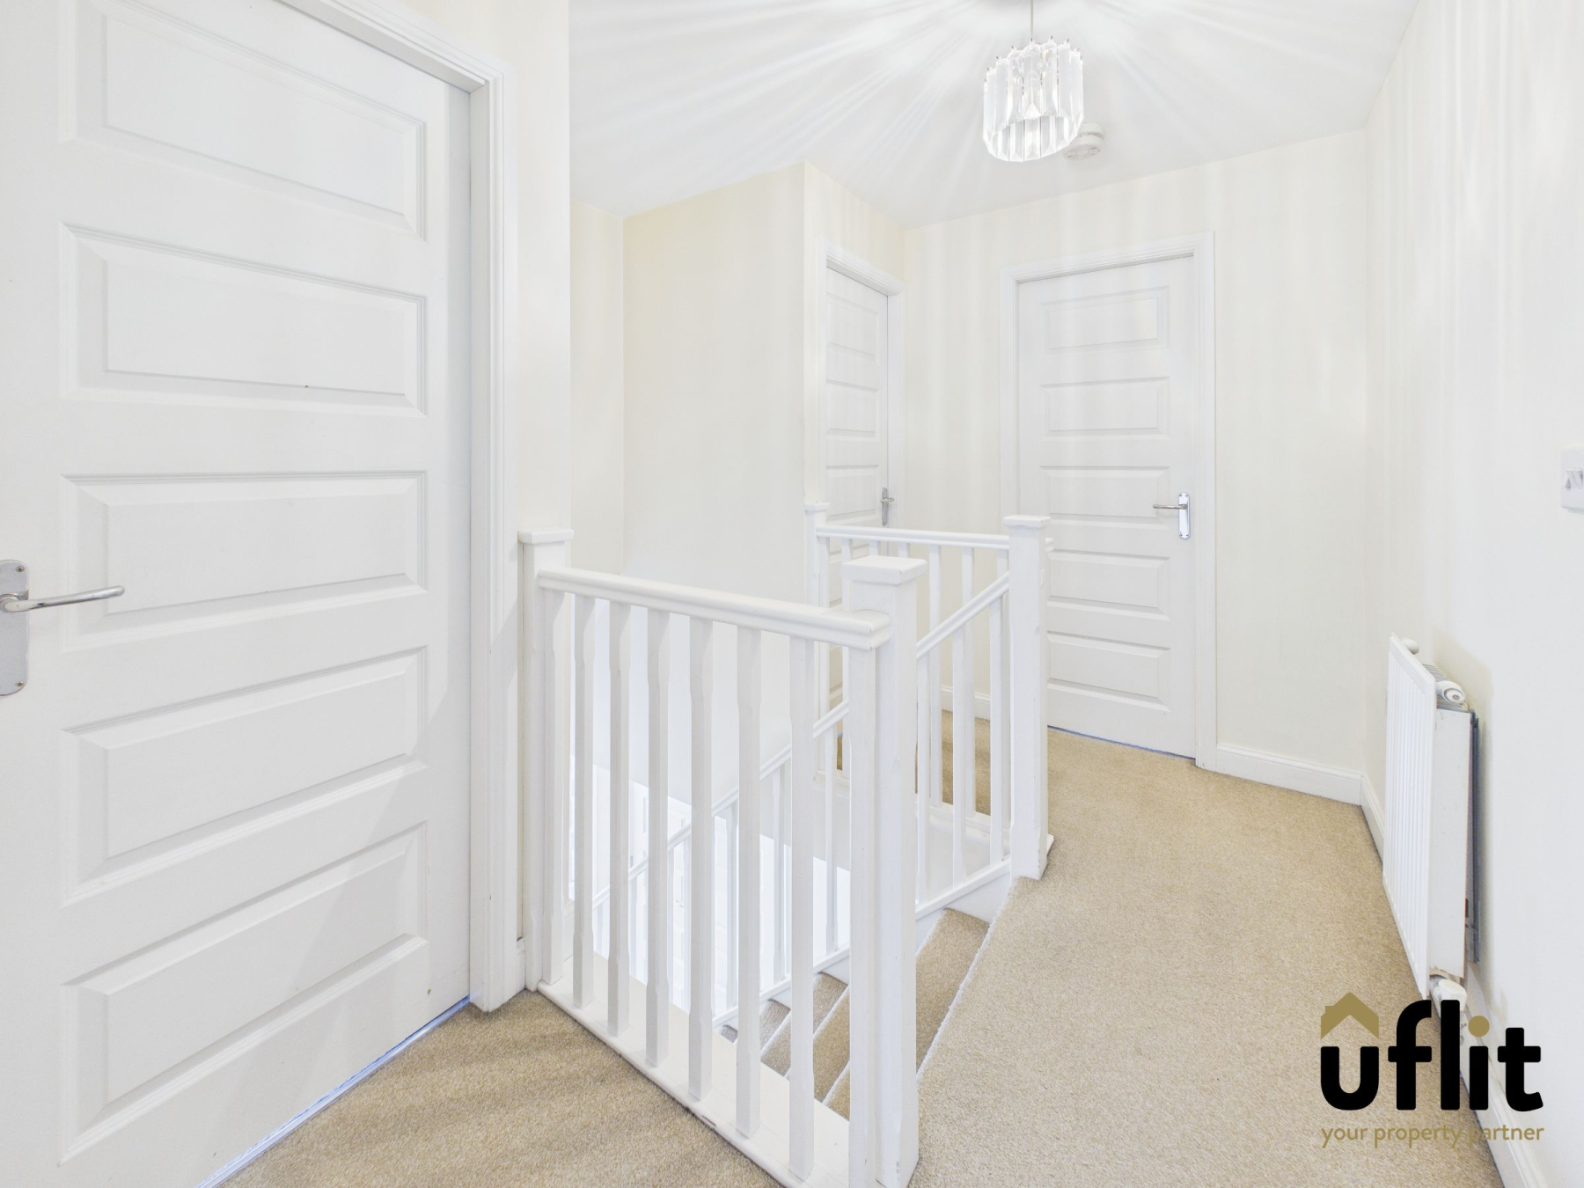
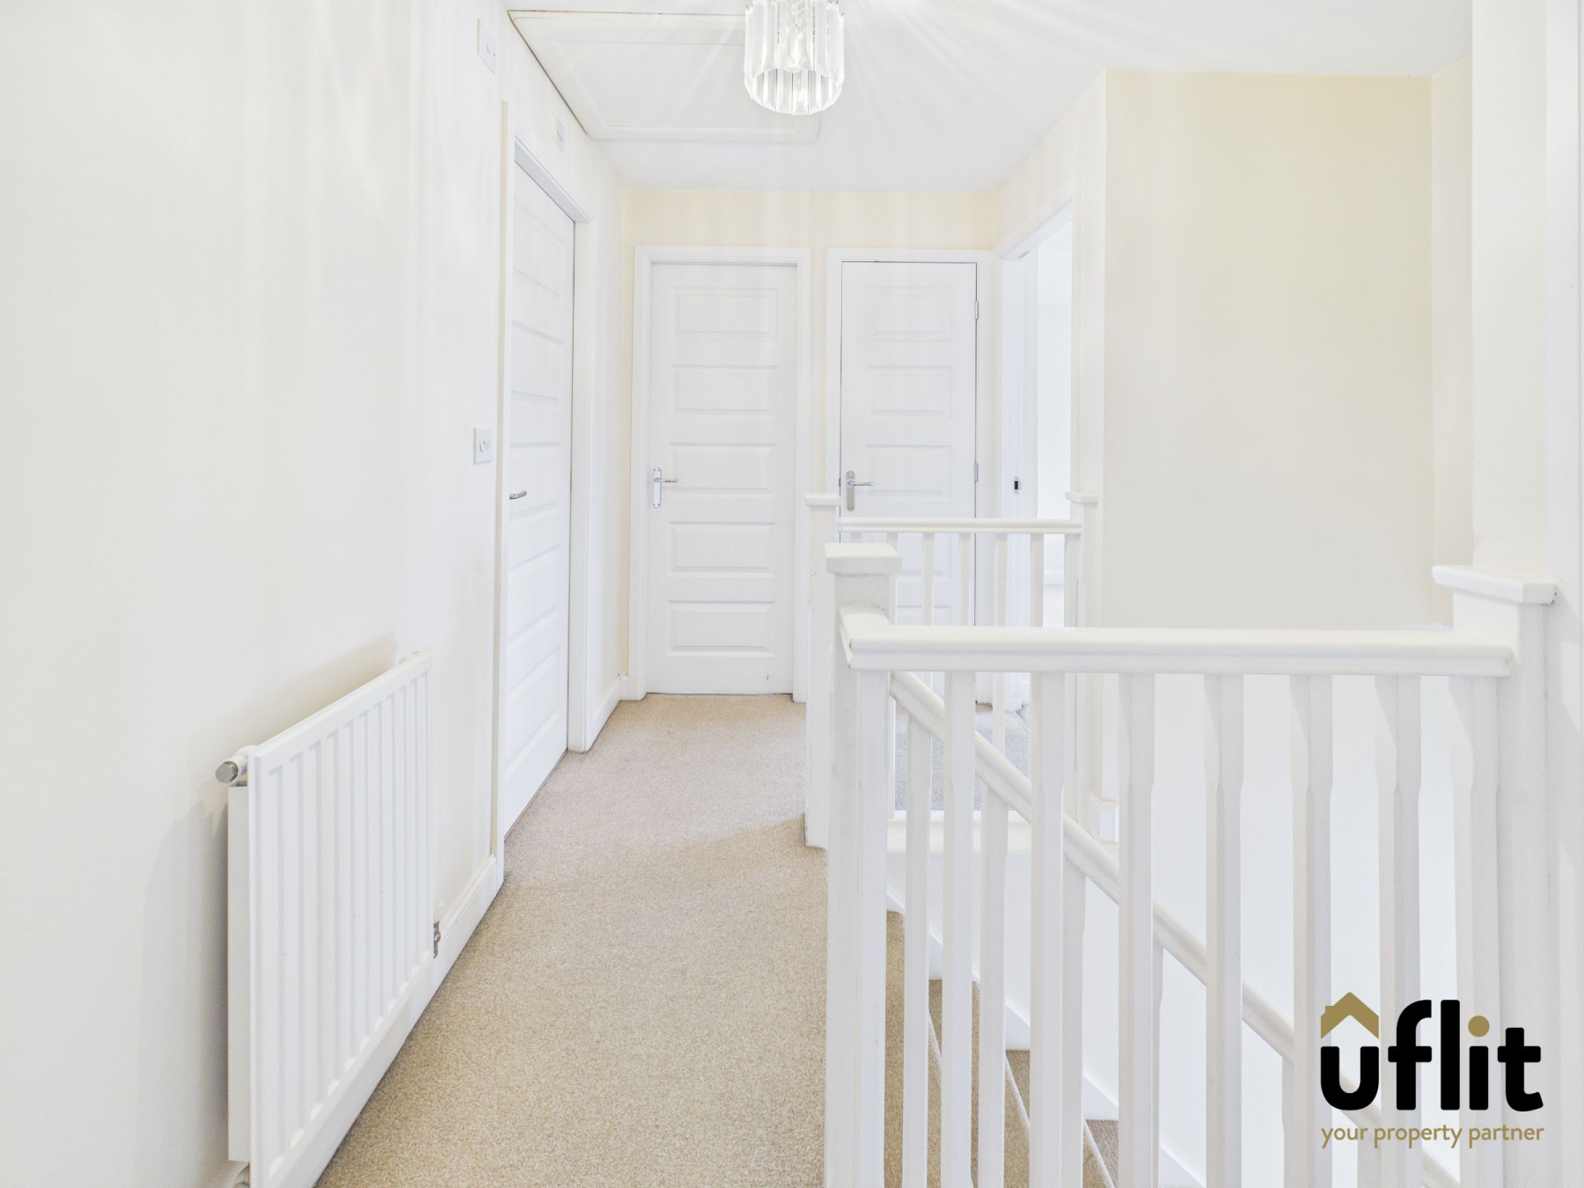
Landing
A carpeted spindled landing with doors giving access to master bedroom, three further bedrooms, family bathroom and storage cupboard.
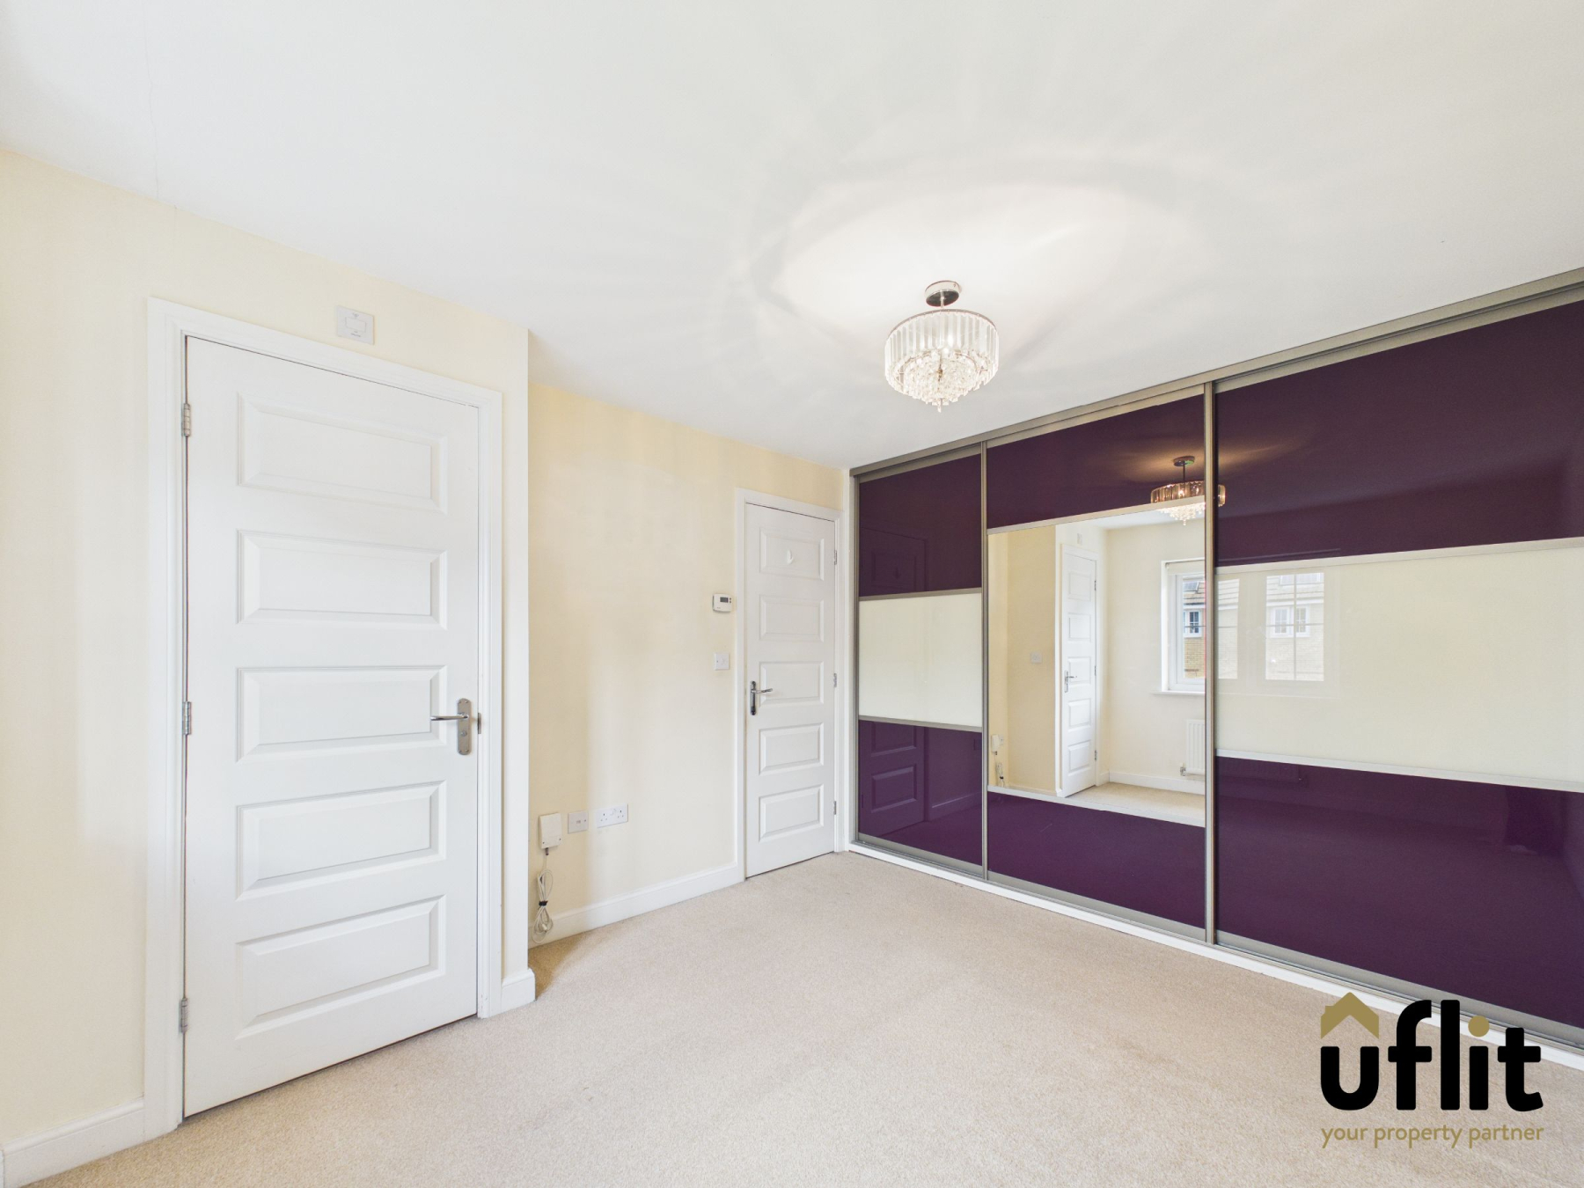
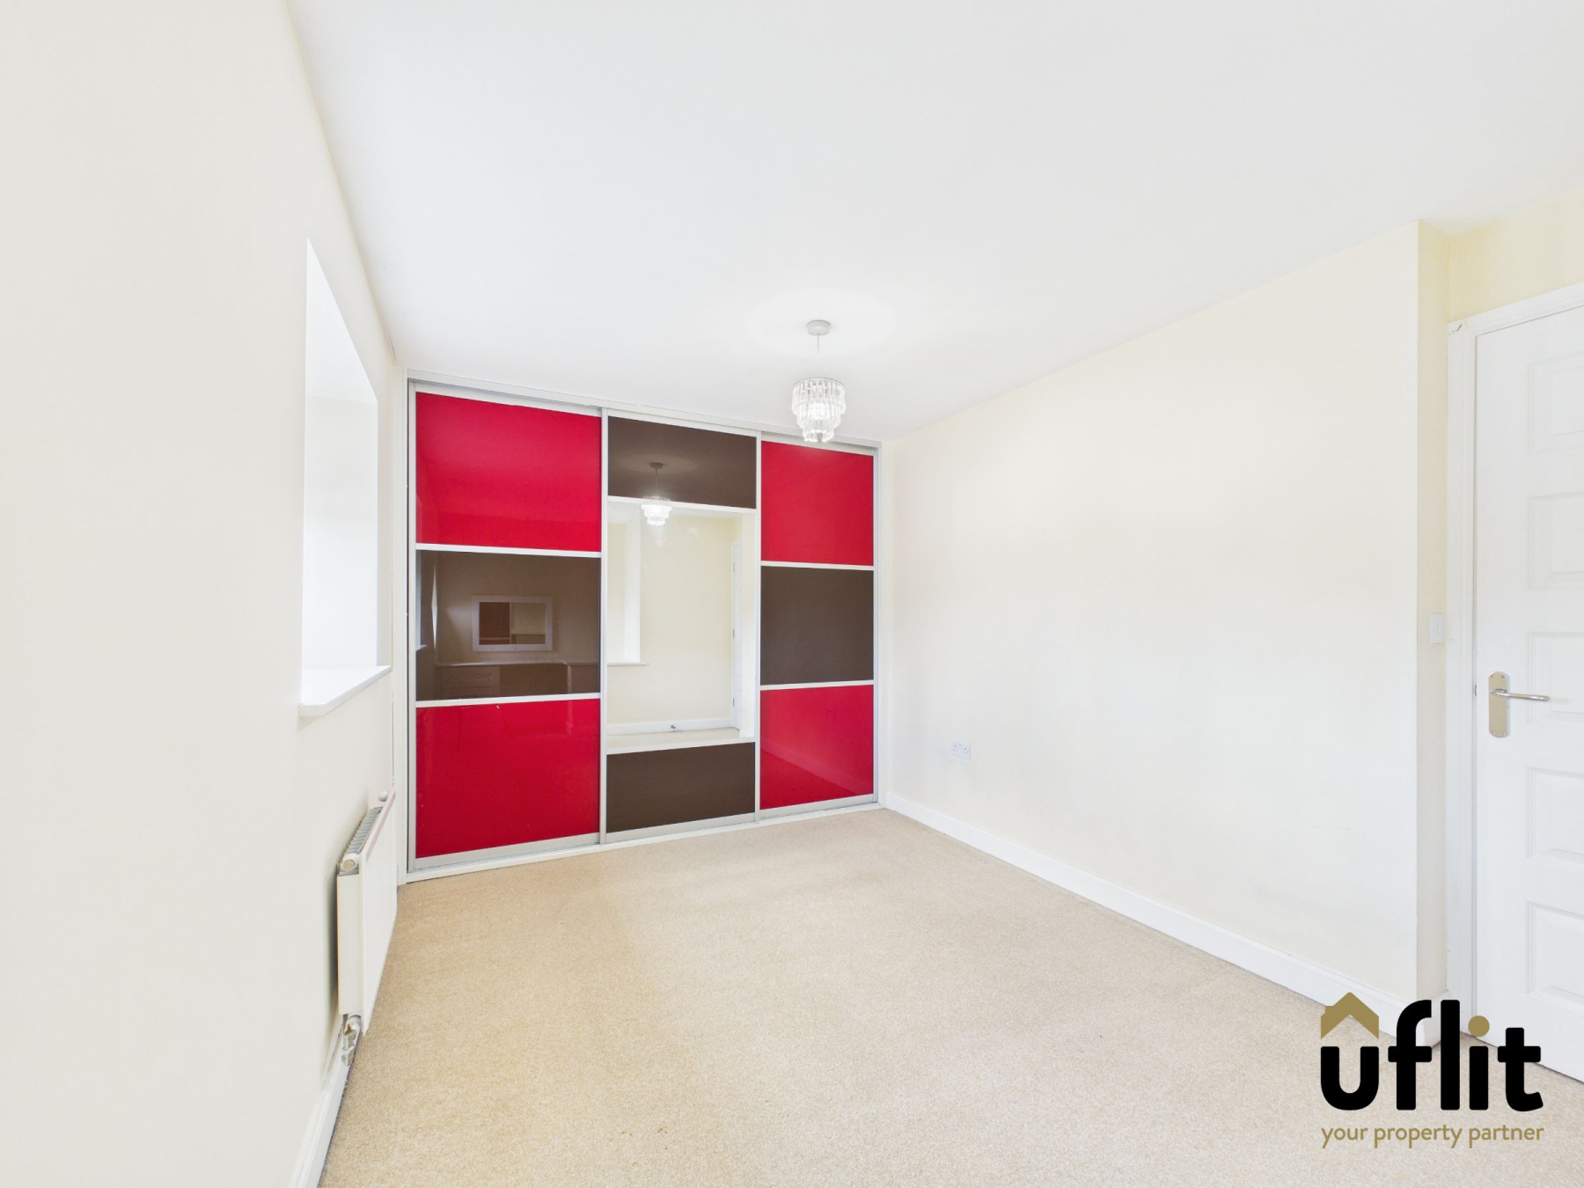
Master bedroom w: 3m x l: 3.9m (w: 9' 10" x l: 12' 10")
A modern master bedroom with a front facing upvc window, radiator and carpeted flooring, featuring a range of stylish fitted sliding wardrobes and a door giving access to ensuite.
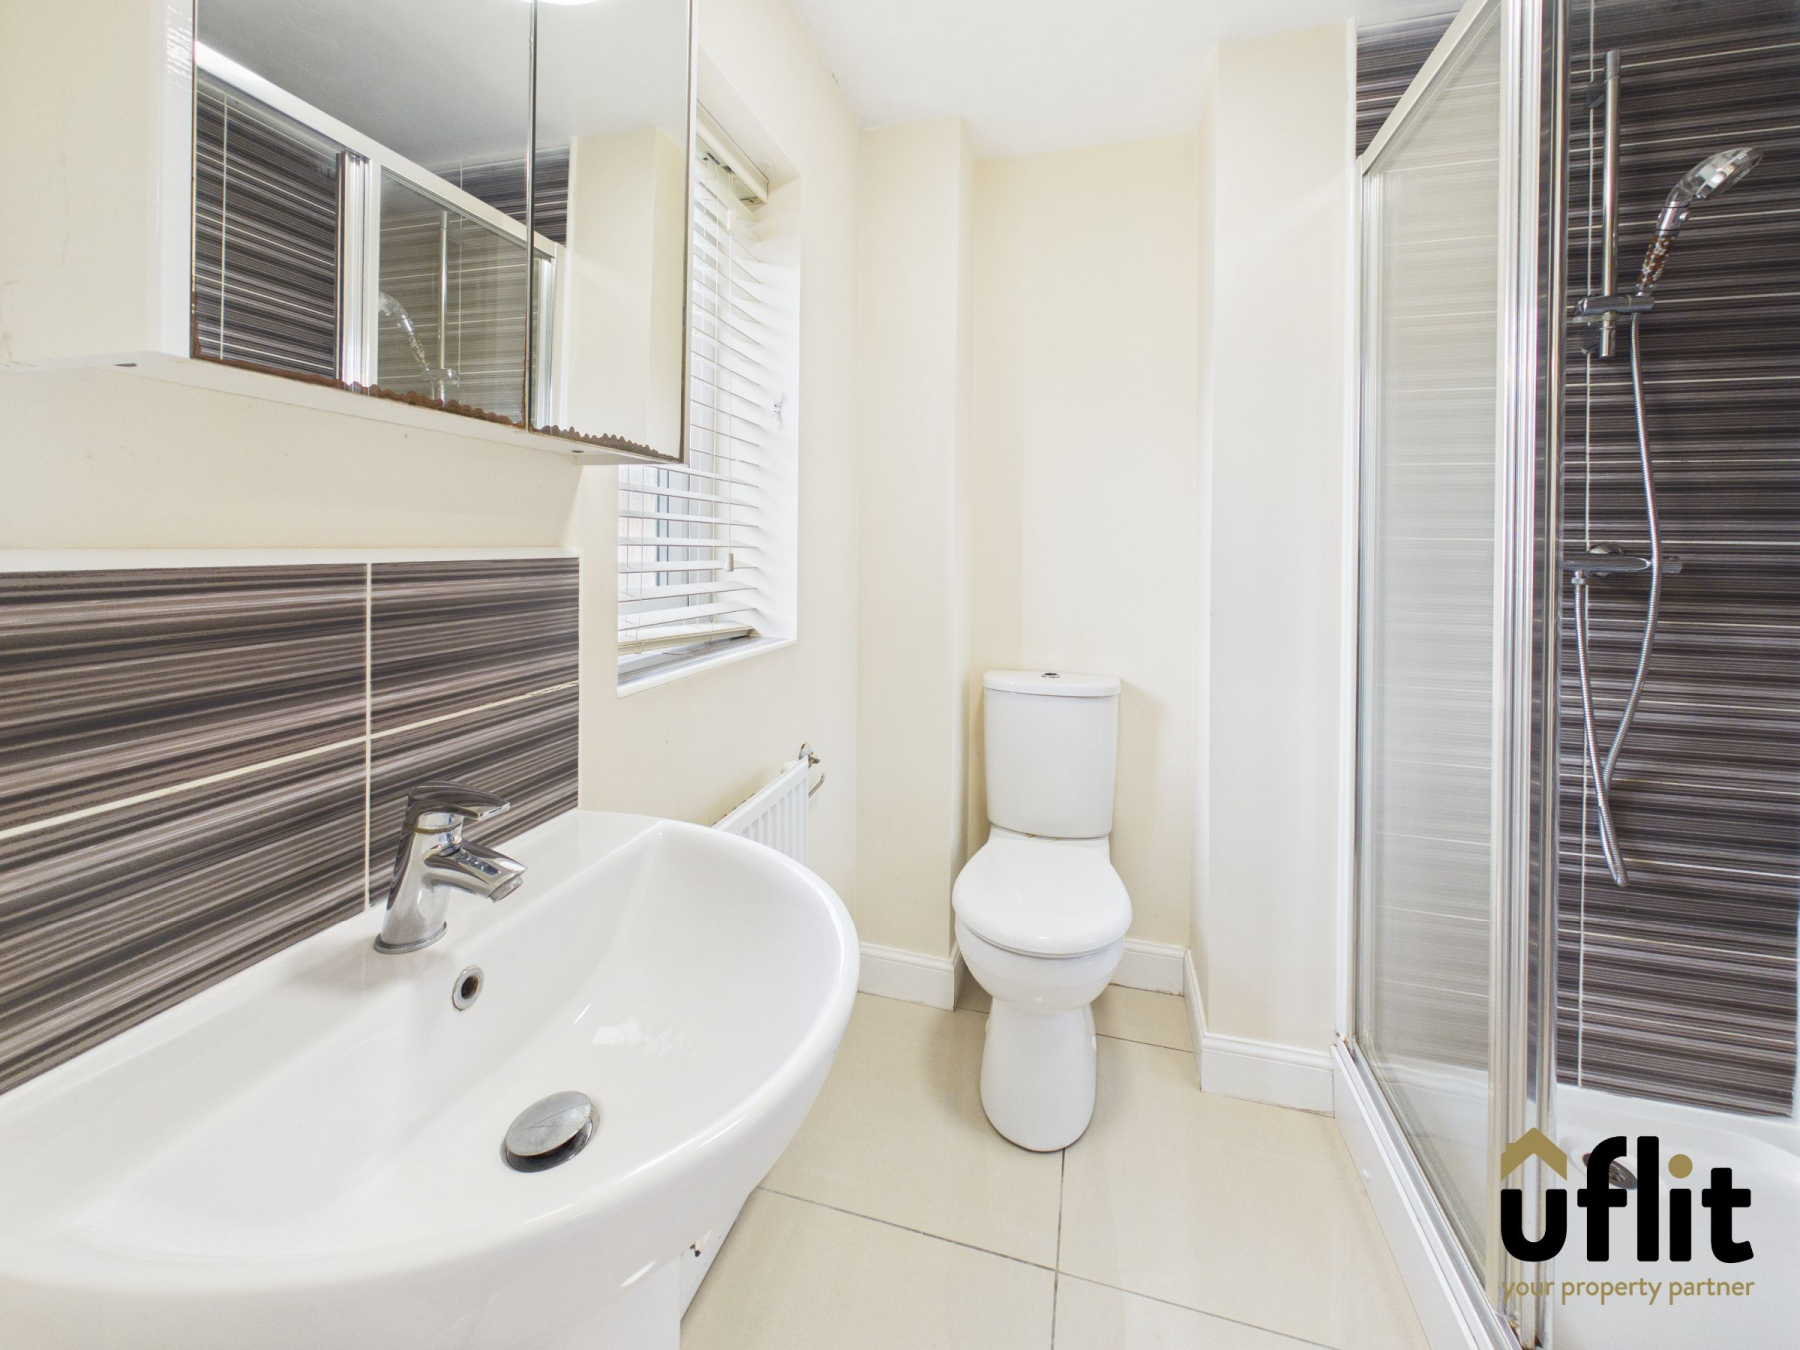
Ensuite w: 2m x l: 1.9m (w: 6' 7" x l: 6' 3")
A beautifully appointed ensuite with partial tiled walls and contrasting flooring. Comprising of a low level wc, wash hand basin and a built in shower with feature tiling, radiator and a upvc window.
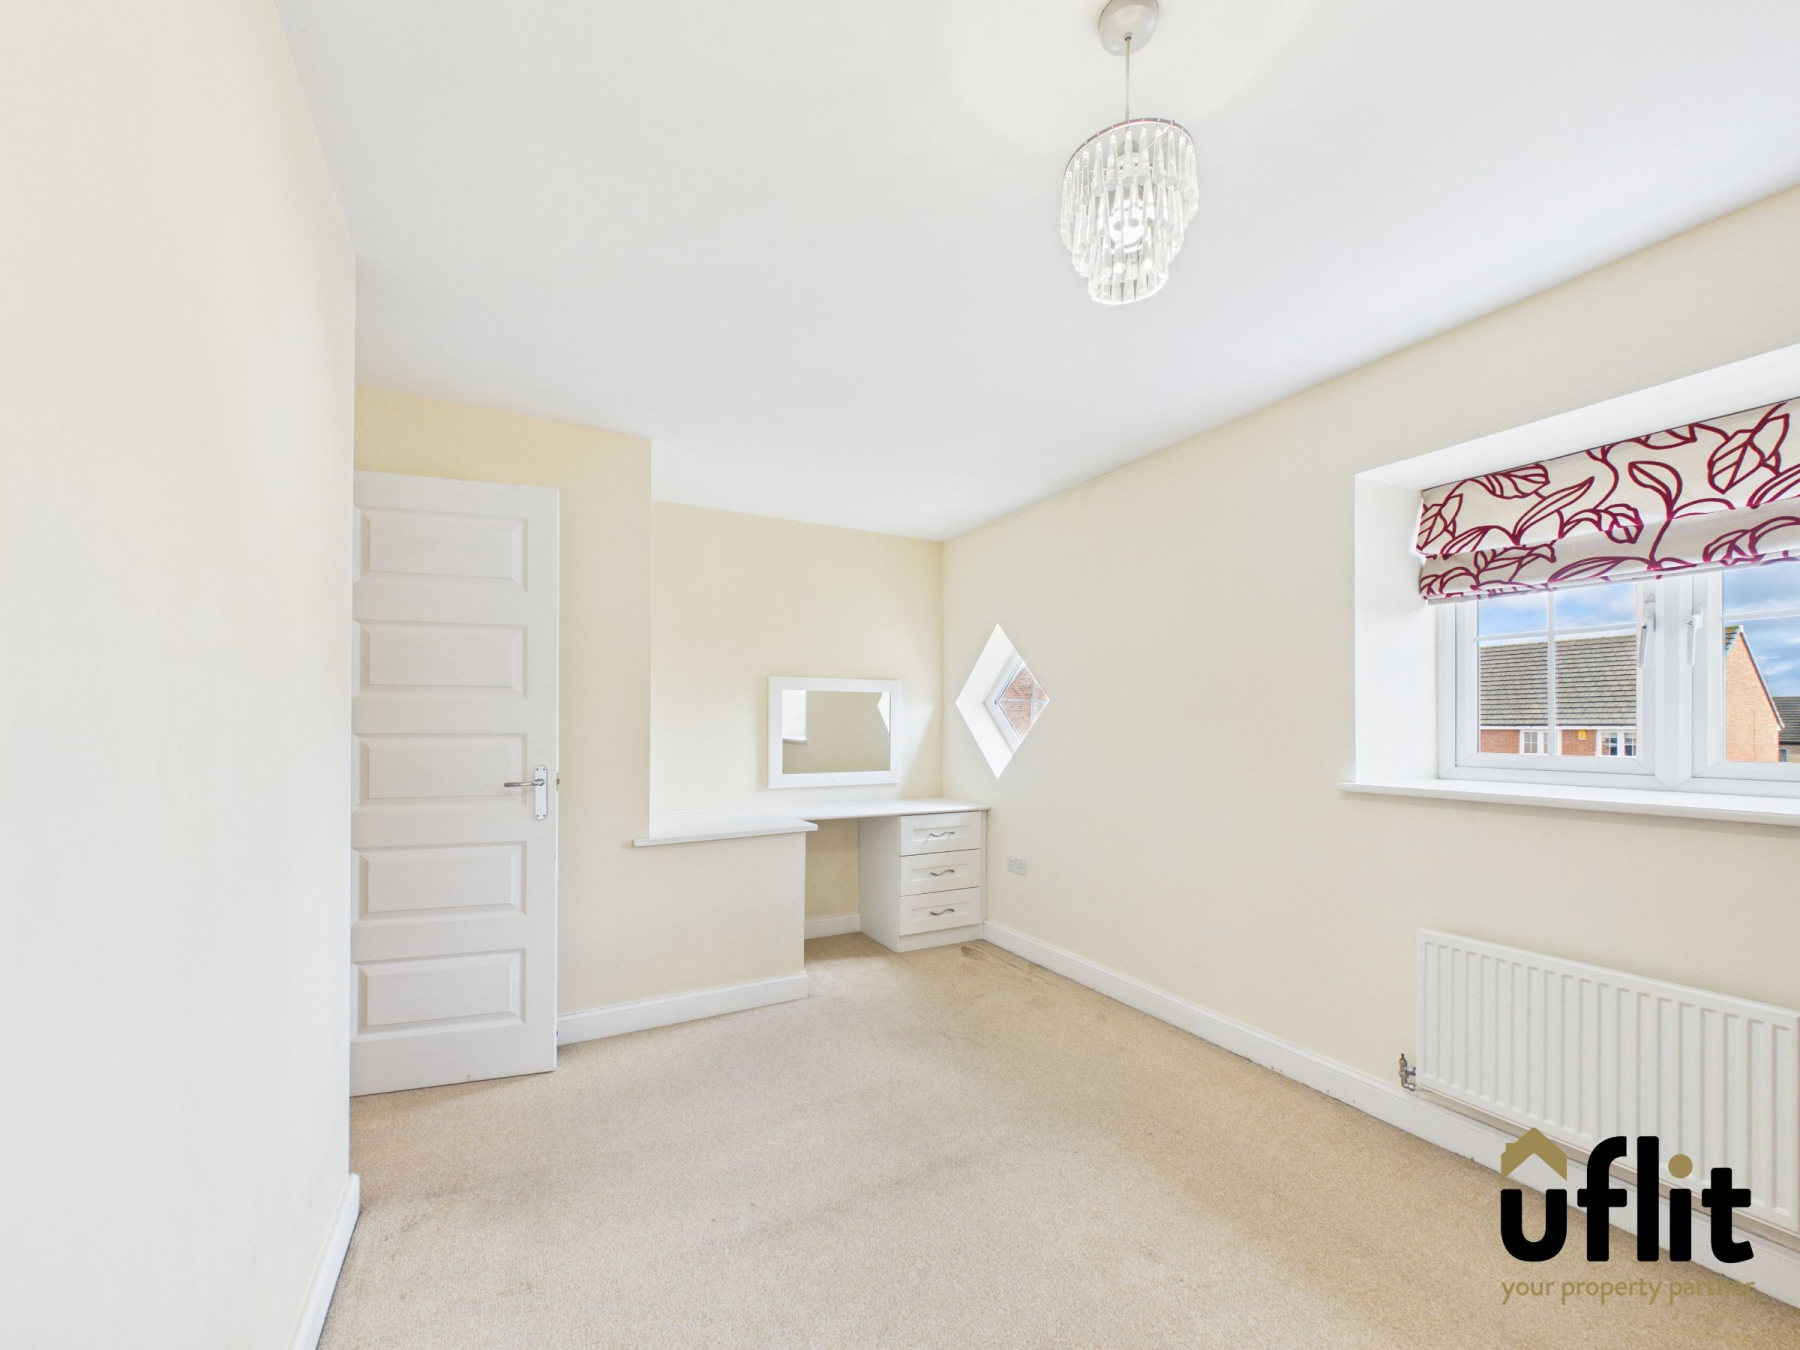
Bedroom 2 w: 3.7m x l: 3.3m (w: 12' 2" x l: 10' 10")
A further double bedroom with a range of fitted wardrobes and furniture, upvc window, radiator and carpeted flooring.
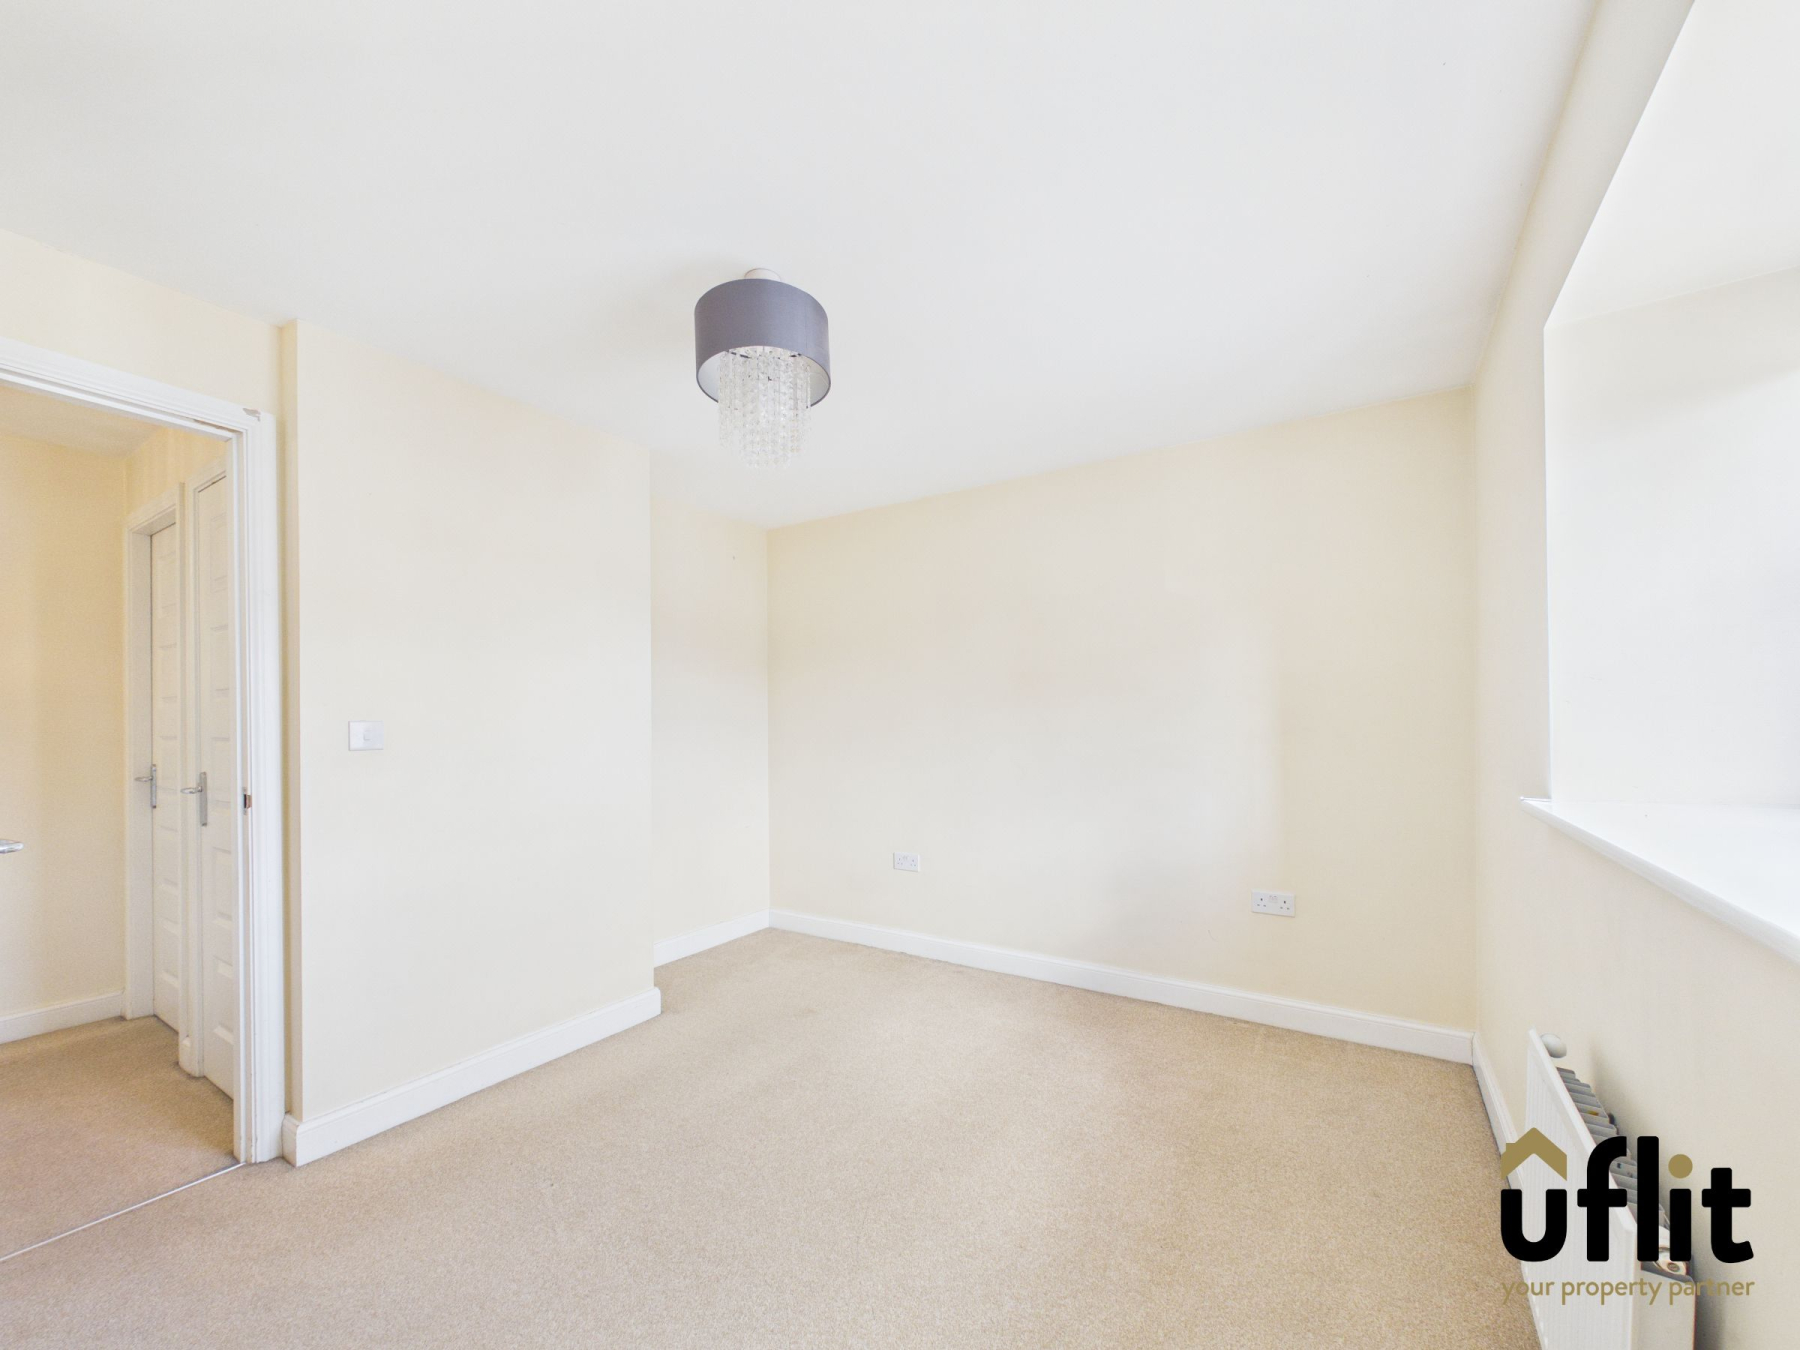
Bedroom 3 w: 4.7m x l: 2.7m (w: 15' 5" x l: 8' 10")
A further double bedroom with carpeted flooring, radiator and a upvc window.
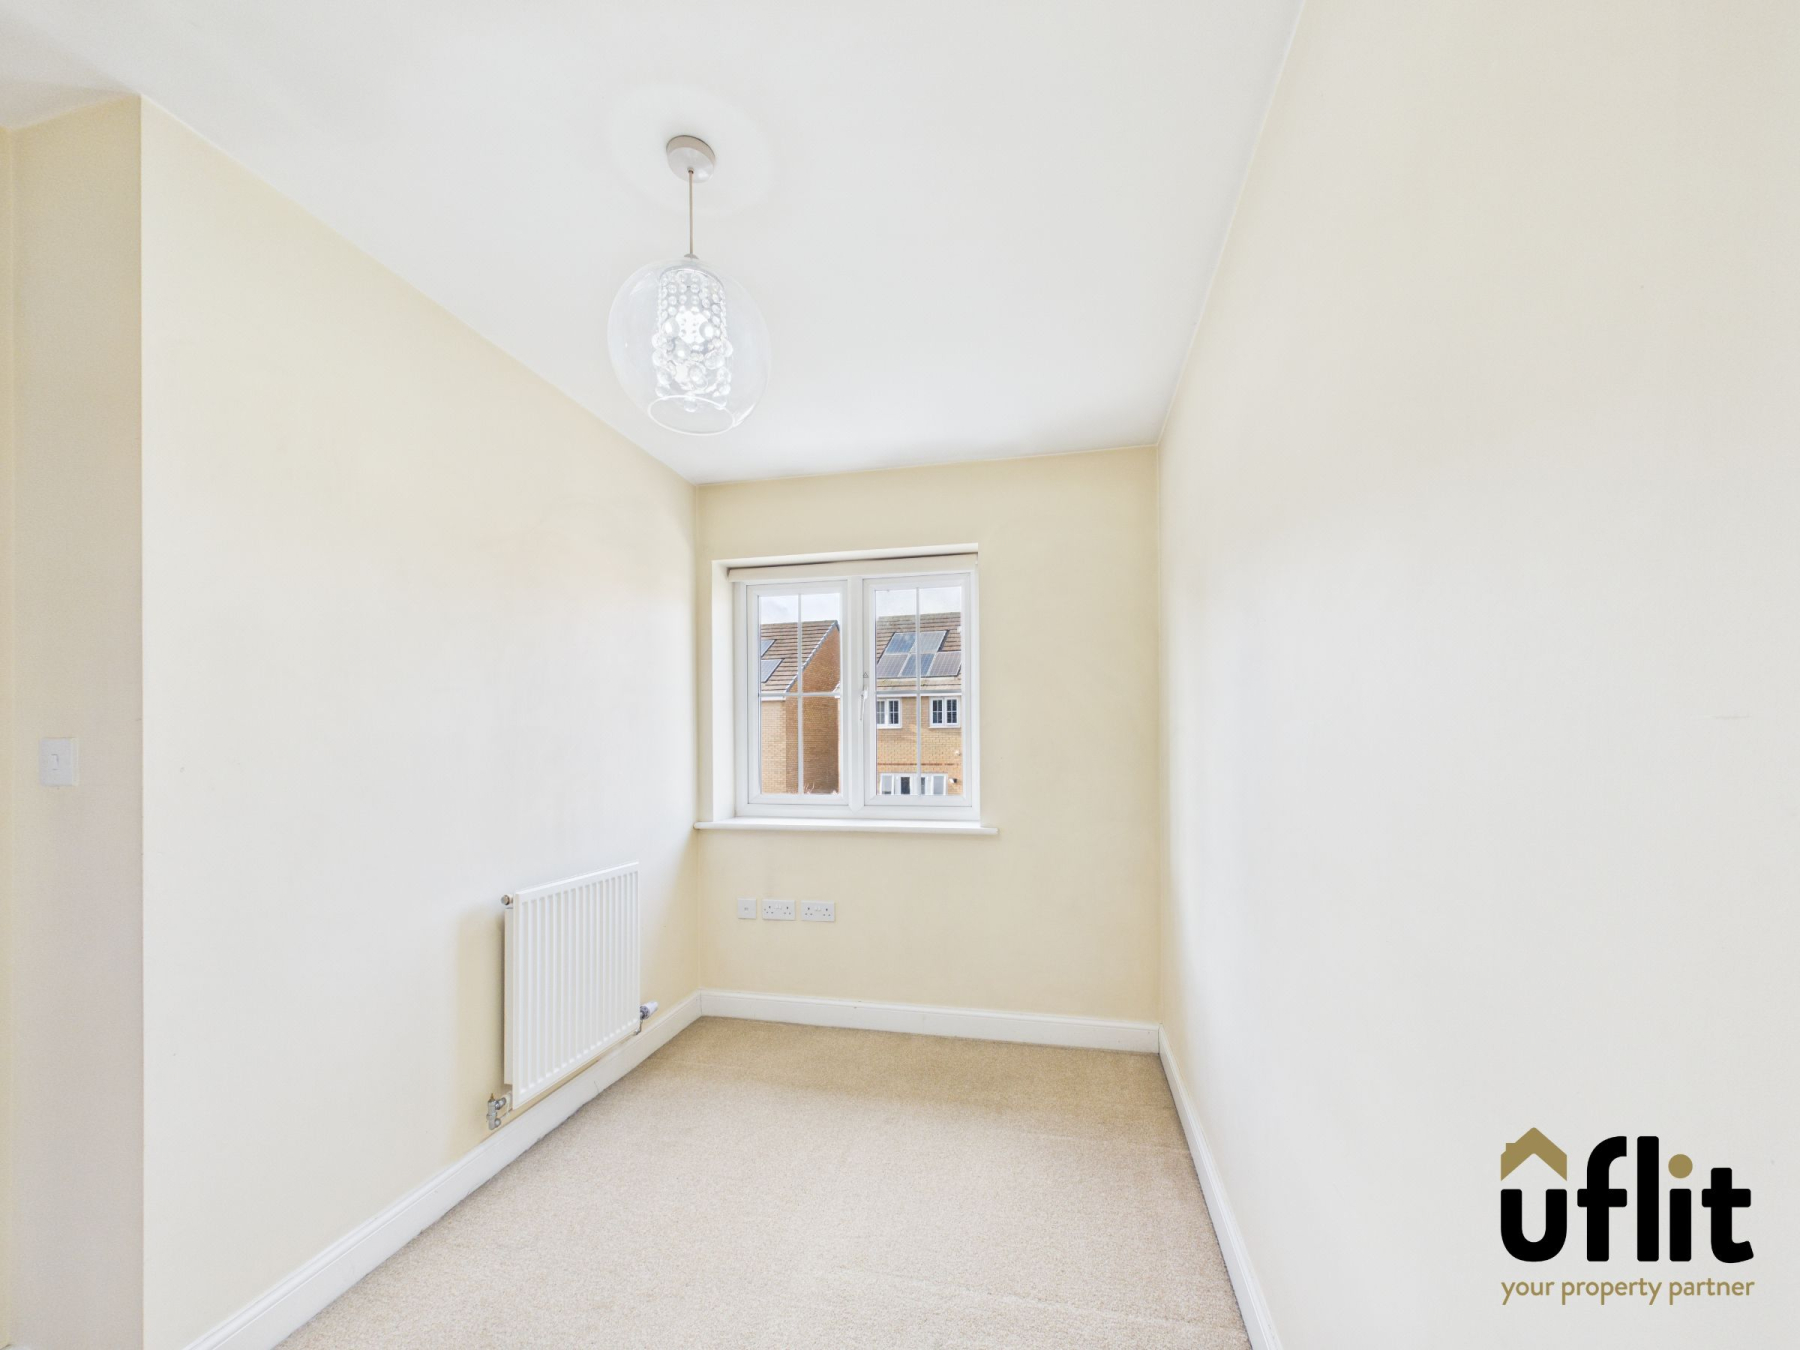
Bedroom 4 w: 1.9m x l: 3.3m (w: 6' 3" x l: 10' 10")
An ample sized fourth bedroom with a upvc window, radiator and carpeted flooring.
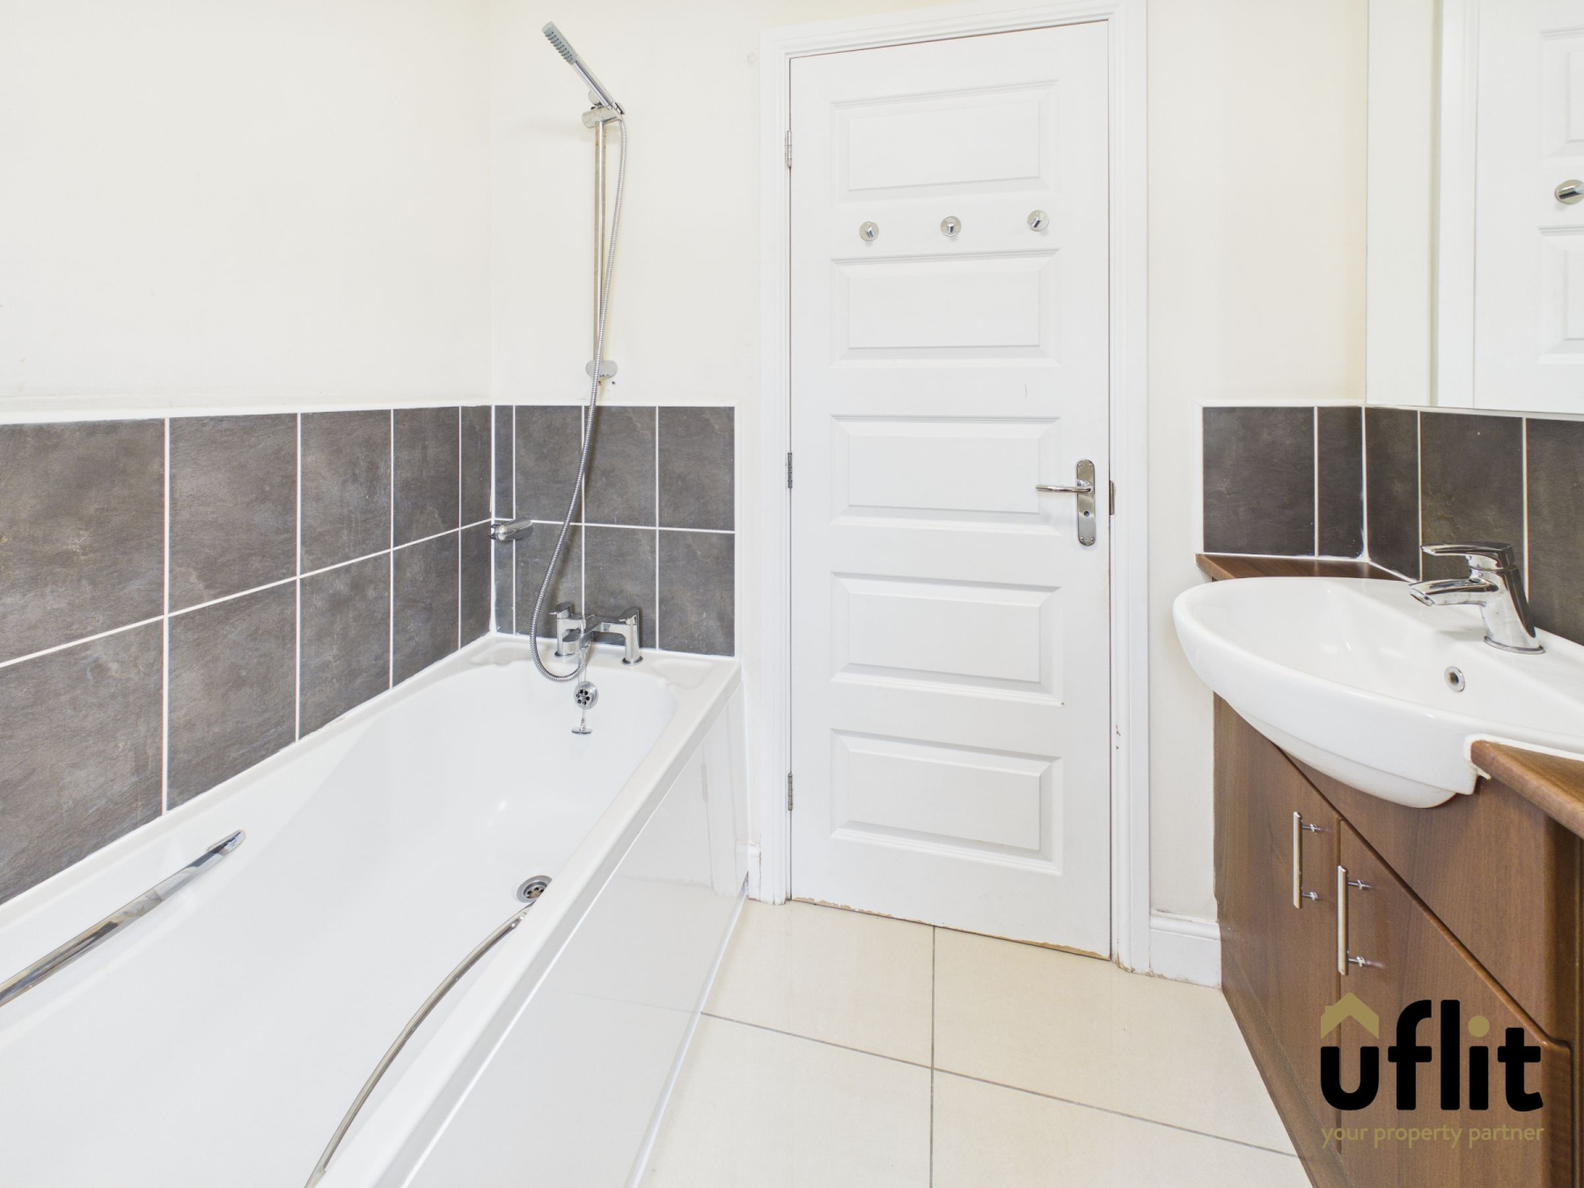
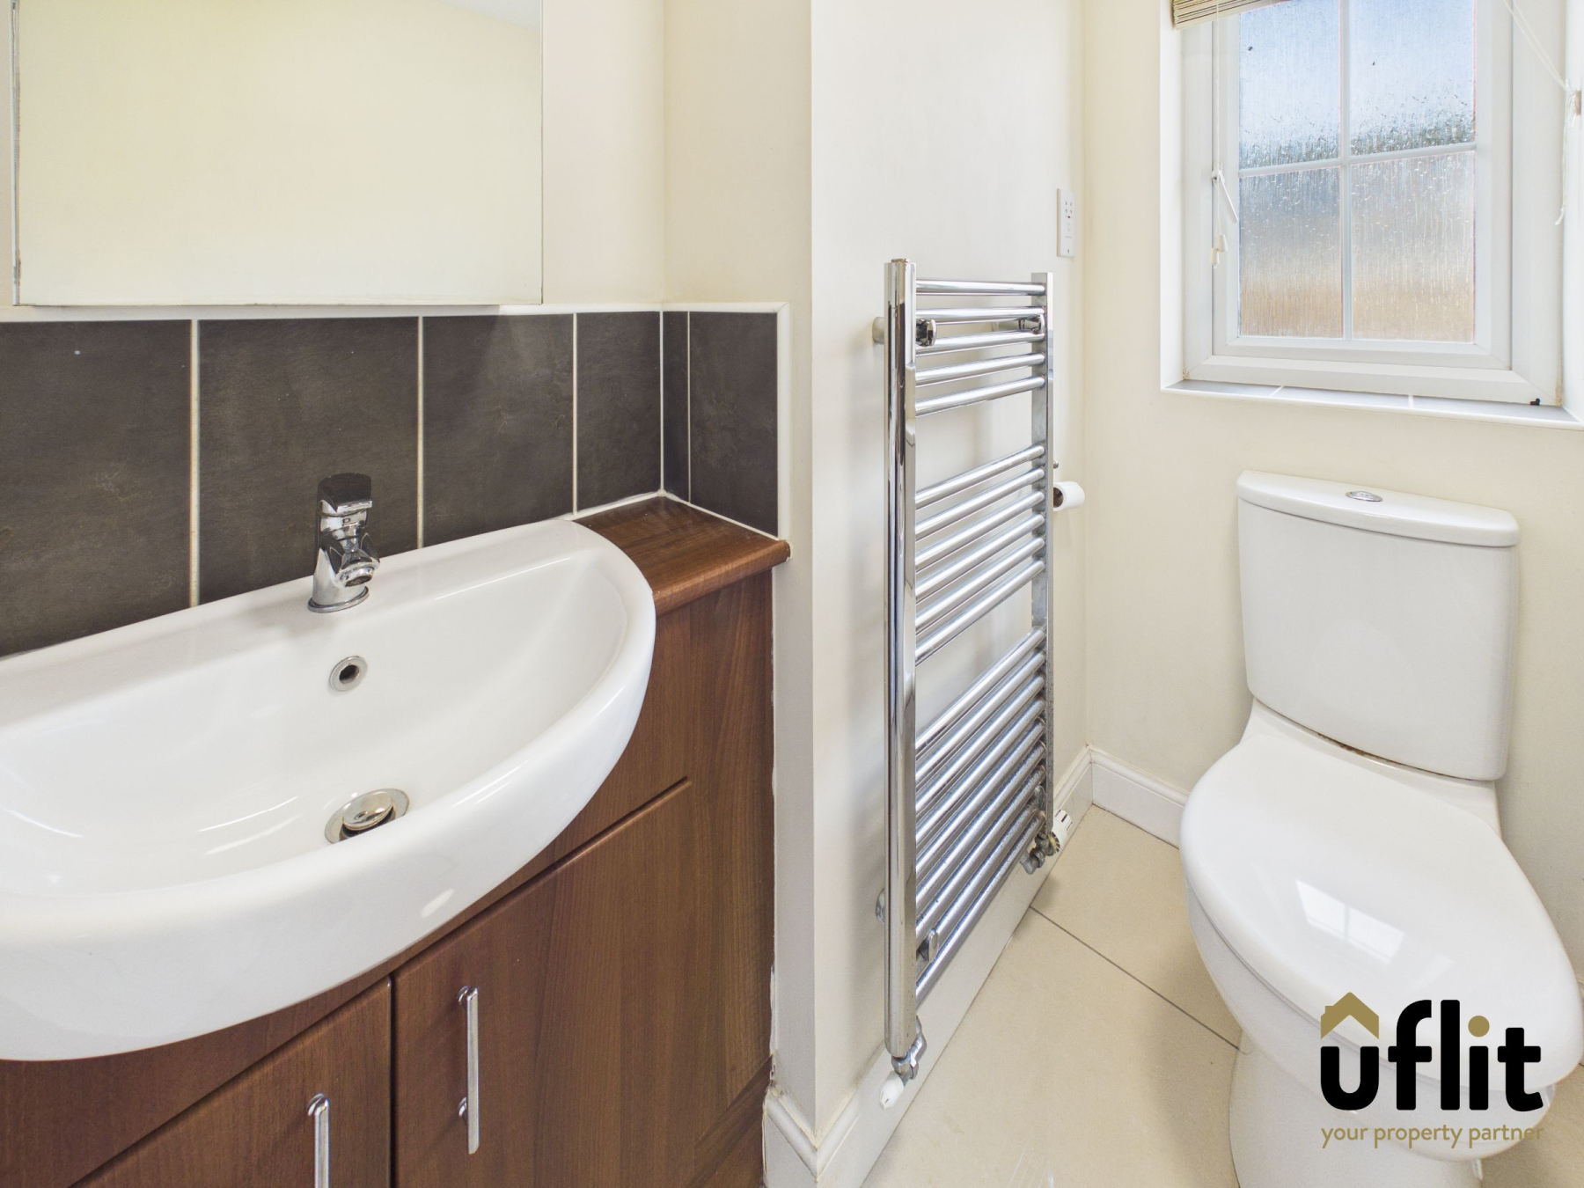
Family Bathroom w: 2m x l: 1.9m (w: 6' 7" x l: 6' 3")
A modern family bathrooms comprising of a paneled bath with mixer tap shower, vanity wash hand basin and a low level wc. Striking tiled walls with contrasting flooring, heated towel rail and a upvc window.
Outside
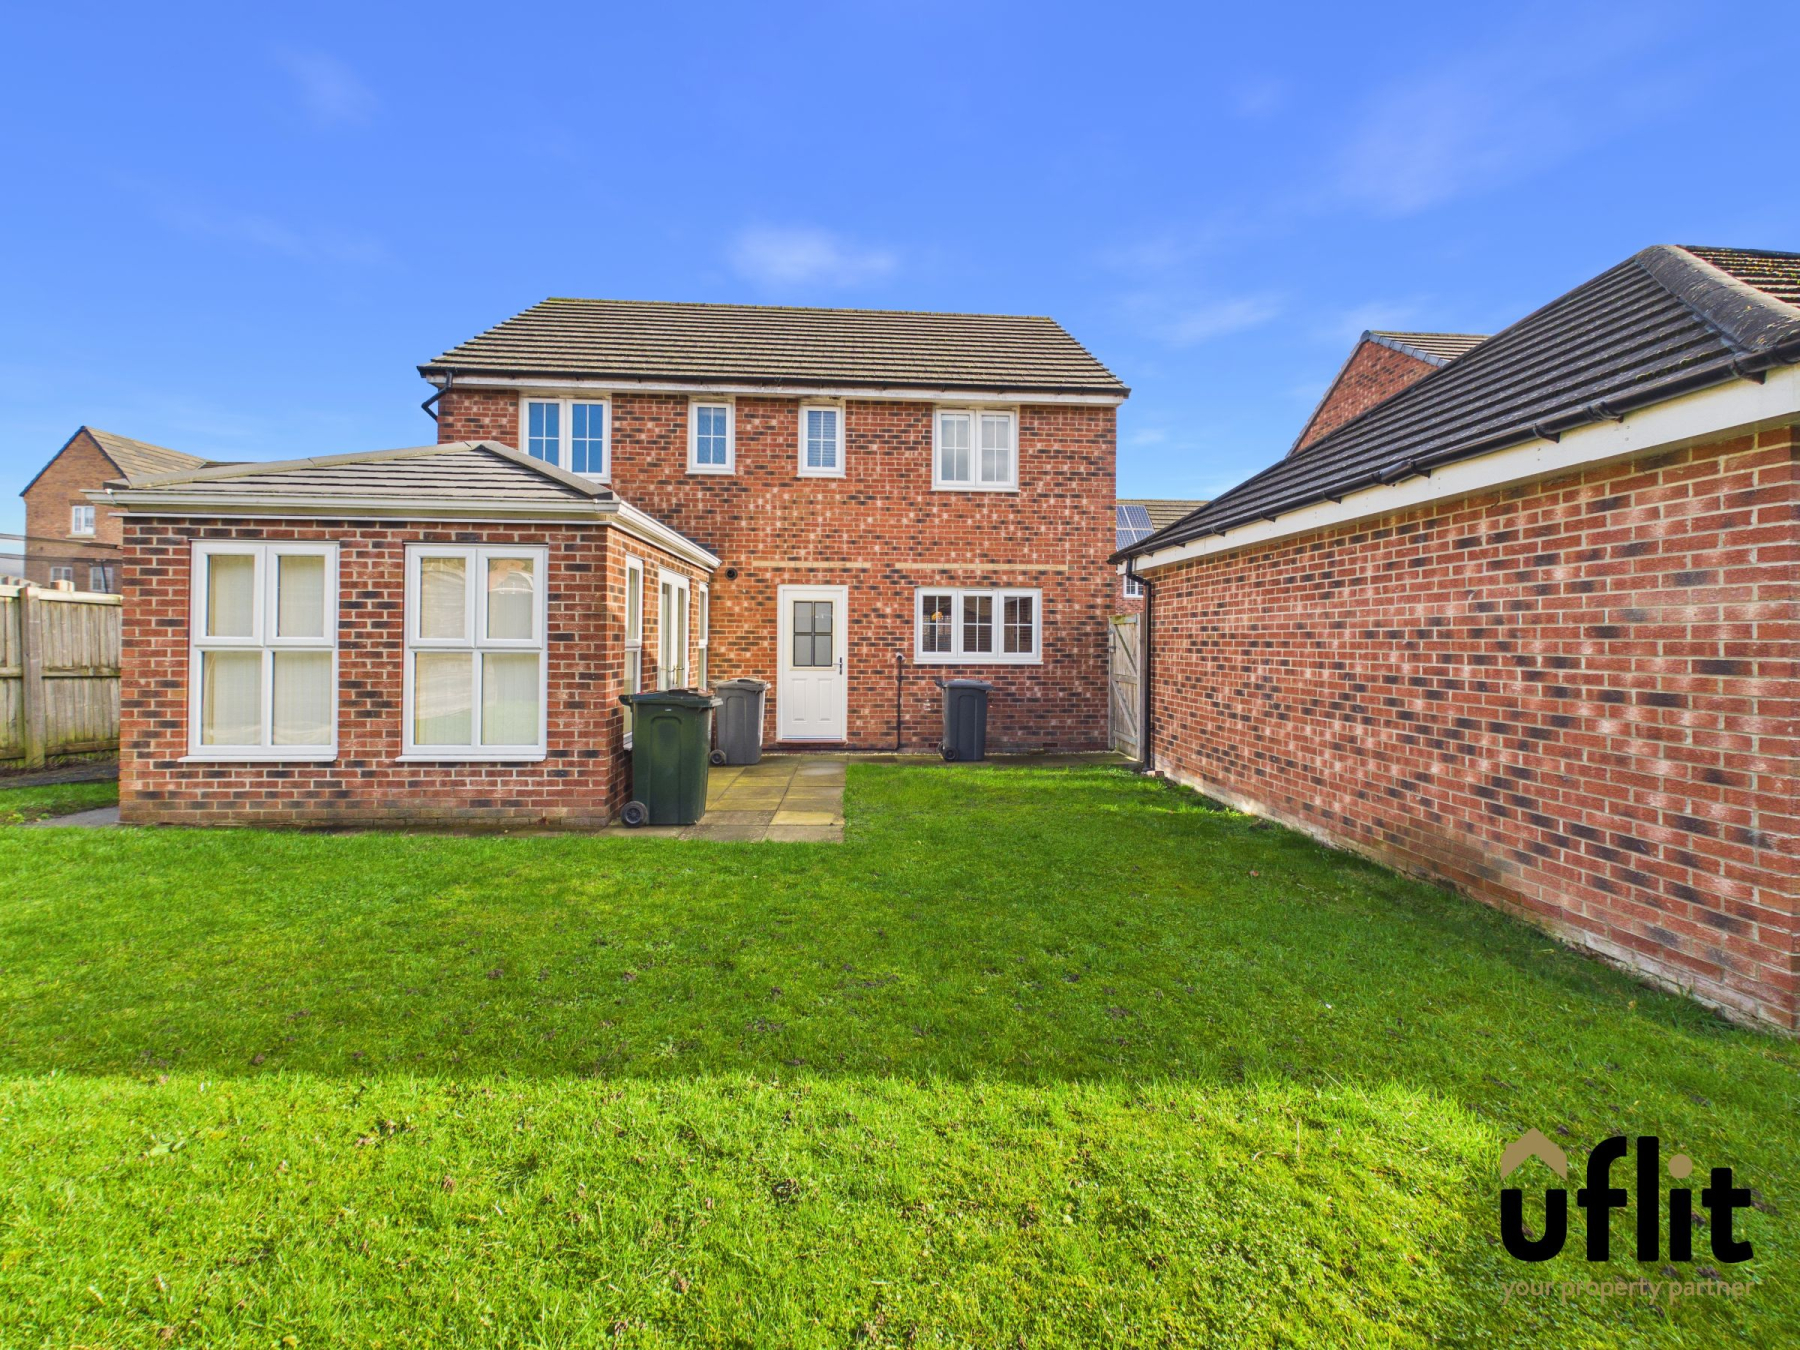
A beautiful landscaped welcoming open aspect frontage and a driveway offering ample off road parking leading to the brick built garage. Gated access to the rear where a paved patio area leads to a lawned garden all enclosed with fencing and a garden shed.