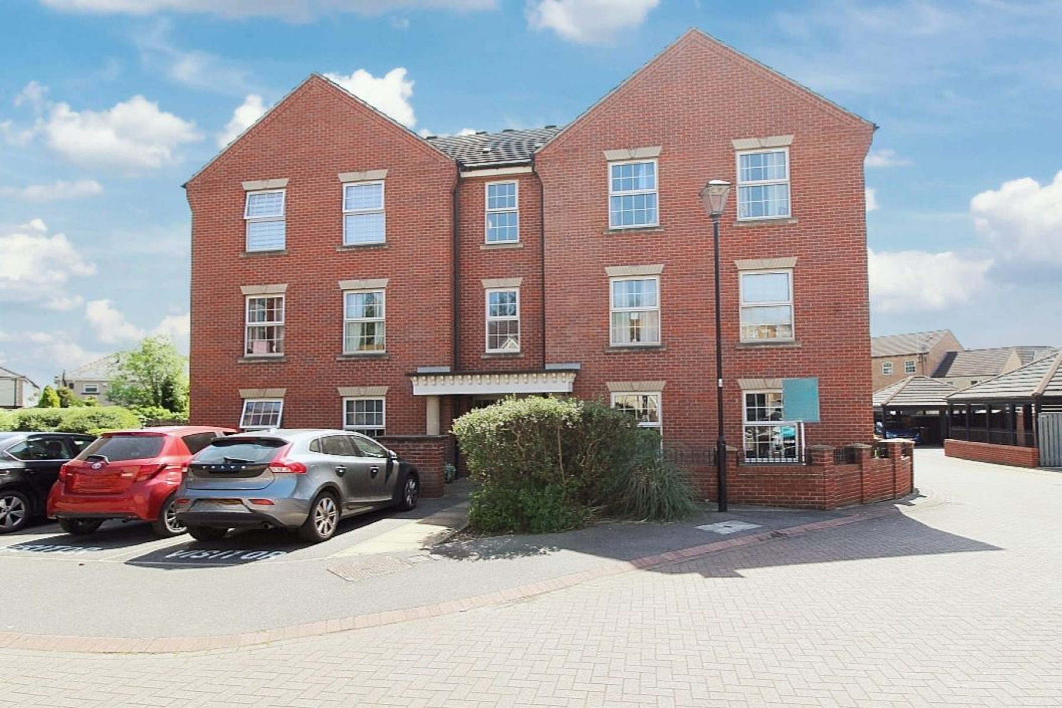
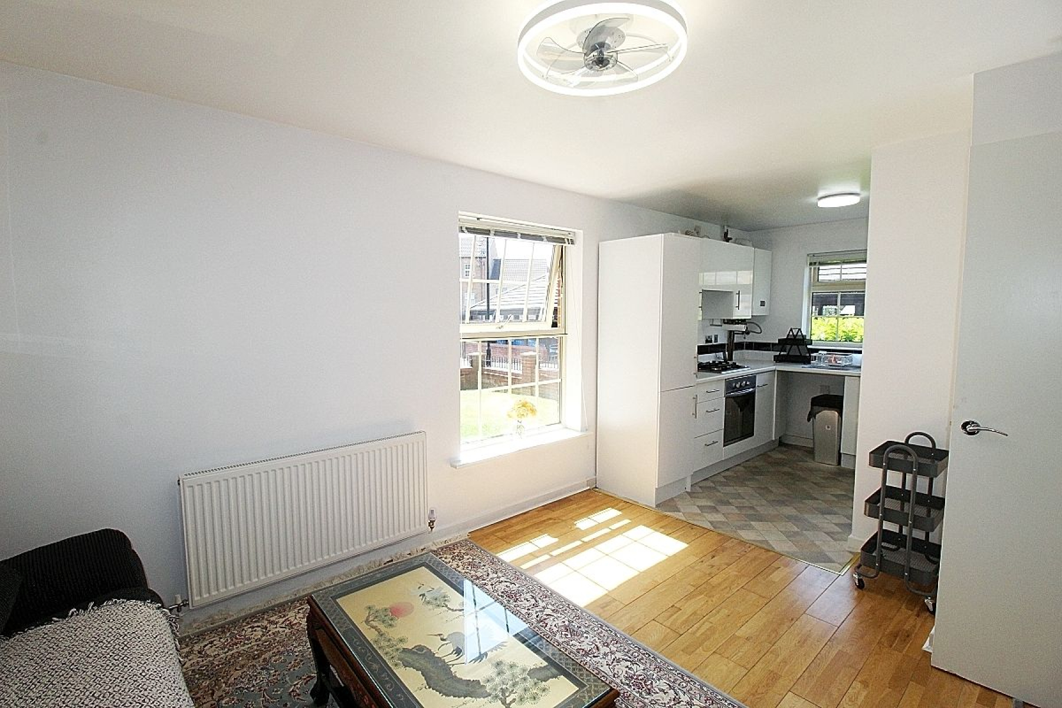
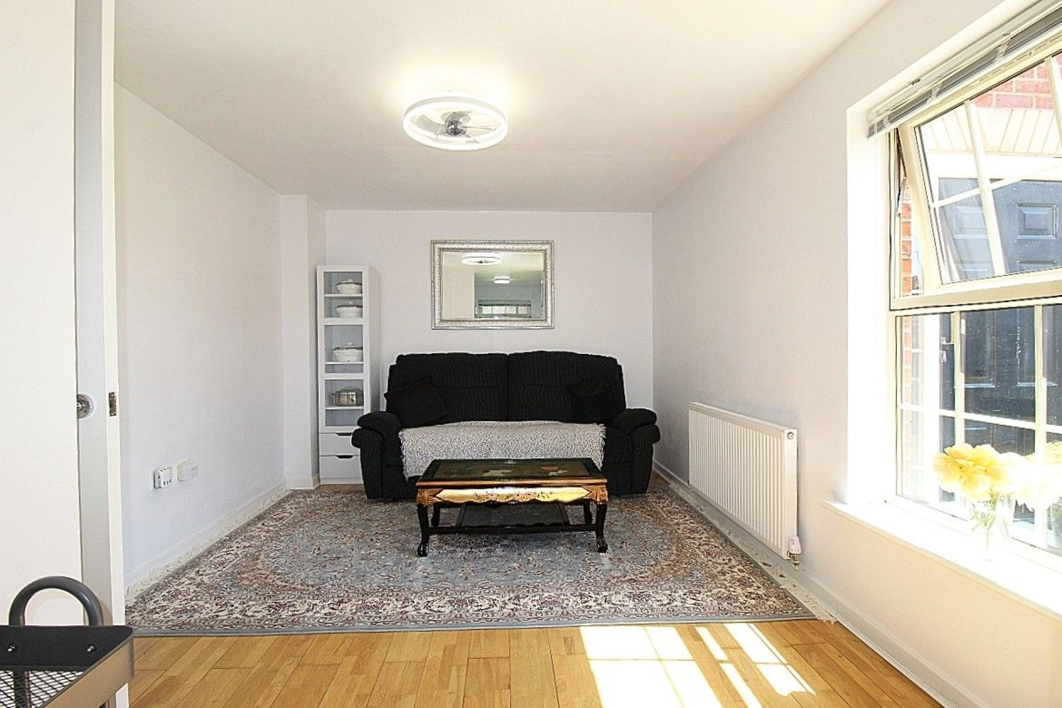
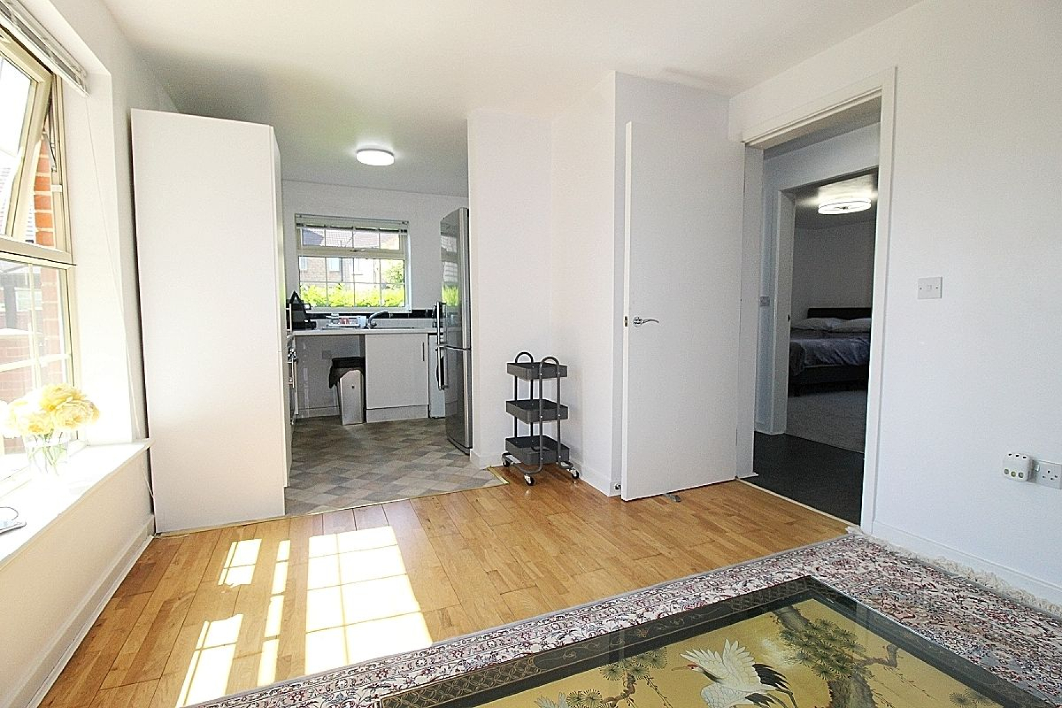
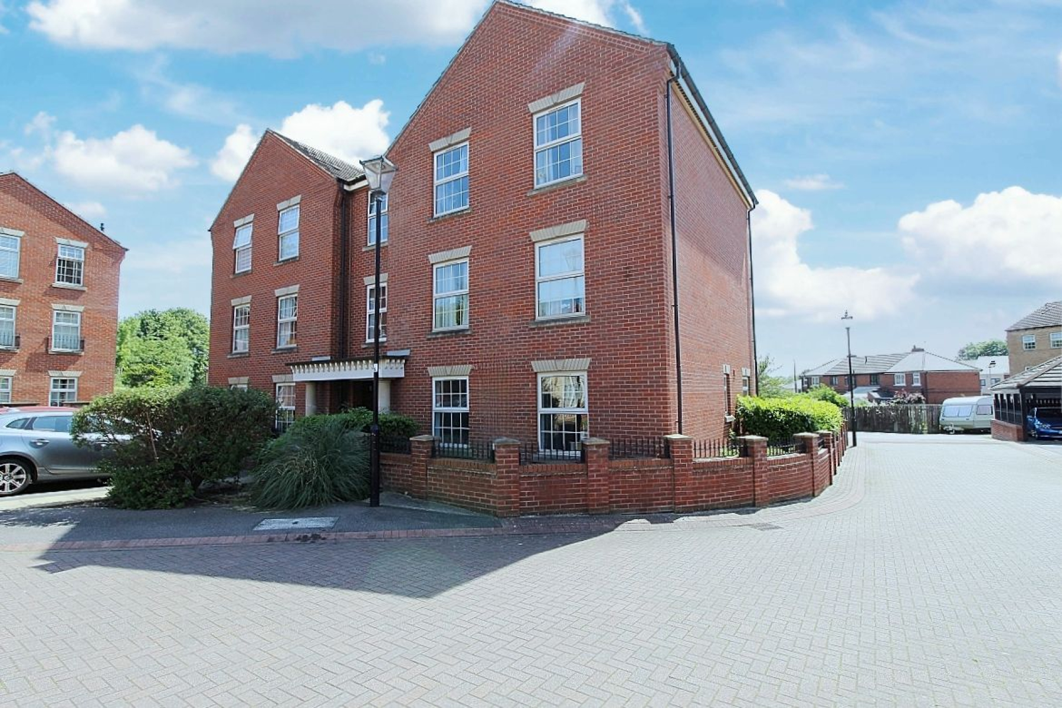
GUIDE £100,000 to £110,000 A FABULOUS GROUND FLOOR APARTMENT, WHO COULD REFUSE...BEAUTIFULLY MAINTAINED ON GEORGIAN MEWS...! Uflit are more than delighted to welcome to the market this beautifully presented TWO DOUBLE BEDROOM GROUND FLOOR APARTMENT. Located in this MODERN development in Catcliffe, within easy reach of local amenities and excellent transport links. The communal areas both inside and out are of a very high standard and this in turn emulates throughout the property. Briefly comprising of a modern open plan kitchen/ lounge/ diner, two double bedrooms and beautiful shower room. To the outside beautifully maintained wrap around communal gardens and a designated parking space. The property also benefits from a security intercom system. If its peace and tranquility your looking for then Uflit have found your perfect retreat. VIEWING HIGHLY ADVISED Call Uflit TODAY 01709 912730.
Council Tax Band: A Tenure: Leasehold Parking options: Off Street Electricity supply: Mains Heating: Gas Mains Water supply: Mains Sewerage: Mains
Entrance Entering through a communal door with security intercom system to a light and welcoming hallway immaculately maintained leading to the apartment.
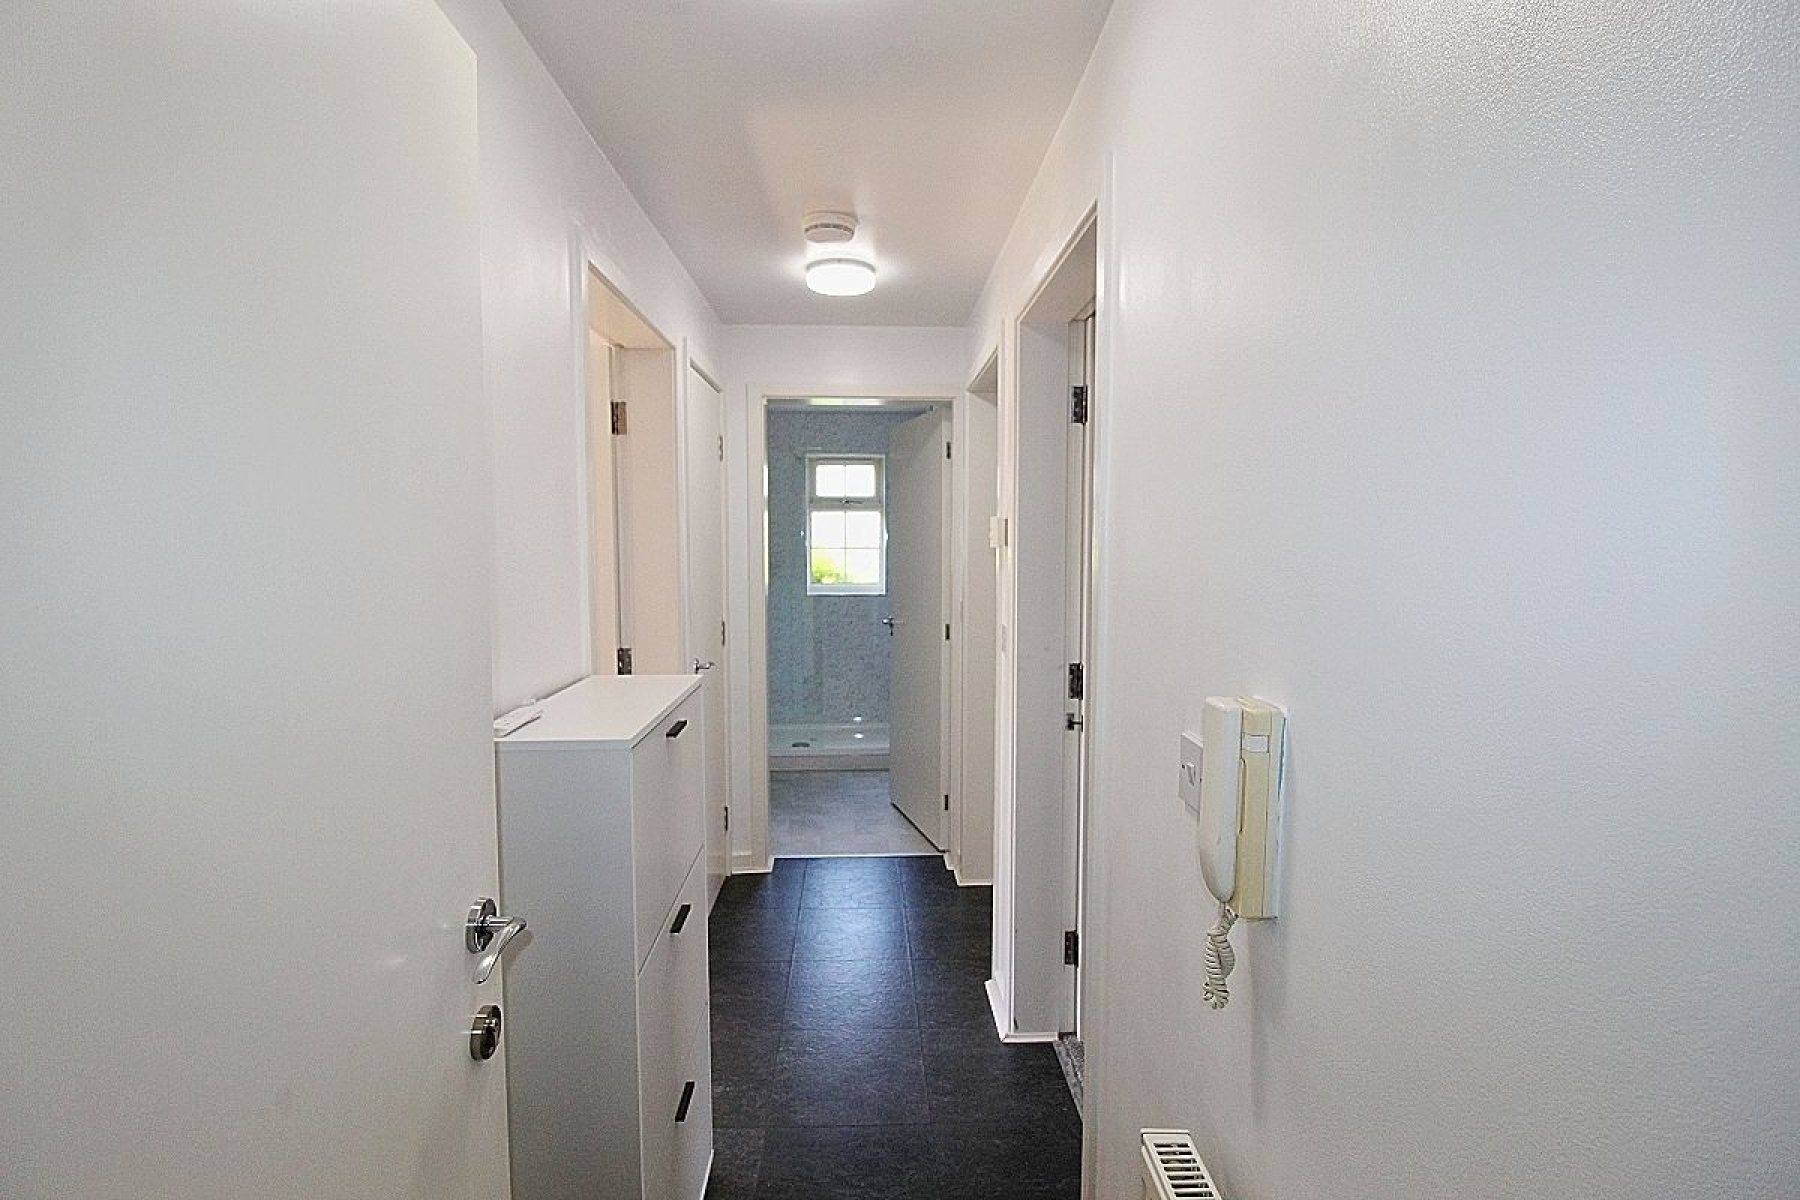
Inner Hallway A solid wood fire door opens into the hallway with laminate flooring flowing throughout, radiator and doors giving access to two double bedrooms, open plan kitchen/ lounge/diner, bathroom and storage cupboard.
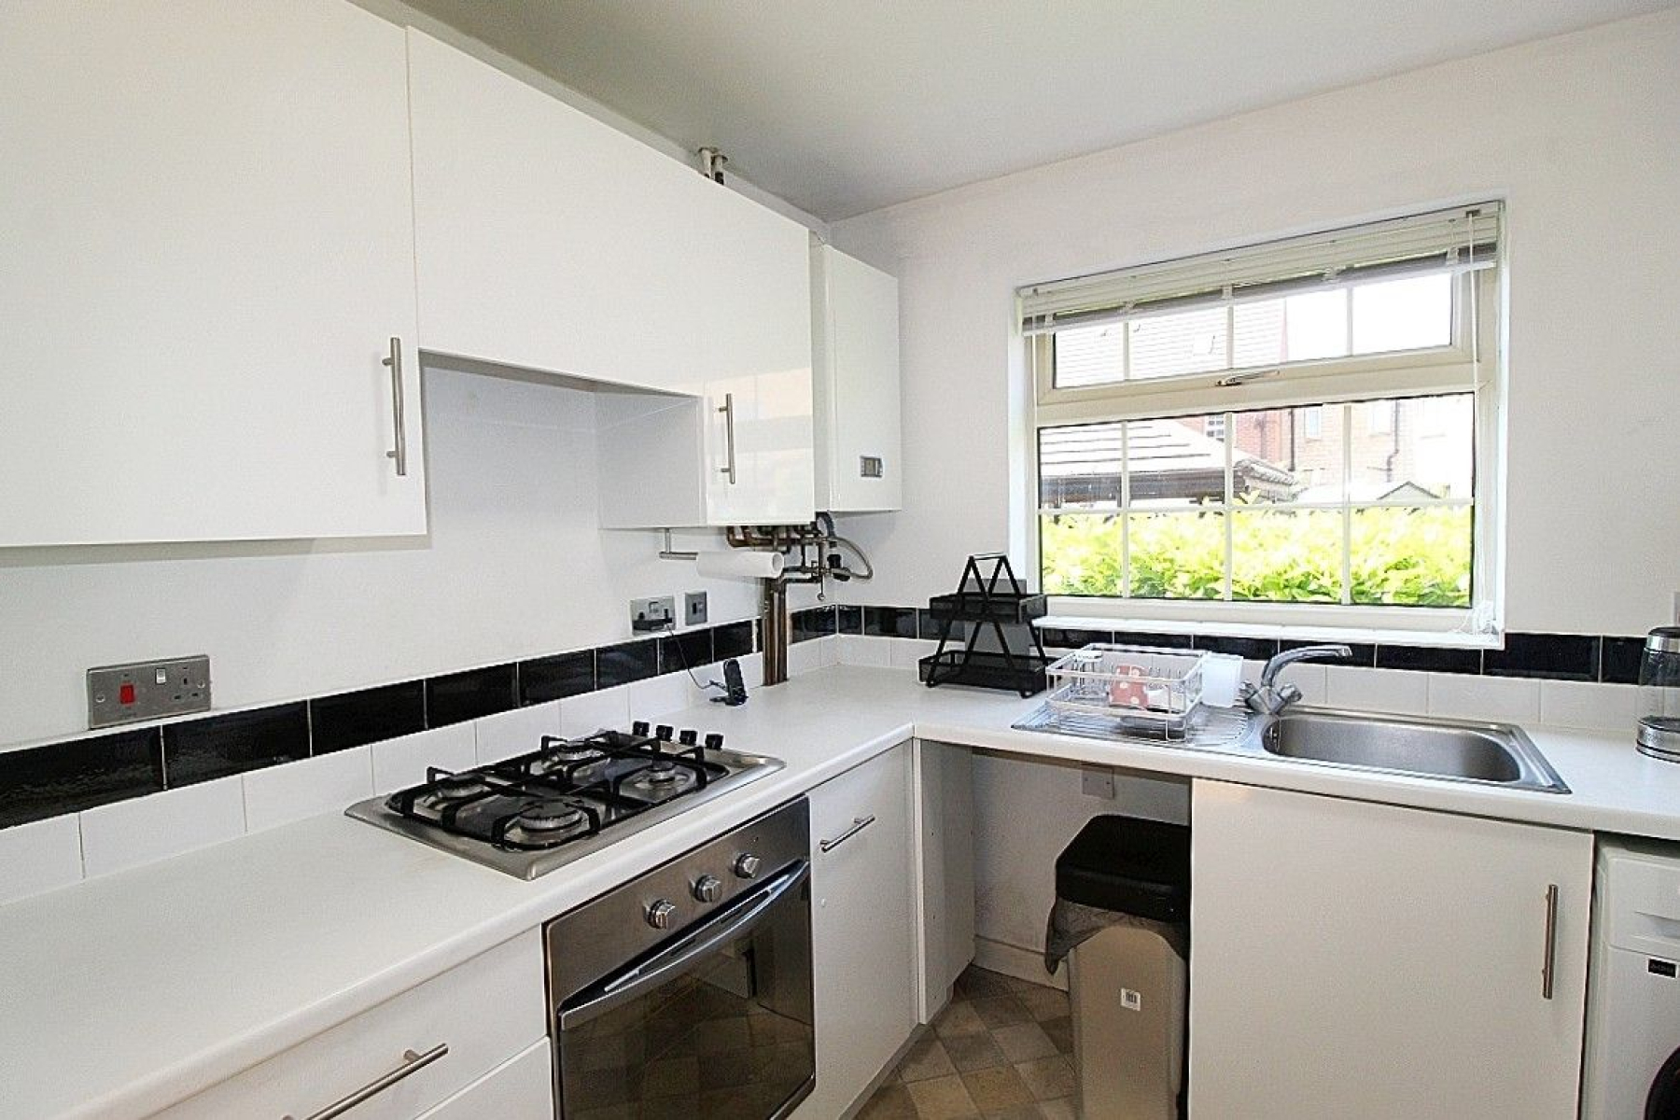
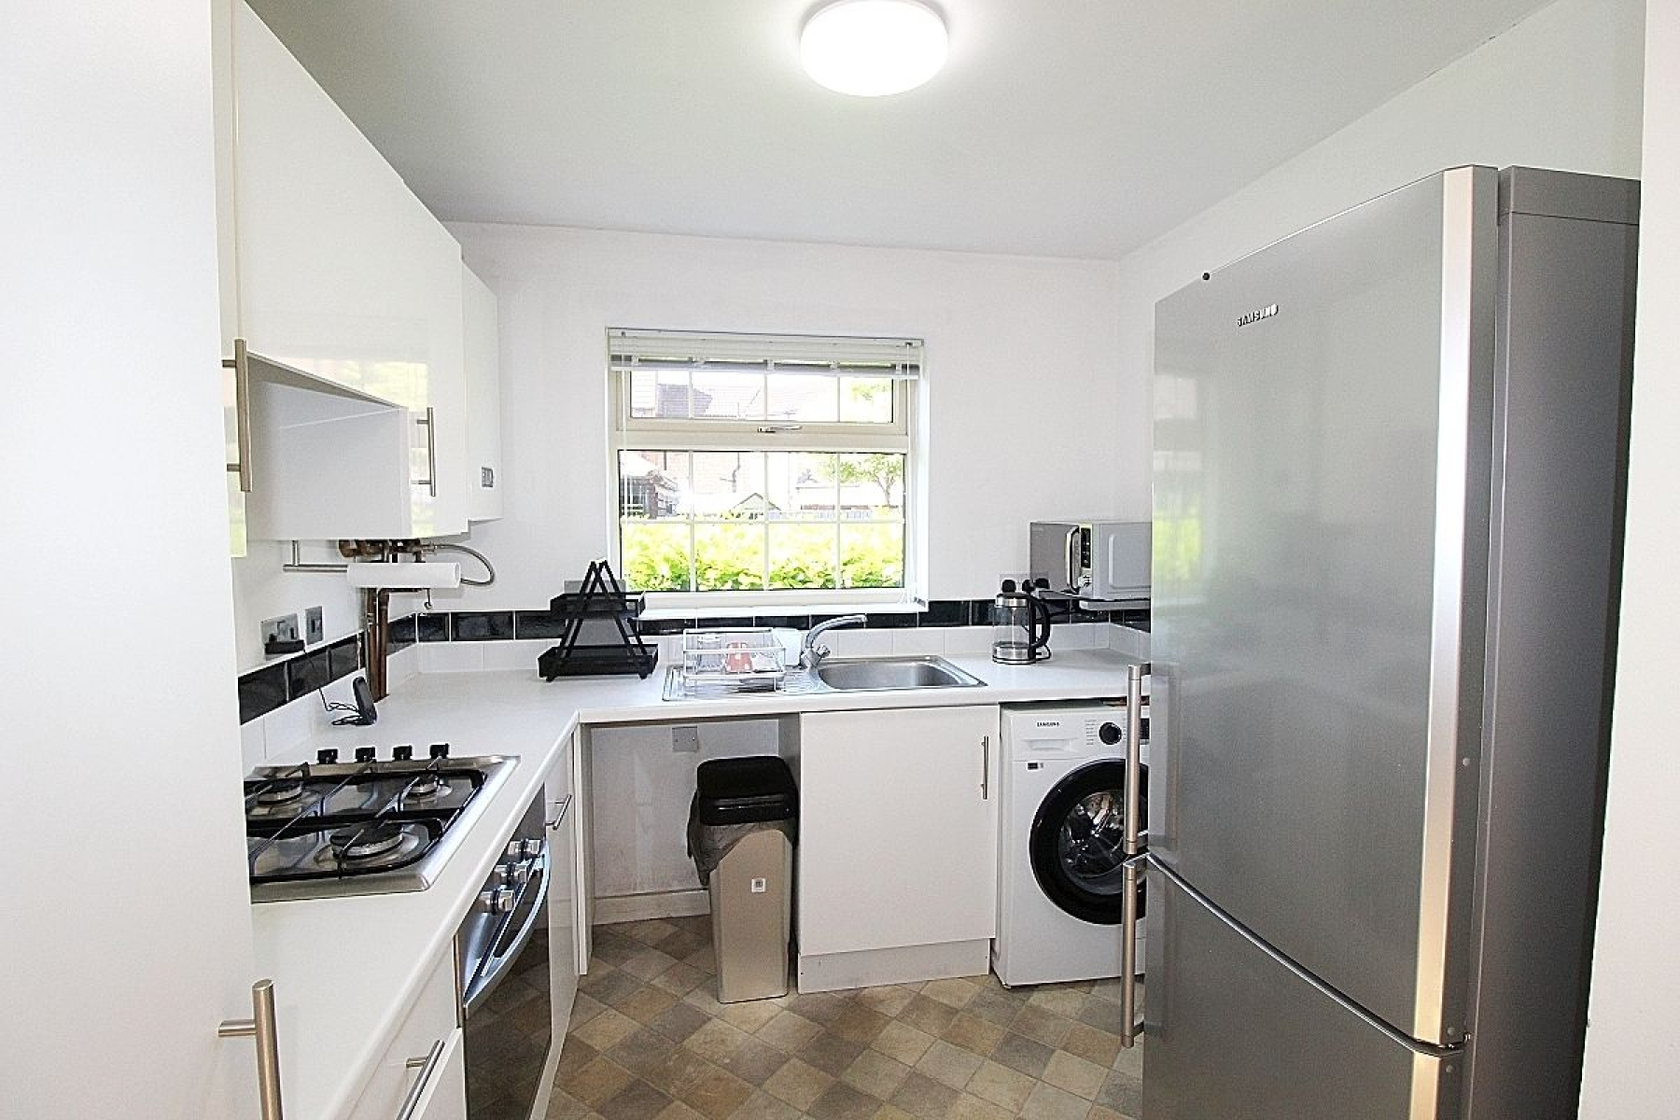
Kitchen/ Lounge Diner w: 6.6m x l: 3.2m (w: 21' 8" x l: 10' 6") A modern fitted kitchen with a range of wall and base units with complimentary work service areas and tiled back panels. Appliances to include a built-in electric oven, gas hob and extractor with plumbing for further utilities. Split vinyl to solid wood gives a sense of separation through to the lounge/ diner where dual aspect upvc windows allow an abundance of light to illuminate this area and a radiator adds warmth.
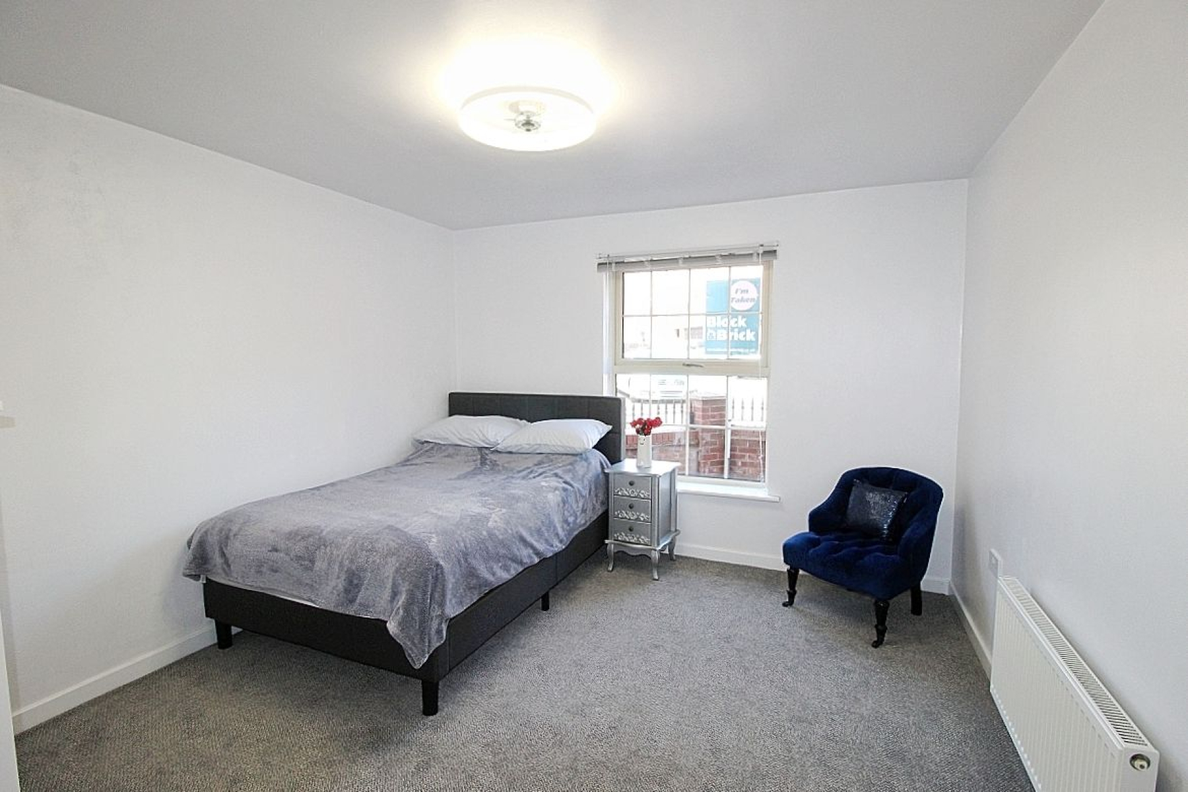
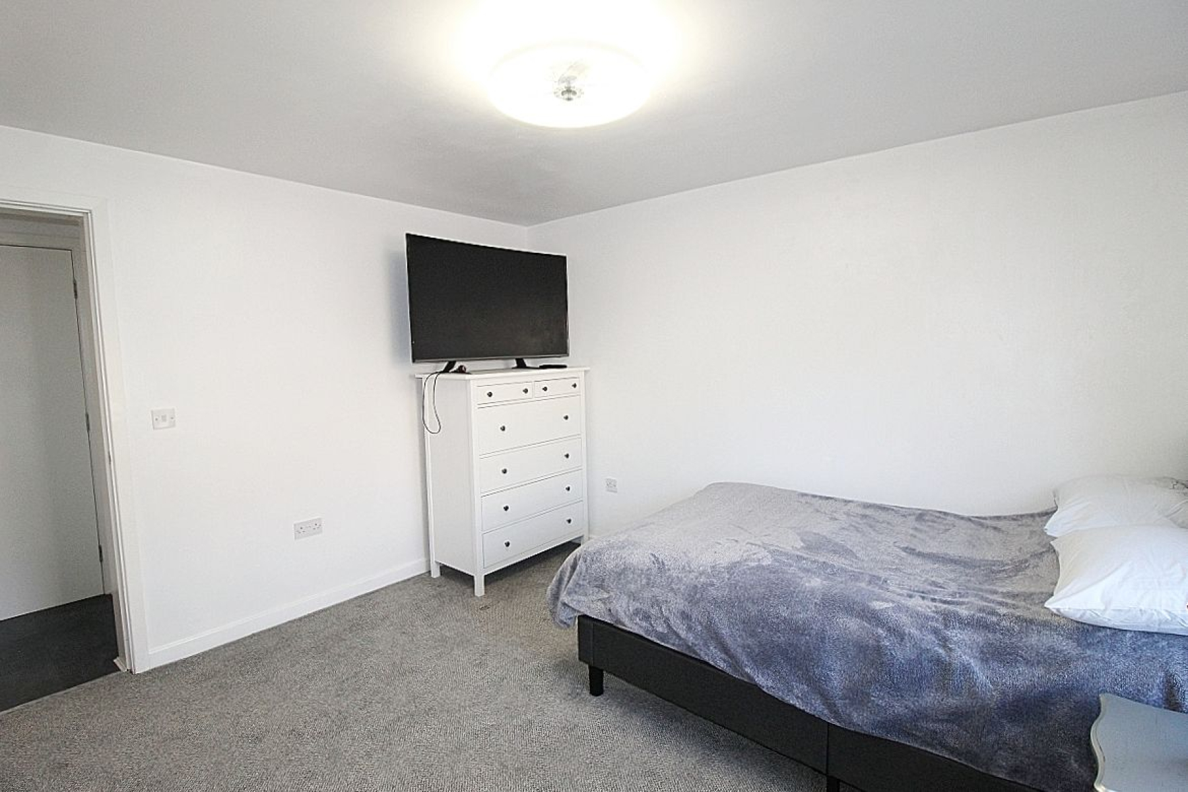
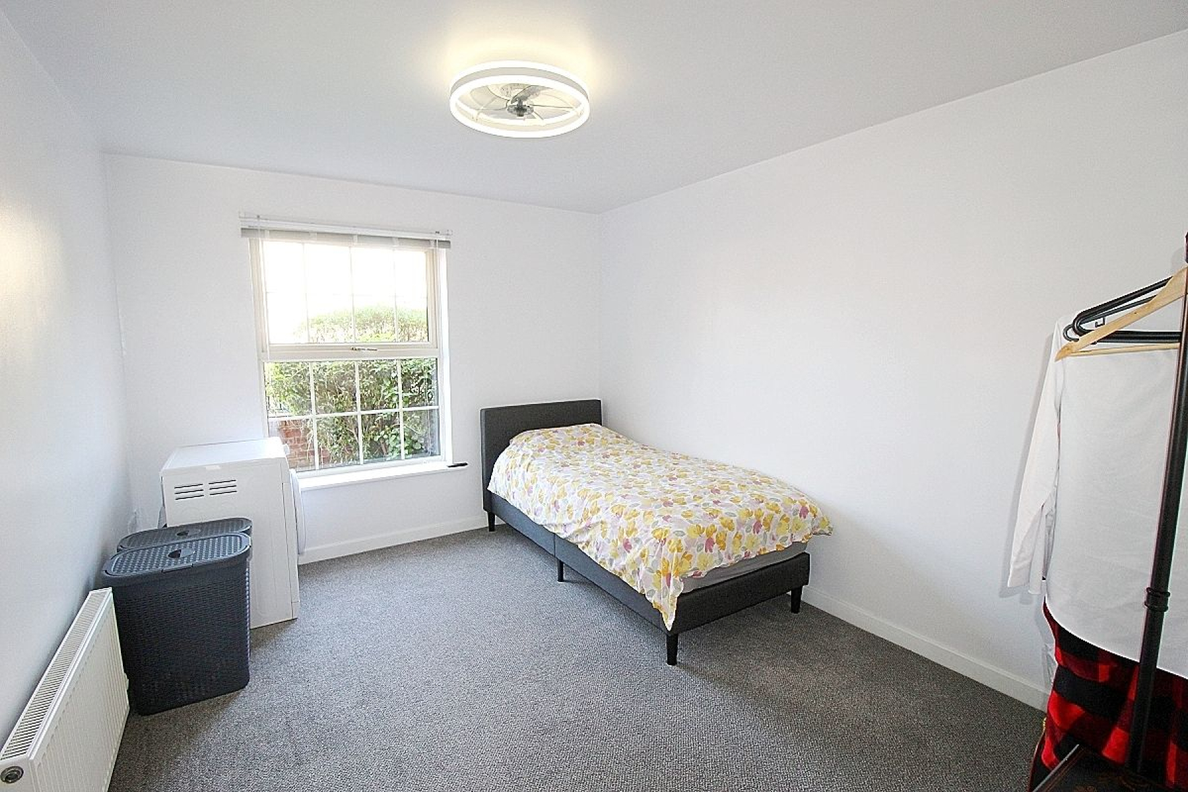
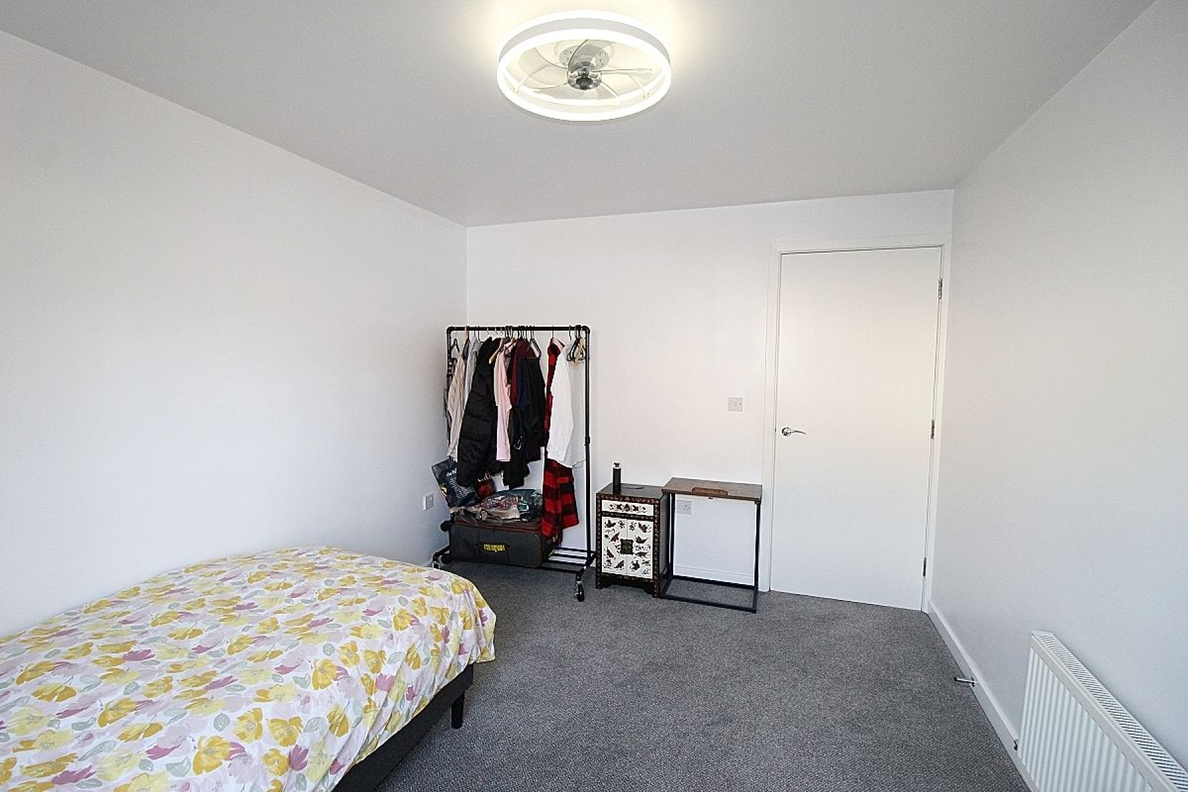
Bedroom 1 w: 3.5m x l: 3.8m (w: 11' 6" x l: 12' 6") A double bedroom with carpet, radiator and a front facing upvc window.
Bedroom 2 w: 3m x l: 3.8m (w: 9' 10" x l: 12' 6") A further double bedroom with a front facing upvc window, radiator and carpeted flooring.
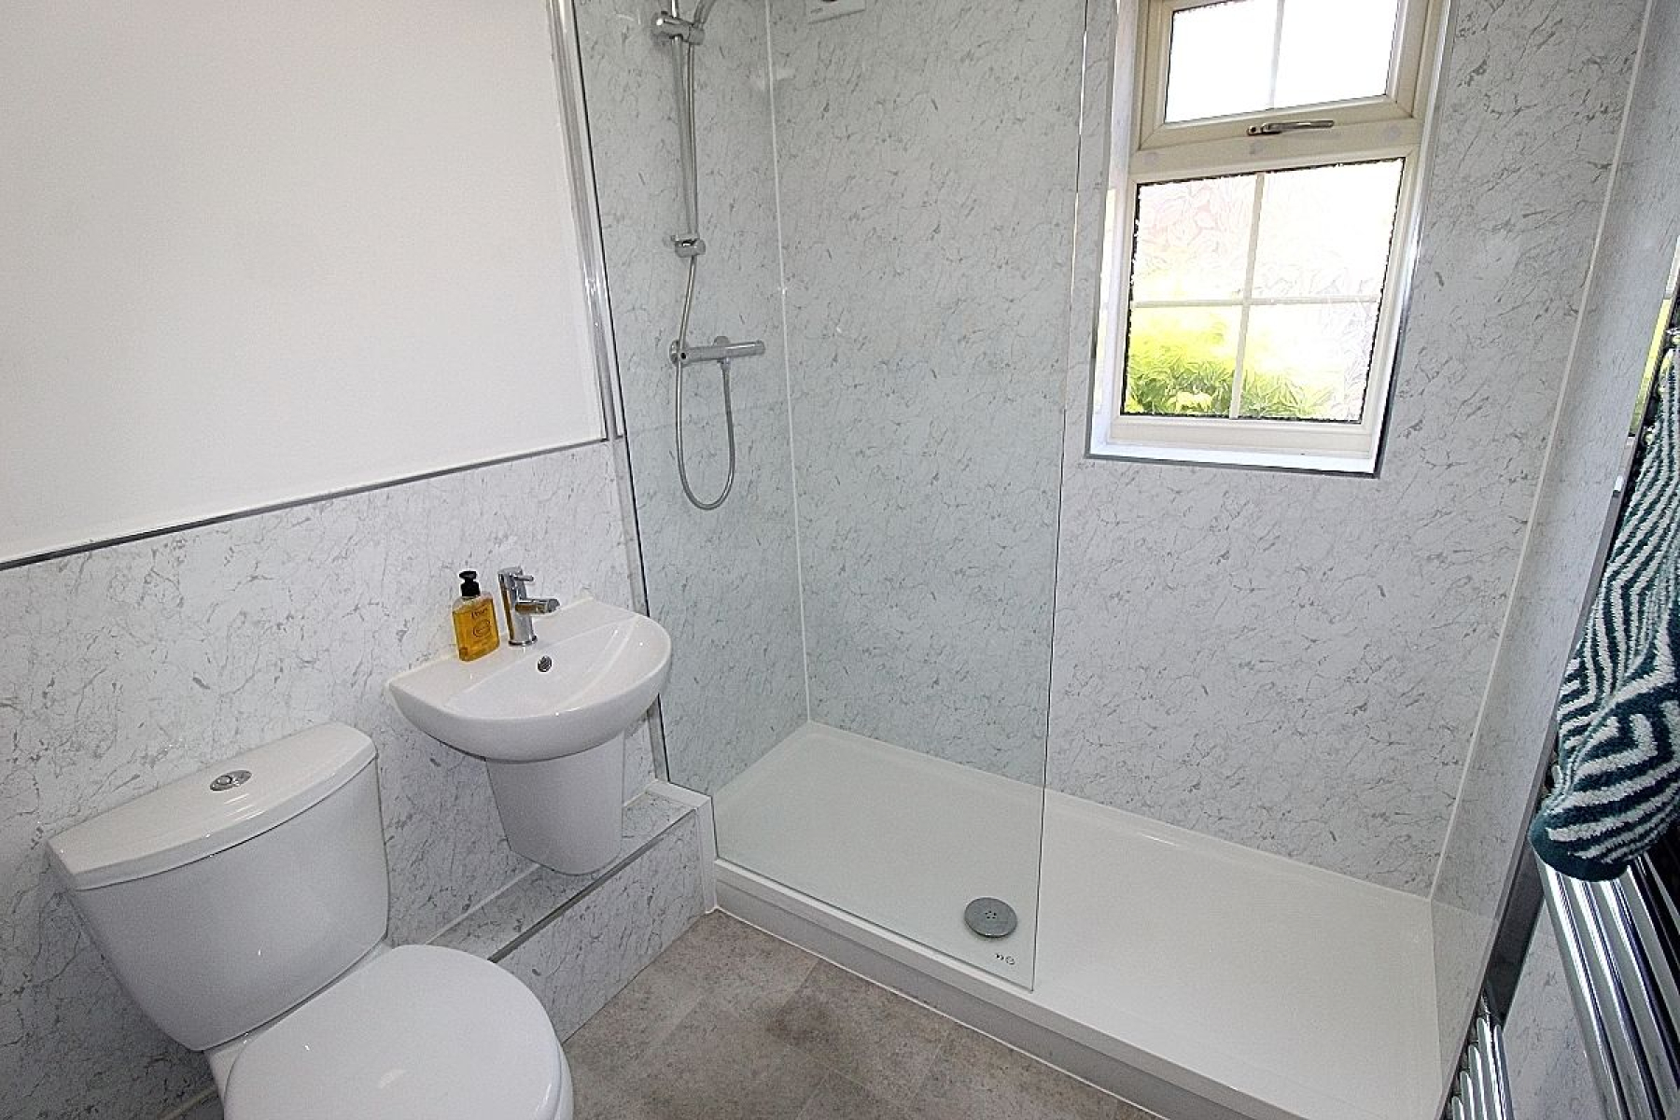
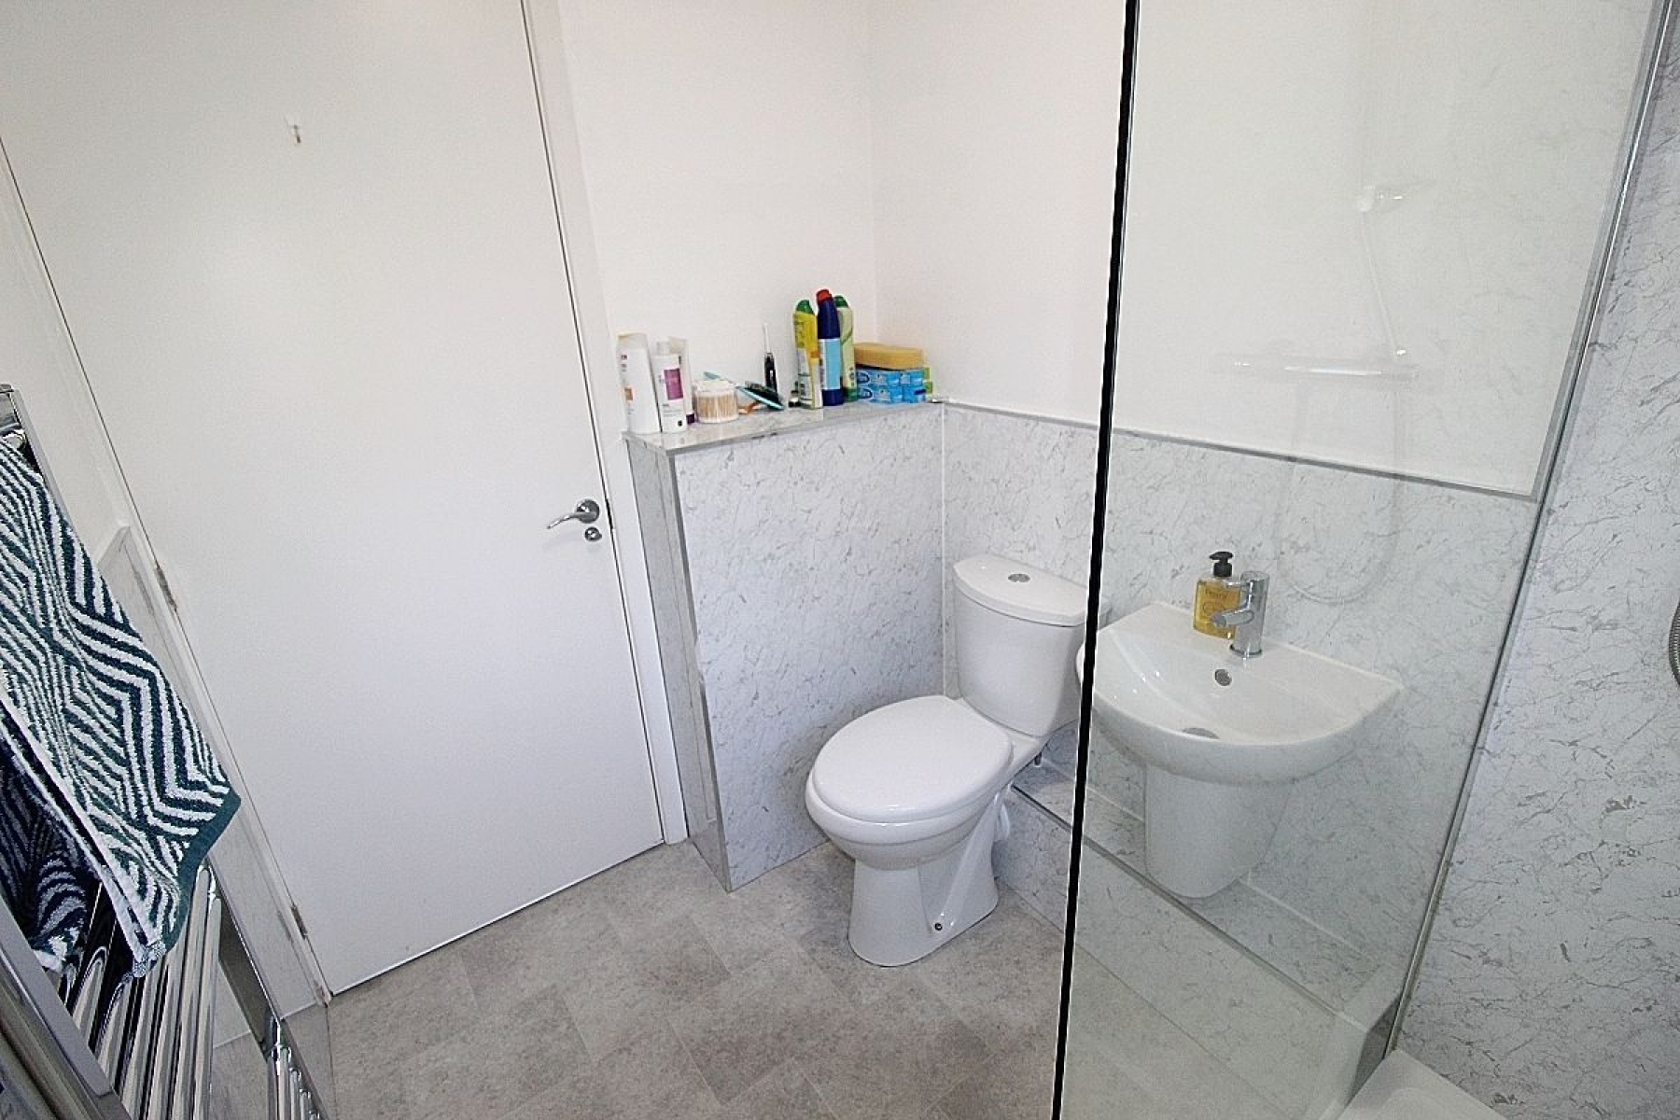
Shower Room w: 2.2m x l: 1.7m (w: 7' 3" x l: 5' 7") A stylish recently modernised shower room comprising of a large walk in shower with screen, floating wash hand basin and a low level wc. Partially decorative paneled walls with contrasting flooring, a wall mounted heated towel rail and side facing upvc window.
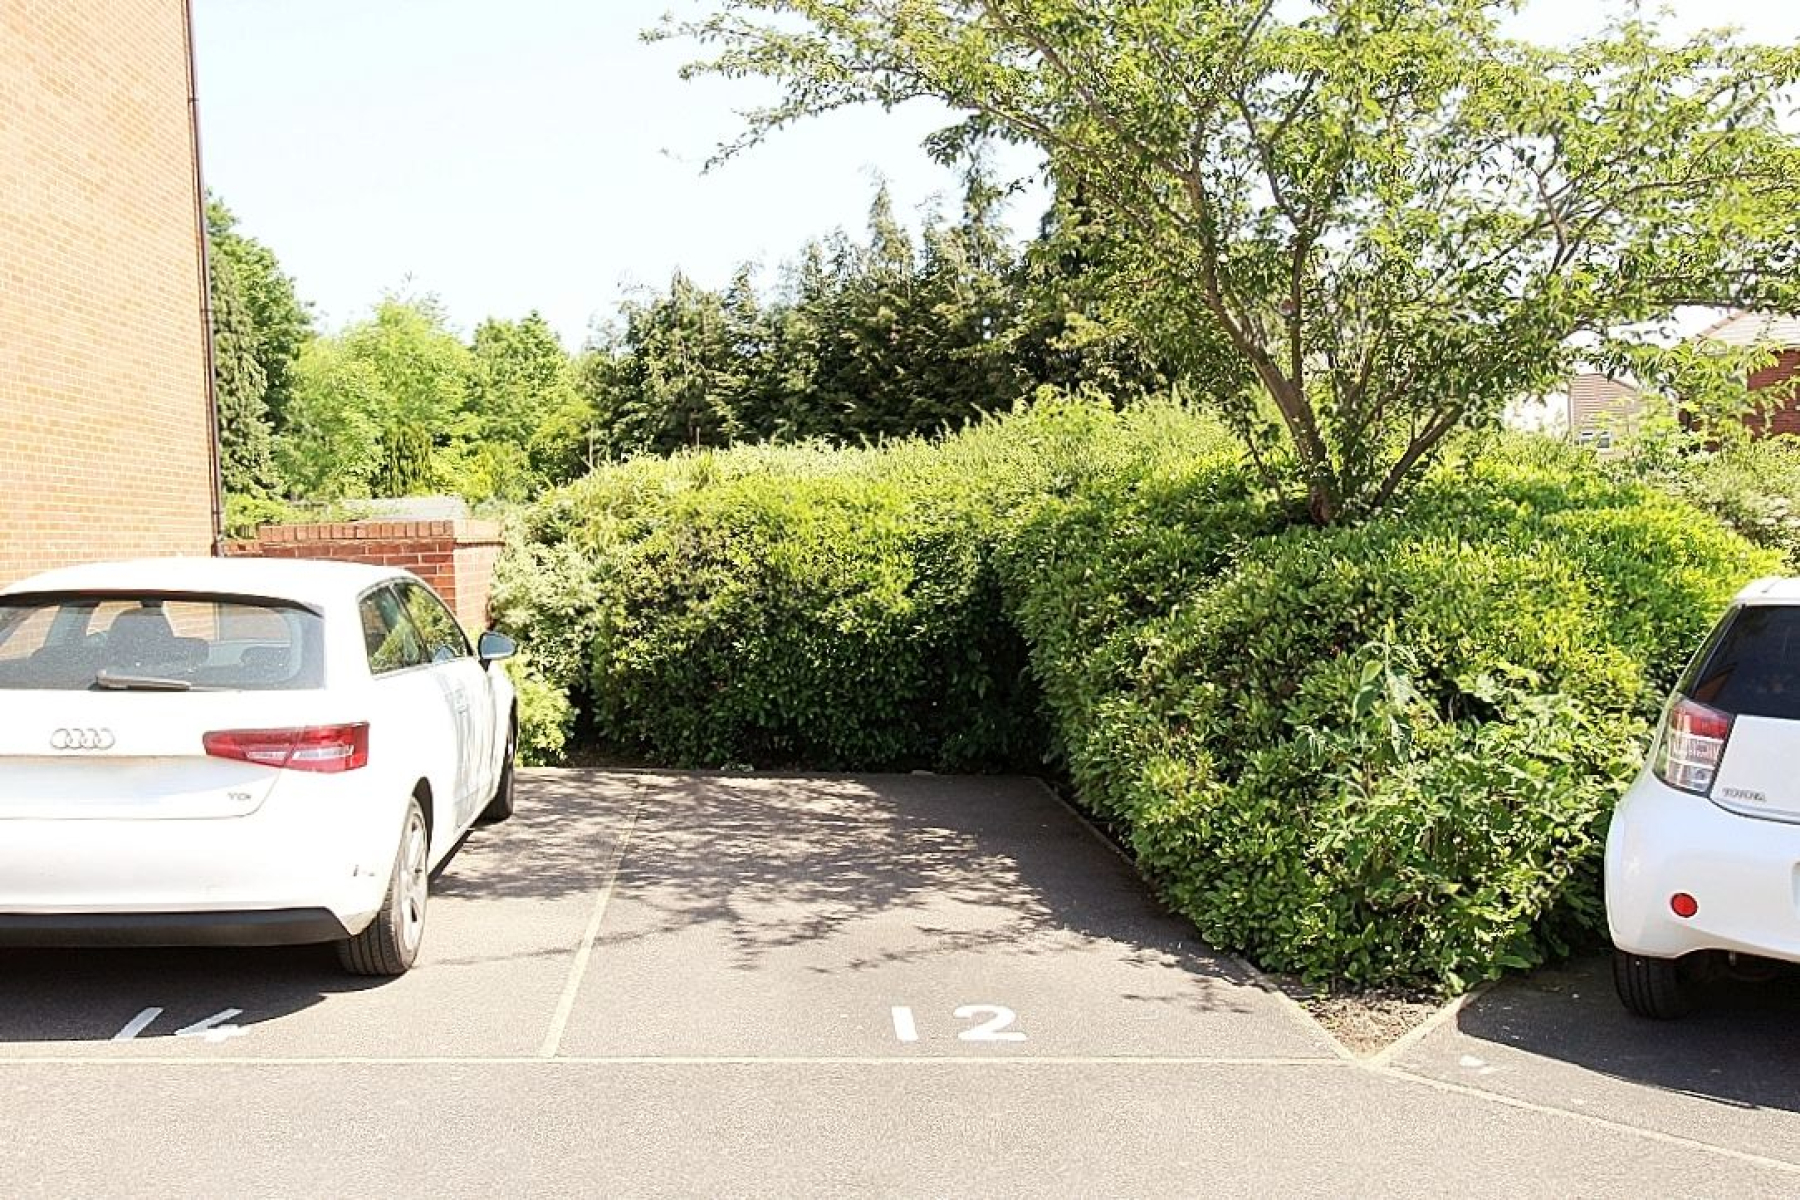
Outside The property is greeted by a beautifully manicured landscaped frontage with wrap around communal areas with shrubs, greenery and plants whilst a designated parking slot to the rear provides secure off-road parking.
This website uses cookies. We use cookies to provide social media features and to analyse our traffic. You consent to our cookies if you continue to use our website. Read our cookie policy.
I understand