GUIDE PRICE £130,000 to £140,000
IT'S A BEAUTIFUL APARTMENT WHO COULD WANT MORE...WITH AN ABUNDANCE OF SPACE AND ON THE GROUND FLOOR...!
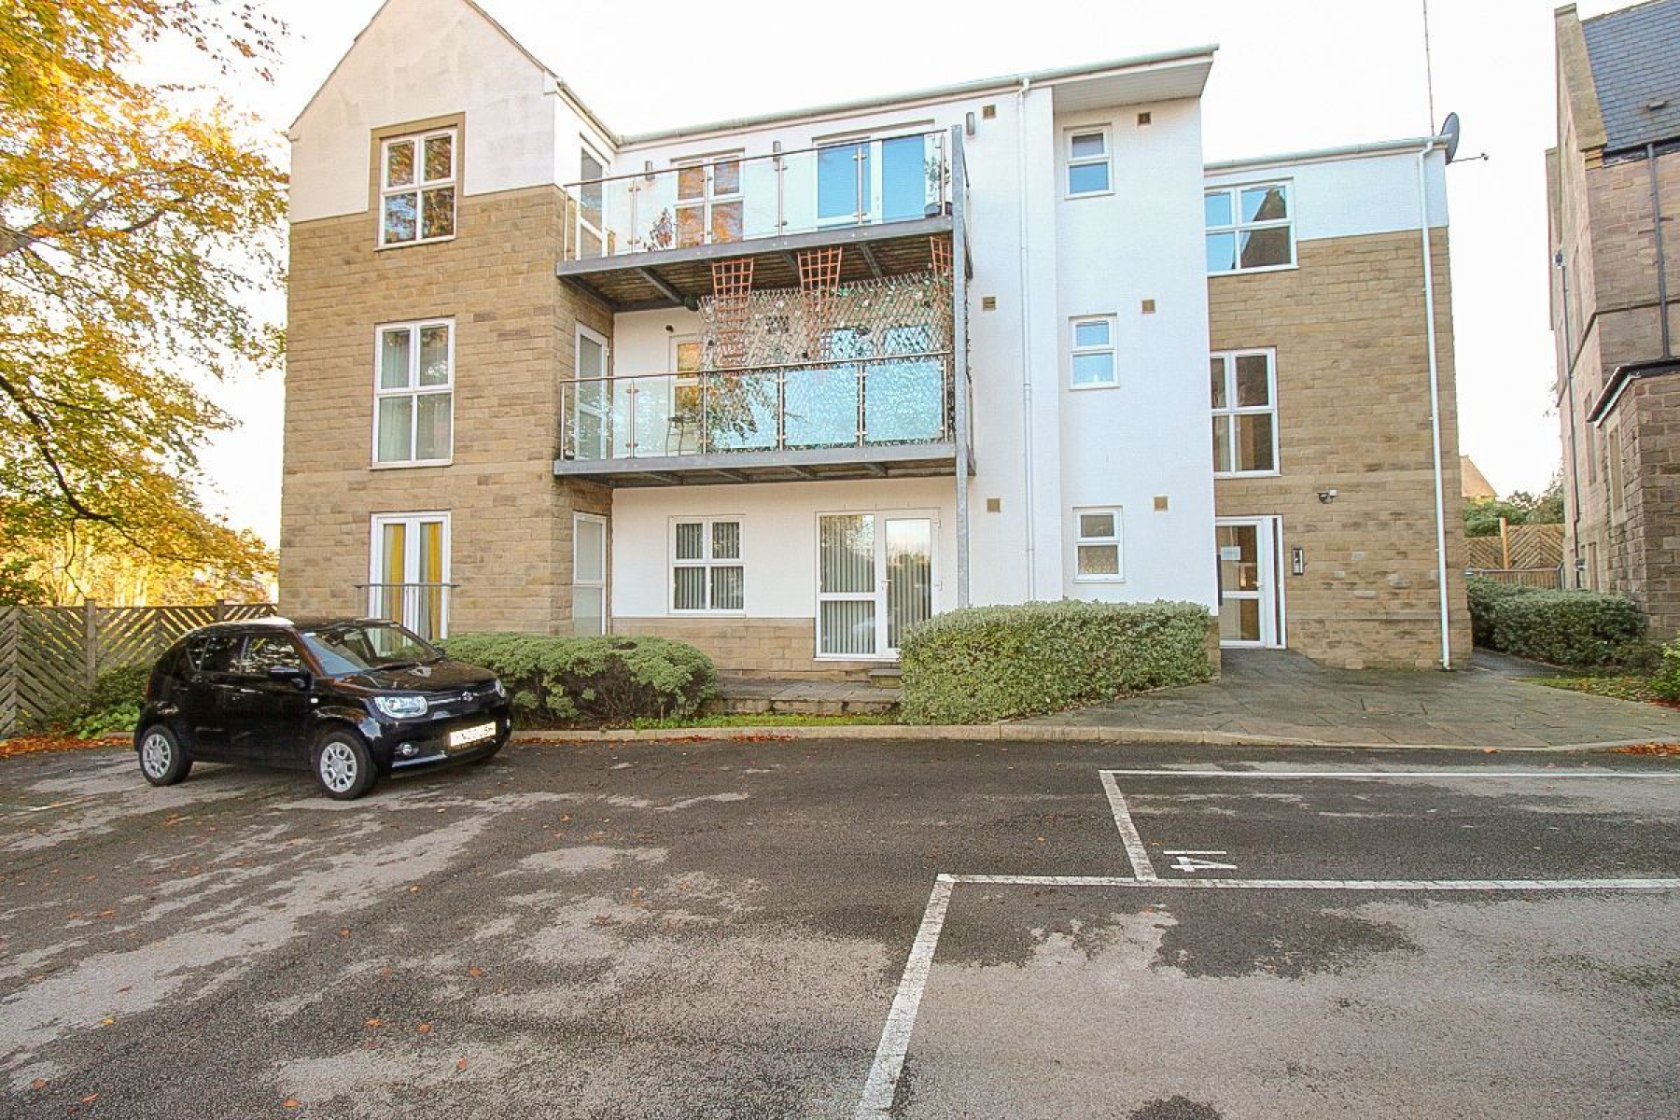
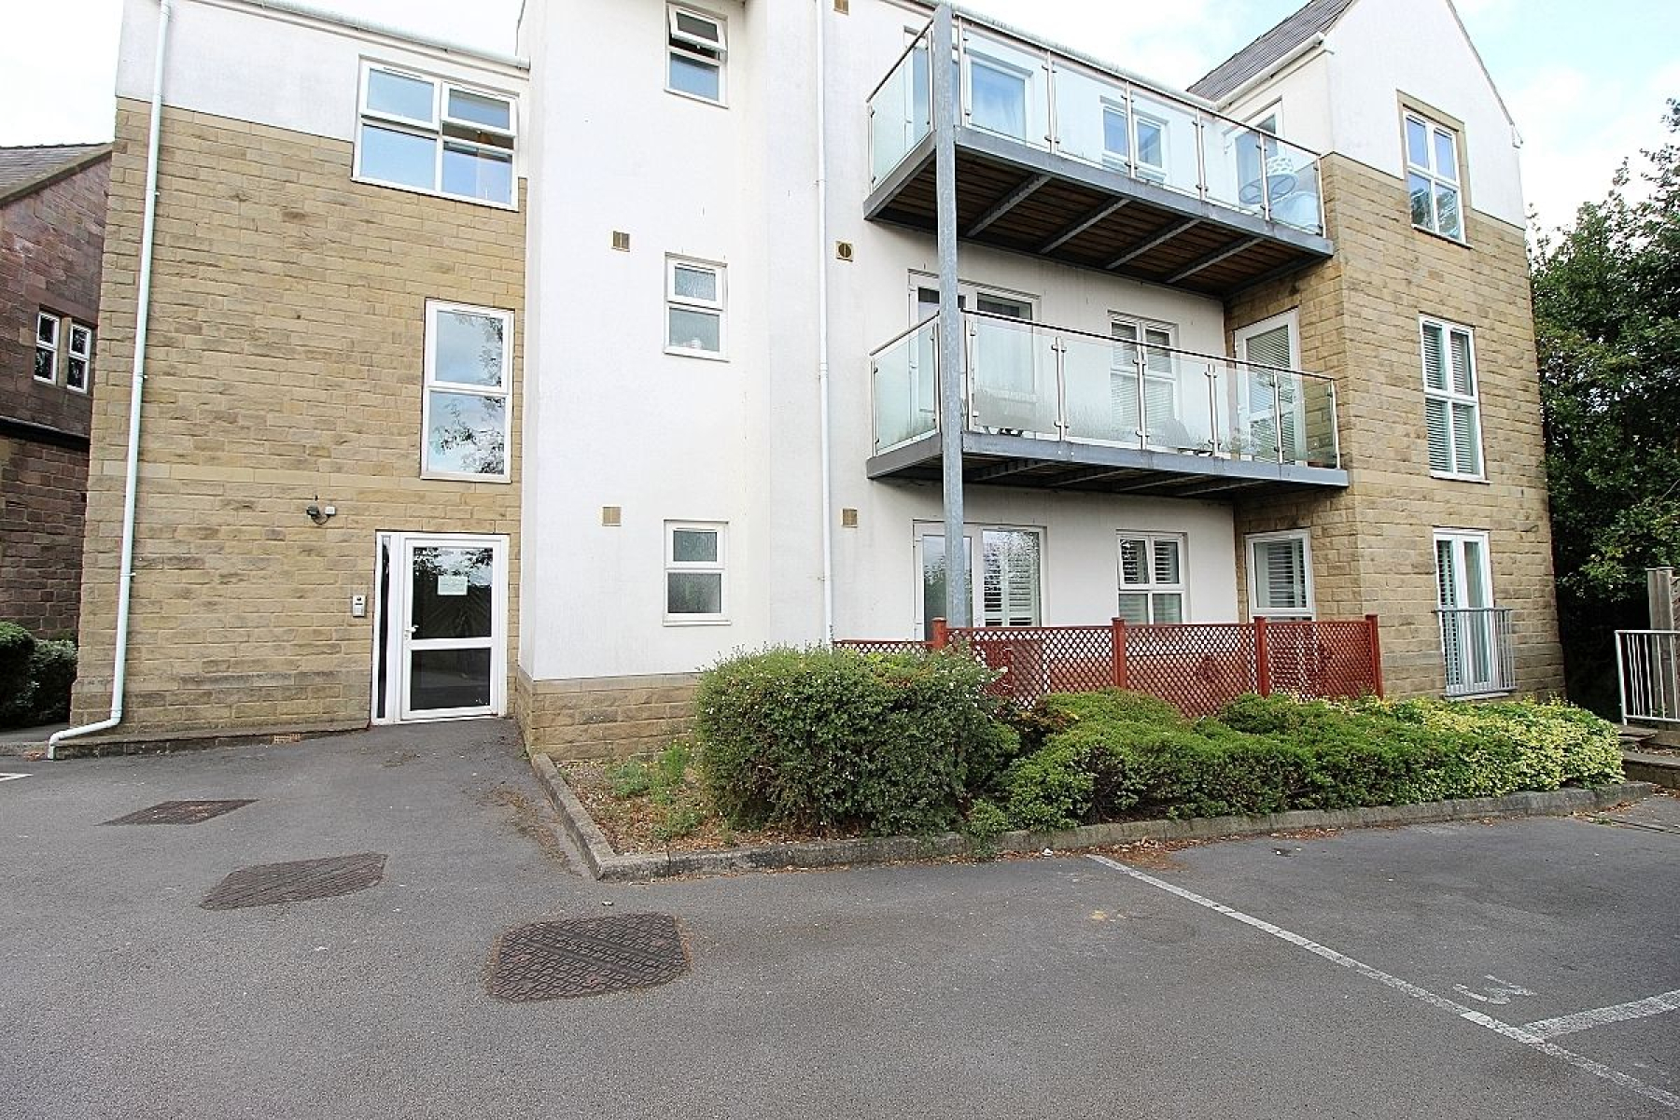
Uflit are more than delighted to welcome to the market this beautifully presented TWO BEDROOM GROUND FLOOR APARTMENT. Located in this MODERN development in the heart of Moorgate within easy reach of local amenities, excellent transport links, hospital and the town centre. The communal areas both inside and out are of a very high standard and this in turn emulates throughout the property. Briefly comprising of a spacious open plan living area with a modern fitted kitchen/ lounge and diner, two bedrooms master benefitting from an ensuite and a further bathroom. To the outside beautifully maintained wrap around communal areas and a designated parking space The property benefits from a security intercom system and a range of fitted shutter blinds. If its peace and tranquility your looking for then Uflit have found your perfect retreat. VIEWING HIGHLY ADVISED Call Uflit TODAY 01709 912730.
Council Tax Band: C
Tenure: Leasehold (122 years)
Service Charge: £1,597.13 per year
Parking options: Off Street
Electricity supply: Mains
Water supply: Mains
Sewerage: Mains
Entrance
Entering through a communal door with security intercom system to a light and welcoming hallway leading to the apartment.
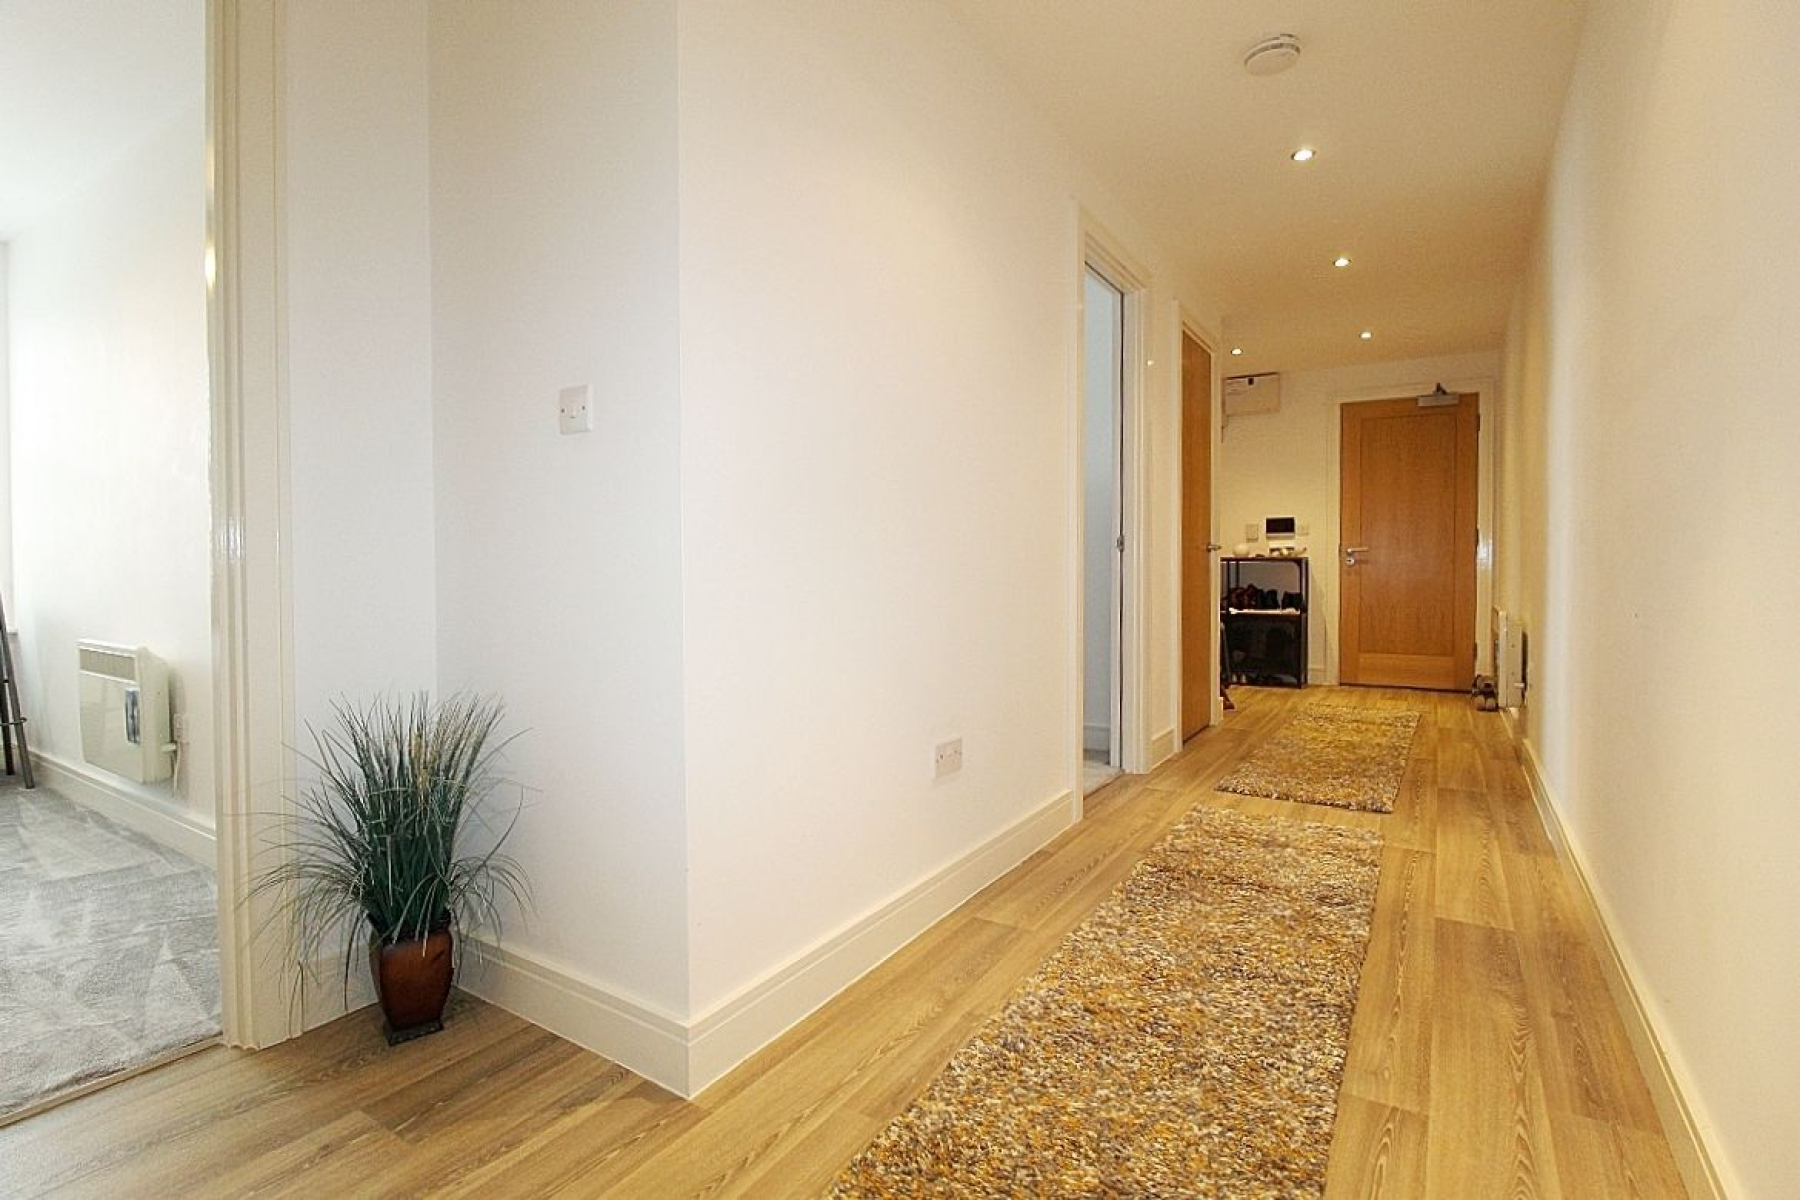
Inner Hallway
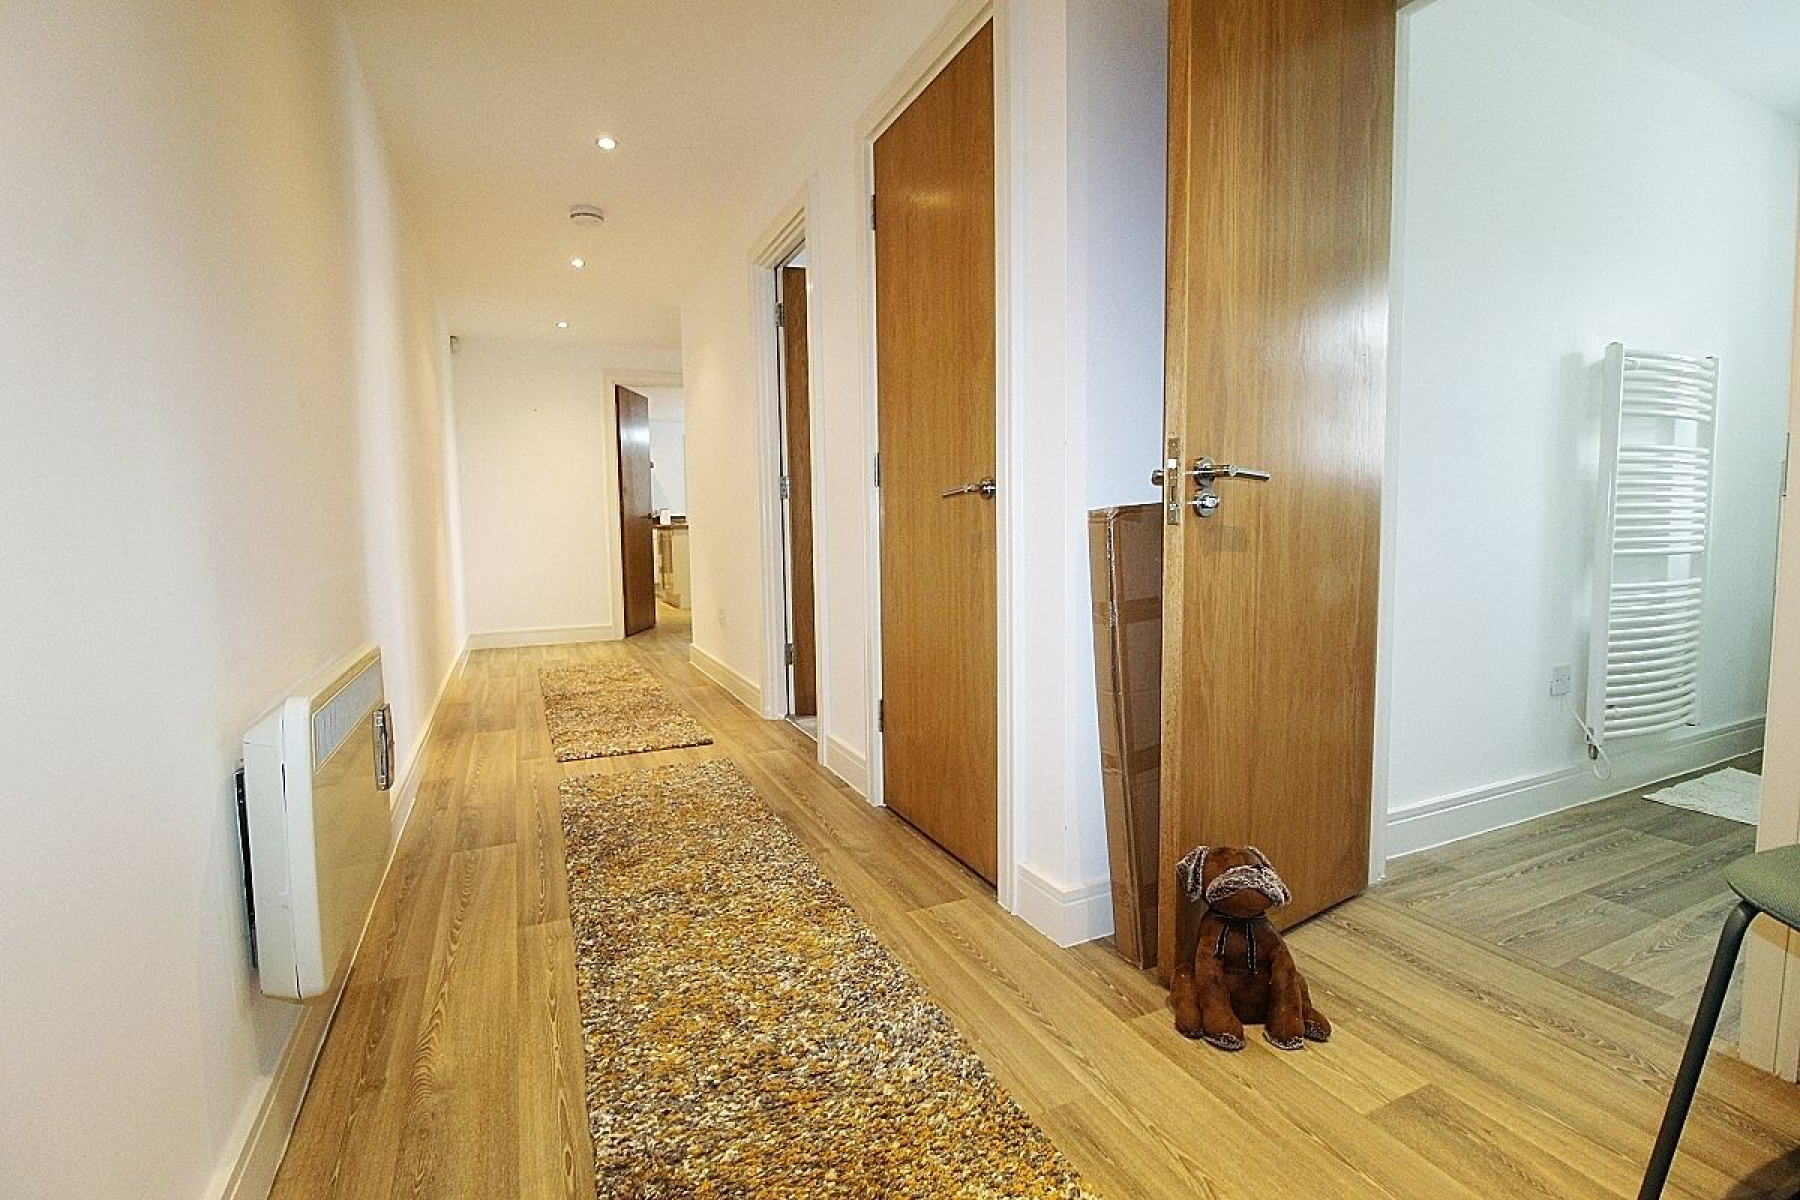
A solid wood fire door opens into a spacious corridor hallway with LVT flooring, spot lighting and a wall mounted heater. Doors giving access to two bedrooms, kitchen/ lounge diner, bathroom and storage cupboard.
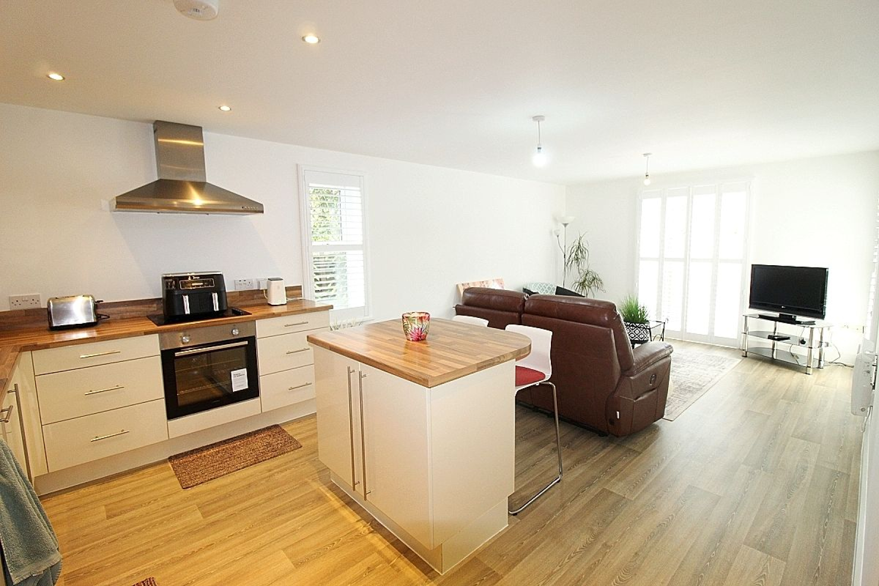
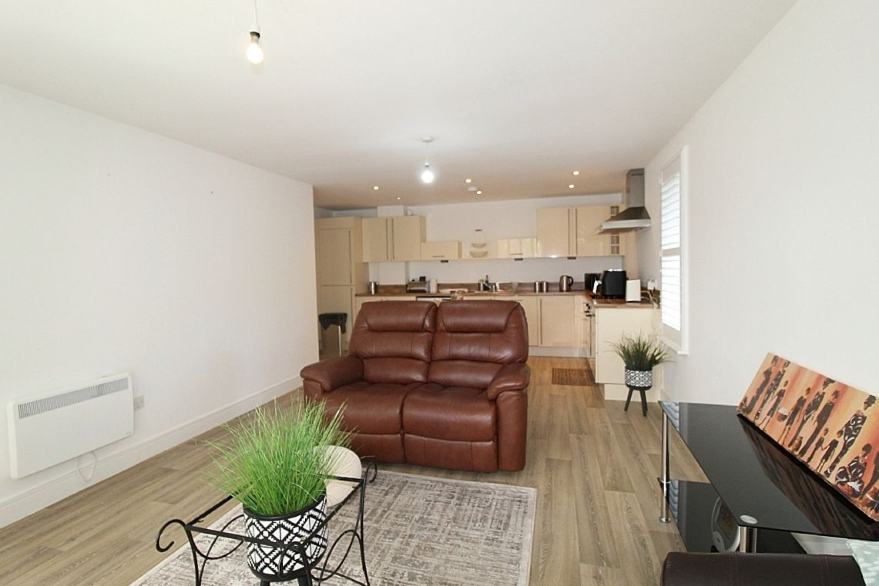
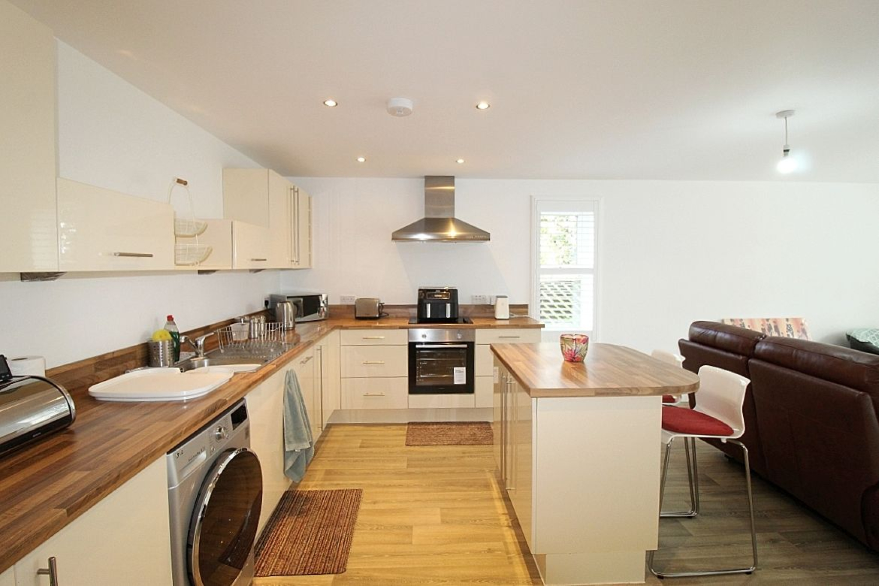
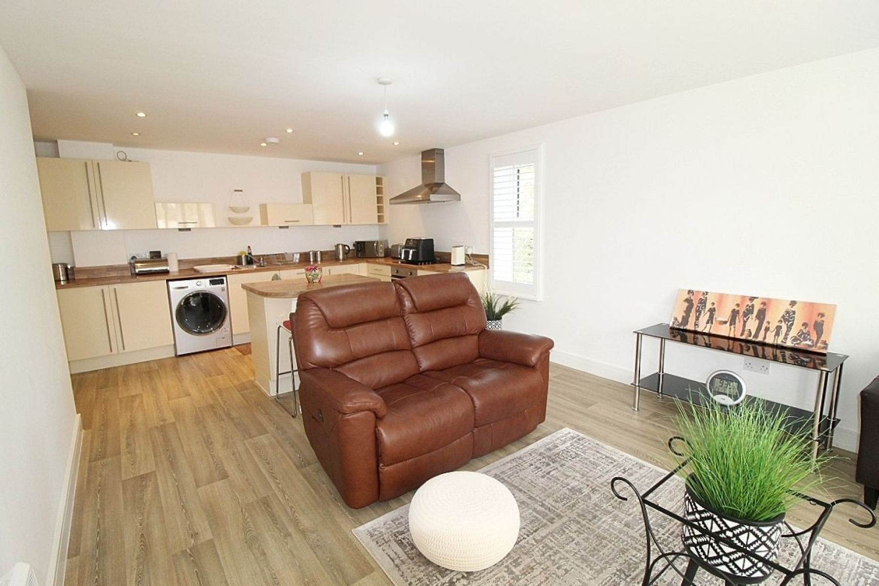
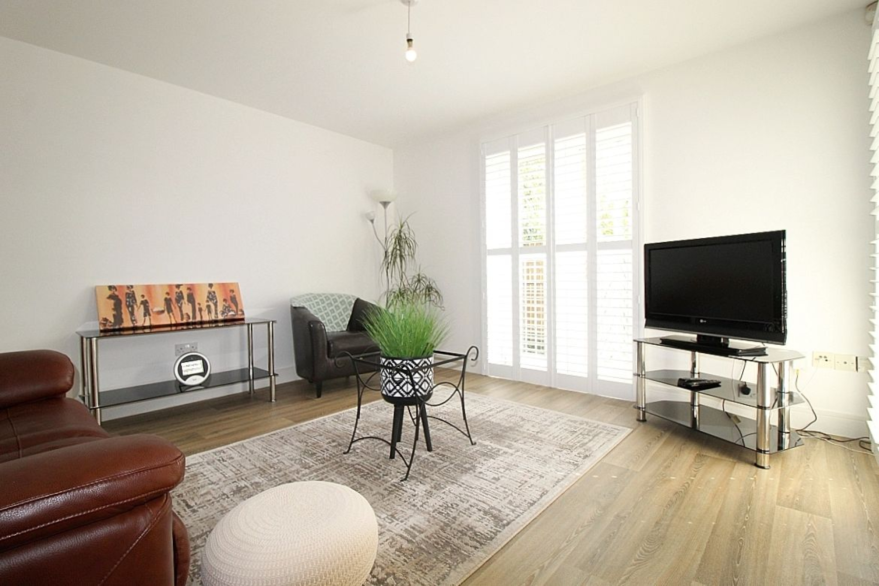
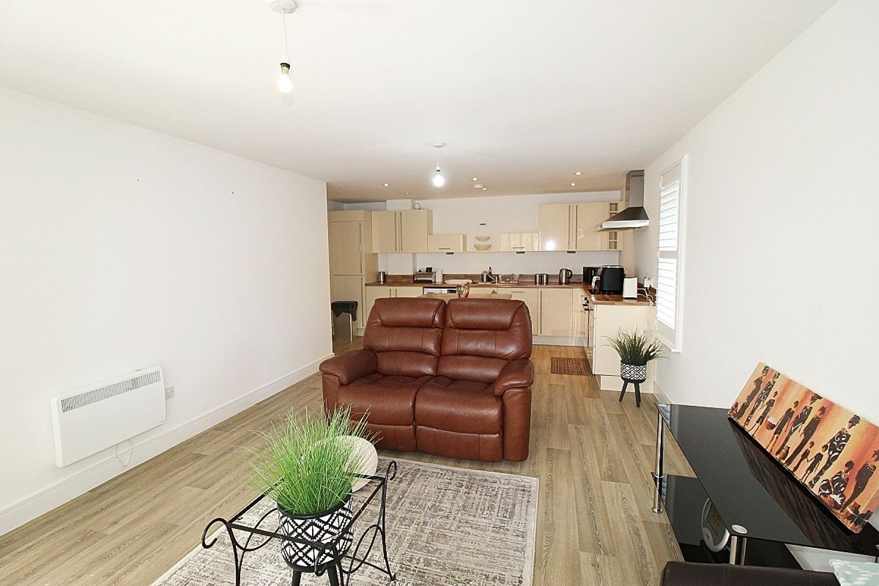
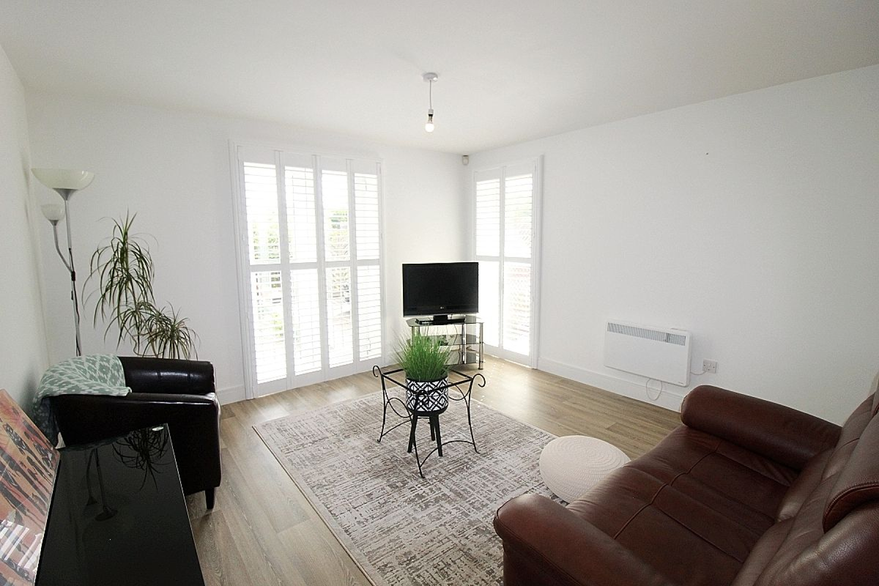
Open Plan Kitchen/ Lounge/ Diner w: 4.8m x l: 7.3m (w: 15' 9" x l: 23' 11")
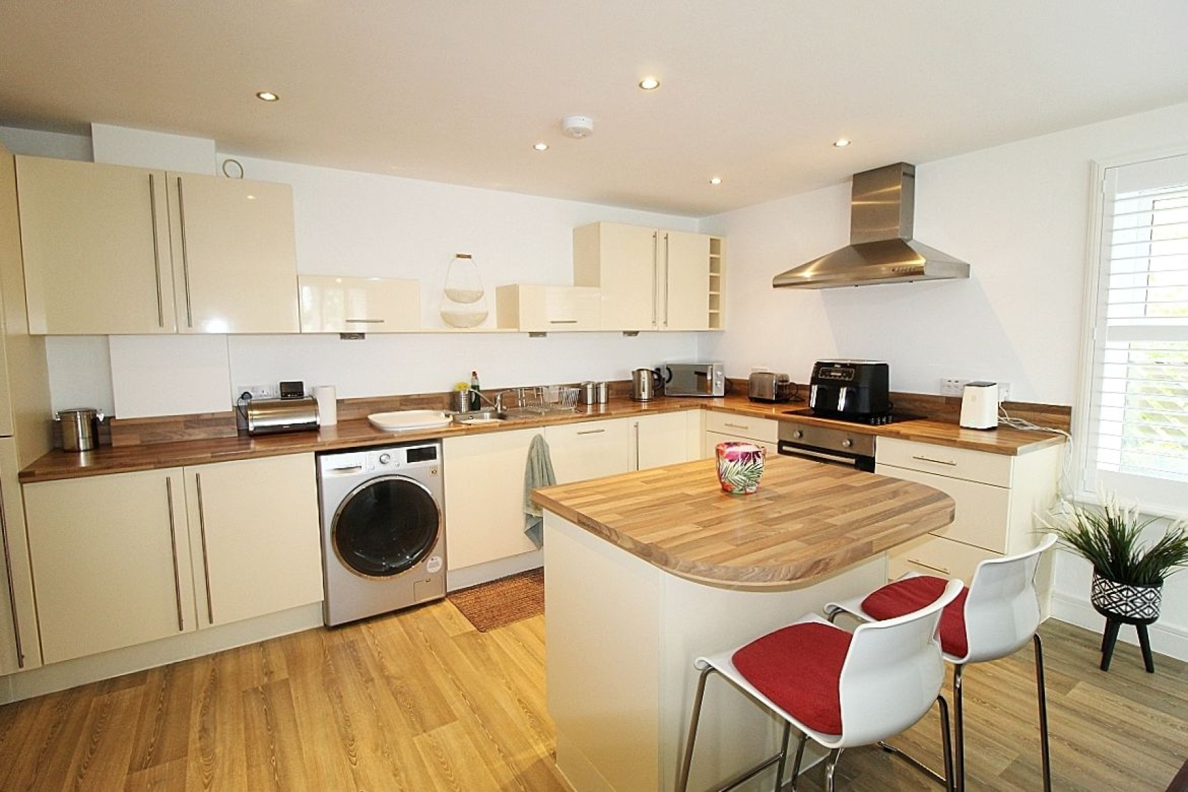
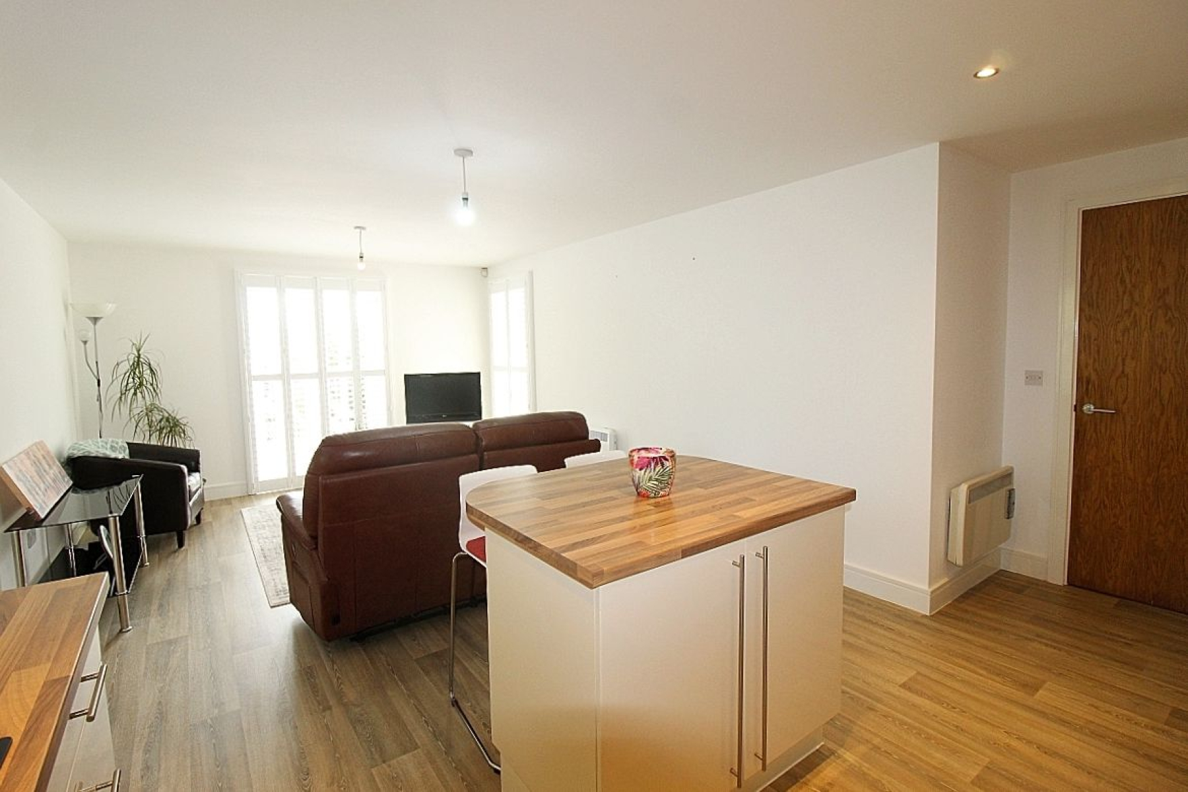
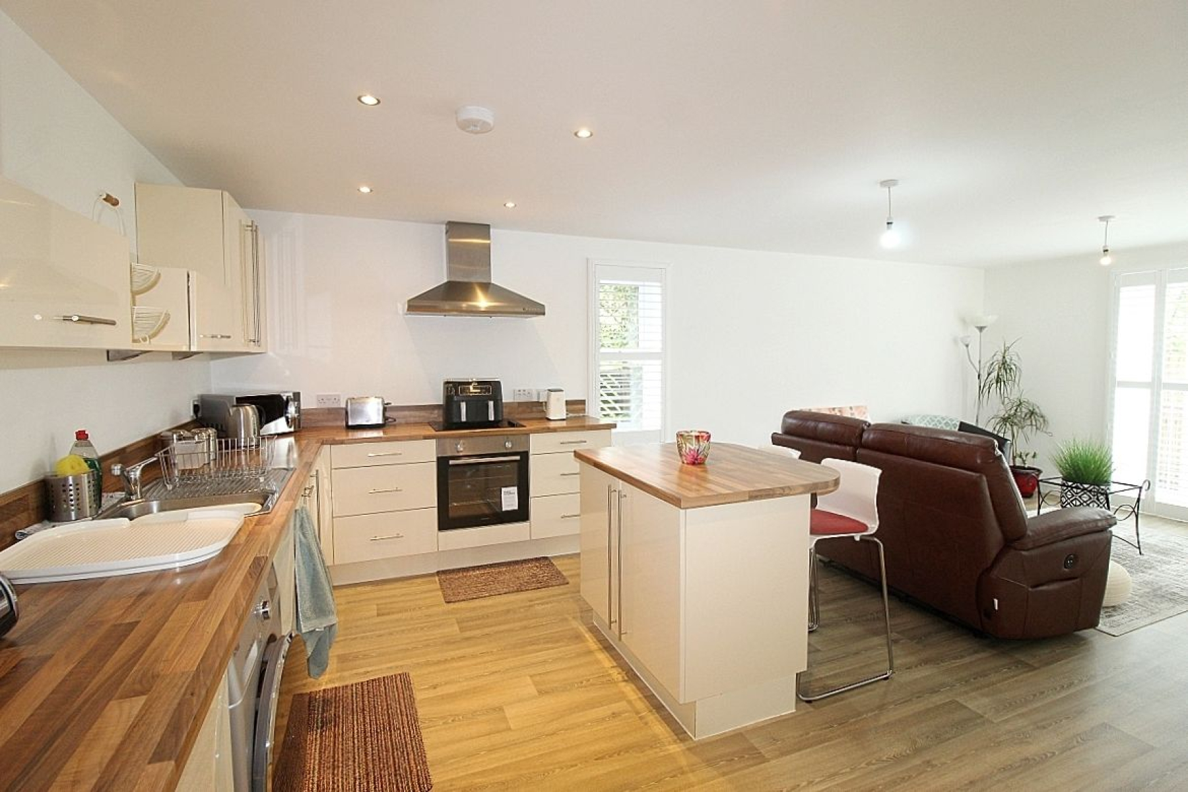
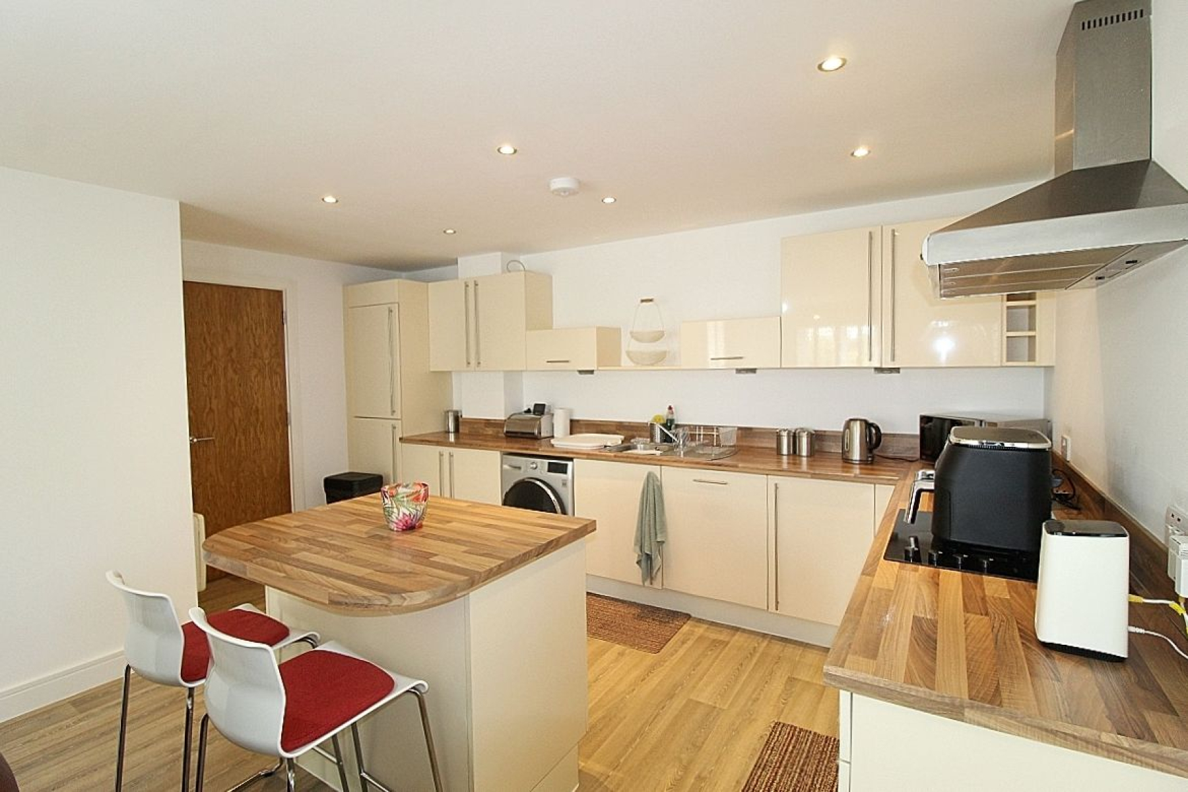
A modern fitted kitchen with a range of wall and base units, complimentary worksurface areas, matching upstands and a central breakfast island creates a feature. Appliances to include a built-in electric oven, electric hob and extractor, integrated fridge freezer, dishwasher and plumbing for further utilities. LVT flooring seamlessly flows through to the lounge diner where French doors open to a Juliet balcony along with a further side upvc windows allowing an abundance of light to illuminate this area, spot lighting creates the mood whilst two wall heaters add warmth.
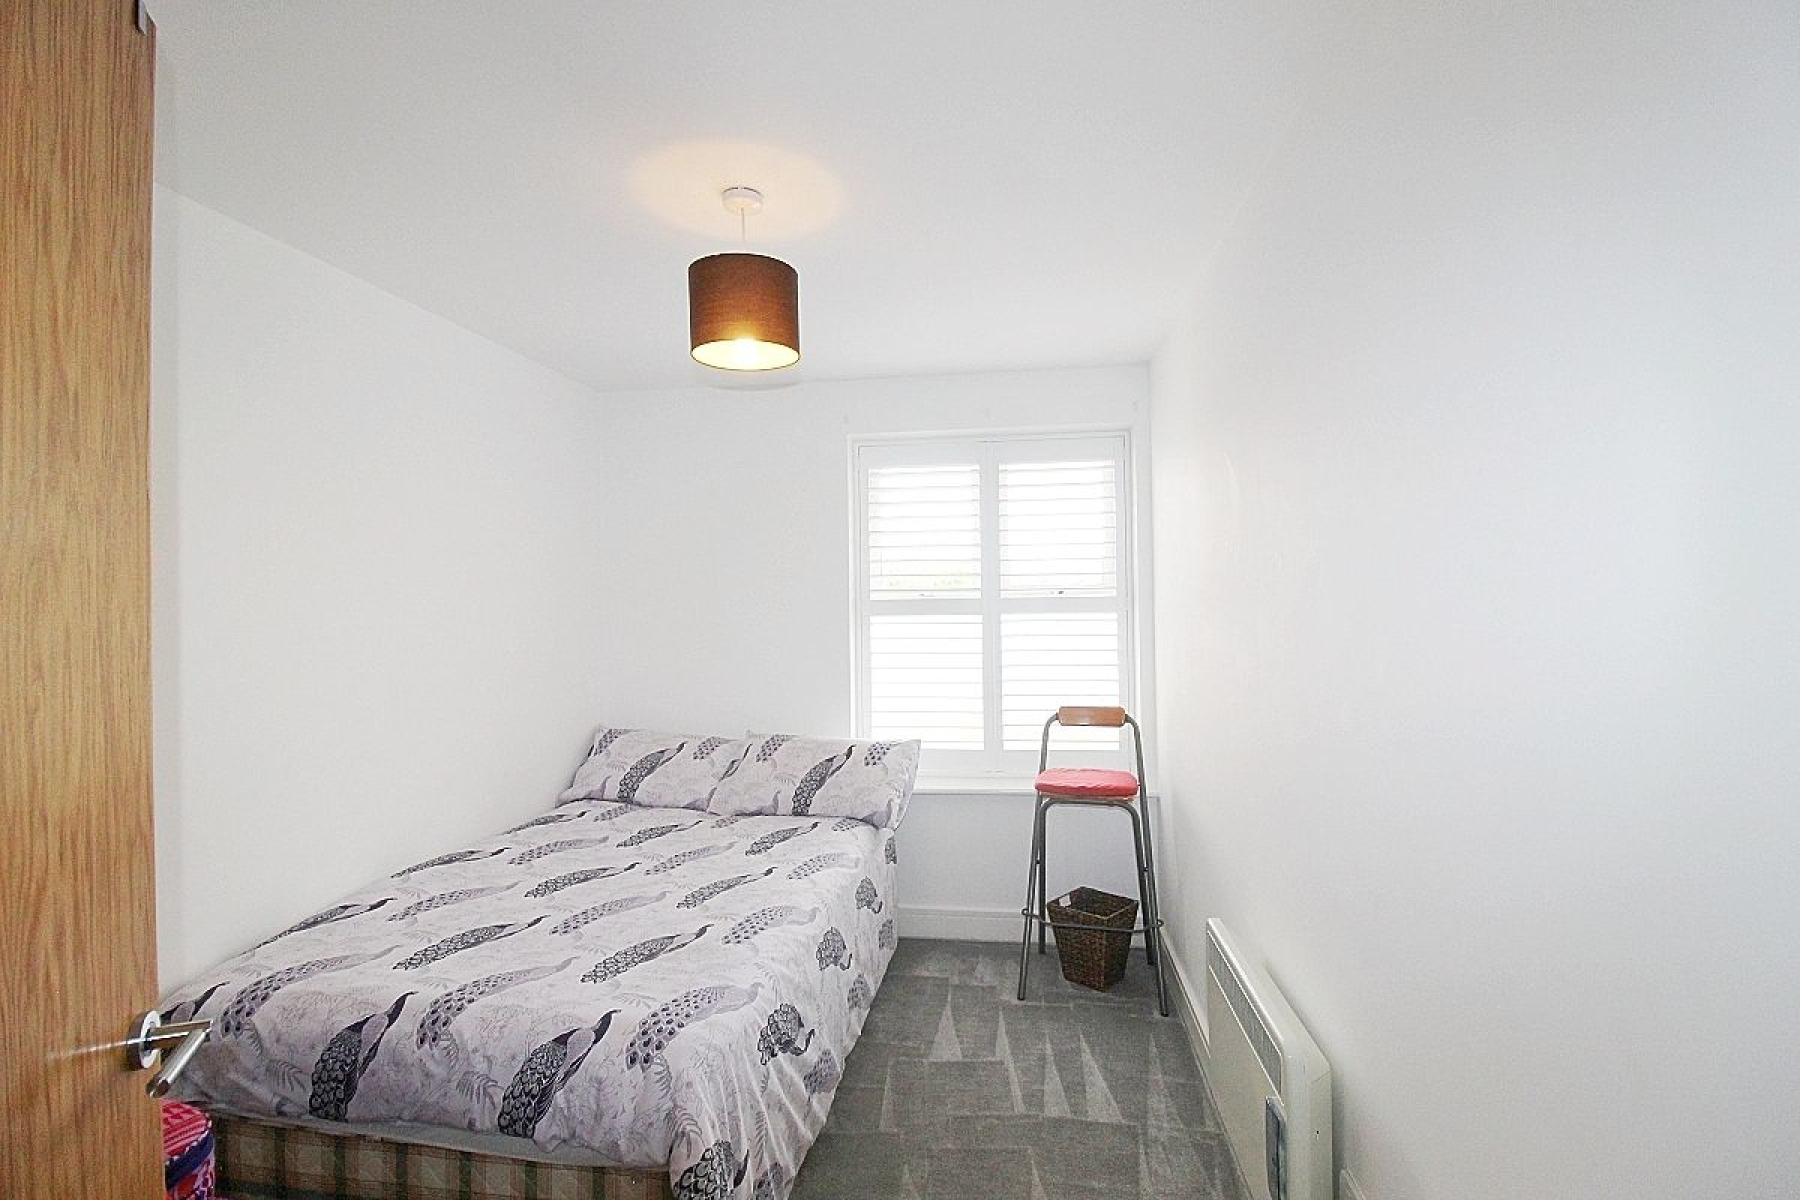
Bedroom 1 w: 2.9m x l: 4.2m (w: 9' 6" x l: 13' 9")
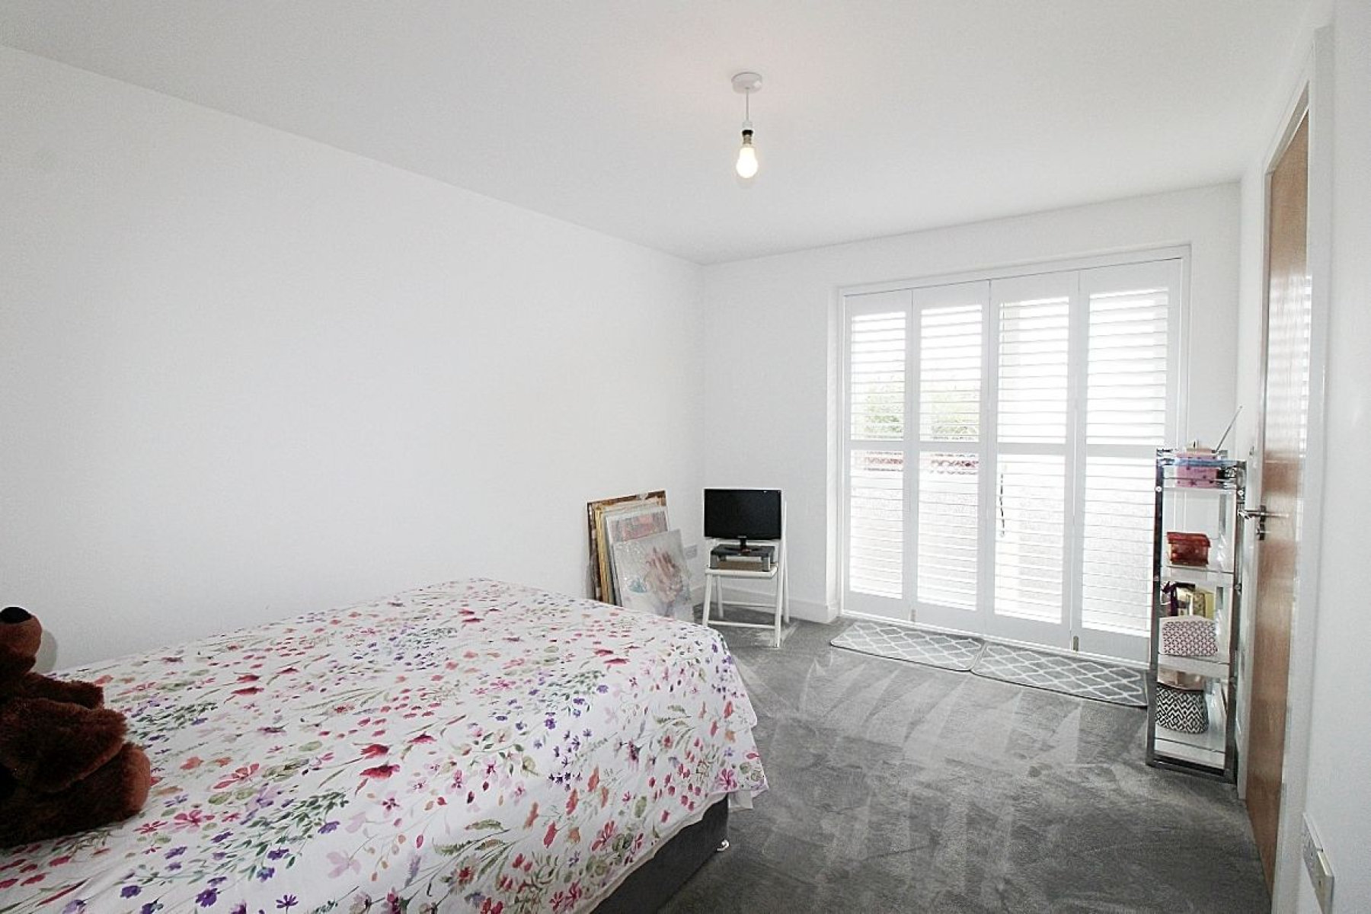
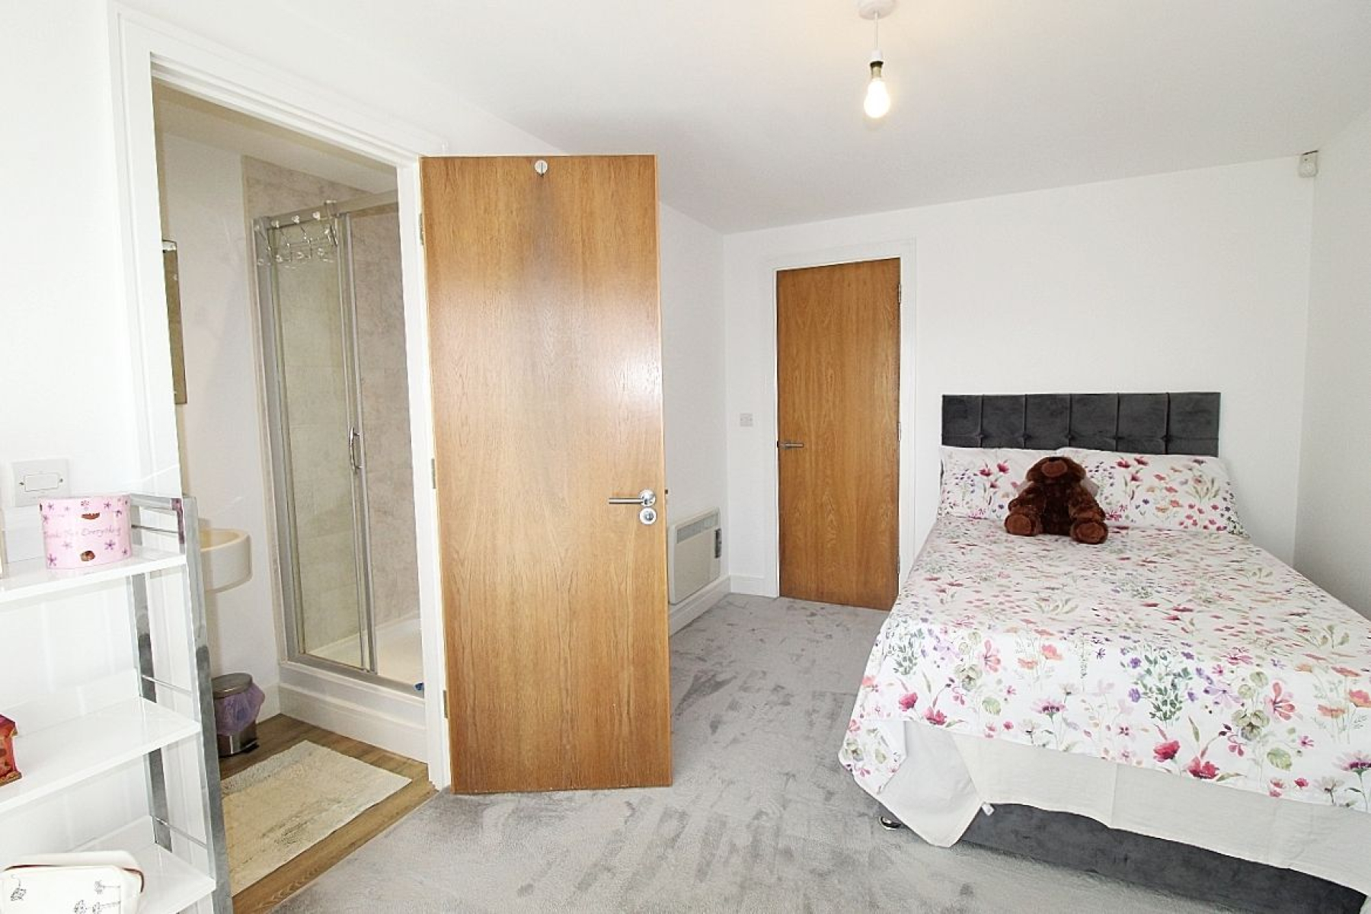
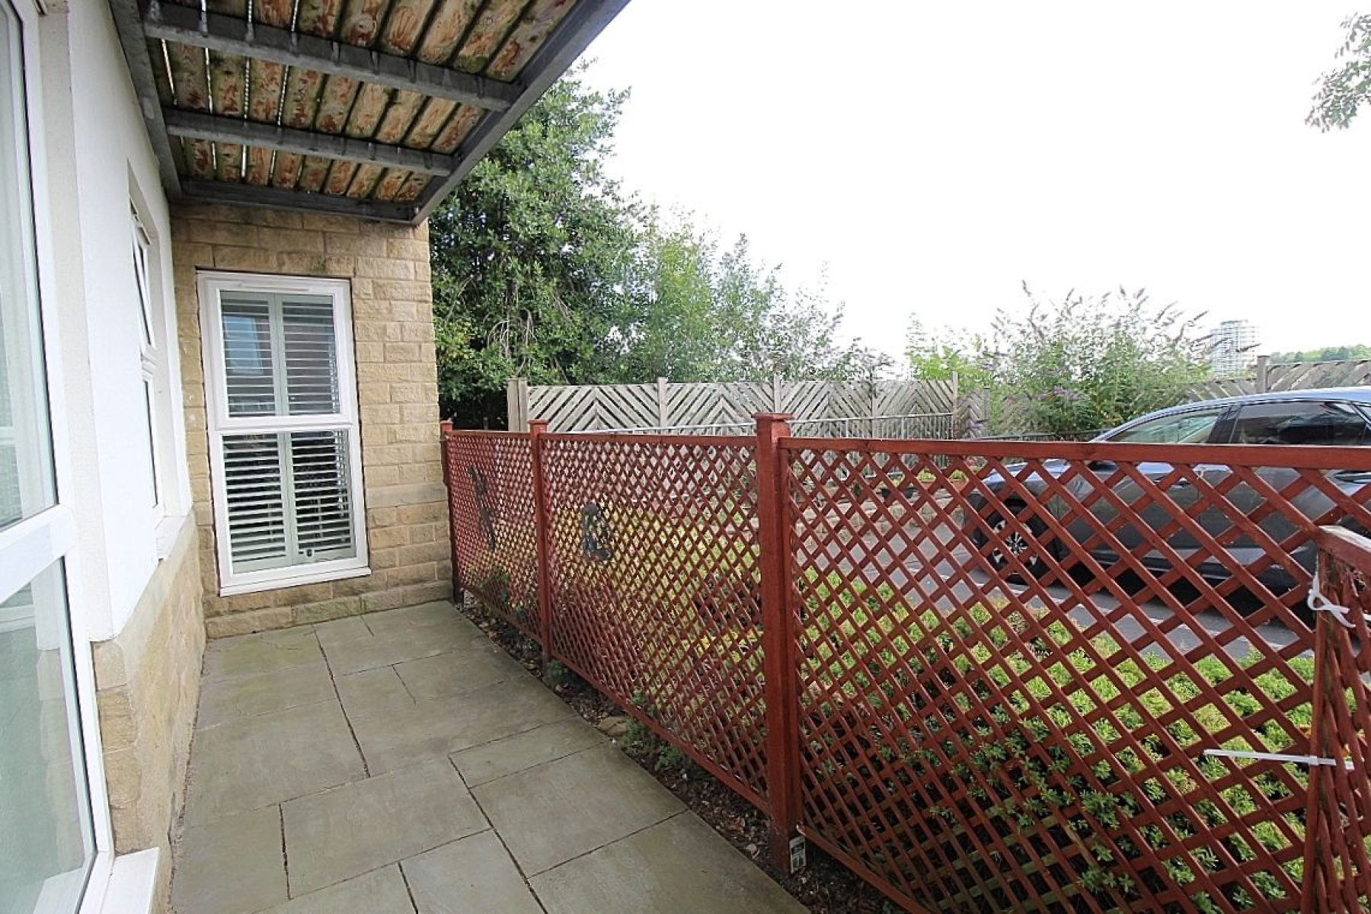
A double bedroom with carpeted flooring, wall heater, a front facing upvc door with glazed side panel illuminates whilst opening on to the paved sun terrace and a door opens to the ensuite.
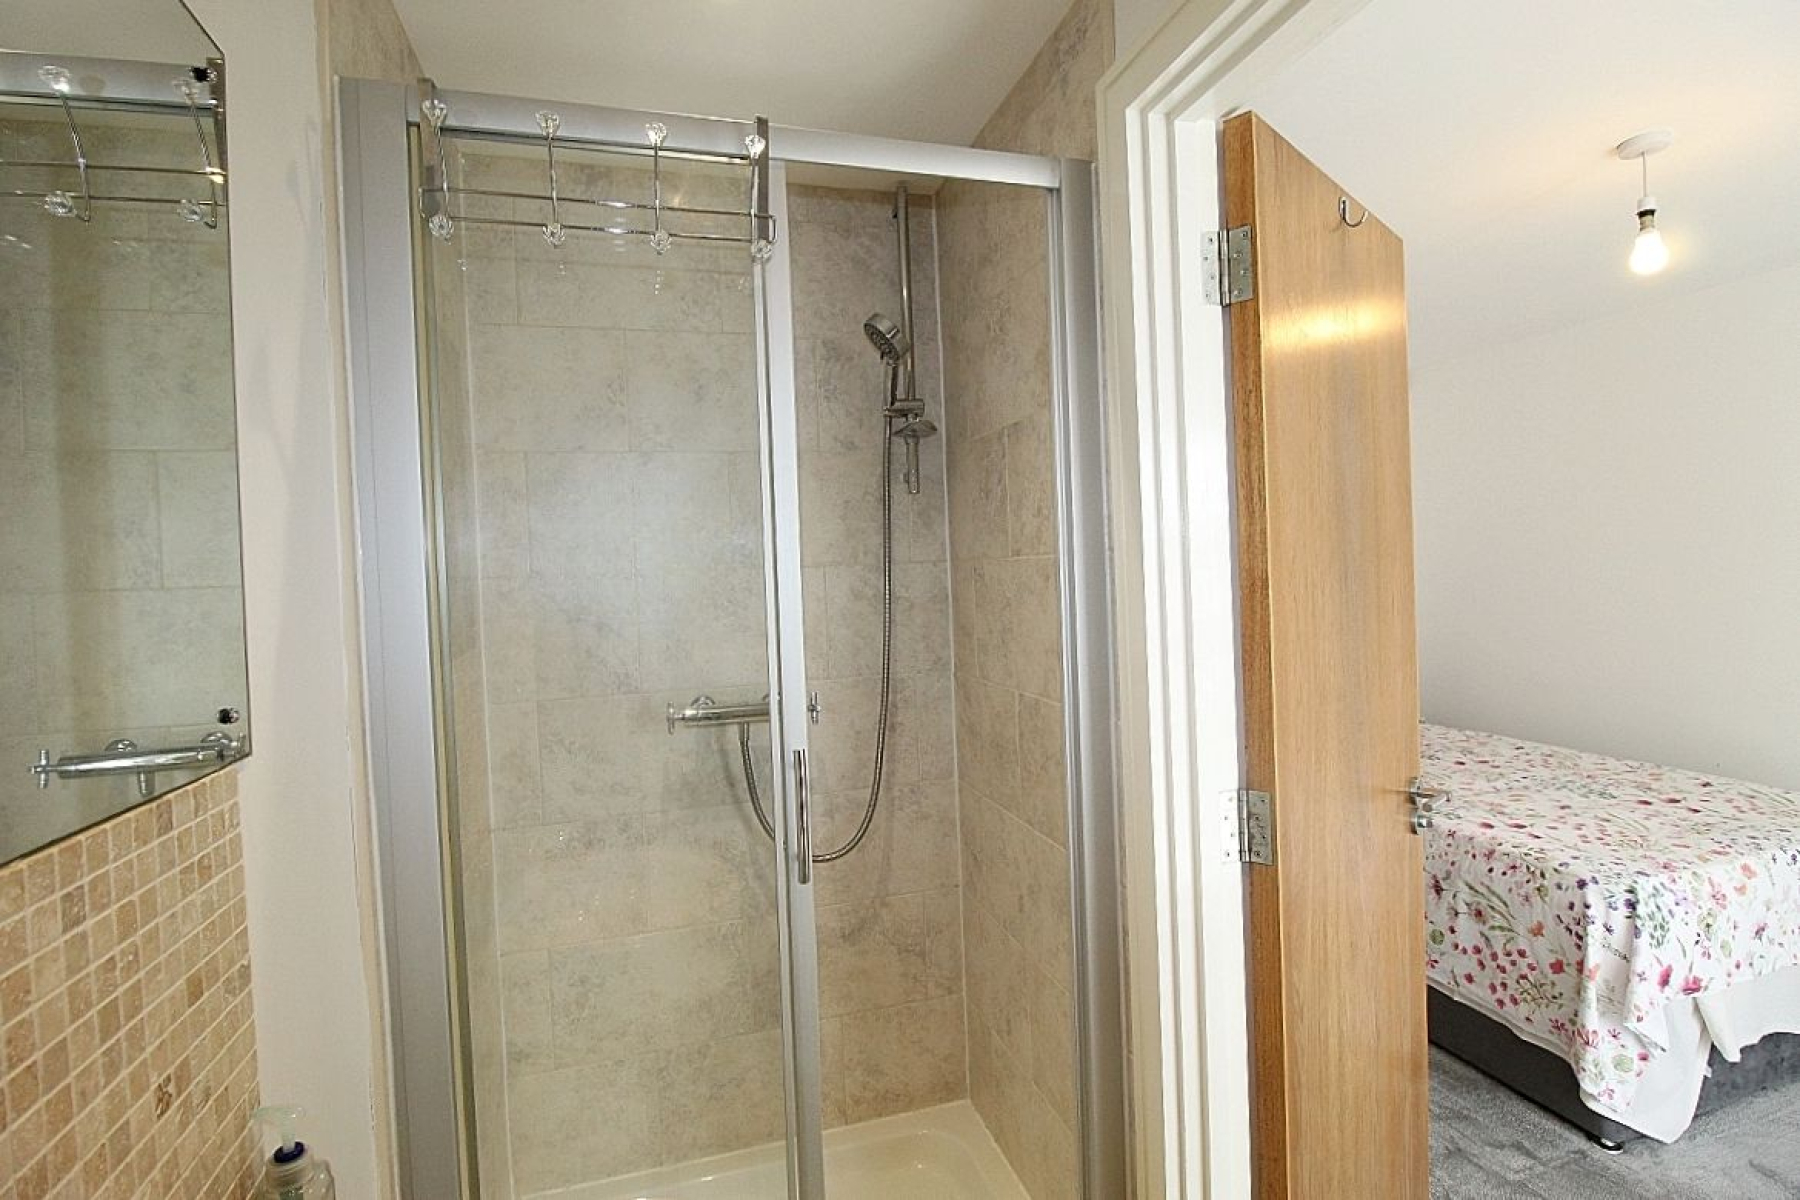
Ensuite w: 1m x l: 2.7m (w: 3' 3" x l: 8' 10")
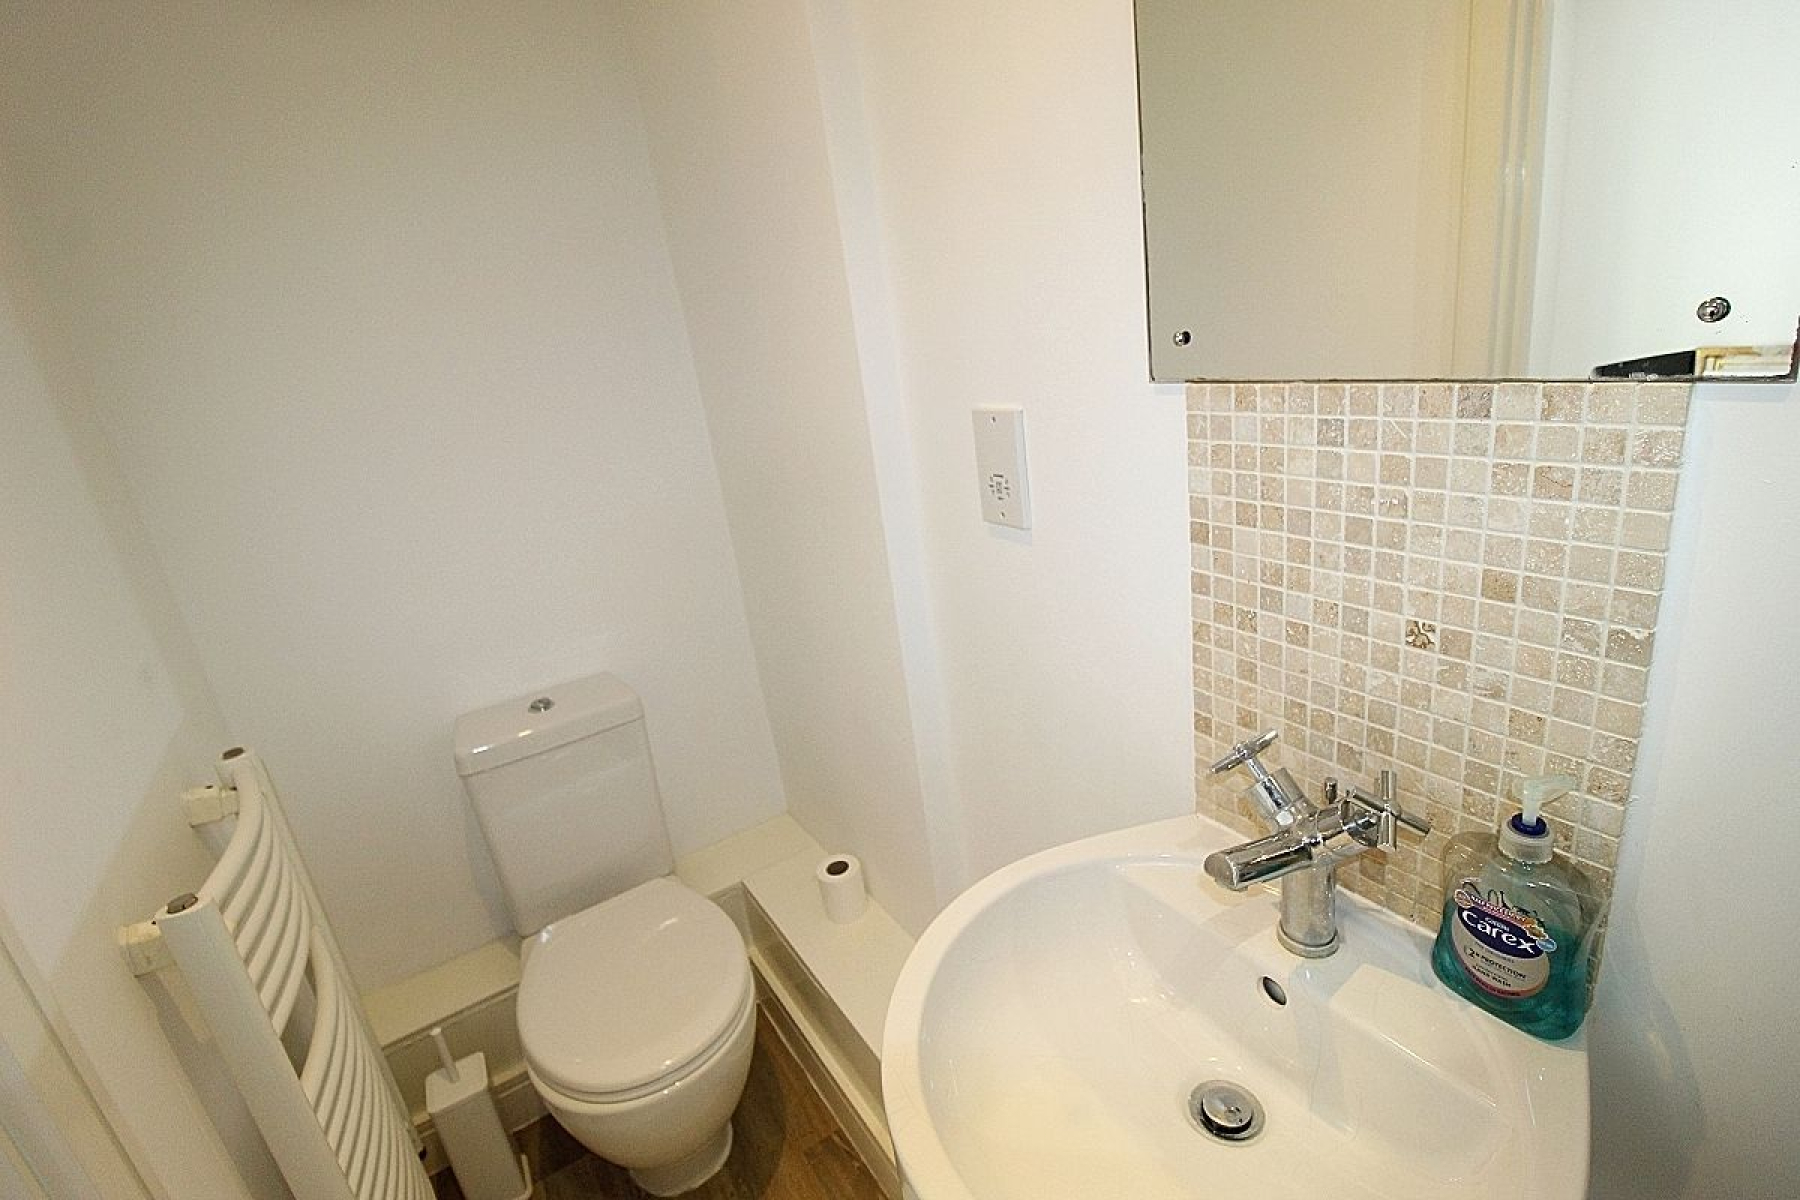
A modern ensuite with a built-in shower with tiled back panels, wash hand basin with complimentary tiled back panel and a low level wc. Heated towel rail, LVT flooring and spot lighting.
Bedroom 2 w: 2.4m x l: 3.4m (w: 7' 10" x l: 11' 2")
A further double bedroom with a front facing upvc window, wall mounted heater and carpeted flooring.
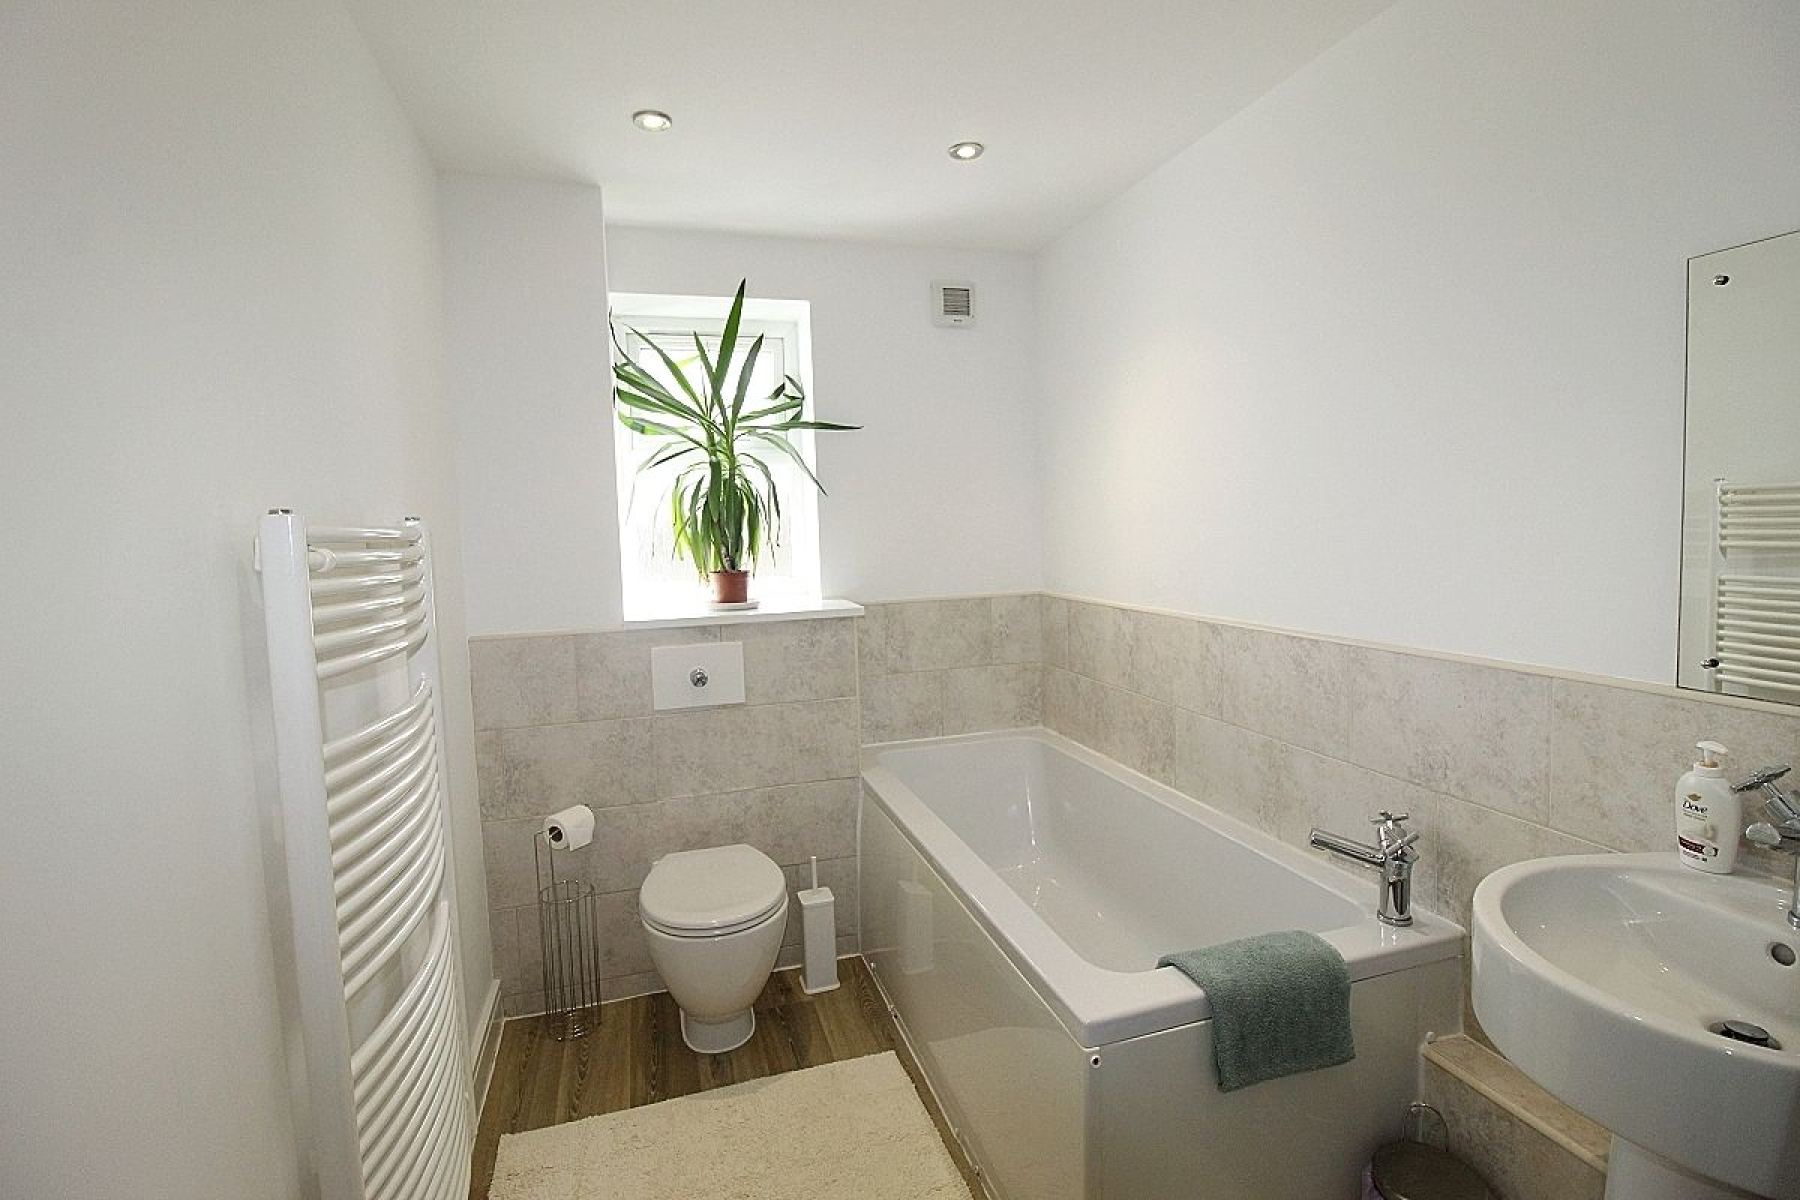
Bathroom w: 1.9m x l: 2.7m (w: 6' 3" x l: 8' 10")
A modern bathroom comprising of a panelled bath, wash hand basin and low level wc with wall mounted flush. Partially tiled walls with contrasting LVT flooring, a wall mounted heated towel rail, spot lighting and a upvc window.
Outside
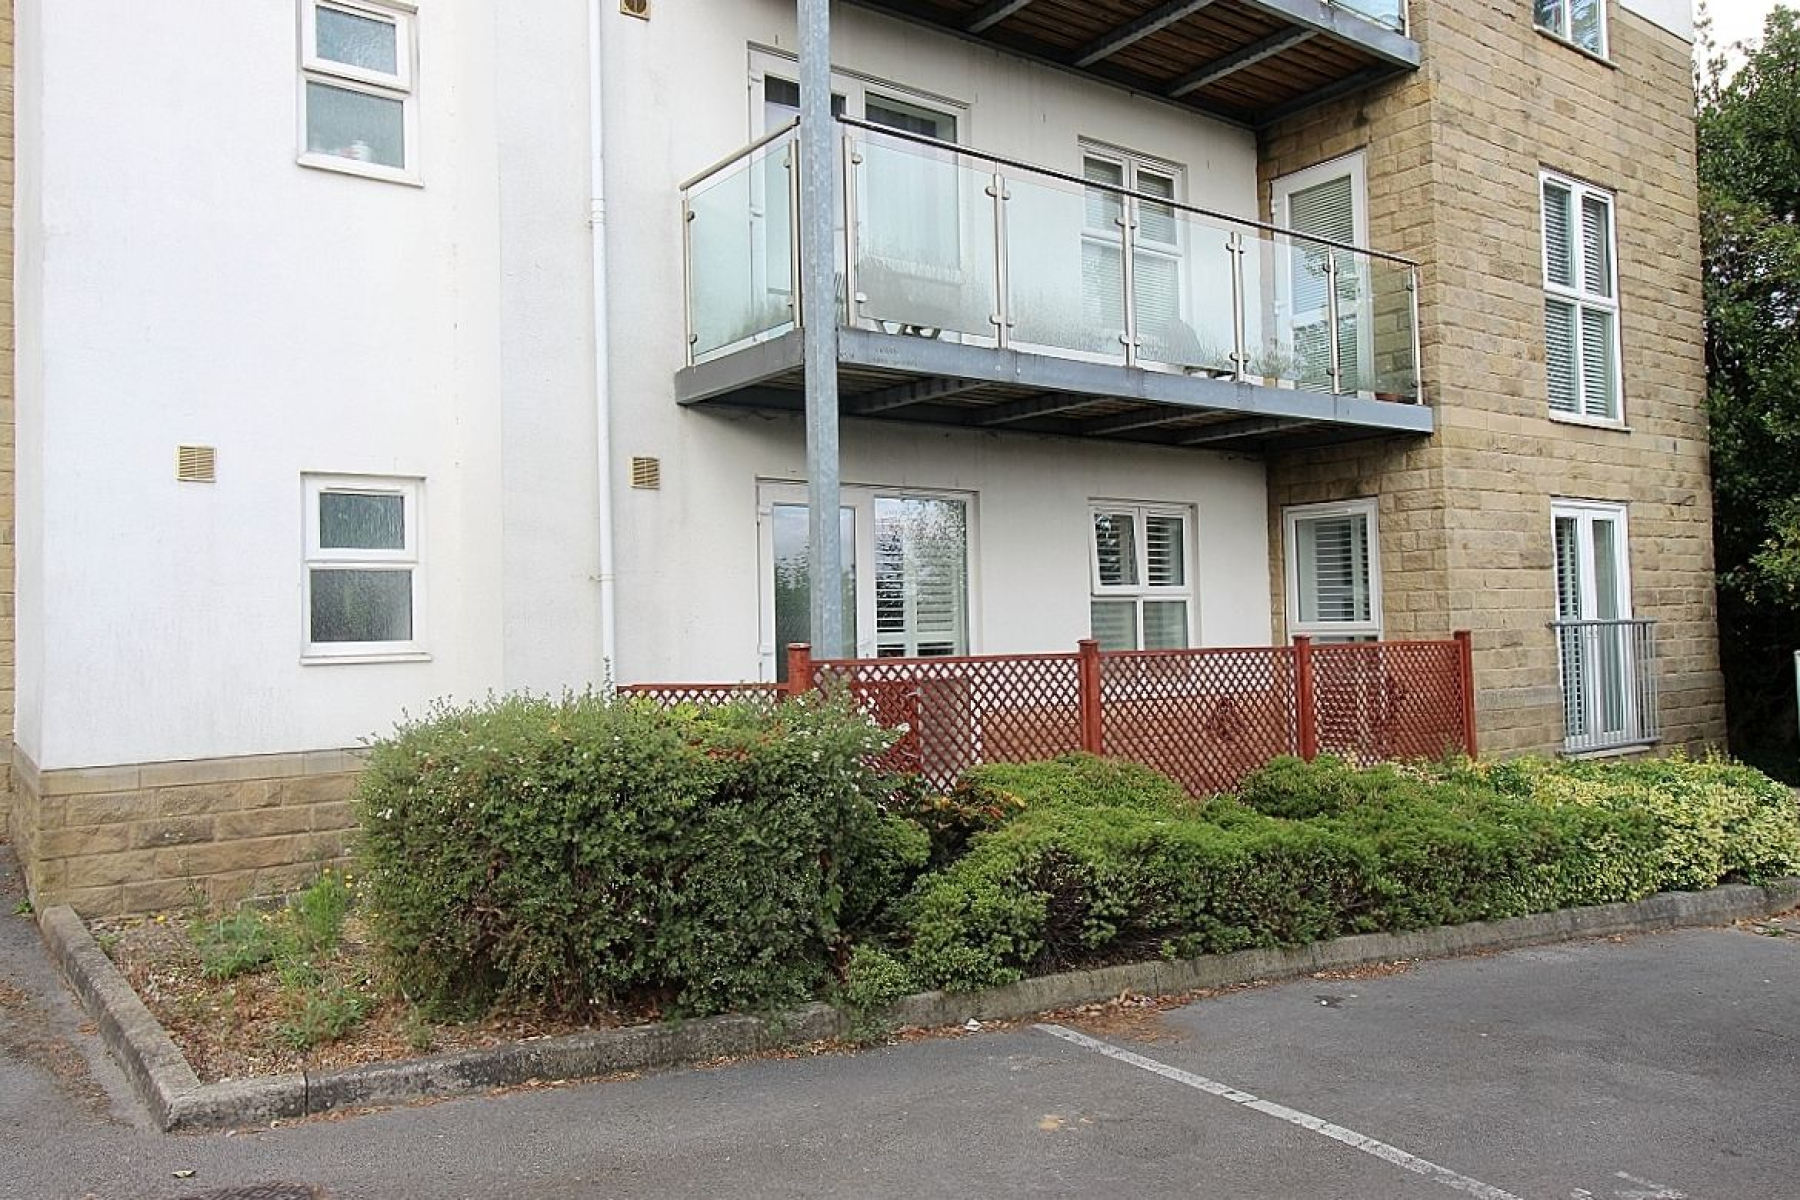
The property is greeted by a beautifully manicured landscaped open frontage with wrap around communal areas with shrubs, greenery and plants. A private paved sun terrace allows for outdoor entertaining and a designated parking space provides off-road parking.