GUIDE PRICE £160,000 to £170,000
TOP FLOOR LIVING WITH VIEWS TO ENJOY,
TWO BEDROOMS AND OPEN-PLAN SPACE TO EMPLOY!
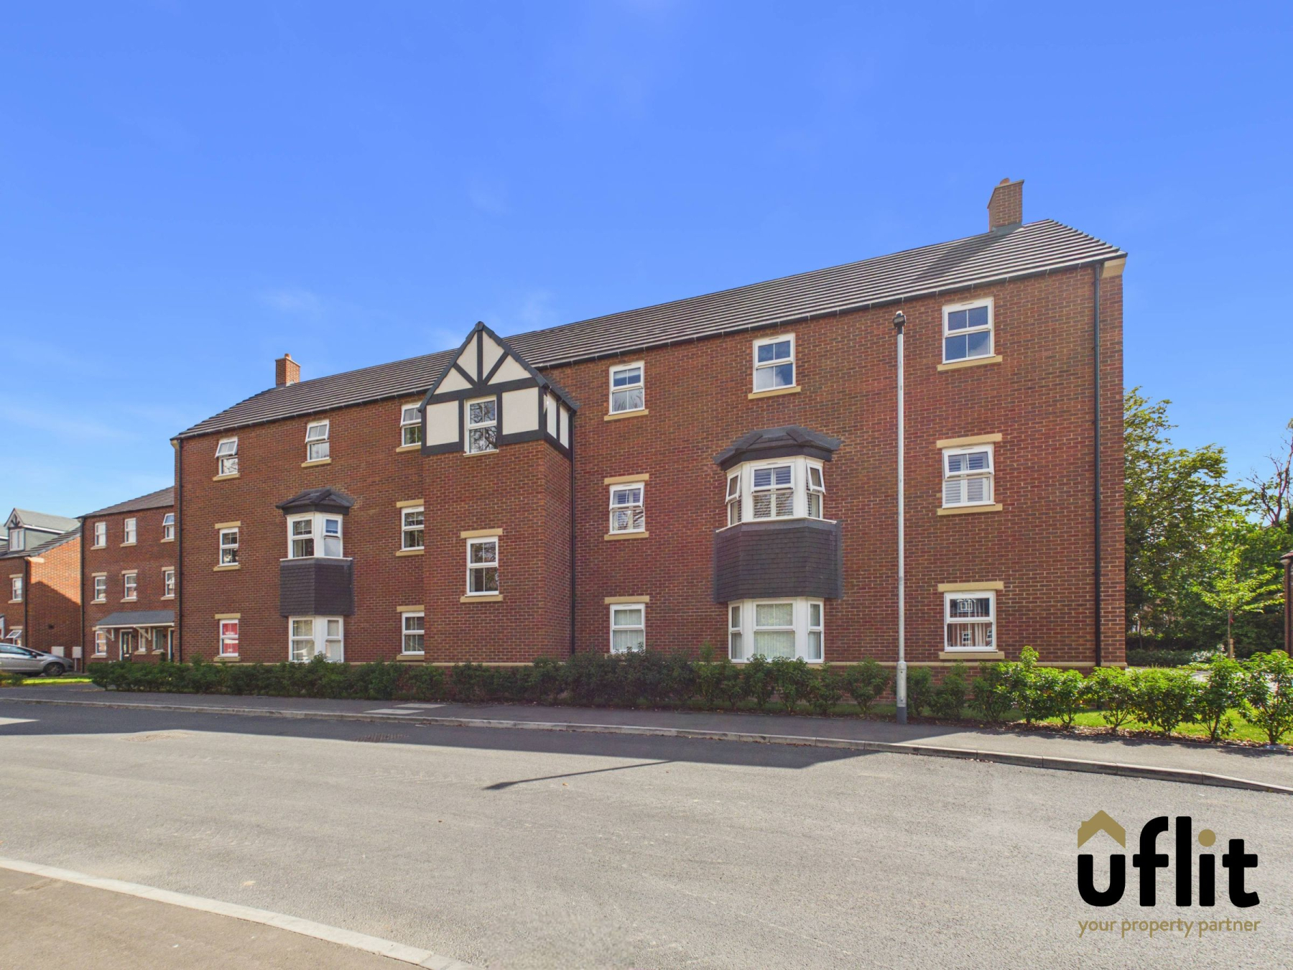
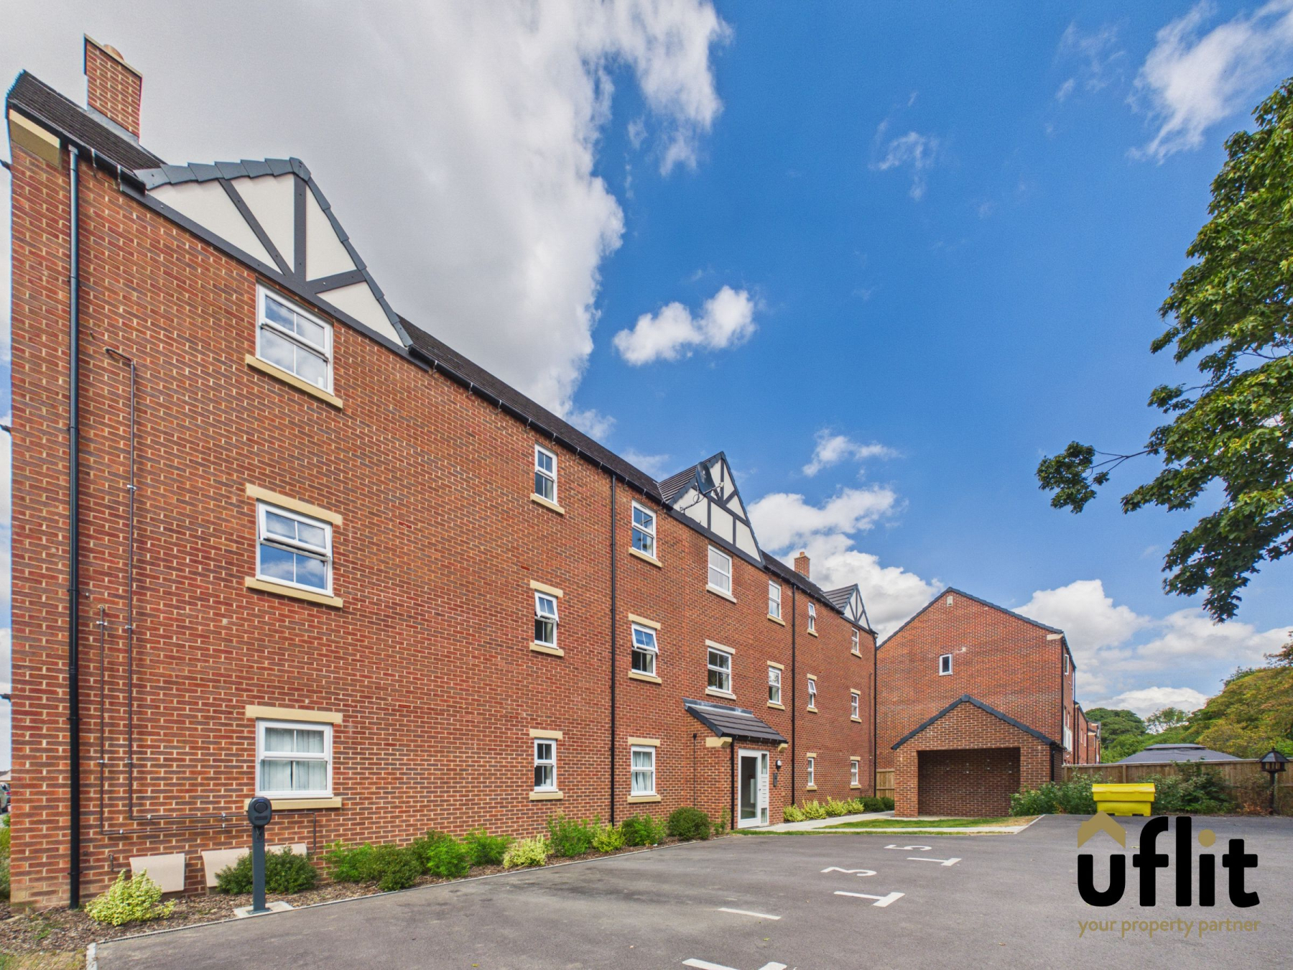
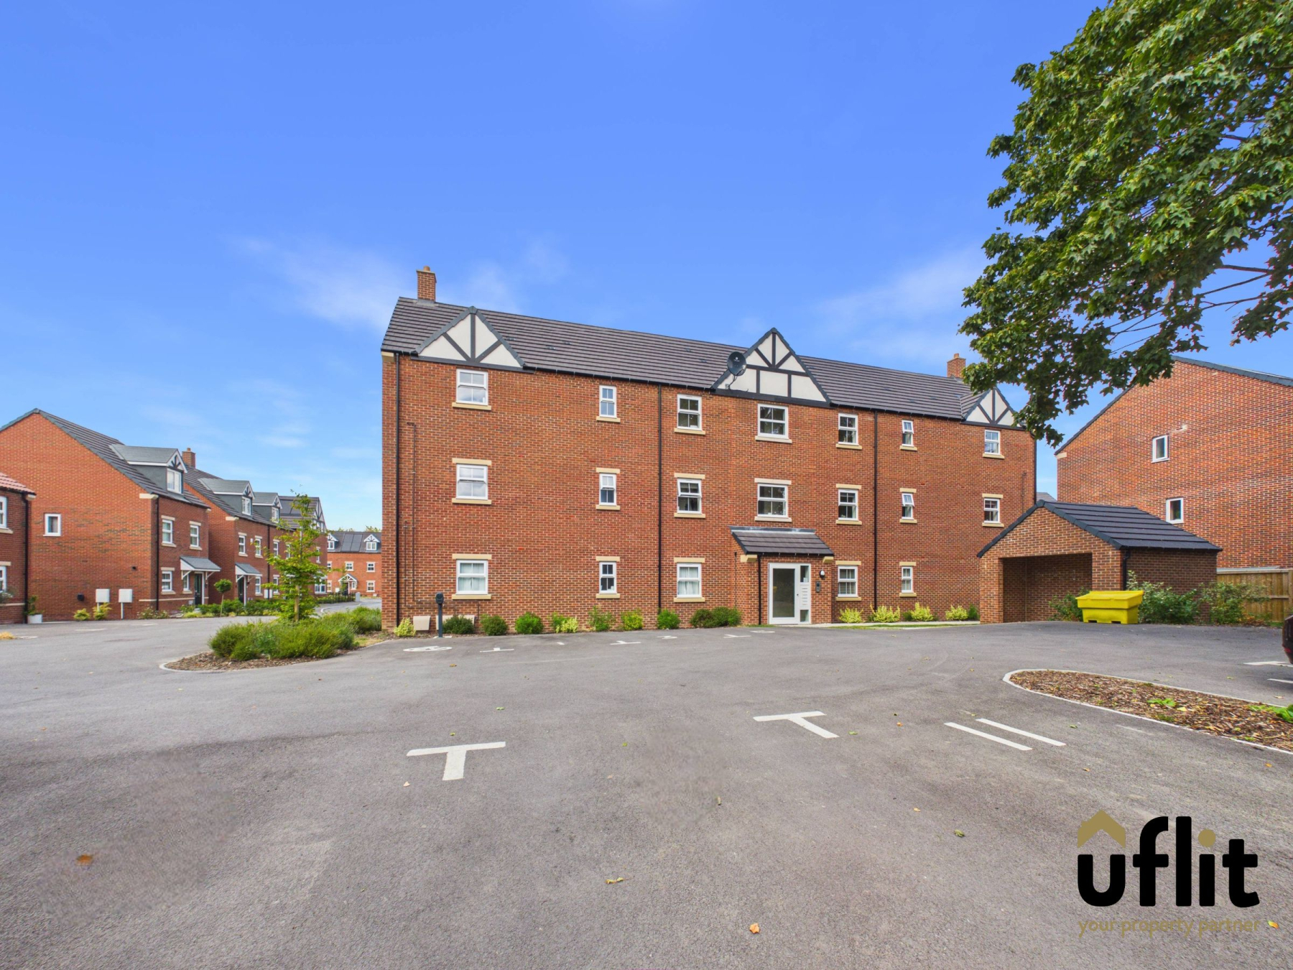
Uflit are delighted to bring to the market this beautifully presented two-bedroom top-floor apartment, situated within a brand-new development in the popular area of Moorgate. Offering modern and well-planned accommodation, the property is ideally positioned close to the hospital and motorway links, making it an excellent choice for a range of buyers.
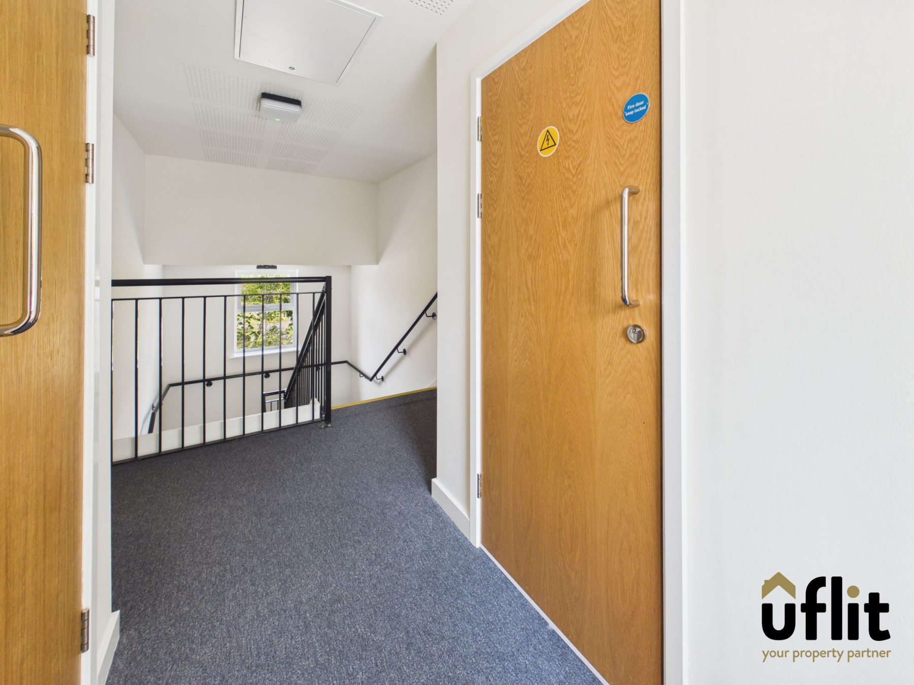
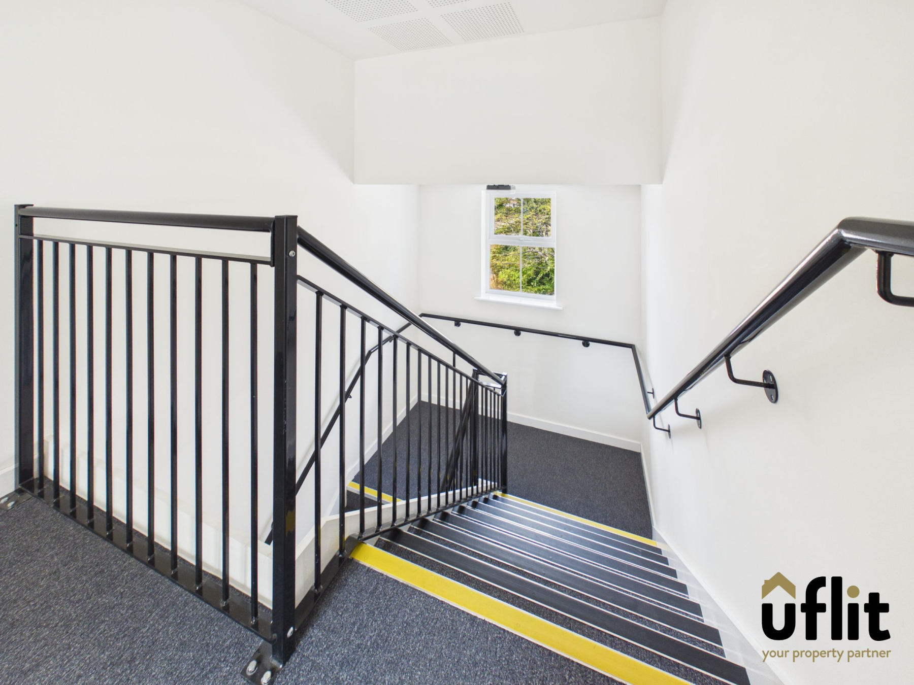
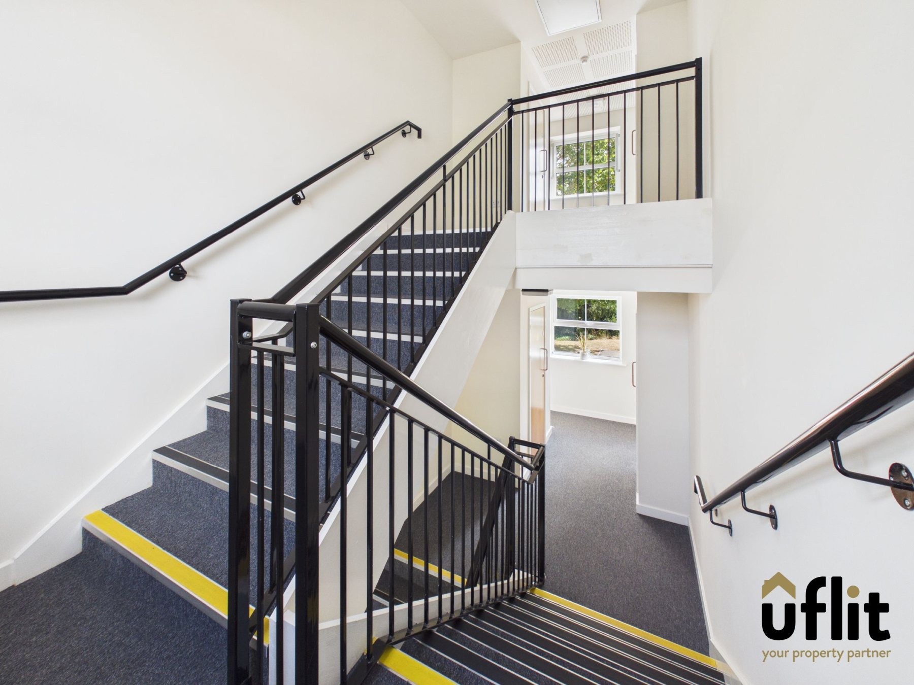
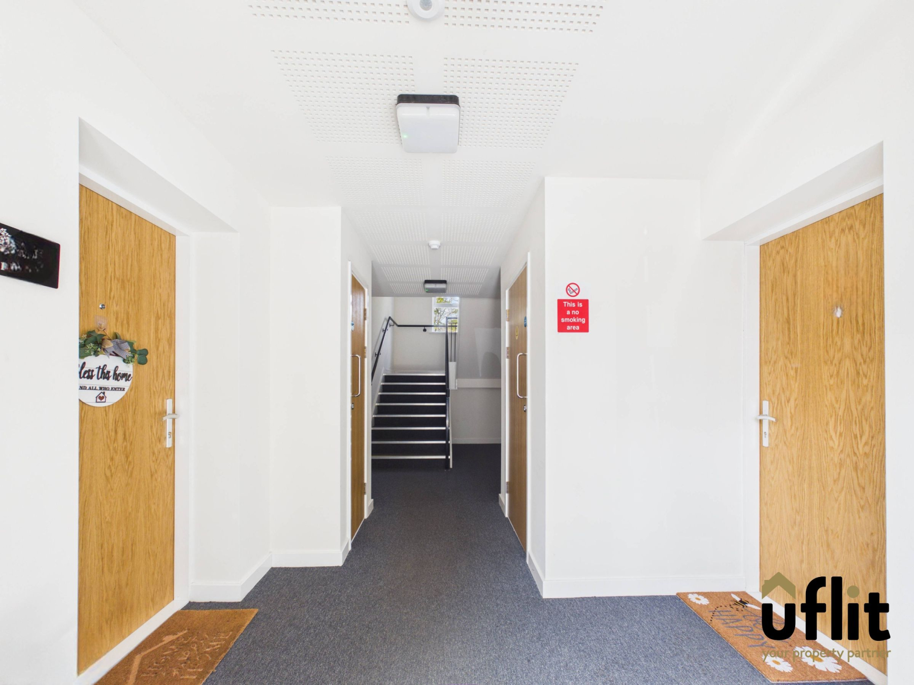
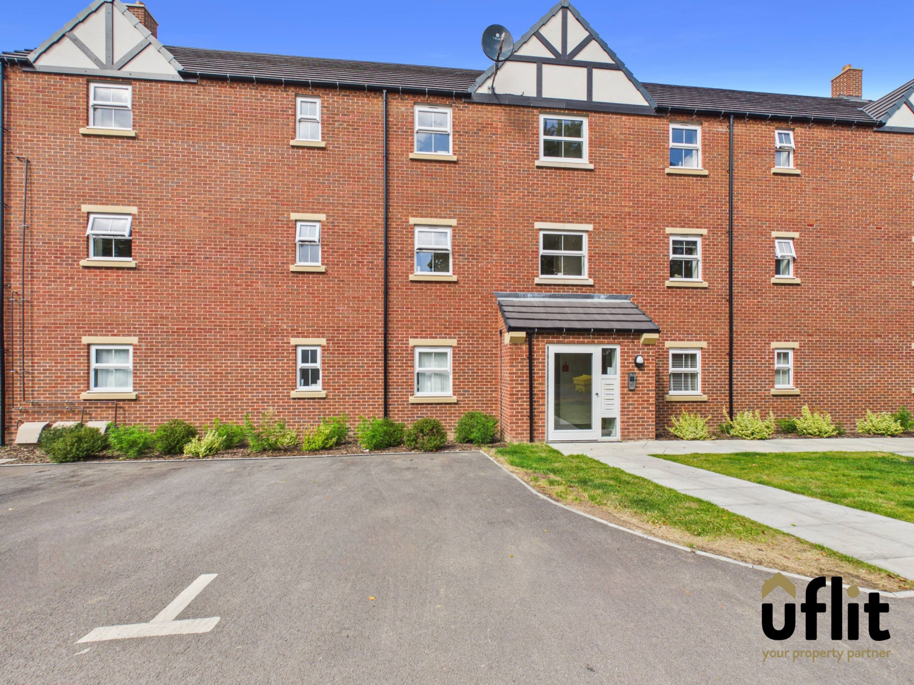
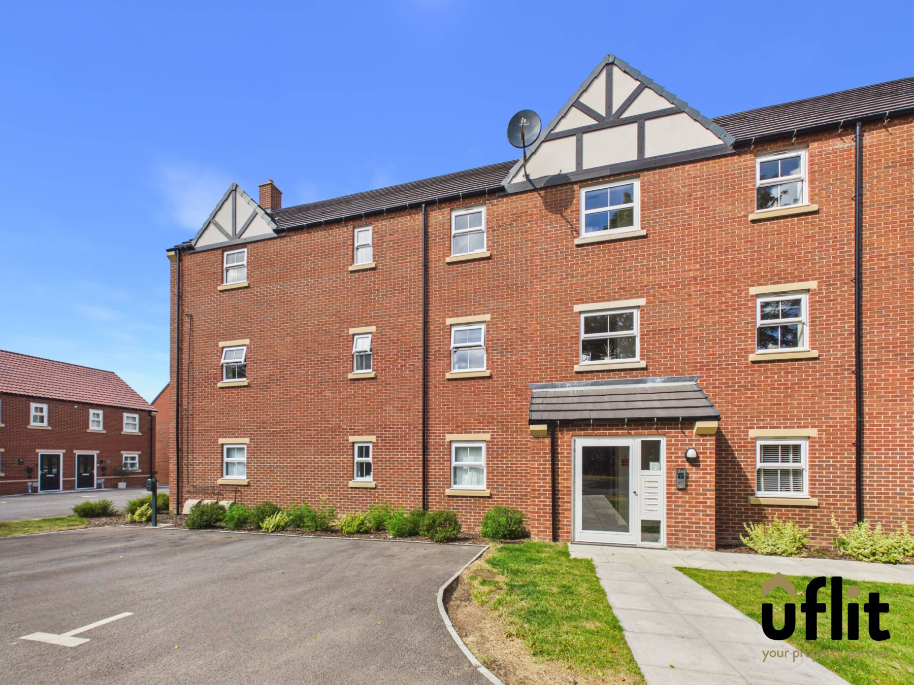
The apartment is accessed via a secure communal entrance with intercom entry, providing both privacy and peace of mind. The property also benefits from an allocated parking space for one vehicle, with additional visitor parking available, while communal gardens surround the development.
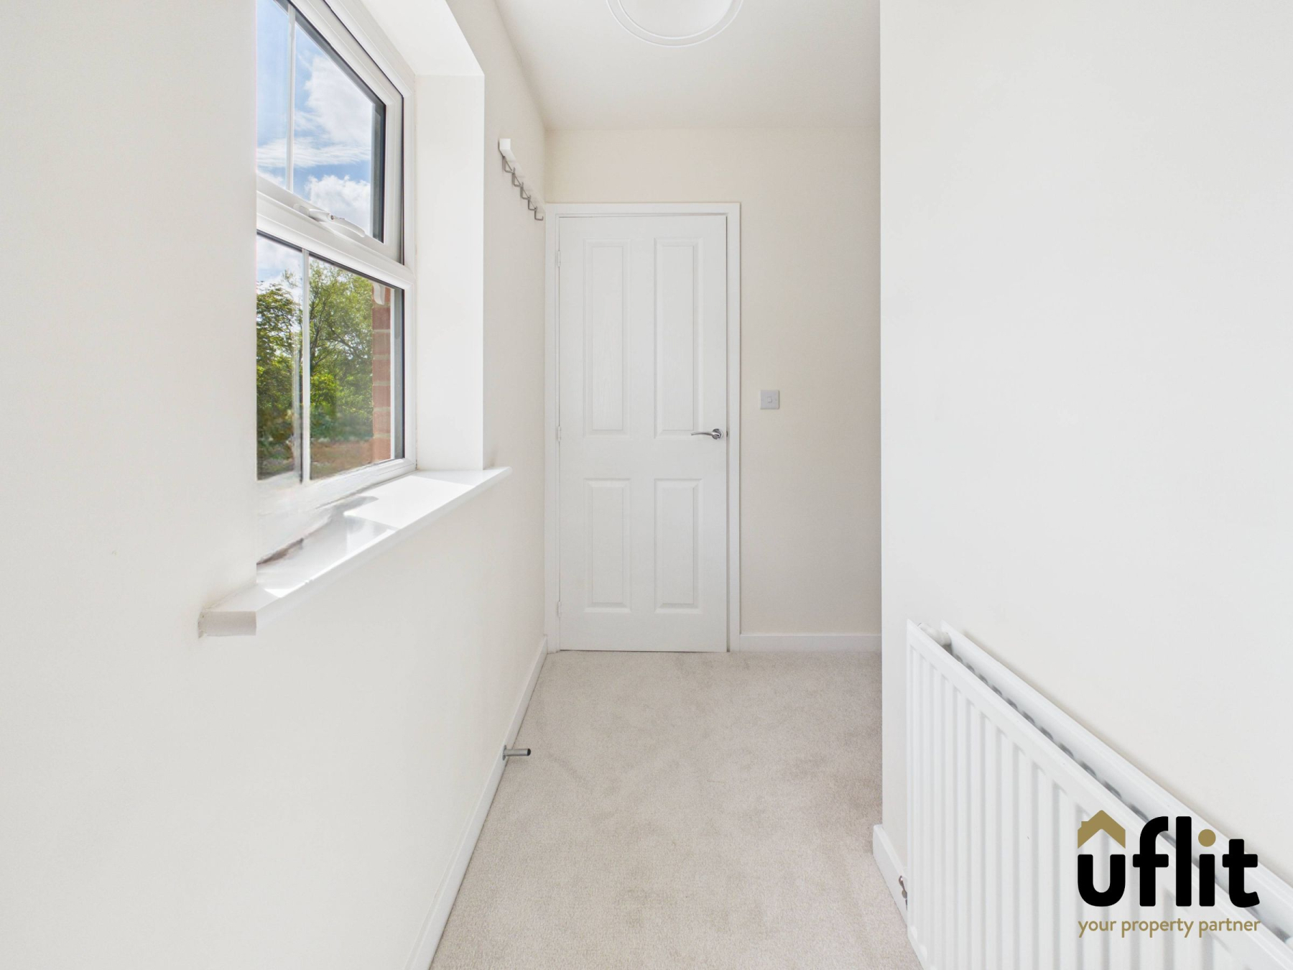
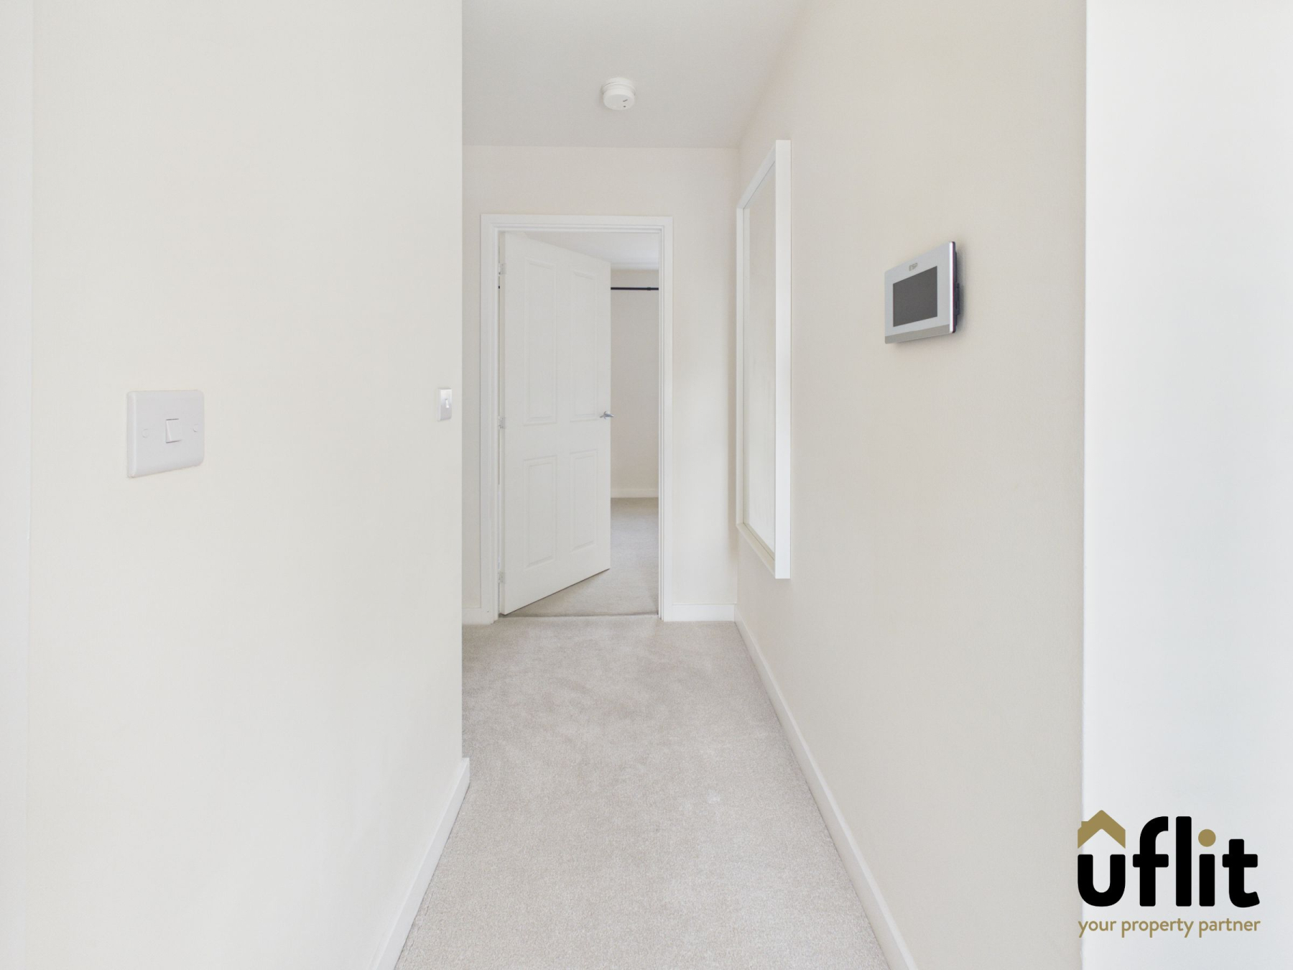
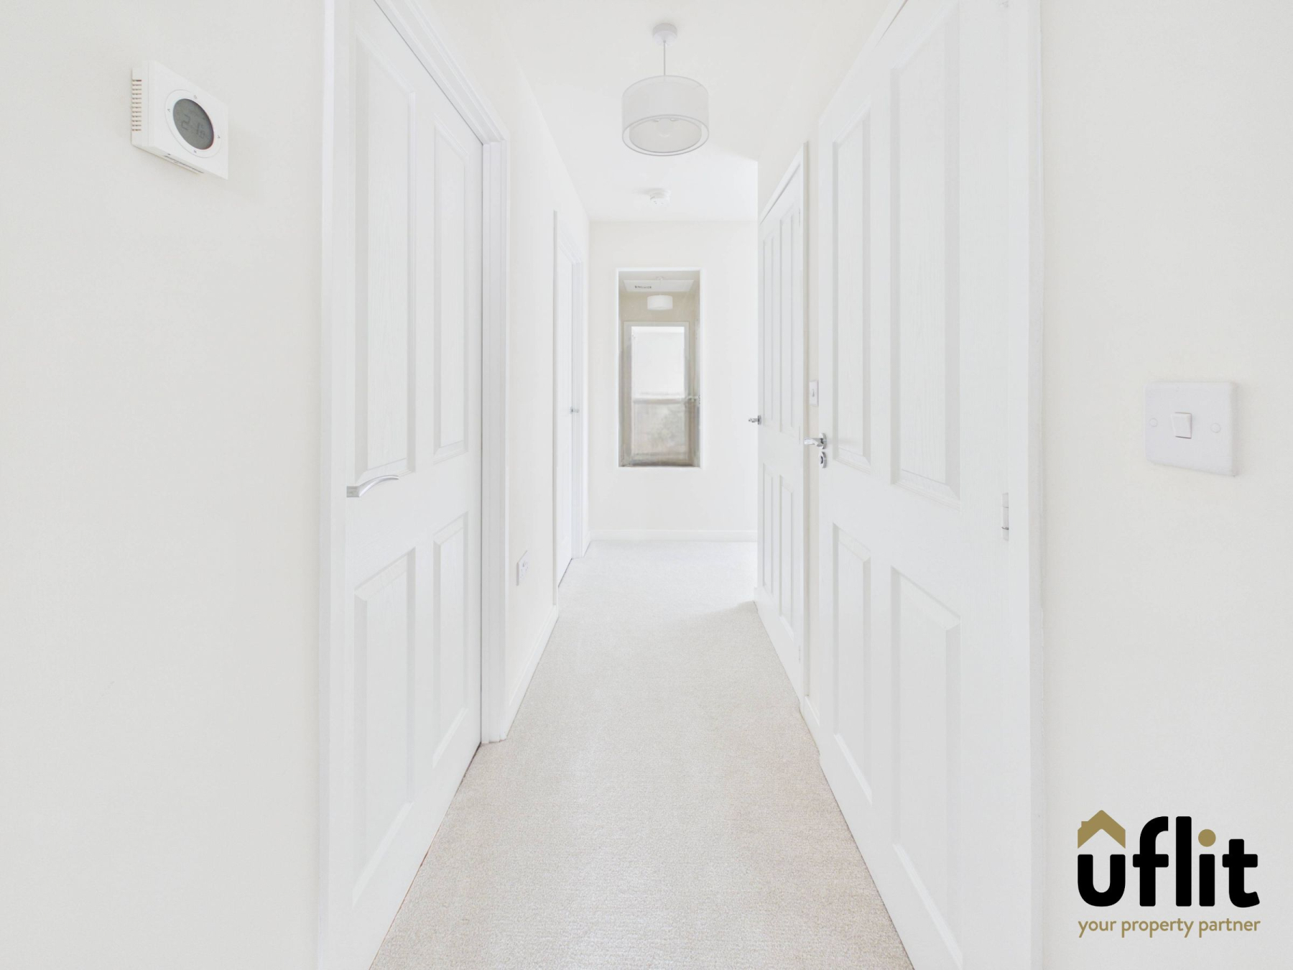
Upon entering the apartment, the welcoming entrance hallway provides access to all rooms and benefits from a useful utility cupboard housing a washer/dryer, along with an additional storage cupboard.
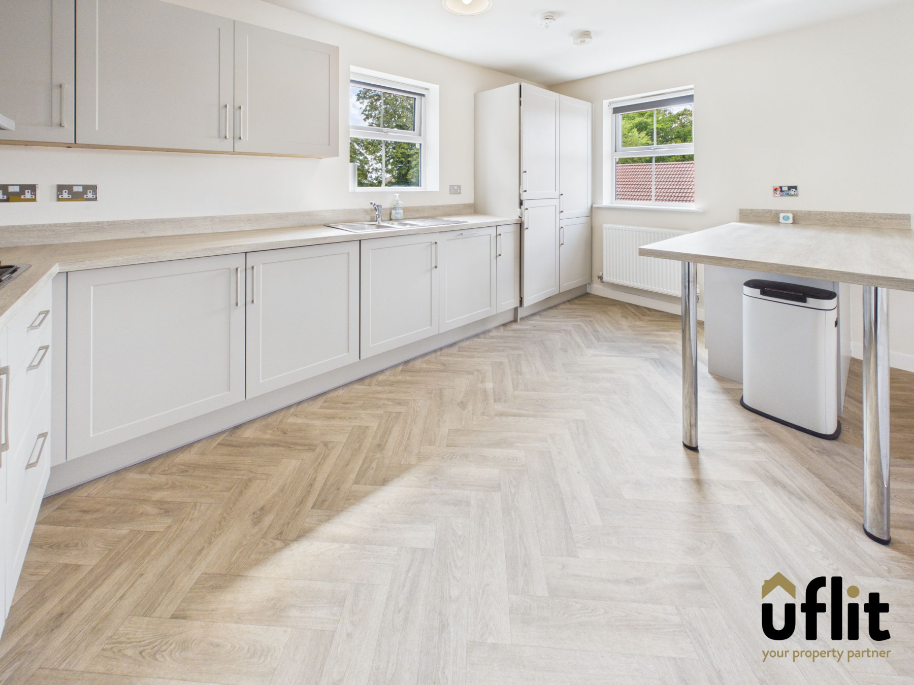
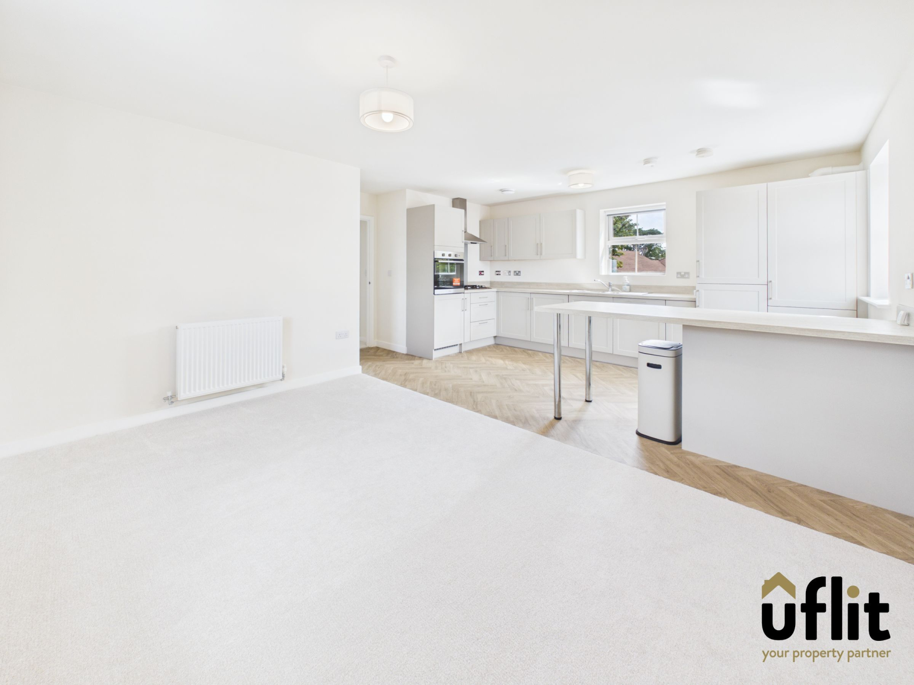
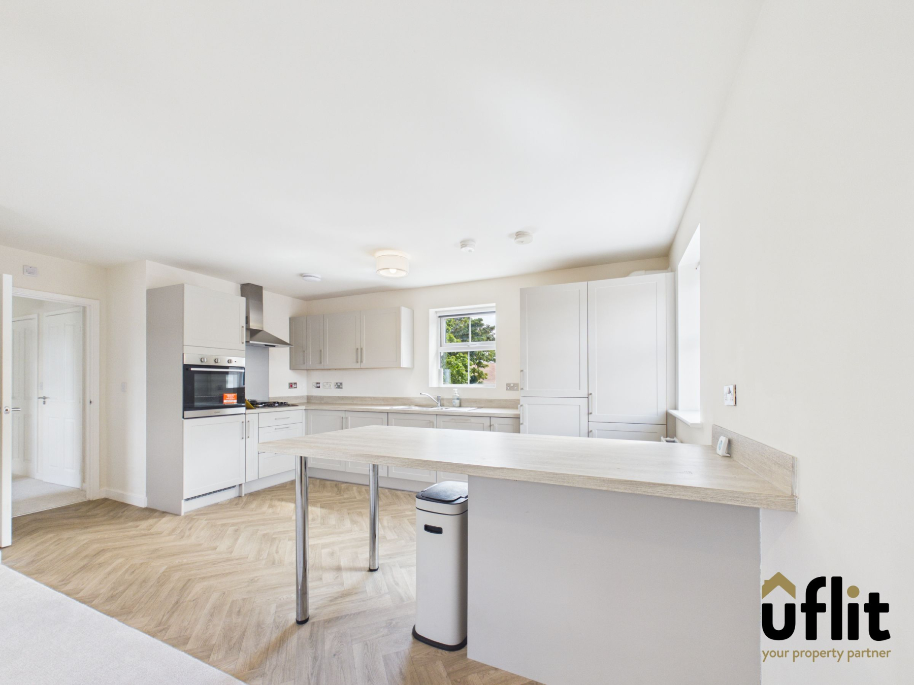
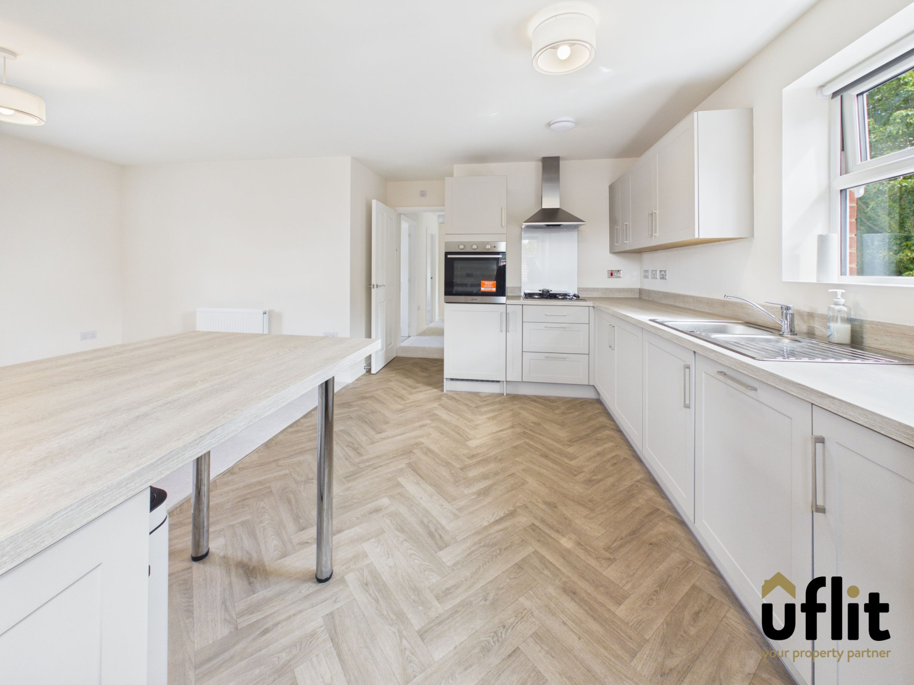
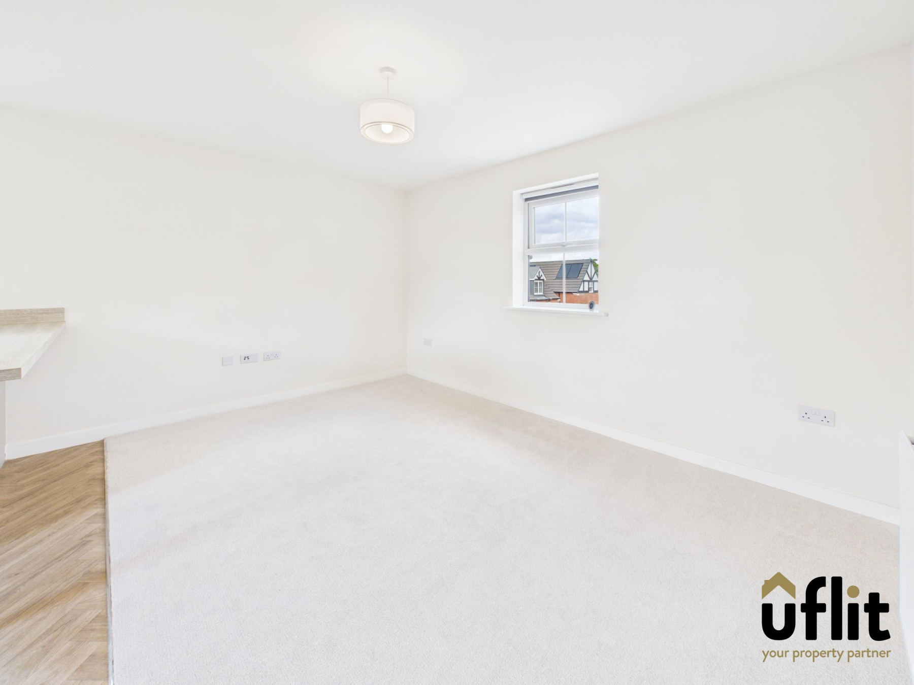
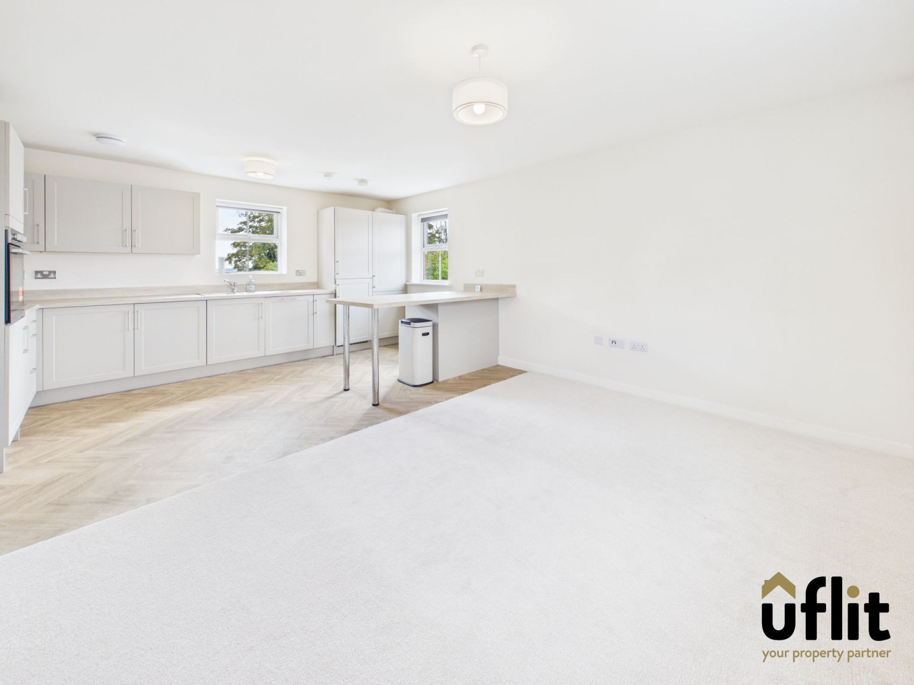
At the heart of the apartment is the impressive open-plan lounge, kitchen and dining area, creating a bright and sociable space ideal for both everyday living and entertaining. The modern kitchen features a breakfast bar and a range of integrated appliances. Windows to both the front and rear allow plenty of natural light into the room.
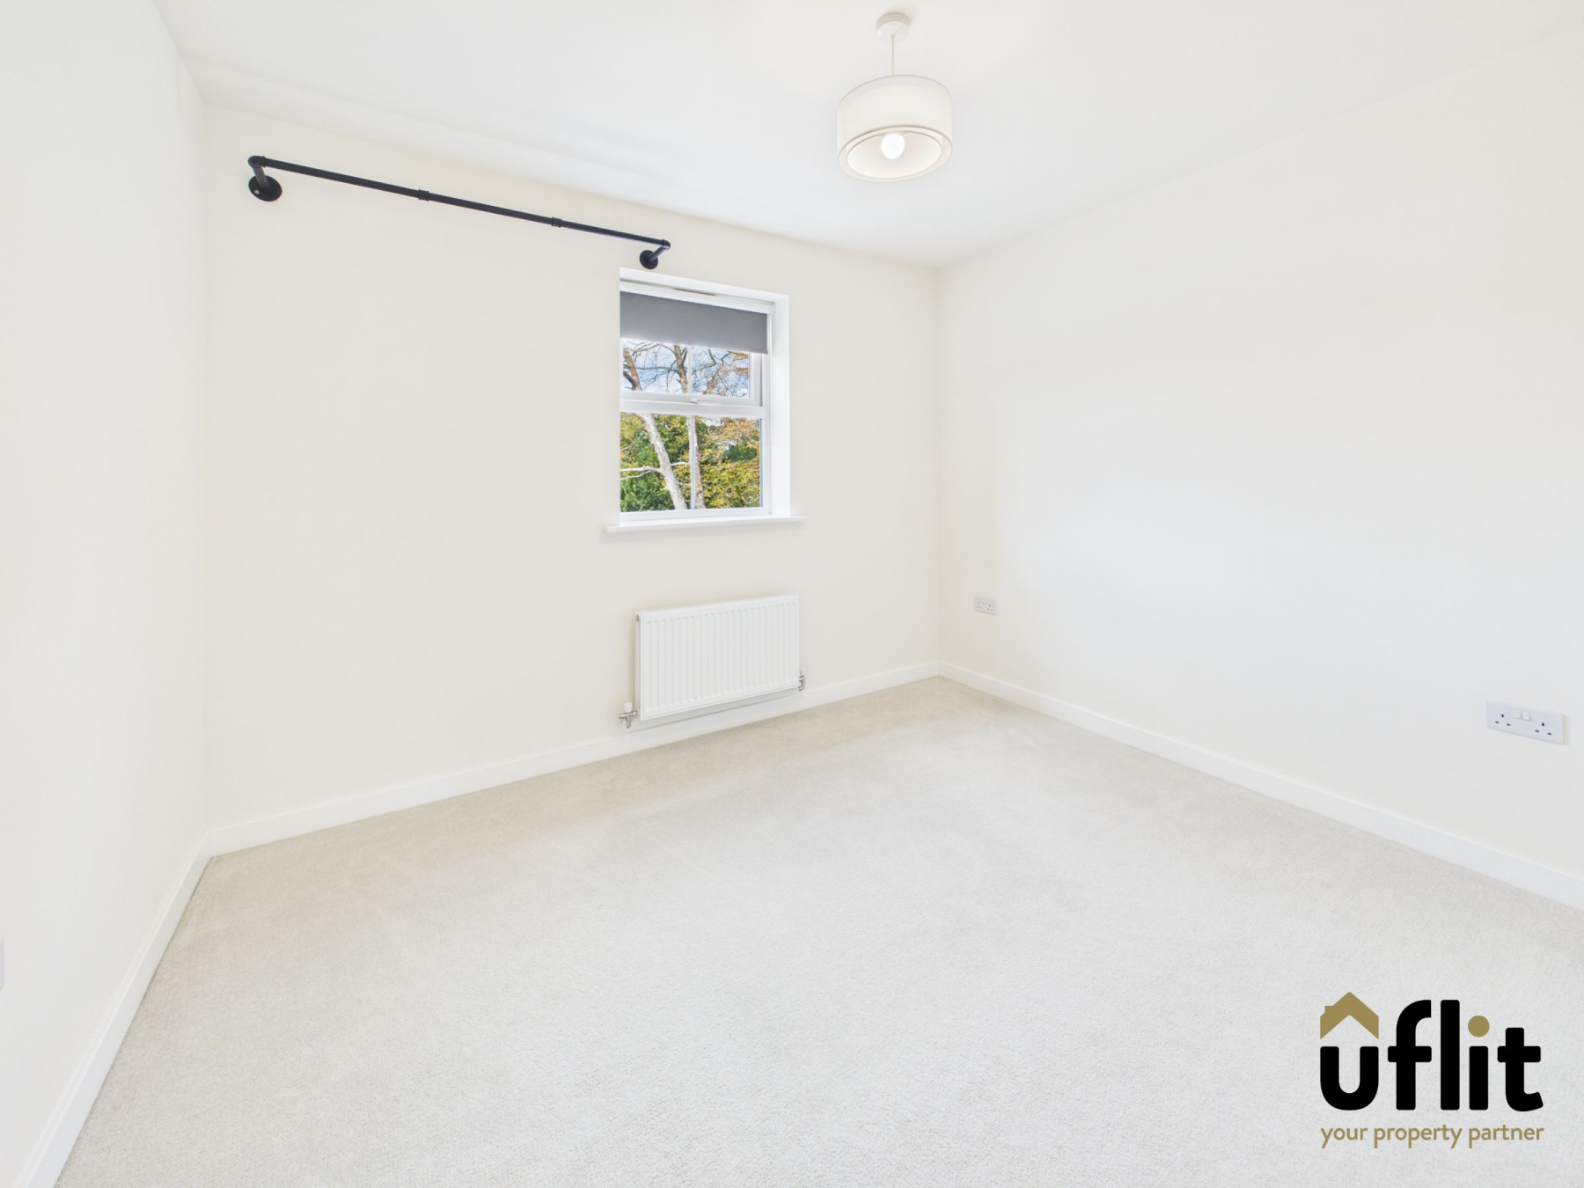
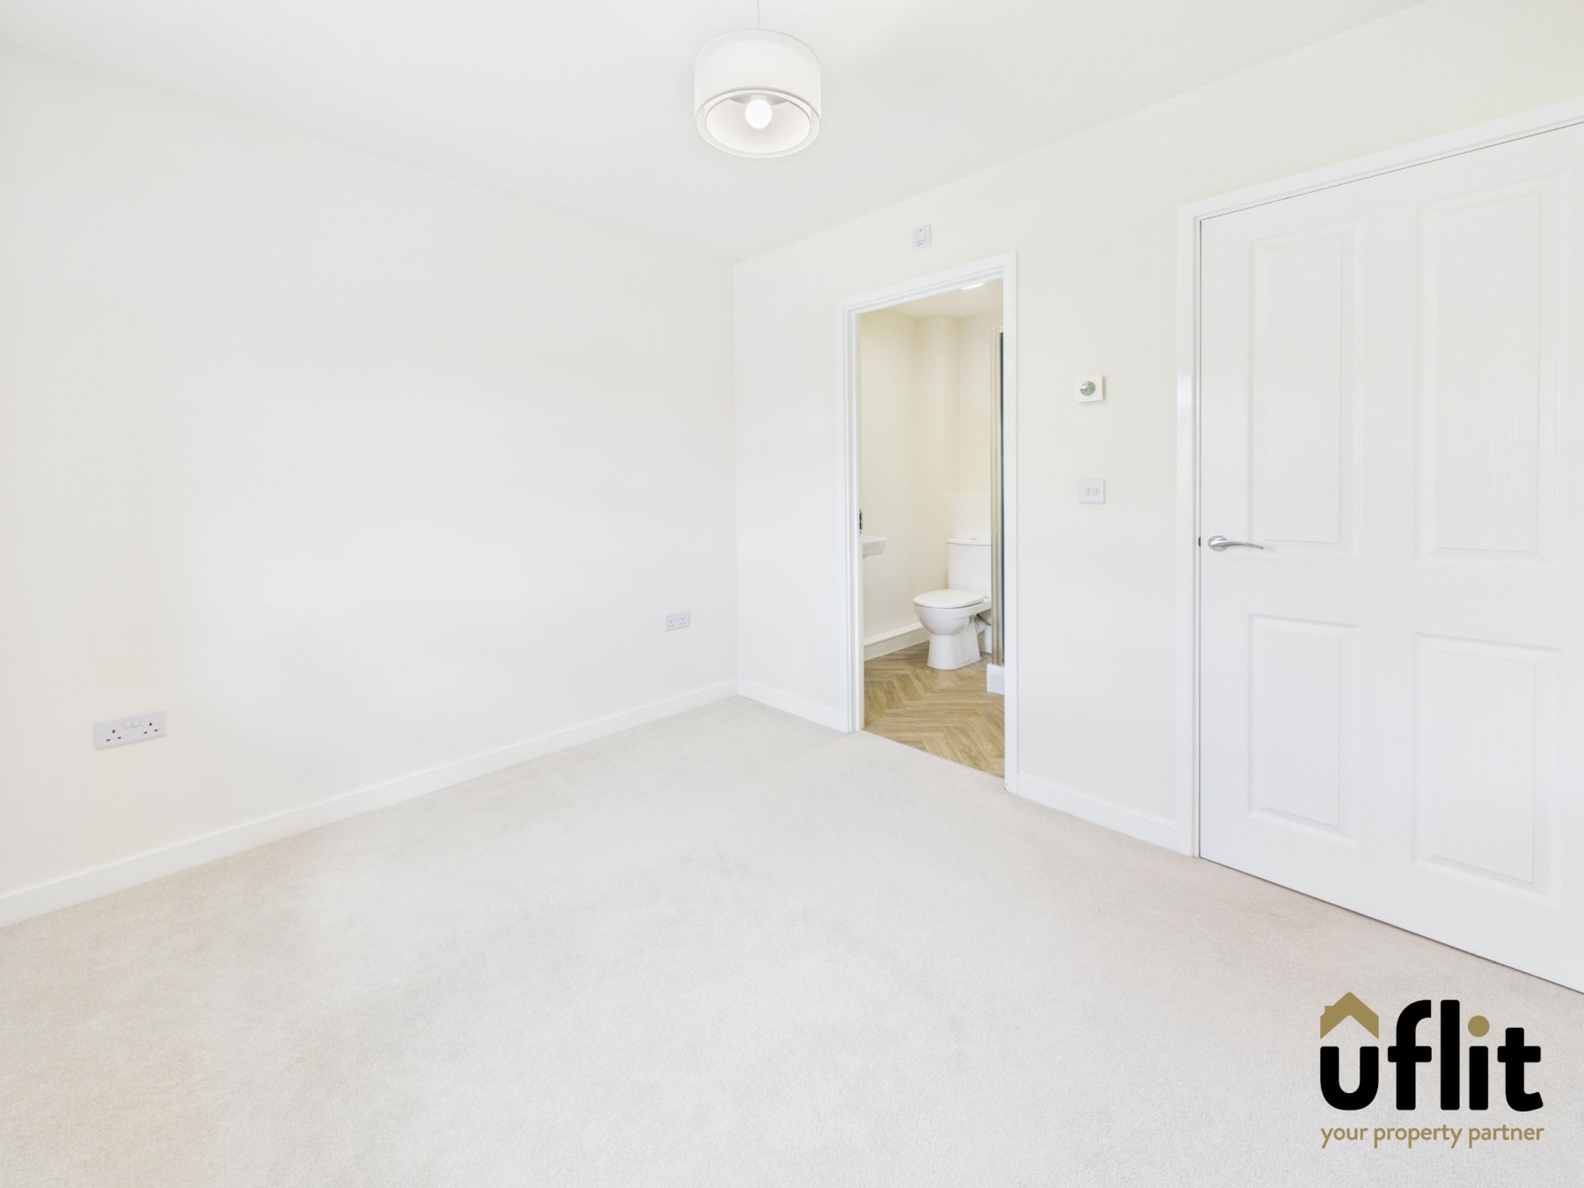
The spacious master bedroom is a generous double room featuring a front-facing window and direct access to a private en-suite shower room.
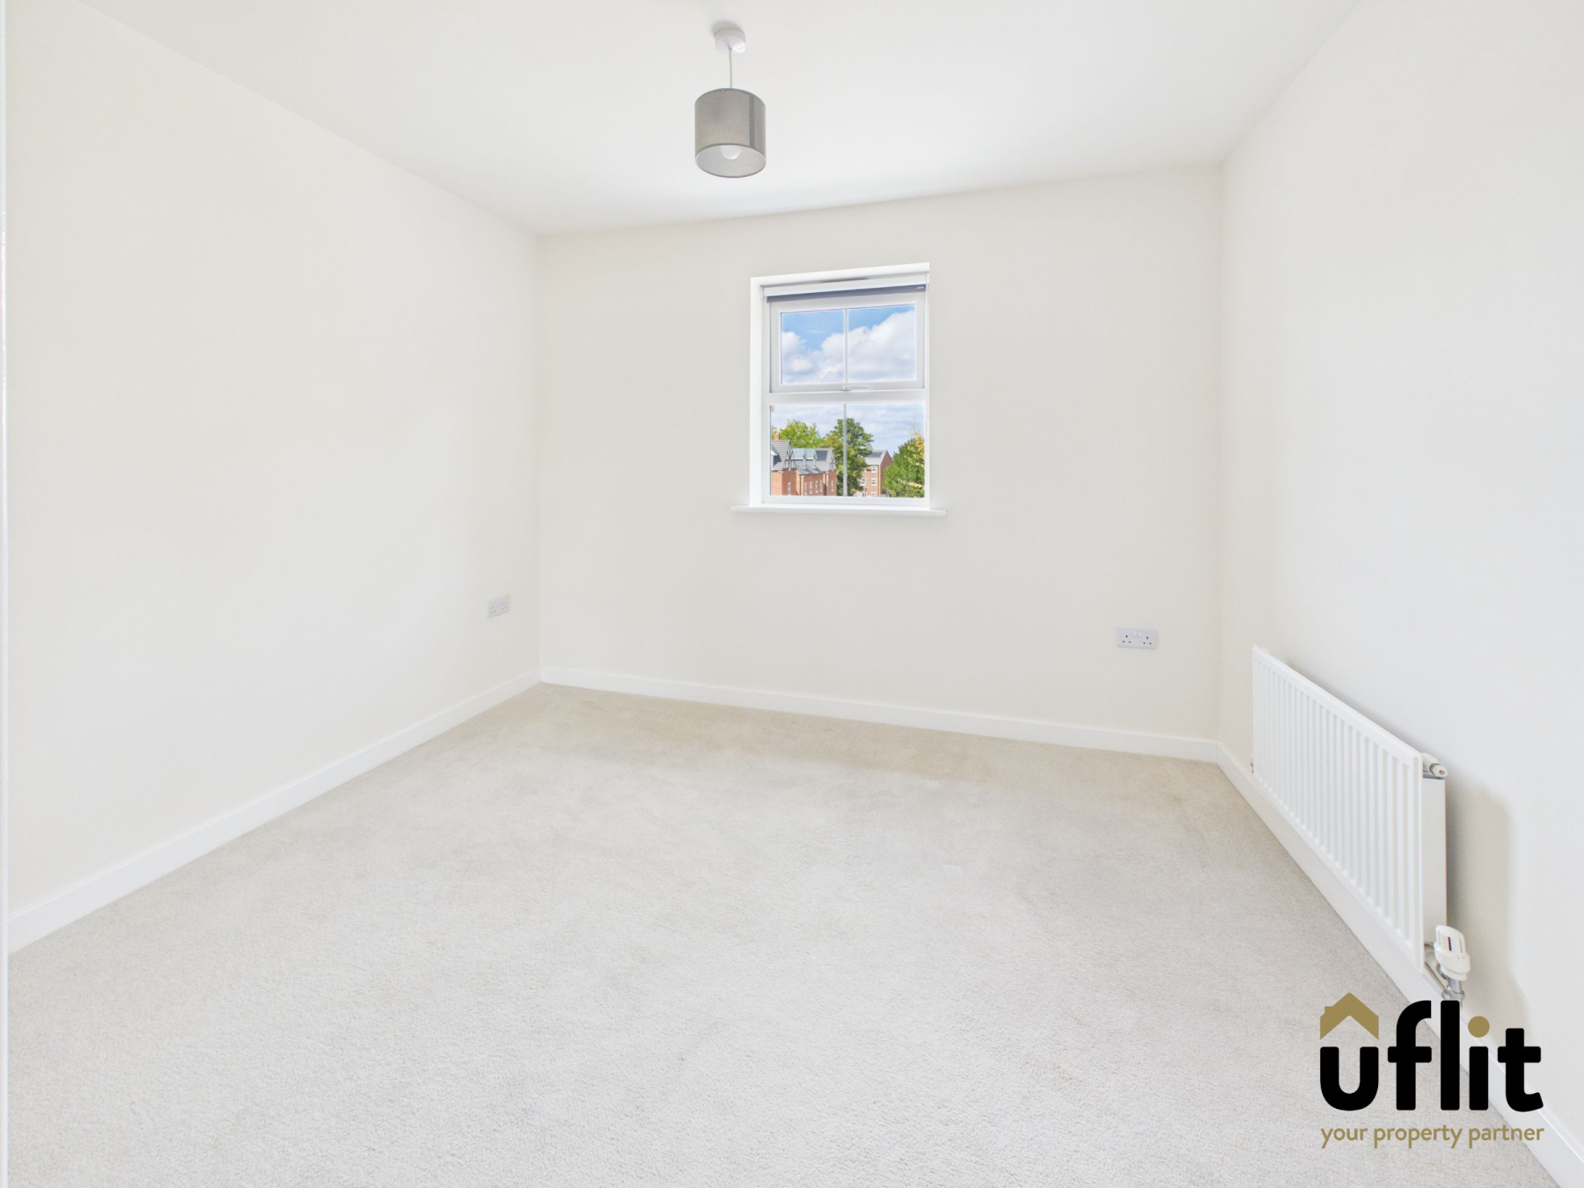
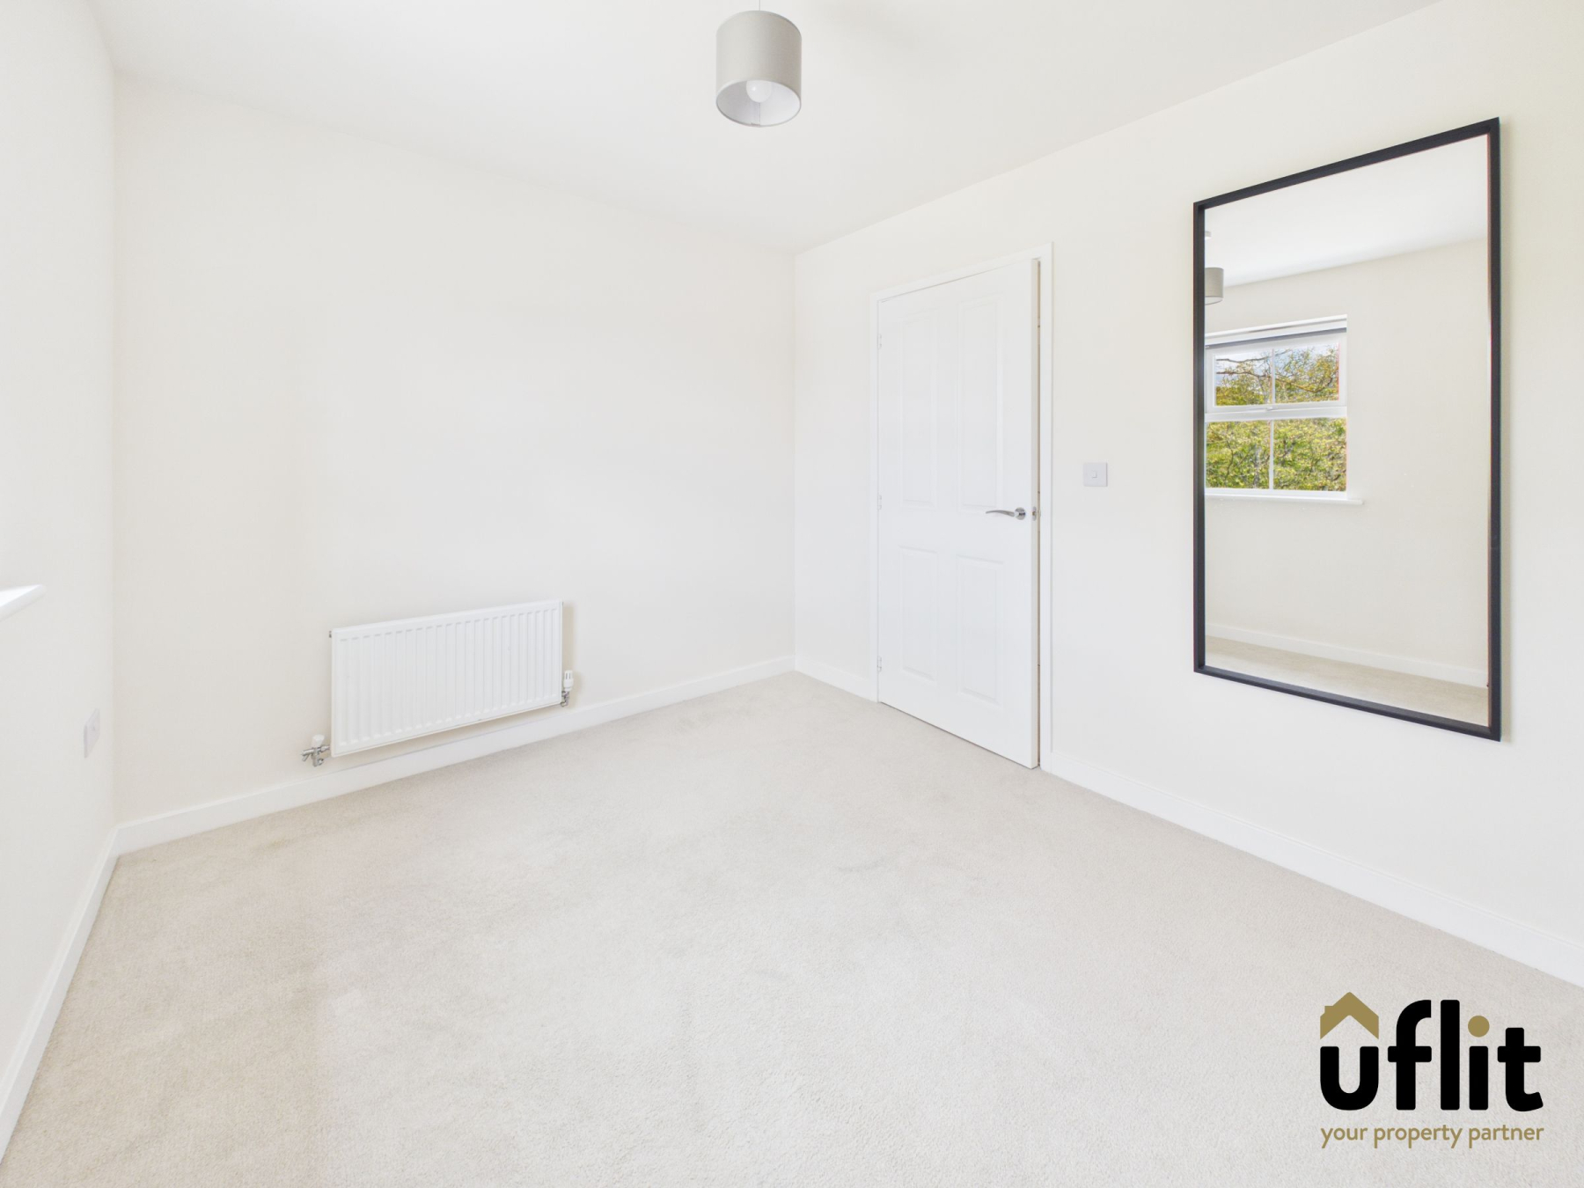
Bedroom two is also a well-proportioned double bedroom, featuring a front-facing window and offering a versatile space for family, guests or home working.
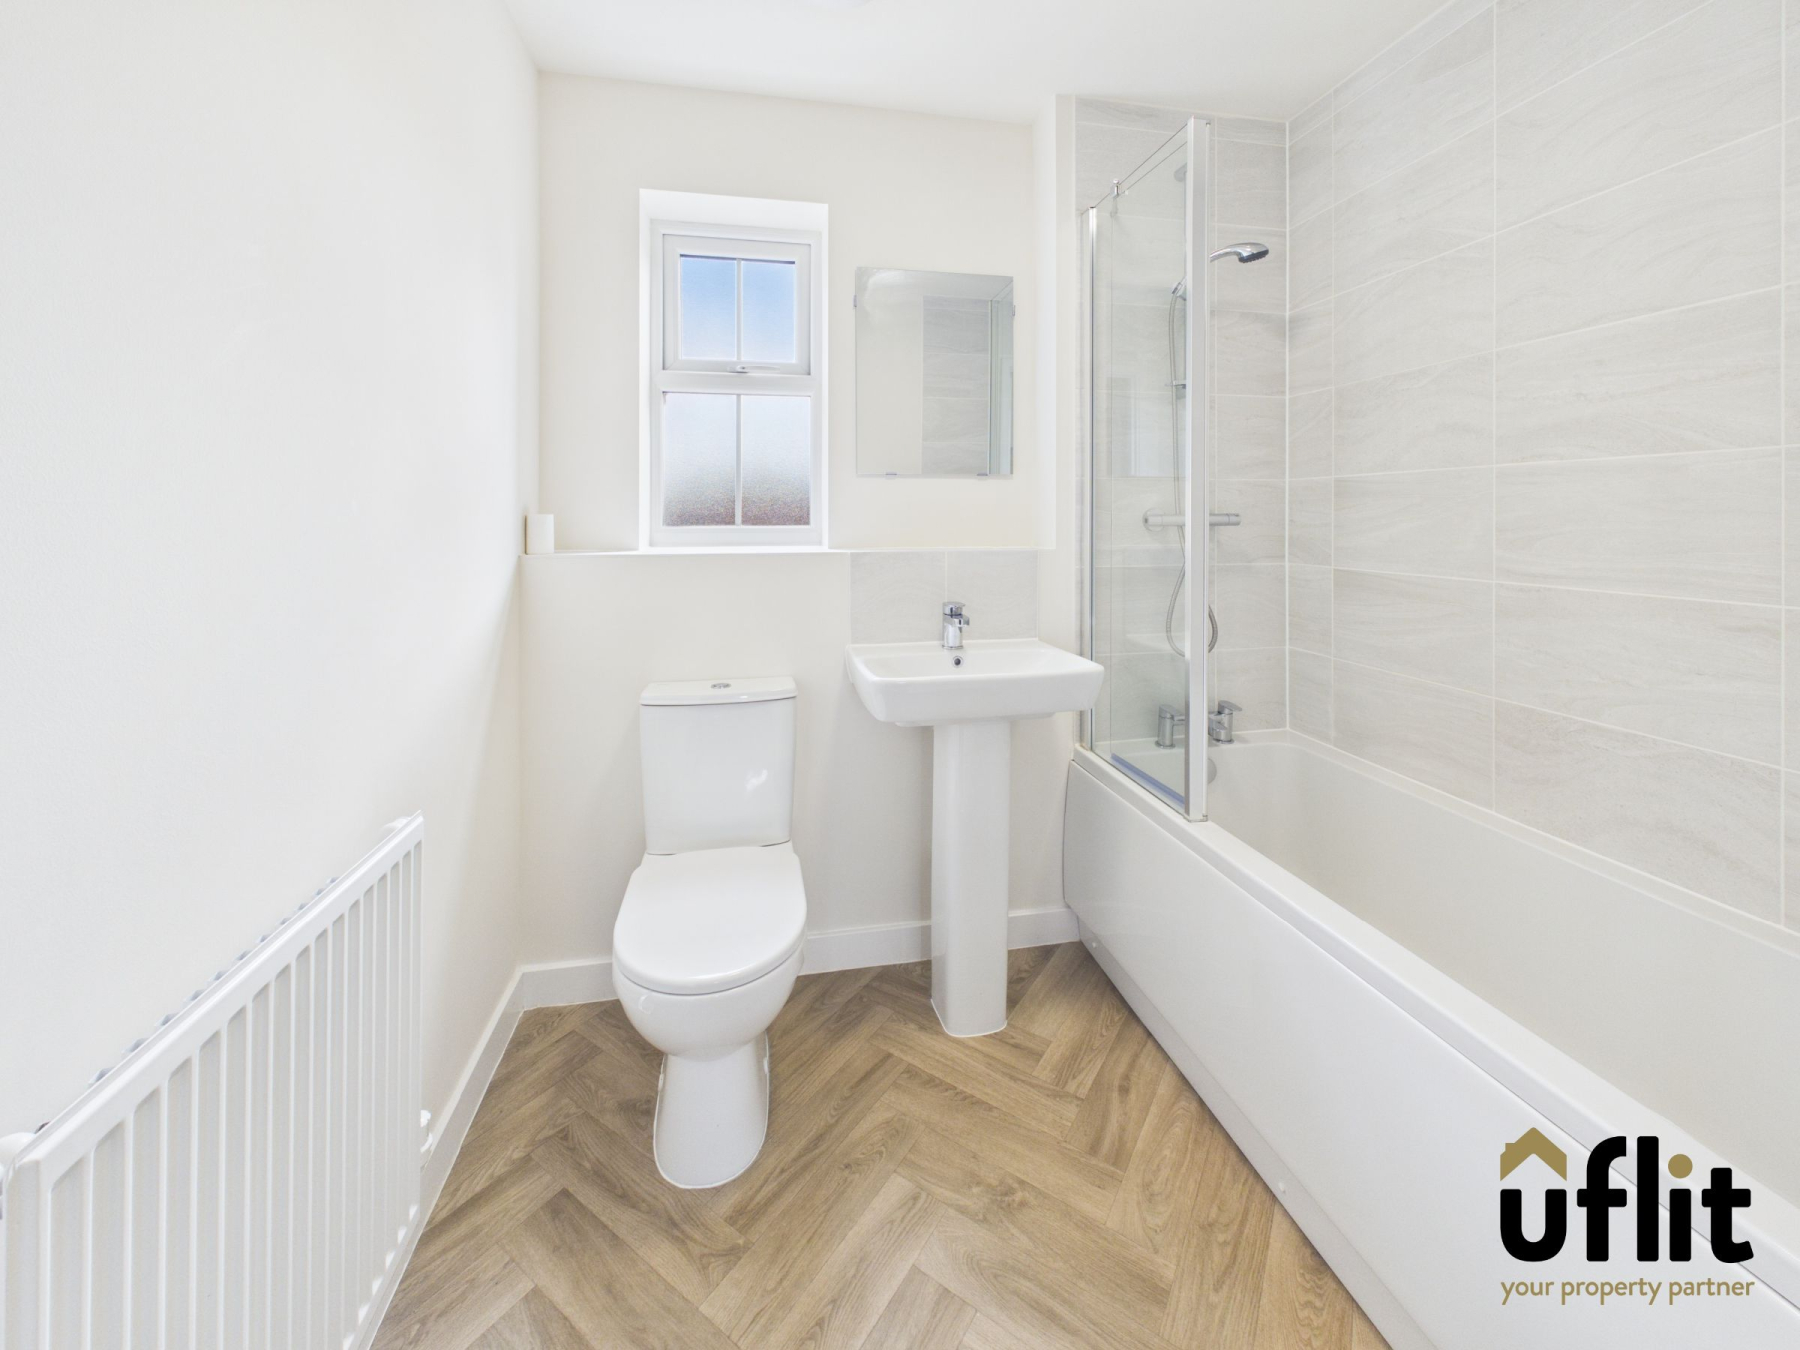
Completing the accommodation is the modern family bathroom, fitted with a bath and shower over, wash basin and low-level WC, with partial tiled walls.
Externally, the apartment benefits from an allocated parking space, visitor parking and attractive communal gardens surrounding the development. With its brand-new setting, secure access, modern open-plan living space and convenient location, this impressive top-floor apartment is an ideal opportunity for first-time buyers, professionals or investors.
DONT DELAY CONTACT UFLIT TODAY ON 01709 912730!
Council Tax Band: B
Tenure: Leasehold
Parking options: Residents
Electricity supply: Mains
Heating: Gas Mains
Water supply: Mains
Sewerage: Mains
Entrance
A welcoming entrance hallway providing access to all rooms within the apartment. The hallway features a rear-facing window providing natural light, a useful utility cupboard housing a washer/dryer and an additional storage cupboard. Finished with carpet flooring.
Open Plan Kitchen/ Lounge/ Diner
A spacious and contemporary open-plan living area combining the lounge, kitchen and dining spaces, creating an ideal setting for both everyday living and entertaining. The modern kitchen features a breakfast bar and a range of integrated appliances including fridge freezer and dishwasher, together with an integrated electric oven, gas hob and extractor. Windows to both the front and rear provide plenty of natural light. The room is finished with vinyl flooring with carpet to the lounge and also benefits from a radiator.
Master bedroom
A generous double bedroom positioned to the front of the apartment, featuring a front-facing window providing plenty of natural light and direct access to the en-suite shower room. Finished with carpet flooring and a radiator.
Ensuite
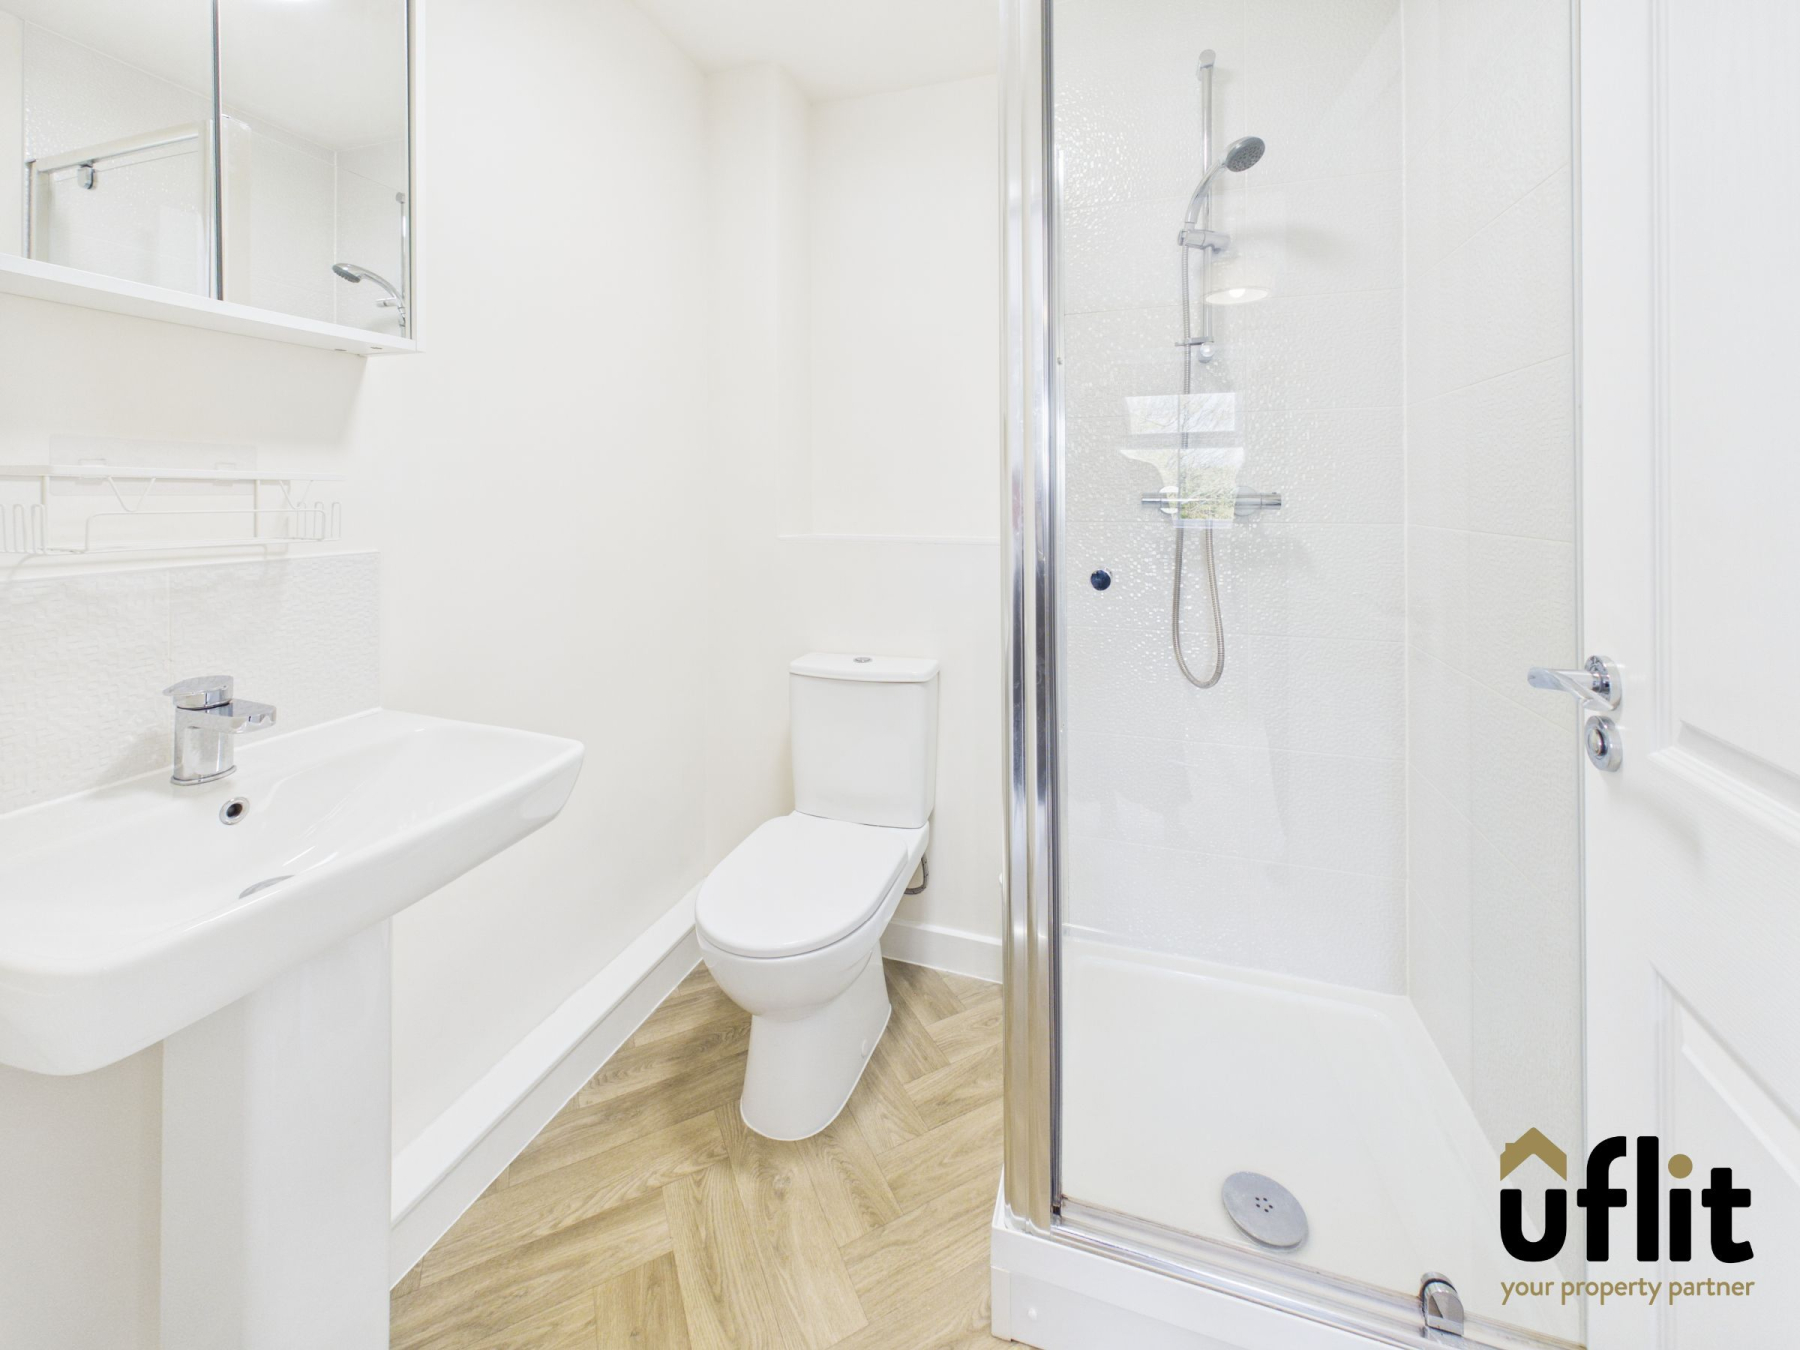
The en-suite shower room is fitted with a shower, wash basin and low-level WC, complemented by partial tiled walls. Finished with vinyl flooring and benefiting from a radiator.
Bedroom 2
A well-proportioned double bedroom featuring a front-facing window, offering a bright and comfortable space for family, guests or home working. Finished with carpet flooring and a radiator.
Bathroom
A modern family bathroom fitted with a bath with shower over, wash basin and low-level WC, with partial tiled walls providing a practical finish. Finished with vinyl flooring and benefiting from a radiator.