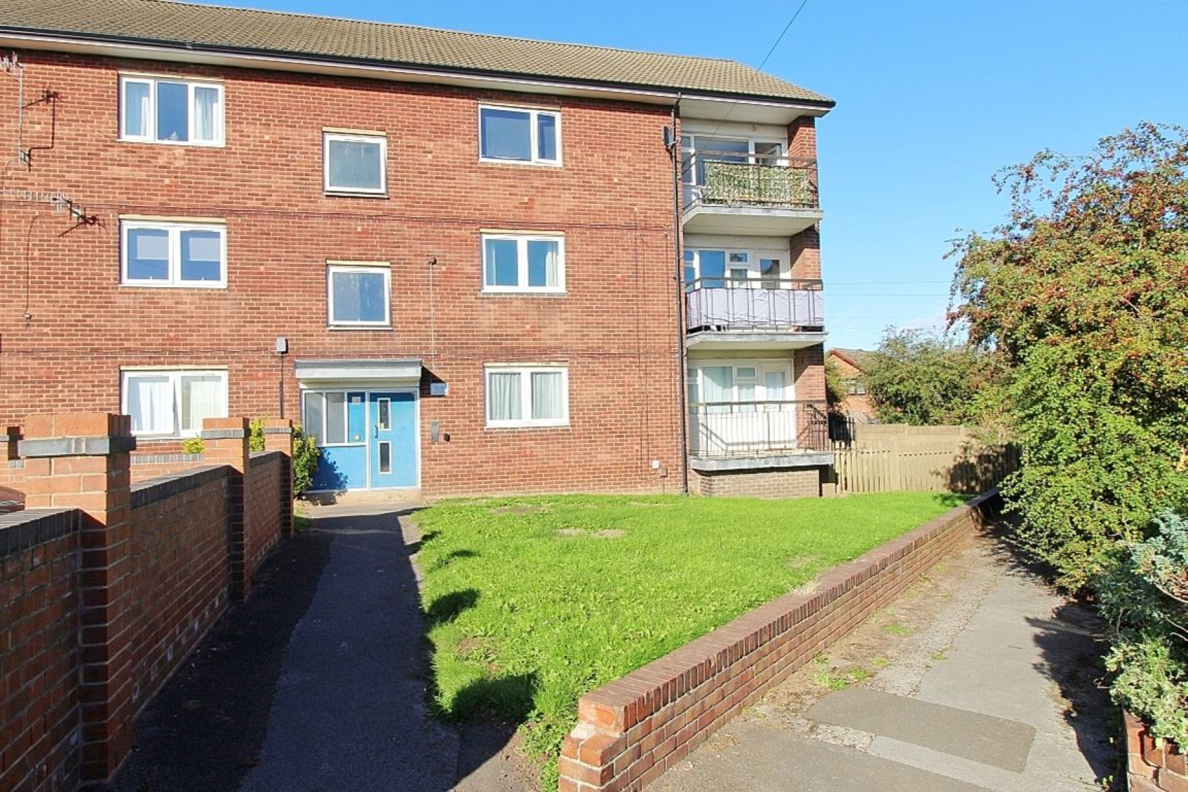
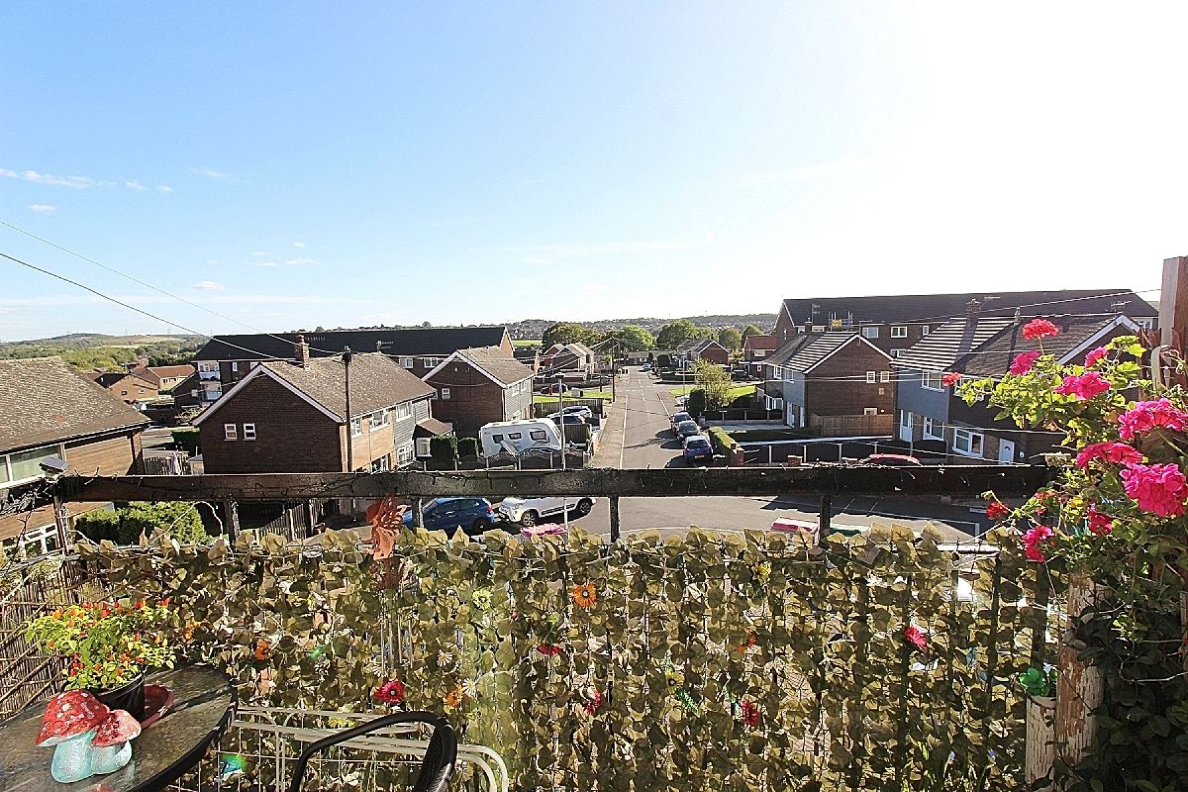
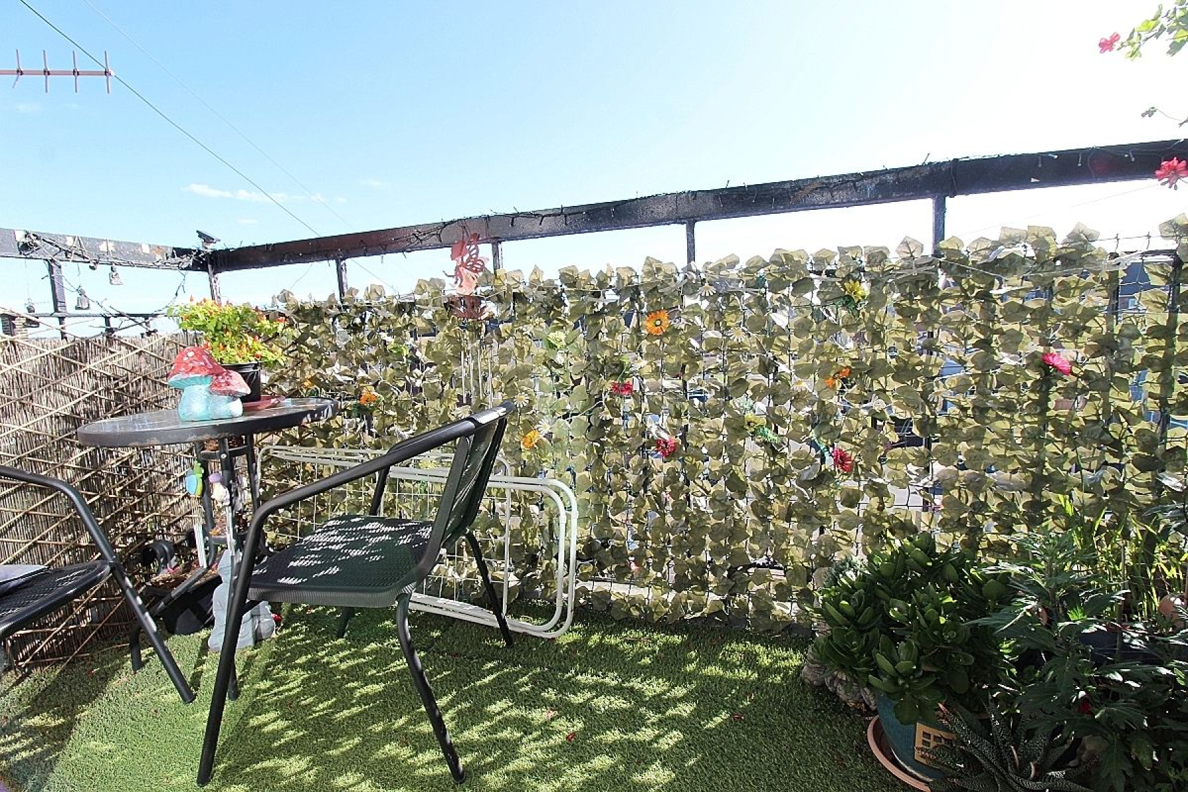
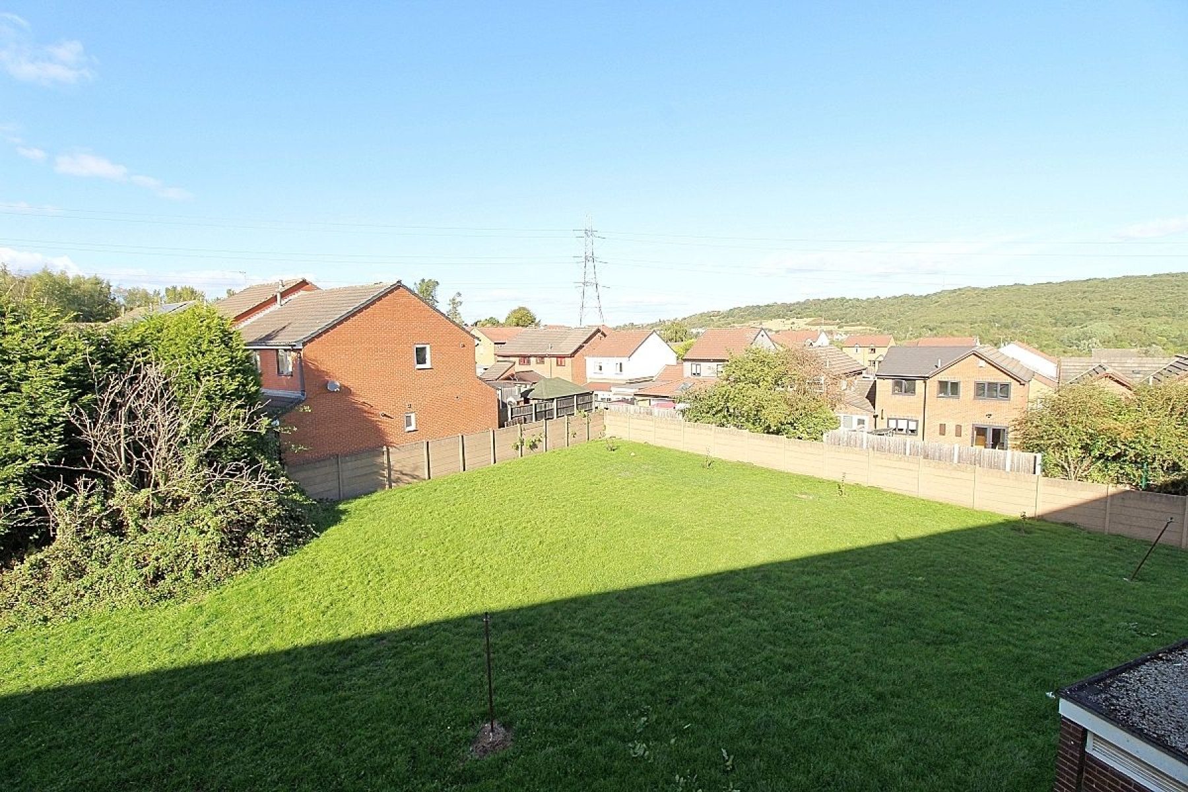
A FABULOUS APARTMENT IT'S A PERFECT ABODE...IT'S READY AND WAITING ON FORTWAY ROAD,...! Uflit would like to welcome to the market this two bedroom first floor apartment beautifully presented throughout. The apartment boasts a cosy cloakroom entrance, spacious lounge benefitting from French doors opening to a fabulous elevated balcony to admire the views, fitted breakfast kitchen leading to a further balcony, two double bedrooms and a modern bathroom. The property also benefits from a loft space and a downstairs integrated large outbuilding allowing for extra storage. To the outside an open aspect frontage with manicured wrap around communal gardens and off road parking . Located in a desirable area of Brinsworth close to local amenities, excellent transport links and schools. Don't Delay CALL UFLIT TODAY 01709 912730
Council Tax Band: A Tenure: Leasehold (101 years) Ground Rent: £10 per year Service Charge: £350 per year Garden details: Communal Garden Electricity supply: Mains Heating: Gas Mains Water supply: Mains Sewerage: Mains
Ground Floor Entrance Cloakroom Entering through a glazed security fire door with glazed side panels to a cosy cloakroom, stairs to the top floor apartment and a large built in storage cupboard.
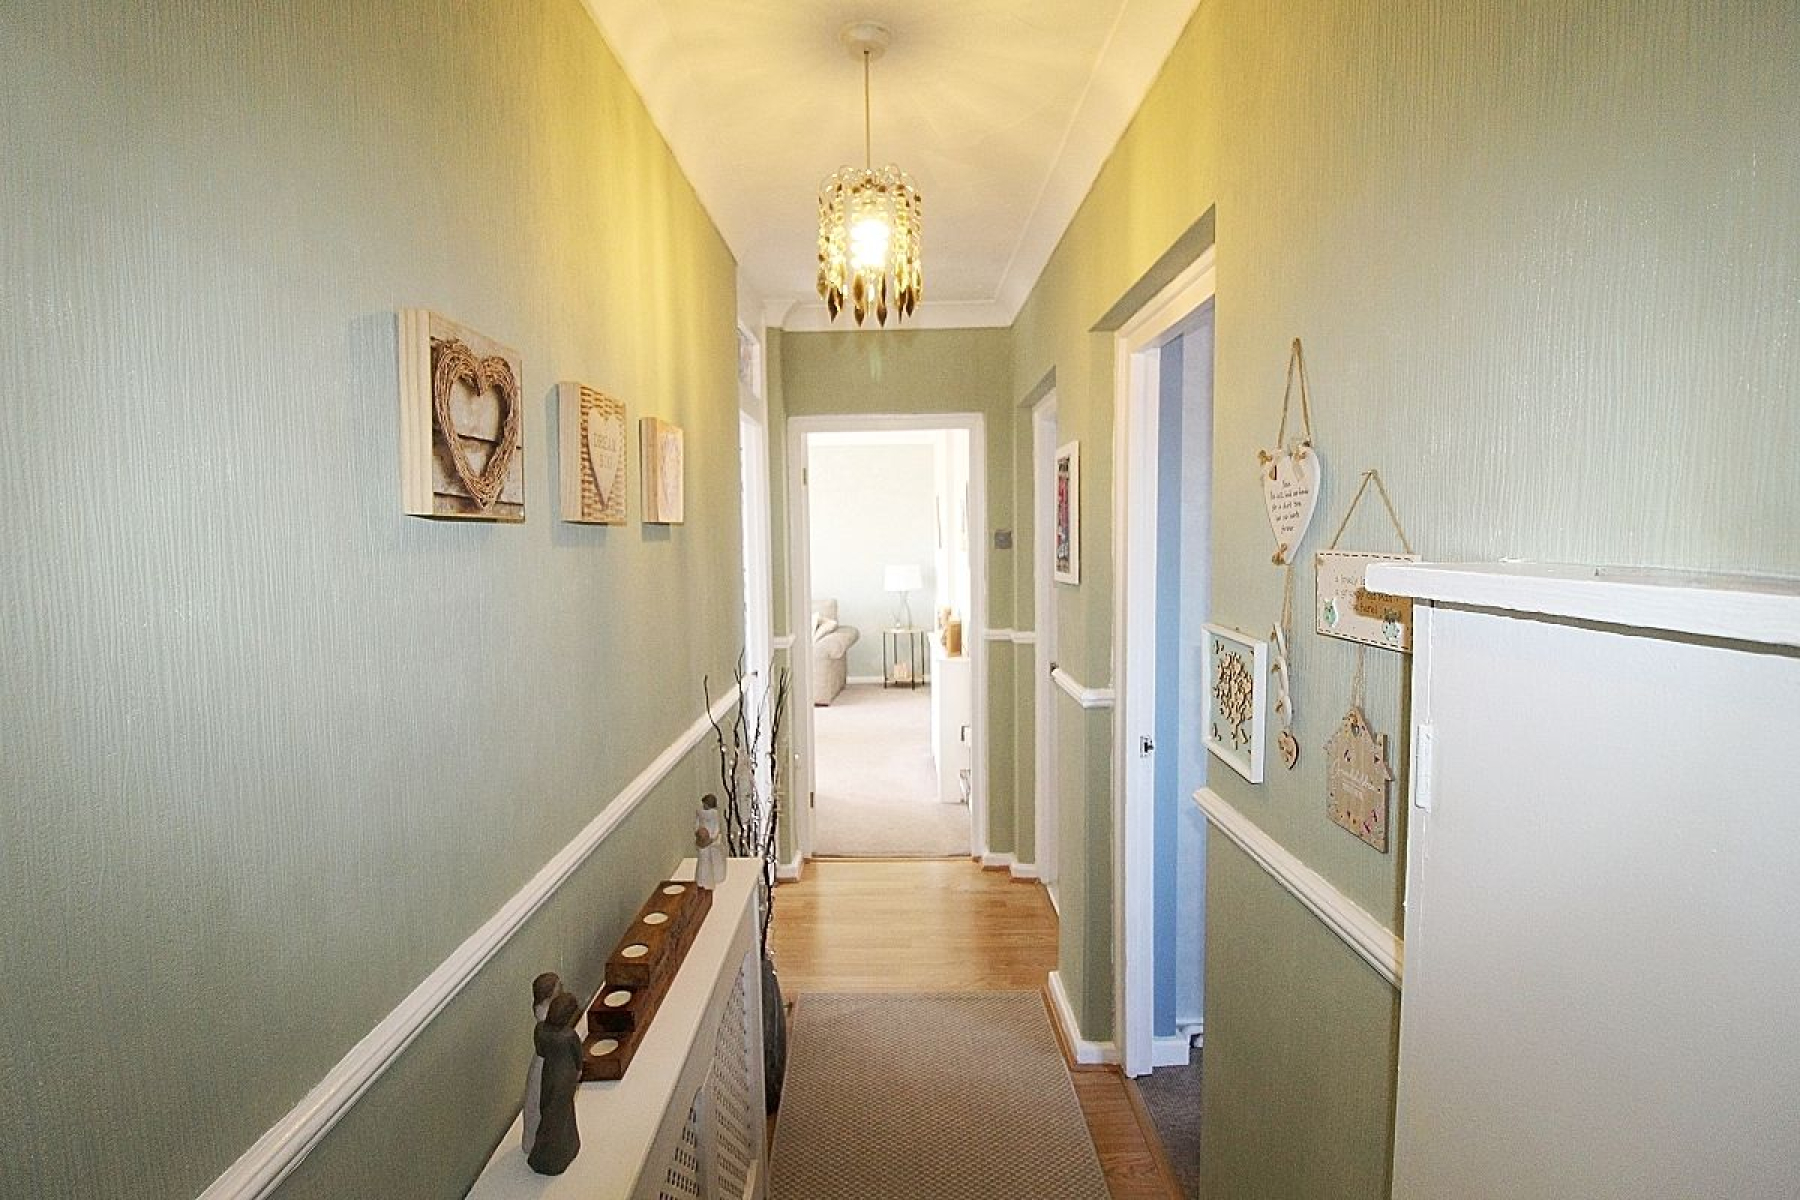
Landing A fire door with skylight above gives access to the landing with laminate flooring, radiator, storage cupboard, loft hatch creating additional storage and doors giving access to two double bedrooms, bathroom and the lounge.
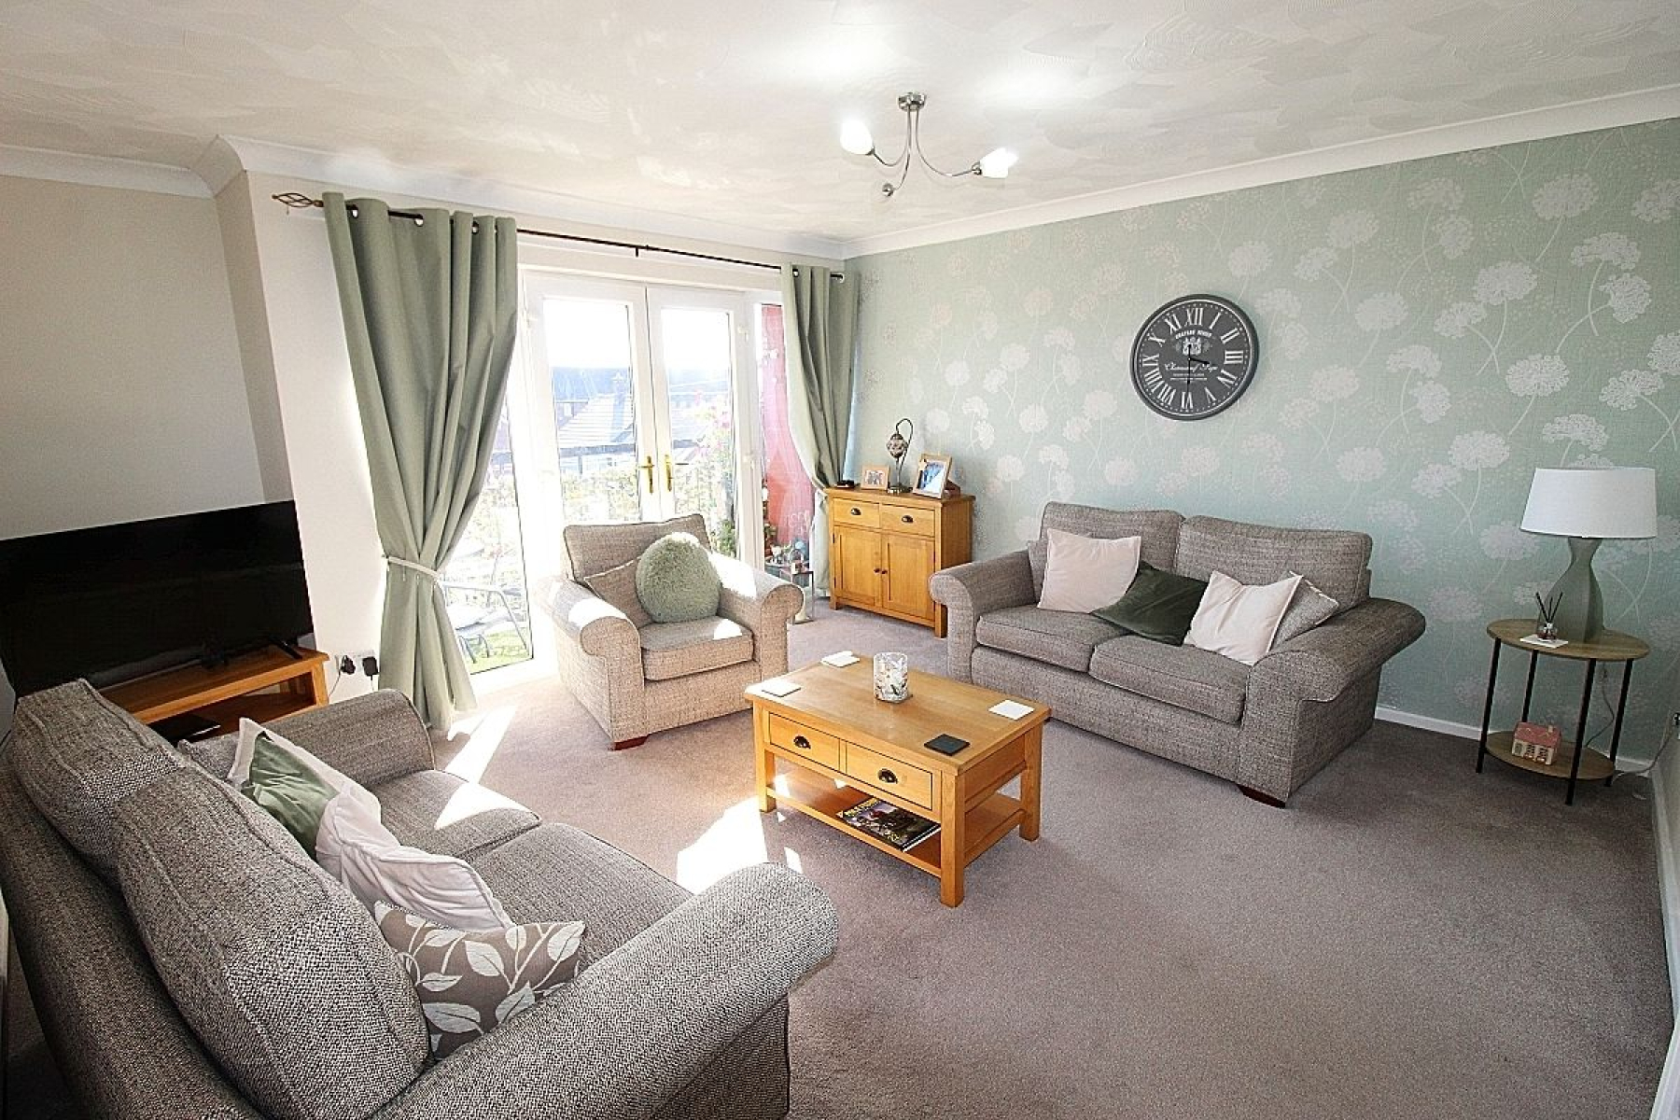
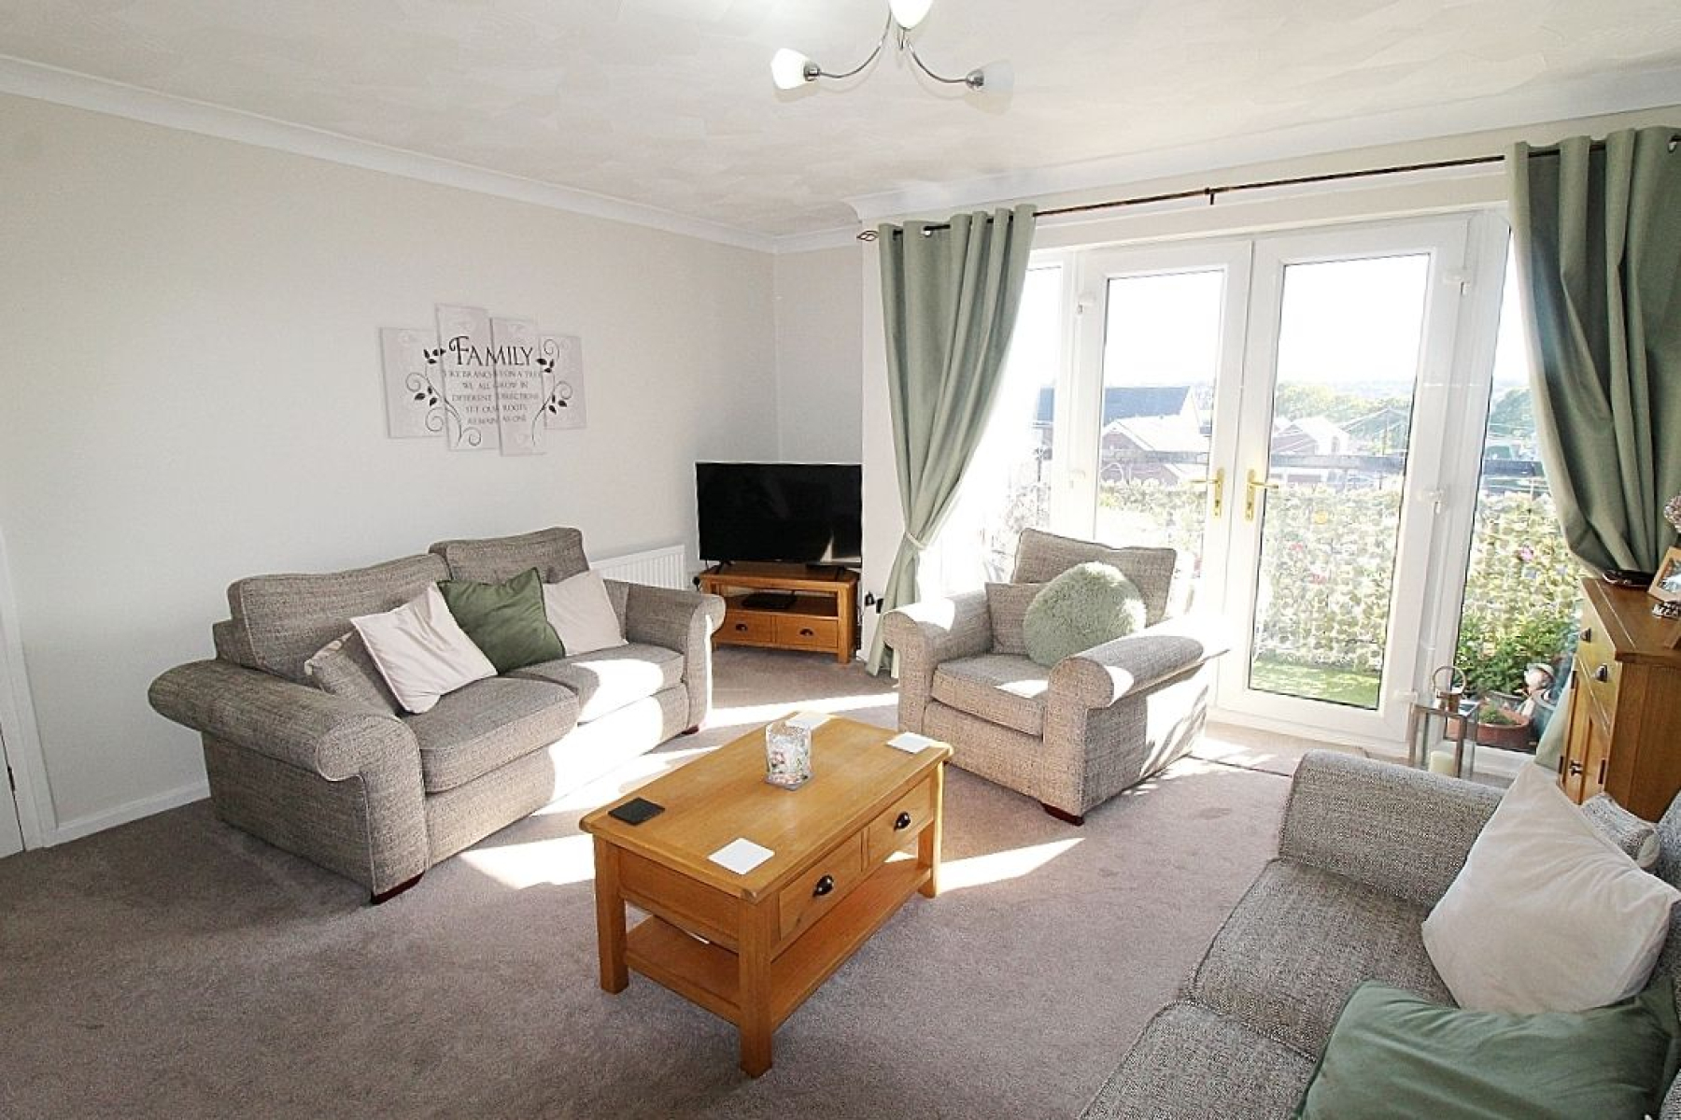
Lounge w: 4.4m x l: 4.8m (w: 14' 5" x l: 15' 9") A beautifully presented spacious living area with a focal feature wall, carpeted flooring seamlessly flows throughout, two radiators add warmth, French doors with glazed side panels create an abundance of light whilst opening on to the balcony admiring the fabulous views and a further door to the breakfast kitchen.
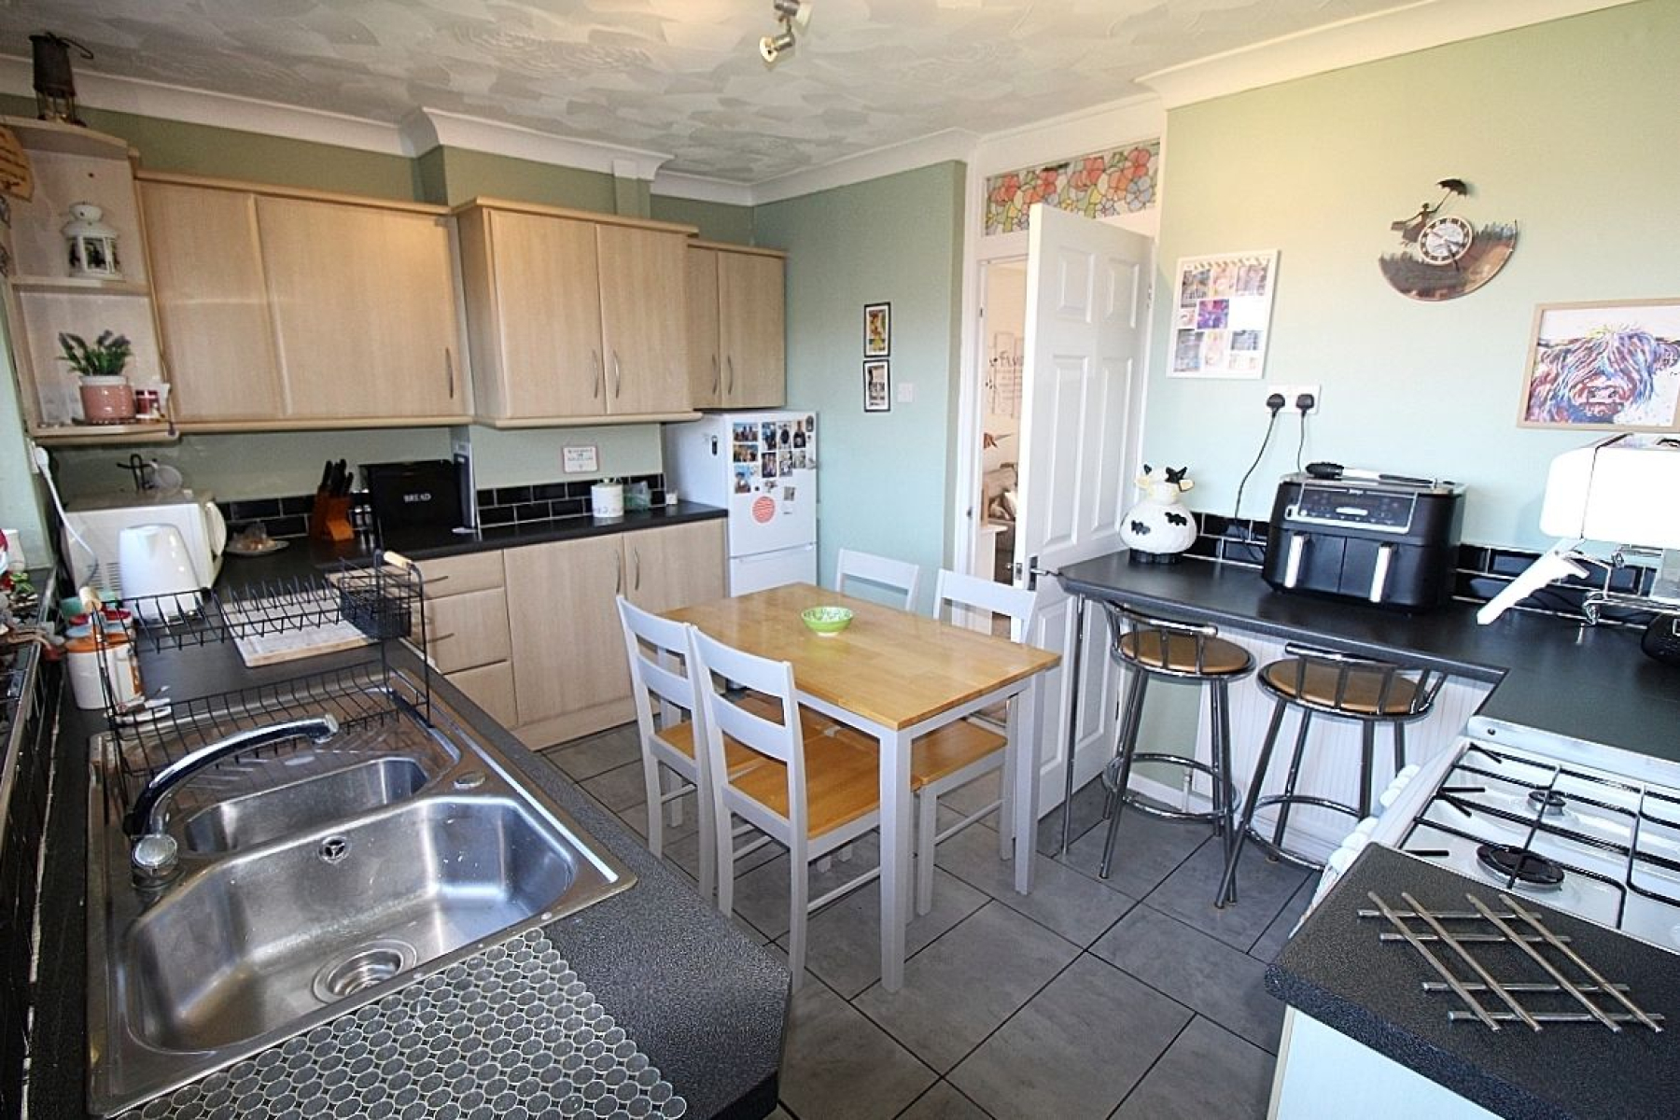
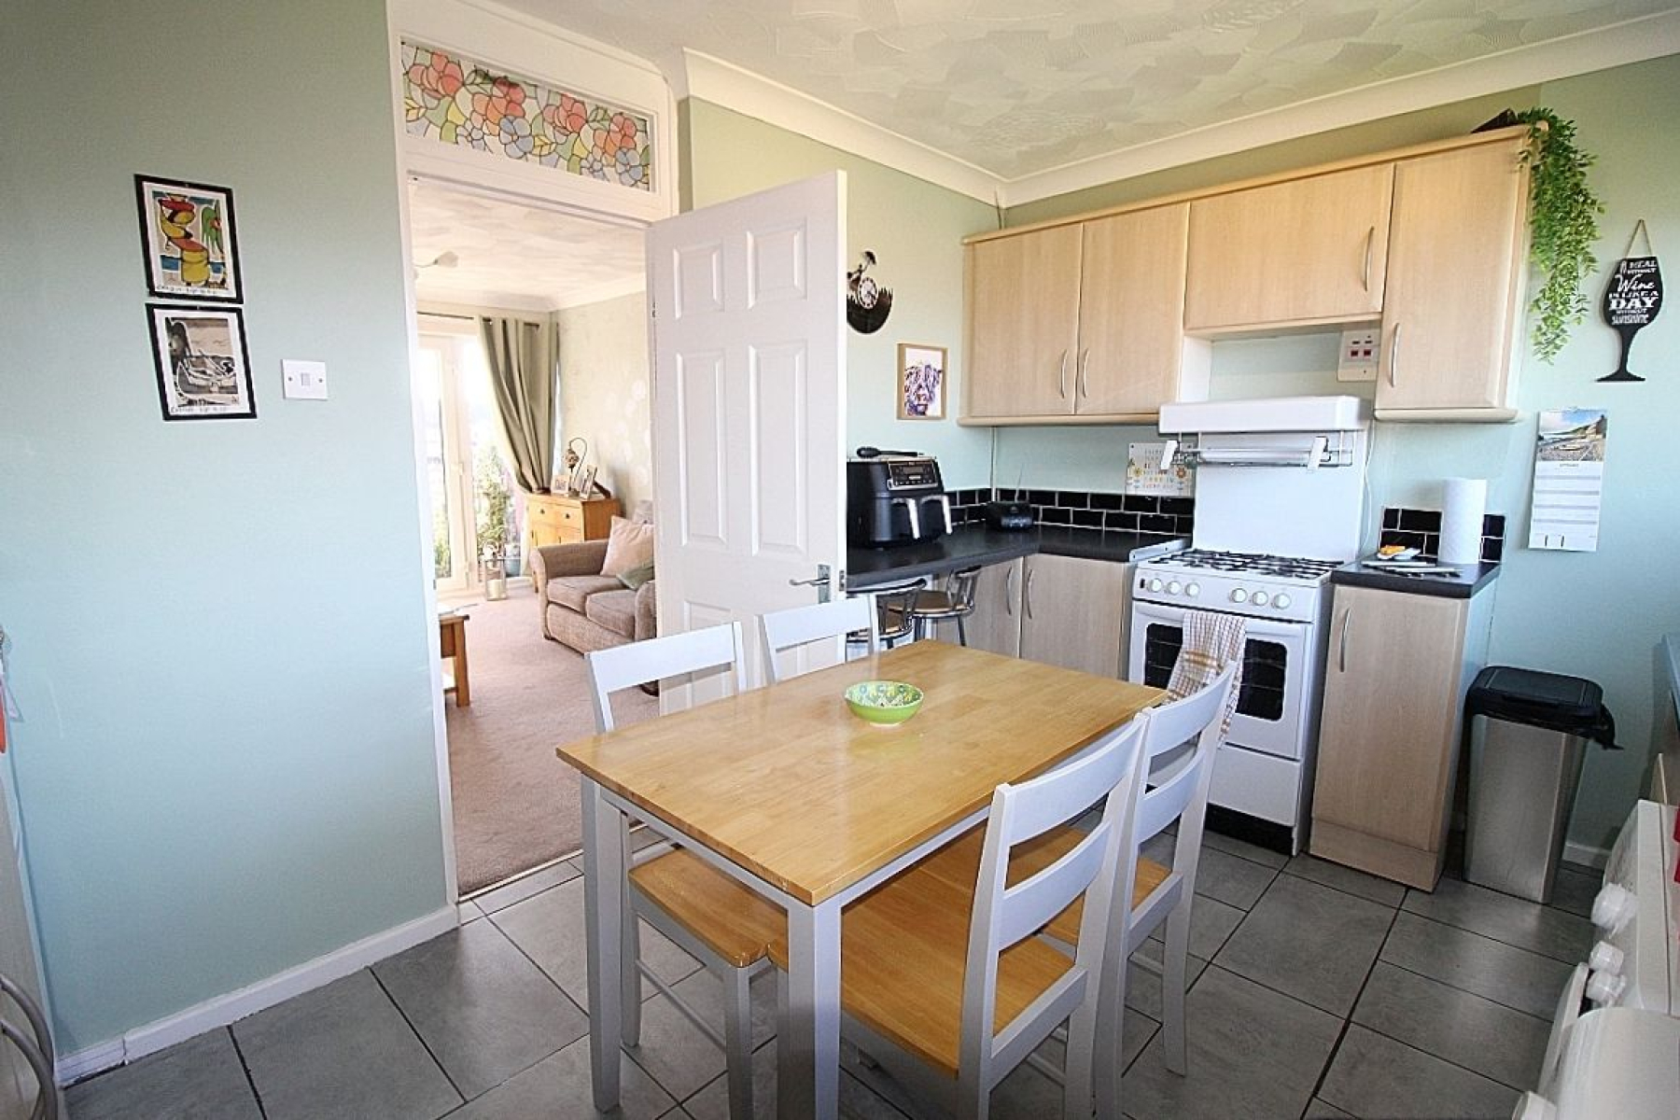
Breakfast kitchen w: 4m x l: 2.9m (w: 13' 1" x l: 9' 6") Featuring a range of wall and base units with complimentary work surface areas, an adjoining breakfast bar and tiled back panels. Appliances to include an inset oven, dishwasher and plumbing for further utilities. Tiled flooring, radiator and a glazed upvc door with side panel opening onto the rear balcony.
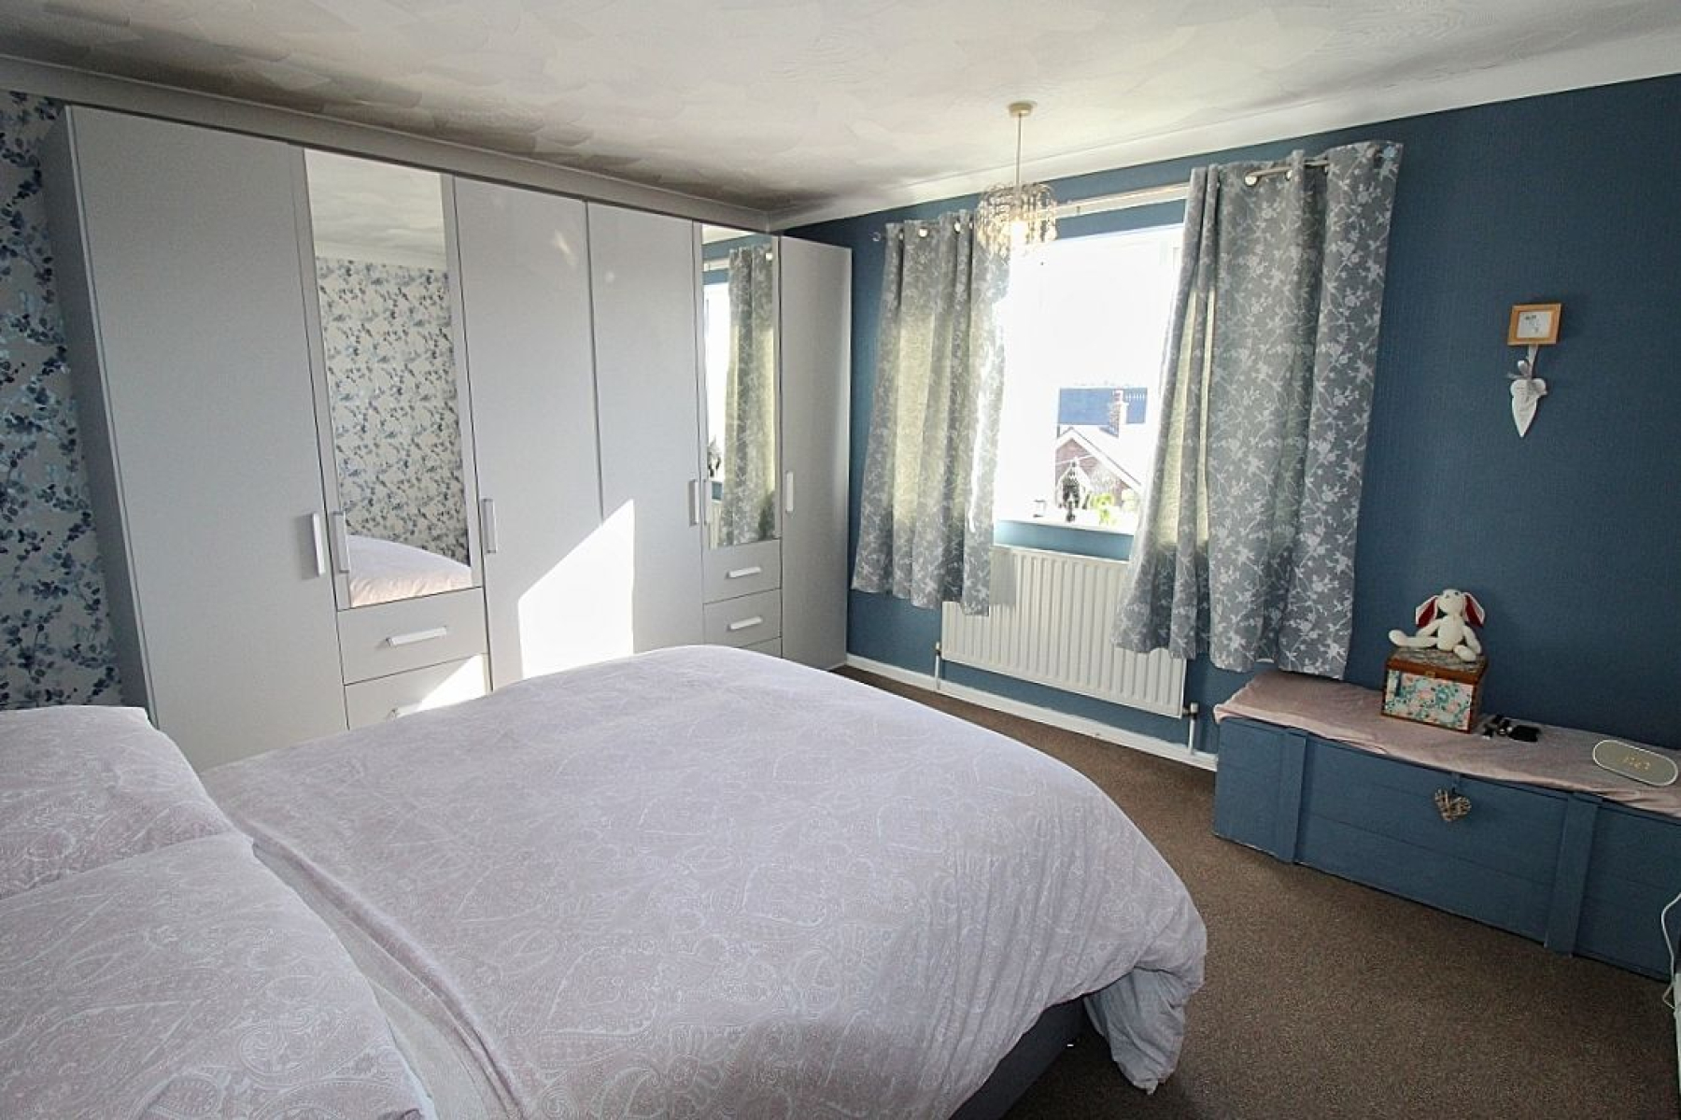
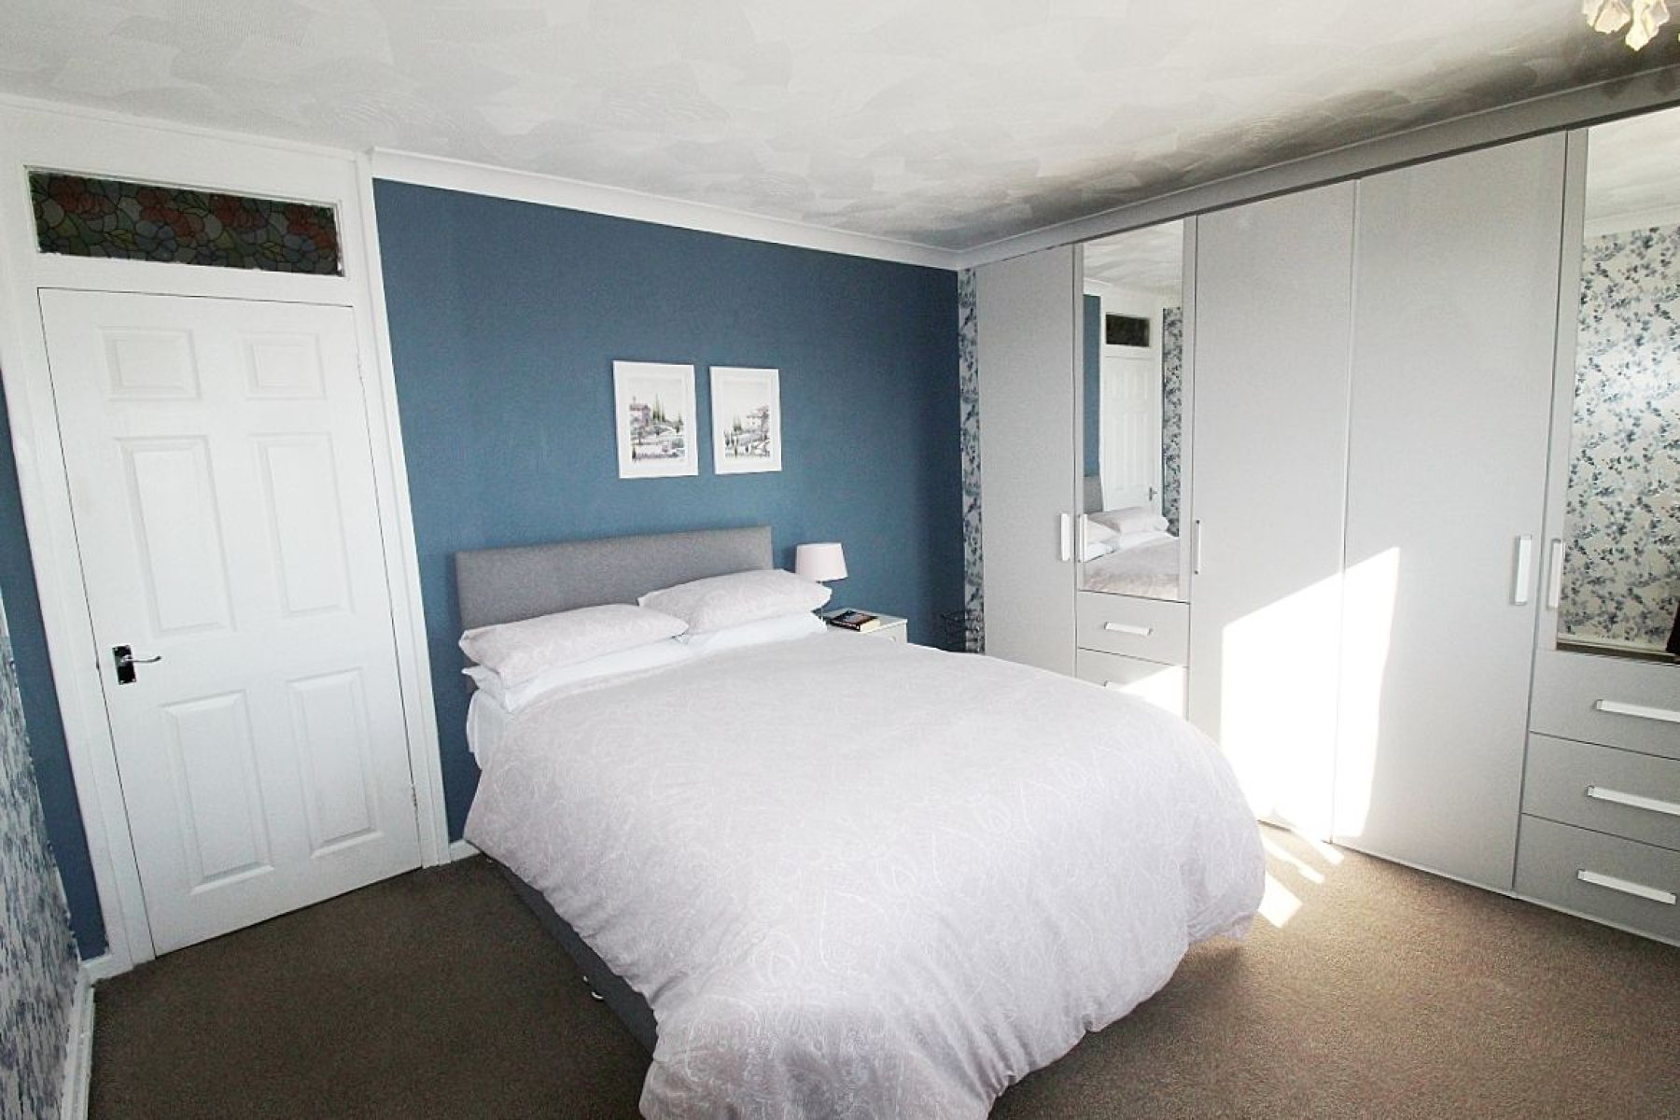
Bedroom 1 w: 4m x l: 3.7m (w: 13' 1" x l: 12' 2") A double bedroom with a range of modern wardrobes, carpeted flooring, radiator and a upvc window.
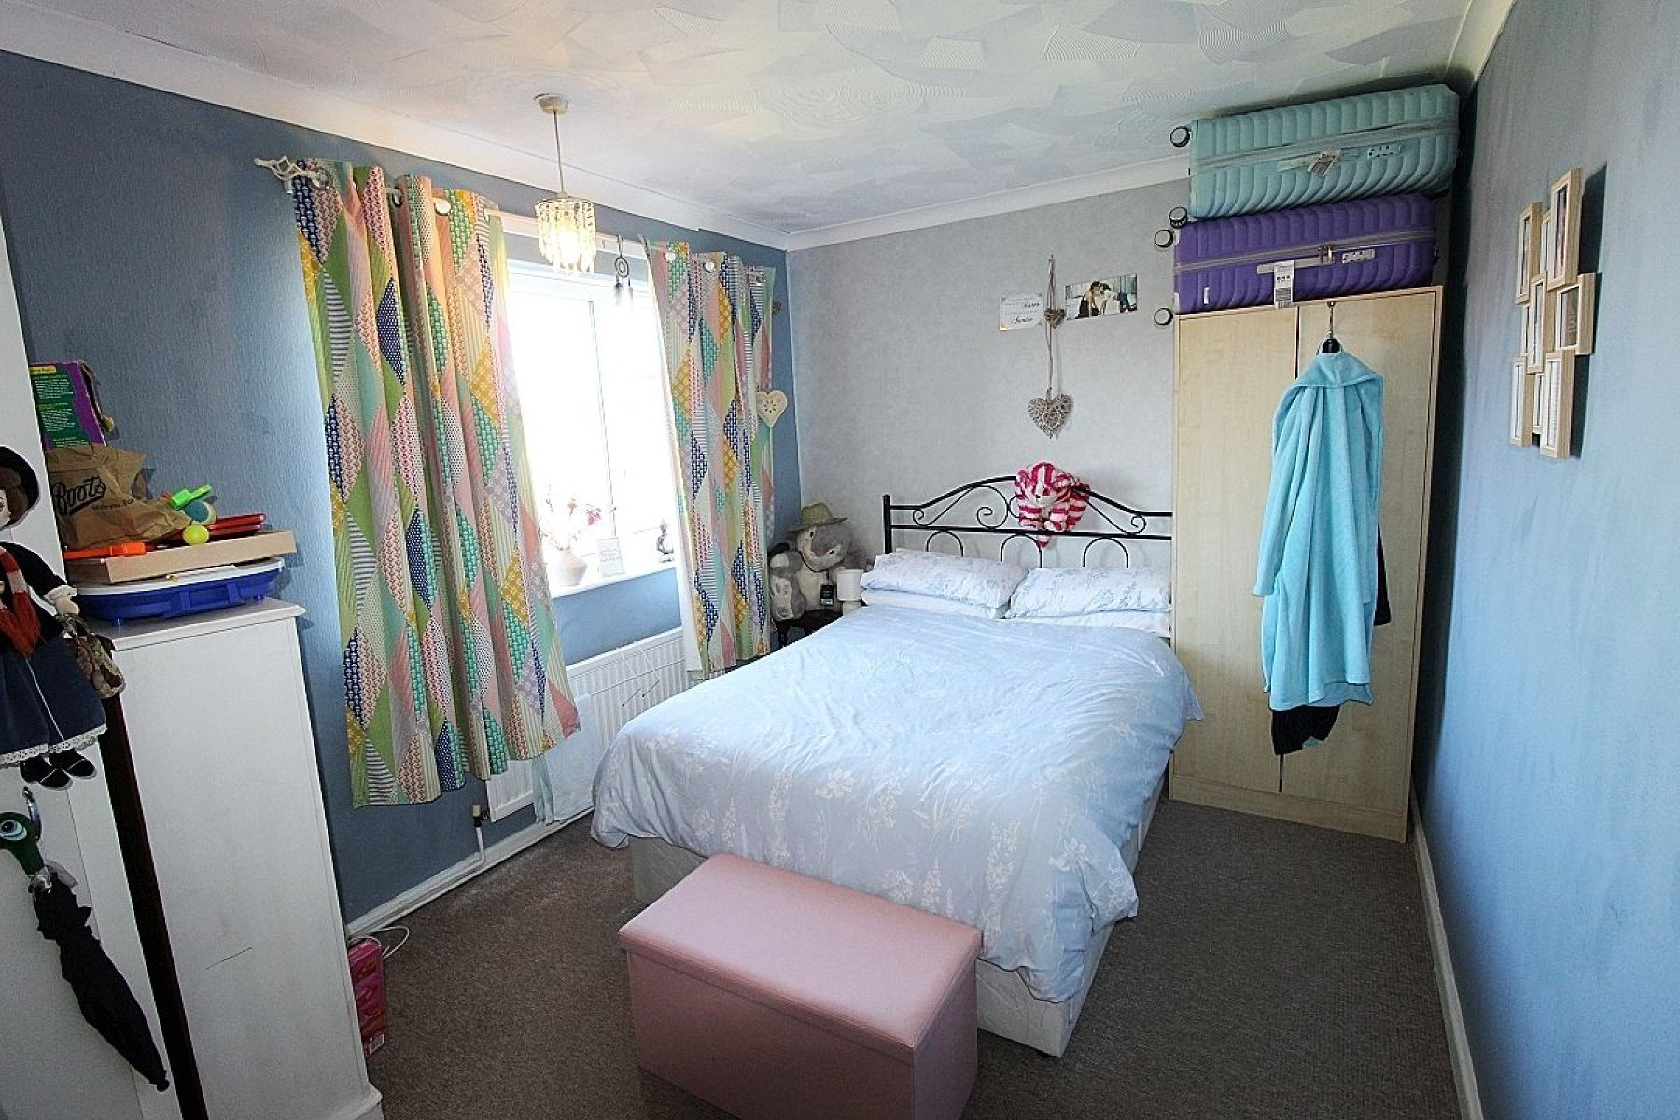
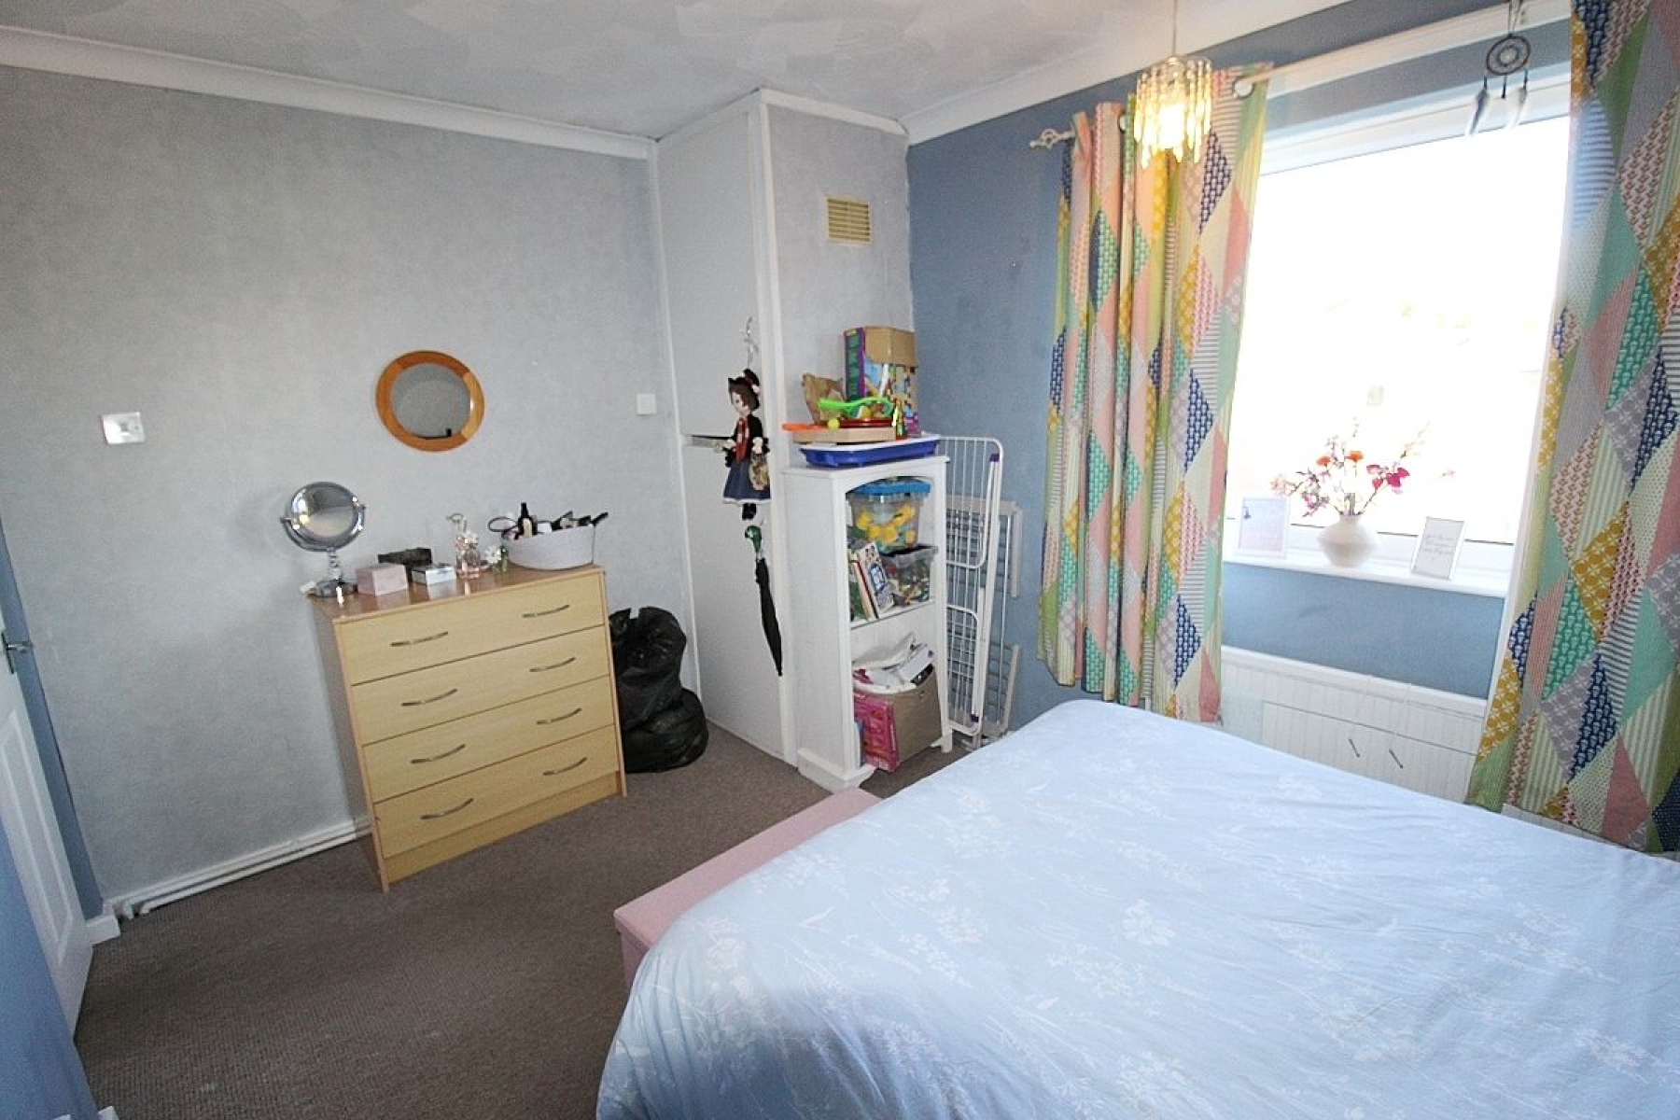
Bedroom 2 w: 4m x l: 3m (w: 13' 1" x l: 9' 10") A further double bedroom with built in storage, upvc window, carpeted flooring and a radiator.
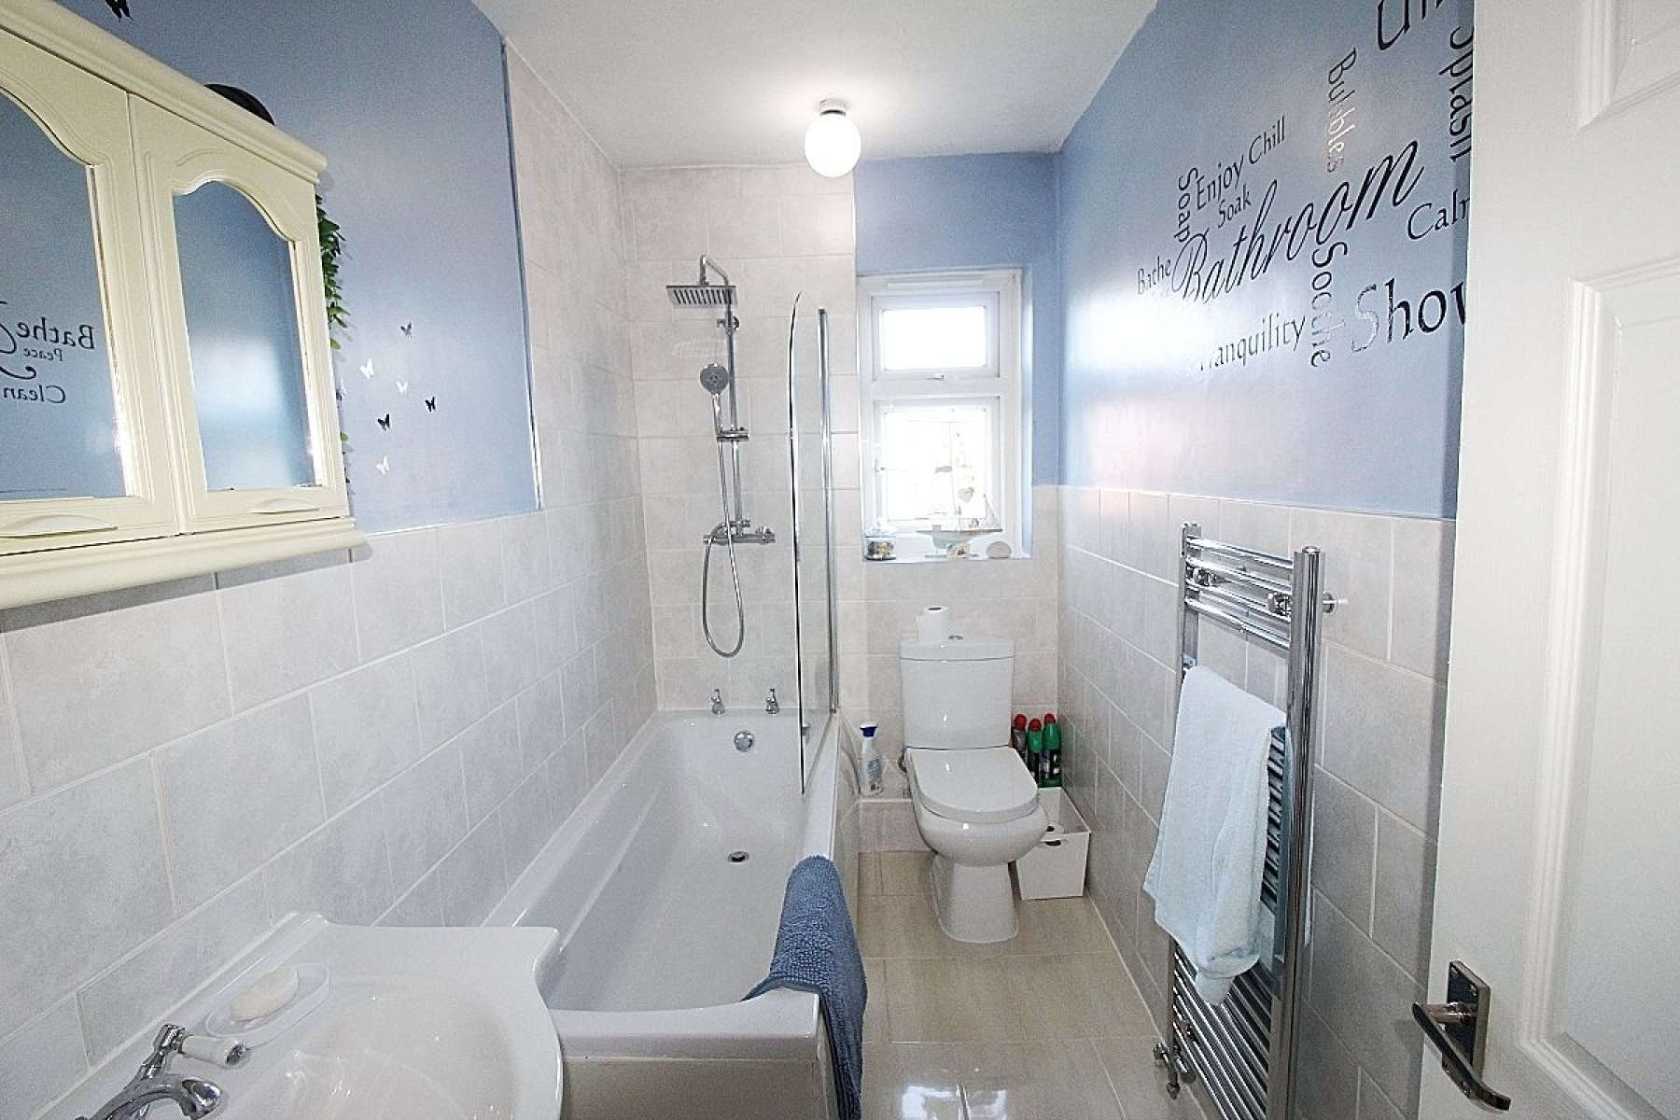
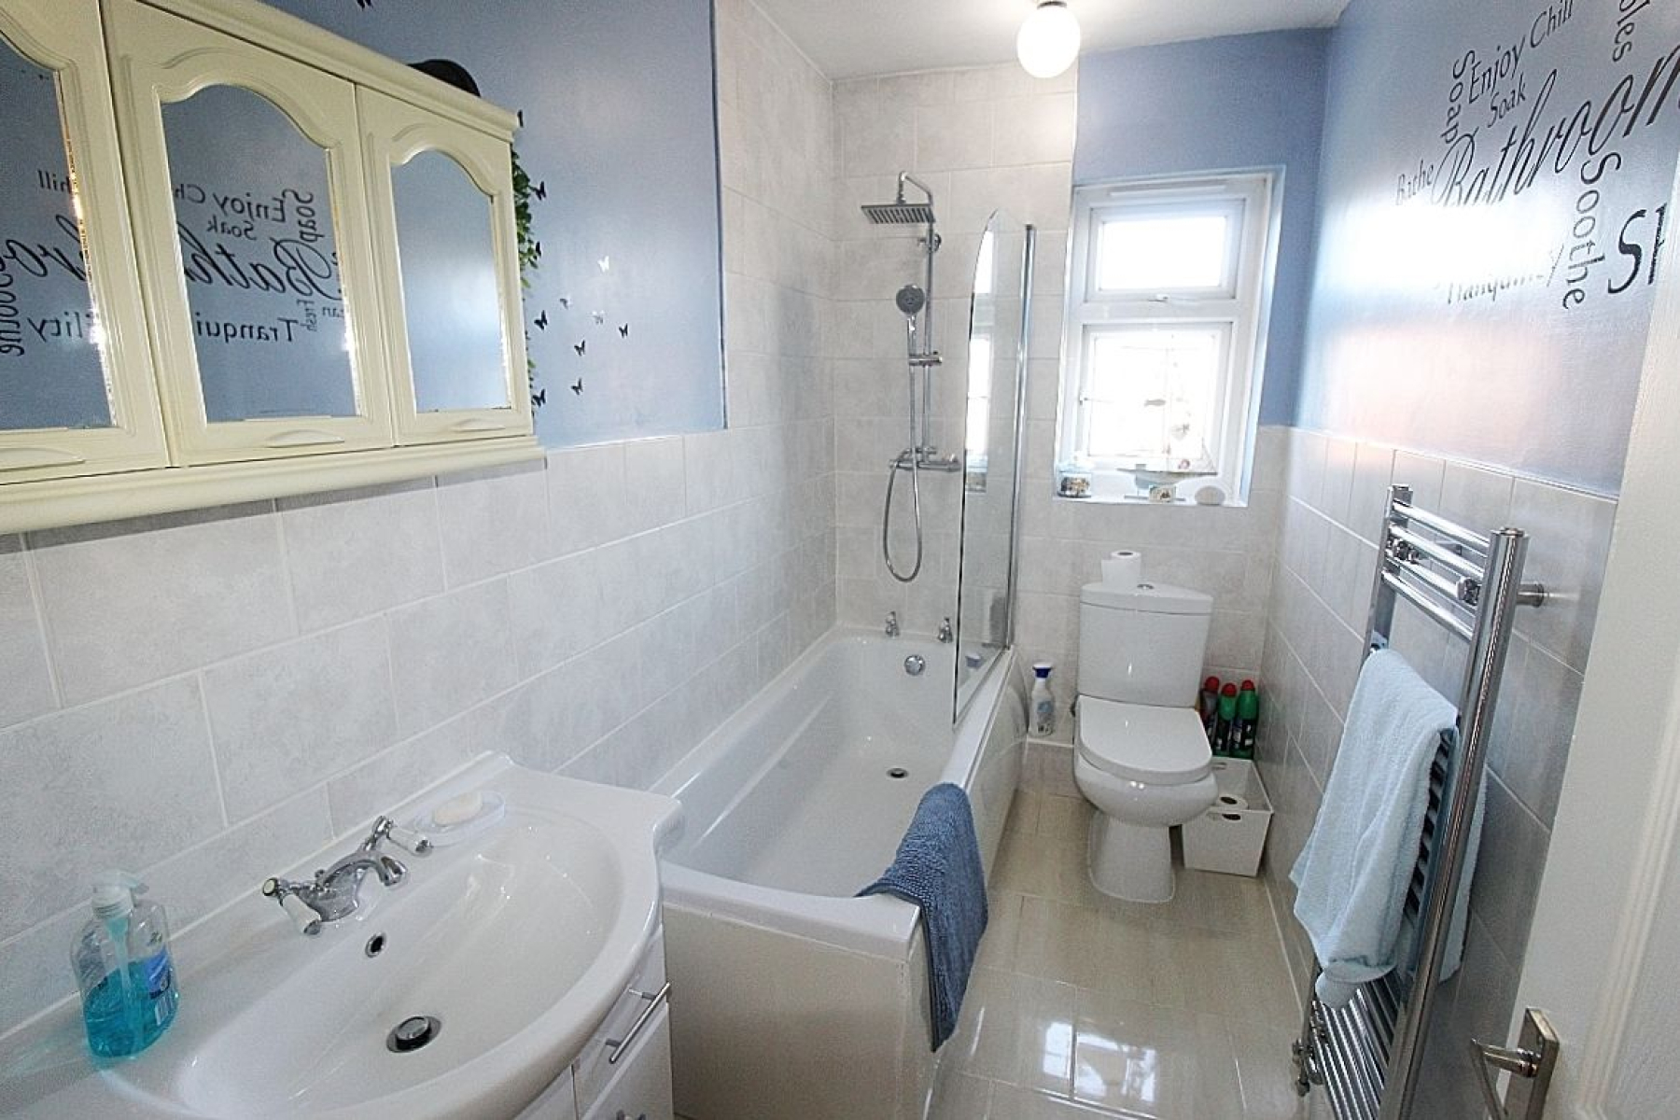
Bathroom w: 1.5m x l: 2.9m (w: 4' 11" x l: 9' 6") A modern bathroom comprising of a paneled bath with overhead shower and screen, vanity wash hand basin and low level wc. Beautifully tiled, heated towel rail and a upvc window.
Outside To the front of the property an open car park offering ample parking and lawned gardens which seamlessly wrap around the property . DON'T DELAY CALL UFLIT TODAY.
This website uses cookies. We use cookies to provide social media features and to analyse our traffic. You consent to our cookies if you continue to use our website. Read our cookie policy.
I understand