GUIDE PRICE £190,000-£200,000
A FABULOUS BUNGALOW, A PLACE WHERE YOU'LL STAY...! JUST MOVE IN AND RELAX ON ORCHARD WAY...!
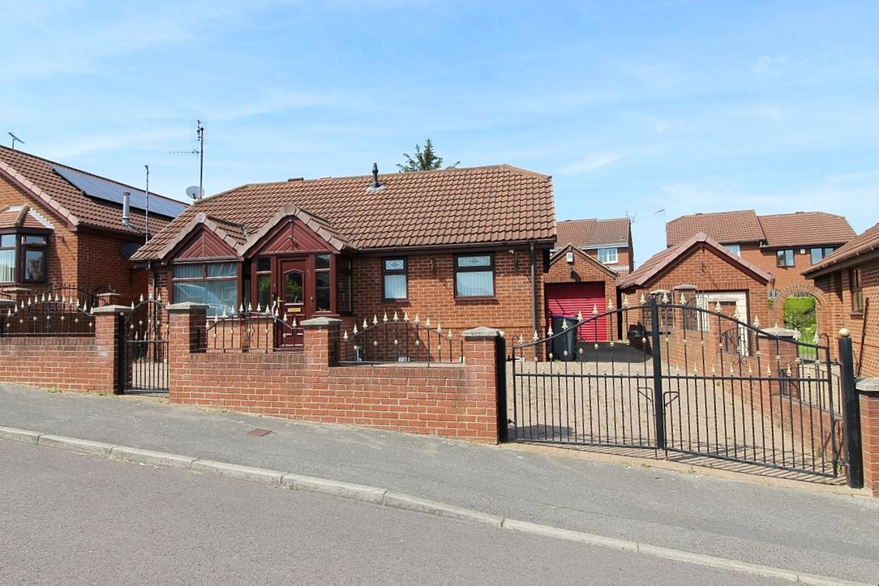
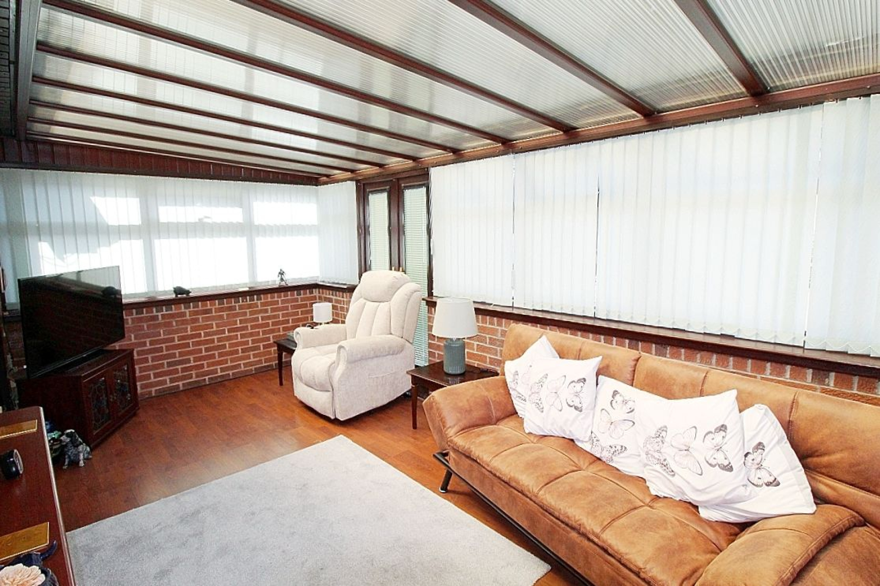
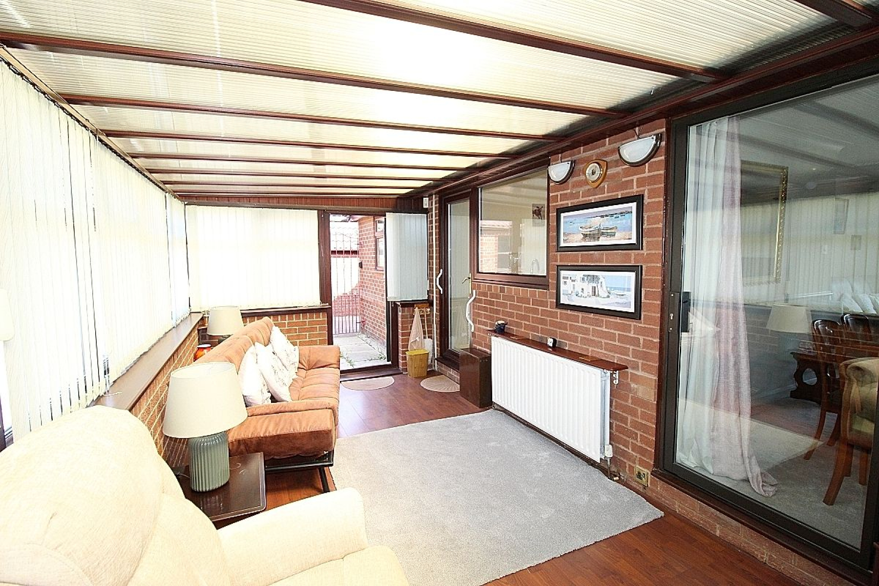
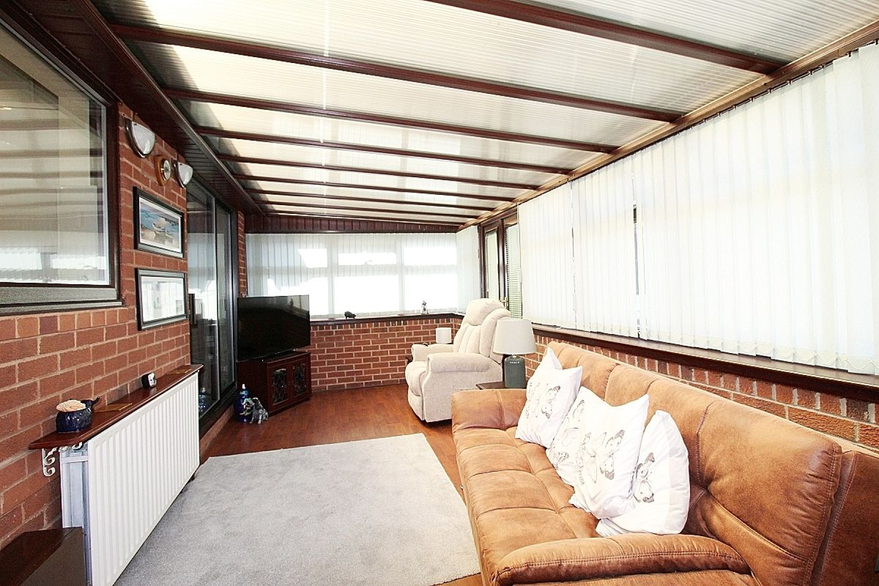
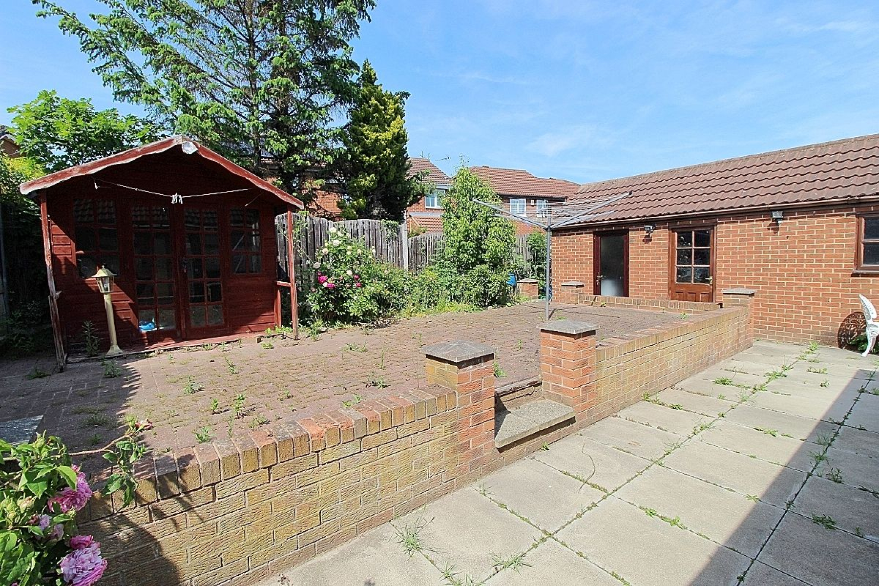
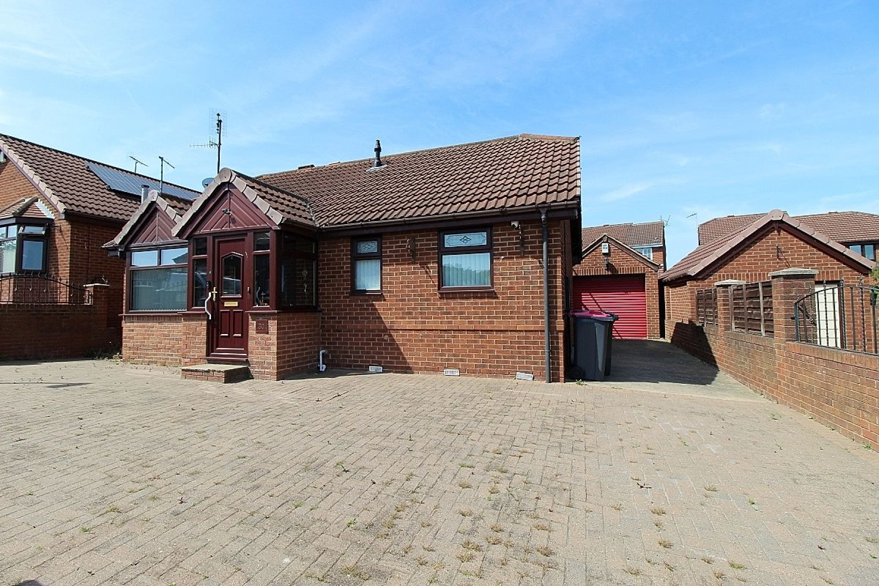
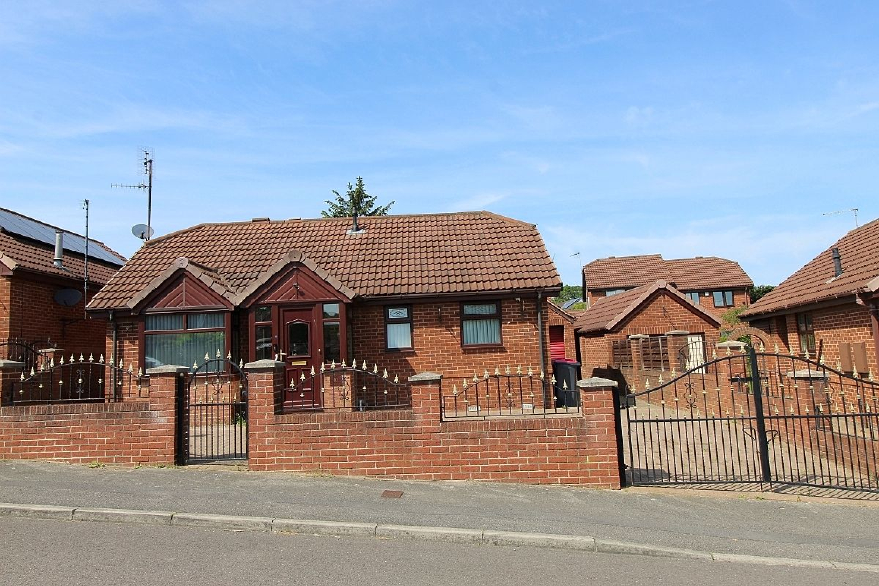
Uflit are more than delighted to welcome to the market this SPACIOUS two-bedroom detached bungalow located in a much sought-after area of Brinsworth. Occupying a fabulous plot on a quiet modern development. Rarely do bungalows of this standard come to market with a quality finish throughout. Within walking distance of vibrant pubs, shops and local amenities. THIS PROPERTY WON'T WAIT FOR YOU! Briefly comprising of an entrance porch leading to the offset hallway, open plan spacious lounge/ diner with patio doors leading to the conservatory, a beautiful kitchen area, two bedrooms and a modern shower room. A large block paved driveway leads to a detached garage which has an additional utility room to the rear. To the rear a beautiful landscaped garden with a paved patio area with a raised block paved sun terrace. Contact Uflit to arrange a viewing TODAY 01709 912730
Council Tax Band: C
Tenure: Freehold
Parking options: Driveway, Garage
Garden details: Enclosed Garden, Private Garden, Rear Garden
Electricity supply: Mains
Heating: Gas Mains
Water supply: Mains
Sewerage: Mains
Entrance Porch w: 1.5m x l: 0.9m (w: 4' 11" x l: 2' 11")
A cosy addition to the property entered via a glazed upvc door with side panels and laminate flooring.
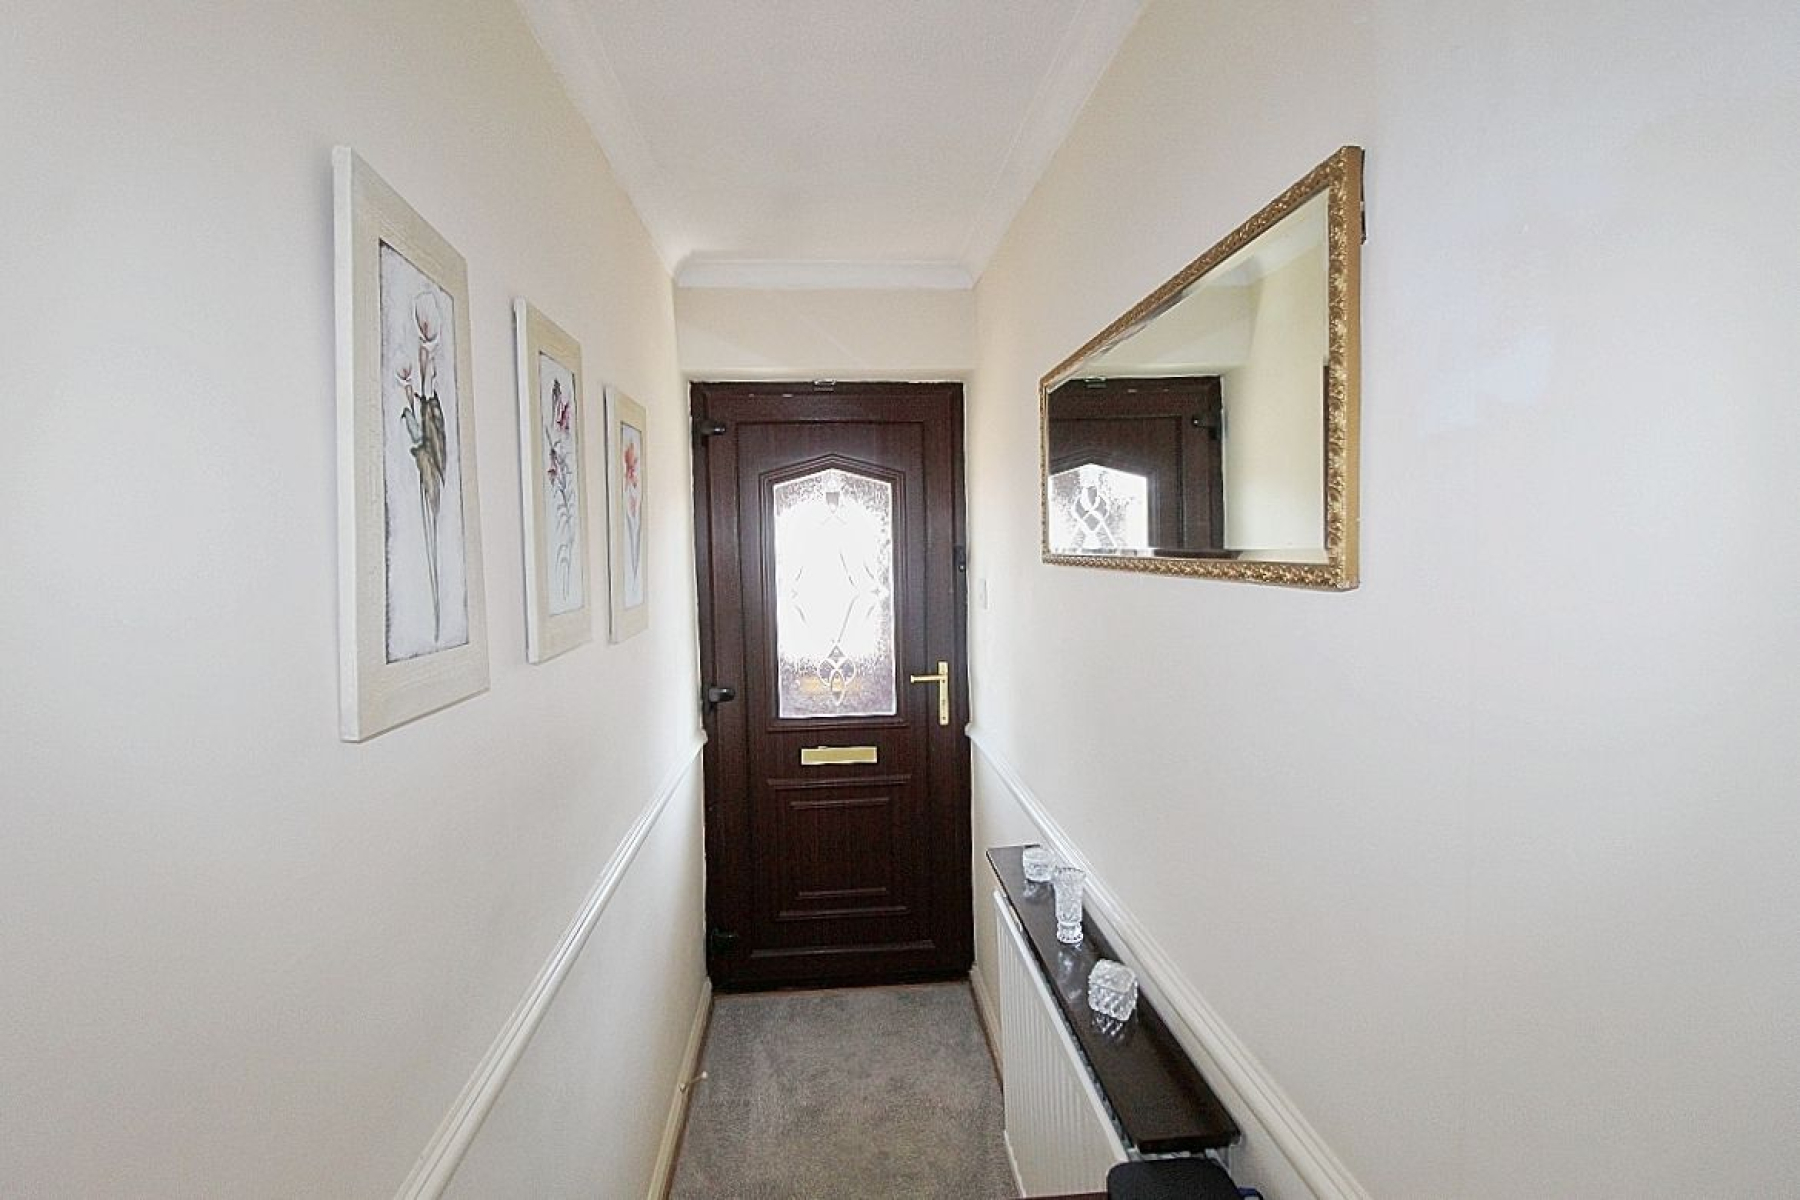
Entrance hall
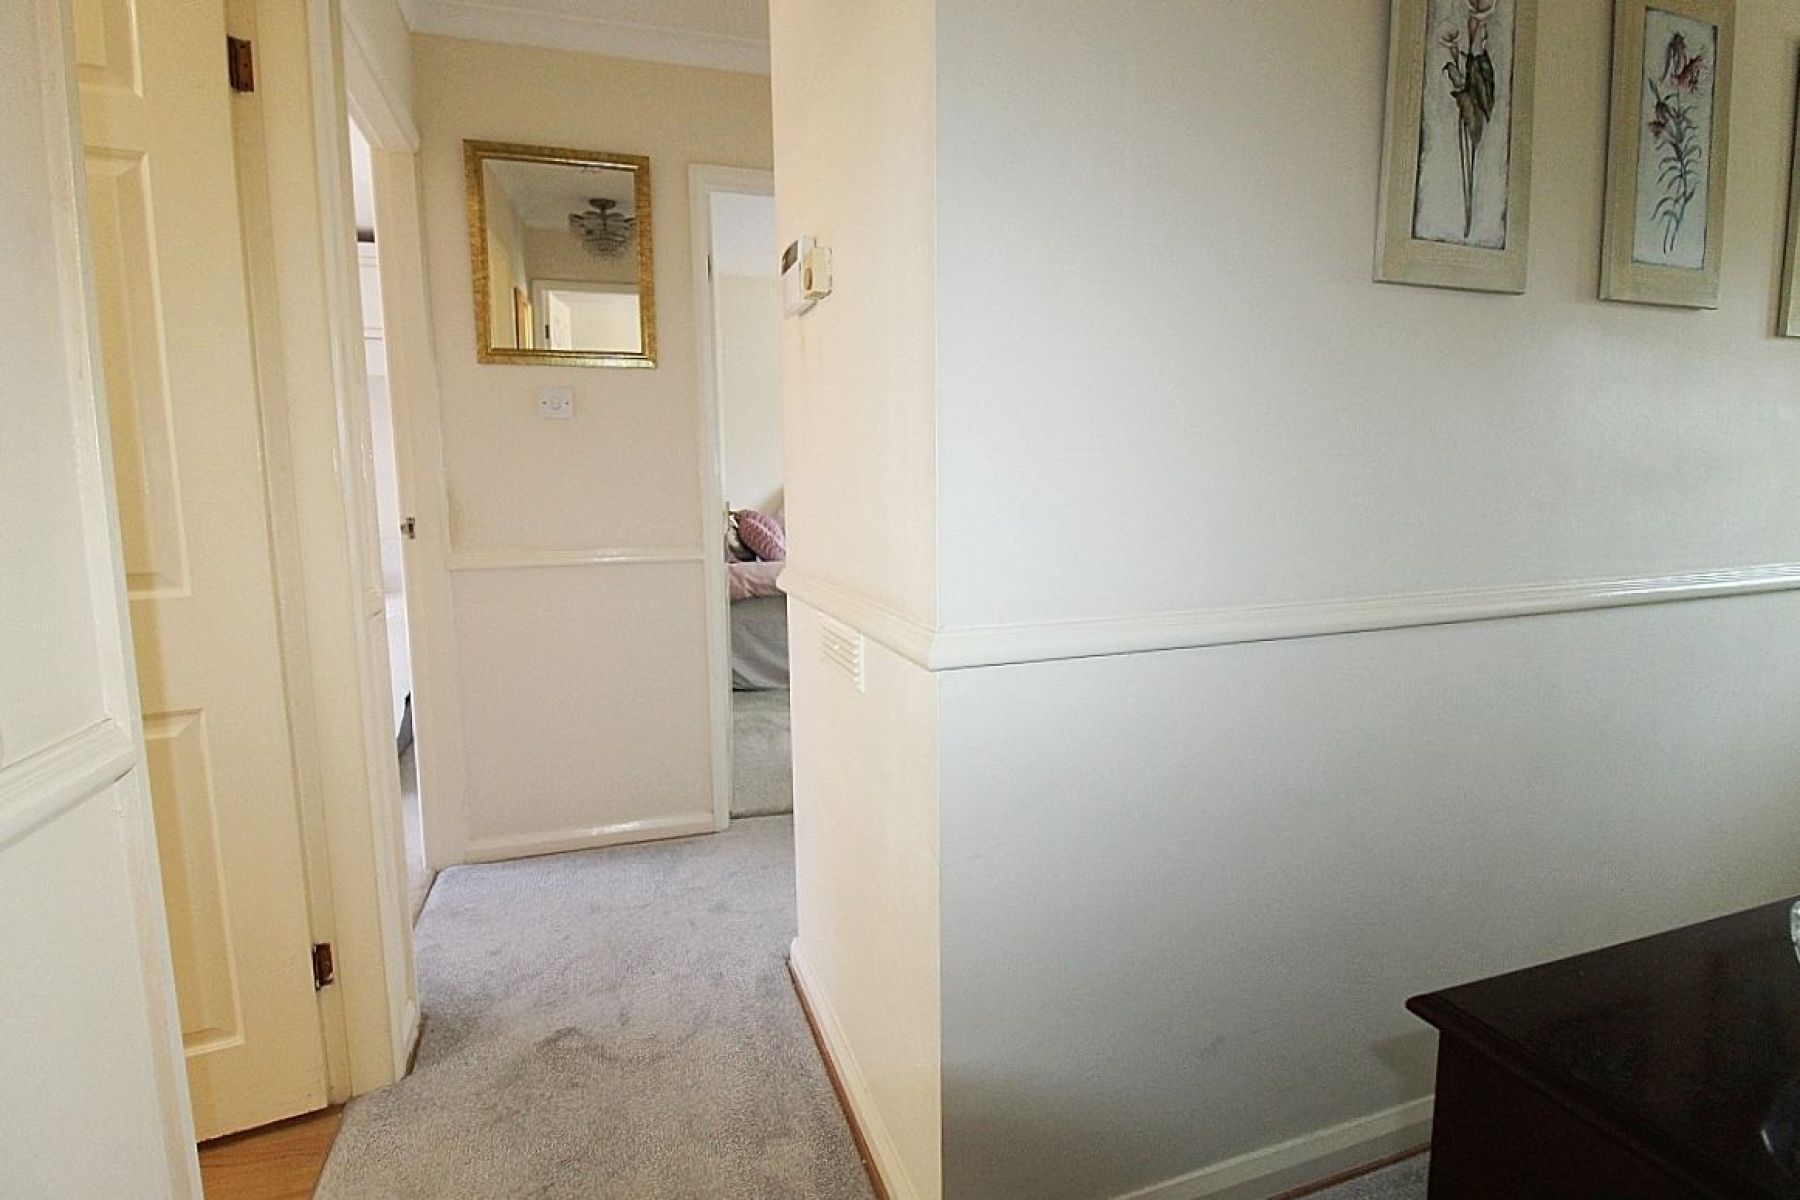
Accessed through a further glazed upvc door into an offset hallway, doors give access to the kitchen, shower room, open plan lounge/ diner, two bedrooms and a useful storage cupboard. A loft hatch creating additional storage space, radiator and carpeted flooring.
Kitchen w: 2.7m x l: 2.9m (w: 8' 10" x l: 9' 6")
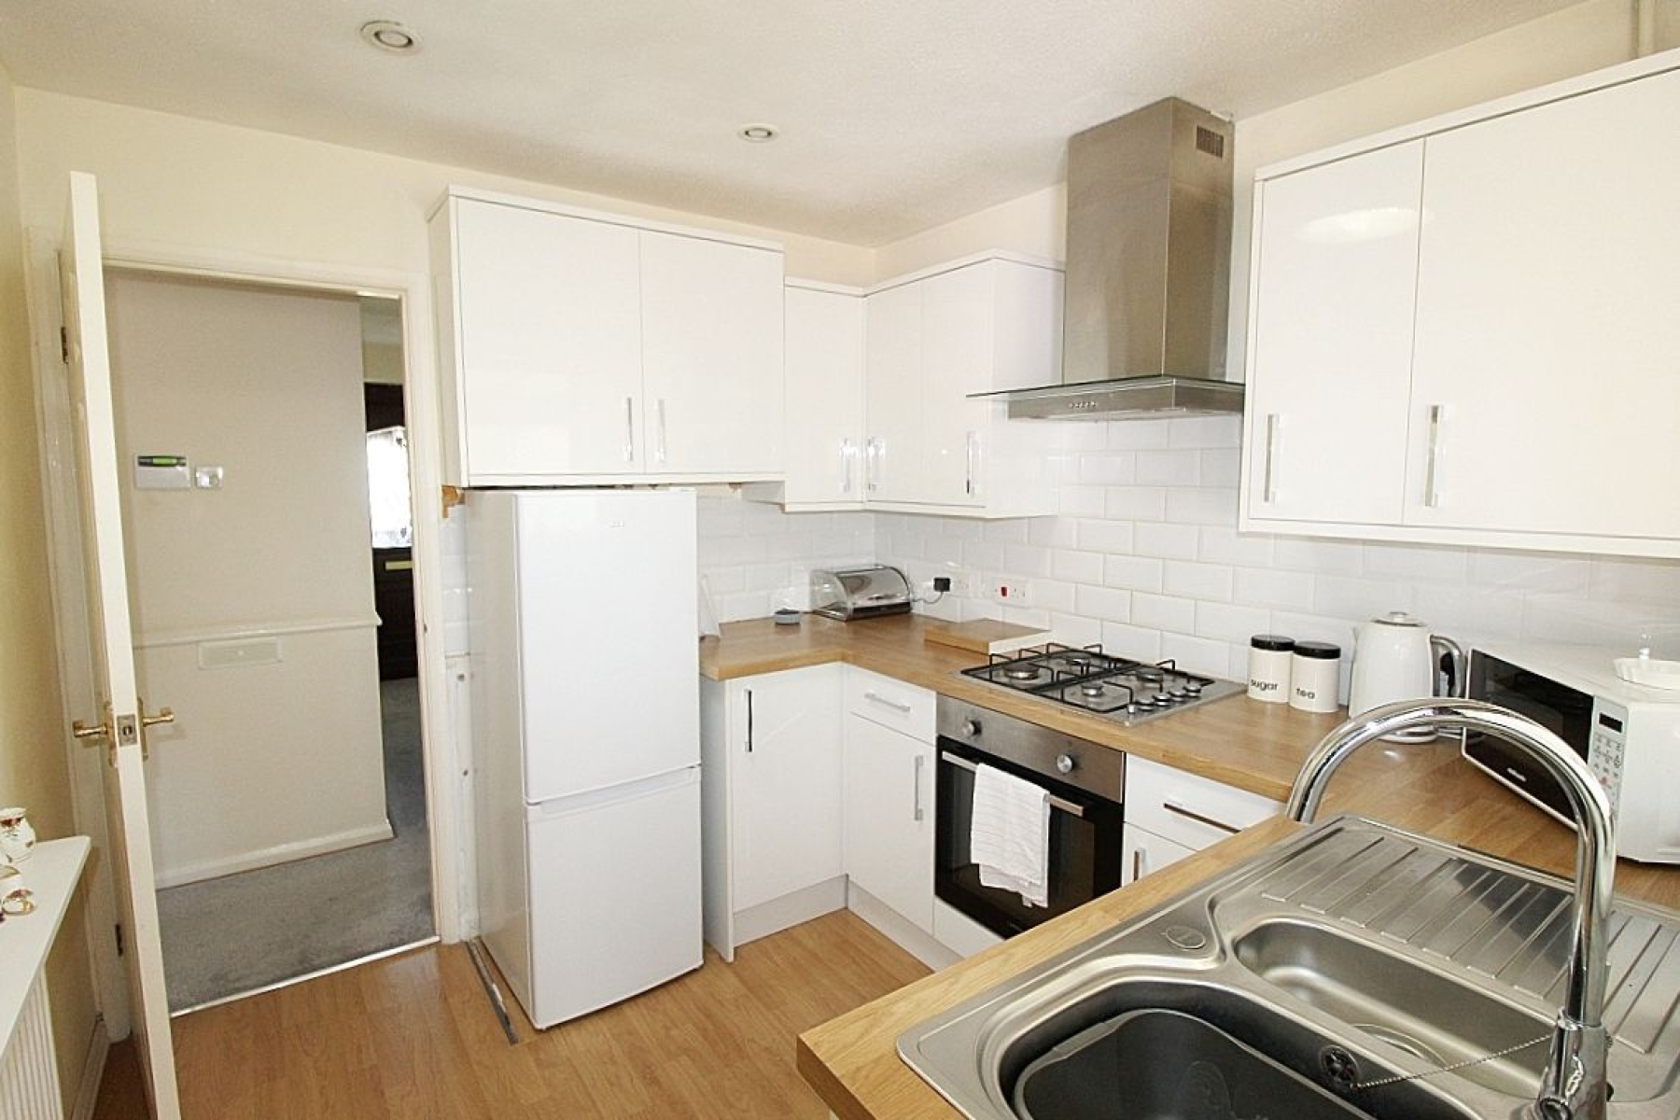
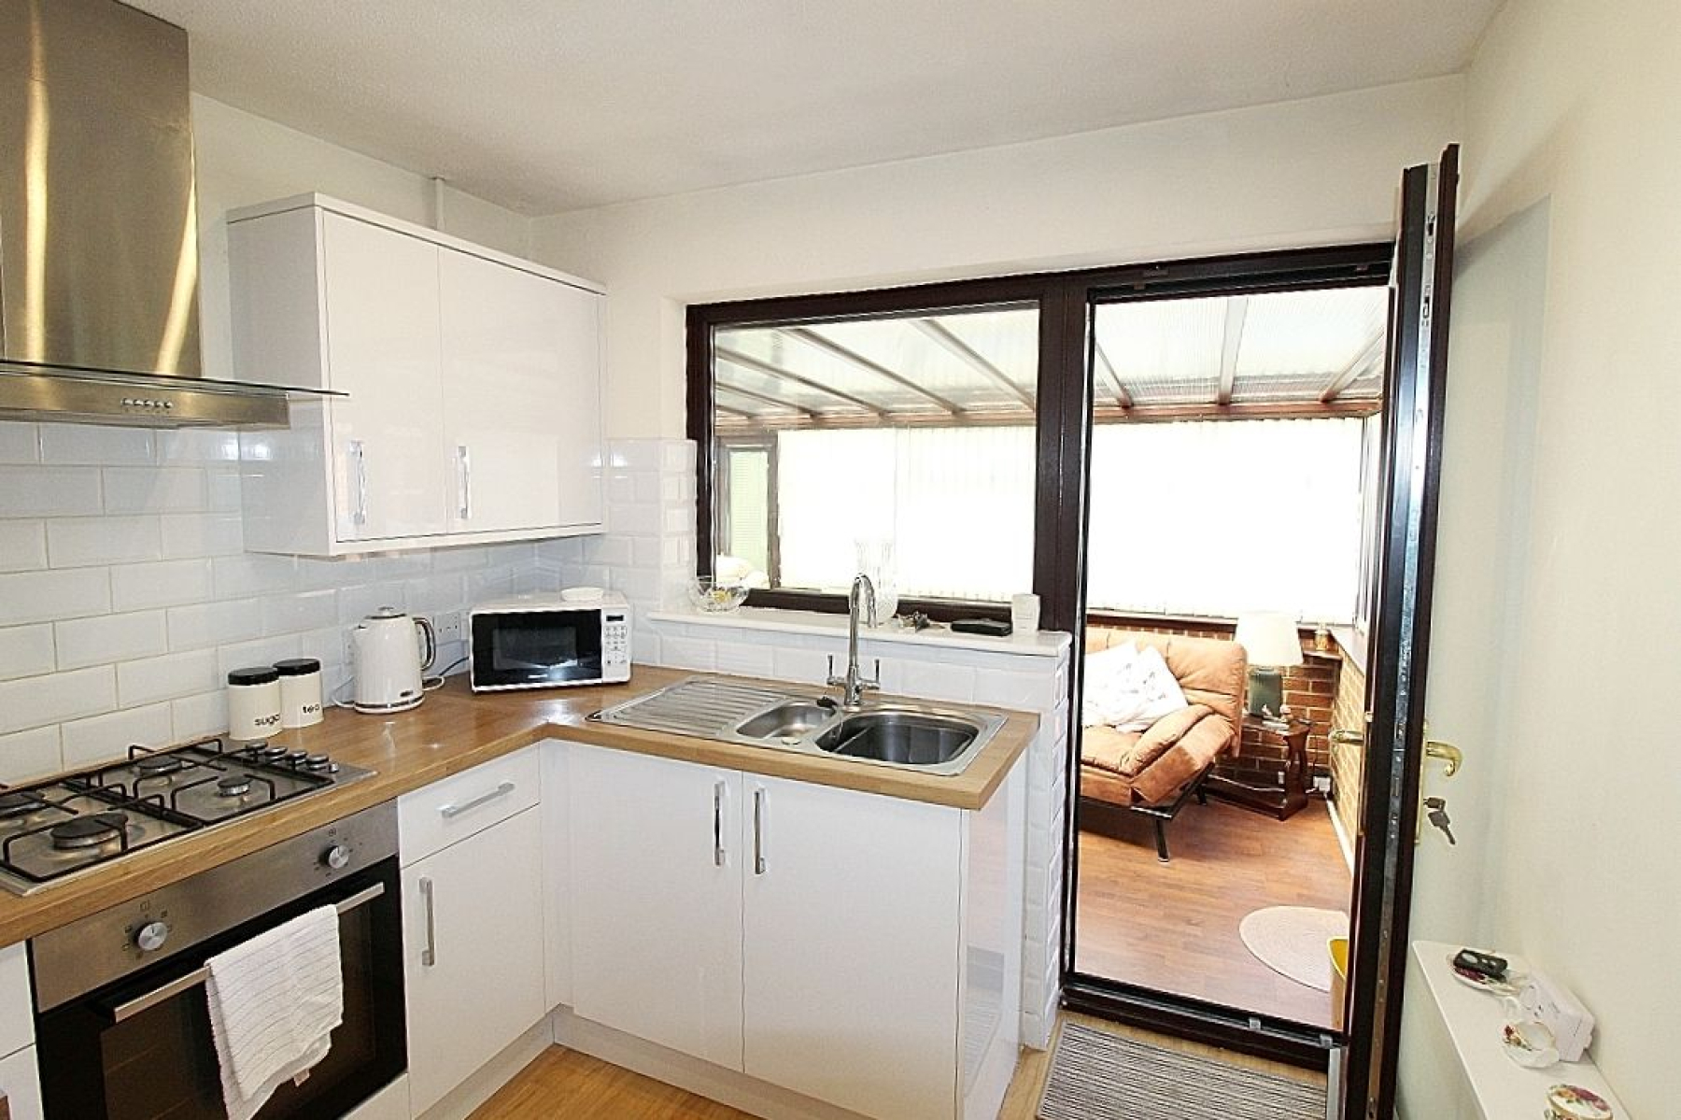
A beautifully appointed modern kitchen with a range of wall and base units with complimentary work service areas, a counter top sink and tiled back panels. Appliances to include a built in oven, gas hob, extractor fan above and plumbing for further utilities. Rear facing upvc window and a upvc glazed door giving access to the conservatory, vinyl flooring and spot lighting.
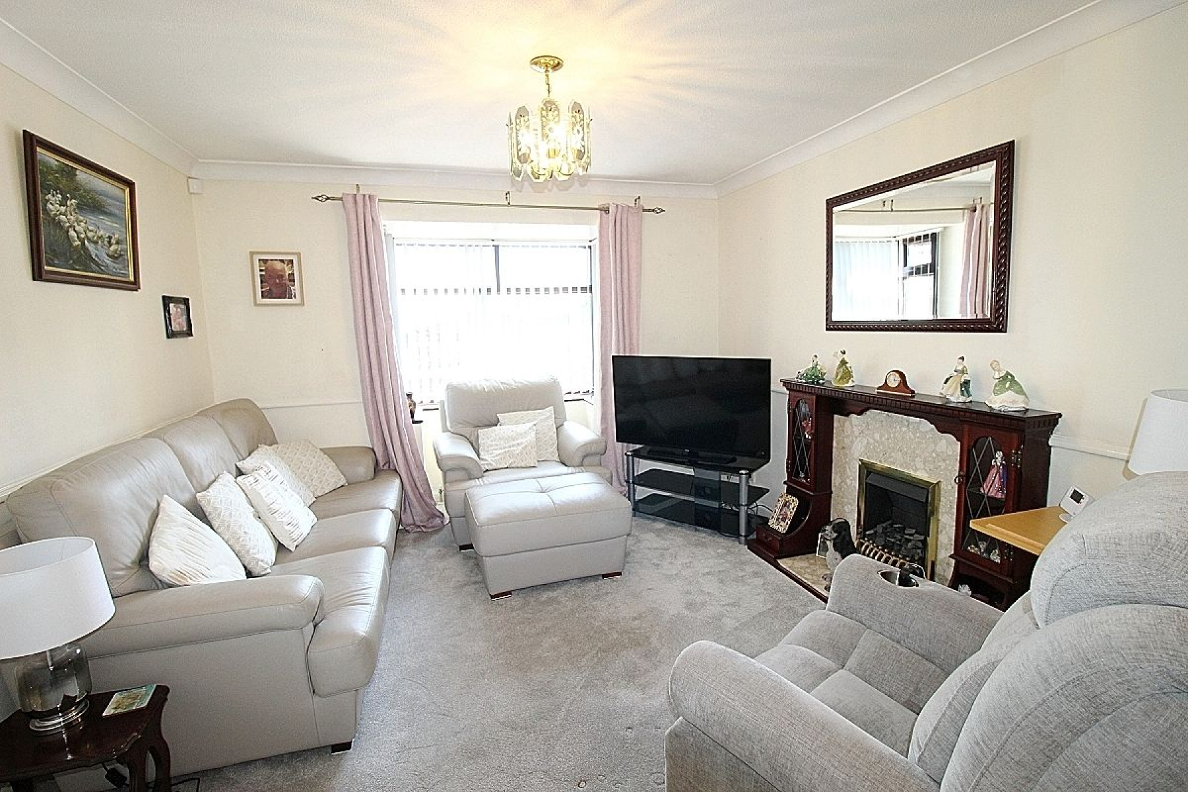
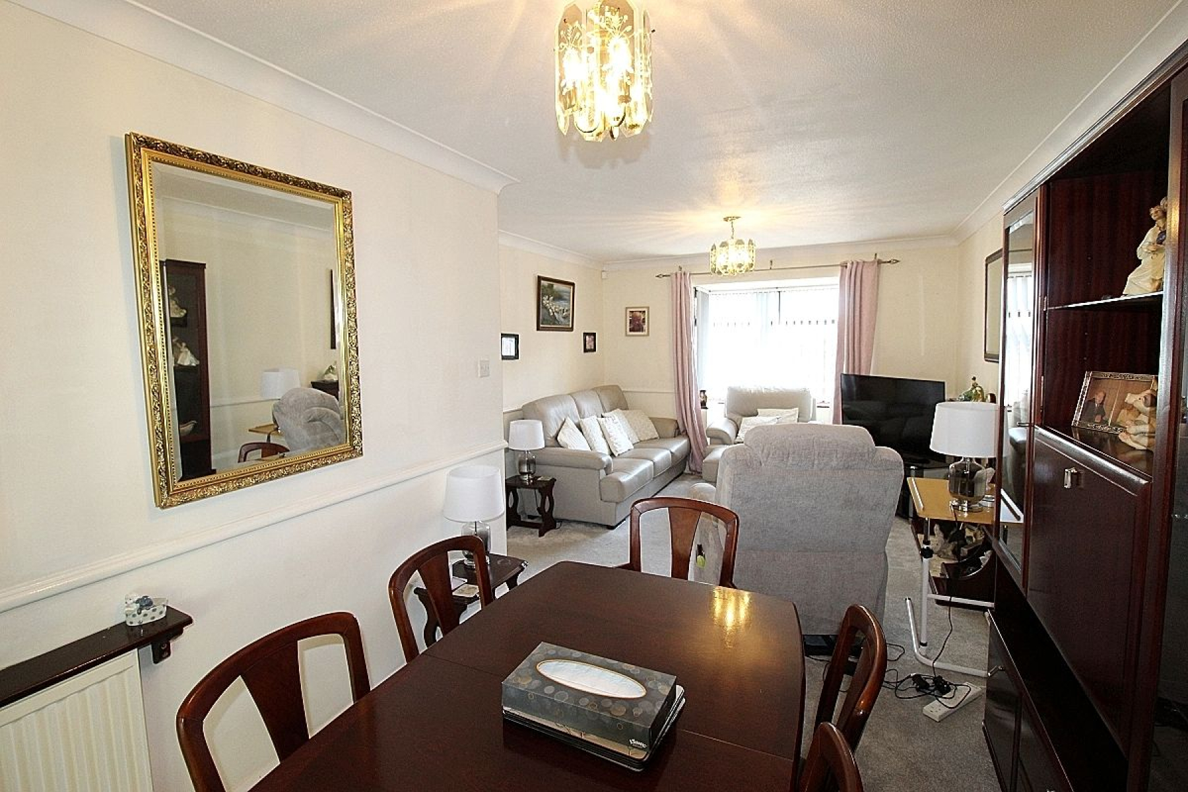
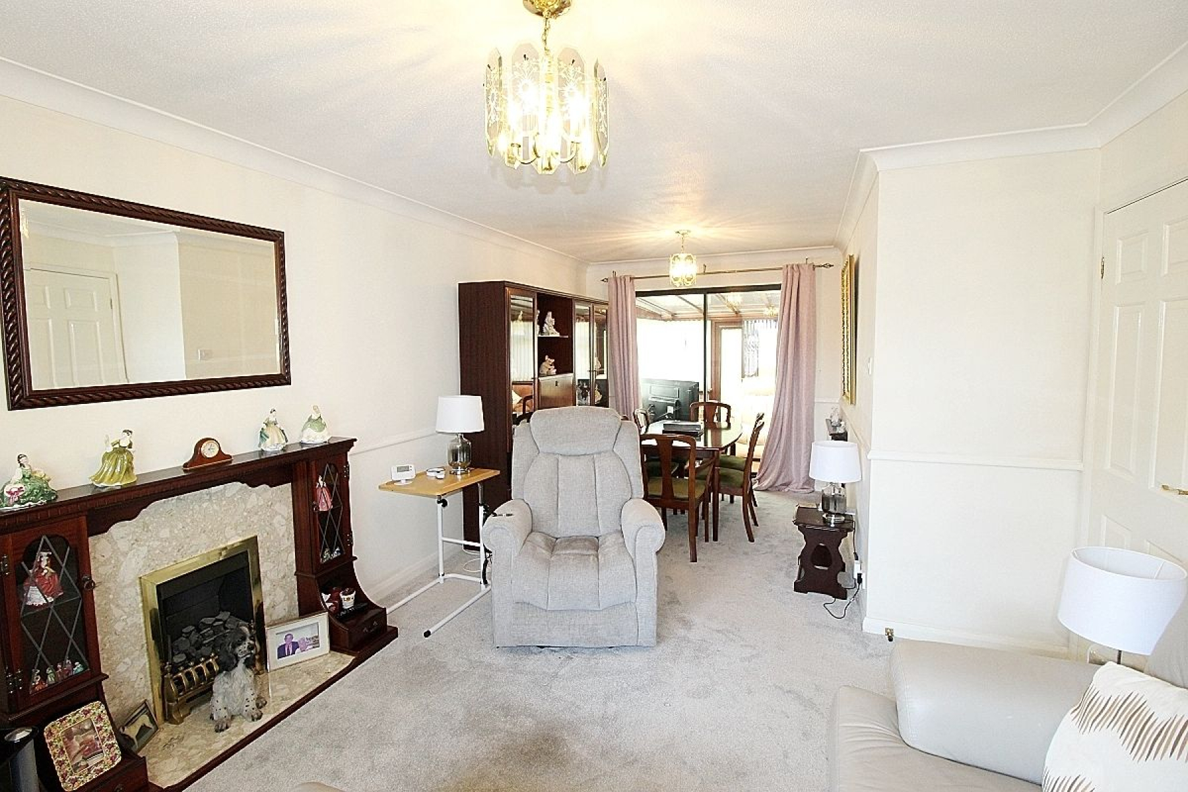
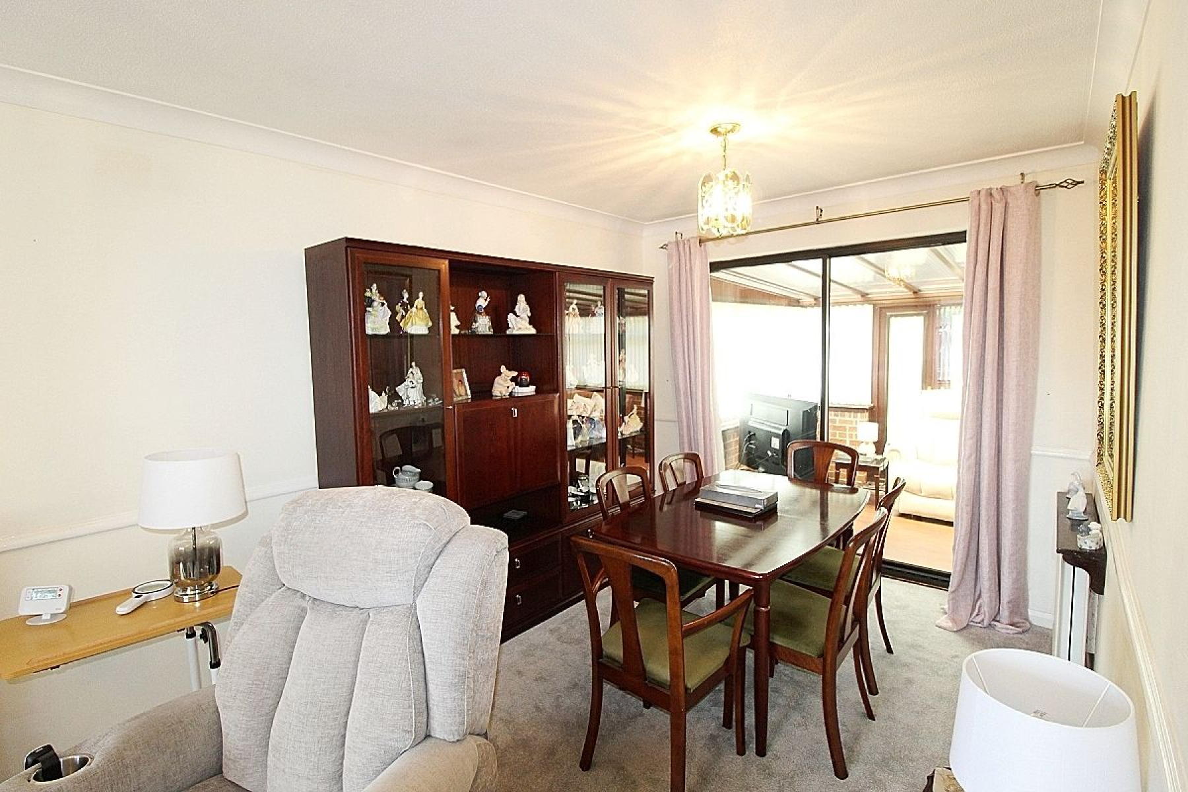
Lounge/diner w: 3.5m x l: 6.1m (w: 11' 6" x l: 20' )
A spacious living area with a feature inset fire and surround with marble façade, carpeted flooring seamlessly flows throughout this space. A large bay upvc window along with rear facing patio doors leading to the conservatory area allows an abundance of light and two radiators add warmth.
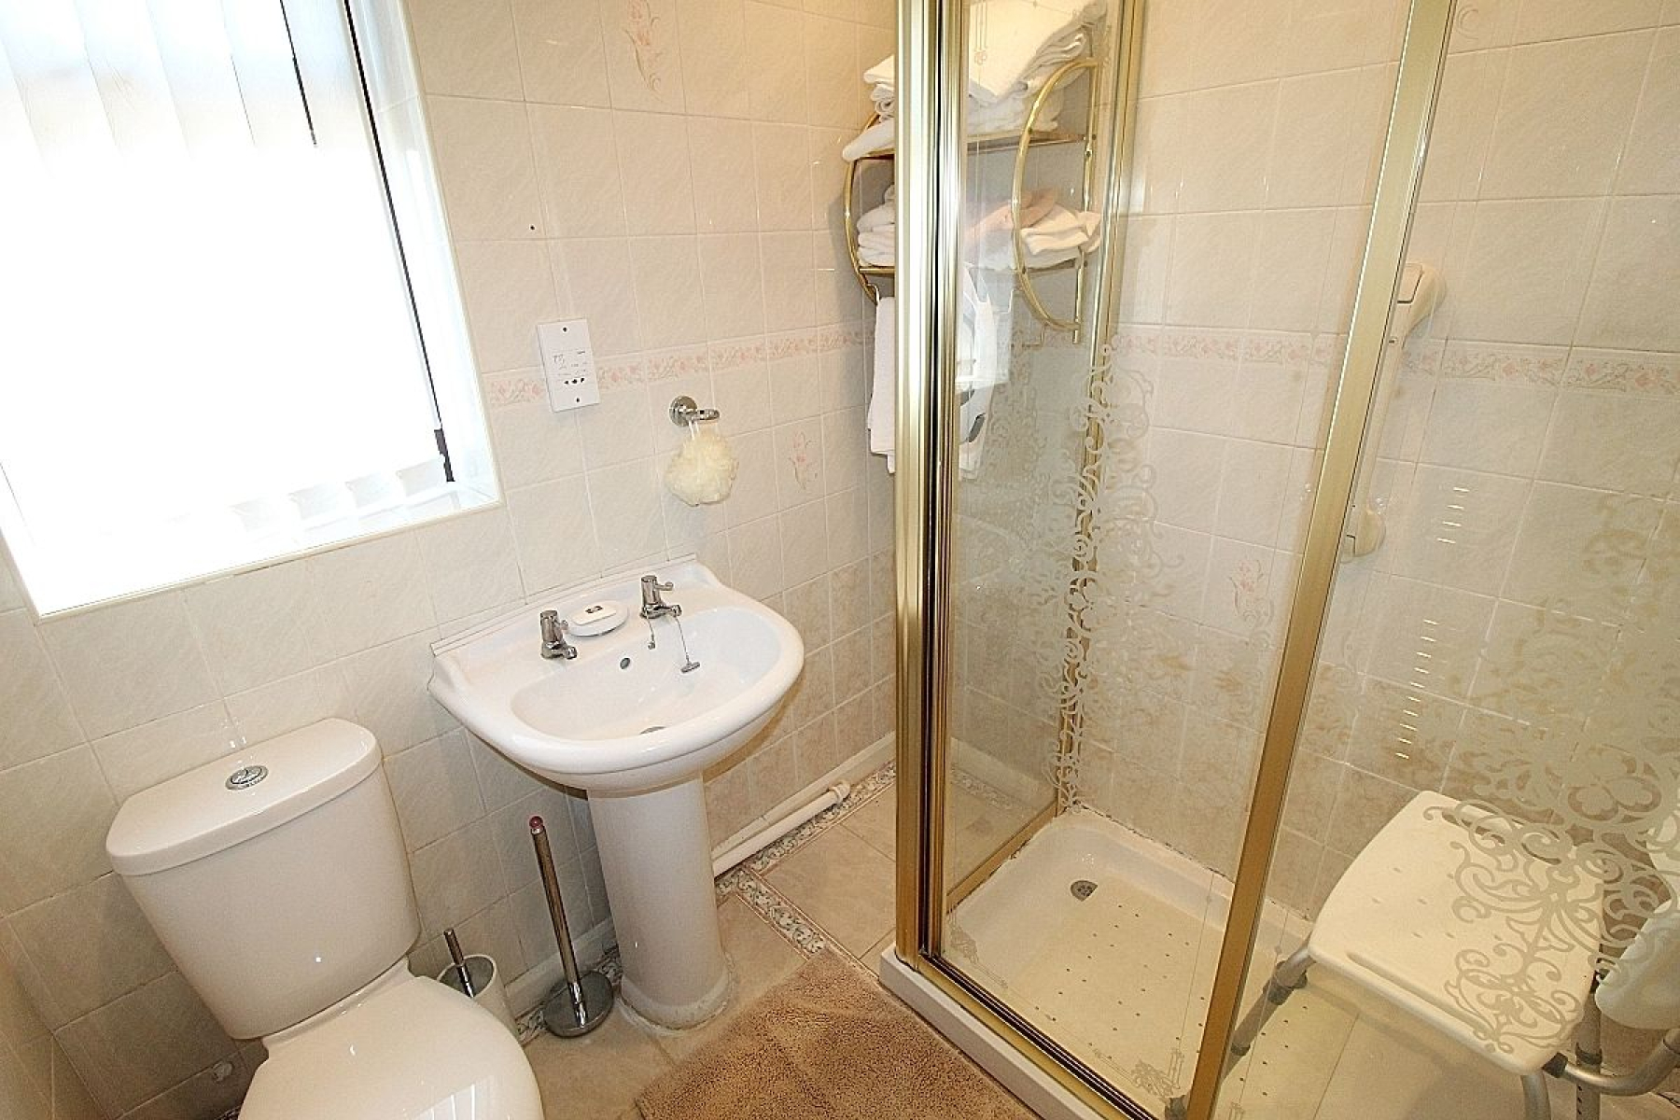
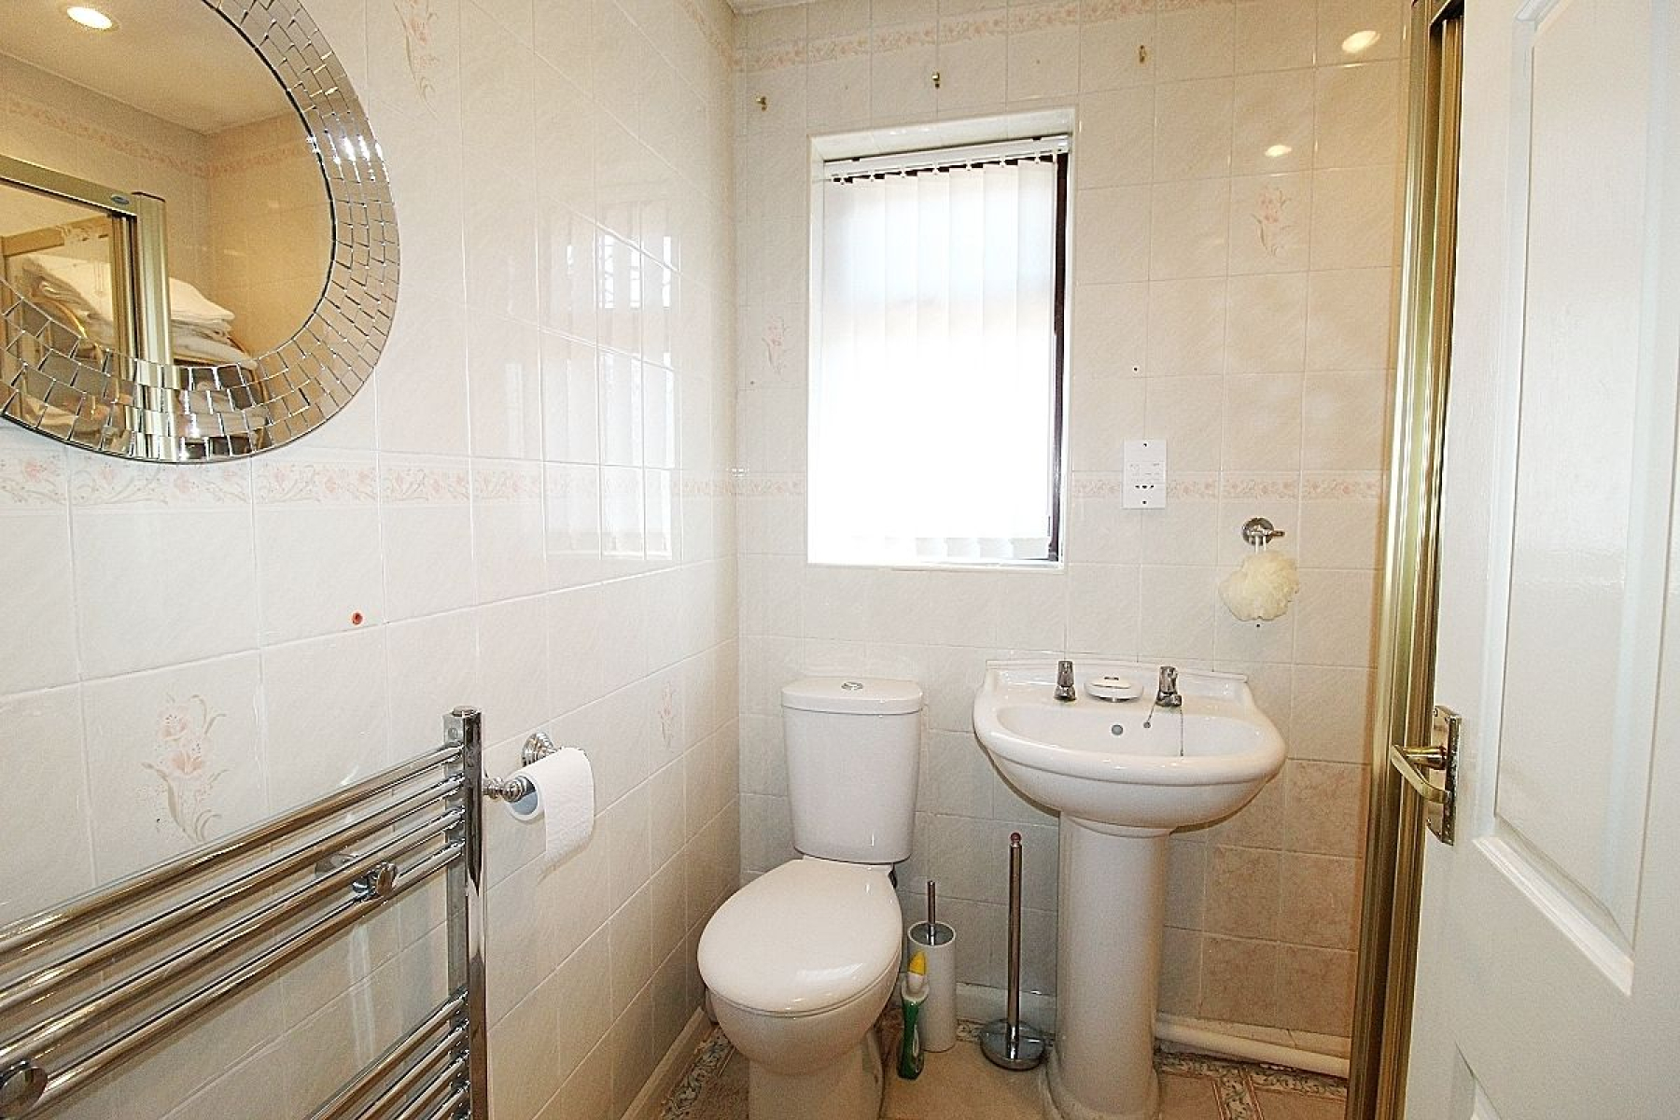
Shower Room w: 2m x l: 1.7m (w: 6' 7" x l: 5' 7")
A modern shower room comprising of a walk in shower cubicle, wash hand basin and a low level wc. Fully tiled walls with complimentary tiled flooring, spot lighting, heated towel rail and a front upvc window.
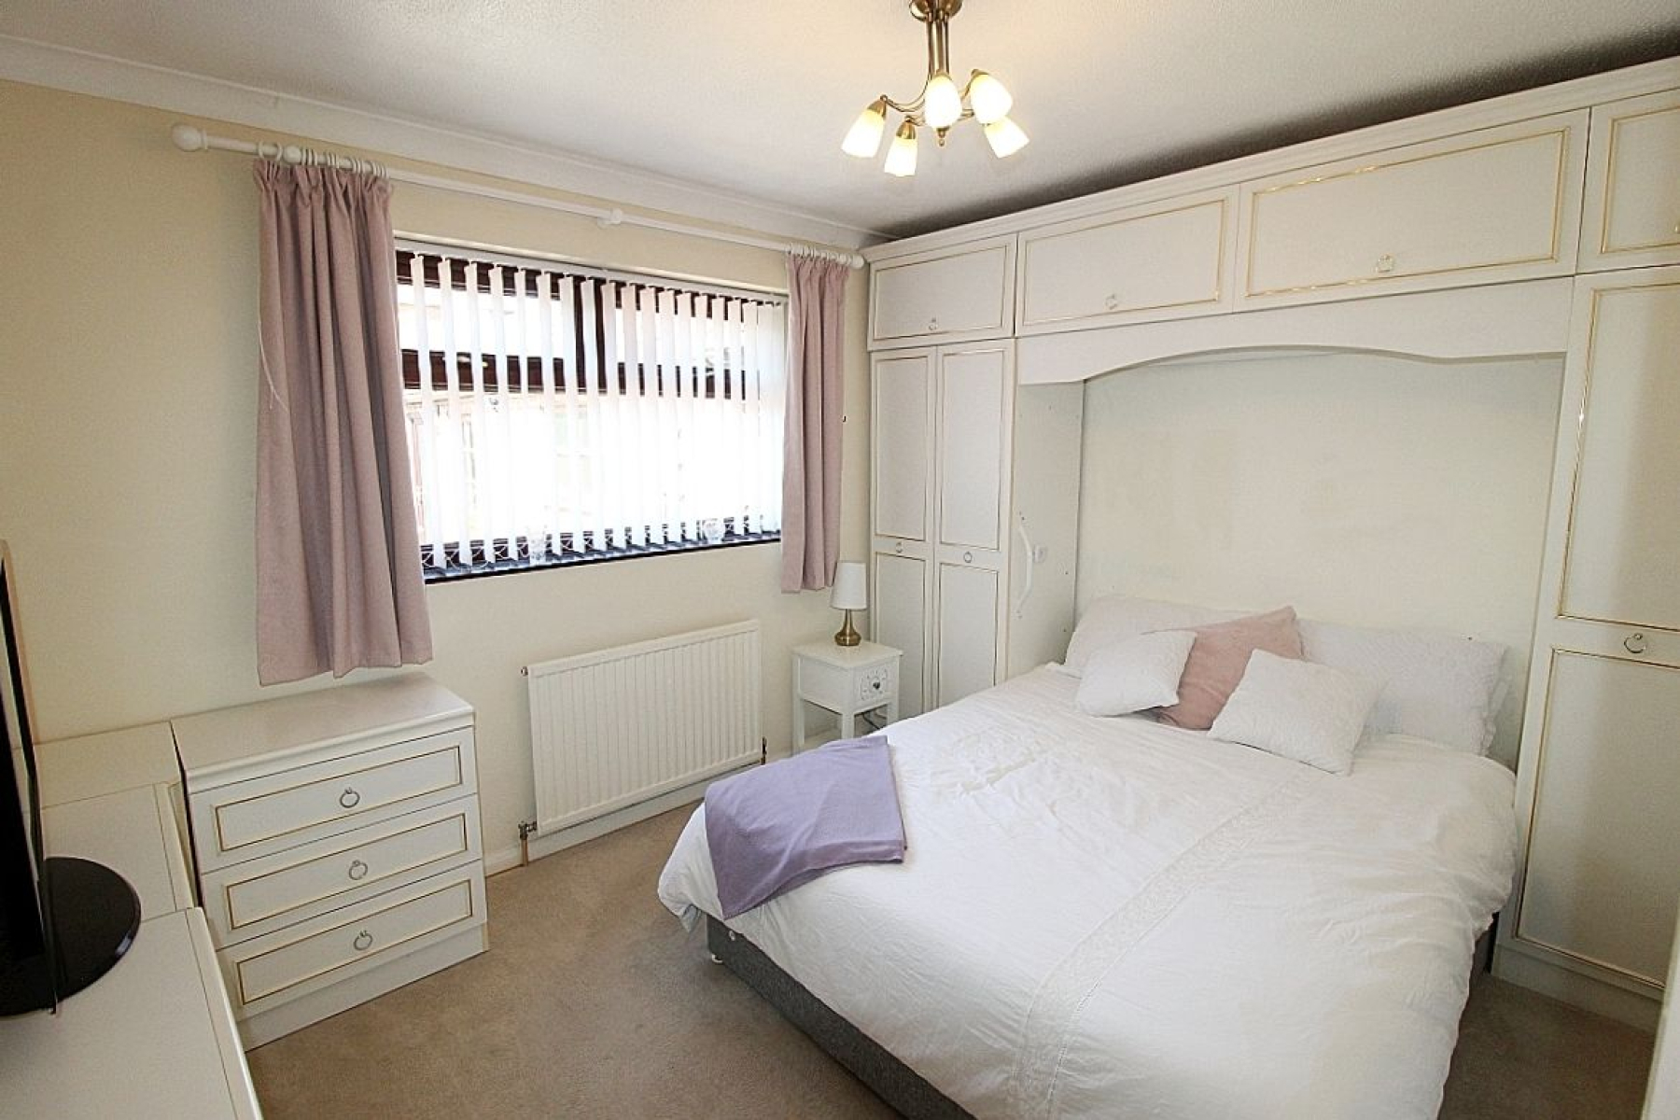
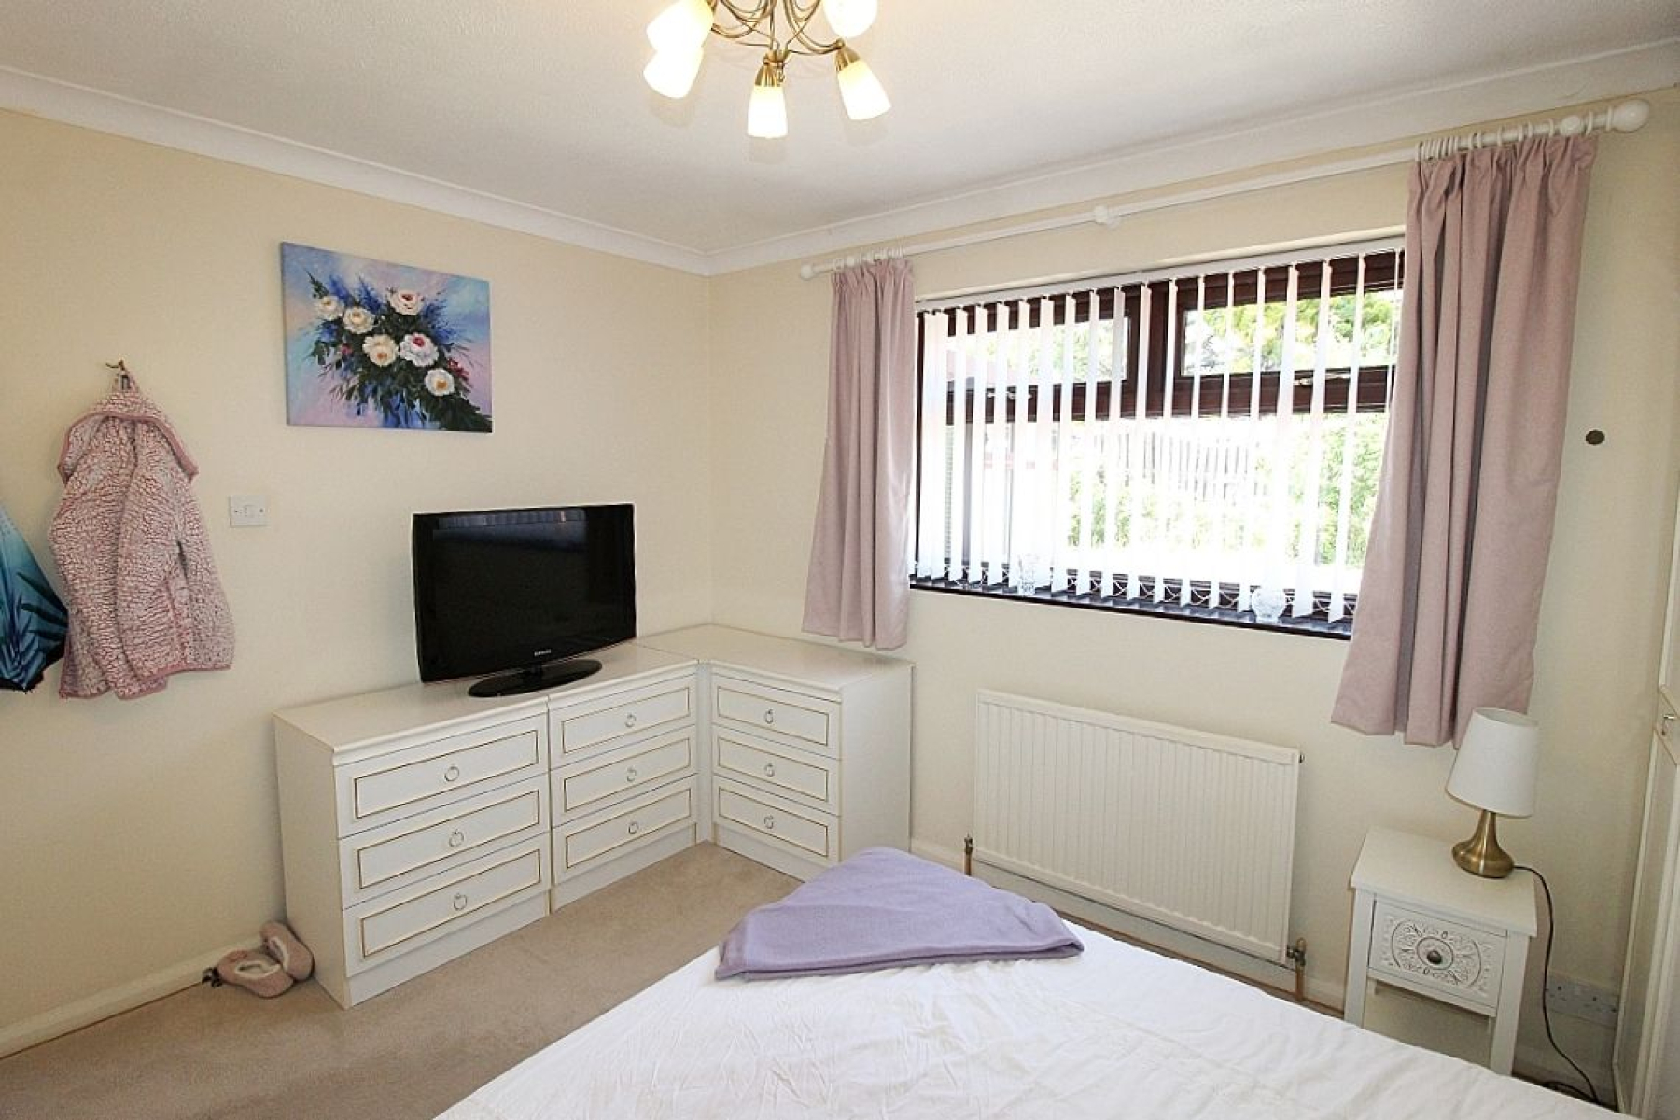
Master bedroom w: 3.6m x l: 3.4m (w: 11' 10" x l: 11' 2")
With a range of wardrobes and furniture, rear facing upvc window, radiator and carpeted flooring.
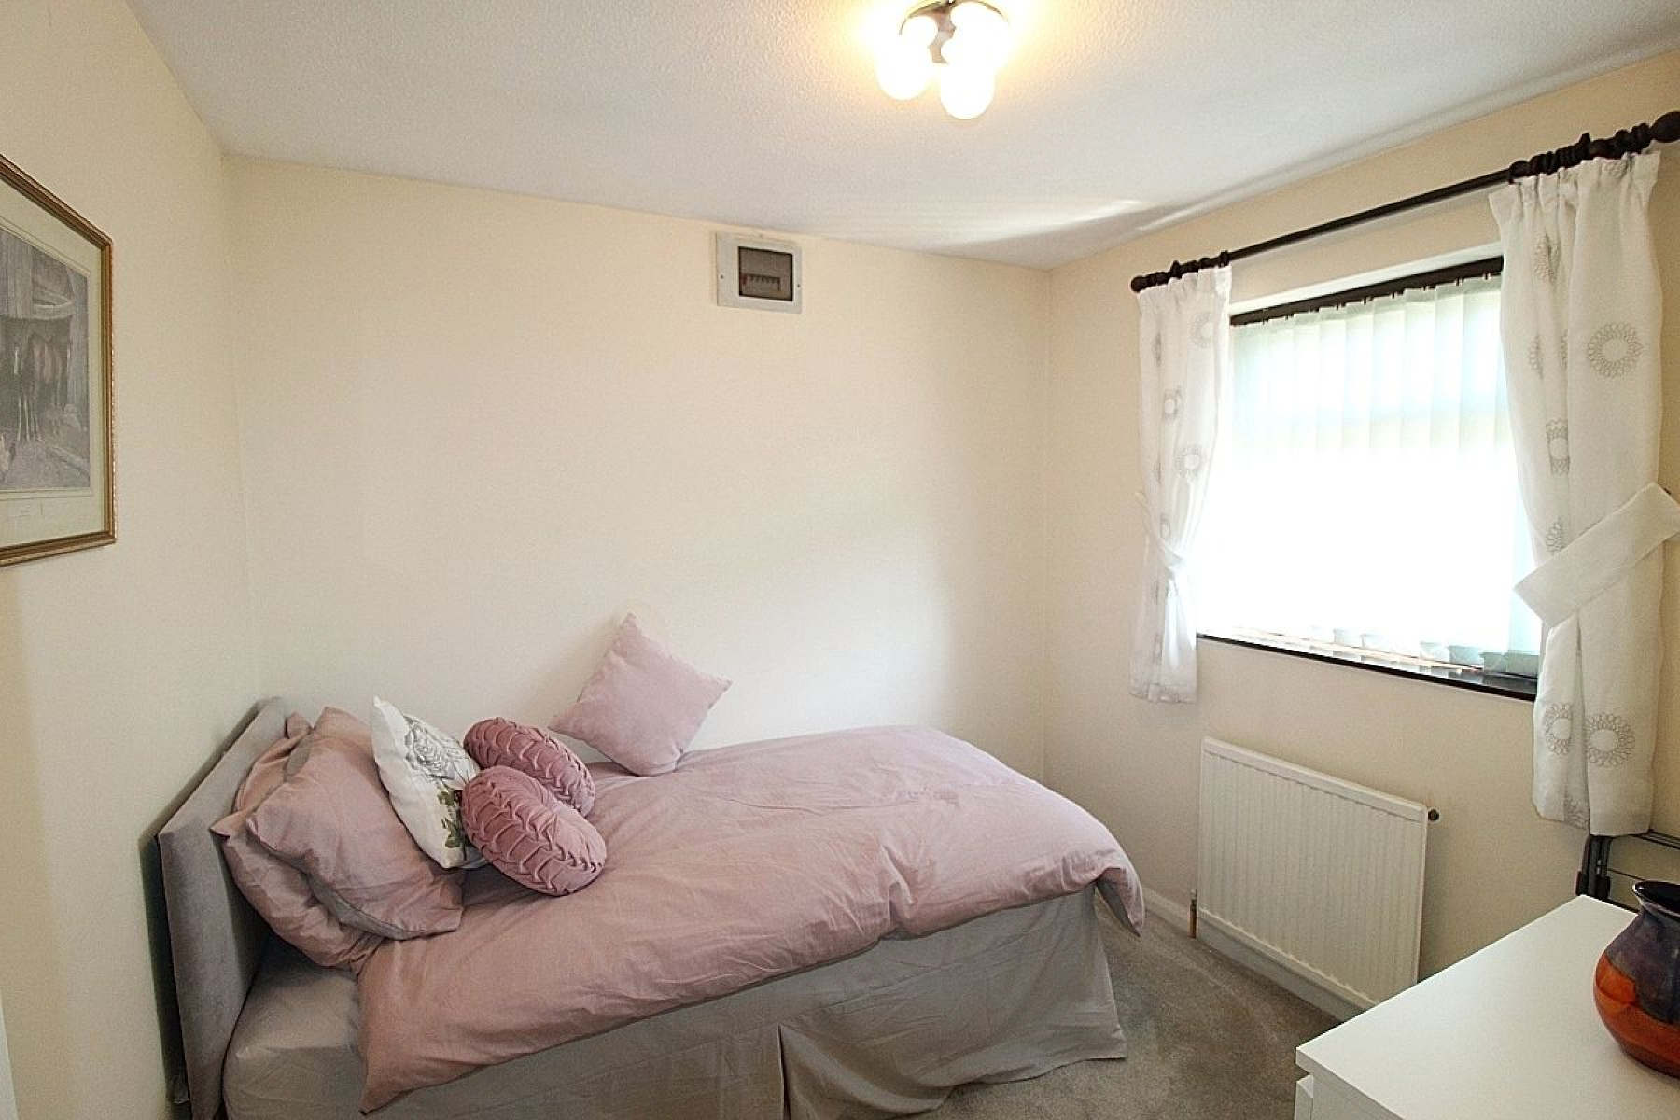
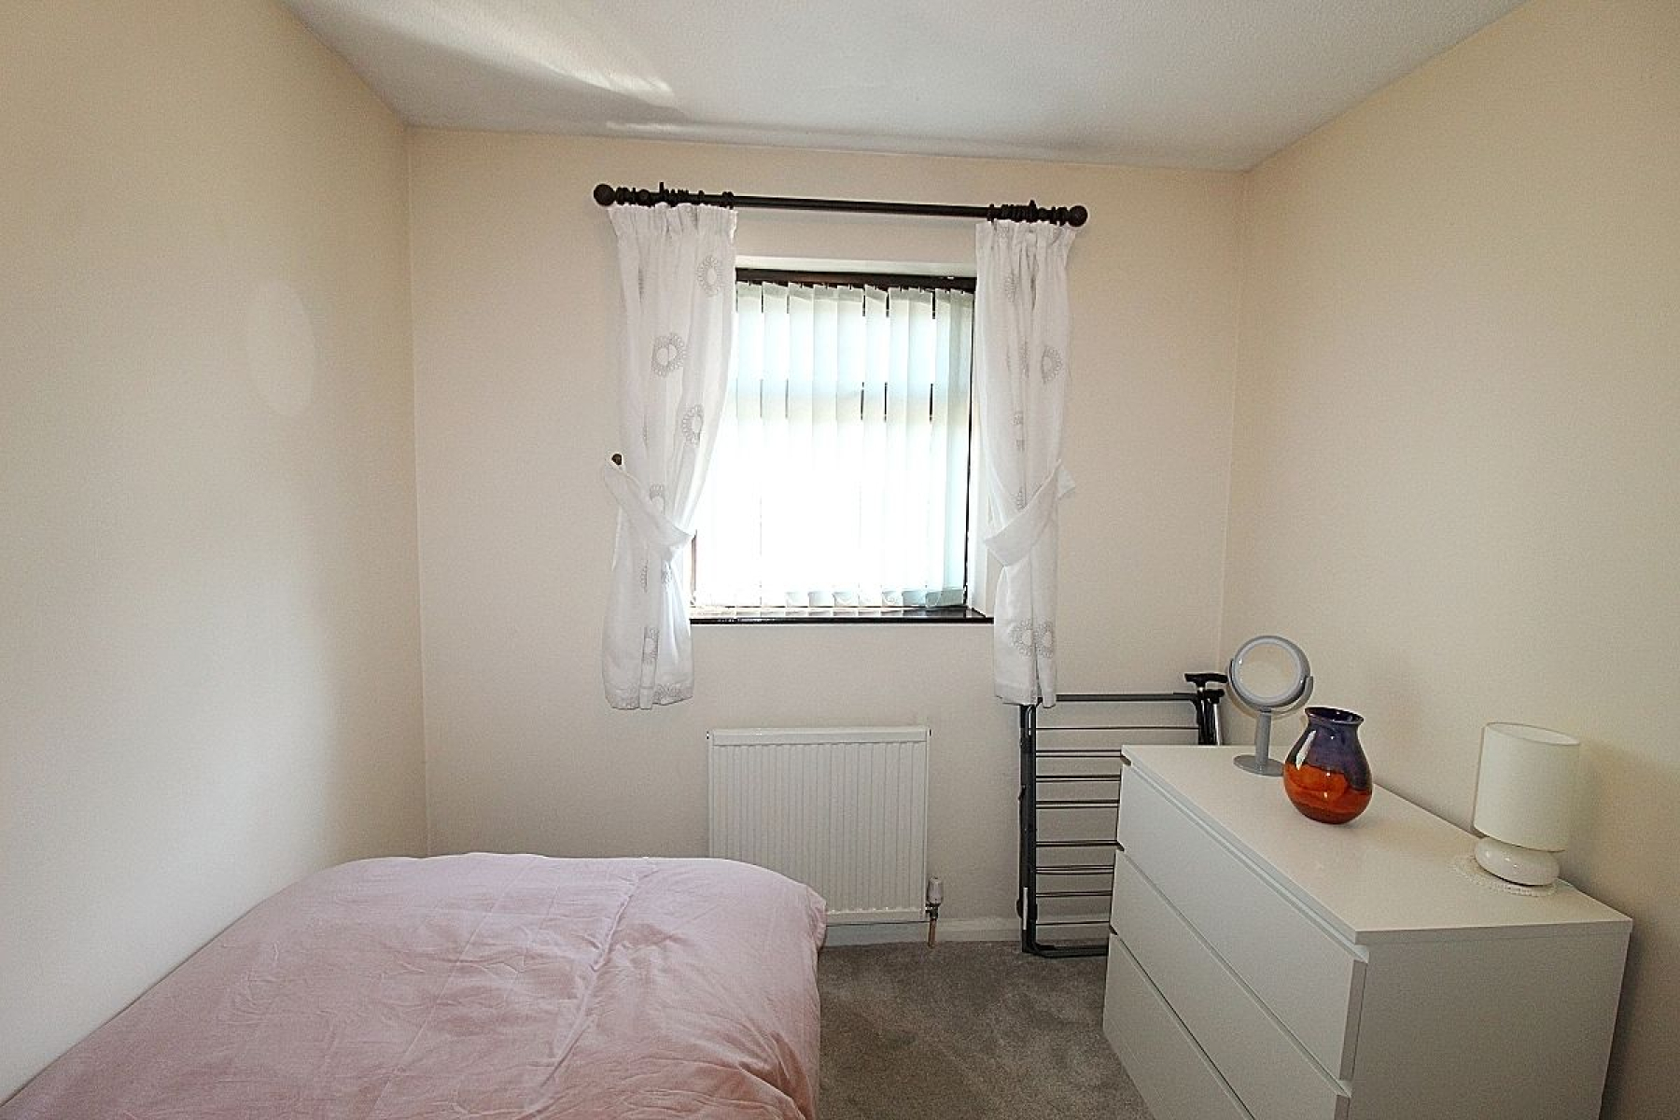
Bedroom 2 w: 2.7m x l: 2.6m (w: 8' 10" x l: 8' 6")
An ample sized second bedroom with a front facing upvc window, radiator and carpeted flooring.
Outside
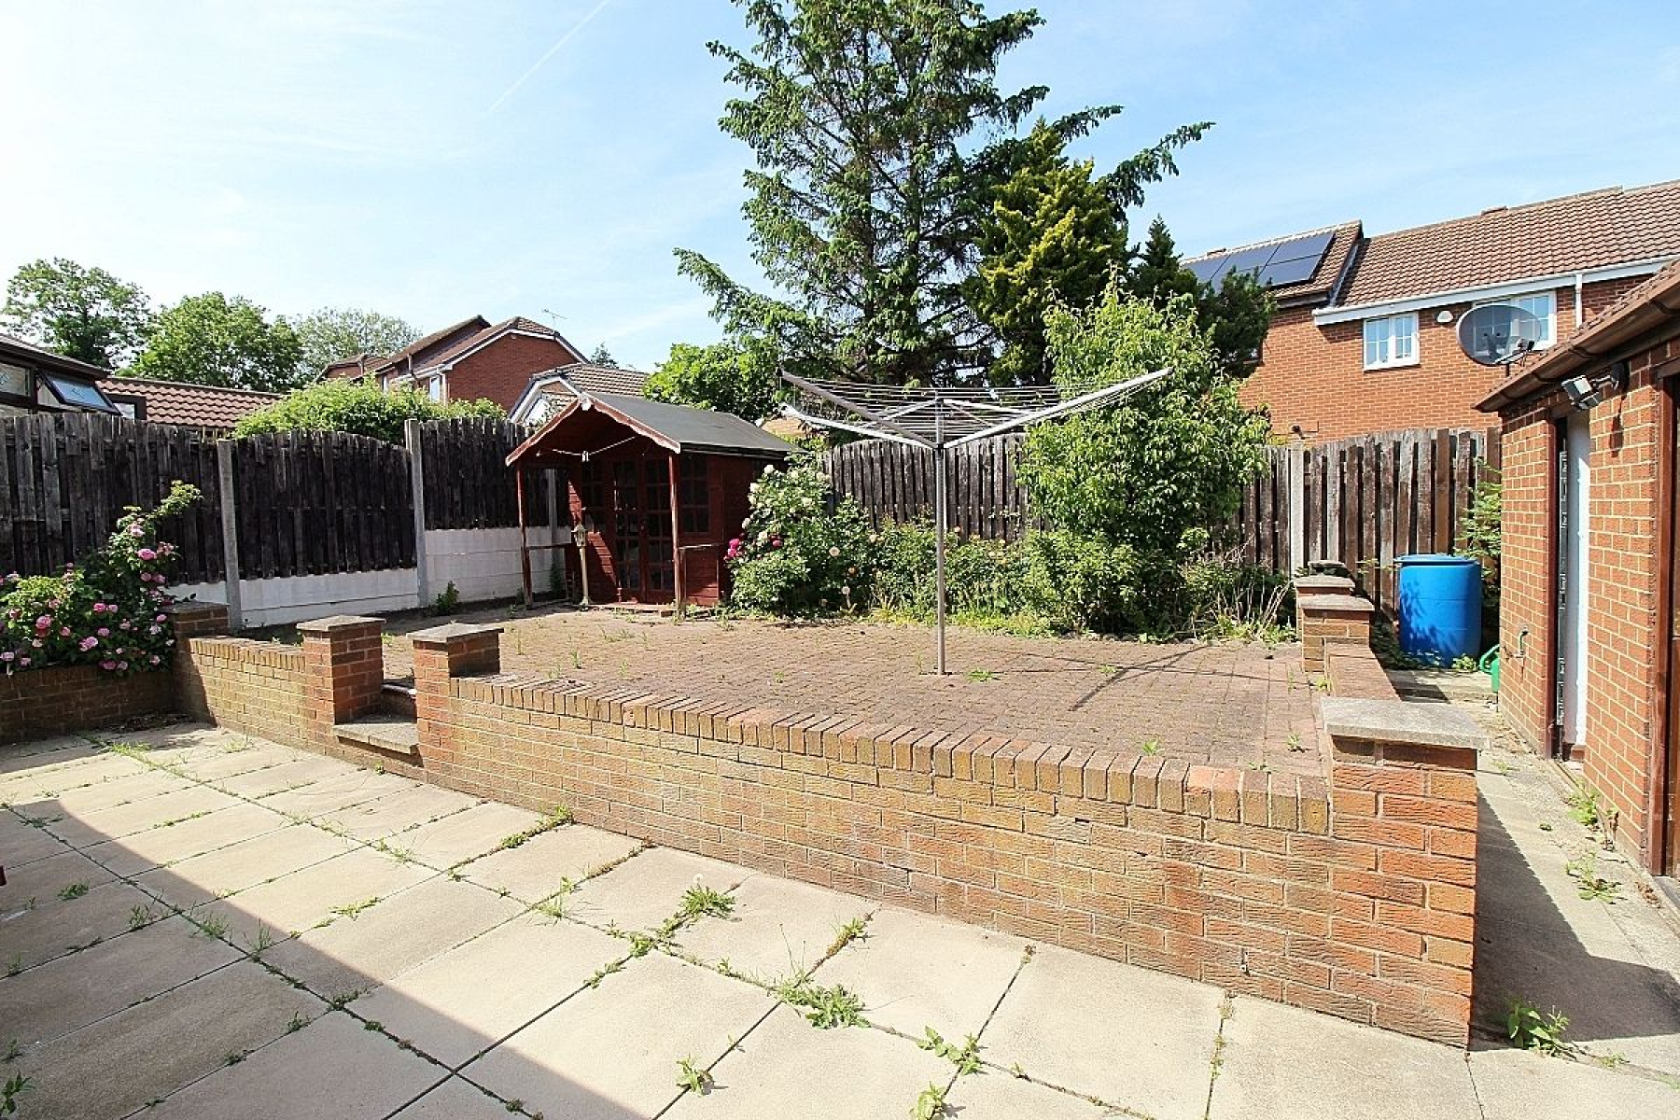
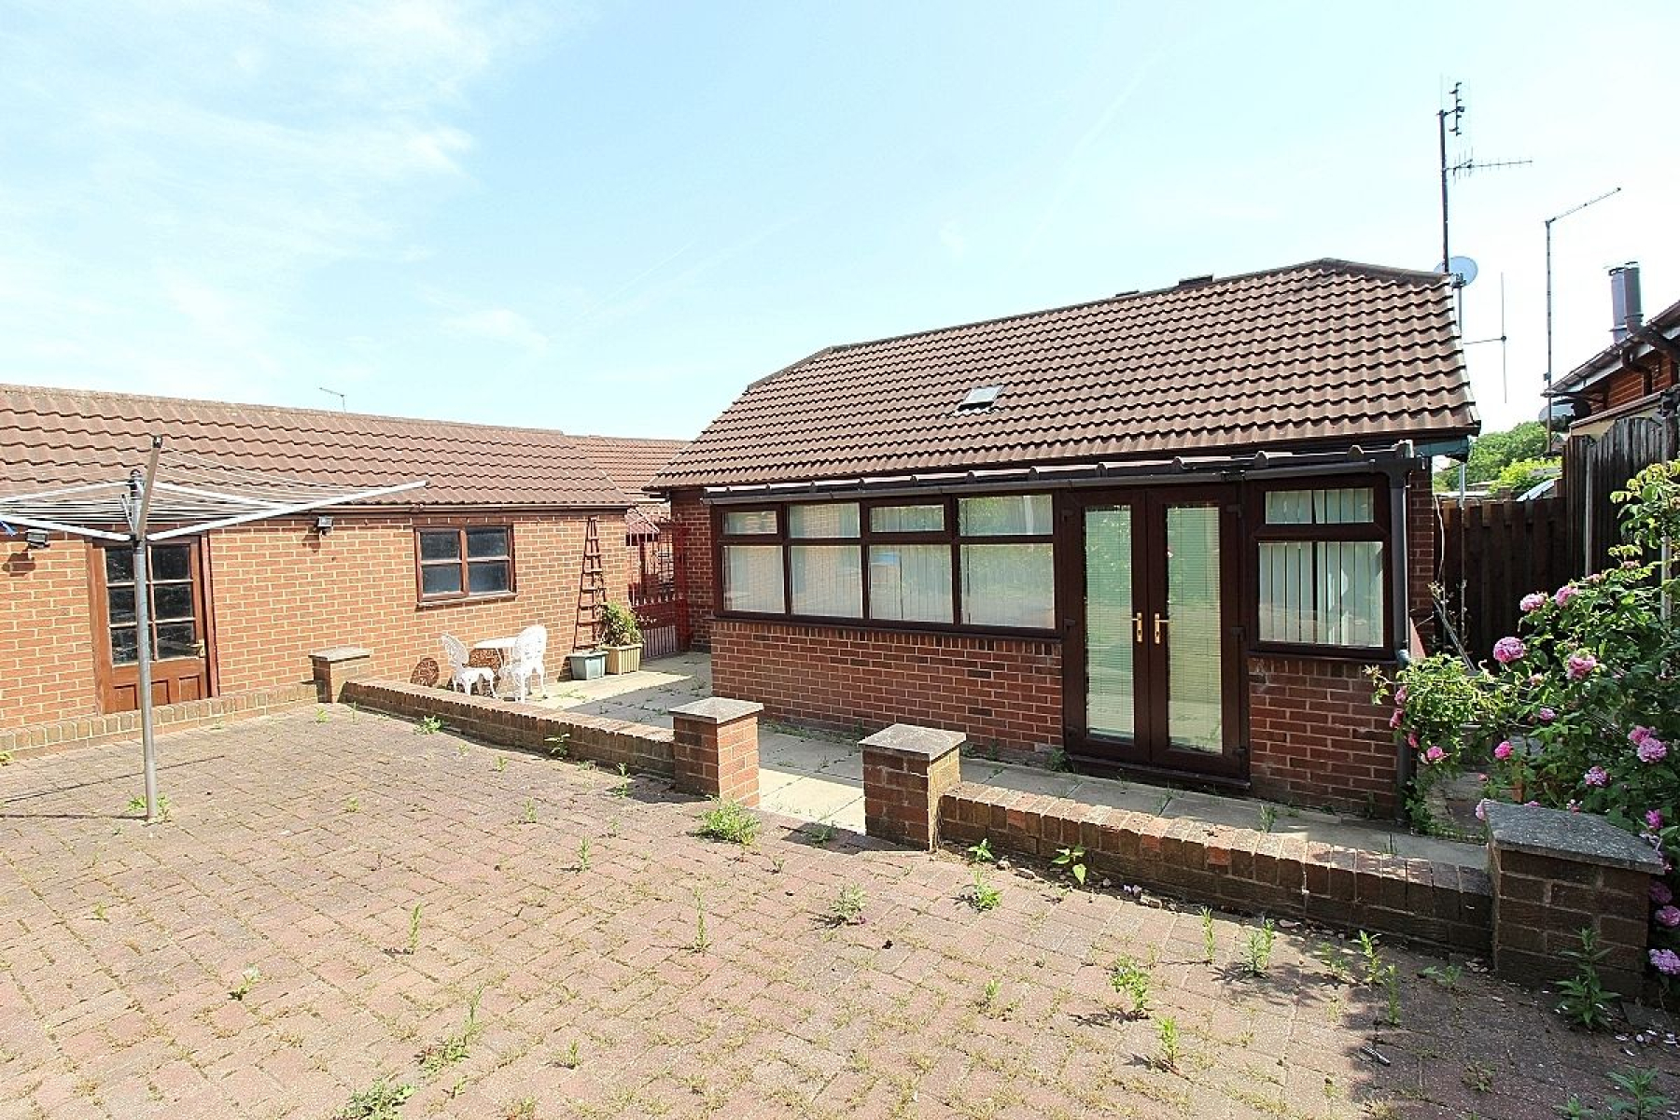
This property has curb appeal with an attractive double access walled frontage. Double gates open to a large block paved driveway providing ample off road parking which in turn leads to the detached garage and a further pedestrian gate. Gated access to the private landscaped rear garden where a large patio leads to a block paved sun terrace and a garden shed. A stunning garden to relax and enjoy the sunshine morning until night.
Garage/ Utility Area w: 2.4m x l: 7.6m (w: 7' 10" x l: 24' 11")
The garage has a roller door with a further side door and window whilst the separate utility is accessed via a glazed upvc door with a rear window and plumbing for several utilities.