EXTENDED SPACE WITH A LUXURY FEEL,
A HOME THAT TRULY HAS MASS APPEAL.
Uflit are highly delighted to welcome to the market this beautifully presented and substantially extended three/four-bedroom bungalow, perfectly positioned on the ever-popular Old Wortley Road in Kimberworth. Finished to an immaculate standard throughout and offered with no onward chain, this spacious home provides versatile living accommodation ideal for a wide range of buyers.
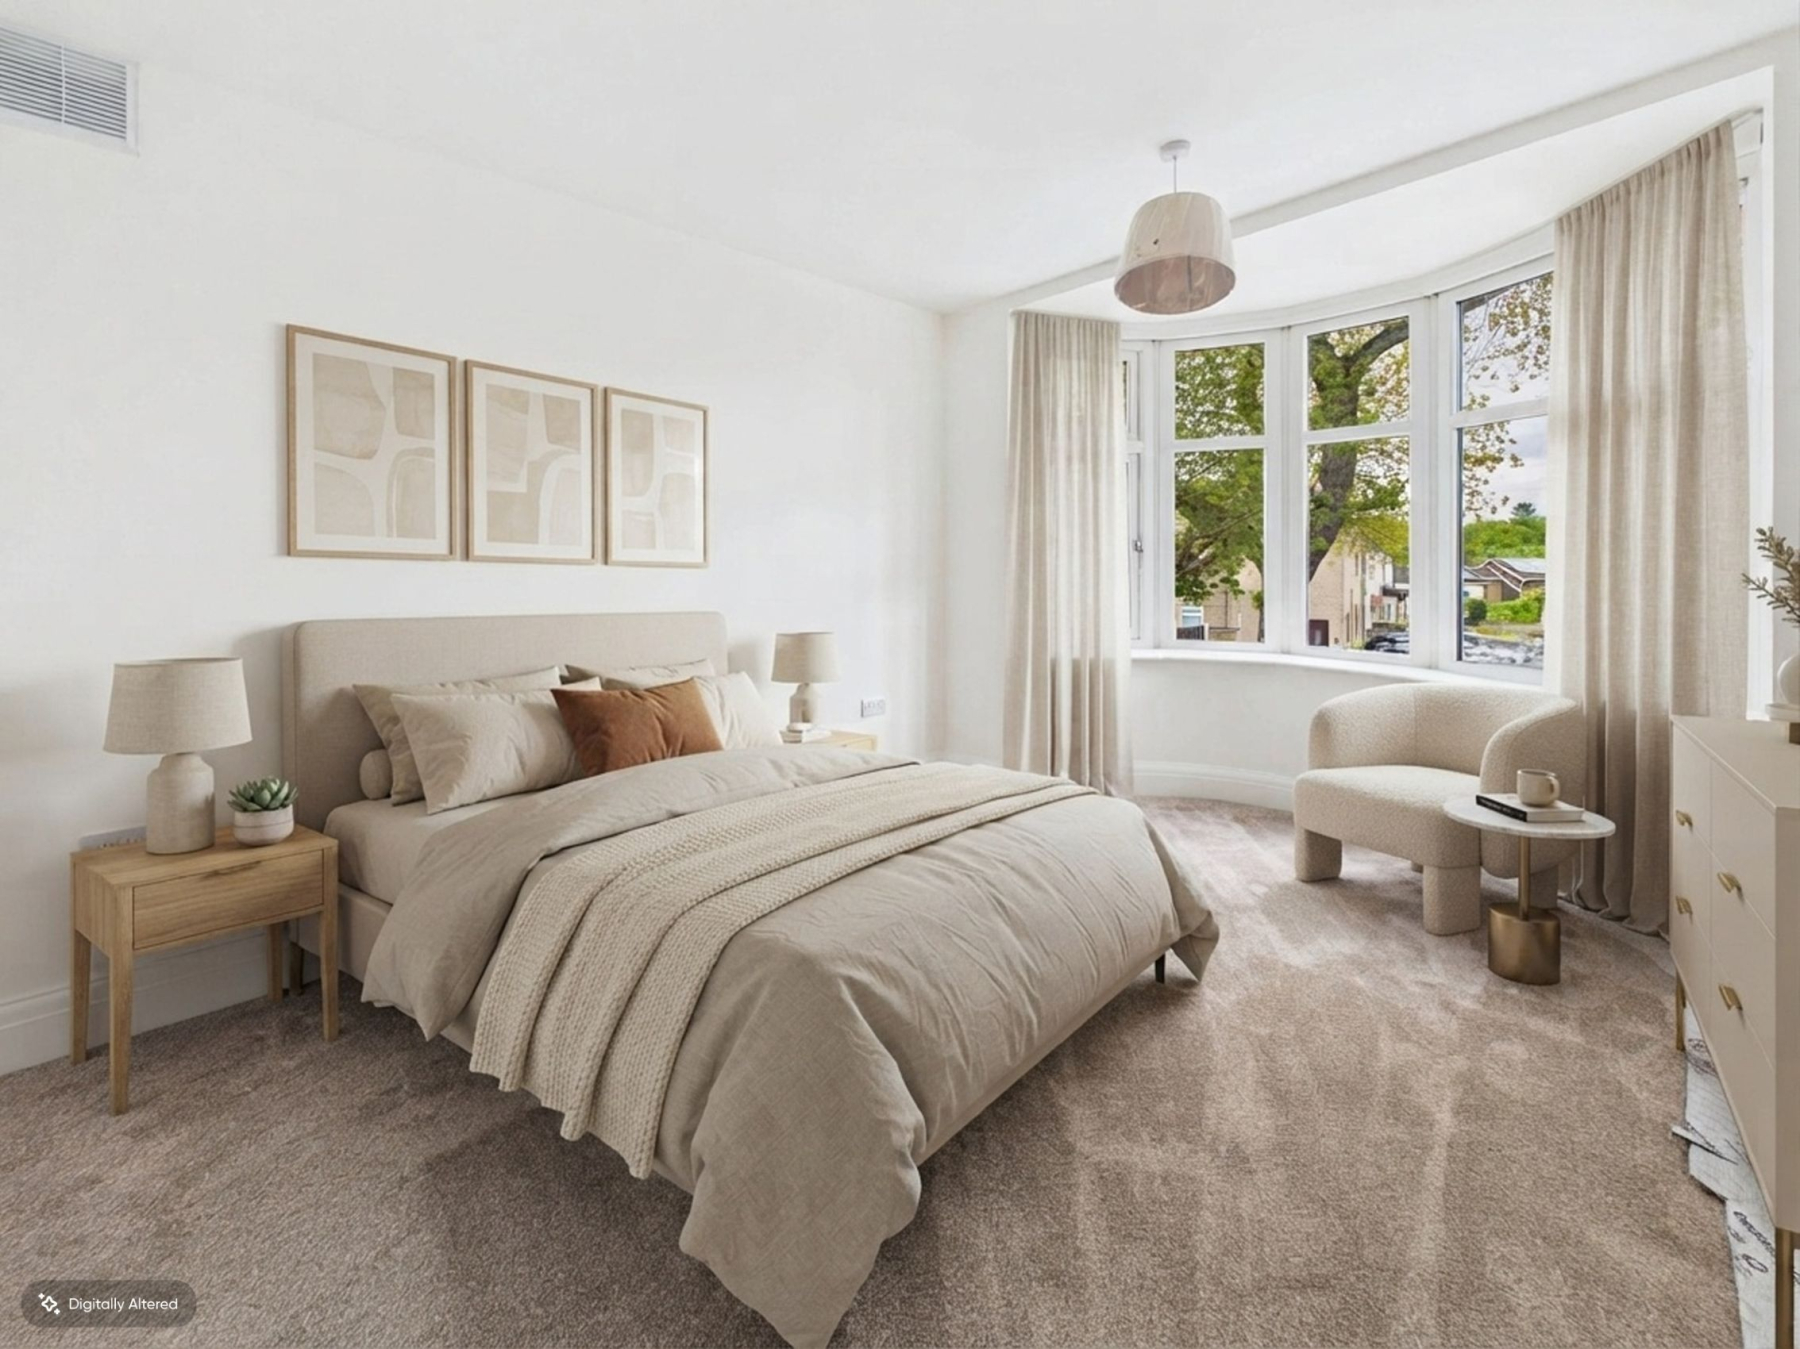
A generous block paved driveway to the front offers ample off-road parking for multiple vehicles. Entry is gained via a composite door into a welcoming and spacious hallway, setting the tone for the rest of the property. To the front aspect sits a bright and inviting lounge, enhanced by a bay window allowing natural light to flood the room. This versatile space can be utilised as a separate lounge or alternatively as an additional bedroom, with the open plan kitchen/diner easily accommodating a main living and seating area.
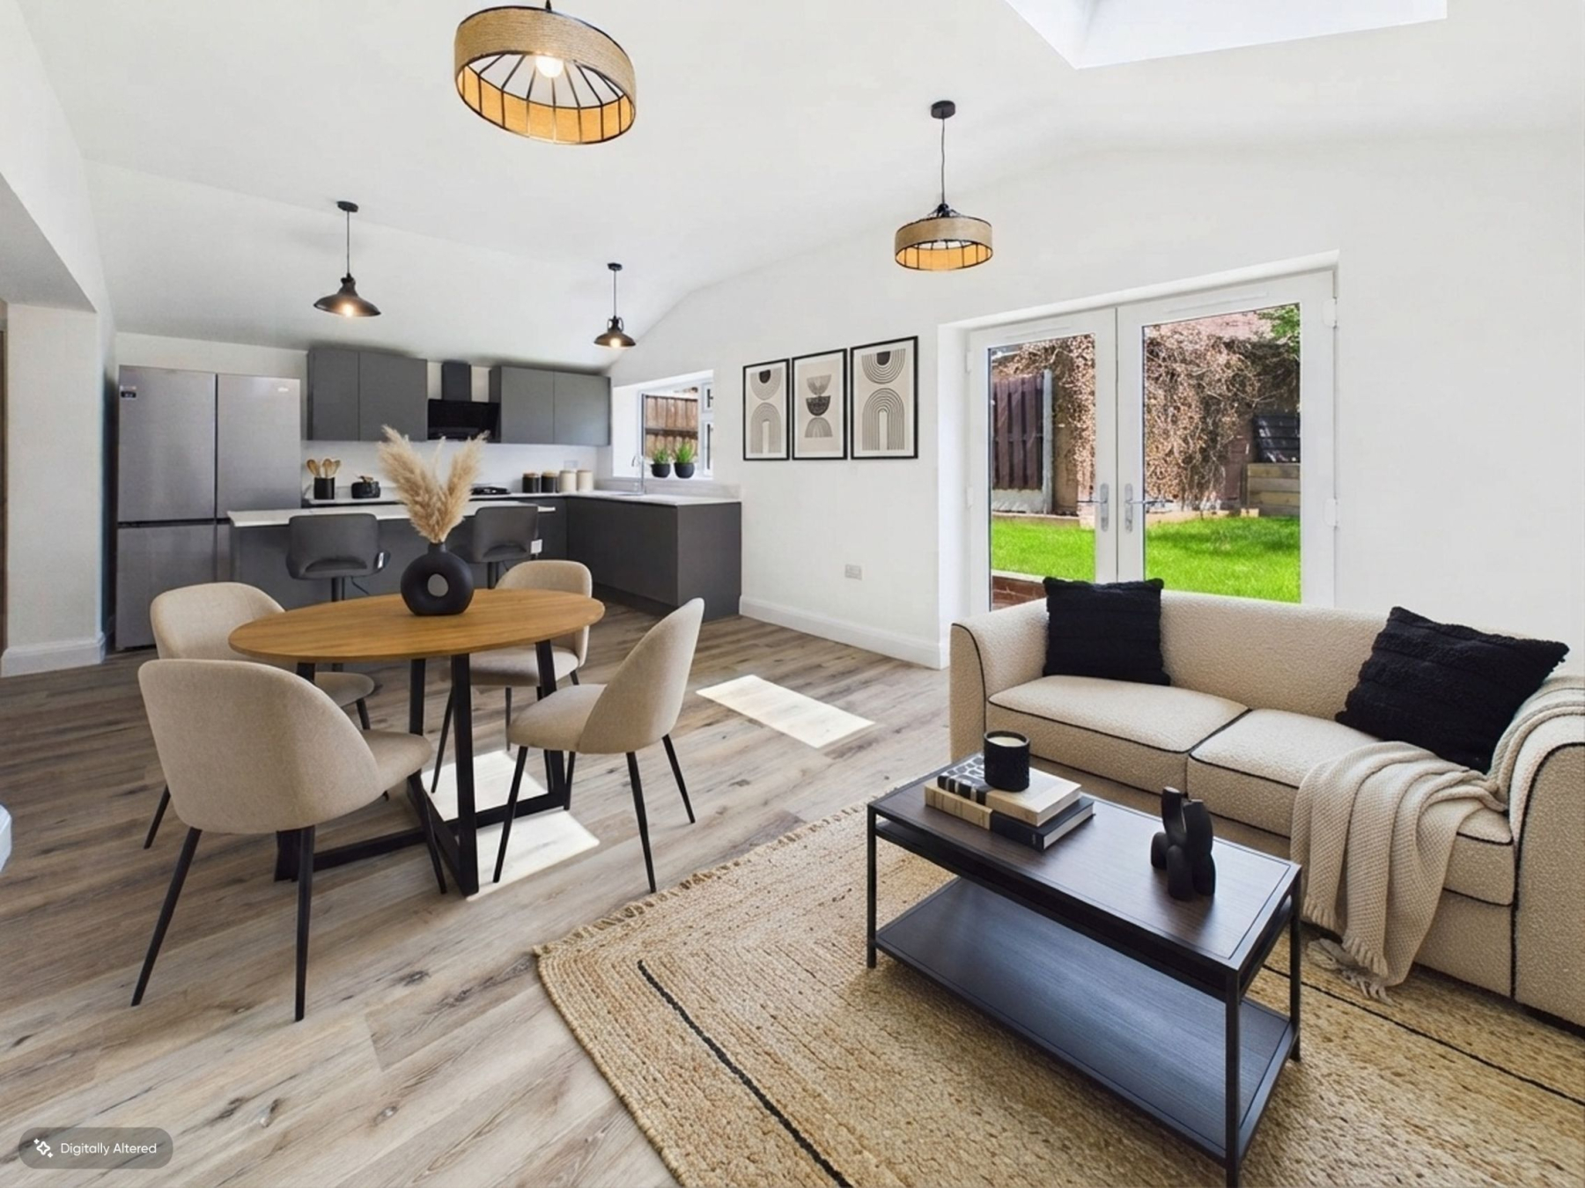
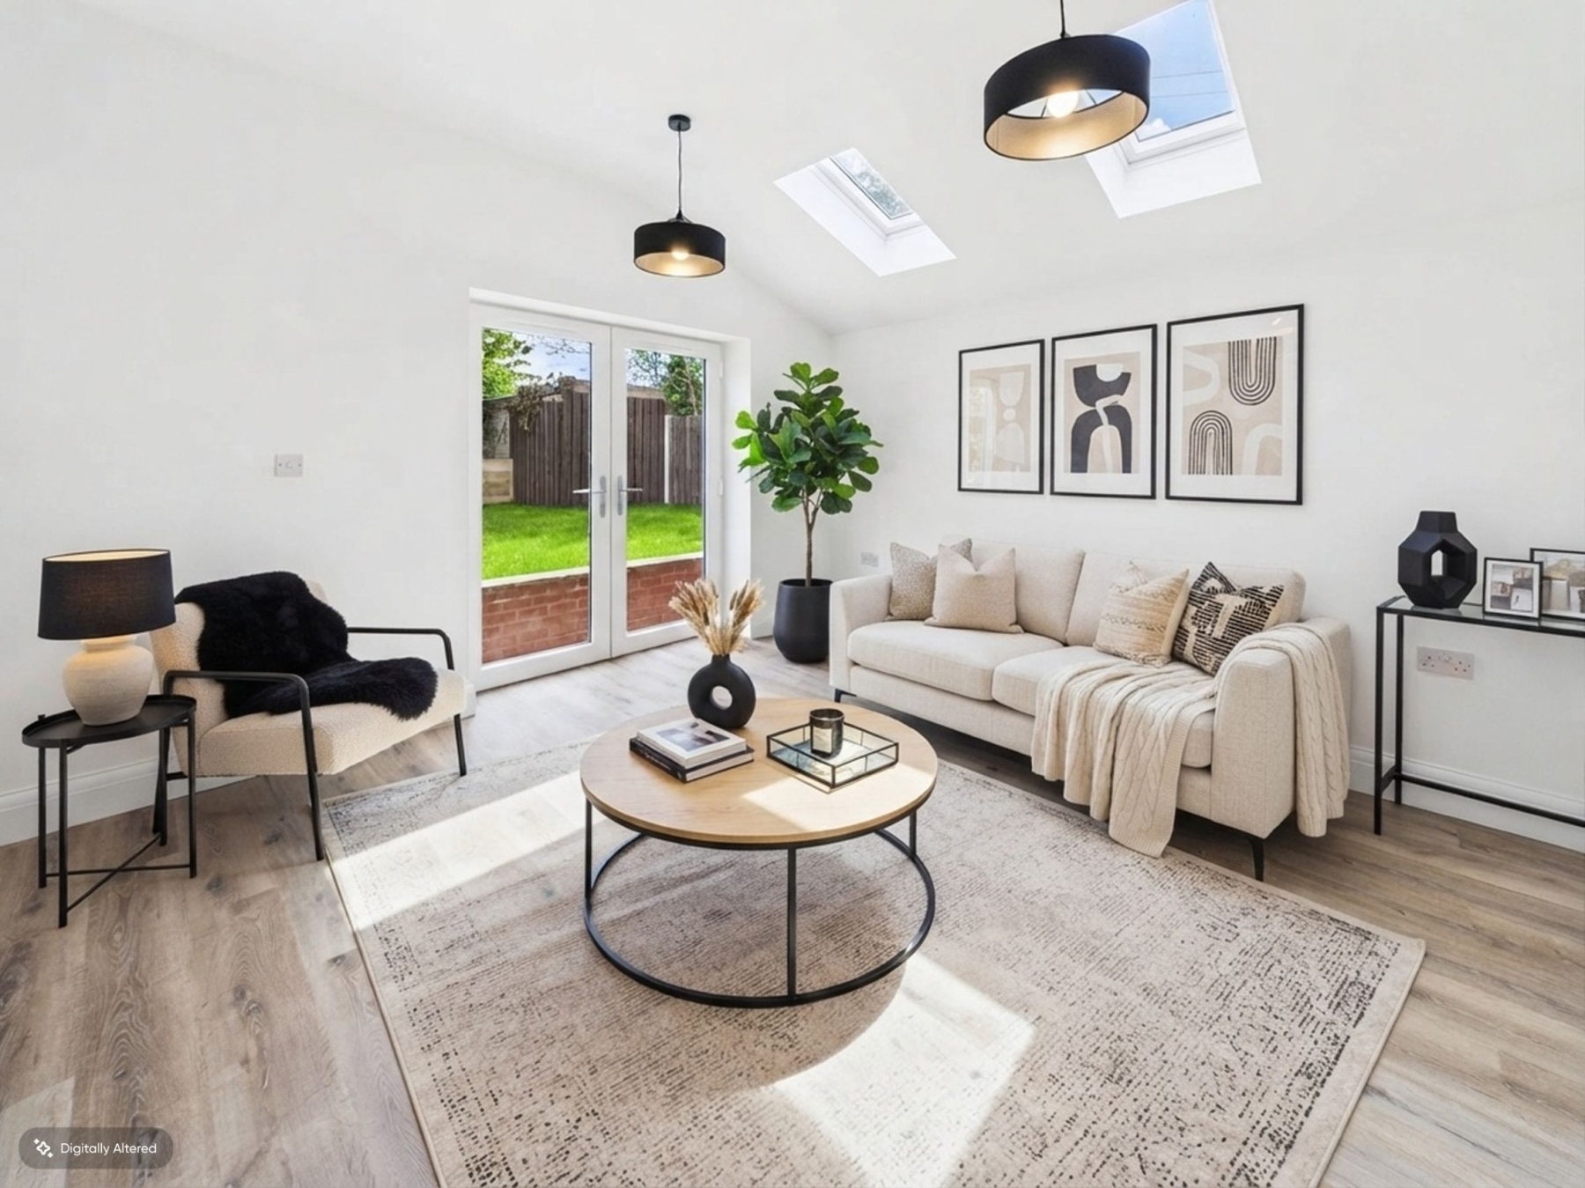
The true heart of the home is the impressive extended open plan kitchen and dining area, thoughtfully designed with modern living in mind. This fantastic space features a central breakfast island and a range of integrated appliances including an electric oven, gas hob with extractor above and dishwasher, along with space for a washing machine and an American-style fridge freezer. The room is further enhanced by a rear-facing window, two Velux windows and French doors which open out onto the garden, creating a seamless connection between indoor and outdoor living and offering ample space for both dining and relaxed lounge furnishings.
The ground floor also hosts two well-proportioned bedrooms. Bedroom two enjoys a front-facing bay window, while bedroom three is positioned to the side and benefits from built-in storage, making it a flexible space suitable for a variety of uses. The family bathroom is beautifully appointed with a low-level WC, a contemporary floating wash basin set over storage, a freestanding bath and a separate shower enclosure, all finished with stylish panelled detailing.
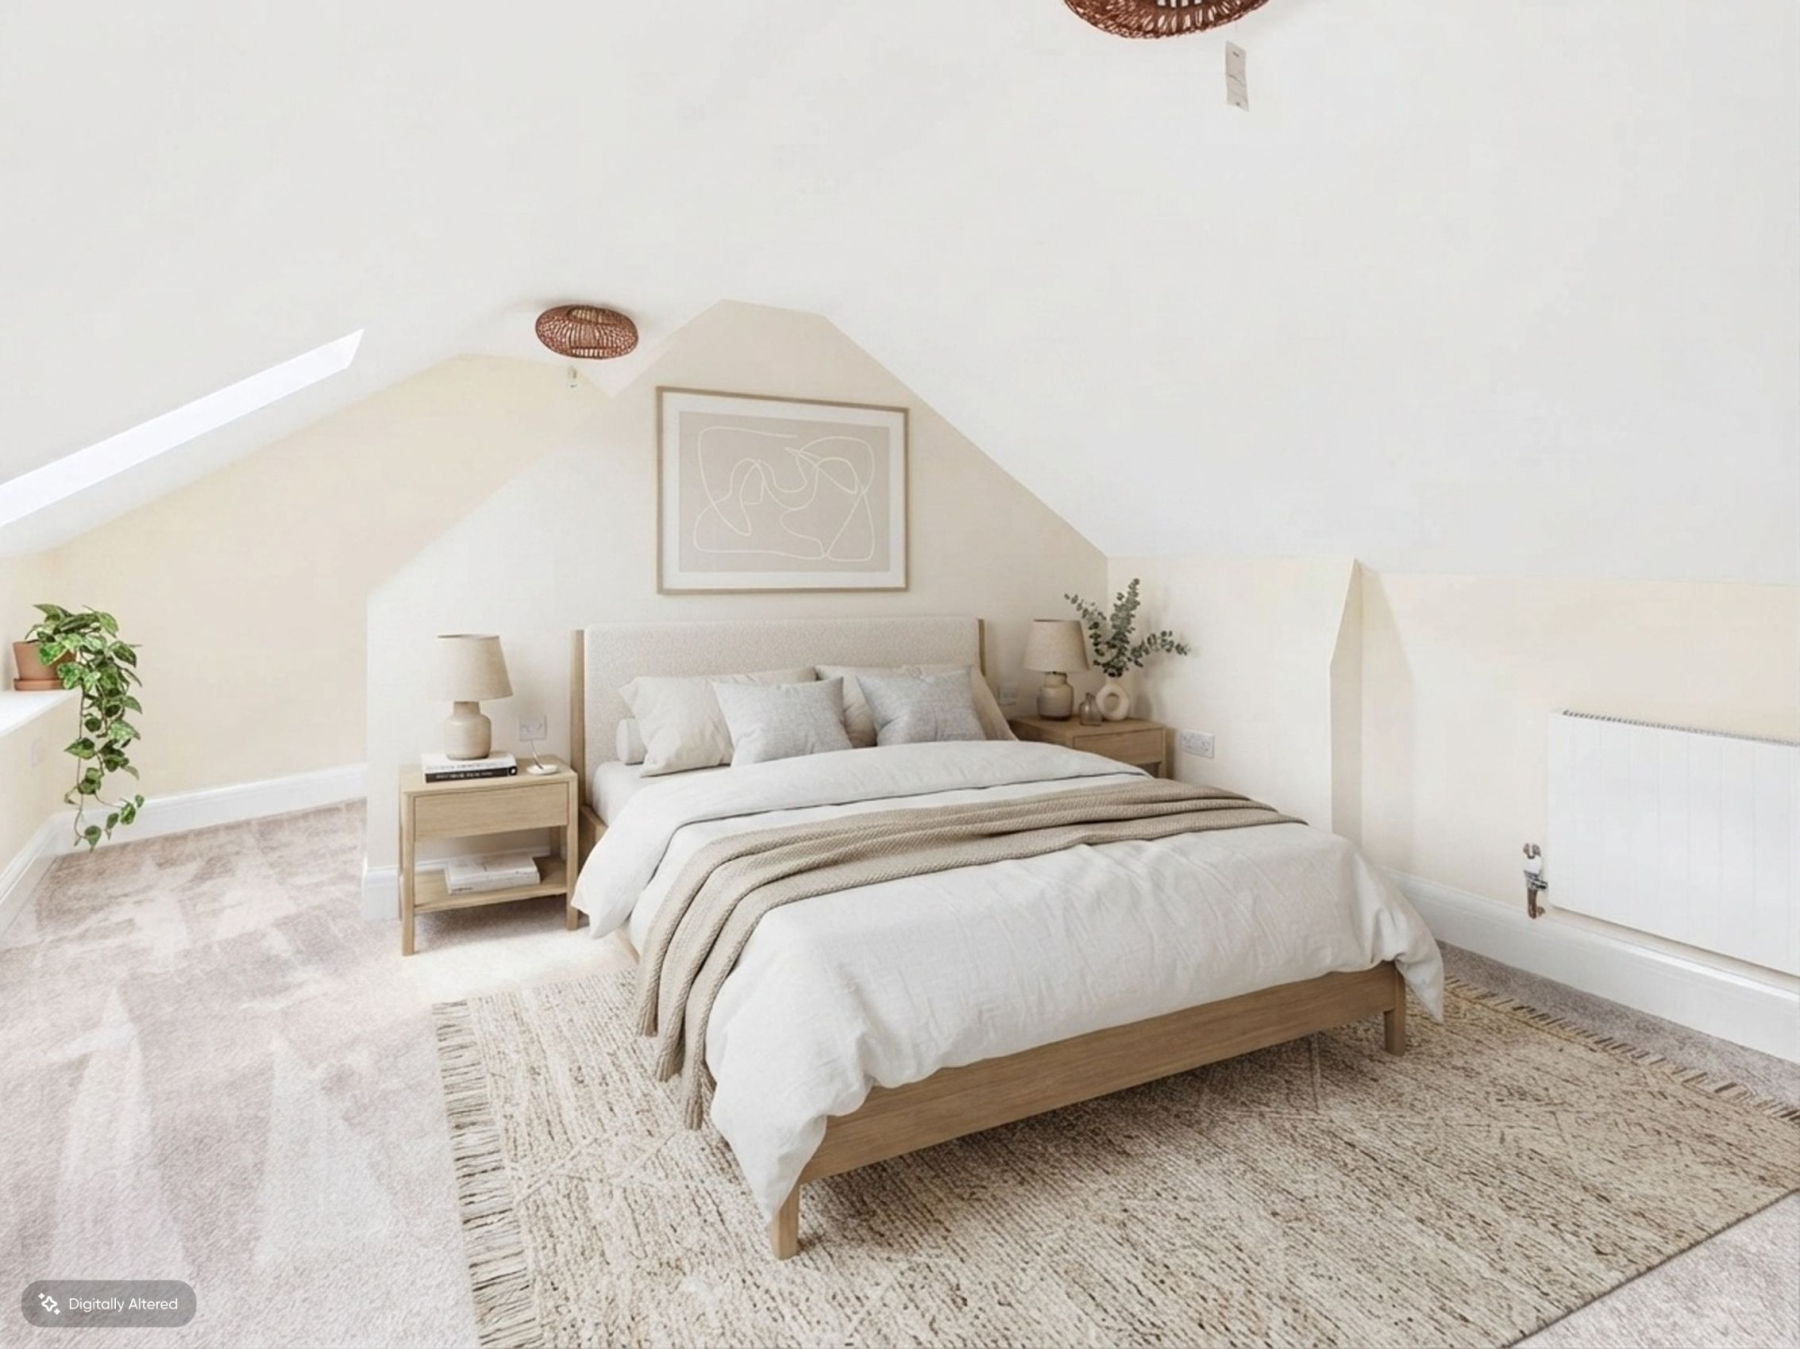
Stairs rise from the hallway to the first floor, where the loft has been expertly converted to create a spacious master bedroom. This impressive retreat features two Velux windows allowing for plenty of natural light, along with useful built-in storage, offering both practicality and comfort.
Externally, the property continues to impress with a well-maintained rear garden, accessible via both the driveway and the French doors from the kitchen. Steps lead up to a lawned area, providing an ideal space for outdoor relaxation, with additional room at the rear for planting trees and shrubbery to create a private and landscaped setting.
This is a superb opportunity to acquire a stylish and flexible home in a sought-after location, combining space, versatility and a high-quality finish throughout.
Don't delay, call Uflit today on 01709 912730!
Council Tax Band: C
Tenure: Freehold
Parking options: Driveway, Off Street
Garden details: Enclosed Garden
Electricity supply: Mains
Heating: Gas Mains
Water supply: Mains
Sewerage: Mains
Entrance
A spacious and welcoming hallway accessed via a composite door, creating an impressive first impression. Finished with stylish flooring and a radiator, the space offers access to the main living areas and stairs rising to the first floor.
Lounge/Optional Bedroom 4
A bright and versatile room positioned to the front of the property, featuring a bay window allowing for an abundance of natural light. Finished with carpet flooring and a radiator, this space can be utilised as a cosy lounge or alternatively as an additional bedroom depending on the buyer's needs.
Kitchen/Breakfast Dining Area
The heart of the home, this stunning extended open plan space is designed for modern living. Featuring LVT flooring throughout and radiators for comfort, the kitchen area boasts a central breakfast island along with integrated appliances including an electric oven, gas hob with extractor, and dishwasher, with additional space for a washing machine and American-style fridge freezer. The space is flooded with natural light from a rear-facing window, two Velux windows and French doors opening onto the garden, offering ample room for both dining and relaxed seating areas.
Bedroom 2
A generously sized double bedroom located to the front of the property, benefiting from a bay window. Finished with carpet flooring and a radiator, creating a comfortable and inviting space.
Bedroom 3
A well-proportioned room with a window to the side elevation, complete with carpet flooring and a radiator. Also benefiting from a built-in storage cupboard/wardrobe, making it ideal as a bedroom, nursery or home office.
Bathroom
A beautifully finished and contemporary bathroom comprising a low level WC, floating wash basin with storage beneath, freestanding bath and separate shower enclosure. Complemented by panelled walls and flooring, with a window for natural light and a heated towel radiator completing the space.
FIRST FLOOR:
Landing
A cosy landing area finished with carpet flooring, providing access to the master suite.
Loft conversion
An impressive loft conversion creating a spacious master bedroom retreat. Featuring carpet flooring, two Velux windows allowing natural light to pour in and a radiator. The room also benefits from useful built-in storage/wardrobe space, enhancing both practicality and comfort.
Outside
To the front, a block paved driveway provides ample off-road parking. To the rear, the garden can be accessed via the kitchen French doors or from the driveway. Steps lead up to a lawned area, offering a great outdoor space with additional room for planting trees and shrubbery, creating a private and landscaped setting.