GUIDE PRICE £260,000-£270,000
PEACEFUL VIEWS AND SPACE TO CHOSE,
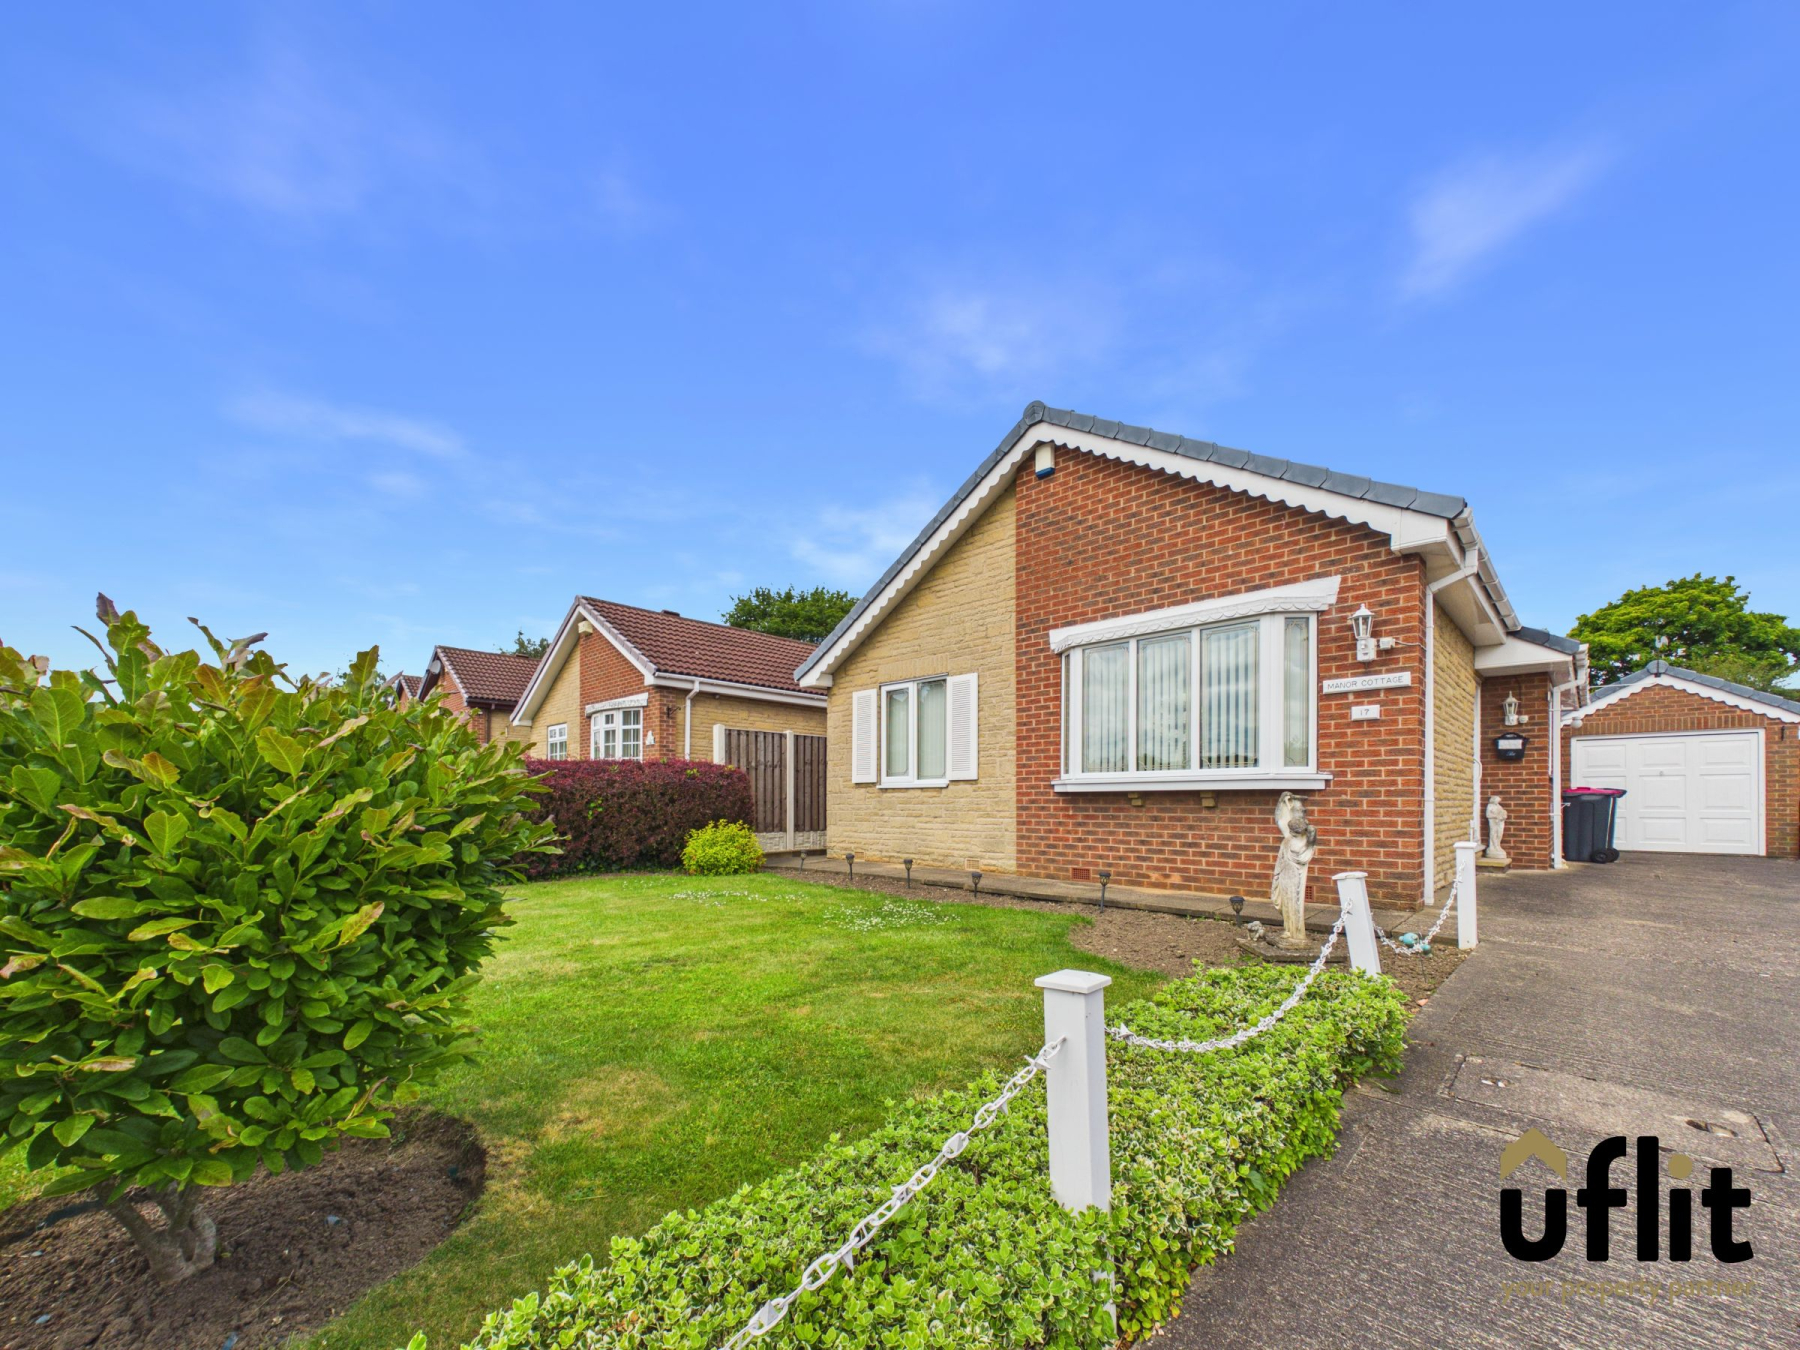
MOORHOUSE CLOSE IS ONE YOU WON'T WANT TO LOSEUFLIT proudly presents to market this beautifully maintained two-bedroom detached bungalow, occupying an enviable position within a quiet and sought-after cul-de-sac. Offered to the market with vacant possession, this attractive home presents a fantastic opportunity for downsizers, retirees or buyers seeking spacious single-level living in a peaceful setting.
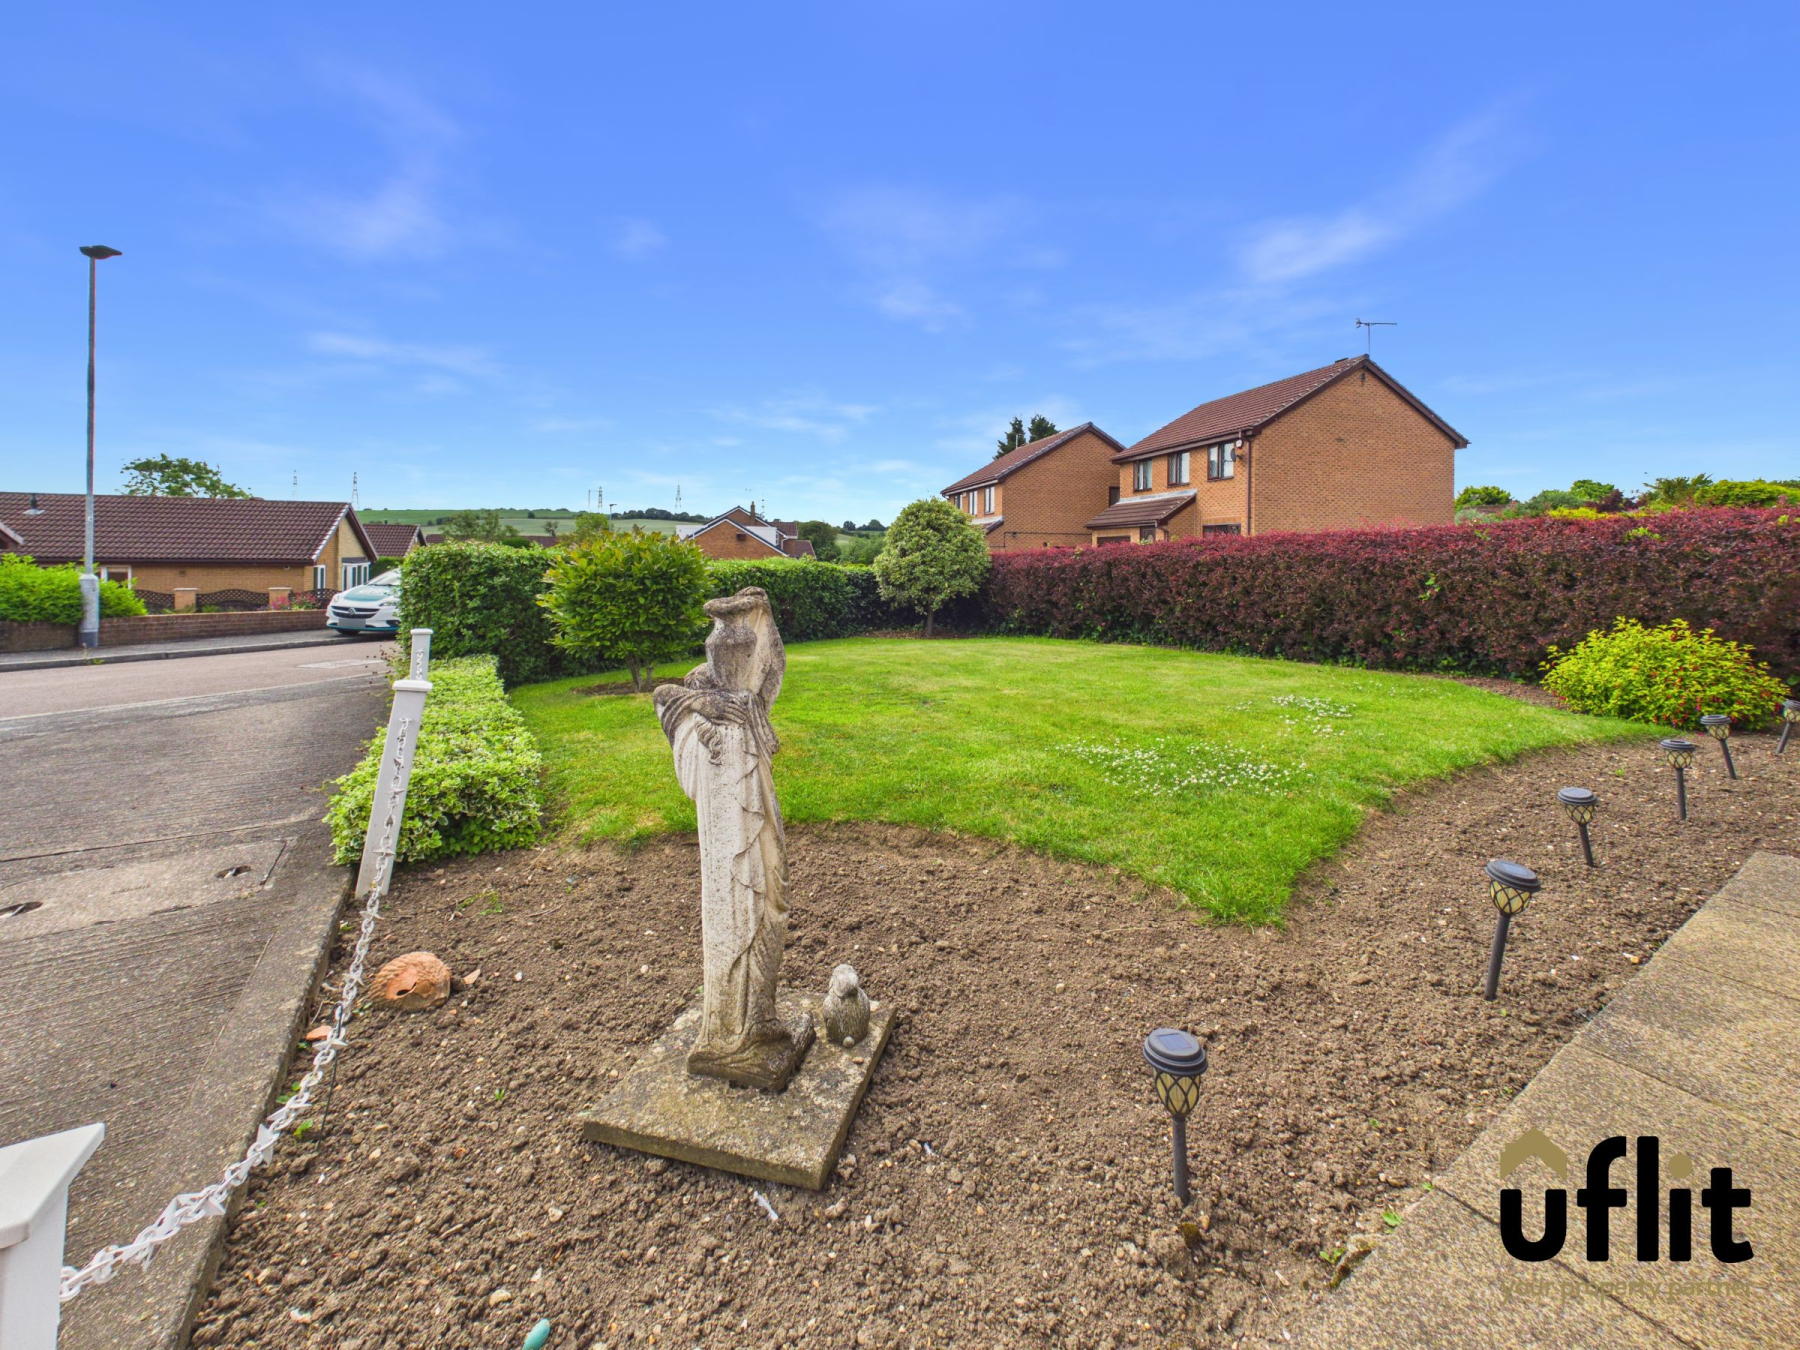
Enjoying stunning countryside views to the front, the property offers a wonderful sense of tranquillity whilst remaining conveniently positioned for local amenities and transport links. Well cared for throughout, the bungalow provides generous and well-balanced accommodation designed to offer both comfort and practicality.
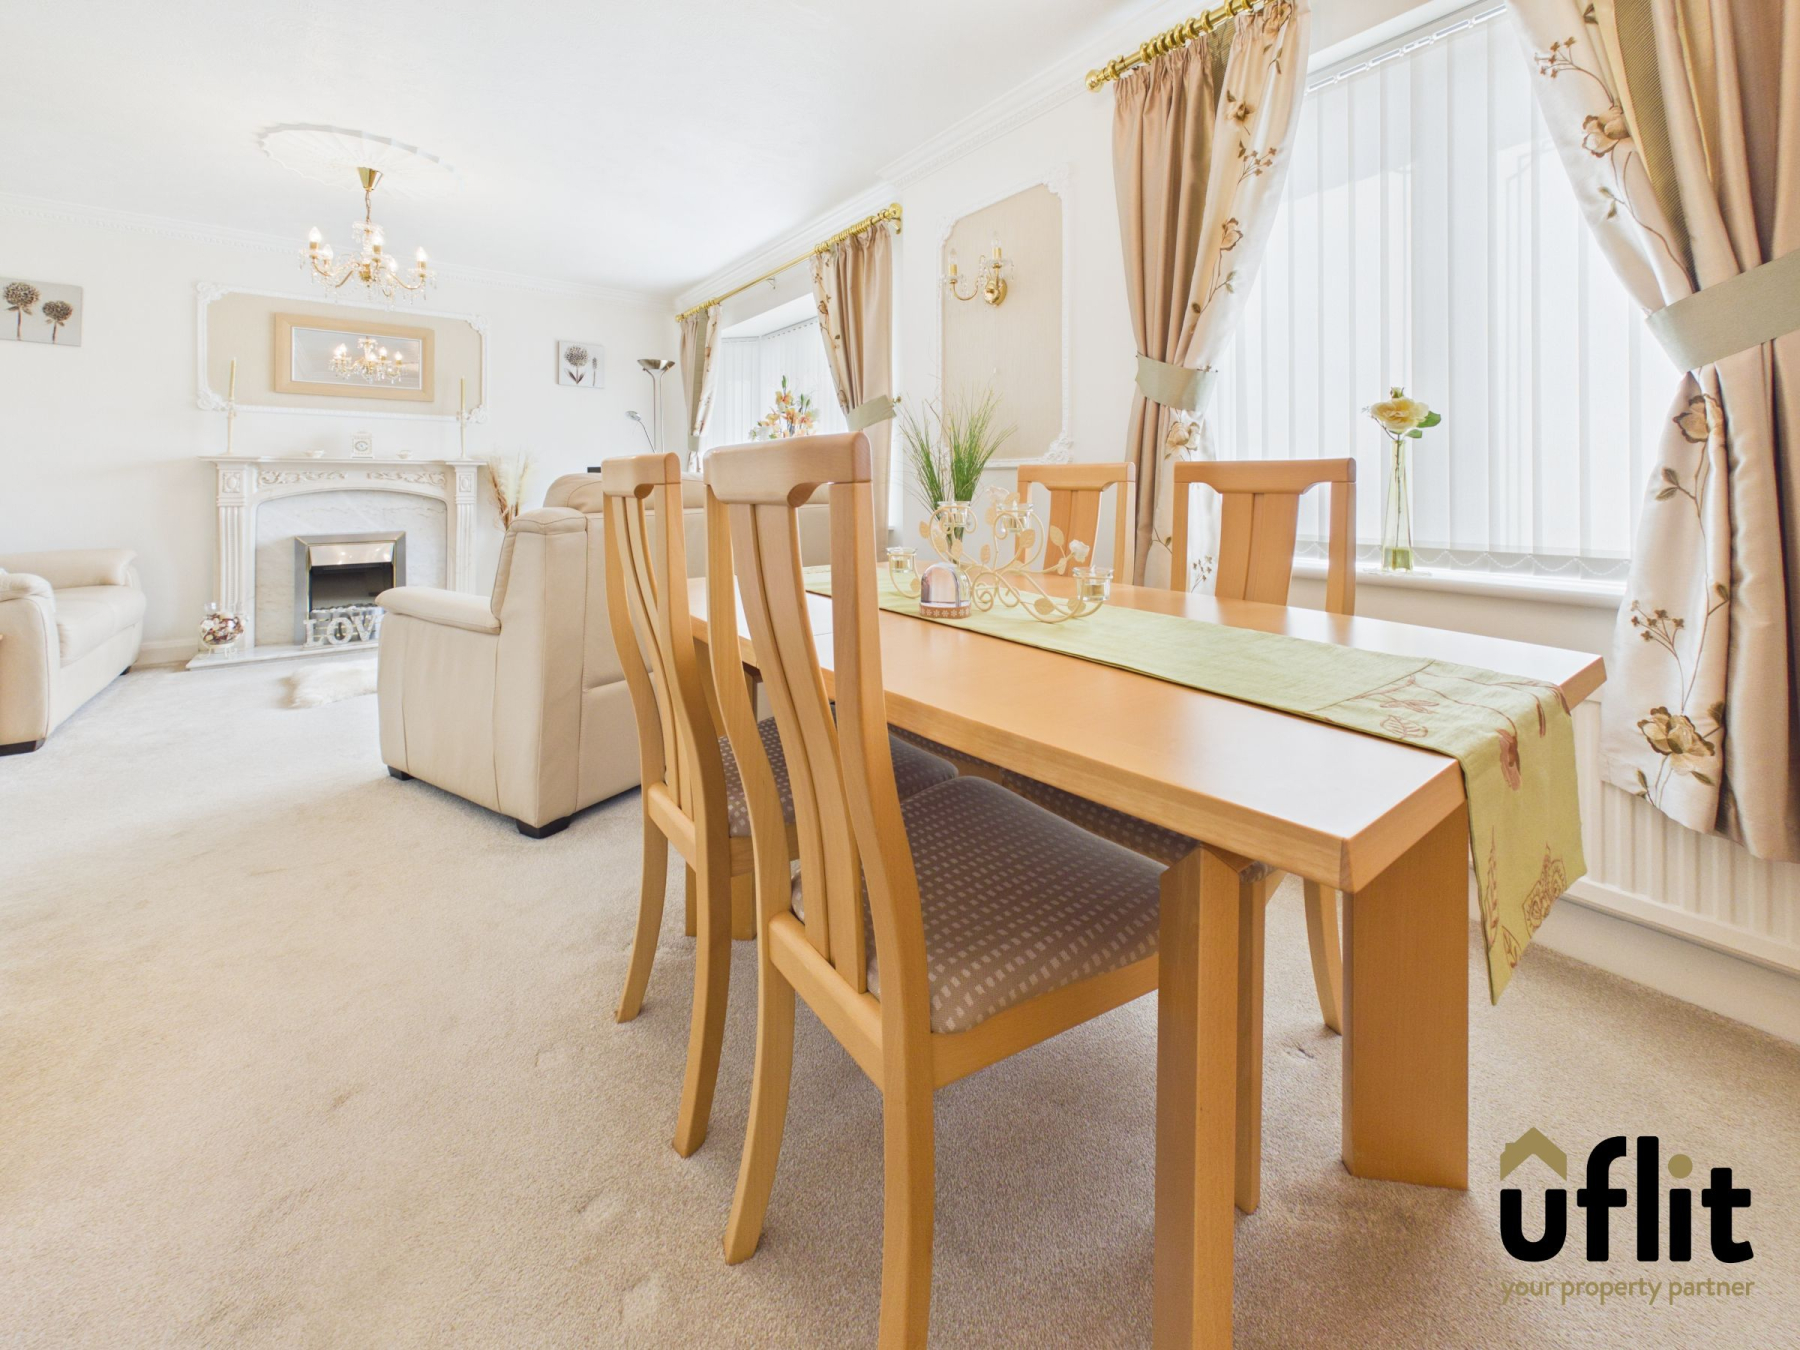
The welcoming layout flows effortlessly from room to room, with a spacious living and dining area forming the heart of the home. Large windows maximise the natural light throughout while framing the beautiful outlook beyond. The property also benefits from two well-proportioned bedrooms, a fitted kitchen and family bathroom, creating a home ready to move straight into whilst still offering scope for personalisation.
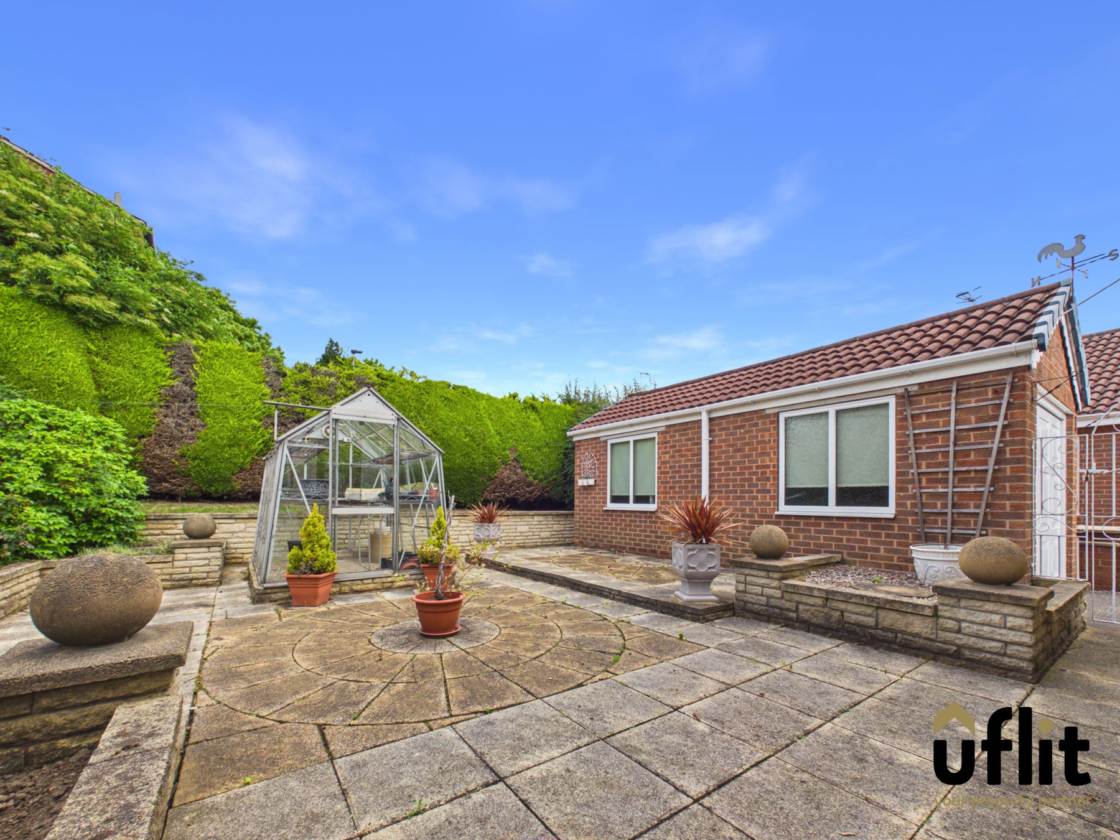
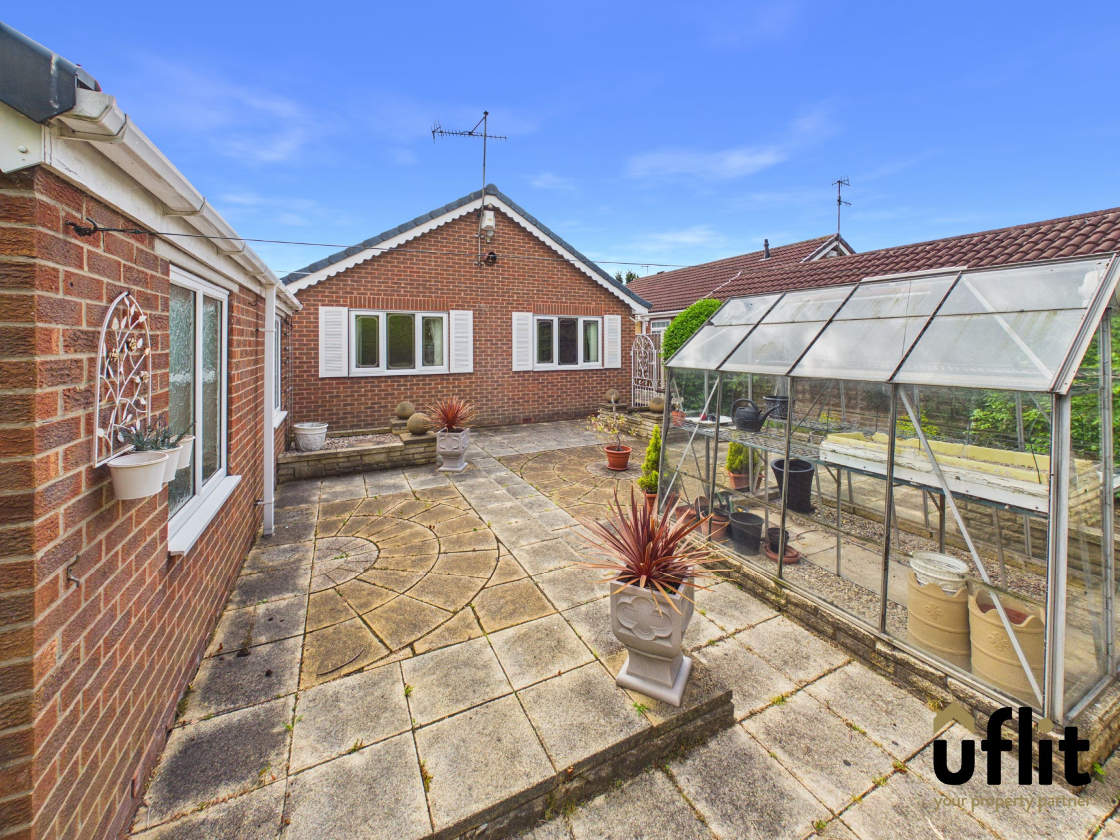
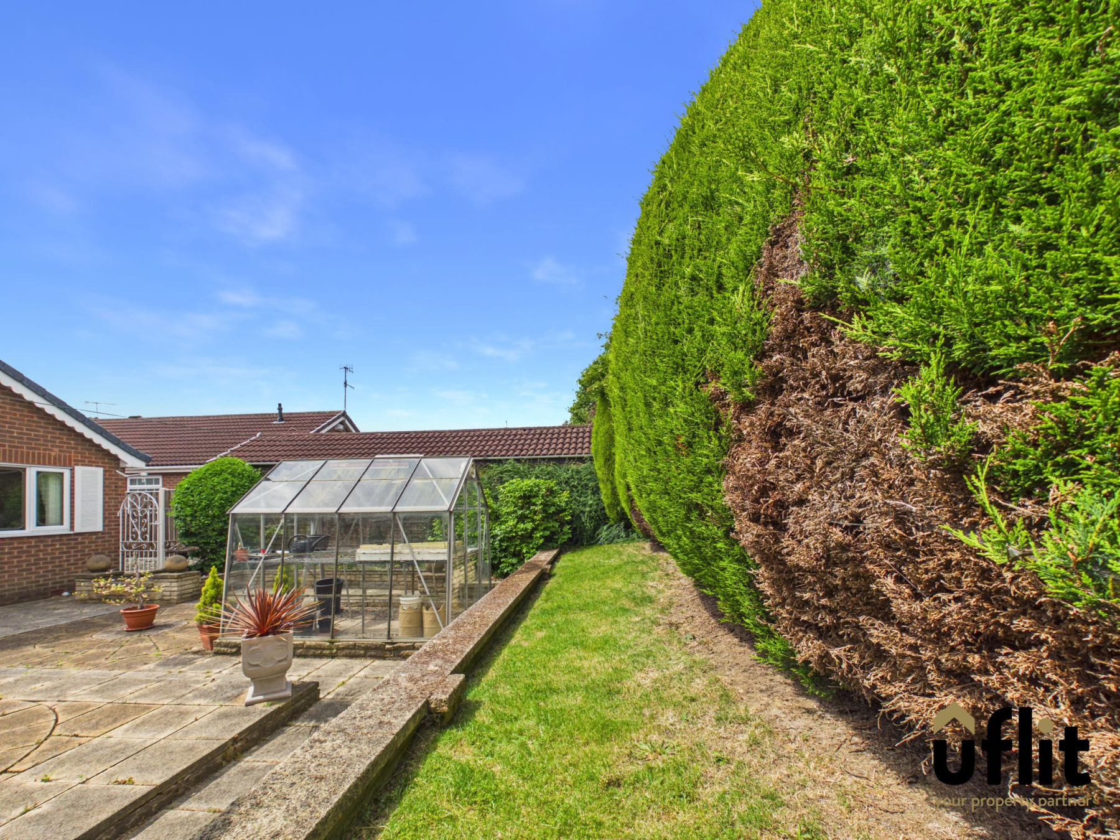
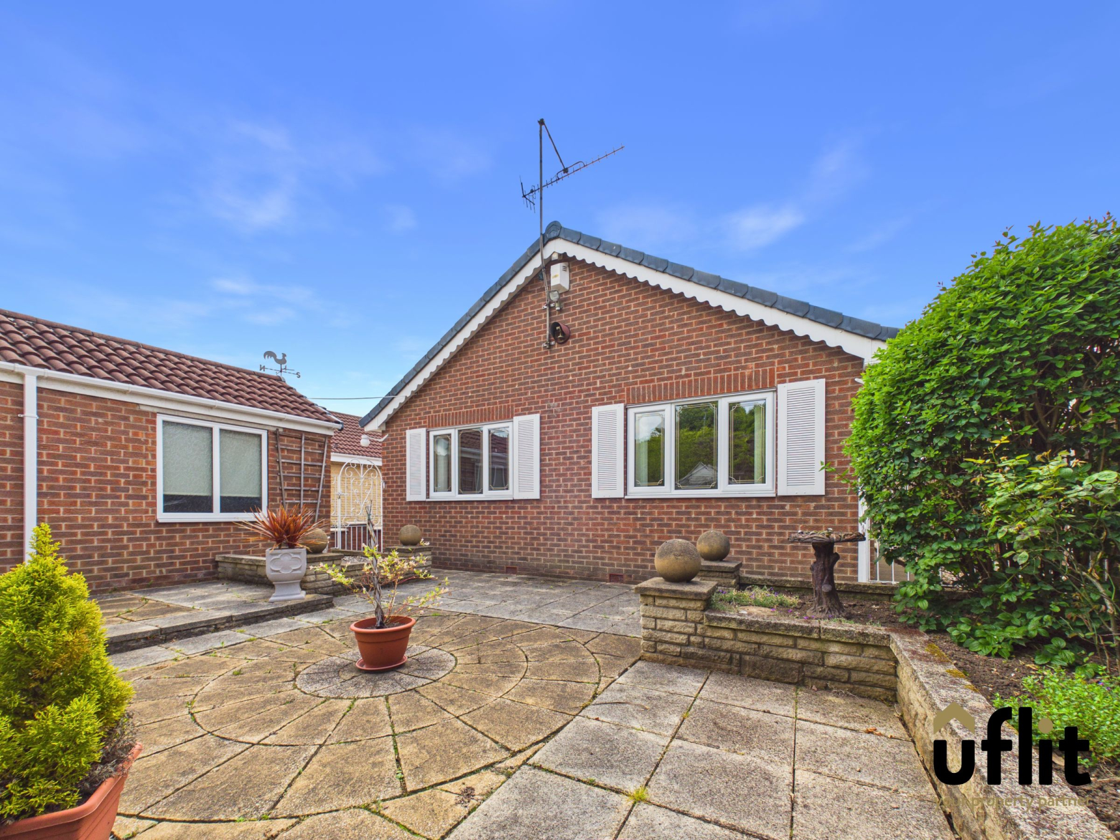
Externally, the bungalow continues to impress with low-maintenance gardens to both the front and rear. The rear garden has been thoughtfully landscaped to provide a private outdoor retreat, ideal for relaxing and enjoying the peaceful surroundings. A spacious driveway and garage further enhance the practicality of this desirable home.
Properties of this nature rarely remain available for long, particularly when offered with vacant possession and such attractive views. Early viewing is highly recommended.
Council Tax Band: D
Tenure: Freehold
Parking options: Garage
Garden details: Enclosed Garden
Electricity supply: Mains
Heating: Gas Mains
Water supply: Mains
Sewerage: Mains
Entrance
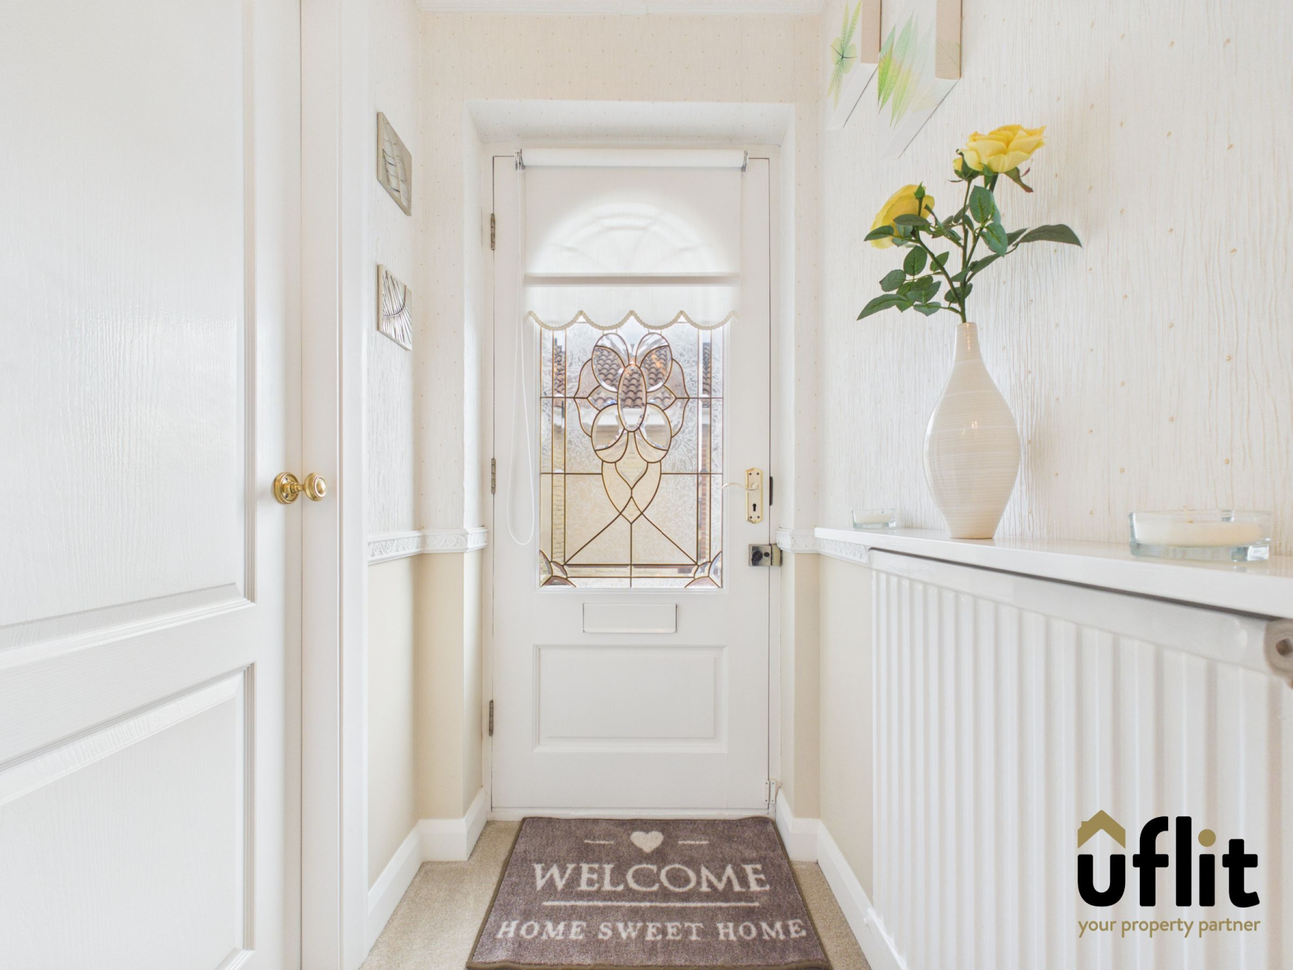
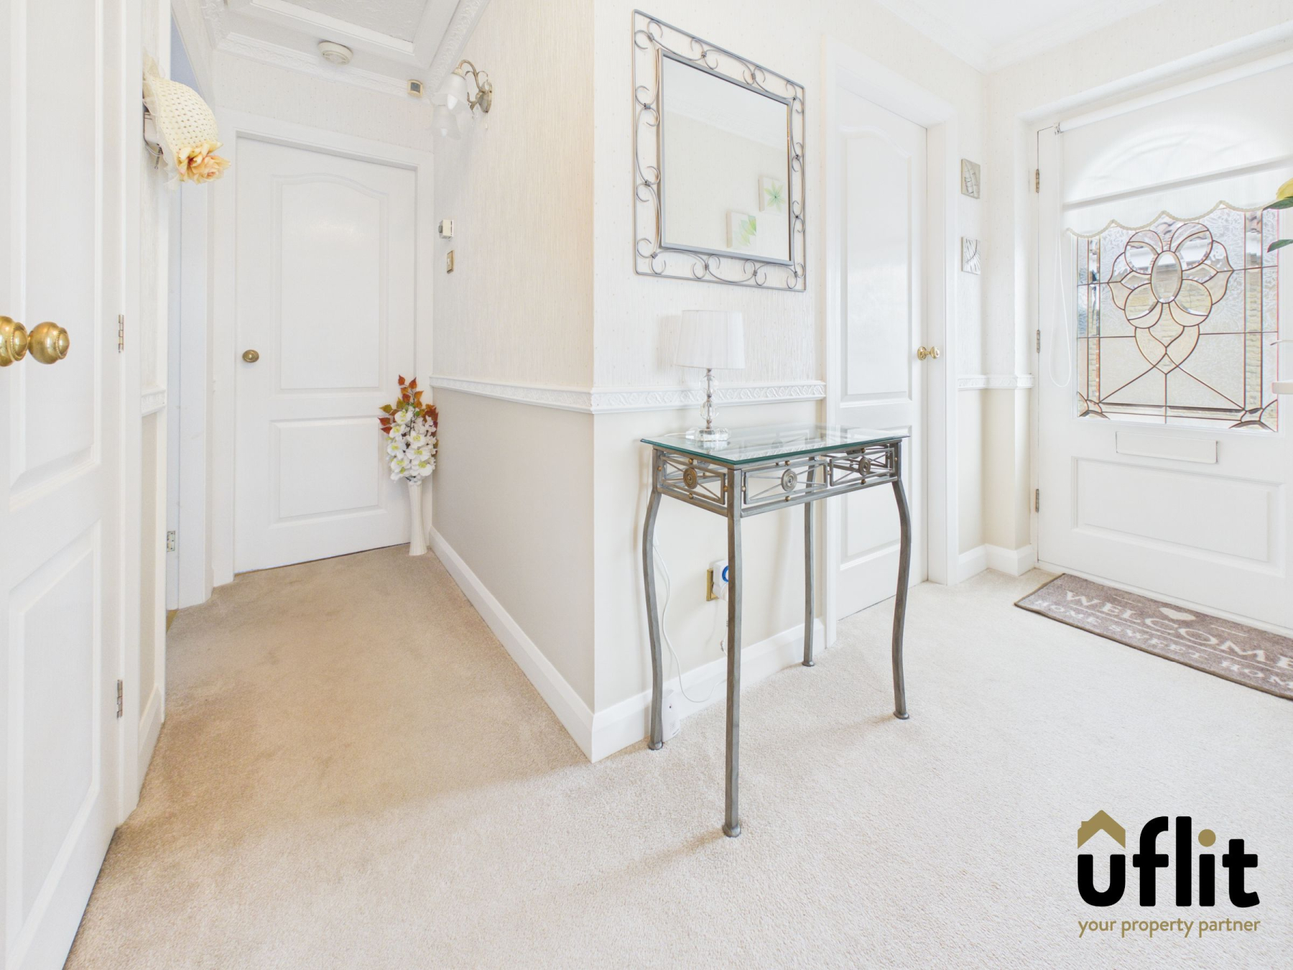
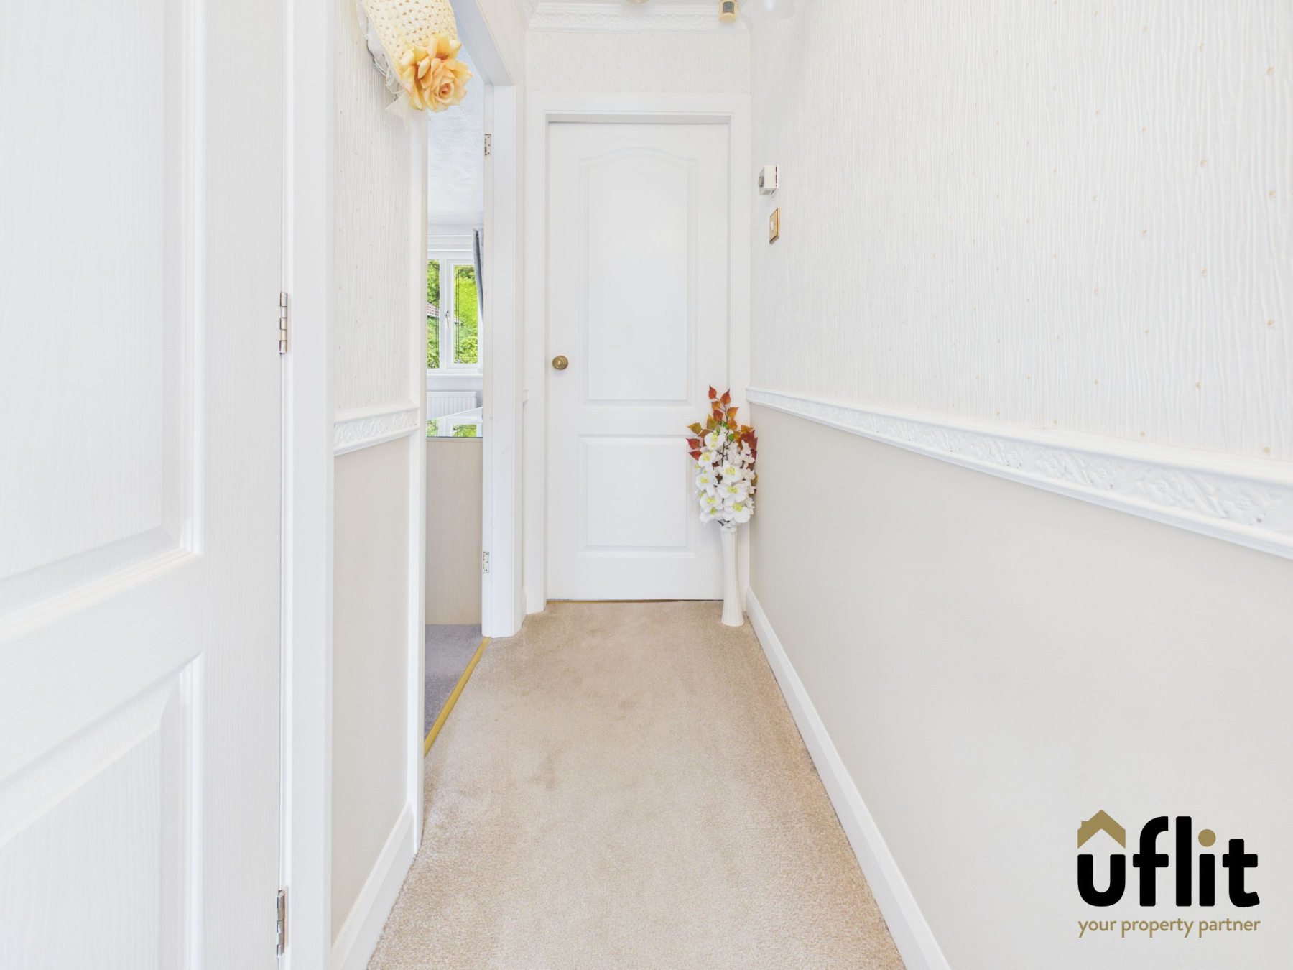
A spacious and welcoming central hallway providing access to all rooms within the home. Finished with carpet flooring and benefiting from radiator heating, decorative coving and ceiling lighting. The hallway also offers a useful storage cupboard and access via the front entrance door.
Living room
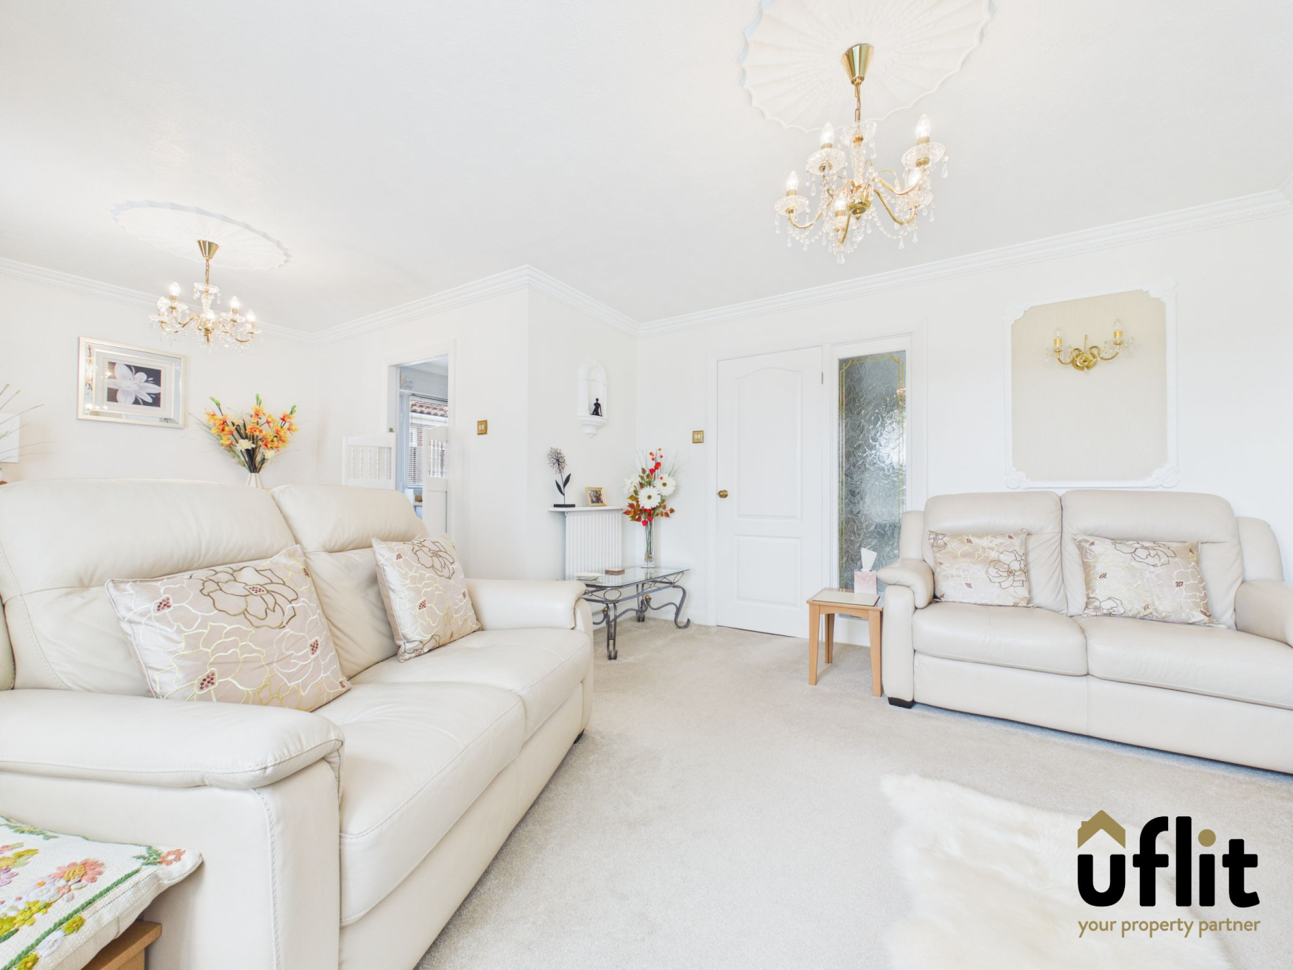
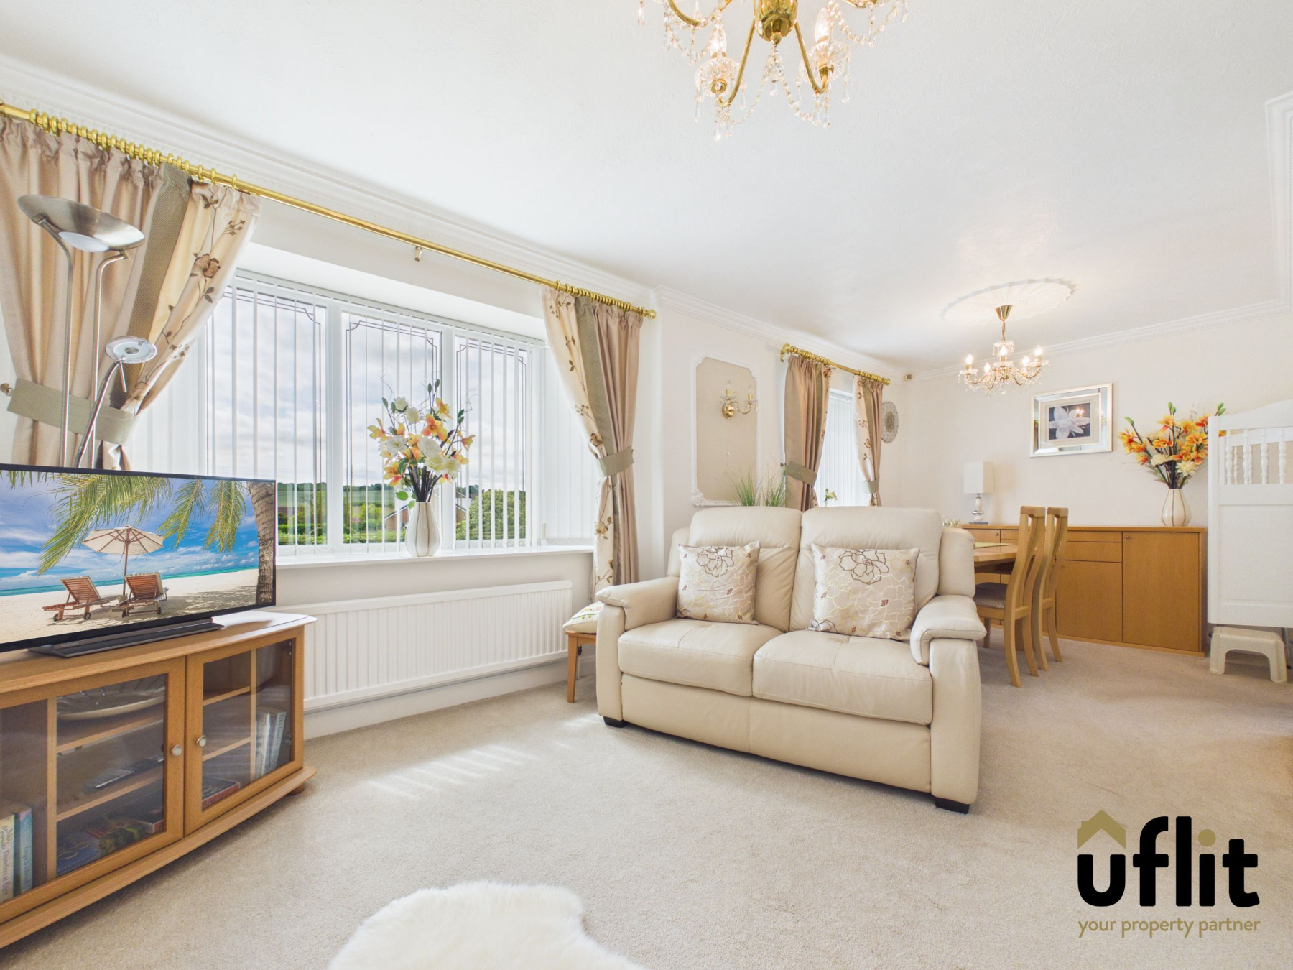
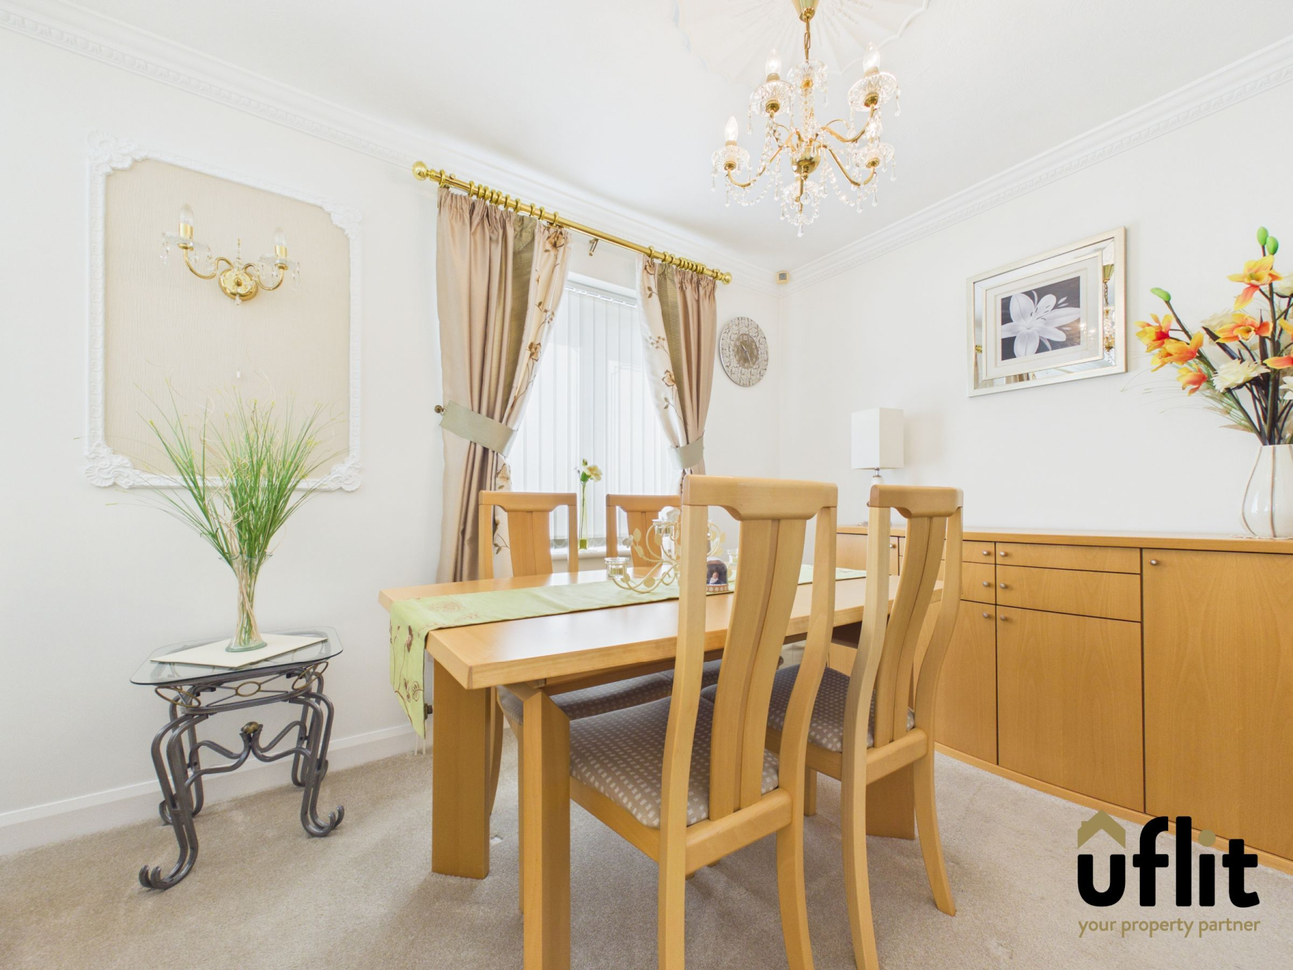
A generous dual-purpose reception room offering ample space for both living and dining furniture. A beautiful bay window enjoys stunning countryside views to the front elevation while an additional window allows further natural light to flood the room. A marble fireplace creates an attractive focal point, complemented by decorative coving and feature lighting. Finished with carpet flooring and benefiting from two radiators.
Kitchen
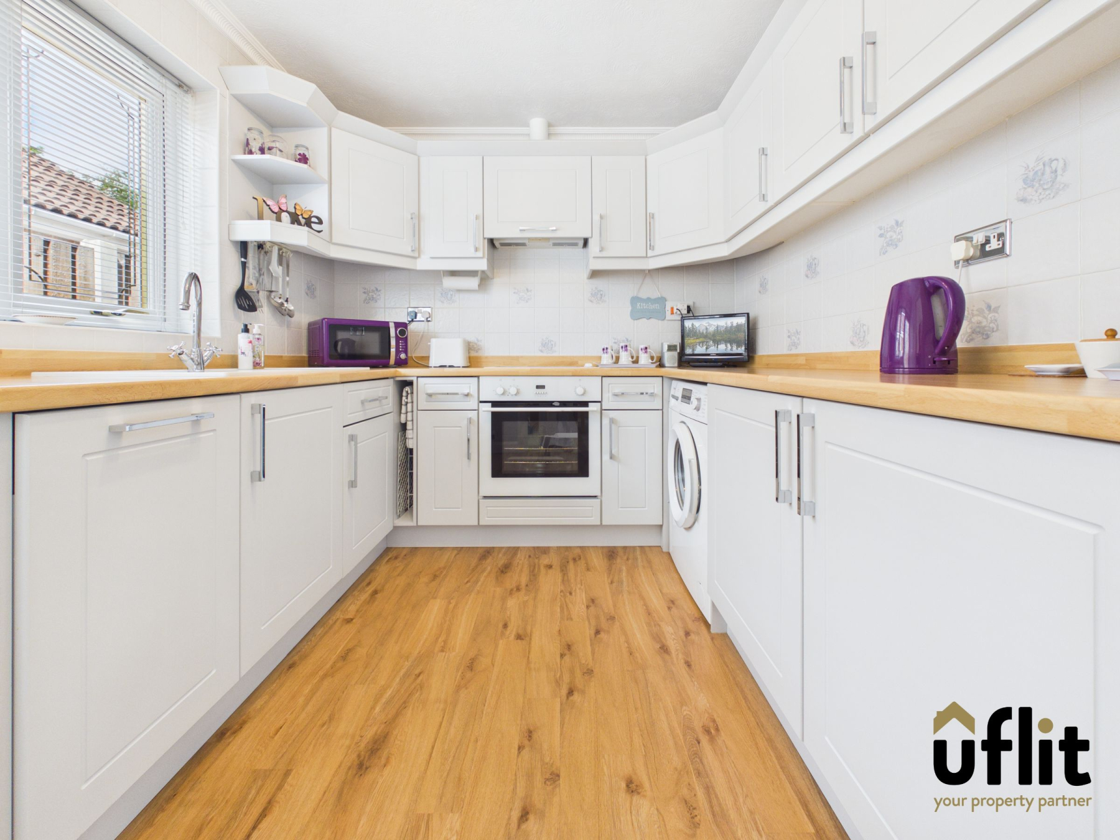
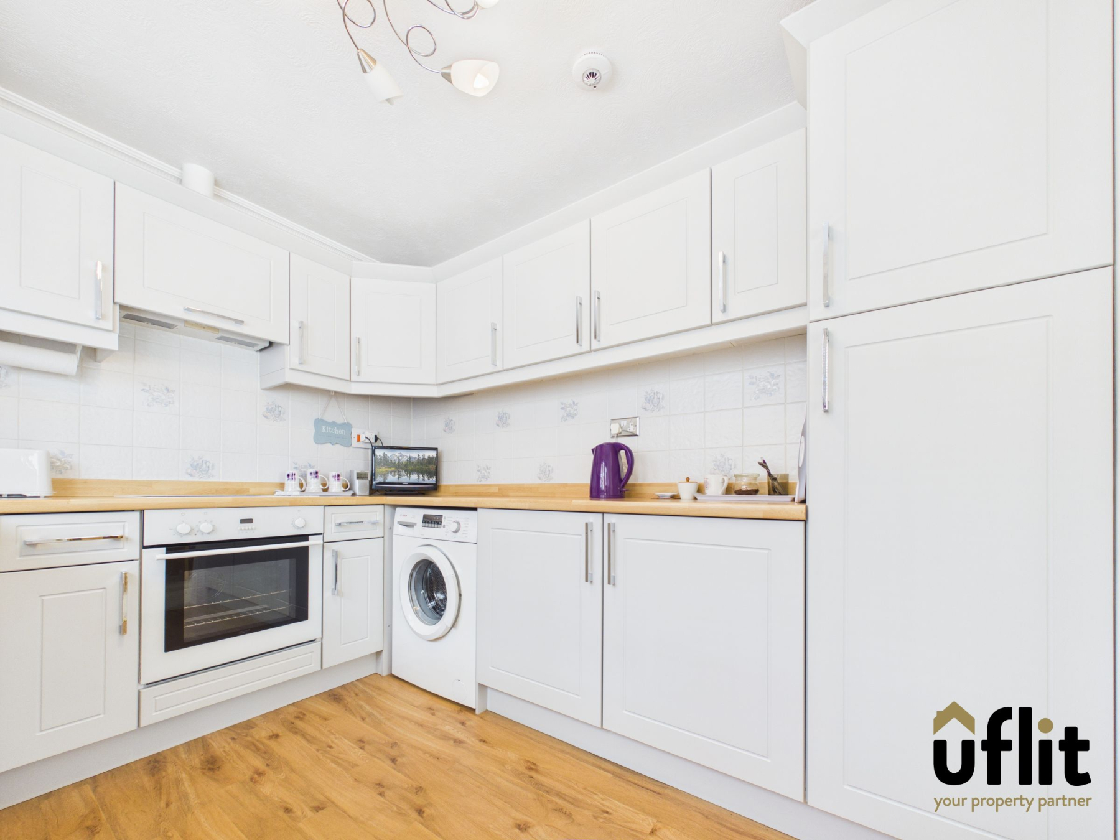
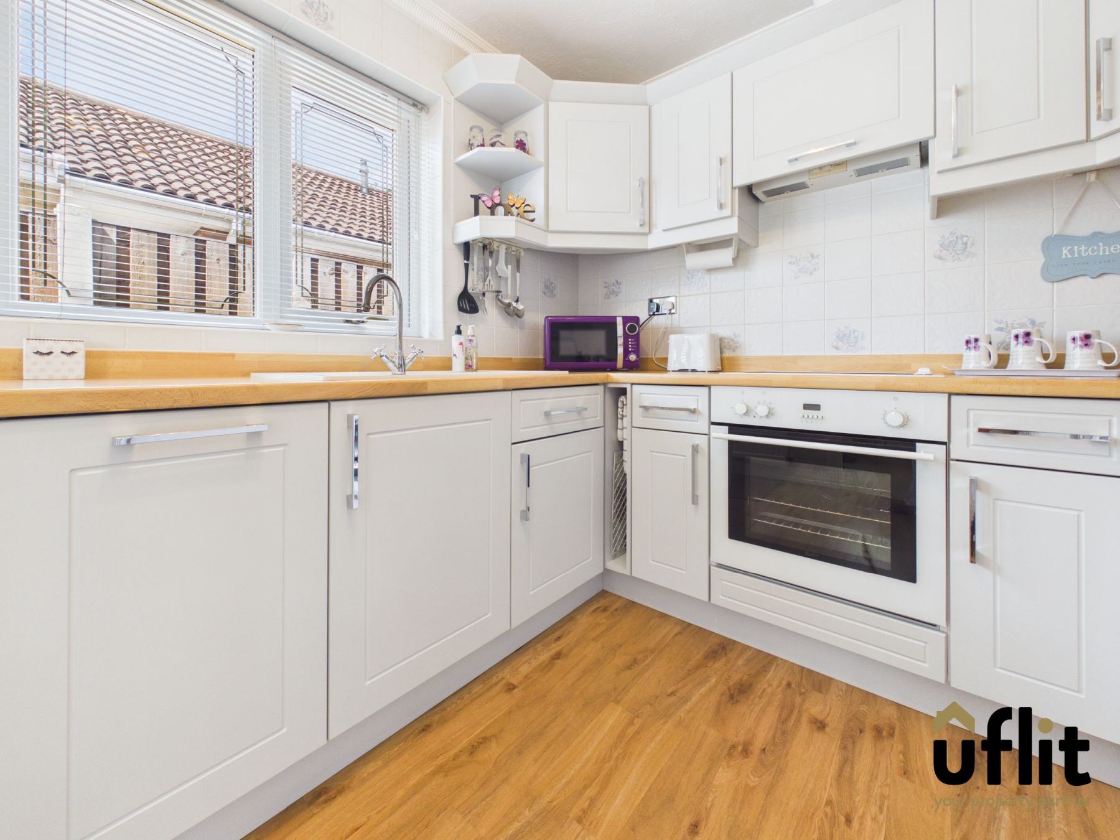
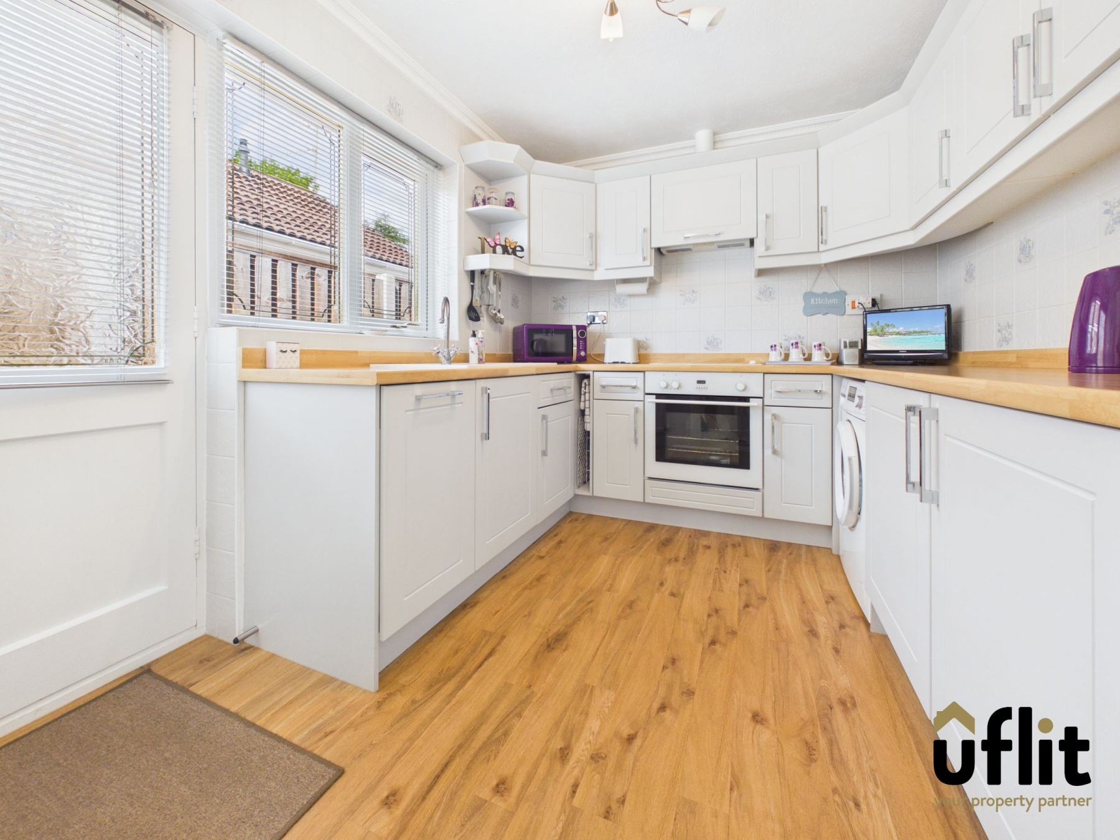
A well-appointed kitchen fitted with a range of wall and base units offering excellent storage. Features include an induction hob, integrated oven, integrated fridge and integrated freezer. A large window provides natural light while a rear access door leads directly into the garden. Additional features include laminate flooring, laminate worktops, tiled splashbacks, a large sink with chrome mixer tap, radiator heating and feature lighting.
Bathroom
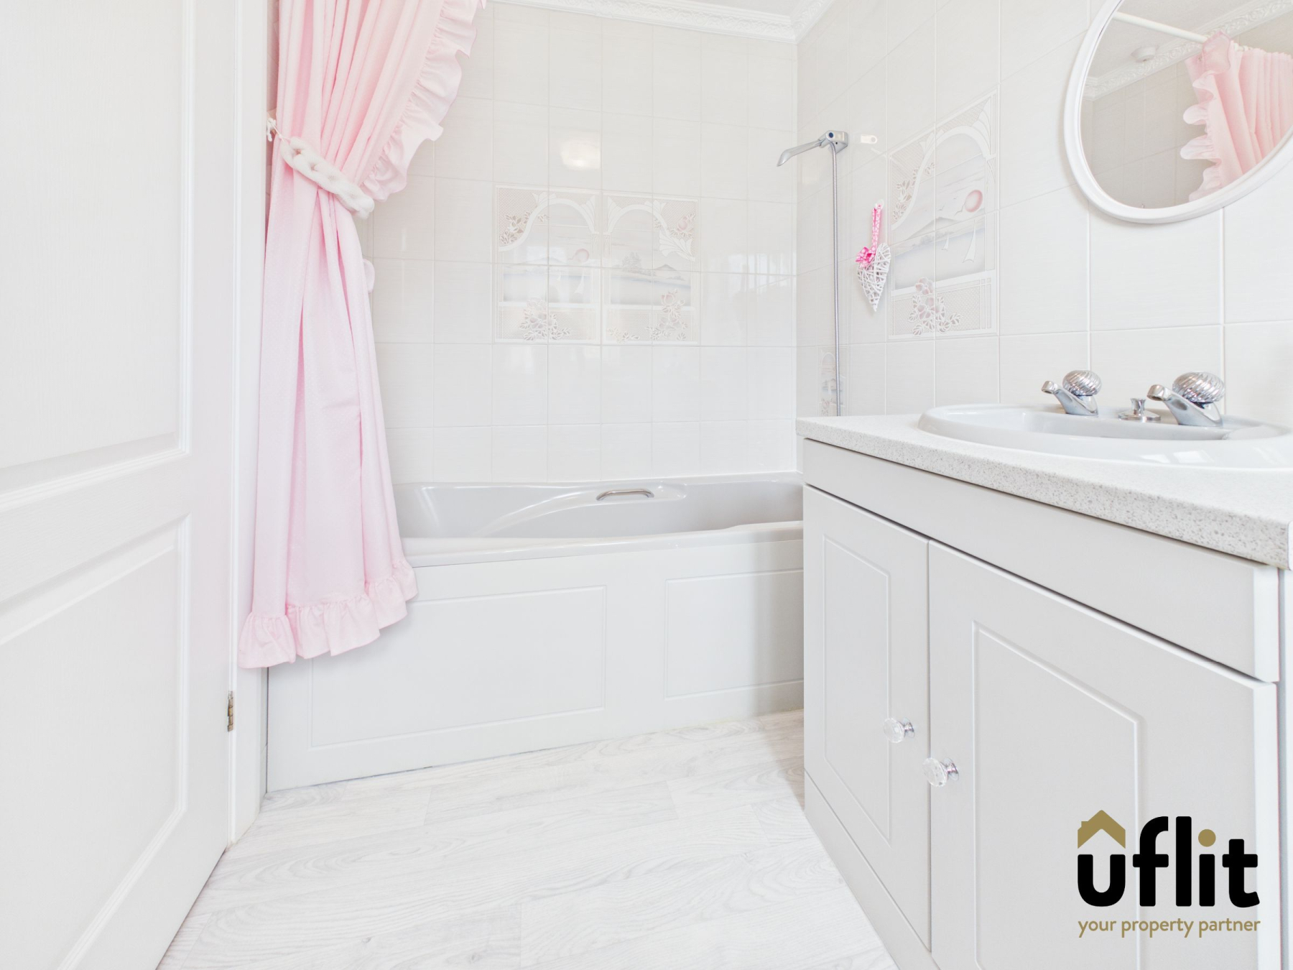
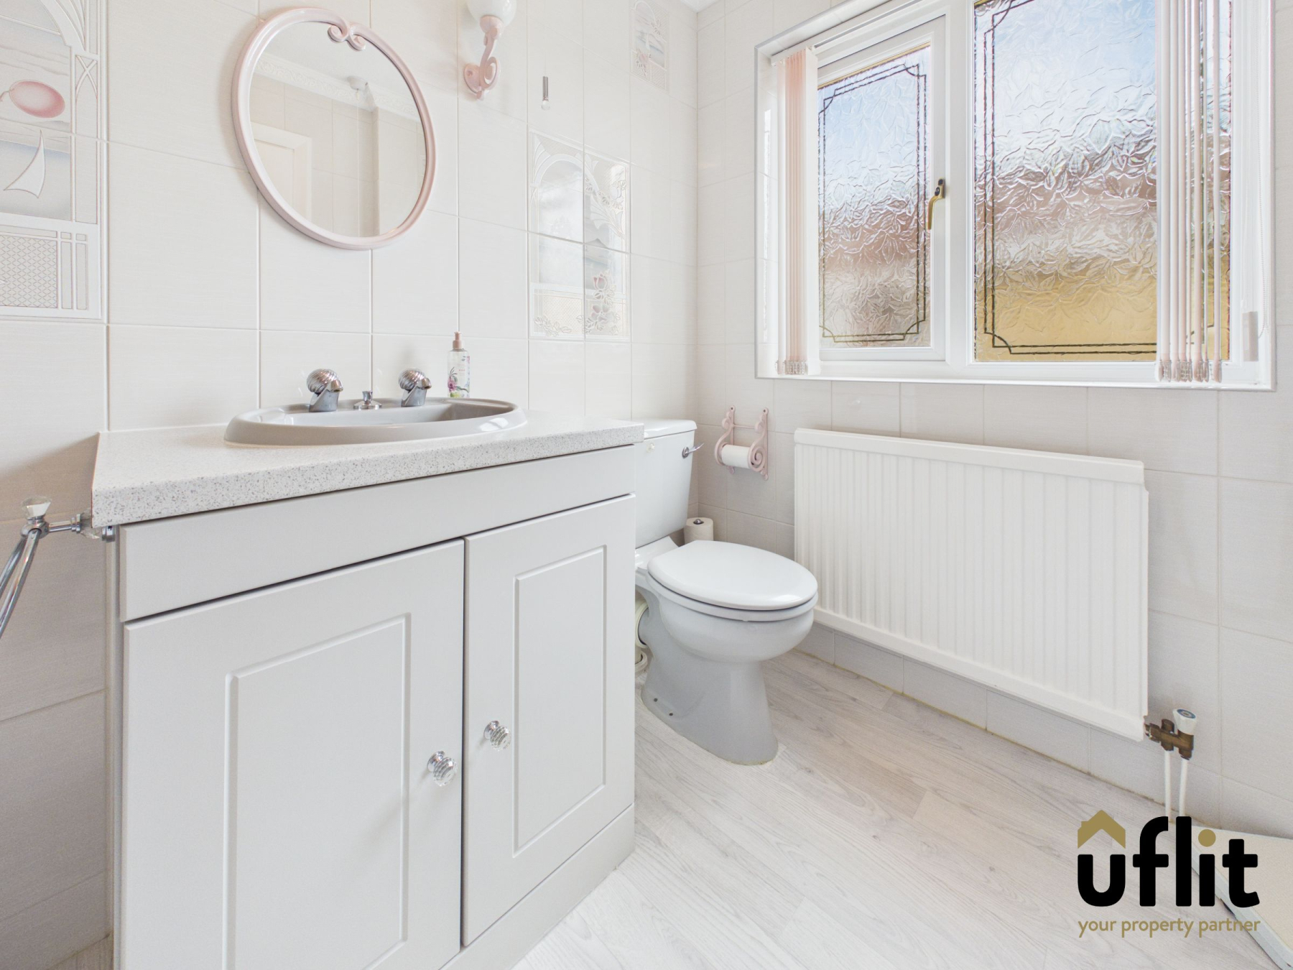
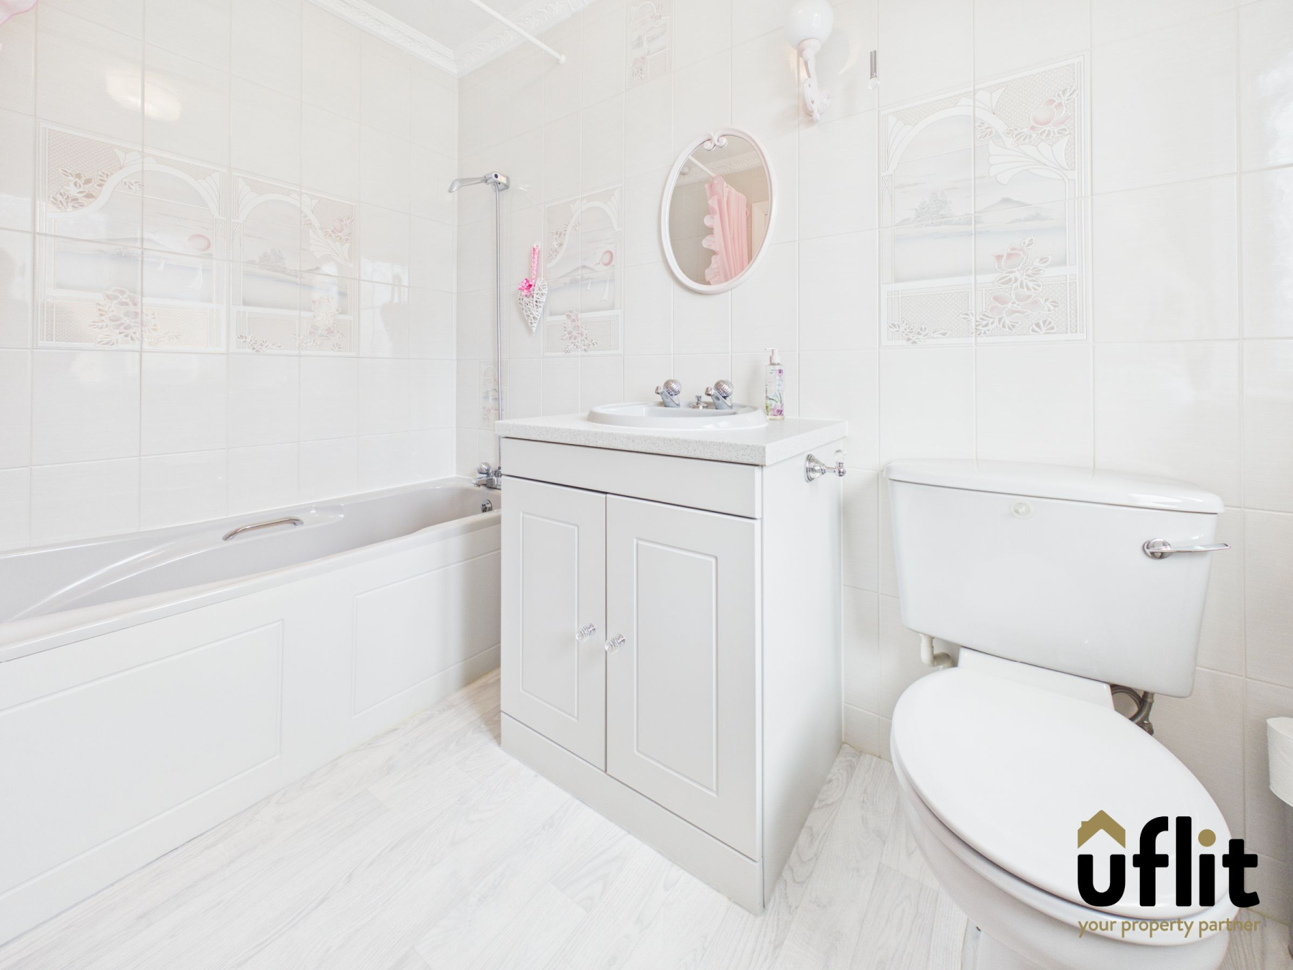
A well-proportioned bathroom fitted with a bath incorporating a wall-mounted shower, wash hand basin and low-flush WC. The room benefits from tiled walls, vinyl flooring, radiator heating and a useful storage cupboard.
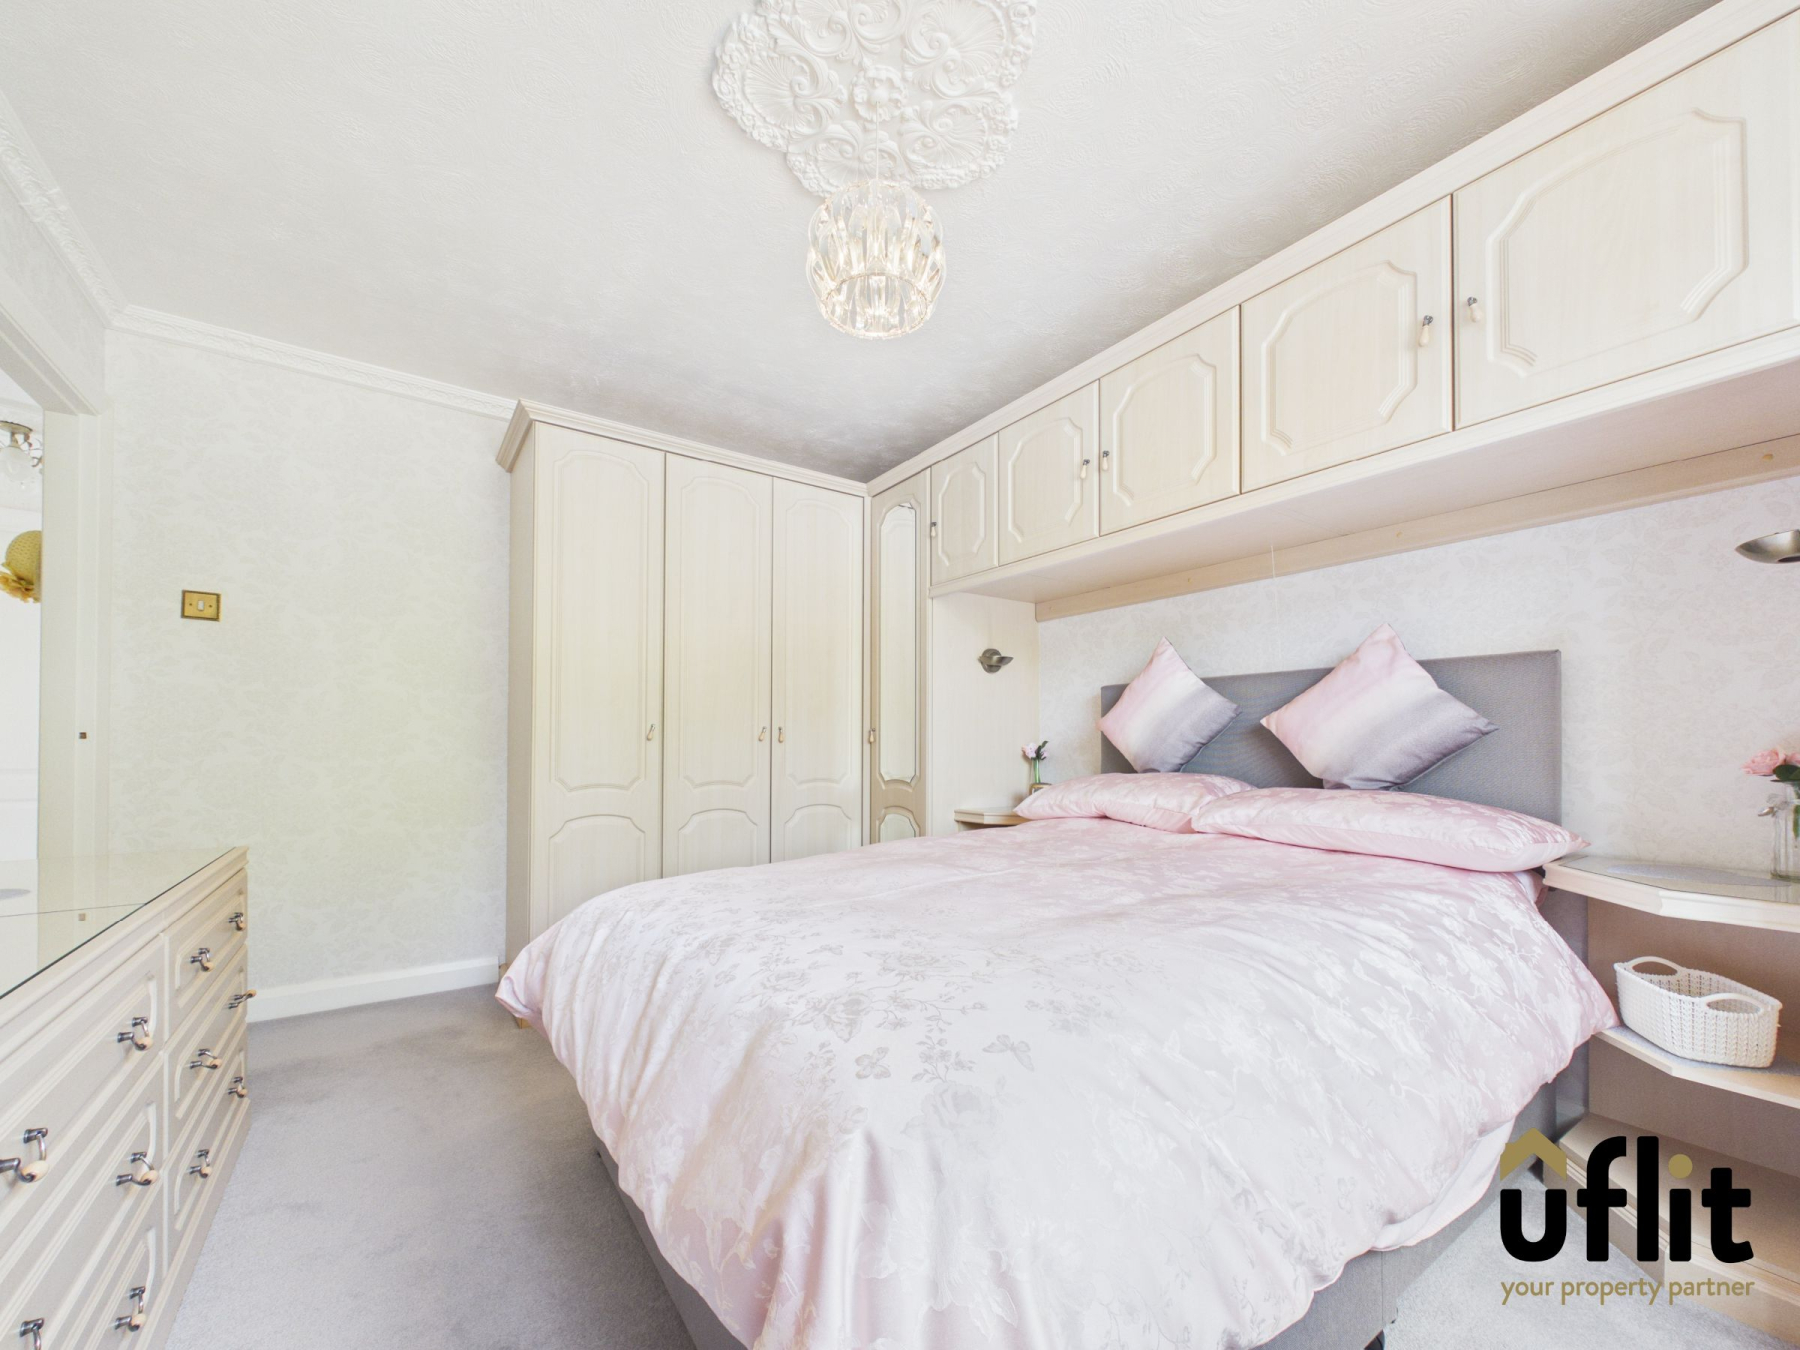
Bedroom 1
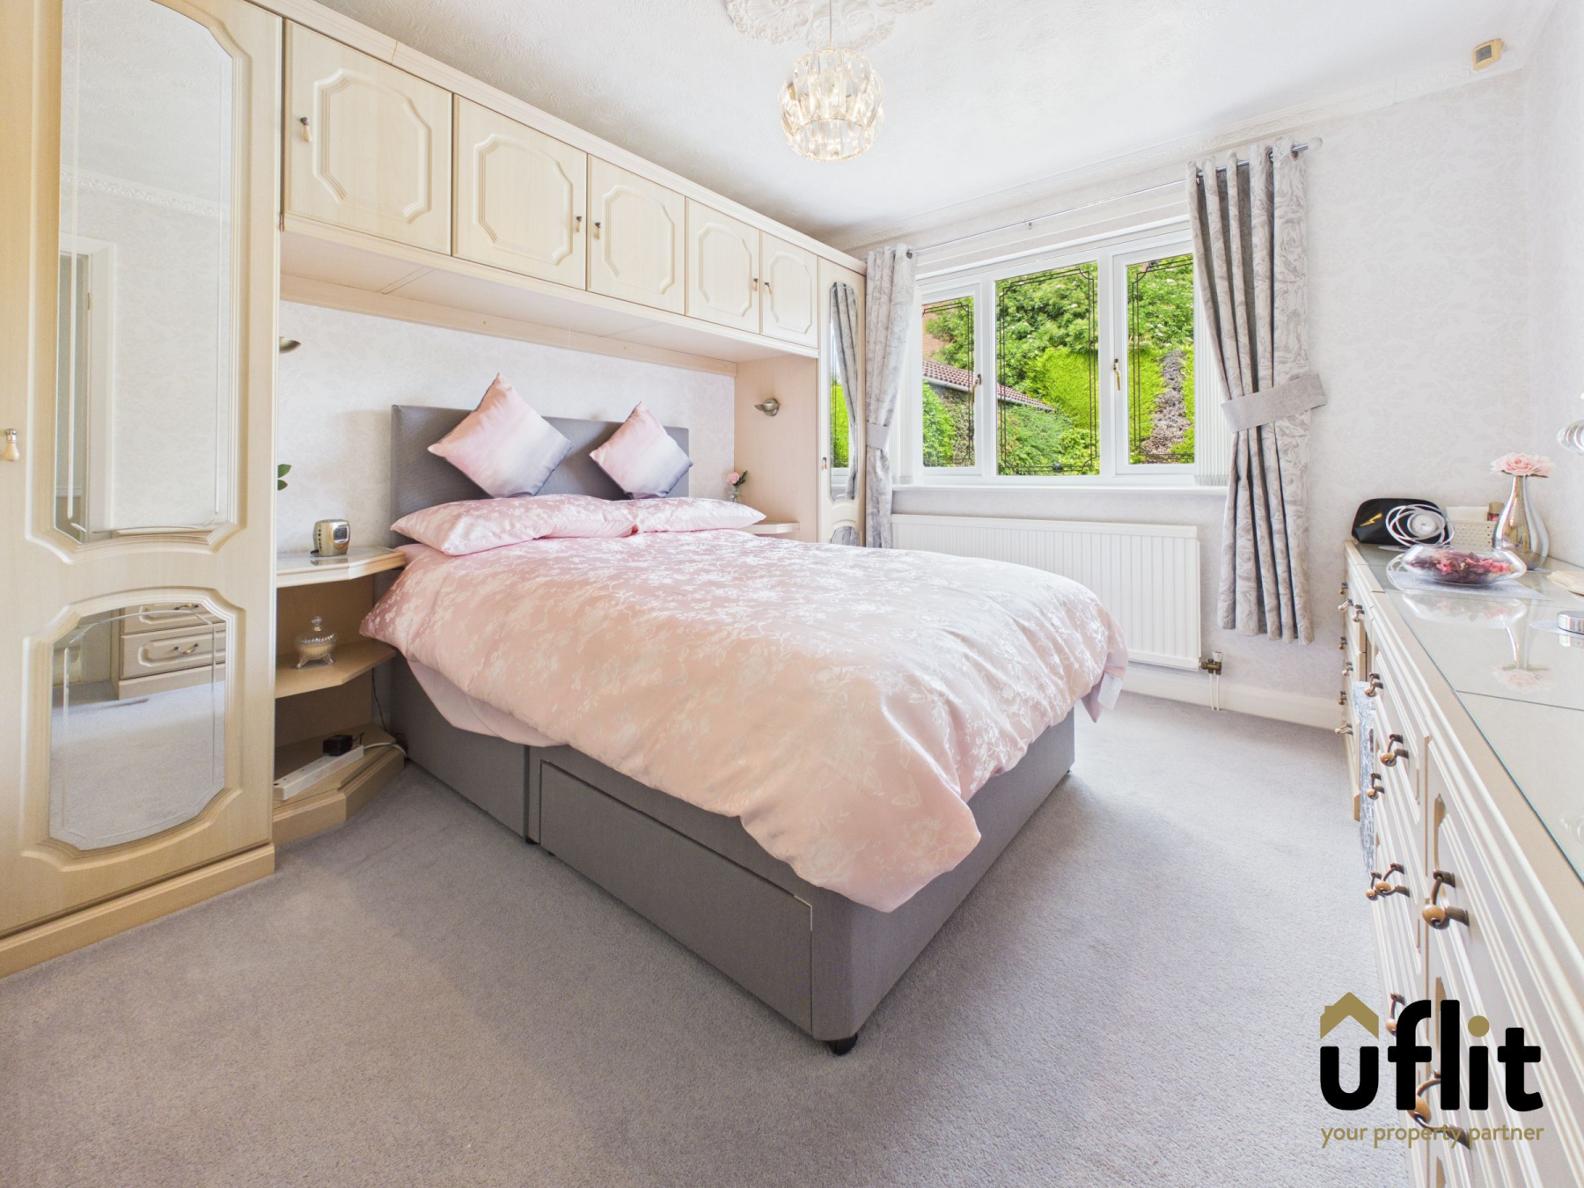
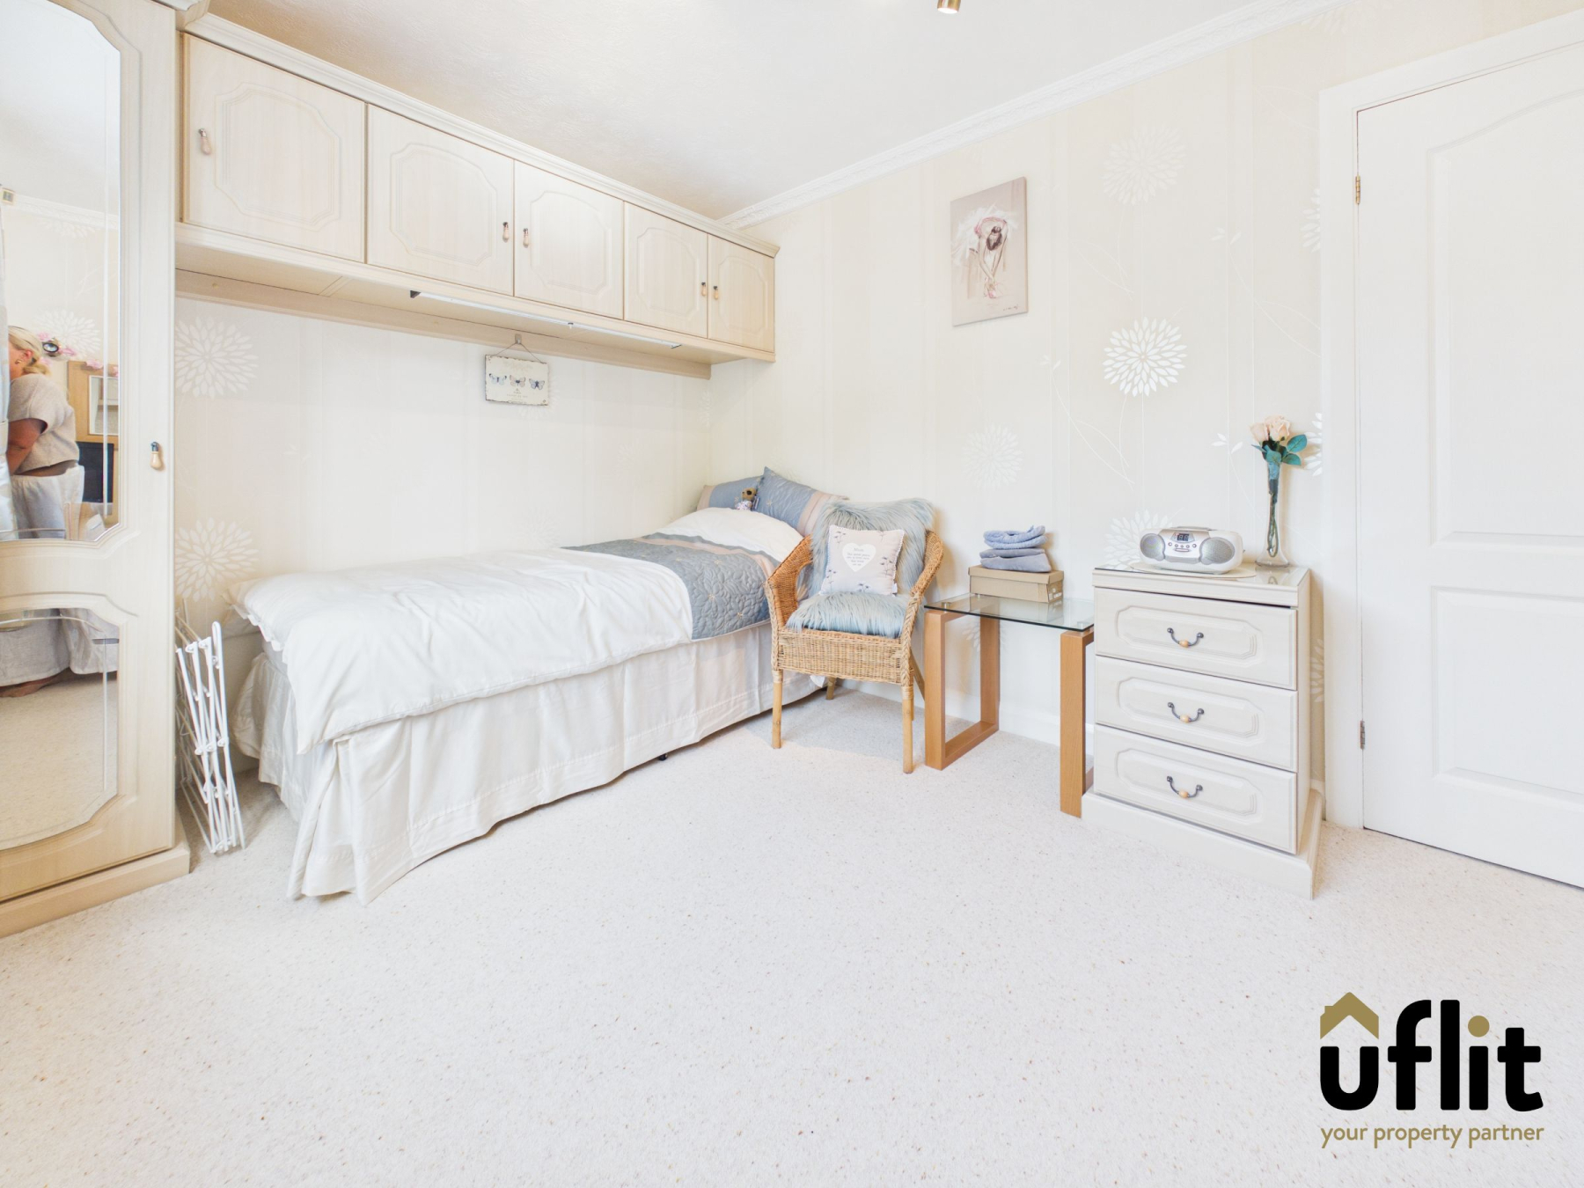
A spacious principal bedroom benefiting from fitted furniture providing excellent storage solutions. A large window allows plenty of natural light while carpet flooring, radiator heating and feature lighting create a comfortable and relaxing environment.
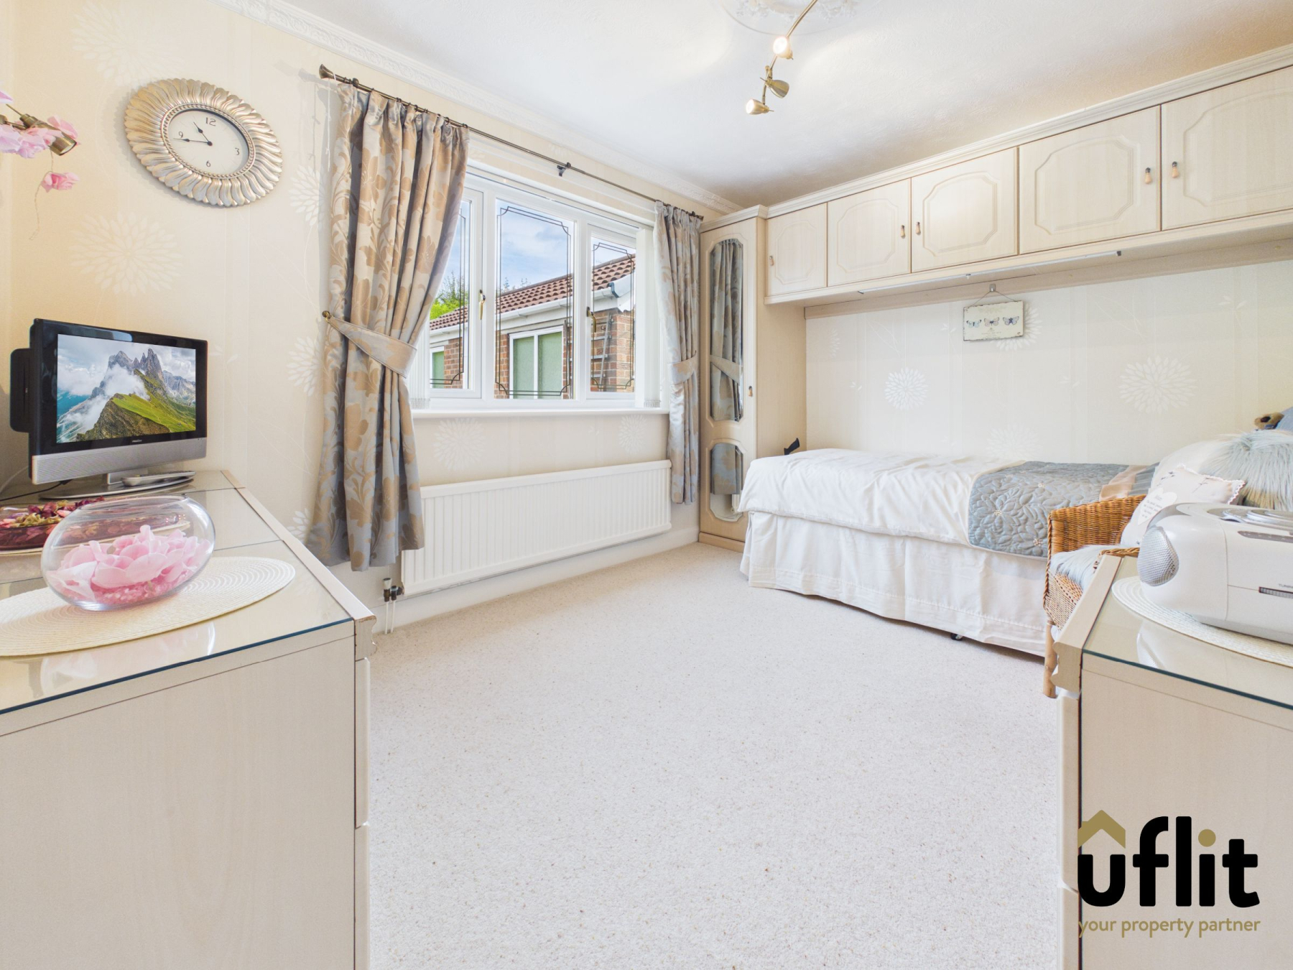
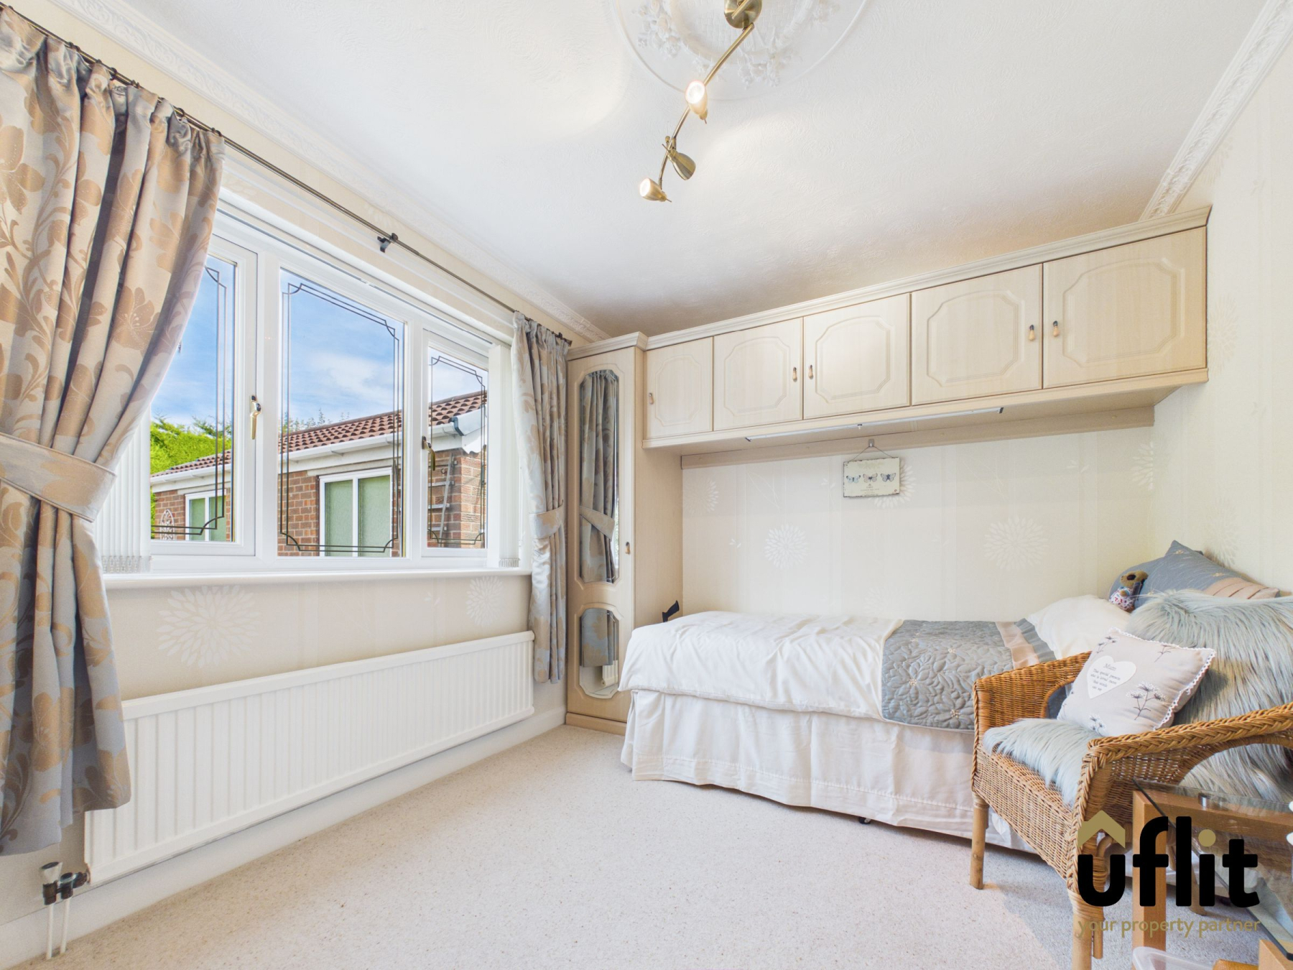
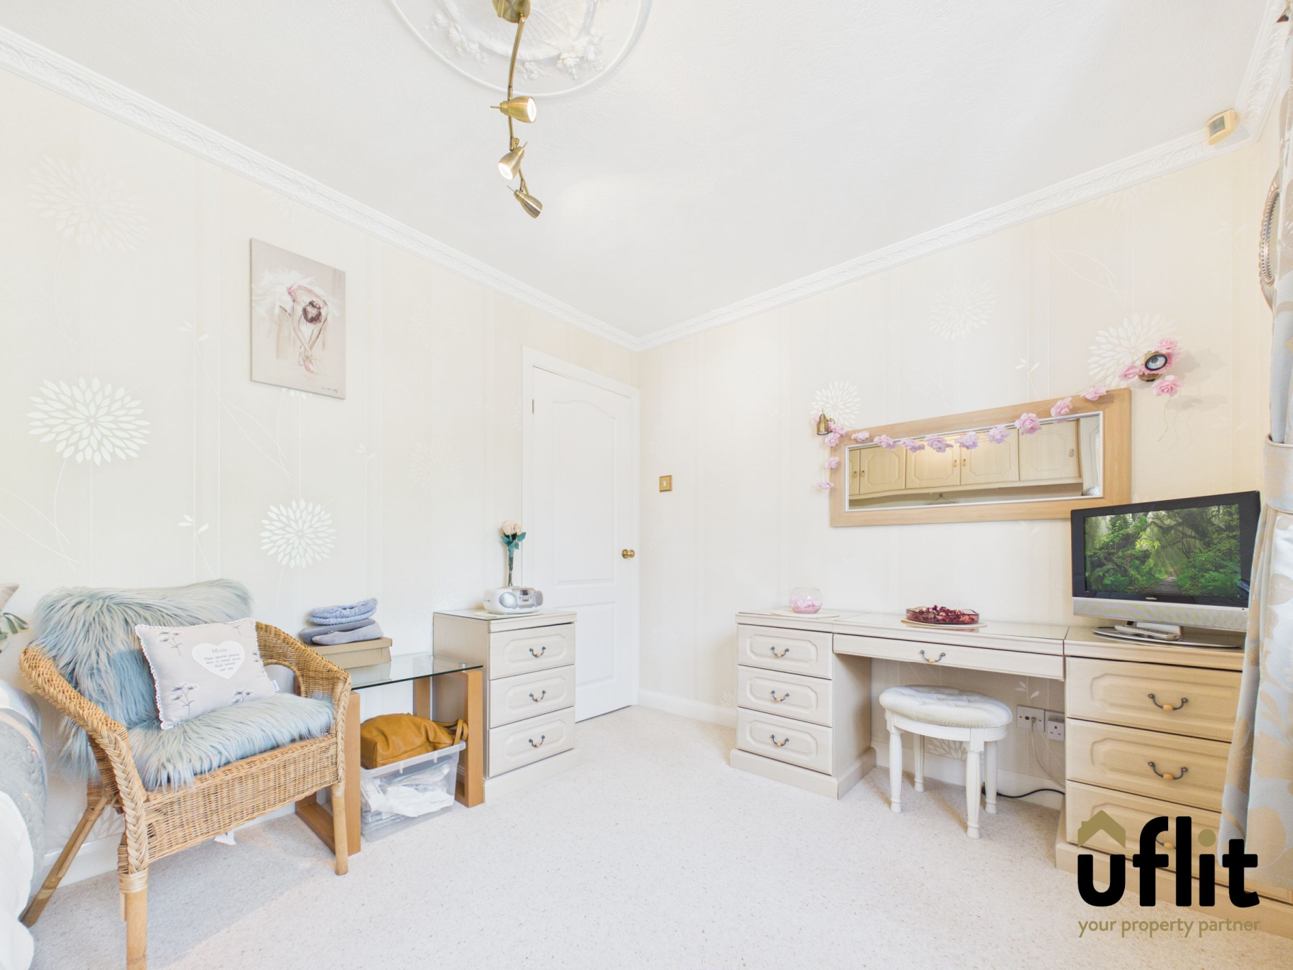
Bedroom 2
A generous second double bedroom also benefiting from fitted furniture. Finished with carpet flooring and radiator heating, the room offers flexible accommodation suitable for guests, hobbies or additional family members.
Garage
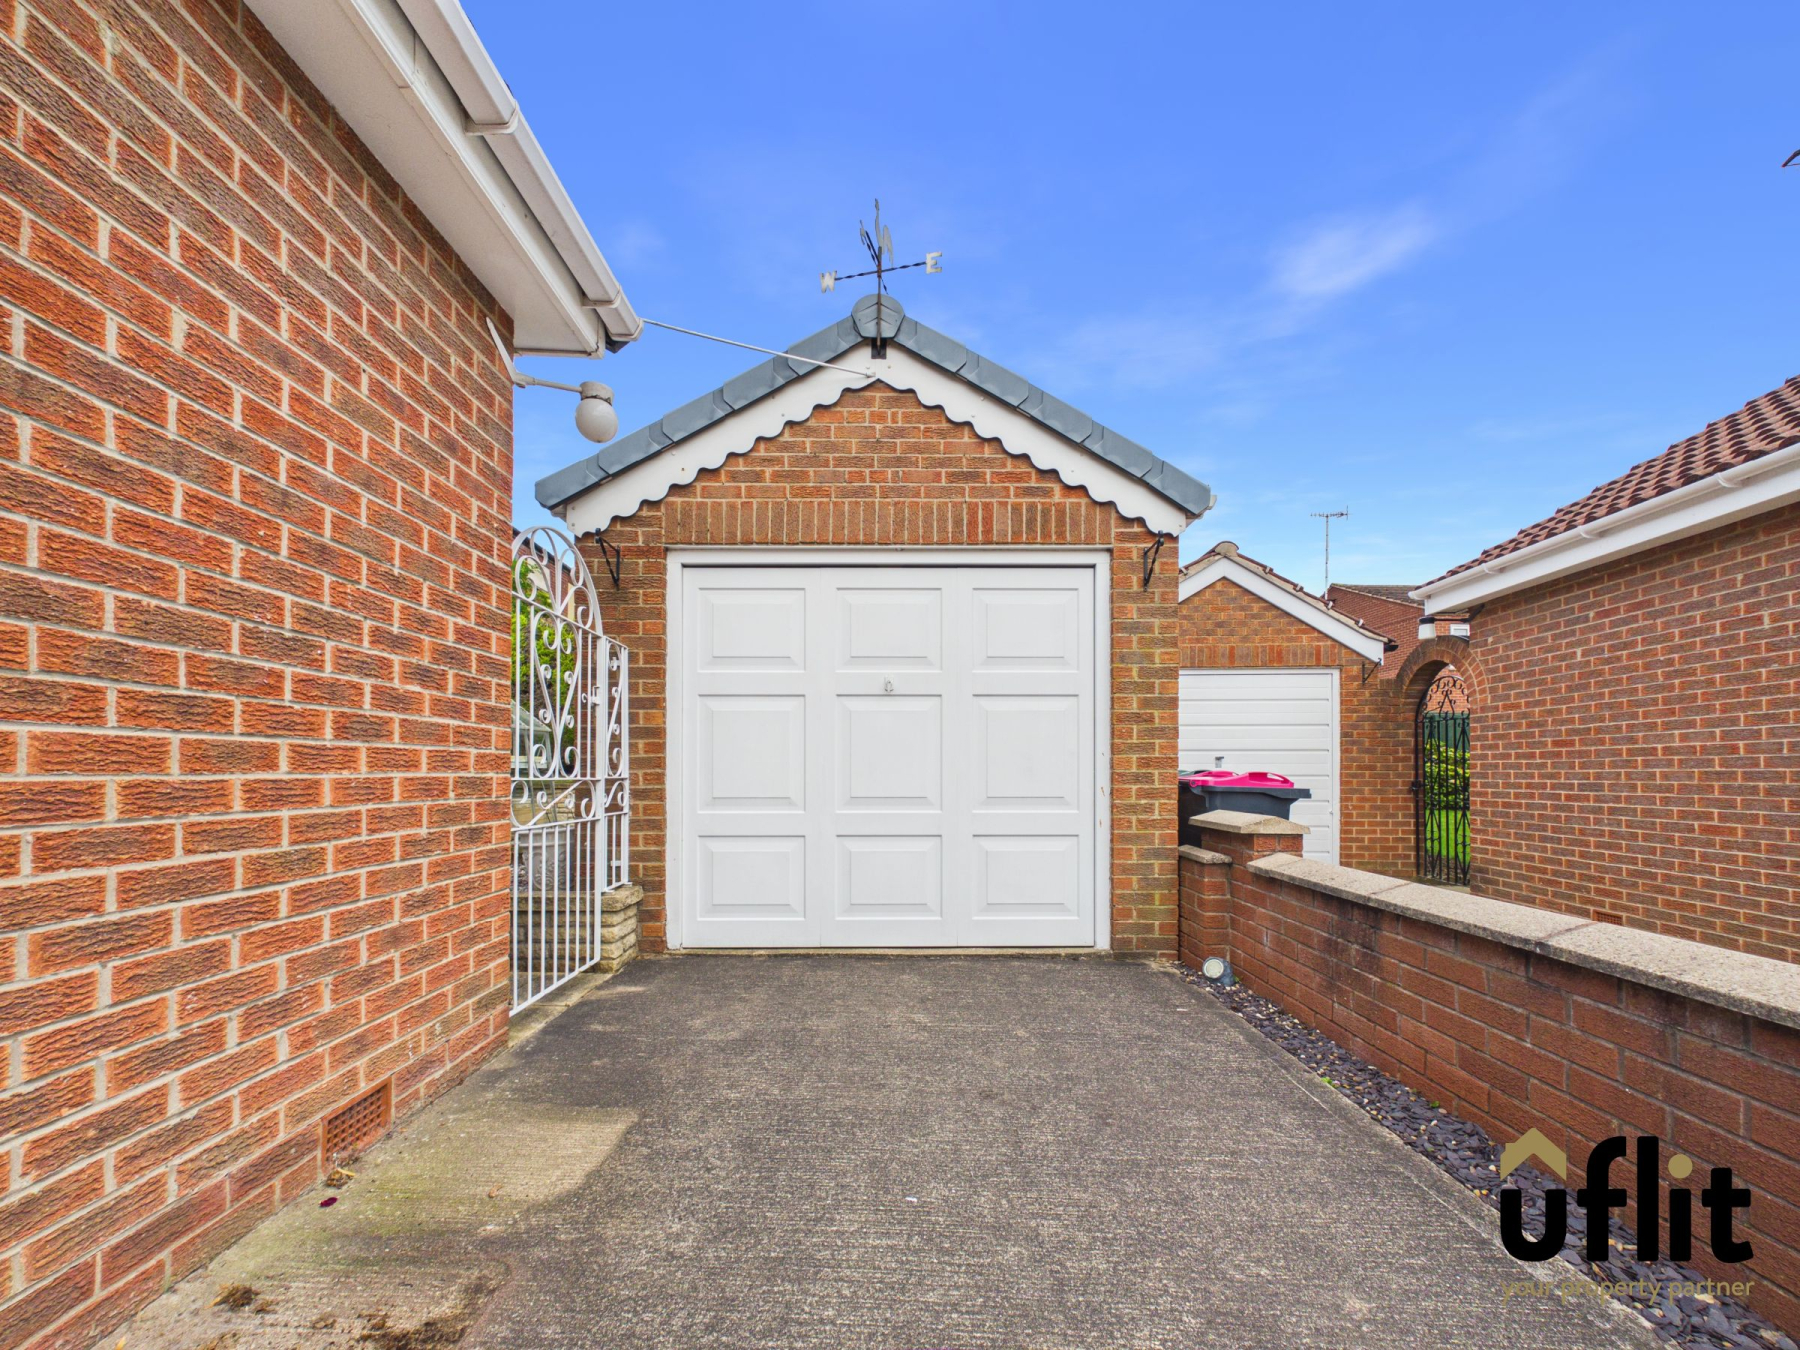
A practical garage fitted with an electric, providing secure parking or valuable additional storage space.
Garden
The enclosed rear garden has been designed for ease of maintenance and enjoyment. A patio seating area provides the perfect spot for outdoor dining and relaxation, complemented by planted borders featuring established shrubs, bedding plants and ornamental grasses. Mature hedging creates privacy while gated access is available to both sides of the property.
Driveway
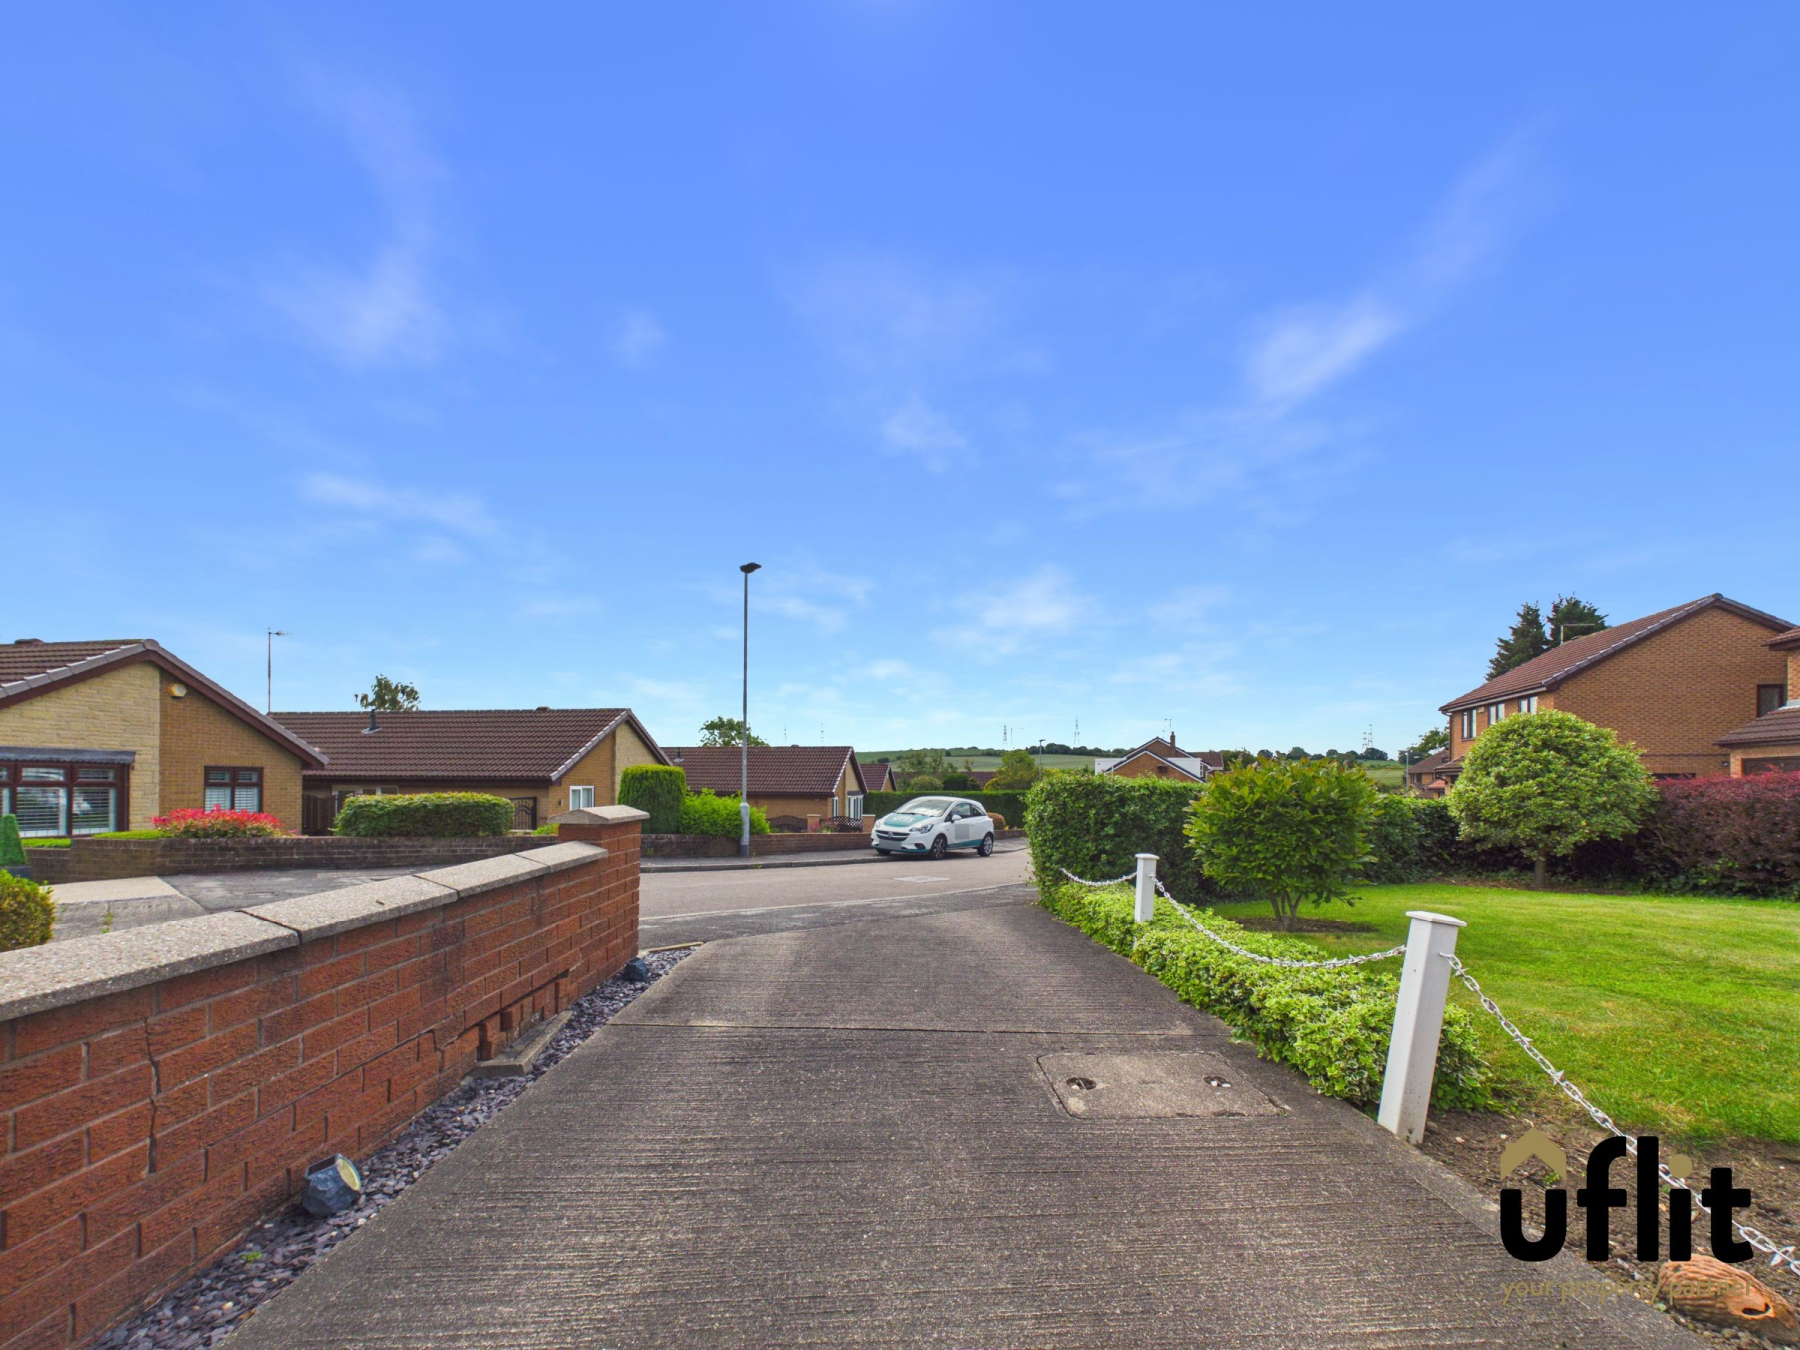
The property enjoys an attractive frontage with a spacious driveway providing ample off-road parking. A low-maintenance garden and mature privacy hedging enhance the kerb appeal, while the stunning countryside views create a truly special setting.