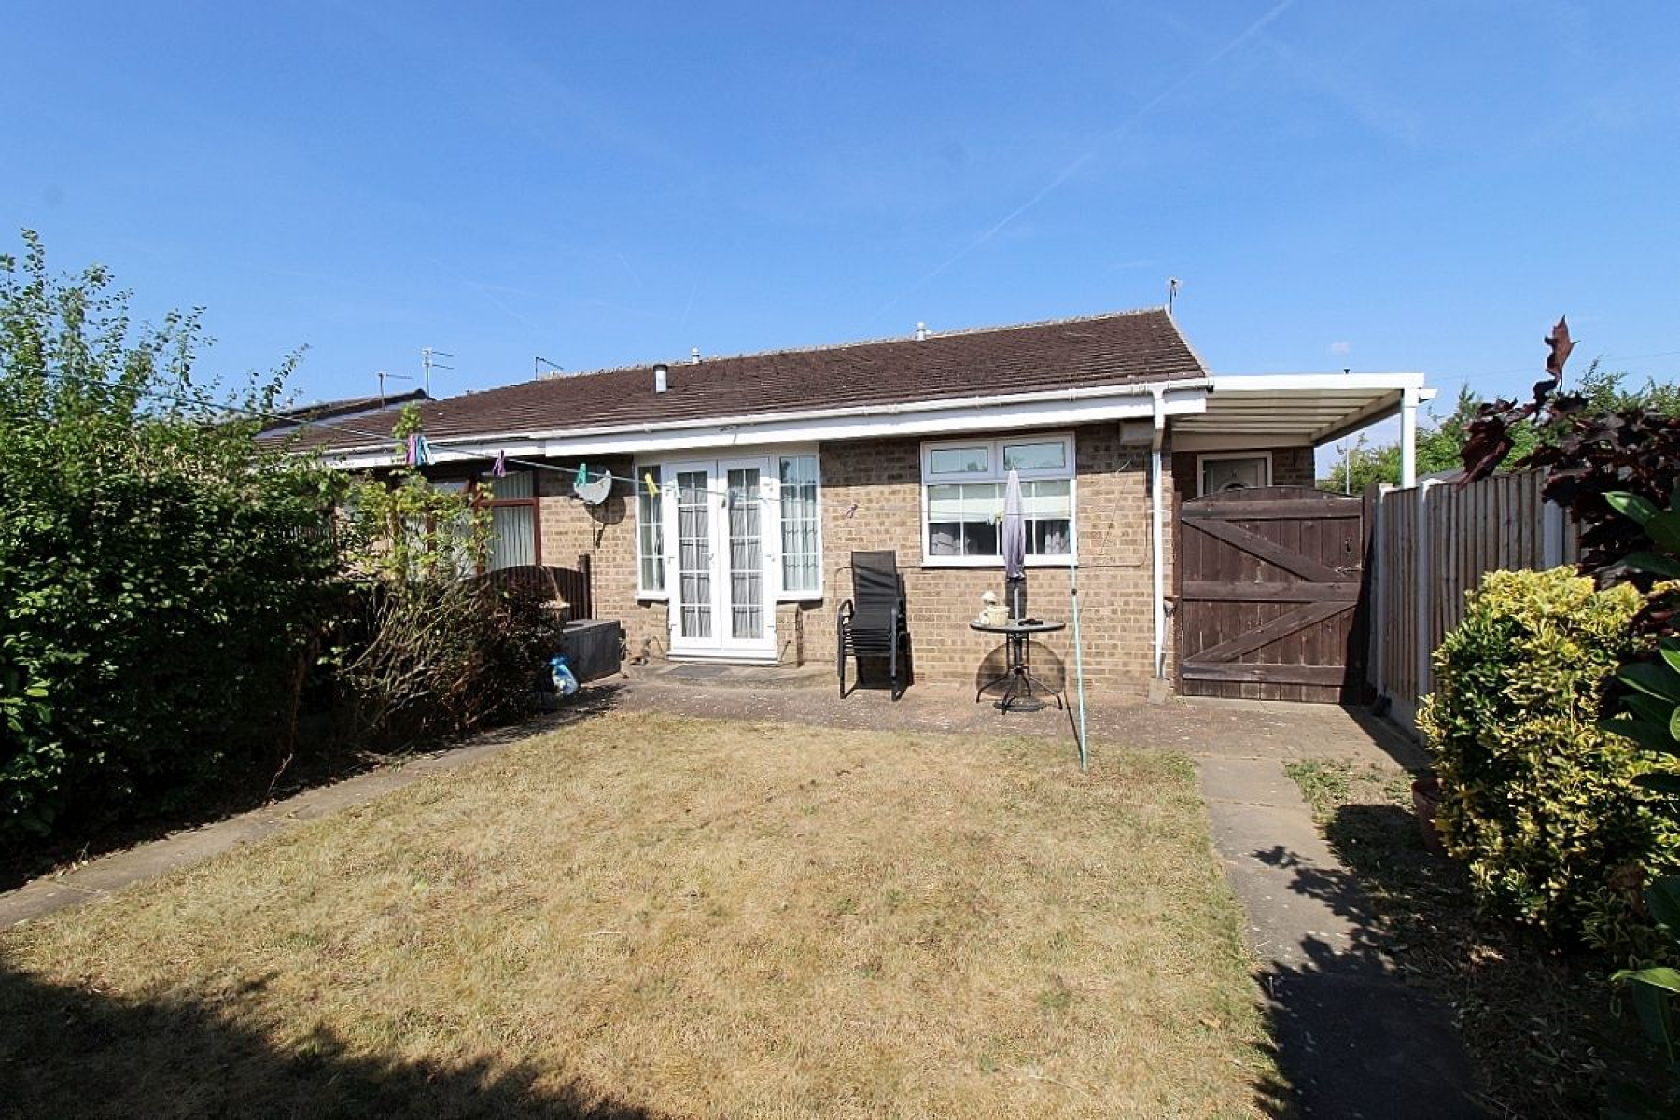
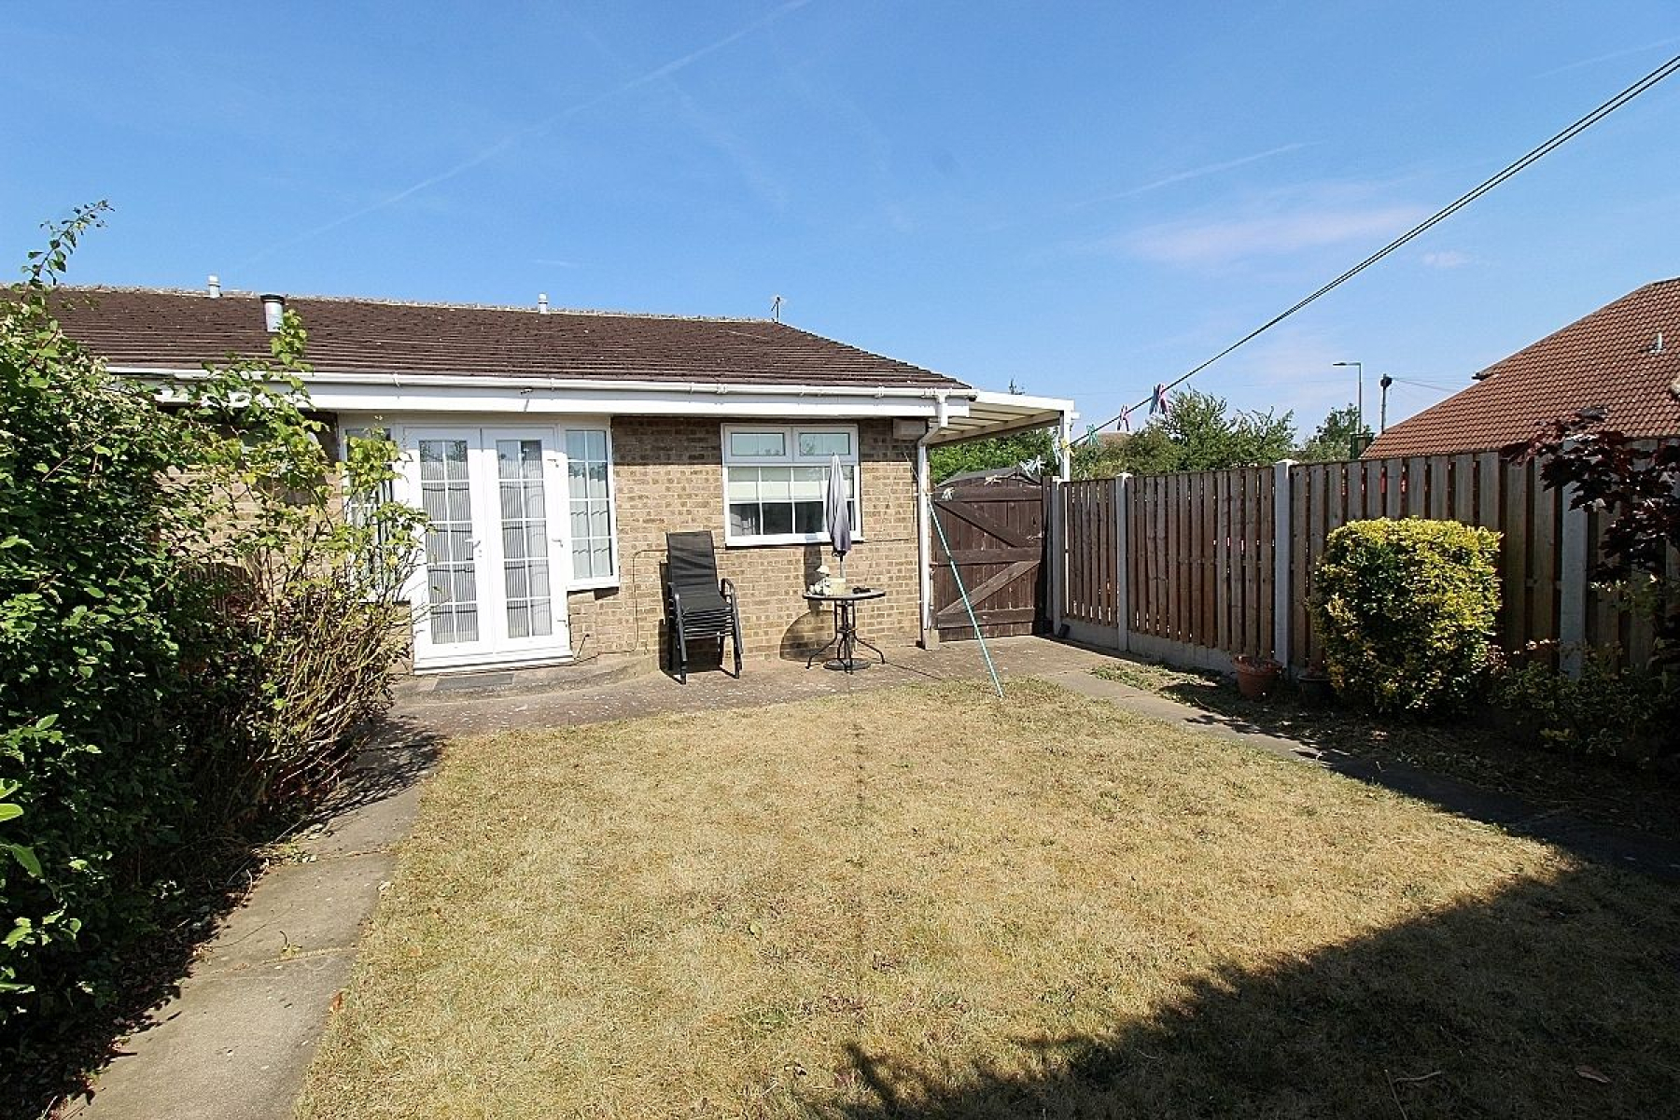
GUIDE PRICE OF £130,000 TO £140,000 A BEAUTIFUL BUNGALOW IT'S A PLACE TO STAY...IT'S TURN KEY READY ON FLEMING WAY...! Uflit are delighted to bring to the market this one double bedroom bungalow ideally positioned in the heart of Flanderwell offering spacious and versatile living throughout, this attractive home is perfect for a range of buyers and benefits from a detached garage to the rear. Entering via the side upvc door to a cosy porch which welcomes you into a central offset hallway providing access to all rooms. The hallway also benefits from a useful storage cupboard. The modern kitchen is fitted with a range of wall and base units, the lounge offers a warm and inviting room featuring French doors overlooking the garden and a feature fire surround providing a cosy focal point. A beautiful master bedroom and a stylish shower room. Externally the property boasts a private and enclosed rear garden designed for ease of maintenance and enjoyment and a patio area. There is also gated side access to the detached garage. This charming bungalow offers a fantastic opportunity to acquire a well-maintained home in a sought-after location. Call Uflit today on 01709 912730 and secure your viewing!
Council Tax Band: A Tenure: Freehold Parking options: Garage, Off Street Garden details: Enclosed Garden, Rear Garden Electricity supply: Mains Heating: Gas Mains Water supply: Mains Sewerage: Mains
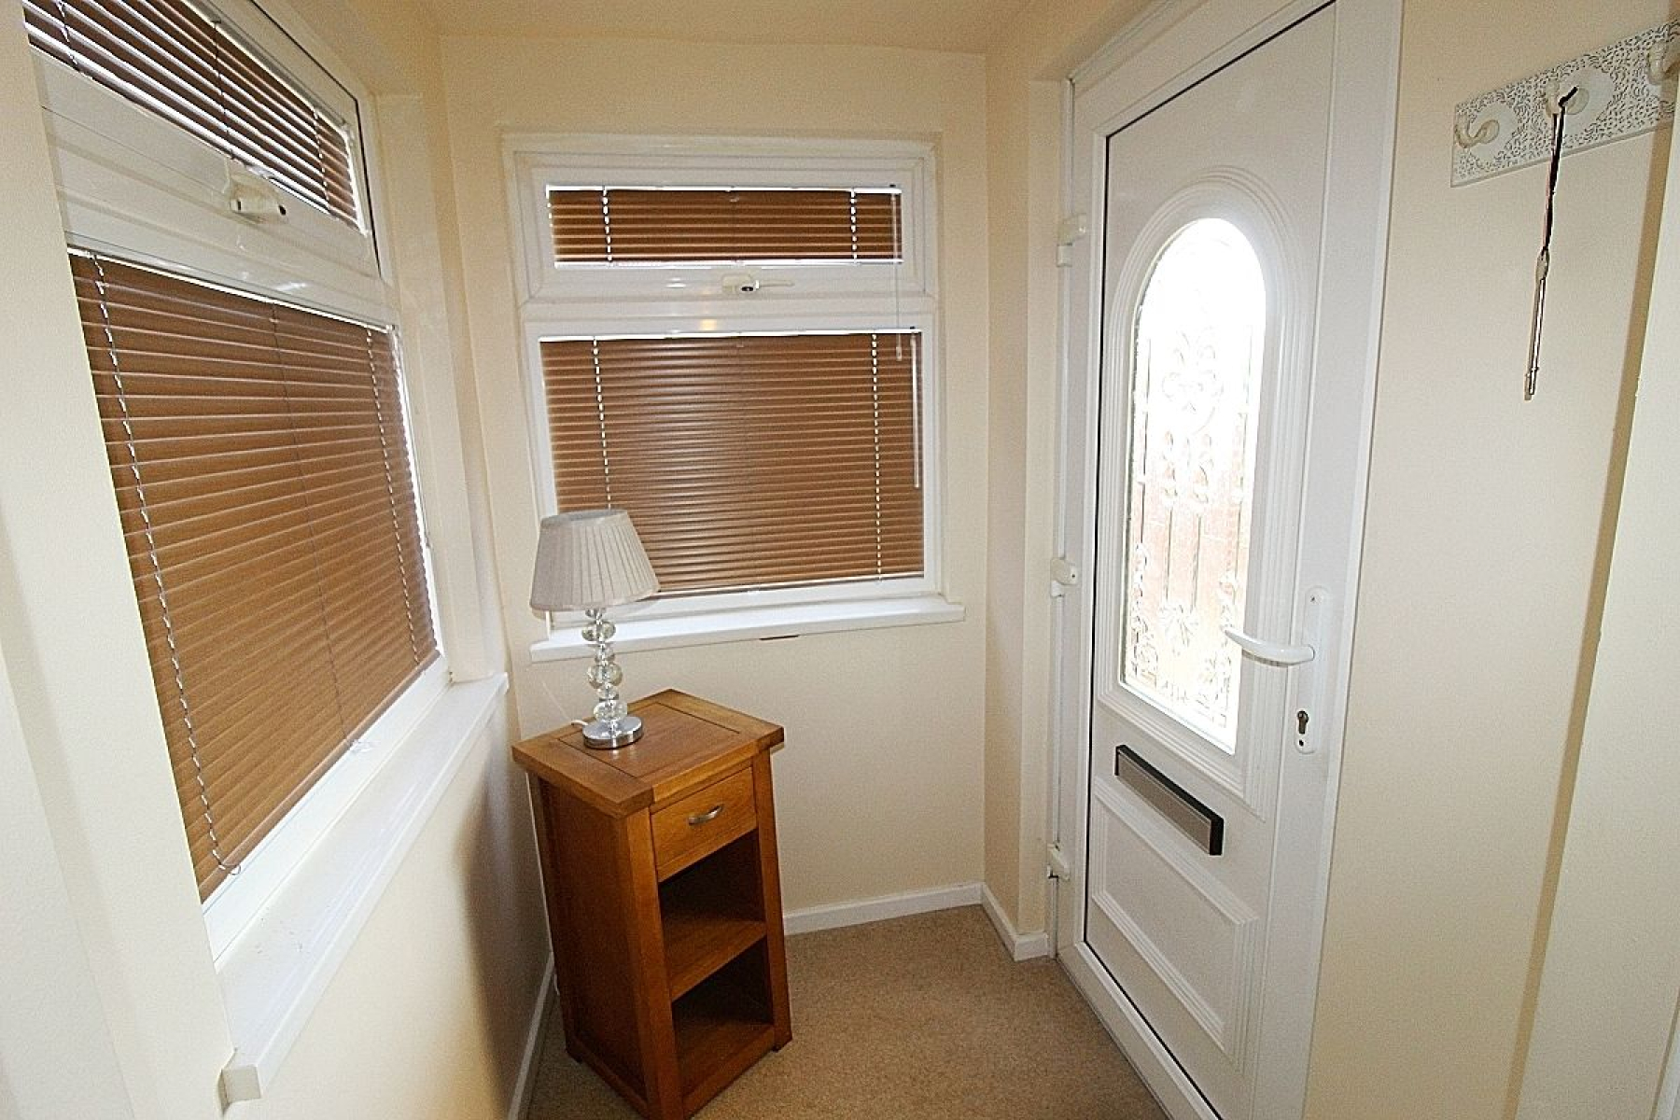
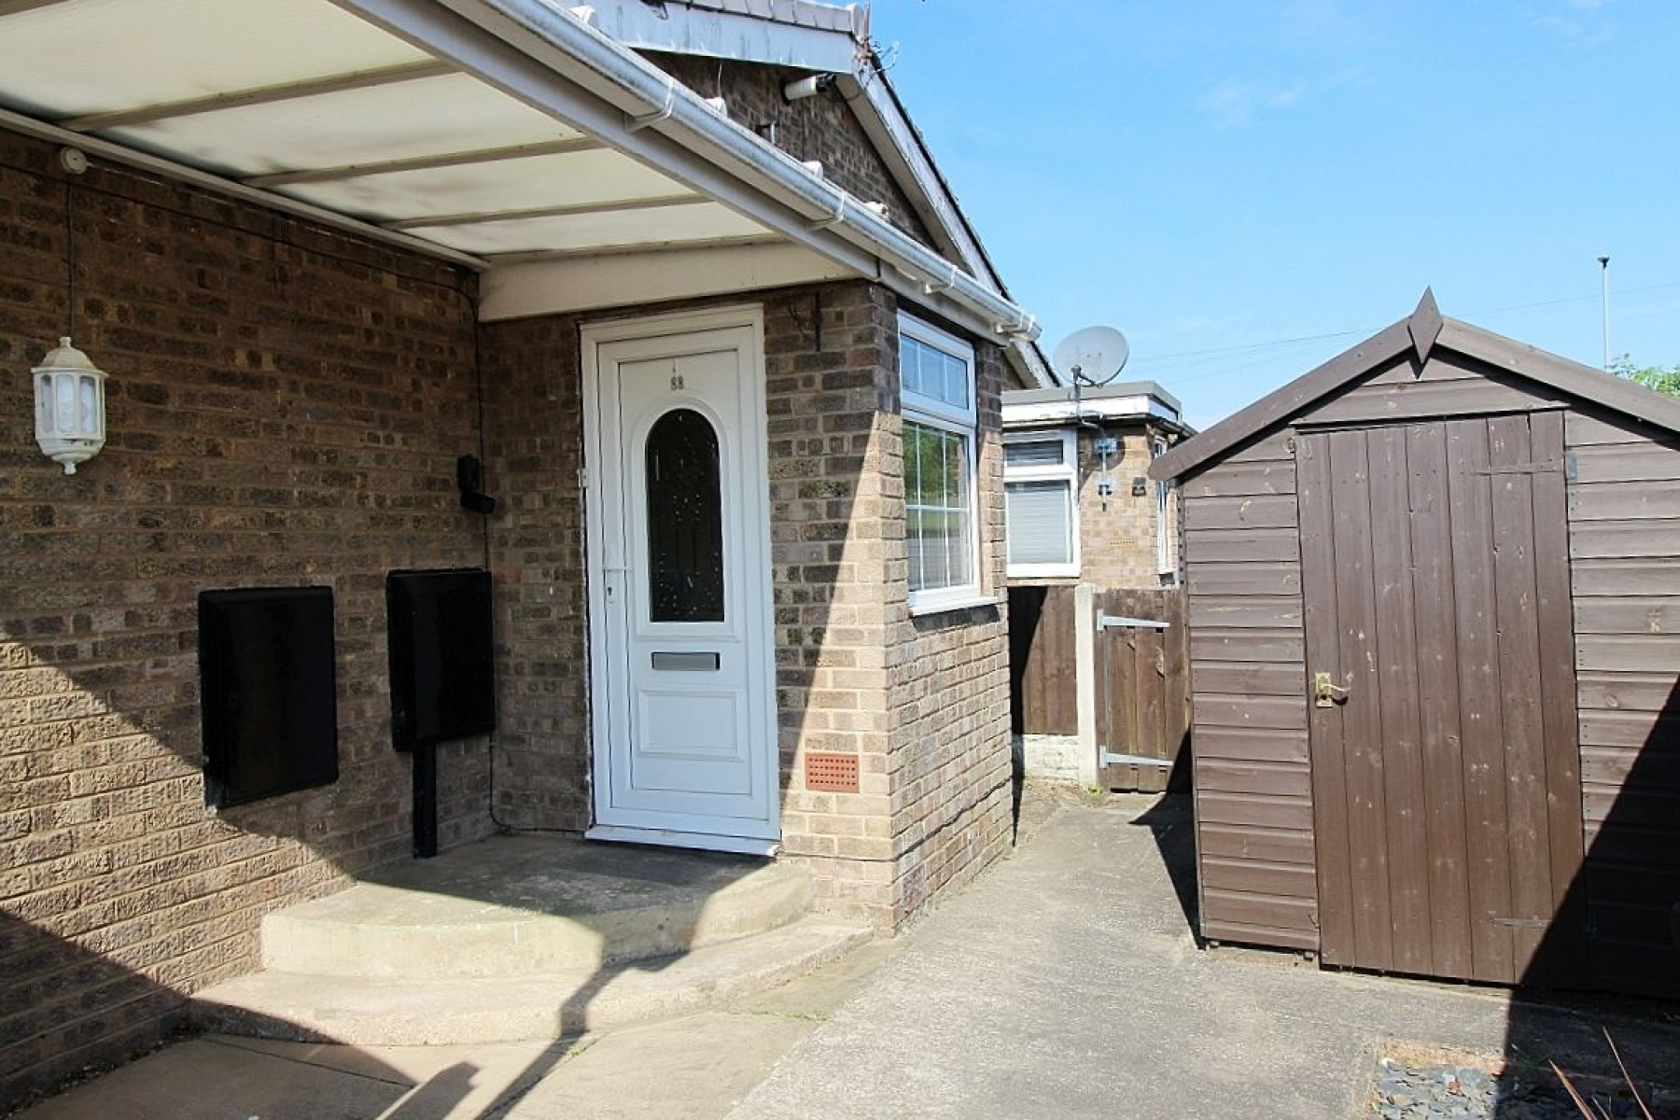
Porch w: 1.2m x l: 1.5m (w: 3' 11" x l: 4' 11") Entered through a glazed upvc door with further glazed side panels to a cosy porch with carpeted flooring and a door leading to the hallway.
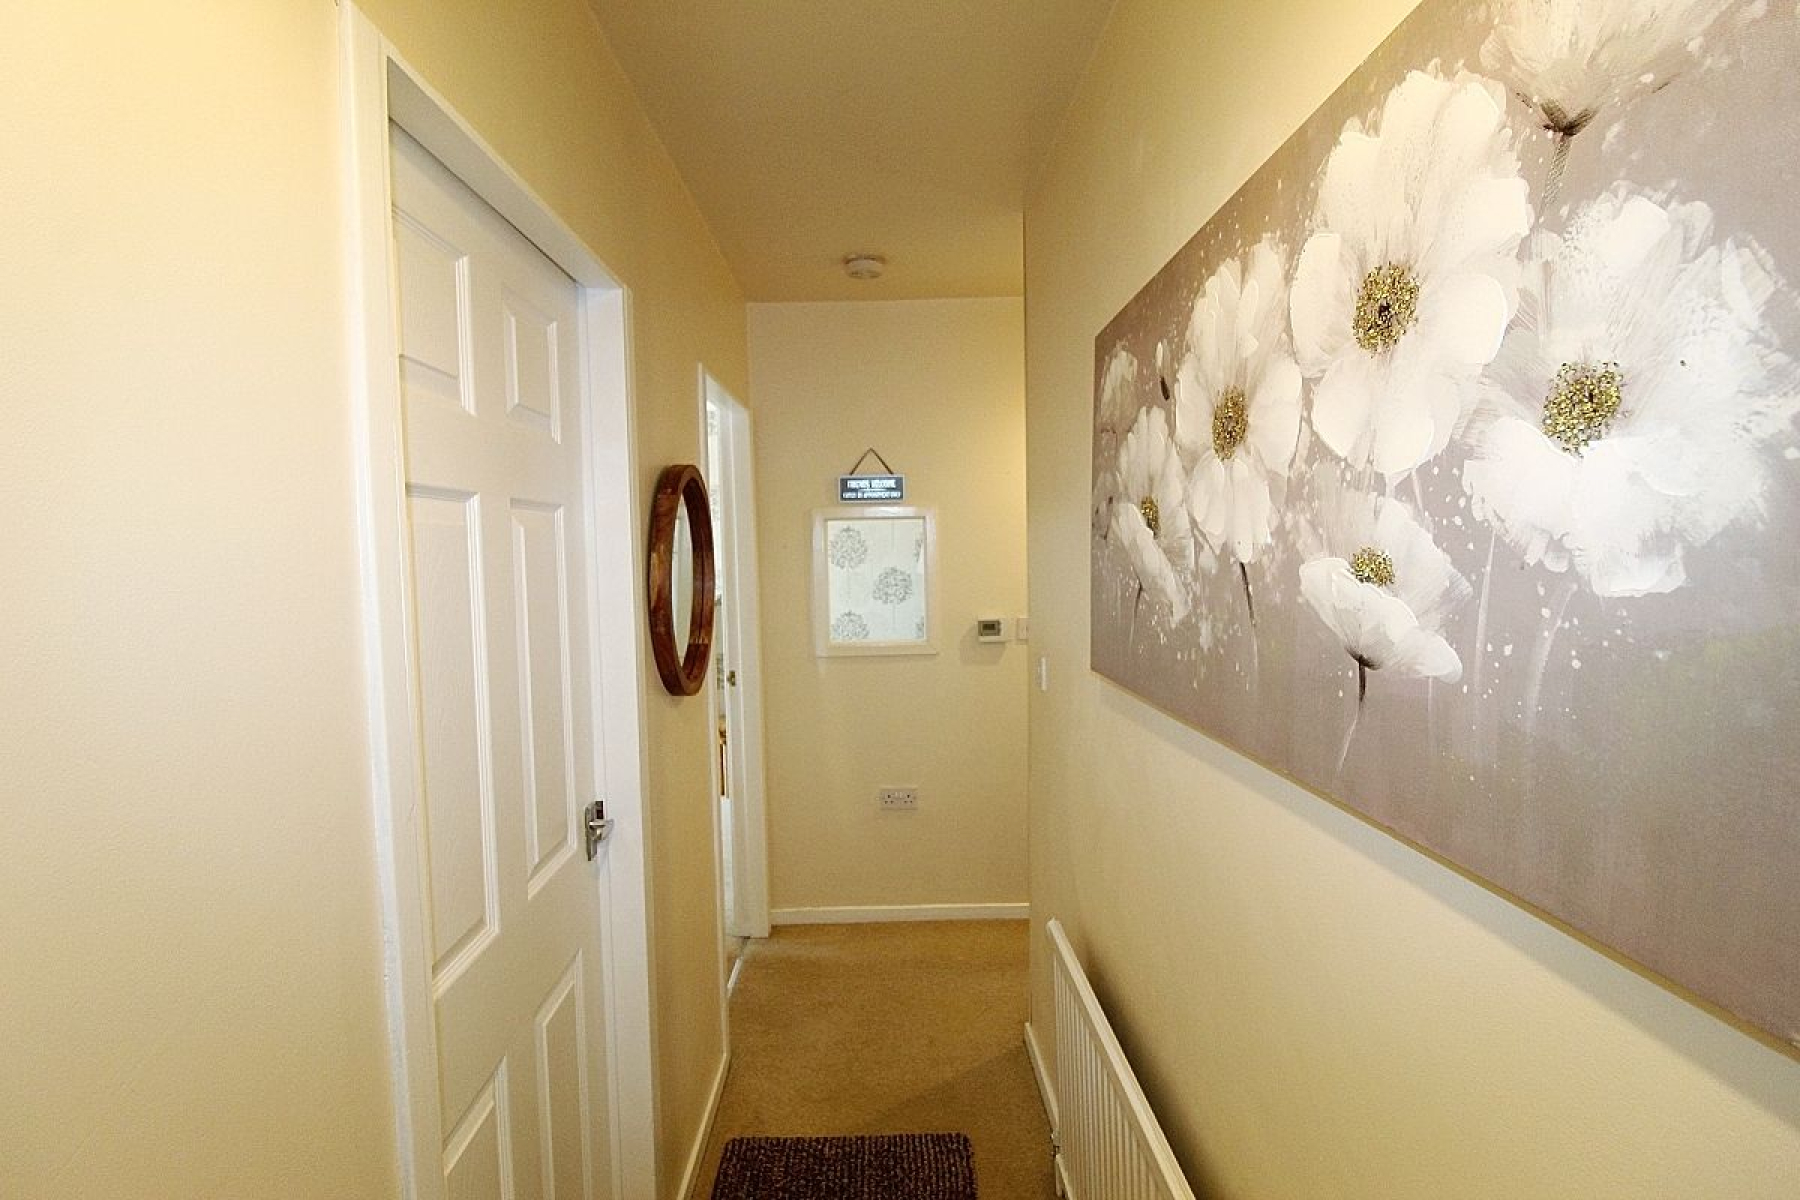
Entrance hall An offset hallway providing a seamless flow to all rooms. Finished with carpet flooring, radiator and a useful built-in storage cupboard.
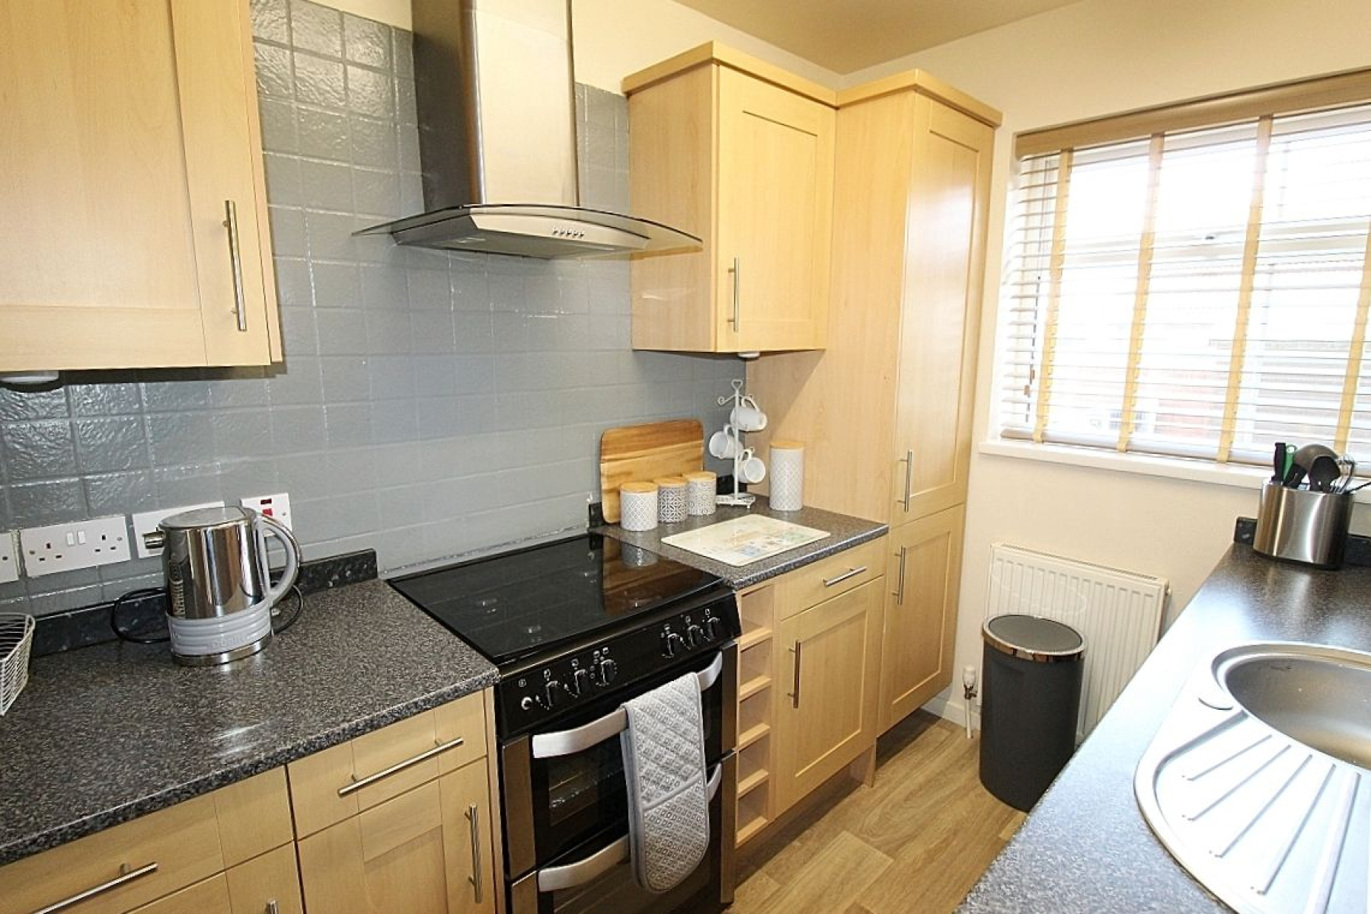
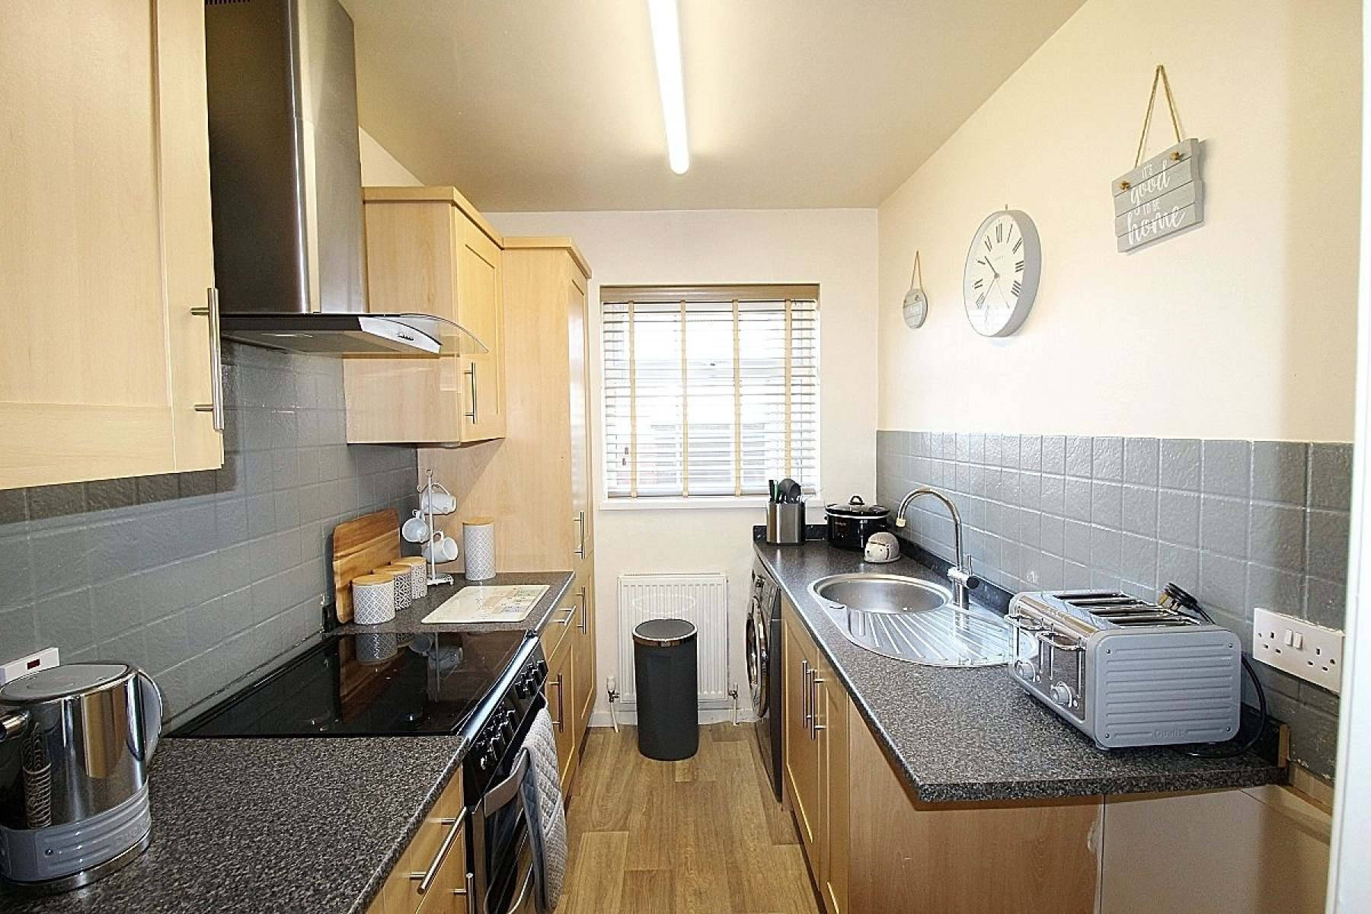
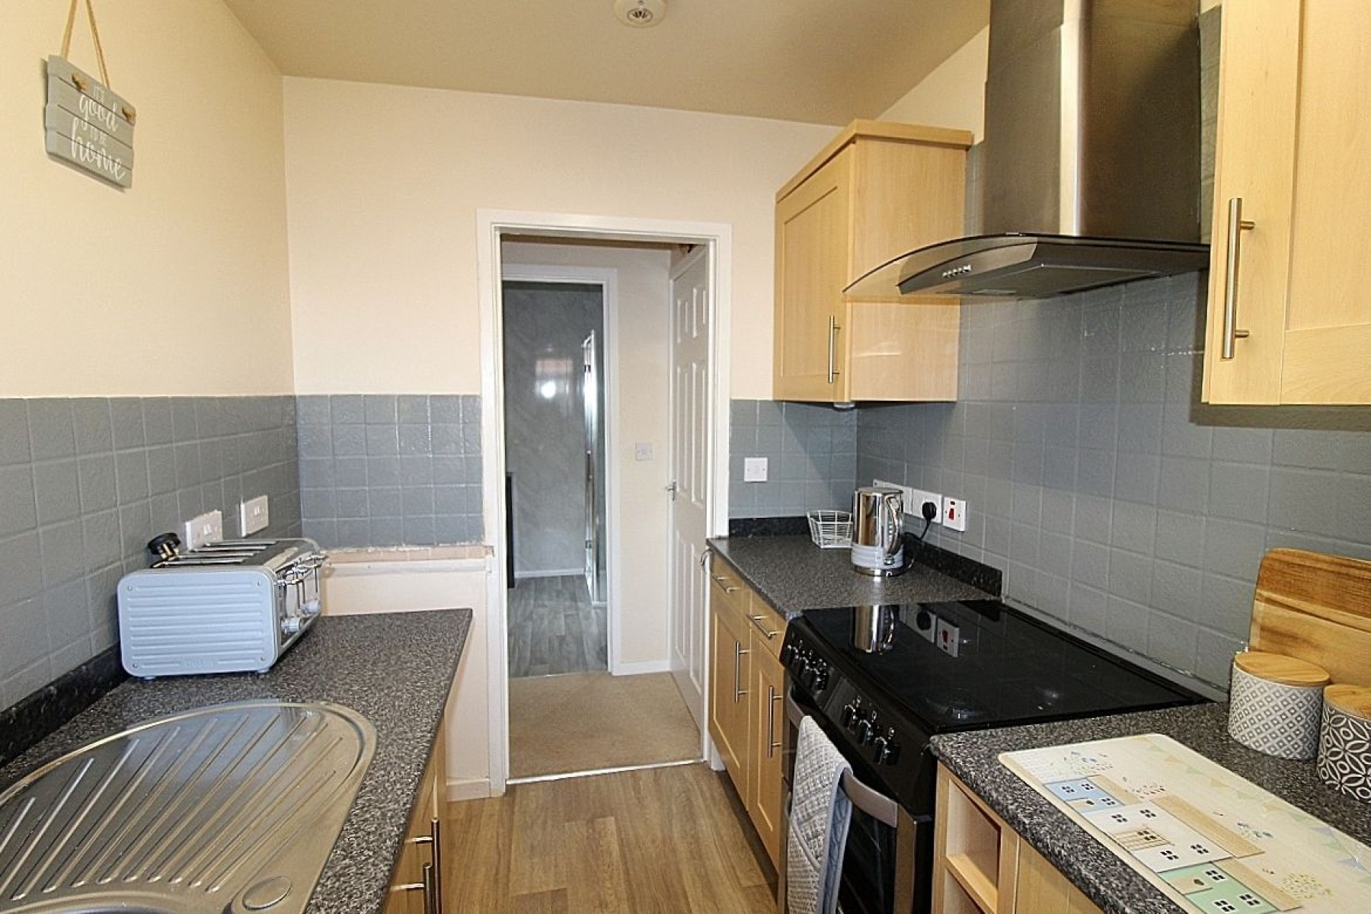
Kitchen w: 2.6m x l: 2m (w: 8' 6" x l: 6' 7") The kitchen is both practical and well-equipped featuring vinyl flooring and a radiator. A front-facing window allows natural light to fill the space enhancing the range of fitted units, with an inset oven and plumbing for further utilities making this a functional and convenient area for everyday use.
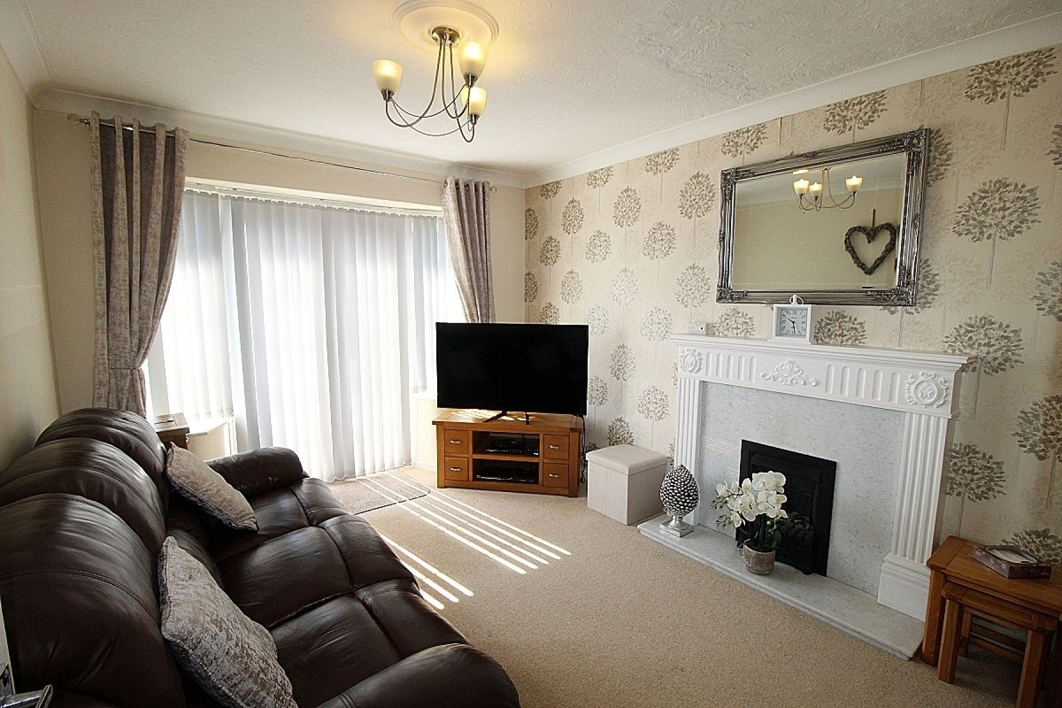
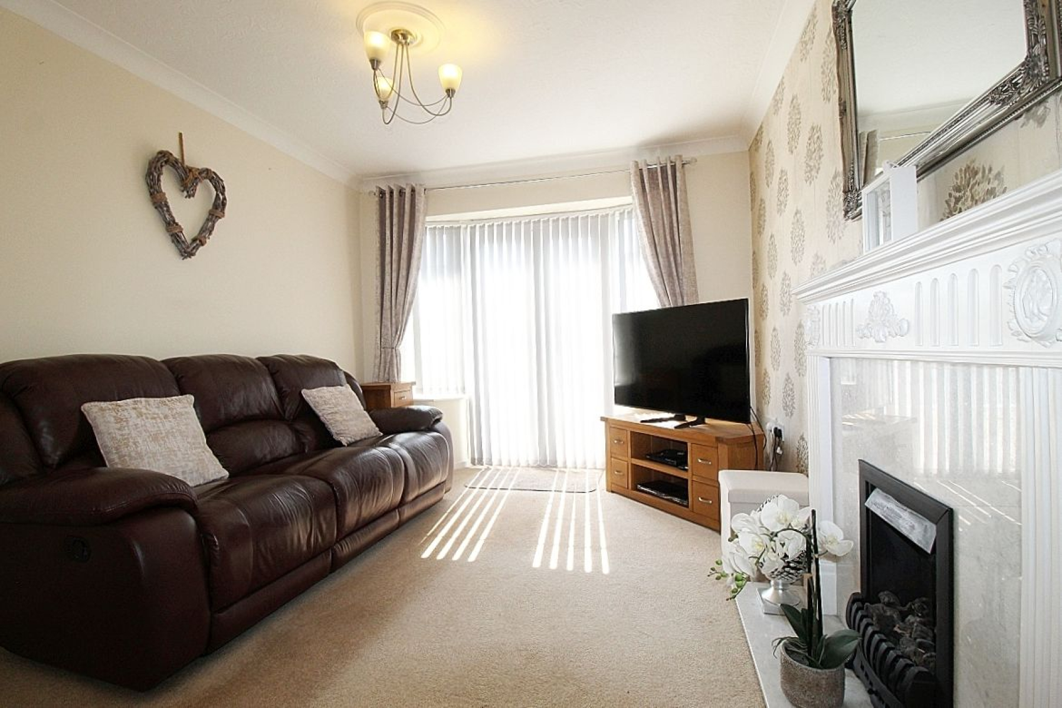
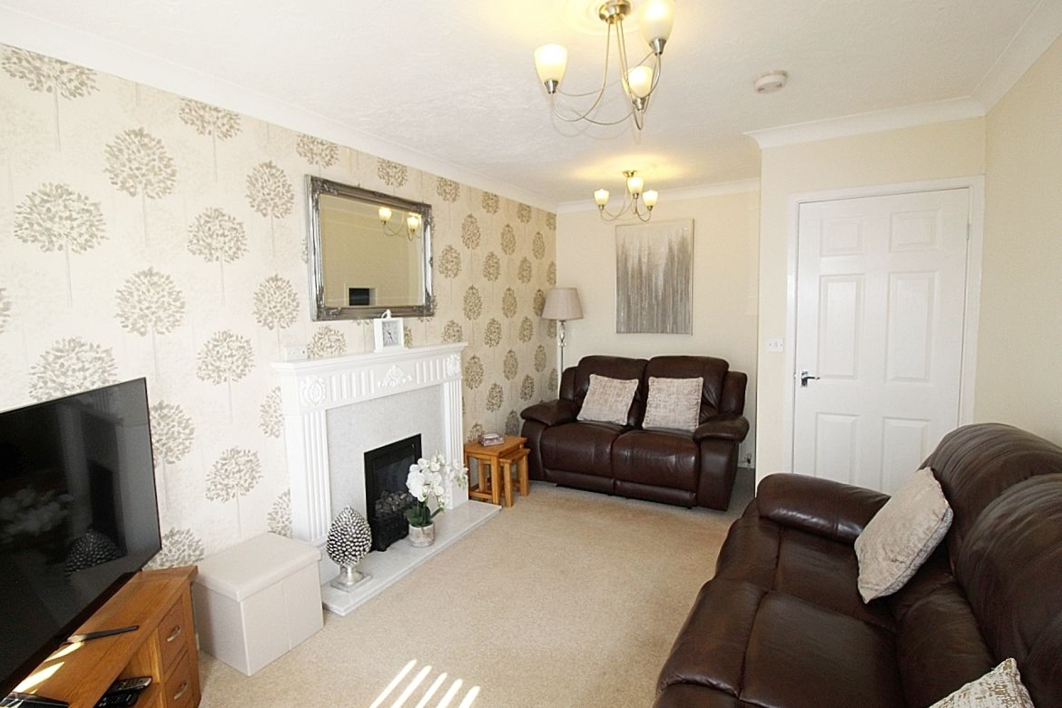
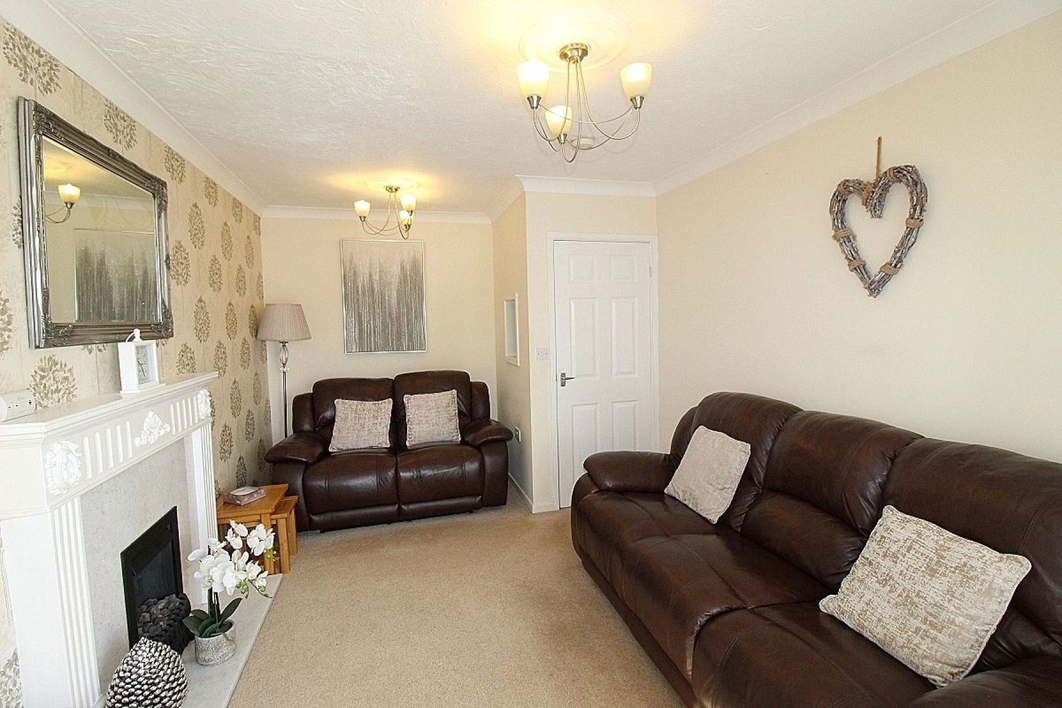
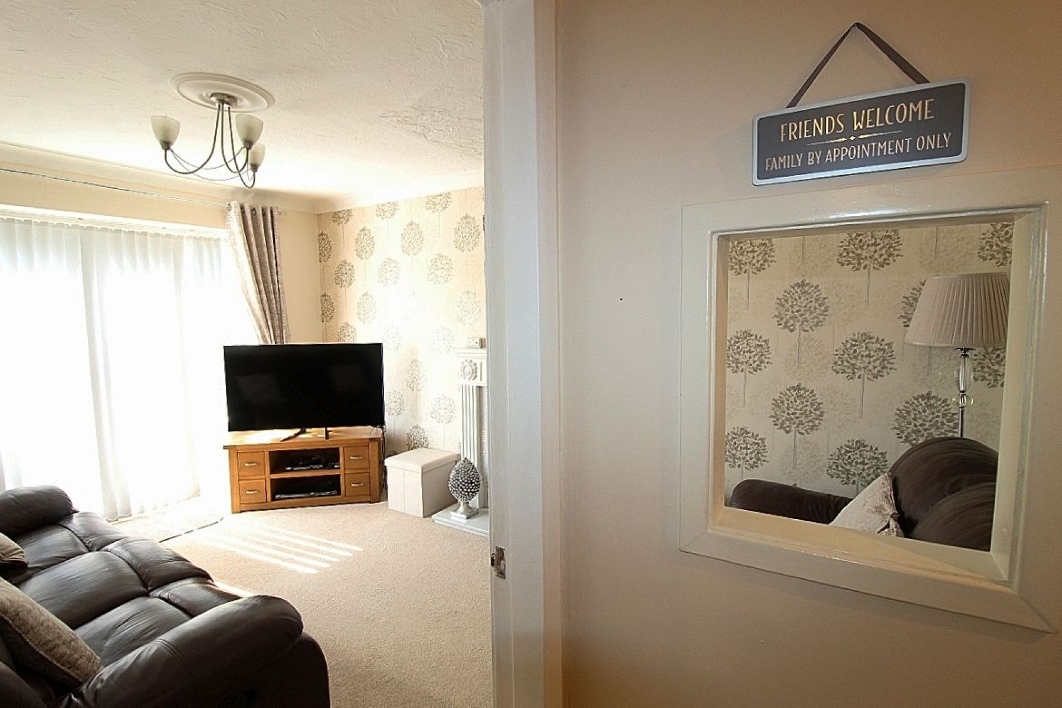
Lounge w: 3m x l: 4.7m (w: 9' 10" x l: 15' 5") The beautifully appointed lounge is a comfortable and inviting living space. It features carpeted flooring and a radiator with French doors and glazed side panels opening onto the garden allowing plenty of natural light. A feature fire place with marble facade creates a focal point within the room adding both character and a cosy atmosphere.
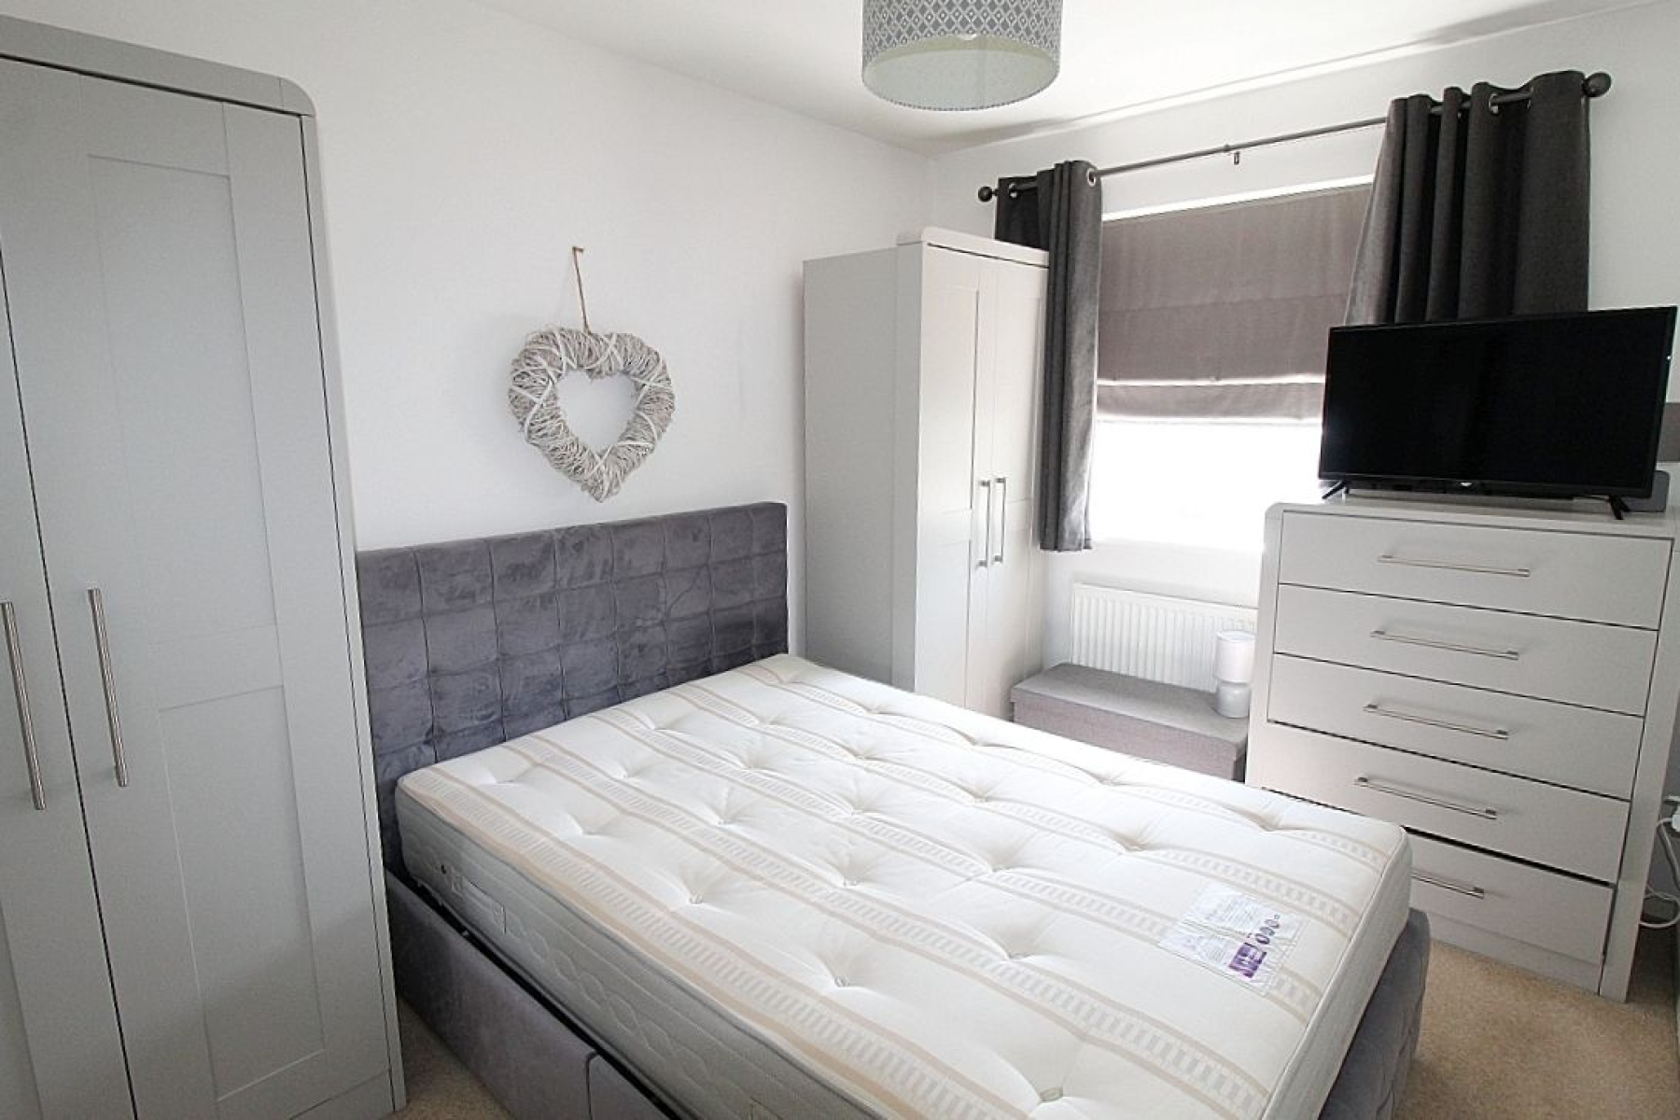
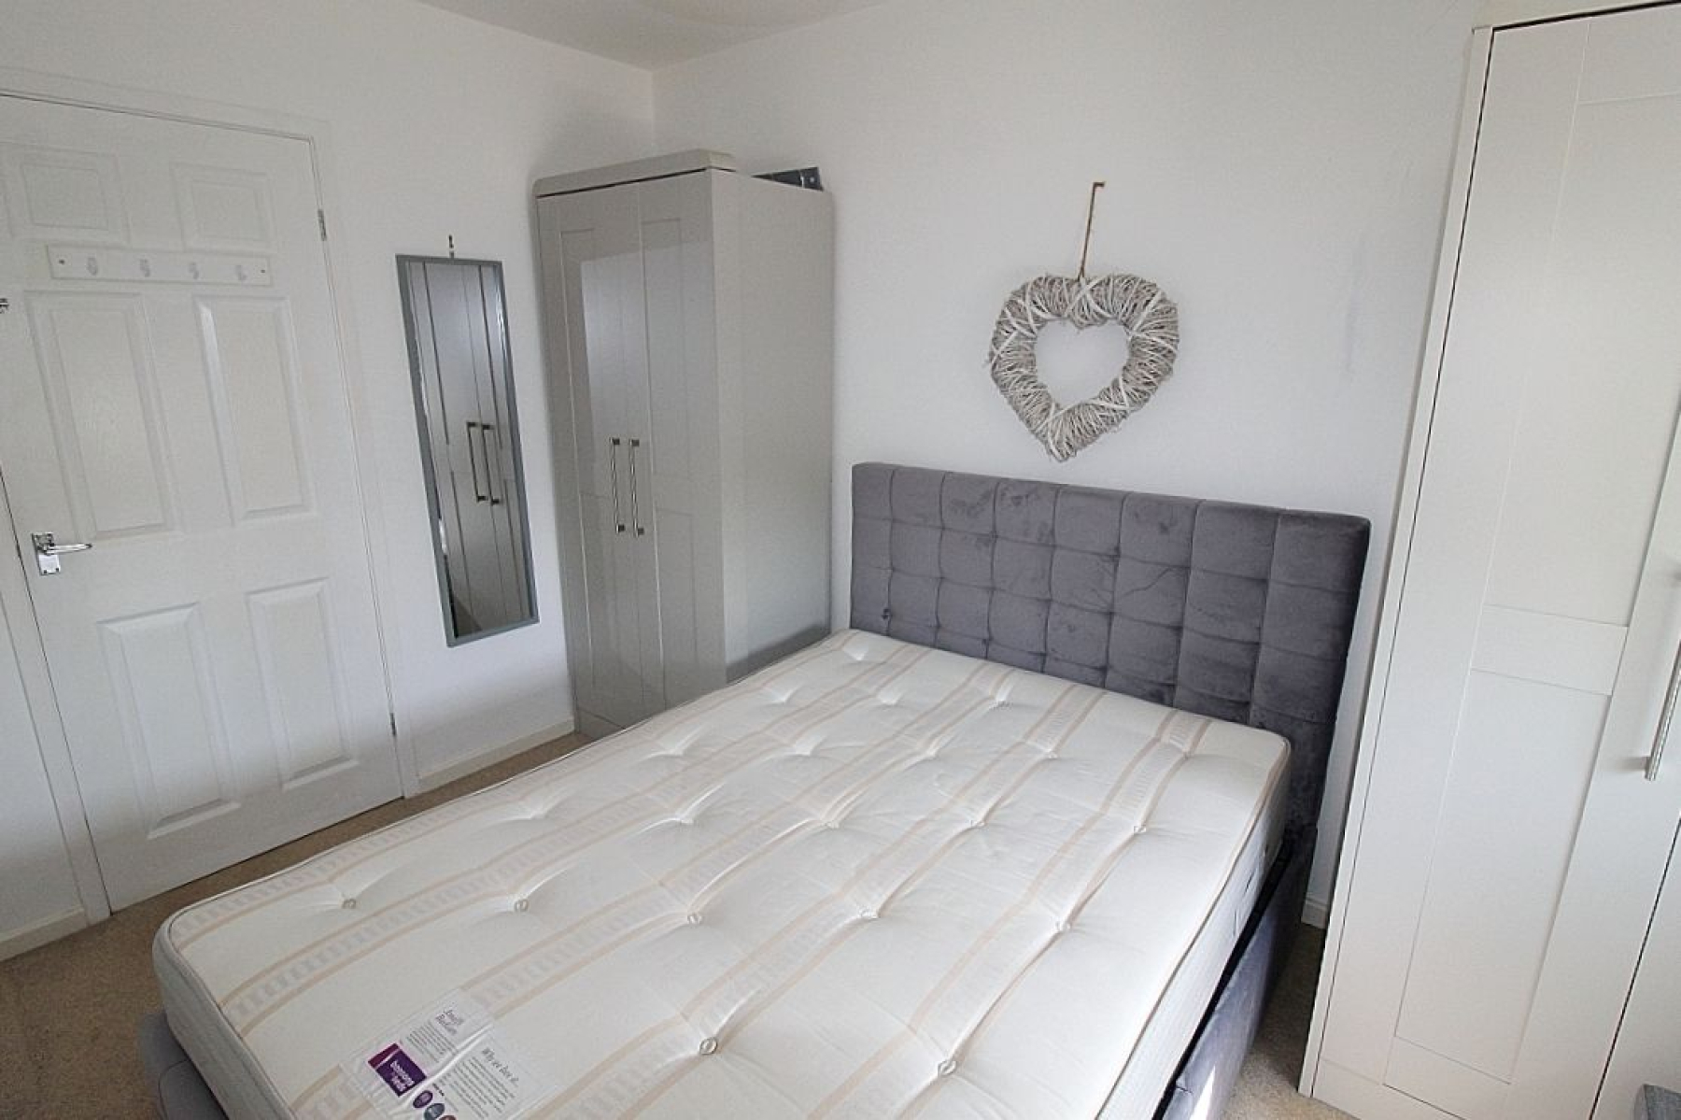
Master bedroom w: 3.1m x l: 2.6m (w: 10' 2" x l: 8' 6") The master bedroom offers a calm and relaxing retreat. The room is finished with carpeted flooring and benefits from a radiator whilst the upvc window overlooks the garden.
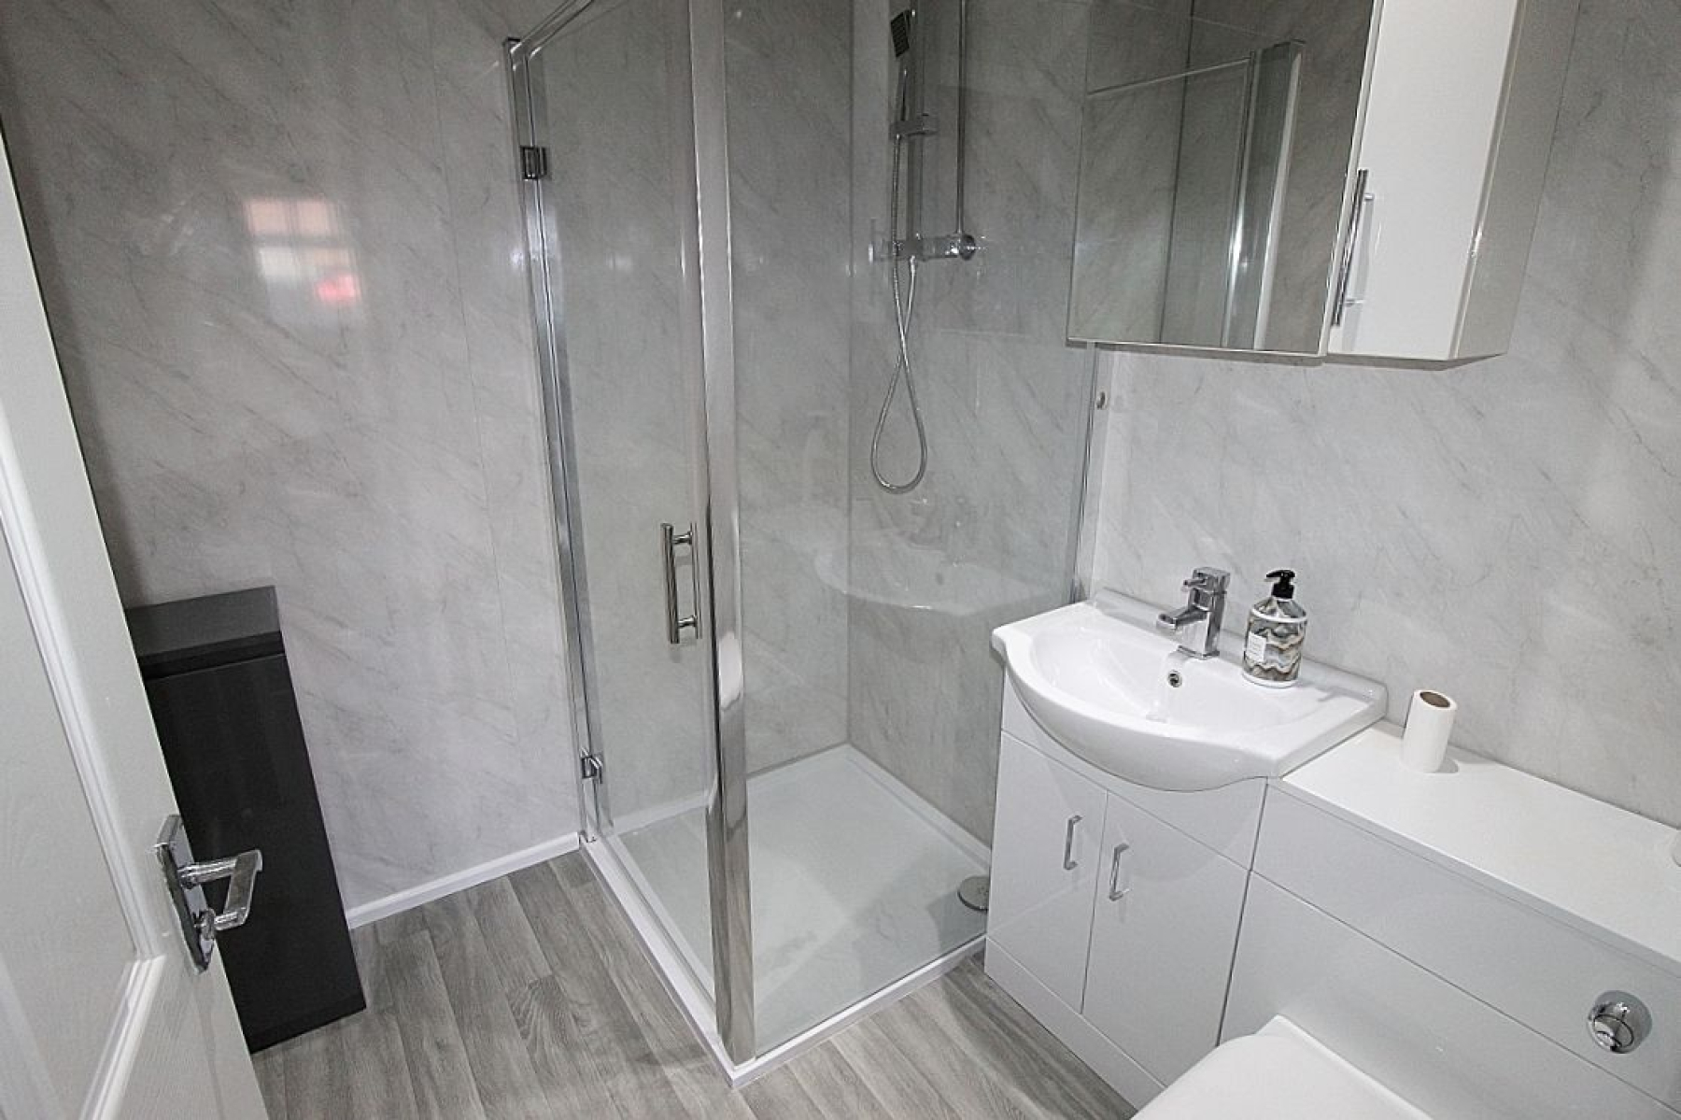
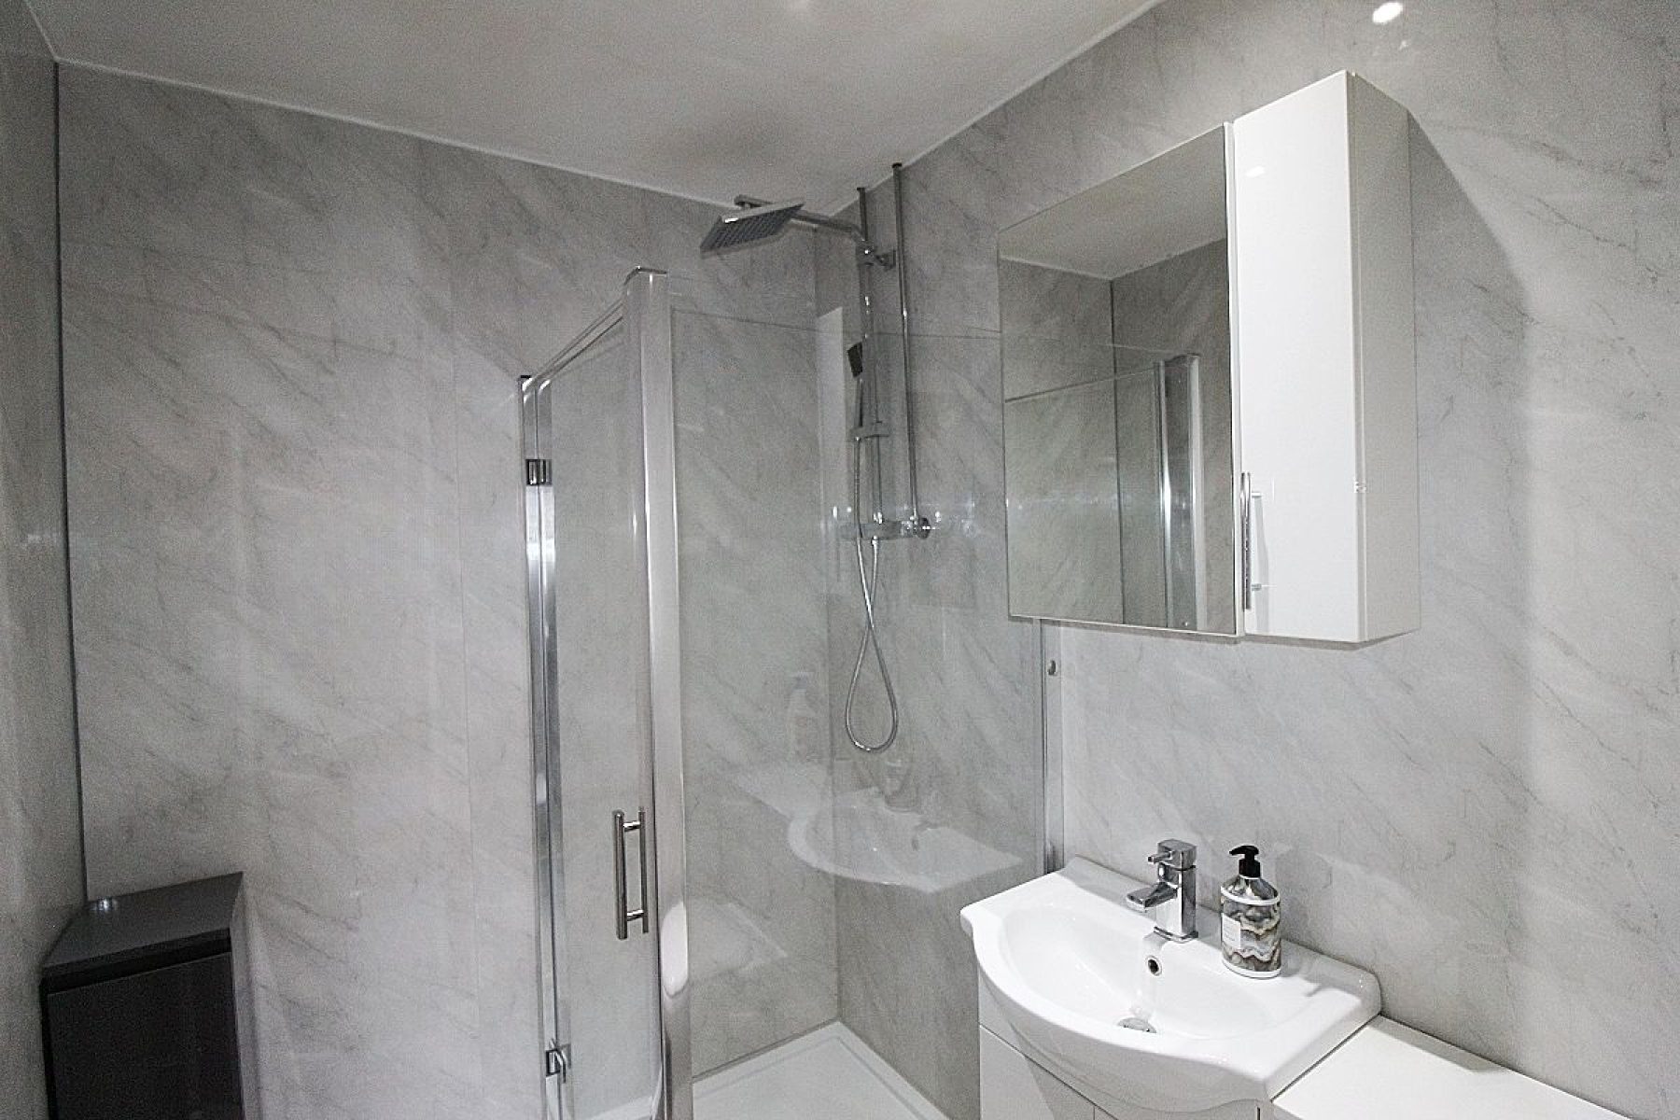
Shower Room A beautifully presented shower room is fitted with vinyl flooring and decorative paneled walls creating a clean and modern finish. It comprises a walk in shower cubicle, a vanity unit housing both wash basin and wc along with a towel radiator for added comfort and spot lighting.
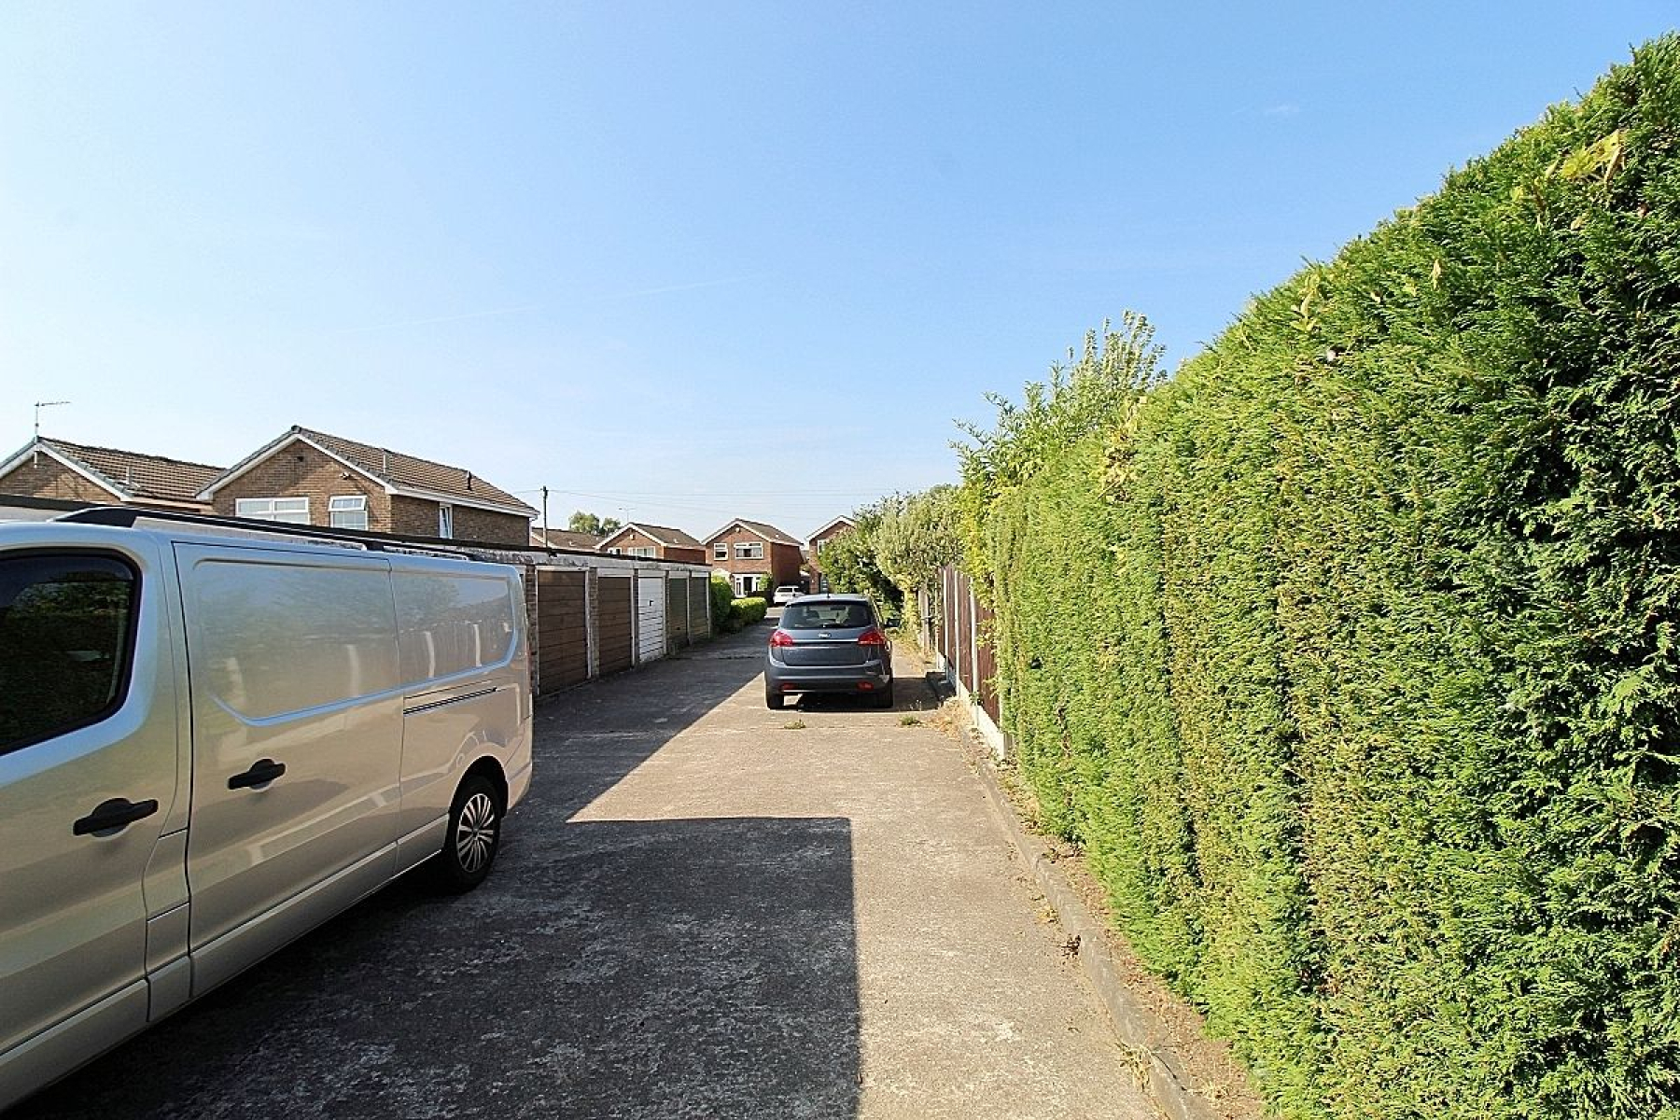
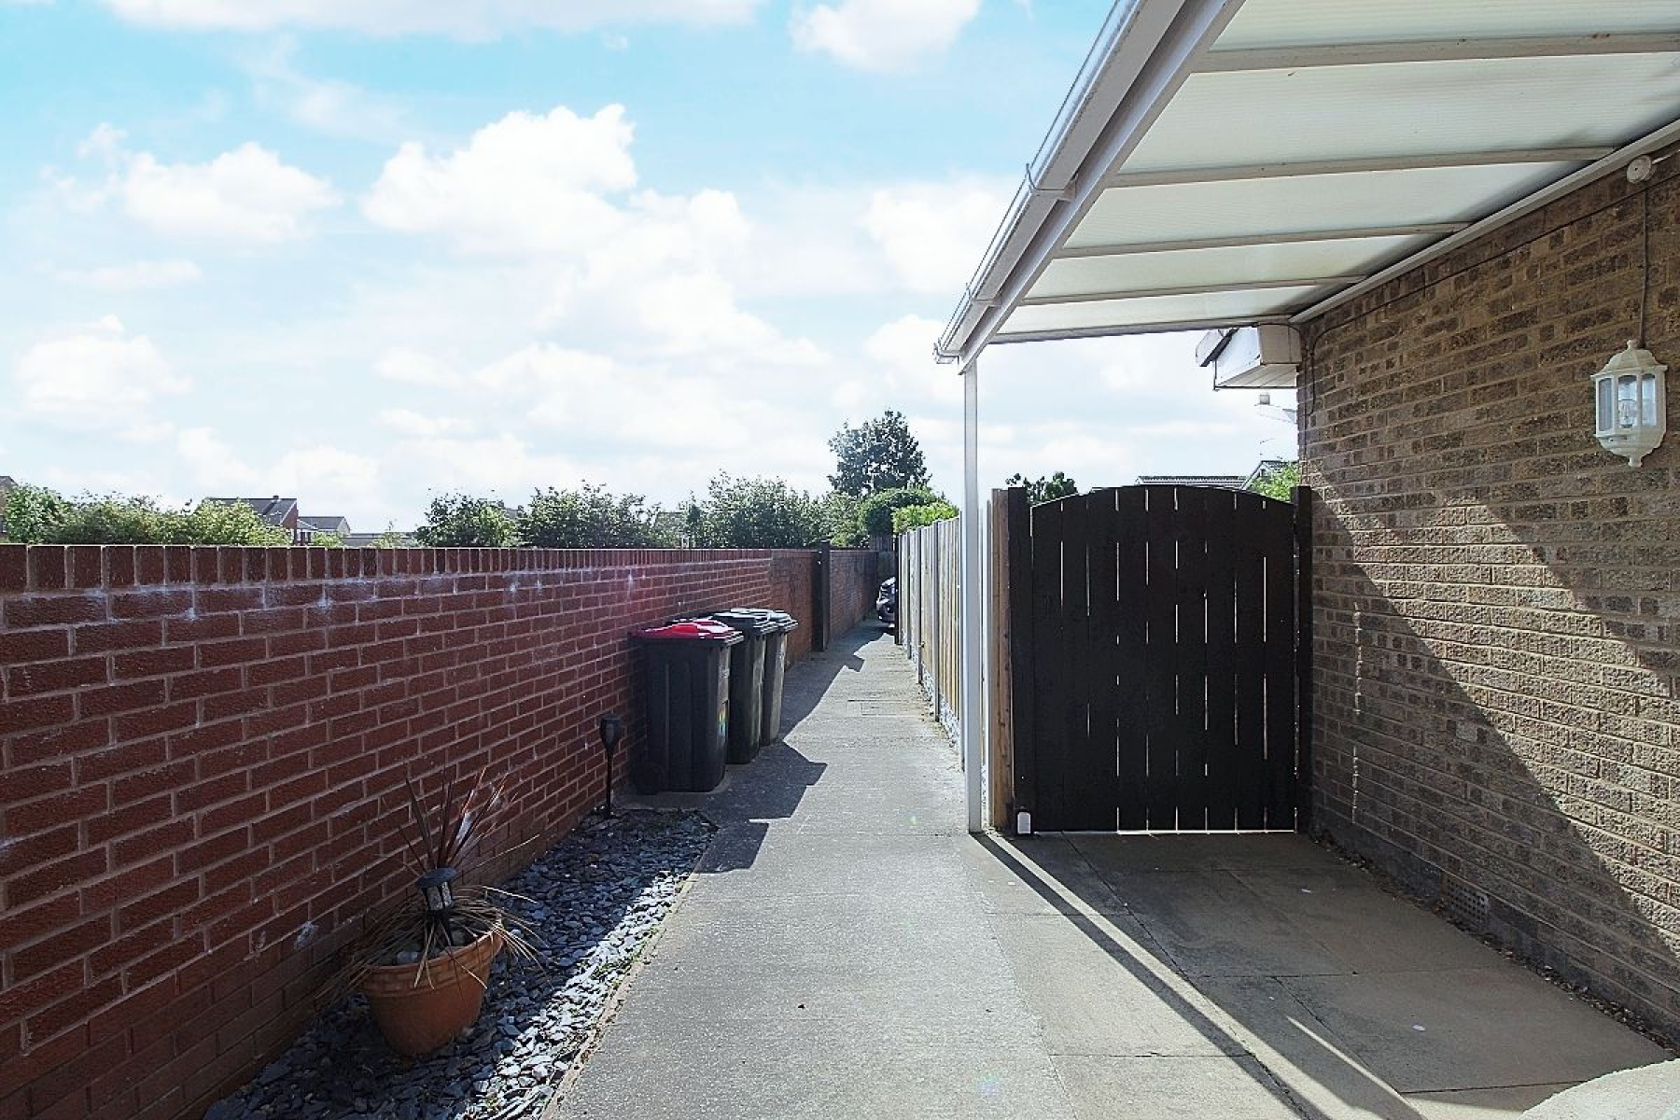
Garage The detached garage sits to the rear of the property offering additional storage or secure parking.
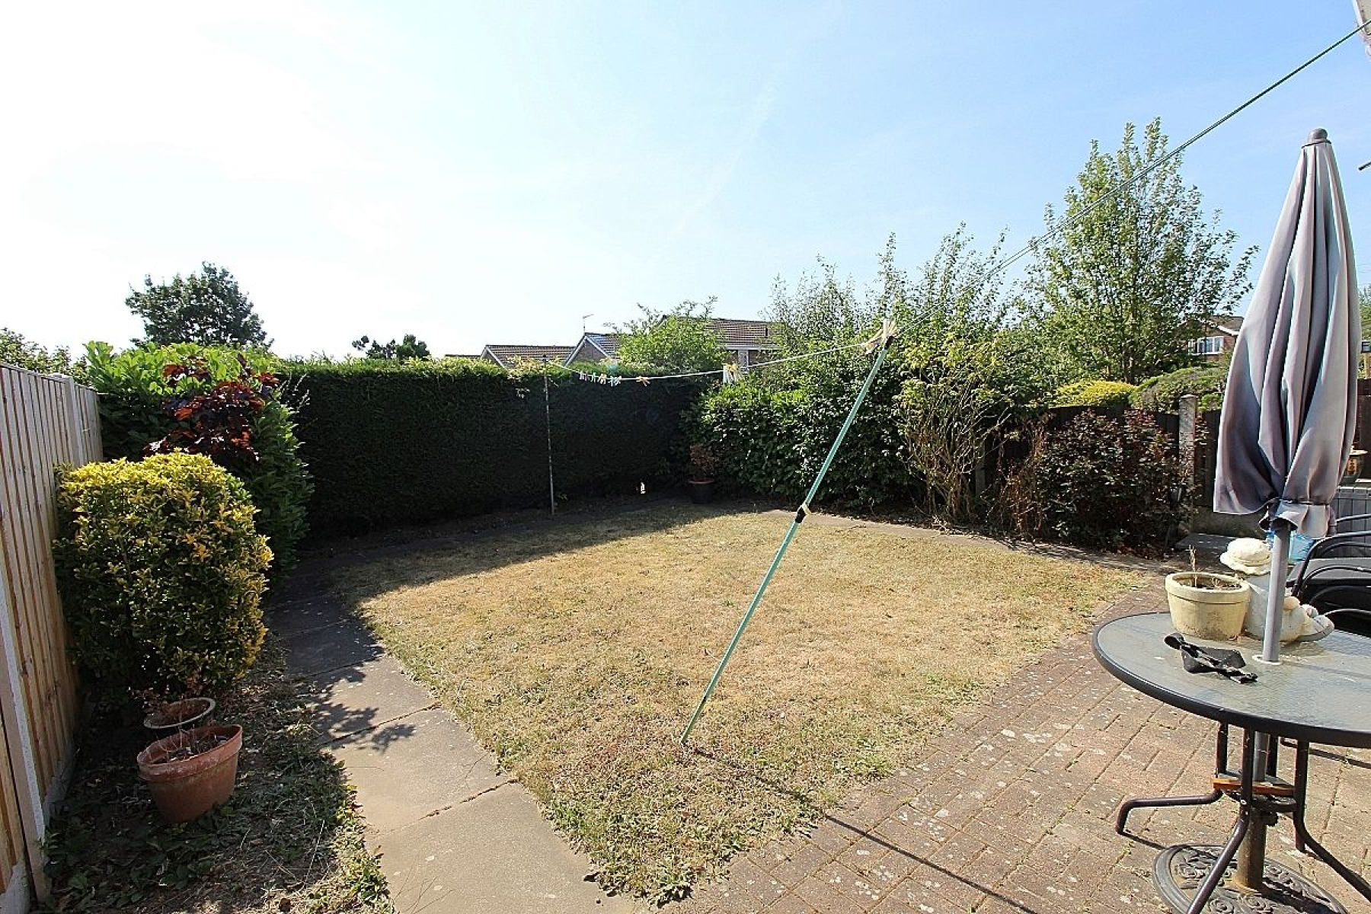
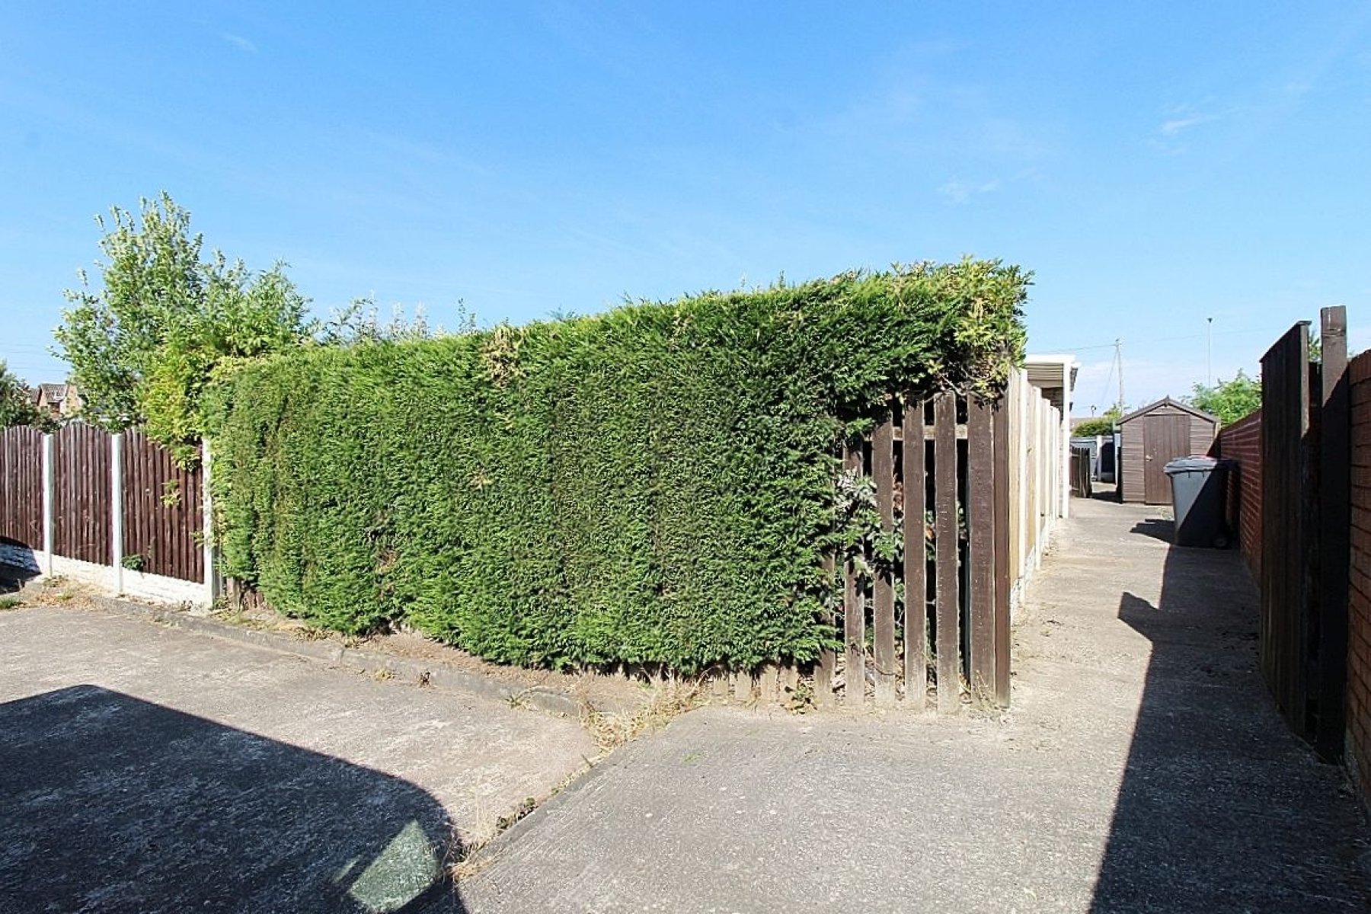
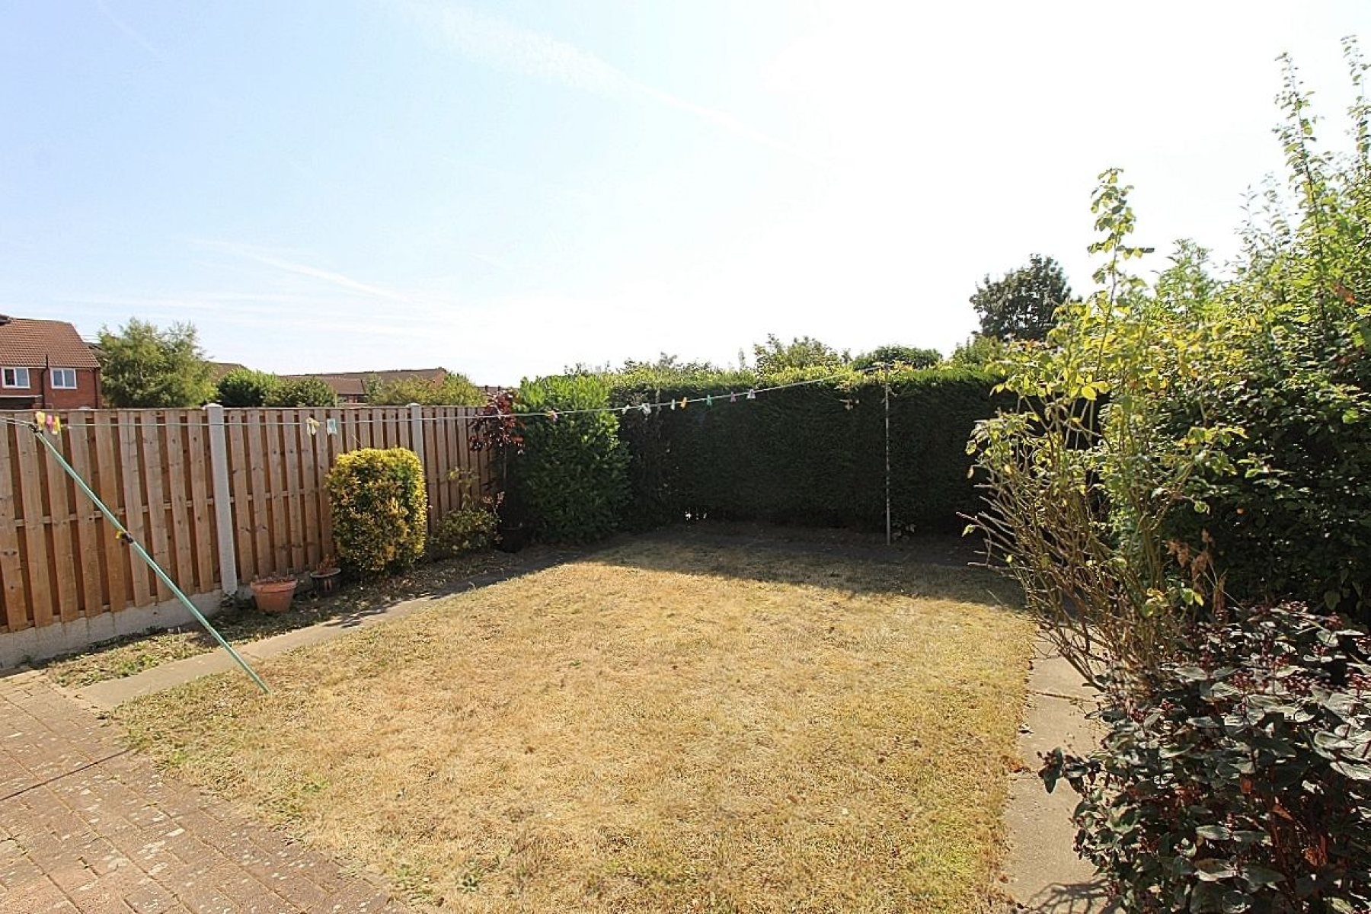
Outside Externally the property boasts a well-maintained and enclosed rear garden designed for ease of upkeep. A block paved patio area leads onto the lawned garden perfect for outdoor seating and entertaining. There is also a shed providing additional storage along with gated side access leading to the detached garage. To the front is shared gated access.
This website uses cookies. We use cookies to provide social media features and to analyse our traffic. You consent to our cookies if you continue to use our website. Read our cookie policy.
I understand