CHAPEL RISE - A BUNGALOW THAT'S SURE TO IMPRESS, RENOVATED IN STYLE, WITH TWO BEDS AND SO MUCH TO ADDRESS!
UFLIT are delighted to bring to the market this stunning two-bedroom detached bungalow, situated on Chapel Rise in the popular area of North Anston. Beautifully renovated to a high standard throughout, this impressive home offers stylish, modern accommodation with a fantastic open-plan layout, excellent outdoor space and the added benefit of NO ONWARD CHAIN.
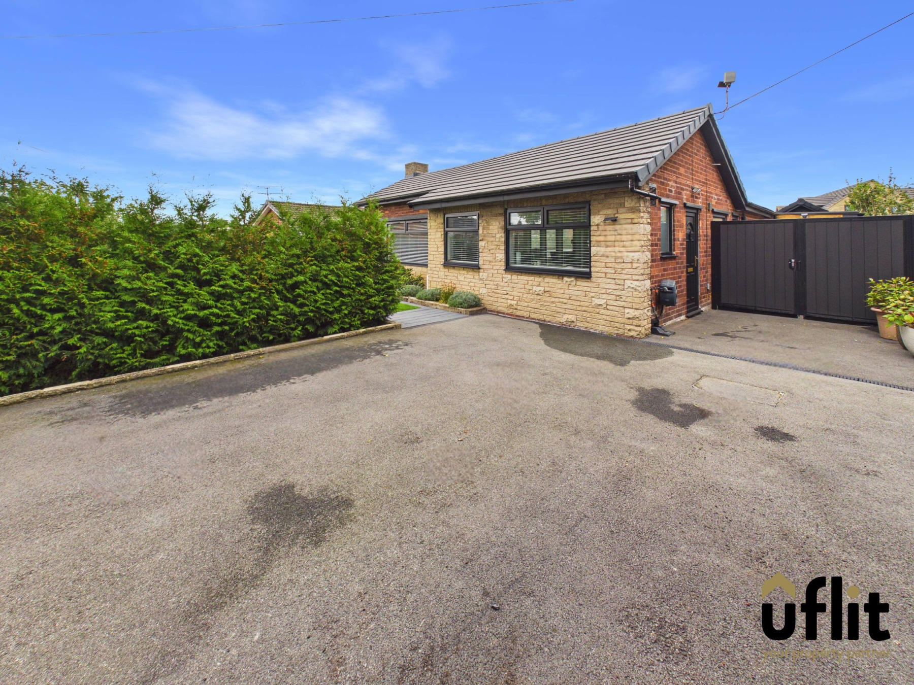
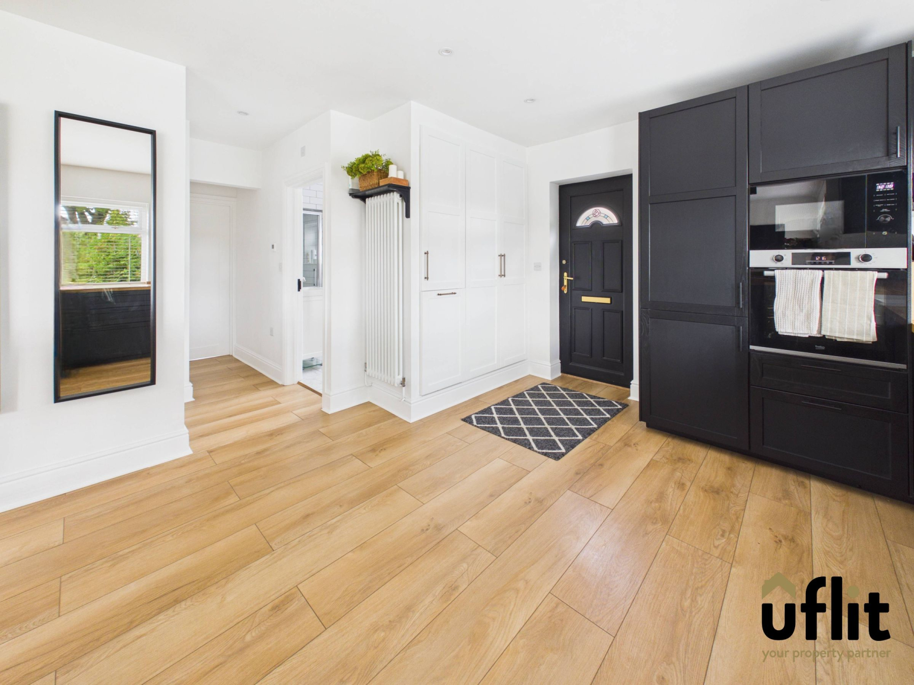
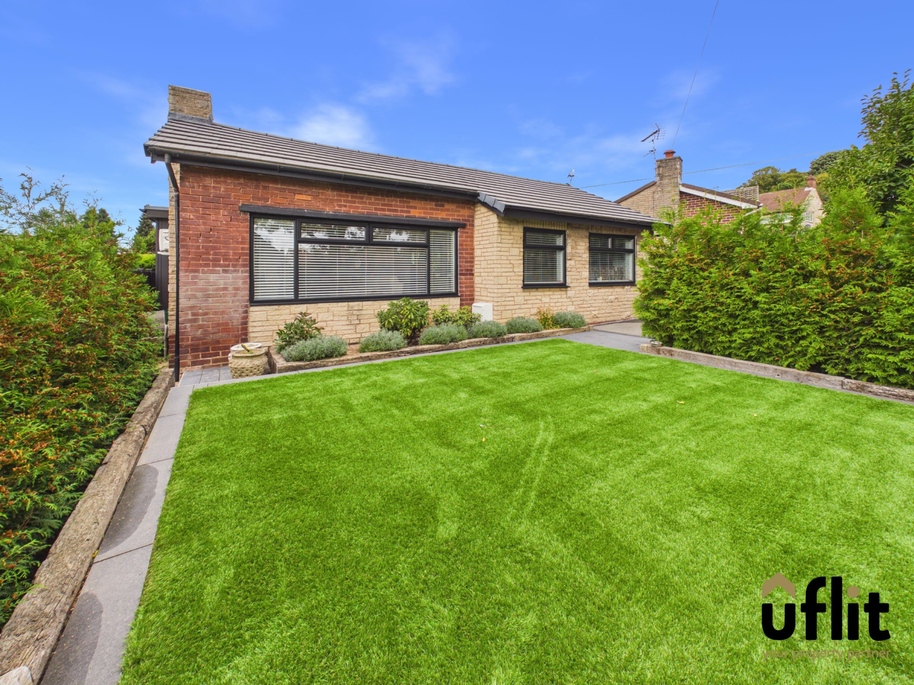
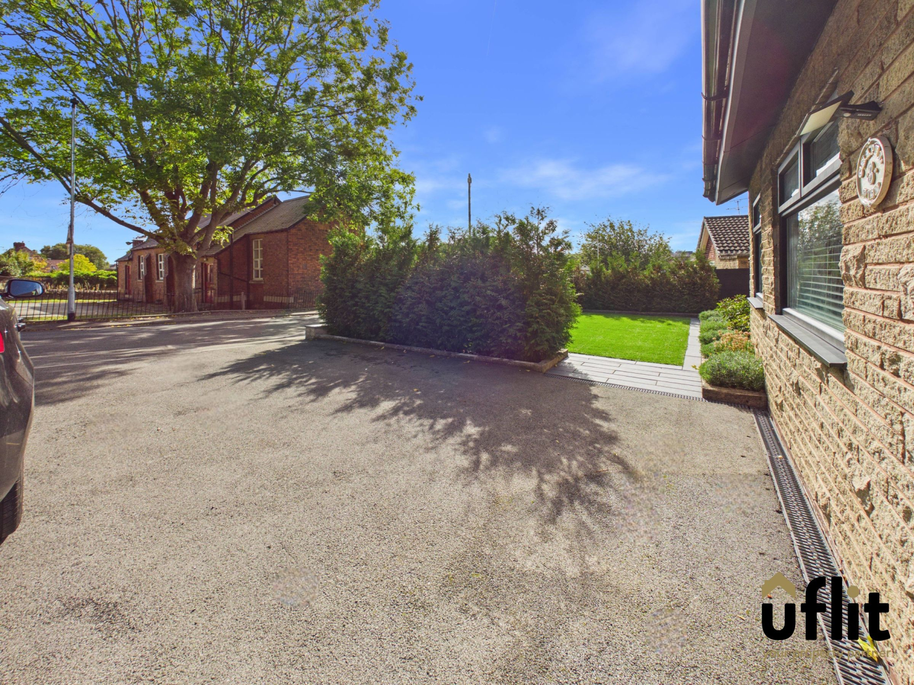
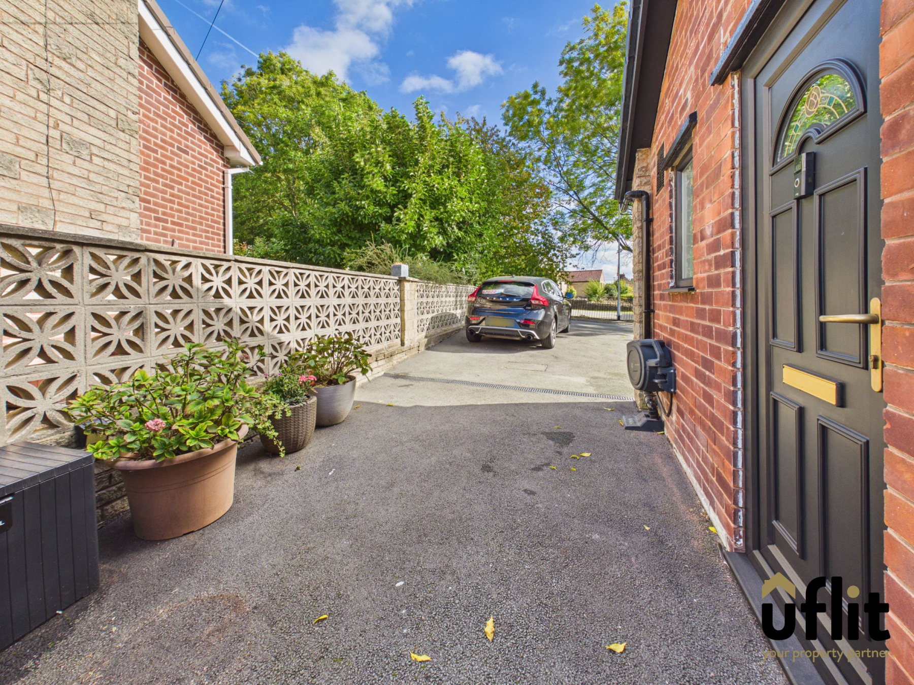
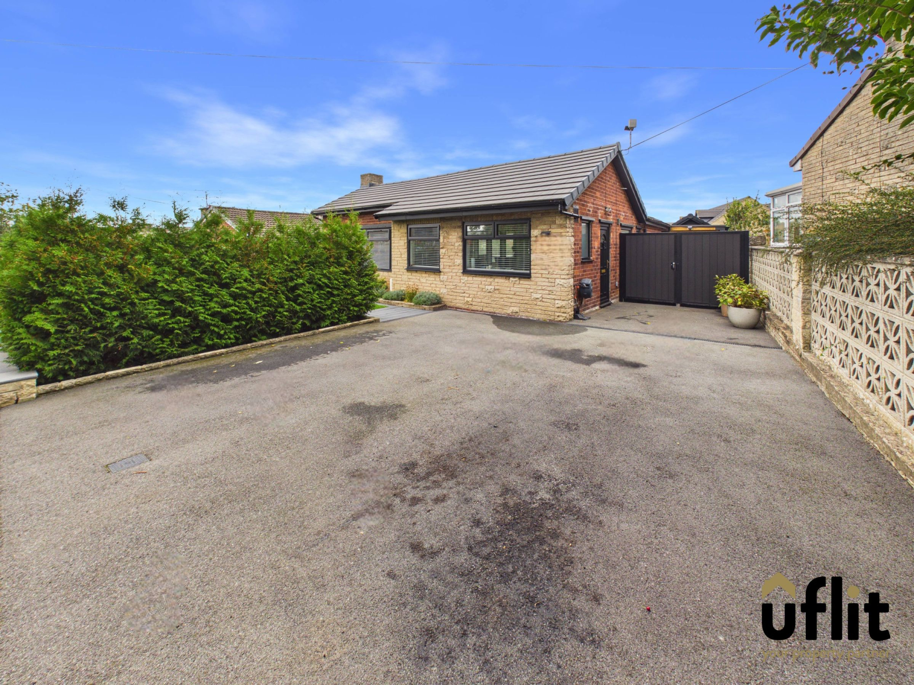
Approached via a driveway and tucked behind neat edging to the front is an attractive artificial grass area, creating a low-maintenance approach to the home. The accommodation is accessed directly into the impressive open-plan kitchen, dining and living space, creating a fantastic hub for everyday living and entertaining.
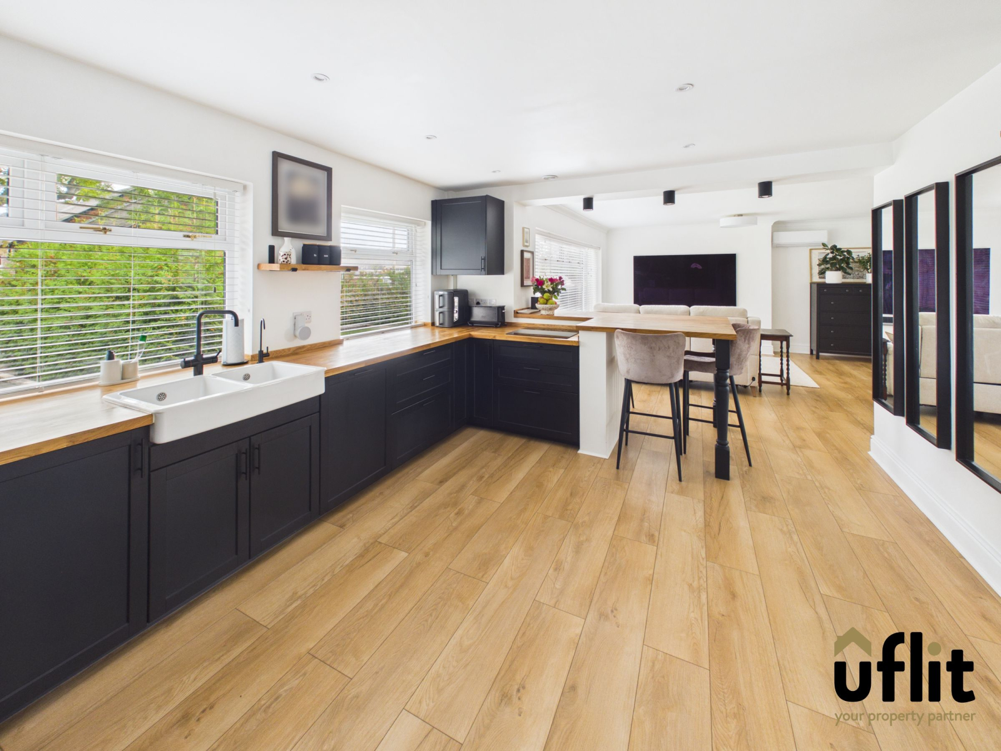
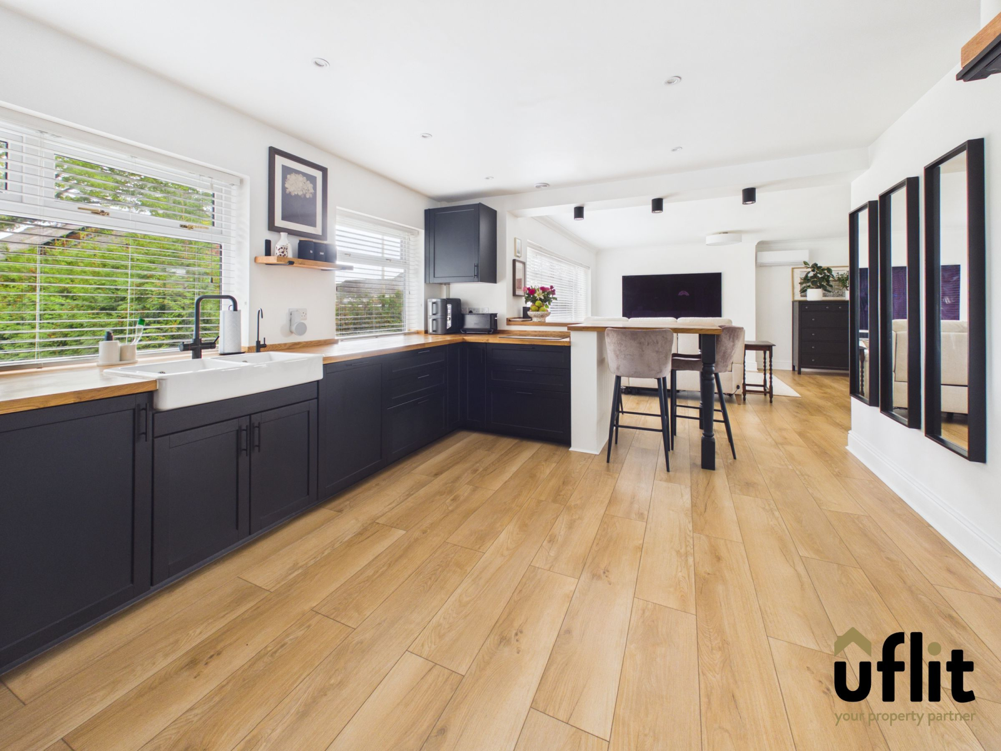
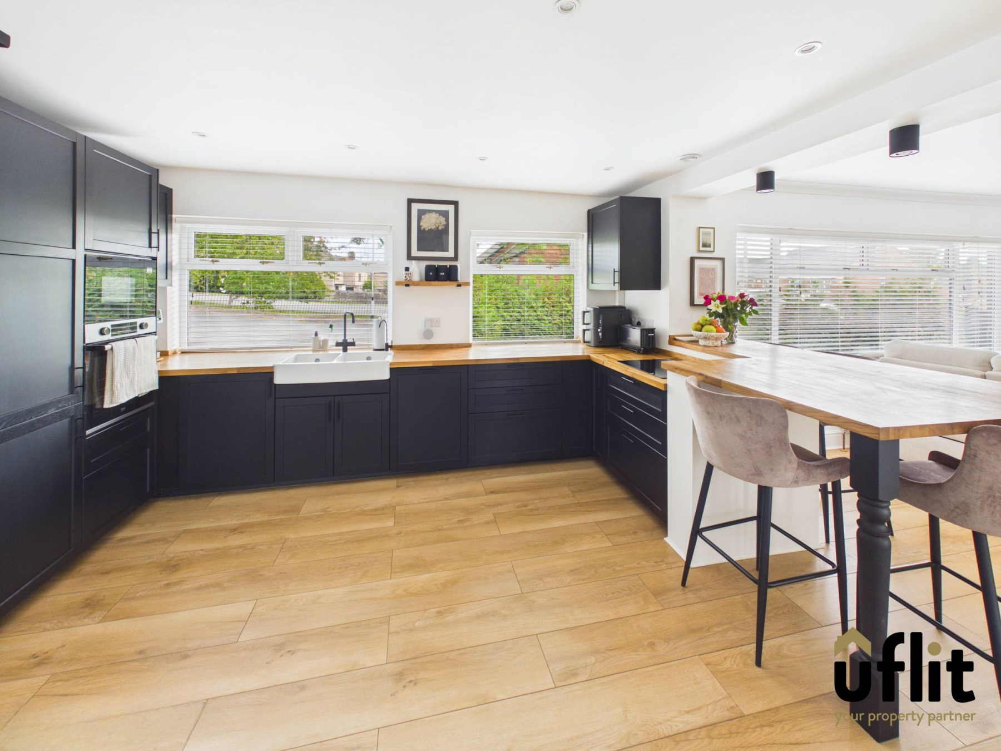
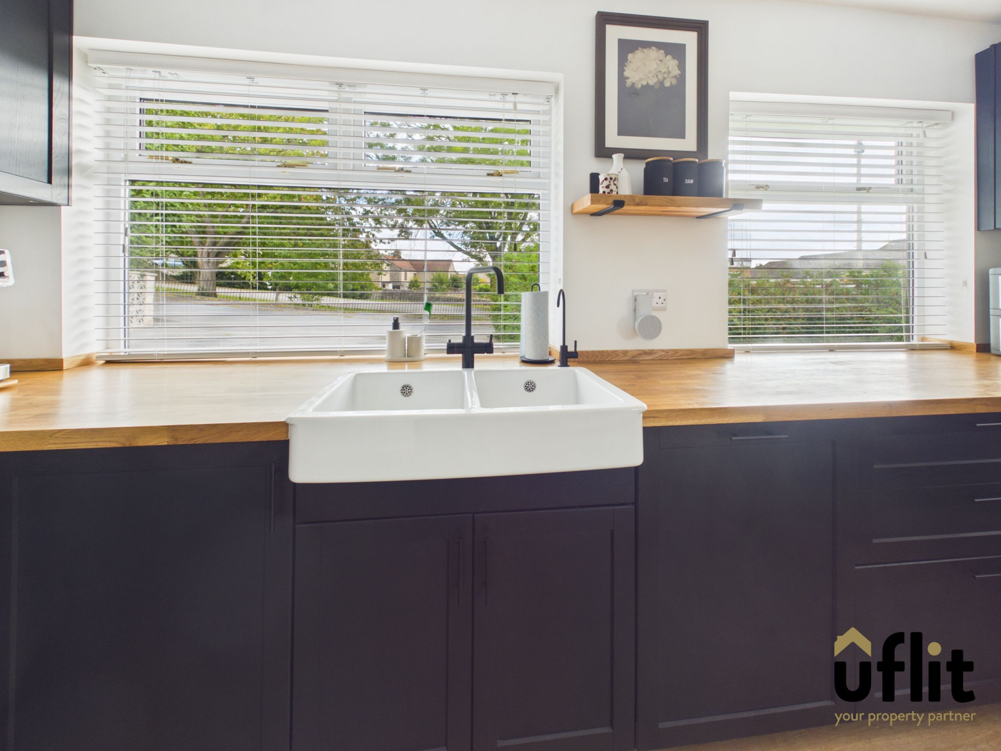
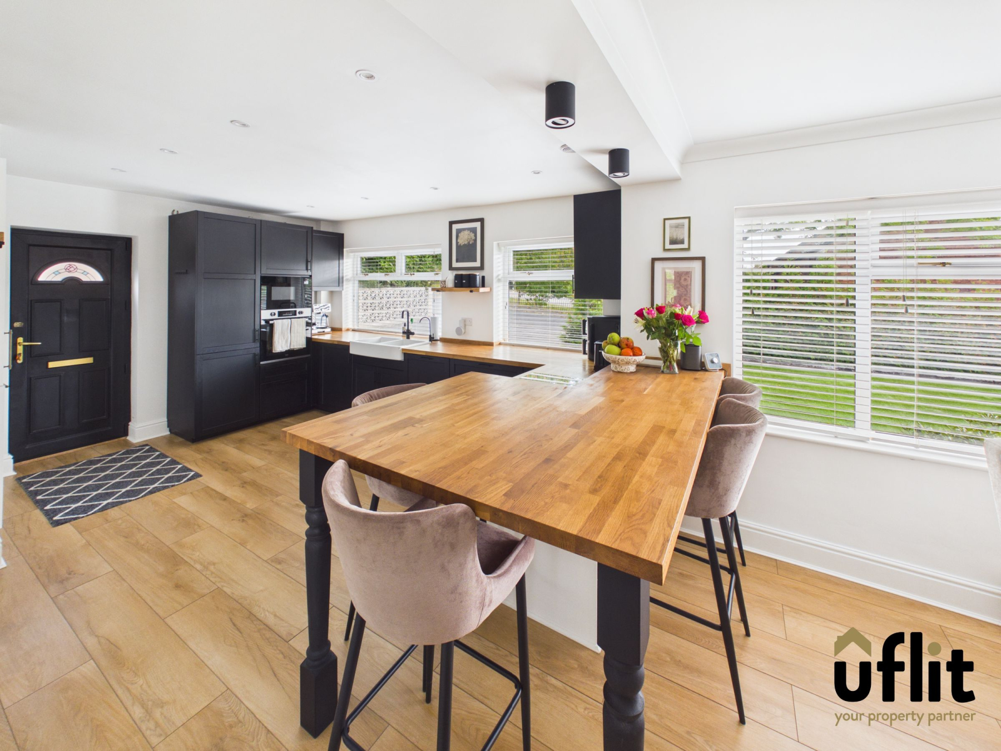
The contemporary kitchen is fitted with a range of integrated appliances and complemented by a breakfast bar with seating. There is ample storage, stylish lighting and a window overlooking the front.
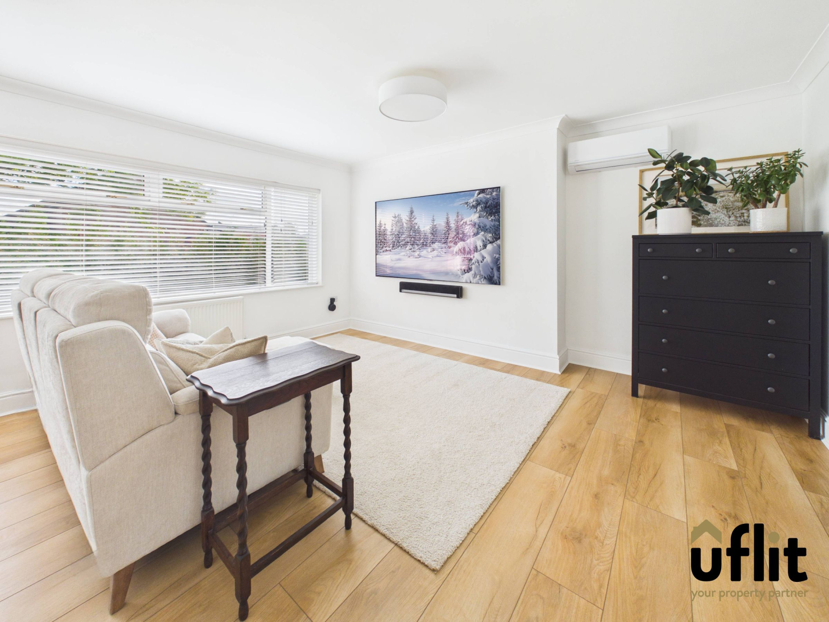
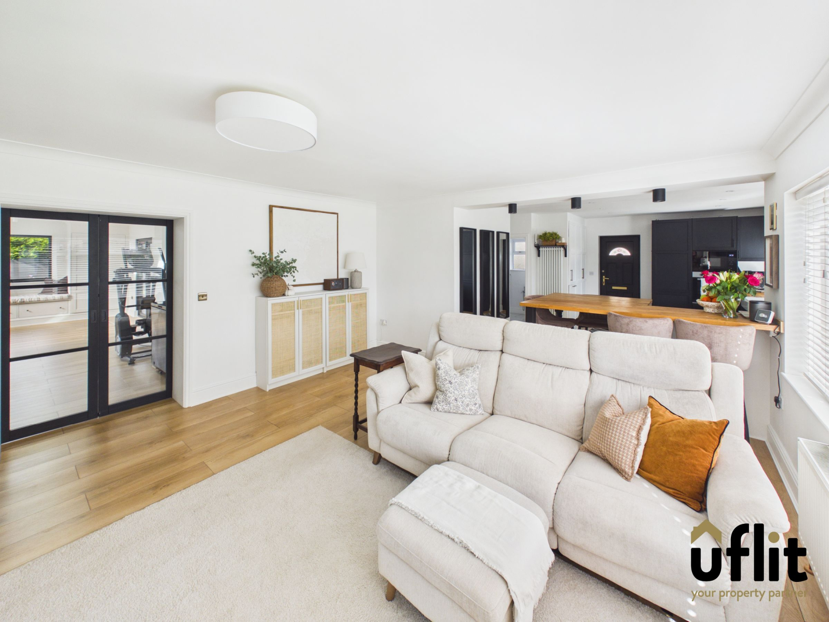
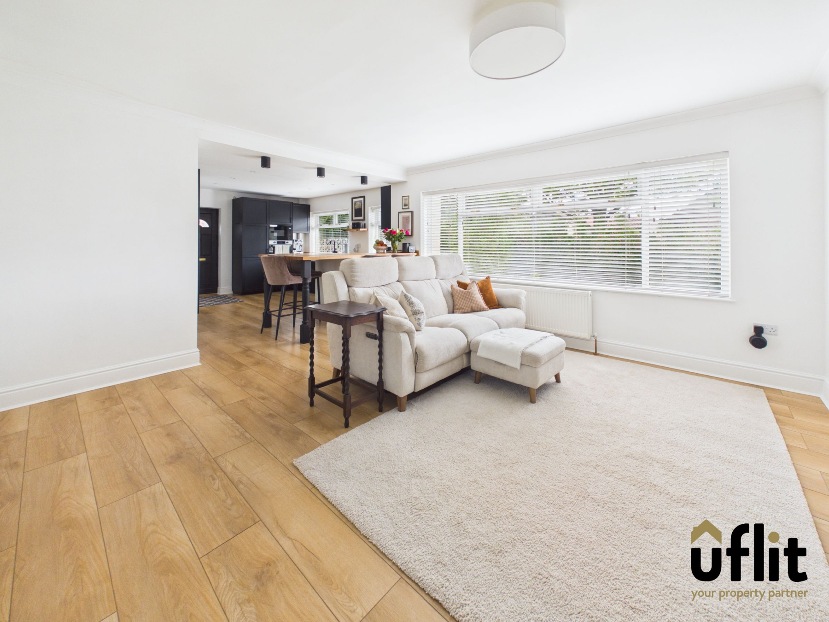
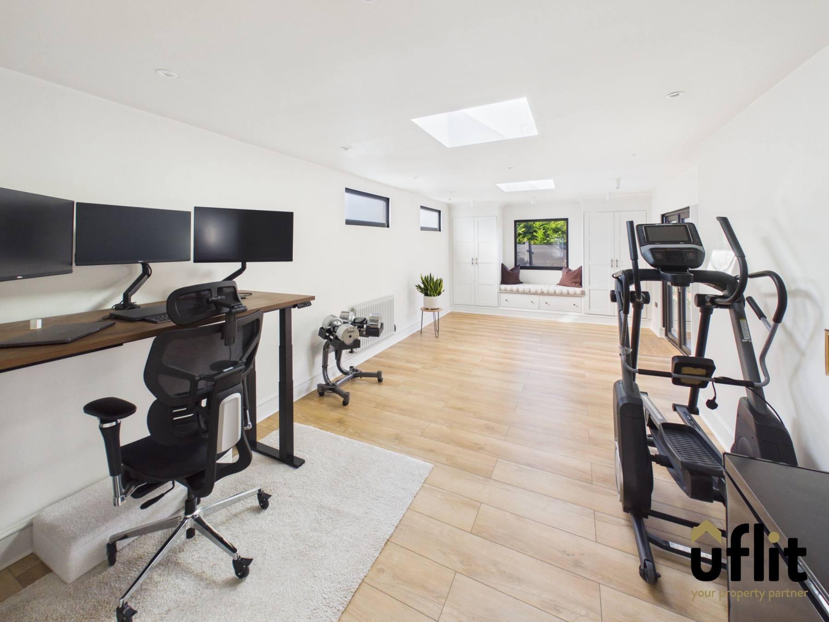
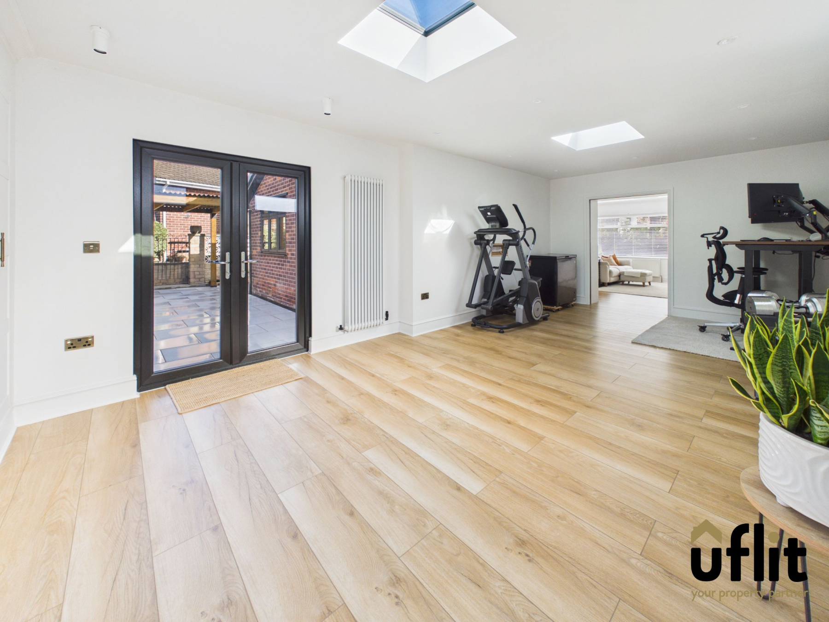
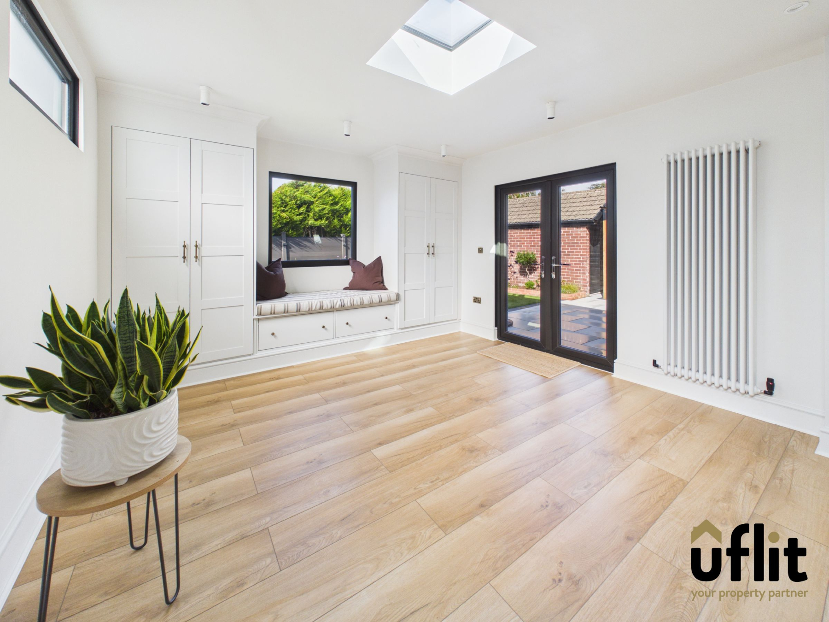
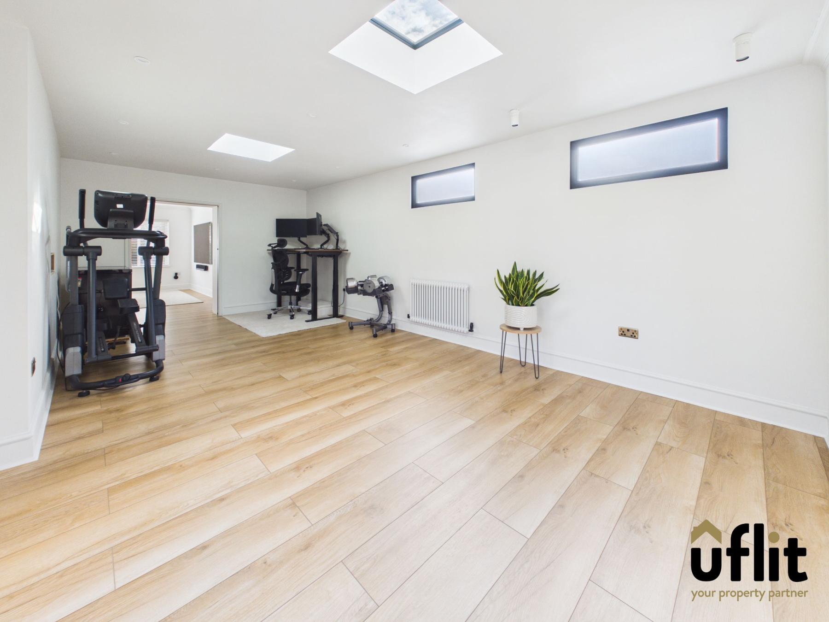
The lounge continues seamlessly from the kitchen and dining area, creating a bright and sociable space, with a front-facing window allowing plenty of natural light. From here, the accommodation continues into a fantastic sun room, offering a versatile additional reception space. French doors open directly onto the rear garden, while two Velux windows and further windows to the side and rear flood the room with natural light.
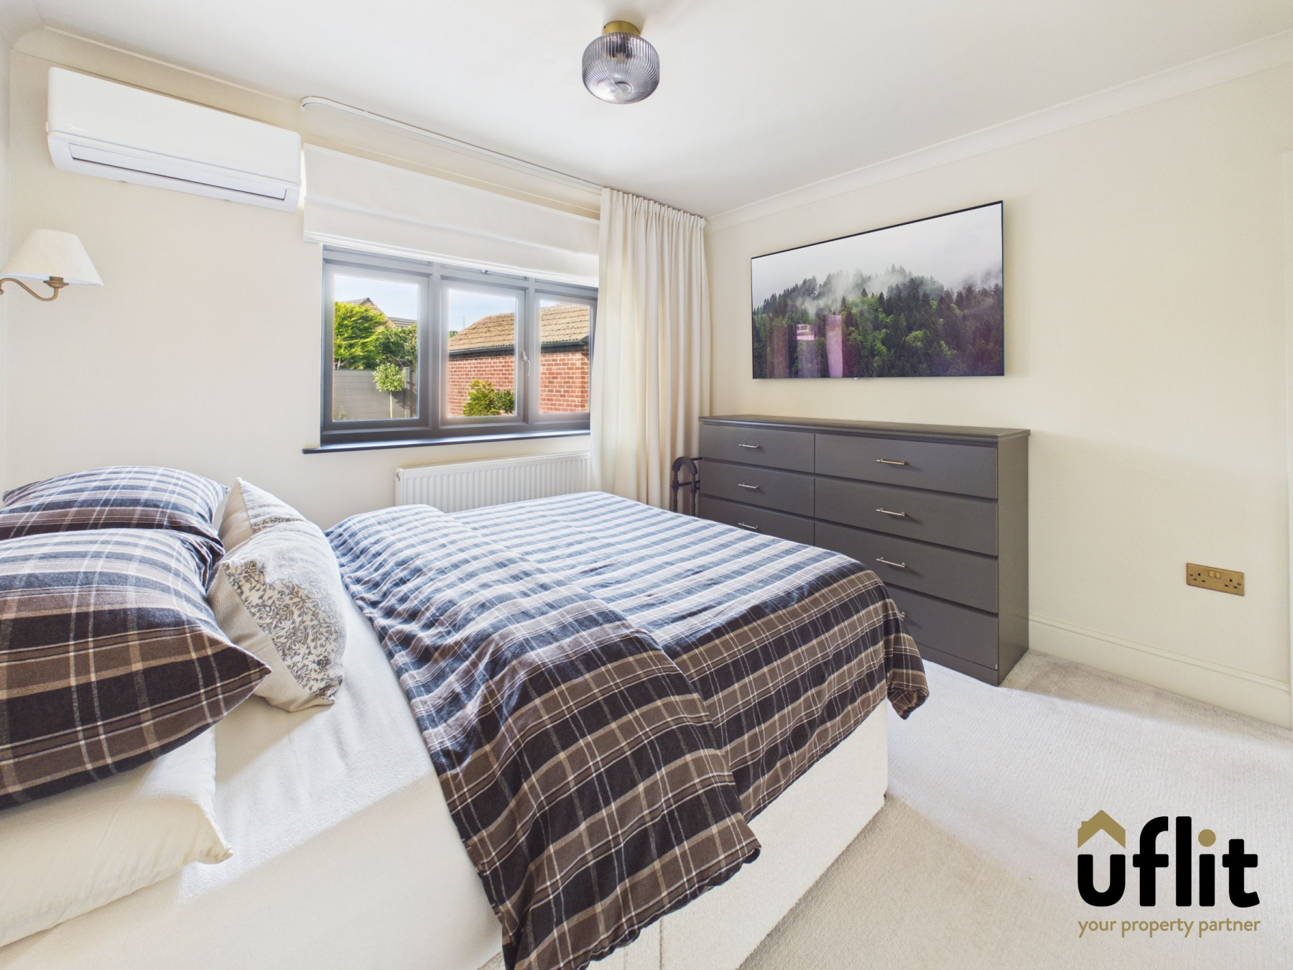
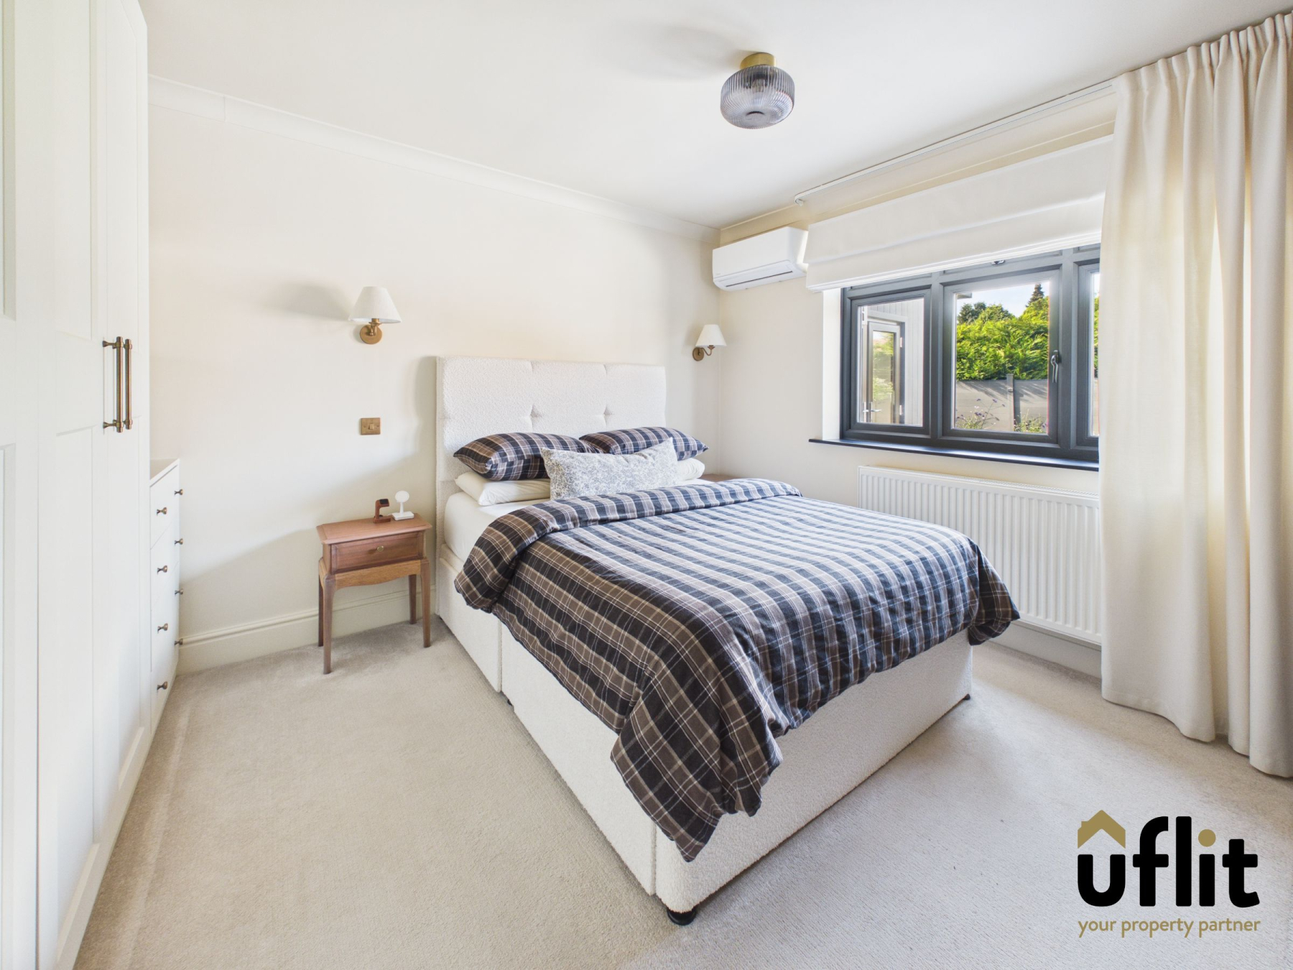
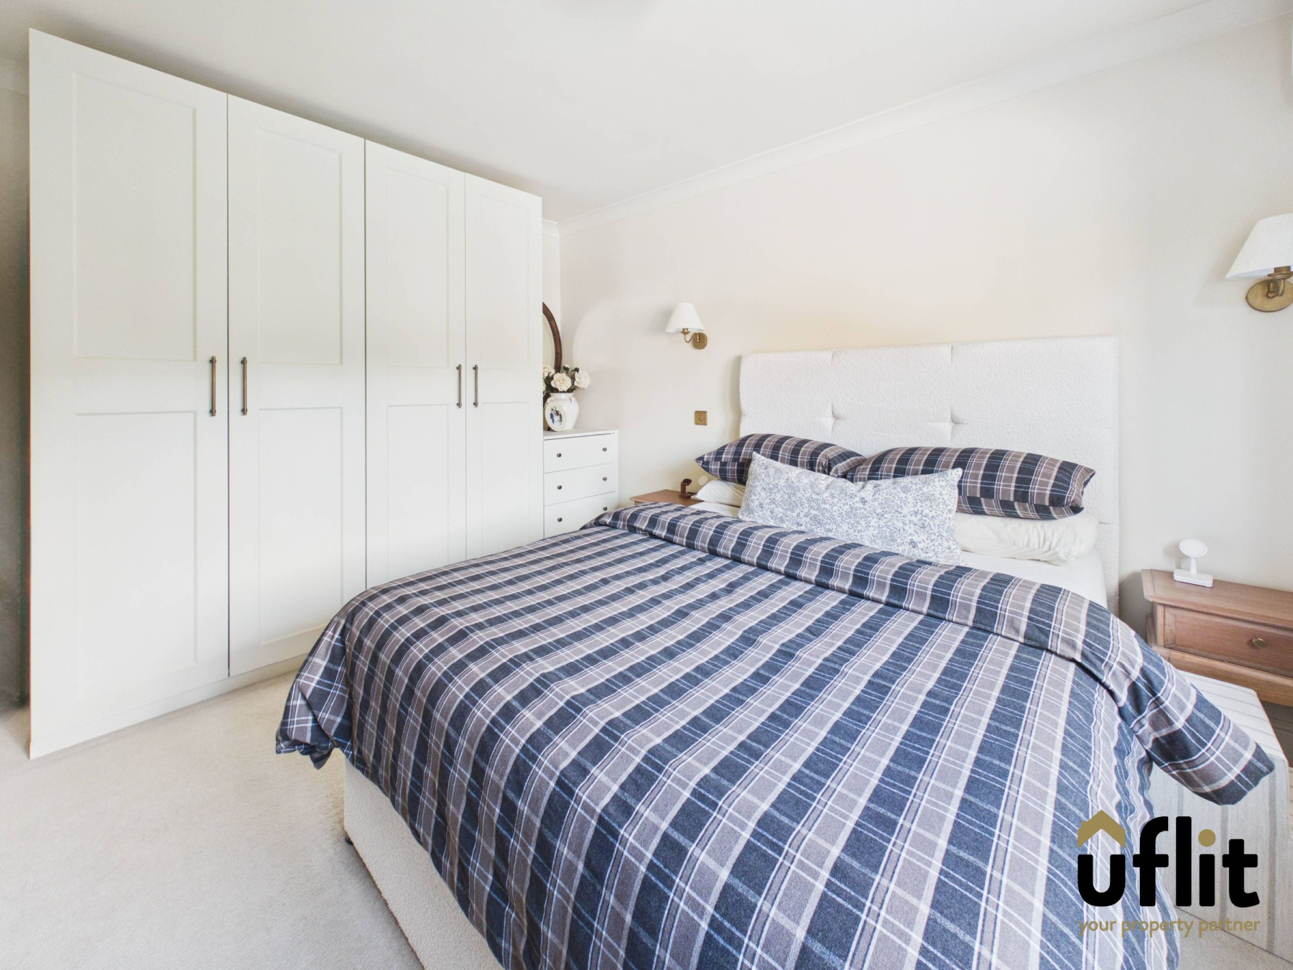
The master bedroom is a generous double bedroom positioned to the rear of the property, featuring fitted wardrobes and drawers providing excellent storage, along with air conditioning and a rear-facing window. Bedroom two is also positioned to the rear and benefits from useful storage.
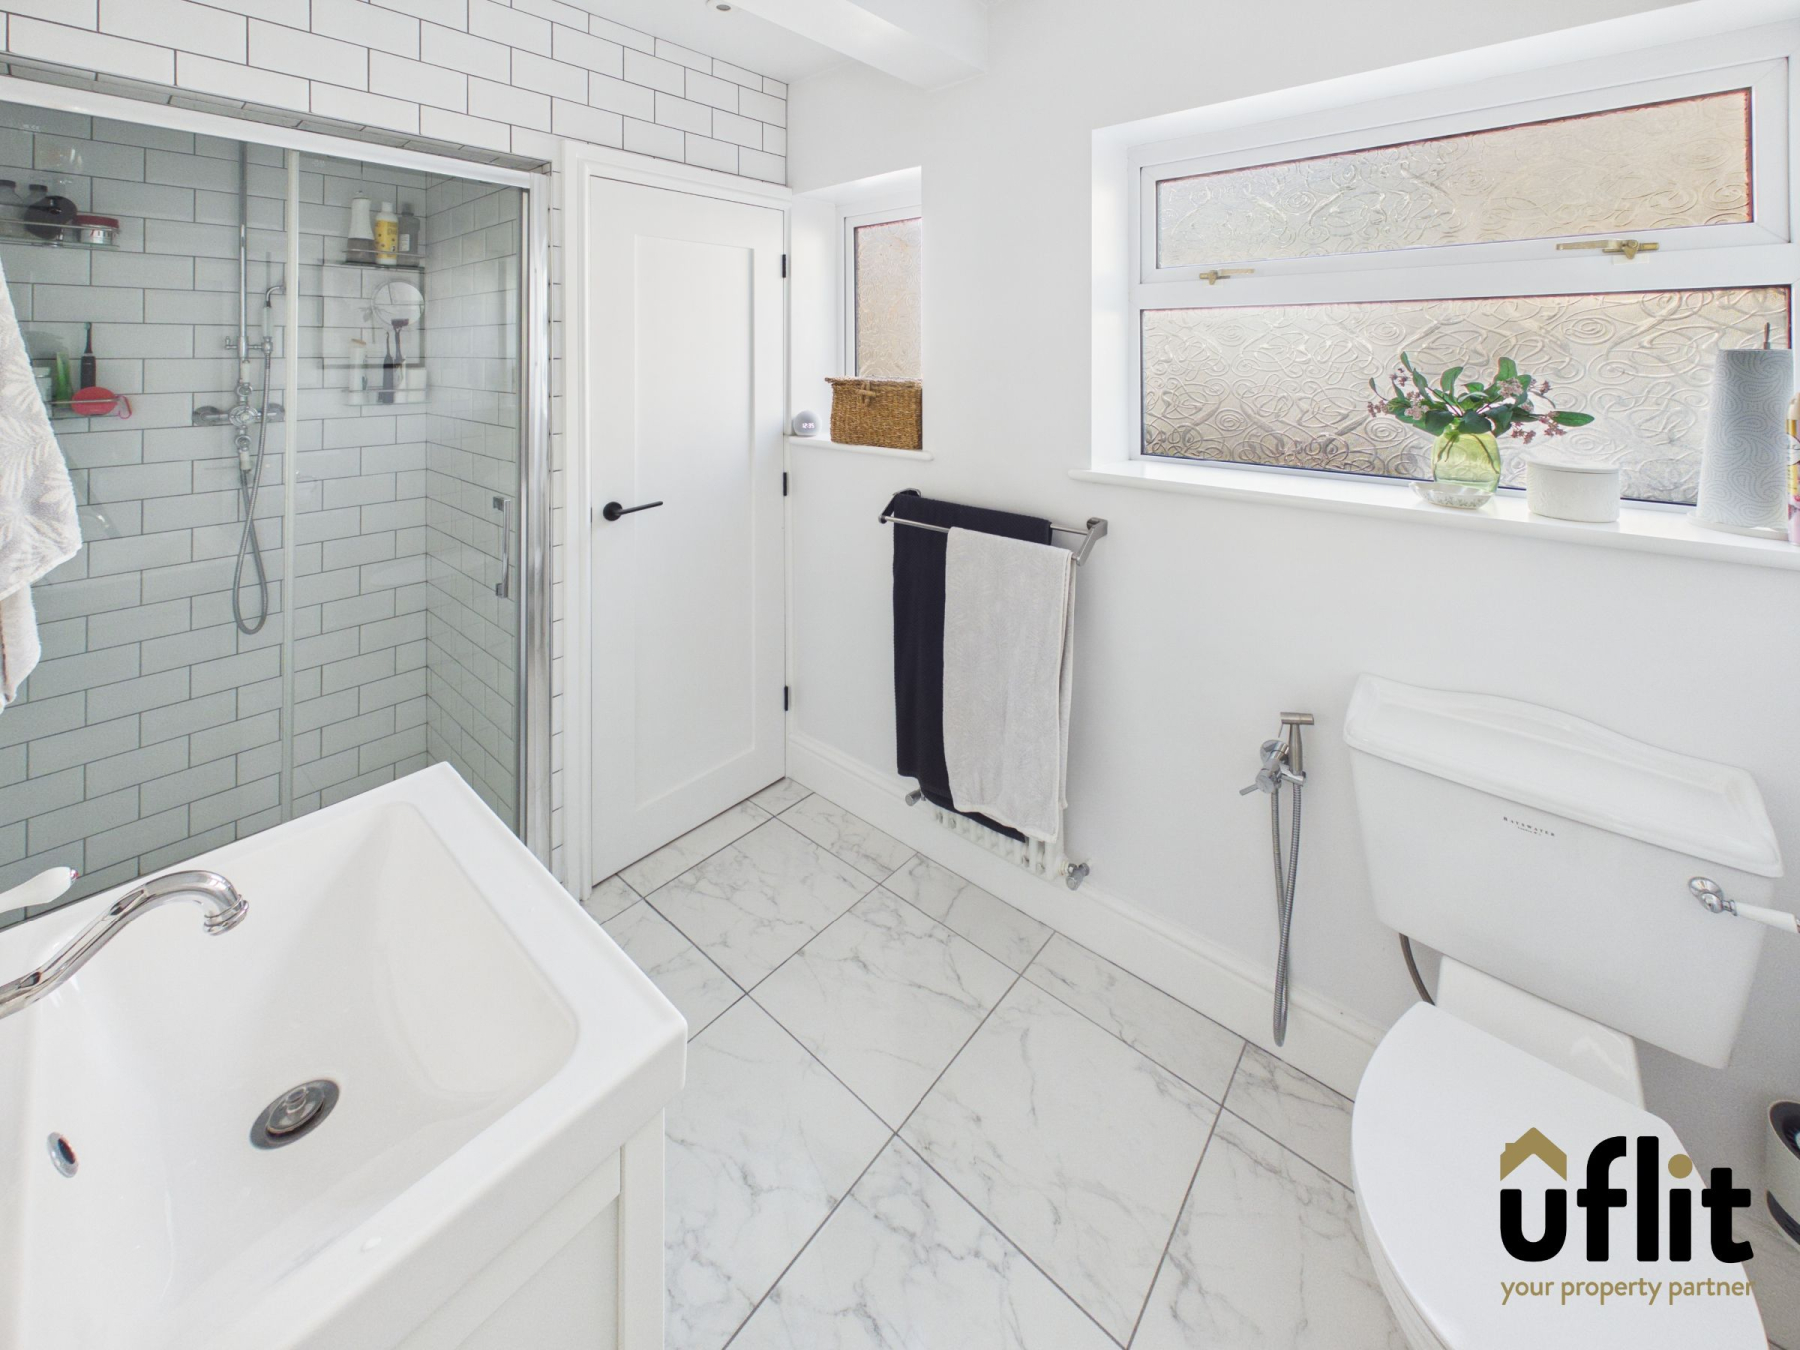
The stylish shower room has been finished to a high standard with Underfloor heating adding an extra touch of comfort.
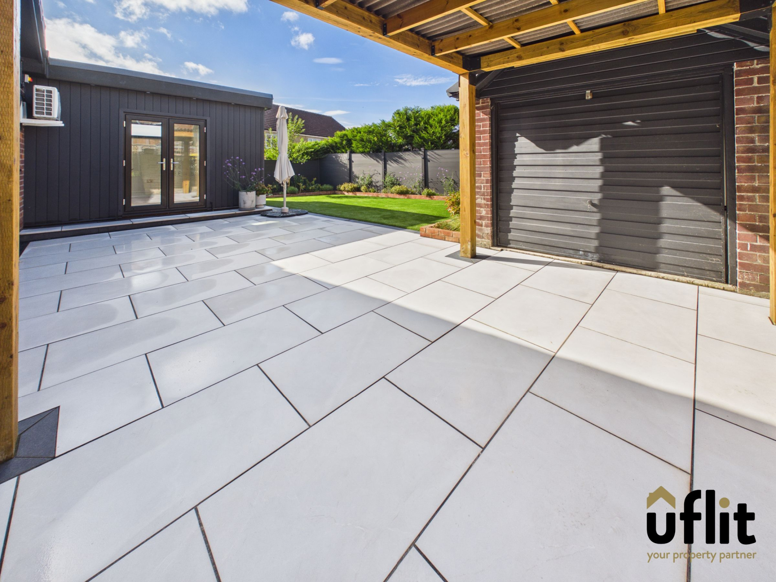
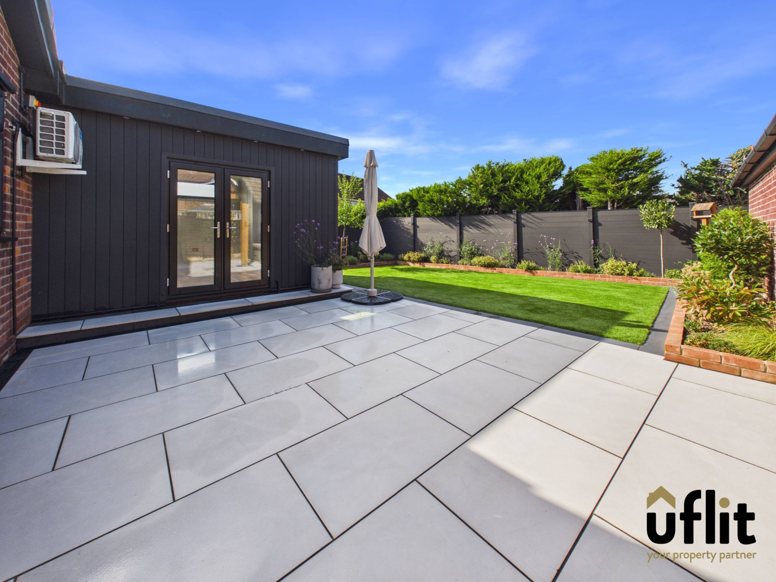
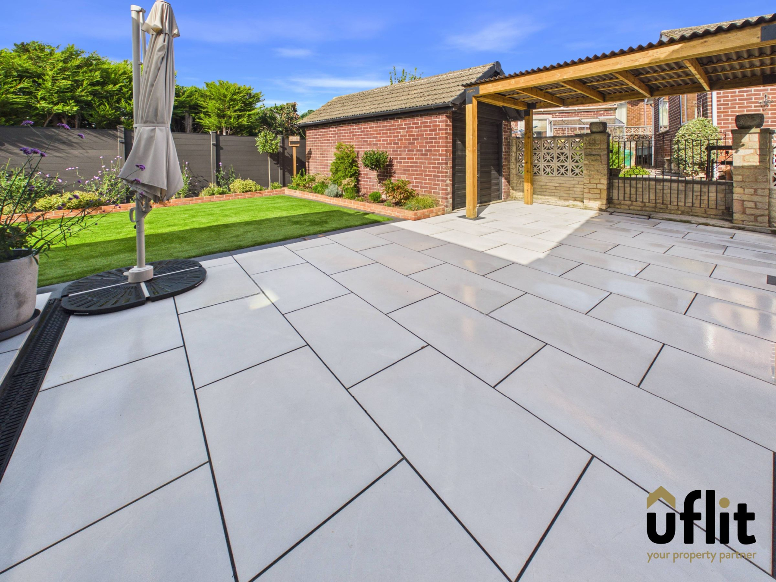
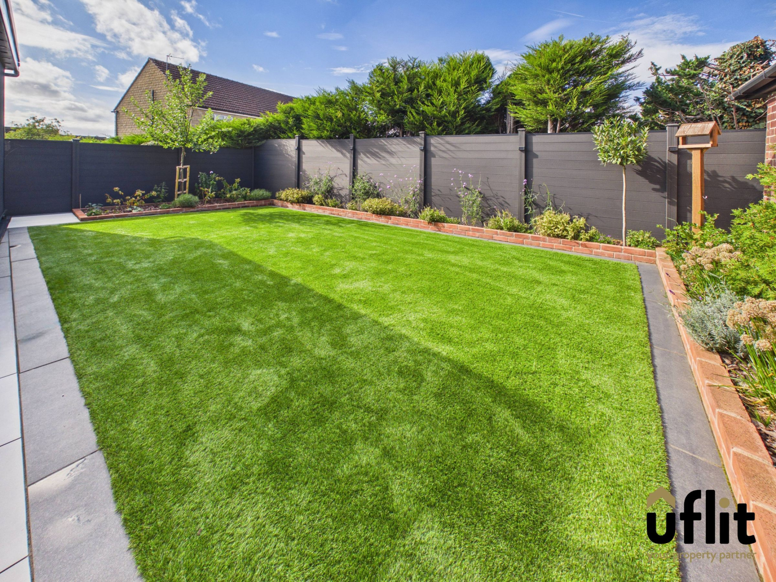
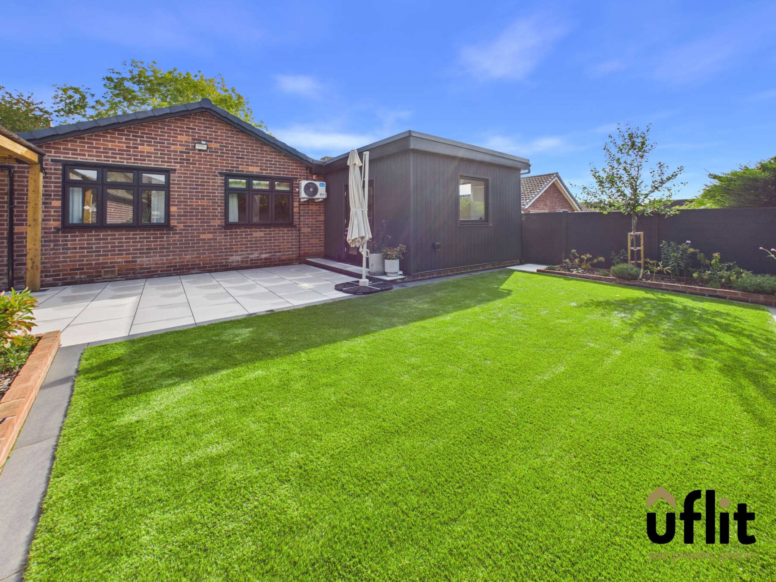
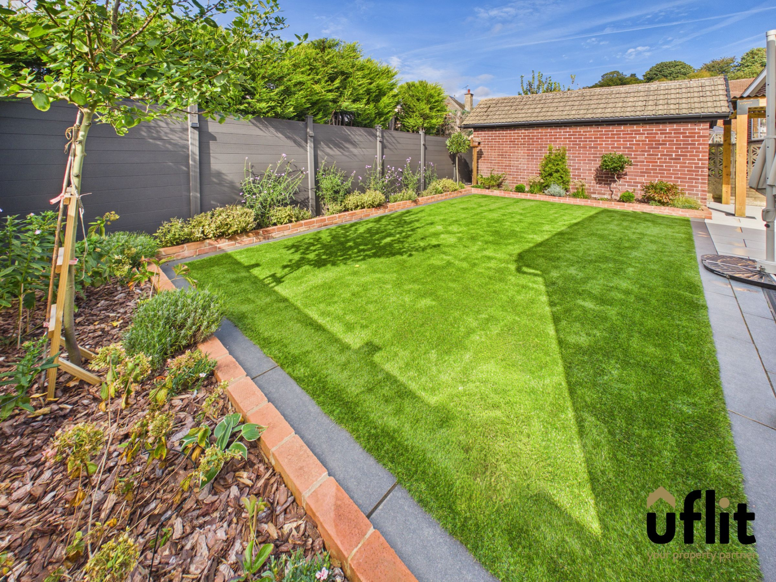
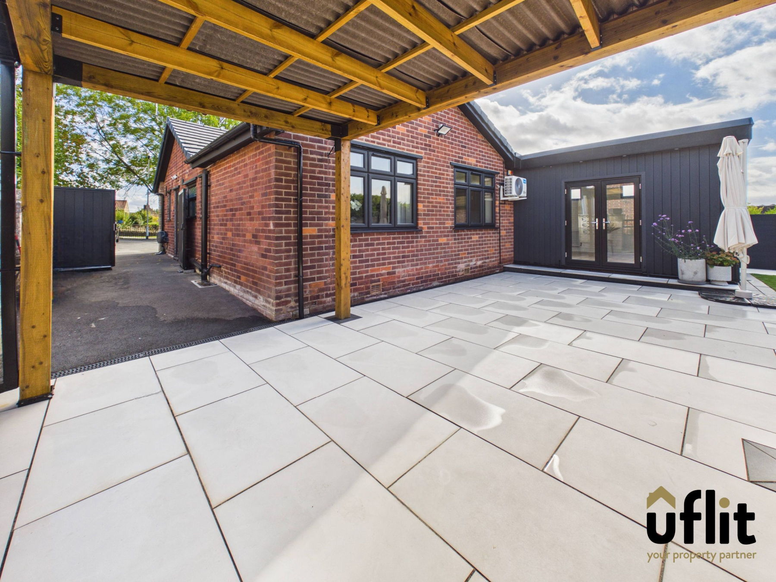
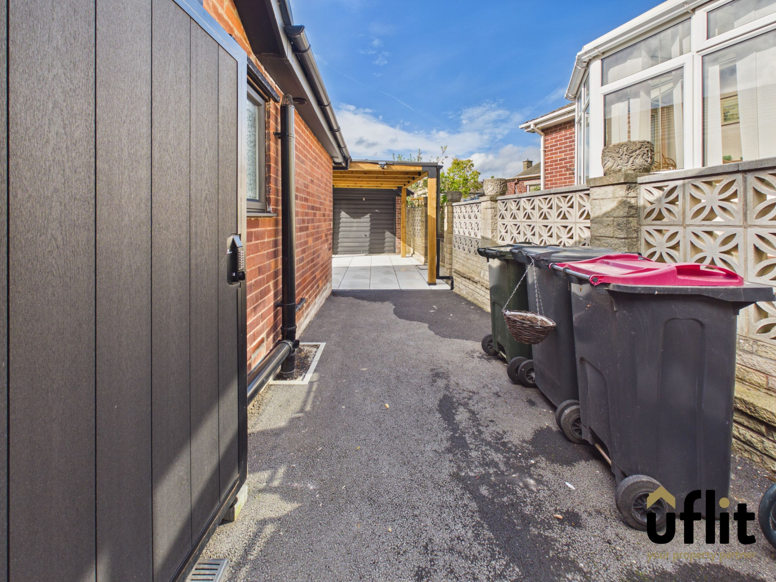
Outside, the property continues to impress with a private and enclosed low-maintenance garden. A porcelain-tiled patio provides an ideal seating and entertaining area, leading onto artificial grass bordered by established plants and shrubbery. Enclosed by composite fencing, the garden also features a wooden pergola and can be accessed directly from the driveway through composite gates or through the French doors from the sun room.
The property also benefits from a garage, currently utilised for storage, along with Hive heating and air conditioning to both the lounge and master bedroom. With its high-quality renovation, generous open-plan living accommodation, excellent outdoor space and sought-after detached bungalow position, this is a property that is sure to attract plenty of attention.
THIS IS NOT ONE TO BE MISSED SO CONTACT UFLIT TODAY TO ARRANGE A VIEWING ON 01709 912730!
Council Tax Band: C
Tenure: Leasehold (738 years)
Parking options: Driveway, Garage
Garden details: Enclosed Garden, Front Garden
Electricity supply: Mains
Heating: Gas Mains
Water supply: Mains
Sewerage: Mains
Open Plan Kitchen Diner
A fantastic open-plan kitchen, dining and living space providing the heart of this beautifully renovated bungalow. The kitchen is fitted with a range of integrated appliances including microwave, electric induction hob, fridge freezer and dishwasher, complemented by a breakfast bar with seating. There is a useful storage cupboard, spotlights and a window overlooking the front. Finished with LVT flooring and a stylish tall radiator.
Open Plan Living Area
Open plan from the kitchen and dining area, the lounge provides a bright and welcoming space with a front-facing window allowing plenty of natural light. The room benefits from air conditioning, making it comfortable throughout the seasons. Finished with LVT flooring and a radiator.
Sunroom
A fantastic additional reception space offering a versatile area for relaxing or entertaining. French doors provide direct access to the rear garden, while two Velux windows, two side-facing windows and a rear-facing window flood the room with natural light. Two useful storage cupboards provide additional practicality. Finished with LVT flooring.
Master bedroom
A generous double bedroom positioned to the rear of the property, featuring fitted wardrobes and drawers providing excellent storage. The rear-facing window allows plenty of natural light, while the air conditioning unit provides added comfort. Finished with carpet flooring and a radiator.
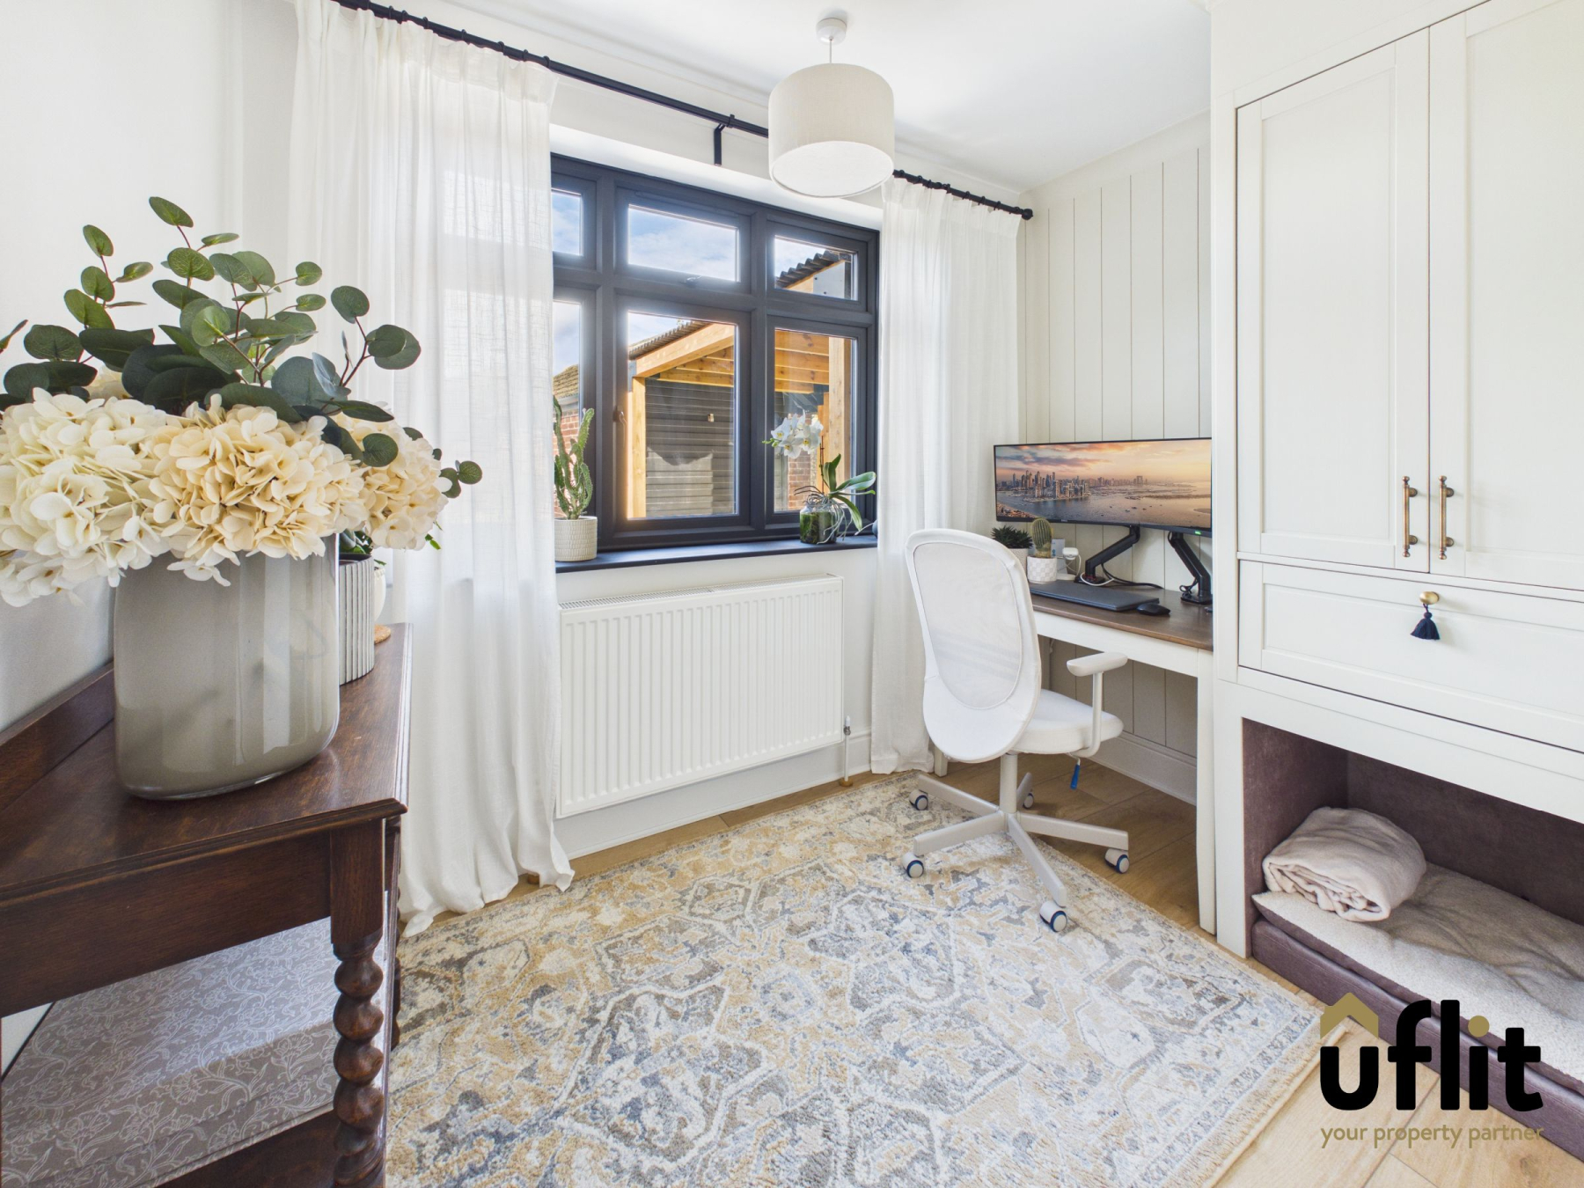
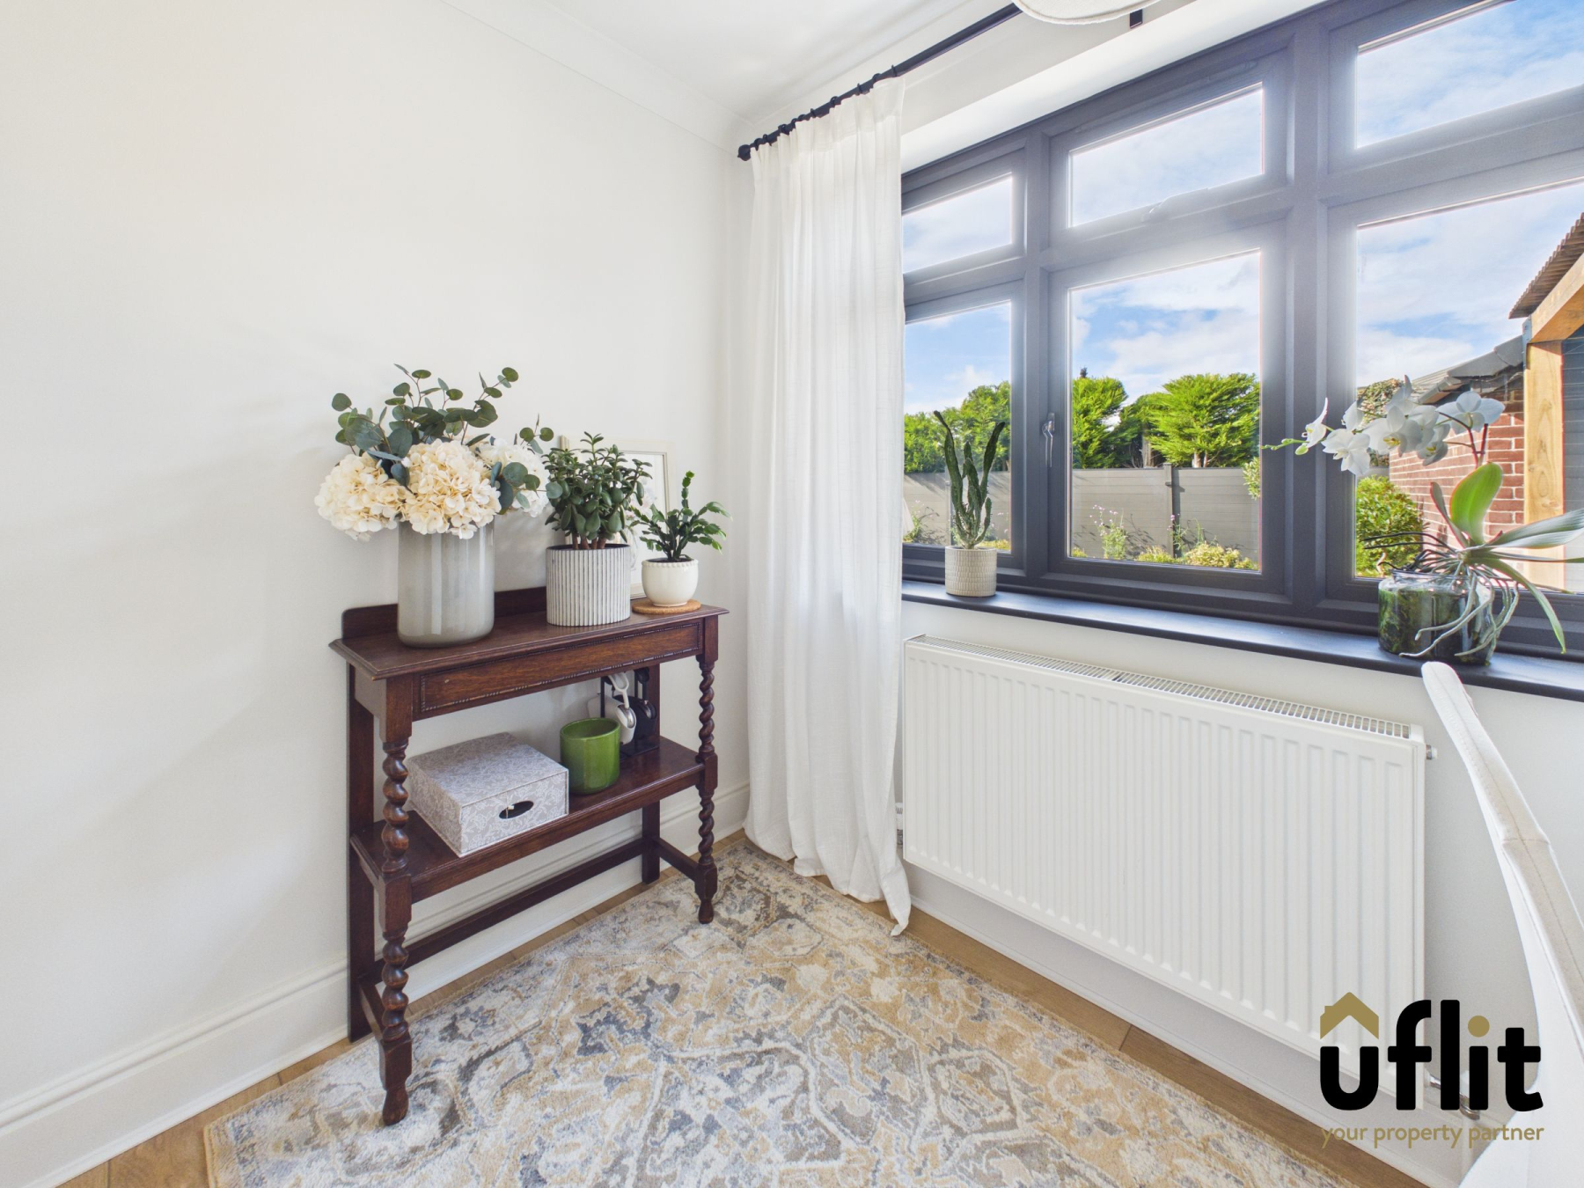
Bedroom 2
A well-proportioned second bedroom positioned to the rear of the property, featuring a rear-facing window and useful storage cupboard. Finished with LVT flooring and a radiator.
Shower Room
A stylish and contemporary shower room comprising WC, wash basin set within a useful vanity cupboard and a rainfall shower. Two side-facing windows provide natural light, while partial tiled walls add to the modern finish. There is also a useful storage cupboard with space and plumbing for a washing machine and tumble dryer. Finished with tiled flooring with underfloor heating and a heated towel radiator.
Garage
The garage is currently utilised for storage, providing useful additional space for belongings, tools and household items.
Outside
The property is approached via a driveway. To the front is a low-maintenance artificial grass area bordered by established plants and shrubbery. The rear garden is fully enclosed by composite gates and fencing, featuring a porcelain-tiled patio, artificial grass and a wooden pergola, creating an attractive and easy-to-maintain outdoor space. The garden can be accessed from the driveway or directly from the French doors leading from the sun room.