GUIDE PRICE OF £340,000 TO £350,000
AUTUMN FIELDS IN WAVERLEY, A HOME THAT STANDS WITH PRIDE,
FOUR BEDROOMS FULL OF SPACE WITH LIGHT THAT FLOODS INSIDE.
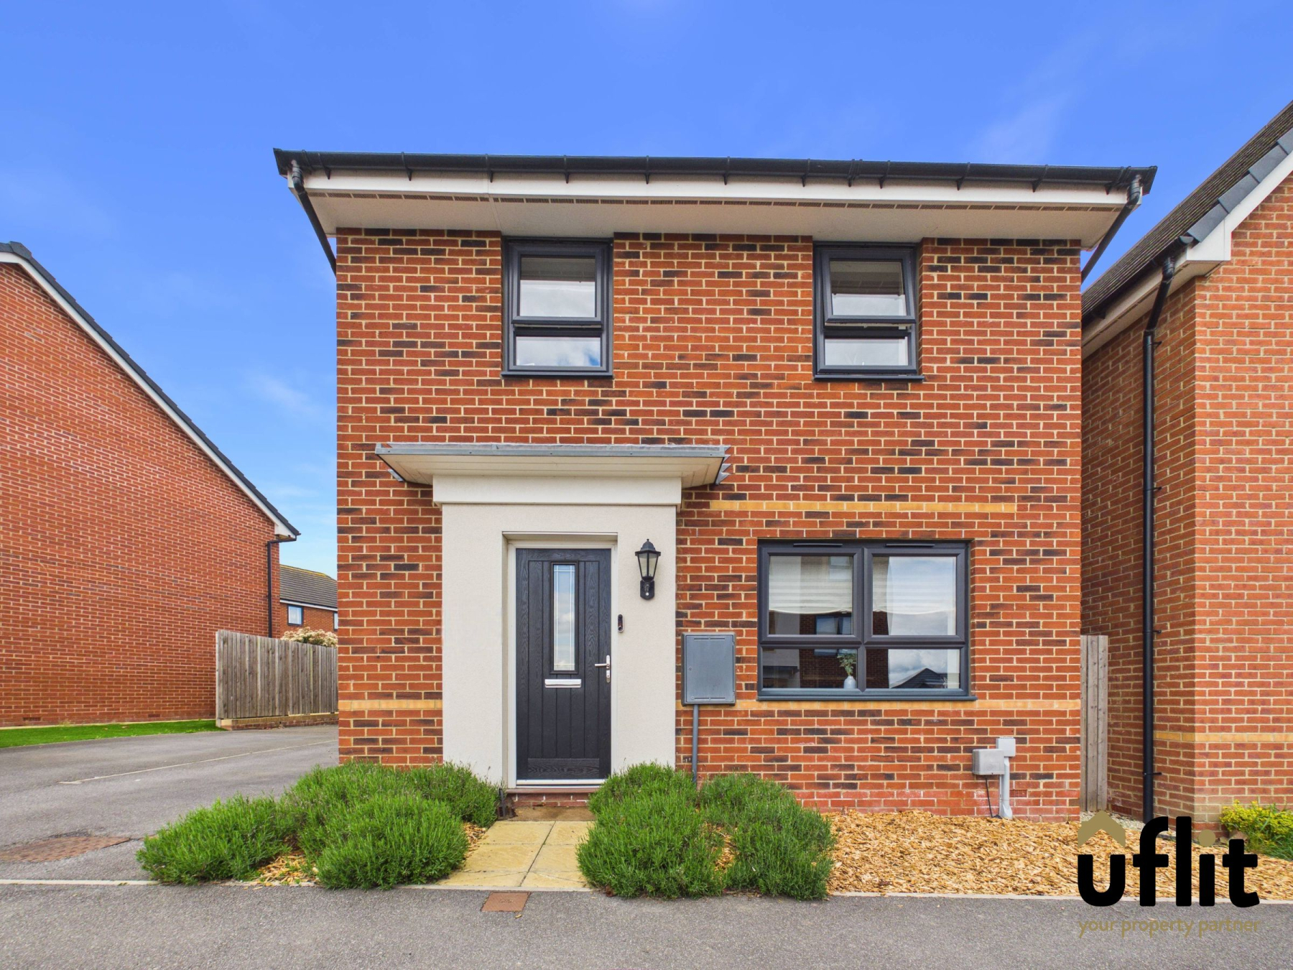
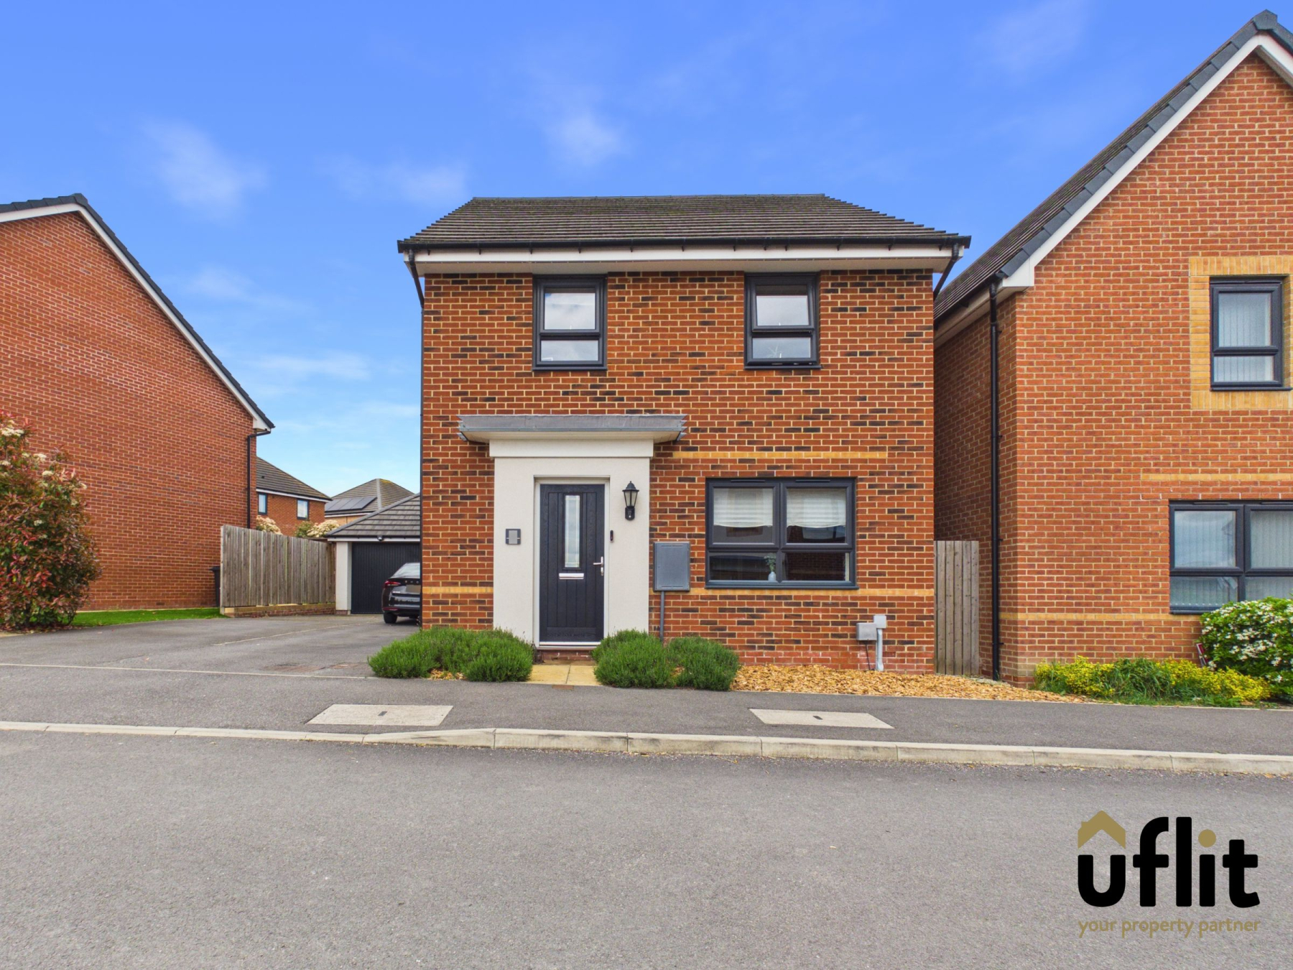
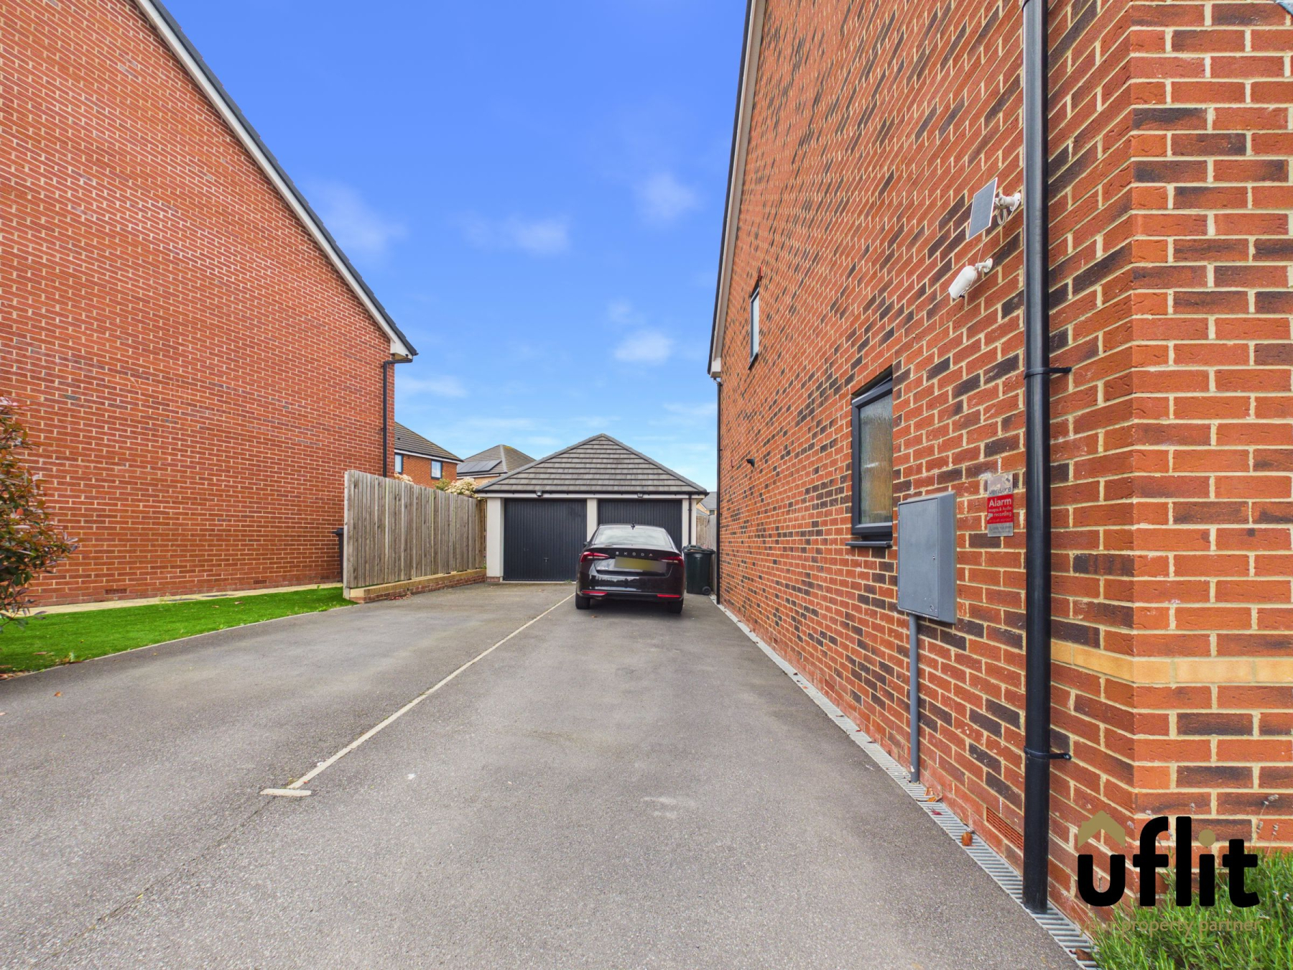
Uflit are delighted to present this spacious four-bedroom detached home located on the ever-popular Waverley development, positioned on Autumn Fields and offering a well-balanced layout ideal for modern family living. A shared driveway leads to a detached garage, while the pathway guides you to the front entrance.
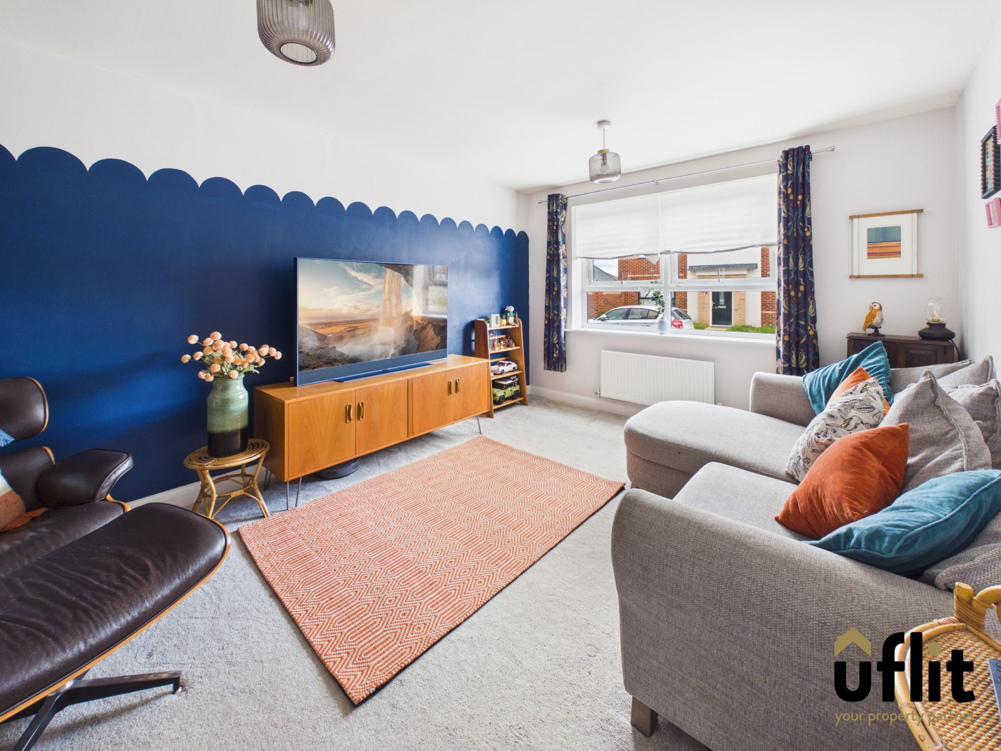
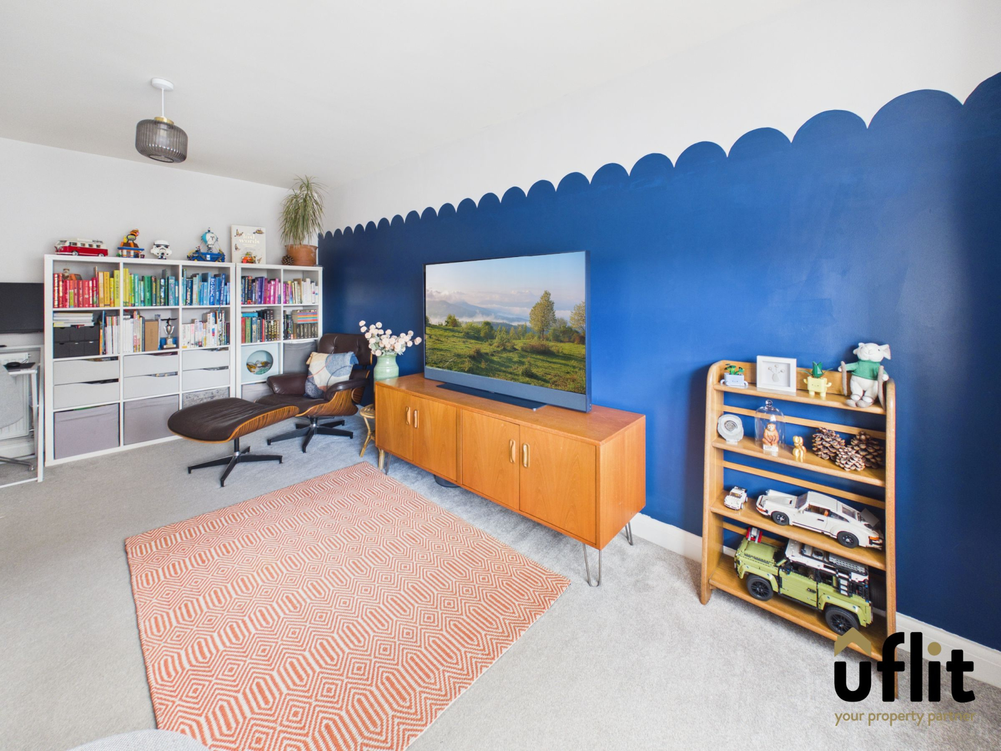
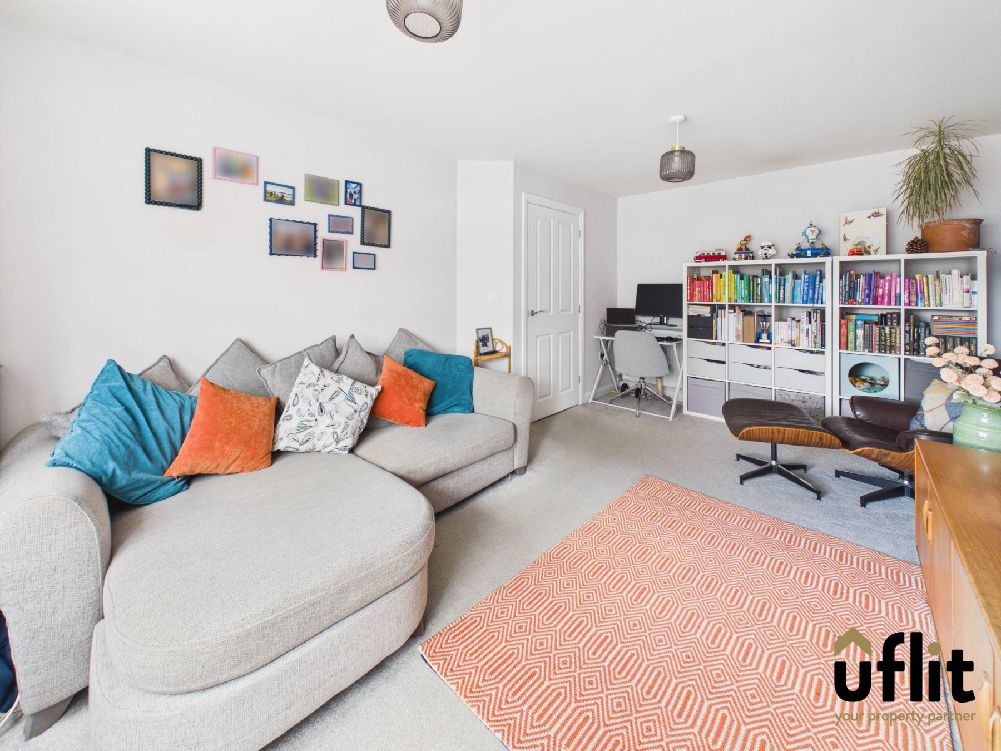
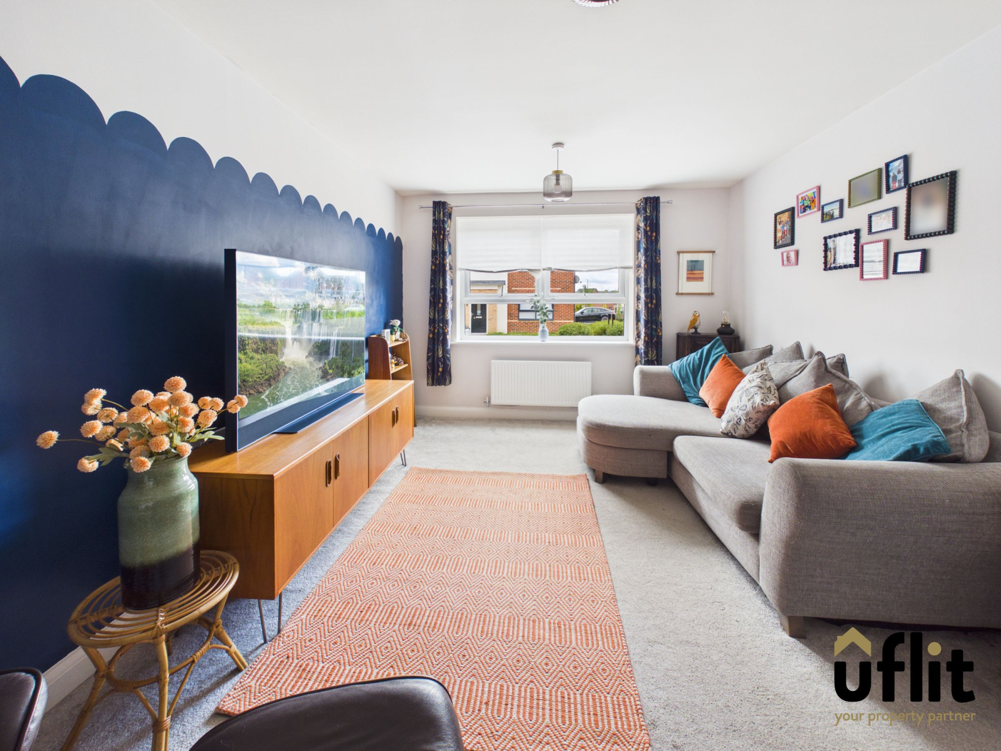
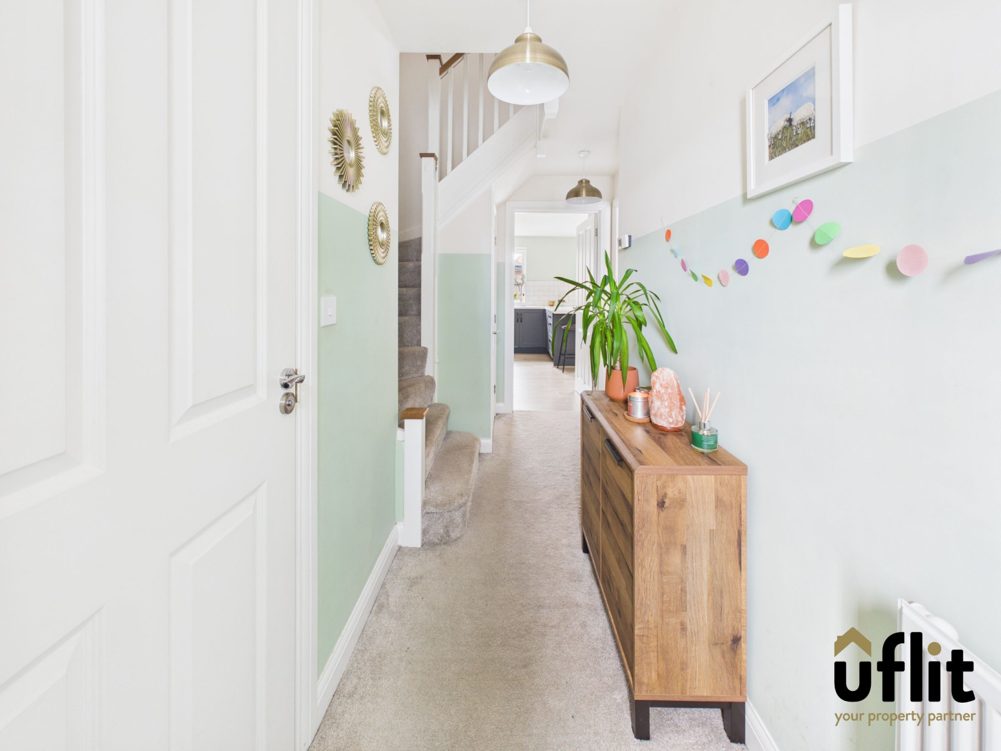
Entering through the composite door, you are welcomed into a central hallway which provides access to the main living areas along with a convenient downstairs WC and a useful storage cupboard tucked beneath the stairs. The lounge is positioned to the front of the property, offering a bright and comfortable living space with a large window allowing natural light to fill the room.
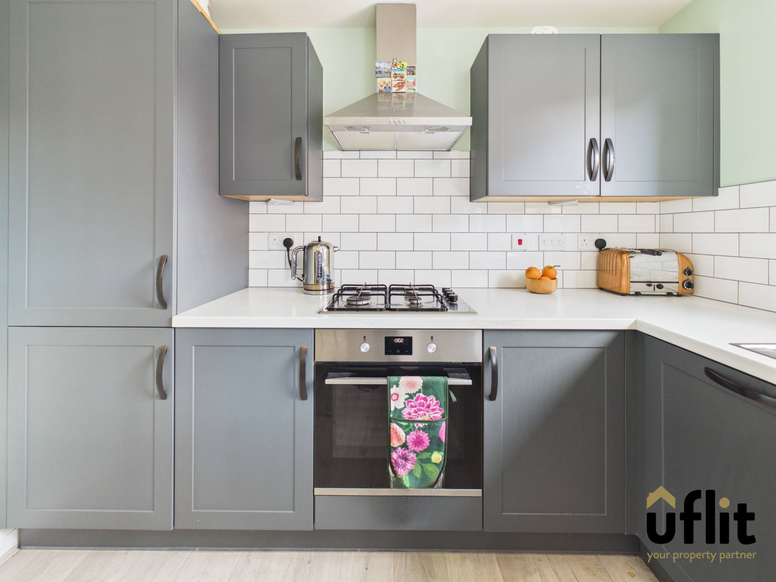
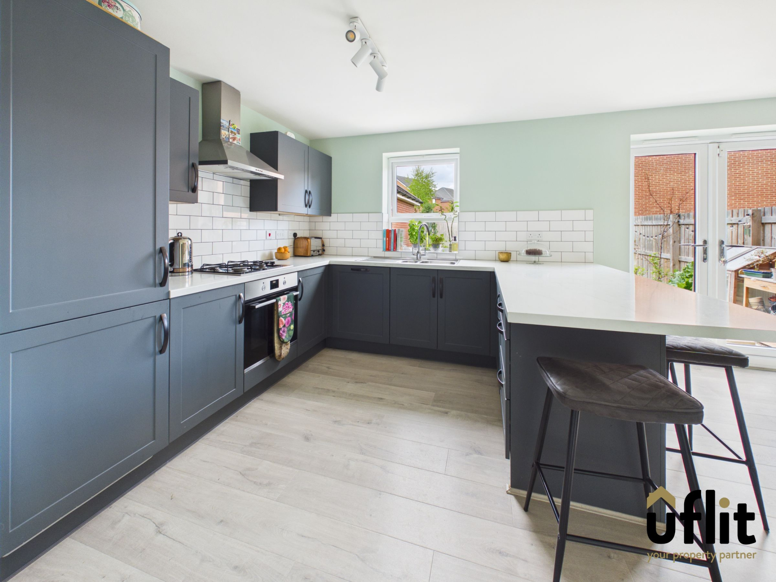
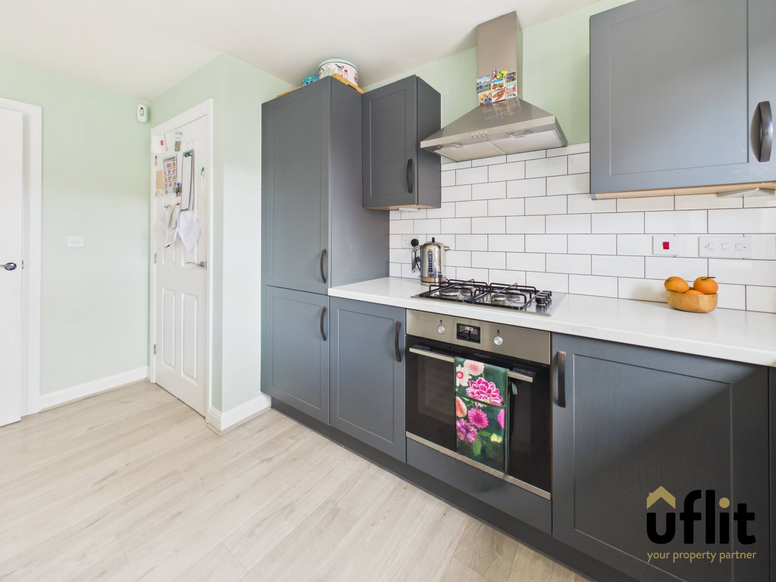
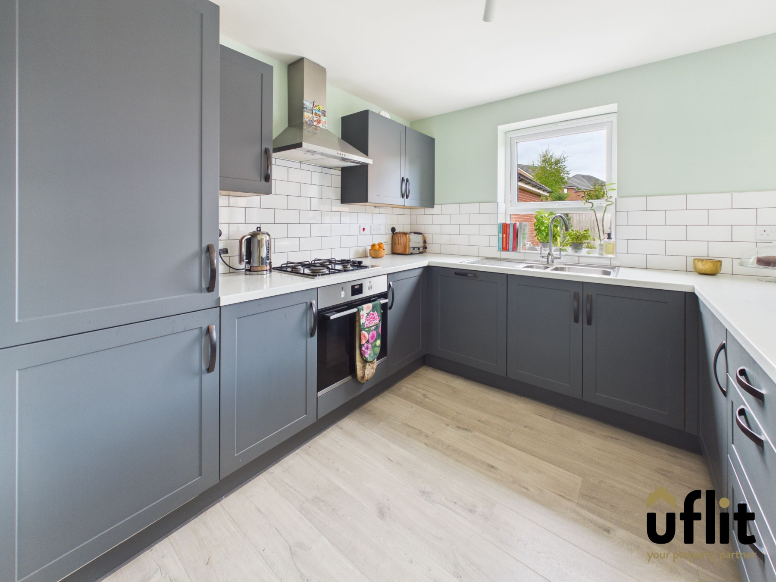
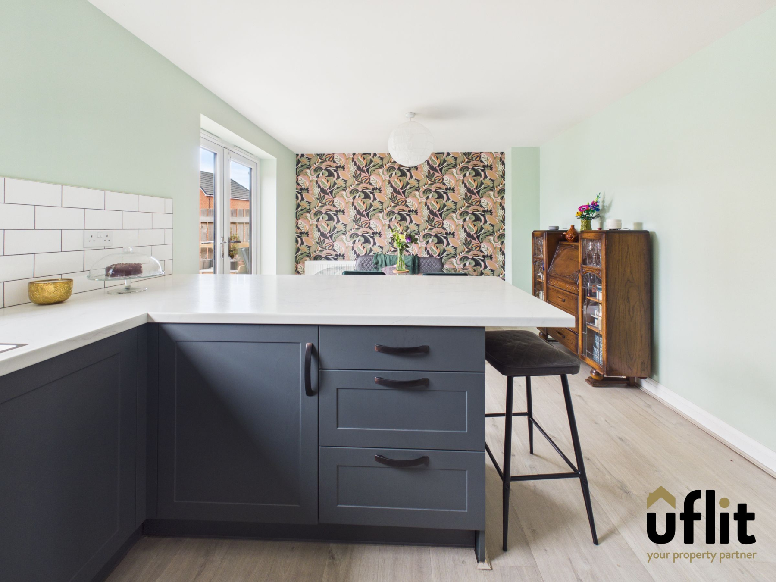
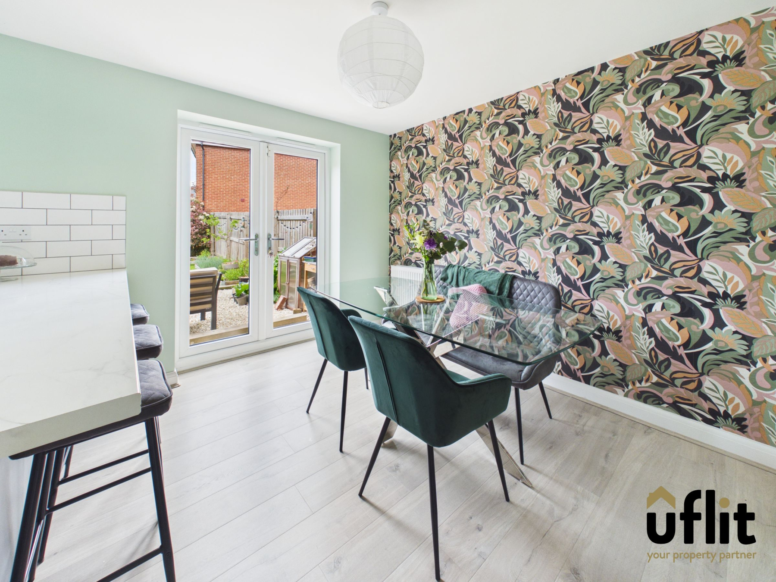
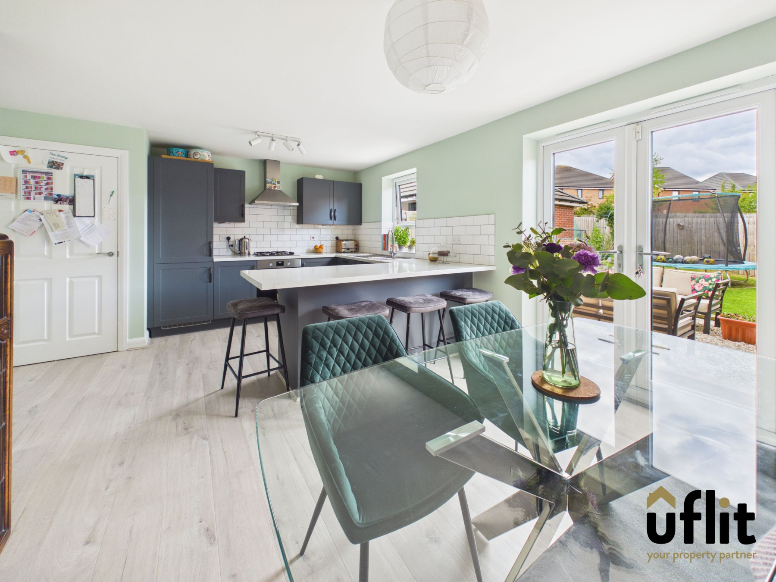
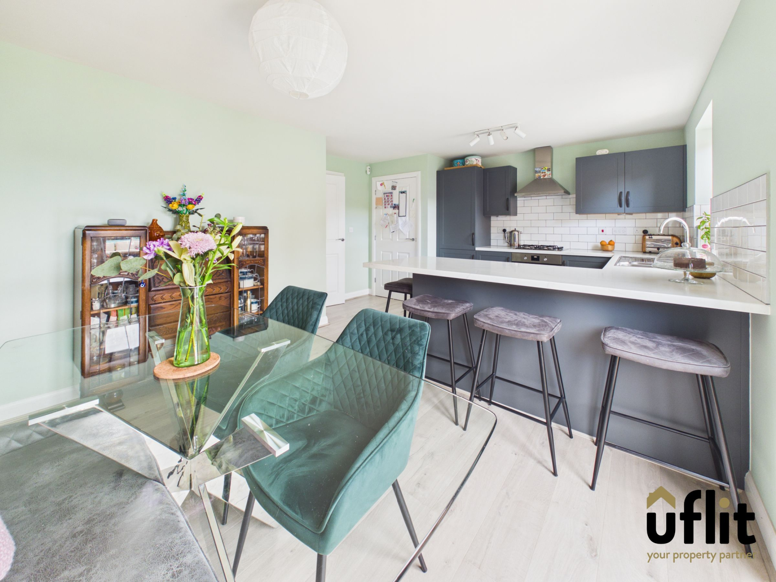
To the rear, the kitchen diner spans the width of the property and forms the heart of the home. This well-appointed space features a range of integrated appliances including a fridge freezer, dishwasher, electric oven with gas hob and an extractor above. There is ample room for a family dining table, while French doors open directly onto the rear garden, creating a seamless connection between indoor and outdoor living. A separate utility cupboard provides space for laundry appliances, keeping the main kitchen area clutter free.
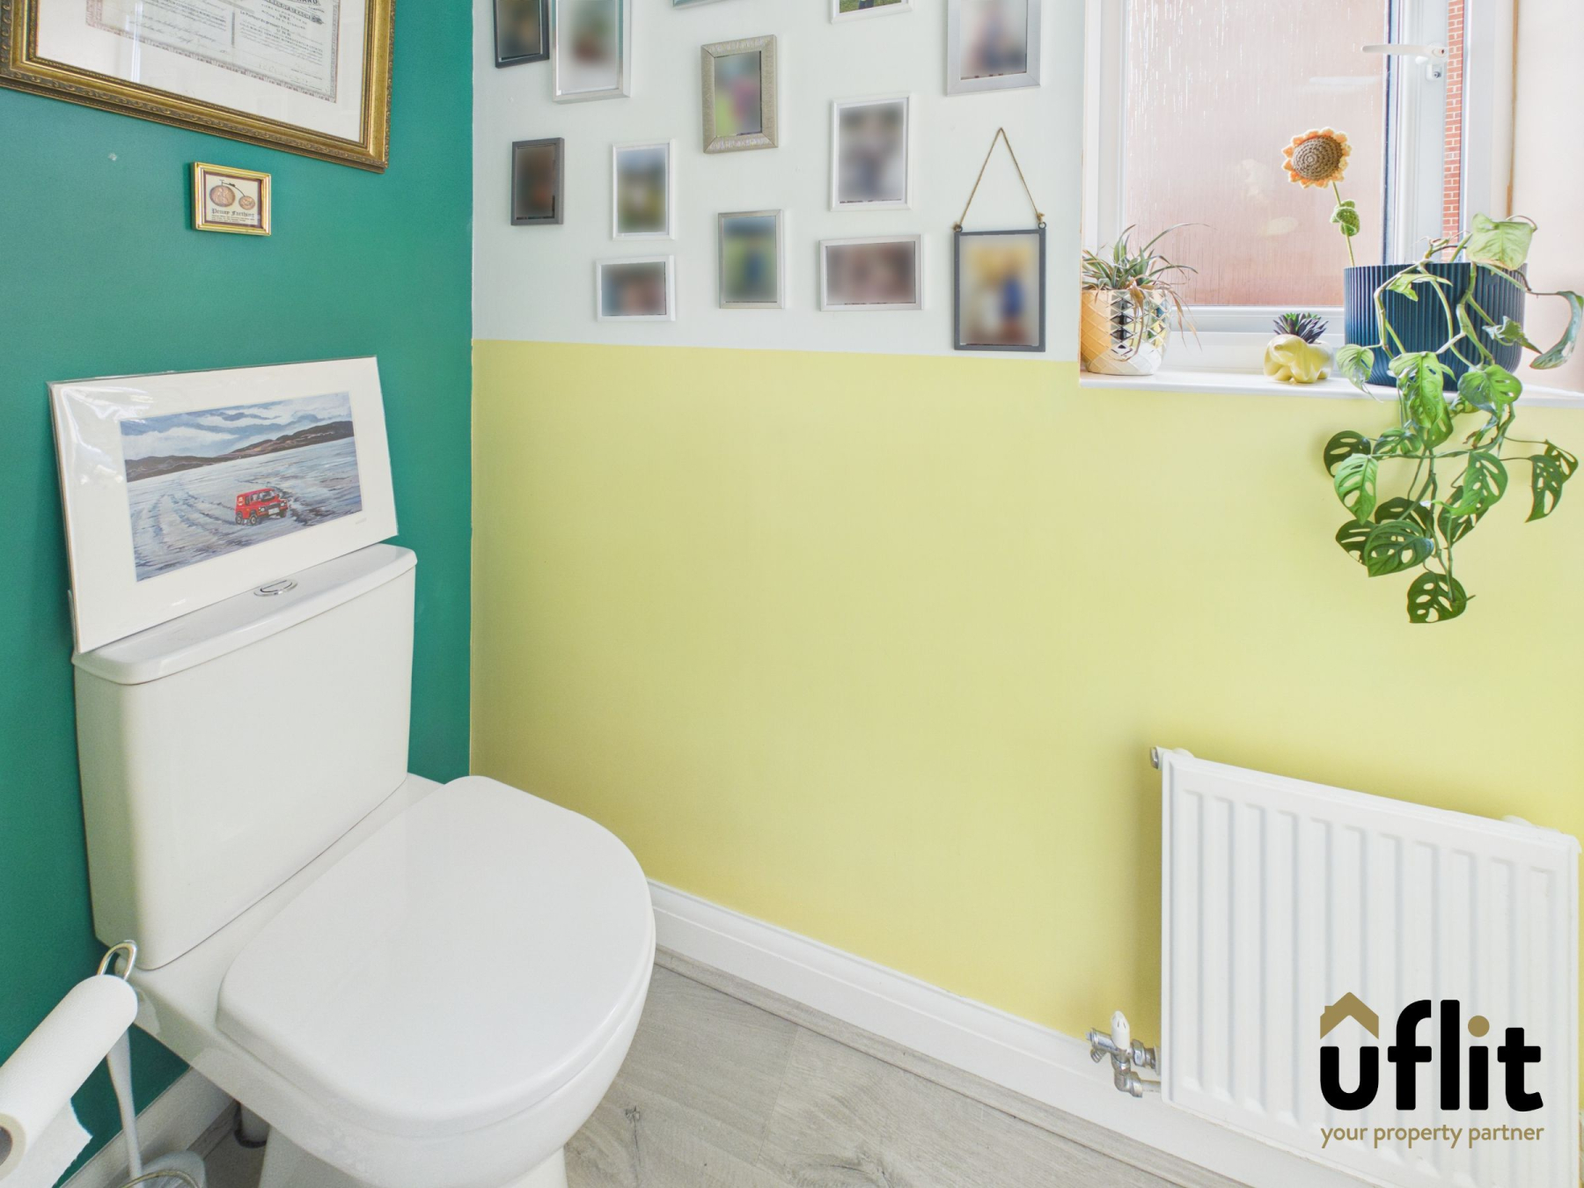
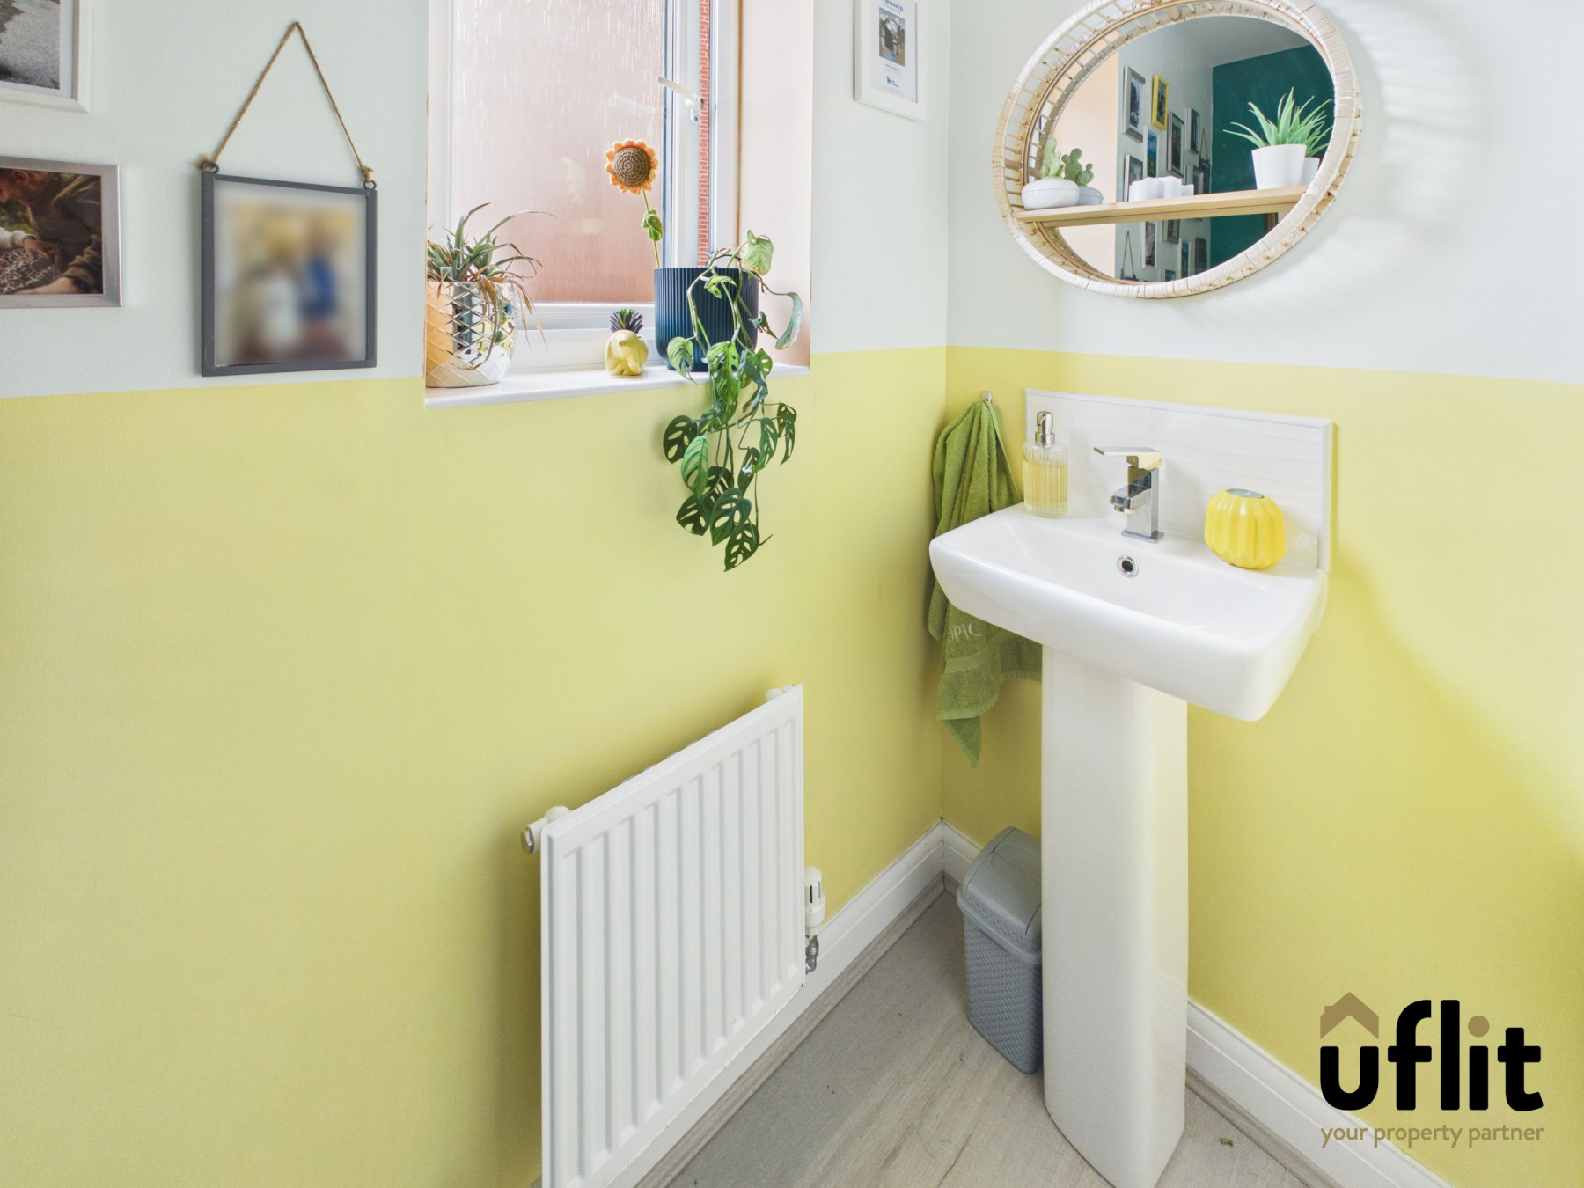
The downstairs WC is conveniently located off the hallway and comprises a wash basin and low-level WC, with a side facing window allowing for natural light.
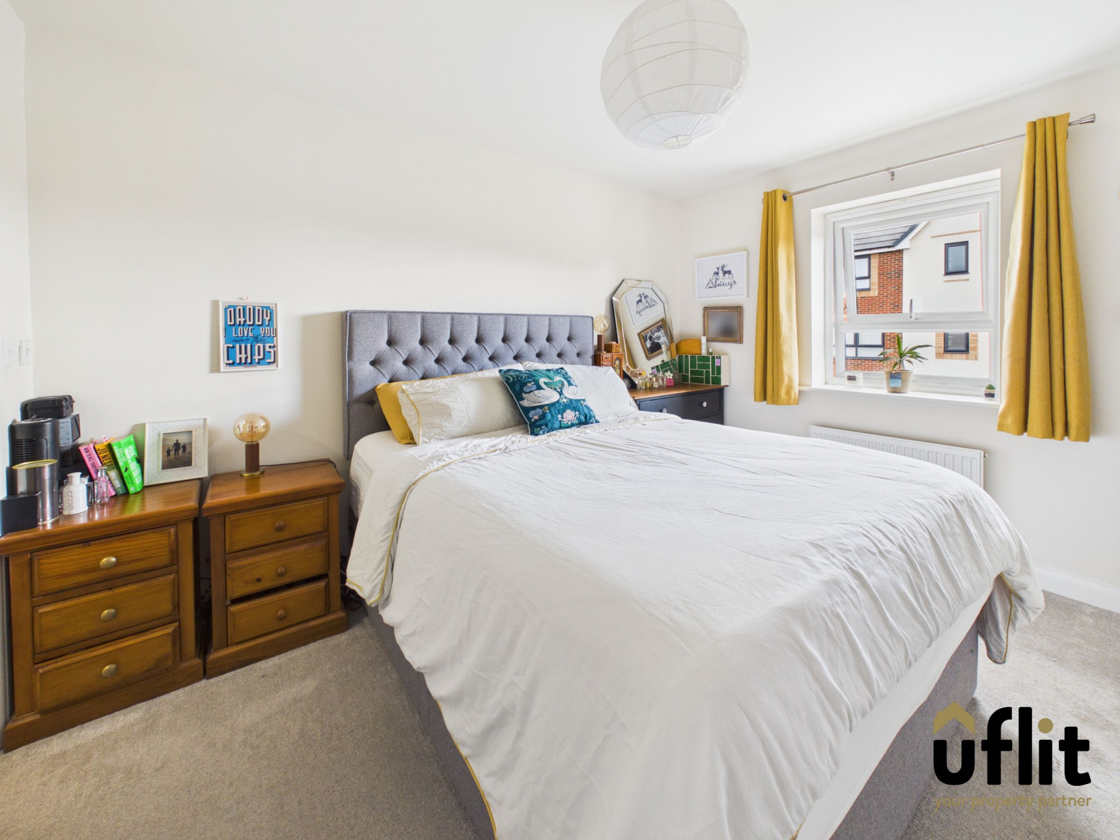
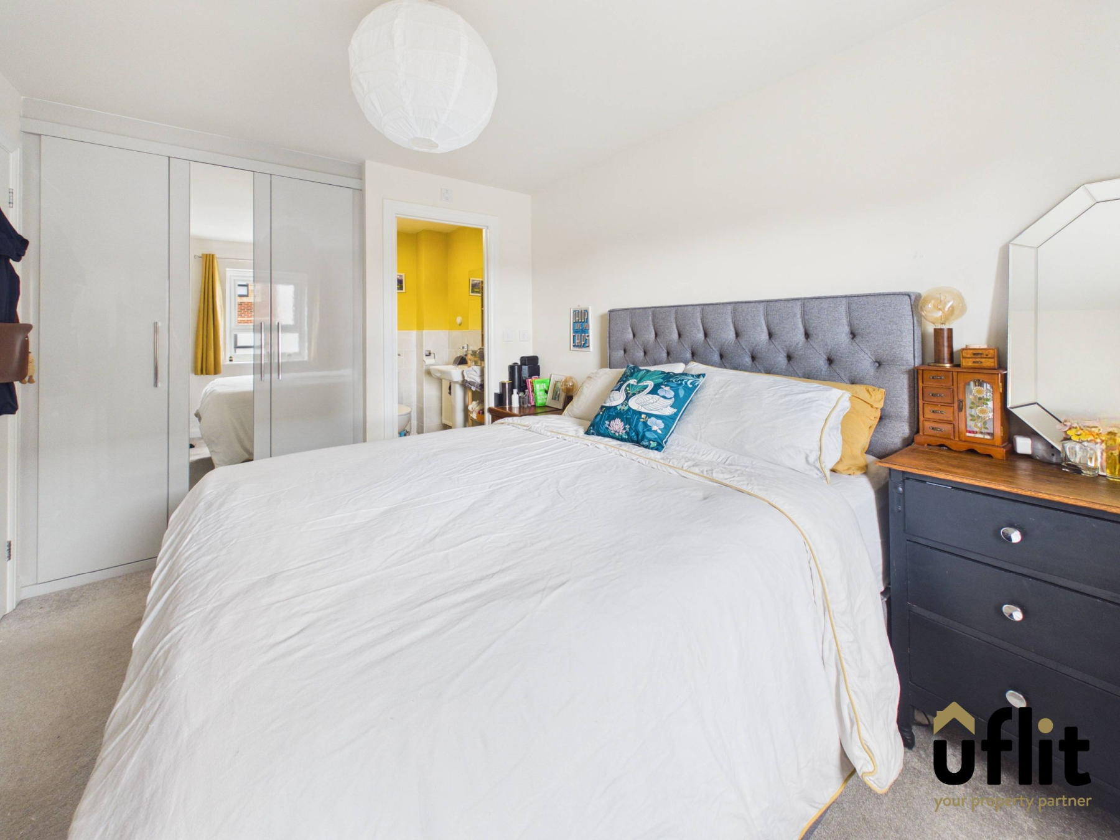
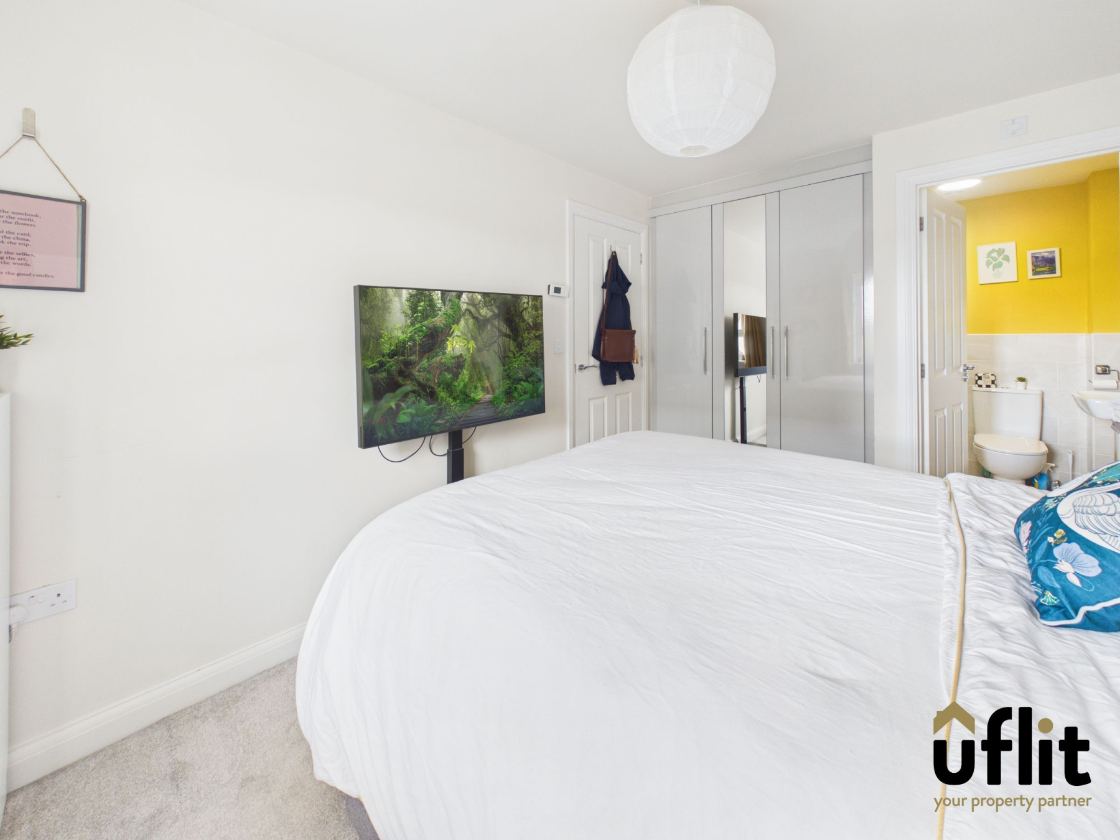
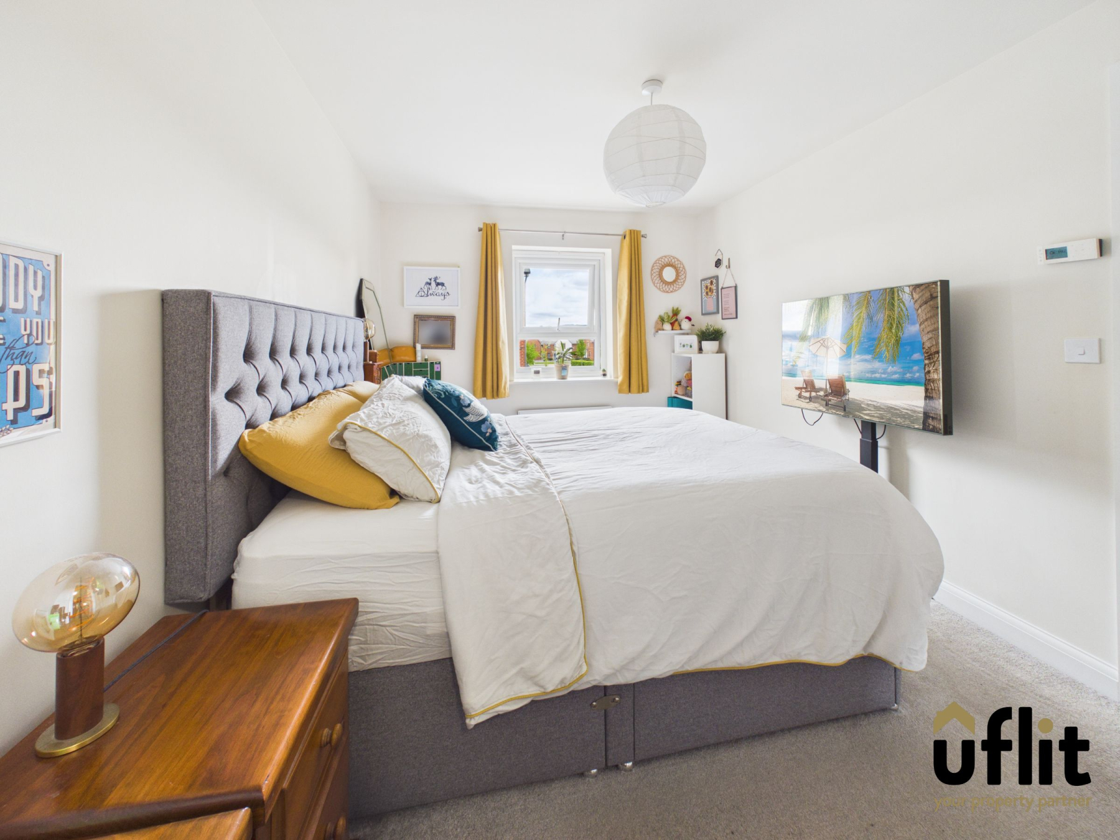
To the first floor, the landing leads to four well-proportioned bedrooms along with a family bathroom and an additional storage cupboard. The master bedroom is positioned to the front of the property and benefits from fitted wardrobes as well as its own private ensuite, complete with a shower, wash basin and WC. Bedroom two overlooks the rear garden, while bedrooms three and four are positioned to the front and rear respectively, offering flexible accommodation ideal for children, guests or home working.
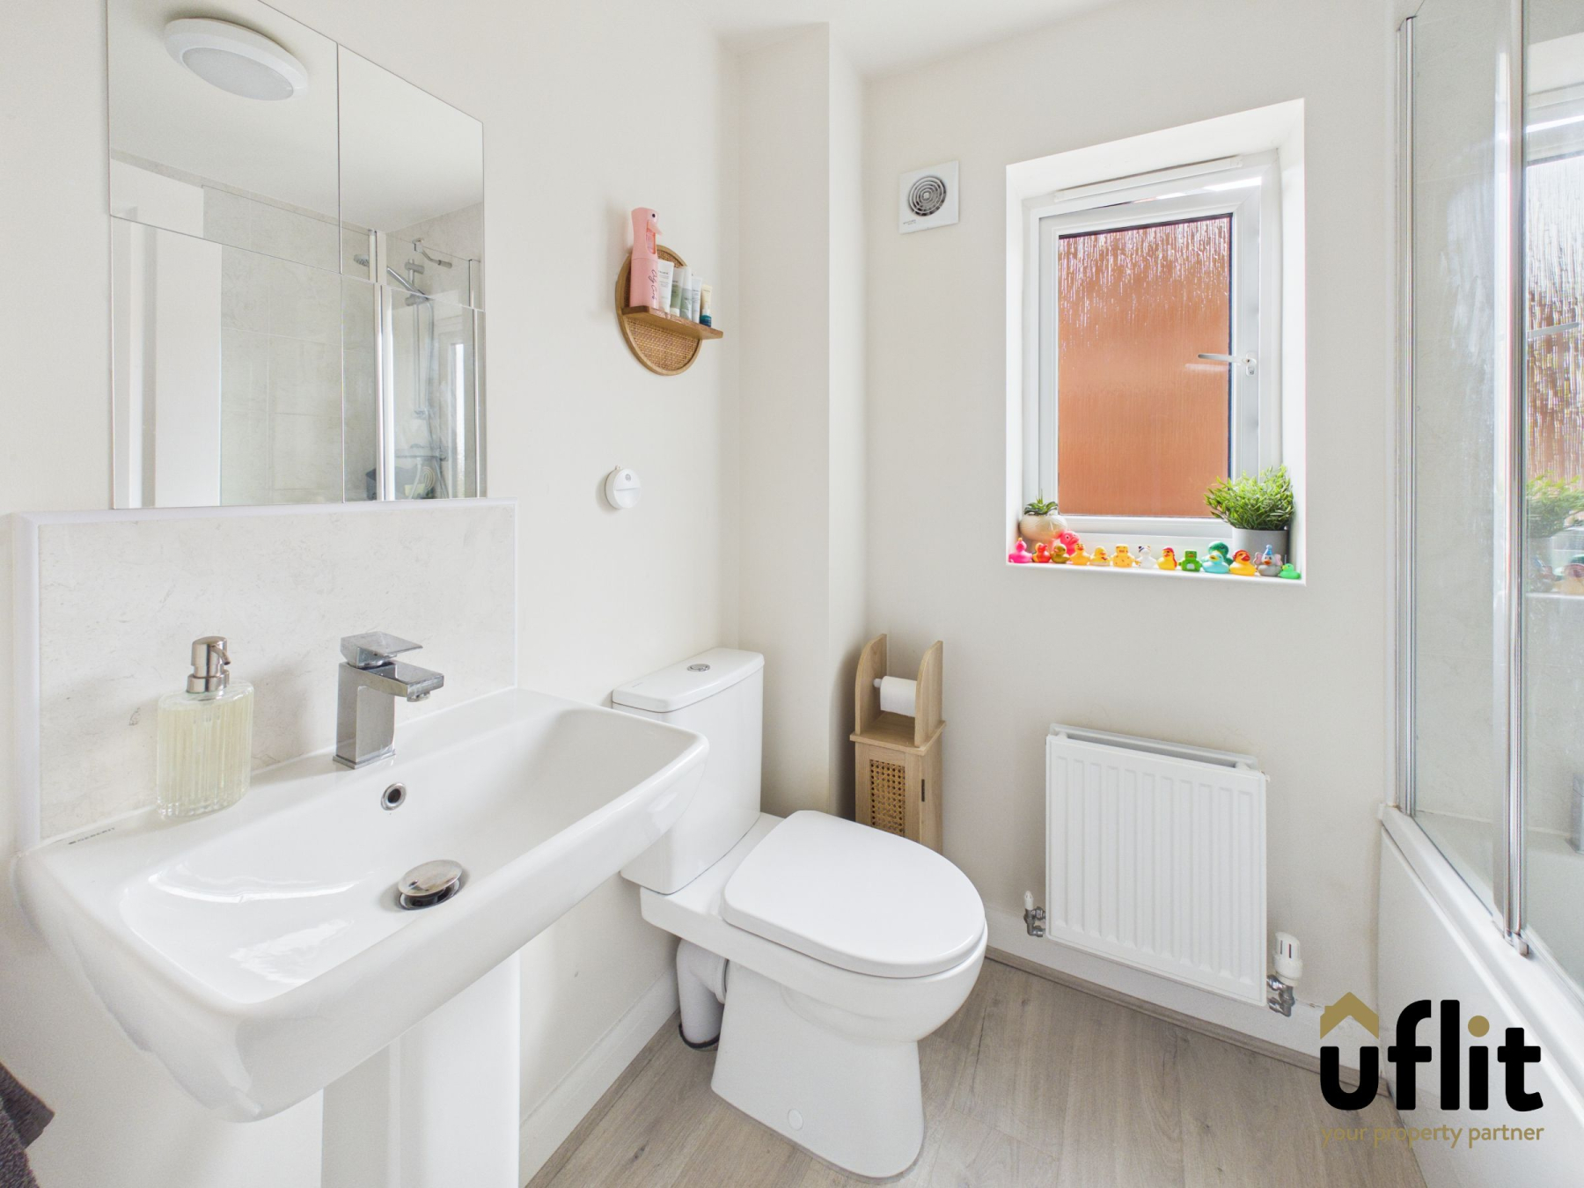
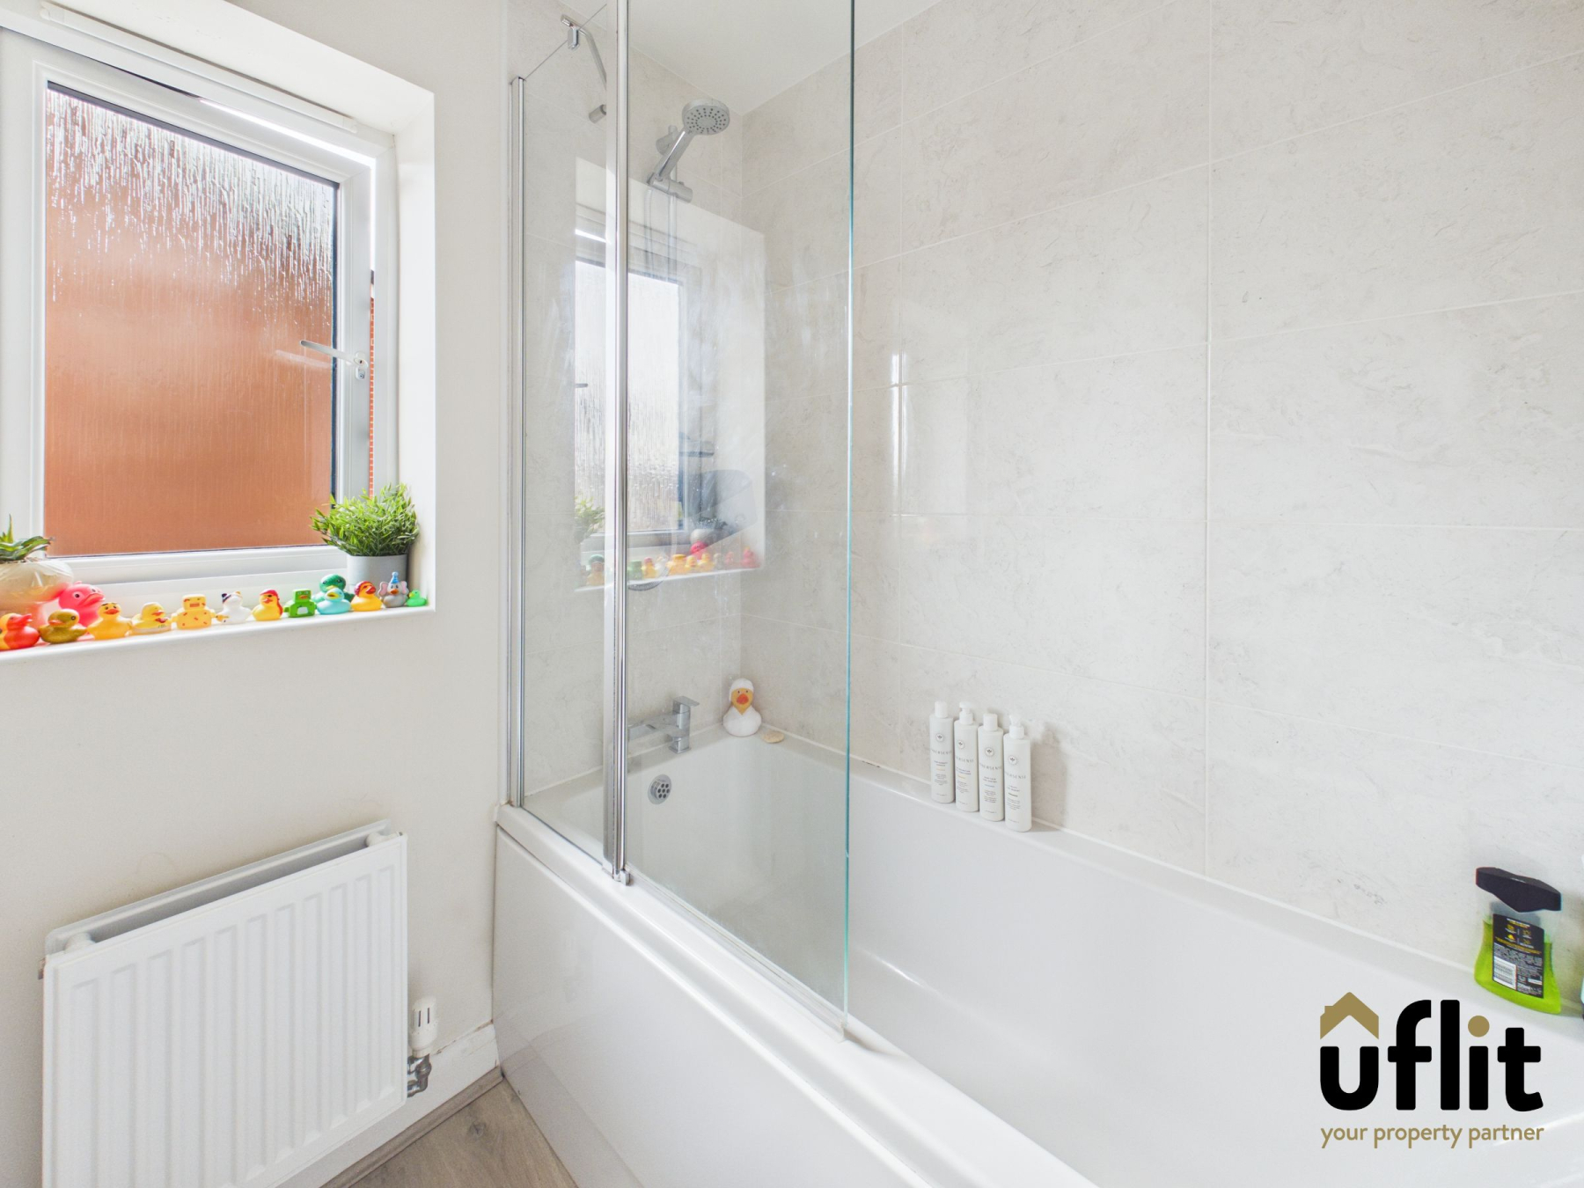
The family bathroom is fitted with a bath with shower over, wash basin and WC, along with a side facing window.
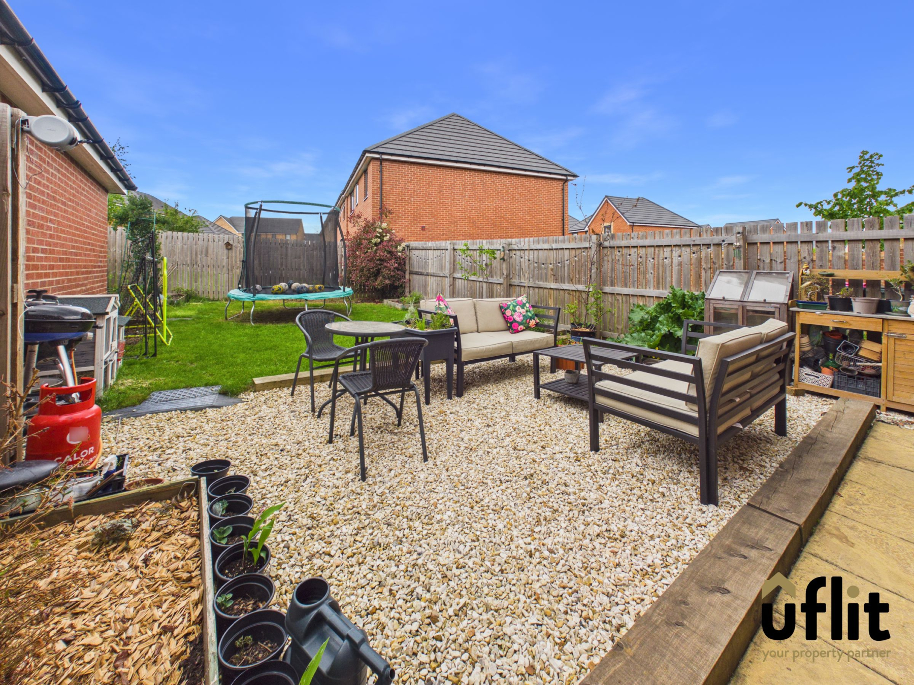
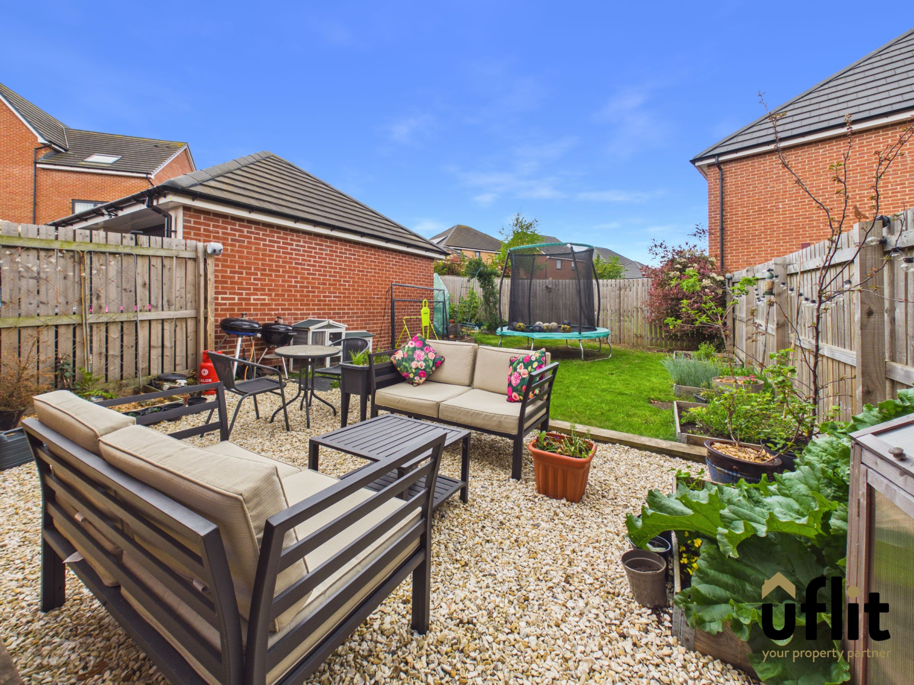
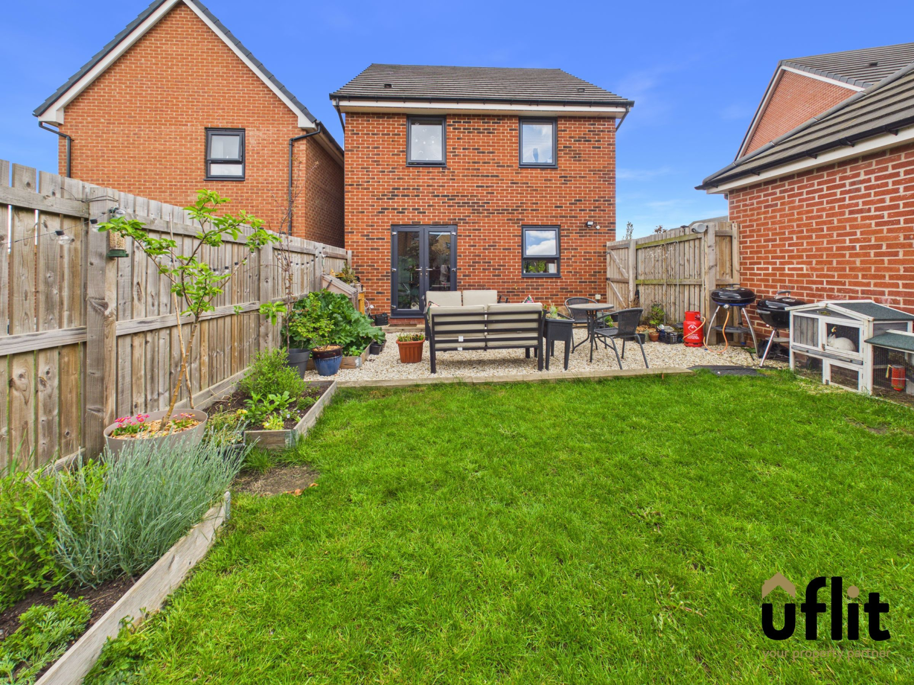
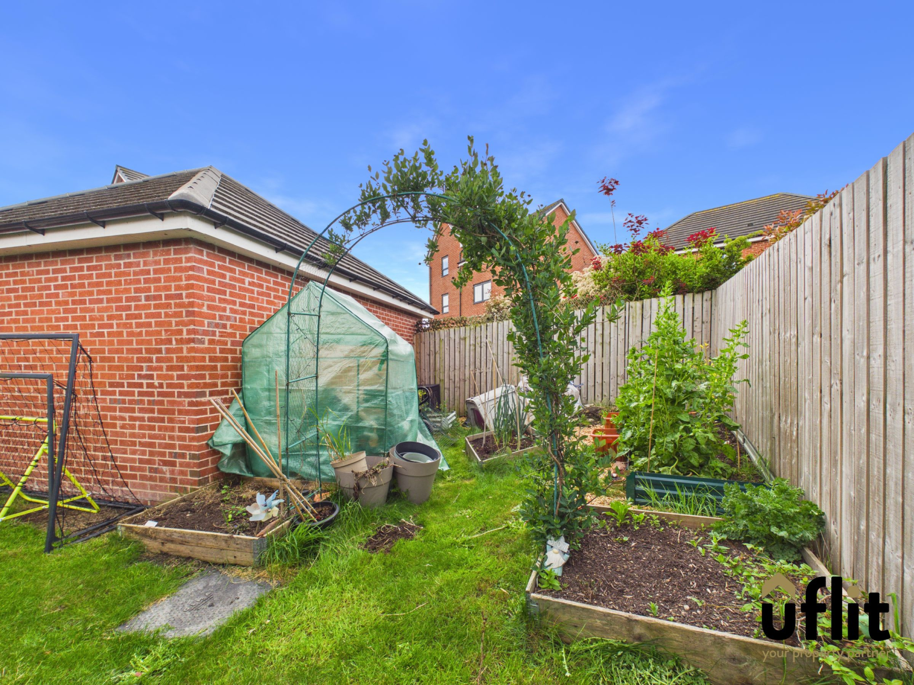
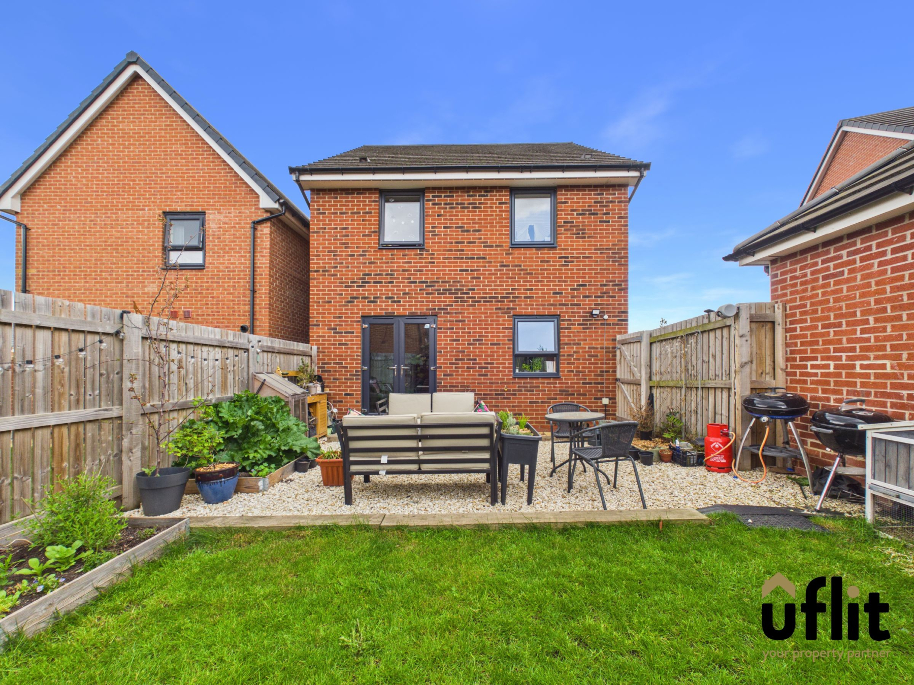
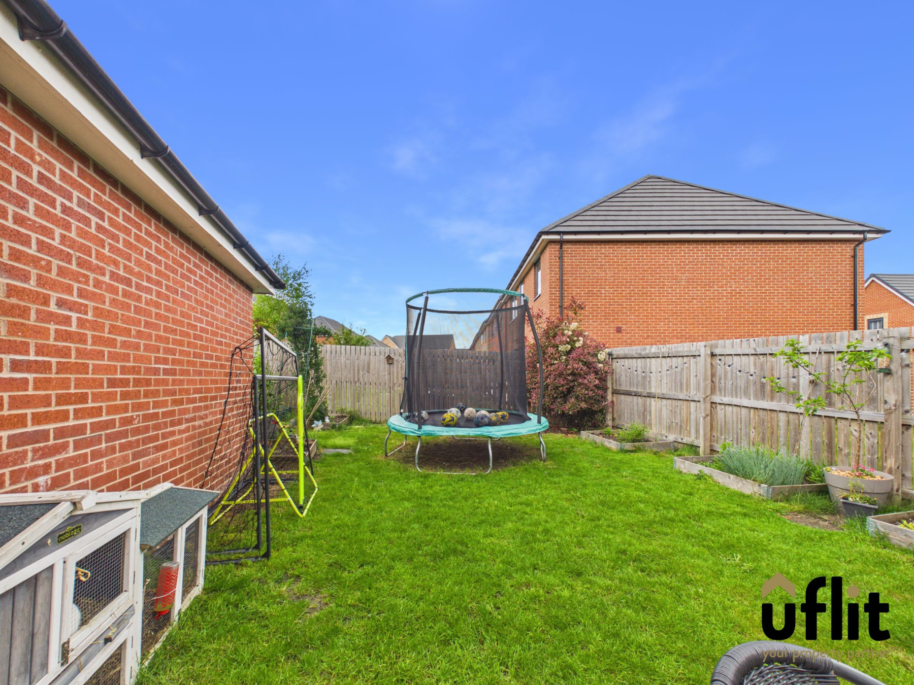
Externally, the rear garden is designed for ease of maintenance, with French doors opening onto a patio area, leading onto a pebbled section and then a lawned garden beyond. A gated access point connects the rear garden to the driveway, where the detached garage is located.
Overall, this property offers a practical and well thought out layout in a highly sought after location, making it an excellent choice for families looking to settle within the Waverley area.
Don't delay, call Uflit today on 01709 912730!!
Council Tax Band: D
Tenure: Freehold
Parking options: Driveway, Garage
Garden details: Enclosed Garden, Private Garden, Rear Garden
Electricity supply: Mains
Heating: Gas Mains
Water supply: Mains
Sewerage: Mains
Entrance hall
Enter through a composite door into a welcoming hallway finished with carpet flooring and a radiator. The space provides access to the lounge and kitchen diner, along with a downstairs WC and a useful storage cupboard located under the stairs.
Lounge
A comfortable front facing living space featuring carpet flooring, a window to the front elevation and two radiators, creating a bright and cosy environment for relaxing.
Kitchen/diner
A spacious and well equipped kitchen diner fitted with laminate flooring and partially tiled walls. The room benefits from a rear facing window and French doors leading out to the garden, allowing for plenty of natural light. A range of integrated appliances include a fridge freezer, dishwasher and electric oven with gas hob, complemented by an extractor fan with lighting. There is ample space for dining, along with a separate utility cupboard providing space for a washing machine. A radiator completes the space.
Downstairs WC
Fitted with laminate flooring and partially tiled walls, this convenient space includes a low level WC and wash basin, with a side facing window allowing natural light.
FIRST FLOOR:
Landing
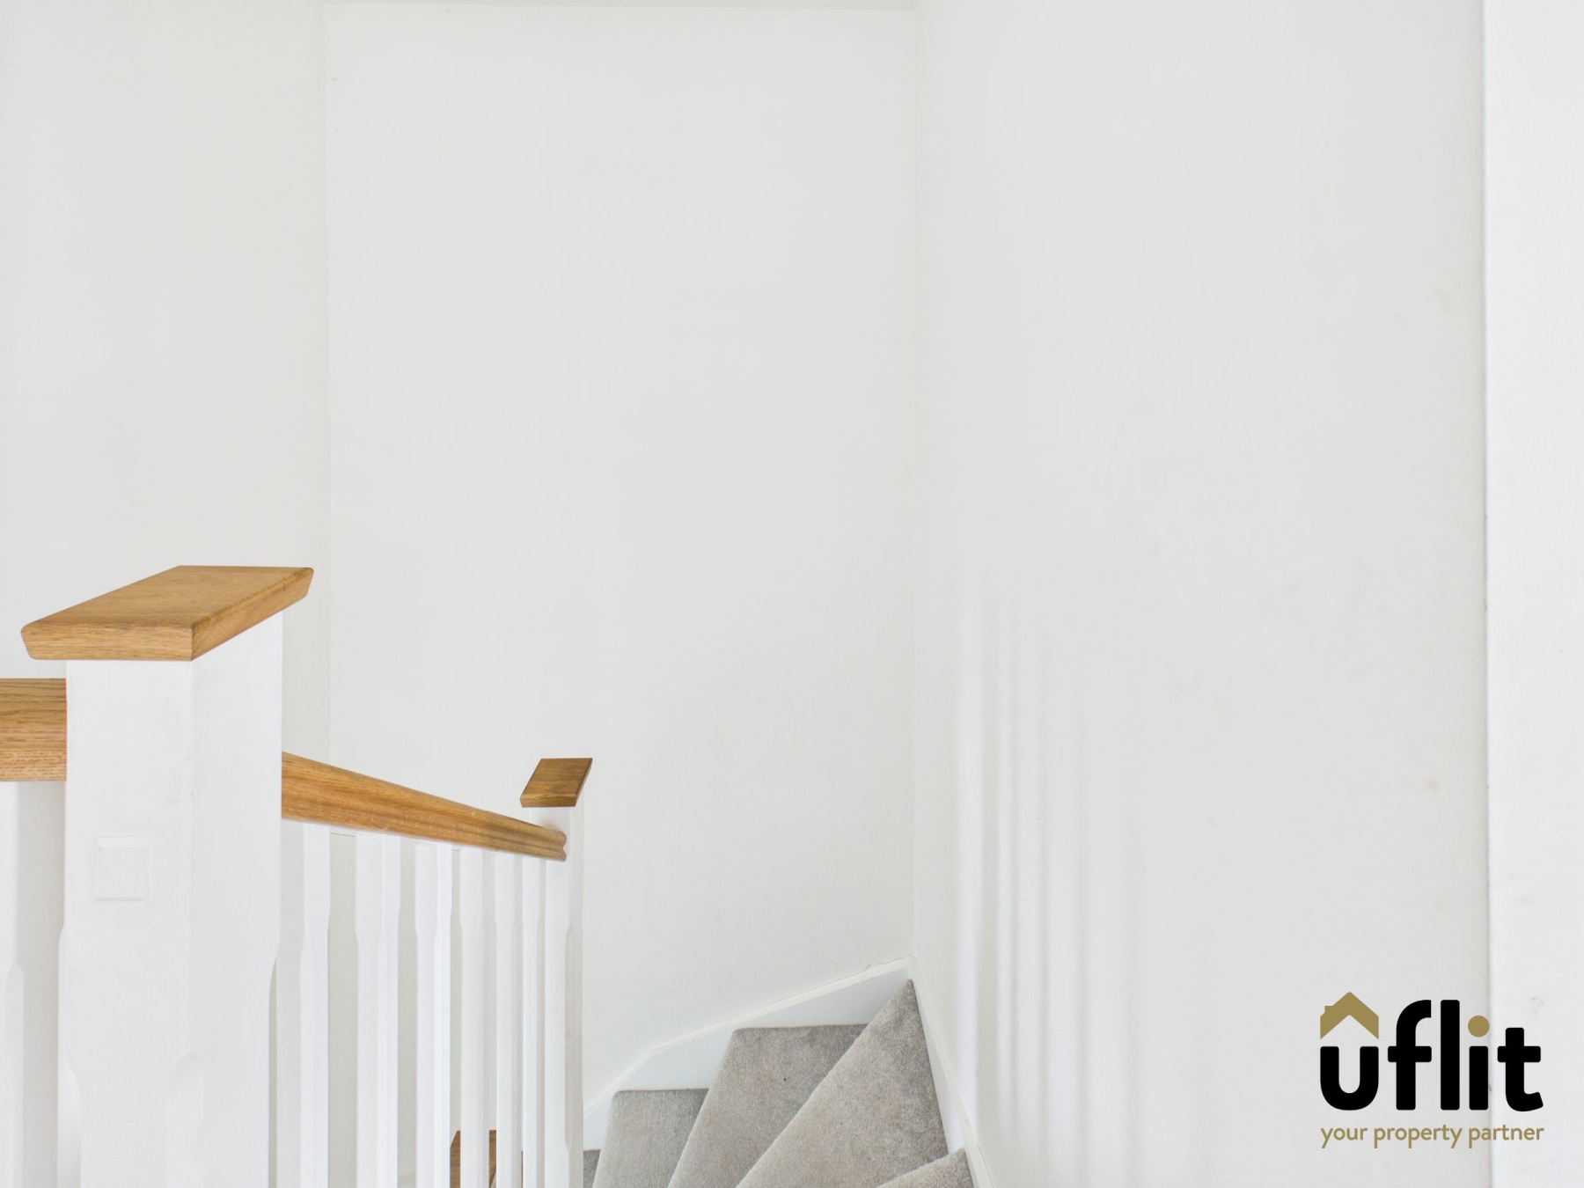
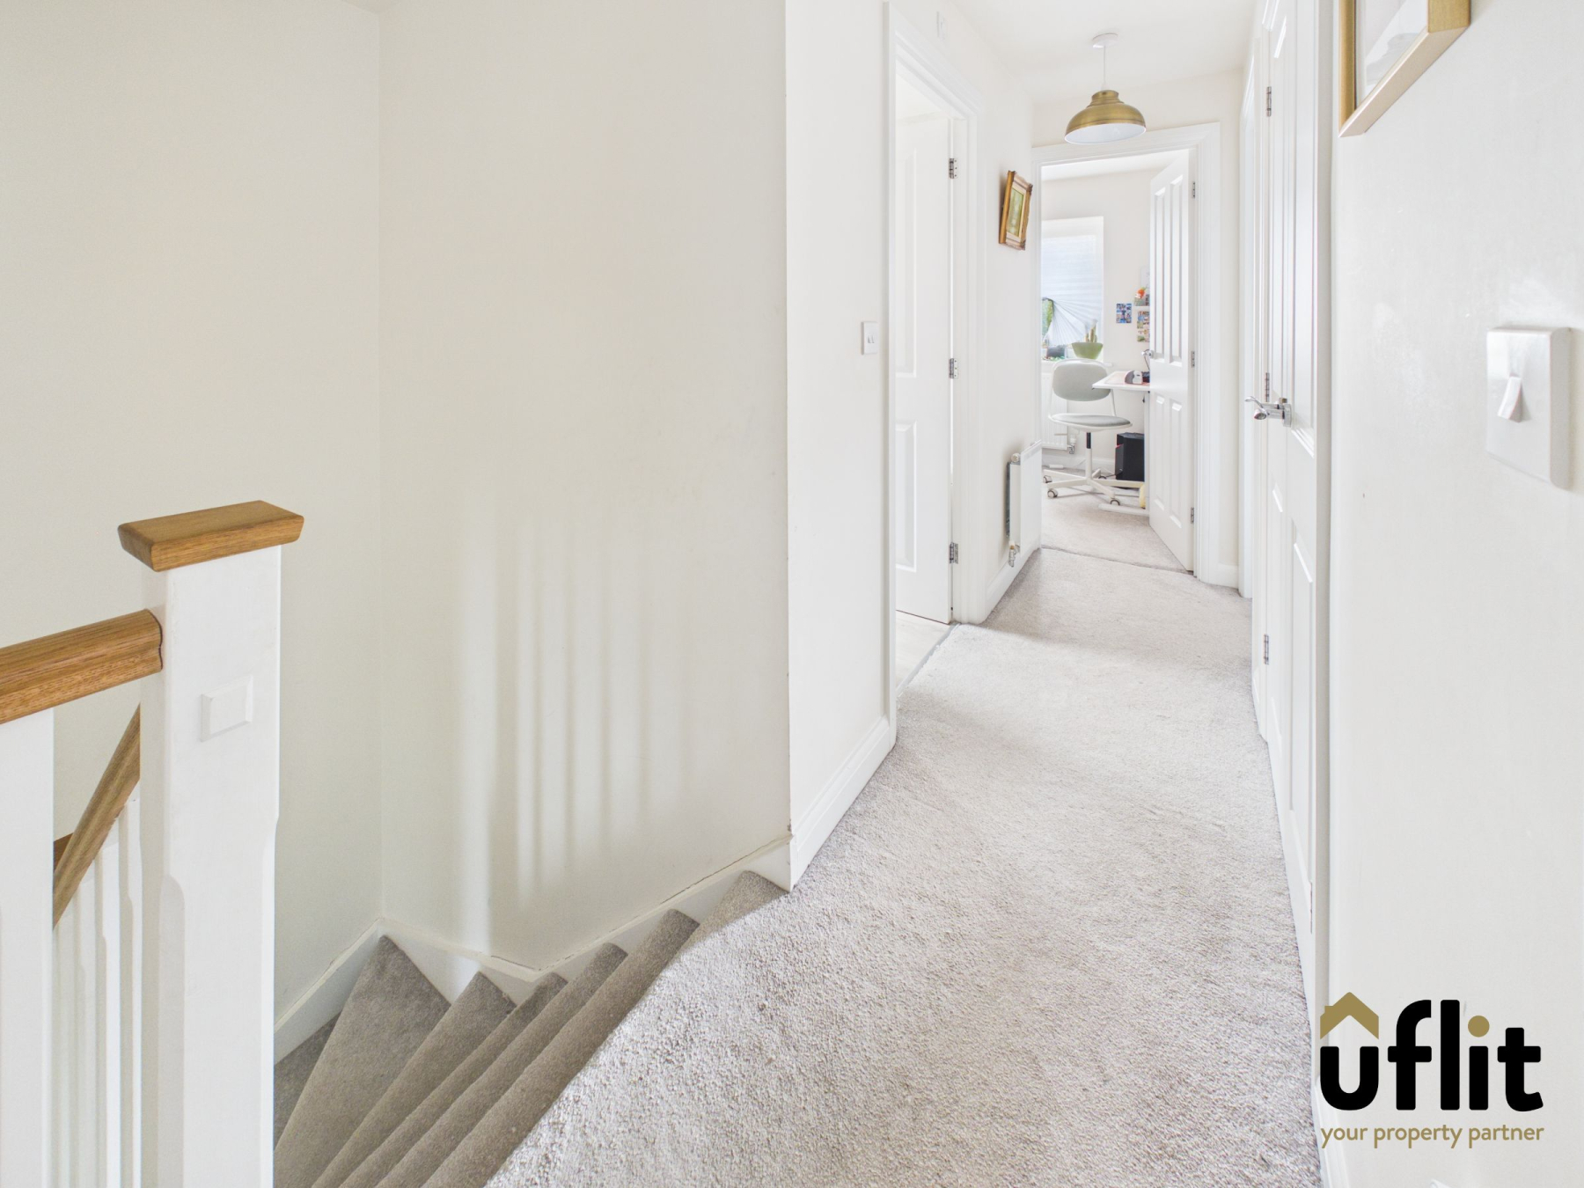
Carpeted stairs lead to the landing area, which provides access to all first-floor rooms and includes a useful storage cupboard.
Master bedroom
A well-proportioned double bedroom featuring carpet flooring, a radiator and a window to the front elevation. The room benefits from fitted wardrobes and direct access to a private ensuite
Ensuite
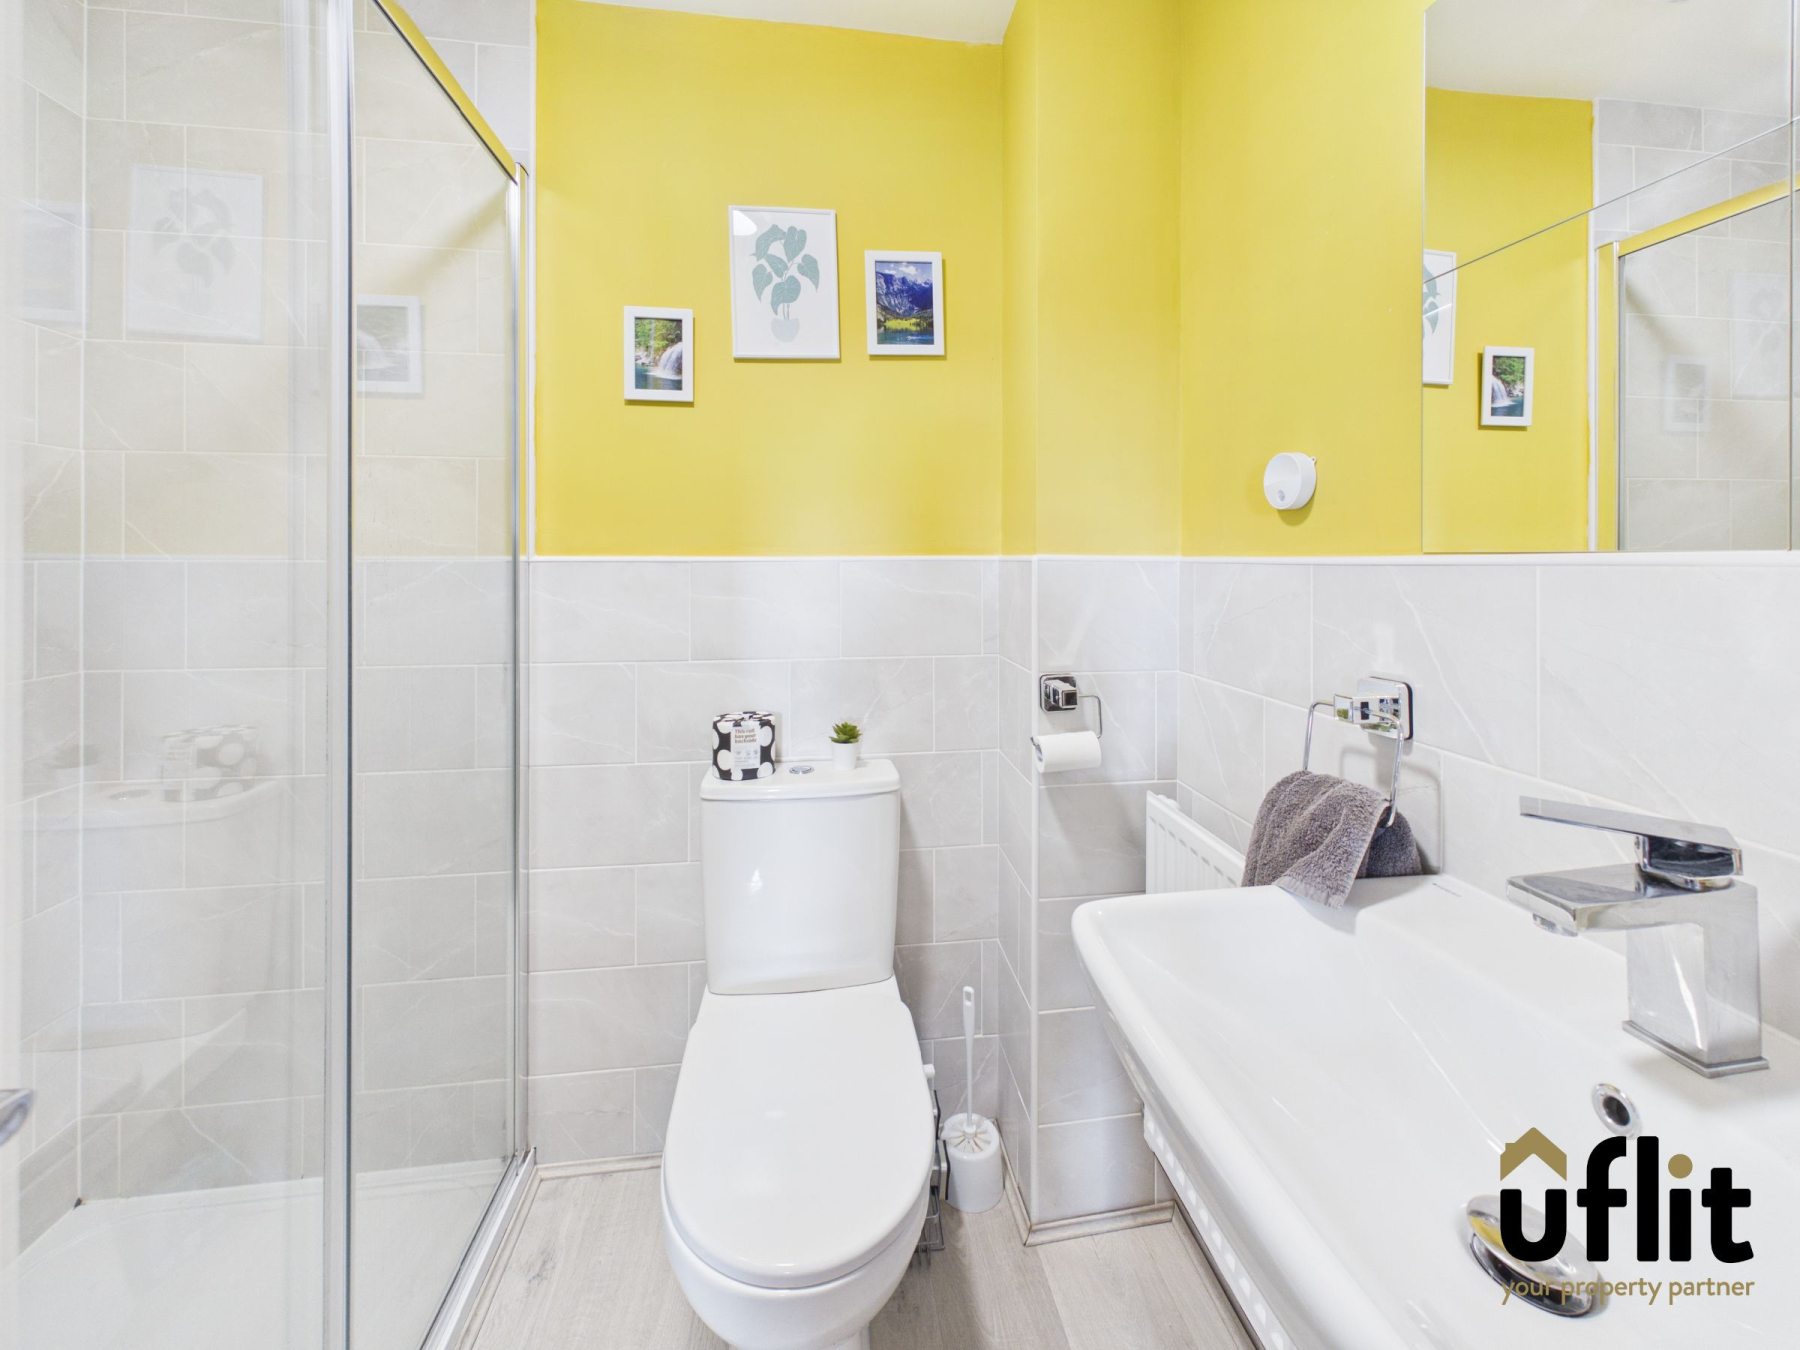
Partially tiled and fitted with a shower, wash basin and low-level WC, creating a practical and private space for the master bedroom
Bedroom 2
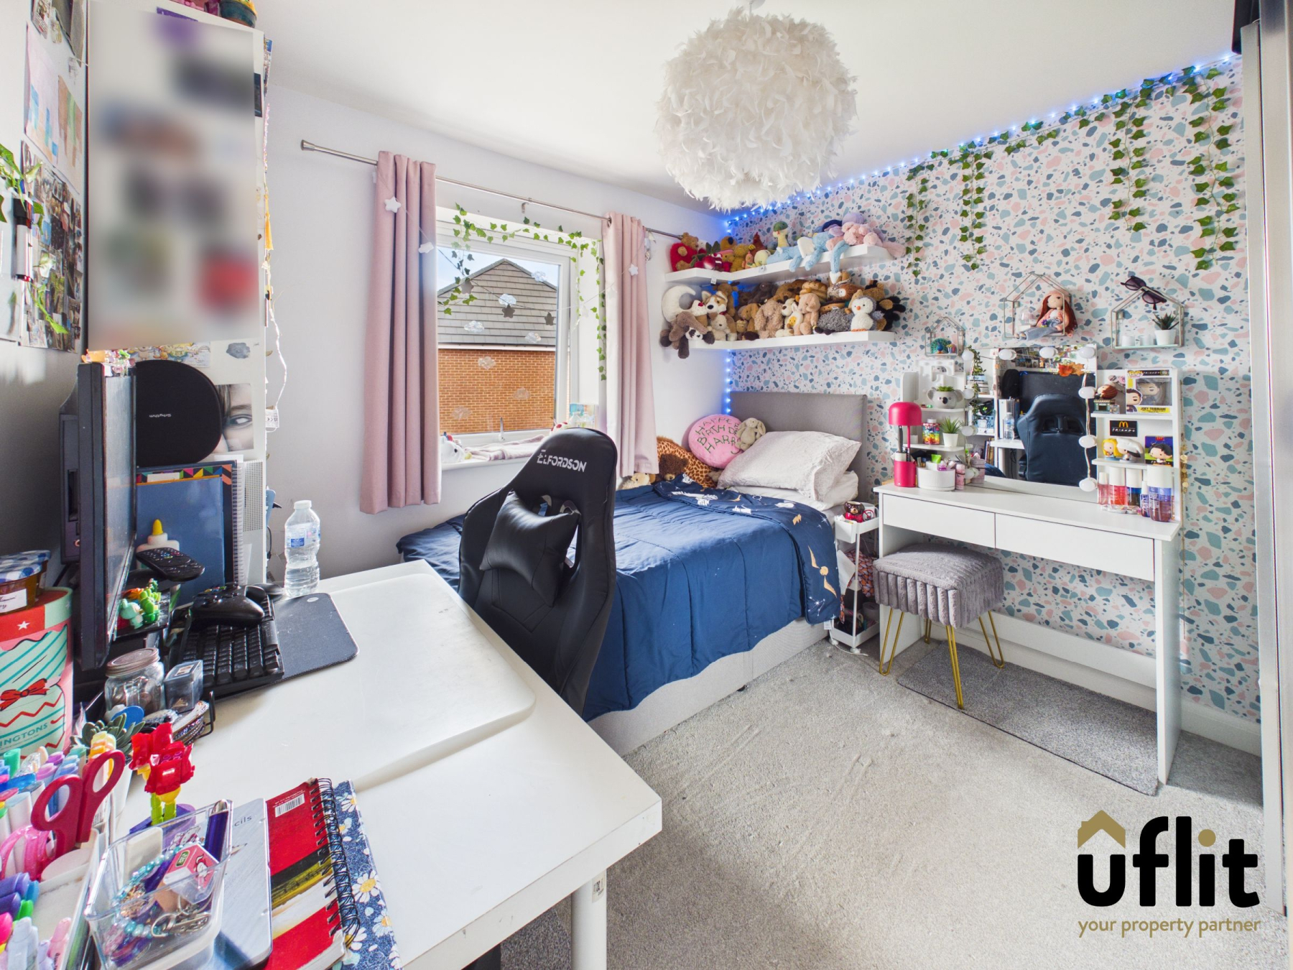
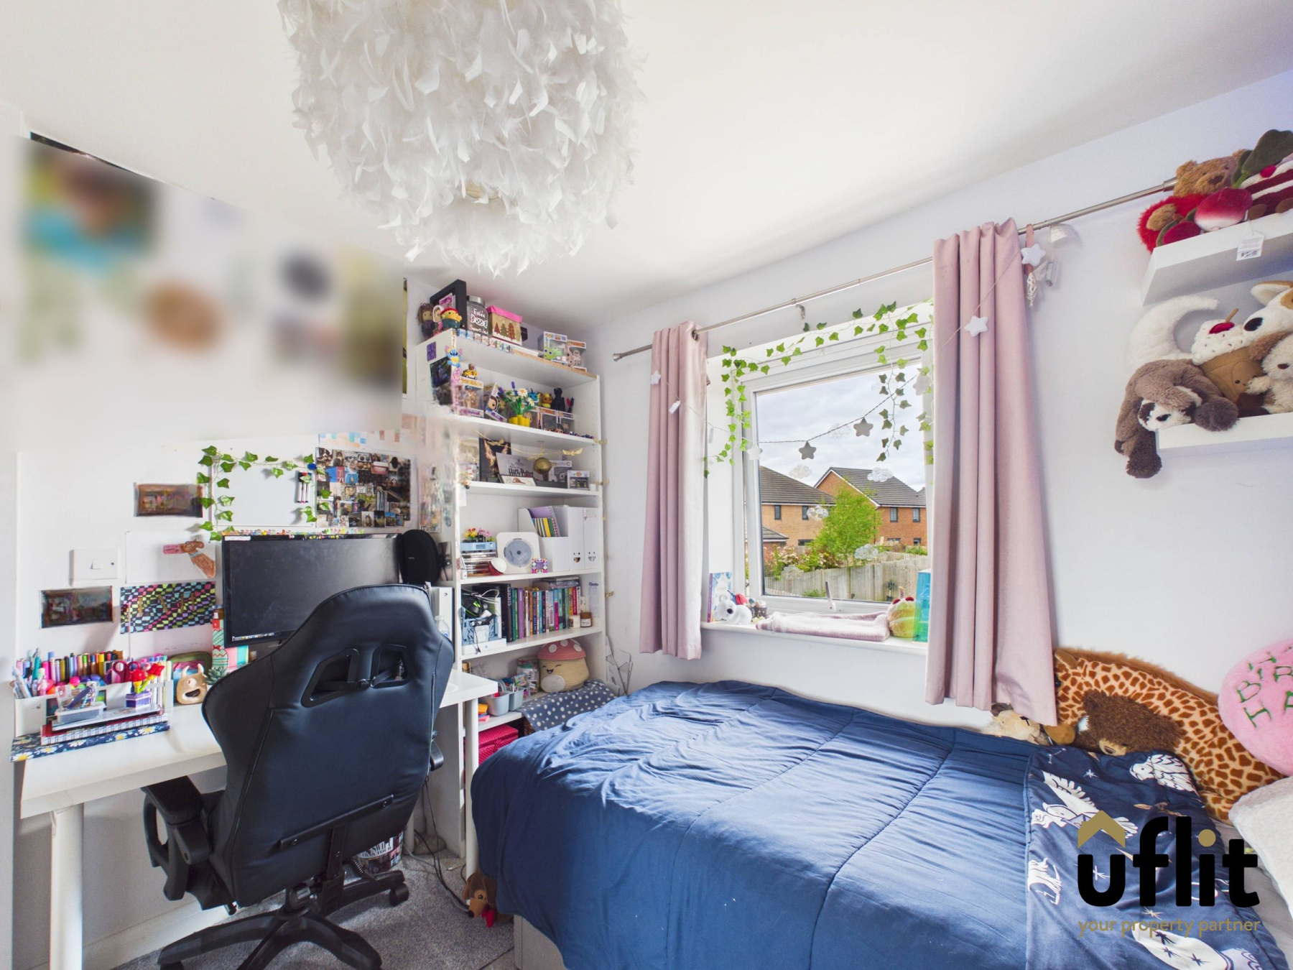
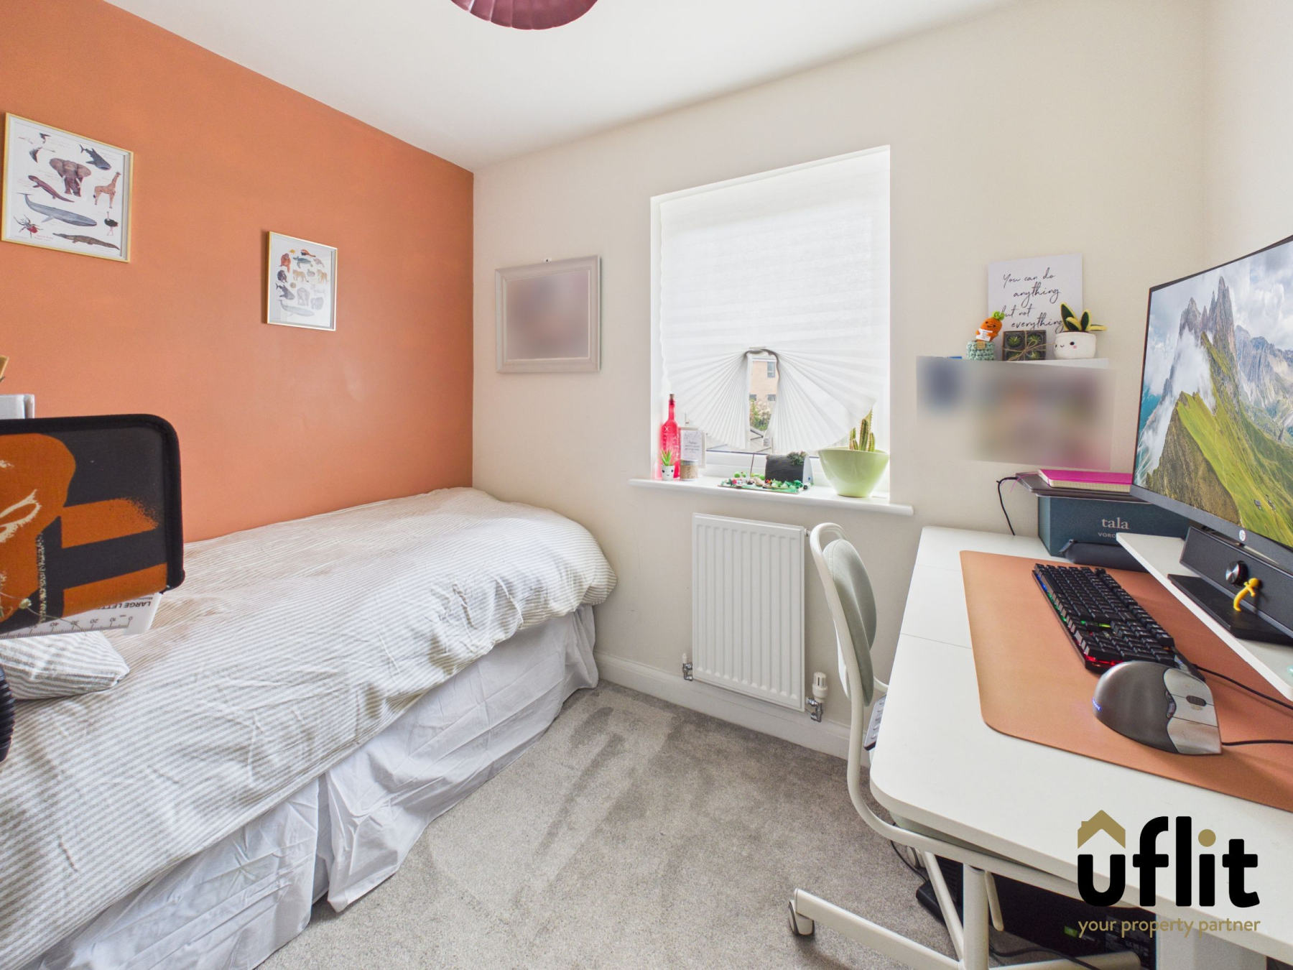
A good-sized bedroom with carpet flooring, a radiator and a window overlooking the rear of the property.
Bedroom 3
Another well sized room featuring carpet flooring, a radiator and a window to the front elevation.
Bedroom 4
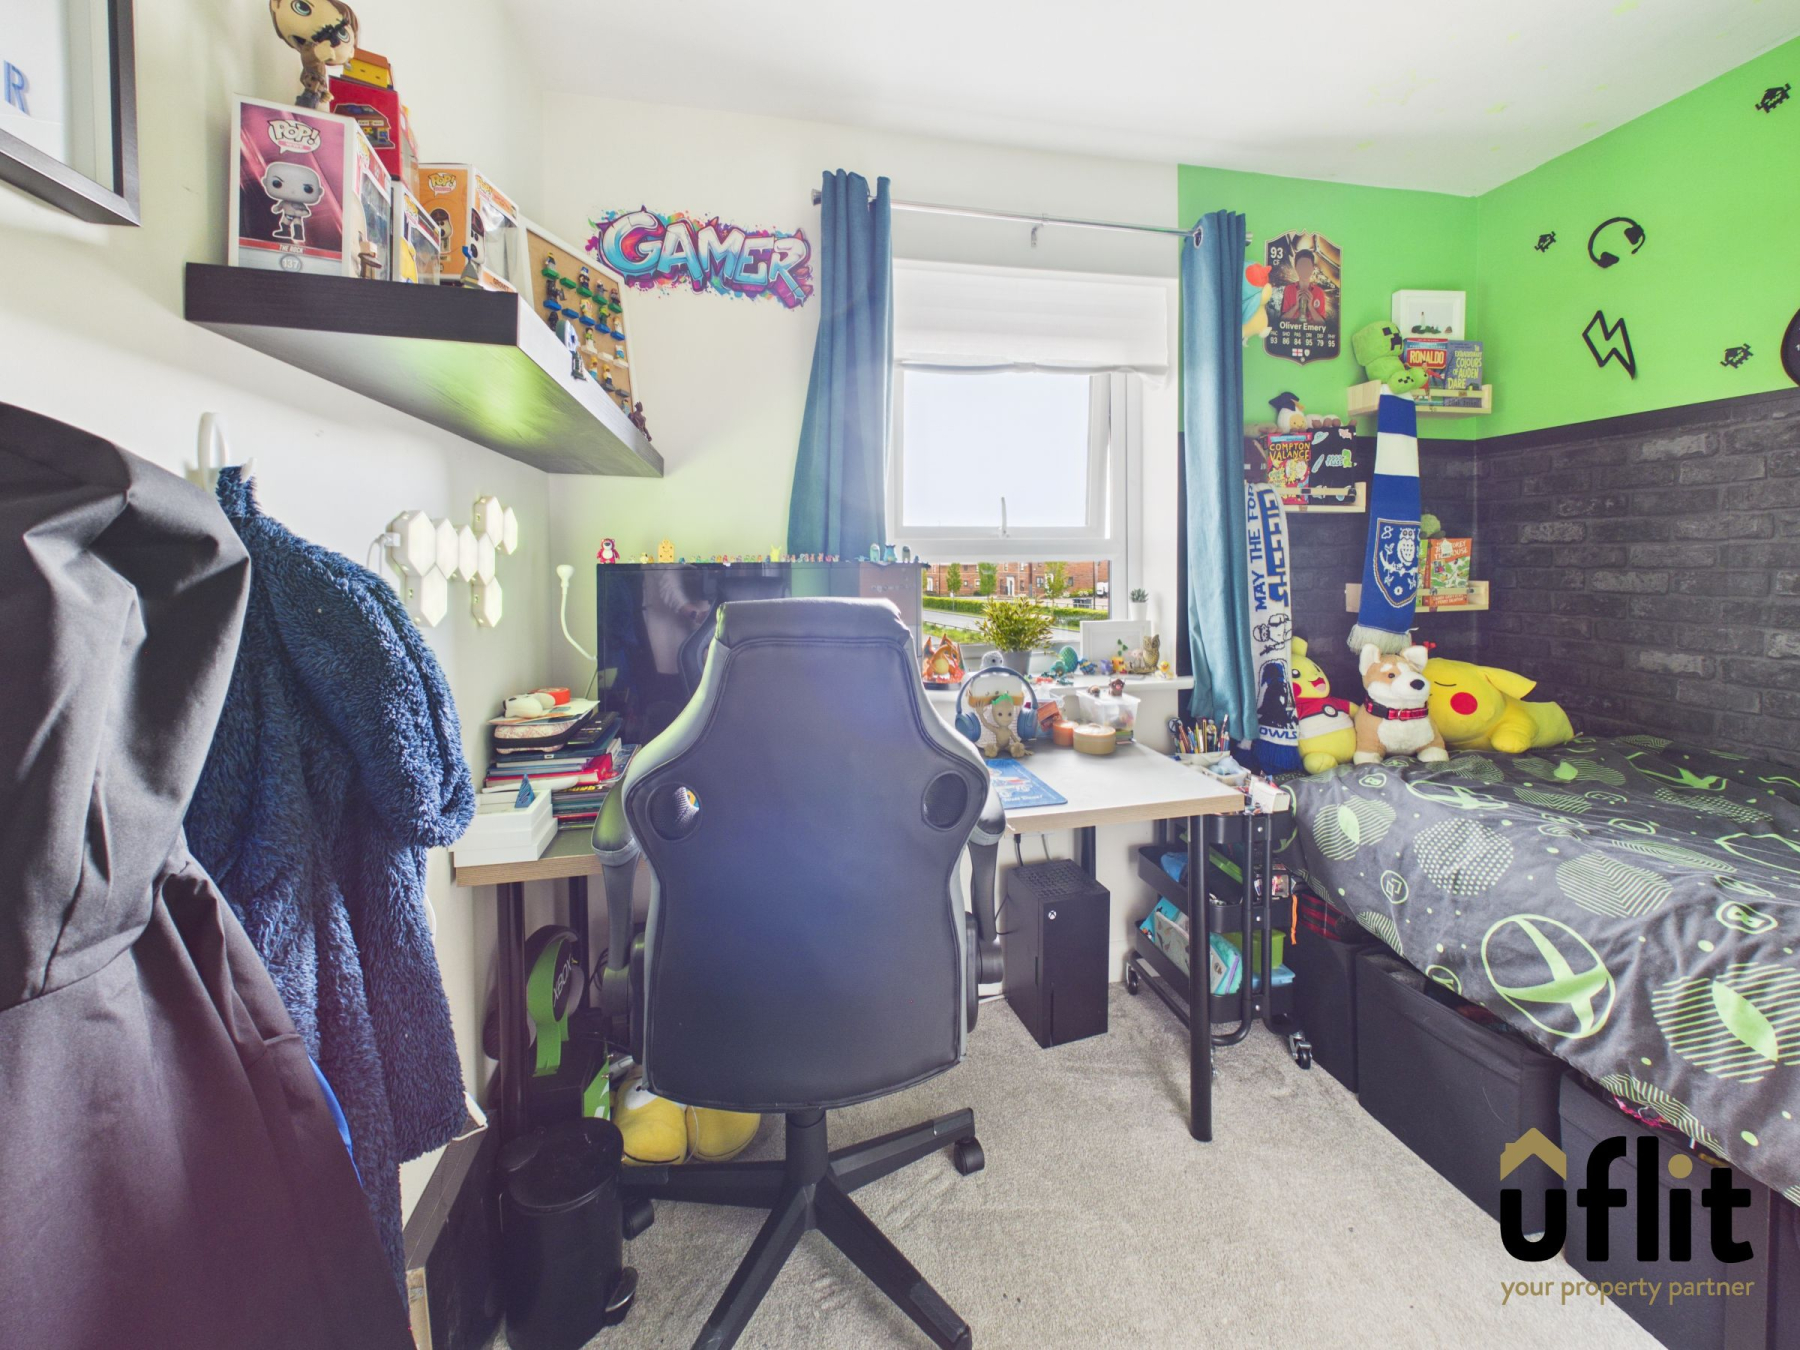
A versatile fourth bedroom with carpet flooring, a radiator and a window to the rear, ideal for use as a bedroom, office or guest room
Bathroom
Fitted with wooden flooring and partially tiled walls, the family bathroom comprises a bath with shower over, wash basin and low level WC. A radiator and side facing window complete the space.
Garage
Accessible from the driveway, the detached garage is equipped with lighting and electrics, offering excellent storage or additional utility space.
Outside
To the rear, French doors open onto a patio area, leading to a pebbled section and a lawn beyond. The garden also benefits from gated access to the driveway, providing both convenience and functionality