GUIDE PRICE OF £340,000 TO £350,000
A STUNNING HOME WHERE STYLE AND SPACE ALIGN, ON CRESWELL DRIVE WHERE DREAMS SHINE AND DESIGN COMBINE!!
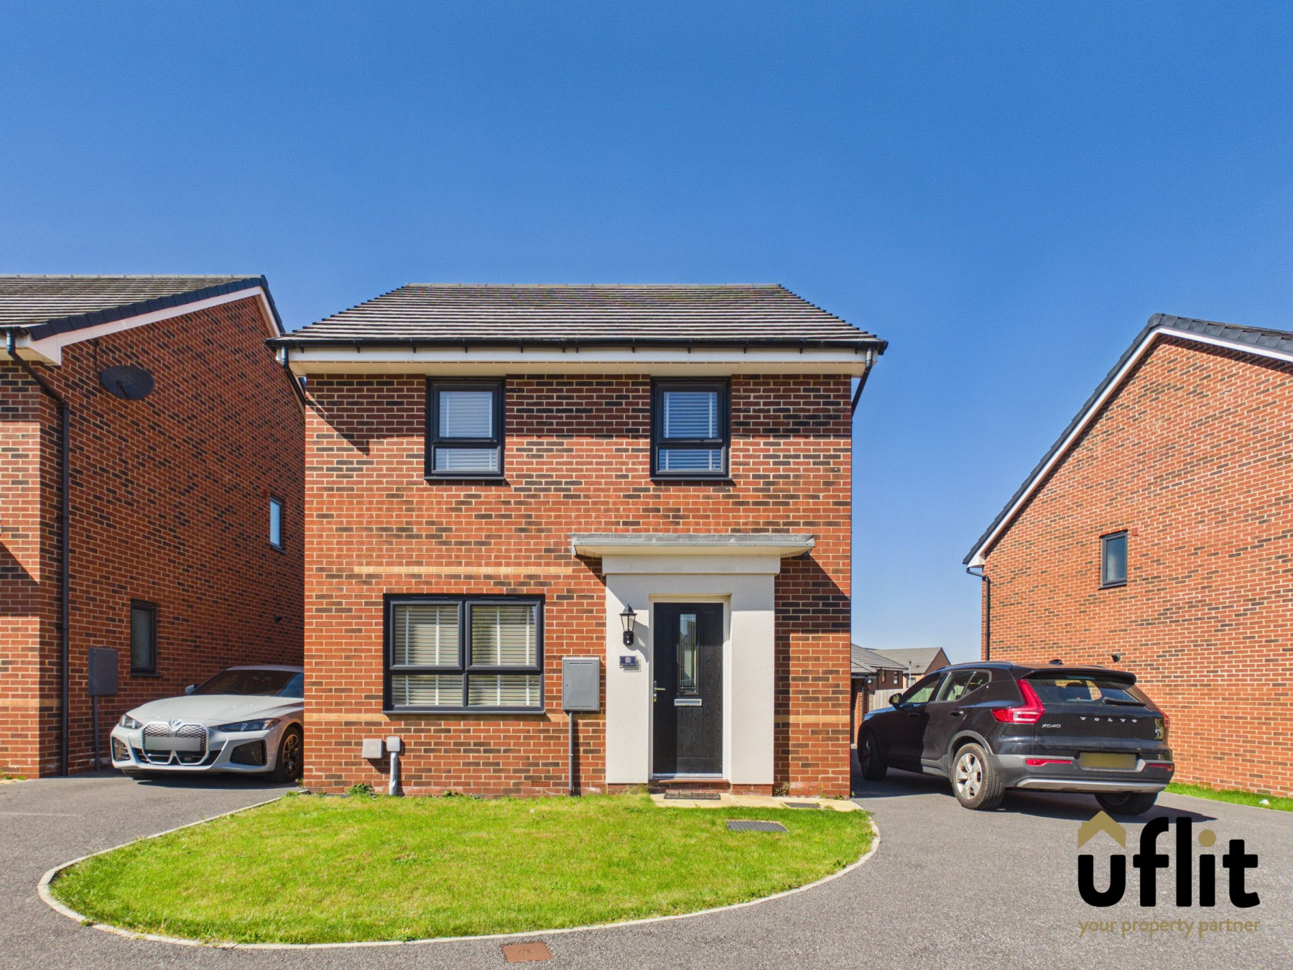
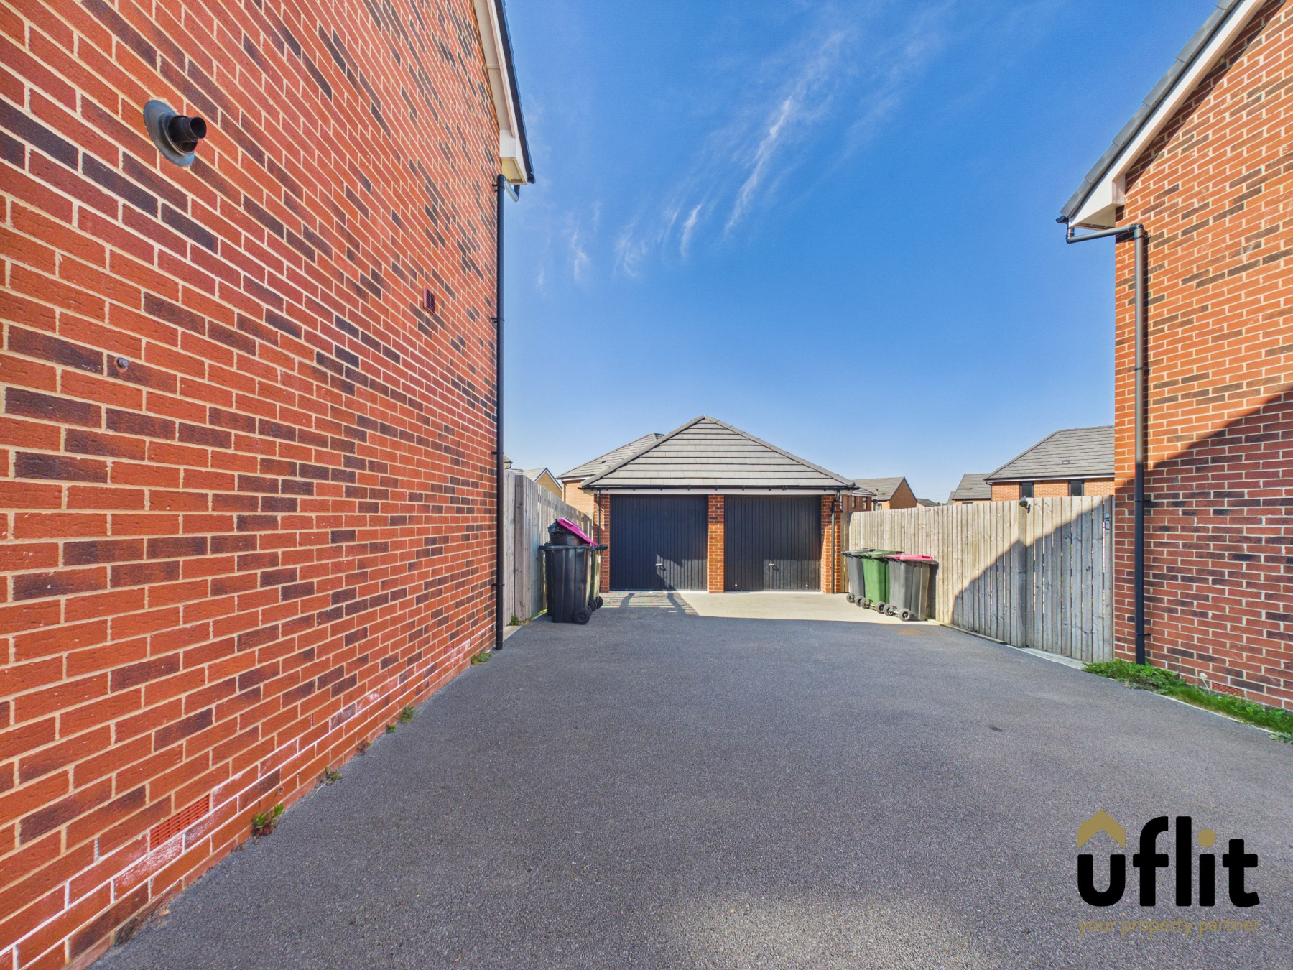
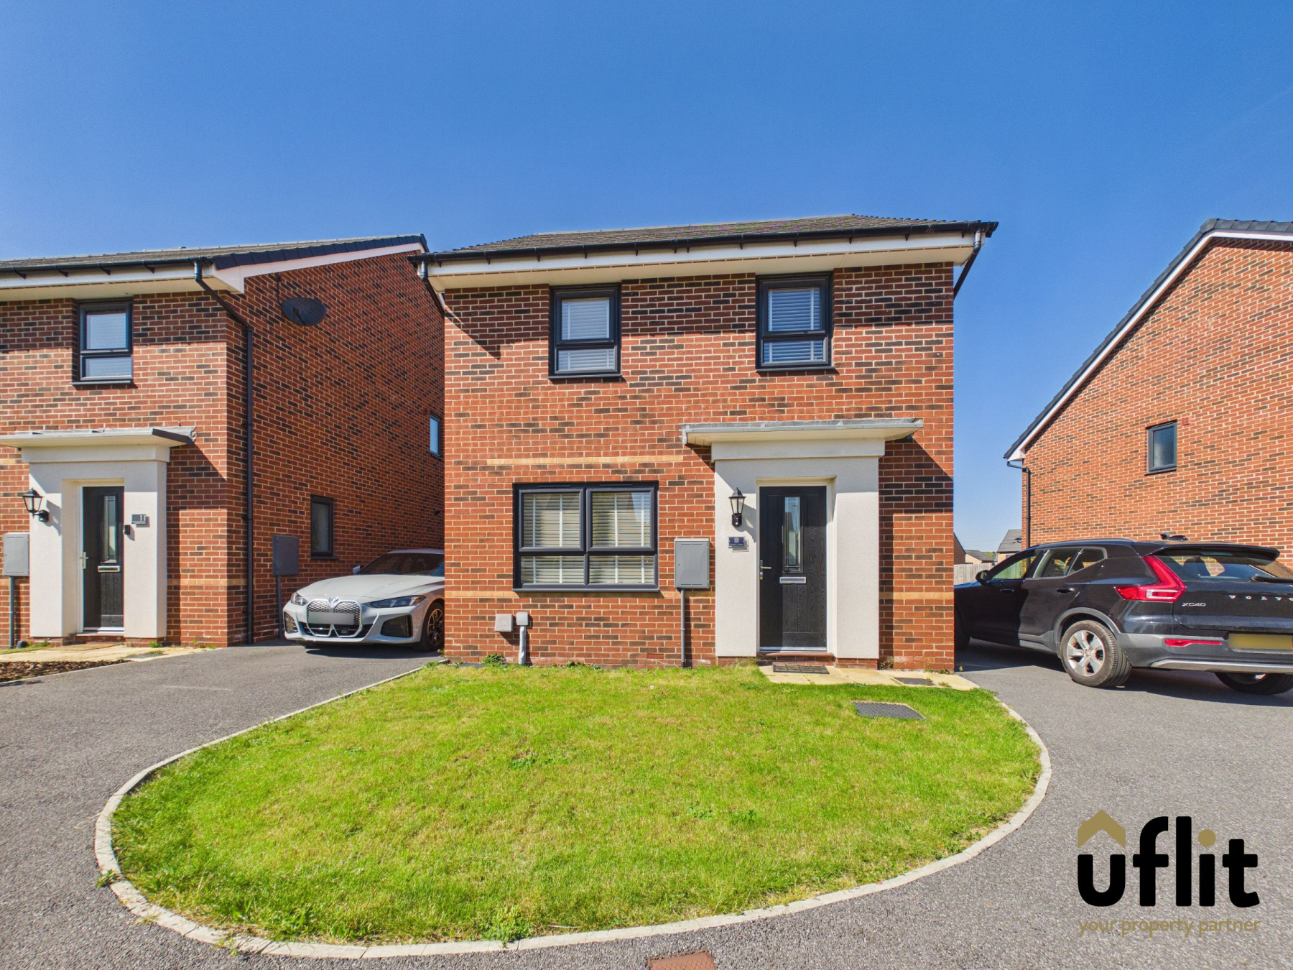
Uflit bring to the market this four-bedroom detached family home, ideally located on the ever-popular Waverley development, offering modern living throughout with a thoughtfully designed layout perfect for growing families. Positioned on Cresswell Drive, the property benefits from a shared driveway leading to a detached garage, while a small front lawn and pathway guide you to the entrance.
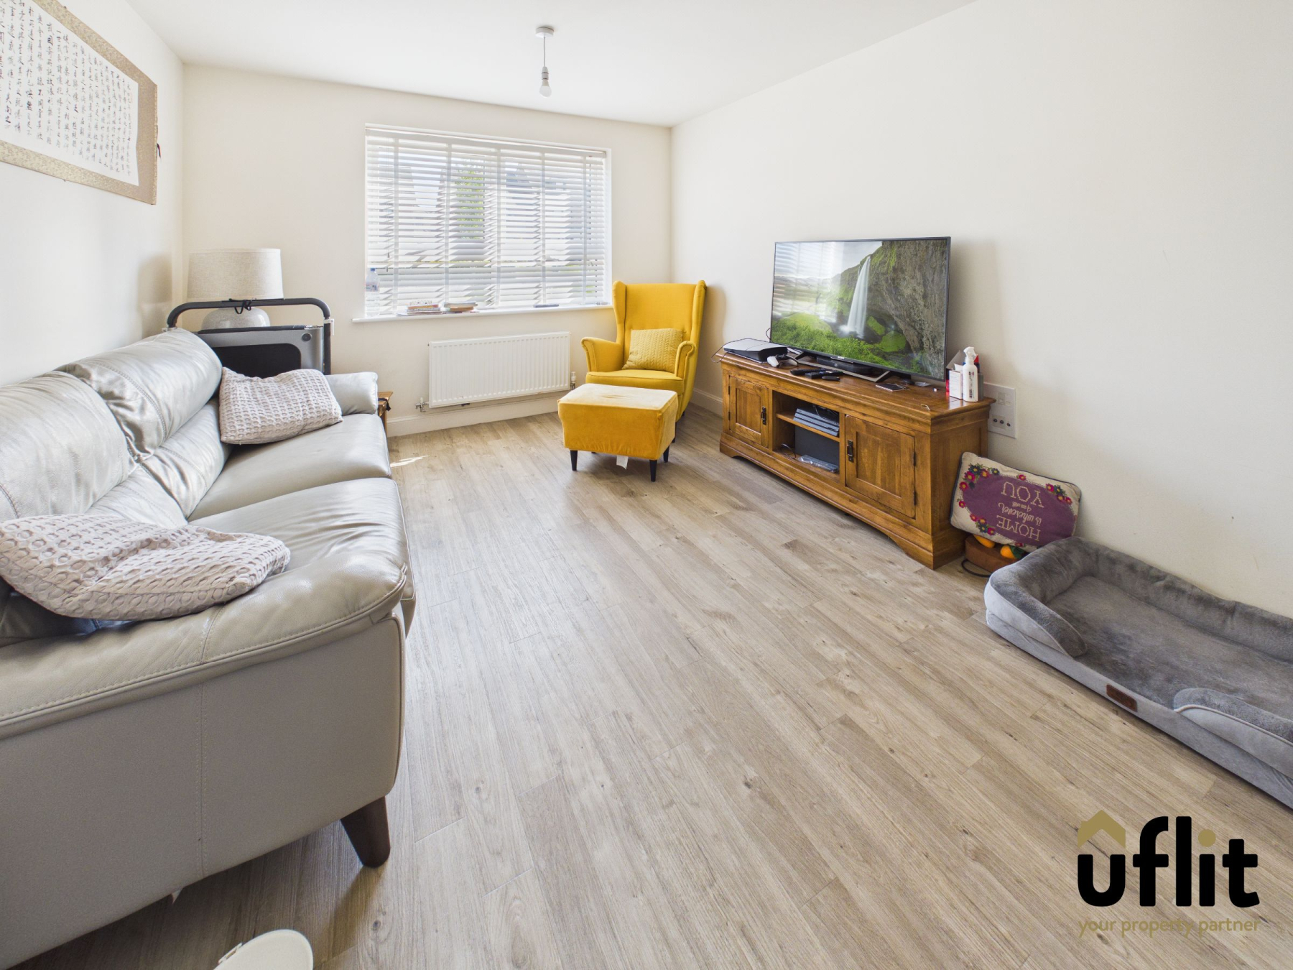
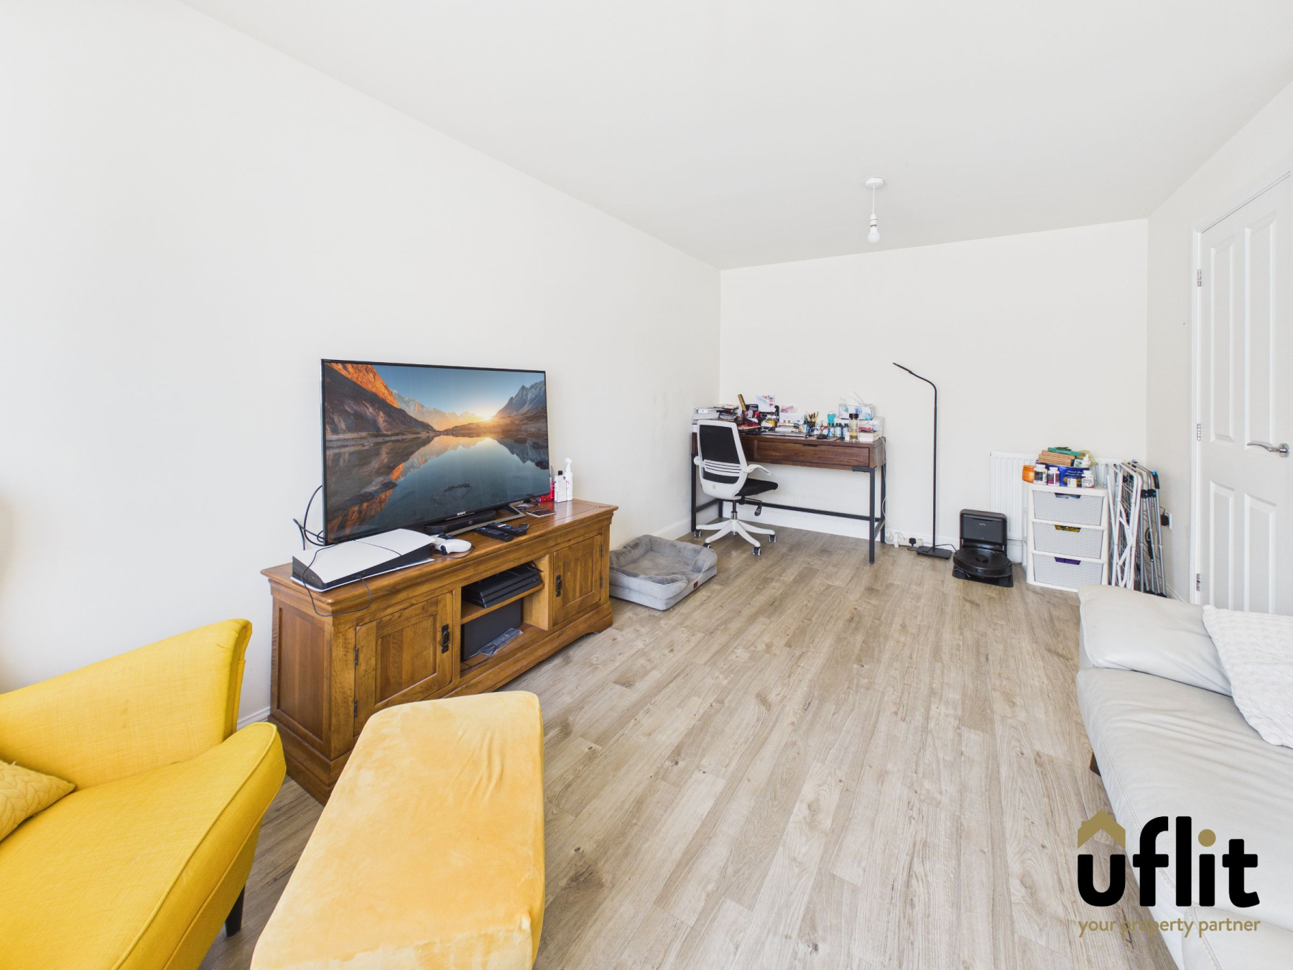
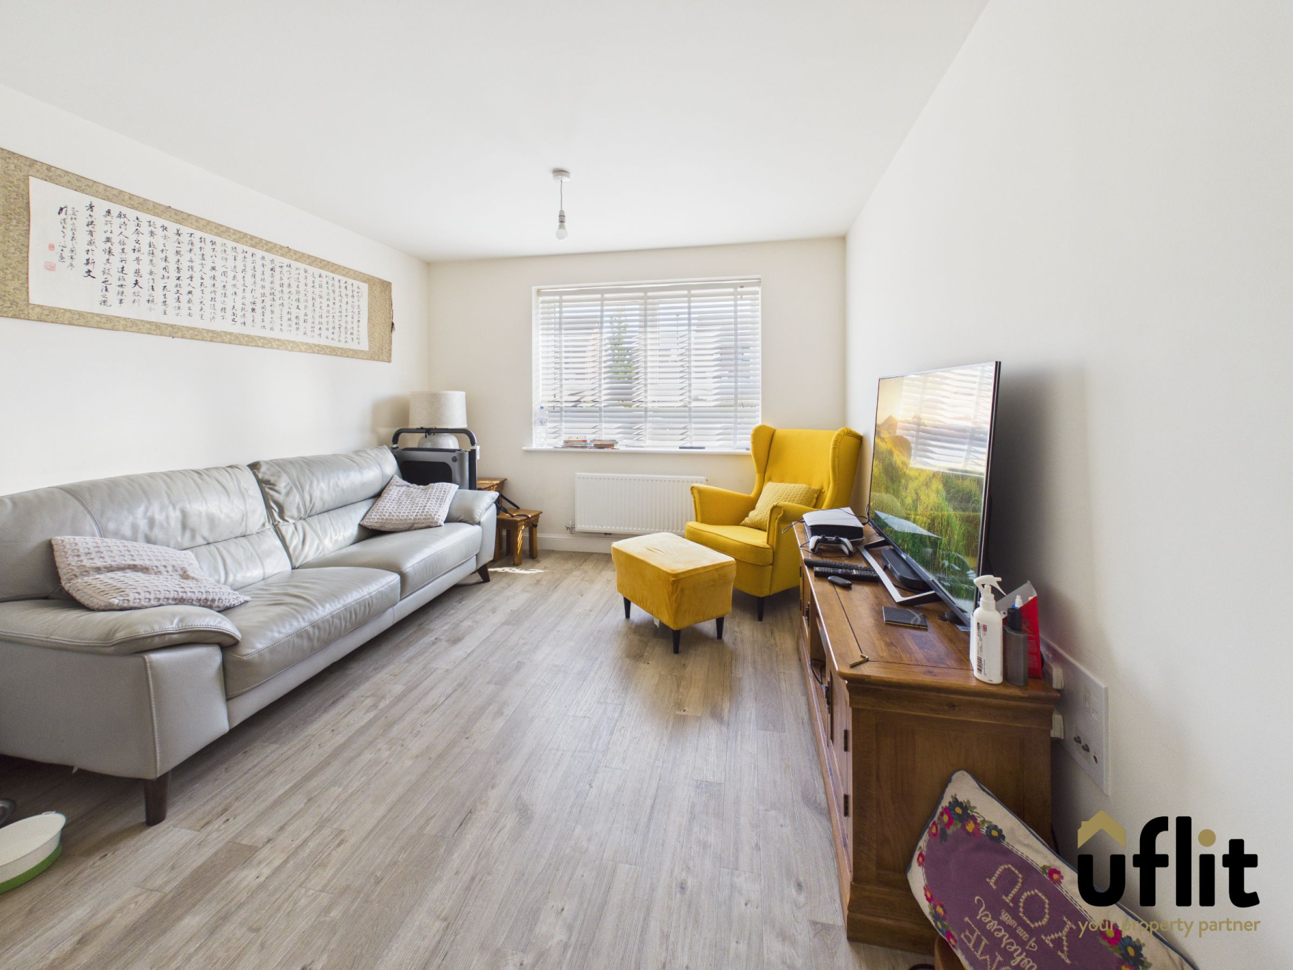
Stepping through the composite door, you are greeted by a bright and inviting hallway which provides seamless access to the main living areas, including the lounge and the spacious kitchen diner, alongside a convenient downstairs WC and a useful under-stairs storage cupboard. The lounge is a well-proportioned and comfortable space, enhanced by a large front-facing window allowing natural light to flood in, creating the perfect setting for relaxing or entertaining.
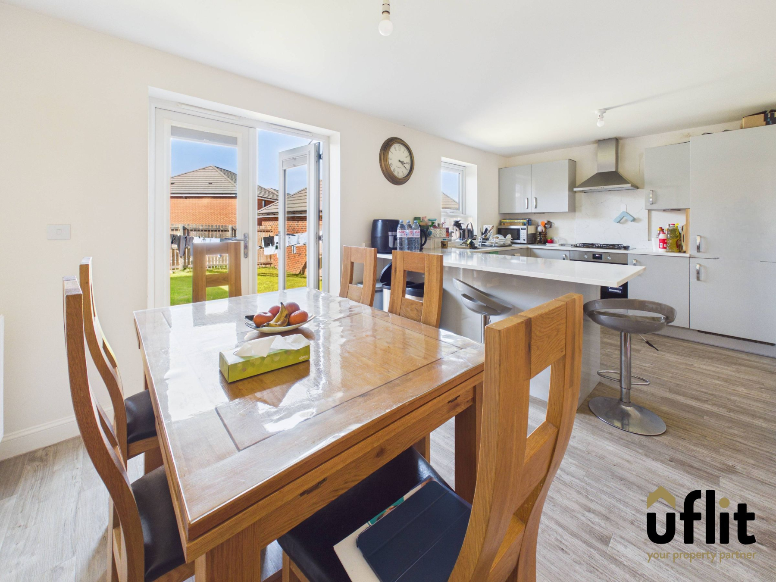
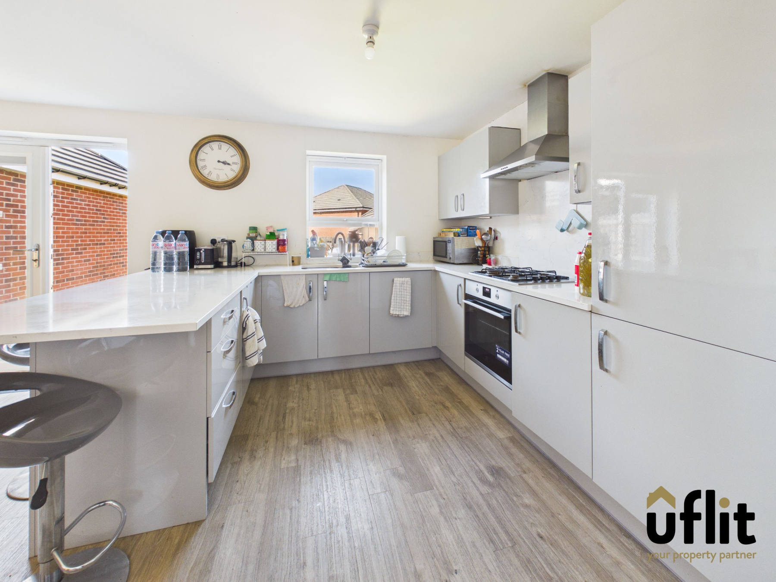
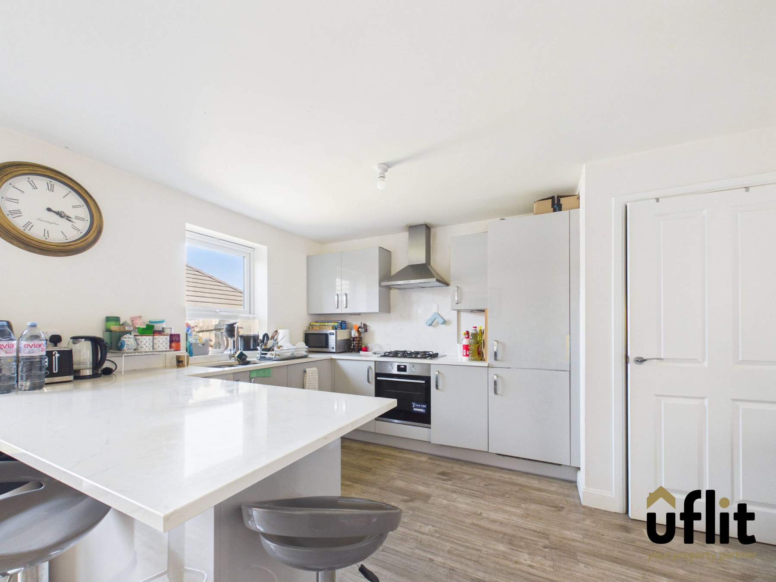
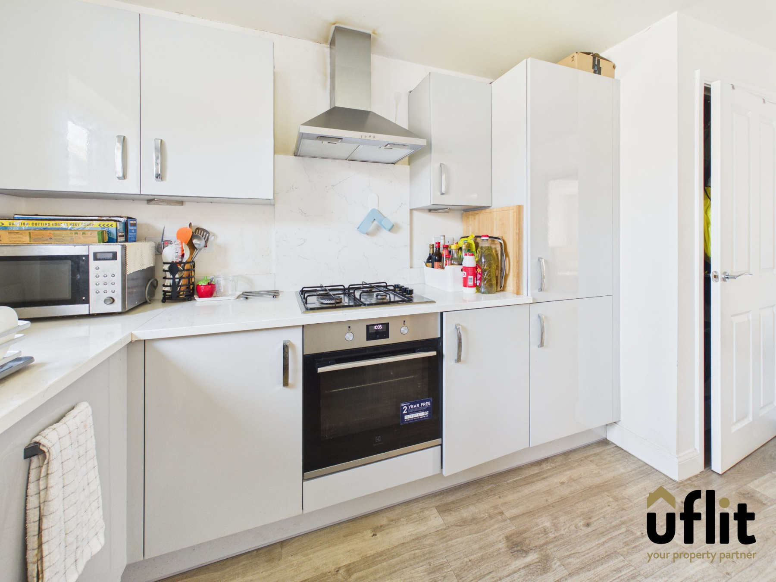
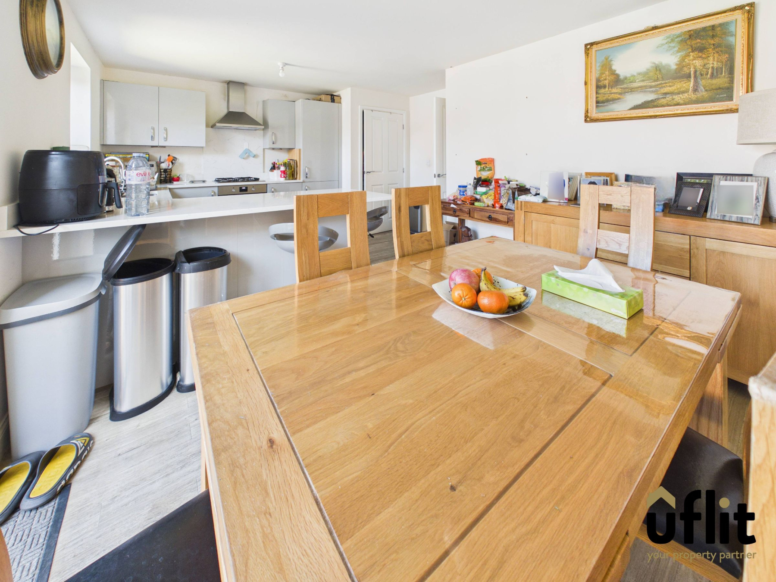
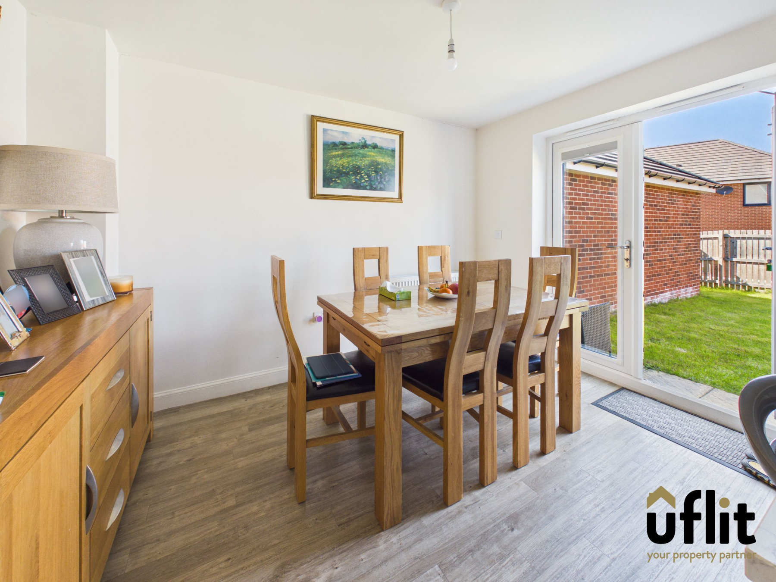
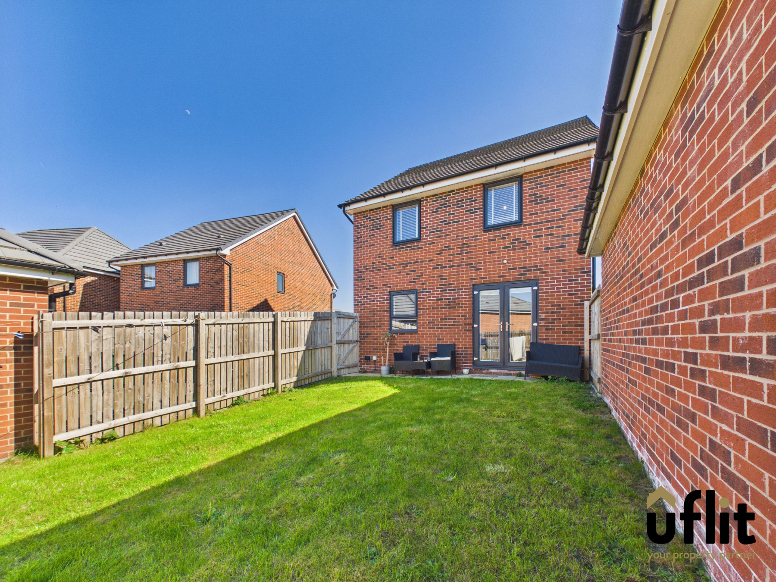
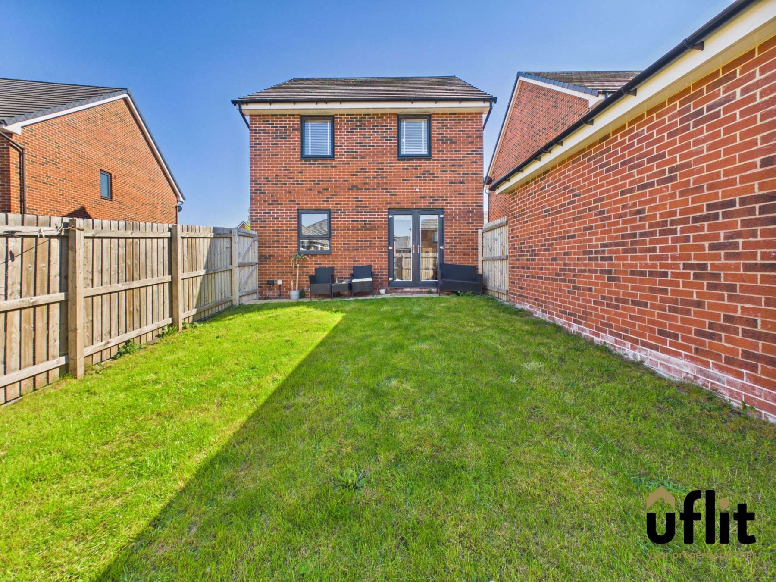
To the rear of the property, the heart of the home unfolds with a stylish kitchen diner, designed with both practicality and sociability in mind. Offering a range of integrated appliances including a fridge freezer, dishwasher, electric oven with gas hob and extractor, this space is complemented by a designated dining area and French doors that open out onto the rear garden, effortlessly blending indoor and outdoor living. A separate utility cupboard provides additional space for laundry appliances, keeping the main kitchen area clutter-free. The ground floor is completed with a modern WC featuring a wash basin and tasteful finishes.
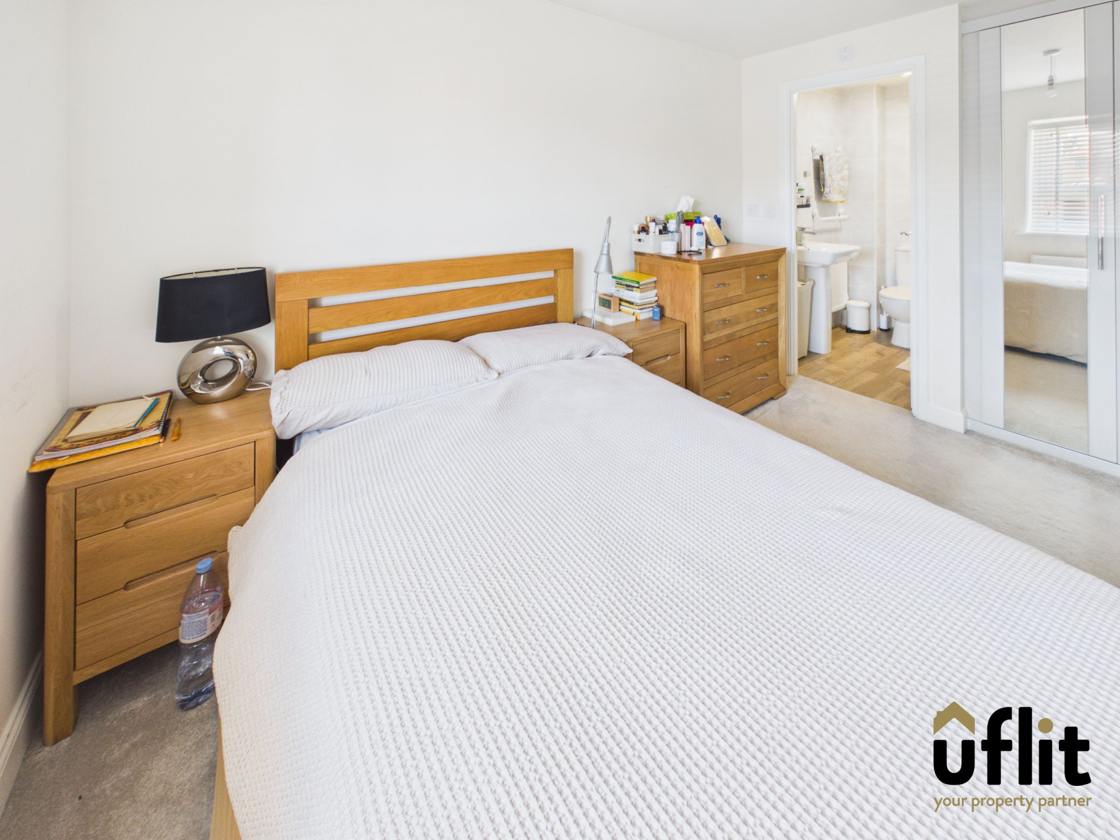
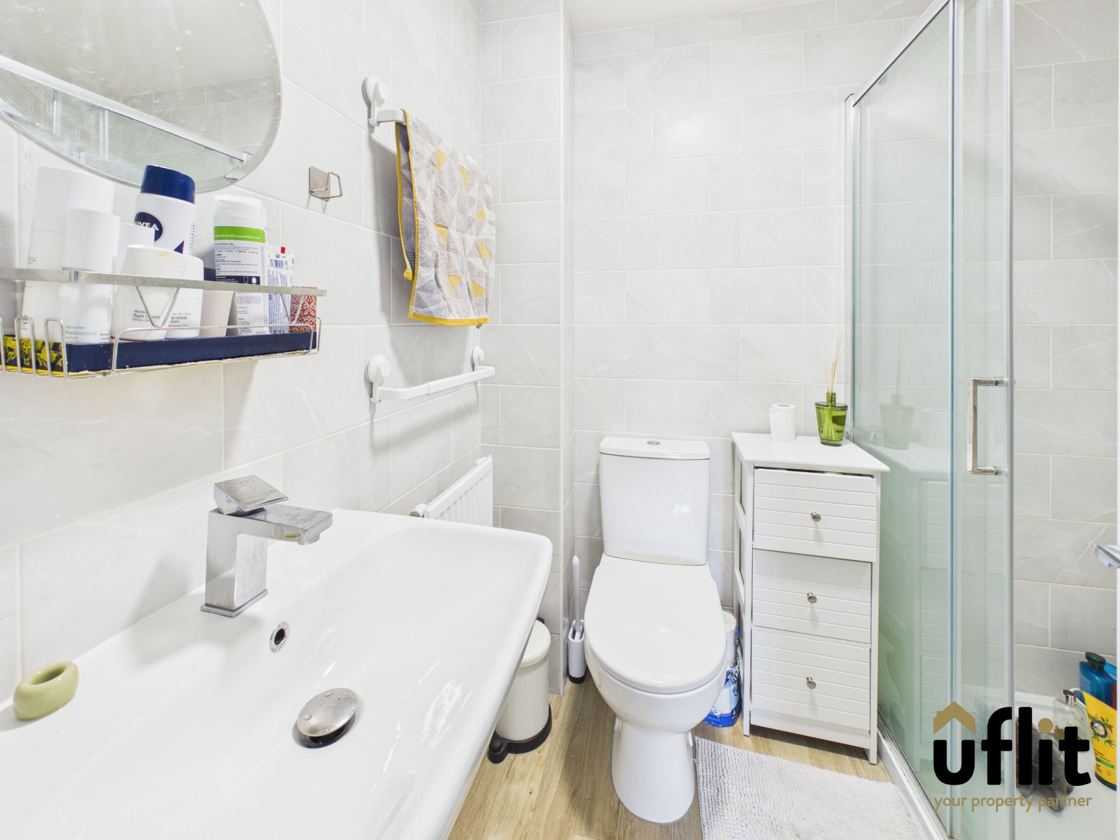
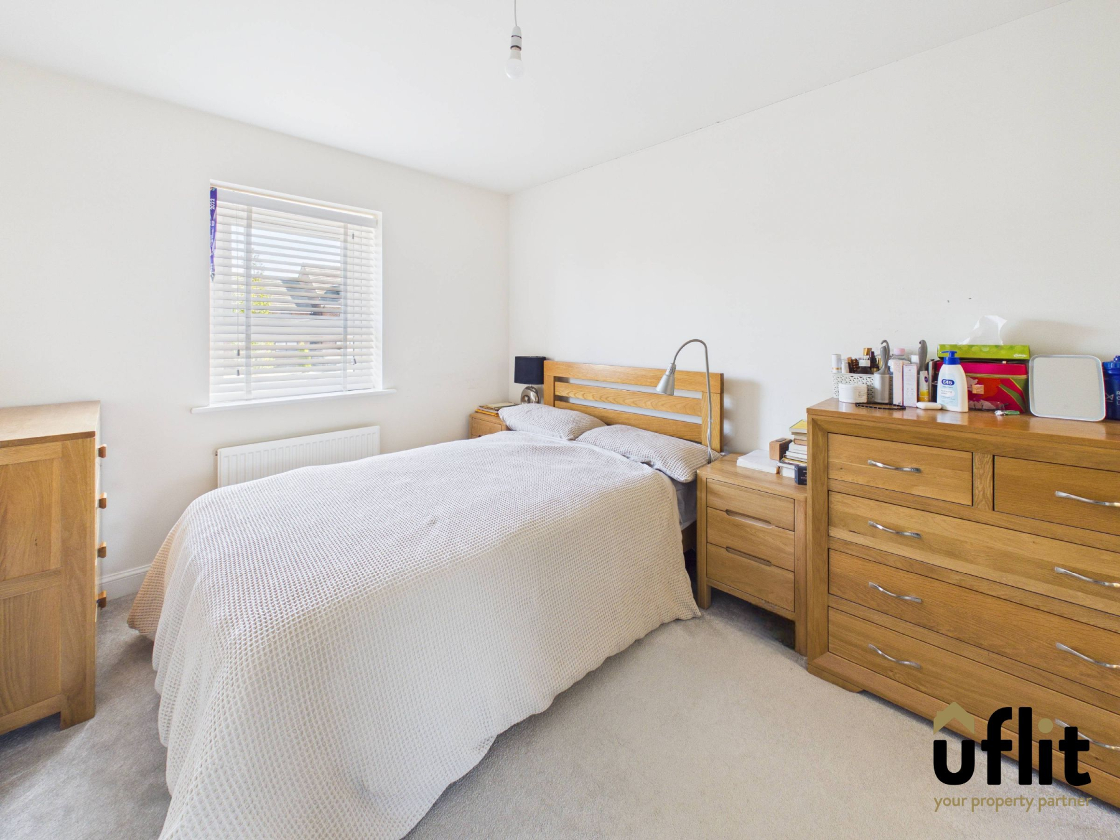
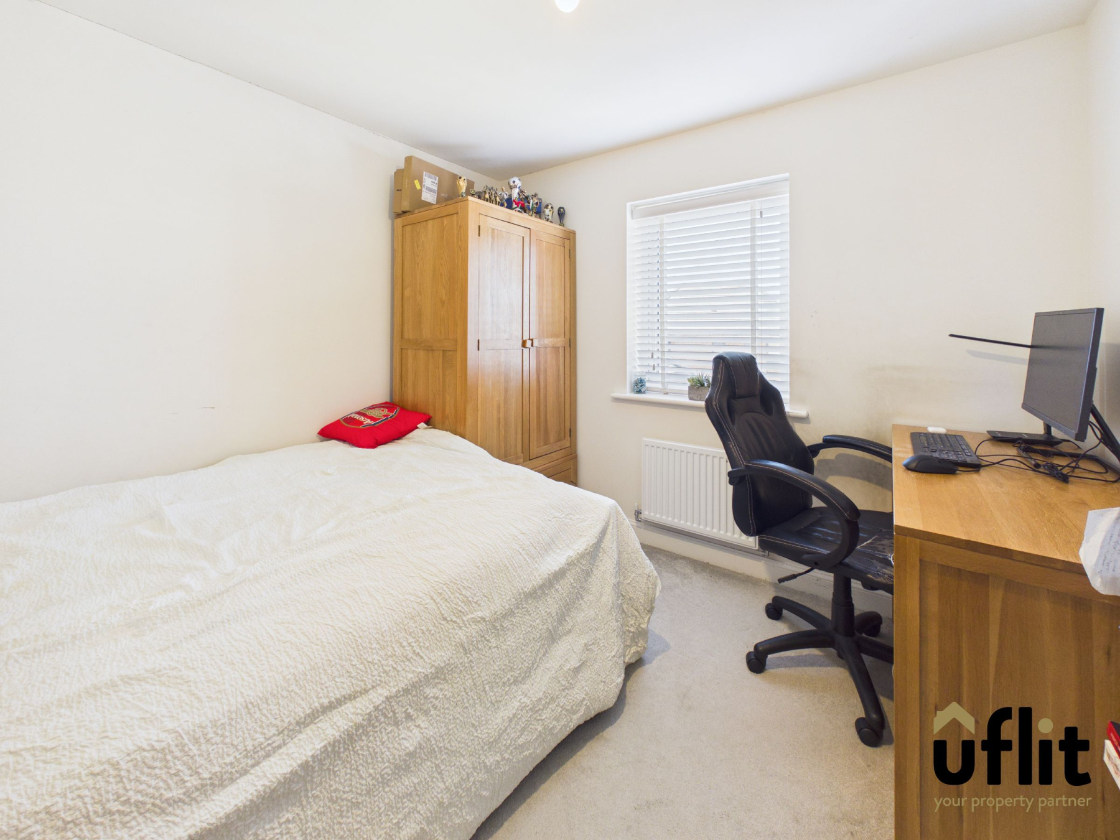
The first-floor hosts four well-appointed bedrooms, all thoughtfully laid out from the central landing which also benefits from additional storage. The master bedroom is a standout feature, offering fitted wardrobes and the added luxury of a private en-suite shower room. The remaining bedrooms are generously sized, providing flexibility for family living, guest accommodation or home working.
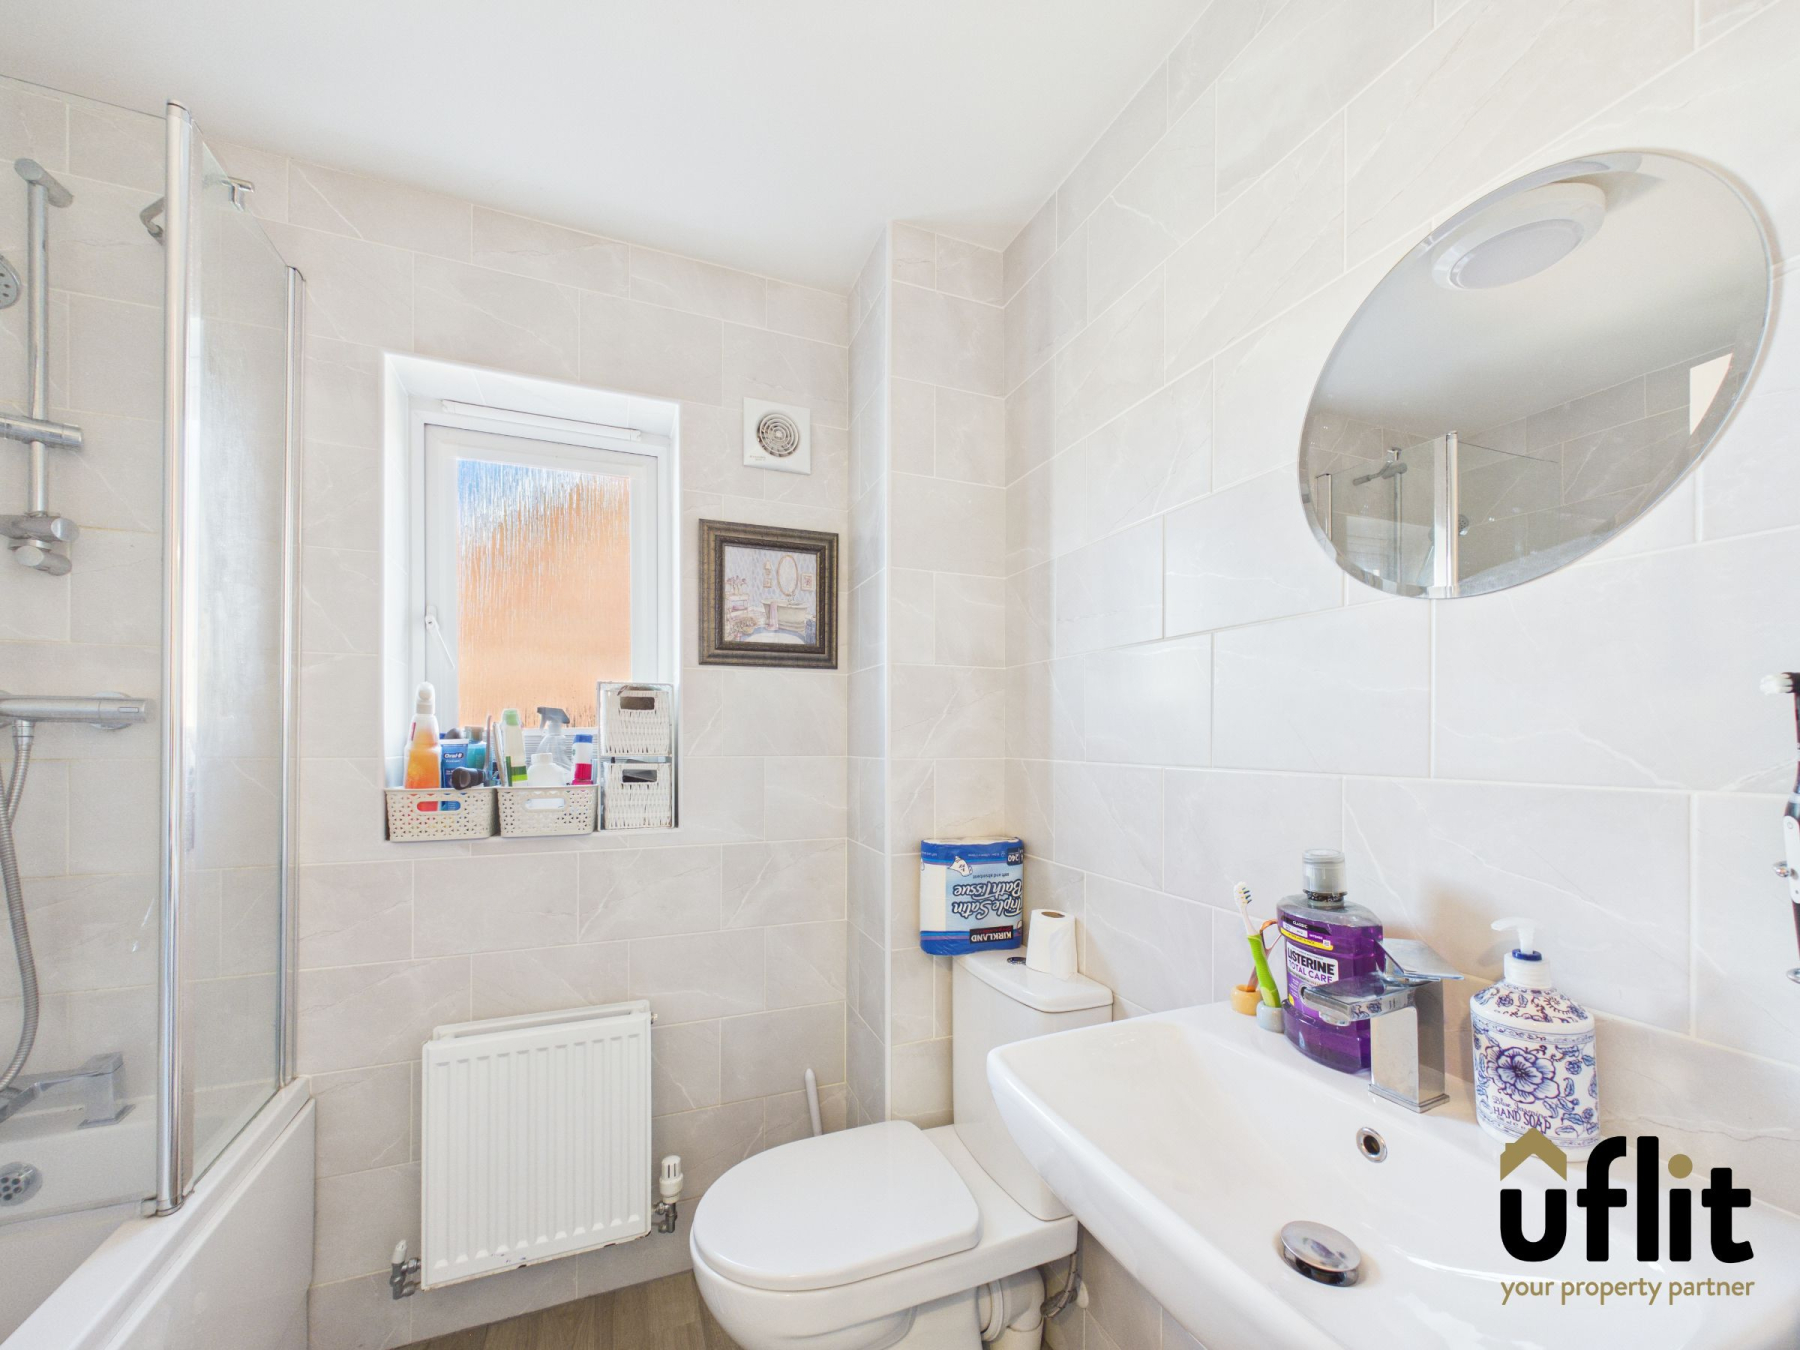
Completing the interior is a contemporary family bathroom, fitted with a bath and overhead shower, wash basin and WC, designed to cater to the needs of a busy household.
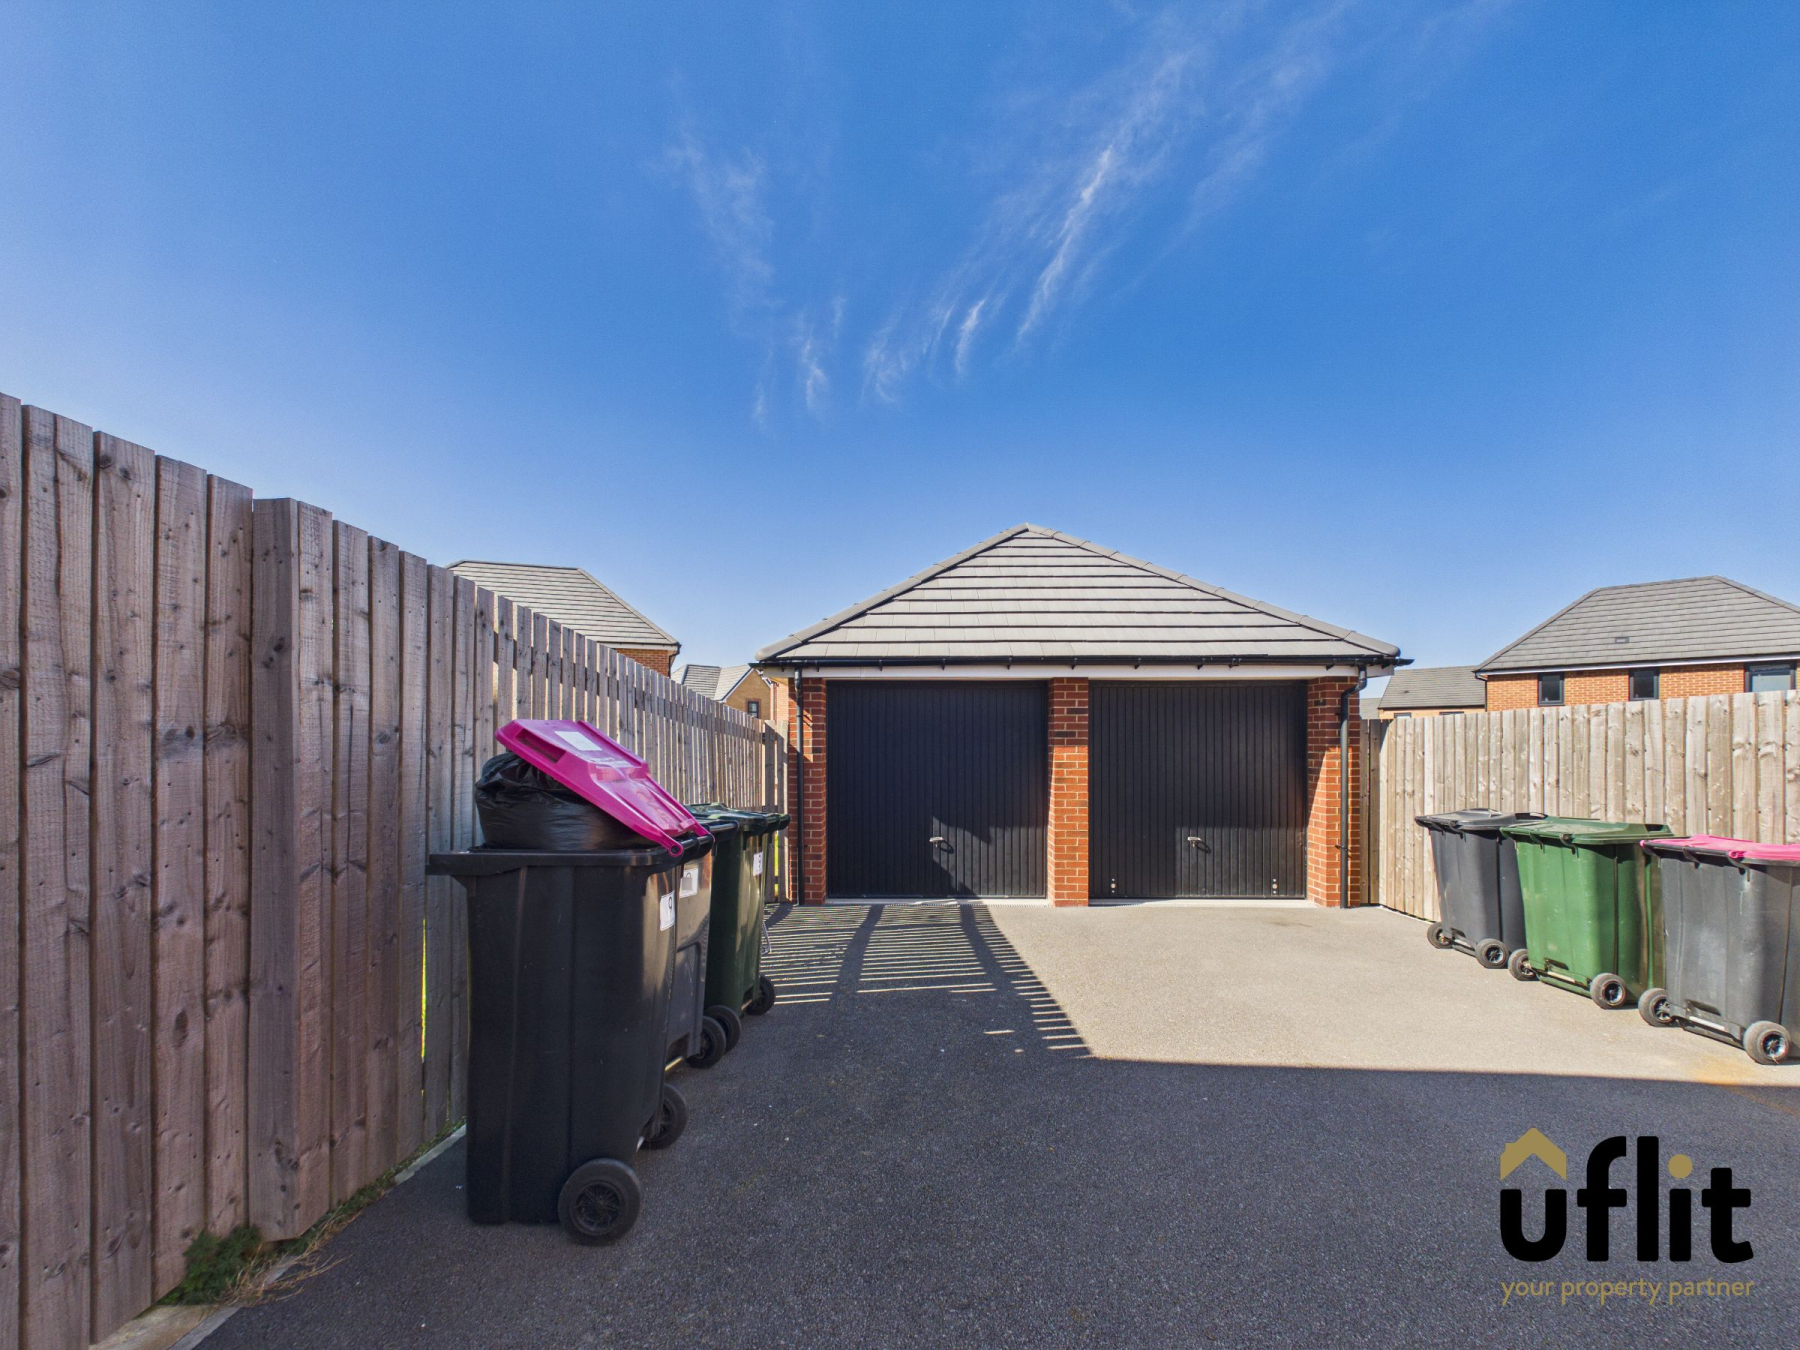
Externally, the property continues to impress with a detached garage accessible from the shared driveway, complete with lighting and electrics, offering excellent storage or potential for further use. This superb home combines modern convenience with a desirable location, making it an ideal choice for those seeking stylish, ready-to-move-into accommodation on the sought-after Waverley development close the up-and-coming Olive Lane development.
Don't delay call Uflit today on 01709 912730!!
Council Tax Band: D
Tenure: Freehold
Parking options: Driveway, Garage
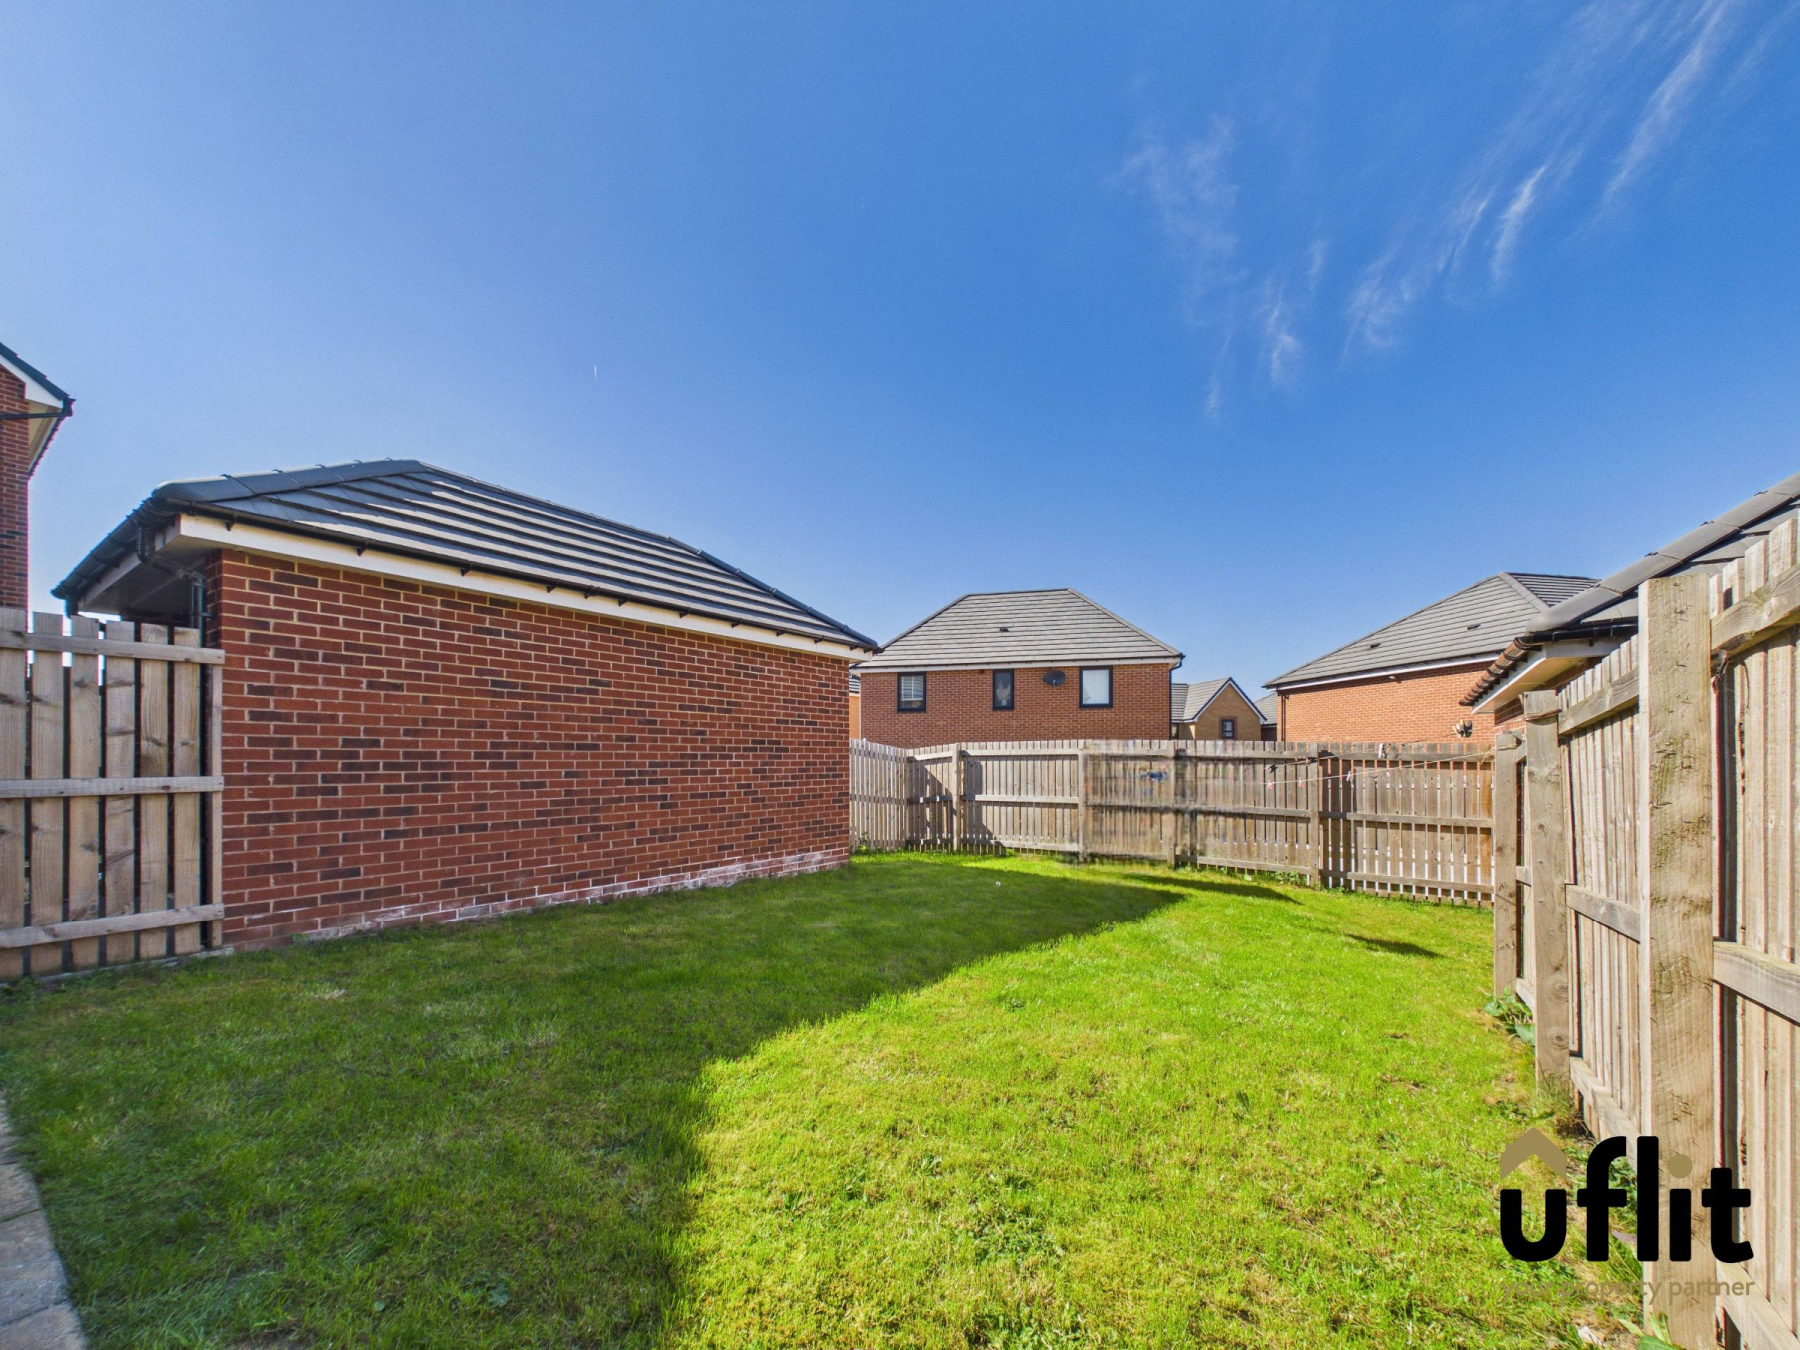
Garden details: Enclosed Garden, Rear Garden
Electricity supply: Mains
Heating: Gas Mains
Water supply: Mains
Entrance hall
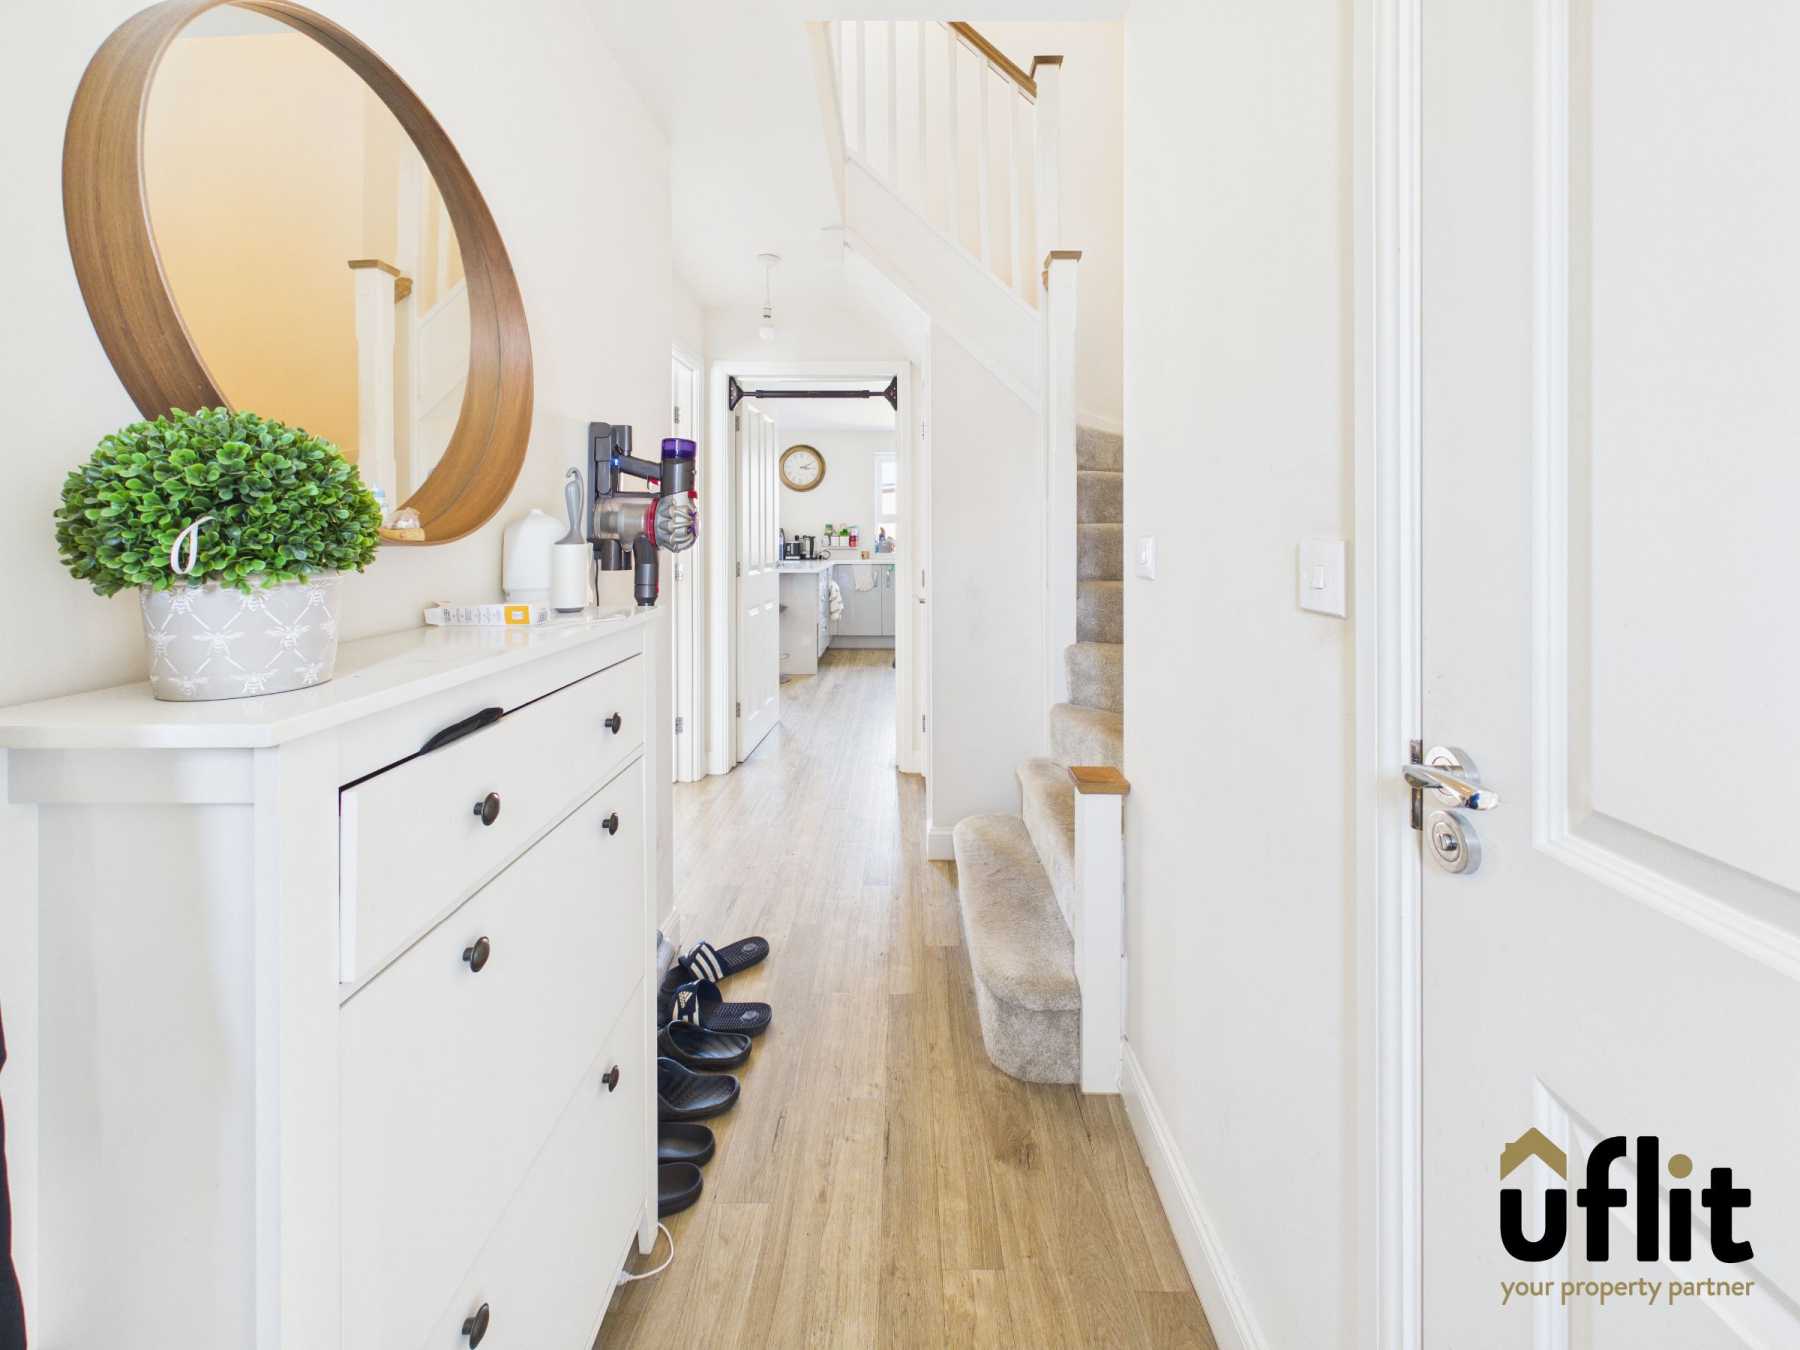
A bright and welcoming entrance hallway accessed via a composite door, featuring wooden flooring and a radiator, creating a warm first impression. Doors lead off to the lounge and kitchen diner, with additional access to a downstairs WC, while a useful under-stairs storage cupboard provides practical space for everyday essentials.
Lounge
A spacious and well-presented living area with wooden flooring flowing throughout and two radiators ensuring comfort. A front-facing window allows an abundance of natural light to fill the room, creating a relaxing yet stylish space ideal for family living.
Kitchen/diner
A modern and functional kitchen diner boasting wooden flooring and a radiator, designed with both practicality and entertaining in mind. The kitchen is fitted with a range of integrated appliances including a fridge freezer, dishwasher, electric oven, gas hob and extractor fan with lighting. A rear-facing window and French doors provide plenty of natural light and direct access to the garden, while a separate utility cupboard offers space for a washing machine. There is ample room for a dining table, making this the true hub of the home.
Downstairs WC
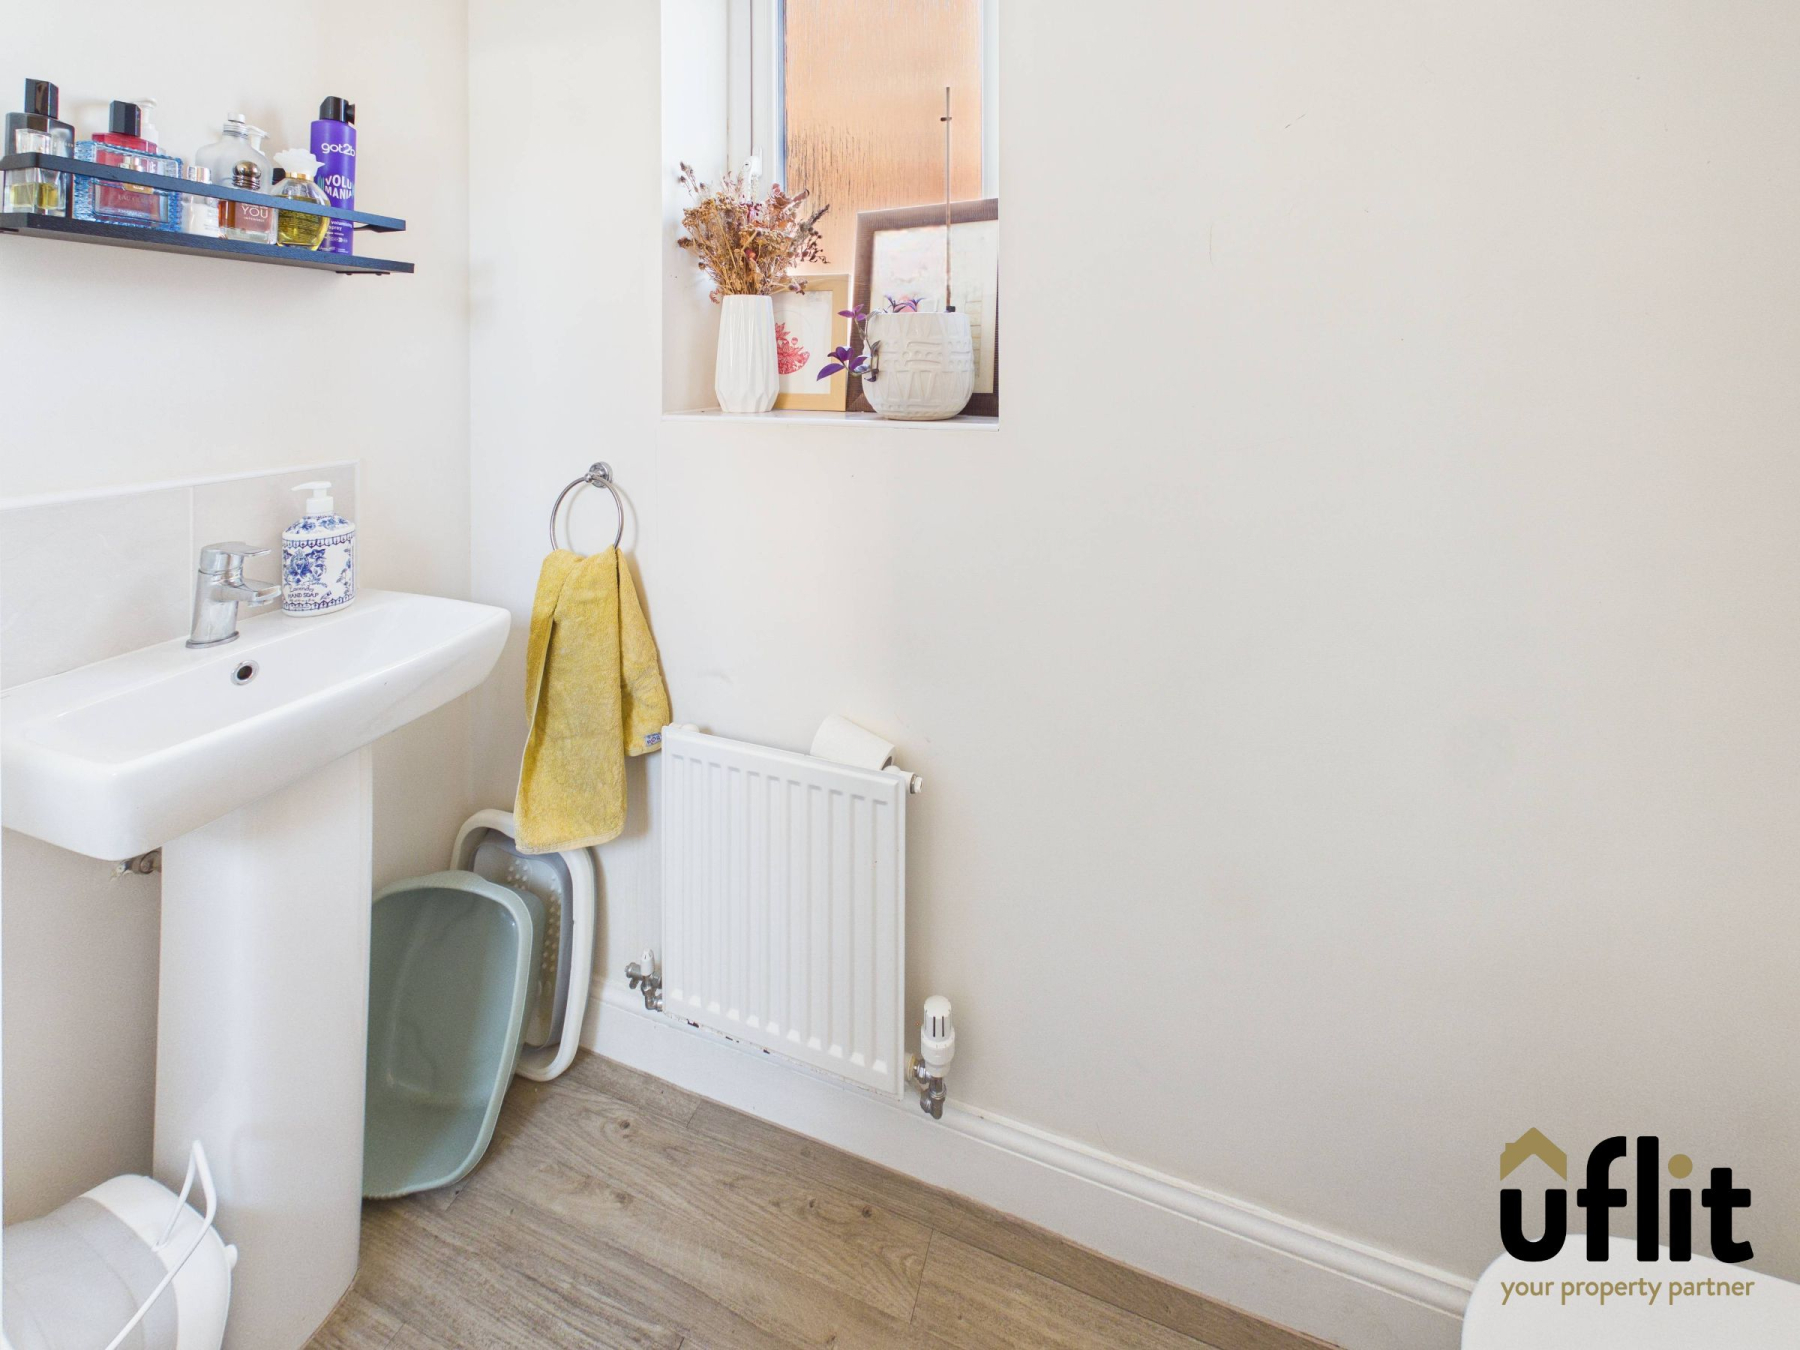
A conveniently located ground floor WC featuring wooden flooring, a radiator, low level WC and wash basin. The space is partially tiled and complemented by a side-facing window for natural light and ventilation.
FIRST FLOOR:
Landing
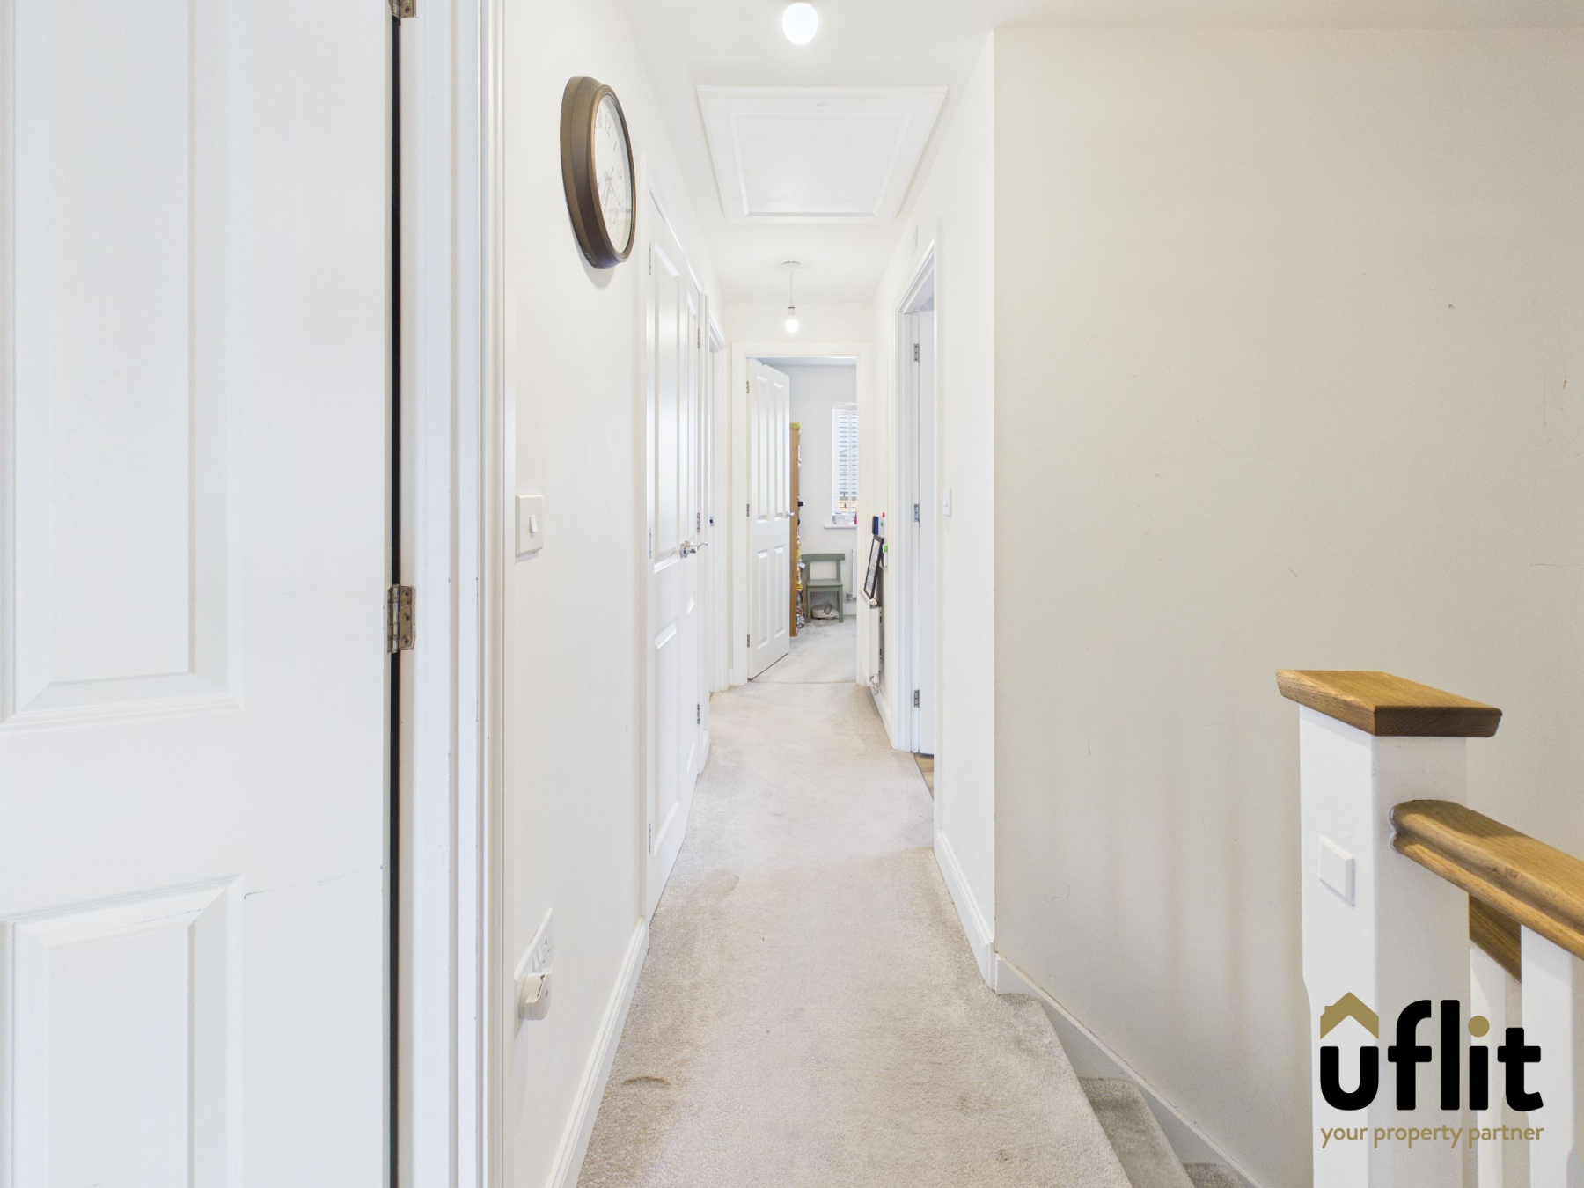
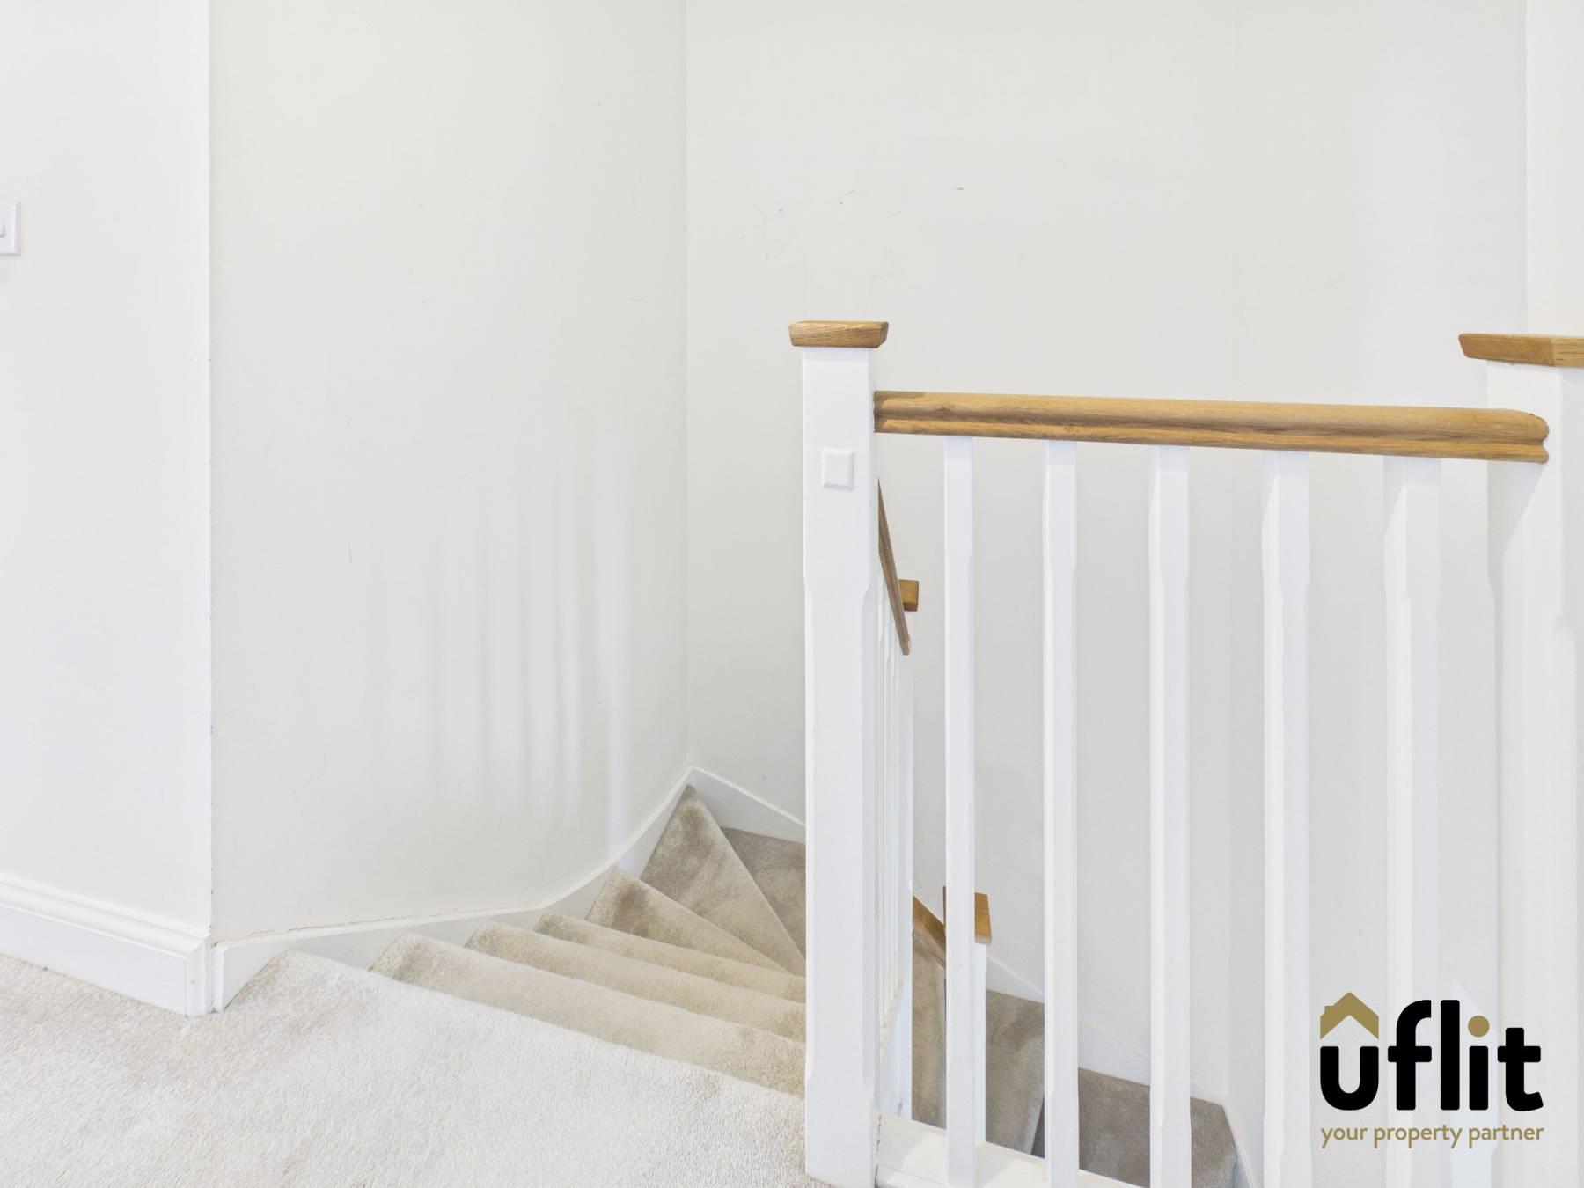
A central landing area with carpeted stairs leading from the ground floor, offering access to all bedrooms and the family bathroom. A built-in storage cupboard provides additional practicality.
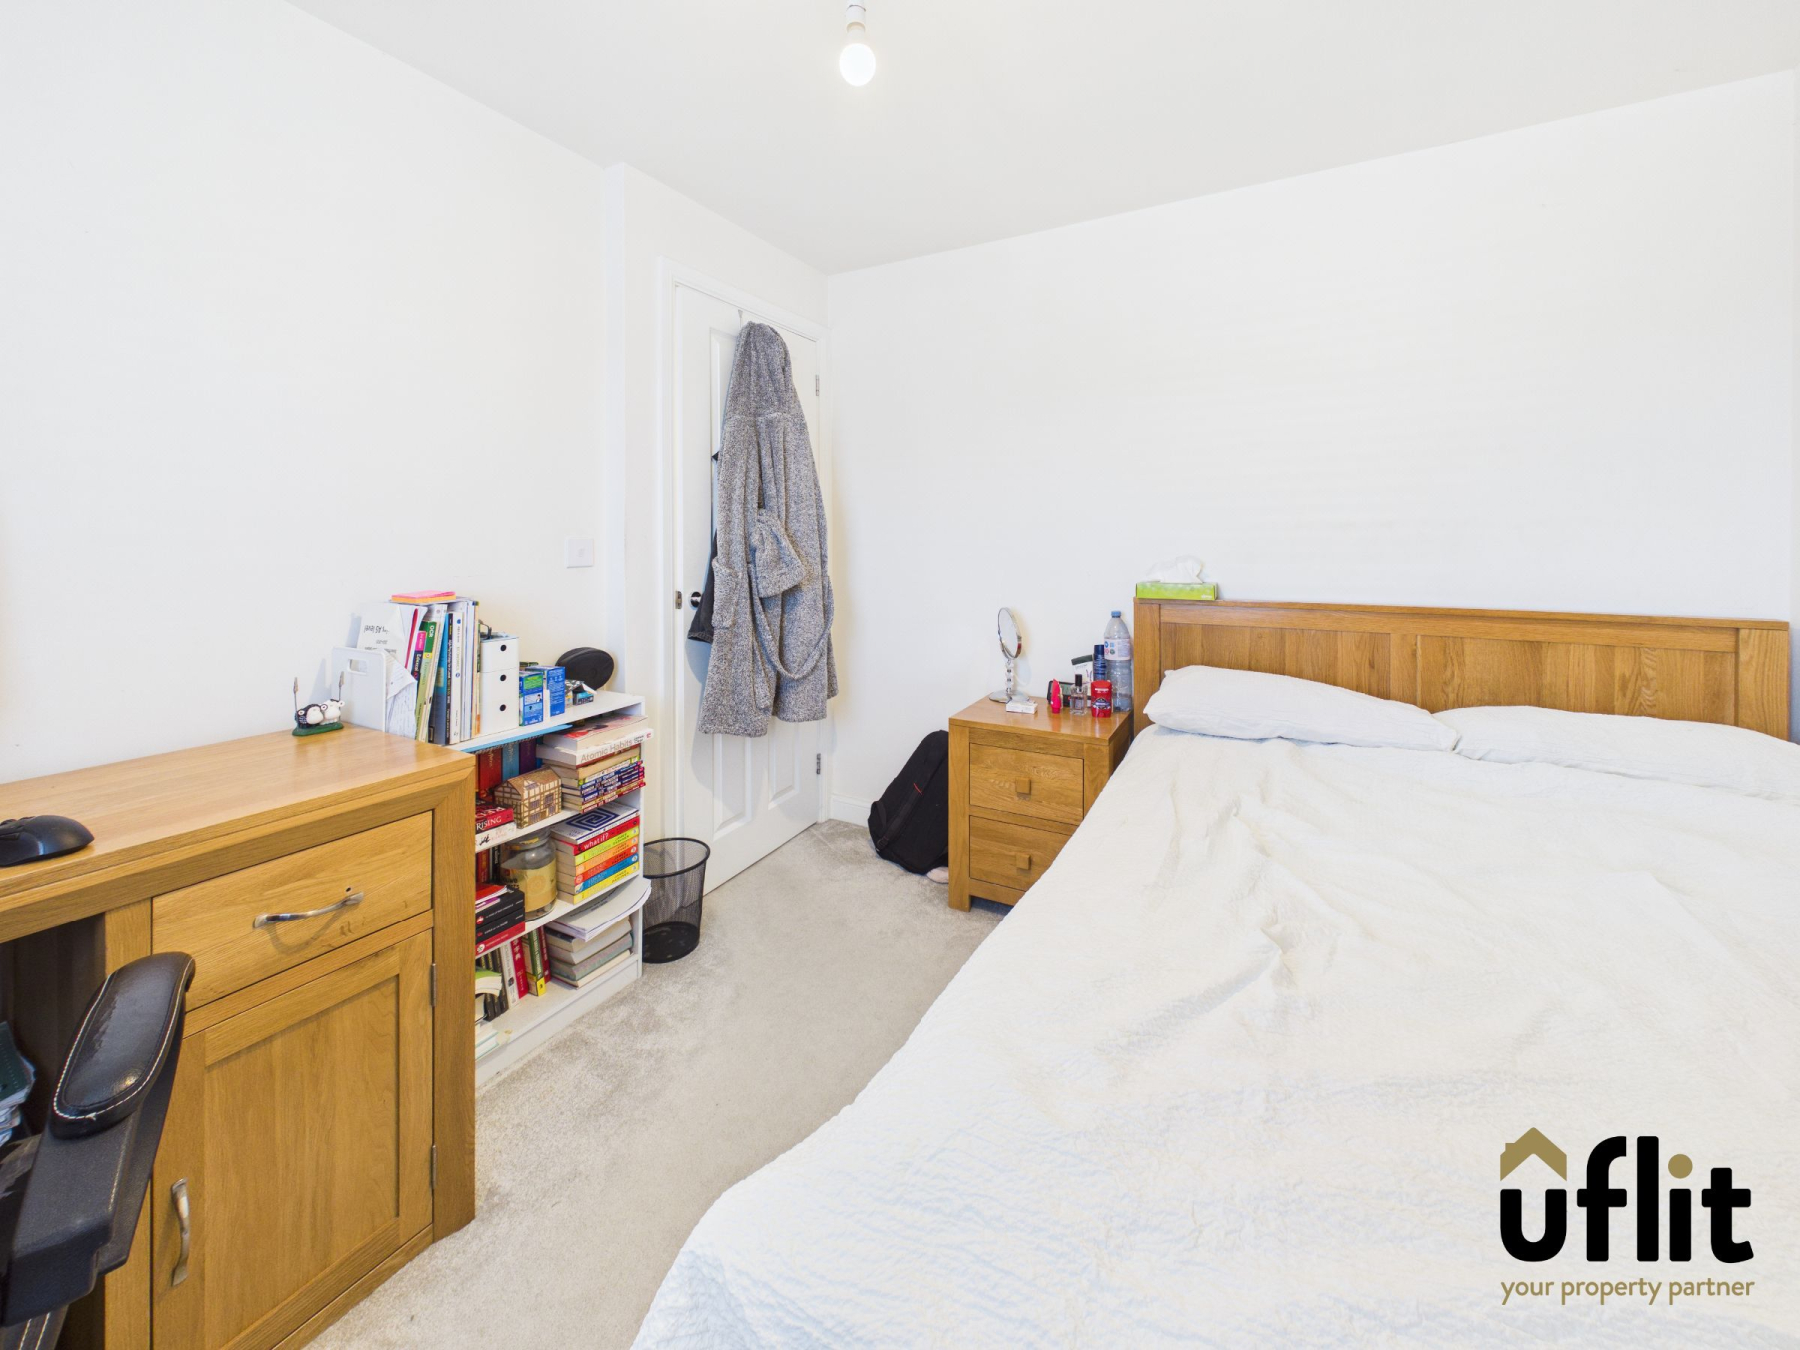
Master bedroom
A central landing area with carpeted stairs leading from the ground floor, offering access to all bedrooms and the family bathroom. A built-in storage cupboard provides additional practicality.
Ensuite
A stylish and fully tiled en-suite comprising a shower enclosure, wash basin and low level WC, creating a sleek and functional space to complement the master bedroom.
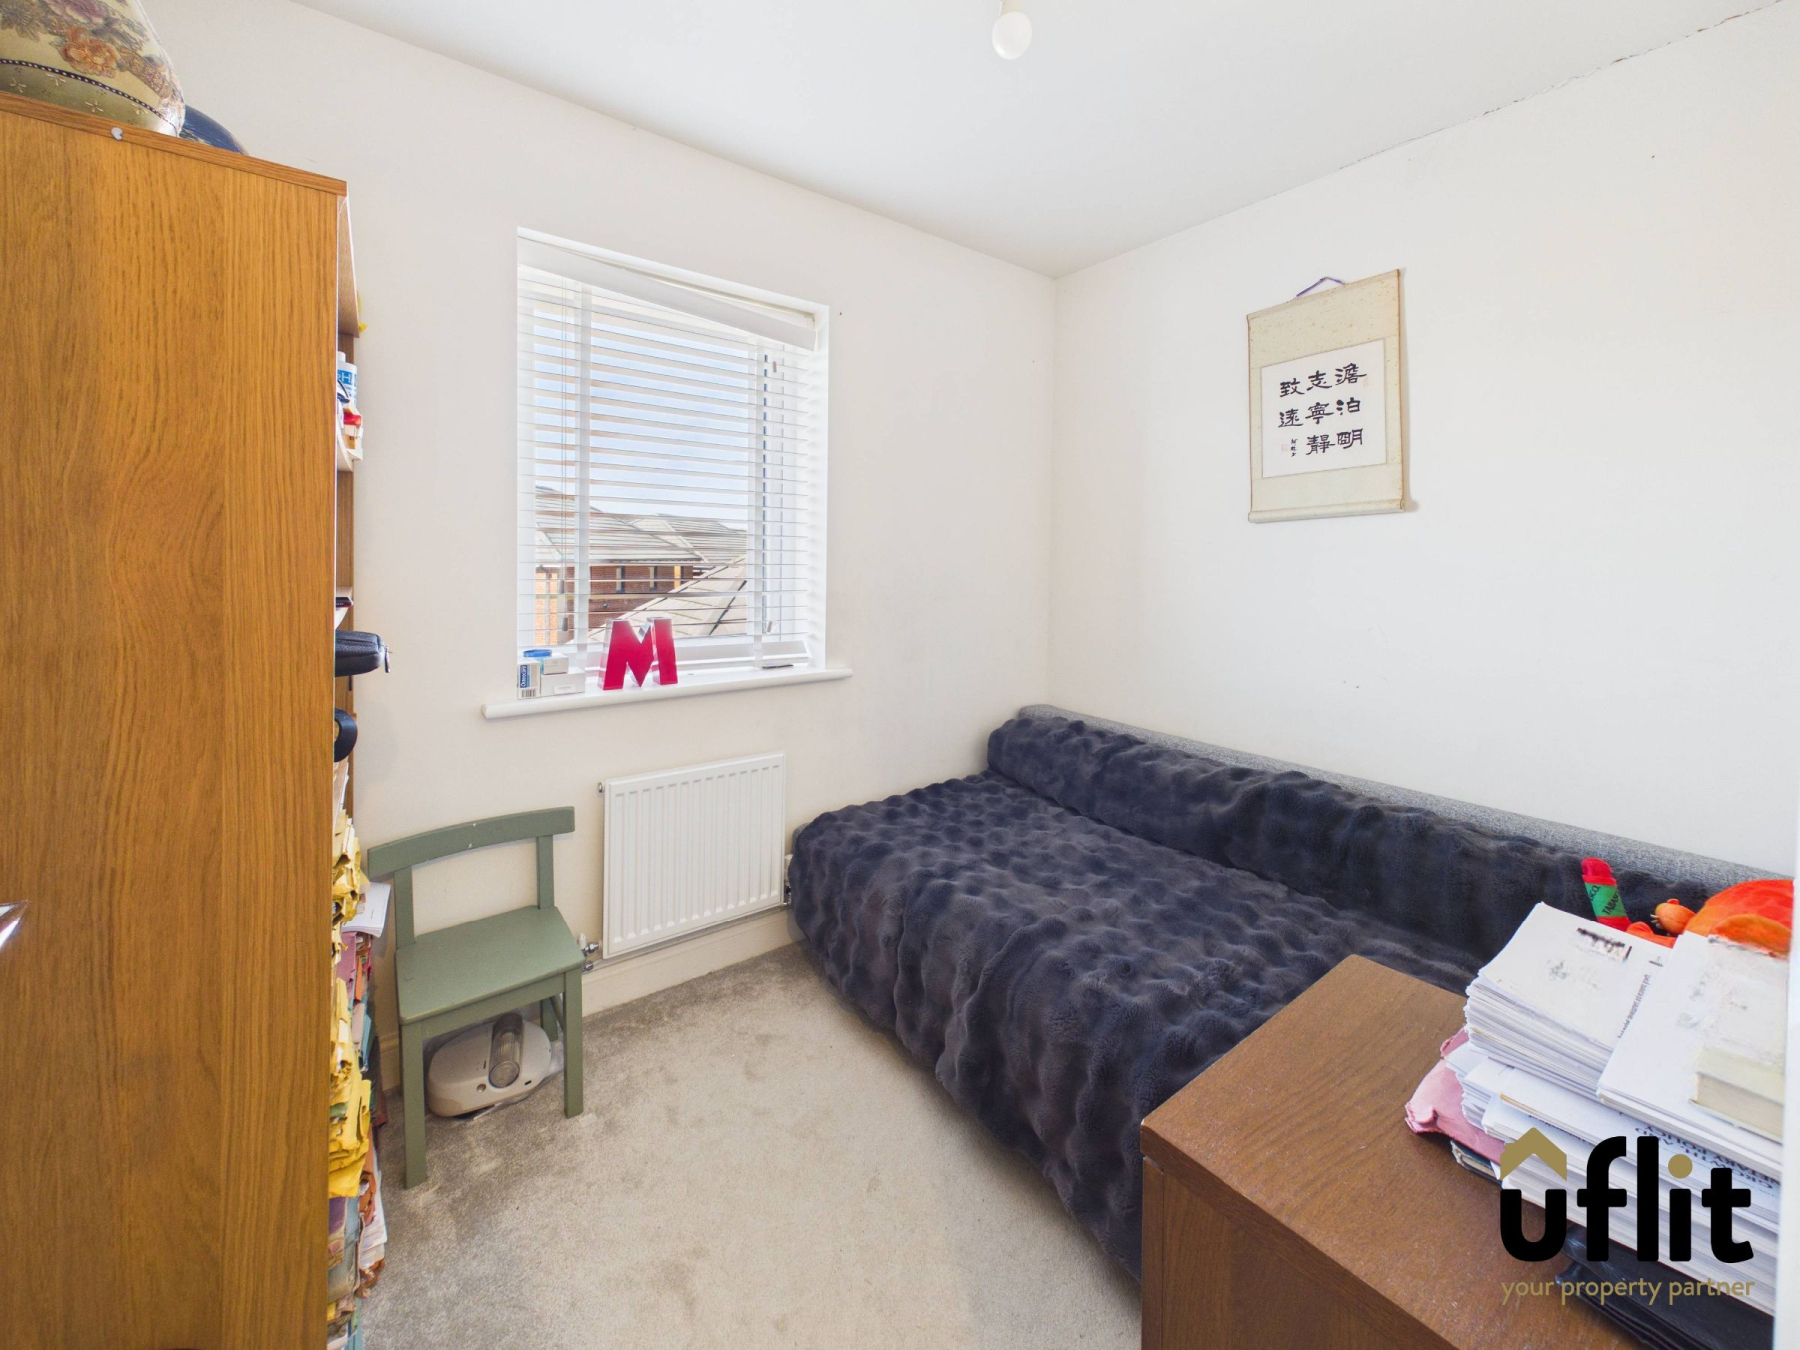
Bedroom 2
A well-proportioned double bedroom with carpet flooring and a radiator, featuring a rear-facing window that provides a pleasant outlook and plenty of natural light.
Bedroom 3
Another spacious bedroom offering carpet flooring and a radiator, with a front-facing window ensuring a bright and comfortable environment, ideal for a variety of uses.
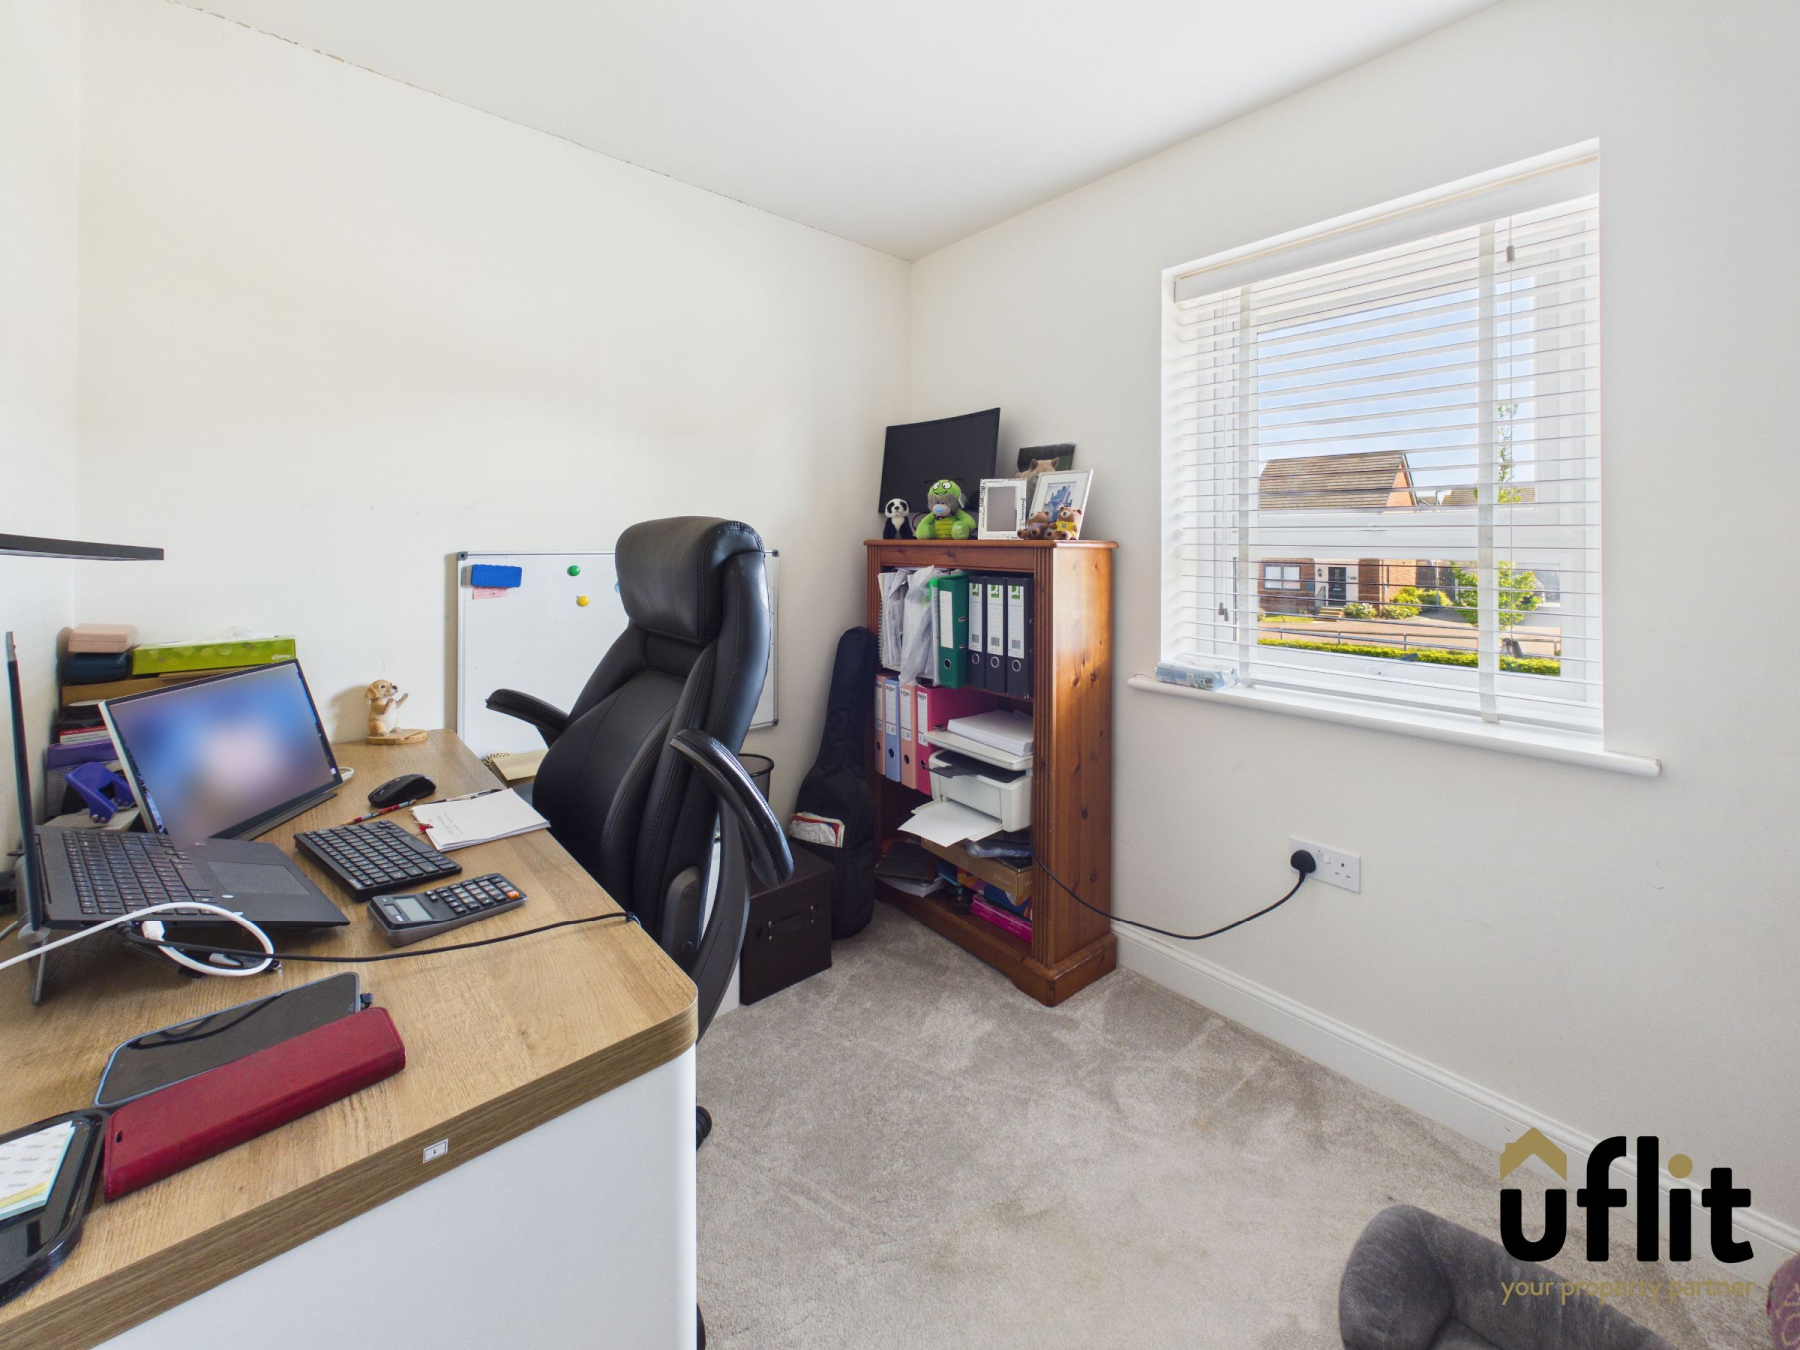
Bedroom 4
A versatile fourth bedroom with carpet flooring and a radiator, complemented by a rear-facing window, making it suitable as a bedroom, nursery or home office.
Bathroom
A contemporary family bathroom finished with wooden flooring and tiled walls, featuring a bath with shower over, wash basin and low level WC. A radiator provides comfort, while a side-facing window allows for natural light and ventilation.
Garage
A detached garage accessed via the shared driveway, fitted with lighting and electrics, offering excellent storage or potential for a variety of uses.
Outside
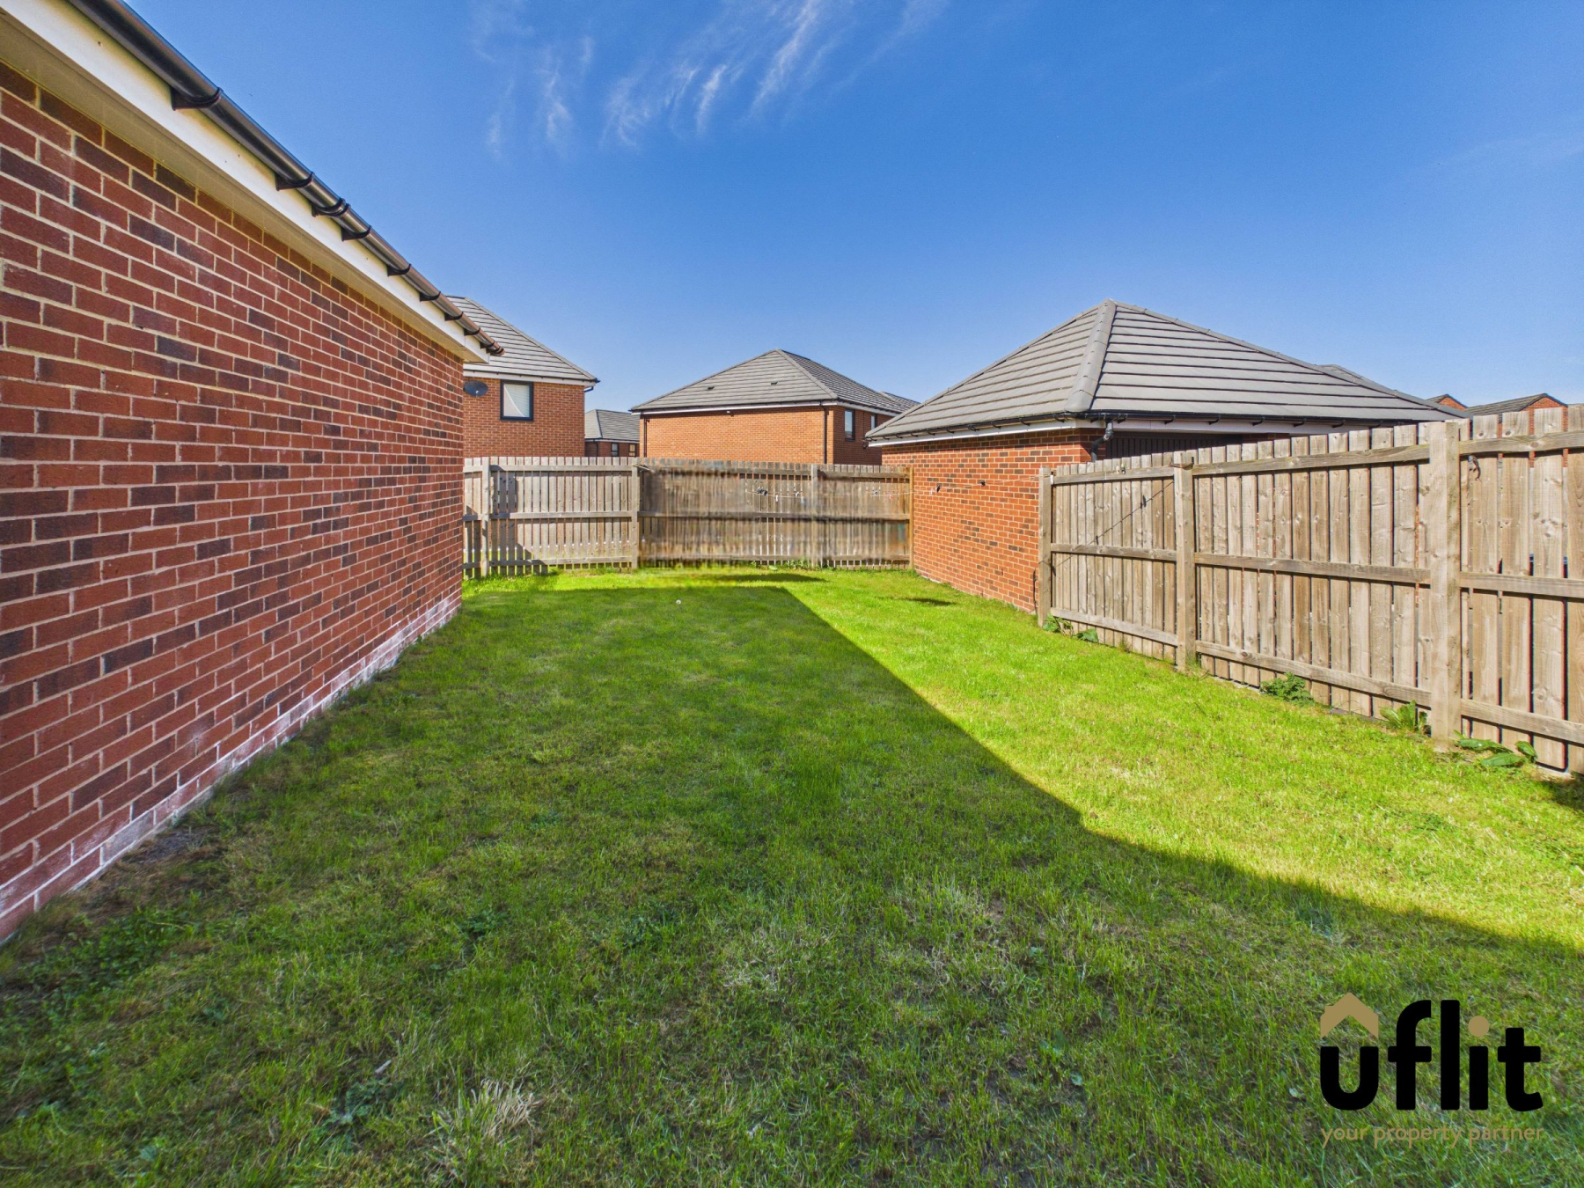
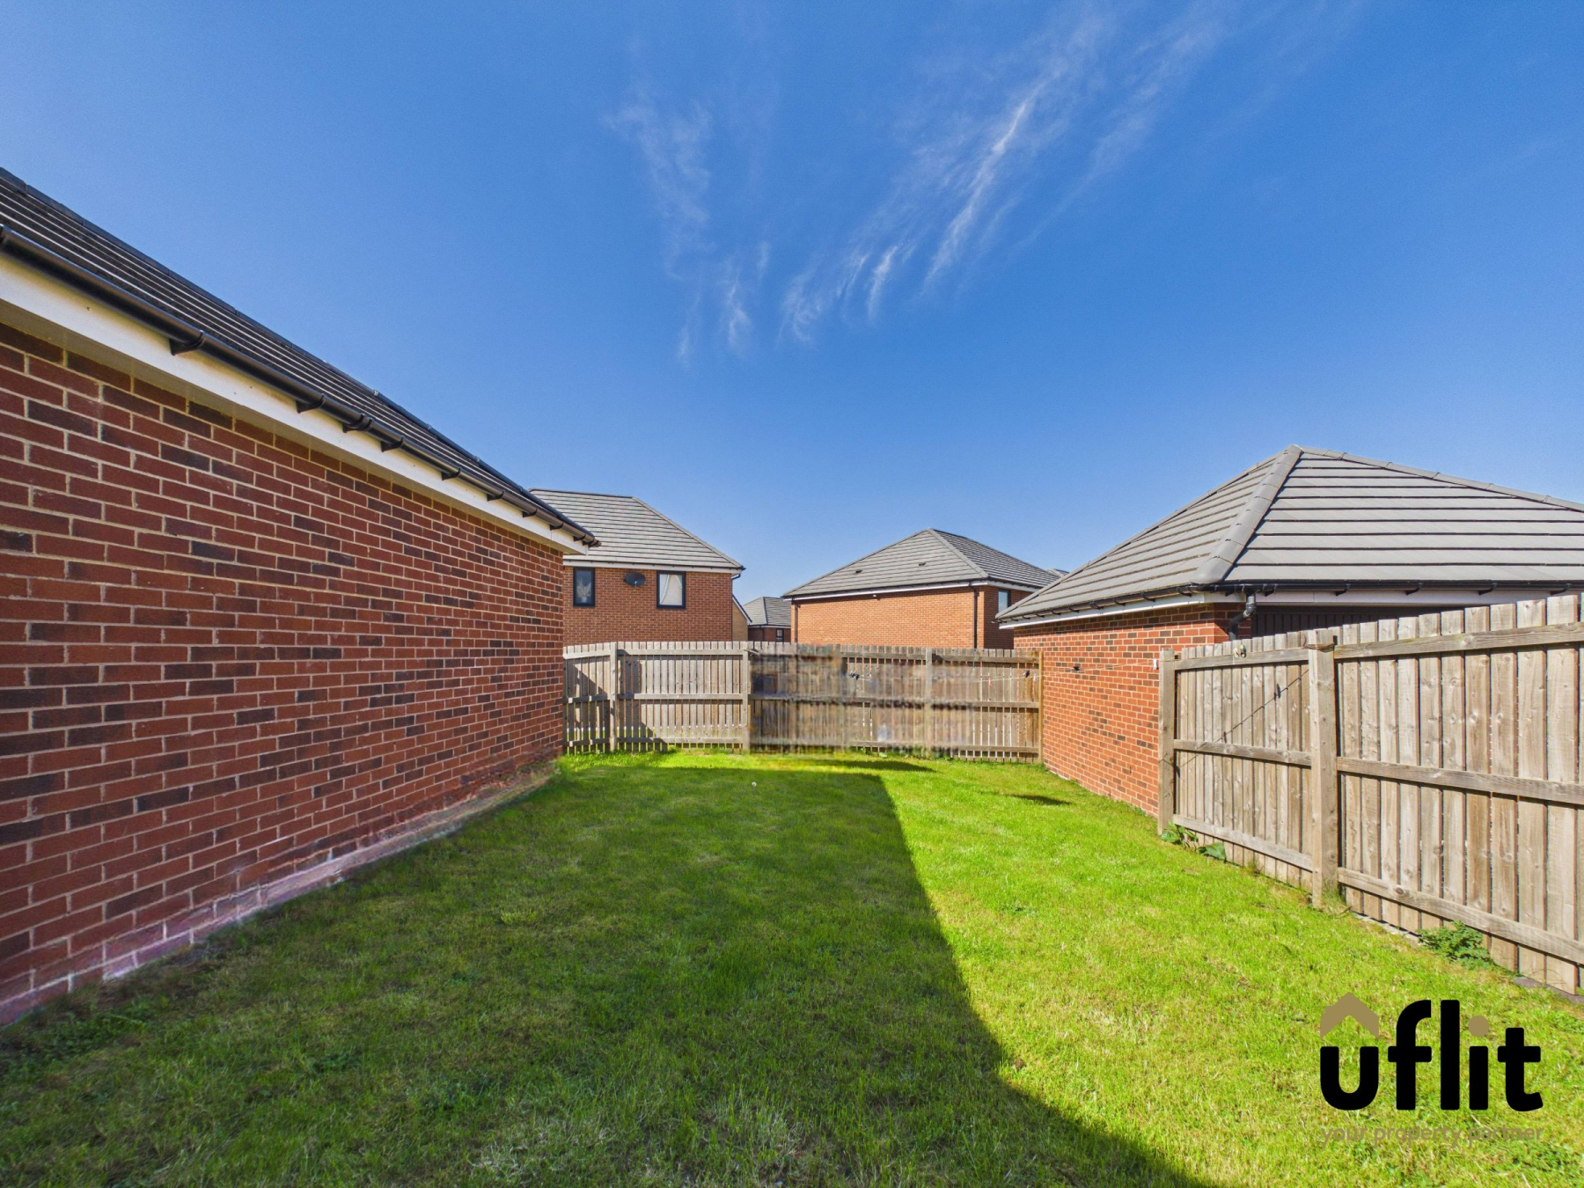
To the rear, the property offers a pleasant outdoor space accessed directly from the kitchen, opening onto a seating area ideal for relaxing. There is also access via a shared passage and gate. The garden features a lawned area, a pebbled seating section and a shed for storage, creating a practical and enjoyable outdoor environment.