GUIDE PRICE £380,000 TO £390,000
WHERE STYLE MEETS SPACE IN A SOUGHT-AFTER WAY, YOUR NEXT CHAPTER BEGINS ON PARKSIDE WAY!!
Uflit are delighted to bring to the market this beautifully presented four-bedroom detached home, situated in the highly sought-after Waverley development. Perfectly positioned within walking distance of a highly rated Ofsted school and the ever-growing Olive Lane development, this property offers the ideal setting for modern family living.
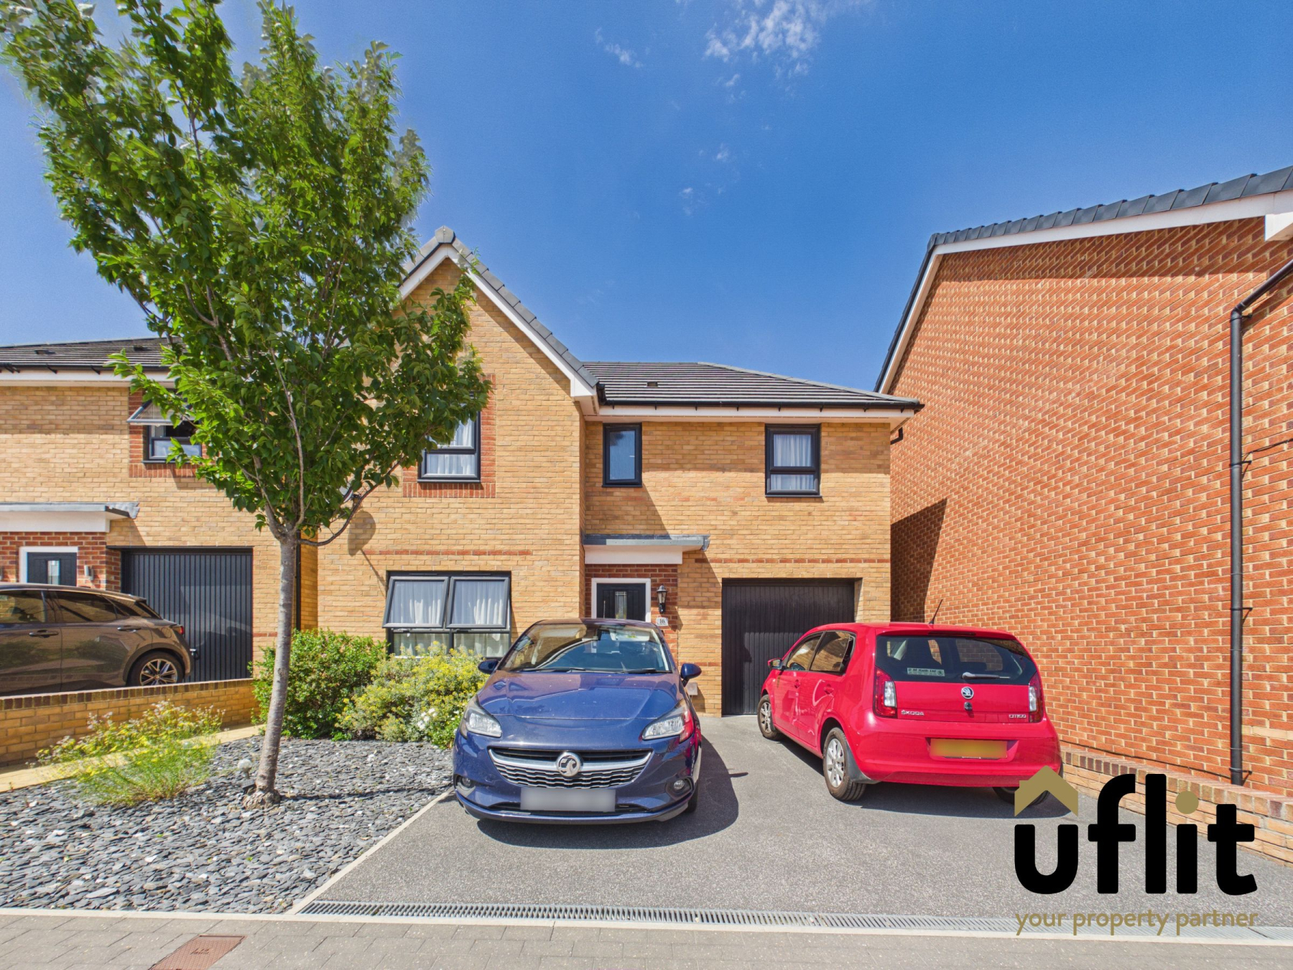
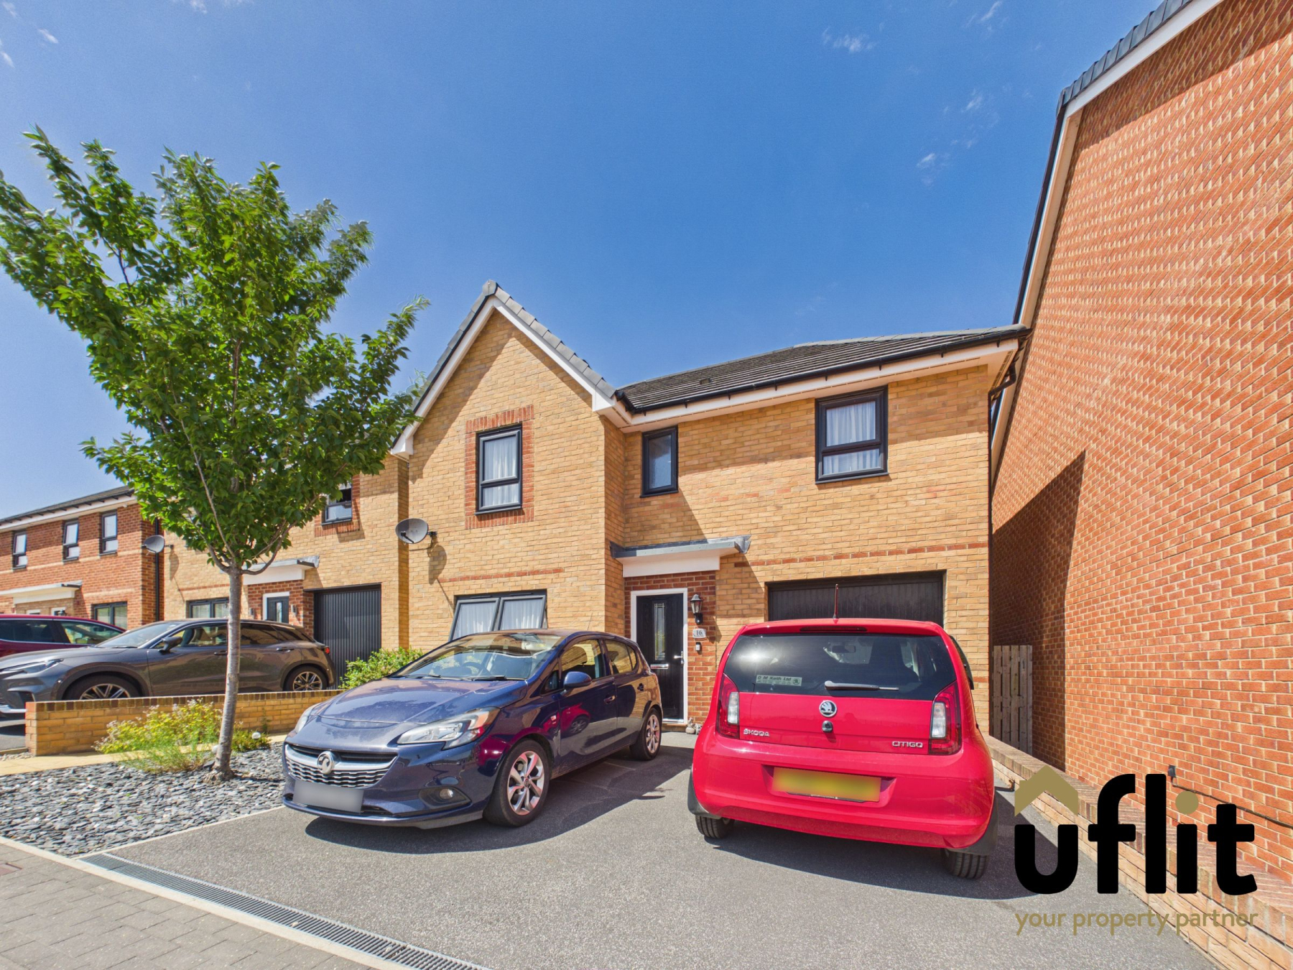
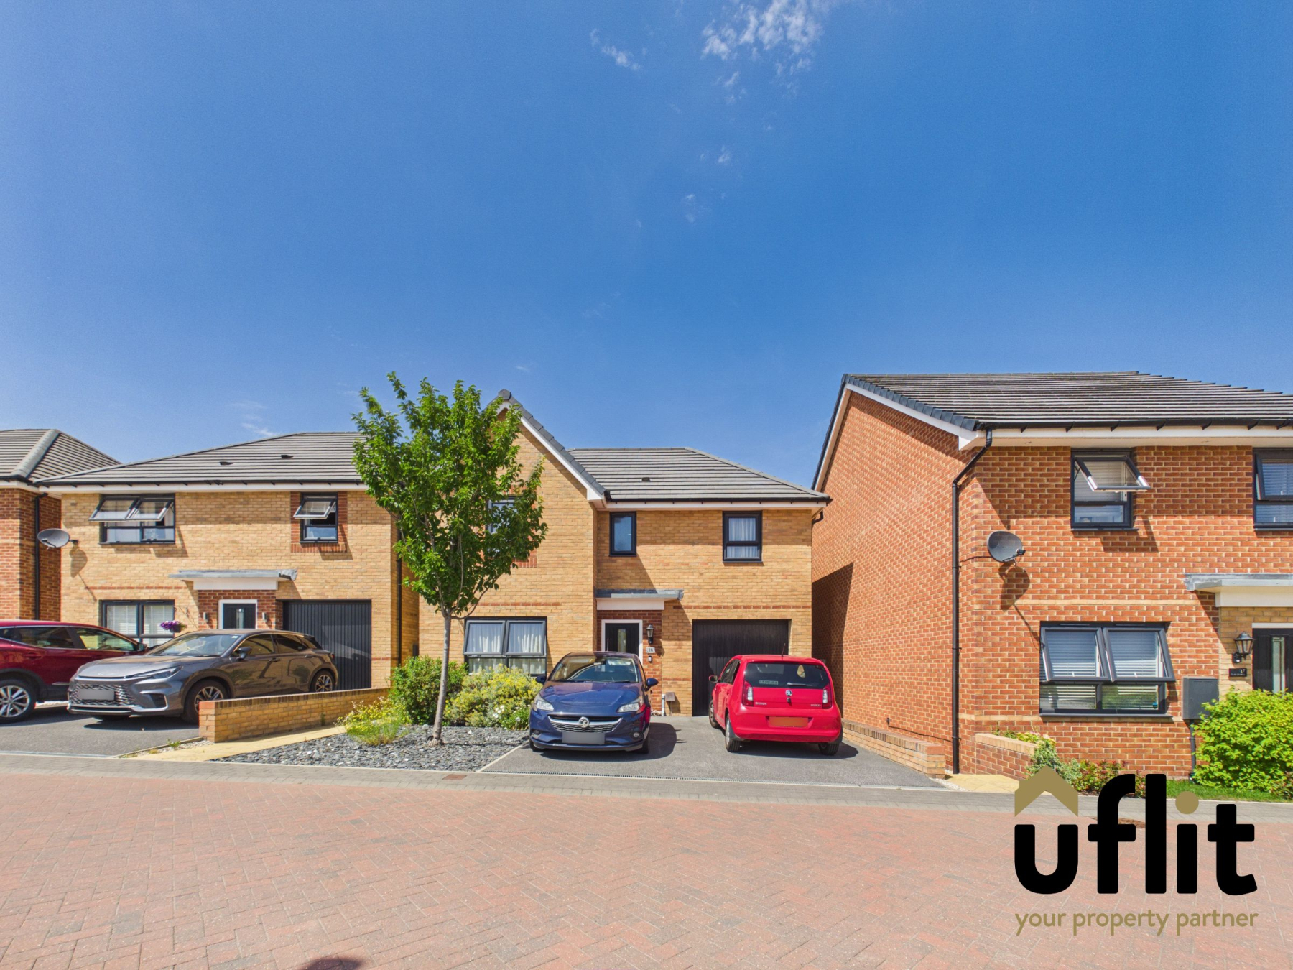
Set back from the road, the property benefits from a driveway providing ample off-road parking, complemented by attractive shrubbery and the added convenience of an EV charger.
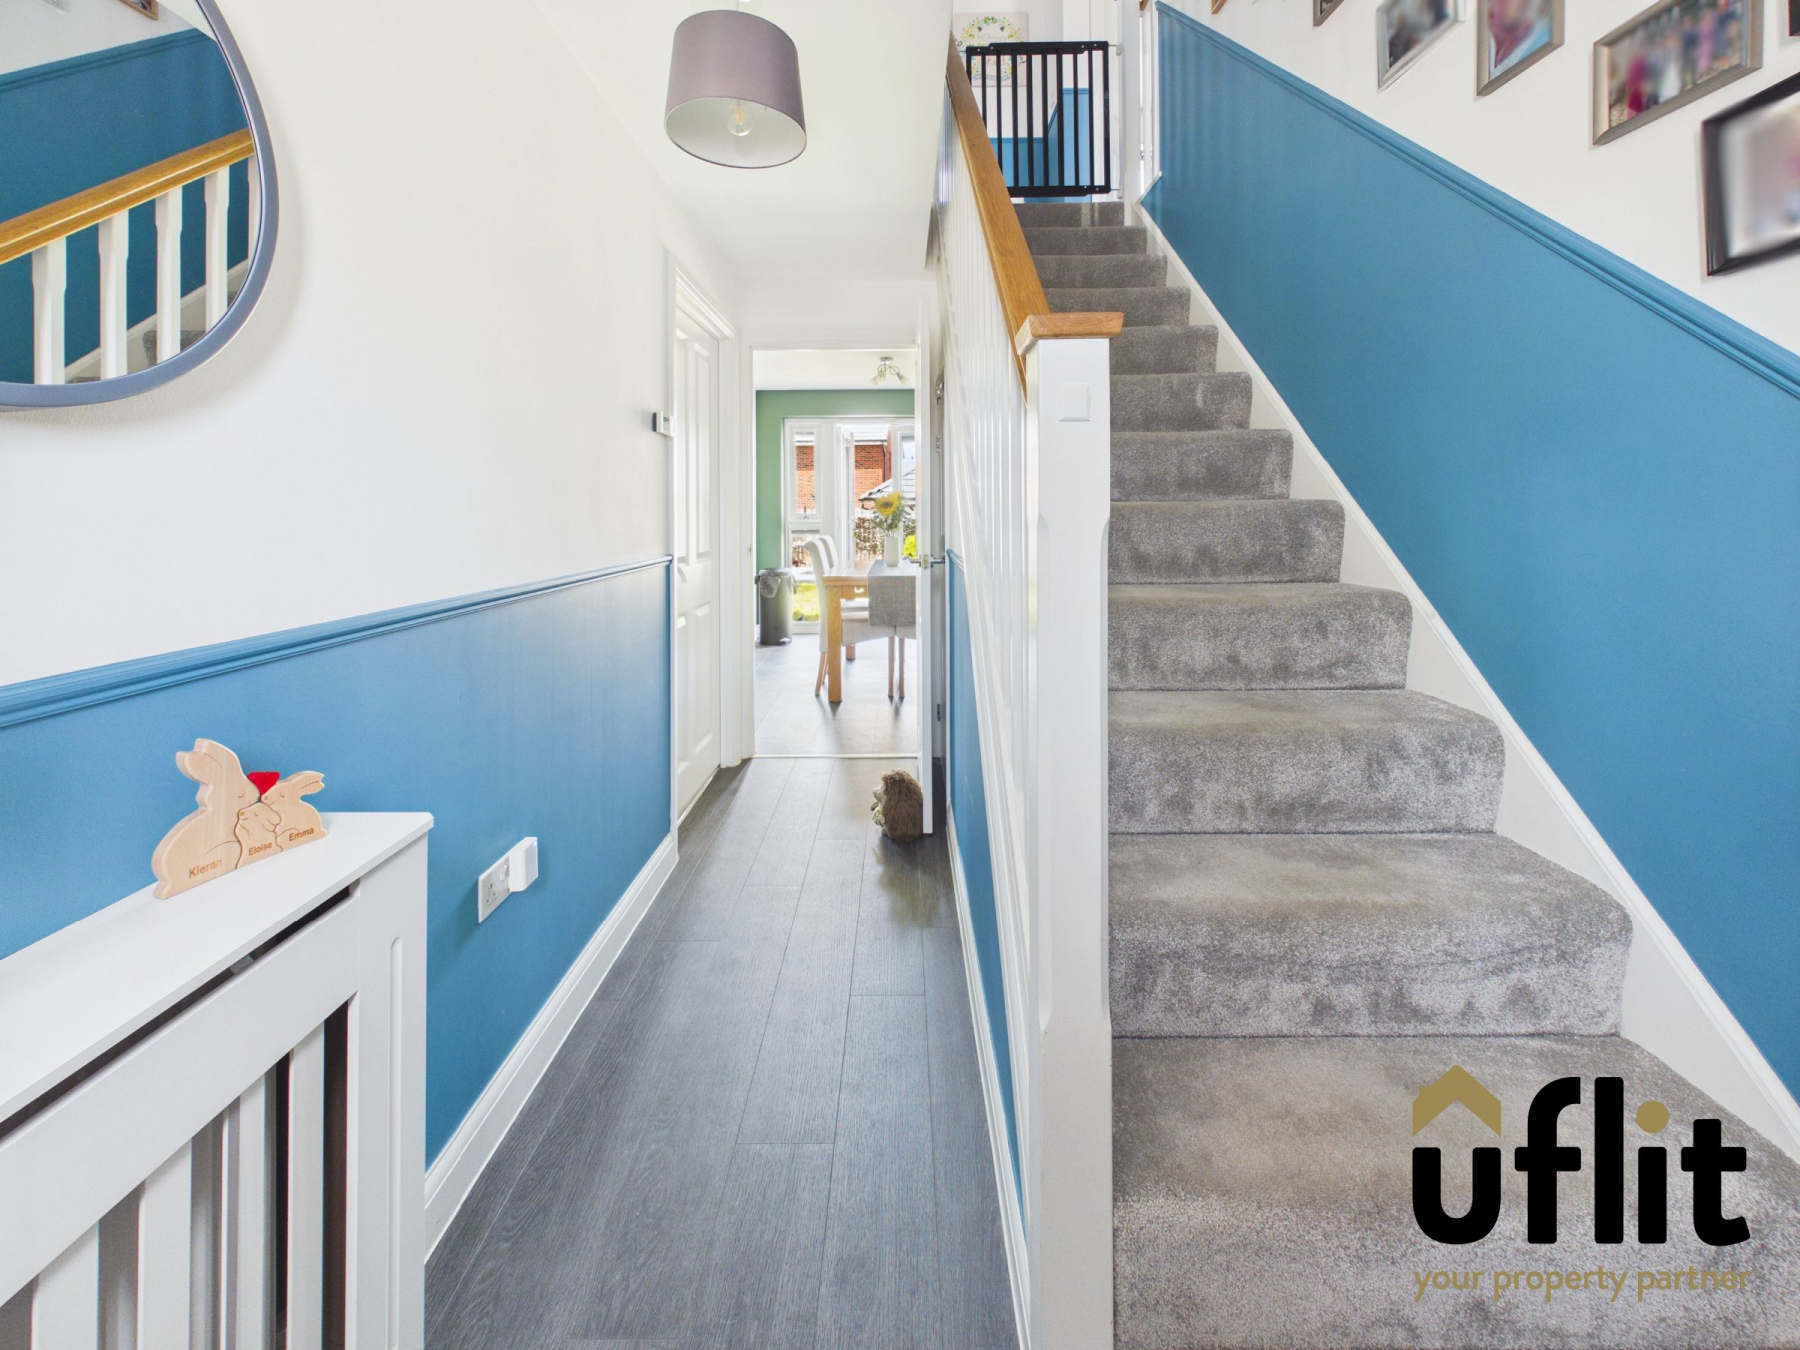
Entering the home, you are welcomed into a bright and inviting hallway which provides access to the main ground floor living spaces, along with a useful storage cupboard neatly tucked beneath the stairs.
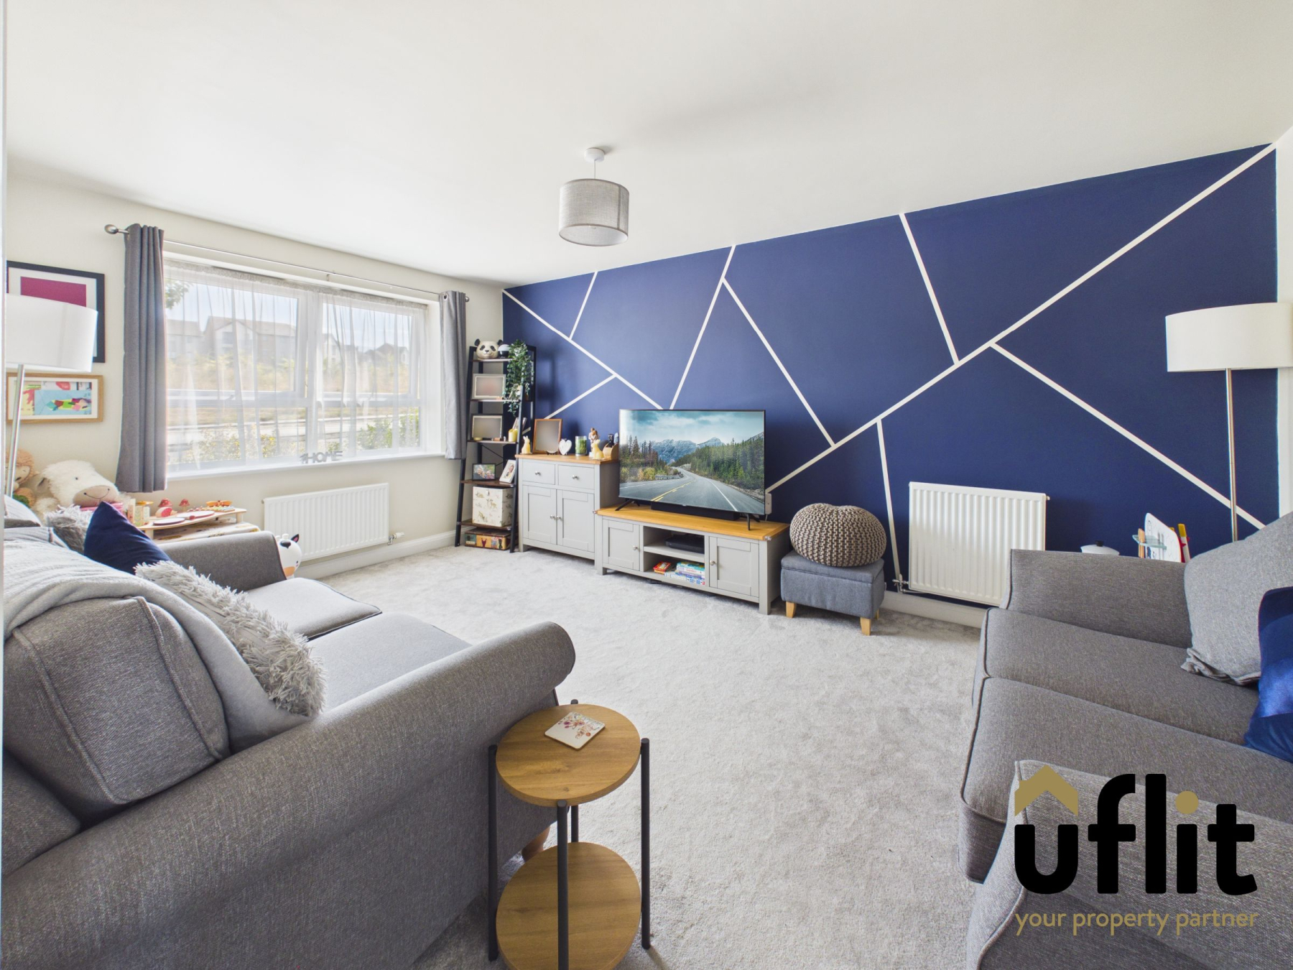
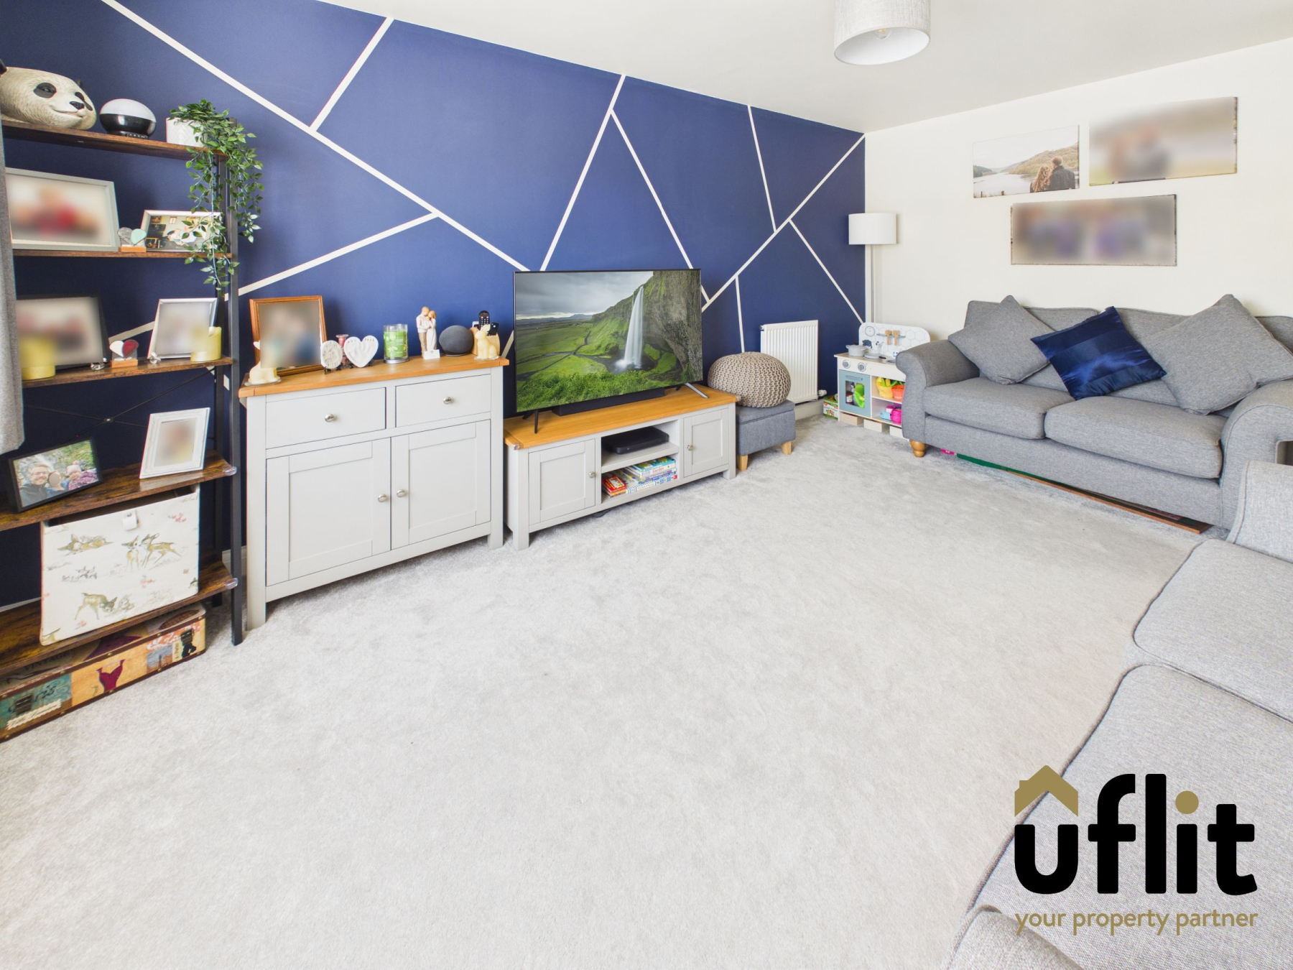
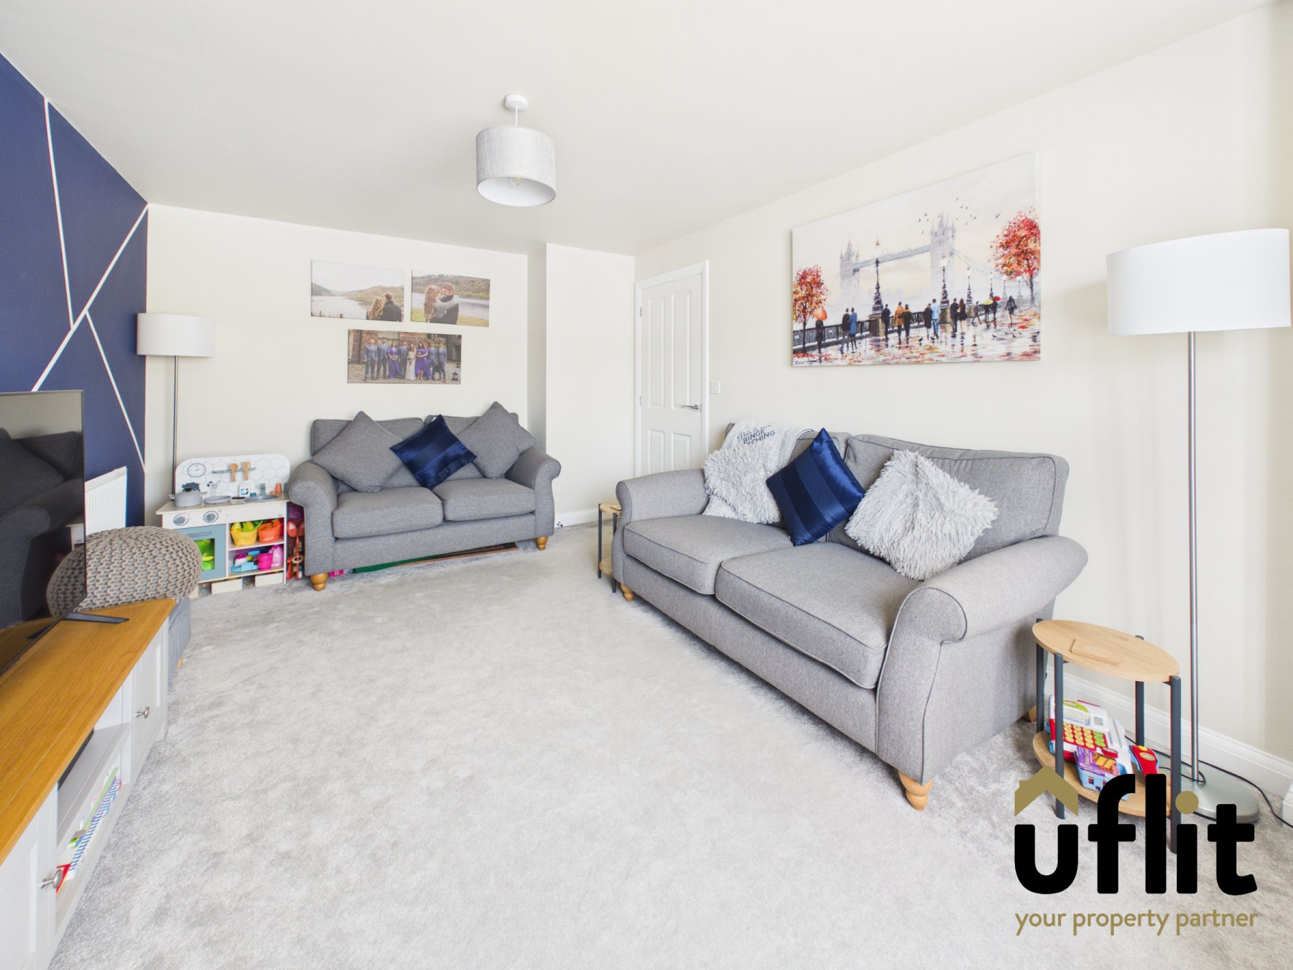
To the front of the property, the lounge offers a comfortable and relaxing retreat, enhanced by a large window allowing natural light to flood the room.
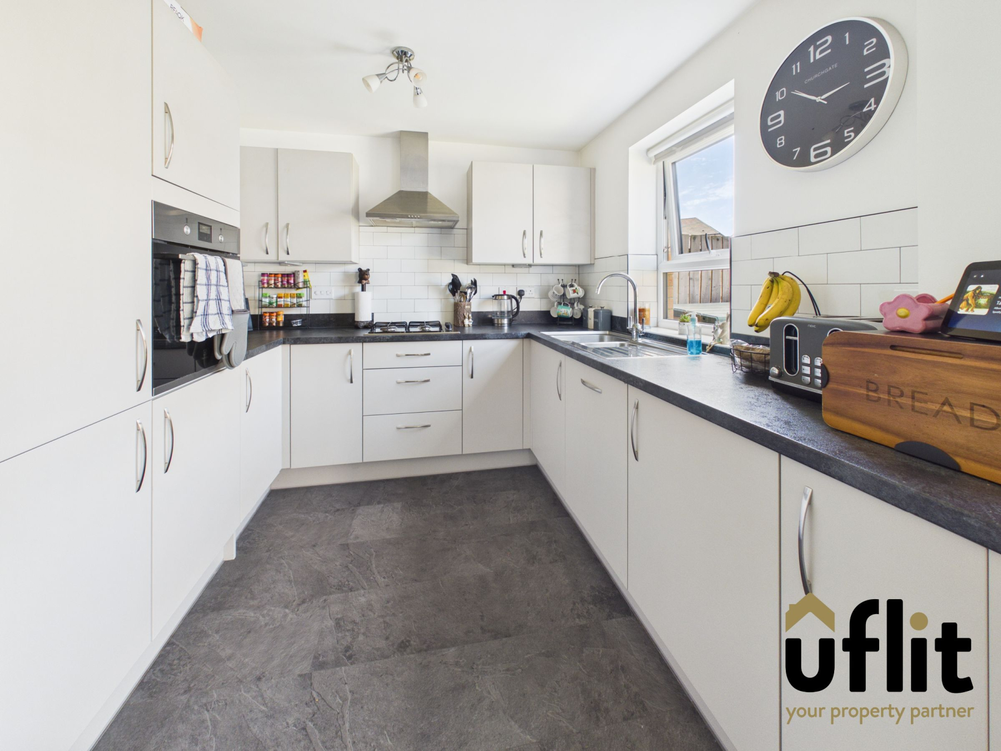
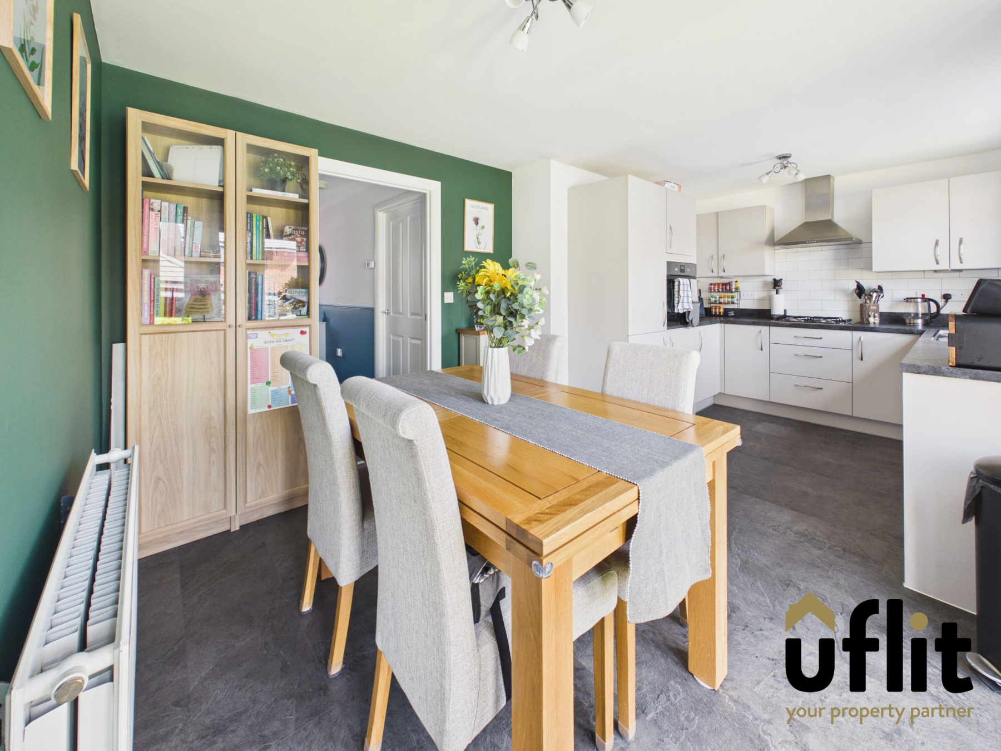
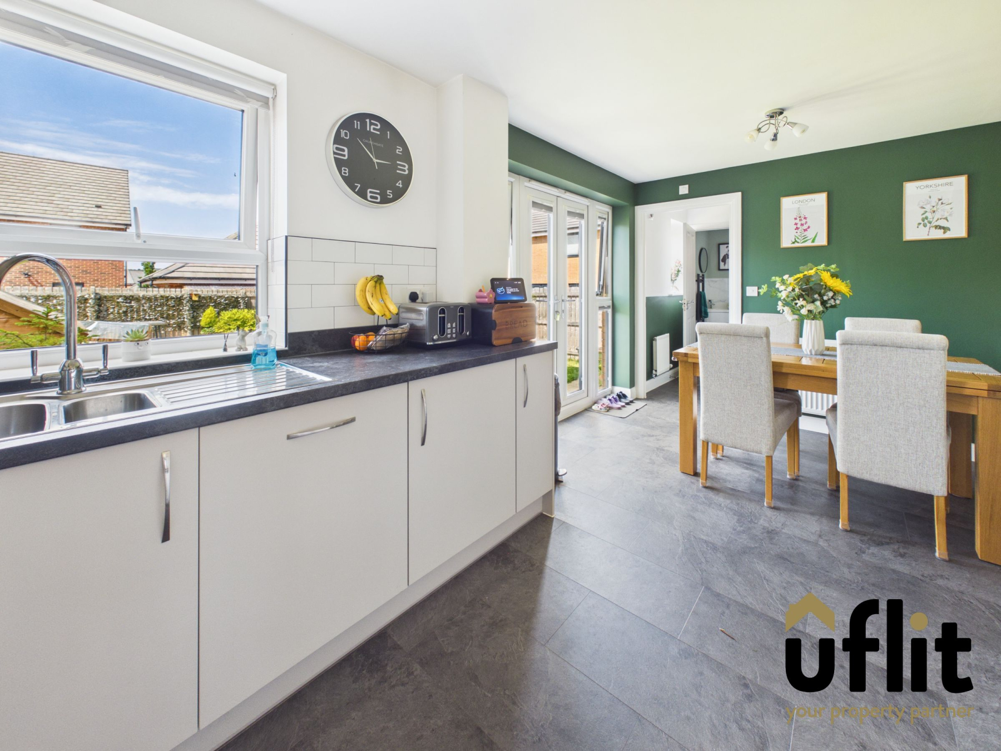
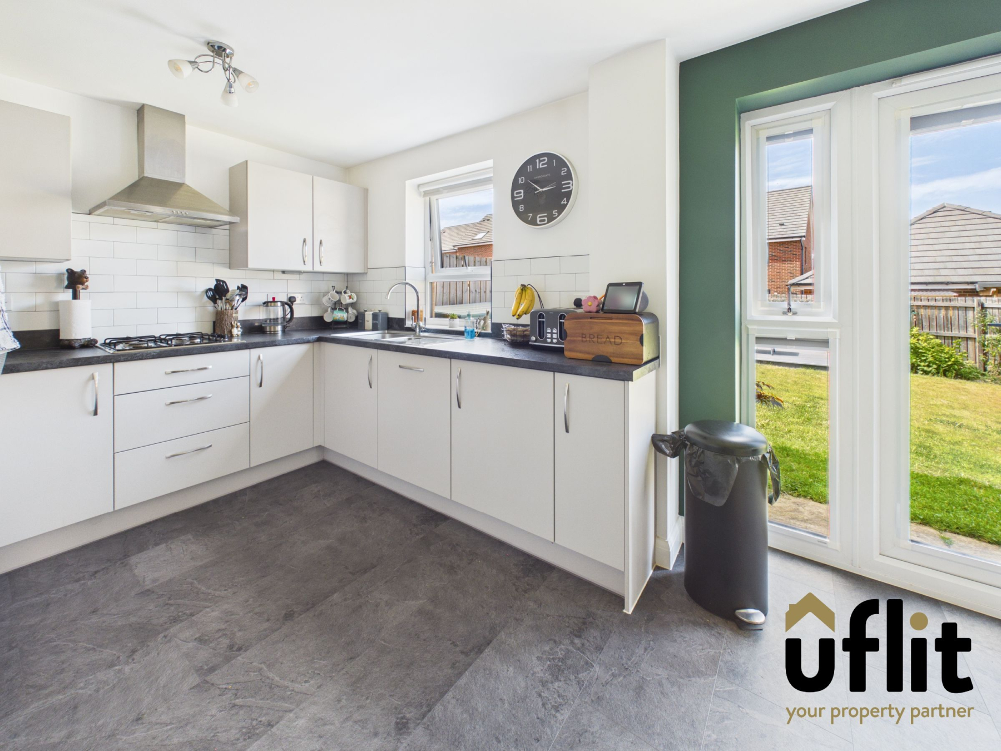
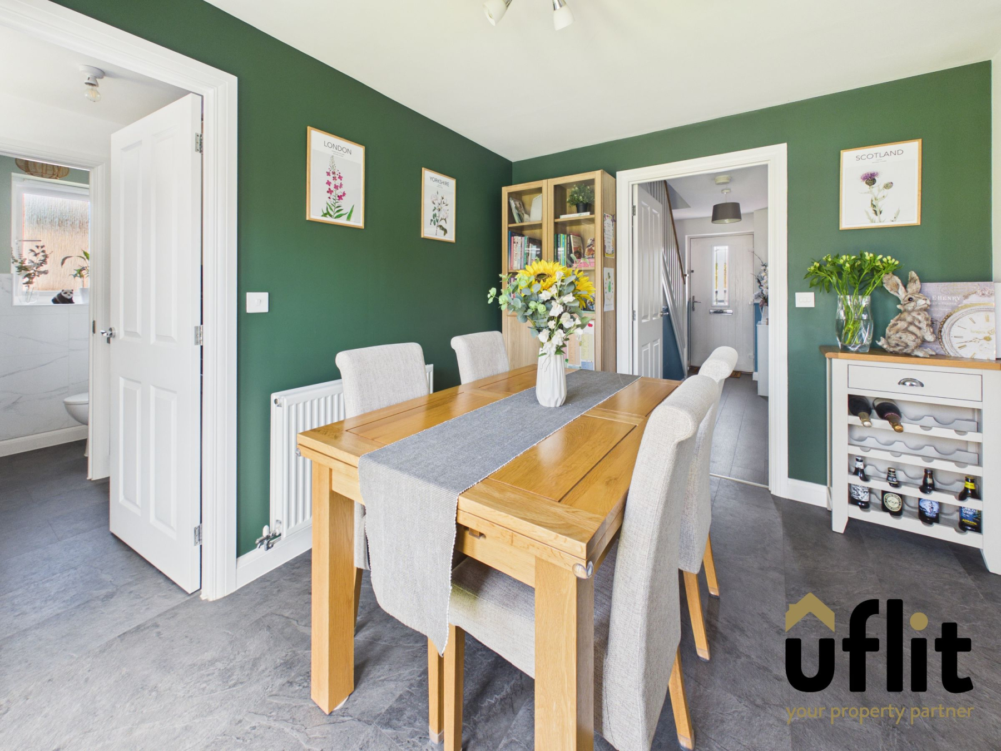
To the rear, the kitchen/diner provides a fantastic open and sociable space, perfect for both everyday family life and entertaining. The kitchen is fitted with integrated appliances including an electric oven, gas hob and dishwasher, with stylish partially tiled walls. There is ample space for a dining table, while French doors open directly onto the rear garden, creating a seamless indoor-outdoor connection. A rear-facing window further enhances the brightness of the space.
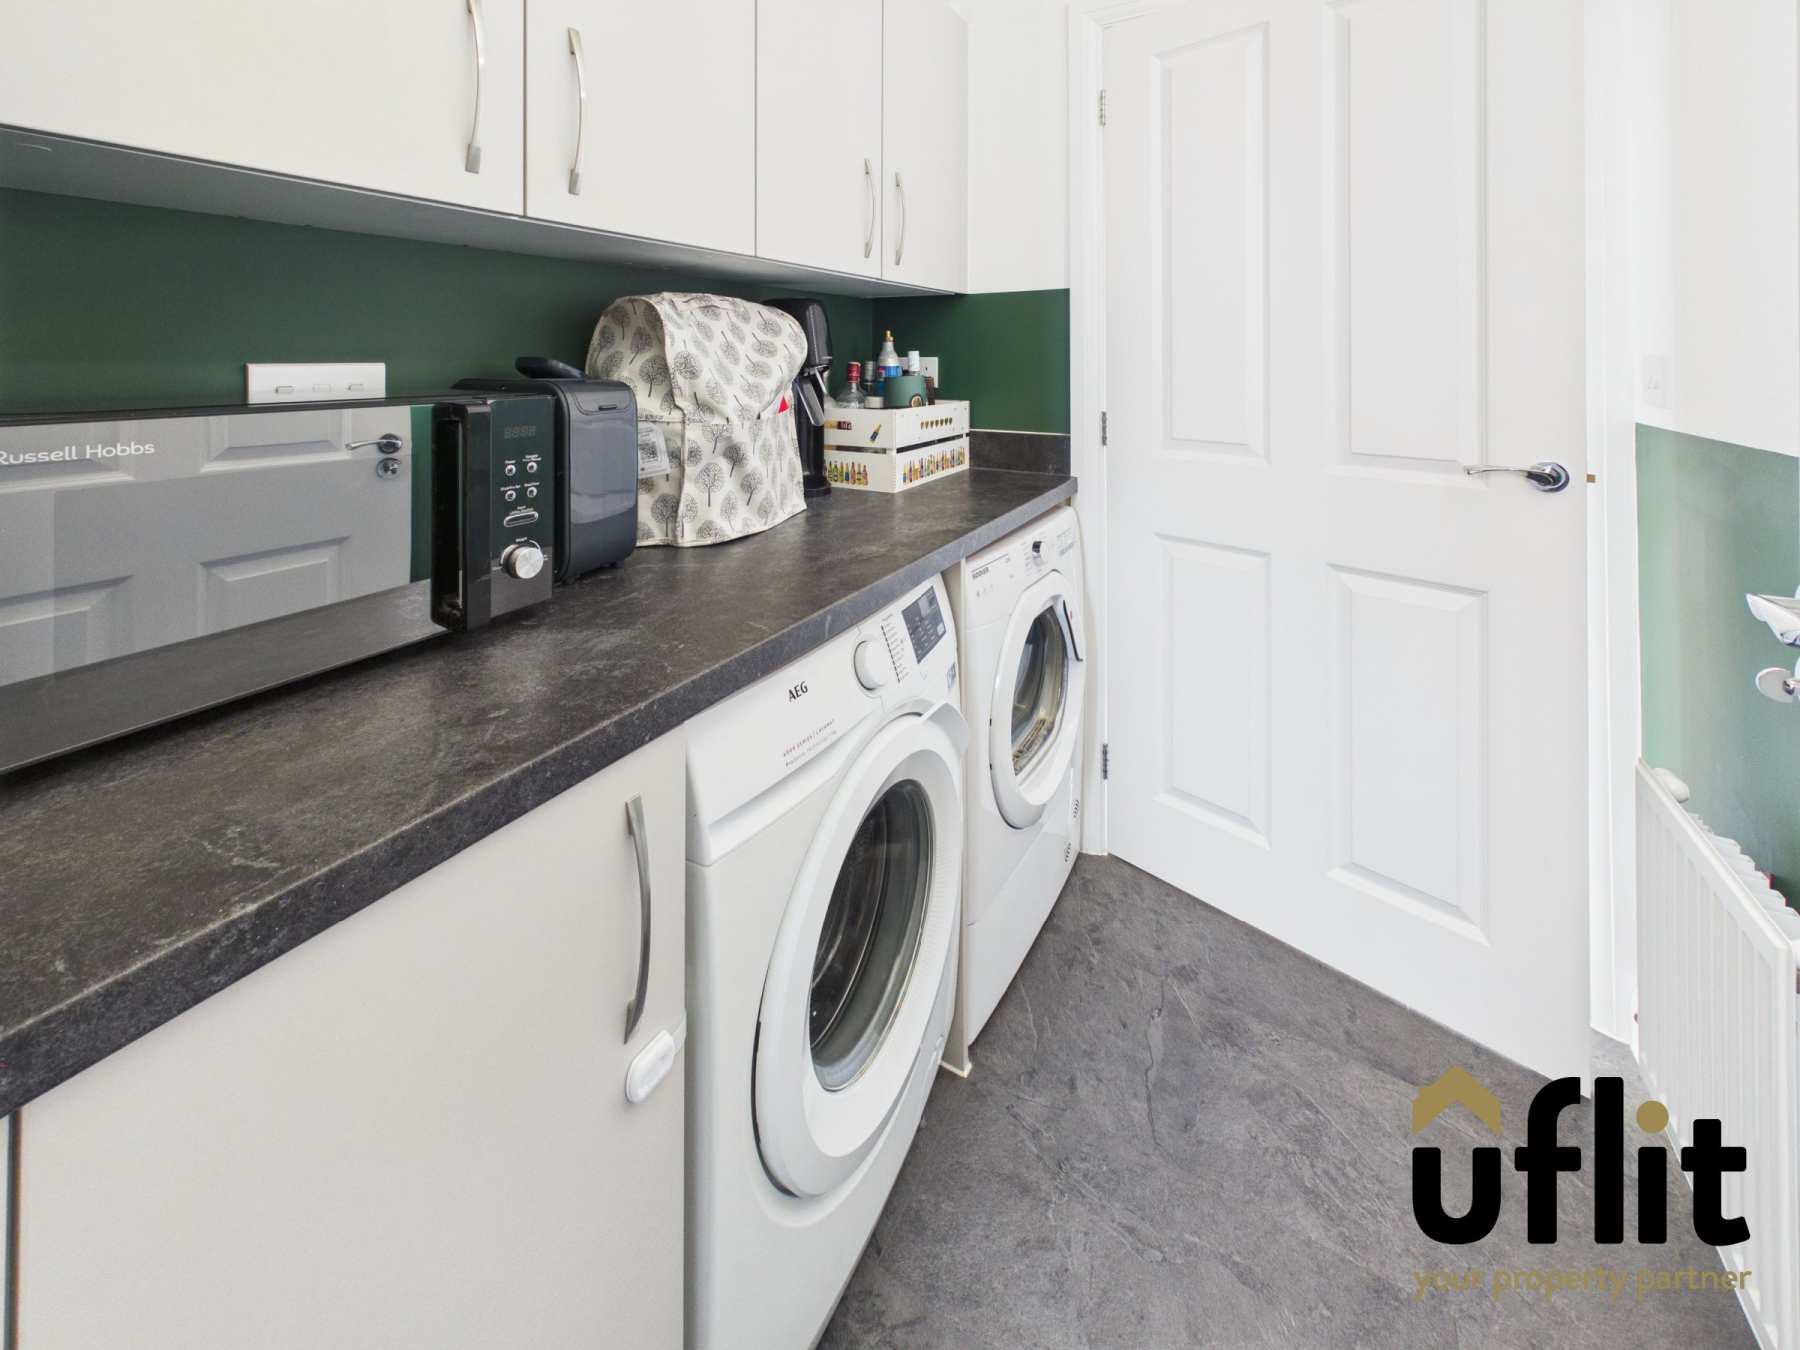
Leading from the kitchen is a practical utility room, offering additional storage and space for laundry appliances, along with a rear-facing window. This is an ideal space to keep the main kitchen area organised and clutter-free.
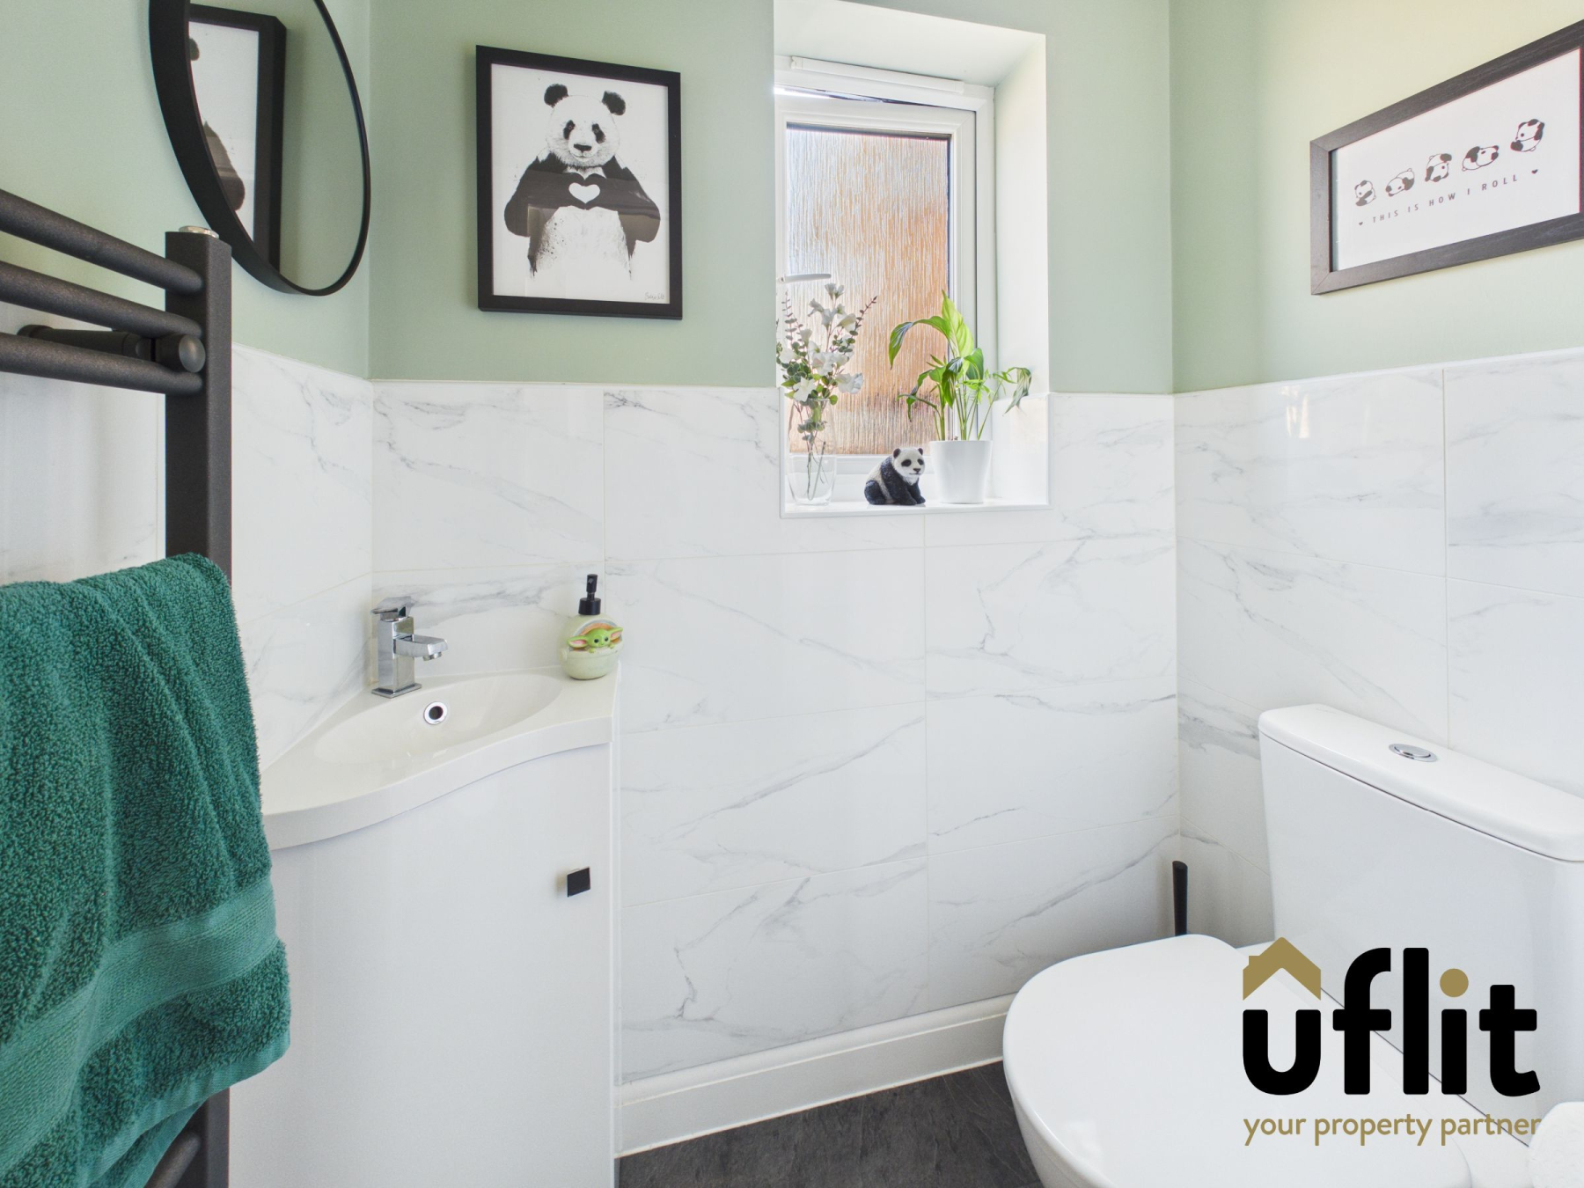
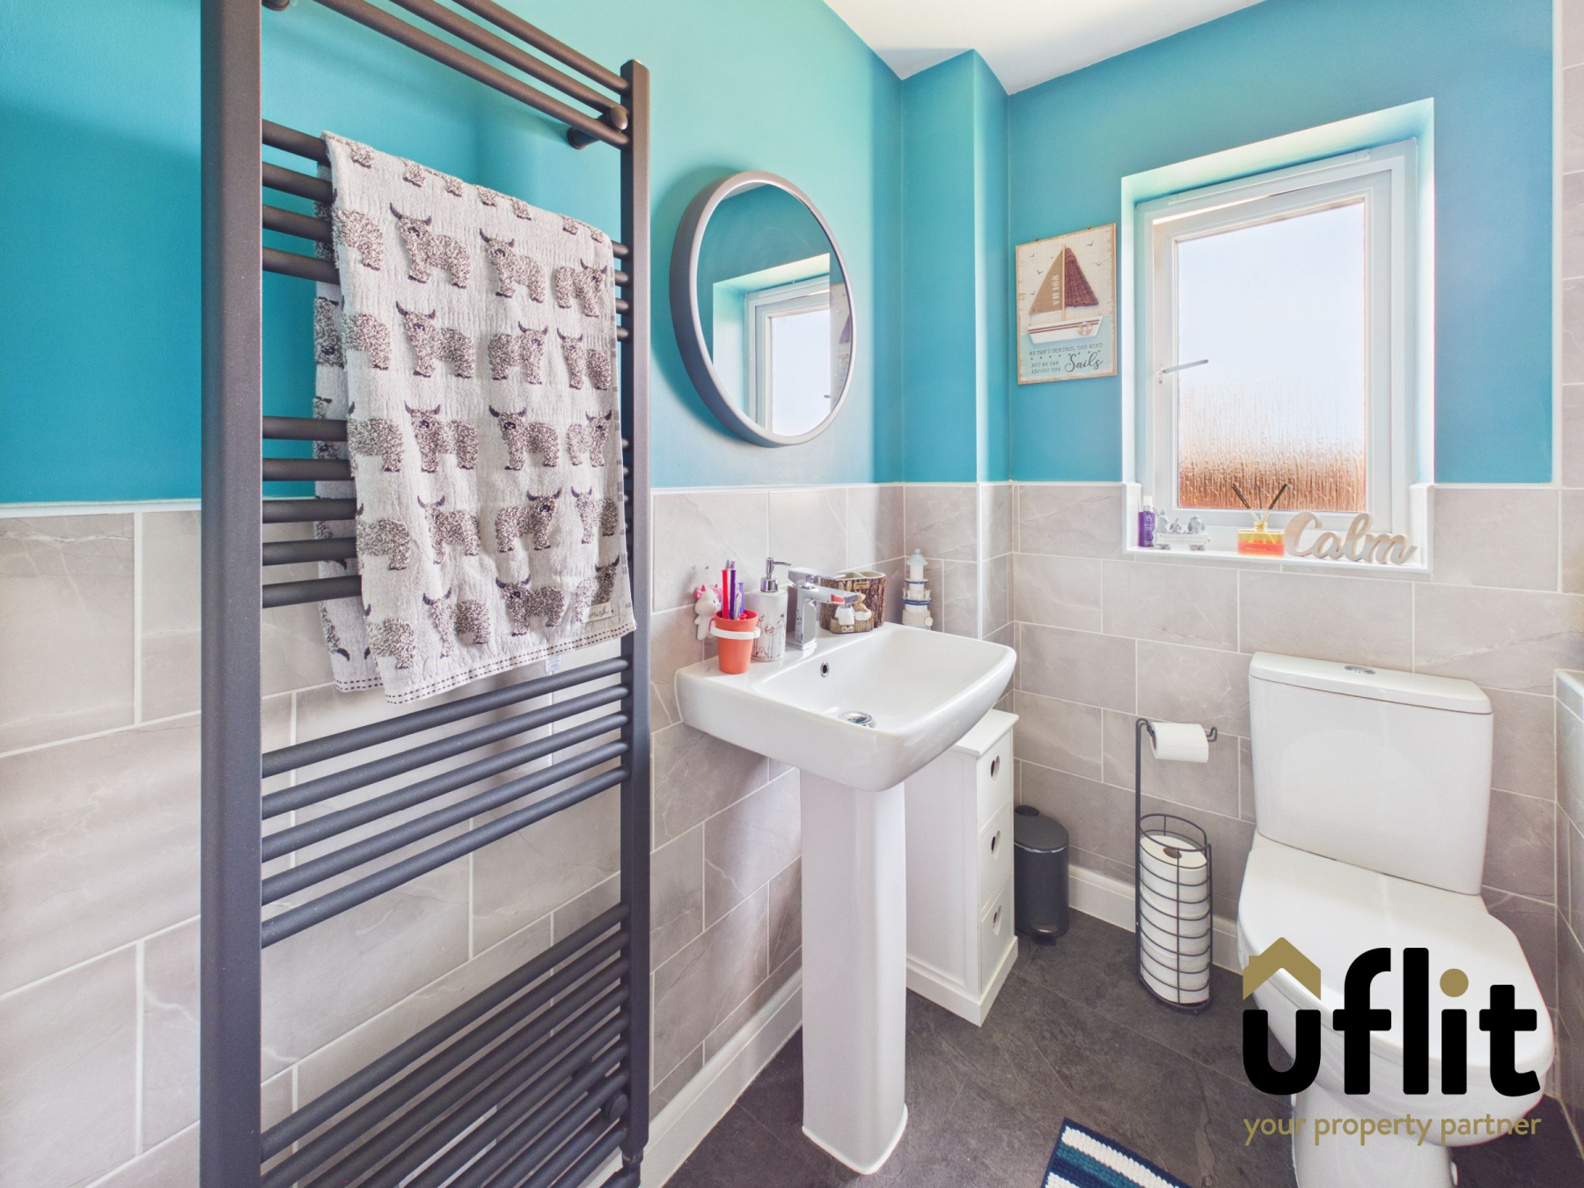
The ground floor is completed by a convenient downstairs WC, fitted with a low-level WC and a wash basin set over a vanity unit, complemented by partially tiled walls and a side-facing window.
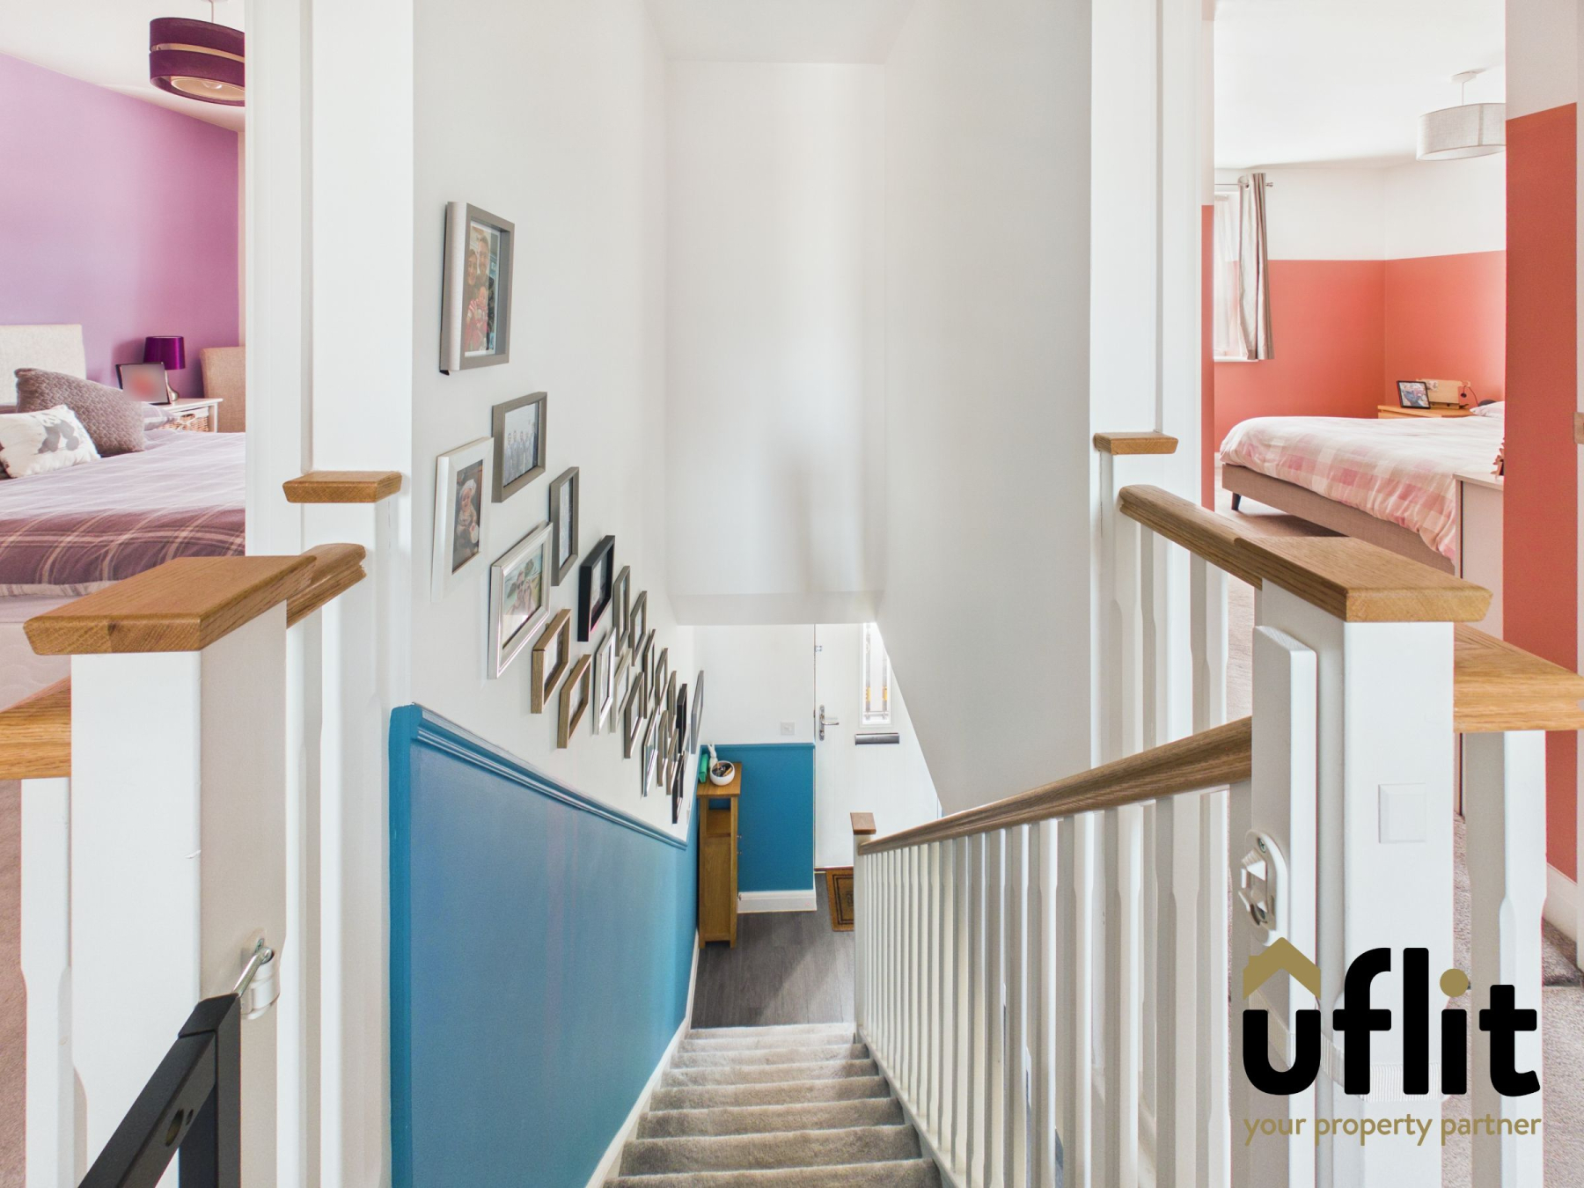
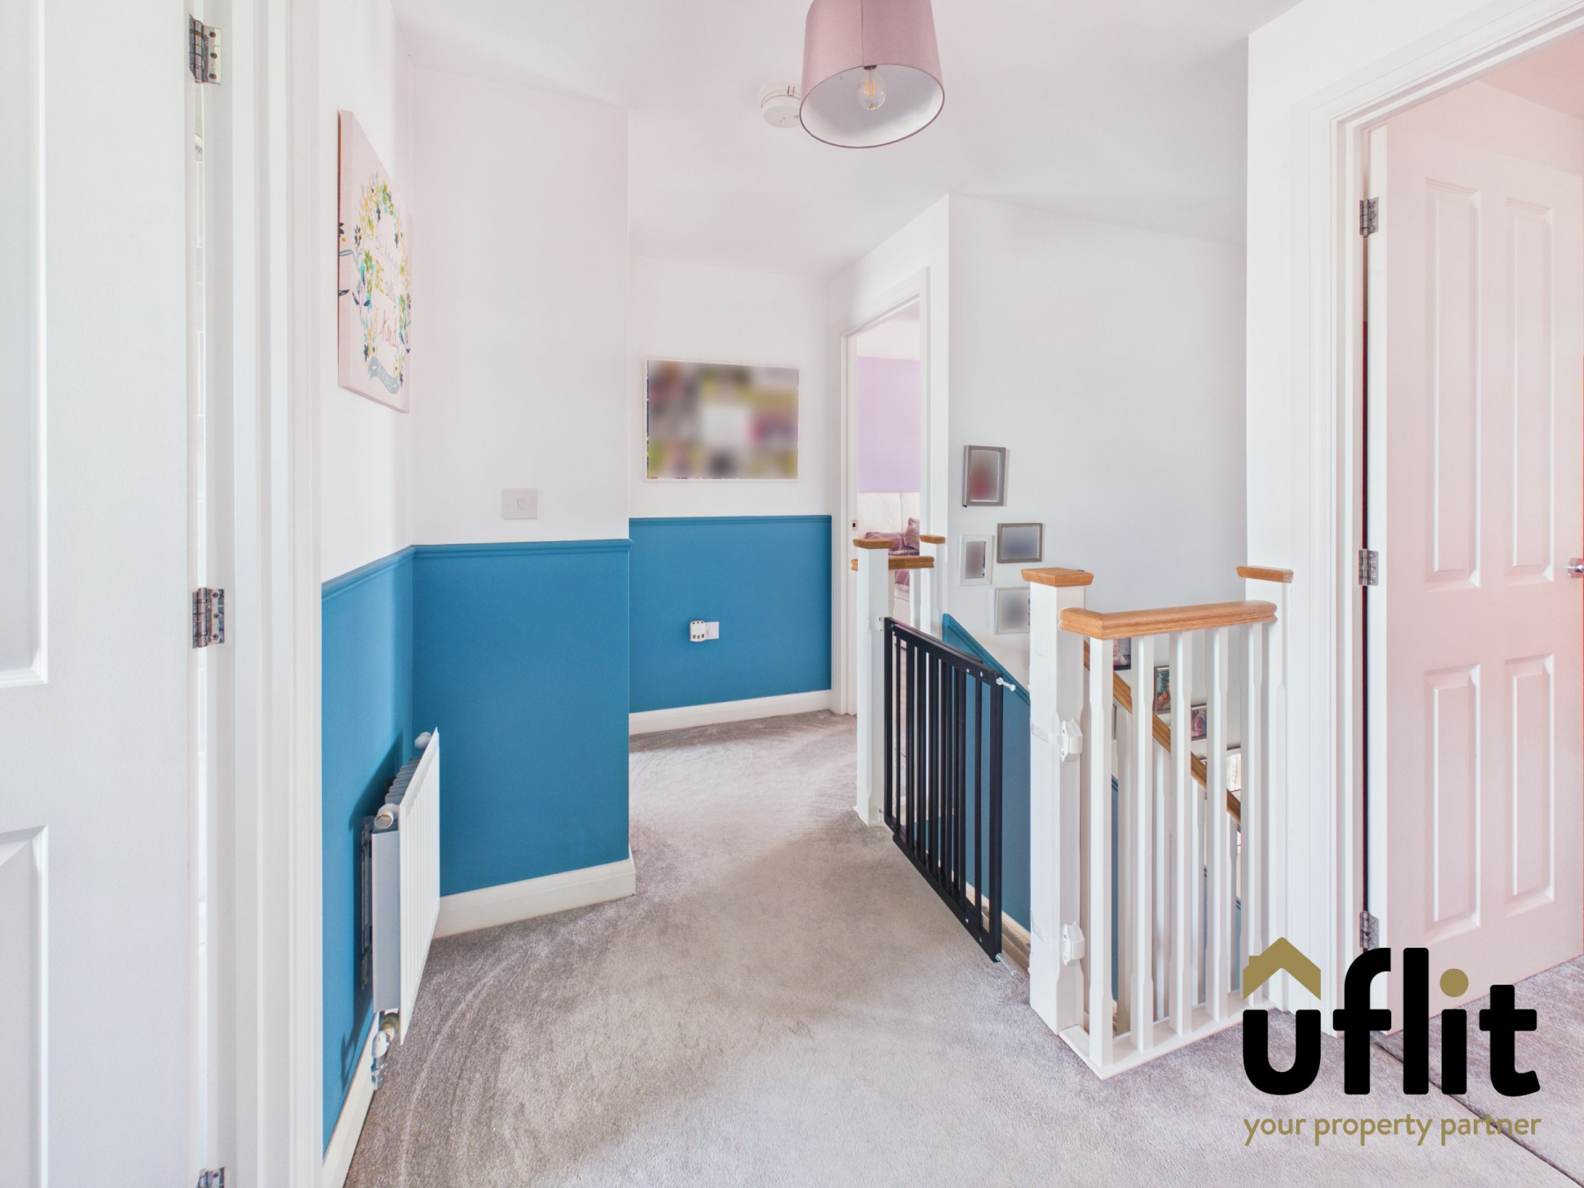
To the first floor, the landing provides access to four well-proportioned double bedrooms, the family bathroom and a useful storage cupboard. There is also access to the loft via a pull-down ladder, with the loft being boarded, fitted with shelving and lighting, providing excellent additional storage.
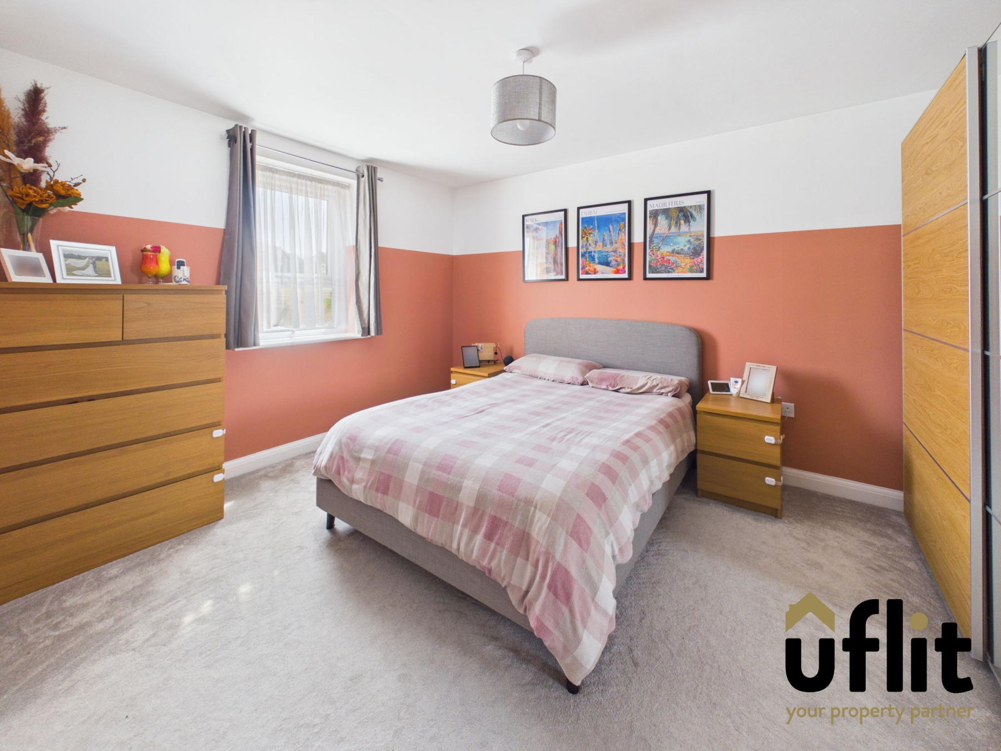
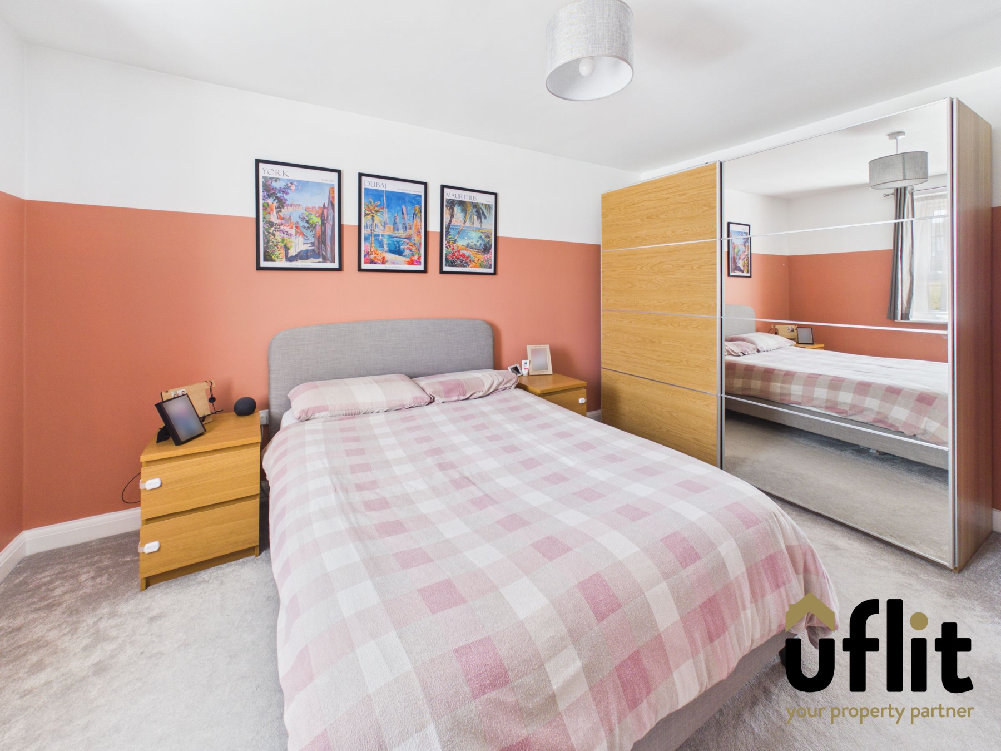
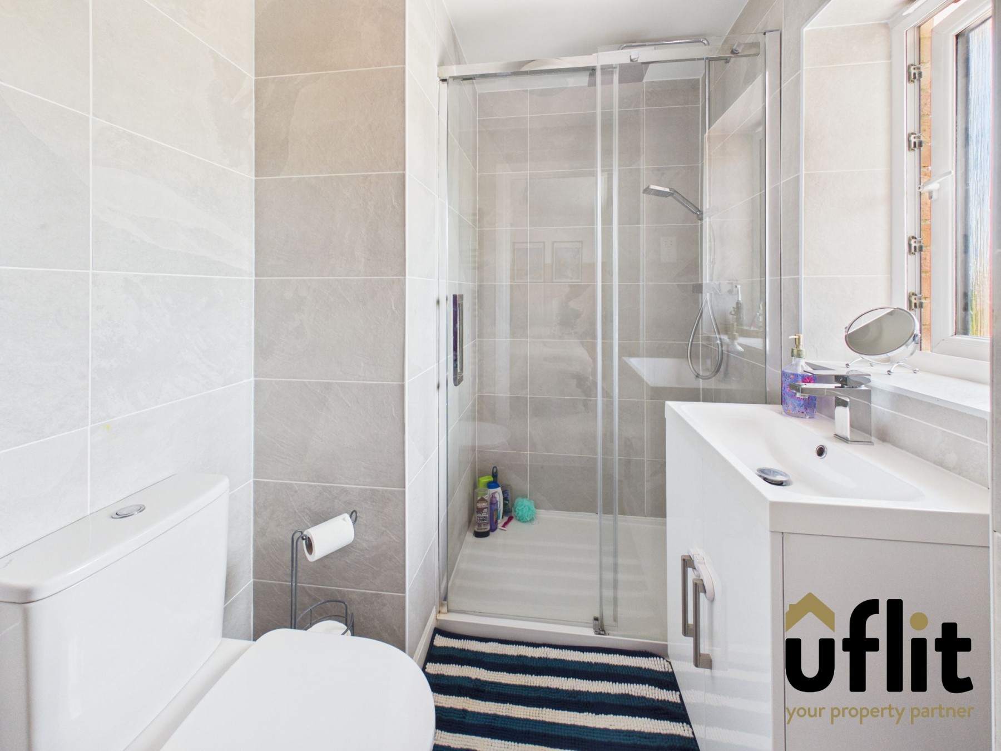
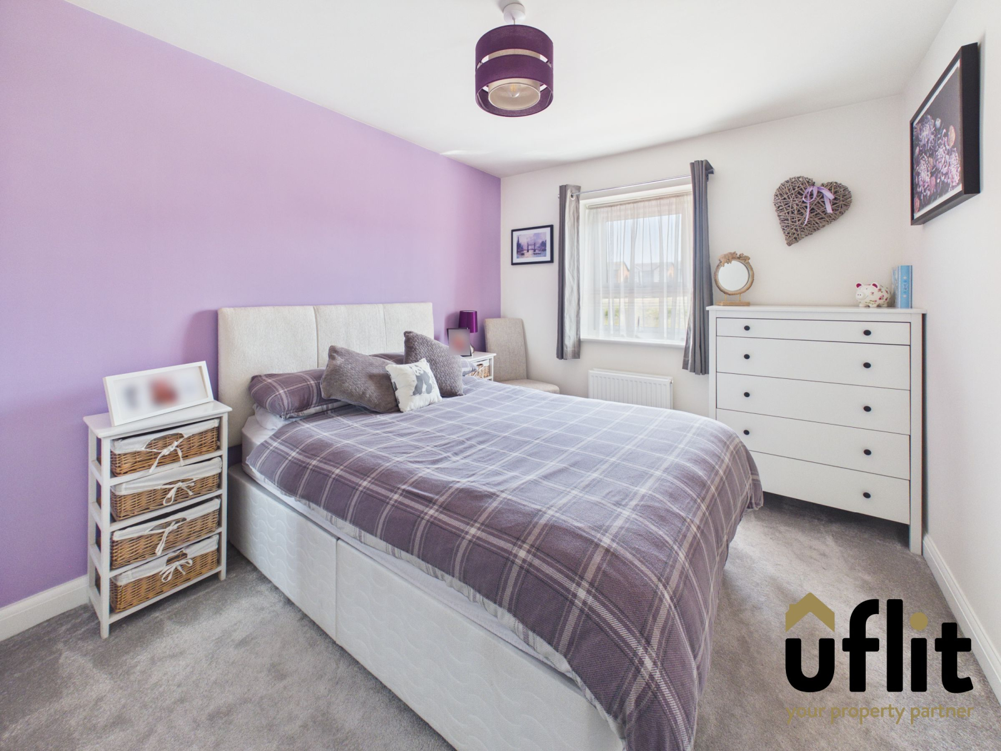
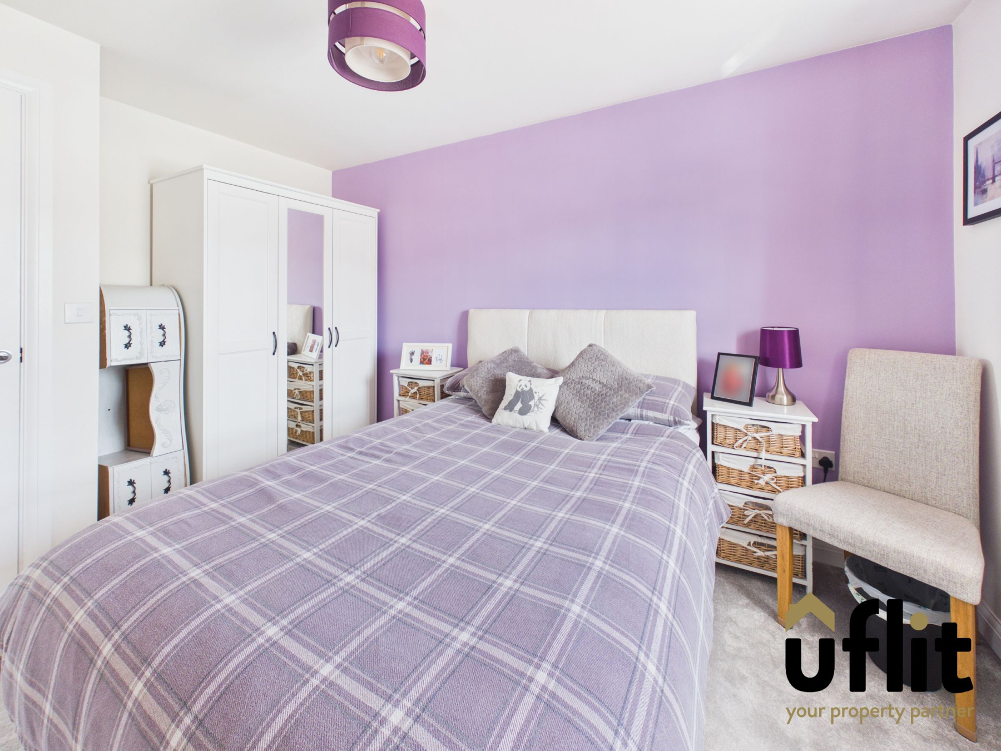
The master bedroom is a spacious double room positioned to the front of the property and benefits from access to a modern ensuite shower room. The ensuite features a shower with dual shower heads, a wash basin set over a vanity unit and a low-level WC, with a window to the front and tiled walls completing the space.
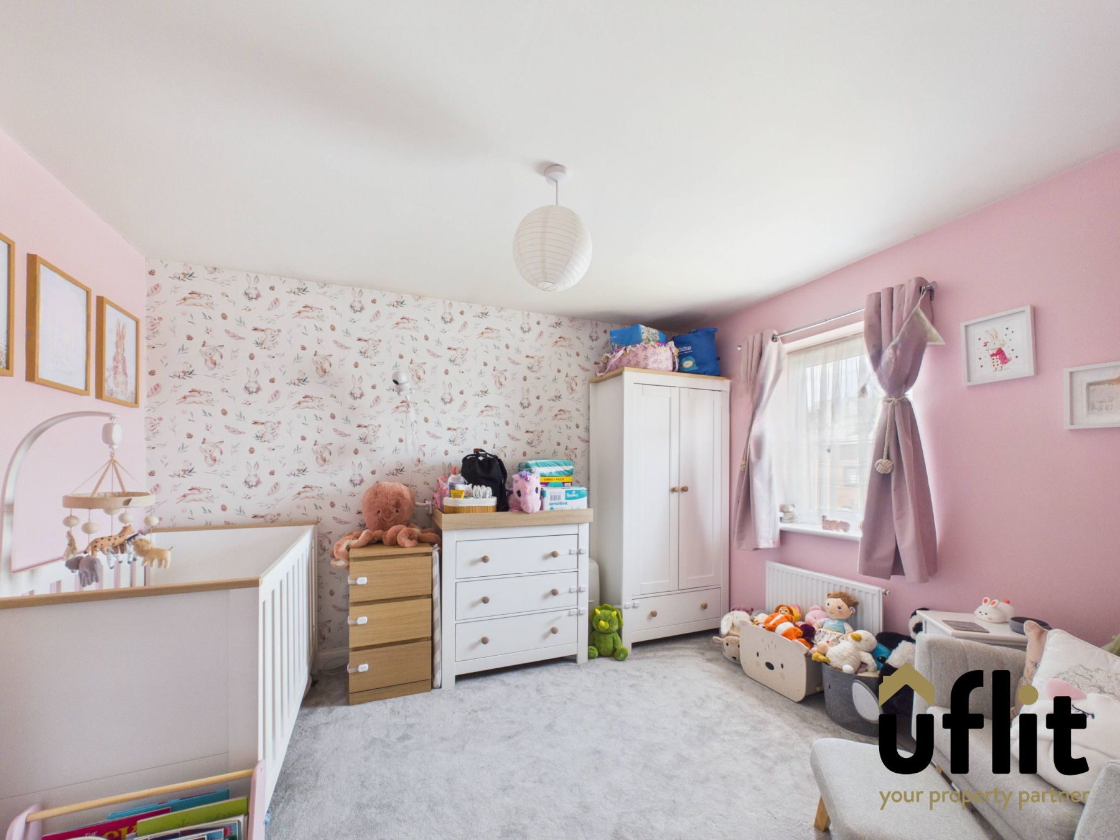
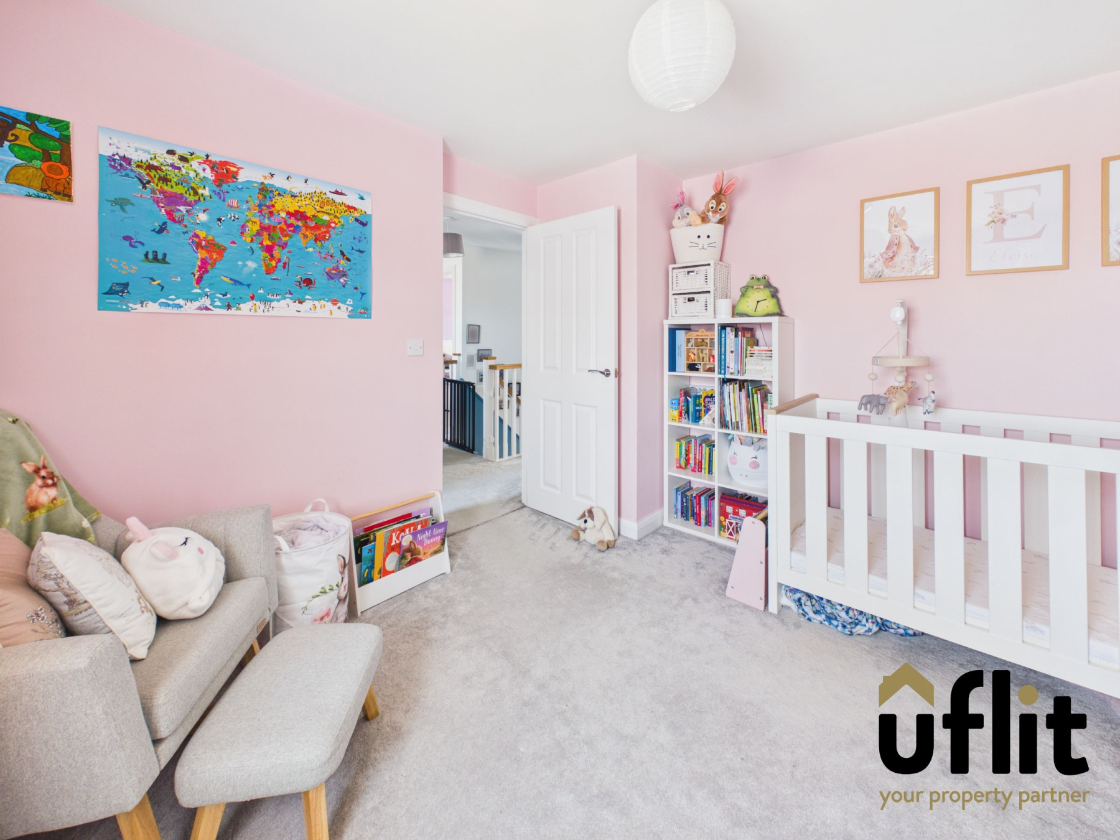
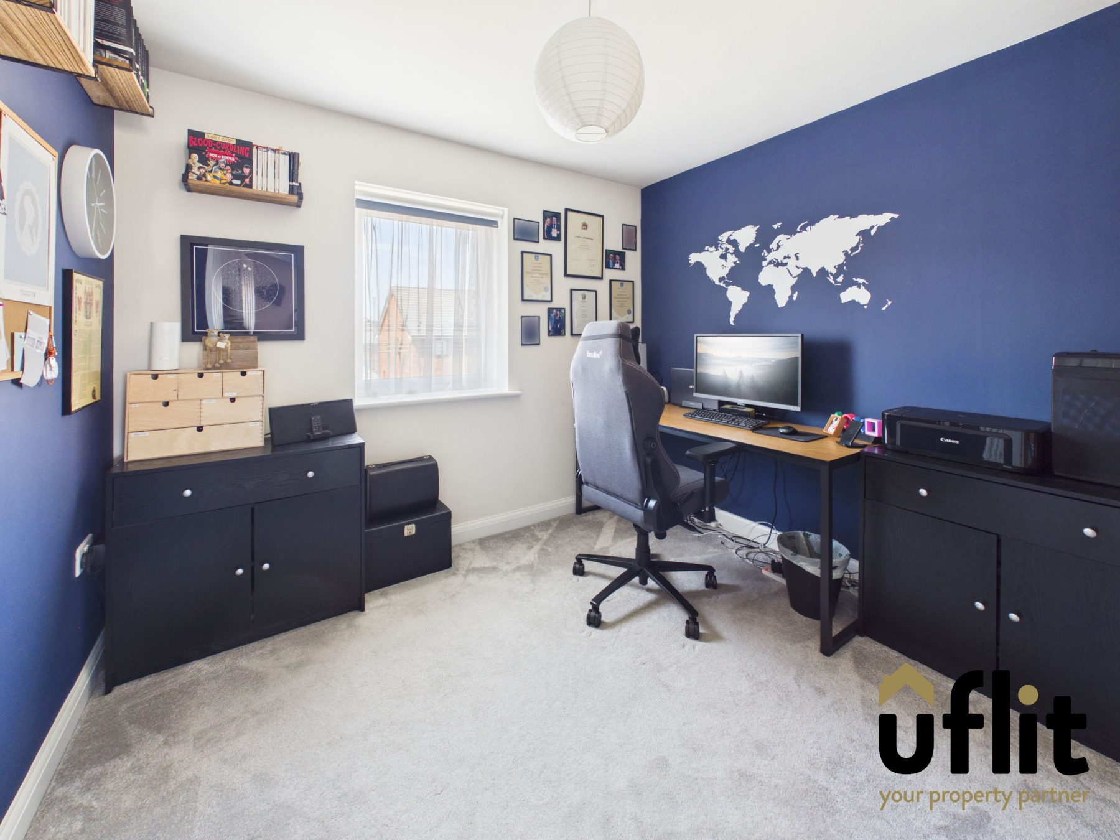
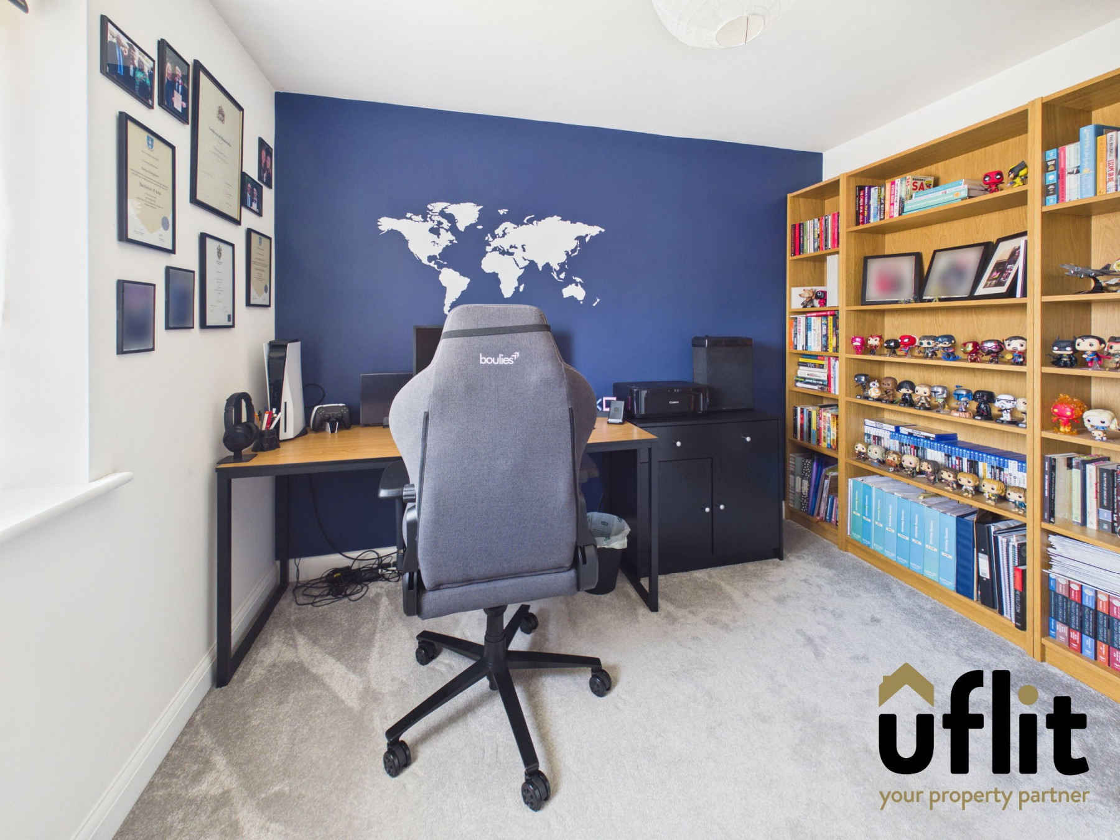
Three further double bedrooms offer flexible accommodation, ideal for family members, guests, or home working, with a mix of front and rear-facing windows allowing for plenty of natural light.
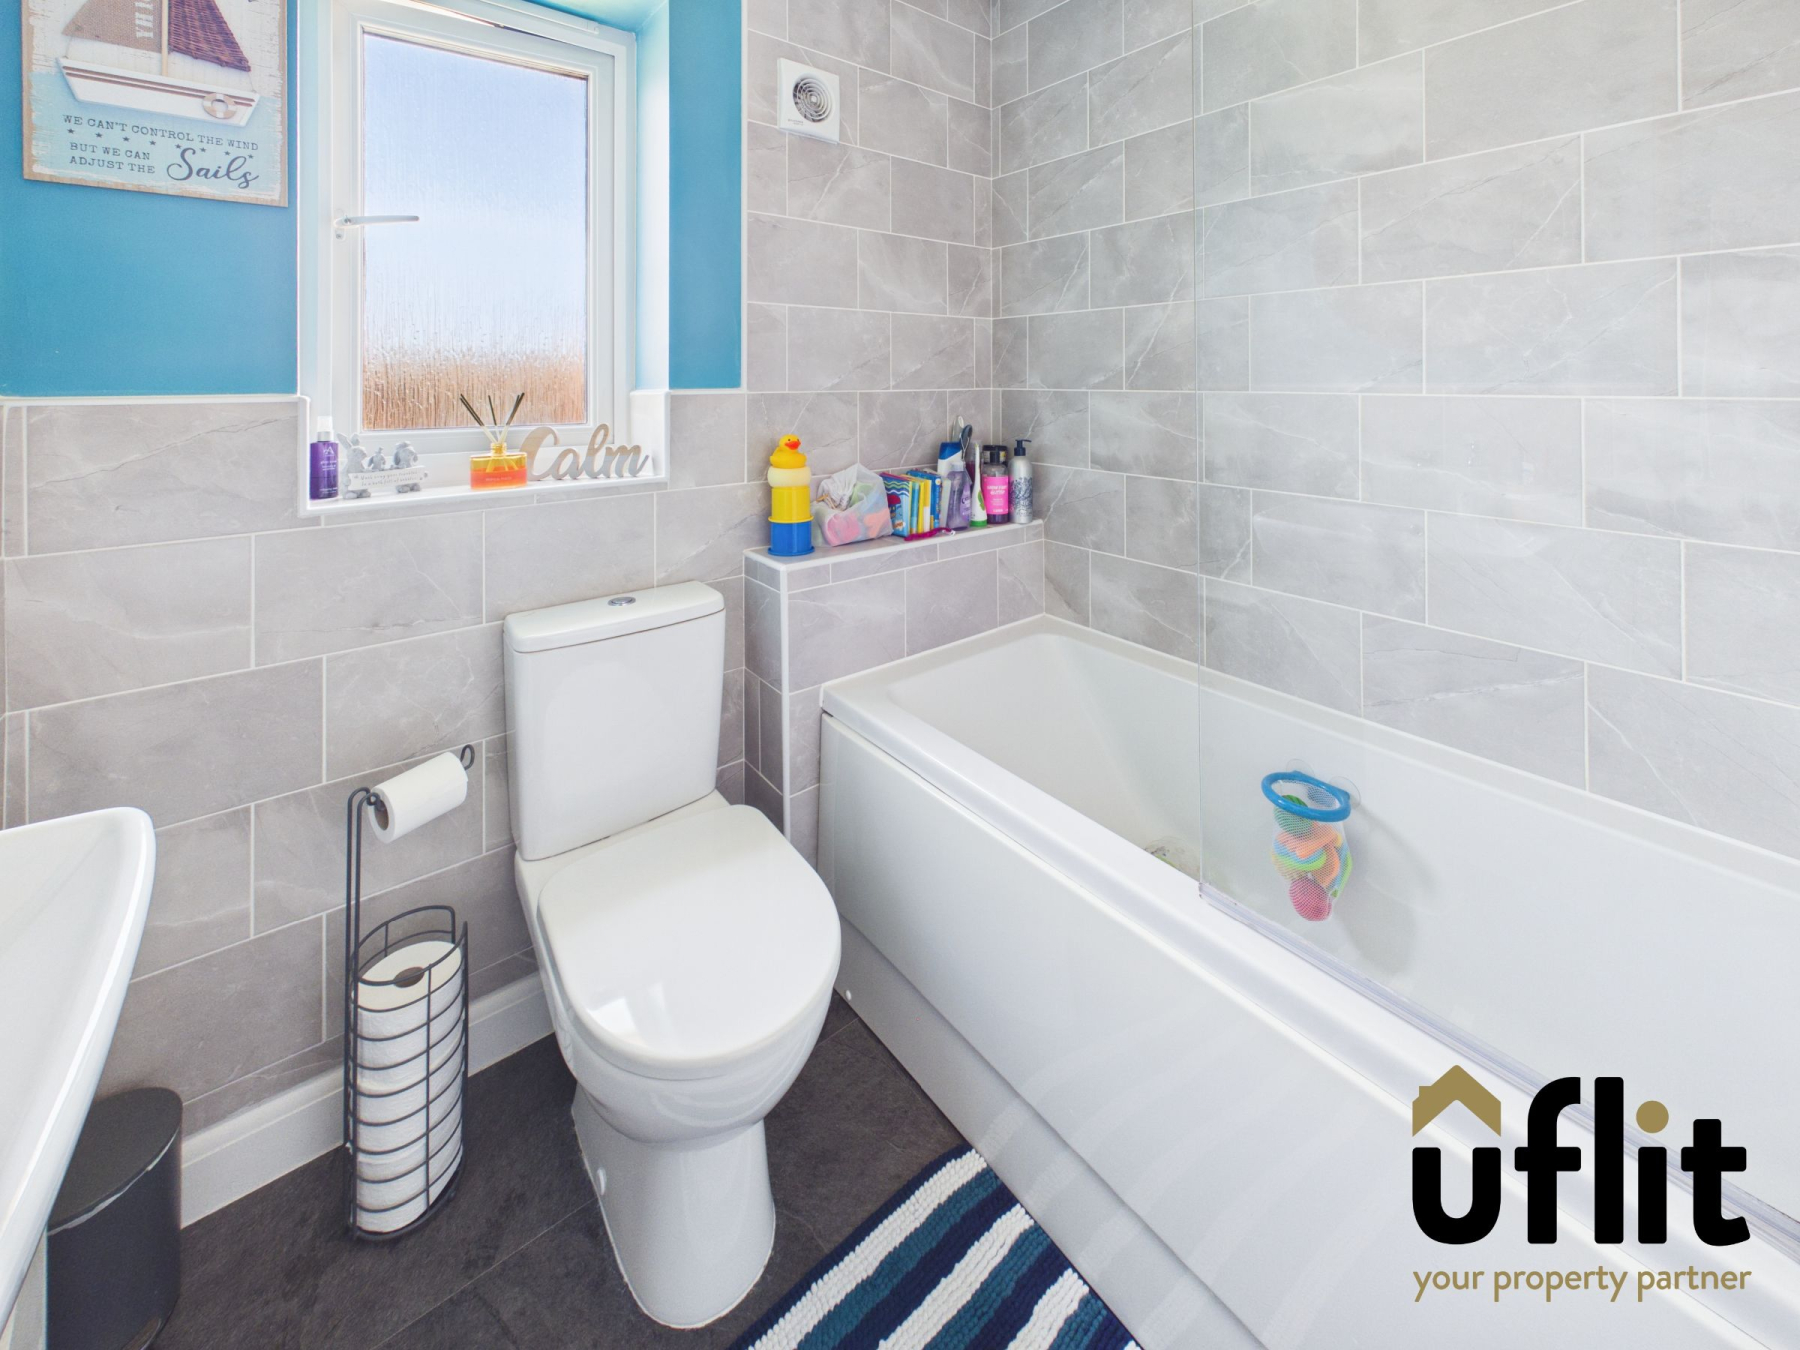
The family bathroom is well-appointed with a bath featuring a dual-headed shower over, a wash basin and a low-level WC, along with a rear-facing window.
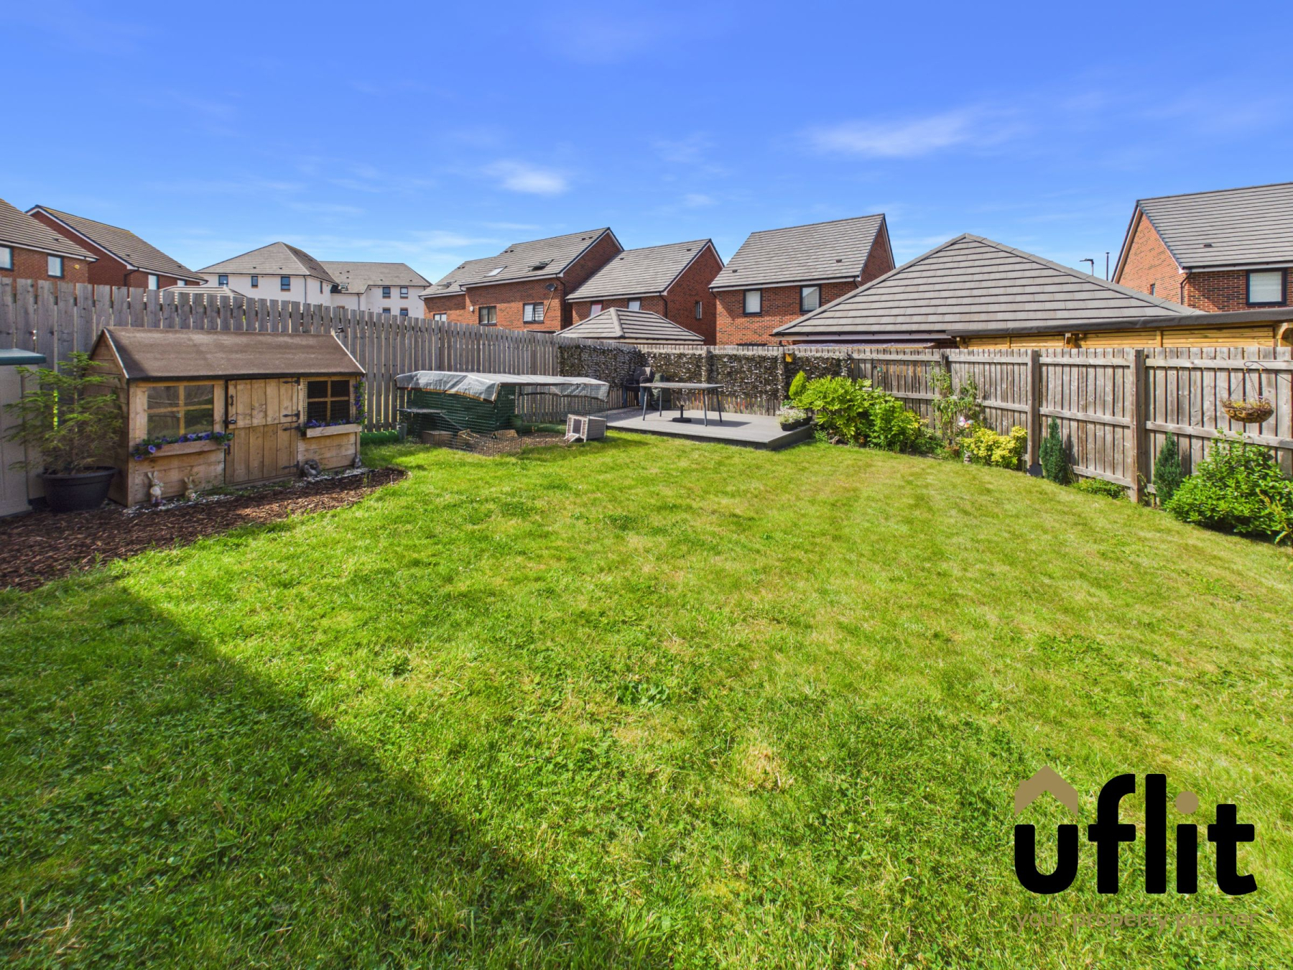
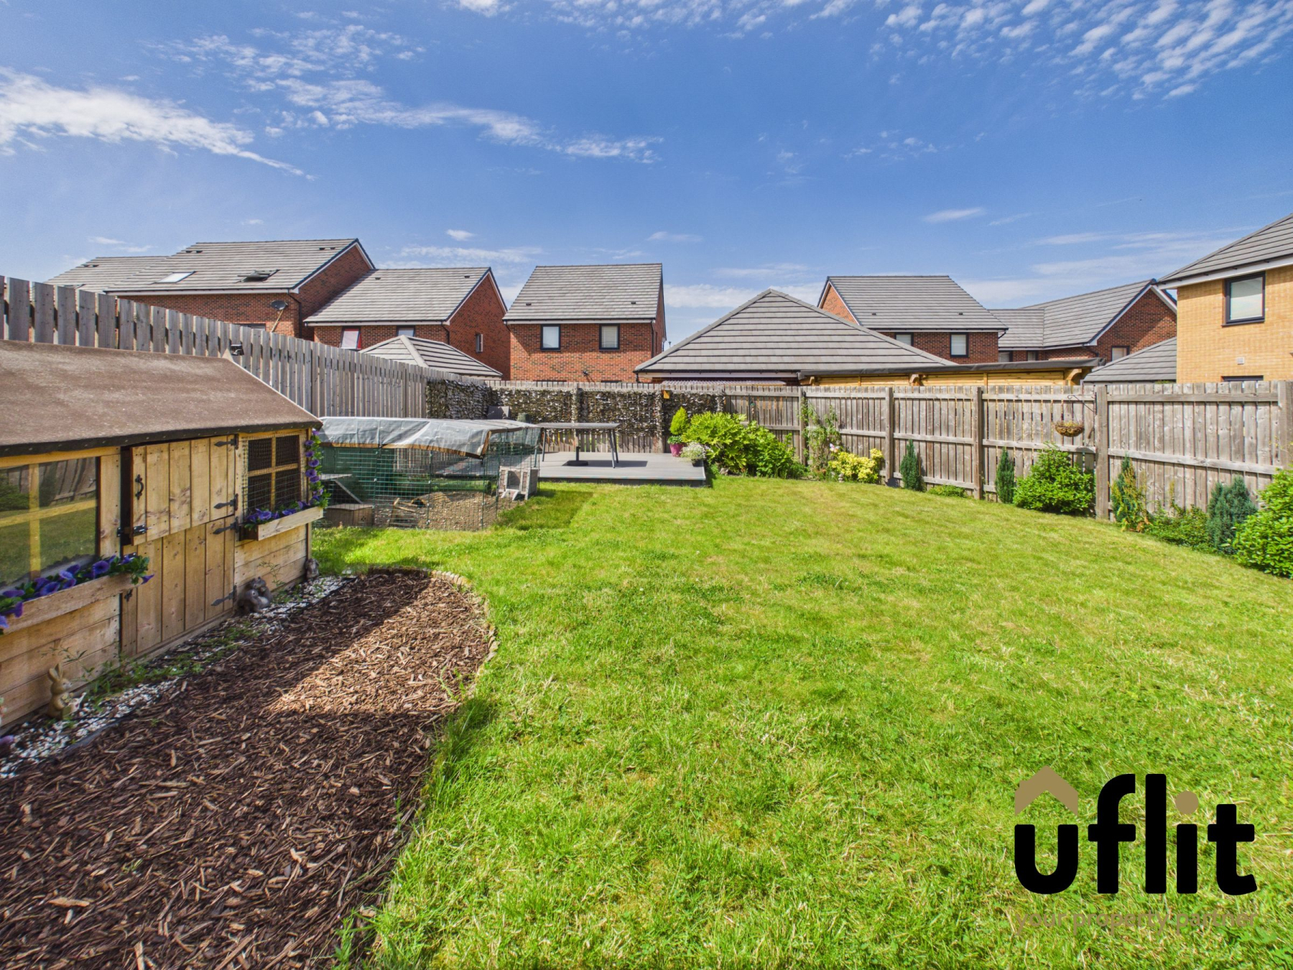
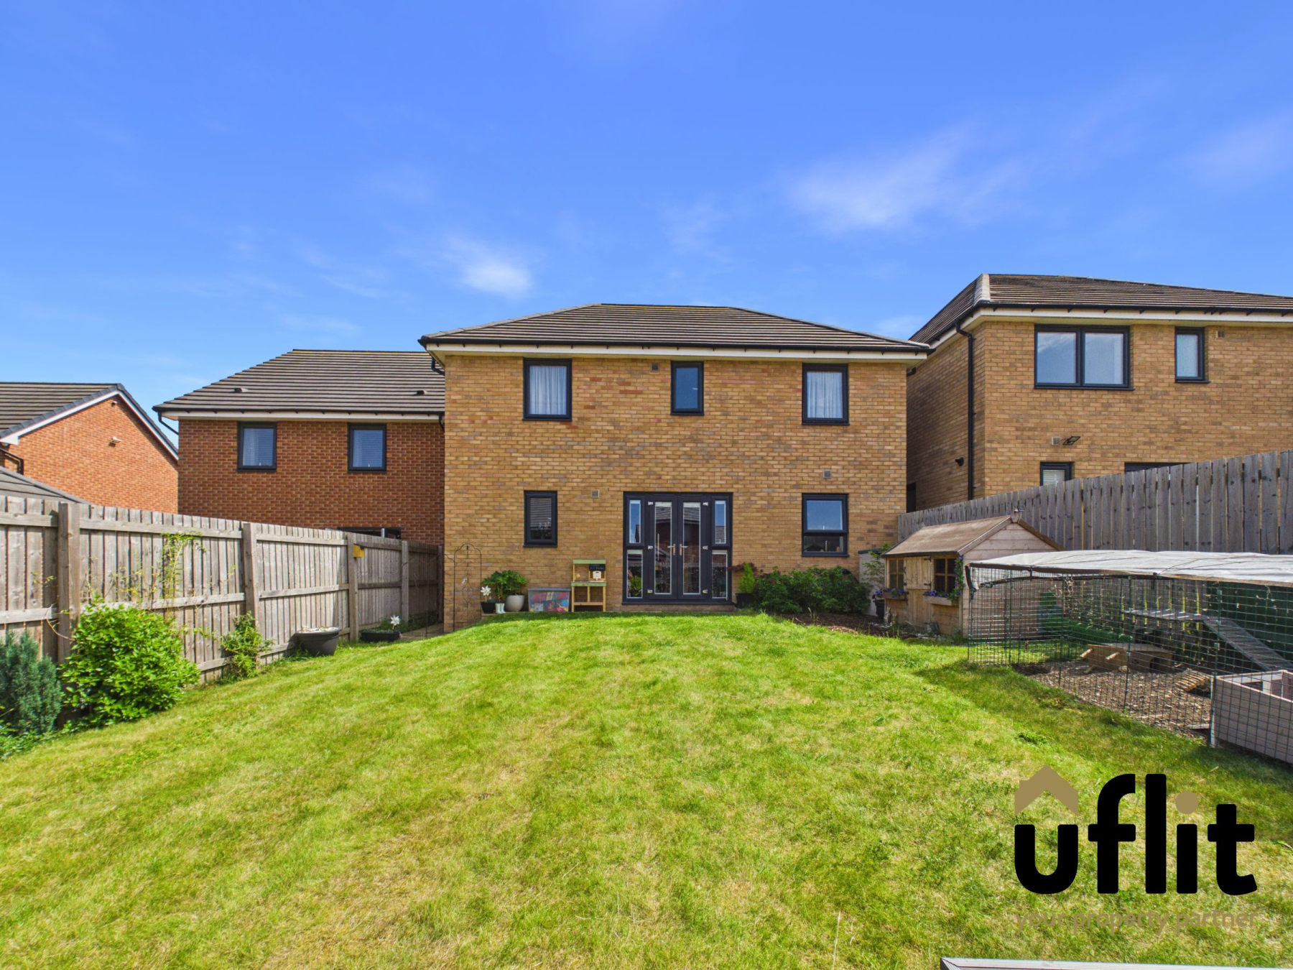
Externally, the property continues to impress with a fully enclosed rear garden, accessible via the French doors or a pathway to the side of the house. The garden offers a lawned area along with a decking space, perfect for outdoor dining and entertaining.
The integral garage, accessed from the driveway, is fitted with lighting and electrics, providing additional storage or potential for a variety of uses.
Overall, this is a fantastic opportunity to acquire a spacious, well-located family home within a thriving and desirable community.
Dont delay call UFLIT TODAY ON 01709 912730!!
**Please be aware that a yearly management fee applies to this development. **
Council Tax Band: D
Tenure: Freehold
Parking options: Driveway, EV Charging, Garage
Garden details: Enclosed Garden, Rear Garden
Electricity supply: Mains
Heating: Gas Mains
Water supply: Mains
Sewerage: Mains
Entrance
Welcoming entrance hall featuring practical flooring, providing access to the ground floor accommodation. A useful storage cupboard is located beneath the stairs, offering excellent space for coats and household items.
Lounge
A comfortable and inviting lounge with a window to the front elevation allowing for plenty of natural light. Finished with carpet flooring and a radiator, creating a warm and relaxing living space.
Open Plan Kitchen Diner
A modern and functional kitchen/diner fitted with an integrated electric oven, gas hob and dishwasher. The room benefits from partial tiled walls, a window to the rear and French doors opening out to the garden-ideal for both everyday living and entertaining.
Utility
Conveniently accessed from the kitchen/diner, the utility room offers a radiator and a rear-facing window. There is space and plumbing for a washing machine and tumble dryer, along with extra cupboard storage.
Downstairs WC
Comprising a low-level WC and a corner wash basin set over a cupboard for additional storage. The room features partial tiled walls, flooring, a side-facing window and a towel radiator.
FIRST FLOOR:
Landing
The first-floor landing is laid with carpet and includes a radiator. It provides access to all bedrooms and the bathroom, as well as a storage cupboard. A loft hatch with pull-down ladder leads to a boarded loft space complete with shelving and lighting.
Master bedroom
A spacious double bedroom positioned to the front of the property, featuring carpet flooring, a radiator and a window allowing natural light. The room also benefits from direct access to a private ensuite.
Ensuite
Fitted with a shower featuring a dual shower head, a wash basin set over a storage cupboard and a low-level WC. The space includes tiled walls, flooring, a front-facing window and a towel radiator.
Bedroom 2
A well-proportioned double bedroom with a window overlooking the rear. Finished with carpet flooring, providing a comfortable and versatile space.
Bedroom 3
Another double bedroom positioned to the front of the property, complete with carpet flooring, a window and a radiator.
Bedroom 4
A fourth double bedroom with a rear-facing window, carpet flooring and a radiator-ideal as a bedroom, guest room or home office.
Family Bathroom
The family bathroom comprises a bath with dual-headed shower over, a wash basin and a low-level WC. Finished with vinyl flooring, tiled areas, a rear-facing window and a towel radiator.
Garage
The integral garage benefits from lighting and power, with direct access from the driveway, offering excellent storage or parking options.
Outside
The rear garden is enclosed and can be accessed via the French doors from the kitchen/diner or via a side pathway. It features a lawned area along with a decking space, perfect for outdoor seating and entertaining.