GUIDE PRICE OF £475,000 TO £490,000
SPACE TO GROW, STYLE TO ADORE,
A HOME THAT OFFERS SO MUCH MORE!!
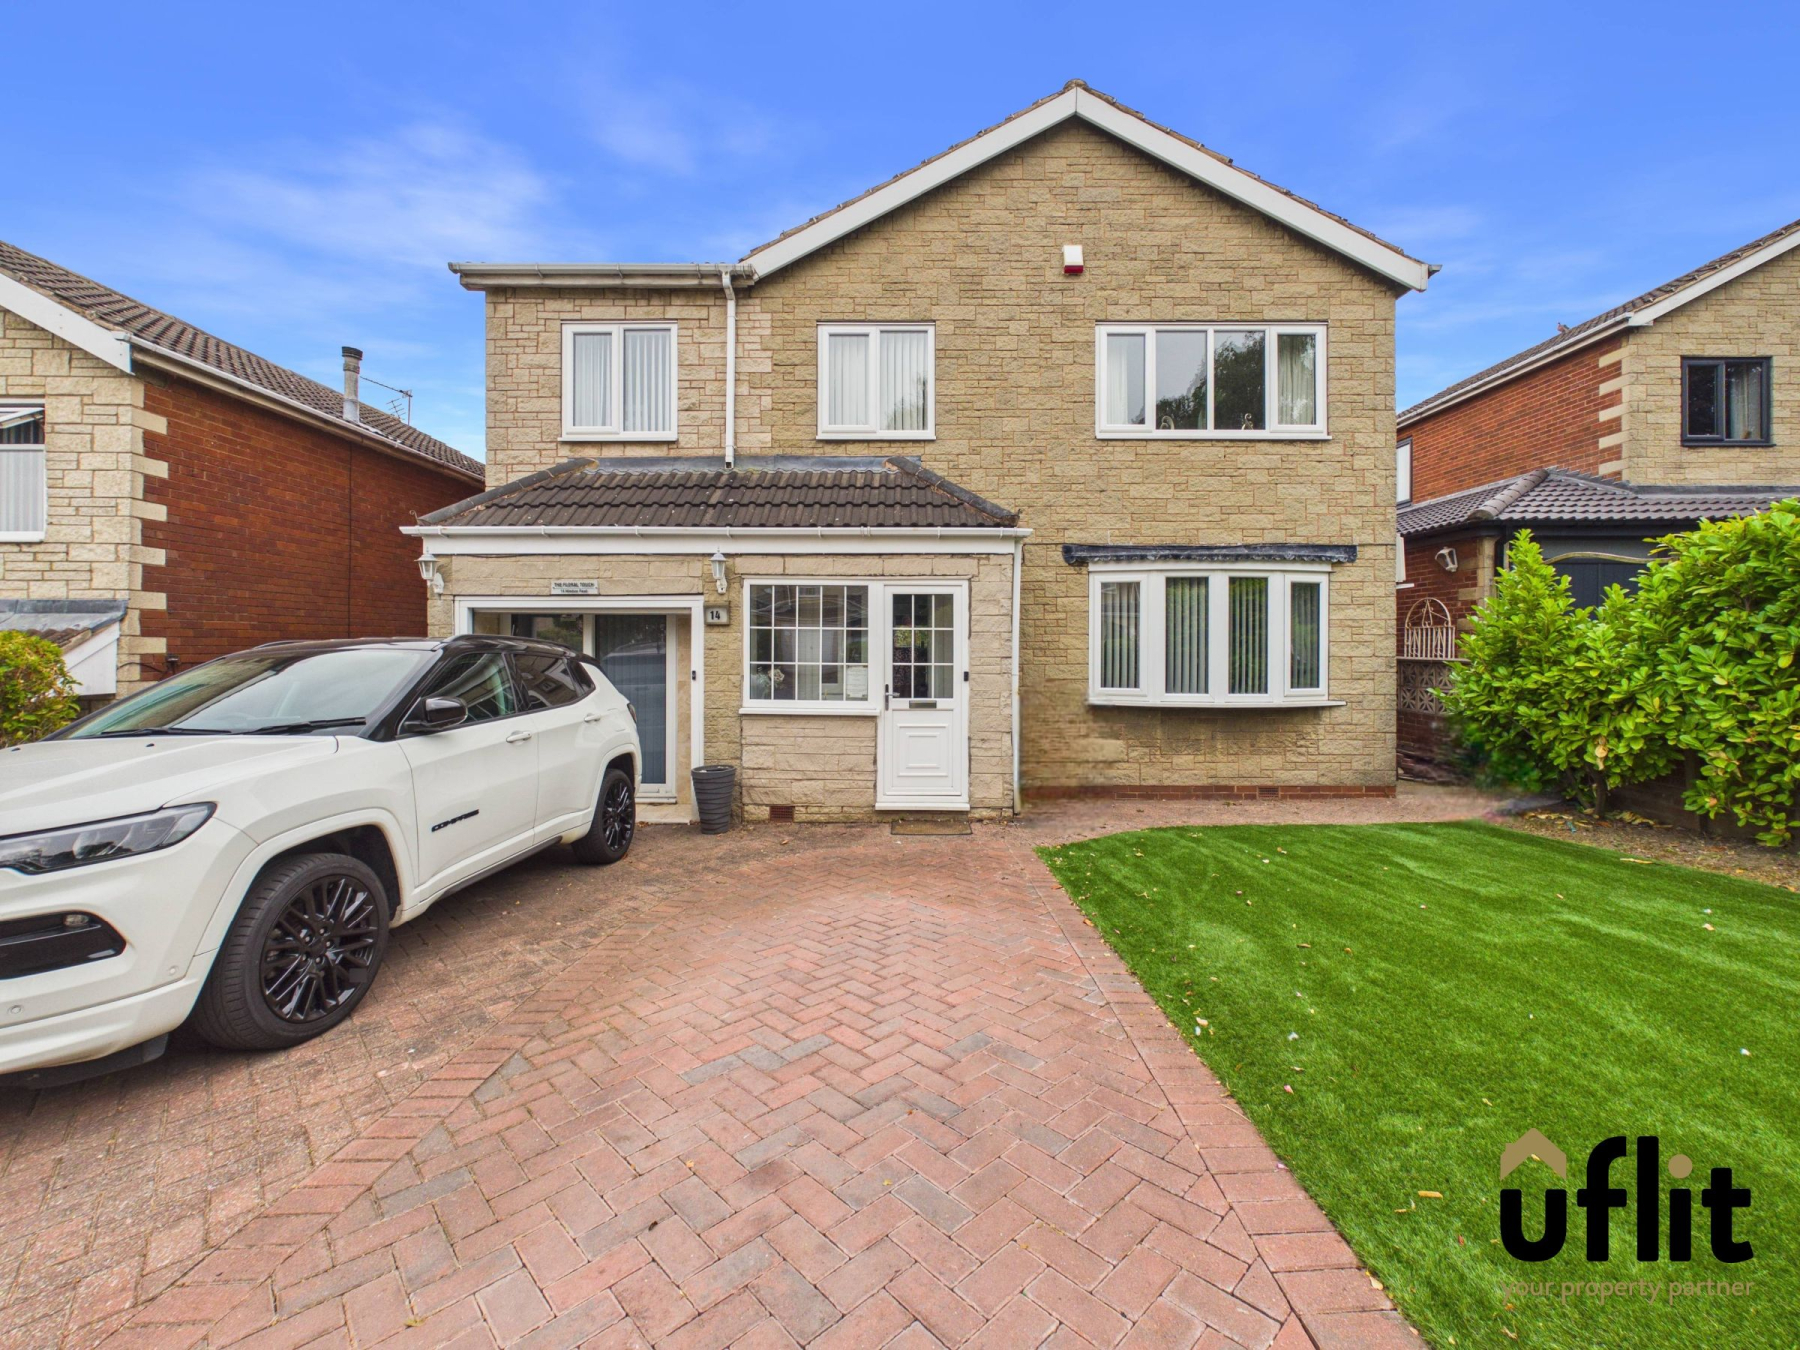
Uflit are delighted to bring to market this impressive four-bedroom detached family home, situated on the ever-popular Windsor Road in Thorpe Hesley. Beautifully extended and thoughtfully improved over three floors, this versatile property offers generous living accommodation throughout, making it ideal for modern family life. Occupying a desirable position close to highly regarded schools, excellent local amenities and motorway links, the home also benefits from a driveway, an attractive low-maintenance frontage and a converted garage providing additional flexible living space.
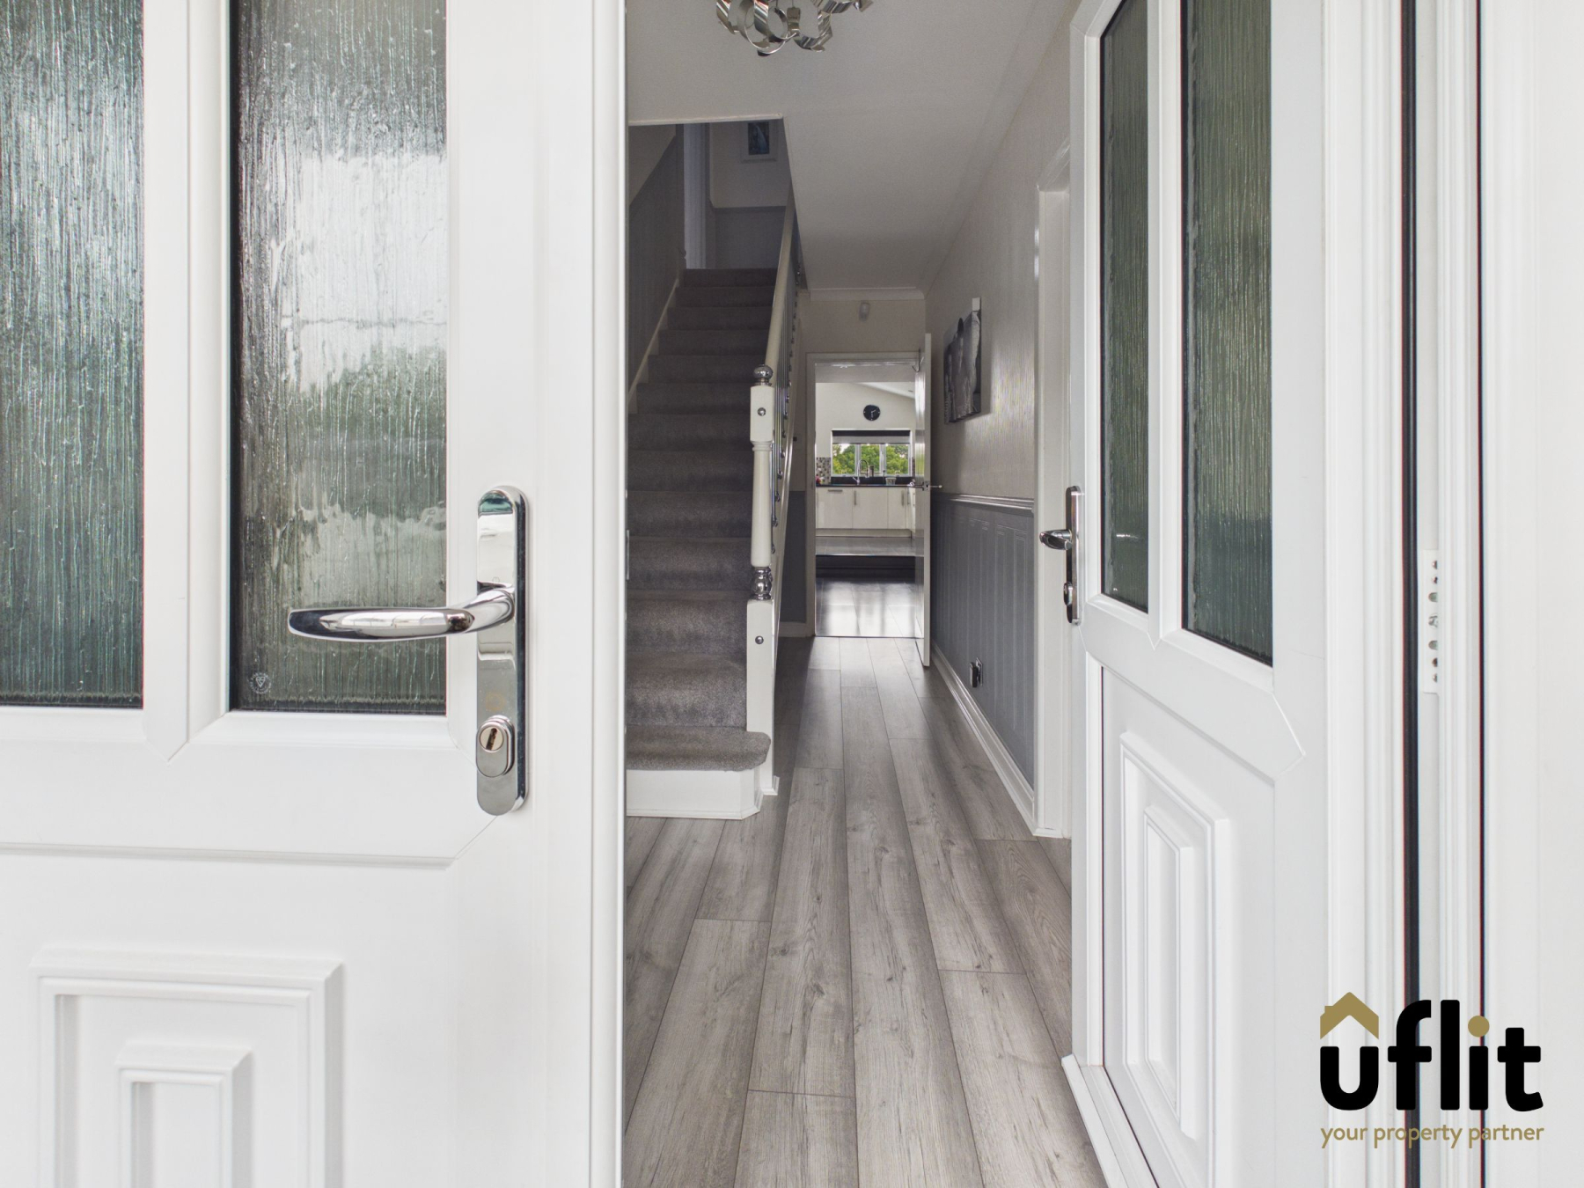
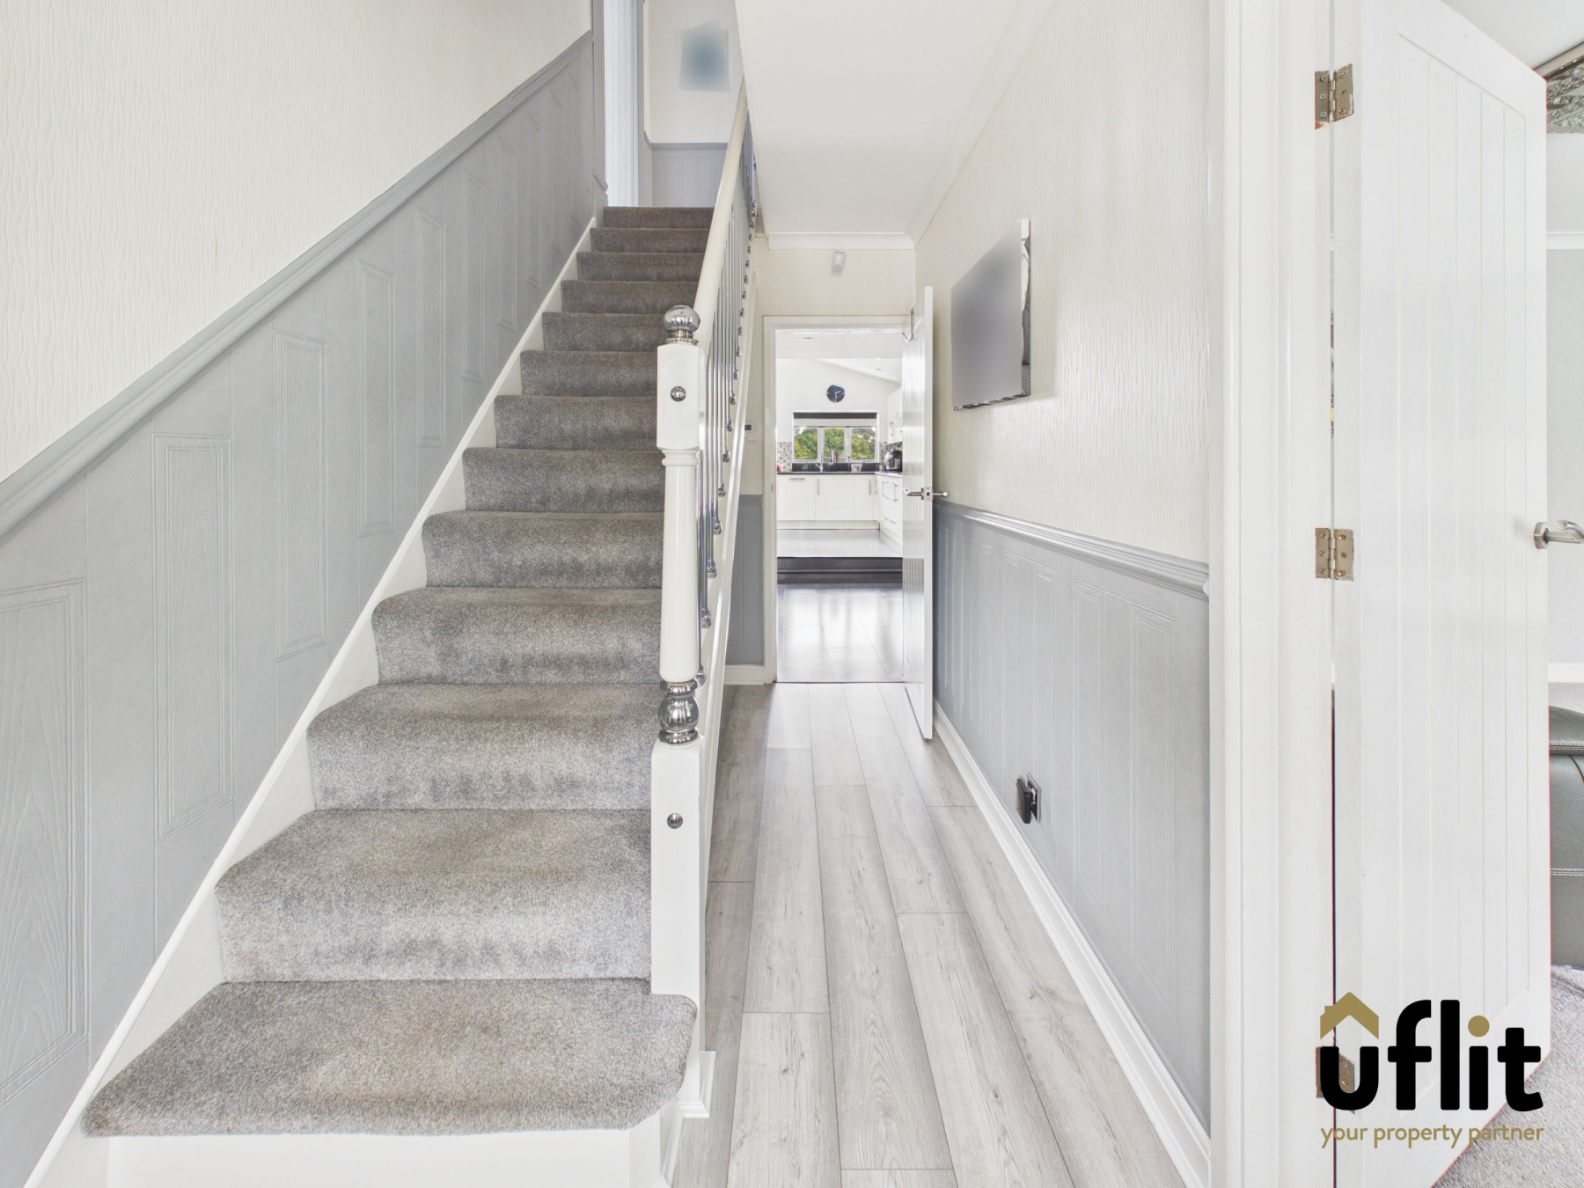
Entering through the welcoming entrance porch, you are greeted by a spacious entrance hallway which provides access to the principal ground floor accommodation.
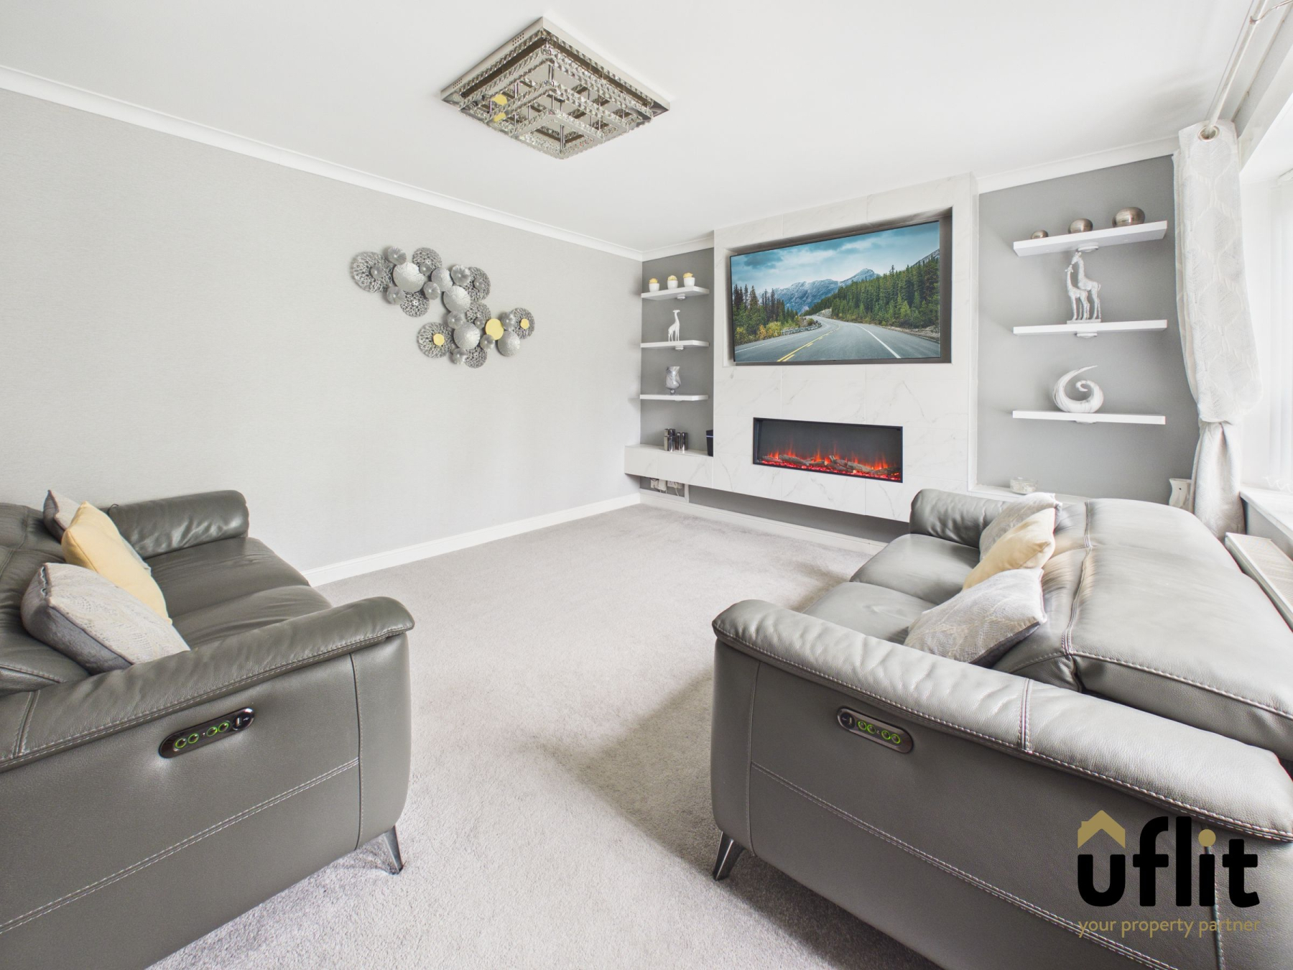
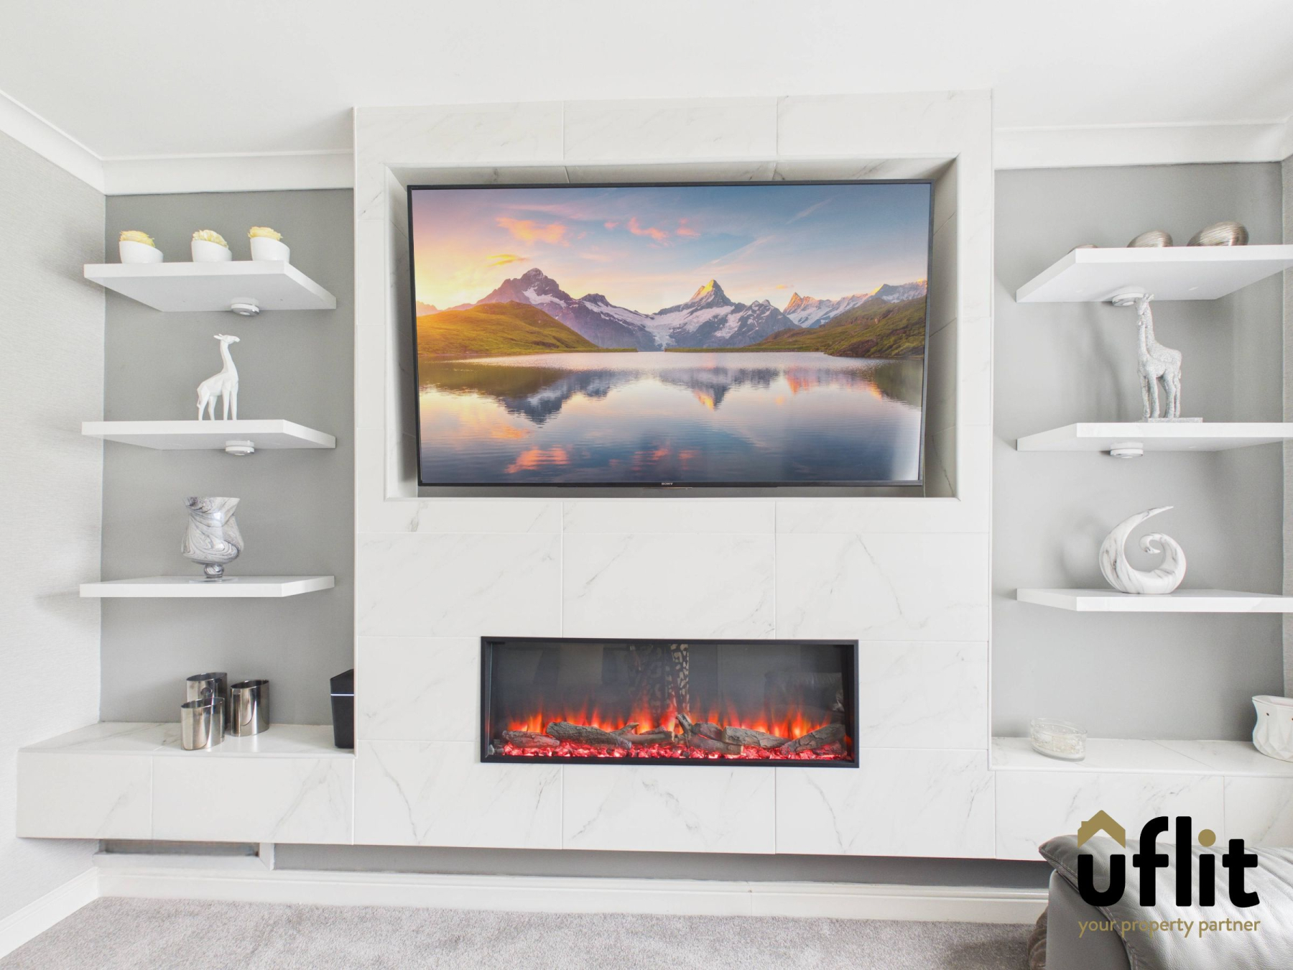
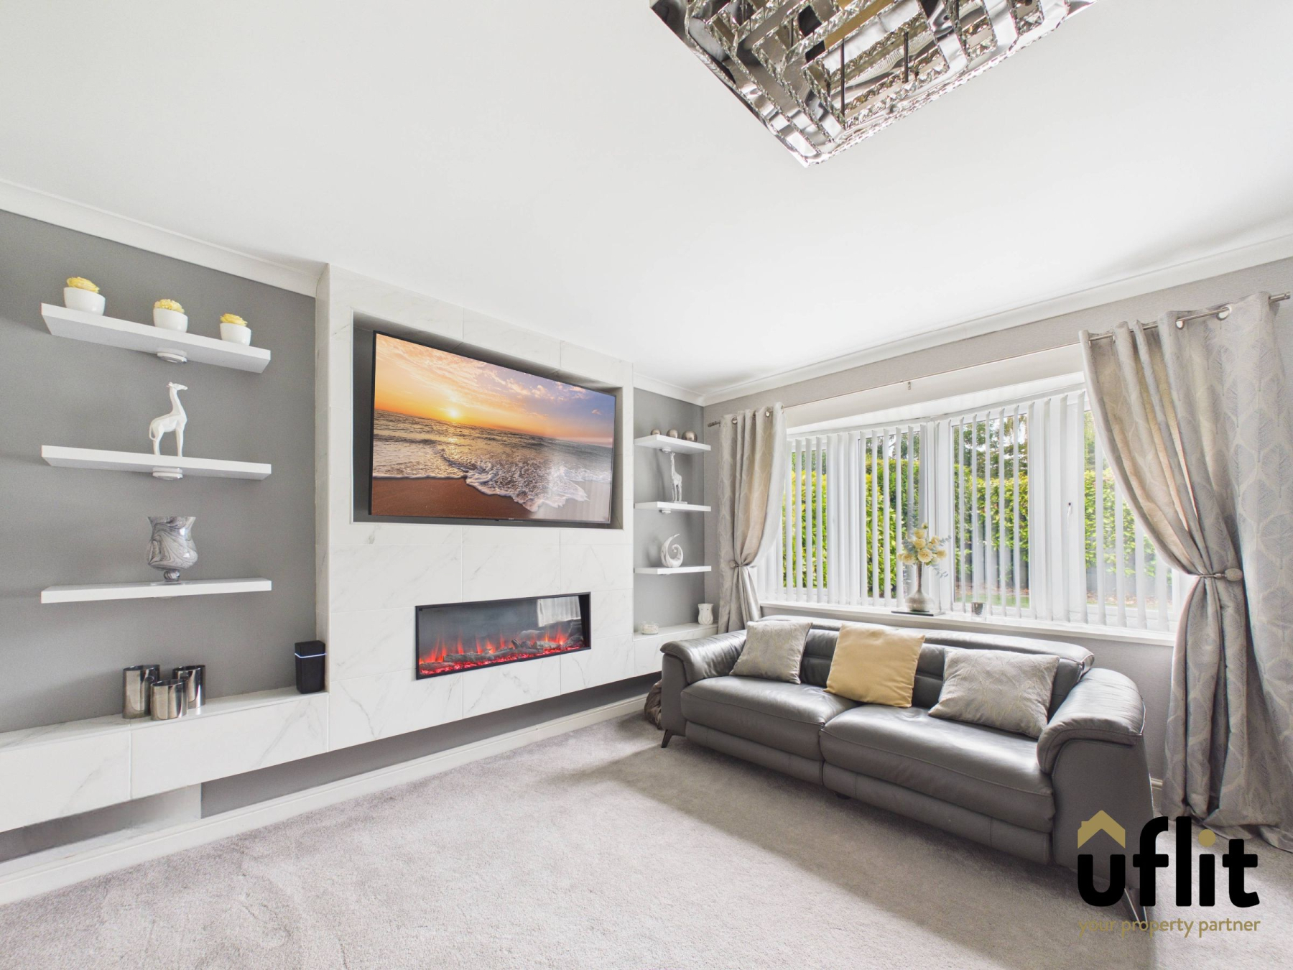
Positioned to the front of the property is a generous lounge featuring a beautiful bay window that fills the room with natural light. A contemporary media wall with an inset electric fire creates a stylish focal point, providing the perfect setting for relaxing with family or entertaining guests.
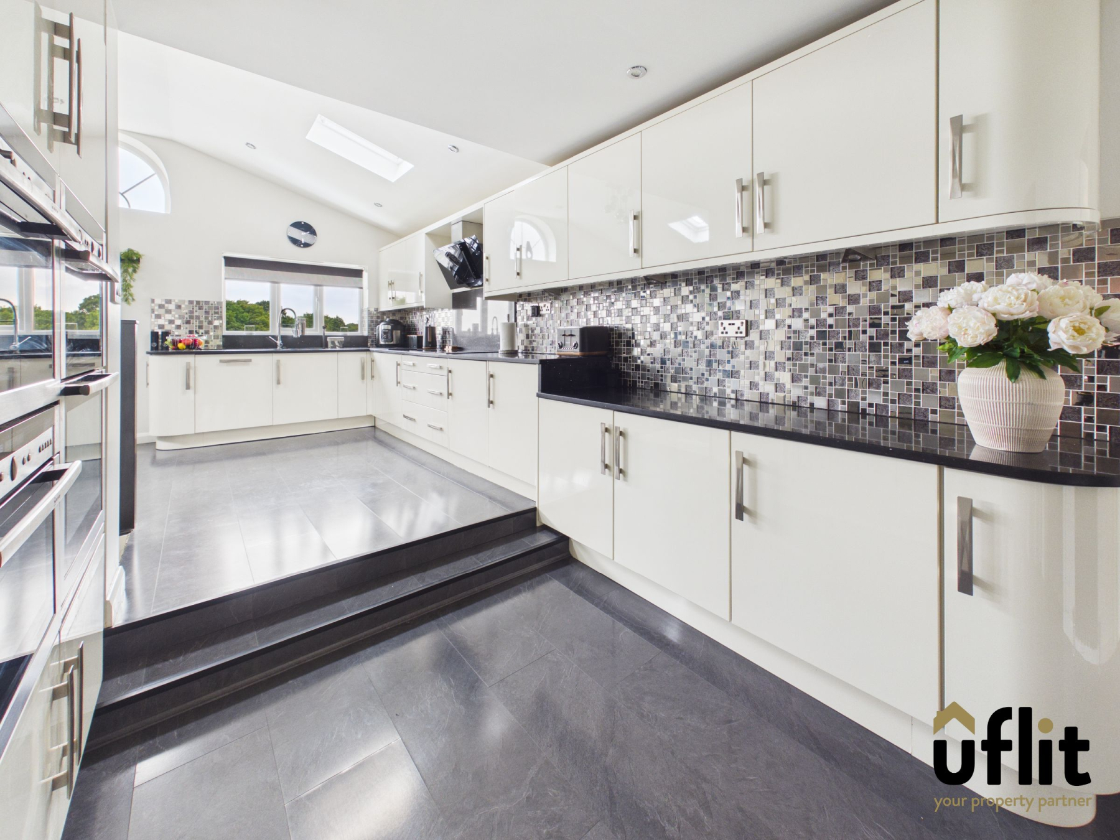
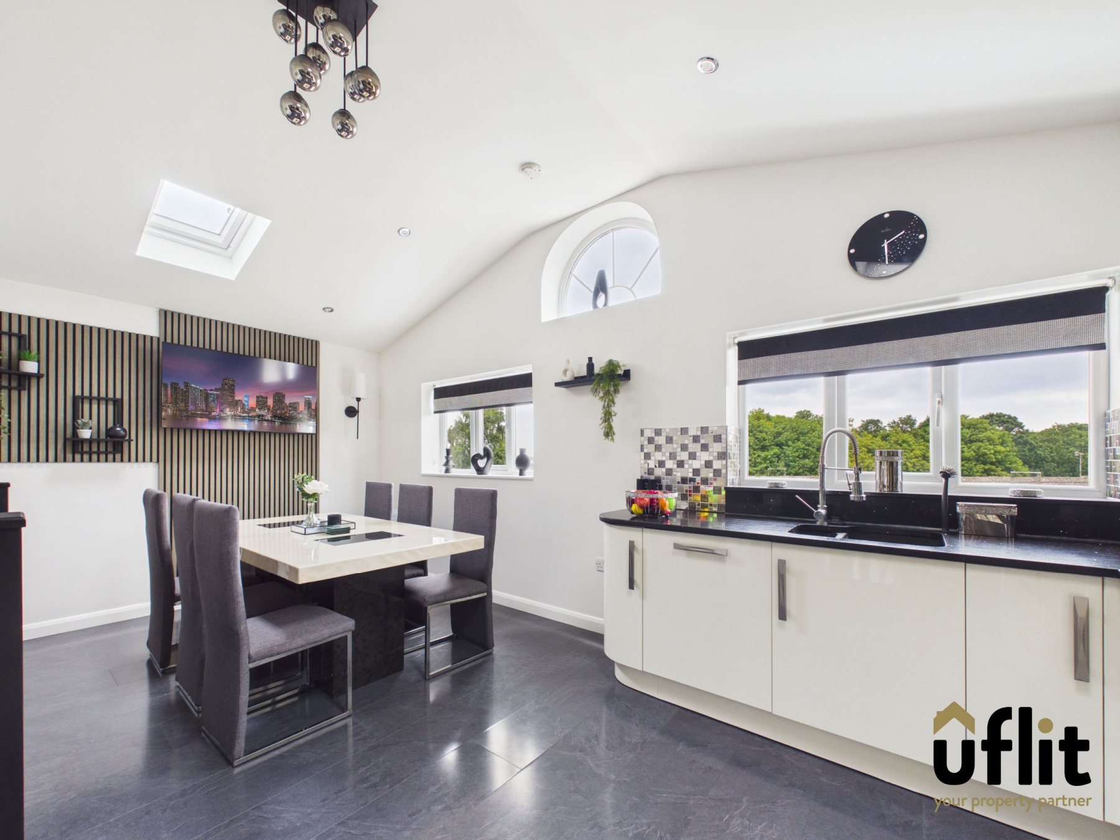
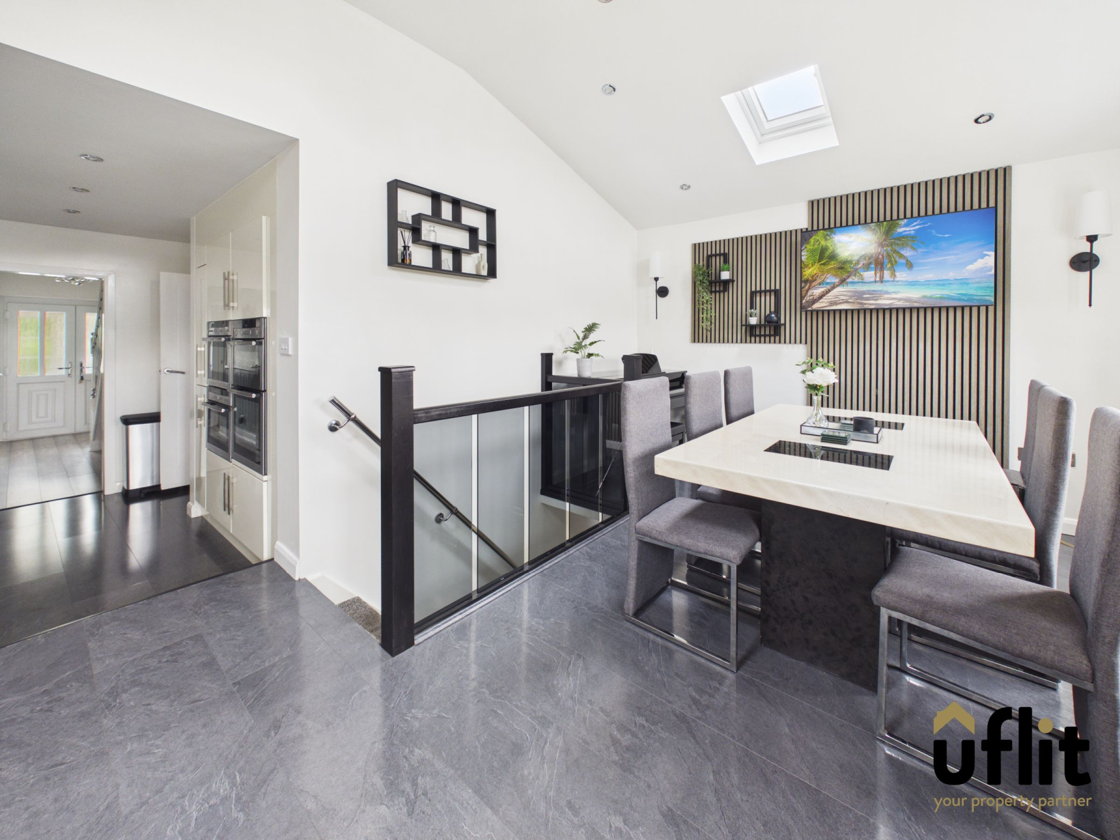
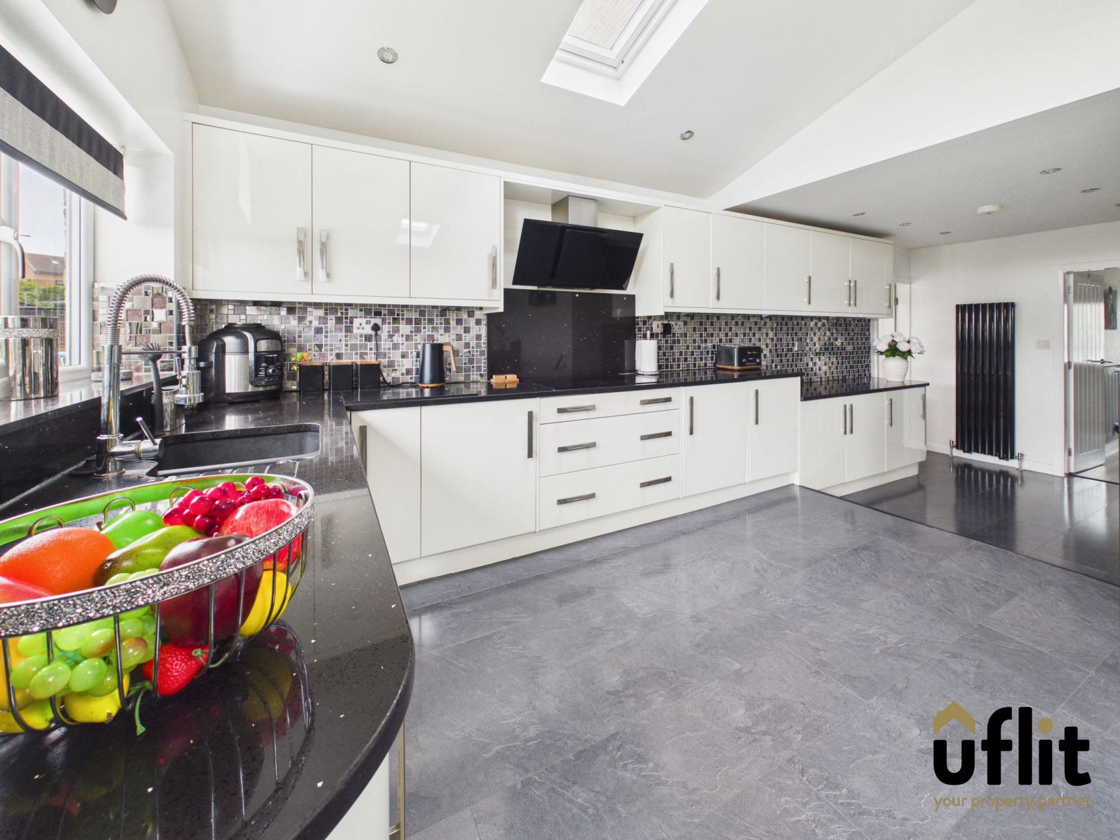
The heart of the home is the stunning extended kitchen, thoughtfully designed with both style and practicality in mind. Offering an excellent range of fitted units and integrated appliances including a double electric oven, microwave, steam oven with air fryer, induction hob, dishwasher, fridge and freezer, this impressive space caters perfectly for modern family living. The kitchen enjoys an abundance of natural light through two front-facing windows with an attractive arched feature window, complemented by two Velux roof windows overhead. Internal access leads directly into the converted garage, while stairs descend to the lower ground floor extension.
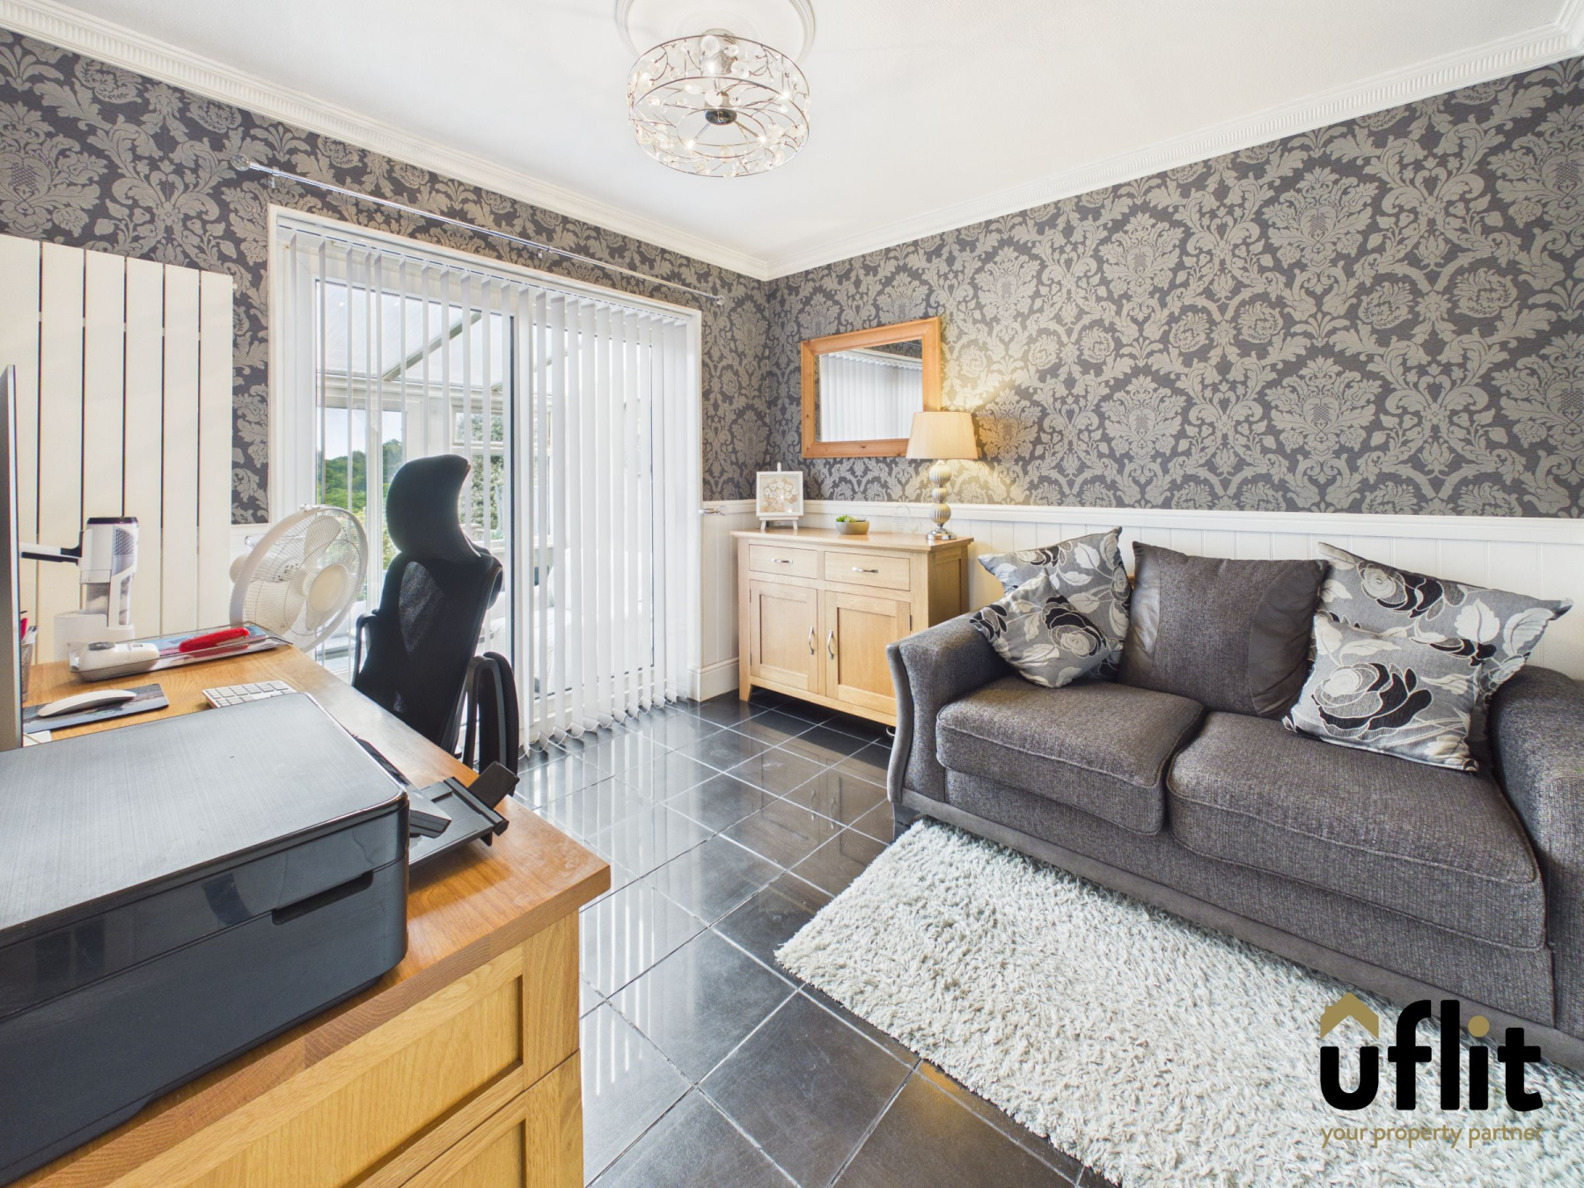
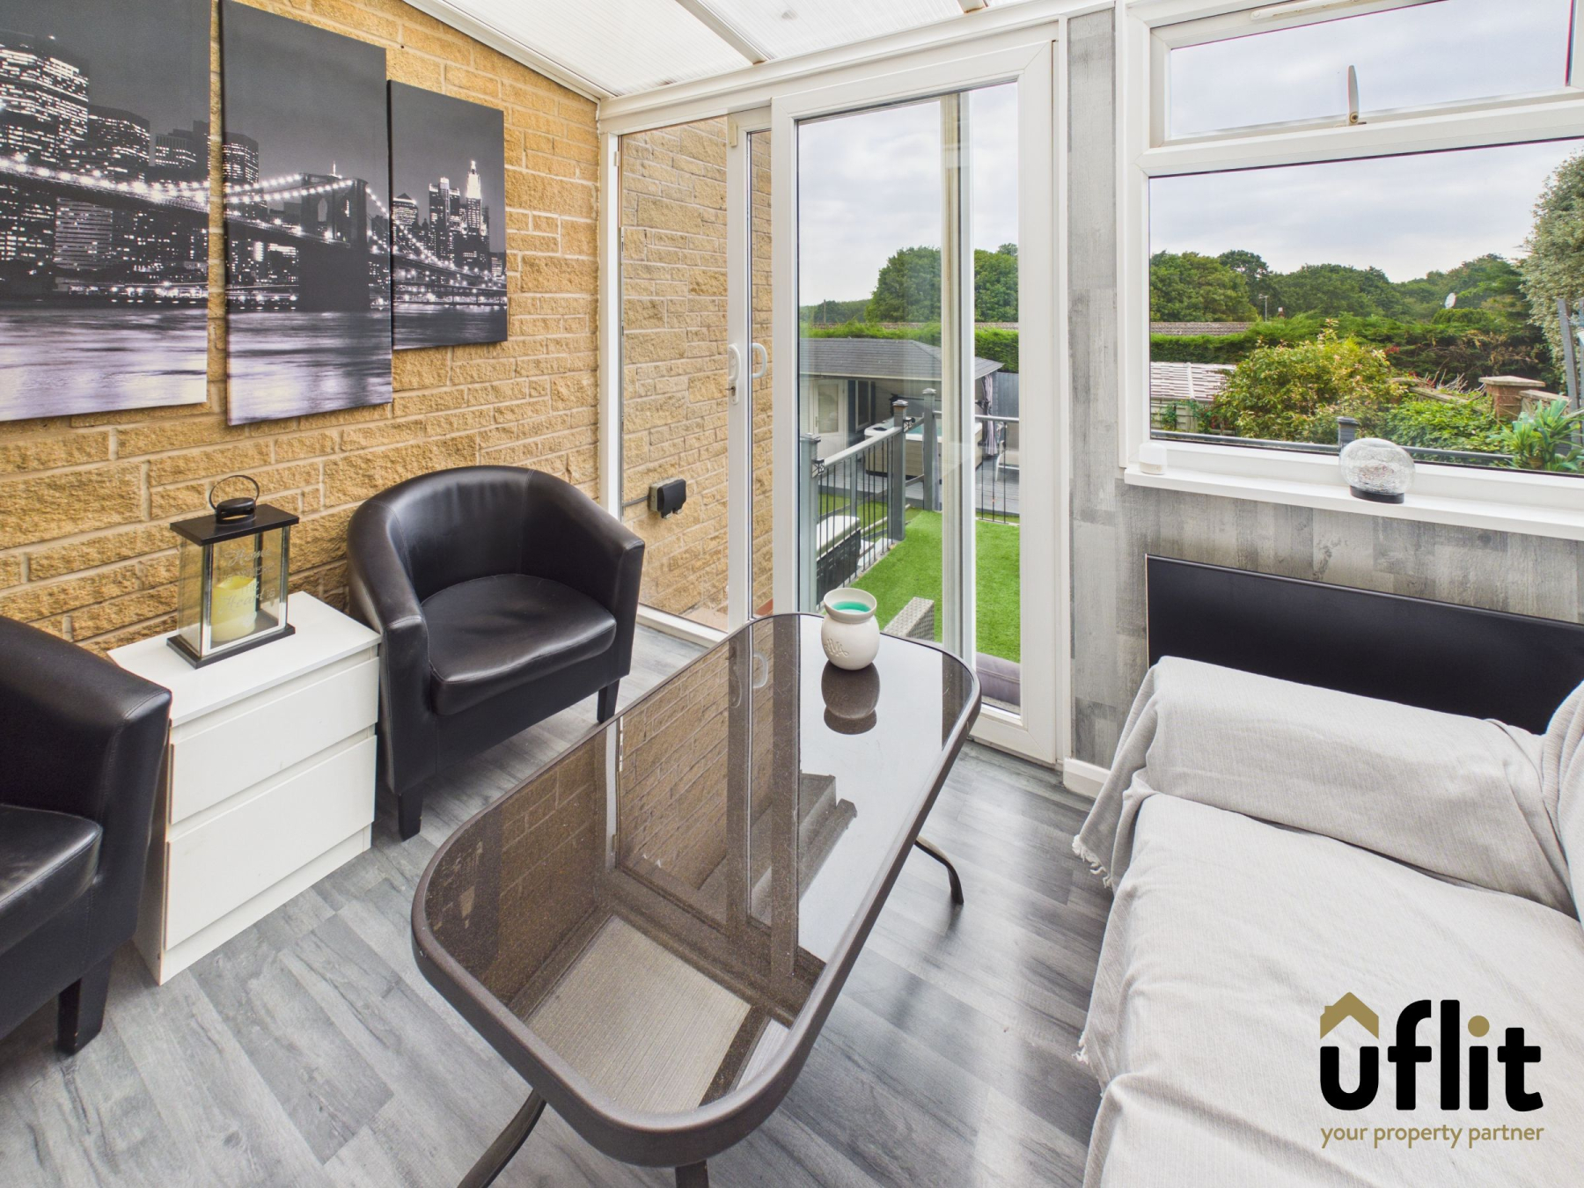
Adjacent to the kitchen is a spacious dining area, ideal for family meals and entertaining, with sliding patio doors opening seamlessly into the conservatory. The conservatory provides an additional reception space overlooking the rear garden, with further sliding doors allowing easy access outside.
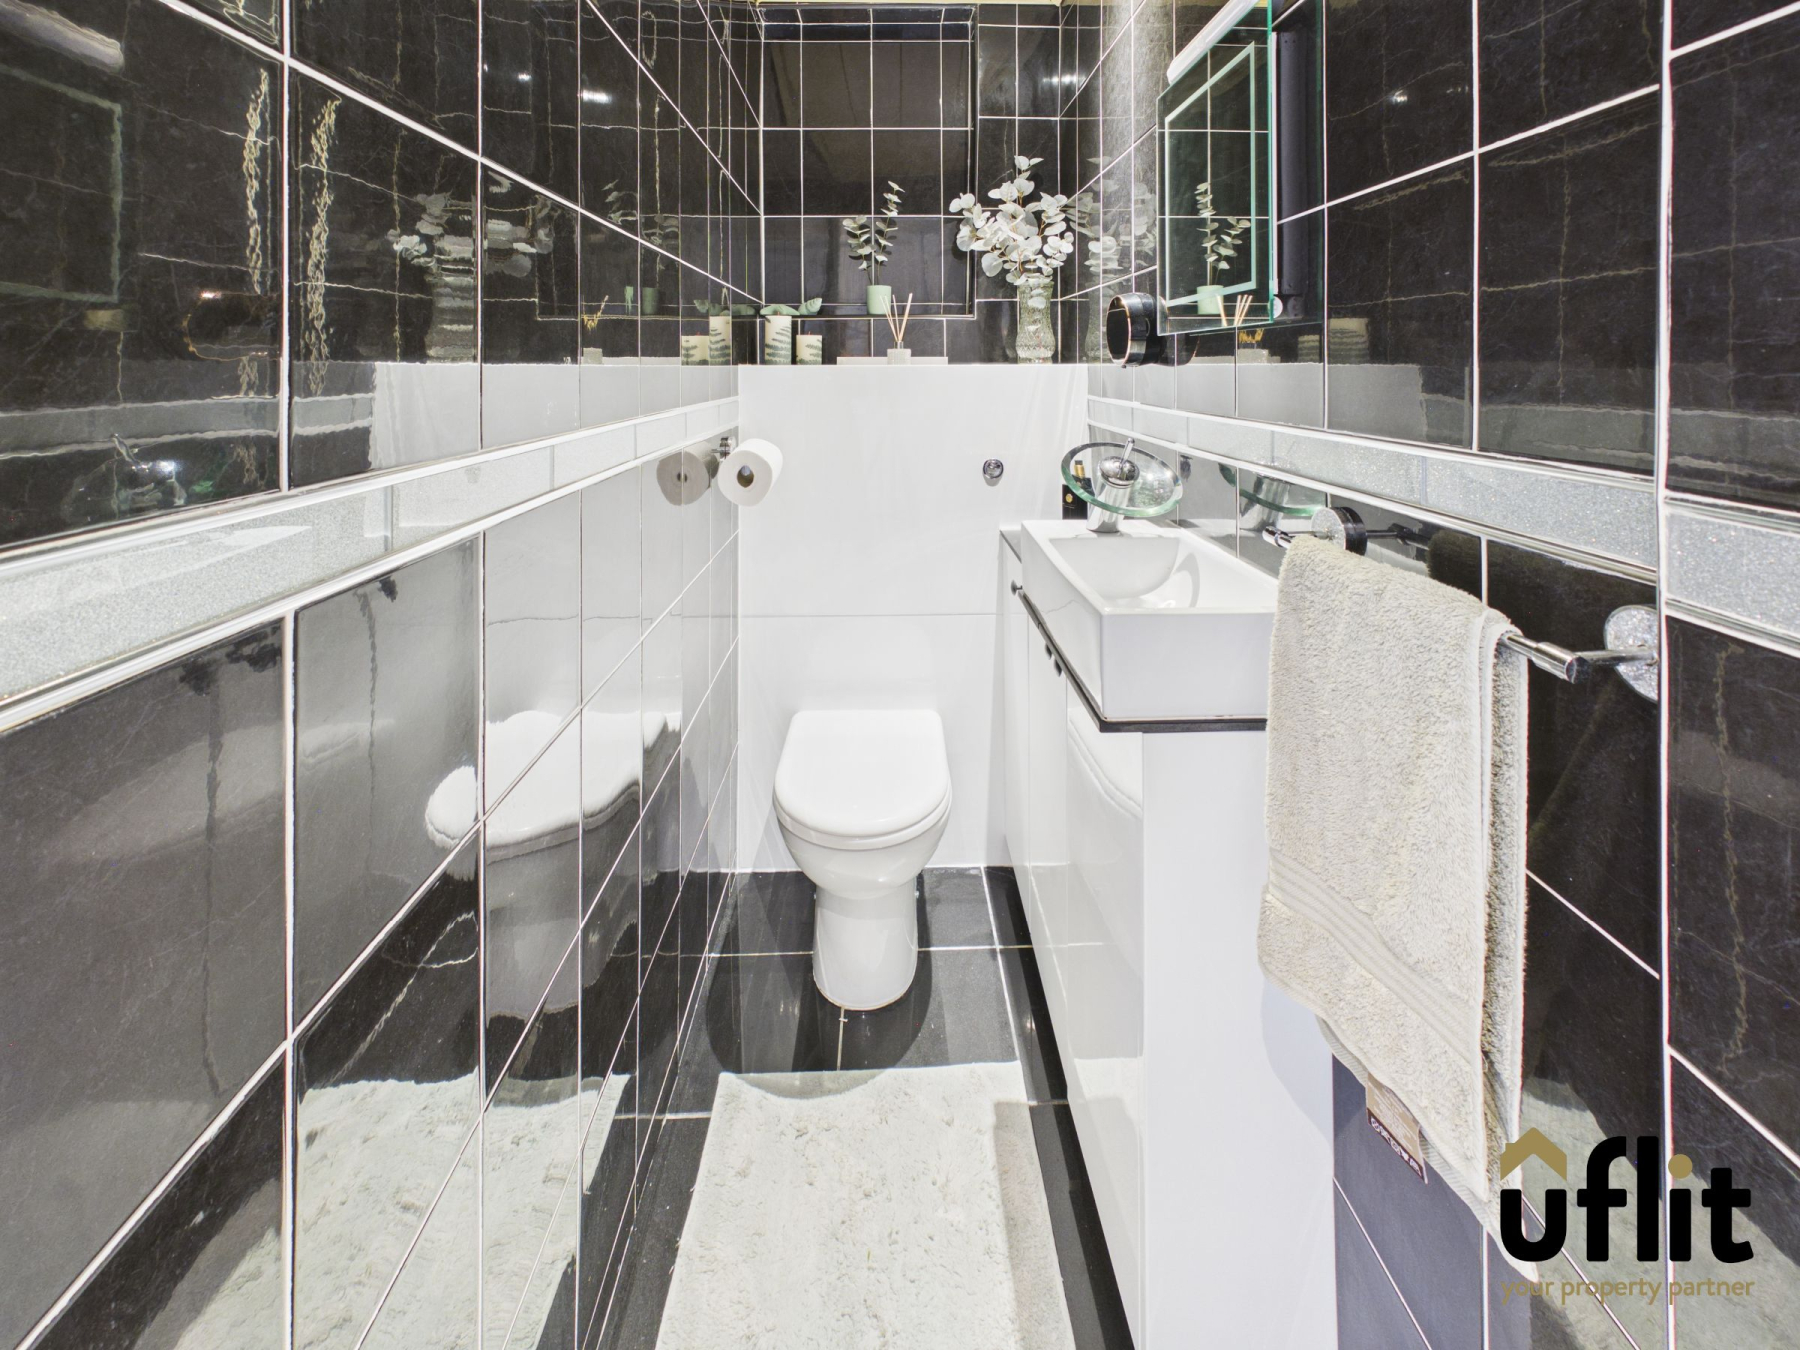
Completing the ground floor is a practical rear entrance hall with useful built-in storage and convenient side access to the property, along with a modern downstairs WC comprising a low-level WC and wash hand basin set within a vanity unit.
The former garage has been professionally converted to create an extremely versatile room, currently utilised as a workshop. Benefiting from sliding doors and a pull-down security shutter, this adaptable space could equally serve as a home office, hobby room or gym depending on individual requirements.
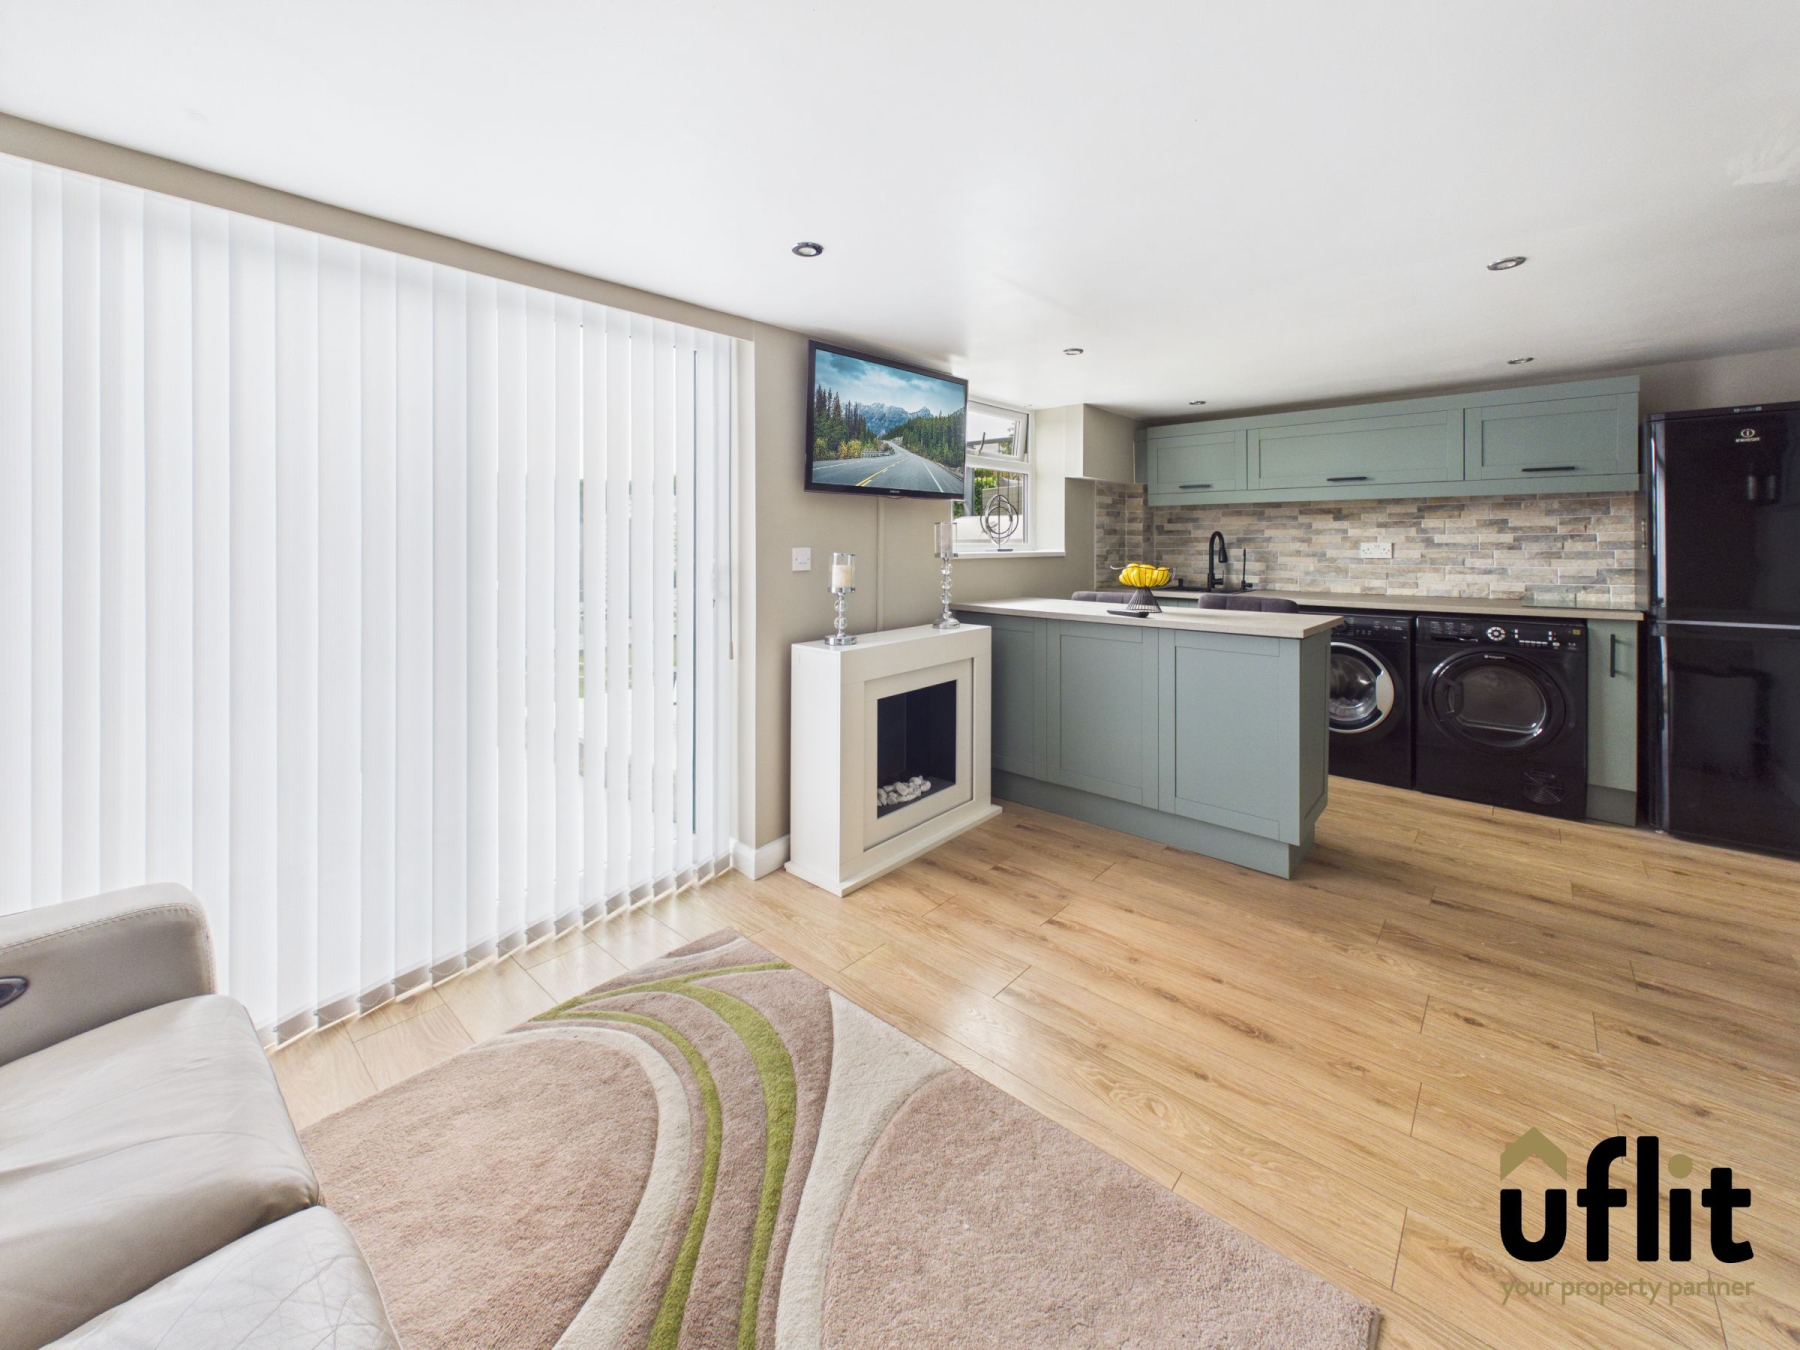
Descending from the kitchen, the lower ground floor reveals an exceptional additional living area that significantly enhances the property's already impressive accommodation. This versatile space enjoys direct access to the rear garden through sliding doors and offers excellent potential as a family room, entertaining area or self-contained living space. There is also dedicated space for laundry appliances, a breakfast bar and additional room for a freestanding fridge freezer, making it an incredibly practical extension of the home.
The first-floor landing provides access to four well-proportioned bedrooms and the family bathroom.
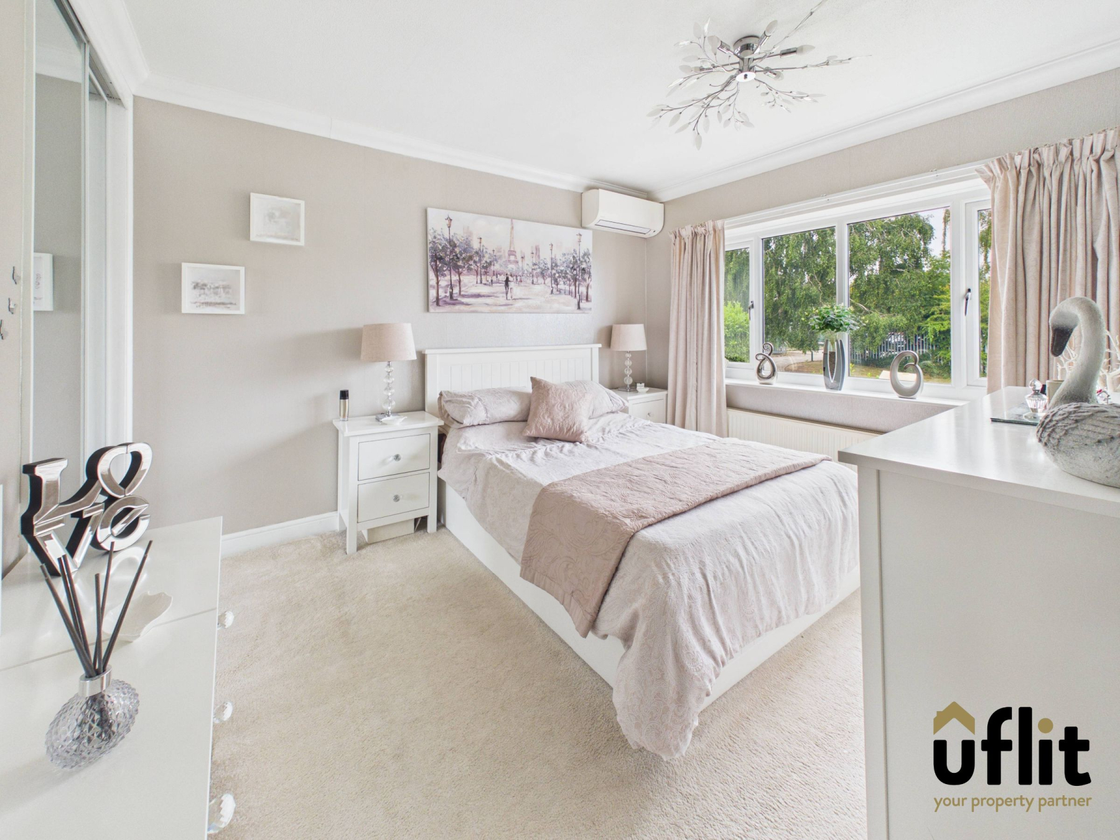
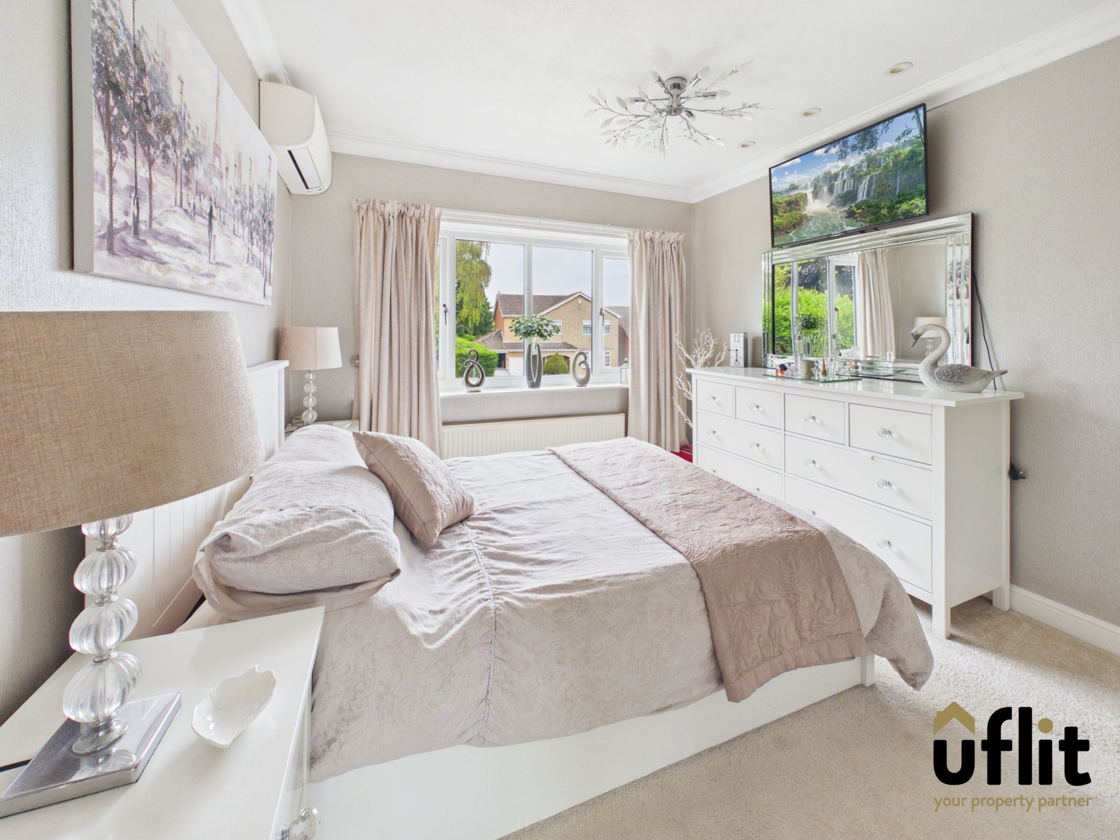
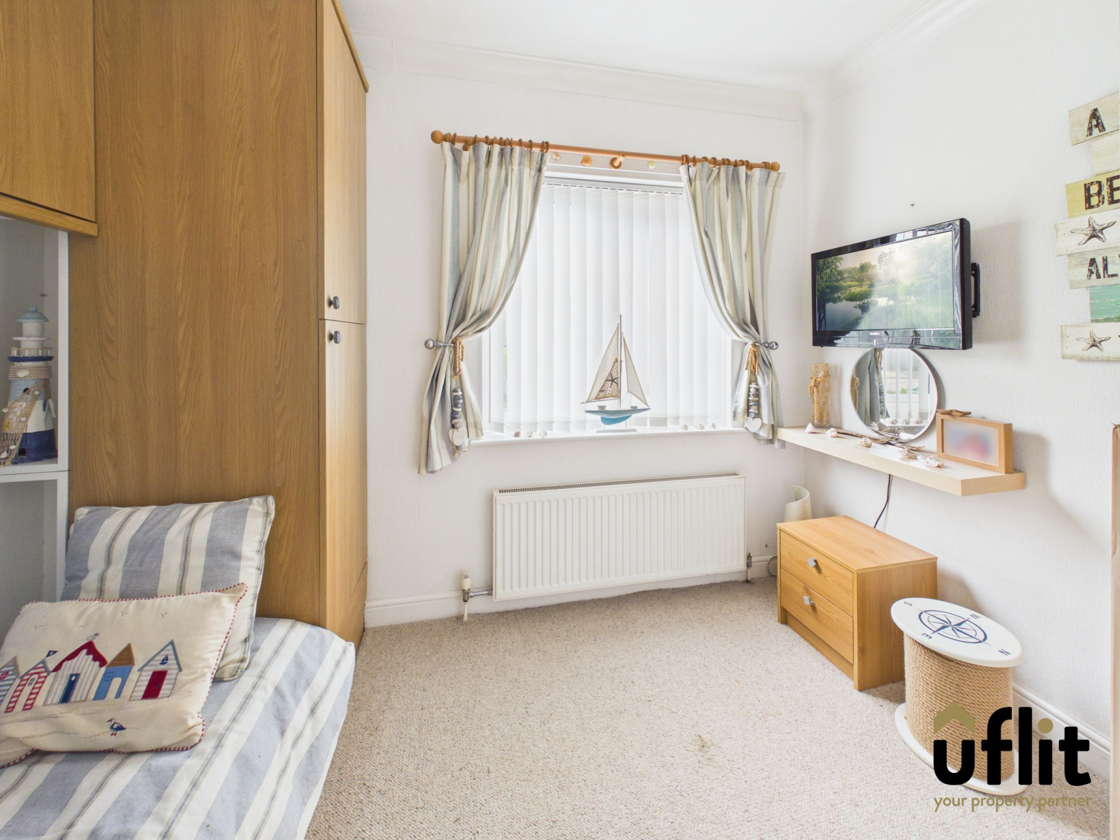
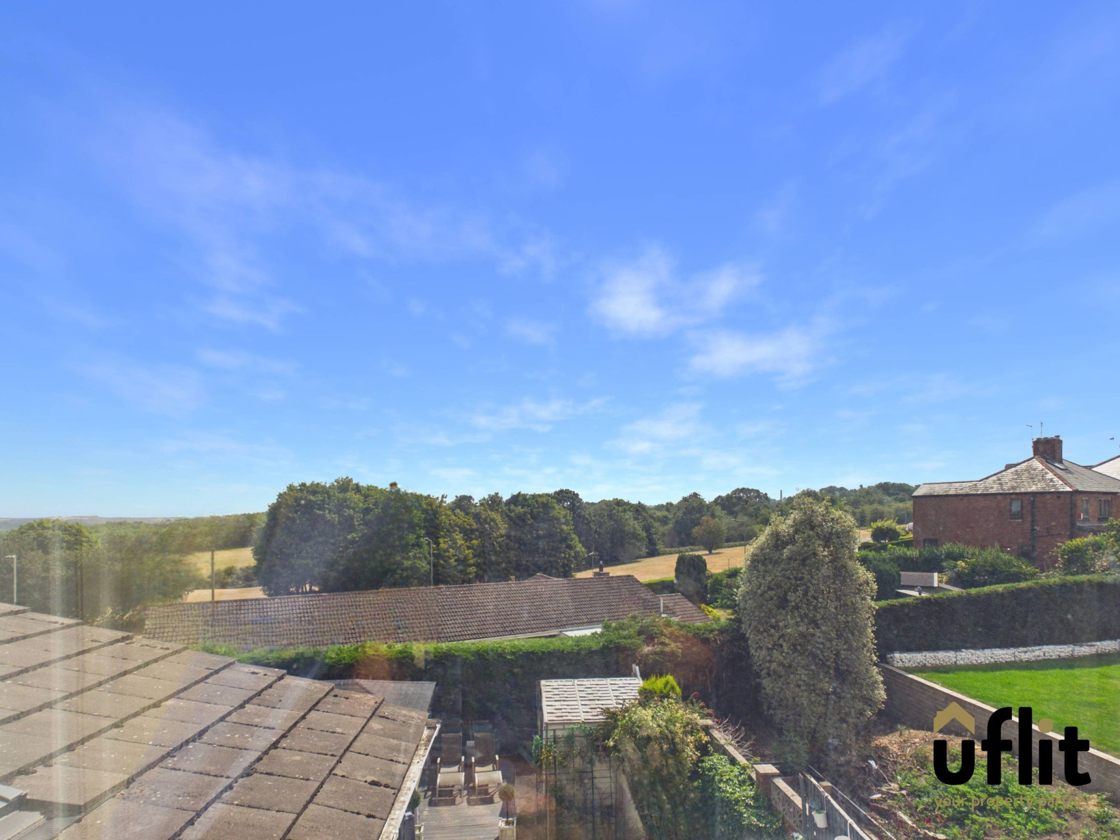
The spacious principal bedroom enjoys a front-facing aspect and benefits from fitted mirrored wardrobes together with the added luxury of an air conditioning unit. Bedroom two overlooks the rear of the property, taking full advantage of the stunning open views beyond and also features fitted mirrored wardrobes. Bedroom three is another generous double bedroom positioned to the front of the property with fitted mirrored wardrobes, while bedroom four offers fitted storage including a wardrobe and overhead cupboards, making excellent use of the available space.
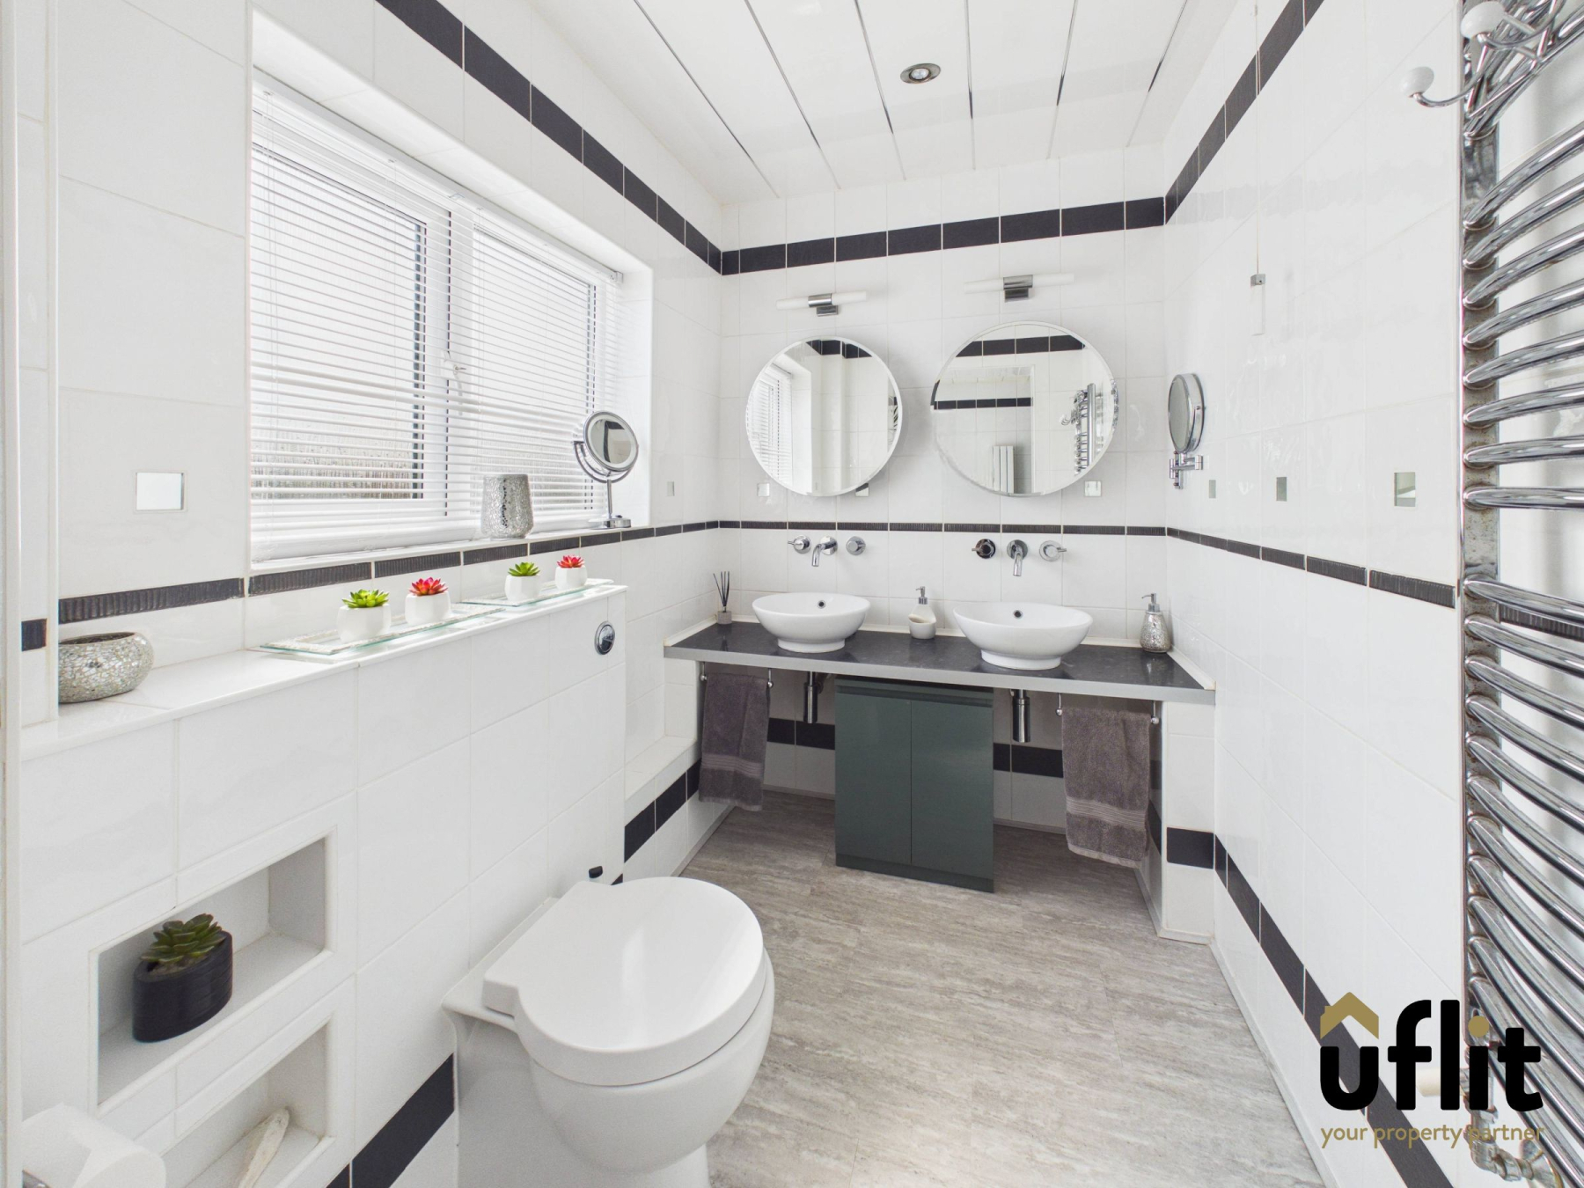
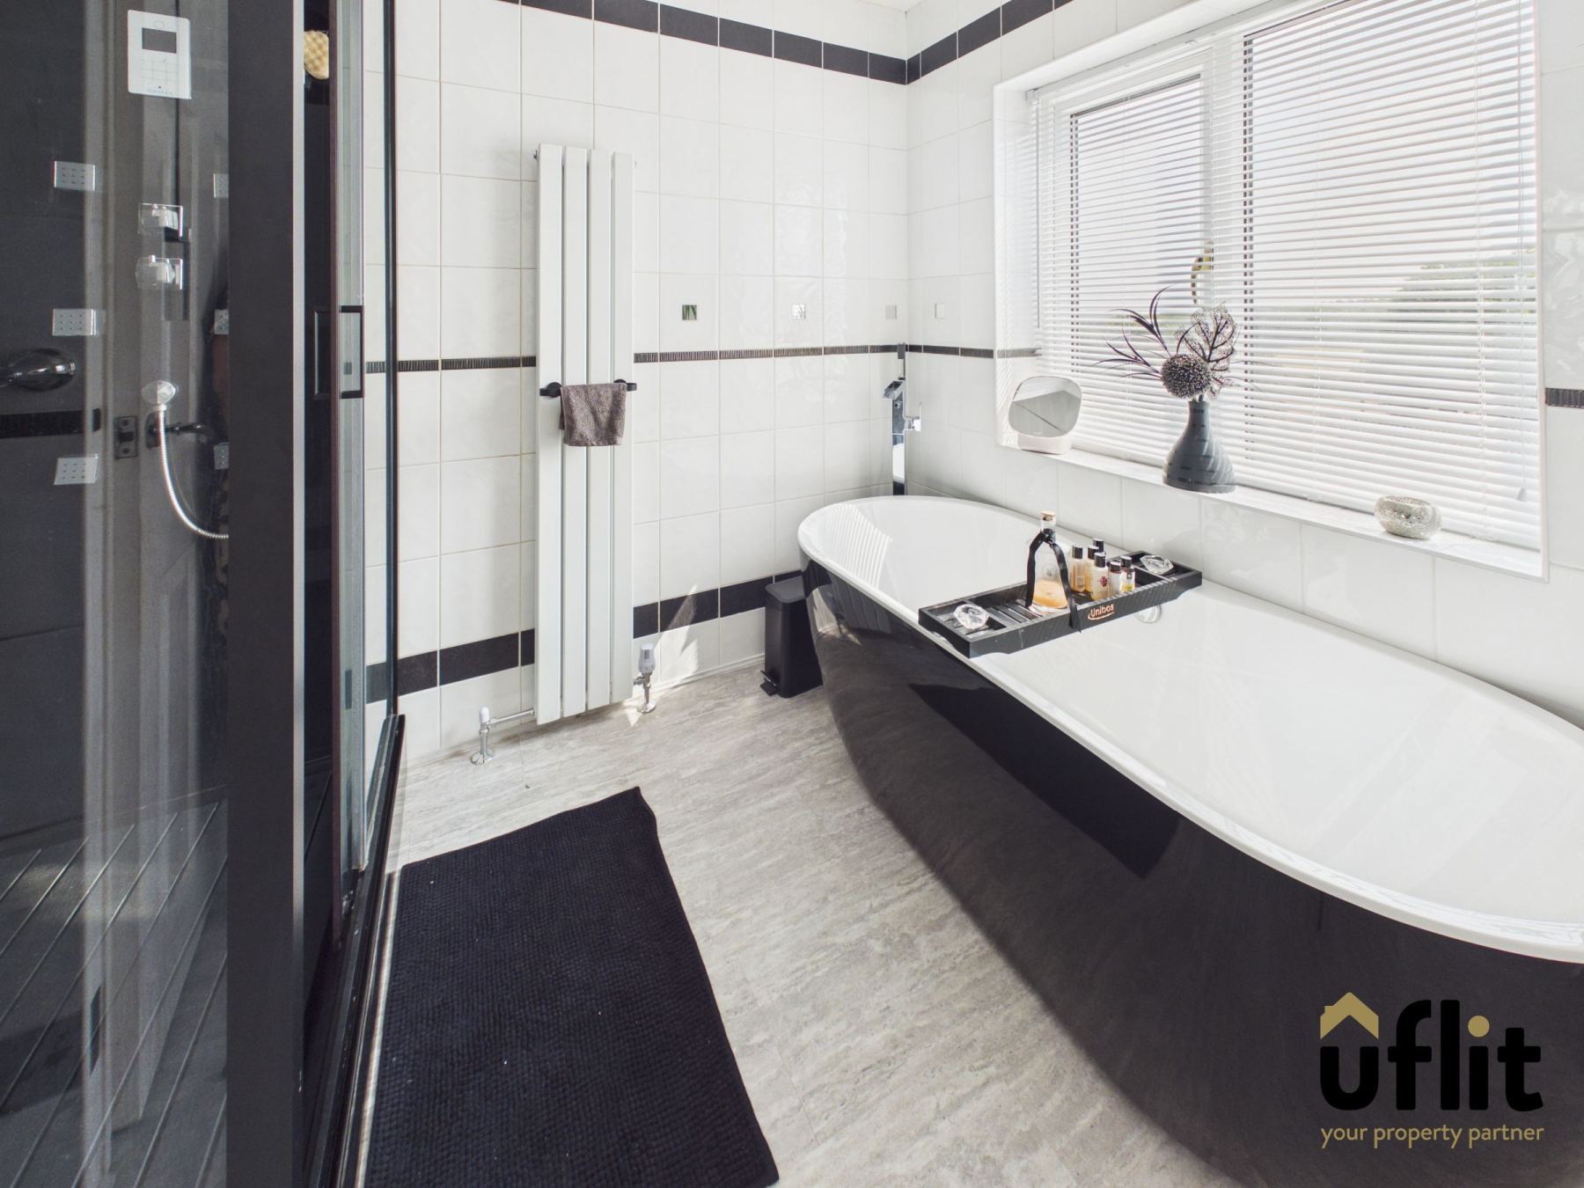
Serving the bedrooms is a beautifully appointed family bathroom, generously proportioned and finished to a high standard. The suite comprises a low-level WC, twin floating wash hand basins, a freestanding bath and a separate rainfall shower, with two rear-facing windows allowing plenty of natural light to flood the room.
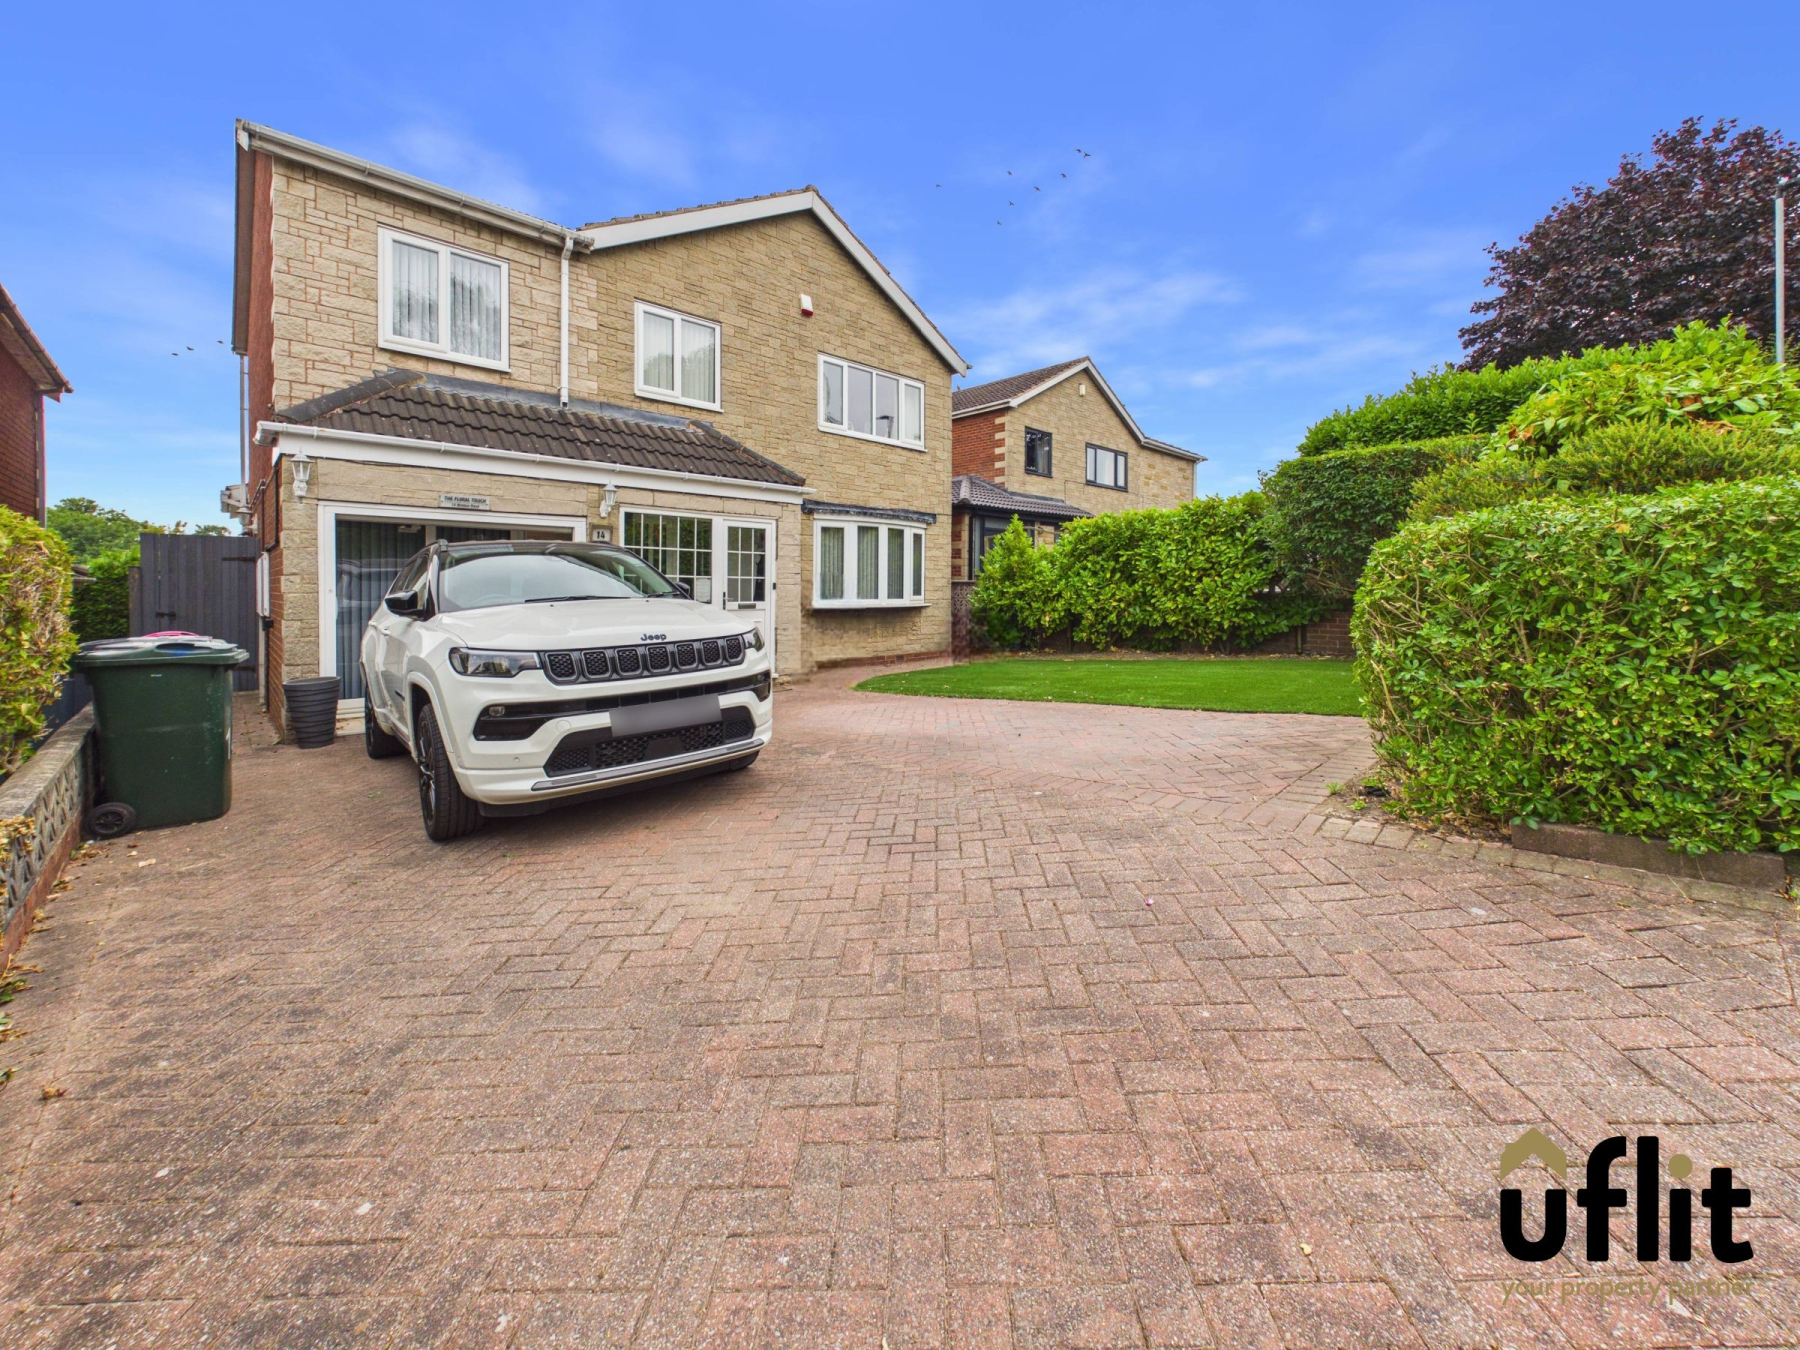
Externally, the property continues to impress. To the front, a driveway provides off-road parking alongside an attractive low-maintenance artificial lawn.
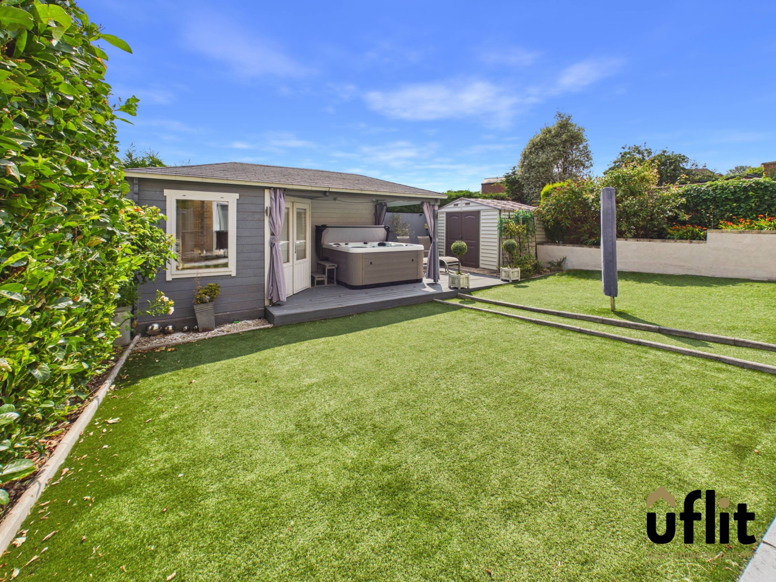
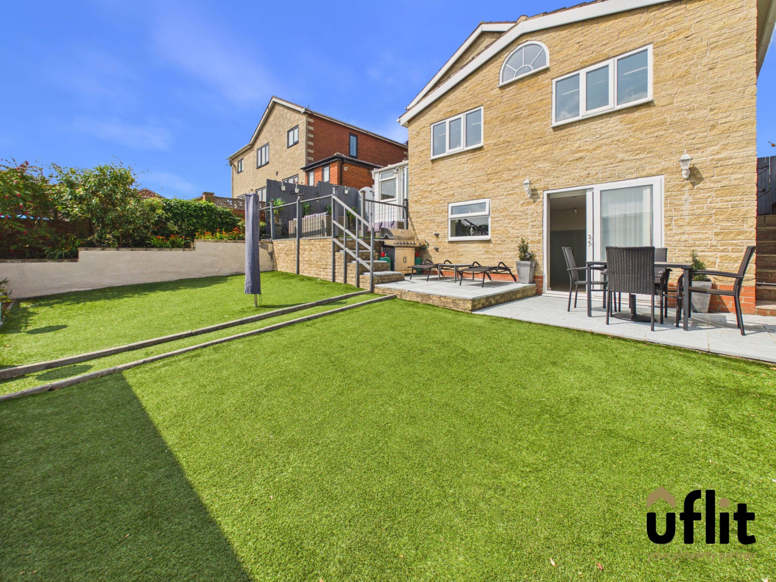
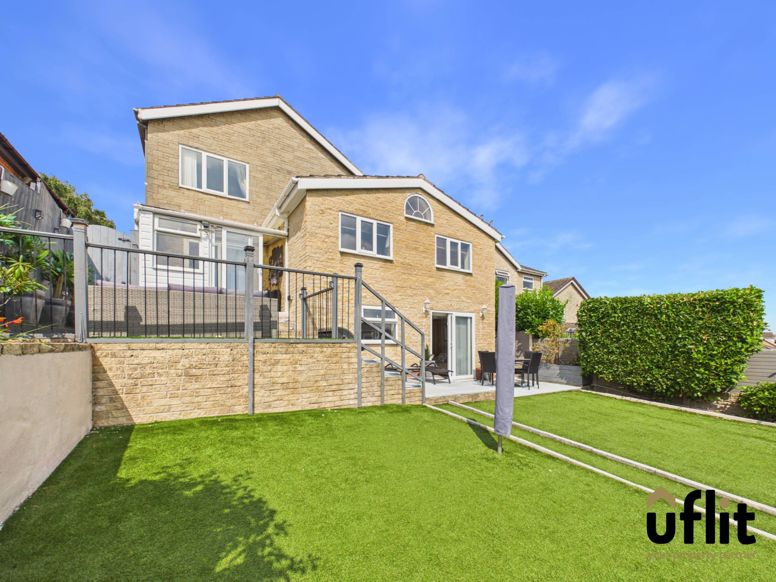
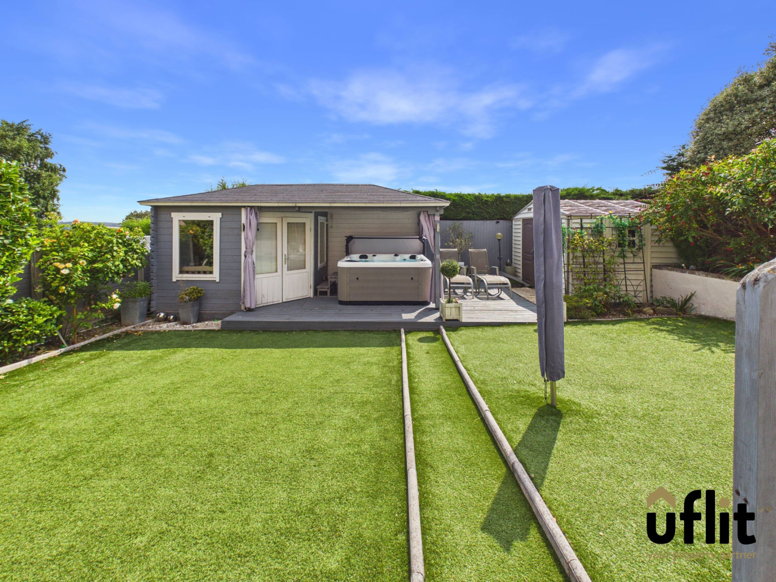
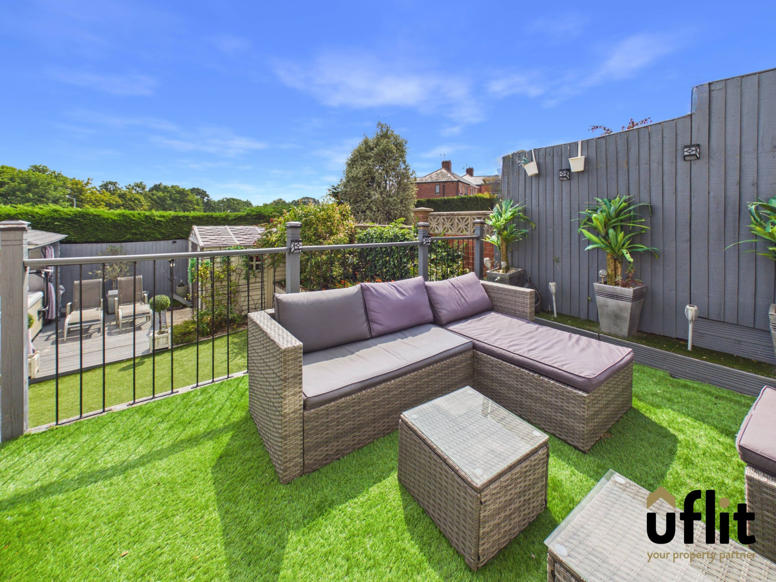
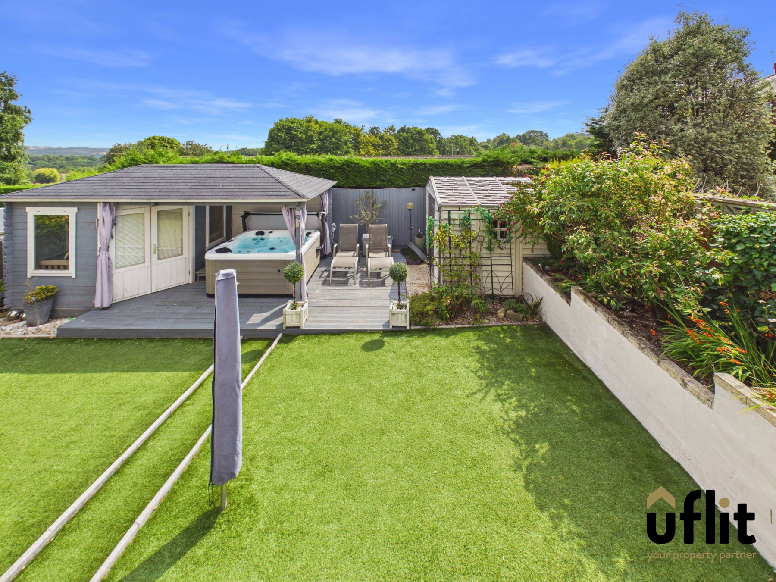
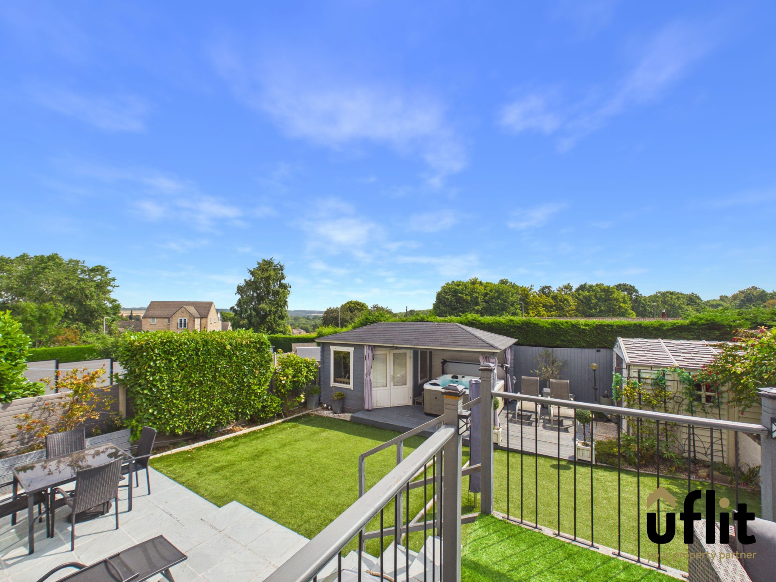
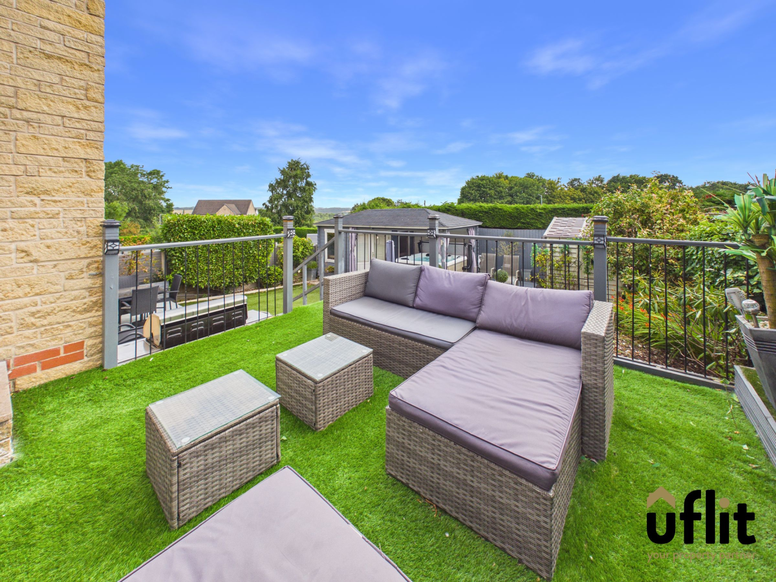
The enclosed rear garden has been thoughtfully landscaped to create an outstanding outdoor entertaining space. Directly accessed from the lower ground floor, an Indian stone patio provides the perfect setting for outdoor dining, while a raised decking area houses a hot tub beneath a charming wooden pergola. A summer house offers an excellent additional living space and is currently utilised as a home gym, complete with air conditioning, power and lighting. The garden also features an artificial lawn, a useful storage shed and steps leading to the upper garden level where sliding doors provide direct access back into the conservatory, creating a seamless connection between the indoor and outdoor living spaces.
This exceptional family home combines generous proportions, flexible accommodation and high-quality finishes throughout, all within one of Thorpe Hesley's most sought-after residential locations. Early viewing is highly recommended to fully appreciate everything this outstanding property has to offer.
DONT DELAY, CONTACT UFLIT TODAY ON 01709 912730!!
Council Tax Band: D
Tenure: Freehold
Parking options: Driveway
Garden details: Enclosed Garden, Front Garden, Private Garden, Rear Garden
Electricity supply: Mains
Heating: Gas Mains
Water supply: Mains
Sewerage: Mains
Entrance Porch
A welcoming entrance porch with tiled flooring, providing the perfect space to greet guests before entering the main accommodation.
Entrance hall
A bright and inviting entrance hallway finished with laminate flooring and a central heating radiator, creating a warm welcome whilst providing access to the principal ground floor rooms.
Lounge
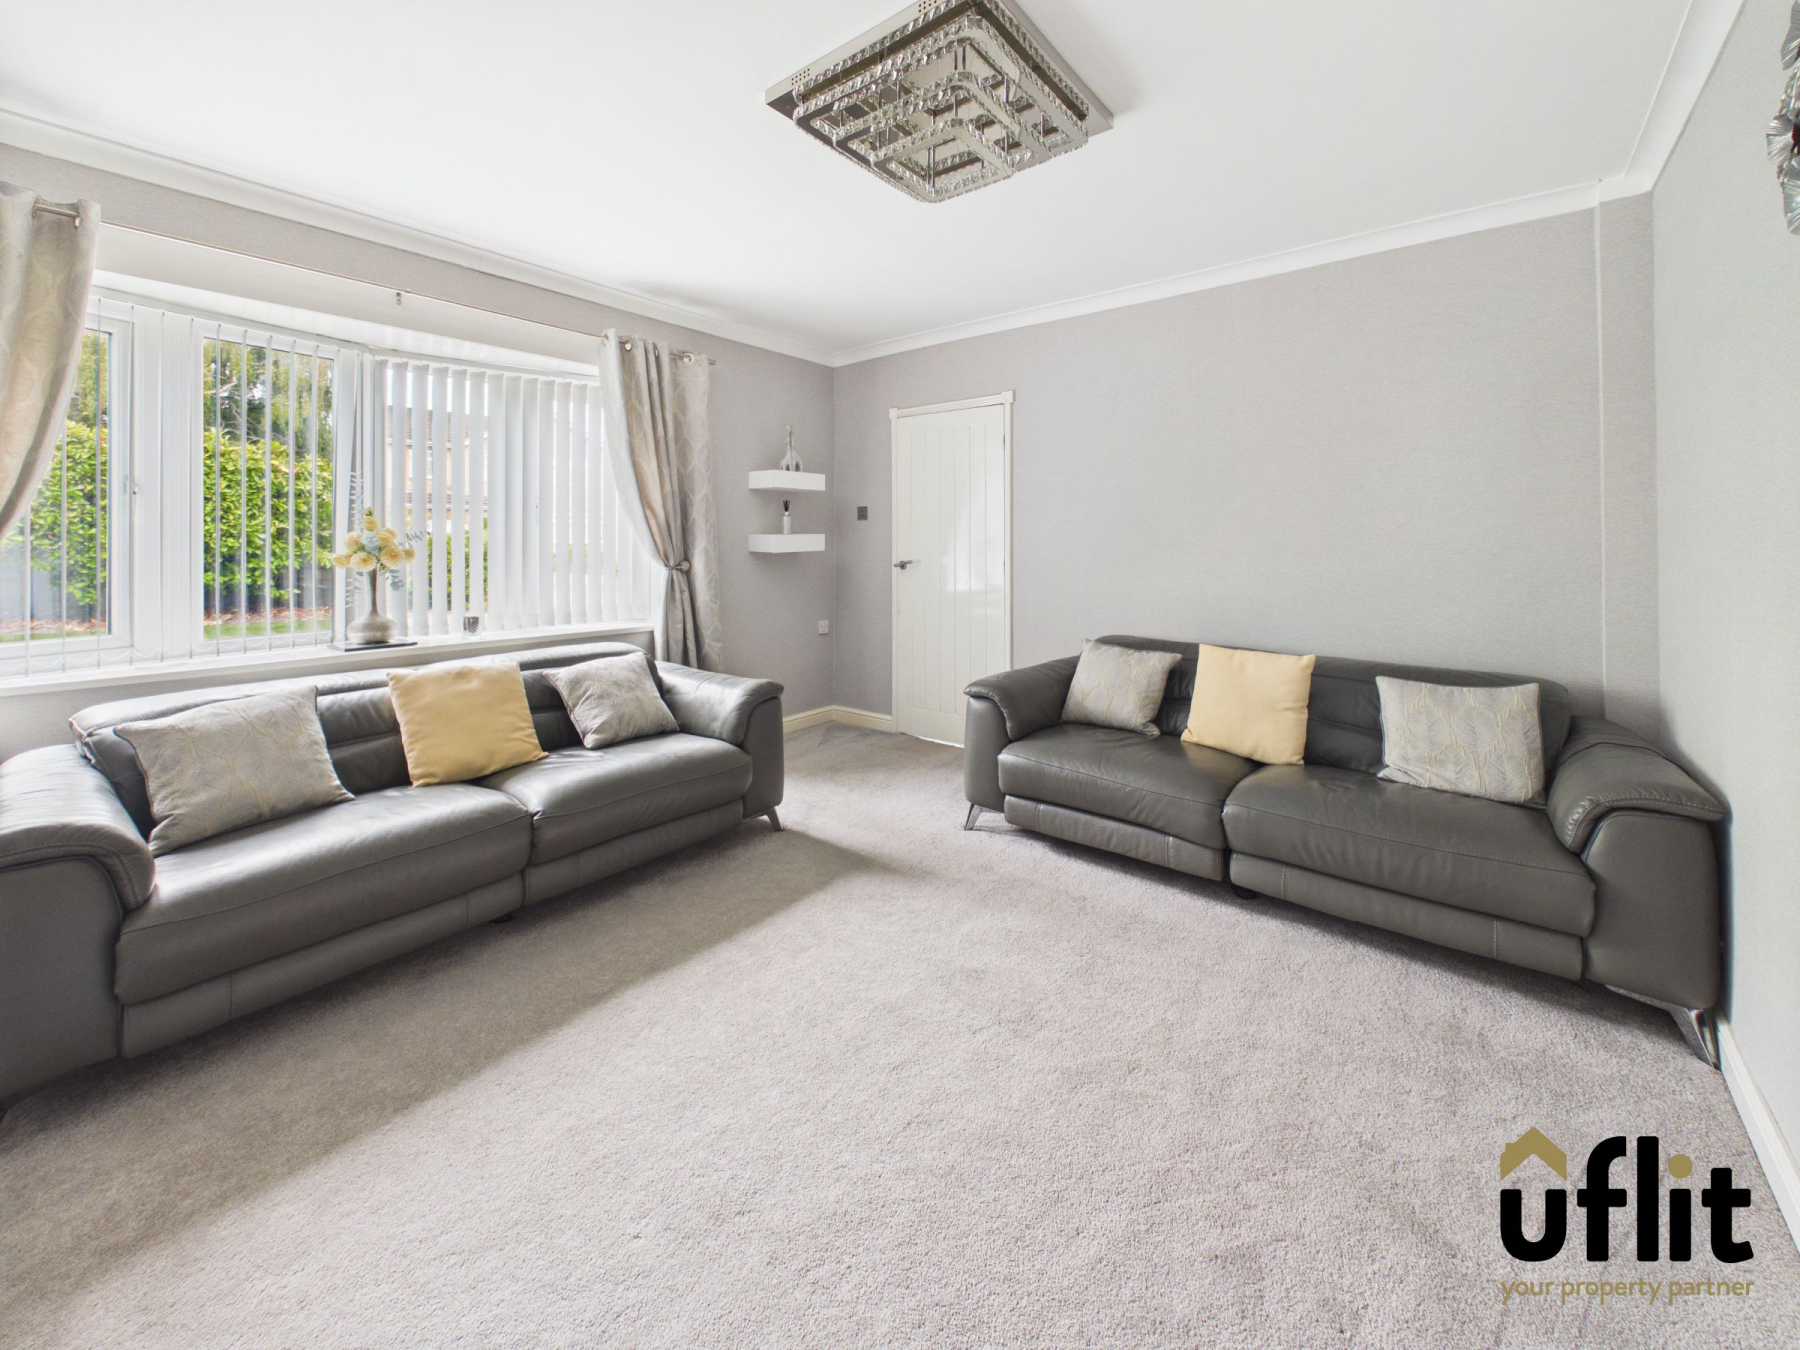
A beautifully presented family lounge featuring a large front-facing bay window allowing an abundance of natural light to flood the room. A contemporary media wall with an inset electric fire creates a stunning focal point, while the carpeted flooring and central heating radiator complete this comfortable living space.
Kitchen/diner
The heart of the home is this impressive extended kitchen, thoughtfully designed to combine style and practicality. Offering an excellent range of wall and base units with partially tiled walls, the kitchen benefits from laminate flooring, stylish radiators and an extensive range of integrated appliances including a double electric oven, microwave, steam oven with air fryer, NEFF induction hob, dishwasher, fridge and freezer. Two front-facing windows, complemented by an attractive arched feature window and two Velux roof windows, flood the room with natural light. Internal access leads to the converted garage, while stairs descend to the versatile lower ground floor.
Dining room
A spacious dining area providing the ideal setting for family meals and entertaining. Finished with tiled flooring and a stylish tall radiator, the room enjoys seamless access to the conservatory through sliding patio doors.
Conservatory
A bright and versatile addition to the home featuring laminate flooring and sliding doors opening directly onto the rear garden, creating the perfect indoor-outdoor entertaining space.
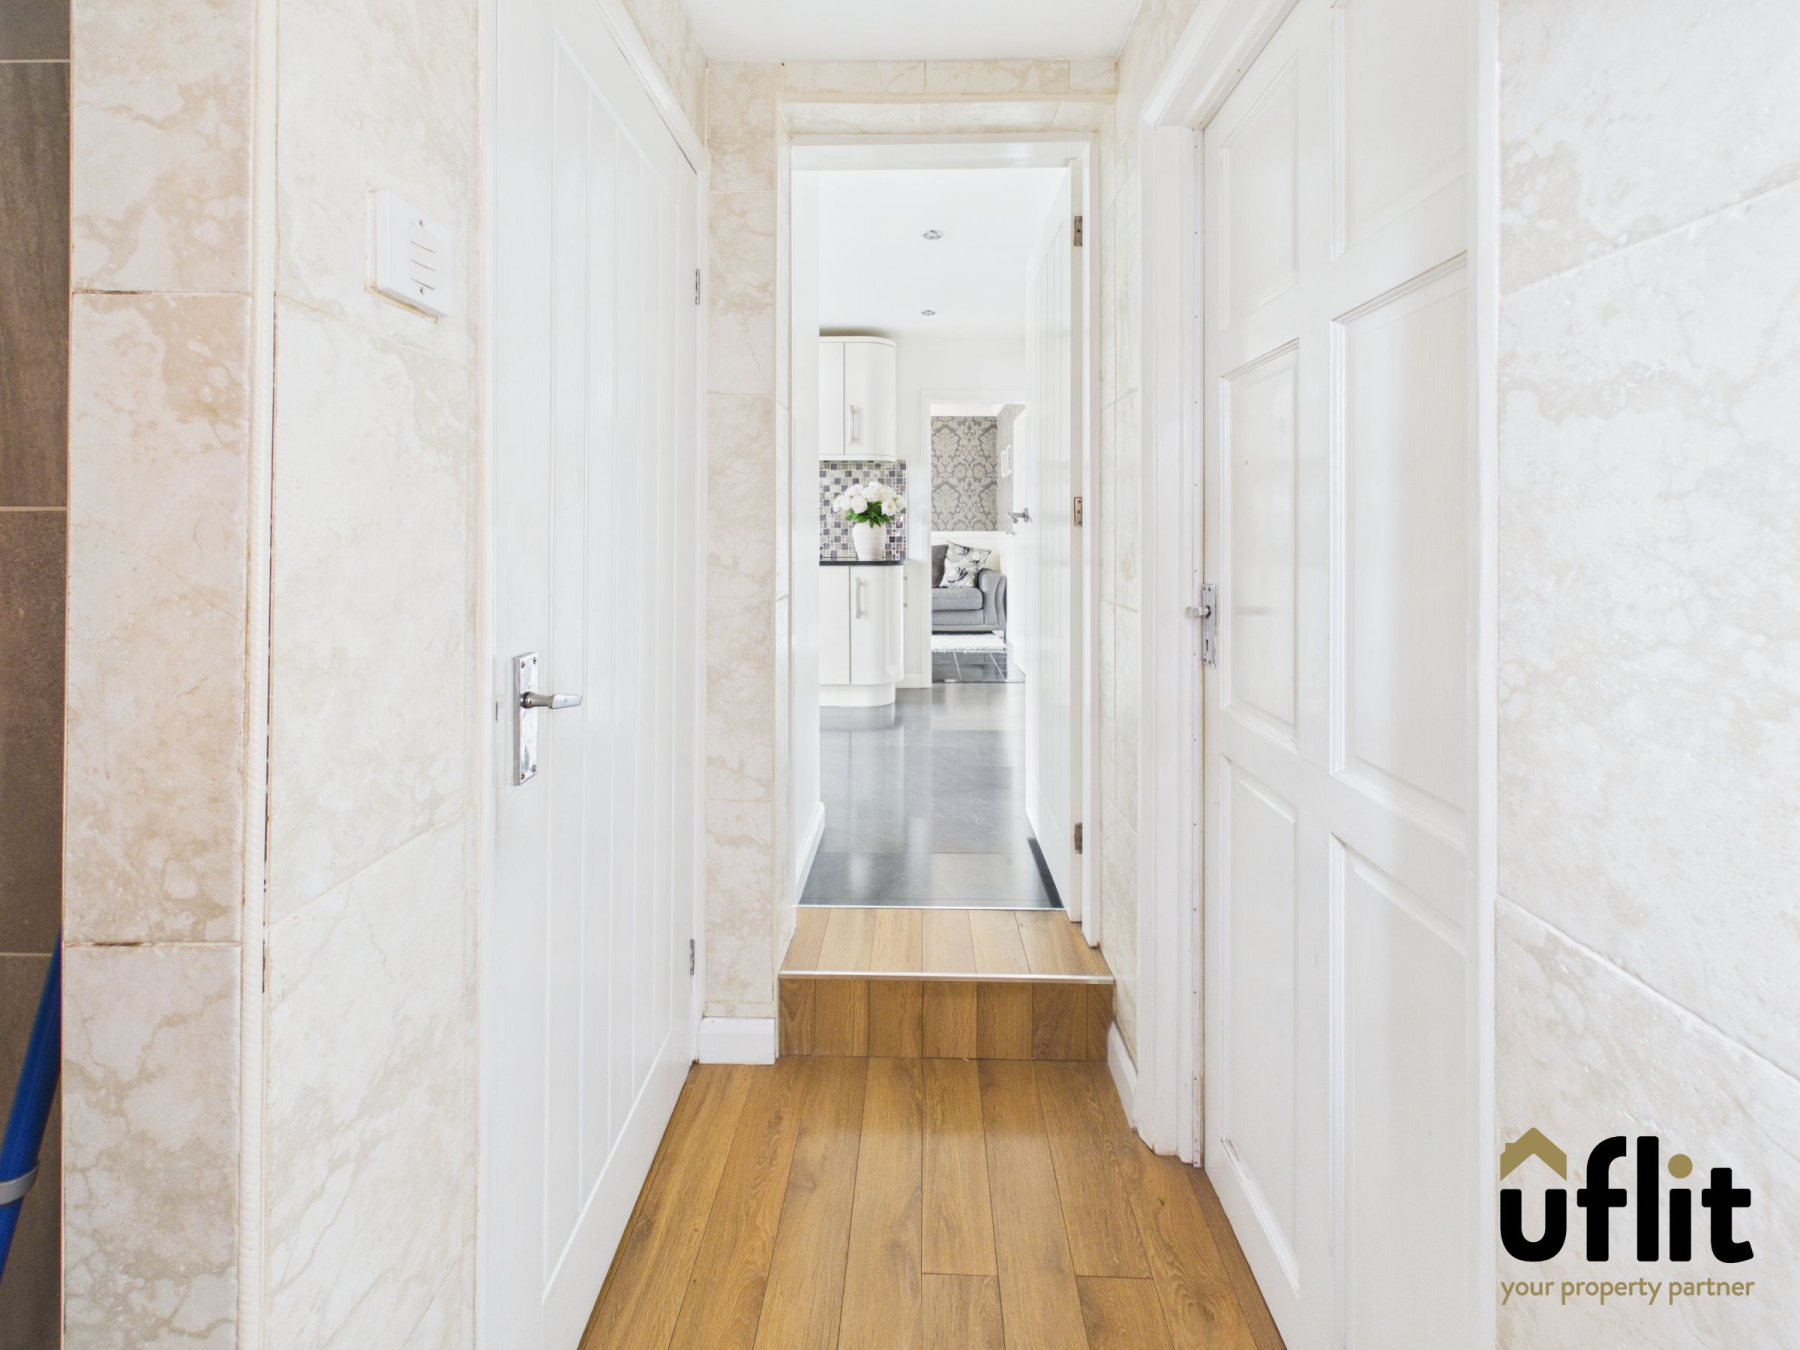
Rear Hallway
Accessed via the side of the property, this practical rear hallway features wooden laminate flooring, tiled walls and a useful built-in storage cupboard, making it ideal for everyday family living.
Downstairs WC
A modern cloakroom comprising a low-level WC and wash hand basin set within a vanity cupboard. Finished with tiled flooring, tiled walls and spotlights for a contemporary finish.
Converted Garage
Professionally converted from the original garage, this versatile room is currently utilised as a workshop. Featuring laminate flooring, a central heating radiator, sliding doors and a pull-down security shutter, it offers excellent flexibility for a variety of uses including a home office, gym or hobby room.
LOWER GROUND FLOOR
Snug
Accessed via stairs from the kitchen, this fantastic additional living space offers exceptional versatility. Finished with laminate flooring and a central heating radiator, the room benefits from spotlights, a rear-facing window and sliding doors providing direct access to the rear garden. There is ample space for a washing machine and tumble dryer, a breakfast bar and additional room for a freestanding fridge freezer, making this an ideal family room, entertaining area or multifunctional living space.
FIRST FLOOR:
Landing
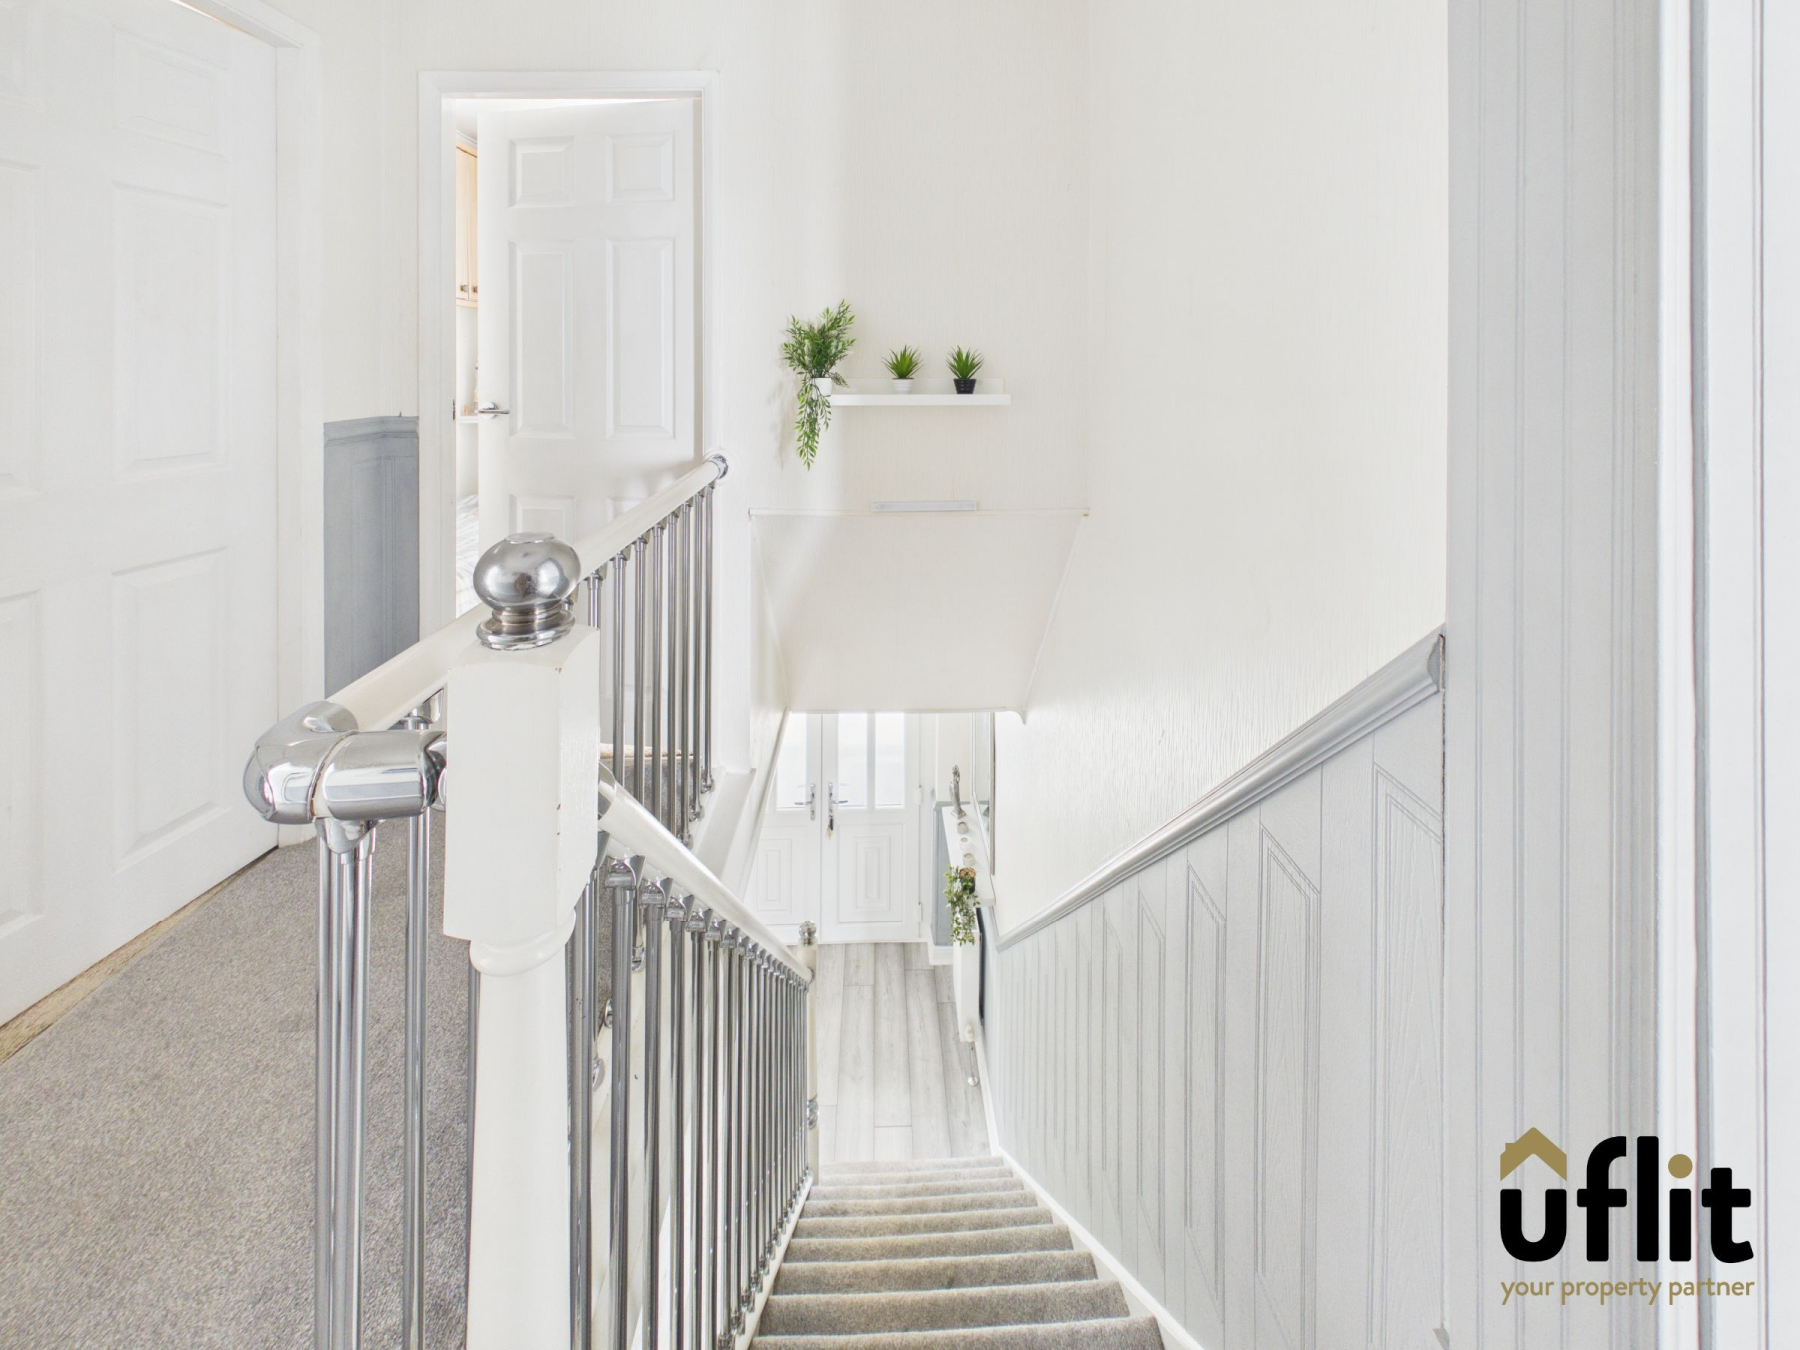
A carpeted landing providing access to all four bedrooms and the family bathroom.
Master bedroom
A spacious principal bedroom enjoying a front-facing window and benefiting from fitted mirrored wardrobes, carpeted flooring, a central heating radiator and the added luxury of an air conditioning unit for year-round comfort.
Bedroom 2
A generous double bedroom positioned to the rear of the property, enjoying stunning far-reaching views. The room features fitted mirrored wardrobes, carpeted flooring and a central heating radiator.
Bedroom 3
Another well-proportioned double bedroom overlooking the front of the property, complete with fitted mirrored wardrobes and carpeted flooring.
Bedroom 4
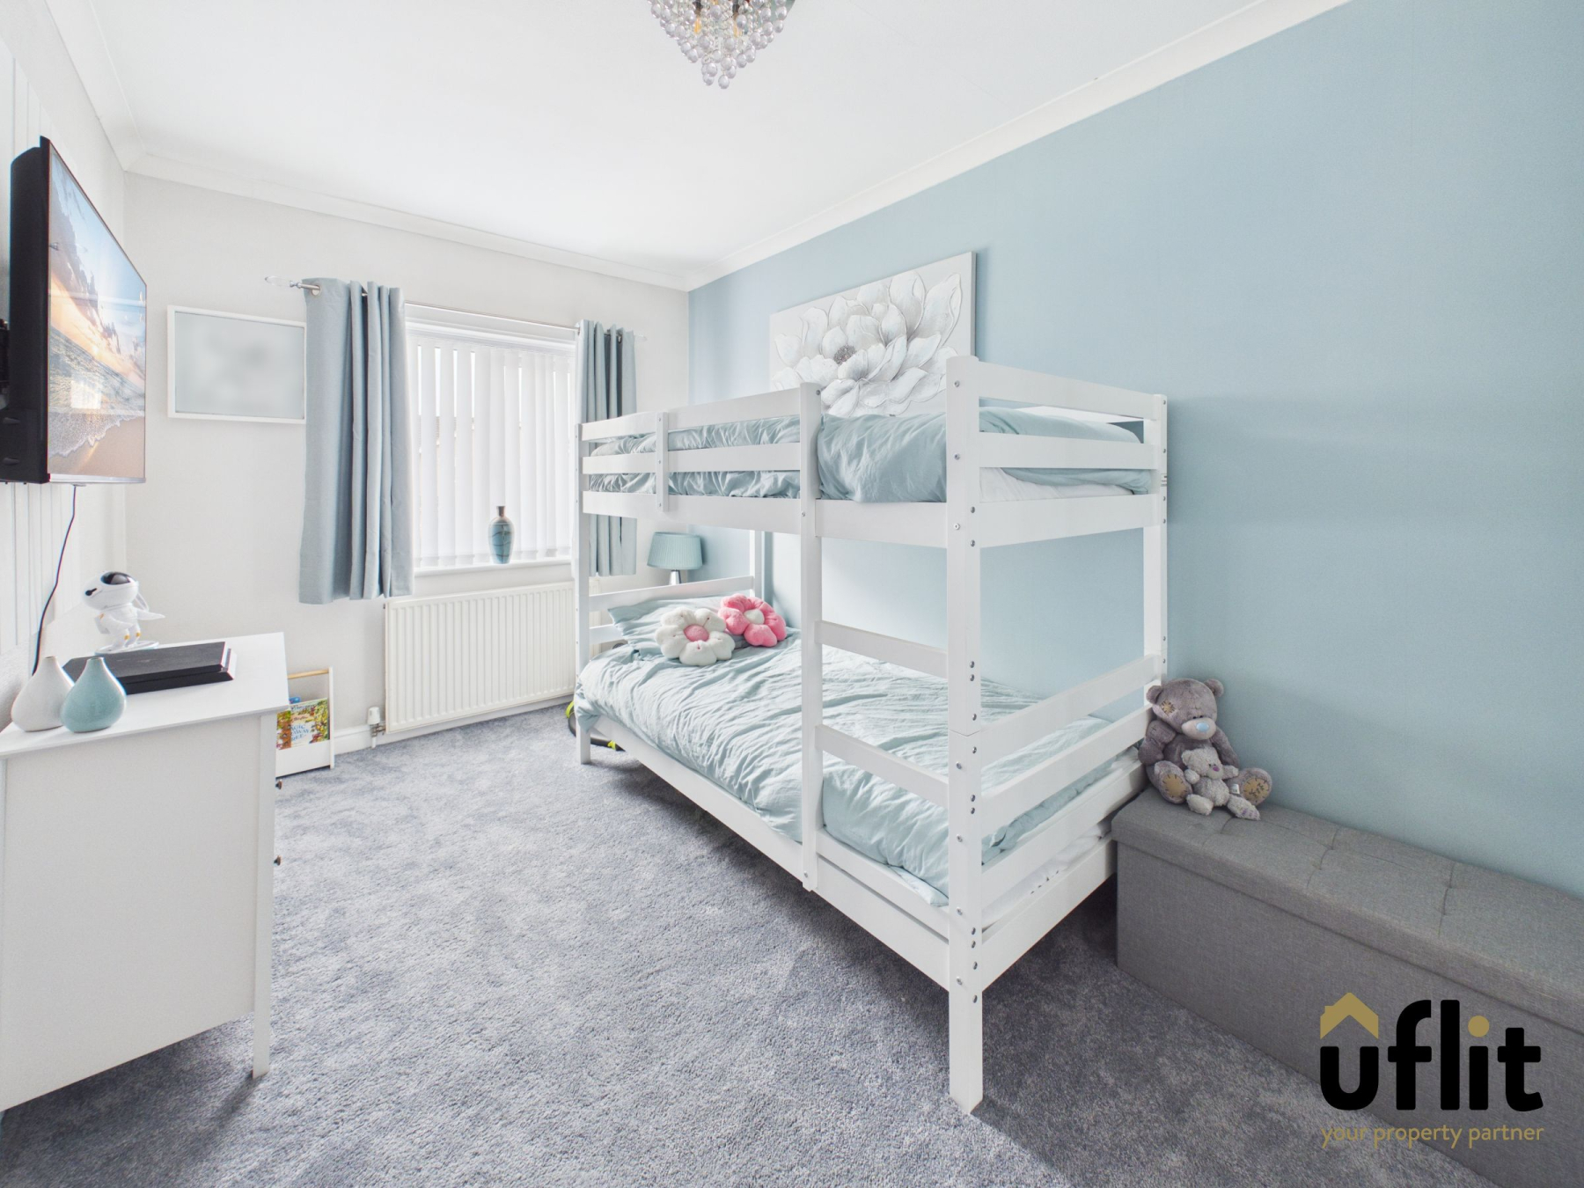
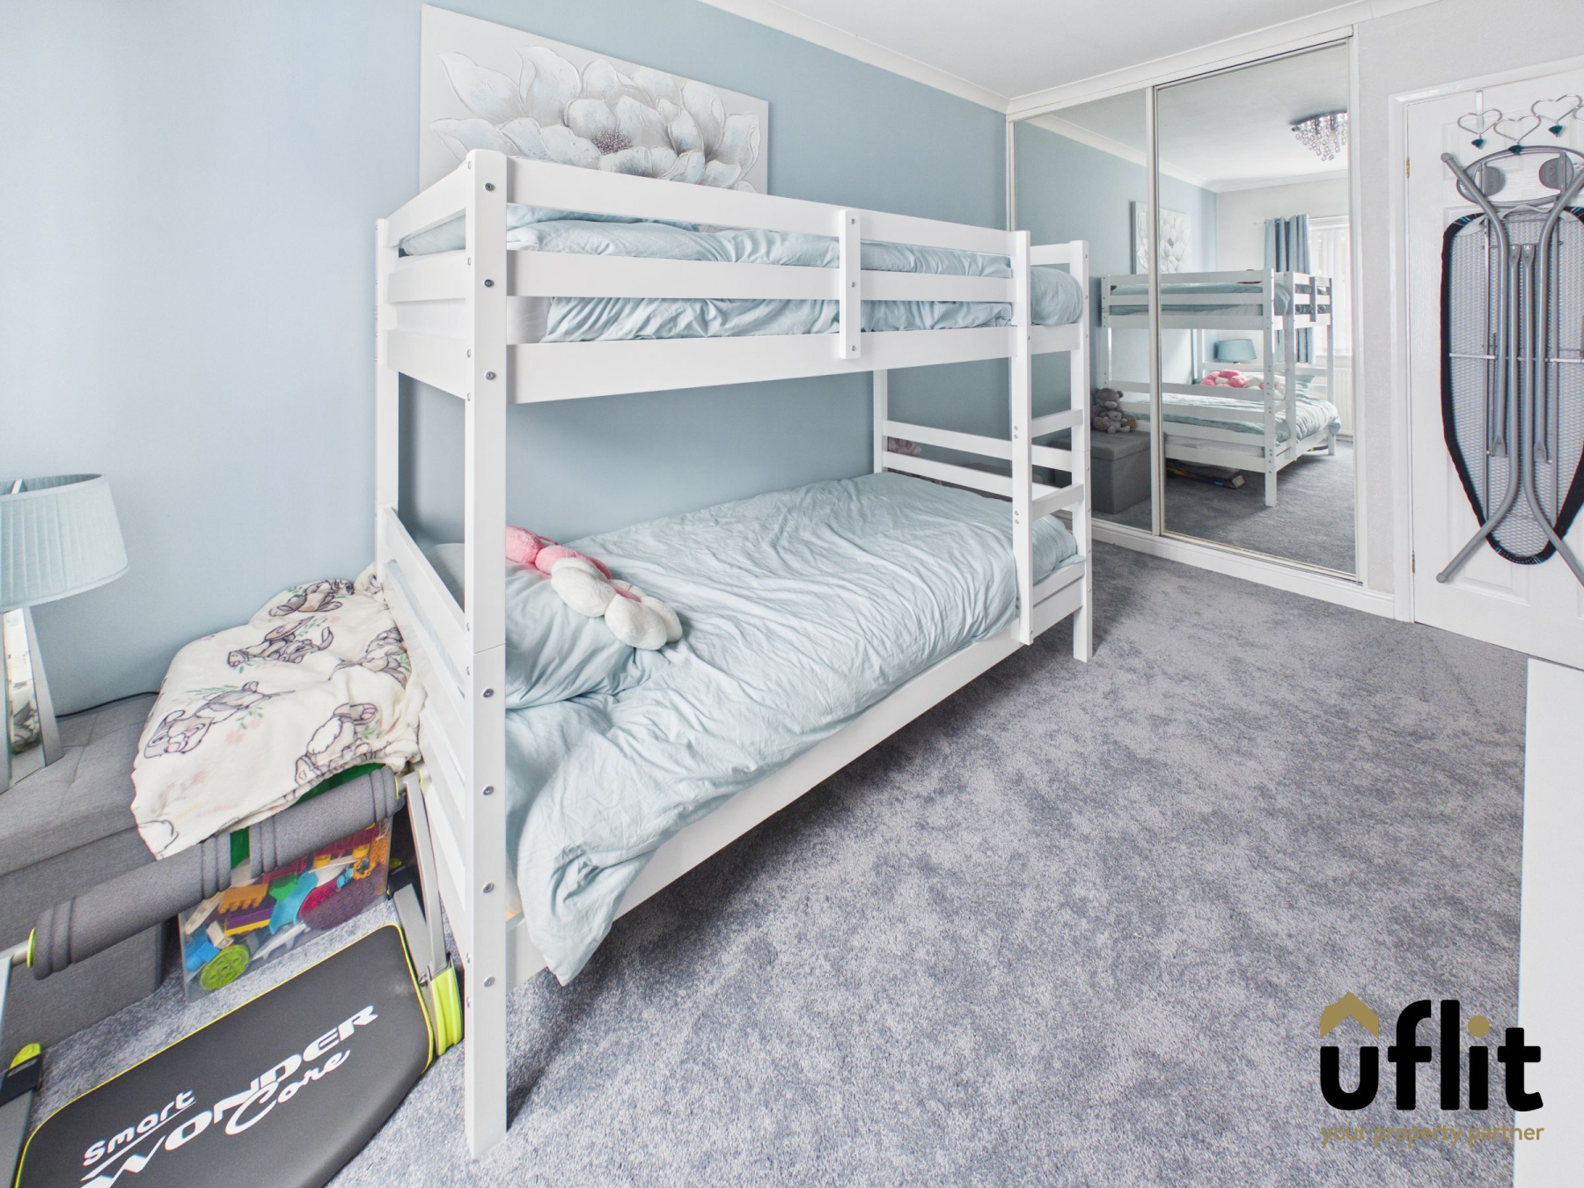
A well-presented fourth bedroom featuring a front-facing window, fitted wardrobe and additional built-in storage cupboard above the bed. Finished with carpeted flooring, making it an ideal child's bedroom, nursery or home office.
Bathroom
A beautifully appointed and generously sized family bathroom comprising a freestanding bath, separate rainfall shower, low-level WC and twin floating wash hand basins. Finished with laminate flooring, tiled walls and a heated towel radiator, while two rear-facing windows allow natural light to flood the space.
Outside
To the front, the property enjoys a driveway providing off-road parking alongside an attractive artificial lawn for low-maintenance appeal.
The enclosed rear garden has been thoughtfully landscaped to create a fantastic outdoor entertaining space. Directly accessed from the lower ground floor via sliding doors, the Indian stone patio provides the perfect area for outdoor seating and dining. A raised decking area houses a hot tub beneath a charming wooden pergola, while the artificial lawn offers a practical family-friendly space. The garden also benefits from a useful storage shed and steps leading to the upper level where sliding doors provide direct access into the conservatory.
Summer House
A superb addition to the property, the summer house is currently utilised as a home gym and benefits from laminate flooring, windows to the front and side elevations, an air conditioning unit, power and lighting. This versatile space could also be used as a home office, studio or relaxation room to suit individual needs.