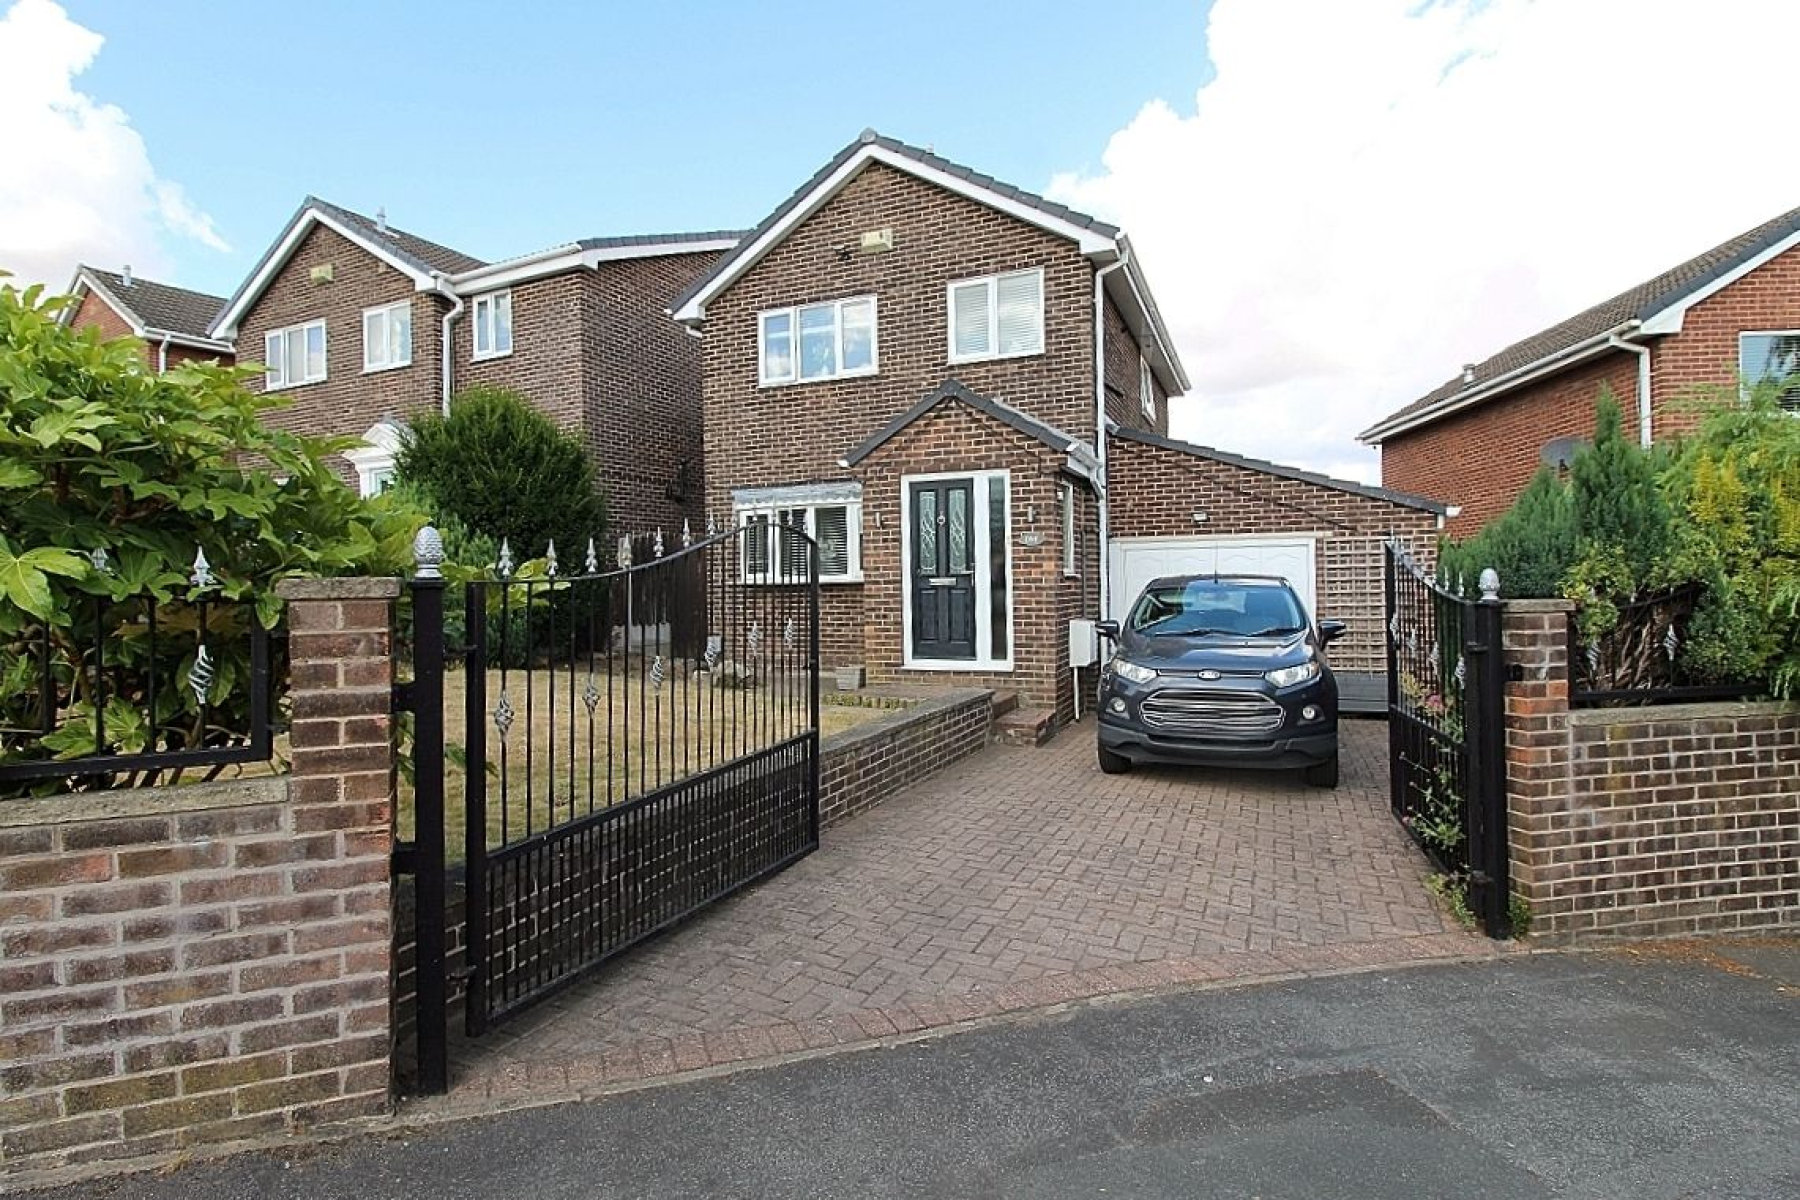
BEAUTIFULLY PRESENTED A PLACE YOU WILL STAY...ON A QUIET CUL-DE-SAC WITH VIEWS FAR AWAY...!
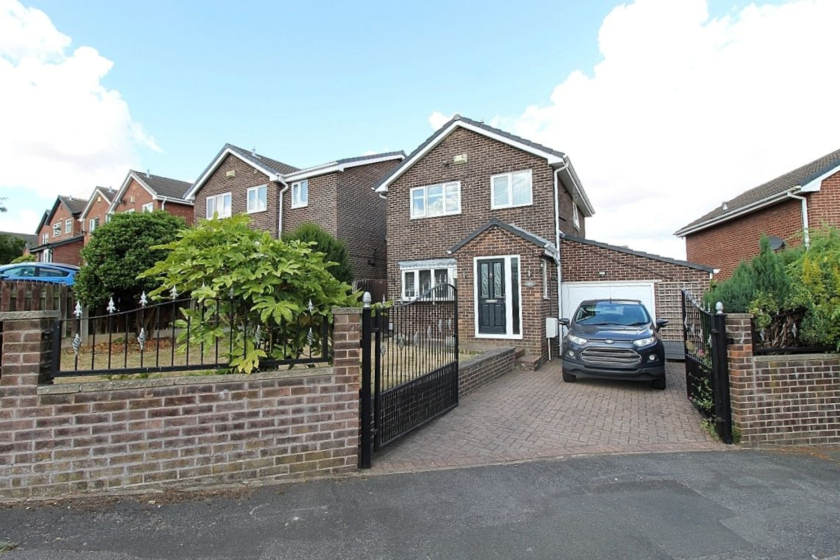
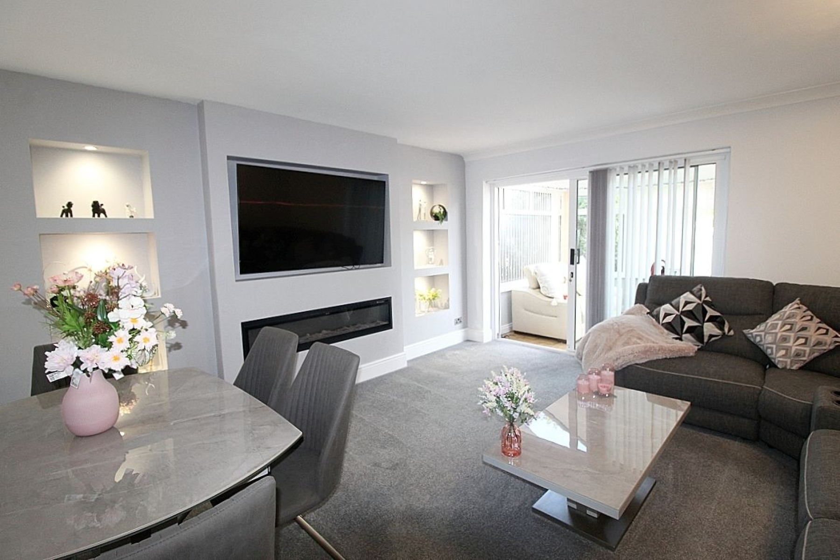
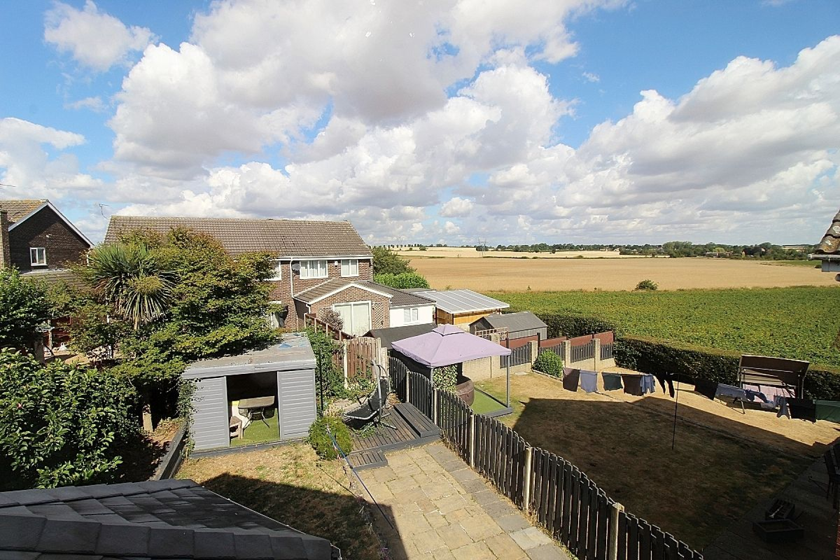
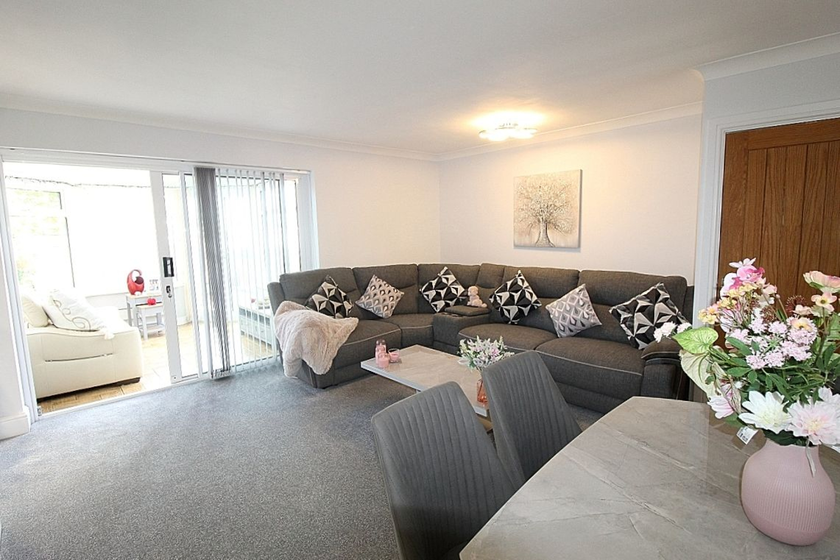
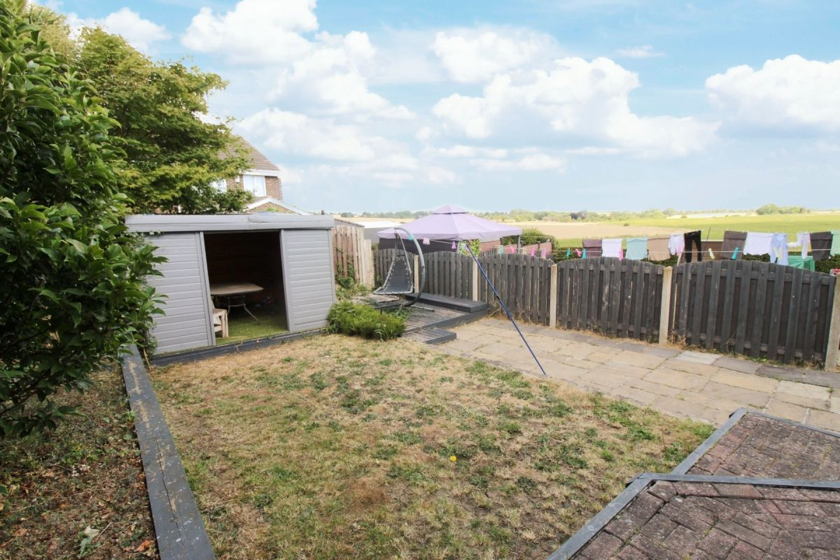
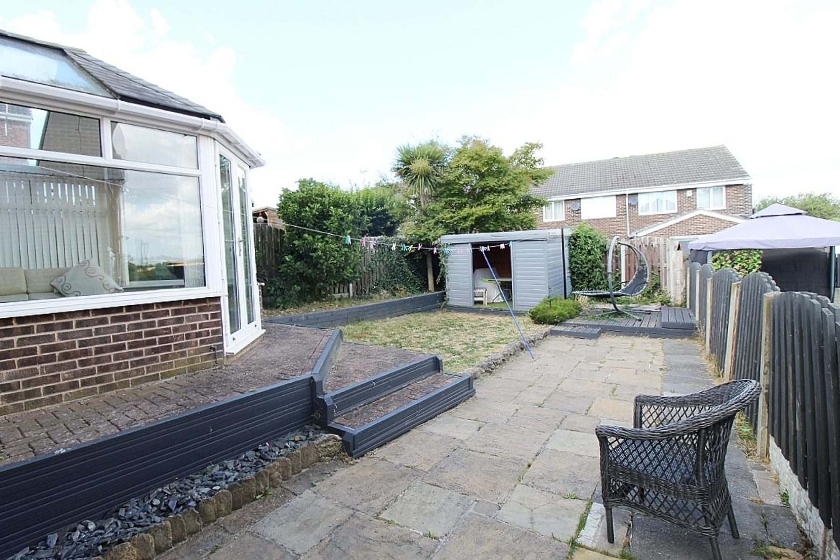
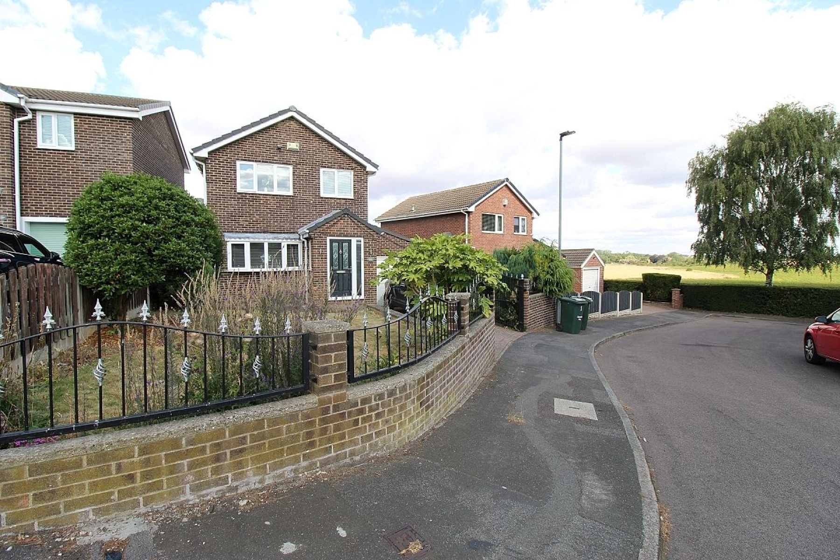
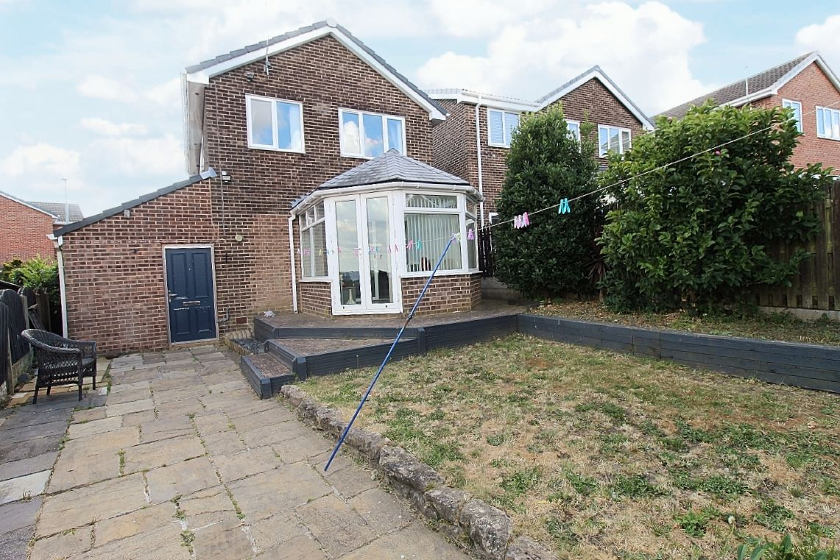
Uflit are delighted to welcome to the market this beautiful three bed detached property occupying a quiet cul-de-sac, appointed to a high standard throughout with landscaped gardens over looking open fields. The property boasts a cosy cloakroom entrance, modern breakfast kitchen, a spacious beautifully presented lounge/ diner and to the rear a stylish extended orangery benefiting from French doors overlooking the garden whilst admiring the views. To the first floor three ample sized bedrooms and a modern family shower room. To the outside double gates open to a block paved driveway providing ample off-road parking leading to the adjoining garage and manicured borders. To the rear dual patio areas with a lawed garden admiring the fabulous open field views. Located in the ever popular area of Maltby on a modern development on a quiet-cul-de-sac, close to local amenities, excellent transport links and schools. The property also benefits from a range of fully fitted blinds. Don't think we've missed anything the owner certainly hasn't. Don't Delay CALL UFLIT TODAY 01709 912730.
Council Tax Band: C
Tenure: Freehold
Parking options: Driveway, Garage, Off Street
Garden details: Enclosed Garden, Front Garden, Rear Garden
Electricity supply: Mains
Heating: Gas Mains
Water supply: Mains
Sewerage: Mains
Entrance Cloak Room w: 1.7m x l: 1.3m (w: 5' 7" x l: 4' 3")
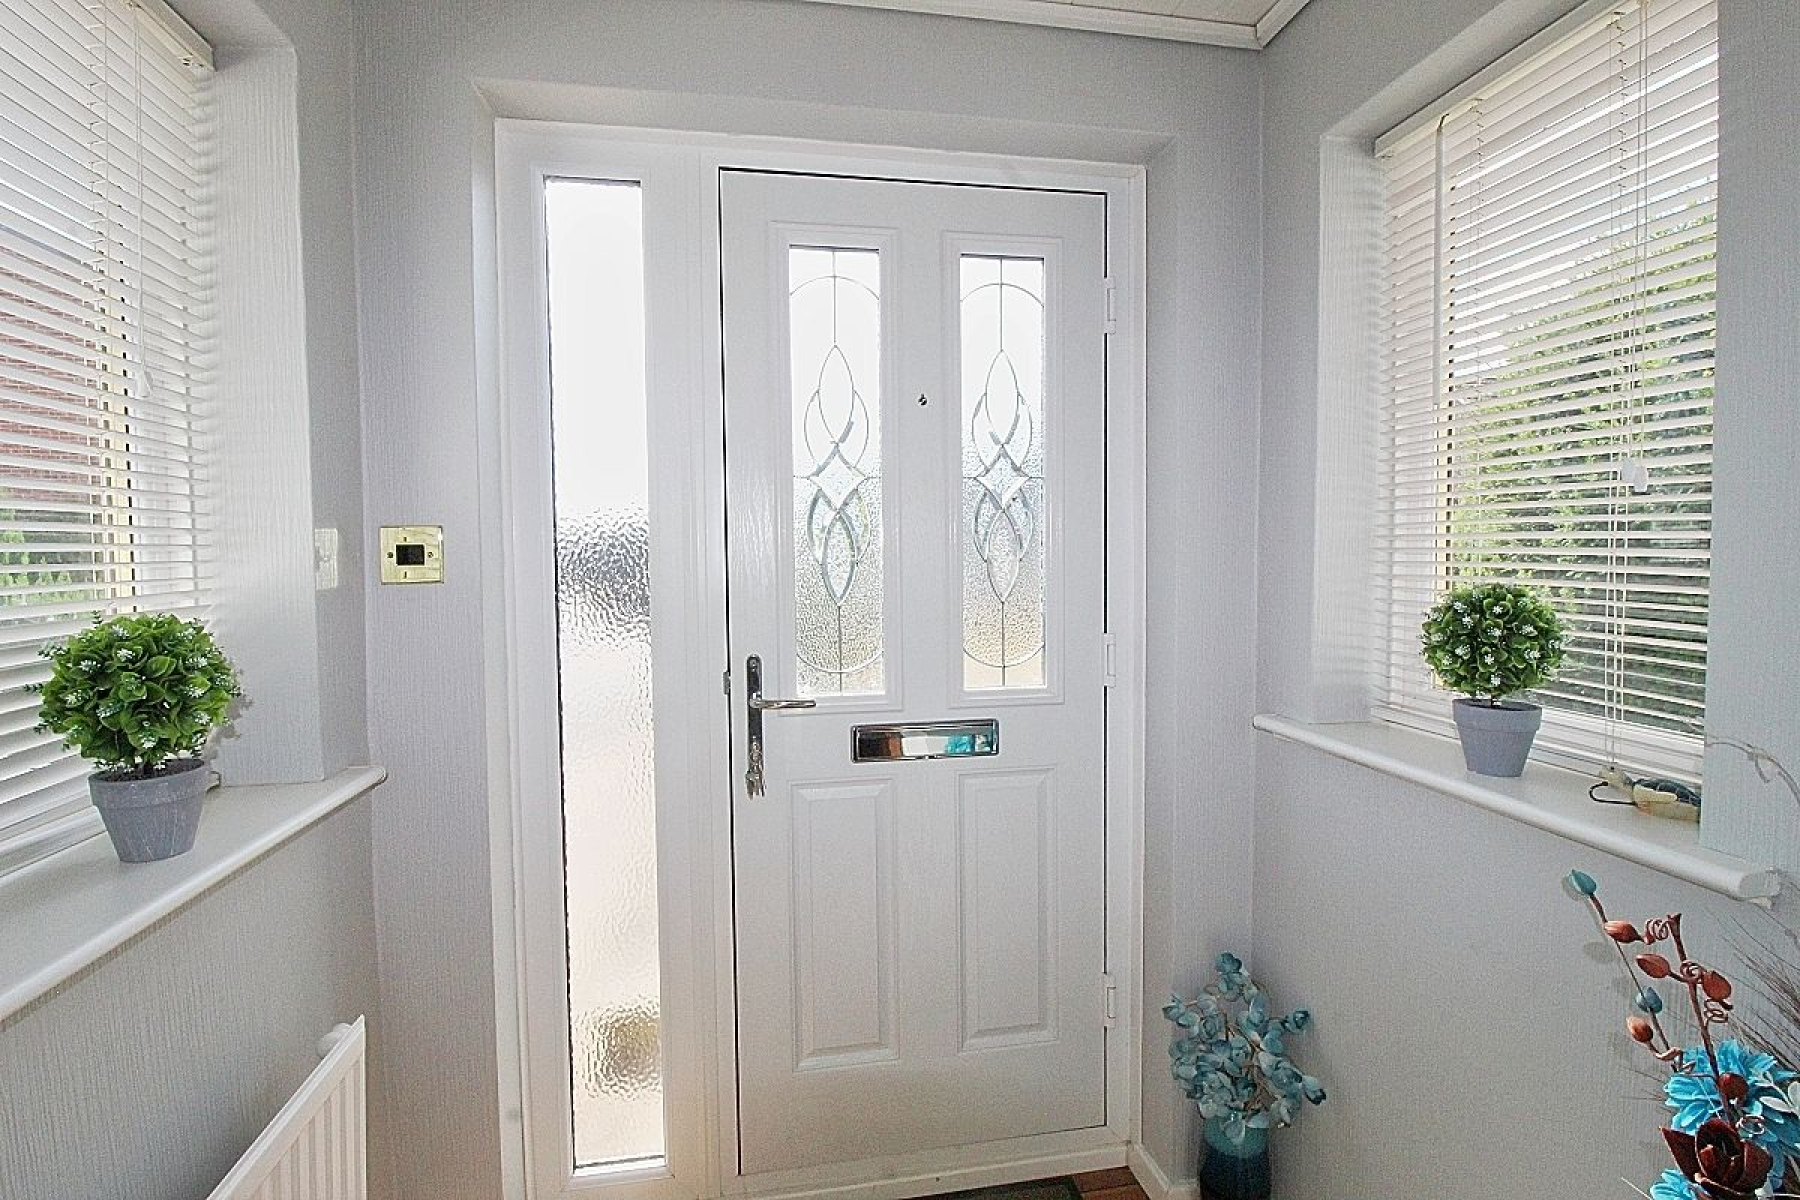
Entering through a glazed composite door with further glazed side panels to a cosy cloakroom entrance with solid wood flooring, paneled ceiling and spot lighting.
Hallway
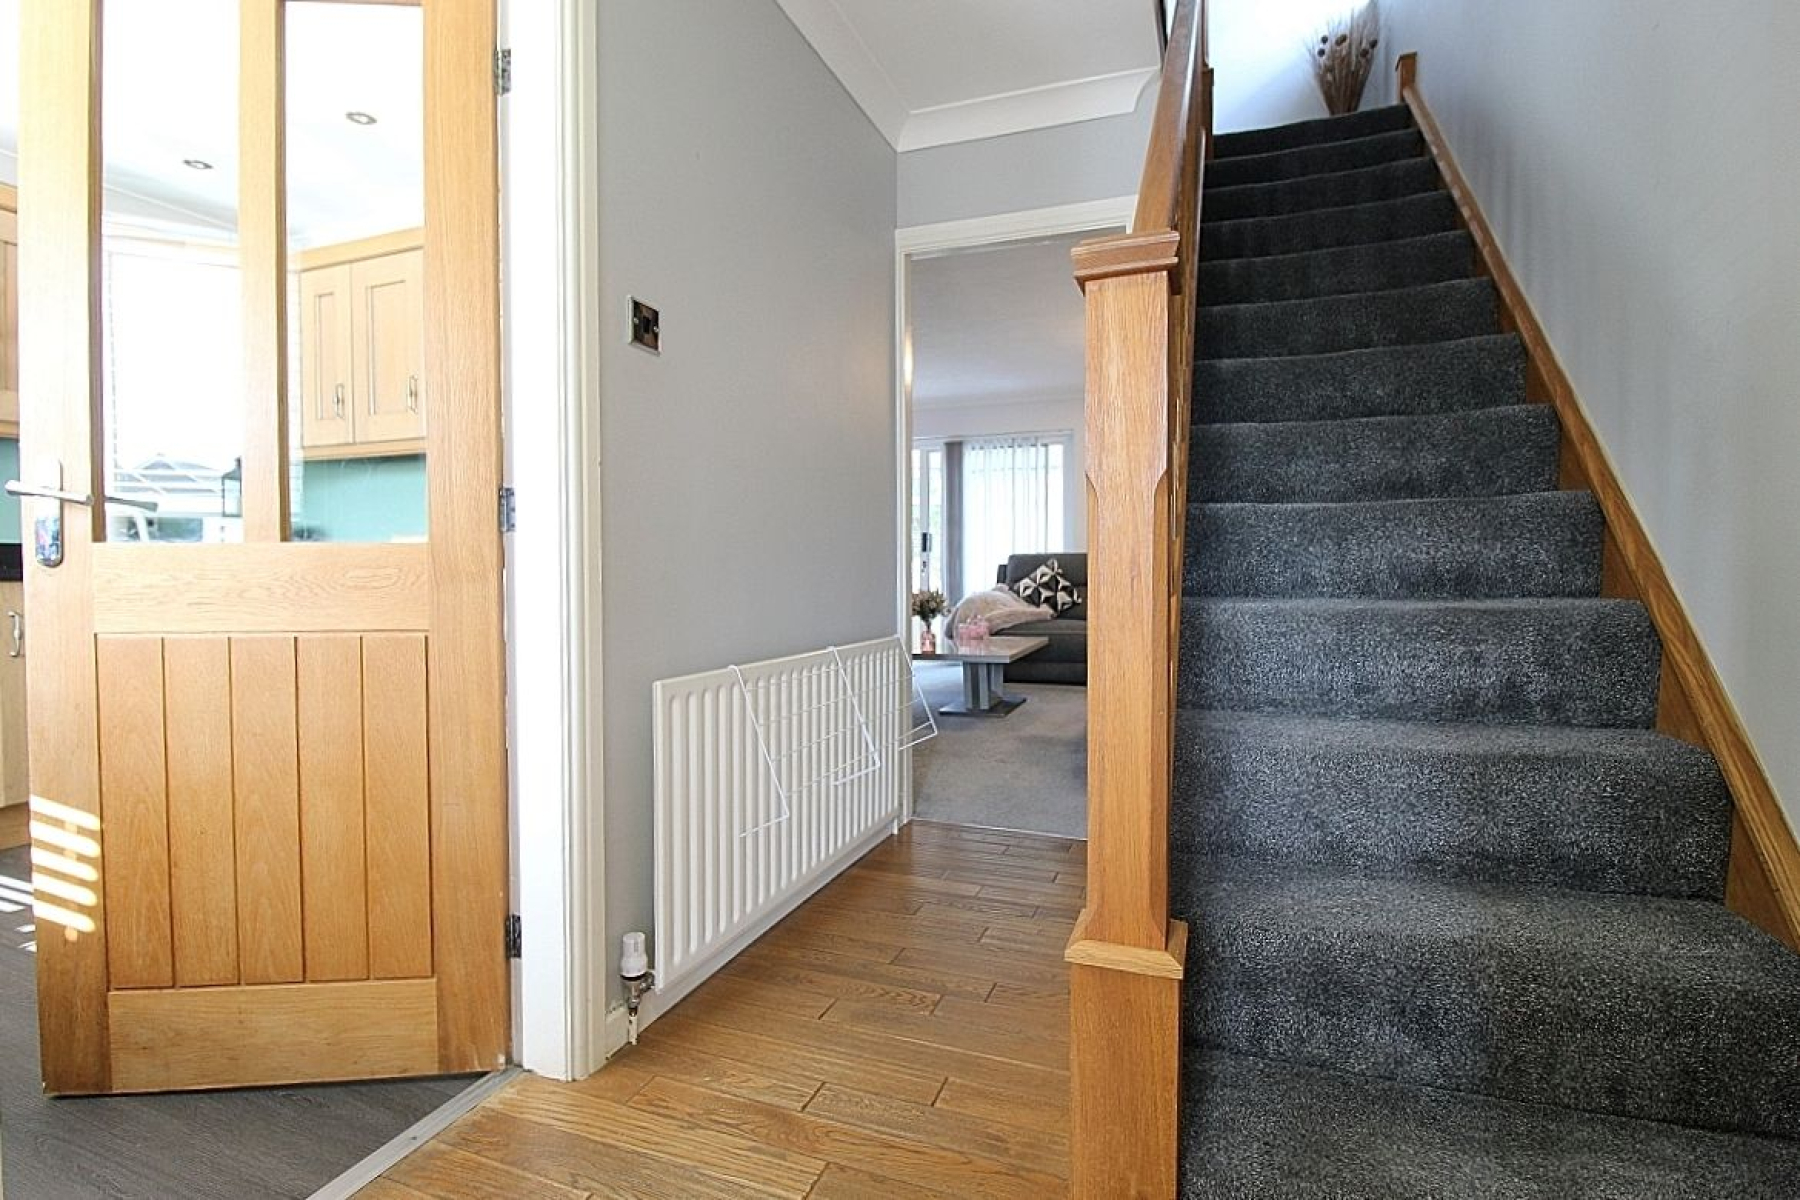
Entering through a glazed solid wood door to the hallway with a continuation of the solid wood flooring leading to carpeted spindled stairs to the first floor accommodation, radiator and solid wood doors to the kitchen lounge and double door storage cupboard.
Kitchen Area w: 3m x l: 3.3m (w: 9' 10" x l: 10' 10")
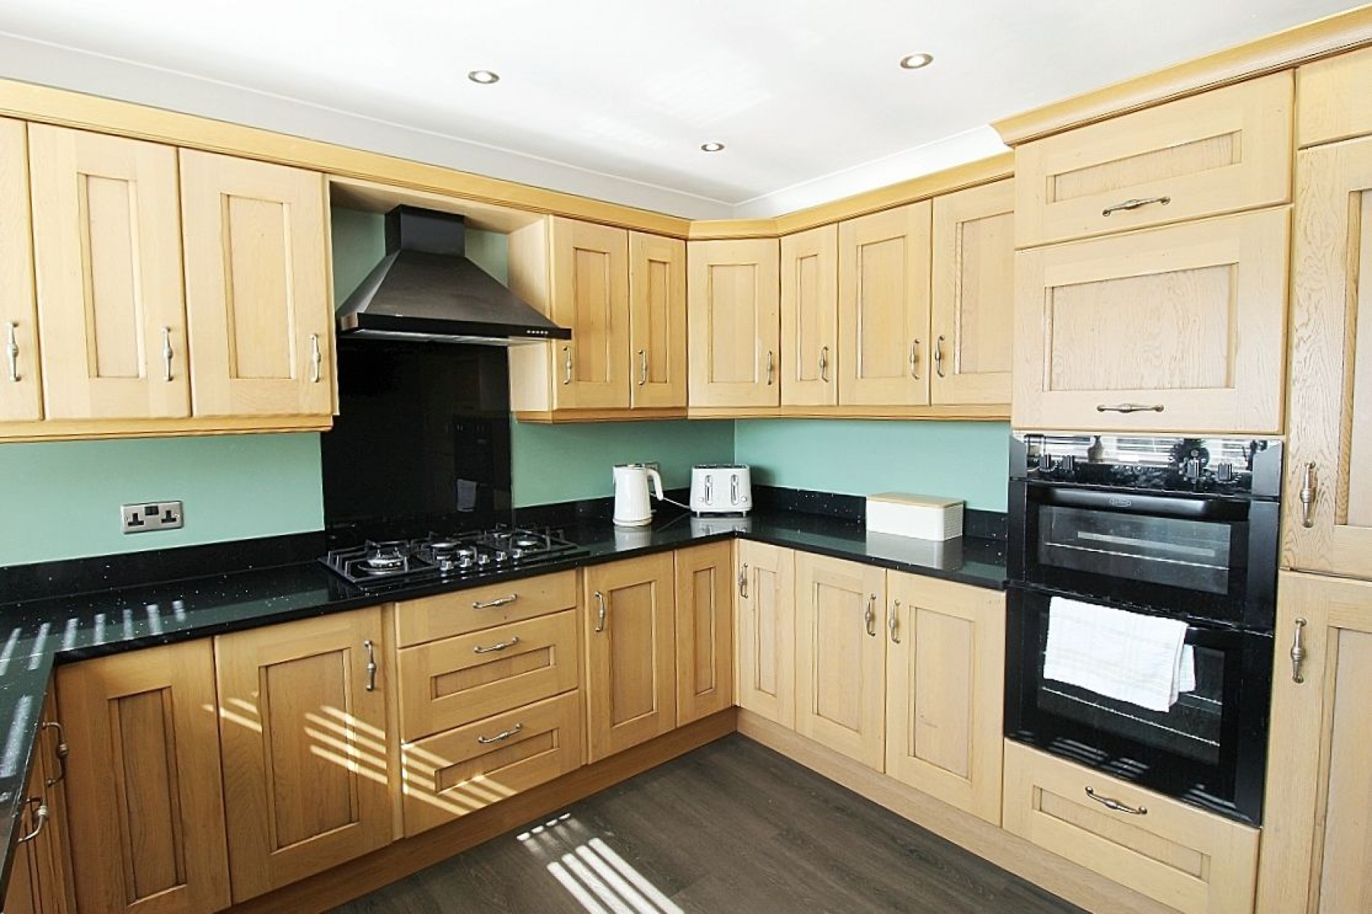
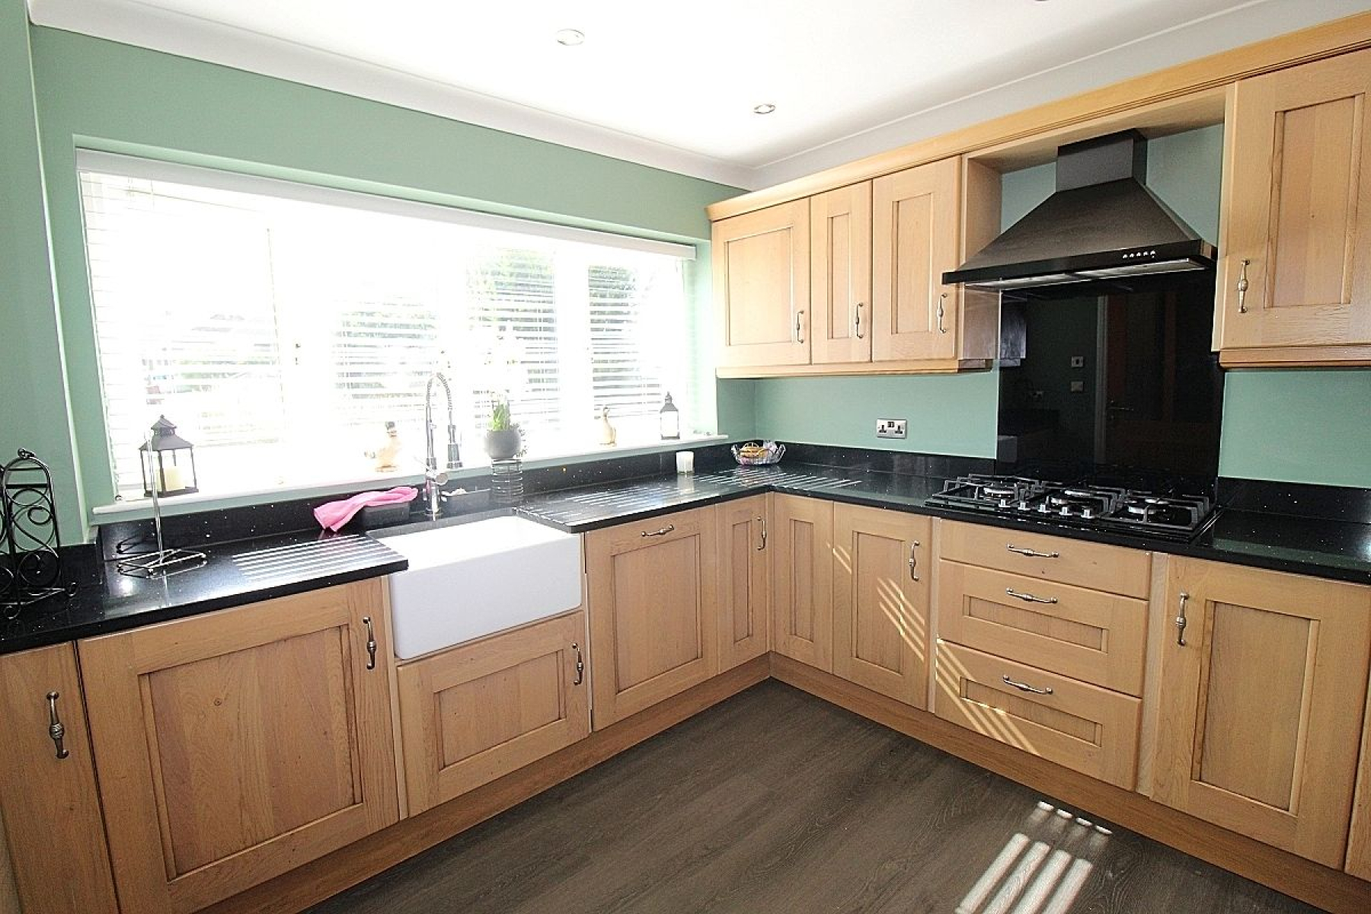
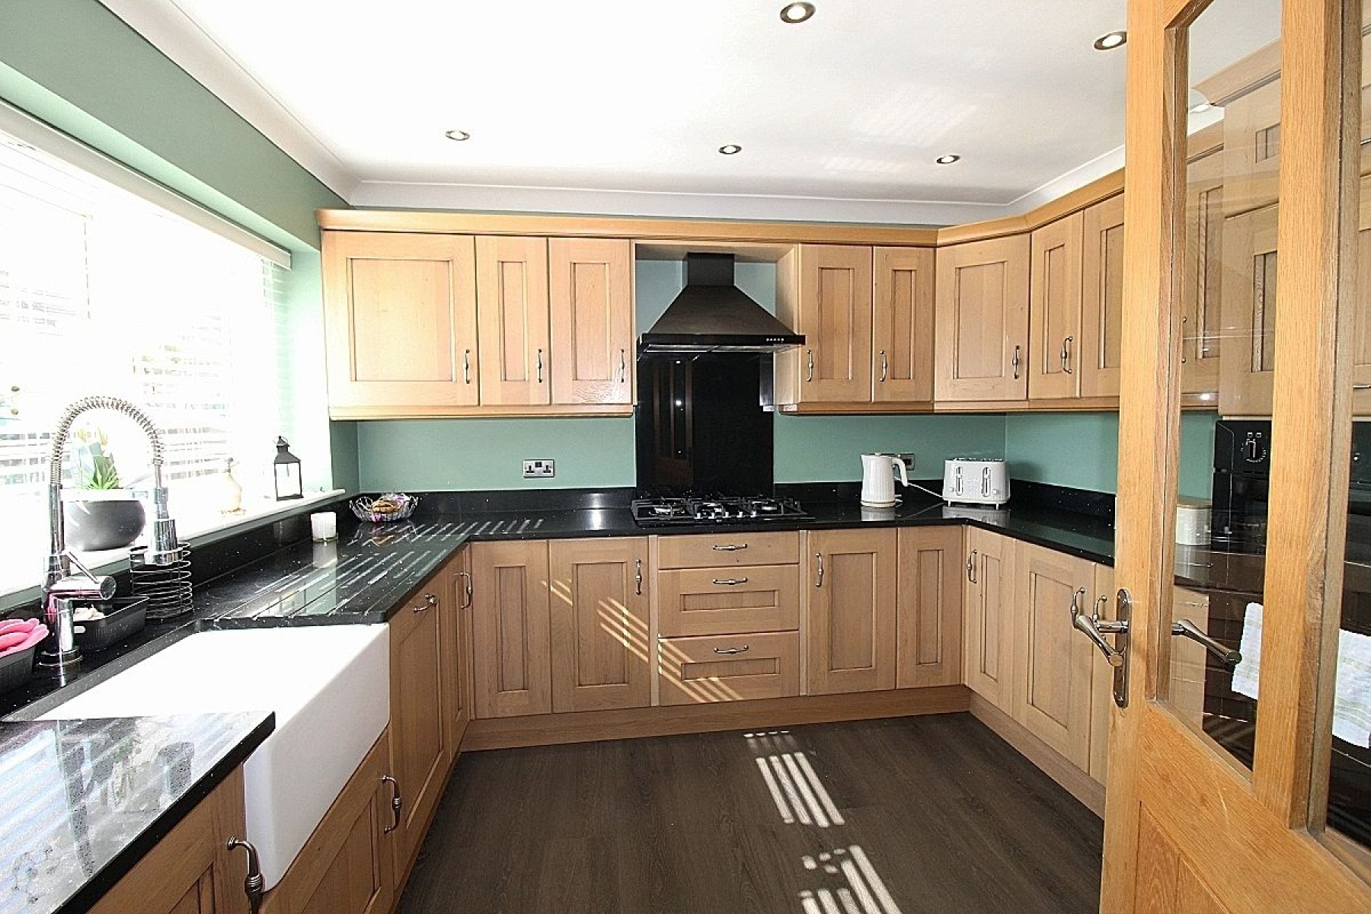
A modern fitted kitchen featuring a range of wall and base units with complimentary granite worksurface areas, an under counter ceramic sink with designer tap and matching upstands. Fully integrated appliances to include a built-in double oven, five burner gas hob with a complimentary glass back panel, extractor fan, fridge/ freezer, dishwasher and washing machine. Further complimenting this modern kitchen is a front facing upvc bay window creating an abundance of light, laminate flooring and spot lighting.
Lounge w: 4.9m x l: 4.4m (w: 16' 1" x l: 14' 5")
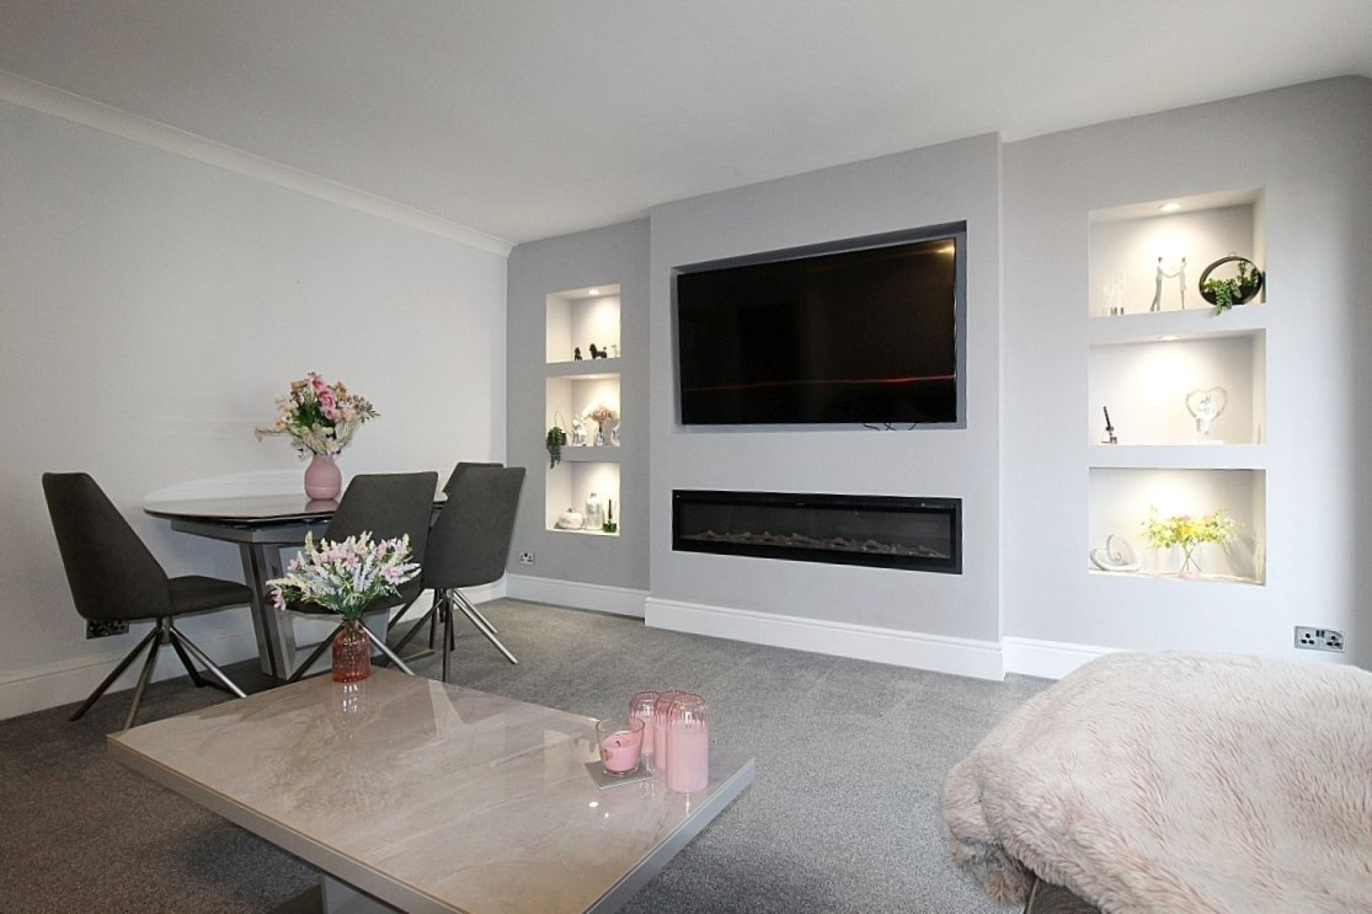
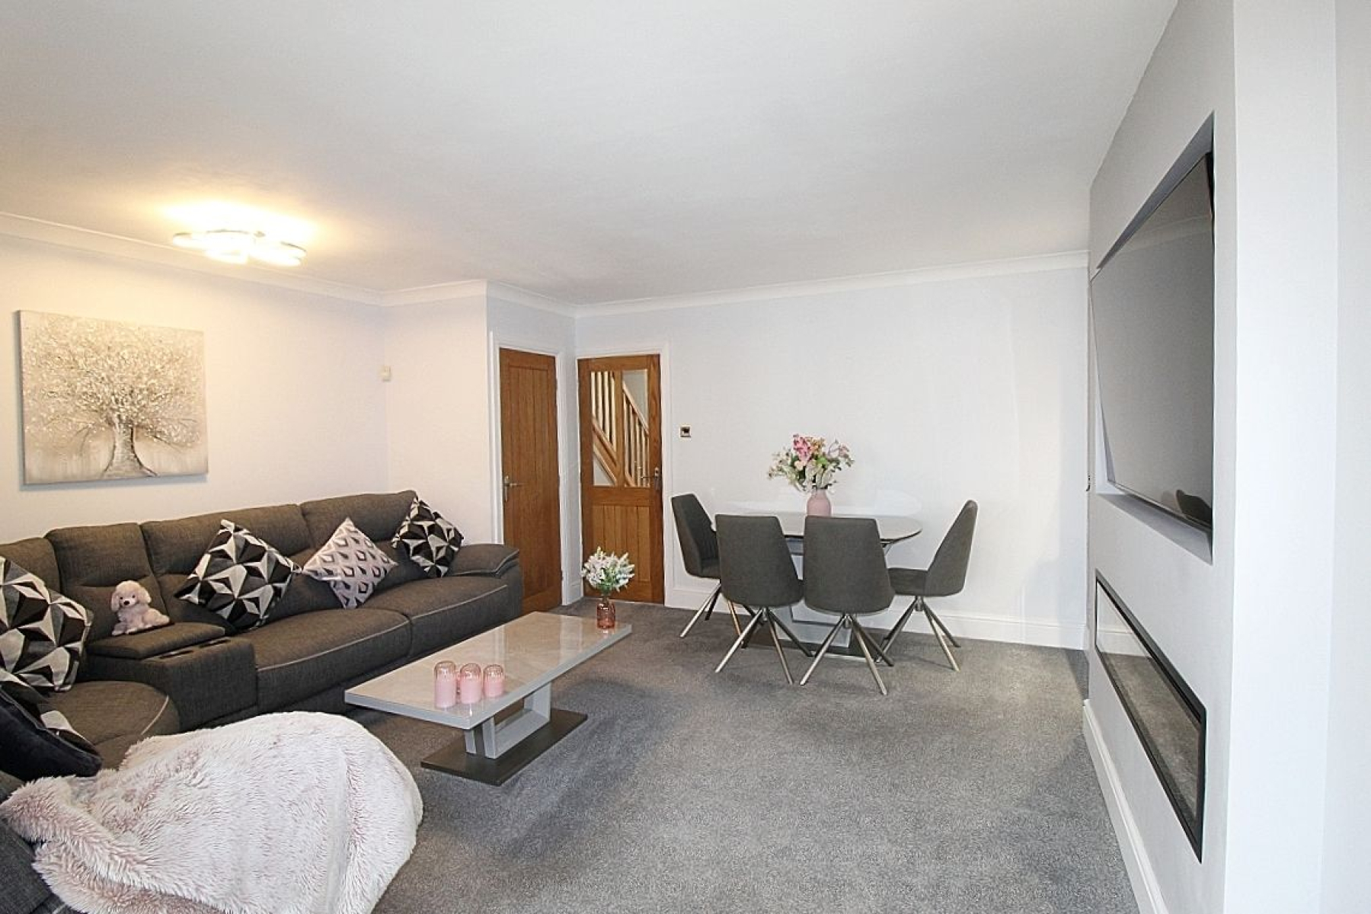
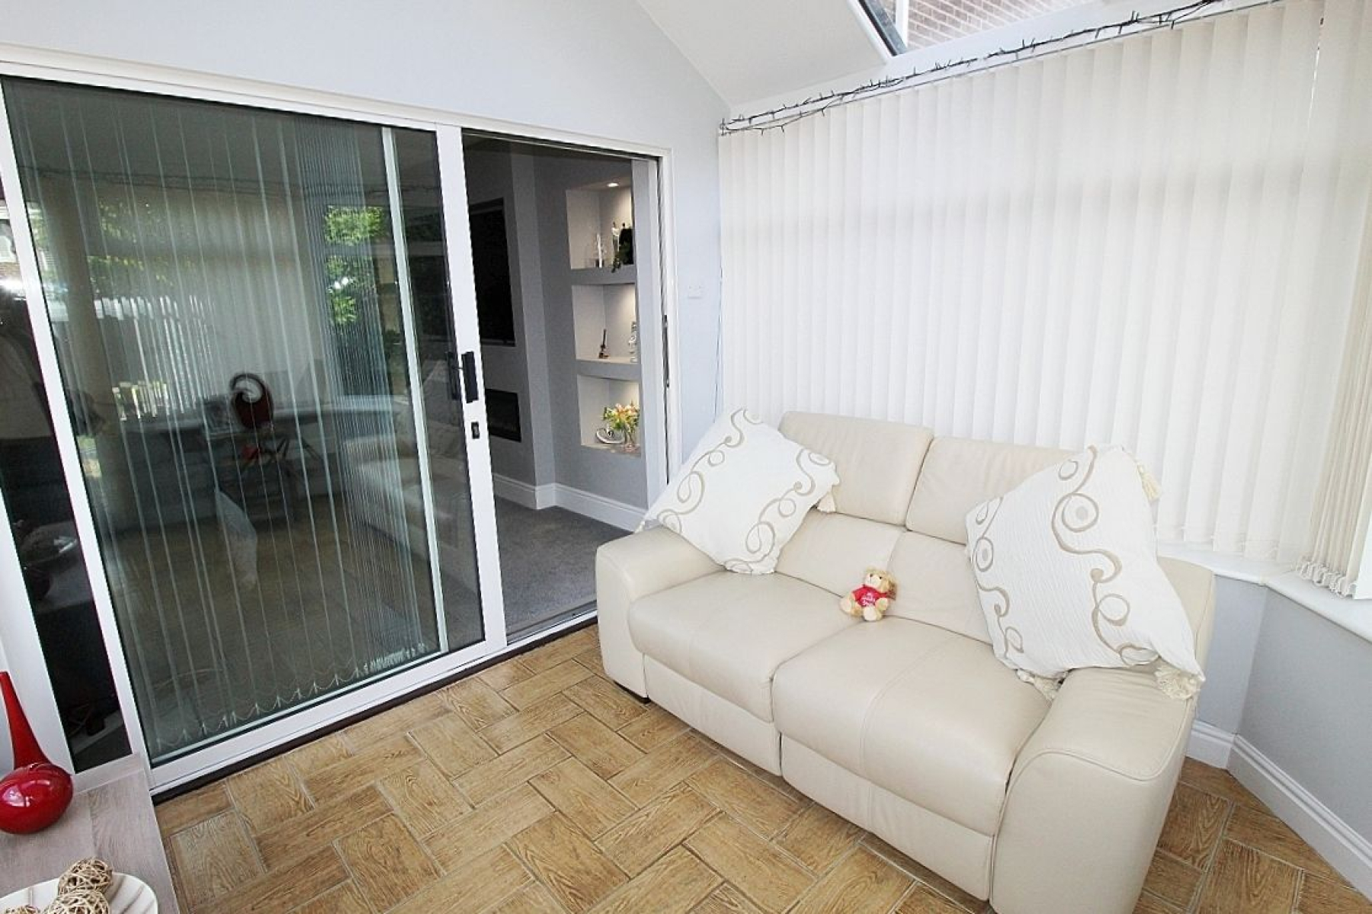
A spacious beautifully presented living area with stunning focal feature media wall adopting the fire and tv above with bespoke shelving and mood lighting, radiator and large Patio doors opening into the orangery, carpeted flooring and a solid wood door to under stairs storage.
Orangery w: 3.1m x l: 3.2m (w: 10' 2" x l: 10' 6")
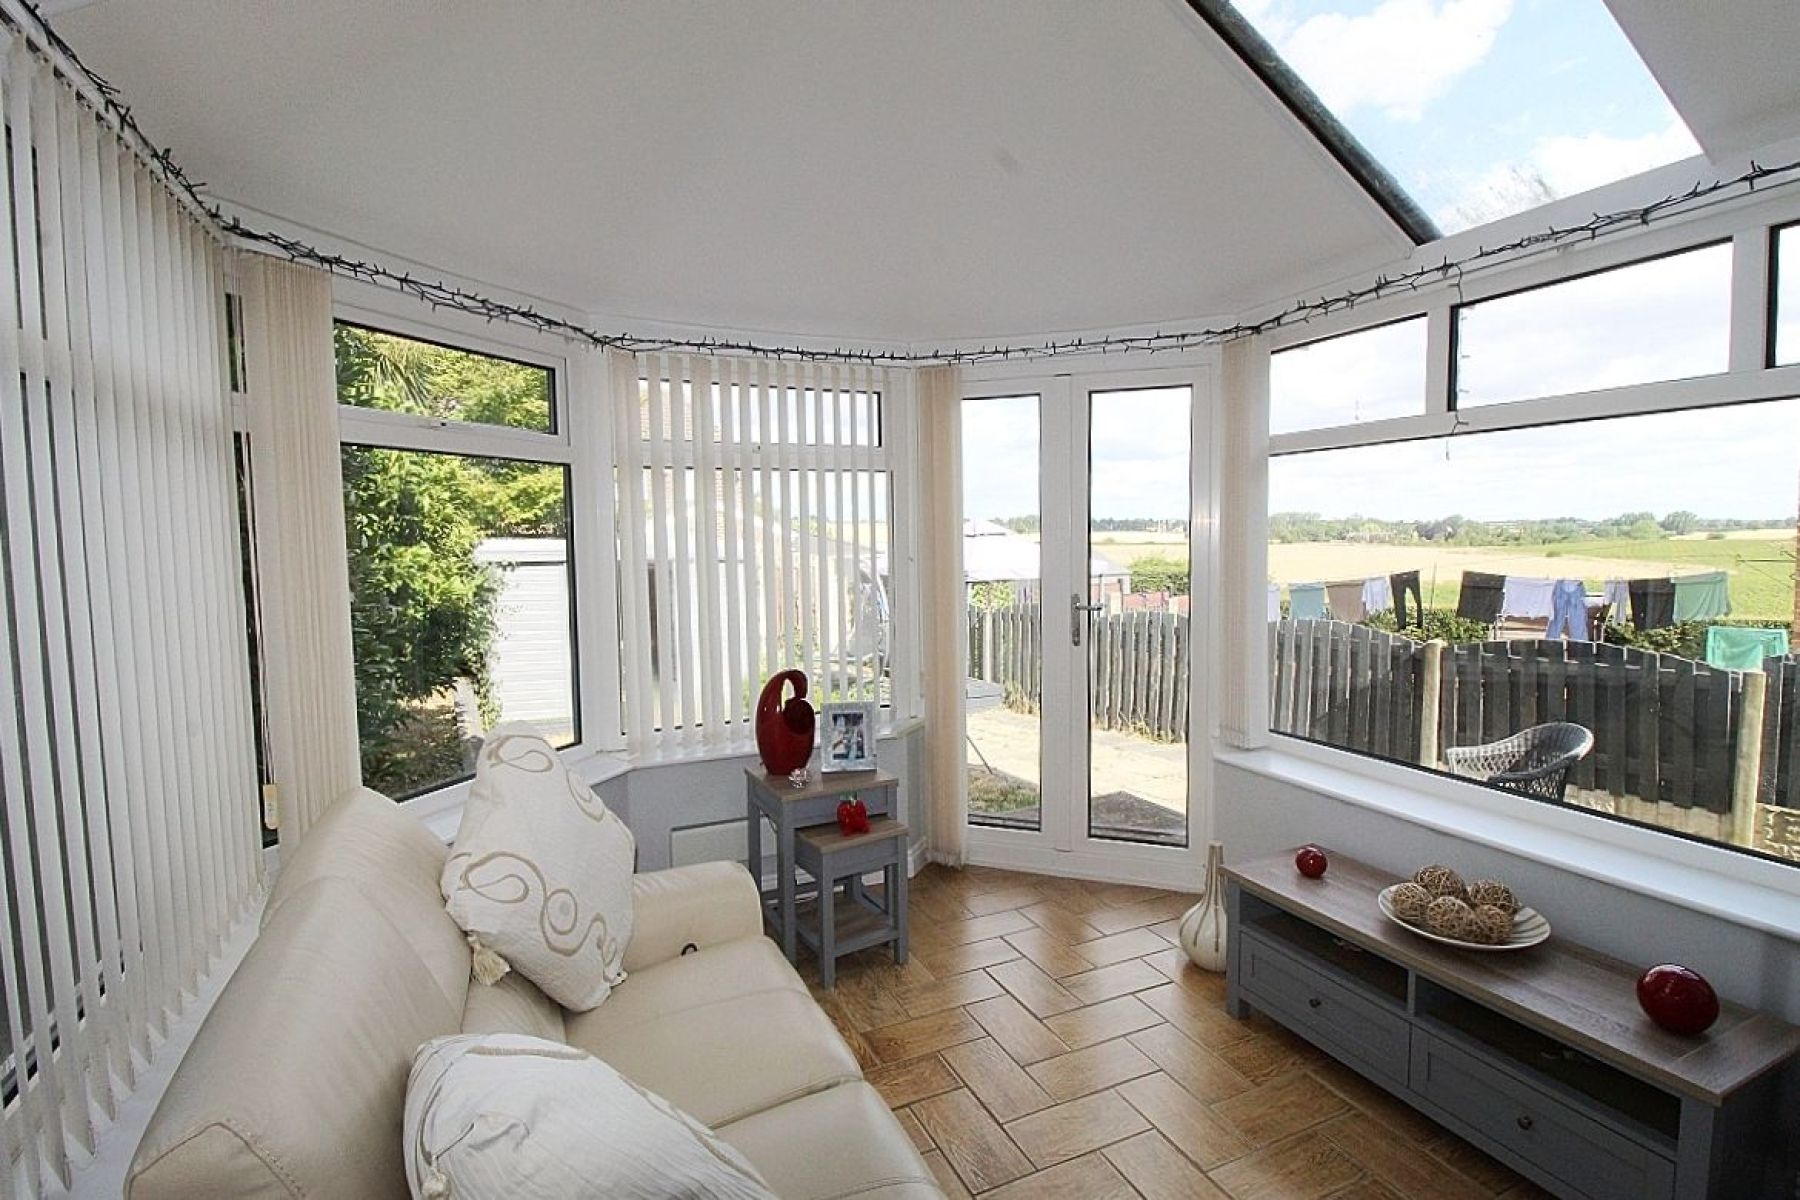
A stunning addition to the property is the offset orangery with a fabulous star gazing glazed atrium roof, tiled flooring, wall mounted heater and French doors allowing the outside in.
FIRST FLOOR:
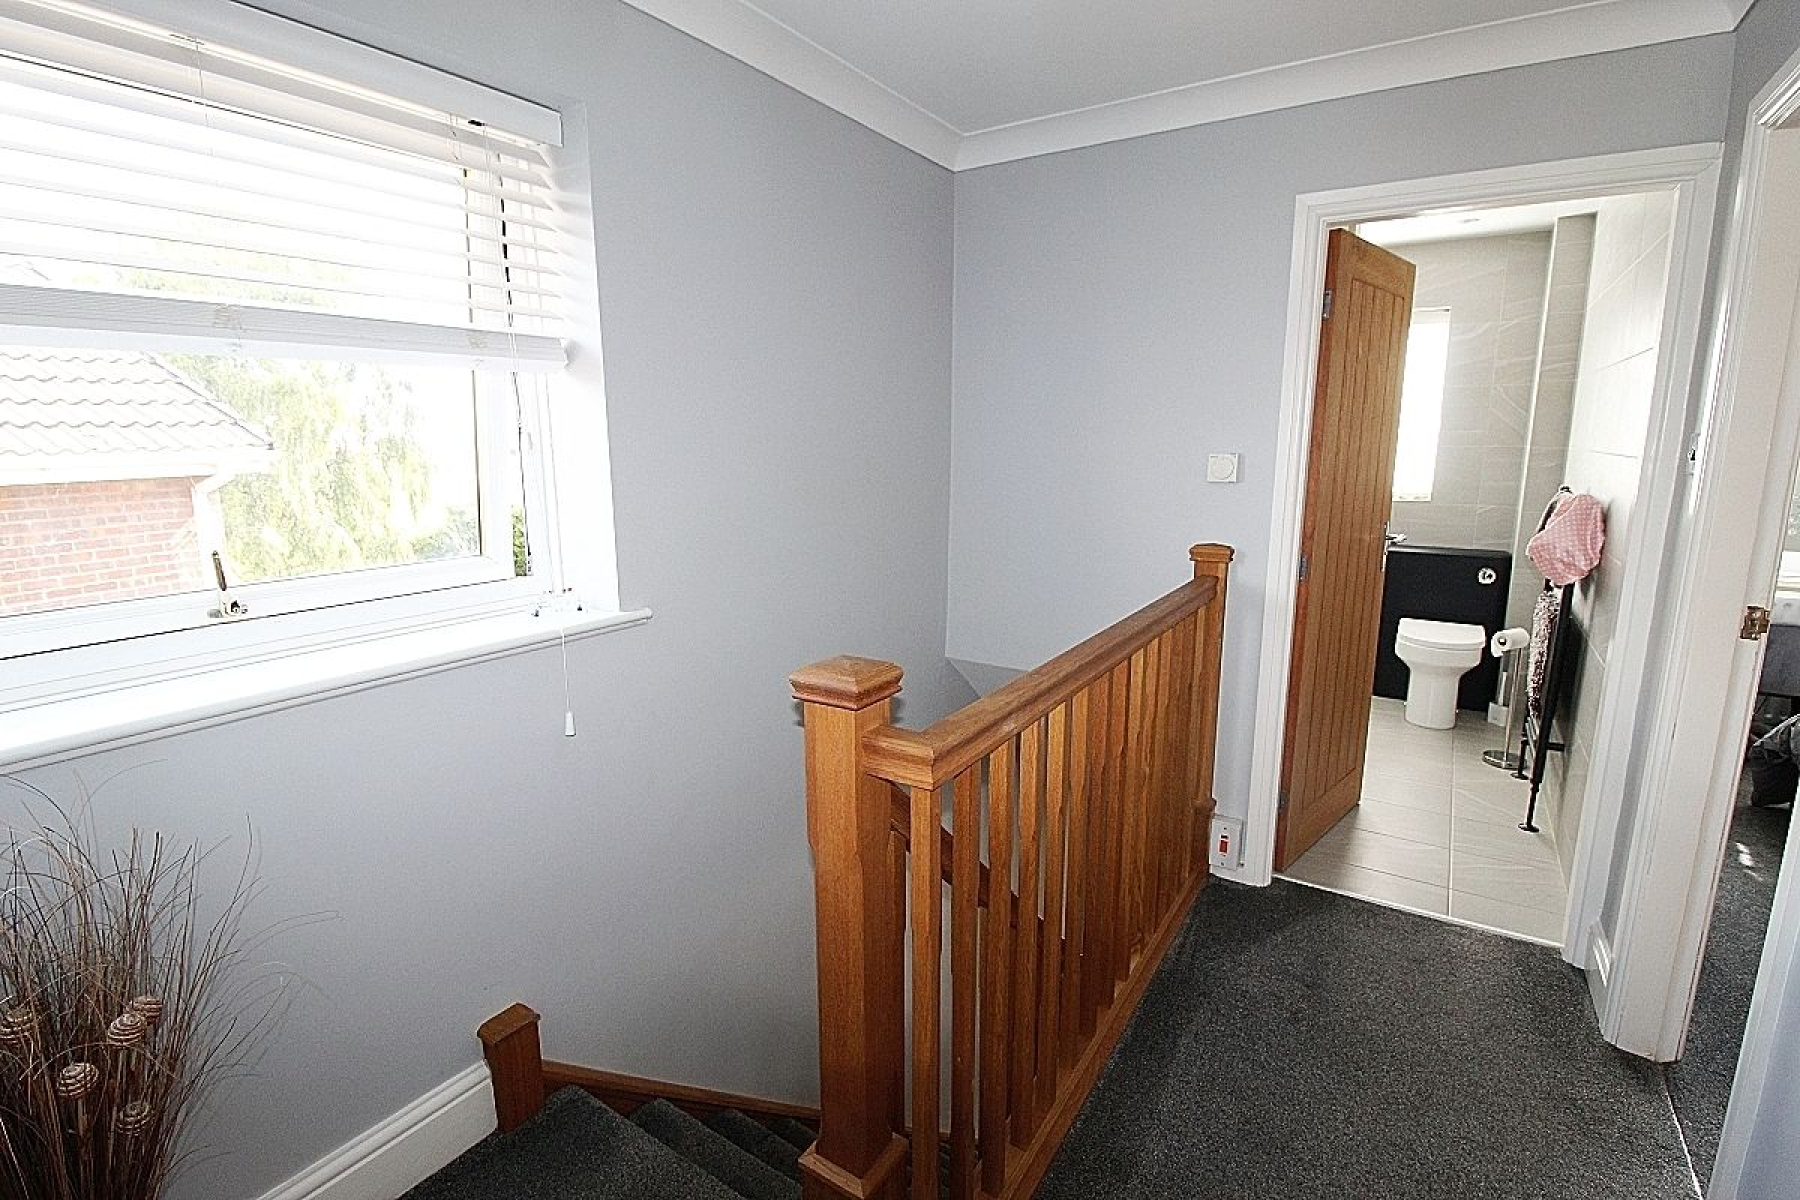
With a solid wood spindled banister rail, carpeted flooring, side facing upvc window, a loft hatch creating additional space and solid wood doors giving access to three bedrooms and the family shower room.
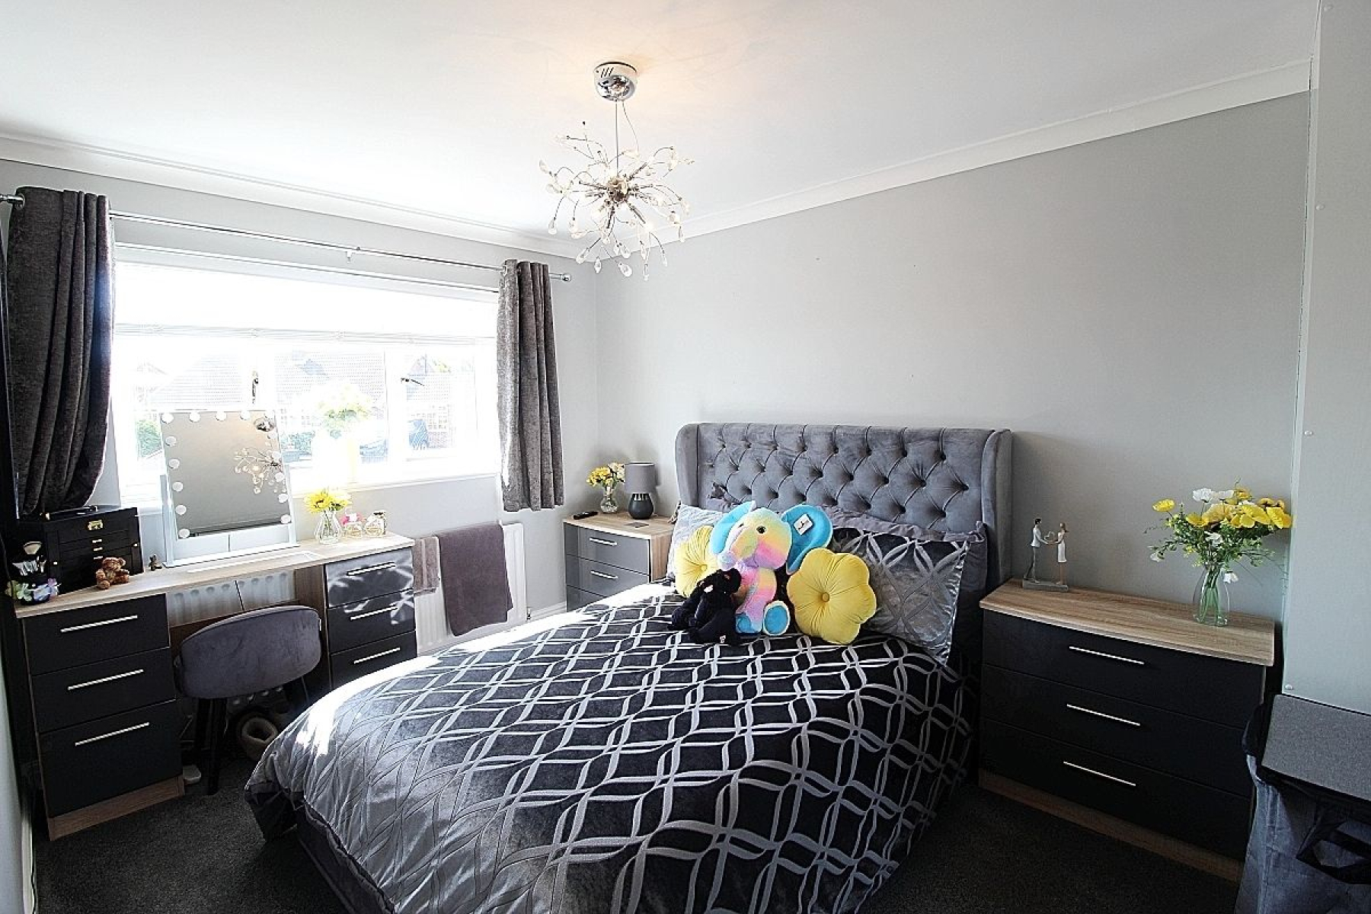
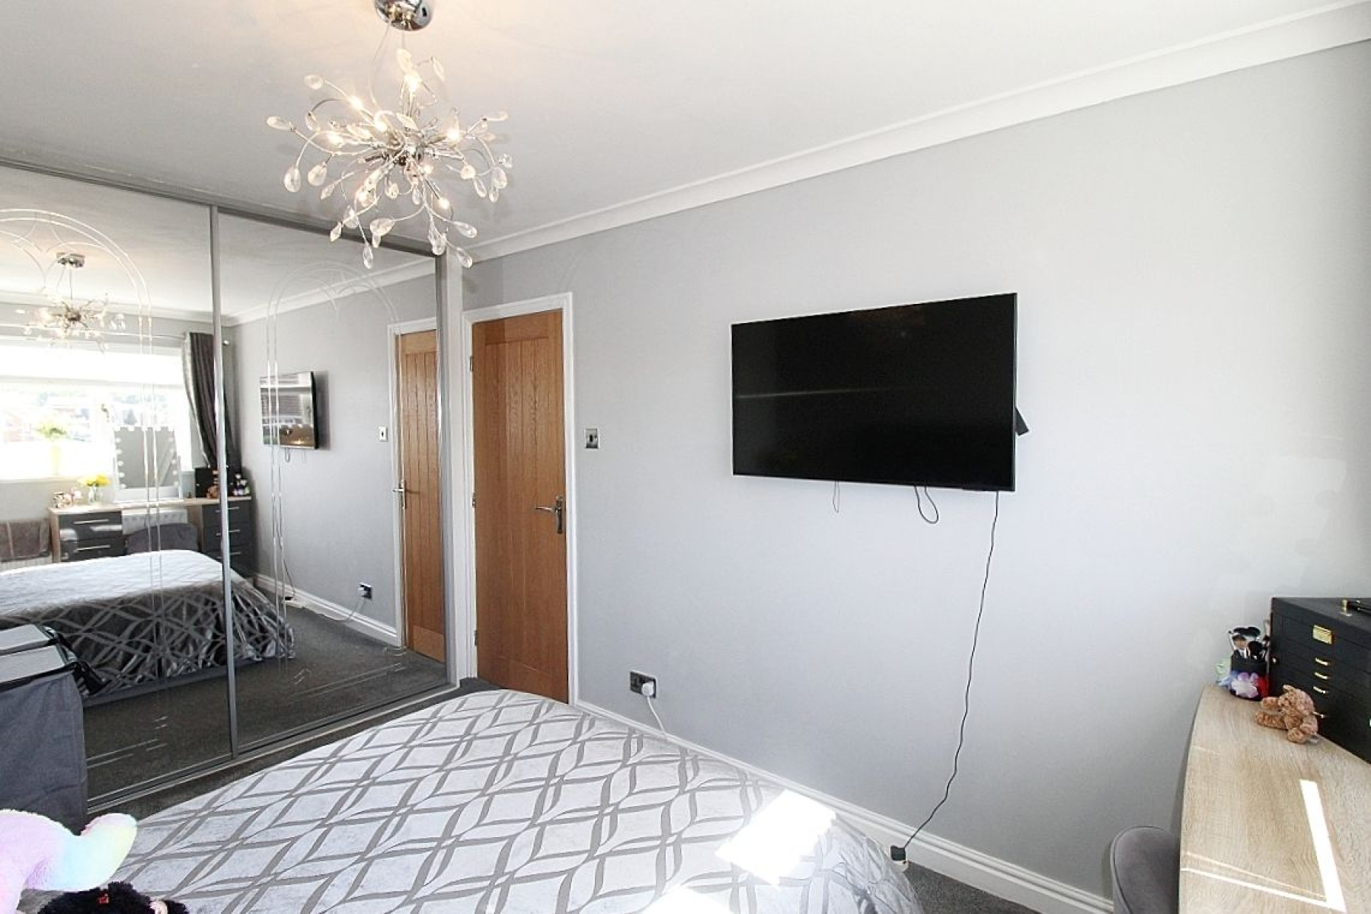
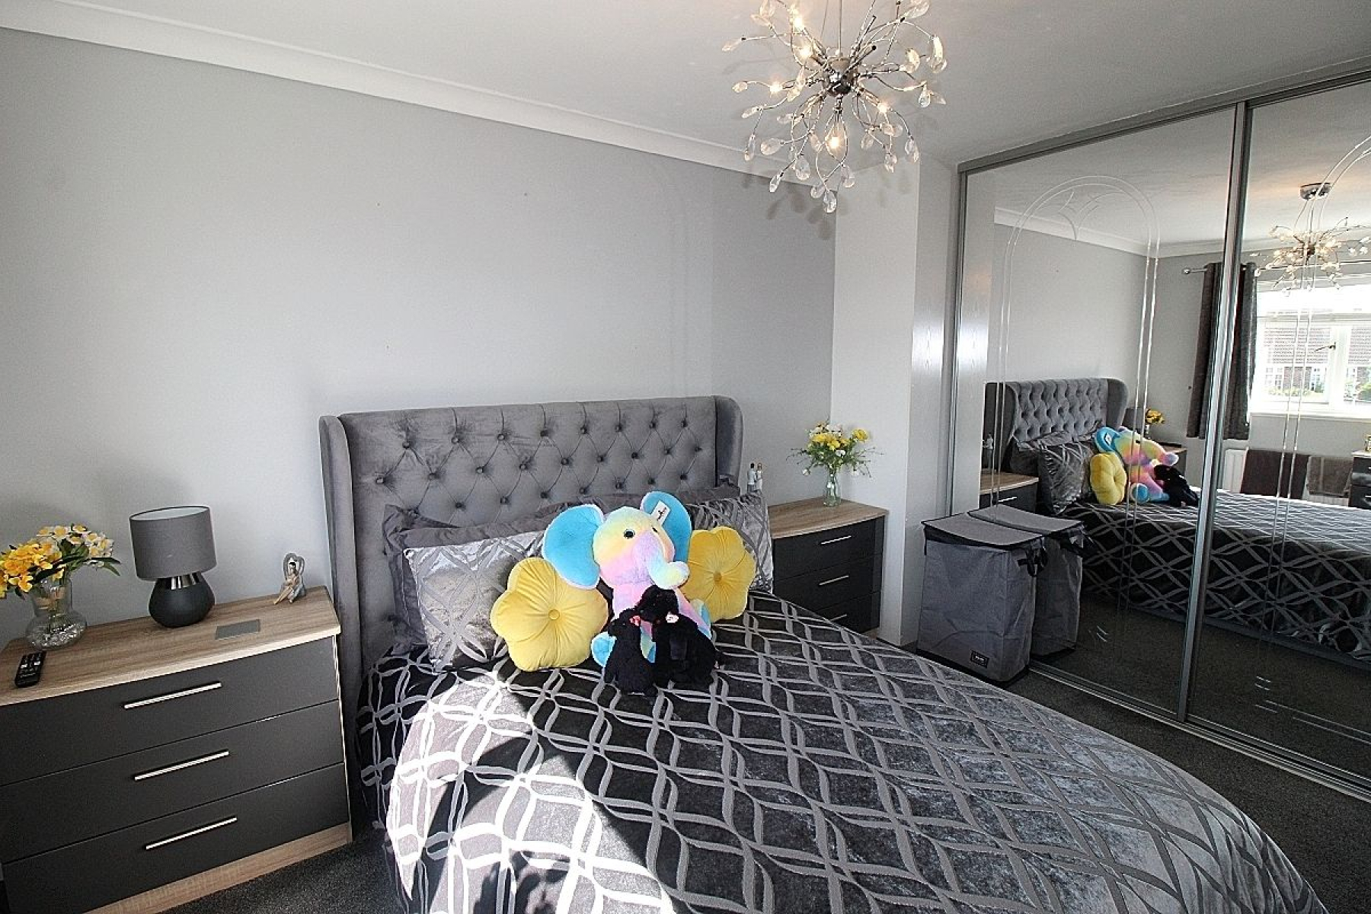
Master bedroom w: 2.8m x l: 4.3m (w: 9' 2" x l: 14' 1")
A beautiful double bedroom with a range of modern sliding mirrored wardrobes, carpeted flooring, radiator and a front facing upvc window.
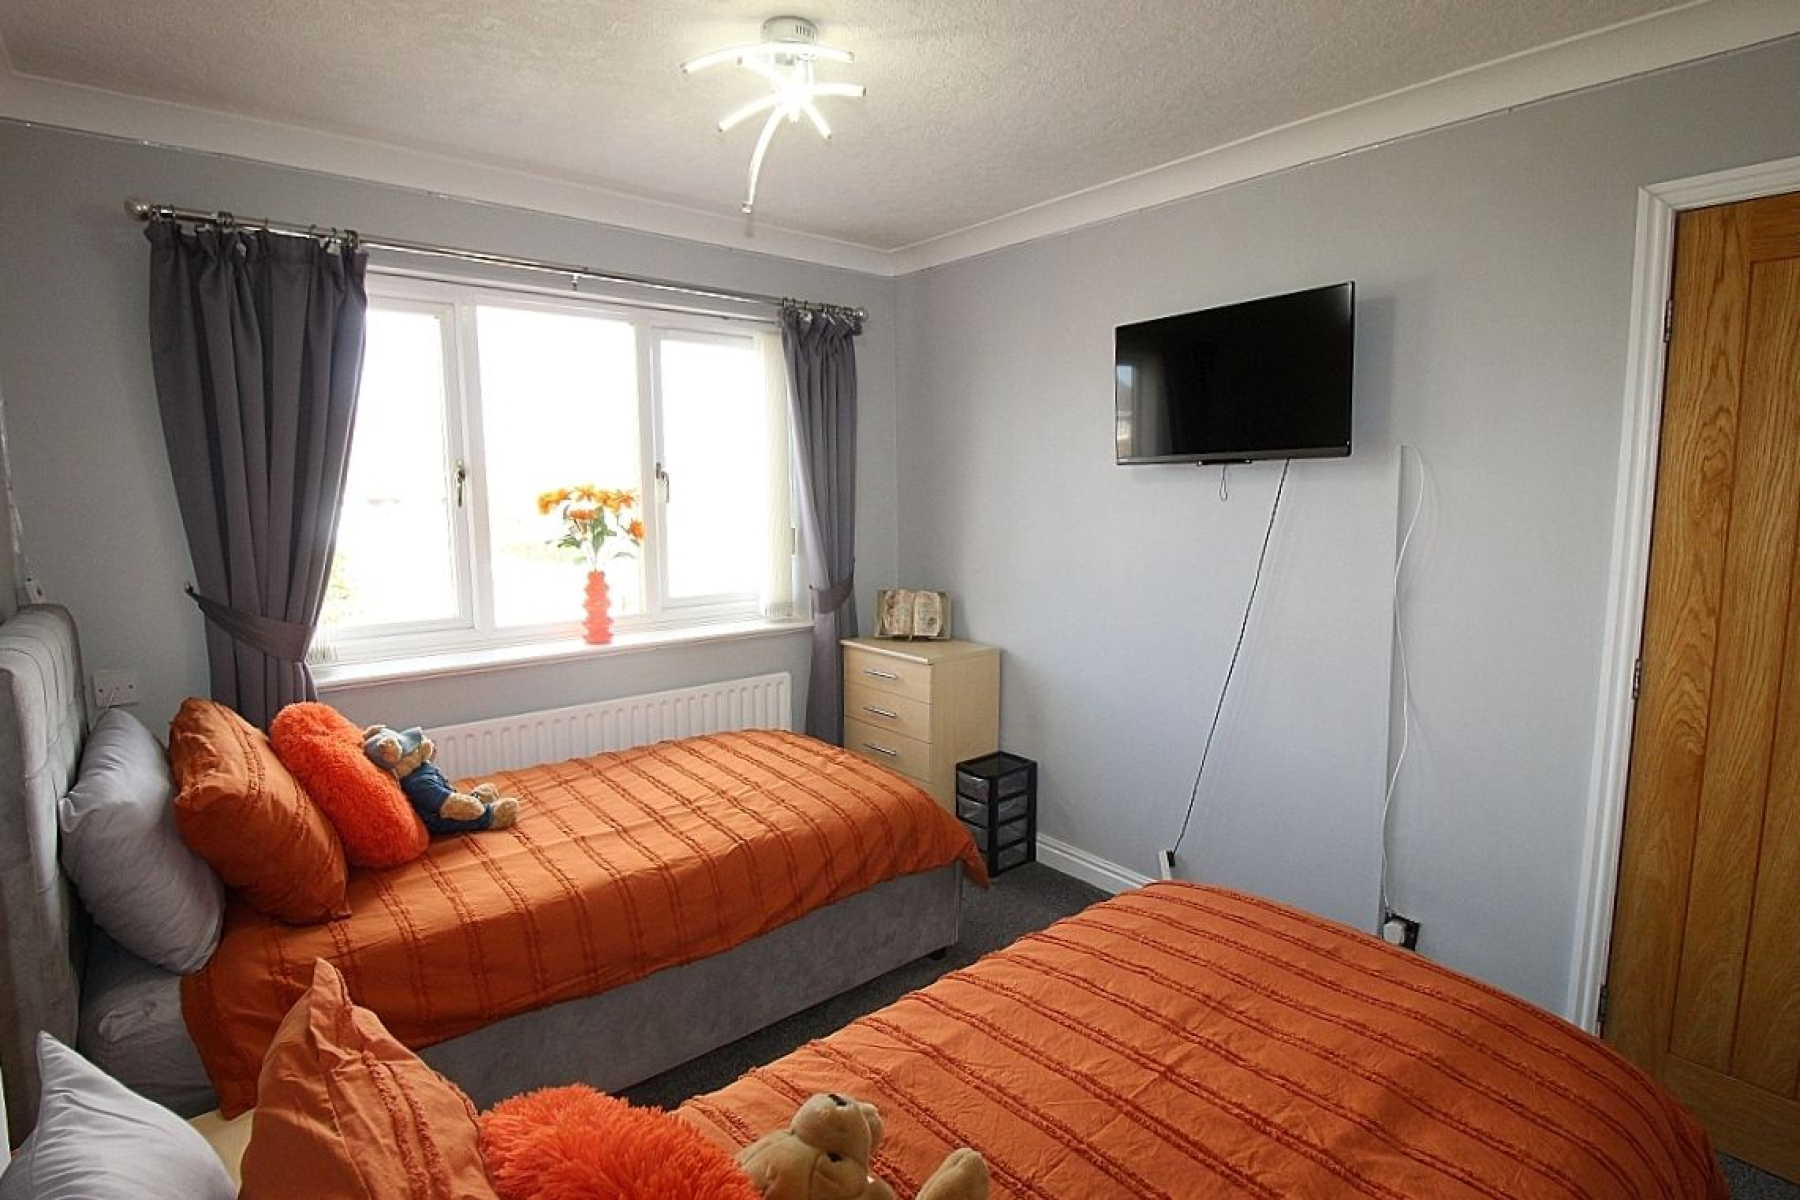
Bedroom 2 w: 2.8m x l: 3.5m (w: 9' 2" x l: 11' 6")
A further double bedroom with carpeted flooring, radiator and a rear facing upvc window.
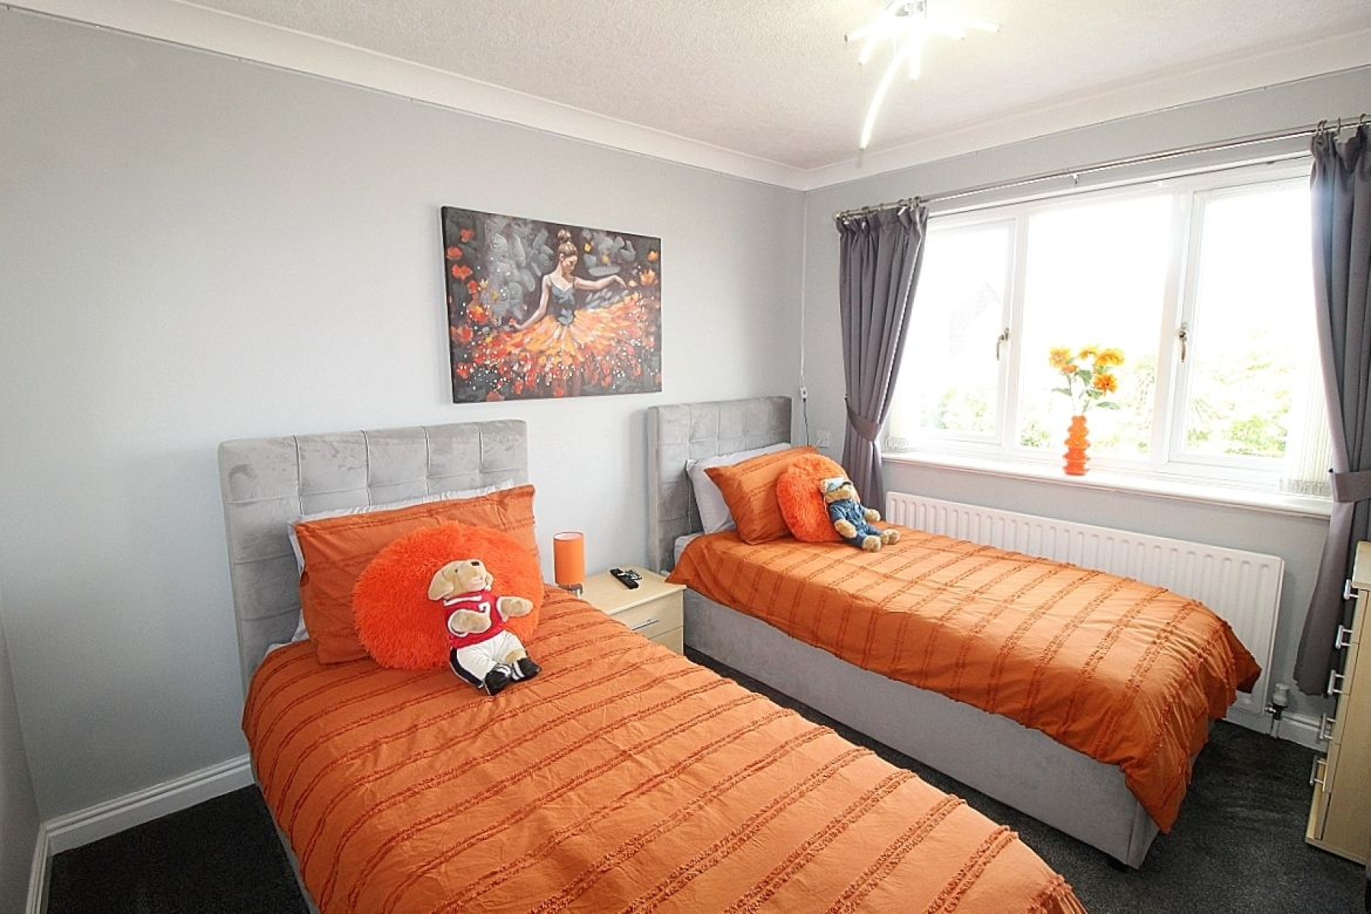
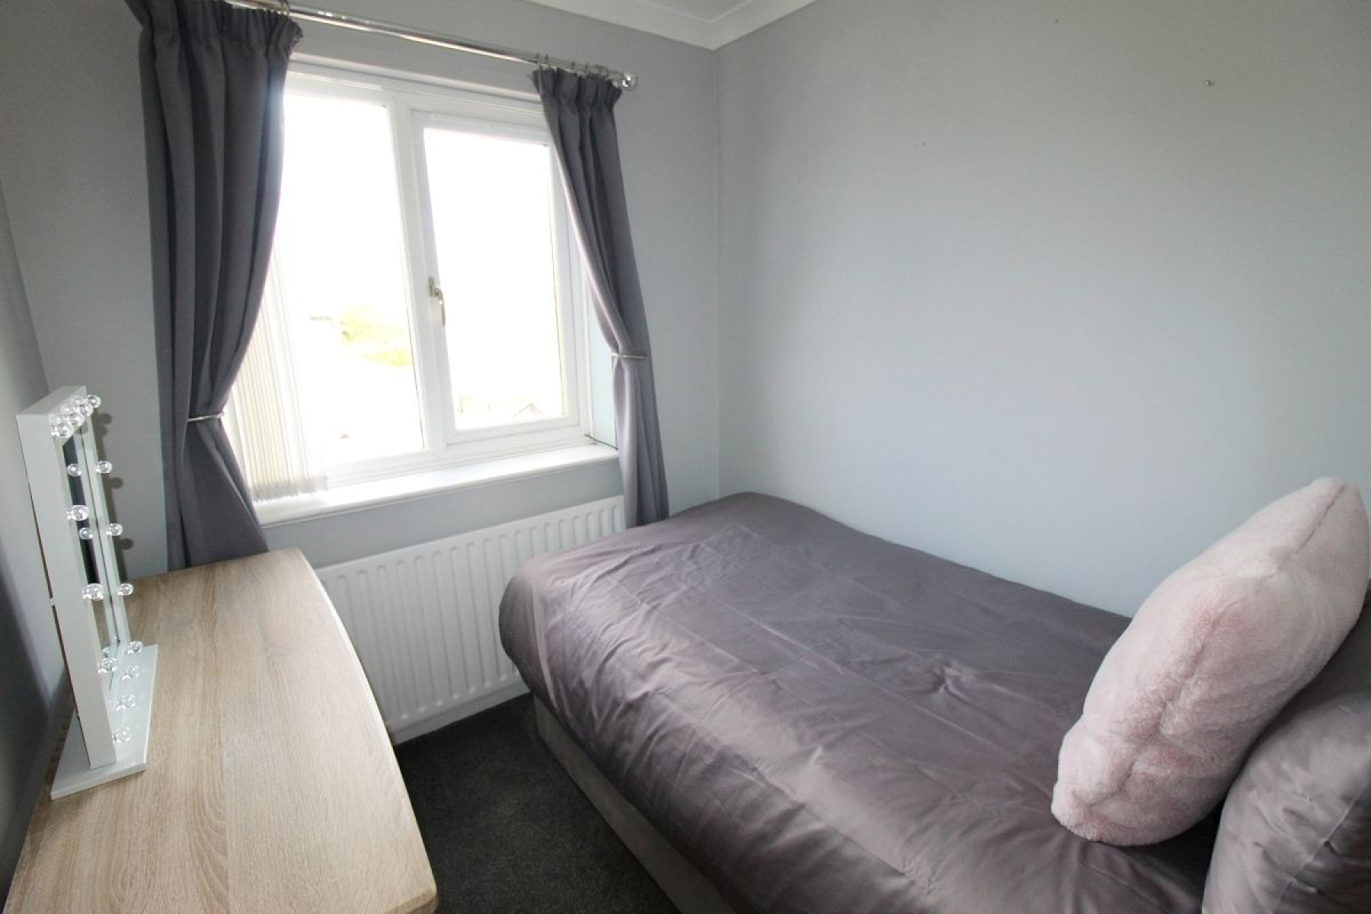
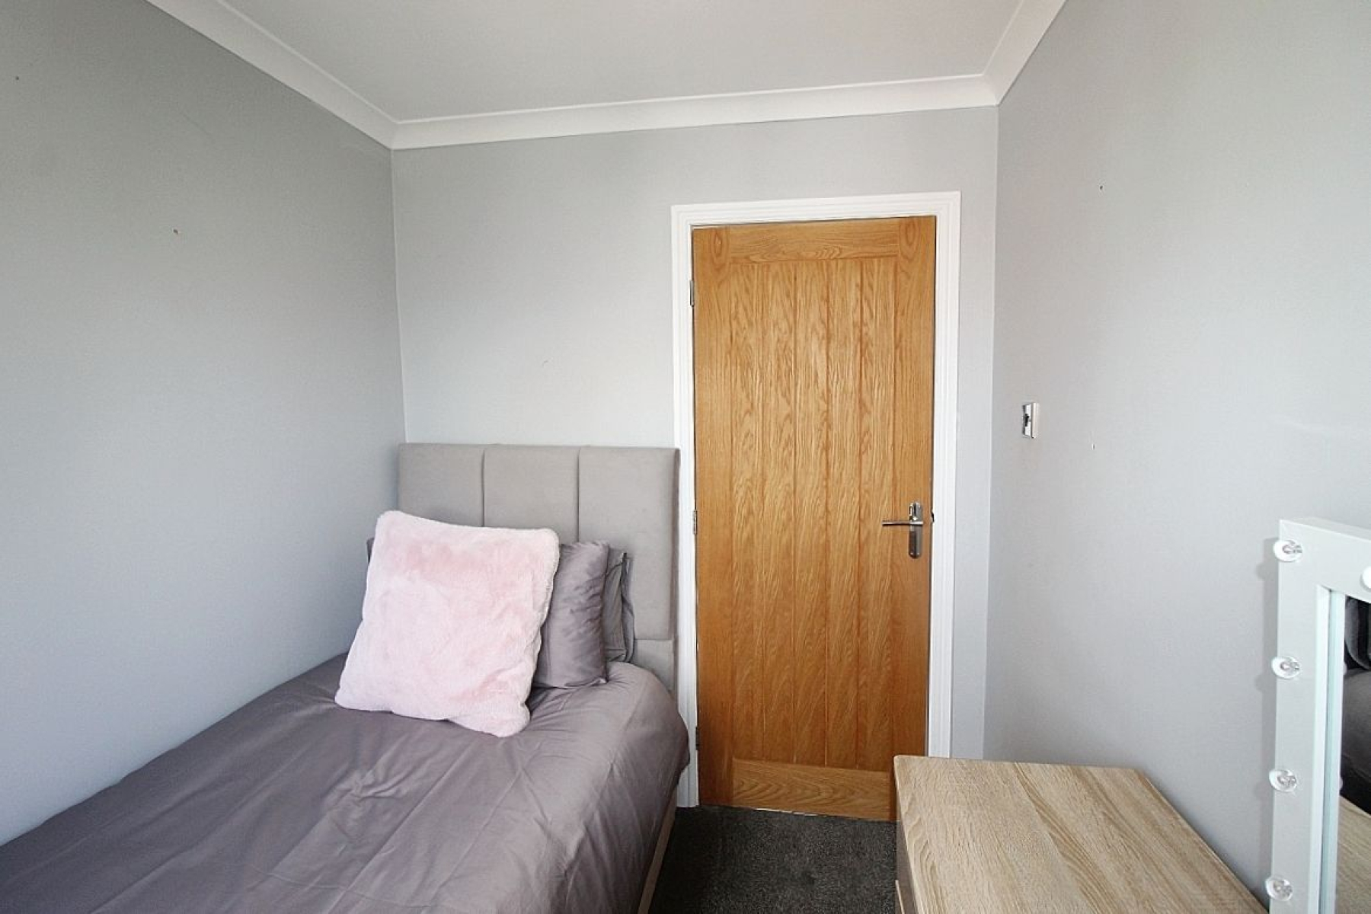
Bedroom 3 w: 2m x l: 2.5m (w: 6' 7" x l: 8' 2")
A further ample sized bedroom with carpeted flooring, radiator and a rear facing upvc window admiring the views.
Family Shower Room w: 2m x l: 2.5m (w: 6' 7" x l: 8' 2")
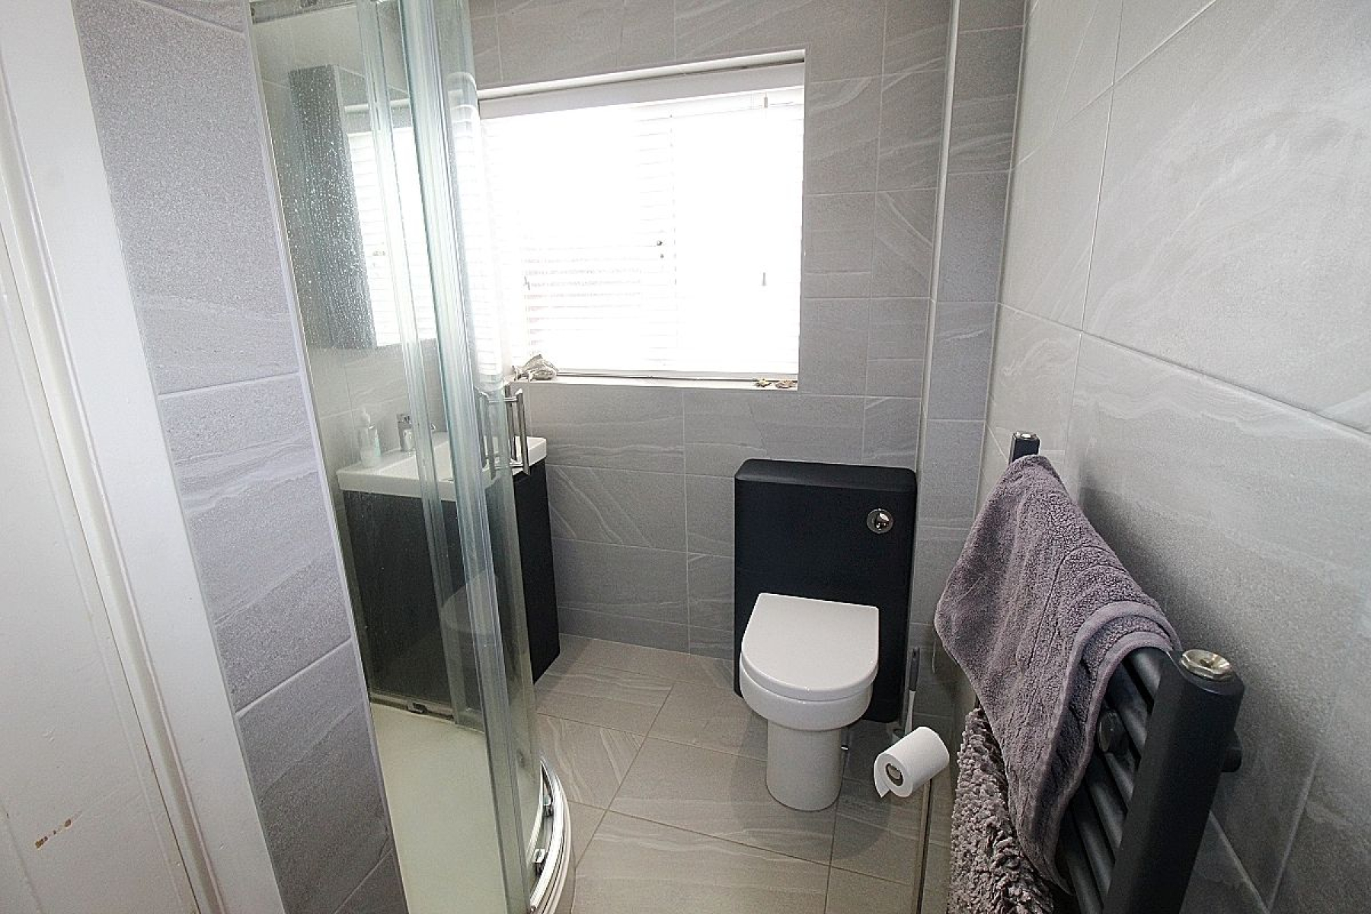
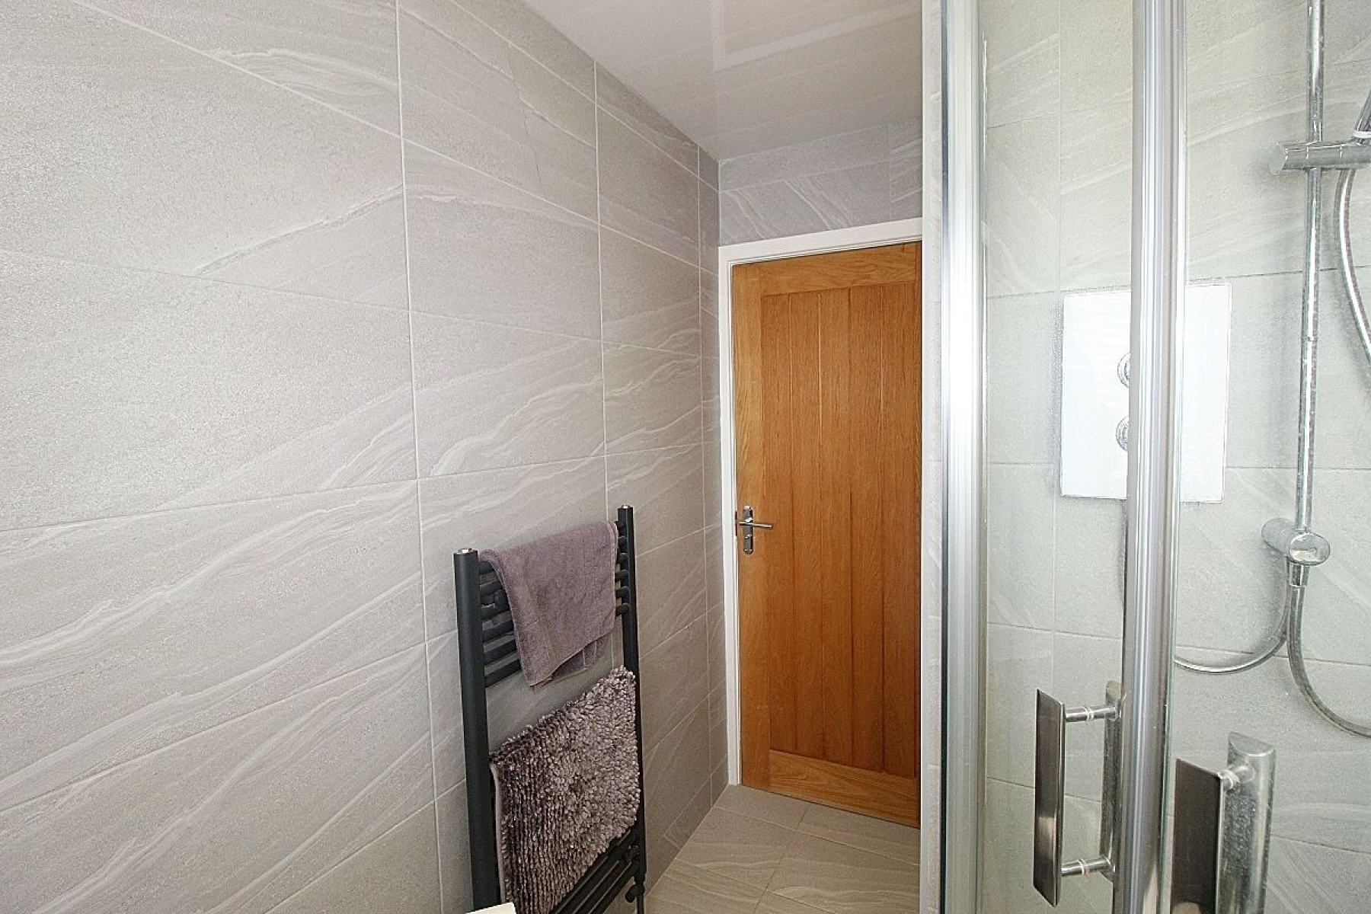
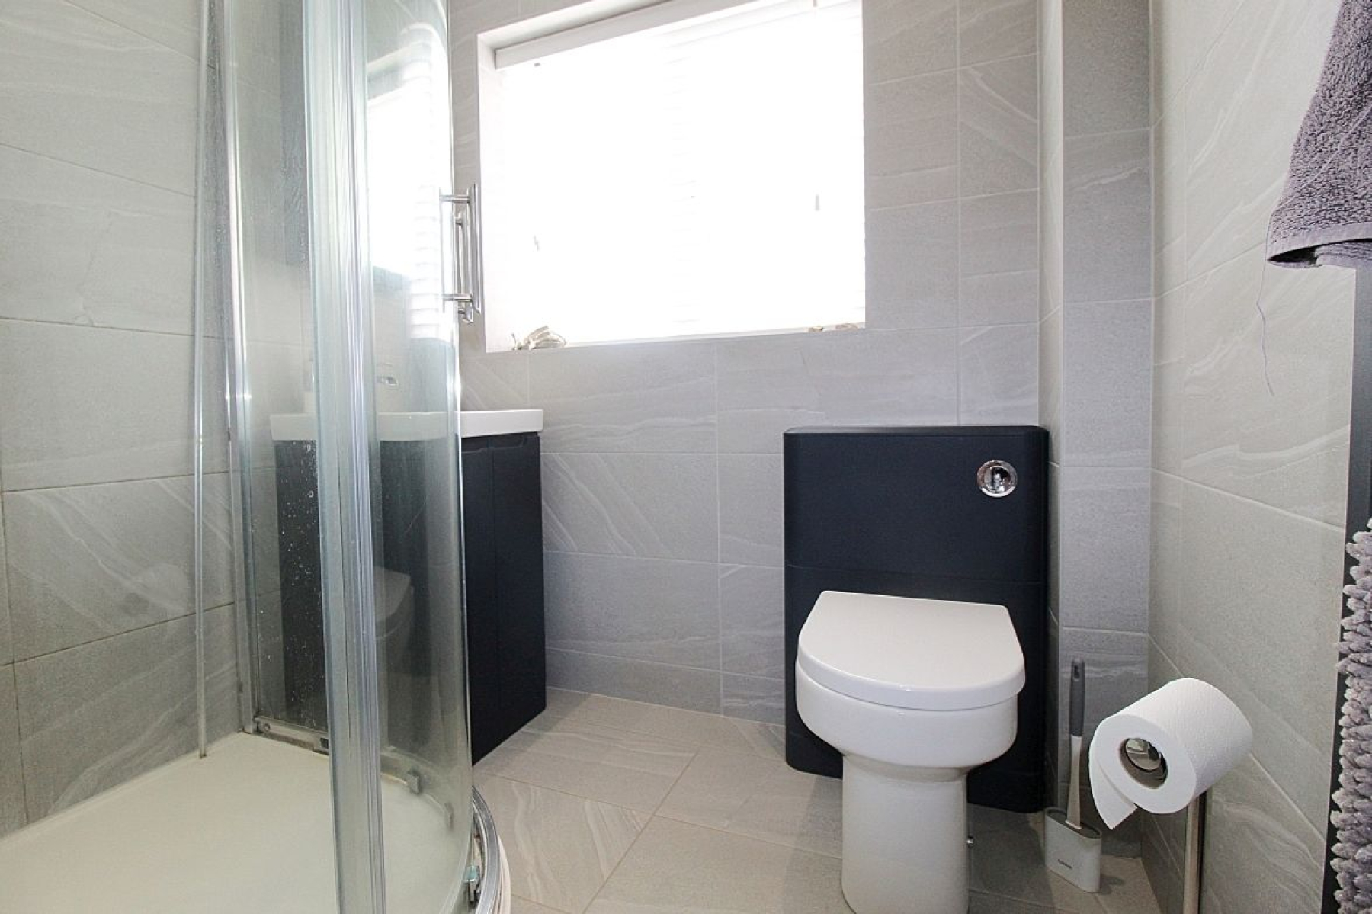
A beautifully presented family shower room comprising of a walk in fitted shower cubicle, vanity wash hand basin and a complimentary vanity wc. Fully tiled walls, contrasting flooring, paneled ceiling with spot lighting, heated towel rail, a front facing upvc window and over stairs storage cupboard.
Outside
This property truly has curb appeal commanding a fabulous corner plot with a manicured frontage and double gates open to a block paved driveway providing off-road parking leading to the adjoining garage. To the rear a fabulous landscaped garden awaits where a paved patio leads to a lawned garden with a further decked sun terrace admiring the views and an under cover sun room allowing for family entertaining morning till night.