OFFERS OVER £360,000
THORPEFIELD CLOSE, A HOME TO IMPRESS,
EXTENDED, DETACHED & DRESSED TO SUCCESS!
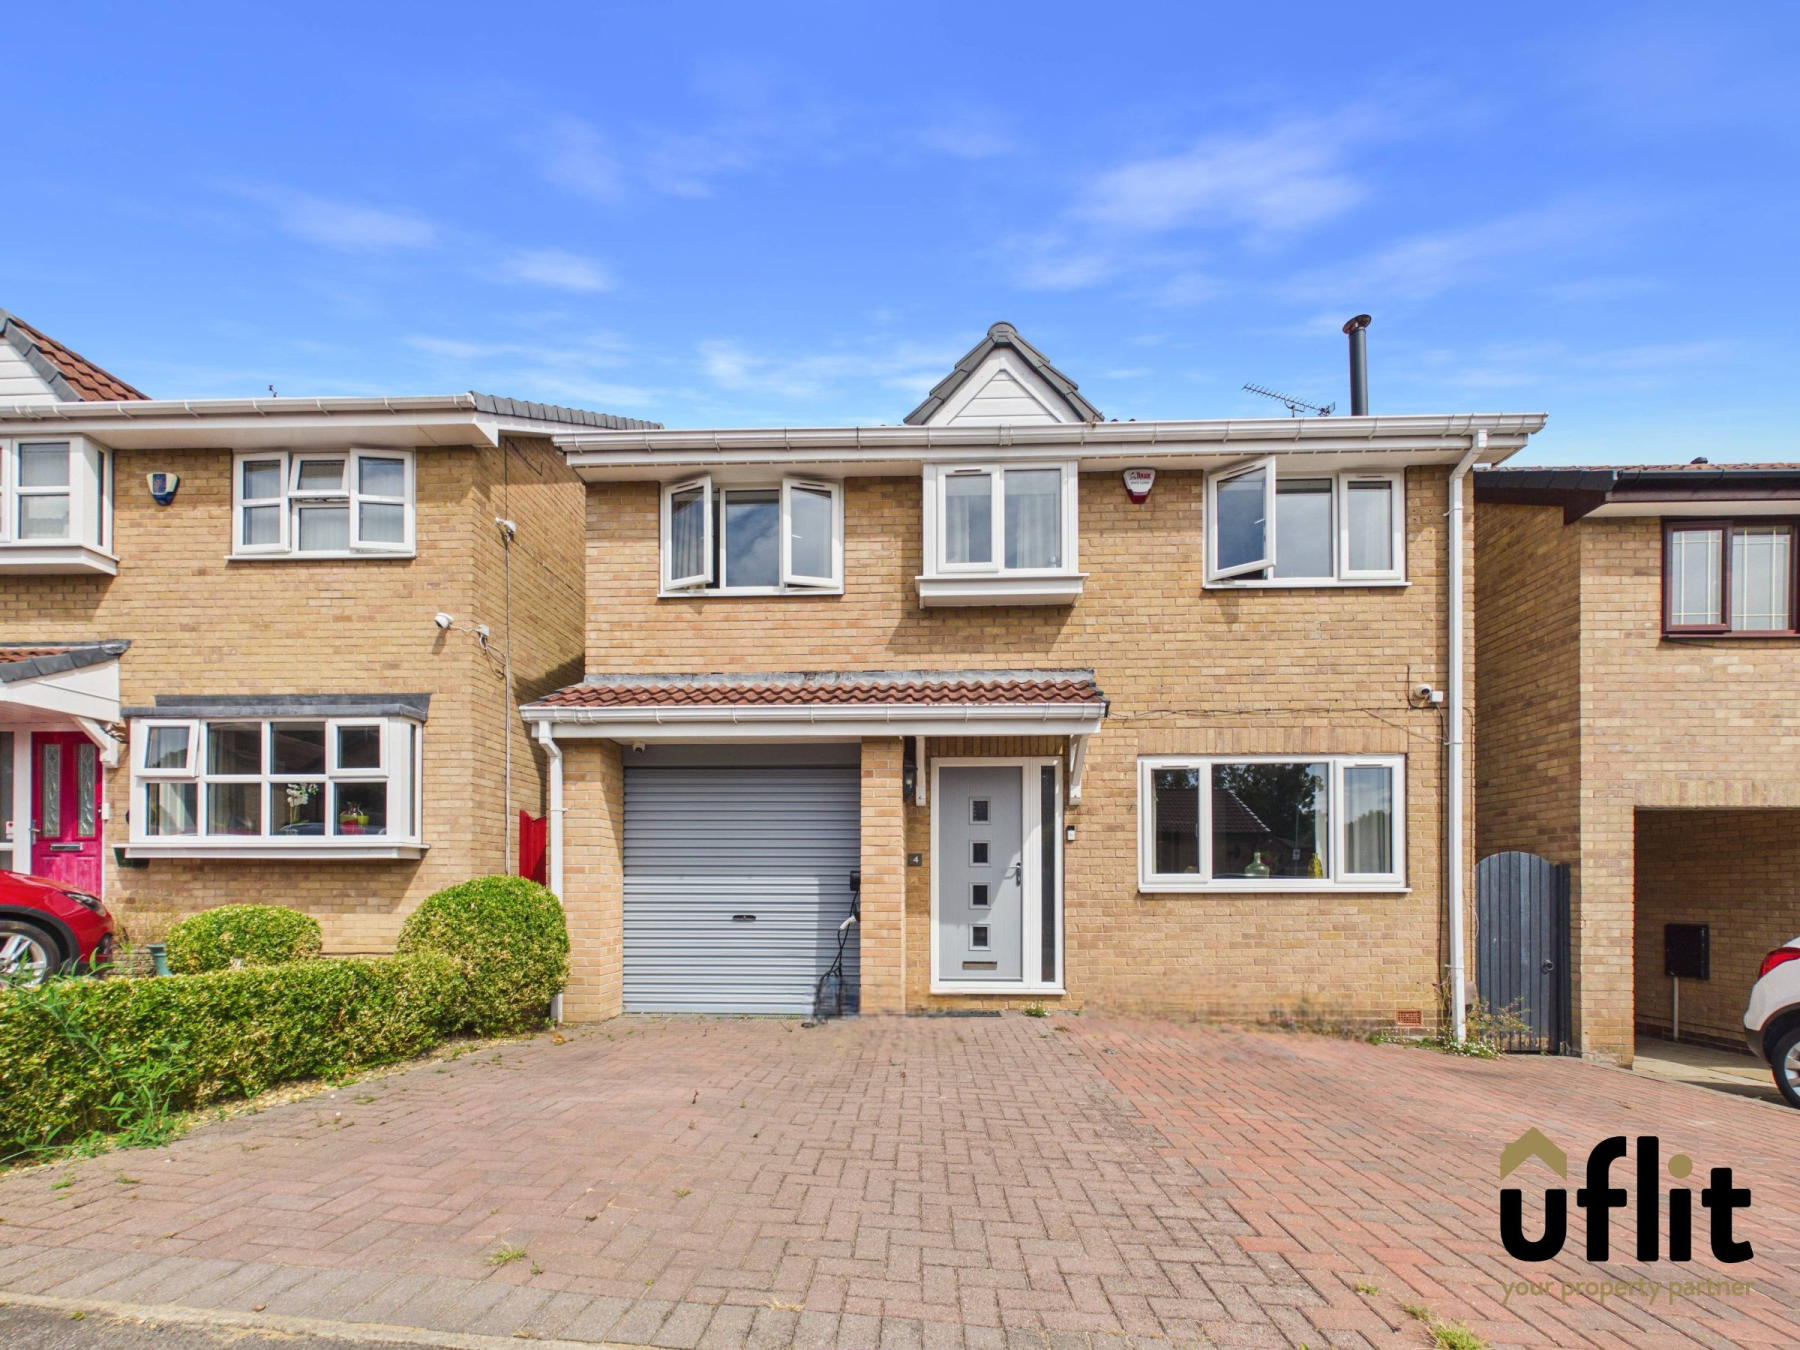
Uflit are delighted to bring to the market this beautifully extended four-bedroom detached family home, situated in the popular and sought-after area of Thorpe Hesley. Offering generous and versatile accommodation throughout, this impressive property has been thoughtfully extended to create a fantastic family home with excellent living and entertaining space.
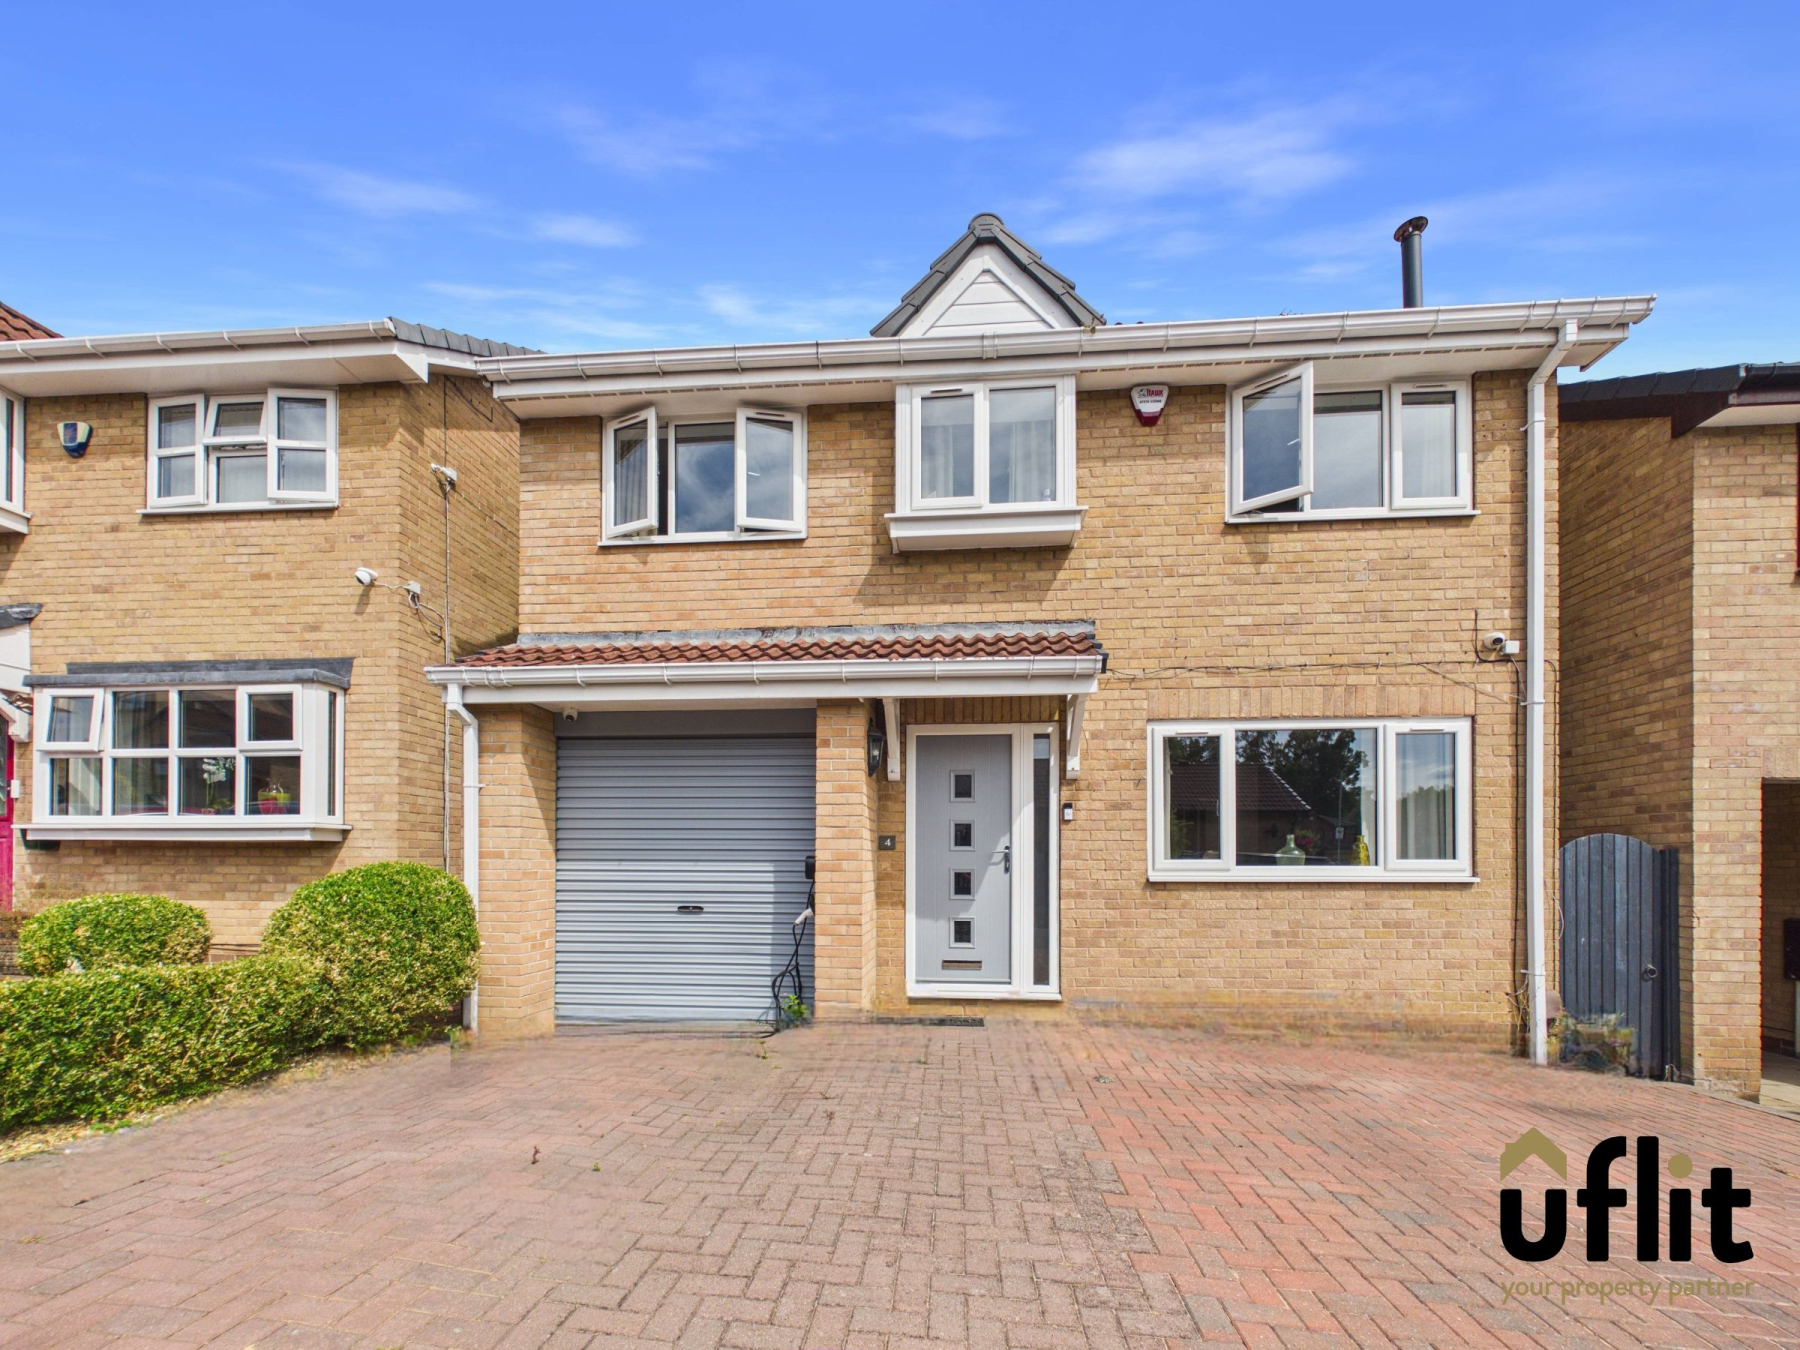
The property is approached via a block-paved driveway providing ample off-road parking, with the added benefits of an EV charger, alarm system, CCTV and a Vaillant boiler with convenient app control.
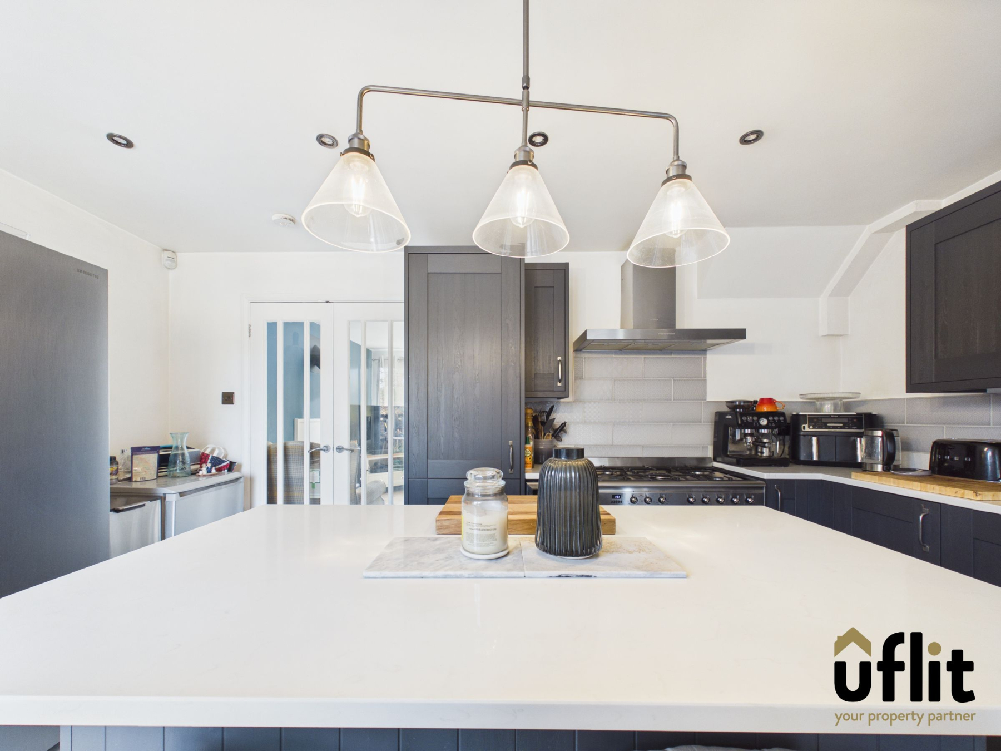
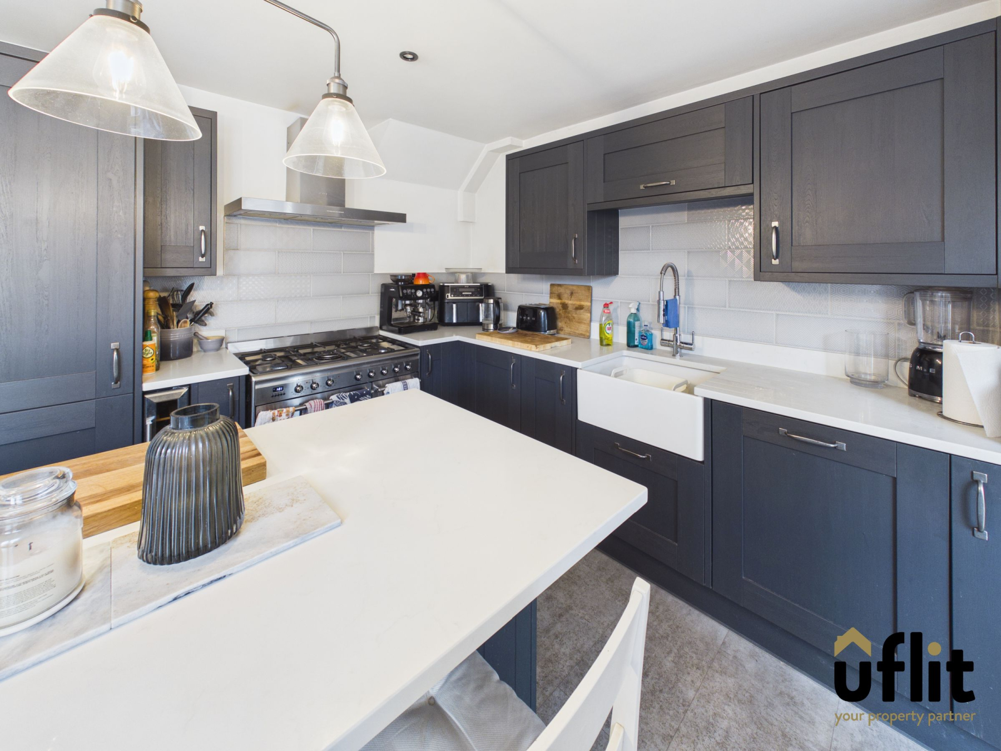
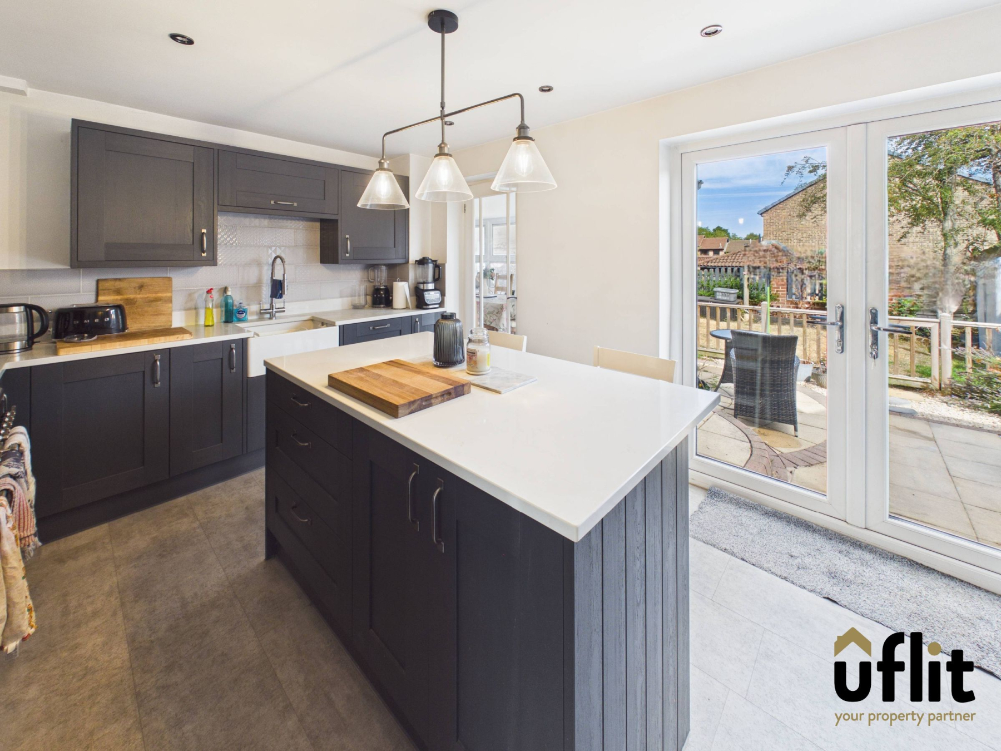
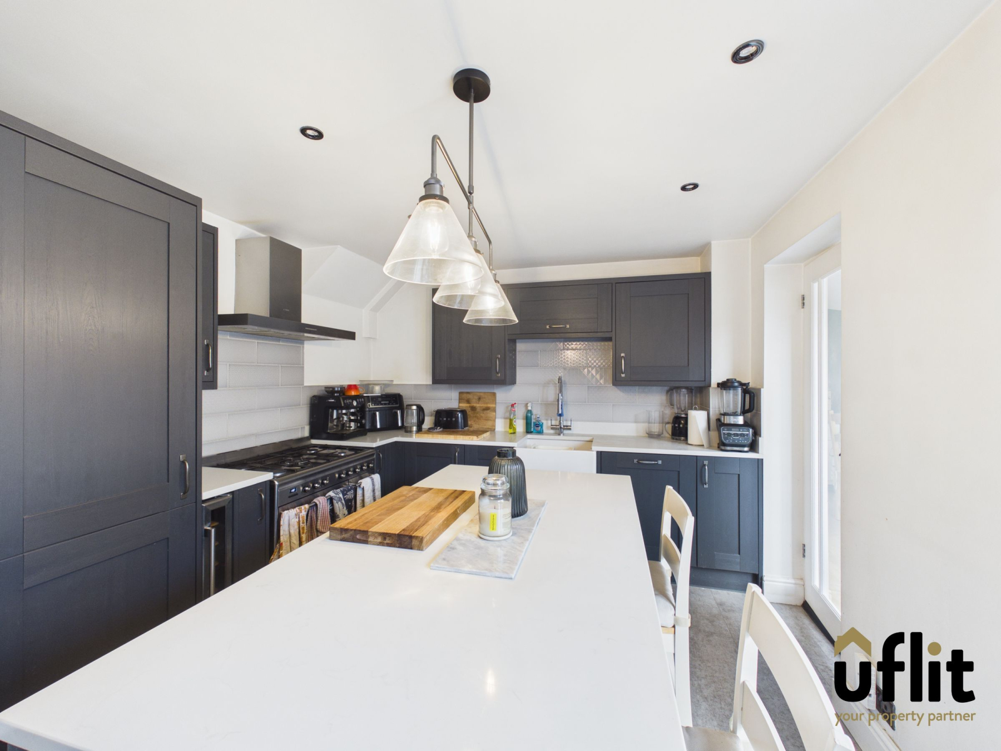
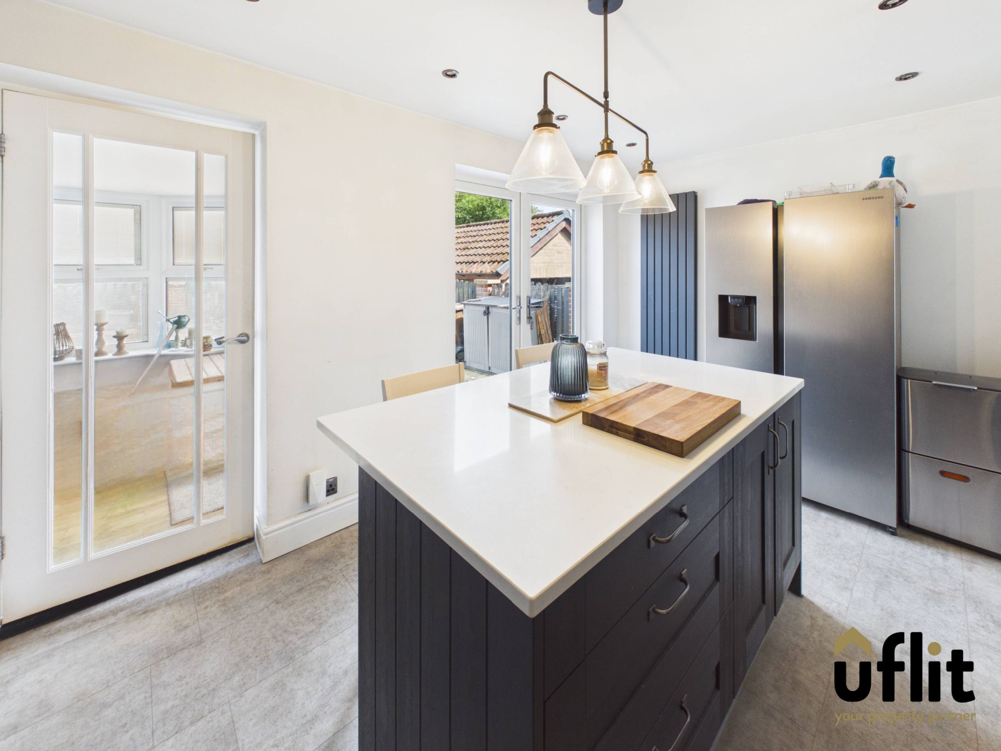
Upon entering, the welcoming hallway provides access to the downstairs living accommodation and stairs rising to the first floor. The spacious lounge sits to the front of the property. Continuing through the property, the impressive kitchen forms the heart of the home and provides a fantastic sociable space for family life and entertaining. A central breakfast island with seating creates a natural gathering point. French doors provide direct access to the garden, whilst the kitchen also leads through to the impressive conservatory/diner.
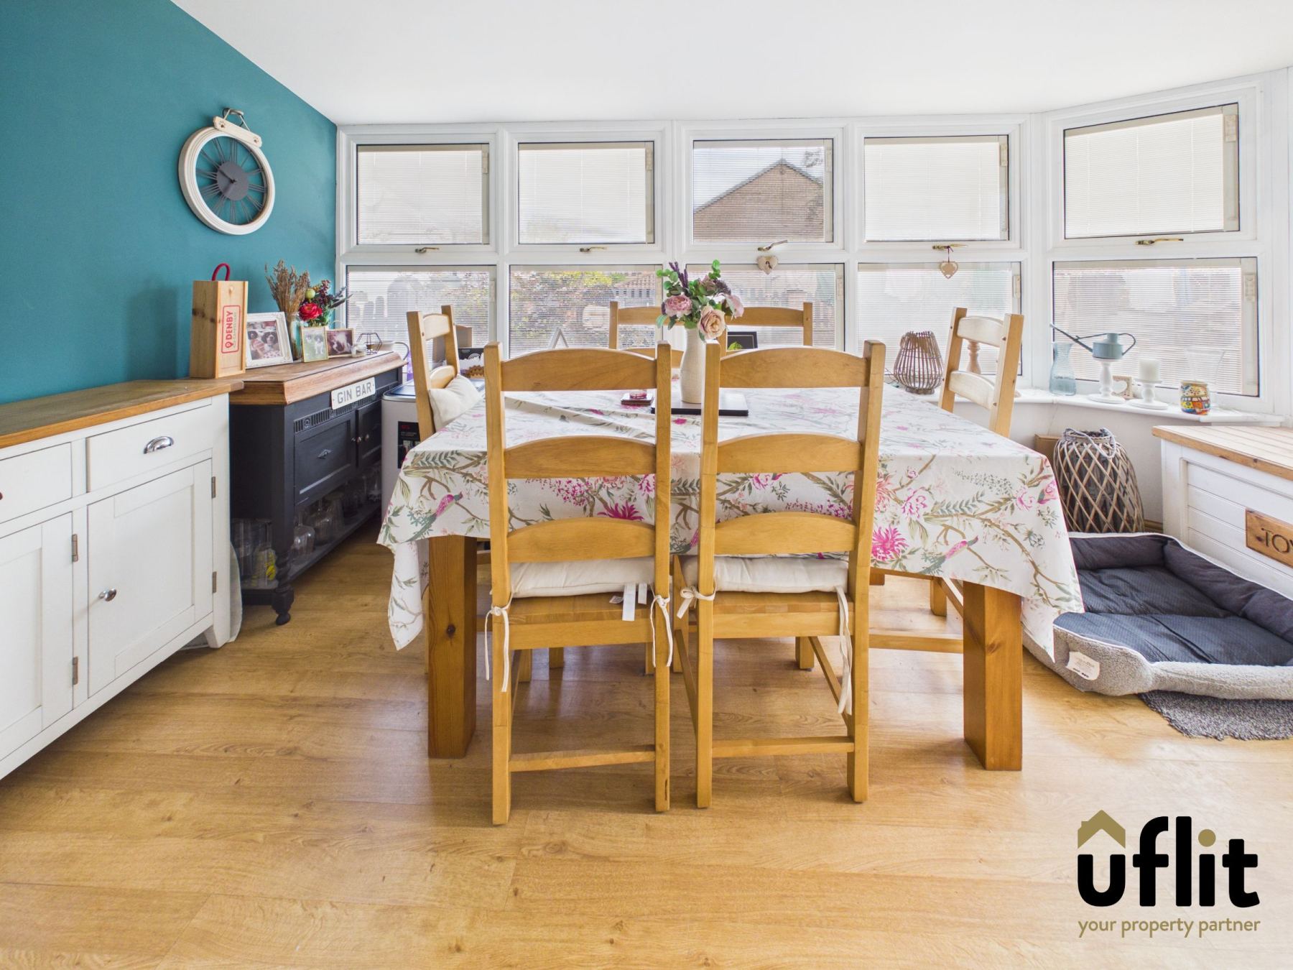
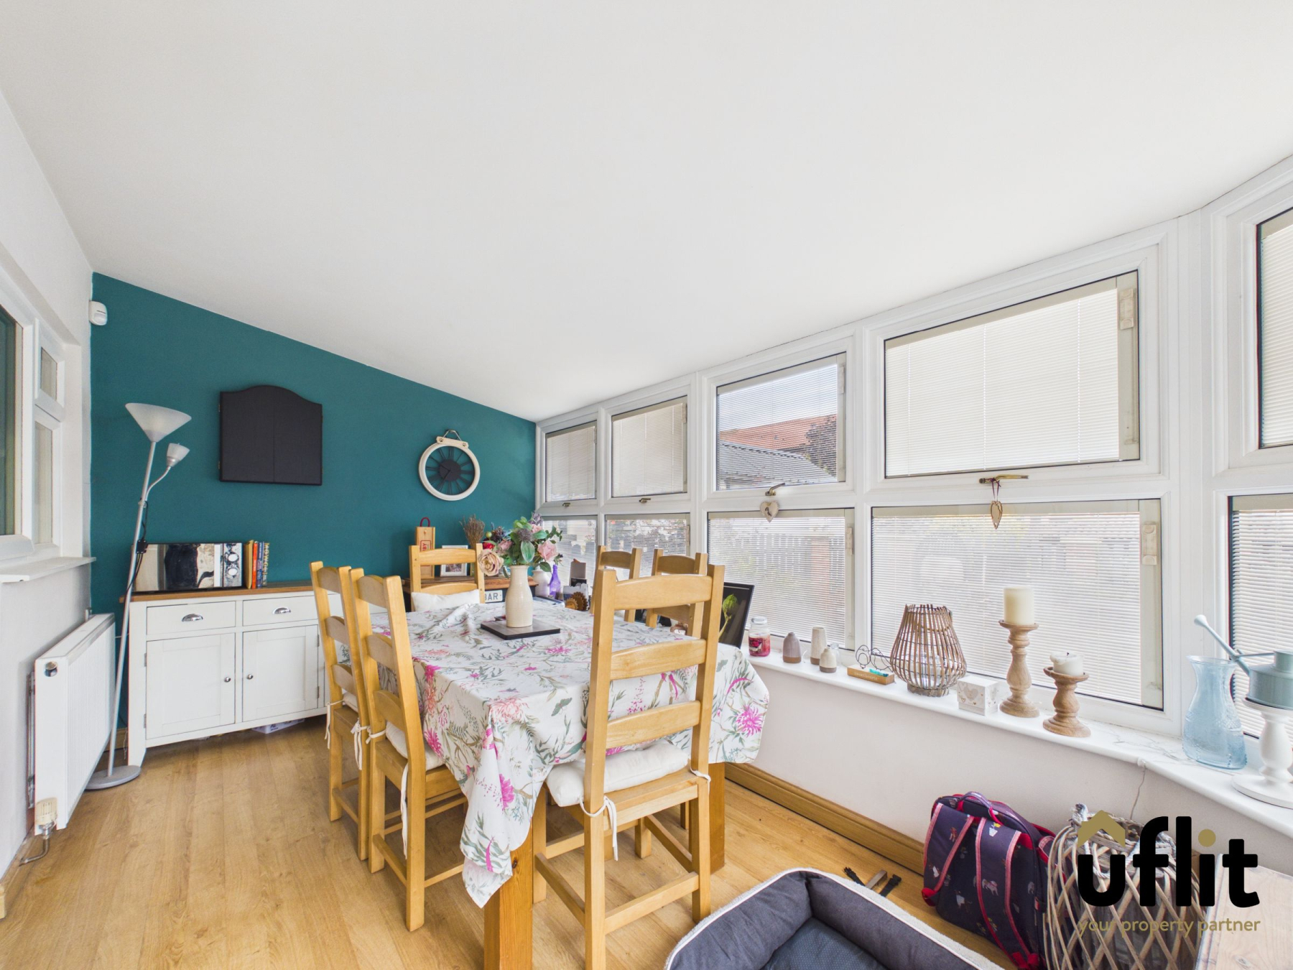
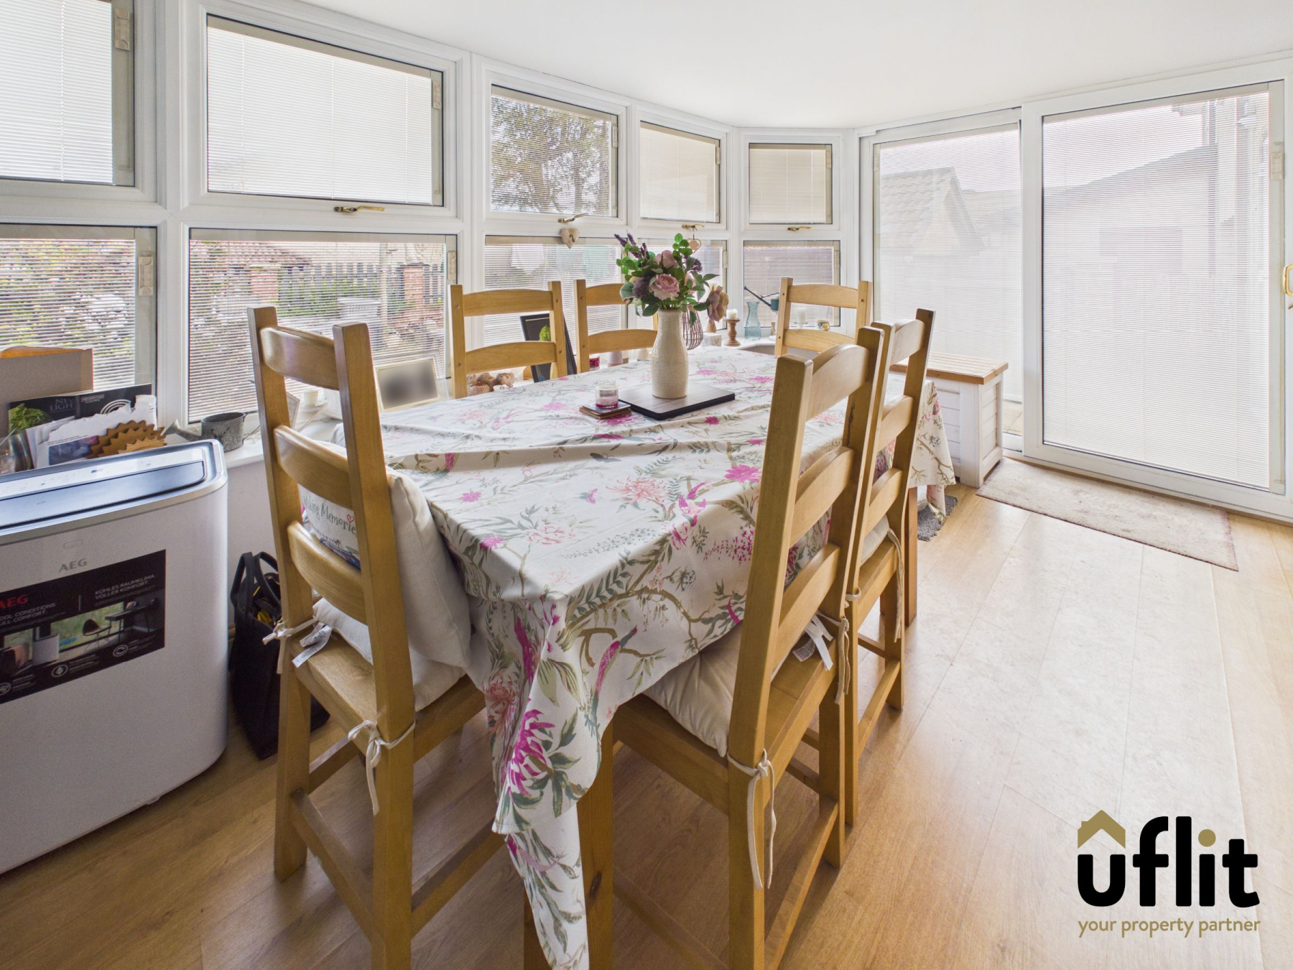
The conservatory/diner offers a bright and airy additional reception space, with extensive windows allowing natural light to flood the room and a proper ceiling providing a more comfortable year-round living environment. Sliding doors open directly onto the rear garden, creating an excellent connection between the indoor and outdoor entertaining spaces.
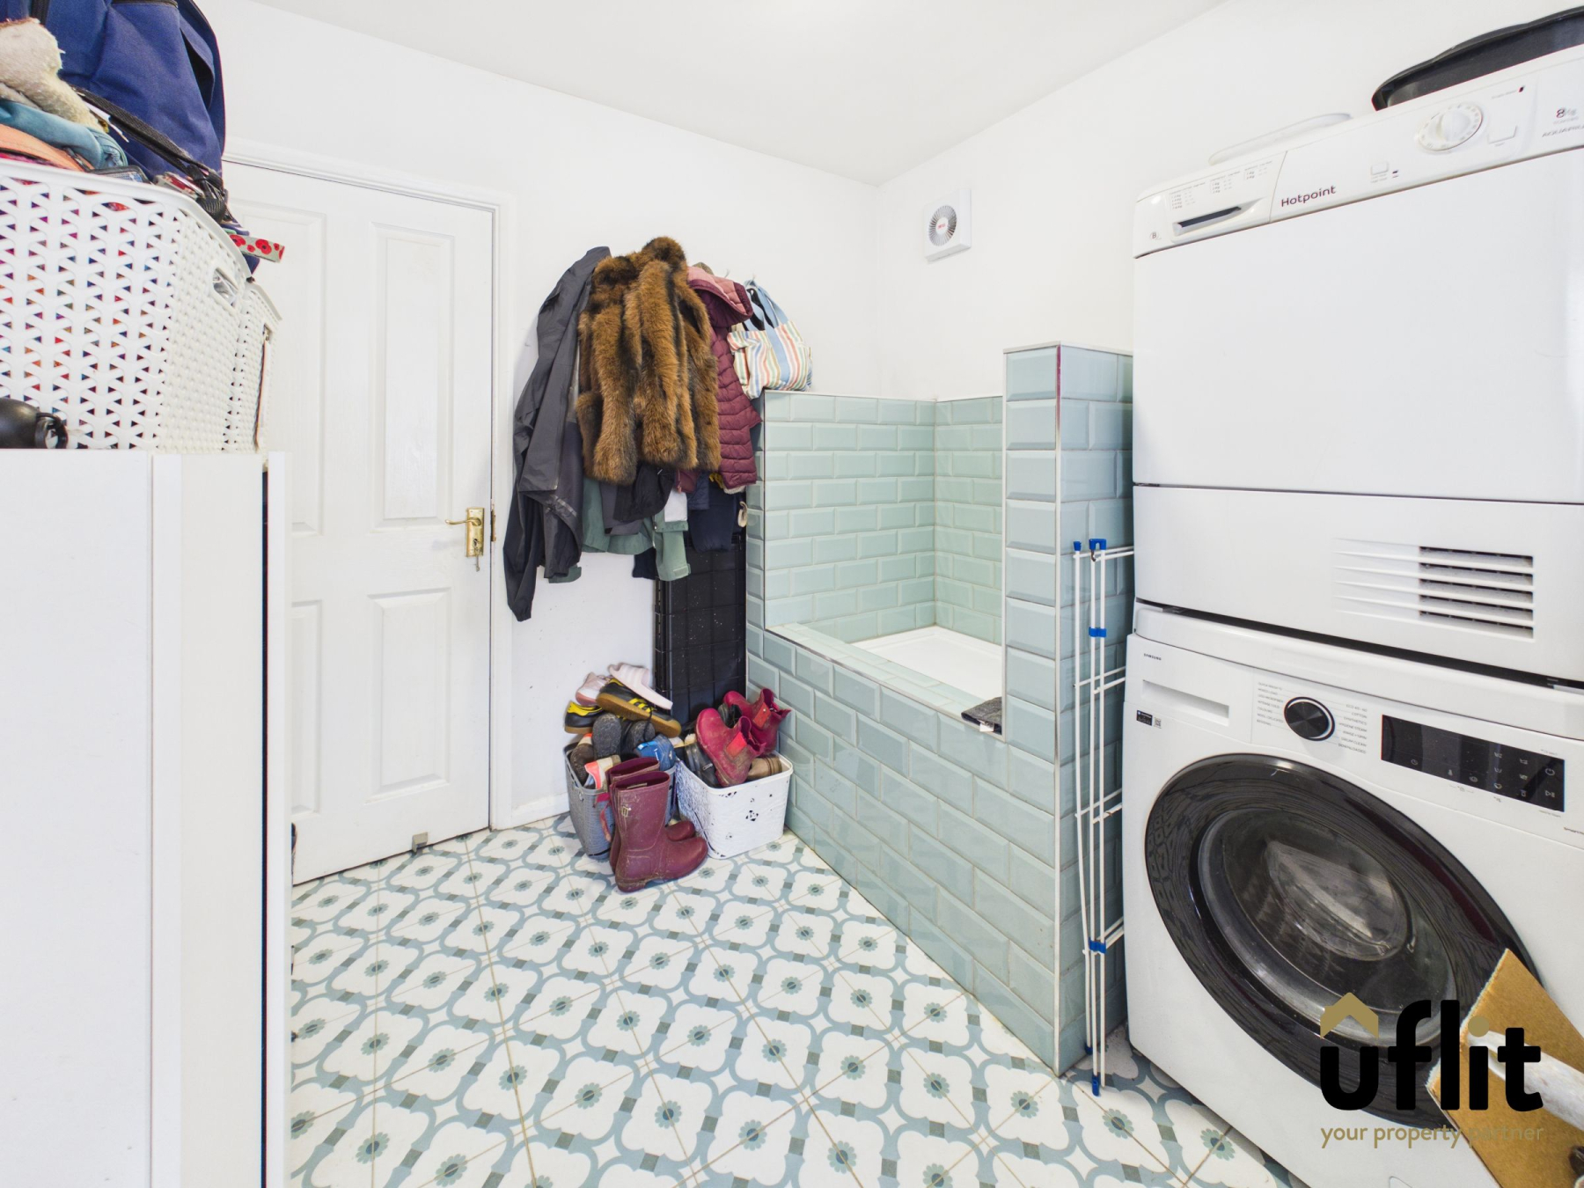
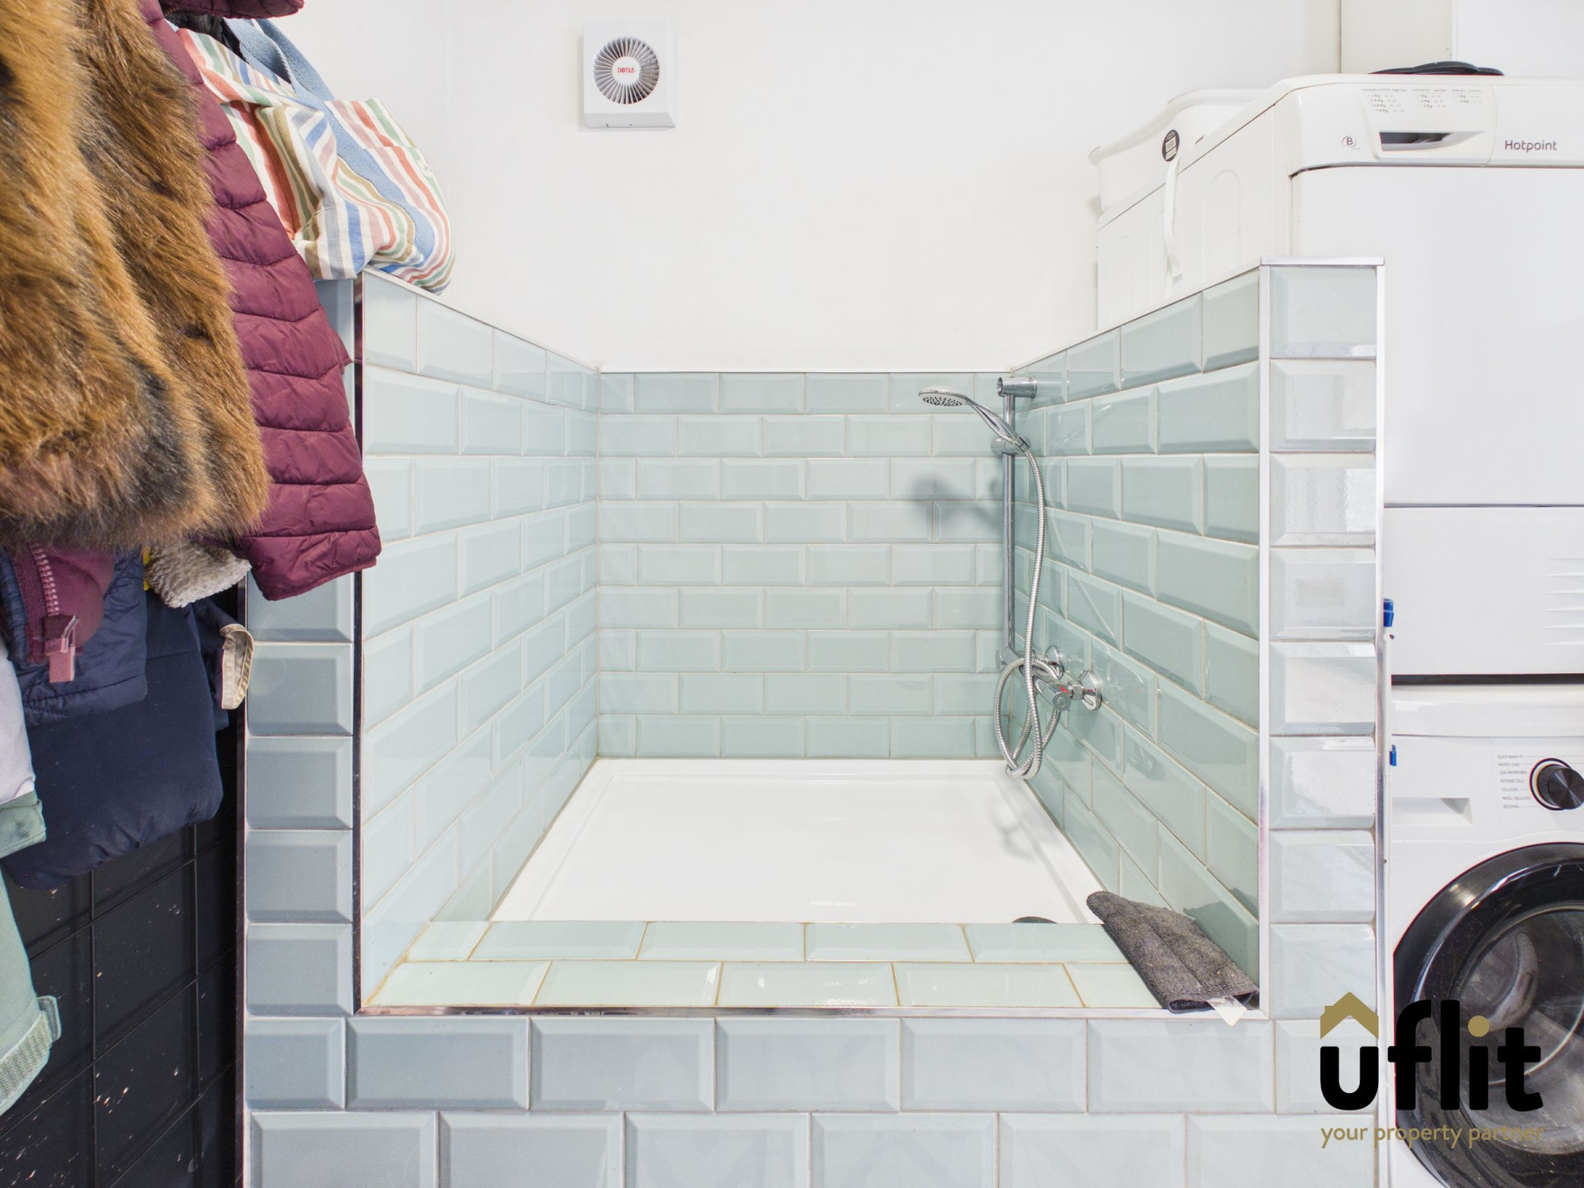
A useful utility room provides space for both a washing machine and tumble dryer, together with the particularly practical addition of a dog shower. The utility room also provides direct access into the garage.
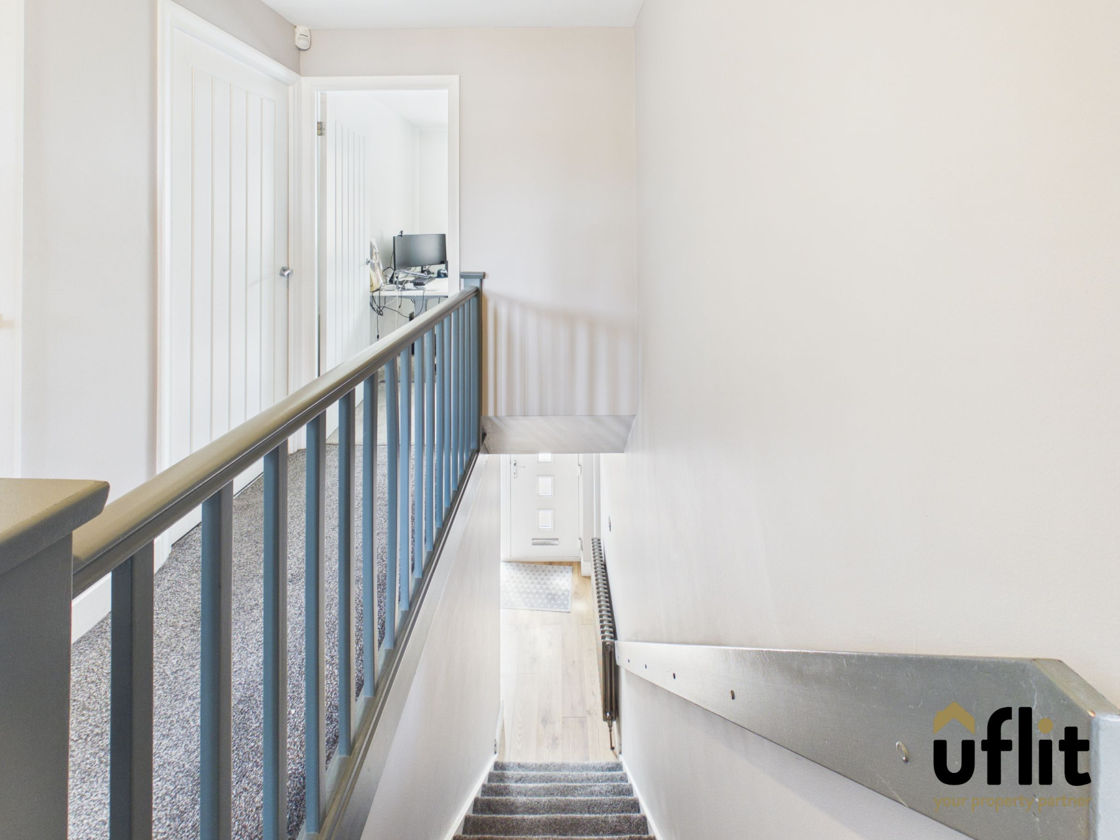
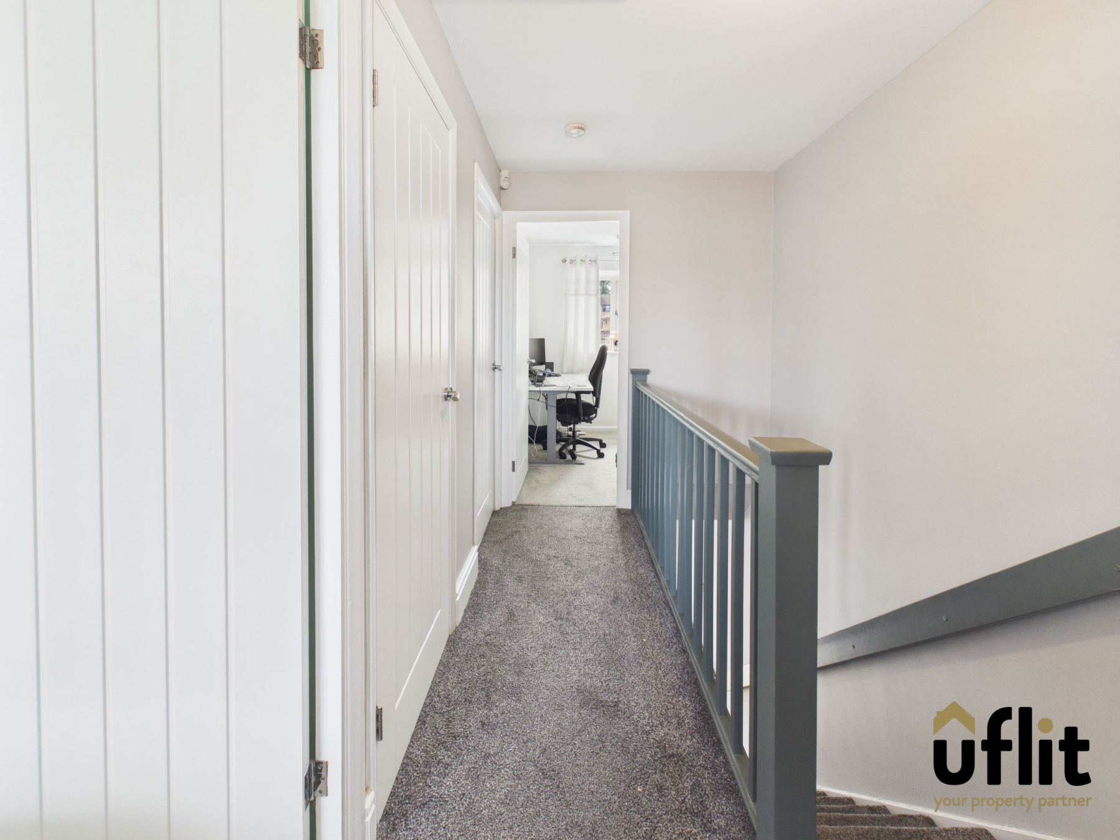
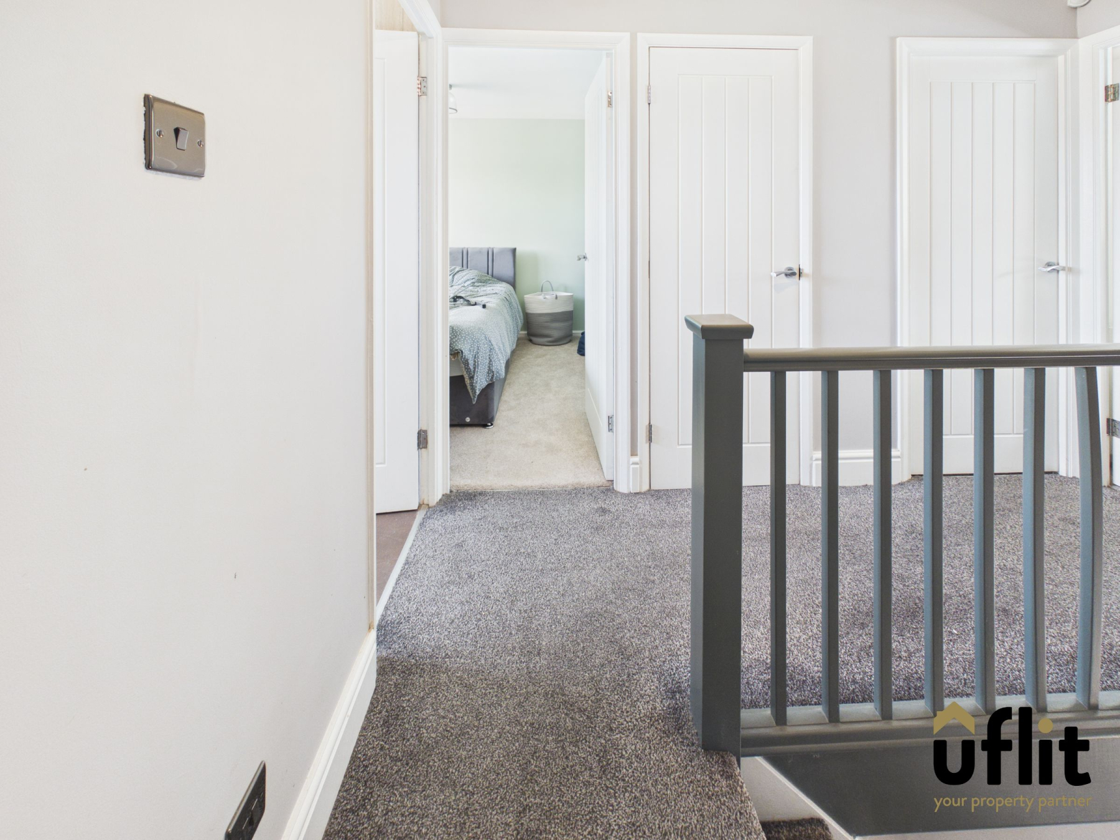
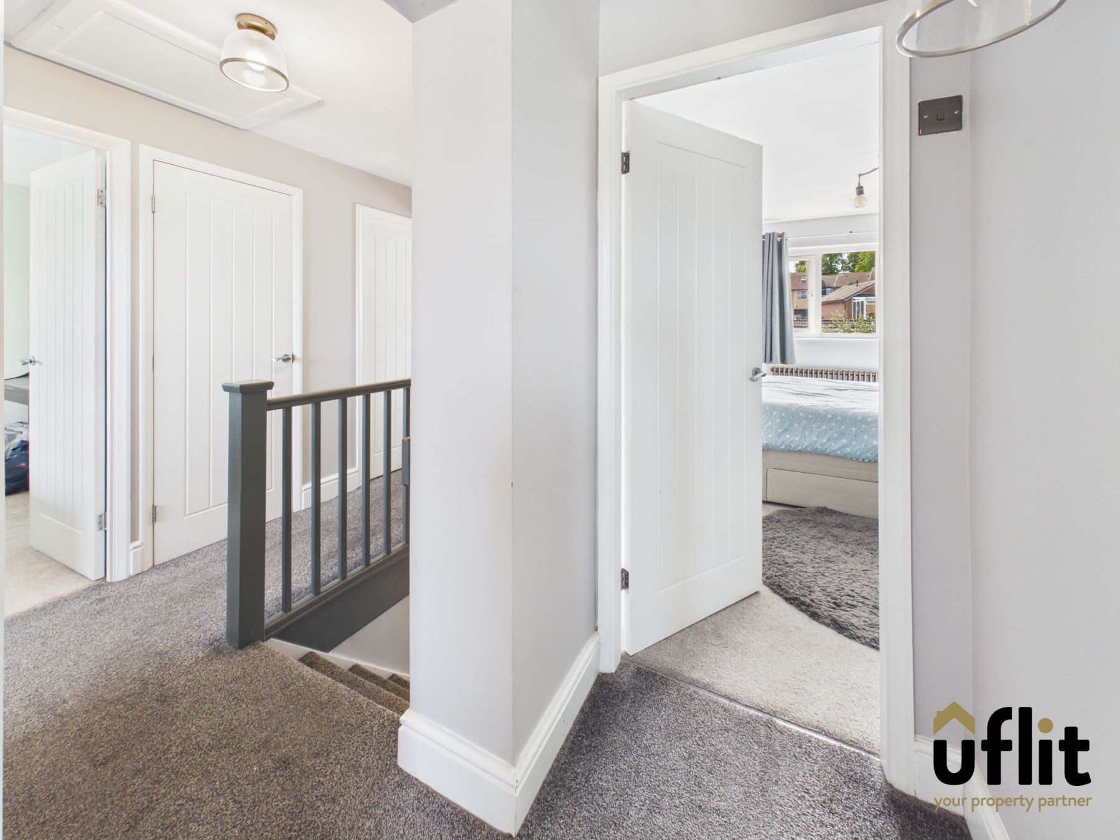
Moving to the first floor, the landing provides access to all four bedrooms, both bathrooms and a useful storage cupboard.
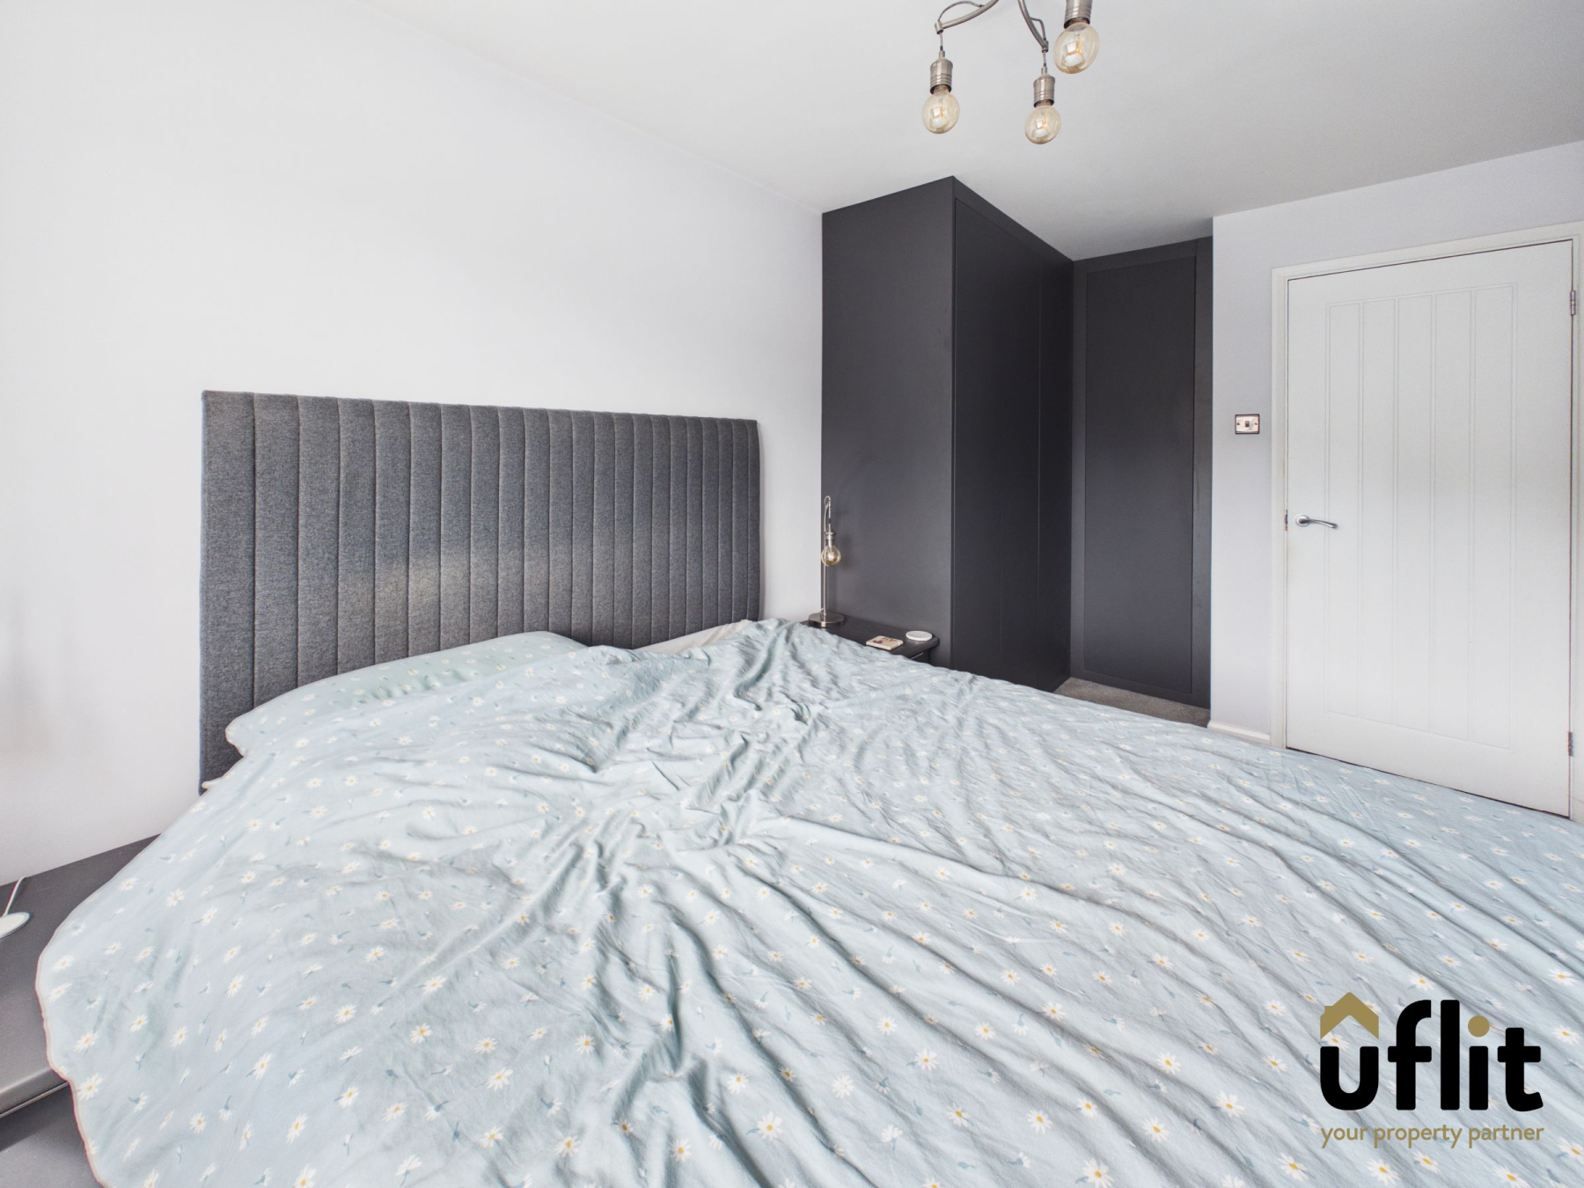
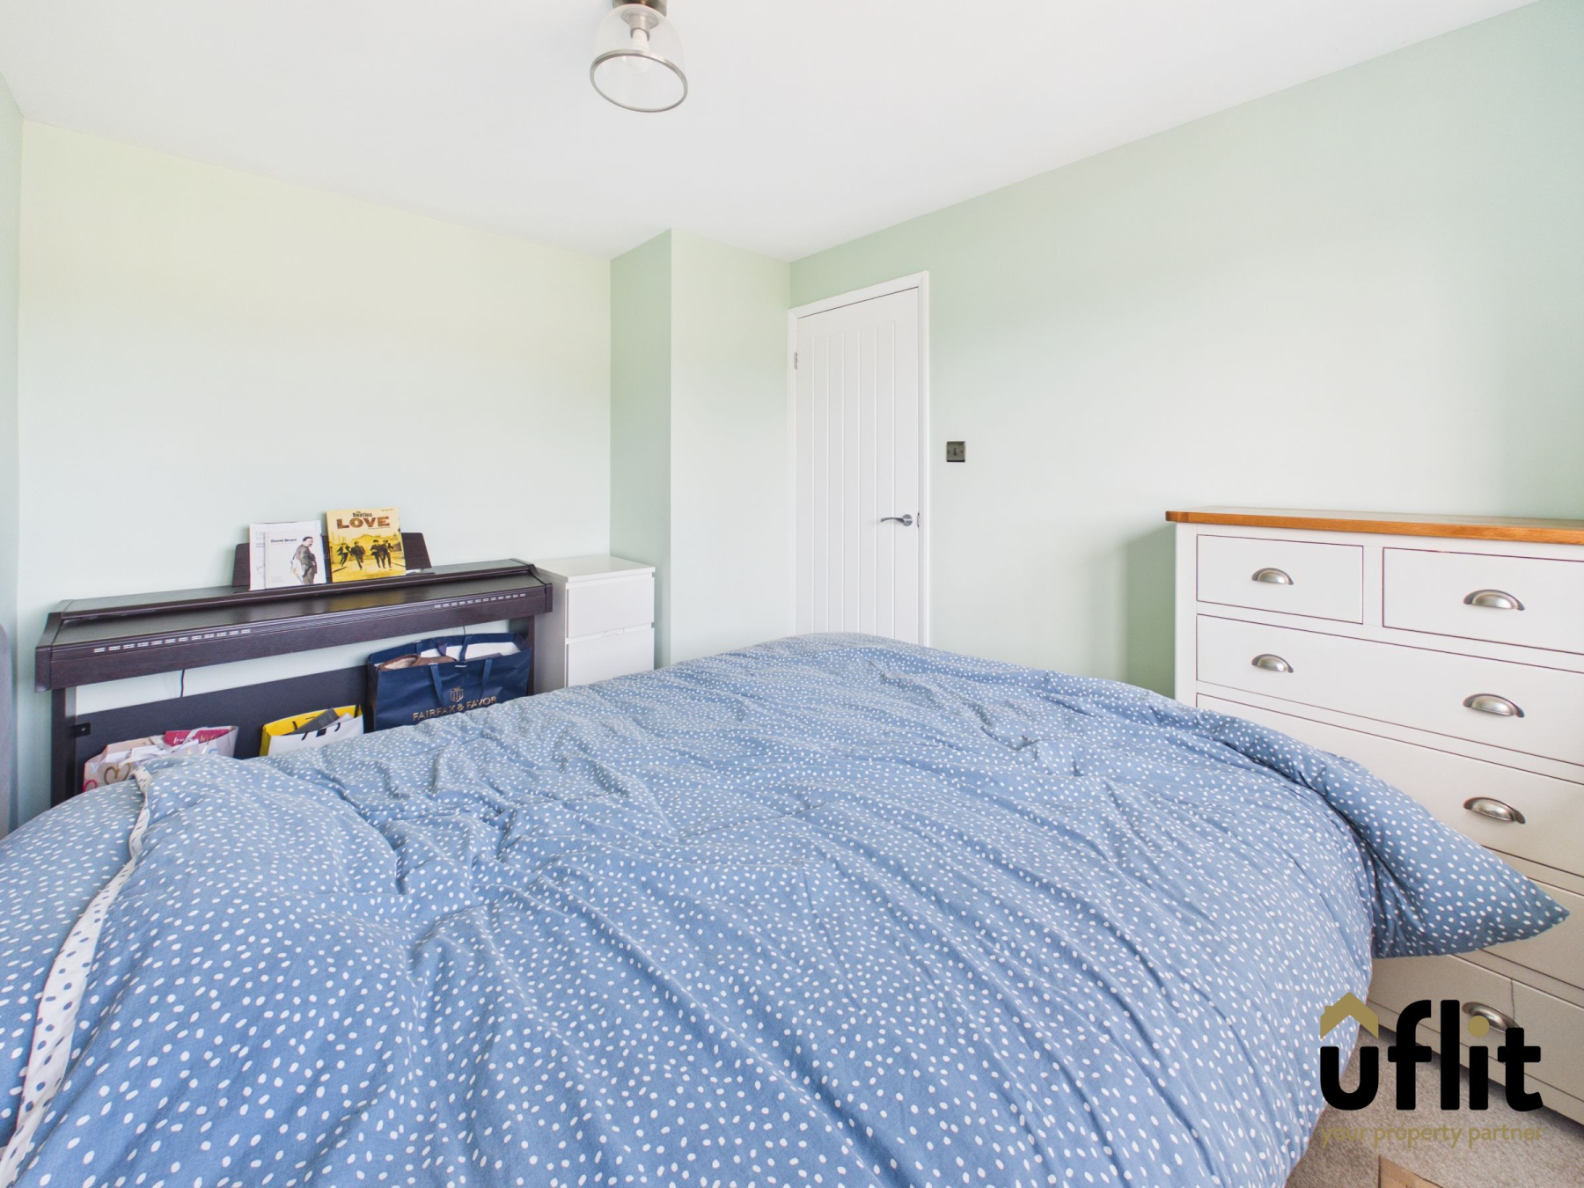
The master bedroom is an impressive addition to the property, having been extended over the garage to create a generous double bedroom.
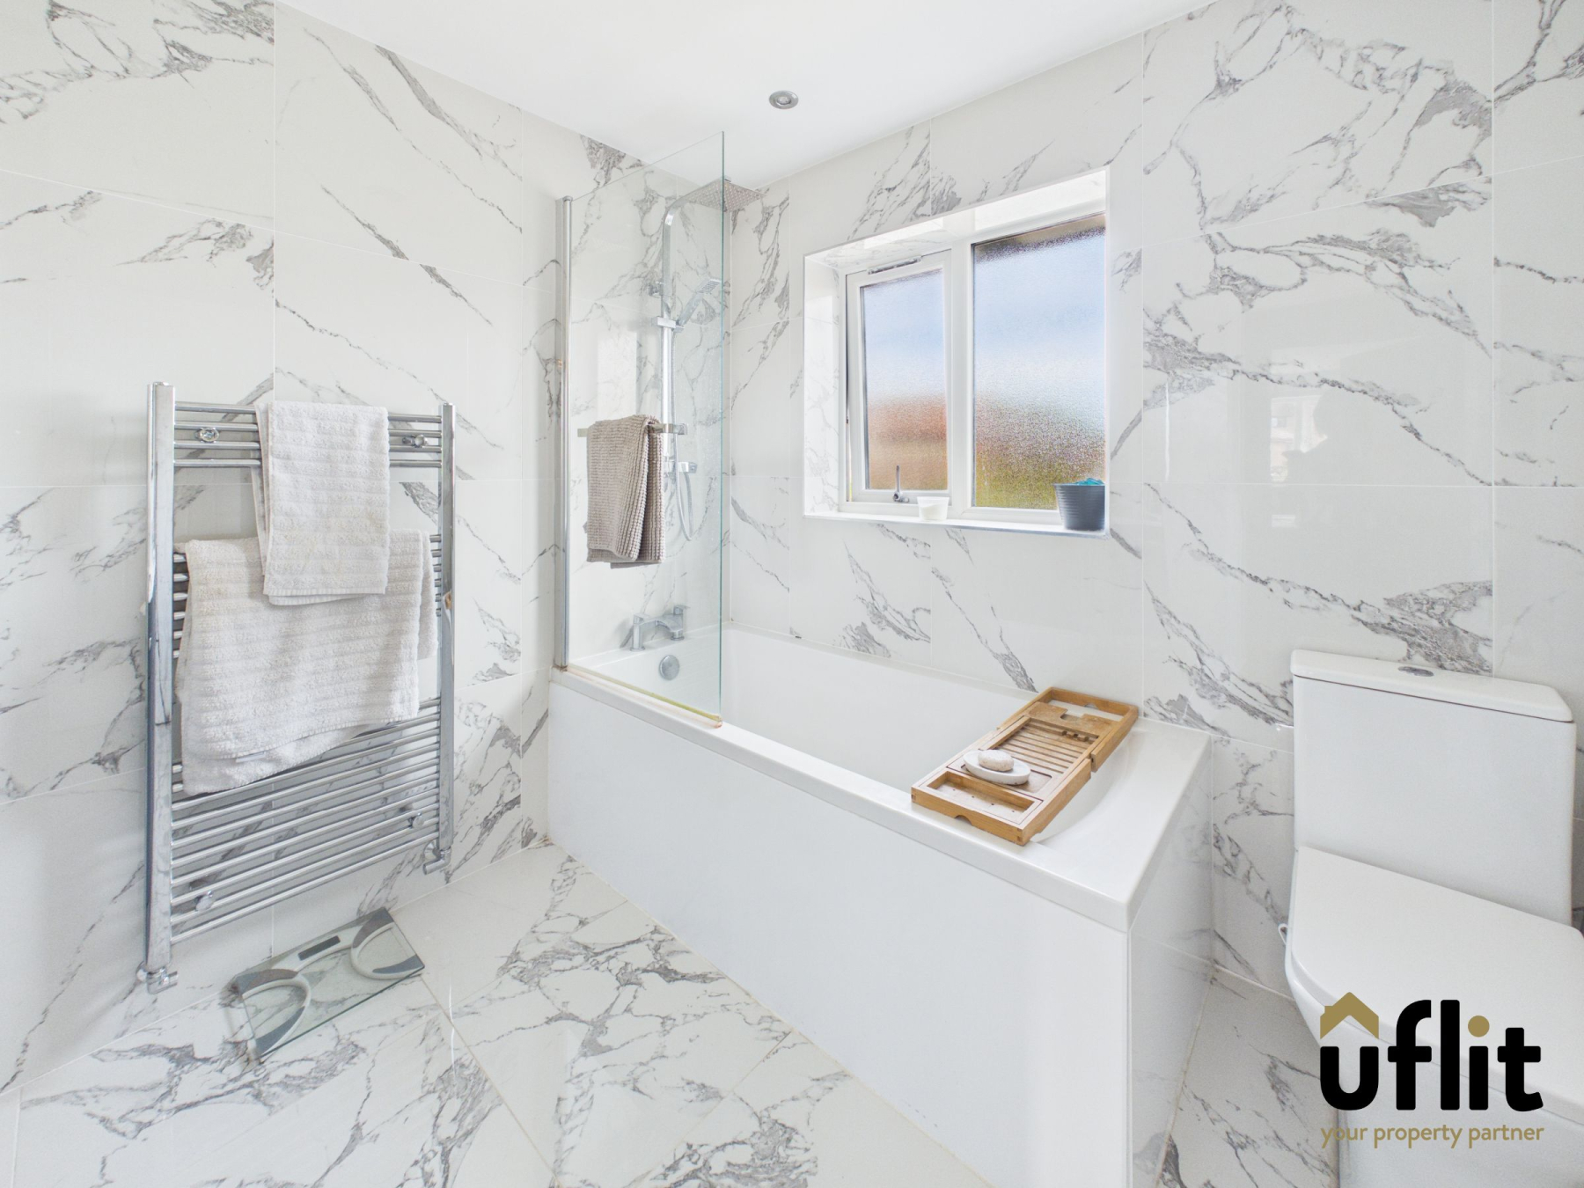
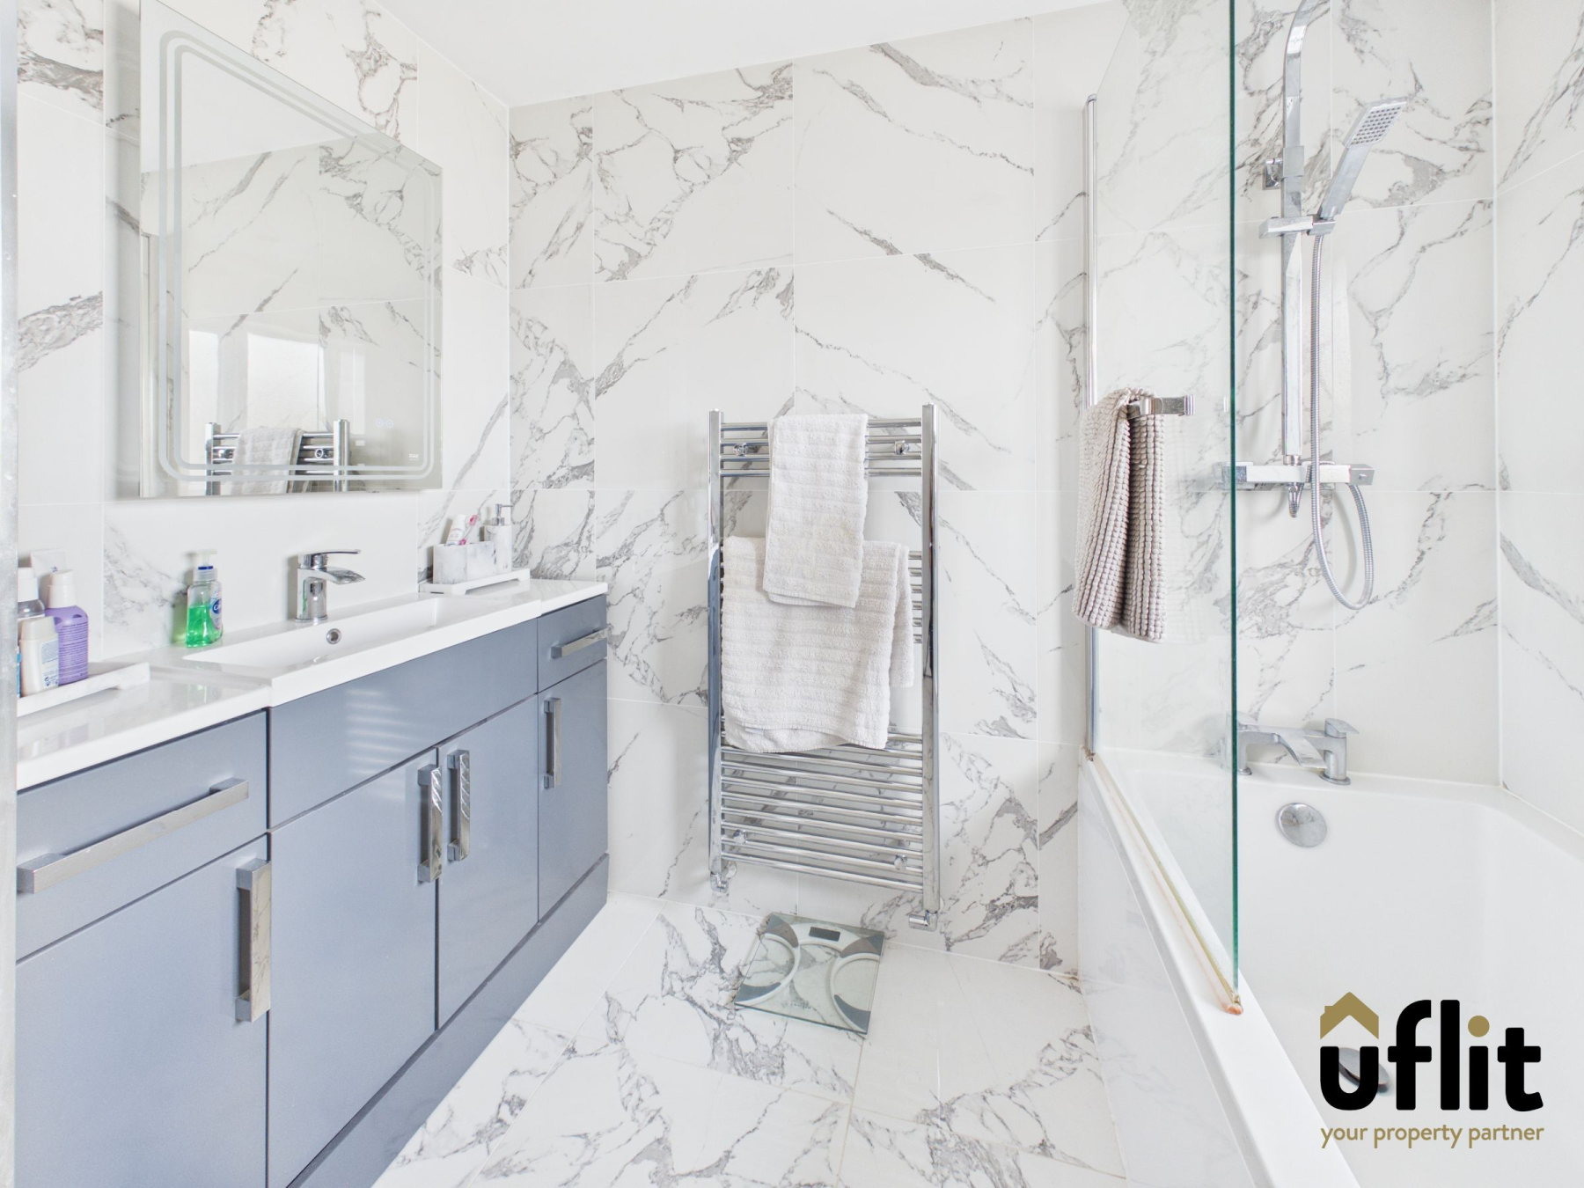
Across the hallway is a stylish family bathroom.
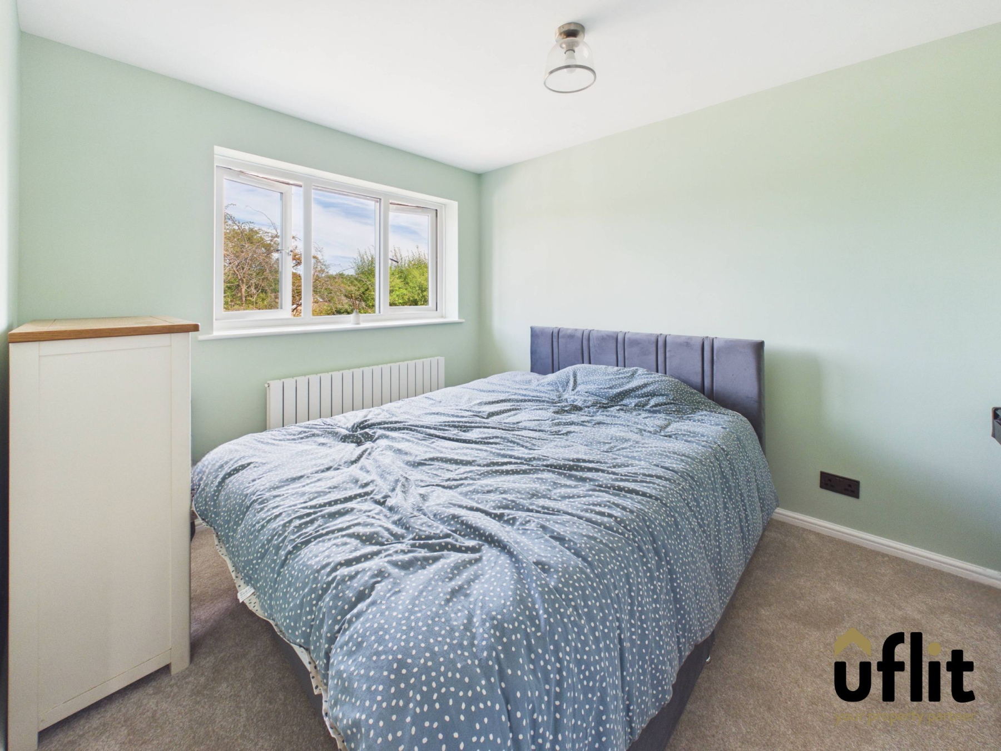
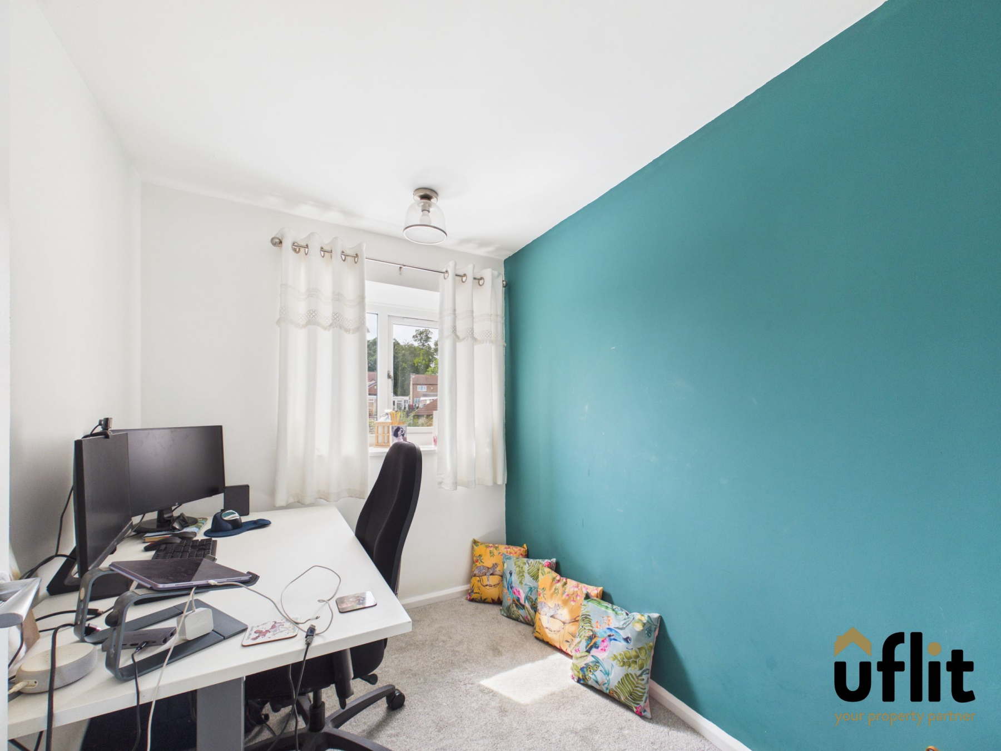
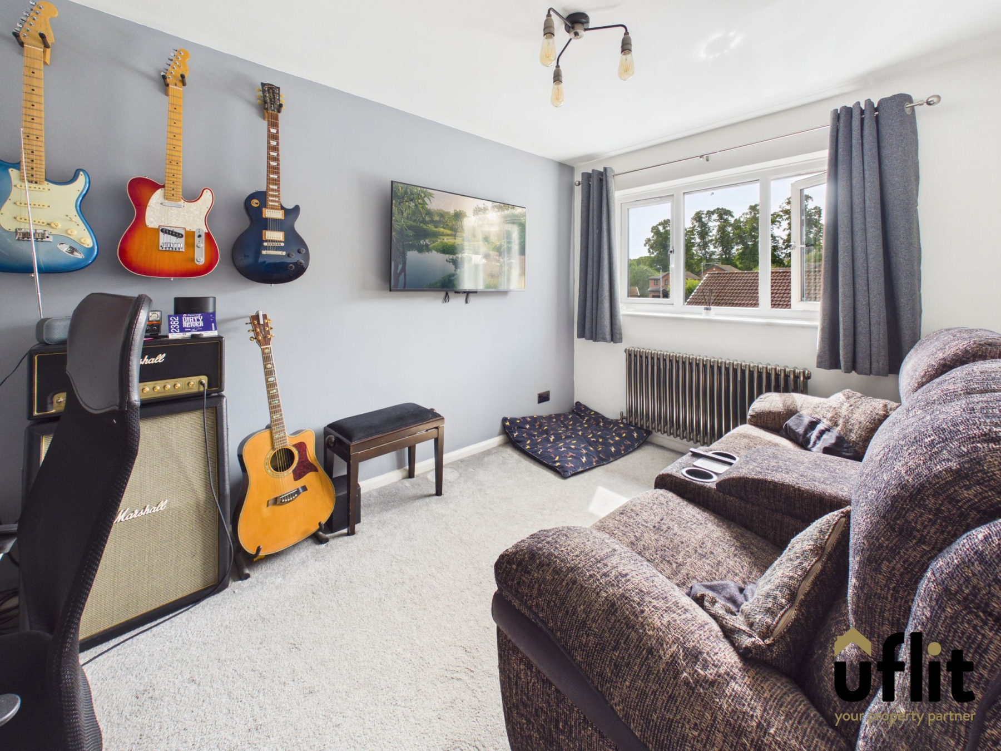
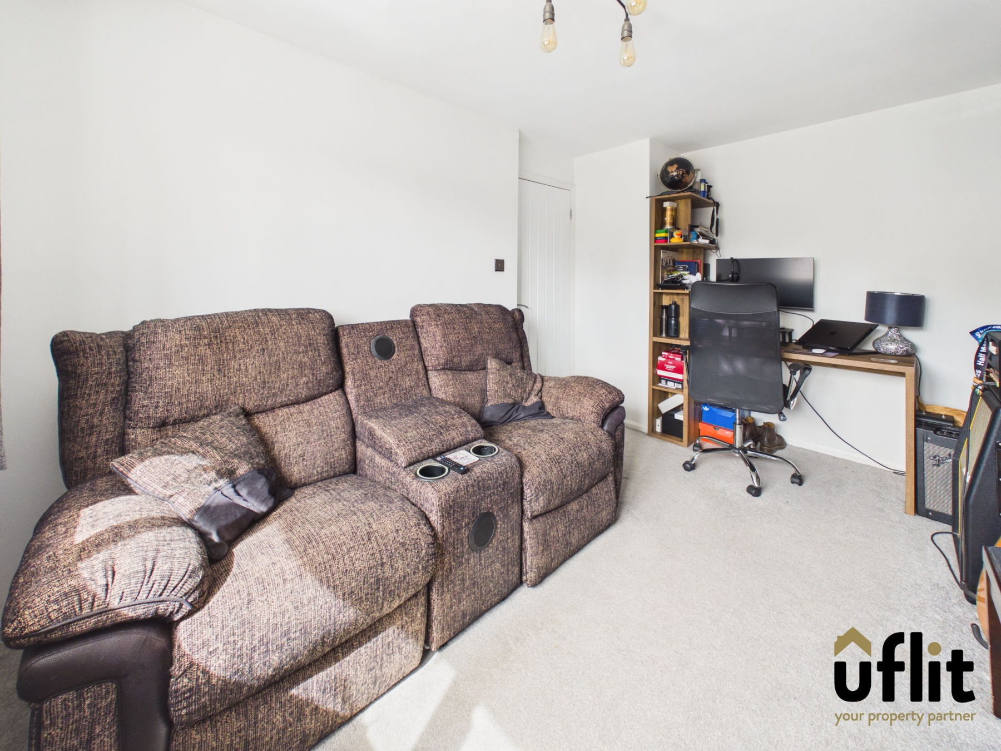
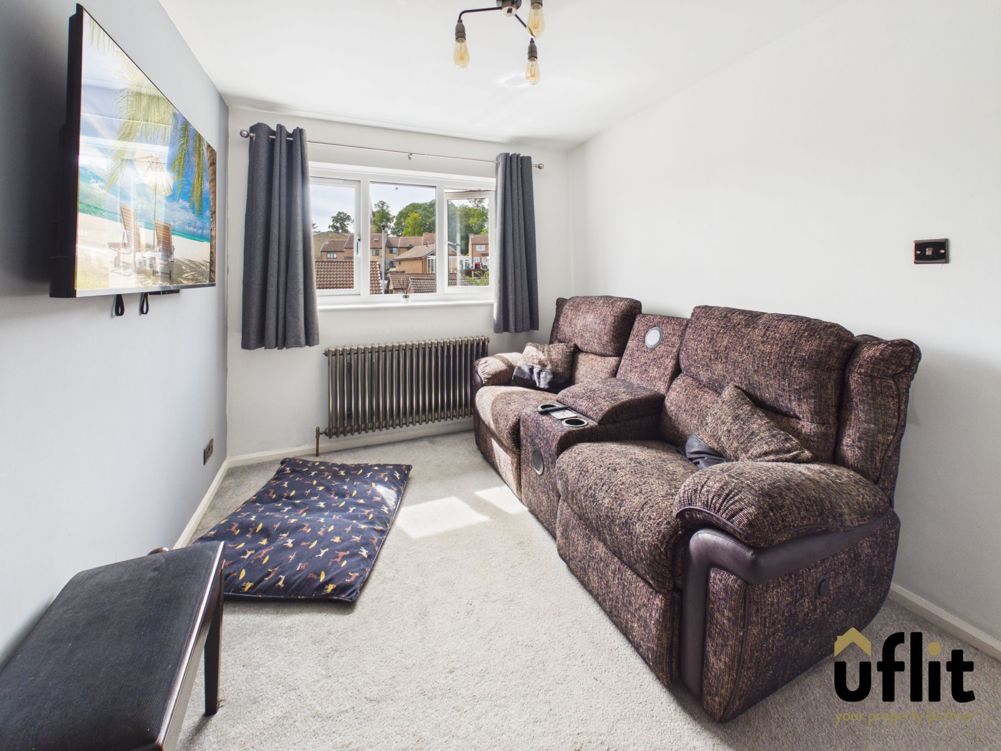
Bedroom two is a generous double bedroom positioned to the front, whilst bedroom three is another spacious double bedroom enjoying a rear-facing window. Bedroom four is positioned to the front and offers a versatile space which could be utilised as a bedroom, home office, dressing room or additional reception space depending on the purchaser's needs.
A second Shower room provides further convenience for family living.
The garage can be accessed from both the driveway and internally through the utility room, providing useful additional space with lighting and electrics.
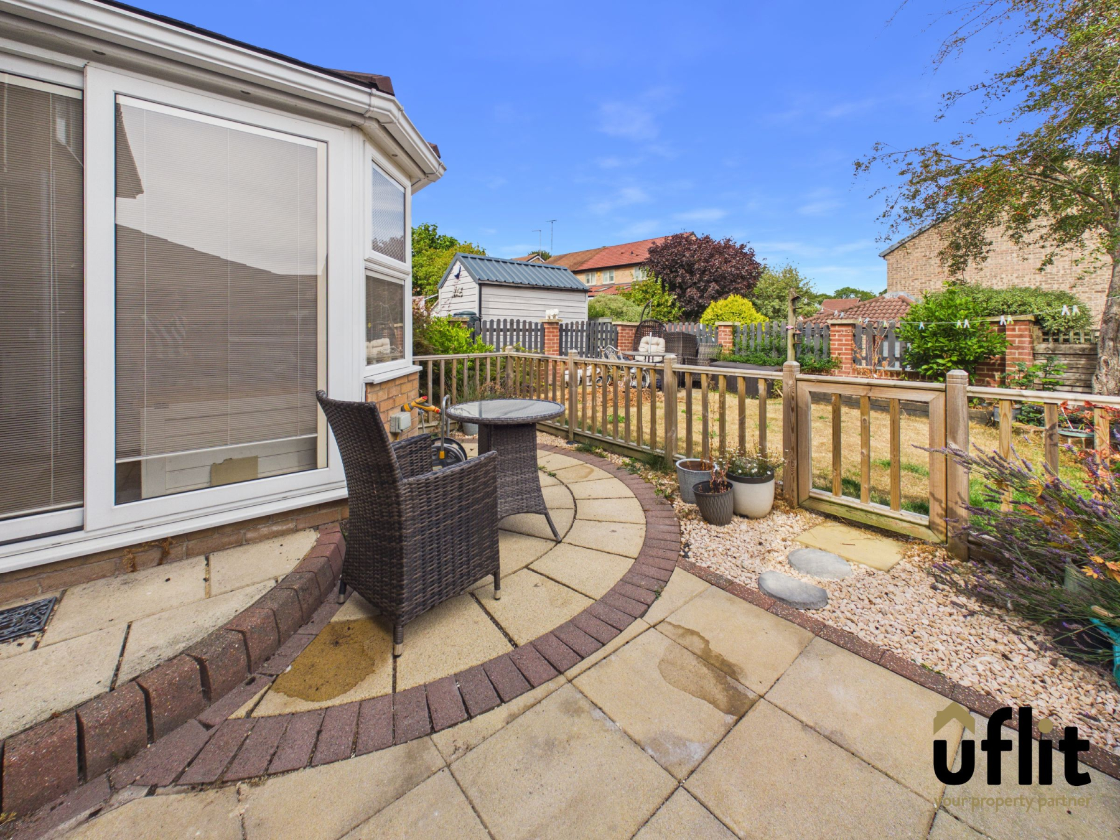
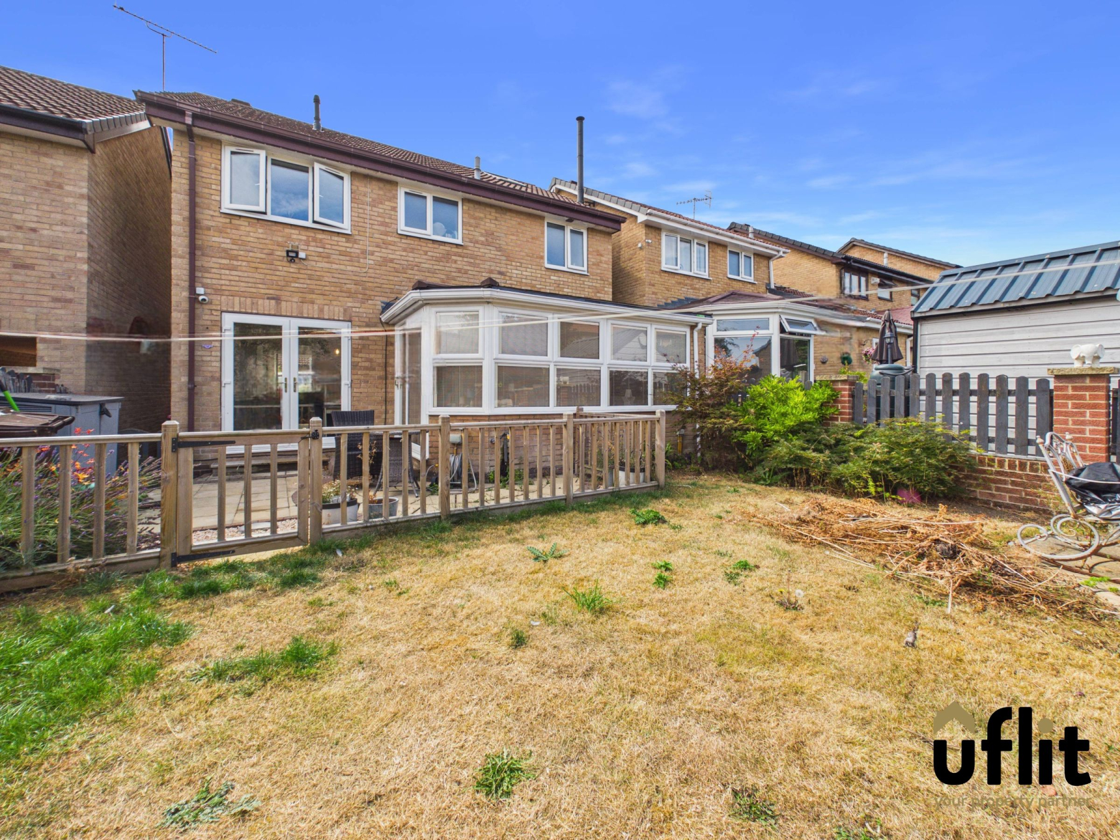
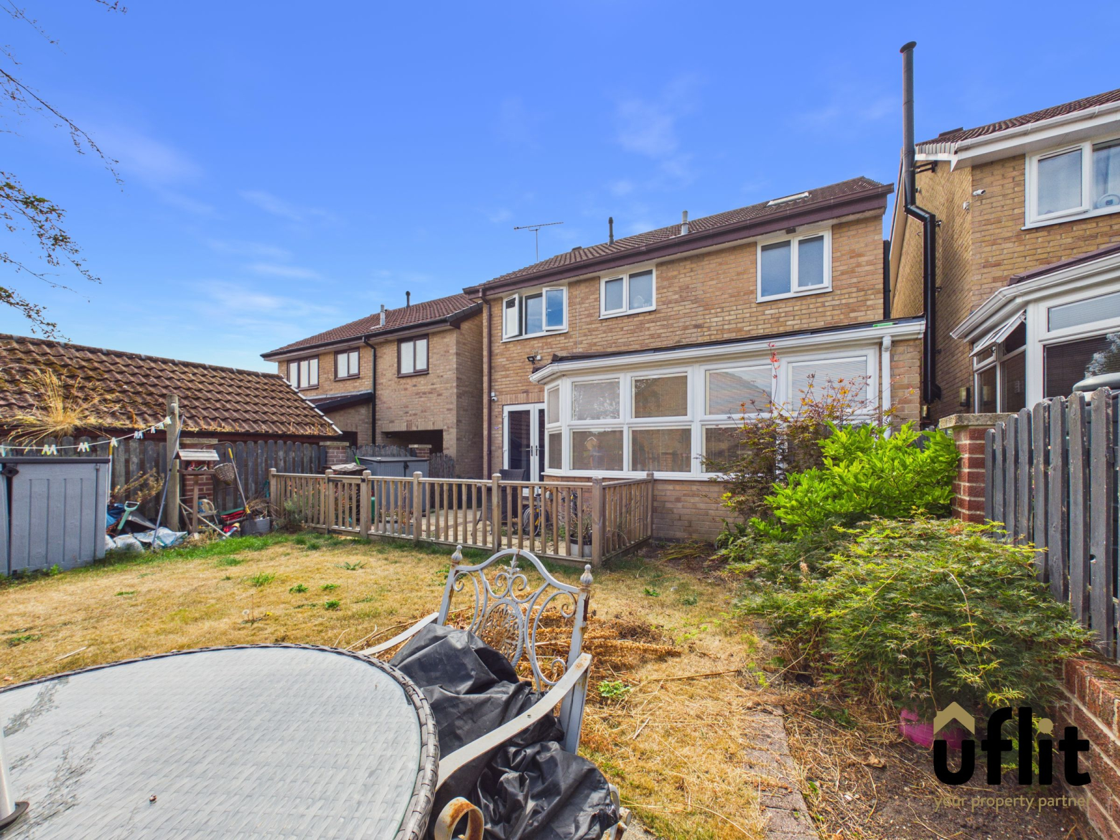
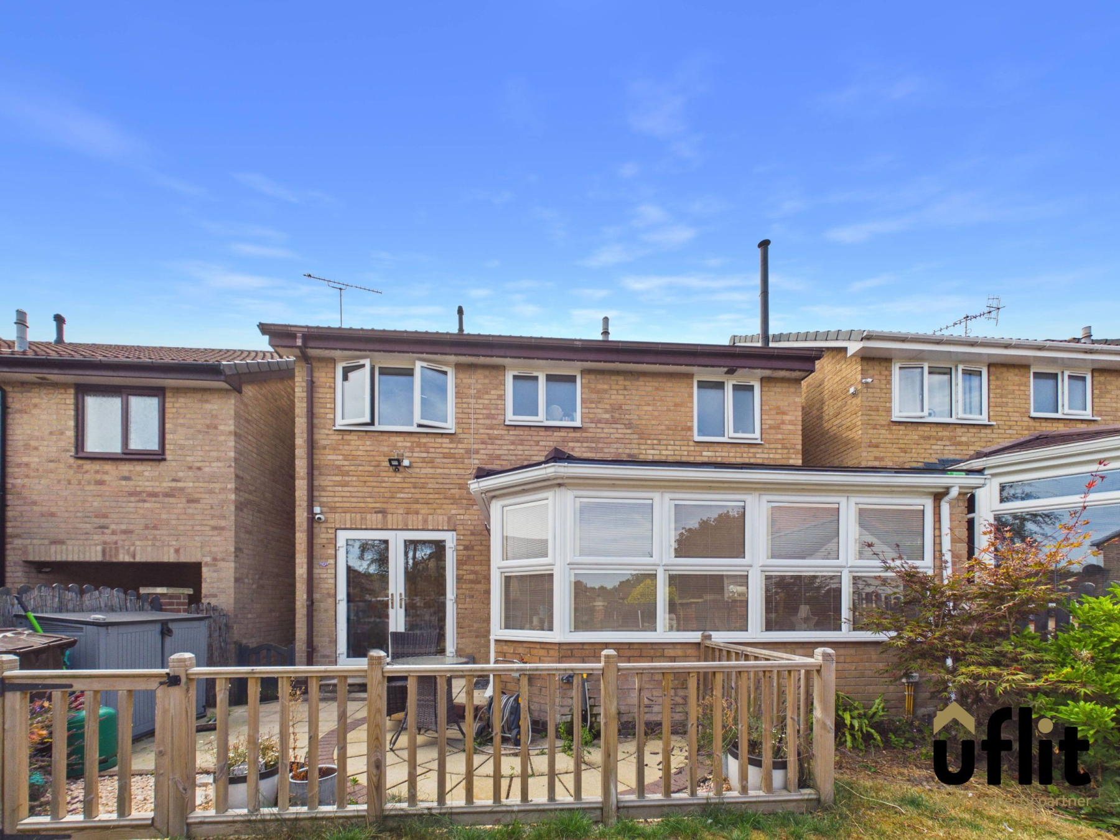
Externally, the enclosed rear garden can be accessed from the French doors from the kitchen, sliding doors from the conservatory or directly from the driveway. A patio area provides an ideal space for outdoor seating and entertaining, with gates leading through to the garden and a further smaller patio area to the rear. The garden is bordered by established plants and shrubbery, creating a private and enclosed outdoor setting.
Combining generous extended accommodation, four bedrooms, two bathrooms, excellent entertaining space, a garage, ample parking and a well-presented enclosed garden, this impressive detached home offers everything required for modern family living and is ideally positioned within the popular Thorpe Hesley area.
DONT DELAY CONTACT UFLIT TODAY ON 01709 912730!
Council Tax Band: D
Tenure: Freehold
Parking options: Driveway, EV Charging, Garage
Garden details: Enclosed Garden, Rear Garden
Electricity supply: Mains
Heating: Gas Mains
Water supply: Mains
Sewerage: Mains
Entrance hall
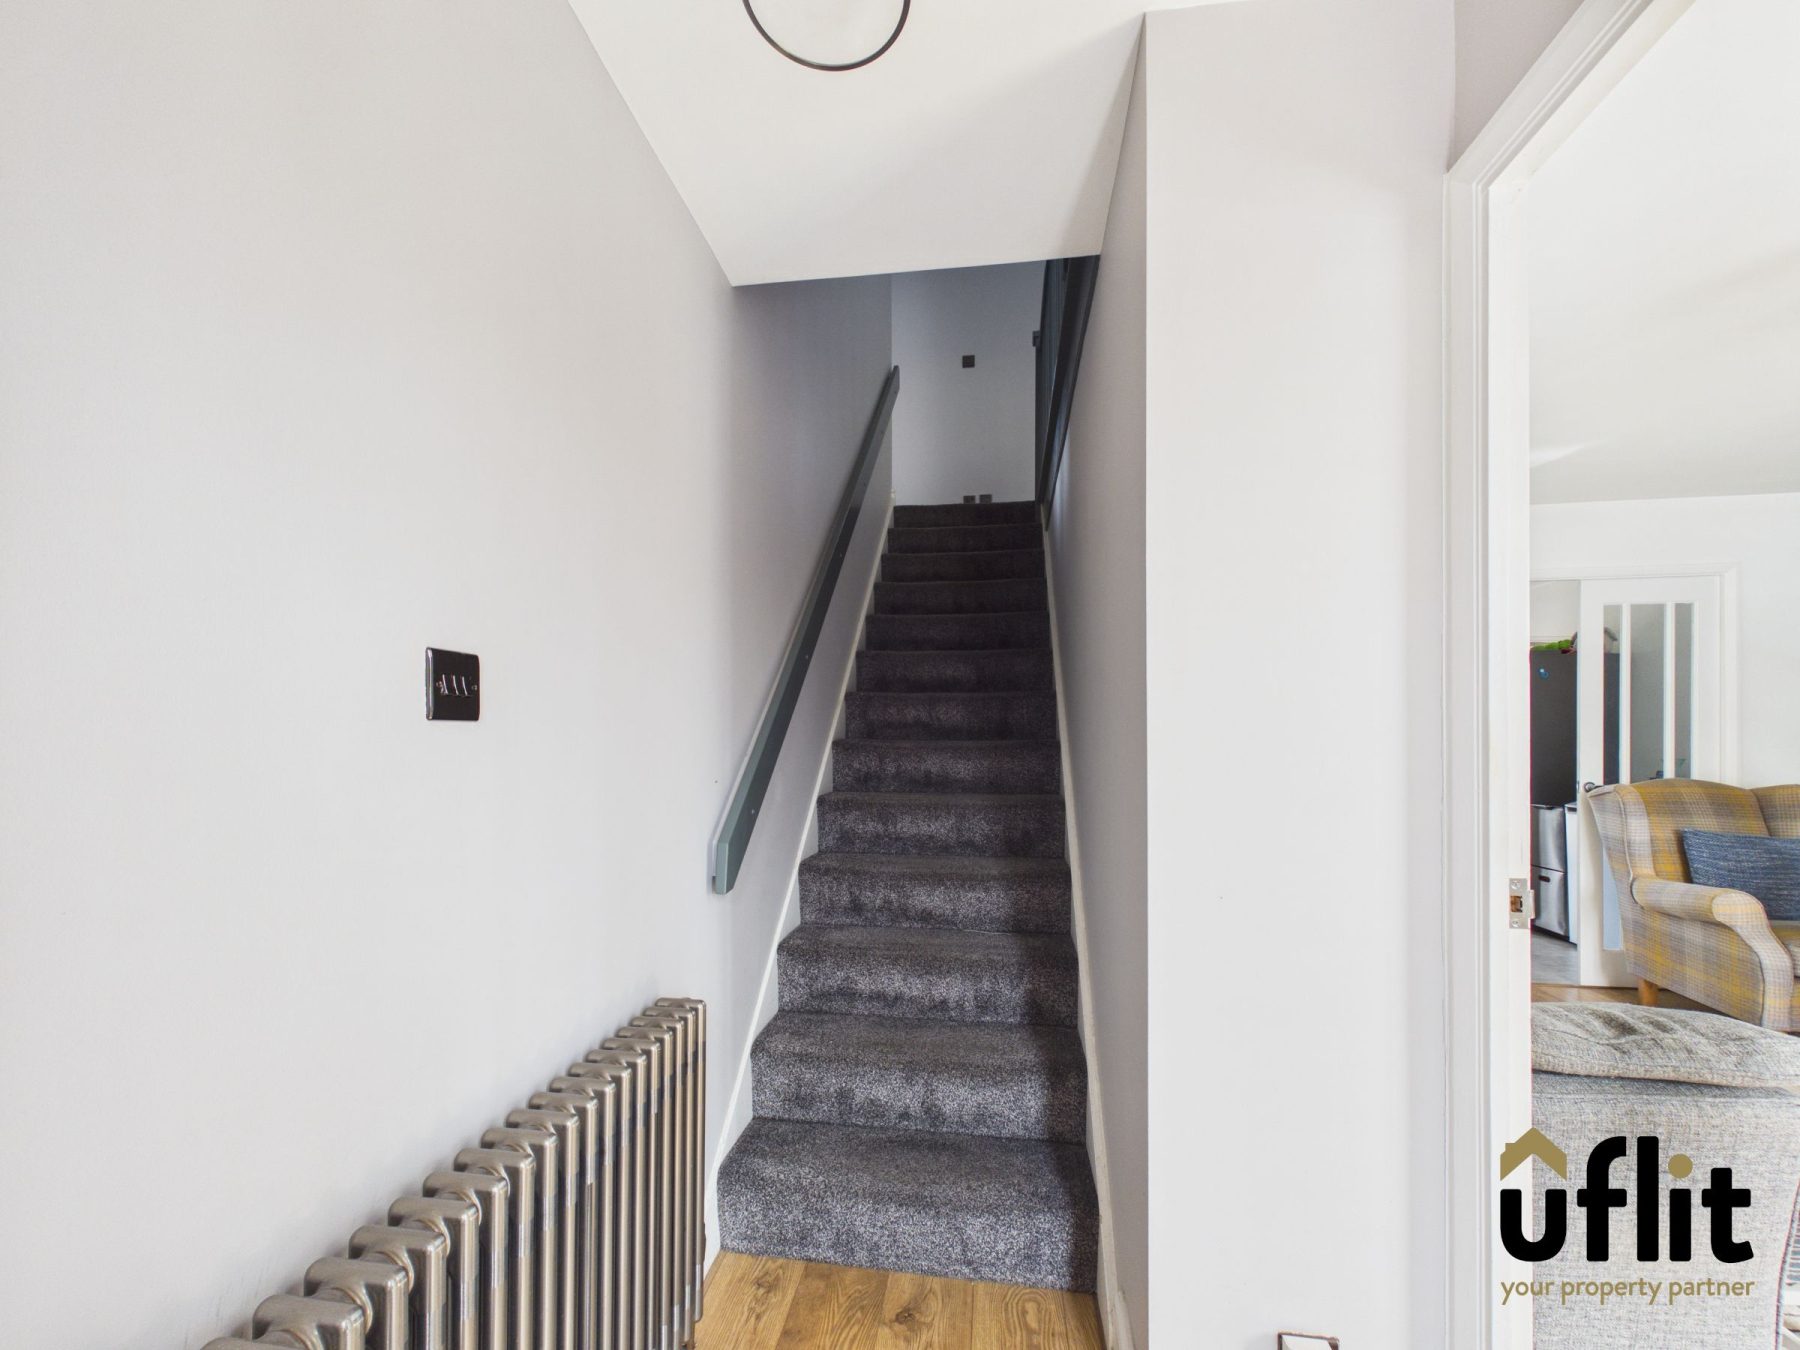
Welcoming entrance hallway providing access to the downstairs living accommodation and stairs rising to the first floor. The hallway features laminate flooring and provides a practical introduction to this spacious family home.
Lounge

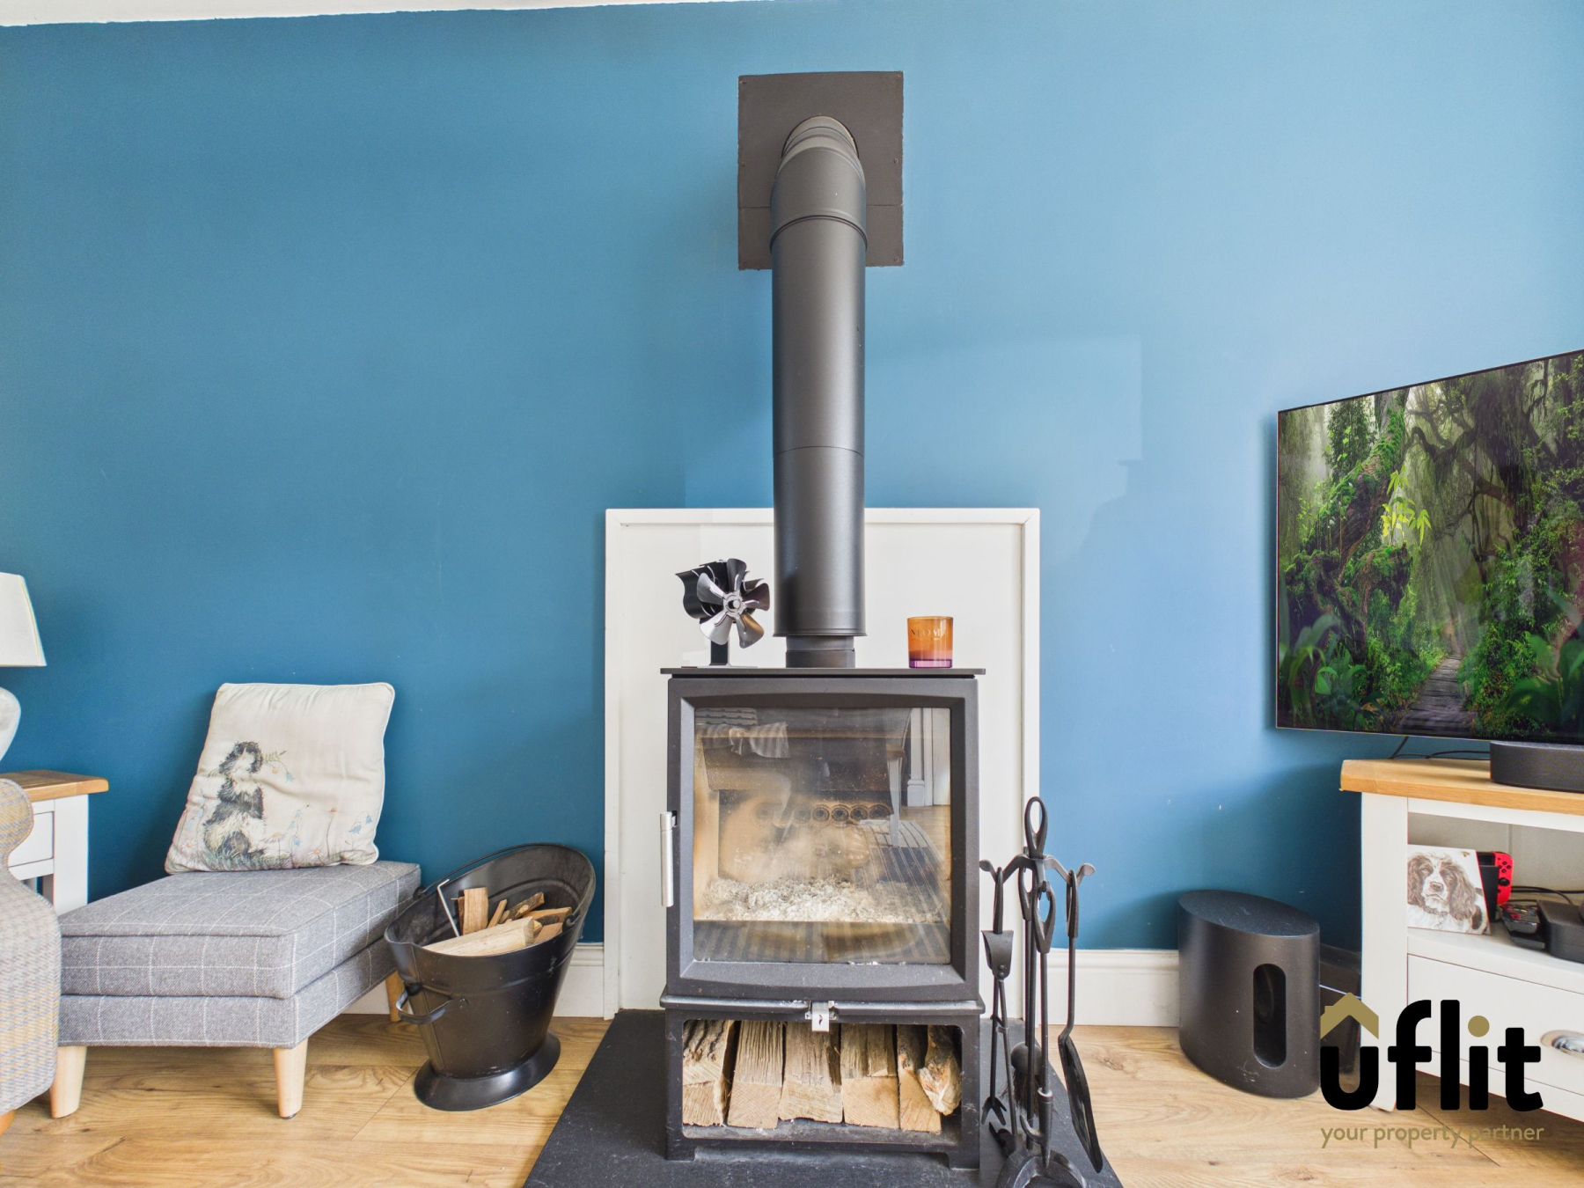
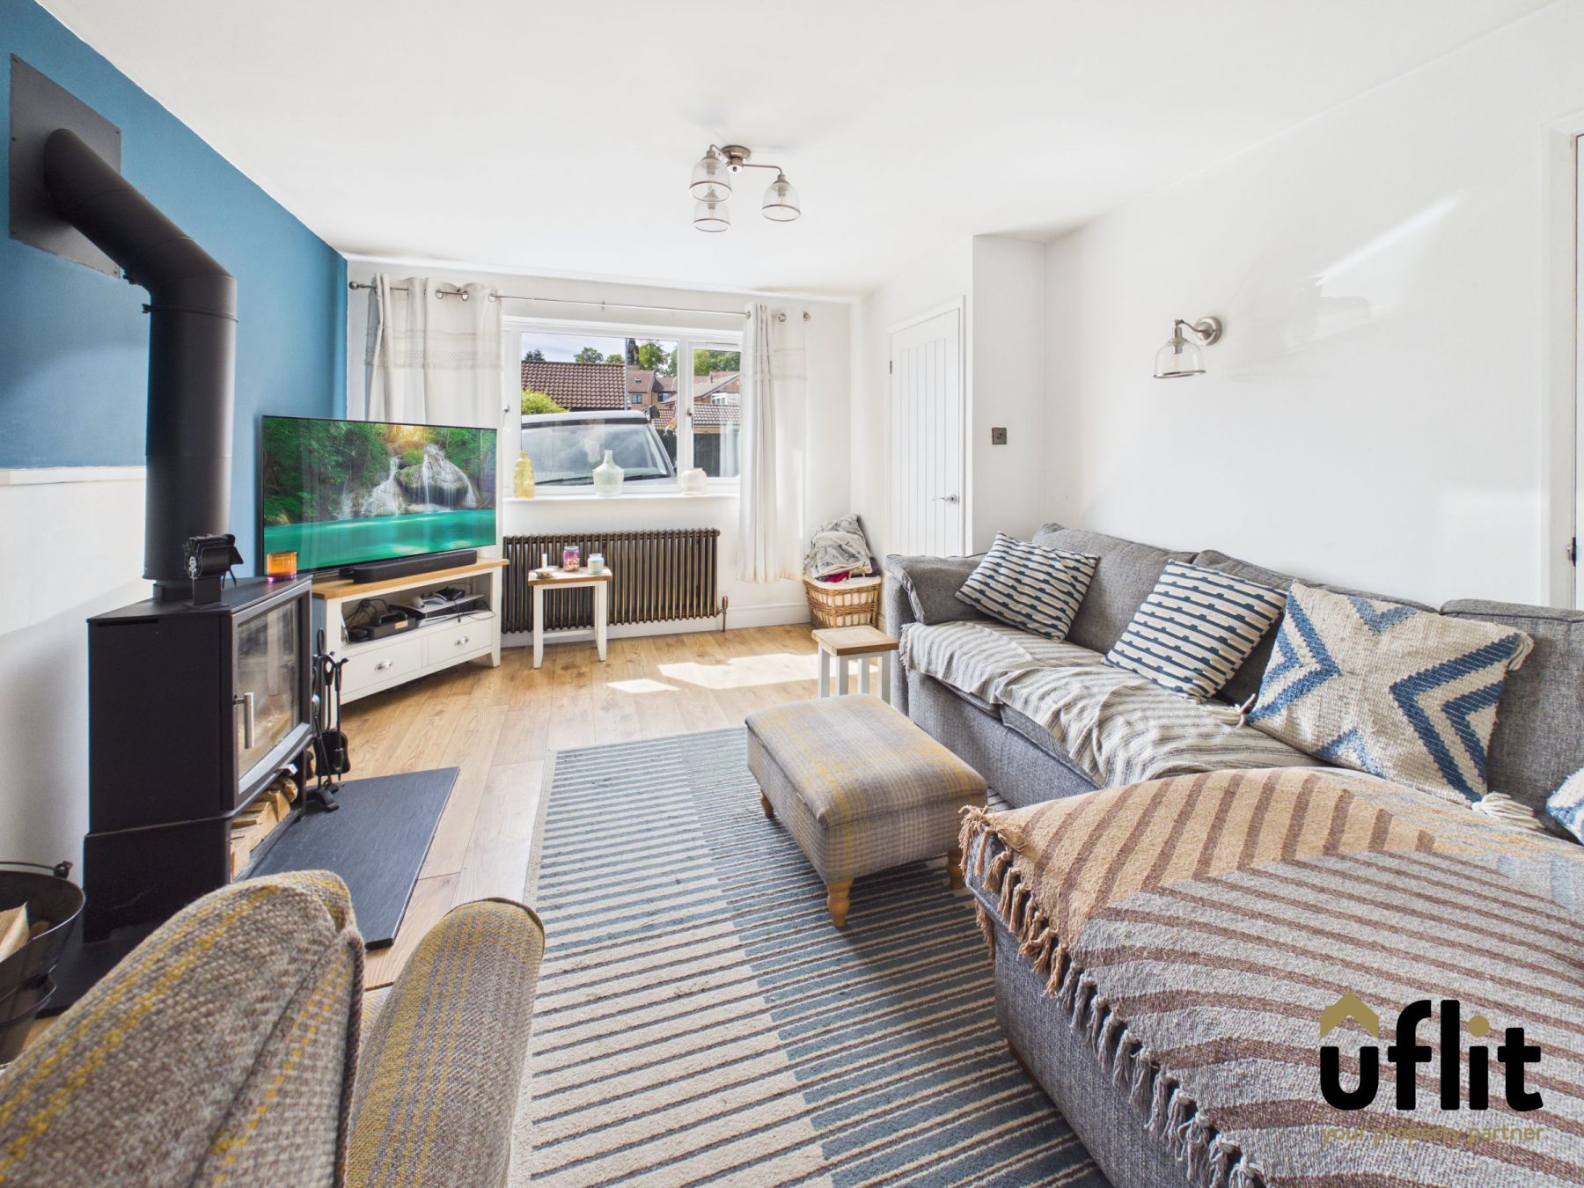
A comfortable lounge positioned to the front of the property, featuring a front-facing window allowing plenty of natural light. A log burner provides an attractive focal point, while useful under-stairs storage adds practicality. Finished with laminate flooring and a radiator.
Kitchen
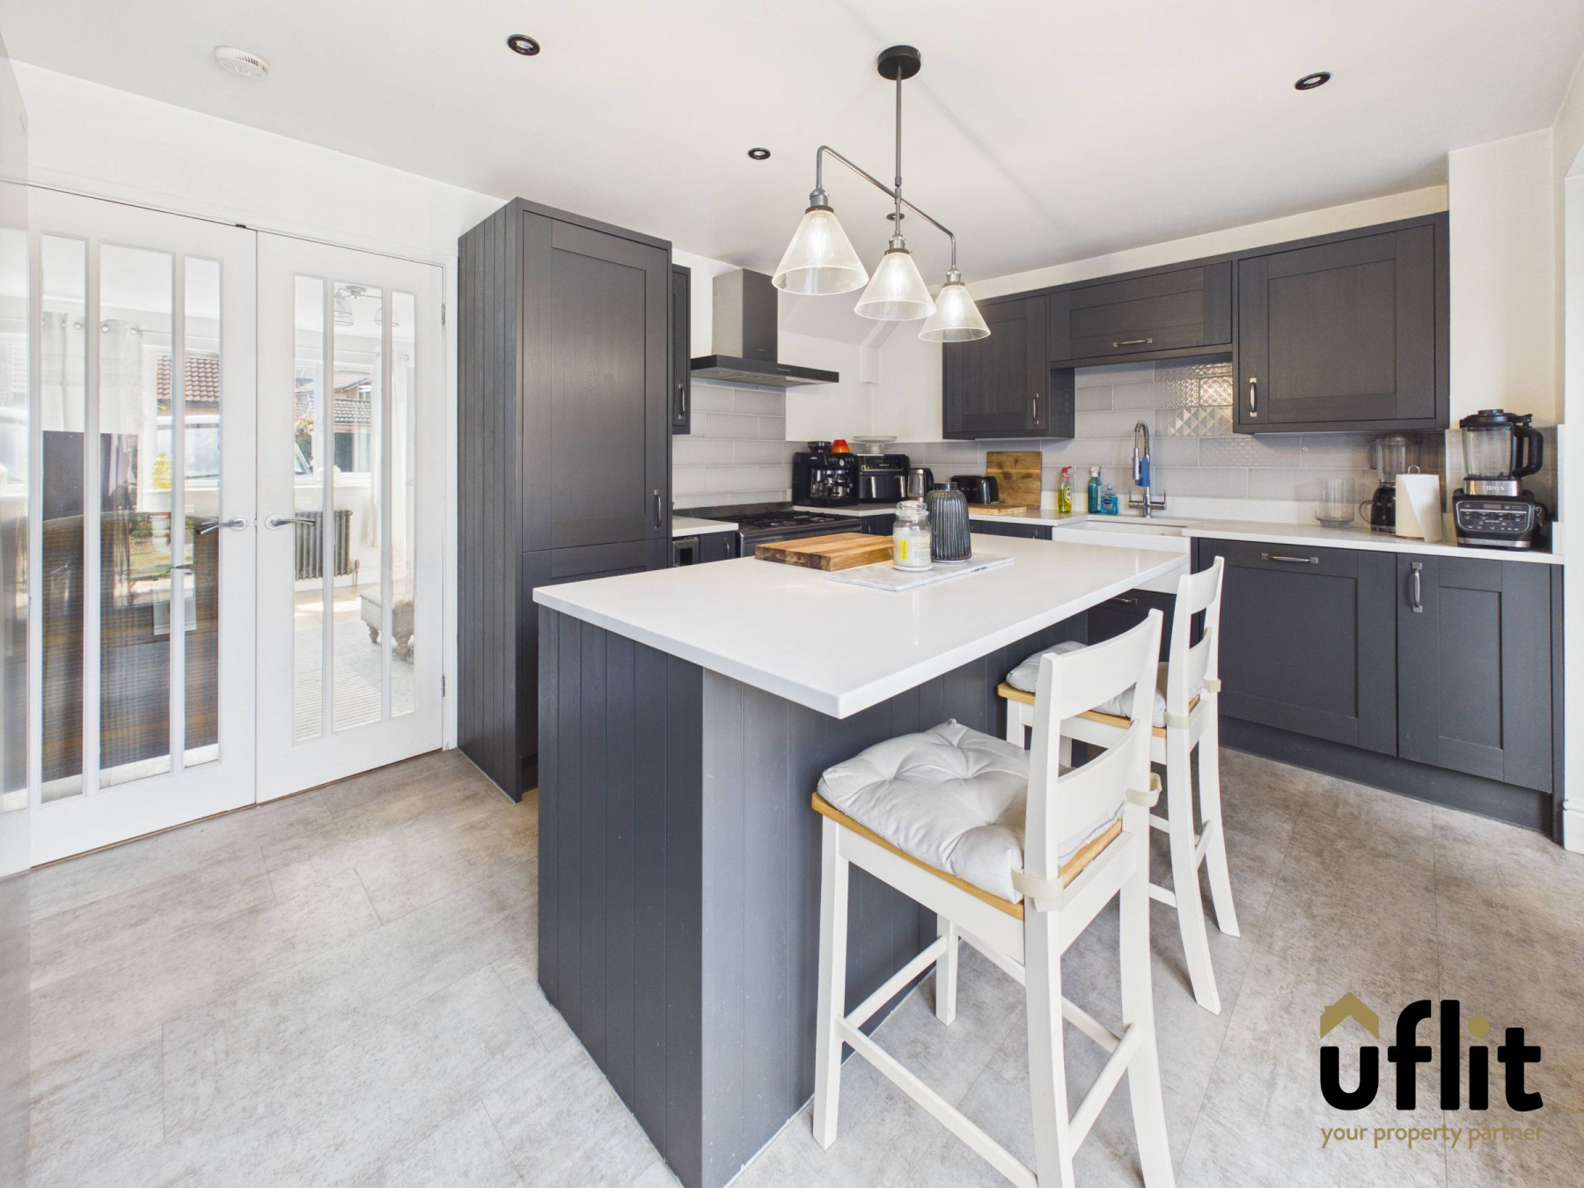
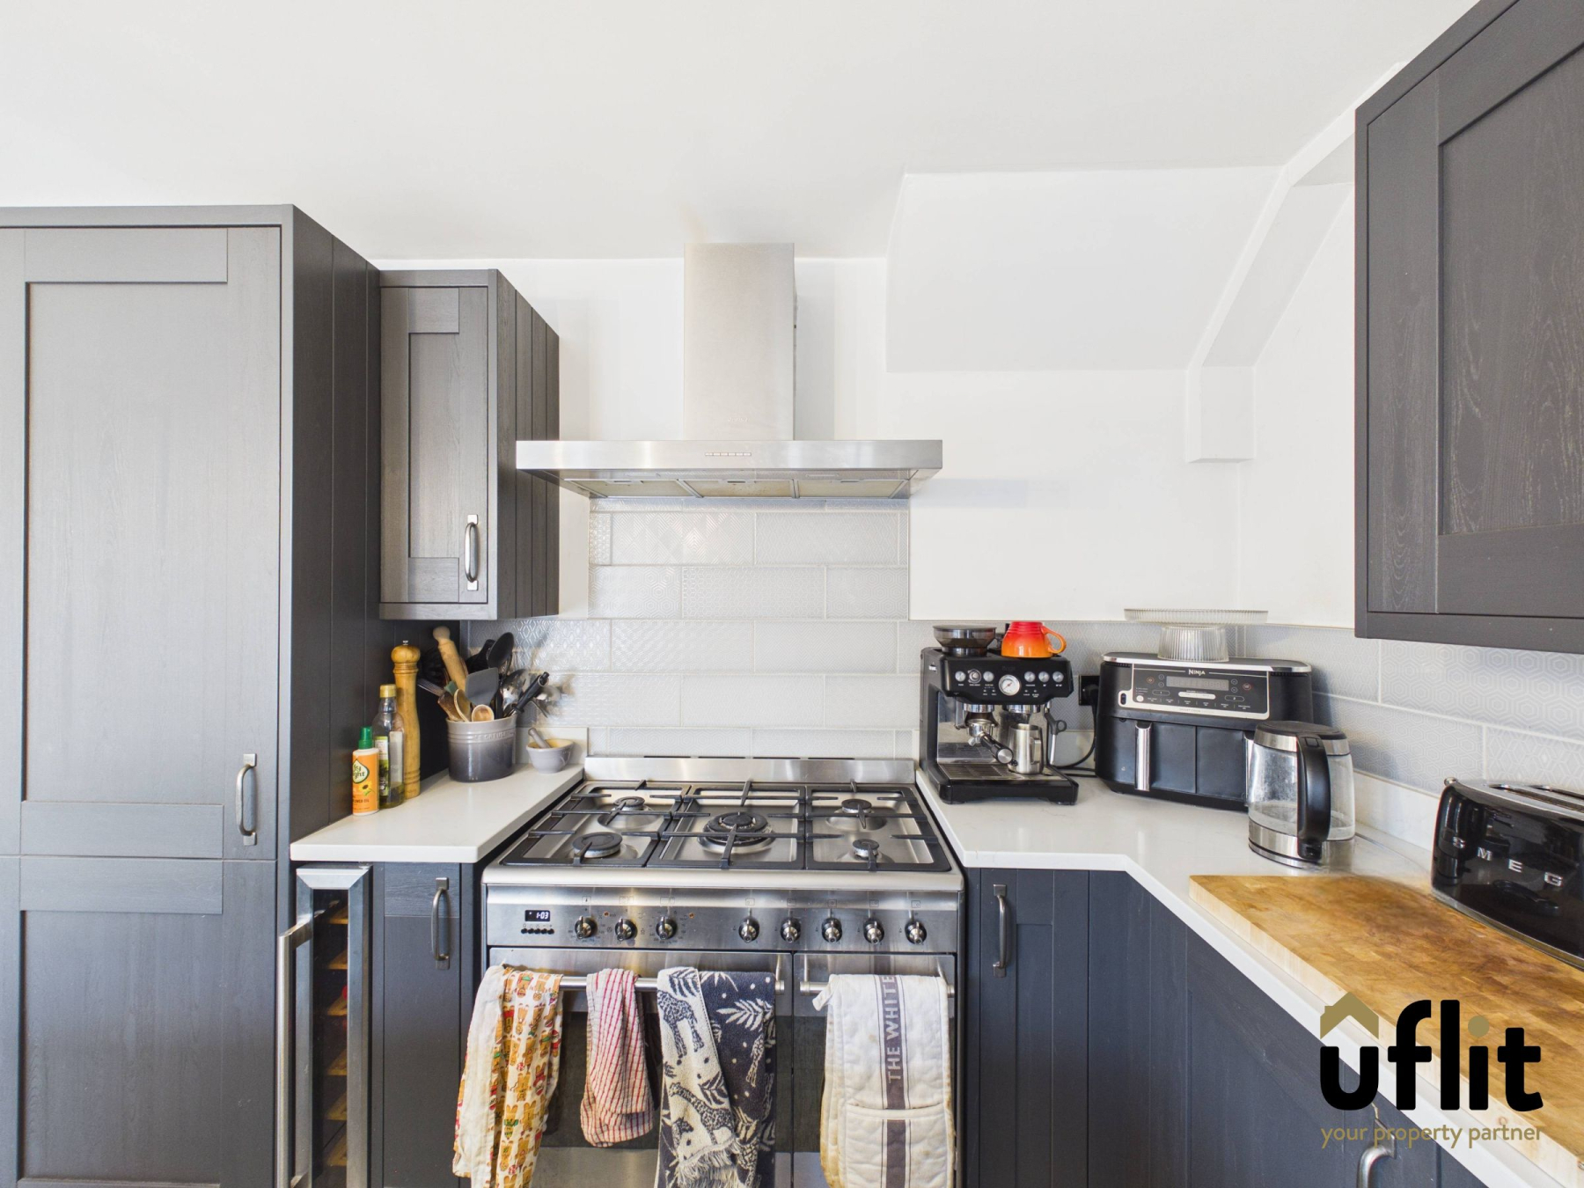
A fantastic contemporary kitchen offering an excellent range of fitted units and an impressive breakfast island with seating, creating a sociable hub for family life. The kitchen benefits from an integrated dishwasher, integrated wine cooler and double Smeg oven and hob, with partial tiling and space for an American-style fridge freezer and additional freezer.
French doors provide direct access to the rear garden, while the kitchen also leads into the conservatory/diner. Spotlights complete the space, which is finished with laminate flooring and a stylish radiator.
Conservatory
A bright and spacious conservatory/diner offering an excellent additional reception space. The room benefits from windows providing plenty of natural light, together with a proper ceiling and sliding doors leading directly onto the garden. Finished with laminate flooring.
Utility
A practical utility room providing space and plumbing for a washing machine and tumble dryer, along with the added benefit of a useful dog shower. The room provides direct internal access to the garage and is finished with tiled flooring.
FIRST FLOOR:
Landing
The first-floor landing provides access to all four bedrooms, both bathrooms and a useful storage cupboard. Stairs and landing are carpeted. The property benefits from access to two loft spaces via pull-down ladders, with one loft being fully boarded and benefiting from a Velux window, while the second is partially boarded, providing excellent additional storage.
Master bedroom
An impressive extended master bedroom situated over the garage, providing a generous double bedroom with a front-facing window. The room benefits from fitted wardrobes providing excellent storage and is finished with carpet and a radiator.
Bathroom
Situated directly across the hallway from the master bedroom, this stylish bathroom is finished with tiled flooring and tiled walls. The suite comprises a low-level WC, bath with a dual-headed rainfall shower over and wash basin set across useful storage cupboards.
Further features include a Bluetooth mirror, rear-facing window, spotlights and towel radiator.
Bedroom 2
A spacious double bedroom positioned to the front of the property and benefiting from a front-facing window. The room is finished with carpet and a radiator.
Bedroom 3
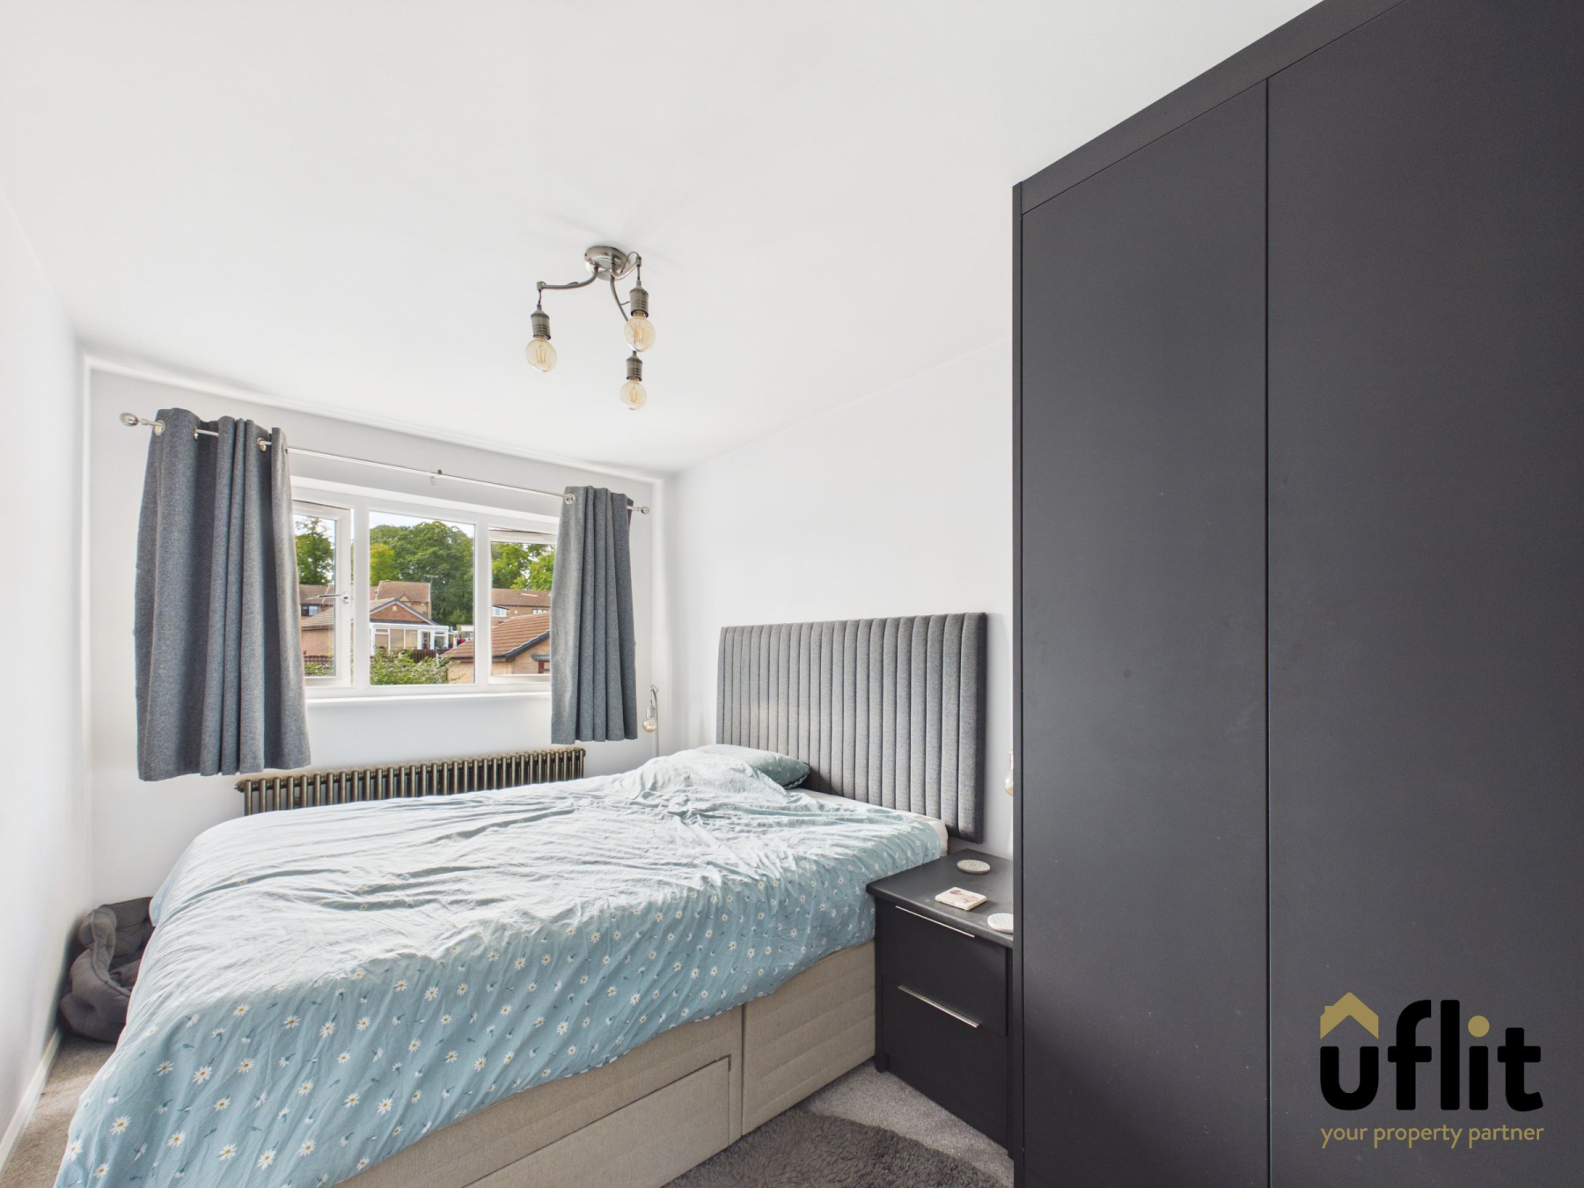
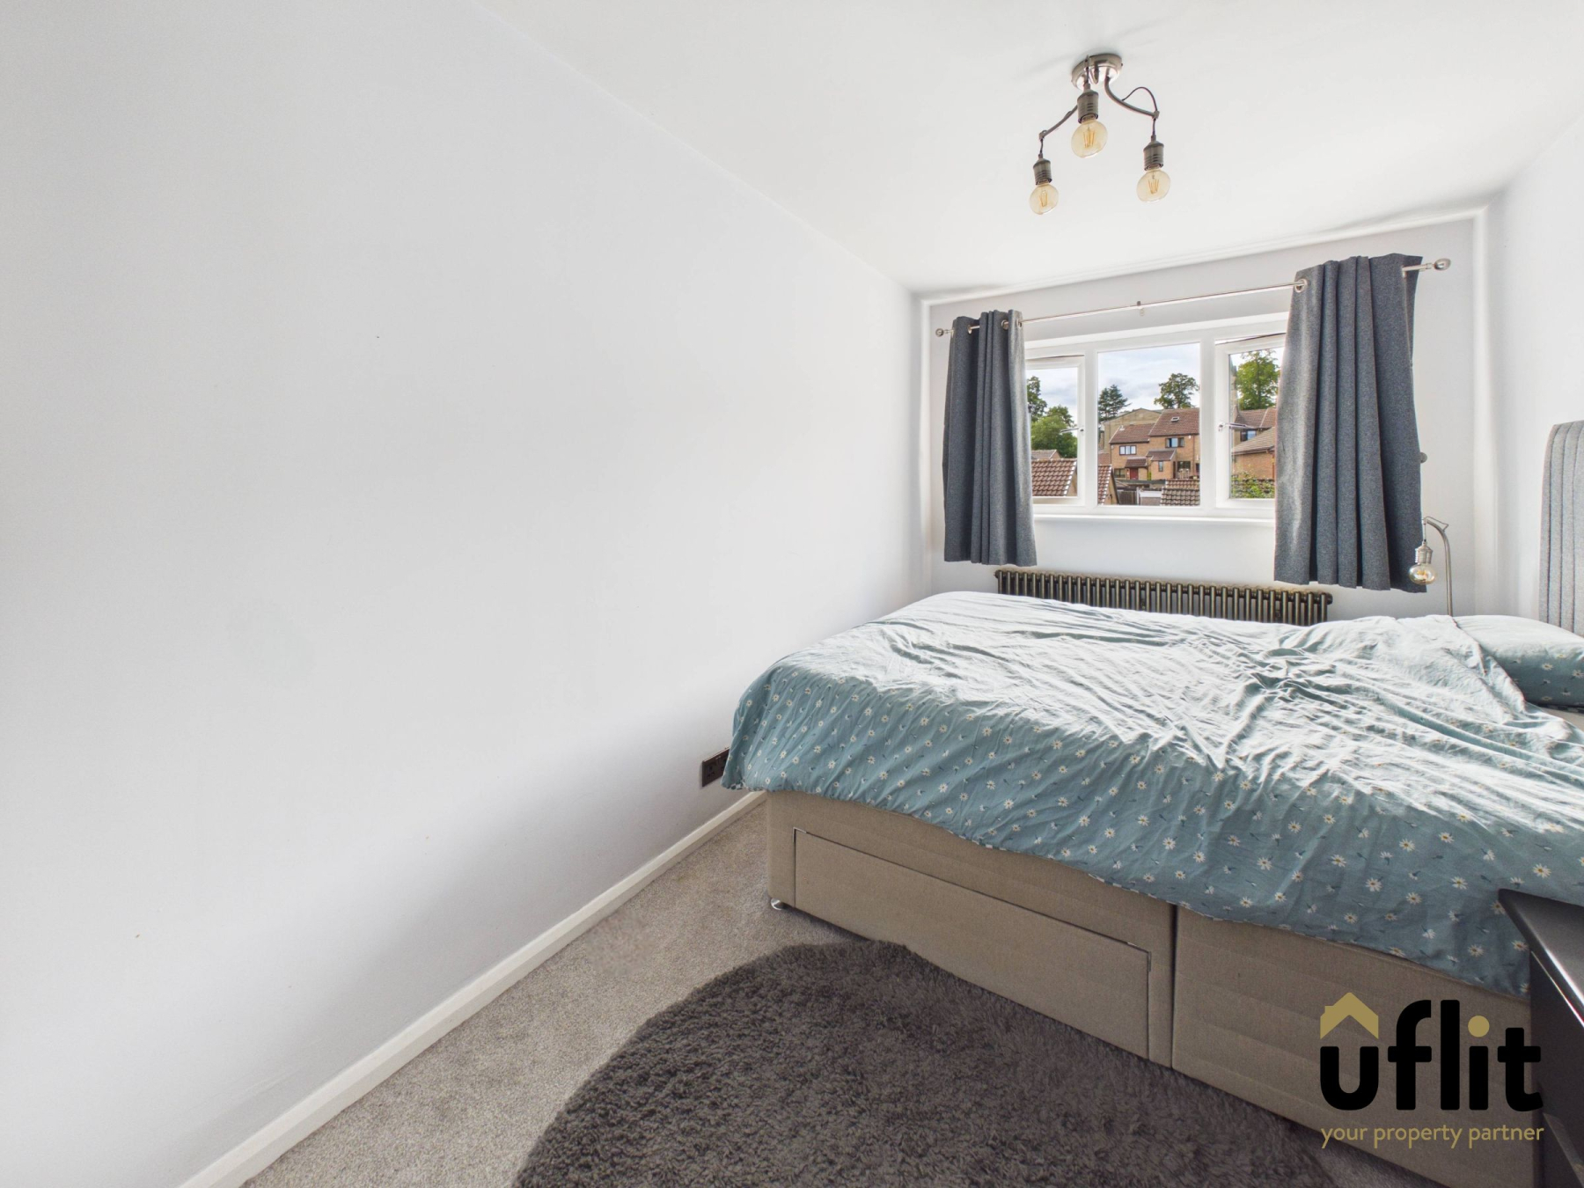
Another generous double bedroom positioned to the rear of the property, enjoying a rear-facing window. The room is finished with carpet and a radiator.
Bedroom 4
A versatile fourth bedroom positioned to the front of the property and benefiting from a front-facing window. Finished with carpet and a radiator, this room could also lend itself well to use as a home office, dressing room or additional reception space if required.
Shower Room
The second family shower room comprises a modern suite including a dual-headed shower, low-level WC and wash basin set across useful storage cupboards. The room features a rear-facing window, attractive wall panelling and a towel radiator, with laminate flooring completing the space.
Integral Garage
The garage is accessible from both the driveway and internally via the utility room. The space benefits from lighting and electrics, providing useful additional storage, workshop or parking space.
Outside
Externally, the property is approached via a block-paved driveway providing ample off-road parking, with the added benefit of an EV charger. The property also benefits from an alarm system and CCTV.
The enclosed rear garden can be accessed via the French doors from the kitchen, sliding doors from the conservatory or directly from the driveway. There is a patio area ideal for outdoor seating and entertaining, with gates leading through to the garden and a further smaller patio area to the rear. The garden is bordered with established plants and shrubbery, creating a private and enclosed outdoor space.