GUIDE PRICE OF £410,000 to £420,000
LETWELL WAY, WHERE LUXURY MEETS STYLE
A STUNNING FAMILY HOME THAT'S WORTH YOUR WHILE!
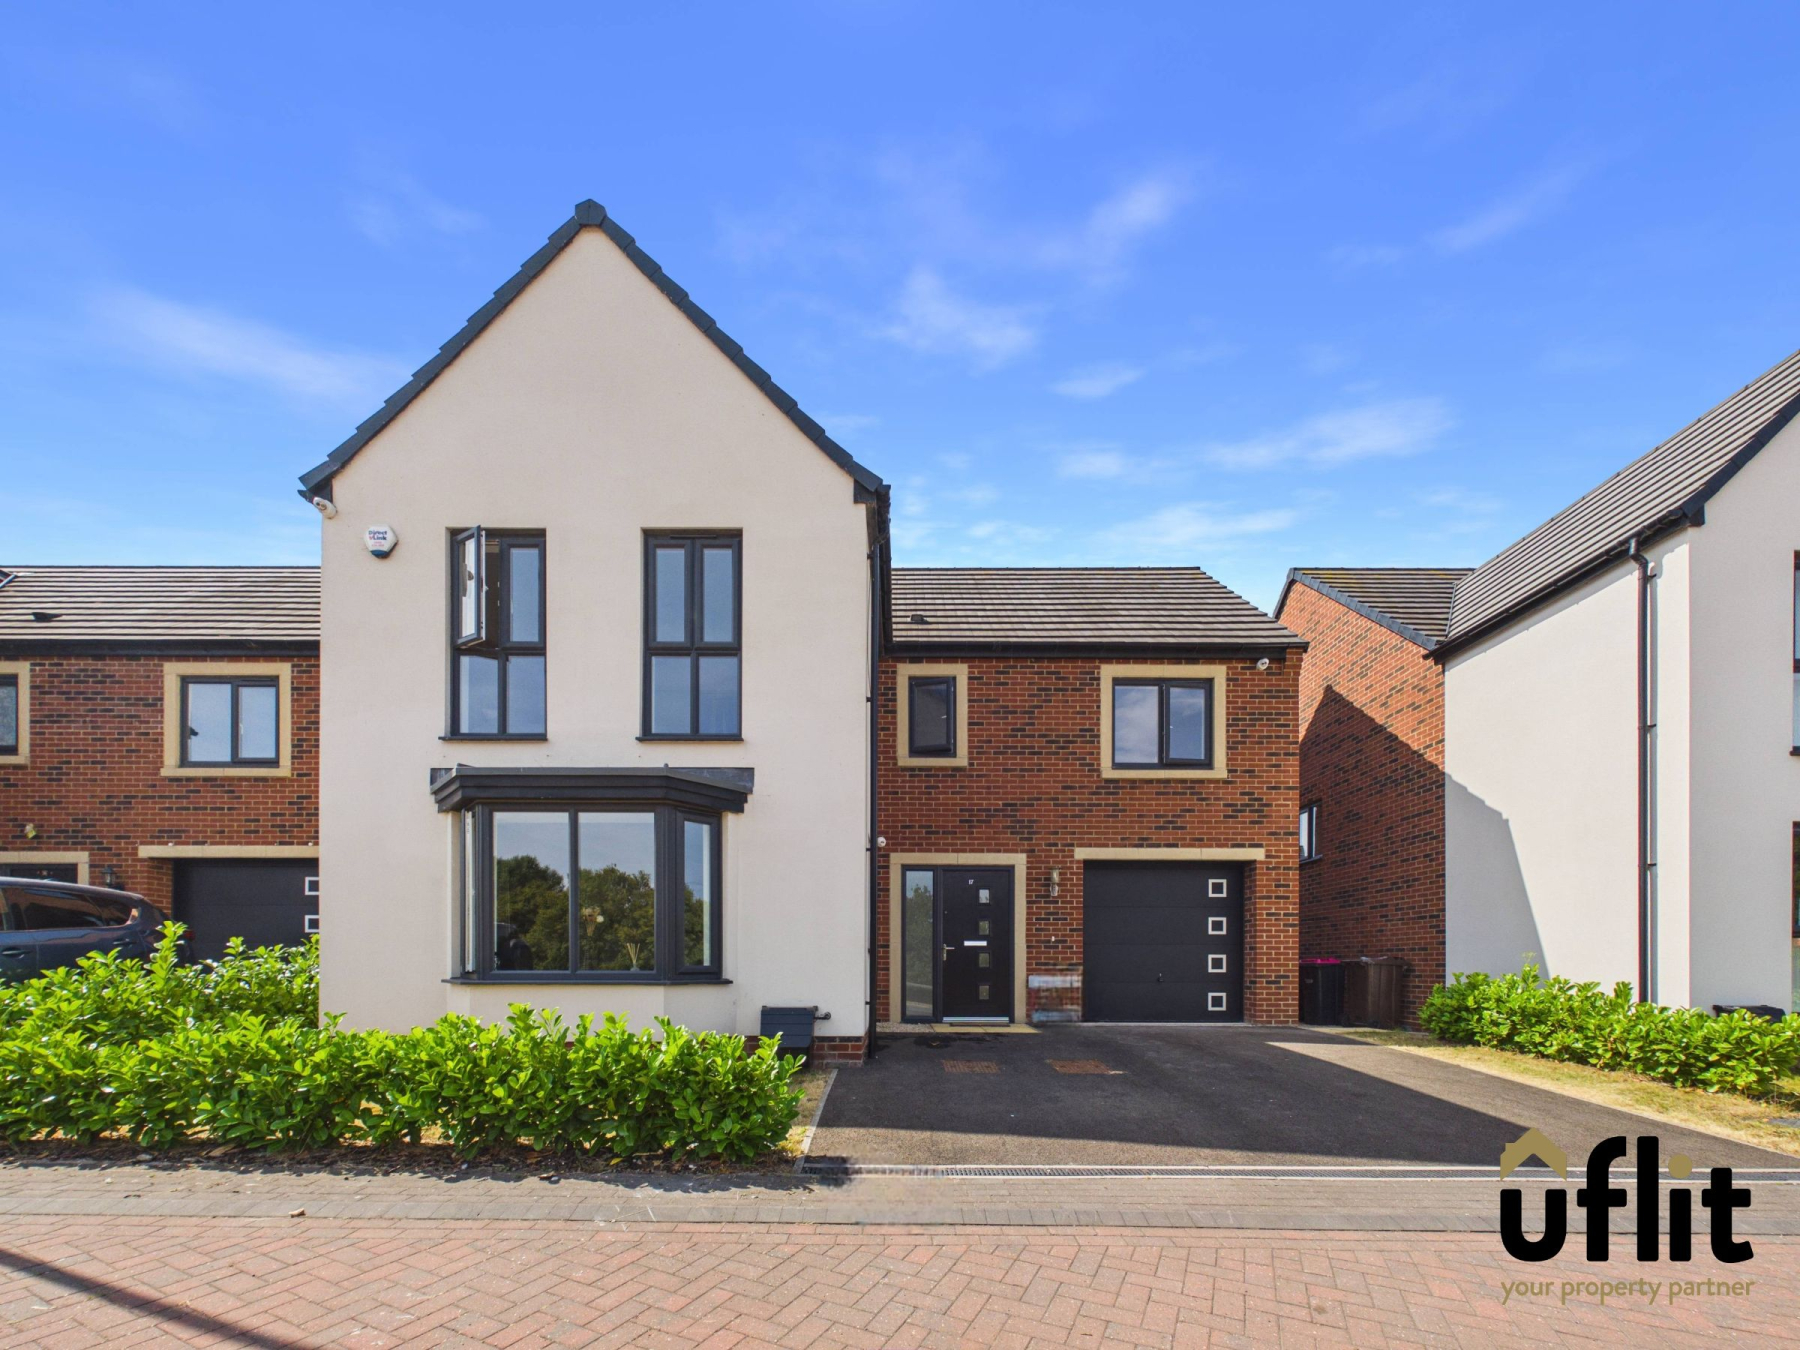
Uflit are delighted to bring to the market this stunning and spacious four-bedroom detached family home, ideally positioned on the highly sought-after Waverley development. Offering beautifully presented accommodation throughout, a fantastic open-plan kitchen and dining space, four generous bedrooms and an enclosed rear garden, this impressive property is perfectly suited to modern family living. Offered for sale with NO ONWARD CHAIN, it is ready for its new owners to simply move in and enjoy.
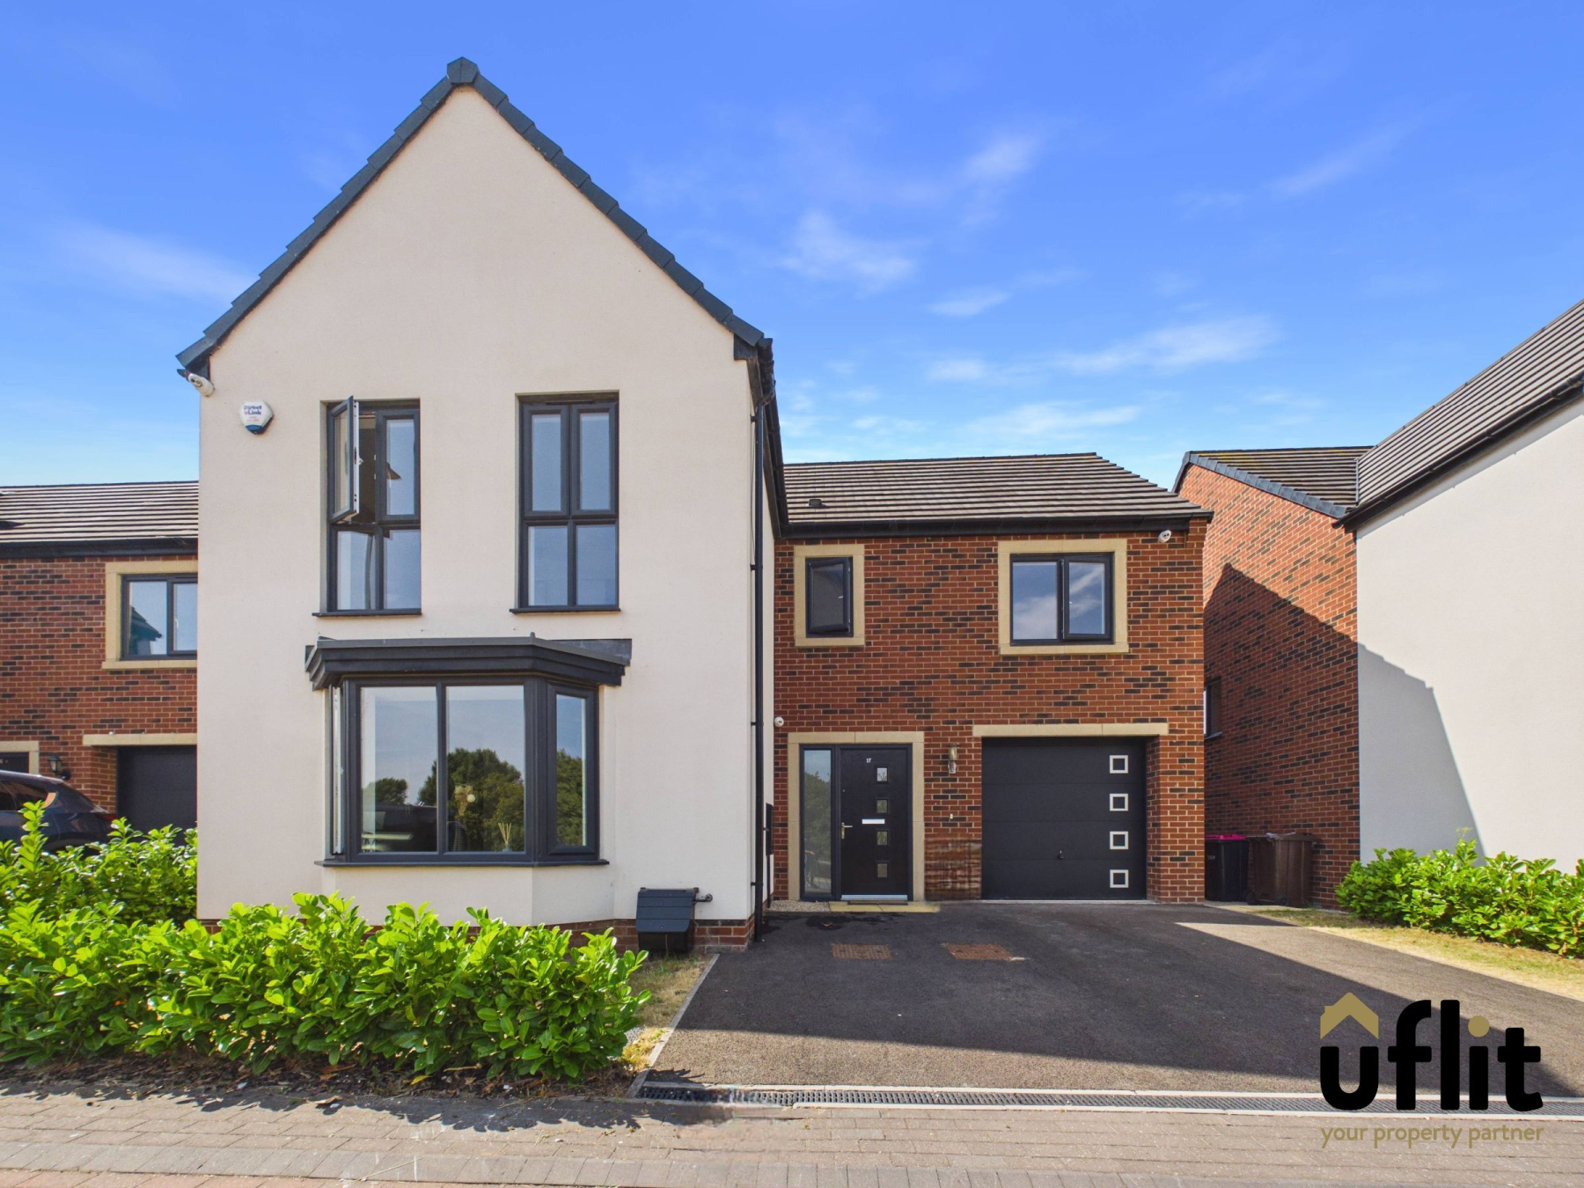
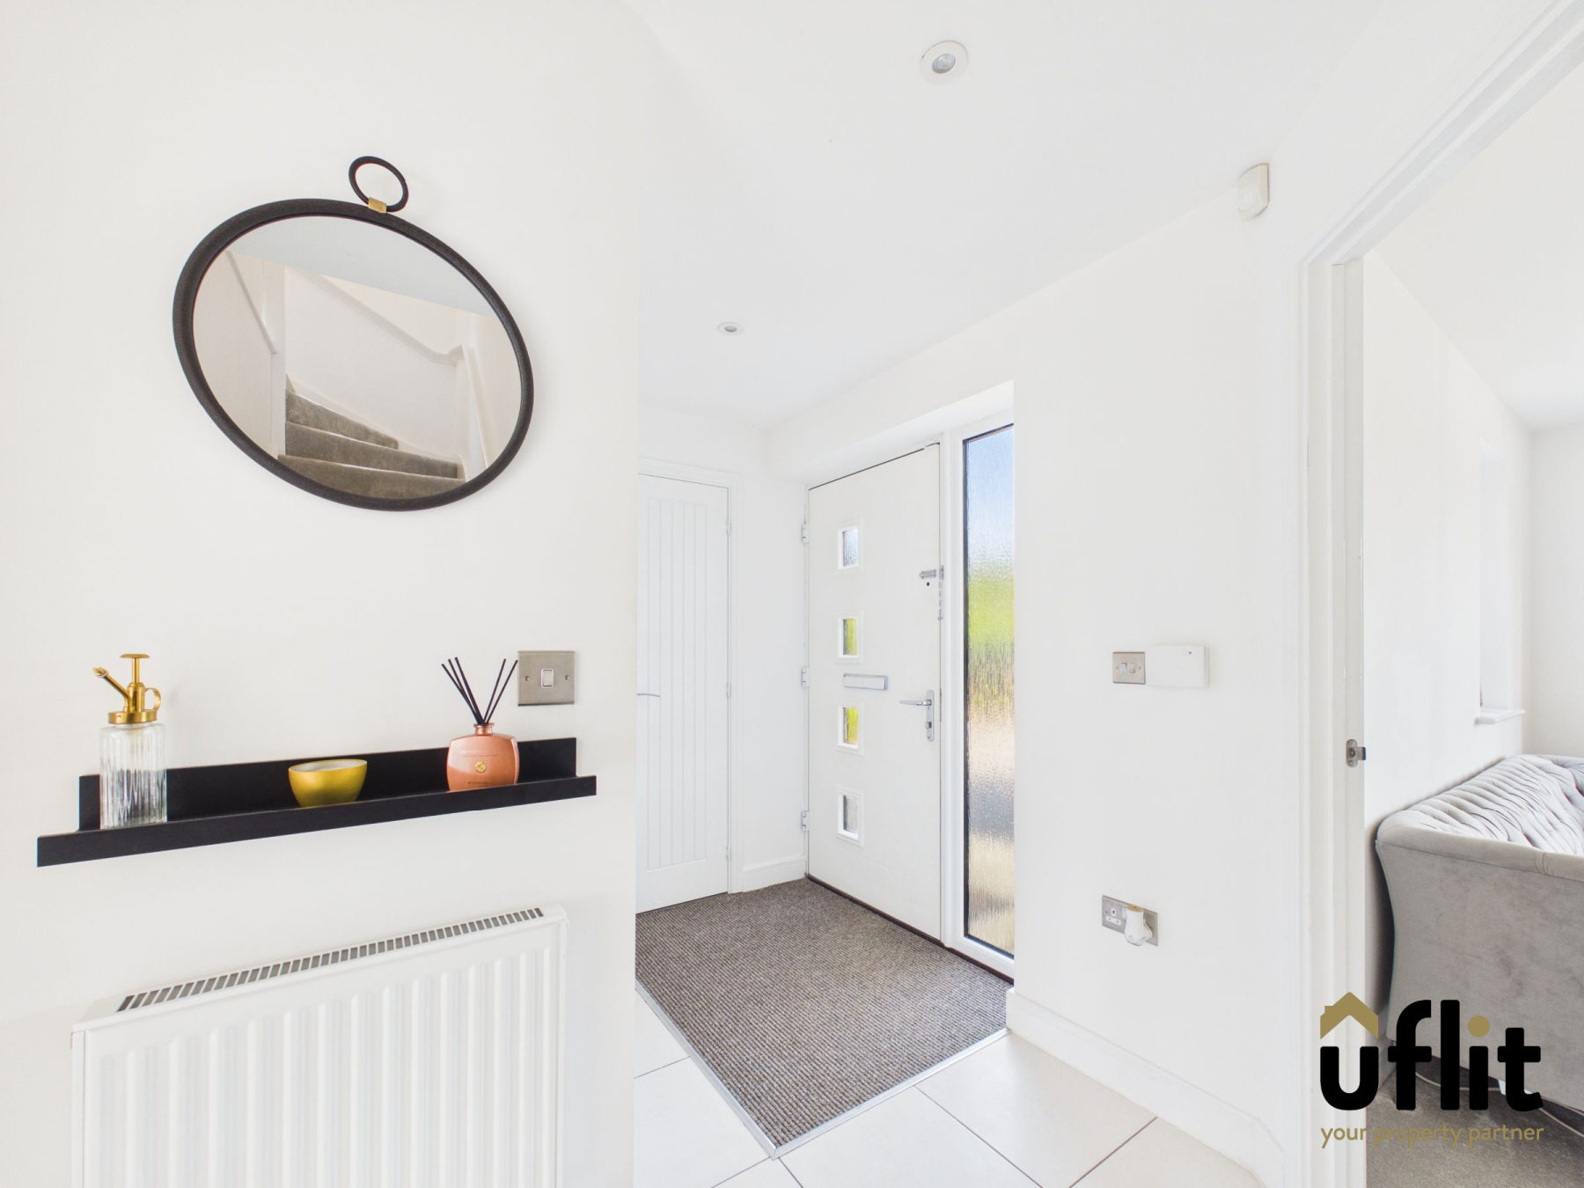
Approached via a driveway providing ample off-road parking, the property is complemented by a small front garden and benefits from CCTV and an alarm system for added peace of mind. The welcoming entrance hall provides access to the principal living accommodation, with useful built-in storage and a convenient downstairs WC.
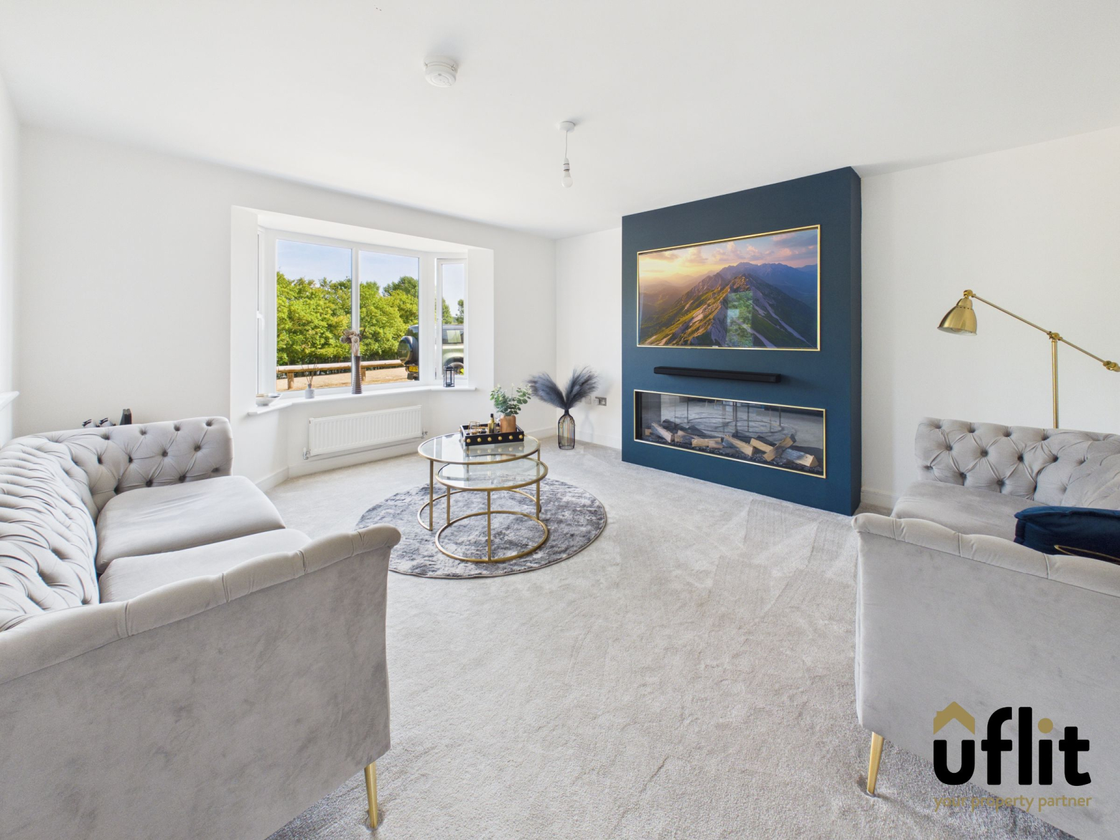
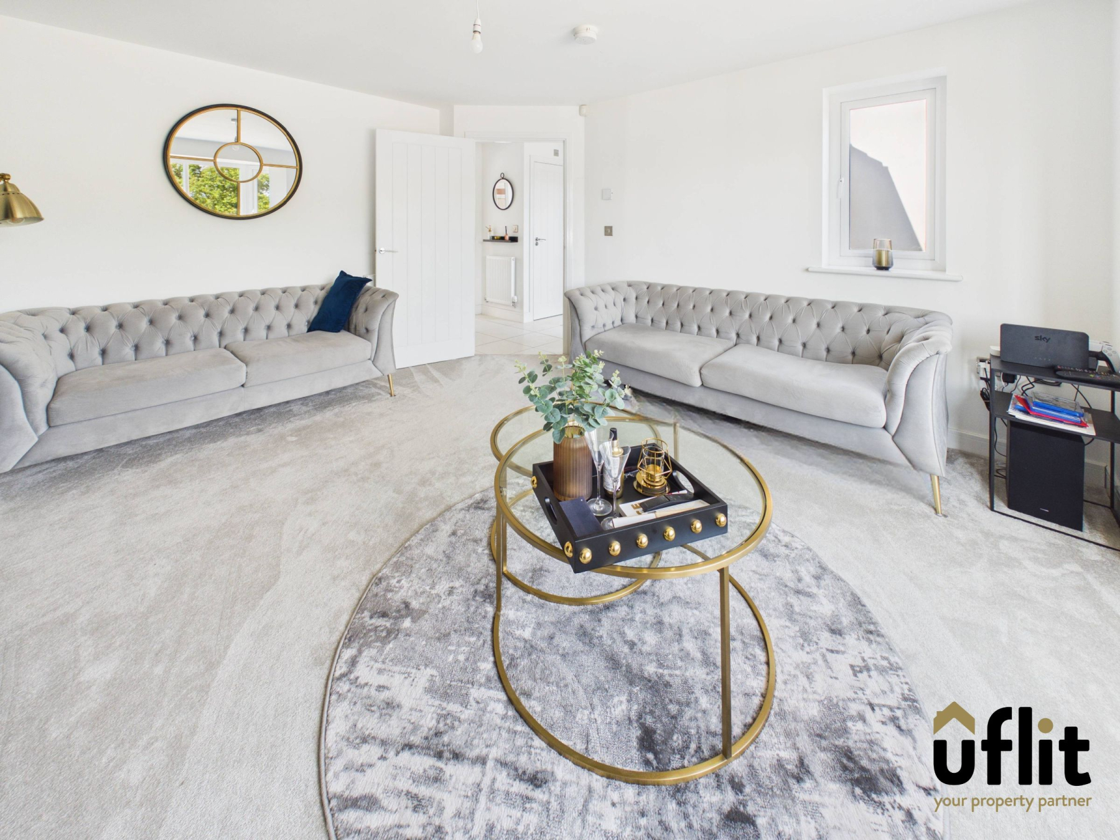
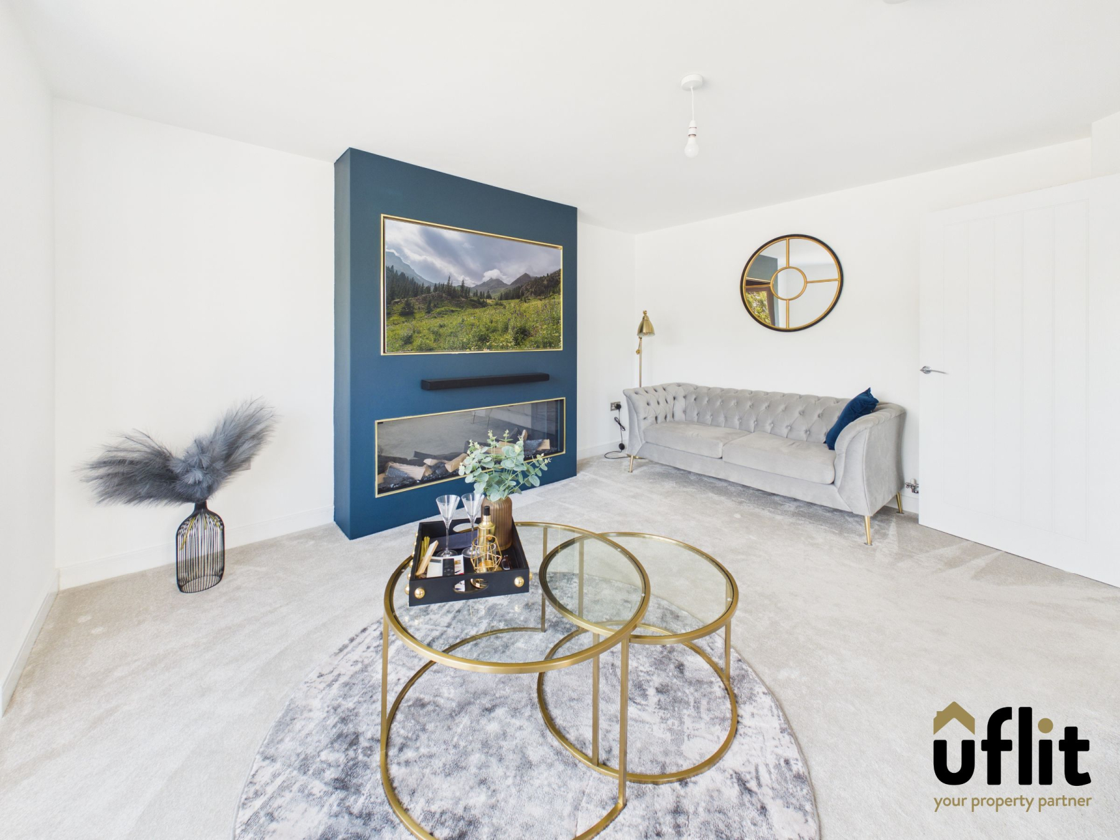
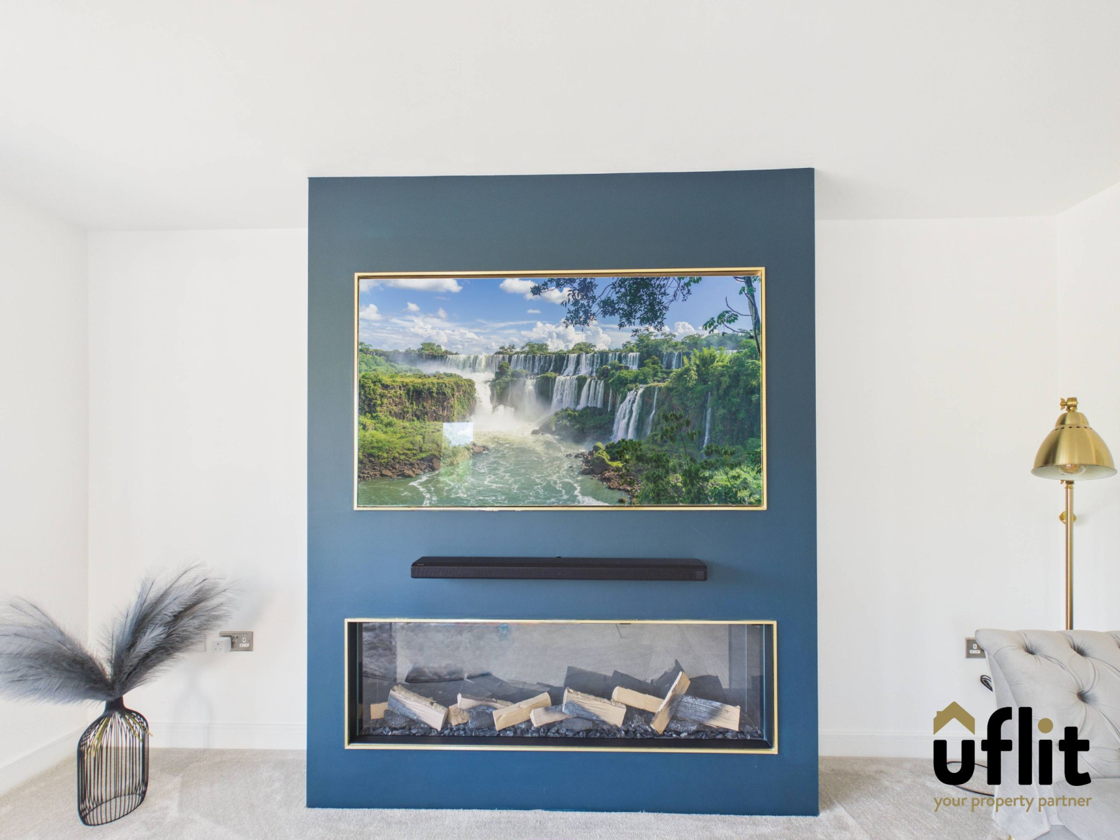
The spacious lounge is a beautifully inviting reception room, featuring a bay window overlooking the front of the property, an additional side window and a stunning bespoke media wall incorporating an electric fire, creating an impressive focal point for relaxing and entertaining.
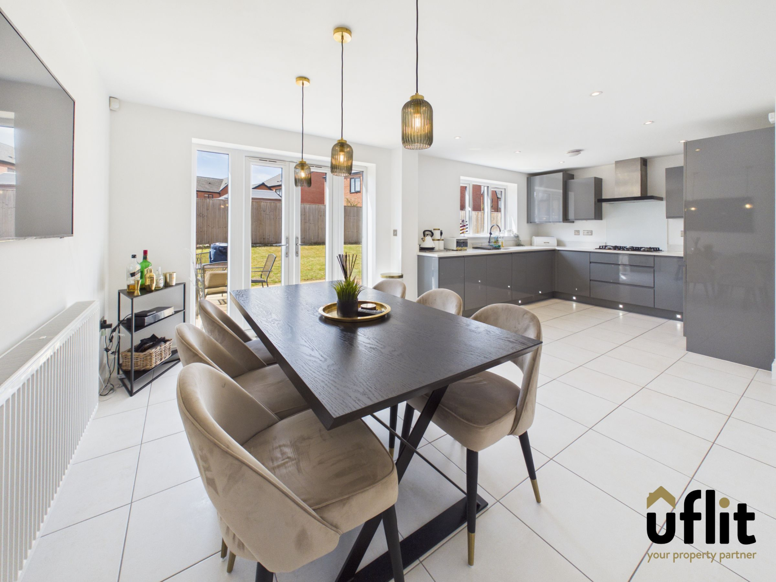
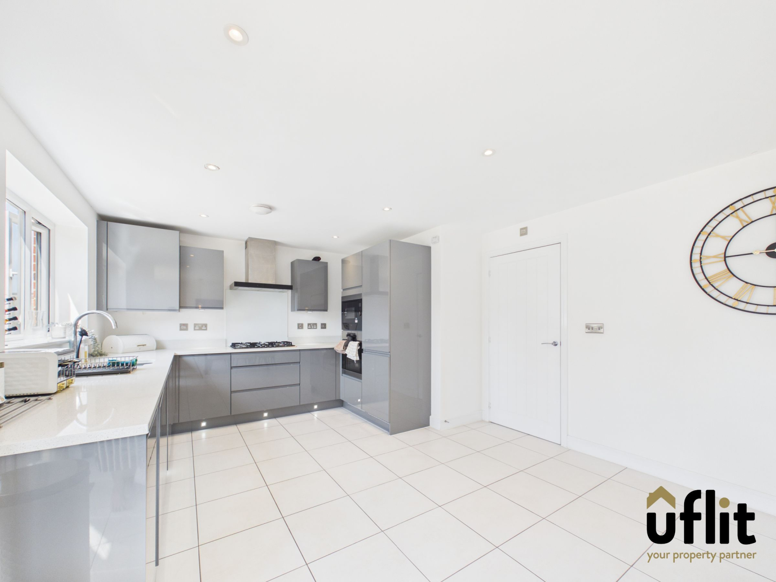
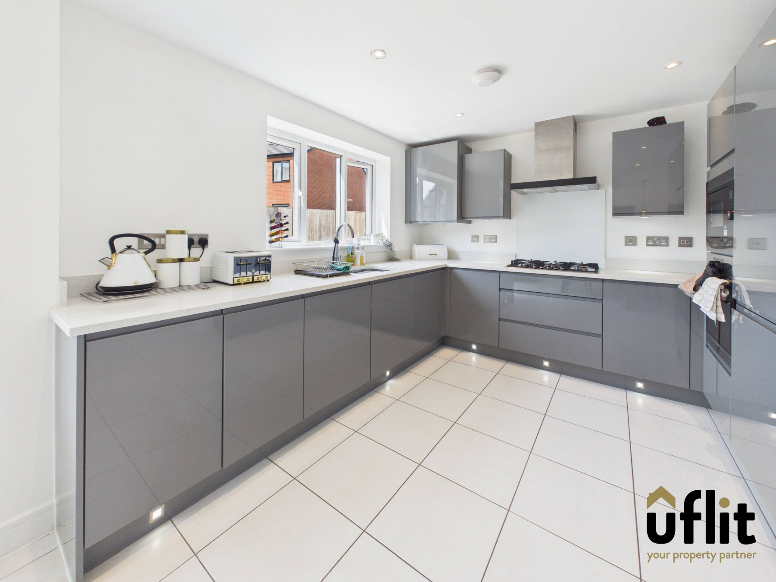
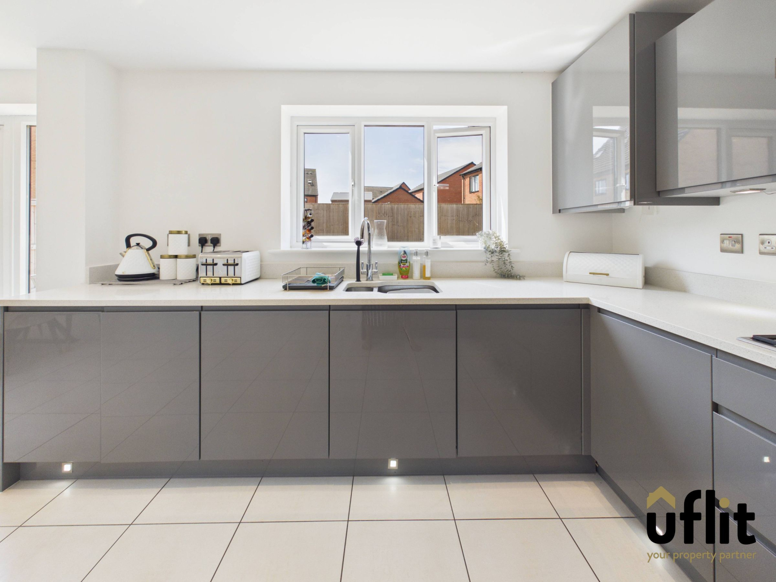
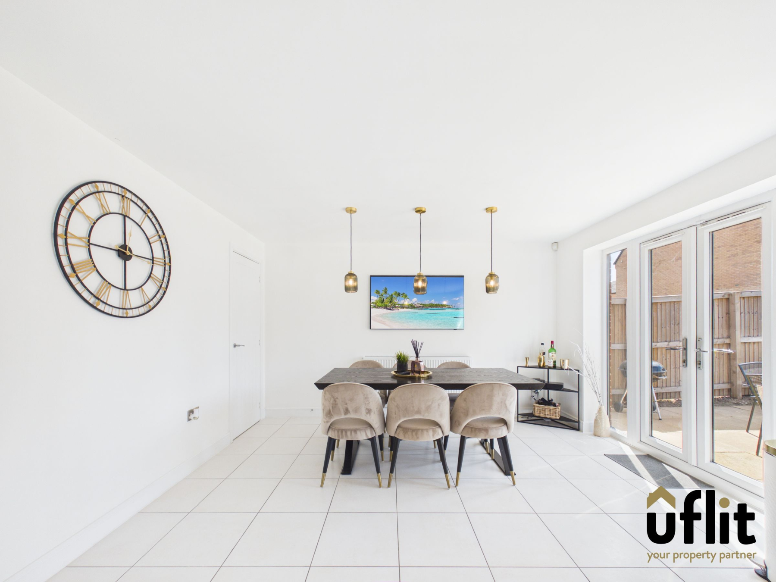
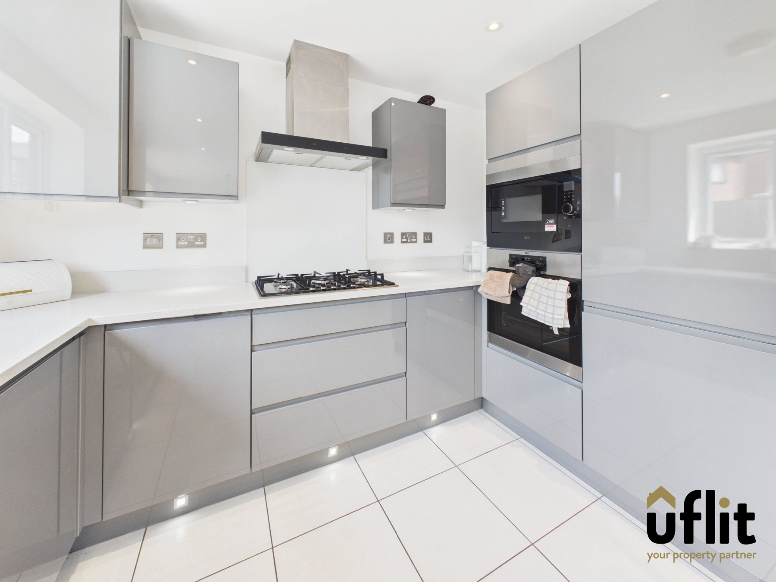
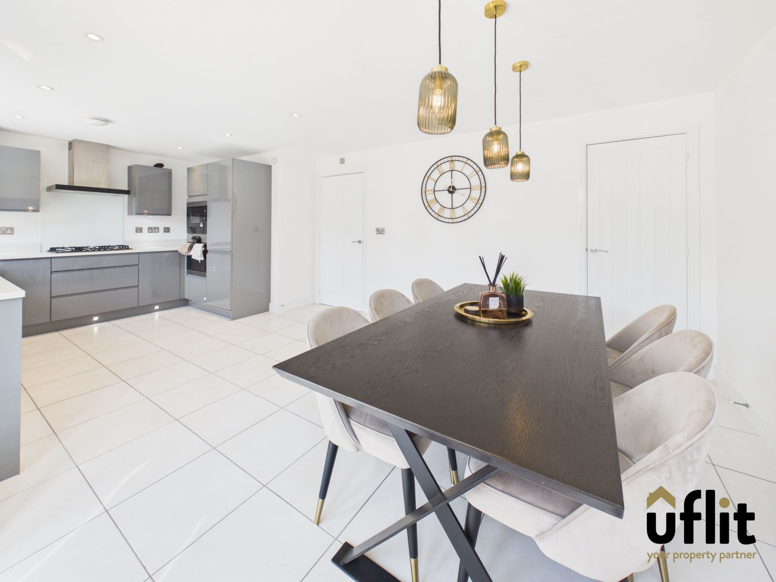
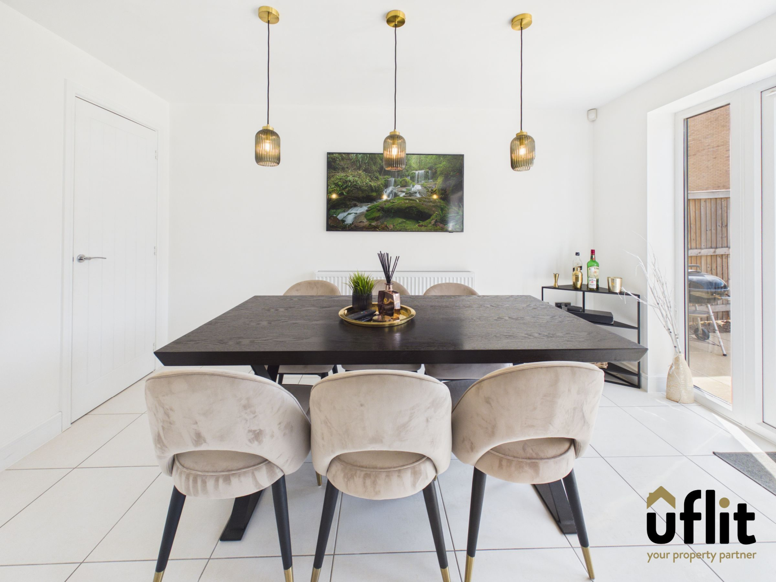
To the rear of the property is the heart of the home - a superb open-plan kitchen and dining room, designed with modern family life in mind. The stylish fitted kitchen boasts a range of integrated appliances including dishwasher, washing machine, fridge freezer and microwave, alongside an integrated electric oven and gas hob. Under-plinth lighting and spotlights add a contemporary finish, while a useful storage cupboard provides additional practicality. The dining area enjoys views over the rear garden, with French doors opening directly outside, creating a fantastic space for entertaining or enjoying family meals with a pleasant outlook.
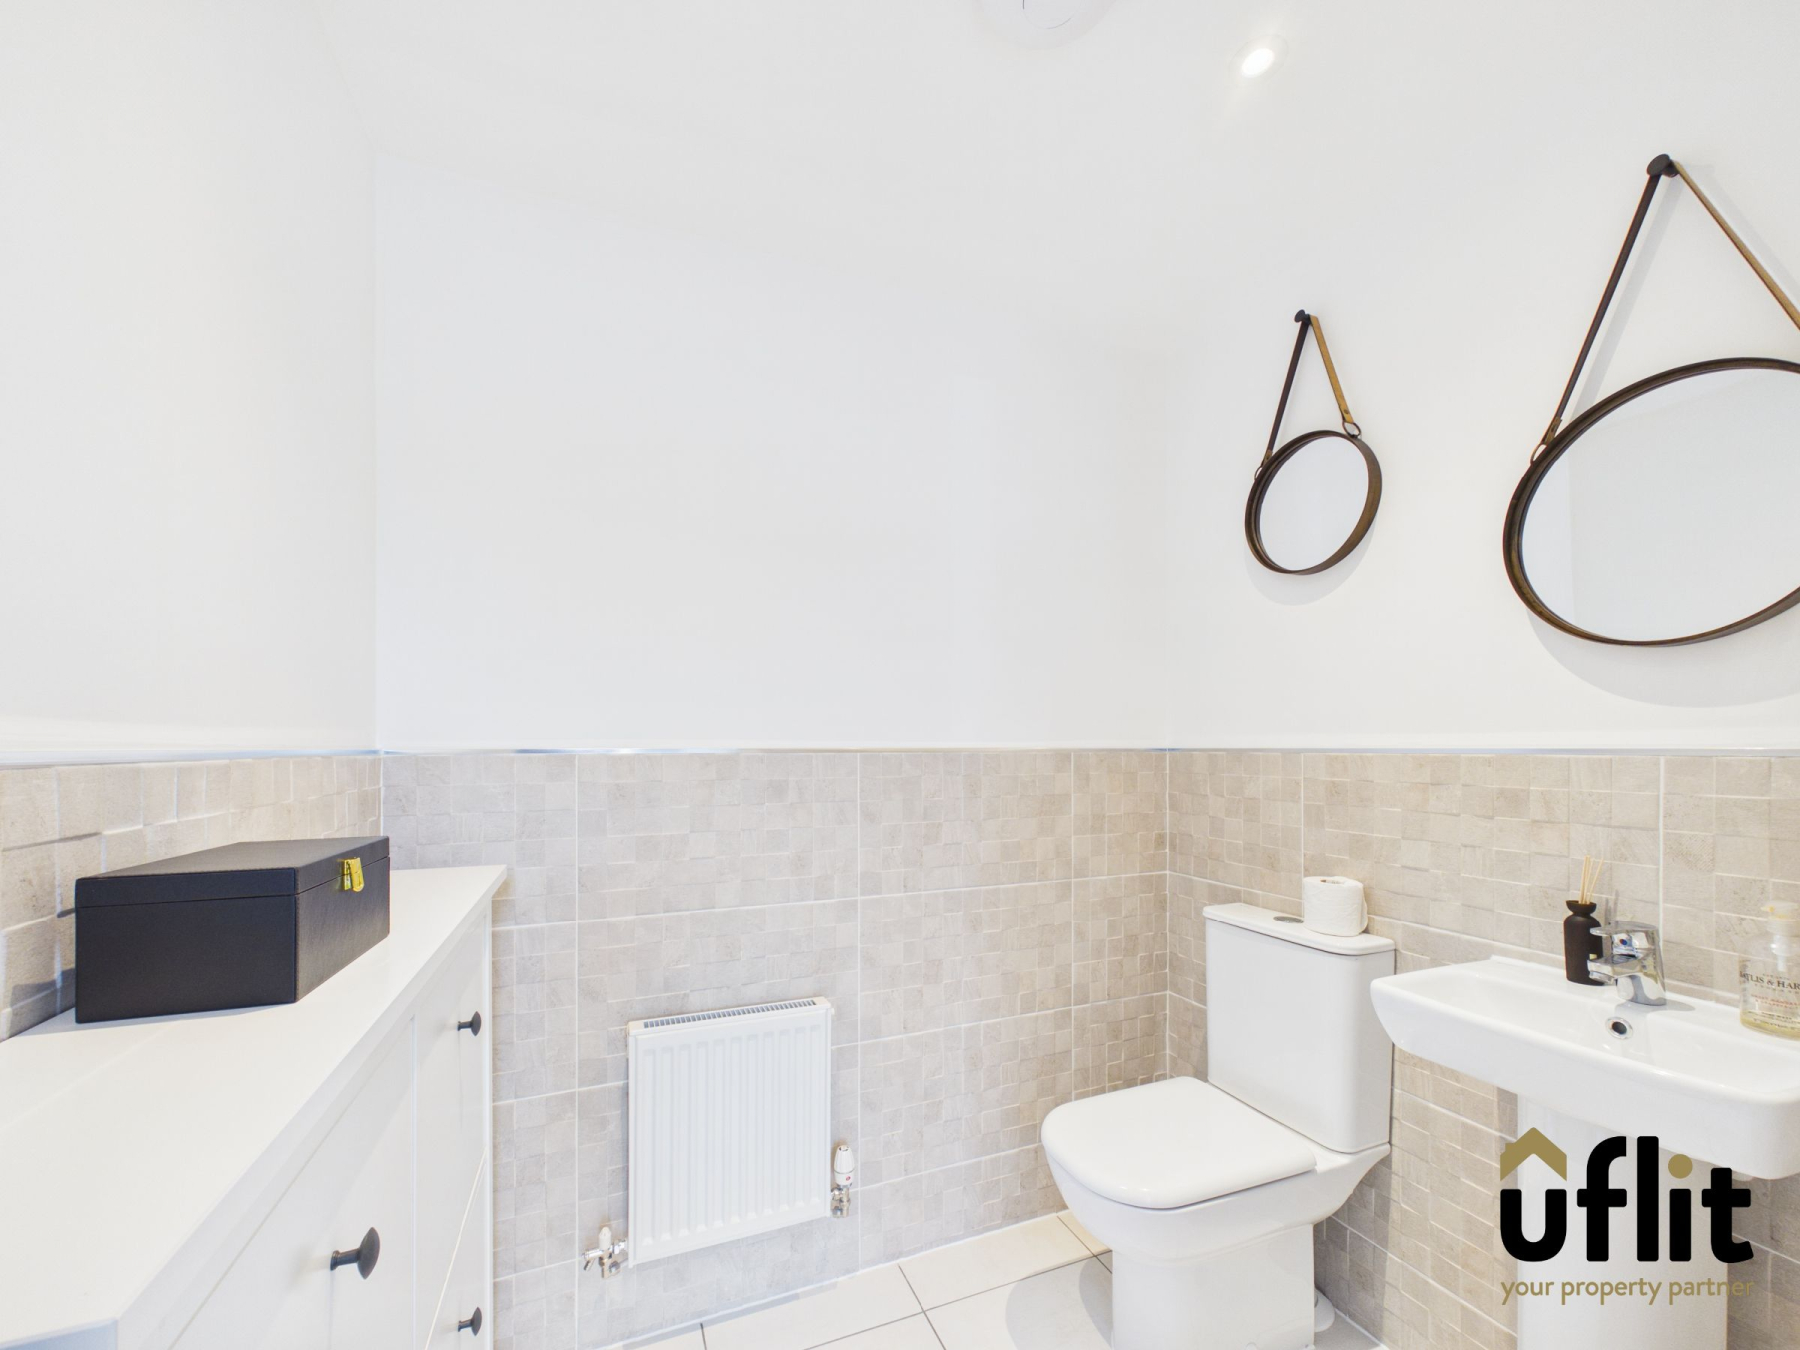
Completing the ground floor is a modern downstairs WC.
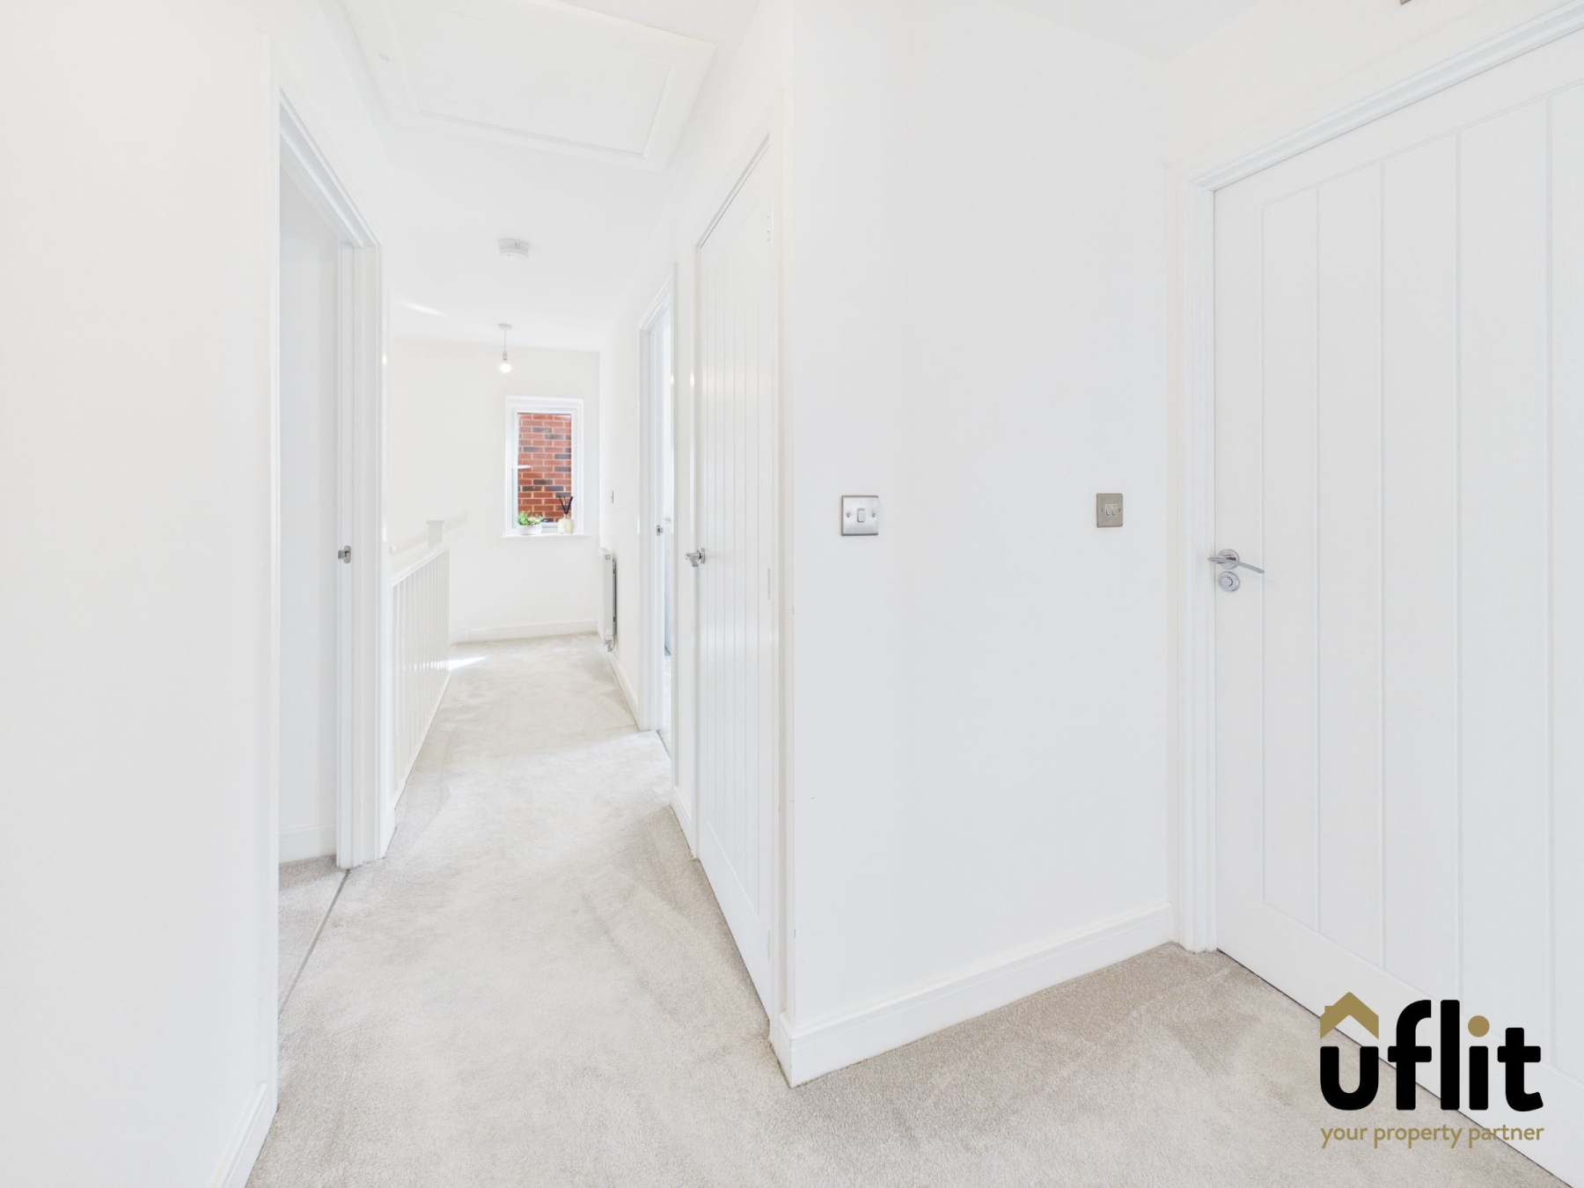
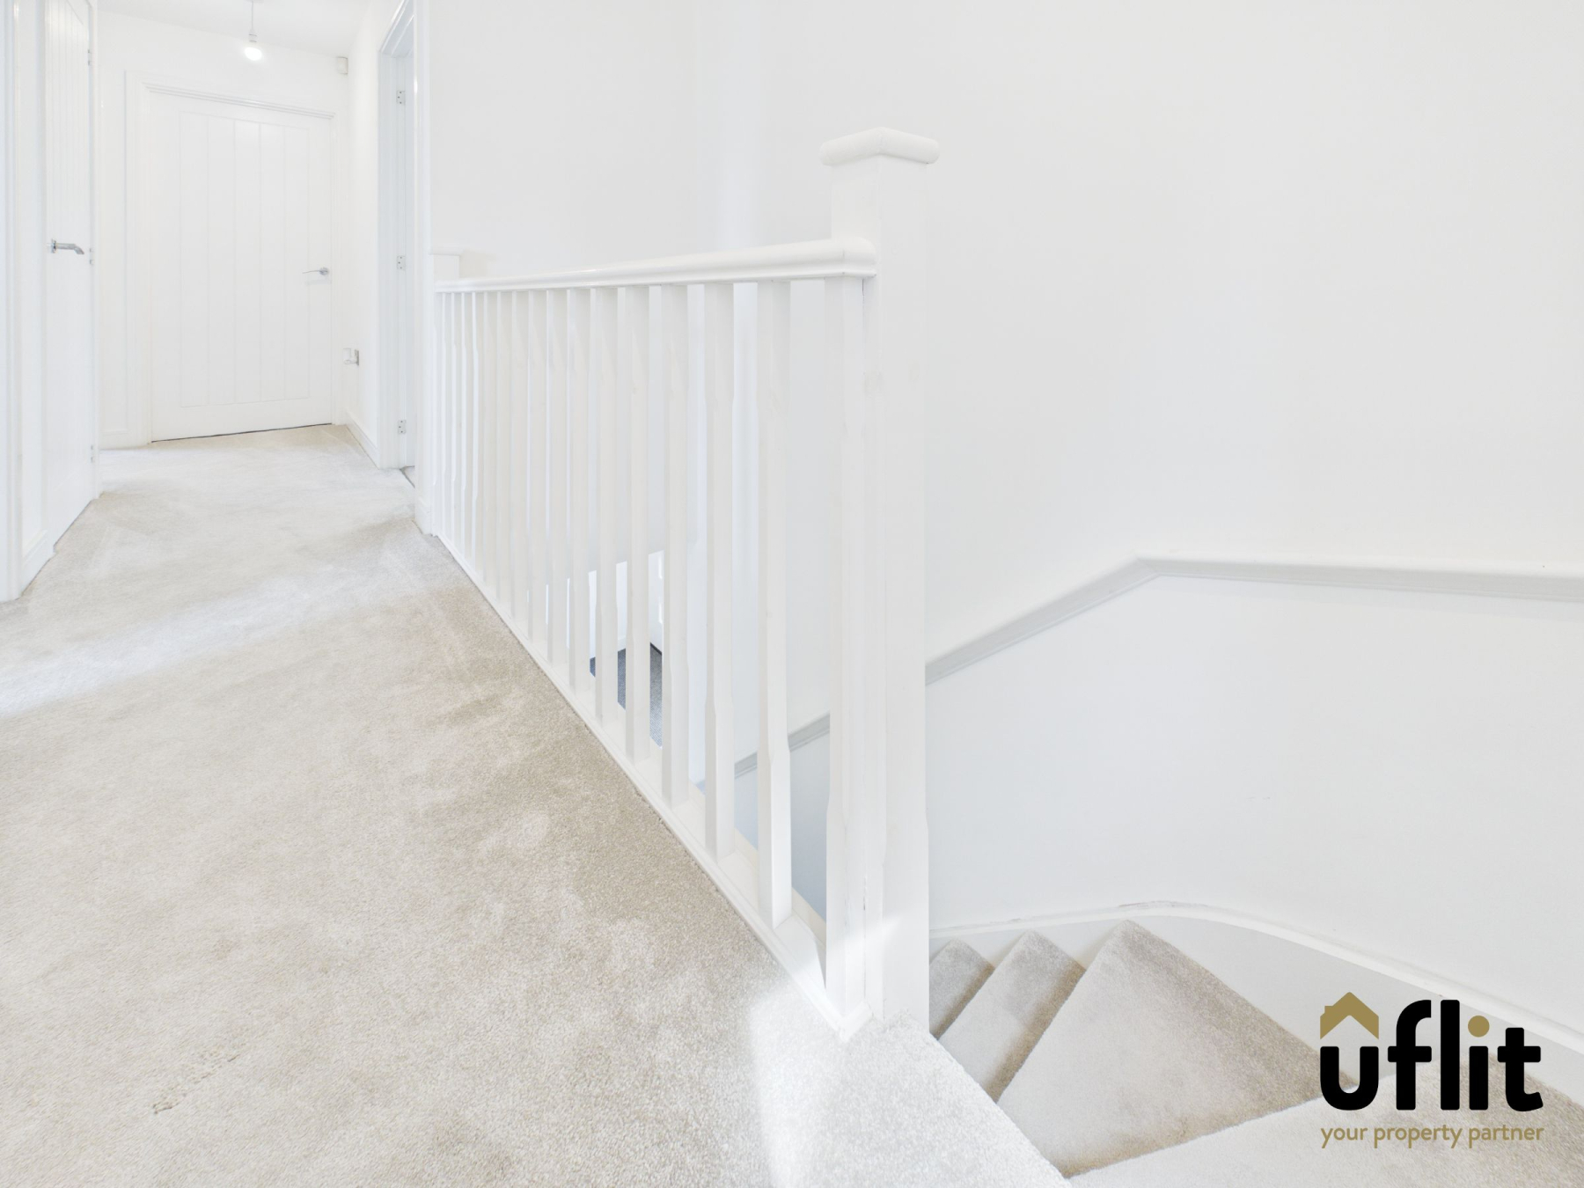
To the first floor, the landing leads to four well-proportioned bedrooms and the family bathroom, with a window positioned above the stairs allowing plenty of natural light.
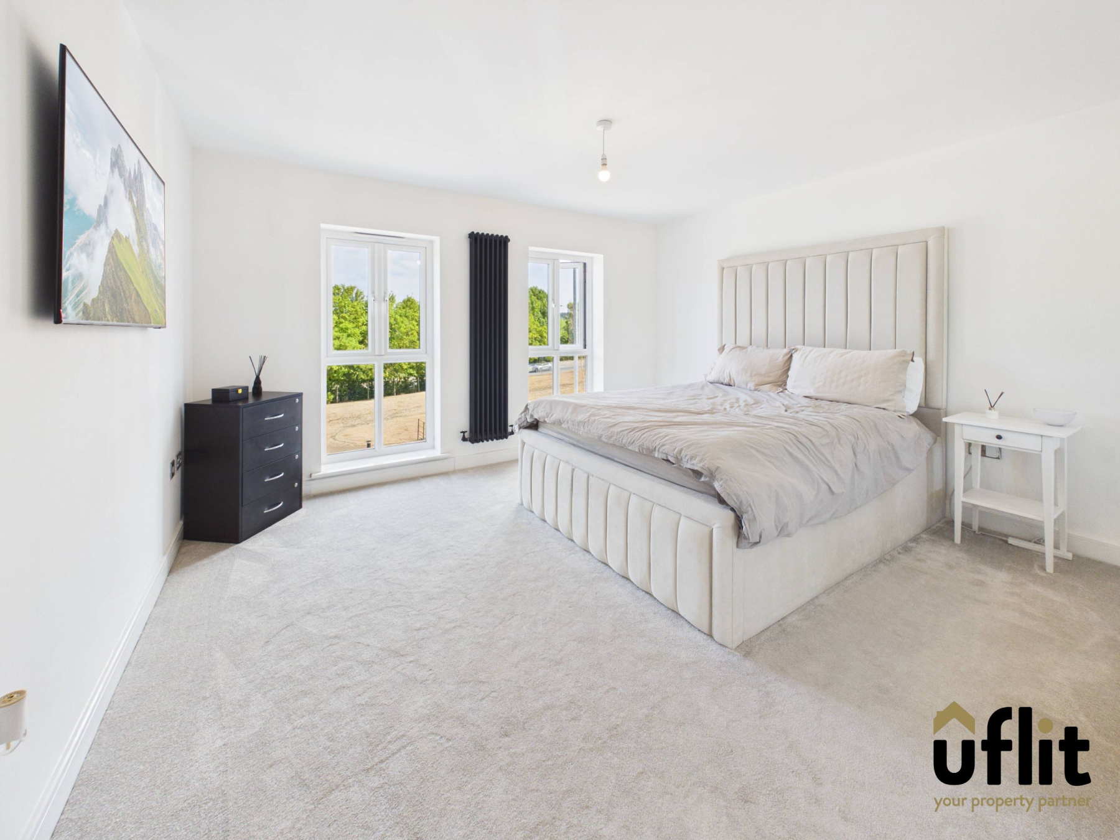
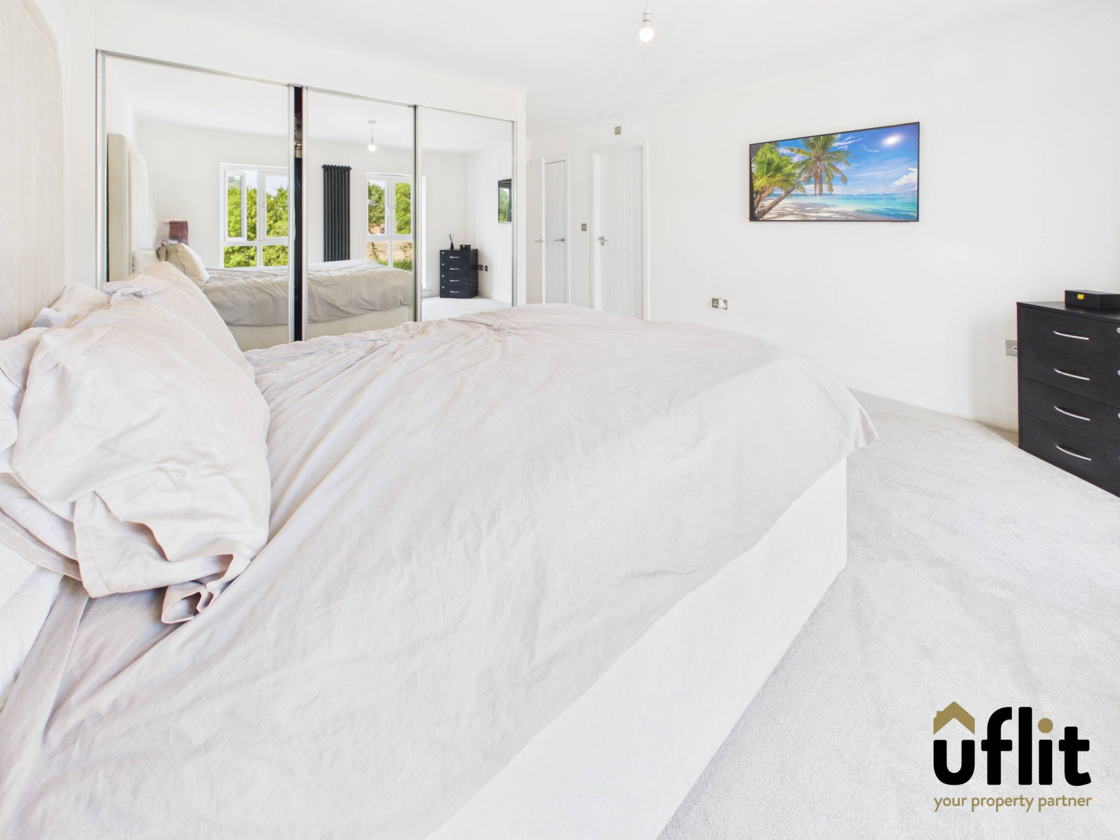
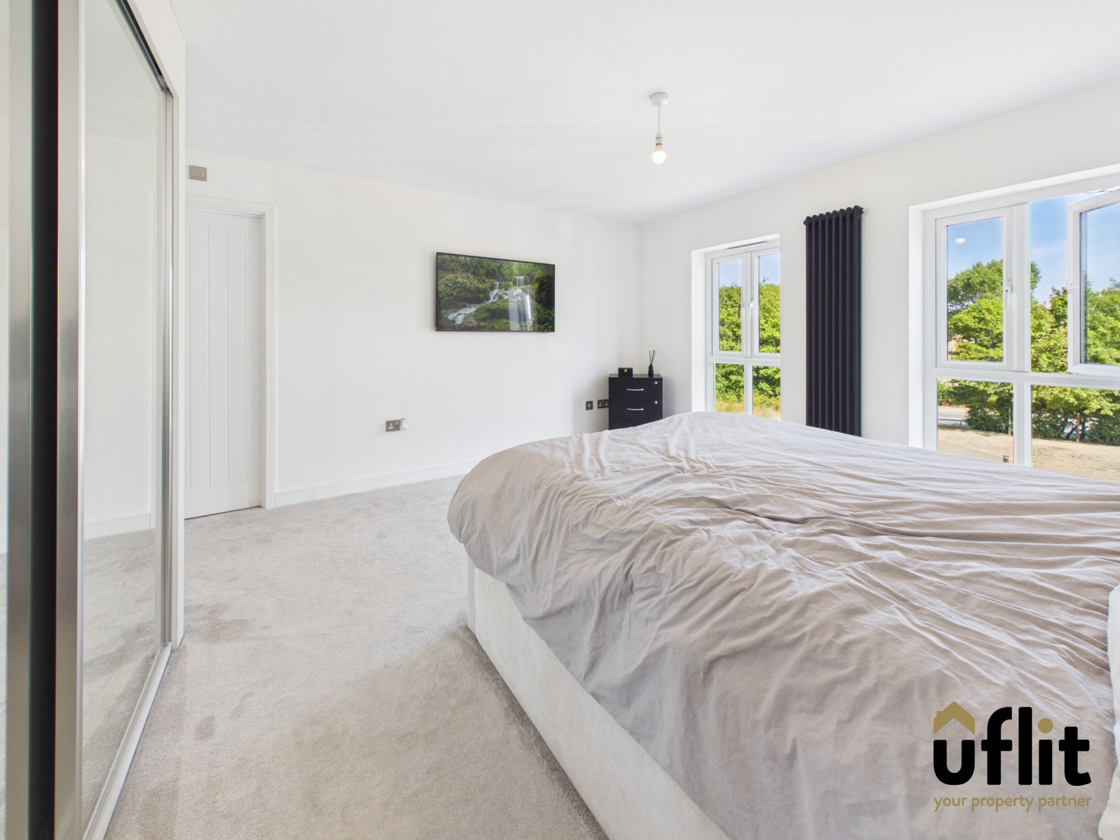
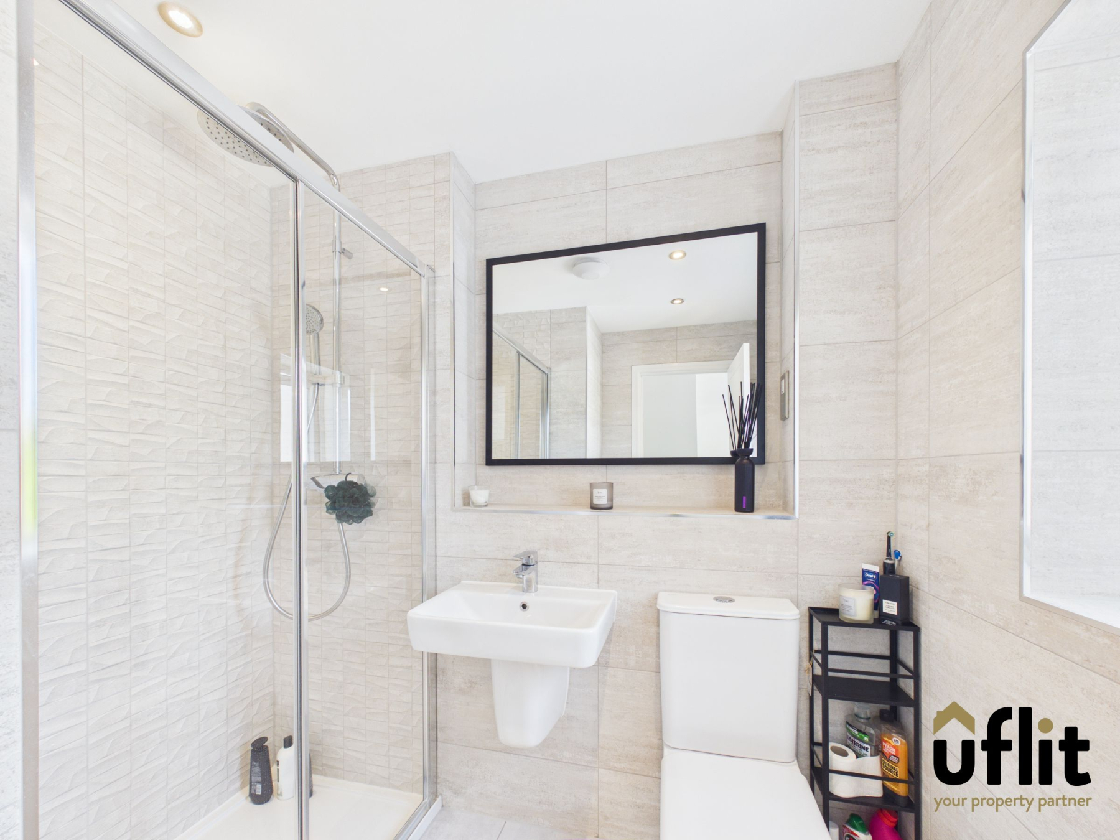
The impressive master bedroom enjoys two tall windows overlooking the front, fitted mirrored wardrobes, useful storage and access to a stylish en-suite shower room.
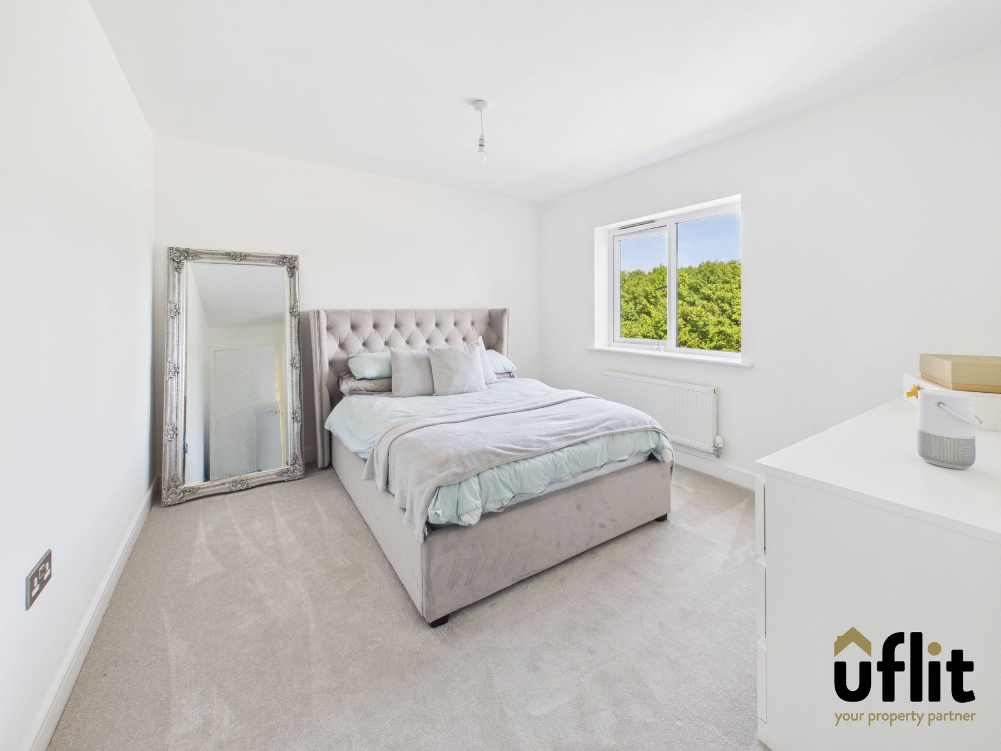
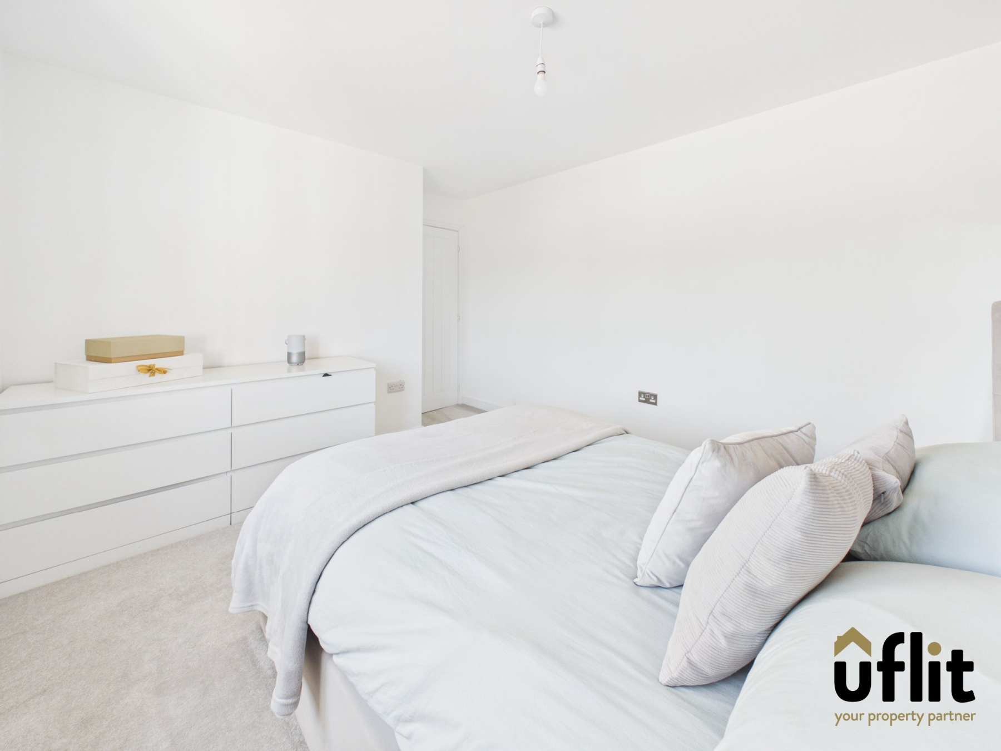
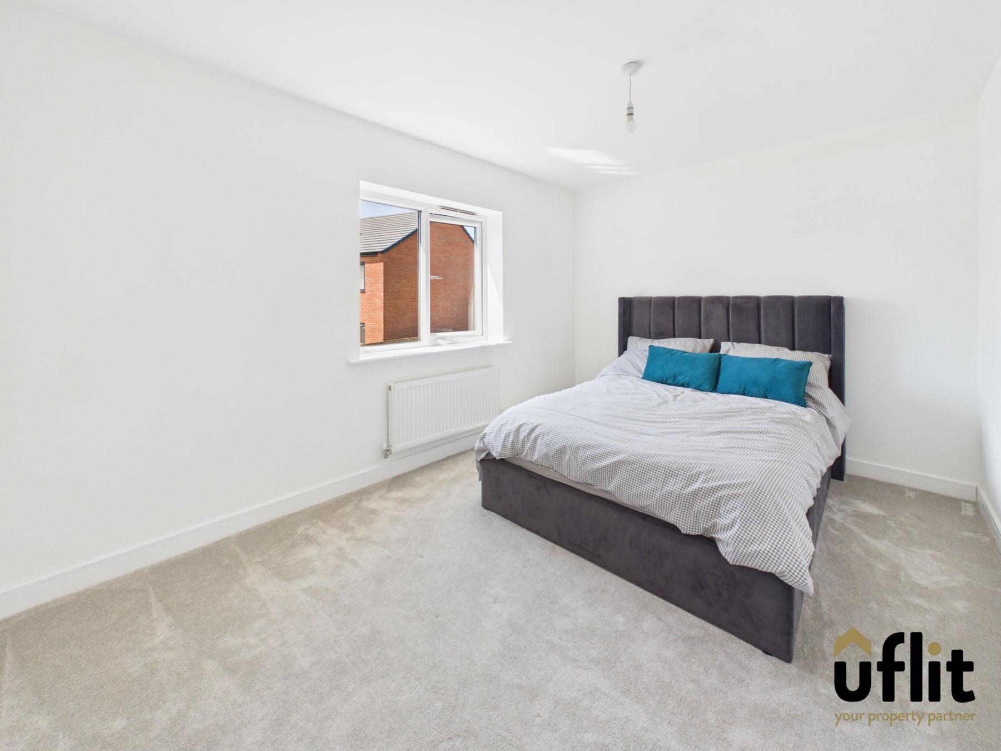
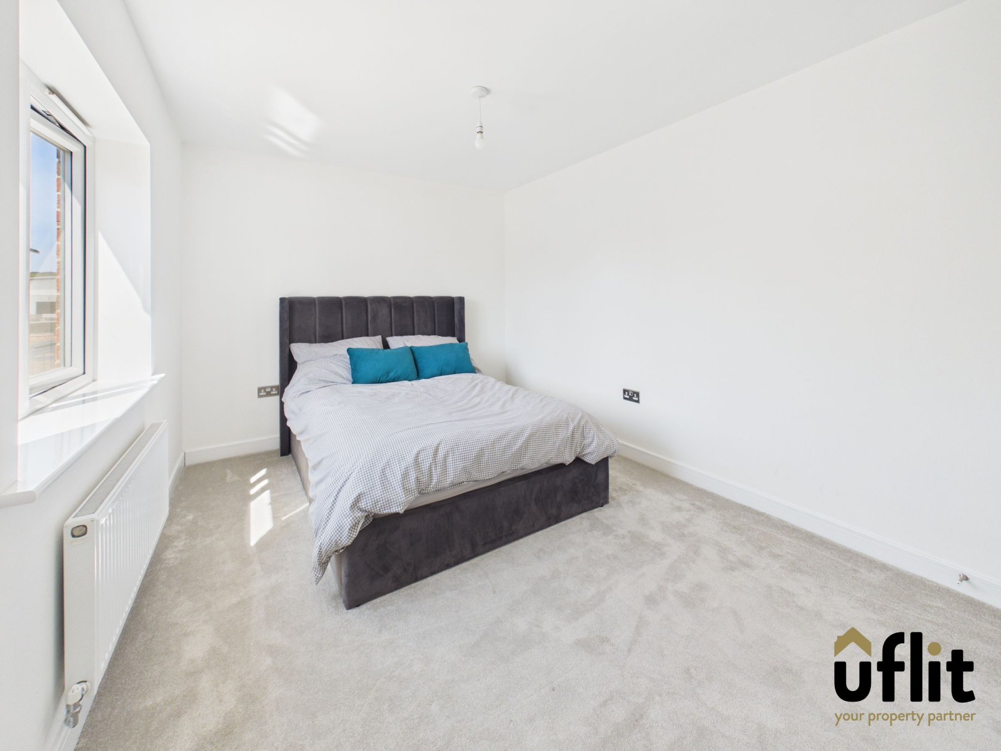
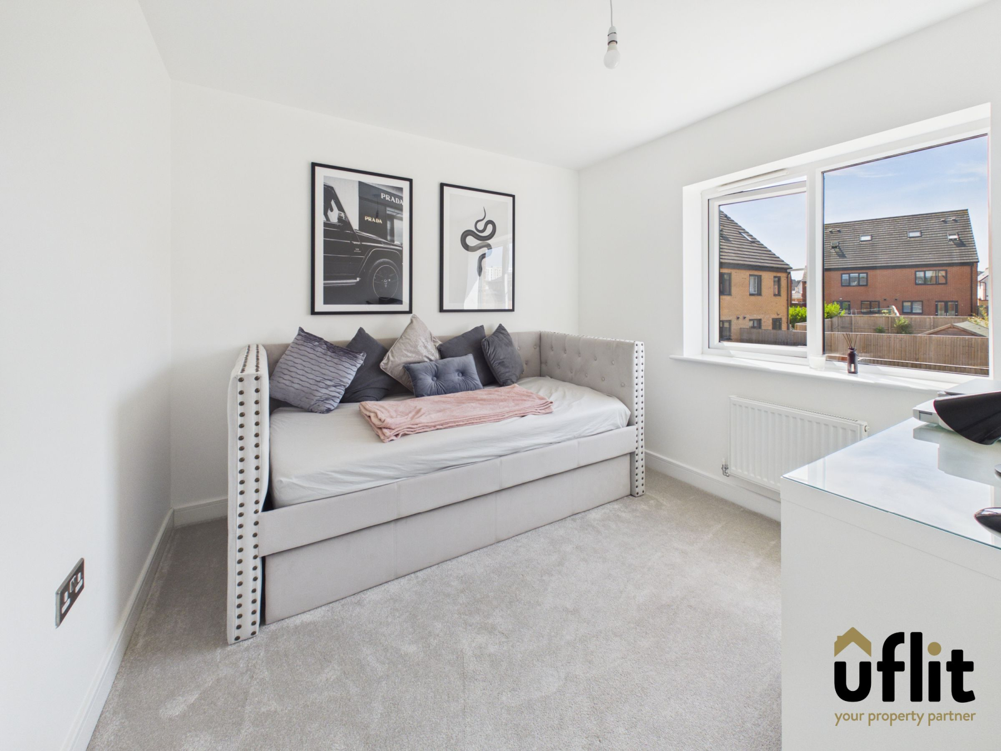
Bedroom two is a generous double bedroom with a front-facing window, while bedrooms three and four are also excellent-sized double bedrooms, with views overlooking the rear of the property, making this an ideal home for a growing family or those requiring flexible guest or home-working space.
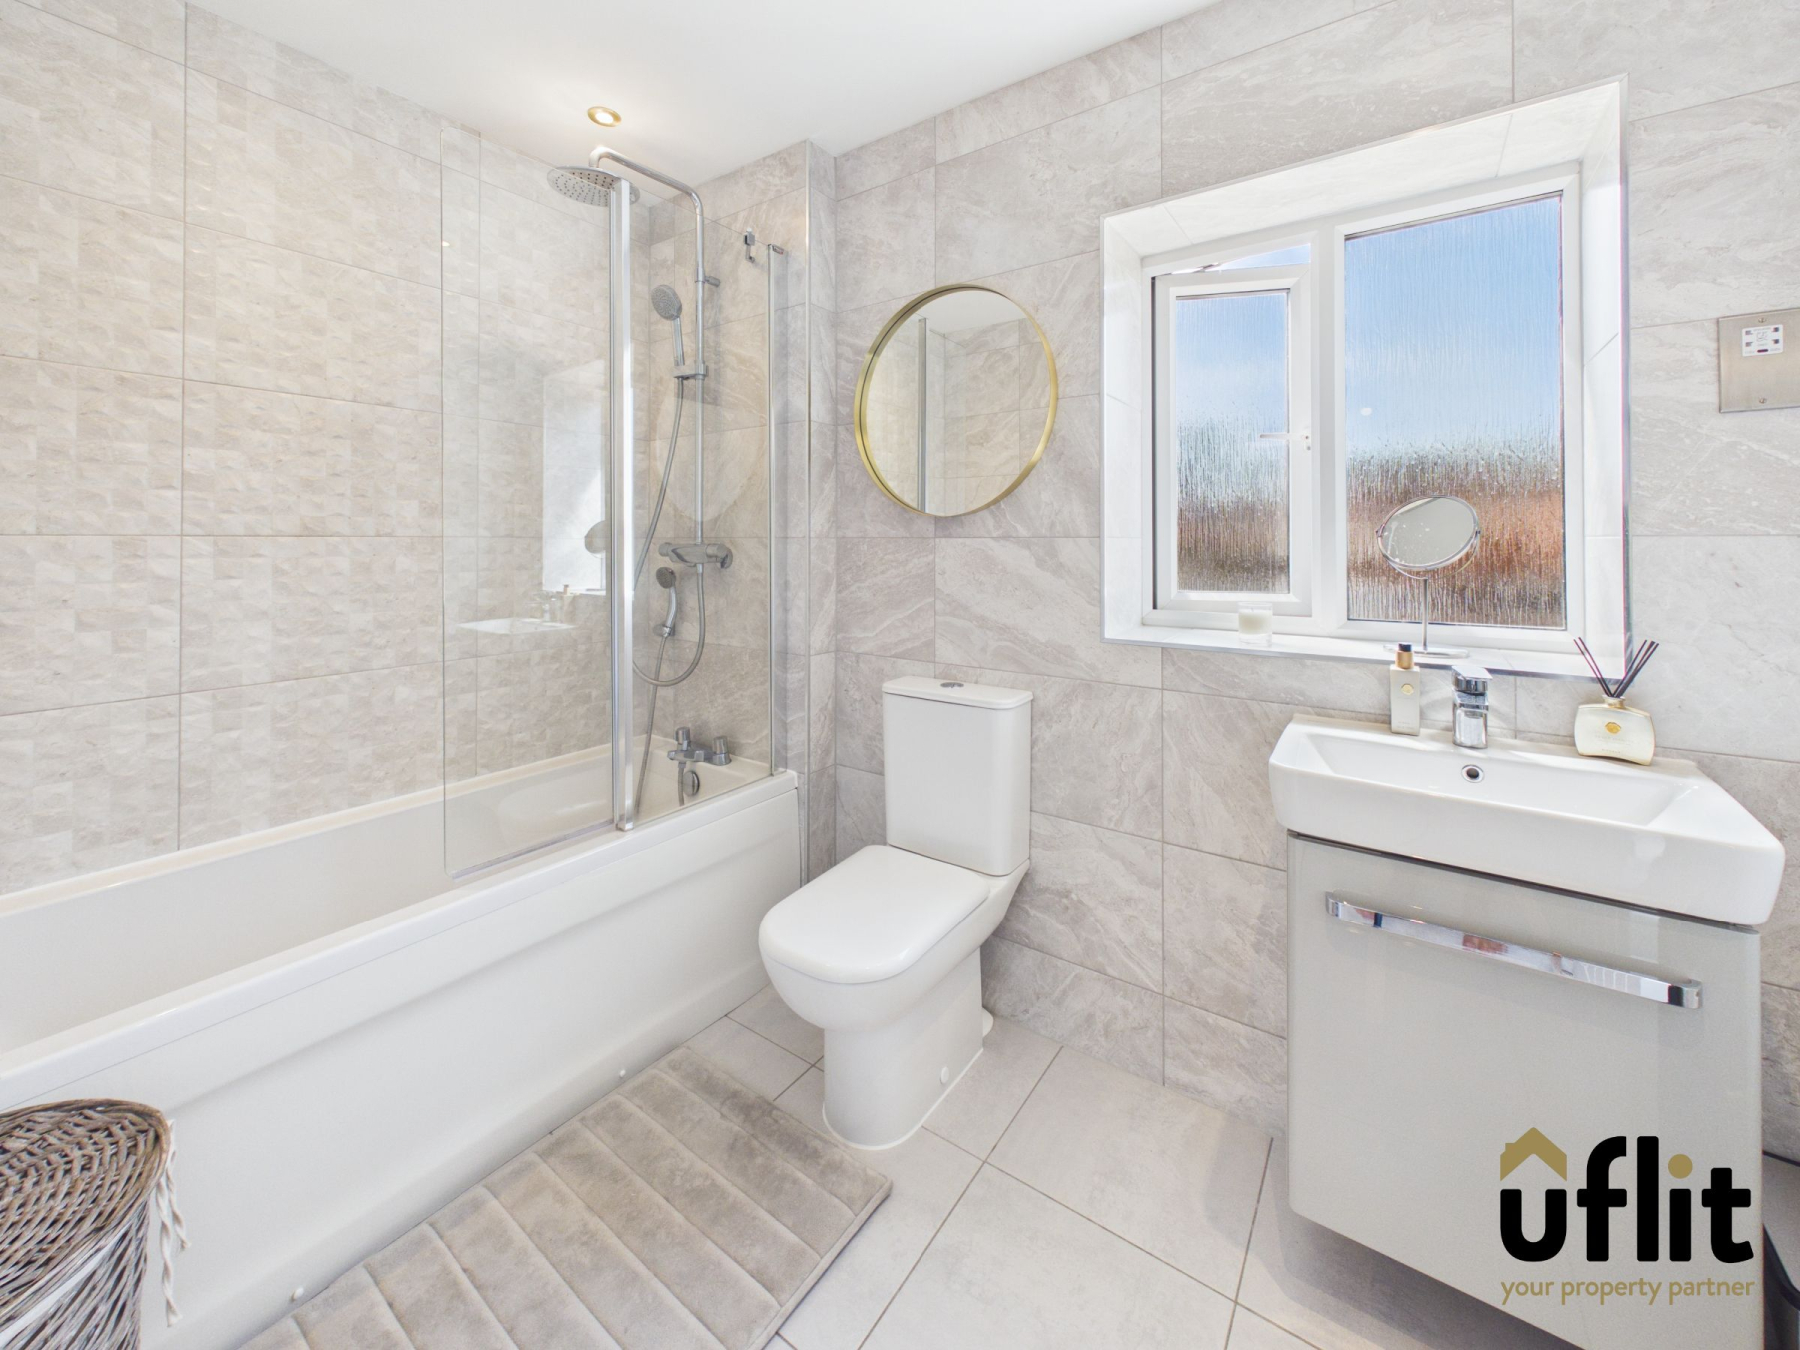
The modern family bathroom is beautifully appointed.
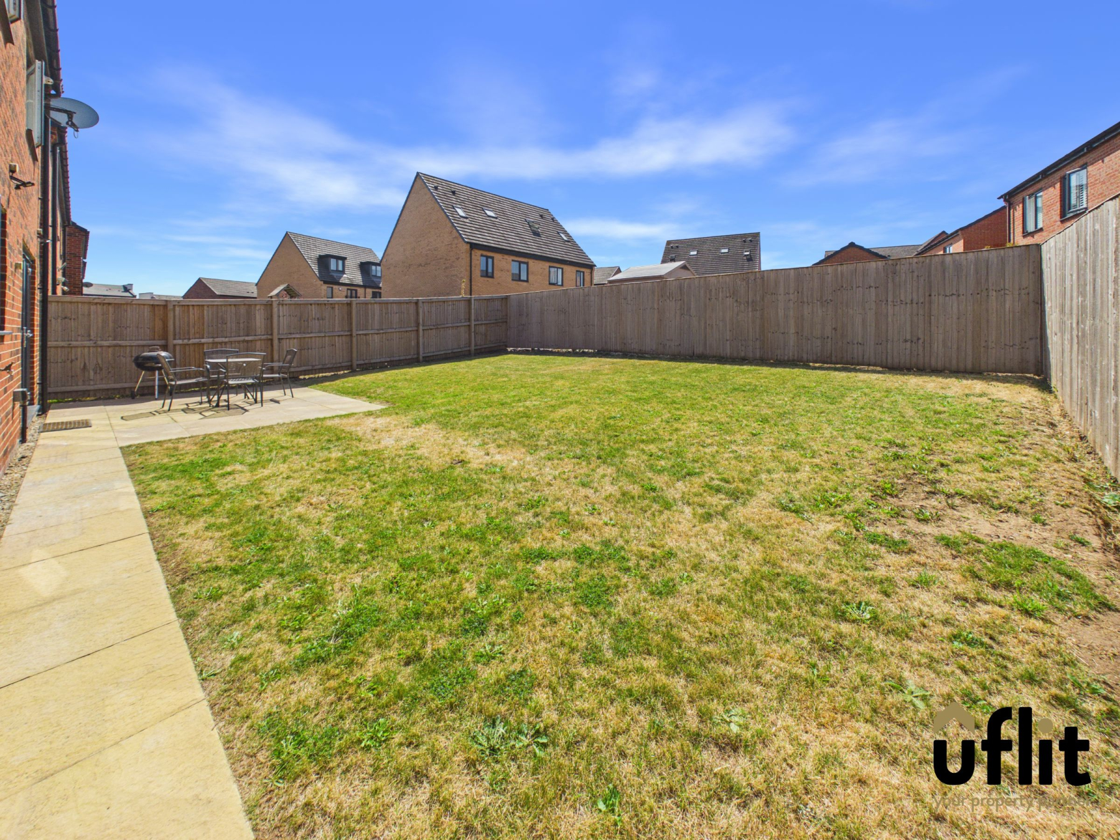
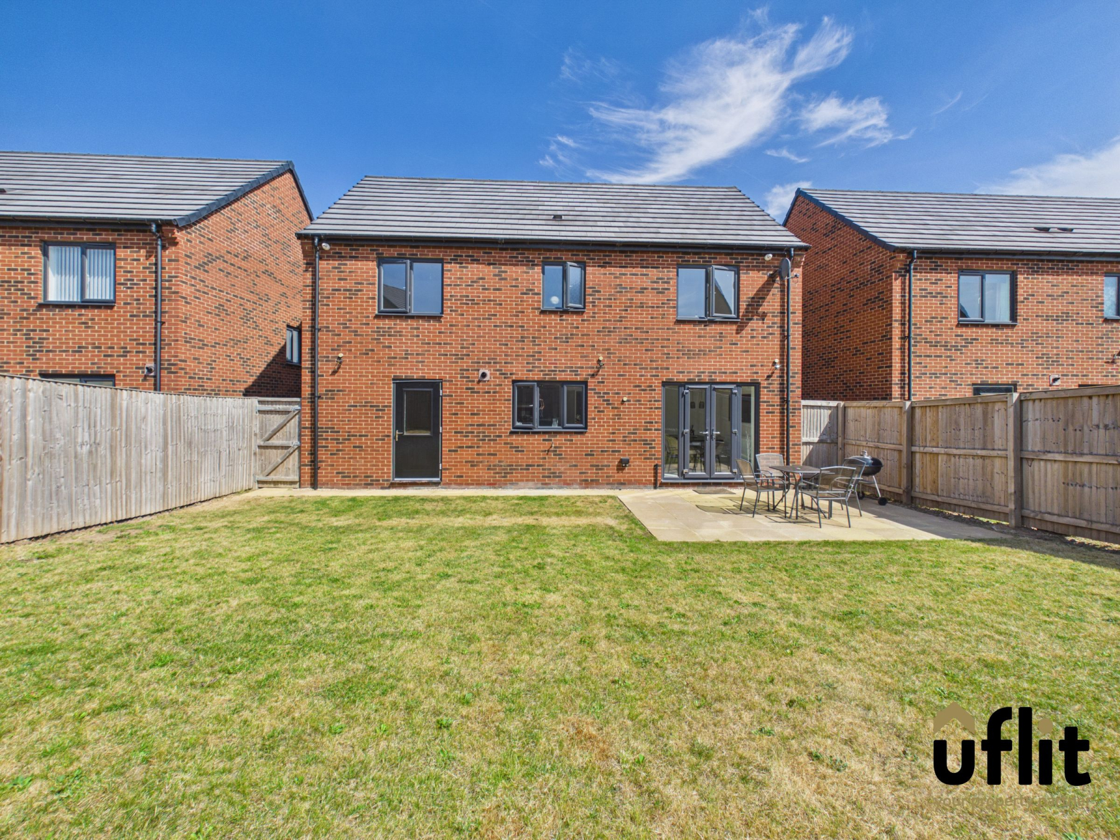
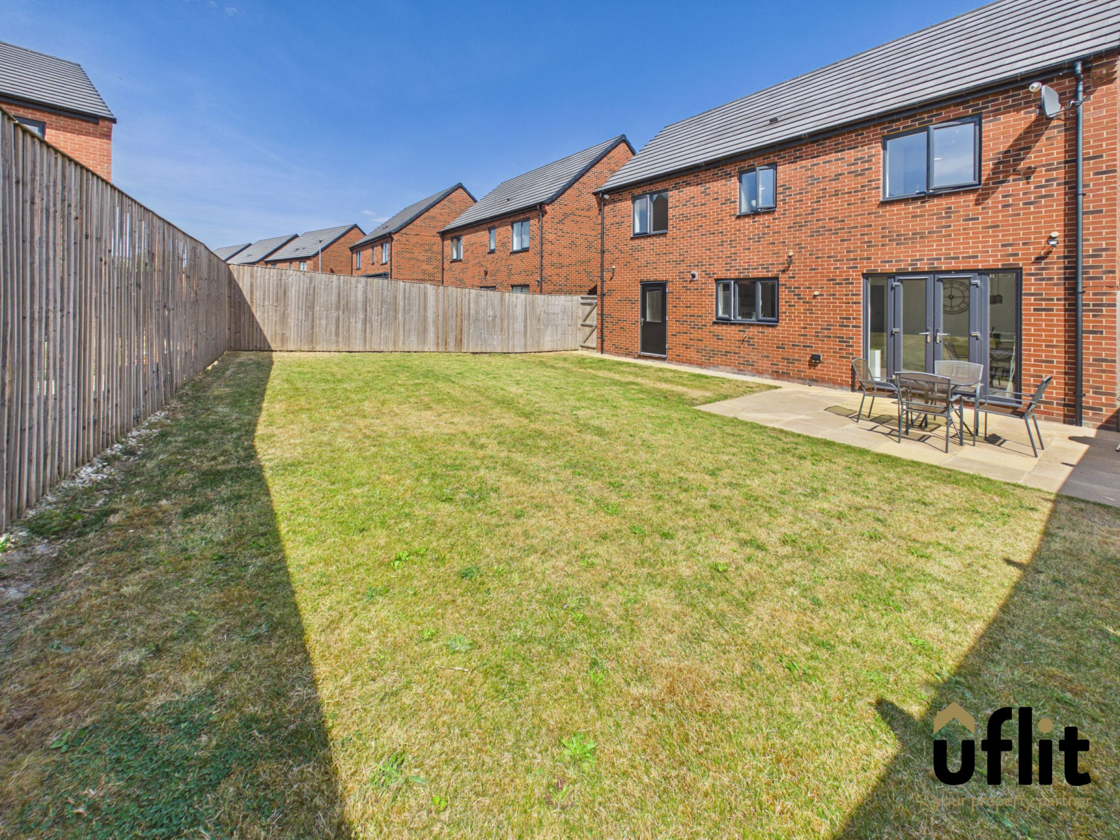
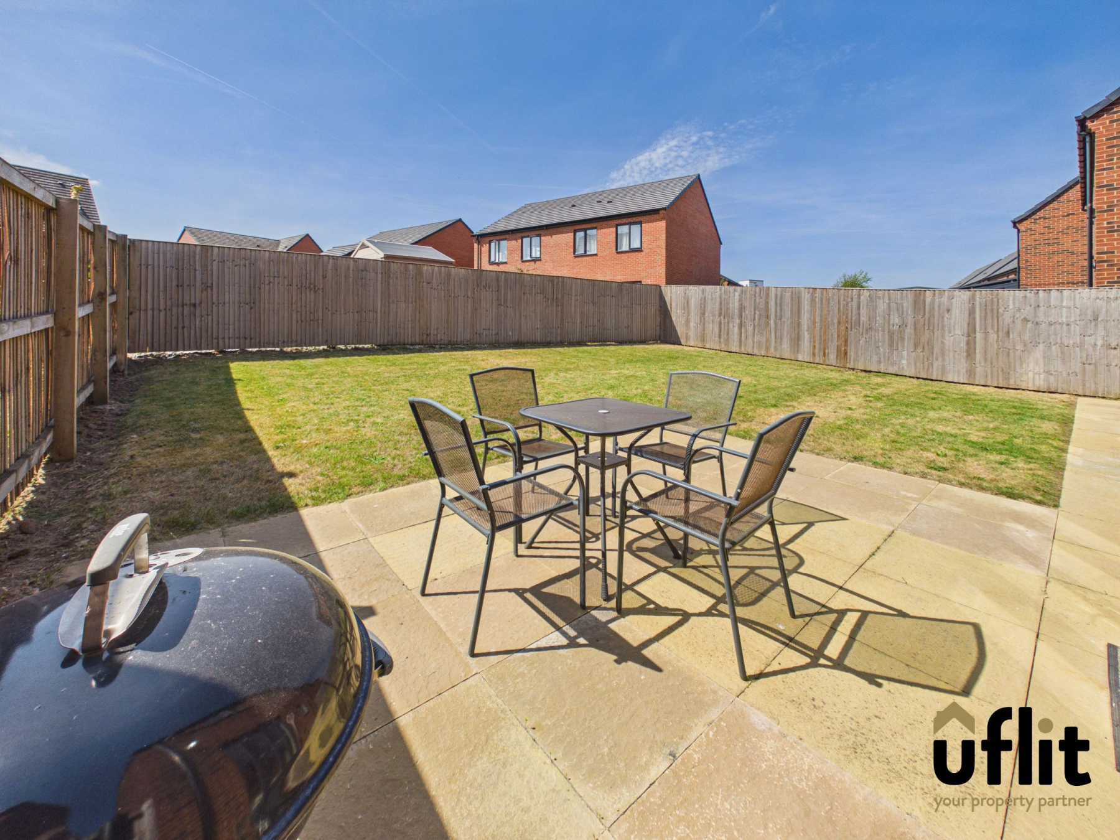
Externally, the enclosed rear garden provides a private and manageable outdoor space, with a patio area flowing onto a lawn and access available directly from the kitchen/diner via the French doors or from the side of the driveway. The property also benefits from a useful garage, which can be accessed from the driveway or via a rear garden door, with lighting and electrics.
Situated close to the popular Olive Lane development and within the highly regarded Waverley community, this exceptional home offers spacious, versatile and stylish accommodation throughout. With its impressive open-plan living space, four double bedrooms, master en-suite, garage, ample parking, enclosed garden and NO ONWARD CHAIN, early viewing is highly recommended to fully appreciate everything this superb family home has to offer.
DONT DELAY CONTACT UFLIT TODAY ON 01709 912730!
**Please be aware that a yearly management fee applies to this development. **
Council Tax Band: D
Tenure: Freehold
Parking options: Driveway
Garden details: Enclosed Garden, Rear Garden
Electricity supply: Mains
Heating: Gas Mains
Water supply: Mains
Sewerage: Mains
Entrance hall
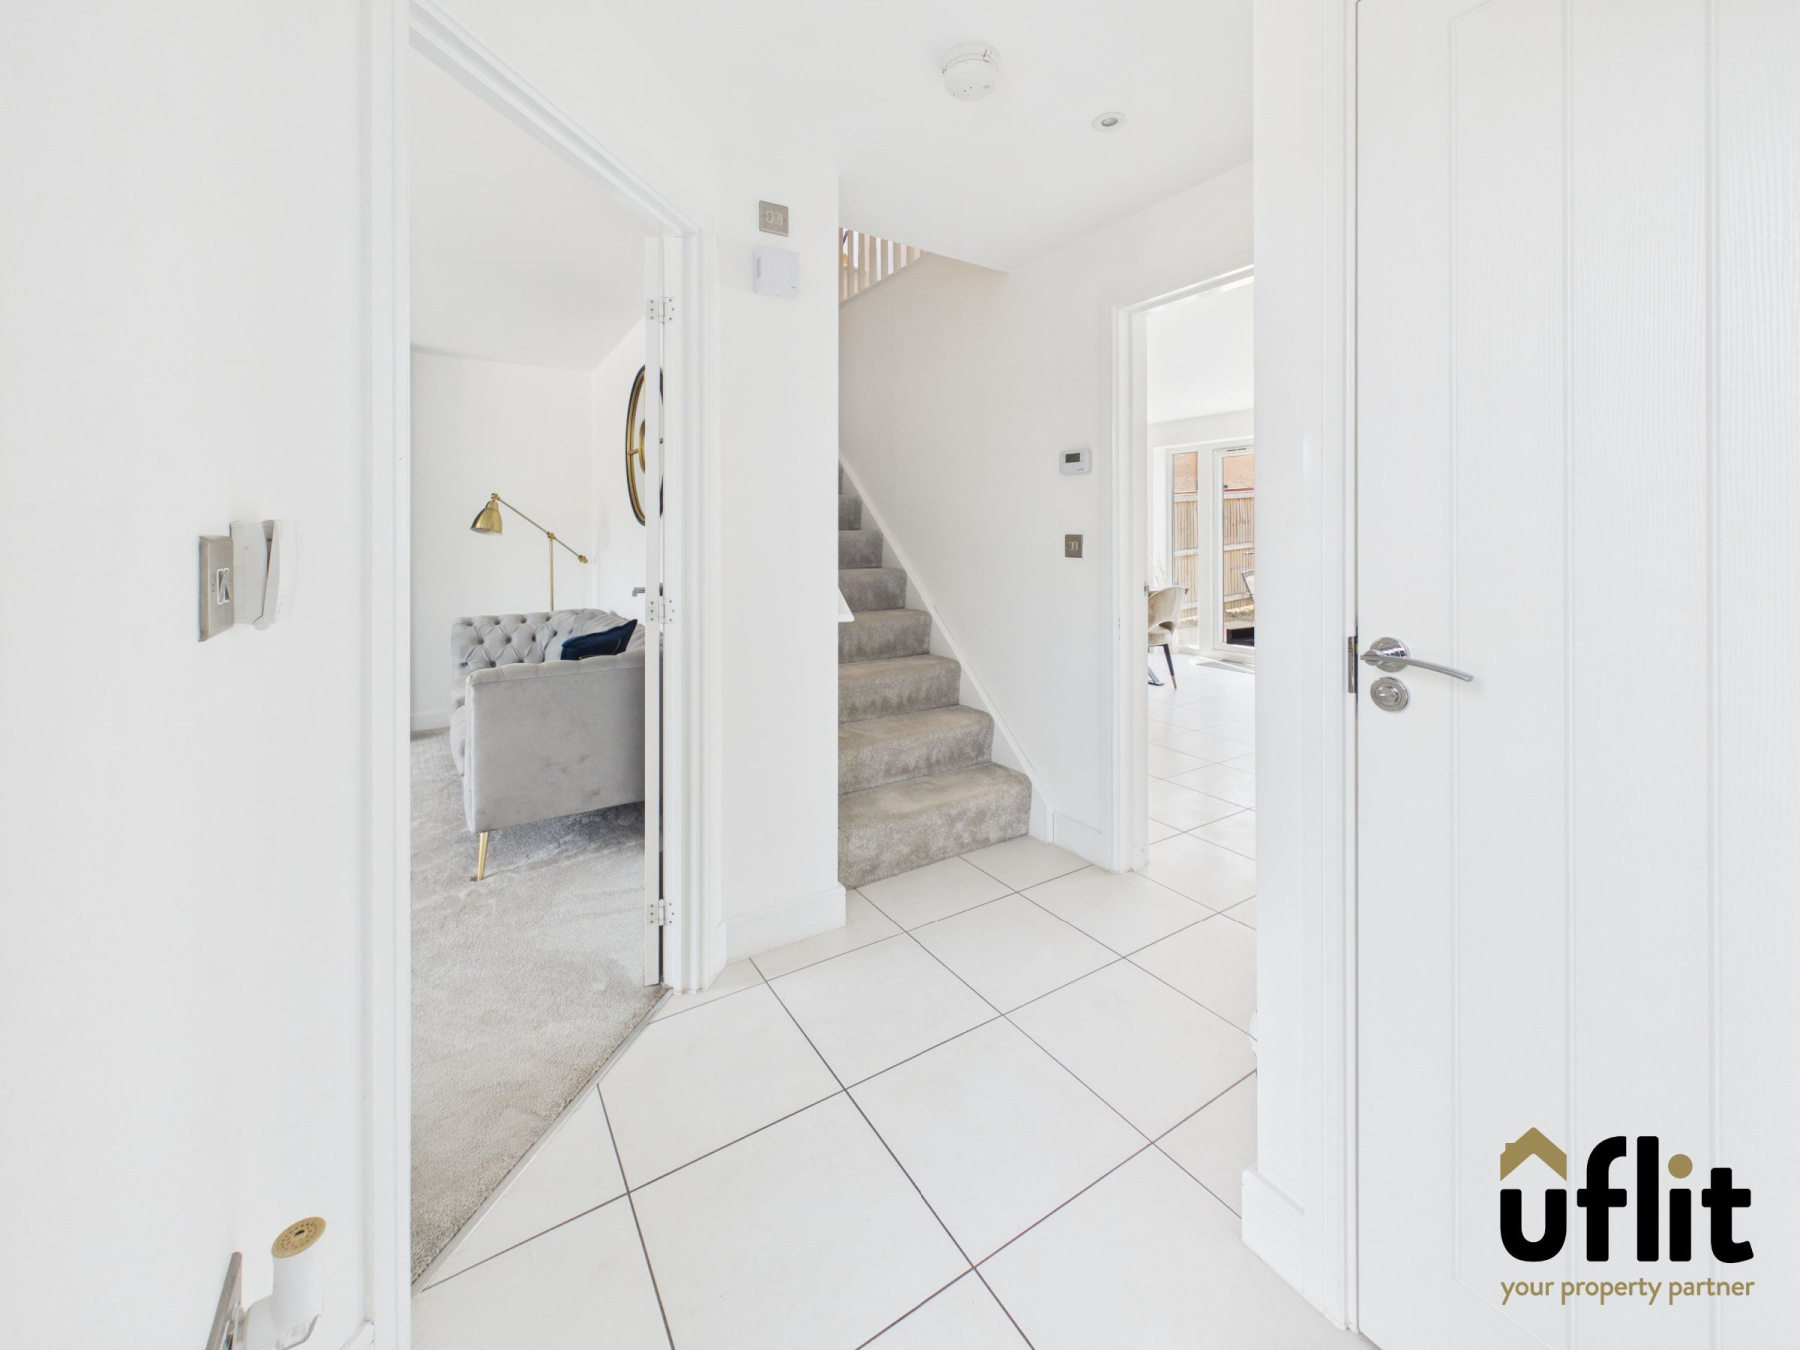
Welcoming entrance hallway featuring tiled flooring, spotlights and access to the downstairs living accommodation. A useful storage cupboard provides additional space, with a radiator completing the room.
Lounge
A spacious and inviting lounge featuring a bay window overlooking the front, together with an additional side window allowing plenty of natural light. The room benefits from a bespoke media wall with integrated electric fire, creating an impressive focal point, with carpeted flooring and a radiator.
Open Plan Kitchen Diner
A superb open-plan kitchen and dining space, perfect for modern family living and entertaining. The stylish fitted kitchen features a range of integrated appliances including dishwasher, washing machine, fridge freezer and microwave, alongside an integrated electric oven and gas hob. Under-plinth lighting, spotlights and a useful storage cupboard add both style and practicality. A rear-facing window provides natural light, while French doors open directly onto the garden. Finished with tiled flooring and a radiator.
Downstairs WC
Convenient downstairs WC featuring tiled flooring and partially tiled walls, with a low-level WC and wash basin. Spotlights and a radiator complete the space.
FIRST FLOOR:
Landing
The first-floor landing features carpeted flooring and a window positioned above the stairs, allowing natural light to flow through the space. Doors lead to all four bedrooms and the family bathroom.
Master bedroom
A generous master bedroom featuring two tall windows overlooking the front, creating a bright and spacious feel. The room benefits from fitted mirrored wardrobes, a useful storage cupboard and access to the en-suite shower room. Finished with carpeted flooring and a stylish radiator.
Ensuite
A contemporary en-suite shower room featuring tiled flooring and tiled walls, a stylish floating wash basin, low-level WC and a dual-headed shower. A front-facing window provides natural light, while spotlights and a towel radiator complete the room.
Bedroom 2
A well-proportioned double bedroom with a front-facing window providing plenty of natural light. Finished with carpeted flooring and a radiator.
Bedroom 3
A further generous double bedroom enjoying a rear-facing window overlooking the garden. The room is finished with carpeted flooring and a radiator.
Bedroom 4
Another excellent-sized bedroom, again enjoying a rear-facing window and offering versatile accommodation for family, guests or home working. Finished with carpeted flooring and a radiator.
Bathroom
A modern and well-appointed family bathroom featuring tiled flooring and tiled walls, with a bath and dual-headed shower over, low-level WC and stylish floating wash basin with cupboard storage above. A rear-facing window provides natural light, while spotlights and a contemporary towel radiator complete the room.
Garage
The property benefits from a useful garage with access from the driveway or via a door from the rear garden. The garage is equipped with lighting and electrics, providing excellent additional storage or potential for a variety of uses.
Outside
Externally, the property is approached via a driveway providing ample off-road parking, with a small front garden adding to the property's attractive kerb appeal. The enclosed rear garden features a patio area flowing onto a lawn, providing a private and manageable outdoor space. The garden can be accessed directly from the kitchen/diner via the French doors or from the side of the driveway.