GUIDE PRICE £400,000 - £420,000
FIVE BEDROOMS, SOUTH-FACING GARDEN AND SPACE TO IMPRESS, KIRKSTEAD LANE FAMILY LIVING AT ITS VERY BEST!
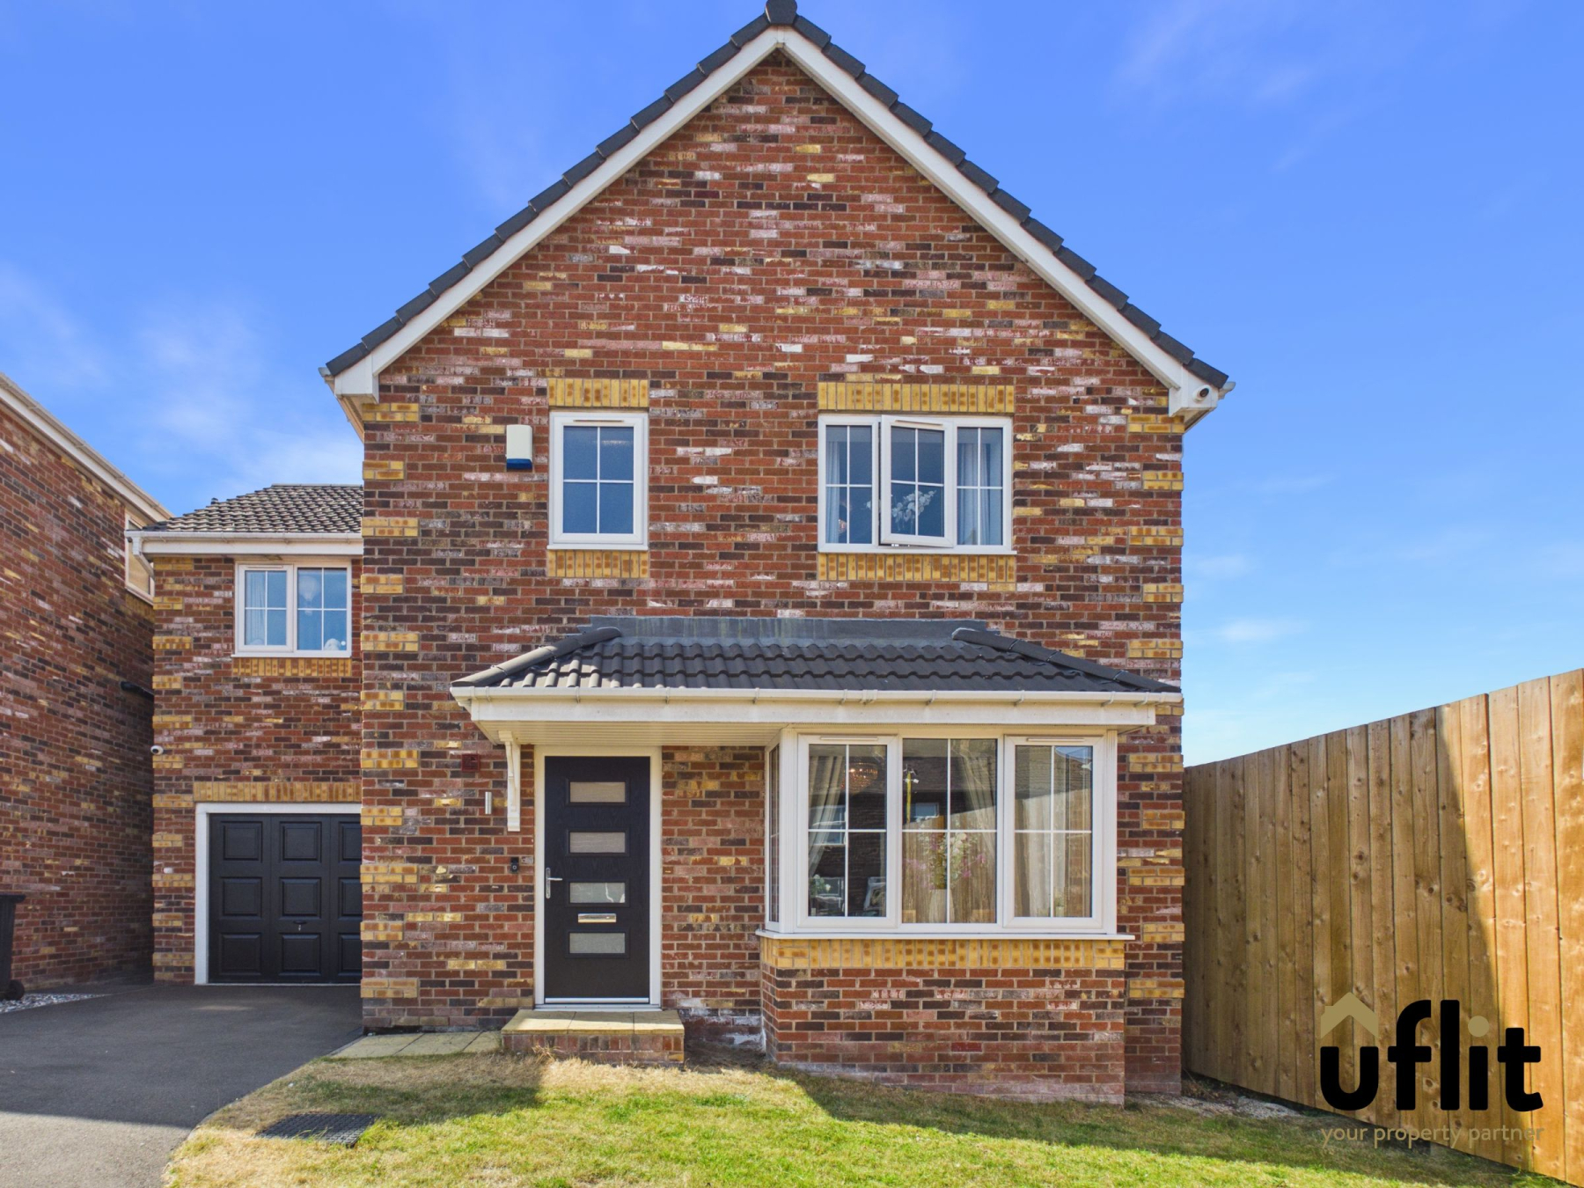
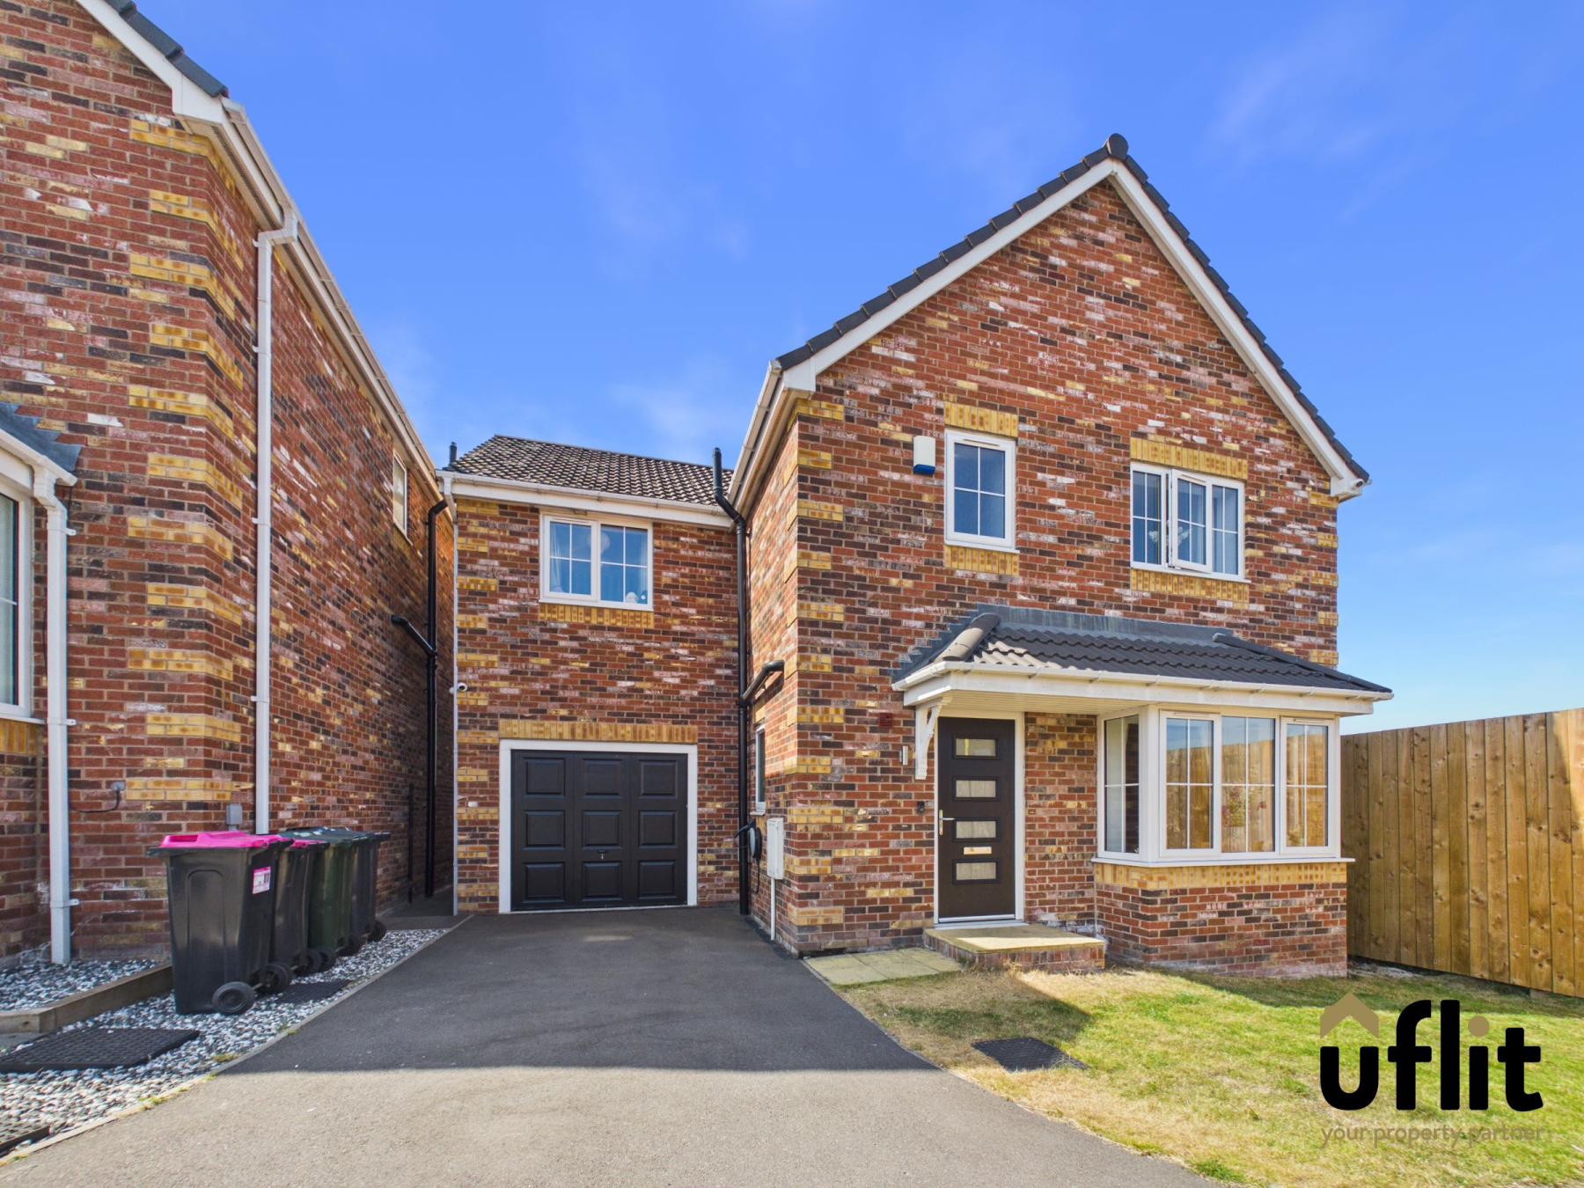
Uflit are delighted to bring to the market this impressive five bedroom detached family home, ideally positioned within the popular and sought-after area of Thorpe Hesley. Offering spacious and versatile accommodation throughout, the property is ideally suited to modern family living and benefits from an integral garage, south-facing rear garden, fibre Wi-Fi, CCTV, alarm system and EV charging point.
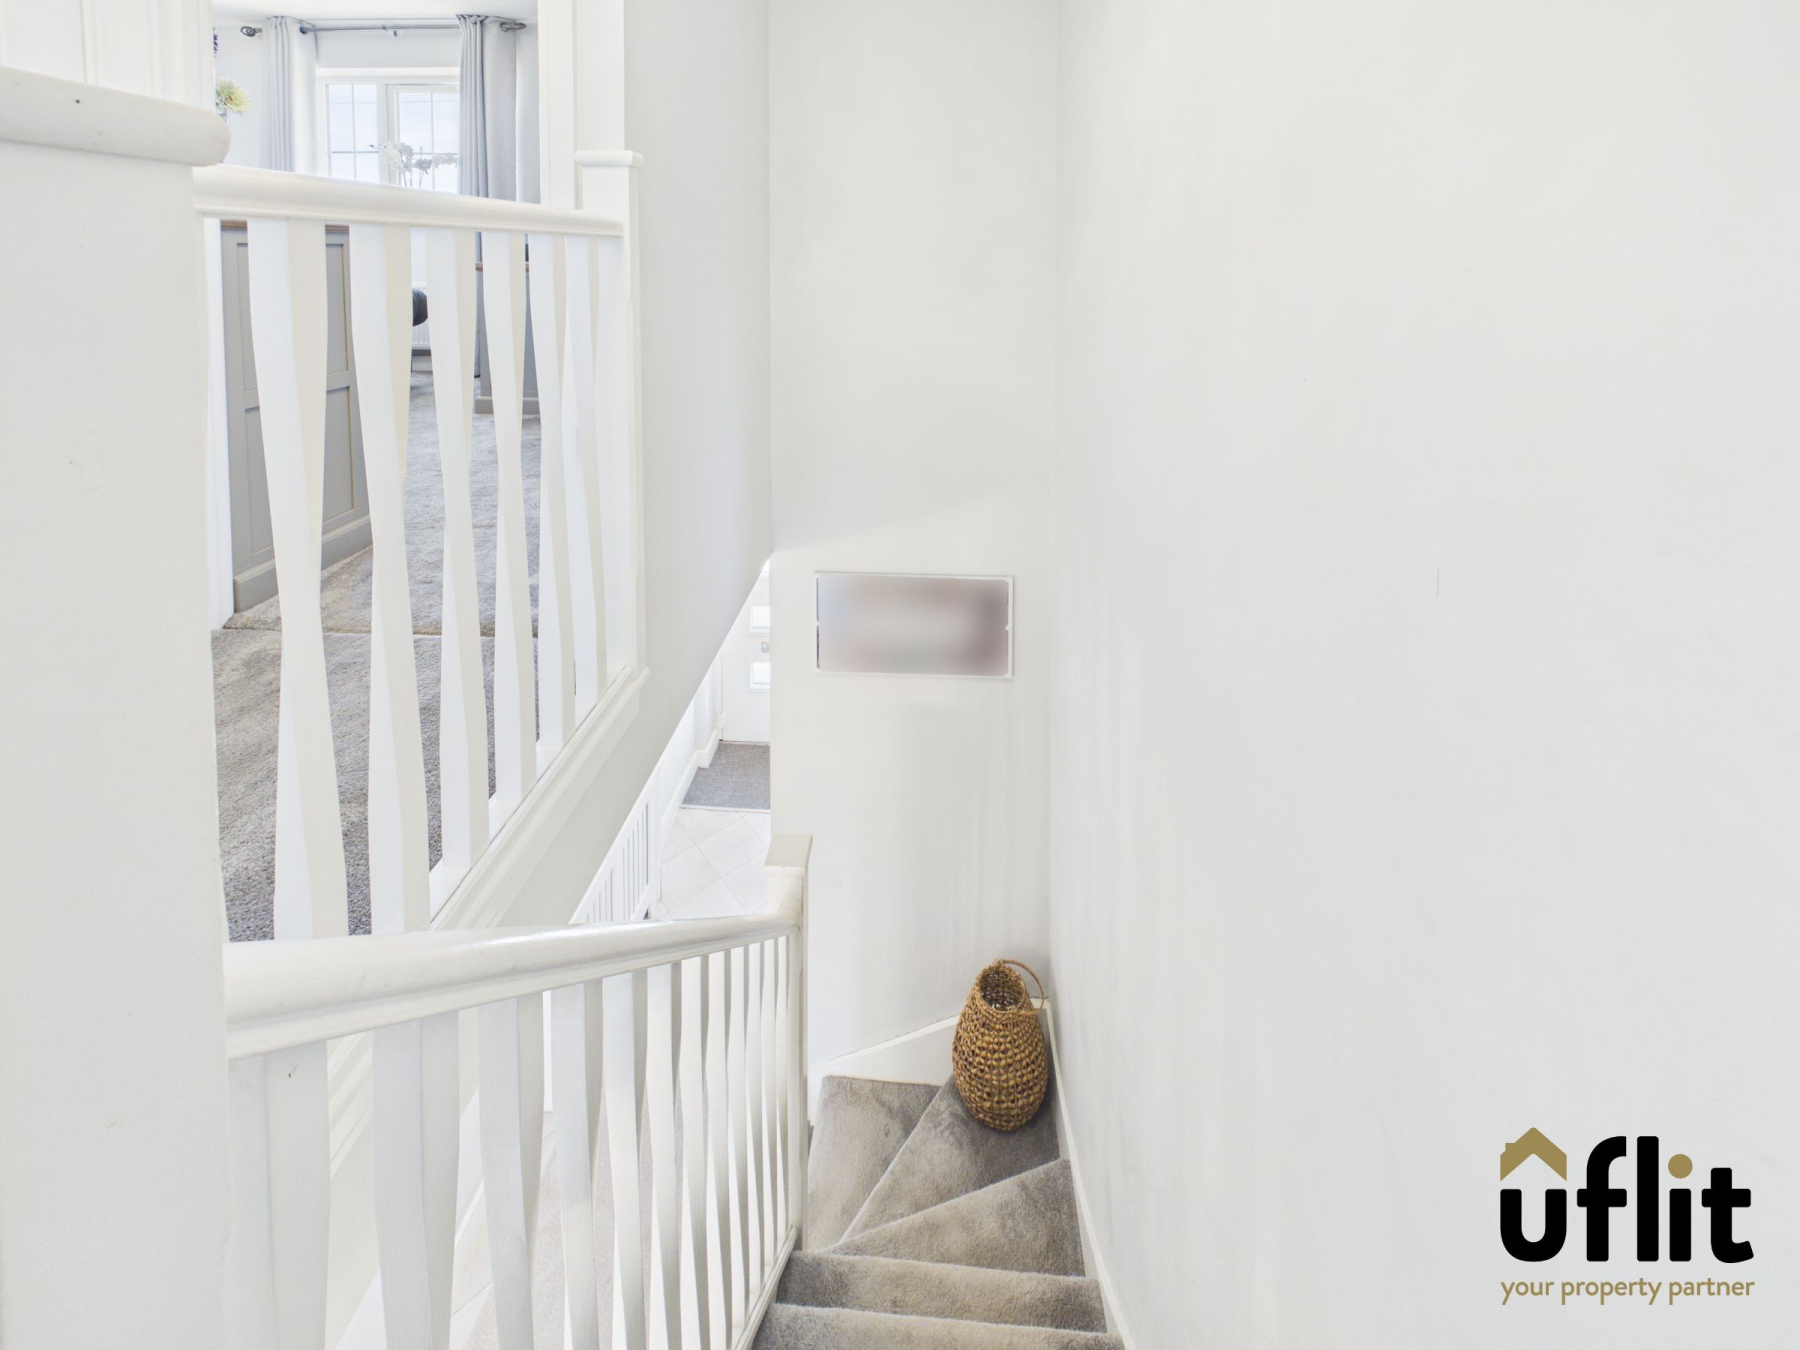
Entering from the front driveway, the welcoming entrance hallway provides access to the main living accommodation, stairs rising to the first floor and a useful storage cupboard which also provides internal access to the integral garage.
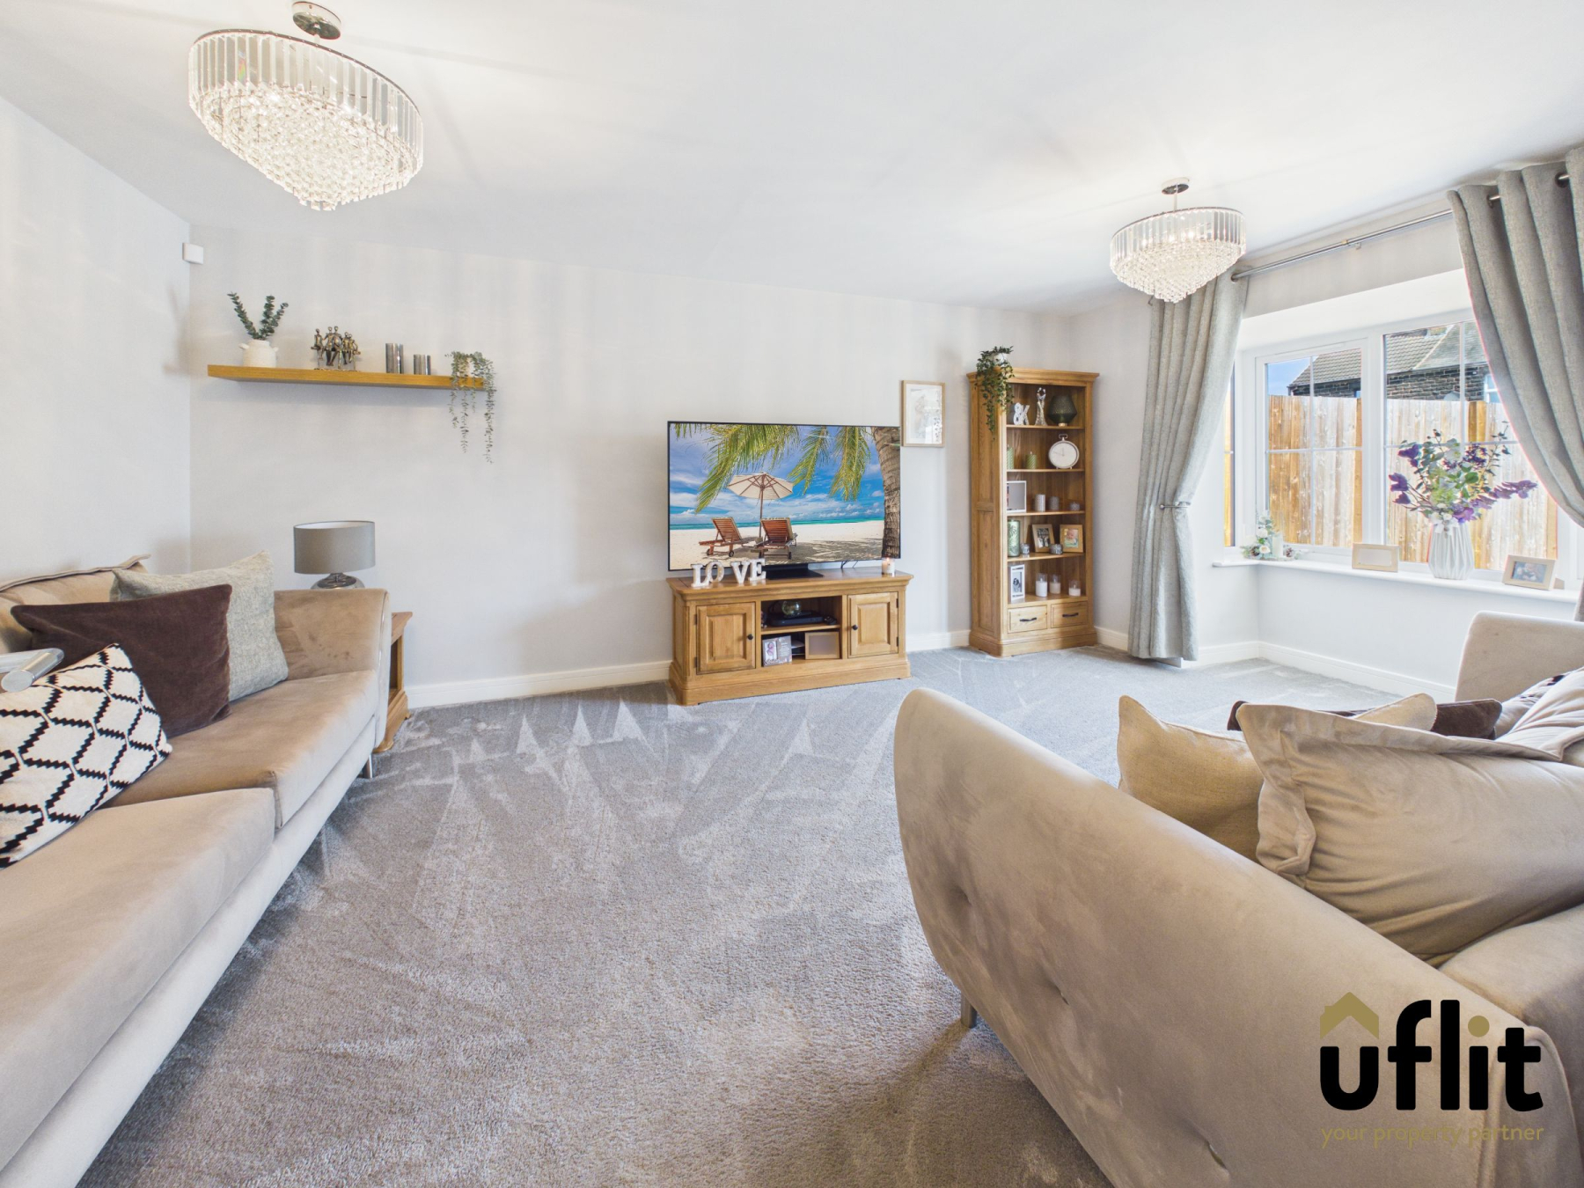
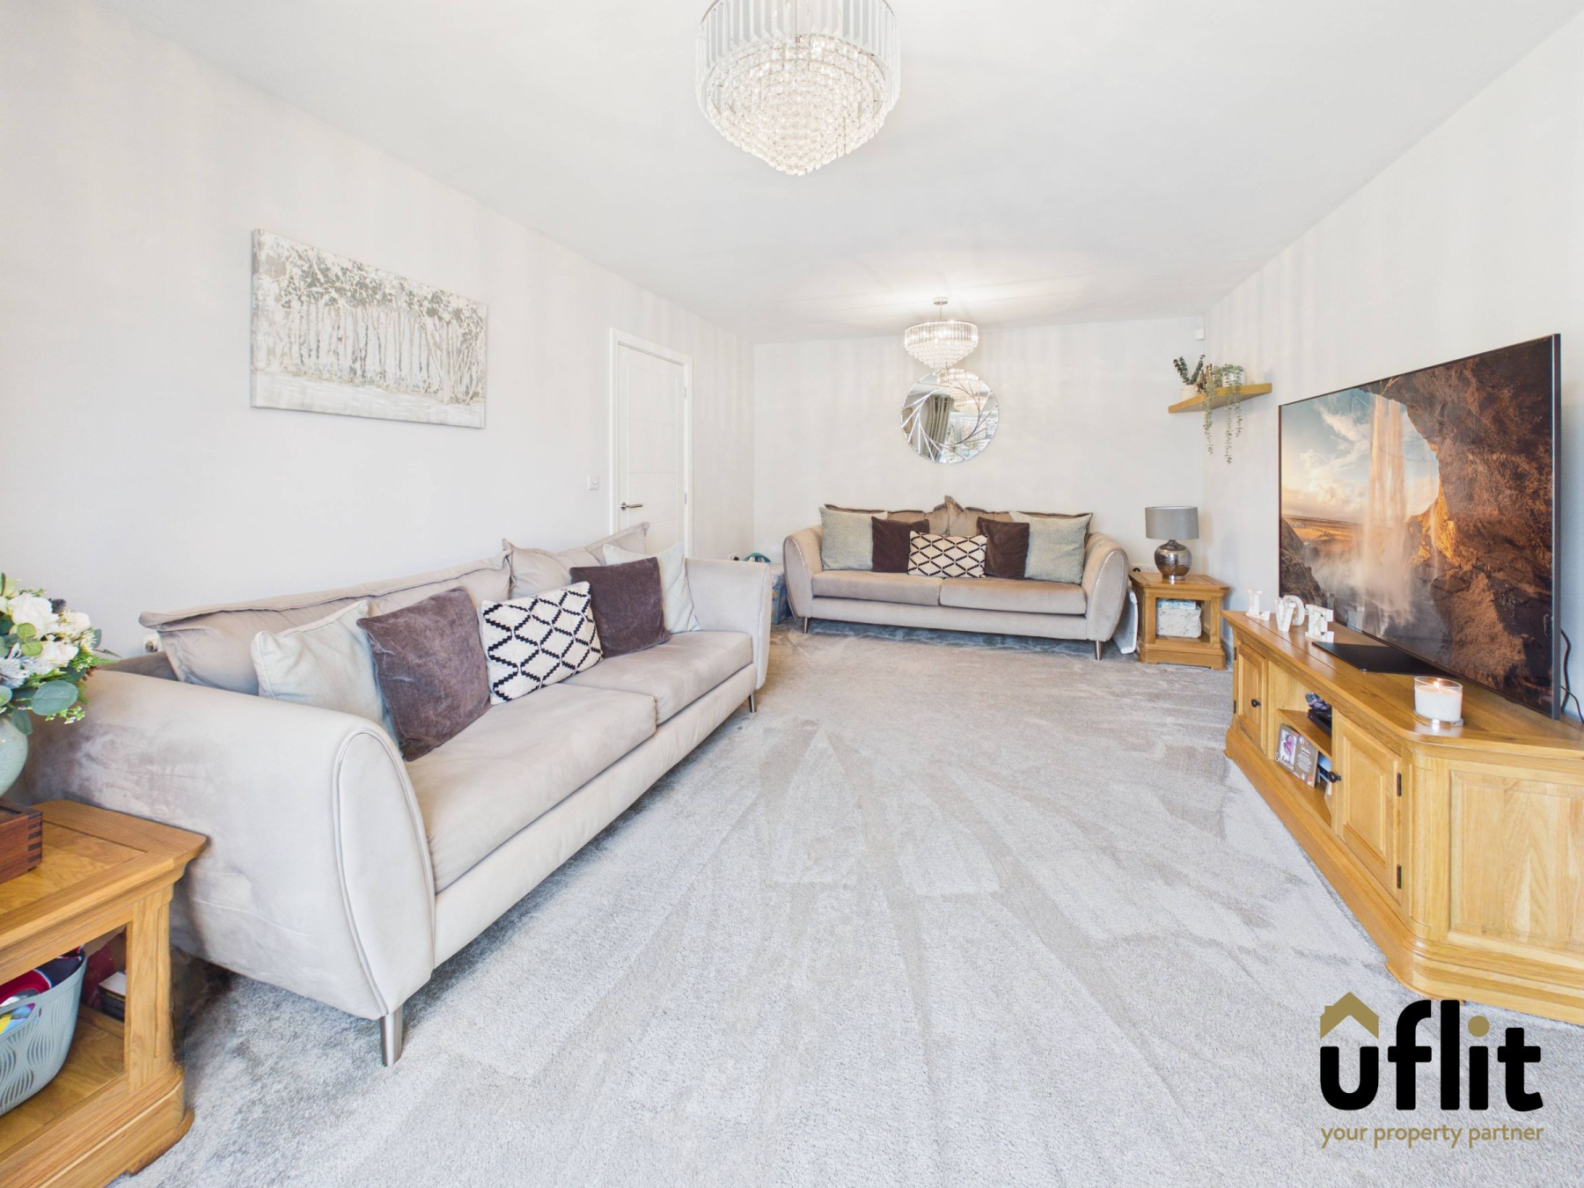
The spacious lounge enjoys an attractive bay window overlooking the front of the property, creating a bright and inviting reception space. The room benefits from dimmable lighting and provides an ideal setting for relaxing or entertaining.
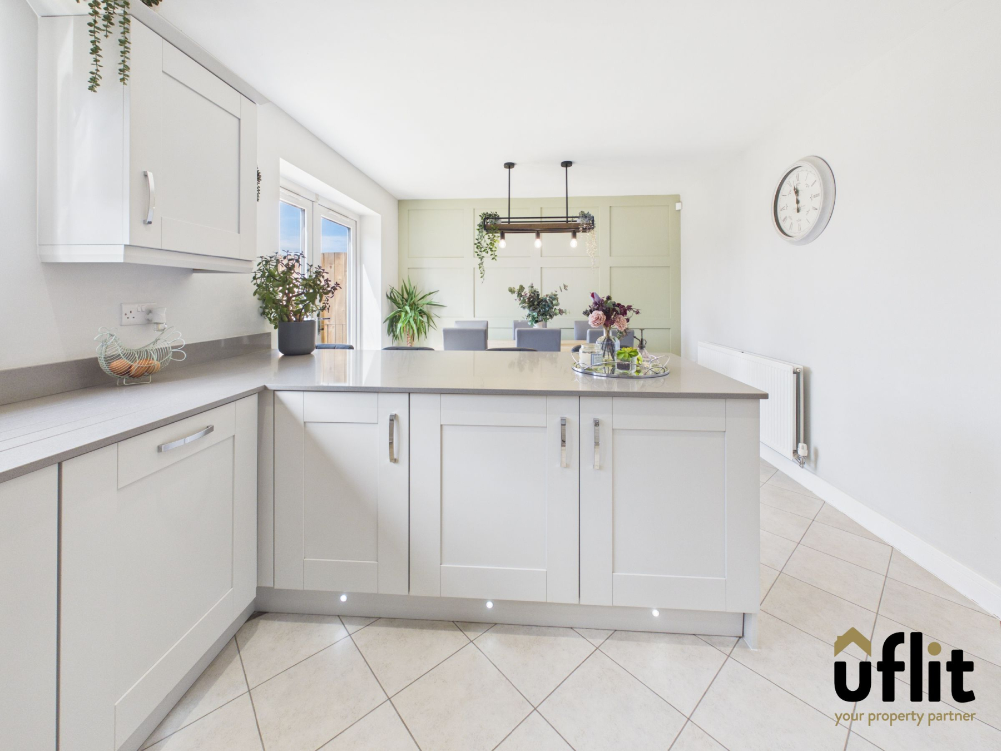
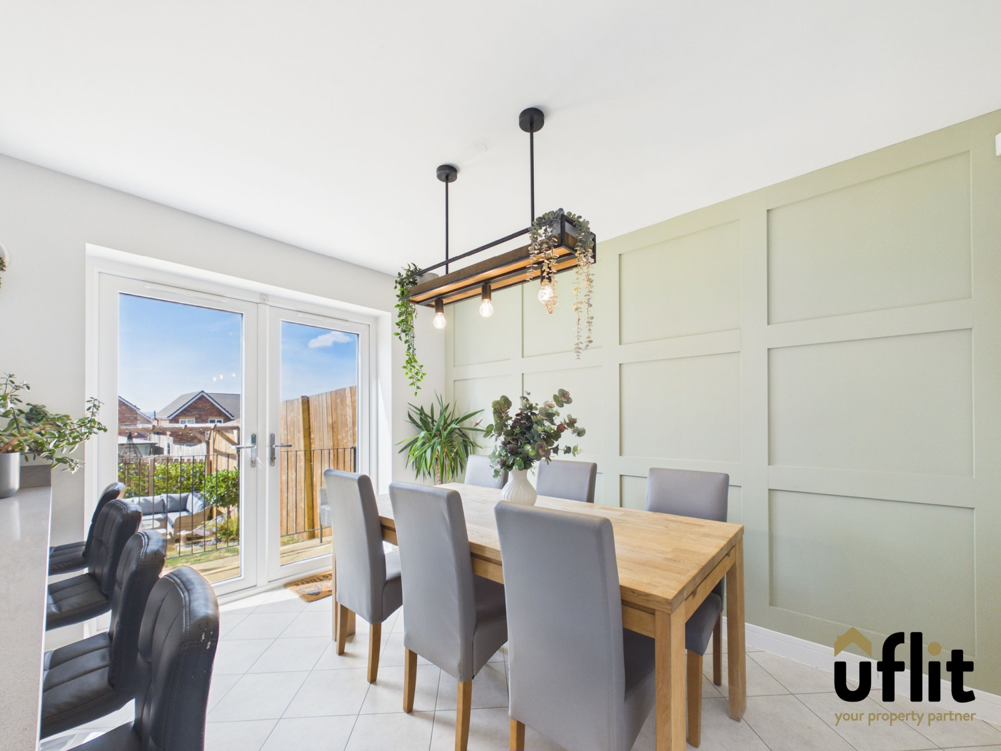
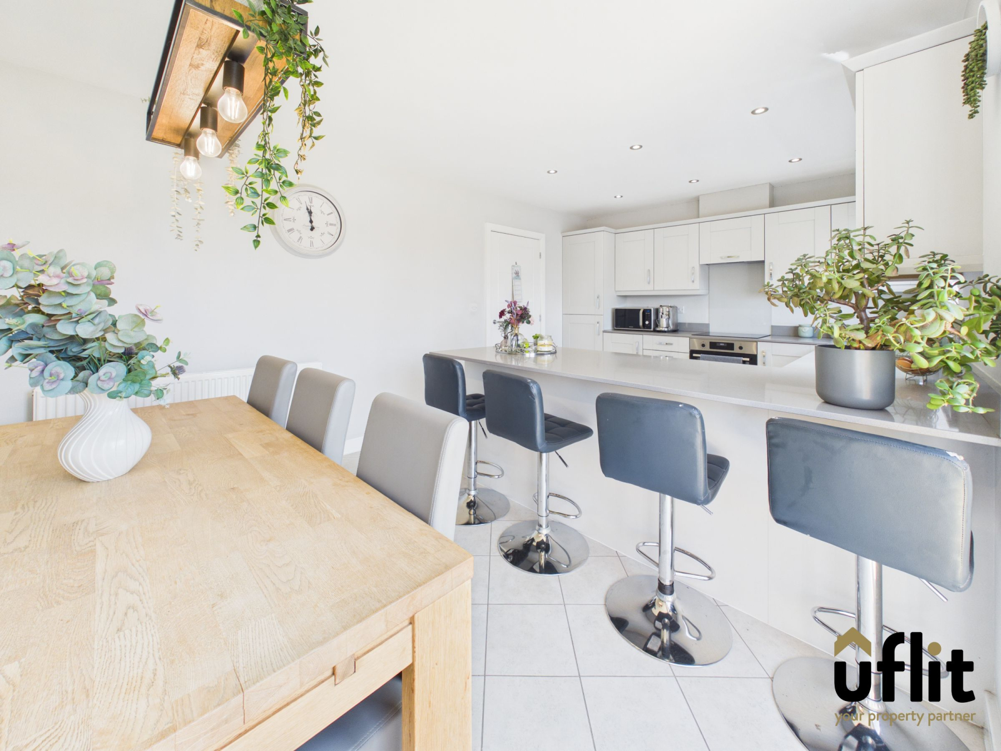
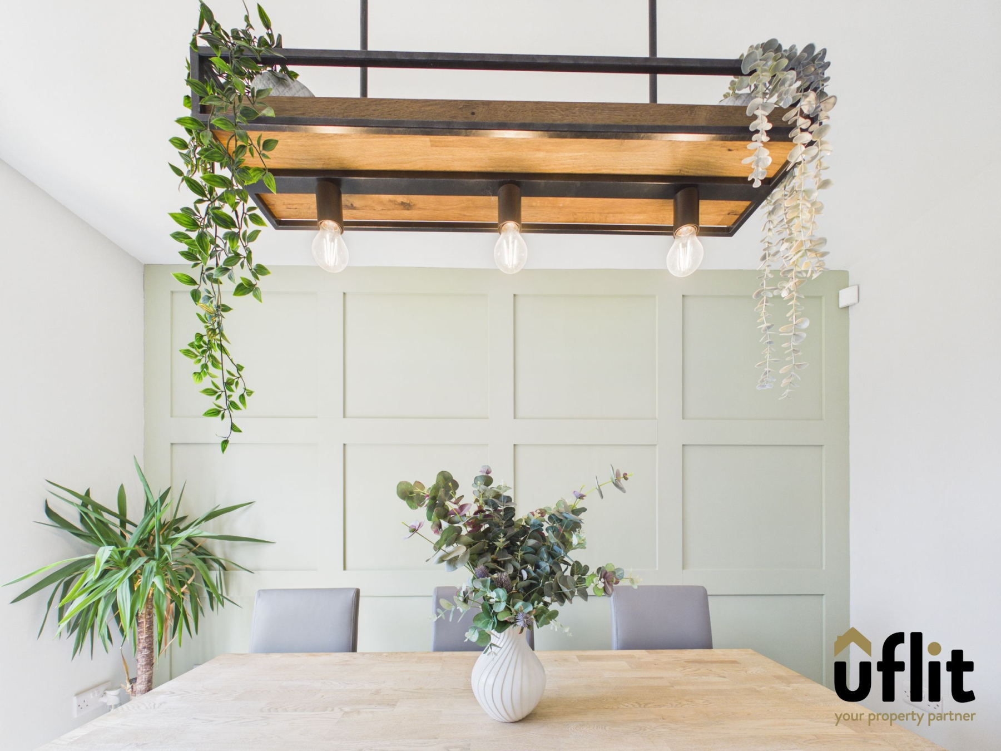
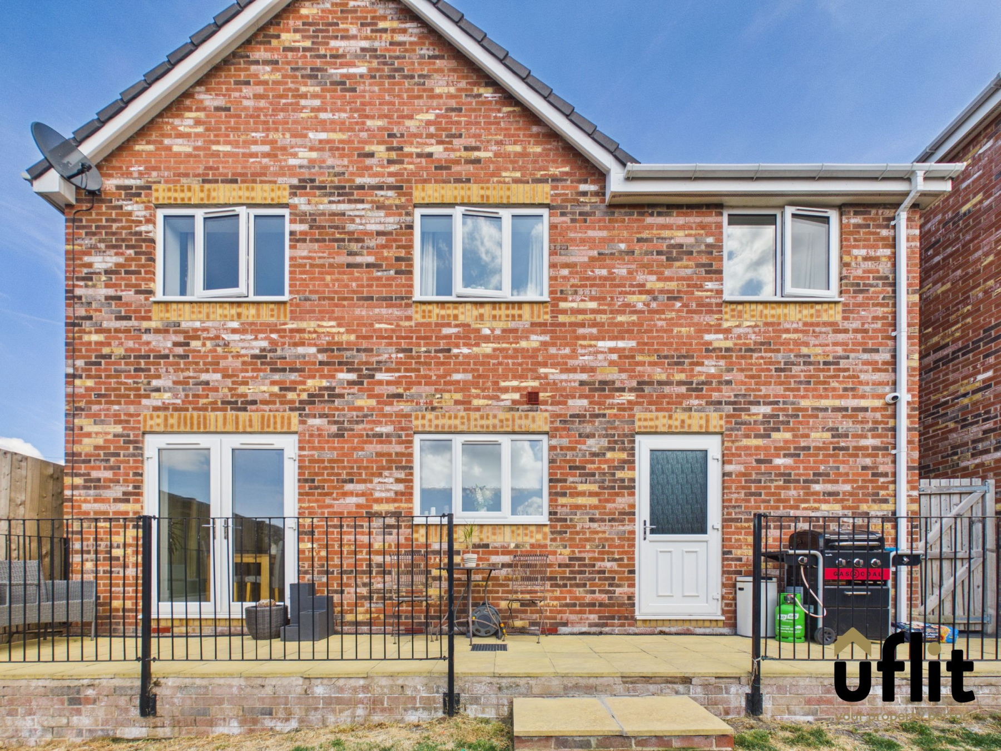
To the rear of the property is the impressive kitchen/diner, designed with both family life and entertaining in mind. The contemporary kitchen is fitted with quartz work surfaces, a breakfast bar, under-plinth lighting and a range of integrated appliances. A window overlooks the rear garden, while French doors provide direct access outside, creating a fantastic connection between the indoor and outdoor living spaces.
A downstairs WC completes the ground floor.
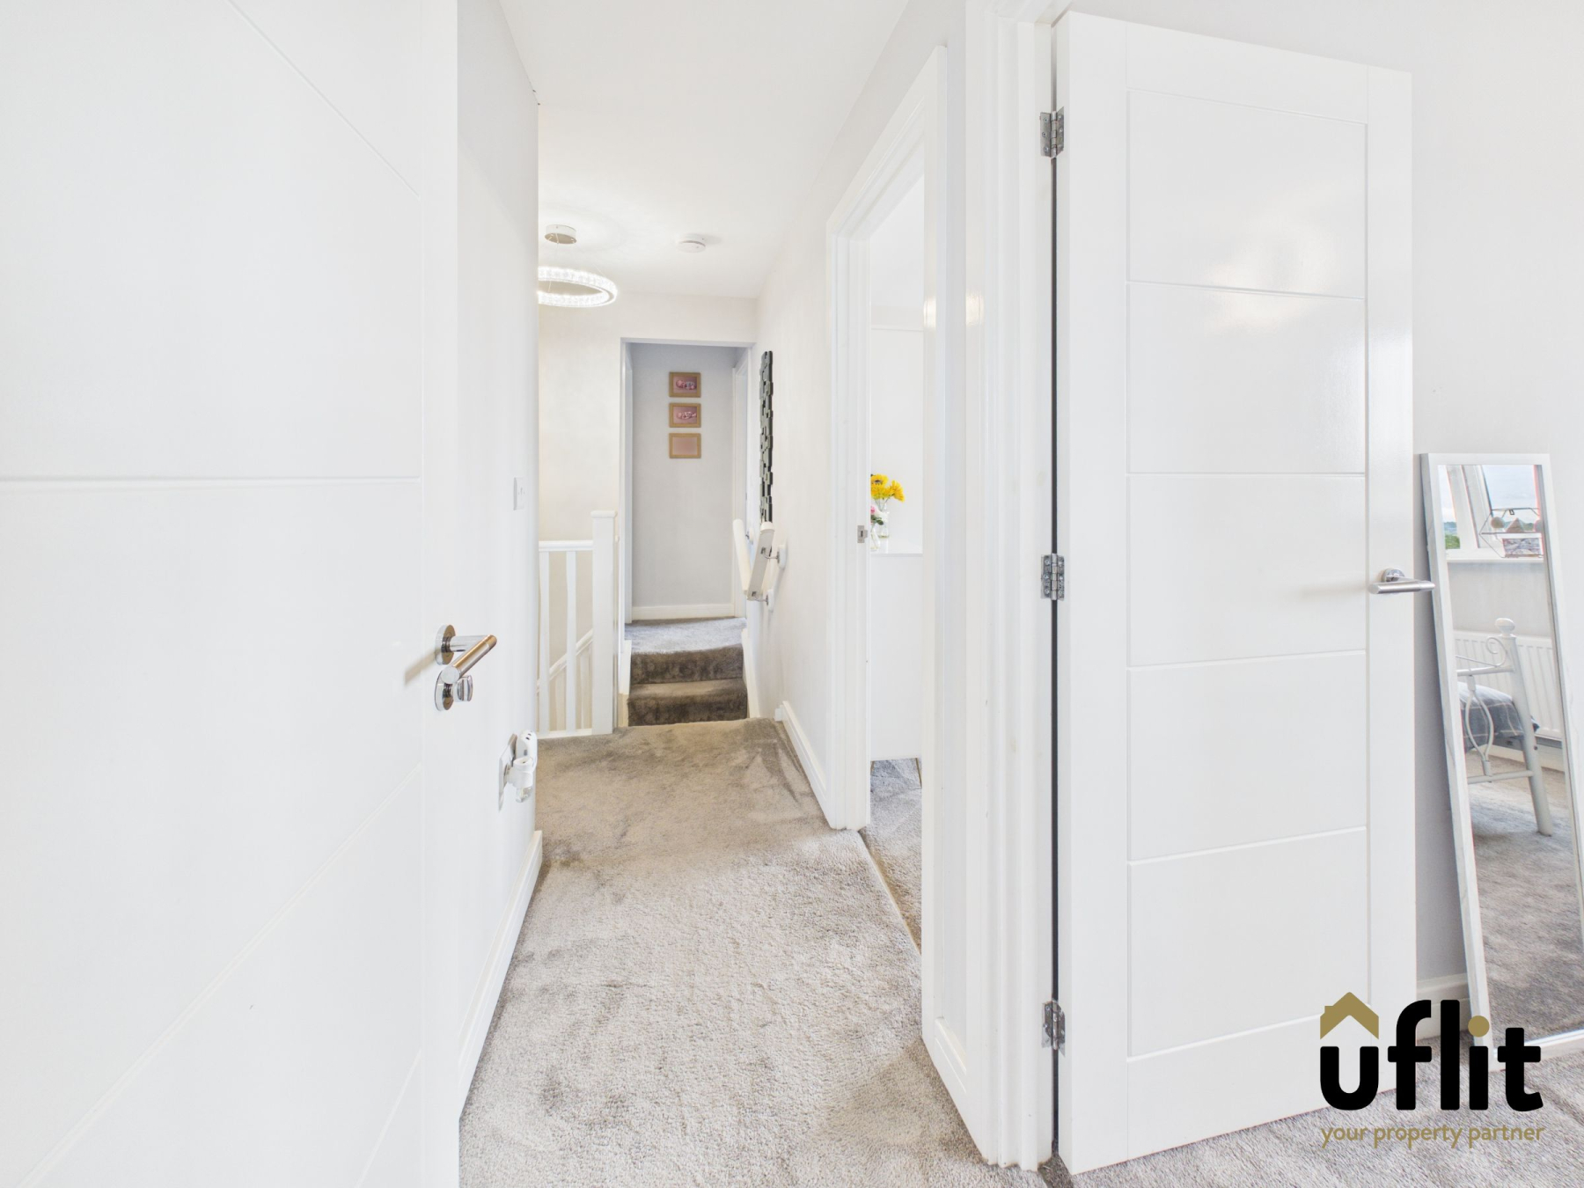
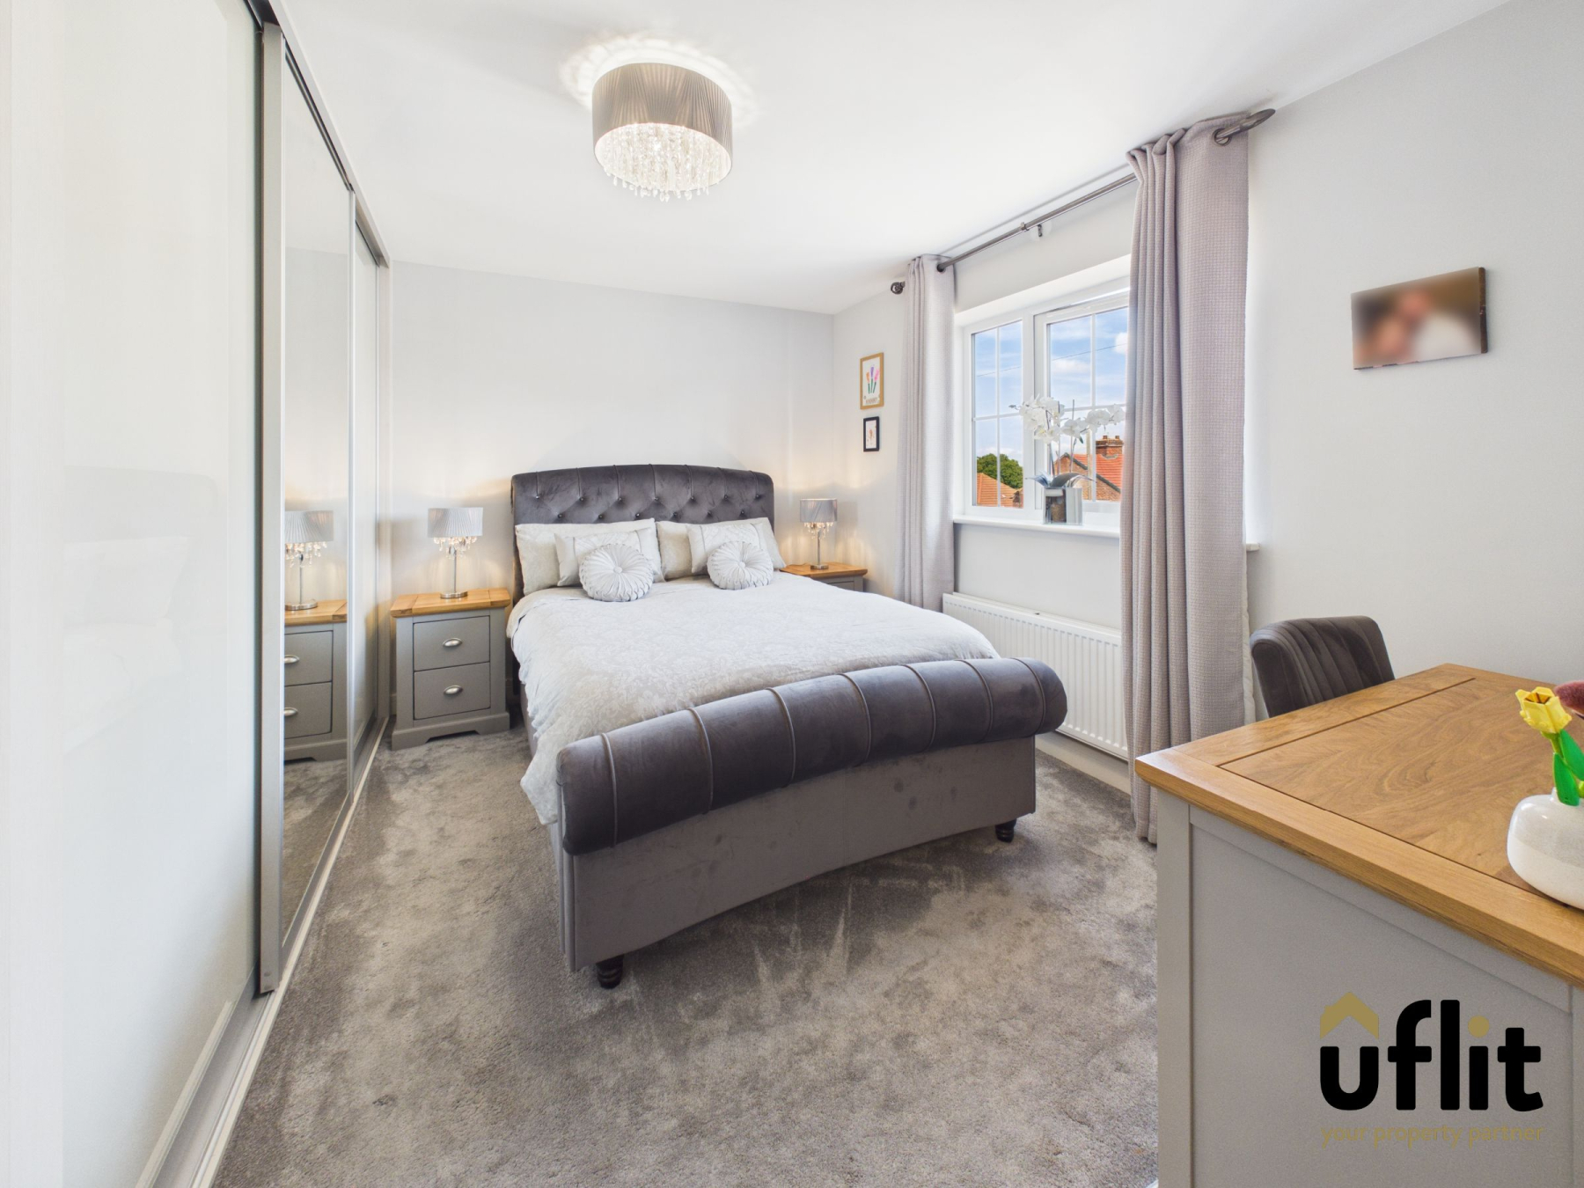
Rising to the first floor, the landing provides access to all five bedrooms and the family bathroom. The generous master bedroom is positioned to the front of the property and features fitted wardrobes, access to a private en-suite and a loft hatch with pull-down ladder, providing convenient access to the loft space. The en-suite is finished with tiled walls and flooring and includes a dual-headed shower. Bedroom two is a spacious double room positioned to the rear, while bedrooms three and four are also generous double bedrooms enjoying views over the rear garden. Bedroom five is positioned to the front of the property and offers a versatile space which could be used as a bedroom, nursery, home office or dressing room.
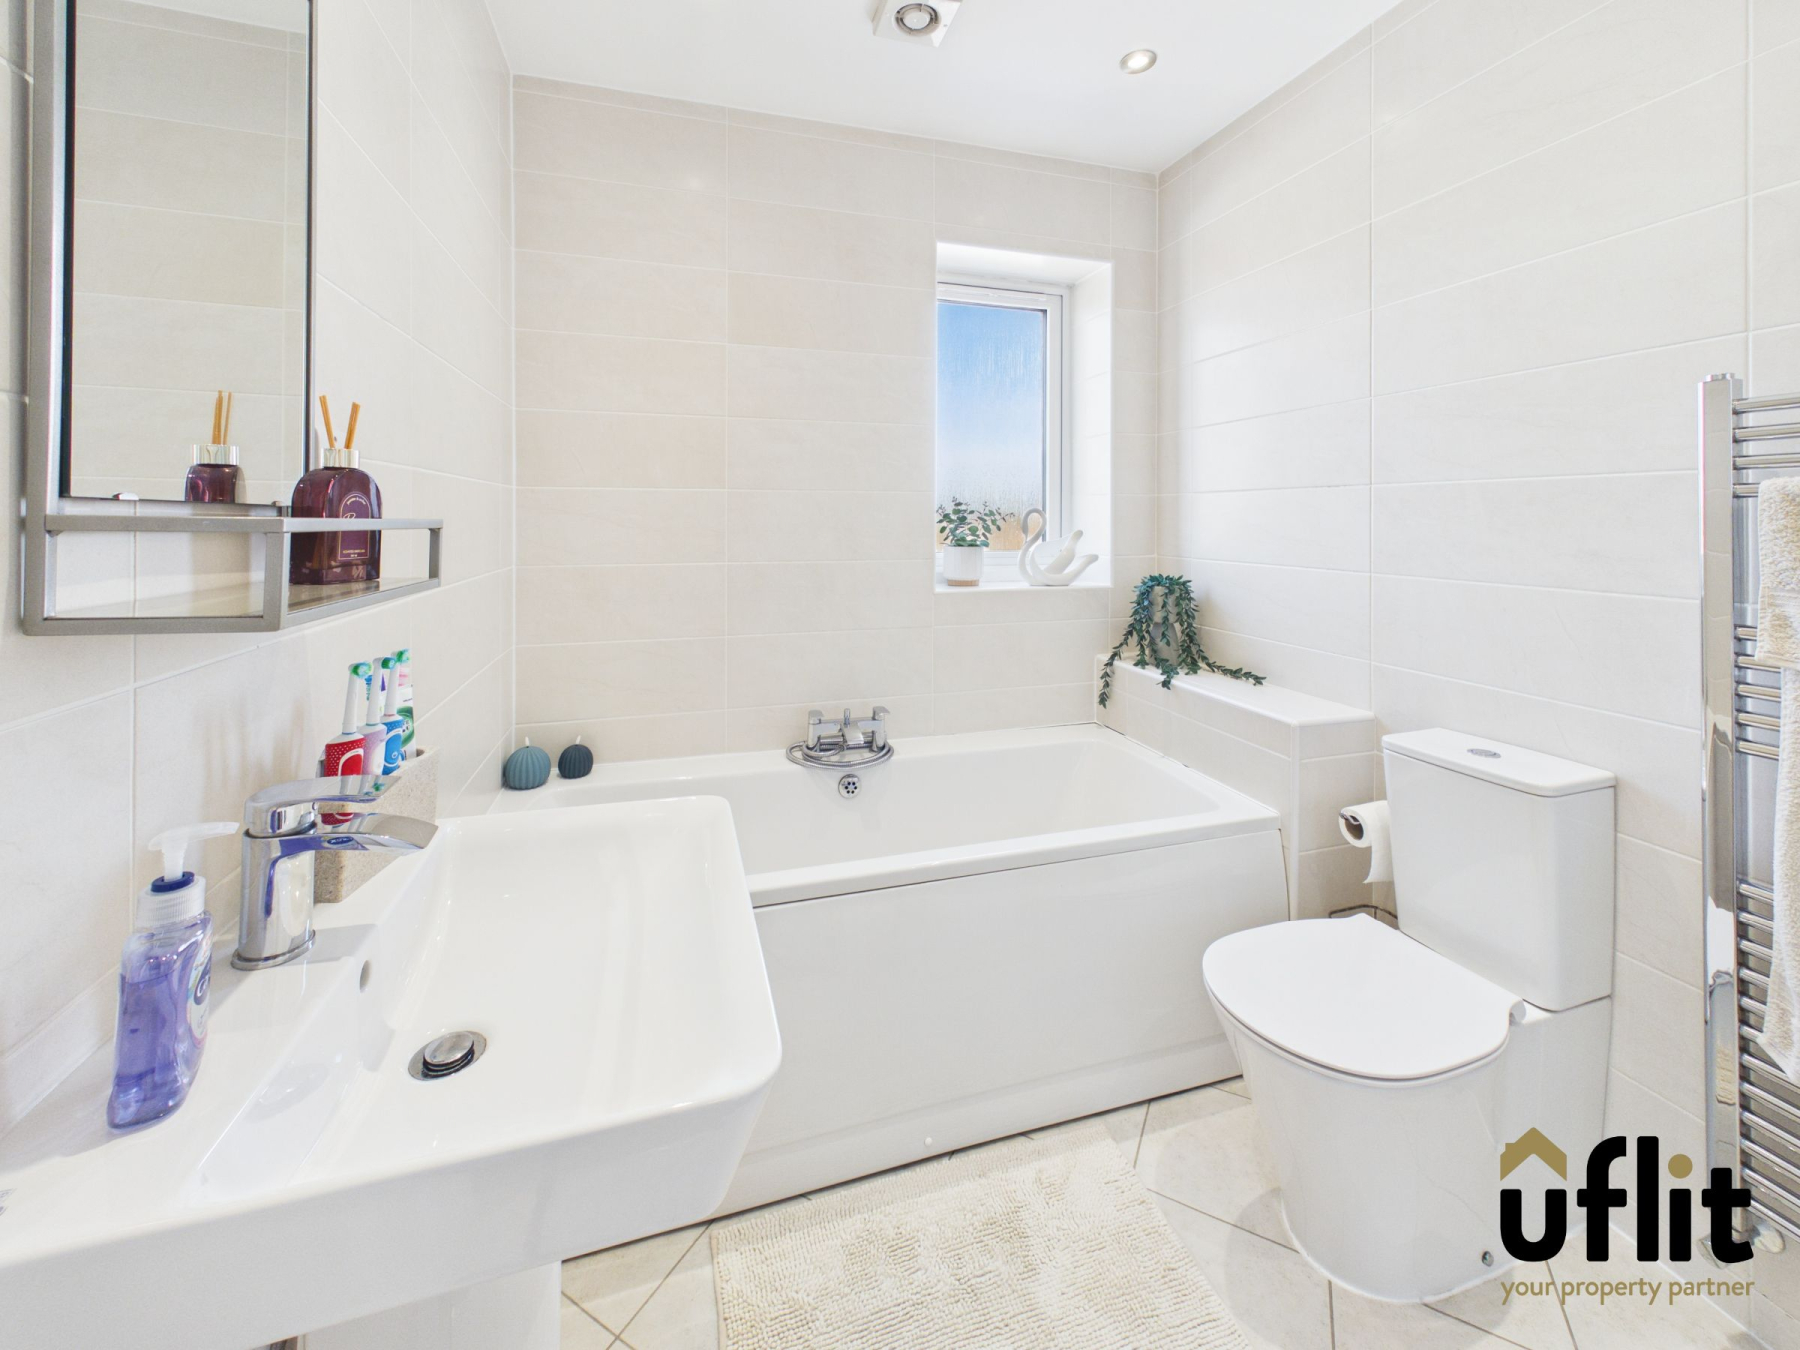
The family bathroom is well appointed with tiled walls and flooring and features a bath with separate shower, wash basin and low-level WC, together with a side-facing window and spotlights.
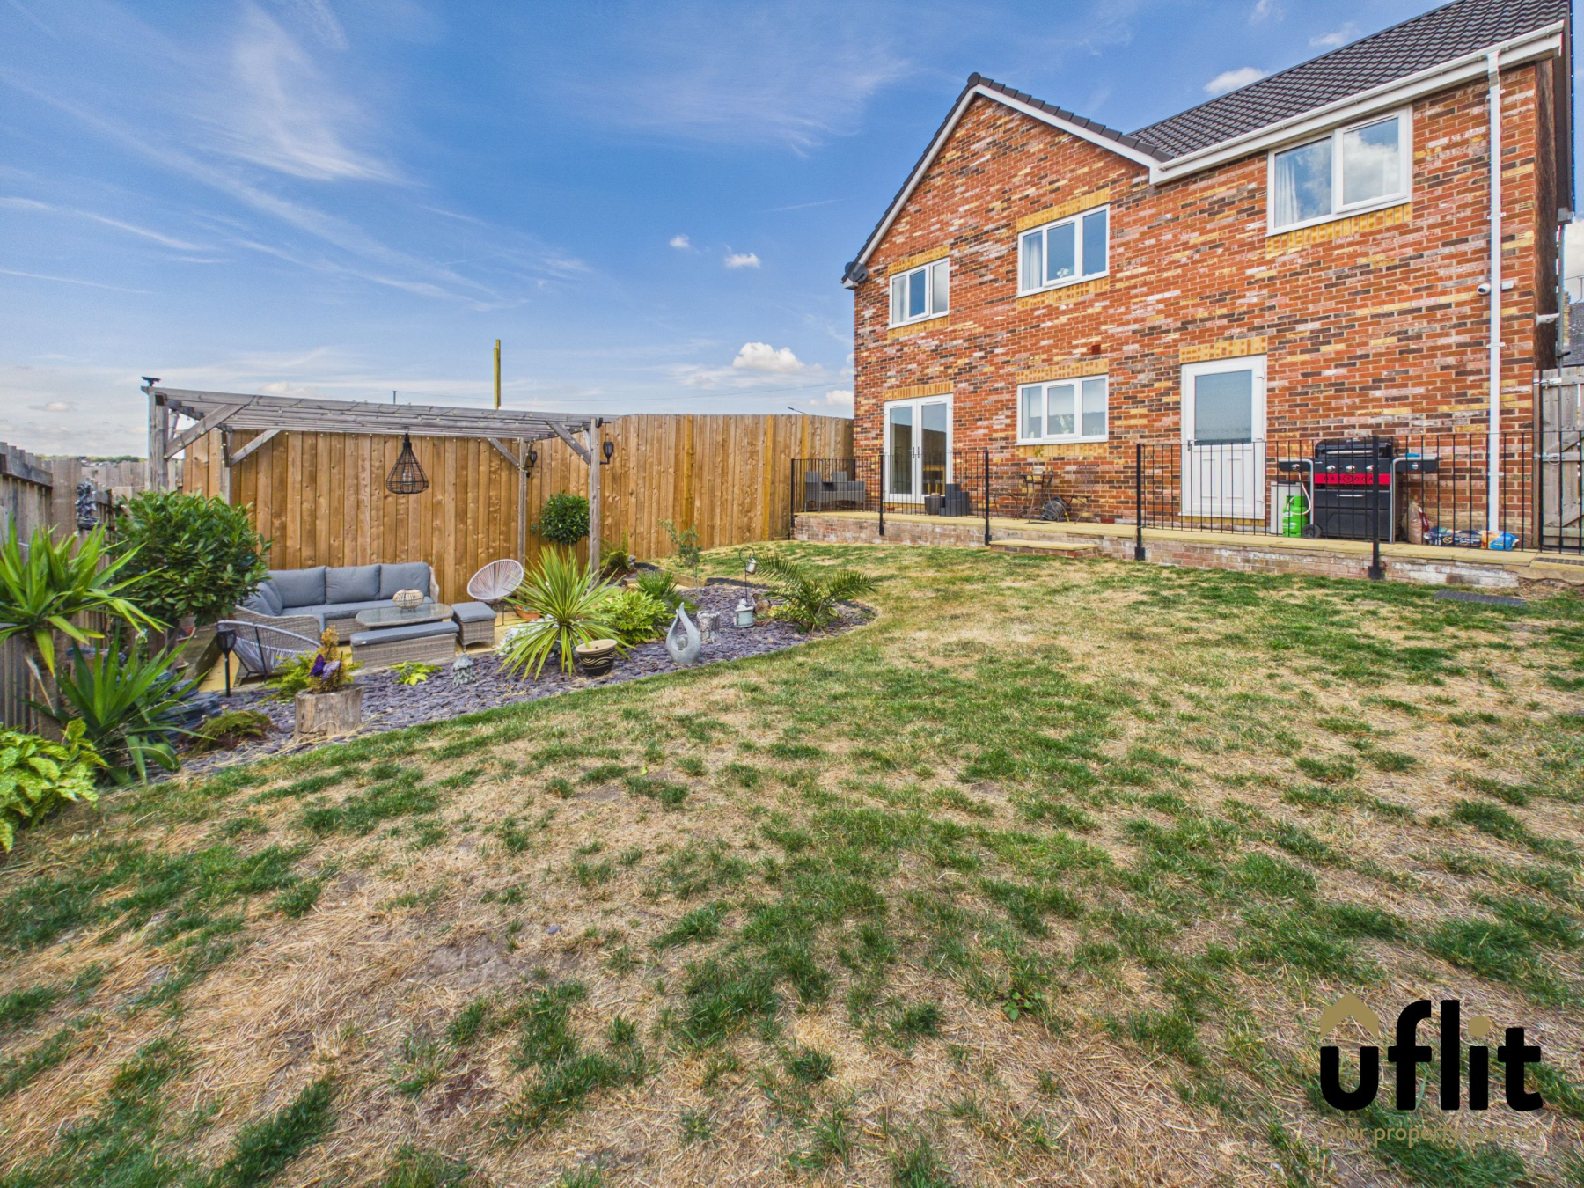
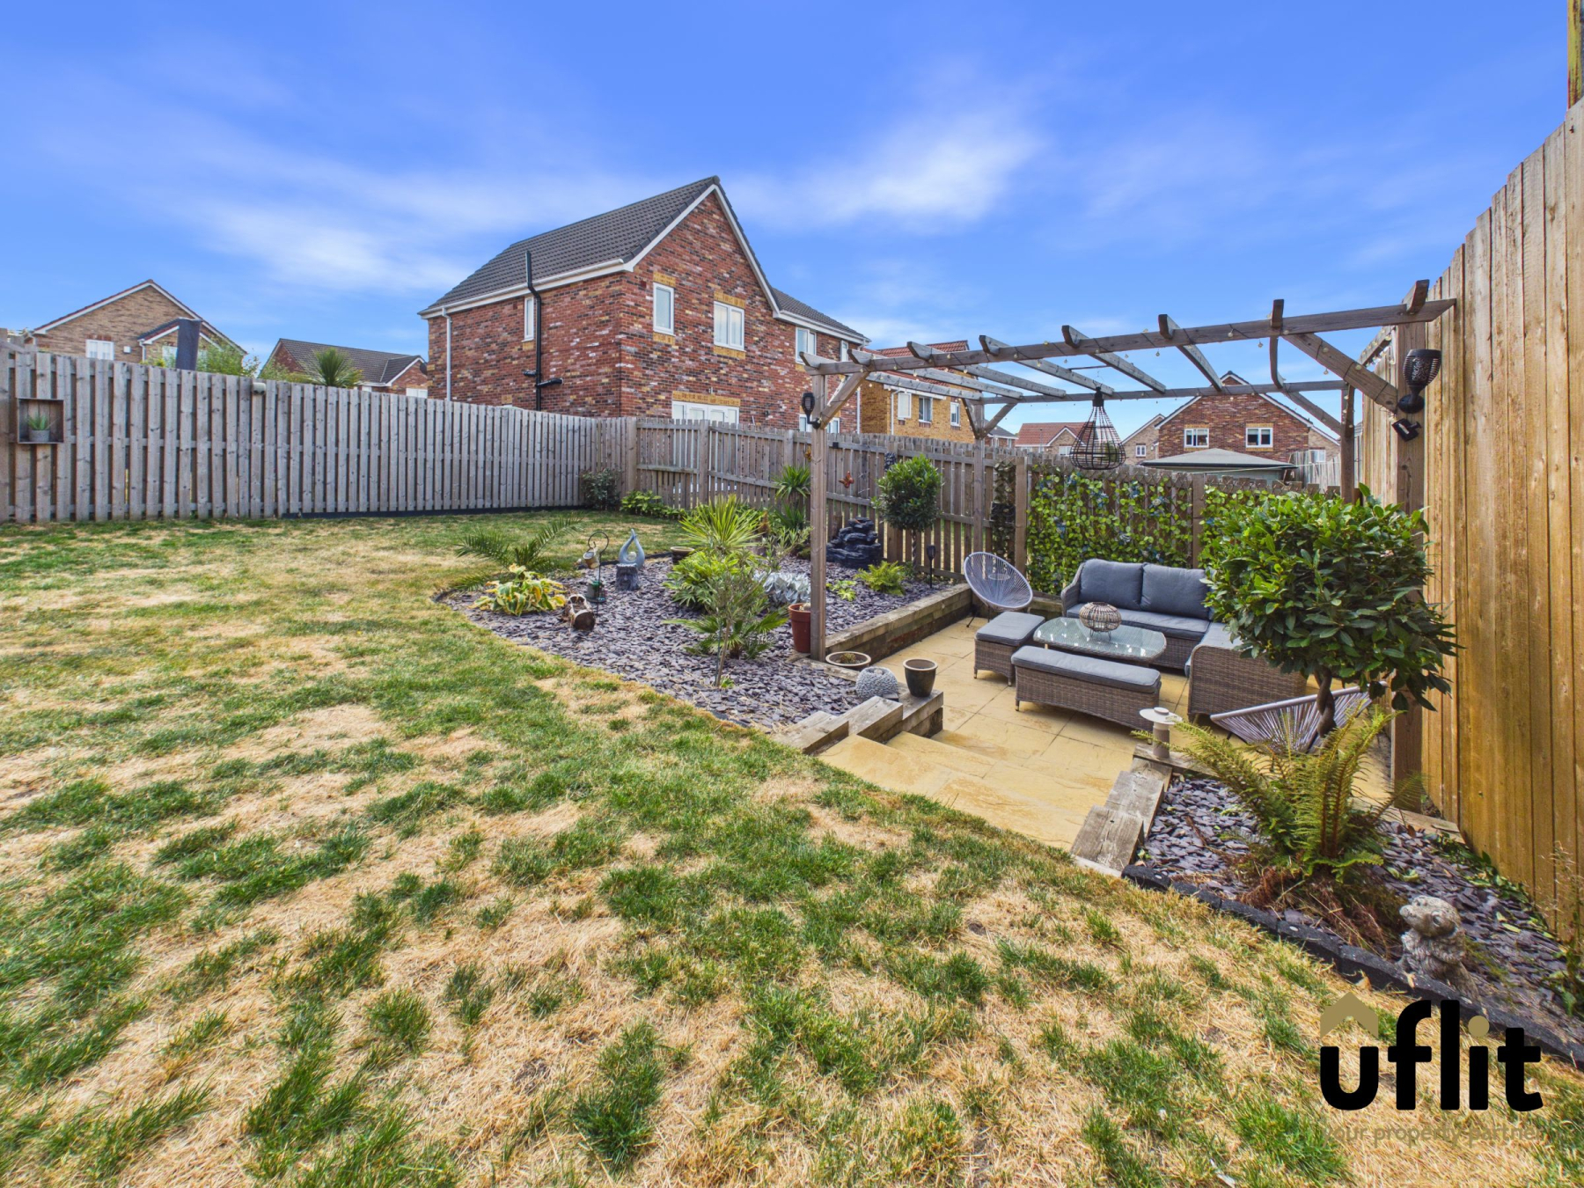
Externally, the property benefits from a driveway providing access to the integral garage, with further access to the garden available via a side gate or directly from the kitchen/diner. The south-facing rear garden is a particular highlight, offering a raised patio area with steps leading down to a lawn and further steps continuing to another patio area, complete with a wooden pergola and solar lighting. Slate borders incorporating a selection of established plants and shrubbery add further interest and create a pleasant outdoor setting for relaxing and entertaining.
The integral garage is accessible from the driveway, rear garden and internally via the storage cupboard and benefits from lighting and electrical points.
Combining generous five-bedroom accommodation with excellent modern features, a superb south-facing garden and a highly desirable Thorpe Hesley location, this is a fantastic family home that is sure to attract considerable interest.
DONT DELAY CONTACT UFLIT TODAY ON 01709 912730!
Council Tax Band: E
Tenure: Freehold
Parking options: Driveway, EV Charging, Garage
Garden details: Enclosed Garden, Front Garden, Rear Garden
Electricity supply: Mains
Heating: Gas Mains
Water supply: Mains
Sewerage: Mains
Entrance
Welcoming entrance hallway accessed from the front driveway, providing access to the ground floor accommodation and stairs rising to the first floor. The hallway benefits from Amtico flooring and a useful storage cupboard, which also provides access into the integral garage.
Lounge
Spacious lounge featuring an attractive bay window overlooking the front of the property, allowing plenty of natural light into the room. Finished with carpet flooring, radiator and dimmable lighting, creating a comfortable and versatile reception space.
Kitchen/diner
Impressive kitchen/diner fitted with Amtico flooring and a contemporary range of units incorporating quartz worktops and a breakfast bar. The kitchen benefits from under-plinth lighting, spotlights and a range of integrated appliances including washing machine, dishwasher and fridge freezer, together with an integrated electric self-cleaning oven and induction hob. A window overlooks the rear garden, while French doors provide direct access outside. The room also benefits from a radiator.
Downstairs WC
Convenient downstairs WC fitted with a low-level WC and wash basin. The room features Amtico flooring, a radiator, side-facing window and spotlights.
FIRST FLOOR:
Landing
First-floor landing providing access to all five bedrooms, the family bathroom and loft space. The loft is accessed via a pull-down ladder from the master bedroom.
Master bedroom
Generous master bedroom positioned to the front of the property with a window overlooking the front aspect. The room benefits from carpet flooring, fitted wardrobes and access to the en-suite, together with access to the loft via a pull-down ladder.
Ensuite
Private en-suite featuring tiled flooring and tiled walls, with a dual-headed shower, low-level WC and wash basin. A front-facing window provides natural light, while a heated towel radiator adds comfort and convenience.
Bedroom 2
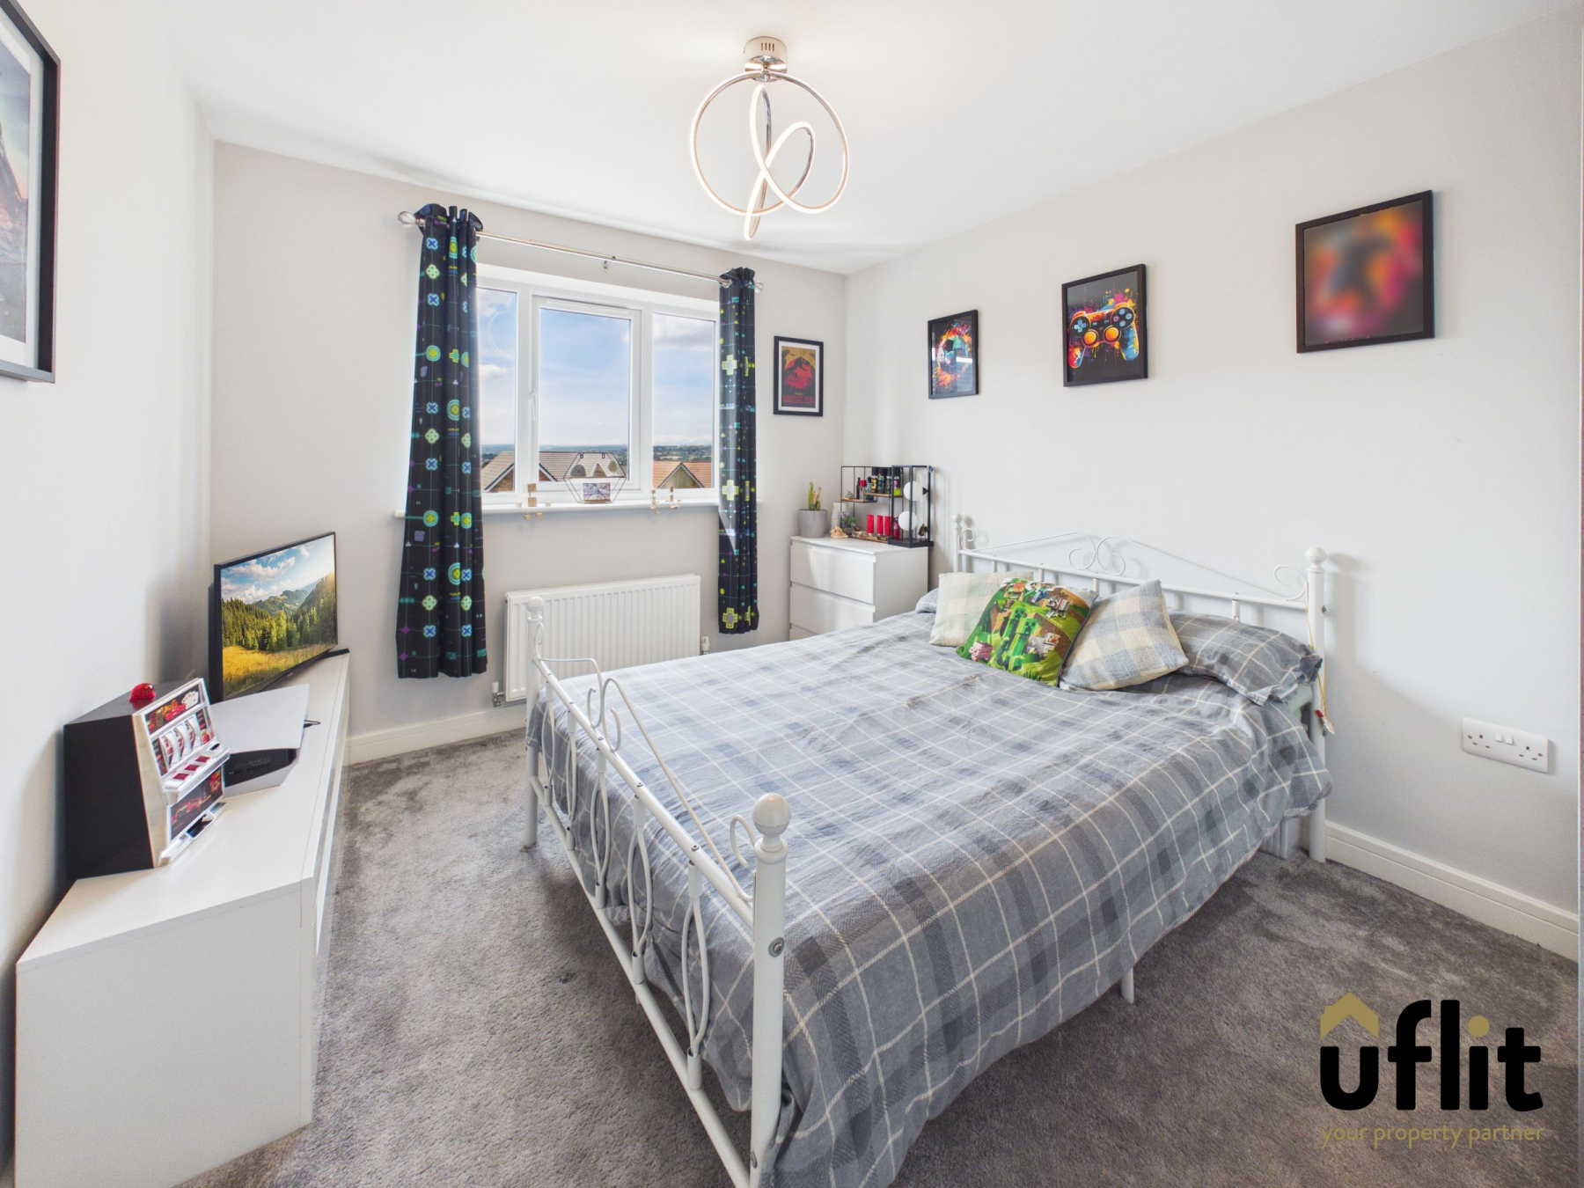
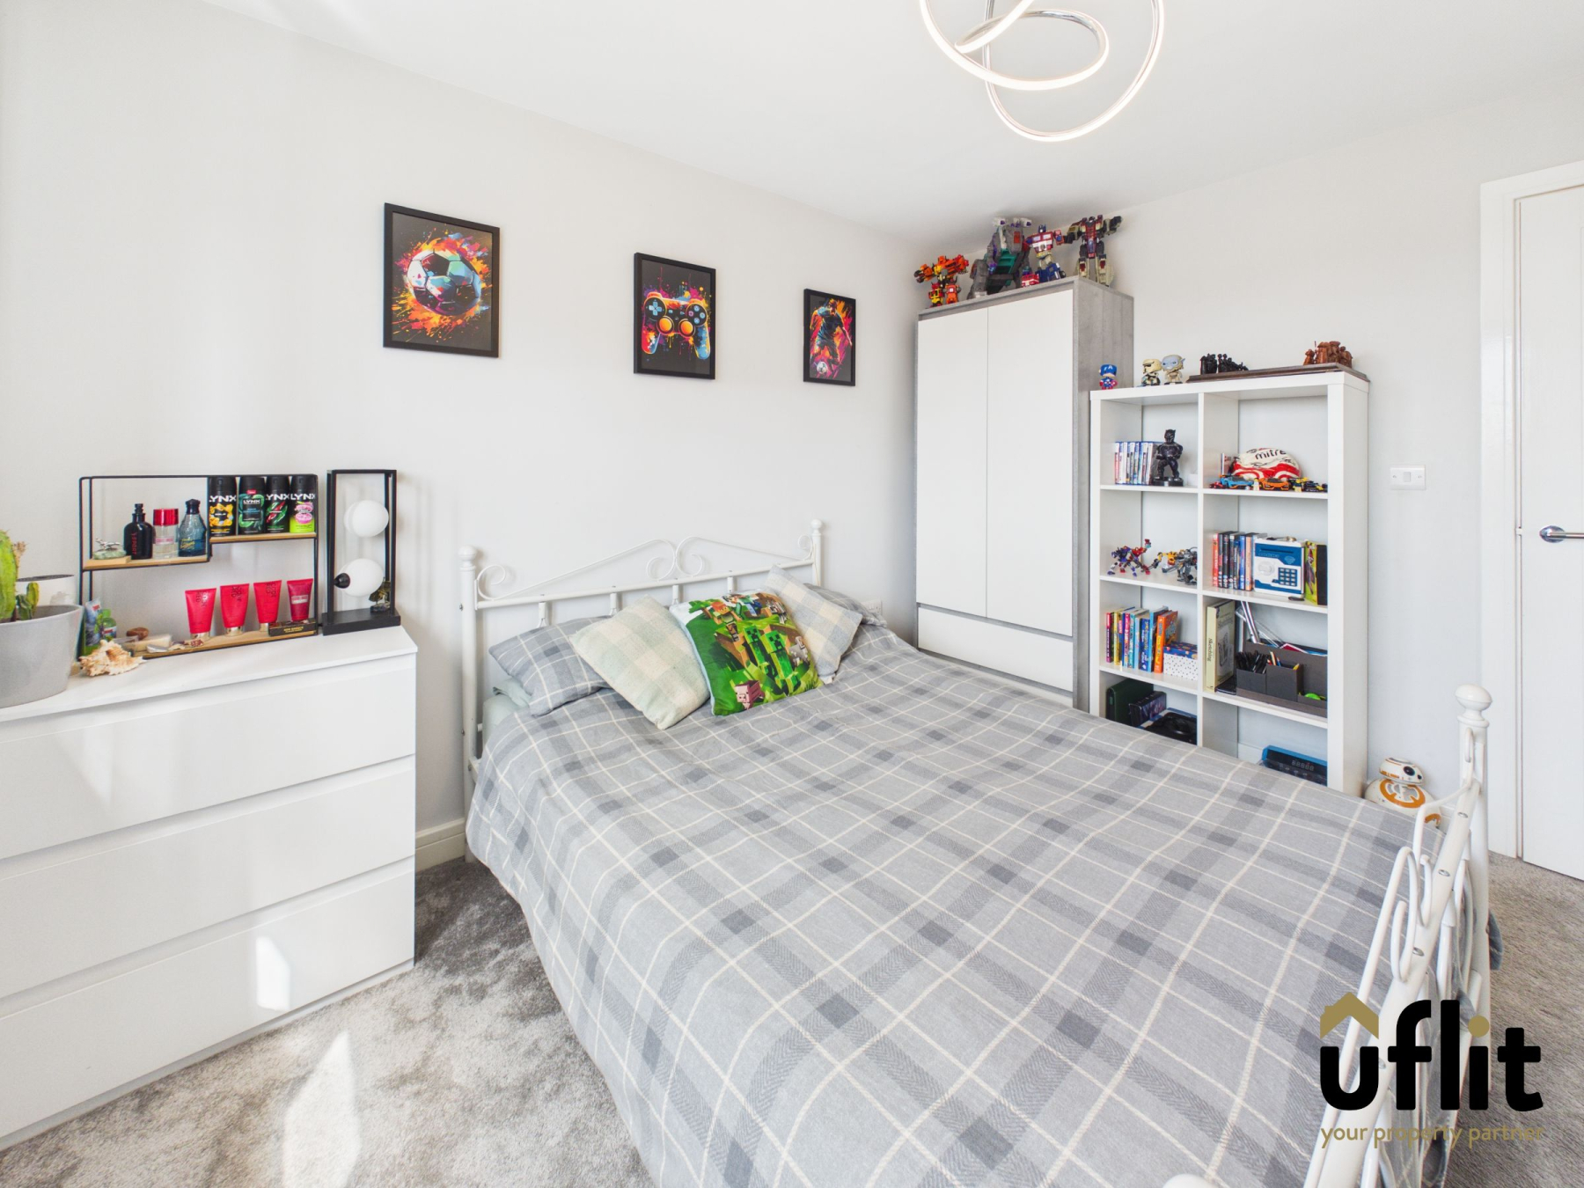
Well-proportioned double bedroom positioned to the rear of the property with a window overlooking the rear garden. Finished with carpet flooring and benefiting from a radiator.
Bedroom 3
Further spacious double bedroom positioned to the rear of the property, featuring a rear-facing window and carpet flooring.
Bedroom 4
Another generous double bedroom enjoying a rear aspect with a window overlooking the garden. The room is finished with carpet flooring and benefits from a radiator.
Bedroom 5
Versatile fifth bedroom positioned to the front of the property, featuring a front-facing window, carpet flooring and radiator. Ideal for use as a bedroom, home office, nursery or dressing room.
Family Bathroom
Well-appointed family bathroom featuring tiled flooring and tiled walls. The suite comprises a bath with separate shower, wash basin and low-level WC, with a side-facing window providing natural light. Spotlights complete the room.
Integral Garage
Integral garage with access from the front driveway, rear garden and internally via the storage cupboard in the entrance hallway. The garage benefits from lighting and electrical points.
Outside
The property benefits from a south-facing rear garden, accessed from the side driveway through a gate or directly from the kitchen/diner via the French doors. A raised patio area leads via steps down to a lawn, with further steps leading to an additional patio area featuring a wooden pergola and solar lighting. Slate borders with established plants and shrubbery add attractive finishing touches to the garden.