AN IMMACULATE, MOVE-IN READY DETACHED HOME PERFECT FOR FIRST-TIME BUYERS & STARTING FAMILIES
THREE BEDROOMS, GARDEN AND GARAGE - WHAT MORE COULD YOU ASK FOR?
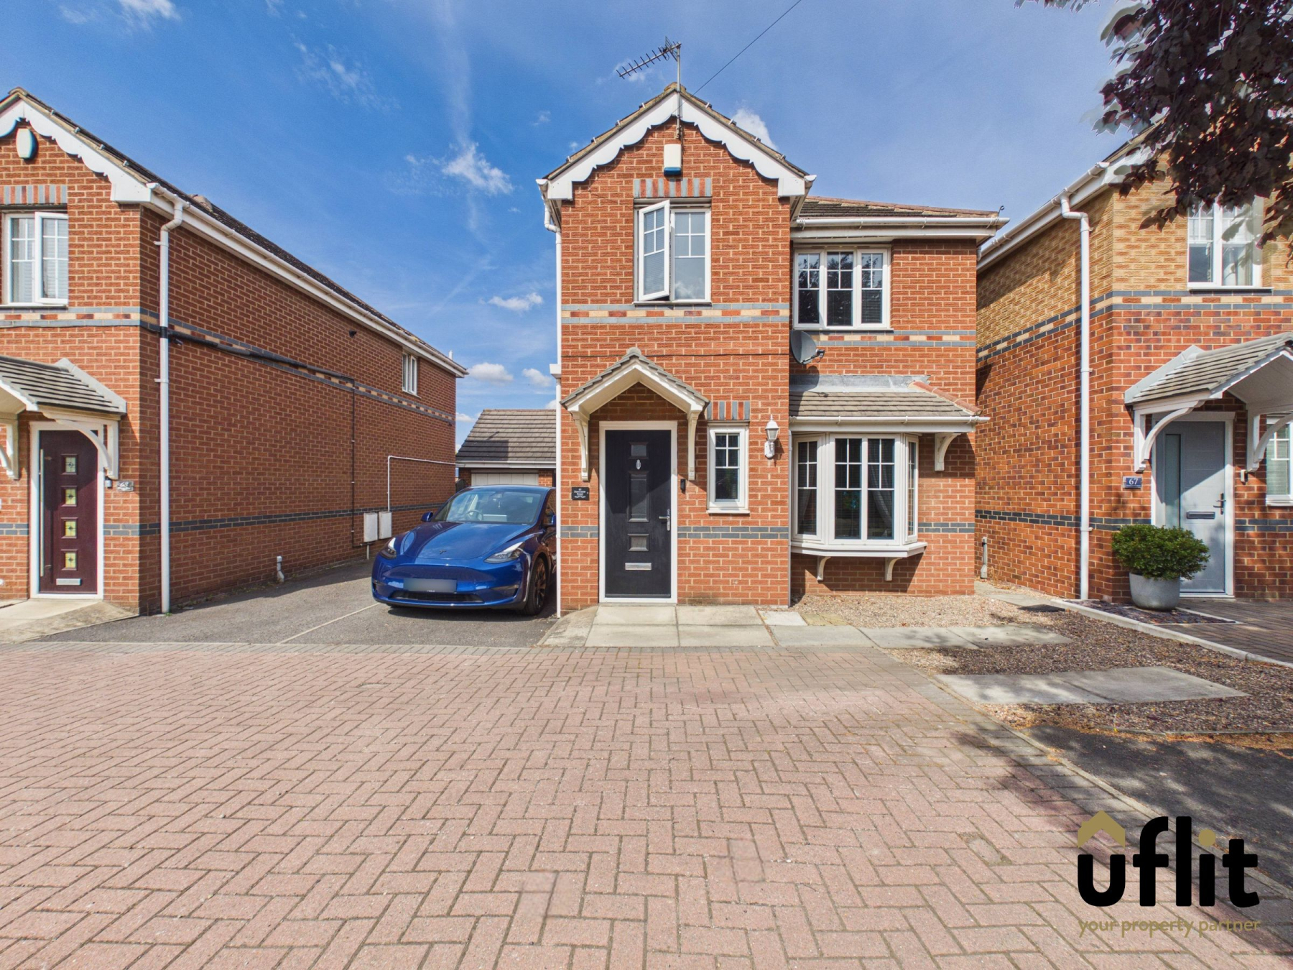
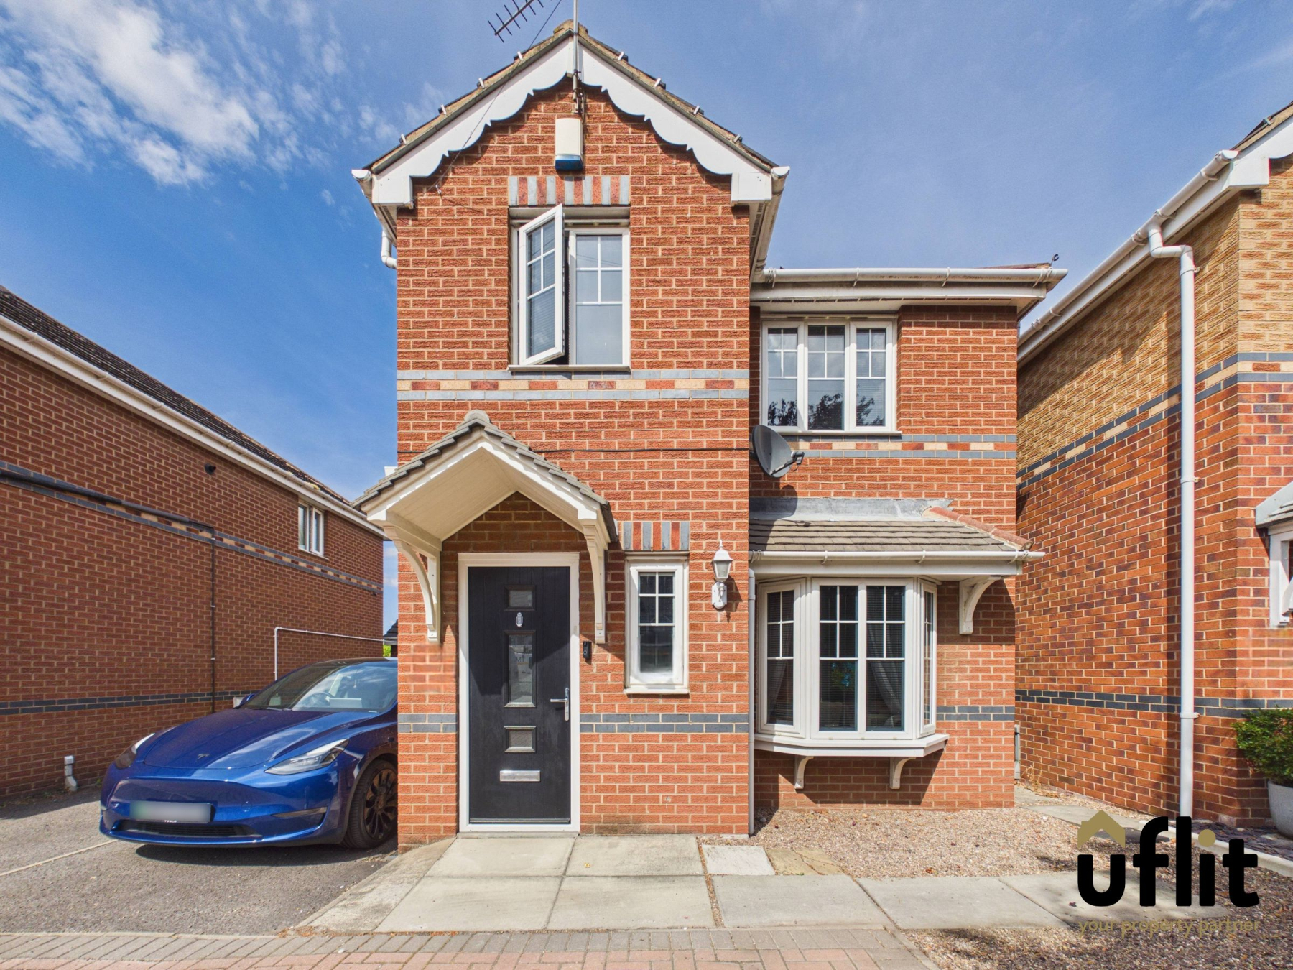
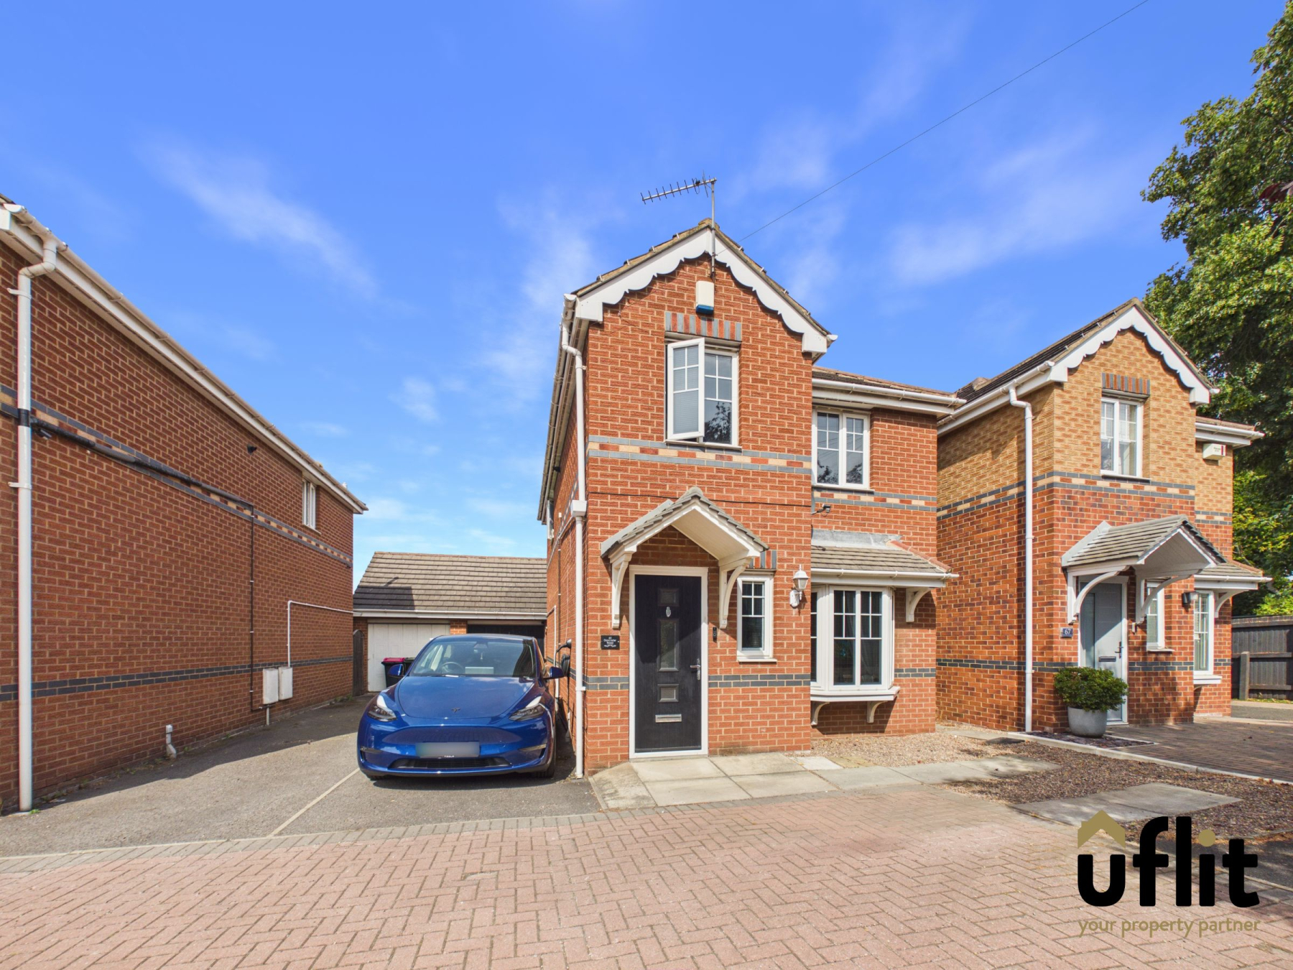
UFLIT are delighted to bring to the market this well-presented three-bedroom detached property, ideally situated on Doncaster Road in the popular area of Wath. The property benefits from a driveway providing ample parking, a detached garage which has been converted into a useful office space and a private, enclosed and low-maintenance rear garden.
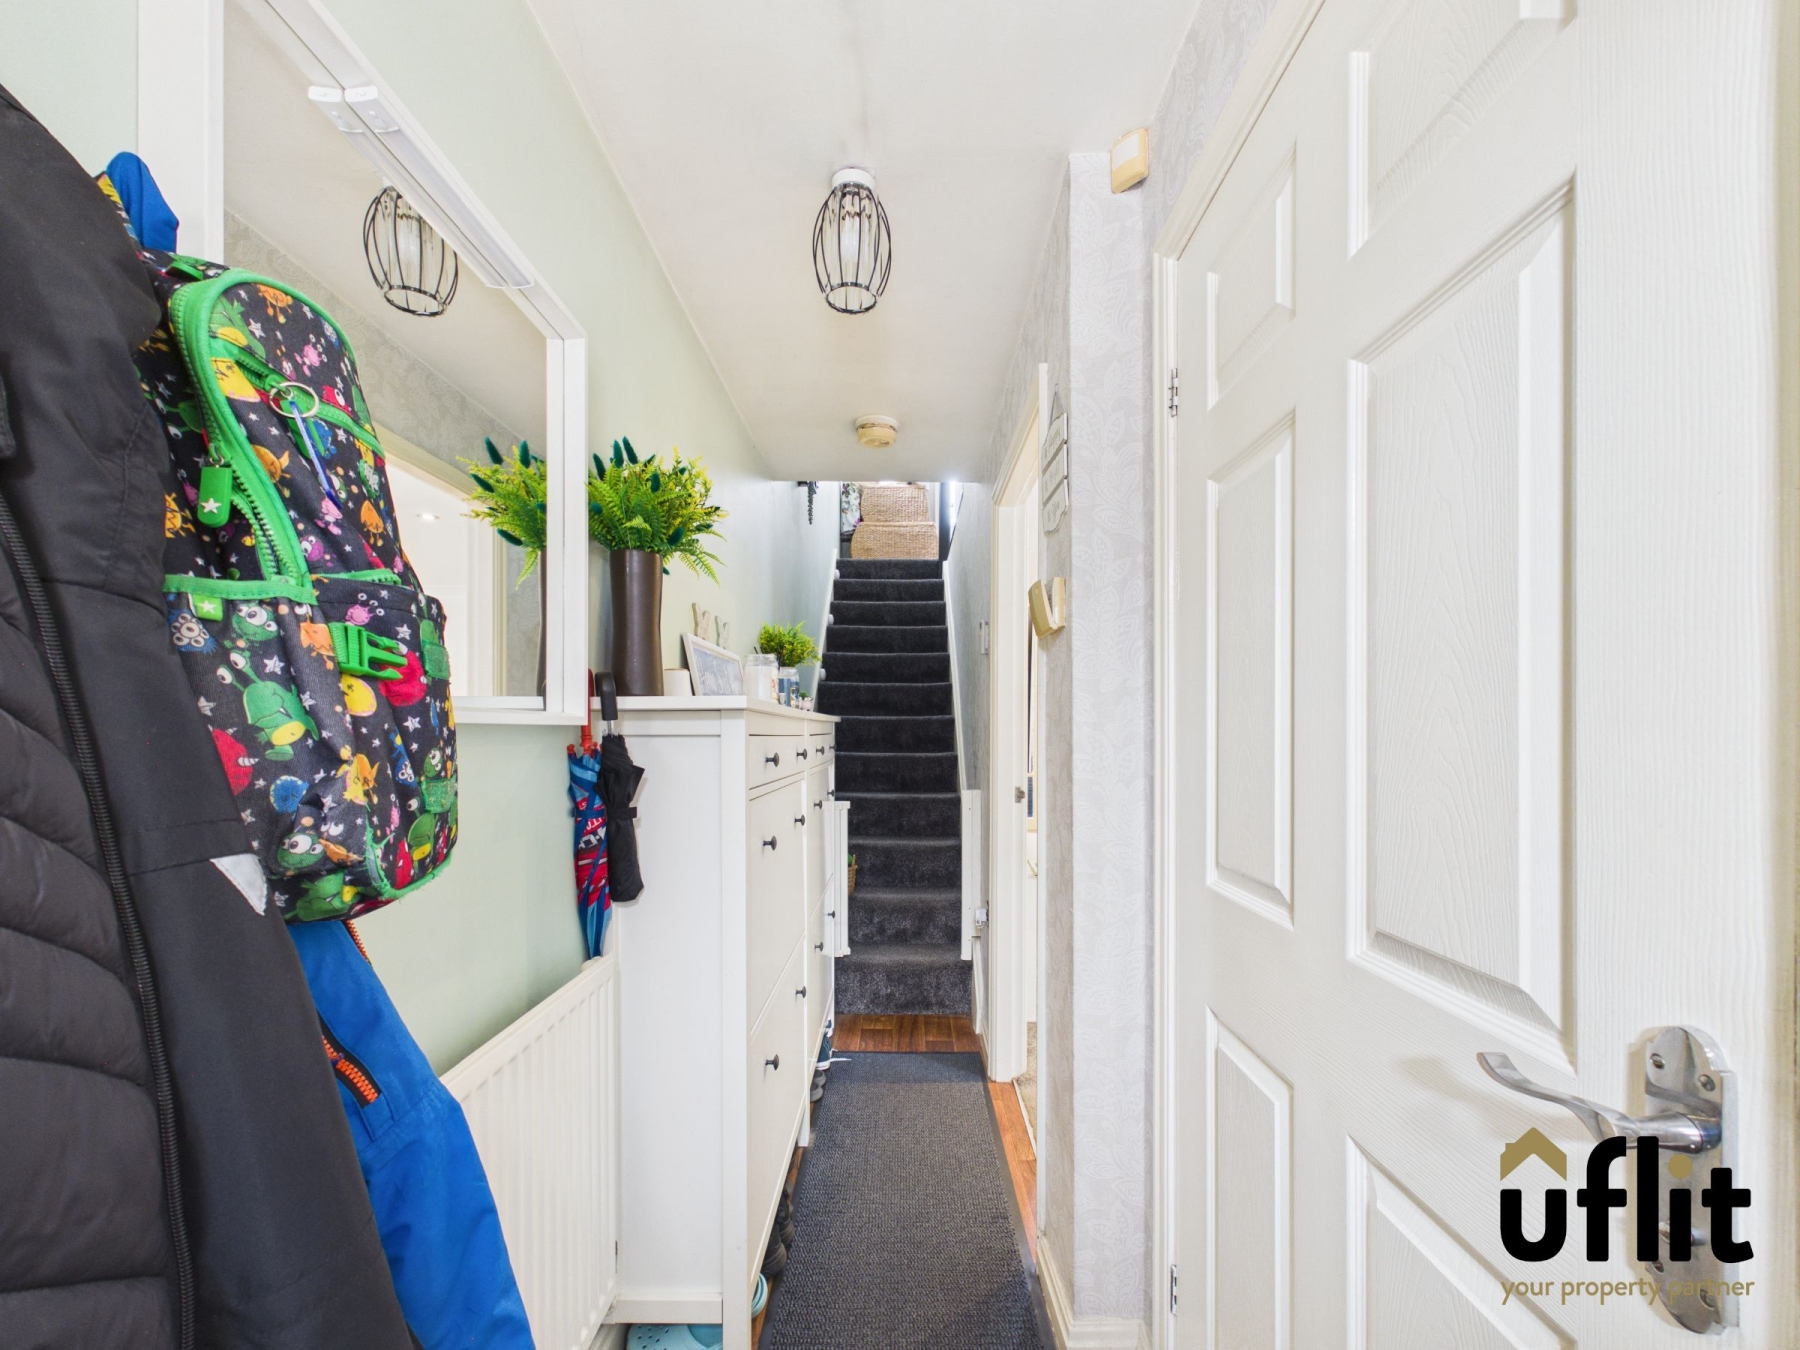
Entering through the front door, the welcoming entrance hallway provides access to the main living accommodation, downstairs WC and stairs rising to the first floor.
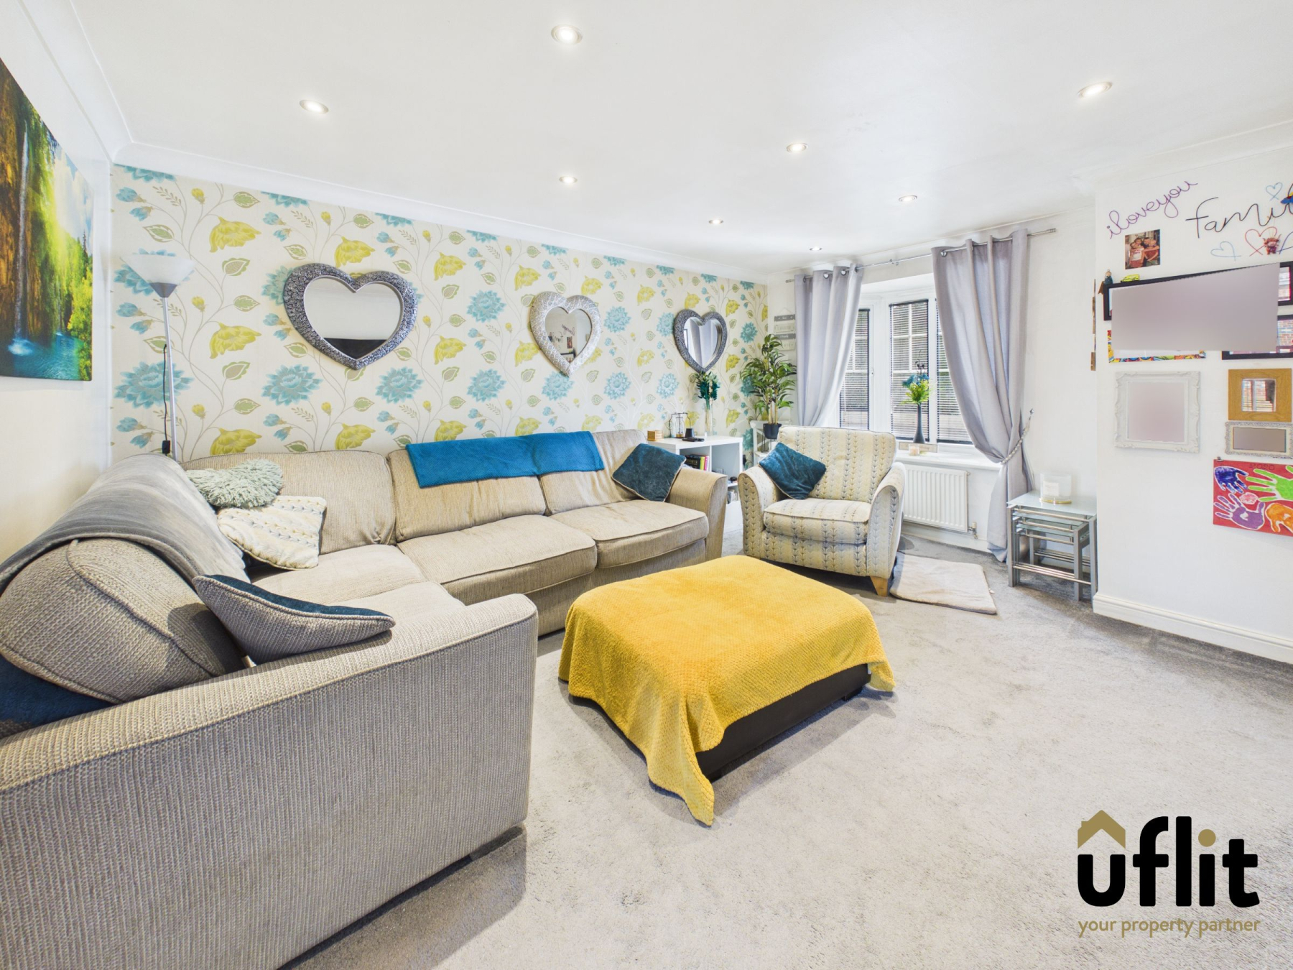
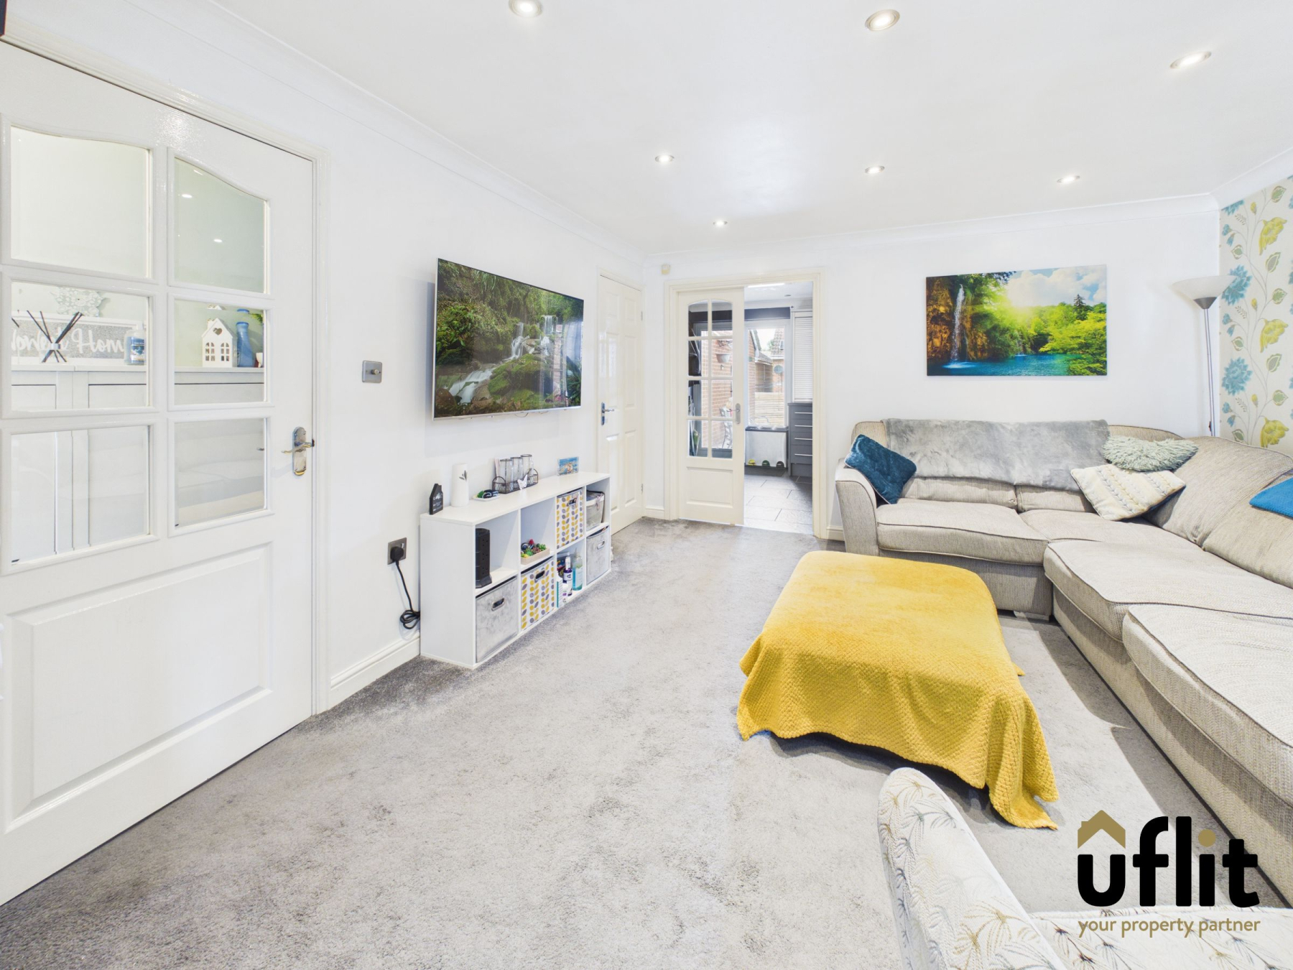
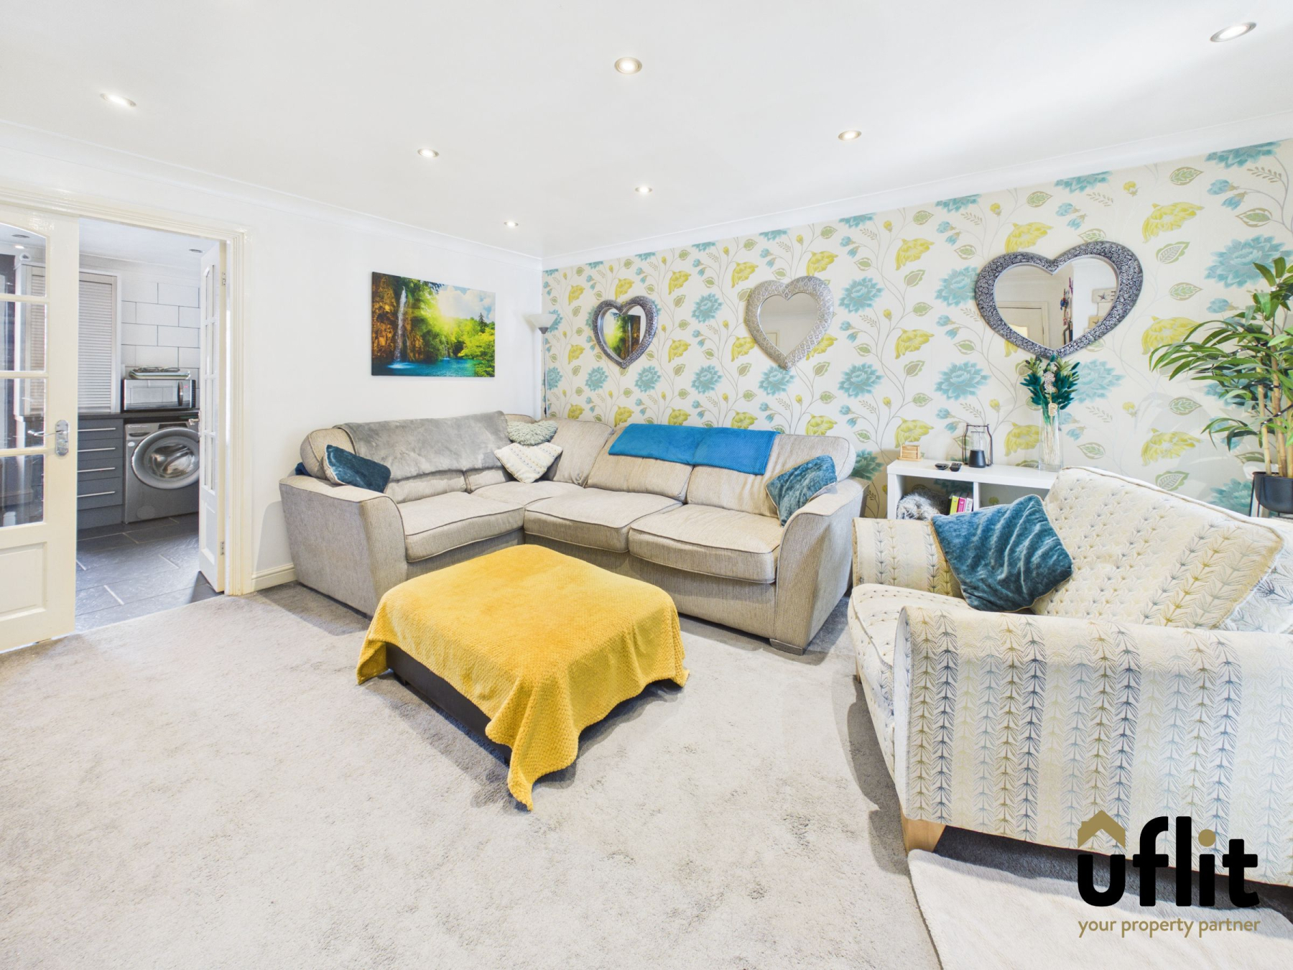
The spacious lounge features a bay window overlooking the front of the property, spotlights and a useful storage cupboard, creating a comfortable and practical family living space.
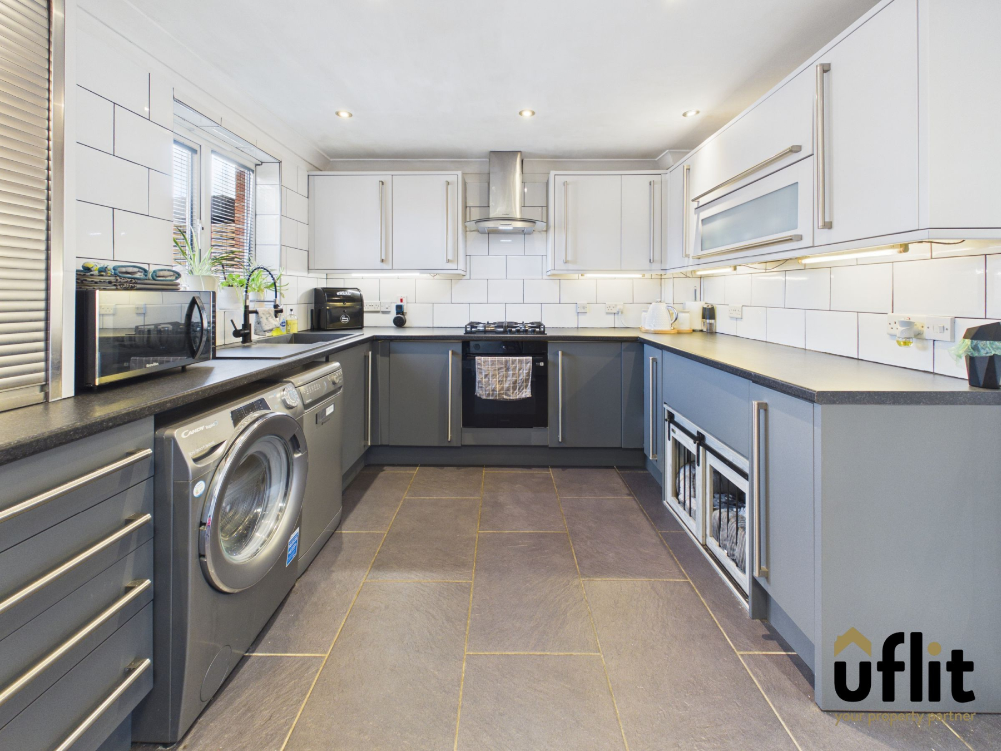
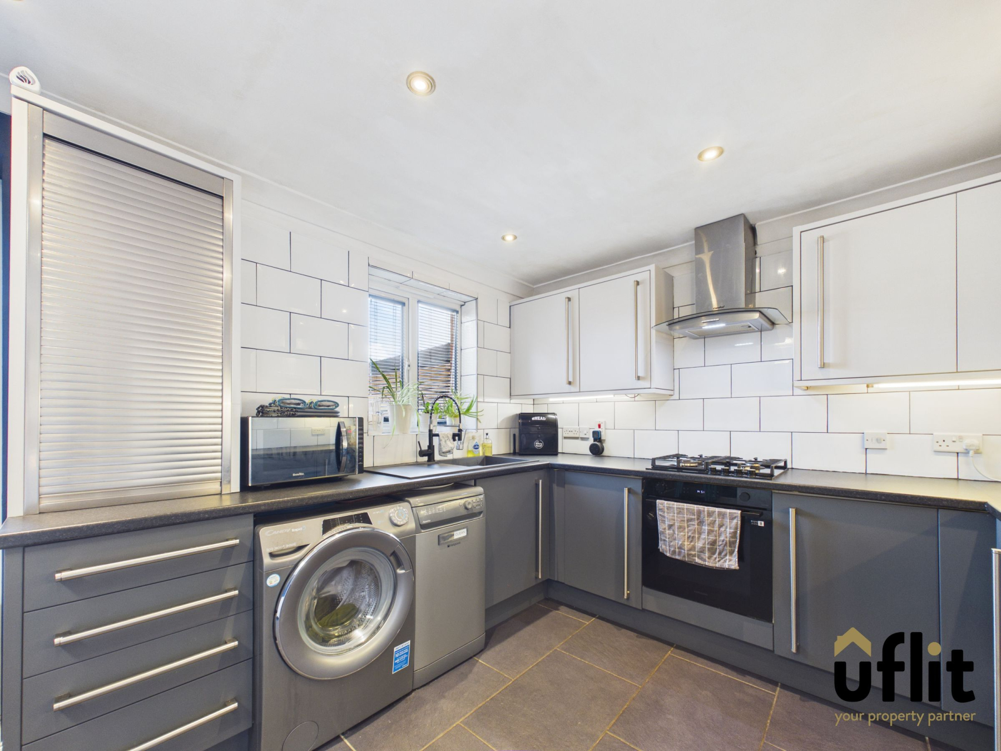
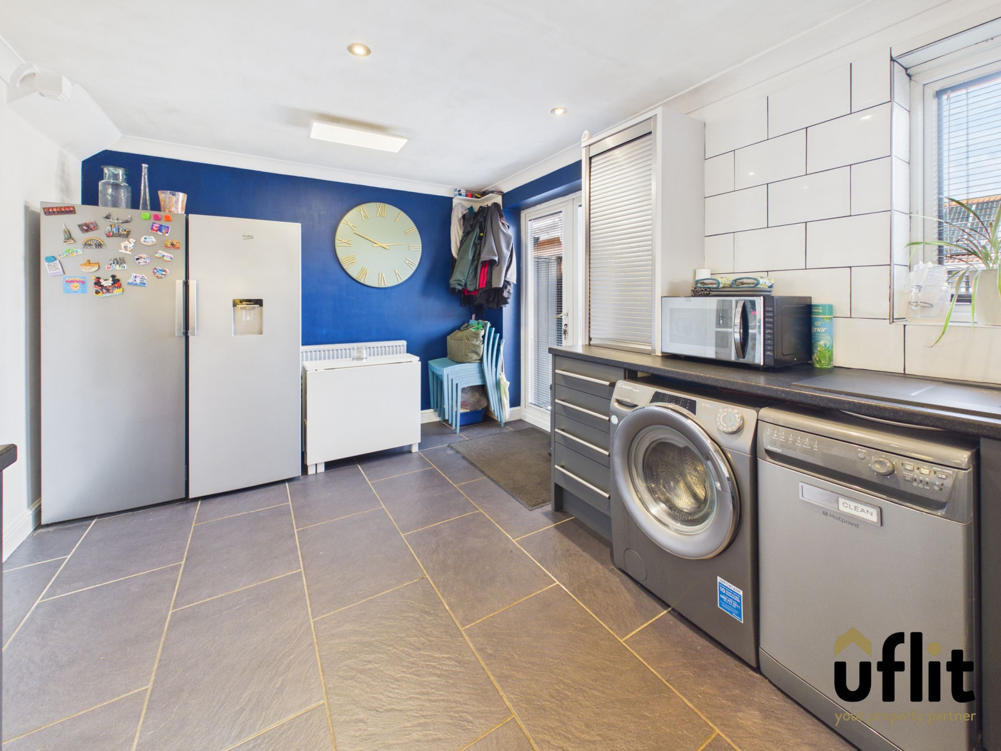
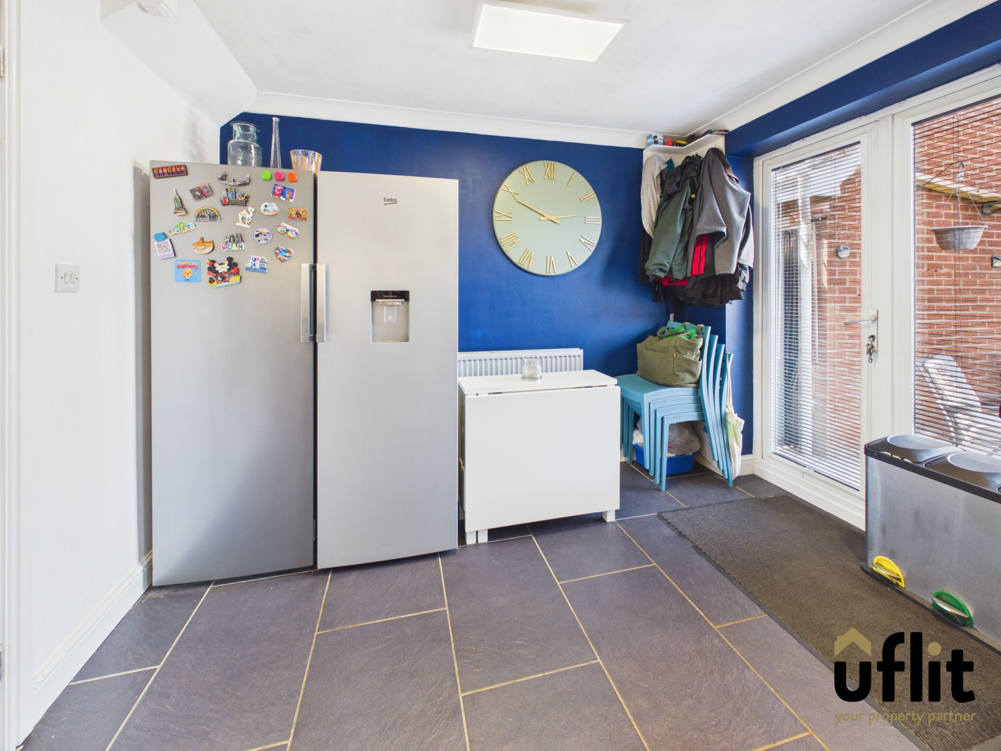
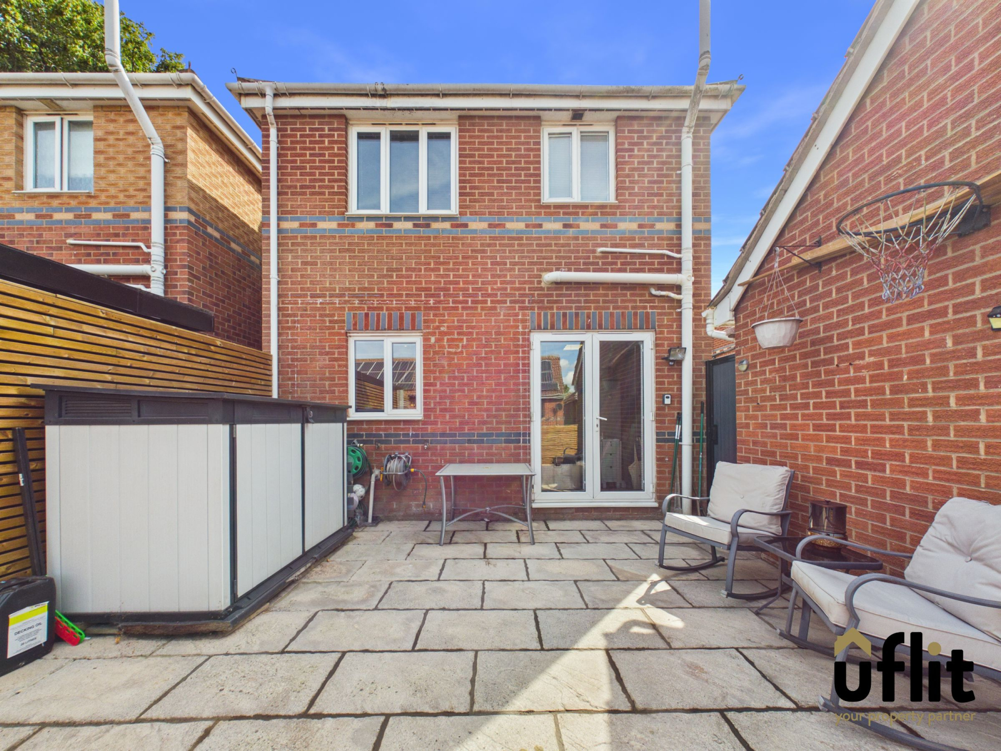
The kitchen/diner provides an excellent social and entertaining area, with integrated electric oven, space for a dishwasher, washing machine and American-style fridge freezer. A window overlooks the rear garden, while French doors provide direct access outside.
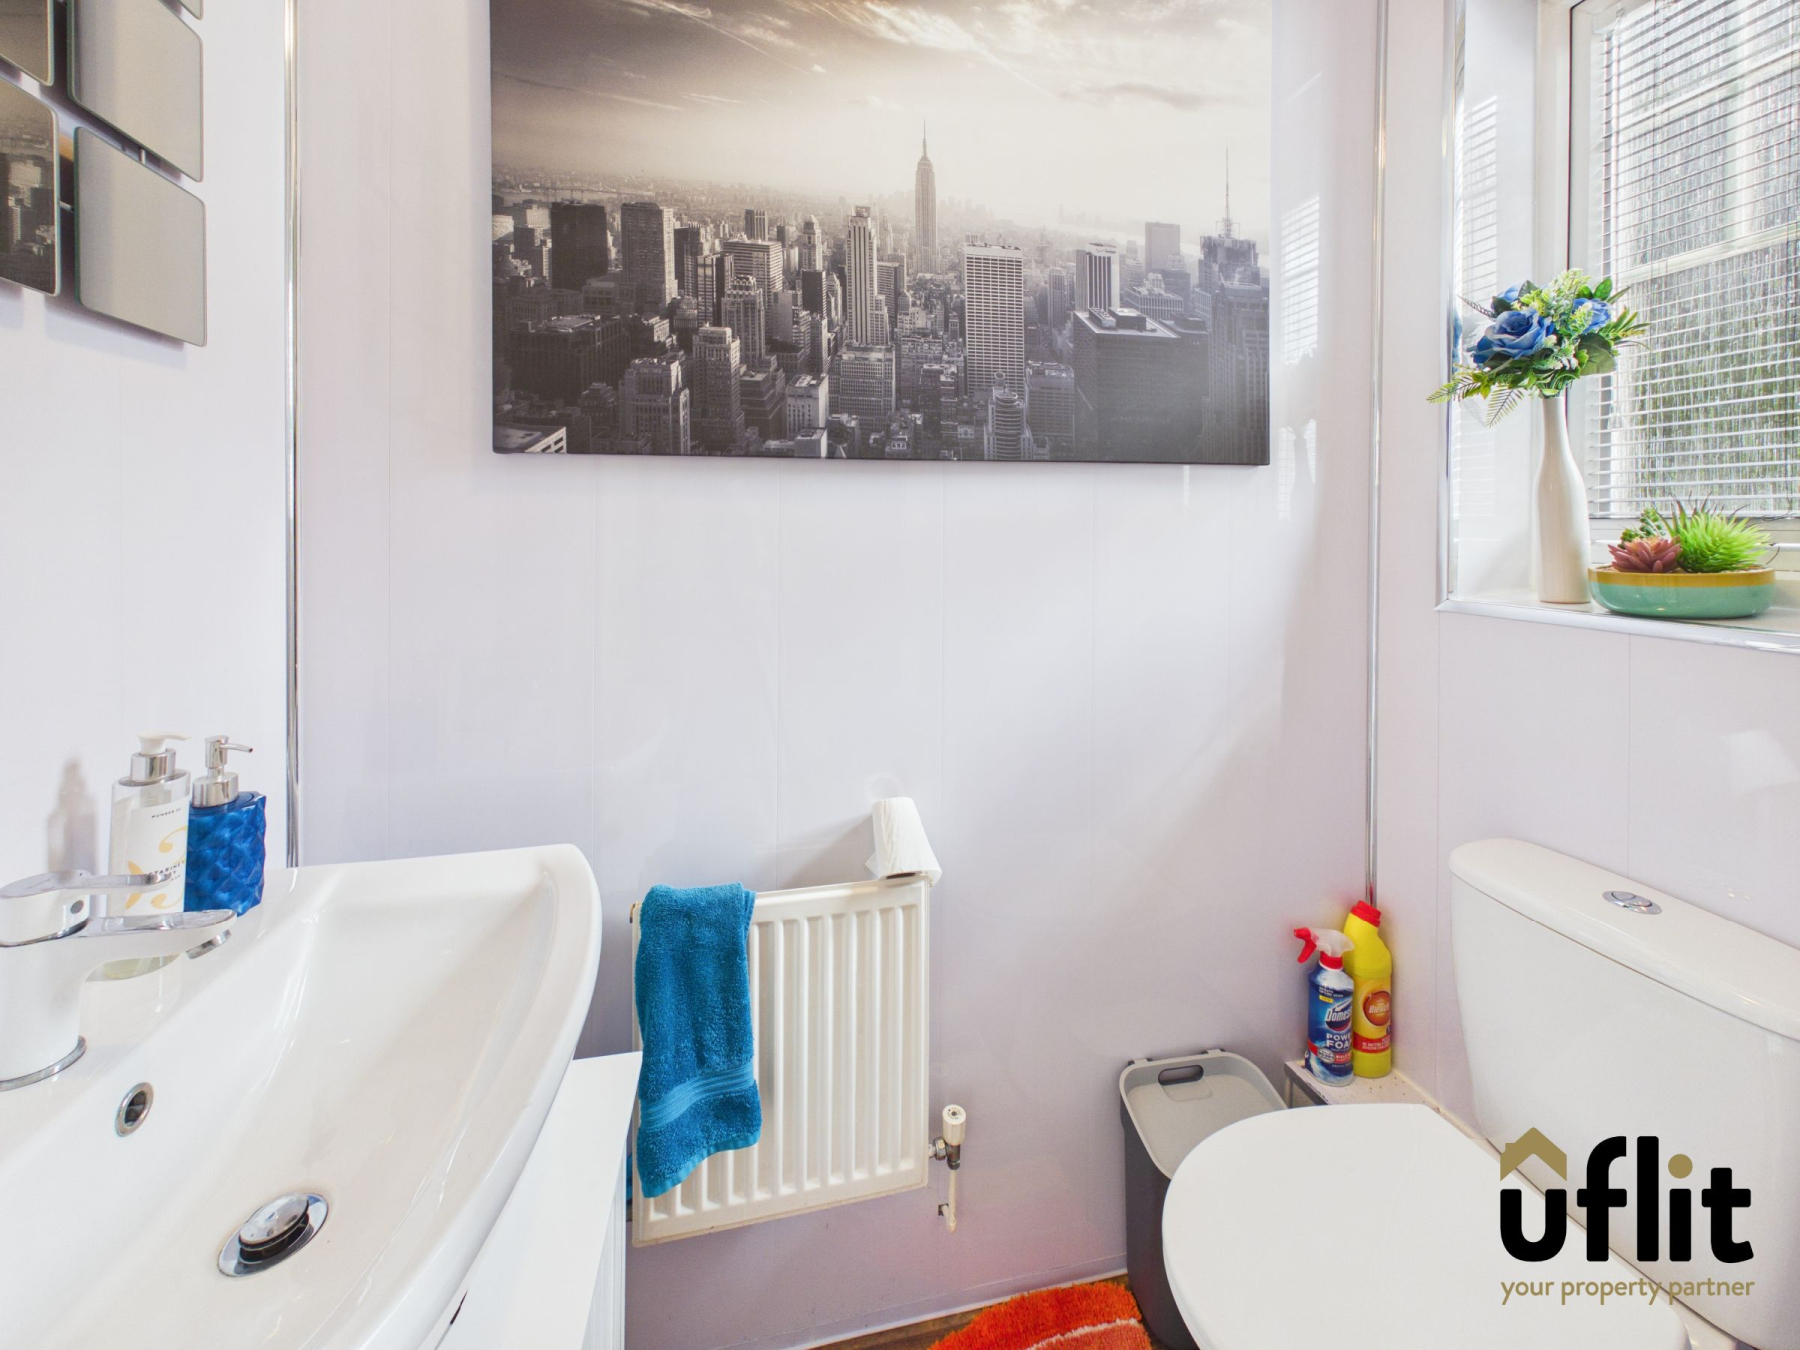
Also located on the ground floor is a convenient WC.
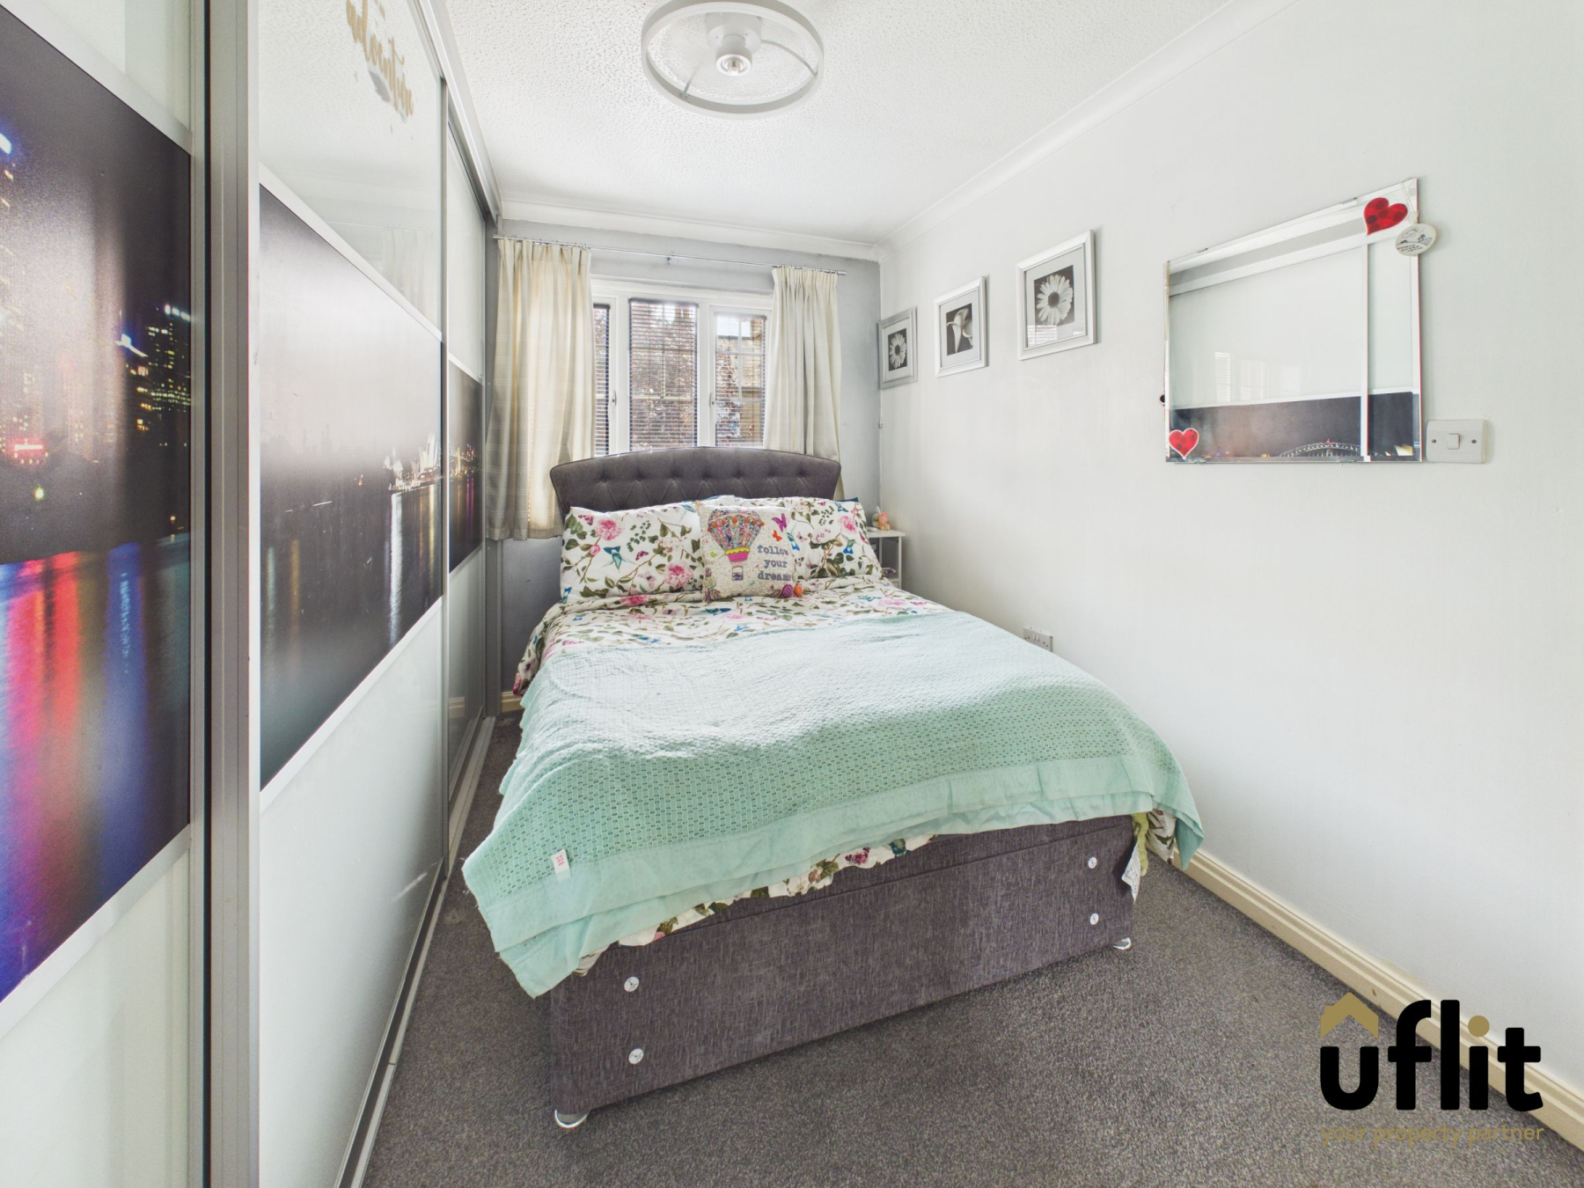
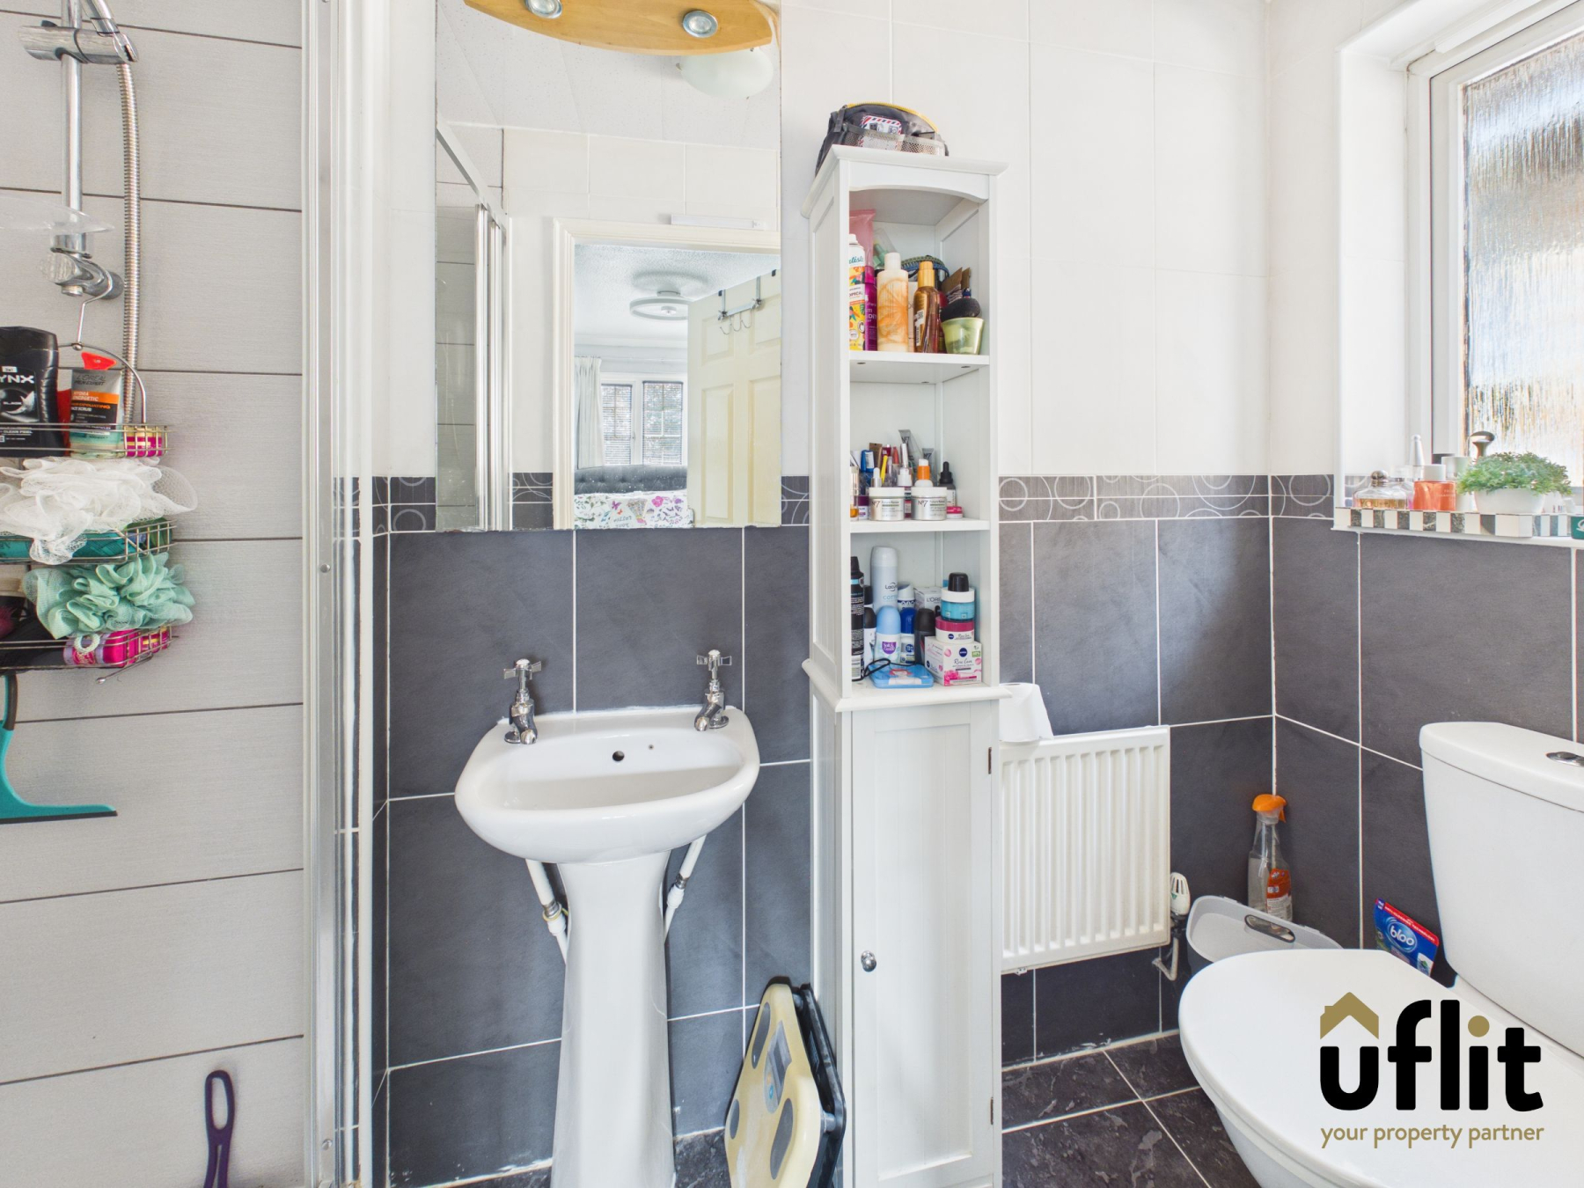
To the first floor, the landing has a window positioned above the stairs and useful storage cupboards. The master bedroom is positioned to the front of the property and benefits from fitted wardrobes and access to a private ensuite shower room, which includes a shower, wash basin, WC and side-facing window.
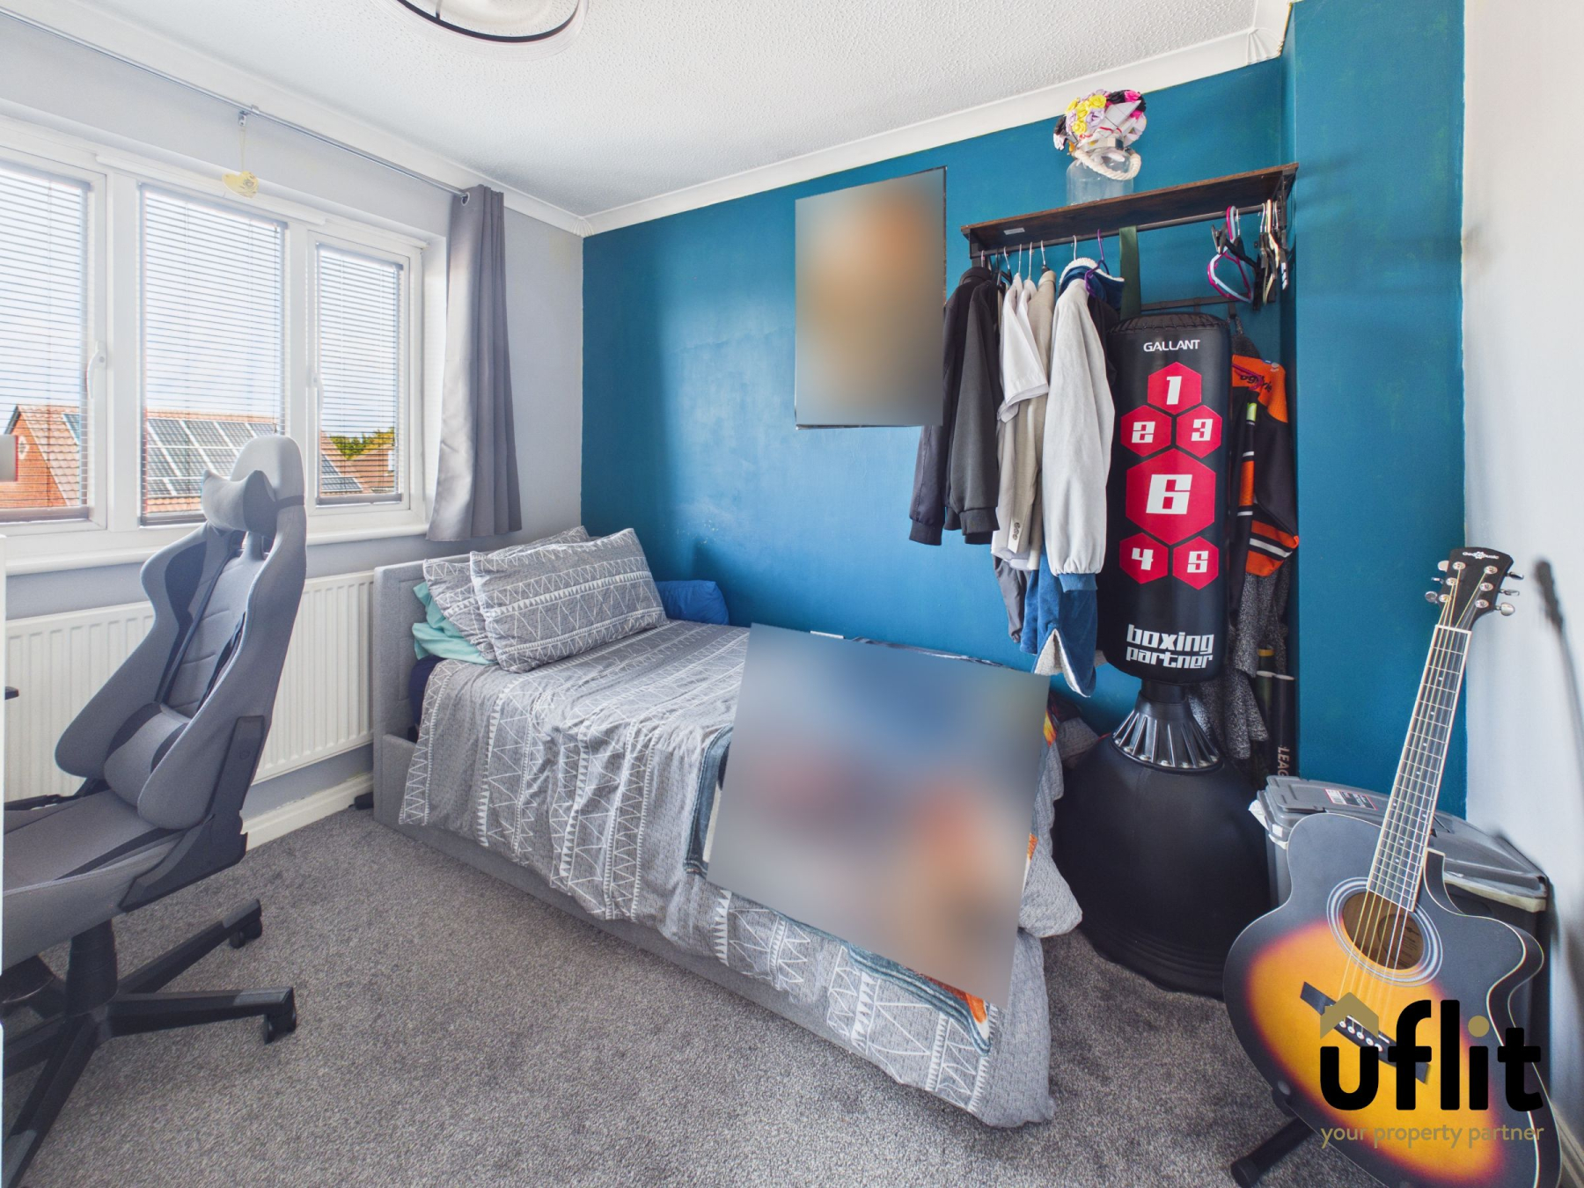
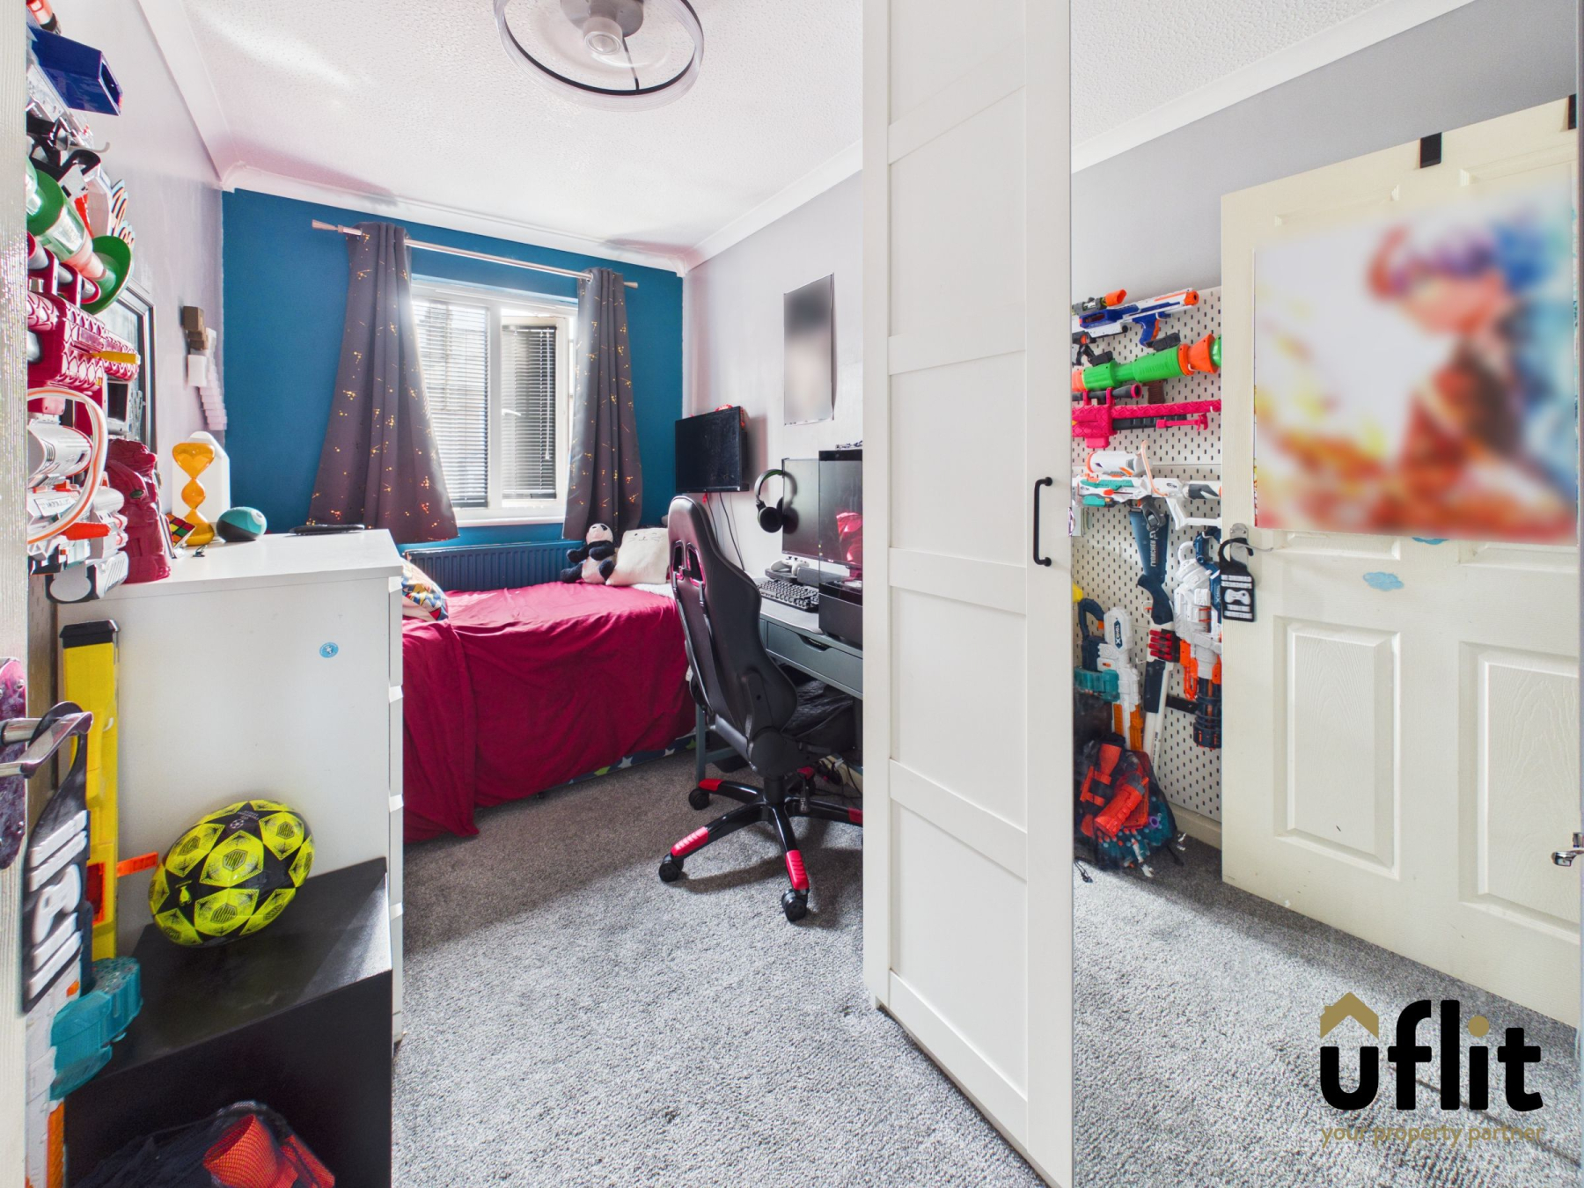
Bedroom two is a good-sized double room with a rear-facing window, while bedroom three is positioned to the front and offers a versatile space ideal for a child's bedroom, guest room or home office.
Completing the first floor is the family bathroom.
The detached garage has been thoughtfully converted to provide a useful home office, with additional space for utility purposes, insulation and lighting. There is also a boarded loft area providing excellent additional storage, with access available from the garden.
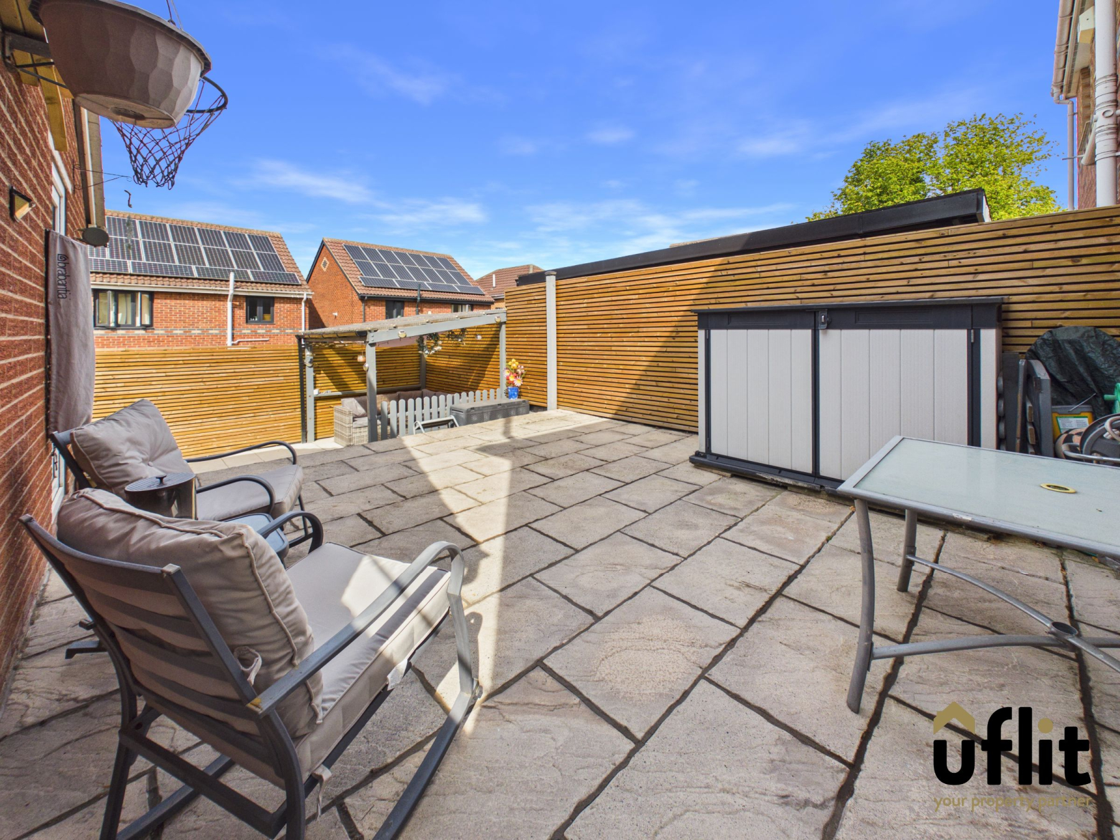
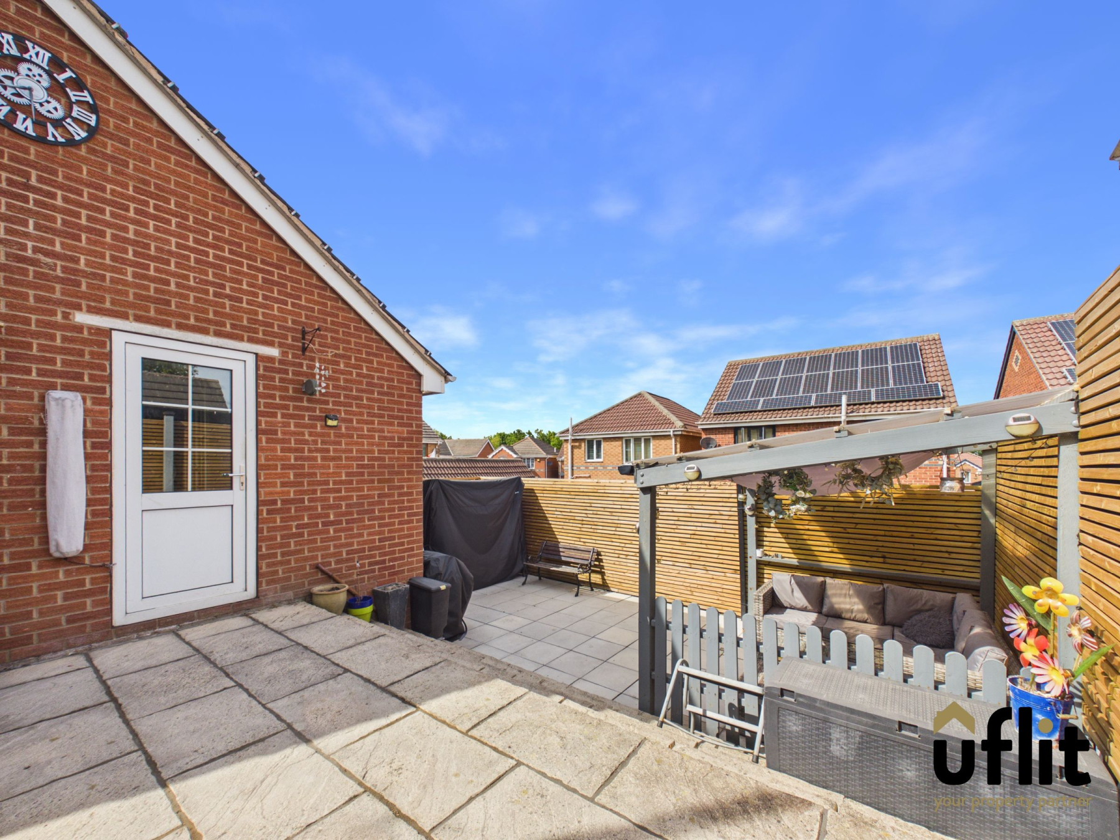
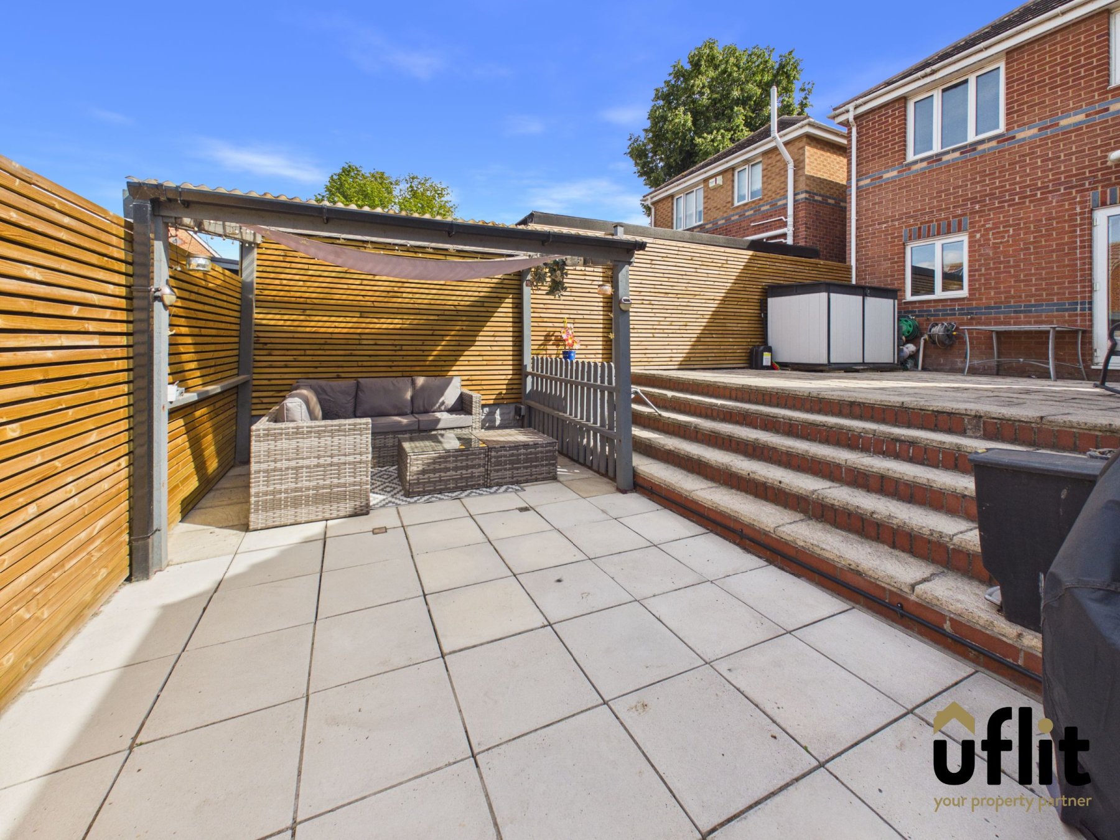
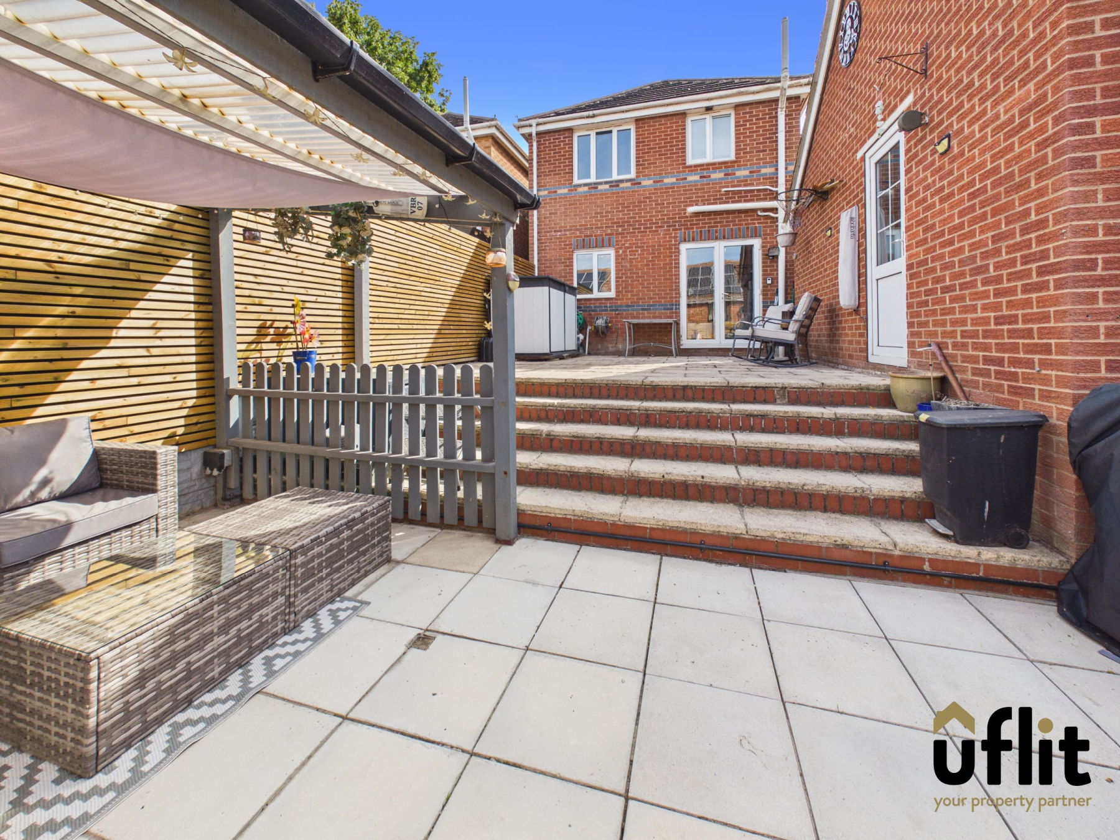
Externally, the property offers a private and enclosed low-maintenance garden, accessible from the driveway or directly from the kitchen/diner via the French doors. An Indian stone patio provides an ideal seating and entertaining area, with steps leading down to a further patio area beneath a charming wooden pergola.
A fantastic opportunity for families or buyers looking for a detached home with versatile living accommodation, excellent storage and attractive outdoor space in a popular Wath location.
DONT DELAY CALL UFLIT TODAY ON 01709 912730!
Council Tax Band: C
Tenure: Freehold
Parking options: Driveway, EV Charging, Garage
Garden details: Enclosed Garden, Rear Garden
Electricity supply: Mains
Heating: Gas Mains
Water supply: Mains
Sewerage: Mains
Entrance
Welcoming entrance hallway accessed via the front door, featuring laminate flooring and a radiator. Provides access to the main ground floor accommodation and stairs rising to the first floor.
Lounge
Spacious lounge with a bay window overlooking the front of the property, allowing plenty of natural light into the room. Finished with carpet flooring, a radiator, useful storage cupboard and spotlights.
Kitchen/diner
Well-appointed kitchen/diner with slate tiled flooring and a range of practical features including an integrated electric oven, with space for a dishwasher, washing machine and American-style fridge freezer. A rear-facing window and French doors provide views and access to the garden, while partially tiled walls and spotlights complete the space.
Downstairs WC
Convenient downstairs WC with laminate flooring, featuring a wash basin, low-level WC, radiator and front-facing window. The room is finished with attractive panelled walls.
FIRST FLOOR:
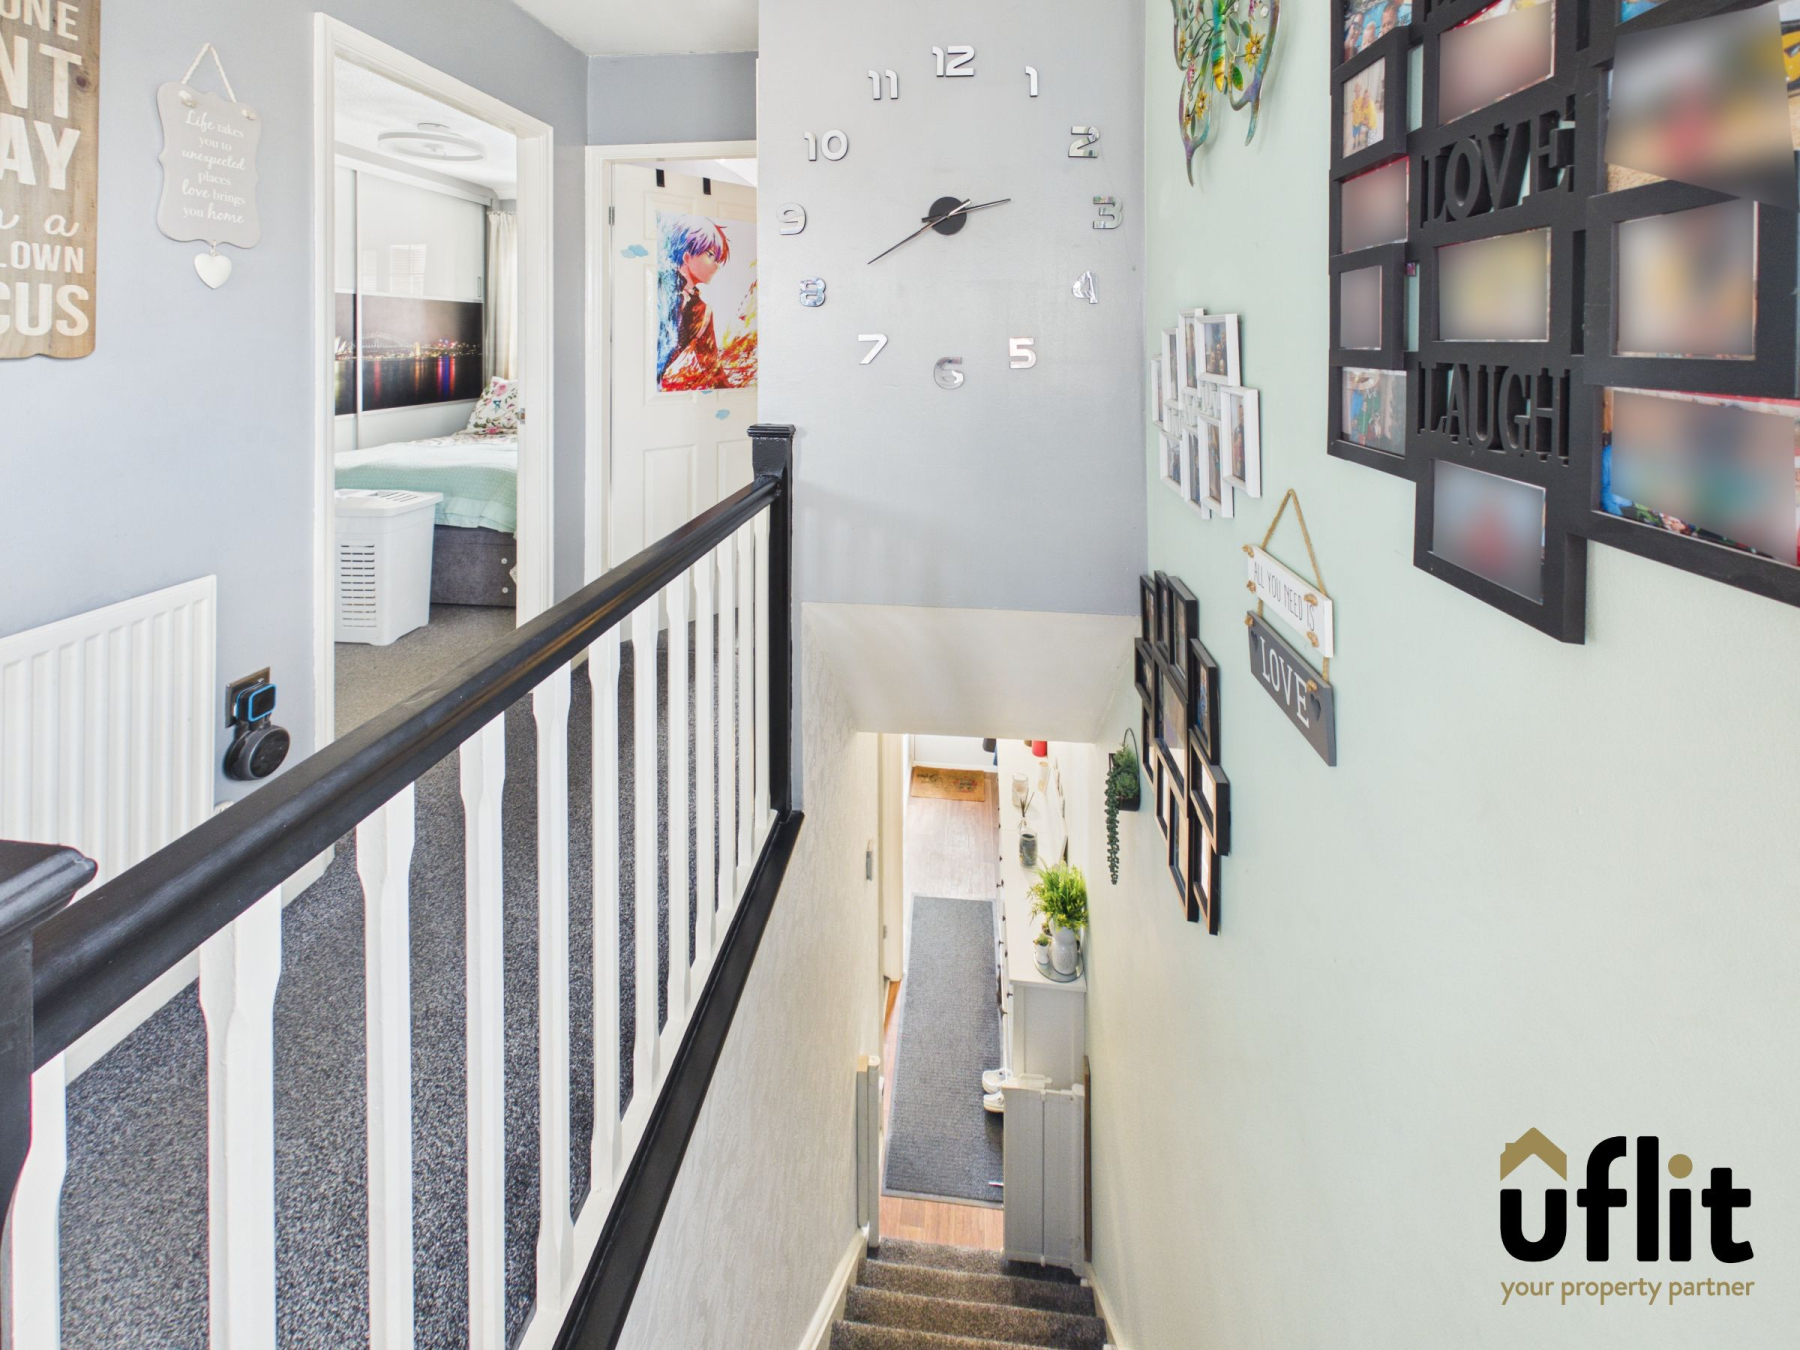
Landing
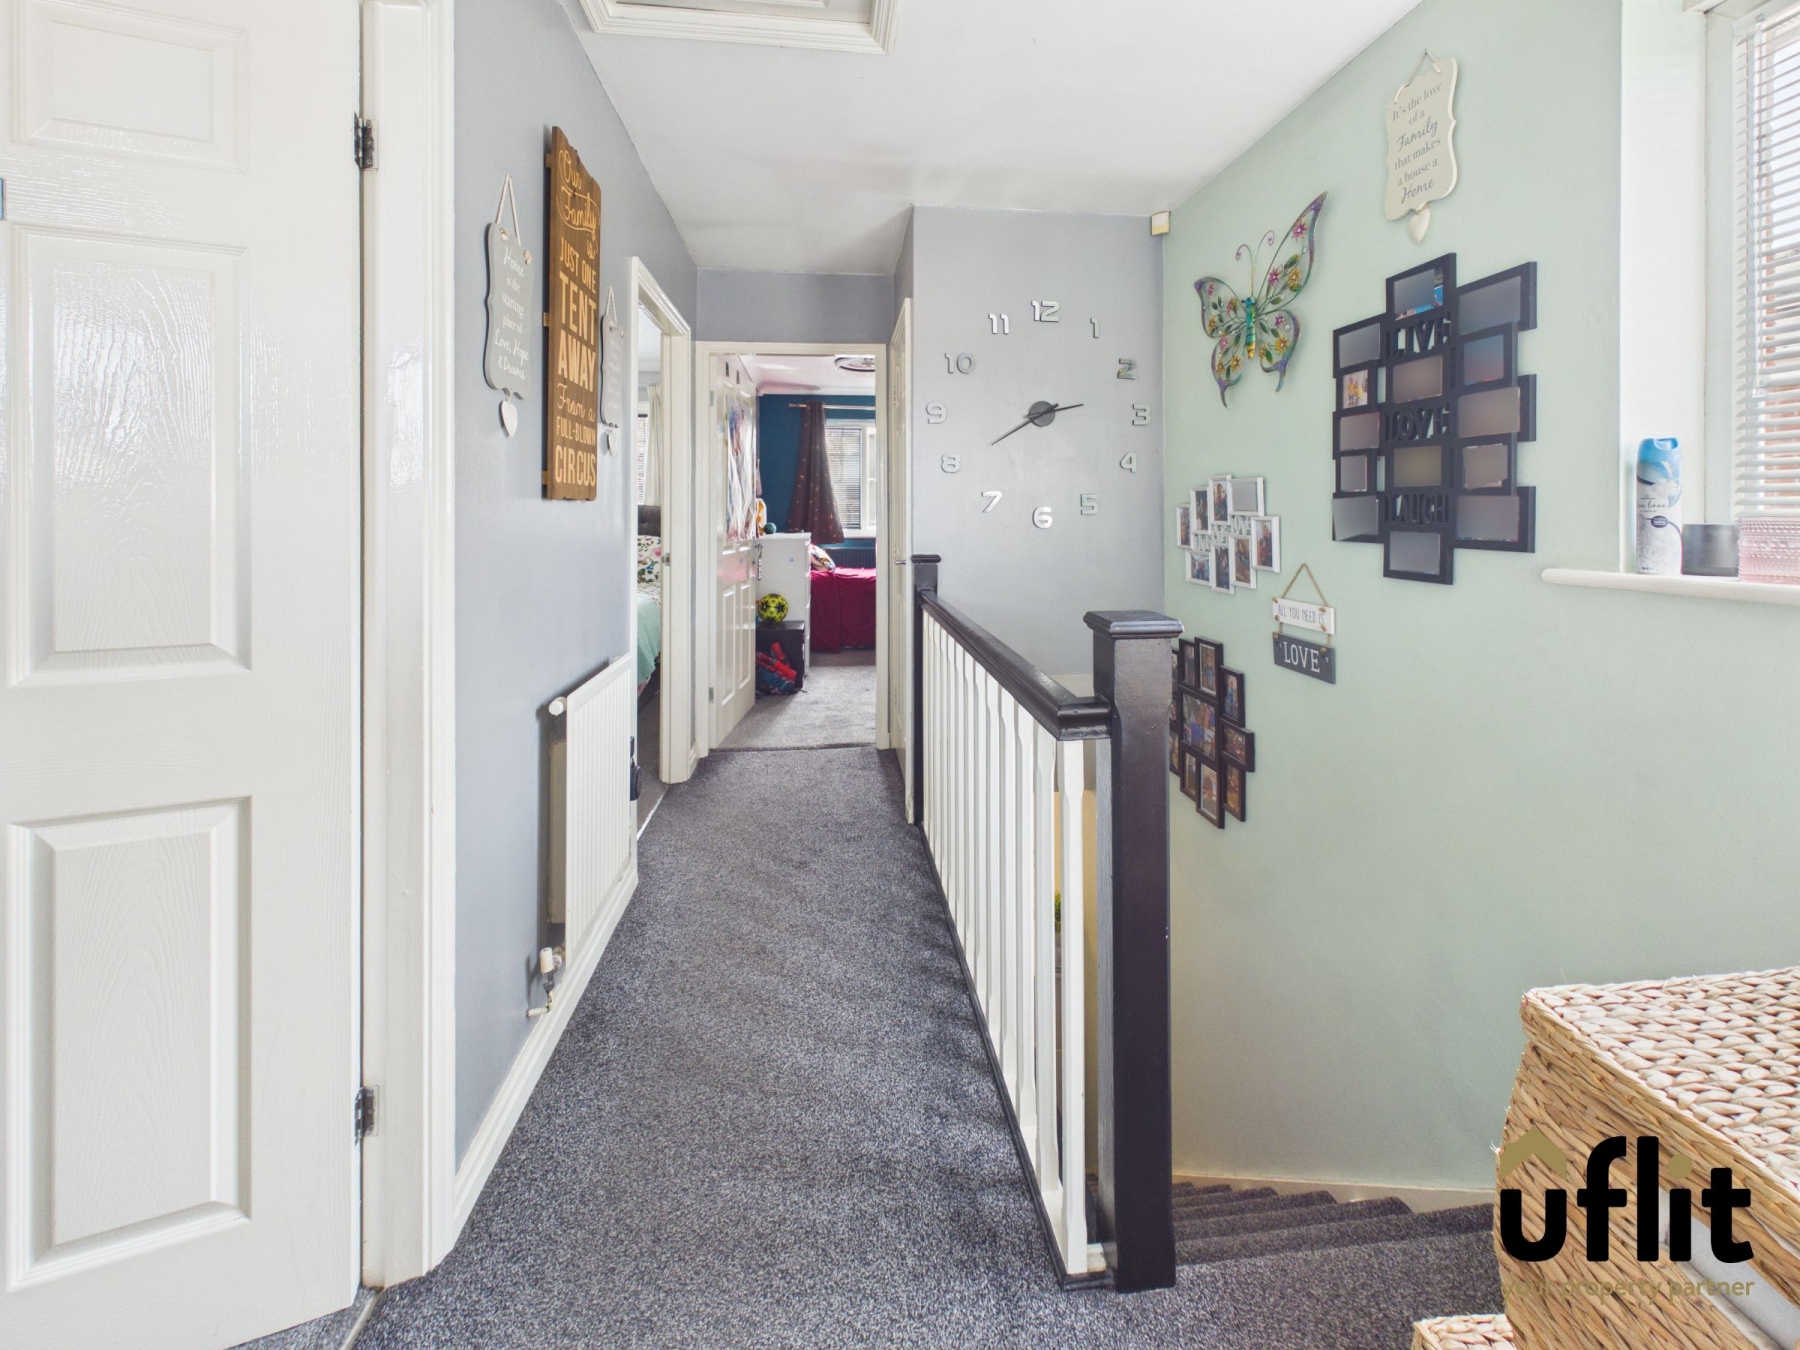
First-floor landing with carpet flooring, a window positioned above the stairs and useful storage cupboards, providing access to all bedrooms and the family bathroom.
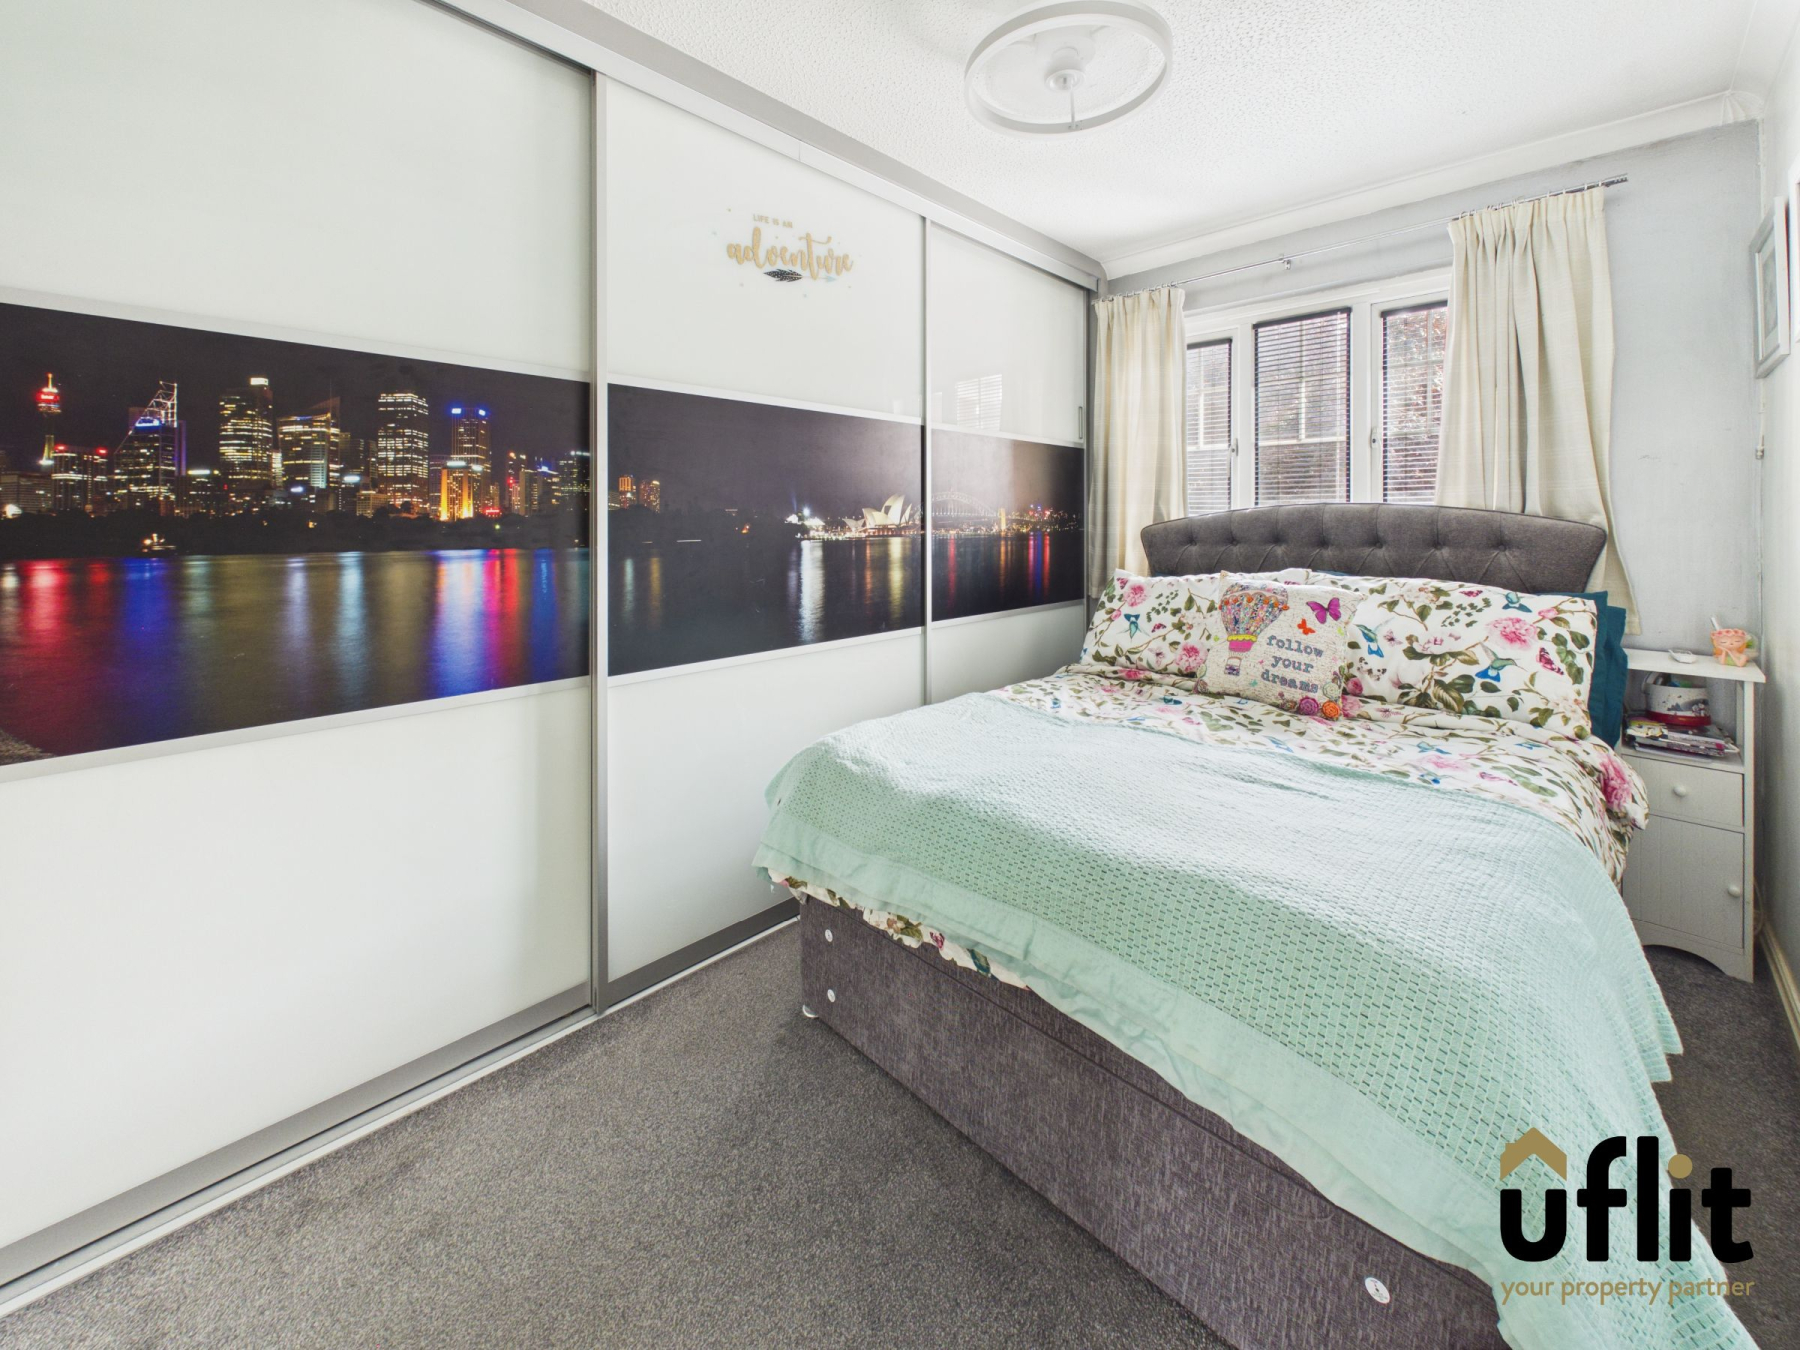
Master bedroom
Good-sized master bedroom positioned to the front of the property, featuring carpet flooring, a front-facing window and fitted wardrobes providing excellent storage. The room also benefits from access to a private ensuite.
Ensuite
Private ensuite featuring slate tiled flooring and tiled walls, fitted with a shower, low-level WC and wash basin. A side-facing window provides natural light.
Bedroom 2
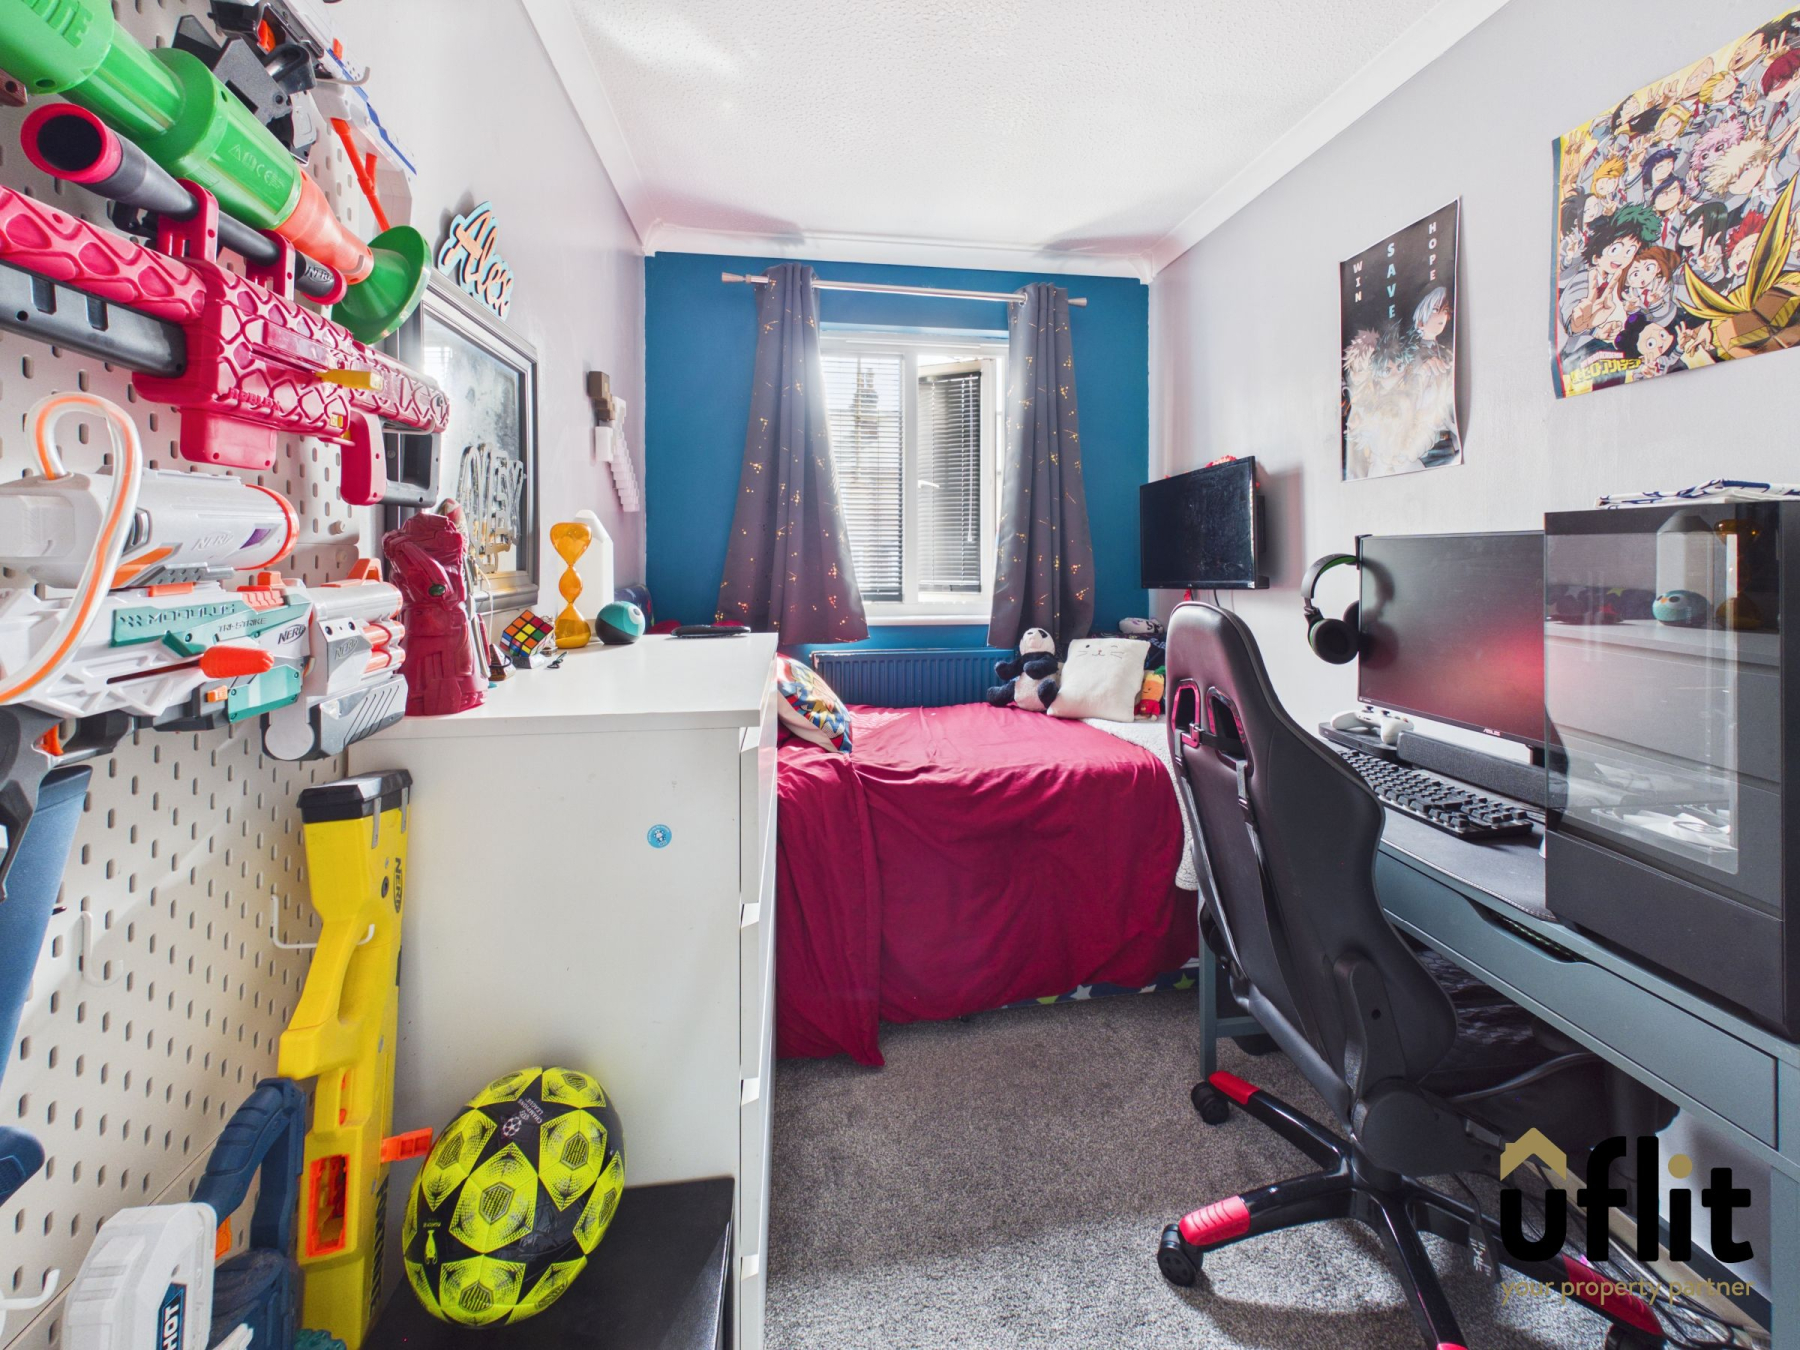
Well-proportioned second bedroom with carpet flooring, a rear-facing window and radiator.
Bedroom 3
Further bedroom with carpet flooring, a front-facing window and radiator, offering a versatile space ideal for a child's bedroom, guest room or home office.
Bathroom
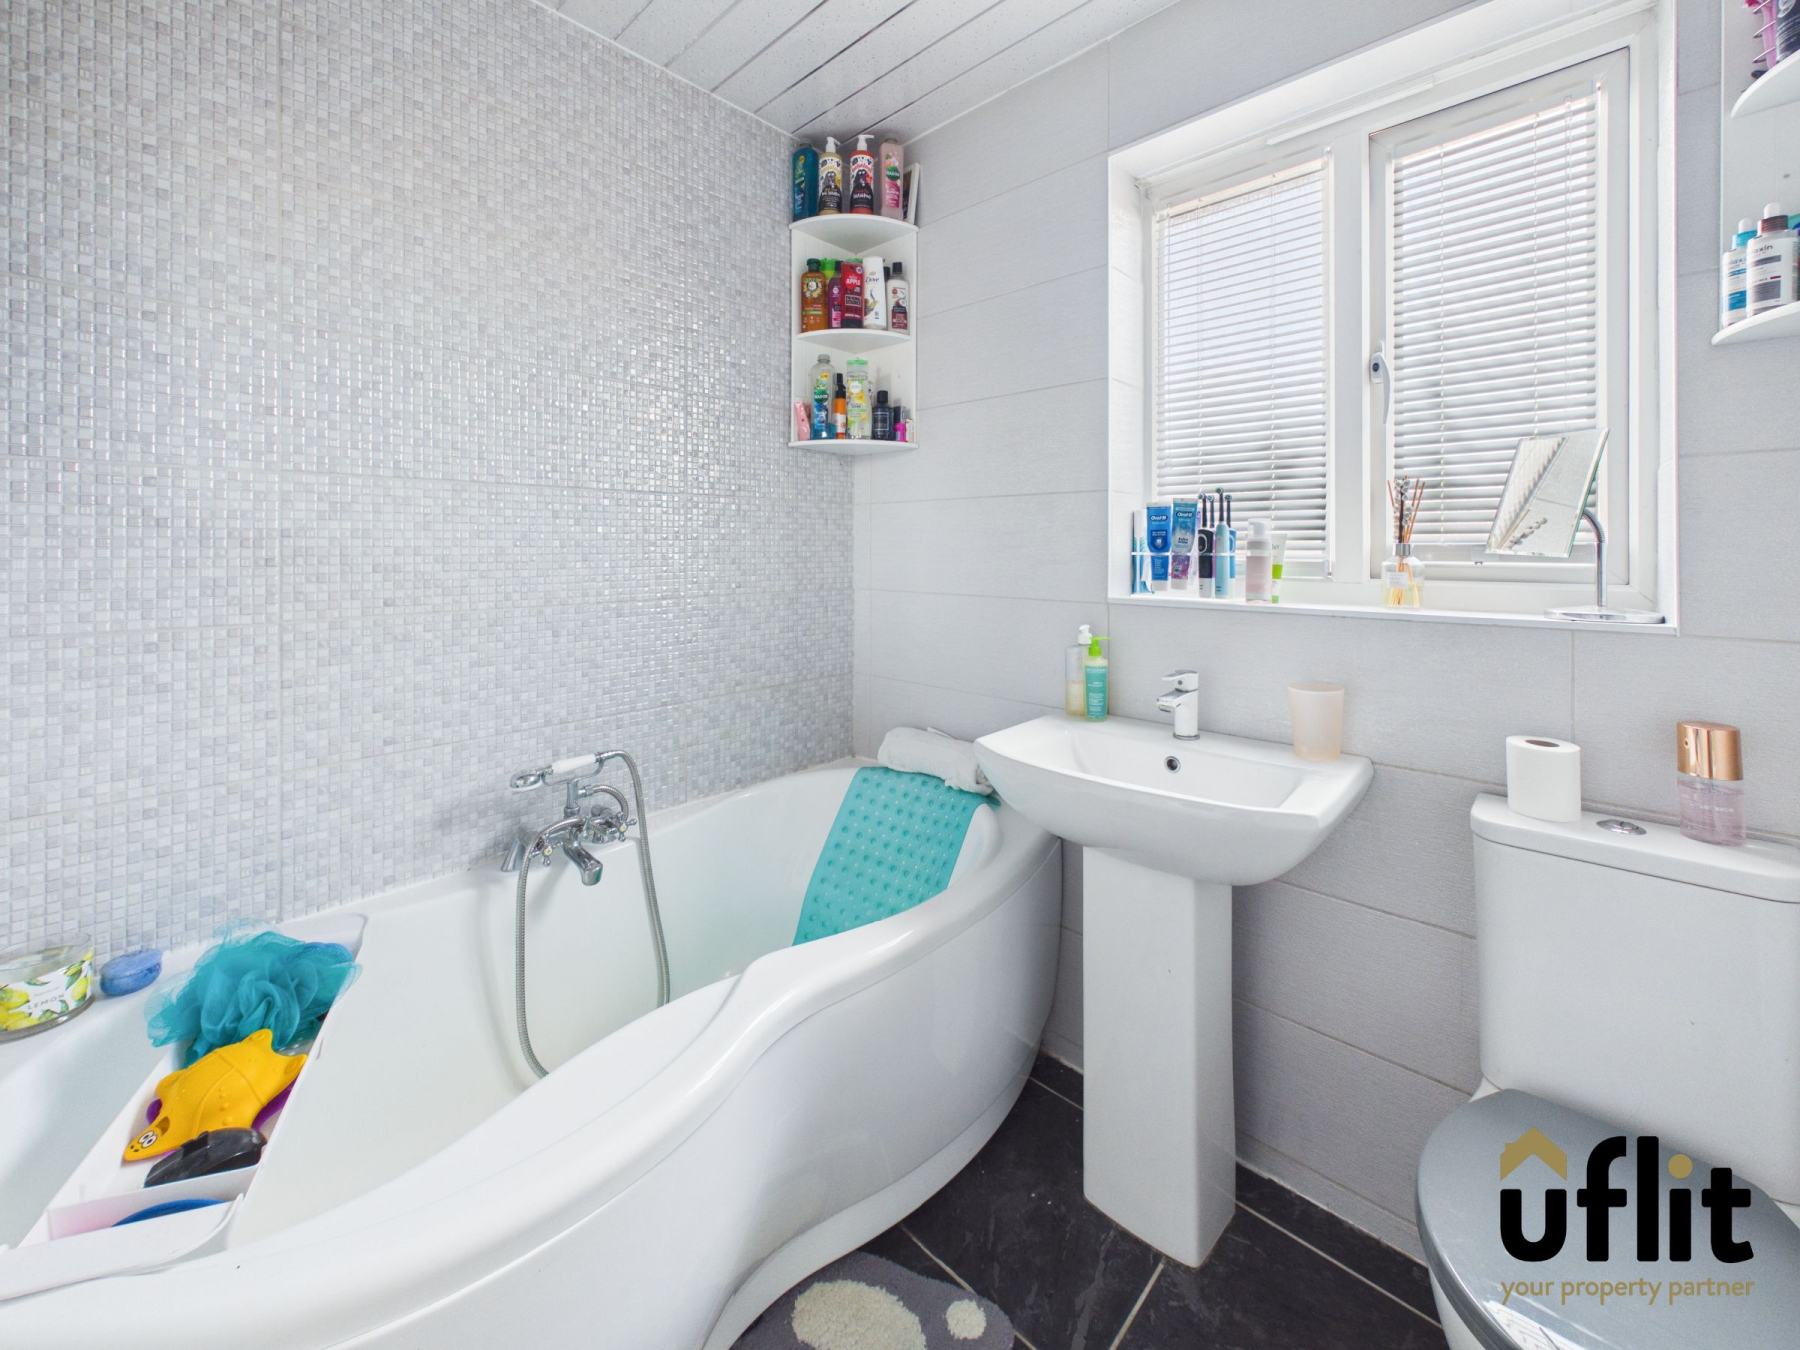
Family bathroom fitted with a bath, wash basin and low-level WC, complemented by tiled walls and a rear-facing window providing natural light.
Converted Garage
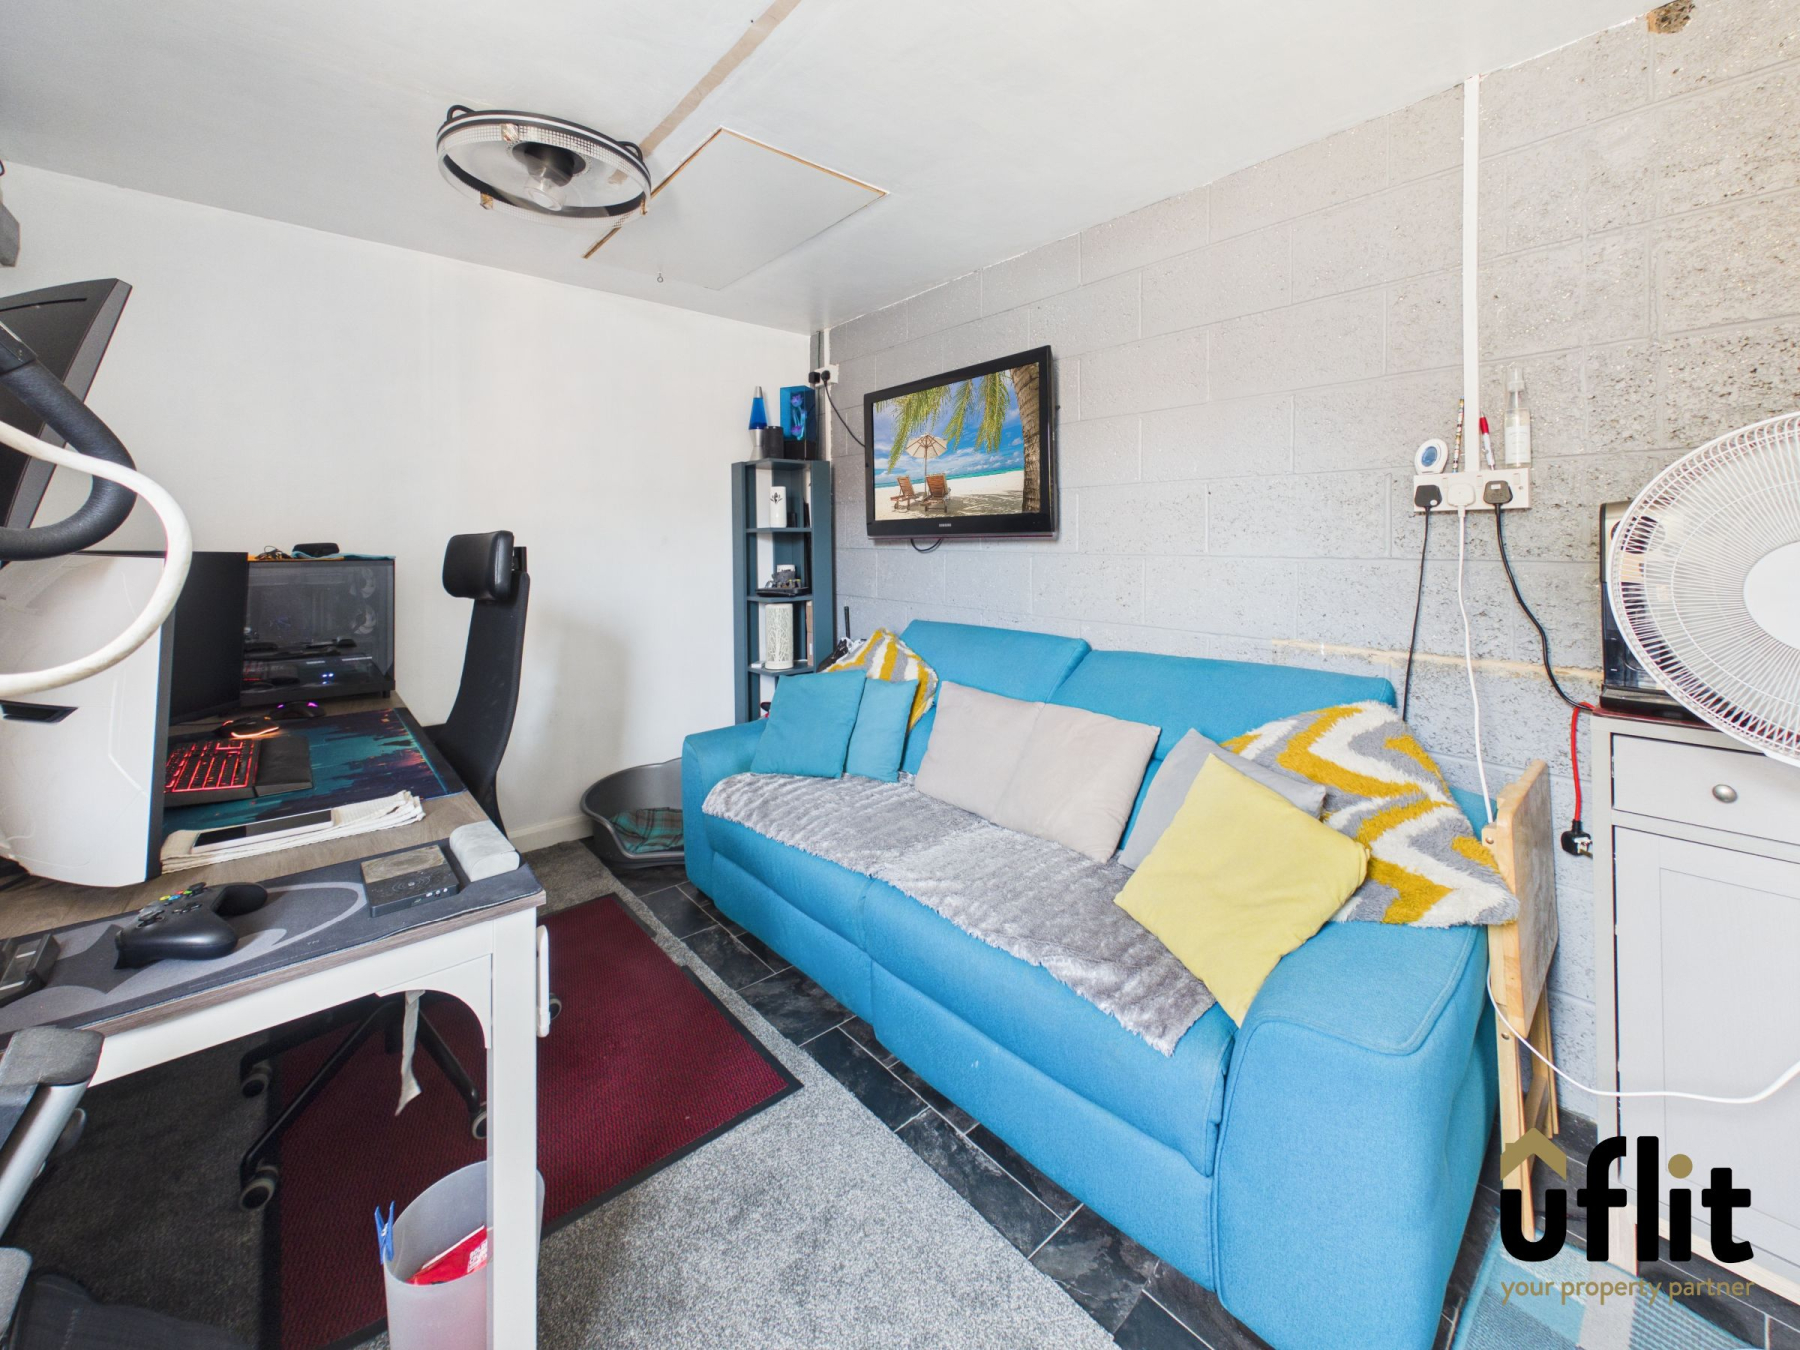
Detached garage converted to create a useful home office, with additional room for utility facilities. The space benefits from insulation and lighting, while a boarded loft provides further storage. Access is available from the garden.
Outside
The property is approached via a driveway providing access to the detached garage. To the rear is a private and enclosed, low-maintenance garden, accessible from the driveway and directly from the kitchen/diner via the French doors. An Indian stone patio provides an ideal seating area, with steps leading down to a further patio space featuring a wooden pergola.