A SPACIOUS DETACHED HOME FOR YOUR FAMILY TO SEE...PROMINENTLY POSITIONED ON THE LANES NUMBER 233...!
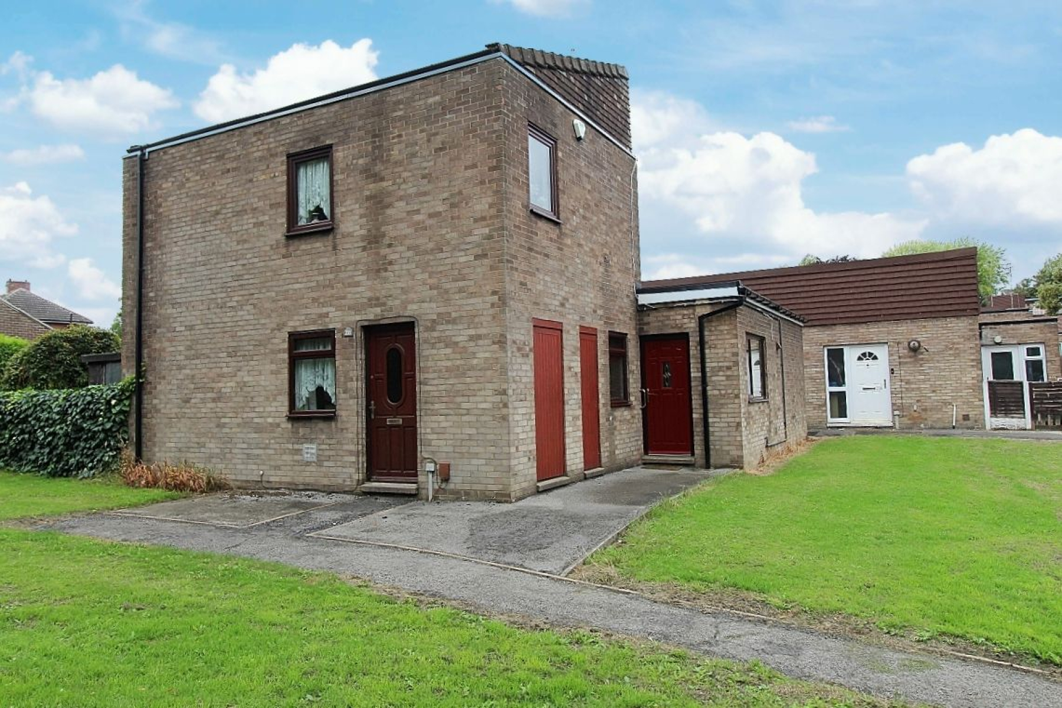
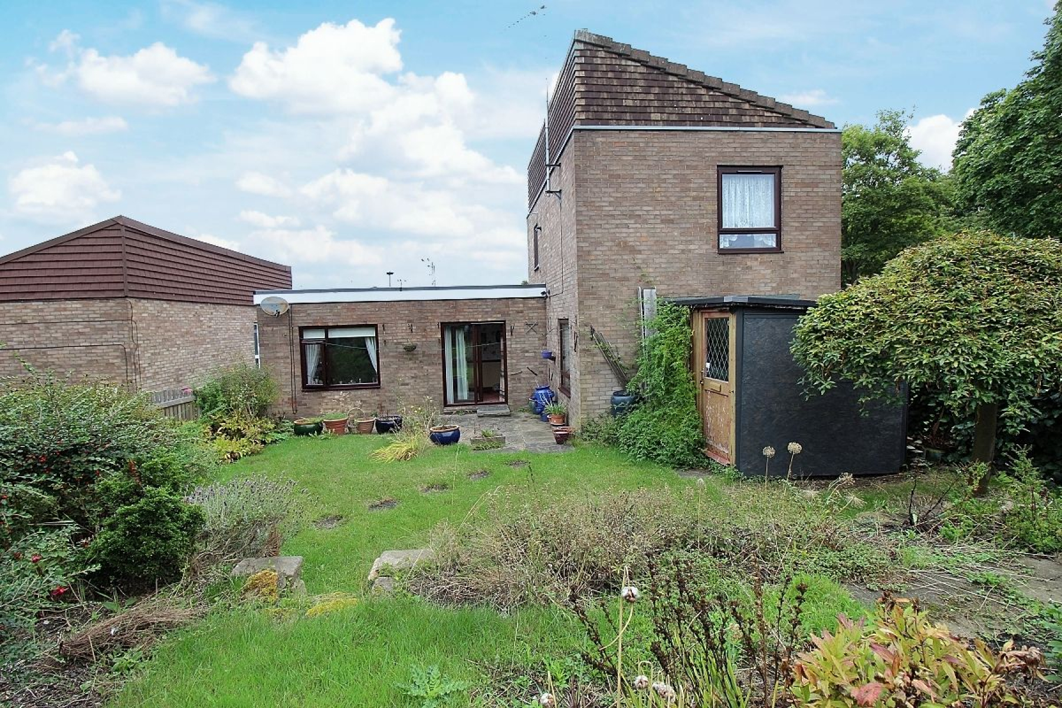
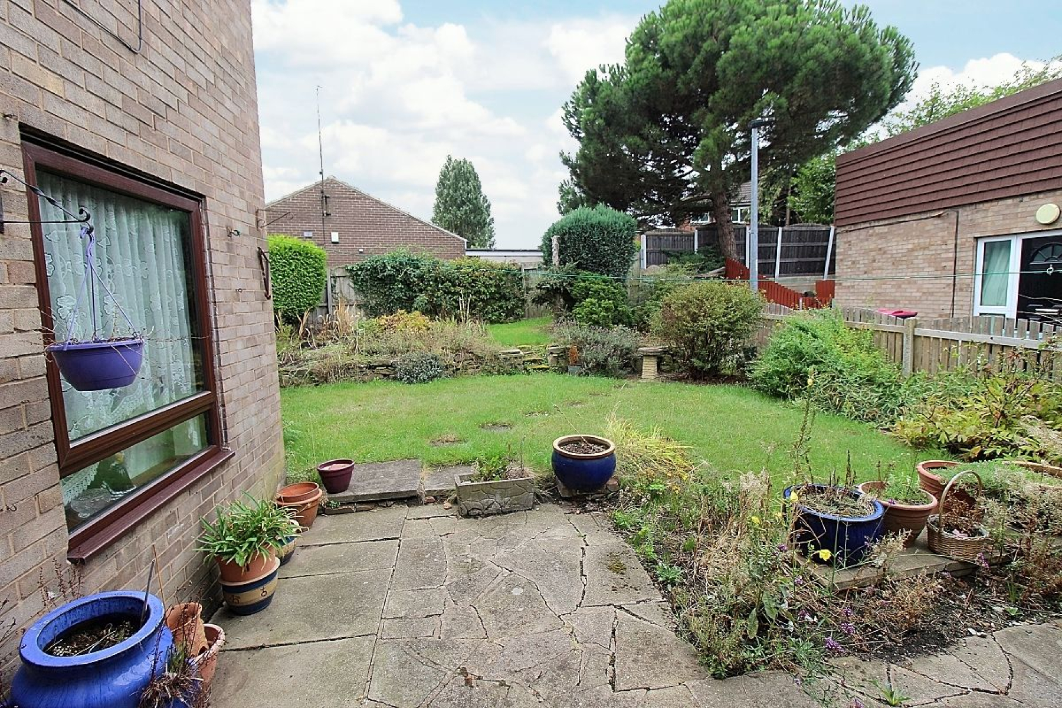
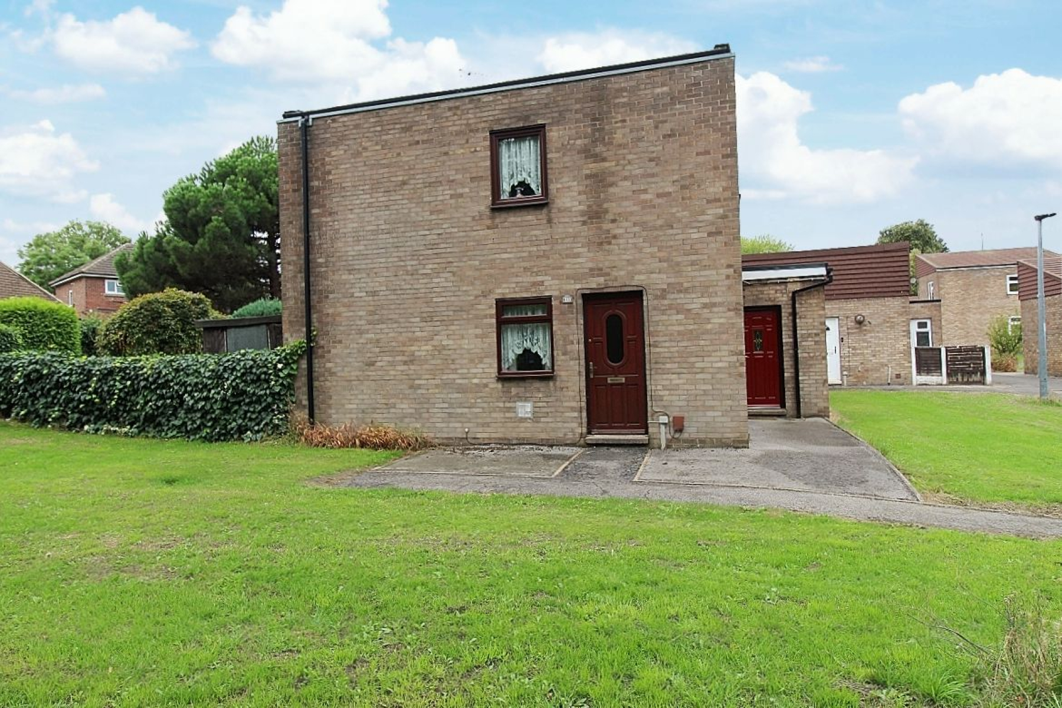
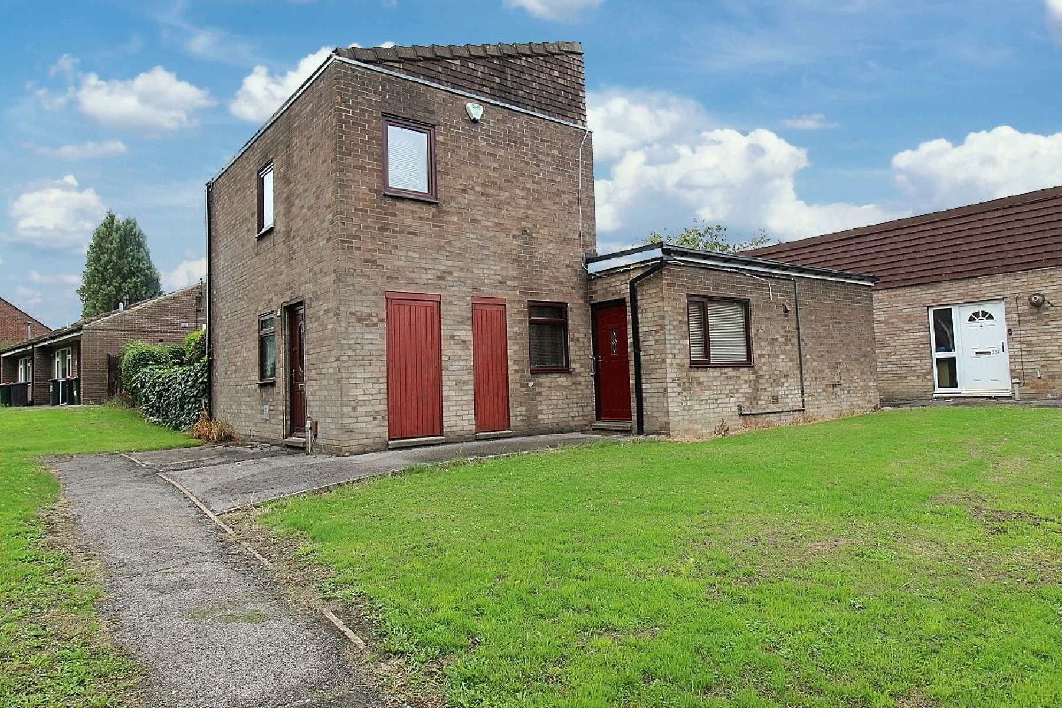
Uflit are delighted to welcome to the market this three bedroom detached property commanding a fabulous plot, tastefully appointed throughout. To the first floor the property boasts a cosy cloakroom entrance, spacious lounge, separate diner, fitted kitchen, a downstairs bedroom and a separate wc. To the first floor two further bedrooms and a modern family shower room. The property commands a prominent position with well maintained wrap around communal gardens. The landscaped rear garden adds to the desirability of this property. Located in a quiet and popular area of East Dene close to local amenities to include the vibrant shopping parade with bistros and pubs, excellent transport links and a stones throw away from schools and the park. This property won't wait for you. Don't Delay CALL UFLIT TODAY 01709 912730.
Council Tax Band: A
Tenure: Freehold
Garden details: Communal Garden, Enclosed Garden, Rear Garden
Electricity supply: Mains
Water supply: Mains
Sewerage: Mains
Porch w: 1.1m x l: 1.3m (w: 3' 7" x l: 4' 3")
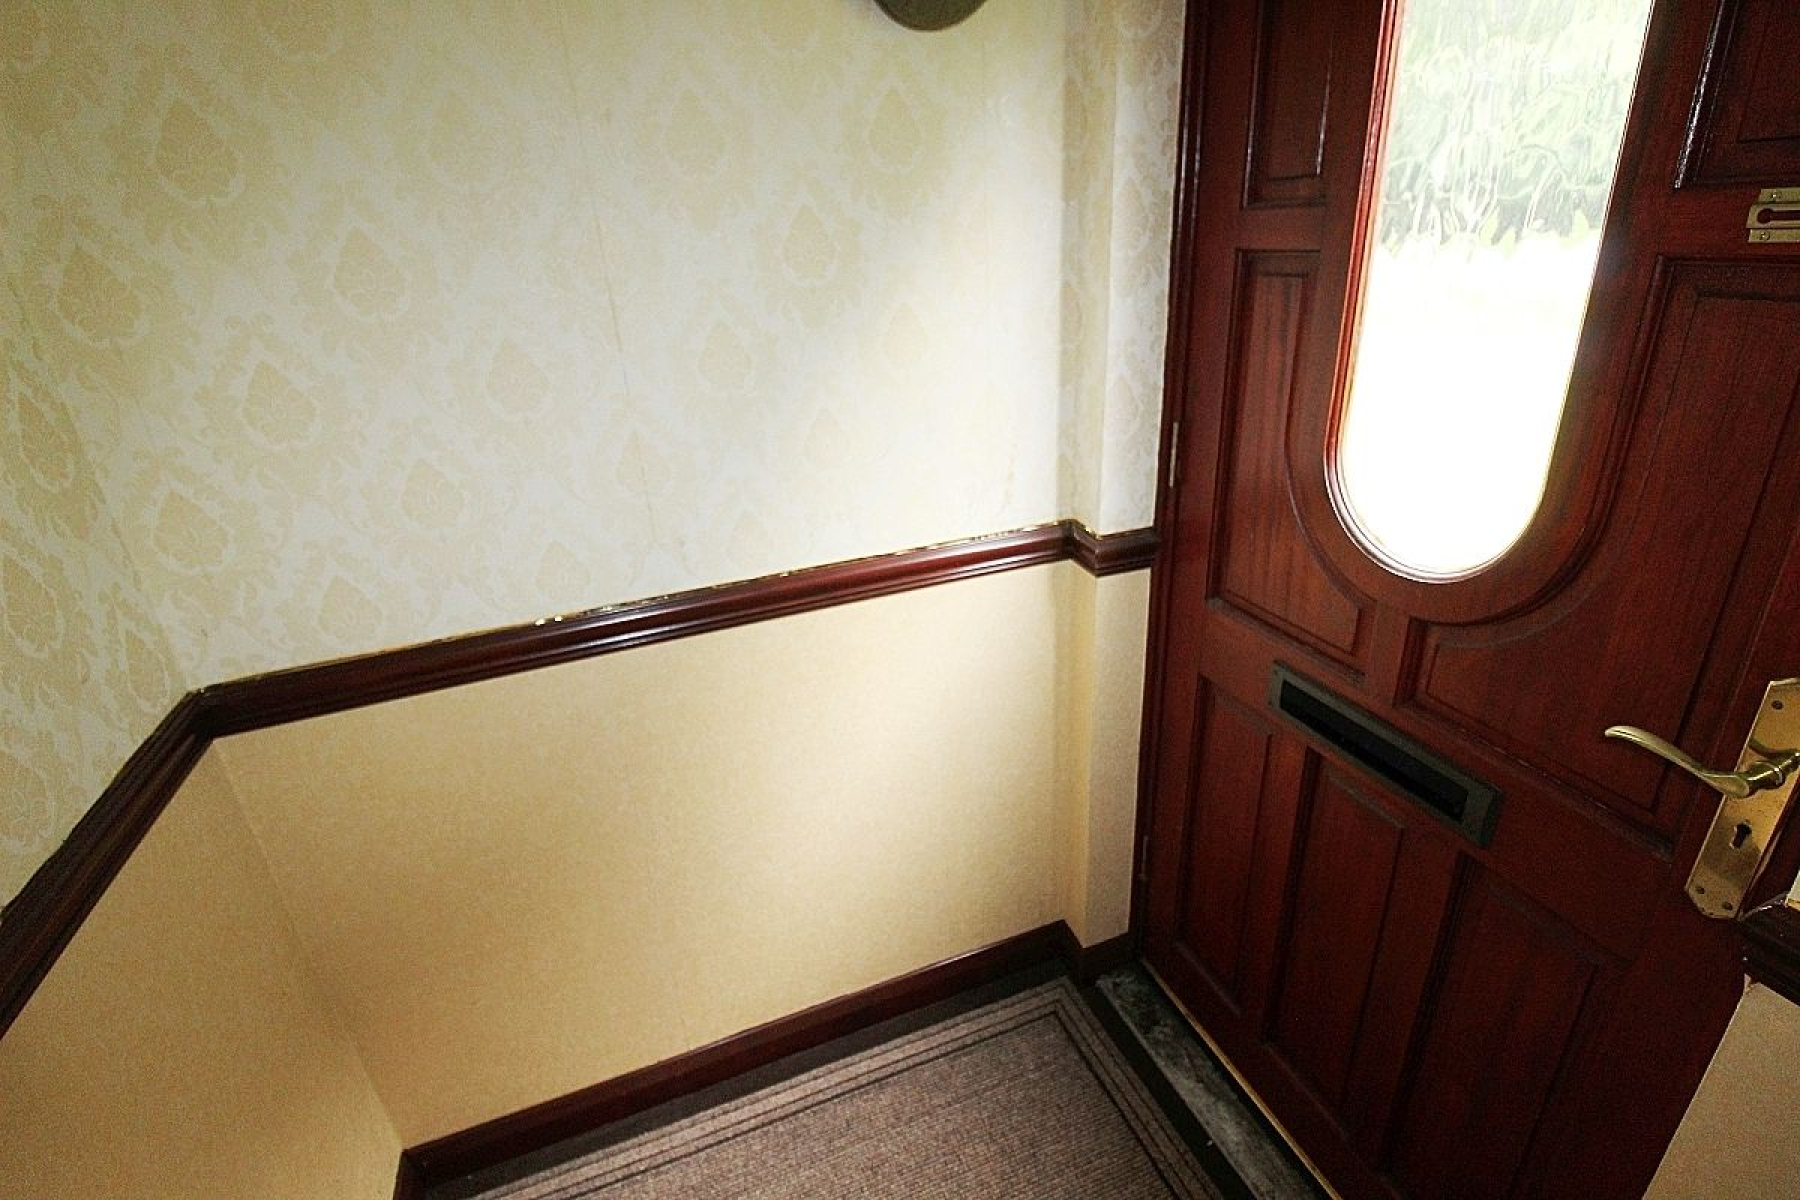
Entering through a glazed solid wood door to a cosy entrance porch with carpeted flooring
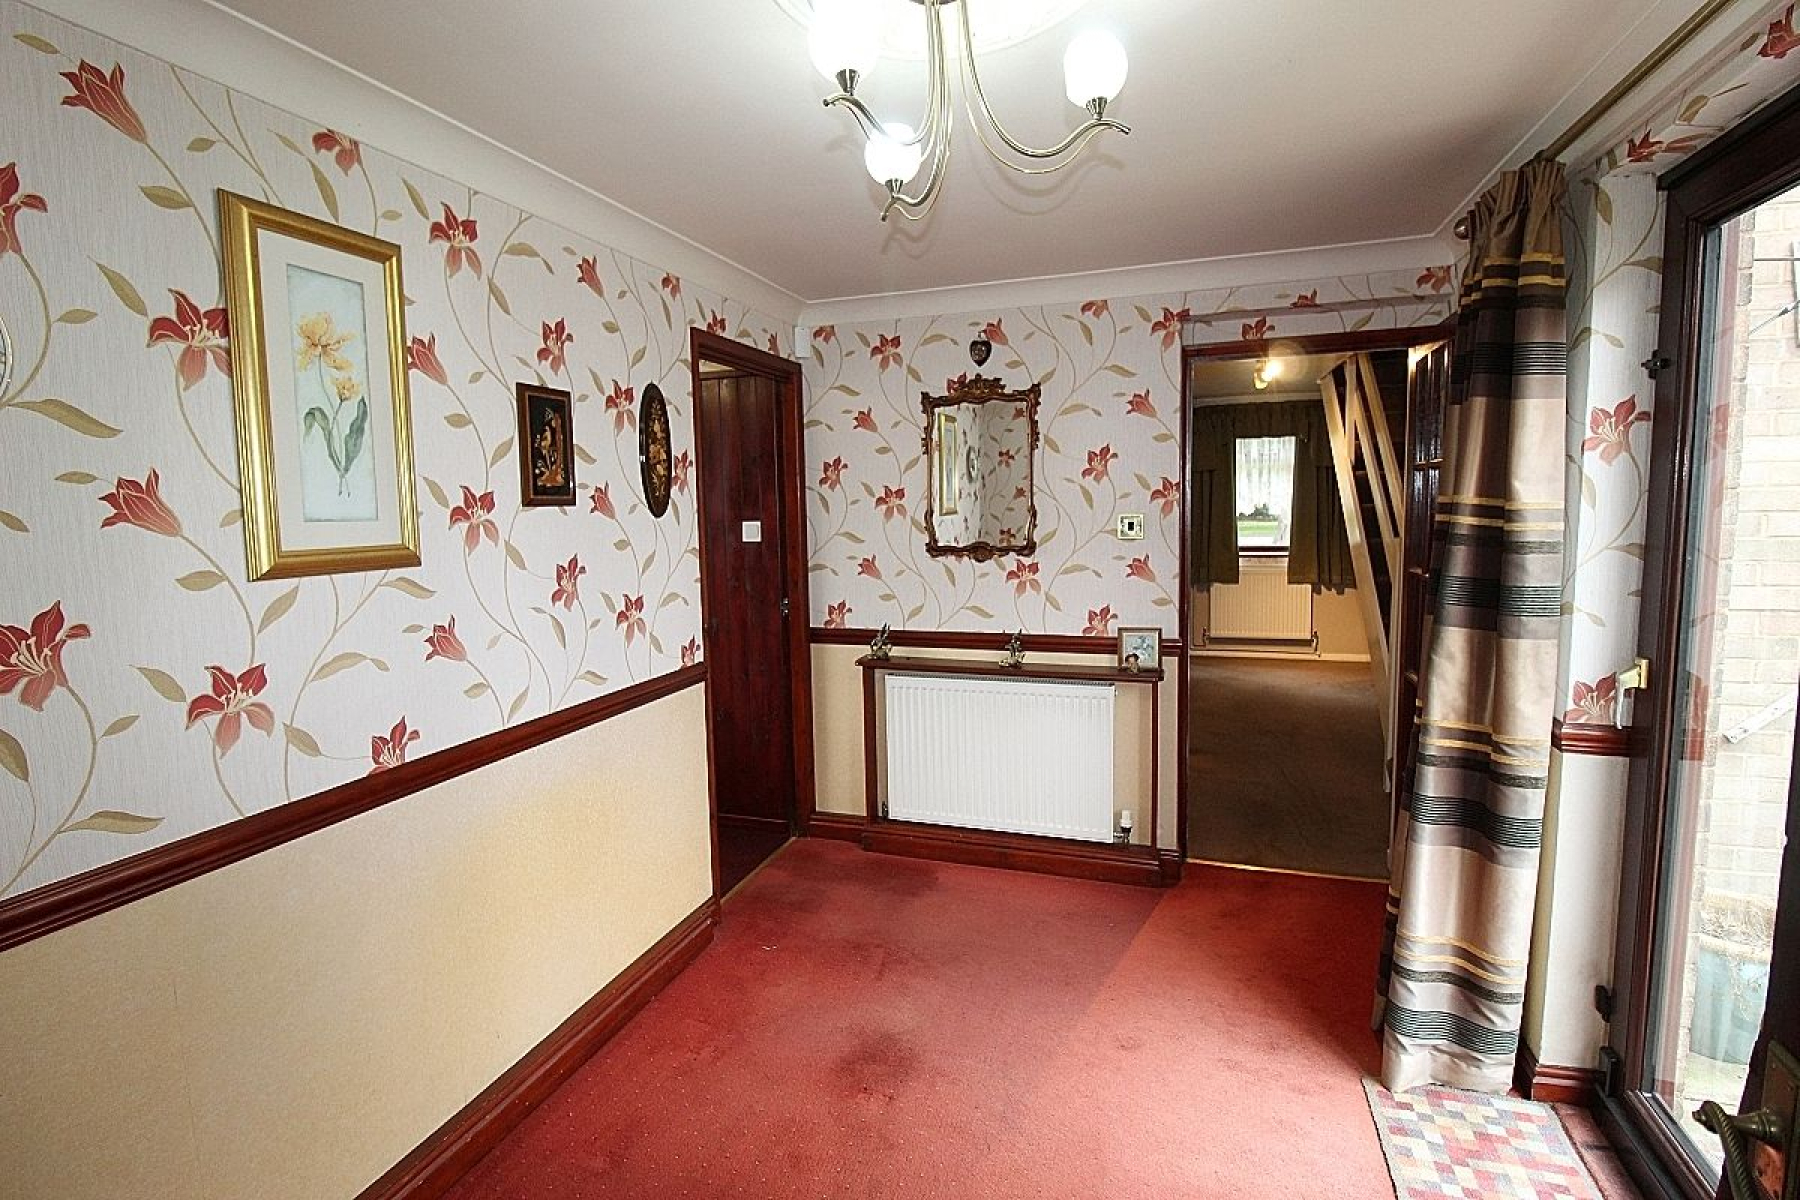
Entrance hall w: 1.8m x l: 4.5m (w: 5' 11" x l: 14' 9")
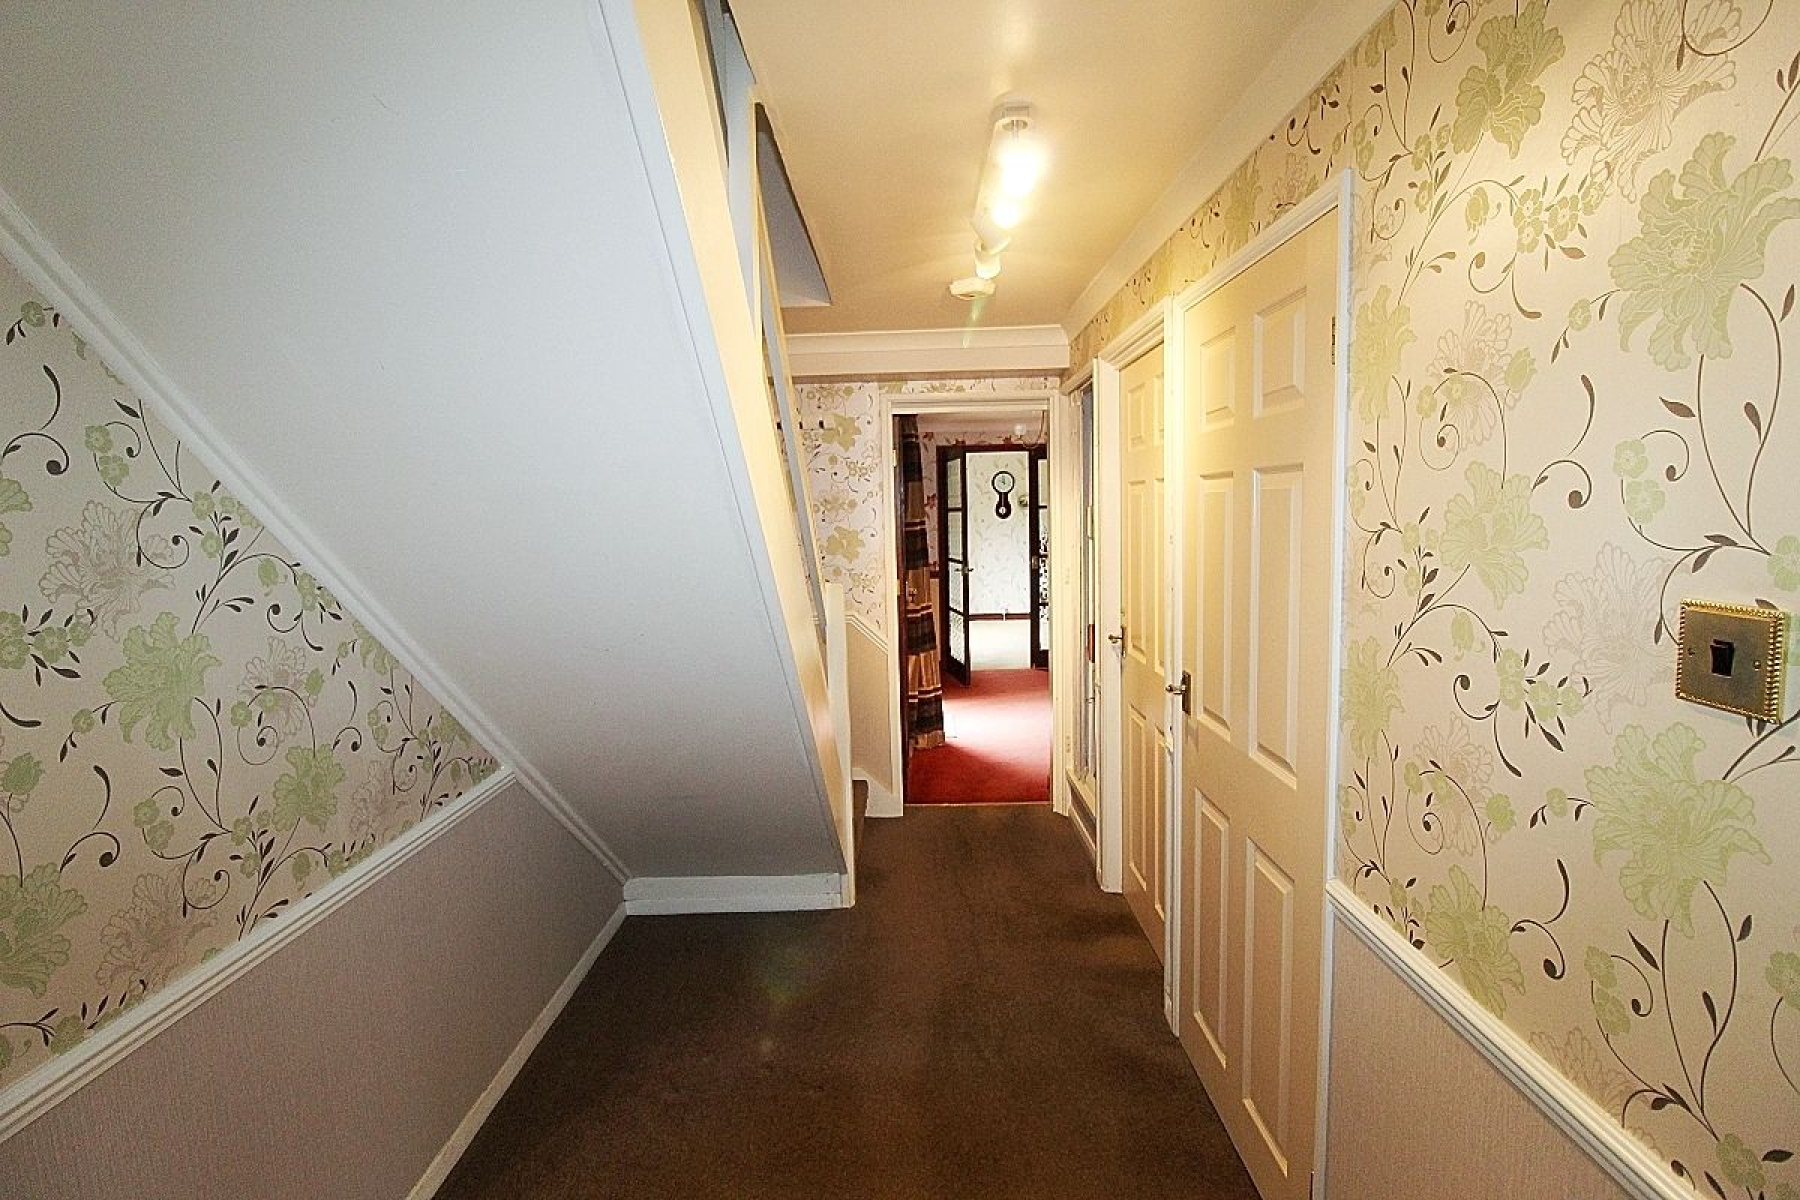
Entering through a glazed solid wood door to a warm and welcoming hallway with carpeted stairs leading to first floor accommodation and doors giving access to the dining area, downstairs bedroom, wc an further doors to two storage cupboards.
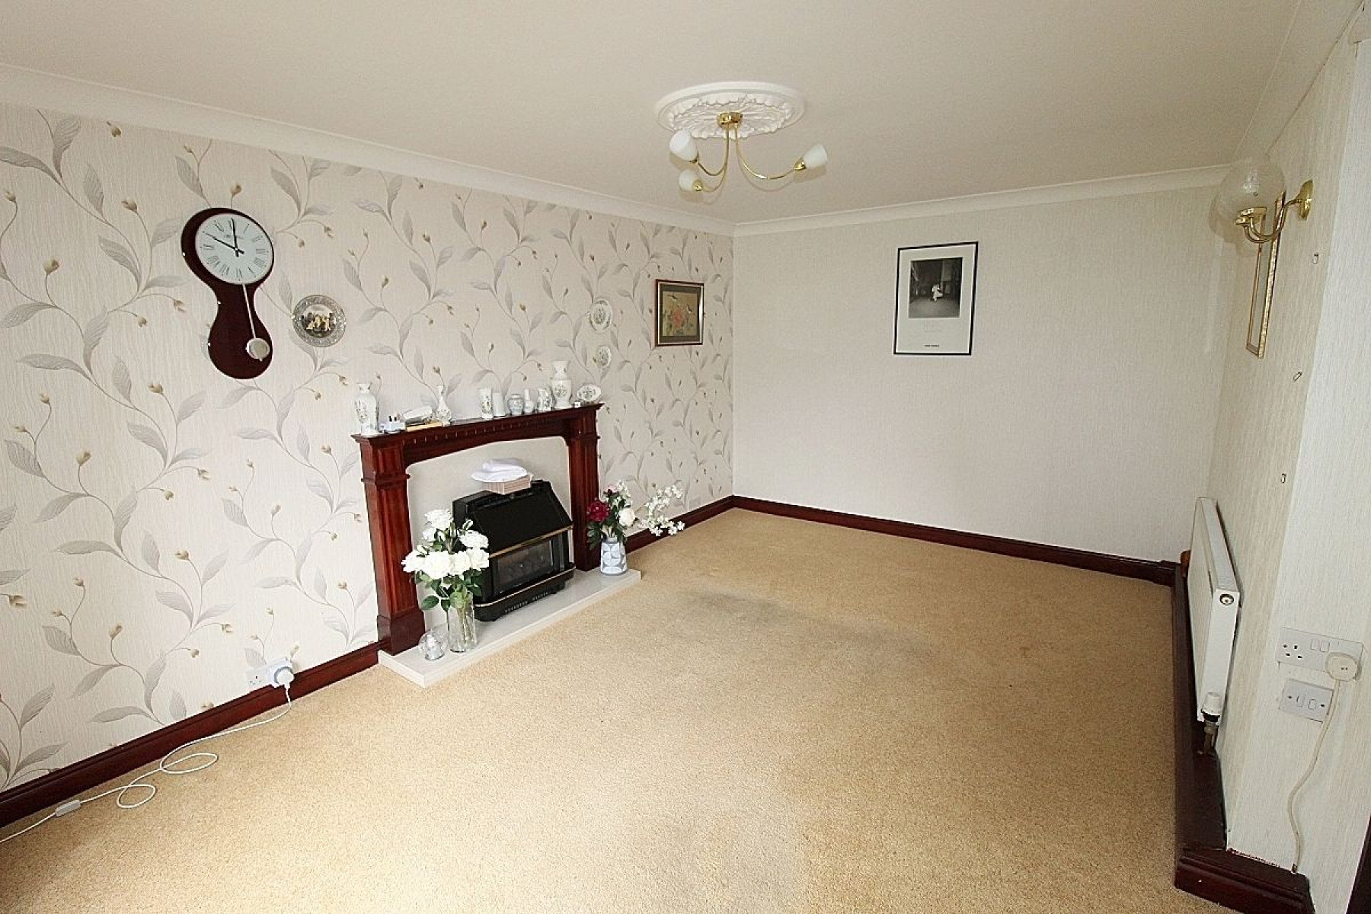
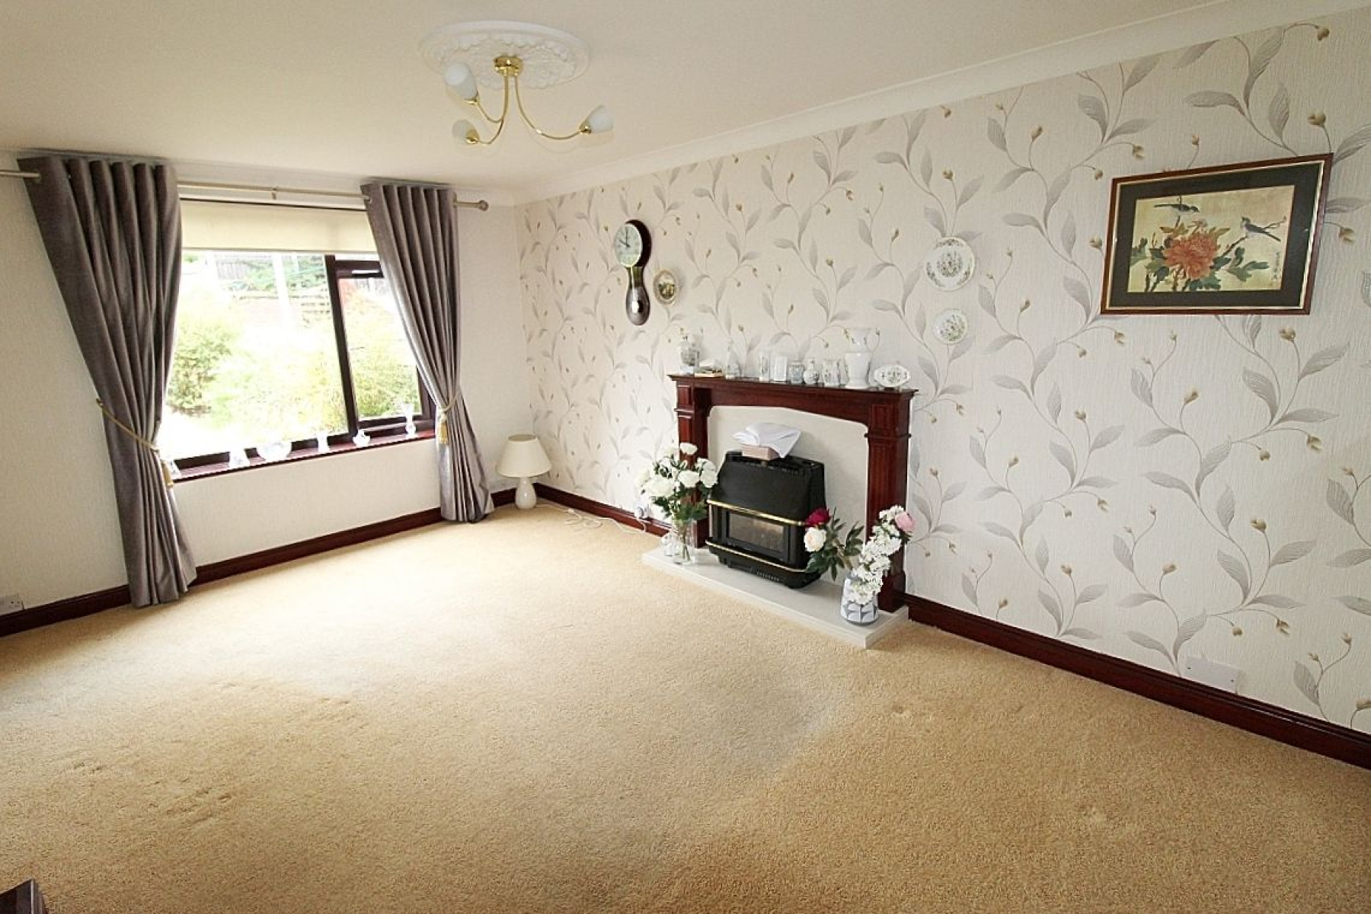
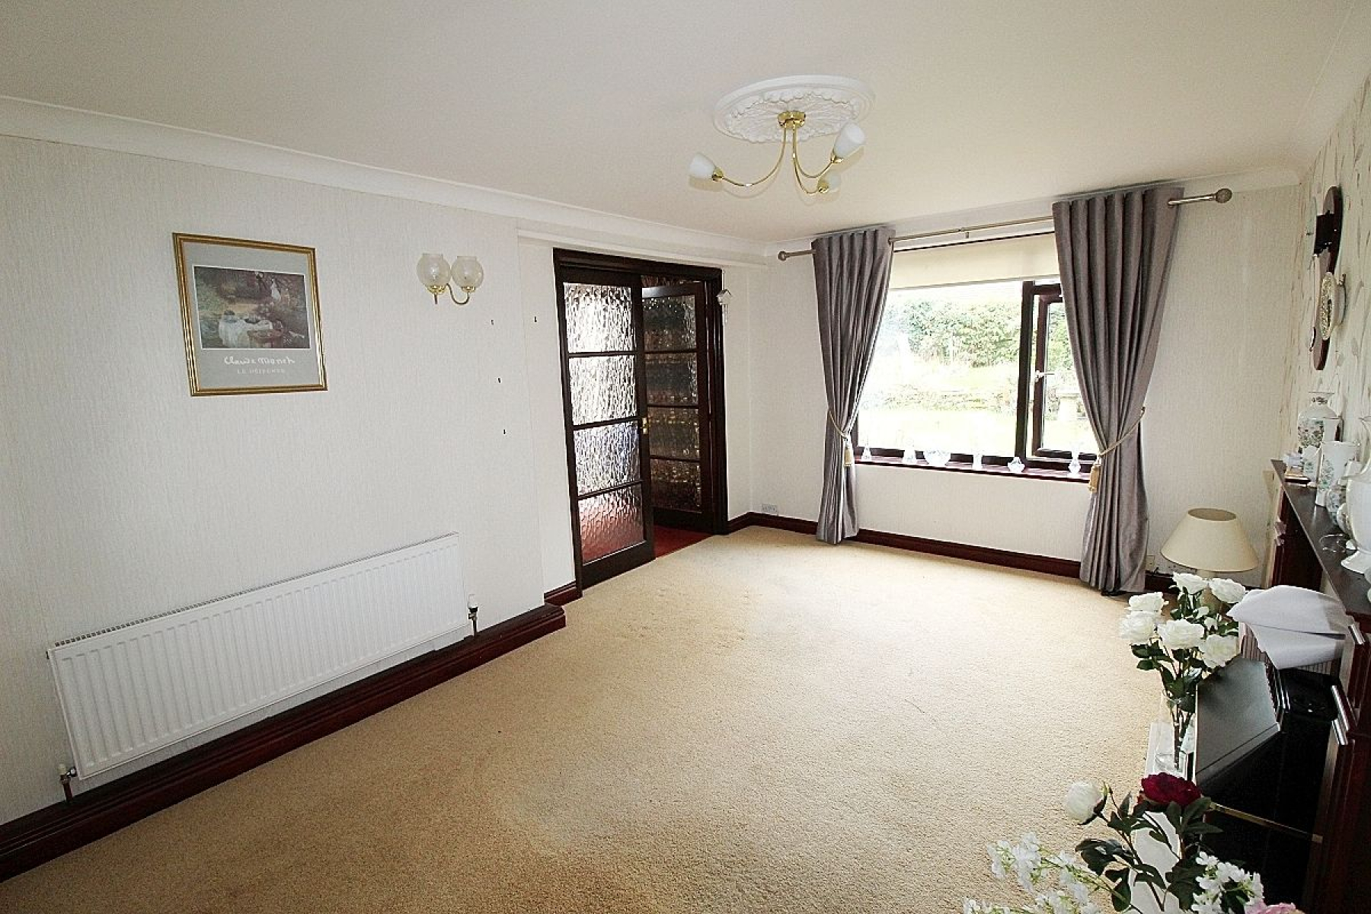
Lounge w: 4.8m x l: 3.2m (w: 15' 9" x l: 10' 6")
A spacious living area with carpeted flooring flowing throughout, a focal feature fire surround with inset fire and marble façade adopts a feature wall, a upvc window allows an abundance of light to flow through to the offset dining area accessed via French doors and a radiator adds warmth.
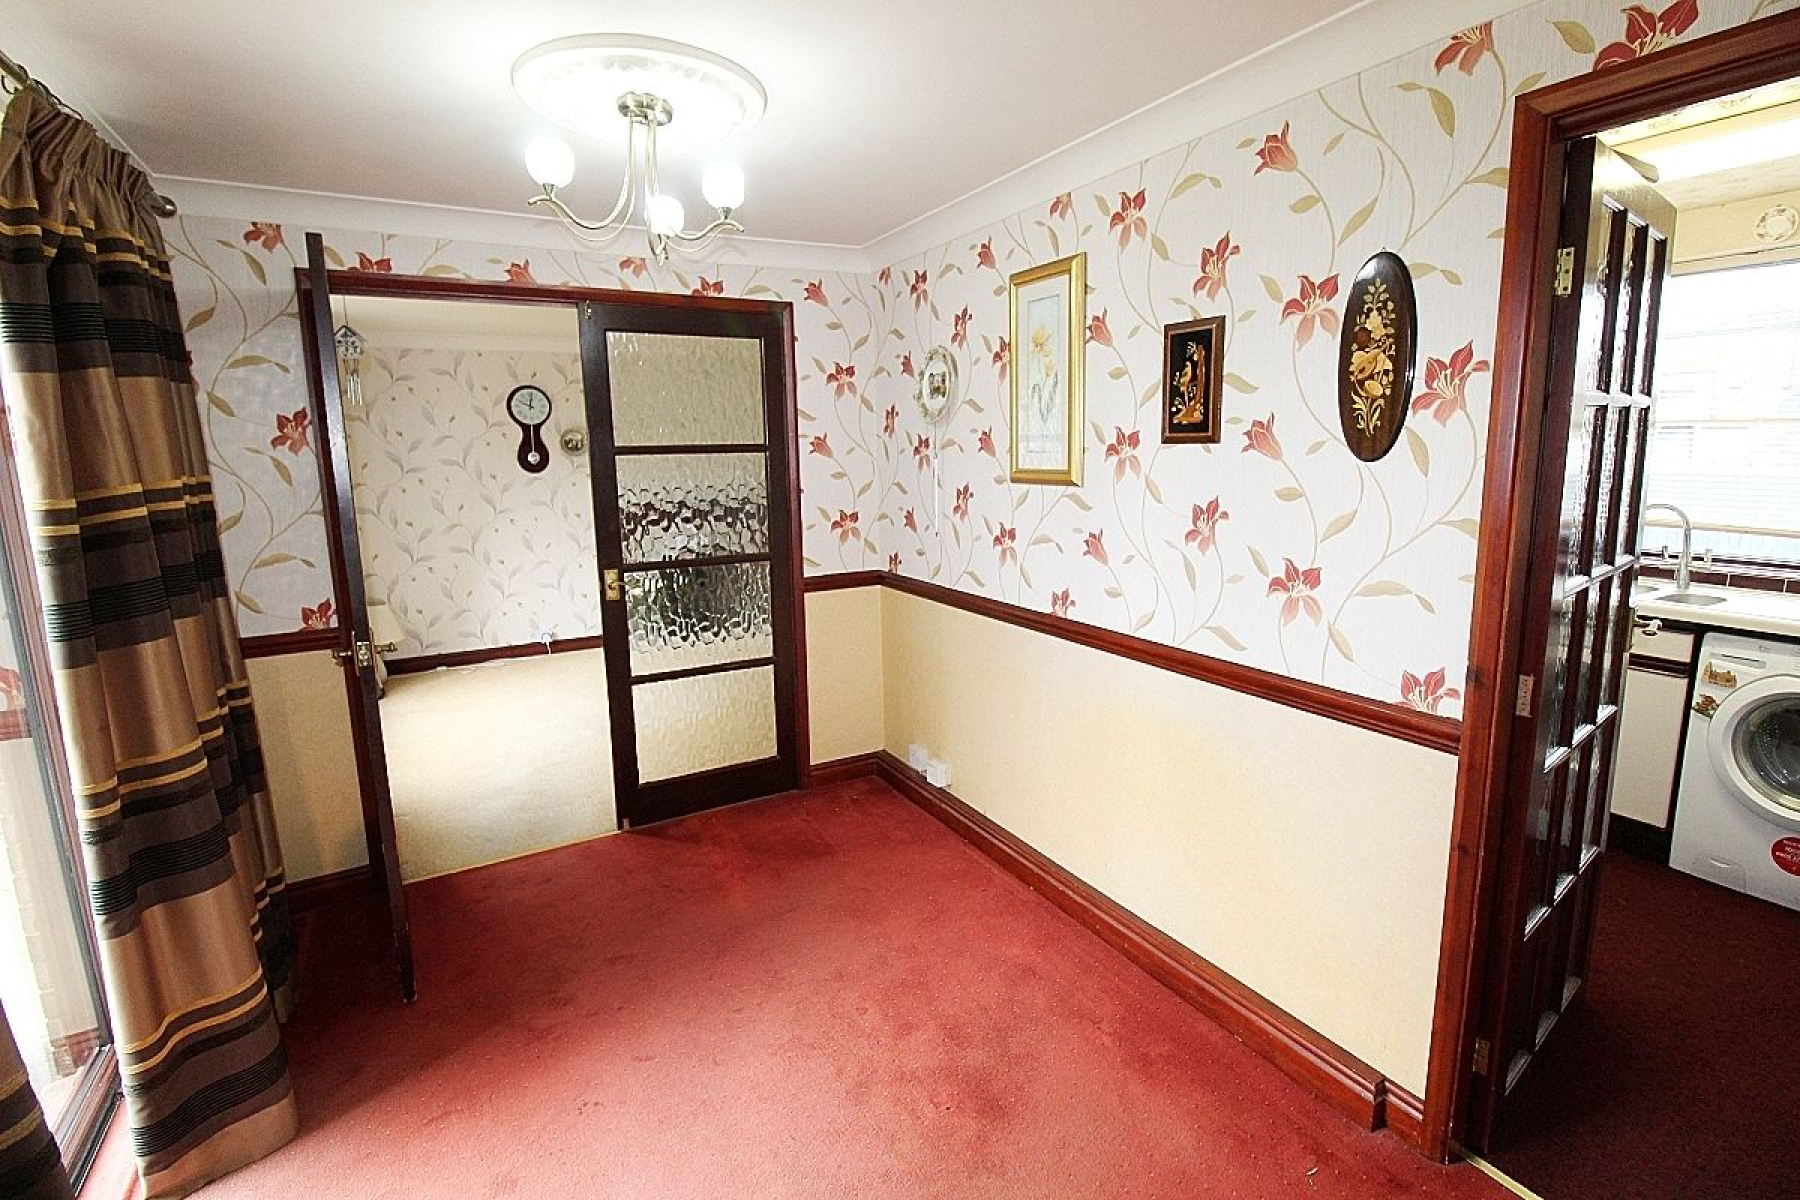
Dining room w: 2.4m x l: 3.2m (w: 7' 10" x l: 10' 6")
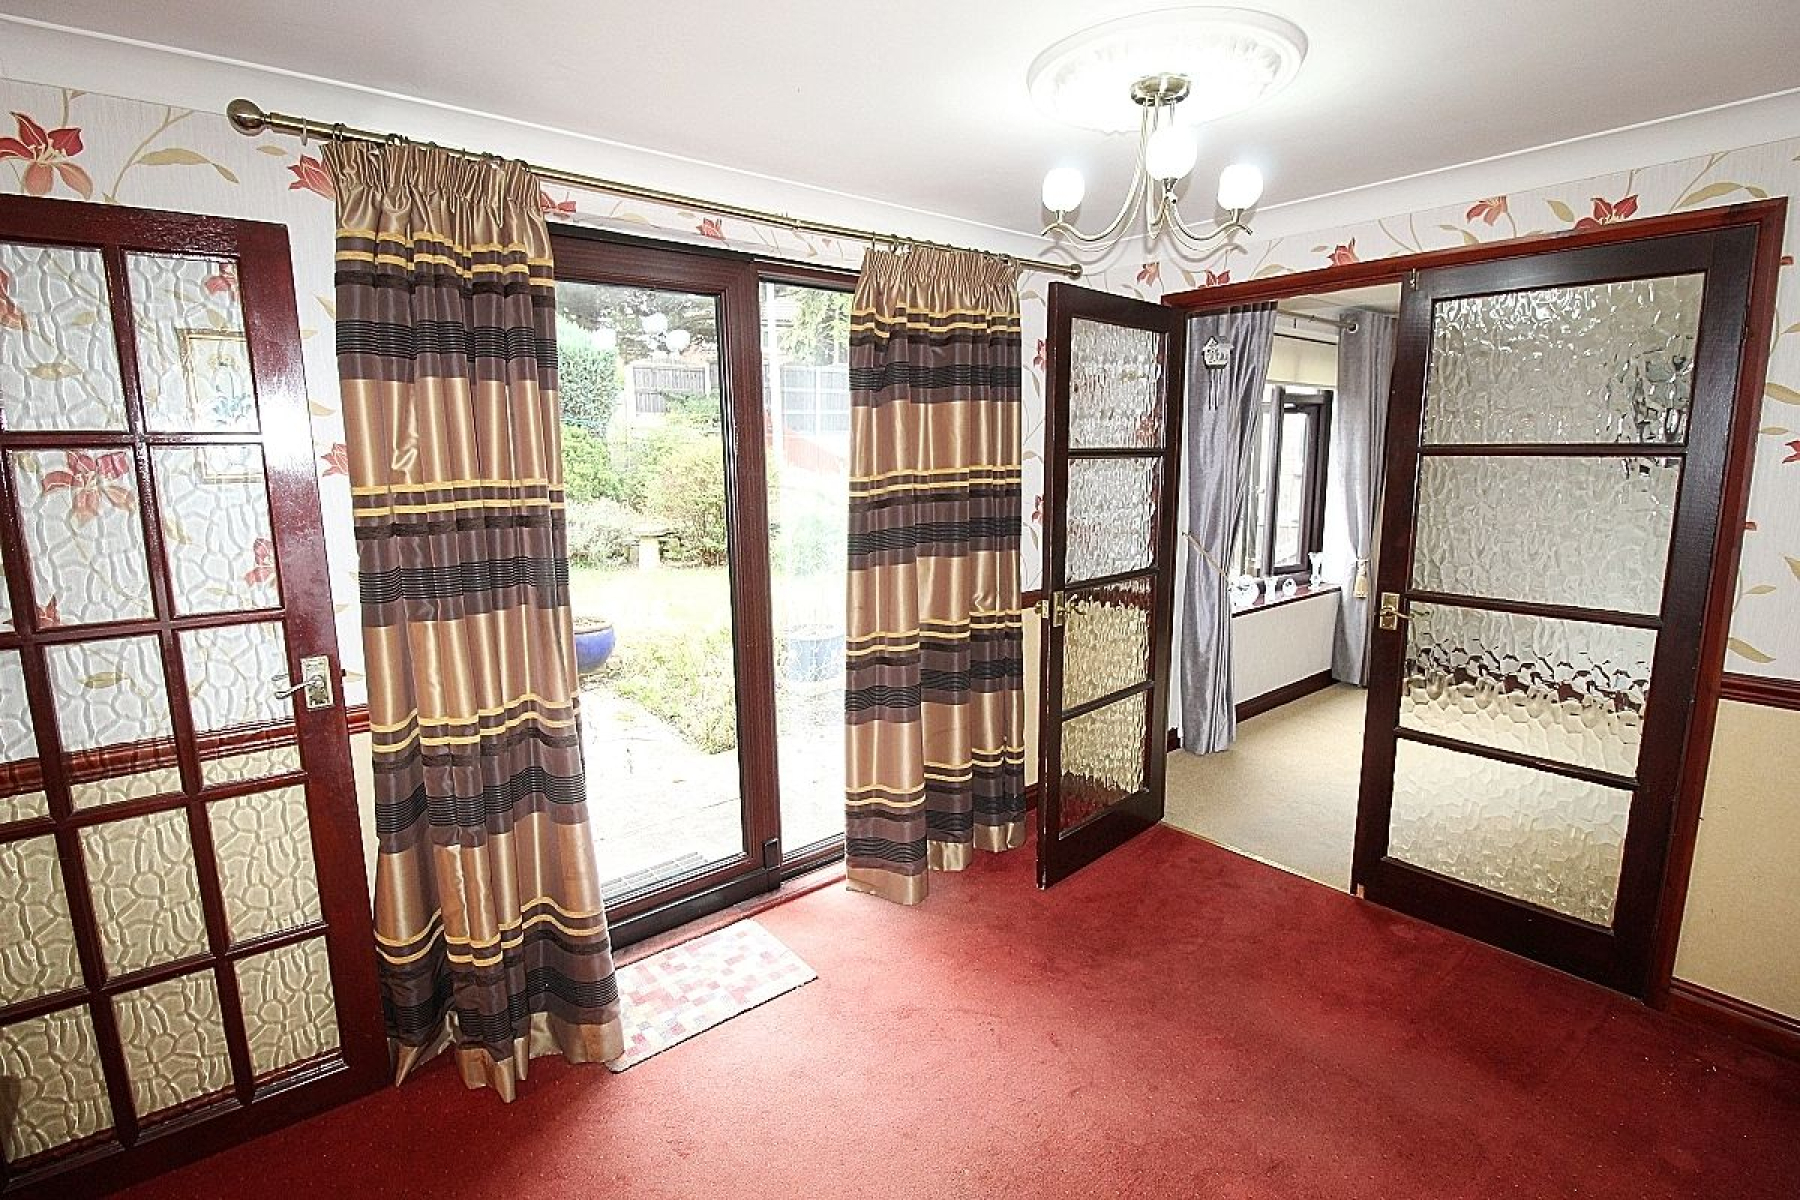
A further reception room with carpeted flooring, radiator, Patio doors opening onto the garden and a further door to the kitchen.
Kitchen Area w: 2.4m x l: 3.2m (w: 7' 10" x l: 10' 6")
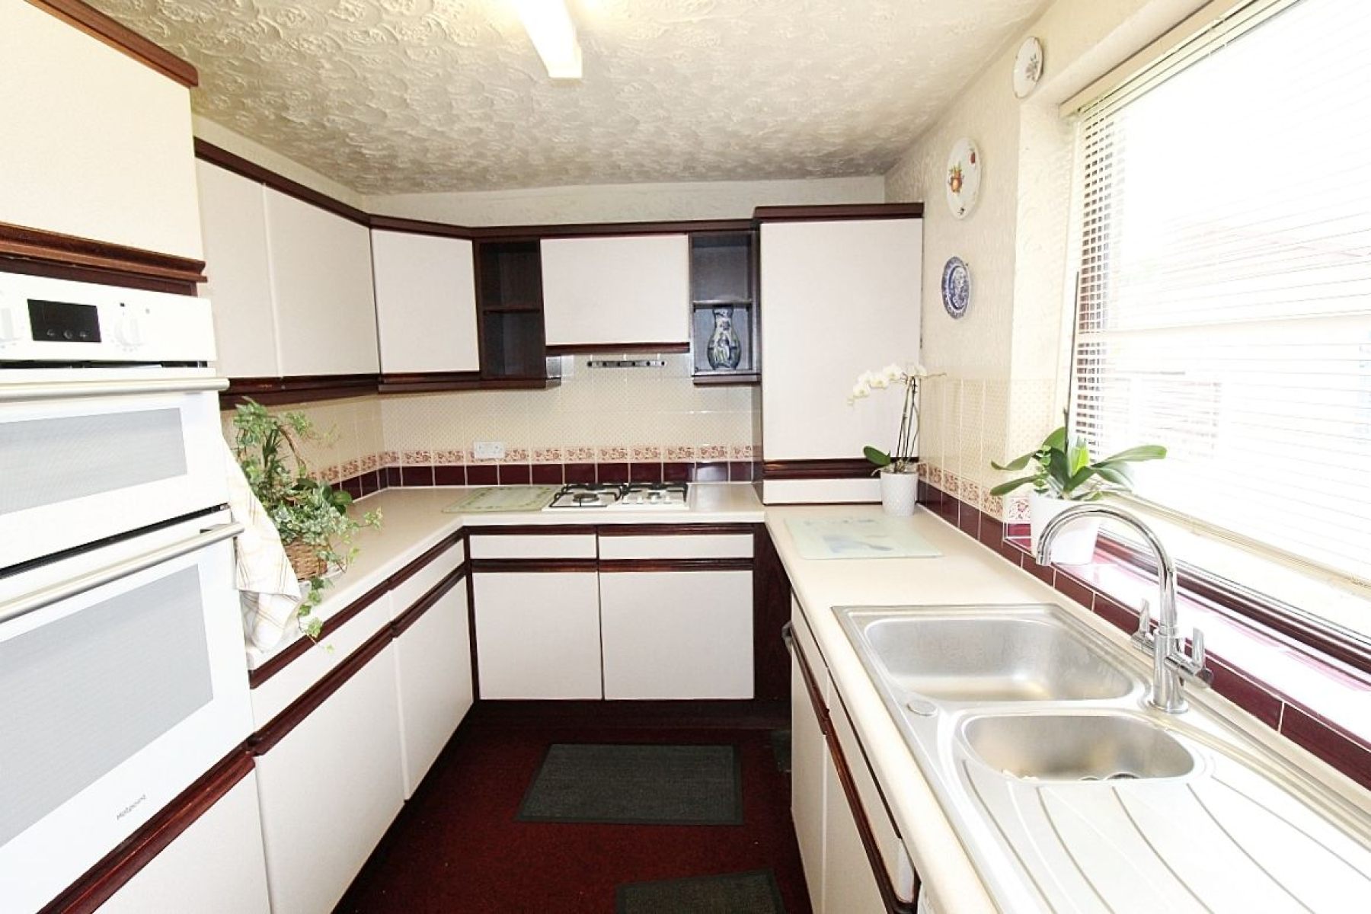
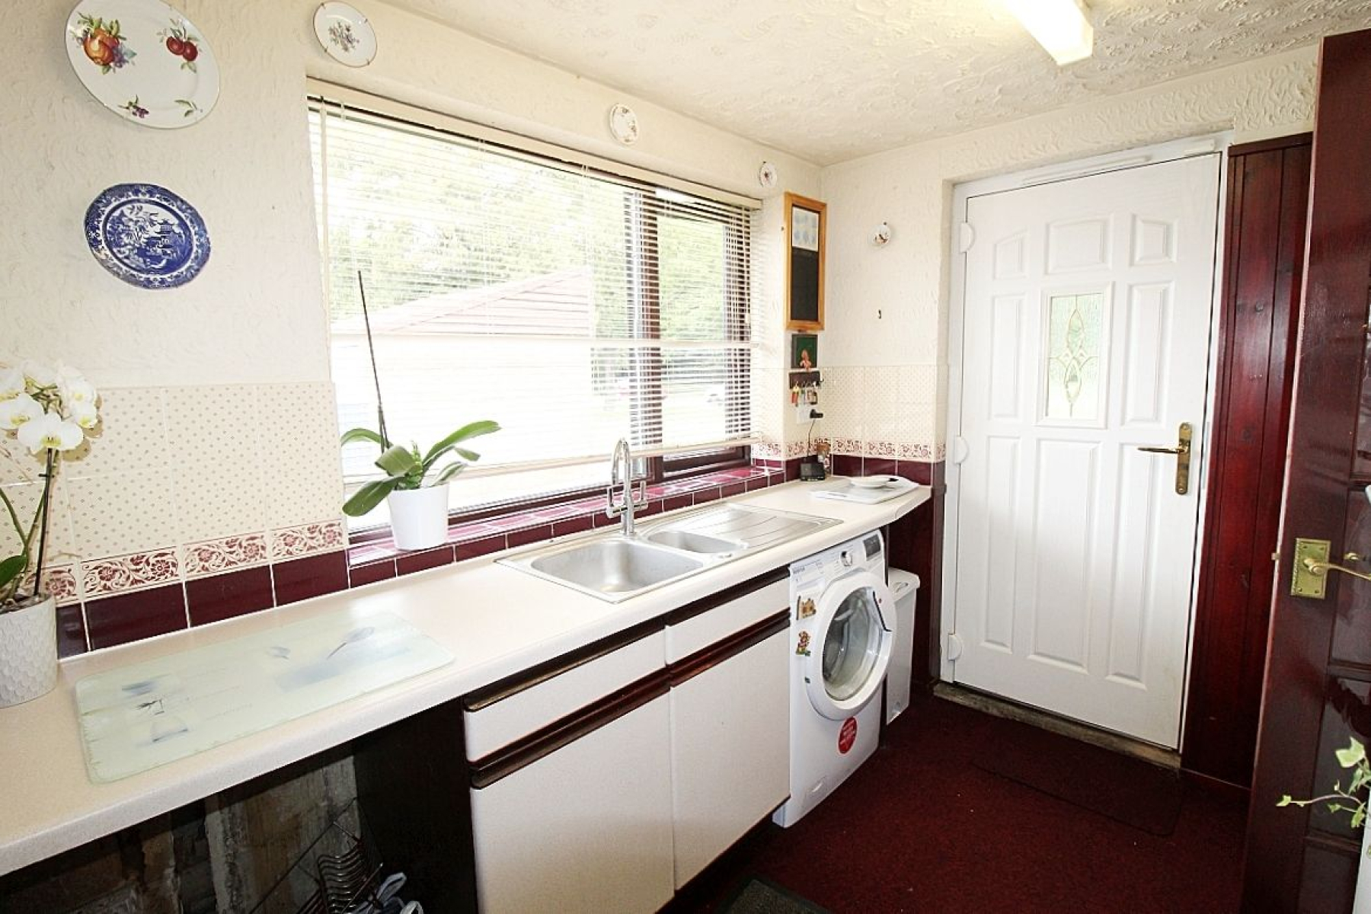
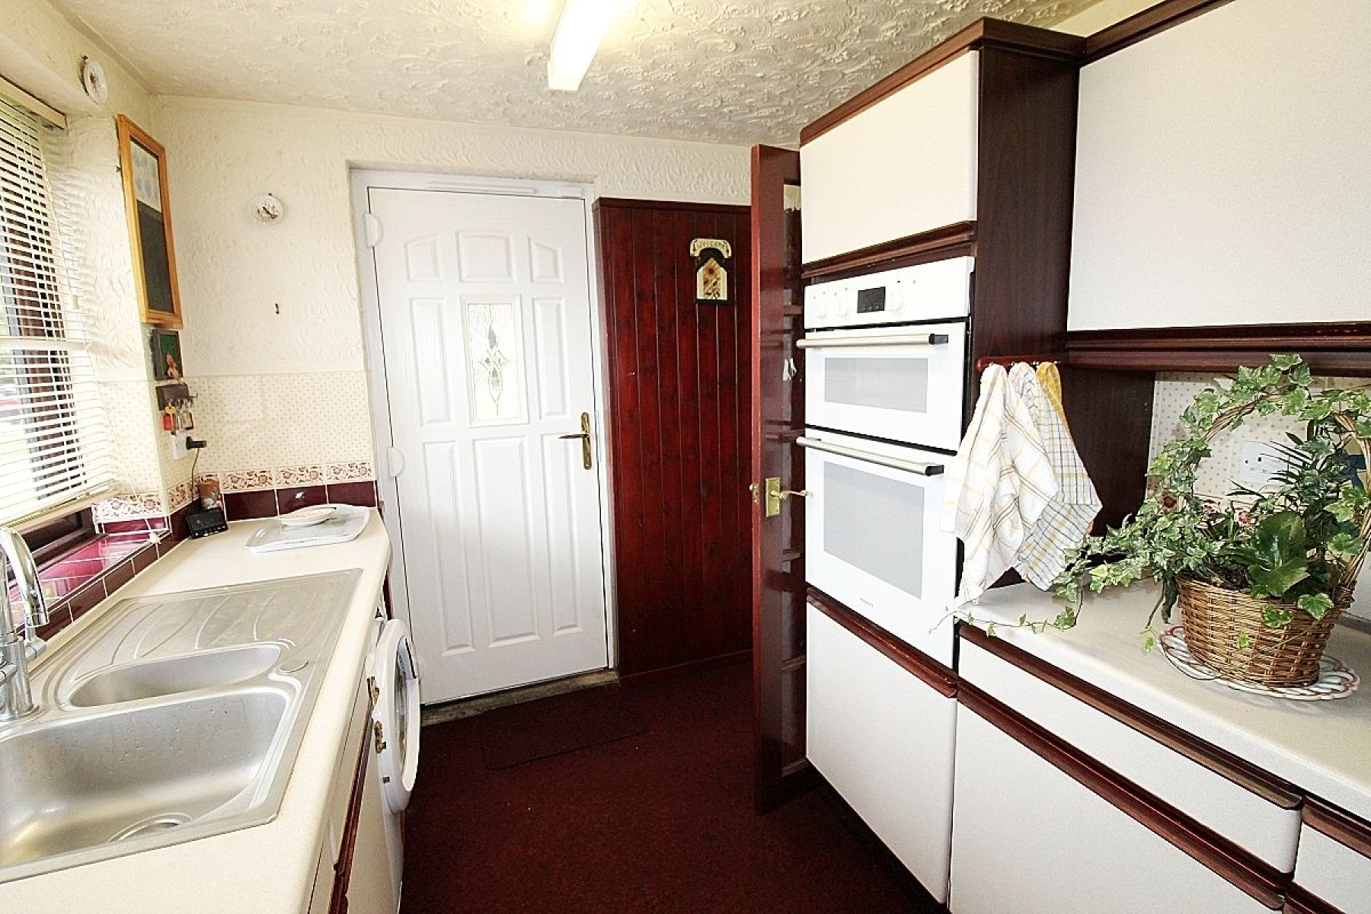
A fitted kitchen featuring a range wall and base units with complimentary work surface areas, counter top sink and tiled back panels. Appliances to include a built in double electric oven, gas hob, extractor fan and plumbing for further utilities. A upvc window allows light along with a glazed composite door and a radiator adds warmth.
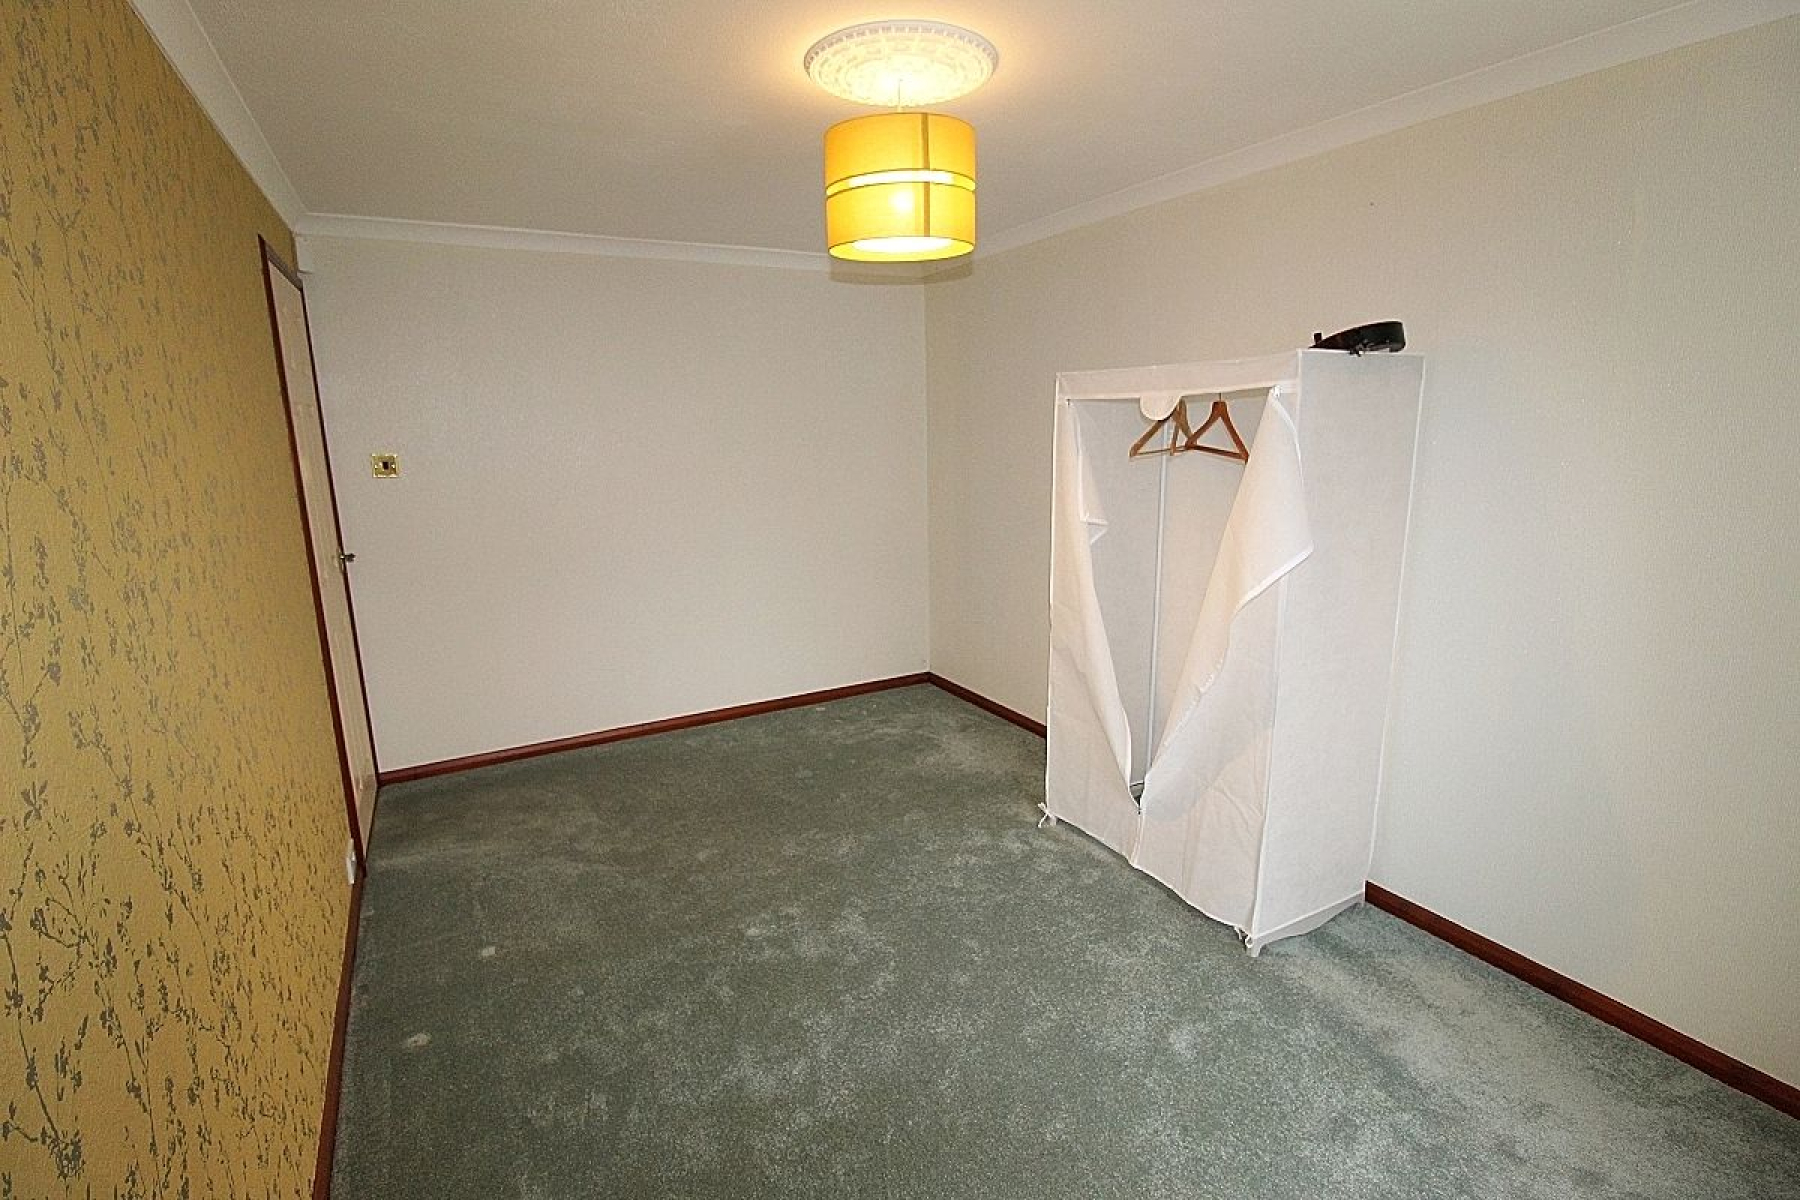
Bedroom 3 w: 2.8m x l: 4.4m (w: 9' 2" x l: 14' 5")
A double bedroom with carpeted flooring, radiator, and a upvc window.
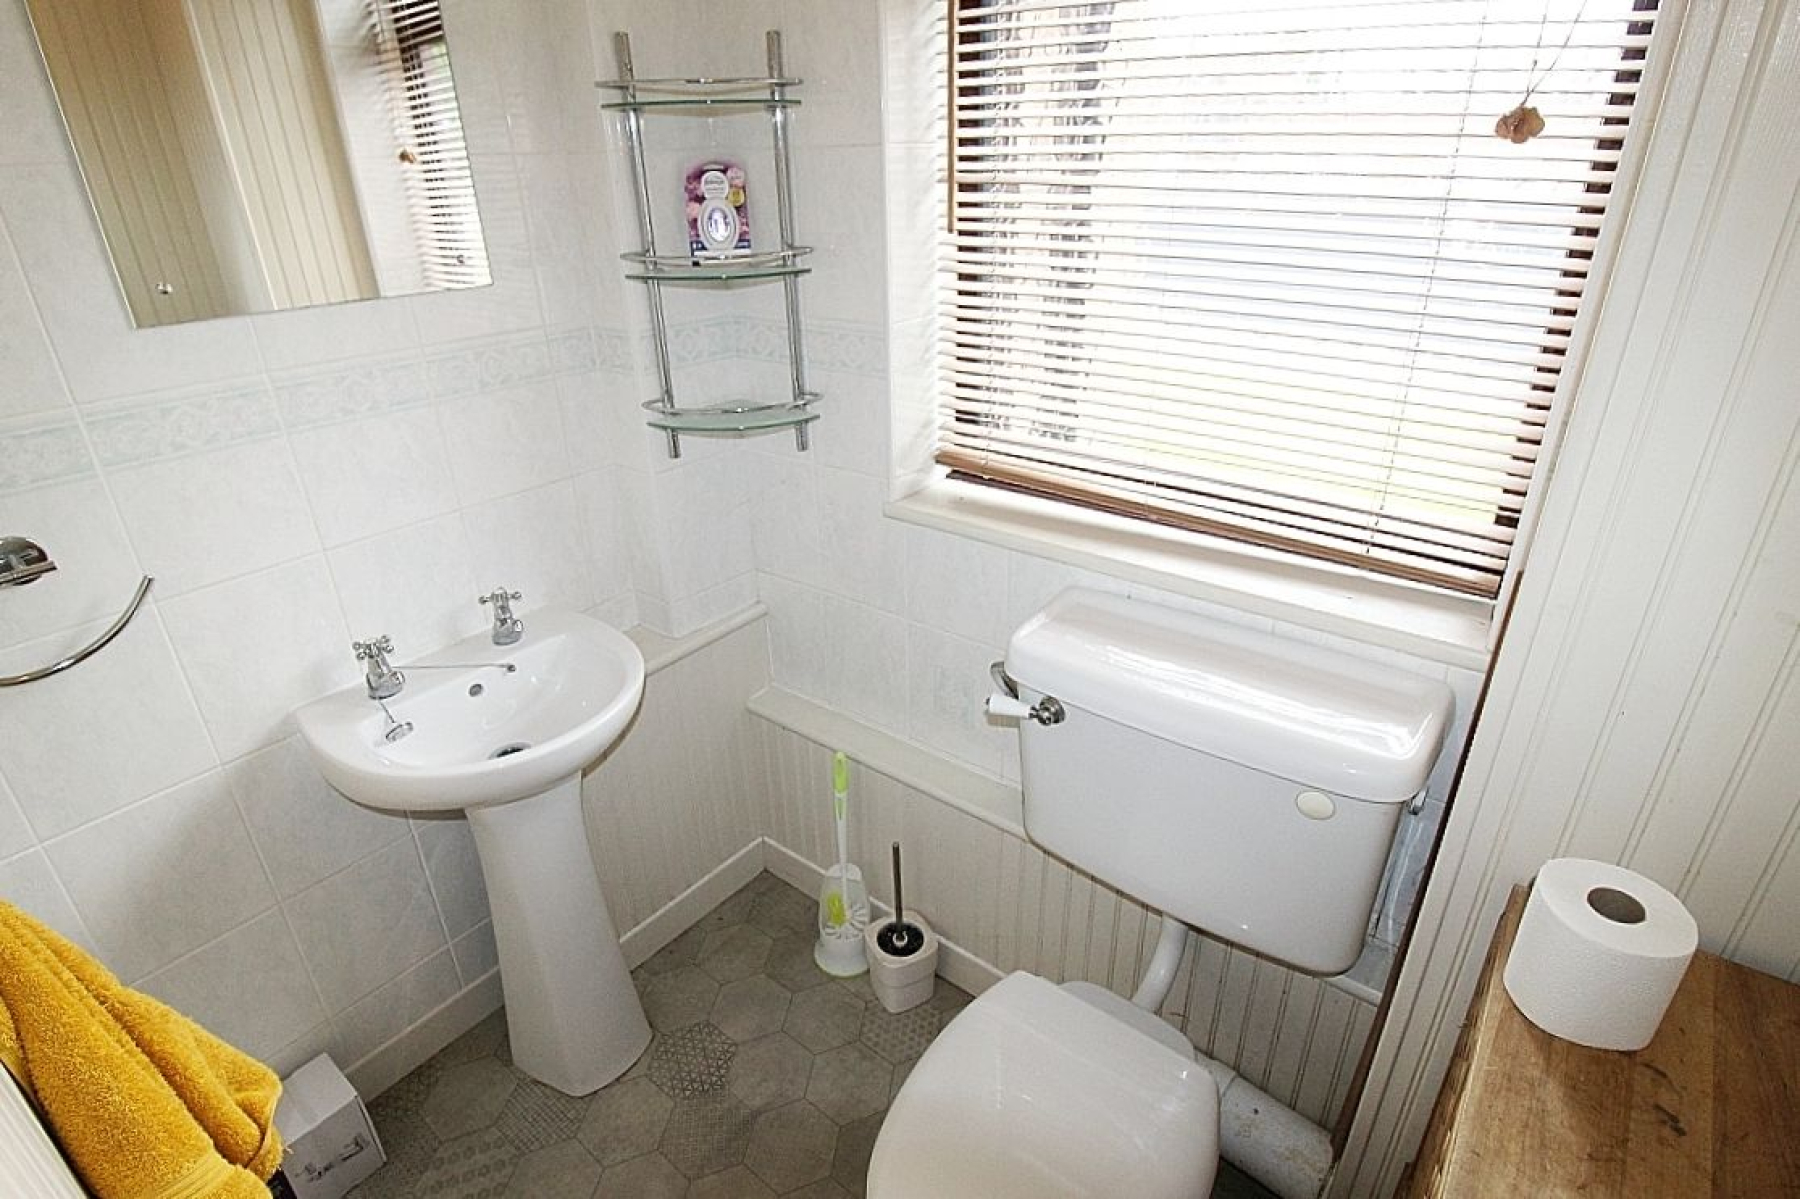
WC w: 2.2m x l: 1.7m (w: 7' 3" x l: 5' 7")
Benefitting from a wash hand basin, mid level wc, partially tiled and paneled walls, vinyl flooring and a upvc window.
FIRST FLOOR:
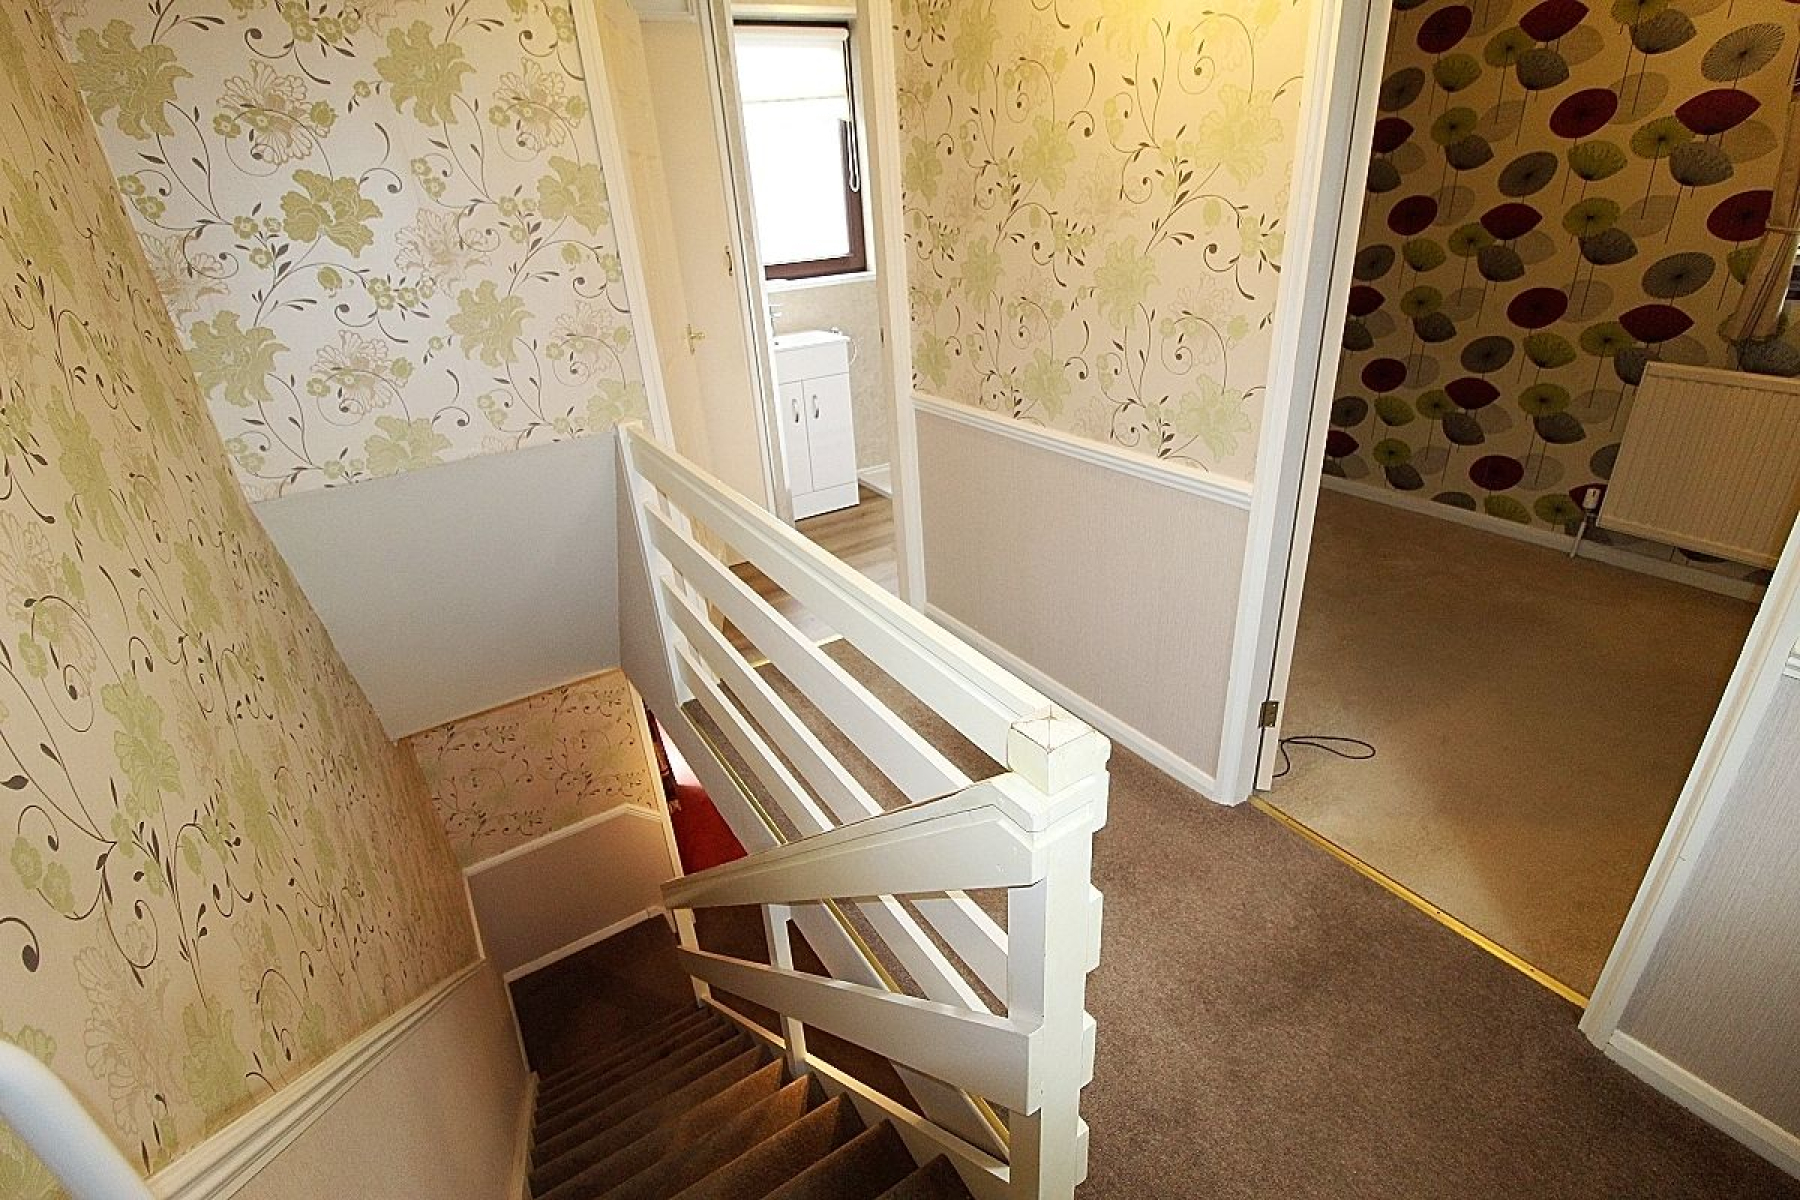
Landing
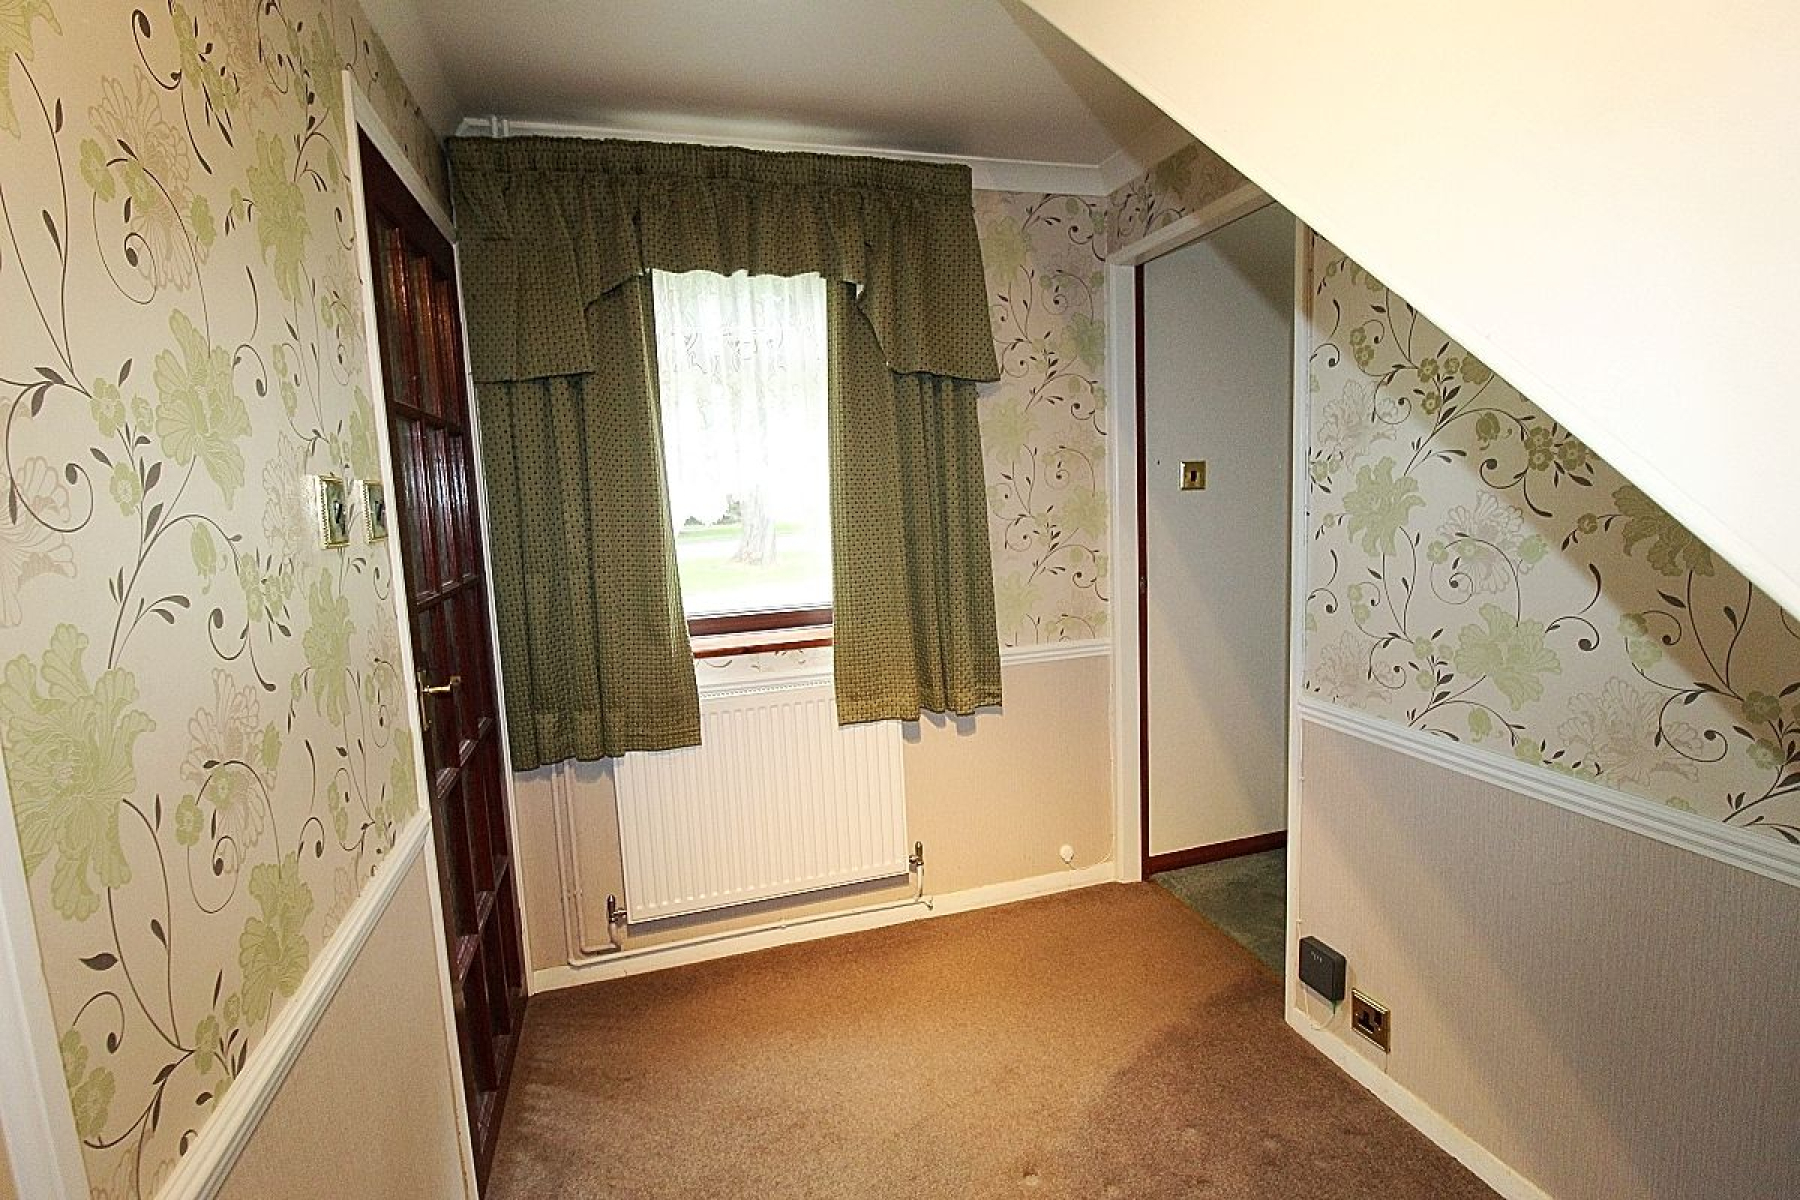
A carpeted landing with doors giving access to two further bedrooms and the family shower room.
Bedroom 1 w: 2.7m x l: 4.4m (w: 8' 10" x l: 14' 5")
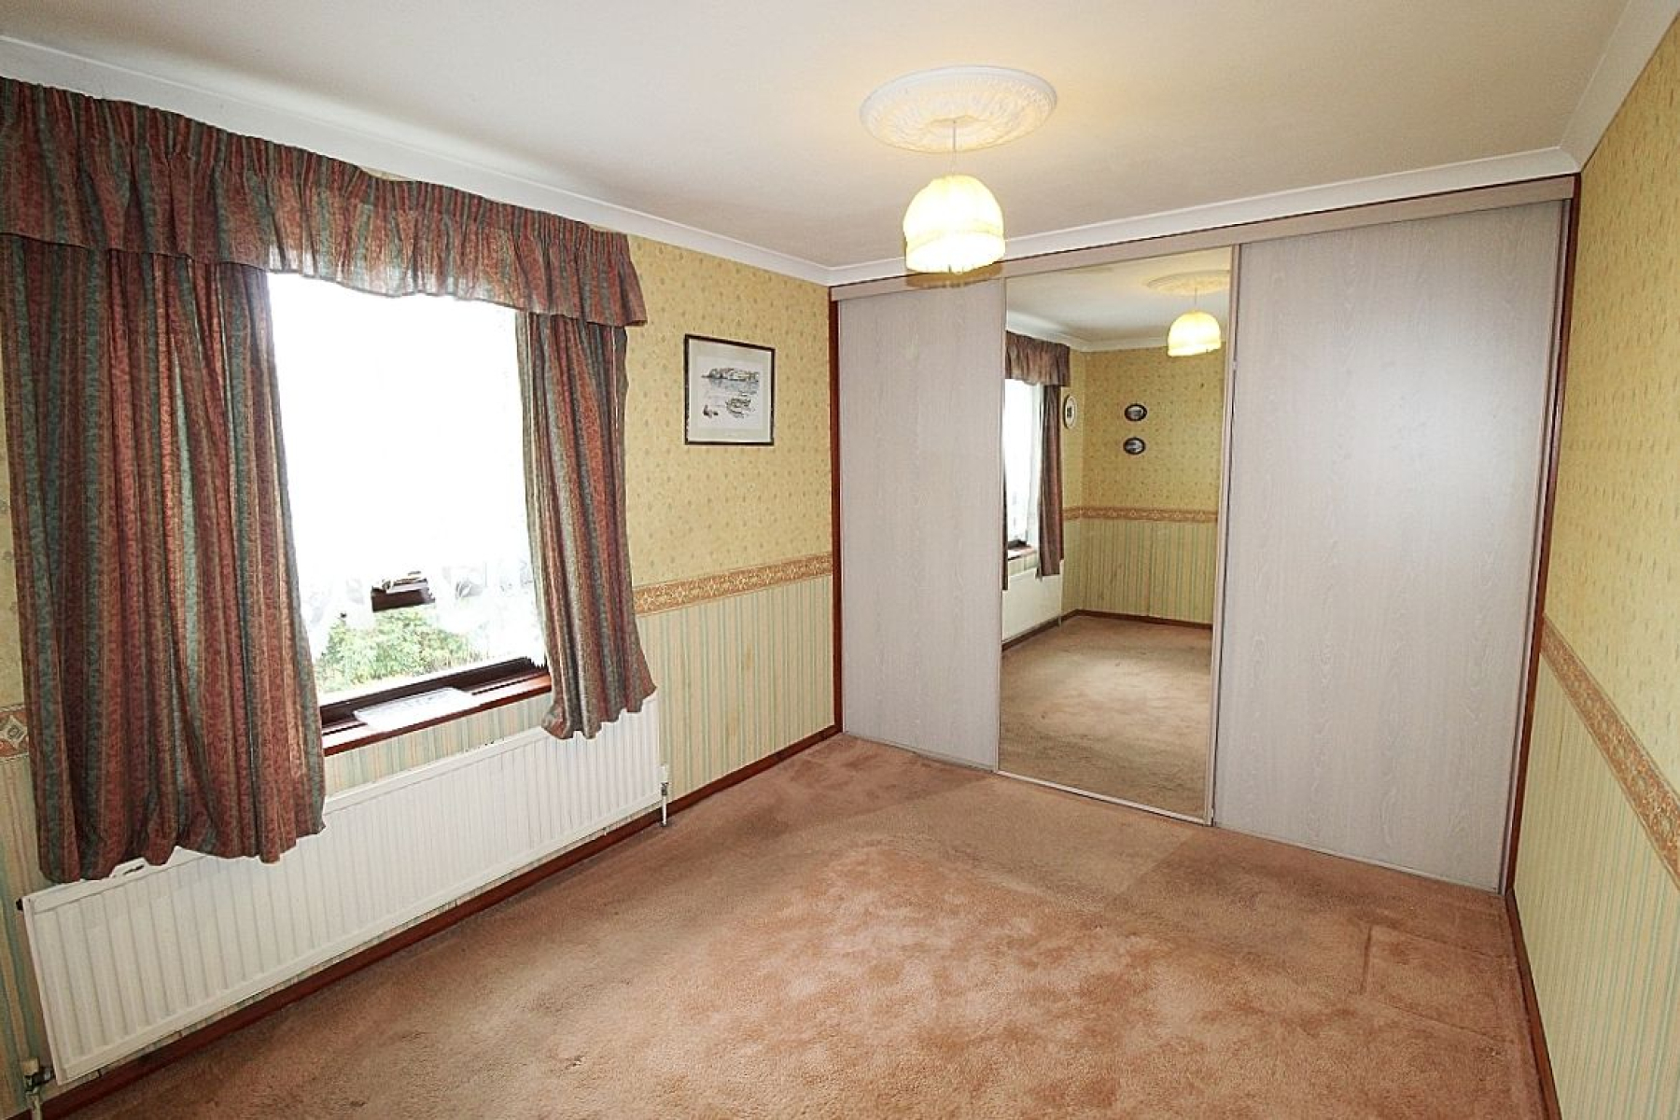
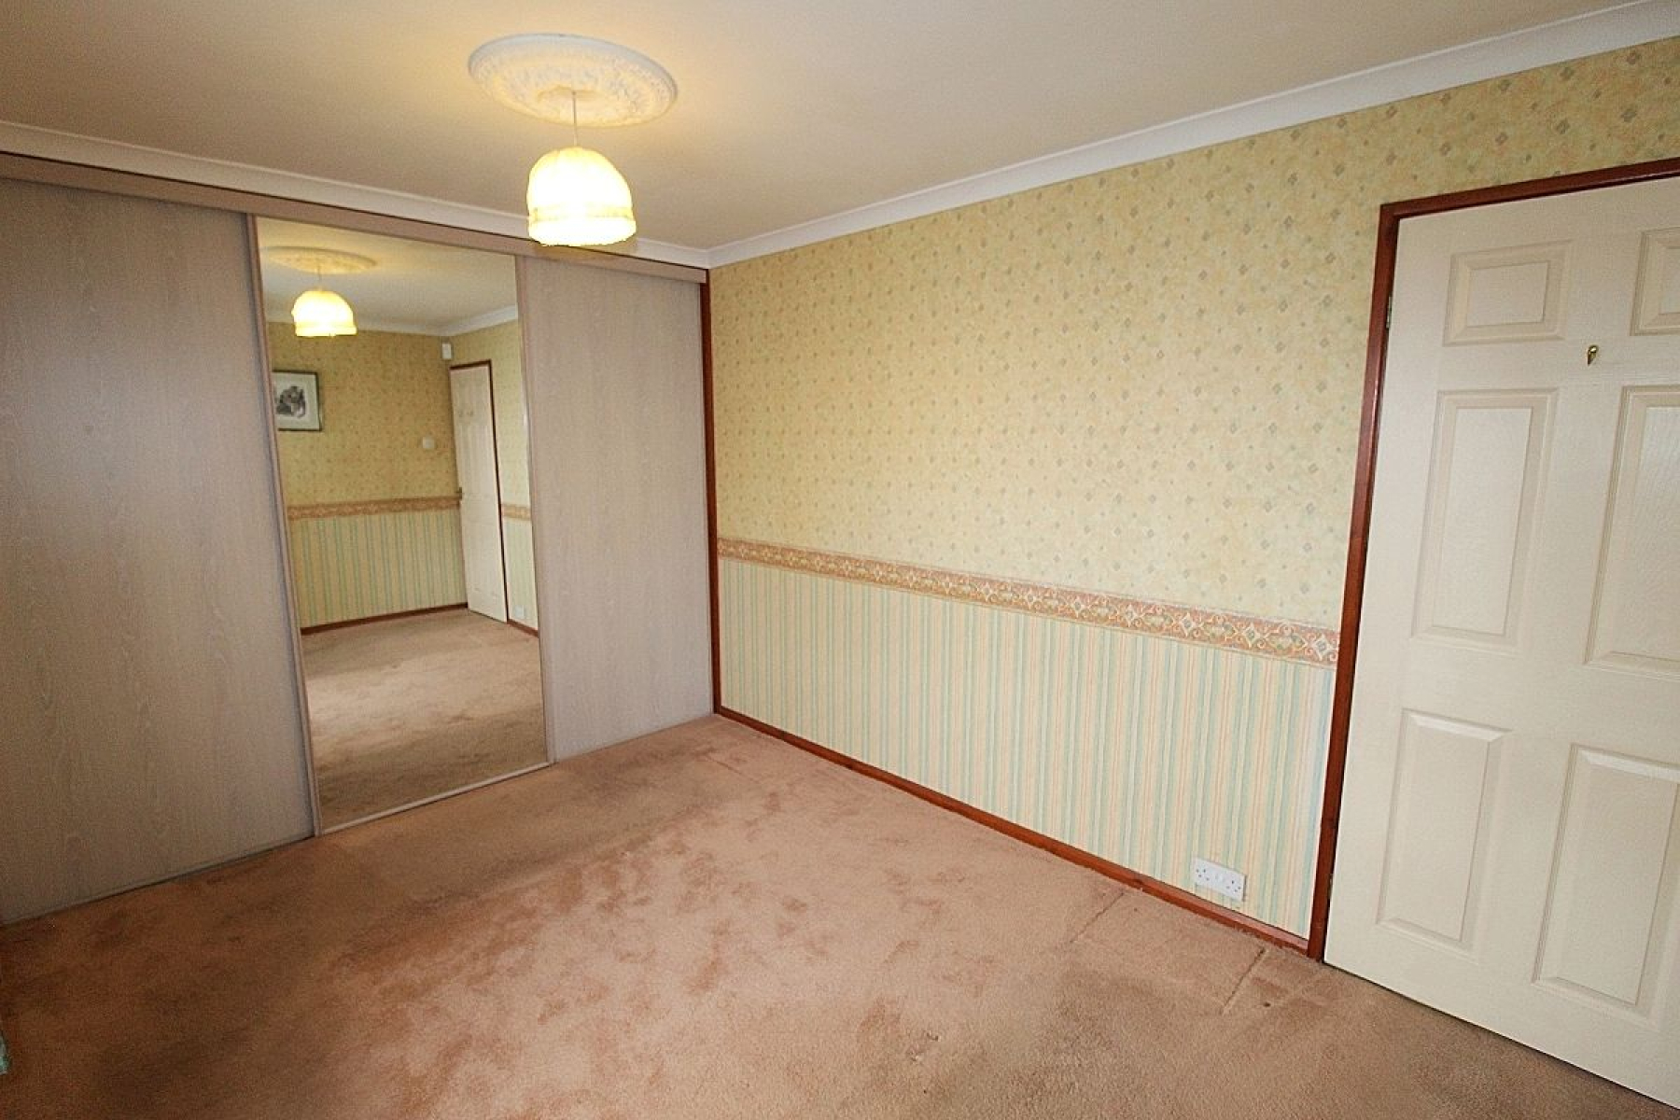
A double bedroom with a large range of fitted sliding wardrobes, carpeted flooring, radiator and a upvc window.
Bedroom 2 w: 2.2m x l: 2.7m (w: 7' 3" x l: 8' 10")
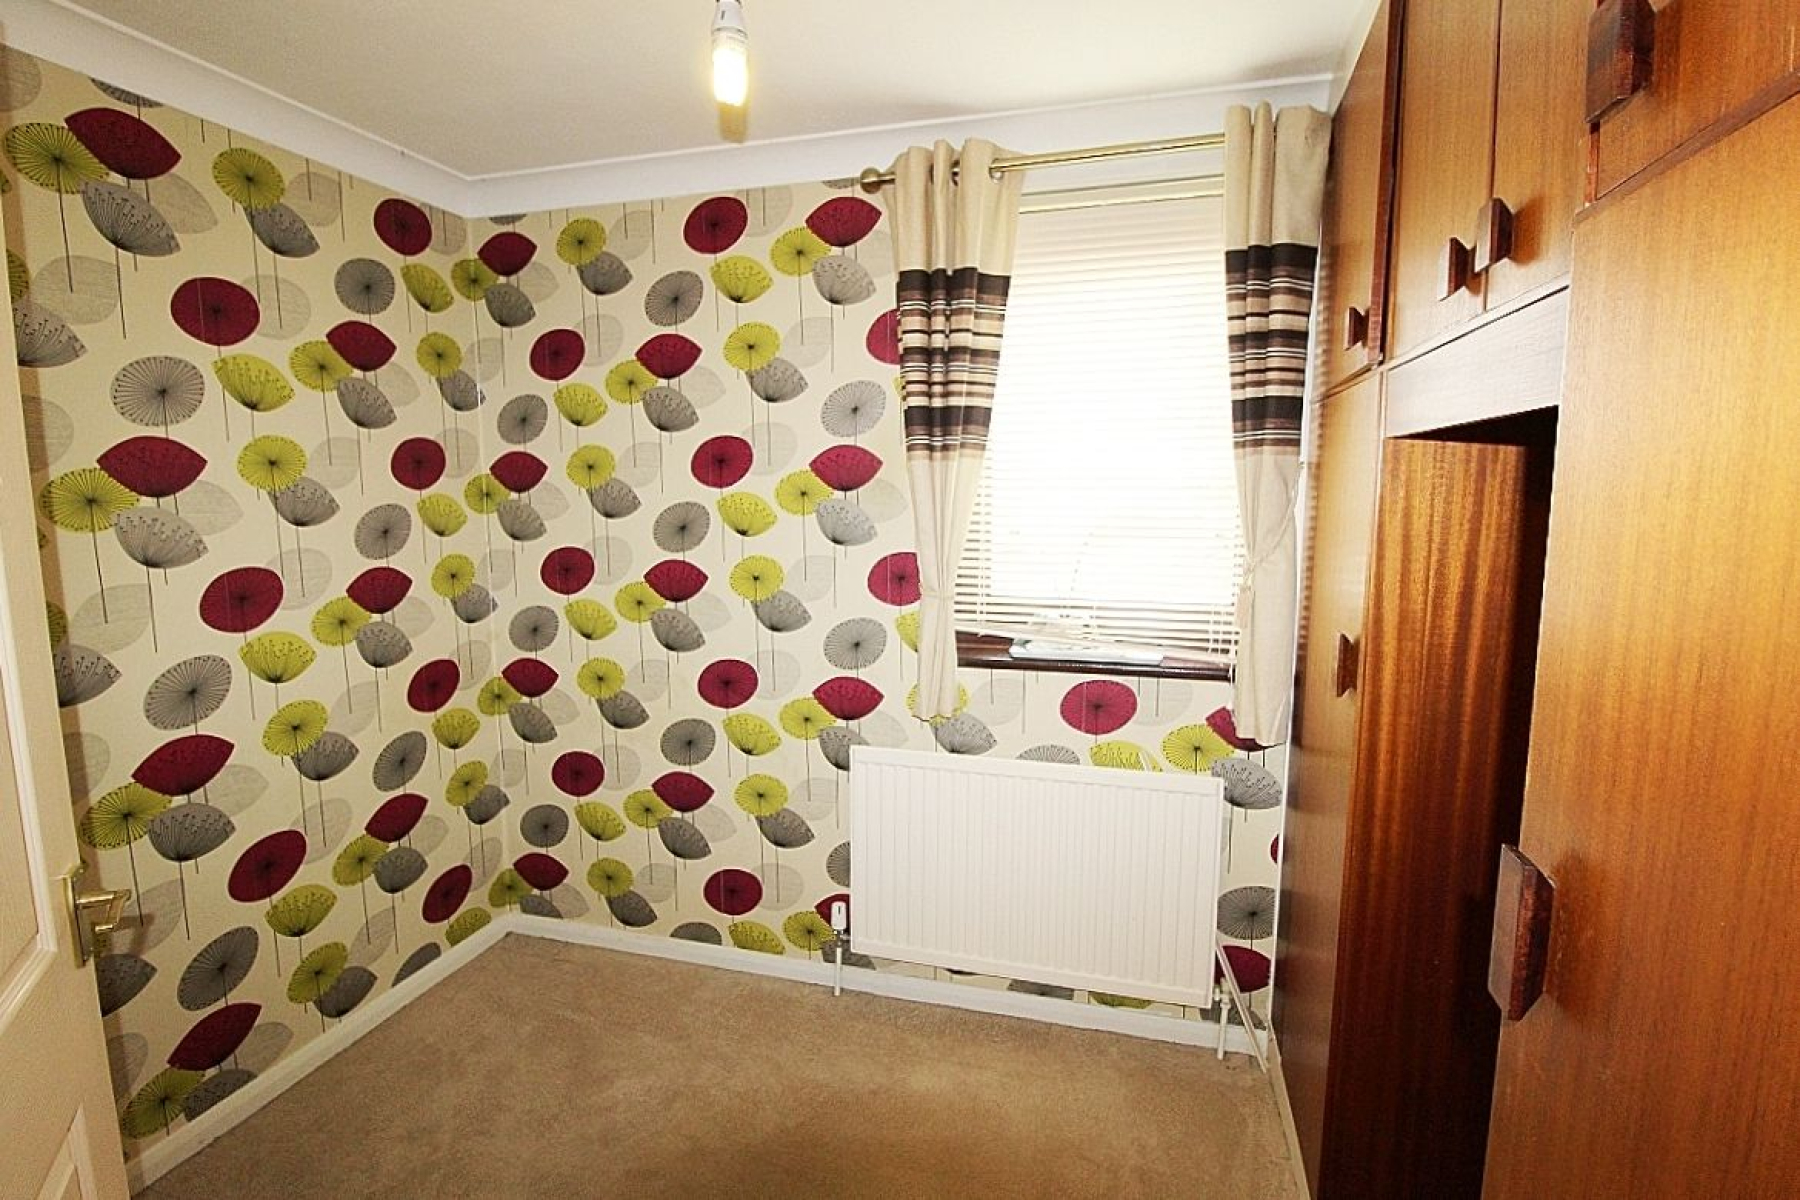
An ample sized second bedroom with a range of fitted wardrobes and furniture, carpeted flooring, radiator and a upvc window.
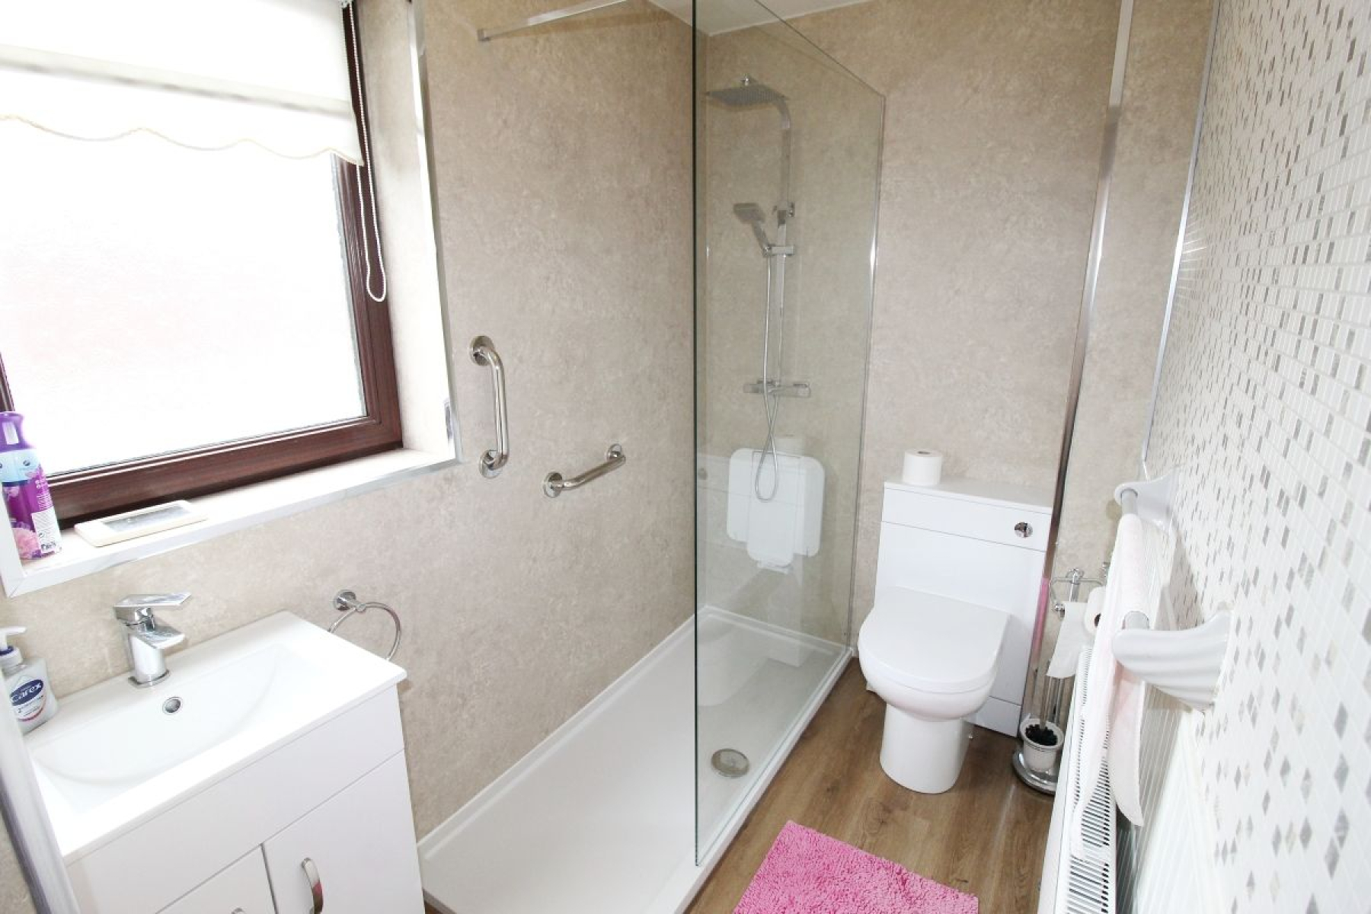
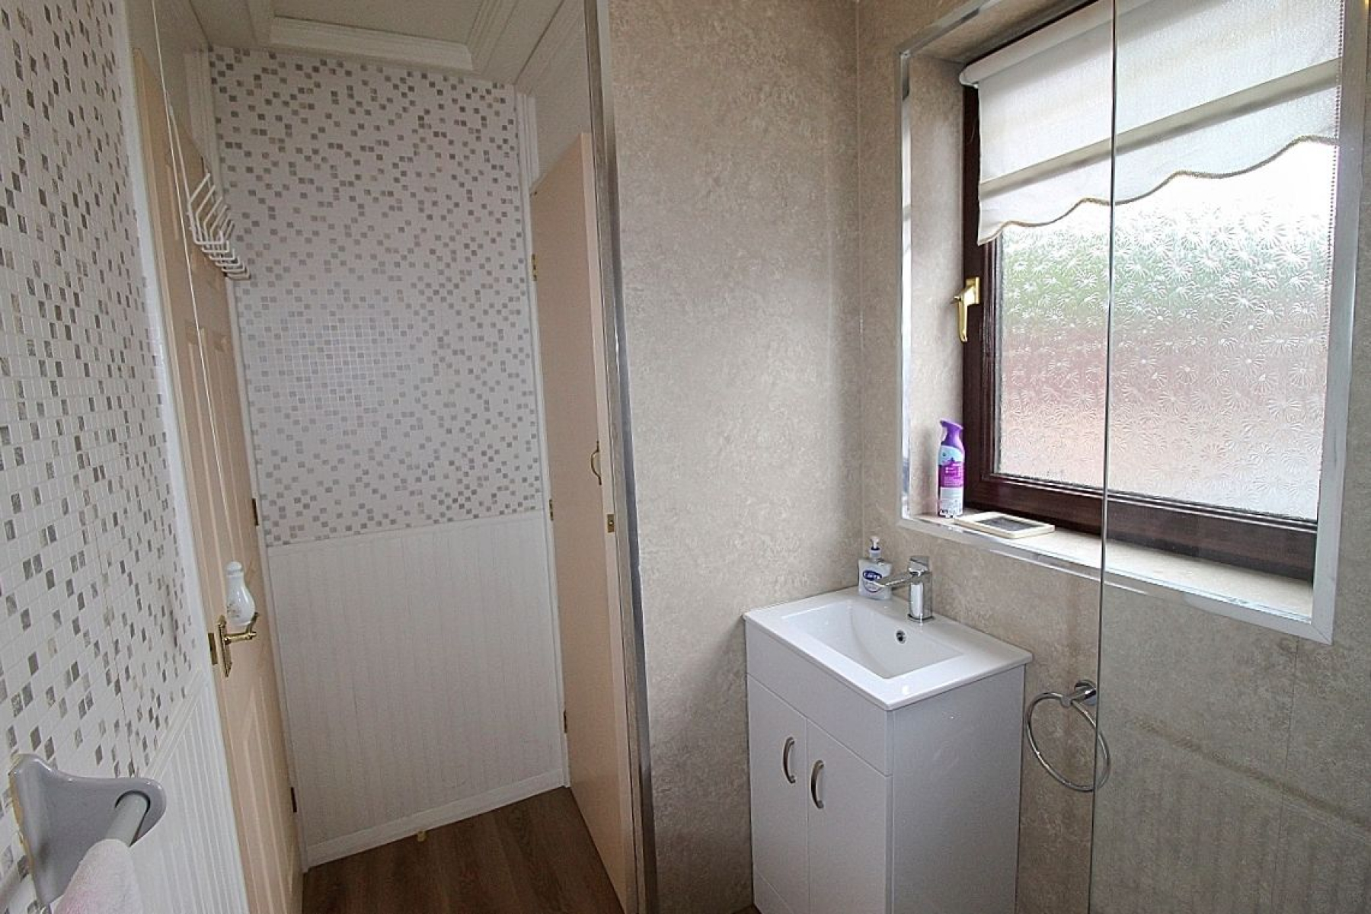
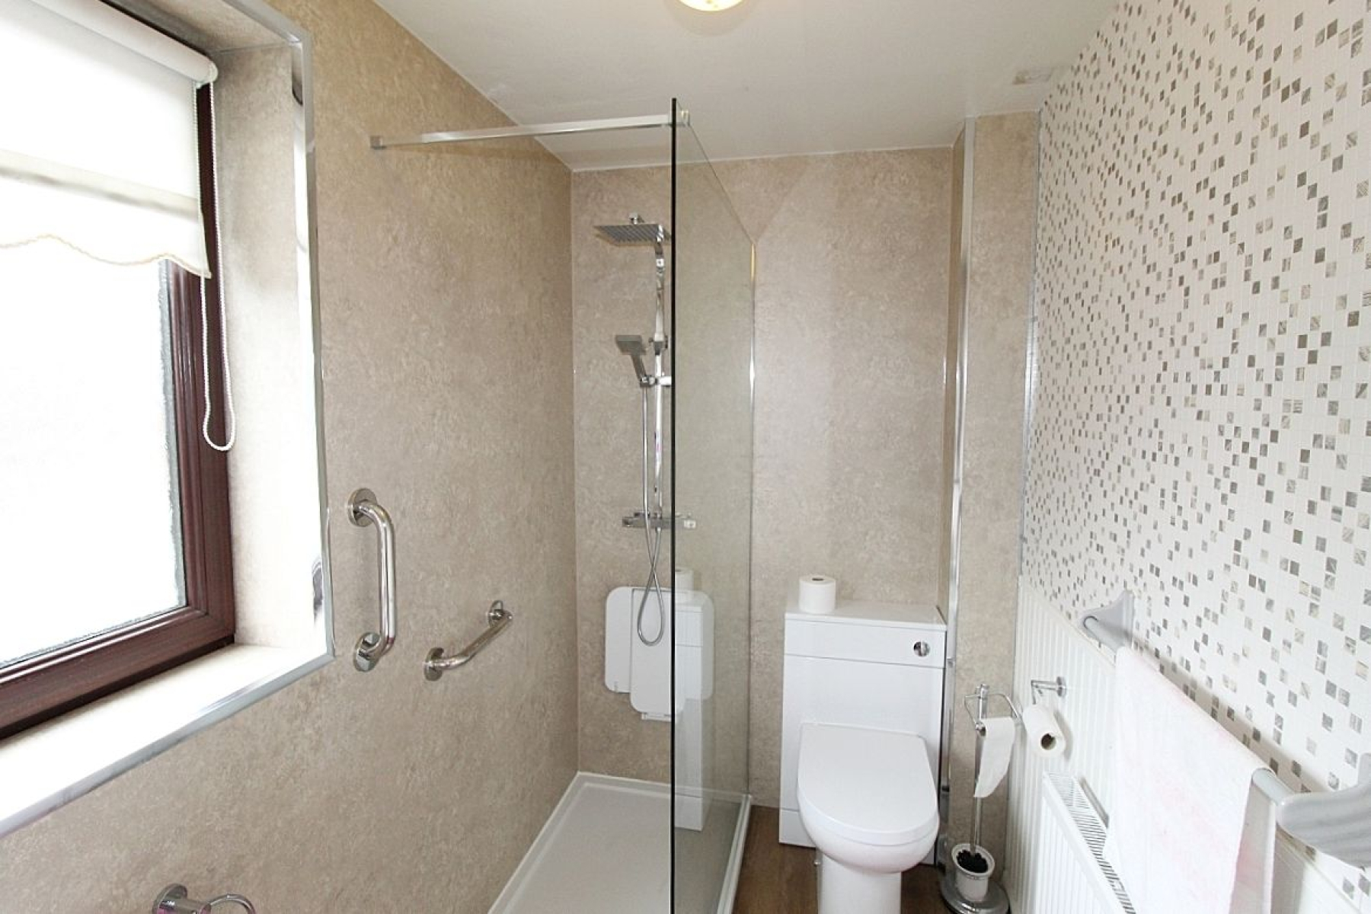
Family Shower Room w: 3m x l: 1.6m (w: 9' 10" x l: 5' 3")
A beautifully presented shower room benefitting from a large walk in shower, vanity wash hand basin and a further vanity wc. Decorative paneled walls, contrasting flooring, radiator, upvc windows and built in storage..
Outside
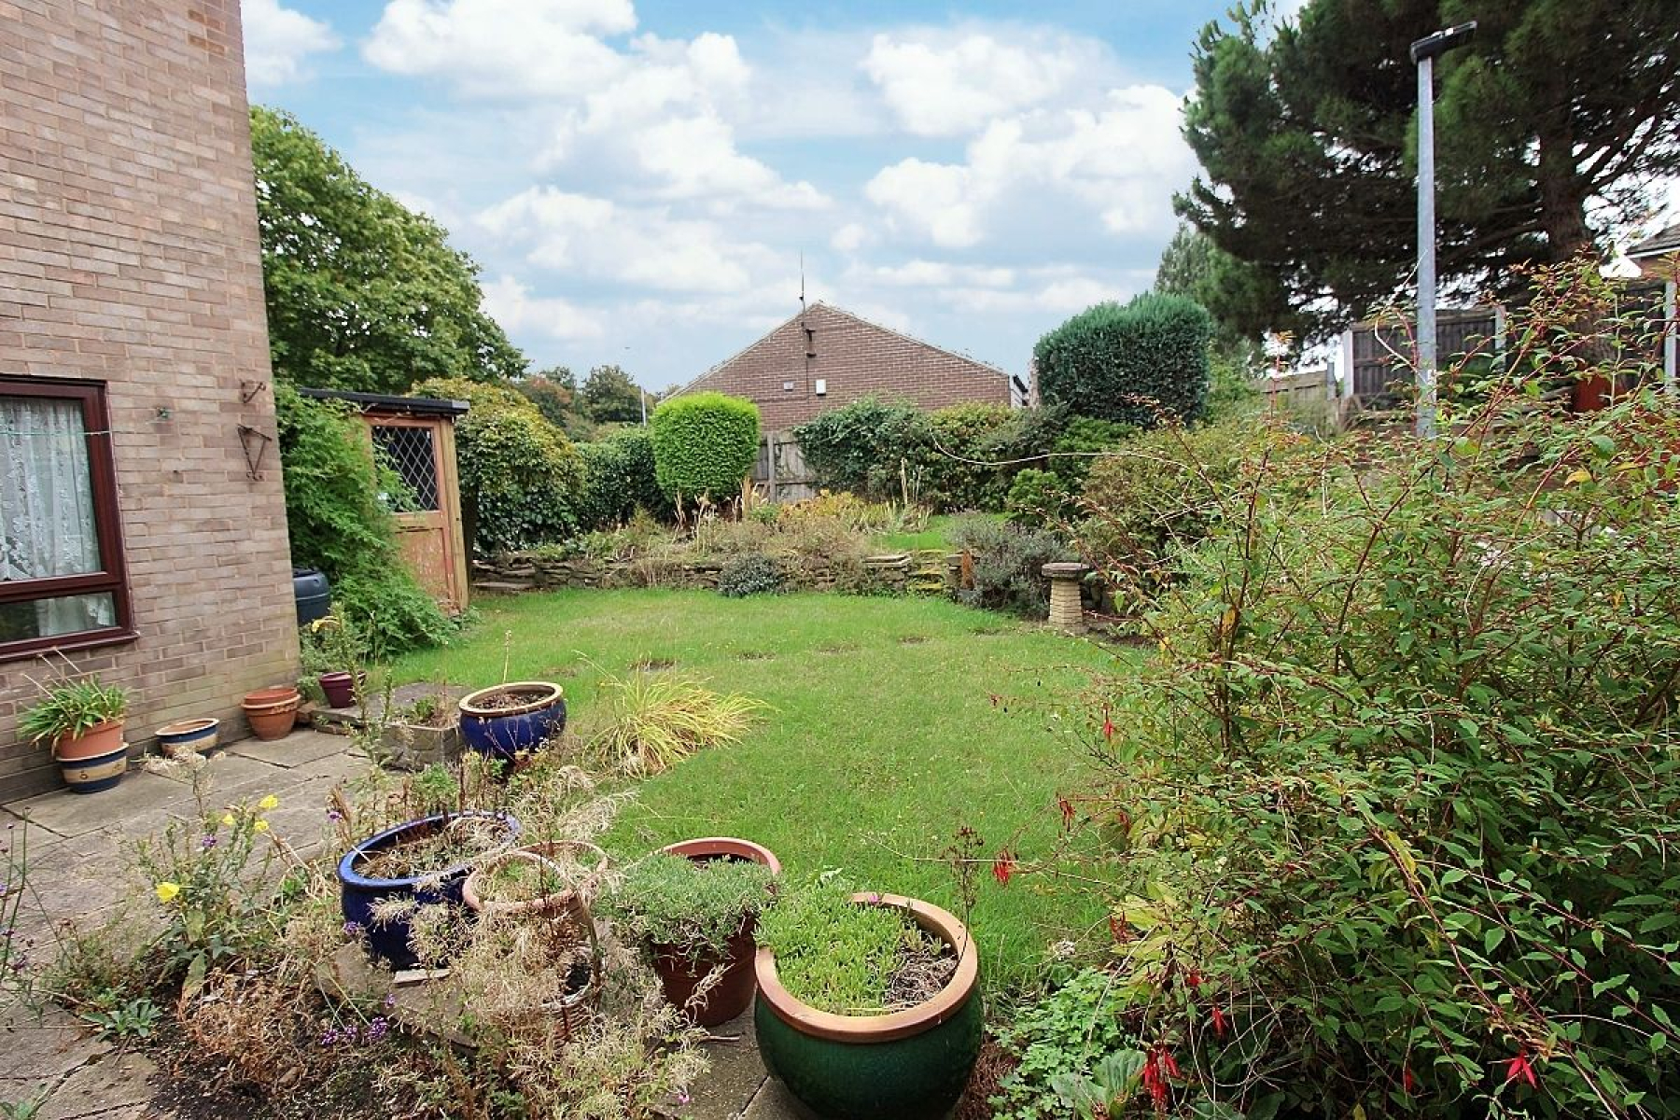
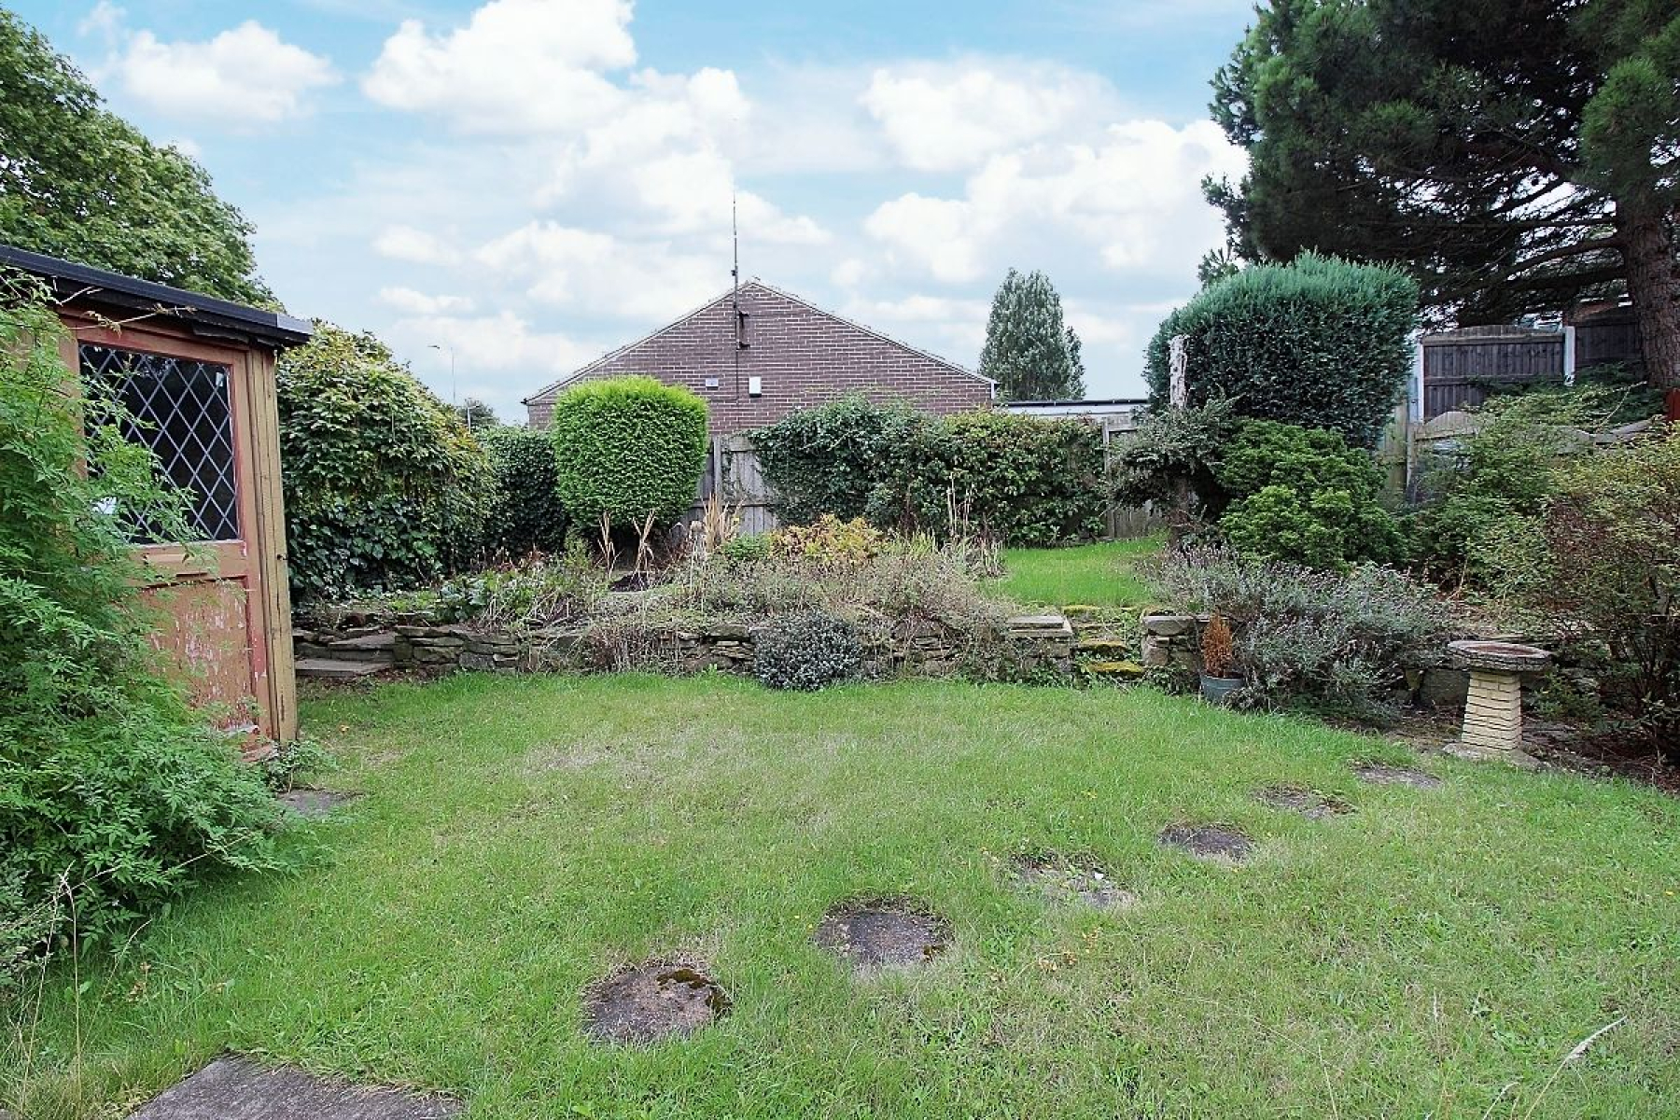
The property is greeted by wrap around communal manicured gardens and has dual outbuildings for further storage. Side gated access to the private enclosed rear where a patio area leads to a delicately tired lawned garden with manicured borders and an adjoining lean to shed.