A COTTAGE OF CHARM WITH VIEWS TO IMPRESS, IN THE HEART OF SCHOLES, A HOME TO ADDRESS!
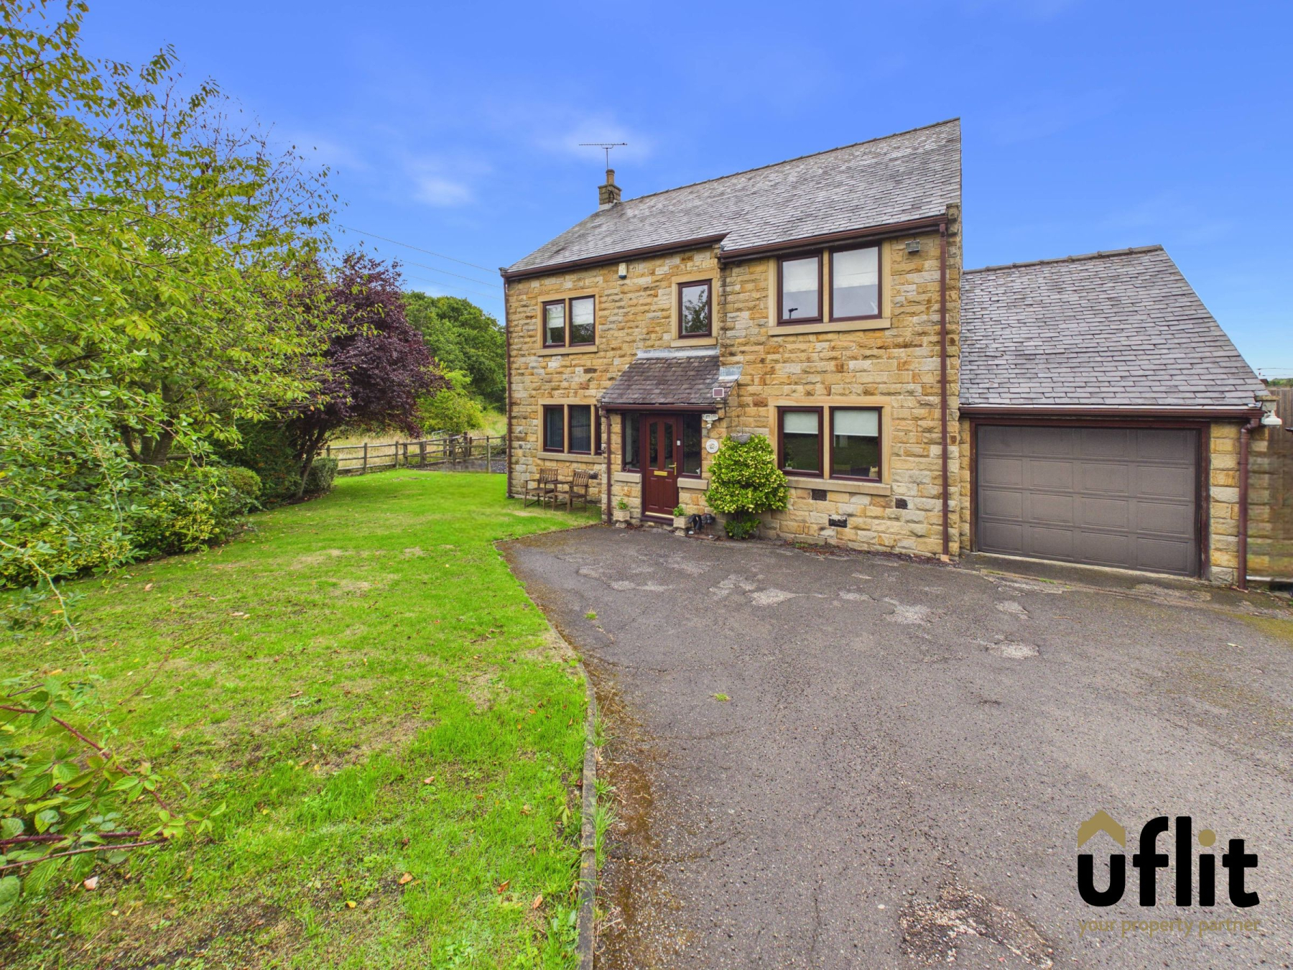
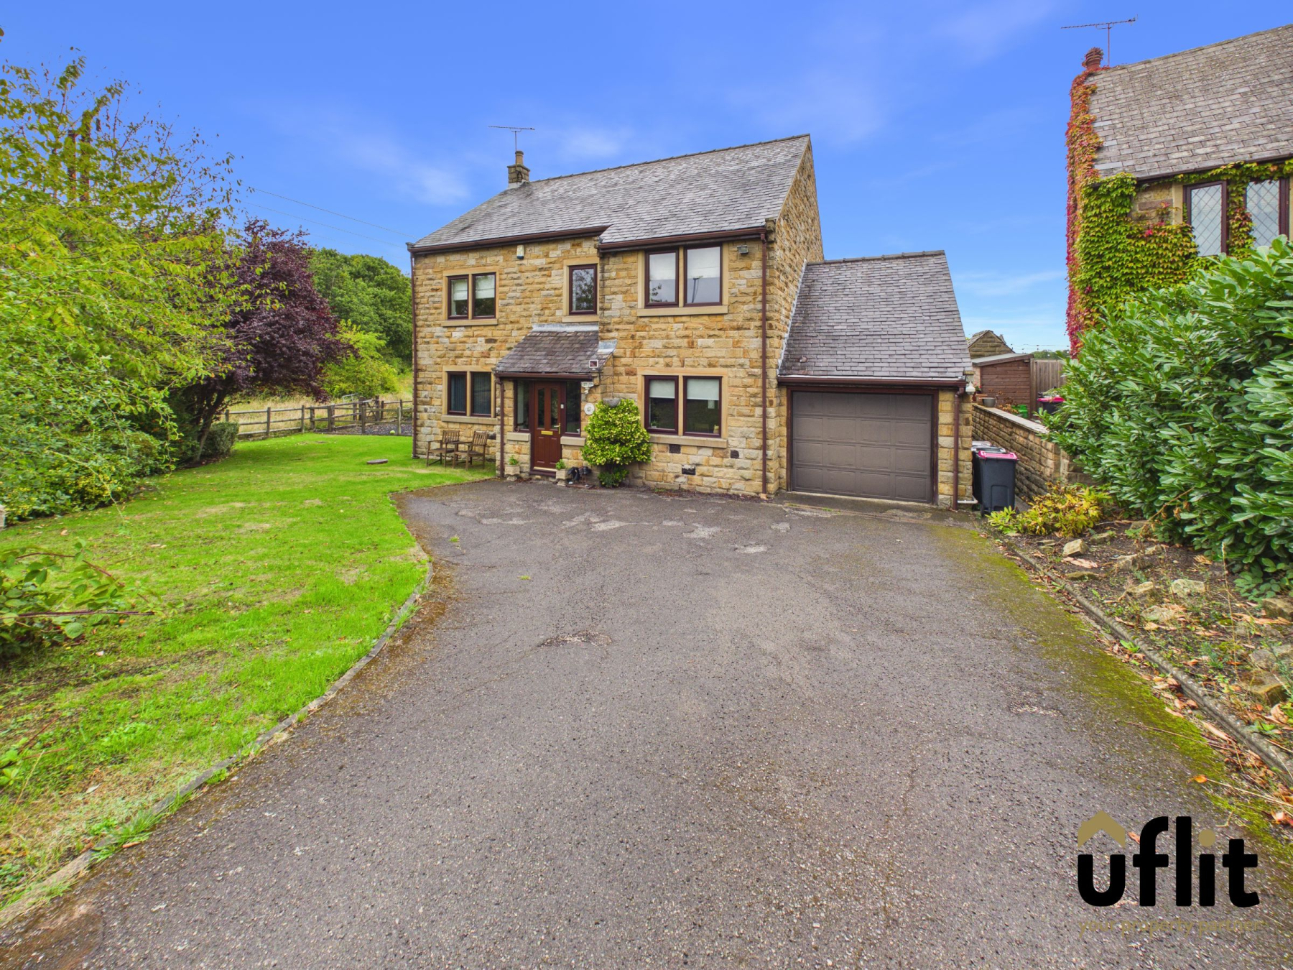
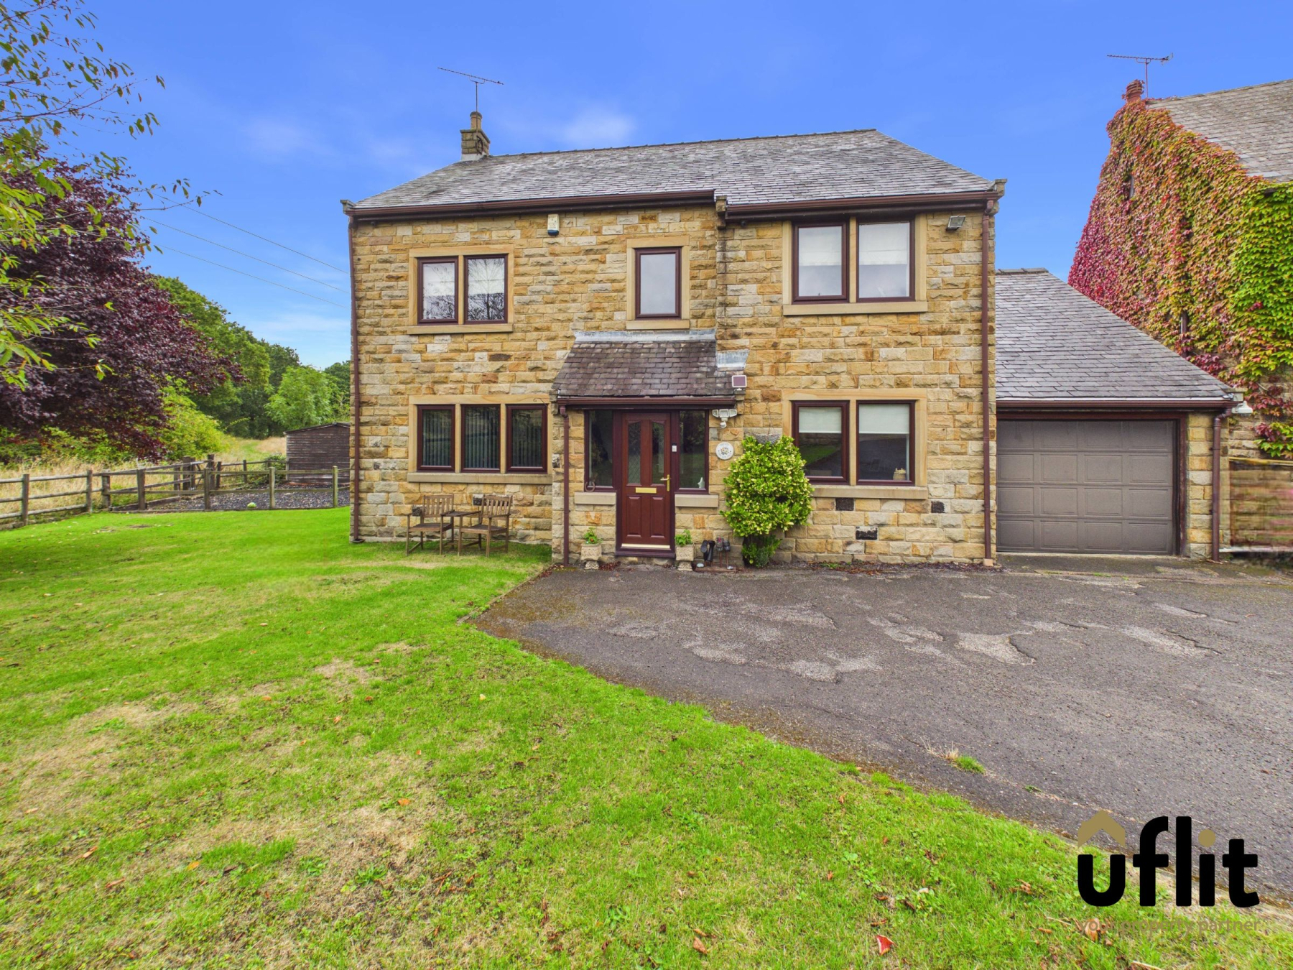
UFLIT are delighted to bring to the market this stunning FOUR-BEDROOM DETACHED COTTAGE, ideally positioned within the highly sought-after village of Scholes. Tucked away in a peaceful and private setting in the heart of the village, this beautiful home enjoys a wonderful sense of tranquillity whilst being perfectly placed to take advantage of the surrounding village amenities and countryside. The property is approached via a generous driveway providing ample off-road parking, complemented by large surrounding front gardens and exceptional views overlooking the heart of Scholes and towards the prestigious Wentworth Estates.
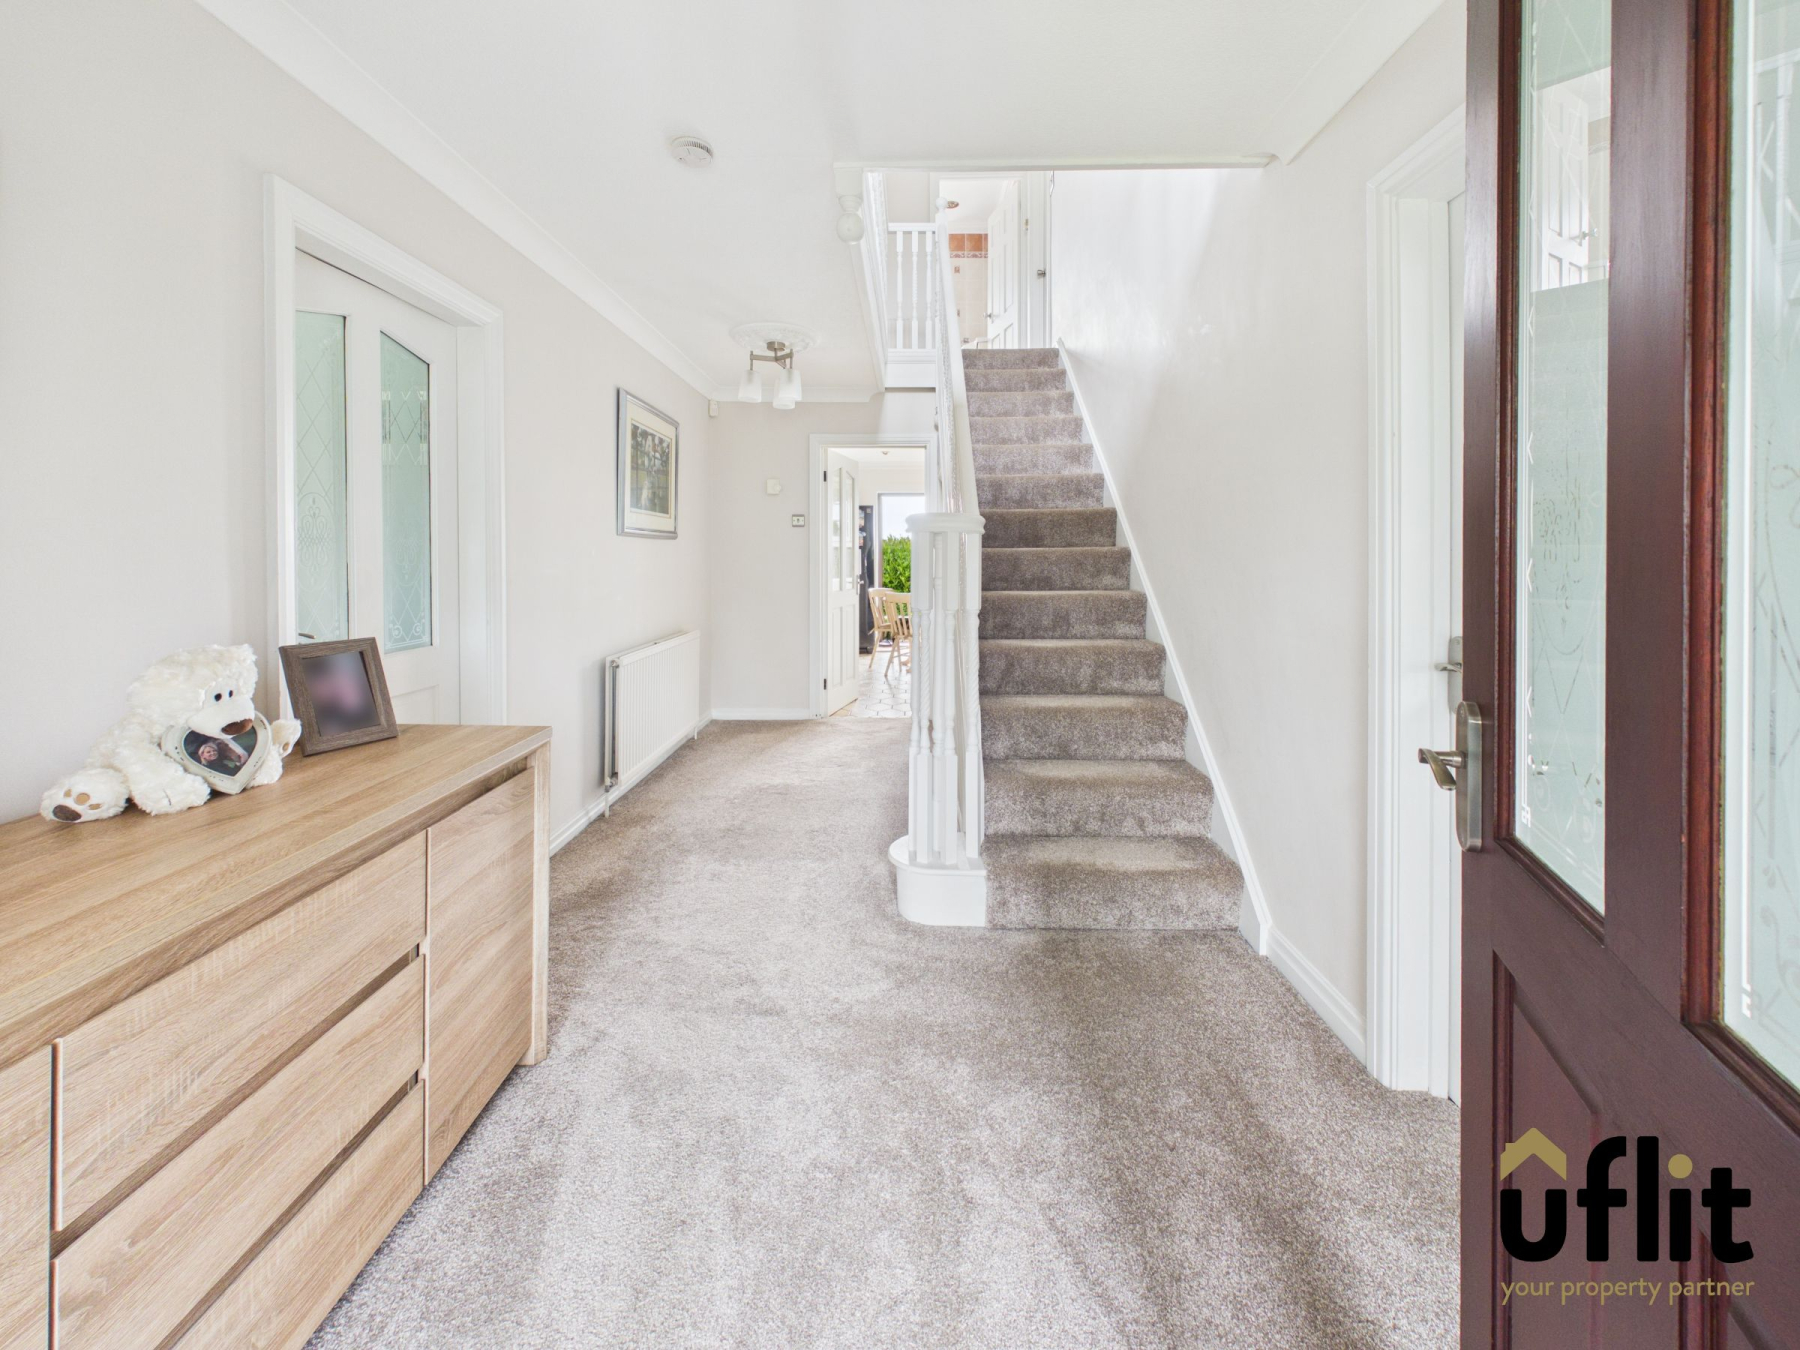
A welcoming entrance porch leads into the spacious entrance hallway, which provides access to the principal ground floor accommodation. The home offers a superb selection of versatile reception spaces, including a separate dining room with a front-facing window and a cosy snug, also positioned to the front of the property. The snug benefits from doors opening into the generously proportioned lounge, creating an excellent flow between the reception areas.
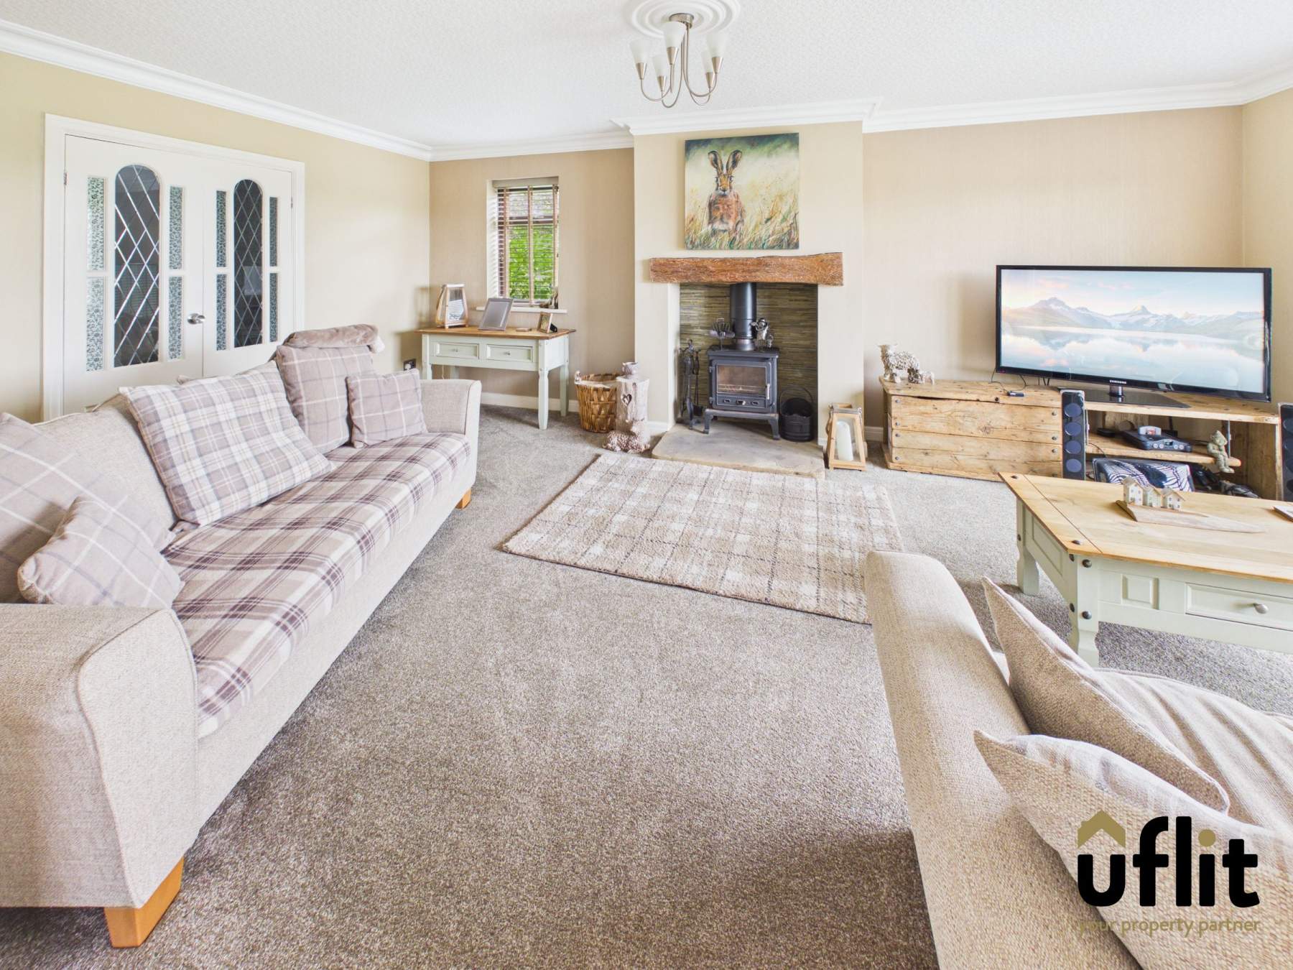
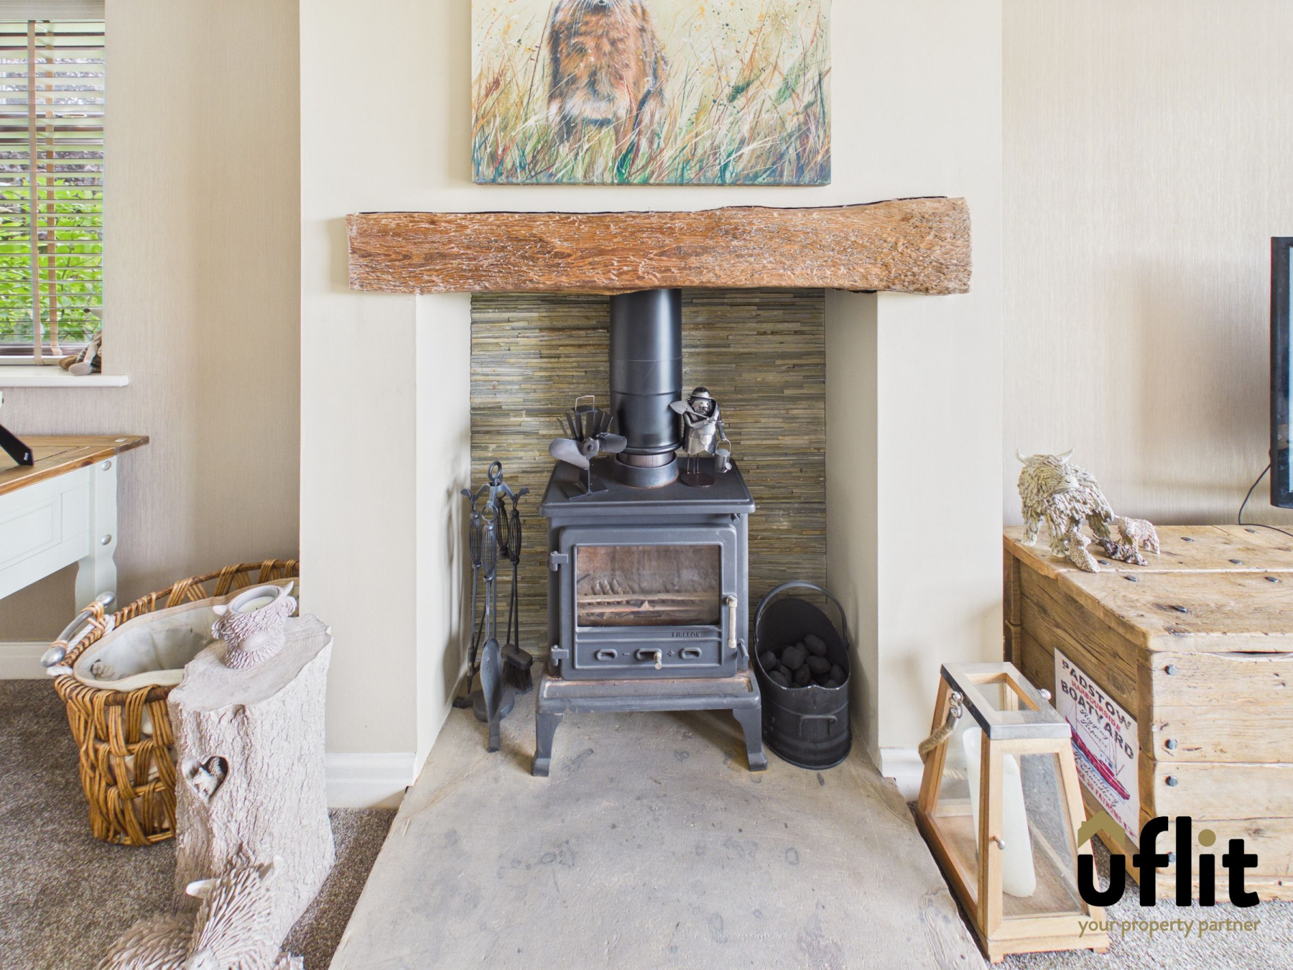
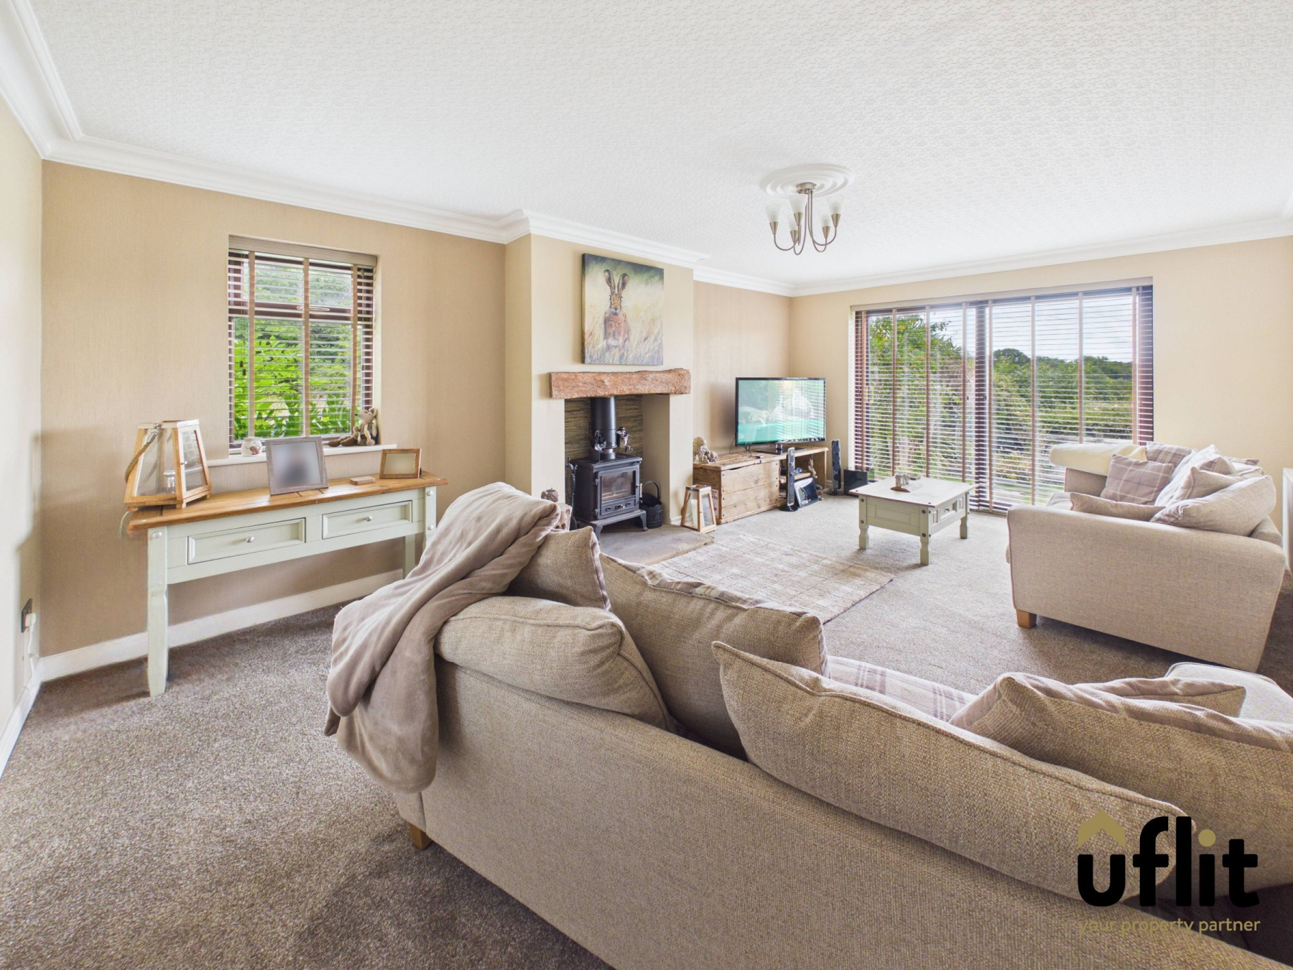
The spacious lounge is a real focal point of the home, featuring a multi-fuel log burner complete with logs and coal, creating a warm and inviting atmosphere. Sliding doors open directly onto the rear garden, while a further side window allows plenty of natural light into the room.
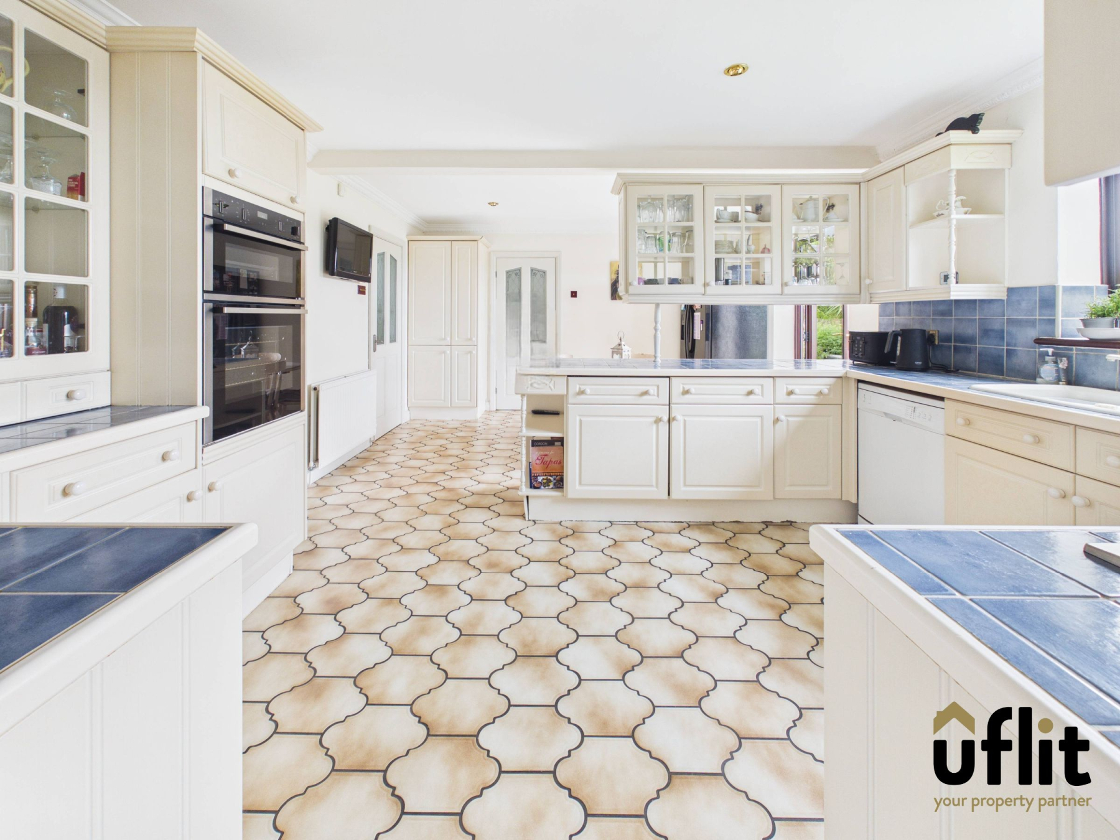
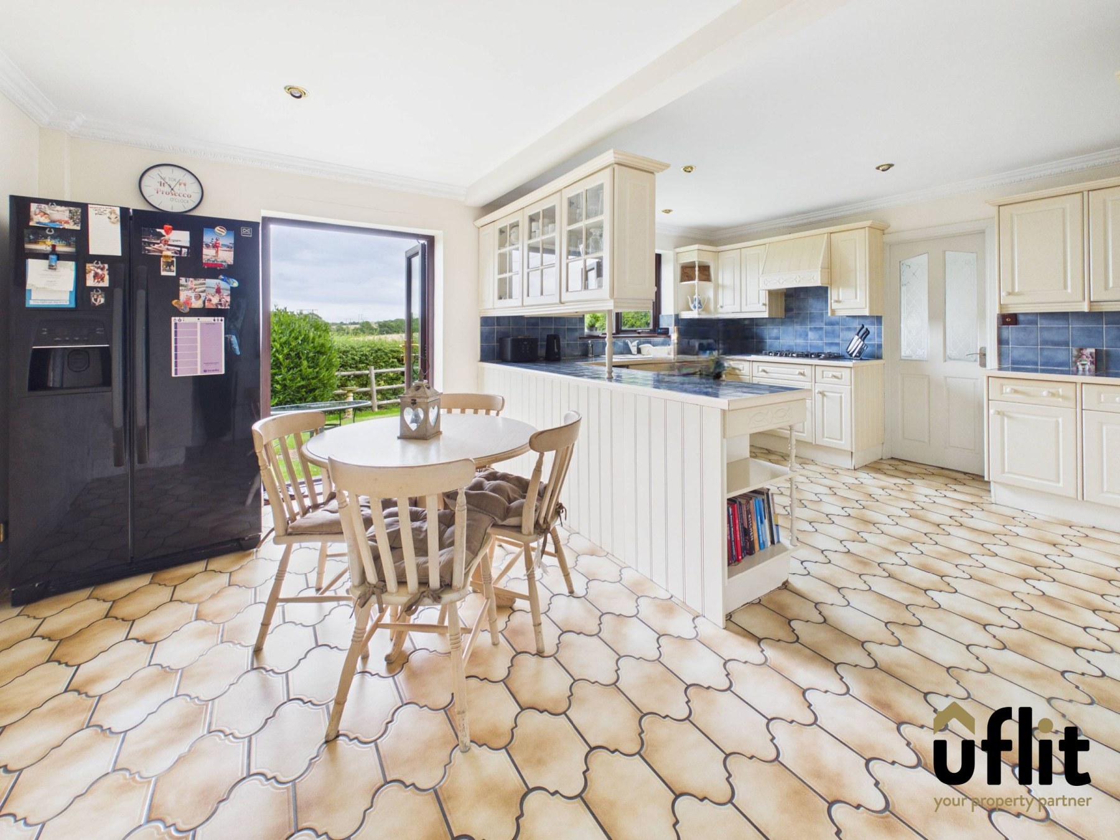
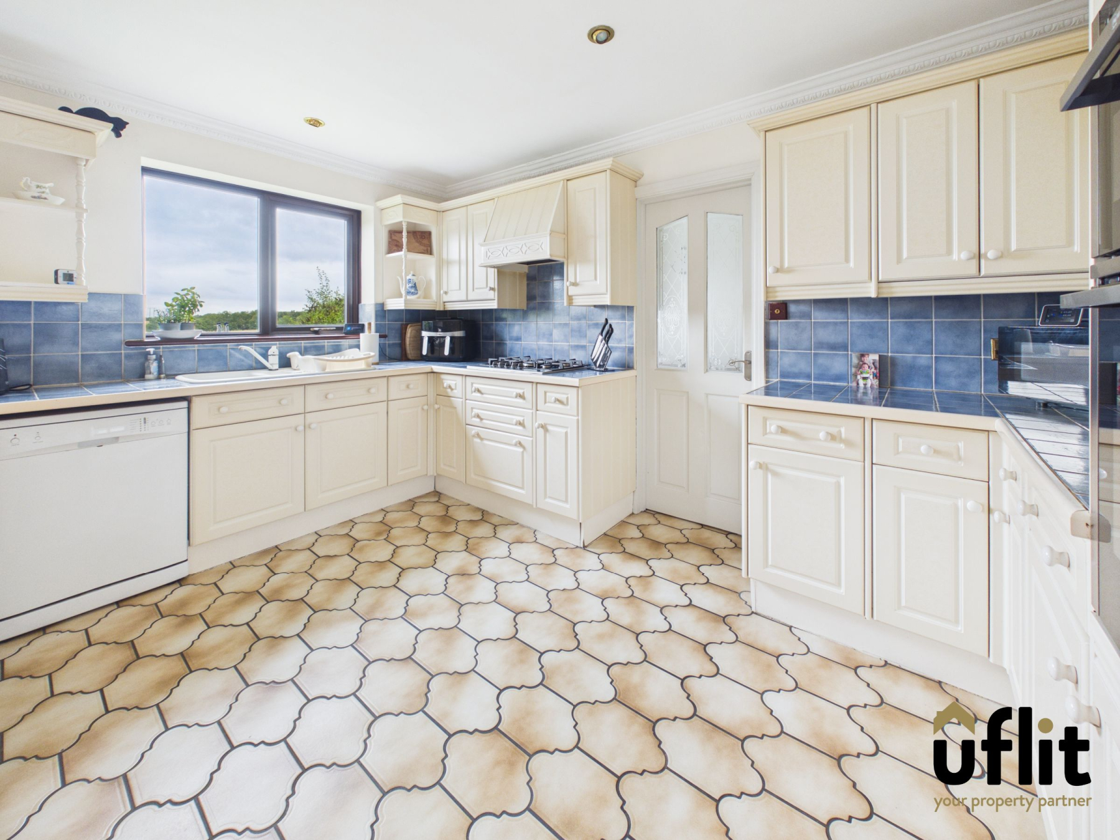
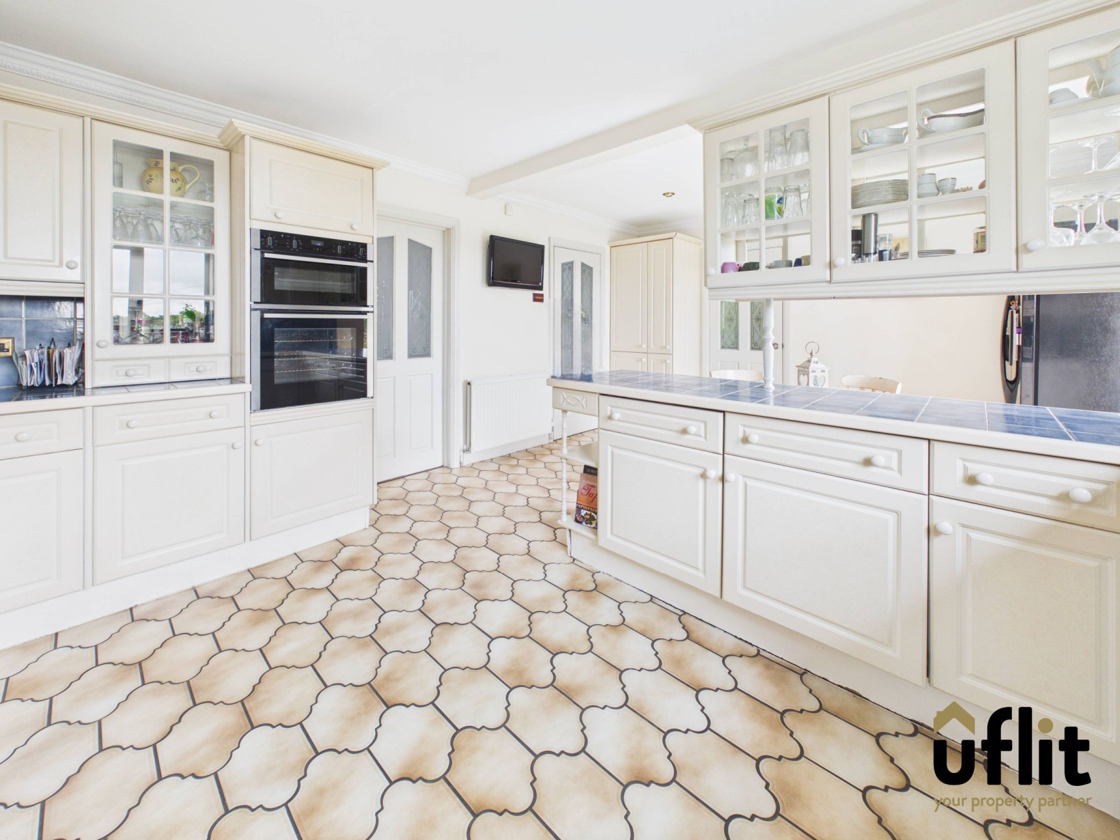
The impressive kitchen/diner is ideal for modern family living and entertaining, featuring a range of integrated appliances. A central breakfast island provides additional preparation, whilst there is ample room for a dining table. A window overlooks the rear garden and French doors provide direct access outside, making this a fantastic space for entertaining during the warmer months. A door leads through to the useful utility room. The utility room also provides access to the side entrance and downstairs WC.
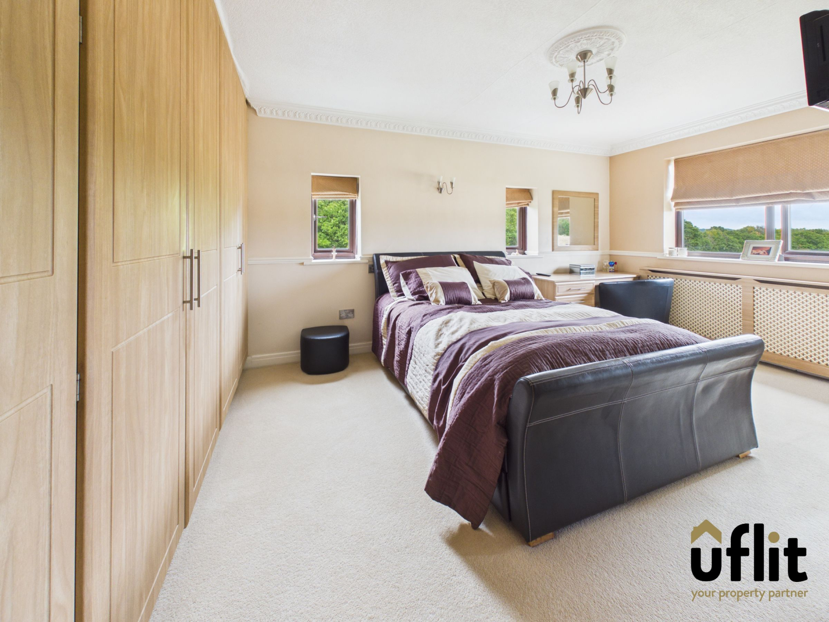
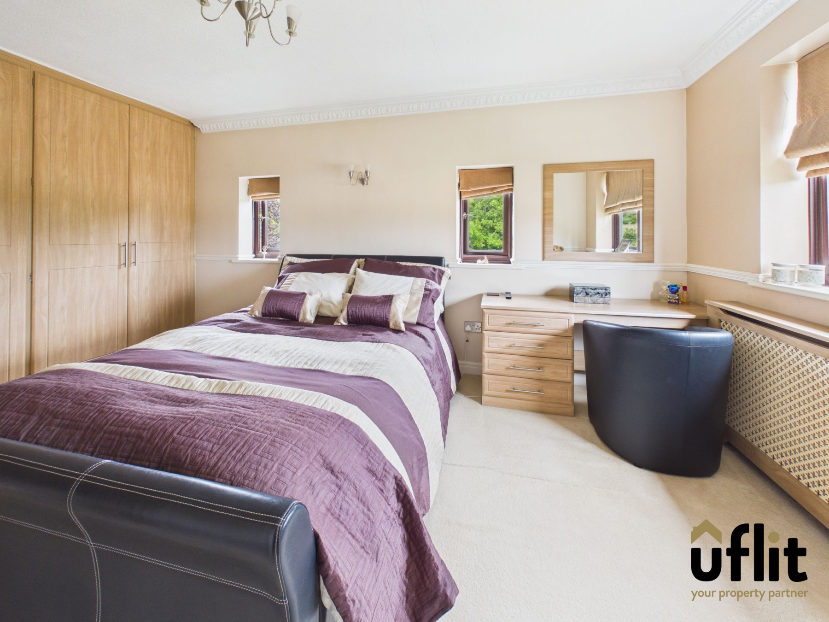
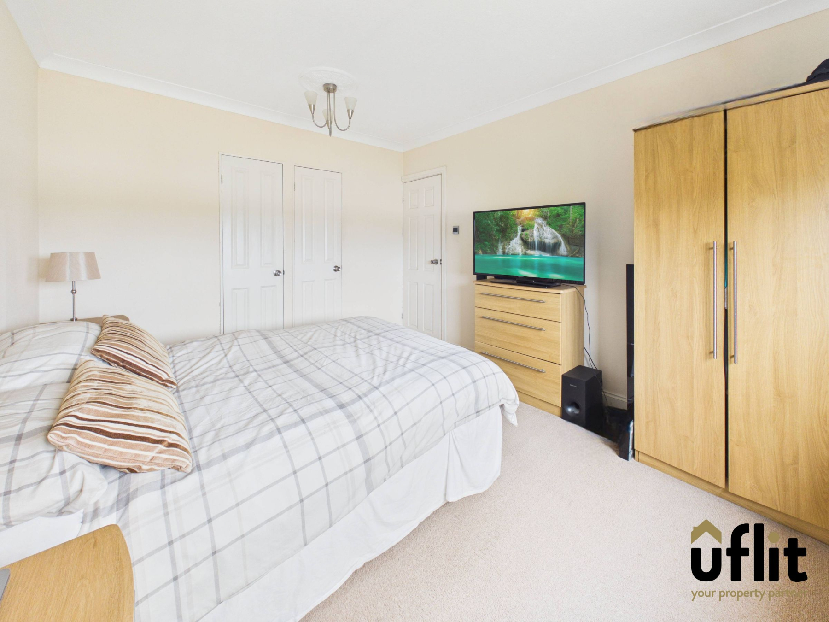
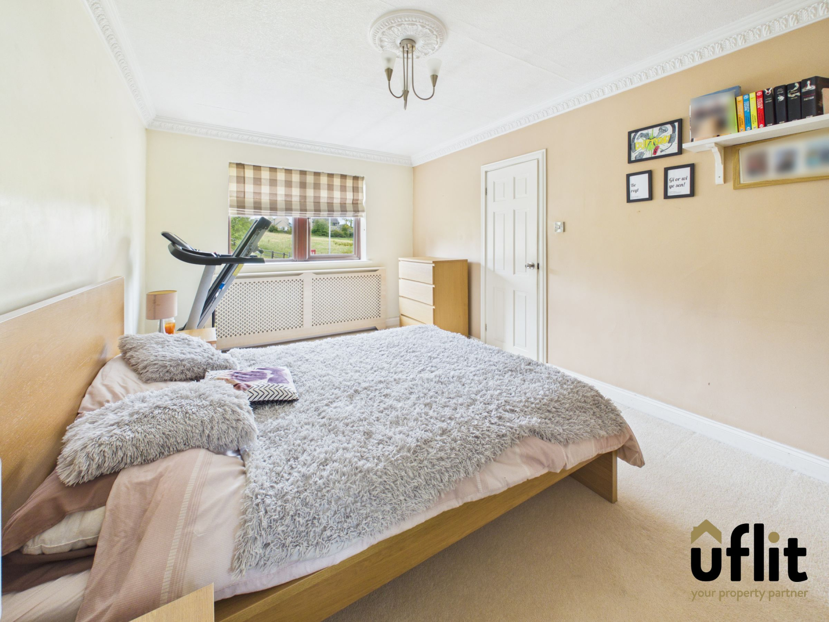
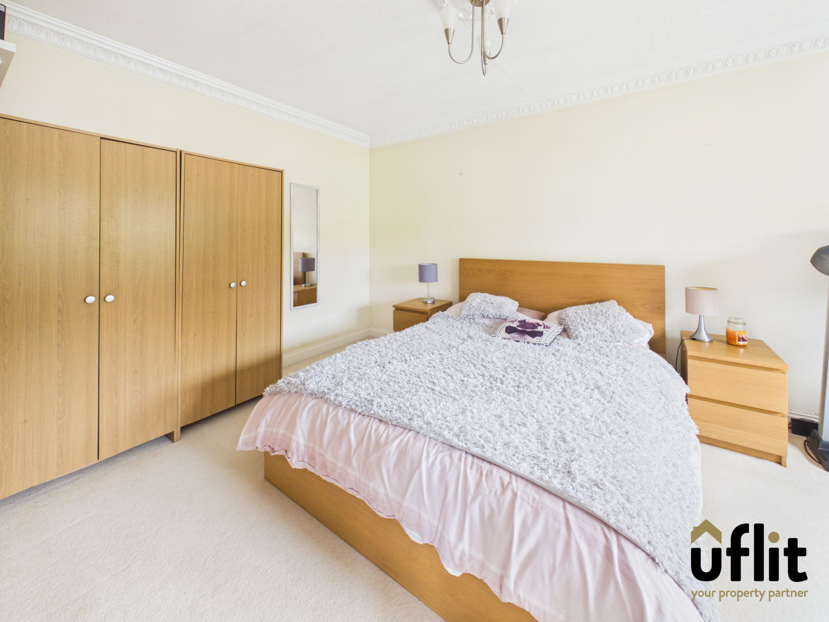
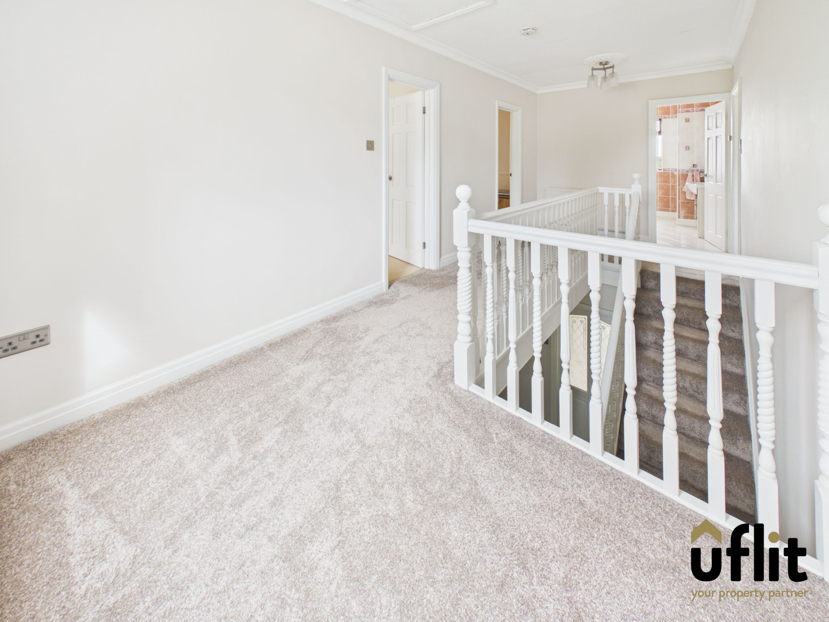
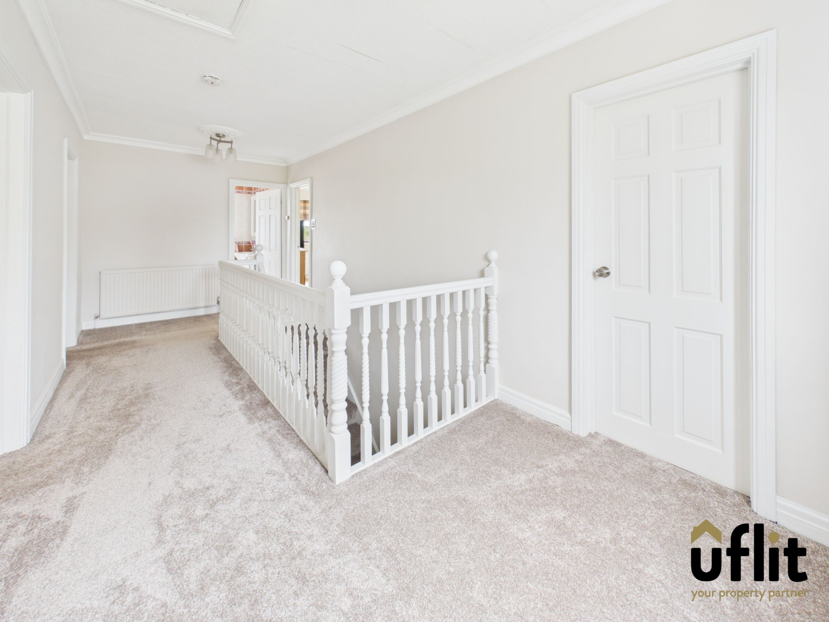
To the first floor, an enormous landing provides an impressive feeling of space and gives access to all four bedrooms and the family bathroom. The master bedroom is a spacious double with windows overlooking the rear and side of the property, enjoying lovely views and plenty of natural light. The room benefits from extensive fitted wardrobes and matching furniture, together with access to a stylish en-suite shower room.
Bedroom two is another generous double bedroom with a rear-facing window, useful storage cupboard and its own en-suite shower room.
Bedrooms three and four are both well-proportioned double bedrooms, with front-facing windows and enjoying views towards the surrounding area.
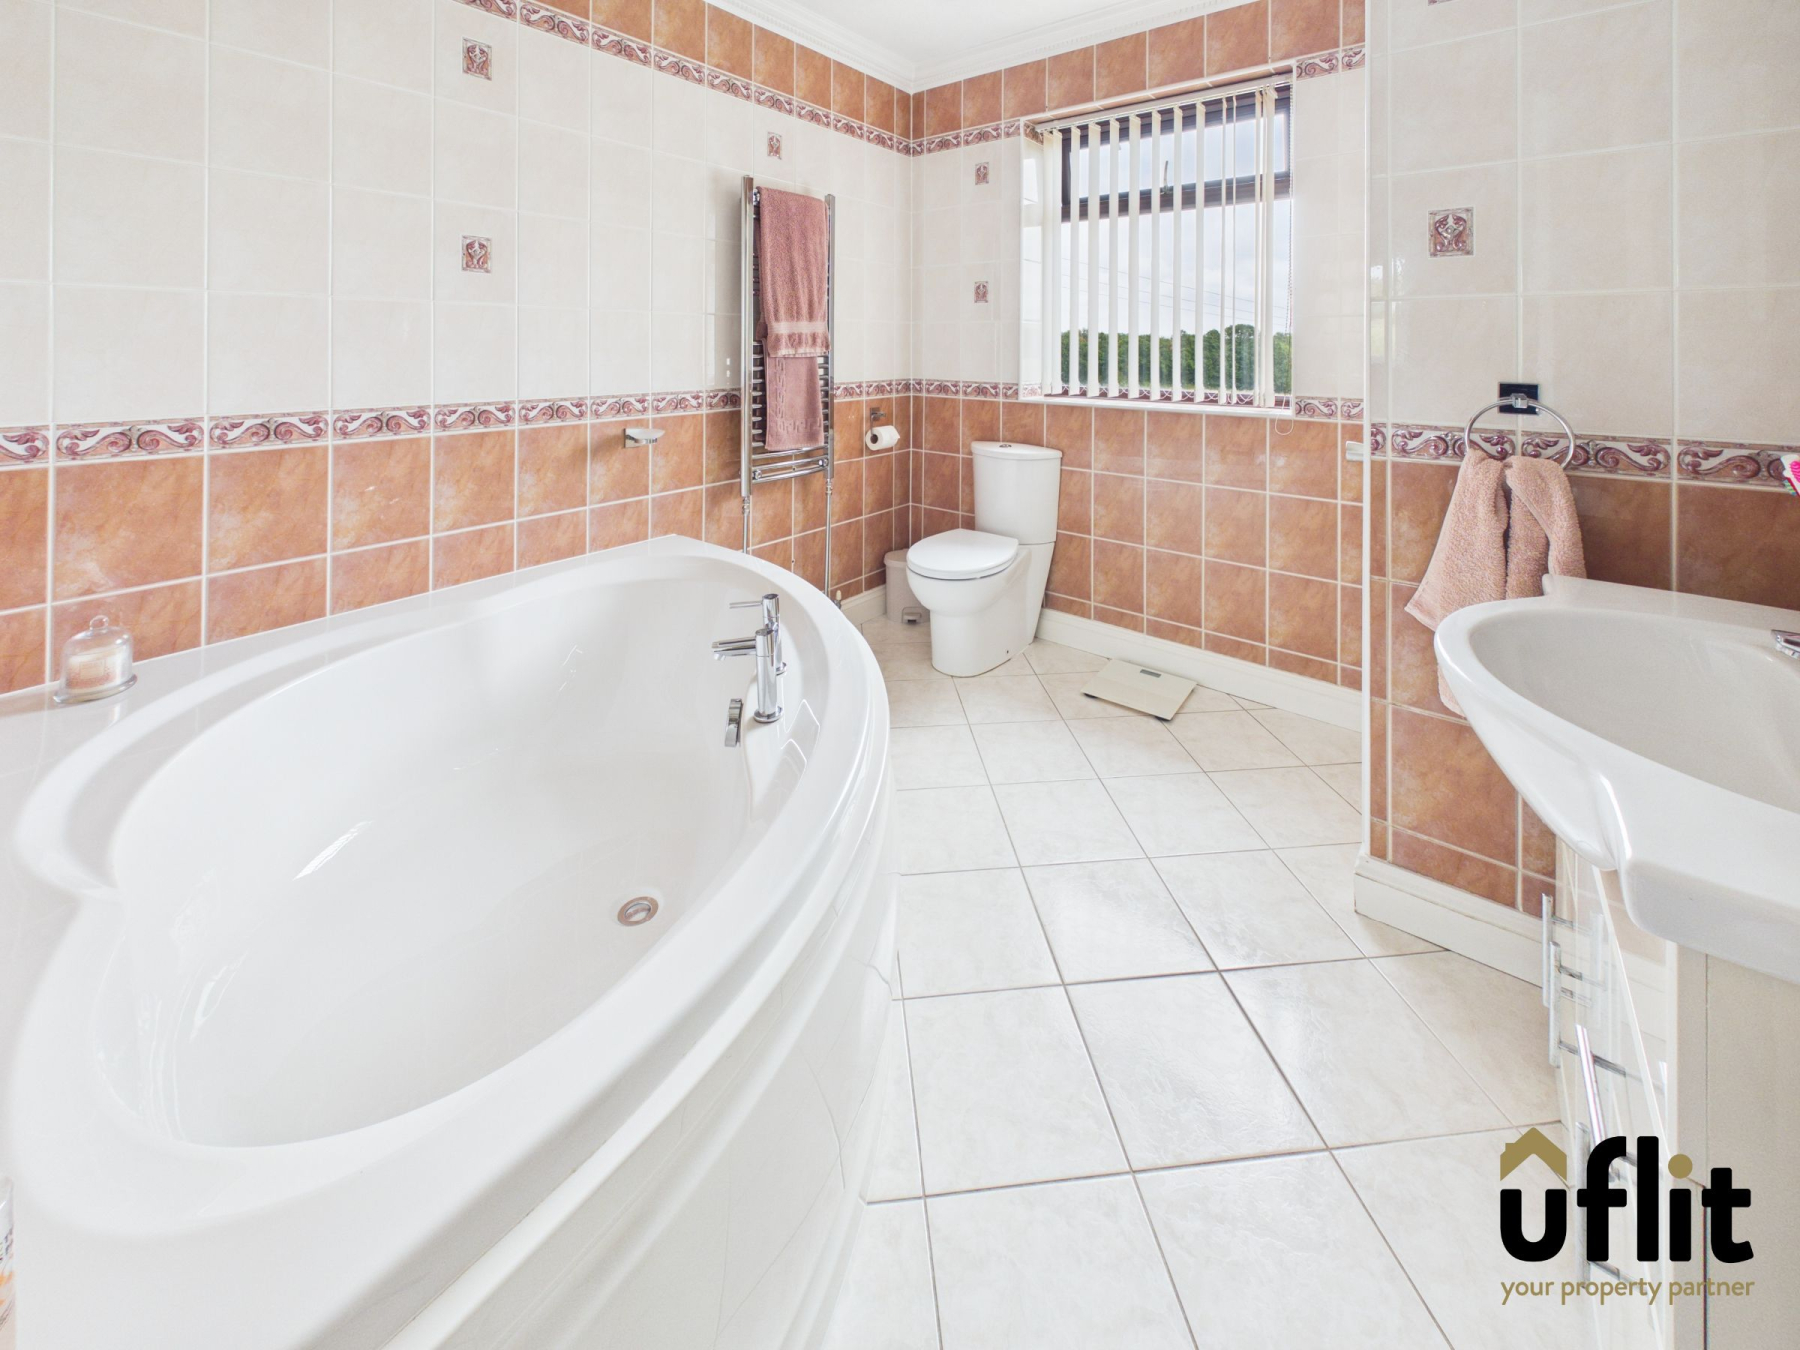
The family bathroom is beautifully appointed with a corner suite and a rear-facing window providing stunning views across Scholes.
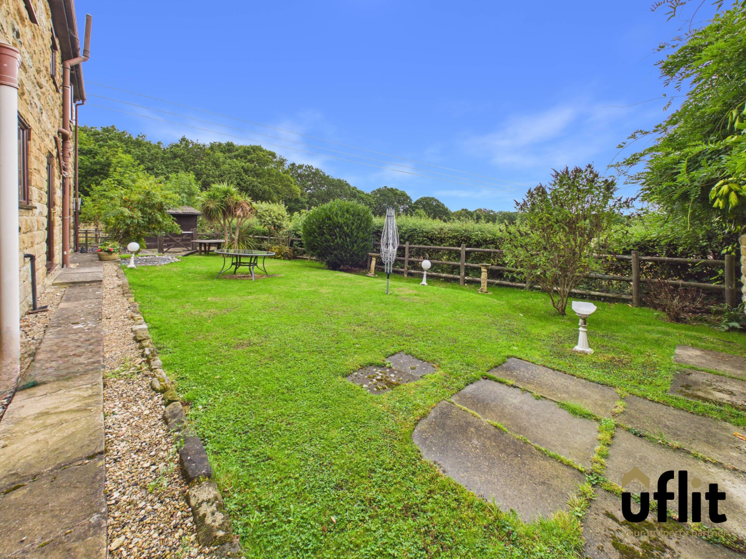
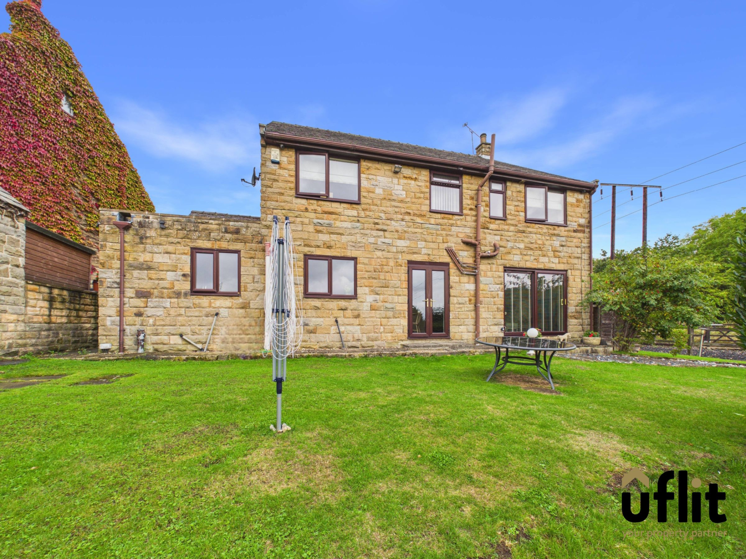
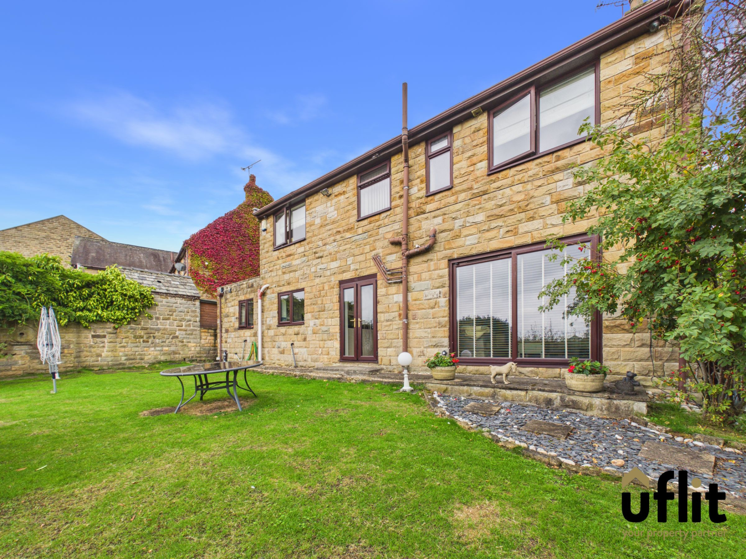
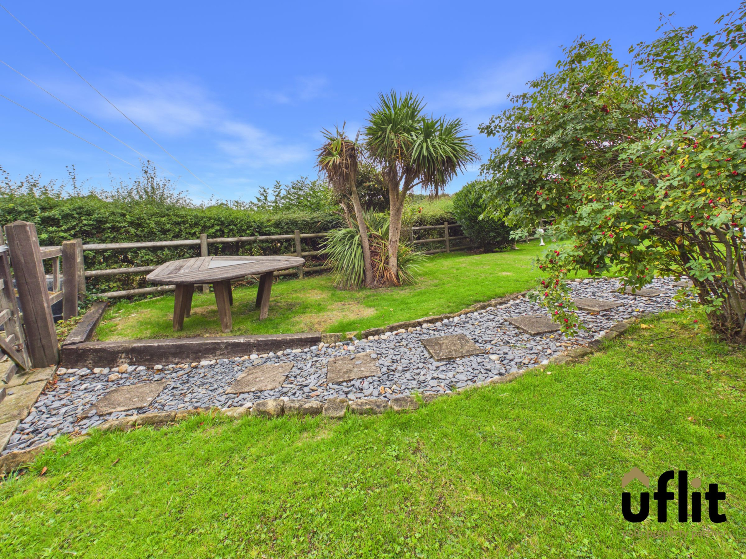
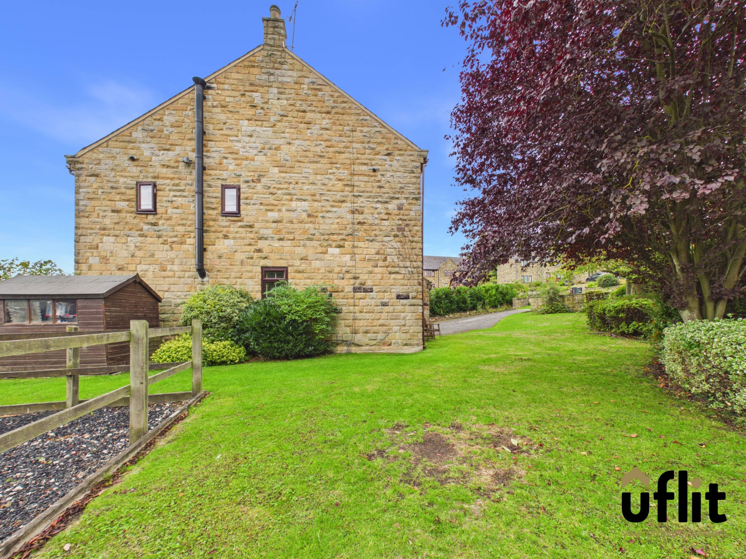
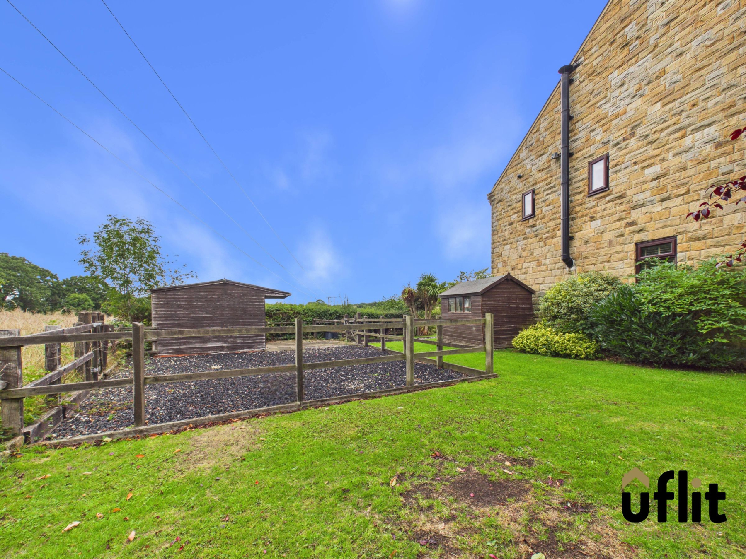
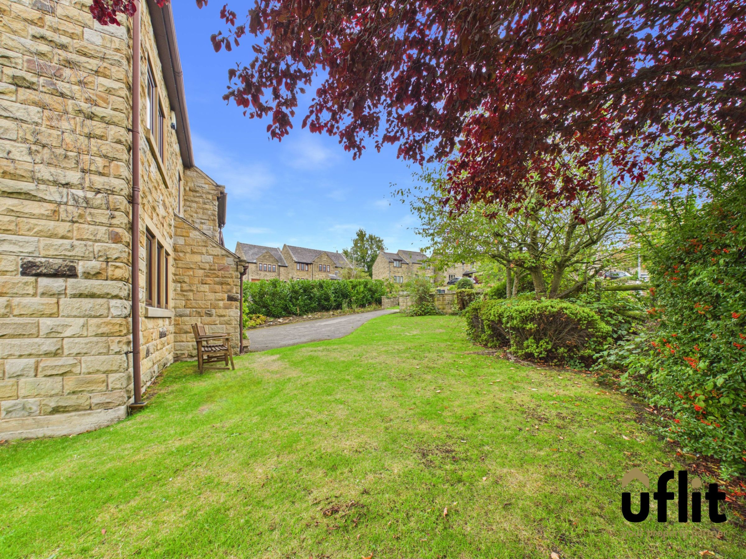
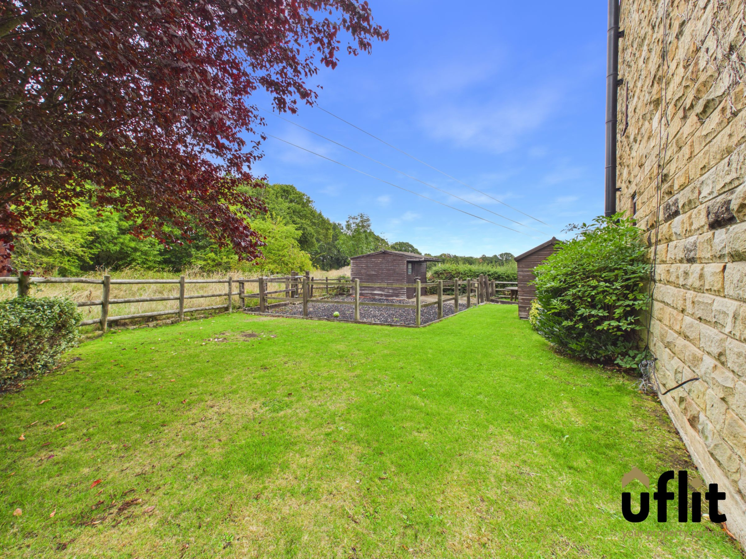
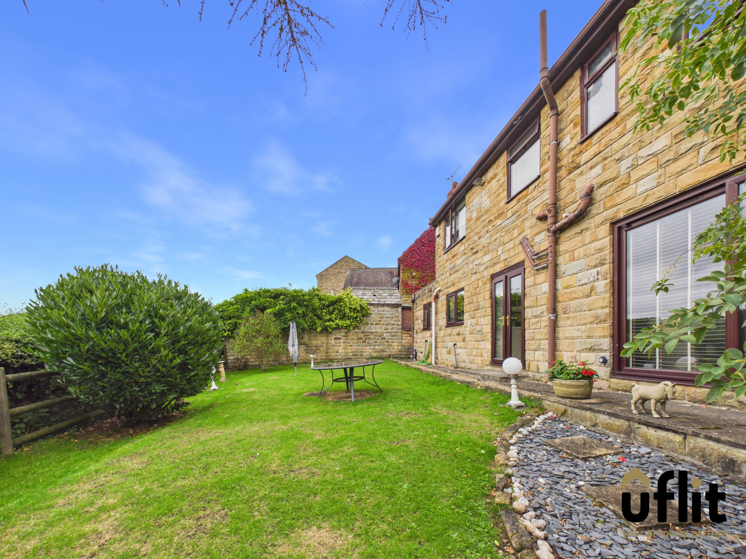
Externally, the property continues to impress with extensive gardens surrounding the home. The rear garden can be accessed directly from the kitchen via the French doors or from the lounge through the sliding doors, creating an excellent connection between the indoor and outdoor living spaces. A large lawn stretches around the property and enjoys far-reaching views across Scholes, whilst a slate pebble pathway provides a practical route around the gardens. A useful garden shed provides additional storage.
The property also benefits from an integral garage, which can be accessed externally from the driveway or internally via the utility room.
Offering generous and versatile accommodation, extensive gardens, ample parking and truly stunning views, this charming detached cottage represents a fantastic opportunity to acquire a substantial family home in one of the area's most desirable village locations.
DONT DELAY CONTACT UFLIT TODAY ON 01709 912730!
Council Tax Band: G
Tenure: Freehold
Parking options: Driveway, Garage
Garden details: Front Garden, Rear Garden
Electricity supply: Mains
Heating: Gas Mains
Water supply: Mains
Sewerage: Mains
Entrance Porch
Accessed from the driveway, the entrance porch provides a welcoming approach to the property with a door leading through into the entrance hallway.
Entrance hall
A spacious entrance hallway providing access to the main ground floor accommodation, with useful understairs storage and a staircase rising to the first floor. The hallway is finished with carpet and benefits from a radiator.
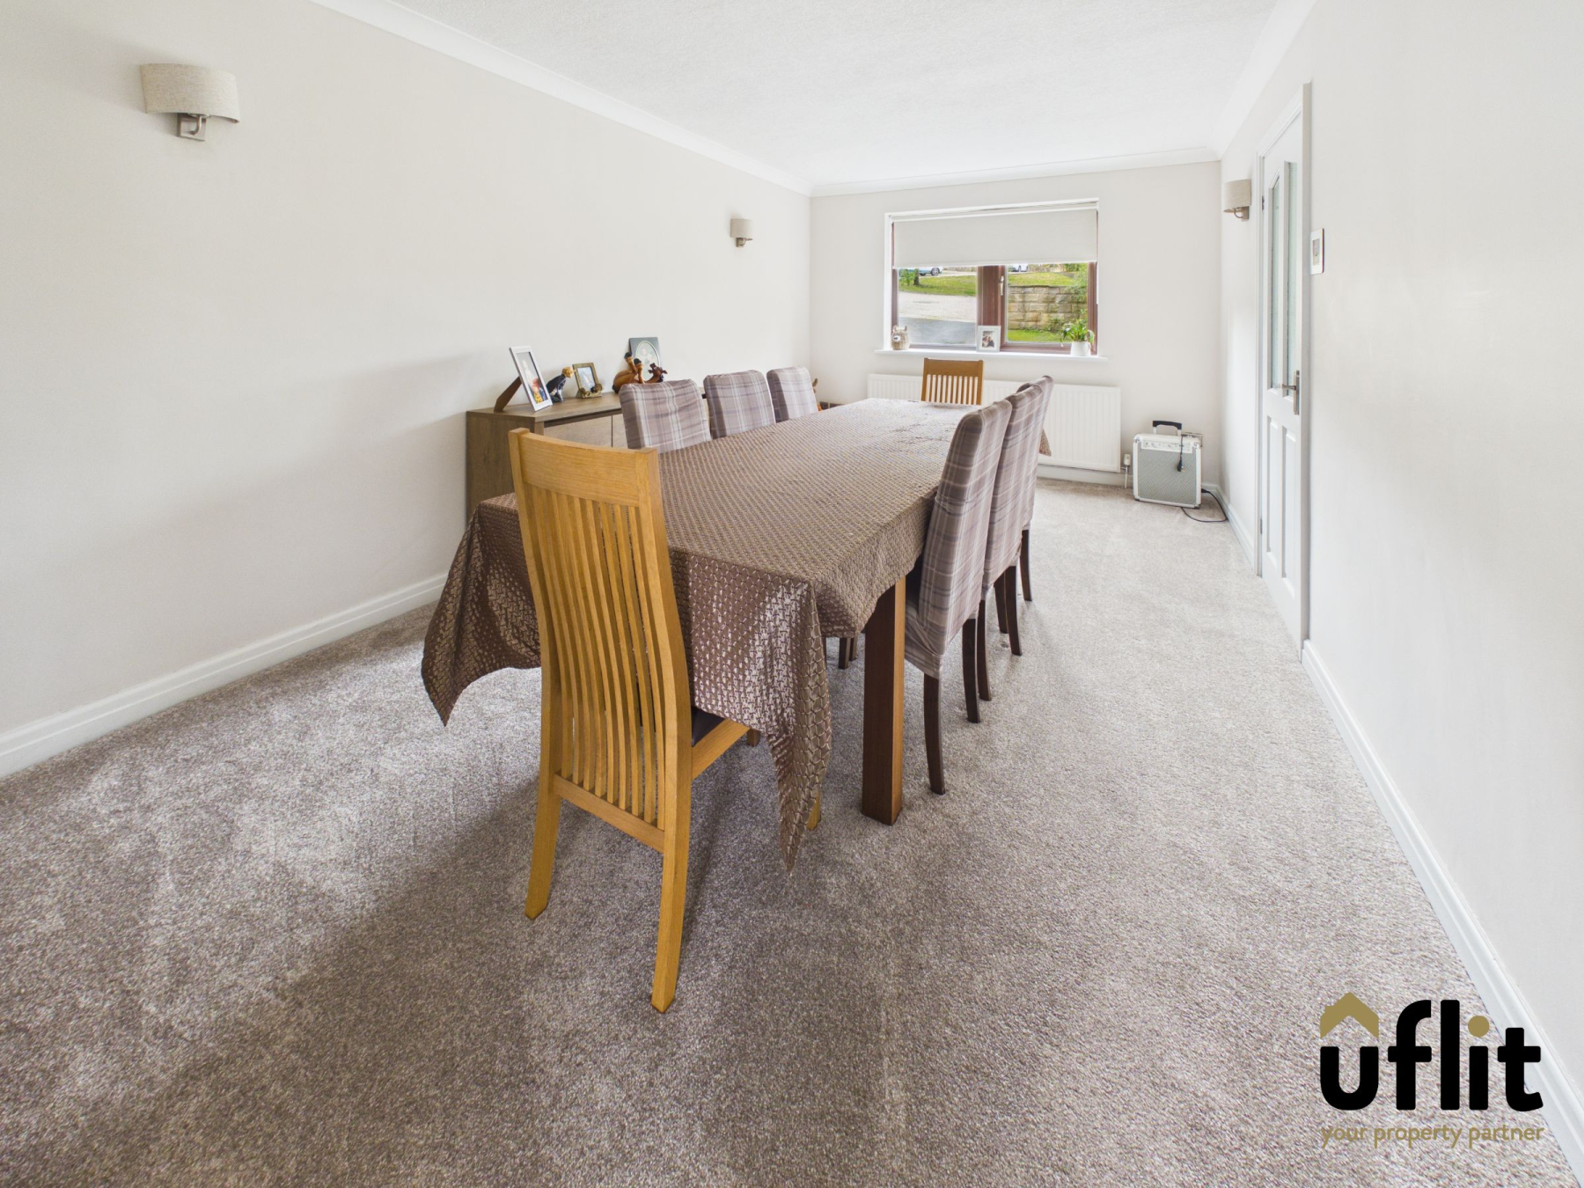
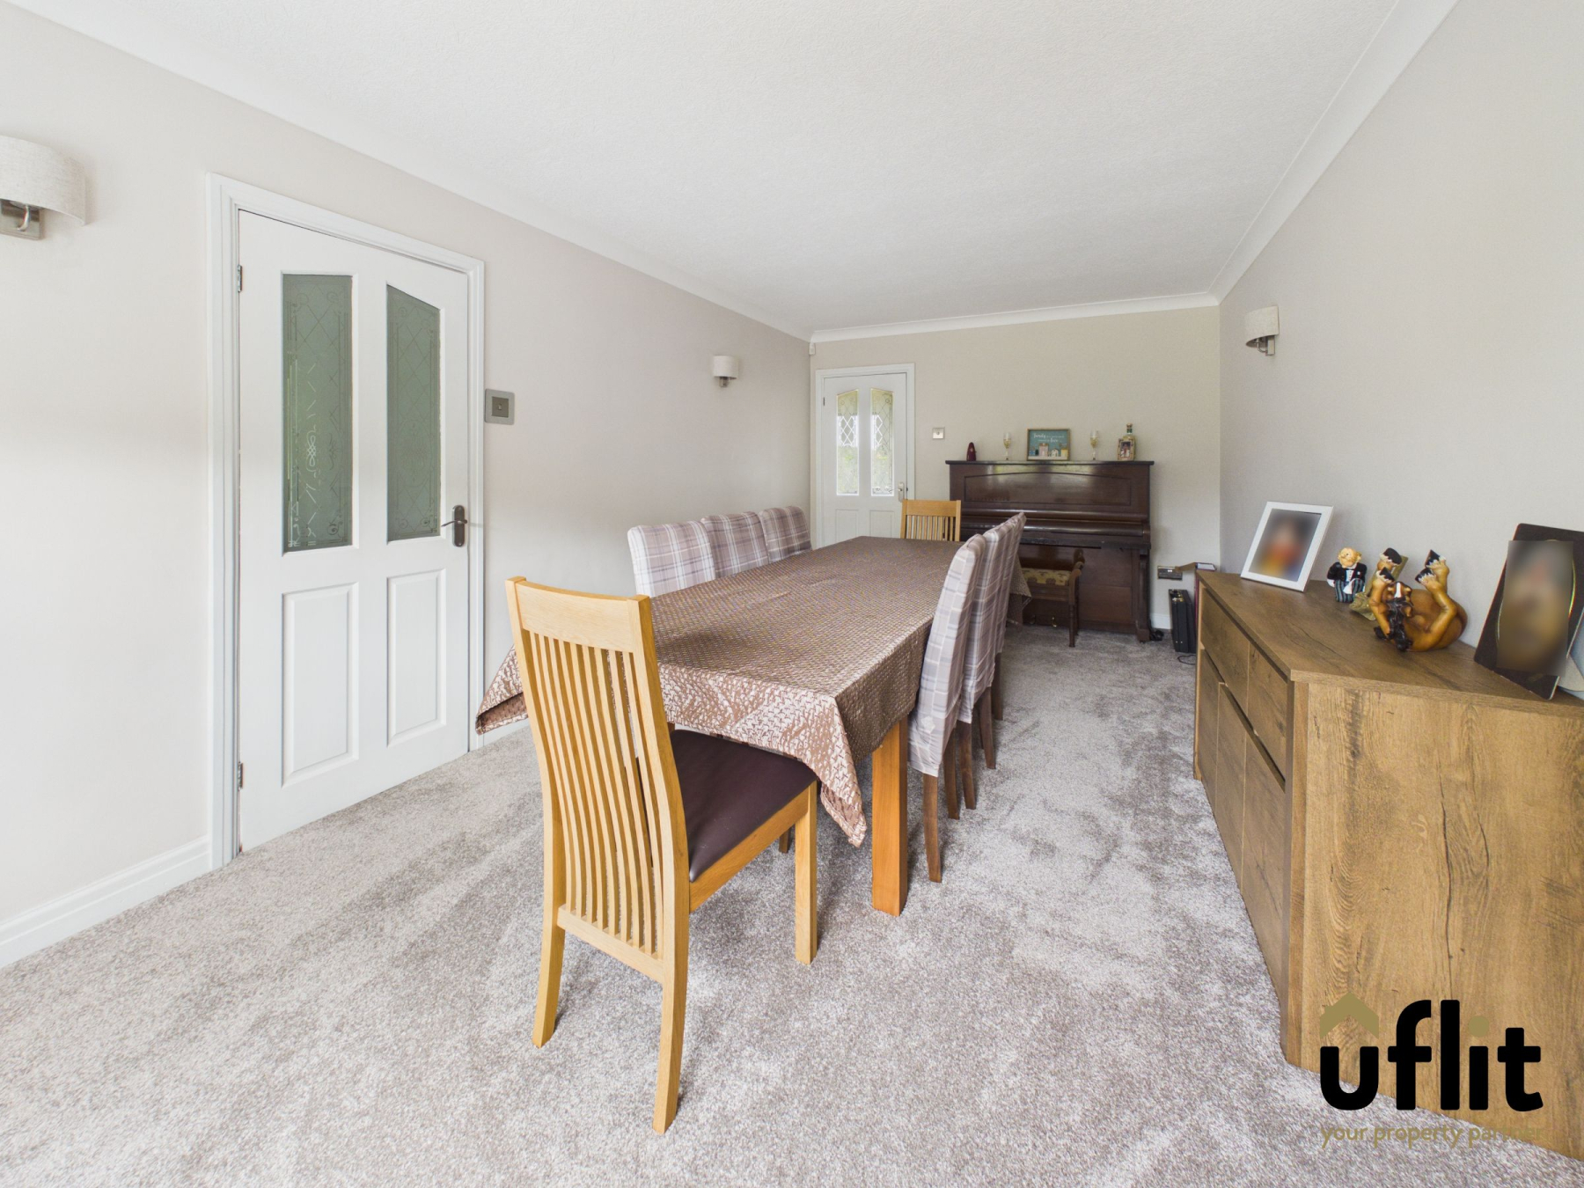
Dining room
A versatile dining room accessed from both the hallway and kitchen, featuring a front-facing window providing plenty of natural light. Finished with carpet and benefiting from a radiator.
Snug
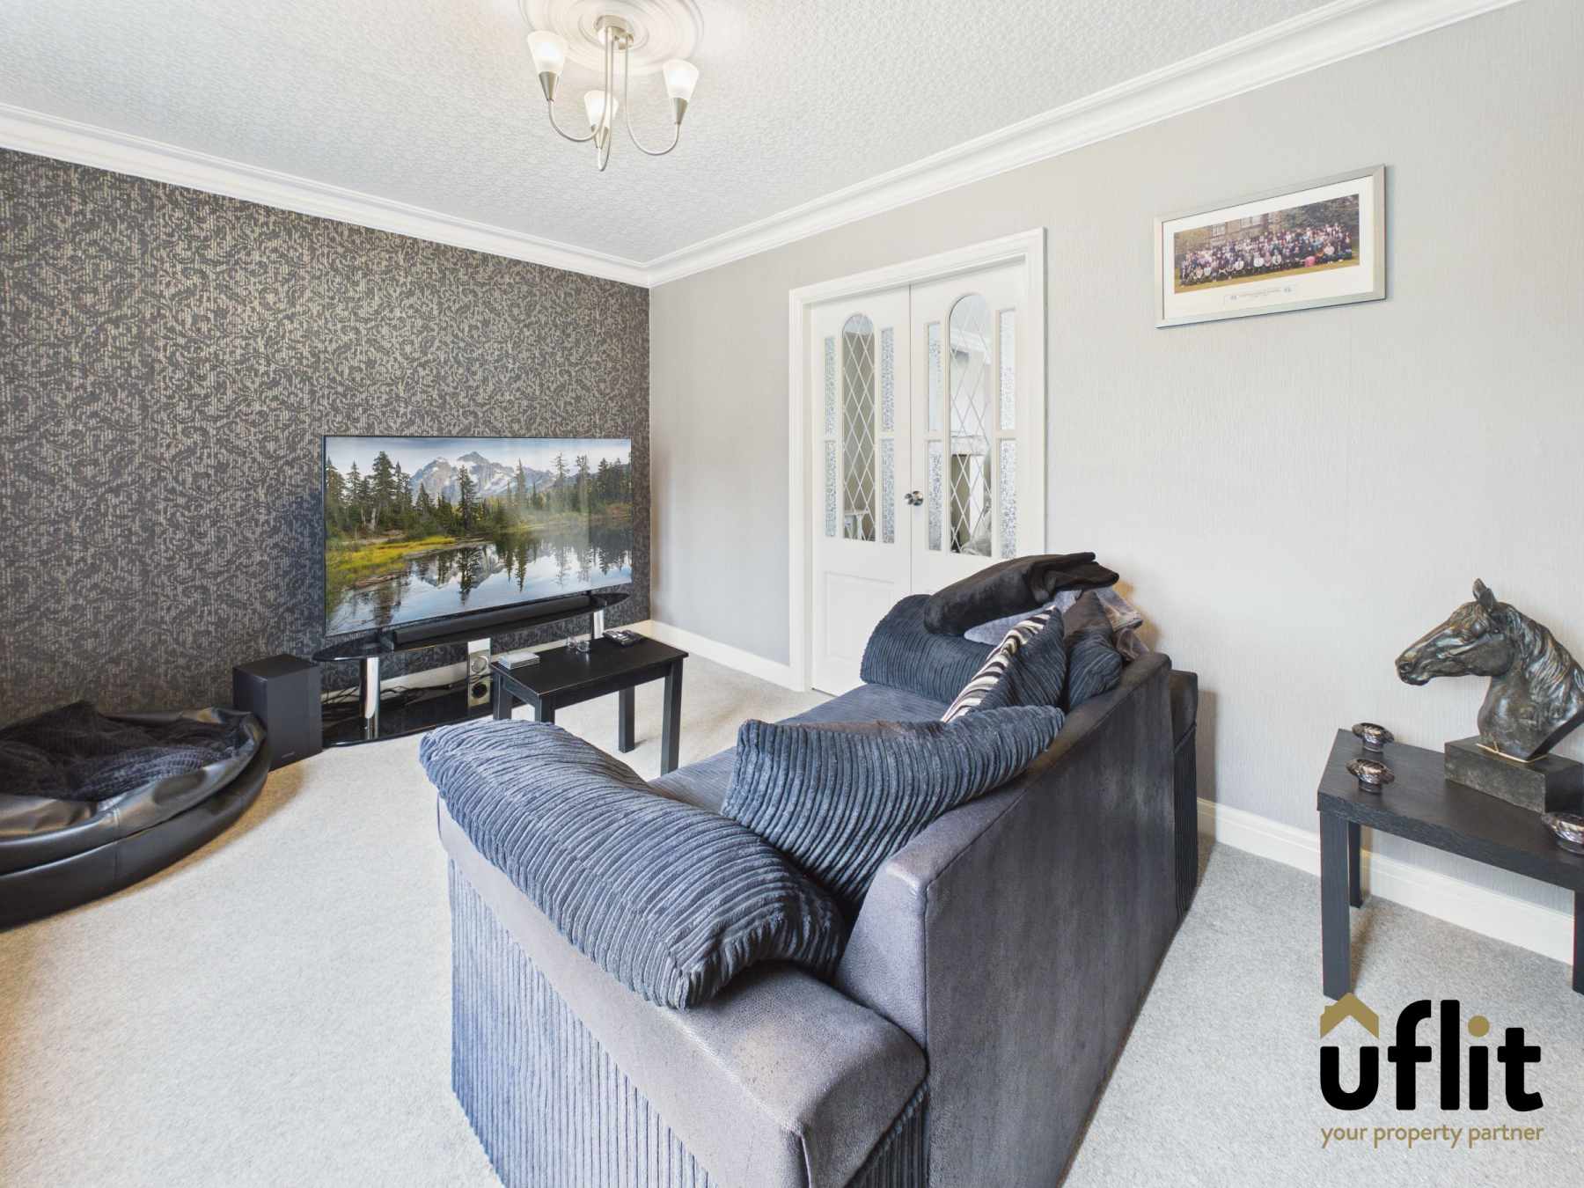
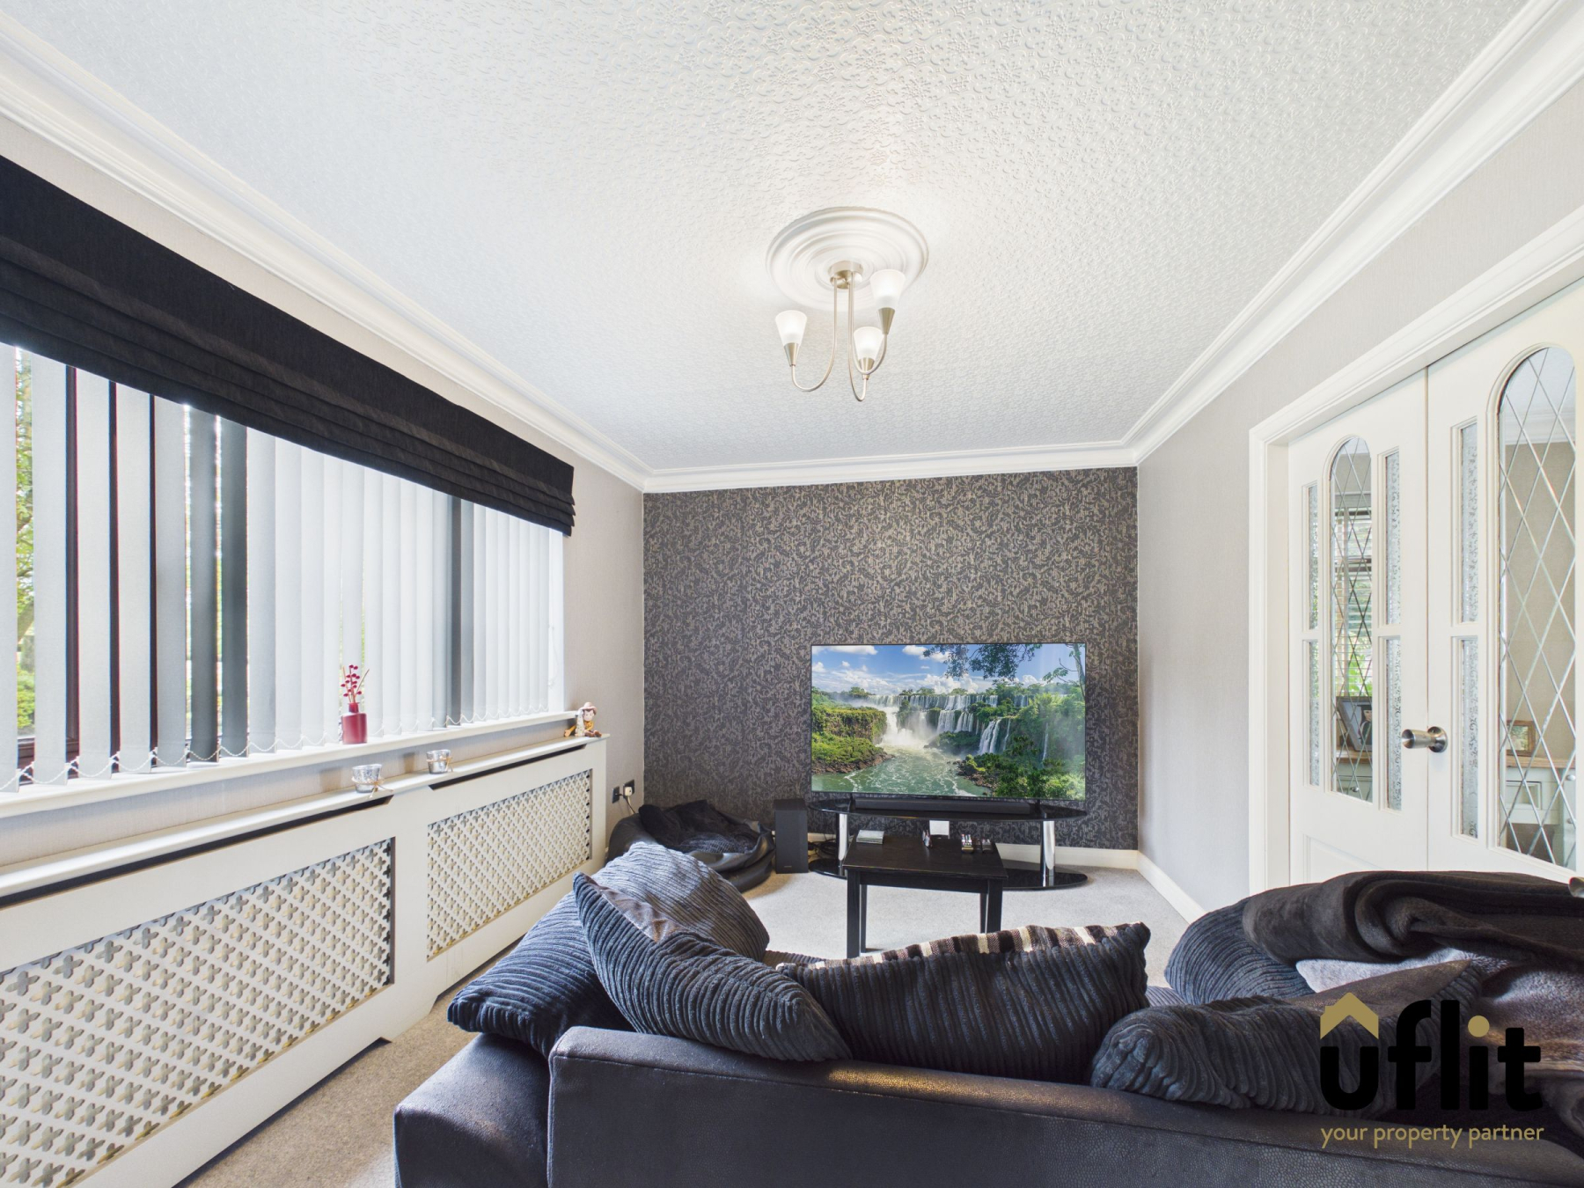
A cosy and versatile snug positioned to the front of the property, with a front-facing window, carpeted flooring and radiator. Double doors open through into the spacious lounge, creating a lovely flow between the reception rooms.
Lounge
A generous and welcoming lounge featuring a multi-fuel log burner, creating an attractive focal point to the room. Sliding doors provide direct access to the rear garden, whilst a further side window allows plenty of natural light. Finished with carpet and benefiting from a radiator.
Kitchen/diner
A superb kitchen/diner designed for both family living and entertaining, featuring tiled flooring, partial tiled walls and spotlights. The kitchen is fitted with a range of integrated appliances including dishwasher, fridge freezer, double electric oven and gas hob. A central breakfast island provides additional preparation and seating space, whilst there is ample room for a dining table. A rear-facing window overlooks the garden and French doors open directly onto the outside space. A further door provides access to the utility room.
Utility
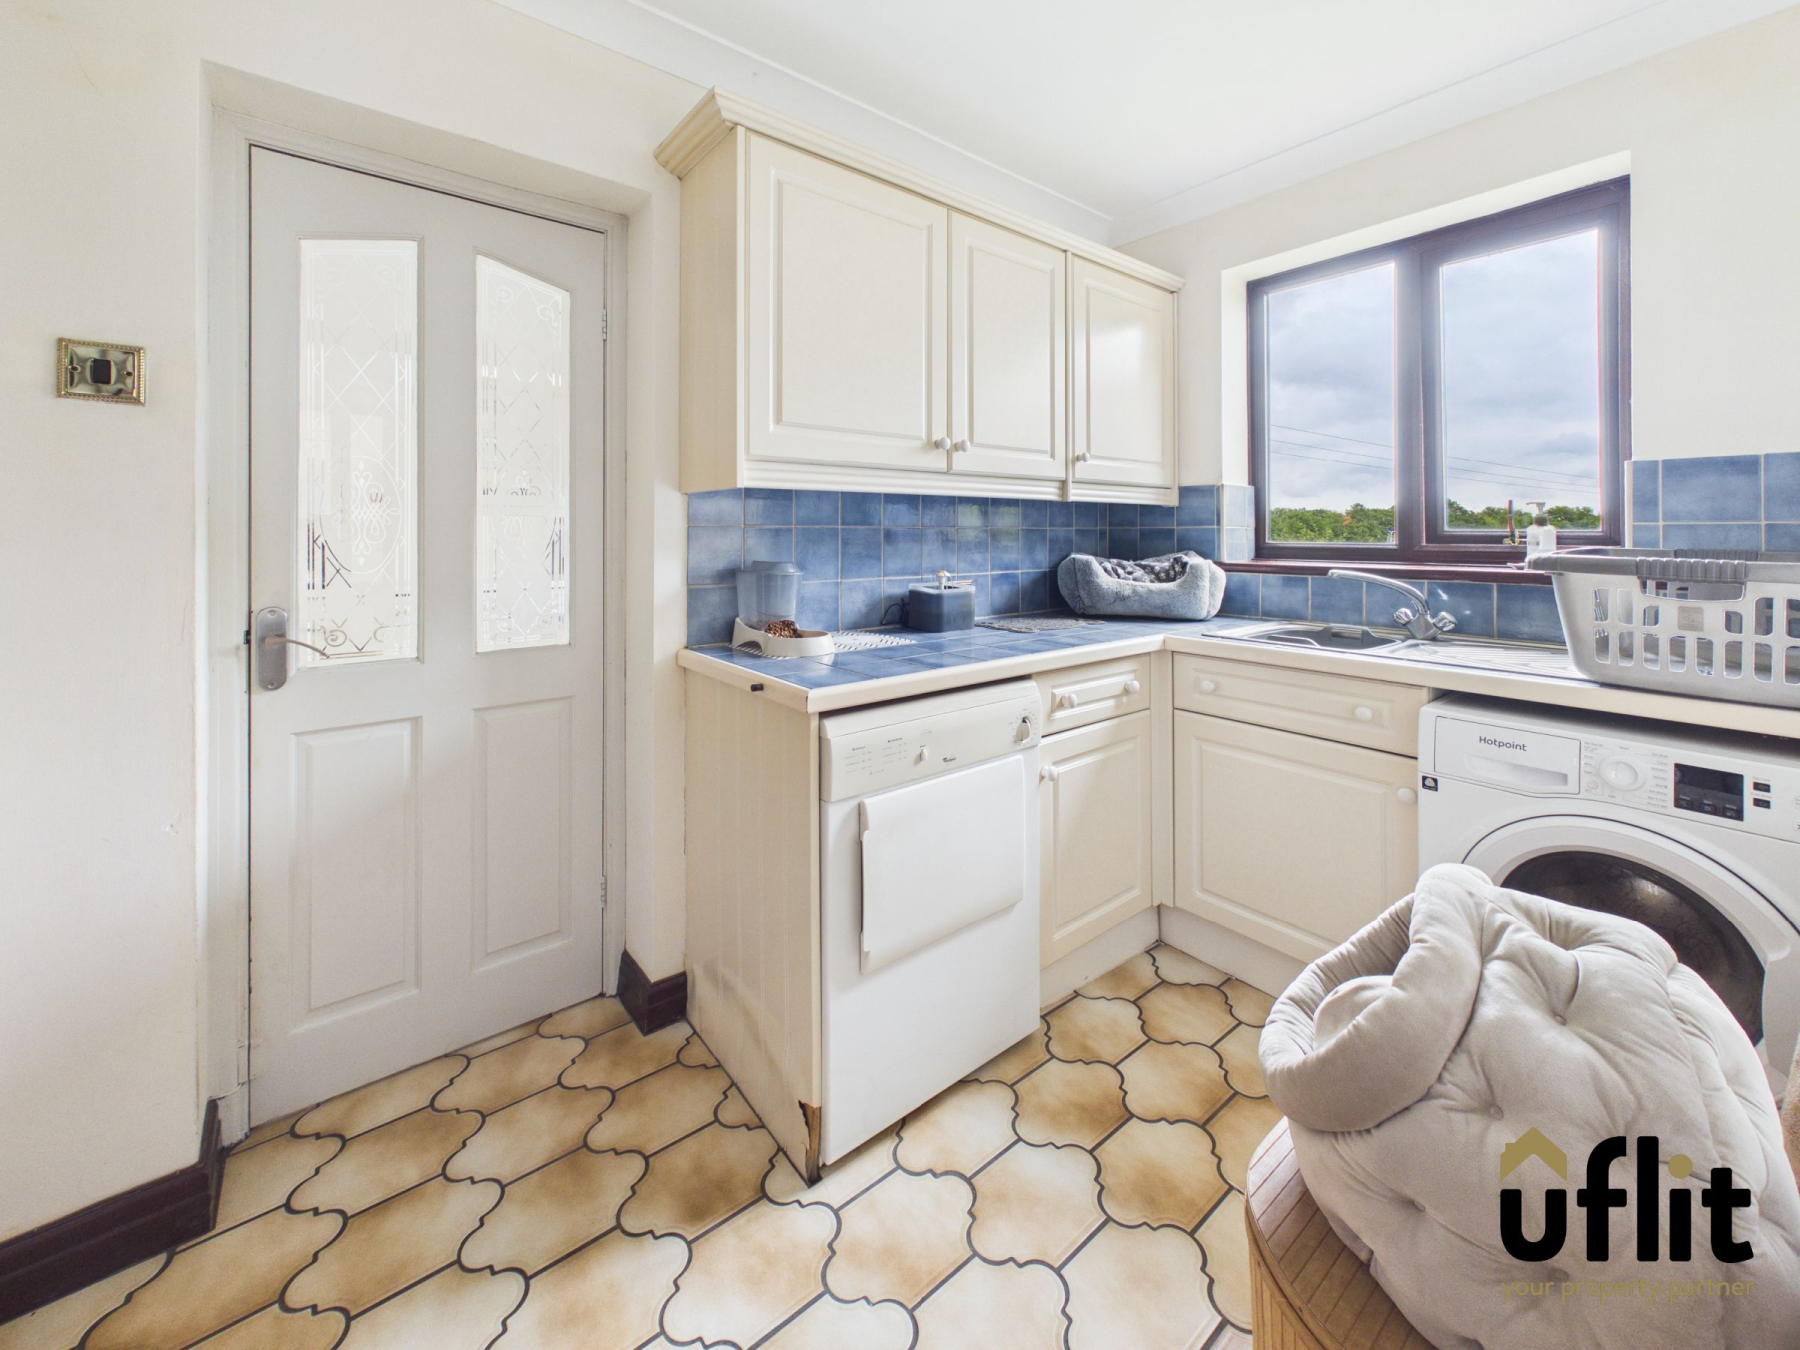
A practical and well-equipped utility room with tiled flooring, rear-facing window, useful cupboard storage and sink. There is space for both a washing machine and tumble dryer, along with access to the side entrance and downstairs WC.
Side Entrance
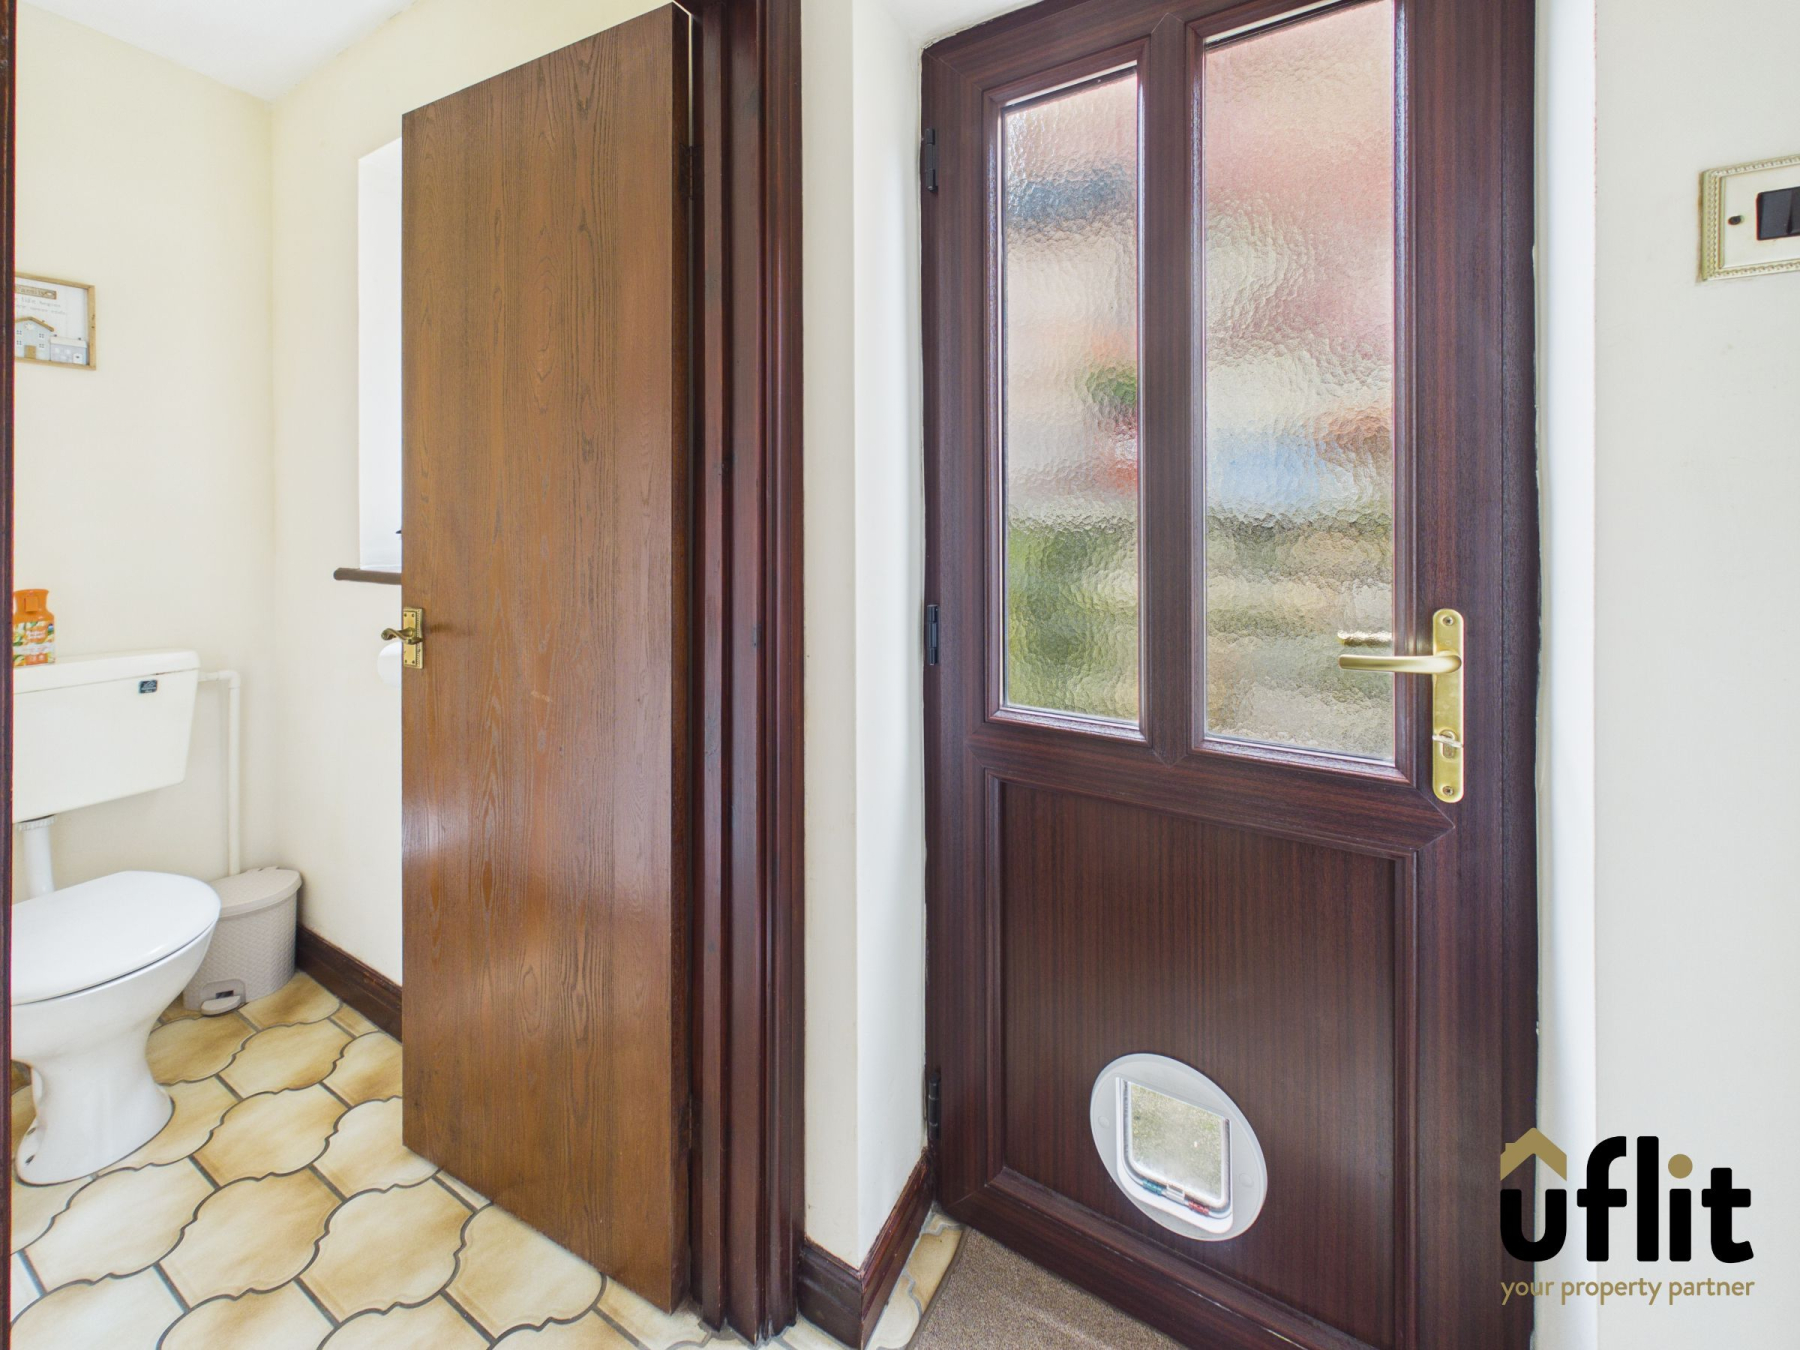
Providing convenient access to the side of the property, the side entrance features tiled flooring and a radiator, with access through to the downstairs WC.
Downstairs WC
A useful ground floor WC, conveniently positioned off the side entrance, with tiled flooring and WC.
FIRST FLOOR:
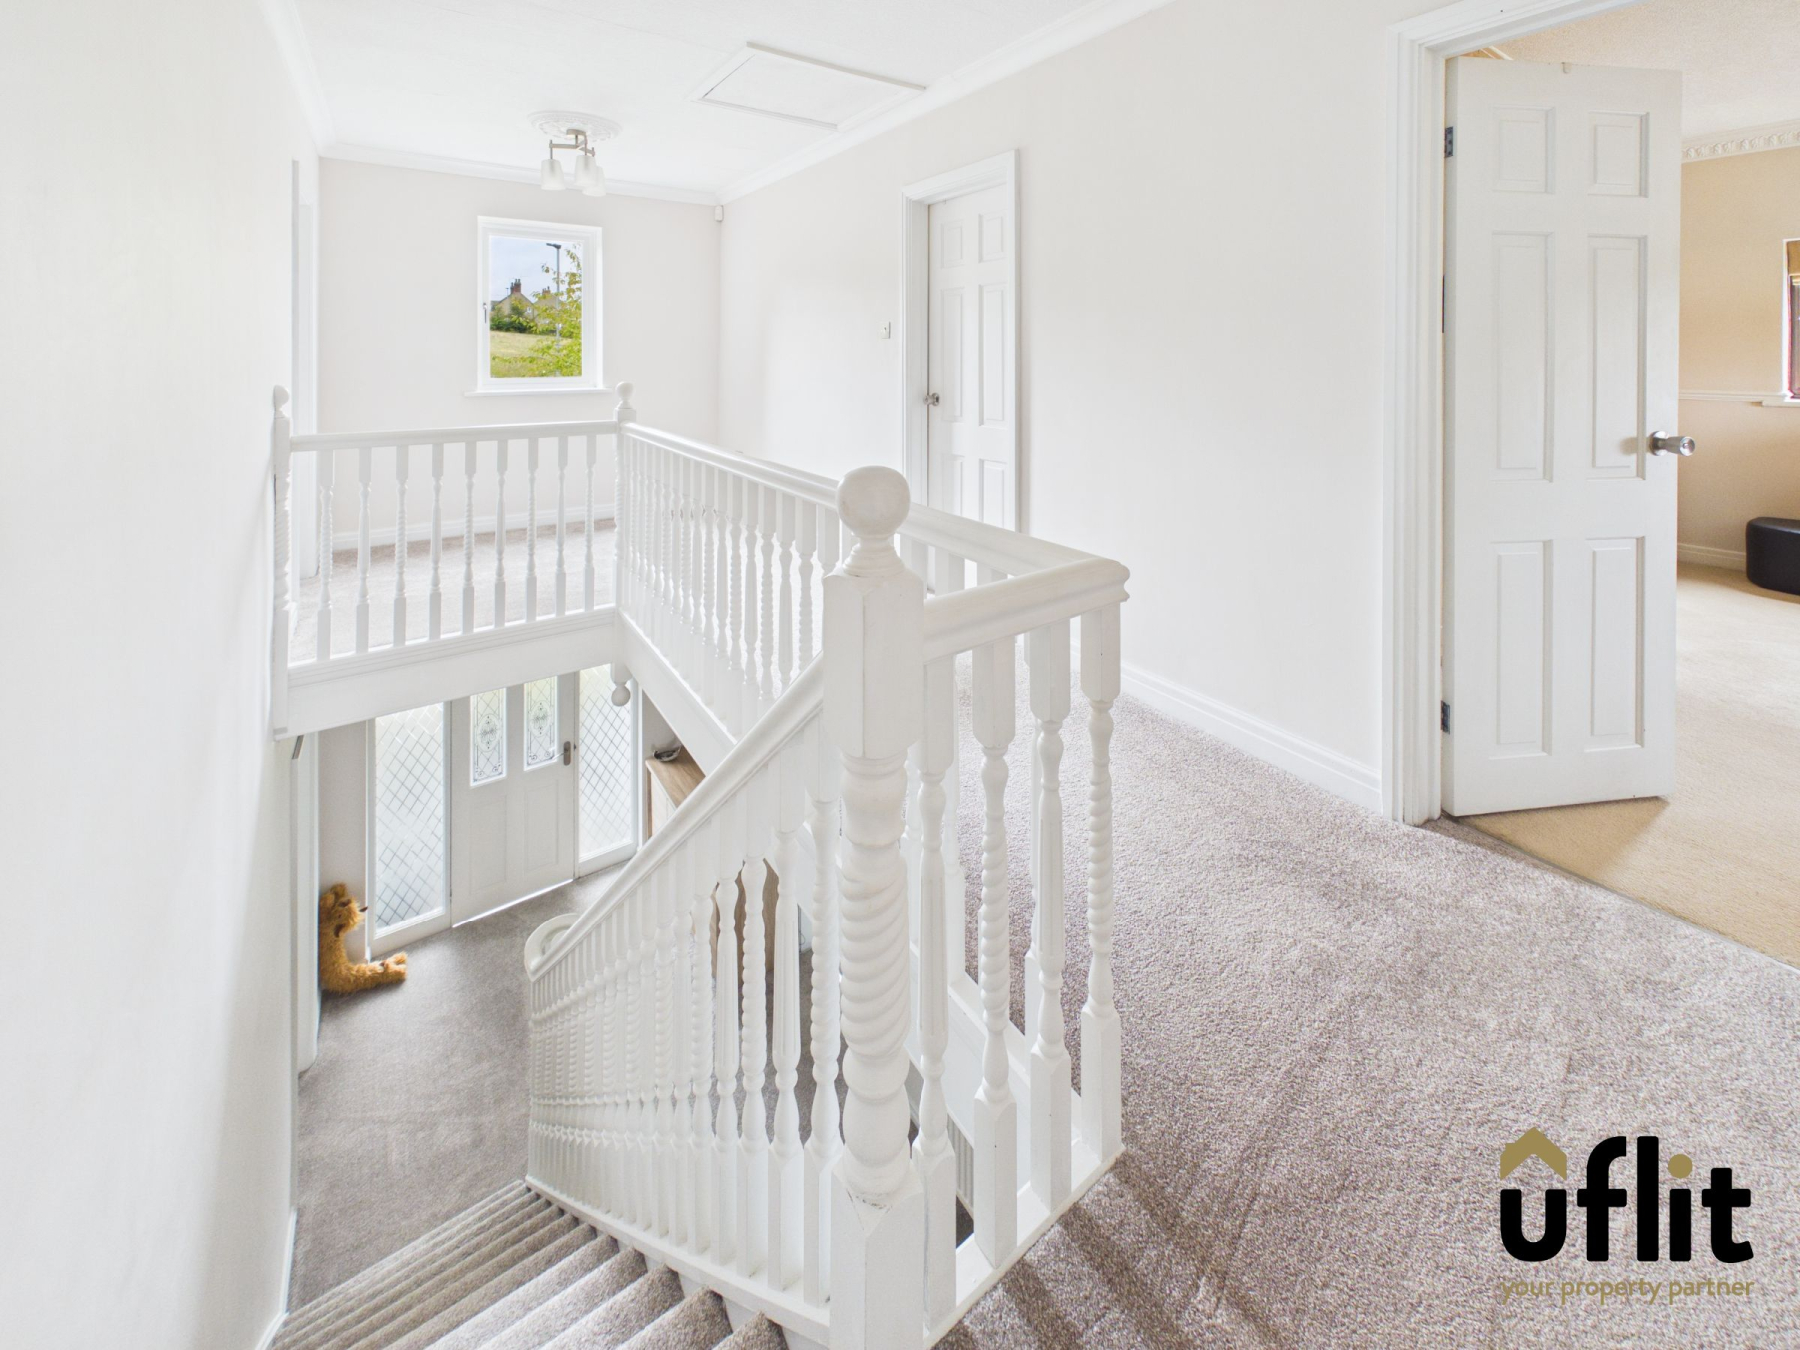
Landing
An impressive and particularly spacious landing providing access to all four bedrooms and the family bathroom. A front-facing window allows natural light into the space, whilst carpeted flooring and a radiator provide a comfortable finish.
Master bedroom
A substantial double bedroom enjoying a wealth of natural light from a rear-facing window and two side windows. The room benefits from extensive fitted wardrobes and matching furniture, with access to a private en-suite shower room. Finished with carpet and benefiting from a radiator.
Ensuite
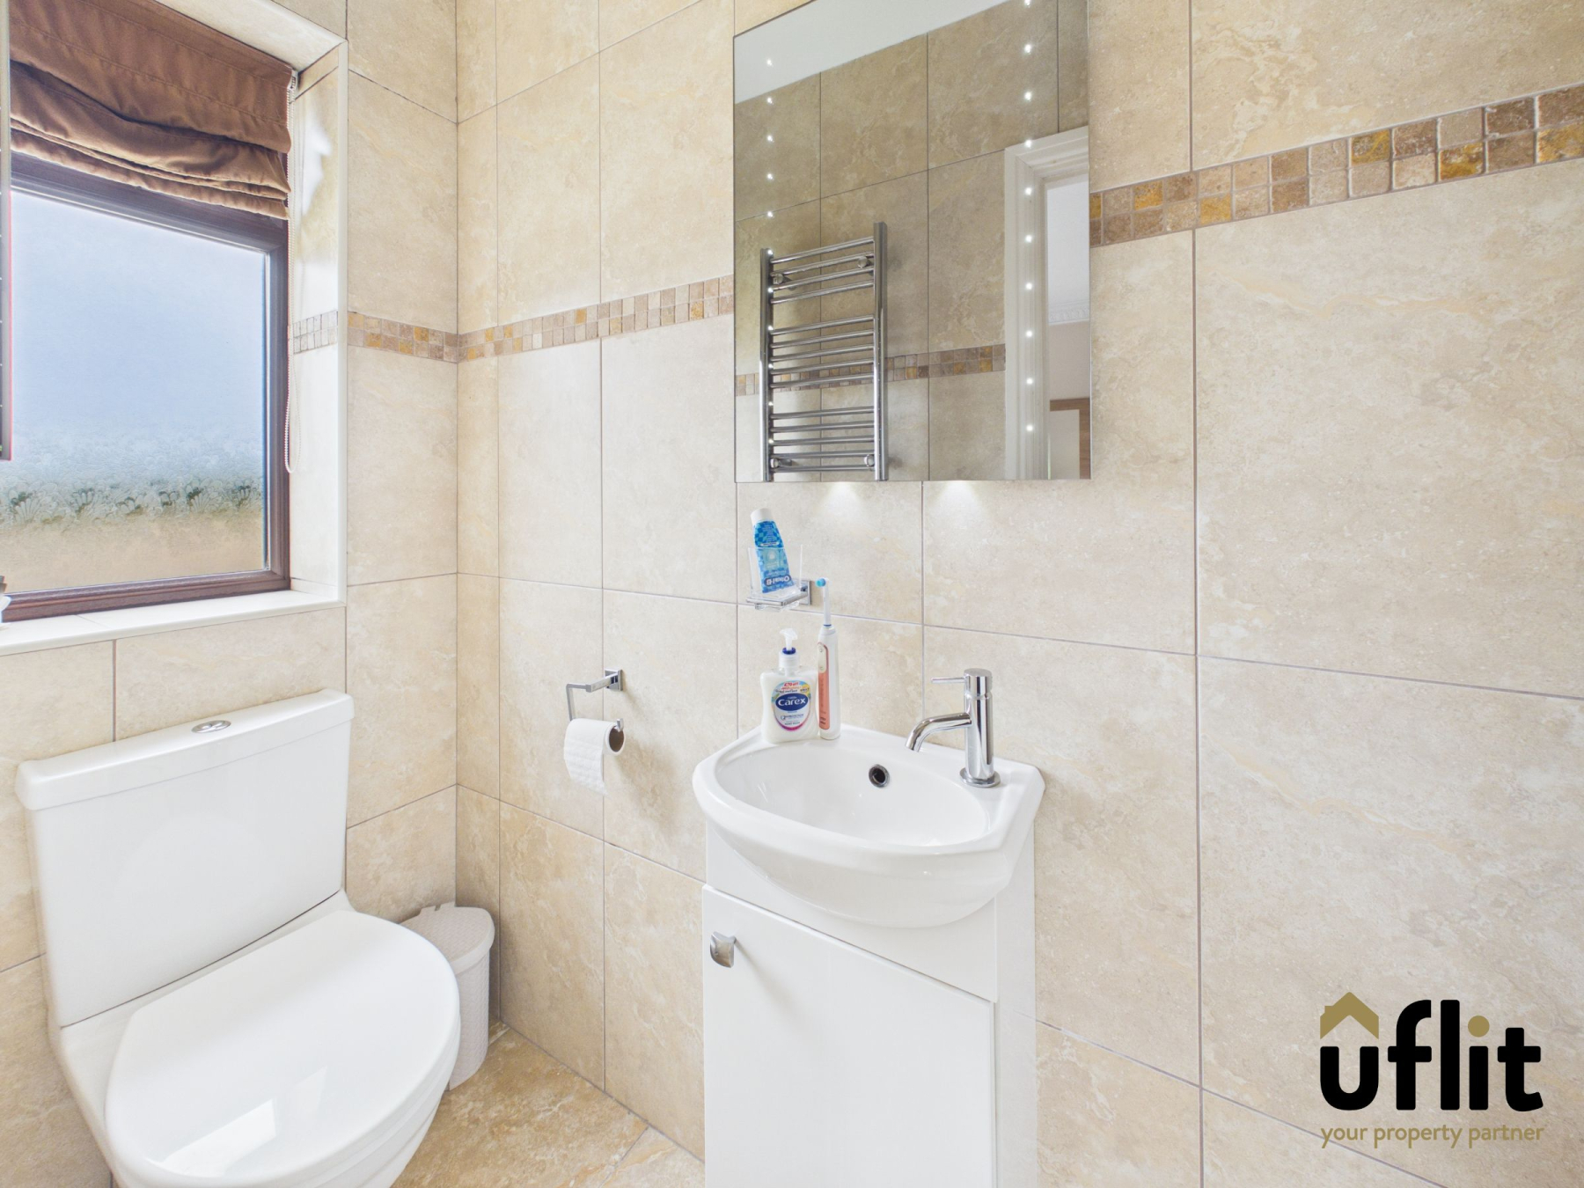
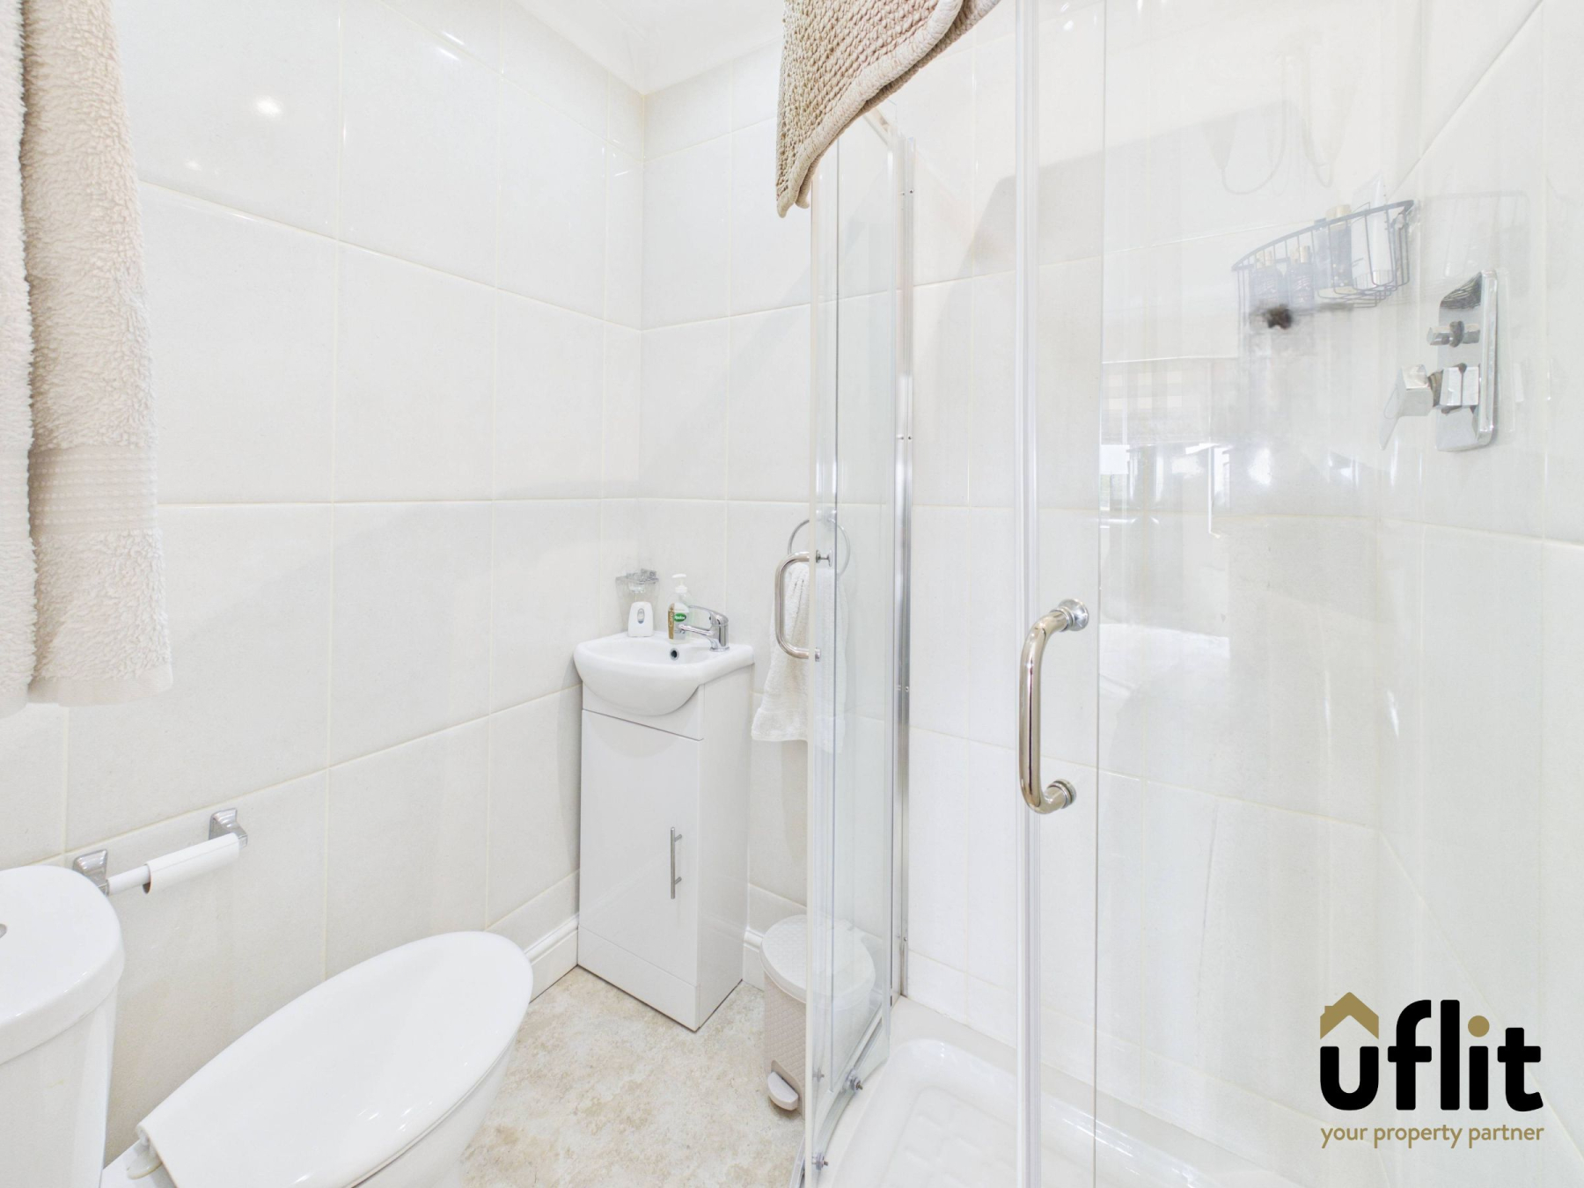
A stylish ensuite shower room featuring tiled flooring and tiled walls, a low-level WC, rainfall shower and wash basin set over a storage cupboard. Finished with spotlights and a heated towel radiator.
Bedroom 2
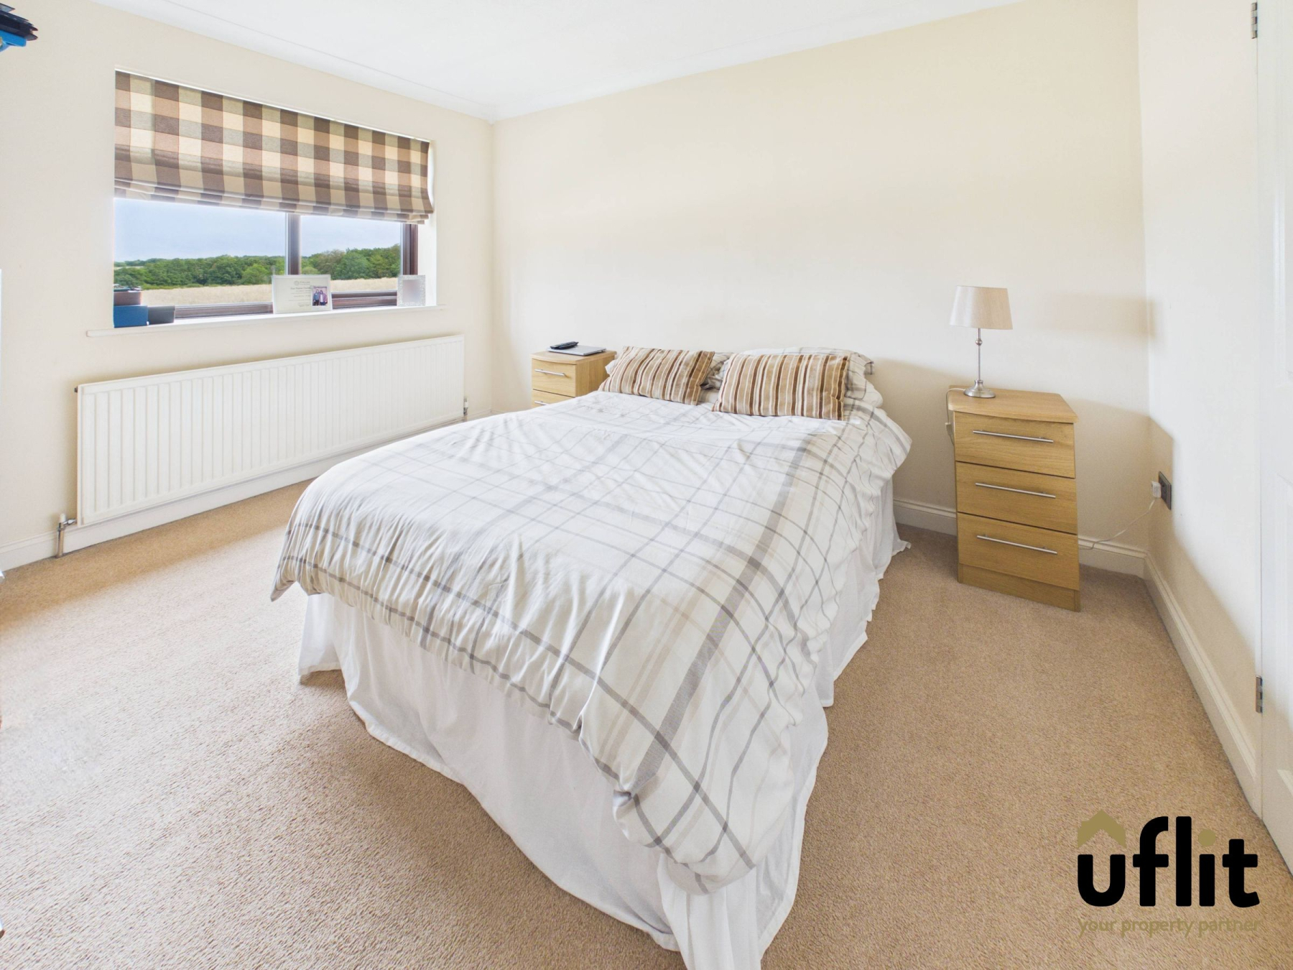
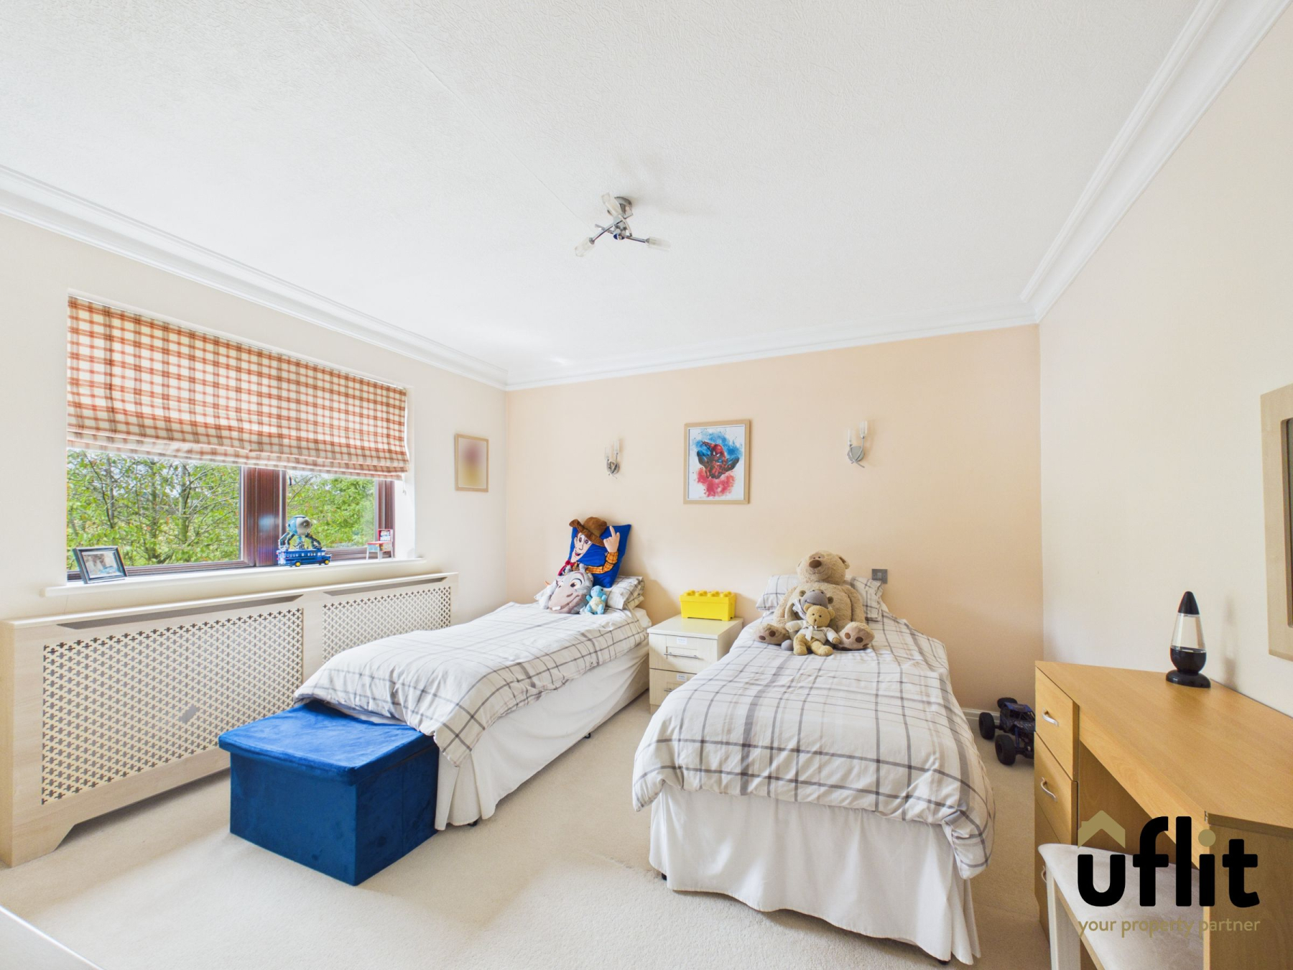
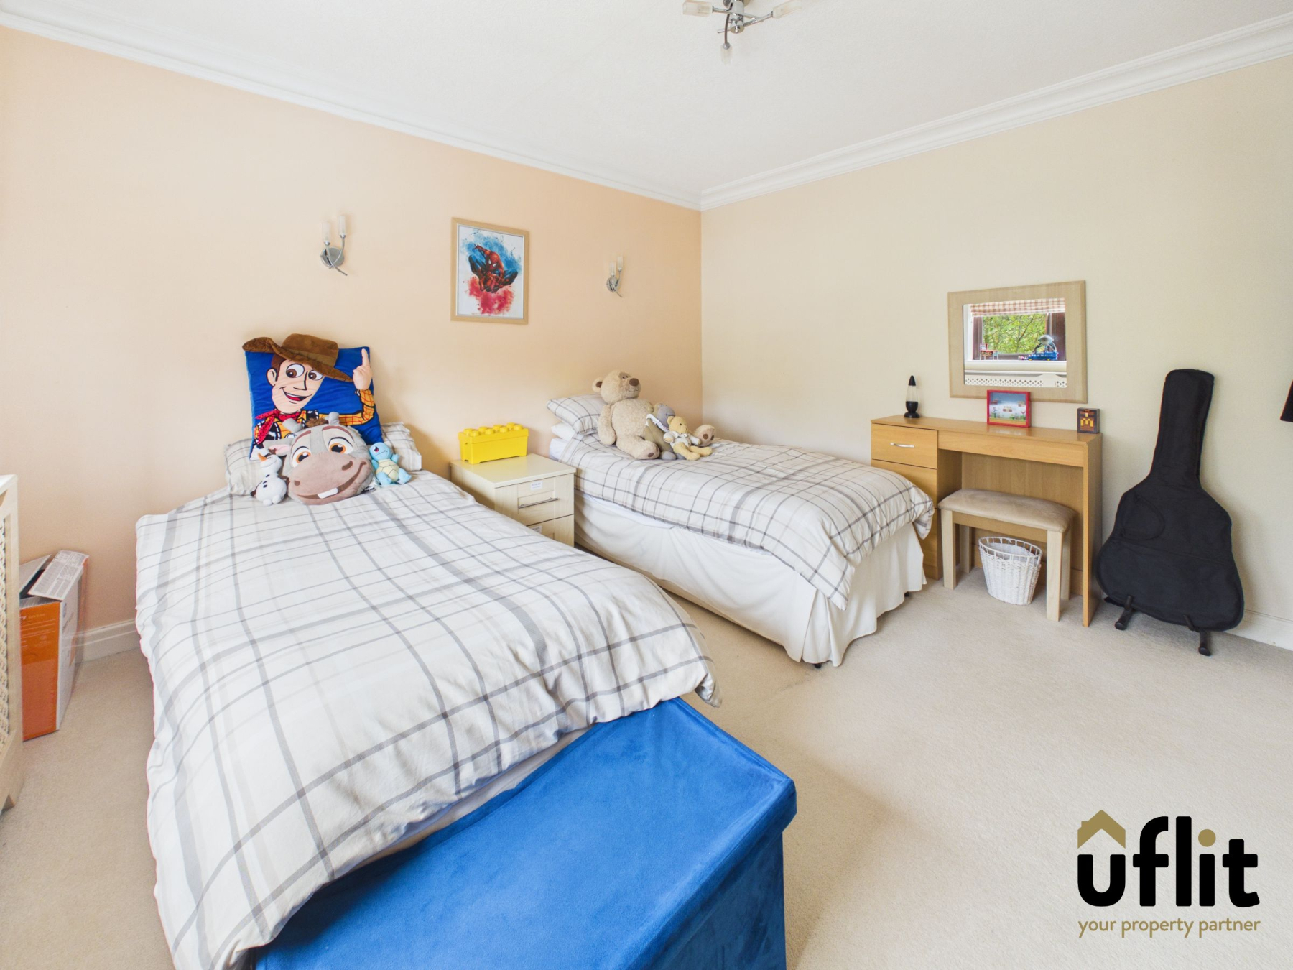
A well-proportioned double bedroom with a rear-facing window, useful storage cupboard and access to its own ensuite shower room. Finished with carpet and benefiting from a radiator.
Ensuite
The second ensuite features tiled walls, a rainfall shower, low-level WC and wash basin set over a storage cupboard. Spotlights complete the room, with tiled flooring and a heated towel radiator.
Bedroom 3
A good-sized double bedroom positioned to the front of the property, featuring a front-facing window providing natural light. Finished with carpet and benefiting from a radiator.
Bedroom 4
Another well-proportioned double bedroom with a front-facing window. The room is finished with carpet and benefits from a radiator.
Family Bathroom
A beautifully appointed family bathroom featuring tiled flooring and tiled walls, with a corner suite comprising low-level WC and wash basin set over a storage cupboard. A rear-facing window provides stunning views across Scholes, whilst spotlights and a heated towel radiator complete the room.
Garage
The integral garage provides excellent additional storage and parking, with access available from the driveway and internally via the utility room. The garage benefits from both electrics and lighting.
Outside
The property occupies a generous plot with large gardens surrounding the home. The outdoor space can be accessed from the driveway, directly from the kitchen via the French doors, or from the lounge through the sliding doors. A substantial lawn extends around the property and enjoys stunning views across the heart of Scholes, with a slate pebble pathway providing access around the garden. A useful garden shed provides additional storage.