GOWER WAY GEM, WITH ROOM TO GROW...
A FAMILY HOME WITH WOW FACTOR TO SHOW...!
Uflit bring to the market this impressive four-bedroom detached family home, arranged across three floors and offering versatile accommodation throughout, with the added potential to create an additional bedroom within the loft space. Situated on Gower Way, Upper Haugh, the property combines generous living space with stylish presentation and excellent outdoor space.
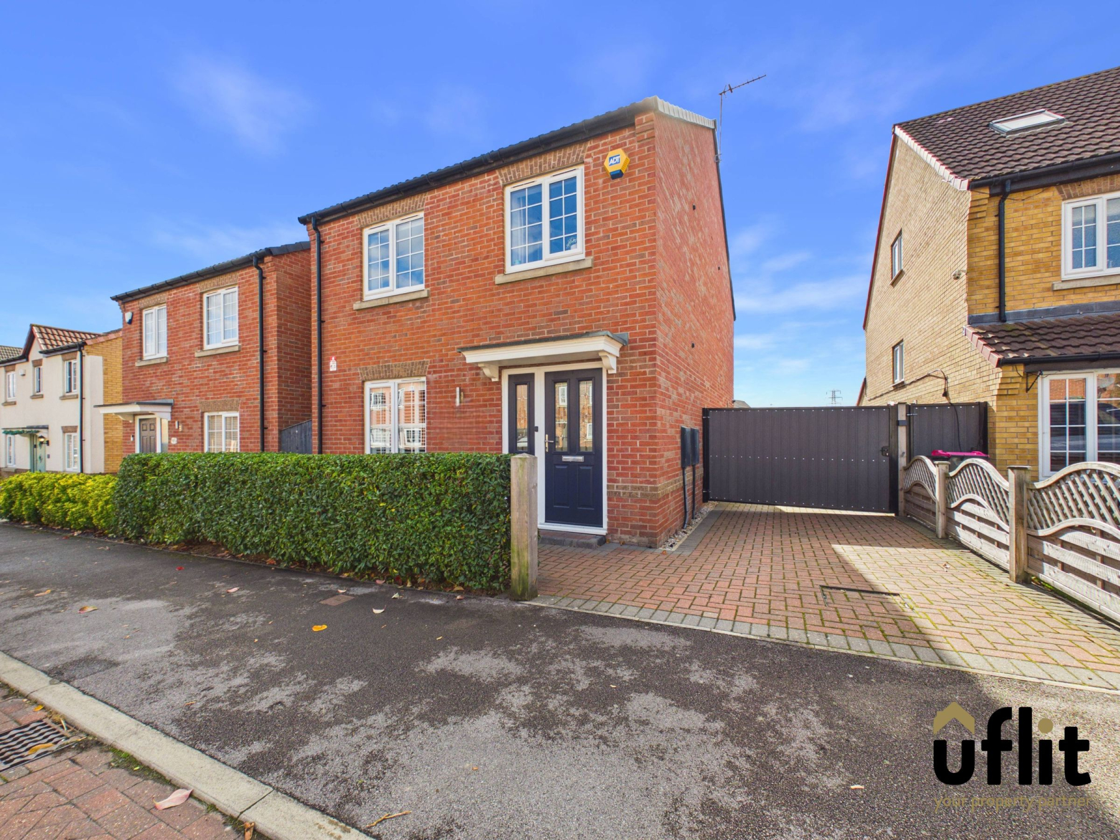
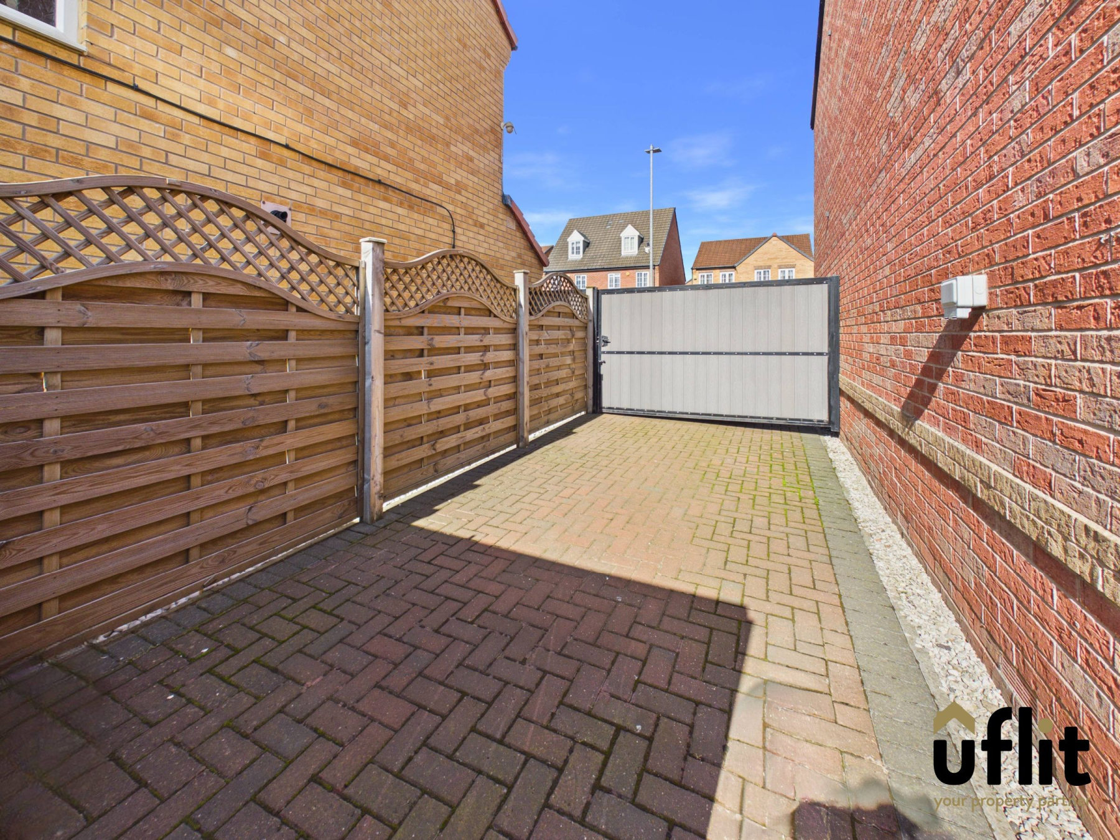
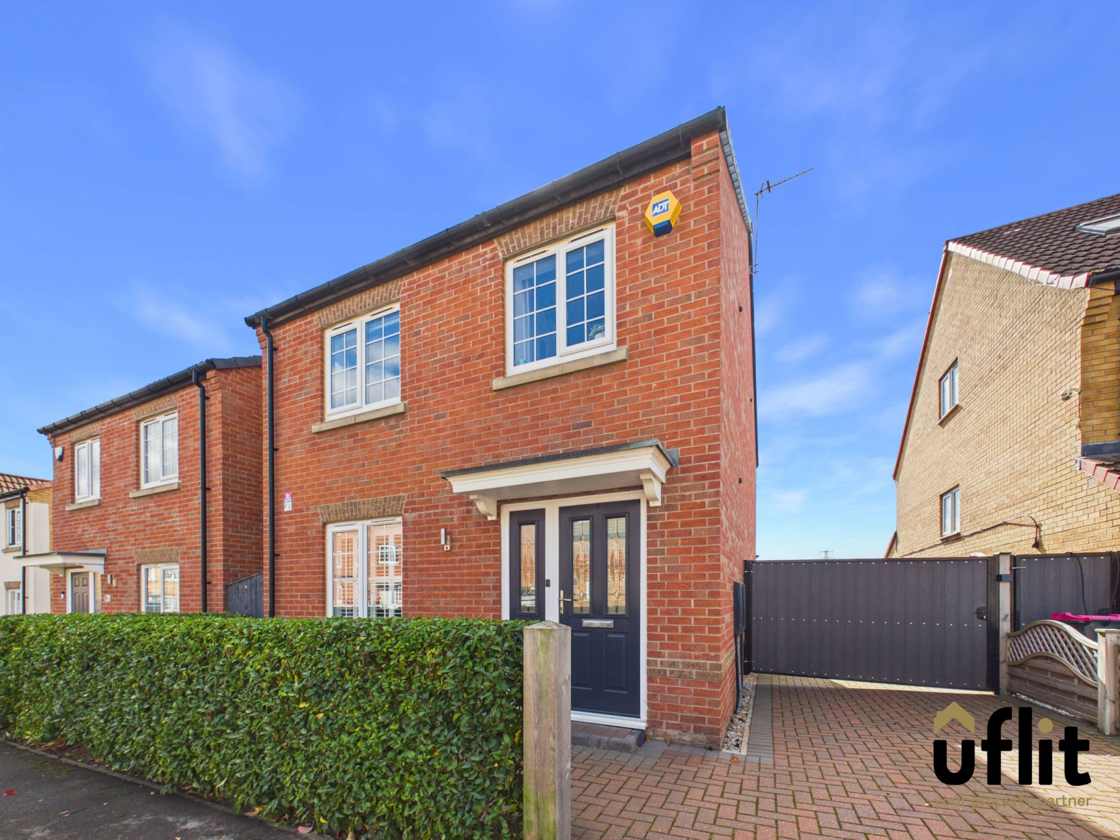
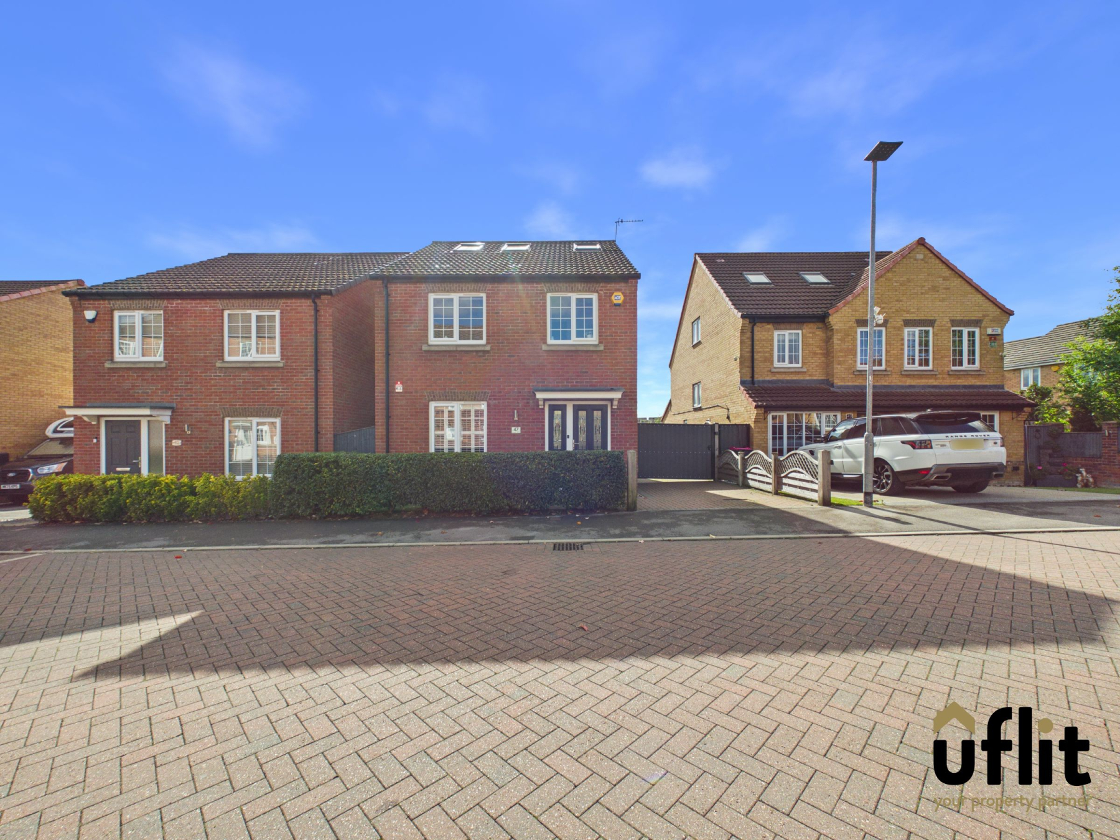
A block paved driveway provides ample off-road parking and leads to the front entrance with composite gates providing security and privacy. Tucked behind neat hedging is a small artificial grass area, creating an attractive frontage.
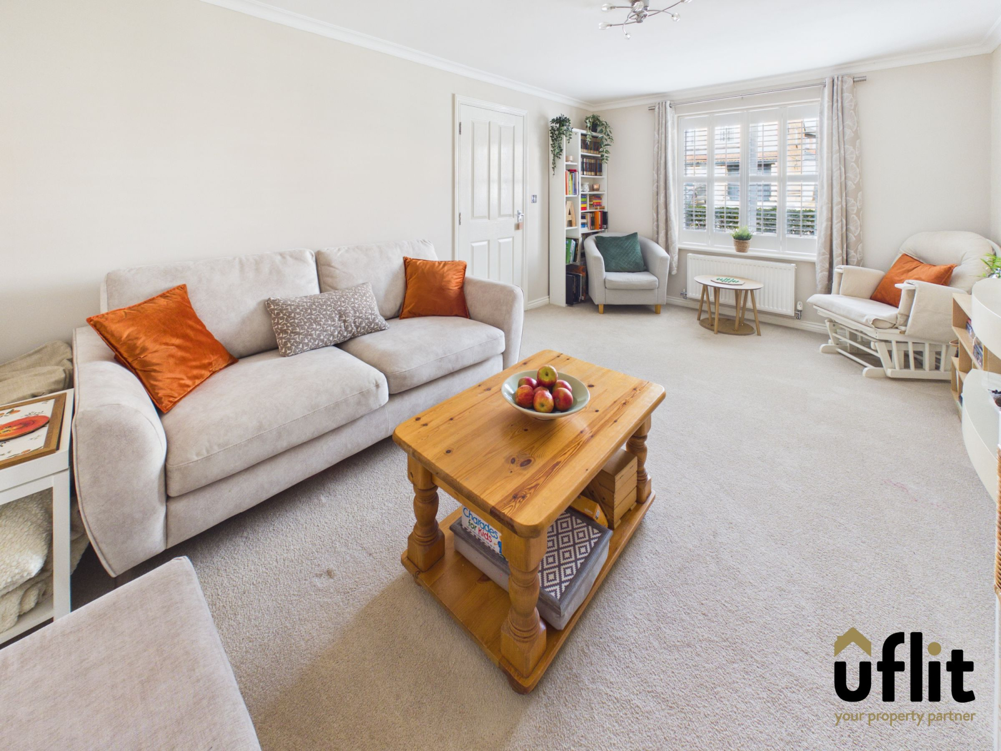
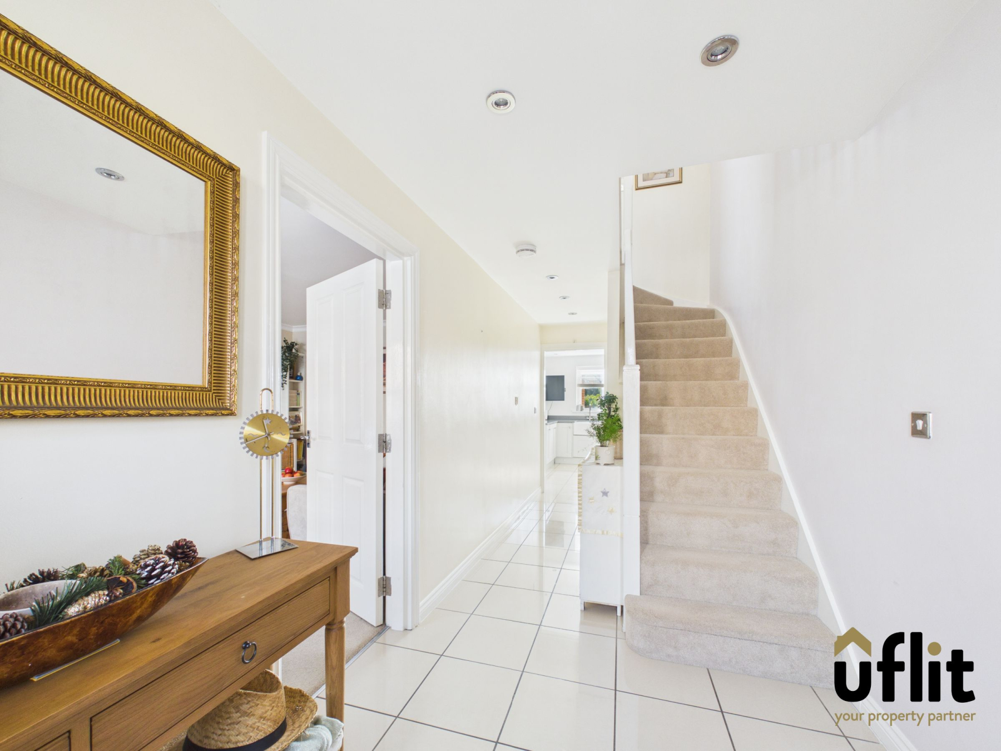
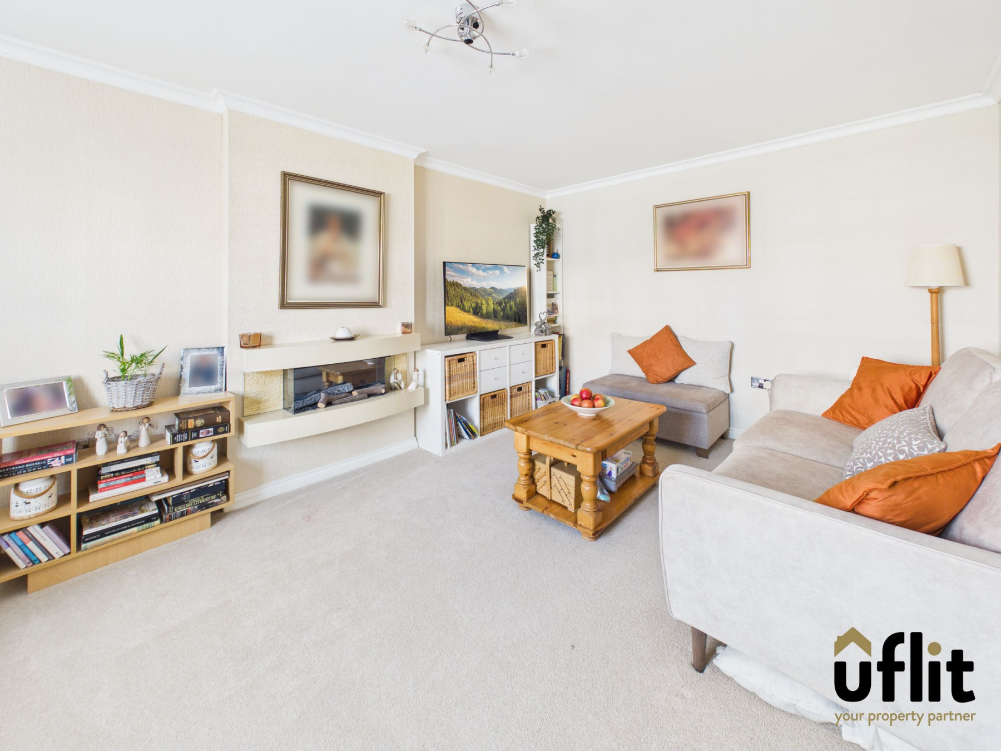
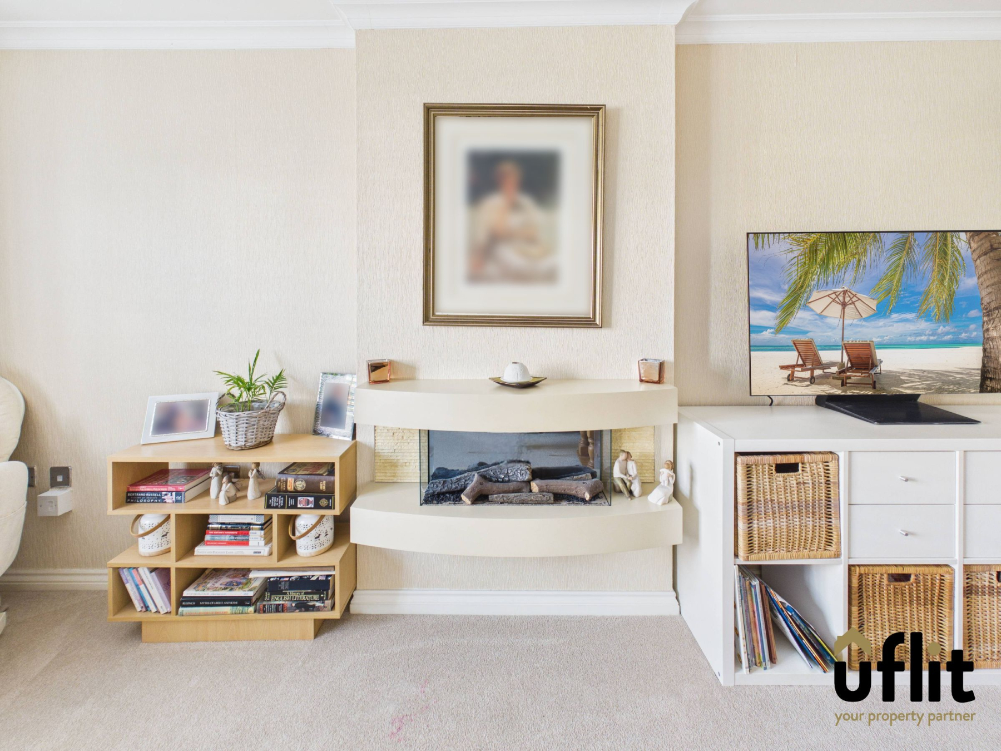
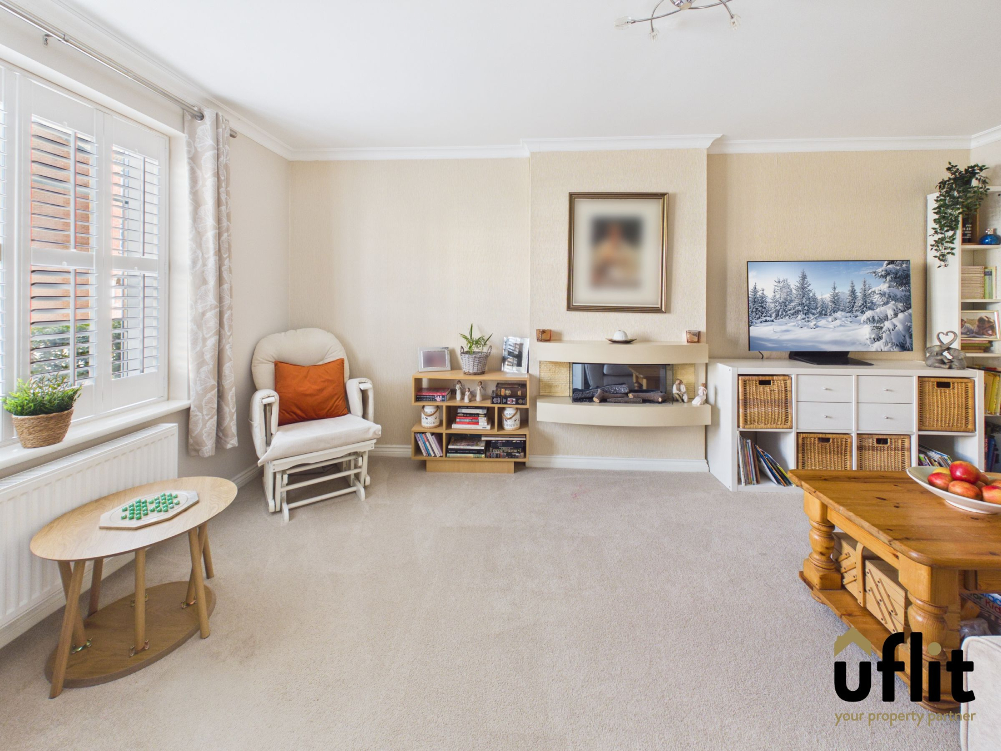
Upon entering the property, the welcoming entrance hallway provides access to the principal living areas and stairs rising to the first-floor accommodation. The lounge is a comfortable and inviting space, featuring a front-facing window and electric fire creating a focal point.
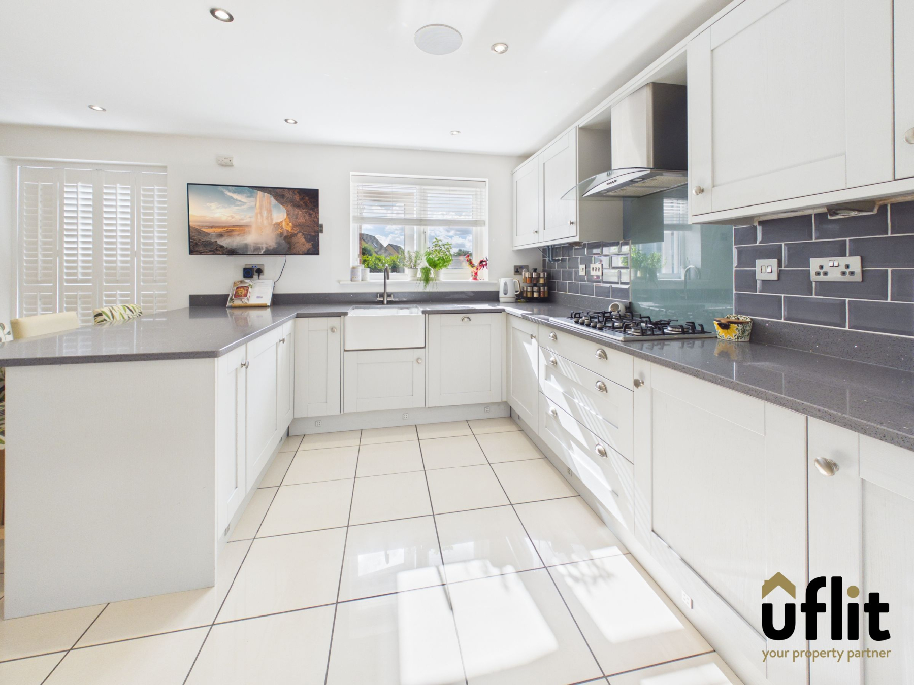
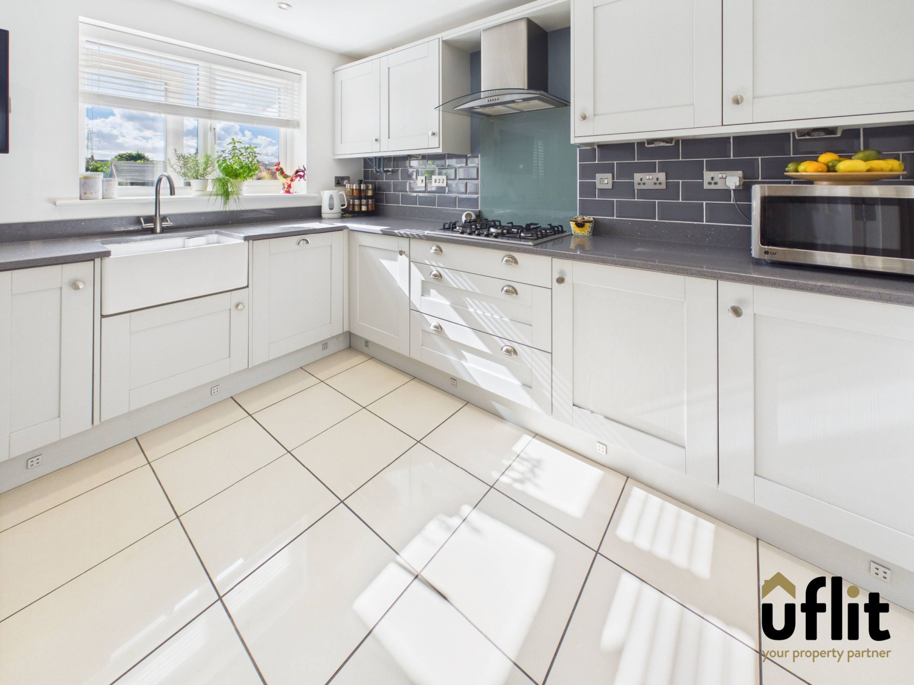
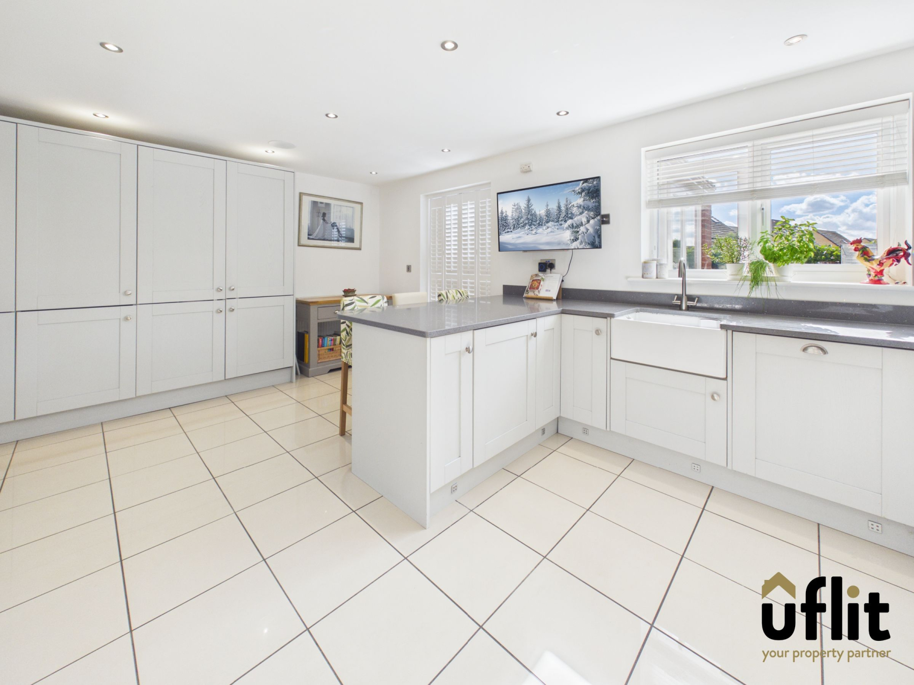
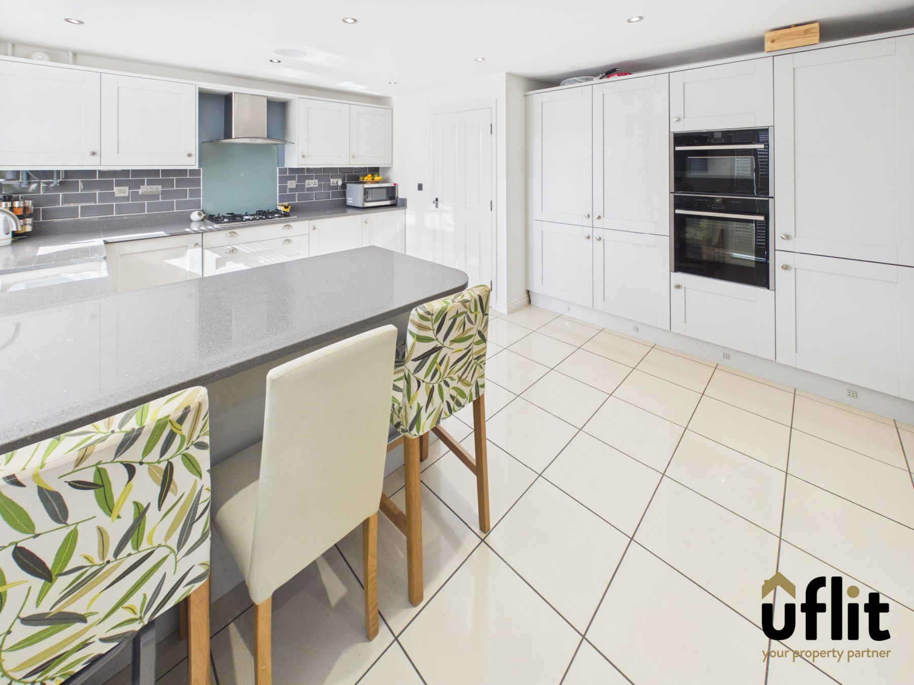
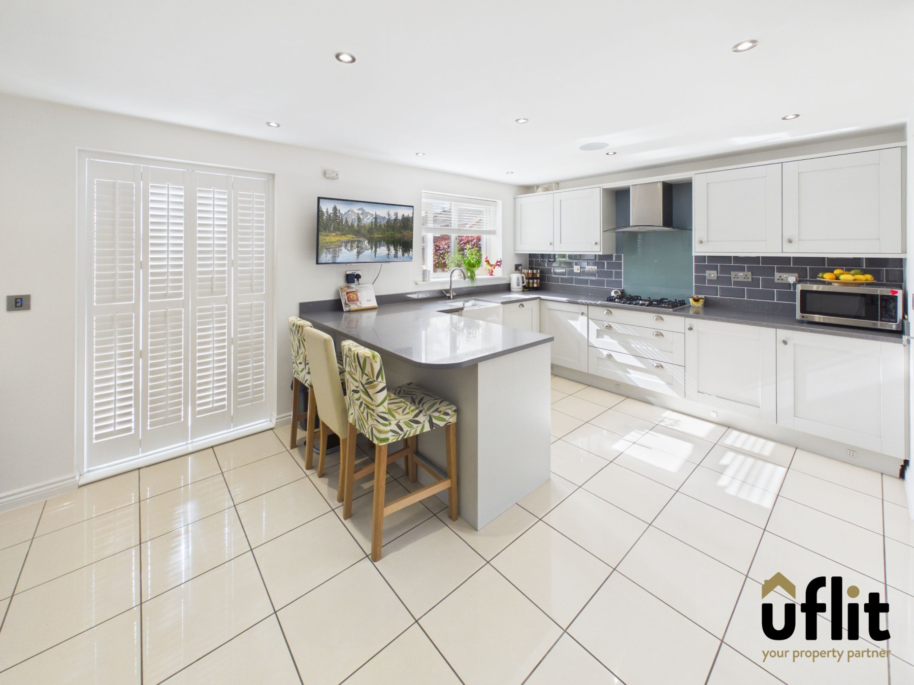
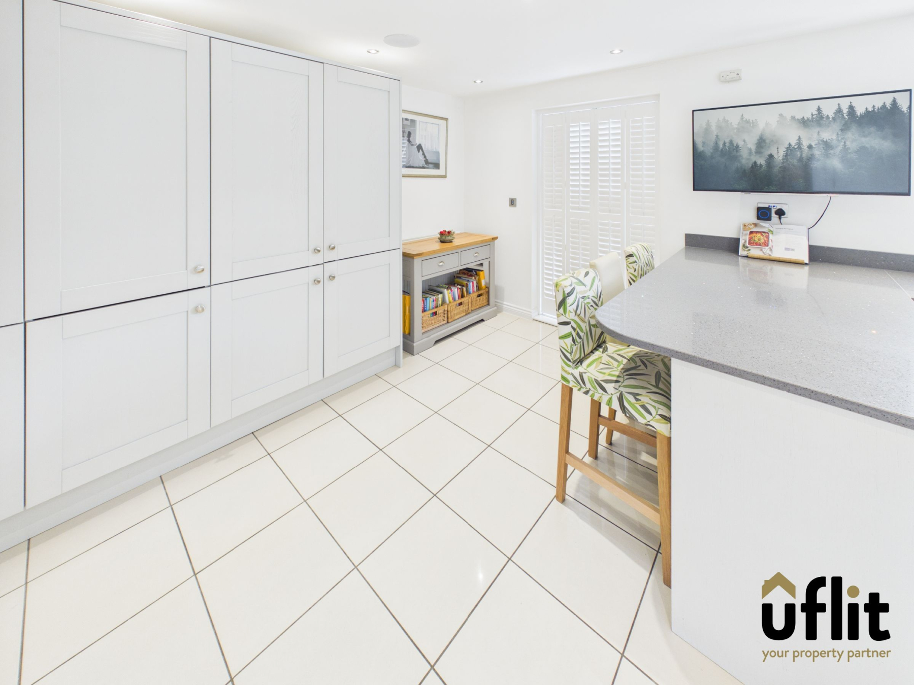
The impressive kitchen/diner provides a fantastic social and family space, offering ample cupboard storage, a breakfast bar with seating and a range of integrated Neff appliances. French doors lead directly into the orangery.
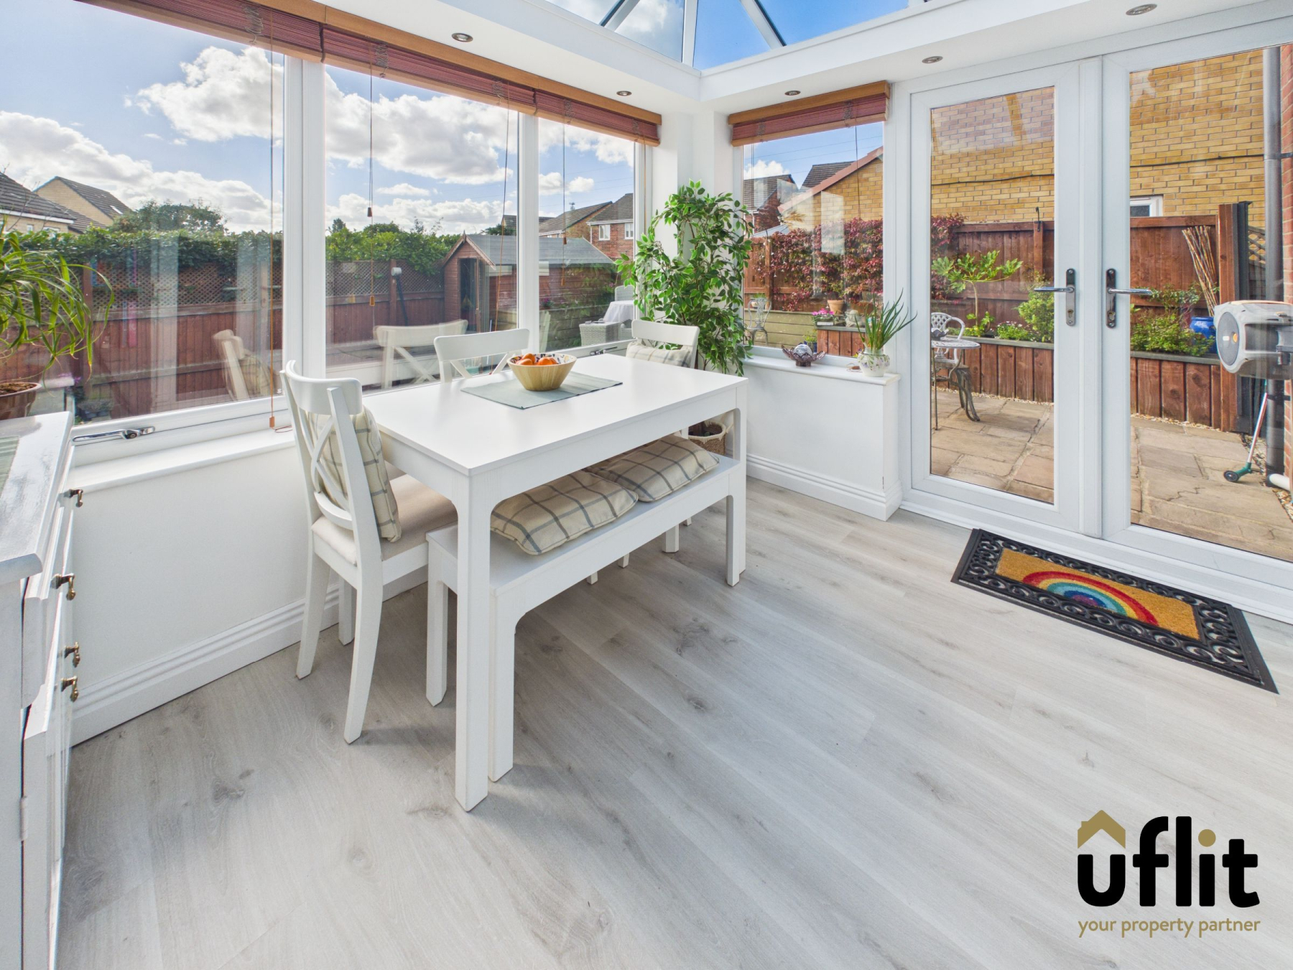
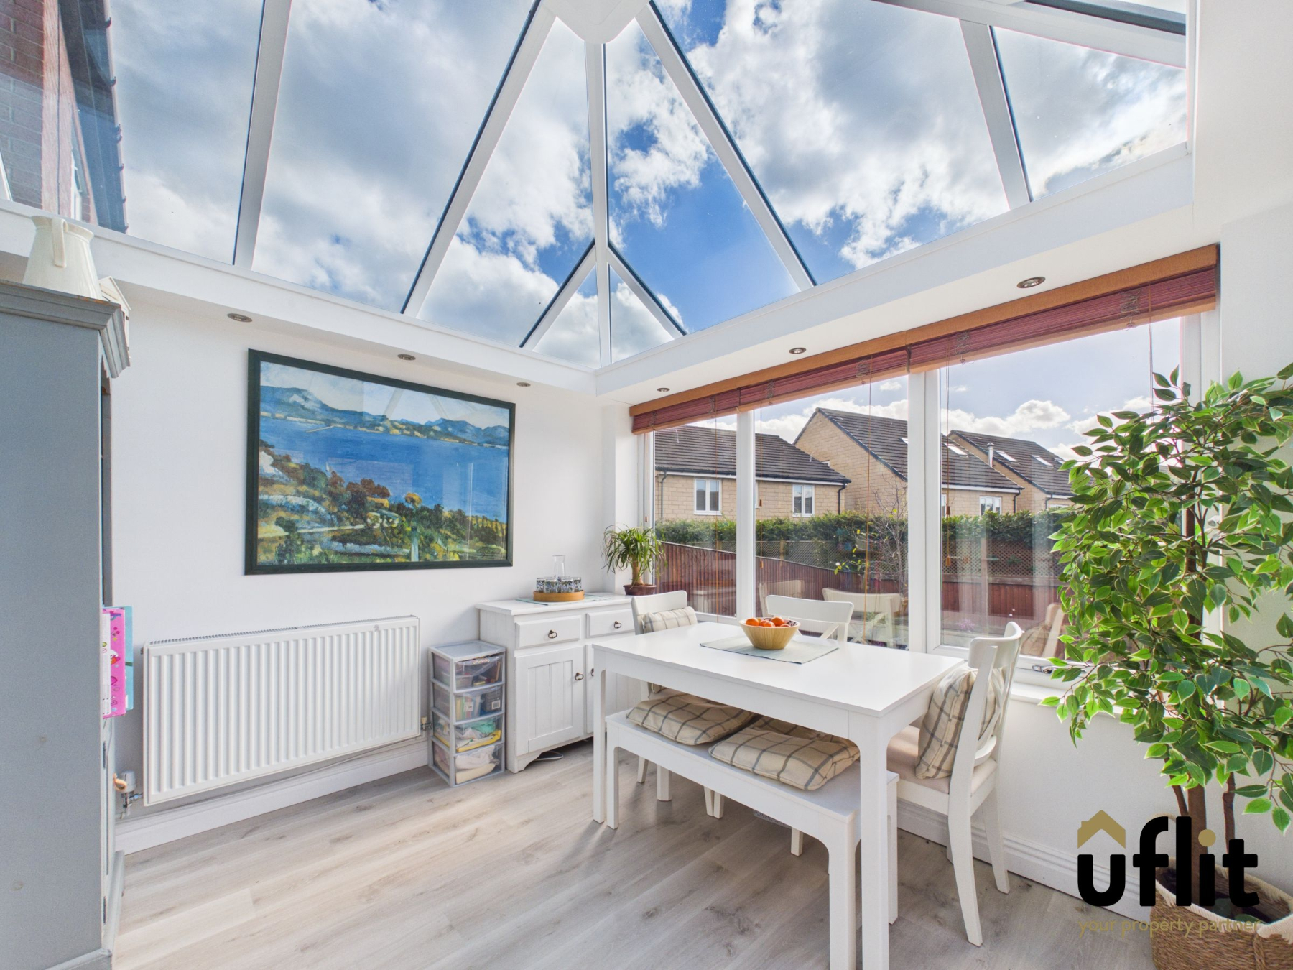
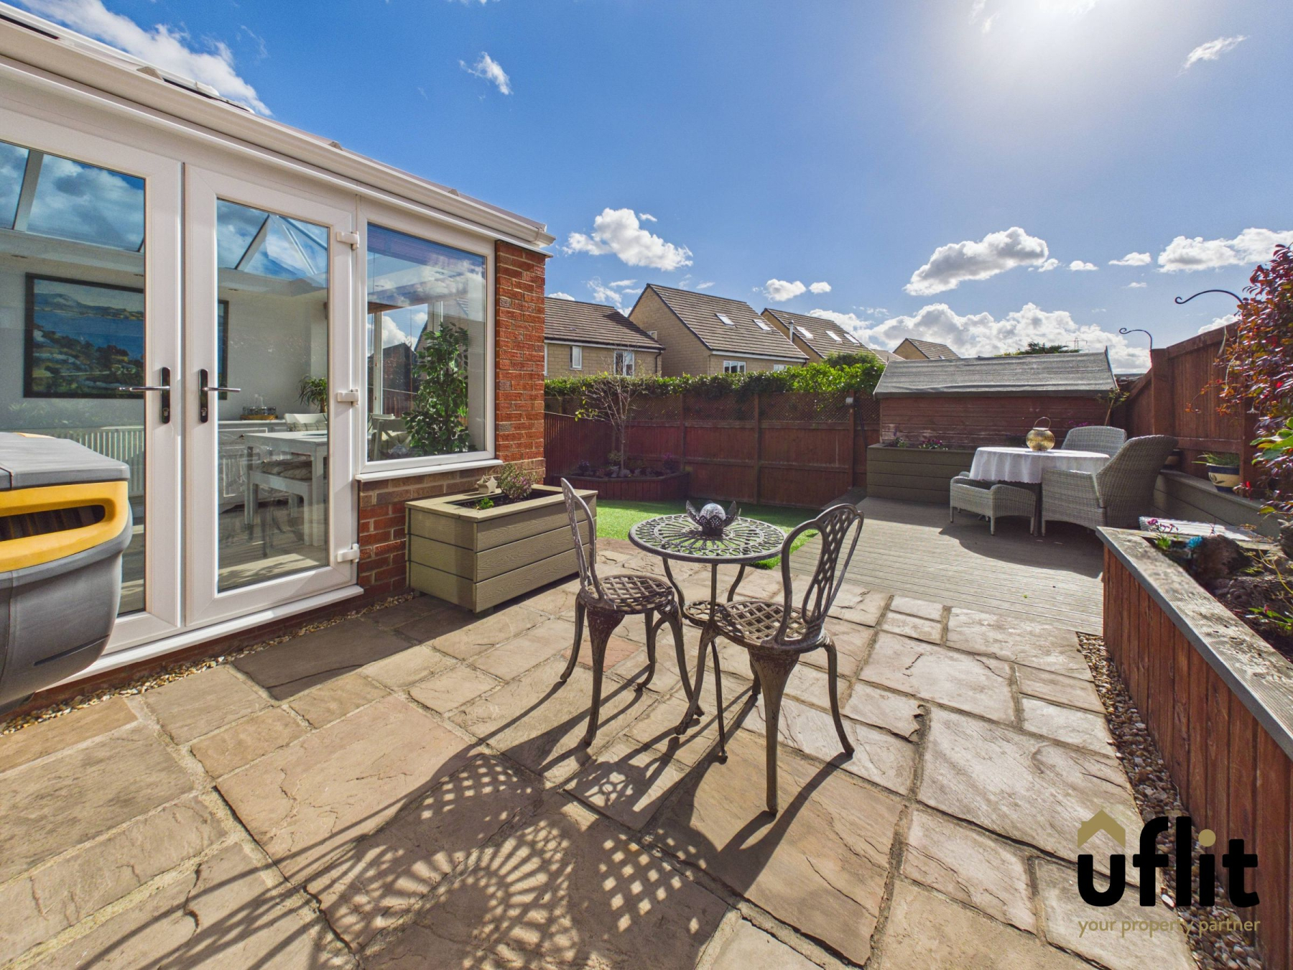
The orangery is a fantastic addition to the home, creating a bright and spacious reception area with French doors opening onto the rear garden. Spotlights complete the space, making this an ideal room for entertaining, relaxing or family gatherings.
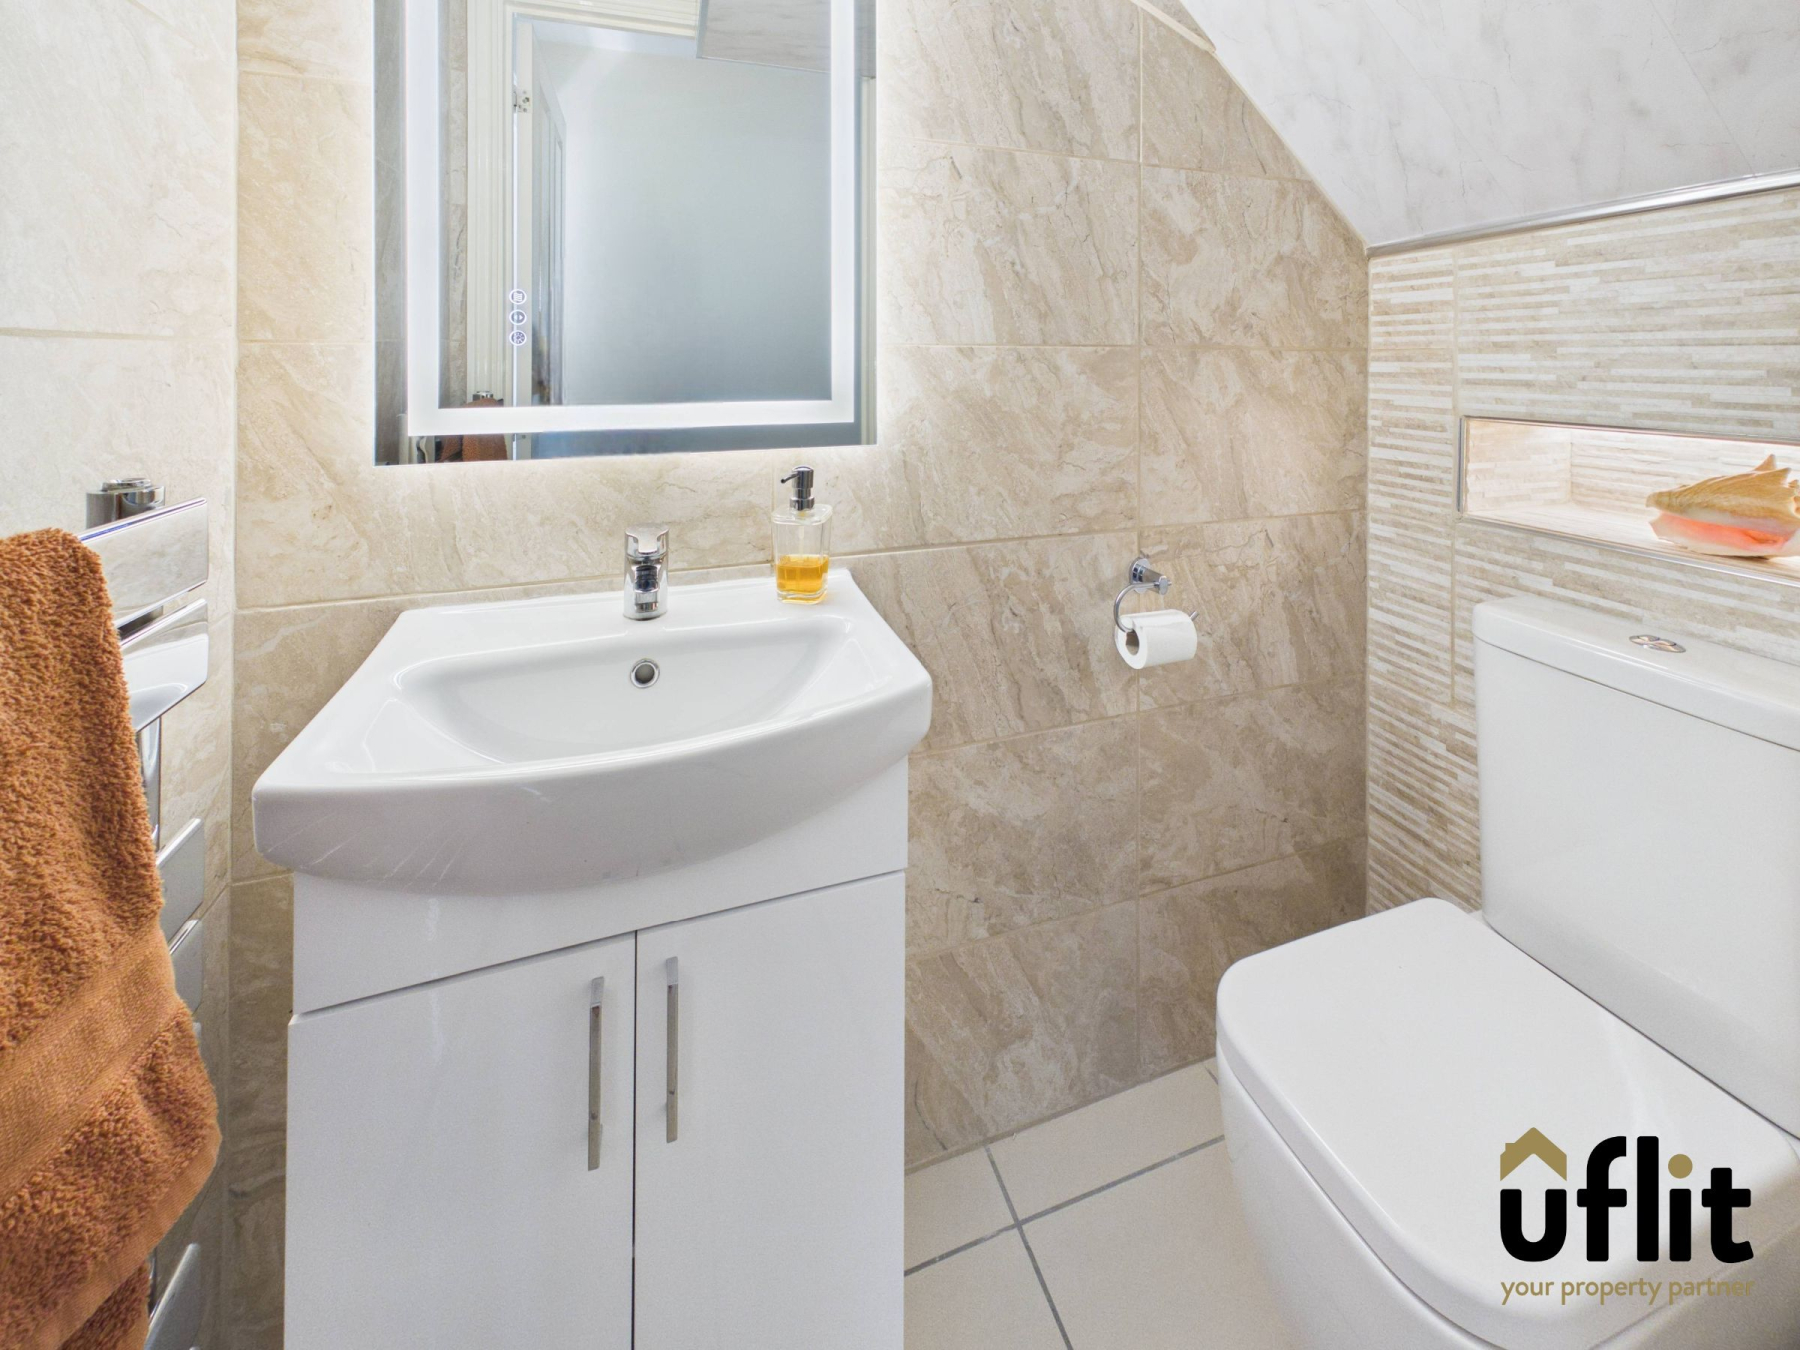
Completing the ground floor is a useful downstairs WC, fitted with a low-level WC and vanity wash basin with storage.
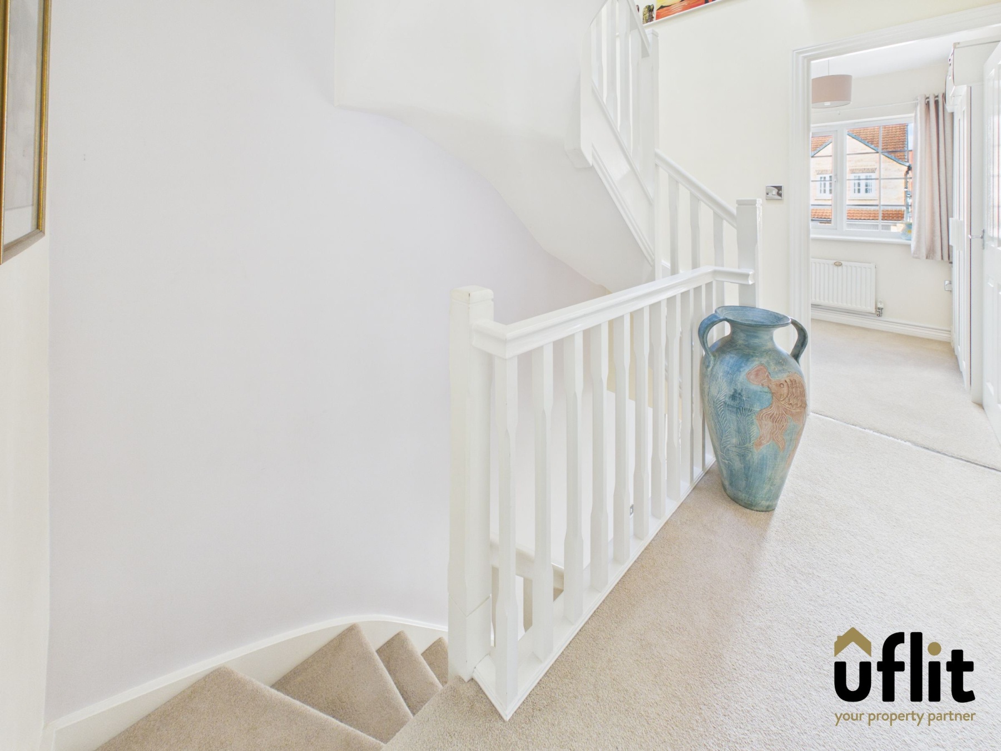
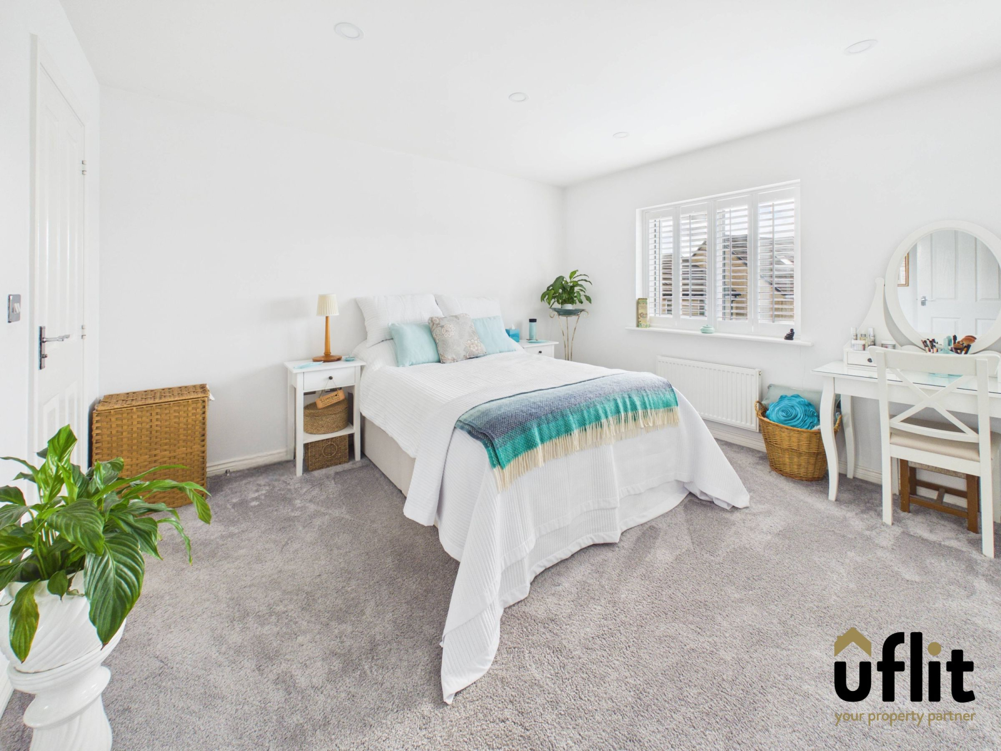
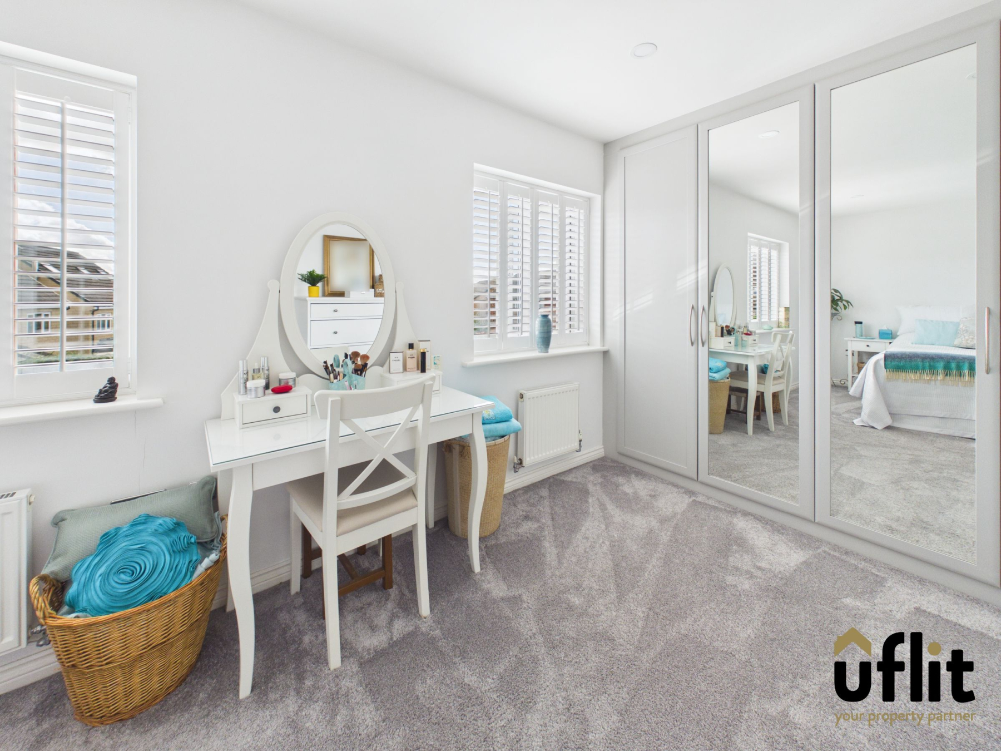
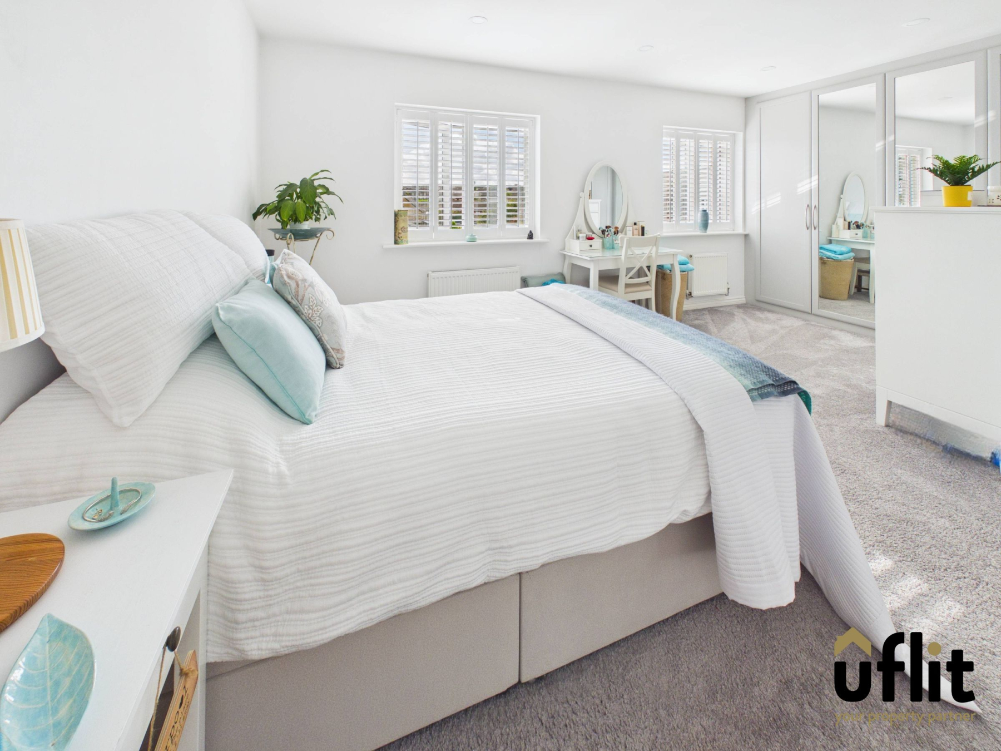
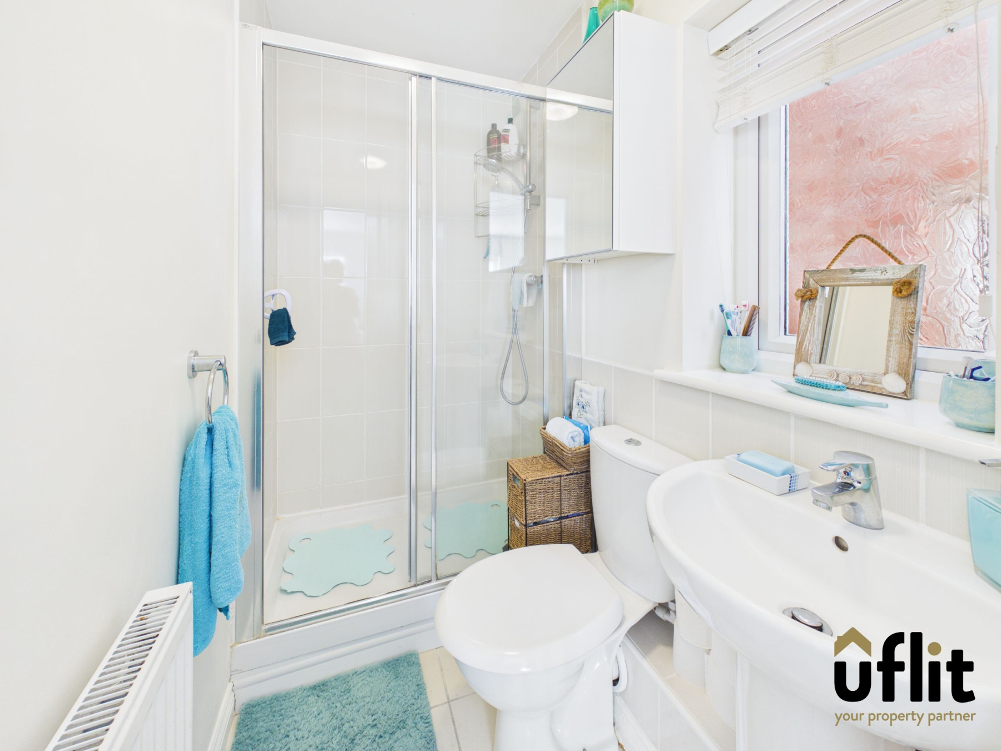
The first-floor landing provides access to the master bedroom, two further bedrooms and the family bathroom, together with a storage cupboard housing the hot water cylinder. The master bedroom is a generous double room positioned to the rear, featuring two windows, fitted wardrobes and spotlights. The room benefits from its own ensuite.
Bedroom two is another spacious double bedroom positioned to the front of the property, while bedroom three also enjoys a front-facing position, providing a versatile space suitable for a further bedroom, child's room or home office.
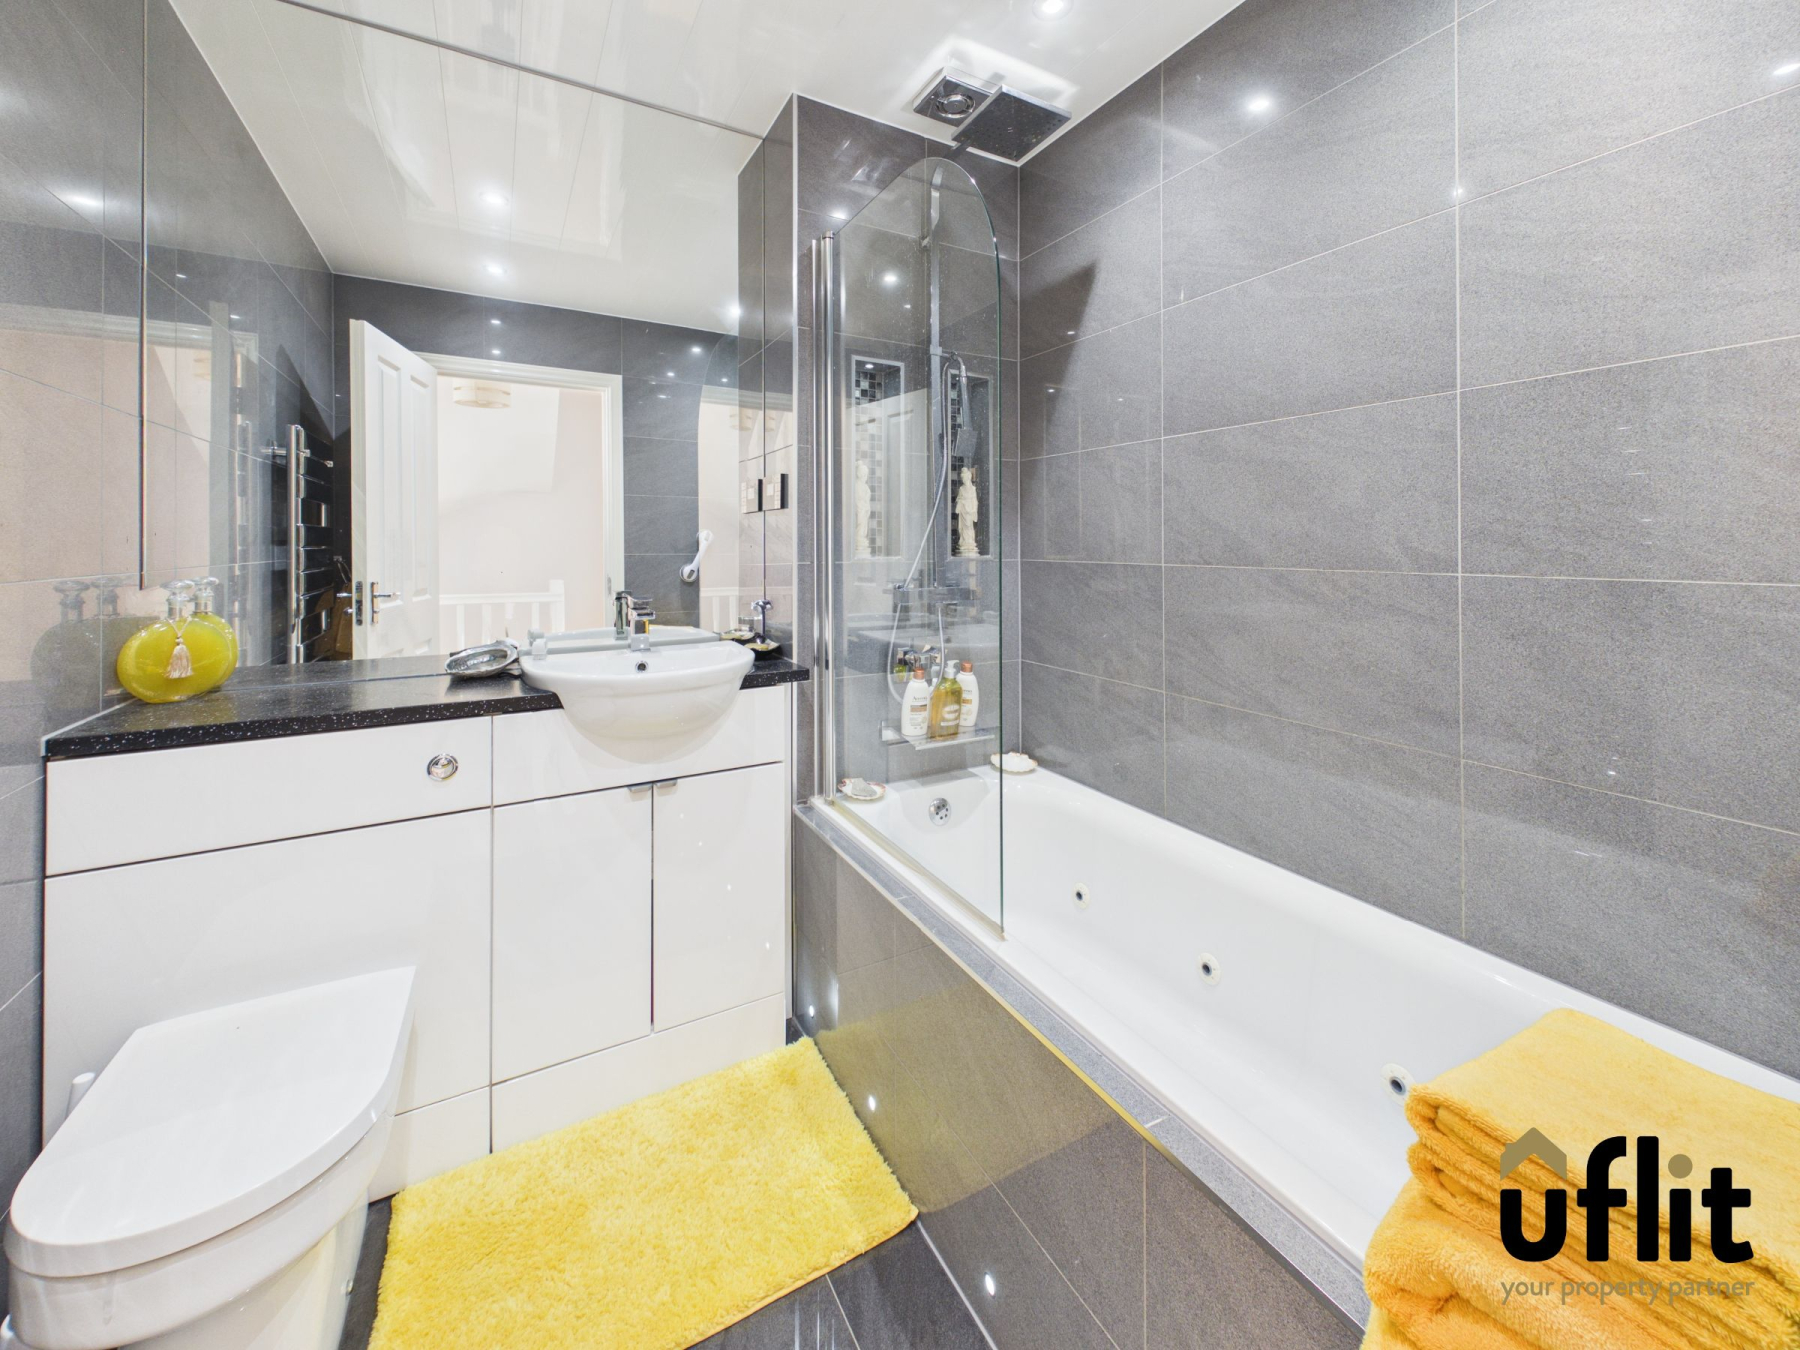
The stylish family bathroom is finished to a high standard and features a bath with rainfall shower and jet spa functions, vanity wash hand basin with storage and a low-level WC.
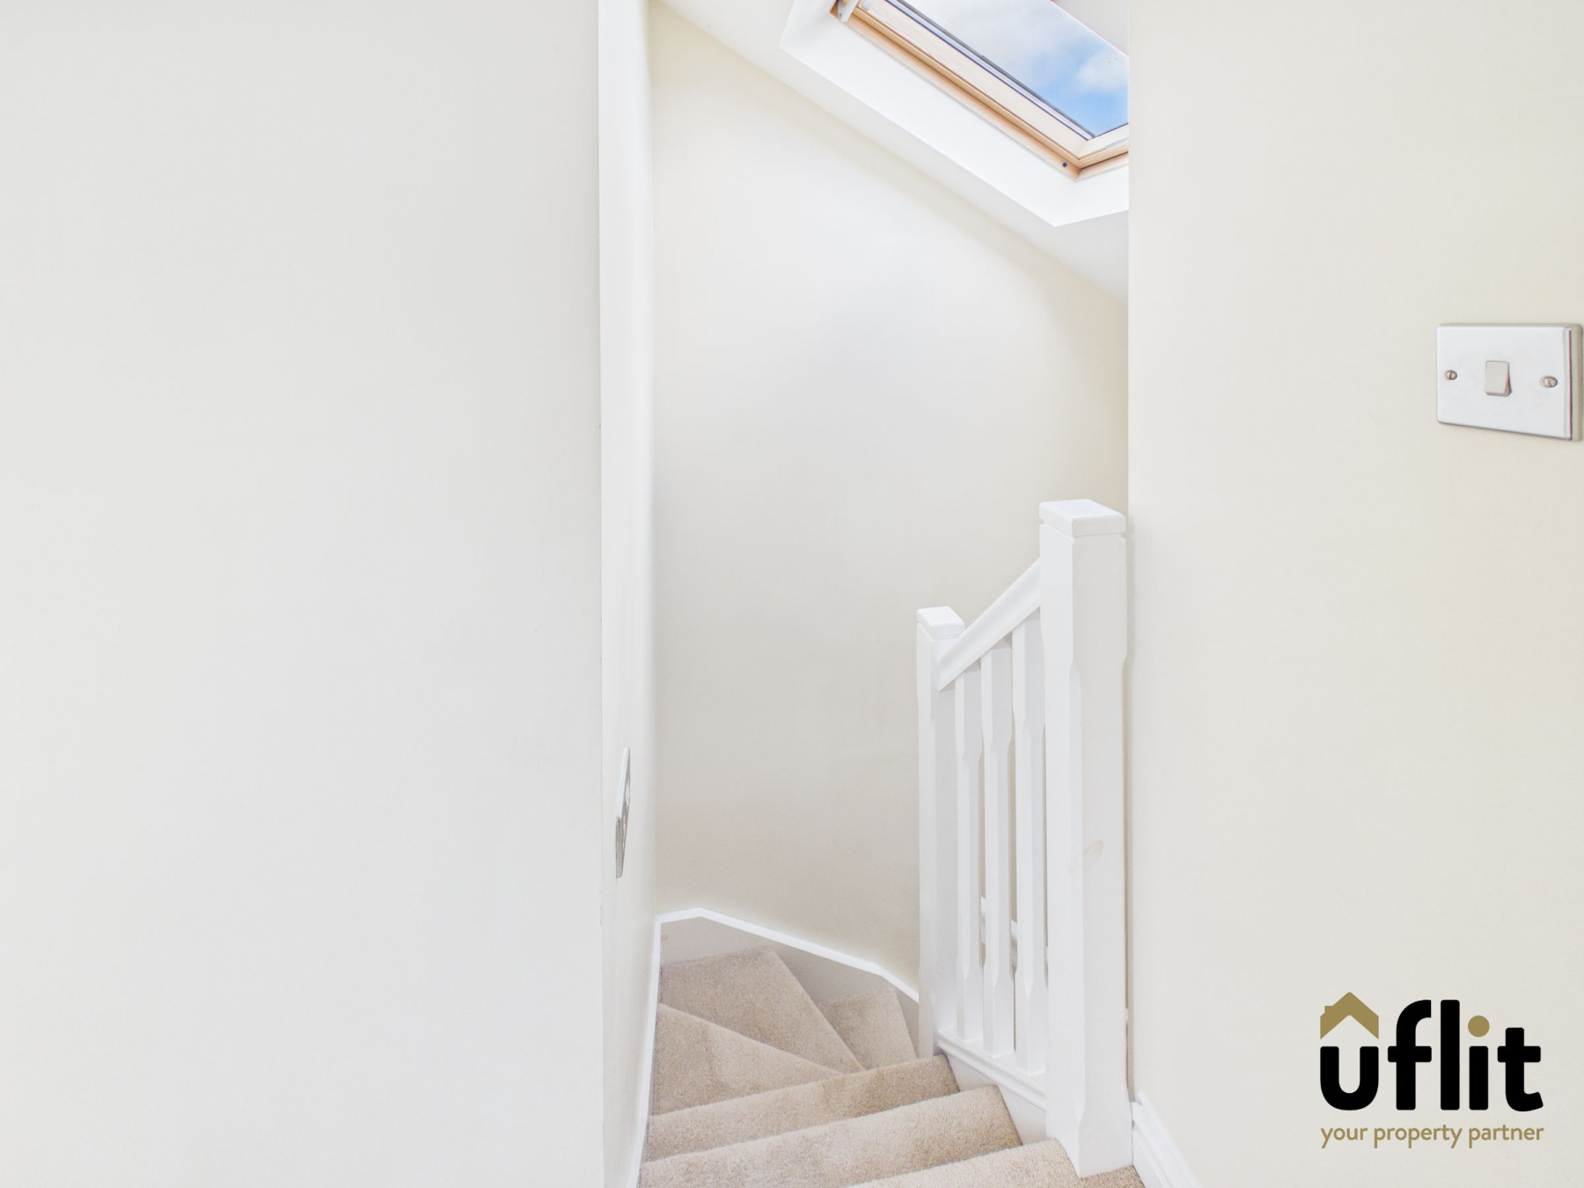
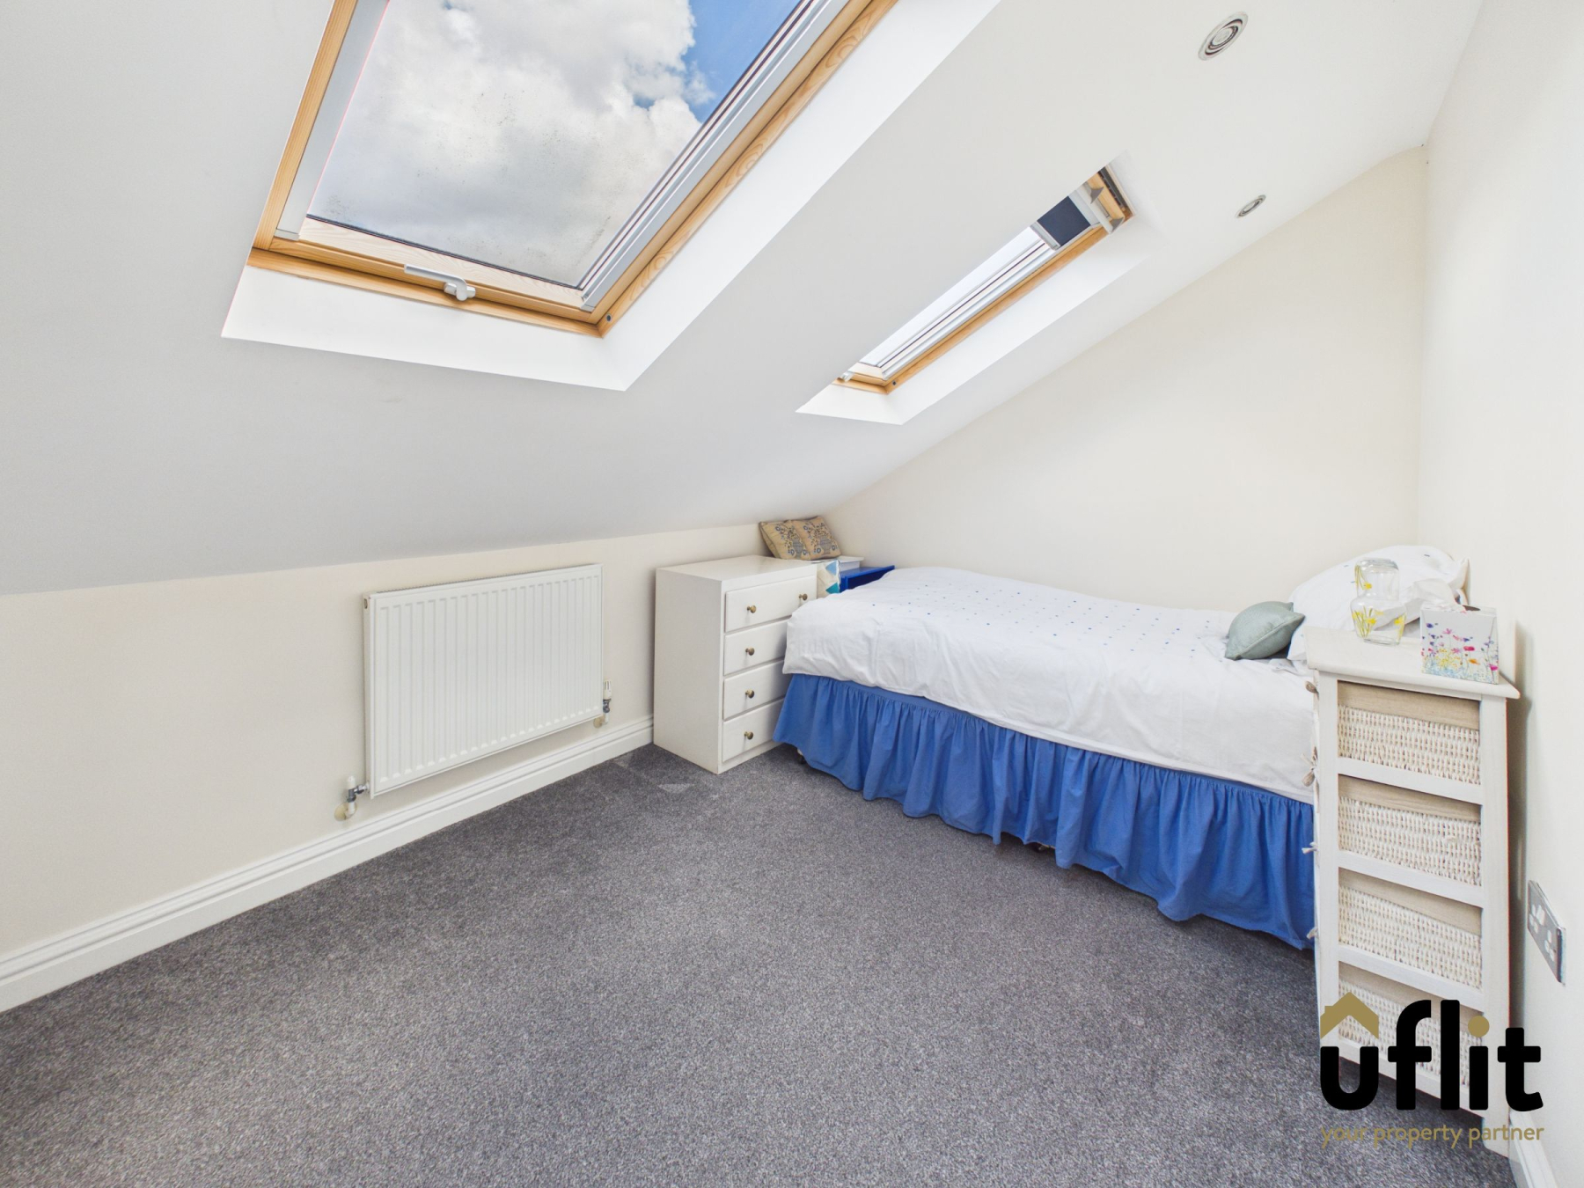
A second staircase leads to the top floor, where a further landing benefiting from a Velux window, provides access to bedroom four and a versatile additional room, currently used for storage but offering excellent potential to accommodate a fifth bedroom if required. Bedroom four is a generous and versatile room with two Velux windows and a door leading to a useful storage area. The additional room also benefits from two Velux windows, creating bright and airy accommodation. Both rooms feature spotlights and offer excellent flexibility for larger families, teenagers, guests or home working.
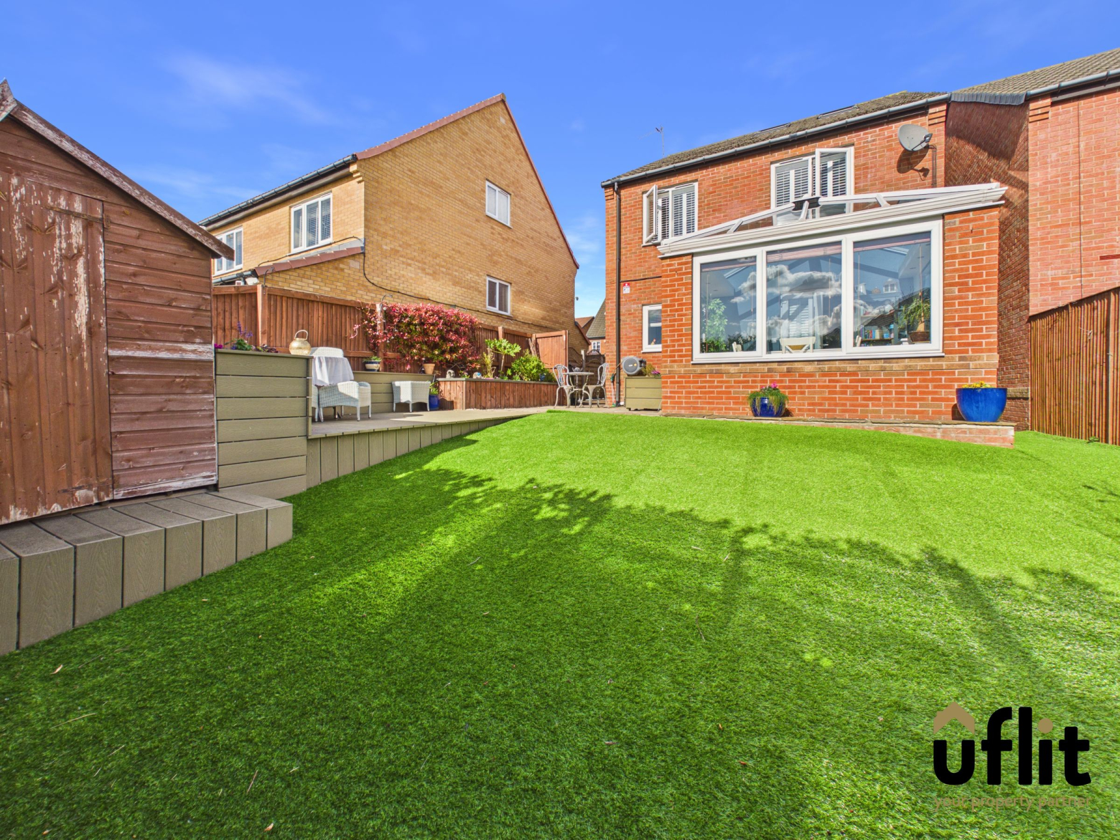
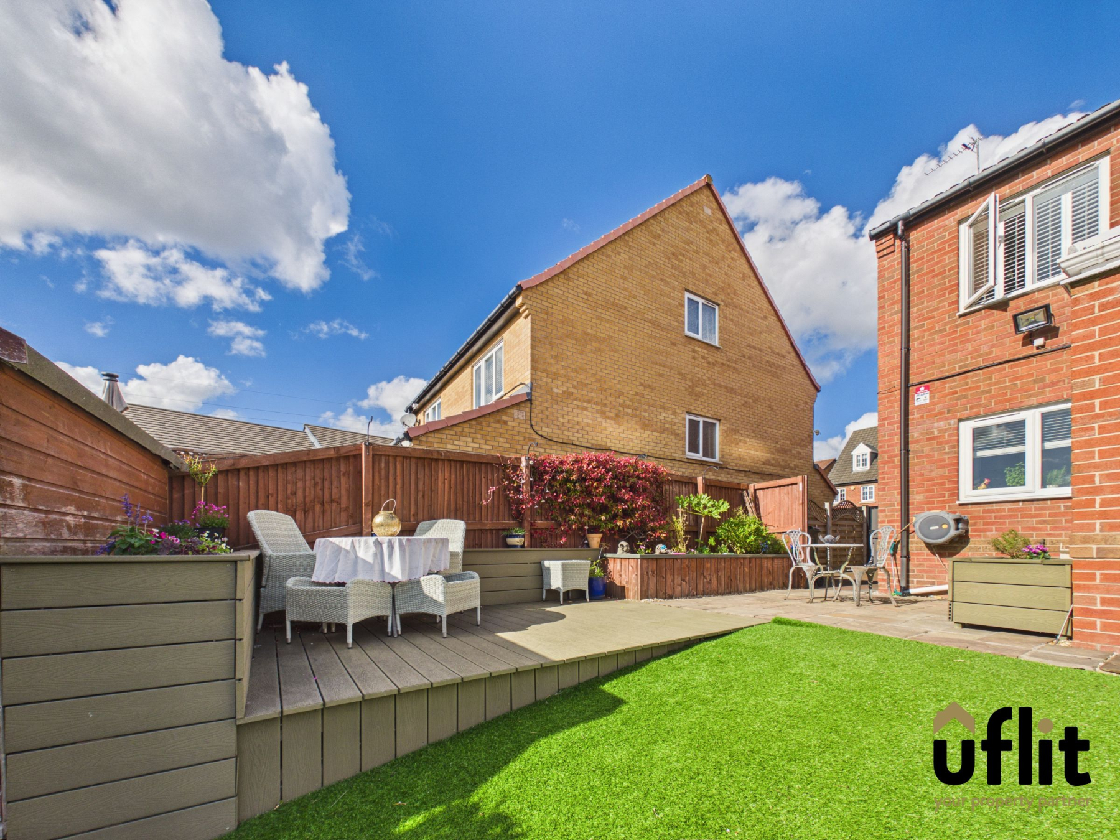
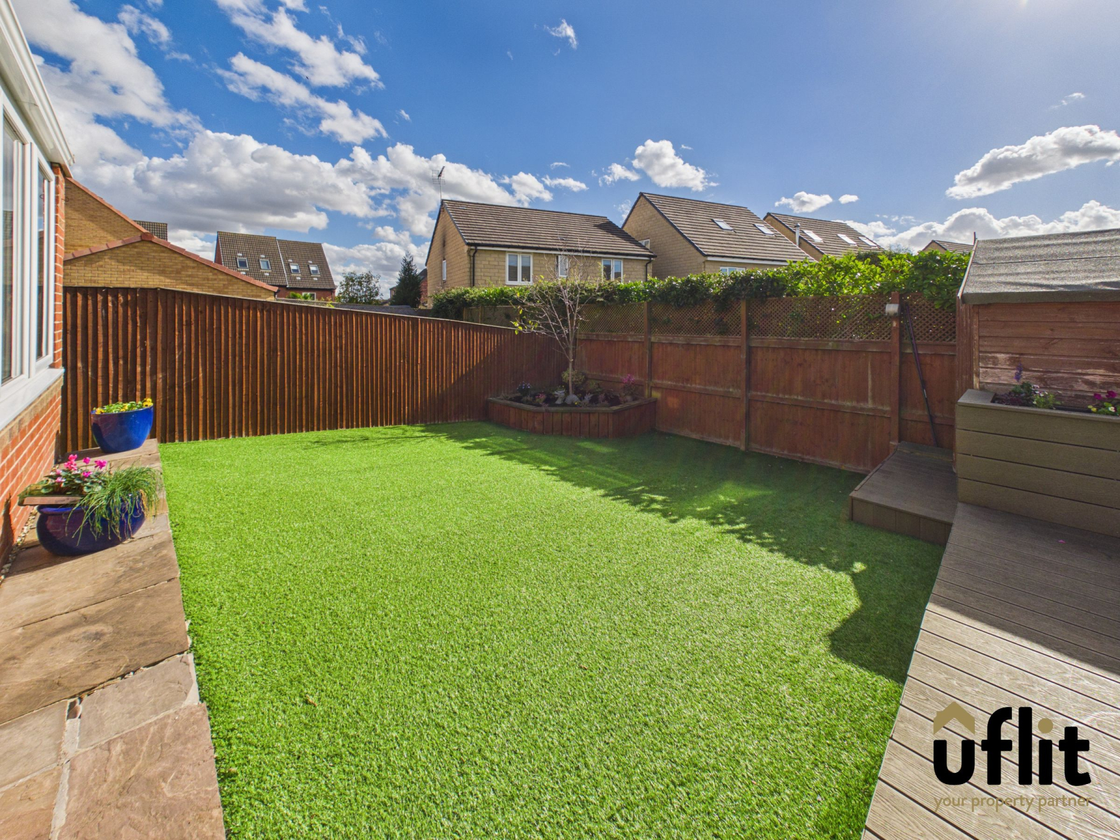
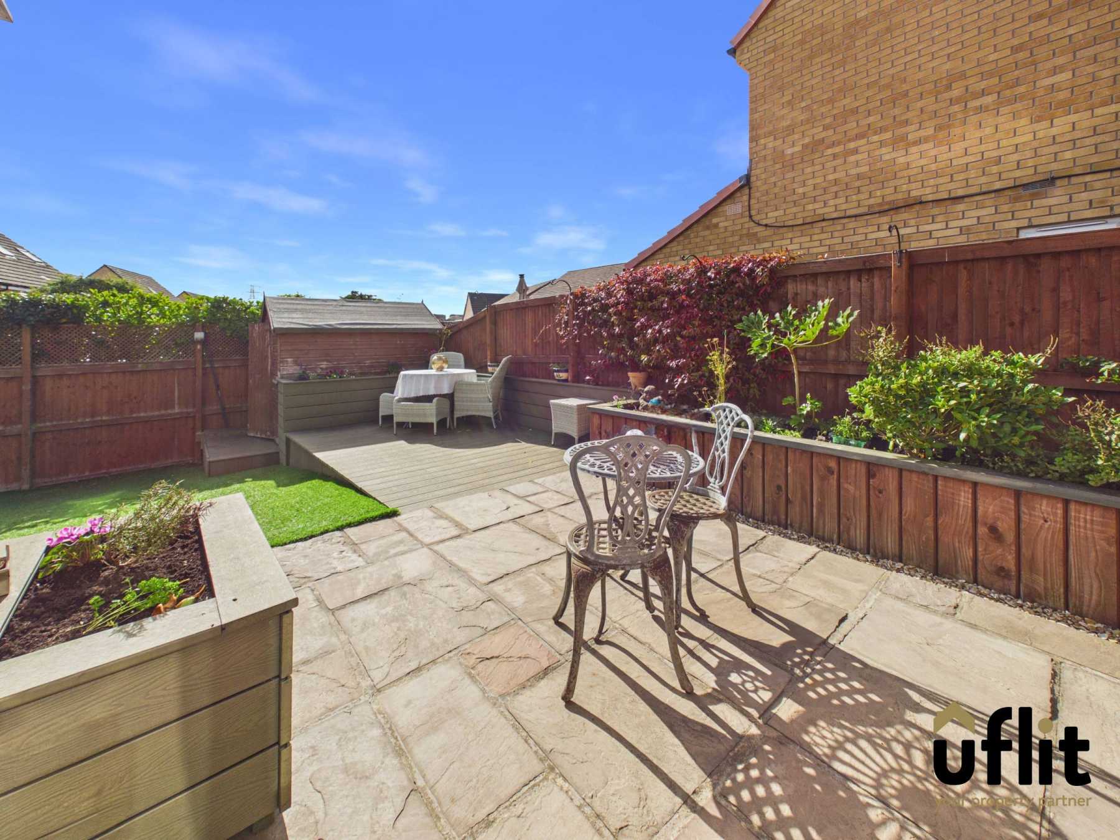
Externally, the rear garden provides a fantastic space for entertaining and family life, featuring an Indian stone patio, decking area and artificial grass, together with a wooden area surrounded by established shrubbery. There is also a useful shed and additional storage space to the side of the property. To the front, the block paved driveway is enclosed by composite gates, providing ample parking and a secure approach to this impressive family home.
Offering spacious accommodation across three floors, multiple reception spaces, five versatile bedroom spaces and excellent potential for further development, this extended property on Gower Way is a fantastic family home and must be viewed to appreciate the space and versatility on offer.
DON'T DELAY CONTACT UFLIT TODAY ON 01709 912730!
Council Tax Band: D
Tenure: Freehold
Parking options: Driveway
Garden details: Enclosed Garden, Front Garden, Rear Garden
Electricity supply: Mains
Heating: Gas Mains
Water supply: Mains
Sewerage: Mains
Entrance hall
Welcoming entrance hallway providing access to the main living accommodation and stairs to the first floor. Finished with tiled flooring, with spotlights and a radiator.
Lounge
A comfortable and inviting lounge featuring a front-facing window allowing plenty of natural light into the room. An electric fire provides an attractive focal point. Finished with carpet and a radiator.
Kitchen/diner
A spacious and practical kitchen/diner offering ample cupboard storage and a breakfast bar with seating. The kitchen is fitted with integrated Neff appliances including a fridge, a freezer, dishwasher, double electric oven and gas hob, together with space for a dryer. Further features include under-plinth lighting, partially tiled walls and a rear-facing window. French doors provide access into the orangery. Finished with tiled flooring.
Sunroom
A fantastic bright and spacious addition to the home, offering a versatile reception space ideal for entertaining or relaxing. French doors open directly onto the rear garden, while spotlights enhance the room. Finished with laminate flooring and a radiator.
Downstairs WC
Convenient ground-floor WC fitted with a low-level WC and vanity wash hand basin with storage. The room features tiled flooring and tiled walls, together with a heated towel radiator.
FIRST FLOOR:
Landing
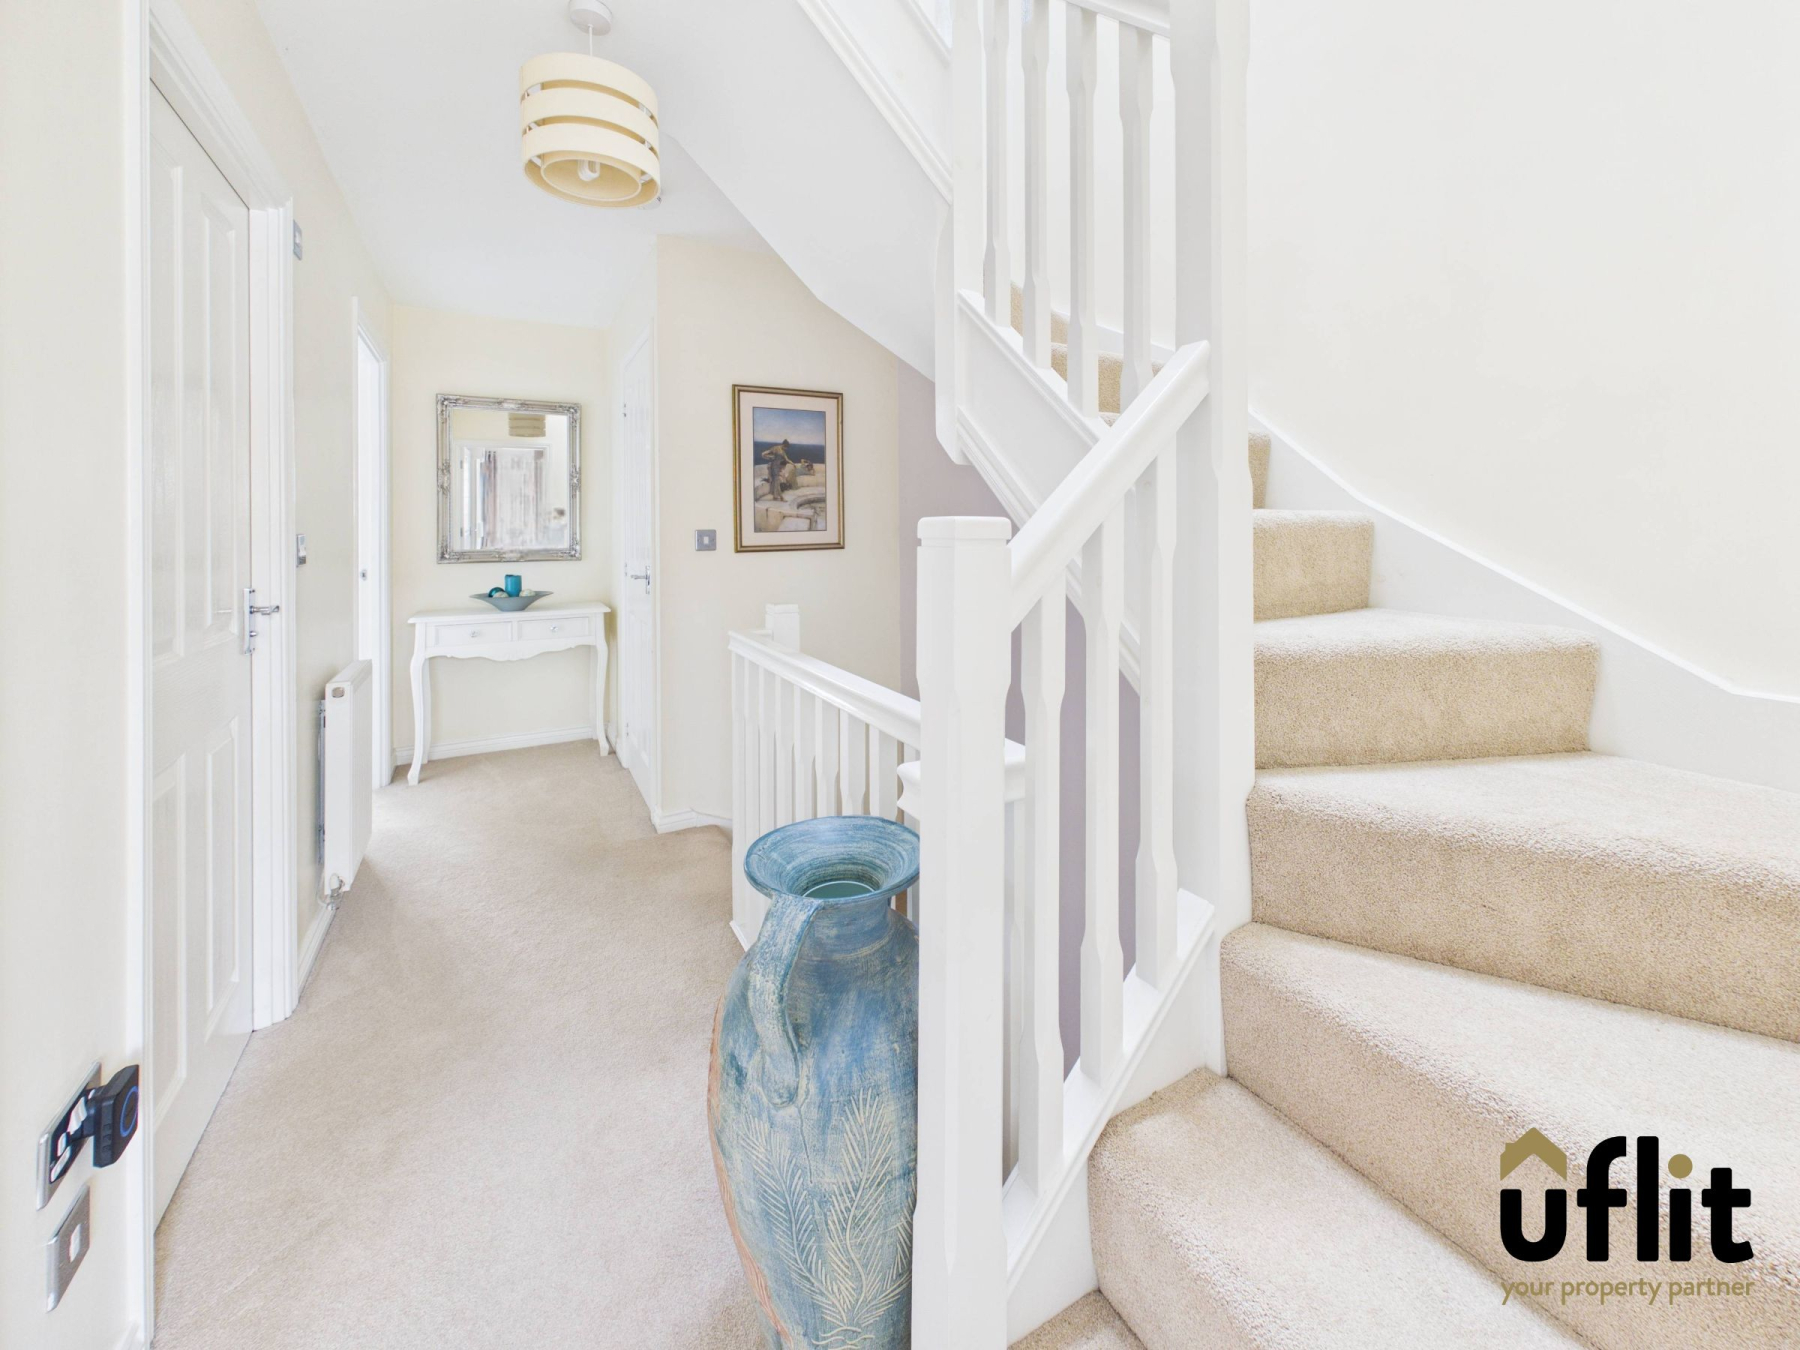
The first-floor landing provides access to the bedrooms and family bathroom, with a useful storage cupboard. Finished with carpet and a radiator.
Master bedroom
A generous double bedroom positioned to the rear of the property, featuring double windows overlooking the garden and fitted wardrobes providing excellent storage. Spotlights complete the room. Finished with carpet and a double radiator.
Ensuite
The ensuite is fitted with a shower, wash basin and WC, with a side-facing window providing natural light. Partially tiled walls complement the space. Finished with tiled flooring and a radiator.
Bedroom 2
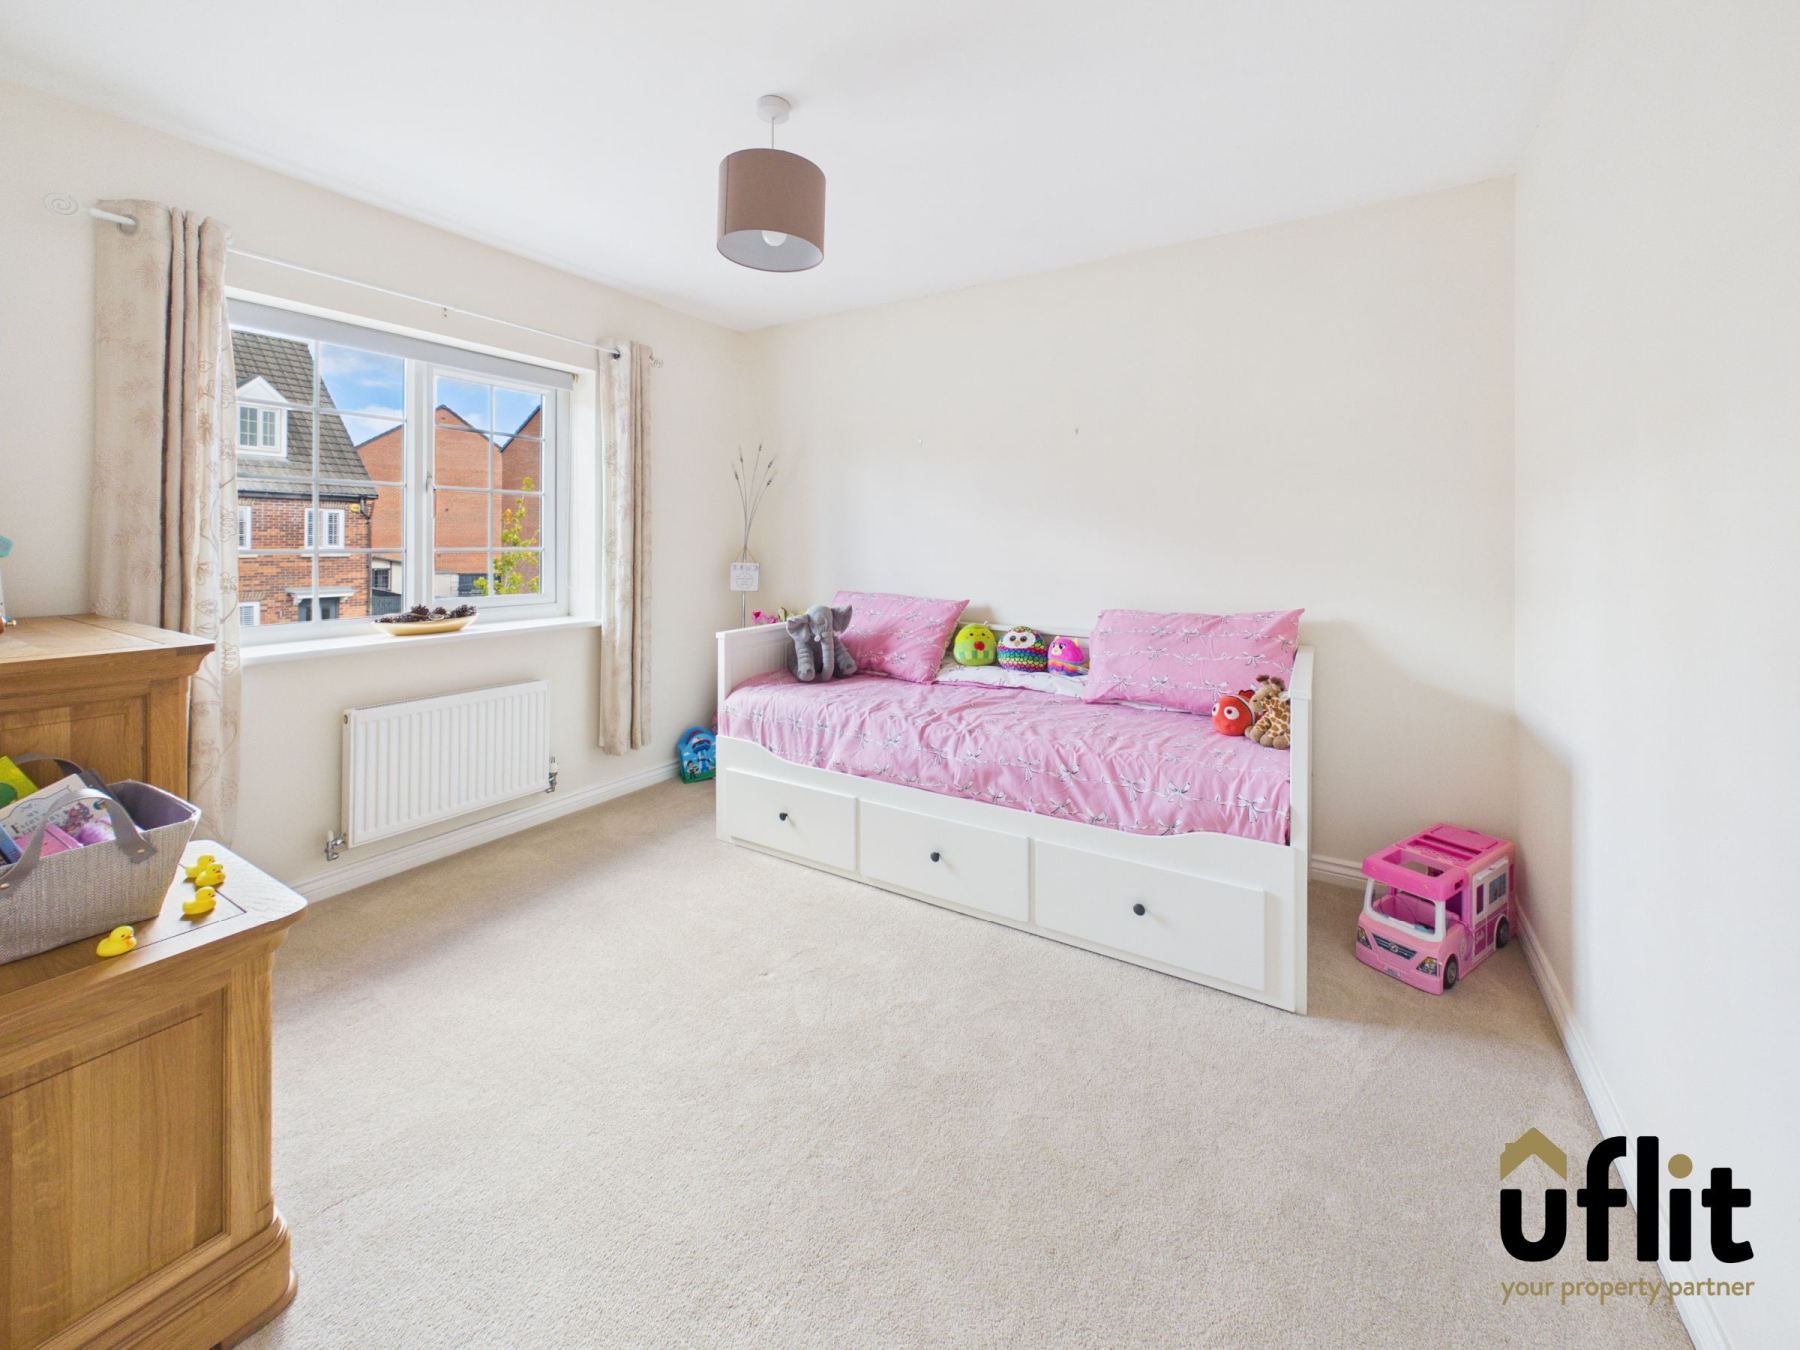
A spacious double bedroom positioned to the front of the property, featuring a front-facing window. Finished with carpet and a radiator.
Bedroom 3
A versatile bedroom positioned to the front of the property, with a front-facing window providing plenty of natural light. Finished with carpet and a radiator.
Family Bathroom
Stylishly appointed family bathroom featuring a bath with rainfall shower and jet spa functions, vanity wash hand basin with storage and low-level WC. The room benefits from tiled flooring and tiled walls, together with a stylish heated towel radiator.
Landing Two
Bedroom 4
A bright and versatile bedroom situated on the second floor, featuring two Velux windows, spotlights and storage cupboard. Finished with carpet and a radiator.
Storage/Bedroom 5
Another generous and versatile second-floor room, featuring two Velux windows which provide an abundance of natural light. Spotlights complete the space. Finished with carpet and a radiator.
Outside
The property benefits from a block paved driveway enclosed by composite gates, providing ample off-road parking. The rear garden offers a fantastic combination of an Indian stone patio, decking area and artificial grass, with a further wooden area surrounded by established shrubbery. There is also a useful shed and additional storage space to the side of the property.