GUIDE PRICE £140,000 TO £150,000
SCROOBY STREET CHARM, WITH SPACE TO IMPRESS. A COTTAGE-STYLE GEM THAT'S SURE TO SAY YES
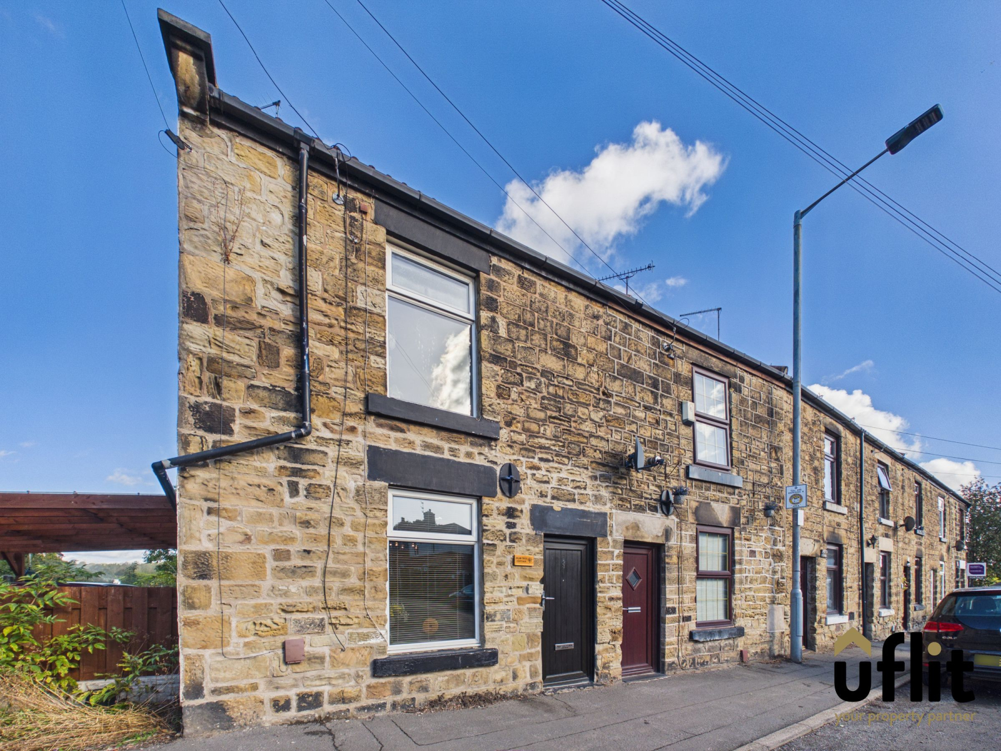
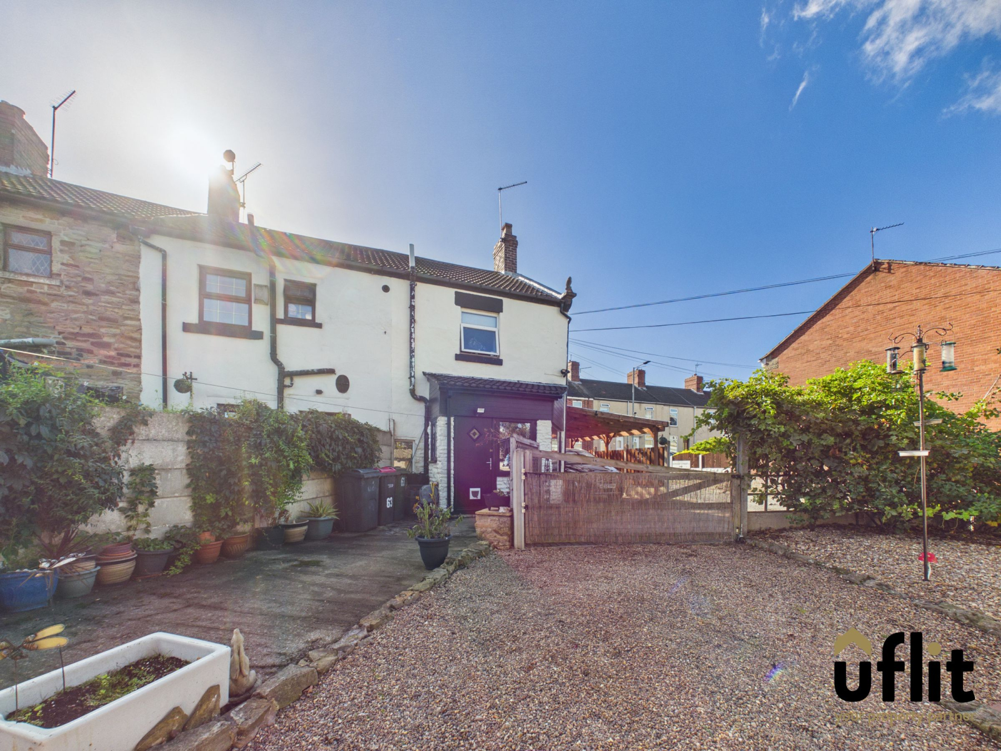
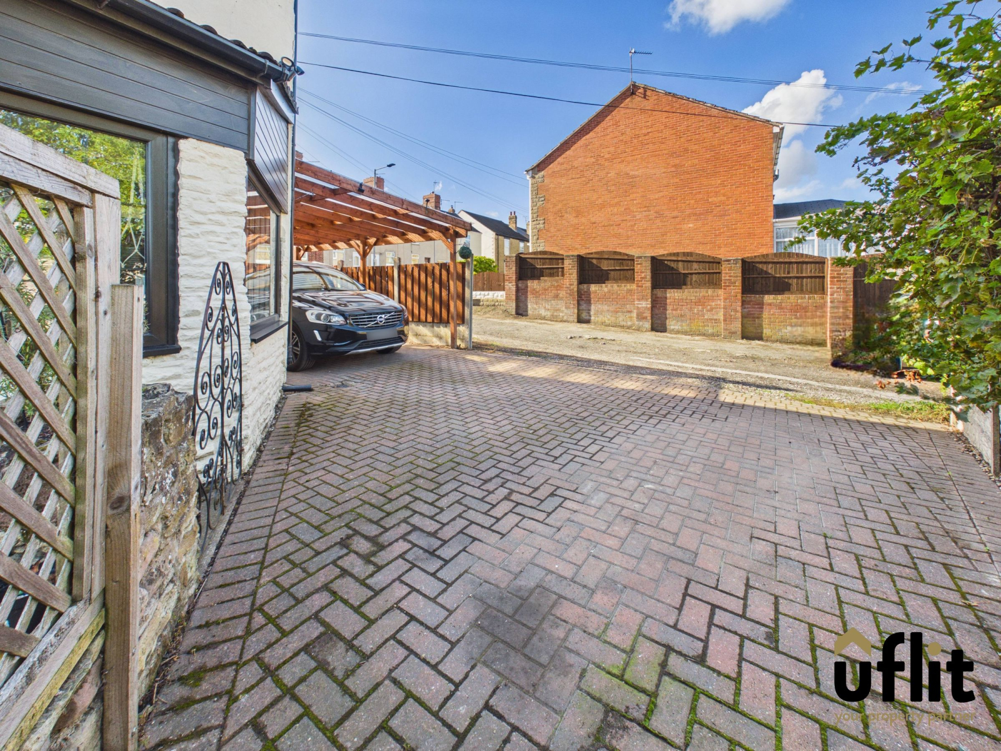
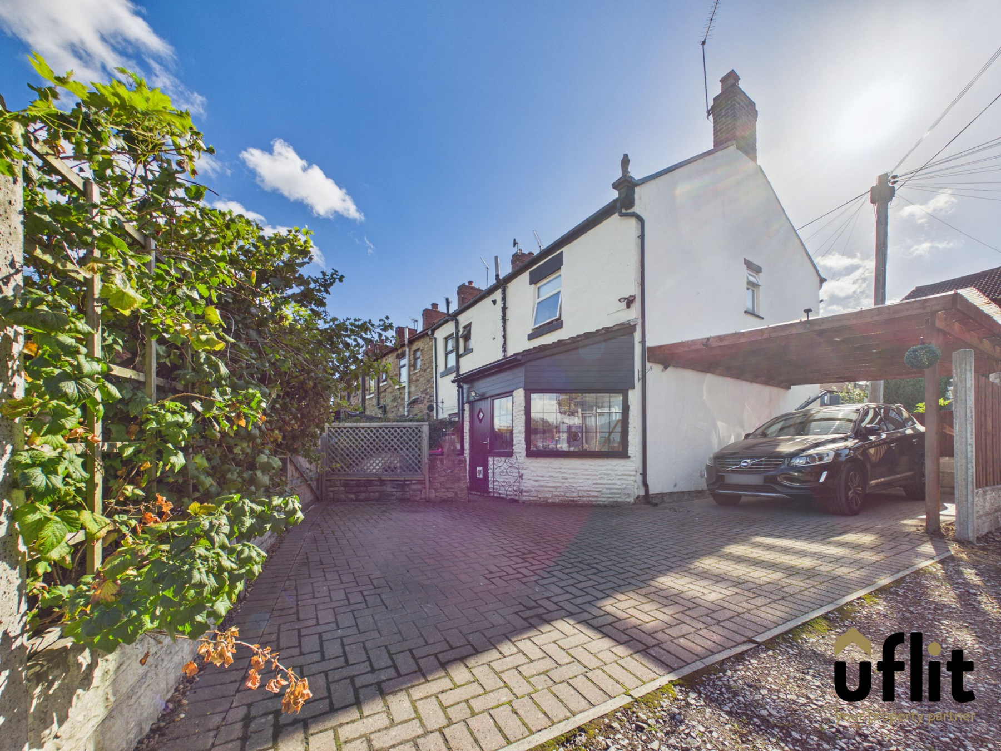
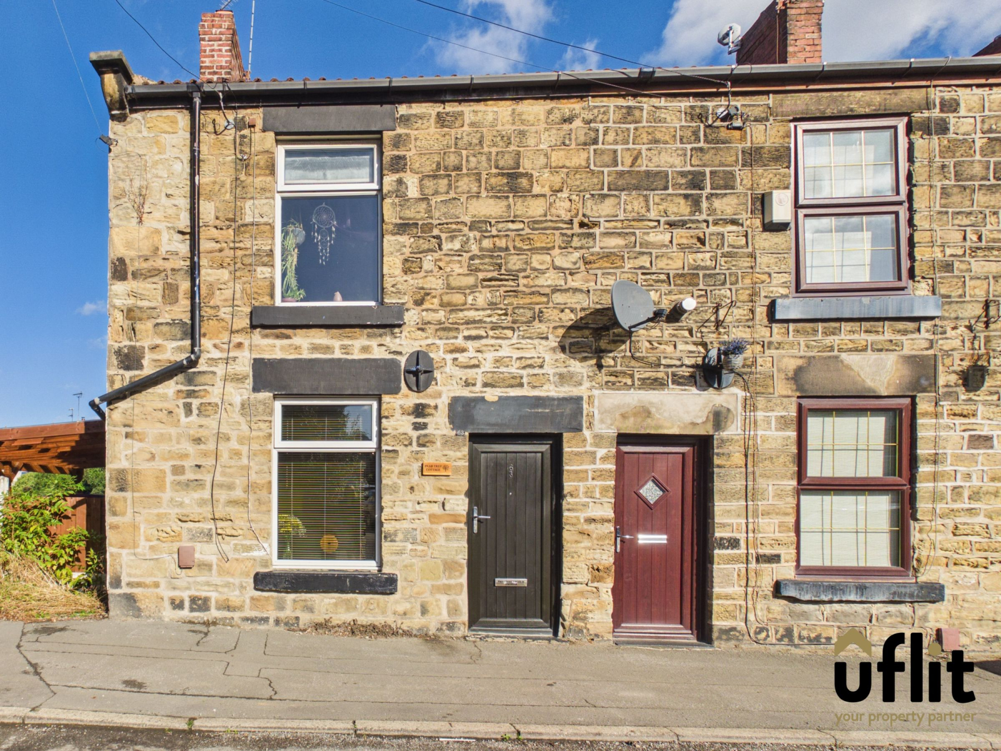
Uflit are delighted to bring to the market this charming two-bedroom end-terraced property, offering a delightful cottage-style feel together with excellent outdoor space, a detached garage, block paved car port with ample off-road parking. Ideally suited to a first-time buyer, couple or those looking to downsize, the property offers a warm and inviting layout with plenty of useful features throughout.
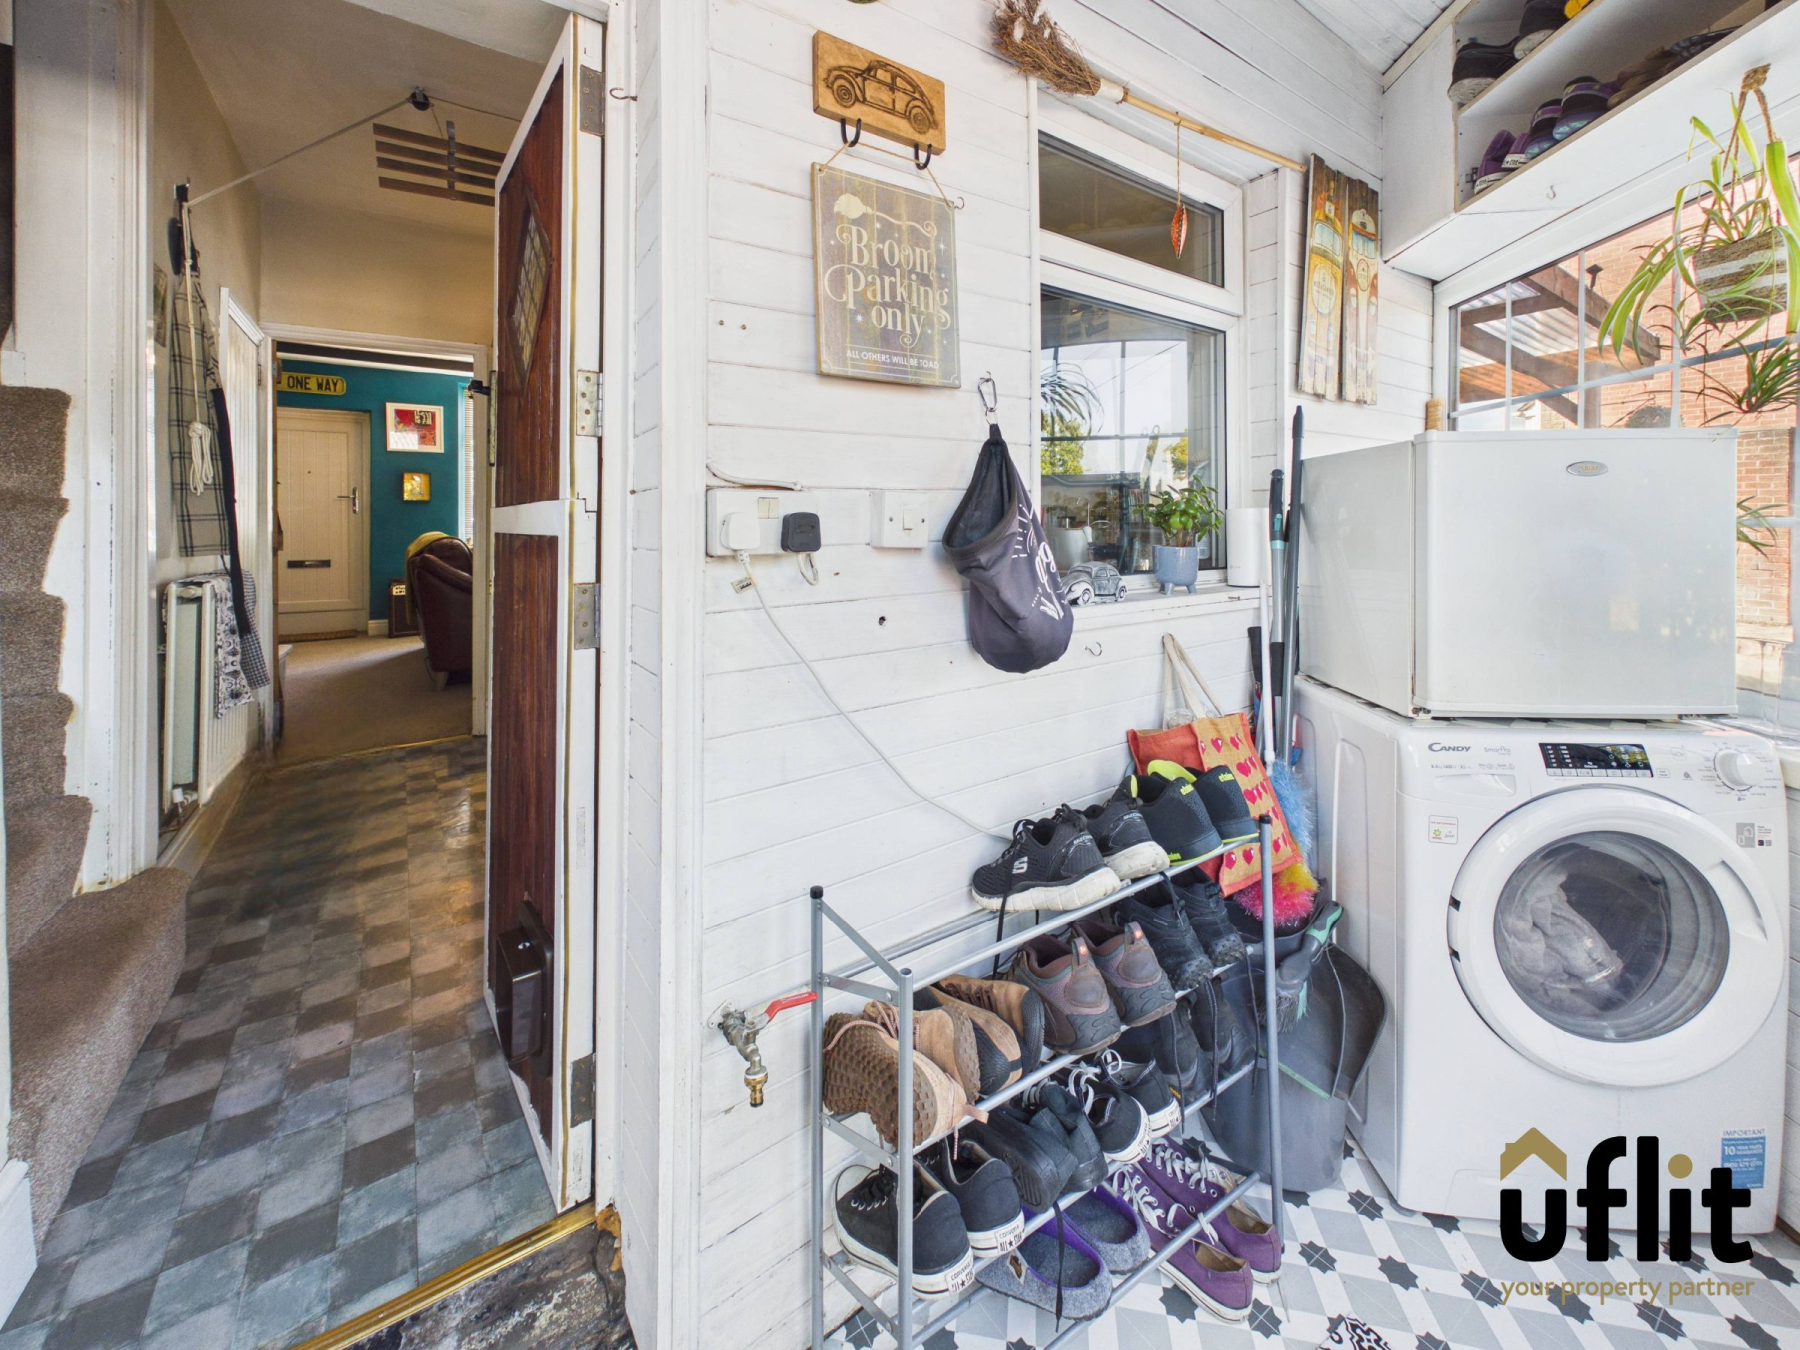
Entering via the bright entrance porch, there are windows allowing plenty of natural light, space and plumbing for a washing machine, with a stable-style door providing access into the kitchen.
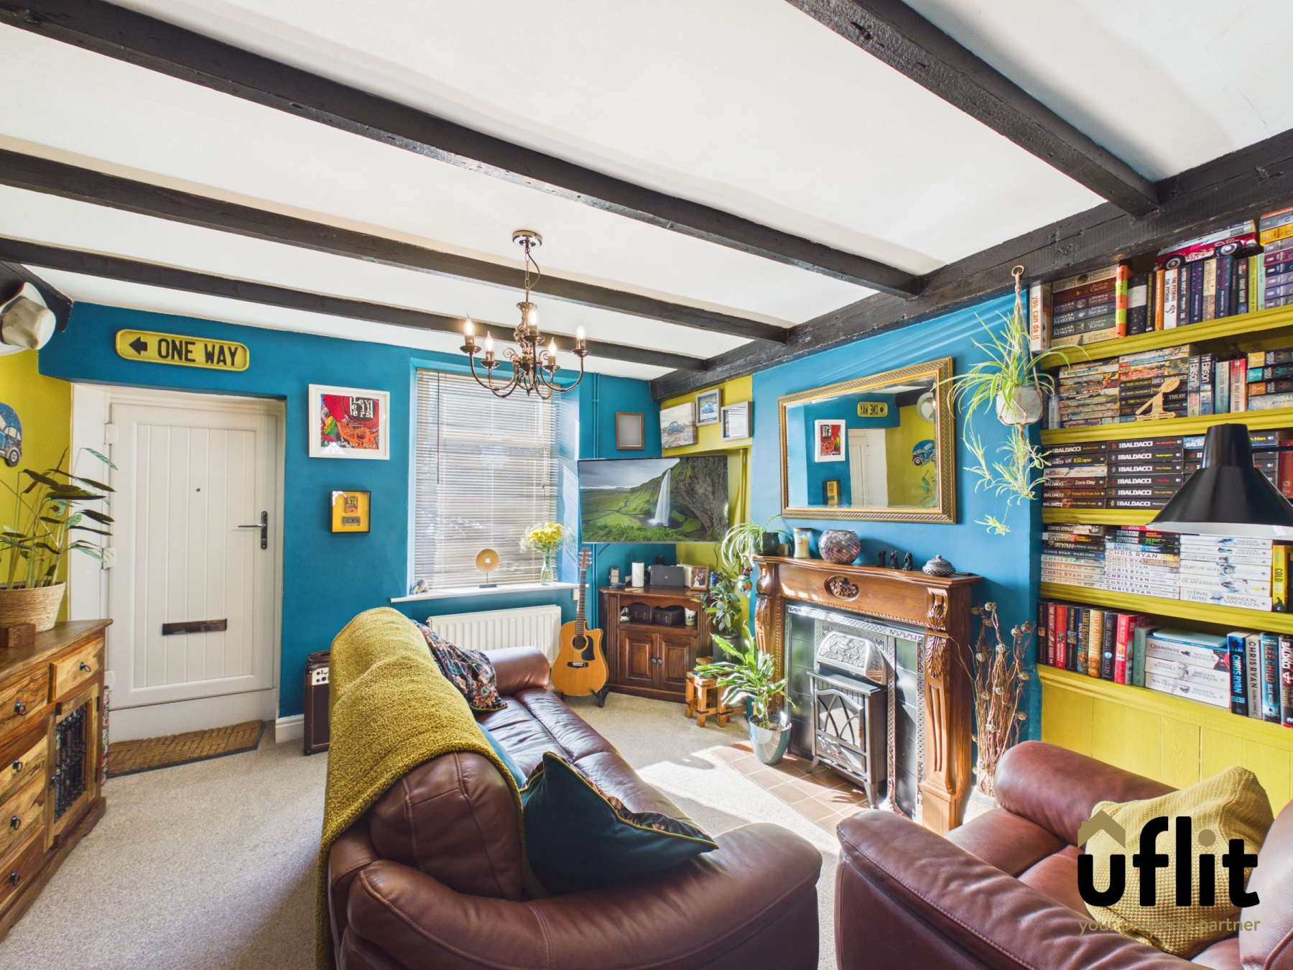
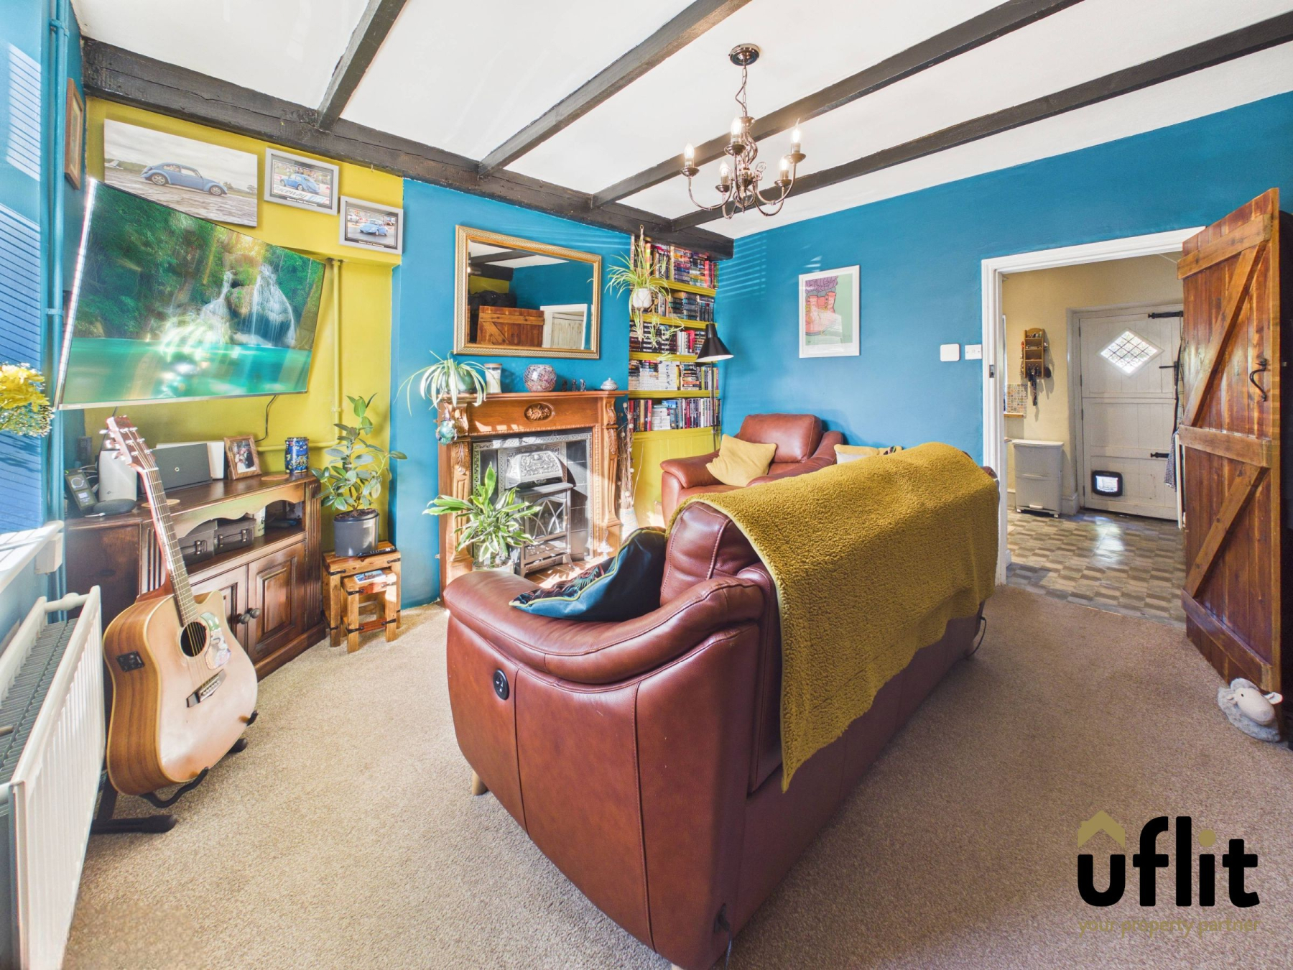
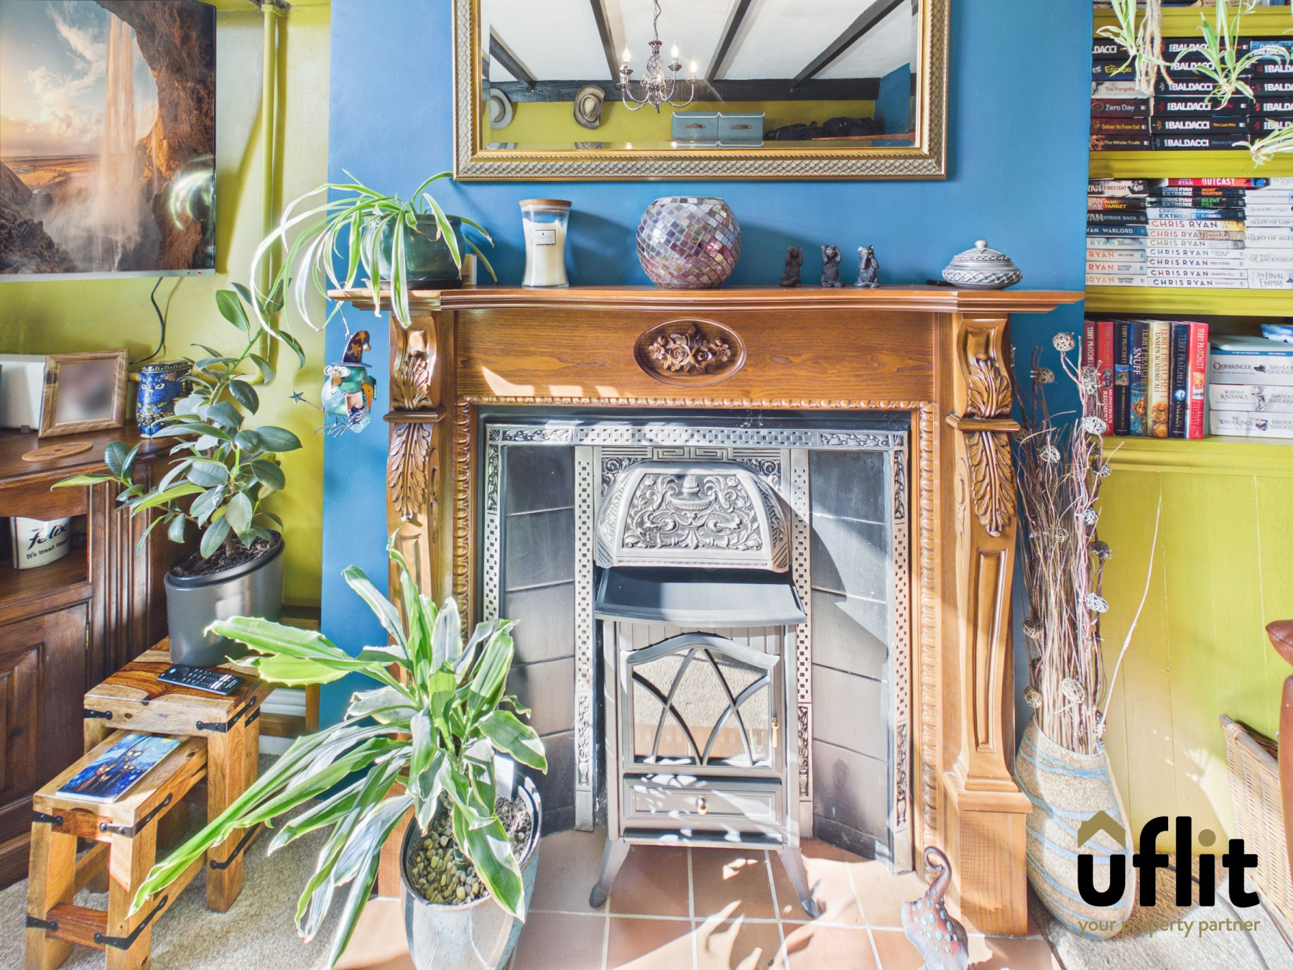
The lounge offers a cosy and welcoming atmosphere, with a front-facing window and an attractive electric fire with surround providing a focal point to the room. A front entrance door also provides direct access into the lounge.
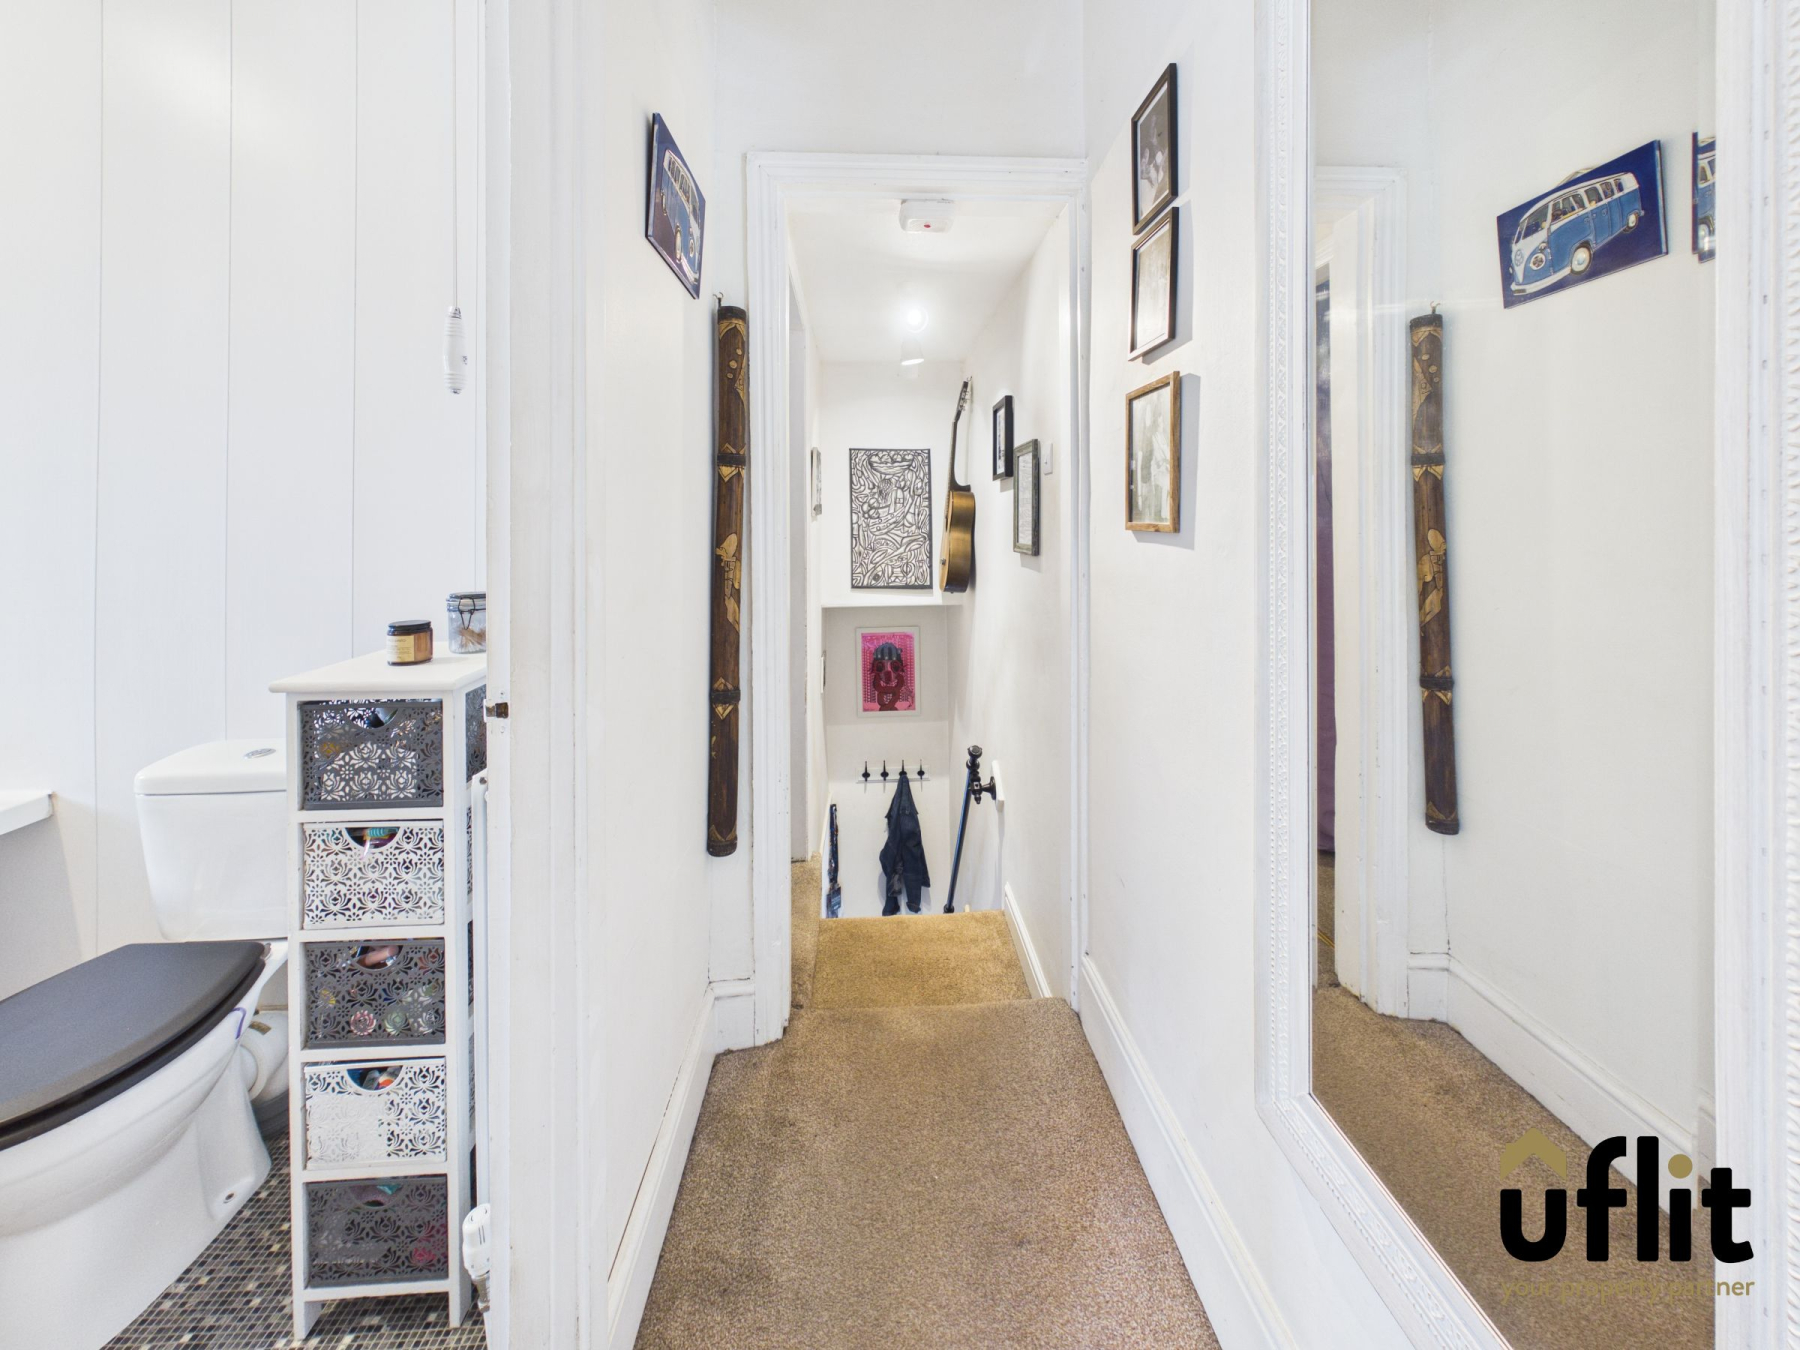
To the first floor, the landing provides access to the loft, which benefits from a pull-down ladder and is partially boarded with lighting, offering useful additional storage space.
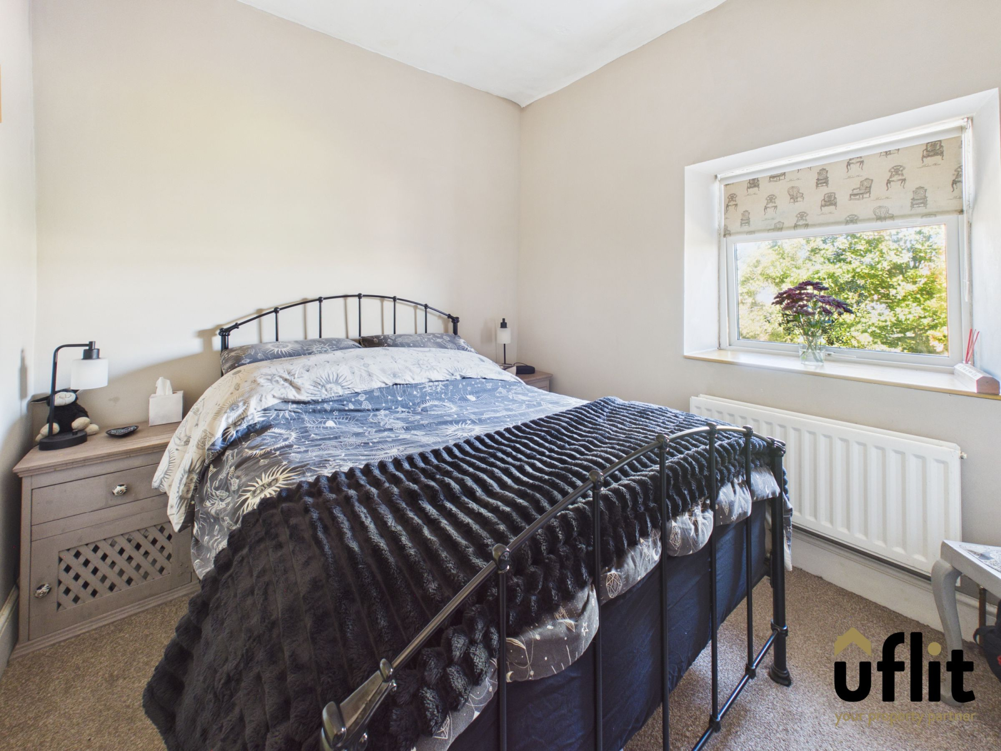
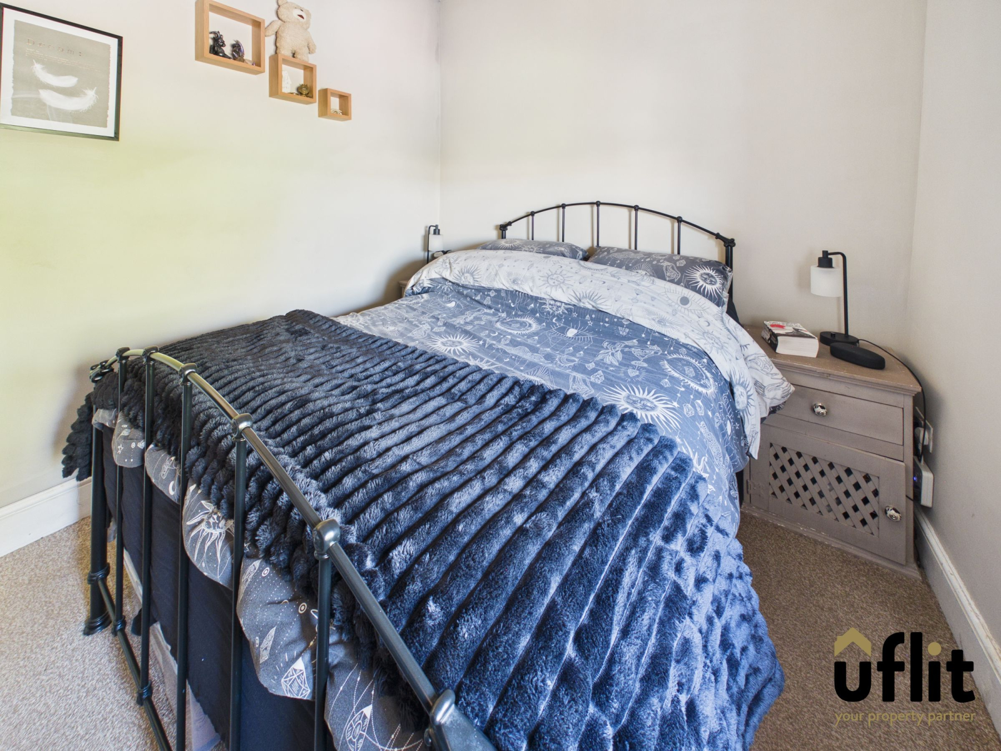
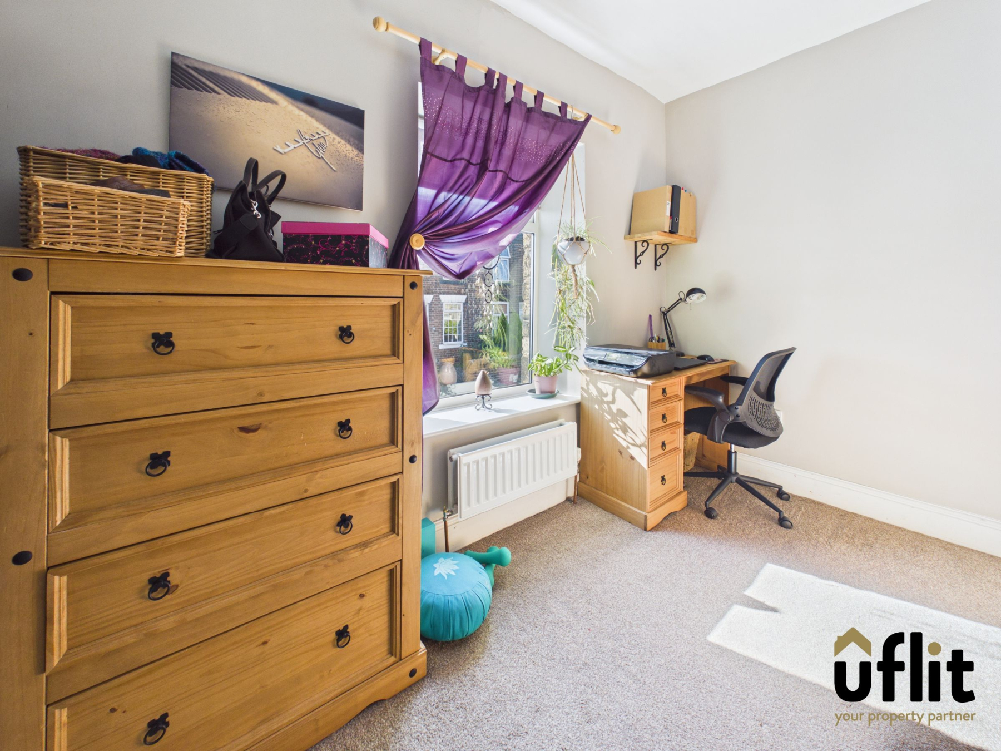
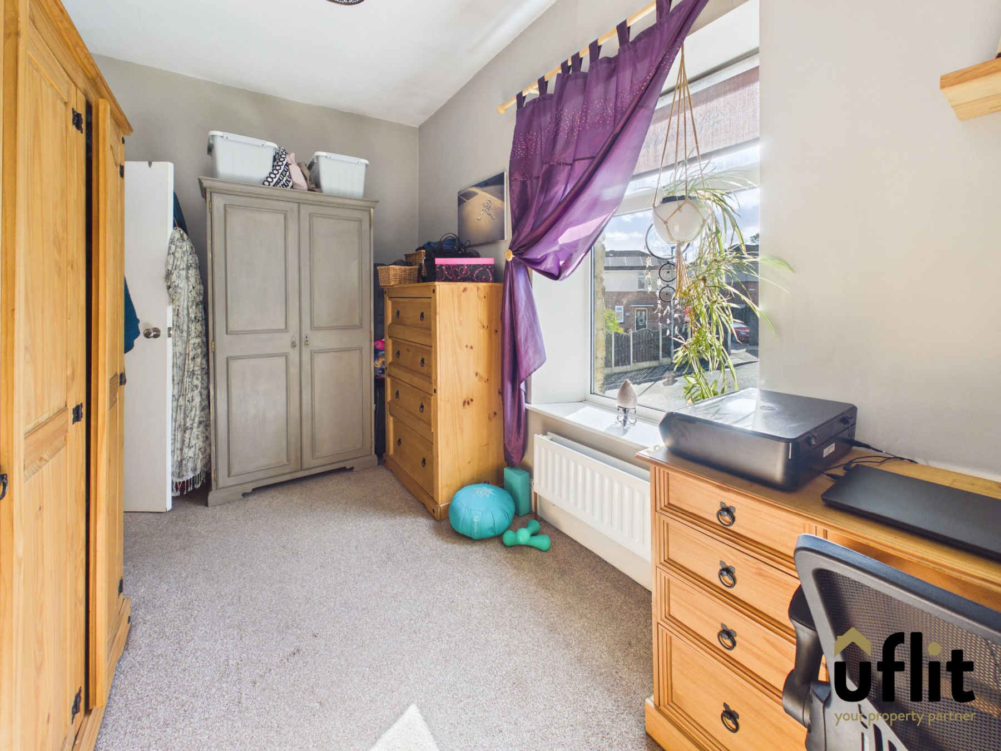
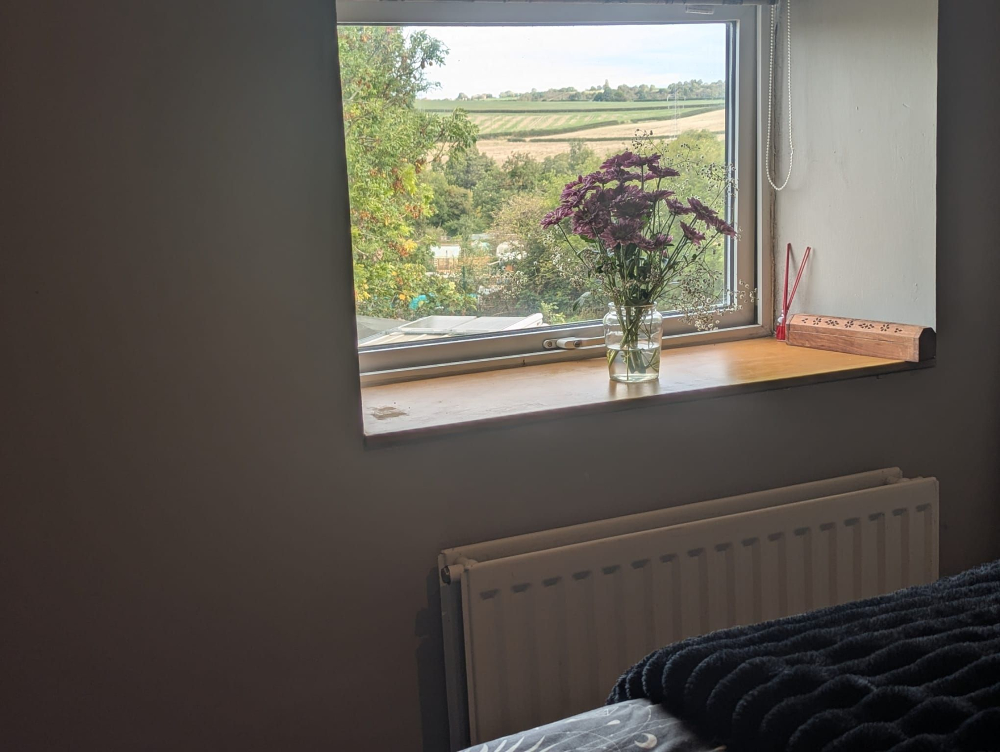
The master bedroom is a generous double room positioned to the rear of the property, complete with a useful storage cupboard and rear-facing window. The second bedroom is positioned to the front and provides a versatile space ideal for a child's bedroom, guest room or home office.
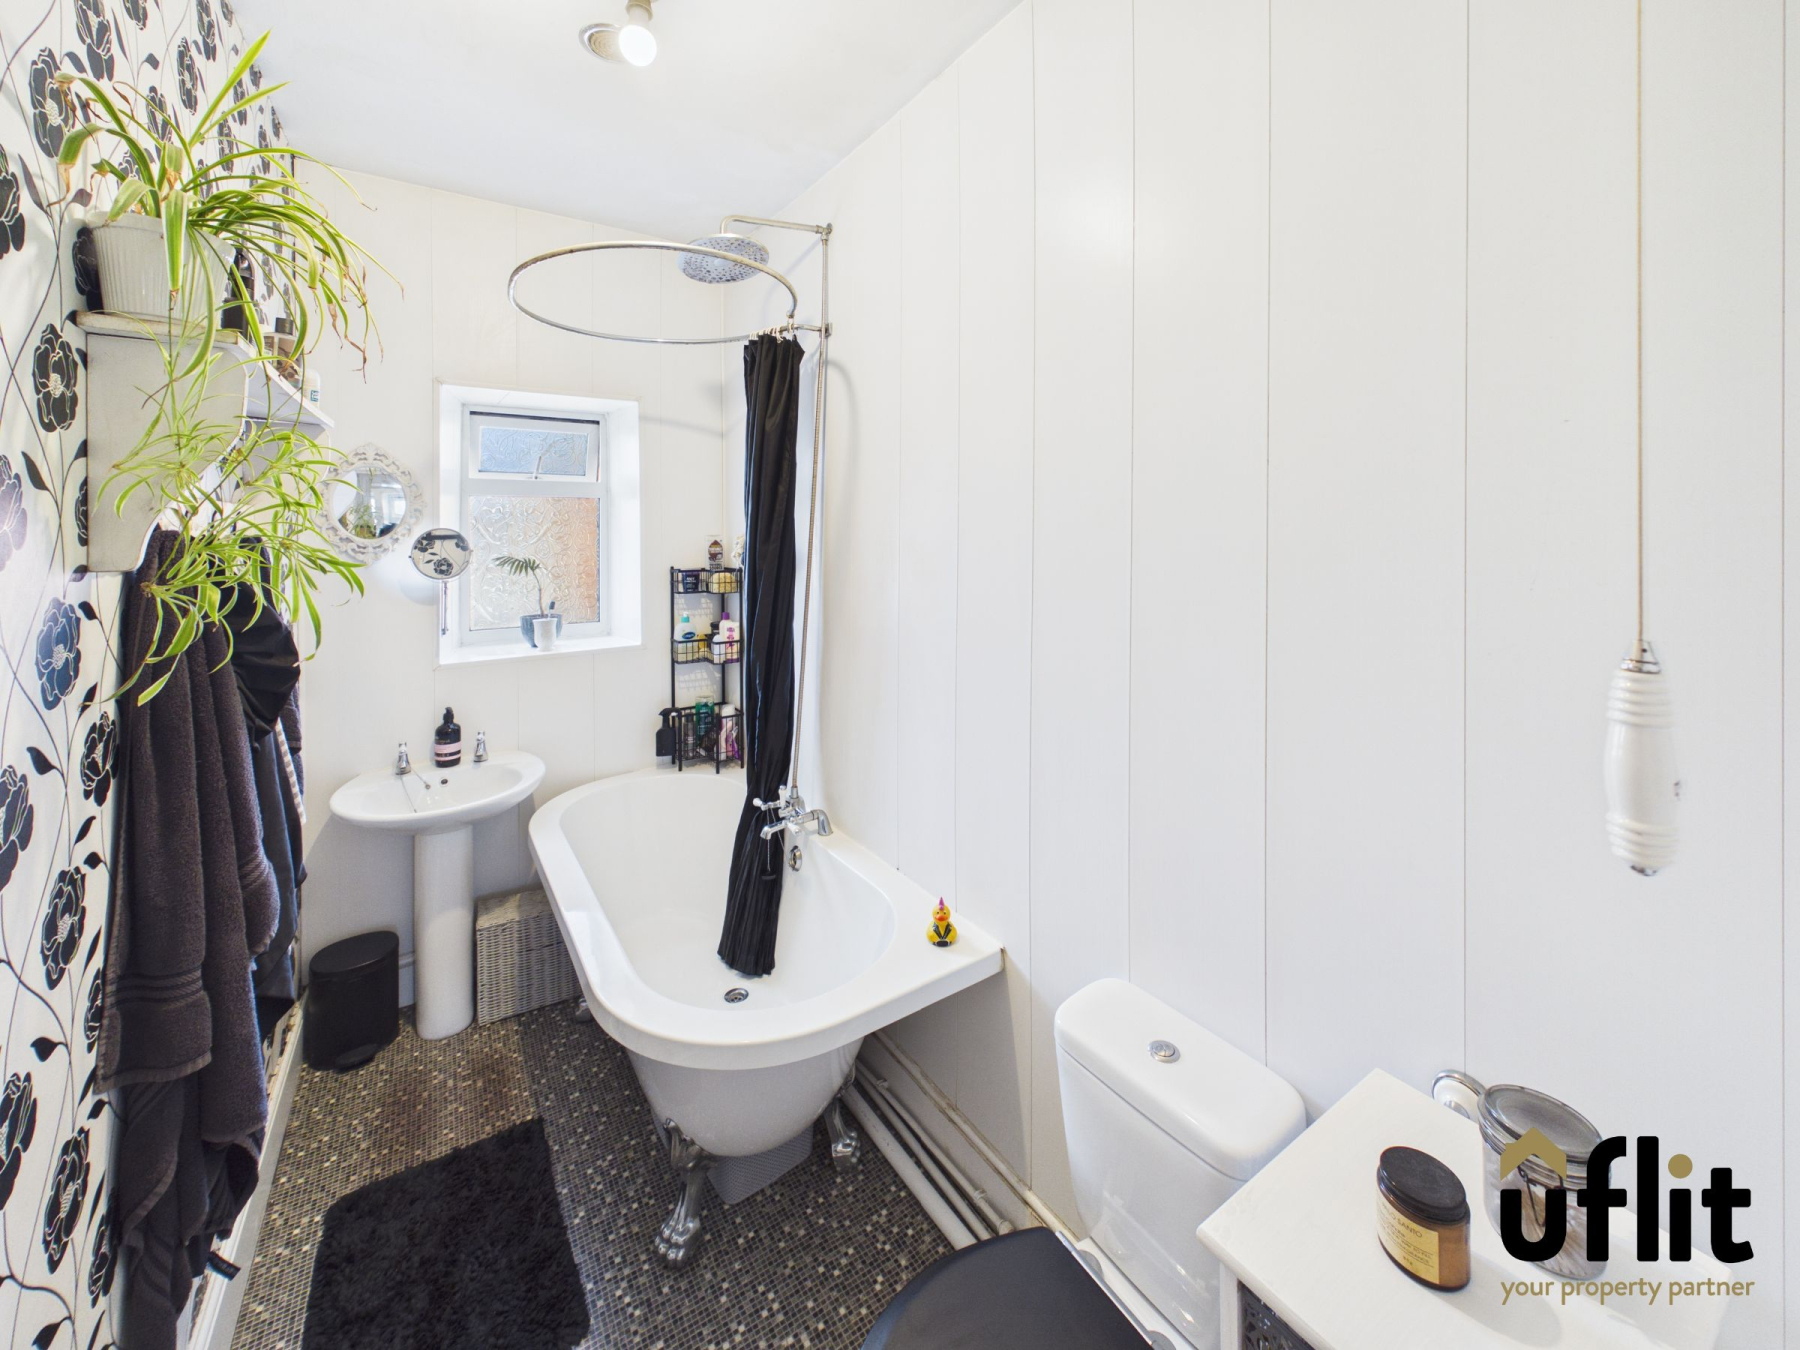
Completing the accommodation is the bathroom, fitted with a freestanding bath, wash basin and low-level WC, together with a side-facing window.
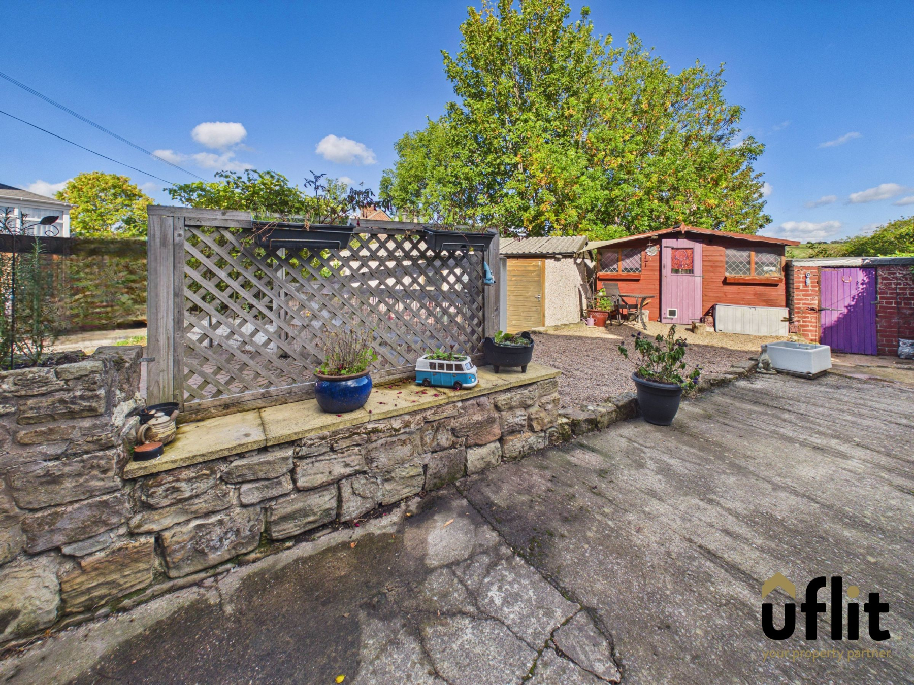
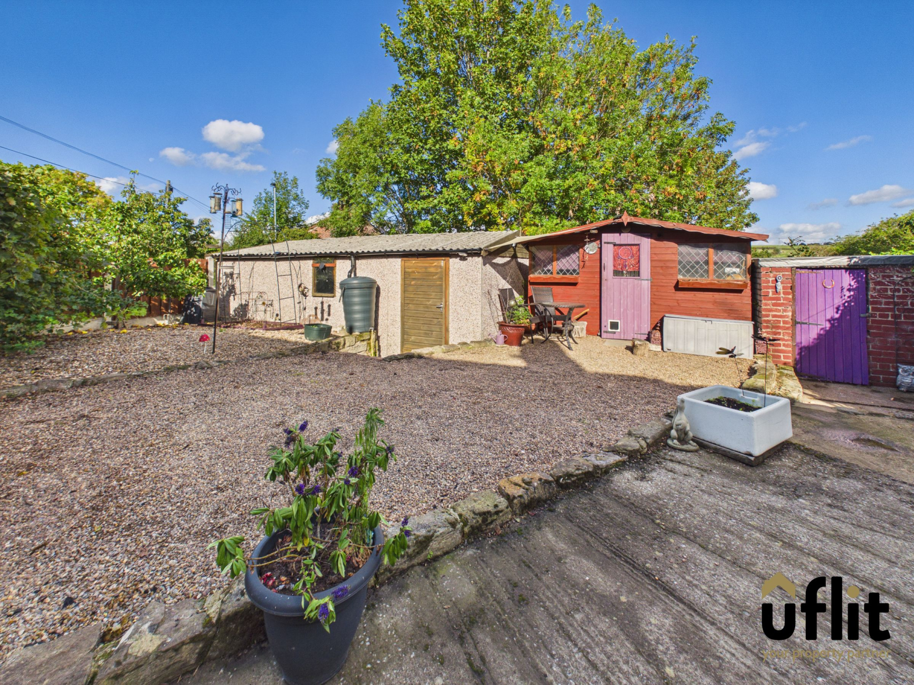
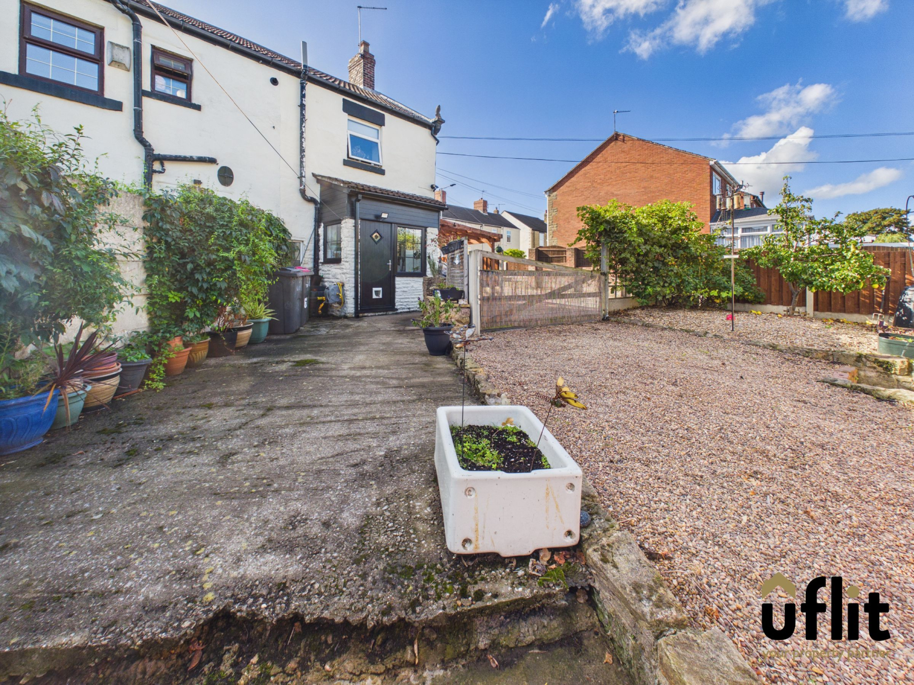
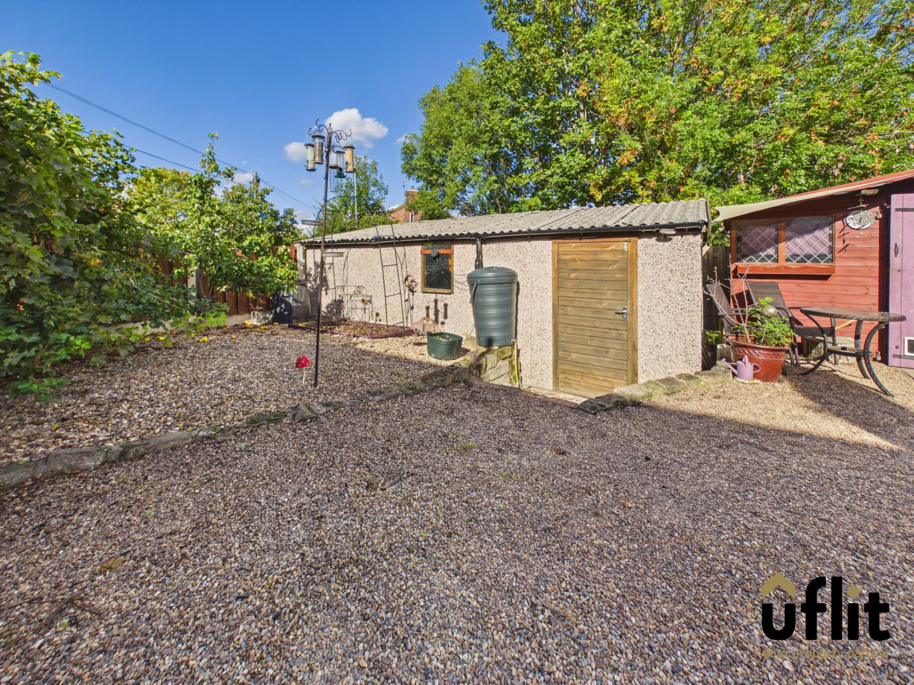
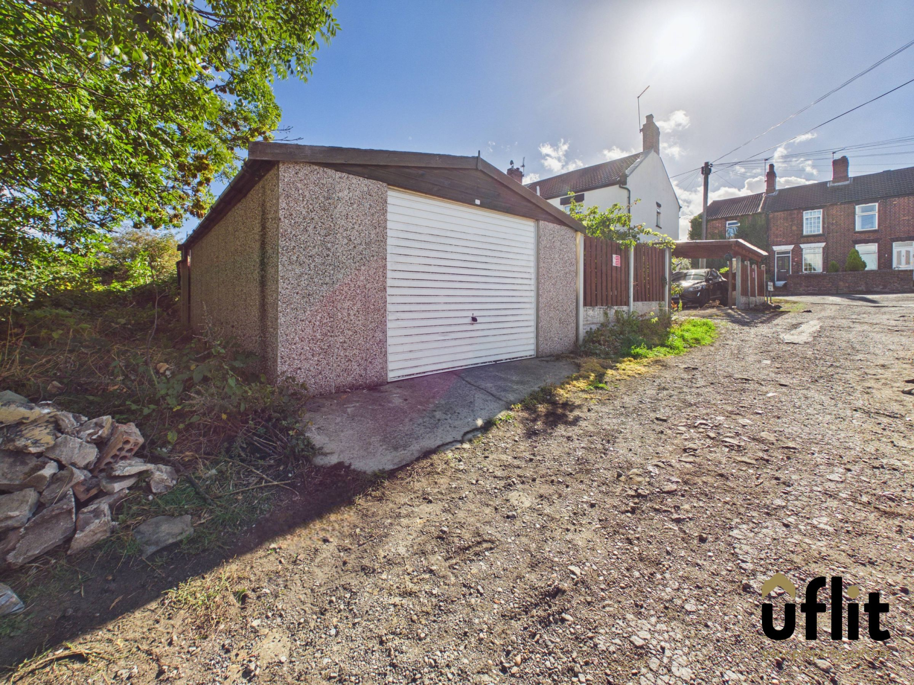
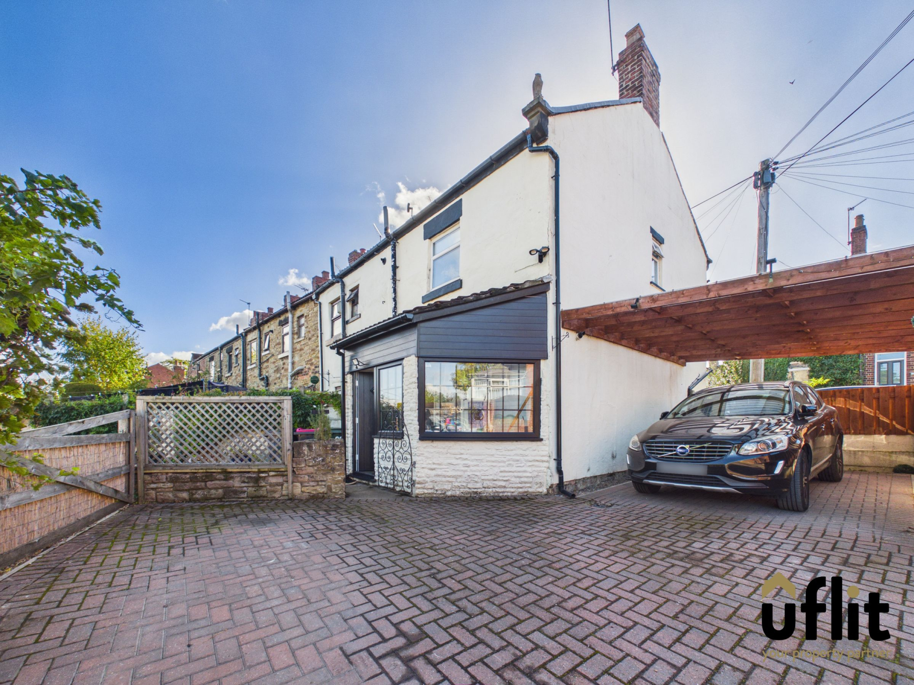
Externally, the property continues to impress, with a block paved car port and driveway providing ample parking, along with a detached garage offering excellent additional storage and benefiting from power and lighting. The garage can be accessed from the front via the garage door or from the garden.
The garden features a pebbled patio area, established fruit trees including pear, blackcurrant, gooseberry and grape, together with a useful storage shed. There is also an additional outside building currently utilised as an office, complete with electrics and lighting, providing an excellent space for those working from home or requiring a separate hobby area.
This charming cottage-style home offers a fantastic combination of character, practicality and versatile outdoor space and must be viewed to be fully appreciated.
DONT MISS OUT, CONTACT UFLIT TODAY ON 01709 912730!
Council Tax Band: A
Tenure: Freehold
Parking options: Driveway, Garage
Garden details: Enclosed Garden
Electricity supply: Mains
Heating: Gas Mains
Water supply: Mains
Sewerage: Mains
Entrance Porch
Bright and welcoming entrance porch with windows allowing plenty of natural light. Finished with vinyl flooring, there is space and plumbing for a washing machine, with a front door providing access into the kitchen.
Kitchen
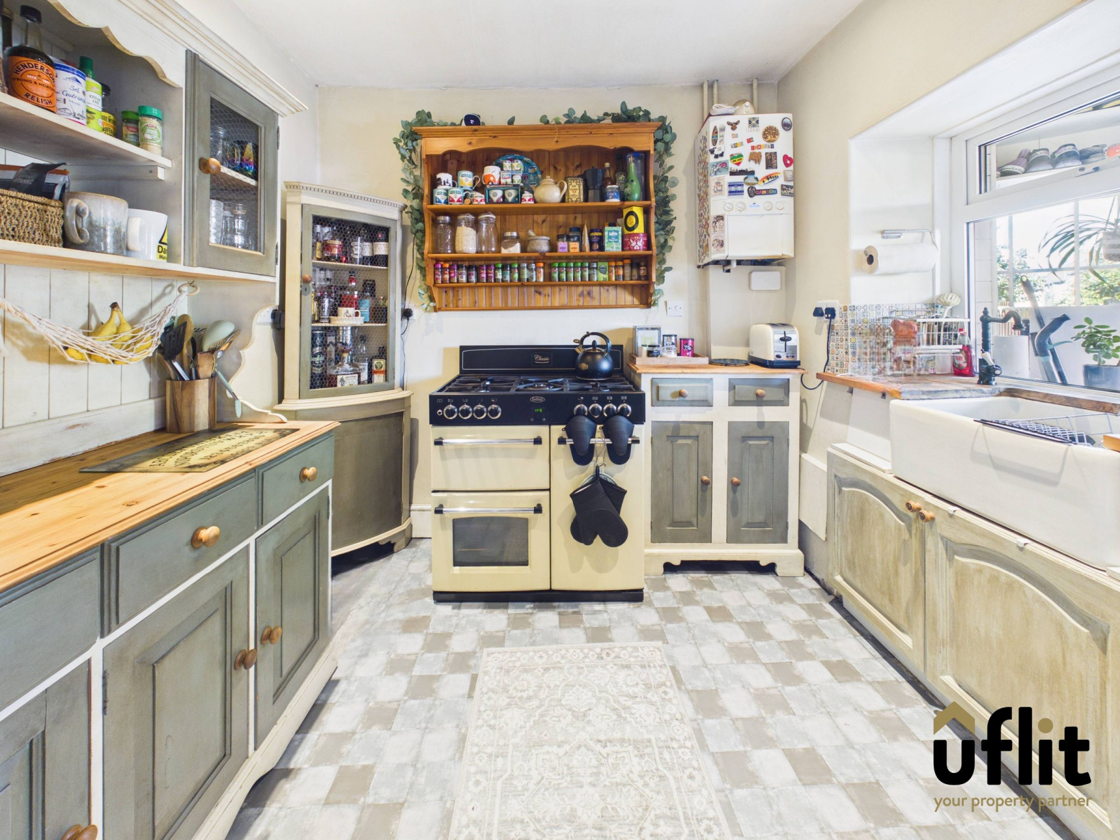
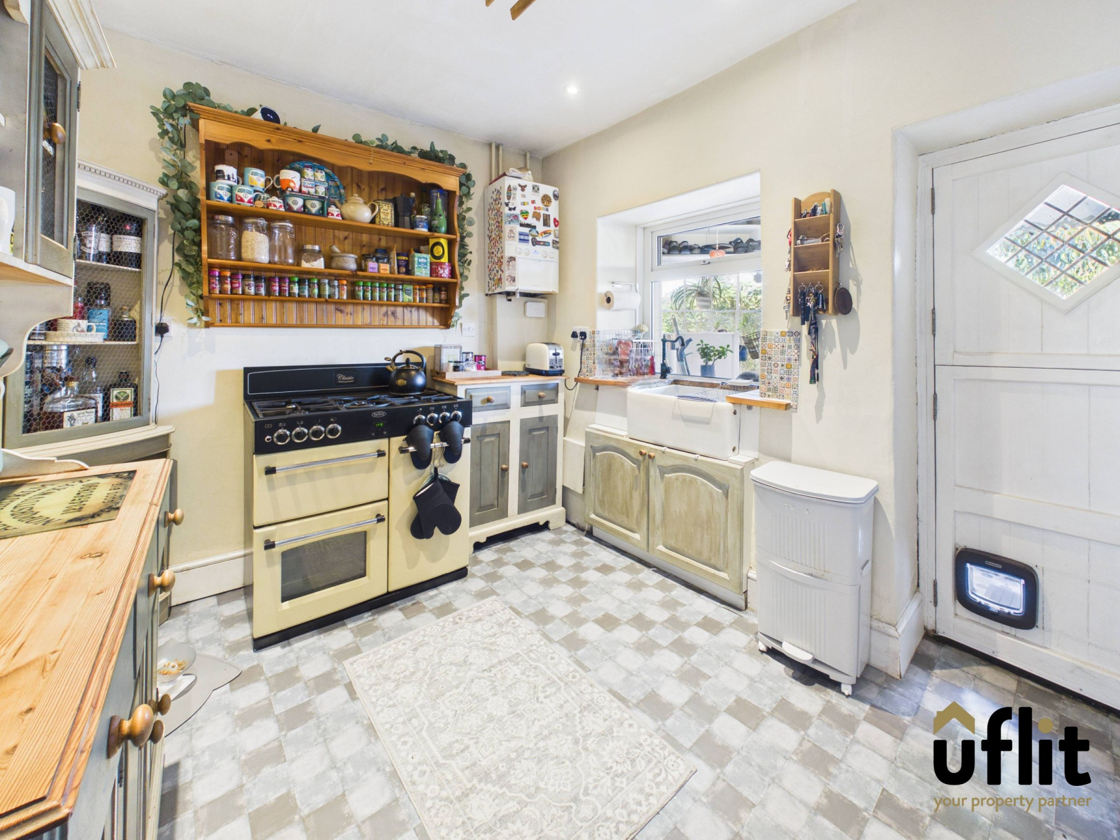
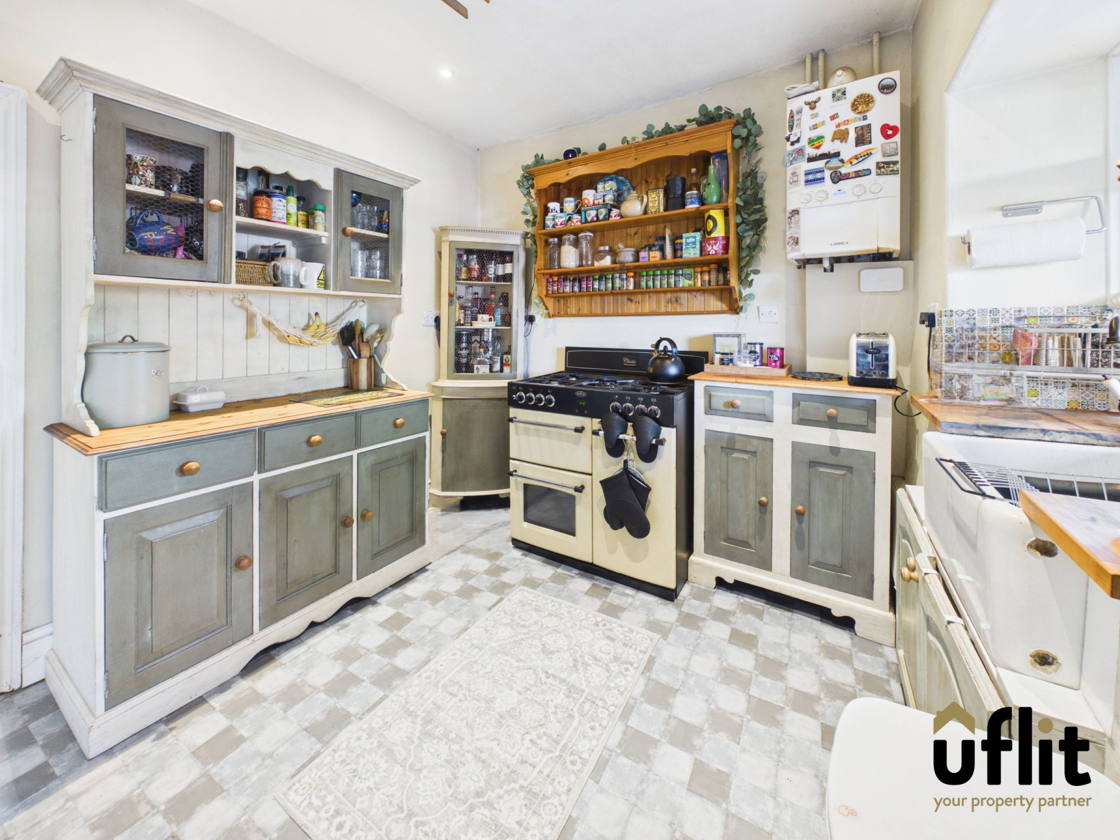
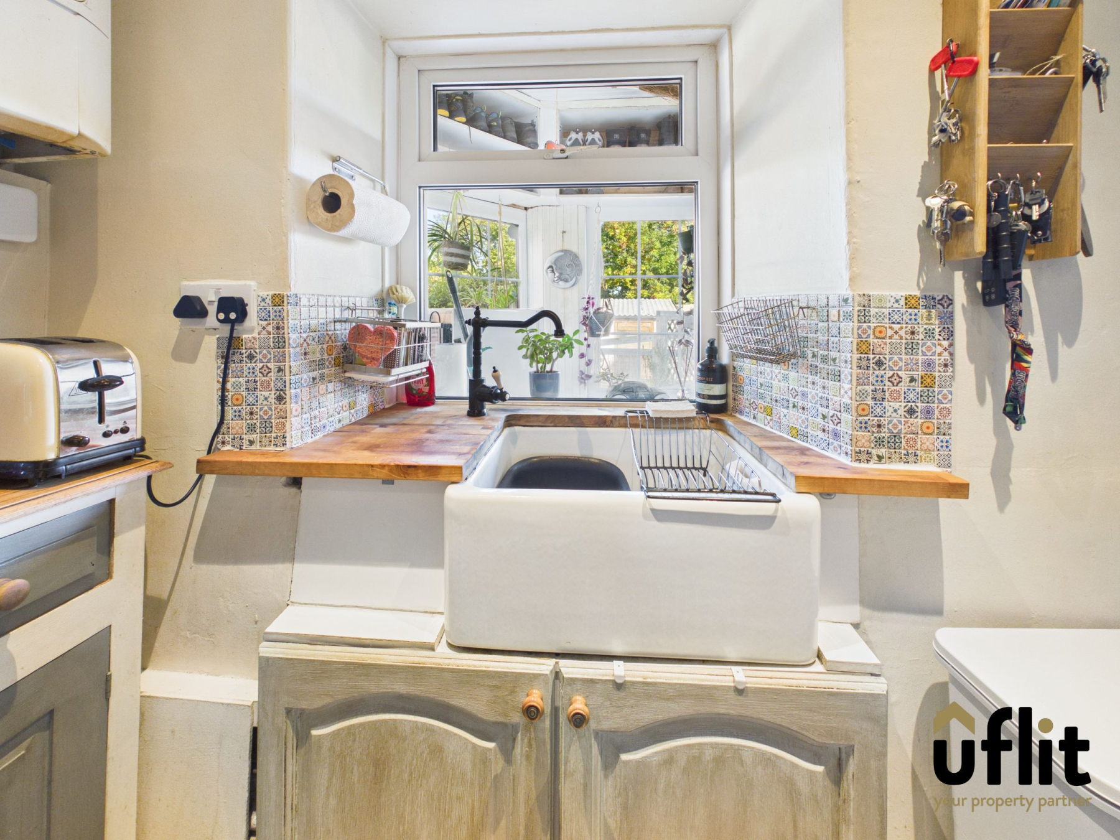
Fitted with practical storage including a useful storage cupboard and space for a fridge freezer. The kitchen benefits from a double range cooker, rear-facing window and stable-style door leading through to the entrance porch. Finished with vinyl flooring and having a radiator.
Lounge
A cosy and inviting lounge featuring a front-facing window and an electric fire with attractive surround creating a focal point to the room. The front entrance door opens directly into the lounge. Finished with carpet and having a radiator.
FIRST FLOOR:
Landing
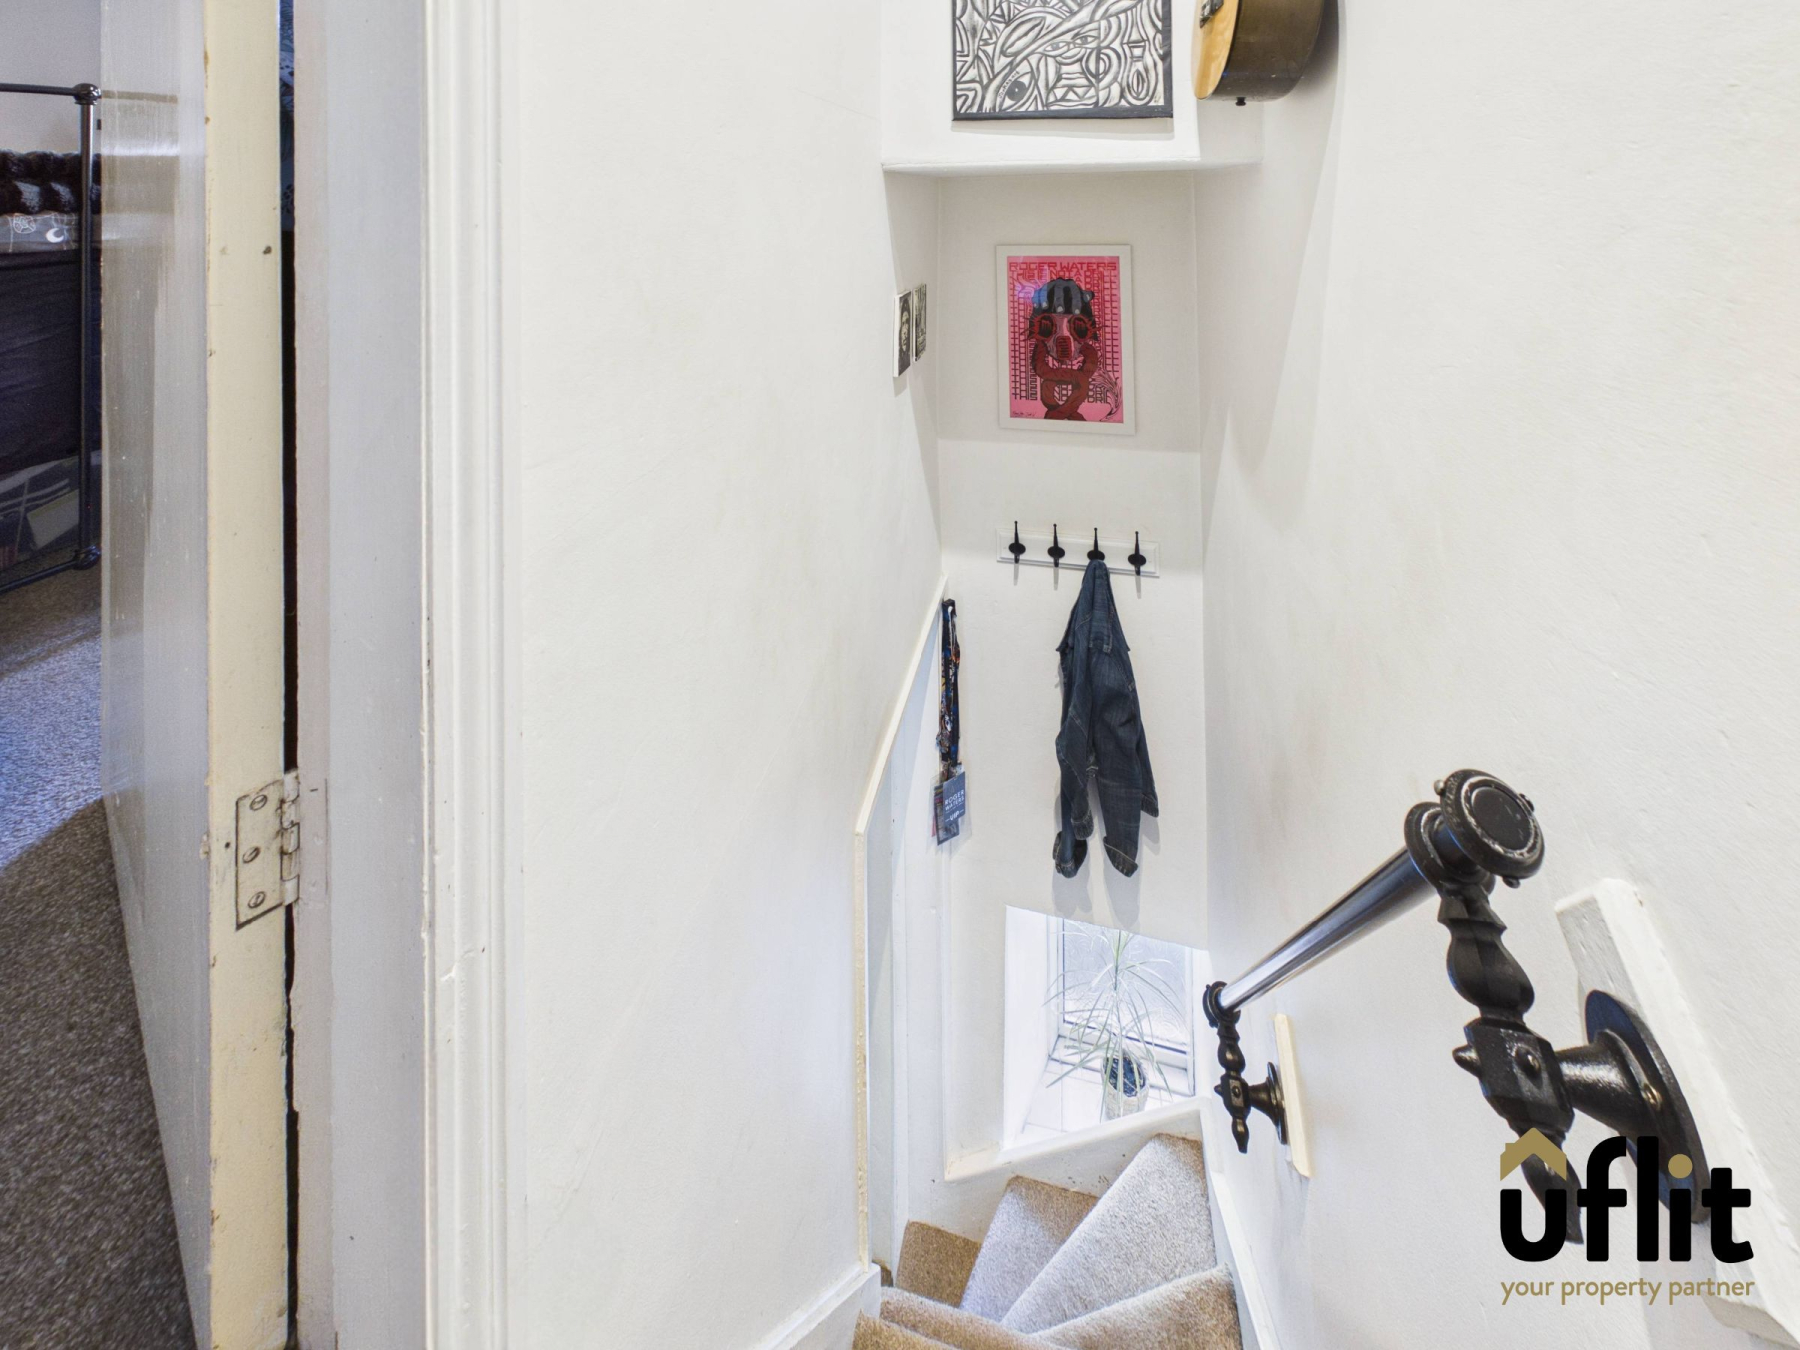
The first-floor landing provides access to both bedrooms and the bathroom. Finished with carpet, there is also access to the loft via a pull-down ladder. The loft is partially boarded and benefits from lighting, providing useful additional storage.
Master bedroom
A generous double bedroom positioned to the rear of the property, featuring a rear-facing window allowing natural light into the room. There is also a useful storage cupboard. Finished with carpet and having a radiator.
Bedroom 2
A versatile second bedroom positioned to the front of the property, with a front-facing window providing natural light. Finished with carpet and having a radiator.
Bathroom
The bathroom is fitted with a freestanding bath, wash basin and low-level WC, with a side-facing window providing natural light and ventilation. Finished with vinyl flooring.
Garage
The detached garage offers excellent additional storage and practical use, with access available from the garden or via the garage door at the front. The garage benefits from both electrics and lighting.
Outside
The property enjoys a lovely cottage-style garden with a pebbled patio area and established fruit trees, including pear, blackcurrant, gooseberry and grape. There is also a useful storage shed and an additional outside building currently utilised as an office, benefiting from electrics and lighting. To the front, a block paved car port and driveway provide ample off-road parking.