GUIDE PRICE OF £290,000 TO £300,000
SPACE TO GROW AND A PLACE TO CALL YOUR OWN,
A STYLISH HOME WHERE COMFORT IS SHOWN!
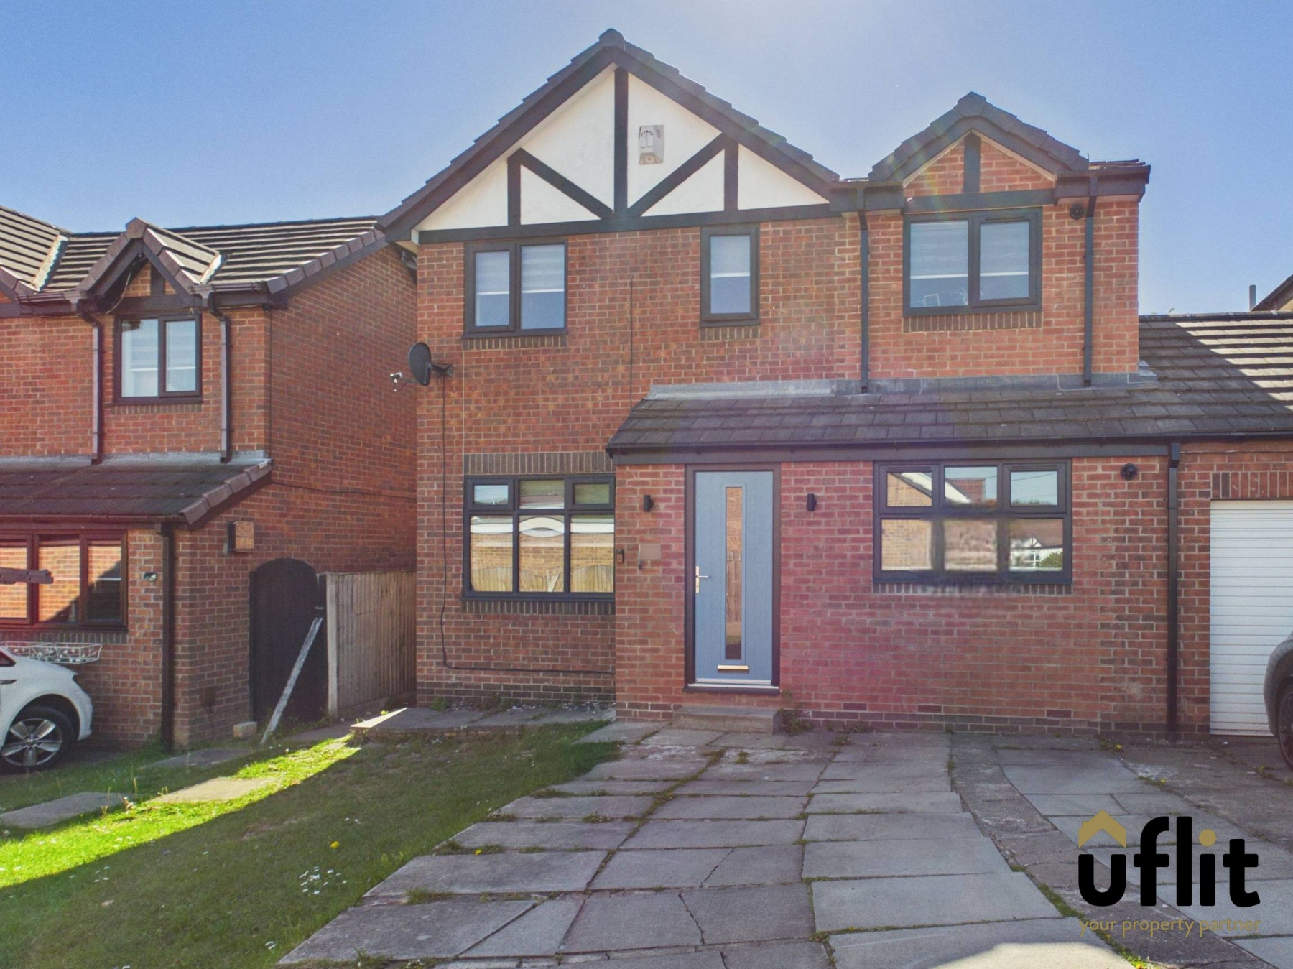
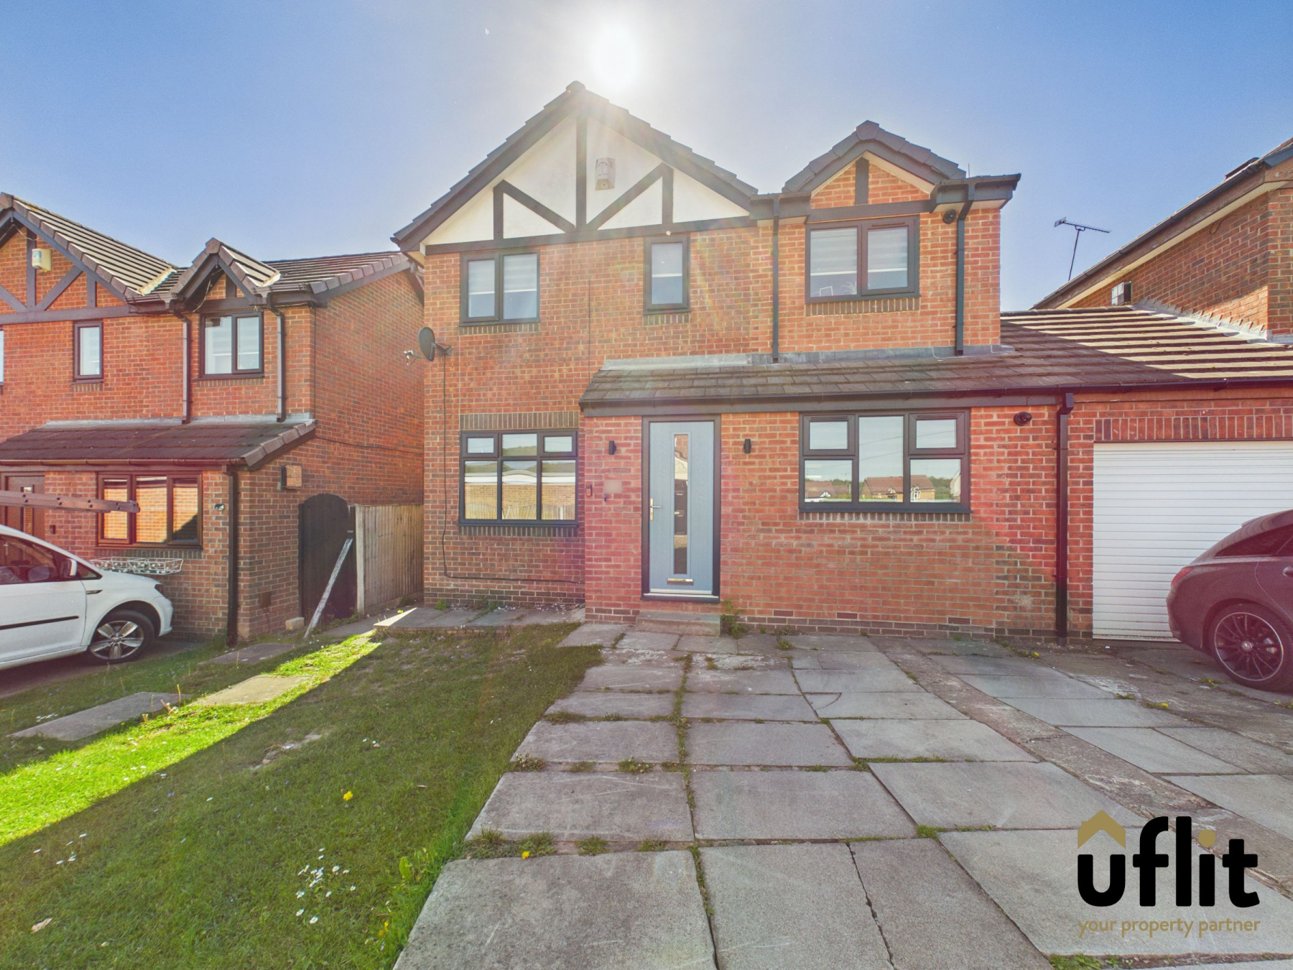
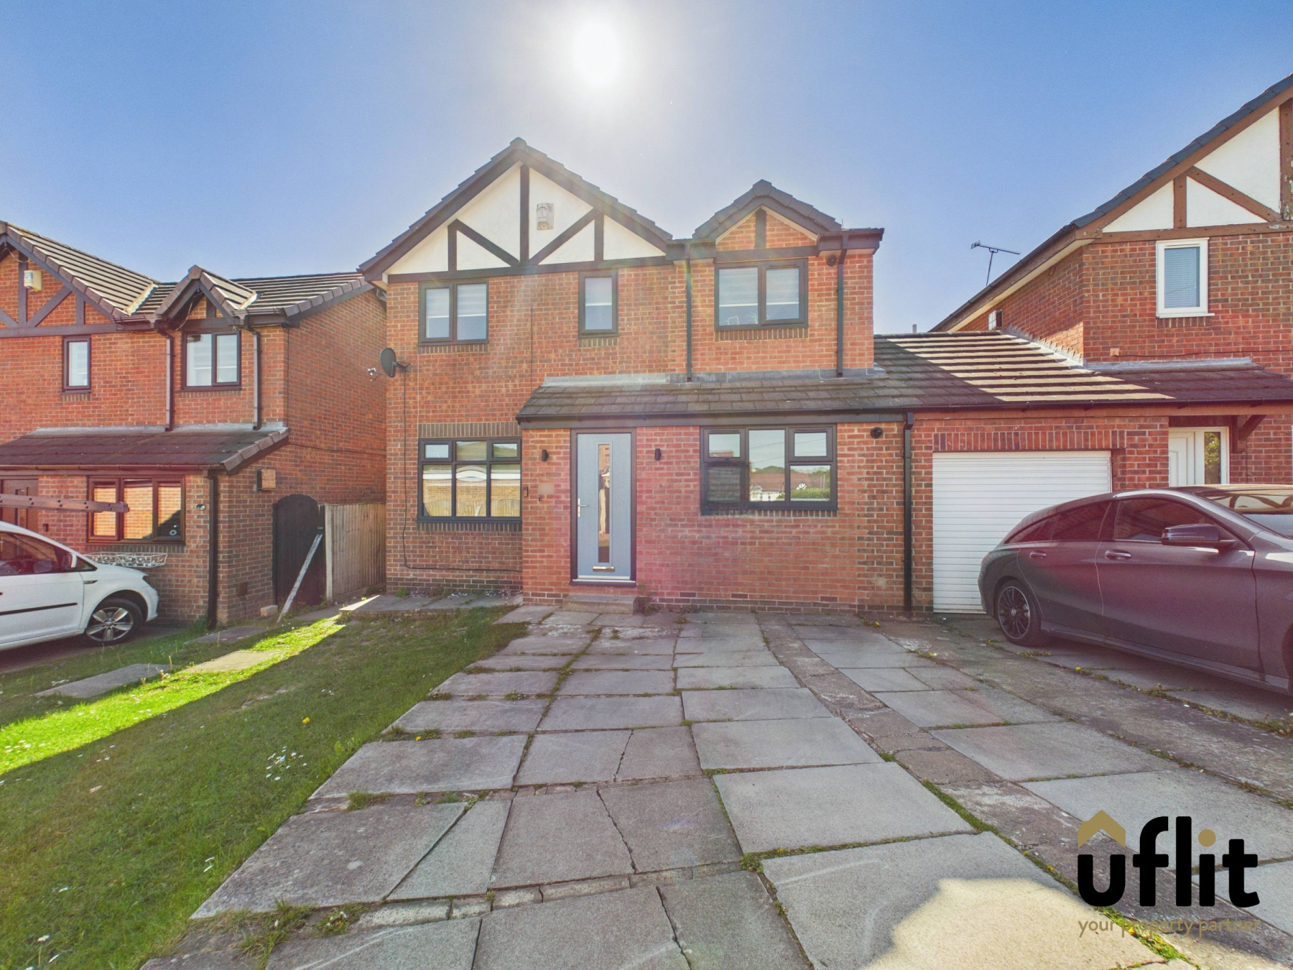
Uflit are delighted to present this beautifully extended four-bedroom link-detached home, ideally positioned on the sought-after Venus Court in Brinsworth, Rotherham. The property is approached via a driveway leading to a composite front door which opens into a useful entrance porch, creating a practical space before entering the main home.
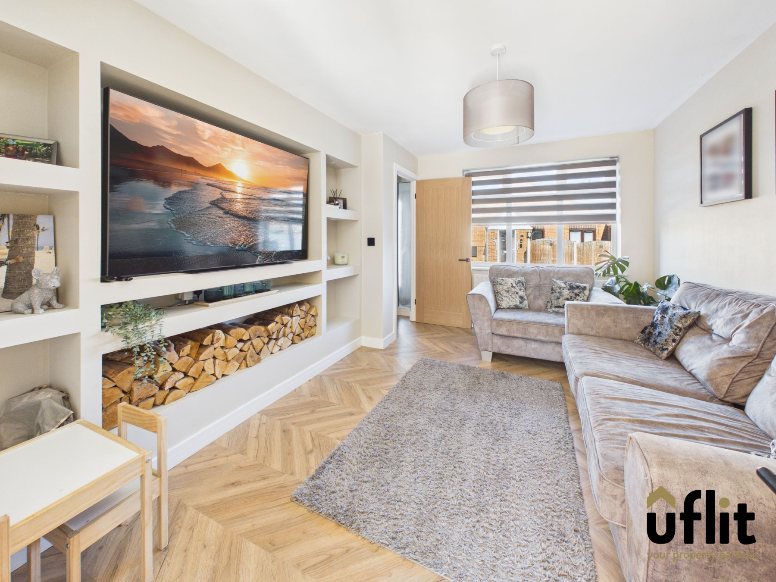
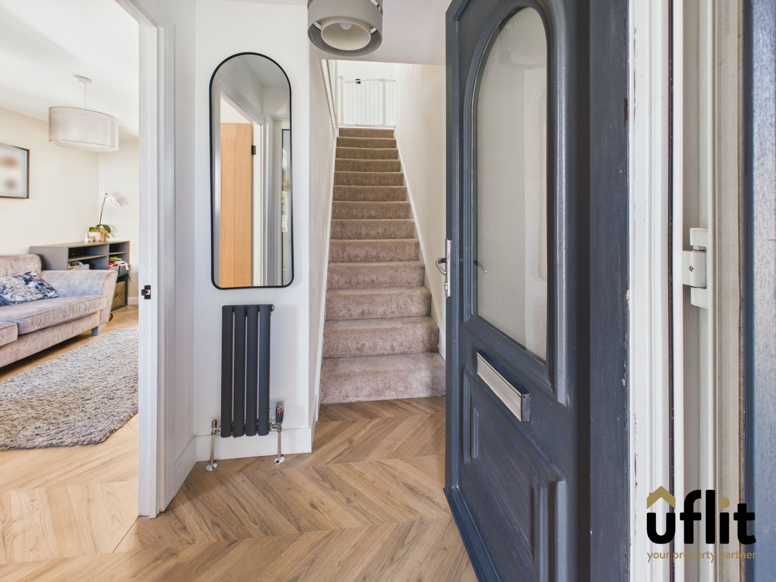
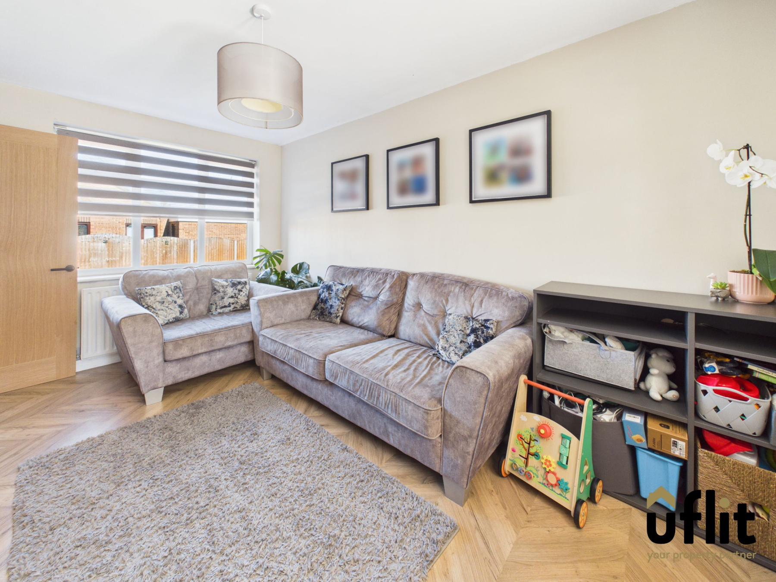
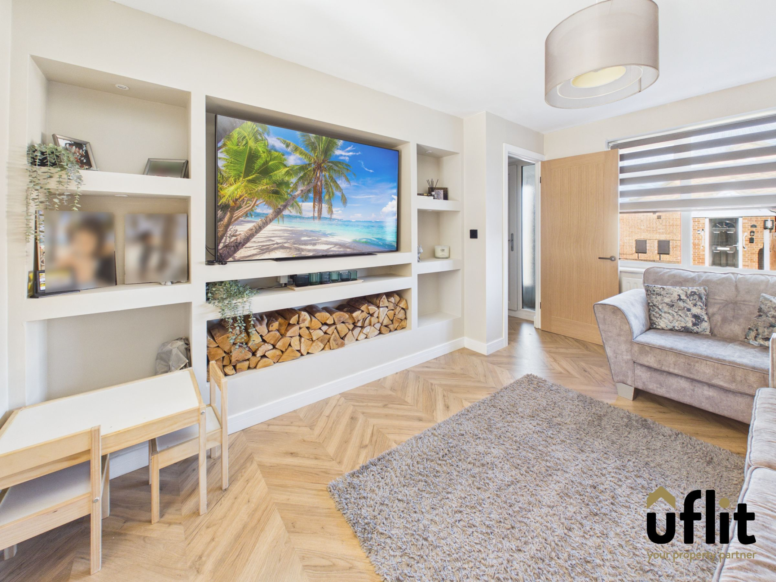
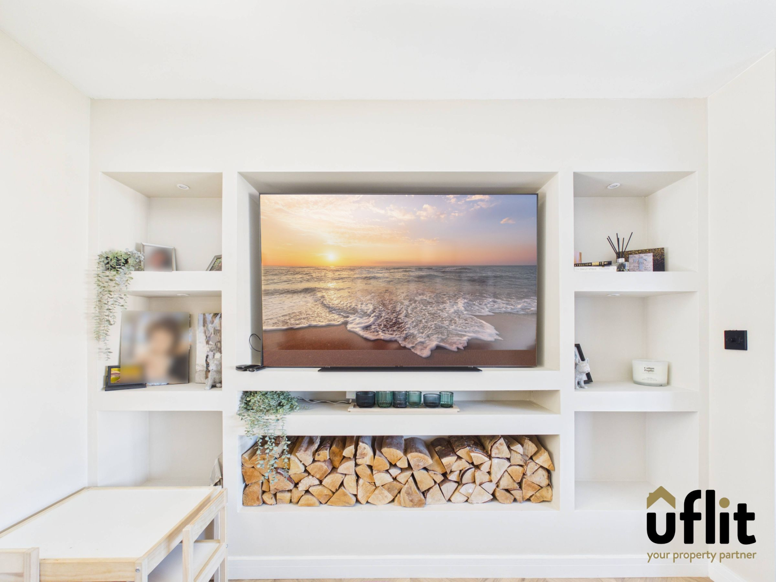
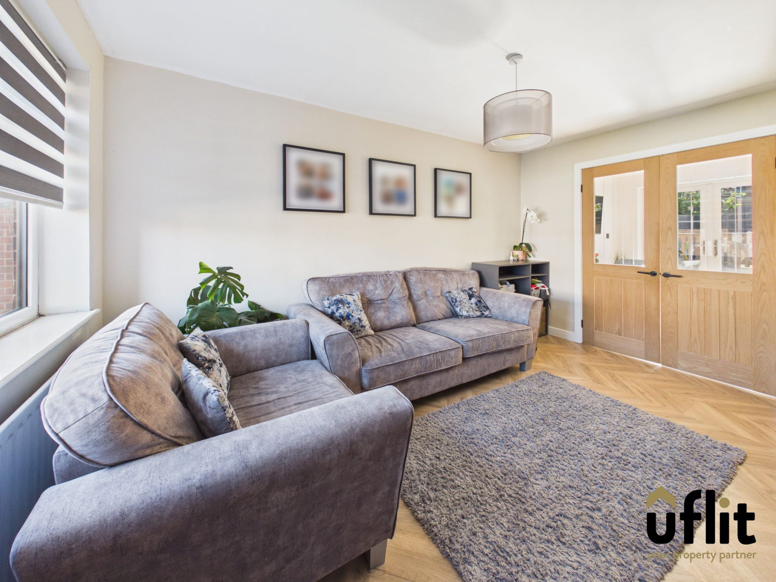
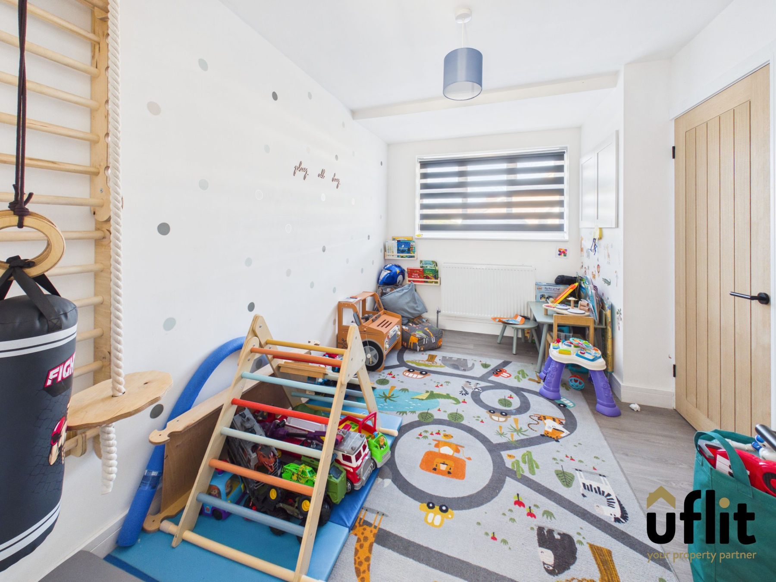
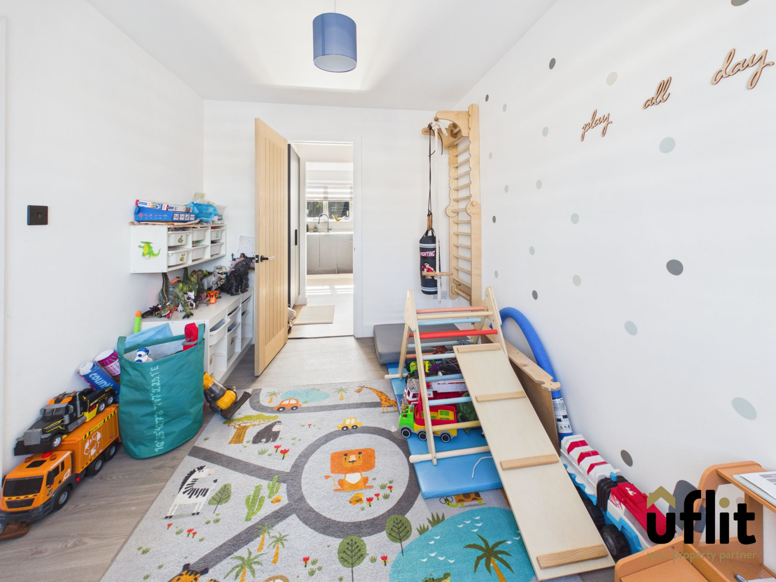
A second composite door leads into a welcoming hallway, providing access to the staircase, lounge and the converted garage, currently utilised as a versatile playroom with a front-facing window. The lounge sits to the front of the property, featuring a stylish media wall and a large window allowing natural light to fill the space, with double doors opening through to the heart of the home.
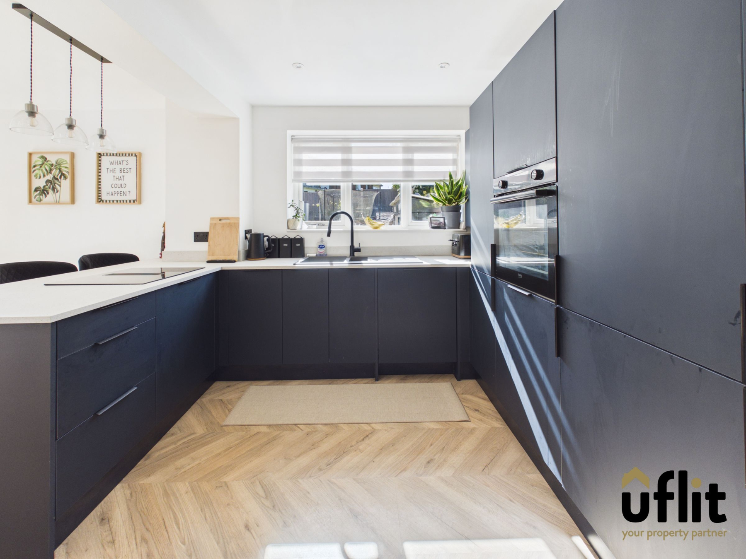
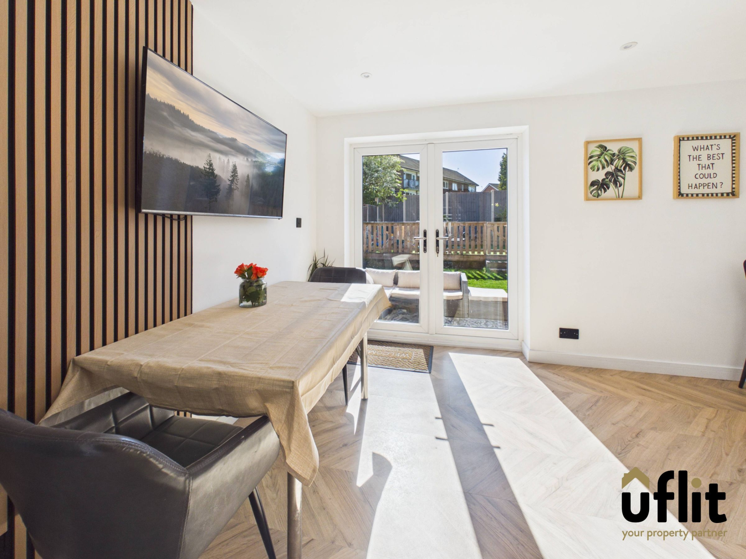
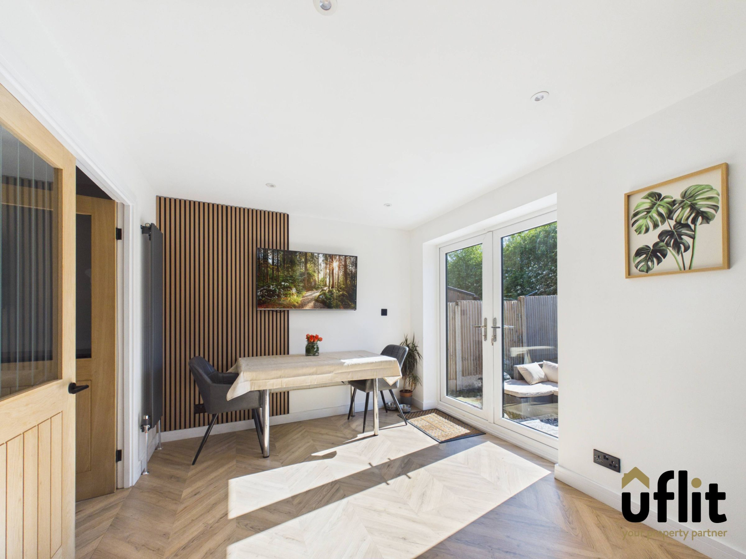
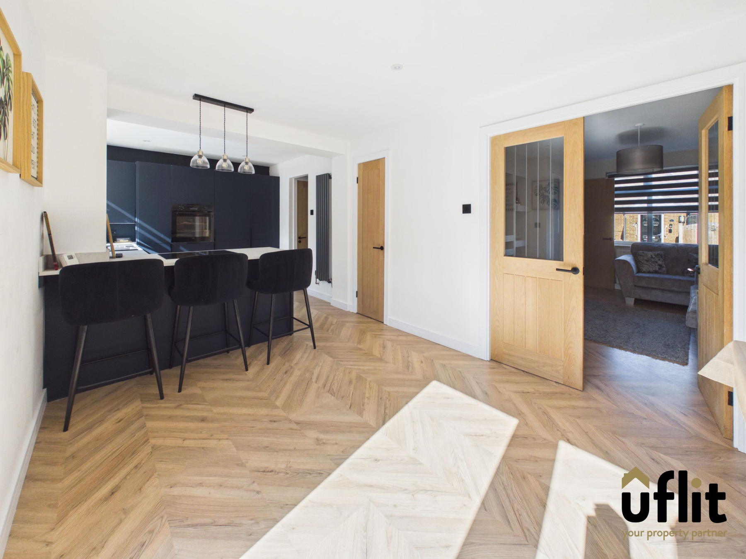
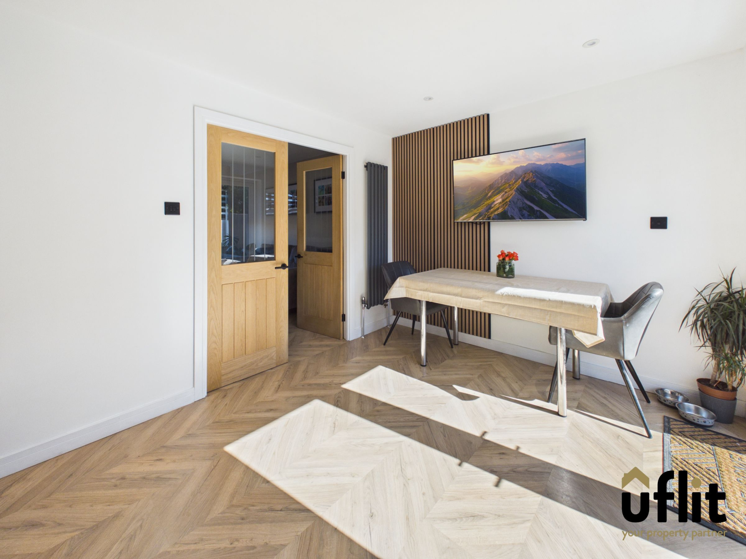
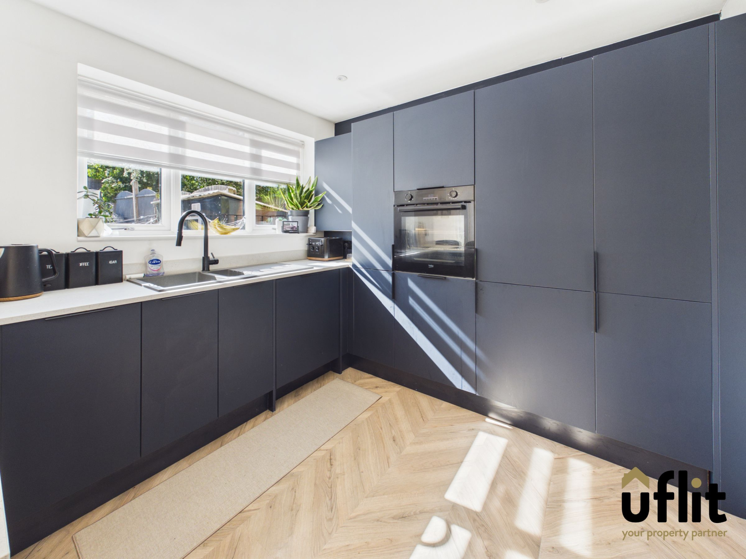
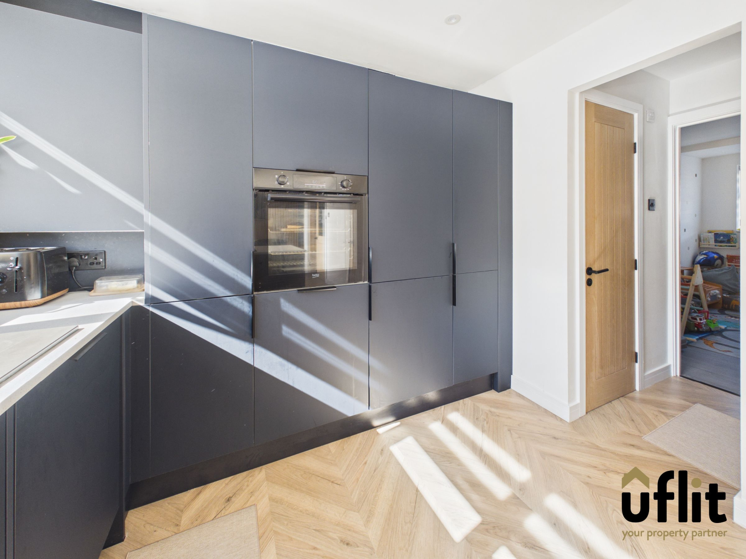
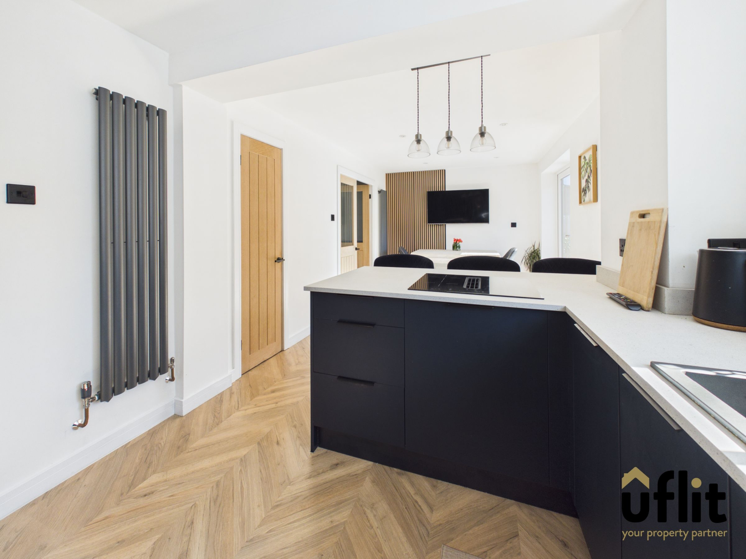
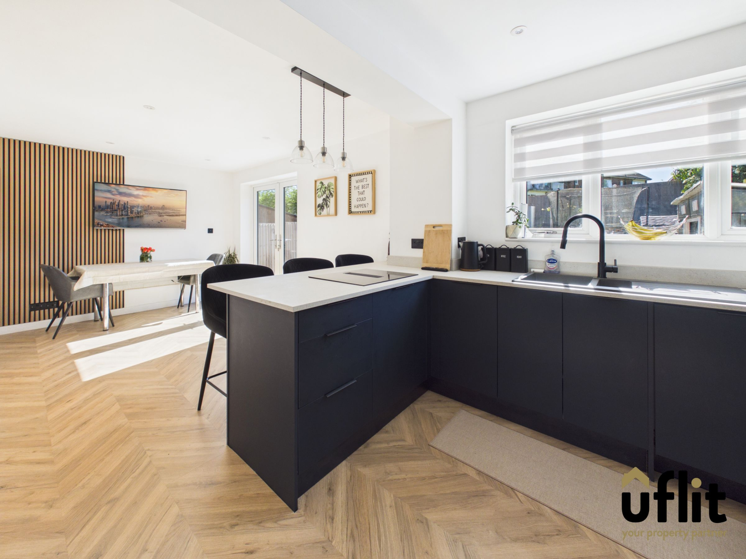
To the rear, the impressive open-plan kitchen and dining area offers a modern and sociable layout, perfect for family living and entertaining. The kitchen is fitted with a range of integrated appliances including a fridge freezer, dishwasher, electric oven and induction hob, complemented by a breakfast bar and integrated storage solutions. The dining area benefits from French doors opening onto the garden, along with a rear-facing window, creating a bright and airy environment. A separate utility area provides space for additional appliances. A convenient downstairs WC completes the ground floor.
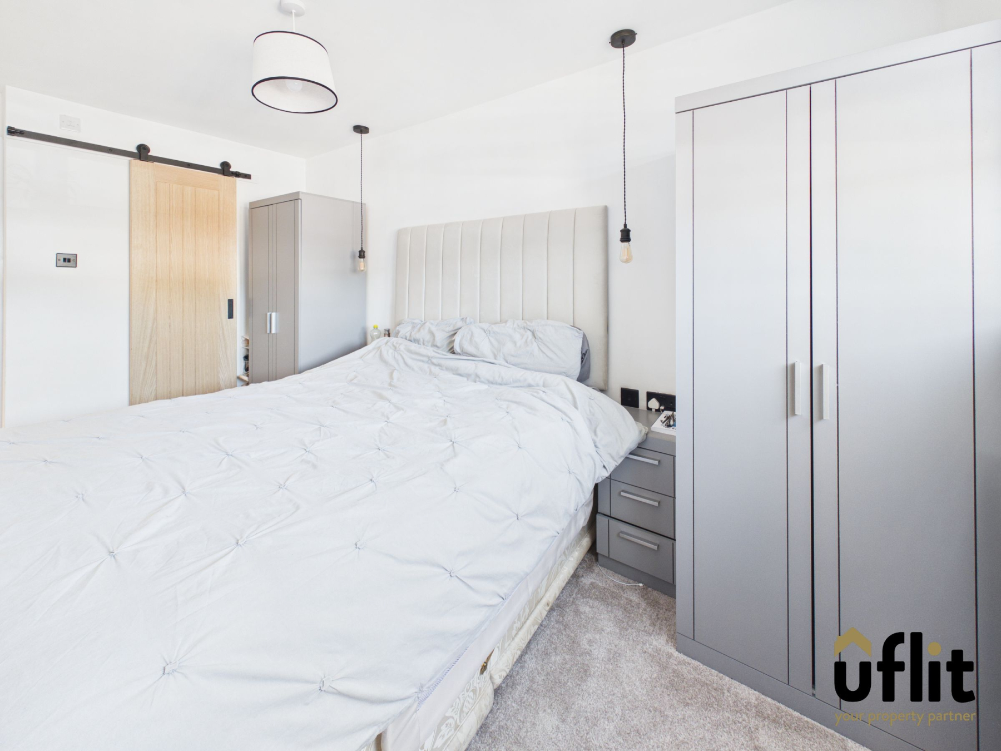
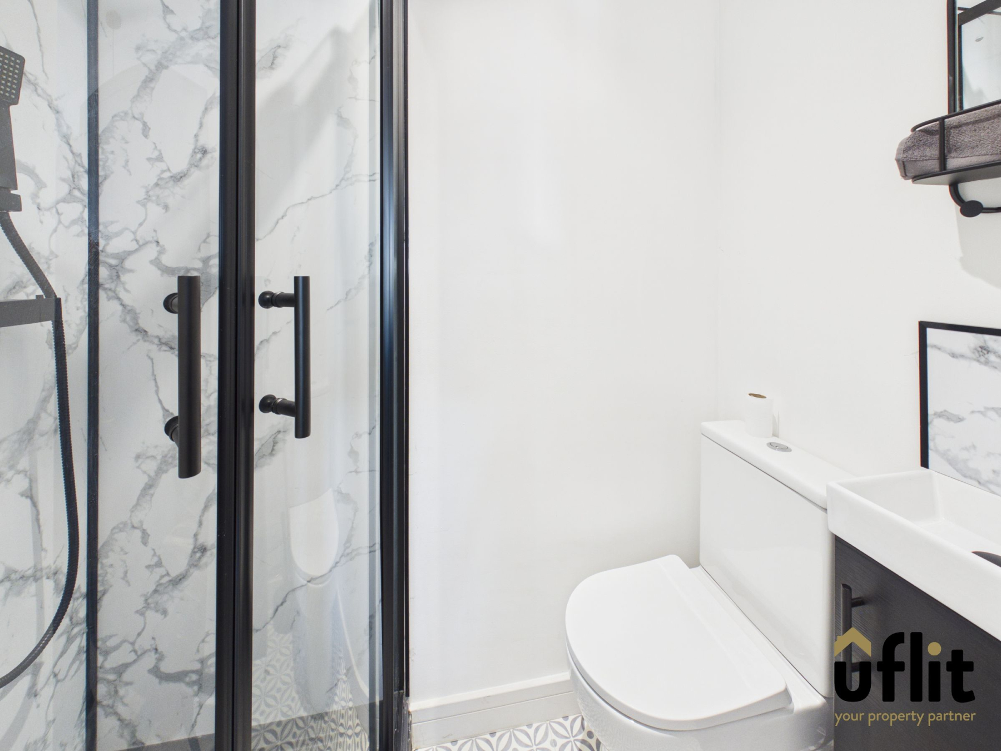
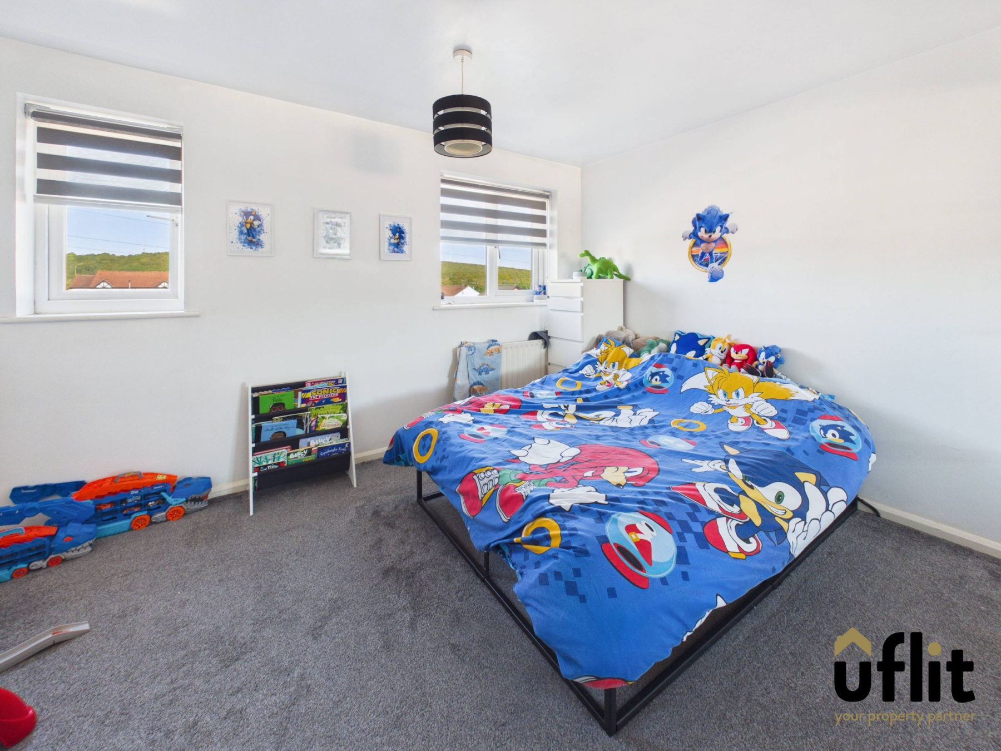
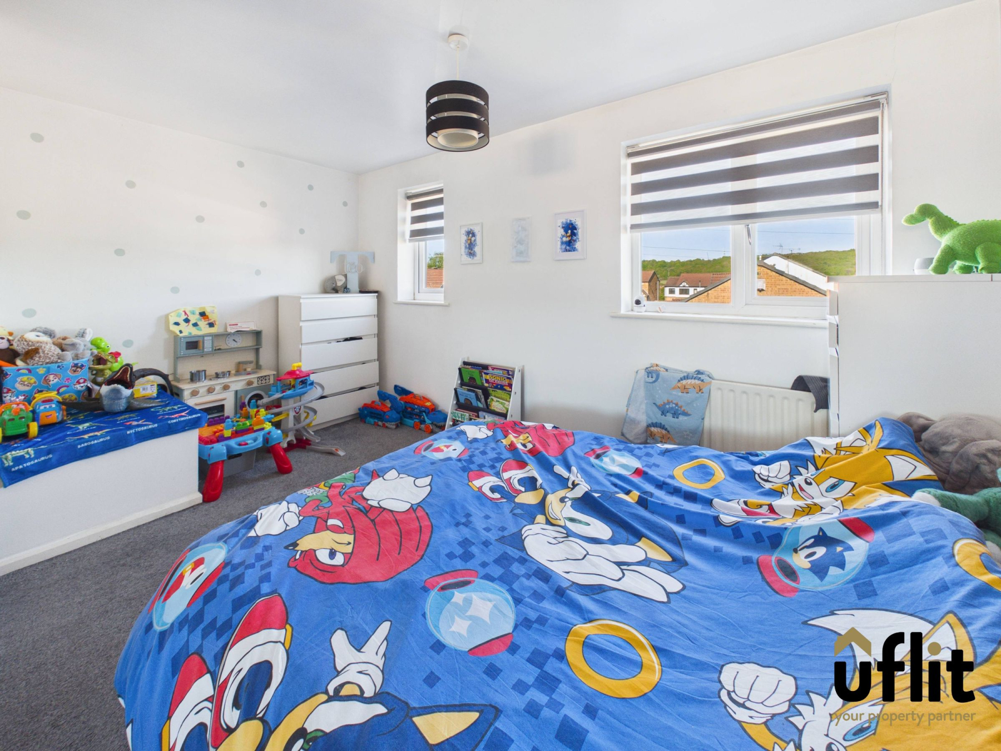
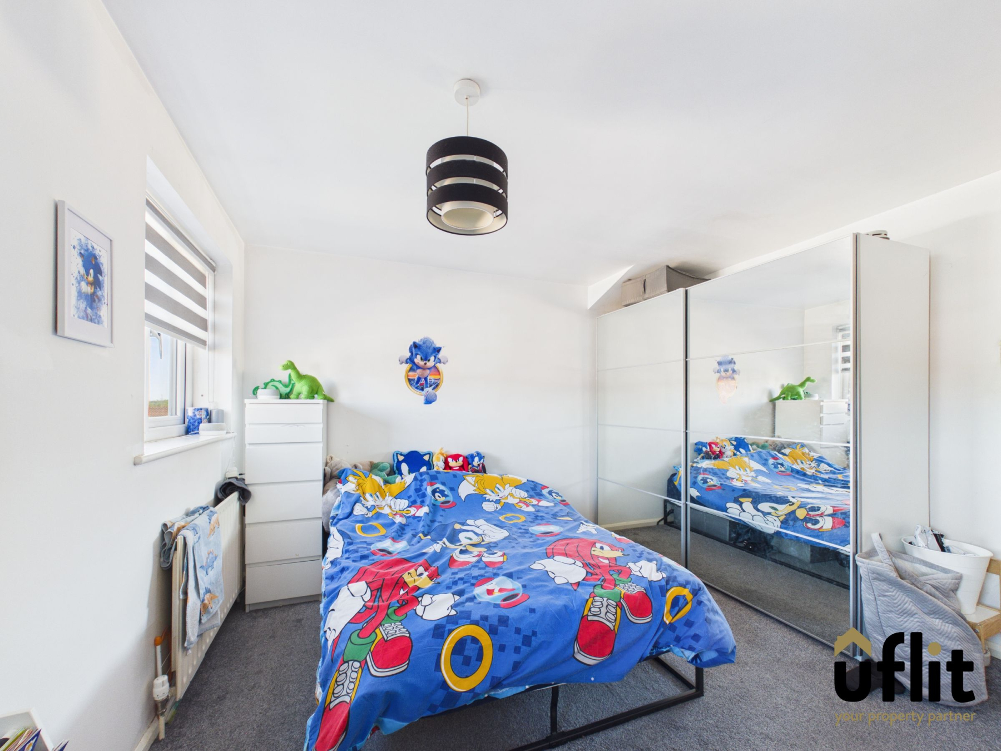
Upstairs, the landing leads to four well-proportioned bedrooms. The master bedroom is positioned to the front and benefits from access to a private ensuite, fitted with a shower, WC and wash basin. Bedroom two is a spacious double with dual front-facing windows, while bedrooms three and four overlook the rear, offering flexibility for family living, guest space or a home office. The family bathroom is fitted with a bath and shower over, WC and wash basin, finished with modern fittings.
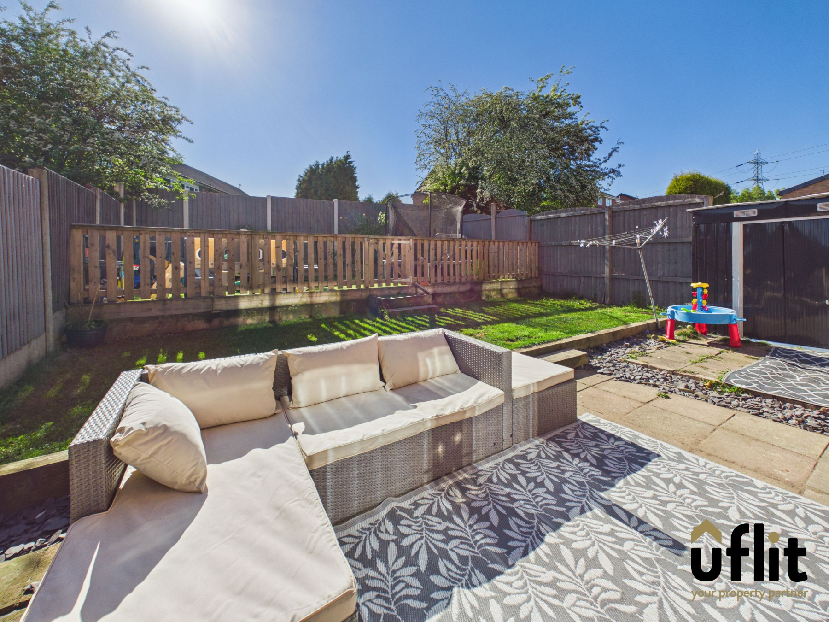
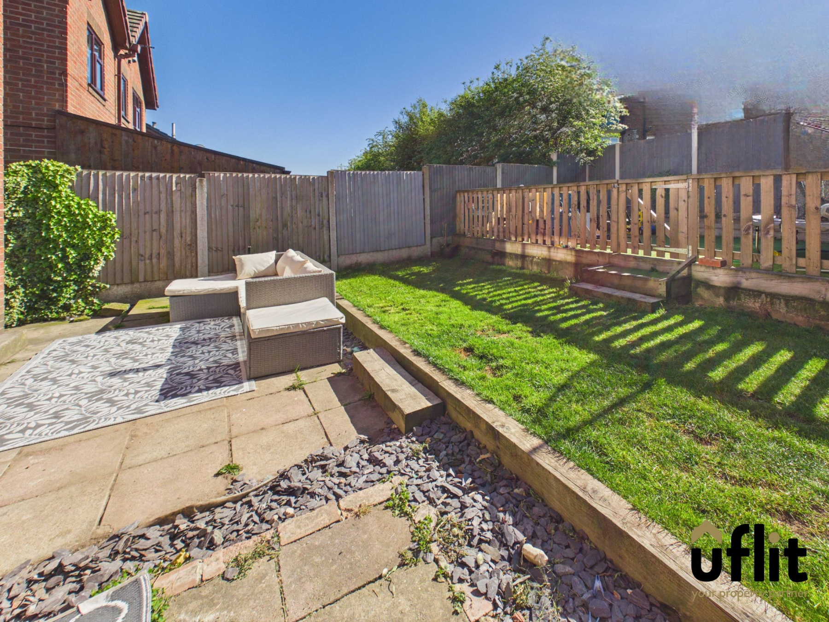
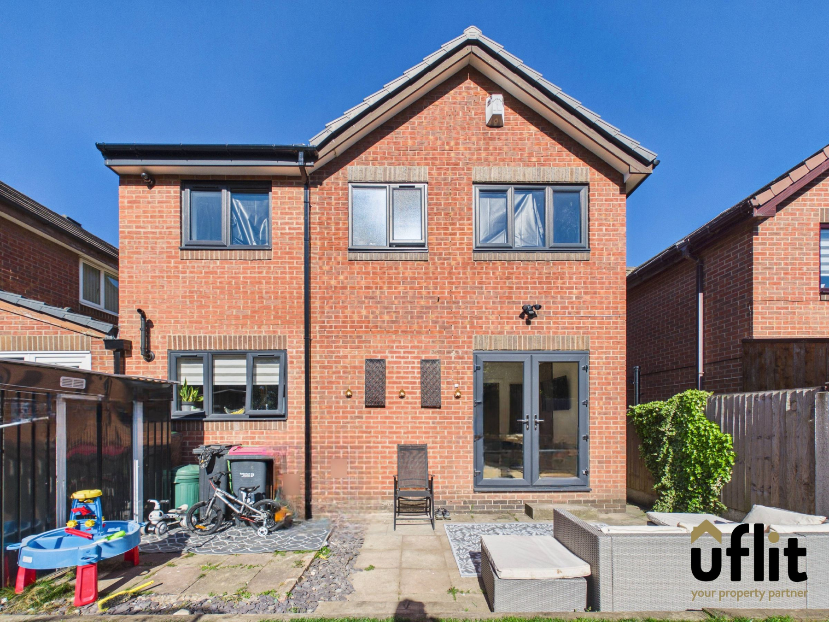
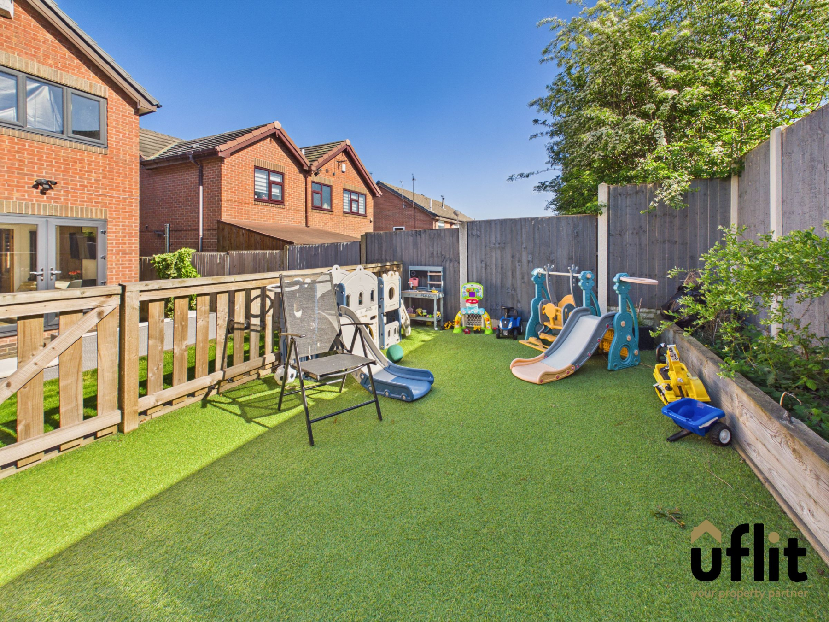
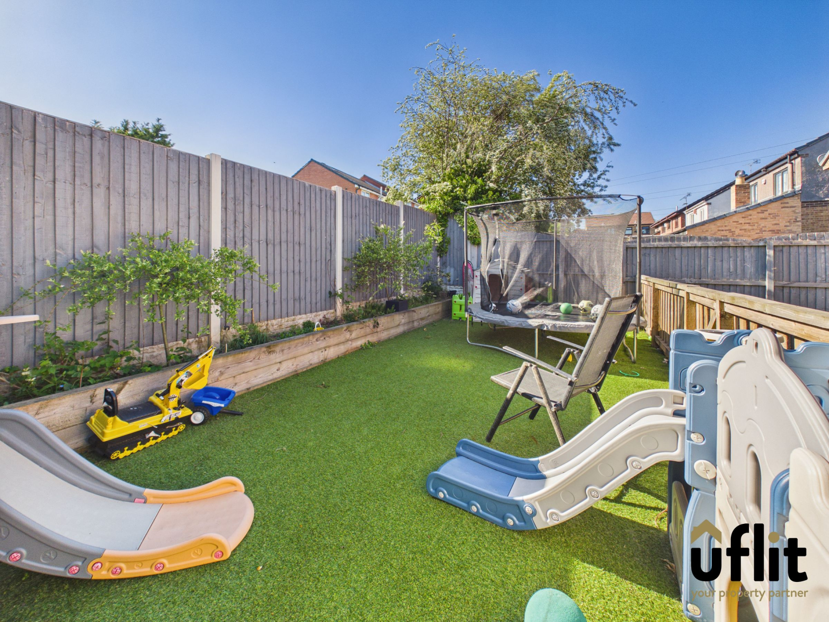
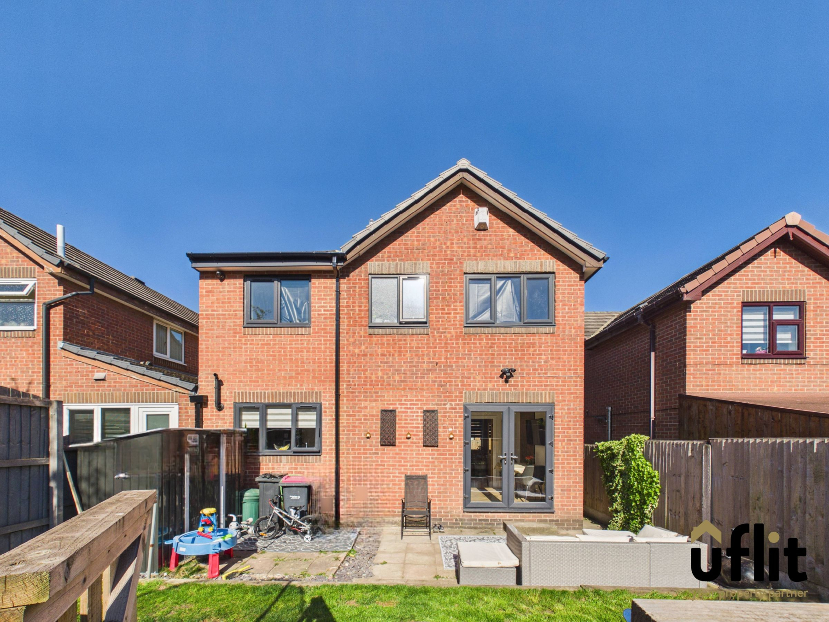
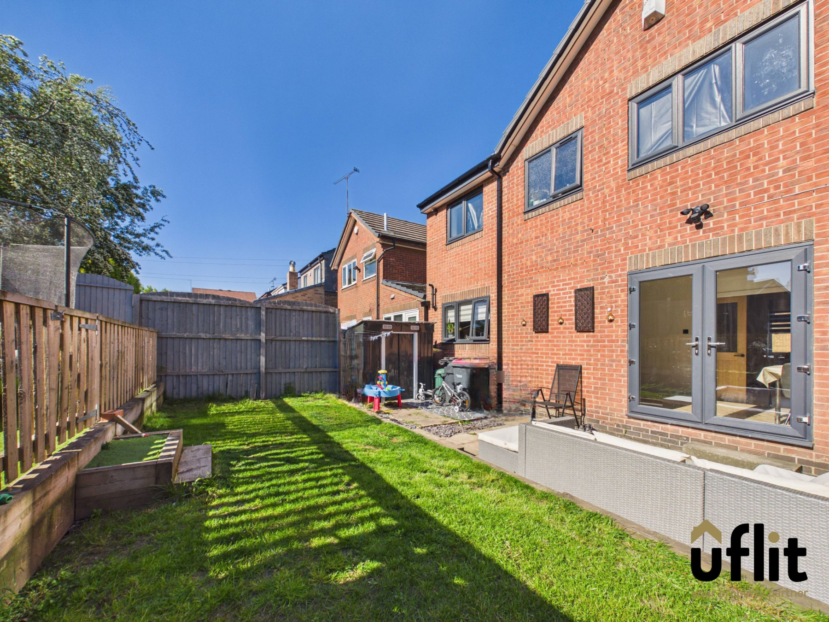
Externally, the property boasts an enclosed rear garden designed for both relaxation and practicality. French doors lead out onto a patio seating area, with steps rising to a lawned section and further steps leading to an upper tier with artificial grass. The garden is bordered with shrubs and fully enclosed.
This fantastic home offers spacious and flexible accommodation throughout, making it an ideal choice for growing families seeking a modern property in a popular residential location.
Don't delay call Uflit today on 01709 912730
Council Tax Band: B
Tenure: Freehold
Parking options: Driveway
Garden details: Enclosed Garden, Front Garden, Rear Garden
Electricity supply: Mains
Heating: Gas Mains
Water supply: Mains
Entrance Porch
Accessed via a composite front door, the entrance porch provides a practical space to enter the home, finished with vinyl flooring and leading through into the main hallway.
Hallway
Entered through a second composite door, the hallway is stylishly presented with chevron flooring and a radiator. It offers access to the staircase, lounge and the converted garage, creating a central hub to the home.
Lounge
A bright and inviting living space featuring chevron flooring, a front-facing window and a radiator. The room is enhanced by a modern media feature wall, with double doors opening through to the kitchen diner, allowing for an open yet cosy feel.
Open Plan Kitchen Diner
A stunning open-plan space designed for modern living, complete with chevron flooring and spotlights. The kitchen is fitted with integrated appliances including a fridge freezer, dishwasher, electric oven and induction hob, along with integrated bins and a breakfast bar. The dining area benefits from a rear-facing window and French doors opening onto the garden, while two tall stylish radiators add a contemporary touch. A separate utility area provides space for a washing machine and dryer, along with a useful storage cupboard.
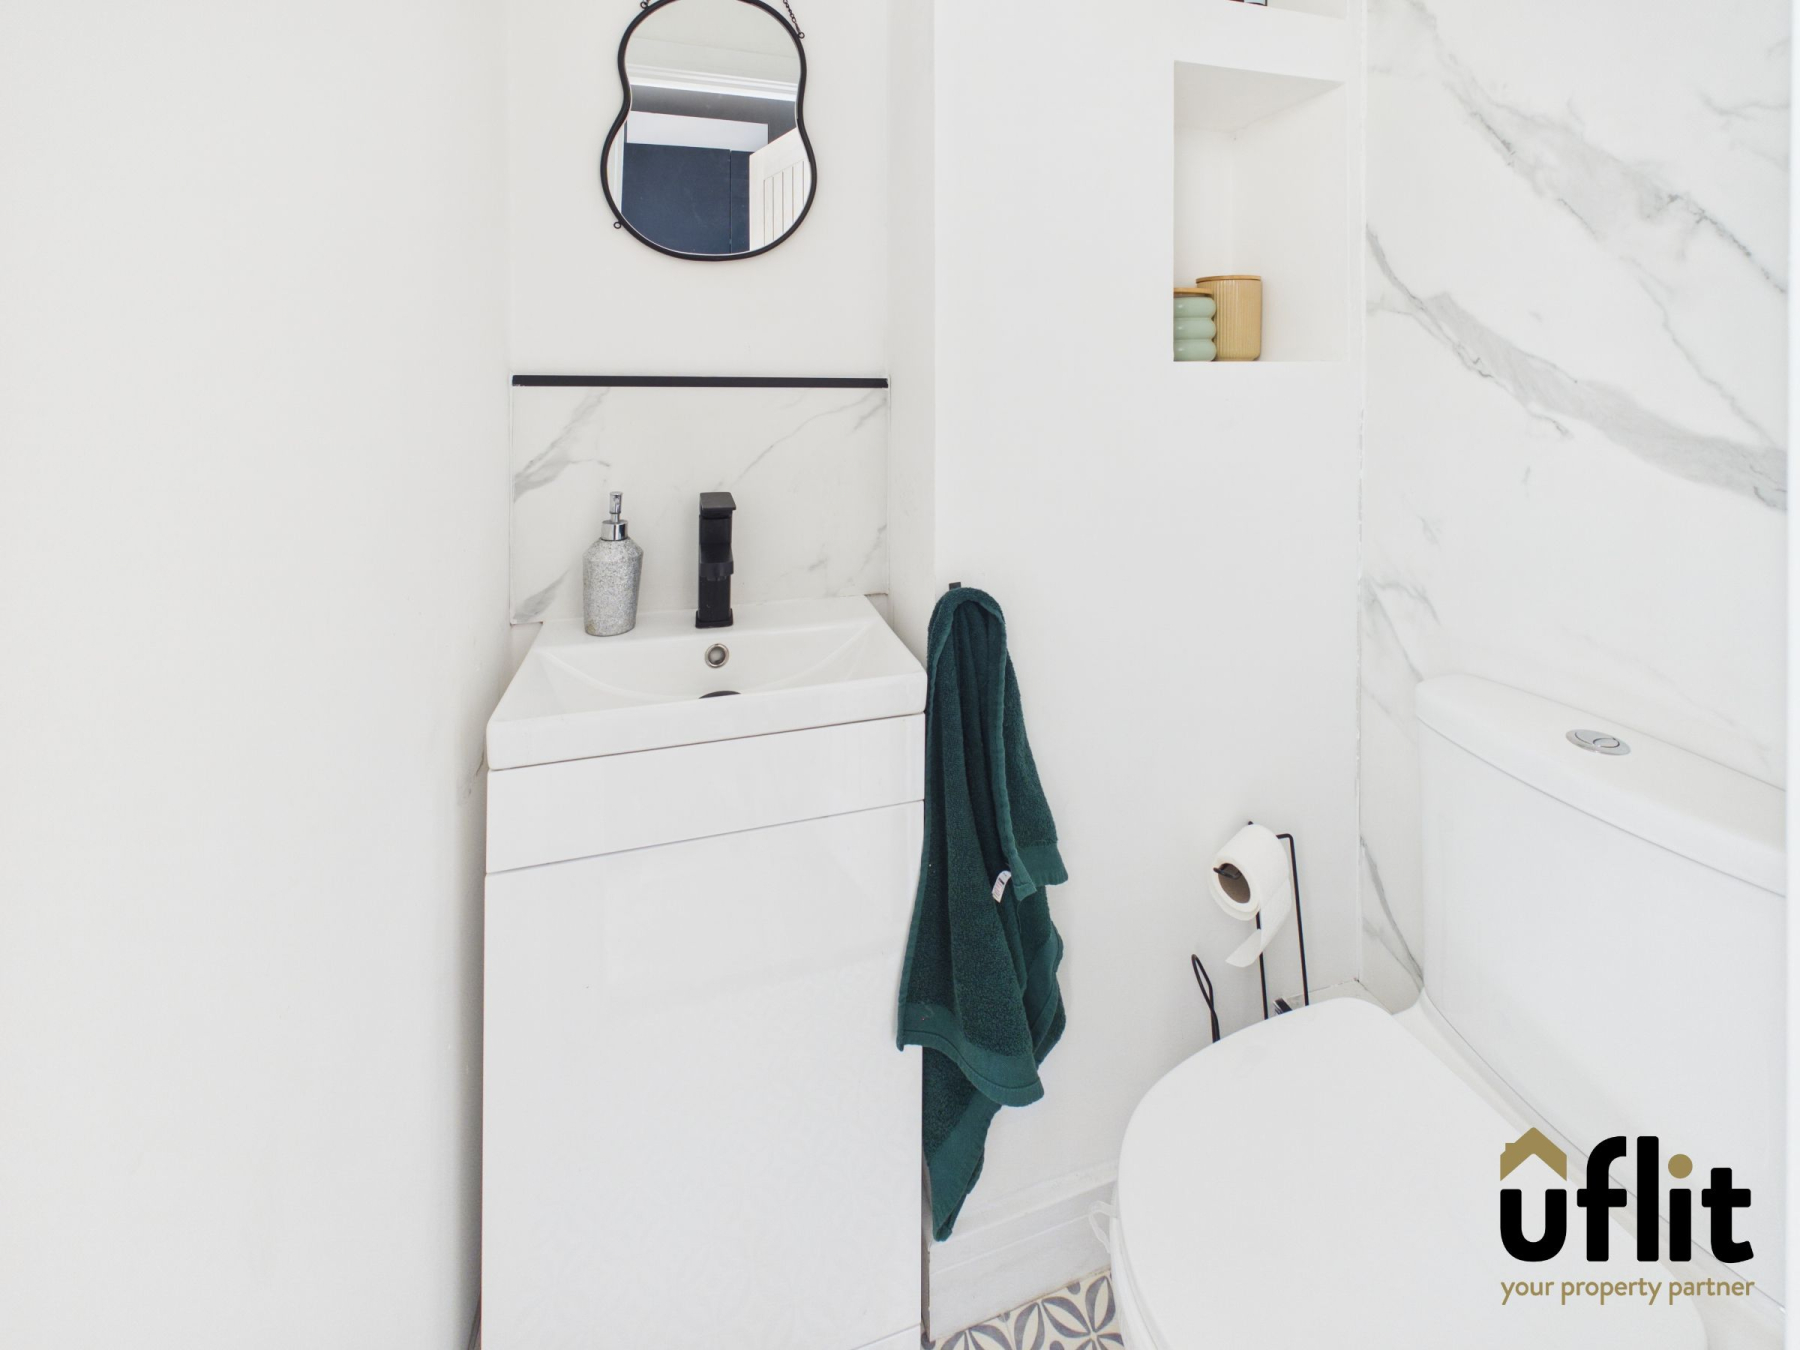
Downstairs WC
Conveniently located on the ground floor, fitted with vinyl flooring, a low-level WC and a wash basin set over a storage cupboard.
Converted Garage
A versatile additional room currently used as a playroom, featuring vinyl flooring, a radiator and a front-facing window, making it ideal for a variety of uses.
FIRST FLOOR:
Landing
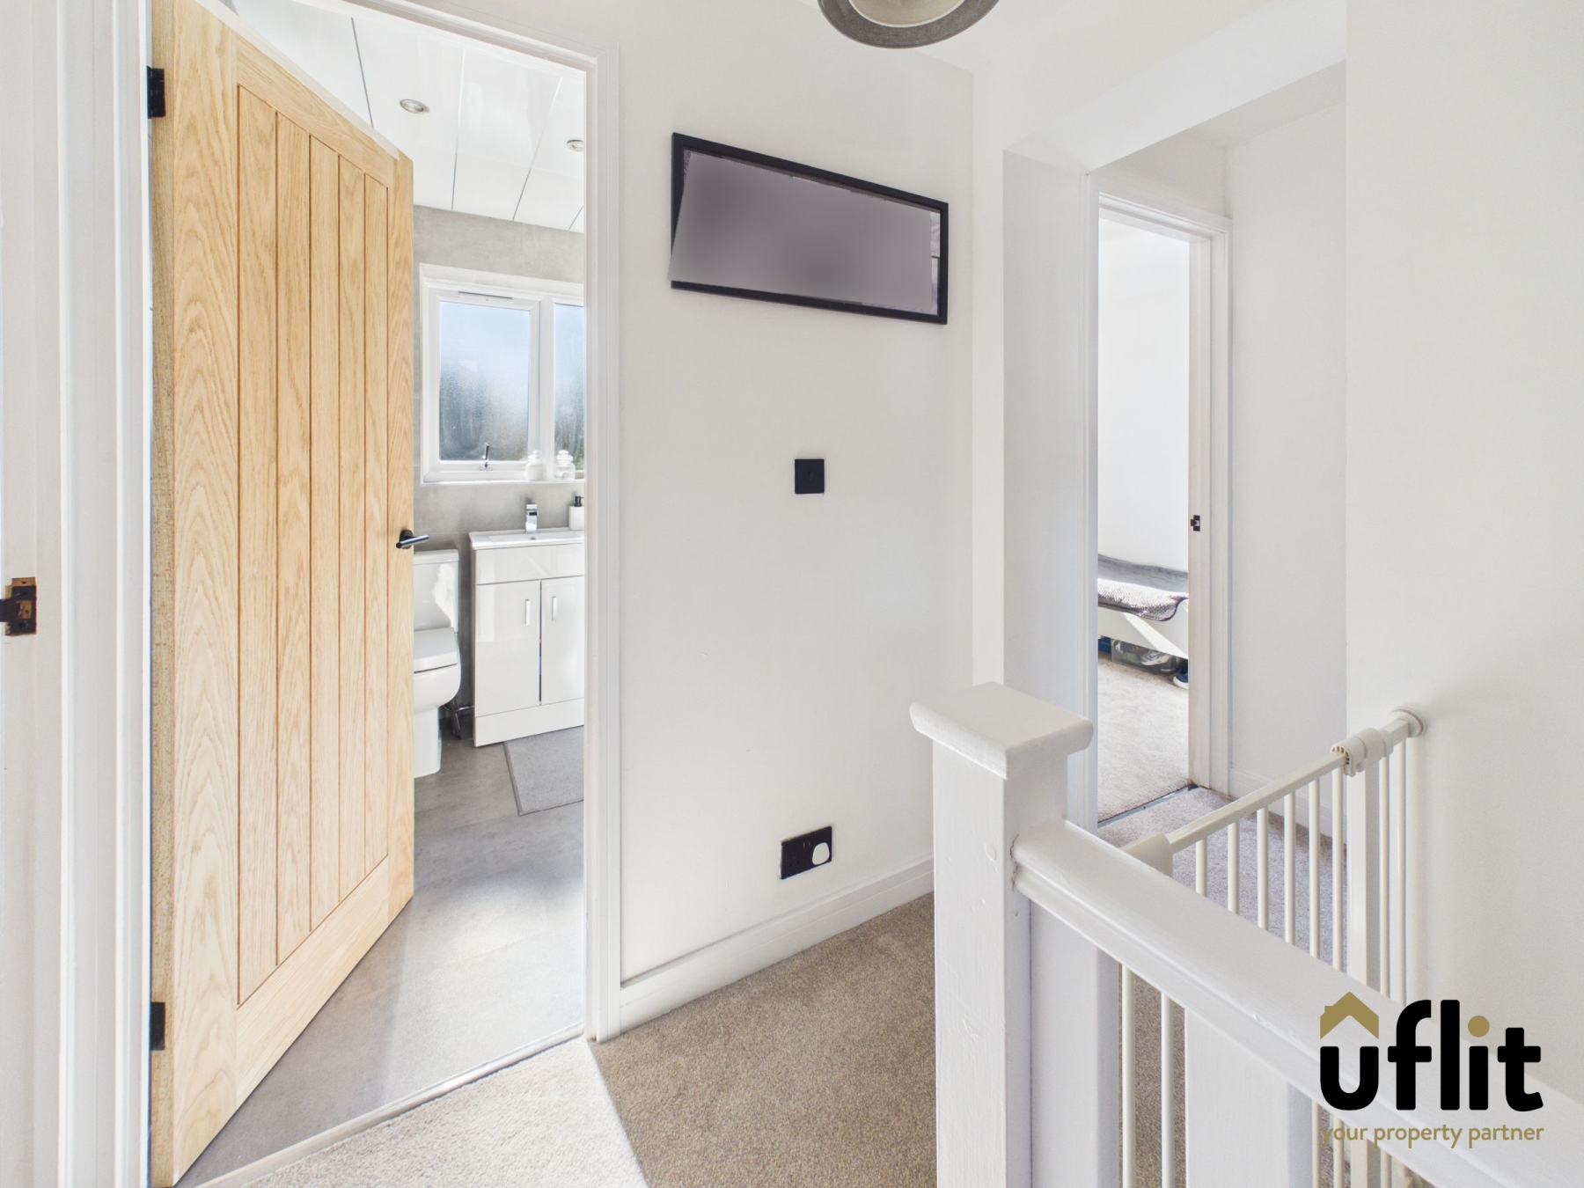
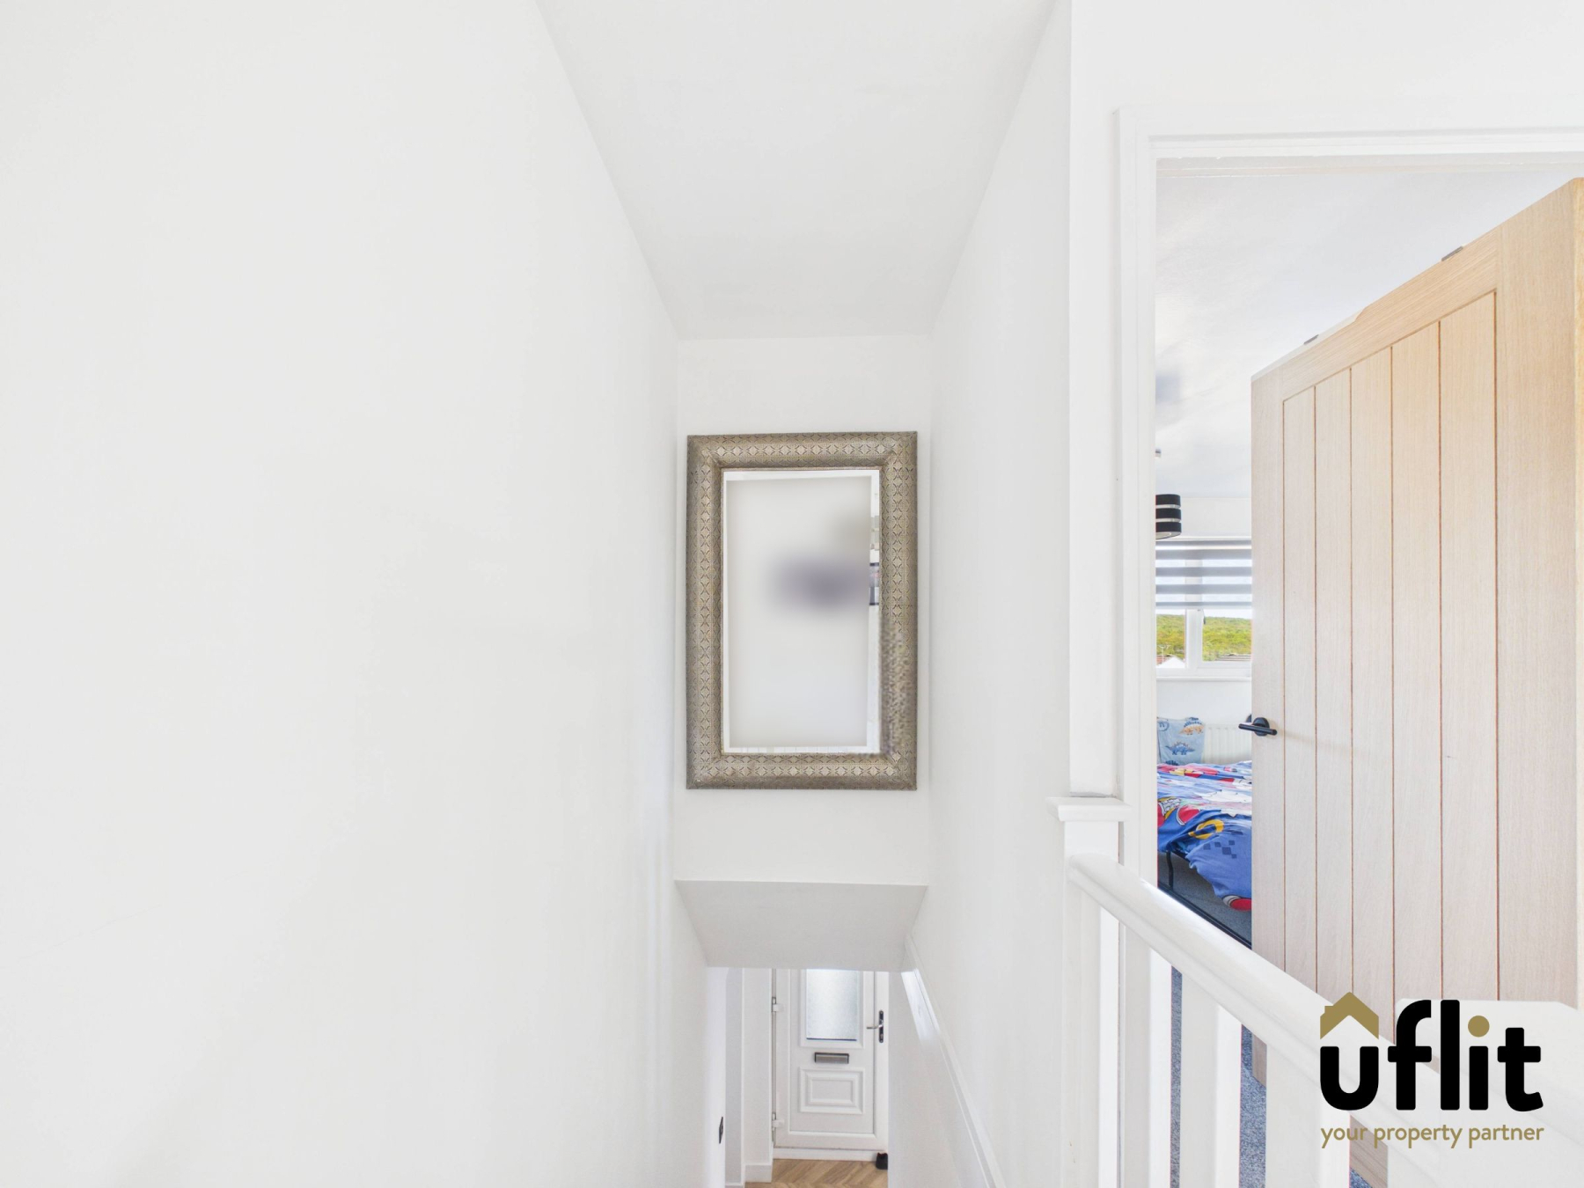
Carpeted stairs lead to the first-floor landing, providing access to all bedrooms and the family bathroom.
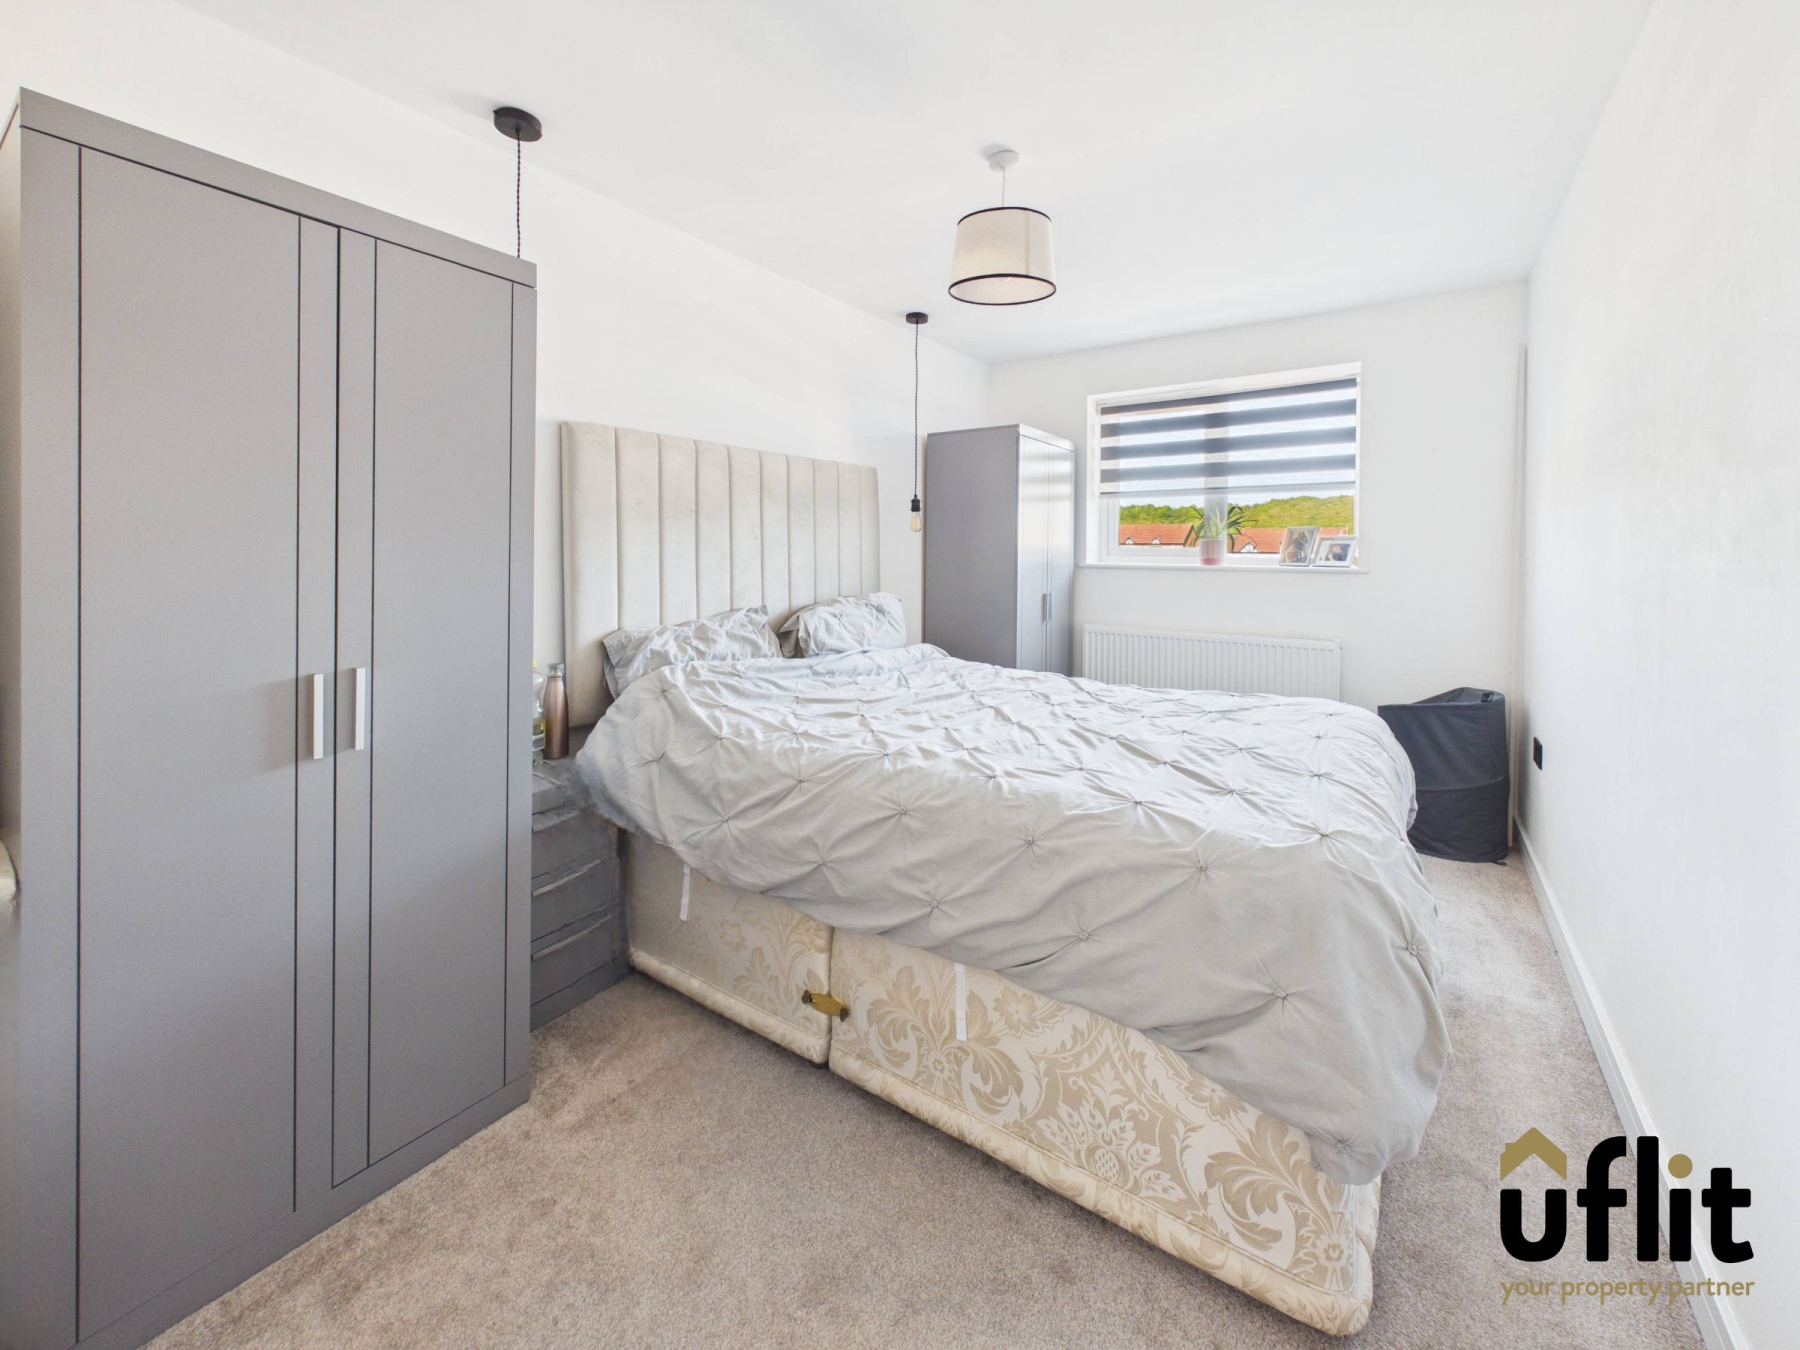
Master bedroom
A comfortable and well-proportioned room with carpeted flooring, a front-facing window and a radiator. A sliding door provides access to the ensuite.
Ensuite
Fitted with vinyl flooring, this ensuite includes a shower with dual shower head, low-level WC and a compact wash basin set over a cupboard, complemented by partially panelled walls.
Bedroom 2
A spacious double bedroom with carpeted flooring and two front-facing windows, allowing plenty of natural light.
Bedroom 3
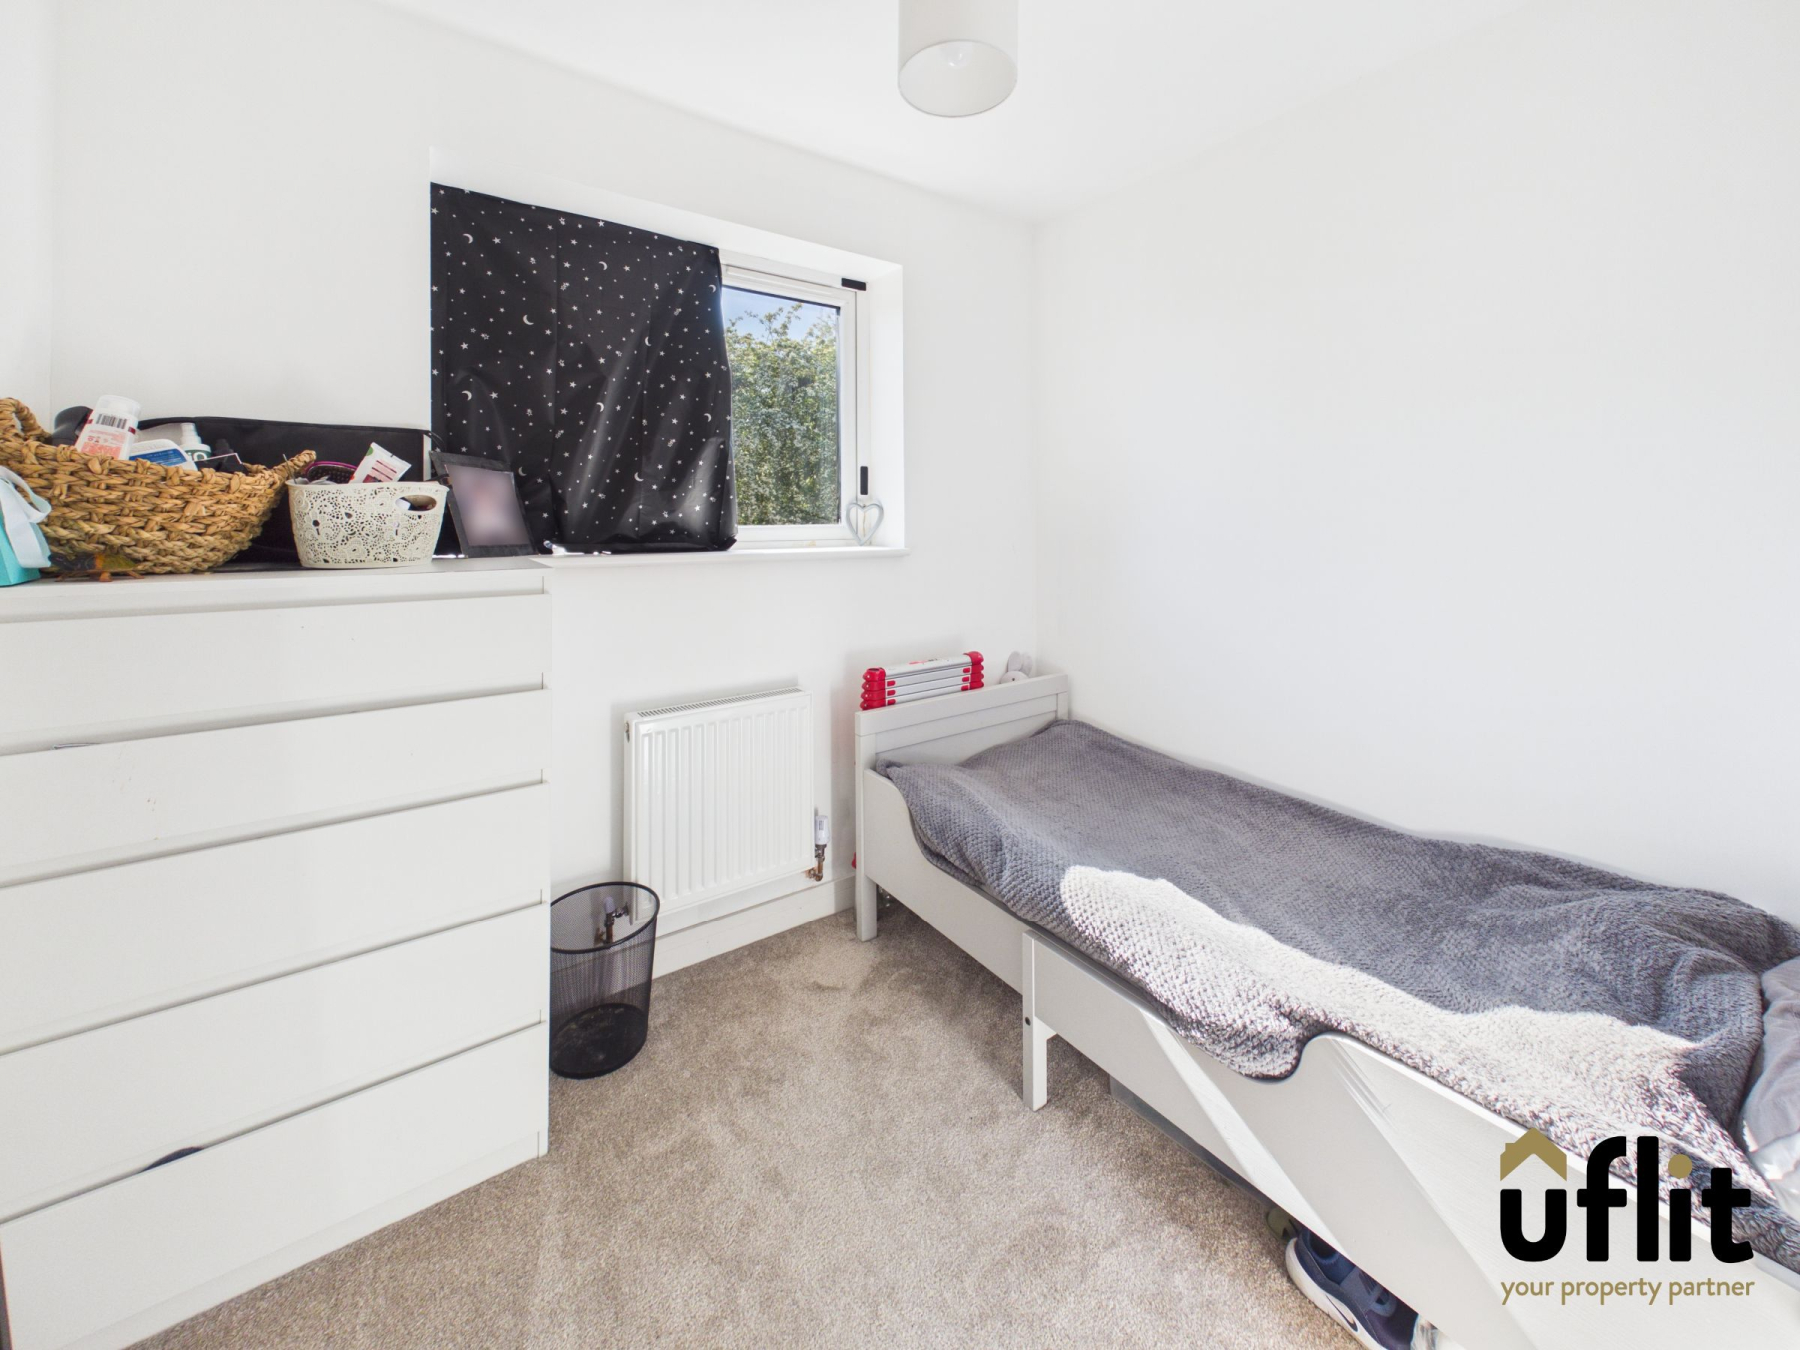
A well-sized bedroom with carpeted flooring, a rear-facing window and a radiator.
Bedroom 4
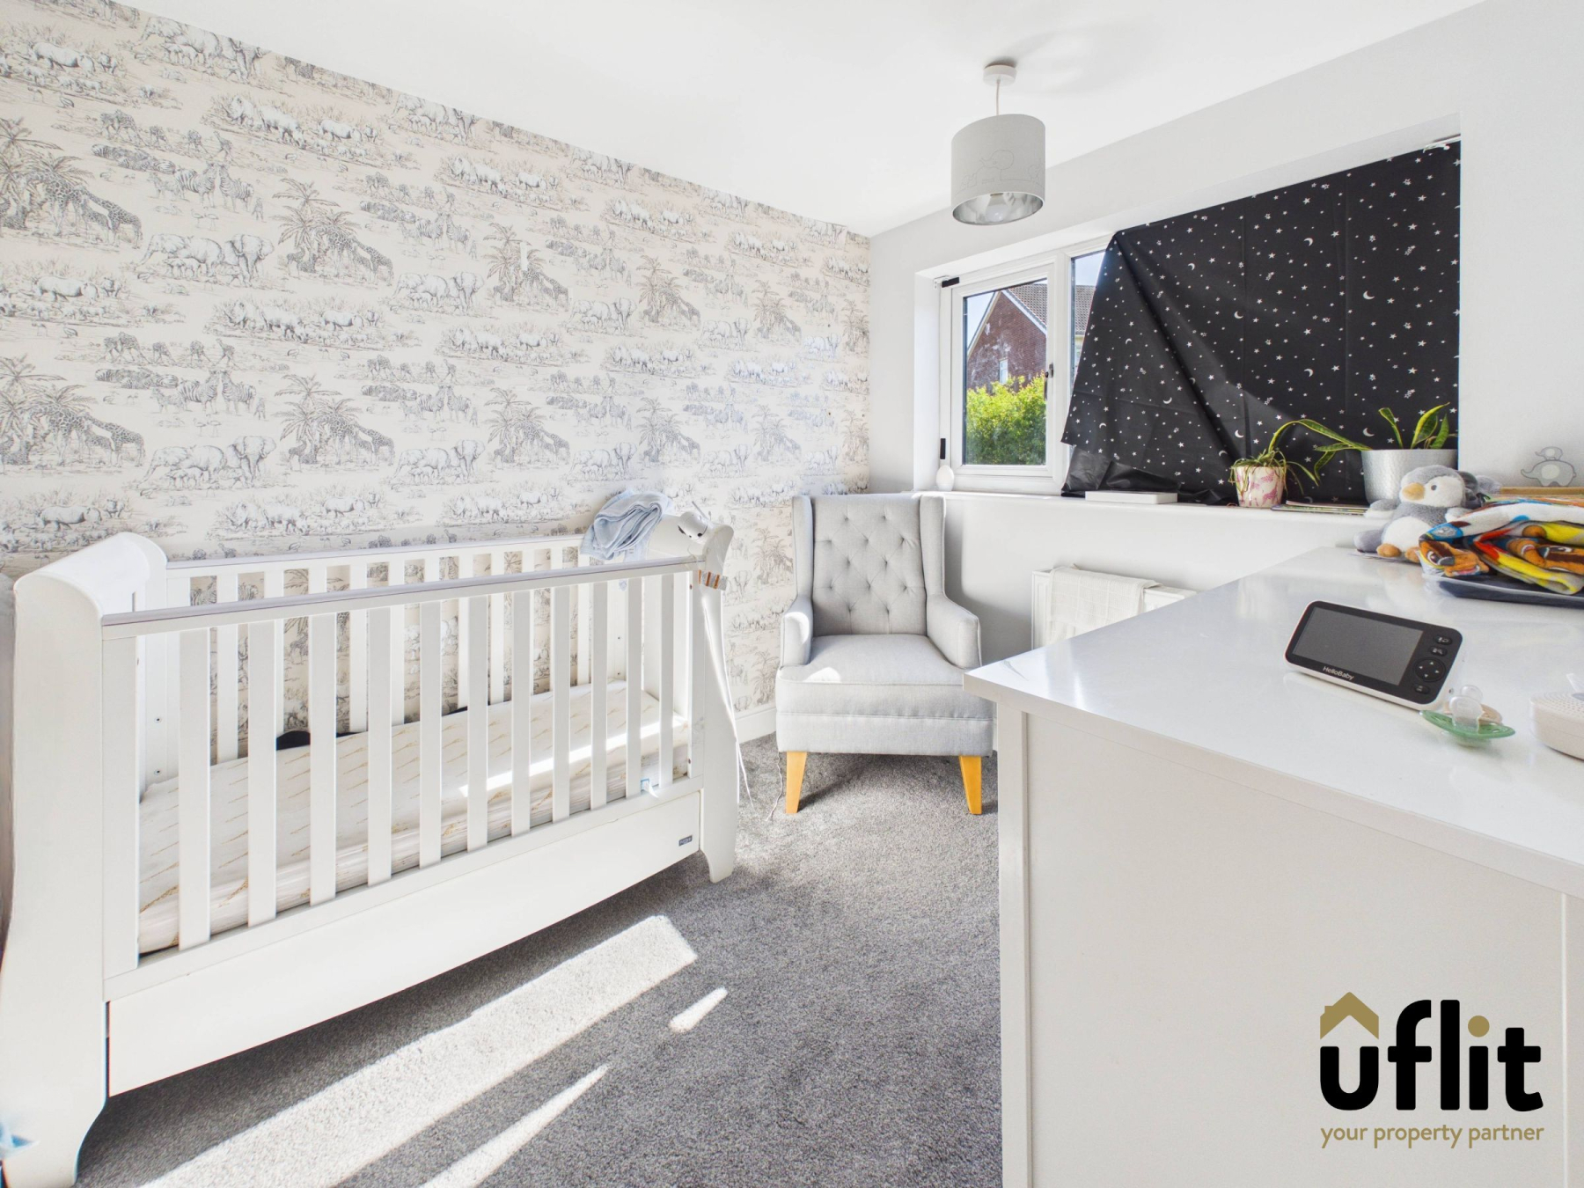
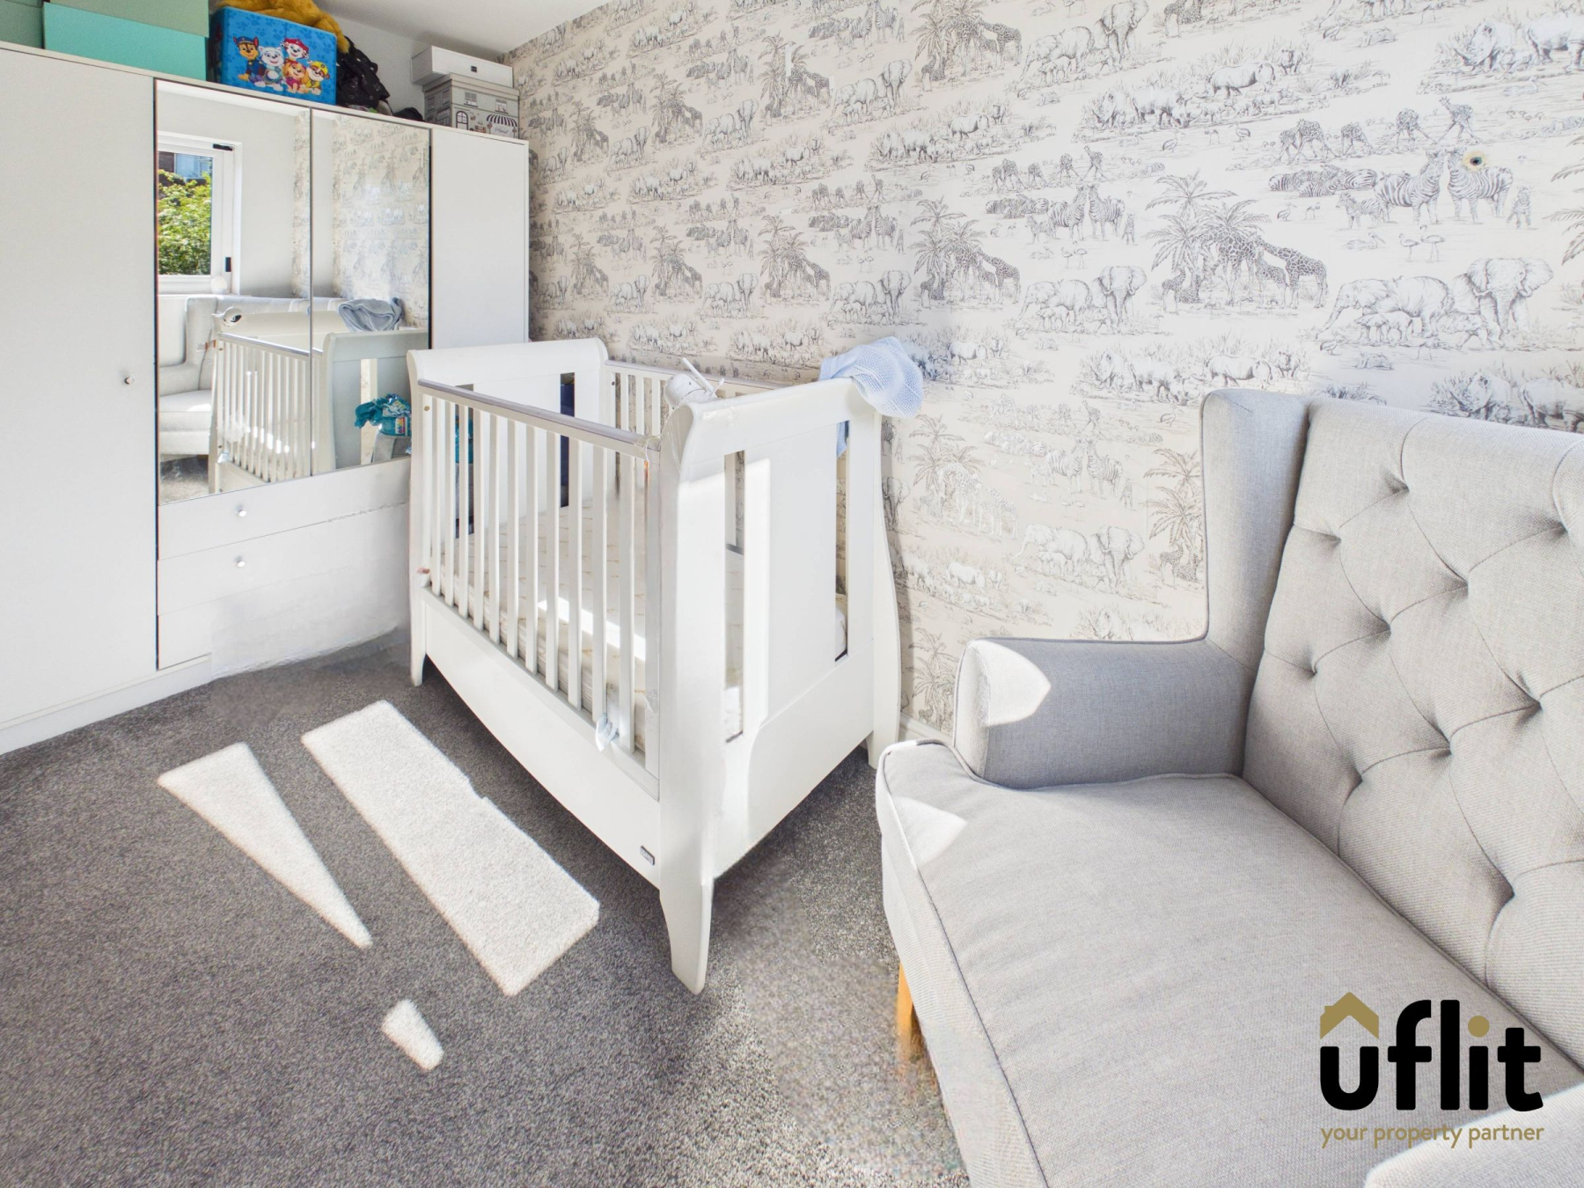
A versatile room with carpeted flooring, a radiator and a rear-facing window, suitable as a bedroom, nursery or home office.
Bathroom
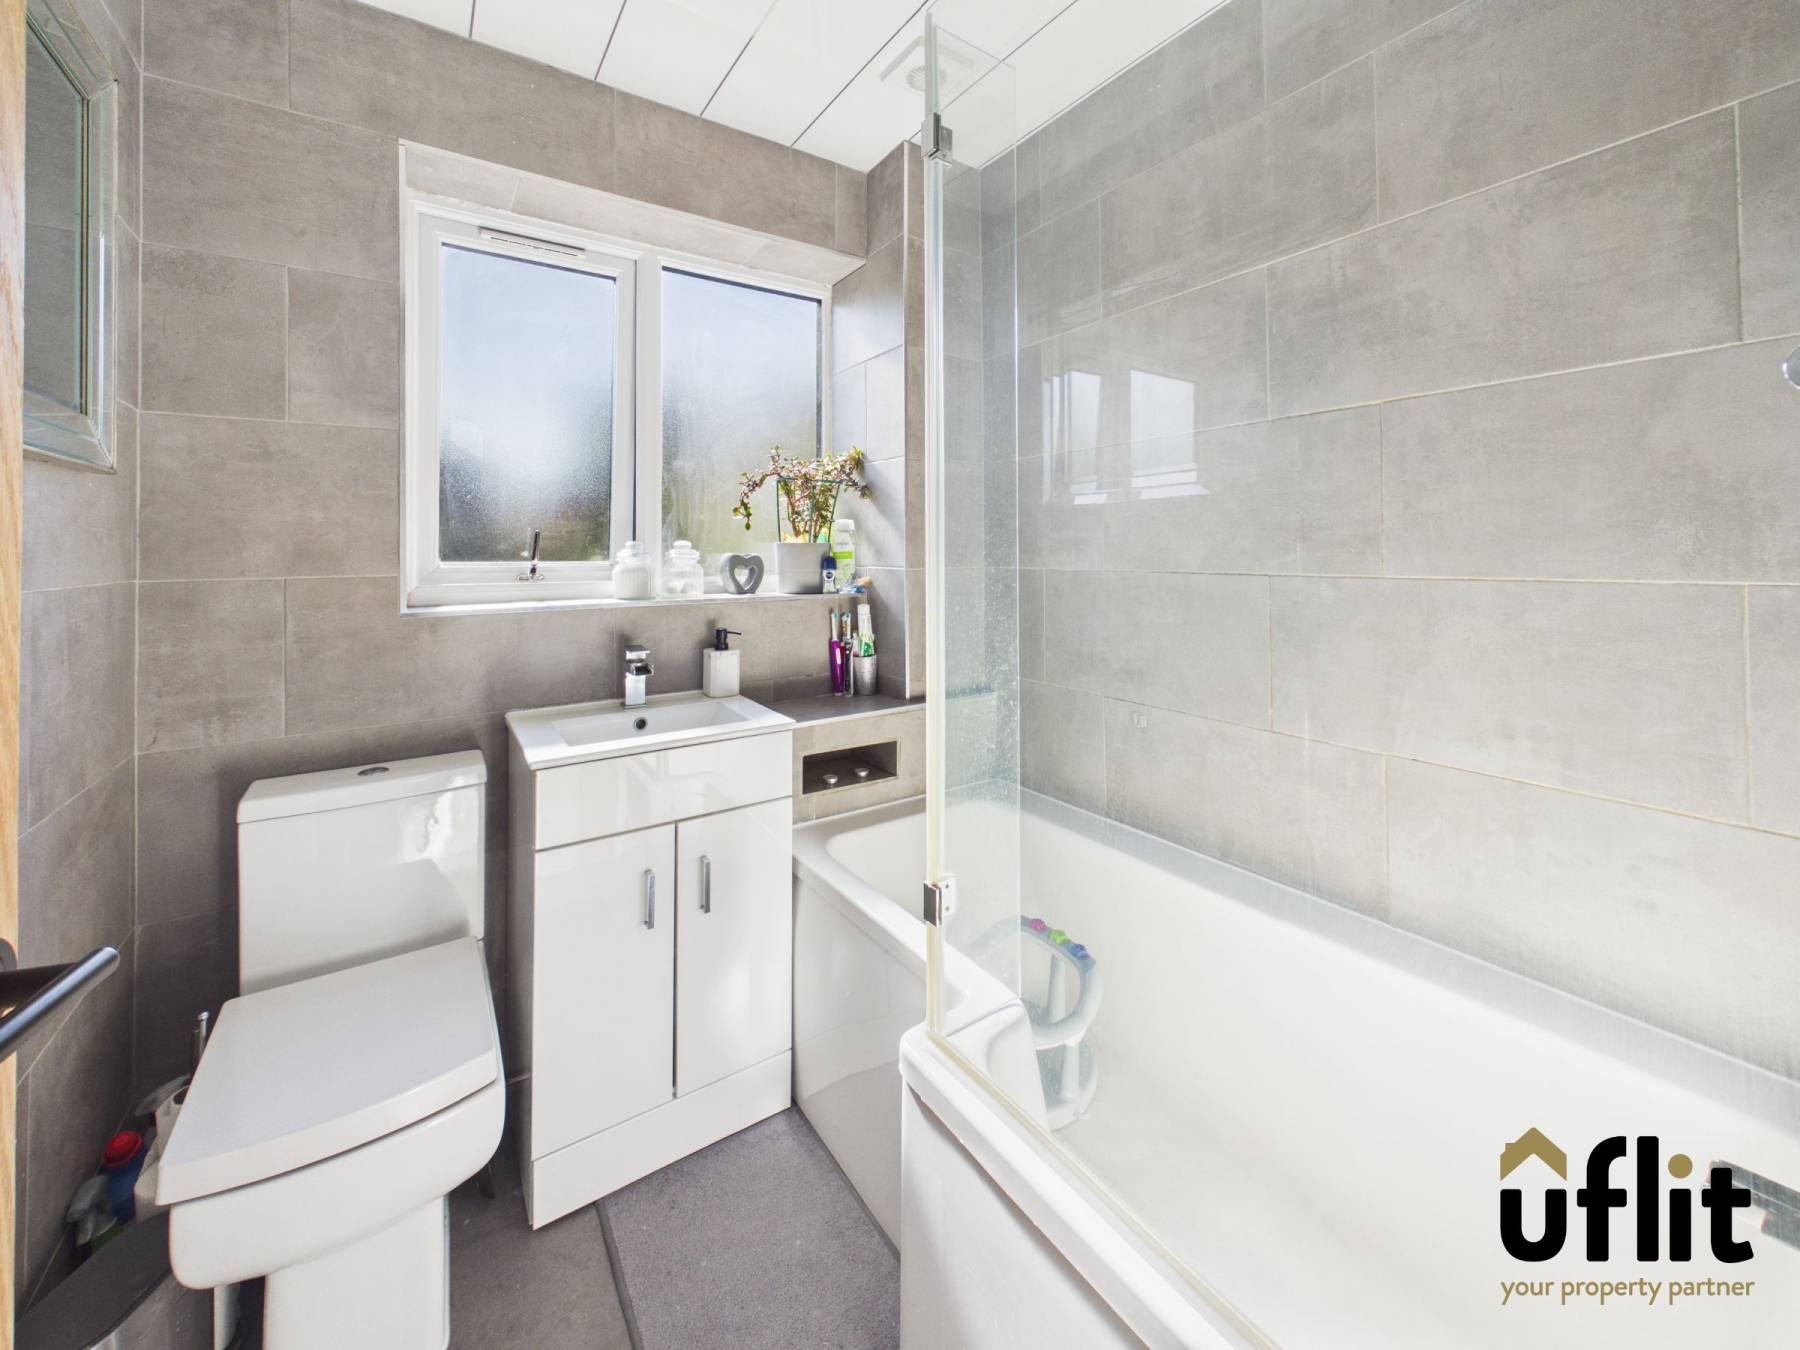
A modern family bathroom featuring vinyl flooring, a rear-facing window and spotlights. Comprising a bath with shower over, low-level WC and a wash basin set over a cupboard, with tiled walls and a towel radiator.
Outside
To the rear, French doors open onto a patio seating area, perfect for outdoor dining. Steps lead up to a lawned garden, with further steps rising to an upper tier finished with artificial grass. The garden is enclosed with bordered shrubbery.