A STYLISH MAISONETTE SET HIGH AND BRIGHT,
PERFECTLY PLACED FOR MODERN LIVING DONE RIGHT.
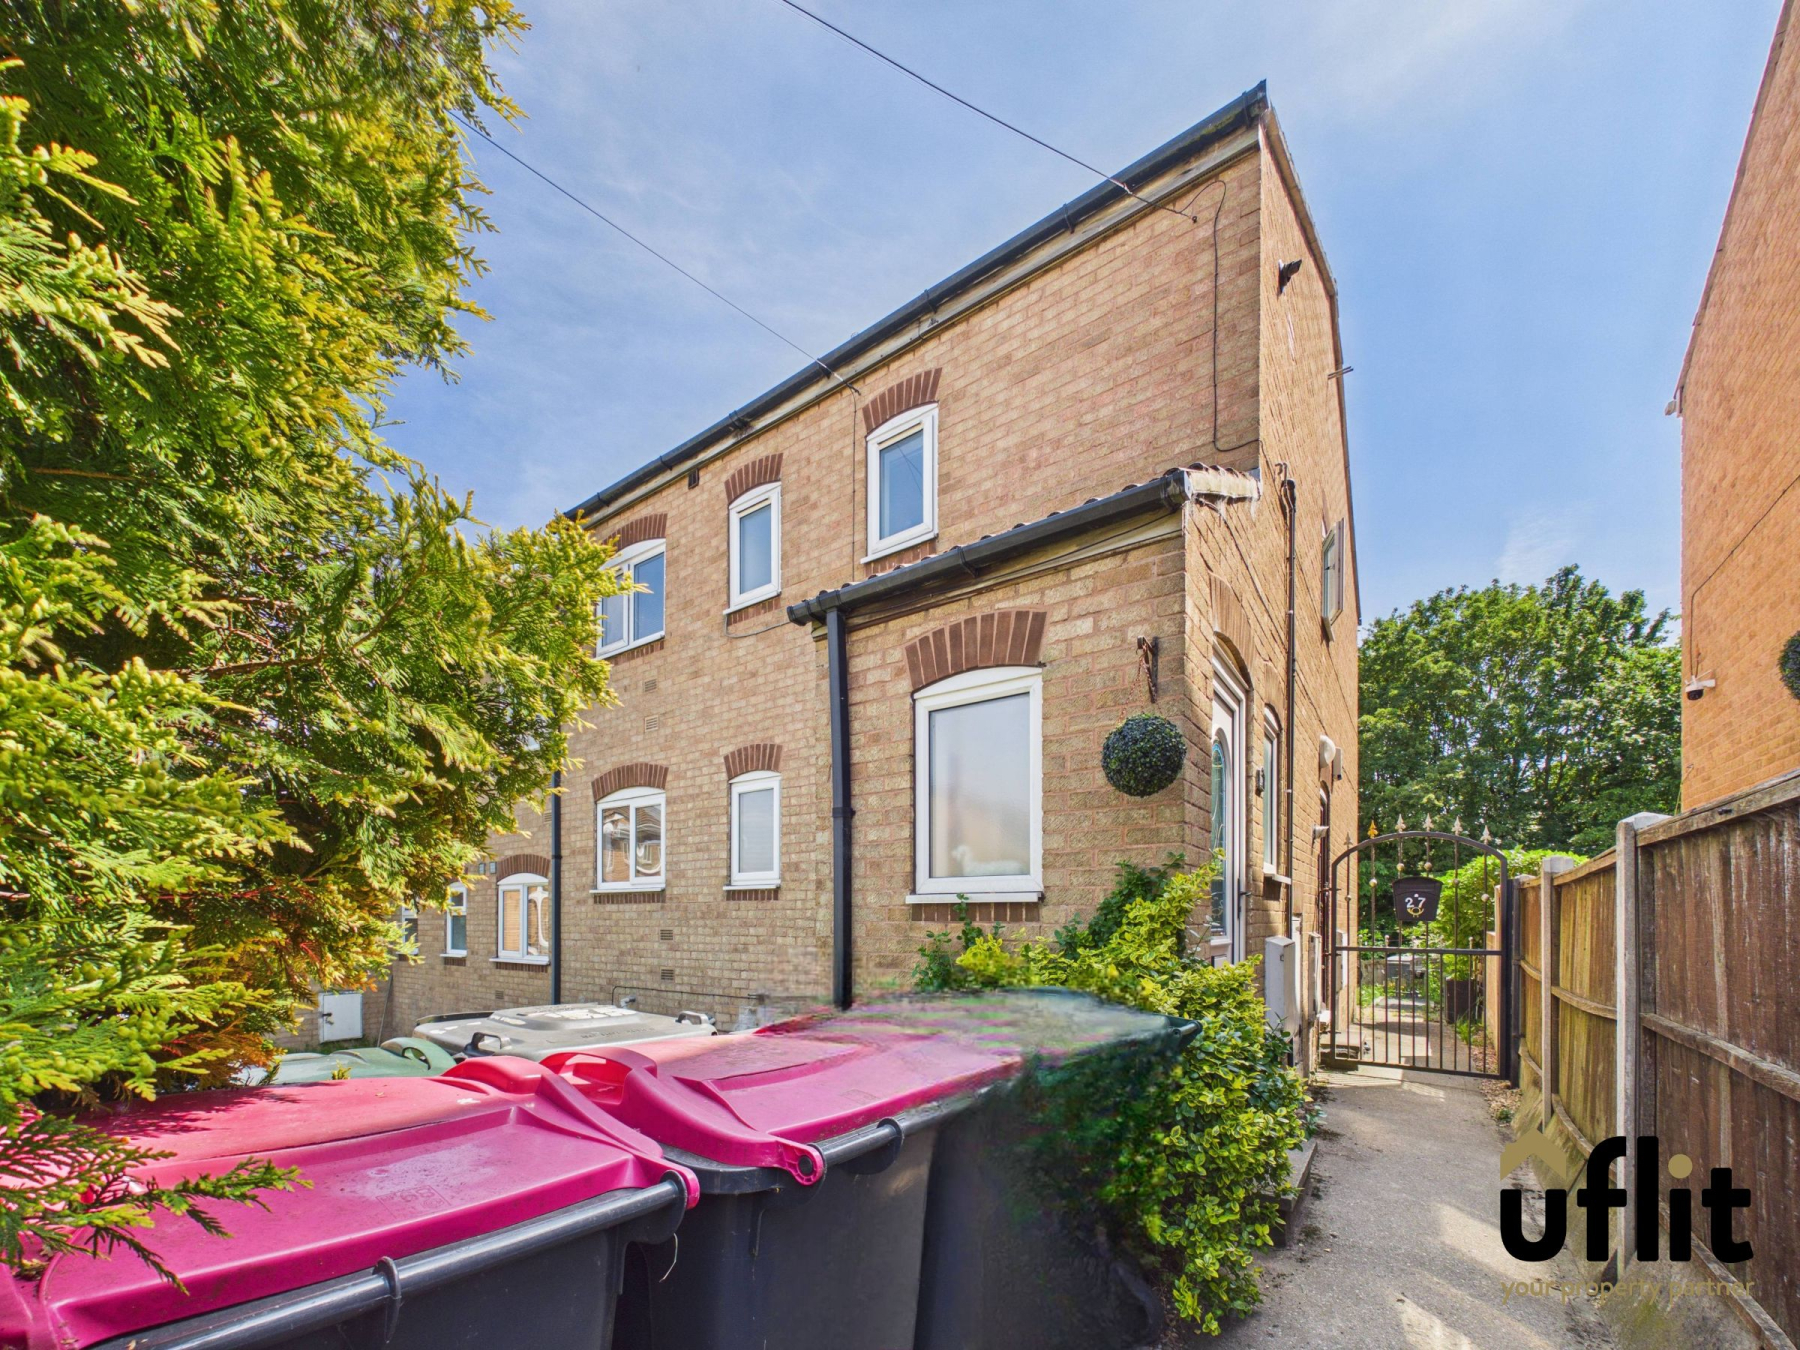
Uflit are delighted to welcome to the market this well-presented two-bedroom second floor maisonette, perfectly positioned in the popular residential area of Swallownest. Offering spacious accommodation throughout and benefitting from its own private entrance, this property is ideally suited to first-time buyers, downsizers or investors alike.
A standout feature of this fantastic home is the extended 170-year lease, with no ground rent or service charges, offering long-term peace of mind and incredibly low ongoing costs. The property also benefits from a brand new boiler with over 4 years warranty remaining. There is ample parking to the front of the property as well as a dedicated parking spot in the adjacent car park.
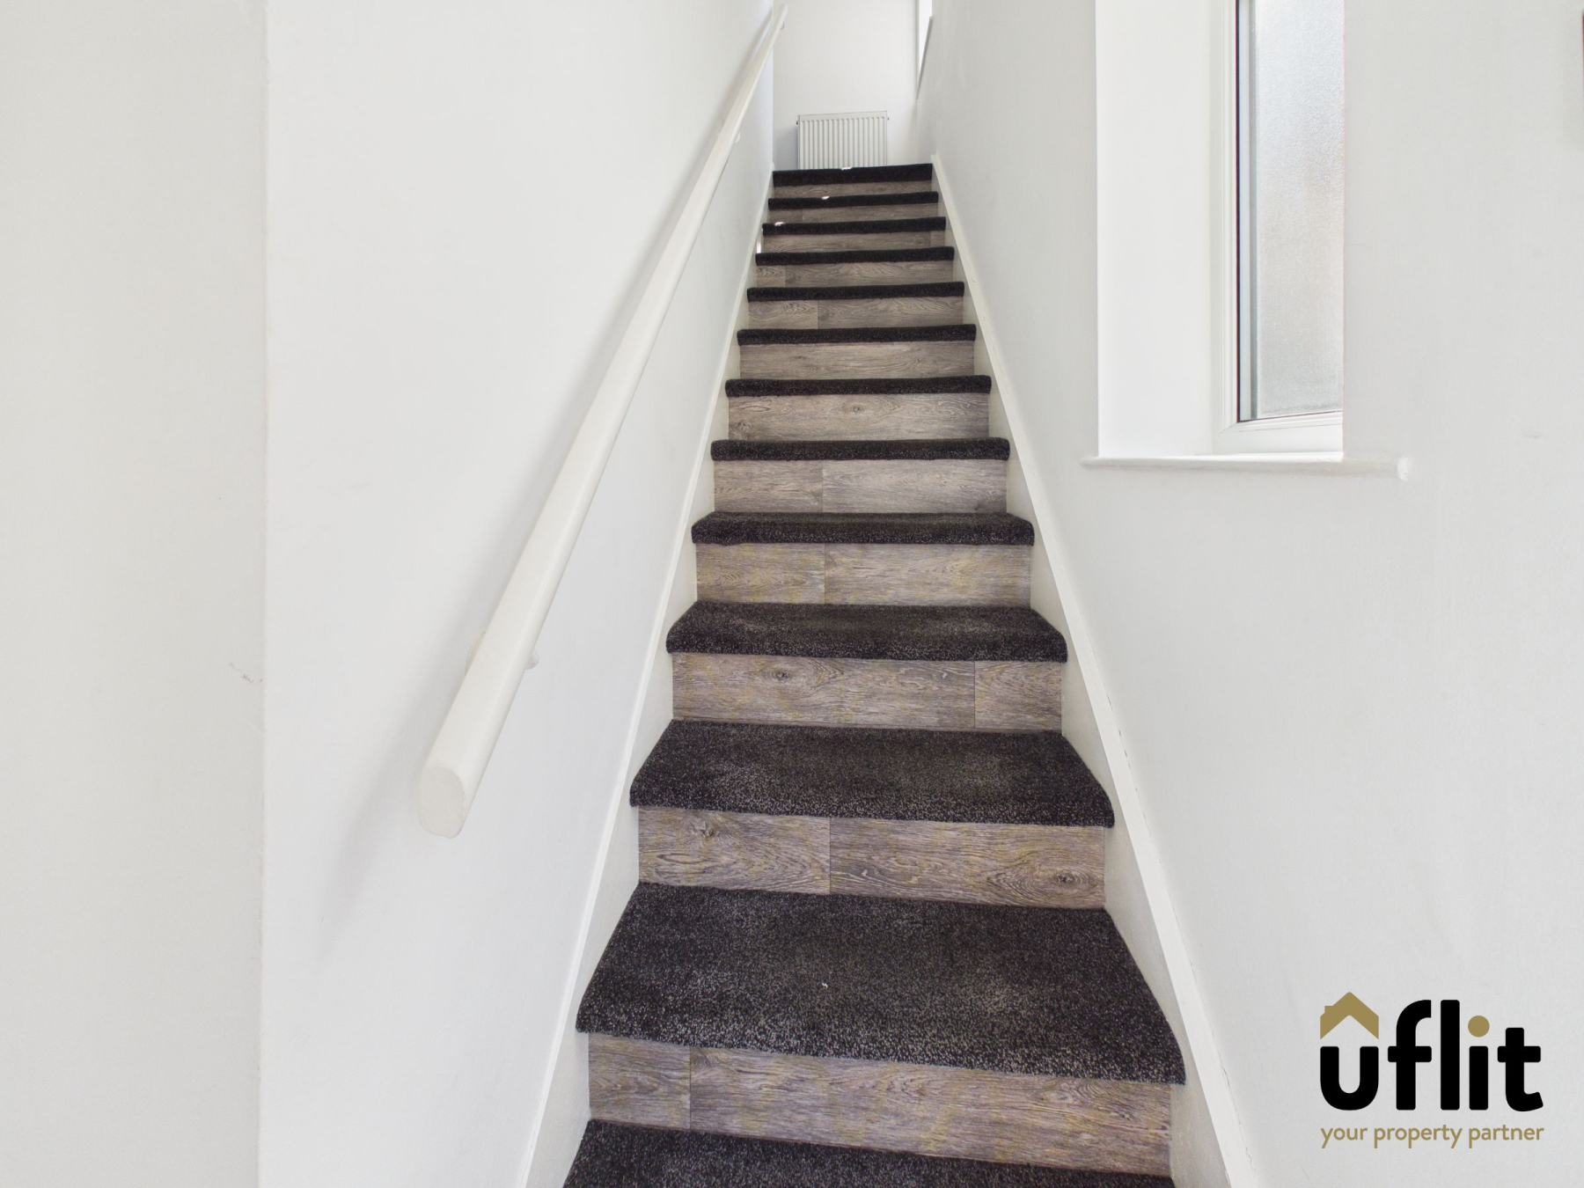
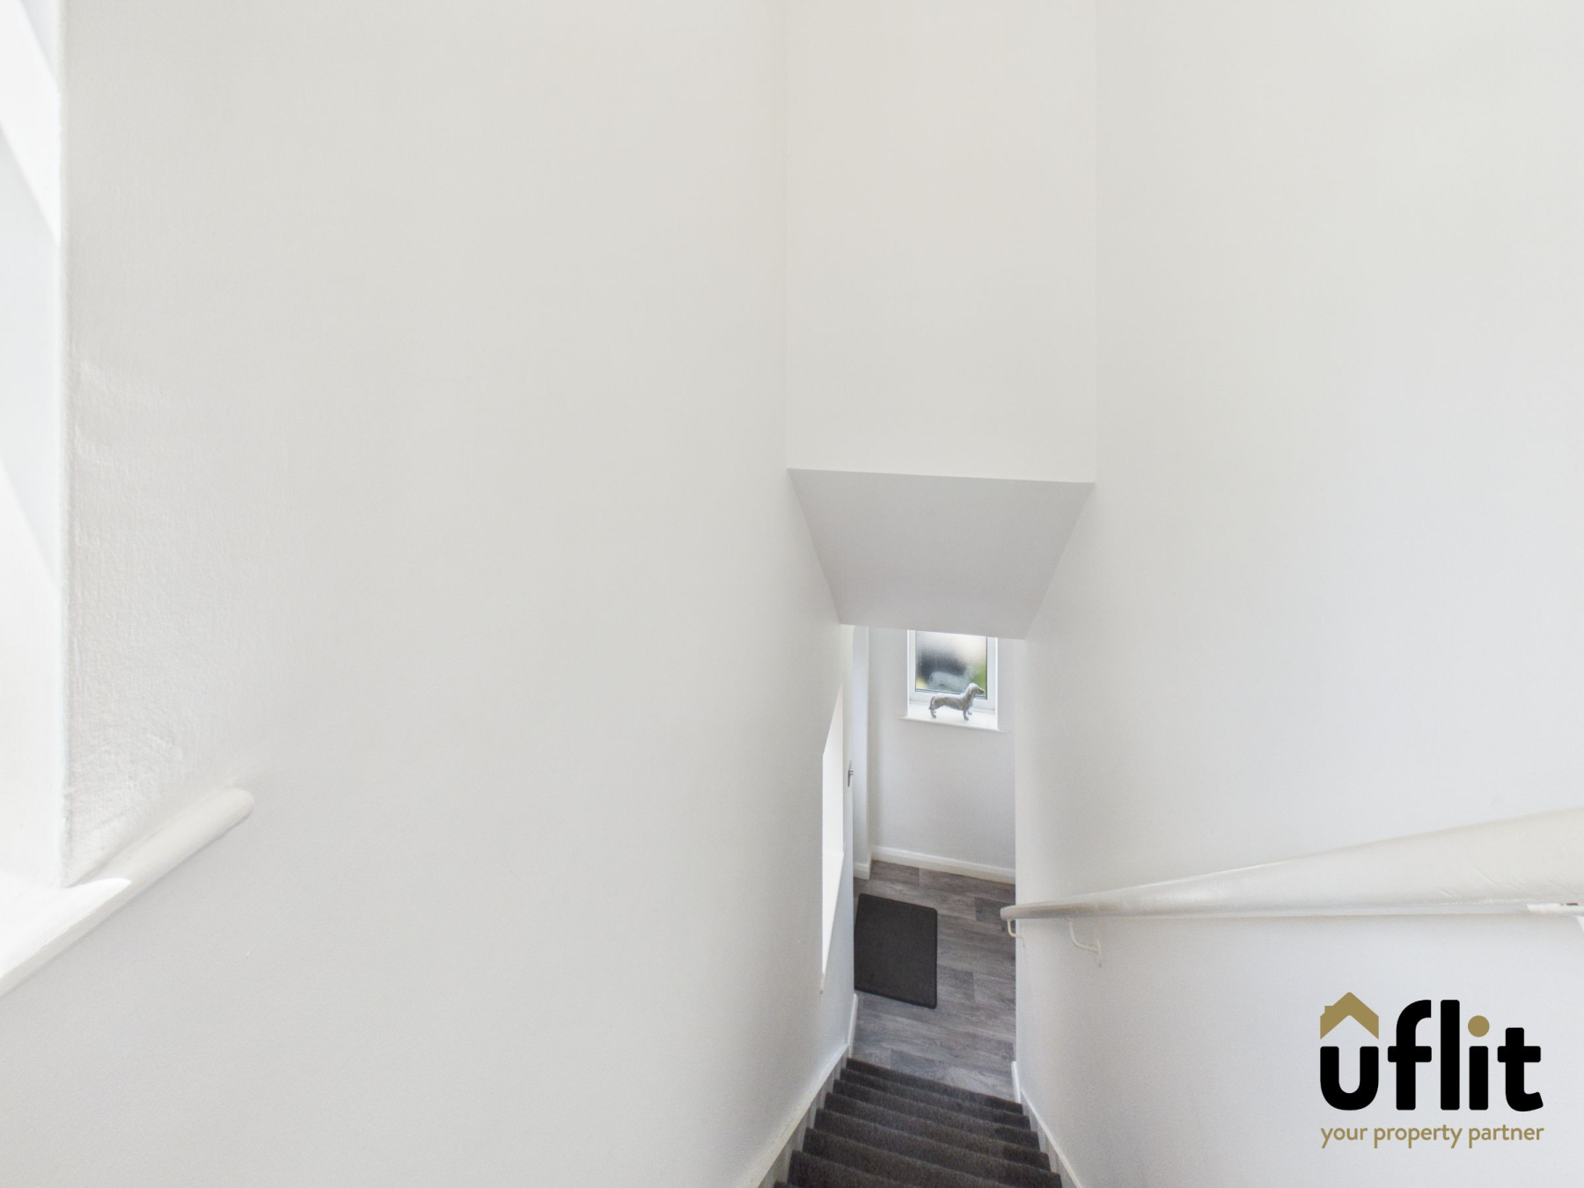
Access is gained via a side entrance door which opens into a welcoming entrance area, enhanced by dual aspect windows allowing natural light to flow through. Stairs rise to the main living accommodation.
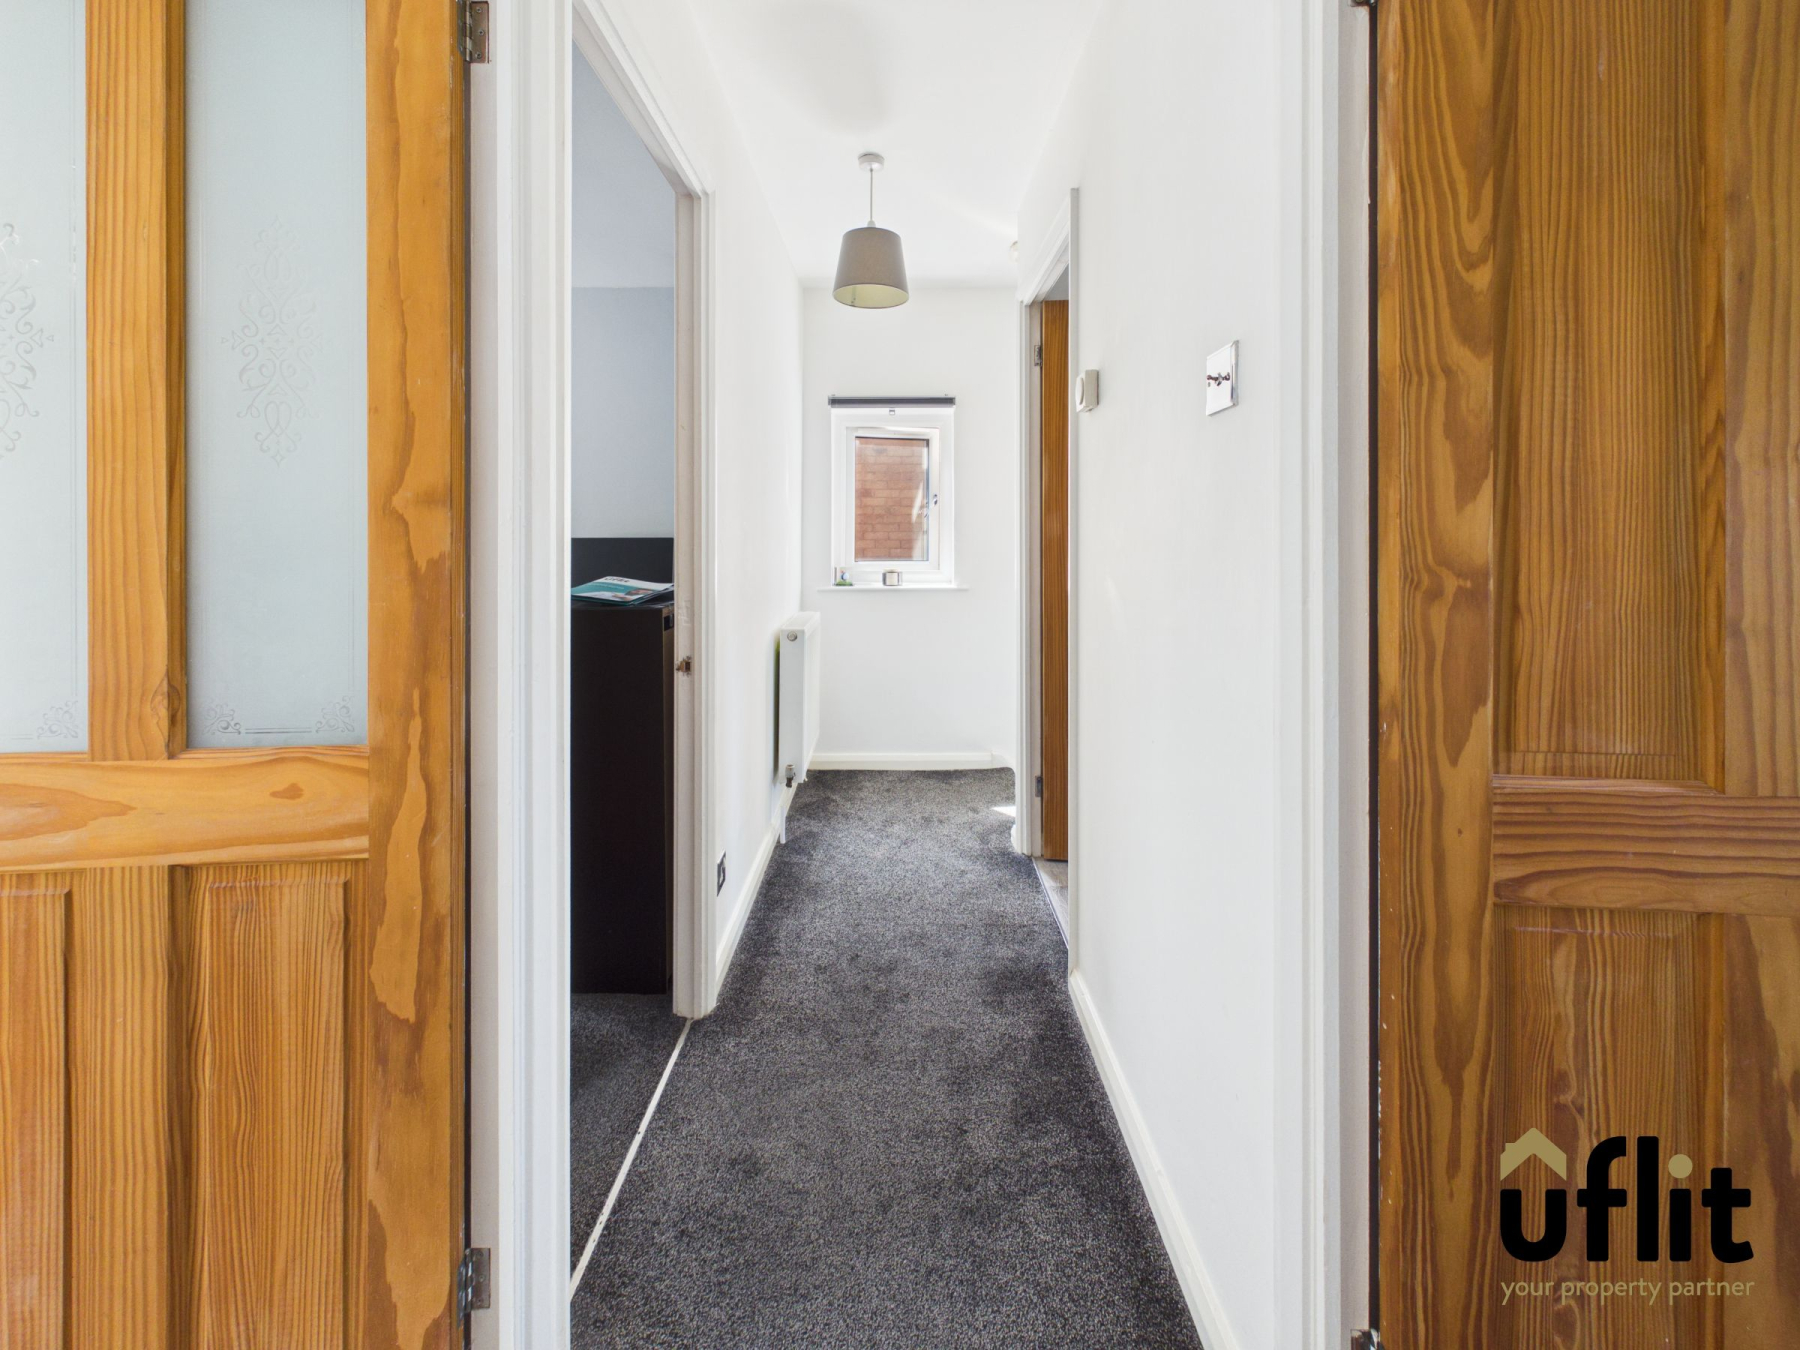
At the top of the stairs, a central hallway provides access to all rooms within the home. The layout is both practical and well-proportioned, creating a comfortable living environment.
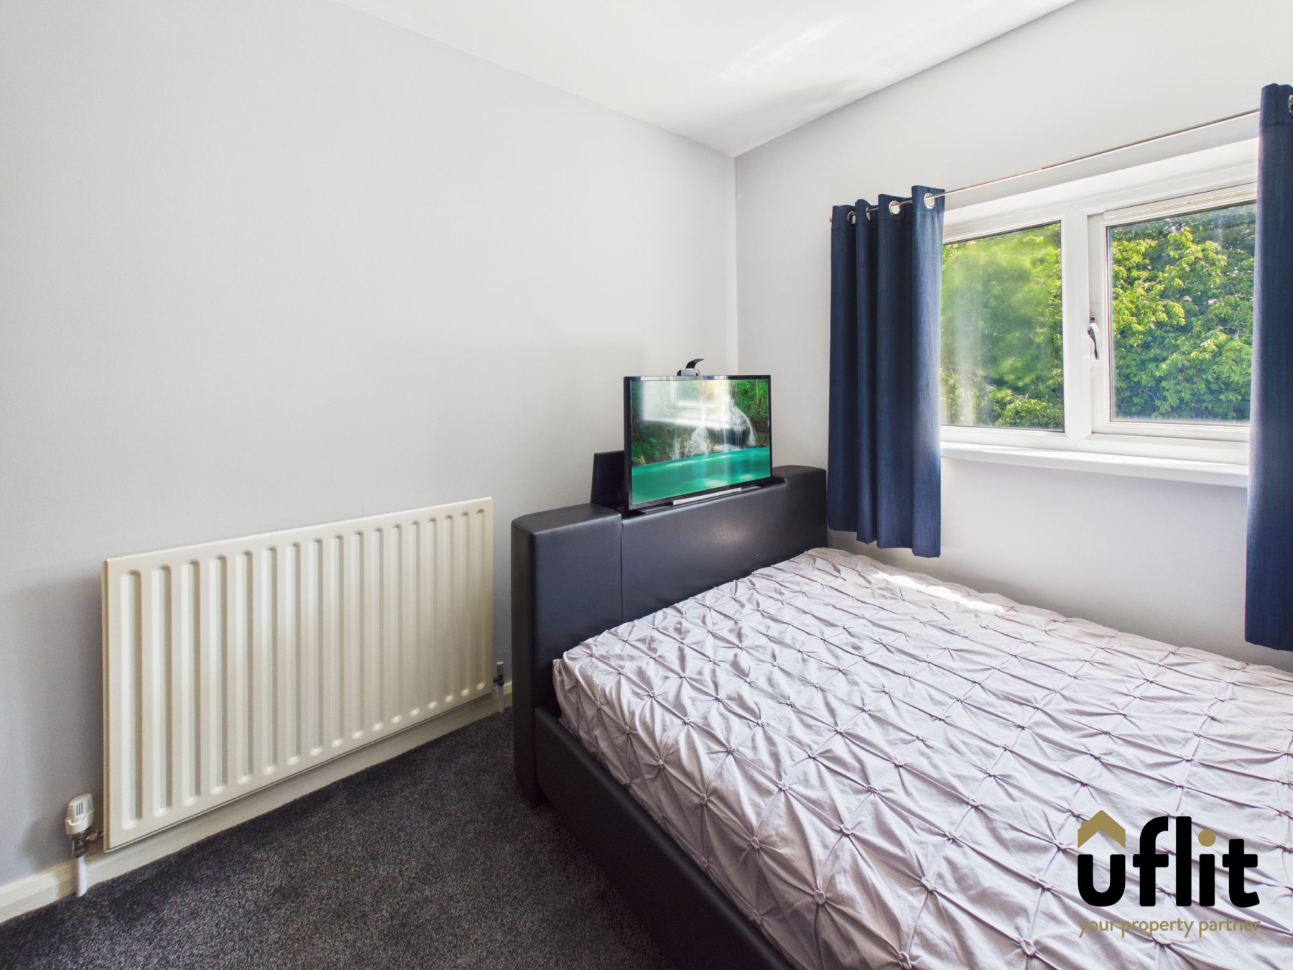
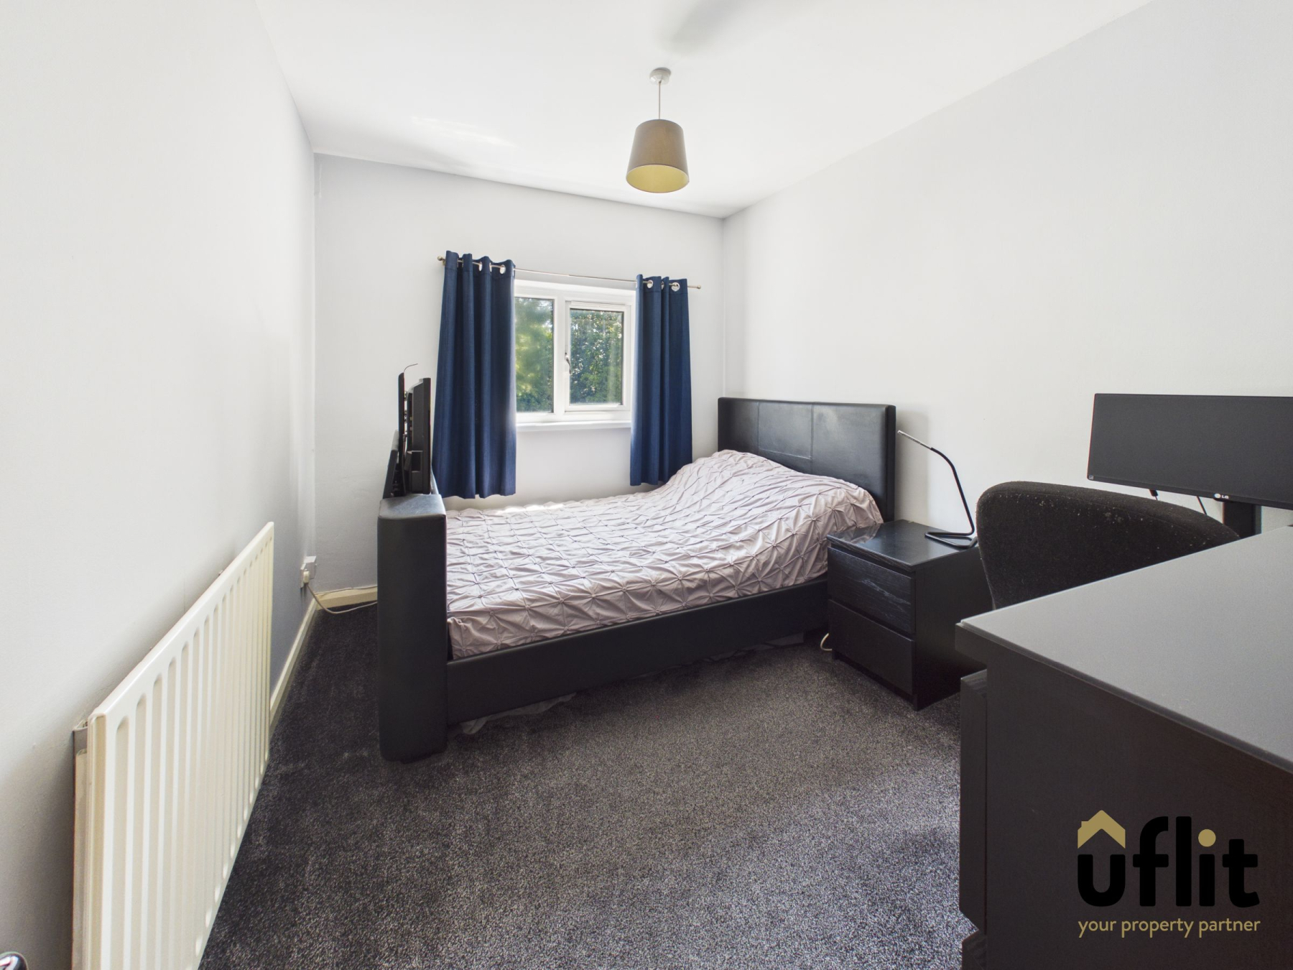
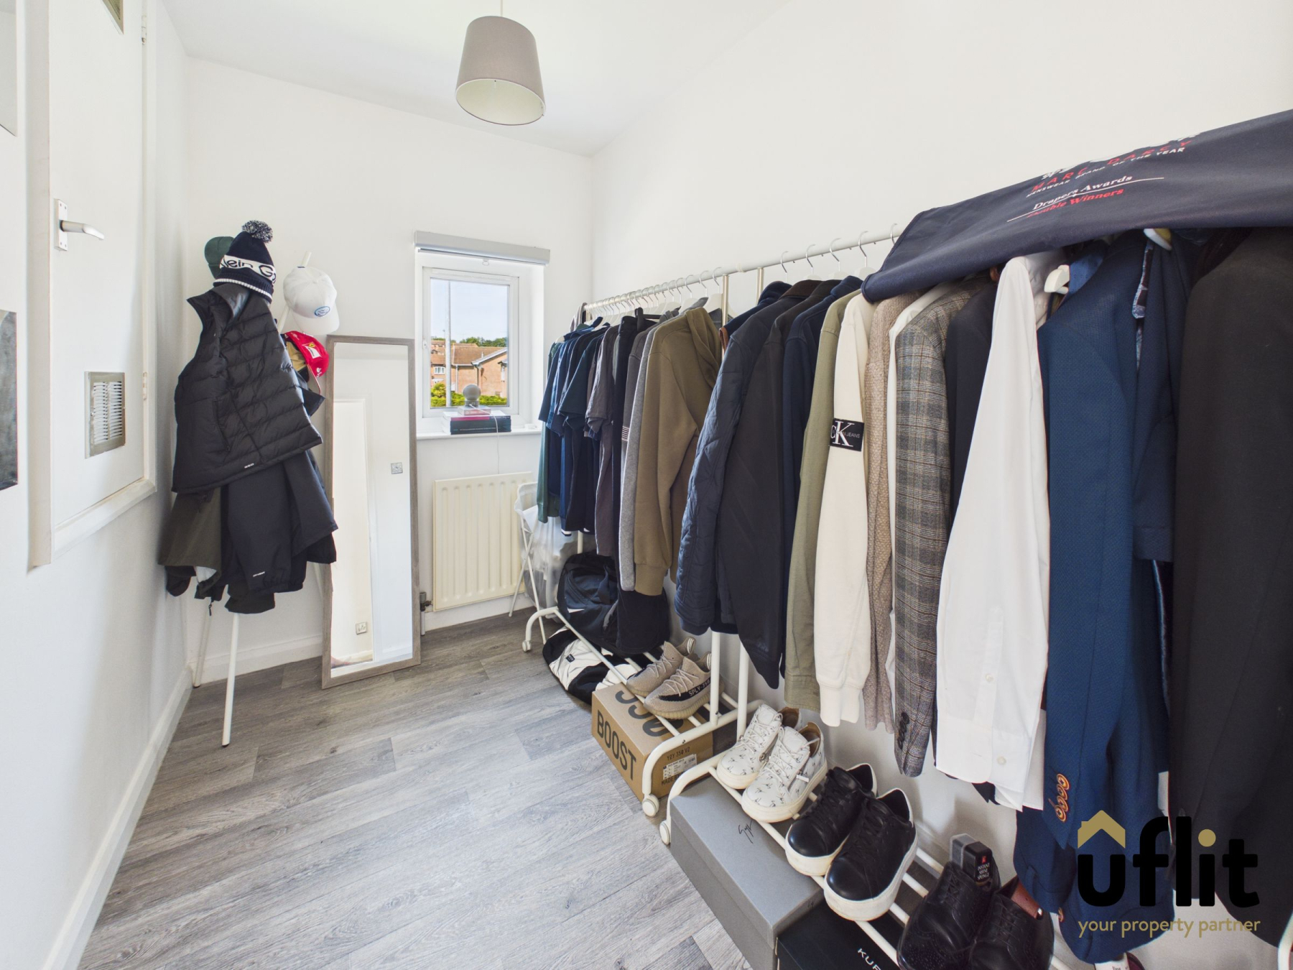
The property boasts two bedrooms, including a generous double bedroom positioned to the rear, offering a peaceful outlook, alongside a well-sized second bedroom to the front, ideal for guests, children or use as a home office.
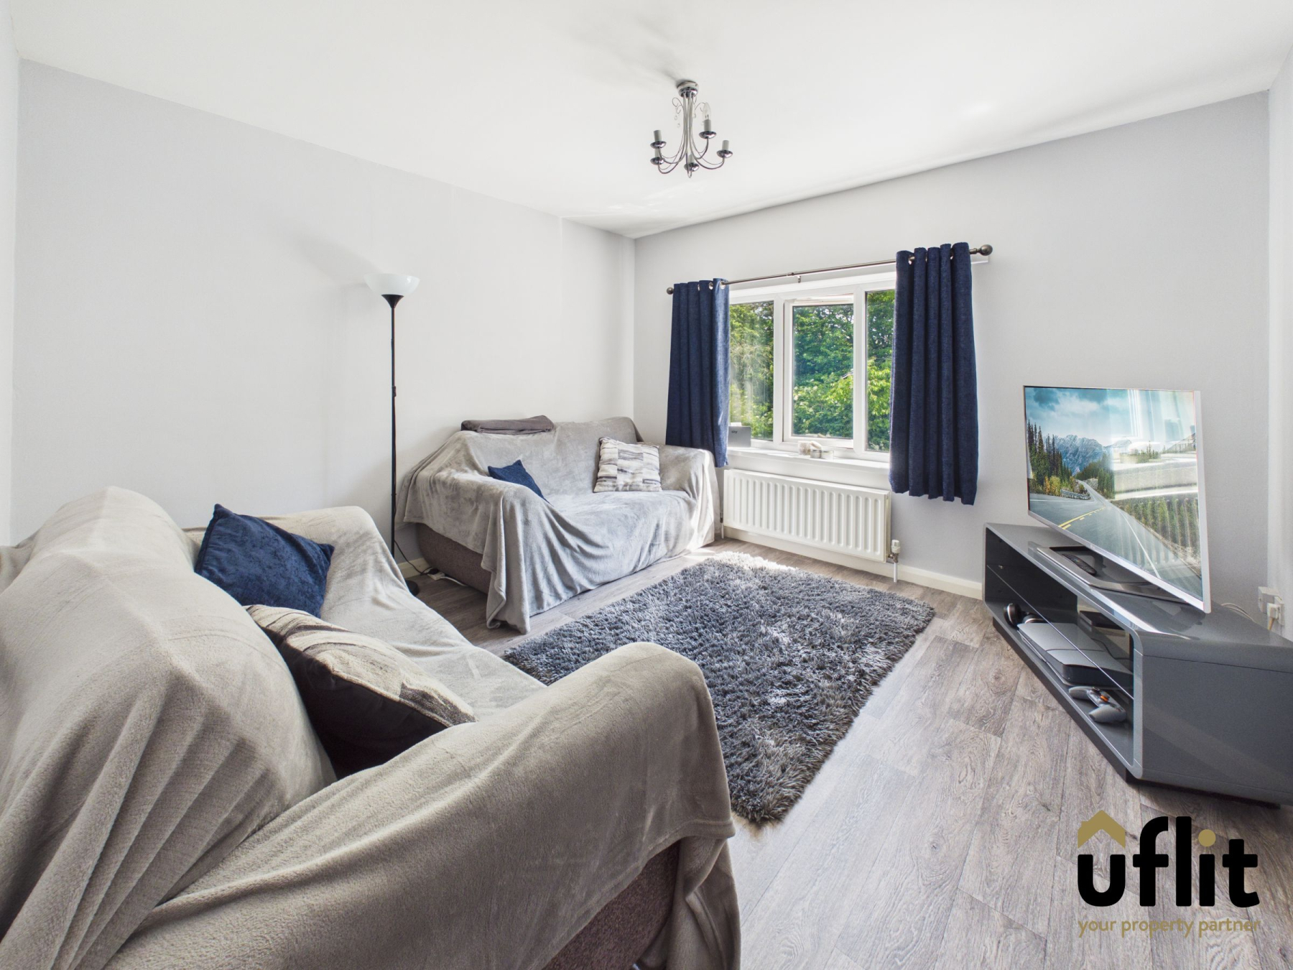
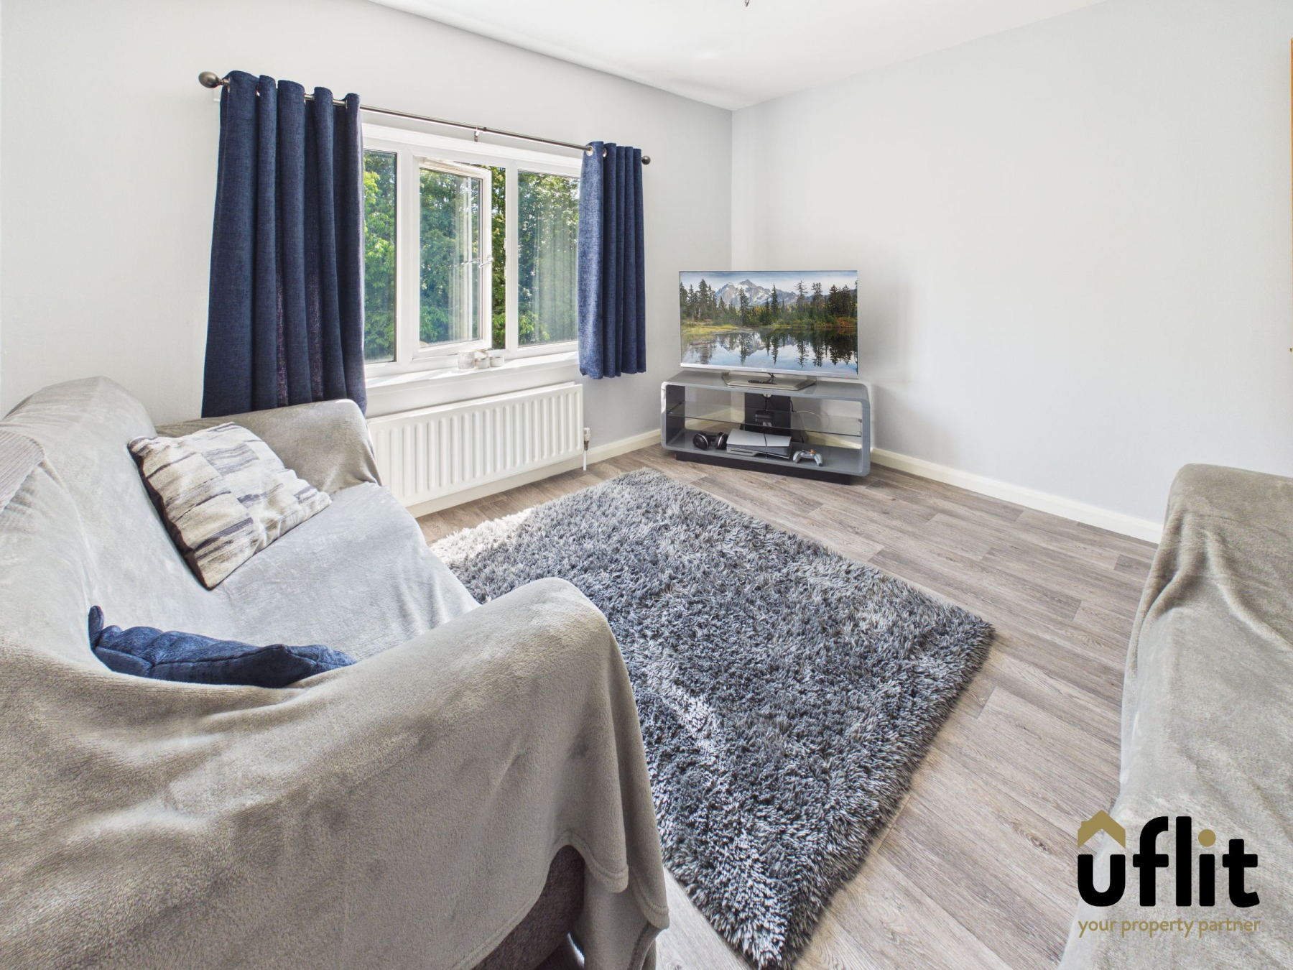
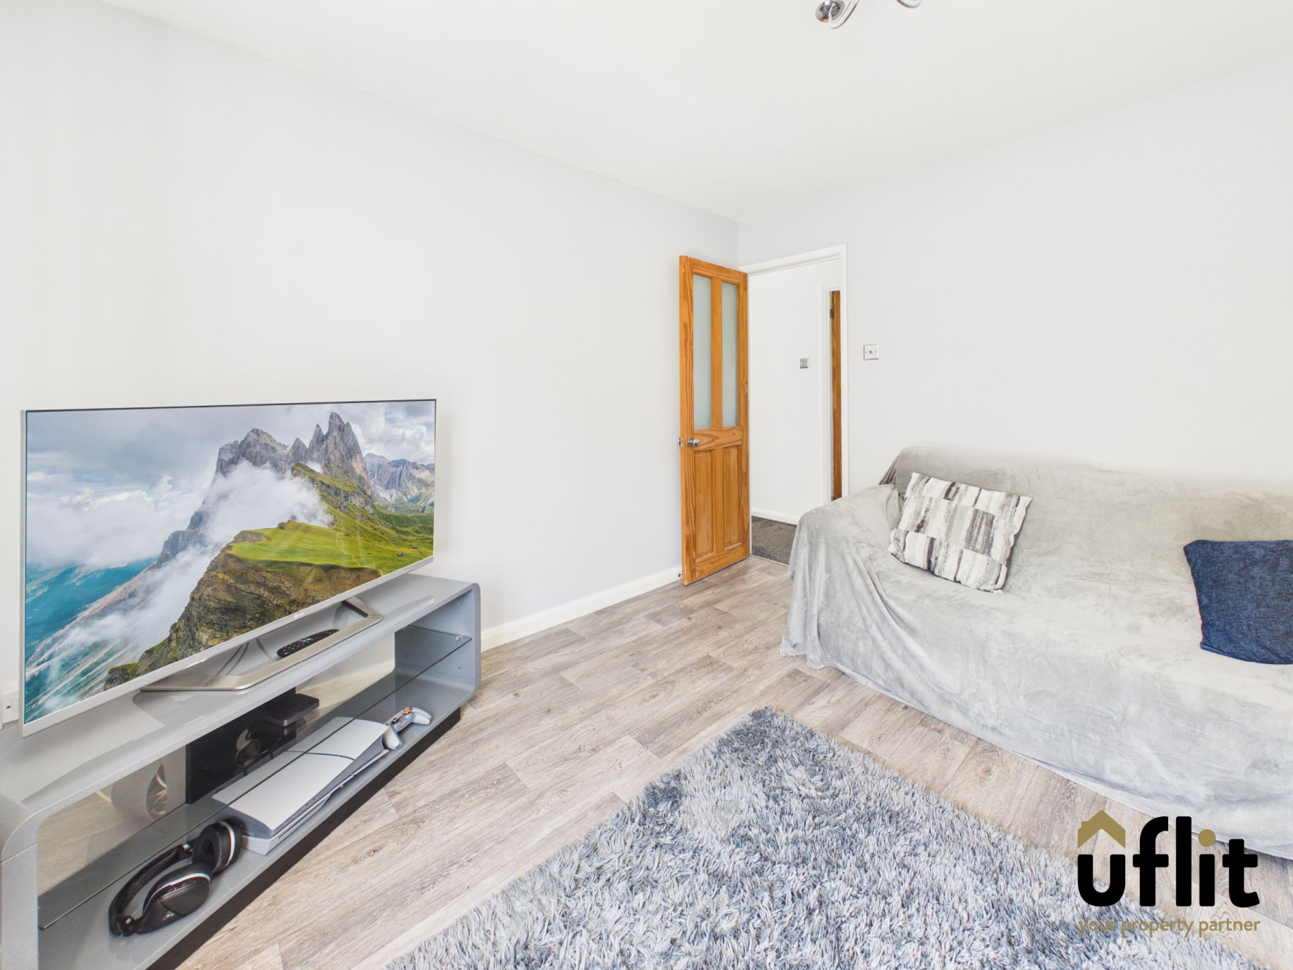
The lounge is a cosy yet spacious living area, located at the rear of the property, providing the perfect space to relax and unwind.
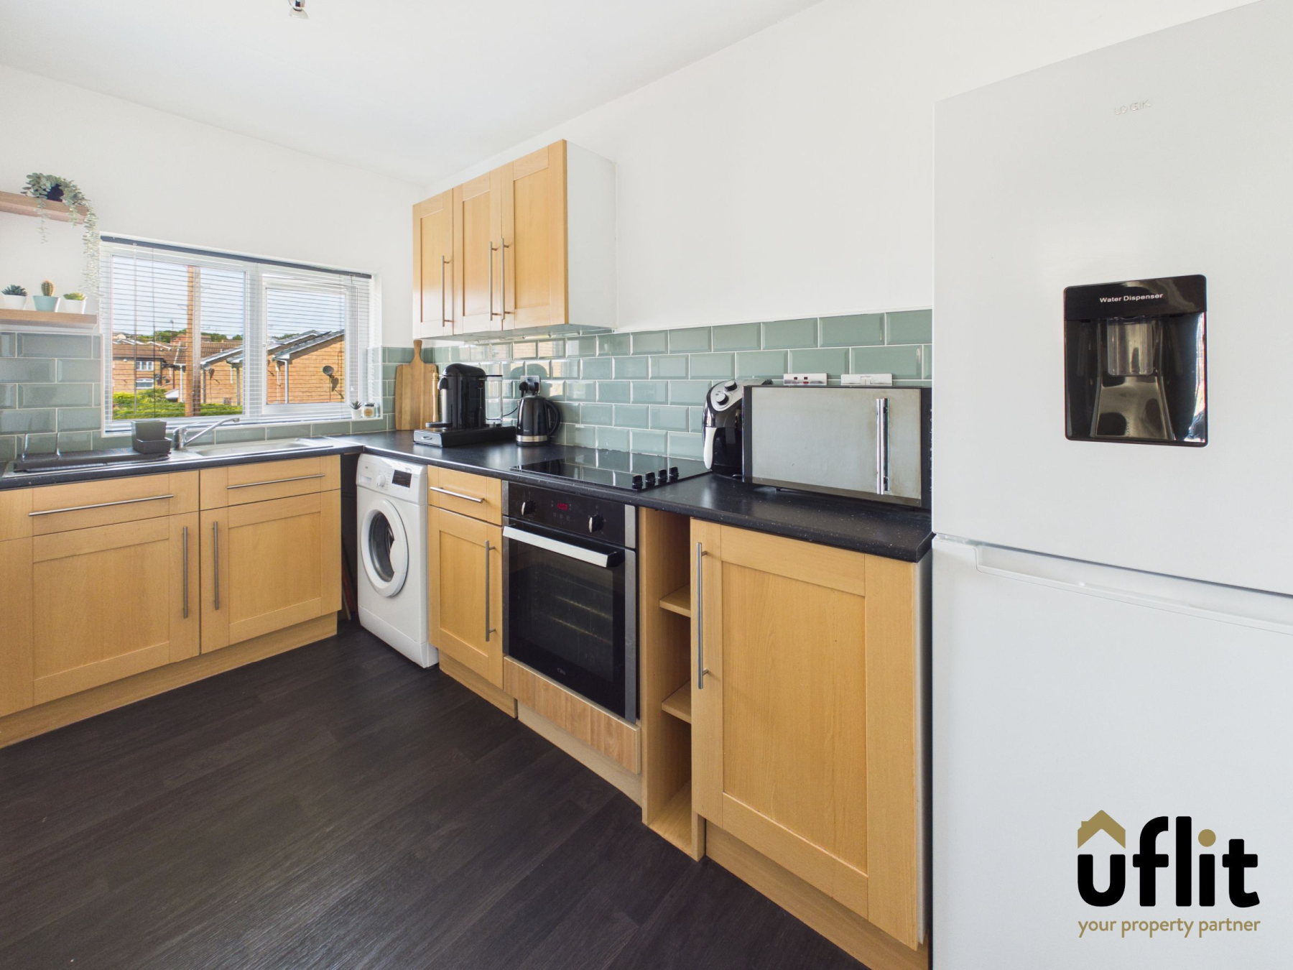
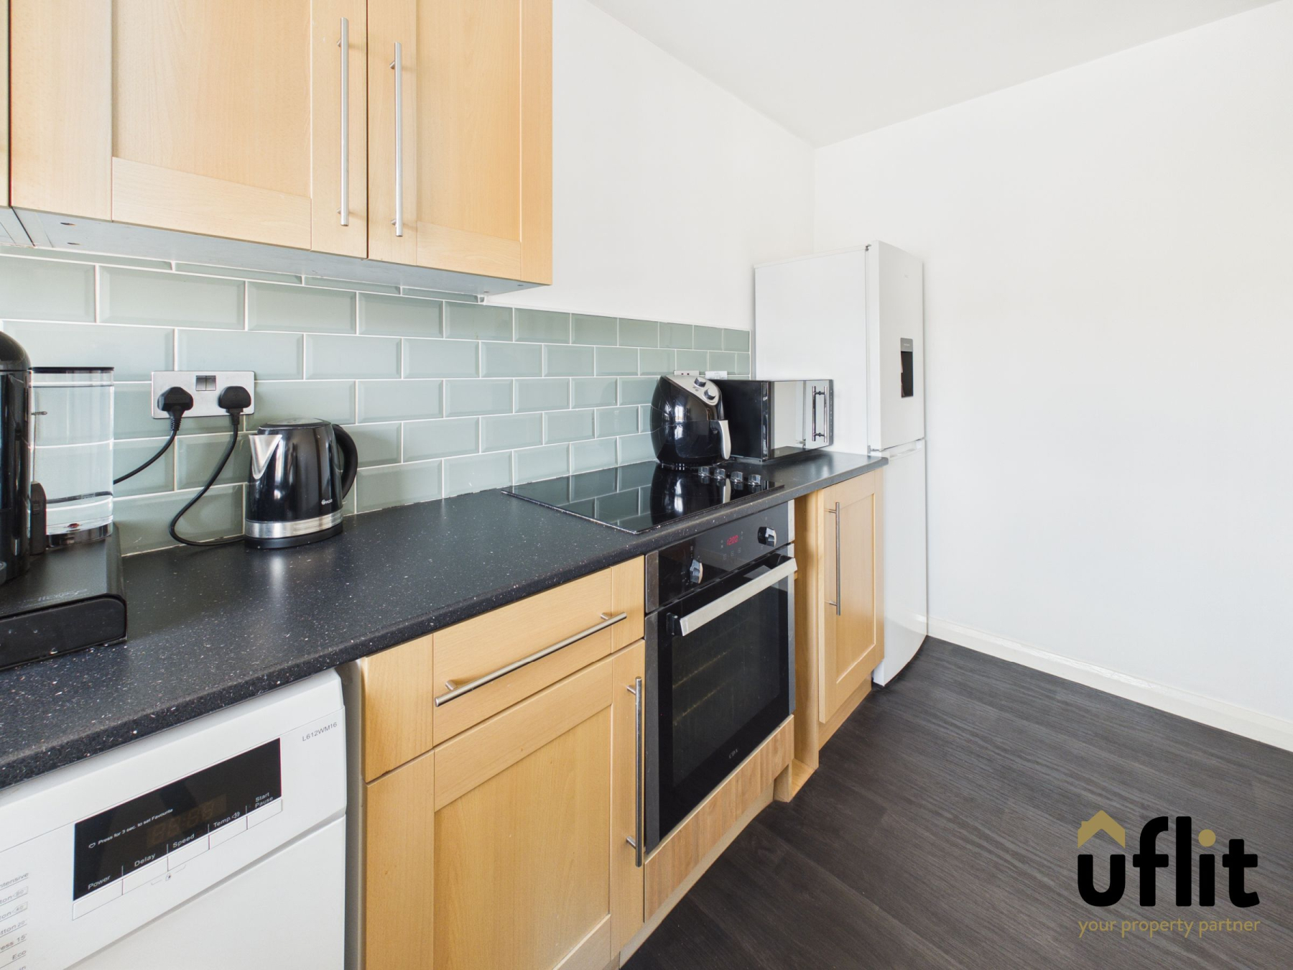
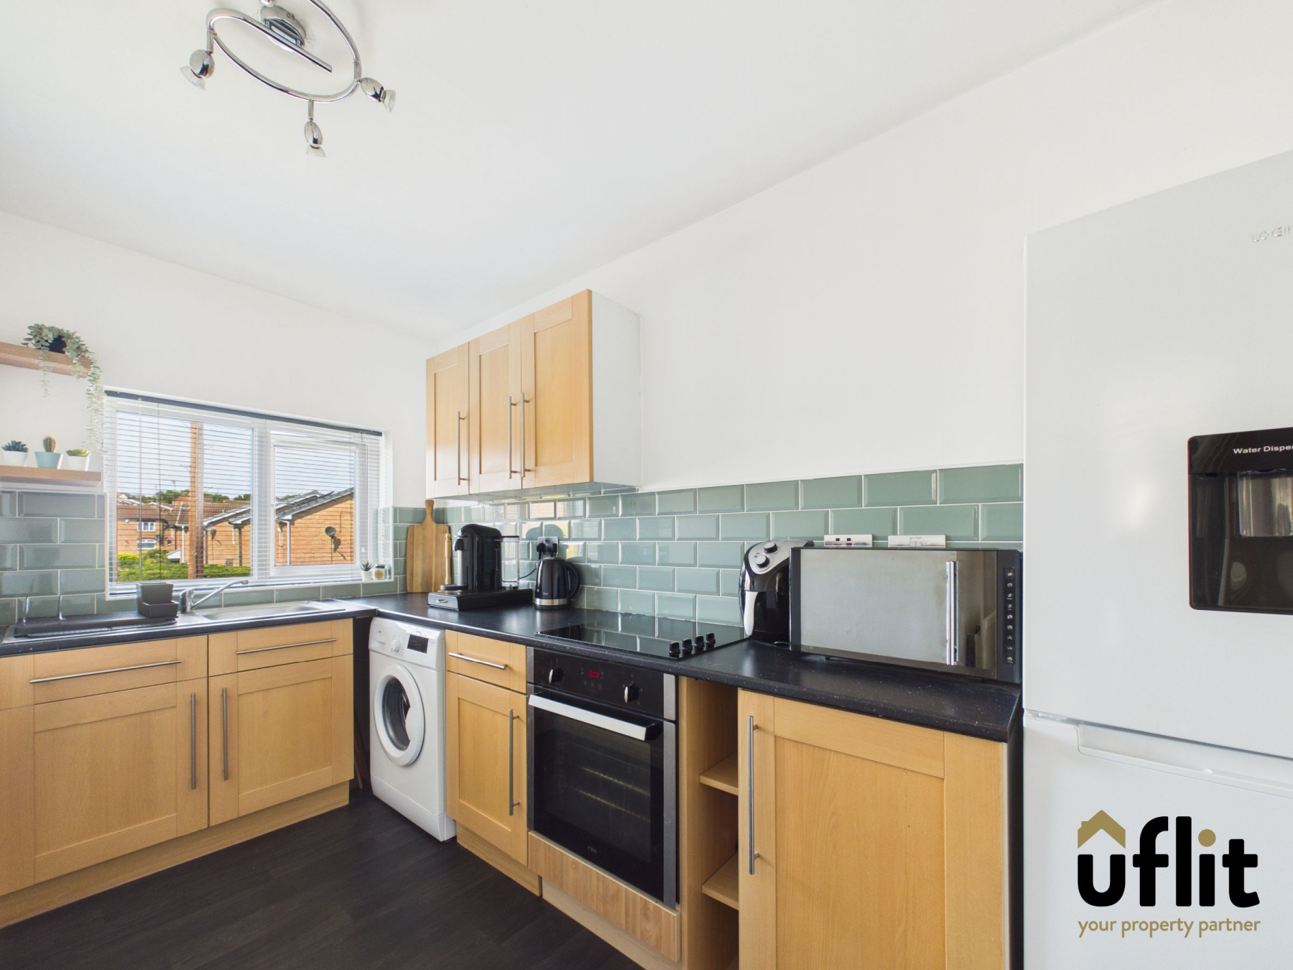
The kitchen is fitted with a range of units and features an integrated electric oven and hob, with additional space for white goods including a washing machine and fridge freezer. A front-facing window brings in natural light whilst partially tiled walls add a practical finish.
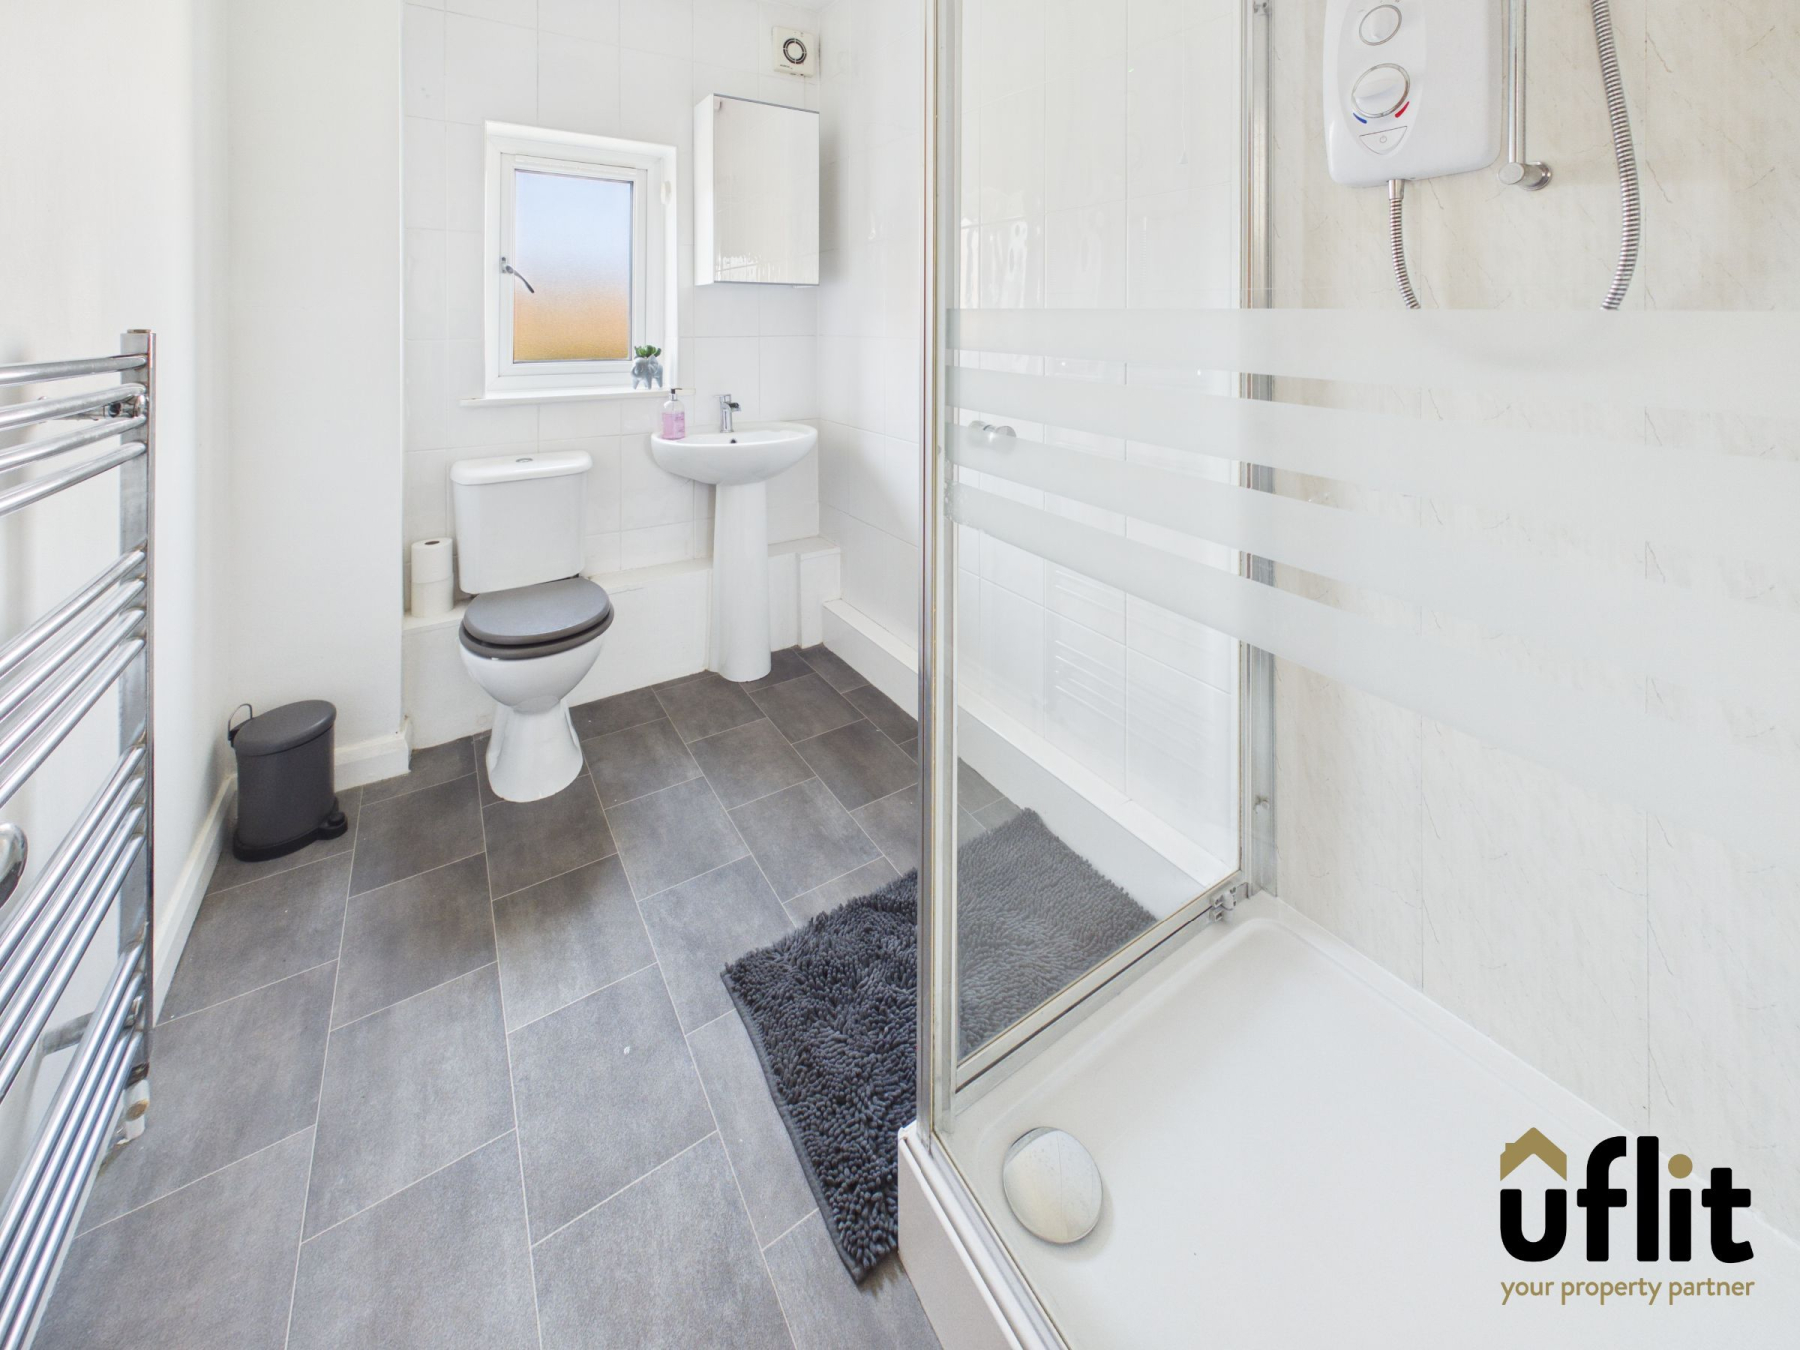
The bathroom is fitted with a three-piece suite comprising a WC, wash basin and shower, finished with easy-maintenance wall coverings.
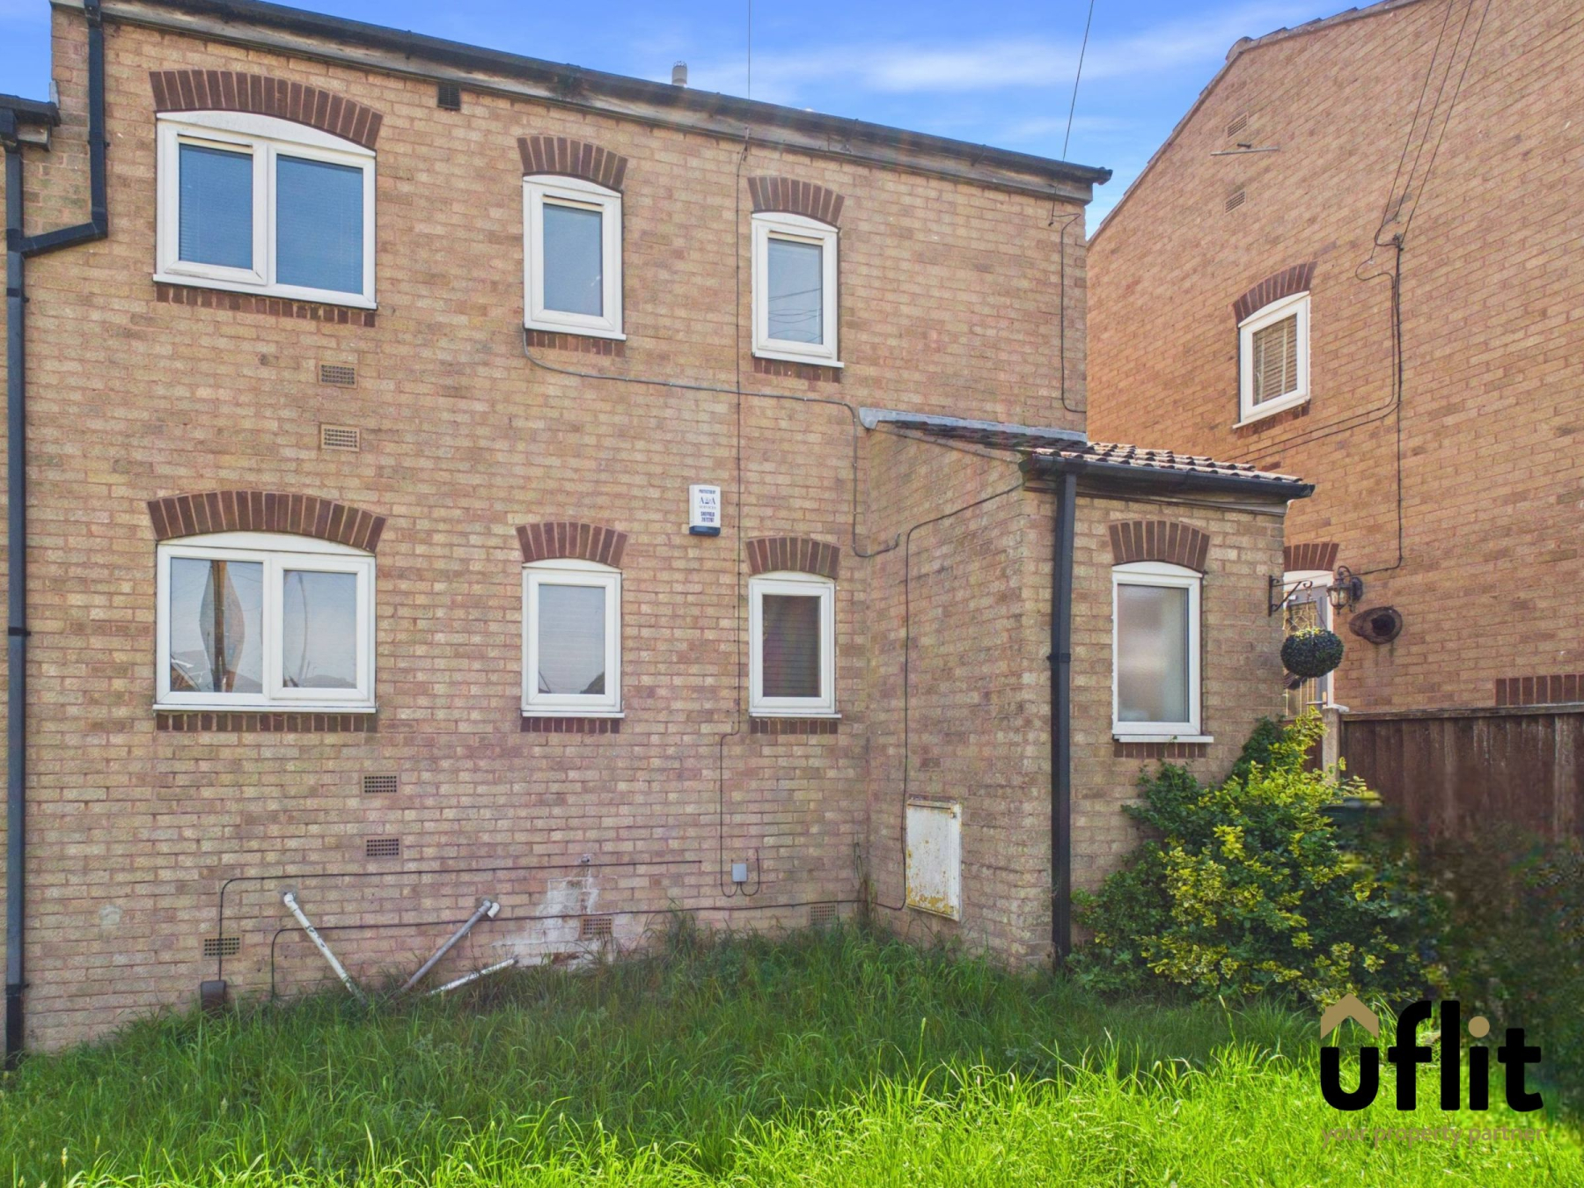
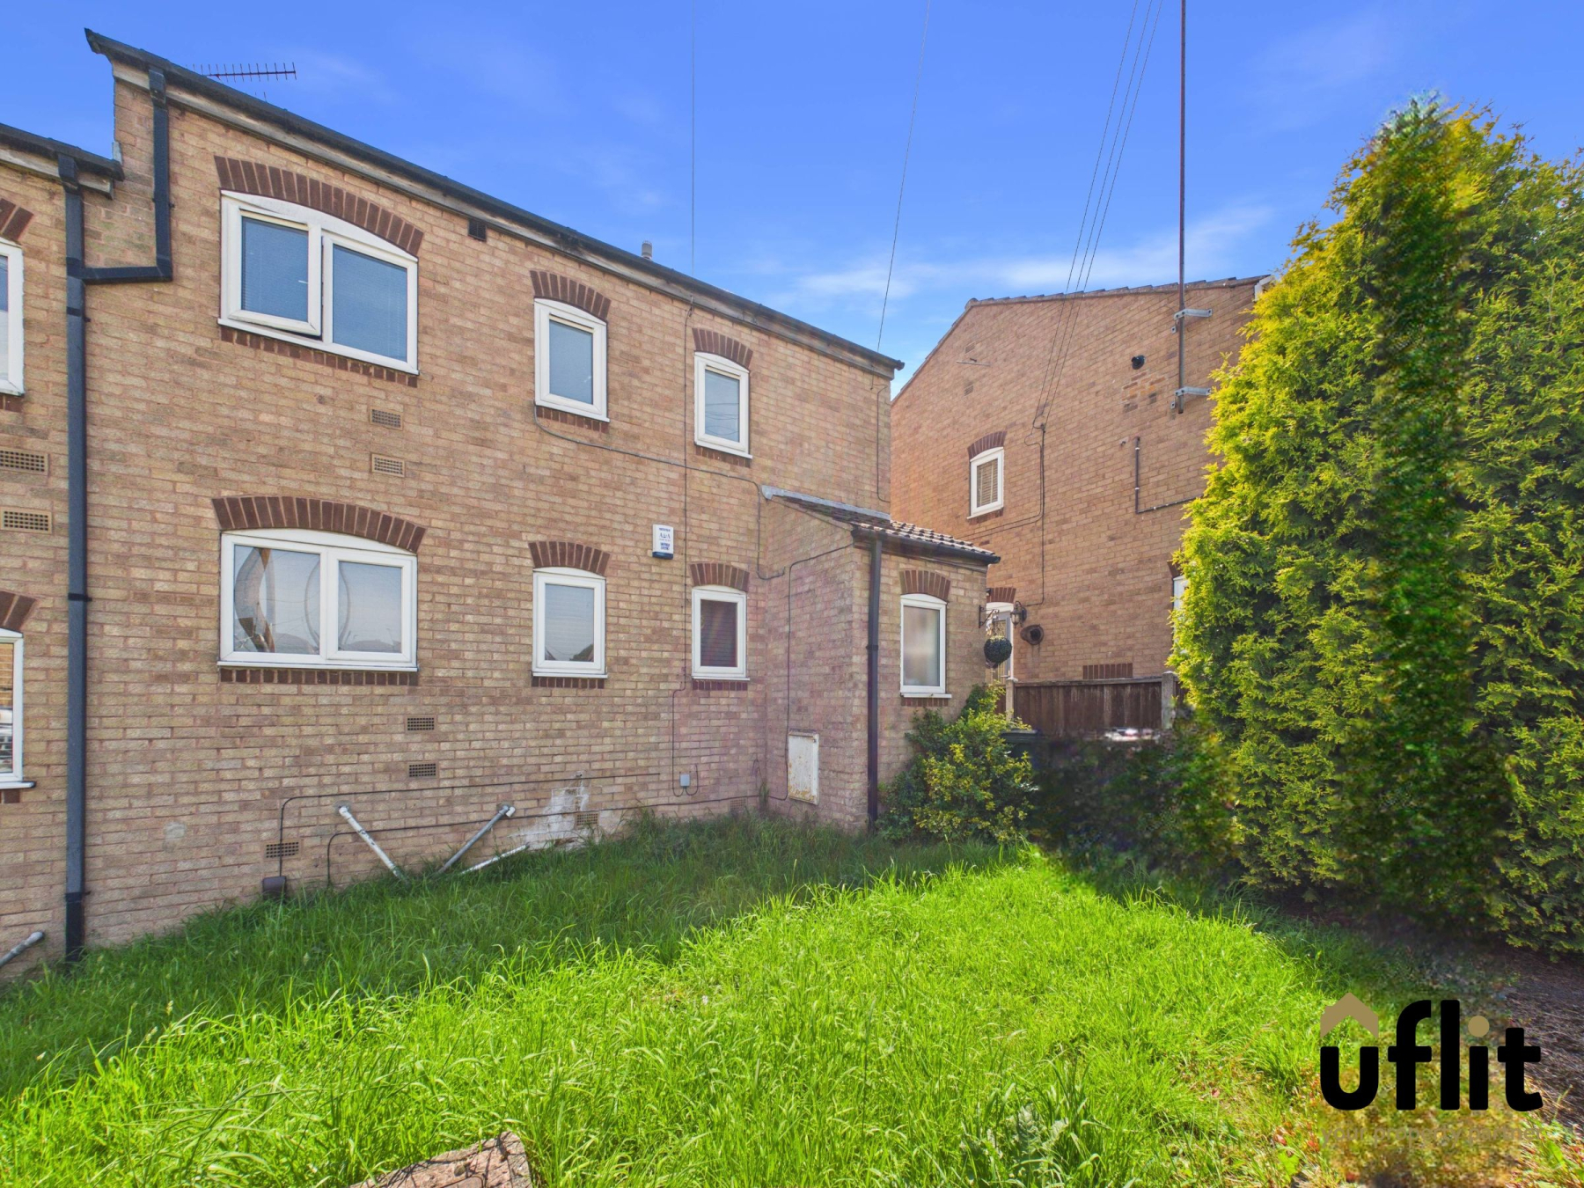
Externally, the property benefits from useful outside storage located beneath the property, providing additional practicality.
This fantastic maisonette offers a great opportunity to acquire a spacious and well-located home close to local amenities, transport links and schools, making it a highly desirable purchase.
Don't delay, call Uflit today on 01709 912730!!
Council Tax Band: A
Tenure: Leasehold
Ground Rent: £0 per year
Service Charge: £0 per year
Electricity supply: Mains
Heating: Gas Mains
Water supply: Mains
Sewerage: Mains
Entrance
Accessed via a side entrance door, the property opens into a bright and welcoming entrance space featuring vinyl flooring and two windows, one to the front and one to the side, allowing plenty of natural light. A staircase with carpeted finish leads up to the main living accommodation.
Hallway
The central hallway is fitted with carpet and includes a radiator with a window positioned at the top of the stairs enhancing the sense of light and space. Doors lead to bedroom one, bedroom two, the lounge, kitchen and bathroom, creating a well-laid-out and accessible flow throughout the home.
Lounge
A cosy yet spacious living area located to the rear, featuring vinyl flooring, a rear-facing window and a radiator, providing a perfect setting for relaxation and everyday living.
Kitchen
The kitchen is fitted with vinyl flooring and a radiator and includes an integrated electric oven and electric hob. There is space for a washing machine and fridge freezer, along with partially tiled walls and a front-facing window bringing in natural light.
Master bedroom
A generous double bedroom positioned to the rear of the property, complete with carpeted flooring, a window overlooking the rear aspect and a radiator, offering a comfortable and relaxing space.
Bedroom 2
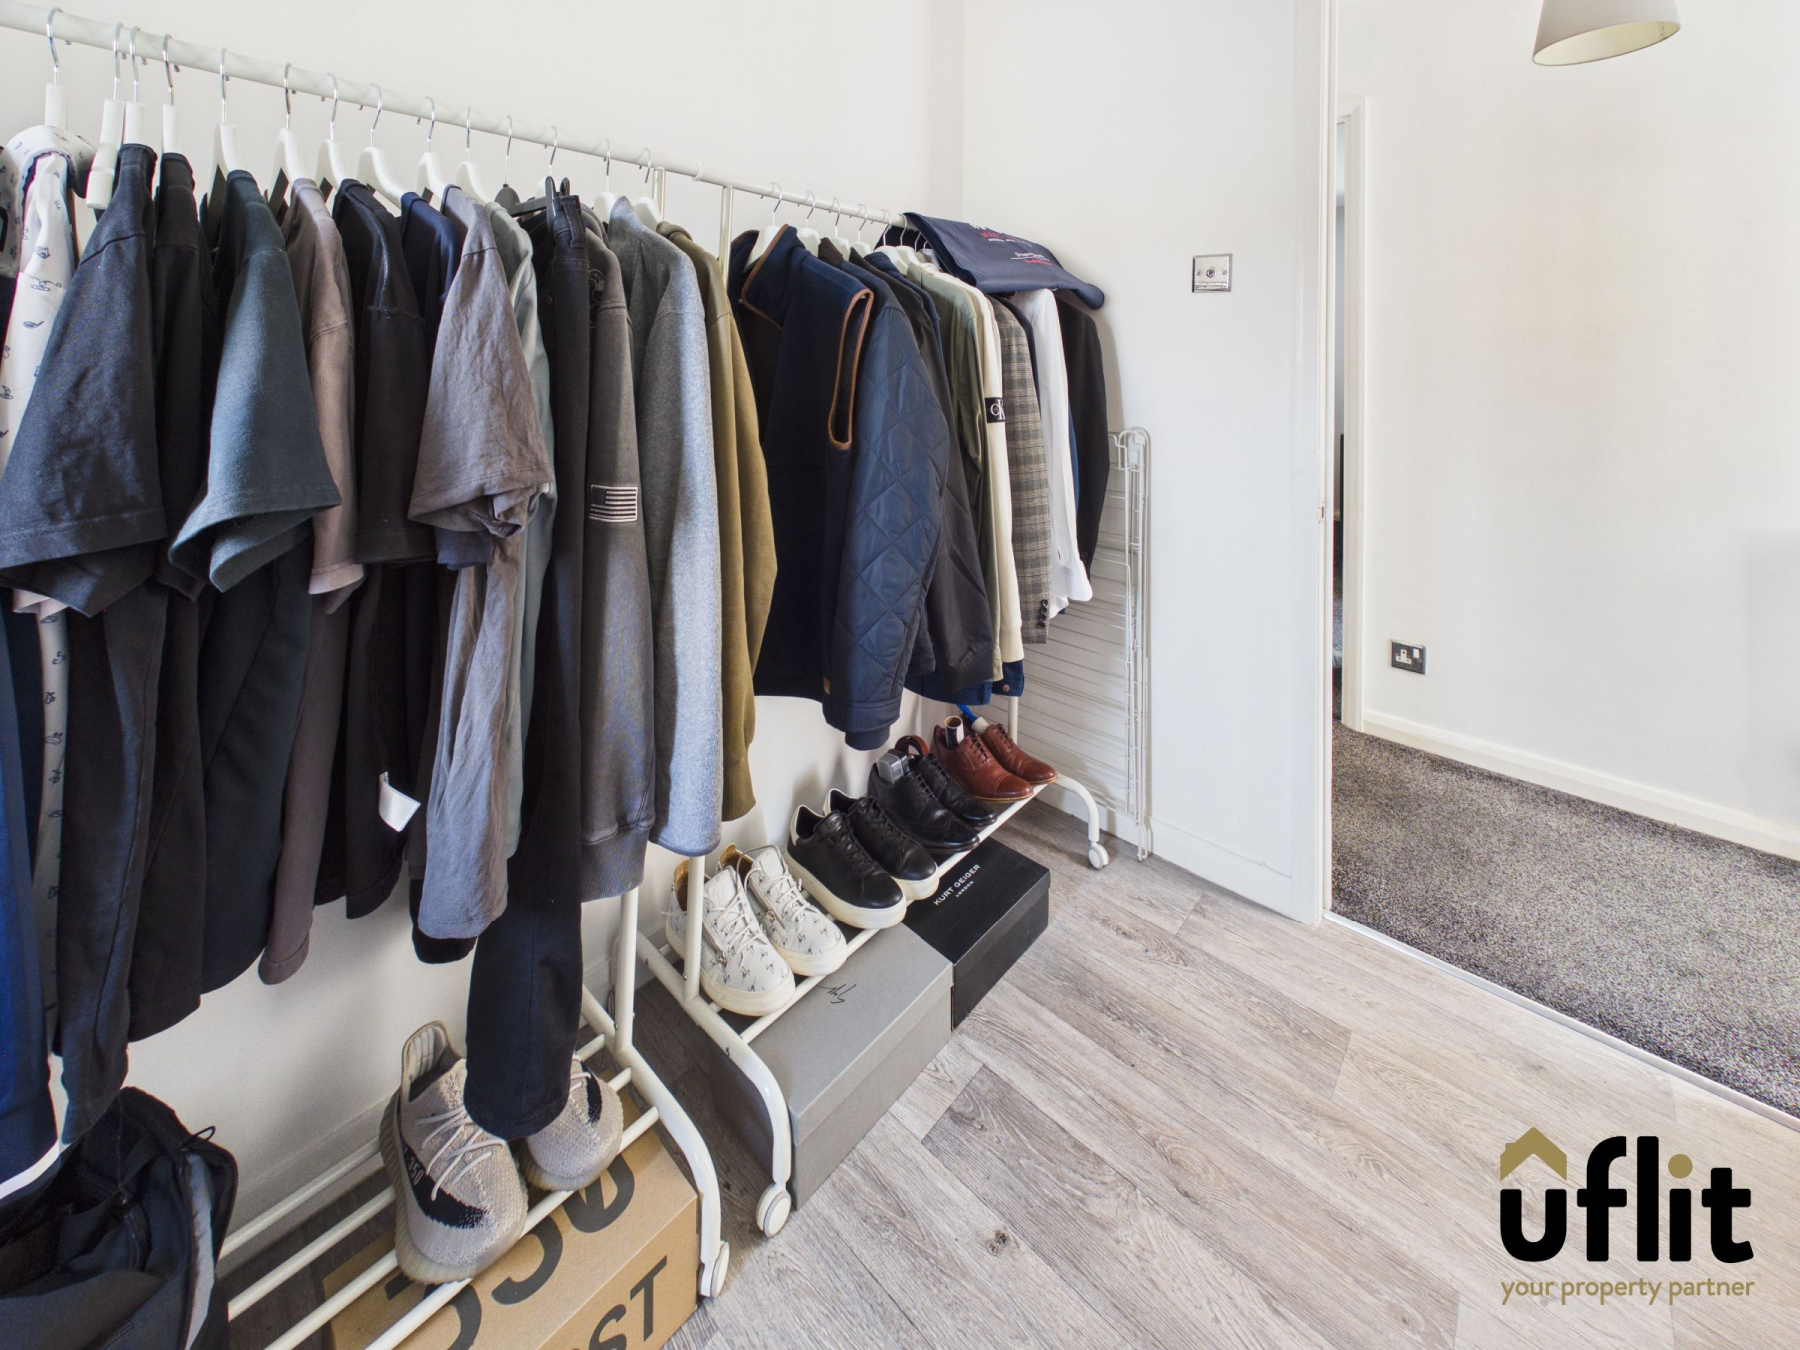
A well-proportioned room featuring vinyl flooring, a front-facing window and a radiator. Ideal as a guest room, child's bedroom or home office.
Bathroom
The bathroom is fitted with vinyl flooring and finished with PVC cladding for easy maintenance. It comprises a WC and wash basin, along with a towel radiator, completing the space.