GUIDE PRICE OF £260,000-£270,000
THREE FLOORS OF STYLE, SPACE TO GROW, WITH LIGHT-FILLED ROOMS THAT STEAL THE SHOW, IN A PRIME LOCATION YOU CAN'T IGNORE, THIS IS A HOME YOU'LL ADORE!!
Uflit are delighted to present this beautifully appointed three-bedroom semi-detached home, set across three spacious storeys and located on the ever-popular Waverley Estate, just a short distance from the vibrant and up-and-coming Olive Lane development. Offering a perfect blend of modern living and practical design, this home is ideal for growing families or first-time buyers alike.
To the front, the property boasts a well-maintained lawn alongside a generous driveway providing ample off-road parking, with the added benefits of solar panels and a fitted alarm system enhancing both efficiency and security.
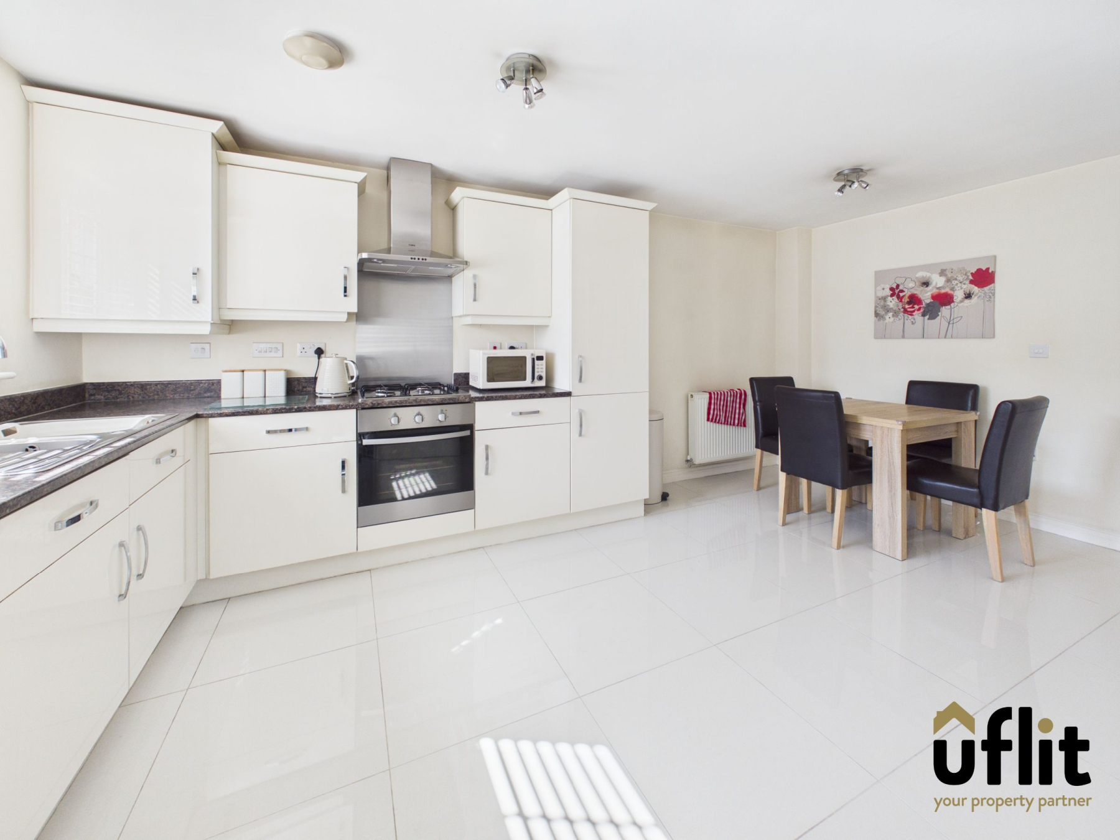
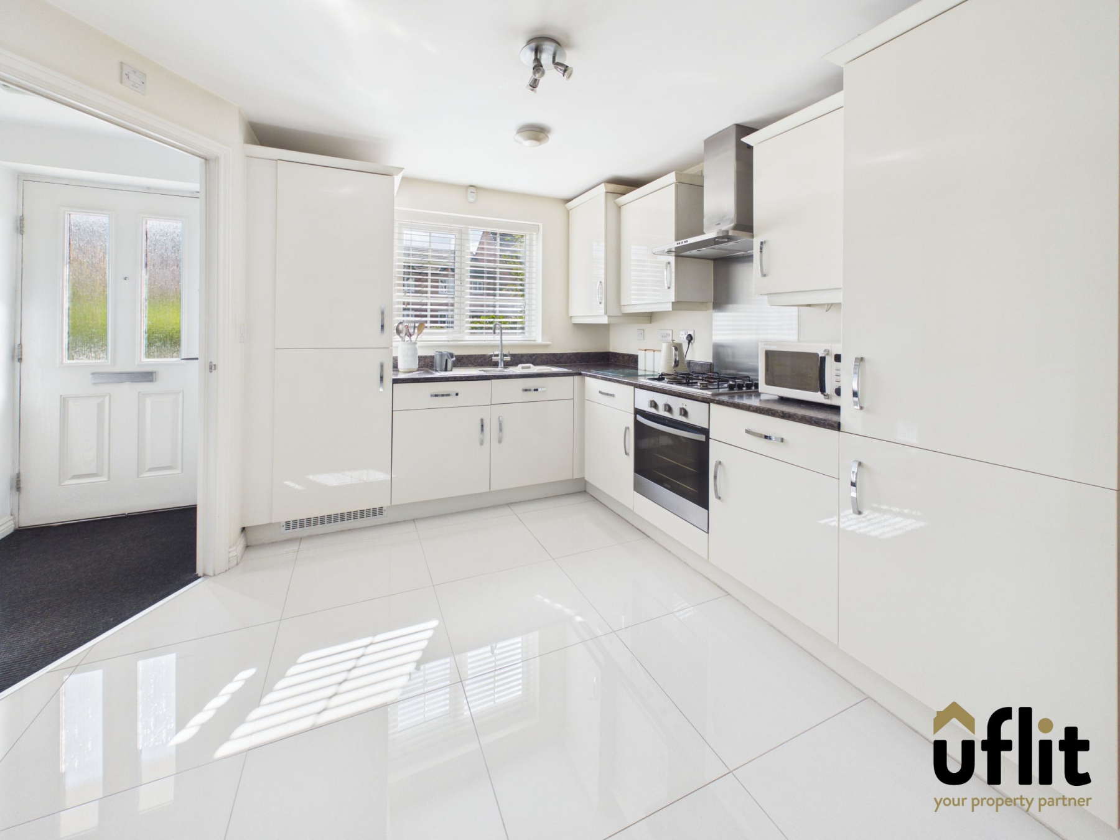
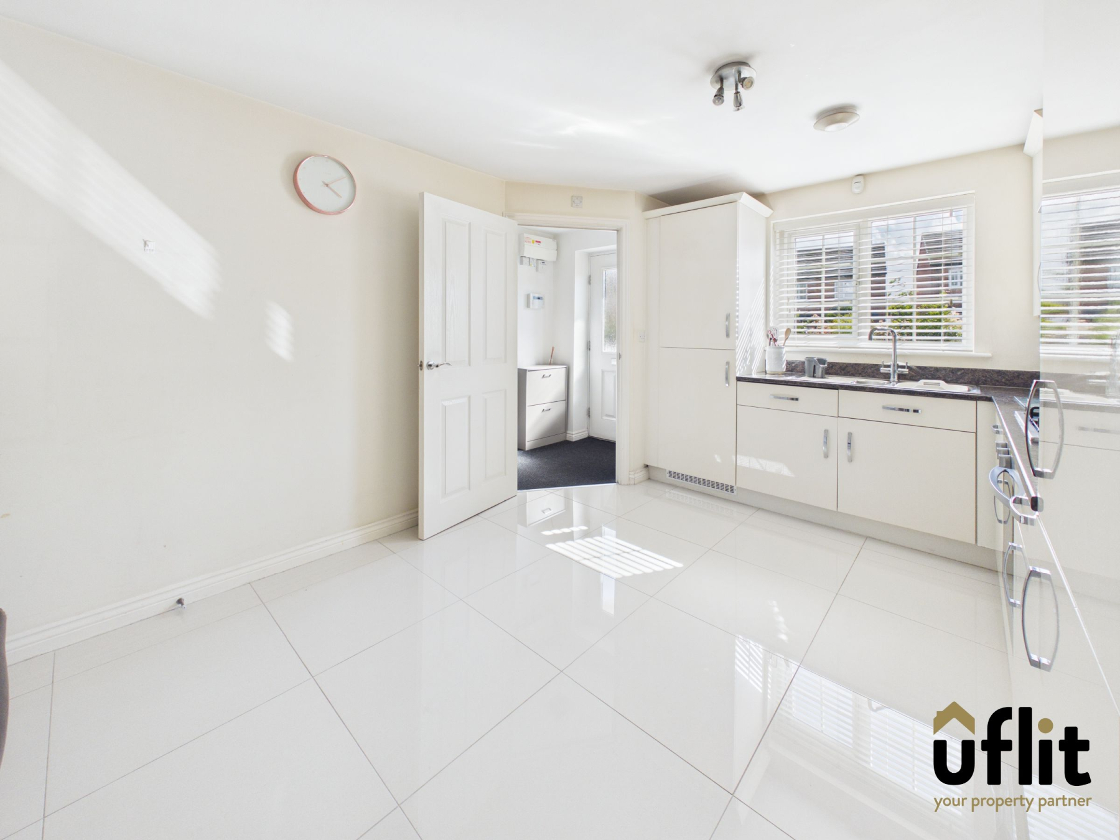
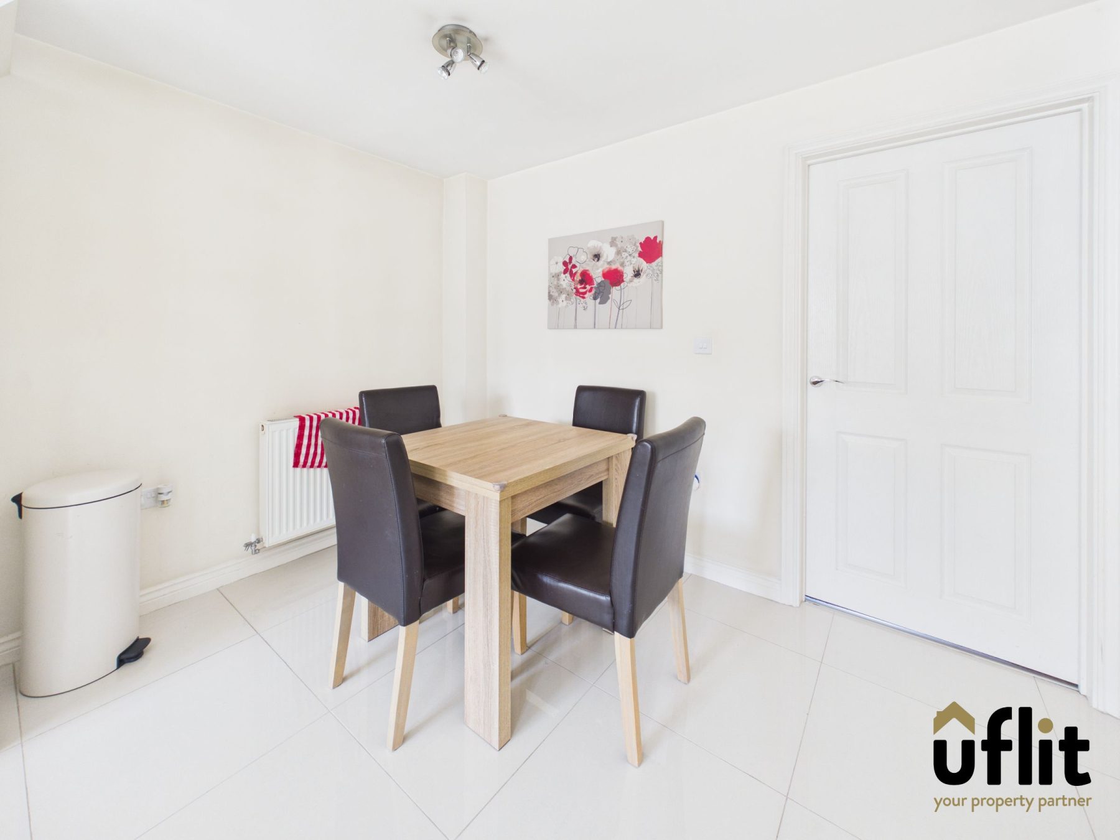
Upon entering, you are welcomed into a bright and inviting hallway. From here, a door leads into the stylish kitchen diner, while stairs rise to the first-floor accommodation. The kitchen diner is thoughtfully designed, featuring a range of integrated appliances including a fridge freezer, washing machine, dishwasher and a gas hob with electric oven and extractor. A front-facing window allows for plenty of natural light, while there is ample space for a family dining table, making it a perfect hub for both everyday living and entertaining. The kitchen also provides access to a convenient downstairs WC.
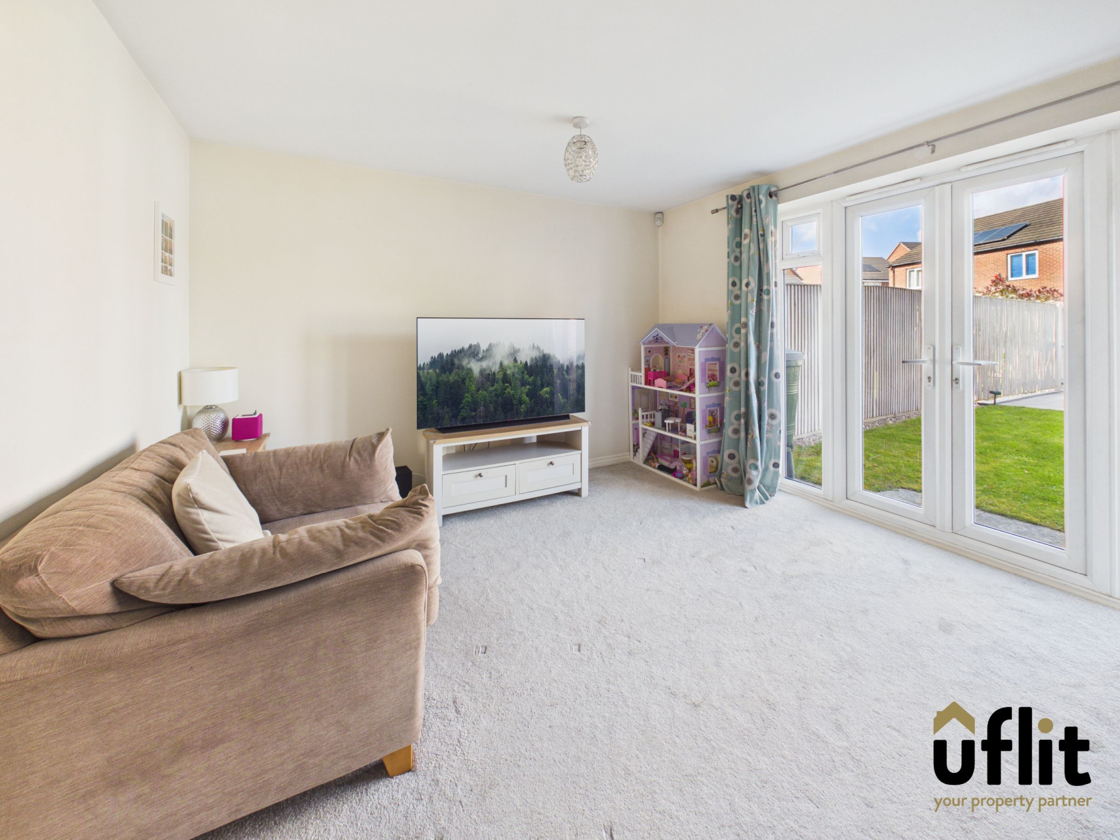
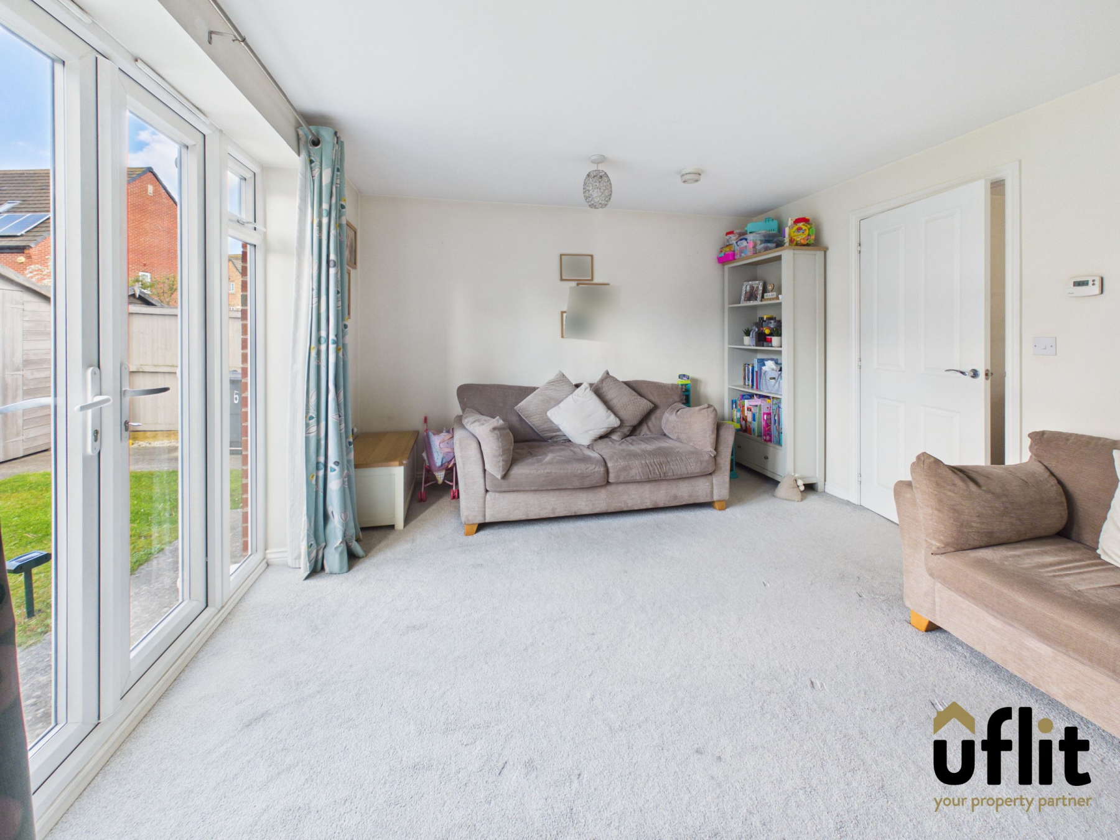
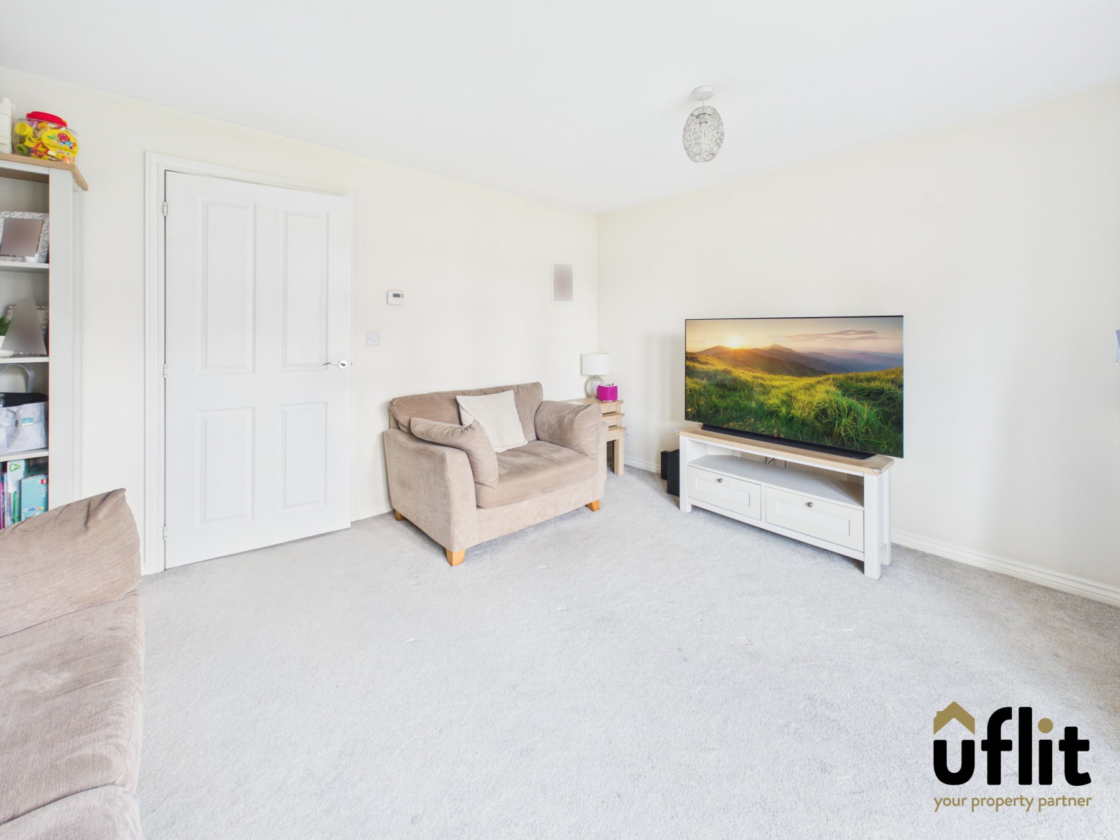
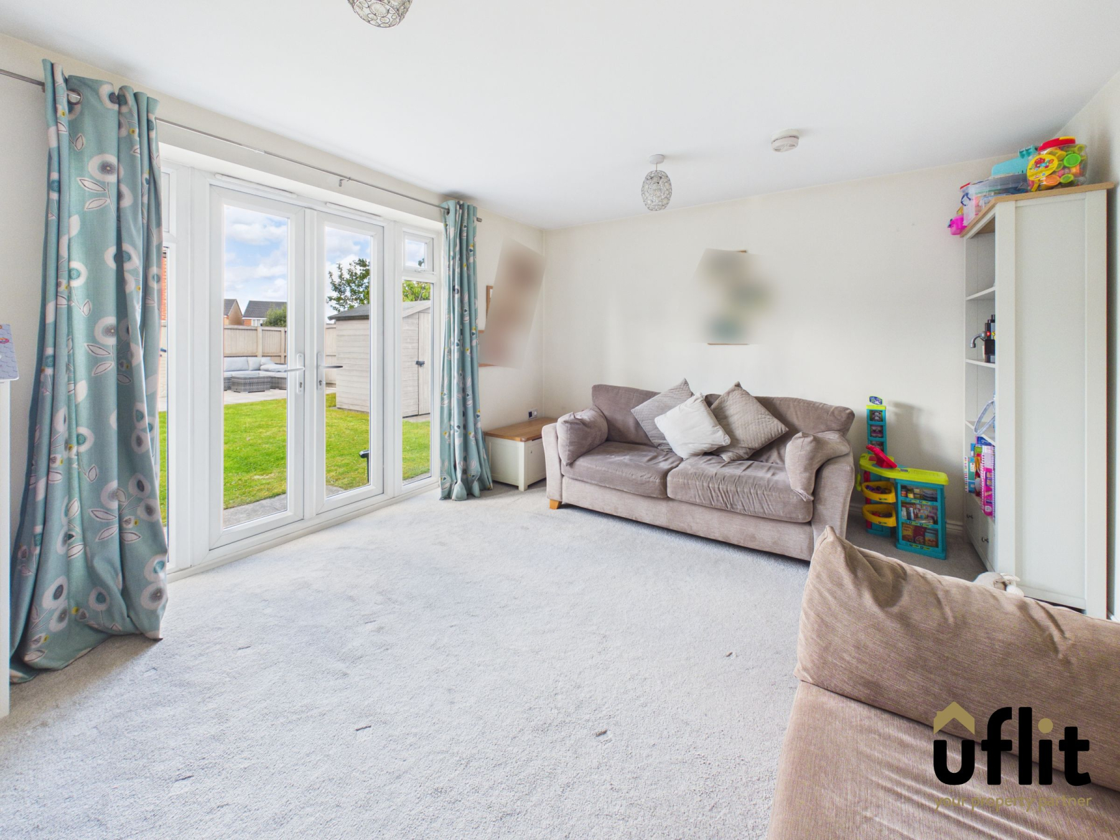
To the rear of the property, the lounge offers a comfortable and relaxing living space, with French doors opening out onto the garden, creating a seamless indoor-outdoor flow and allowing natural light to flood the room.
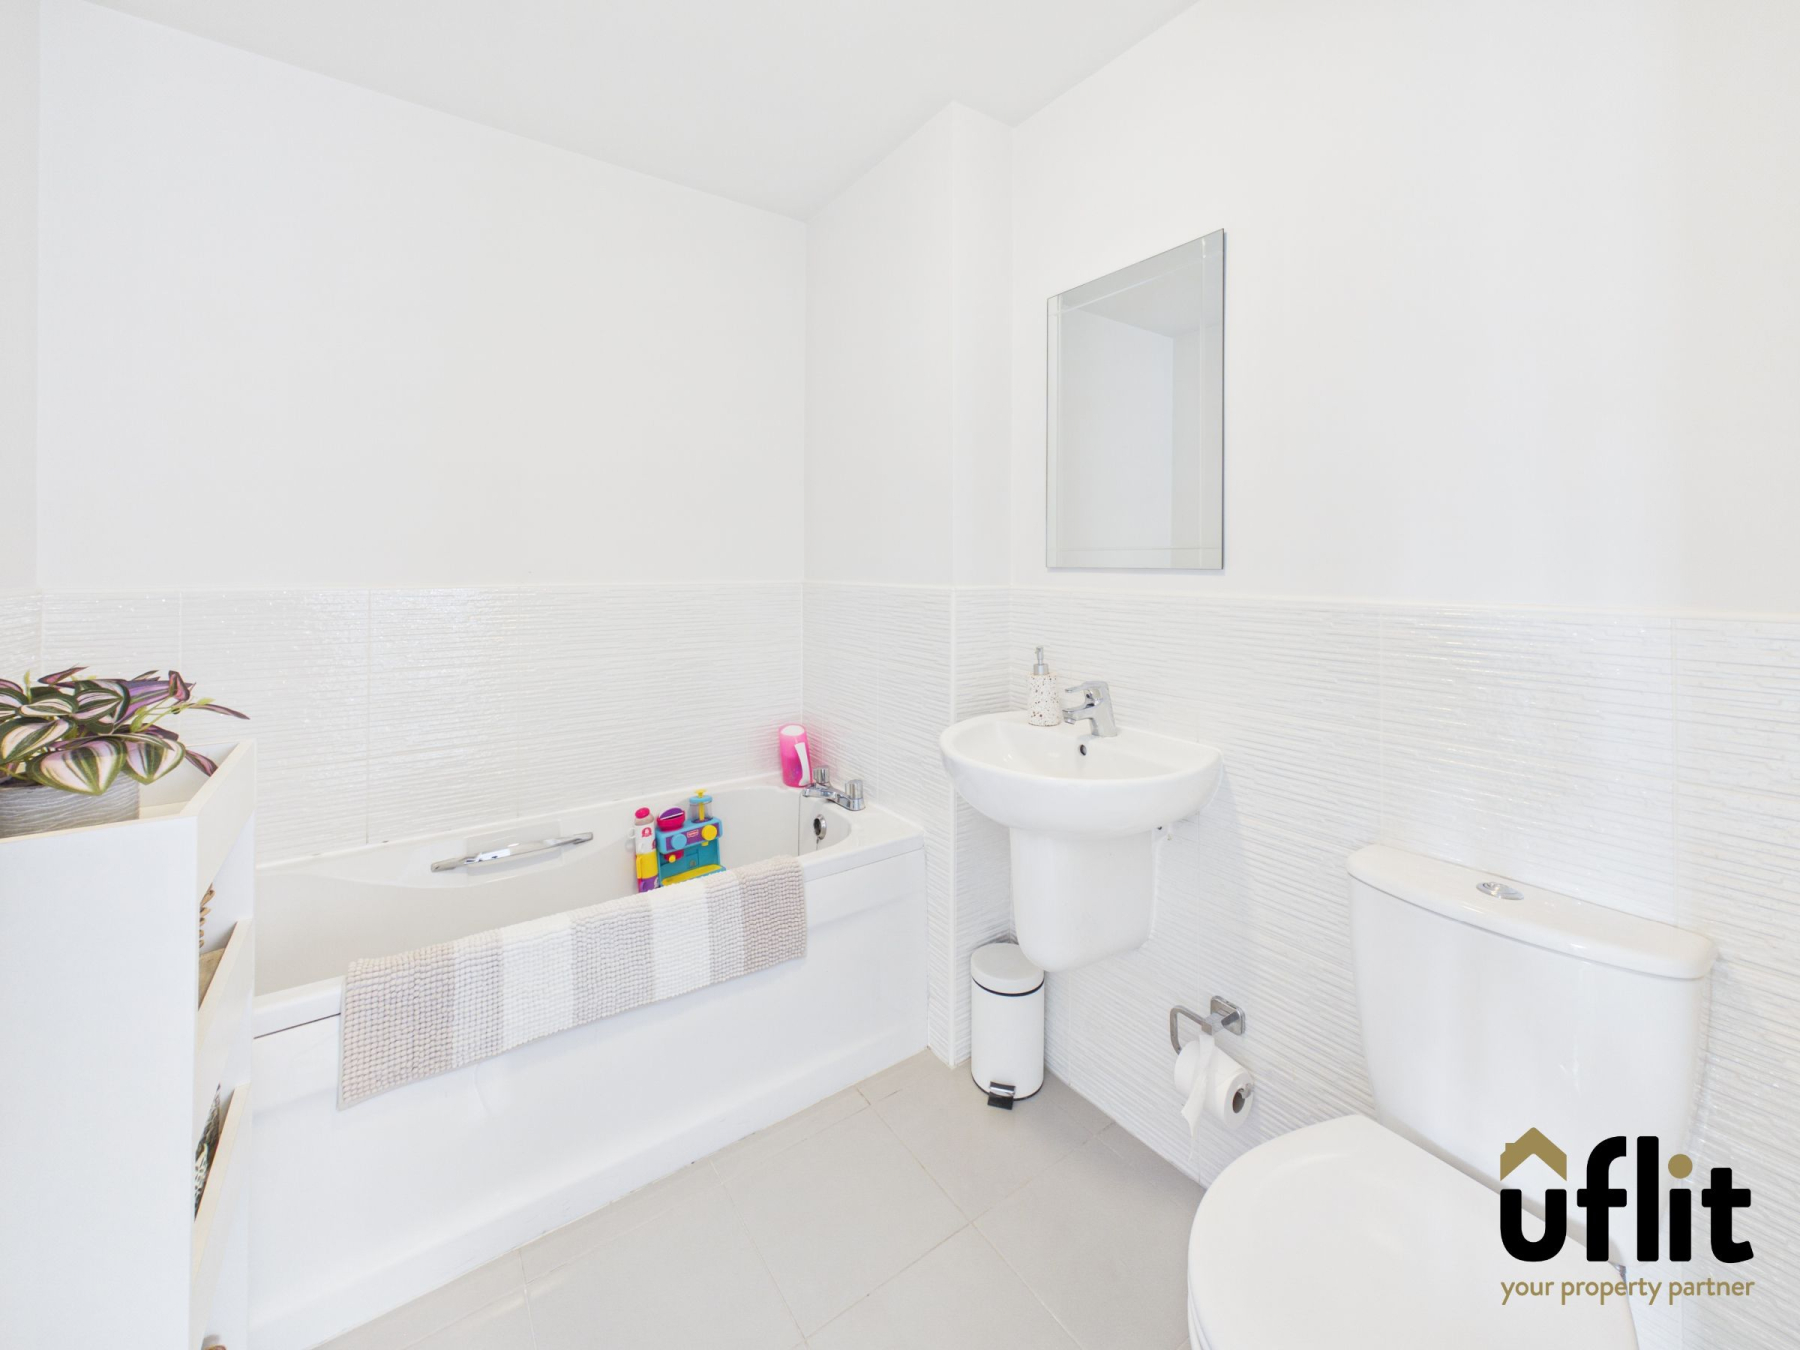
The first floor hosts two well-proportioned bedrooms and the family bathroom. Bedroom two is a generous double room positioned to the rear and benefits from fitted mirrored wardrobes, while bedroom three is located to the front, ideal as a child's room, guest space or home office. The family bathroom is fitted with a modern suite including a bath, wash basin and WC.
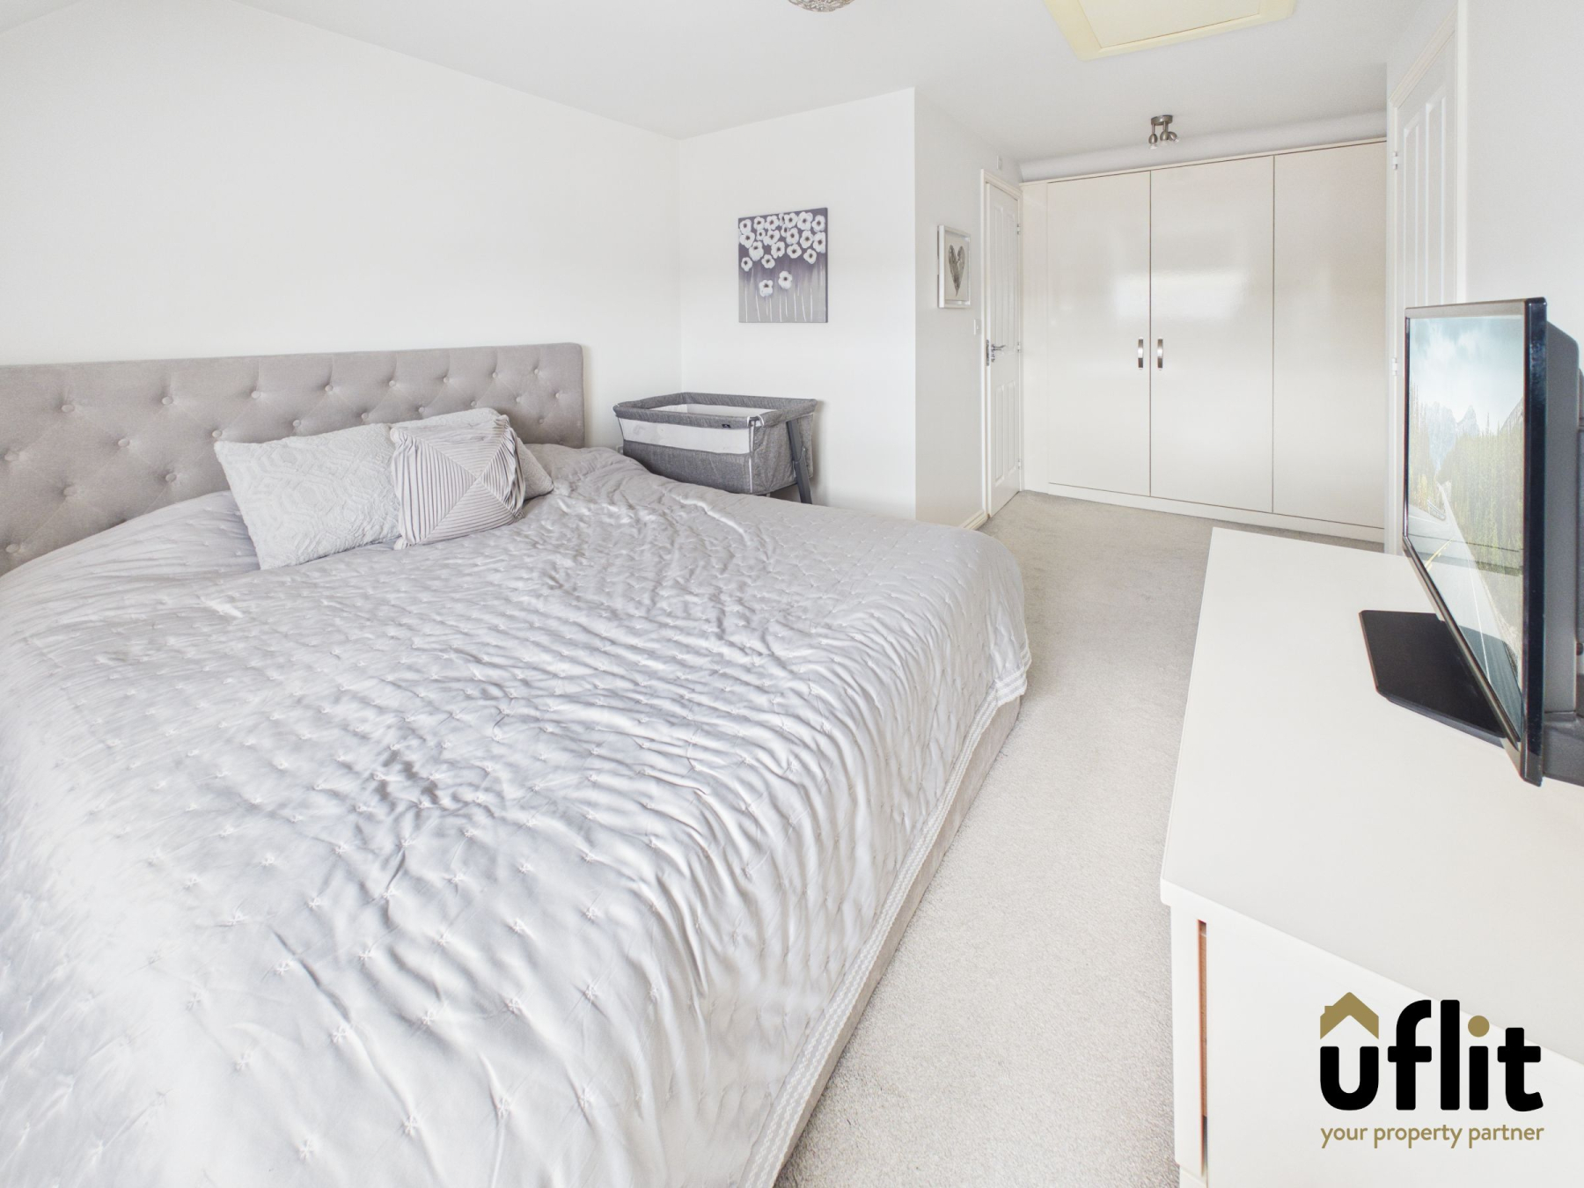
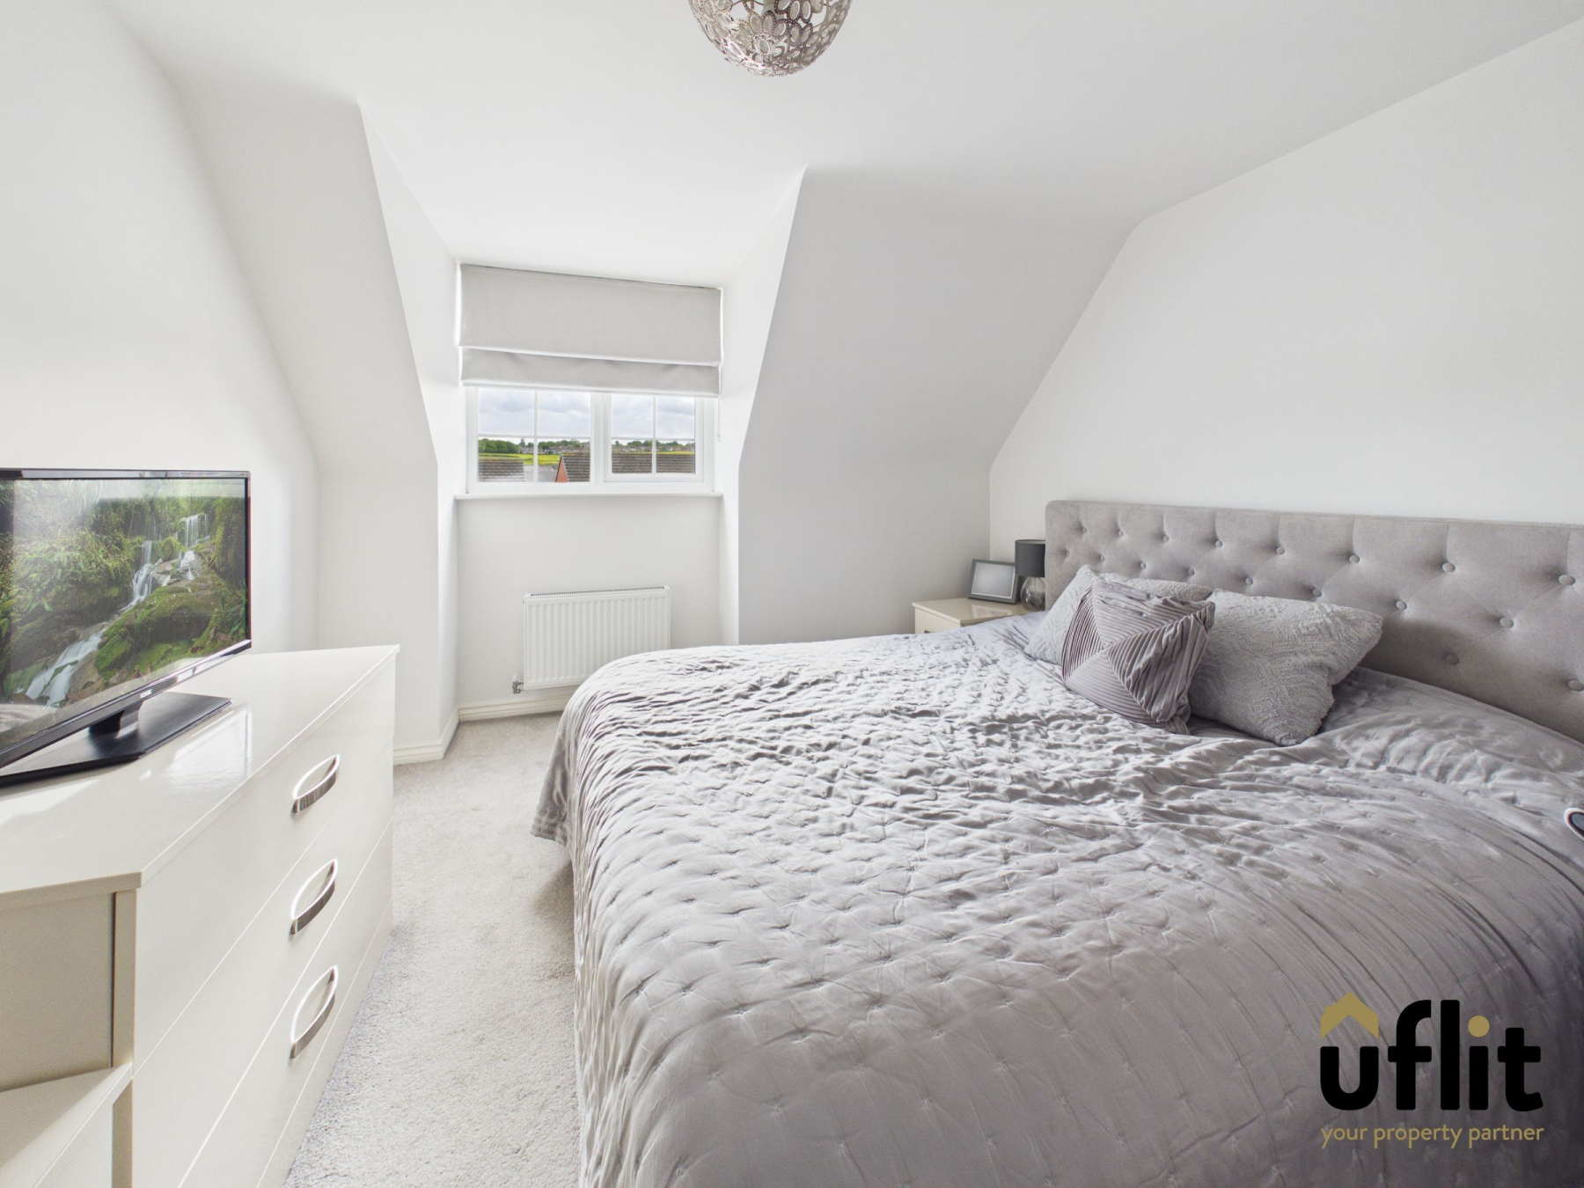
Stairs rise to the second floor where you will find the impressive master suite, offering a private and peaceful retreat. This spacious bedroom features fitted wardrobes and enjoys natural light via a Velux window. The master also benefits from its own contemporary en suite, complete with a dual-headed shower, floating wash basin, WC, Velux window and stylish finishes throughout.
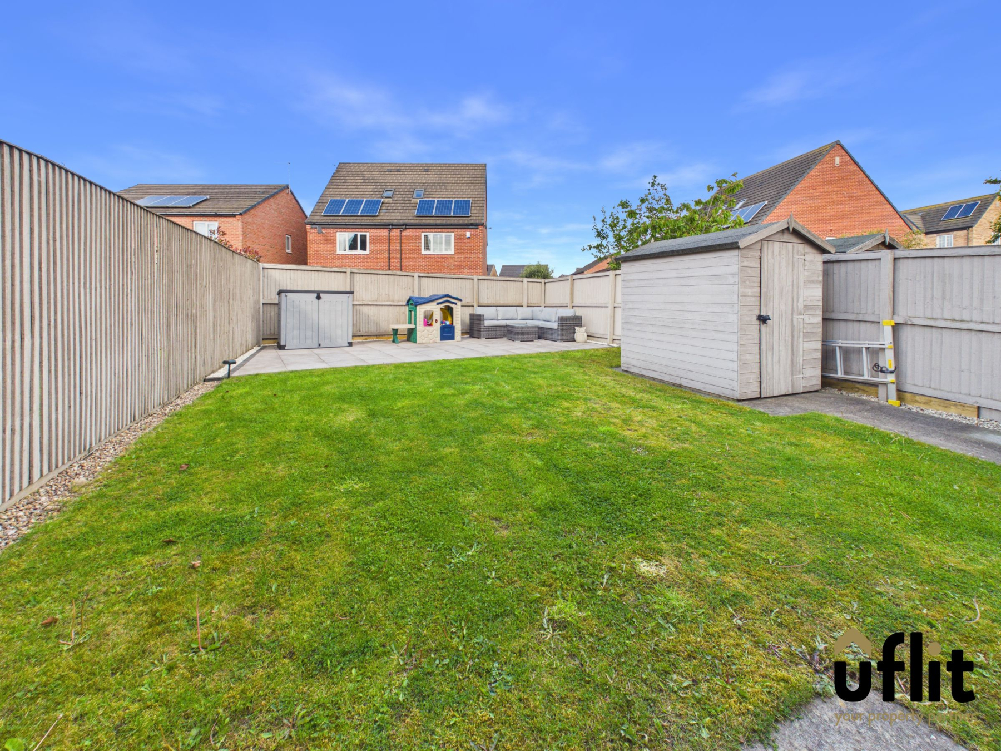
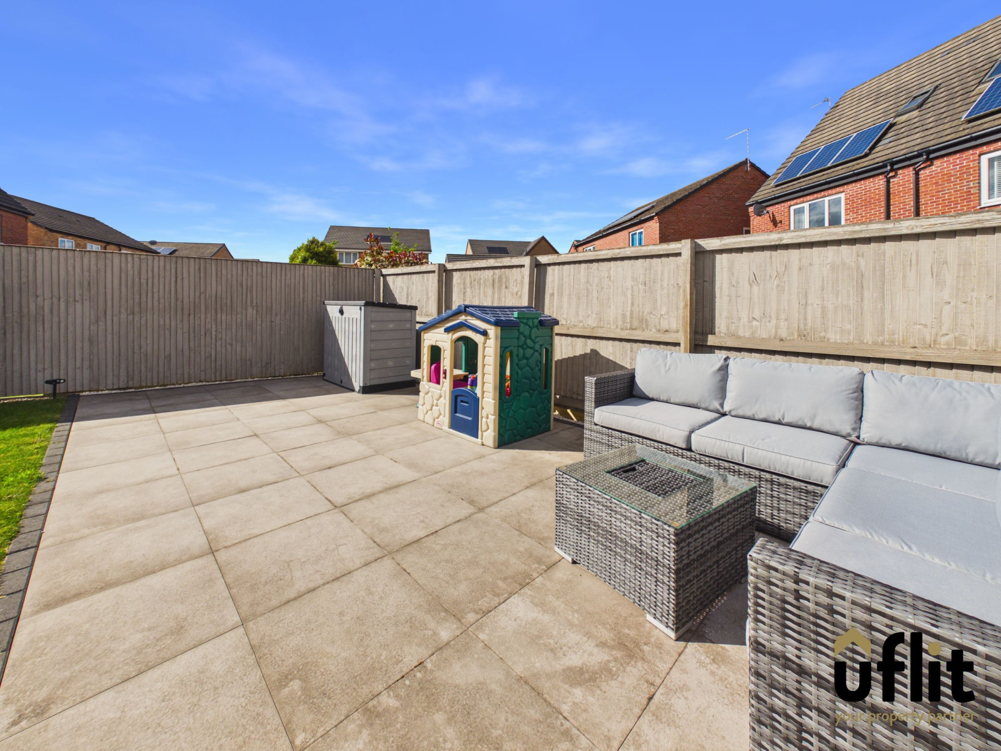
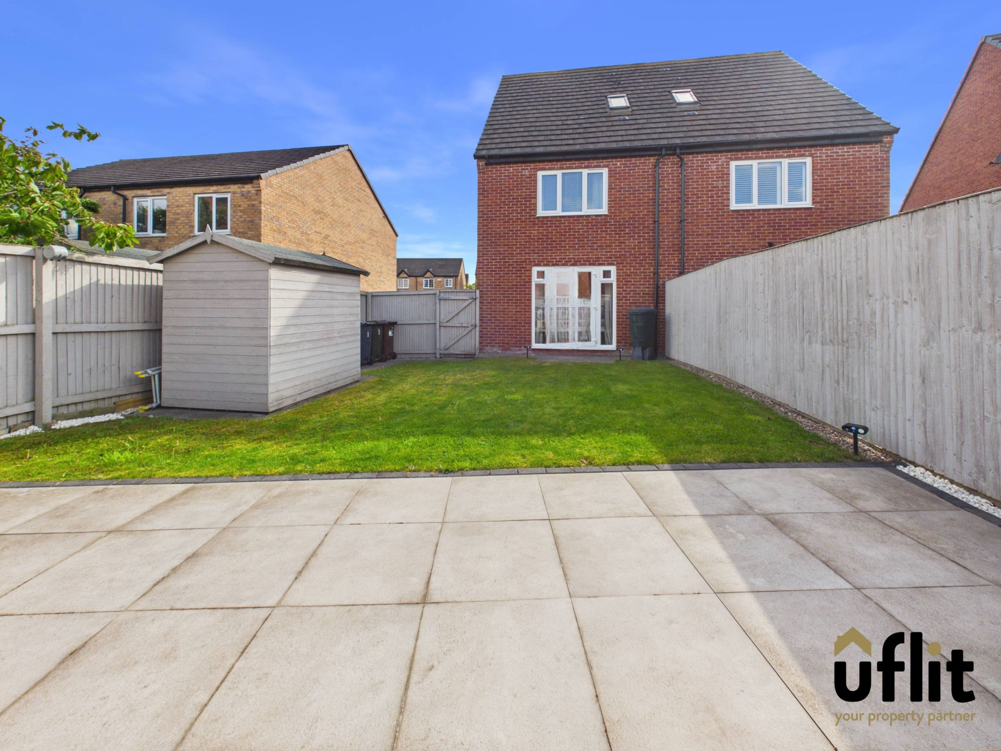
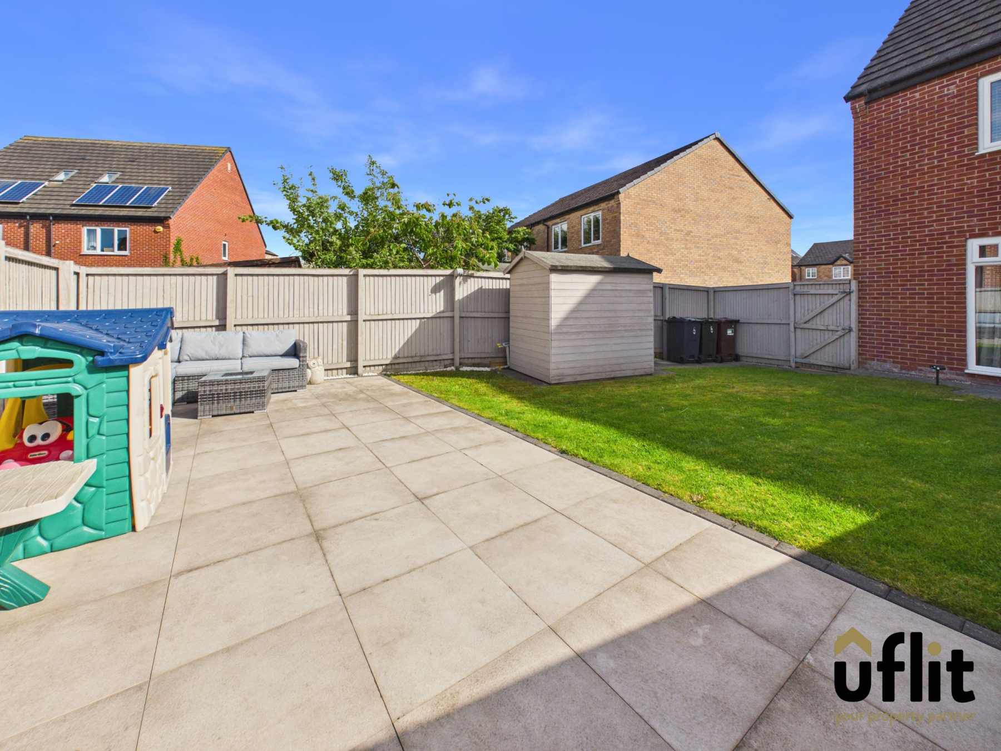
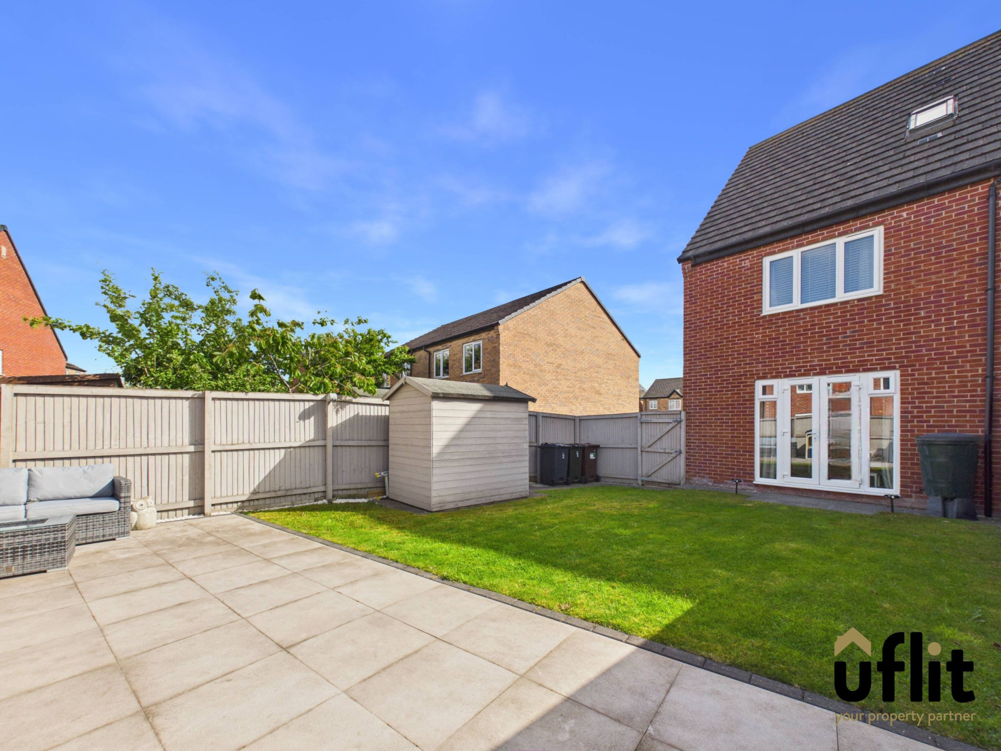
Externally, the rear garden can be accessed via the lounge or through a side gate from the driveway. The garden is both private and enclosed, featuring a lawned area leading to a patio seating space, perfect for outdoor dining and entertaining. A shed provides additional storage.
This fantastic home offers versatile living across three floors in a highly sought-after location, making it a must-see property.
Don't delay call Uflit today 01709 912730!
Council Tax Band: C
Tenure: Freehold
Parking options: Driveway
Garden details: Enclosed Garden, Front Garden, Private Garden, Rear Garden
Electricity supply: Mains, Solar
Heating: Gas Mains
Water supply: Mains
Sewerage: Mains
Entrance hall
Accessed via the front entrance, the welcoming hallway features practical flooring and provides an immediate sense of space. From here, there is access into the kitchen/diner, while a staircase rises to the first-floor accommodation, creating a natural flow through the home.
Kitchen/diner
A well-appointed and modern kitchen/diner fitted with tiled flooring, offering both style and practicality. The kitchen benefits from a range of integrated appliances including a fridge freezer, washing machine, dishwasher, as well as a gas hob with electric oven and extractor fan. A front-facing window allows for plenty of natural light, while there is ample space to accommodate a dining table, making it ideal for family living and entertaining. A door also provides convenient access to the downstairs WC and a radiator completes the space.
Lounge
Positioned to the rear of the property, the lounge is a cosy and inviting living space featuring carpeted flooring. French doors open out onto the rear garden, allowing natural light to flood the room while creating a seamless indoor-outdoor connection. A radiator adds to the comfort of this relaxing space.
Downstairs WC
Finished with tiled flooring and partially tiled walls, the downstairs WC comprises a low-level WC and wash basin, offering convenience for guests and everyday use.
FIRST FLOOR:
Landing
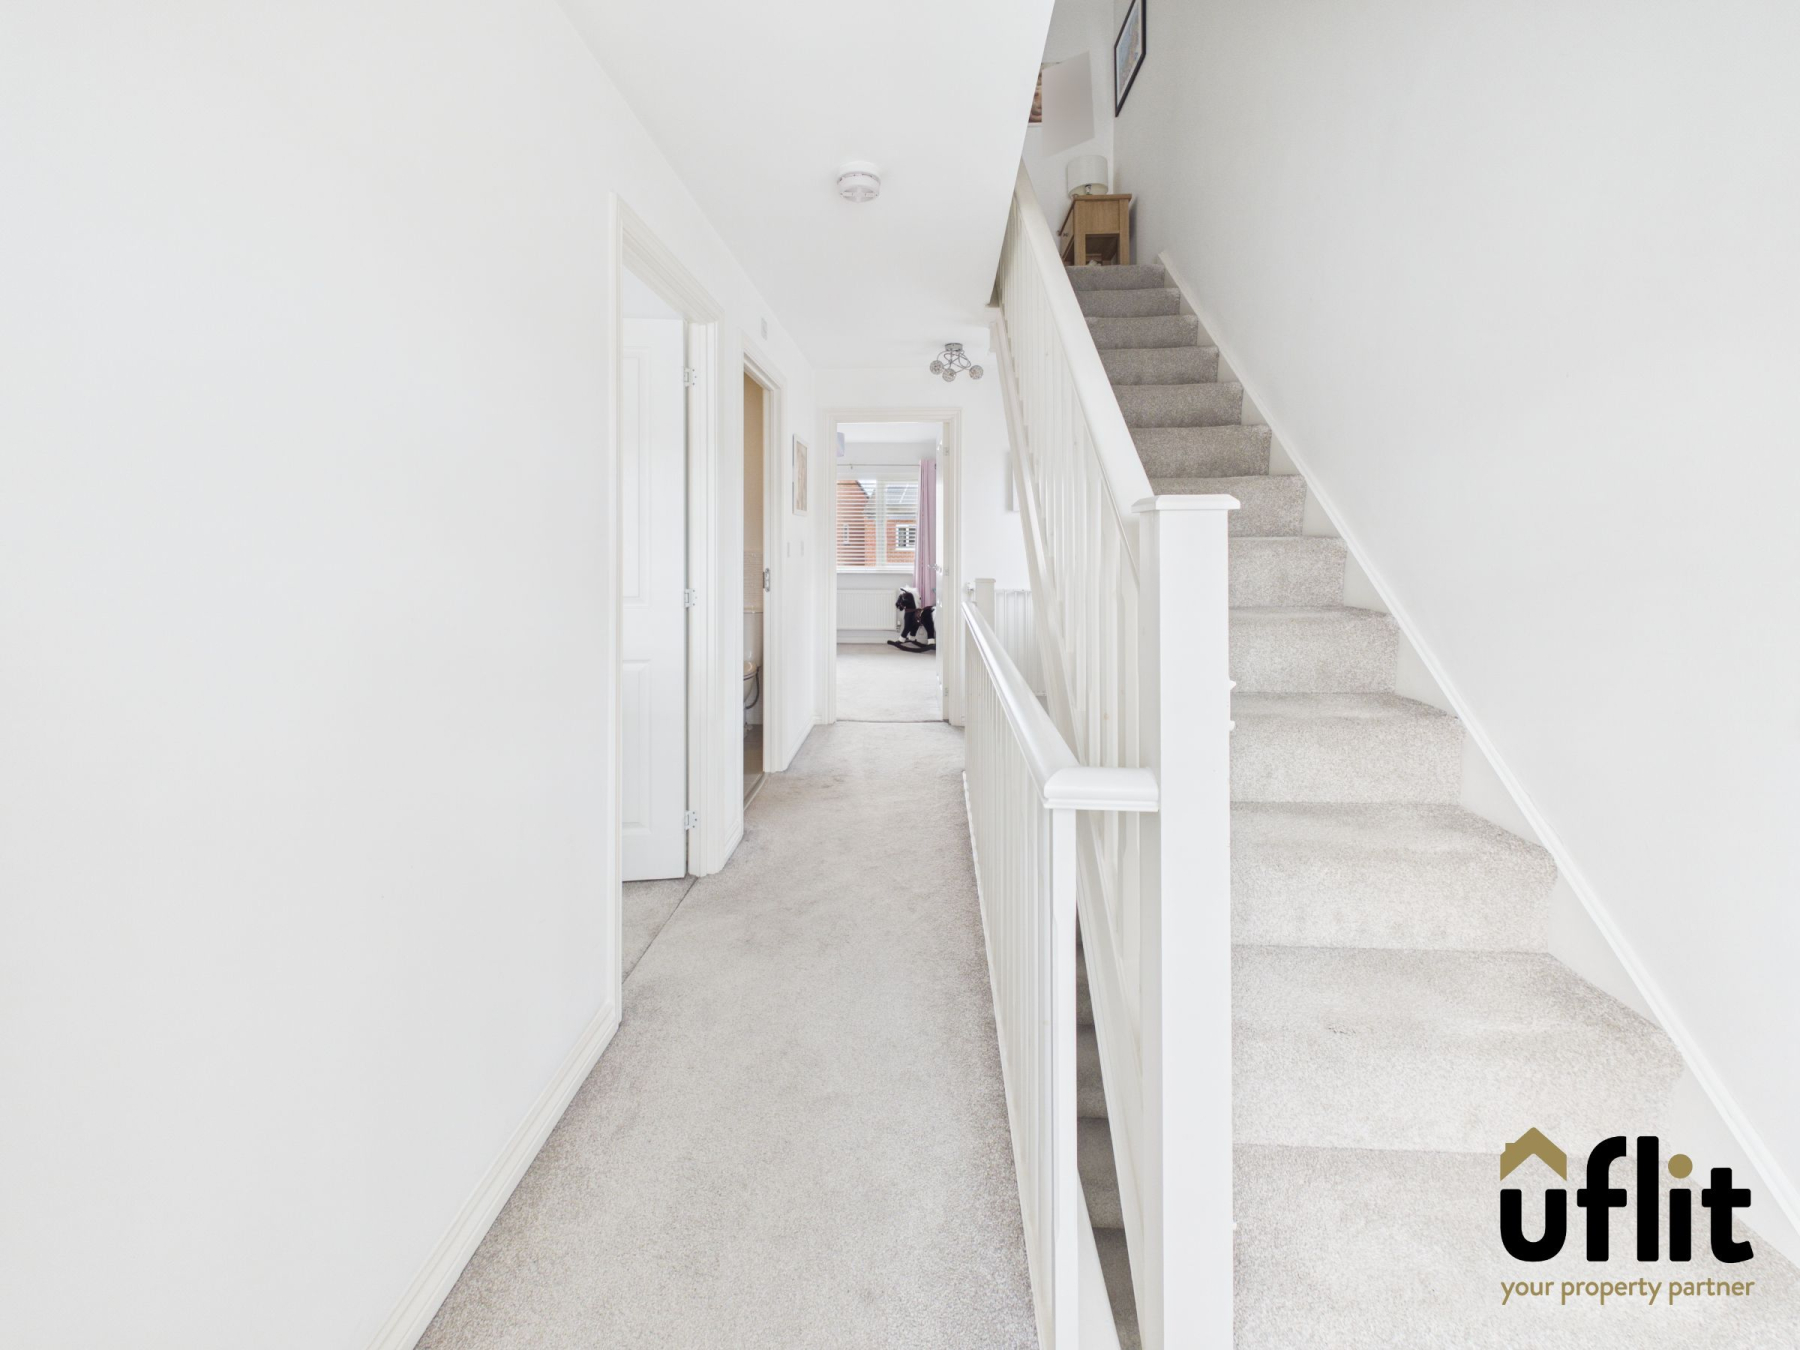
The landing is laid with carpet and benefits from two windows-one positioned at the top of the stairs and an additional window to the front-allowing for a bright and airy feel. Doors lead to two bedrooms and the family bathroom, with stairs continuing to the second floor.
Bedroom 2
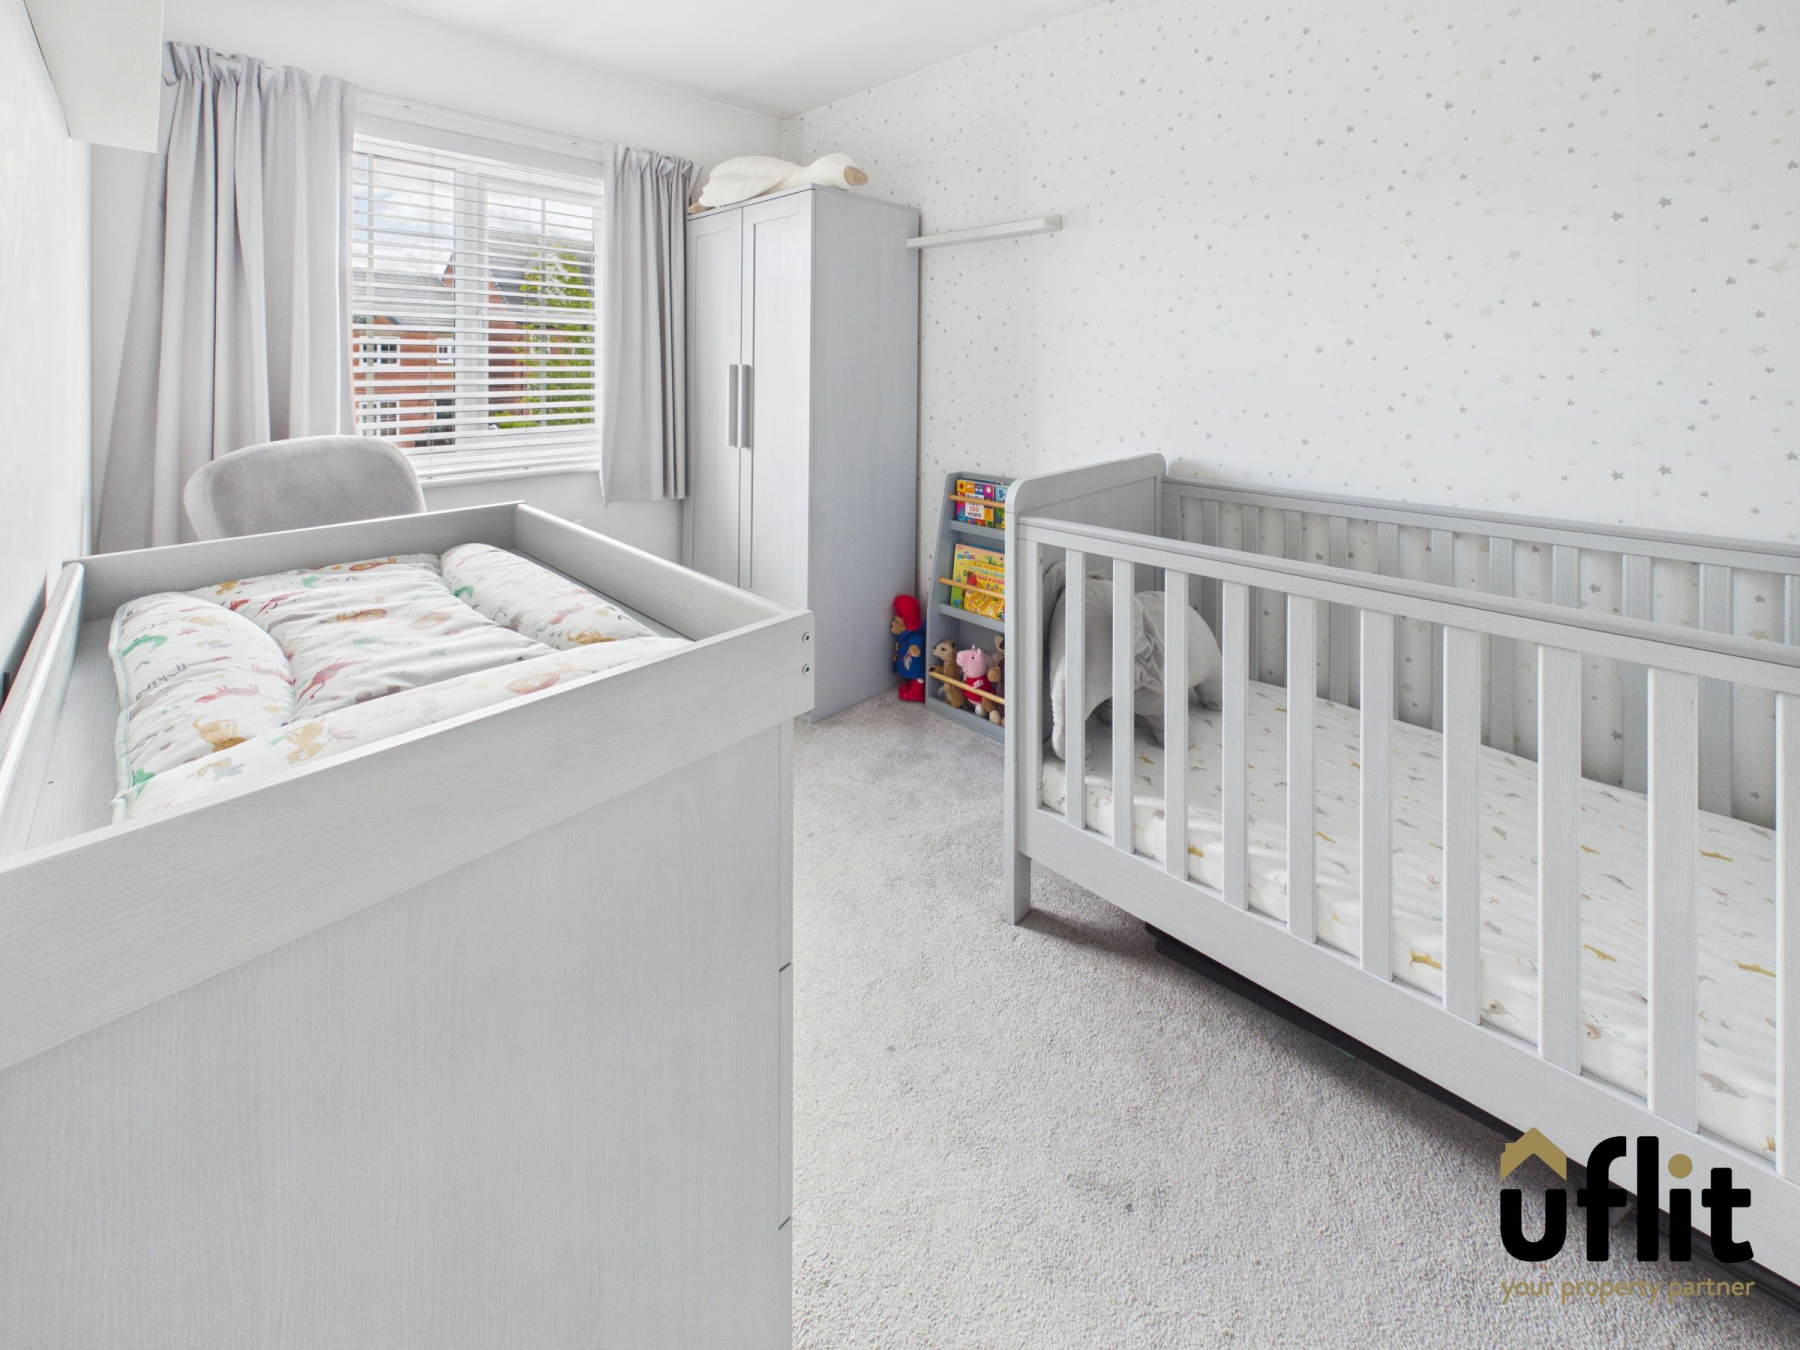
A generously sized double bedroom featuring carpeted flooring, positioned to the rear of the property. This room benefits from mirrored fitted wardrobes, offering excellent storage solutions, along with a pleasant outlook.
Bedroom 3
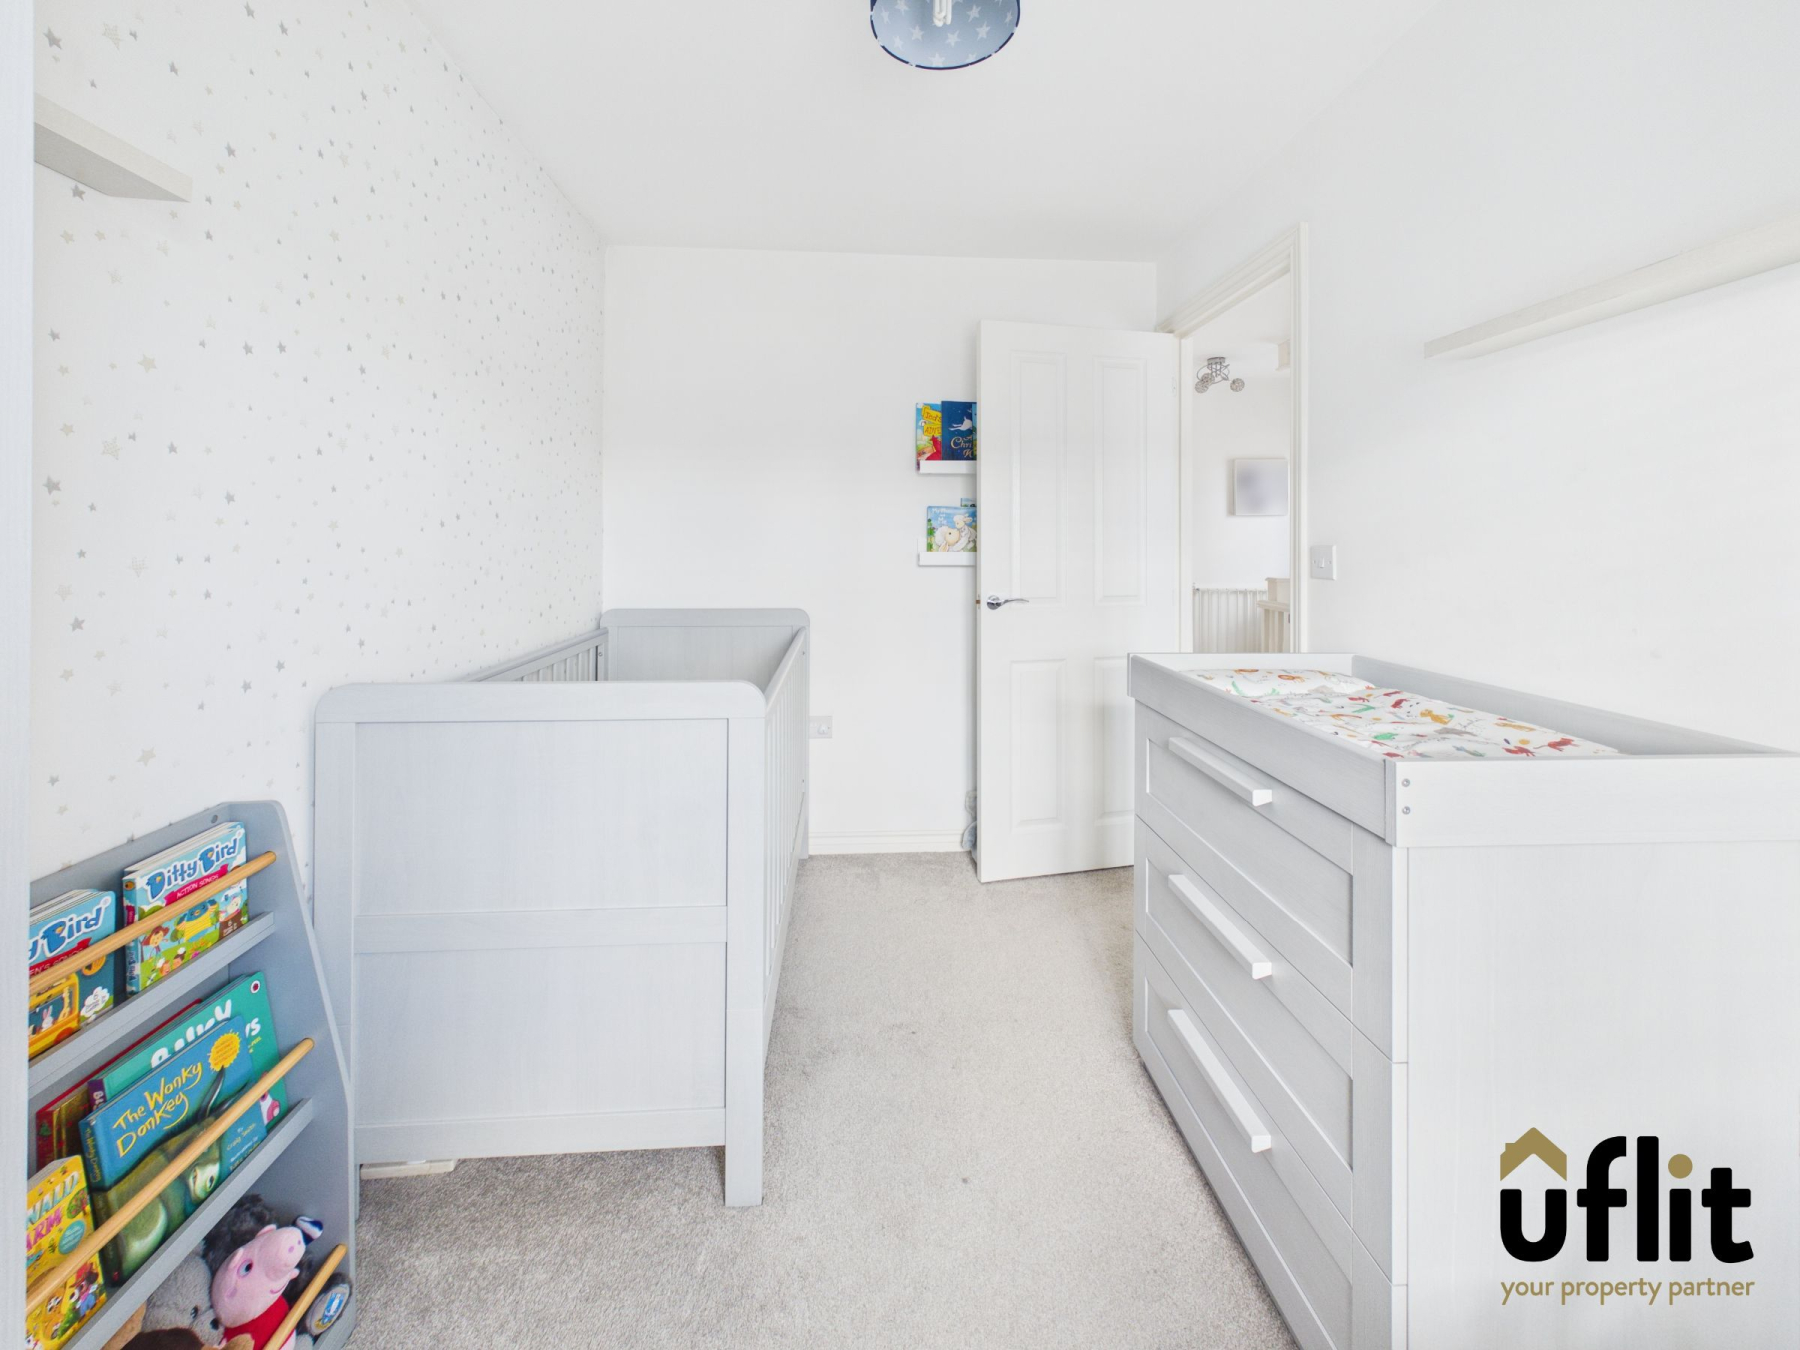
A well-proportioned third bedroom with carpeted flooring and a window to the front elevation. Complete with a radiator, this versatile space is ideal as a child's bedroom, guest room or home office.
Bathroom
The family bathroom is fitted with tiled flooring and partially tiled walls, comprising a bath, low-level WC and wash basin, providing a functional and comfortable space for everyday use.
SECOND FLOOR:
Landing Two
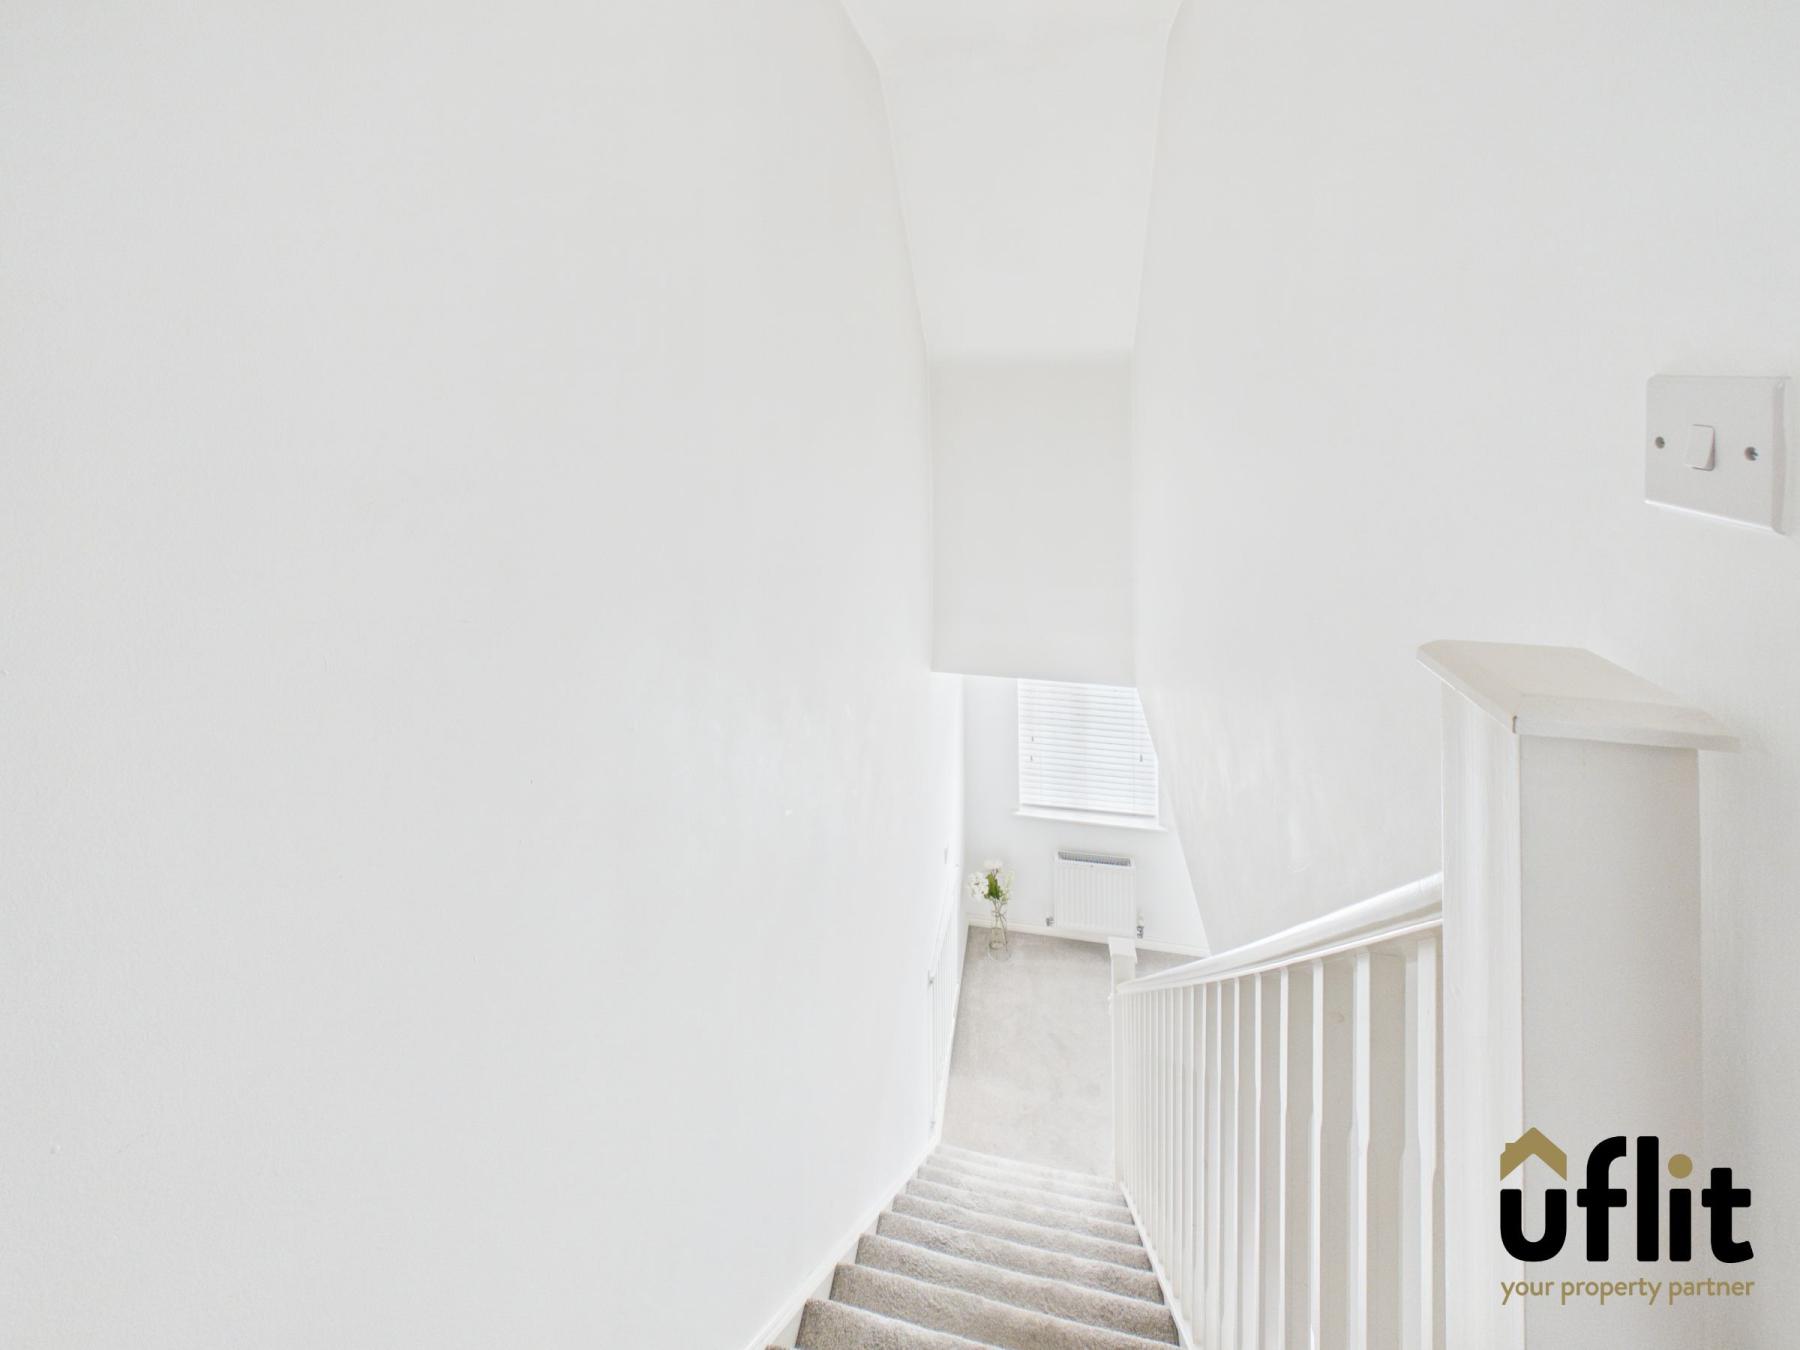
A carpeted landing area providing access to the master suite, maintaining continuity of space across the upper floor.
Master bedroom
Occupying the entire second floor, the master bedroom is a spacious and private retreat featuring carpeted flooring and a Velux window to the front, allowing for plenty of natural light. The room also benefits from fitted wardrobes and direct access to the ensuite.
Ensuite
A modern and stylish ensuite finished with tiled flooring, comprising a floating wash basin, low-level WC and a dual-headed shower. Additional features include a Velux window, spotlights and a towel radiator, enhancing both comfort and contemporary appeal.
Outside
The rear garden can be accessed via the French doors from the lounge or through a side gate from the driveway. The outdoor space is private and enclosed, featuring a lawned area leading to a patio seating area-perfect for relaxing or entertaining. A shed provides useful additional storage.