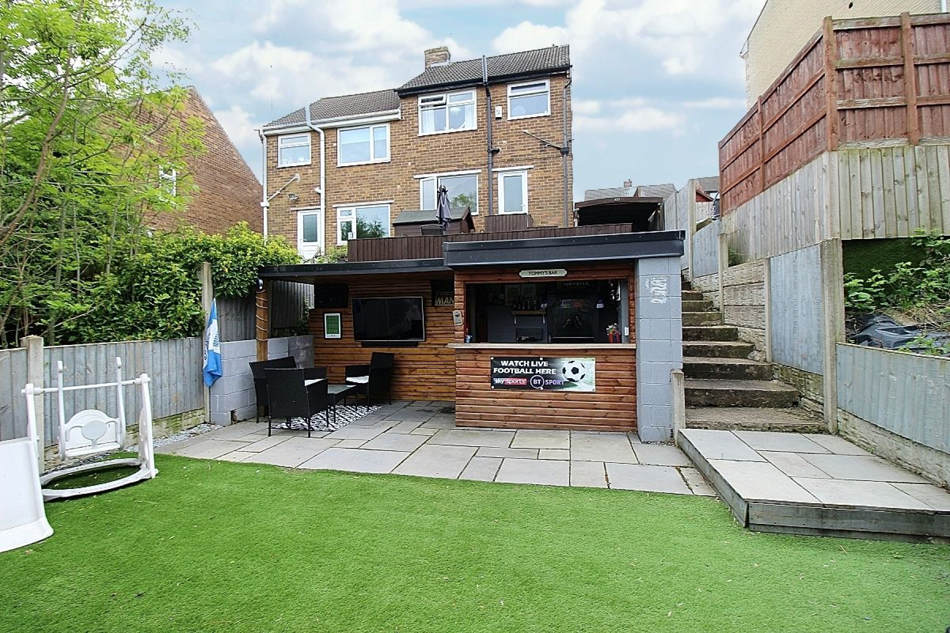
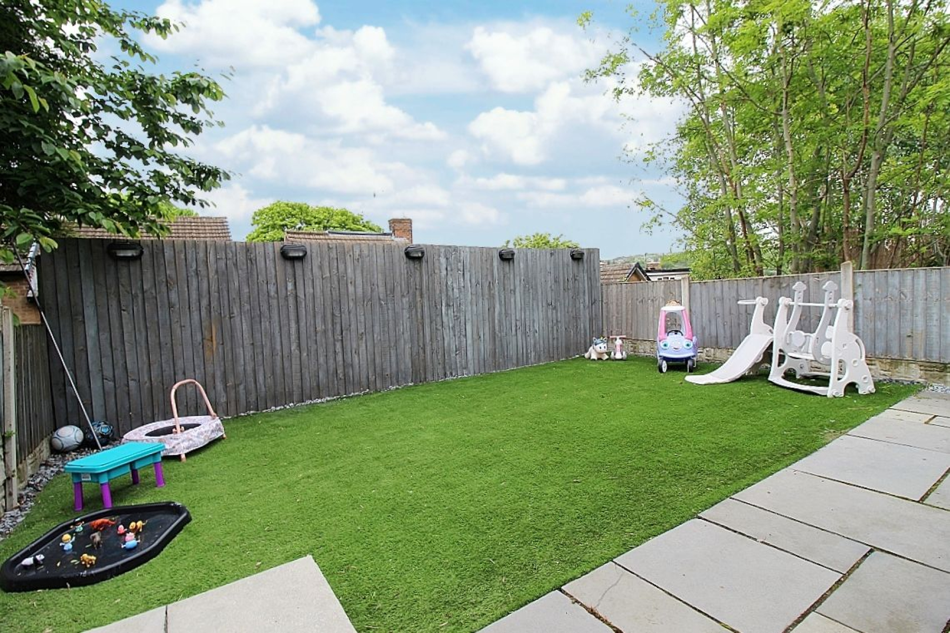
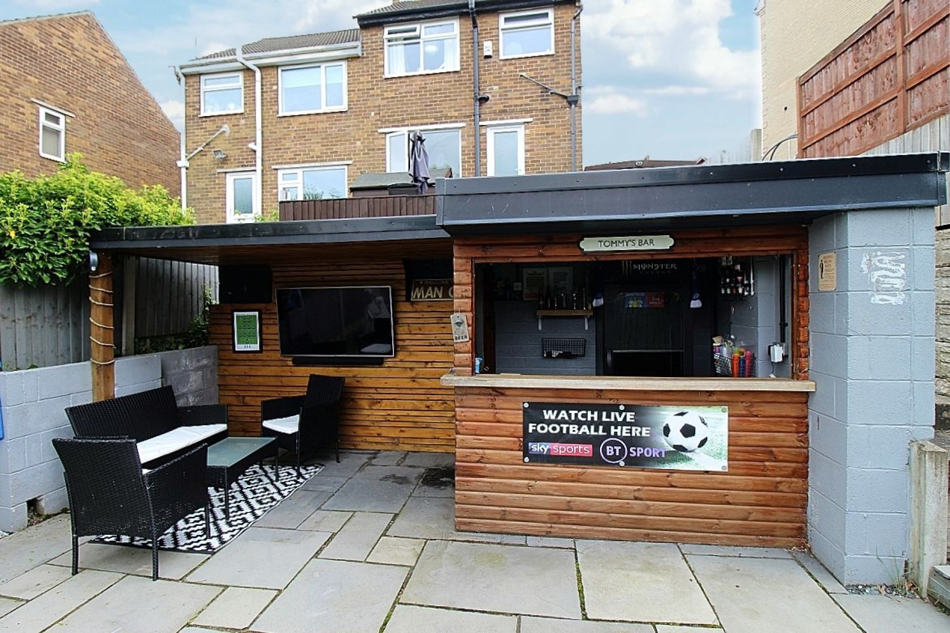
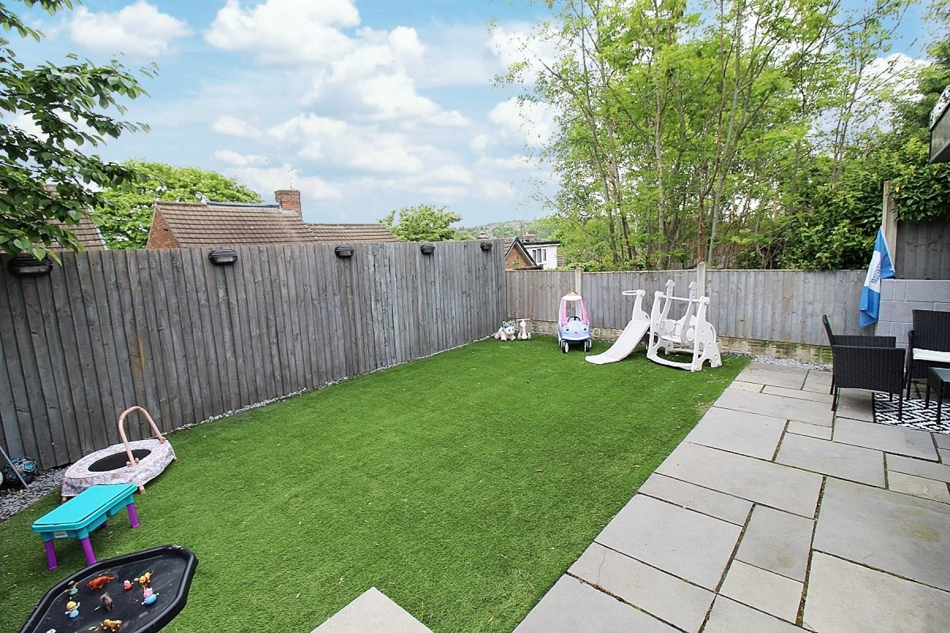
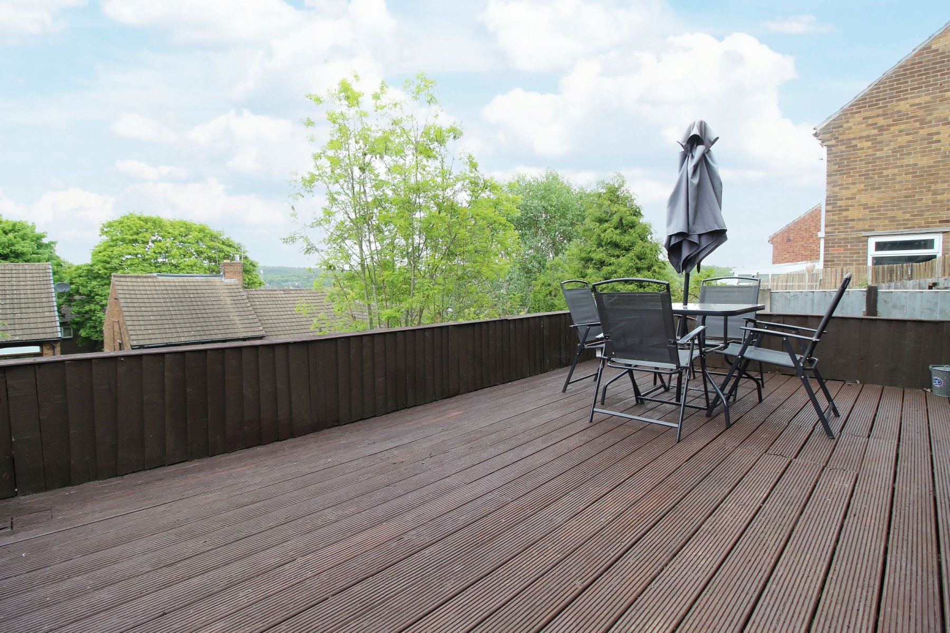
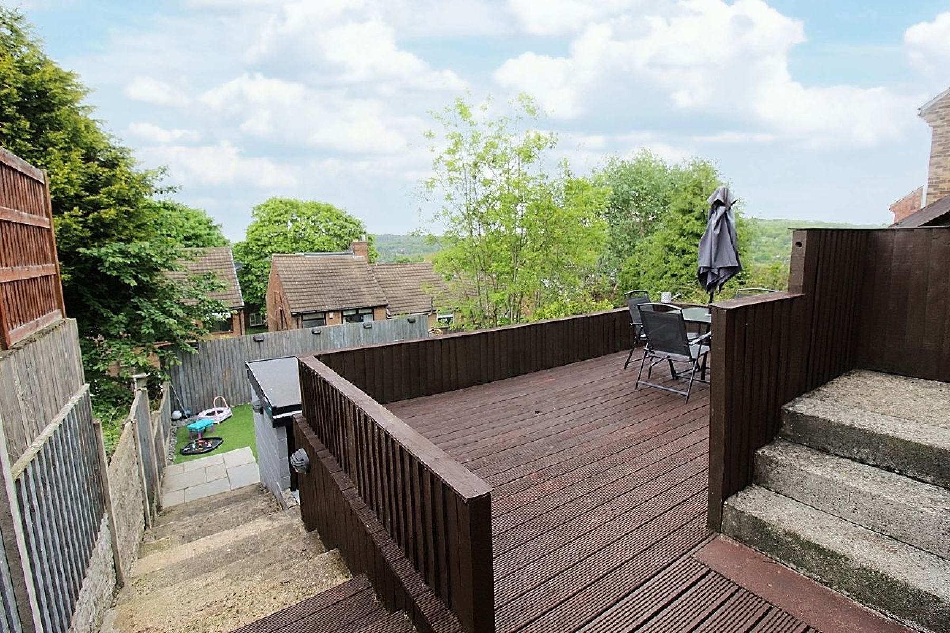
Stunning Landscaped Rear Garden with Bar & Entertaining Area
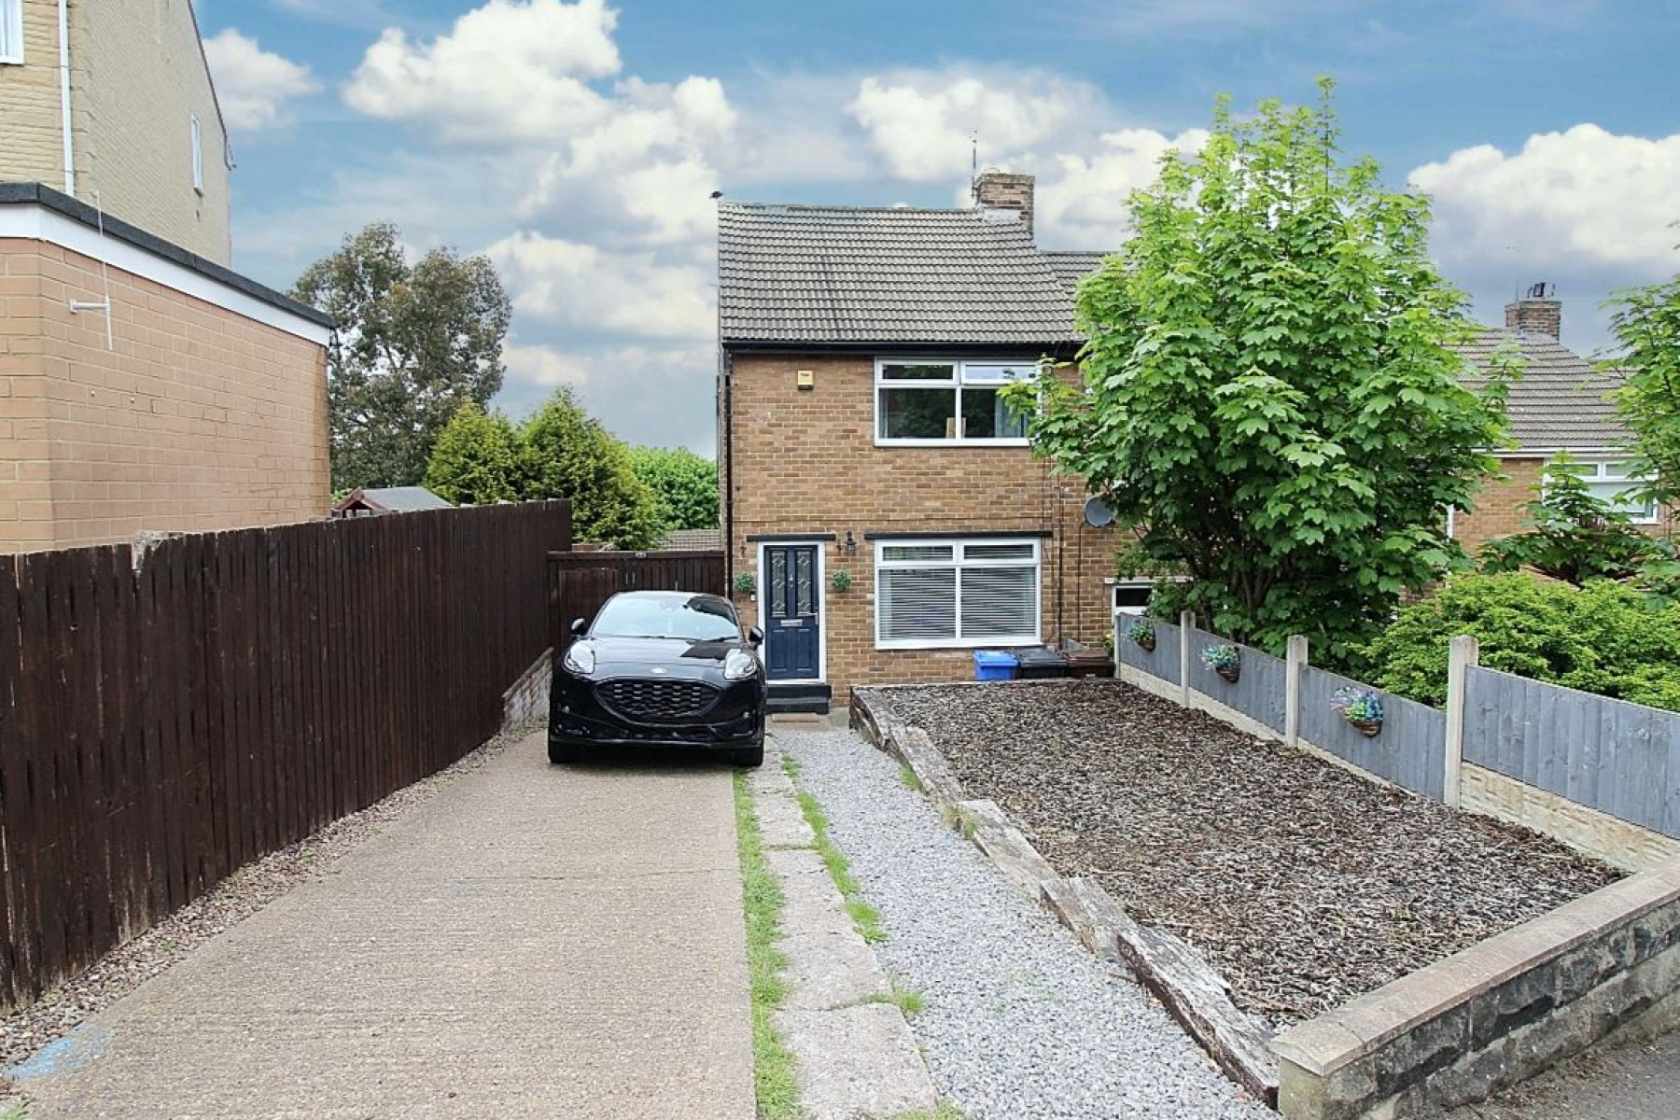
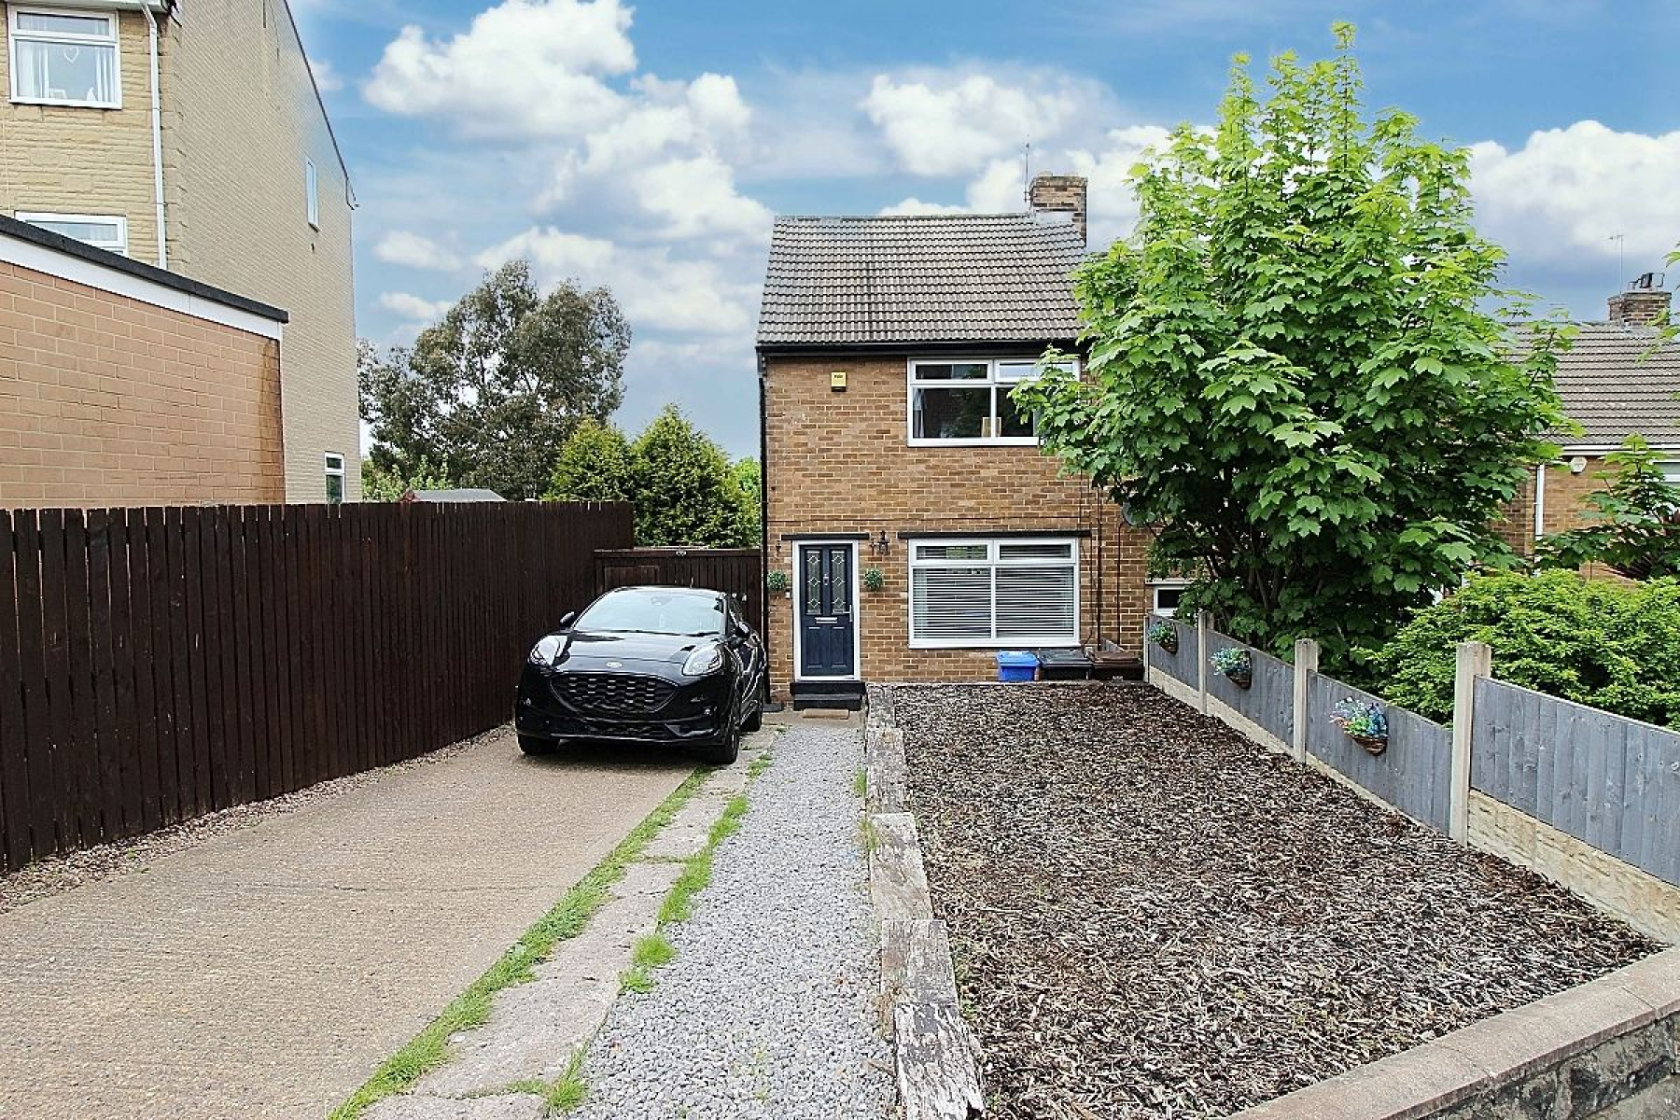
Driveway Providing Ample Off-Road Parking
Close to schools, shops, and transport links.
NO ONWARD CHAIN!
MUST BE VIEWED!
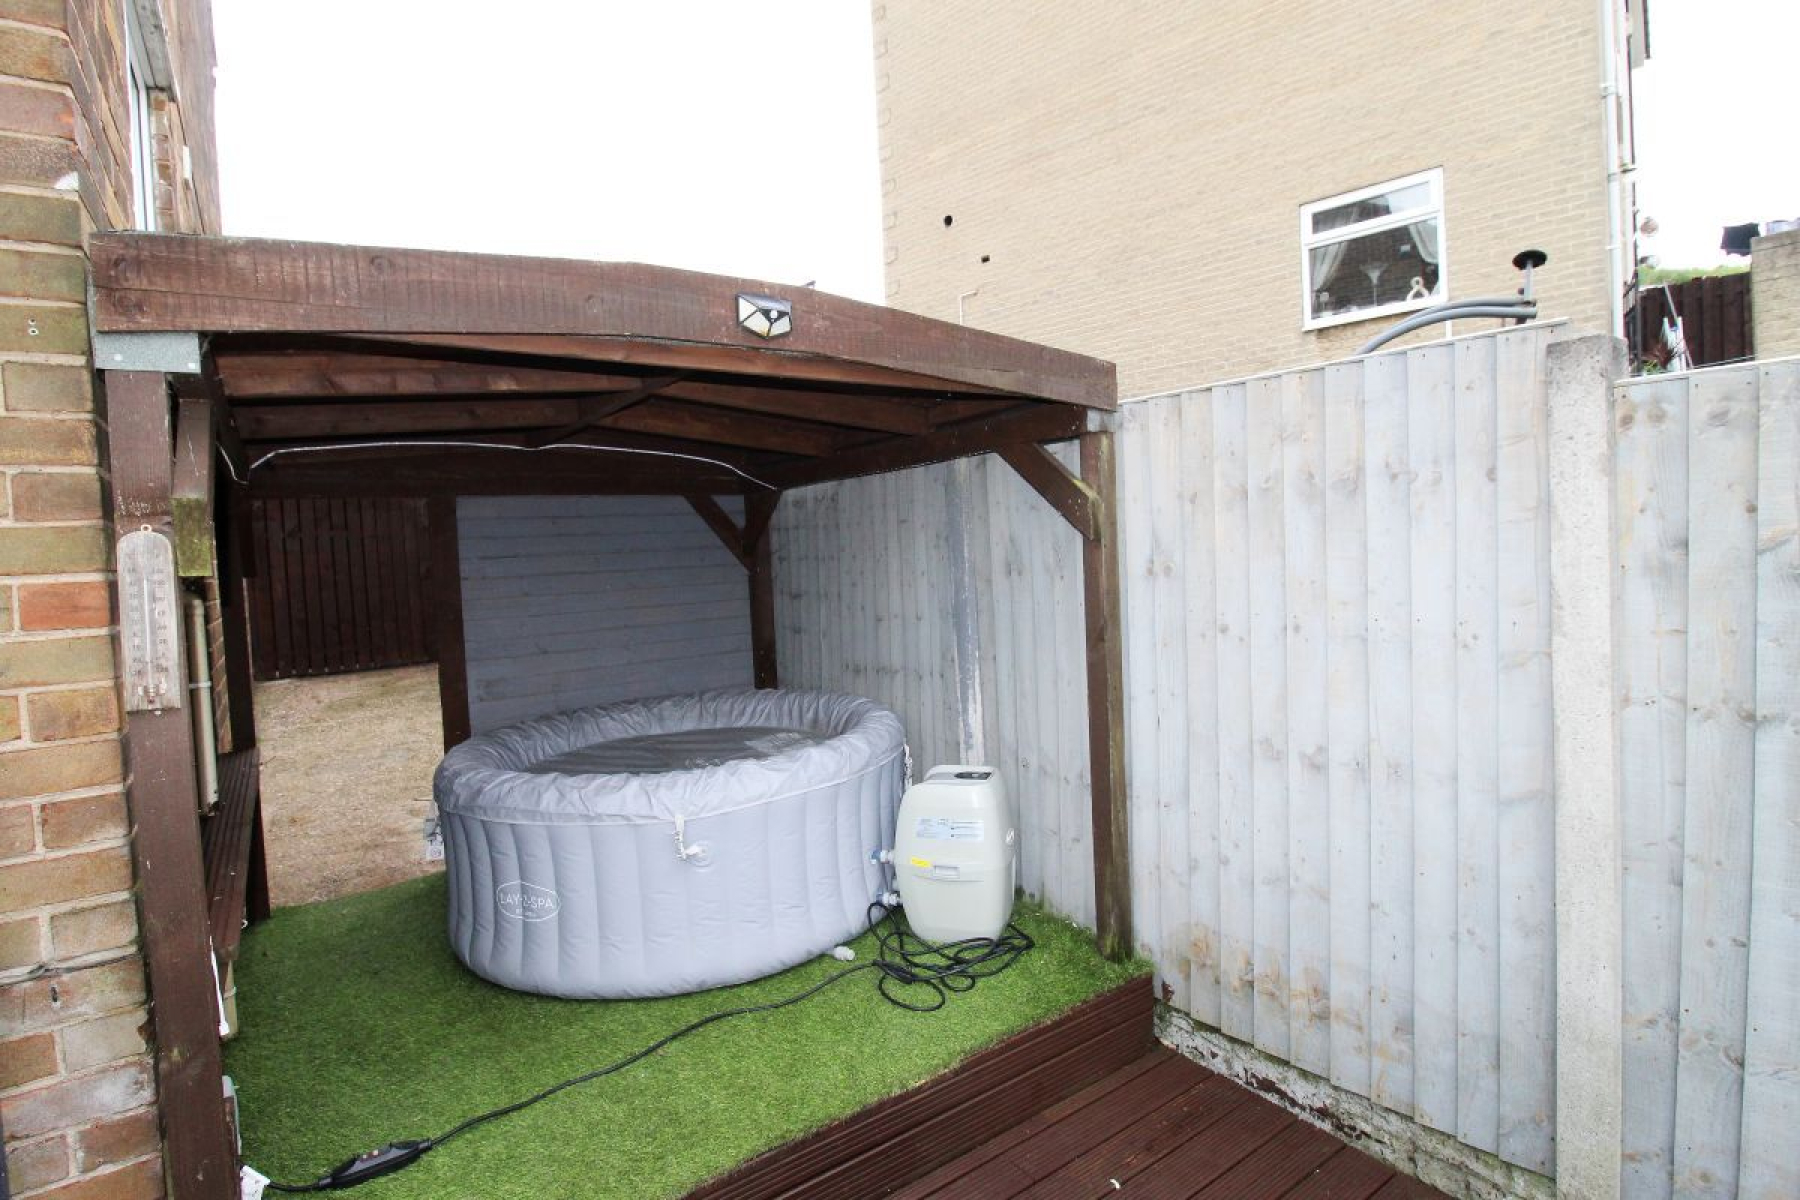
GUIDE PRICE £165,000-£175,000 BEAUITIFULLY PRESENTED WHO COULD WANT MORE...THE STANDARD EMULATING OUTSIDE WITH A FABULOUS BAR... Uflit are delighted to welcome to the market this two bedroom beautifully presented semi-detached property located in a popular residential area of Wincobank. The property offers well-proportioned living spaces both inside and out making it a great choice for a first-time buyer or growing family. The ground floor features a welcoming hallway leading to a good-sized lounge and a modern breakfast kitchen/ diner. Upstairs there are two bedrooms and a family bathroom. The property has curb appeal with a low maintenance attractive frontage and a driveway providing ample off road parking. To the rear a STUNNING enclosed garden with several patio areas, low maintenance Astro turf gardens, an undercover hot tub and a FABULOUS purpose built bar and entertaining area. The property is conveniently situated close to local schools, shops and transport links offering easy access to everyday amenities this is a home that will appeal to a wide range of buyers. Call Uflit to see the property today 01709 912730.
* please note a small section of the rear garden is leasehold, ground rent £3 pa.
Council Tax Band: A Tenure: Freehold Parking options: Driveway Garden details: Enclosed Garden, Front Garden, Rear Garden Electricity supply: Mains Heating: Gas Mains Water supply: Mains Sewerage: Mains
Hall Entering through a glazed composite door to a cosy hallway with modern laminate flooring seamlessly flowing through to the lounge, radiator, carpeted stairs rising to the first floor and a door leading into the lounge.
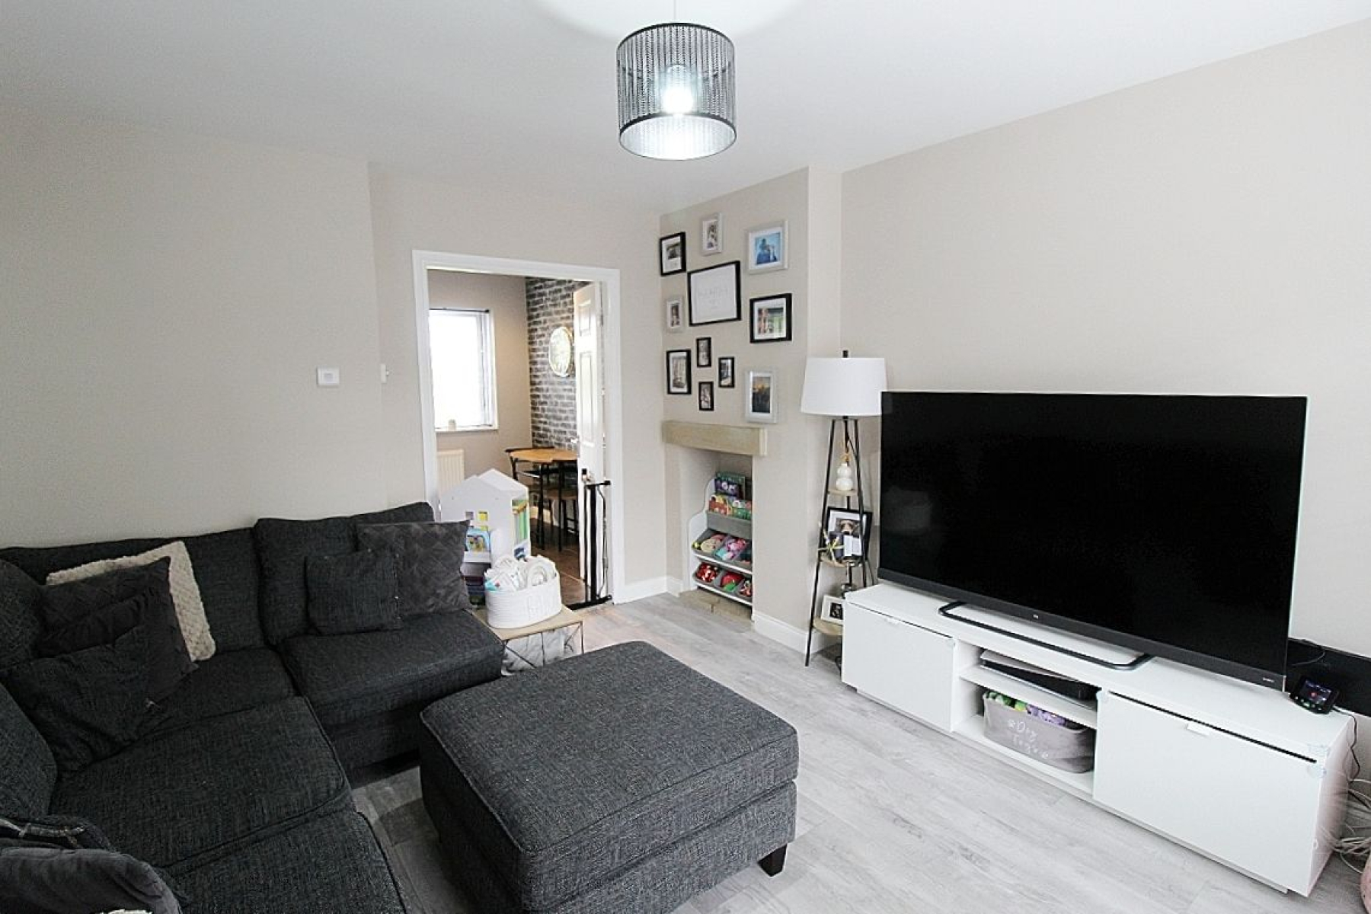
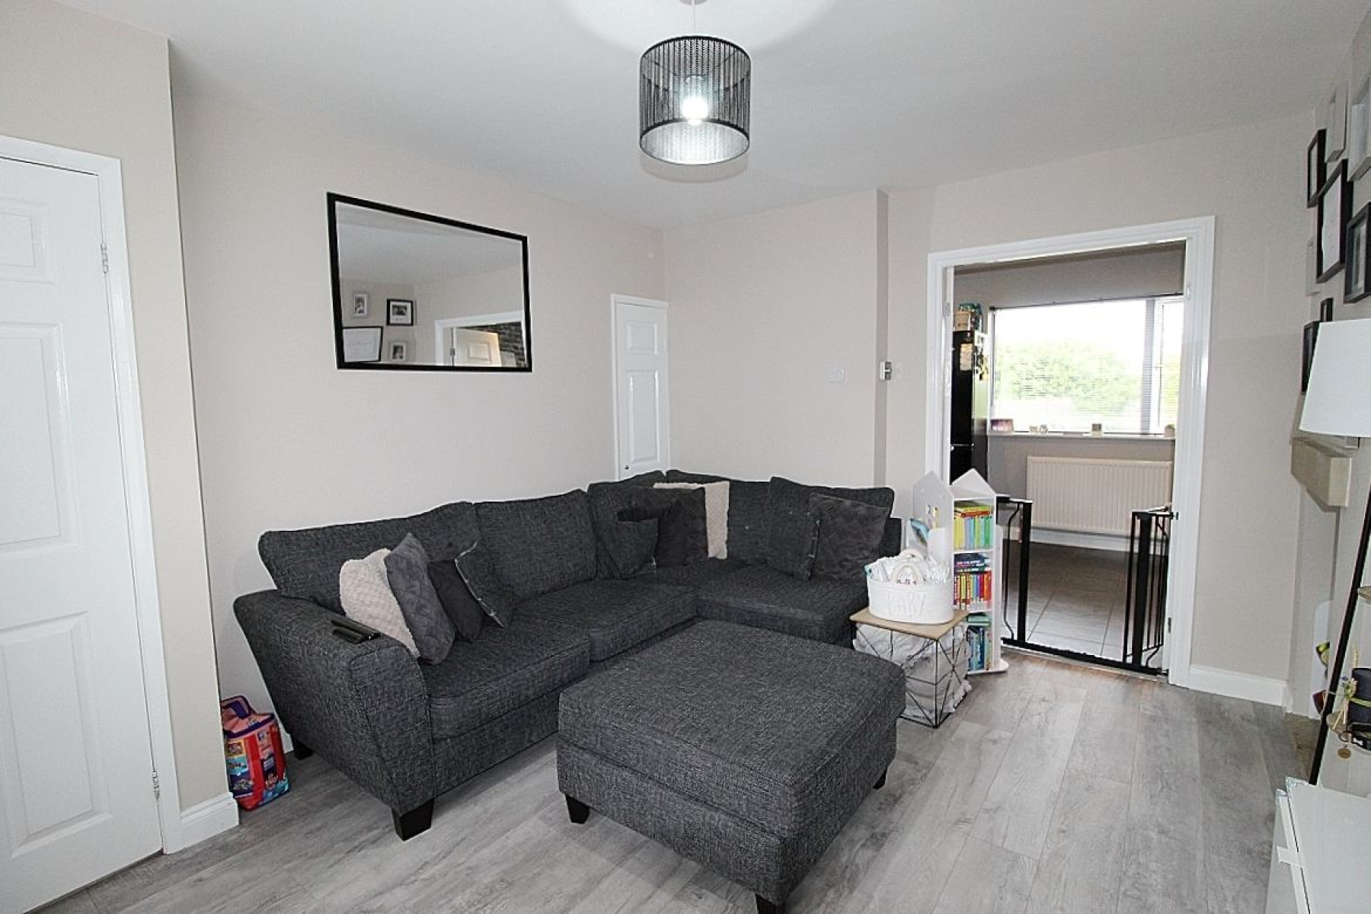
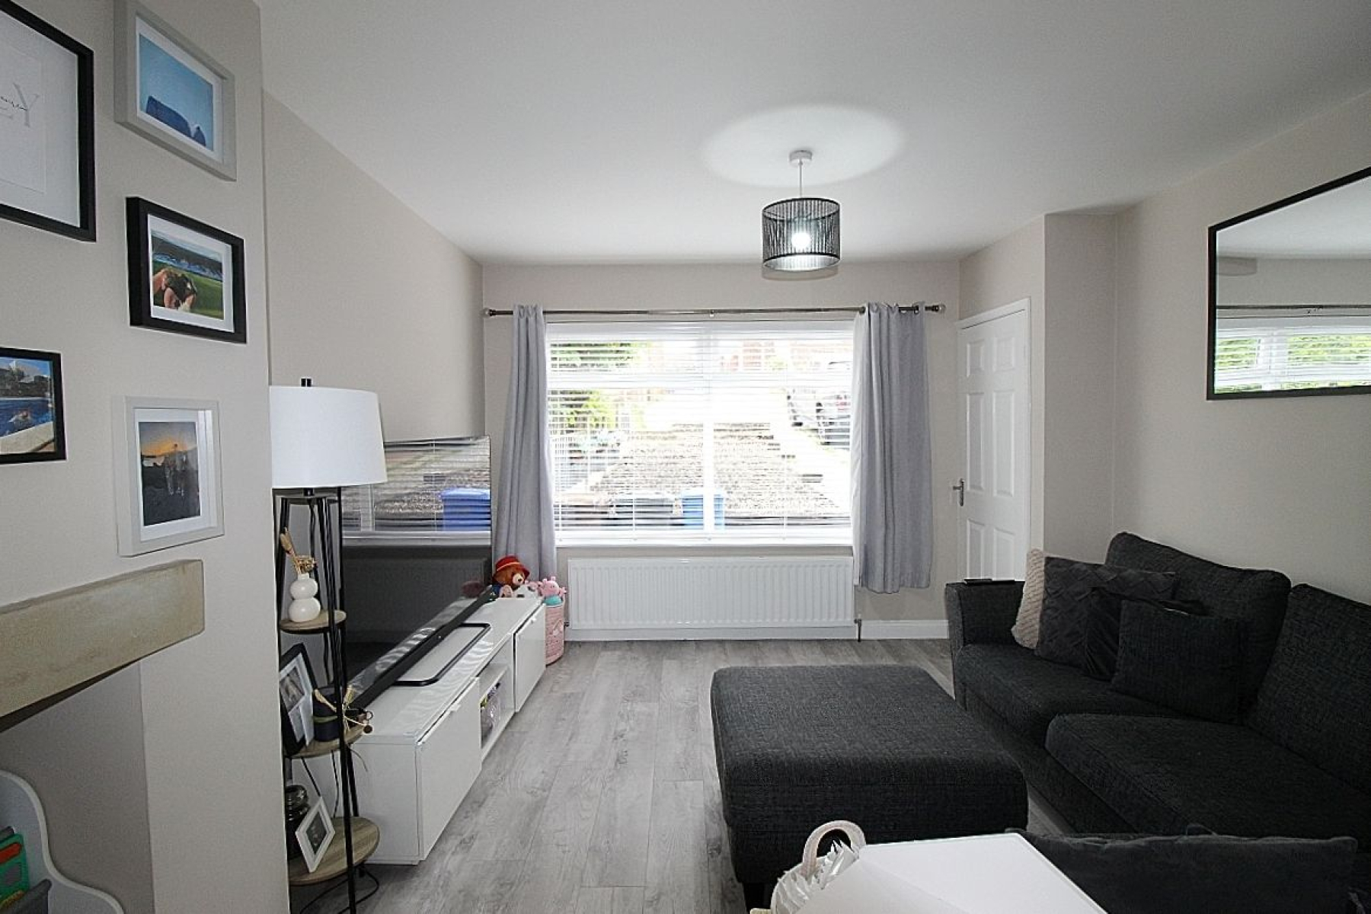
Lounge w: 3.5m x l: 4m (w: 11' 6" x l: 13' 1") A spacious living area with a continuation of the laminate flooring, radiator and a recess to the chimney breast with stone mantel creates a feature. A front-facing window provides natural light and French doors open to the breakfast kitchen/ diner.
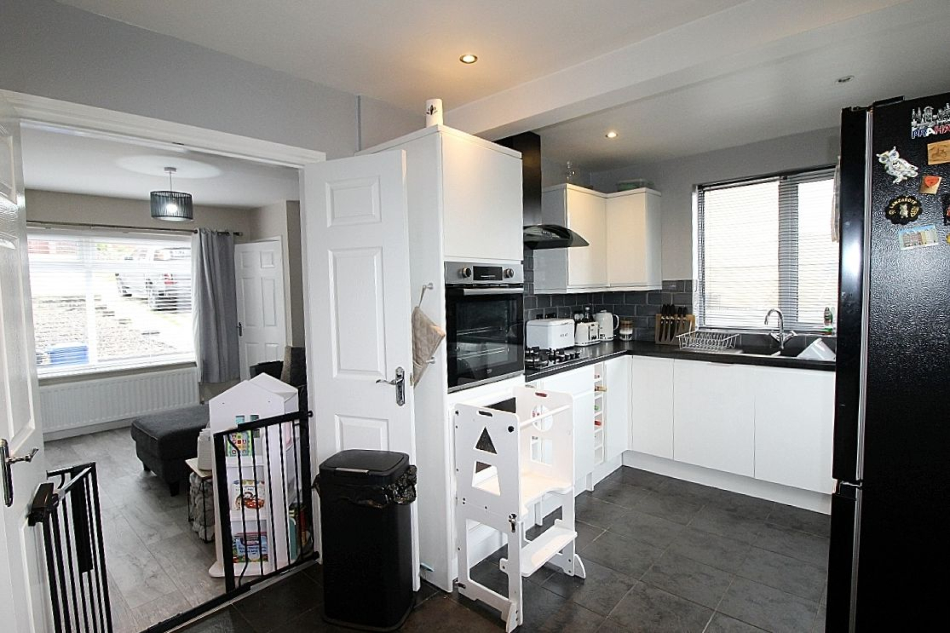
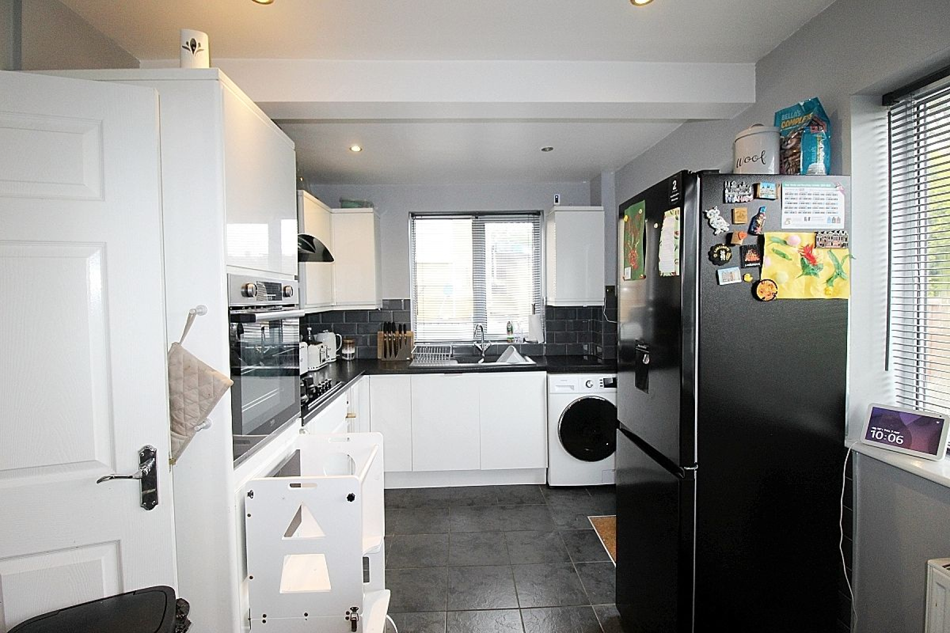
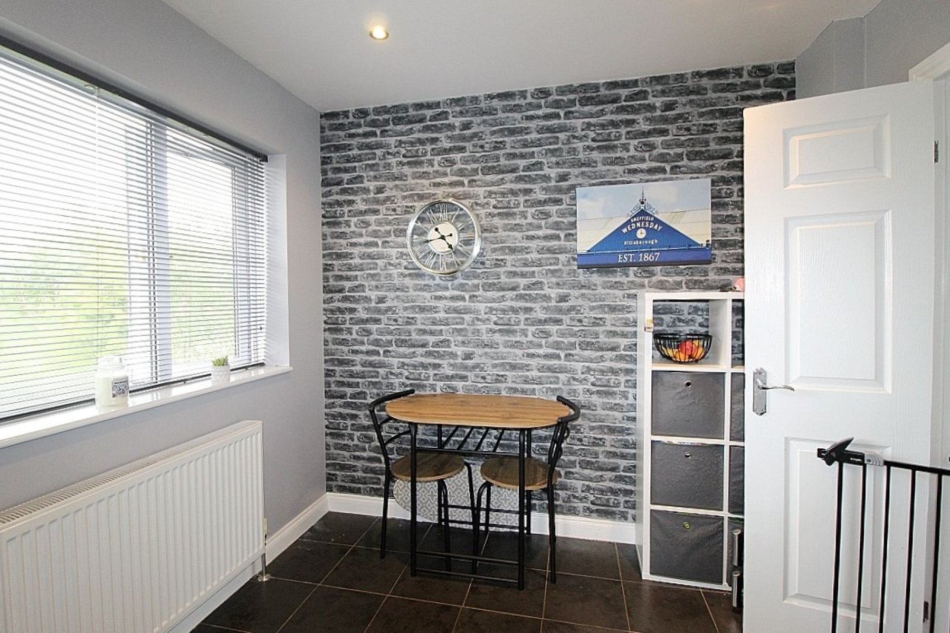
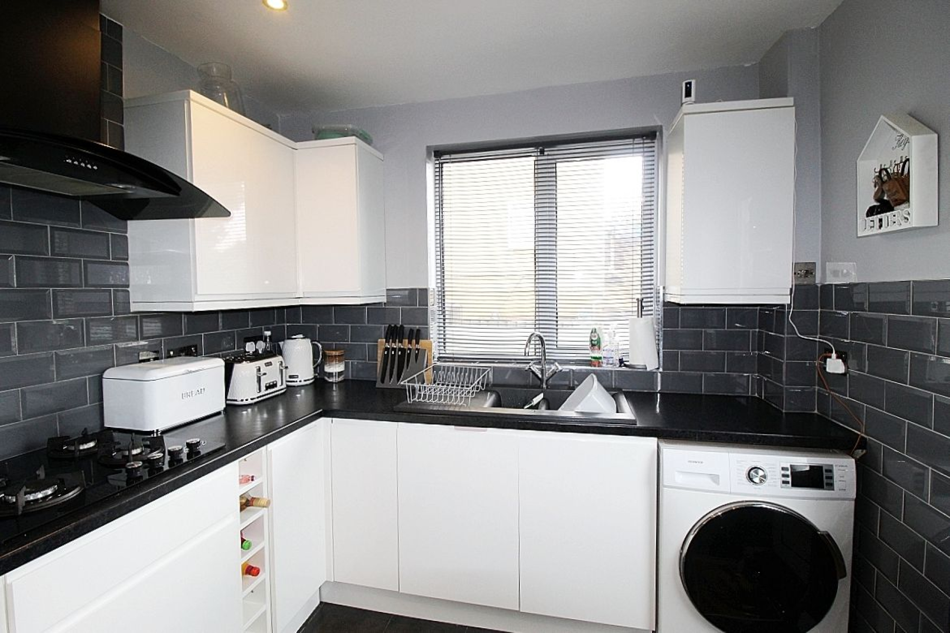
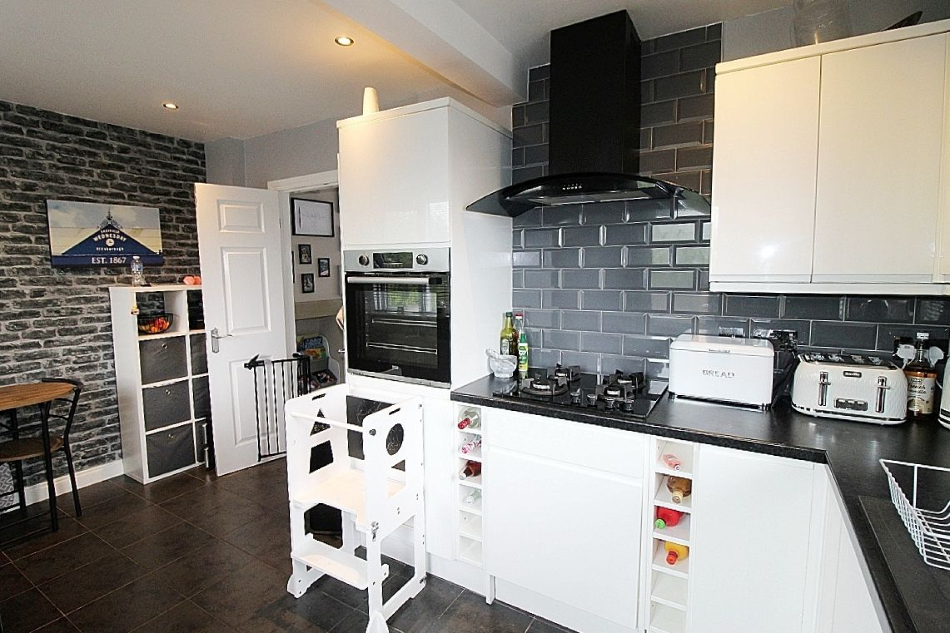
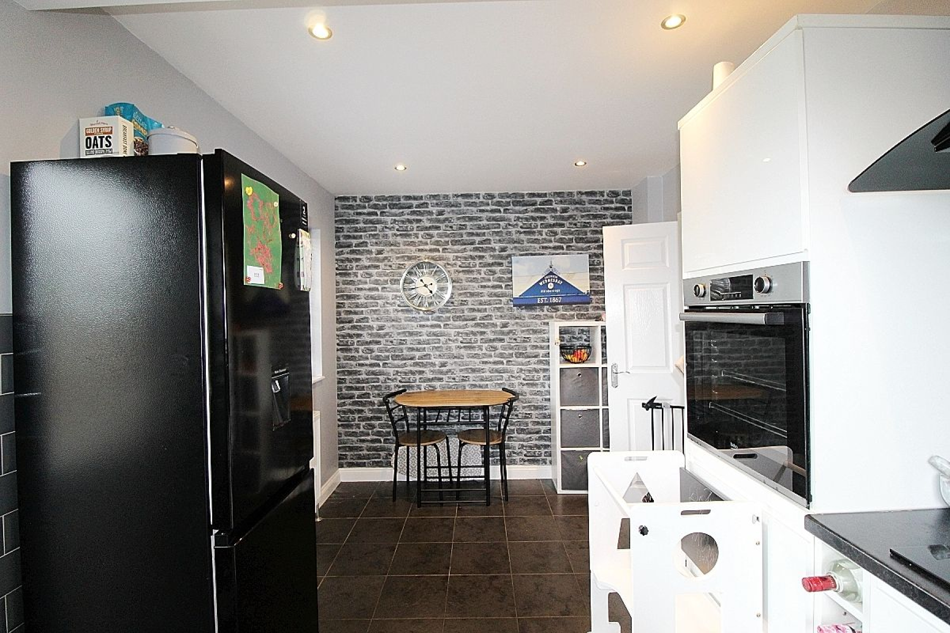
Breakfast Kitchen/ Diner w: 4.5m x l: 2.6m (w: 14' 9" x l: 8' 6") A modern fitted kitchen with a range of wall and base units with complimentary worktops, counter top sink and tiled back panels. Appliances to include a gas hob with extractor above, electric oven and a range of utilities. Tiled flooring seamlessly flows to the dining area where a feature wall catches the eye, radiator and a rear-facing upvc window along with a glazed upvc door leading to the rear illuminates and spot lighting creates the mood.
FIRST FLOOR:
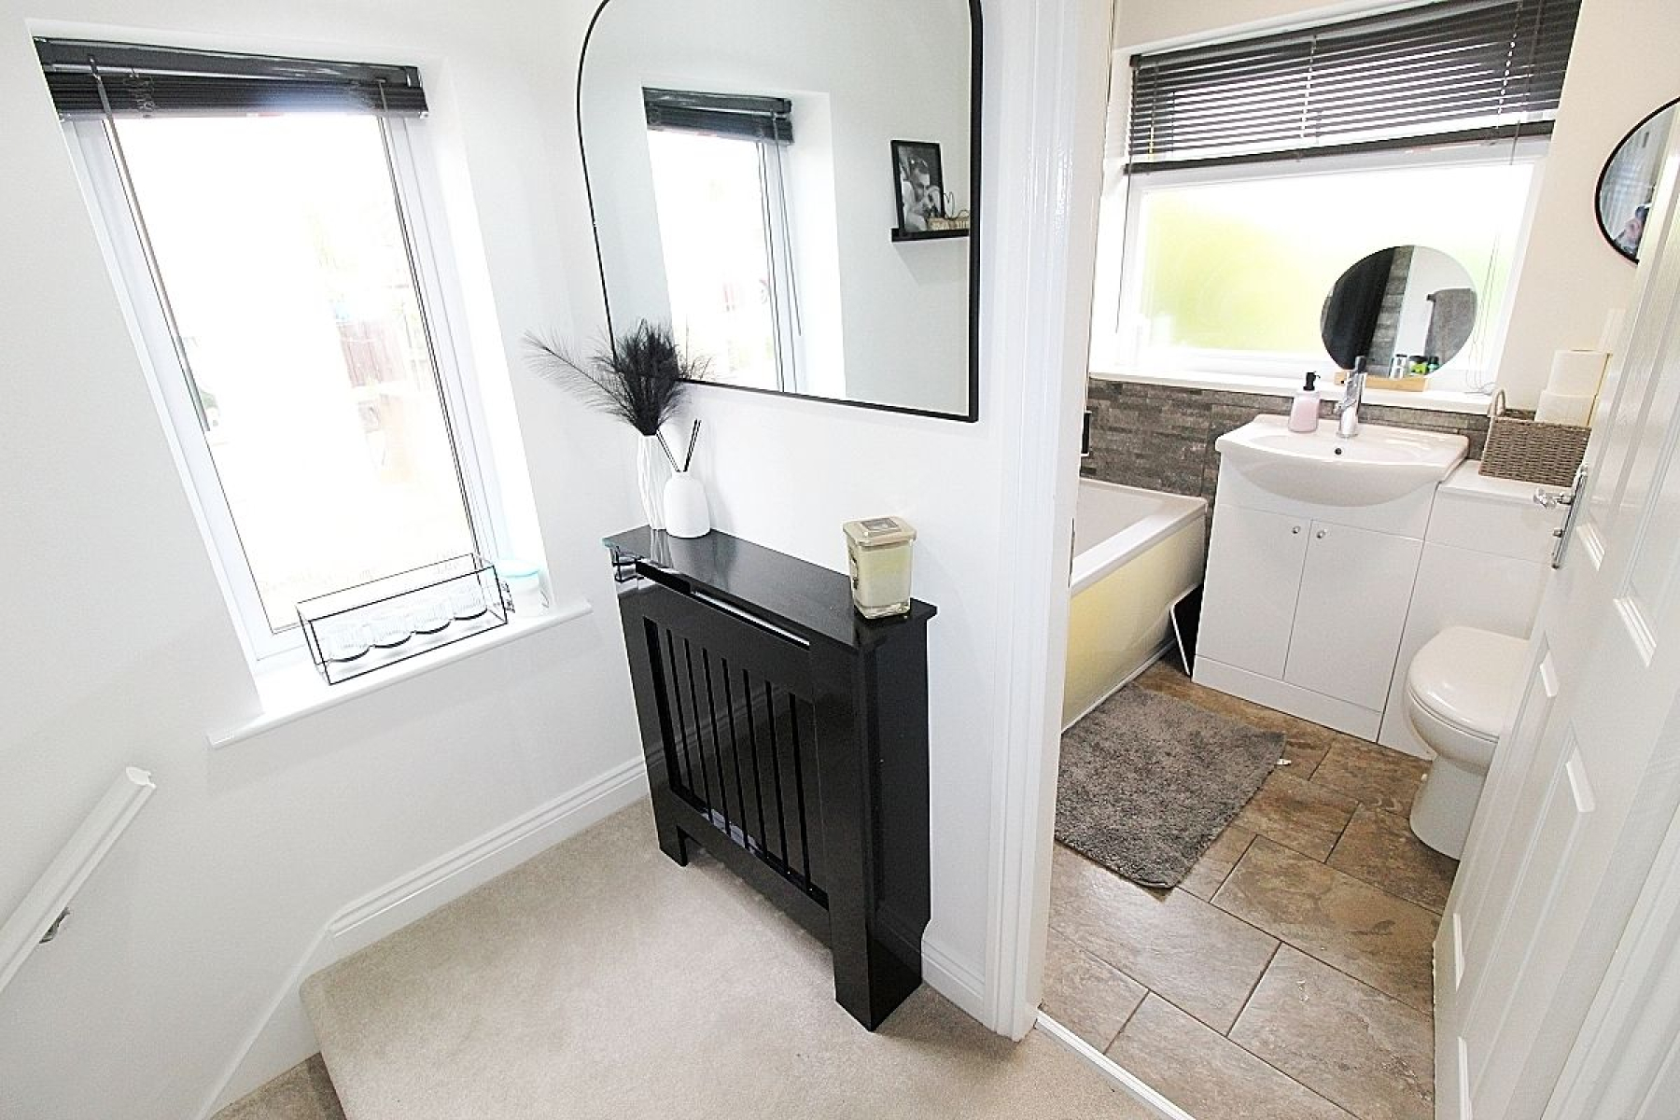
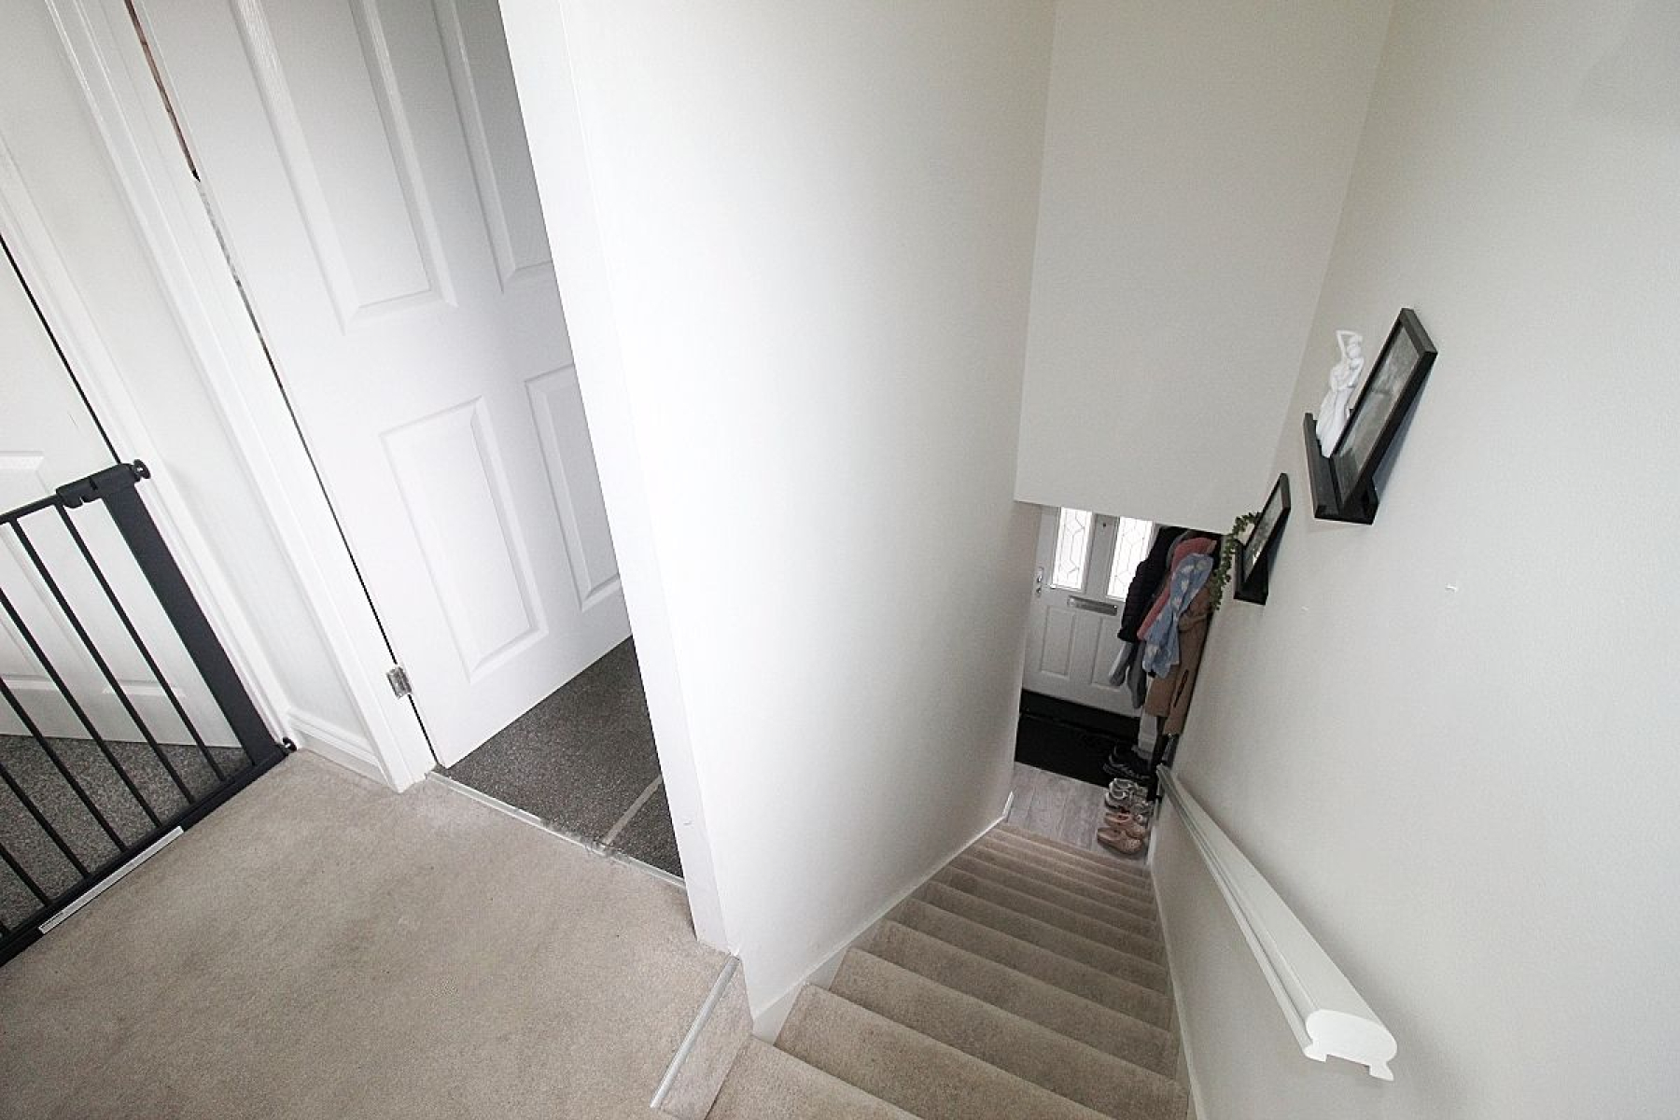
Landing A carpeted landing with radiator, side-facing window, loft hatch, and doors leading to two bedrooms and the family bathroom.
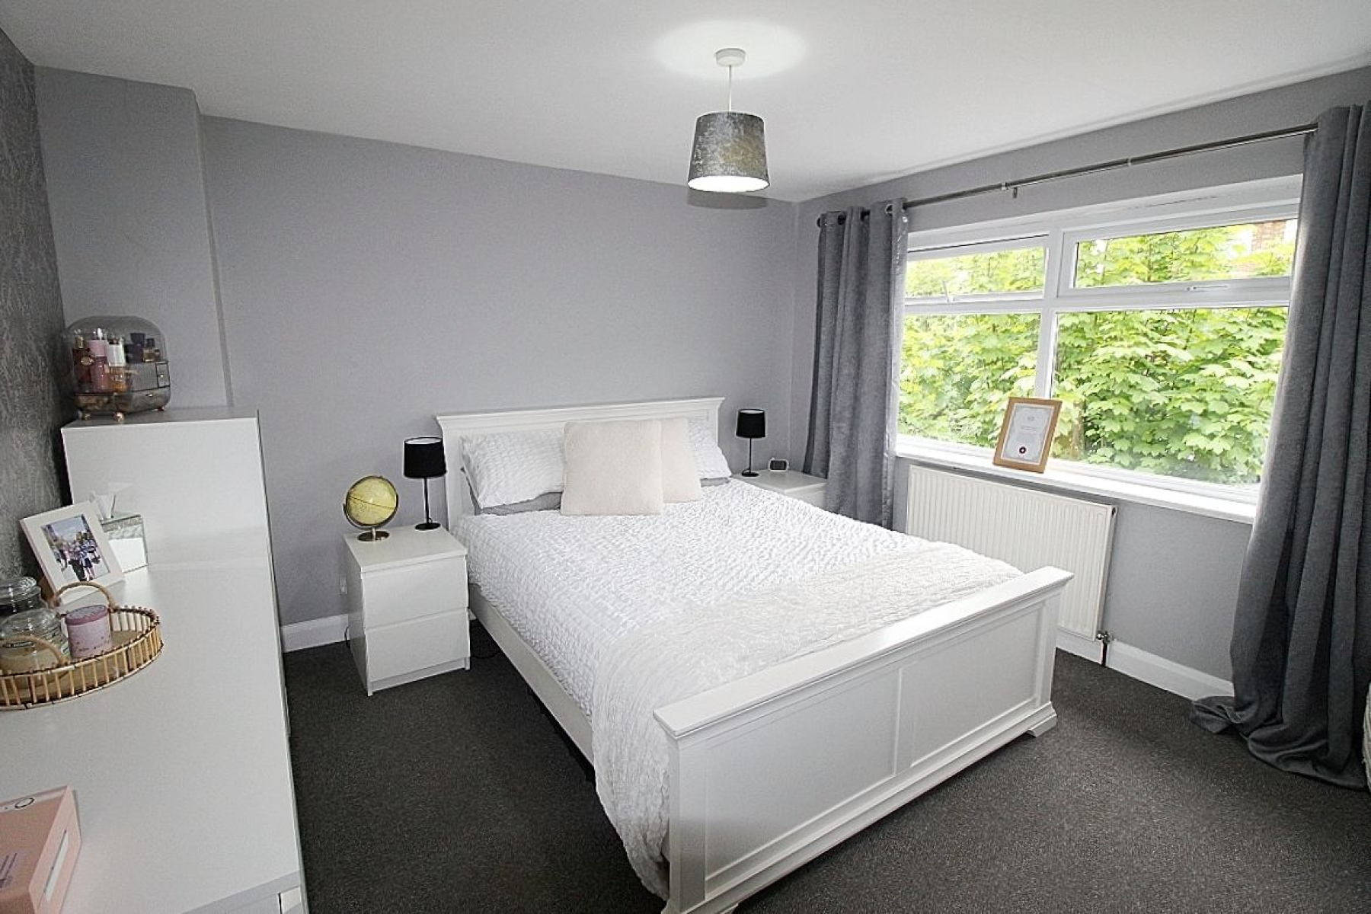
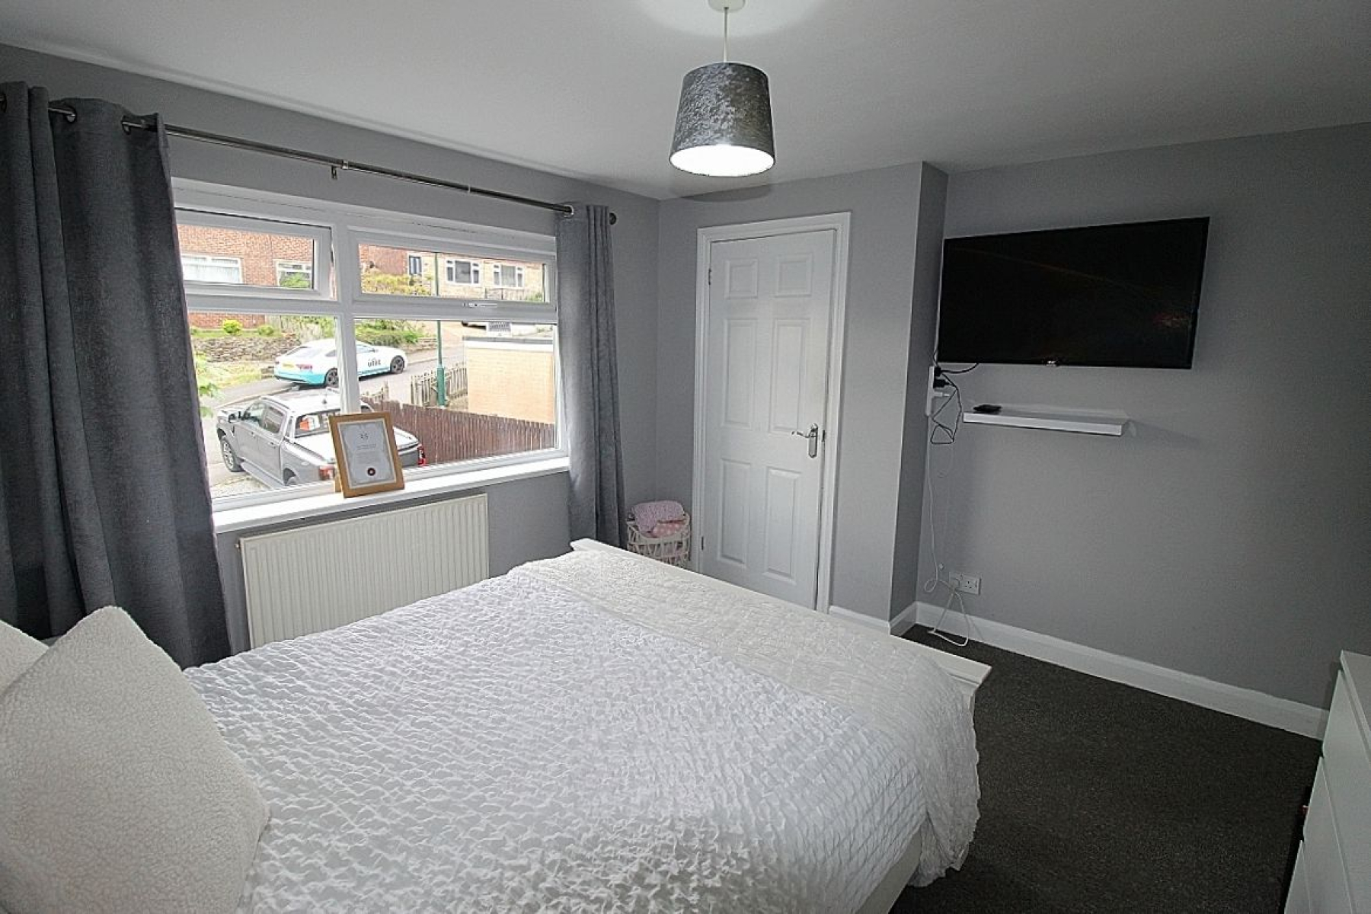
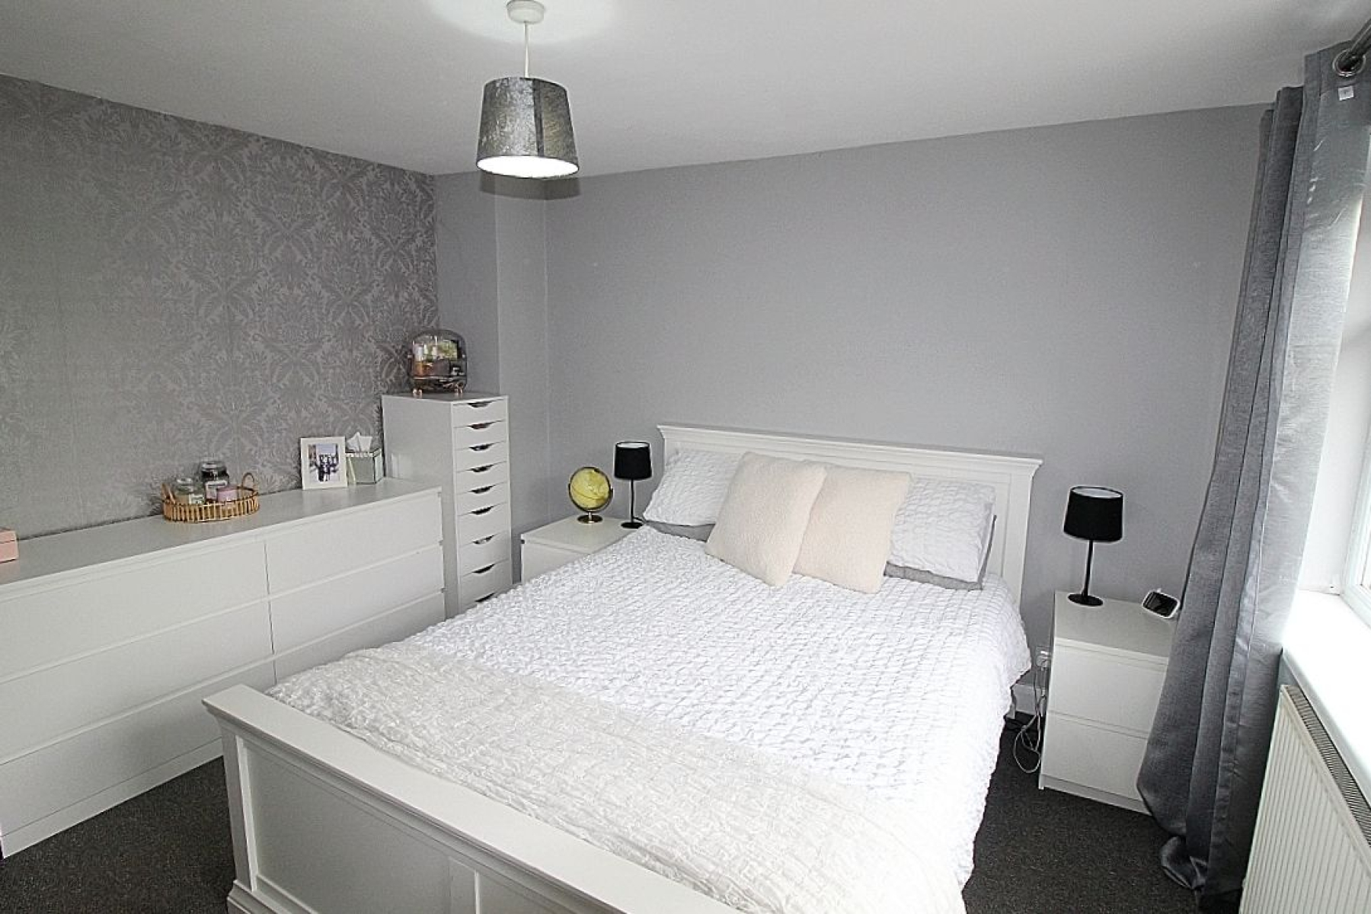
Bedroom 1 w: 3.7m x l: 3.5m (w: 12' 2" x l: 11' 6") A double bedroom with feature wall, carpeted flooring, radiator a front facing upvc window and a door to the walk in wardrobe.
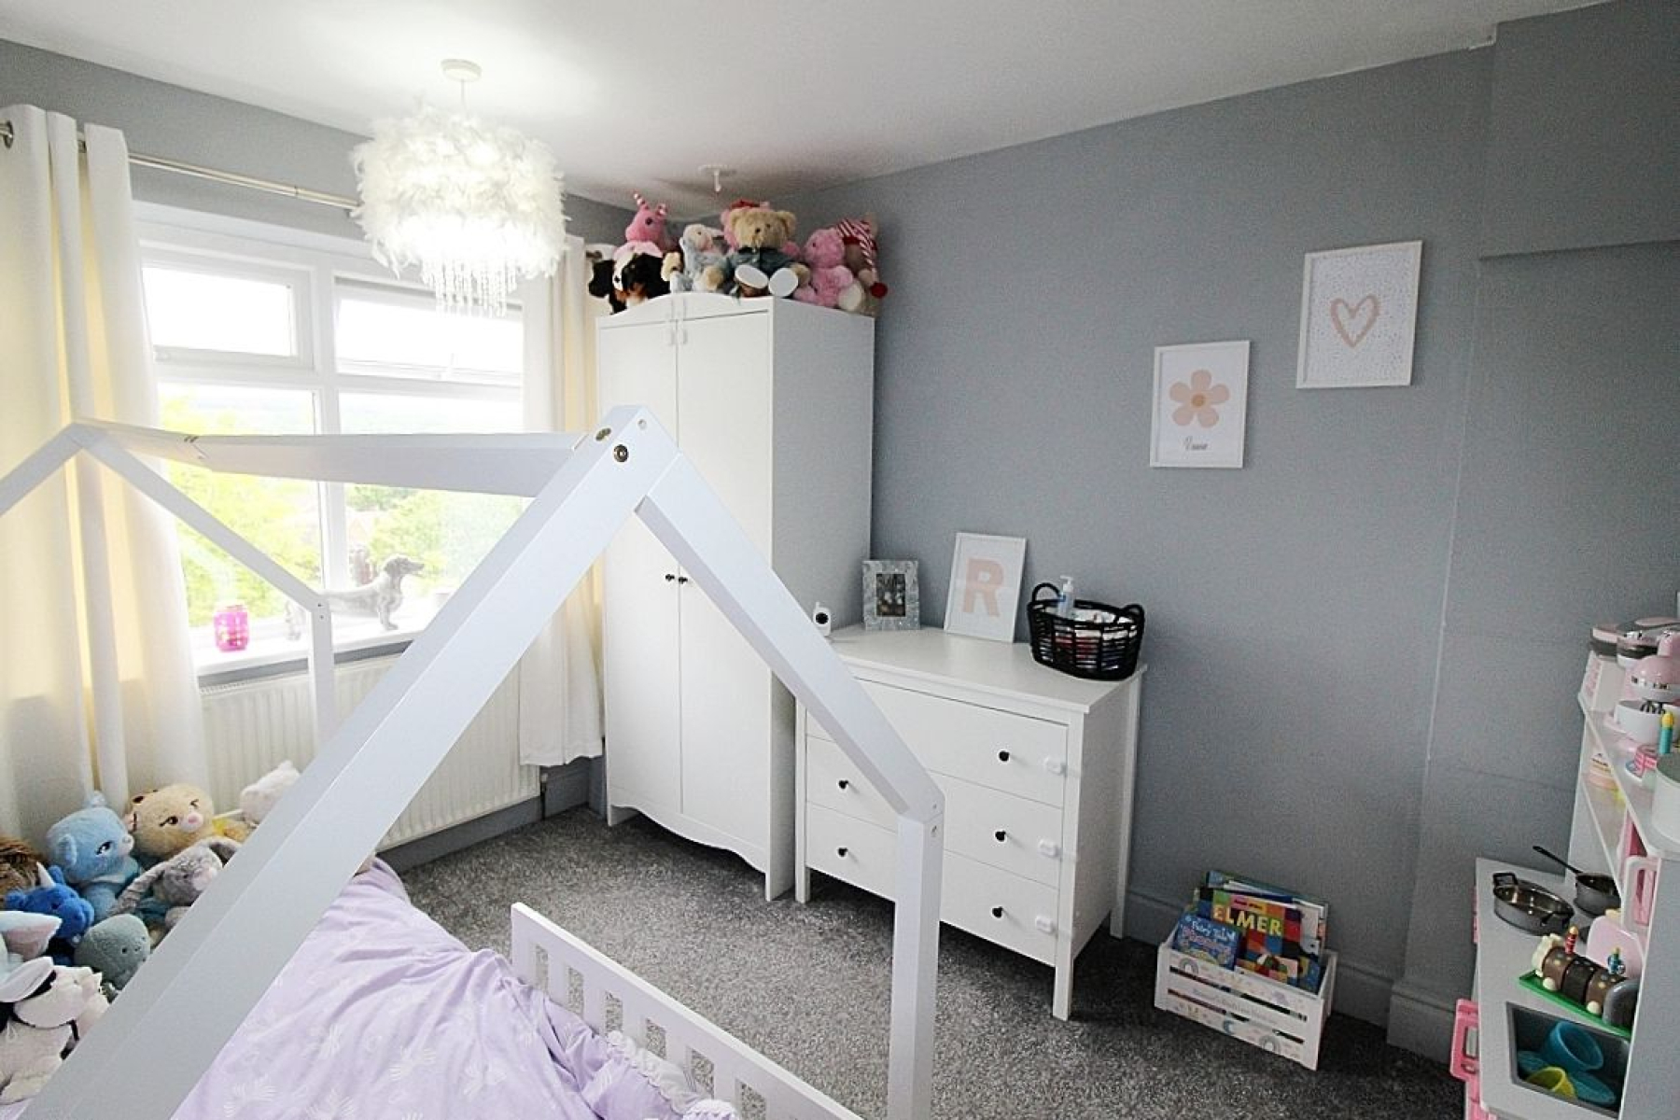
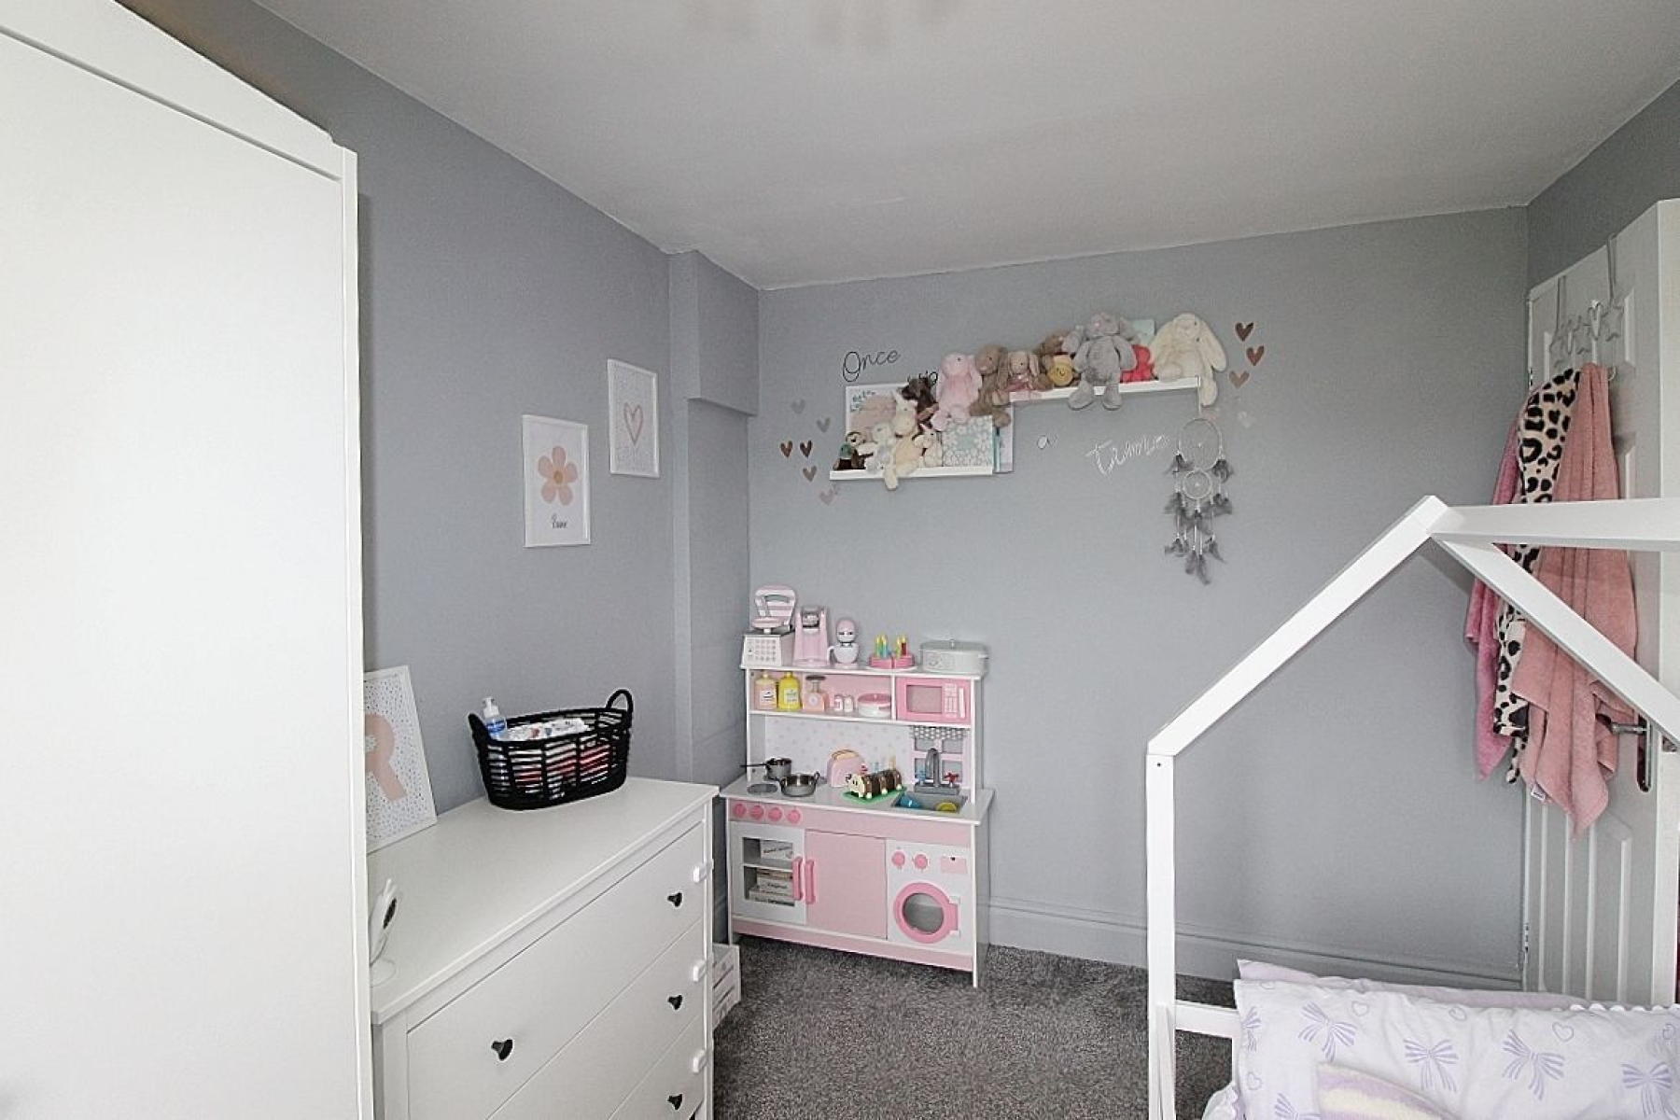
Bedroom 2 w: 2.4m x l: 3.1m (w: 7' 10" x l: 10' 2") A further double bedroom with carpeted flooring, radiator and a rear facing upvc window.
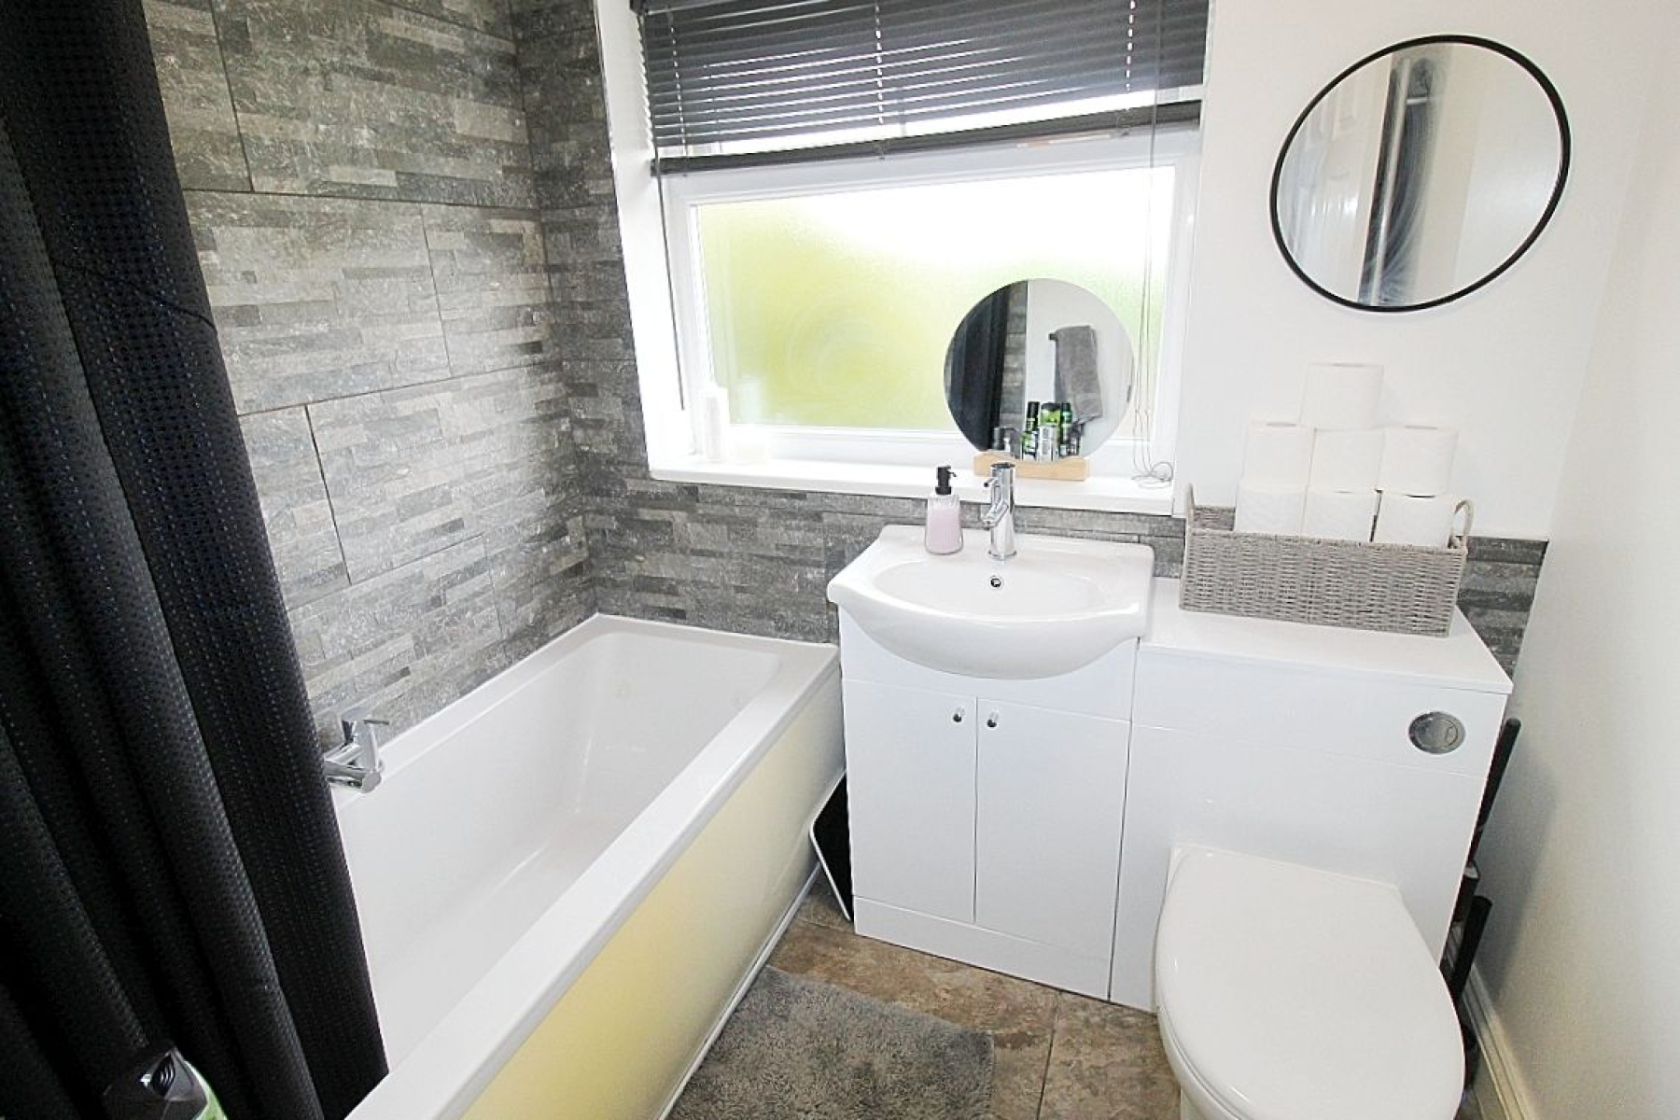
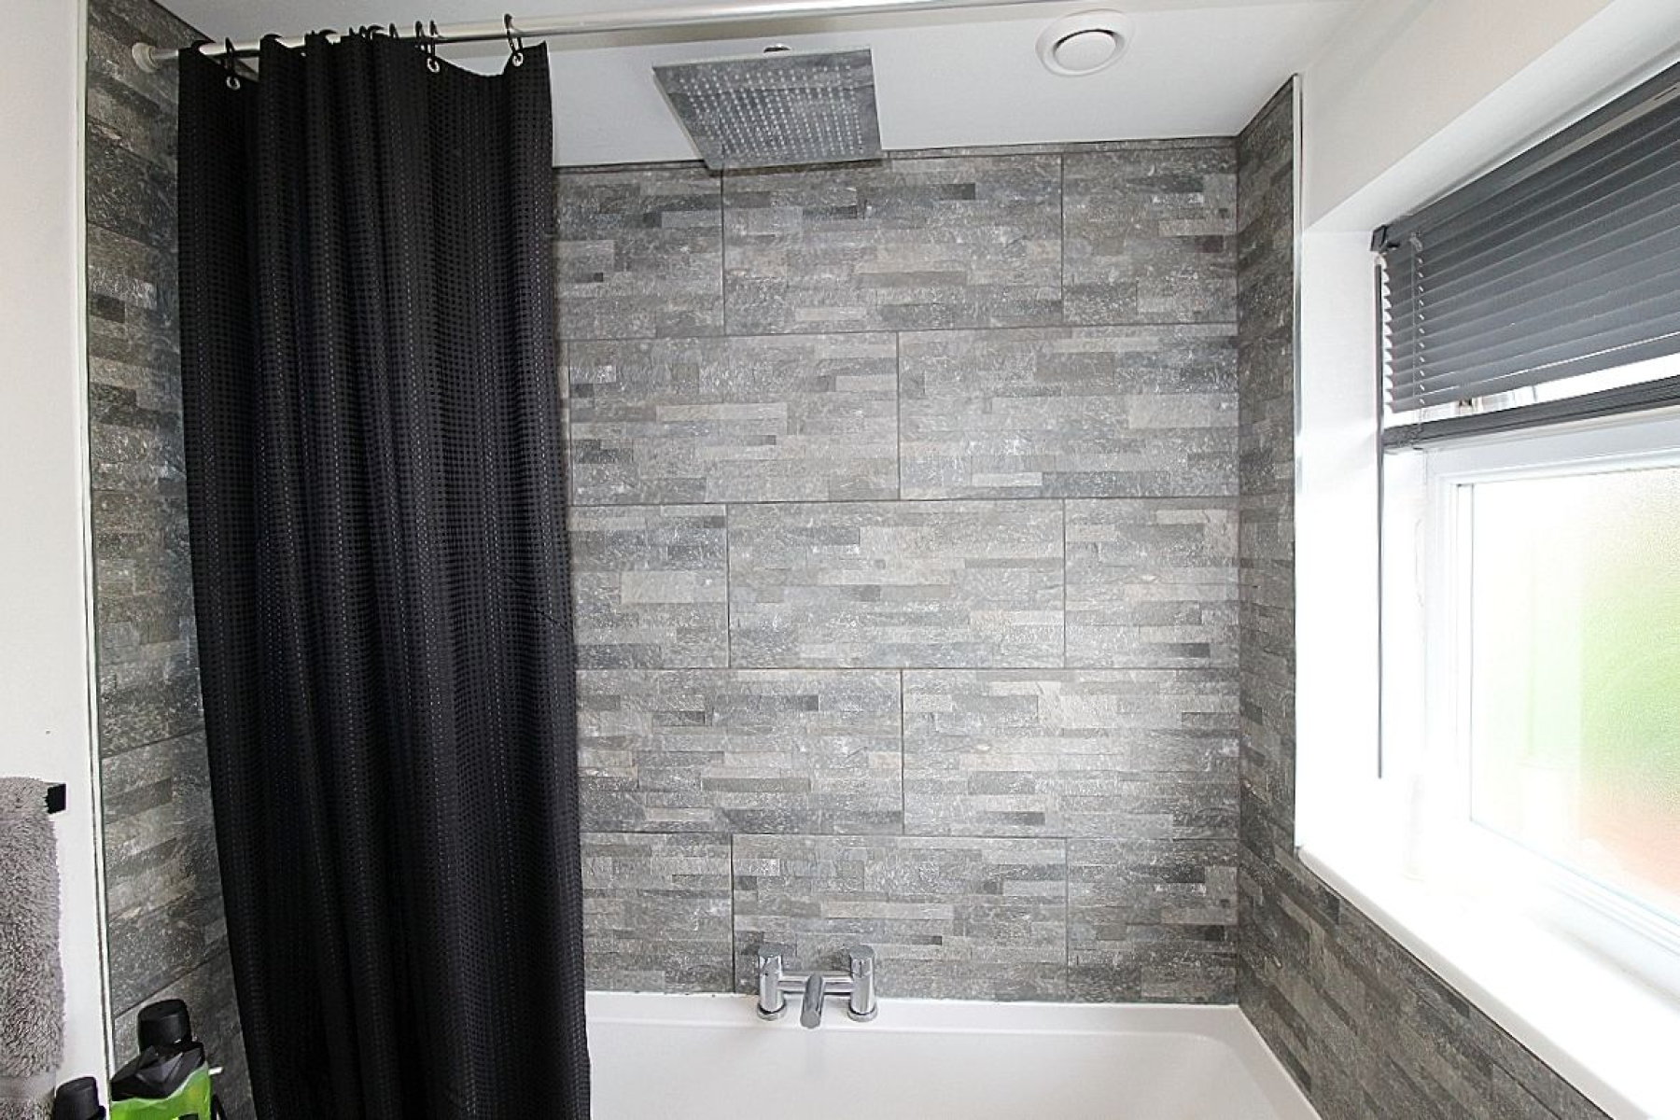
Family Bathroom w: 2m x l: 1.7m (w: 6' 7" x l: 5' 7") Comprising of a paneled bath with over head ceiling mounted shower head and a vanity unit housing both low level wc and wash hand basin. Partially tiled walls with complimentary tiled flooring, radiator and a rear facing window.
Outside The property has curb appeal with a low maintenance decorative barked frontage protected by sleeper borders and a driveway provides off road parking. Gated access to the rear where a stunning landscaped garden awaits. An under covered hot tub leads to a raised decked sun terrace, this gently tiers down to an Indian stone patio area with a low maintenance Astro turf garden all privately enclosed. A purpose built bar with undercover tv allows for further entertaining morning till night.
This website uses cookies. We use cookies to provide social media features and to analyse our traffic. You consent to our cookies if you continue to use our website. Read our cookie policy.
I understand