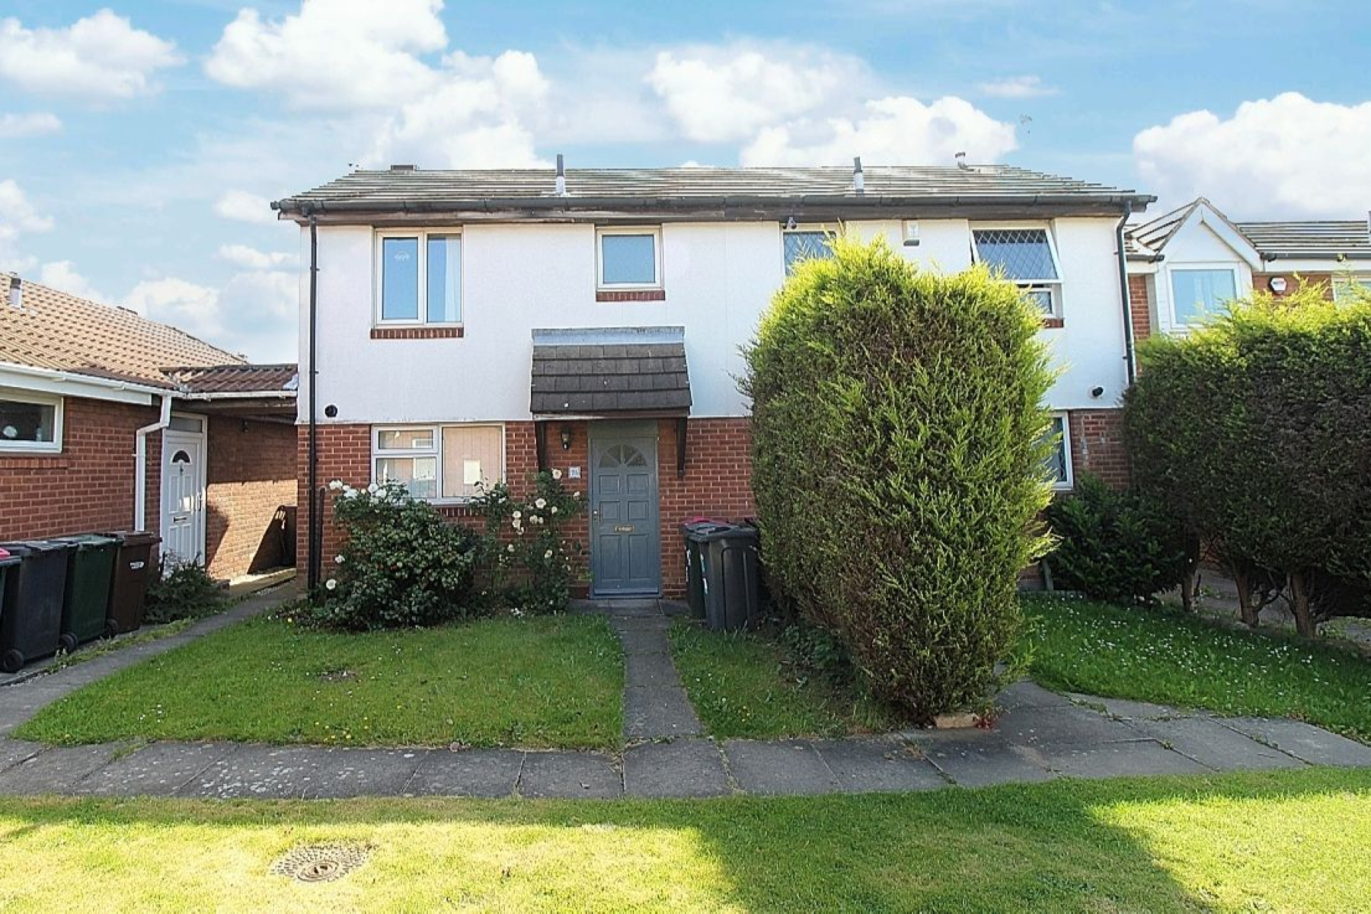
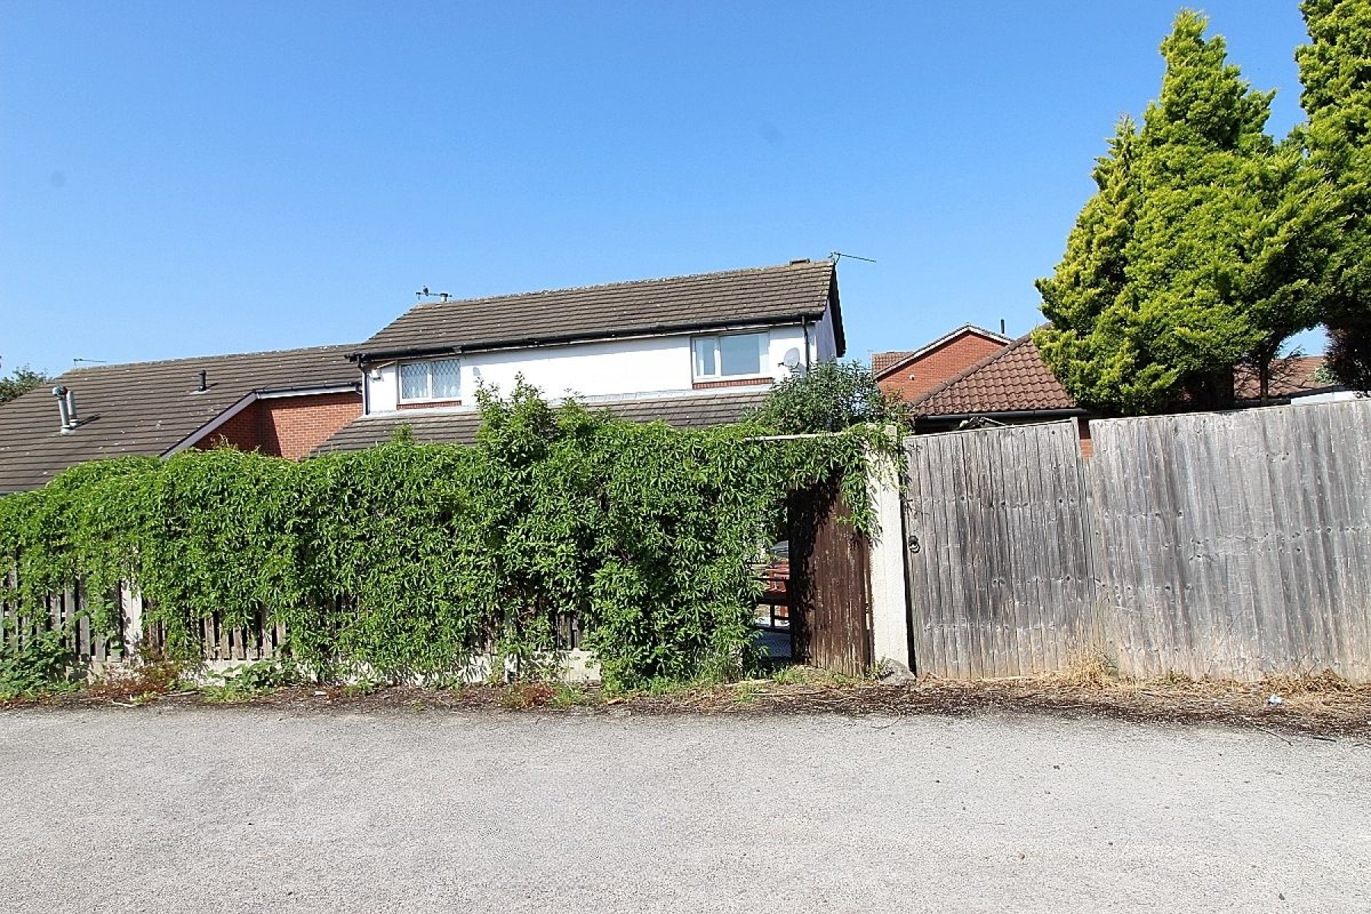
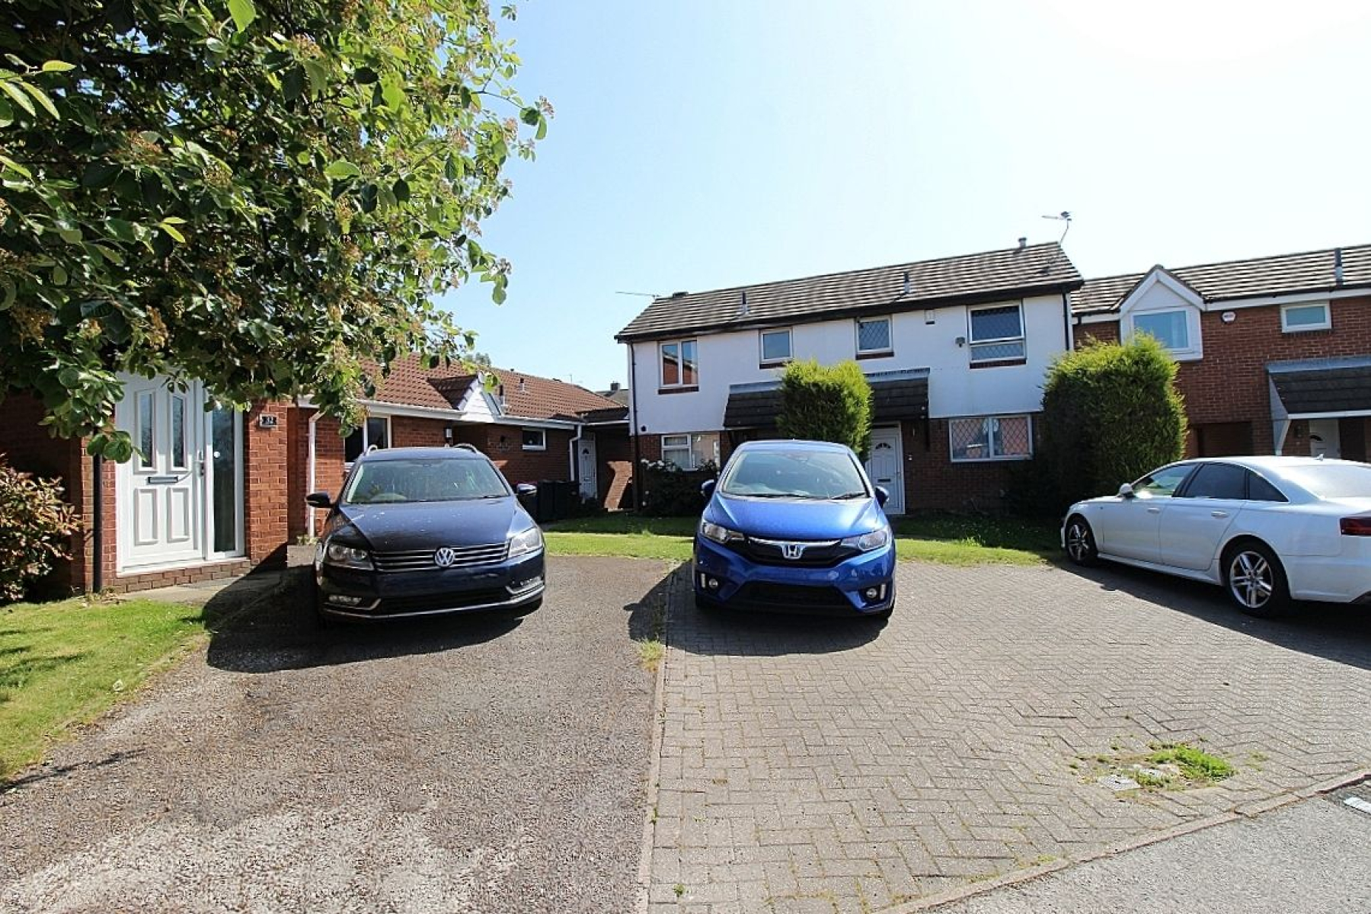
IF IT'S YOUR FIRST HOME OR AN INVESTMENT YOU'RE LOOKING FOR, ONE TO THROW INTO THE MIX...ON THE DESIRABLE SEARBY ROAD IS NUMBER 26...! Uflit are delighted to bring to market this two-bedroom property located in the heart of the highly sought-after area of Bramley. In need of some TLC and refurbishment, this home offers a fantastic opportunity for buyers looking to put their own stamp on a property. The accommodation briefly comprises of two cosy entrance cloakrooms with storage, a spacious open plan lounge/ diner and separate kitchn. To the first floor two bedrooms and a family bathroom. Externally the property benefits from a manicured open-aspect frontage, a private rear garden with dual aspect patio and beyond allocated parking. Situated close to a wealth of local amenities including vibrant shops, bistros, bars, excellent transport links, and well-regarded schools-this is a perfect property in a prime location. Don't miss out-CALL UFLIT TODAY on 01709 912730
Council Tax Band: A Tenure: Freehold Parking options: Off Street Garden details: Enclosed Garden, Rear Garden Electricity supply: Mains Heating: Gas Mains Water supply: Mains Sewerage: Mains
Entrance Cloak Room Entering through a glazed solid wood door to a cosy cloakroom with storage a further glazed solid wood door gives access to the second cloakroom with storage and a glazed paneled door opens to the lounge diner.
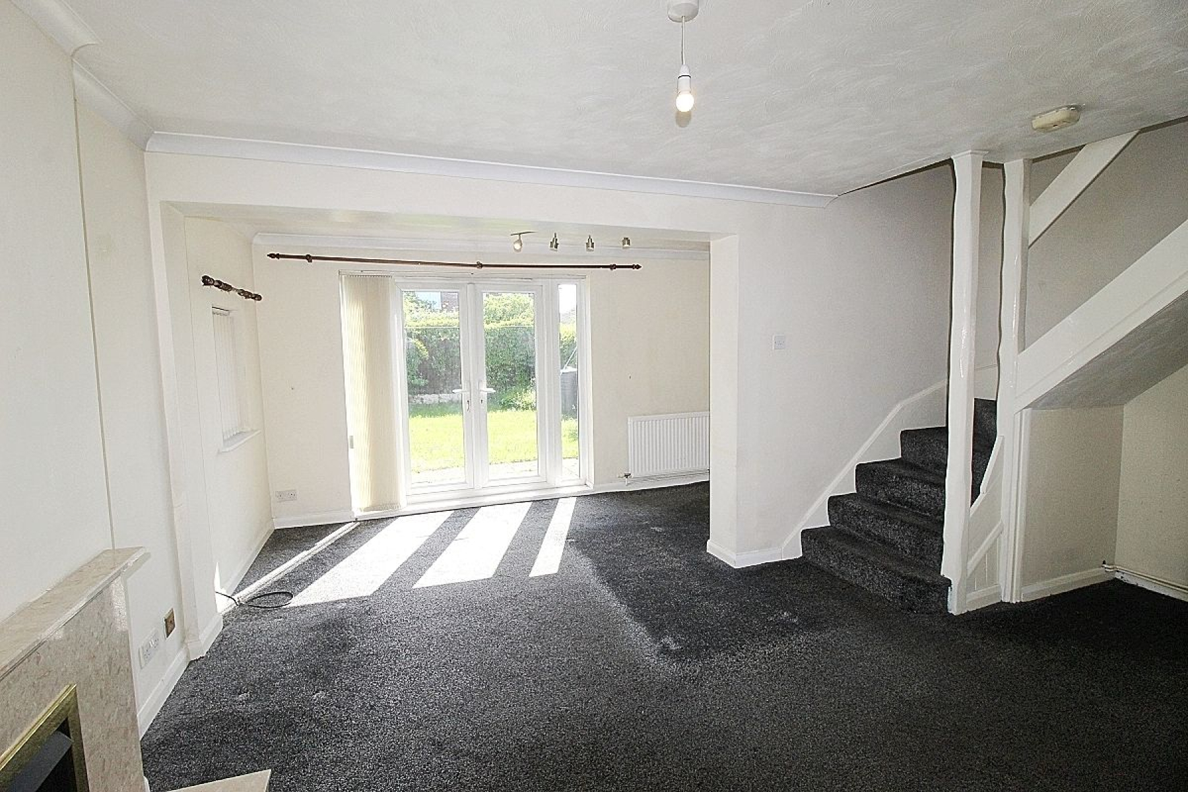
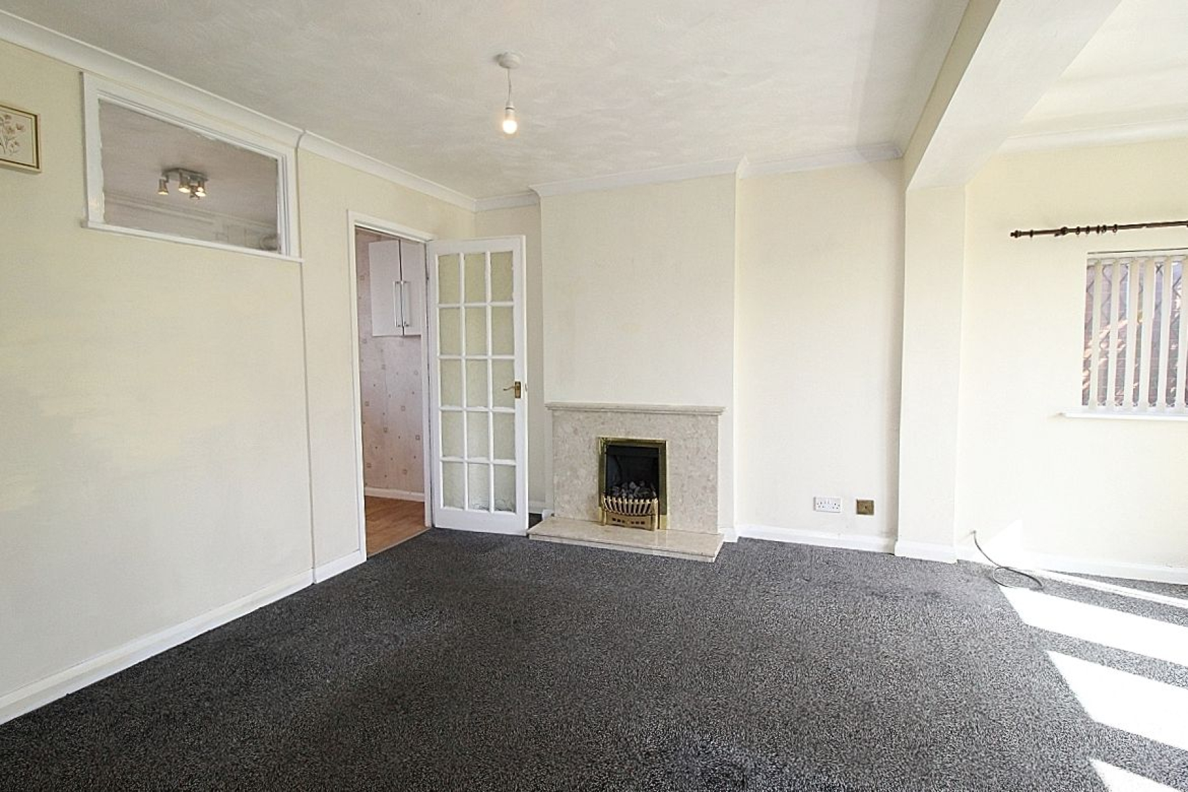
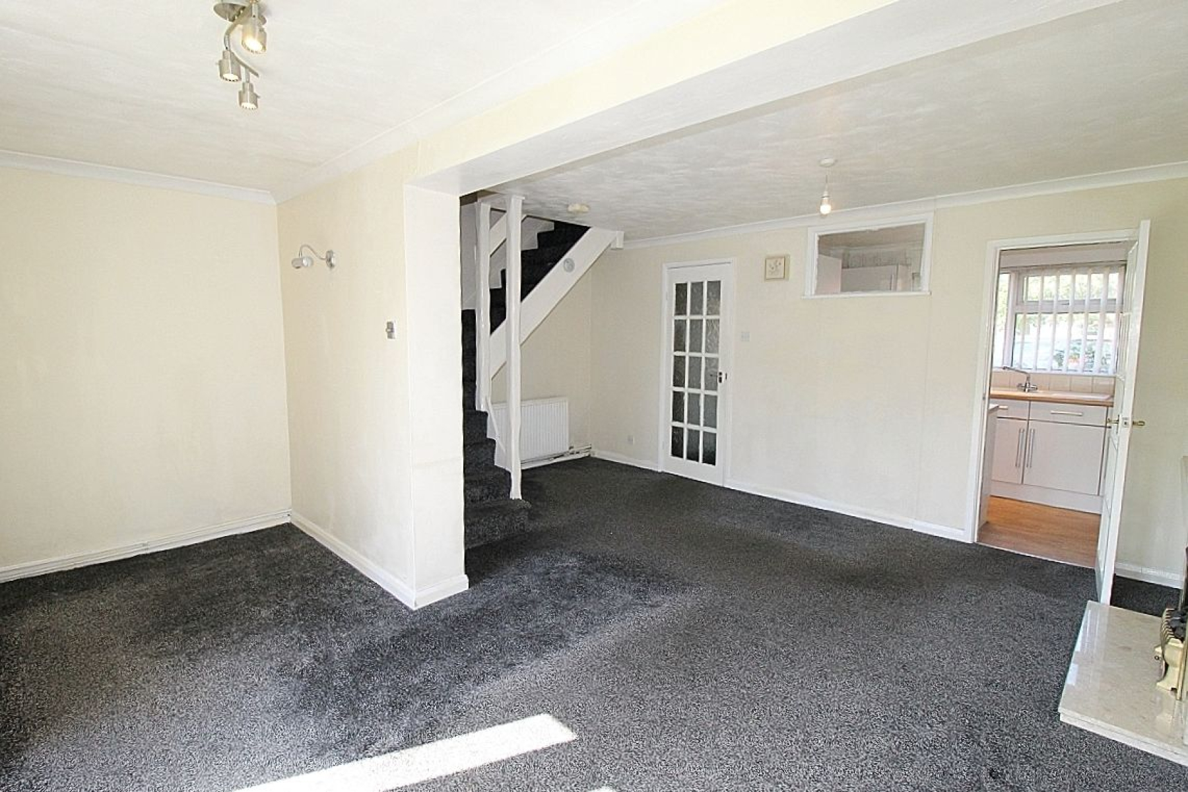
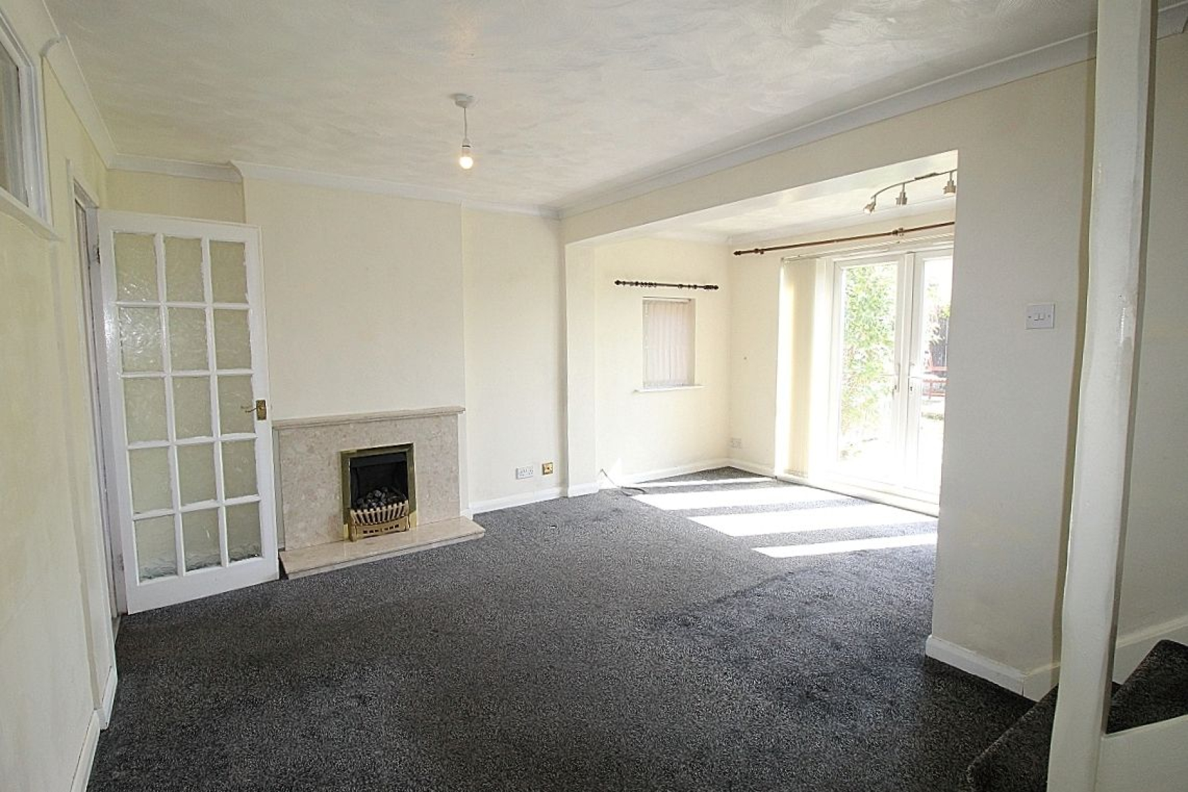
Open Plan Lounge/Diner w: 5m x l: 5m (w: 16' 5" x l: 16' 5") A tastefully appointed lounge diner with a decorative fire place, carpeted flooring, two radiators a glazed paneled door to the breakfast kitchen and French doors with glazed side panels open onto the garden.
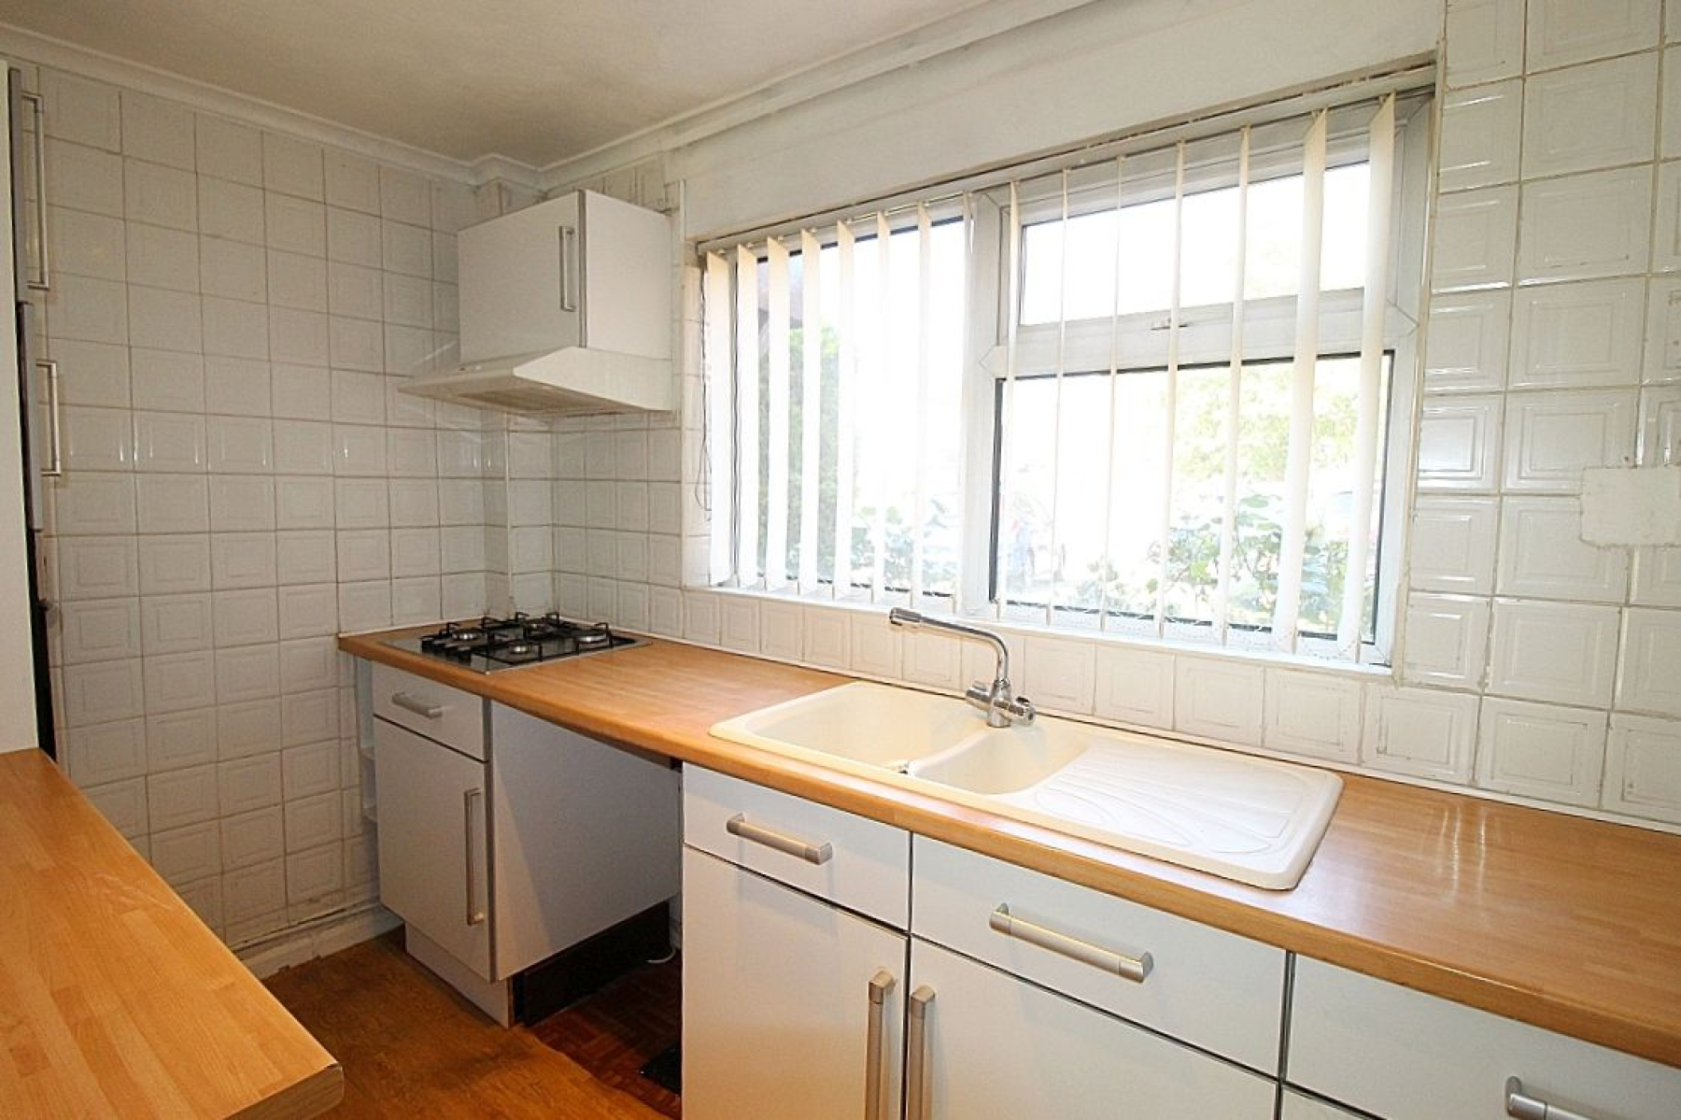
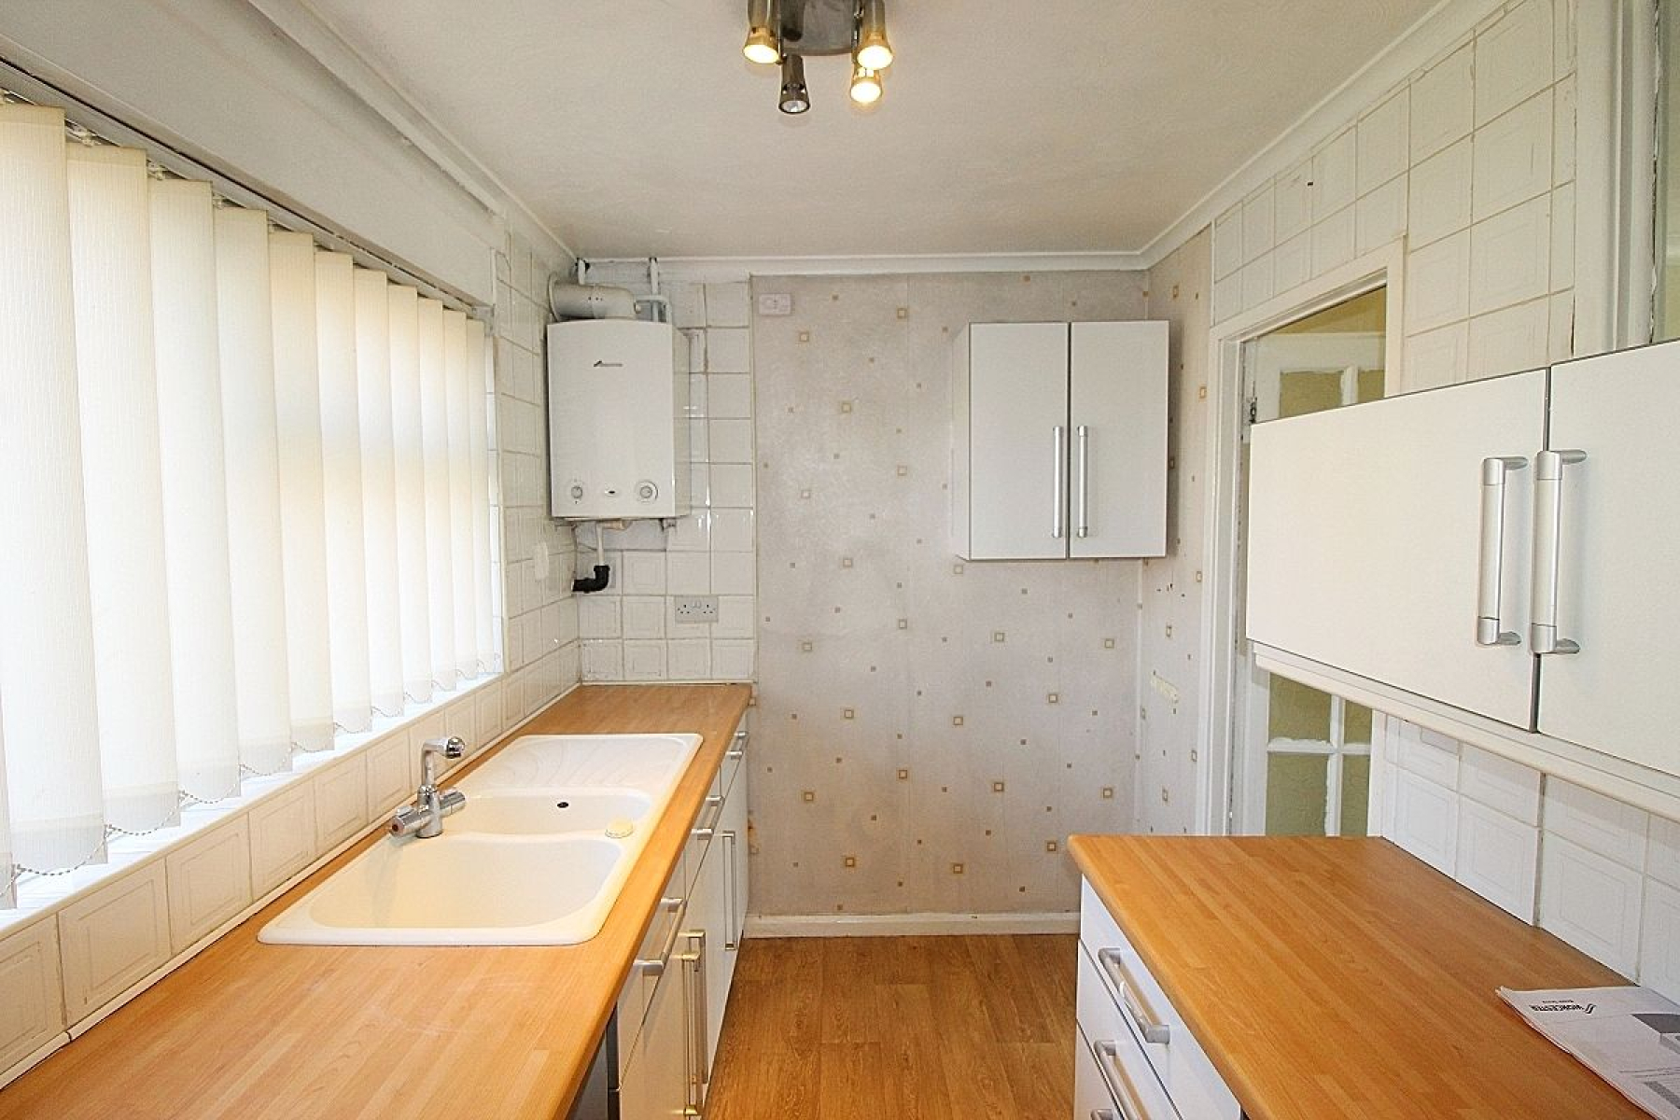
Breakfast kitchen w: 3.1m x l: 2m (w: 10' 2" x l: 6' 7") Featuring a range of wall and base units with complimentary work surface areas, tiled back panels, built in oven, gas hob with extractor above and plumbing for utilities, vinyl flooring and a front facing upvc window.
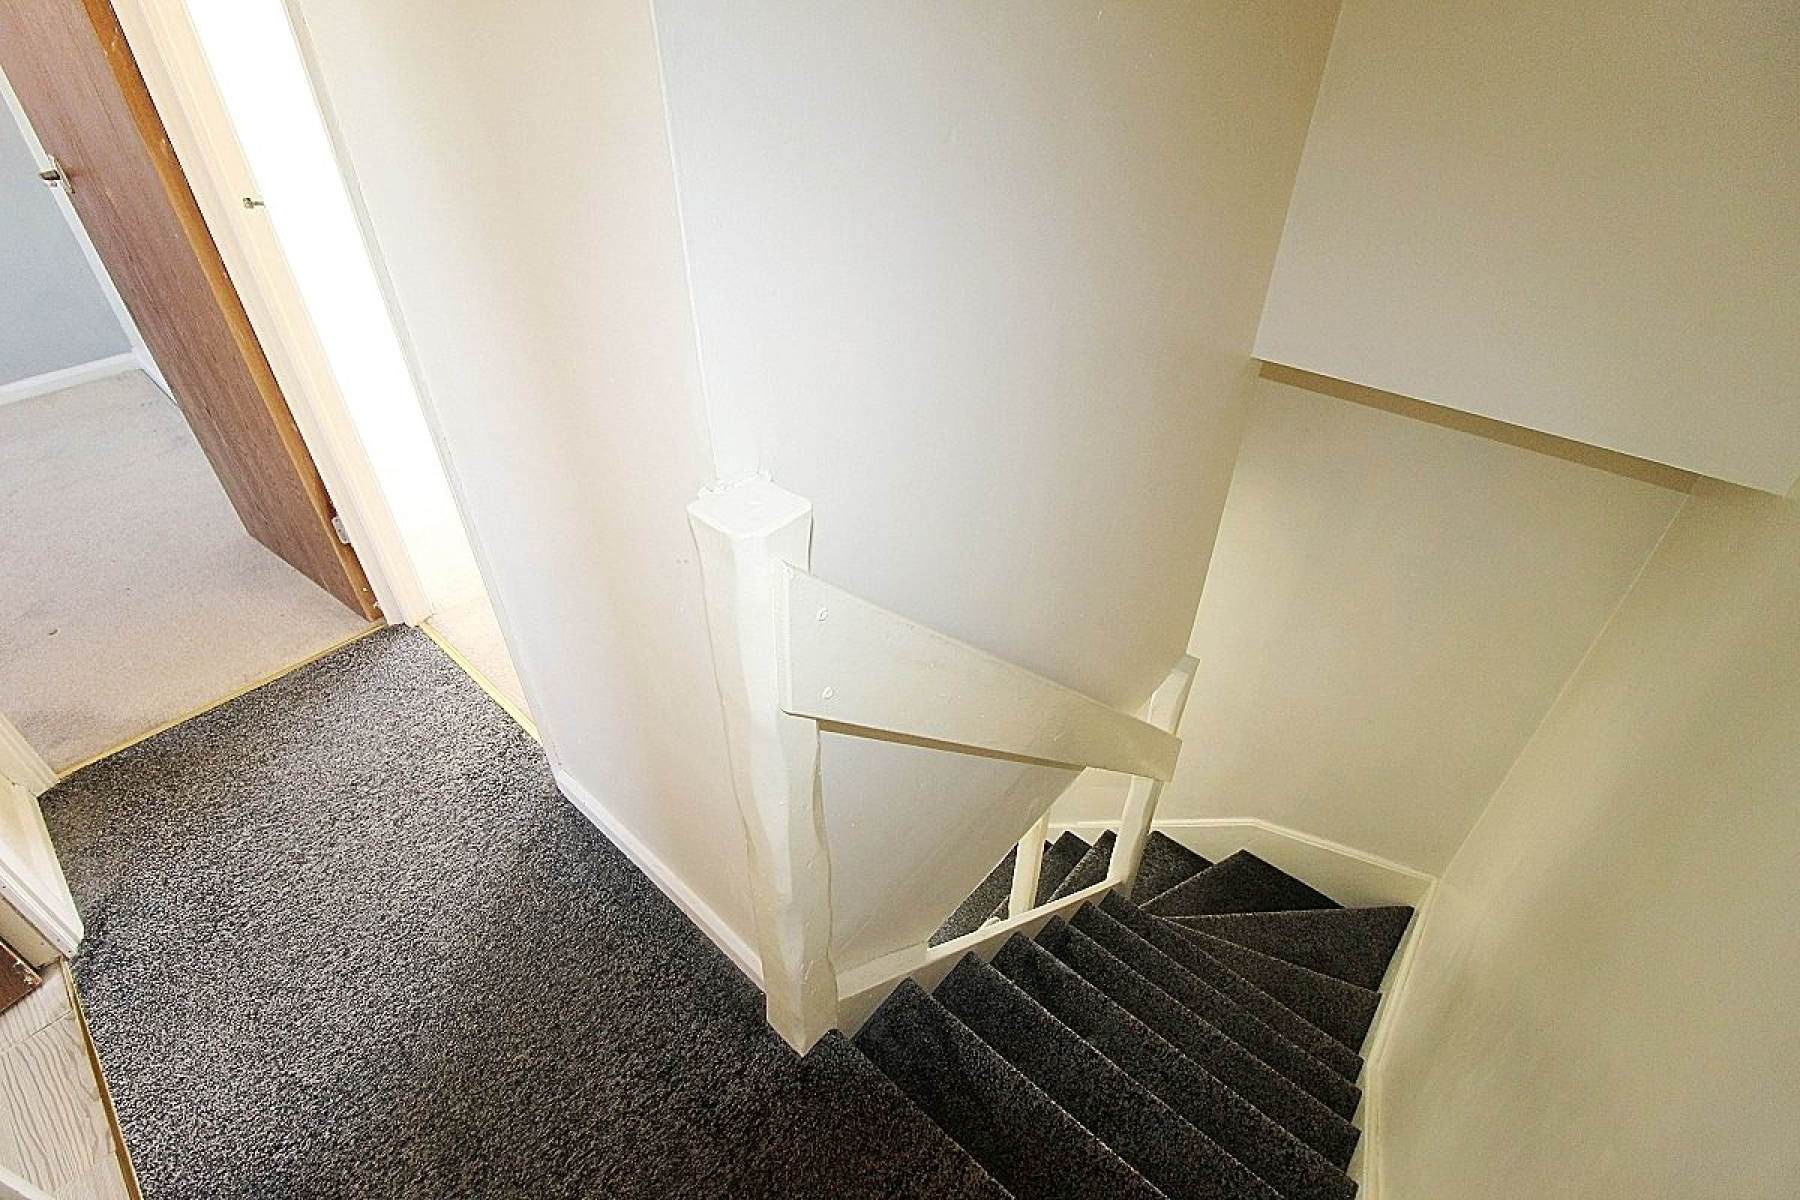
Landing A carpeted landing giving access to two bedrooms, family bathroom and a loft hatch for further storage.
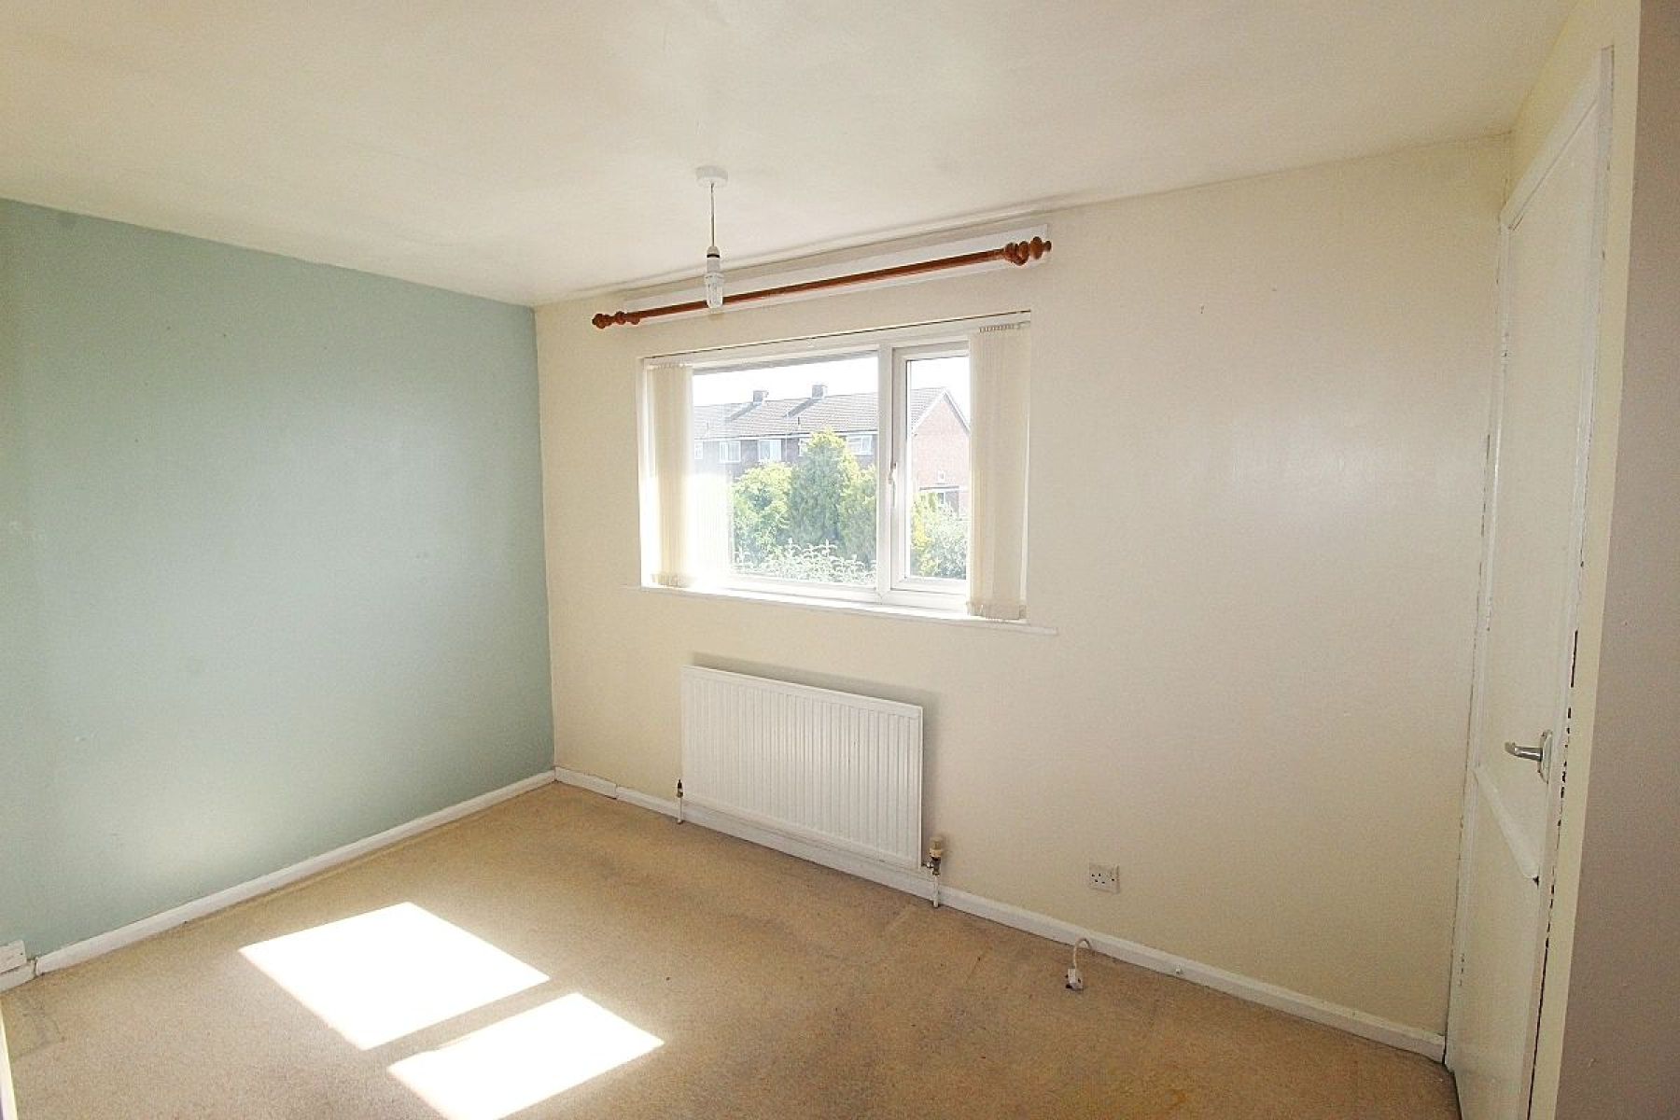
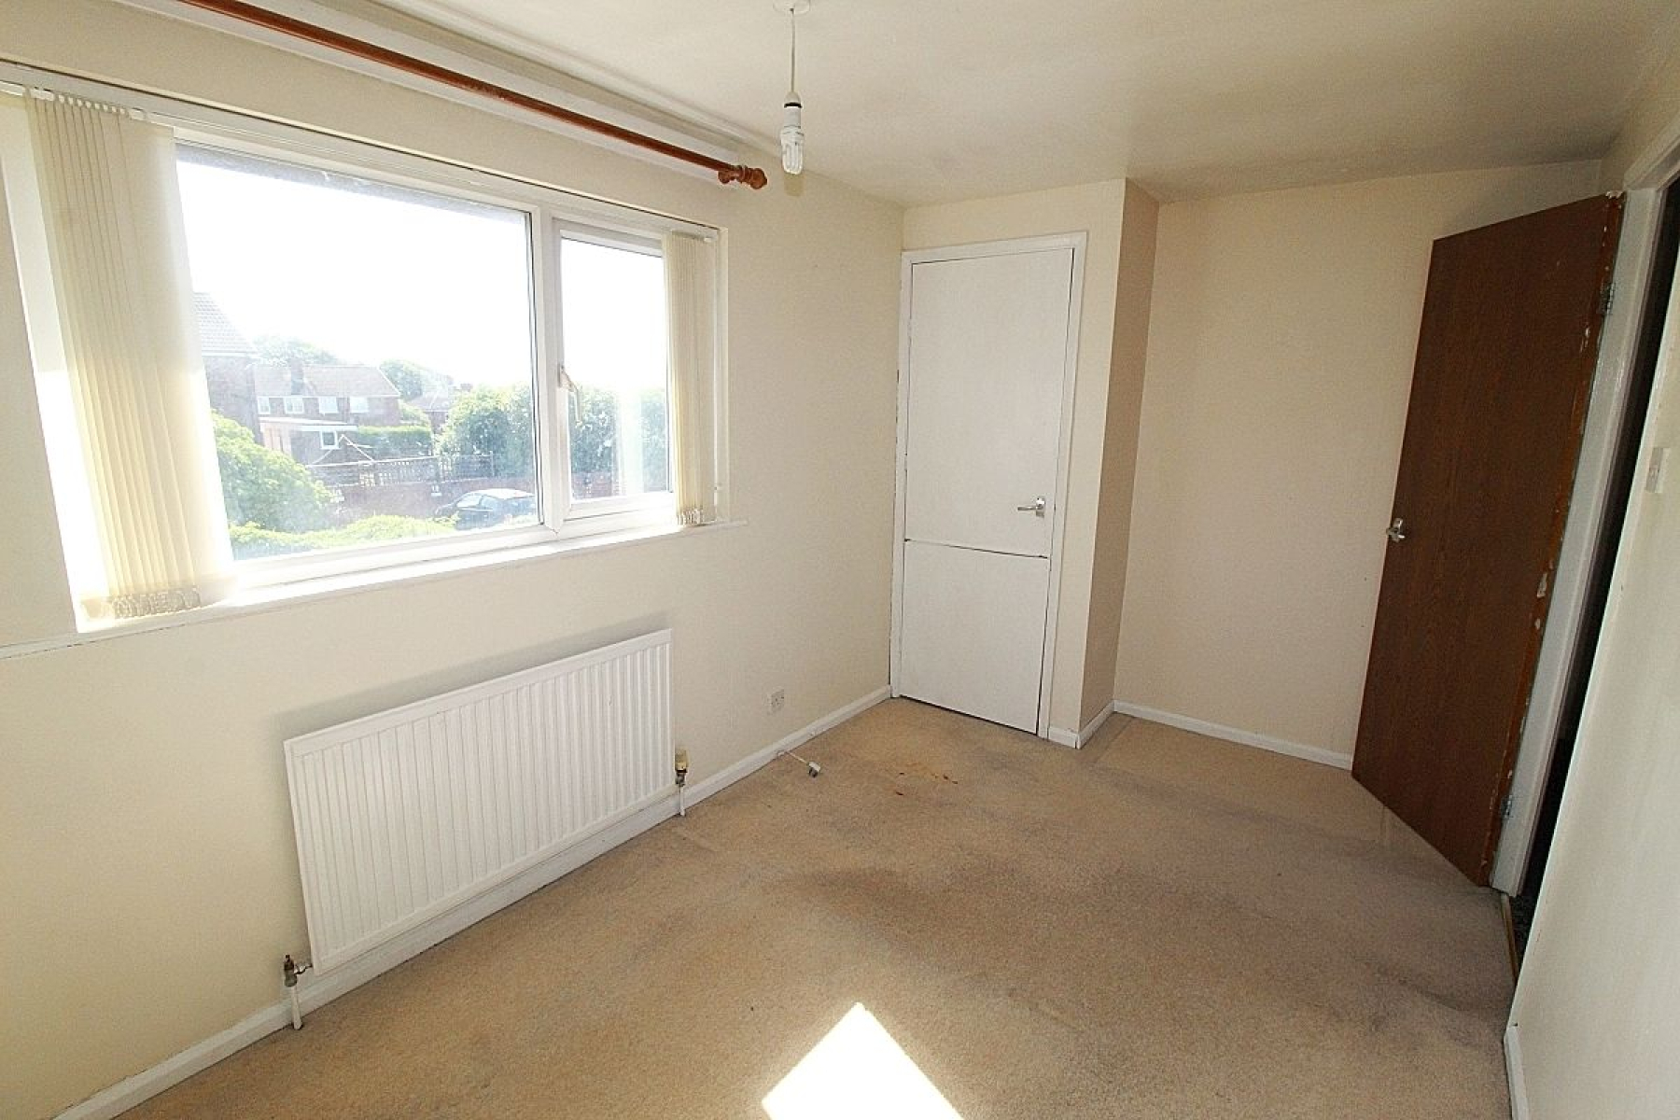
Bedroom 1 w: 4m x l: 2.3m (w: 13' 1" x l: 7' 7") A double bedroom with carpeted flooring, radiator, a rear facing upvc window and over stairs storage cupboard.
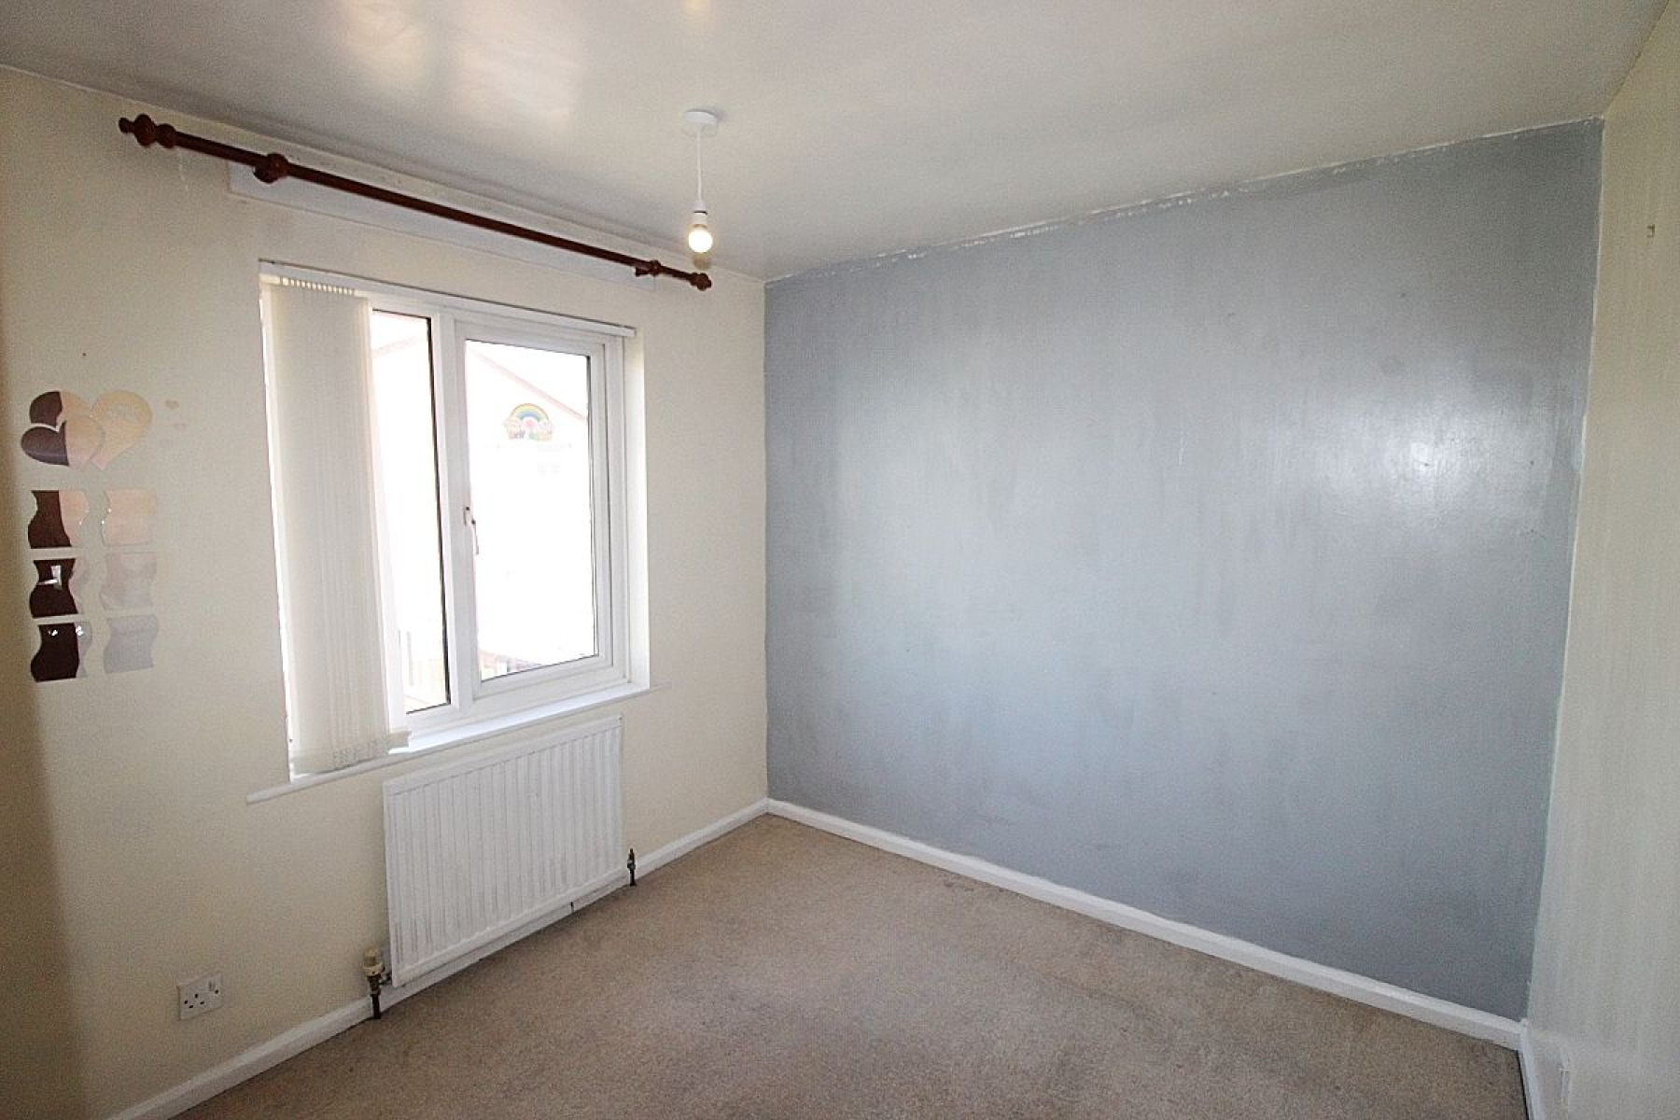
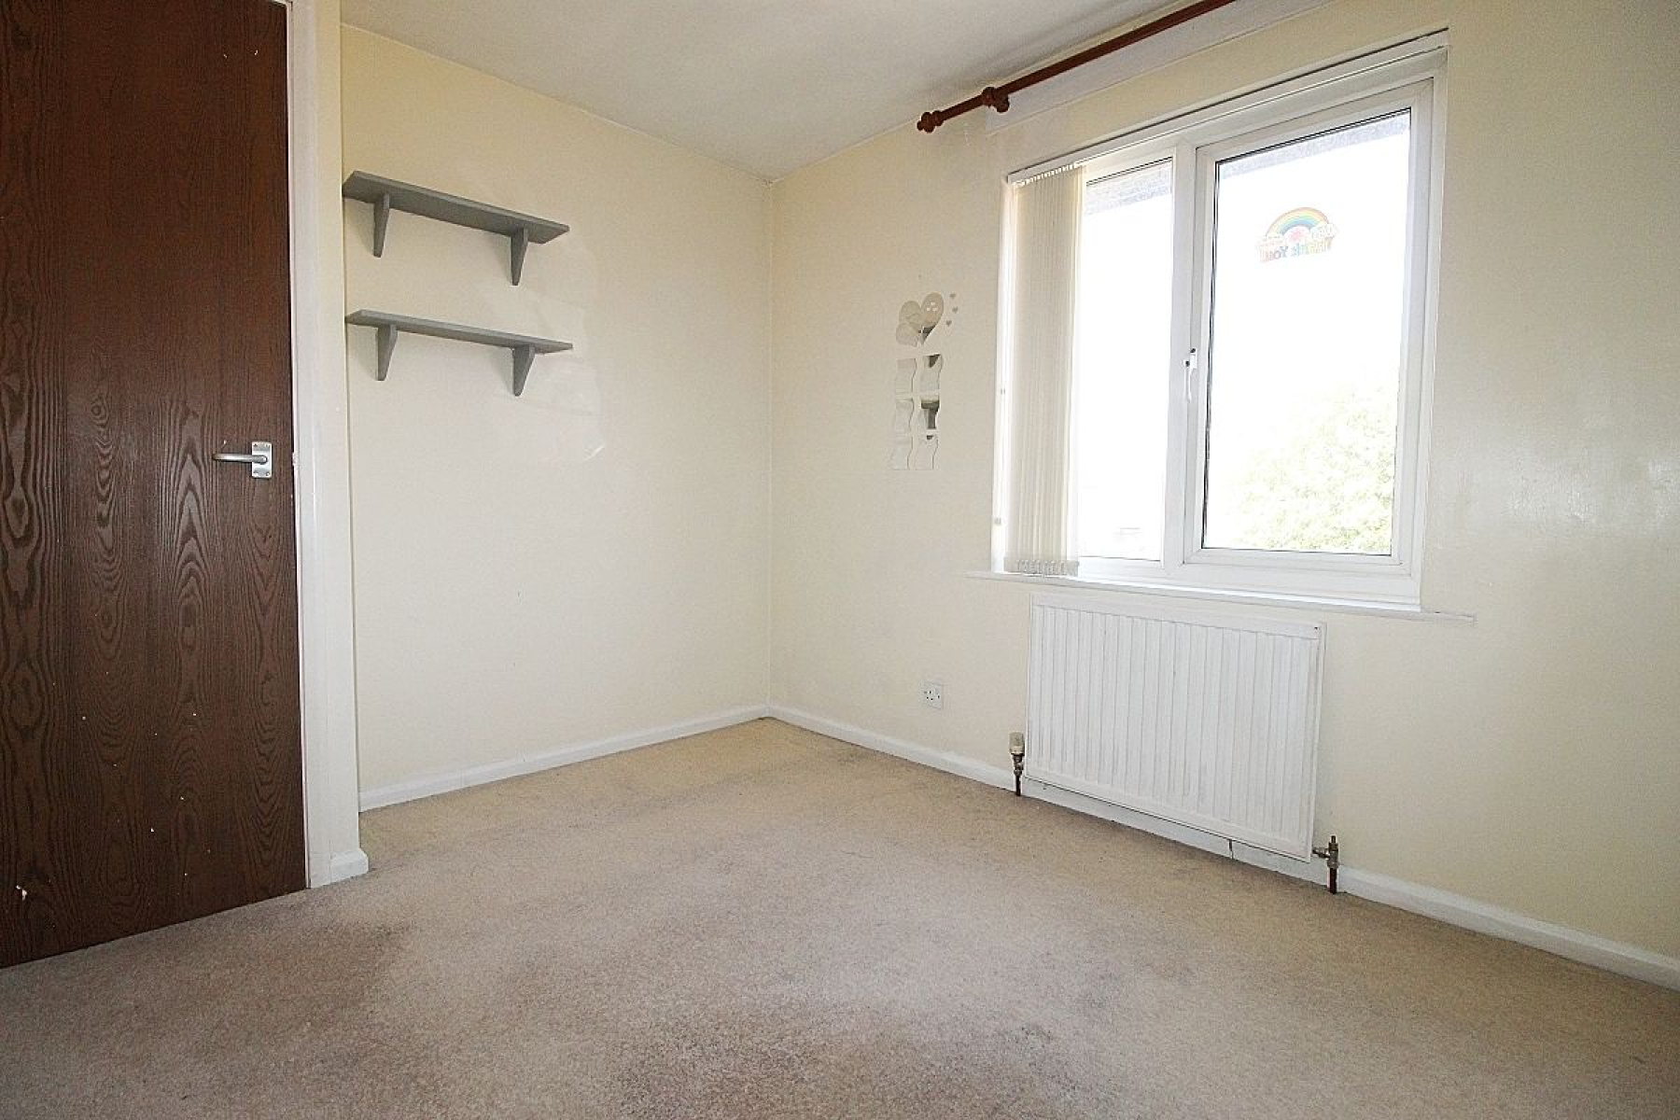
Bedroom 2 w: 2.9m x l: 2.6m (w: 9' 6" x l: 8' 6") A further double bedroom with carpeted flooring, radiator and a front facing upvc window.
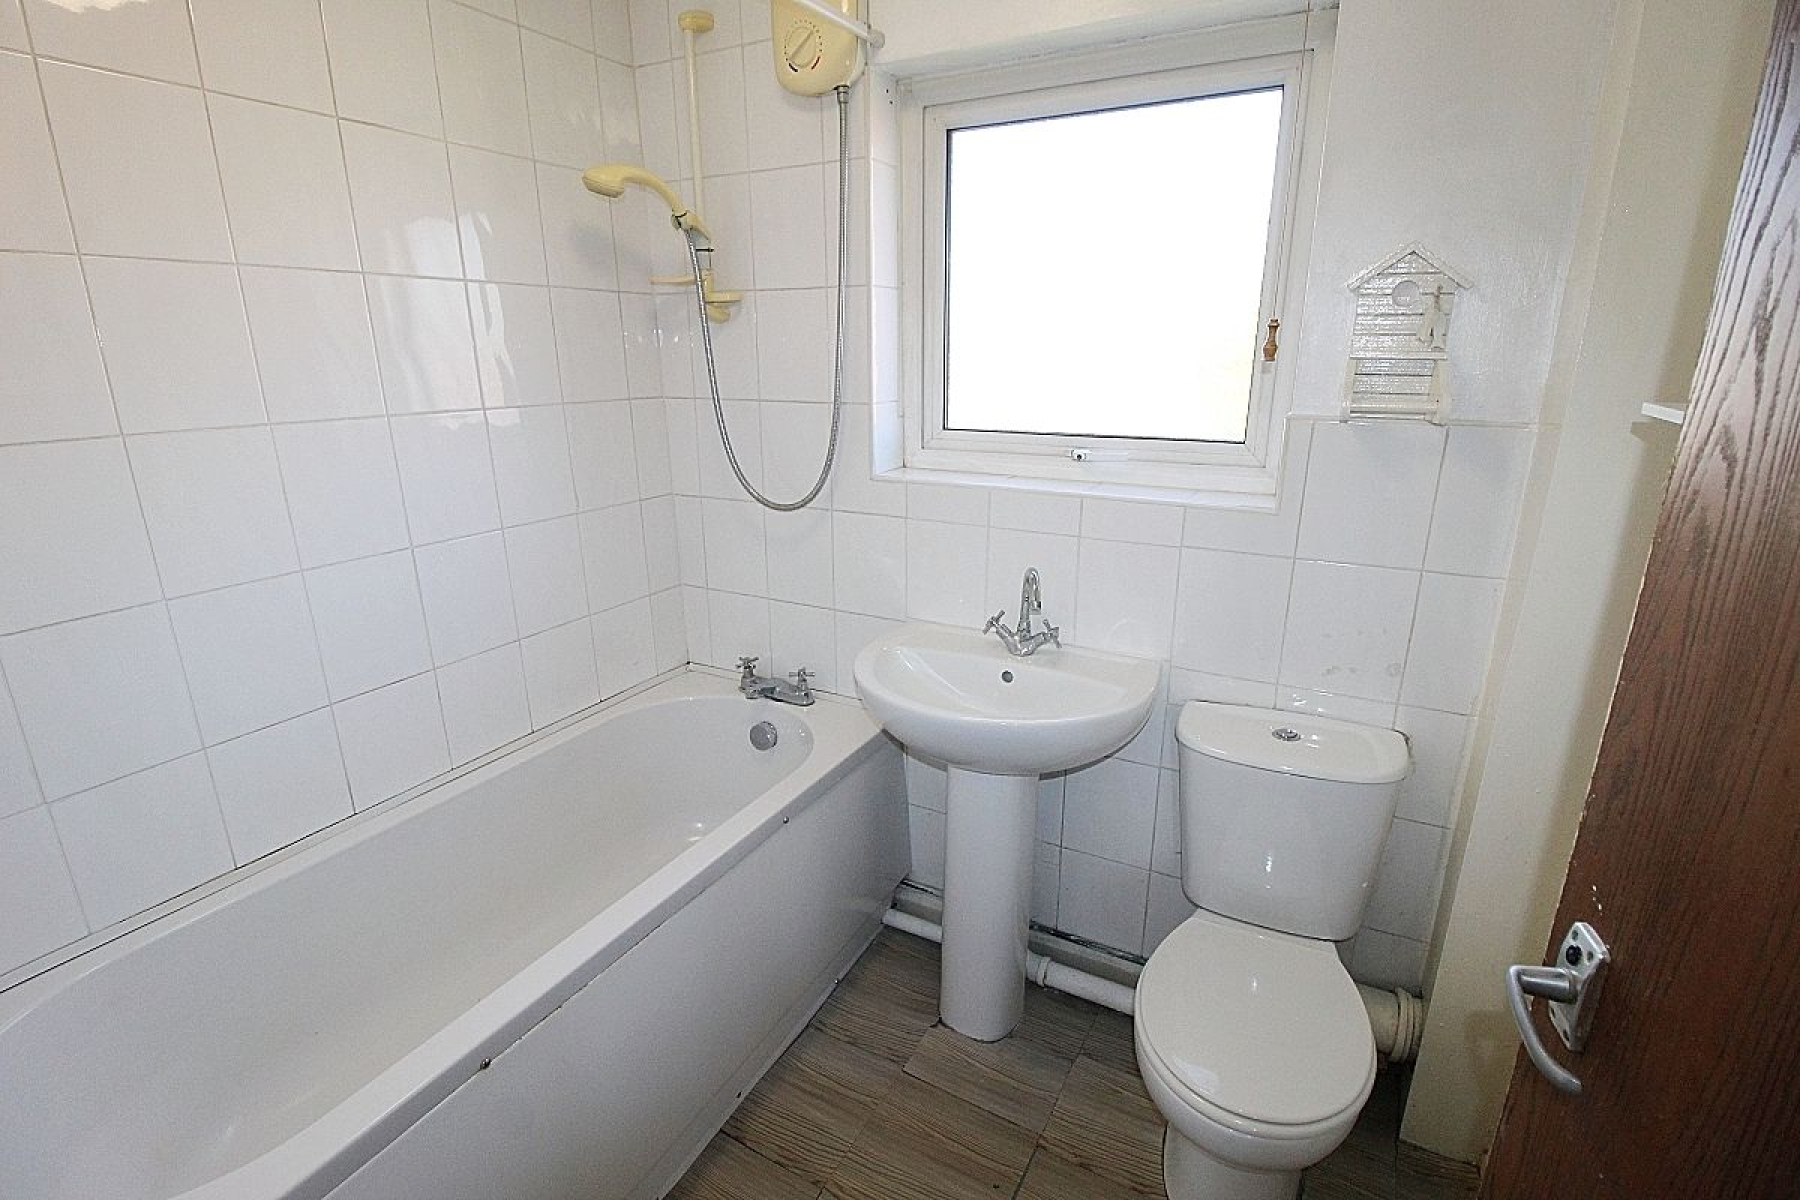
Family Bathroom w: 2m x l: 1.7m (w: 6' 7" x l: 5' 7") Comprising of a paneled bath with overhead shower, wash hand basin and wc. Partially tiled walls with contrasting flooring, radiator and a front facing upvc window.
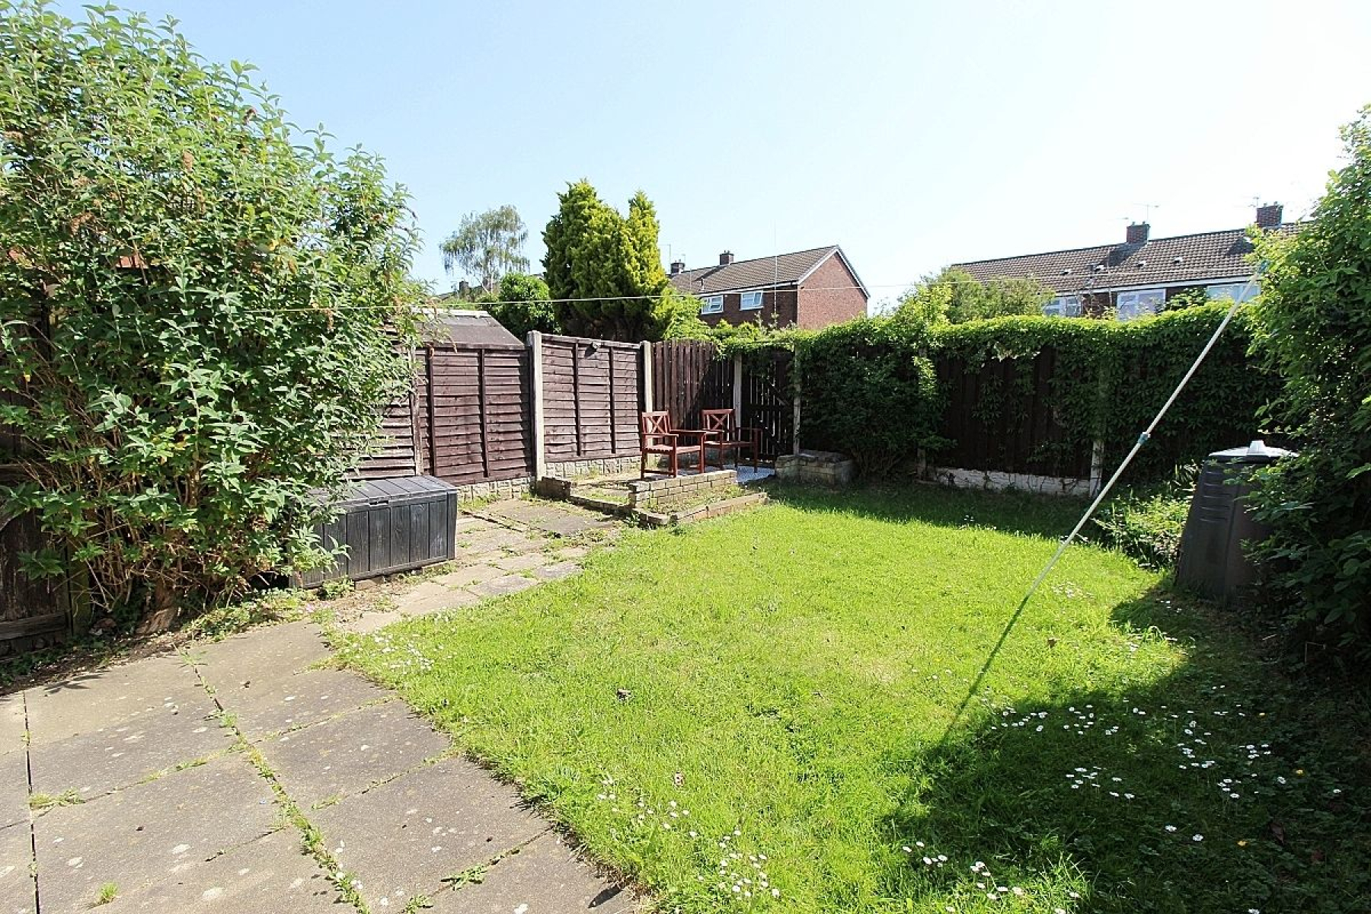
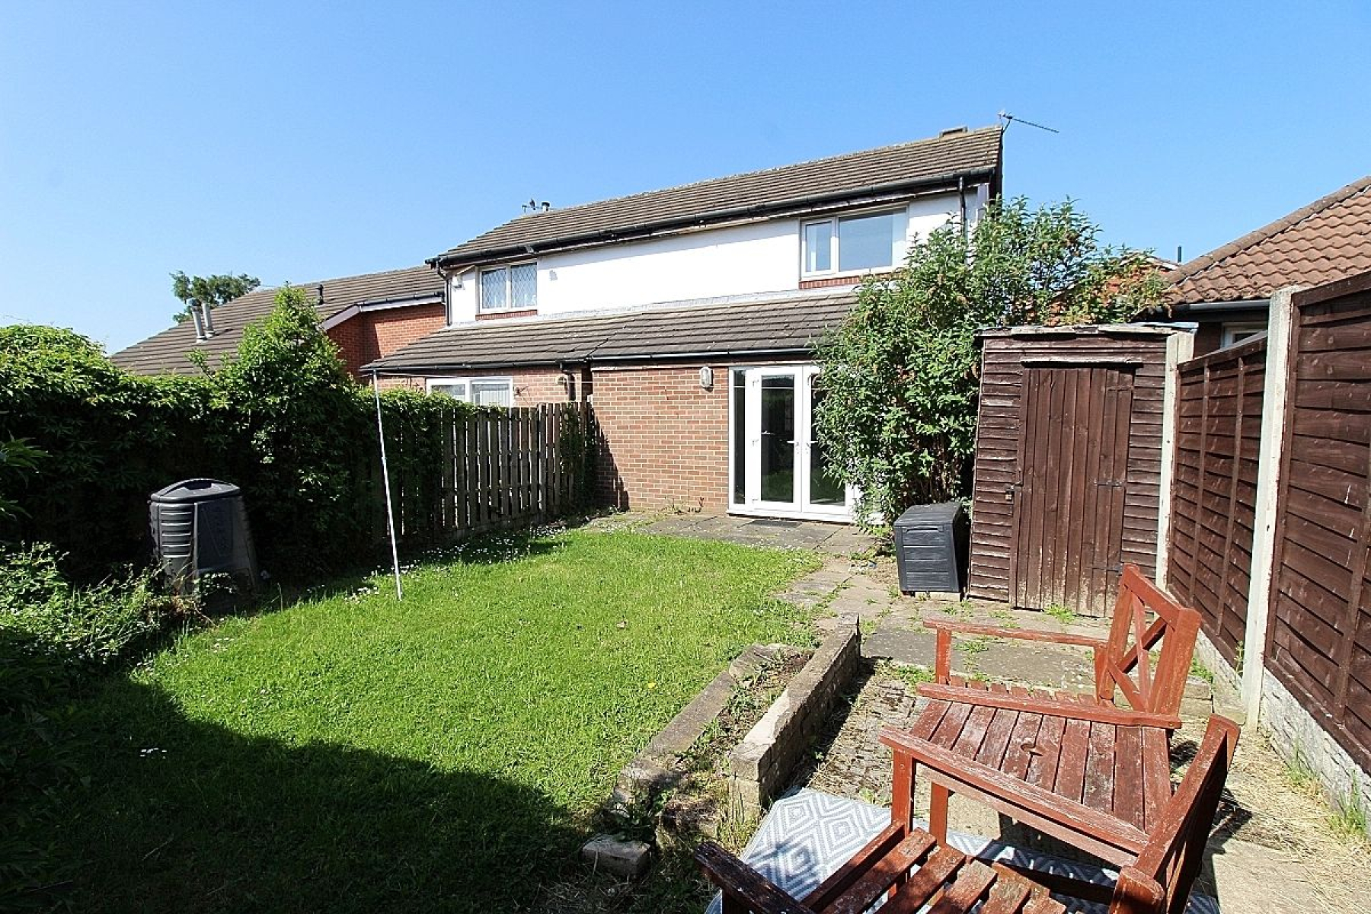
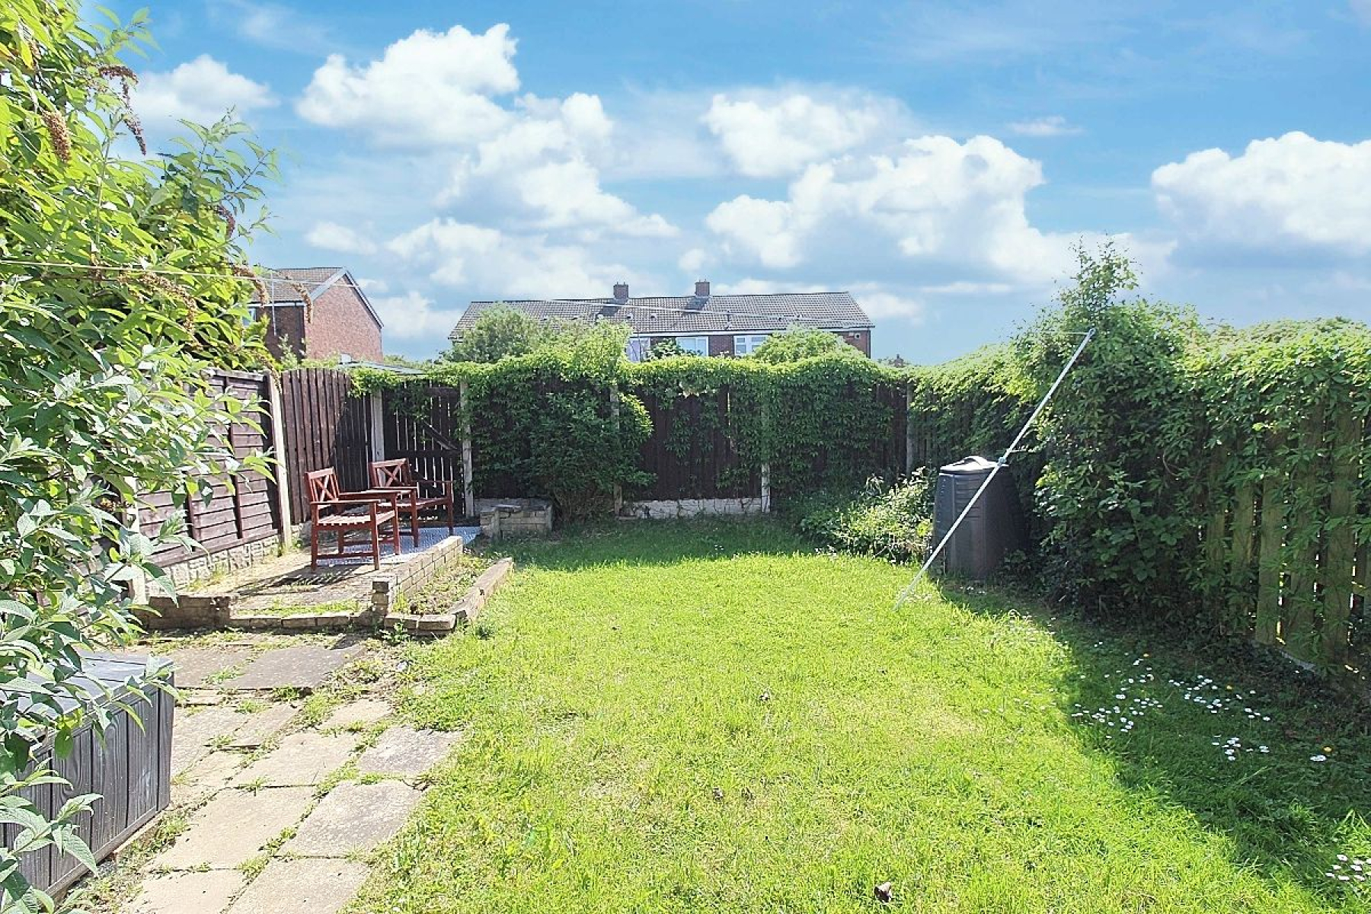
Outside The property blends tastefully to its surrounding with an attractive manicured frontage. The rear provides a private retreat with dual aspect paved patios, predominantly lawned gardens and gated access to the rear with allocated parking and further off-street parking.
This website uses cookies. We use cookies to provide social media features and to analyse our traffic. You consent to our cookies if you continue to use our website. Read our cookie policy.
I understand