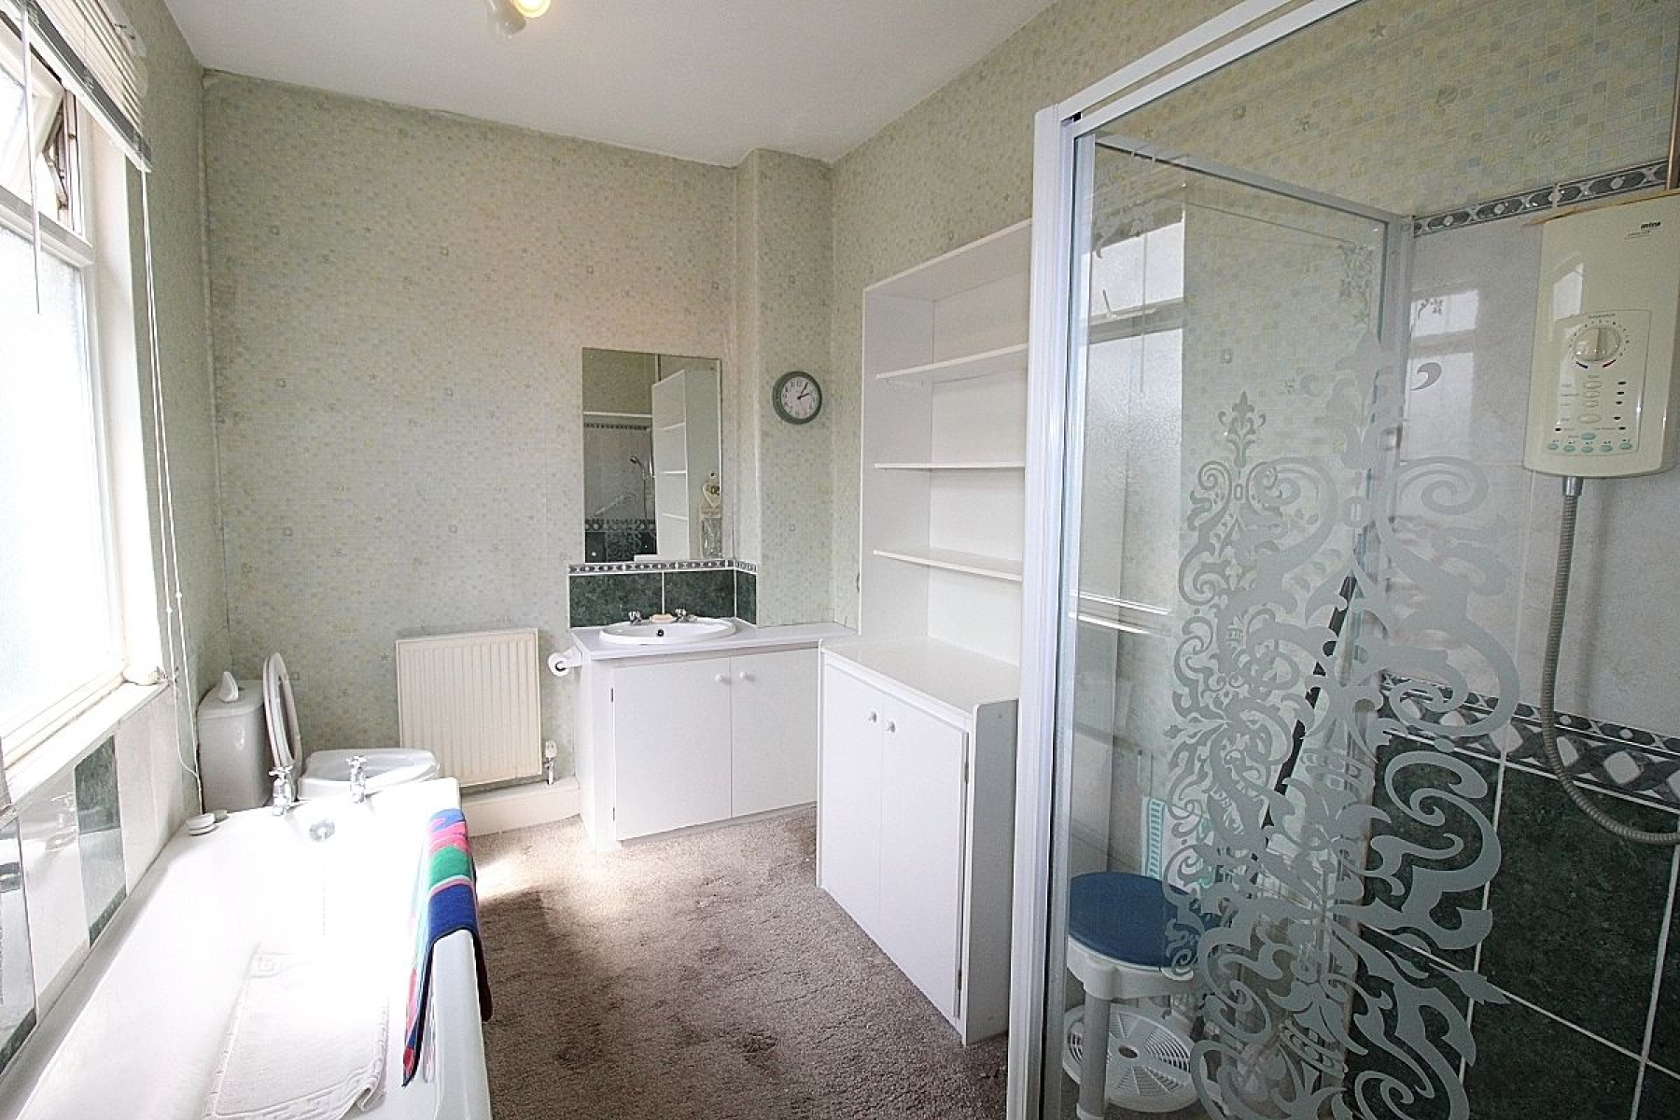
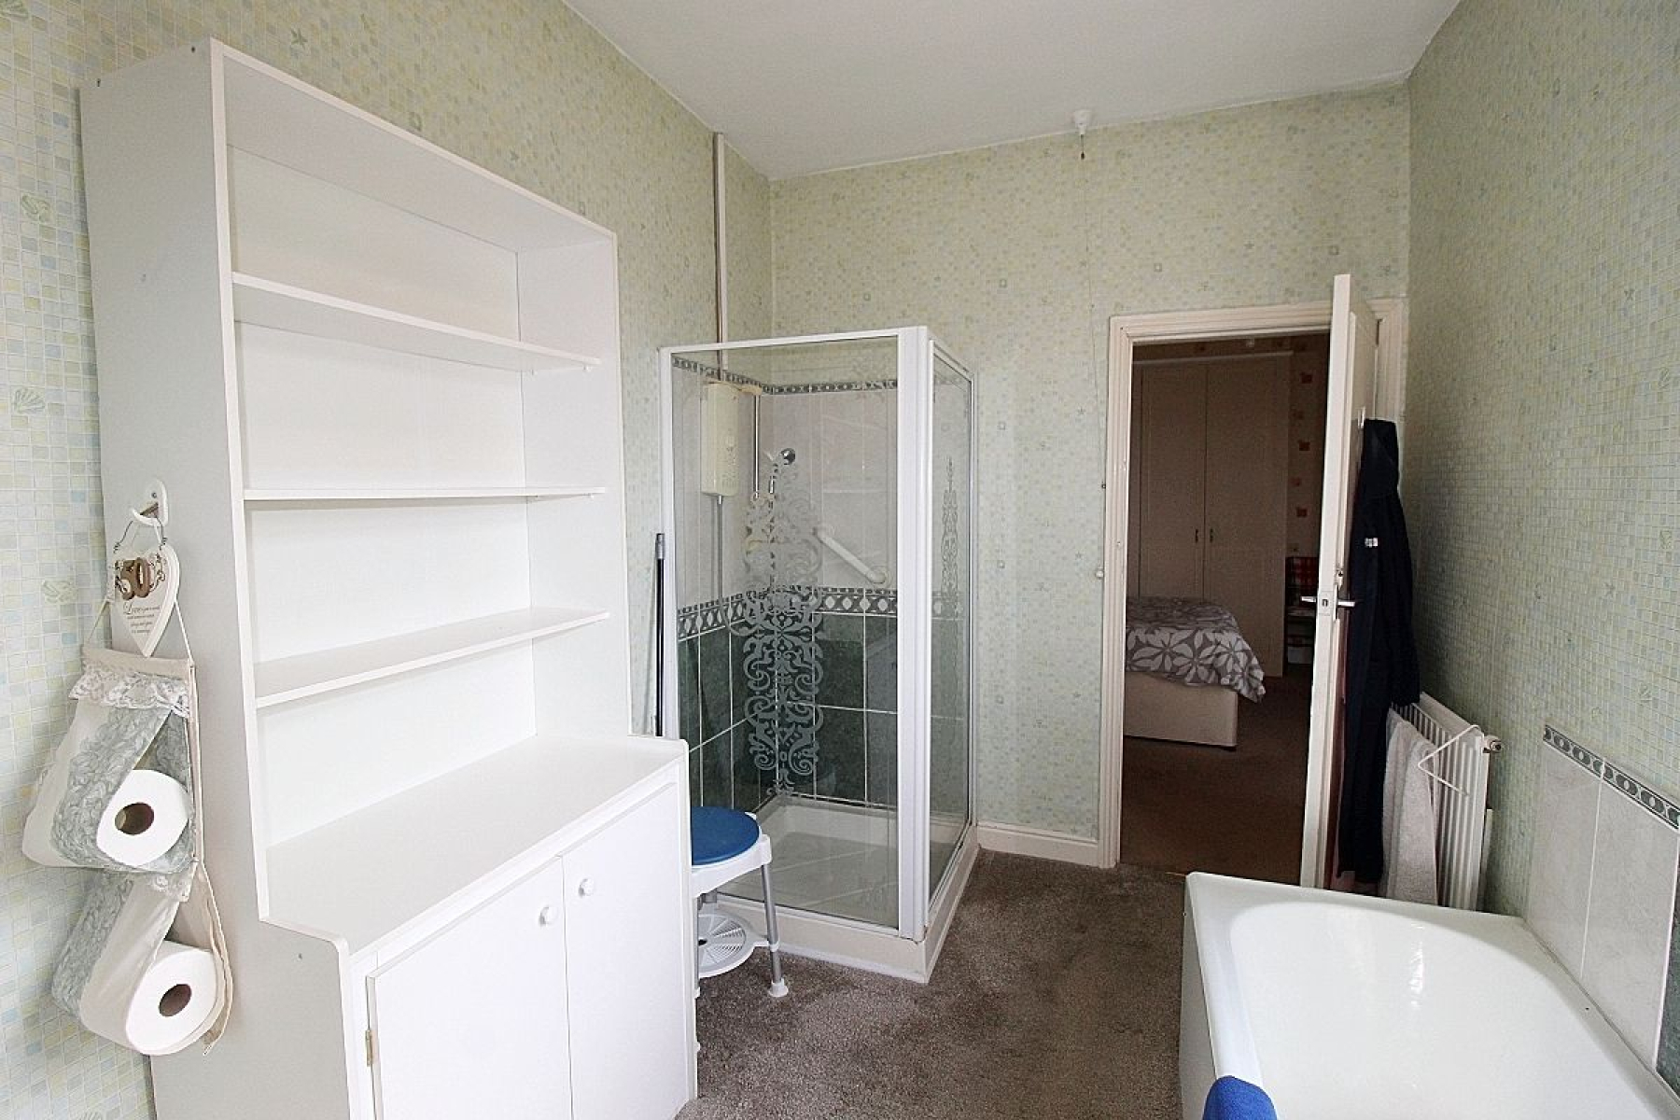
Family Bathroom Benefitting from Both Bath & Separate Shower
Additional Cellar
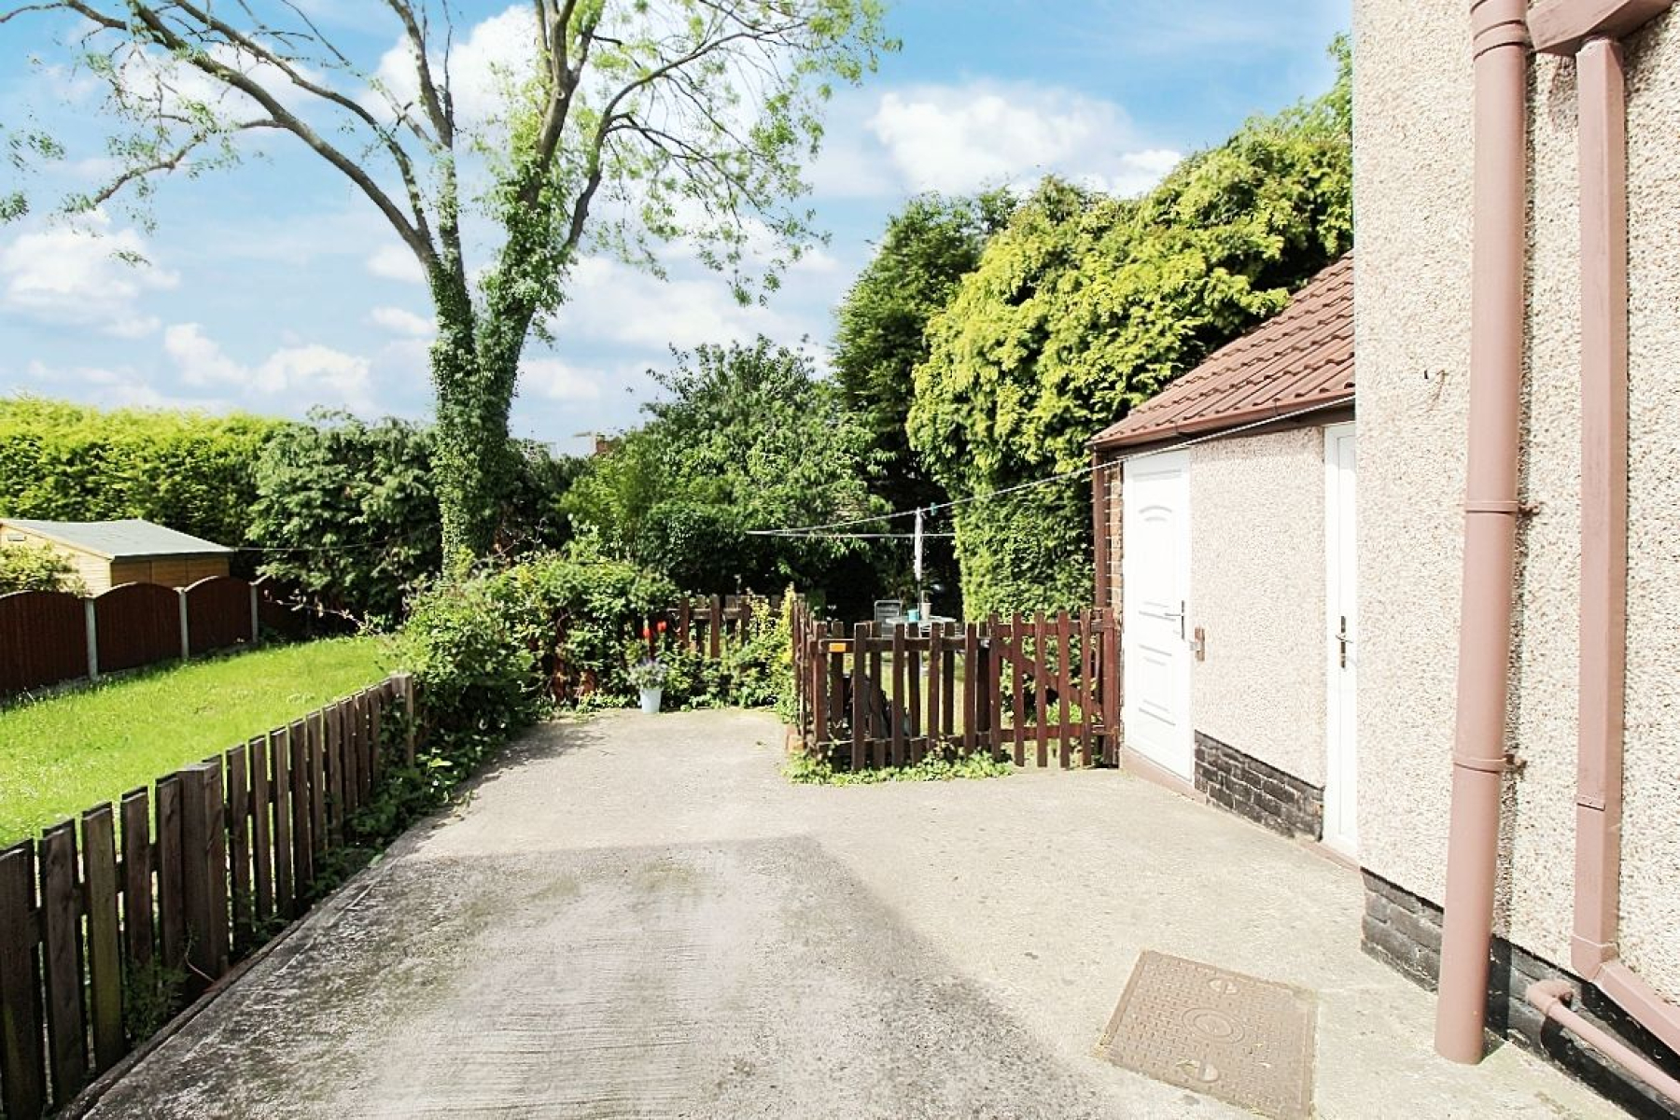
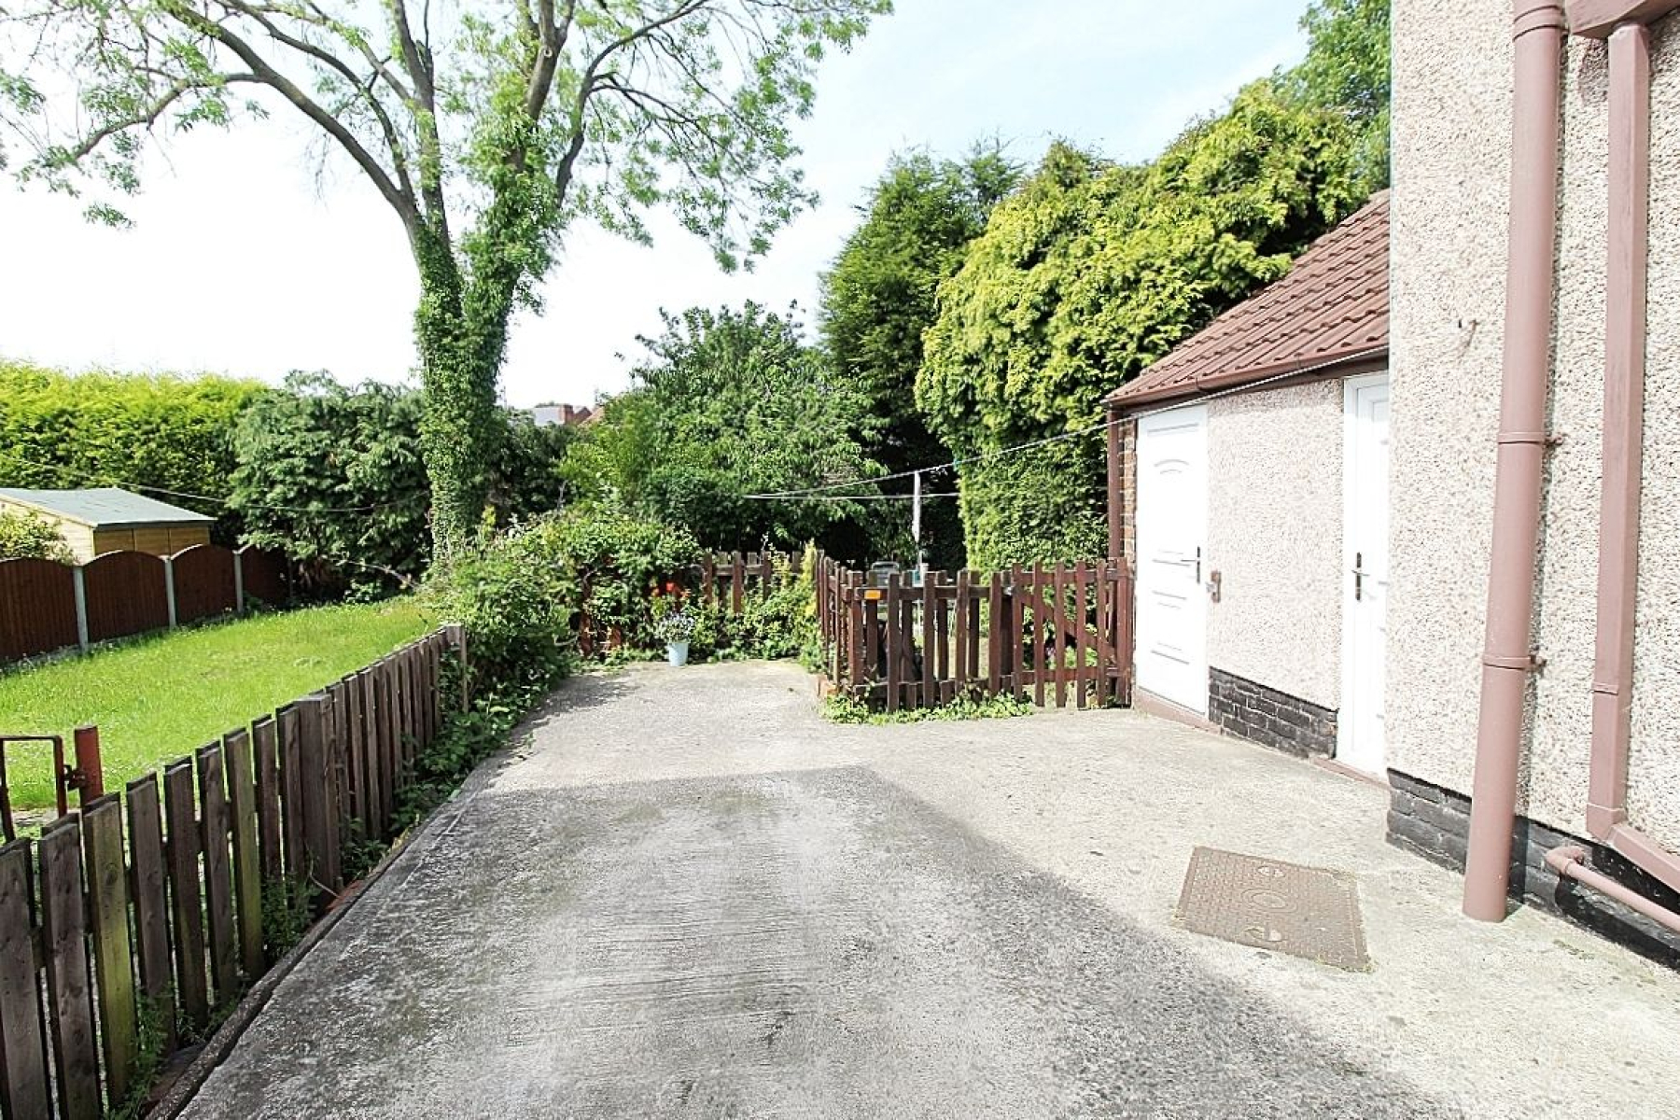
Large Driveway for Multiple Vehicles
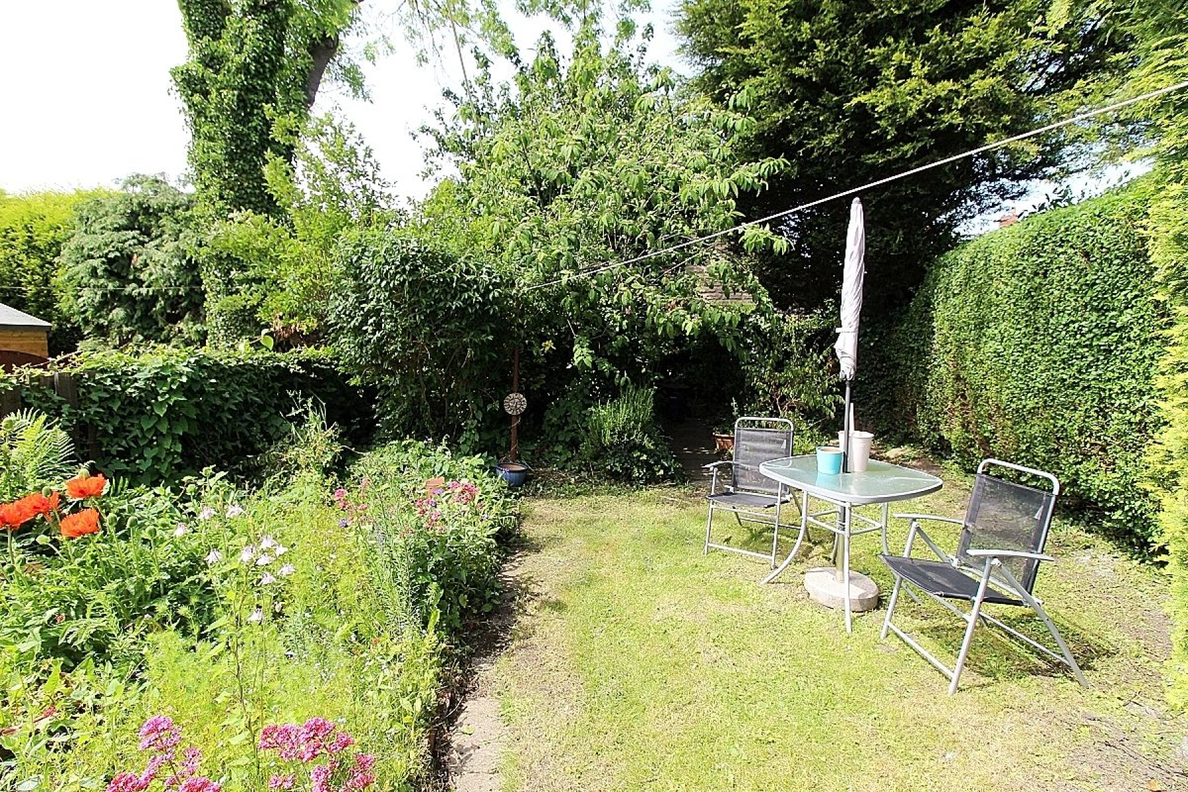
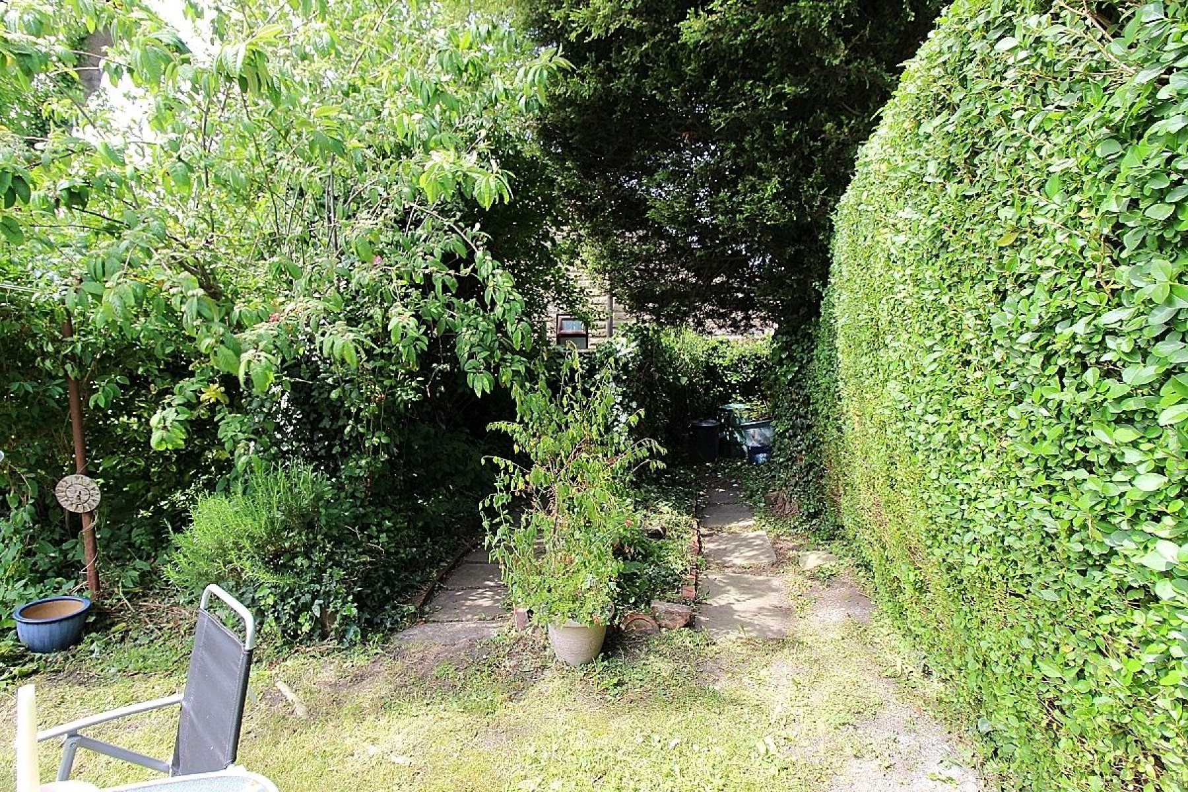
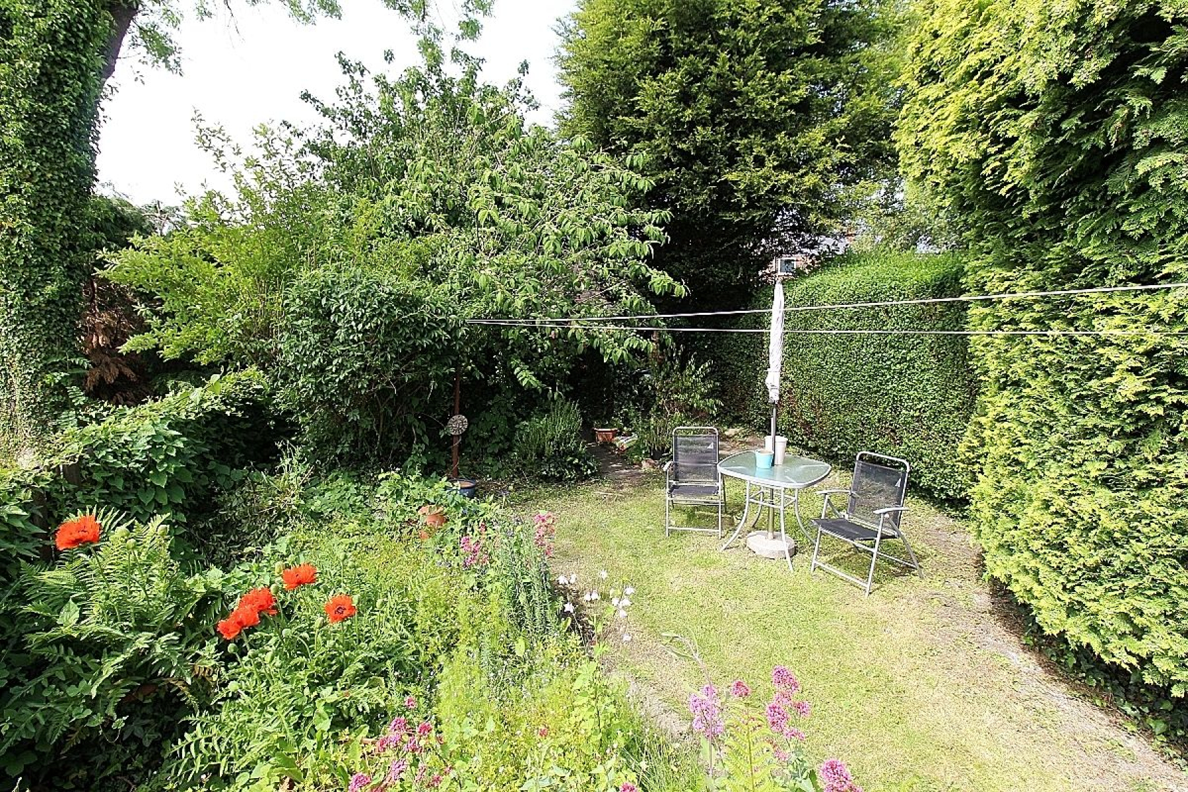
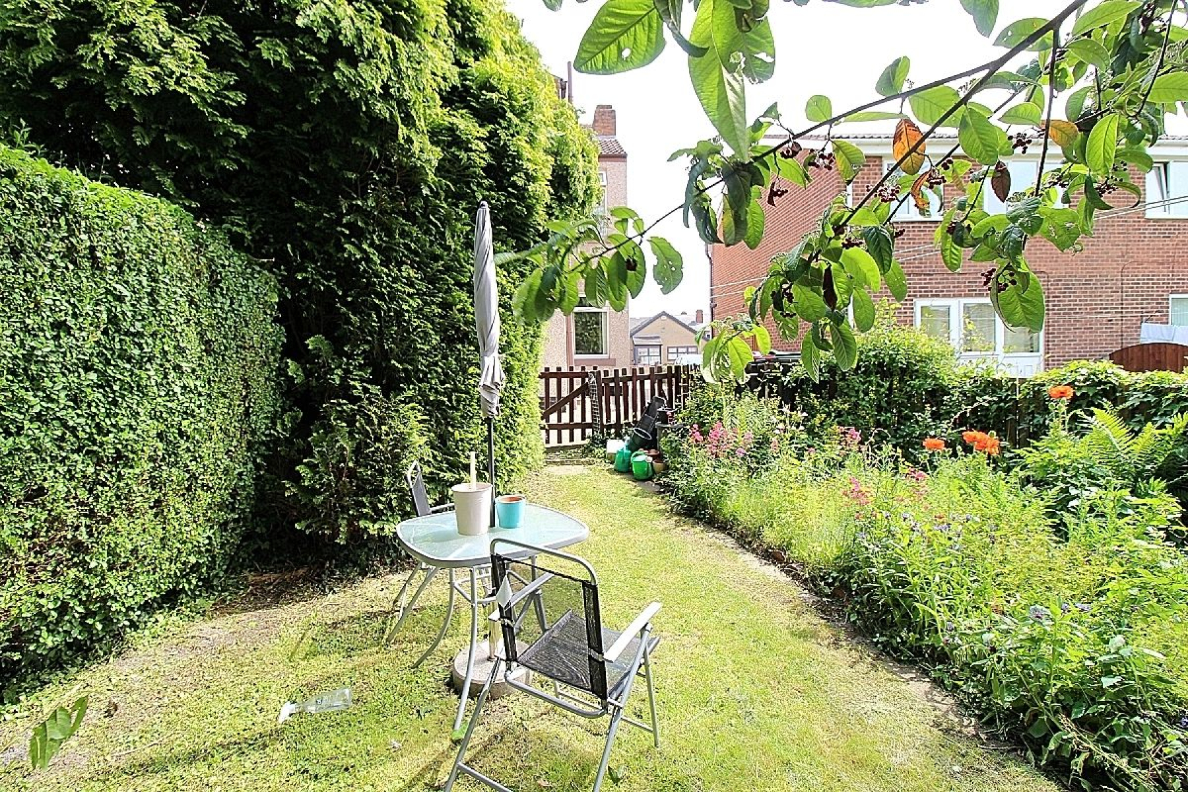
Enclosed Private Rear Garden
NO ONWARD CHAINMUST BE VIEWED!
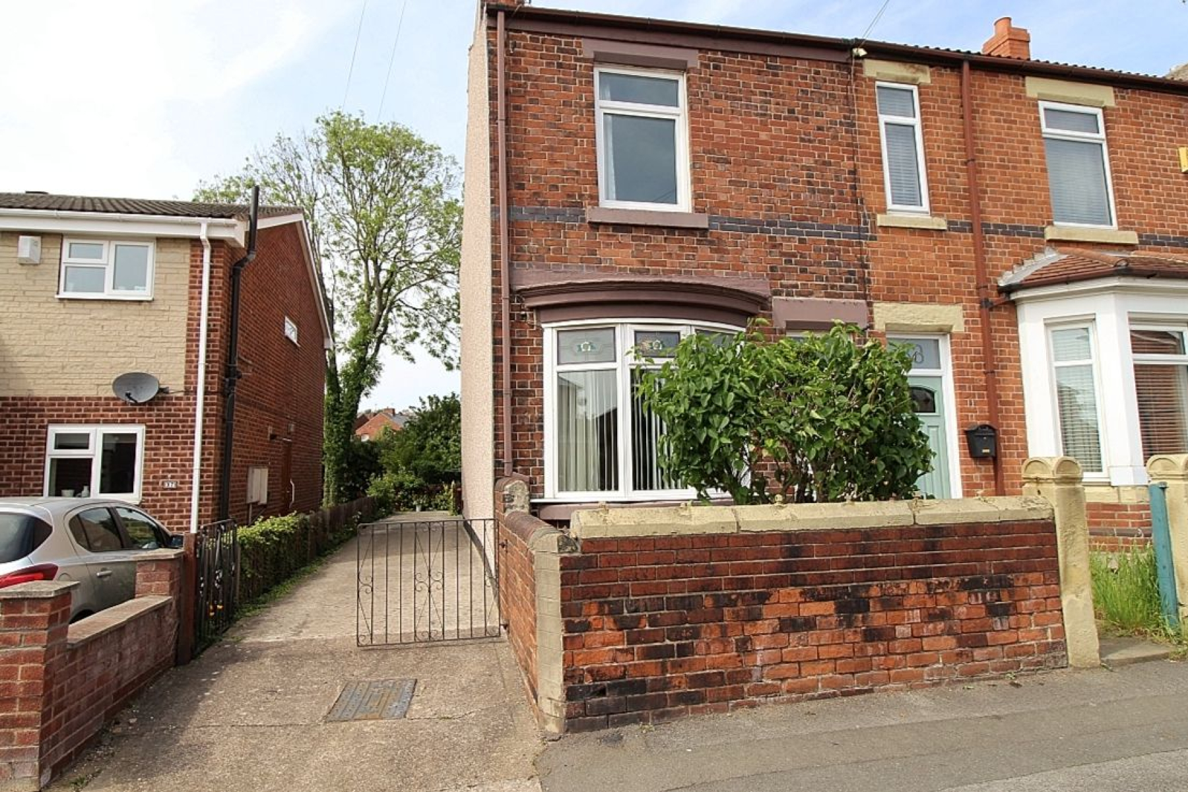
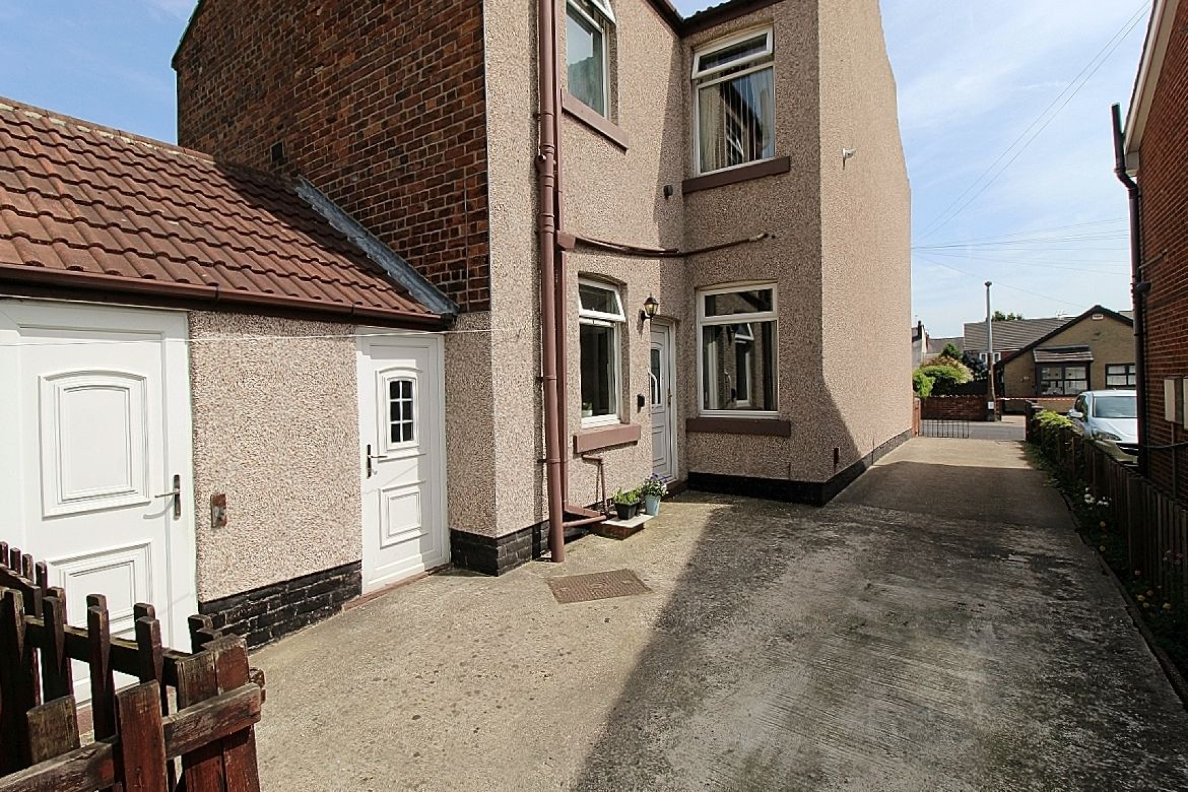
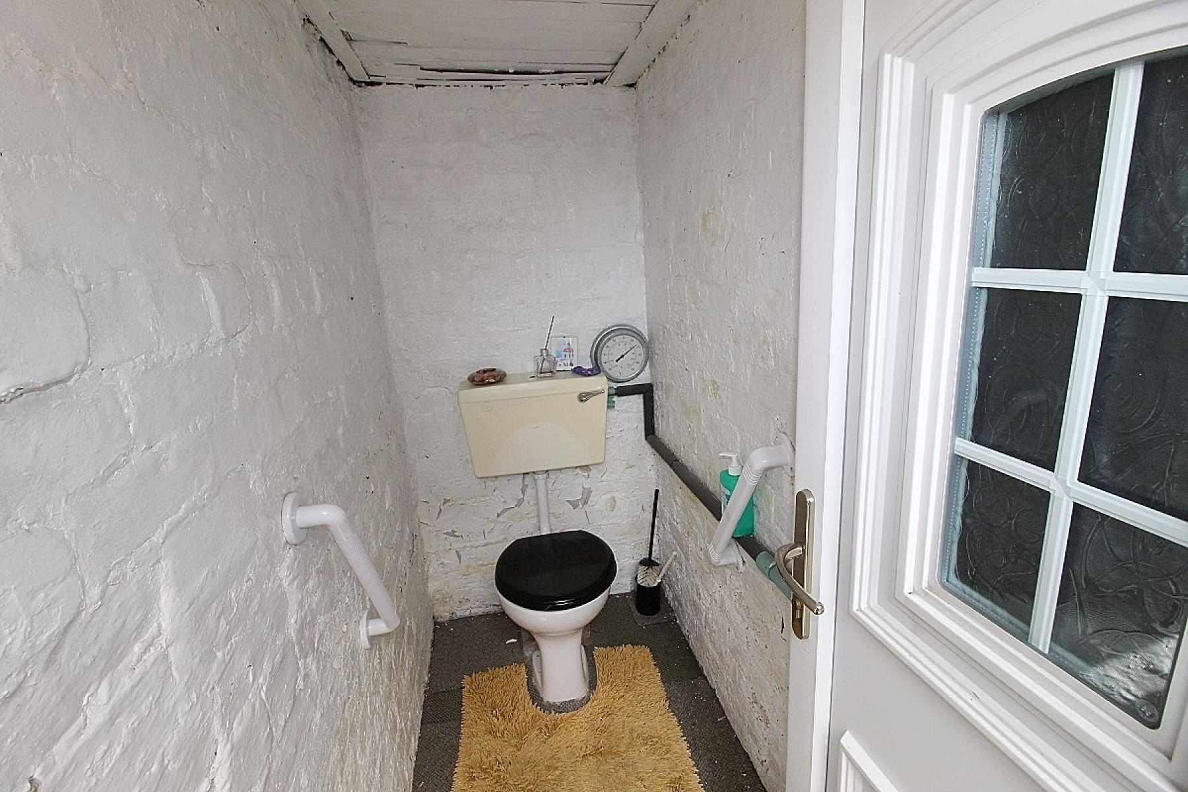
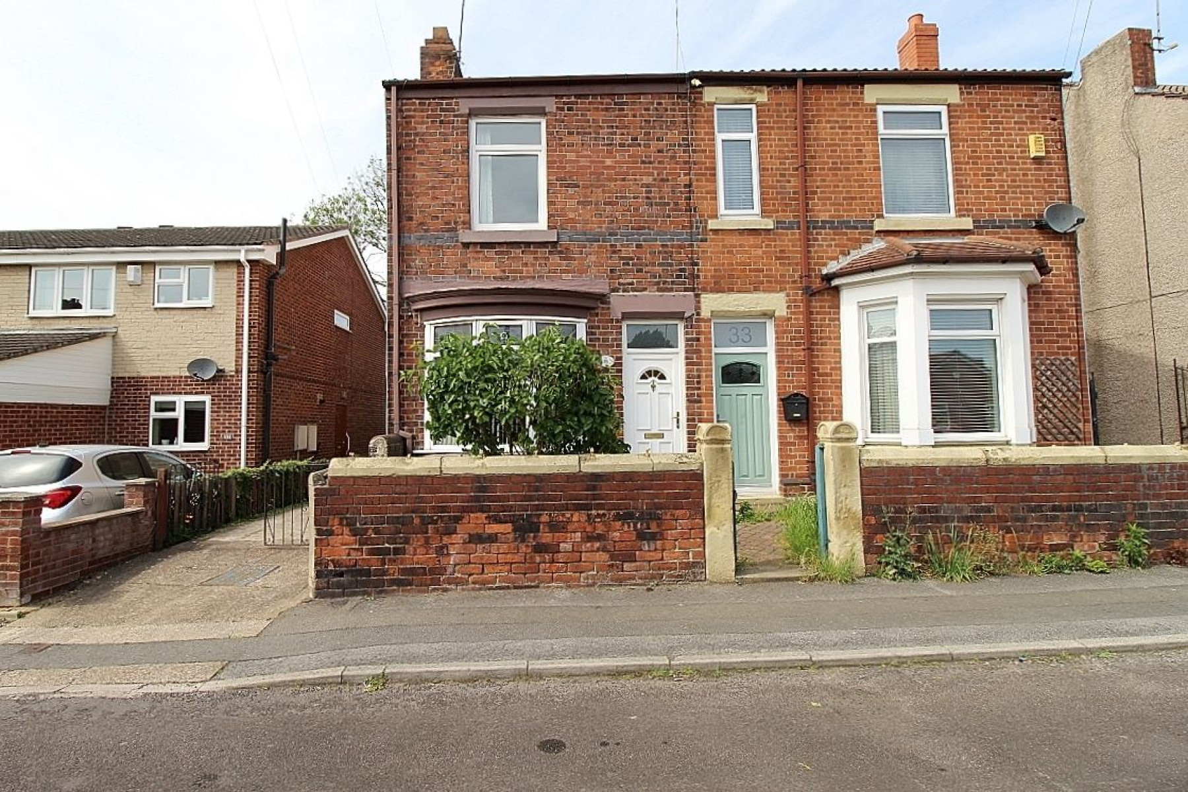
A SPACIOUS PROPERTY A QUIRKY RETREAT...WITH JUST A LITTLE TLC NEEDED ON MAIN STREET...! Uflit are delighted to welcome to the market this spacious two double bedroom semi detached retaining many period features whilst blending with the modern aspect of living. Boasting a lounge full of character a further dining reception area and extended kitchen. To the first floor two bedrooms and a large family bathroom benefitting from both bath and separate shower. The outside benefits from a low maintenance frontage and a large driveway extending to the rear. The rear offers a private garden with dual adjoining out building offering storage and a separate wc . Located in a popular area of Rawmarsh close to all local amenities, excellent transport links and schools. A fabulous property with huge potential. Don't Delay CALL UFLIT TODAY 01709 912730
Council Tax Band: A Tenure: Freehold Parking options: Driveway Garden details: Enclosed Garden, Rear Garden Electricity supply: Mains Heating: Gas Mains Water supply: Mains Sewerage: Mains
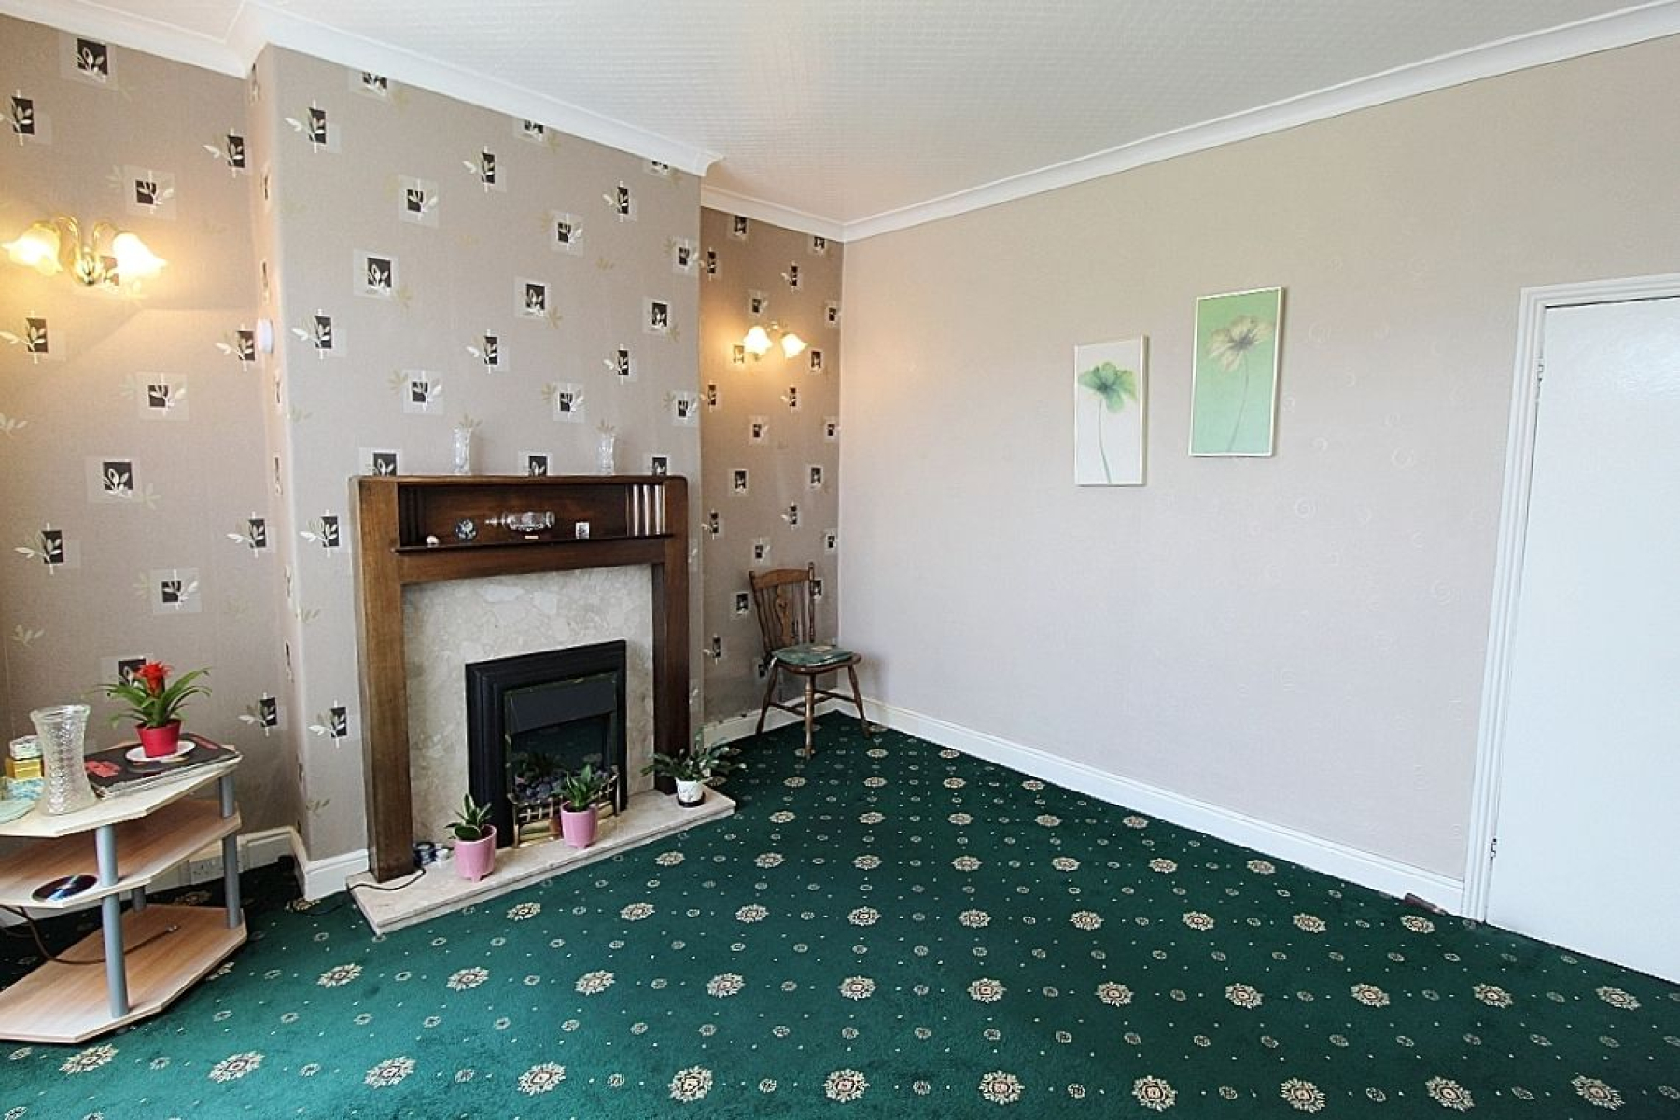
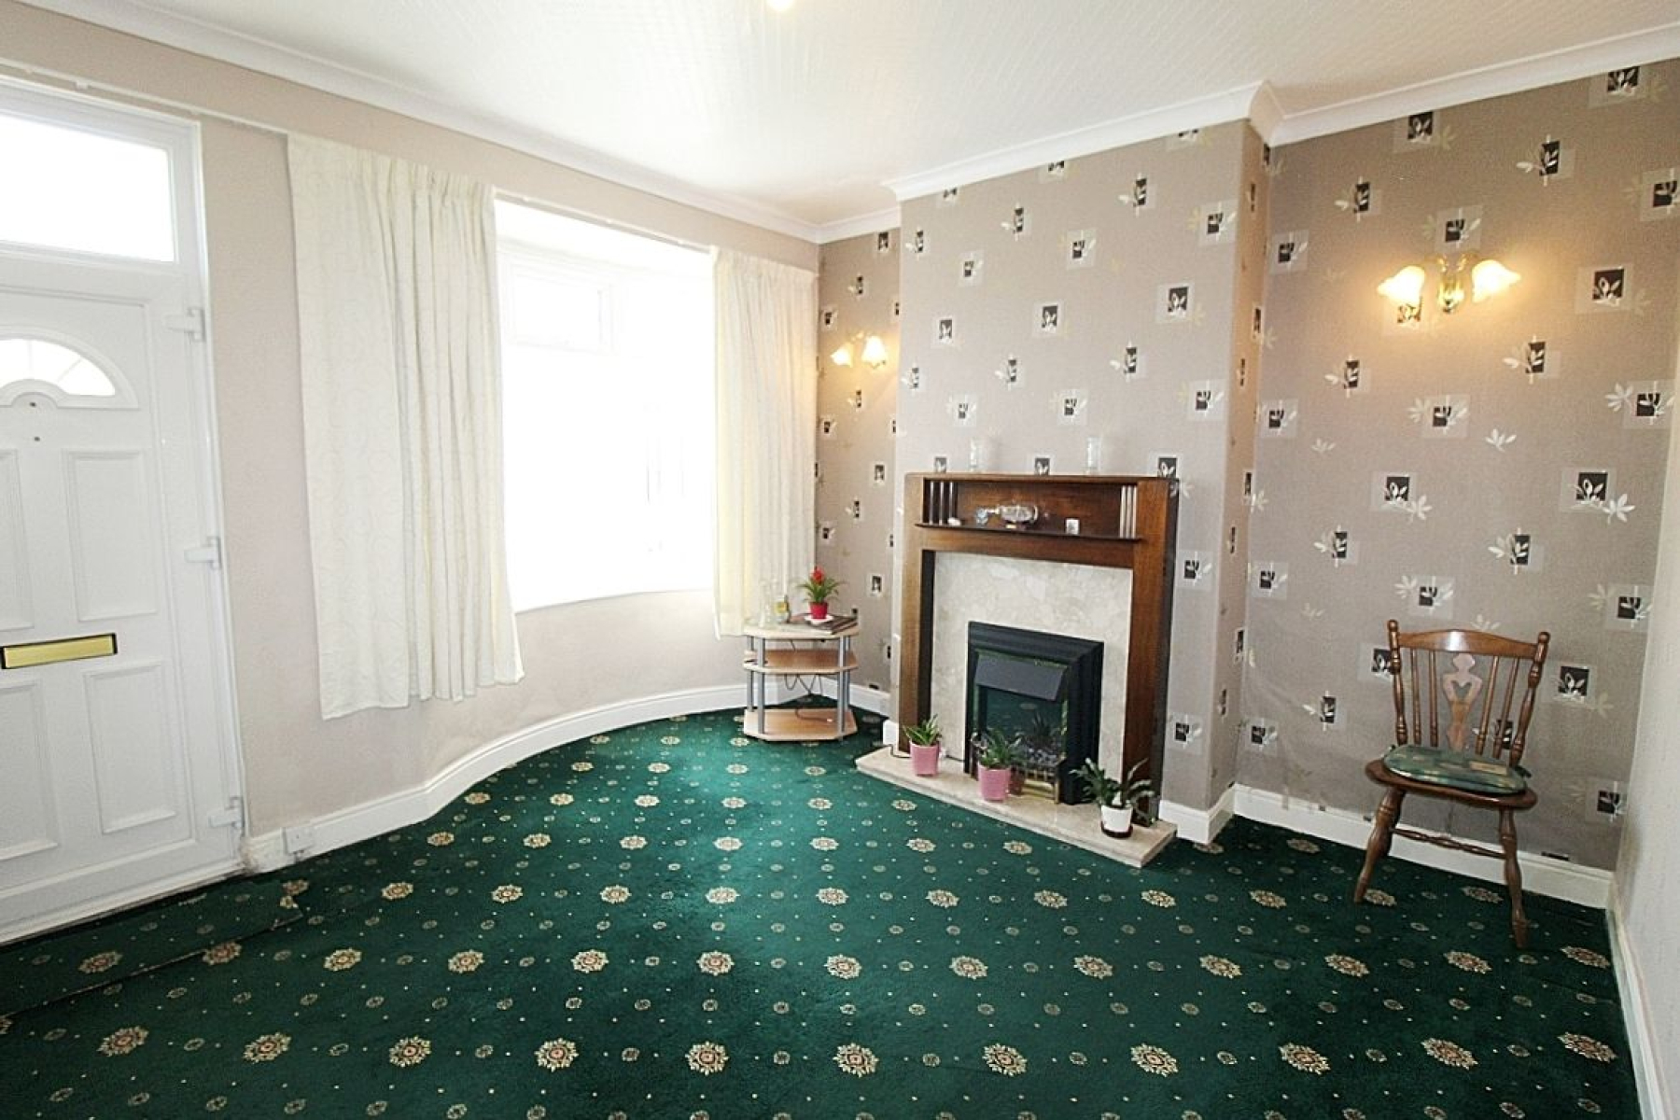
Lounge w: 3.9m x l: 3.7m (w: 12' 10" x l: 12' 2") Entering through a front upvc door with overhead sky light to a spacious lounge with feature fire surround and marble façade, a upvc bay window creates an abundance of light and a radiator adds warmth. Carpeted flooring and a door to the inner hall where carpeted stairs lead to the first floor and a further door to the dining area.
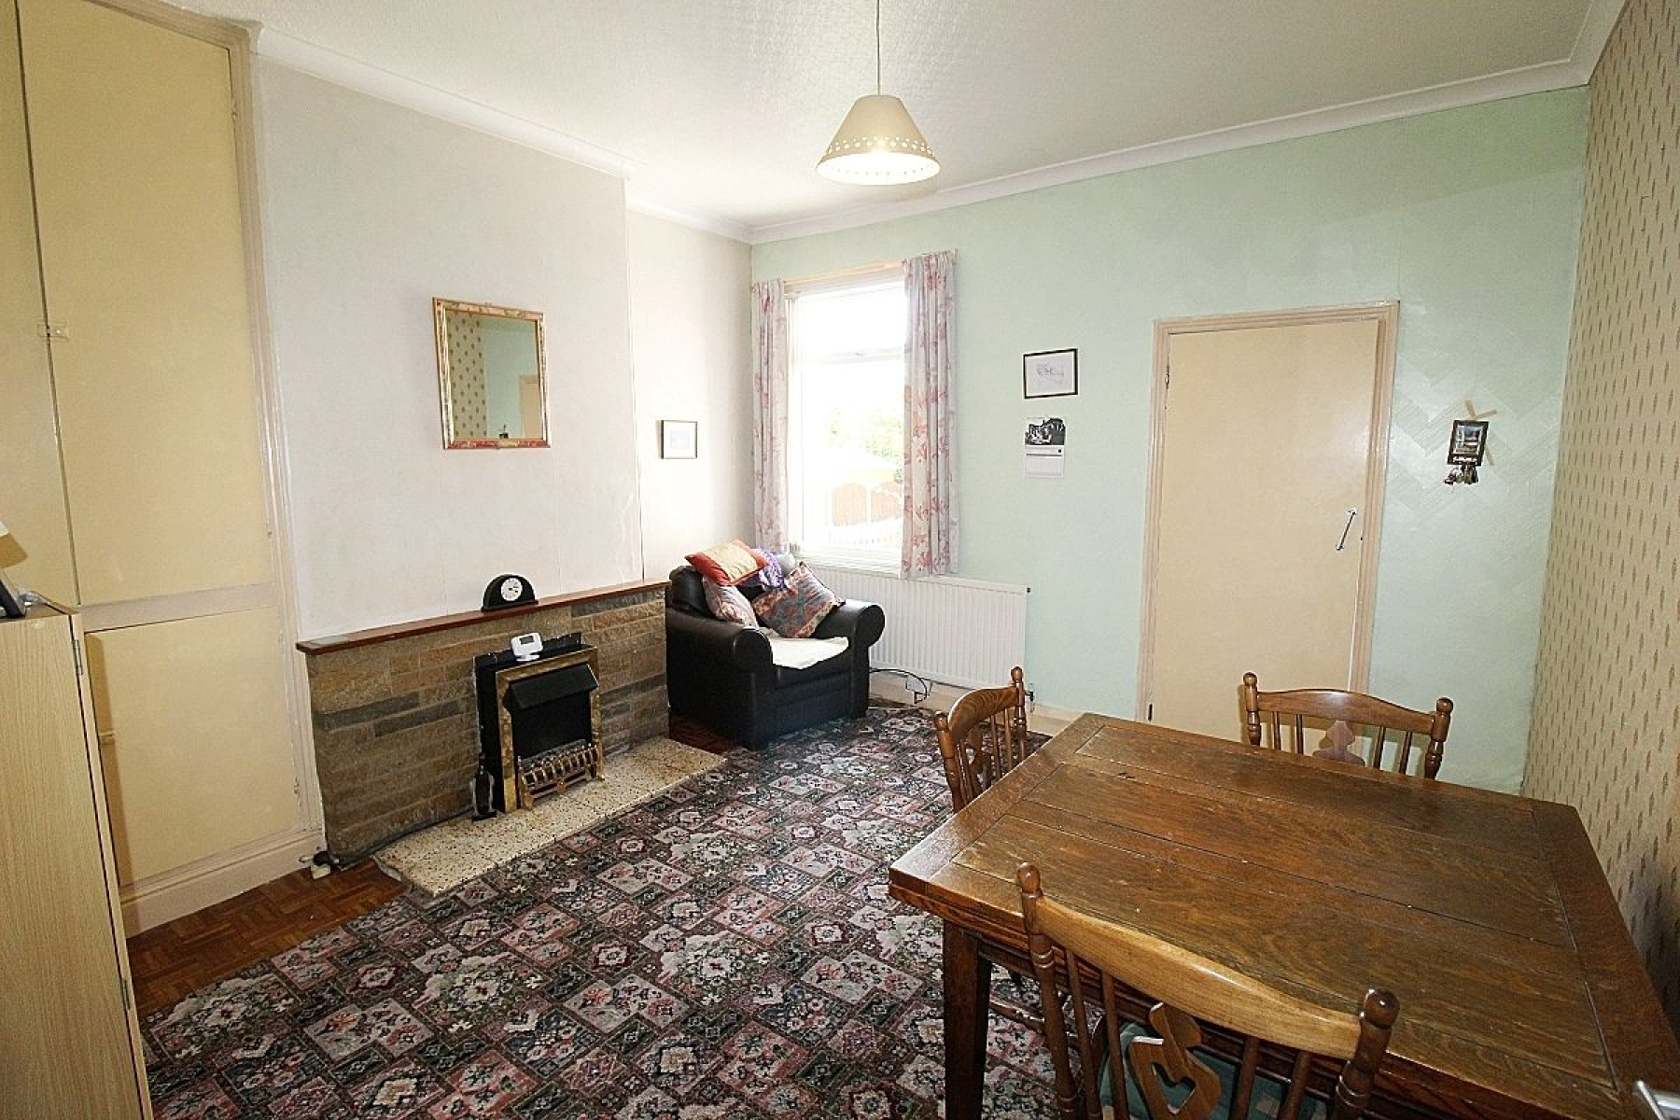
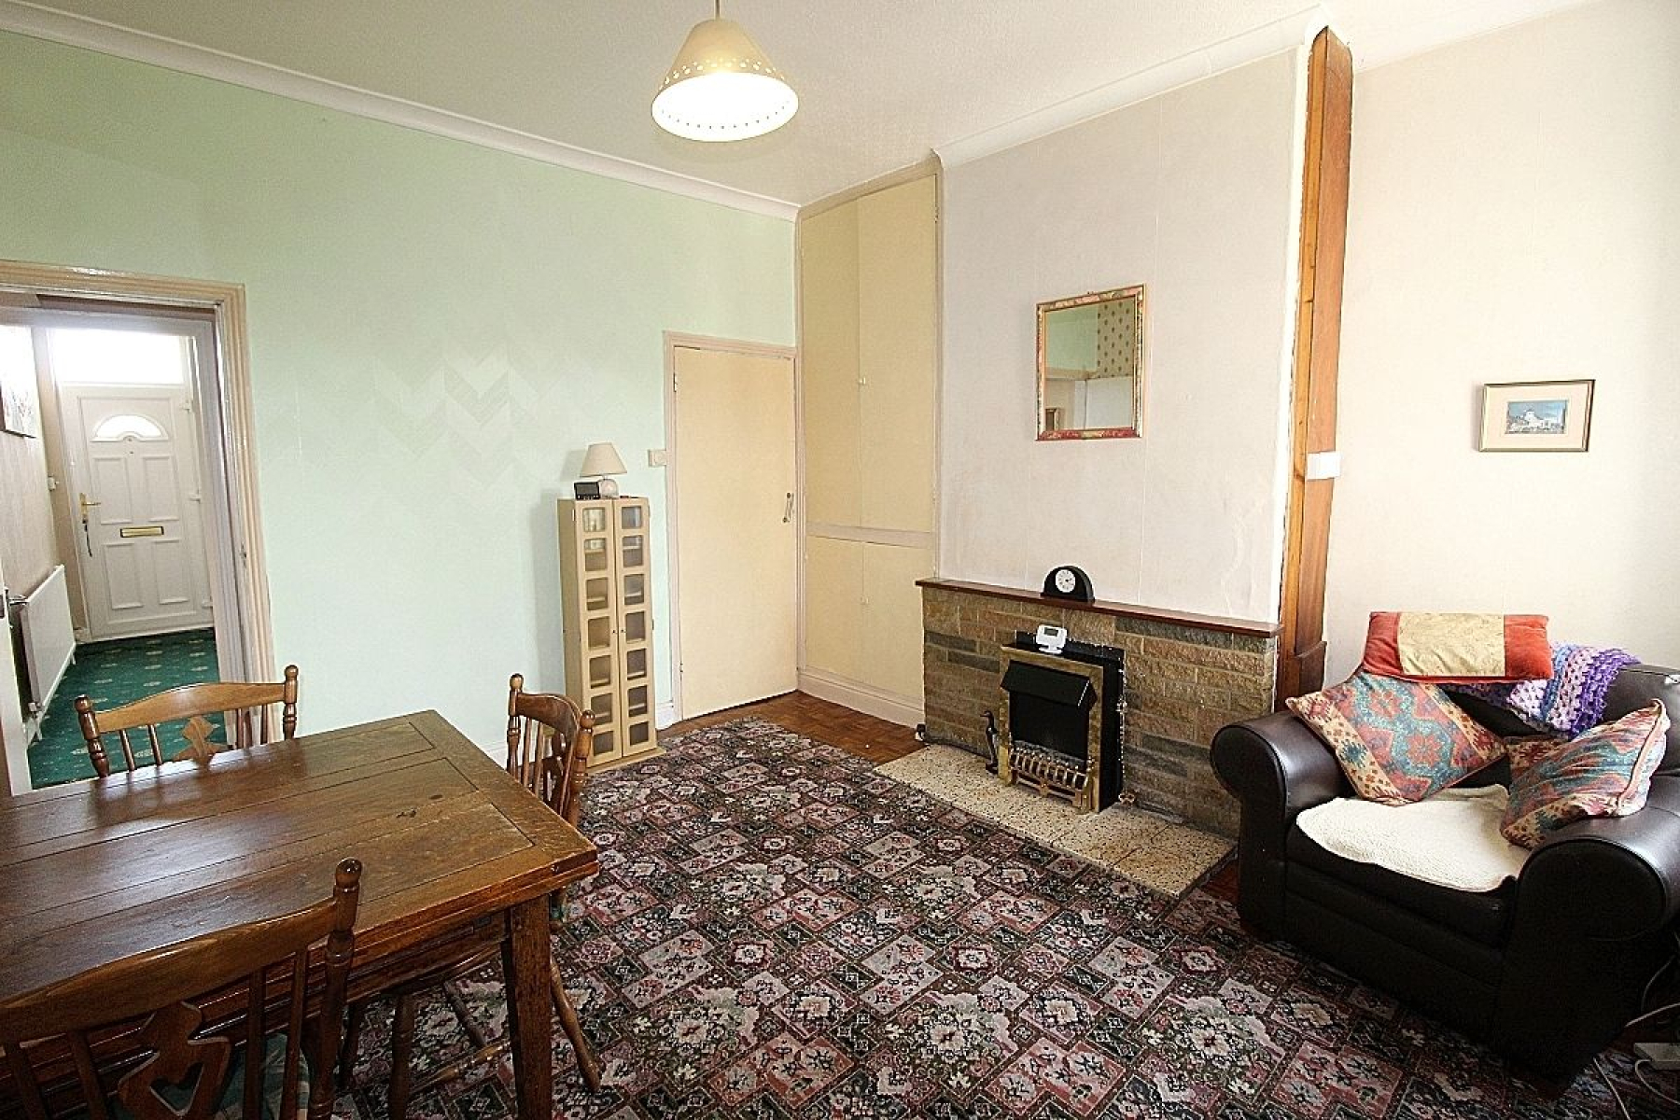
Dining room w: 3.9m x l: 4m (w: 12' 10" x l: 13' 1") A spacious second reception room with a further feature fire place, carpeted flooring, rear facing upvc window, radiator an opening to the extended kitchen and a door to the cellar.
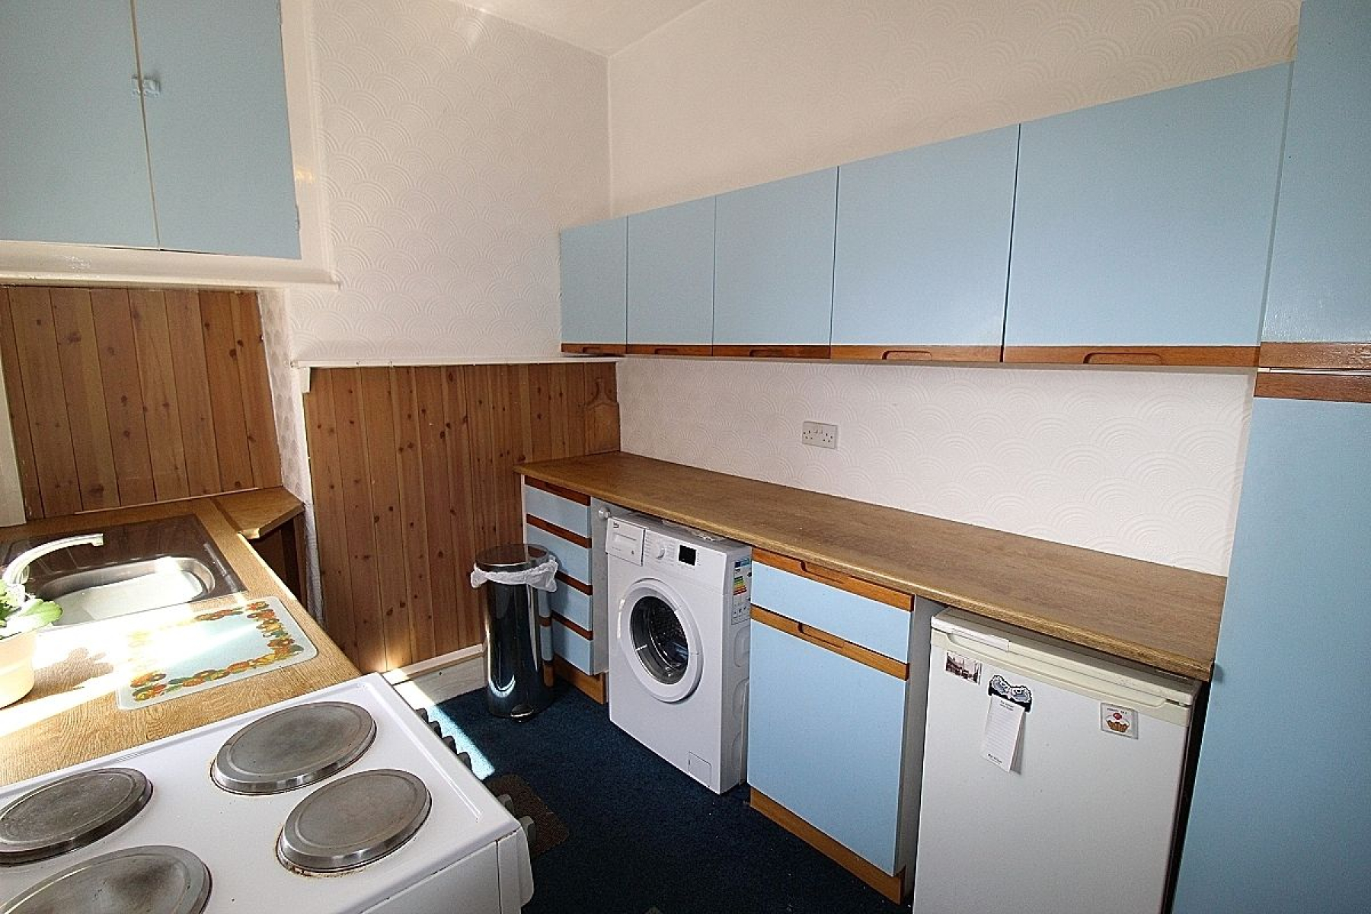
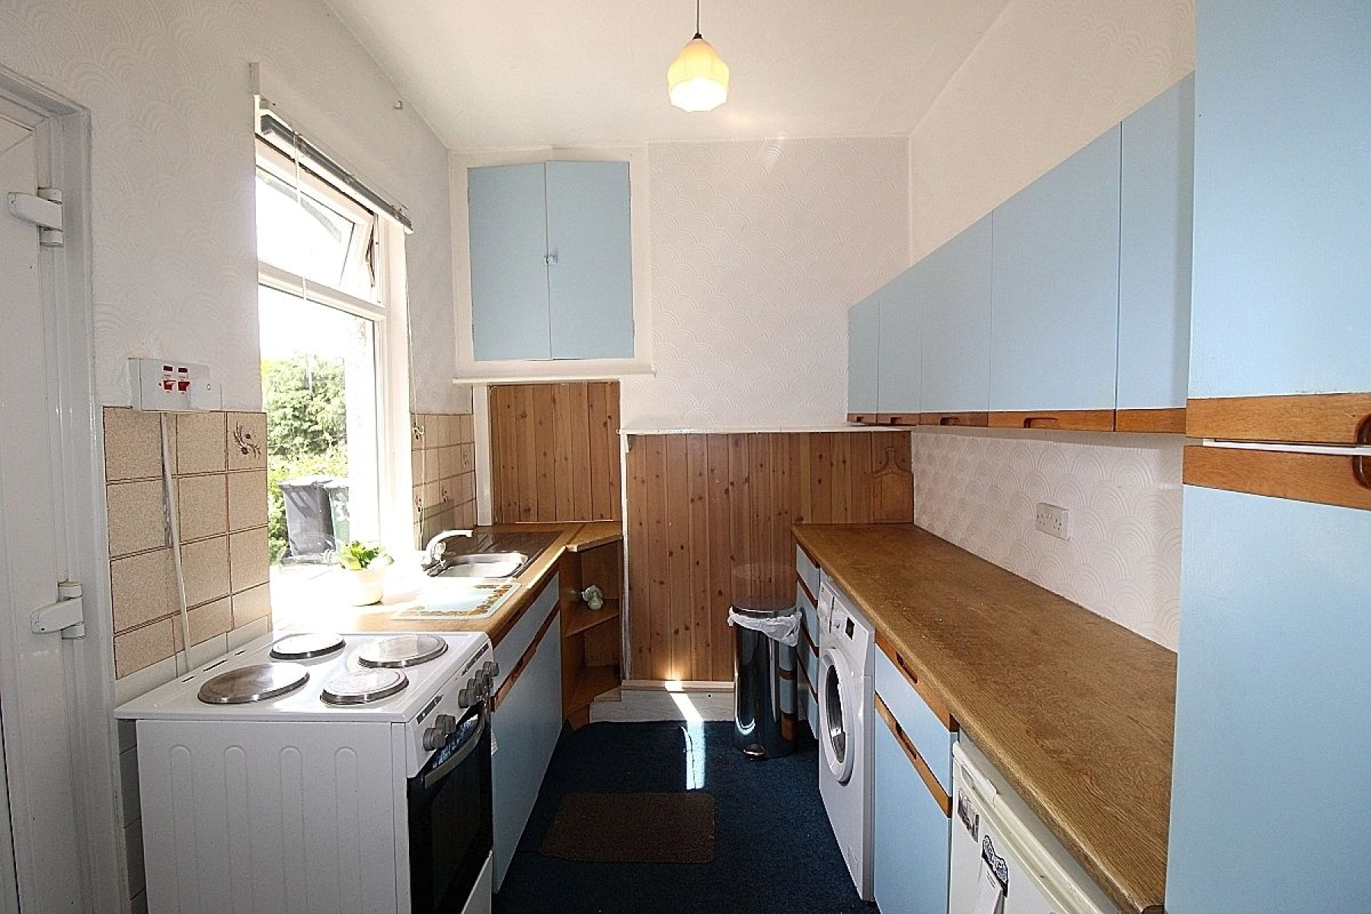
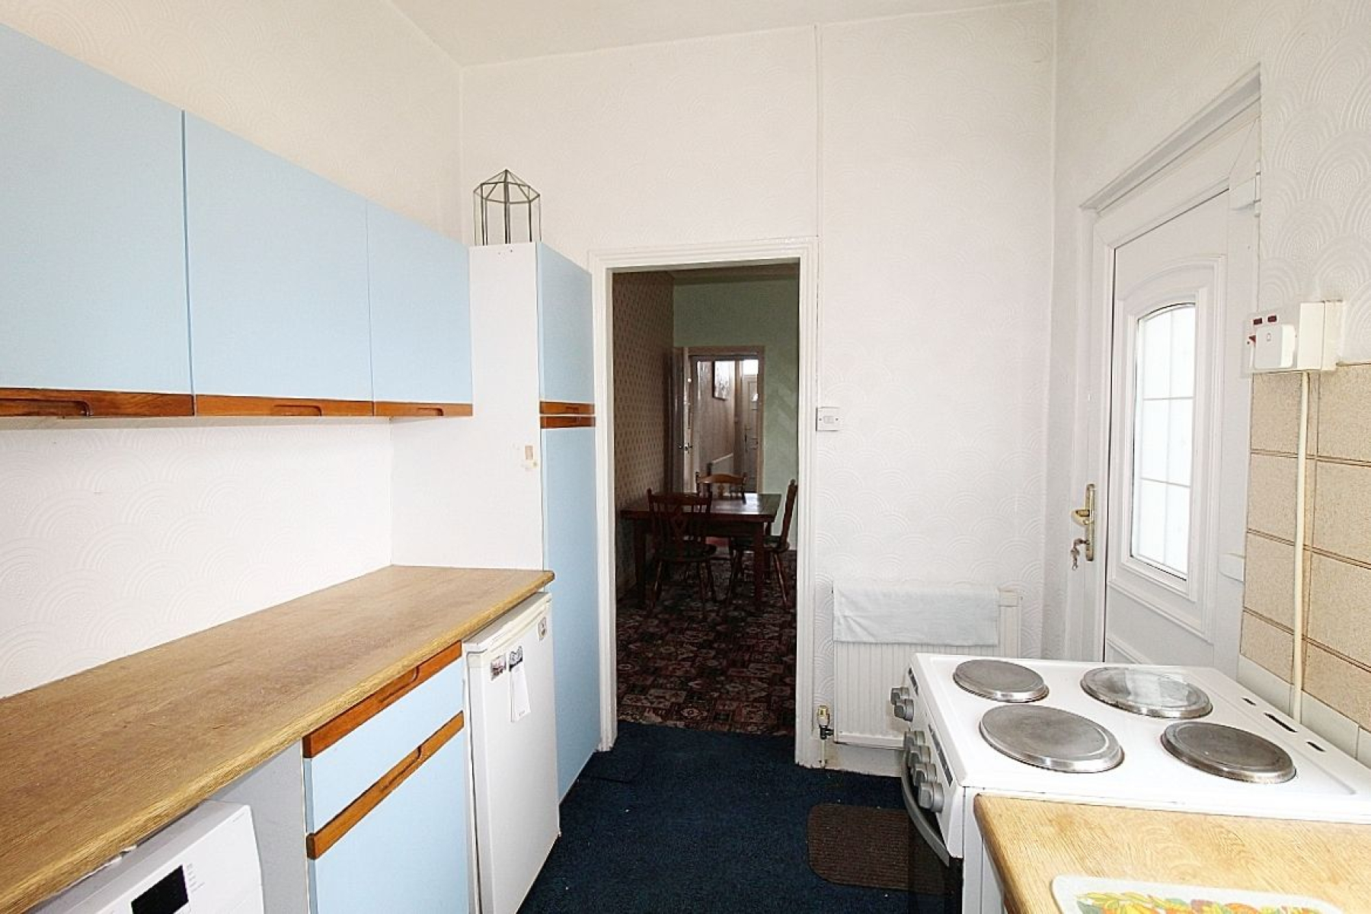
Kitchen w: 2.4m x l: 3.4m (w: 7' 10" x l: 11' 2") Featuring a range of wall and base units with complimentary work surface areas with tiled back panels, inset oven and plumbing for further utilities. Carpeted flooring, radiator, side facing upvc window and a glazed upvc door to the rear.
Cellar Offering additional storage
Landing A carpeted landing with doors giving access to two bedrooms.
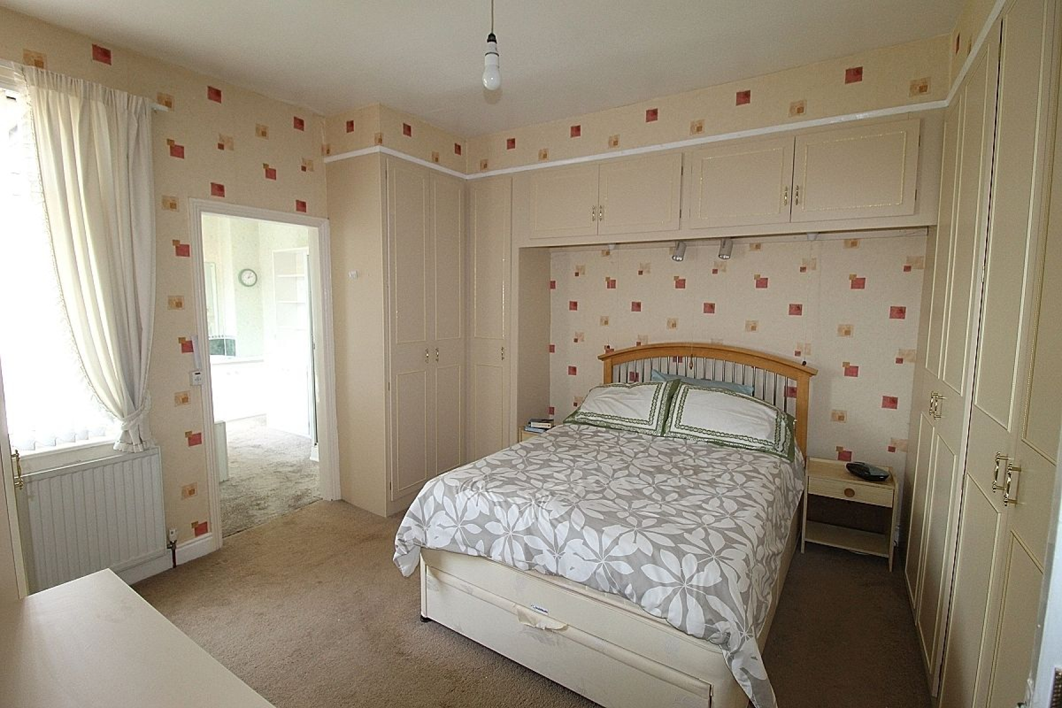
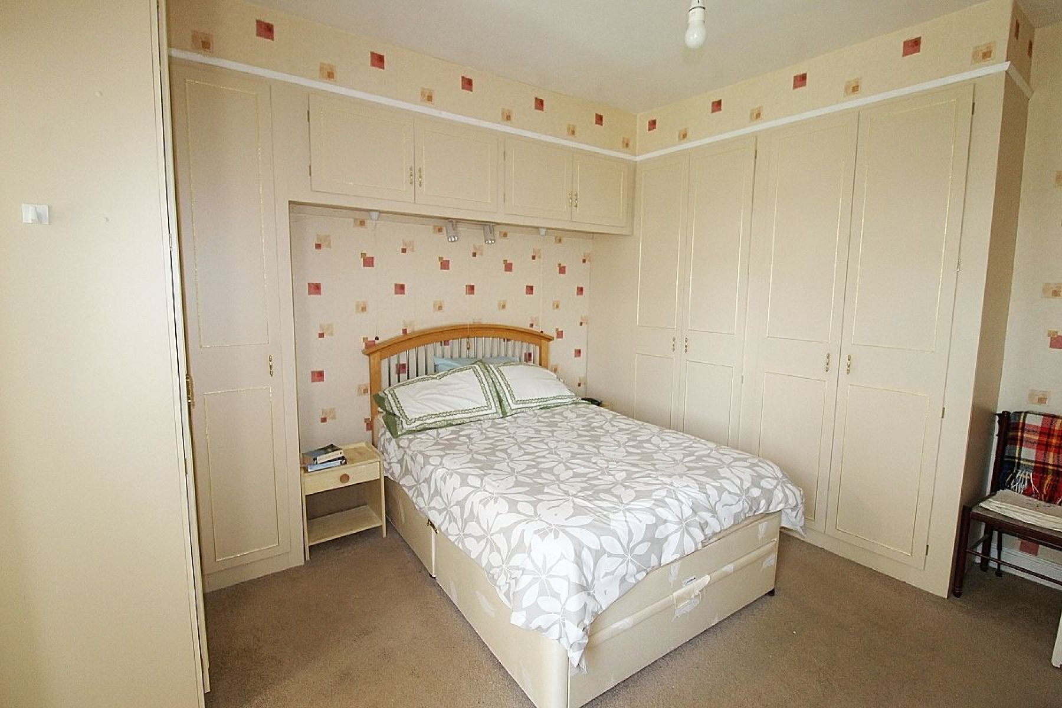
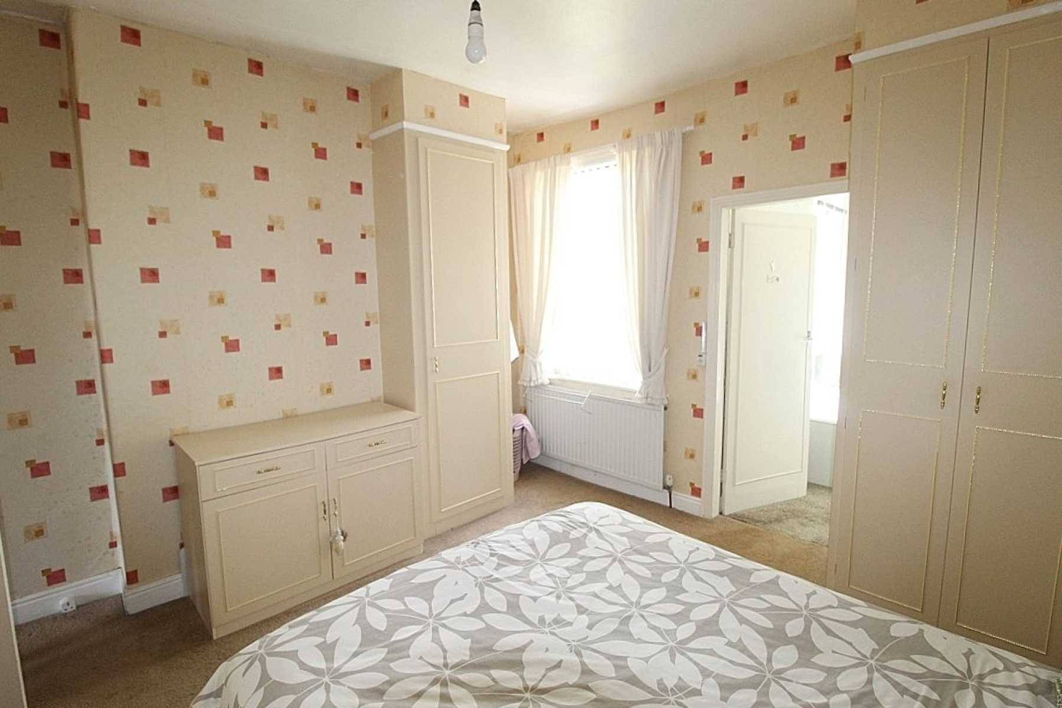
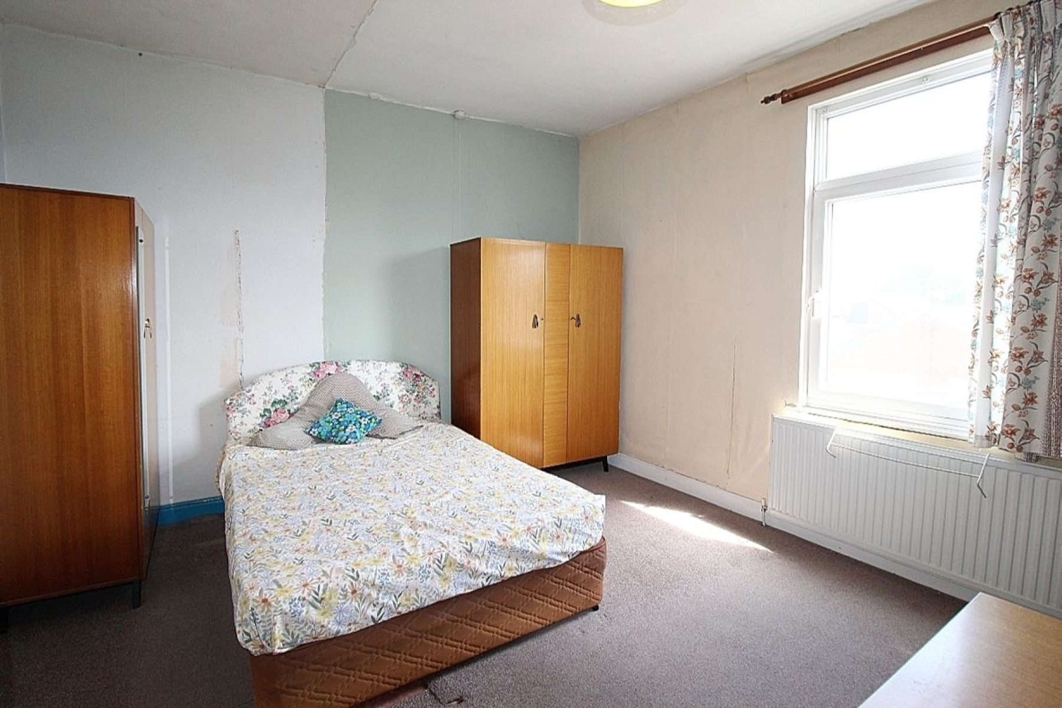
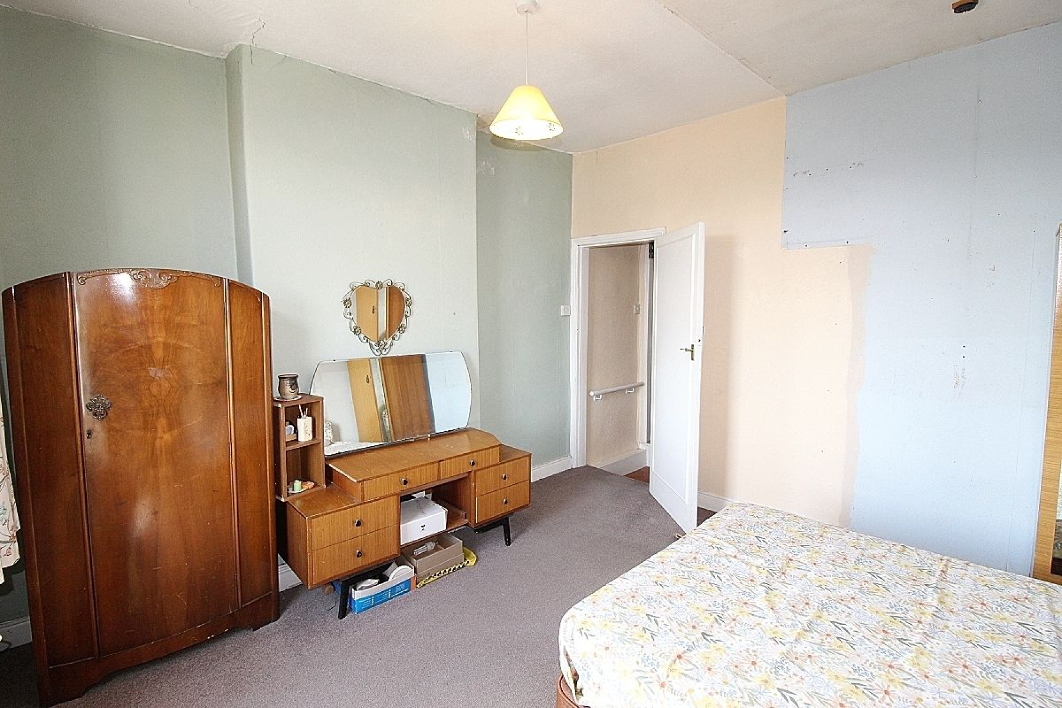
Master bedroom w: 3.9m x l: 4m (w: 12' 10" x l: 13' 1") A double bedroom with a large range of wardrobes with further storage beyond, carpeted flooring, radiator, a rear facing upvc window and a door to the family bathroom.
Bathroom w: 2.3m x l: 3.4m (w: 7' 7" x l: 11' 2") A large family bathroom benefitting from both bath and separate shower comprising of a panelled bath, separate shower cubicle, vanity wash hand basin and wc. Partially tiled walls, contrasting flooring, radiator, a side facing upvc window and a range of complimentary furniture.
Bedroom 2 w: 3.9m x l: 3.8m (w: 12' 10" x l: 12' 6") A further double bedroom with carpeted flooring, radiator and a front facing upvc window,
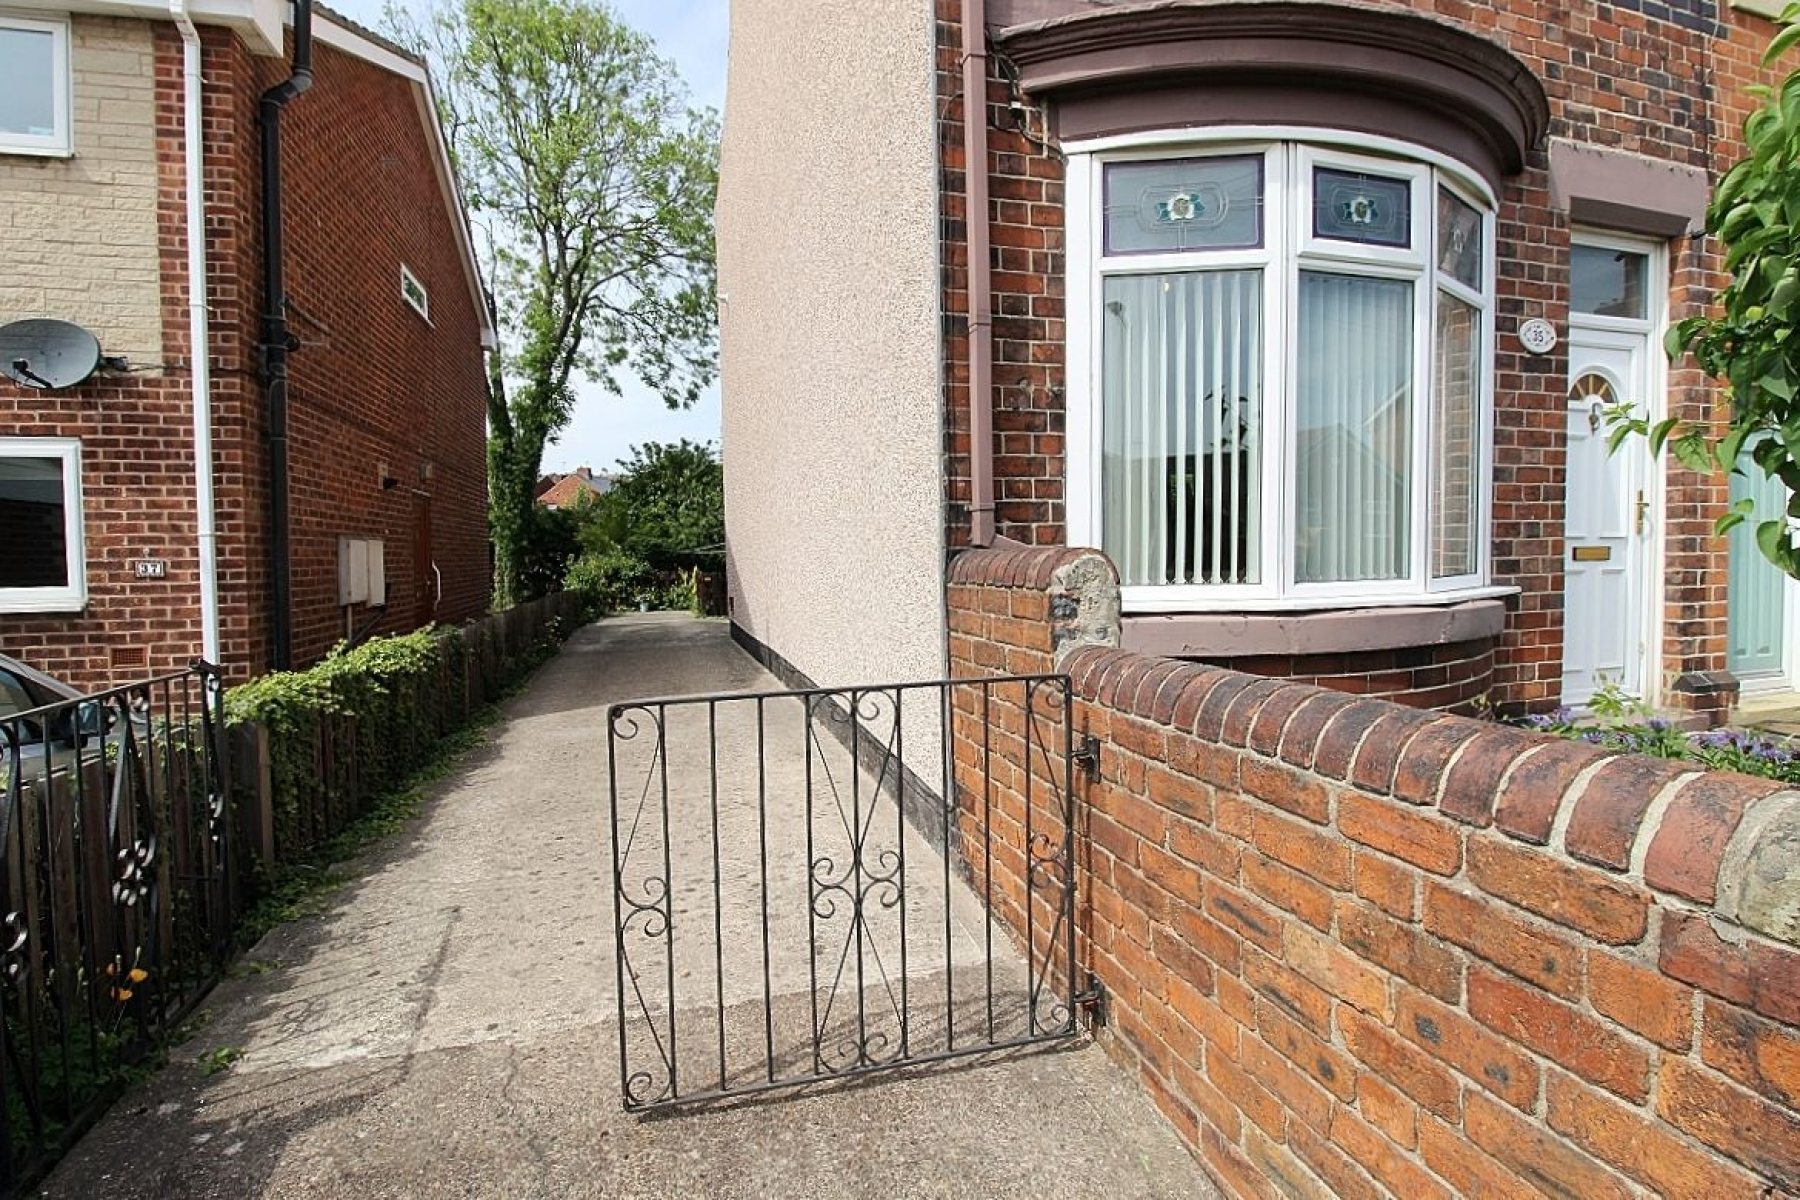
Outside A wall with gated access opens to a low maintenance frontage whilst double gates open to a driveway allowing for a multitude of vehicles. To the rear a gate opens to a private quirky garden with mature shrubs and an adjoining outhouse offers storage and a separate wc. DON'T DELAY CALL UFLIT TODAY
This website uses cookies. We use cookies to provide social media features and to analyse our traffic. You consent to our cookies if you continue to use our website. Read our cookie policy.
I understand