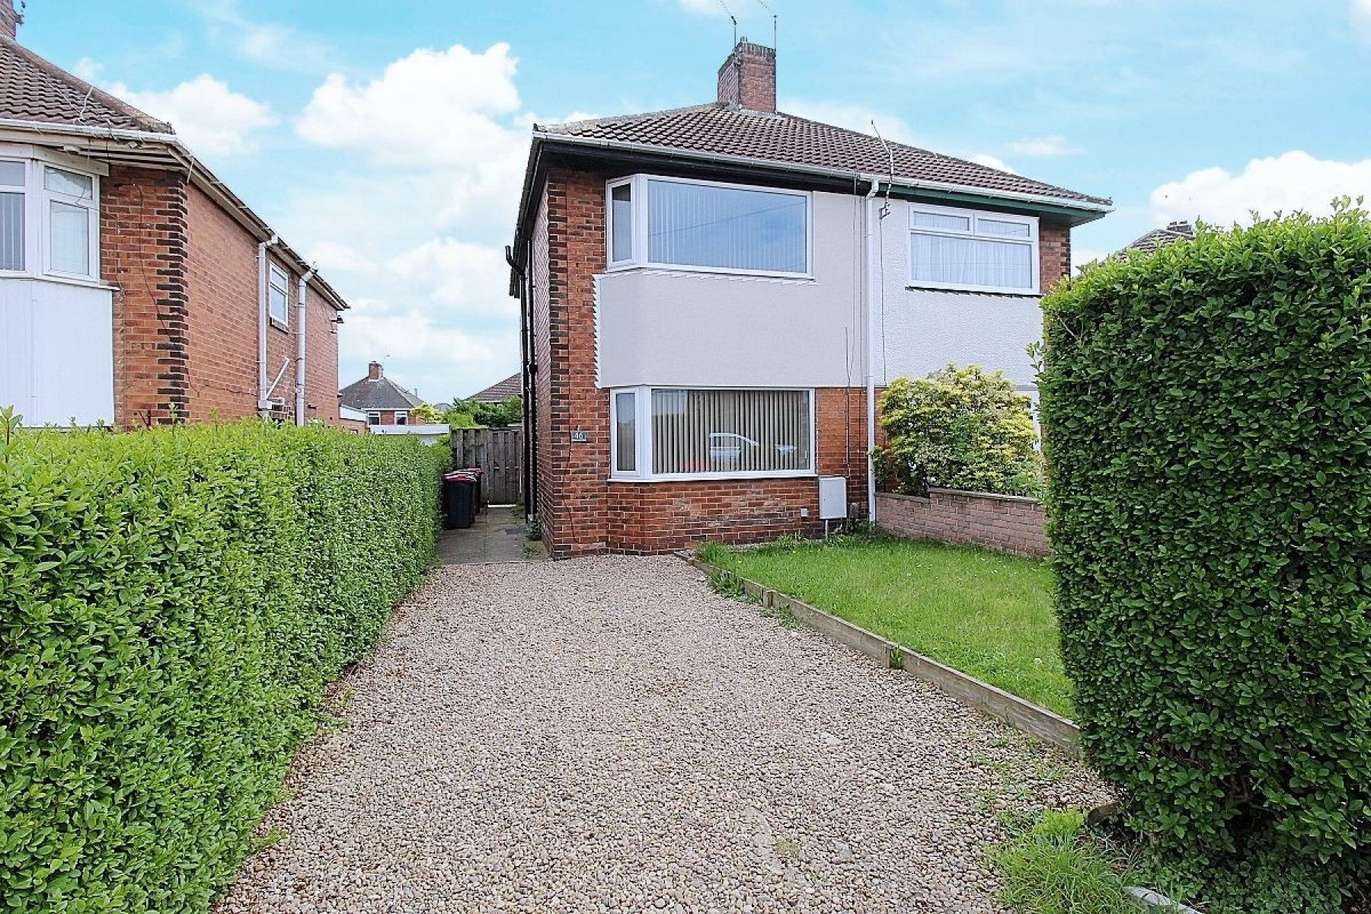
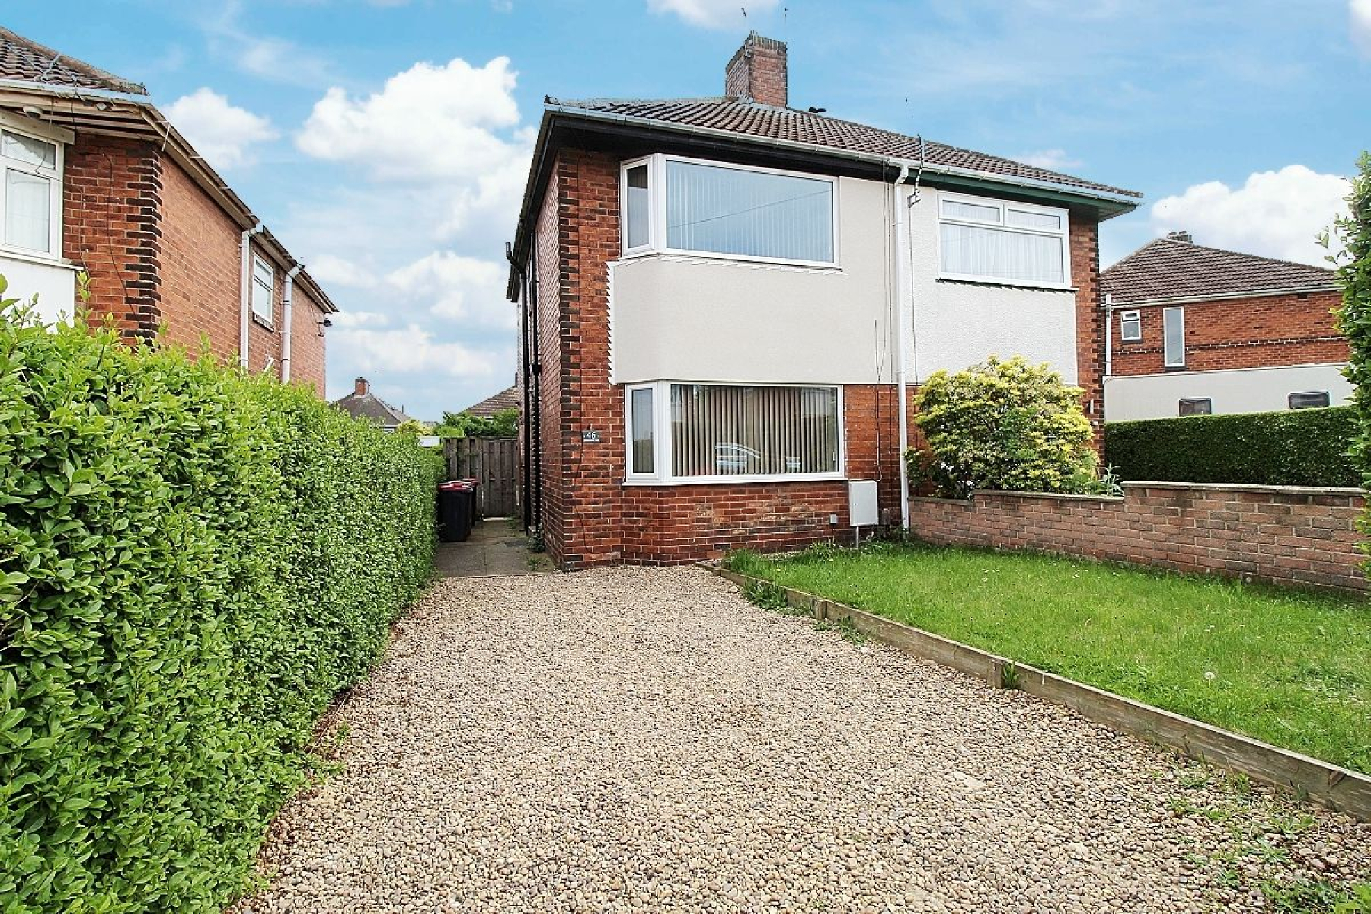
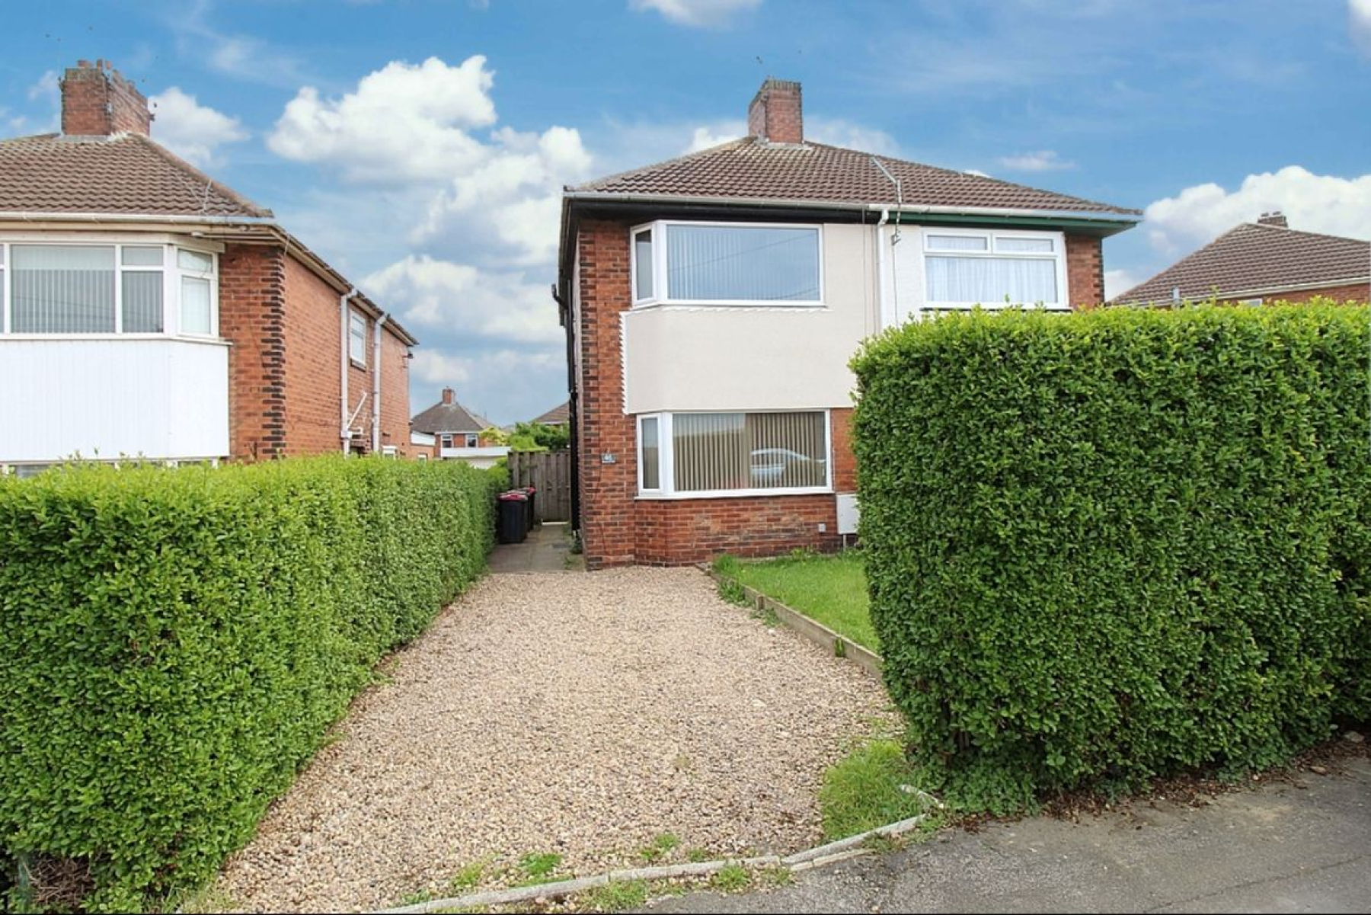
GUIDE PRICE £170,000 to £180,000 FOR THE FIRST TIME BUYER A PROPERTY FOR YOU...ON THE DESIRABLE BRINSWORTH HALL AVENUE...! Uflit would like to welcome to the market this three bedroom semi-detached property, tastefully presented throughout. The property boasts a spacious bay windowed lounge and the heart and hub of this family home is a modern breakfast kitchen. To the first floor three ample sized bedrooms and a modern family shower room. To the outside of the property a driveway providing ample off-road parking and an enclosed landscaped rear garden awaits where a large decked patio leads to lawned gardens and a large garden shed. Located in a quiet and highly-sought after location of Brinsworth, close to local amenities to include the newly opened bars and bistros which complement the shopping parade, excellent transport links and schools. The property also benefits from a range of fitted blinds. Don't delay call Uflit today 01709 912 730.
Council Tax Band: B Tenure: Freehold Parking options: Driveway Garden details: Enclosed Garden, Rear Garden Electricity supply: Mains Heating: Gas Mains Water supply: Mains Sewerage: Mains
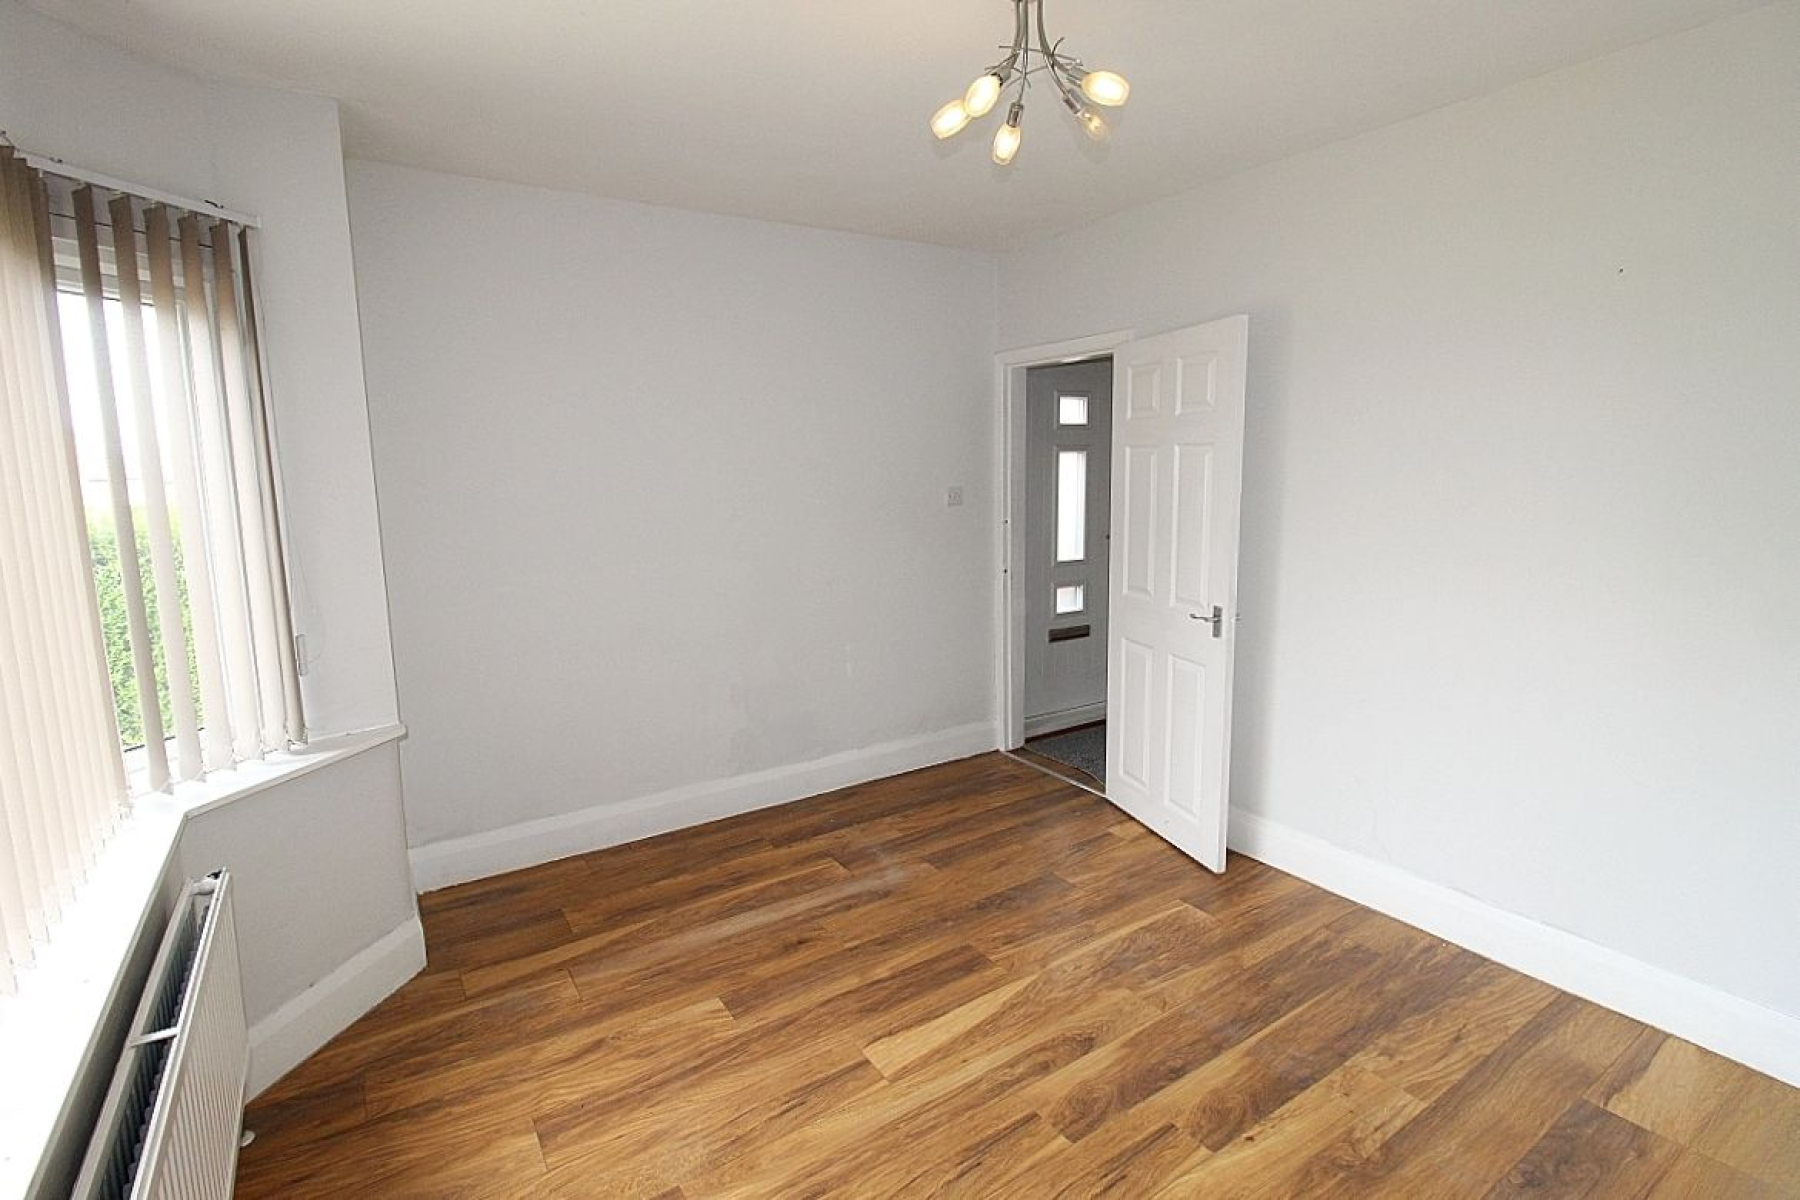
Entrance Entering through a glazed composite door where laminate flooring seamlessly flows throughout the ground floor accommodation, carpeted stairs lead to first-floor, radiator and doors giving access to the lounge and kitchen diner.
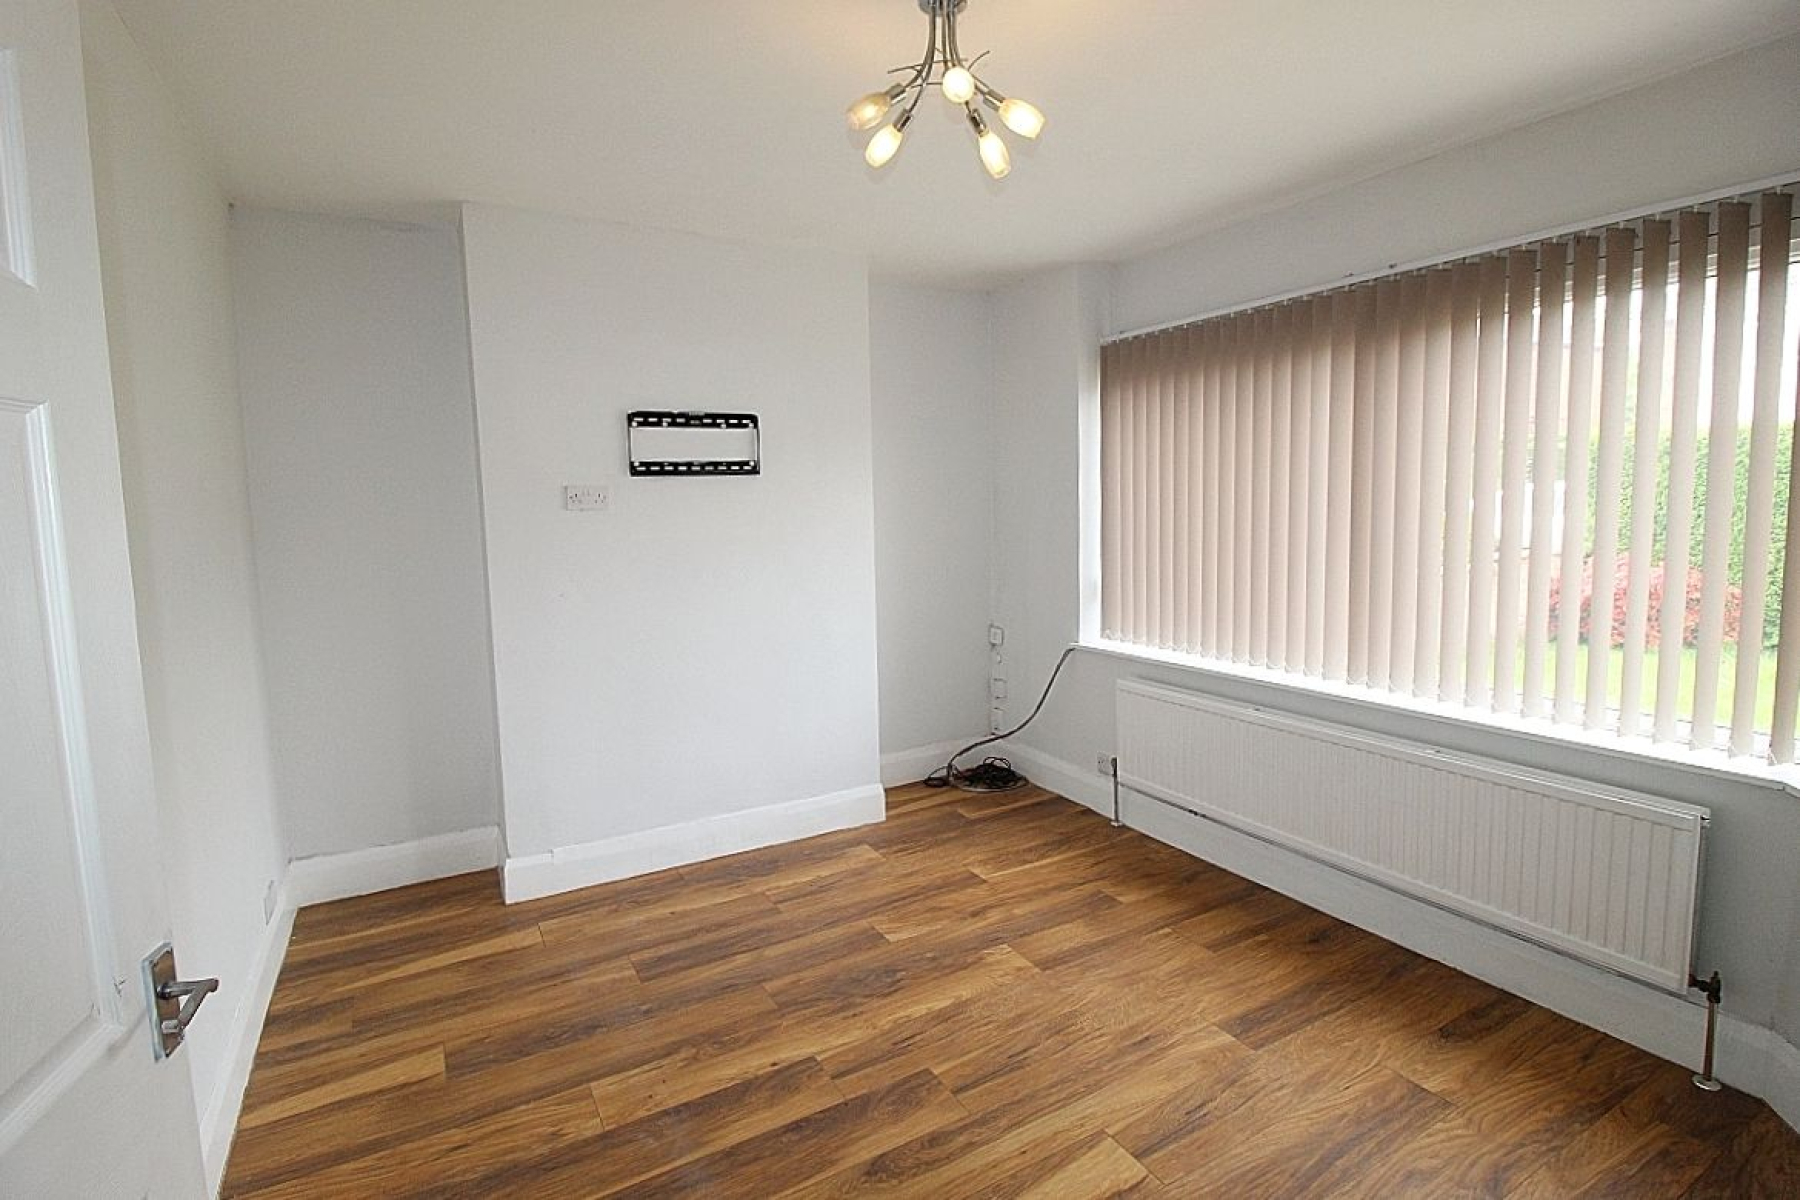
Lounge w: 4.1m x l: 3.4m (w: 13' 5" x l: 11' 2") A spacious lounge where a radiator adds warmth, a front facing upvc bay window allowing an abundance of light to flow through and a continuation of the laminate flooring.
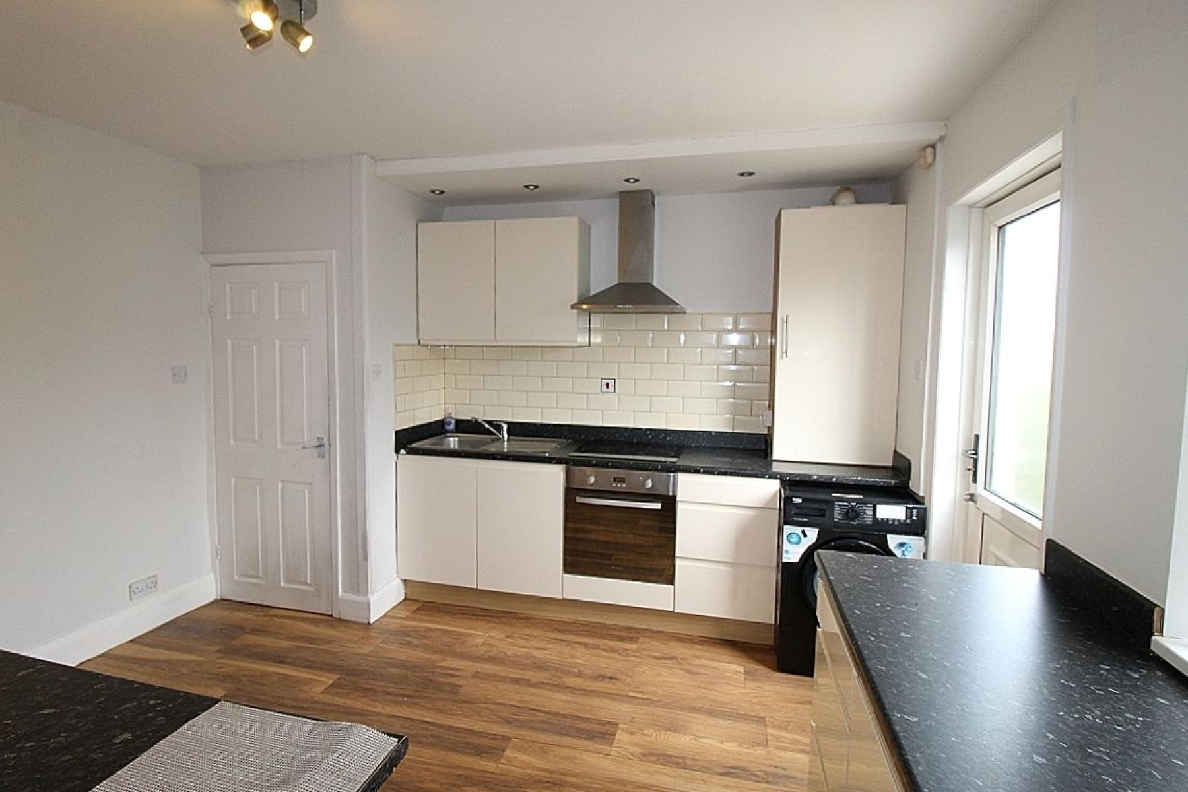
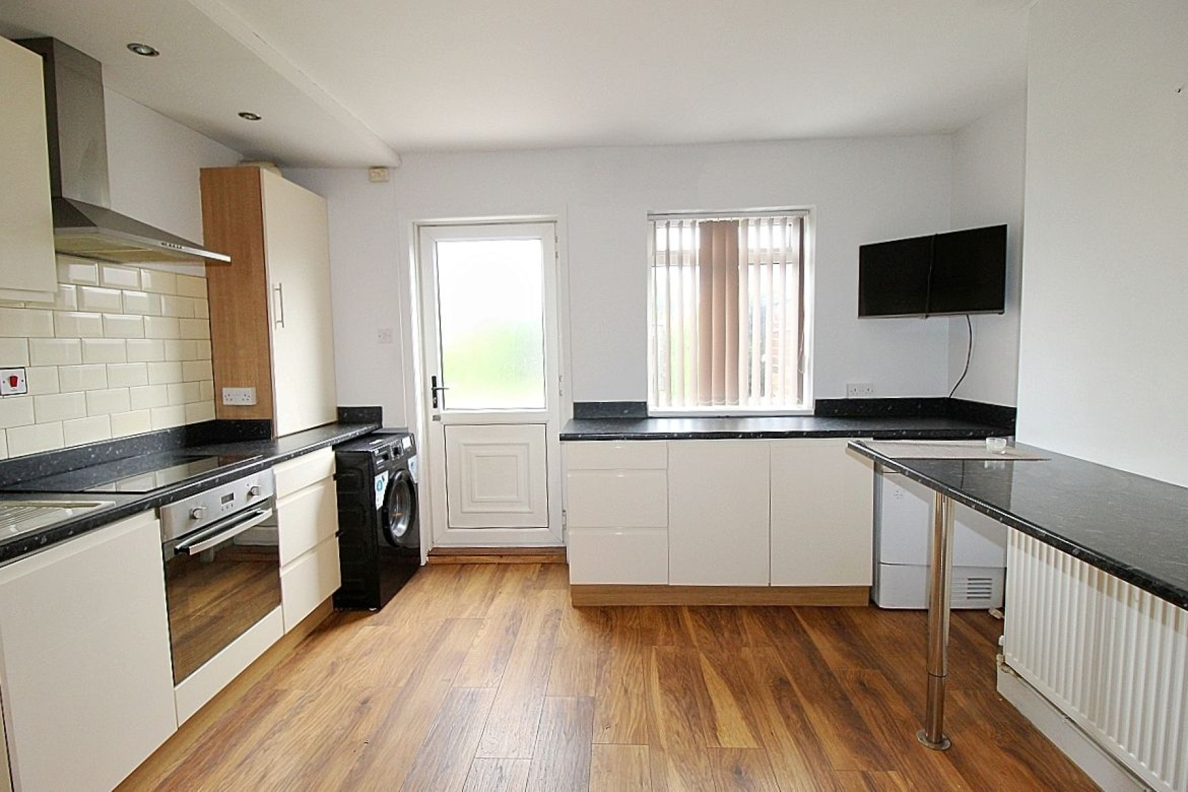
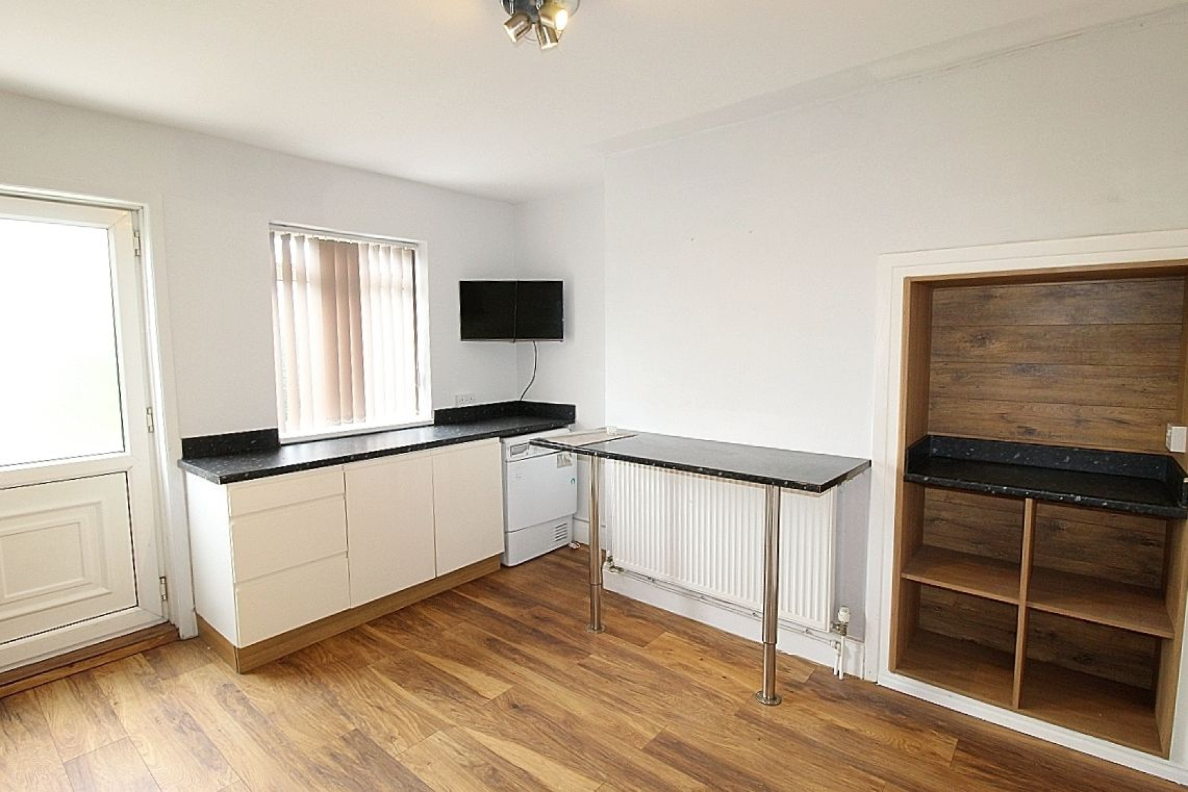
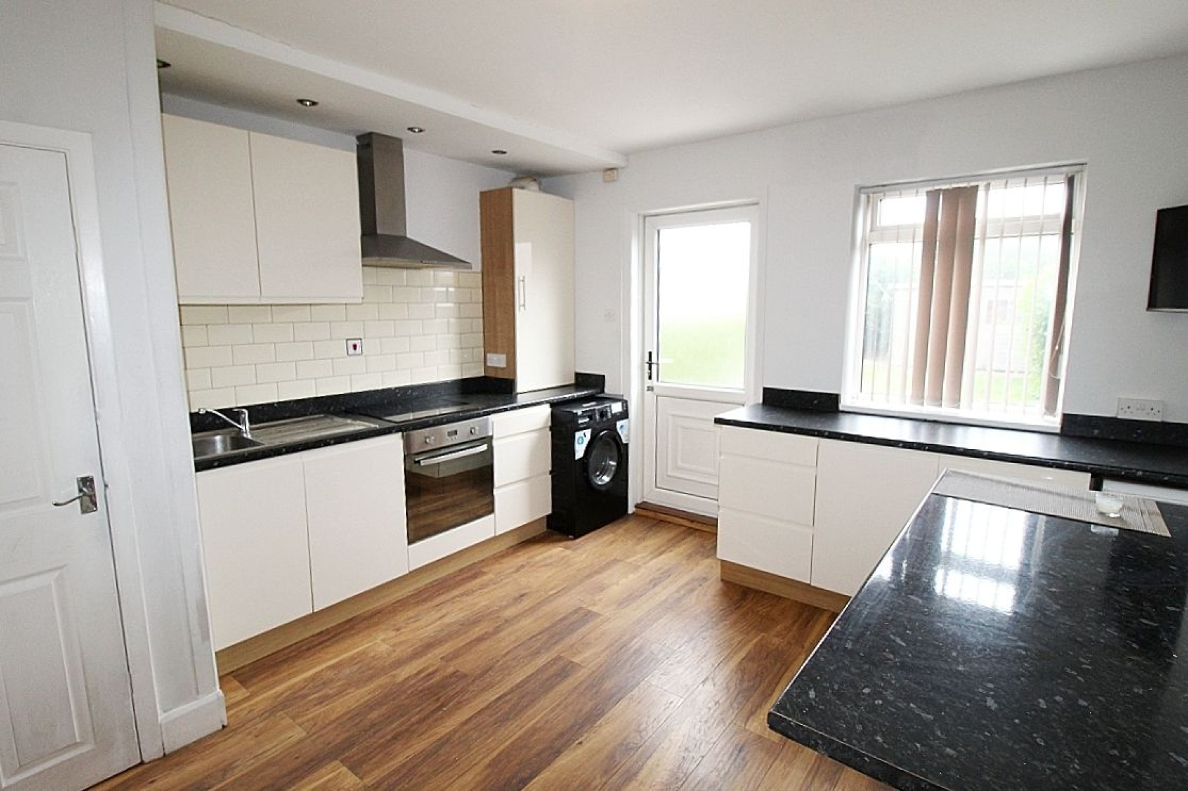
Kitchen/diner w: 4.1m x l: 3.8m (w: 13' 5" x l: 12' 6") This modern family kitchen features a range of wall and base units with complimentary worksurface areas, a counter top sink and matching upstands, a breakfast bar further compliments. Appliances to include a built-in oven, hob, extractor fan and plumbing for further utilities. A rear facing upvc window adds light along with a rear facing glazed upvc door giving access to the garden, an array of mood lighting, a door to under stairs storage and bespoke storage.
FIRST FLOOR:
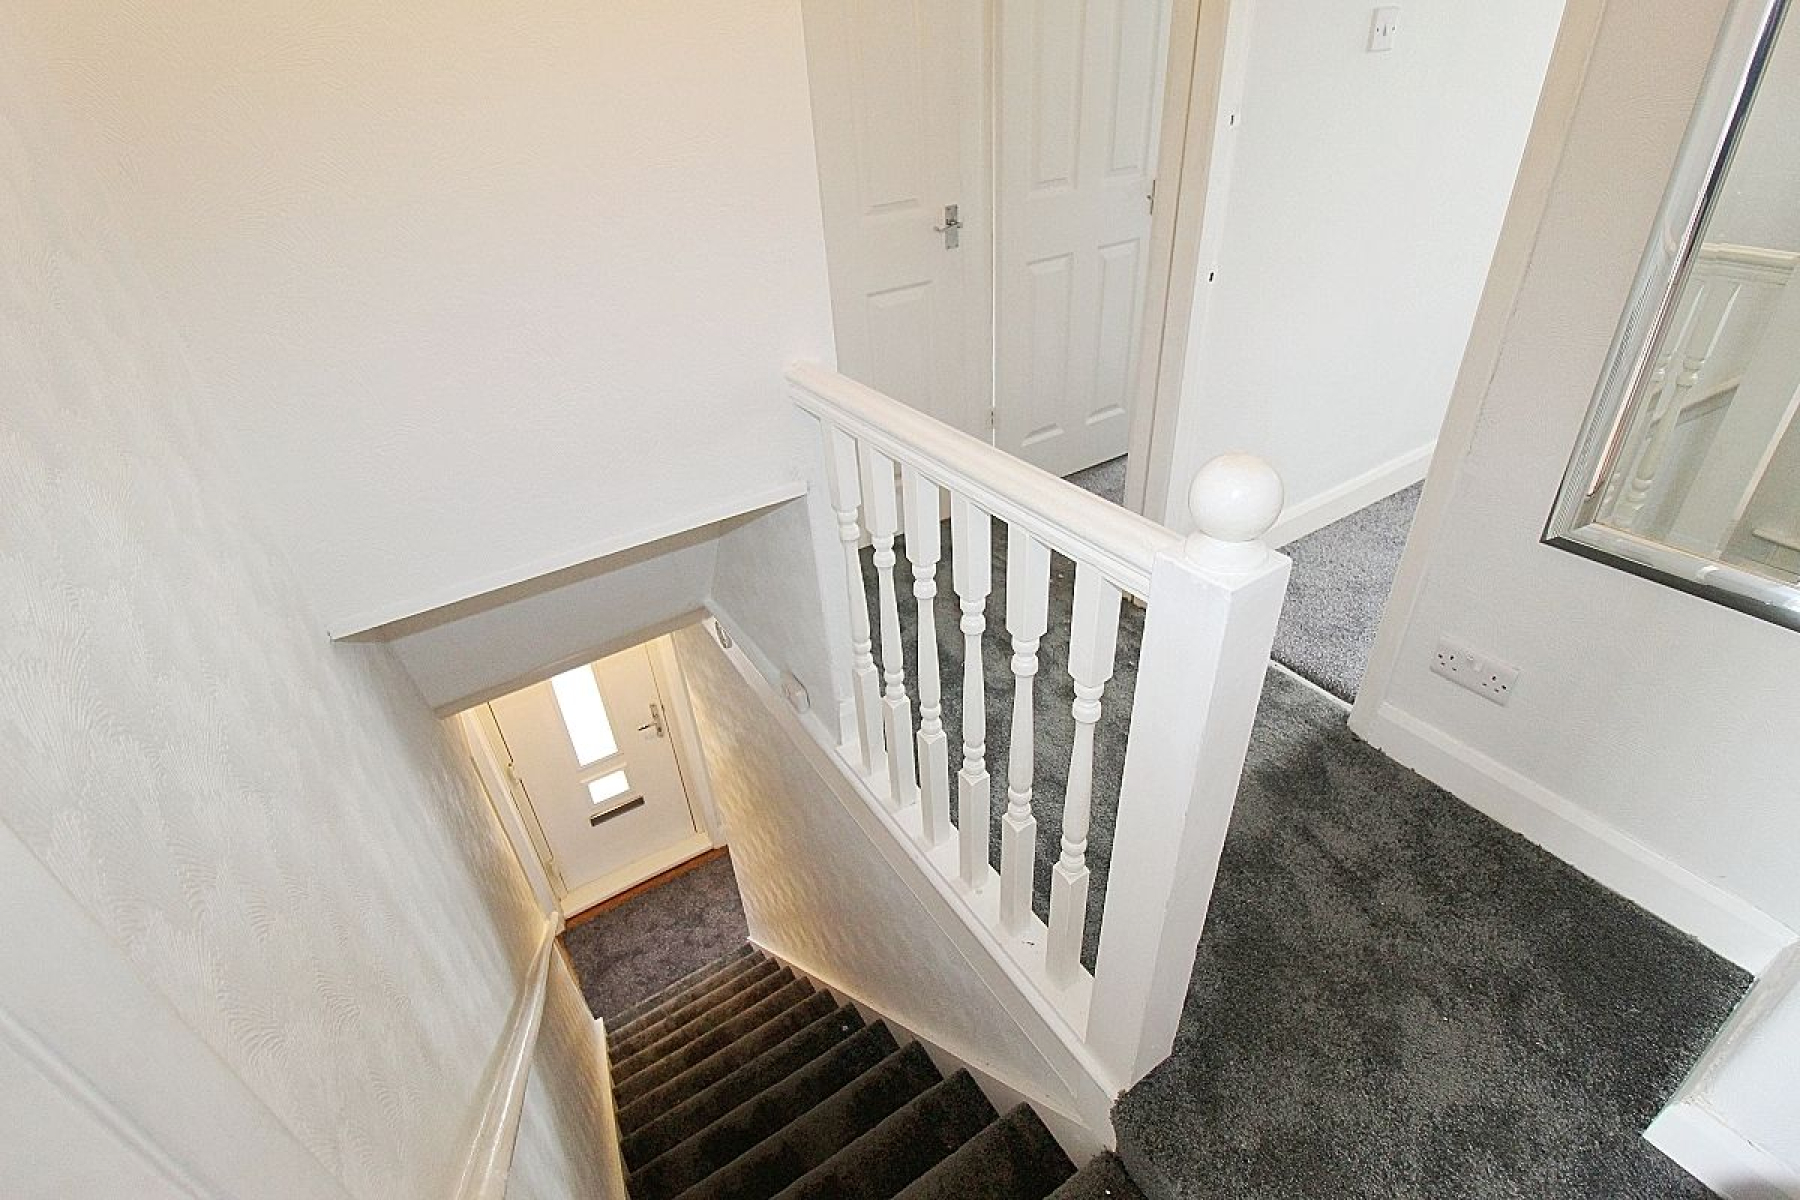
Landing A carpeted spindled landing with a loft hatch and doors giving access to three bedrooms and the family shower room.
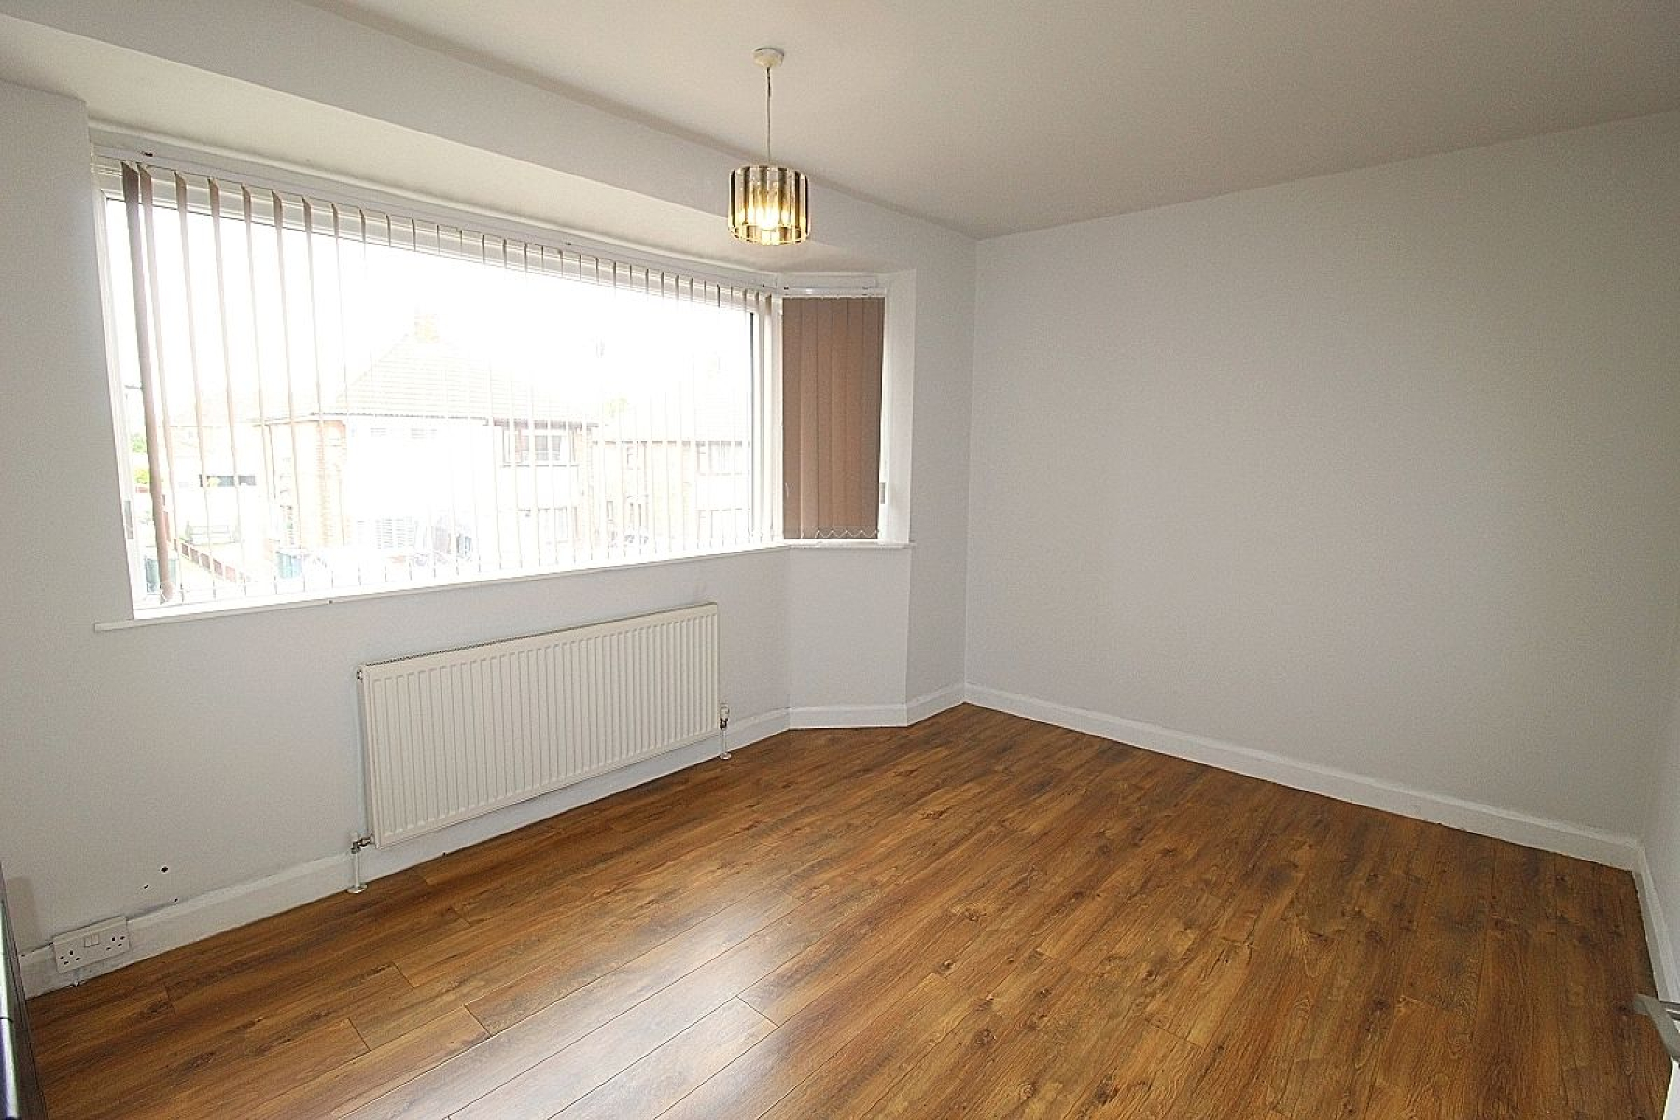
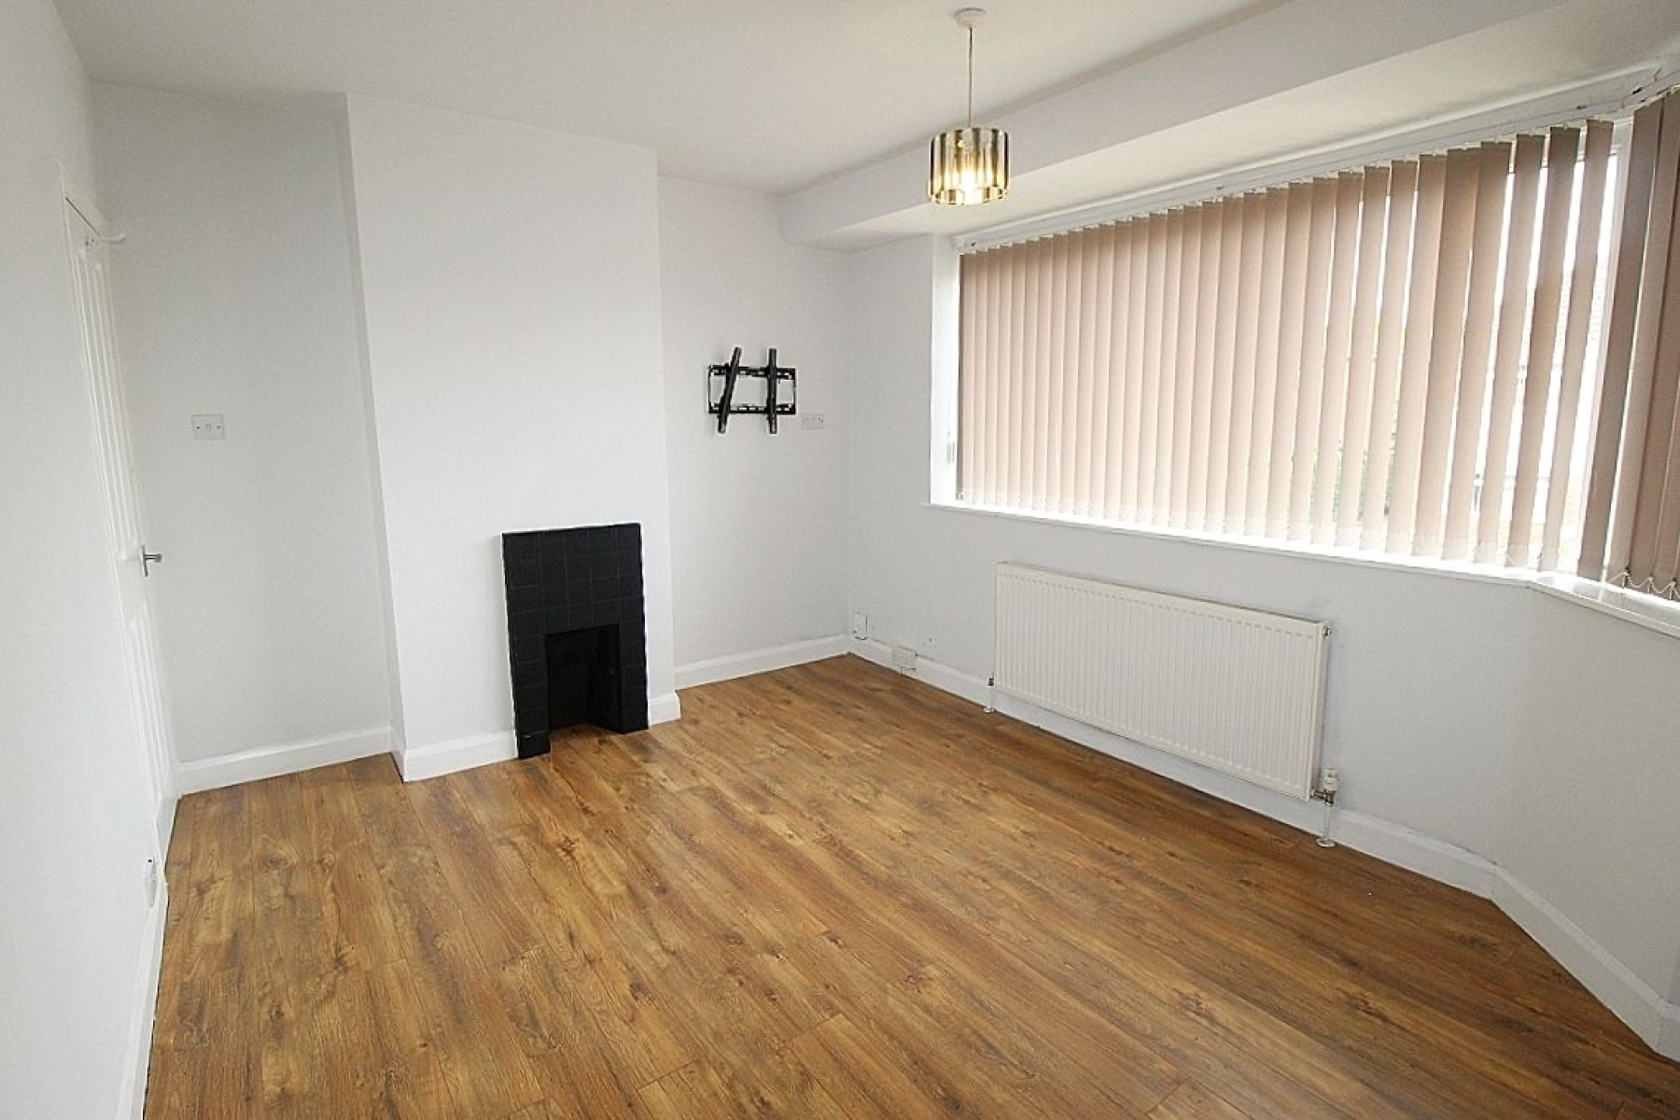
Master bedroom w: 4.1m x l: 3.4m (w: 13' 5" x l: 11' 2") A double bedroom with an ornate feature fire surround adopting the chimney breast, laminate flooring, radiator and a front facing upvc bay window creating light.
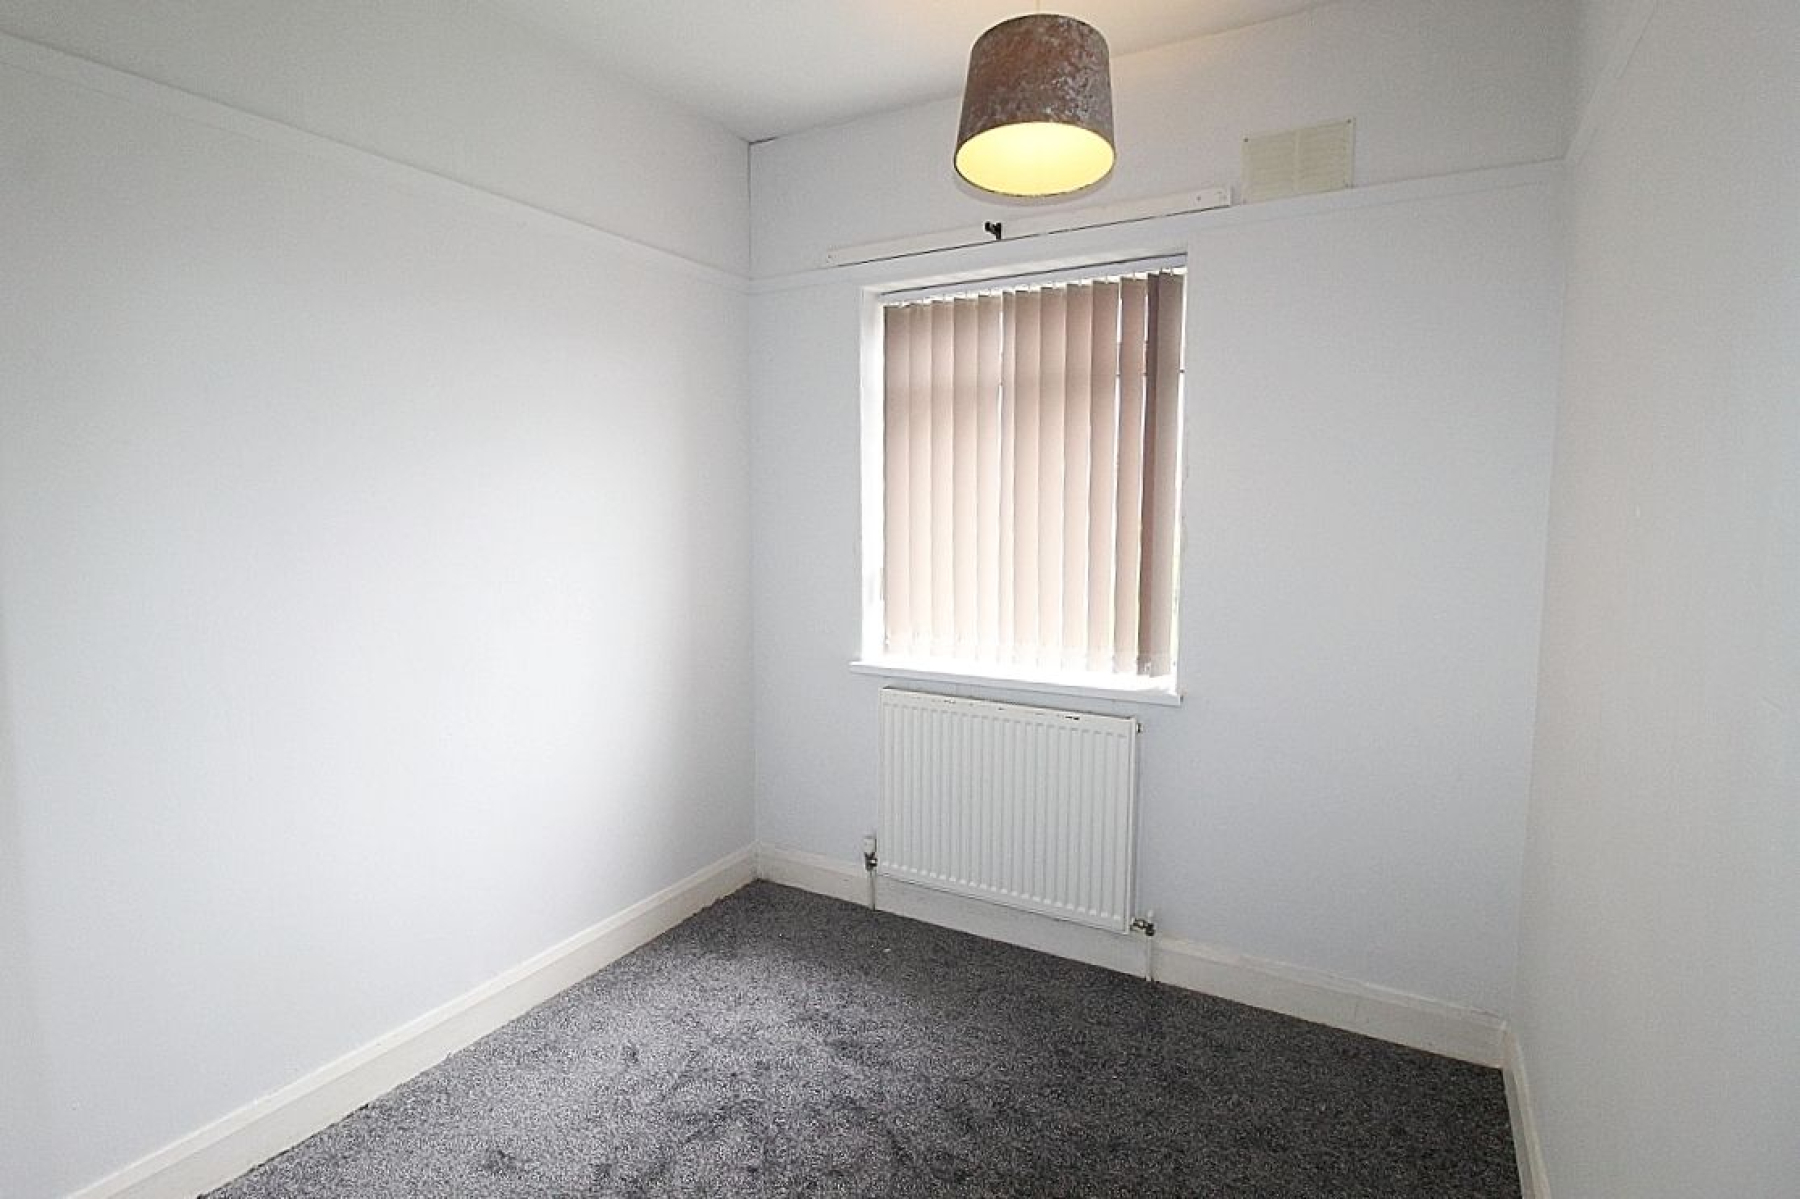
Bedroom 2 w: 2.3m x l: 2.9m (w: 7' 7" x l: 9' 6") With carpeted flooring, radiator and a rear facing upvc window.
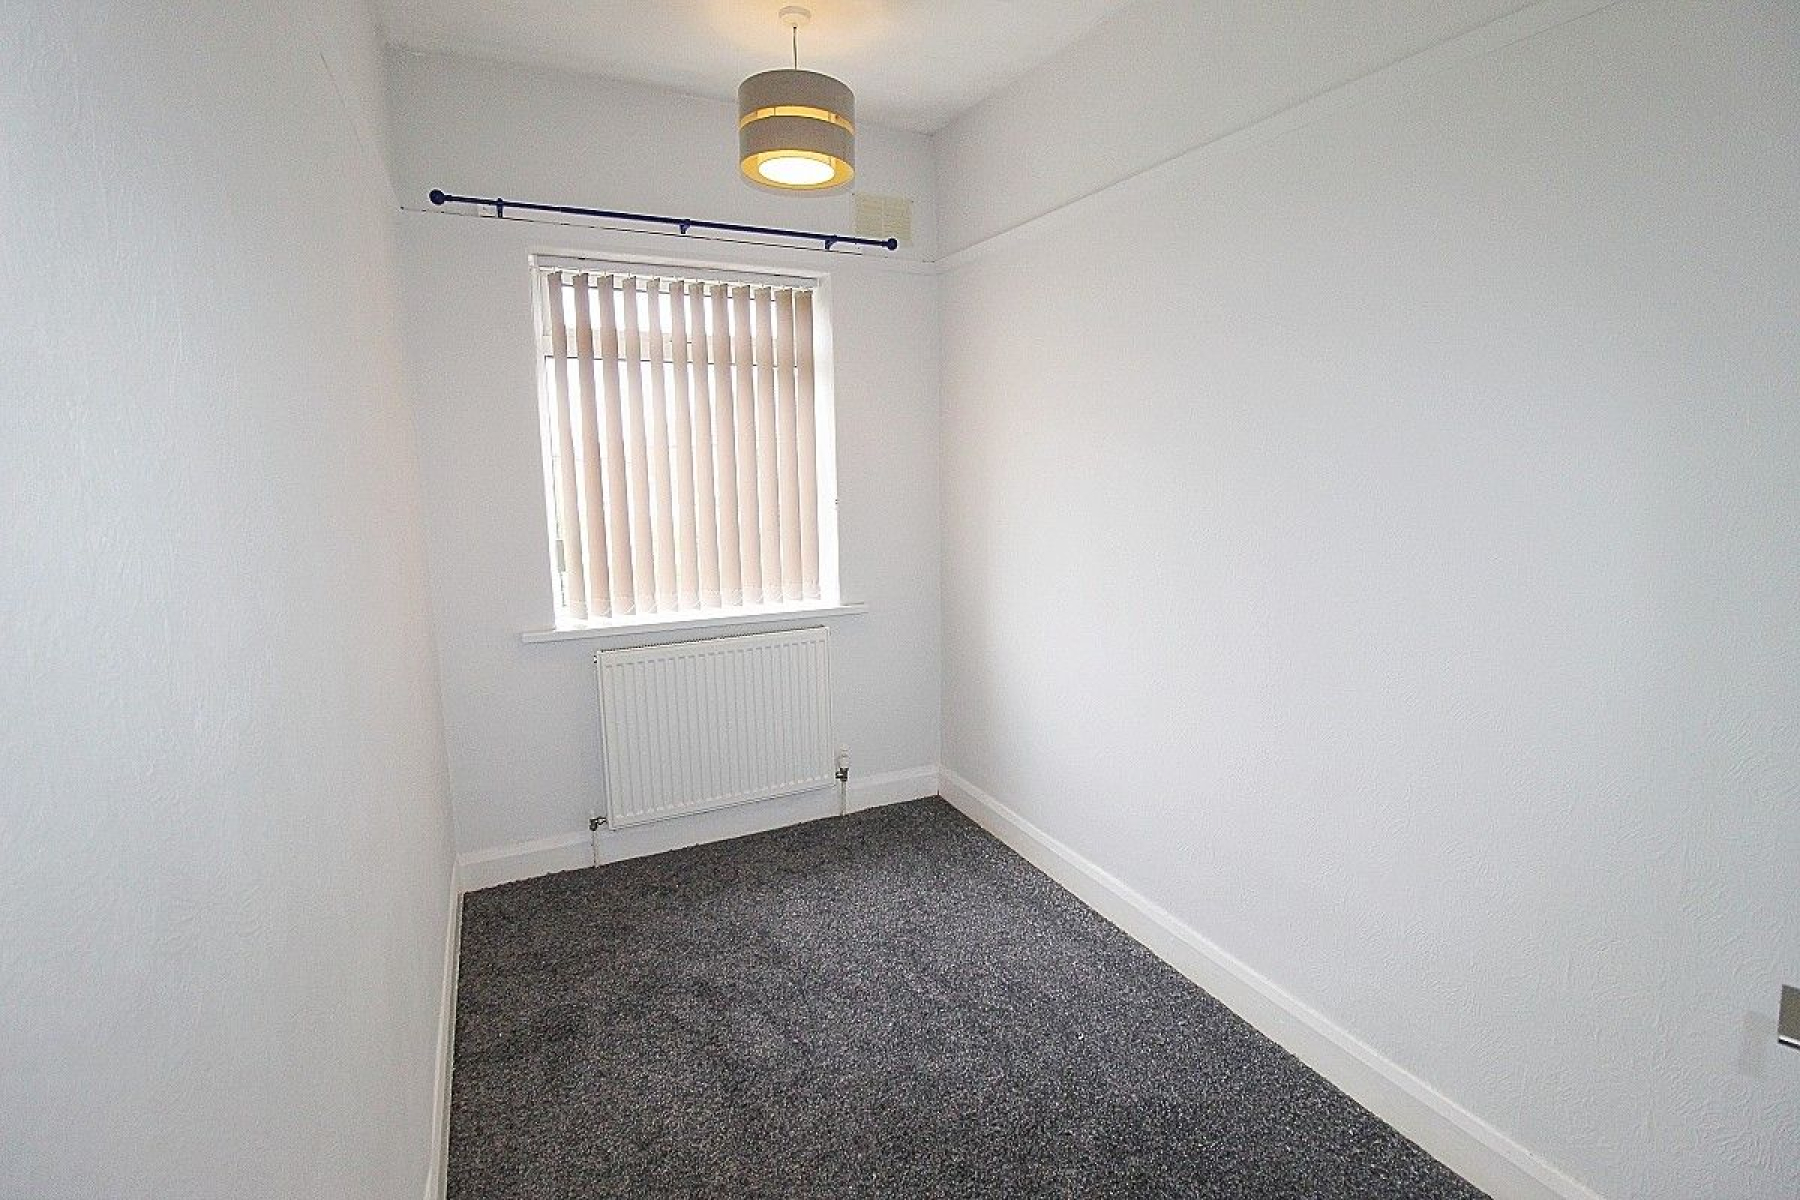
Bedroom 3 w: 1.8m x l: 2.9m (w: 5' 11" x l: 9' 6") A further ample sized bedroom with carpeted flooring, radiator and a rear facing upvc window.
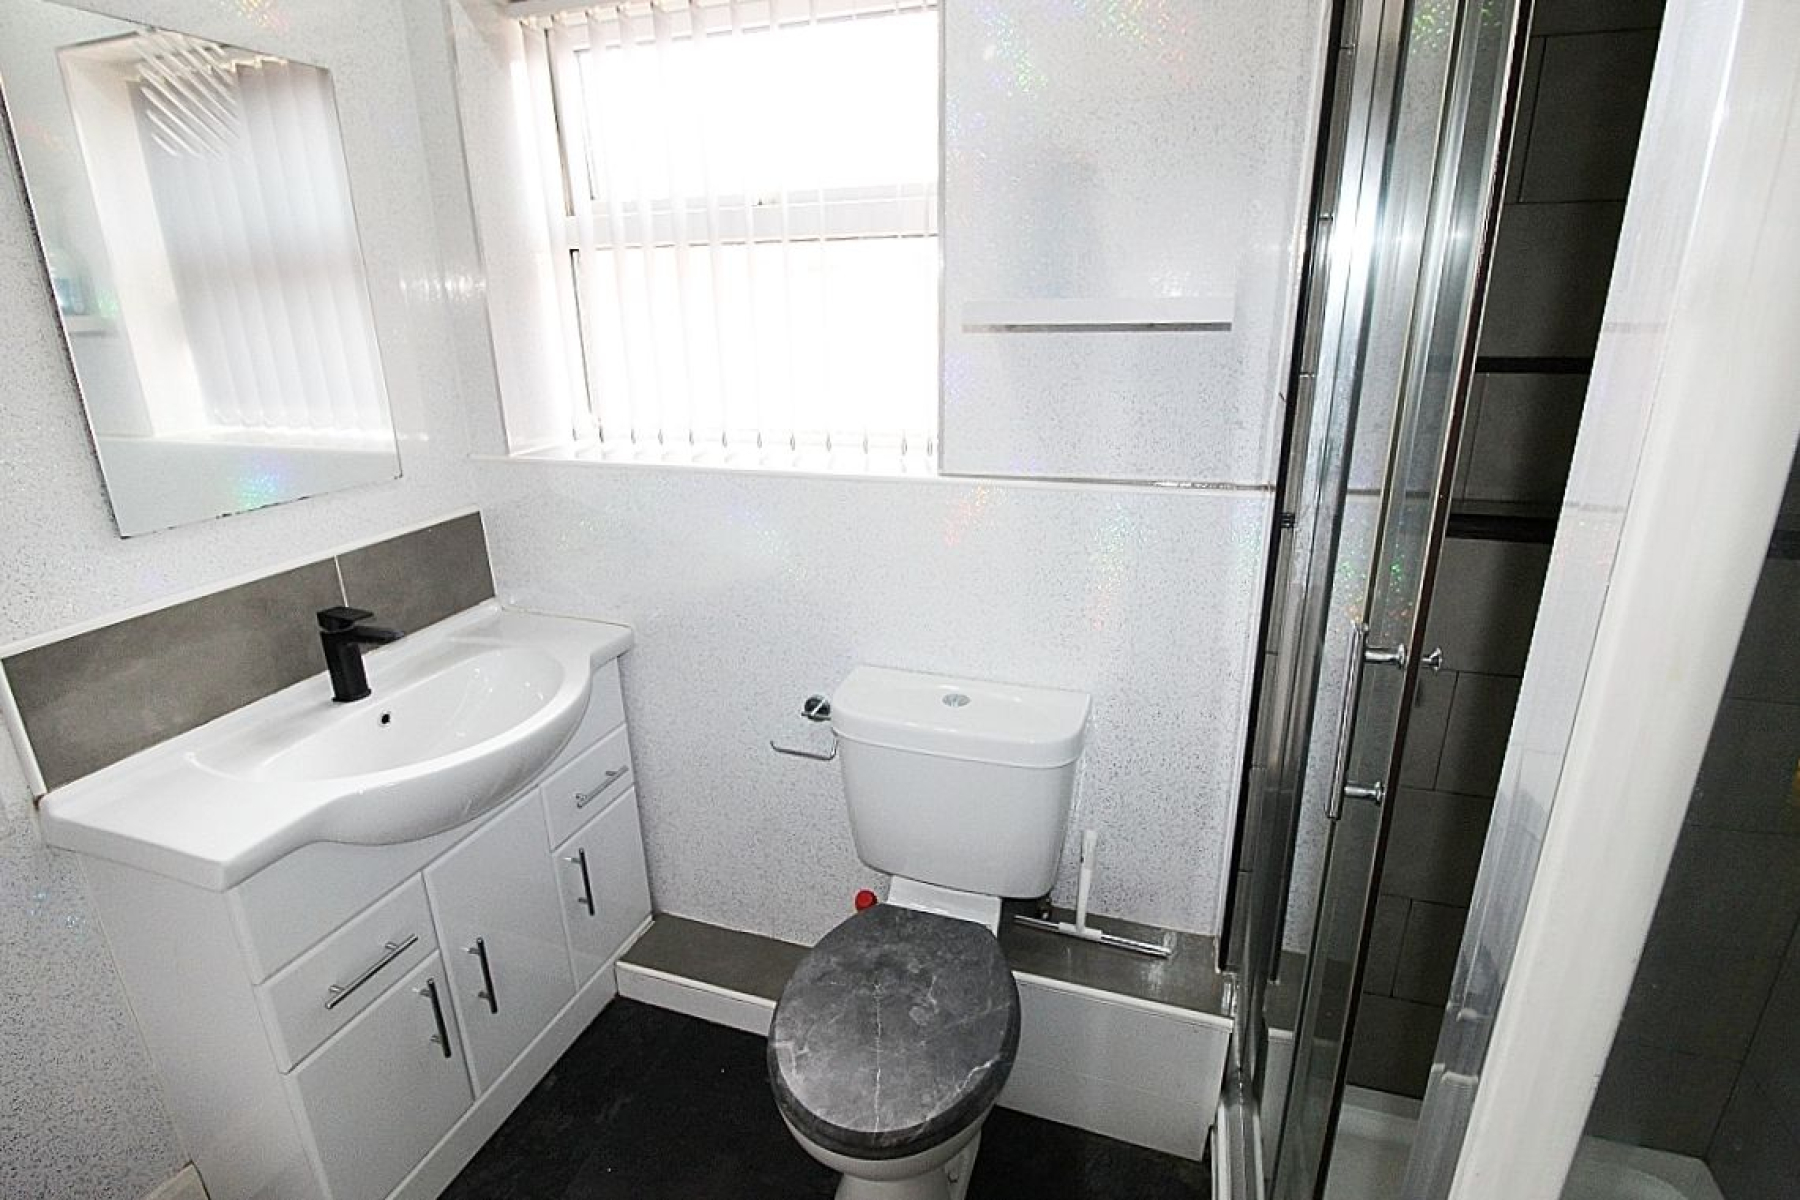
Family Shower Room w: 1.4m x l: 2.4m (w: 4' 7" x l: 7' 10") A beautifully presented shower room comprising of a shower cubicle with tiled back panels, vanity wash hand basin and a low level wc. Beautiful decorative paneled walls with contrasting flooring and a side facing upvc window.
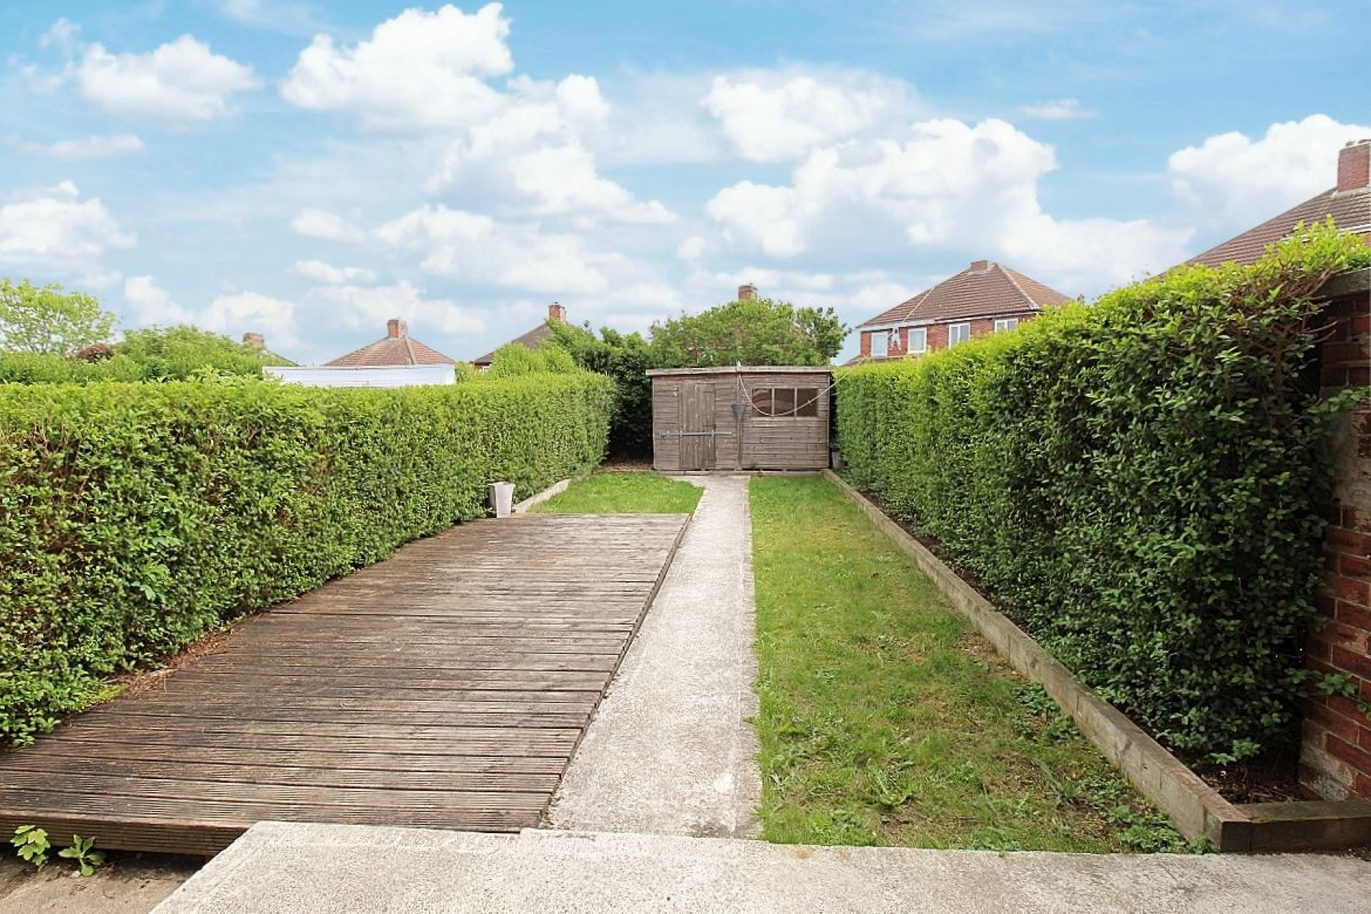
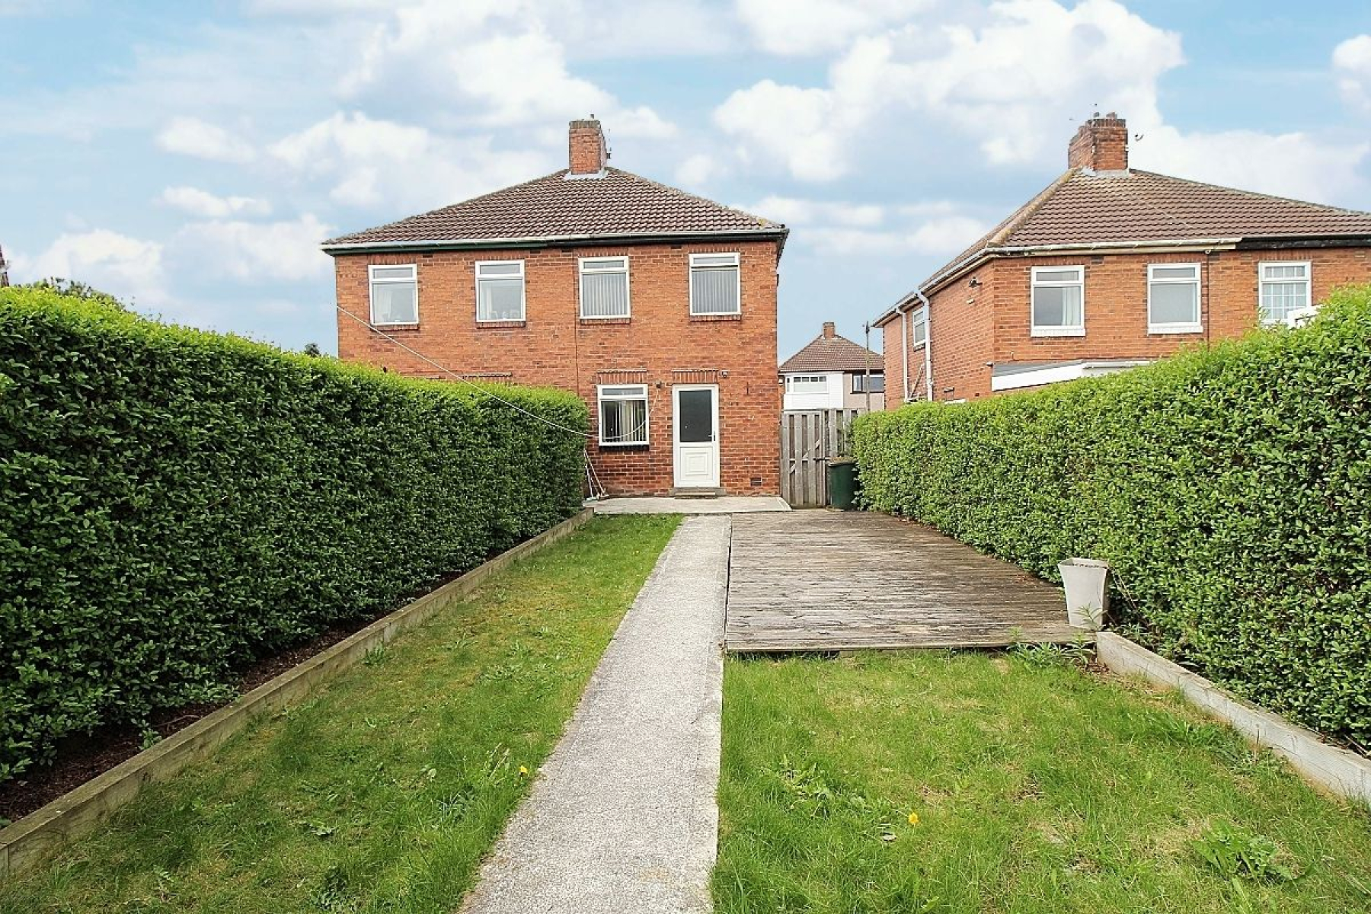
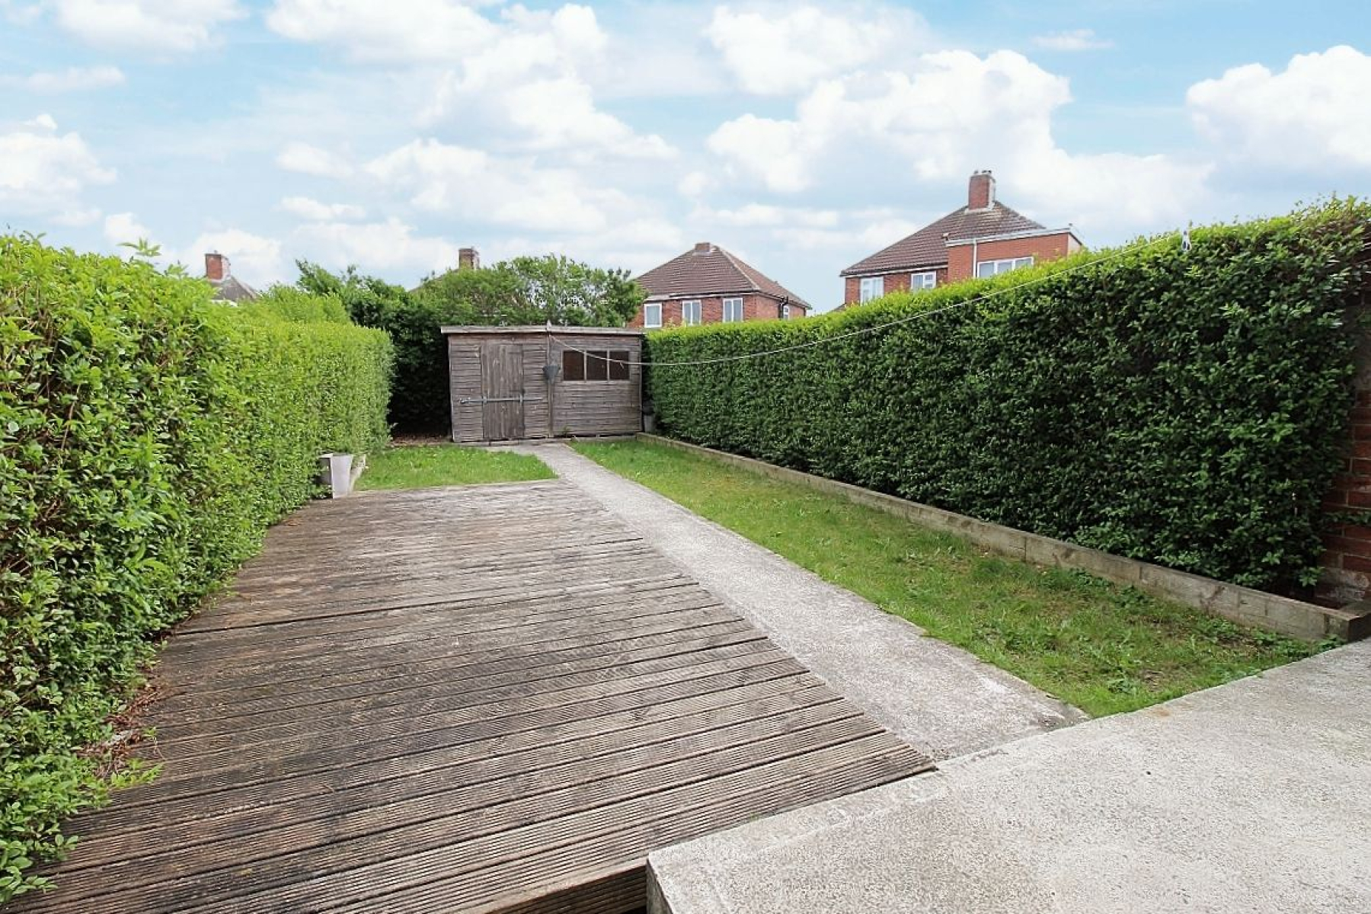
Outside Manicured foliage protects a lawned garden and a decorative stone driveway provides off-road parking. Side gated access to the enclosed landscaped rear where a large decked patio area leads to lawned gardens with raised sleeper borders and a large garden shed all creating a fabulous outdoor entertaining area.
This website uses cookies. We use cookies to provide social media features and to analyse our traffic. You consent to our cookies if you continue to use our website. Read our cookie policy.
I understand