GUIDE PRICE OF £260,000 TO £270,000
STYLE AND SPACE WITH A LUXURY TOUCH,
A HOME THAT OFFERS SO VERY MUCH.
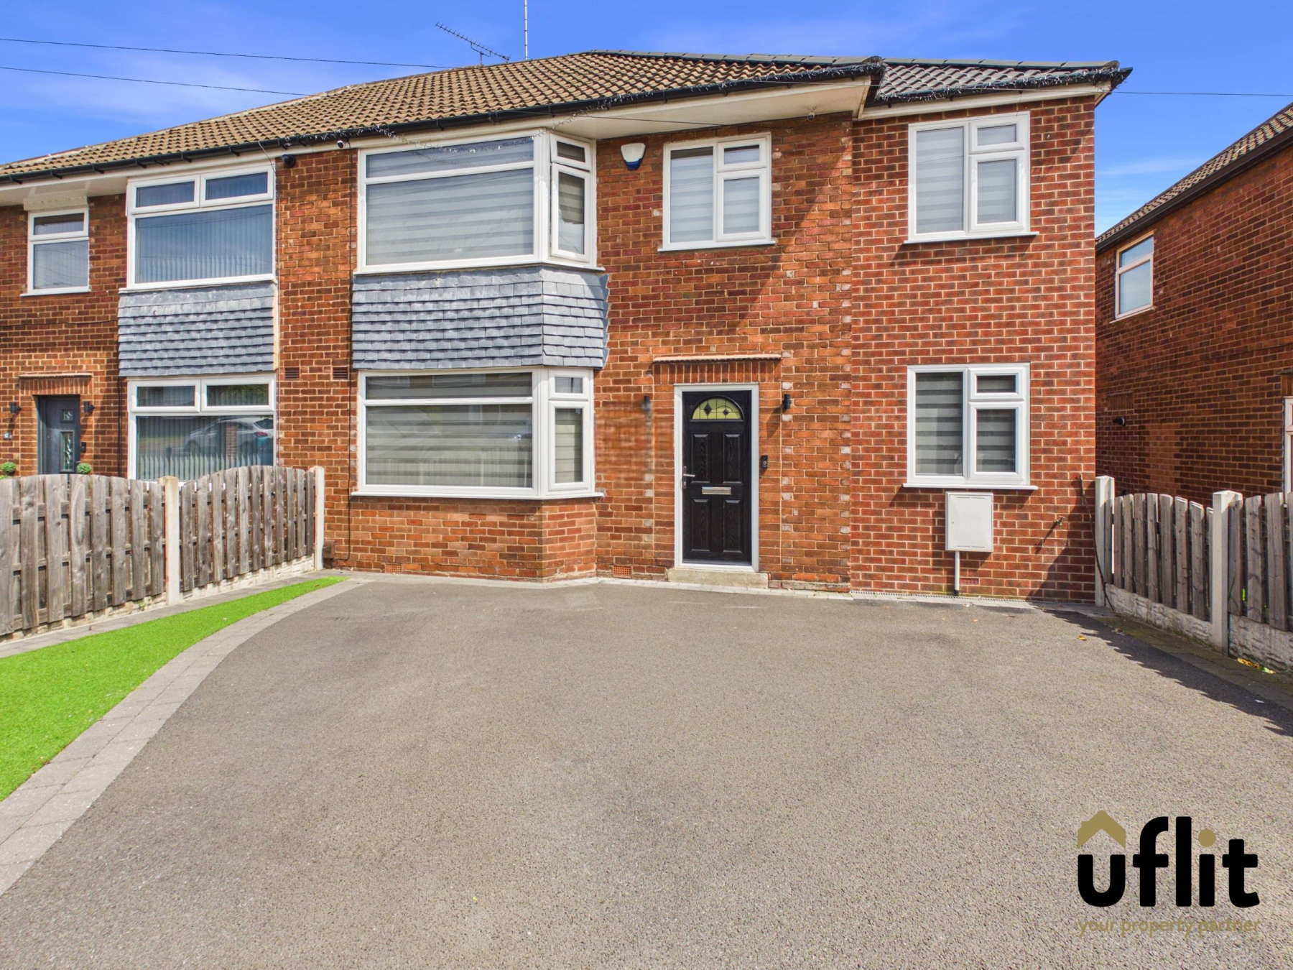
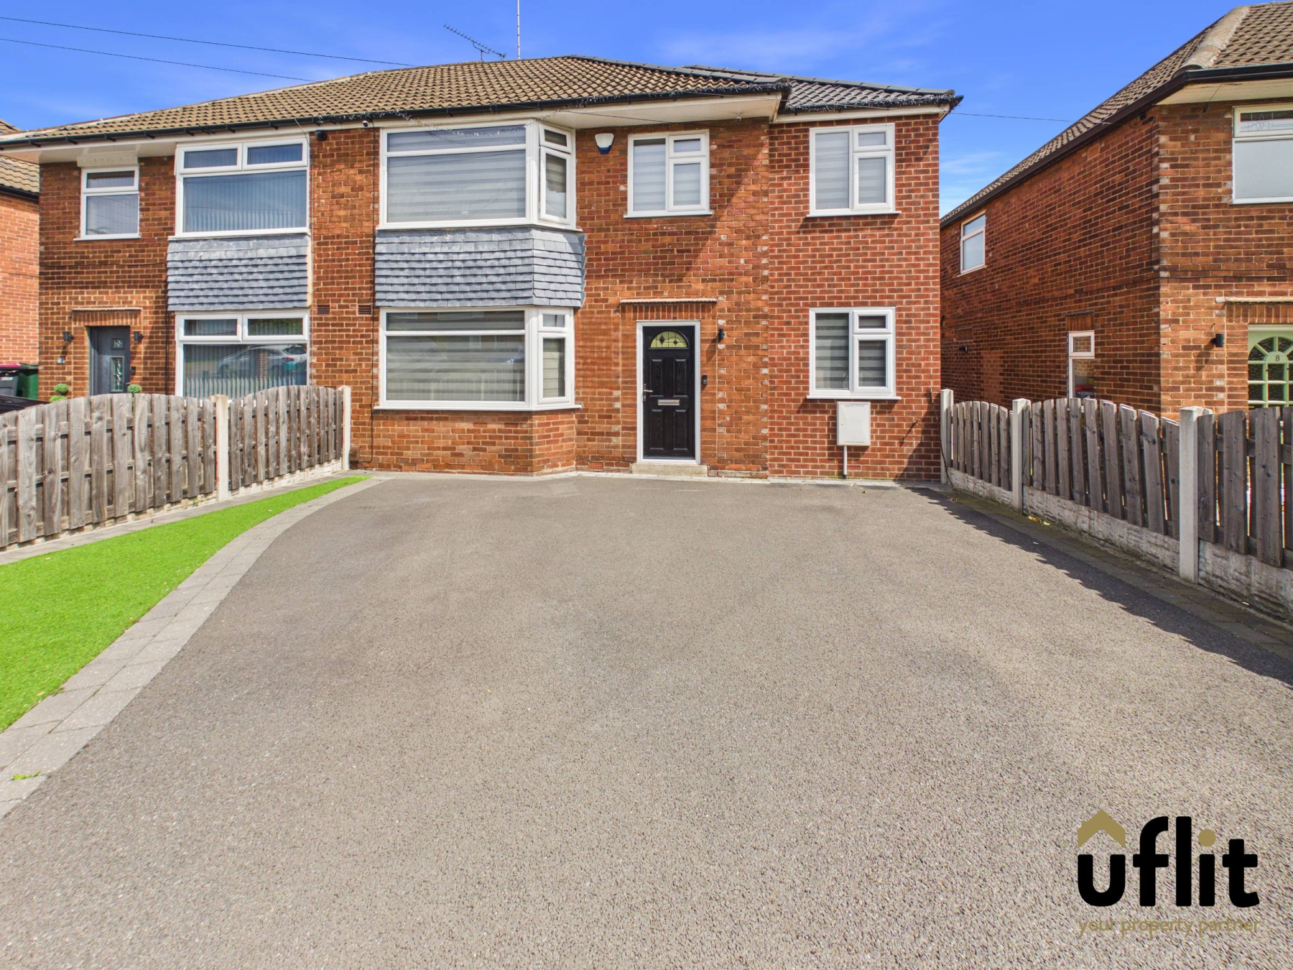
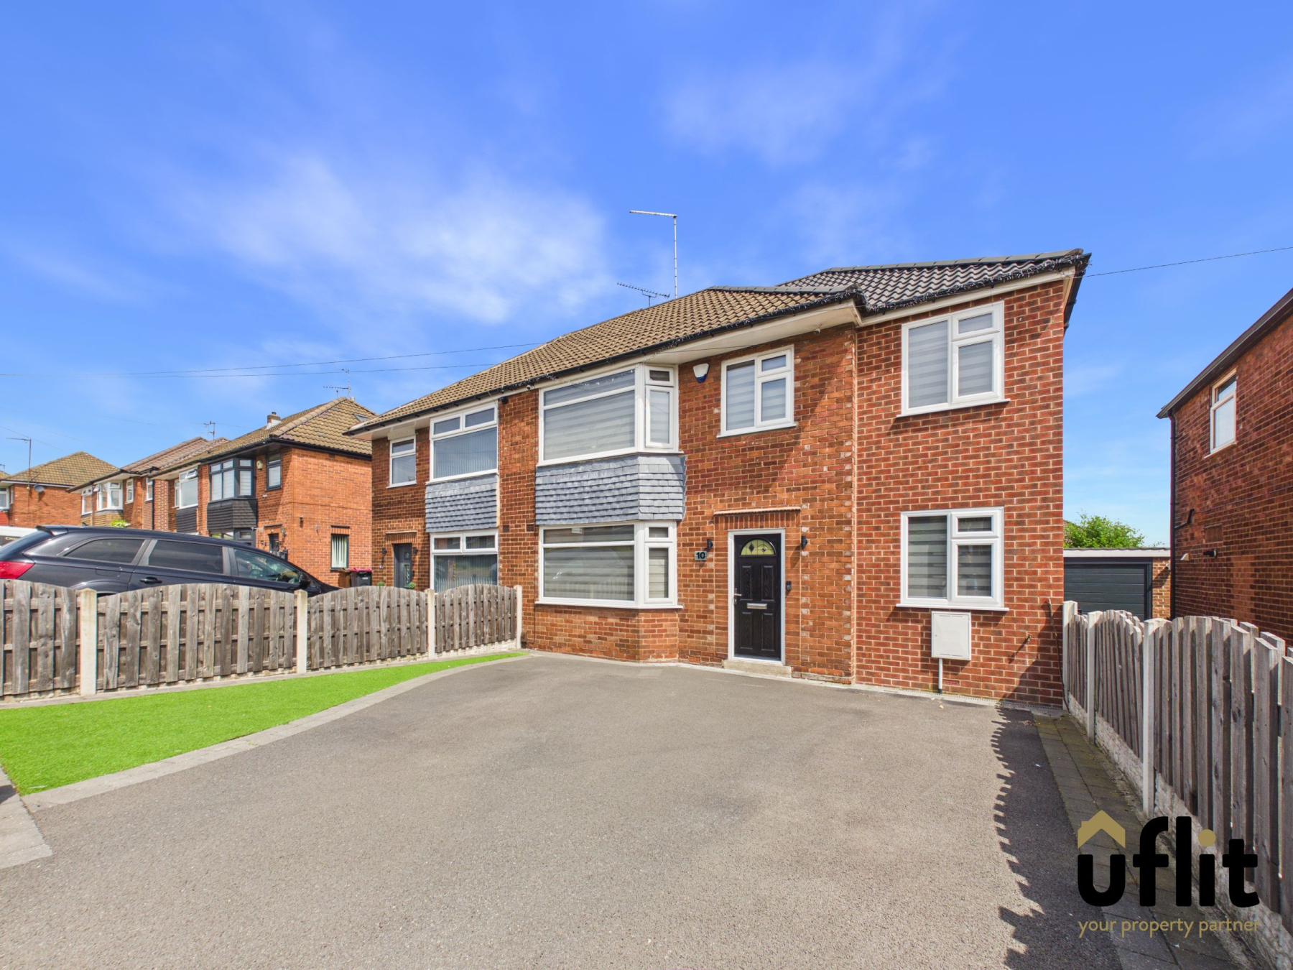
Uflit are delighted to present this stunning extended four-bedroom semi-detached home, finished to show home standards throughout and offering a beautifully flowing layout designed for modern family living and entertaining.
Approached via a driveway providing ample off-road parking, the property also benefits from a neatly presented astro-turfed frontage. Upon entering, you are welcomed into a bright and inviting hallway which sets the tone for the rest of the home. From here, there is access to the stairs leading to the first floor, a useful understairs storage cupboard, the impressive kitchen/dining area and a standout extended space currently utilised as a stylish bar.
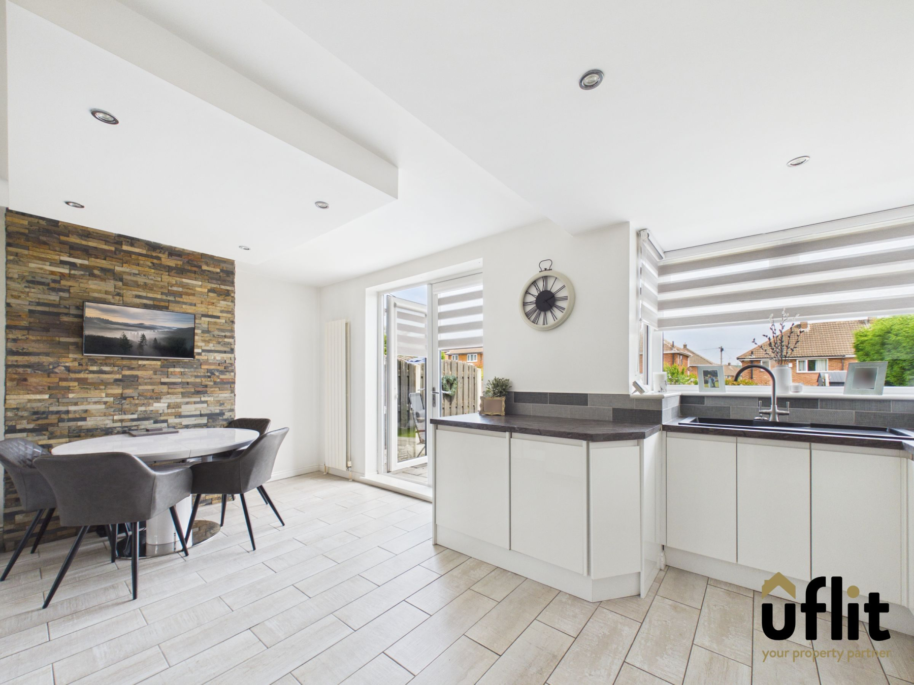
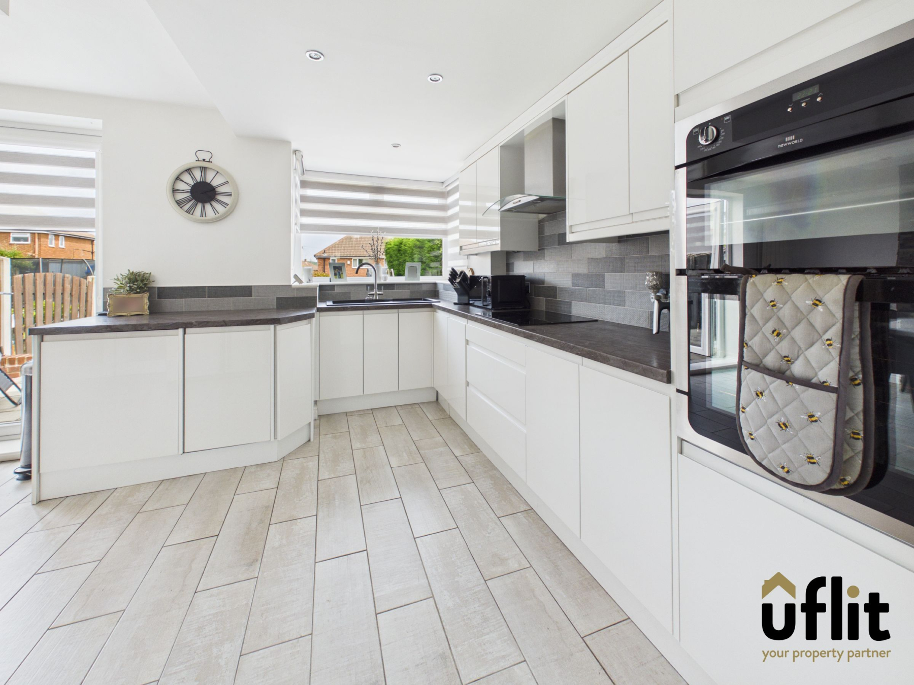
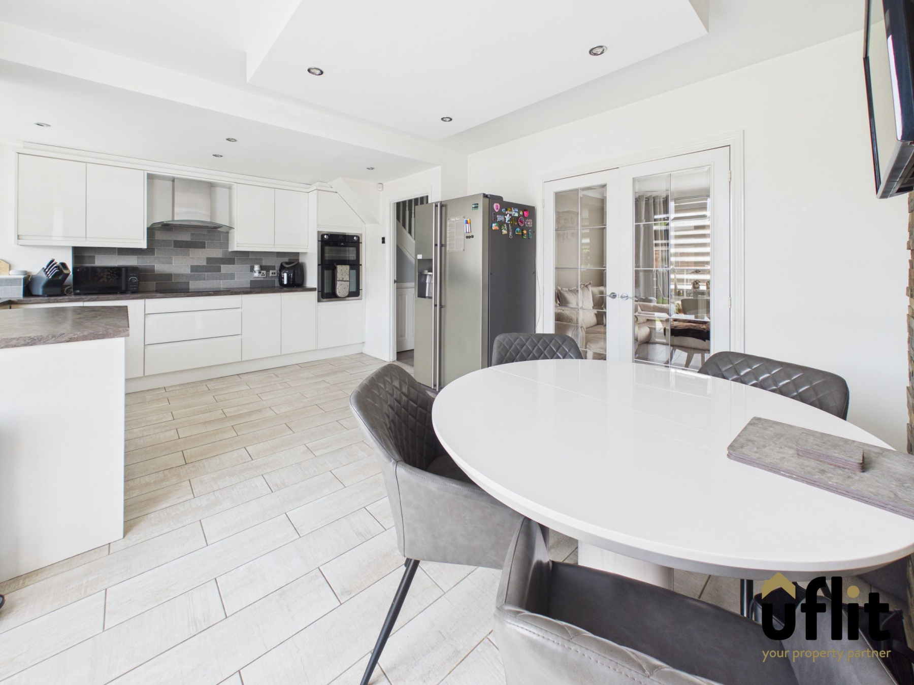
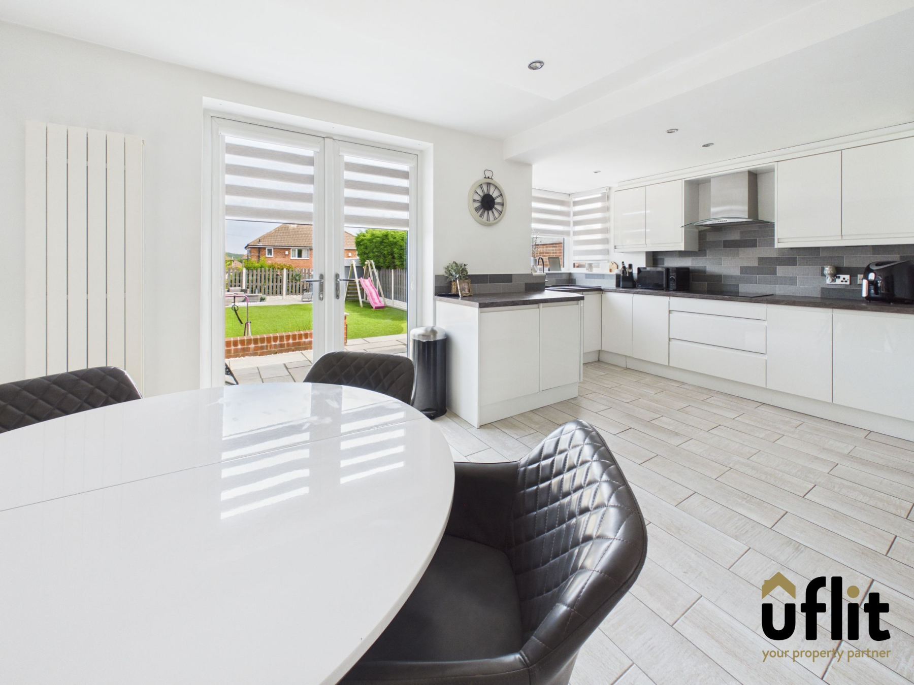
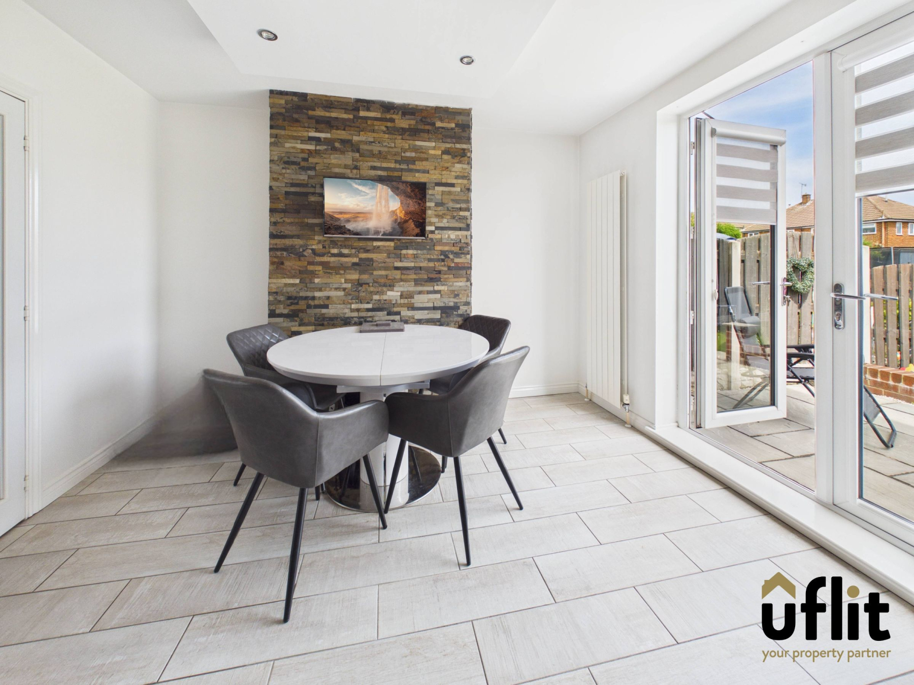
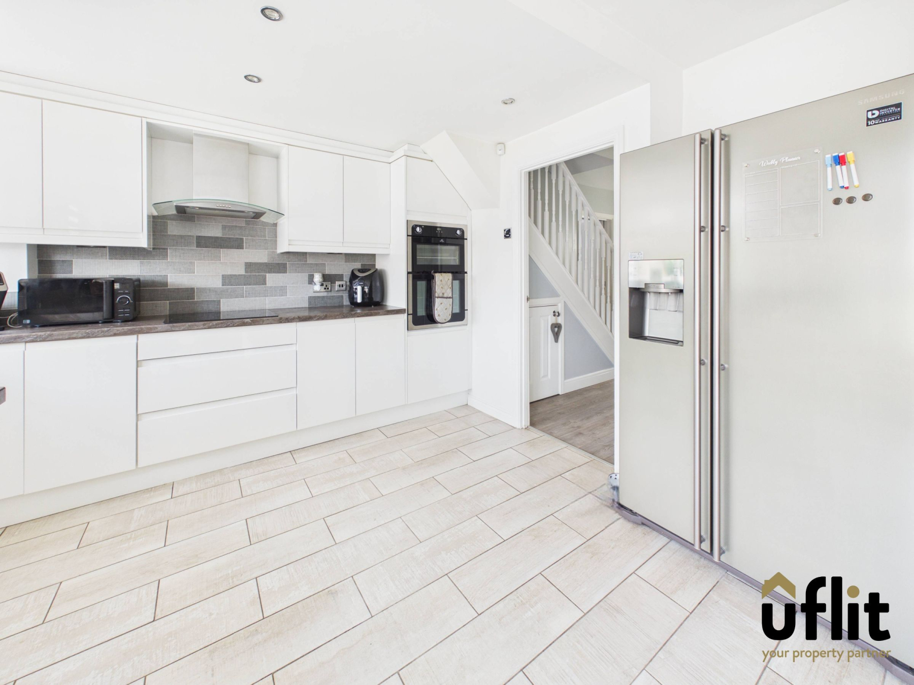
The heart of the home is the contemporary kitchen/dining room, thoughtfully designed to combine practicality with sociable living. This space offers a seamless flow, with French doors opening out to the rear garden, allowing natural light to flood in and creating a perfect setting for both everyday family life and entertaining. The kitchen is well-equipped with integrated appliances and ample space for additional furnishings, while also providing internal access through to the lounge.
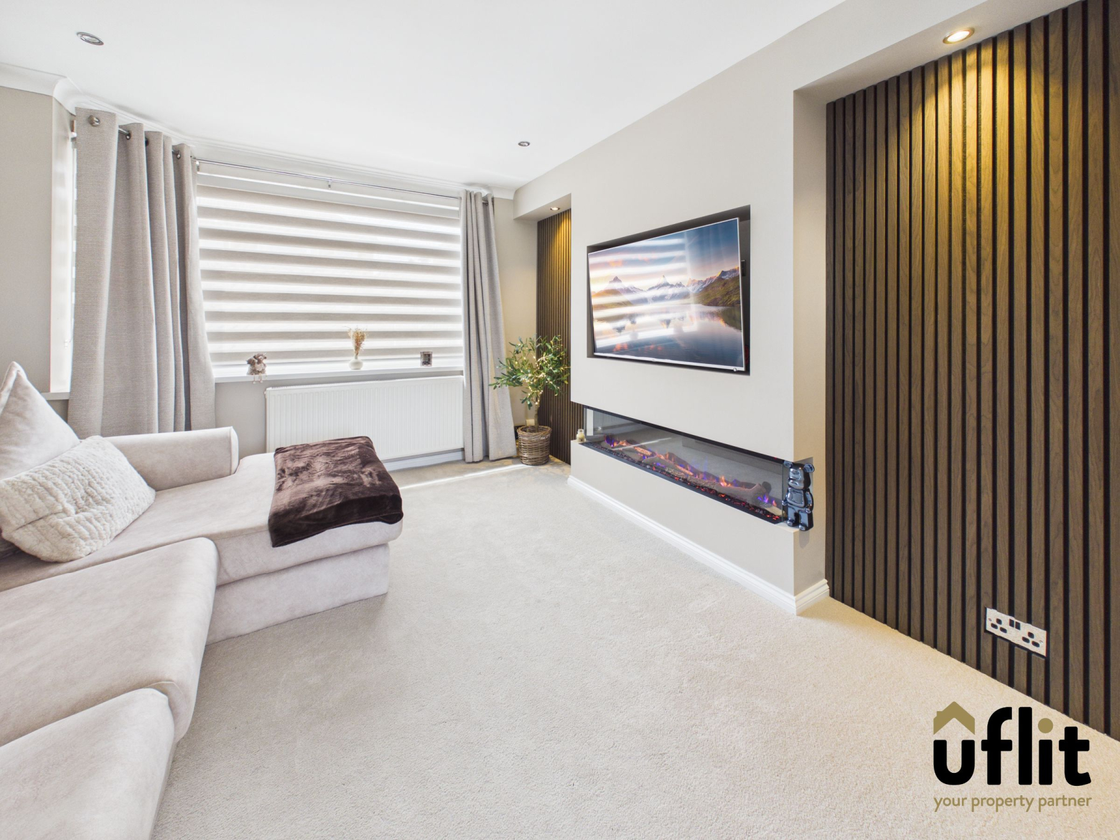
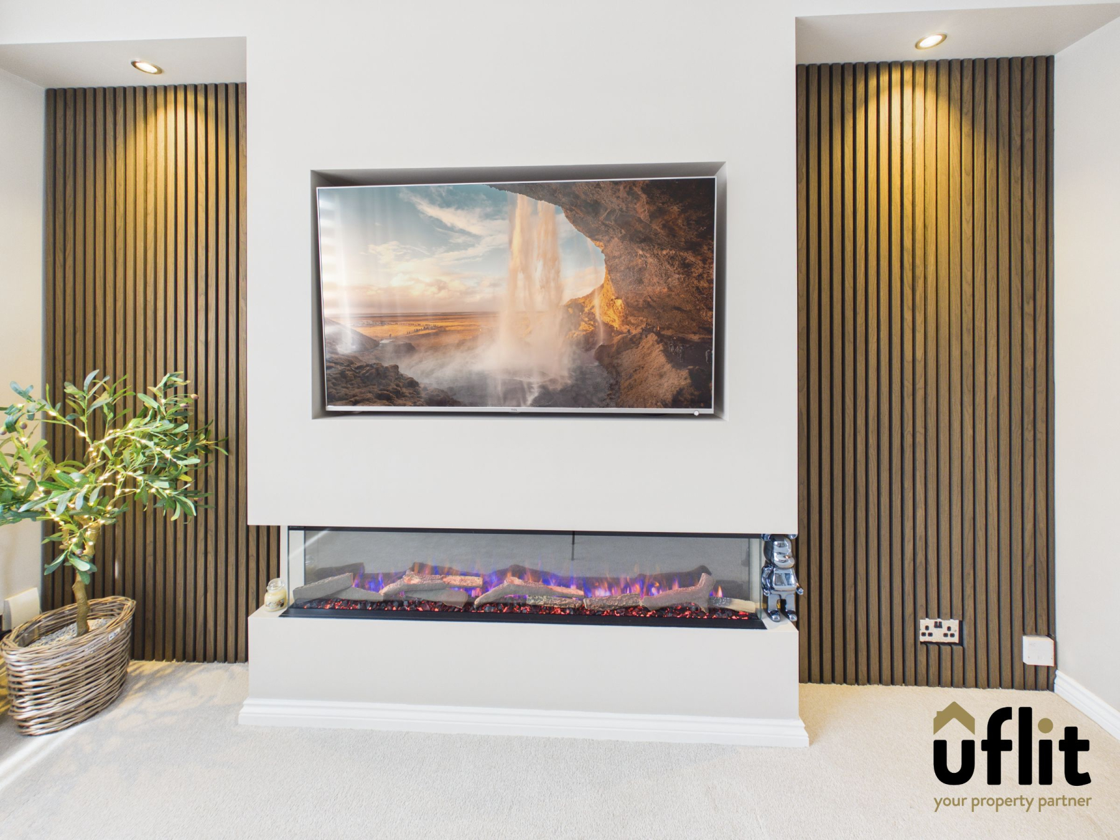
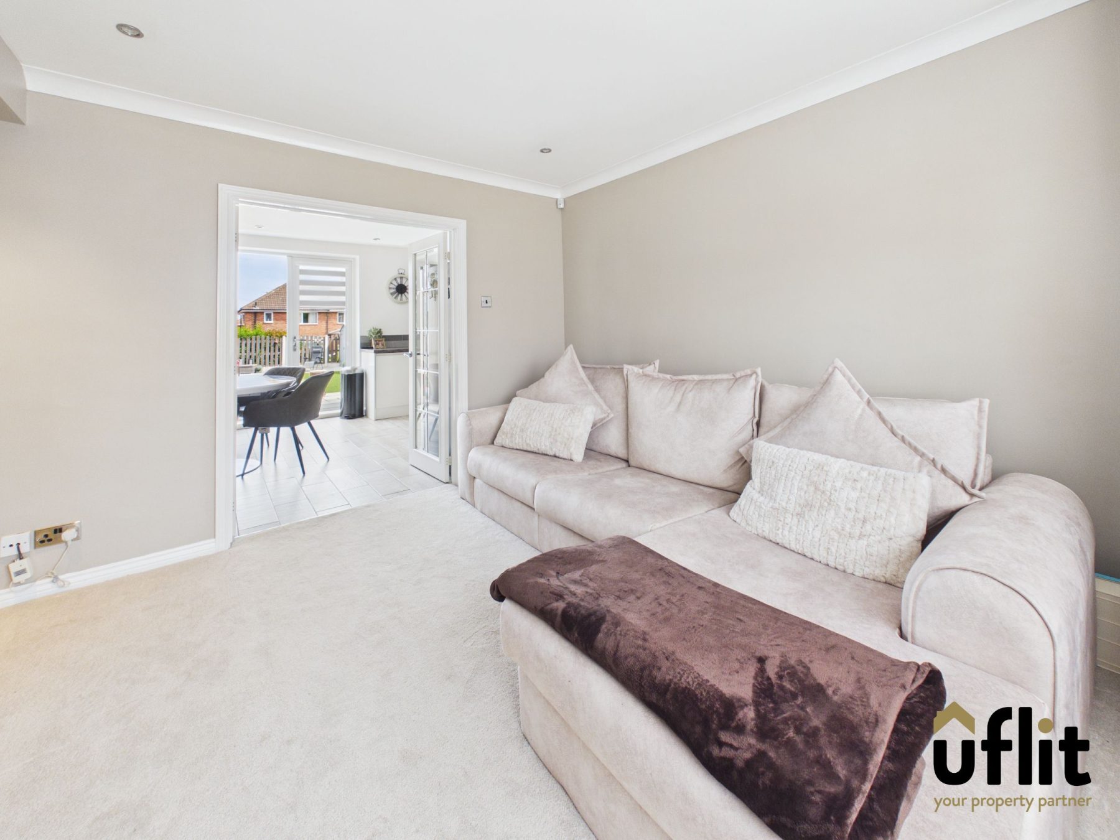
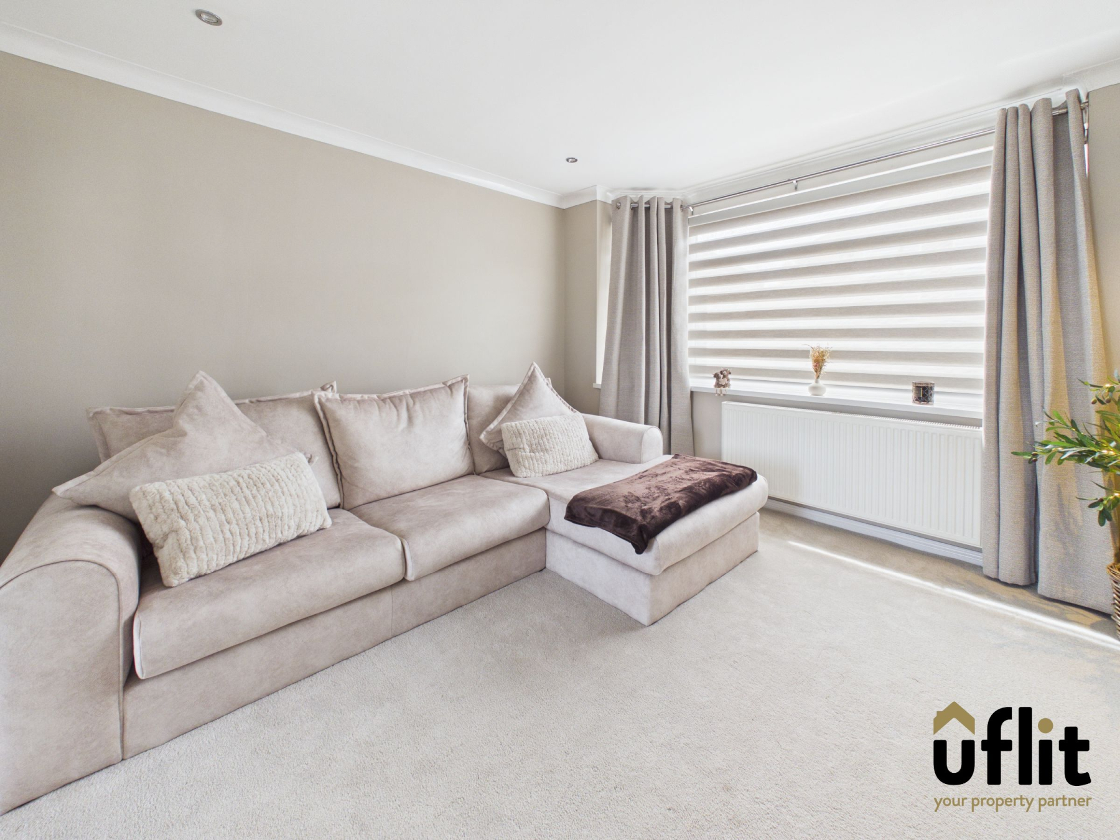
The lounge offers a cosy yet modern retreat, positioned to the front of the property. Beautifully styled with a media wall featuring an electric fire and panelled detailing, it provides the perfect space to relax while remaining connected to the main living areas via the kitchen/diner.
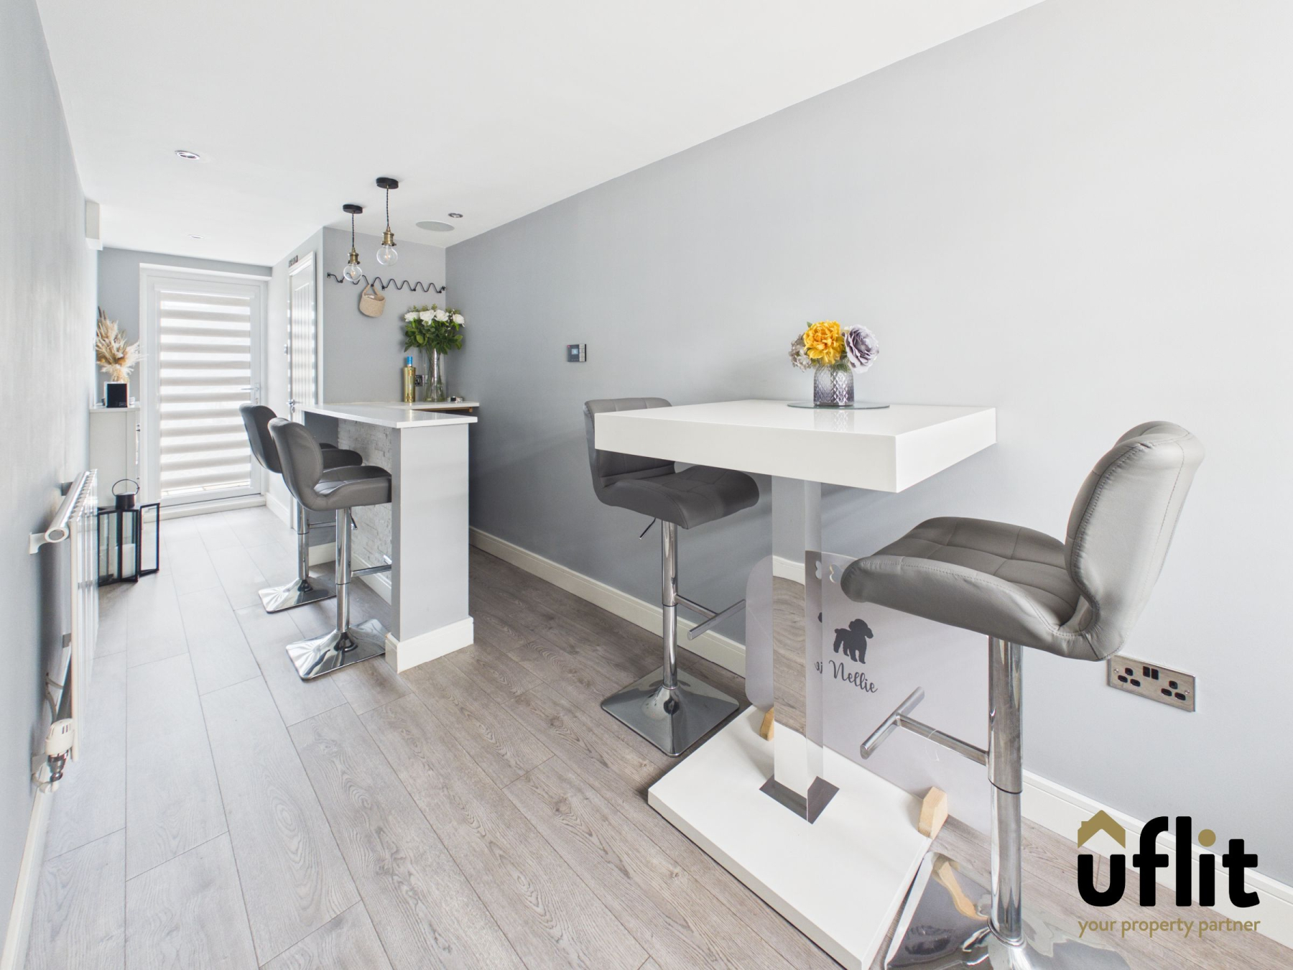
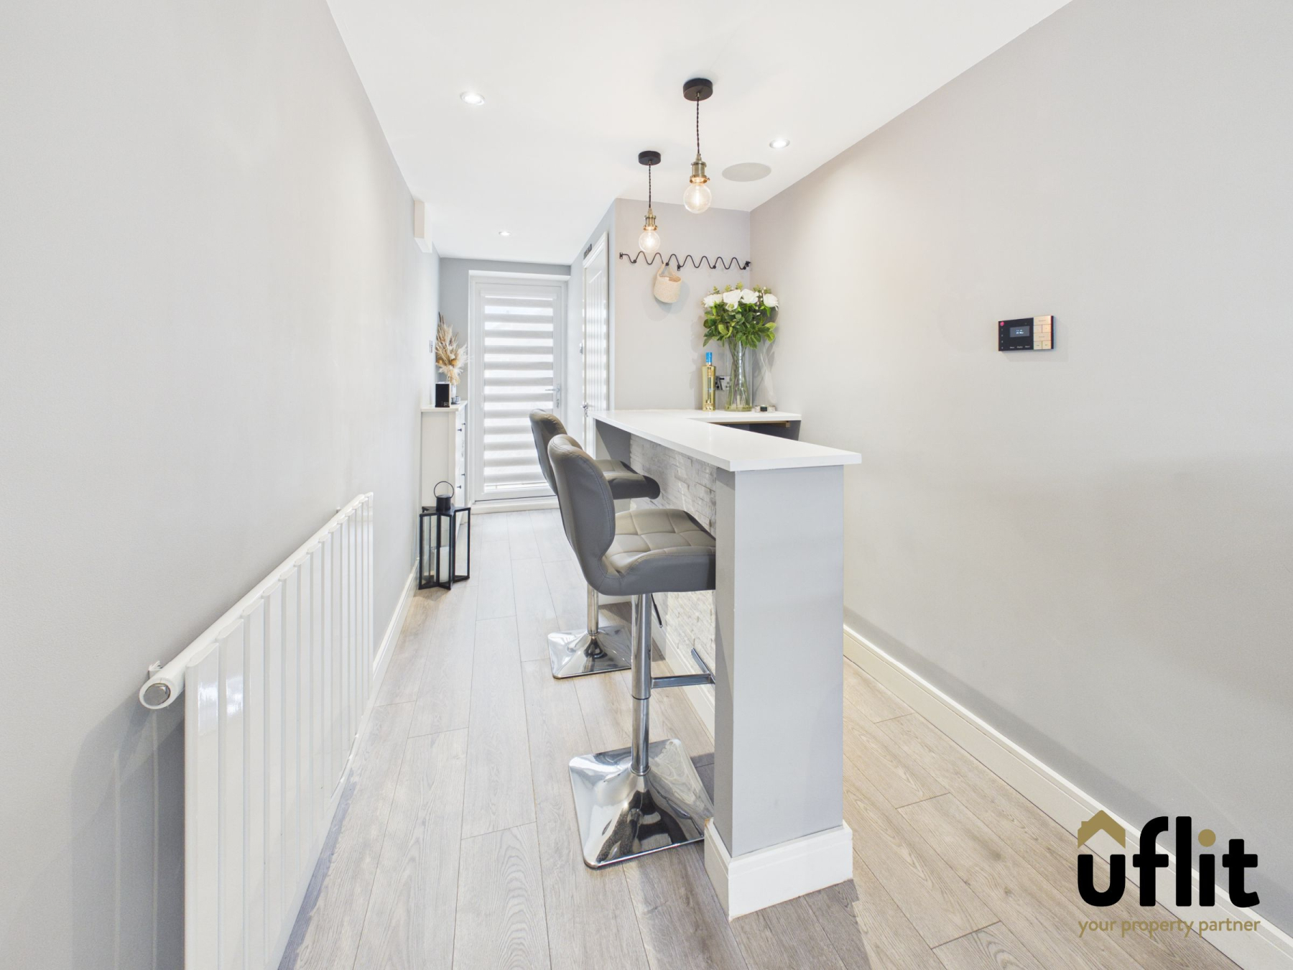
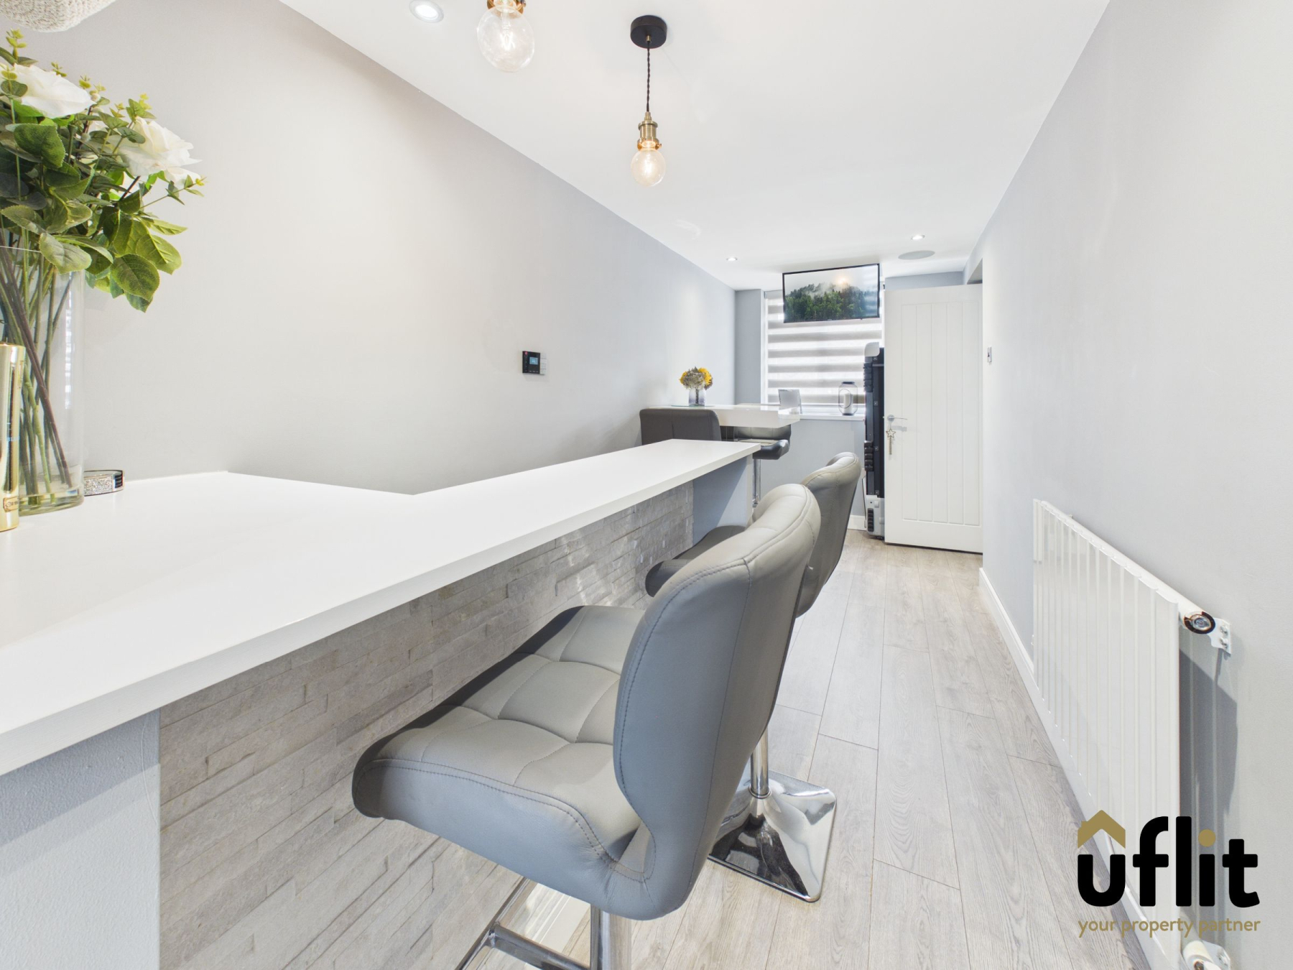
A true highlight of this home is the extended bar area, a versatile and impressive addition designed with entertaining in mind. Currently set up with an island and high seating, along with a built-in sound system, this space offers a unique social hub. It also benefits from direct access to the rear garden and leads conveniently to a downstairs WC, enhancing practicality.
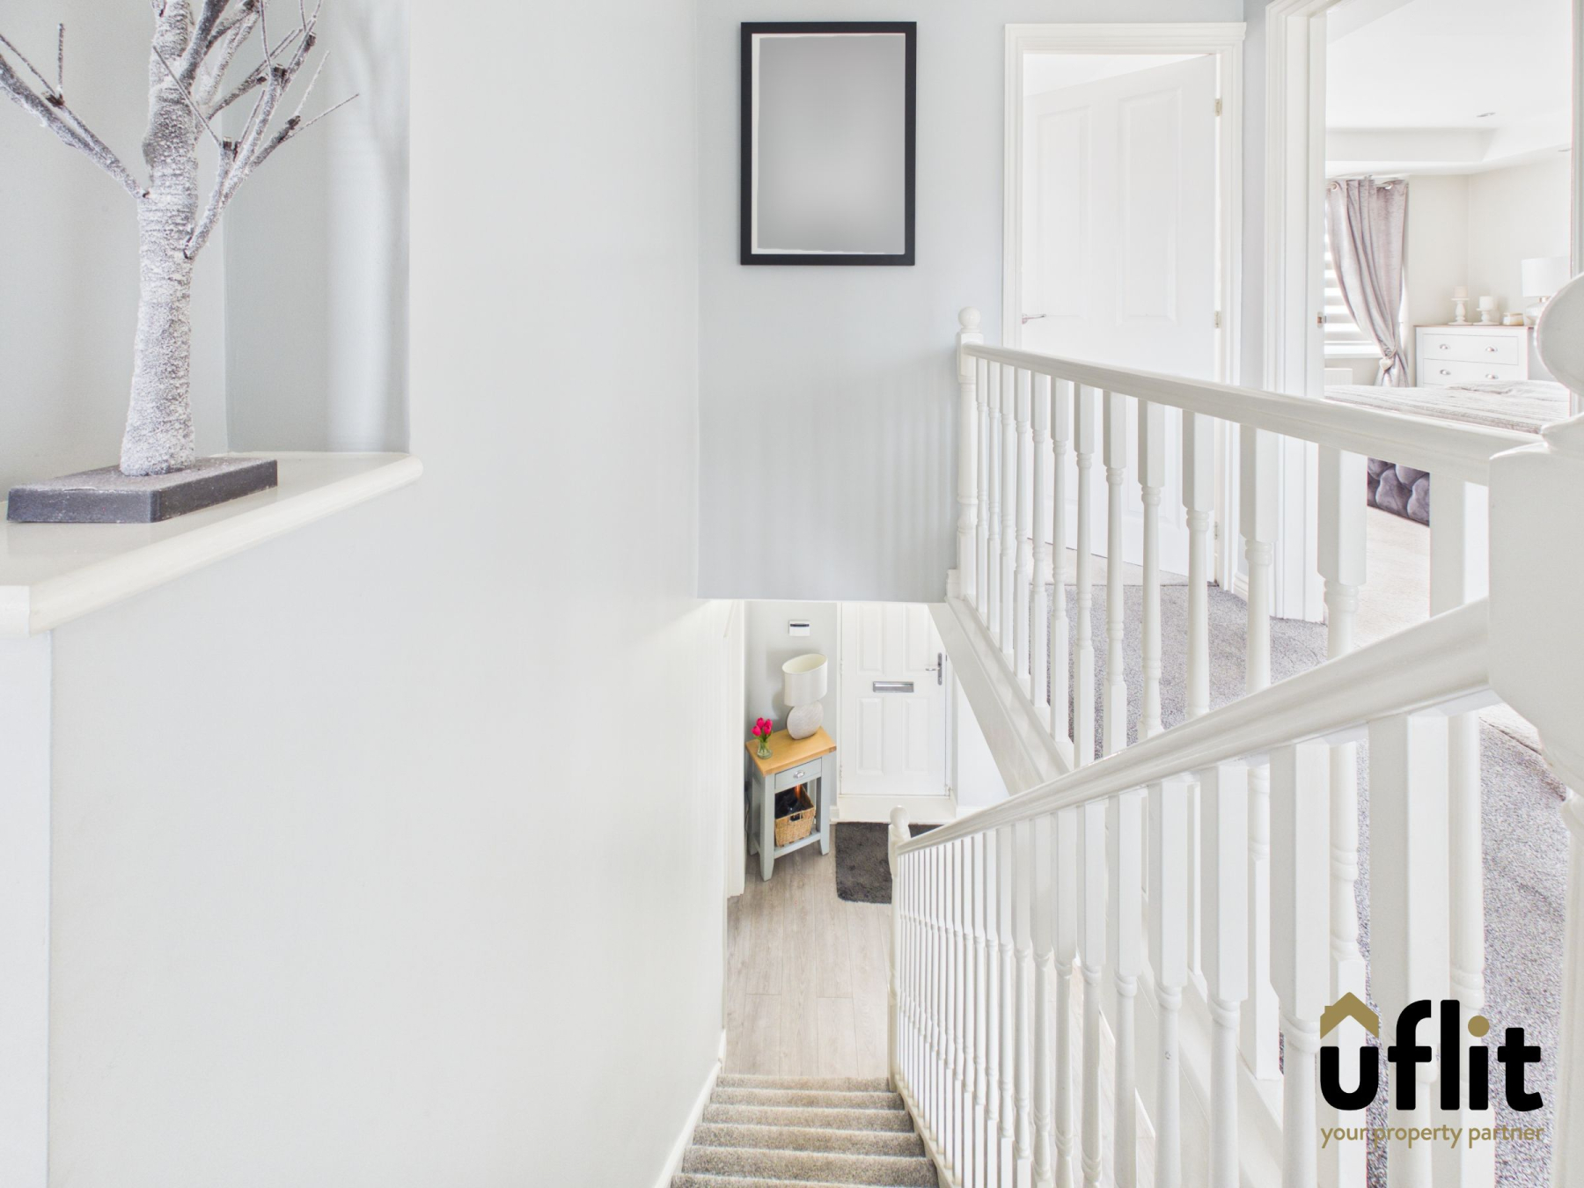
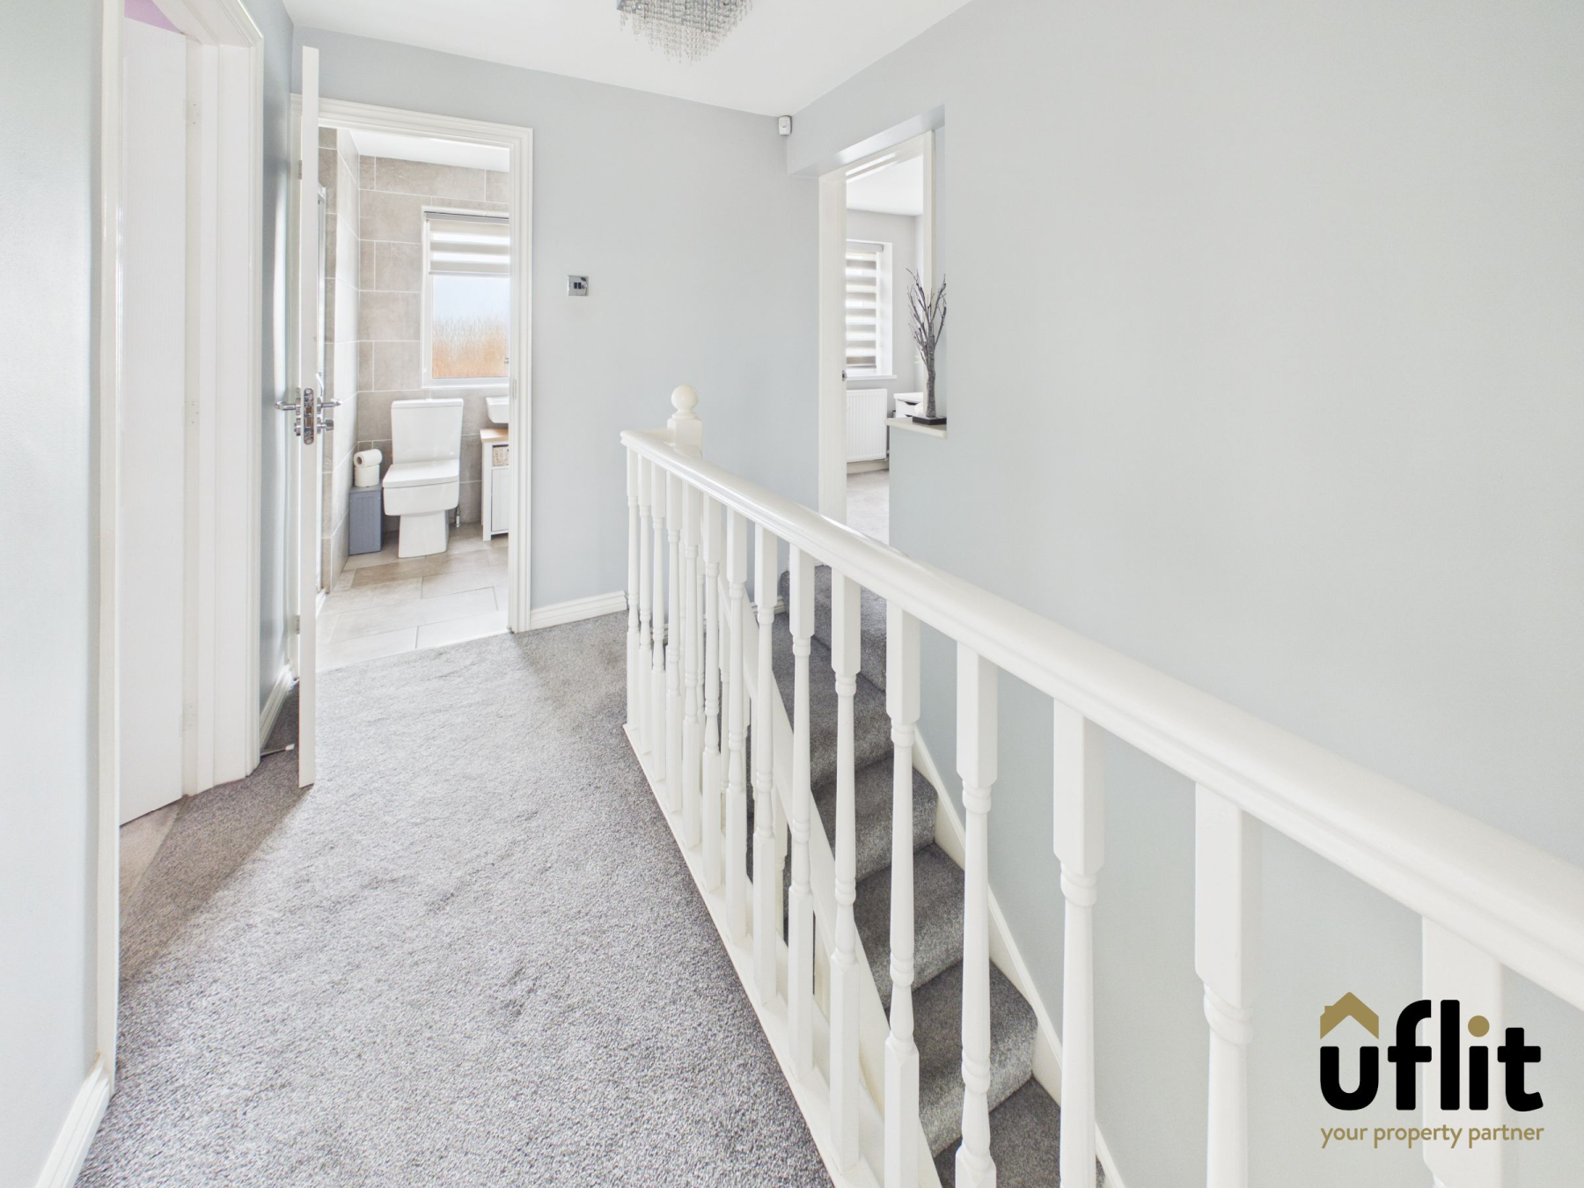
Upstairs, the landing provides access to four well-proportioned bedrooms and the family bathroom, along with loft access via a pull-down ladder. The loft is boarded and equipped with lighting and electrics, offering excellent additional storage.
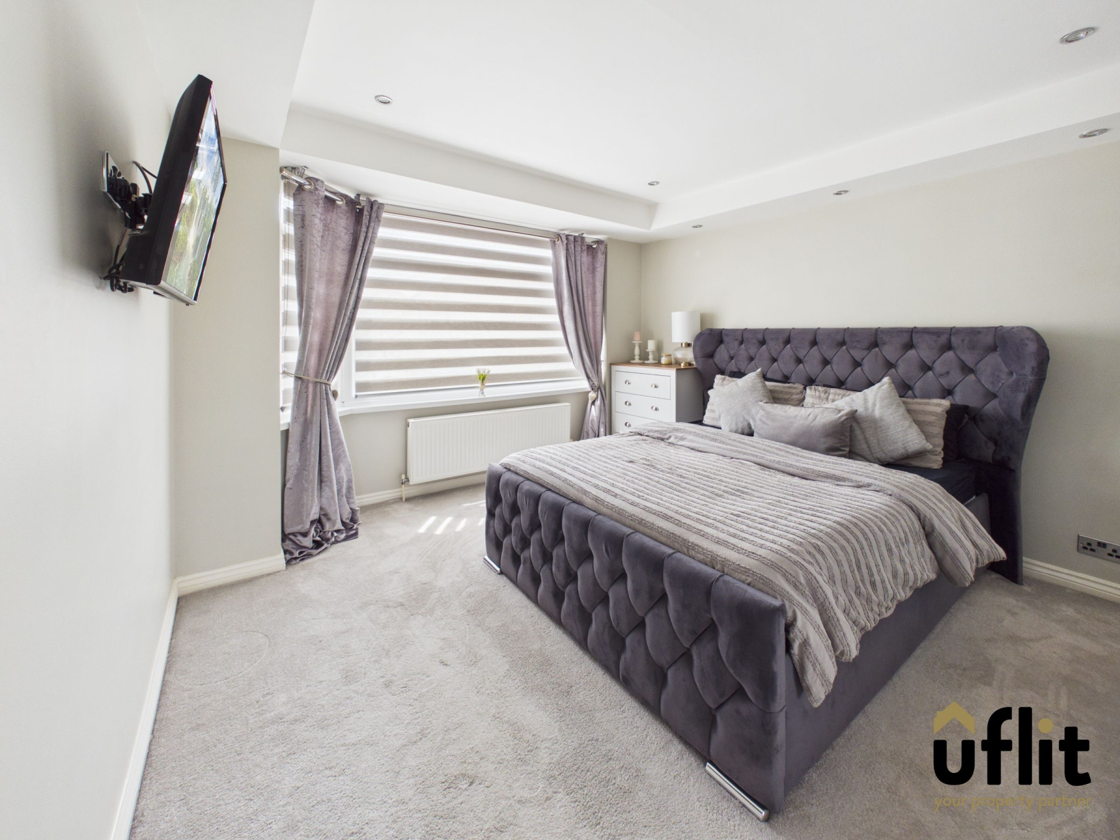
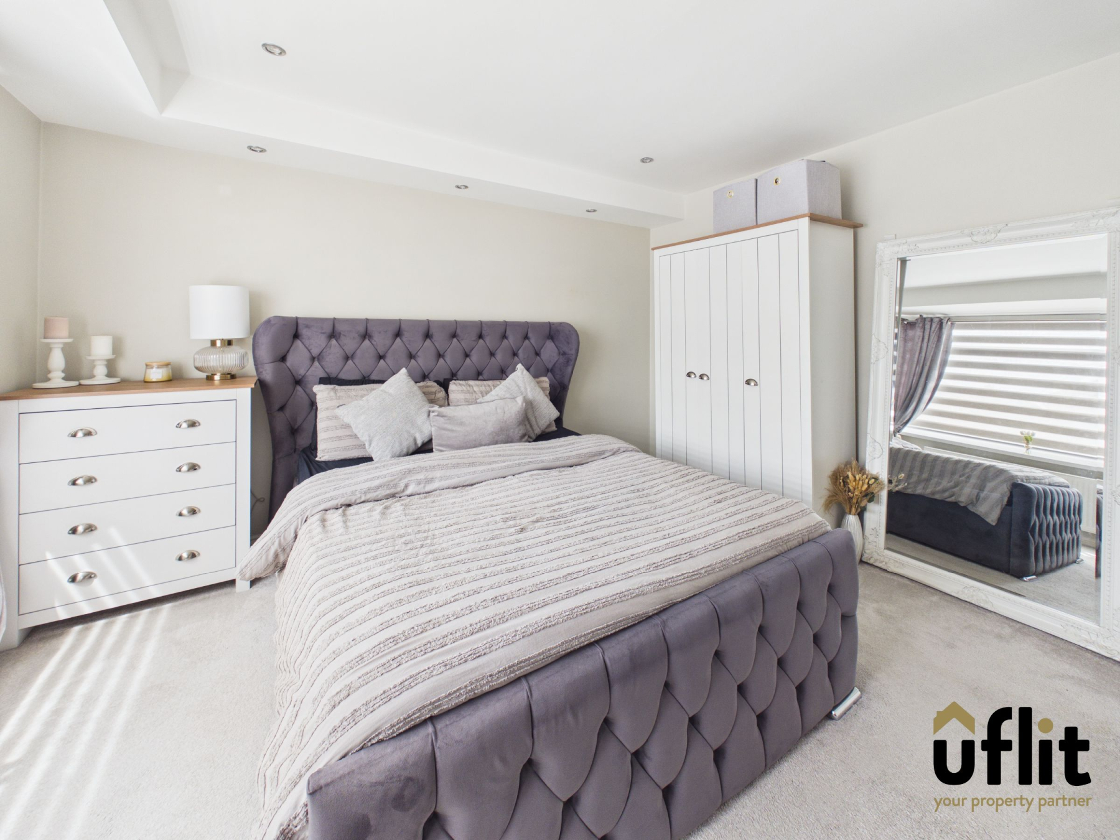
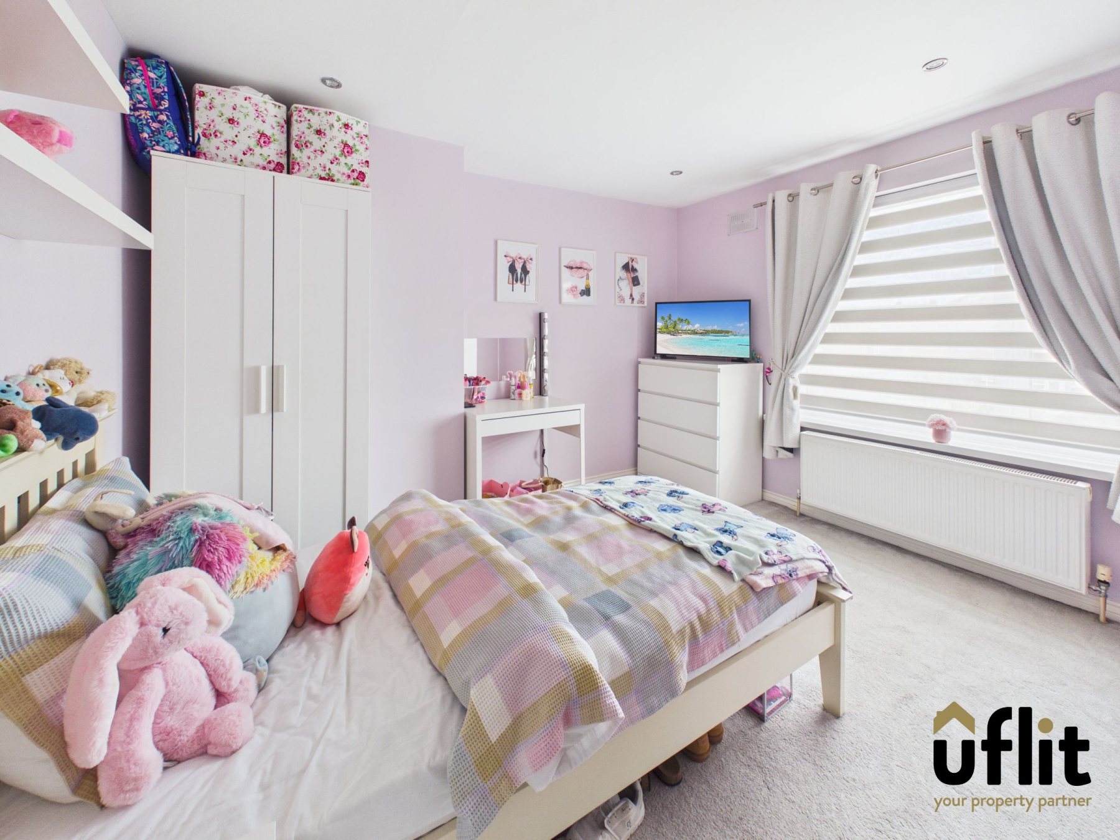
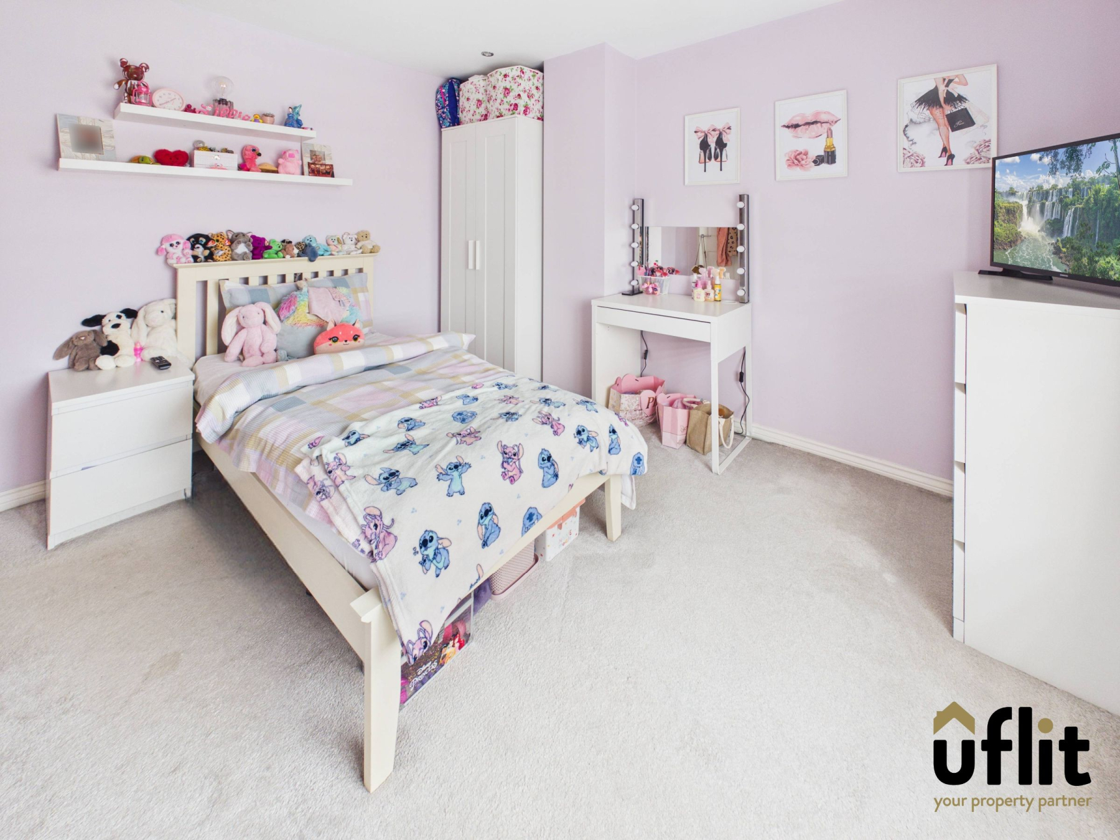
The bedrooms are thoughtfully laid out, with the master bedroom positioned to the front, while the remaining bedrooms offer flexibility for family living, guest accommodation or home working. The overall layout ensures both comfort and practicality for a growing household.
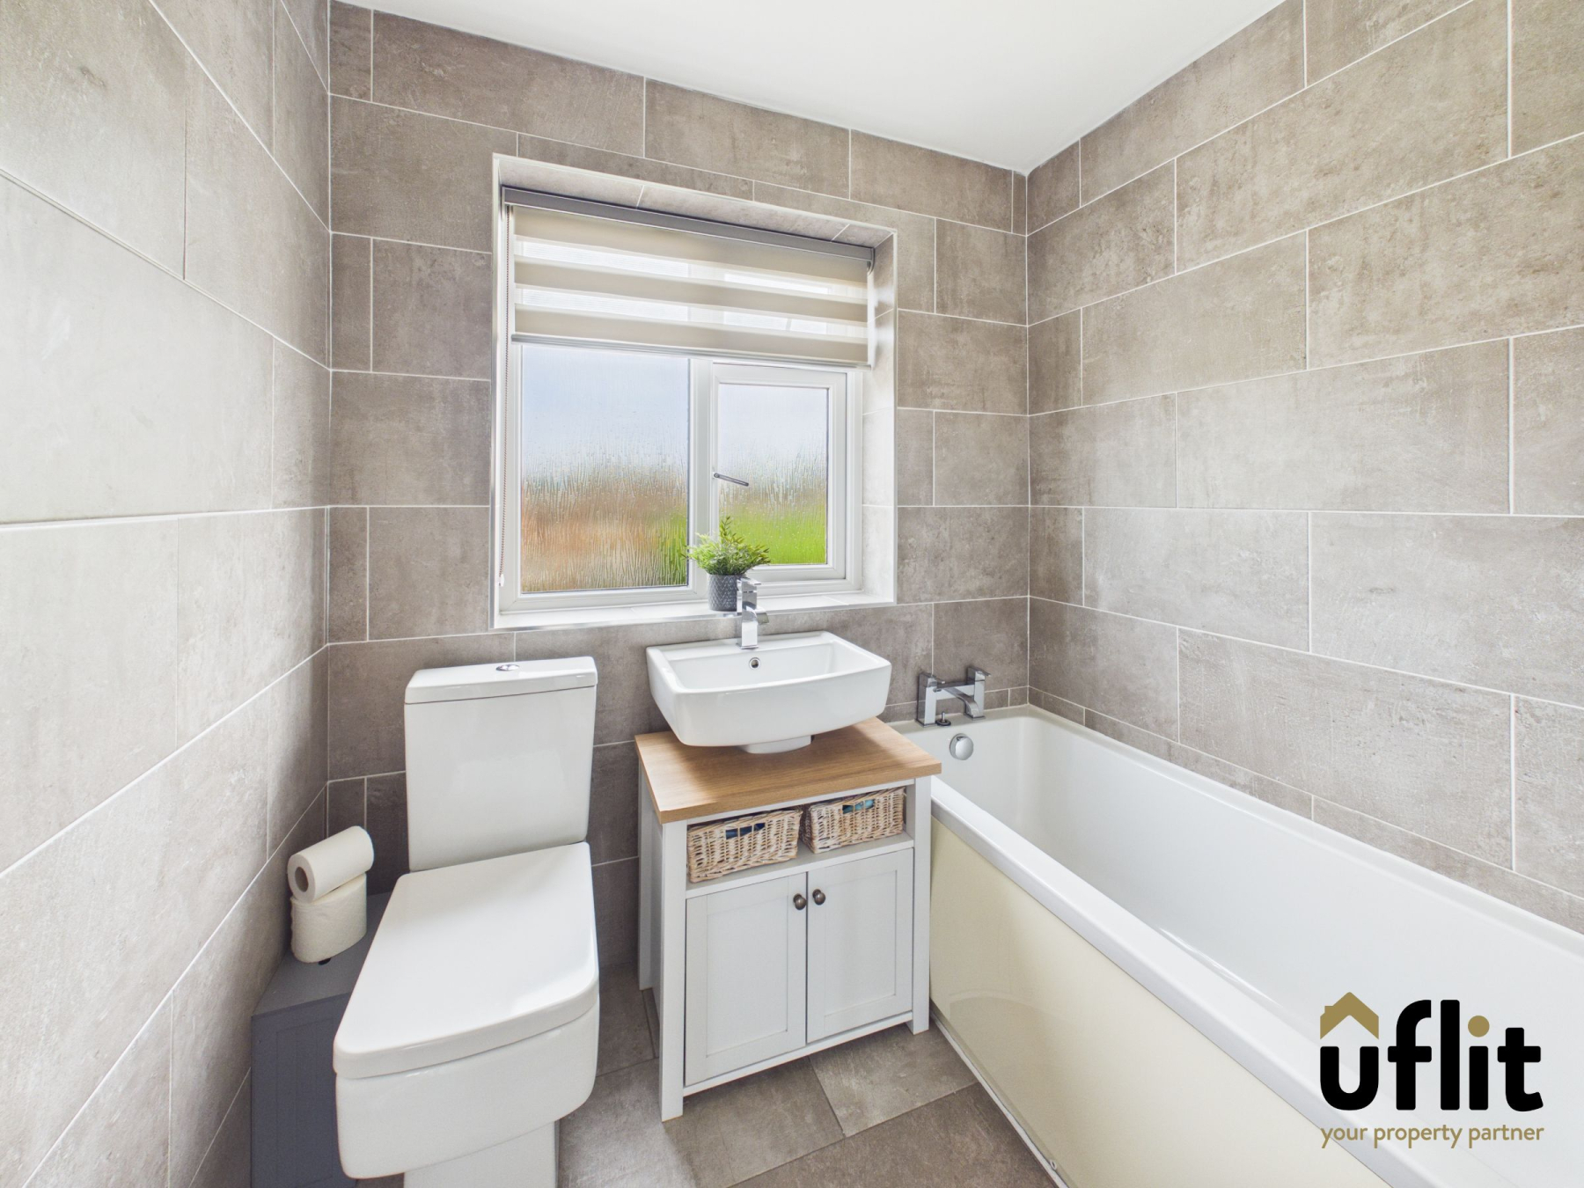
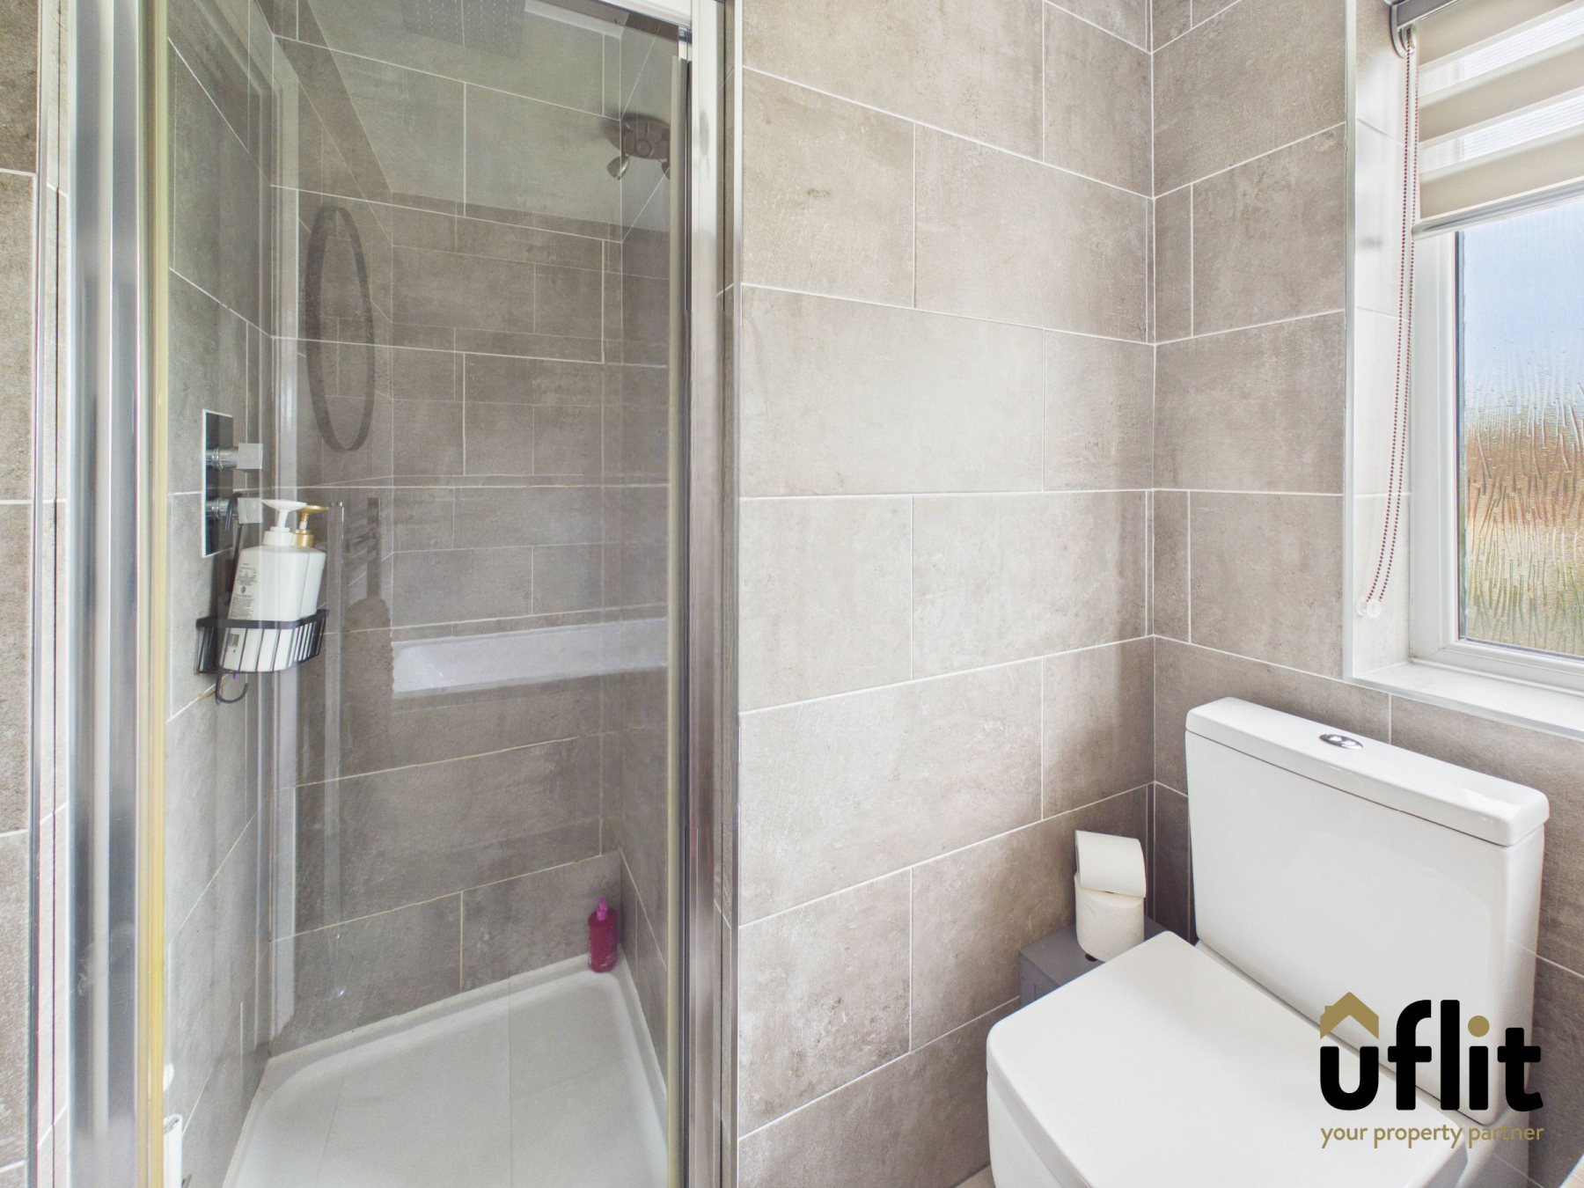
The family bathroom is well-appointed, featuring both a separate bath and shower cubicle, creating a functional yet stylish space for daily use.
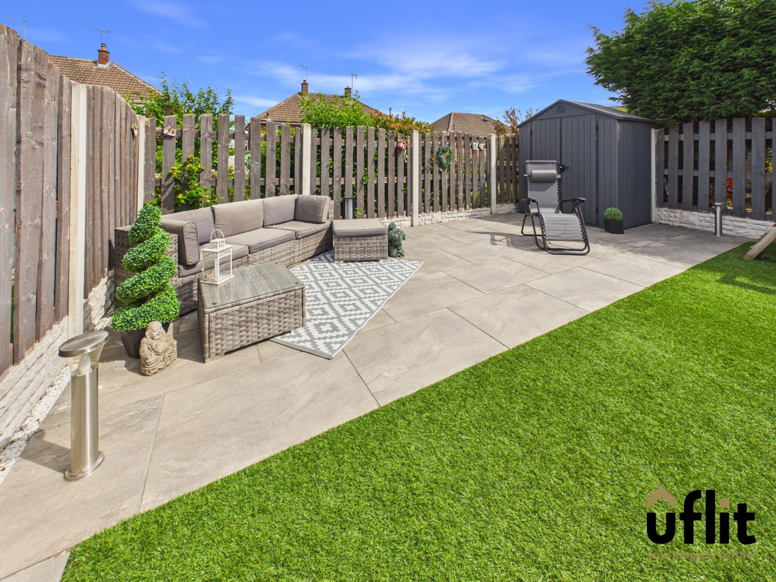
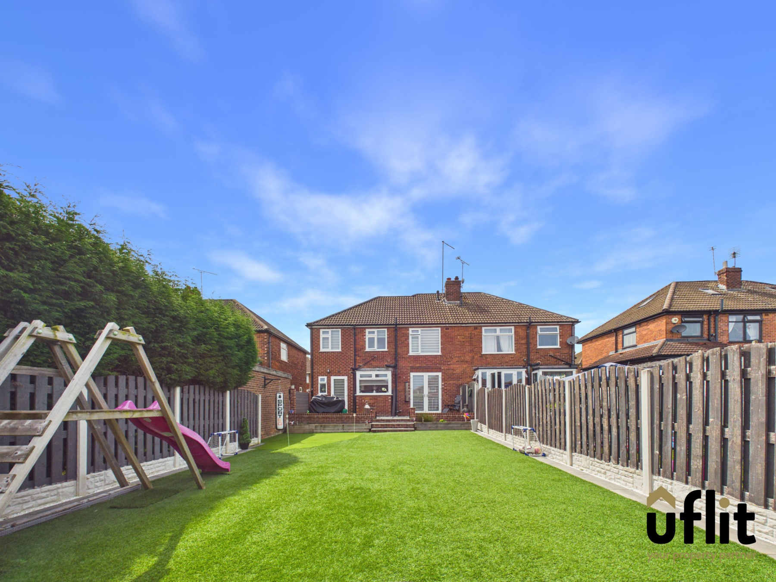
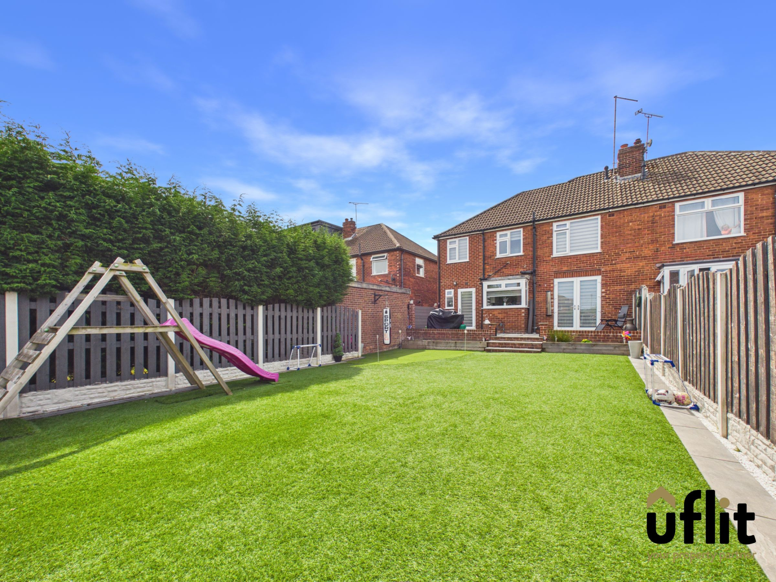
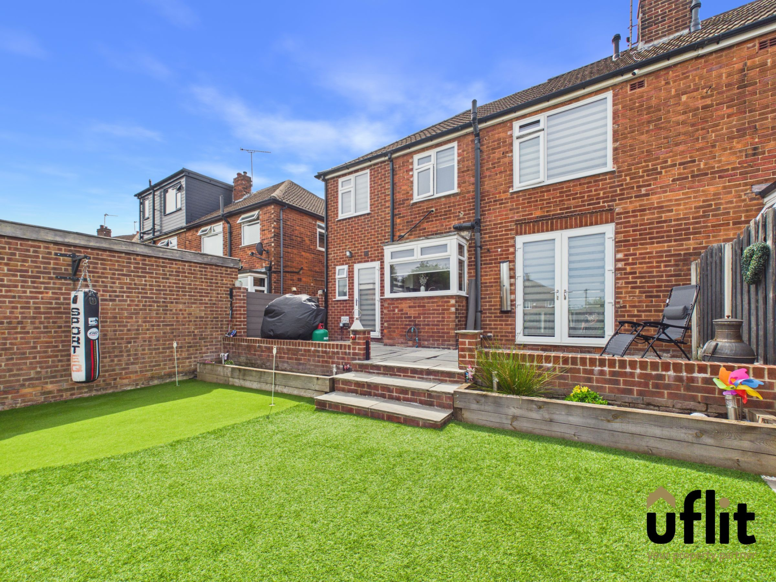
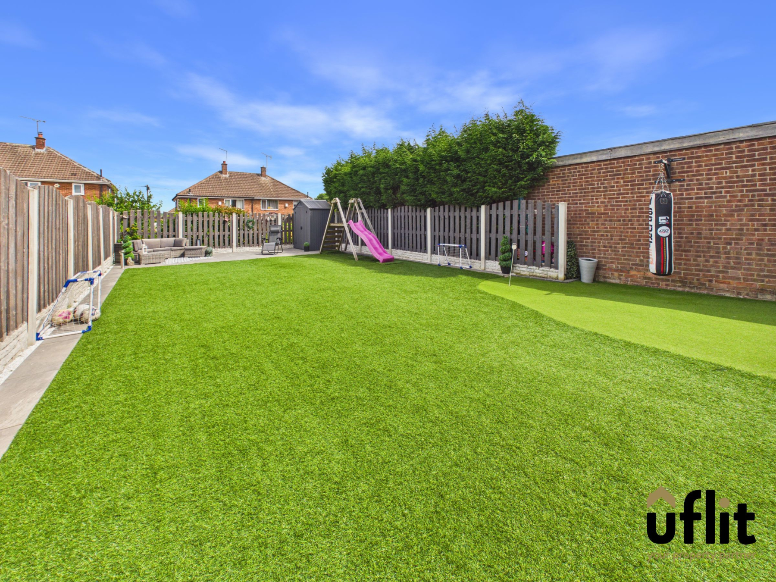
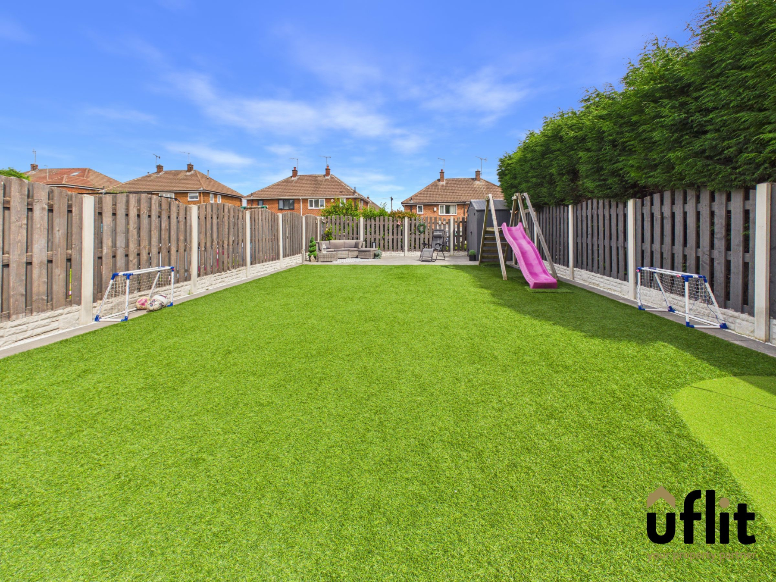
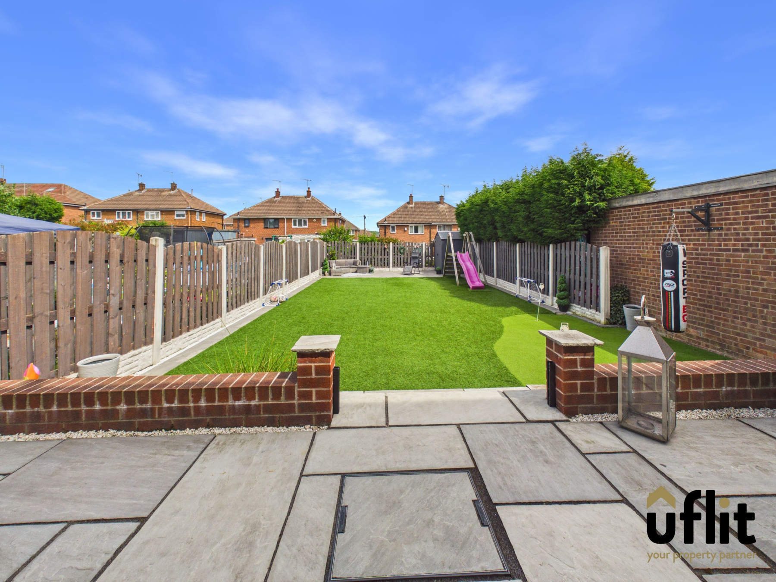
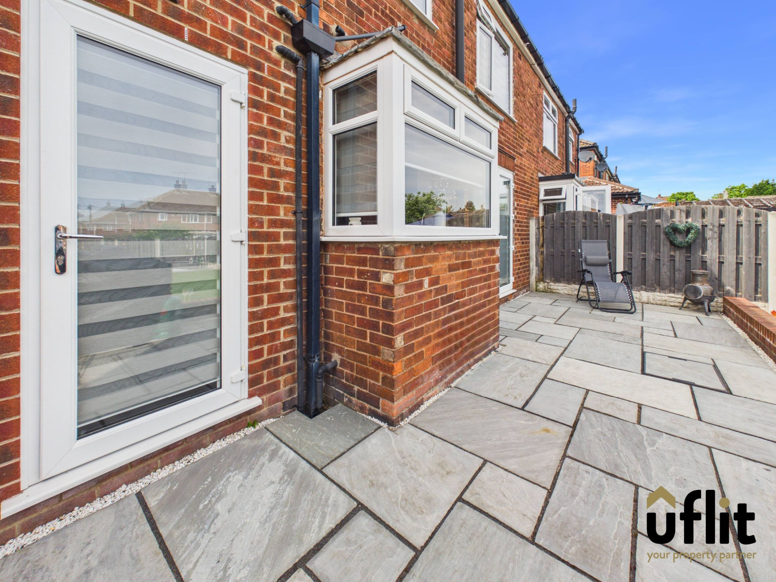
Externally, the rear garden has been designed for low maintenance and maximum enjoyment. Accessible from both the dining area and the bar, it opens onto an Indian stone patio, perfect for outdoor seating and entertaining. Steps lead down to an artificial lawn area, with a further porcelain-tiled patio at the bottom of the garden, creating multiple zones for relaxation. The garden is private and enclosed and also benefits from a shed for additional storage.
This exceptional home truly stands out, offering a perfect blend of style, space and functionality, ideal for modern family living with a touch of luxury.
Don't delay call Uflit today on 01709 912730 !!
Council Tax Band: B
Tenure: Freehold
Parking options: Driveway
Garden details: Enclosed Garden, Rear Garden
Electricity supply: Mains
Heating: Gas Mains
Water supply: Mains
Sewerage: Mains
Entrance
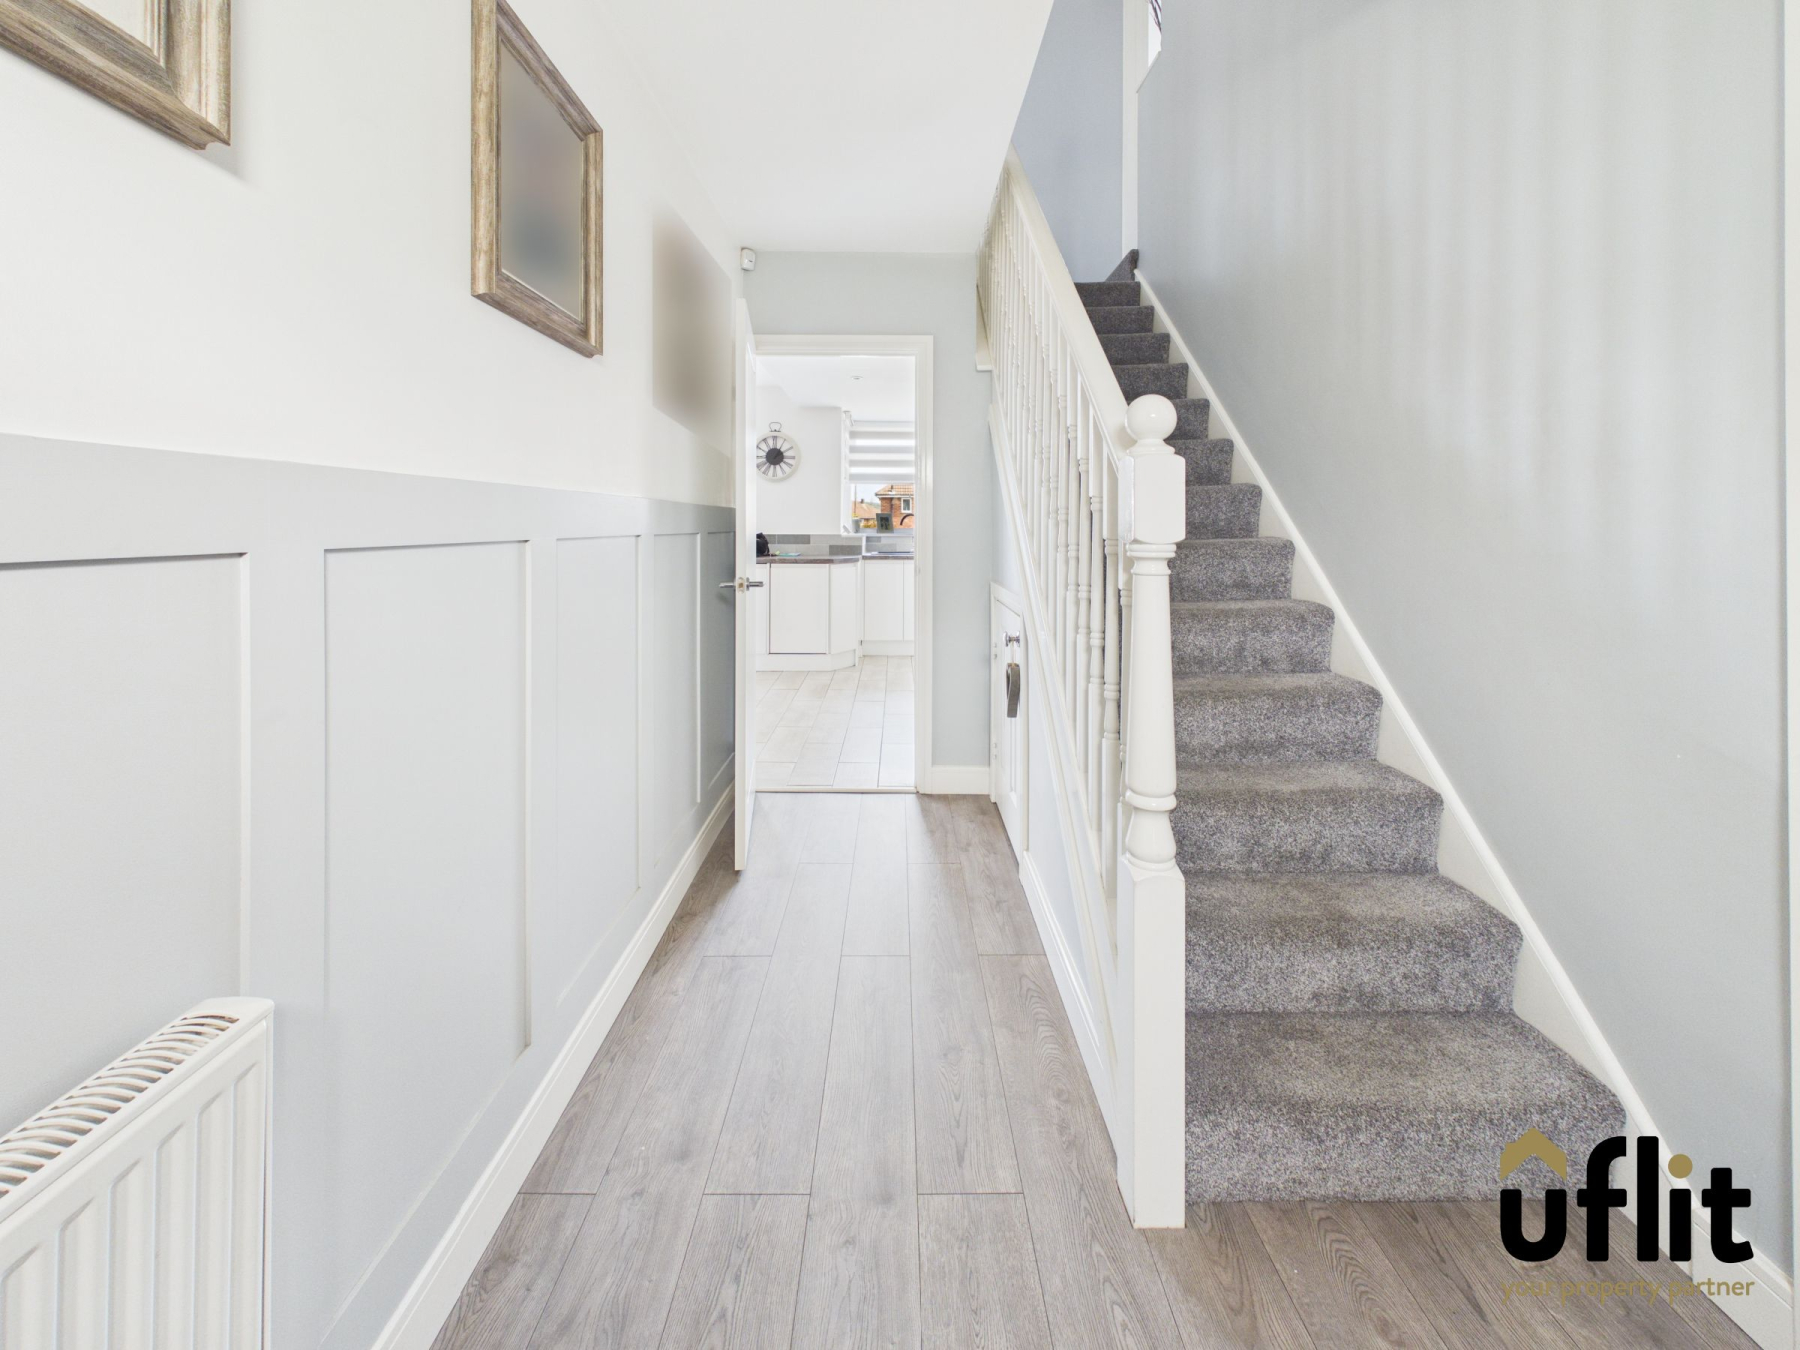
A welcoming entrance hallway accessed via the main front door, setting the tone for this beautifully presented home. The hallway provides access to the extended bar area, stairs rising to the first floor and the kitchen/dining room. It also benefits from a useful understairs storage cupboard. Finished with laminate flooring and a radiator.
Kitchen/diner
The heart of the home, this stylish and well-appointed kitchen/dining space is perfect for modern family living and entertaining. Featuring tiled flooring and enhanced by spotlights, it offers integrated appliances including an electric oven, electric hob with extractor, dishwasher and washing machine. There is ample space for an American-style fridge freezer and a dining table. A rear-facing window and French doors provide plenty of natural light and direct access to the garden. A tall radiator adds to the practicality and internal access leads seamlessly through to the lounge.
Lounge
A cosy yet contemporary living space accessed from the kitchen/diner, featuring carpet flooring and a front-facing window. The focal point of the room is a modern media wall incorporating an electric fire, complemented by stylish panelled walls, creating the perfect place to relax.
Extended Snug
A standout feature of the home, this extended space is currently utilised as a bar and entertainment area. Finished with laminate flooring and spotlights, it includes an island with high stools and benefits from an integrated sound system, making it ideal for hosting. A radiator ensures comfort, while a front-facing window and rear door provide natural light and access to the garden. The bar also offers direct access to the downstairs WC.
Downstairs WC
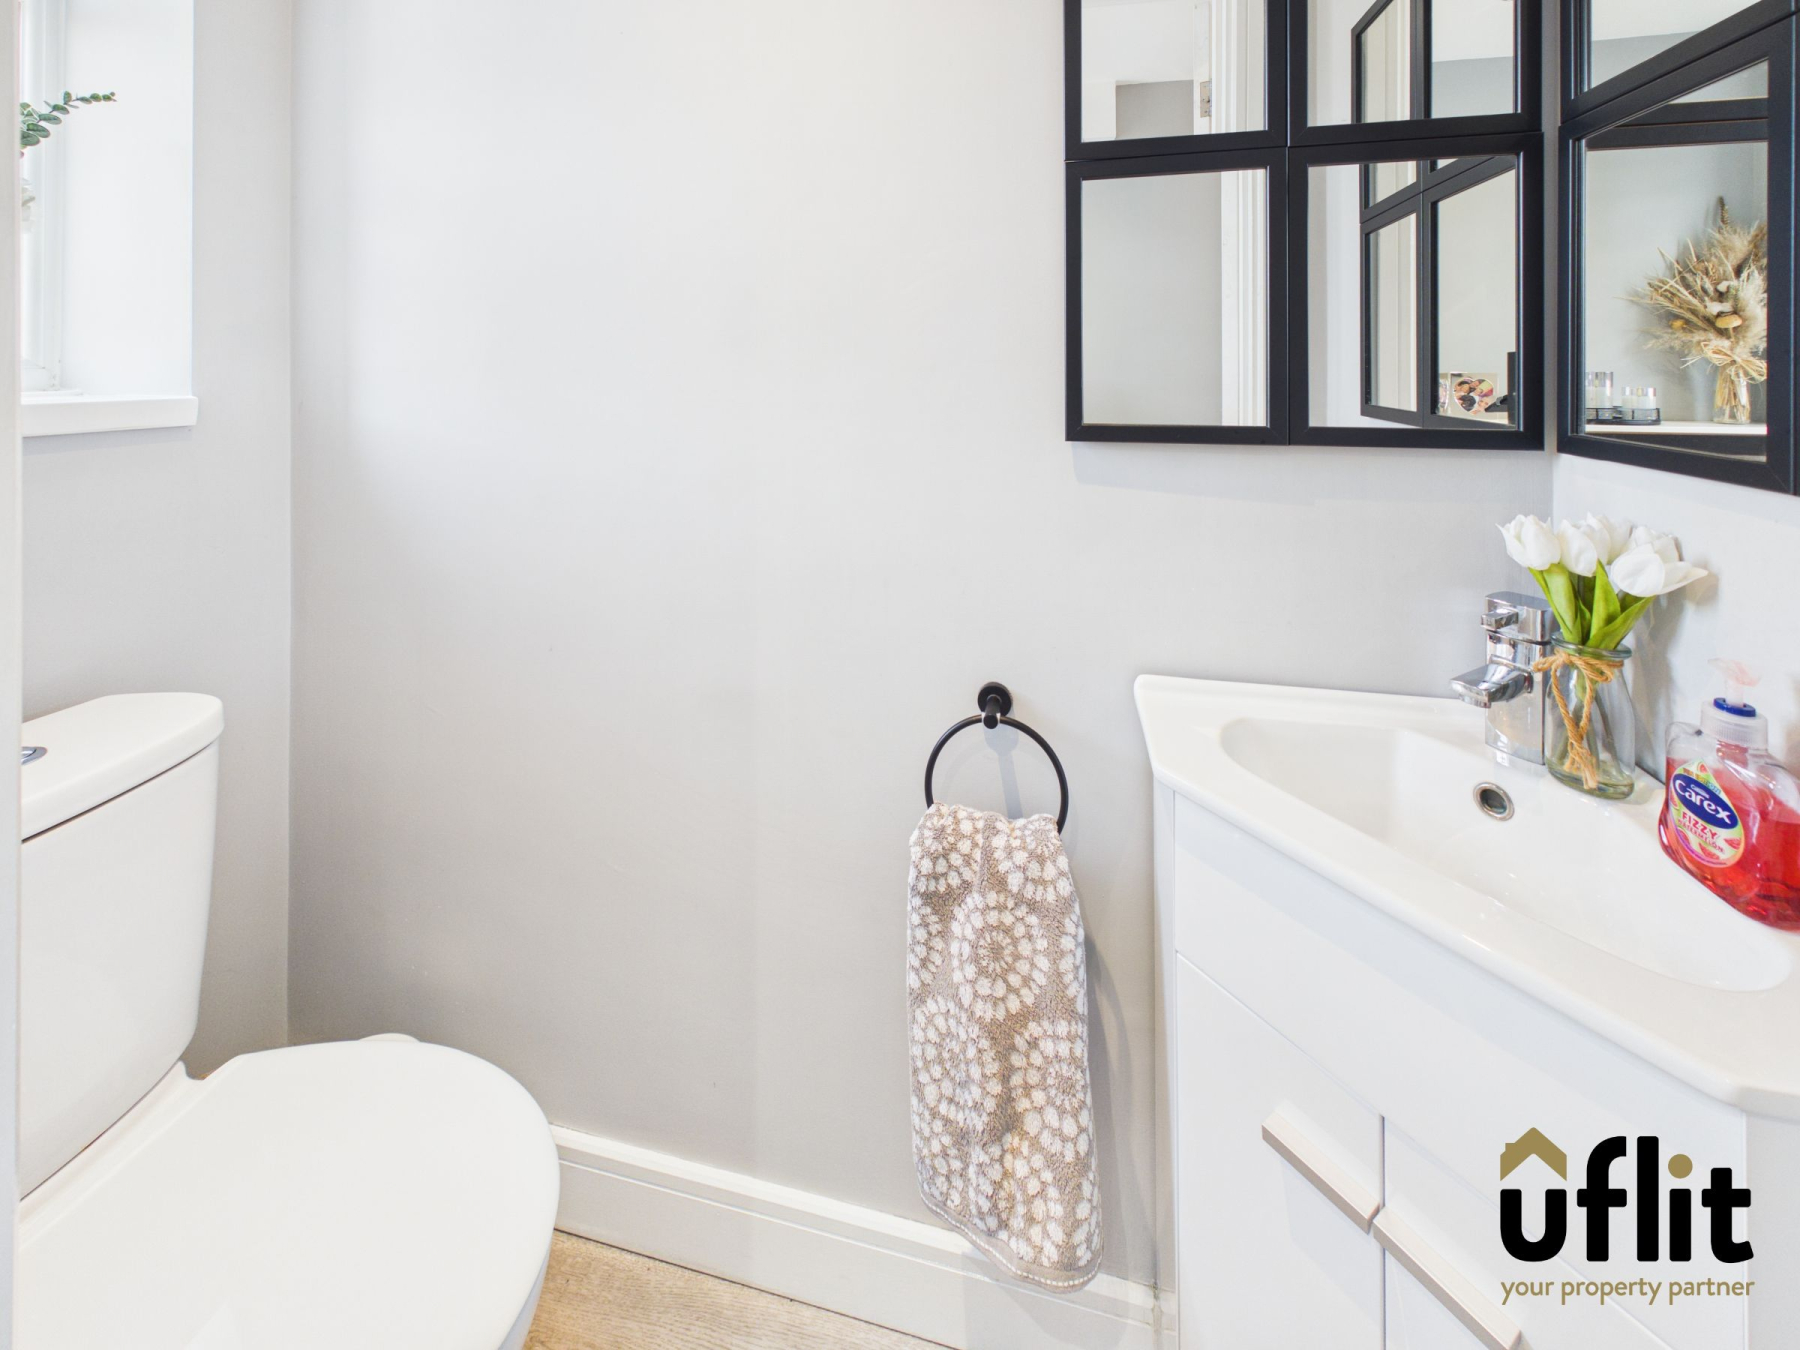
Conveniently located off the bar area, this space features laminate flooring and comprises a low-level WC and a wash basin set on a cupboard for additional storage. A rear-facing window allows natural light.
FIRST FLOOR:
Landing
The first-floor landing is finished with carpet flooring and provides access to all four bedrooms and the family bathroom. It also benefits from loft access via a pull-down ladder, with the loft being boarded and equipped with lighting and electrics for additional storage.
Master bedroom
A comfortable double bedroom positioned to the front of the property, featuring carpet flooring, a radiator and a window allowing for natural light.
Bedroom 2
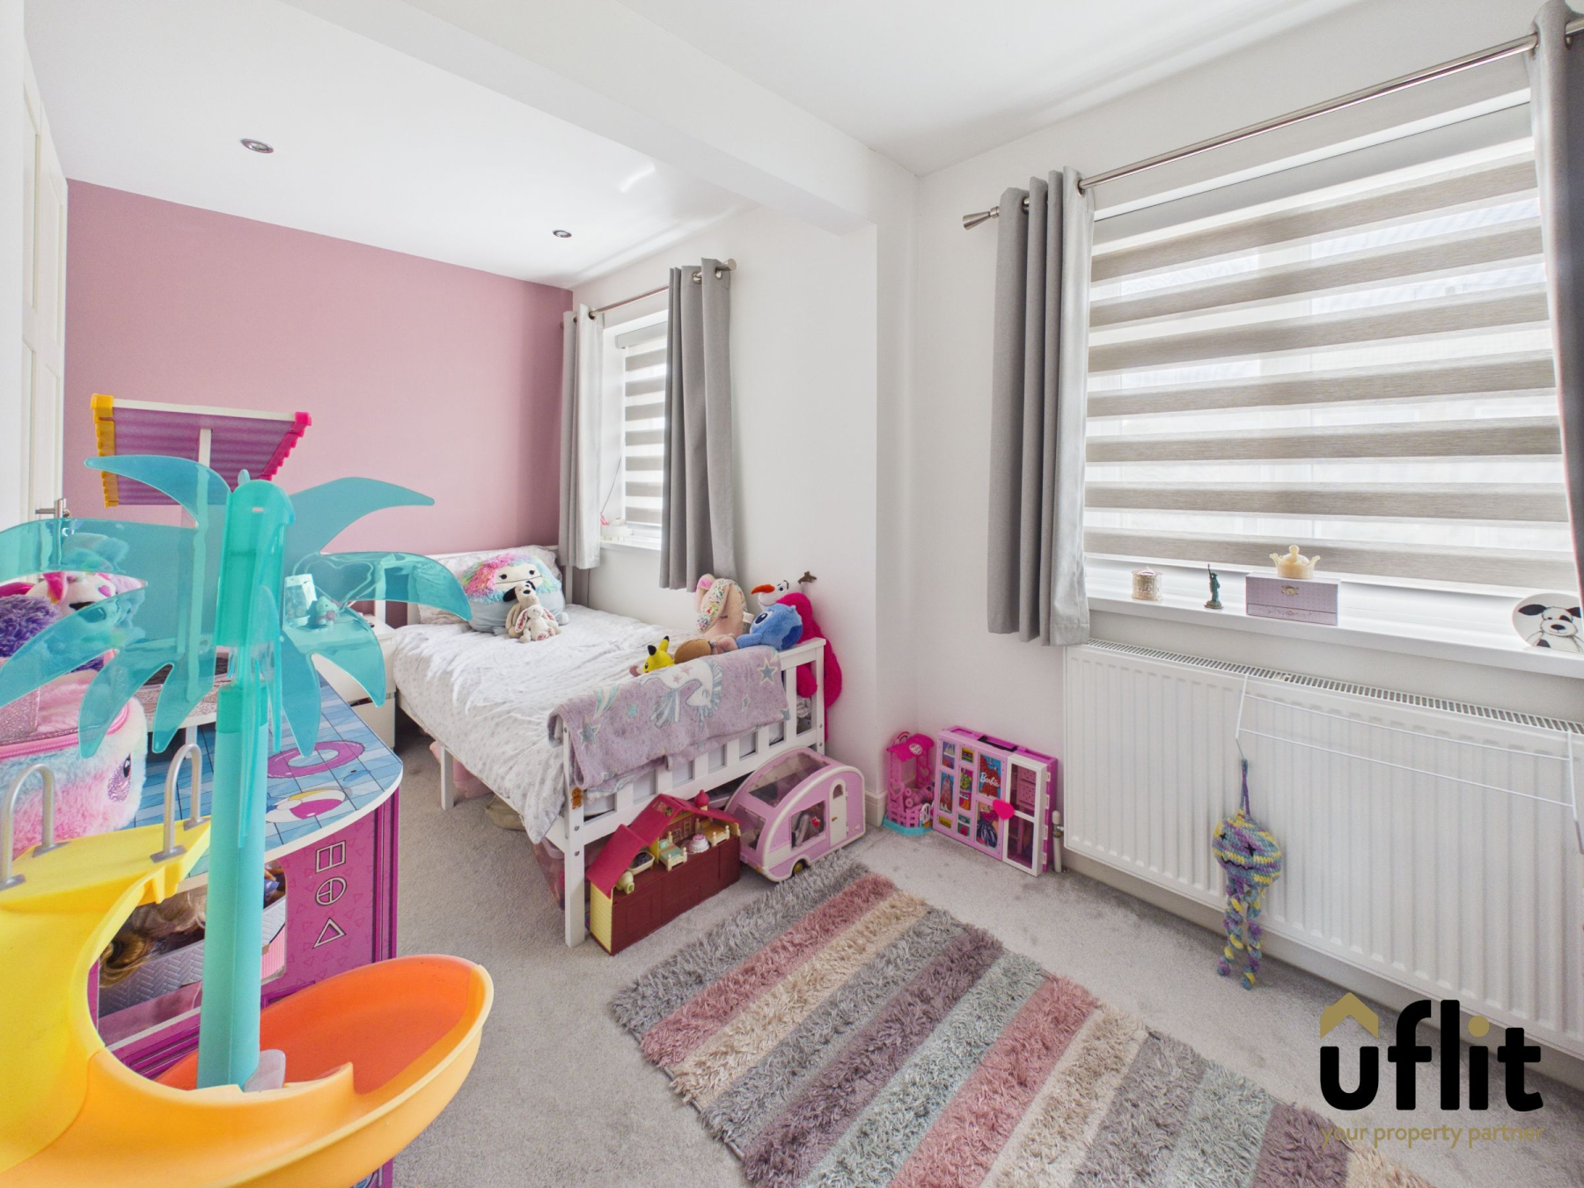
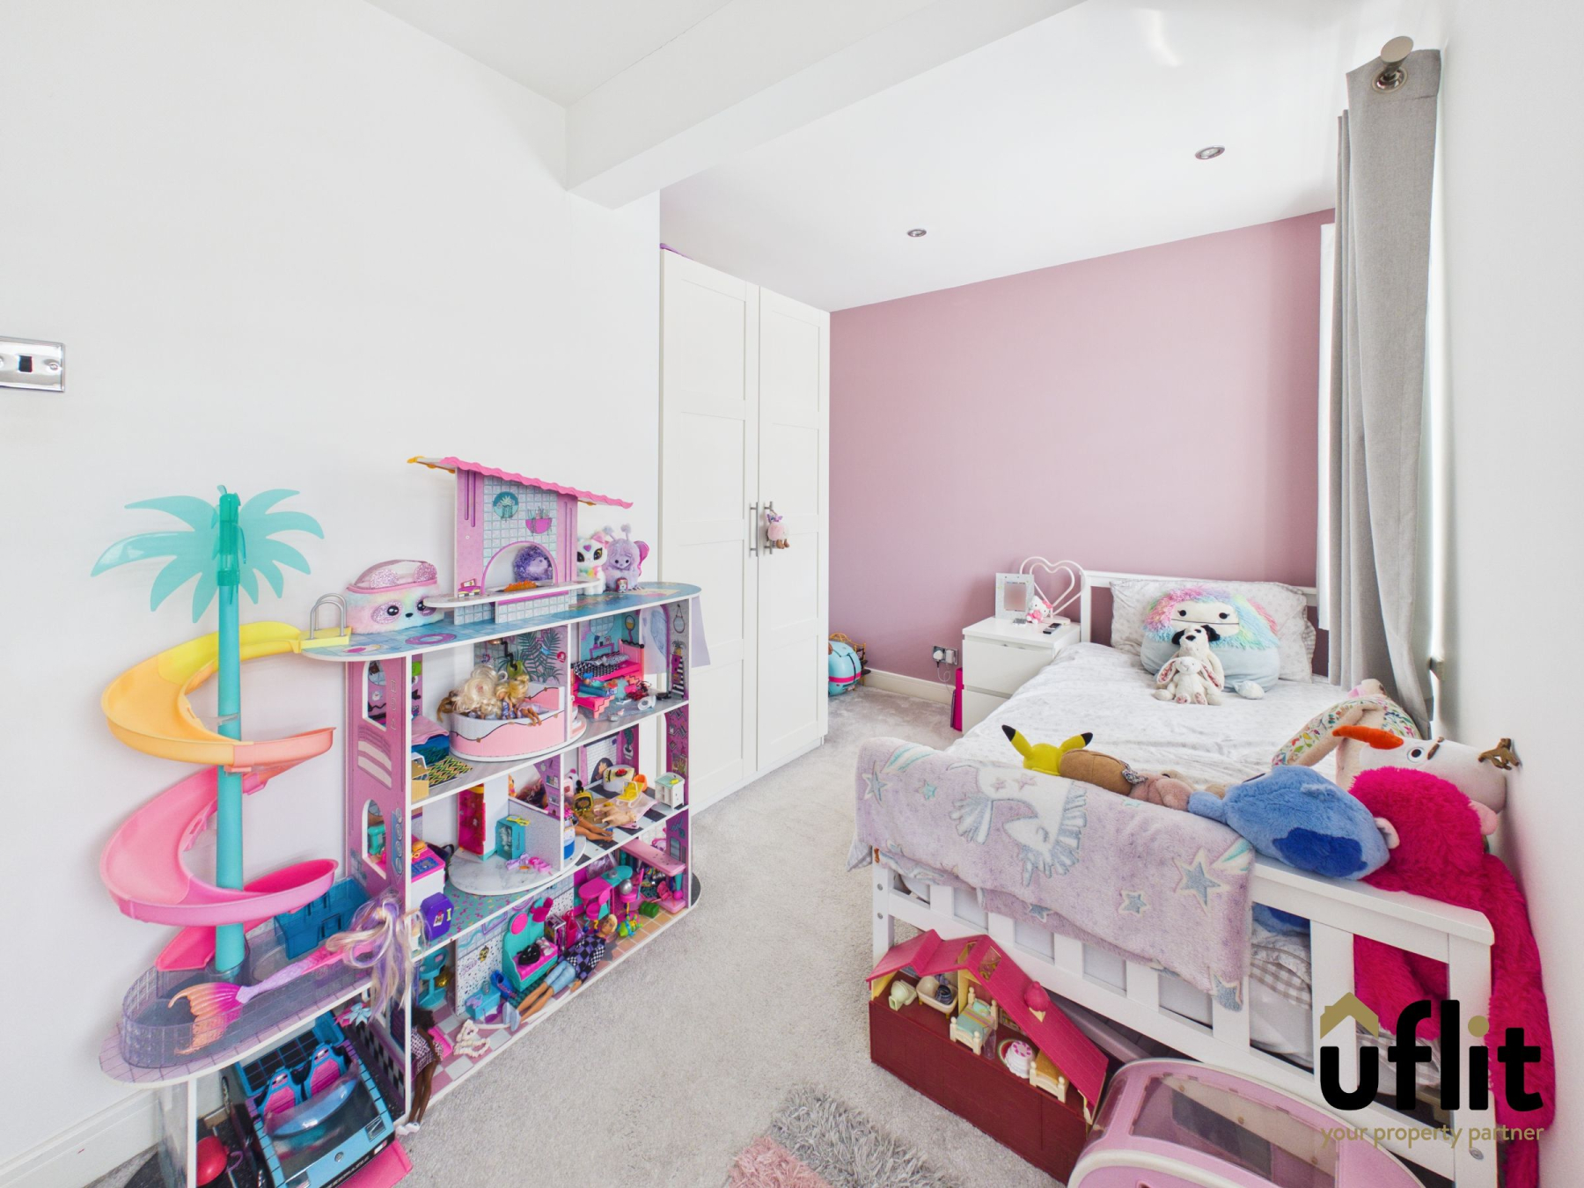
Located to the rear, this well-proportioned bedroom offers carpet flooring, a radiator, a rear-facing window and the added benefit of spotlights.
Bedroom 3
A spacious bedroom positioned to the front of the property, benefiting from two front-facing windows which flood the room with light. Finished with carpet flooring, a radiator and spotlights.
Bedroom 4
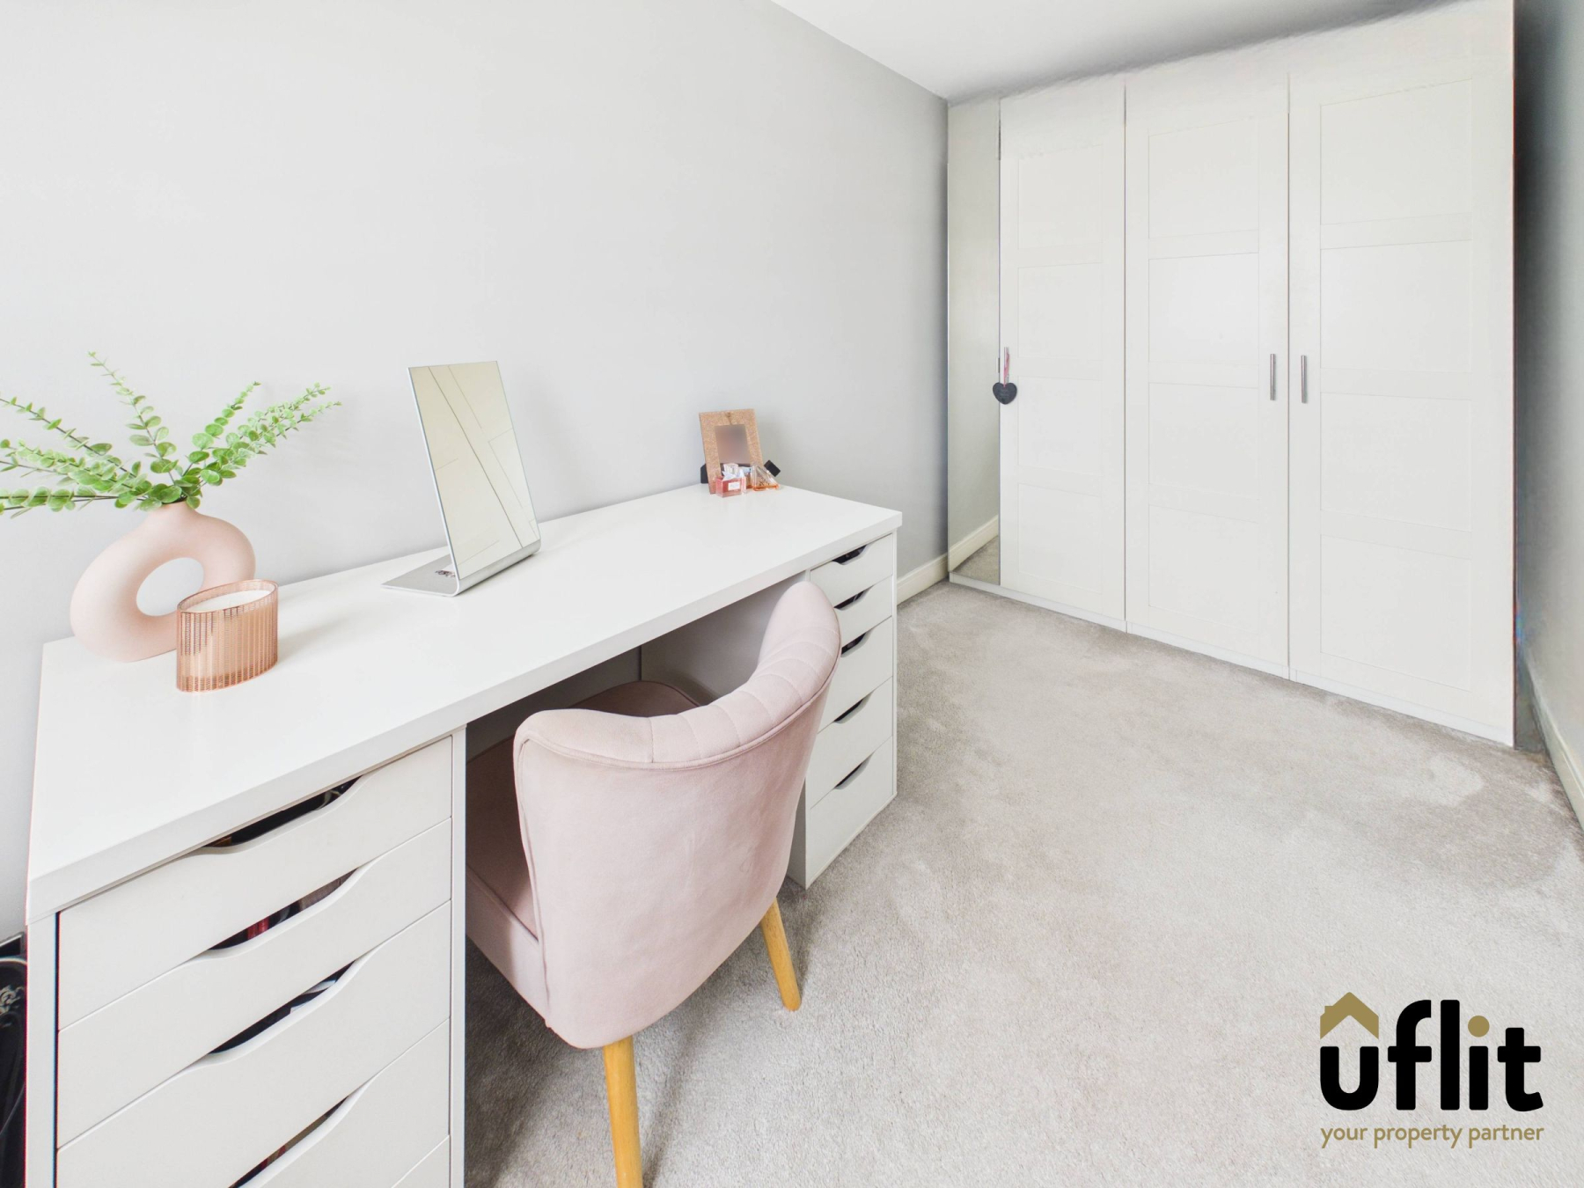
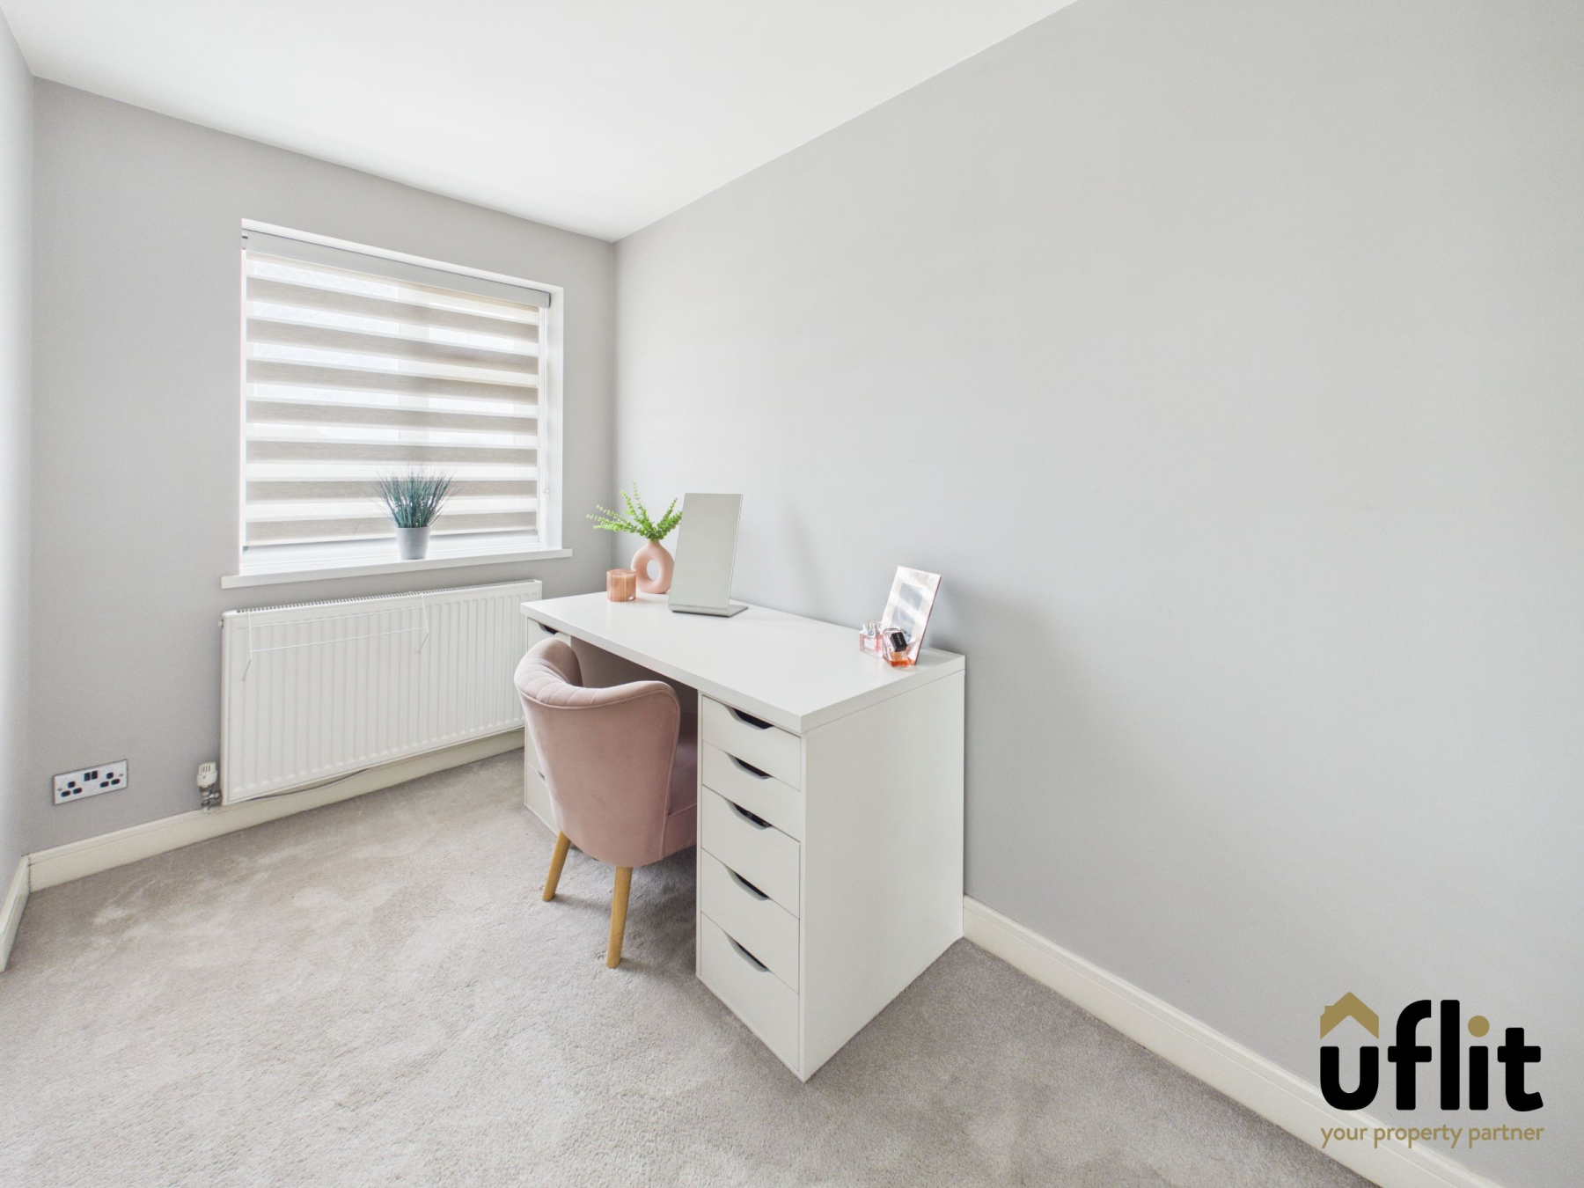
A versatile fourth bedroom located to the rear, featuring carpet flooring and a rear-facing window, making it ideal as a bedroom, nursery or home office.
Bathroom
A well-appointed family bathroom featuring tiled flooring and tiled walls. It comprises a low-level WC, wash basin set over a cupboard, a separate bath and a shower cubicle. A rear-facing window provides natural light and a towel radiator completes the space.
Outside
The rear garden is designed for low maintenance and enjoyment, accessed via French doors from the dining area or a rear door from the bar. It opens onto an Indian stone patio, perfect for outdoor seating and entertaining. Steps lead down to an artificial lawn area, with a porcelain-tiled patio at the bottom of the garden. The garden is private and enclosed and also benefits from a shed for additional storage.