OFFERS IN THE REGION OF £180,000
FRESHLY TRANFORMED AND READY FOR YOU,
A STUNNING HOME WITH NOTHING TO DO
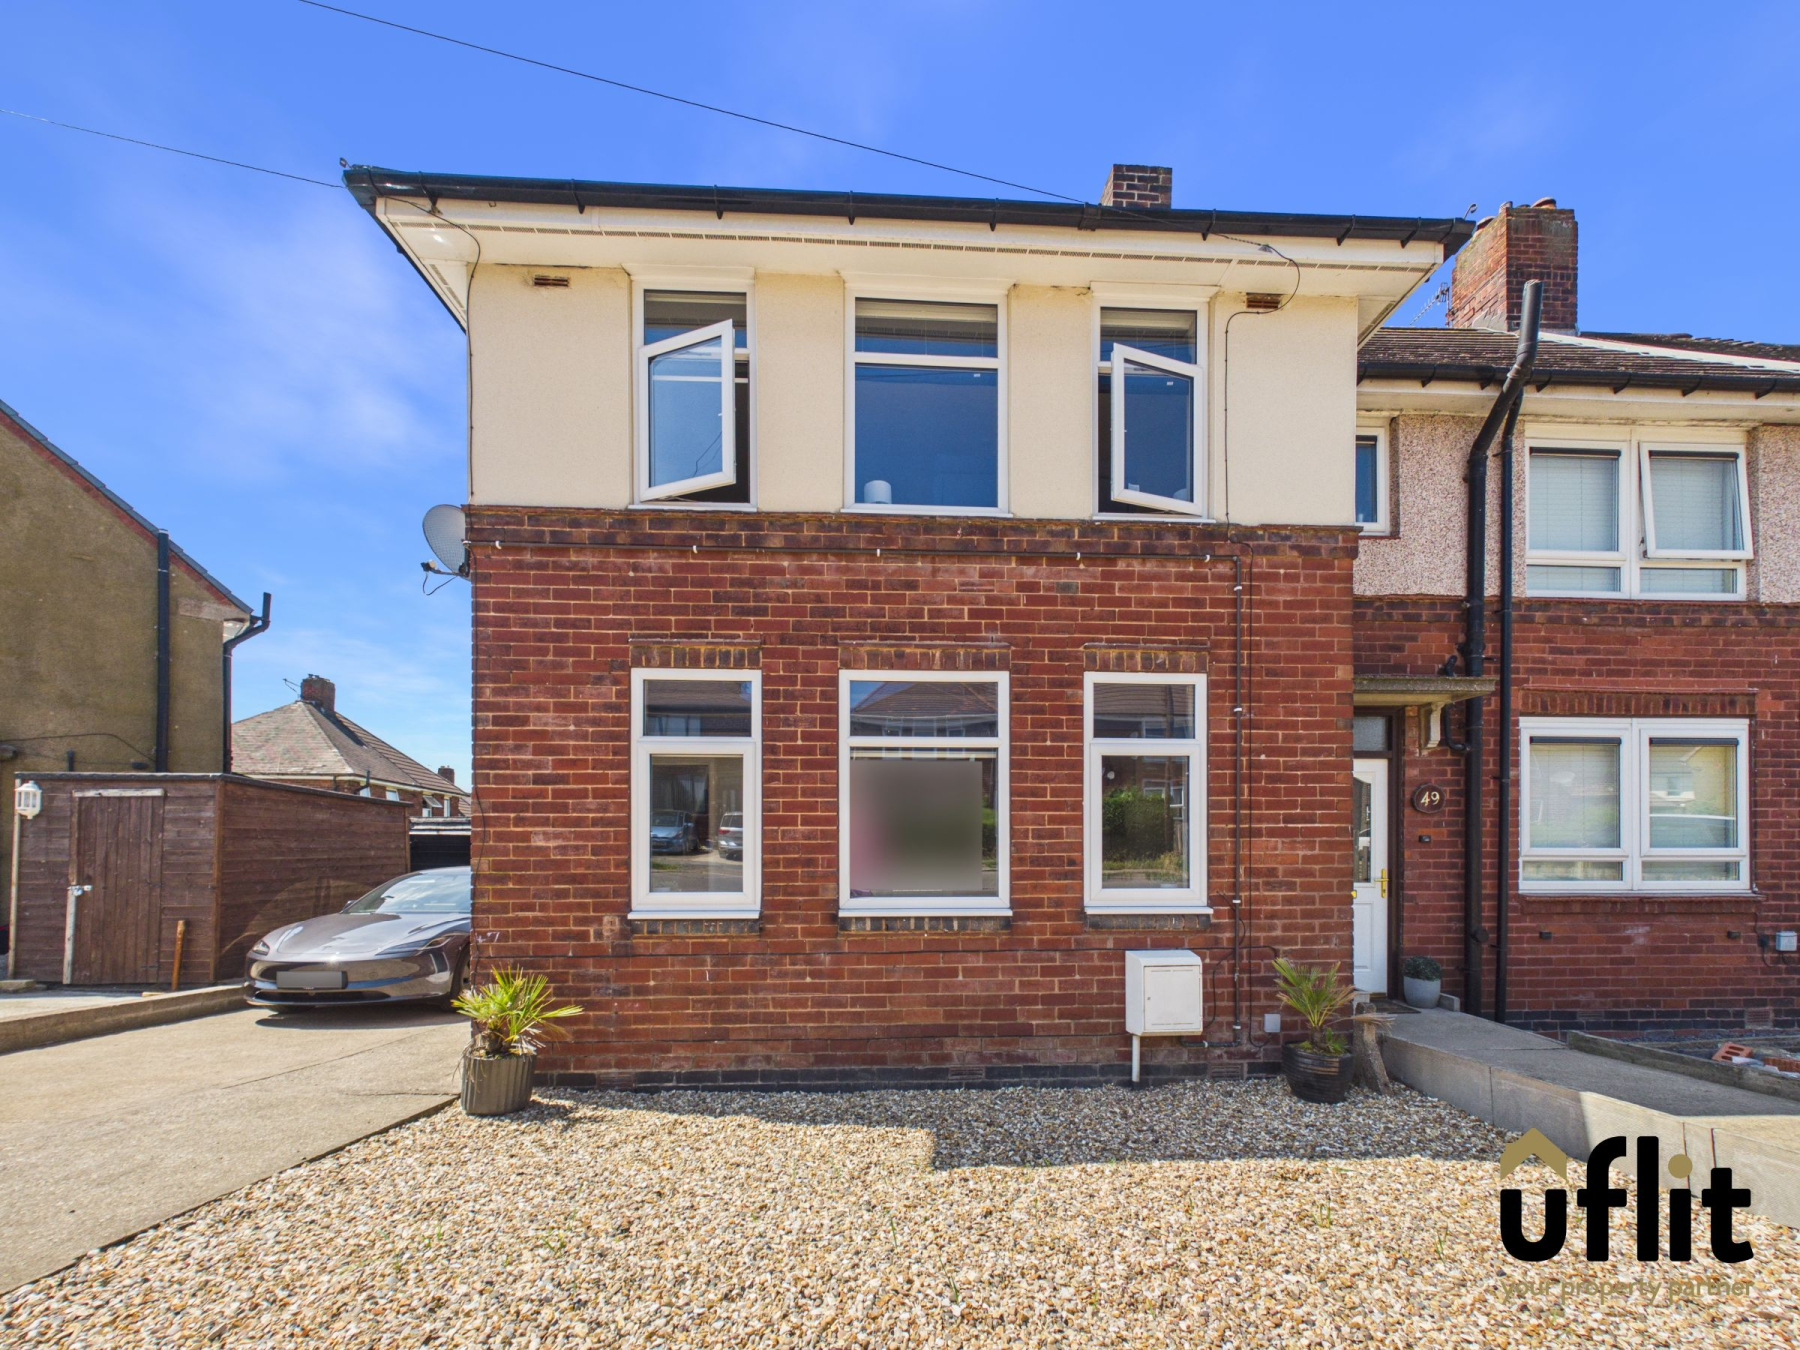
UFLIT proudly presents to market this beautifully renovated three-bedroom semi-detached home, offering a rare opportunity to purchase a truly turn-key property finished to an exceptional standard throughout. Having undergone extensive refurbishment including a complete rewire, new roof, new windows, new radiators and high-quality internal upgrades, this stunning home is ready for its next owners to simply move in and enjoy.
Occupying a desirable position on the ever-popular Barrie Crescent, the property is perfectly located for families, benefiting from excellent access to highly regarded schools, local amenities, transport links and nearby hospitals. Offering a wonderful balance of stylish contemporary living and future potential, this home will appeal to first-time buyers, professionals and growing families alike.
The accommodation has been thoughtfully modernised throughout, creating bright and welcoming living spaces with quality finishes and tasteful décor. The spacious layout provides everything required for modern family living, whilst still offering opportunities for future owners to personalise and further enhance the property if desired.
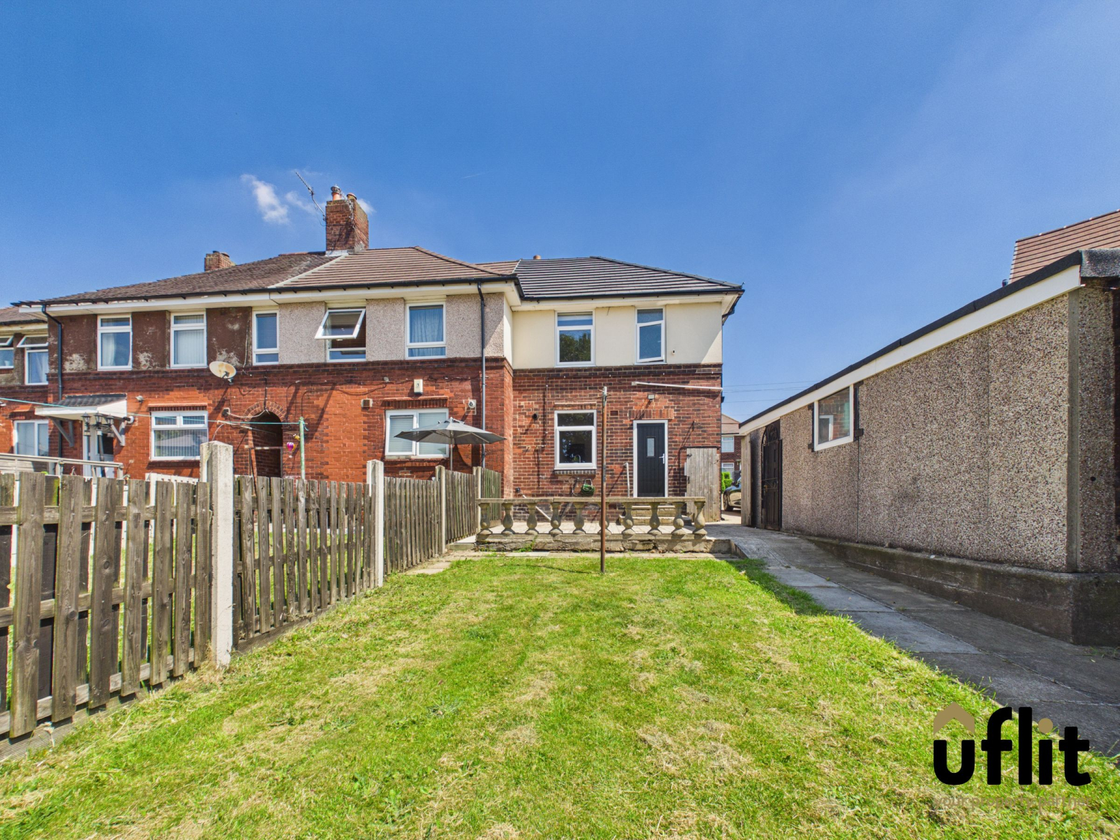
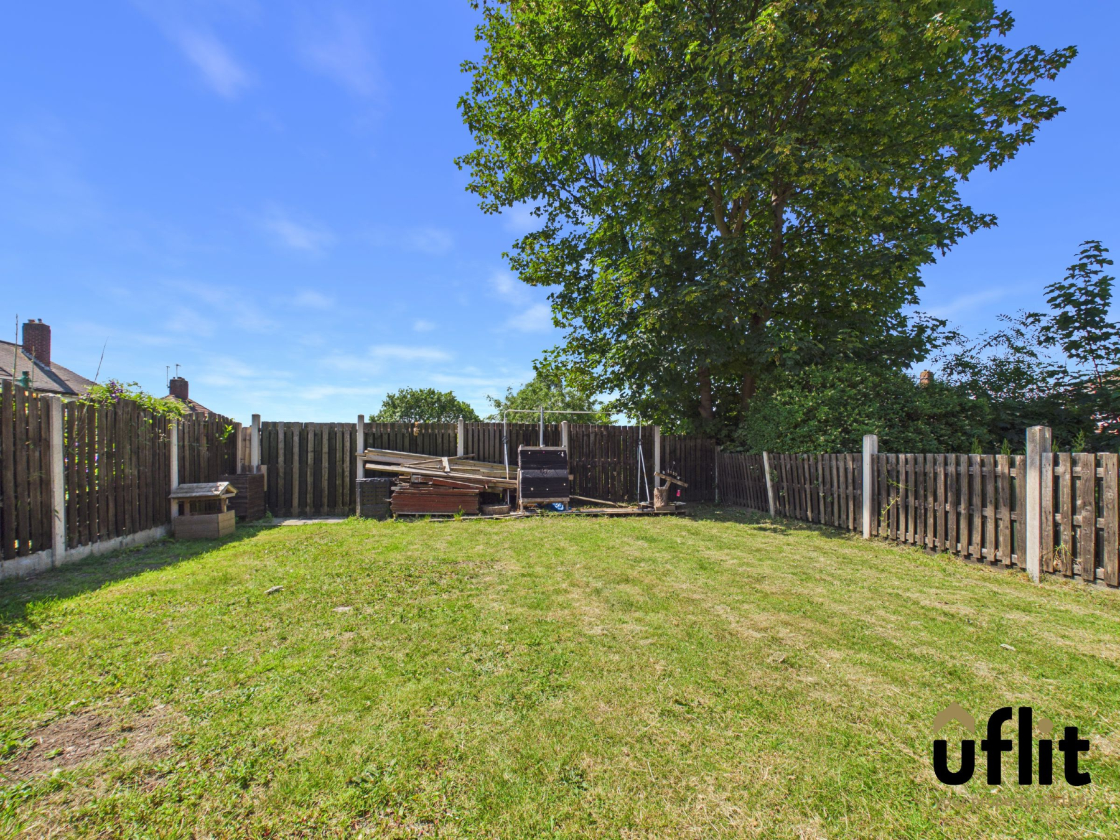
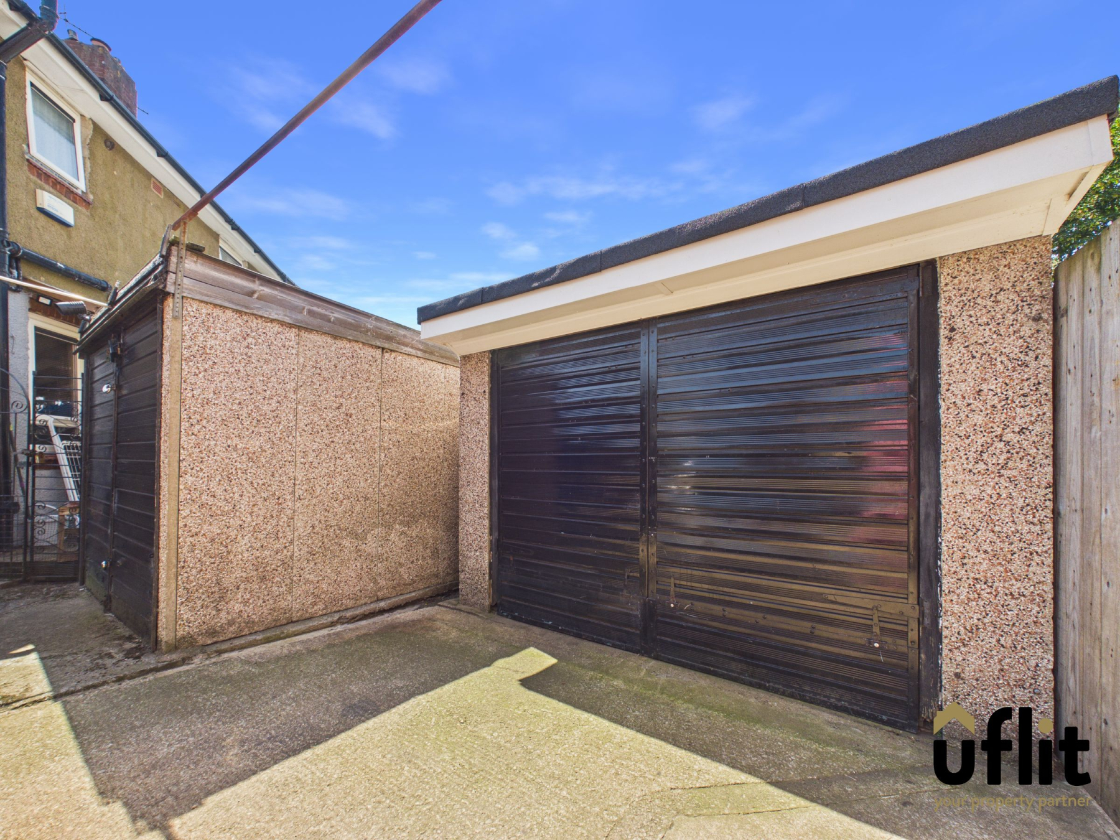
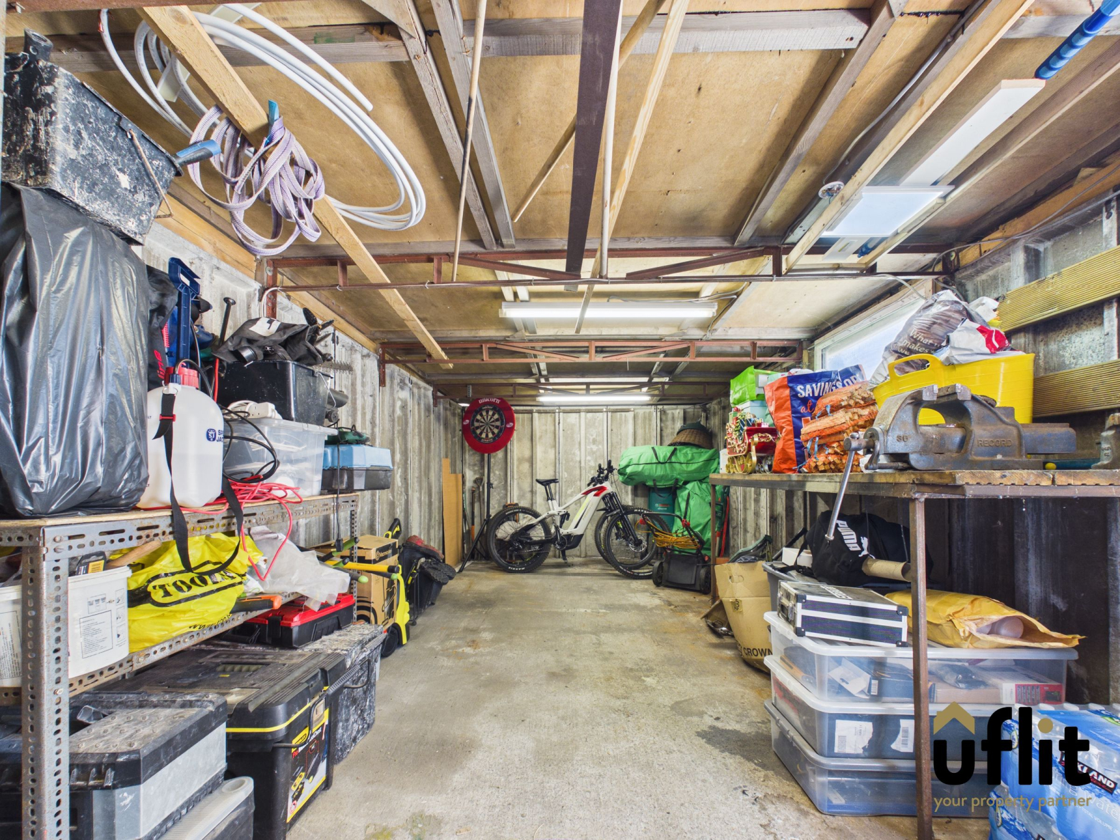
Externally, the home continues to impress with a generous south-west facing rear garden, perfect for entertaining, family life and enjoying the sunshine throughout the day. A detached garage, newly reroofed and benefiting from electric, further enhances the practicality of this superb home.
Properties finished to this standard rarely come to market, making early viewing essential to fully appreciate everything this exceptional home has to offer.
Council Tax Band: A
Tenure: Freehold
Parking options: Driveway, Garage
Garden details: Private Garden, Rear Garden
Electricity supply: Mains
Heating: Gas Mains
Water supply: Mains
Sewerage: Mains
Kitchen
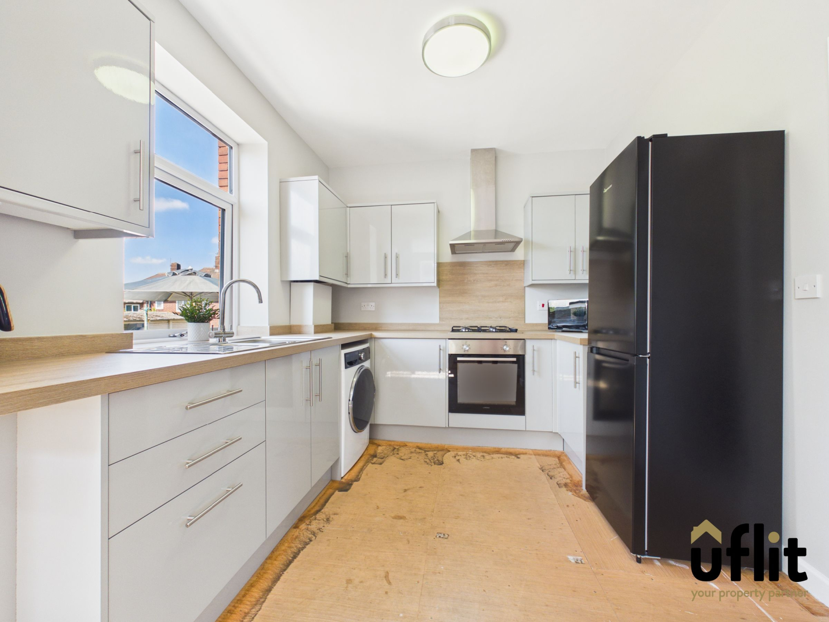
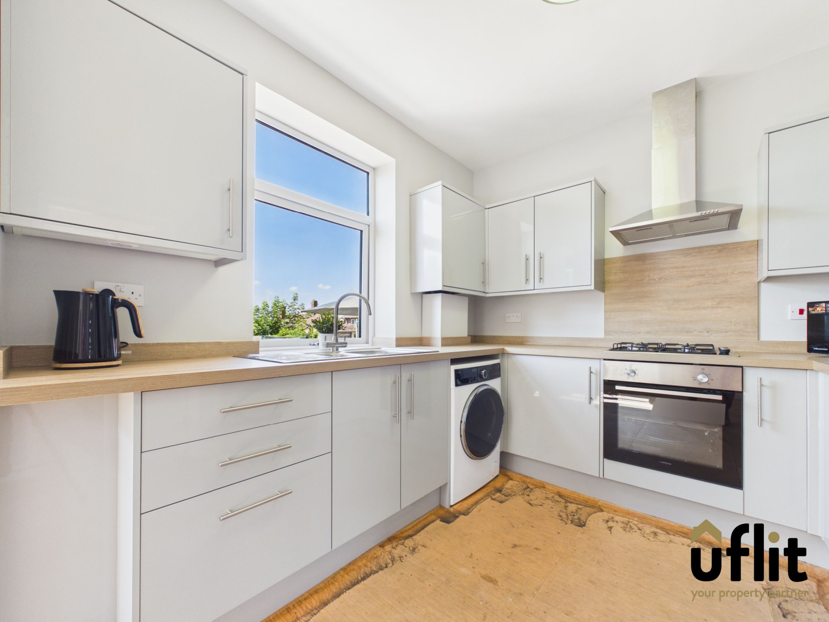
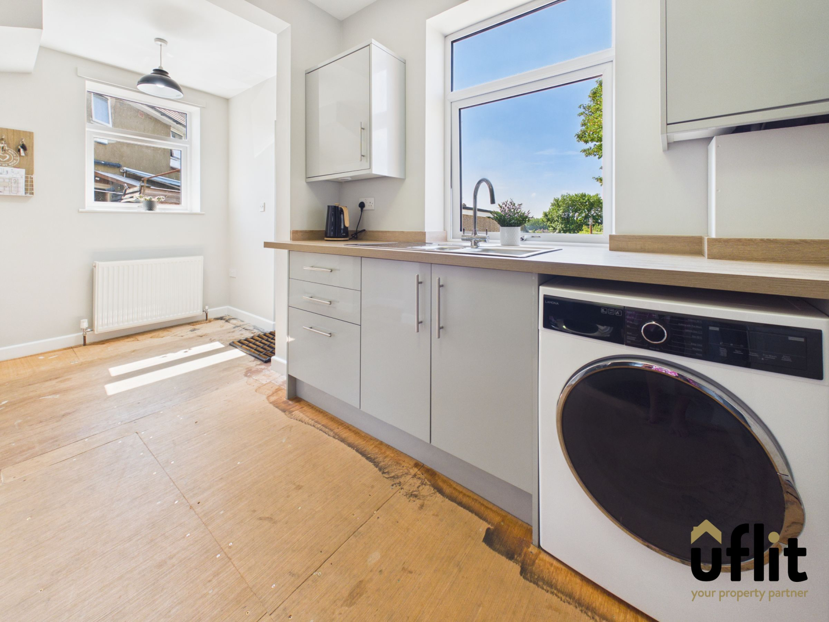
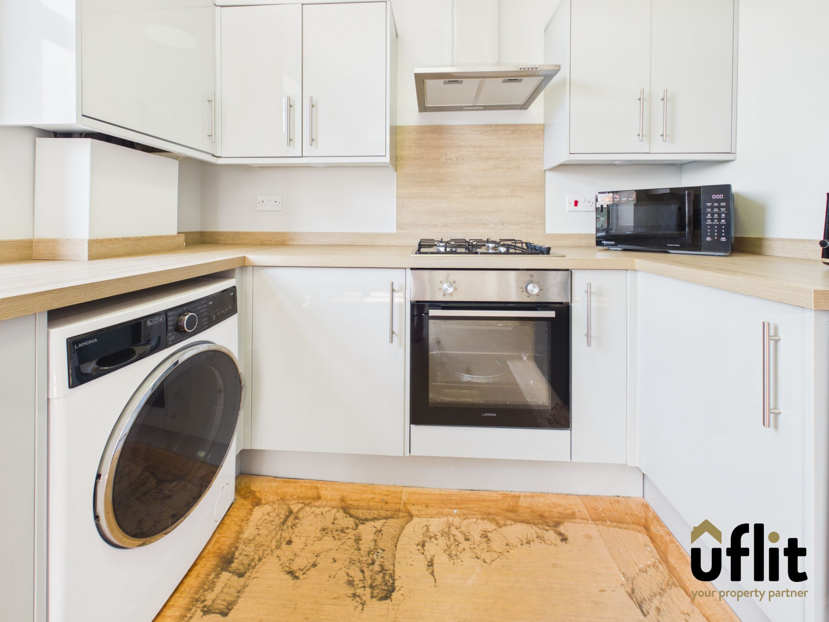
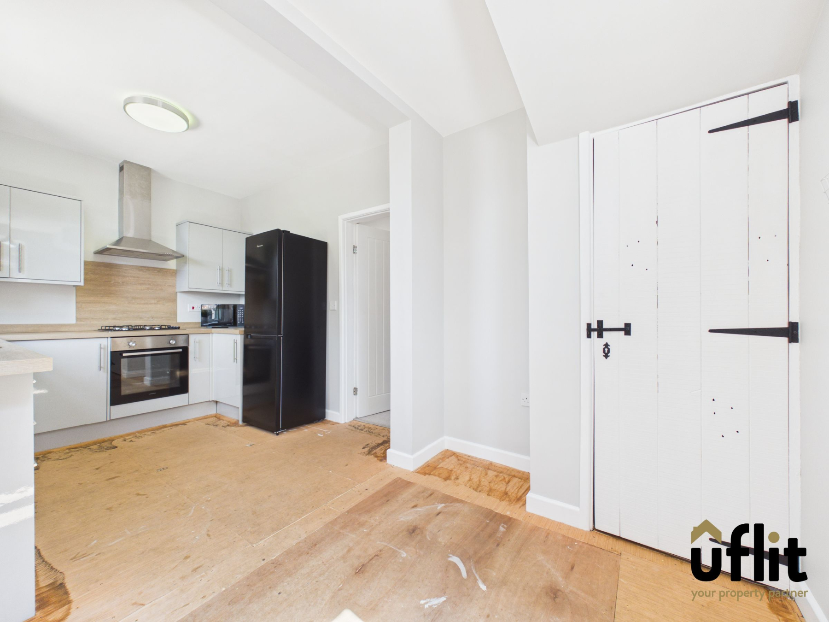
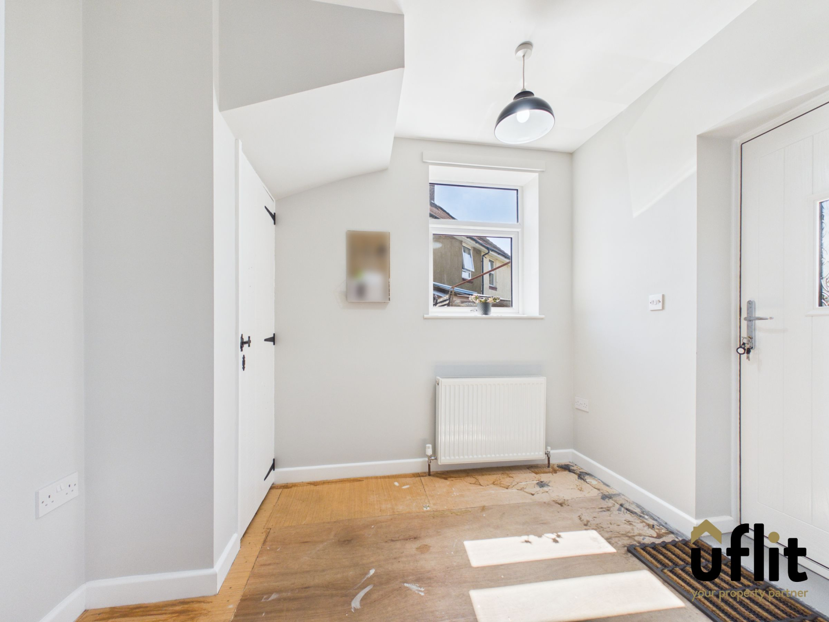
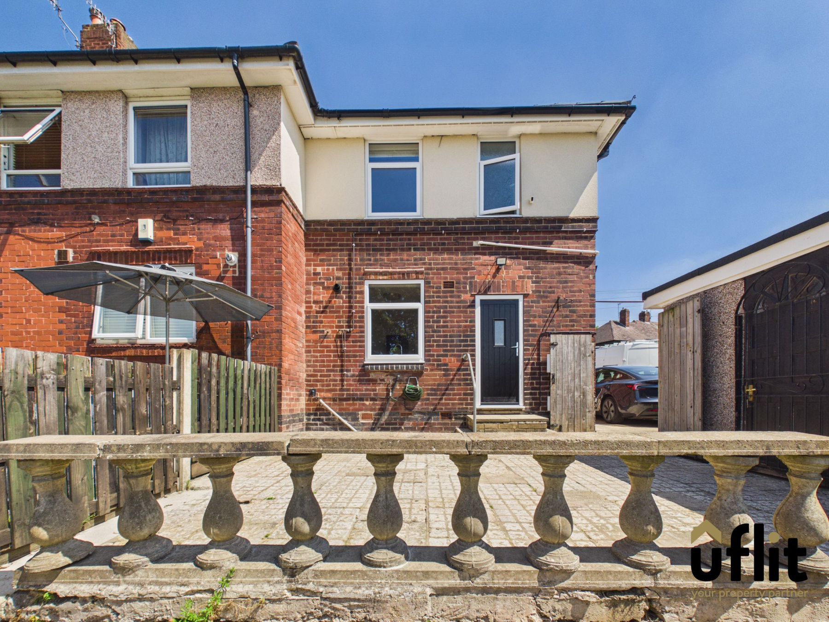
A stylish modern kitchen fitted with a range of contemporary units and oak-effect laminate worktops. Integrated appliances include an oven and induction hob, while a stainless steel sink with chrome mixer tap sits beneath a large window overlooking the rear garden. The kitchen benefits from radiator heating, a useful storage cupboard and rear access via a composite door. The floor is currently finished with plywood, providing the ideal base for future vinyl or laminate flooring to suit individual tastes.
Living room
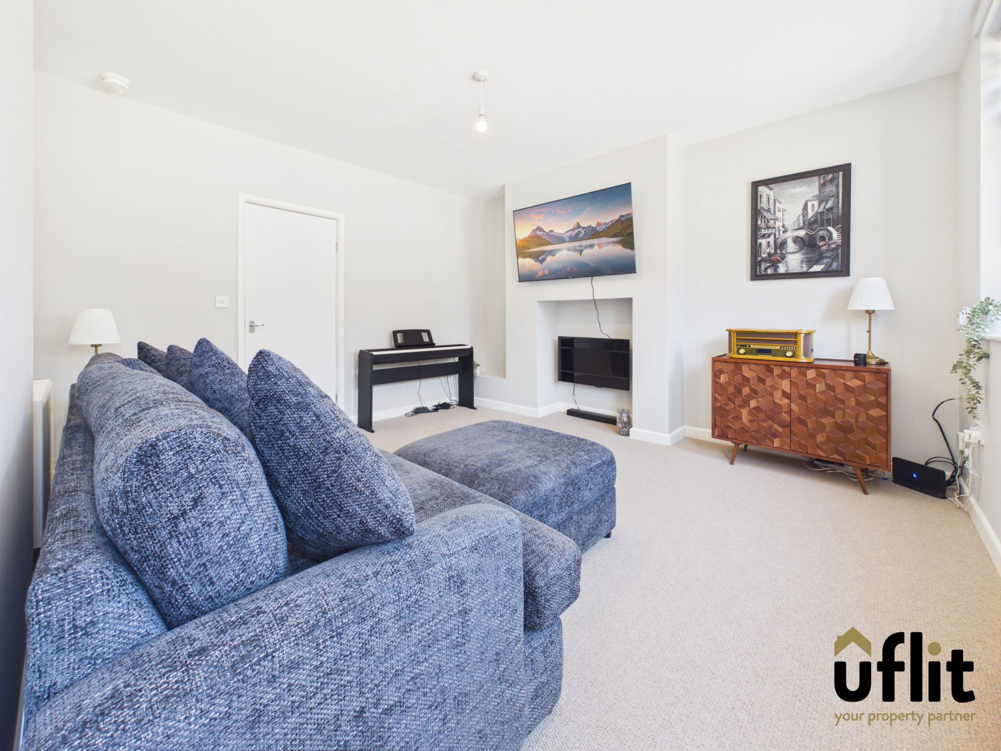
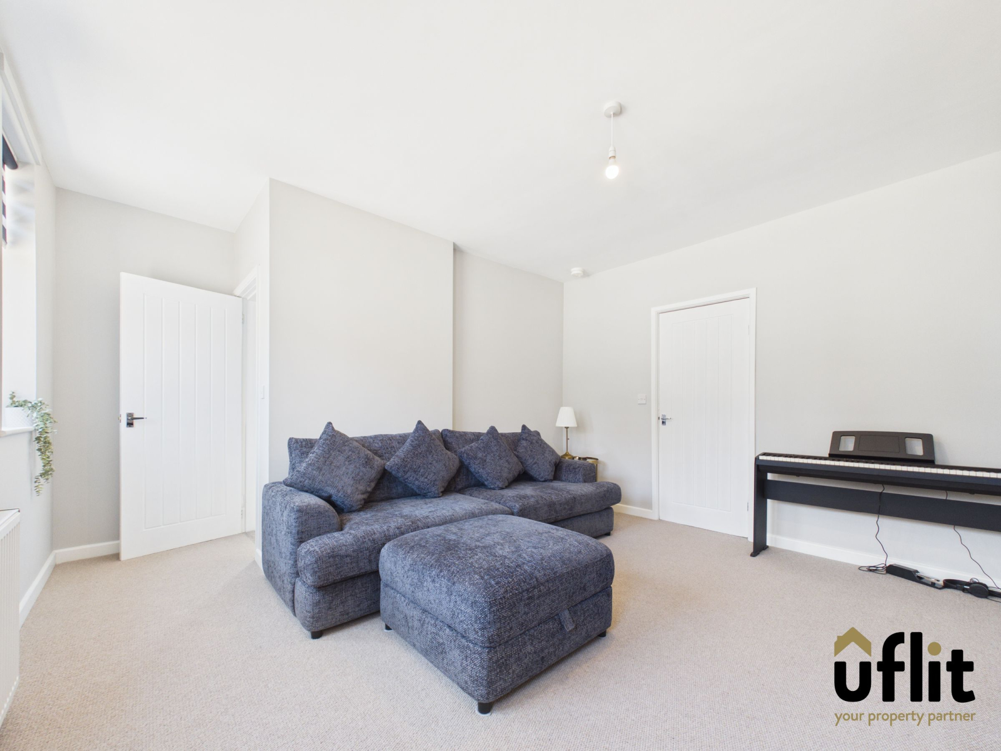
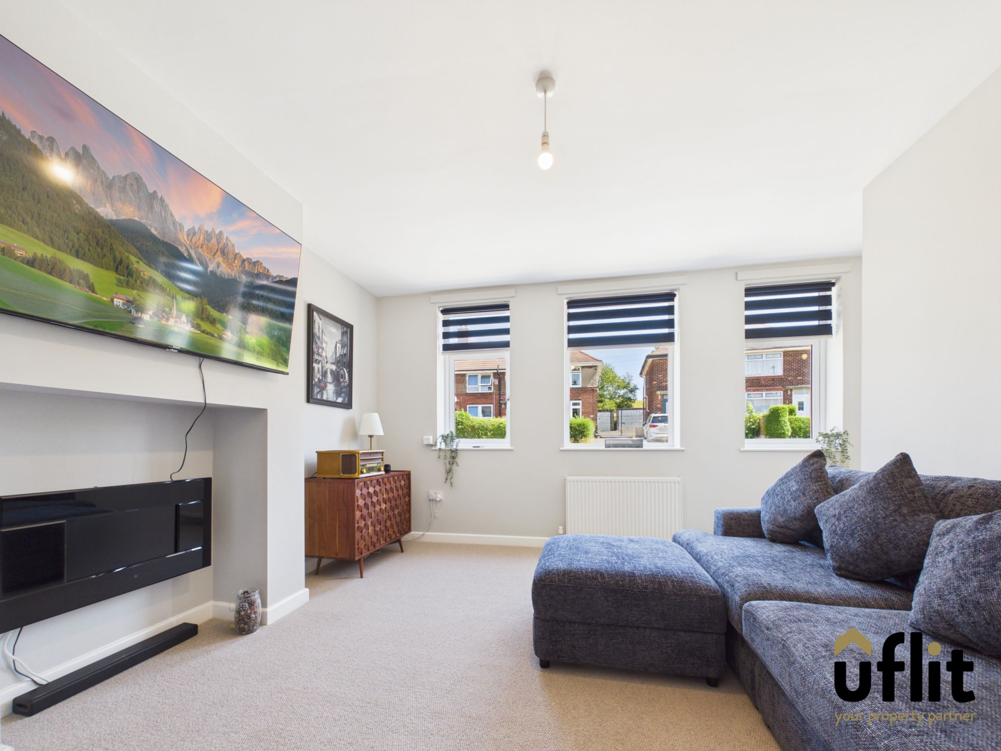
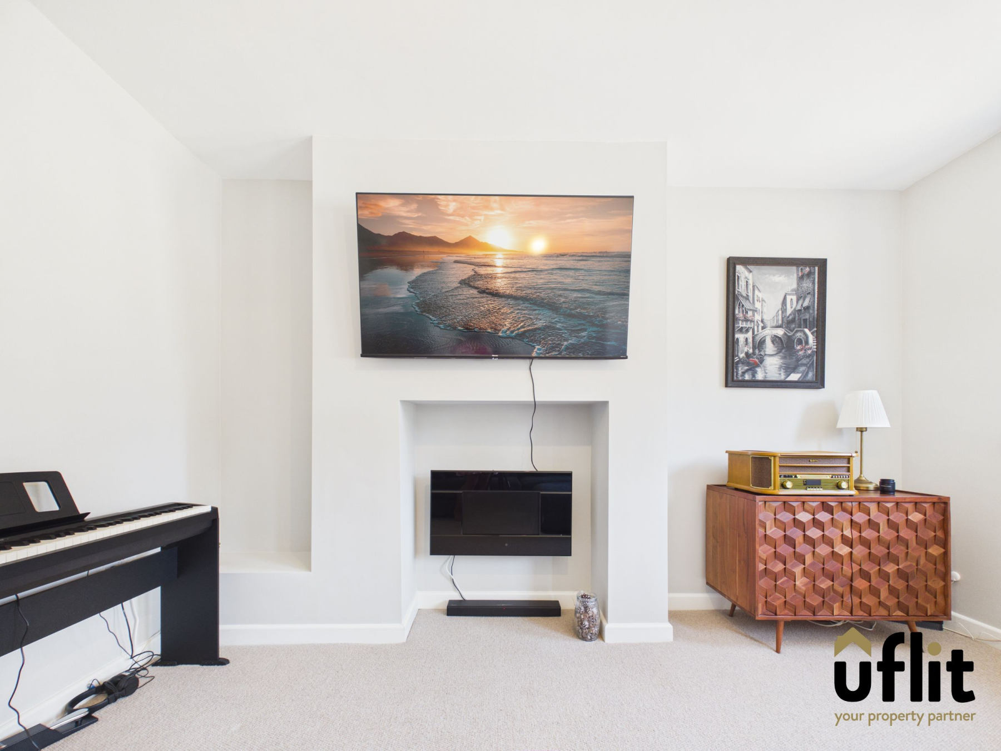
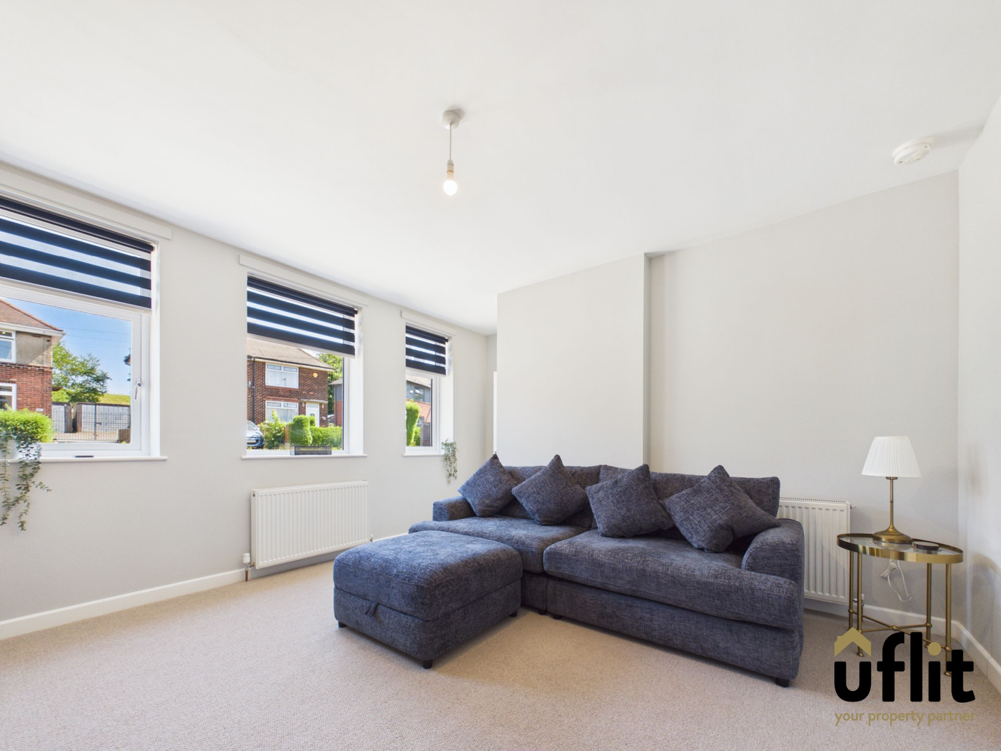
A bright and spacious reception room beautifully presented throughout. Three large windows fitted with blinds flood the room with natural light, creating a wonderful sense of space and openness. Finished with carpet flooring and complemented by two radiators and ceiling lighting, this versatile room provides the perfect environment for both relaxing and entertaining. The room also provides access to the staircase.
Hall
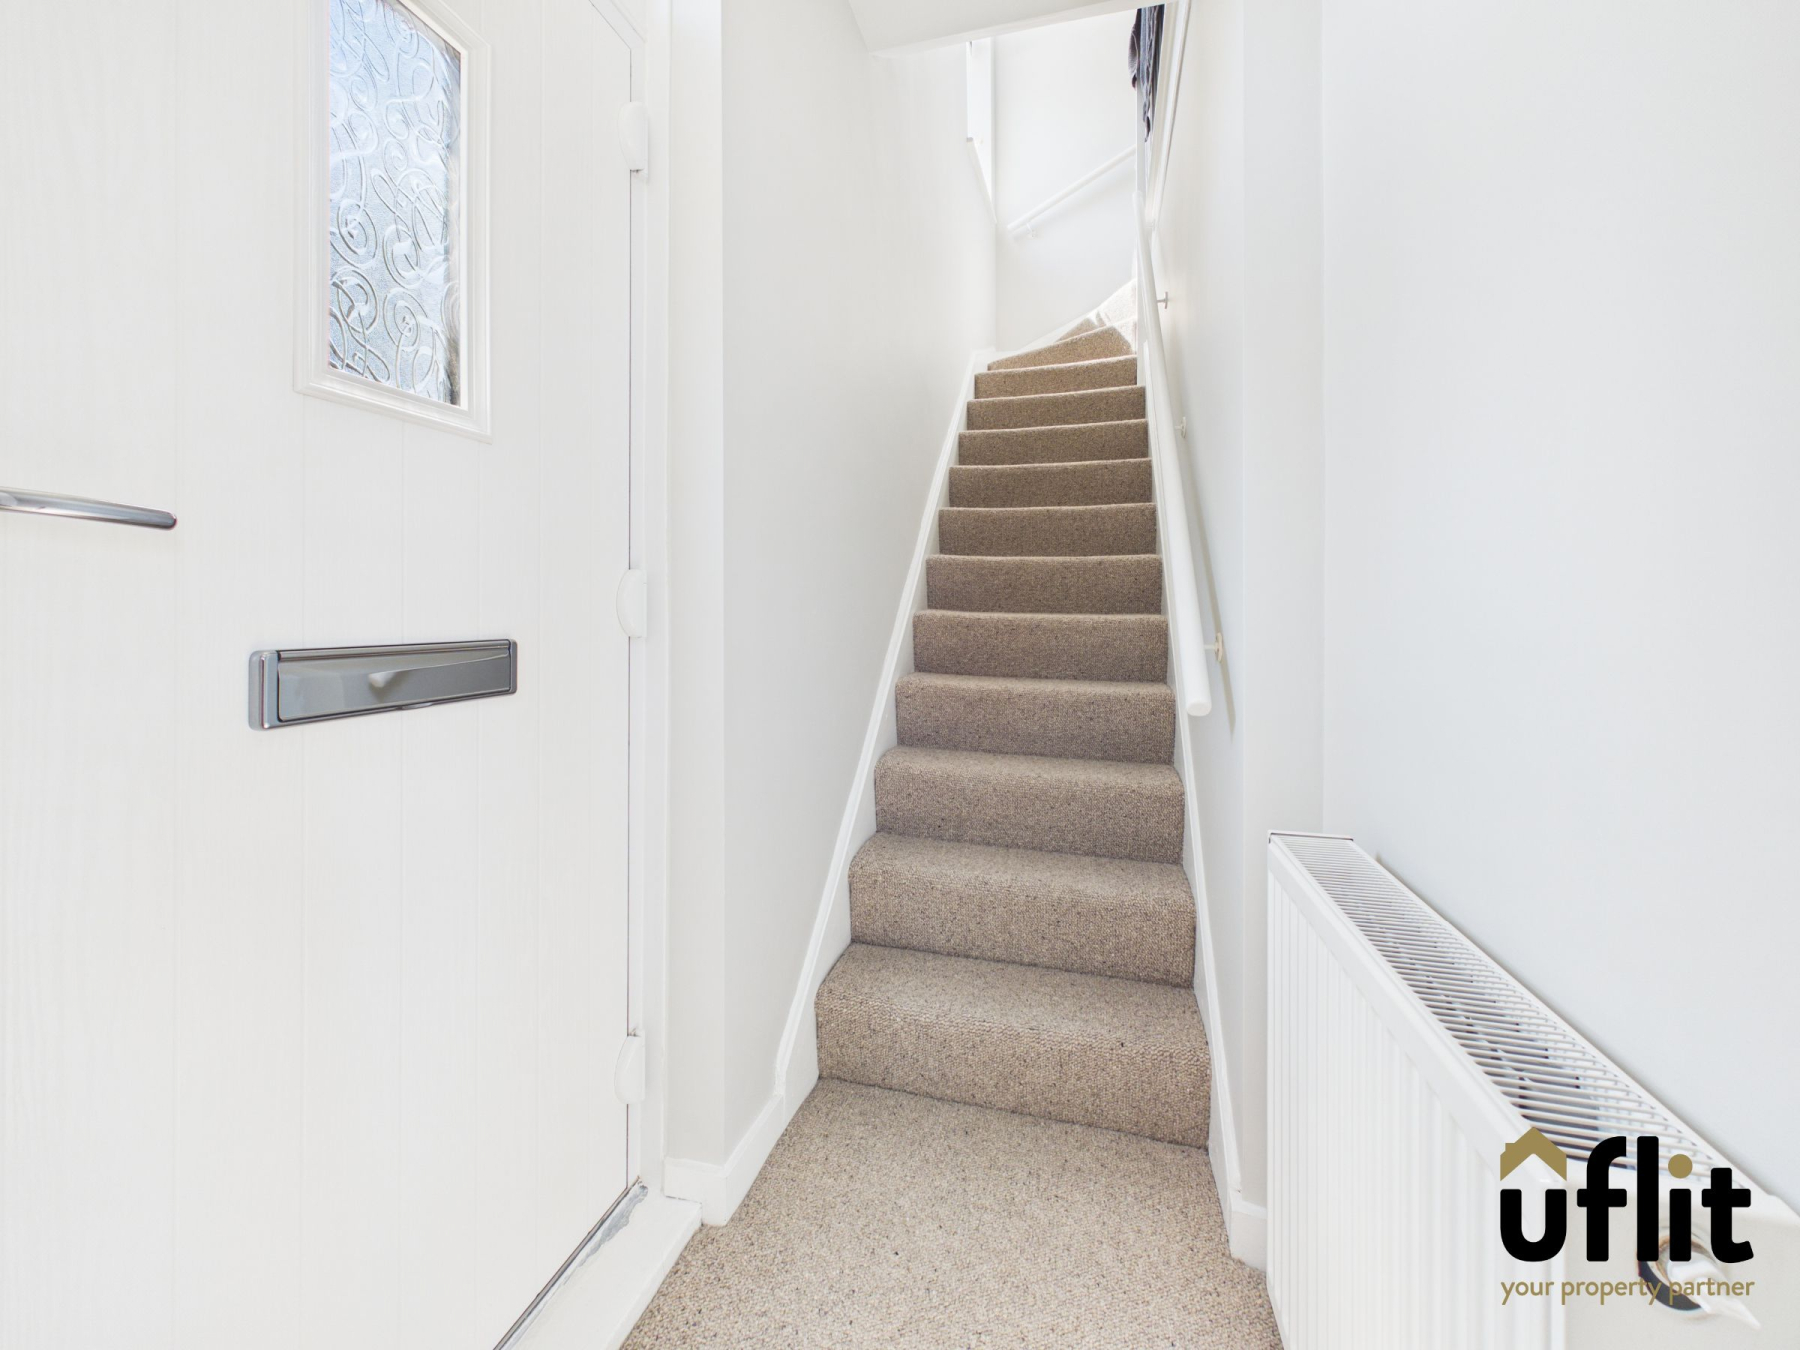
A welcoming entrance hall accessed via a modern composite front door. Finished with carpet flooring and radiator heating, the hallway creates a warm first impression and provides access to the living accommodation and staircase rising to the first floor.
Landing
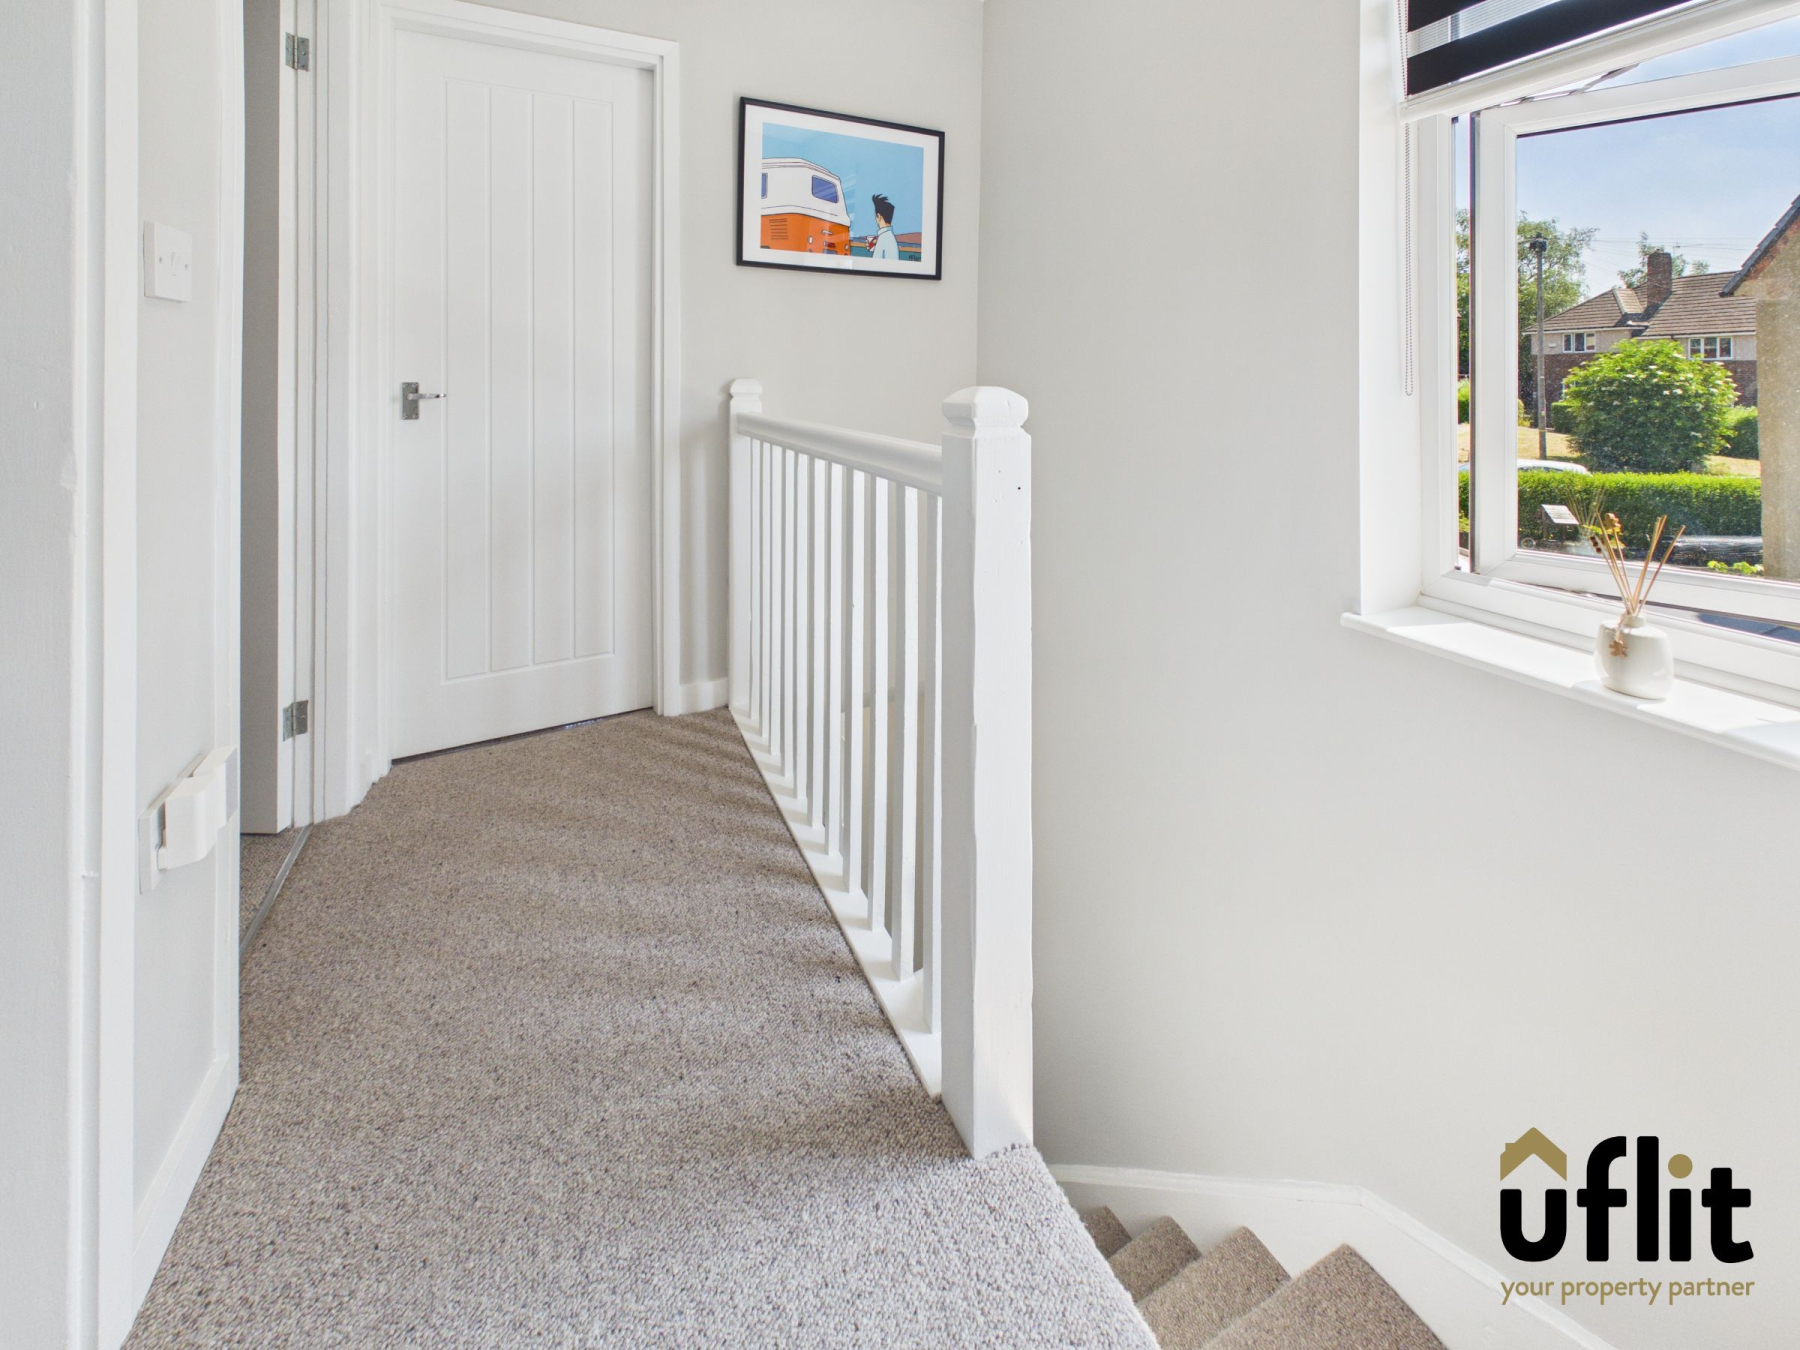
A carpeted landing providing access to all three bedrooms and the family bathroom. The space benefits from ceiling lighting and loft hatch access.
Master bedroom
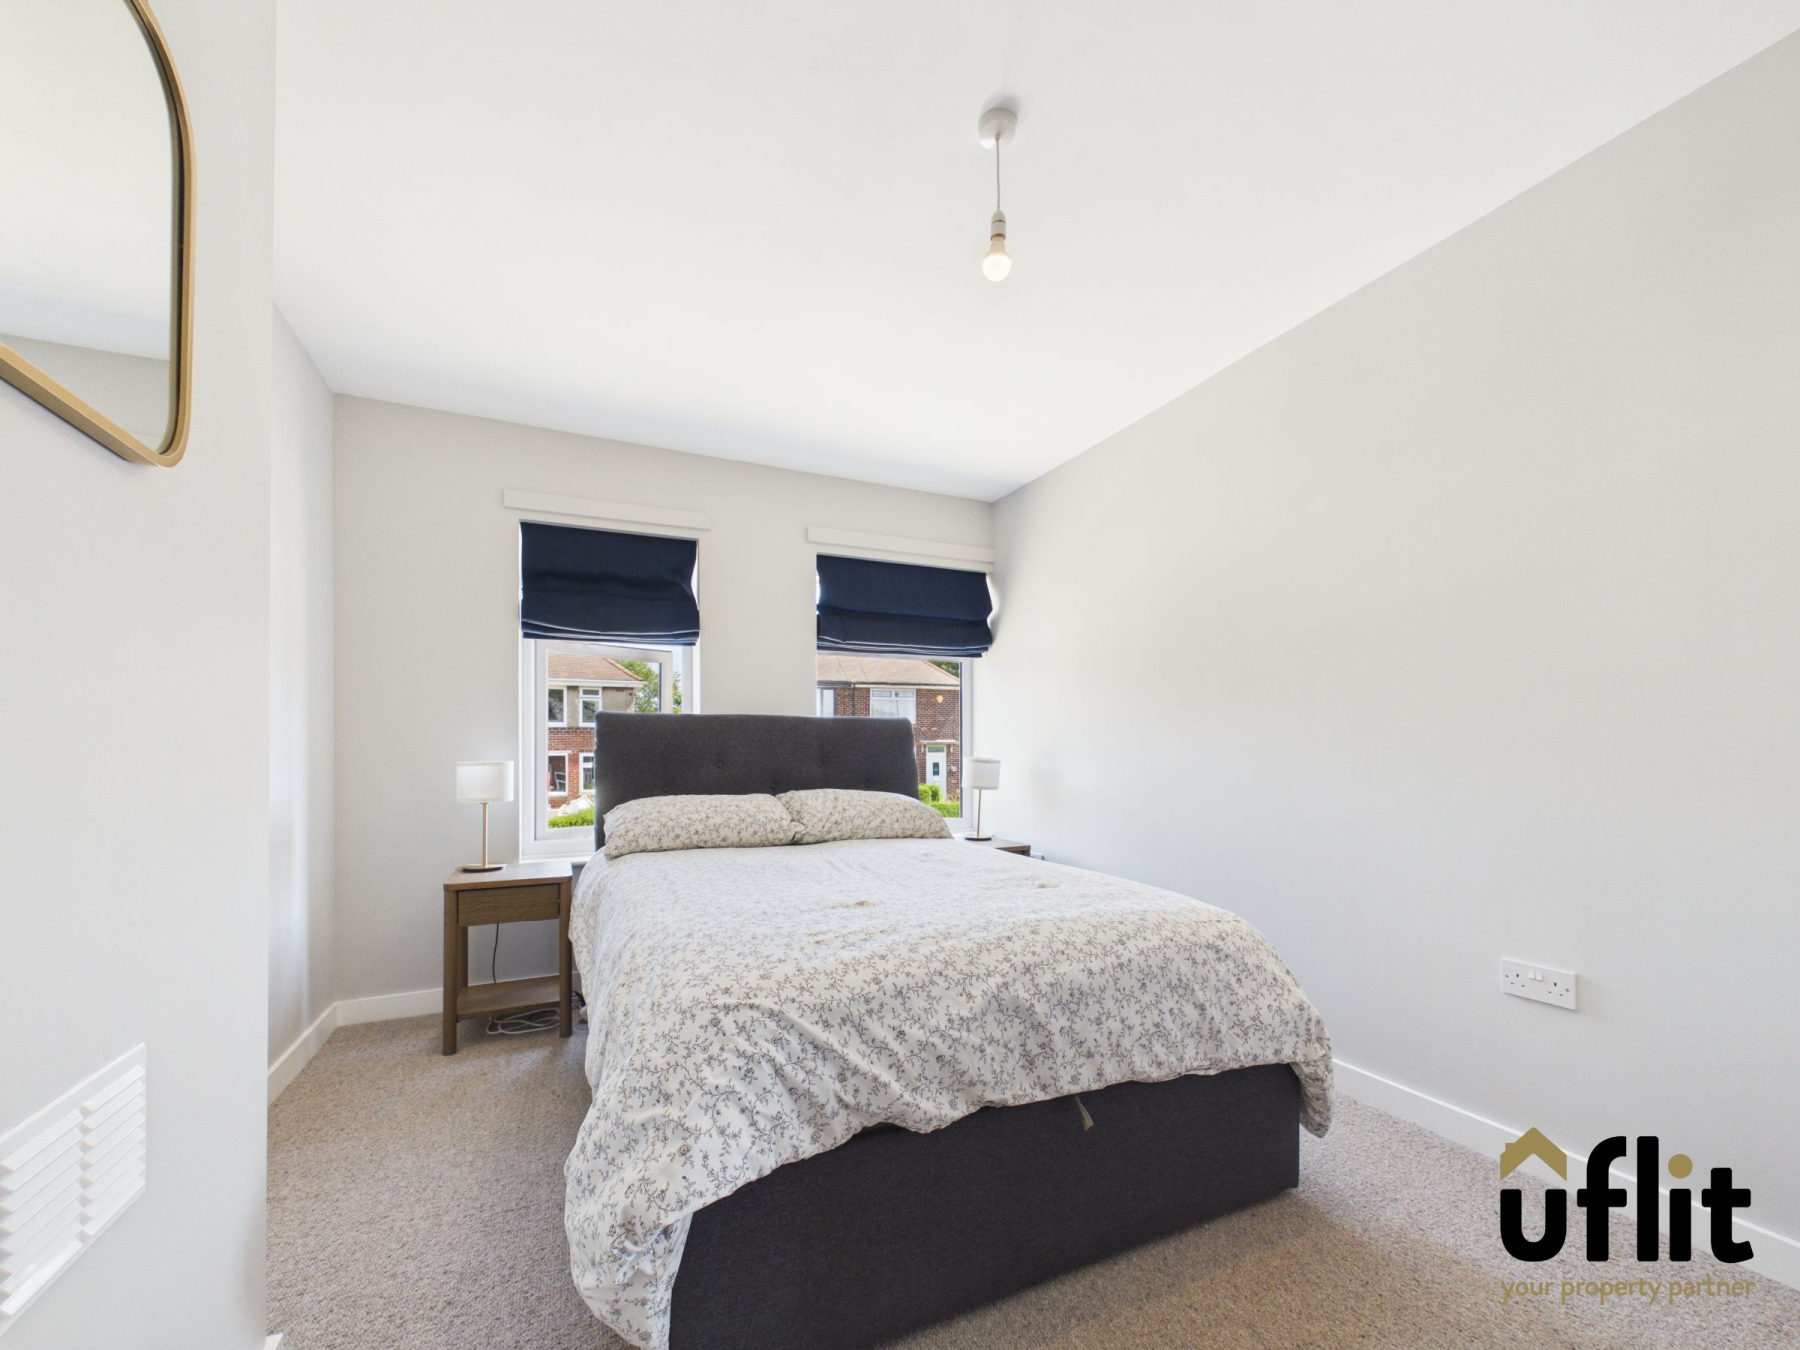
A generous principal bedroom featuring a large window allowing an abundance of natural light. Finished with carpet flooring and ceiling lighting, the room also benefits from a built-in wardrobe cupboard providing valuable storage space.
Bedroom 2
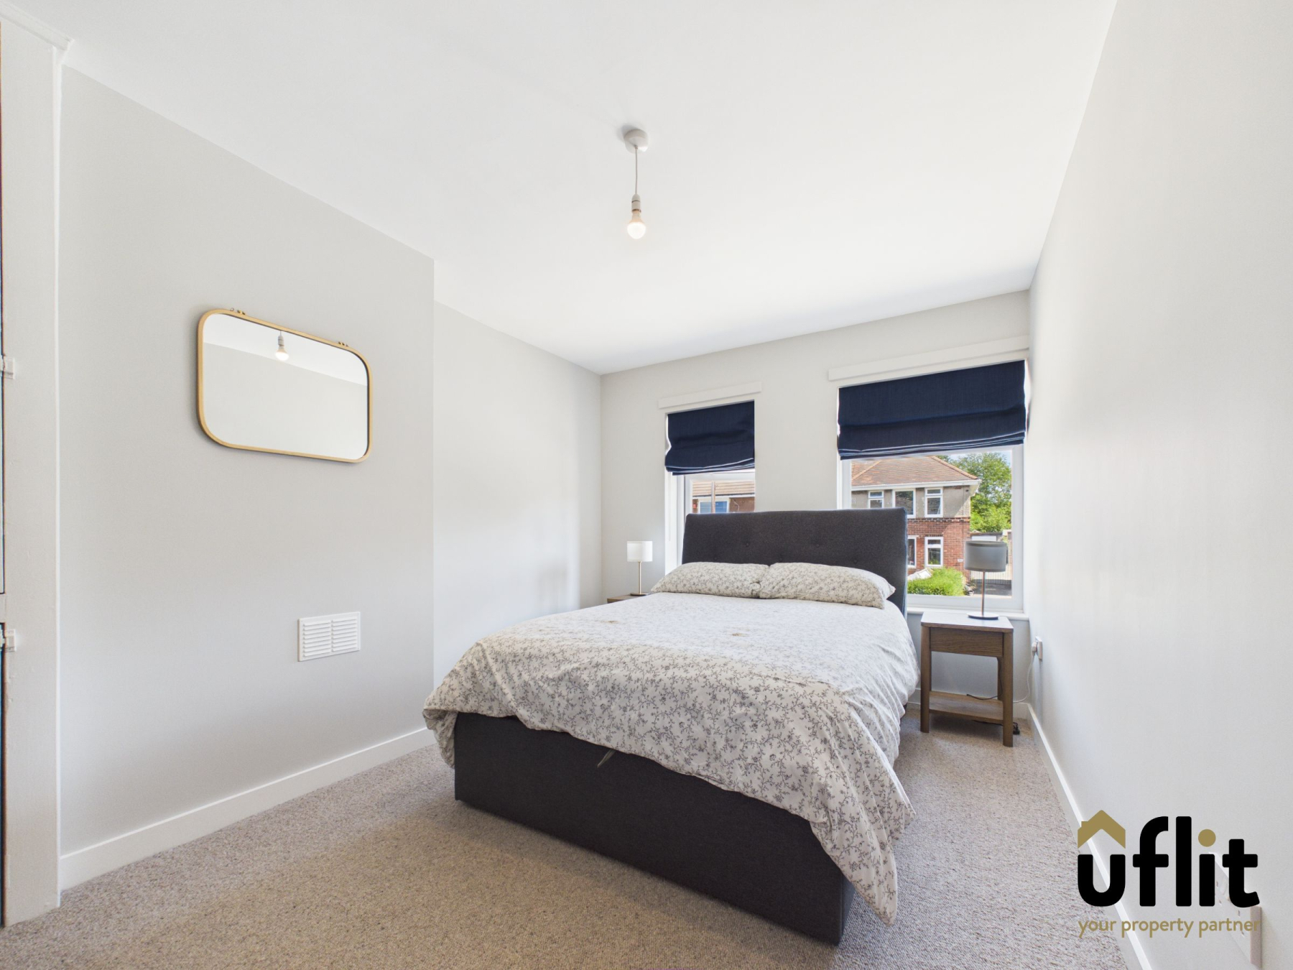
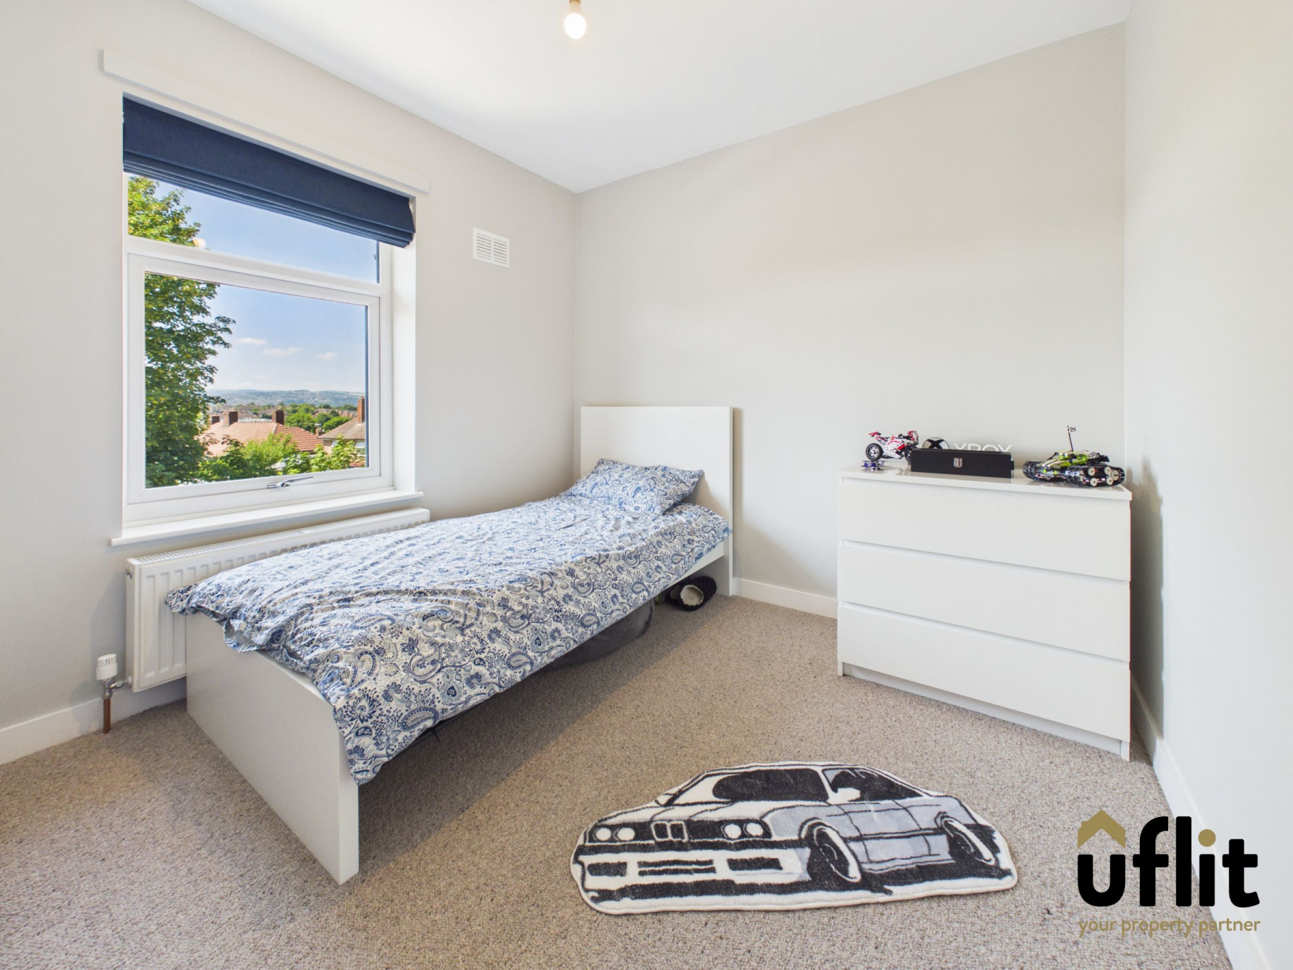
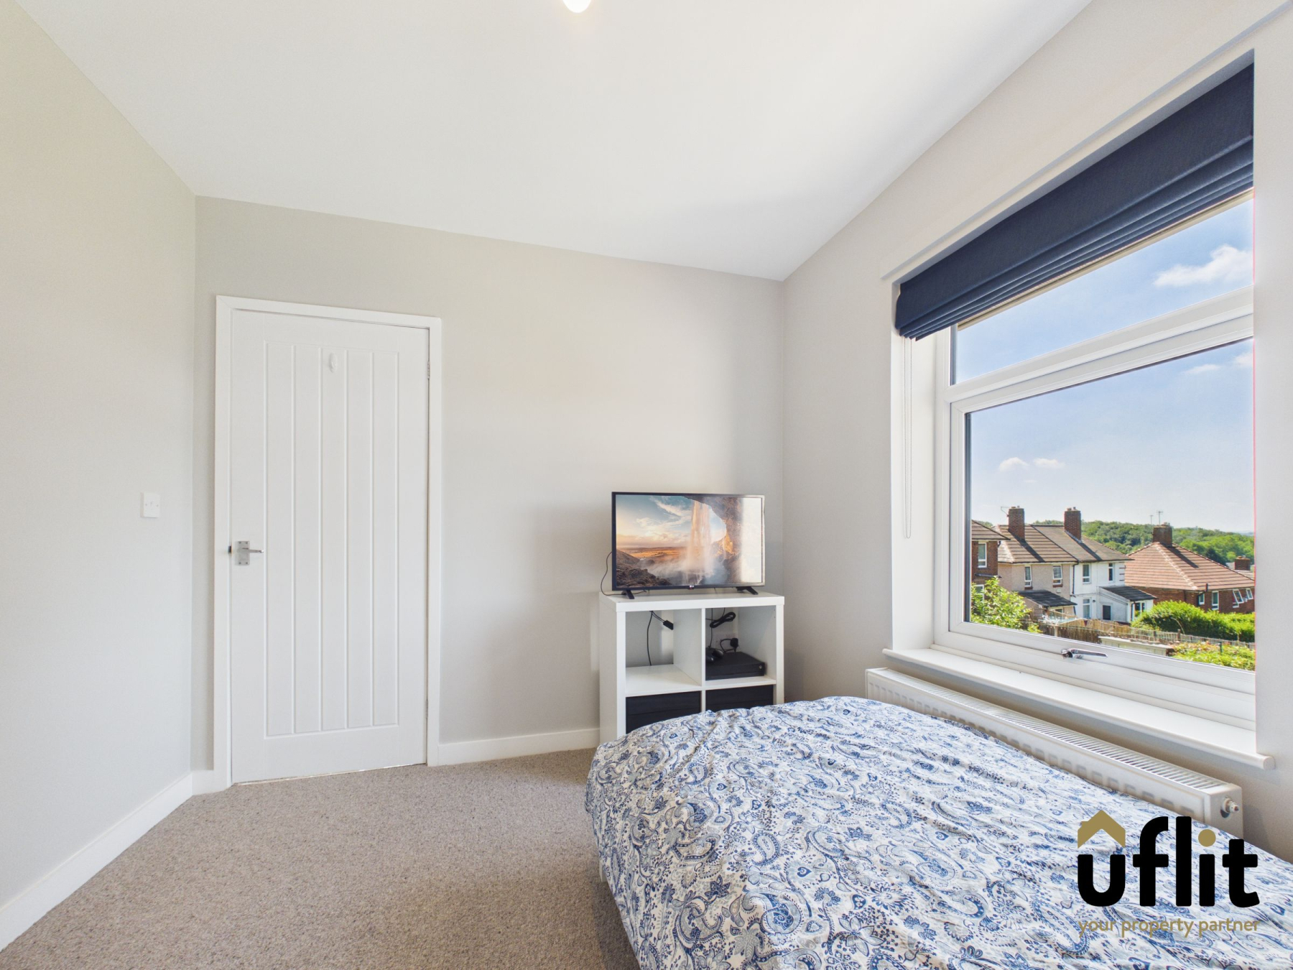
A well-proportioned second bedroom finished with carpet flooring and ceiling lighting. A window provides natural light, creating a bright and comfortable room suitable for a variety of uses.
Bedroom 3
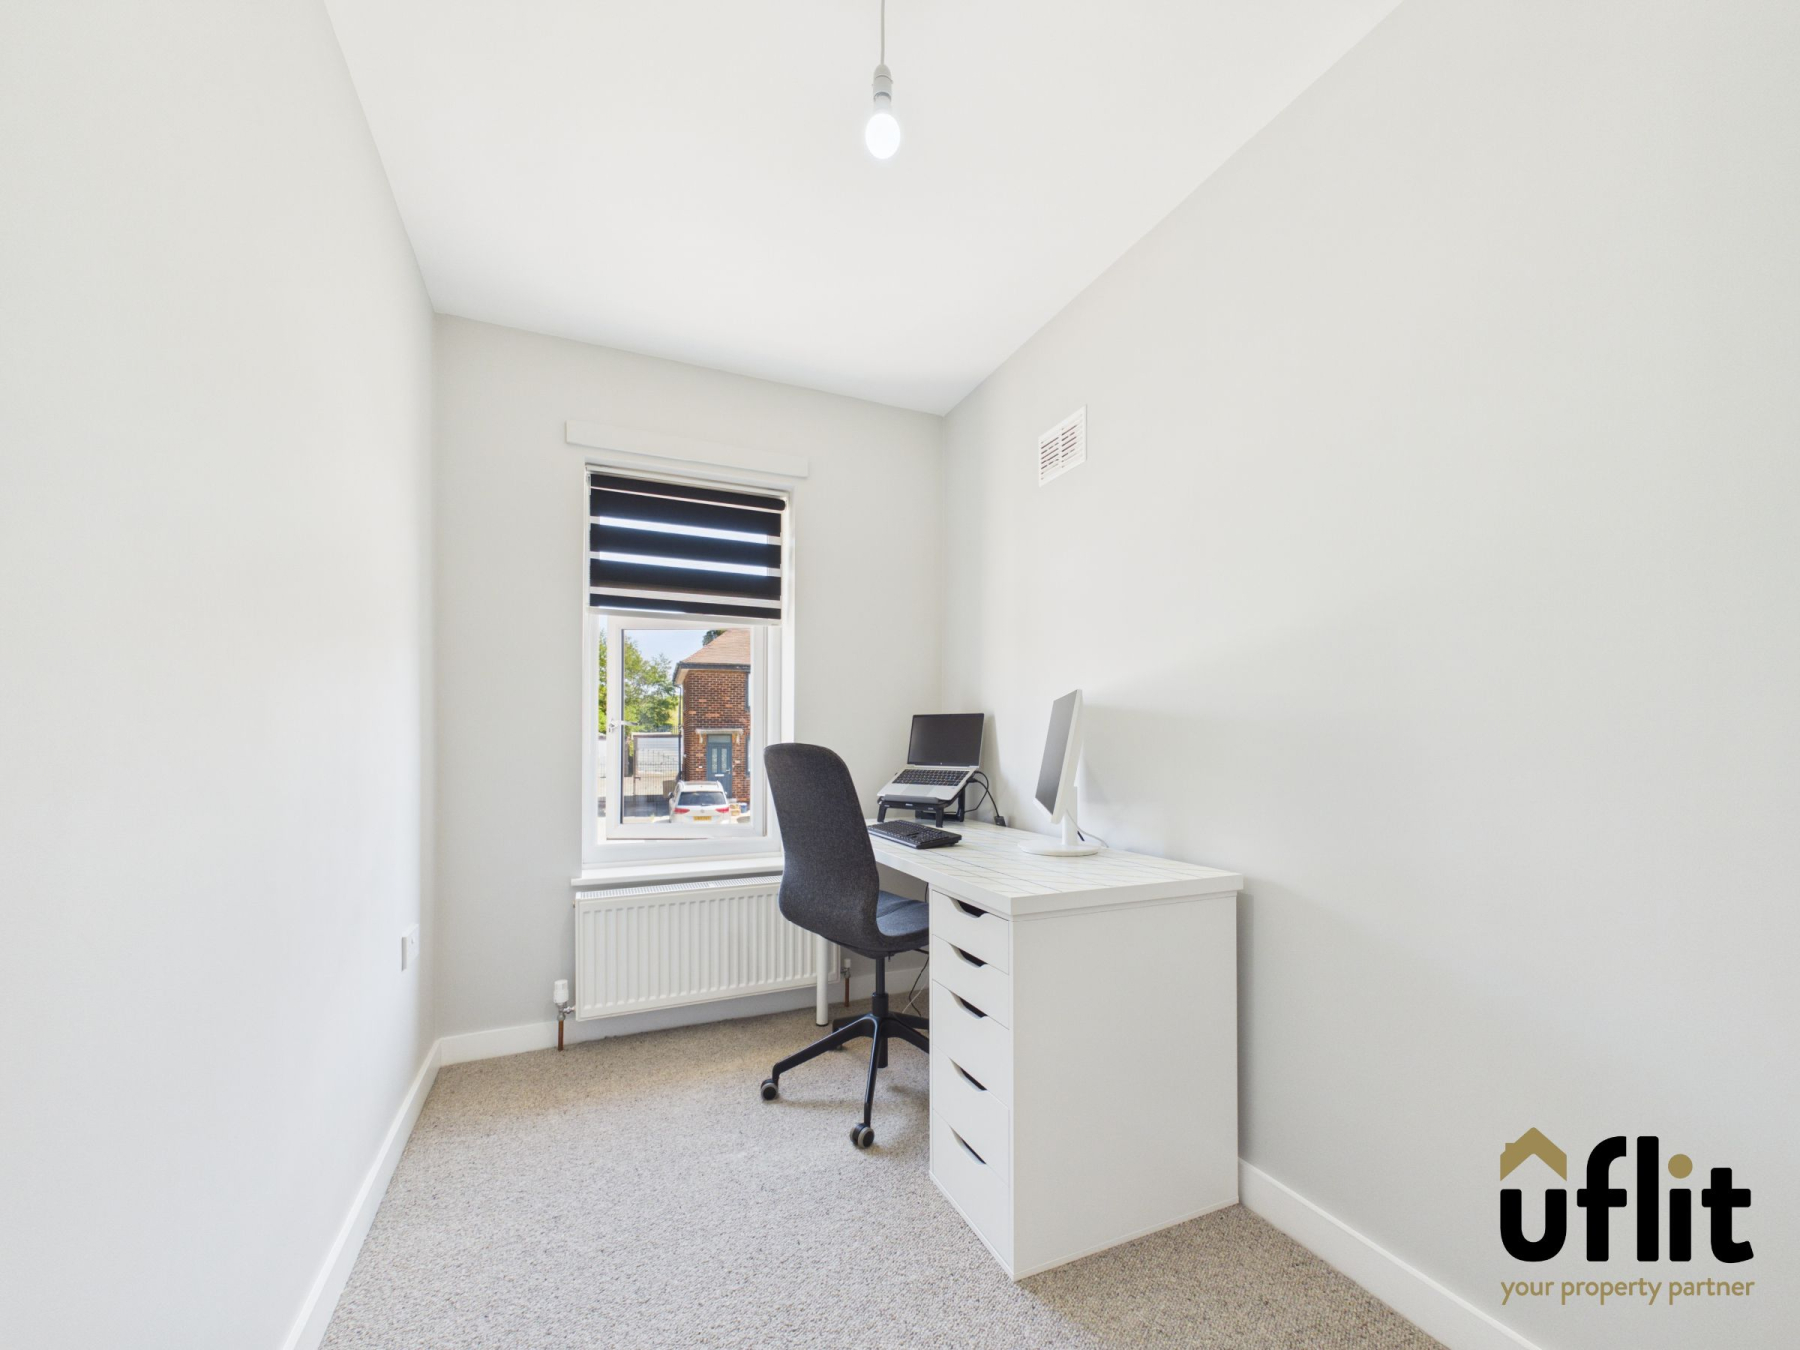
A versatile third bedroom enjoying far-reaching views across Sheffield. Finished with carpet flooring, radiator heating and ceiling lighting, the room would make an excellent child's bedroom, nursery, dressing room or home office.
Family Bathroom
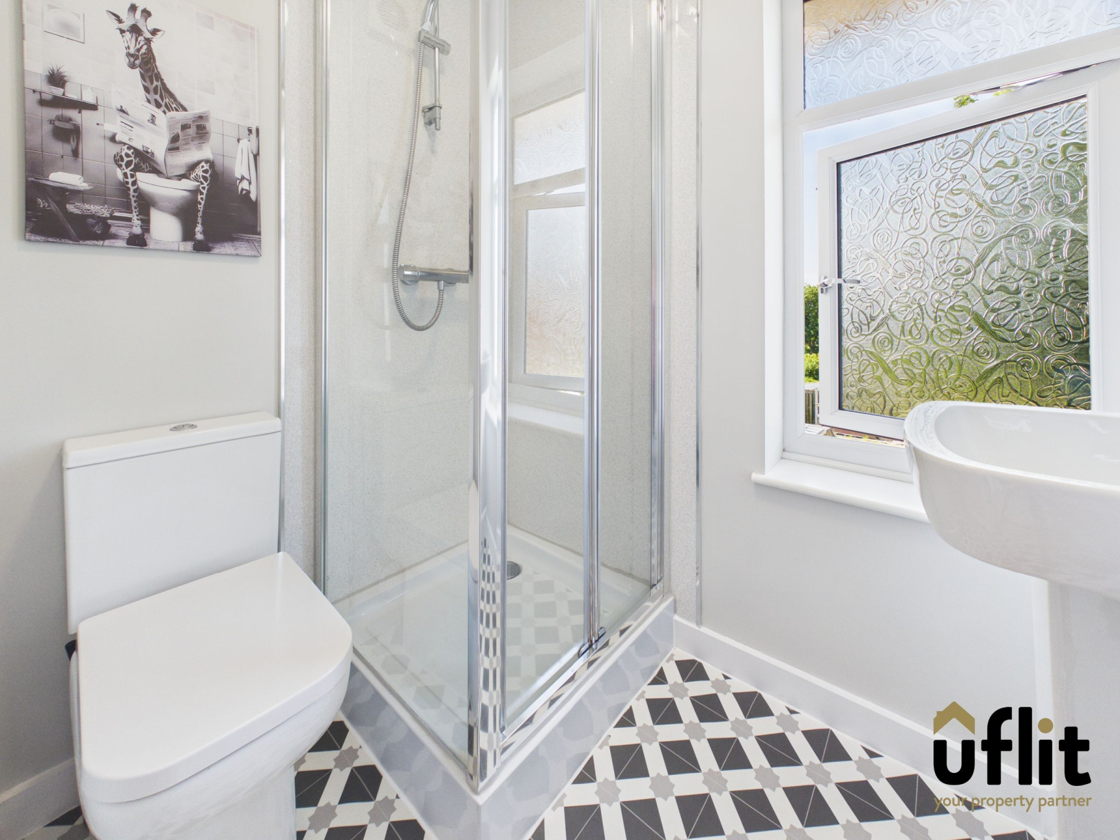
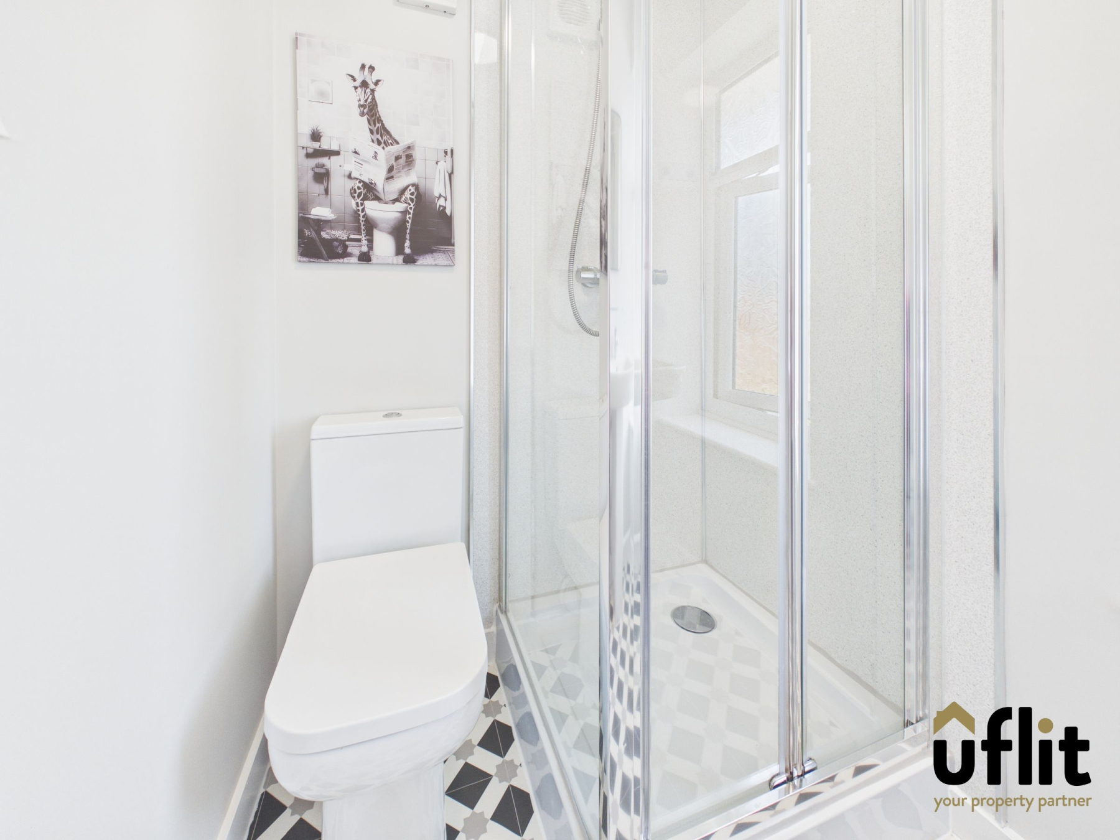
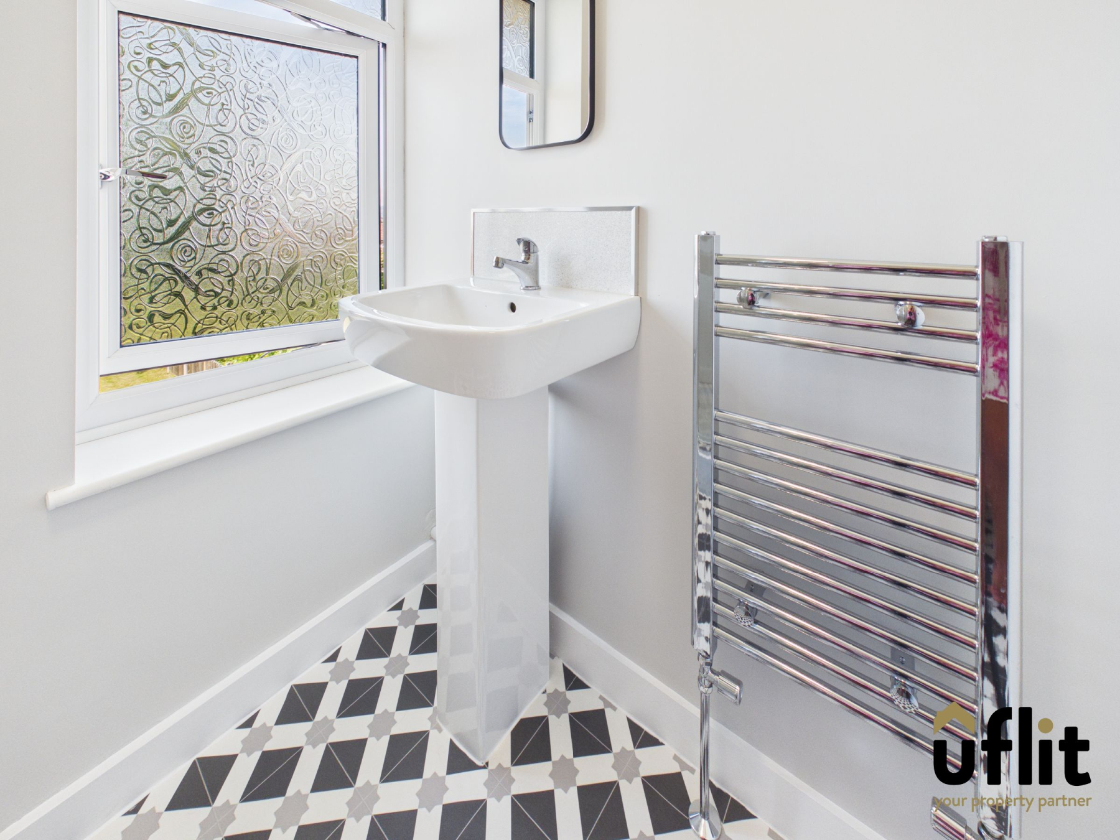
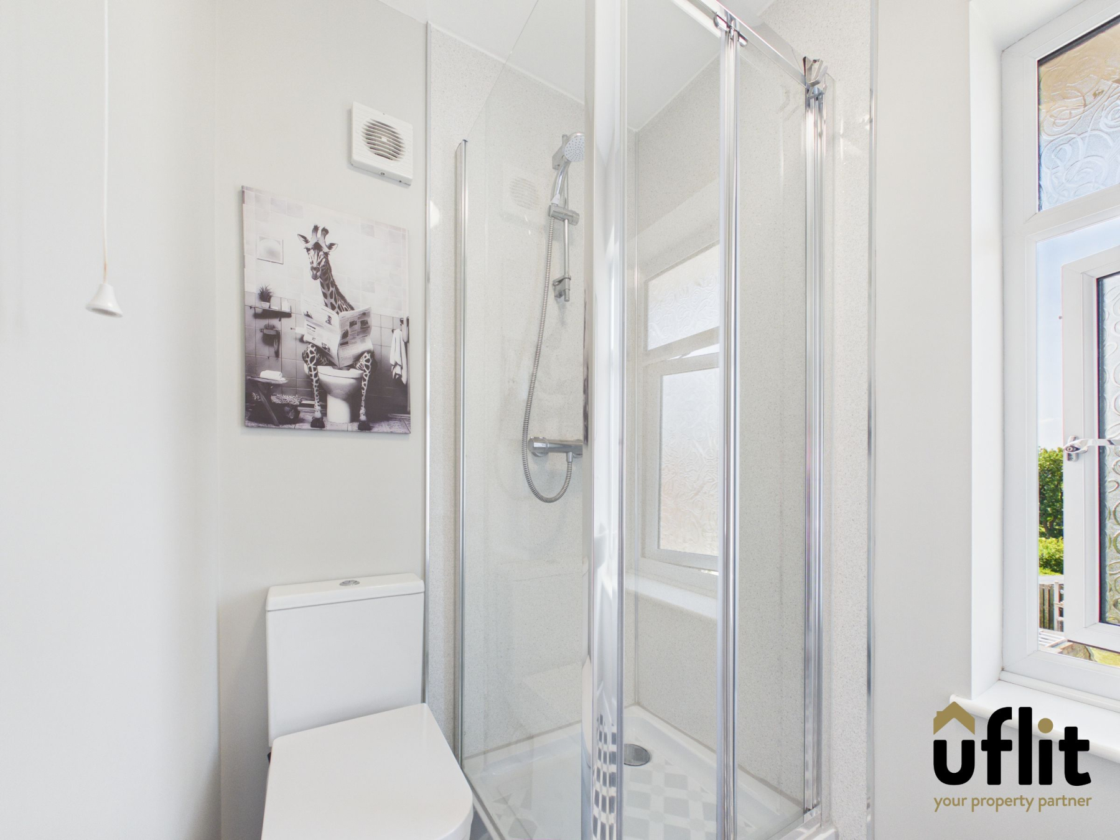
A beautifully appointed contemporary bathroom fitted with a walk-in shower enclosure incorporating a wall-mounted shower. The suite also comprises a wash hand basin with chrome tap and low-flush WC. Finished with vinyl flooring and complemented by a heated towel rail, window and ceiling lighting, the room offers a stylish and practical finish.
Rear Garden
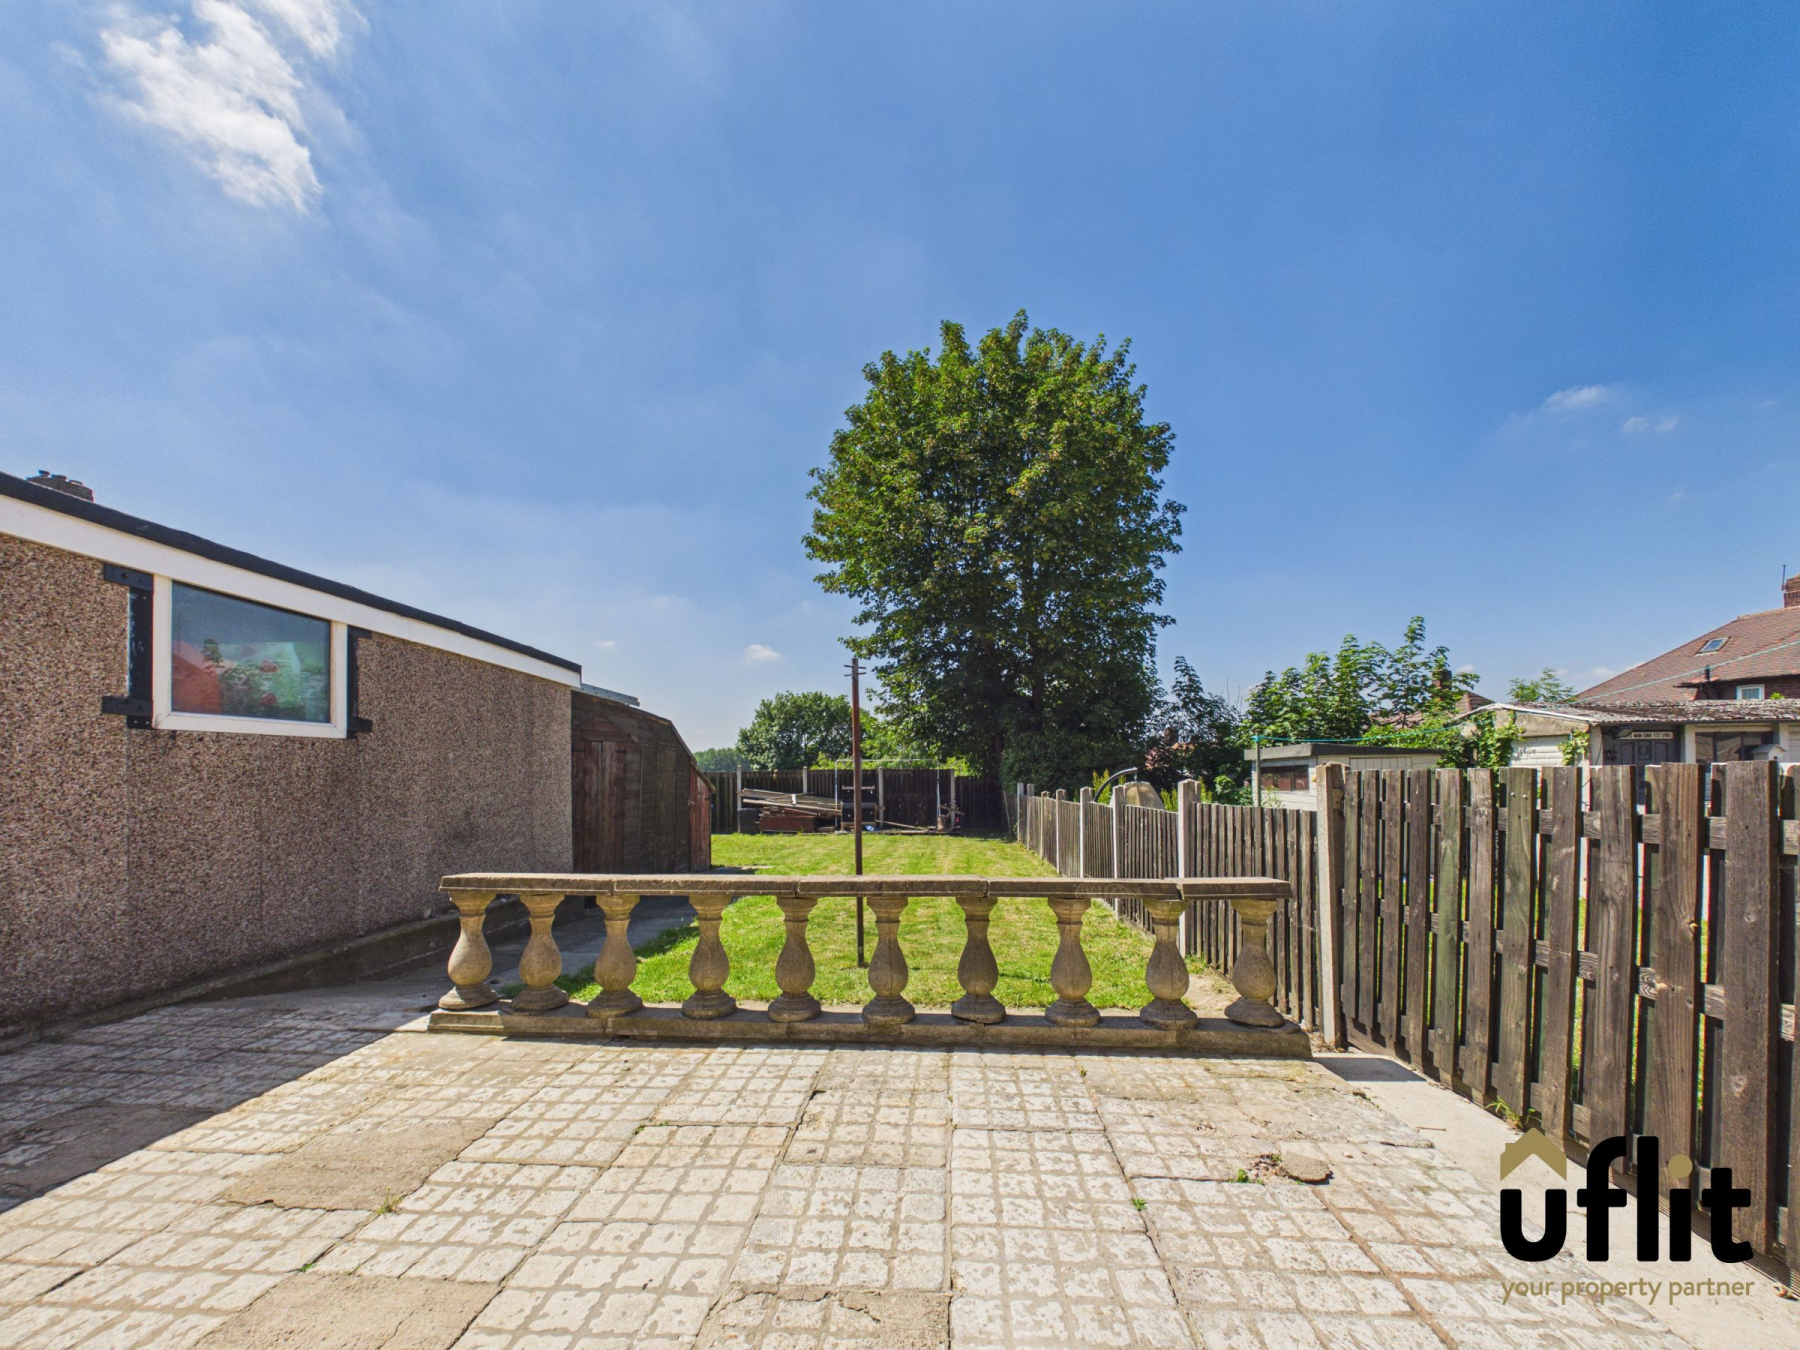
The generous south-west facing rear garden offers excellent outdoor space for families and entertaining. Featuring a patio seating area, lawned garden and secure fencing, the garden enjoys sunshine throughout much of the day. A useful garden shed provides additional storage and the enclosed setting creates a safe and private environment for children and pets.
Garage
A detached garage benefiting from a newly installed roof and electric supply, providing secure parking, storage or workshop potential.
Driveway
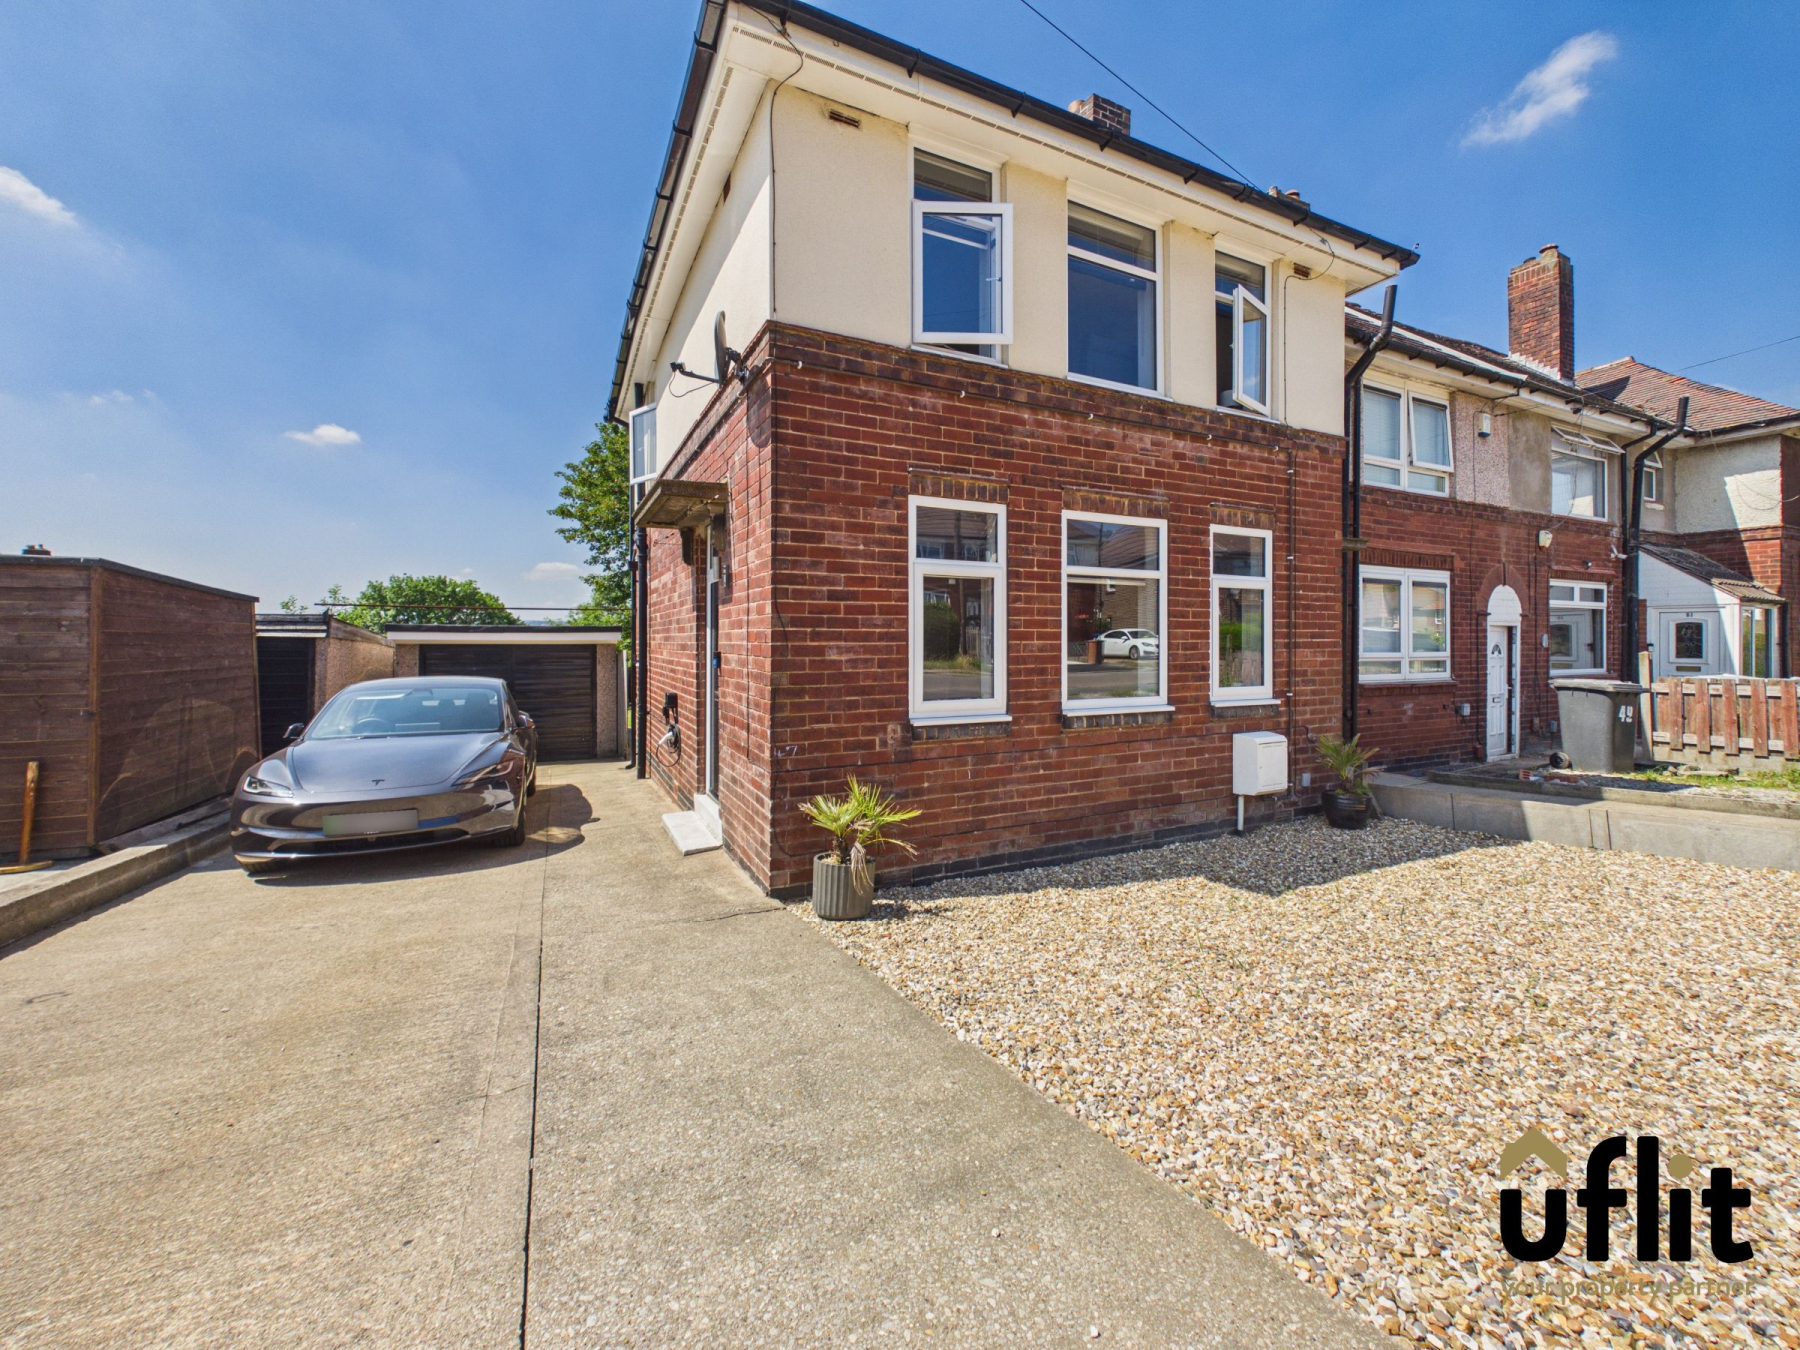
The property enjoys an attractive frontage positioned on a quiet residential street. A double driveway finished with concrete and gravel provides ample off-road parking and enhances the excellent kerb appeal of this beautifully renovated home.