STYLE, SPACE & LOCATION - WAVERLEY AT ITS BEST. FOUR-BEDROOM DREAM HOME YOU SIMPLY CAN'T MISS!!
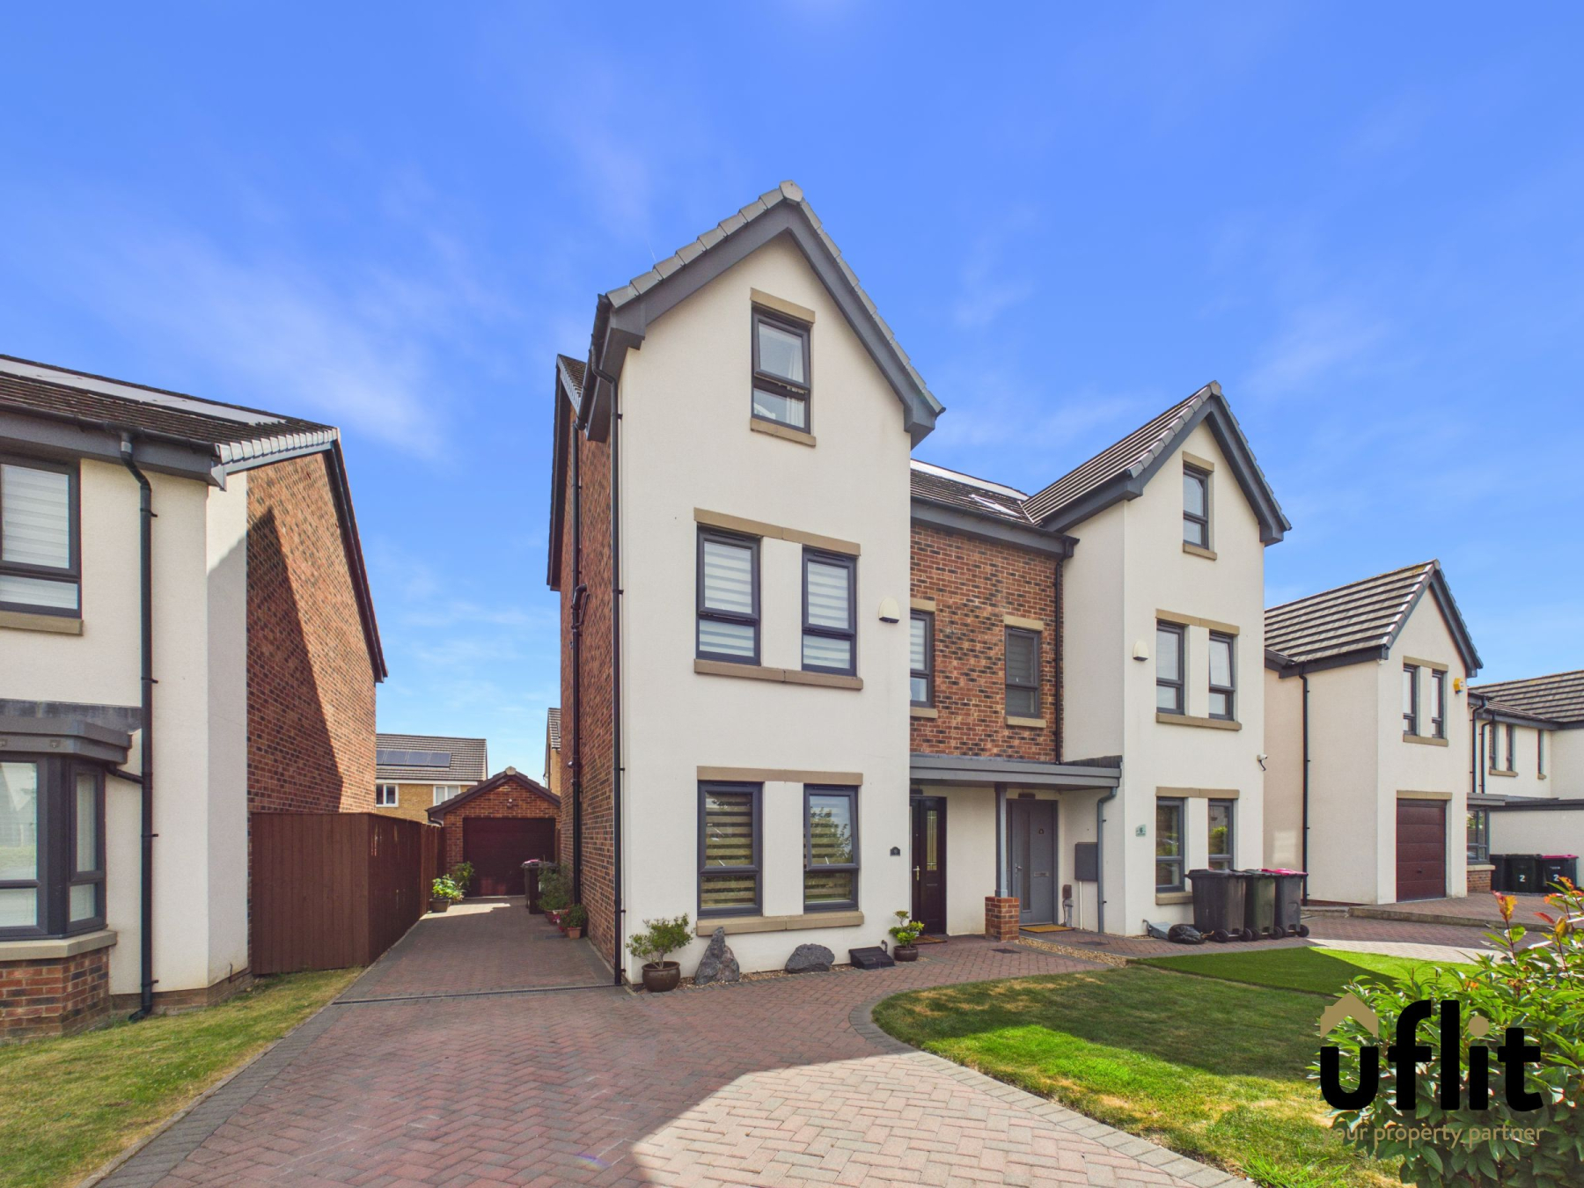
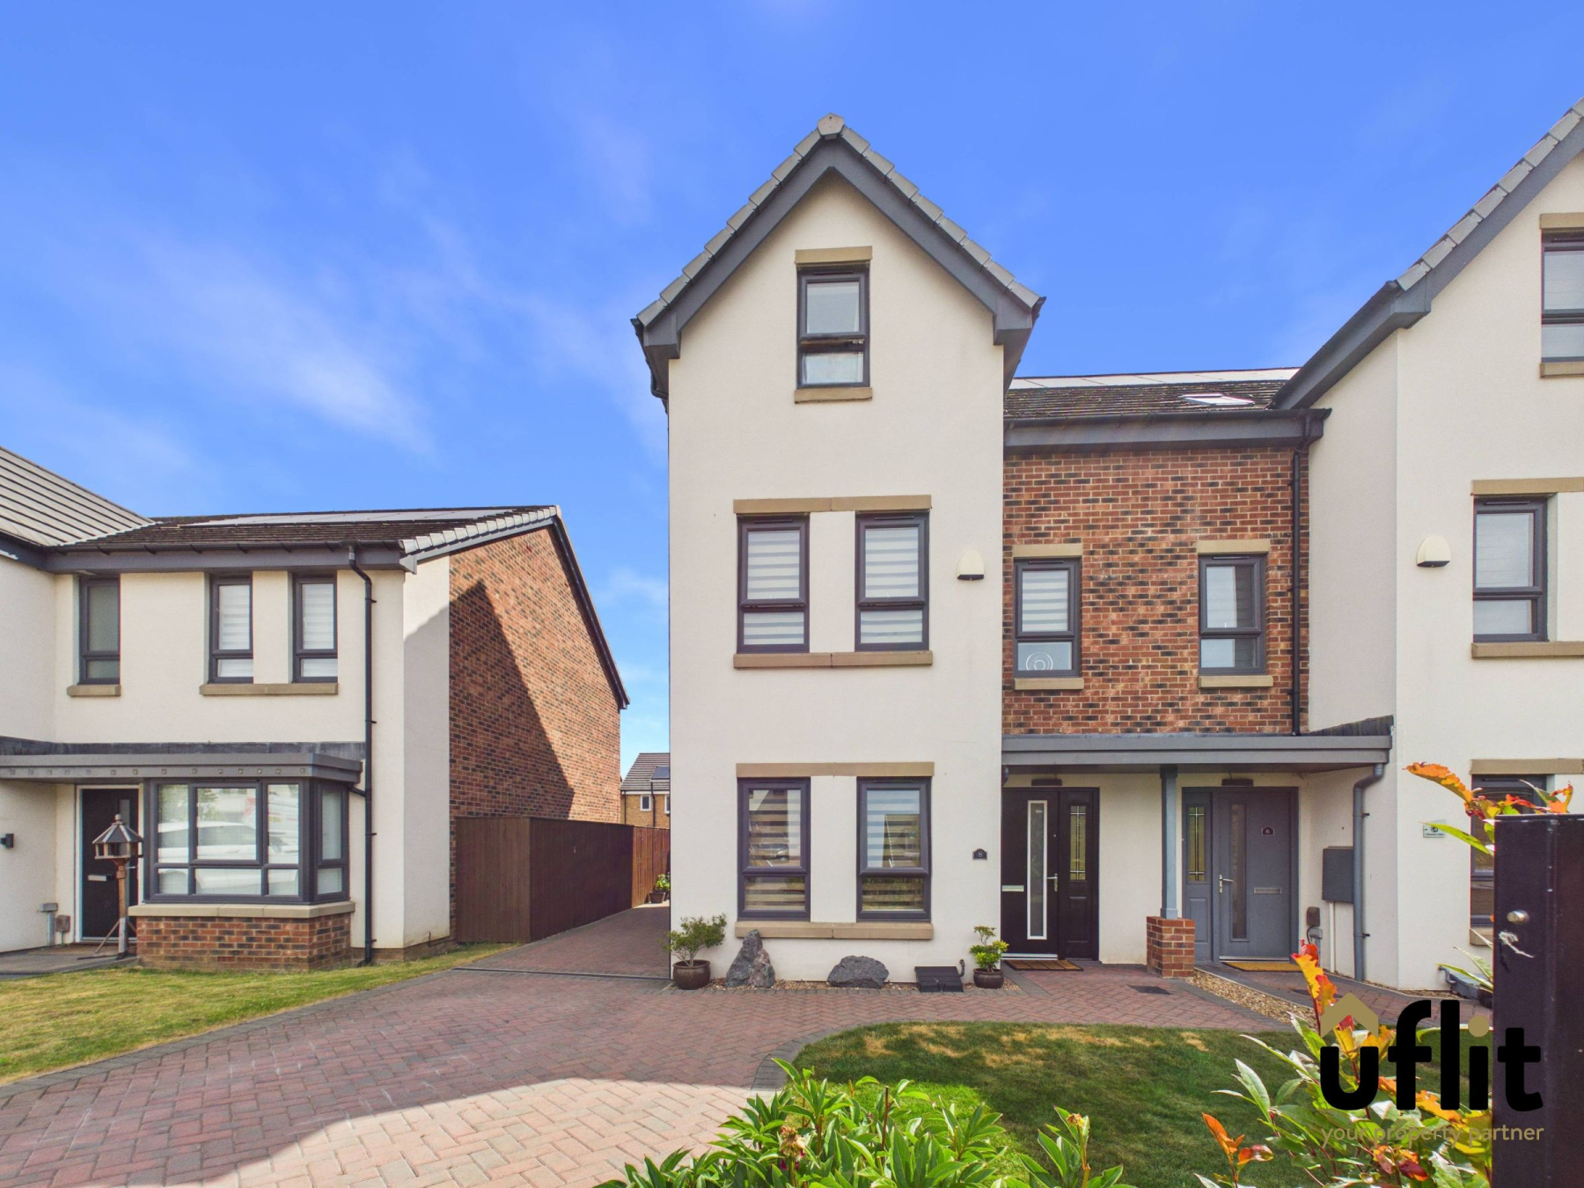
Uflit are delighted to present this beautifully appointed FOUR-BEDROOM semi-detached home, set across THREE SPACIOUS FLOORS and located on the ever-popular Waverley Estate, Rotherham.
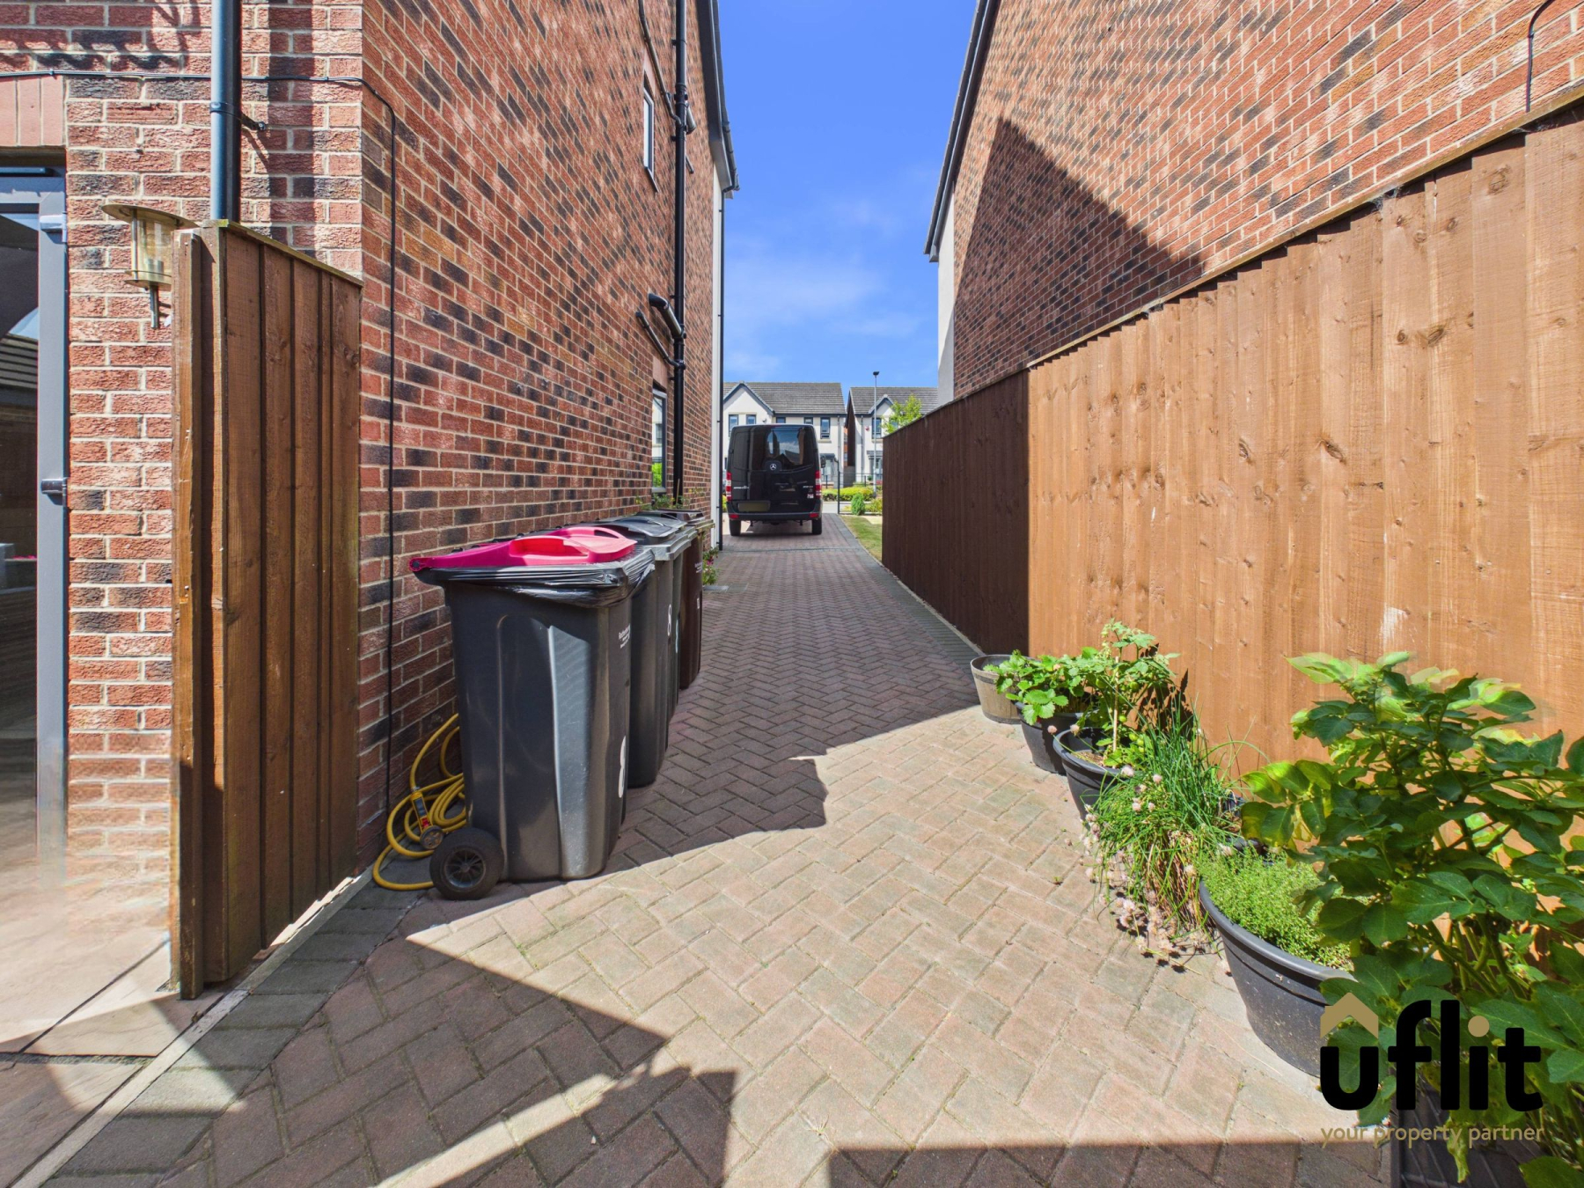
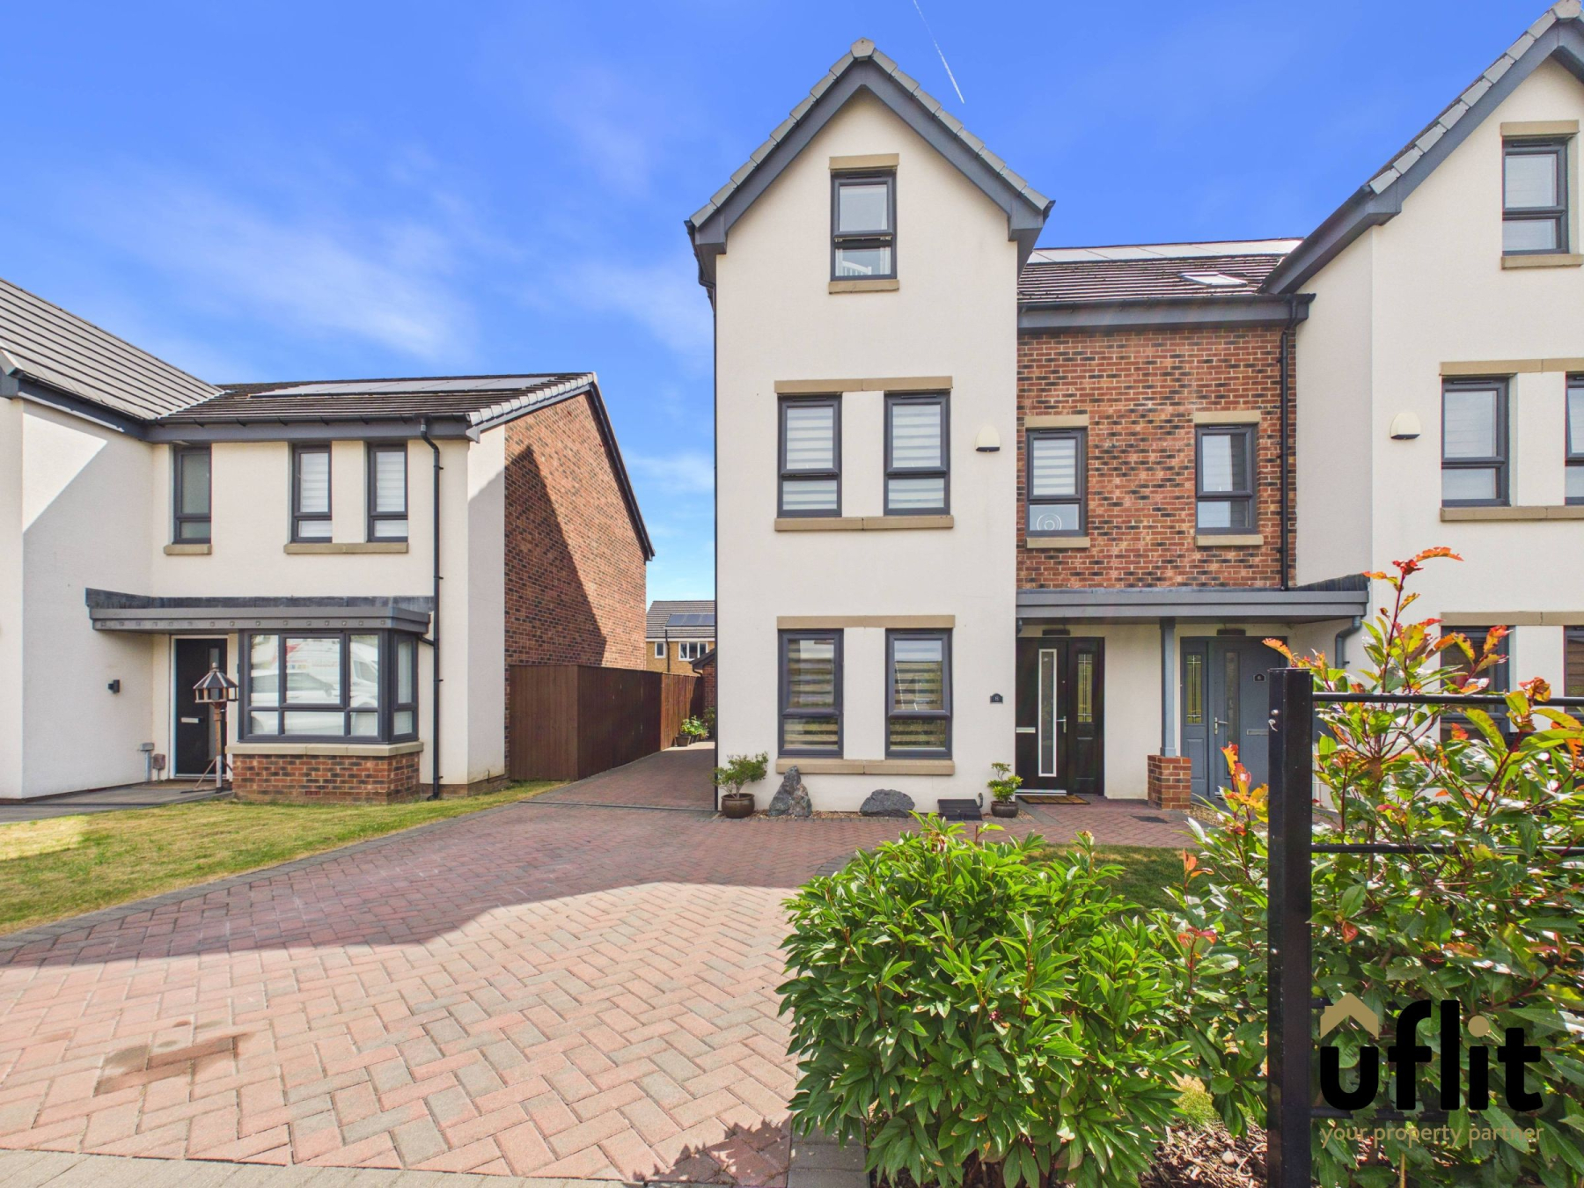
Situated on Waverley Walk, this impressive family home offers generous and versatile living throughout, perfectly suited to modern lifestyles. The property benefits from a block paved driveway leading to a well-maintained front lawn, with a detached garage positioned at the bottom of the driveway. Ideally located, the home is within walking distance of a highly rated Ofsted school and just a short stroll from the vibrant and upcoming Olive Lane development, offering a range of shops, eateries and amenities.
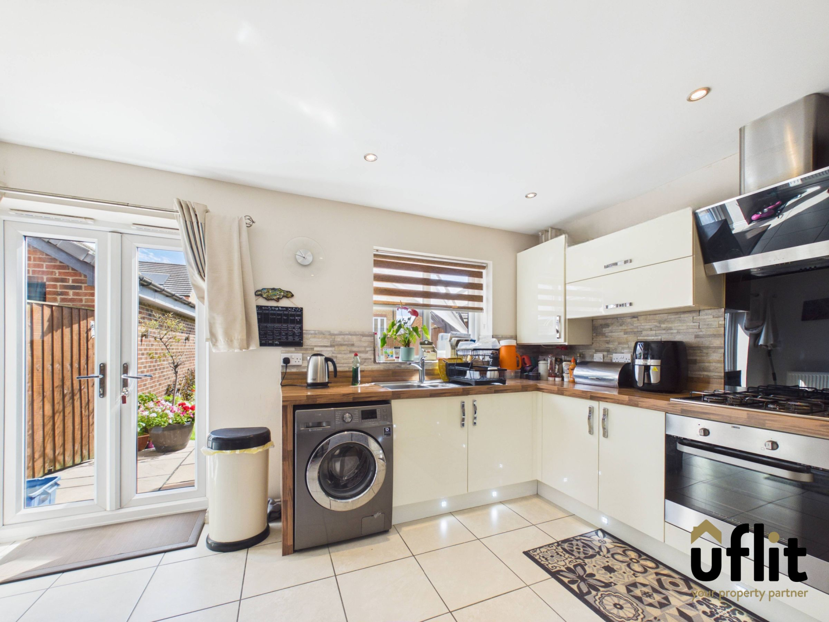
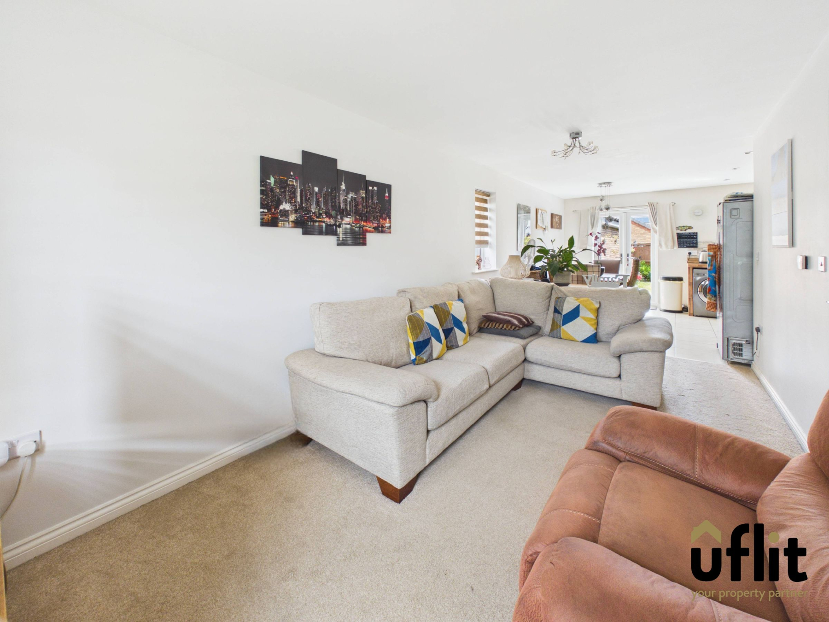
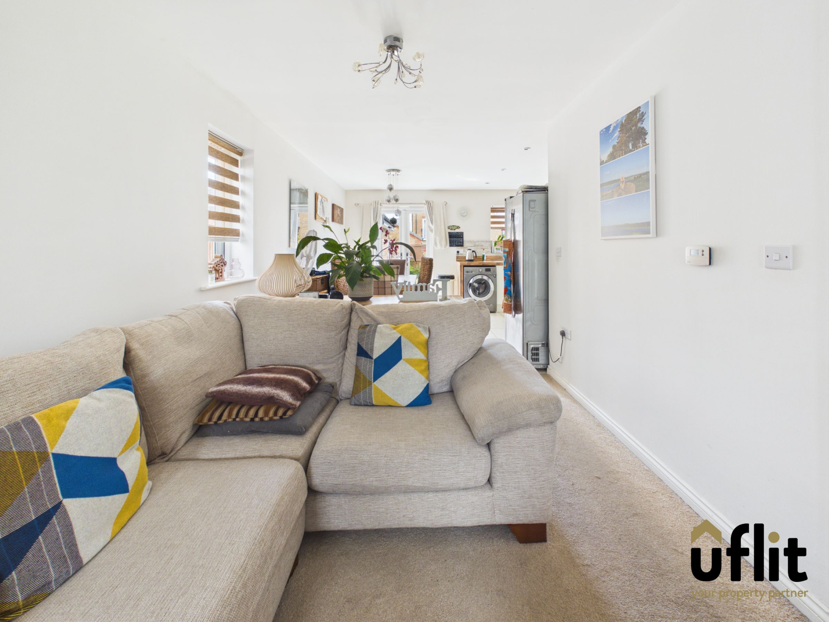
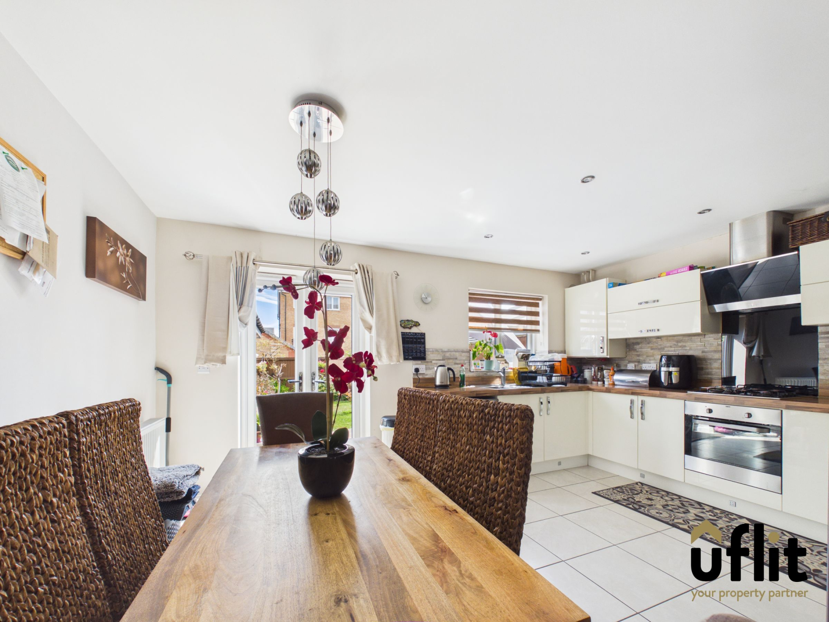
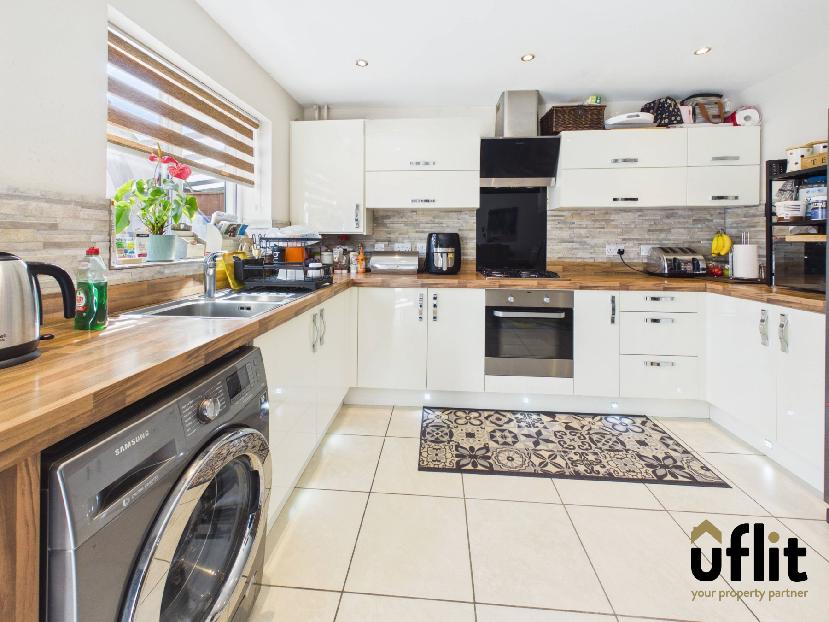
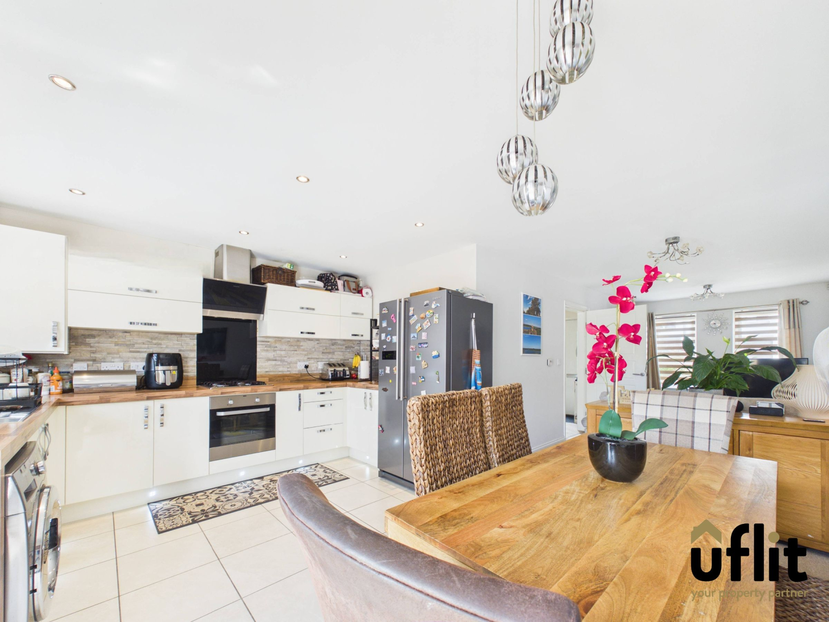
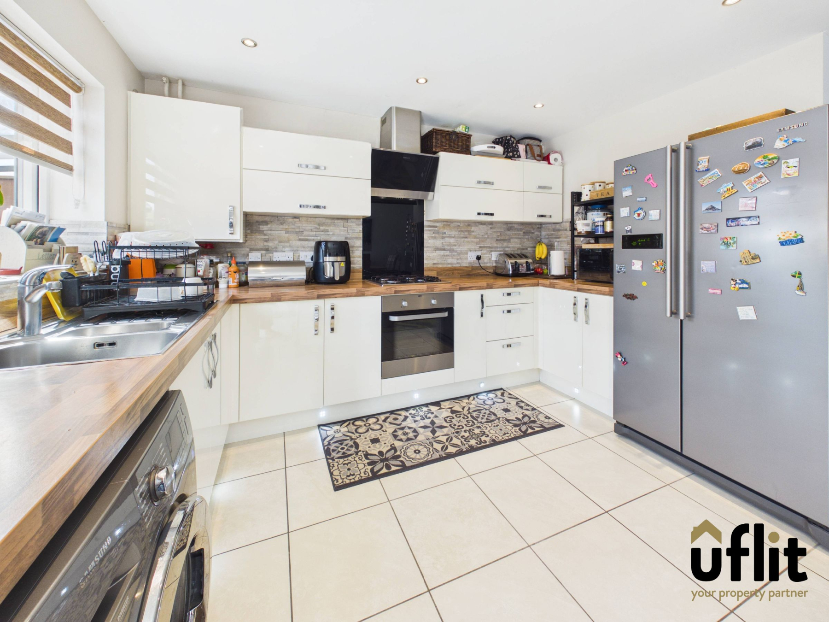
Upon entering through a contemporary composite door, you are welcomed into a bright and inviting entrance hall which provides access to the downstairs WC, staircase to the upper floors and the main living space. The ground floor boasts a stunning open plan kitchen, dining and living area, thoughtfully designed to create a sociable and functional environment. Flooded with natural light from multiple aspects, including windows to the front, side and rear, as well as French doors opening onto the garden, this space is perfect for both everyday living and entertaining. The kitchen is well-equipped with integrated appliances including a dishwasher, electric oven and gas hob, alongside ample space for additional appliances and storage, all finished with stylish contemporary touches.
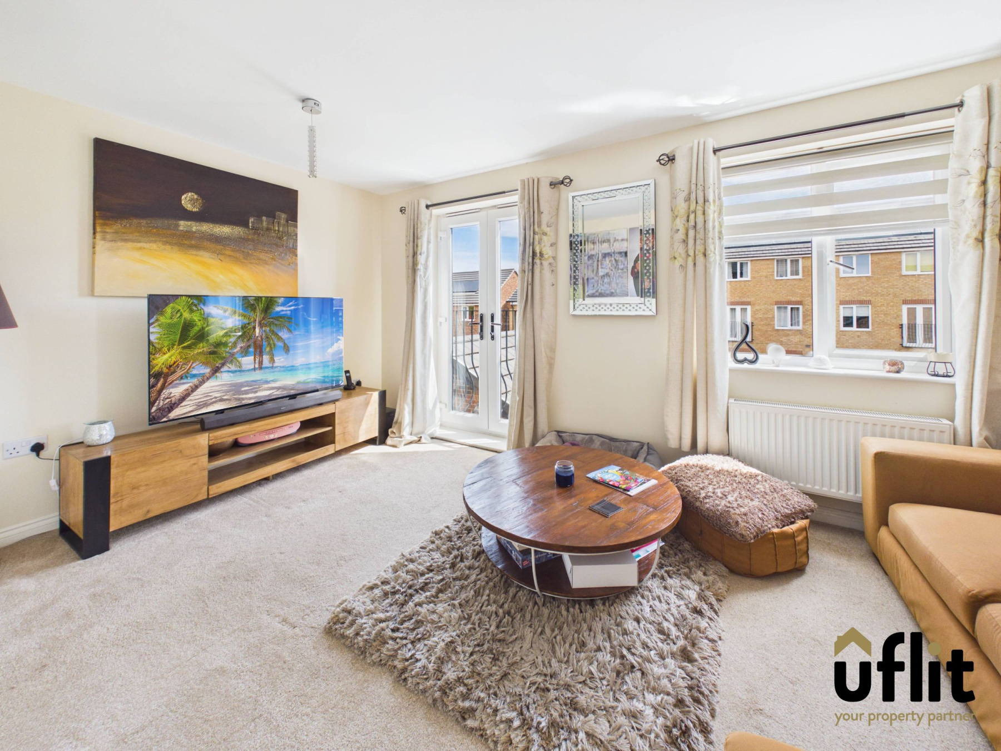
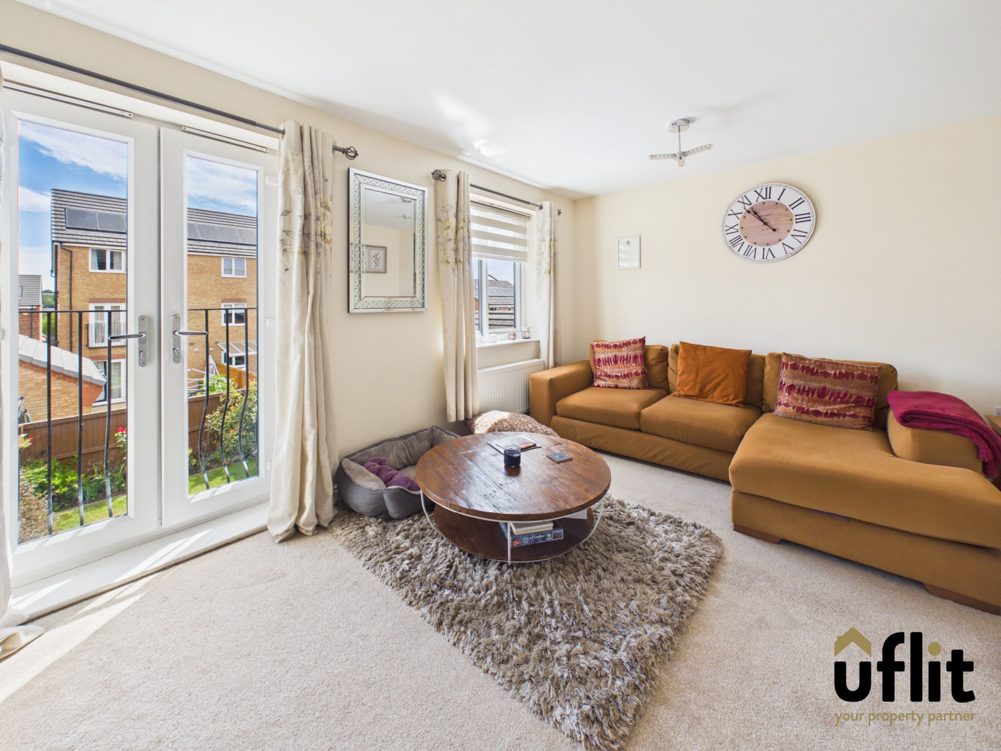
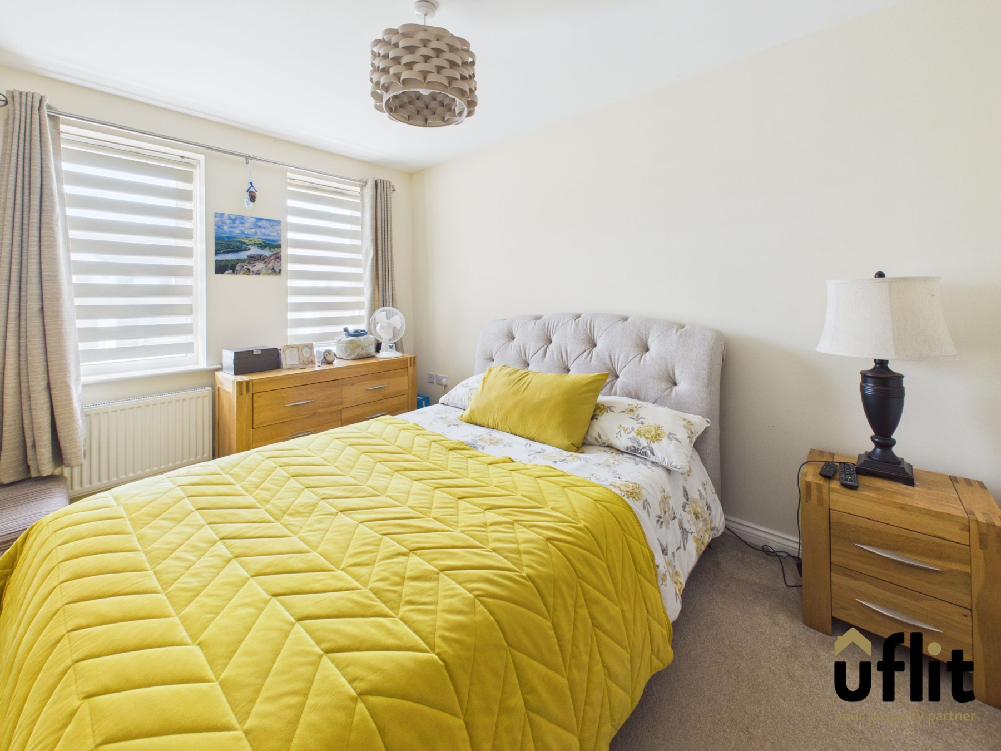
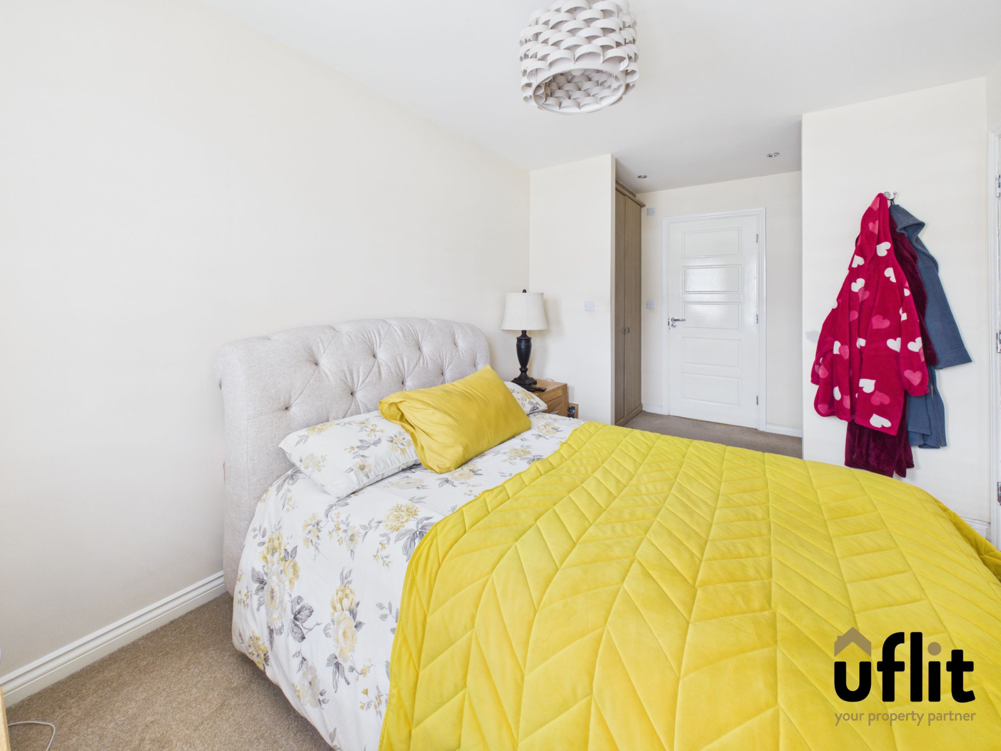
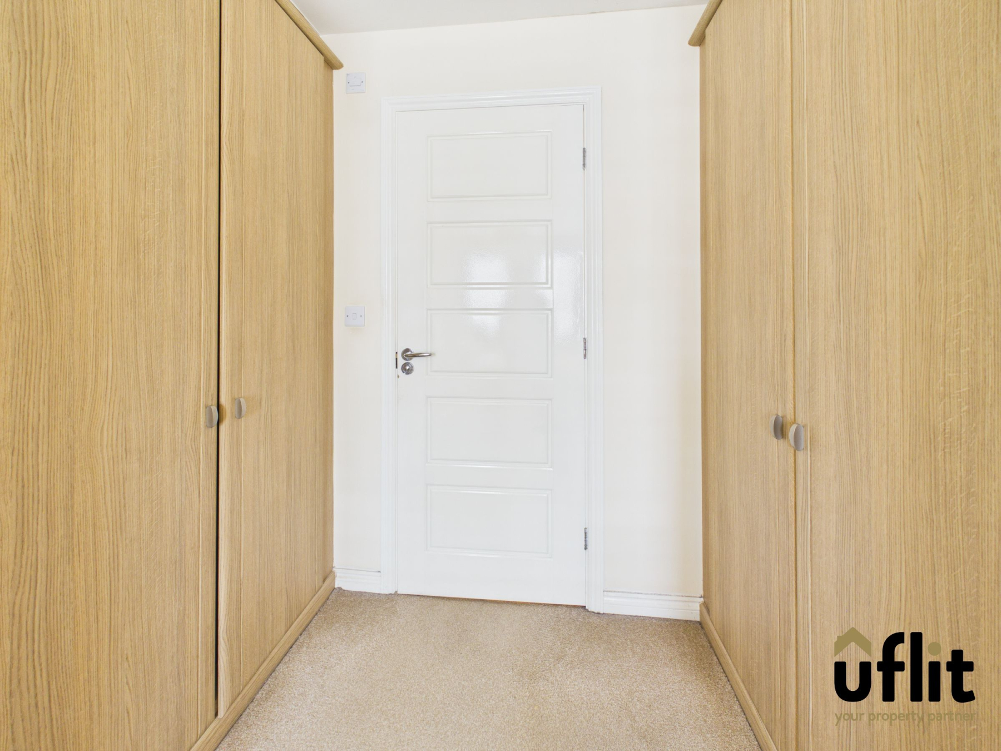
The first floor offers a spacious lounge positioned to the rear of the property, complete with a Juliette balcony overlooking the garden, creating a relaxing retreat. Also on this floor is the generously sized master bedroom, featuring fitted wardrobes and the added benefit of a private en-suite shower room.
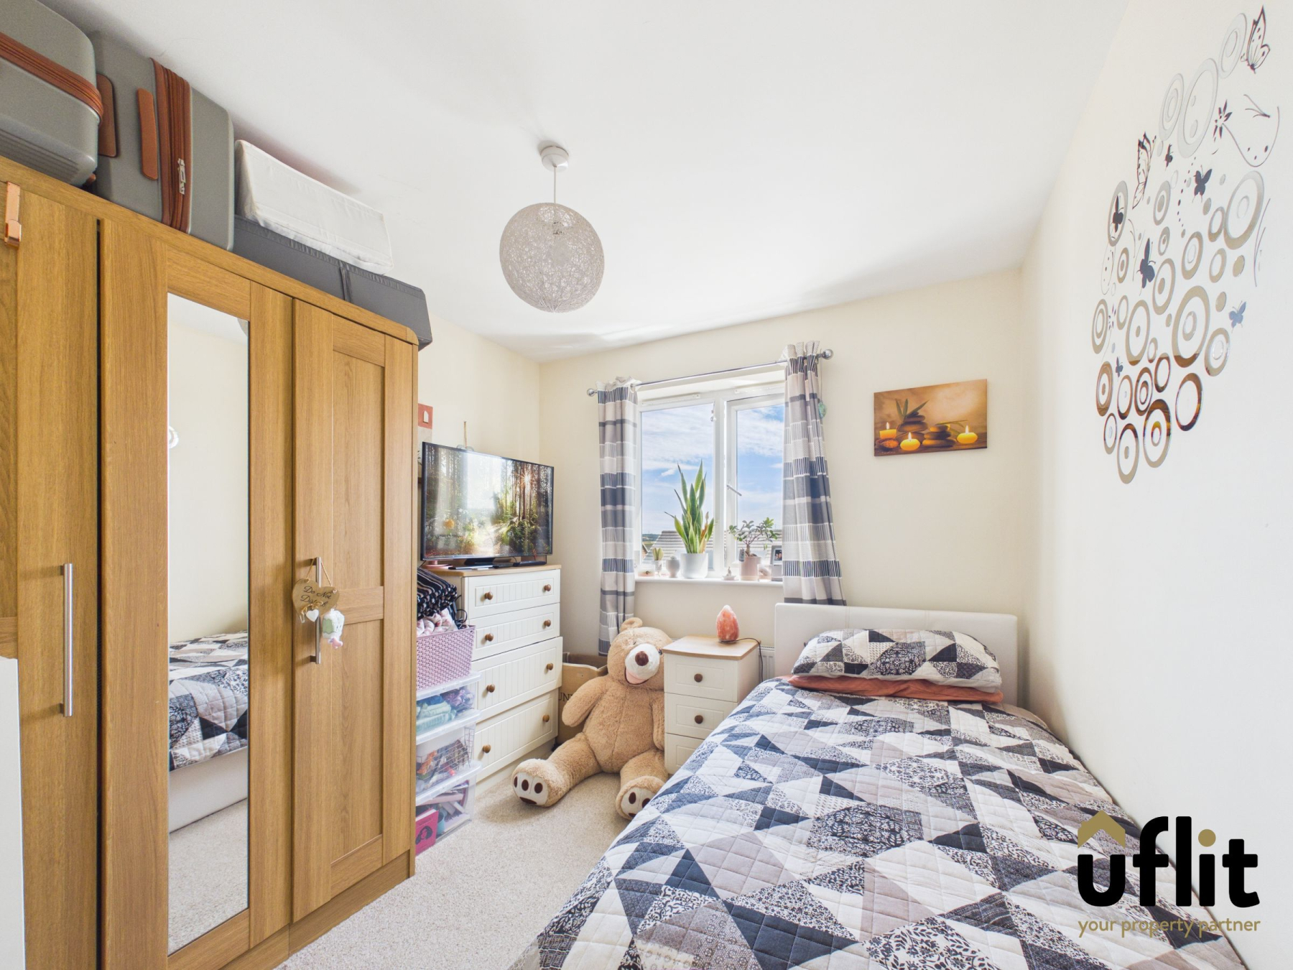
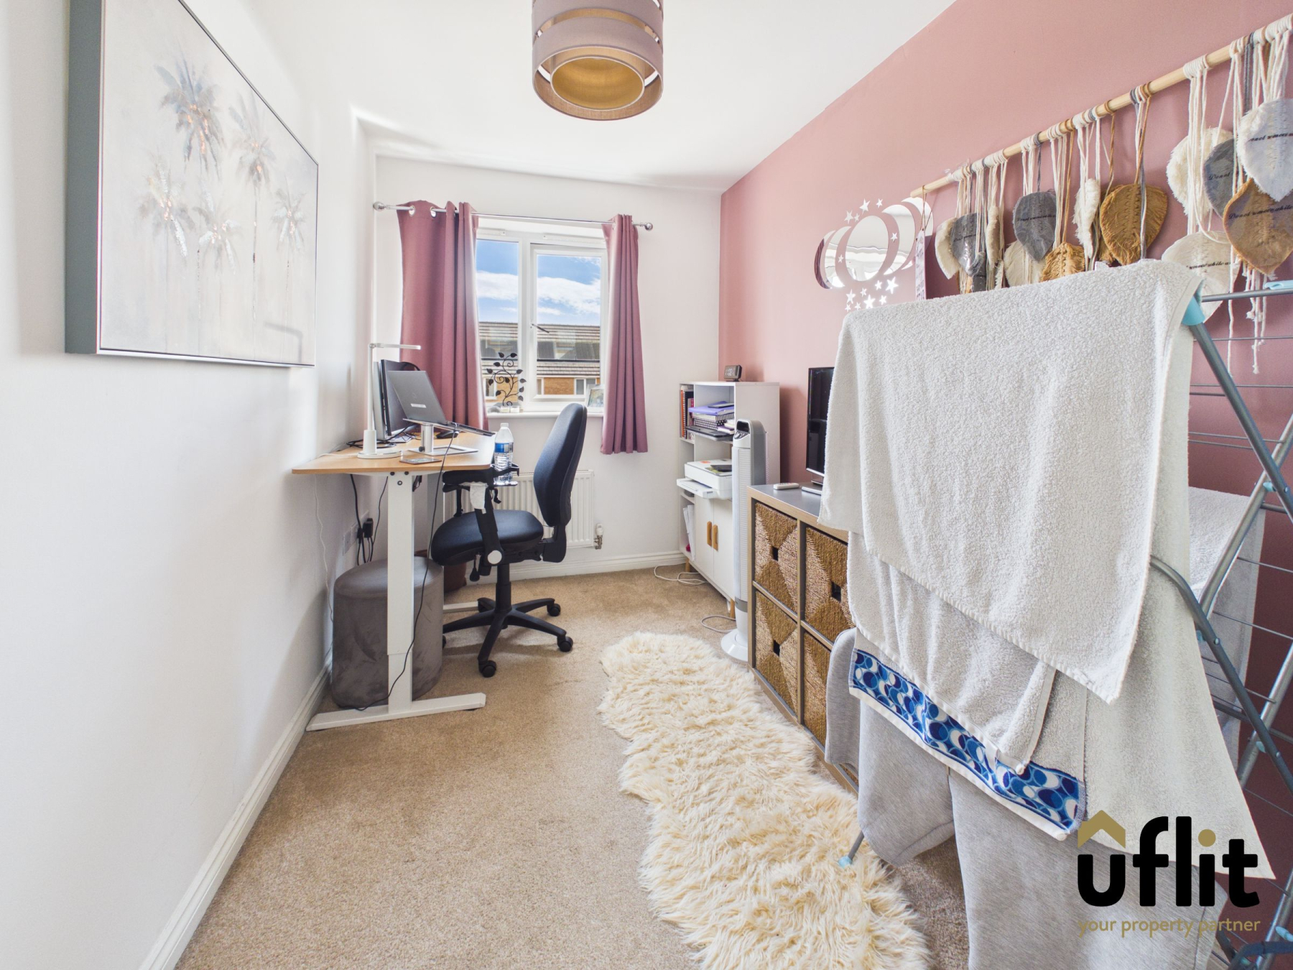
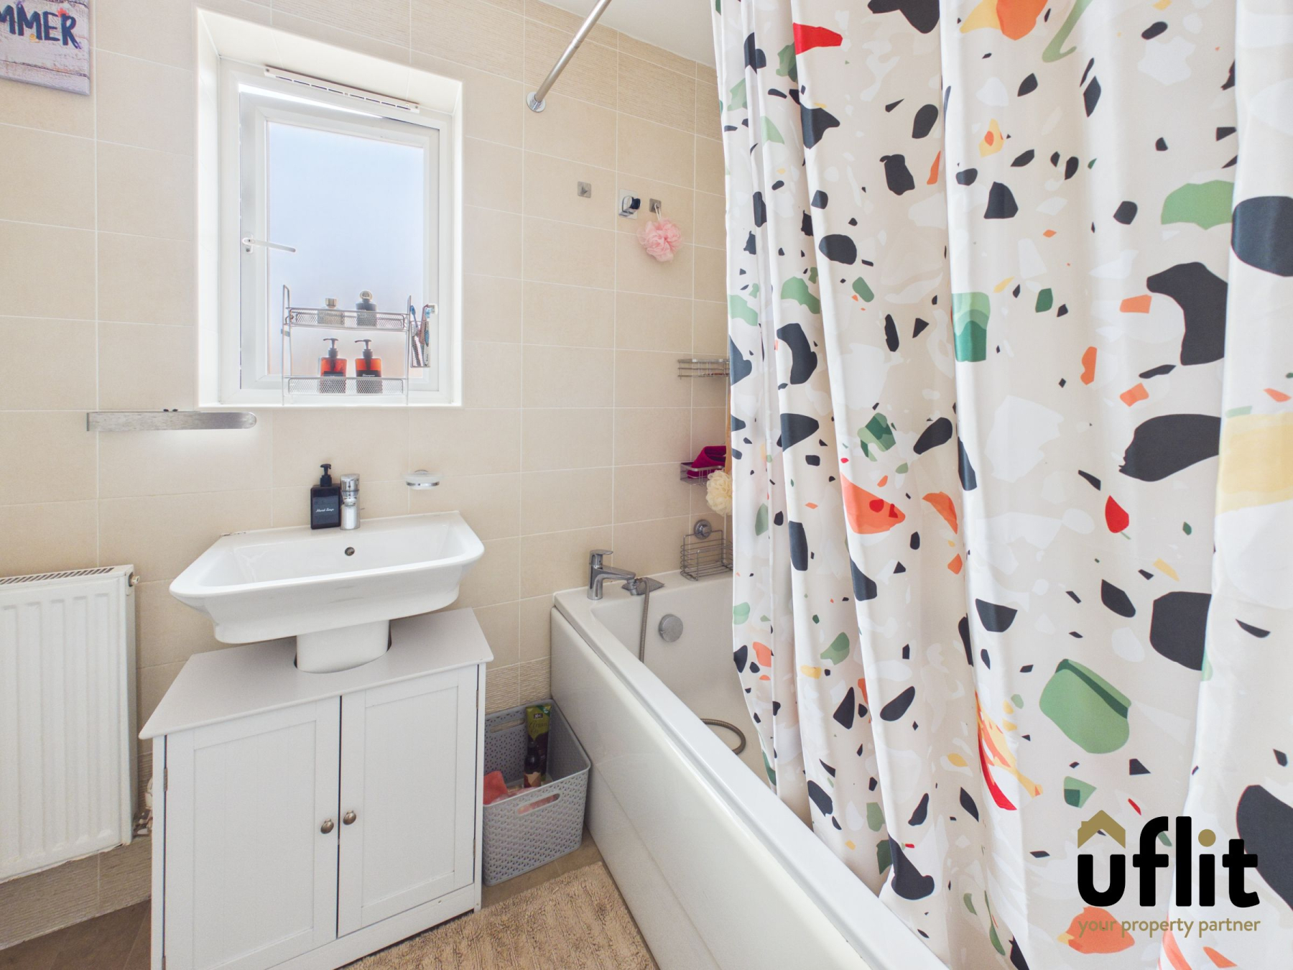
To the second floor are three further well-proportioned bedrooms, offering flexibility for family living, guest accommodation or home office space. A modern family bathroom serves this floor, complete with both a bath and separate shower.
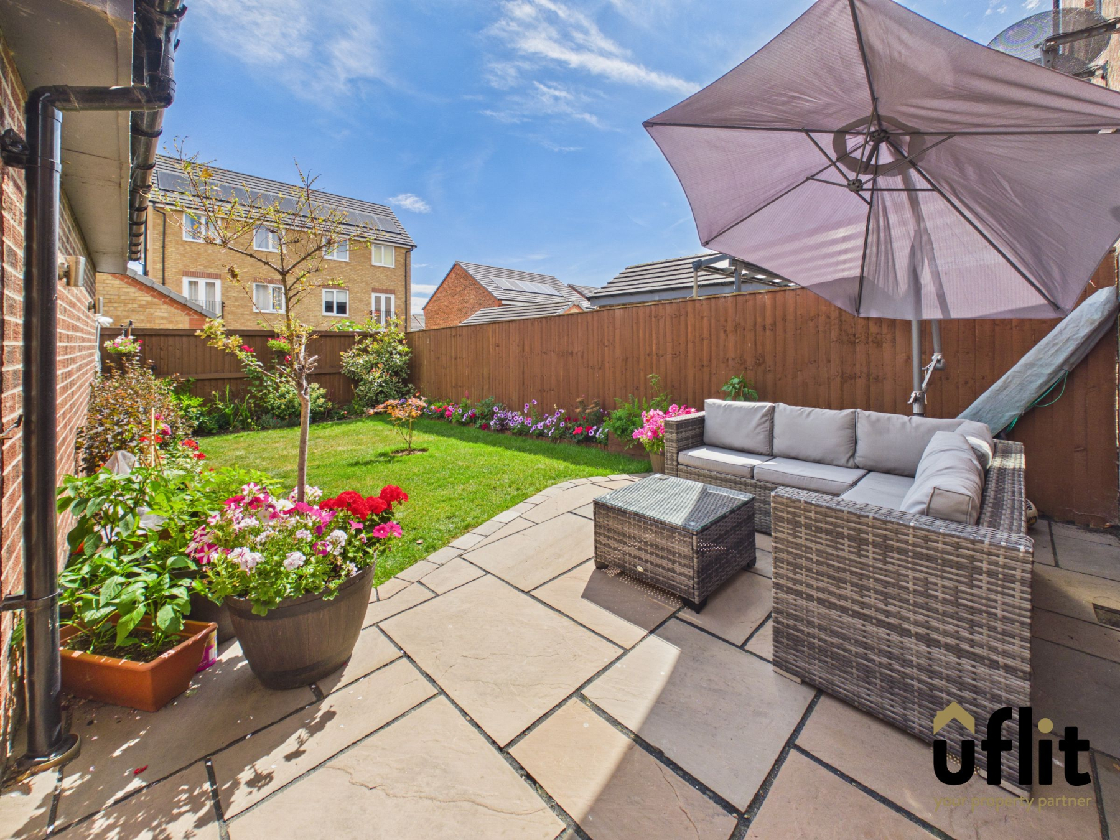
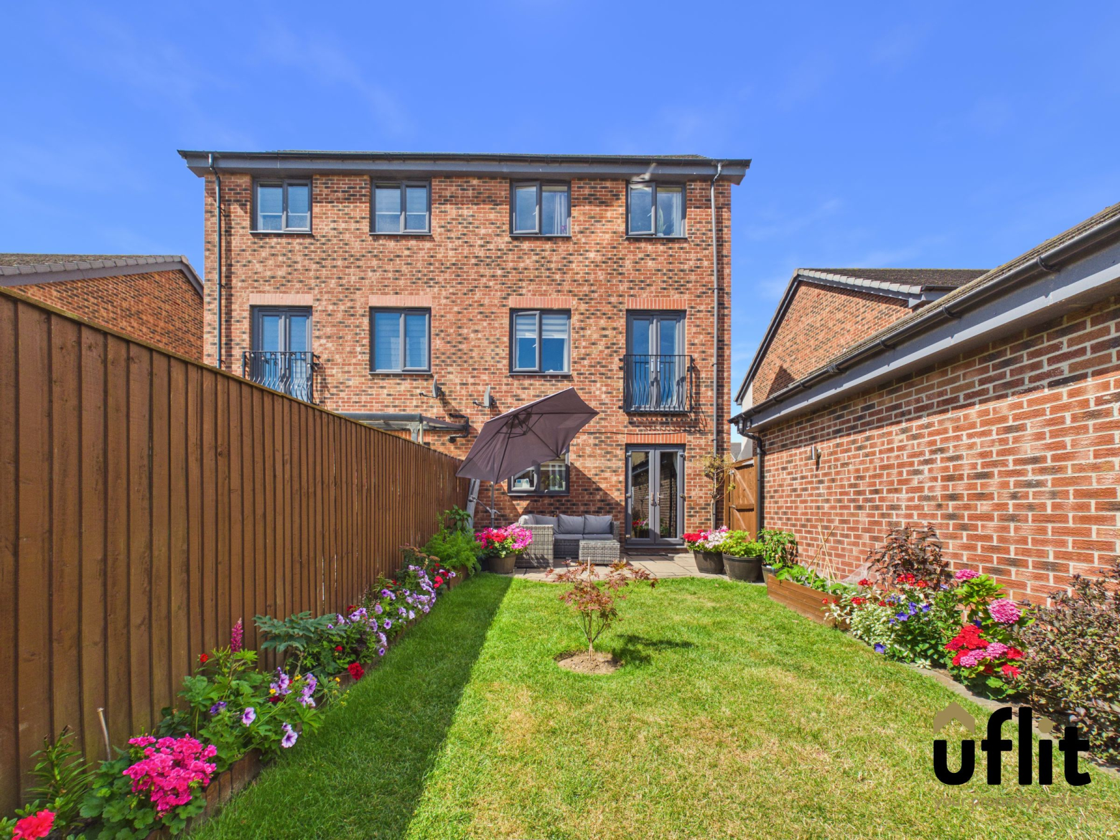
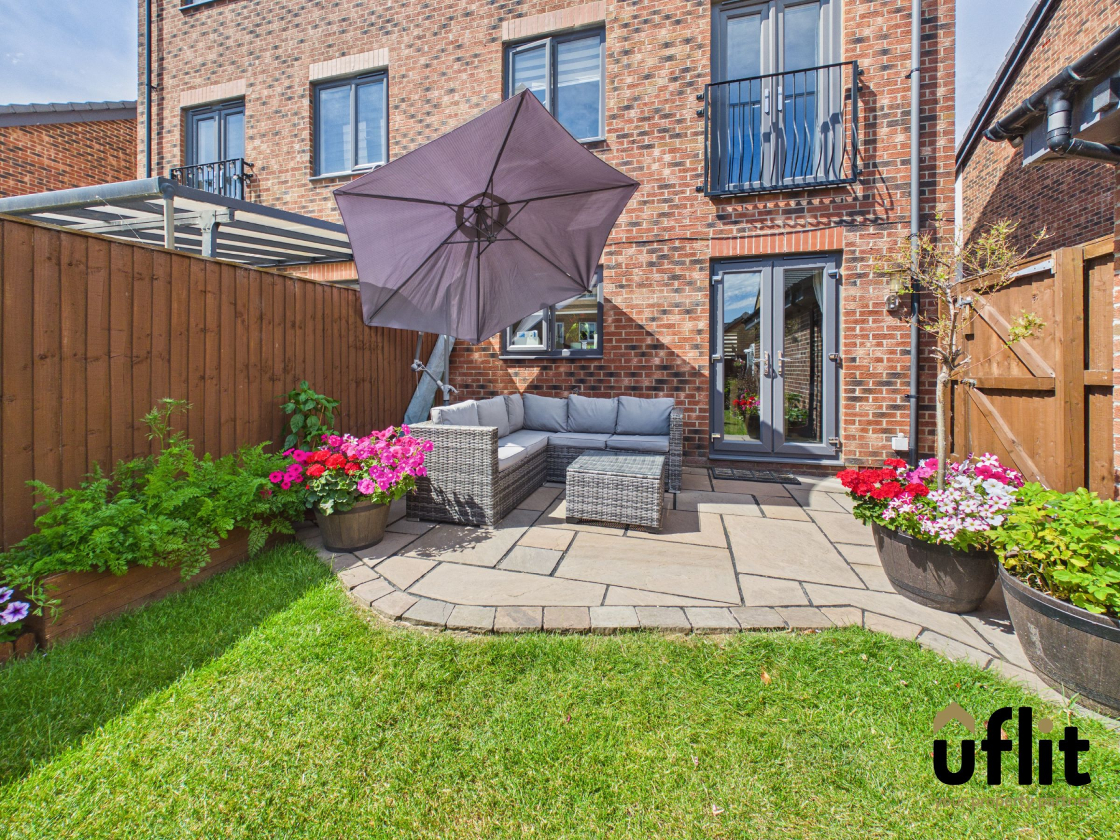
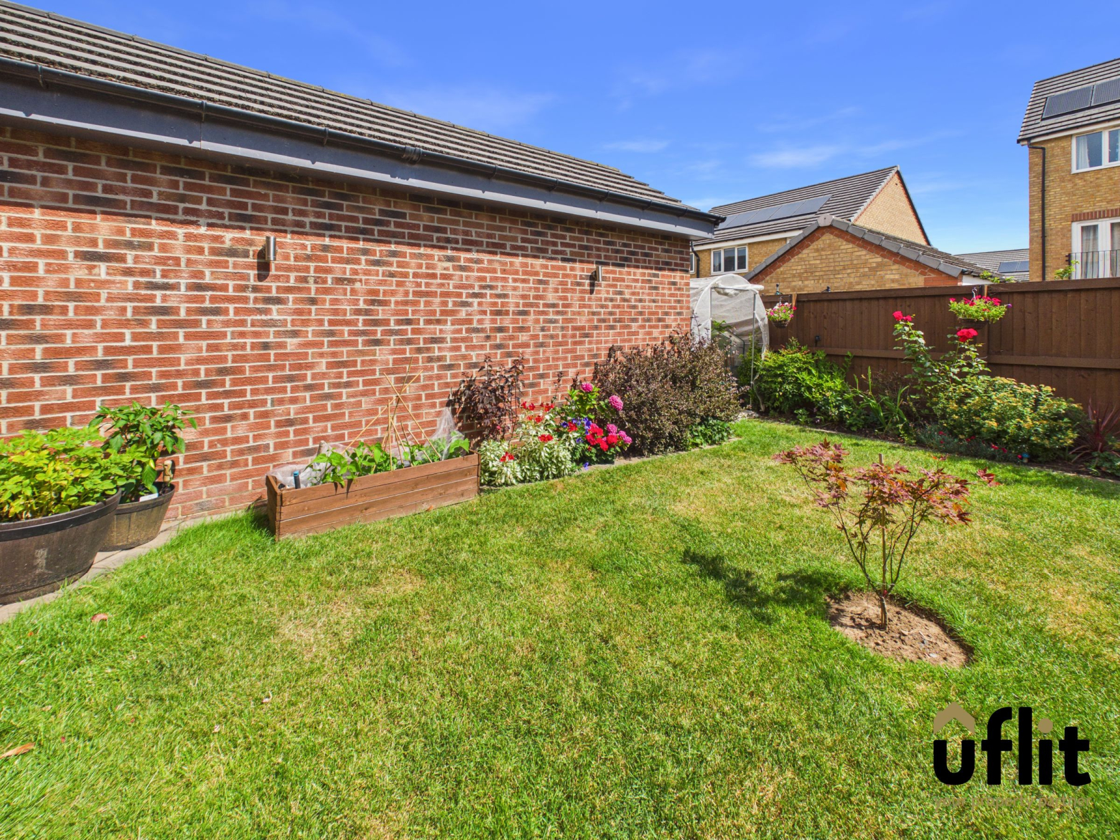
Externally, the property continues to impress with a fully enclosed rear garden, accessible via French doors from the kitchen or a gated side entrance. The garden features an Indian stone patio area, a lawn and well-stocked borders with plants and shrubbery, providing an ideal outdoor space for relaxation and entertaining. The detached garage is fitted with electrics and lighting and is accessed from the driveway.
This exceptional home combines space, style and a prime location, making it an ideal purchase for growing families. Early viewing is highly recommended.
Don't delay CONTACT UFLIT TODAY ON 01709 912730!!
**Please be aware that a yearly management fee applies to this development. **
Council Tax Band: C
Tenure: Freehold
Parking options: Garage
Garden details: Enclosed Garden, Front Garden, Rear Garden
Electricity supply: Mains
Heating: Gas Mains
Water supply: Mains
Sewerage: Mains
Entrance
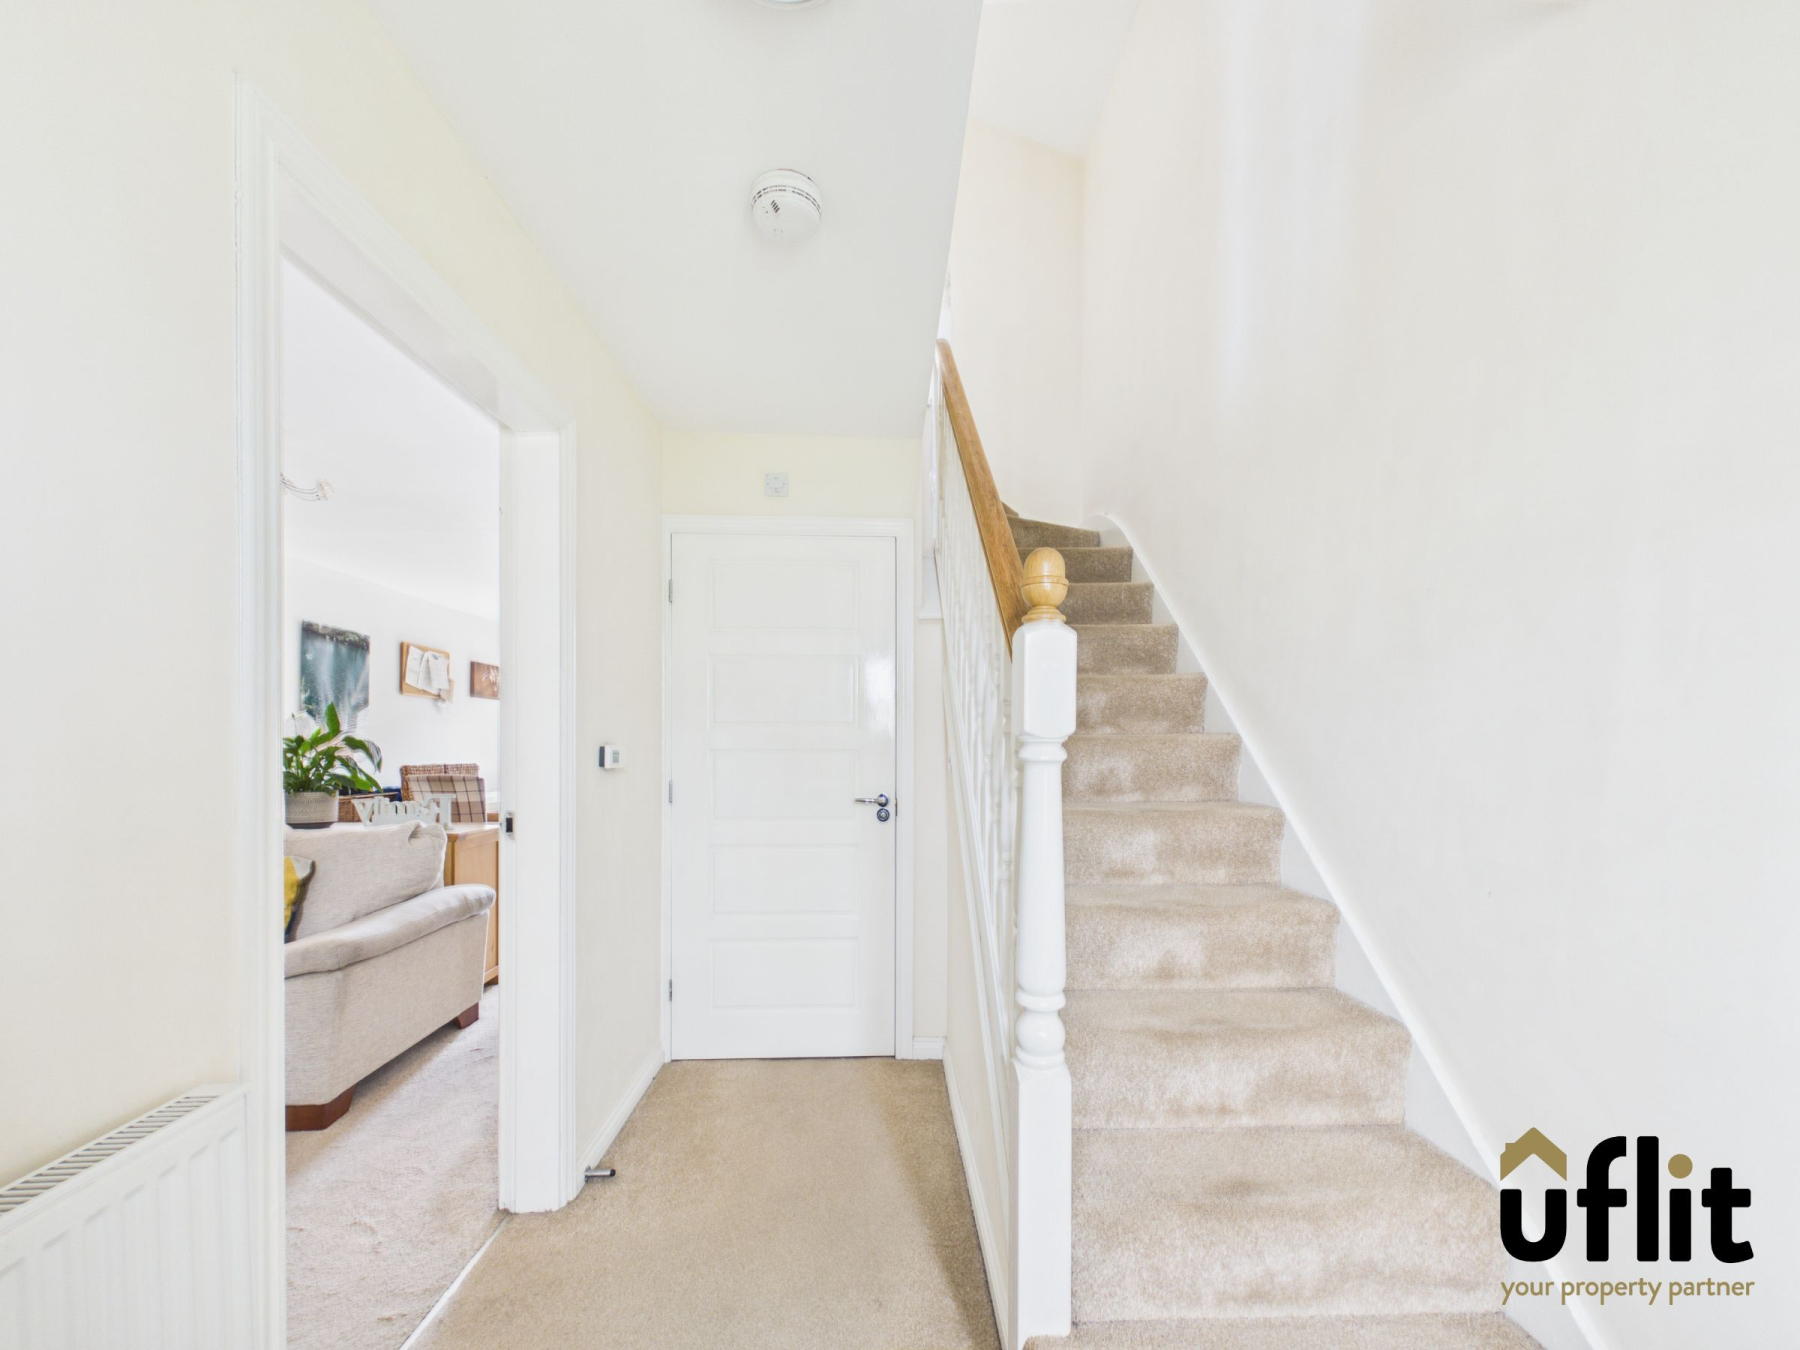
Accessed via a modern composite door, the welcoming entrance hall provides a bright first impression and gives access to the open plan living space, downstairs WC and staircase to the upper floors. Finished with carpeted flooring and a radiator.
Open Plan Kitchen/ Lounge/ Diner
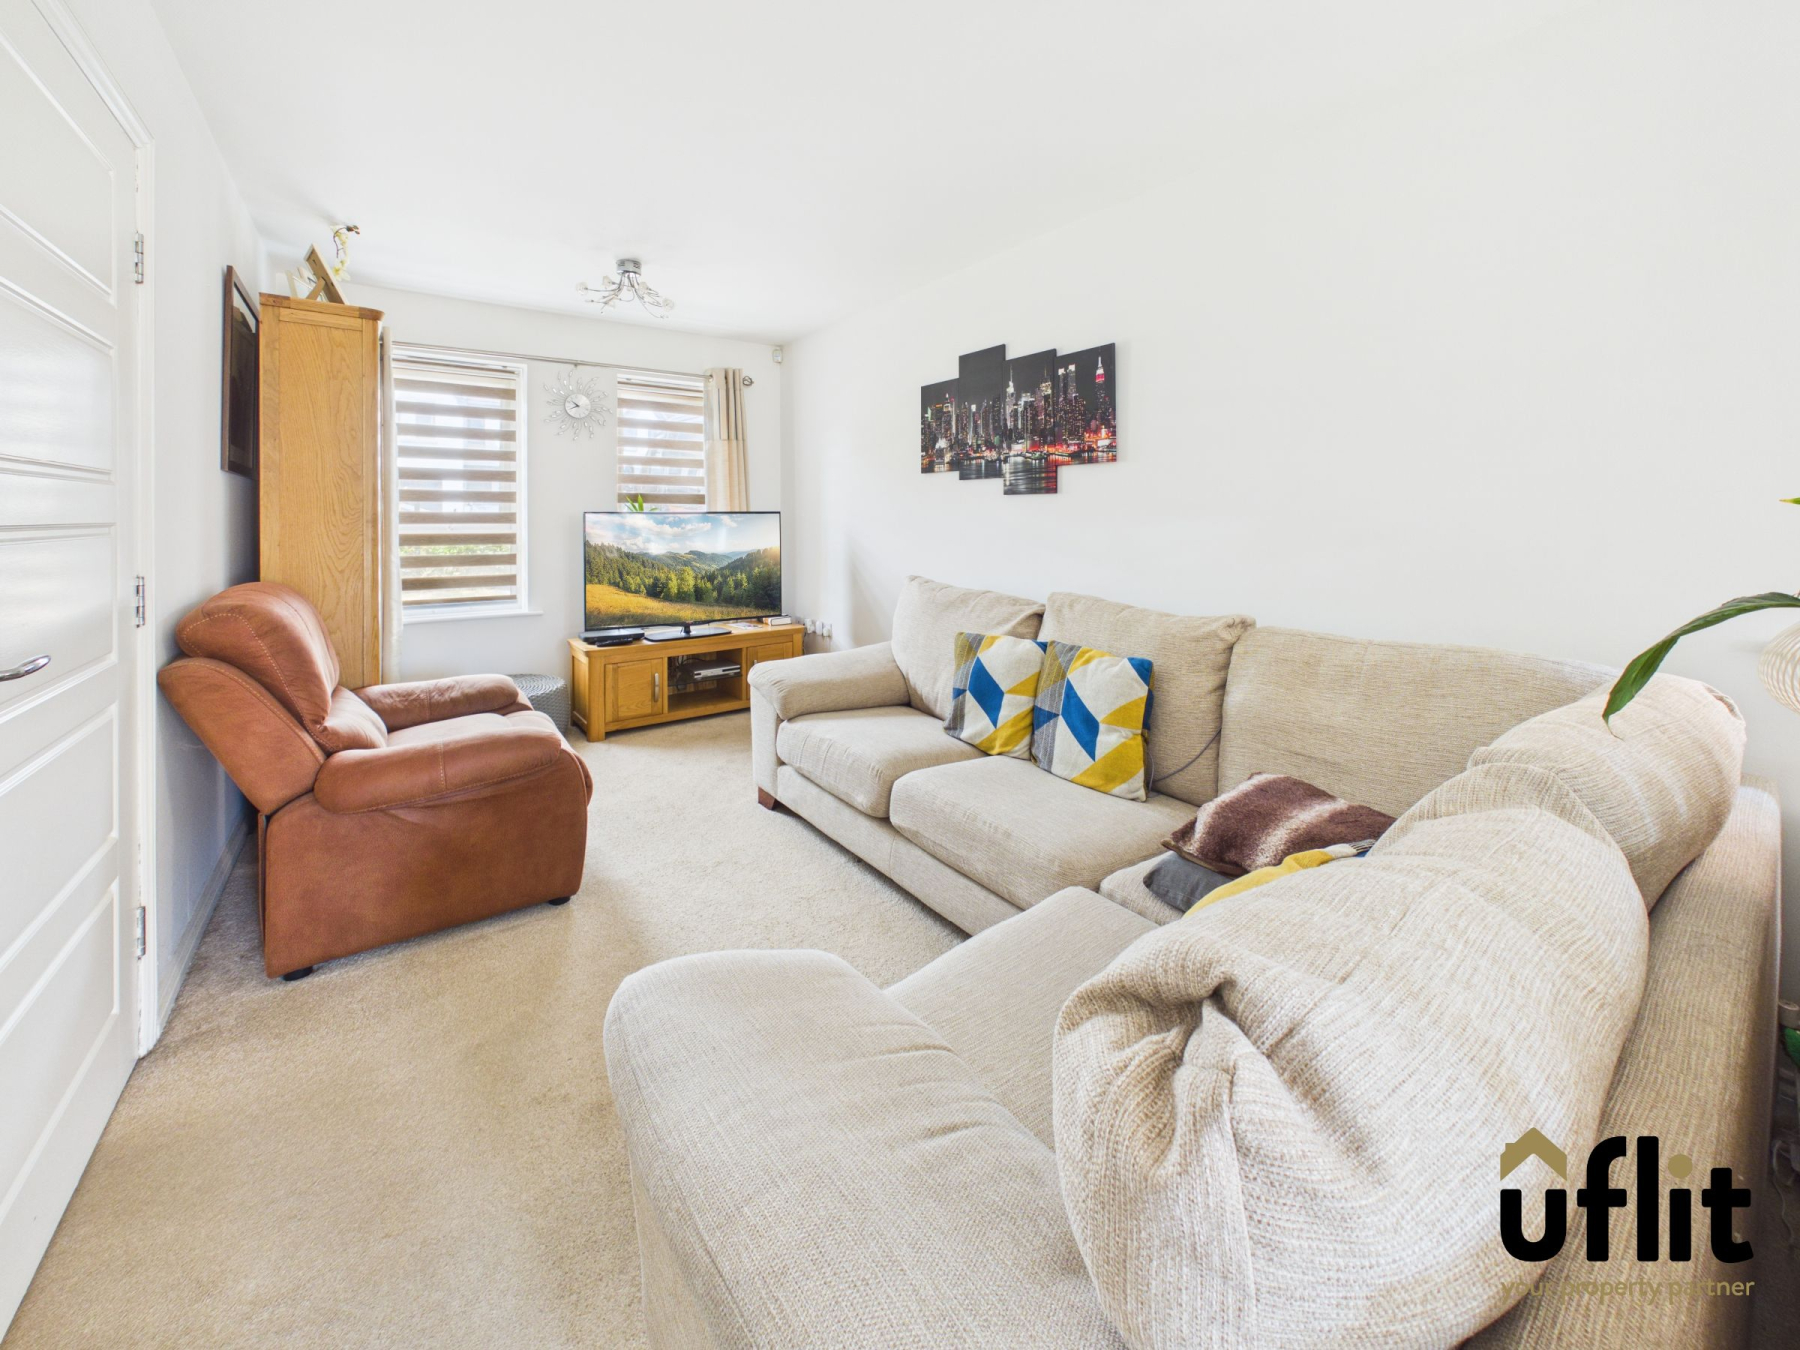
A stunning open plan living space forming the heart of the home, perfect for modern family living and entertaining. The lounge area is finished with carpeted flooring, while the kitchen and dining areas benefit from tiled flooring. The space is flooded with natural light from two front-facing windows, a side window, a rear window and French doors opening onto the garden. The kitchen is fitted with integrated appliances including a dishwasher, electric oven and gas hob, with additional space for a fridge freezer and washing machine. Complemented by spotlights, under plinth lighting and partially tiled walls, with a radiator completing the space.
Downstairs WC
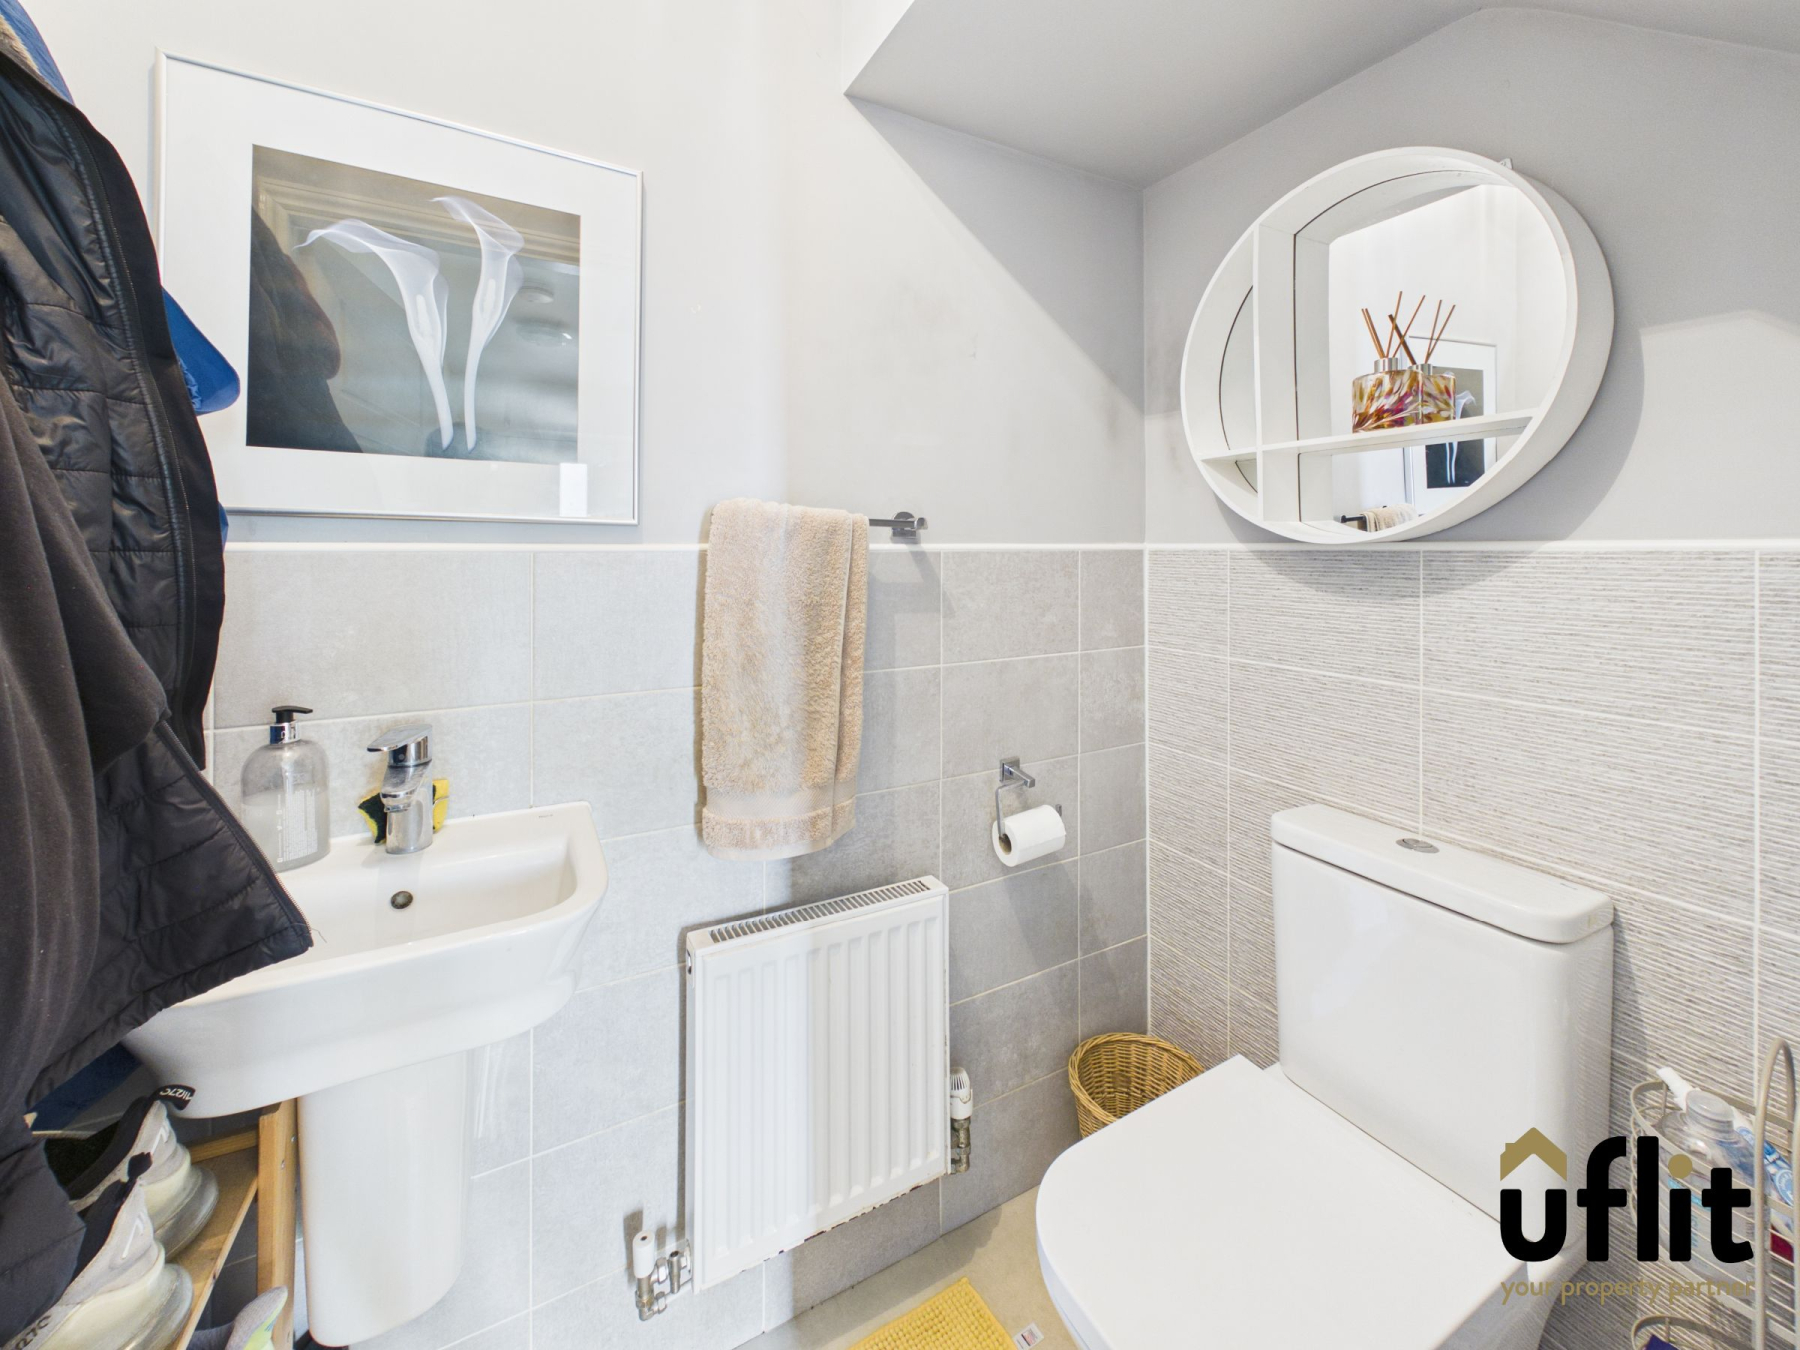
A convenient ground floor cloakroom fitted with a low level WC and a floating wash hand basin. Finished with vinyl flooring, partially tiled walls and a radiator.
FIRST FLOOR:
Landing
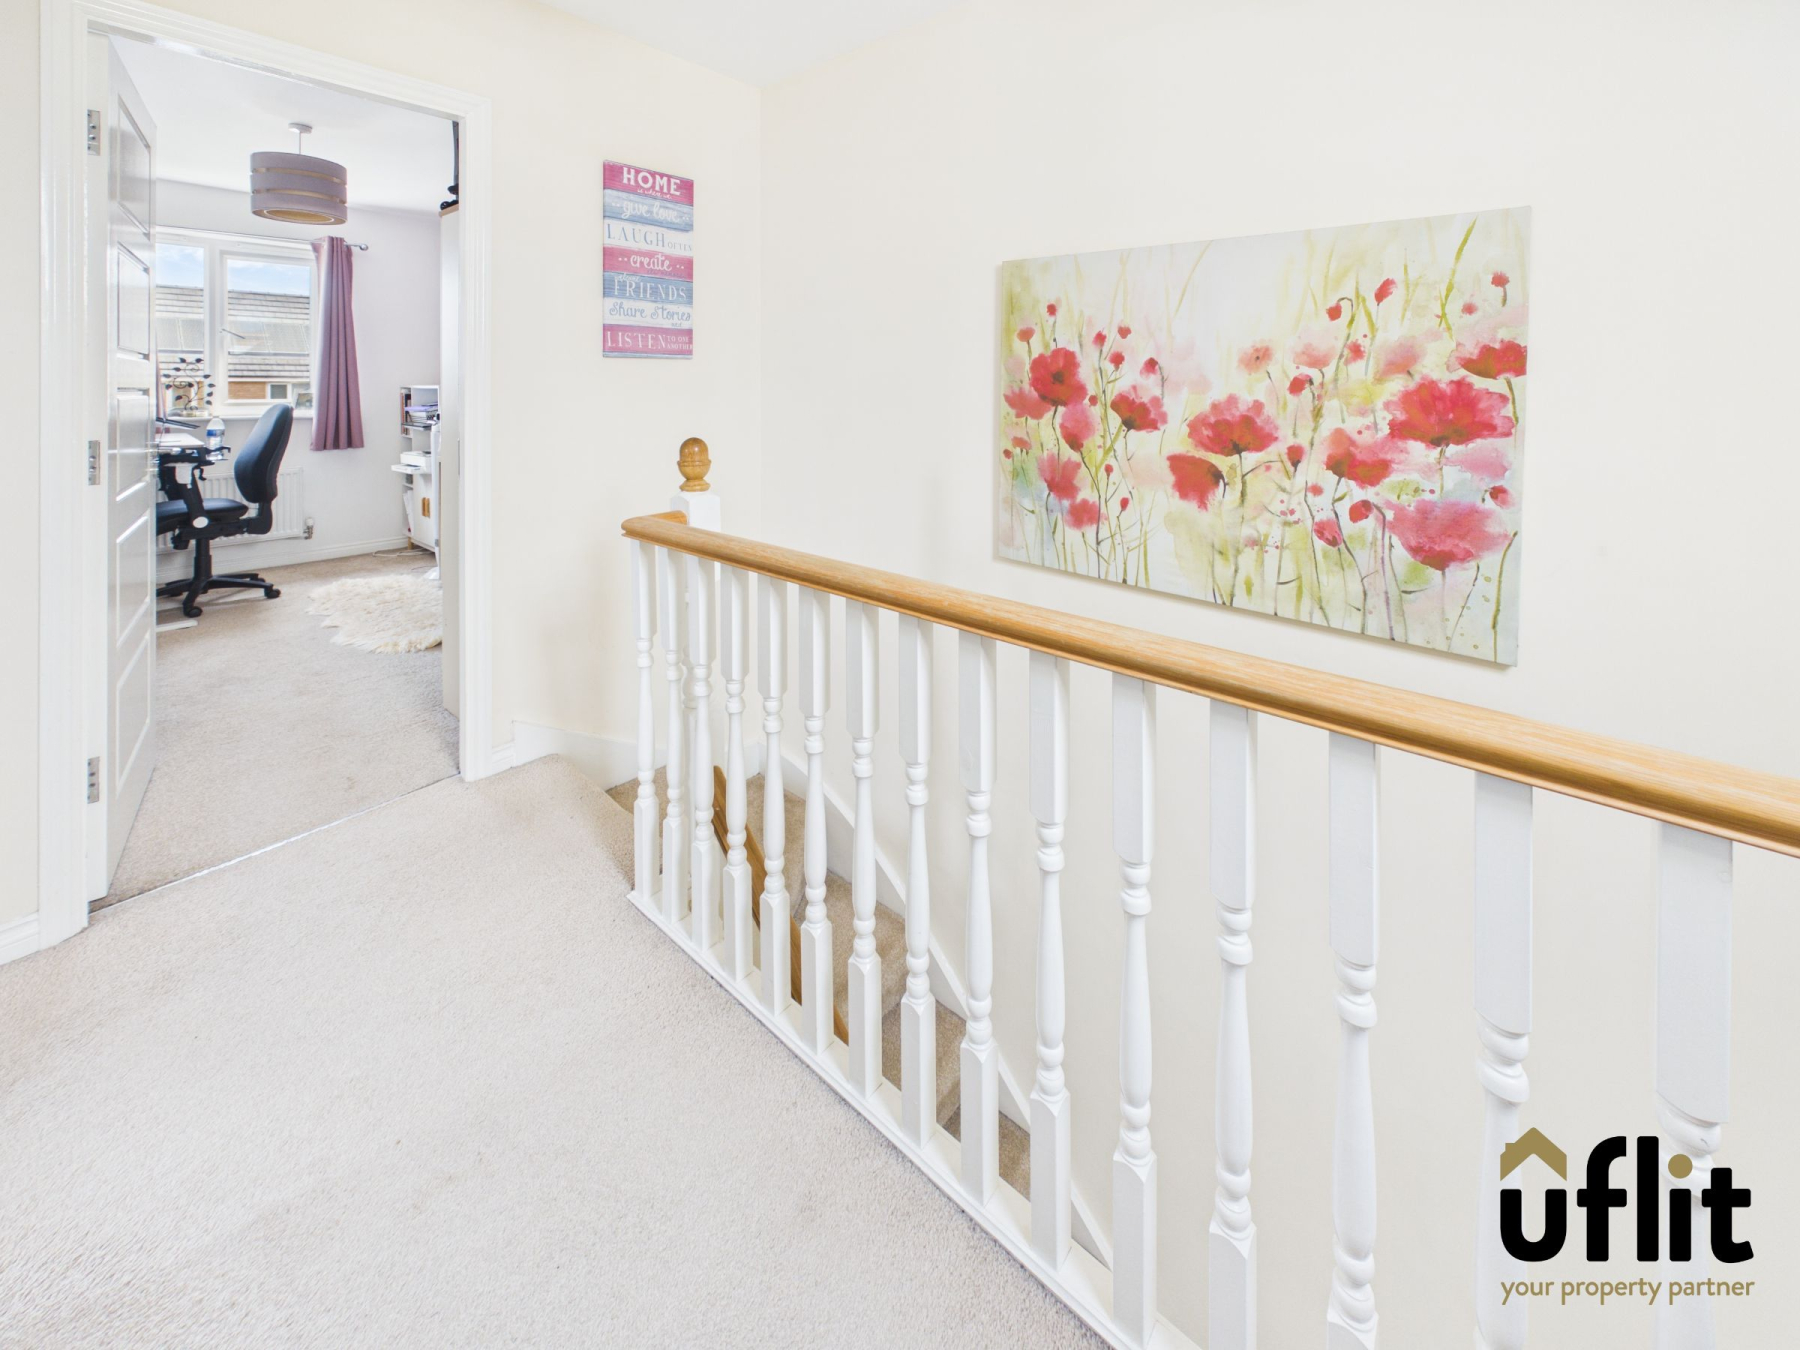
The first floor landing is finished with carpet and provides access to the lounge and master bedroom, with a front-facing window allowing natural light to flow through.
Lounge
A spacious and relaxing living area located on the first floor, featuring a rear-facing window and a Juliette balcony overlooking the garden. Finished with carpeted flooring and a radiator.
Master bedroom
A generously sized double bedroom positioned to the front of the property, featuring two windows allowing plenty of natural light. The room benefits from fitted wardrobe space and direct access to the en-suite. Finished with carpeted flooring and a radiator.
Ensuite
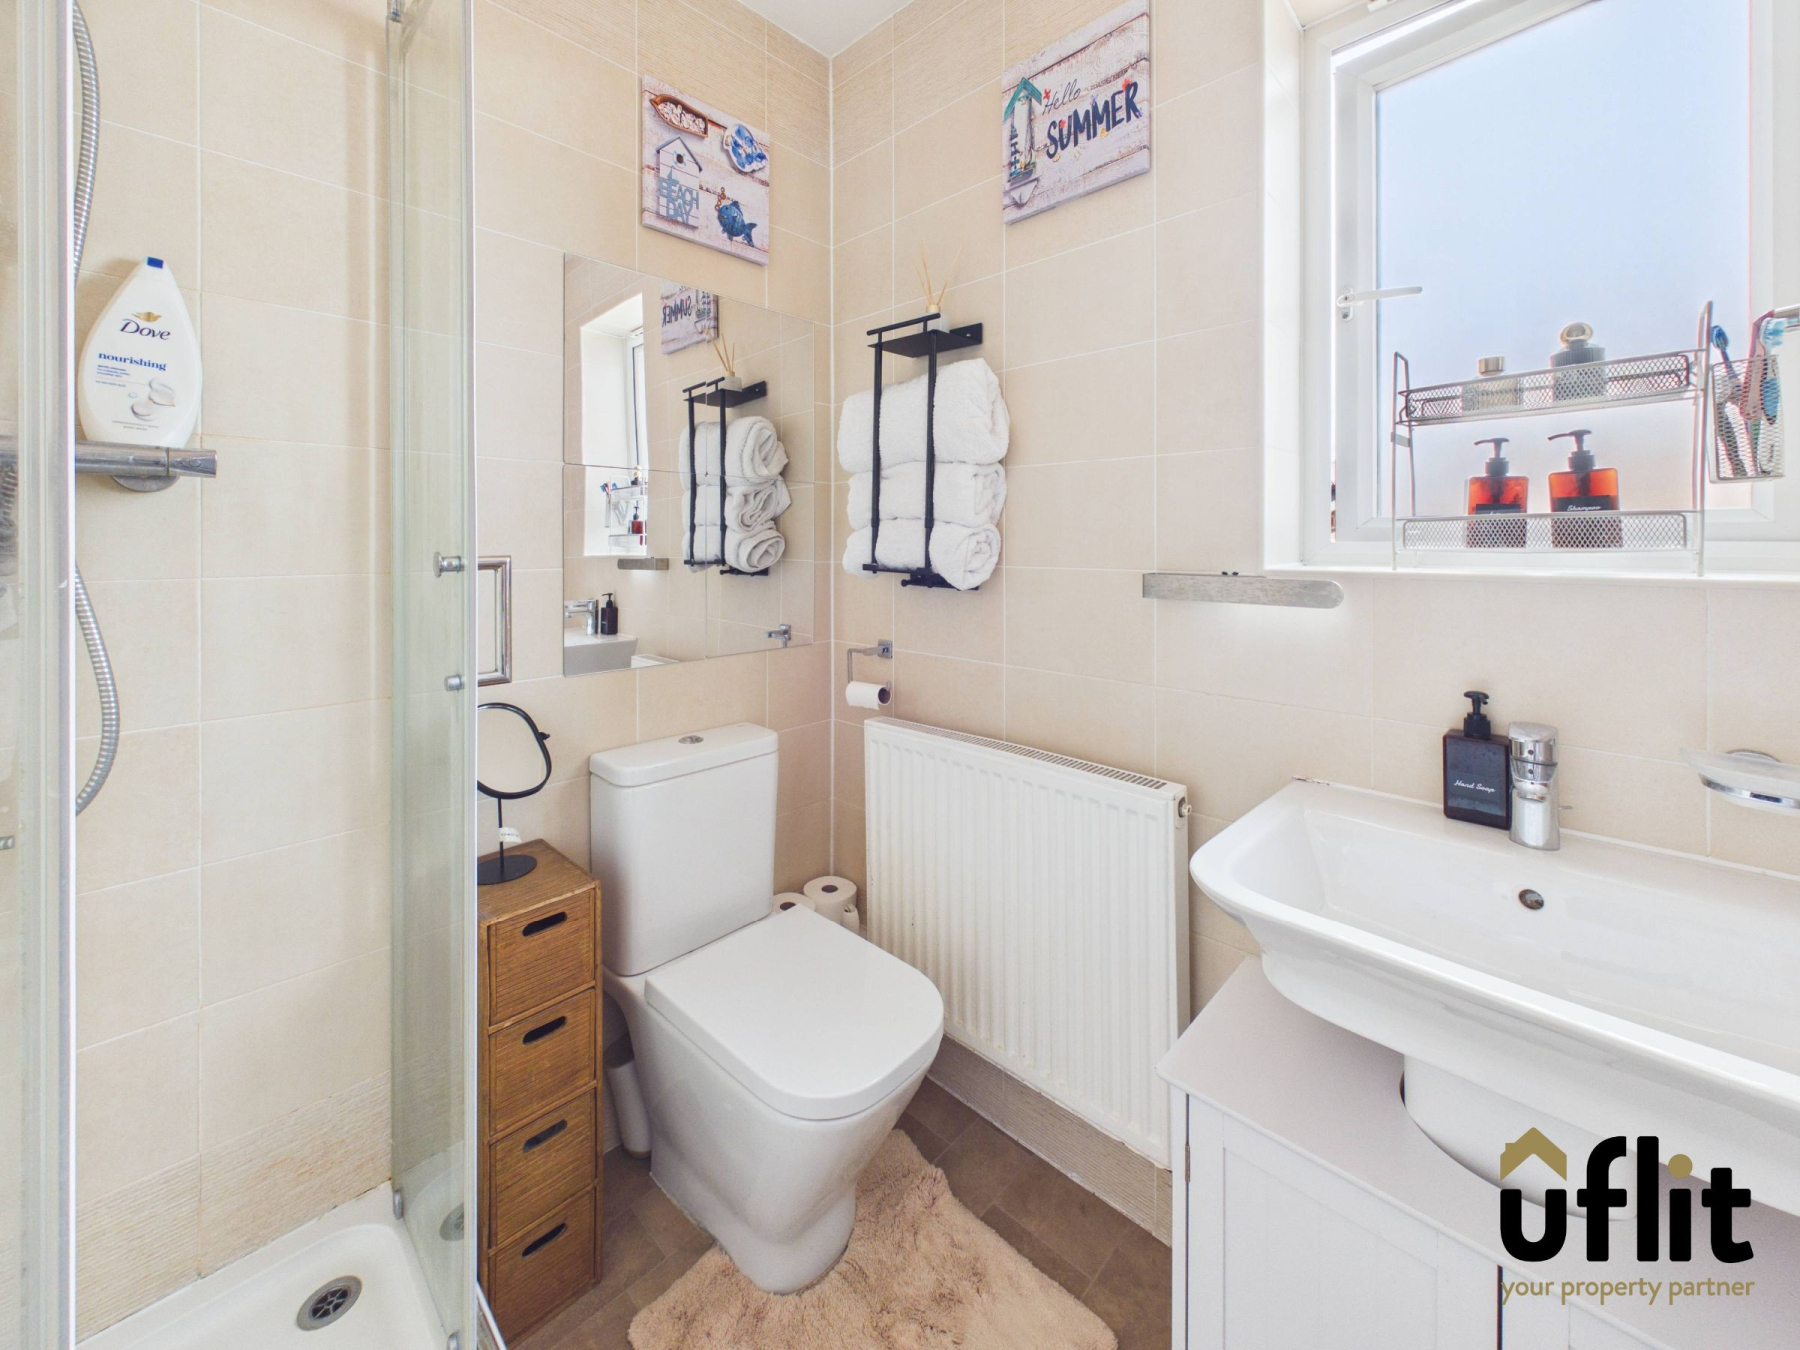
A modern en-suite comprising a shower, low level WC and wash hand basin set over a storage cupboard. Finished with vinyl flooring, tiled walls, a side-facing window and a radiator.
SECOND FLOOR:
Landing Two
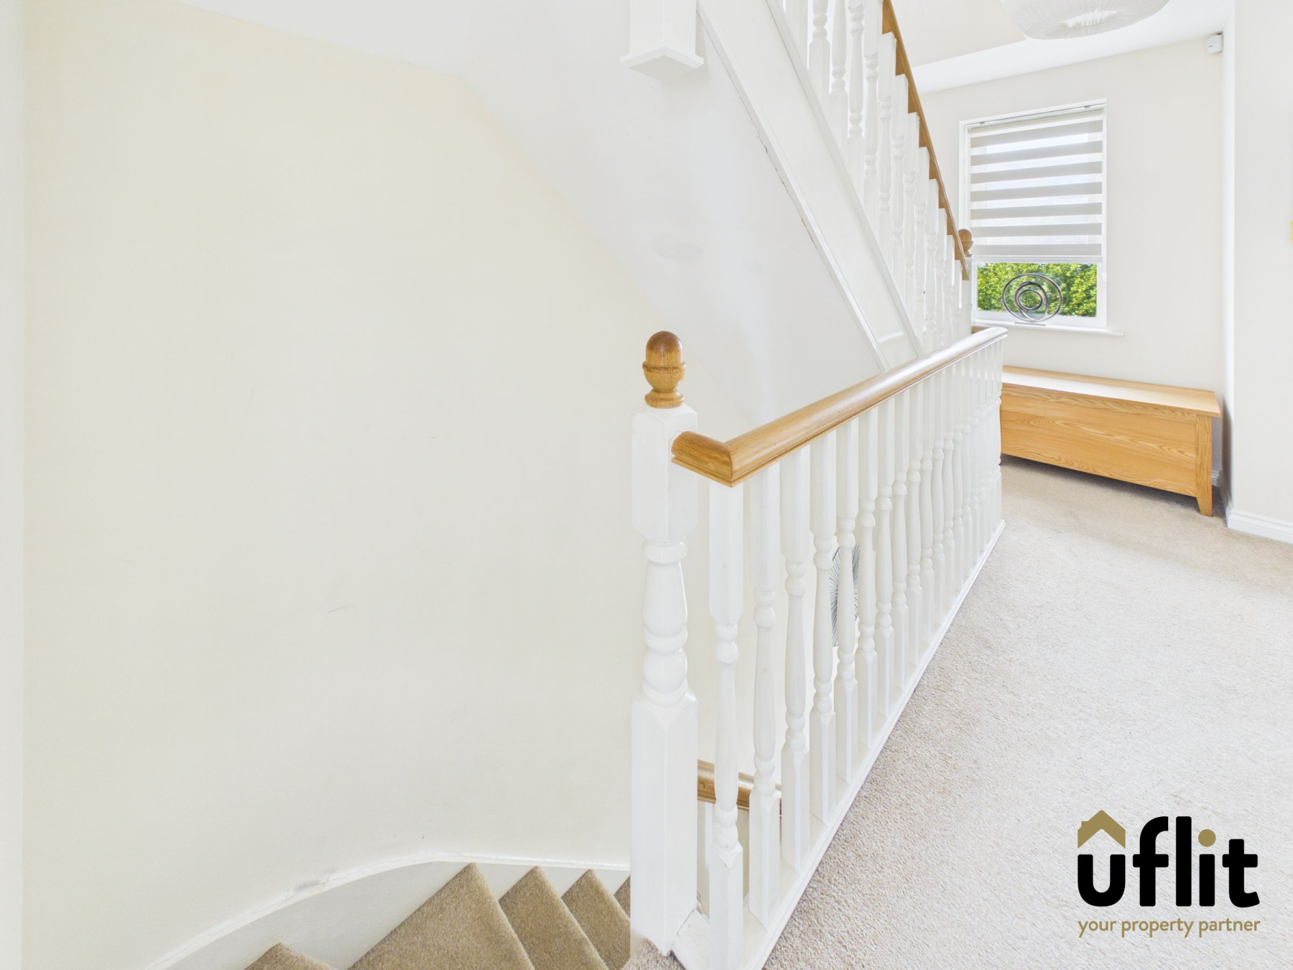
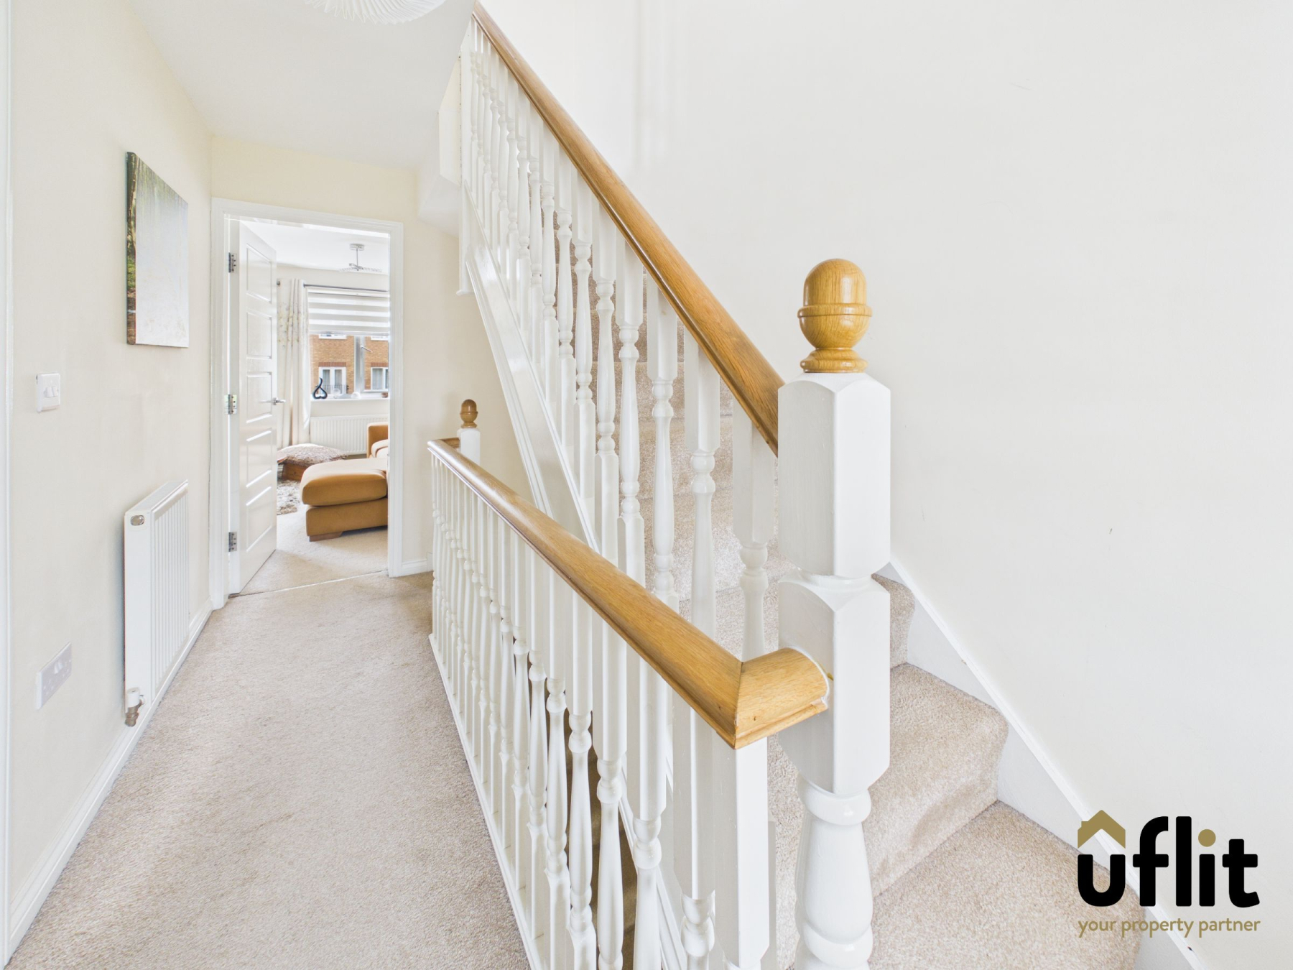
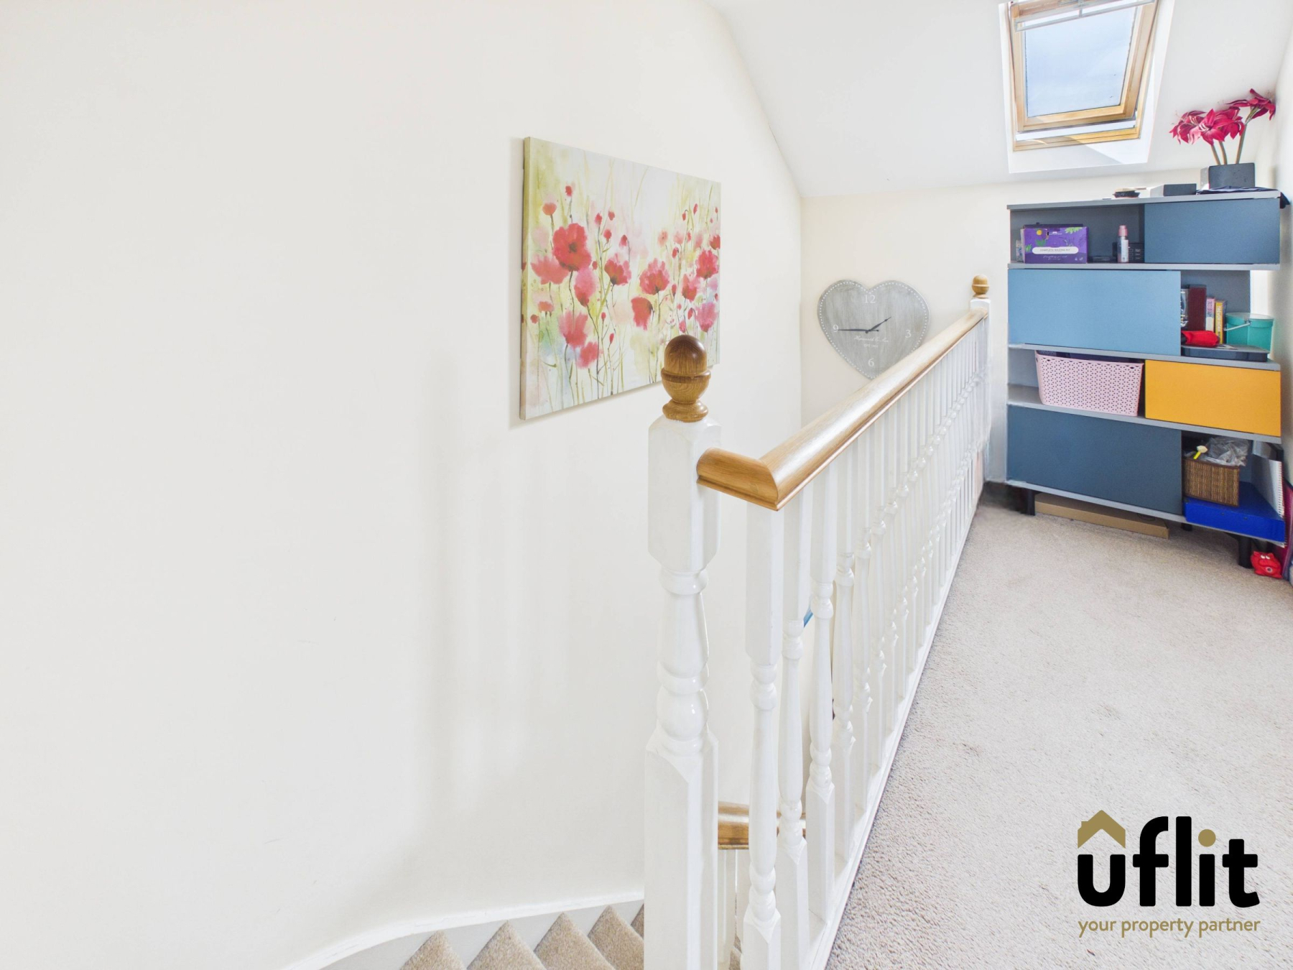
The second-floor landing provides access to three further bedrooms and the family bathroom. Finished with carpeted flooring, a Velux window to the front and a radiator.
Bedroom 2
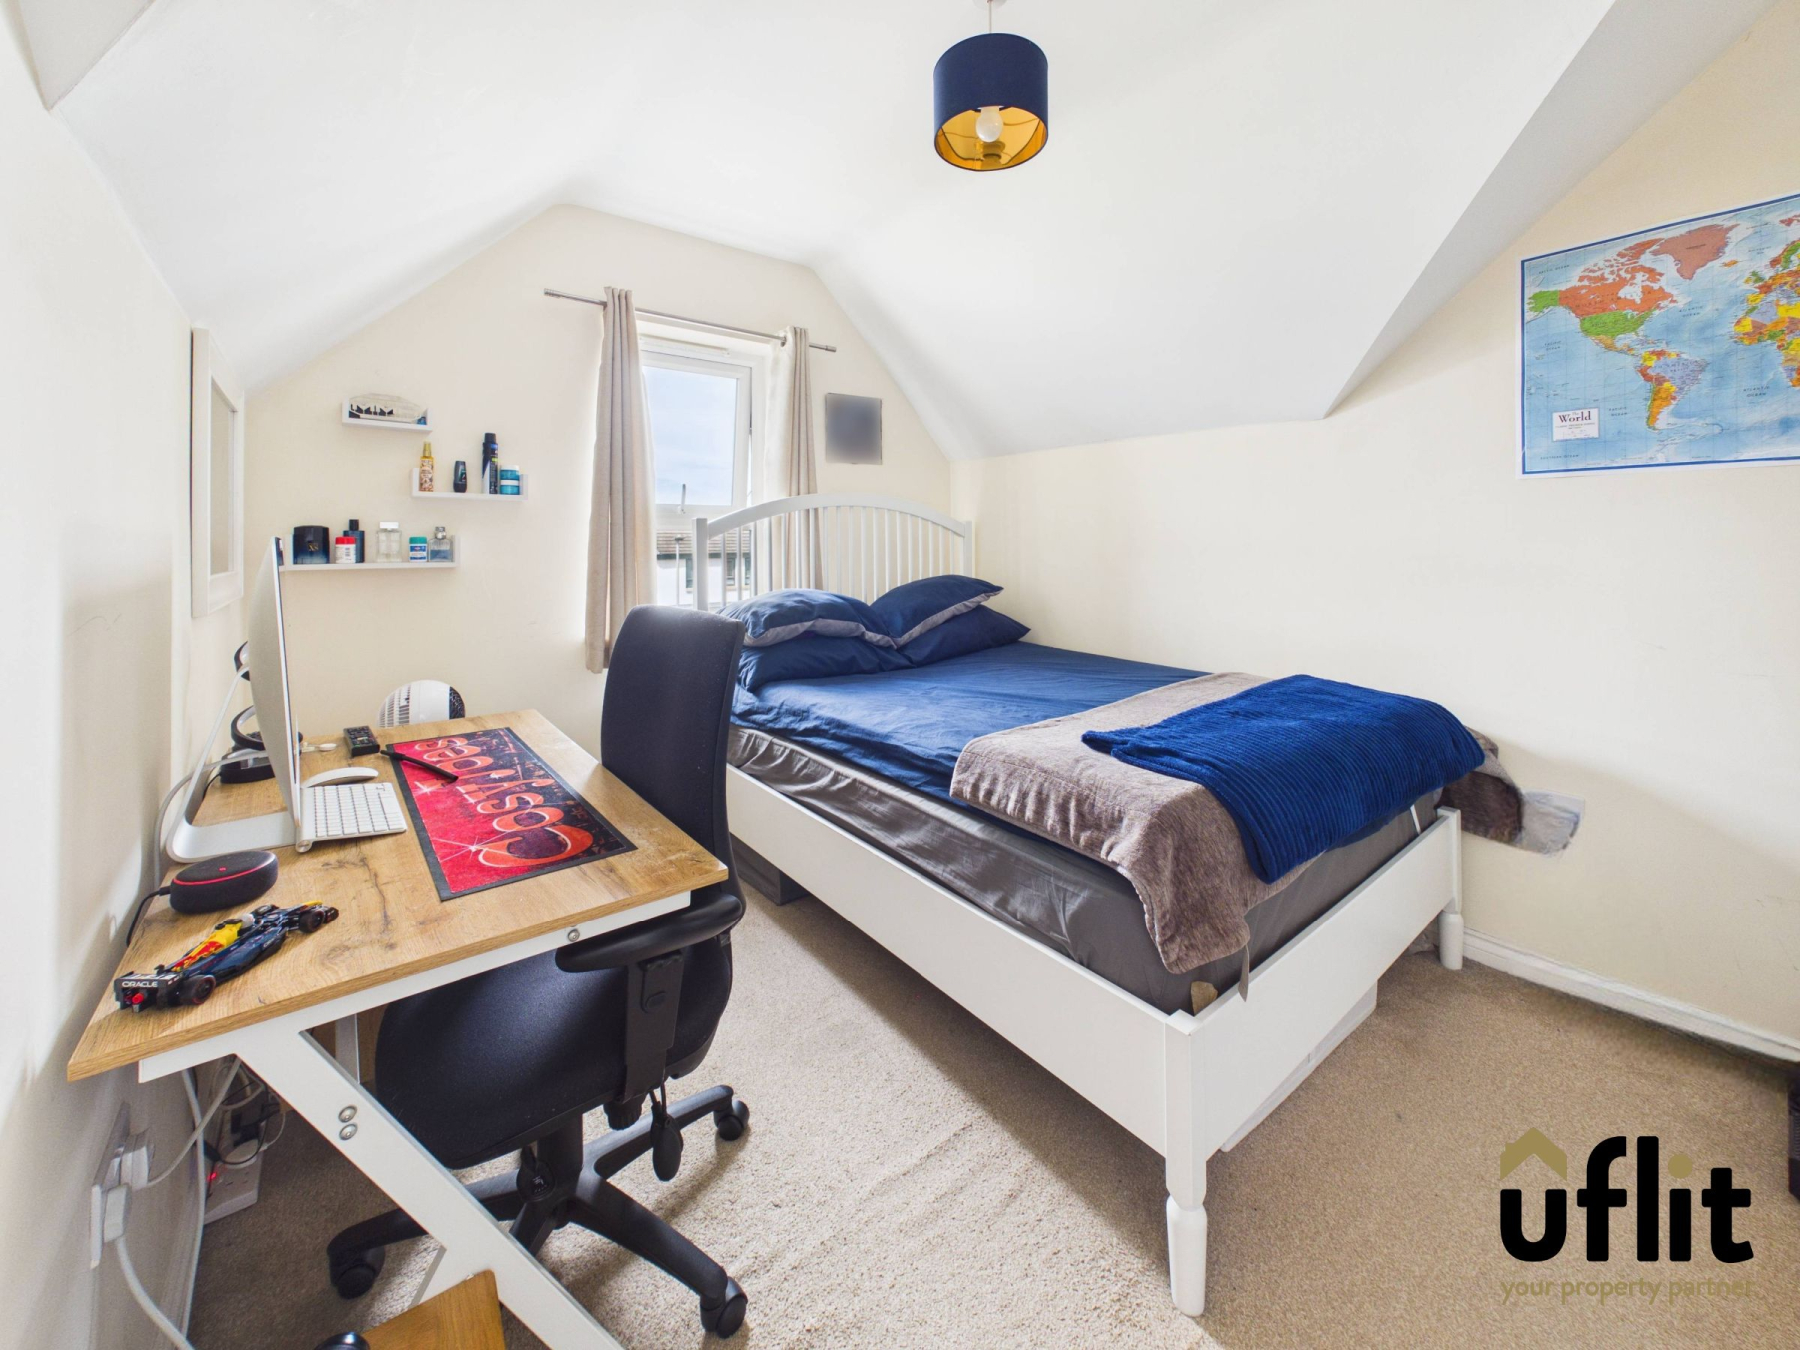
A spacious double bedroom with a front-facing window, finished with carpeted flooring and a radiator.
Bedroom 3
A well-proportioned bedroom with a rear-facing window, finished with carpeted flooring and a radiator.
Bedroom 4
A further bedroom overlooking the rear of the property, finished with carpeted flooring and a radiator.
Bathroom
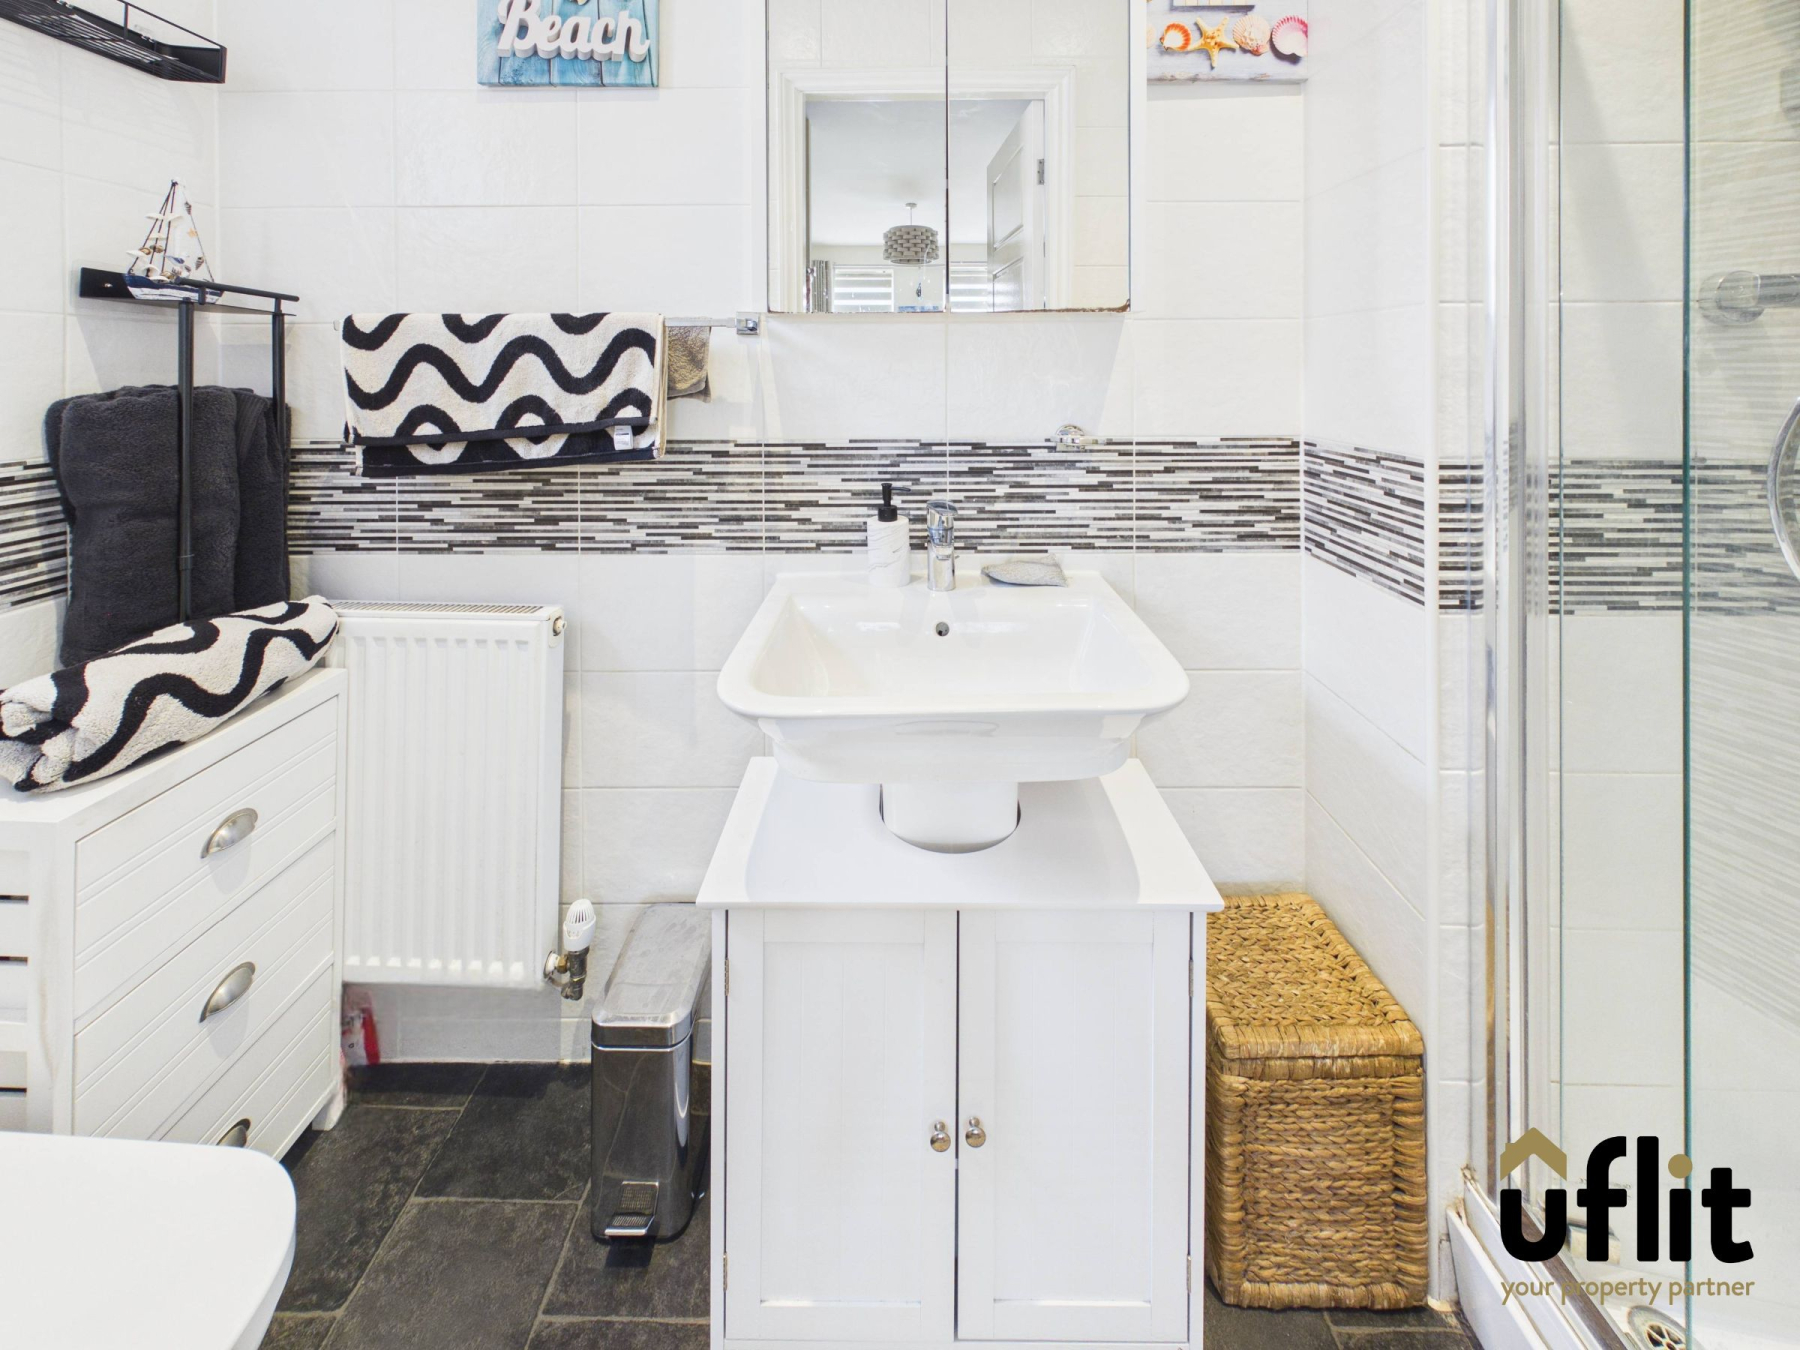
A modern family bathroom fitted with a bath, separate shower, low level WC and wash hand basin. Finished with vinyl flooring, tiled walls, a side-facing window and a radiator.
Garage
A detached garage located at the bottom of the driveway, benefiting from electrics and lighting and accessed directly from the driveway.
Outside
The property boasts an enclosed rear garden, accessible via French doors from the kitchen or a gated entrance from the driveway. The garden features an Indian stone patio area, a lawn and well-maintained borders with plants and shrubbery, creating an ideal space for outdoor relaxation and entertaining.