GUIDE PRICE OF £220,000 TO £230,000
UPPER WORTLEY GEM, READY TO OWN,
STYLISH SPACE IN A LOCATION WELL KNOWN!!
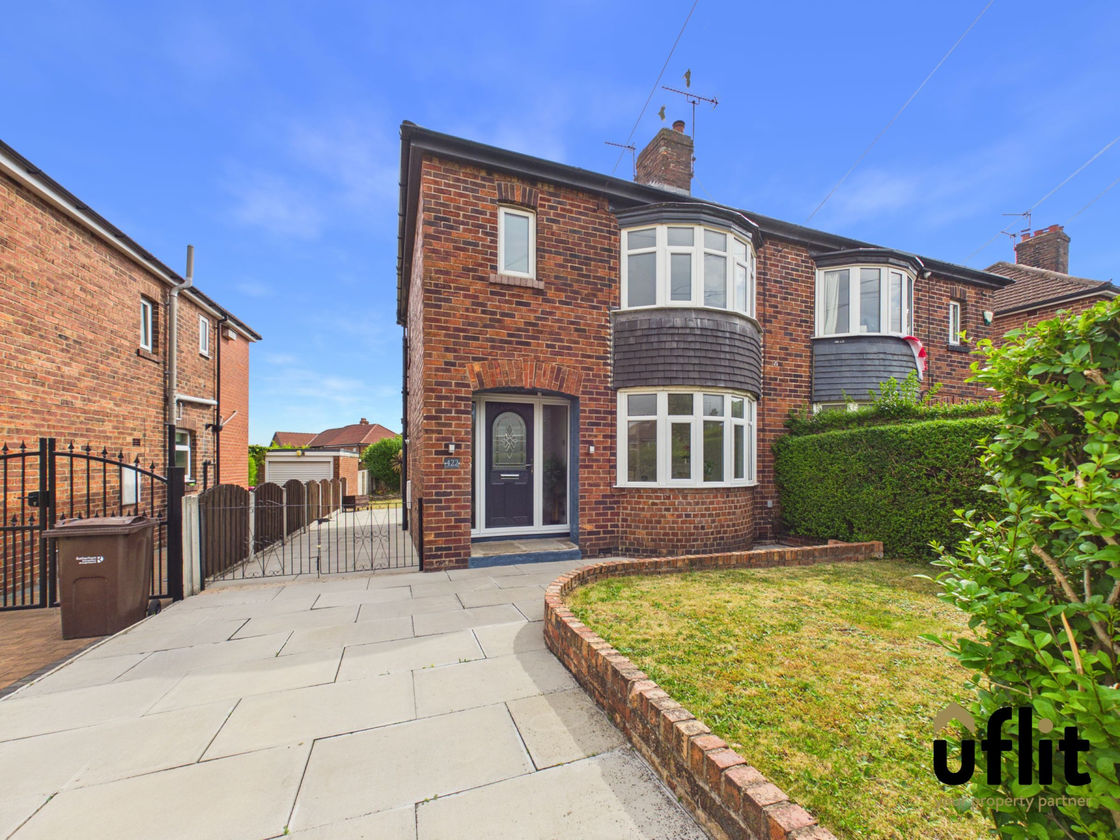
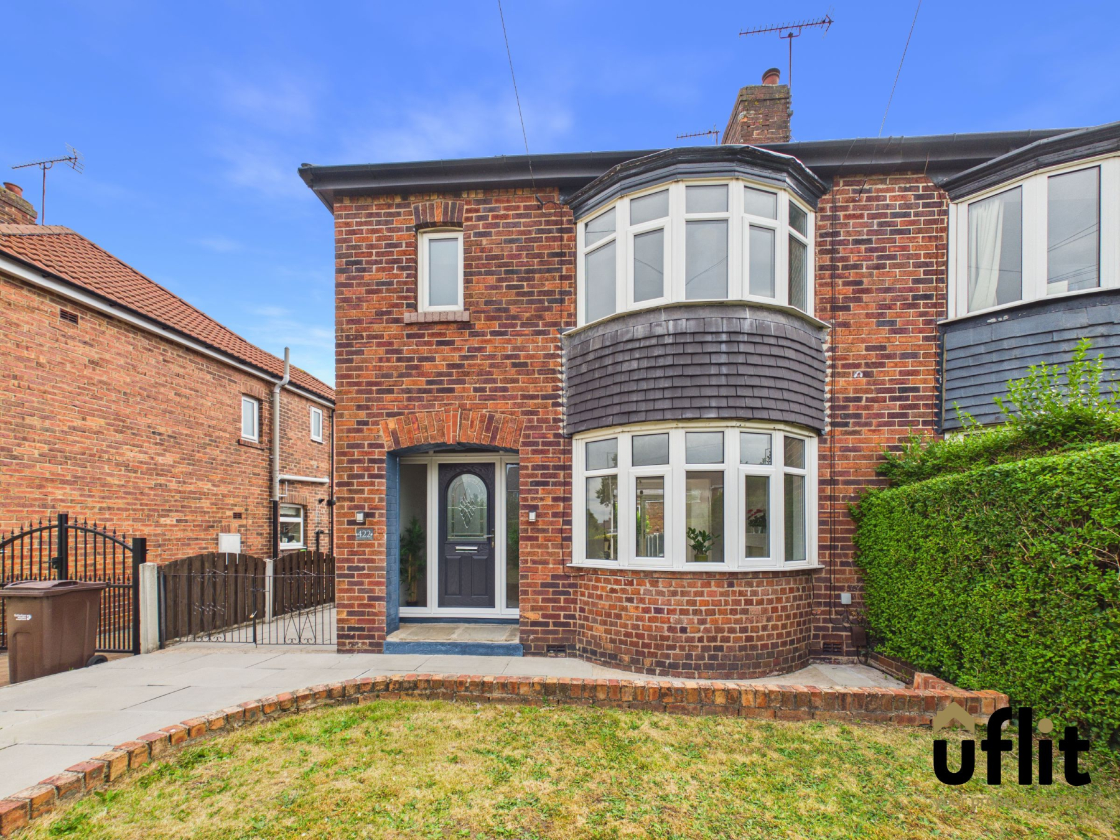
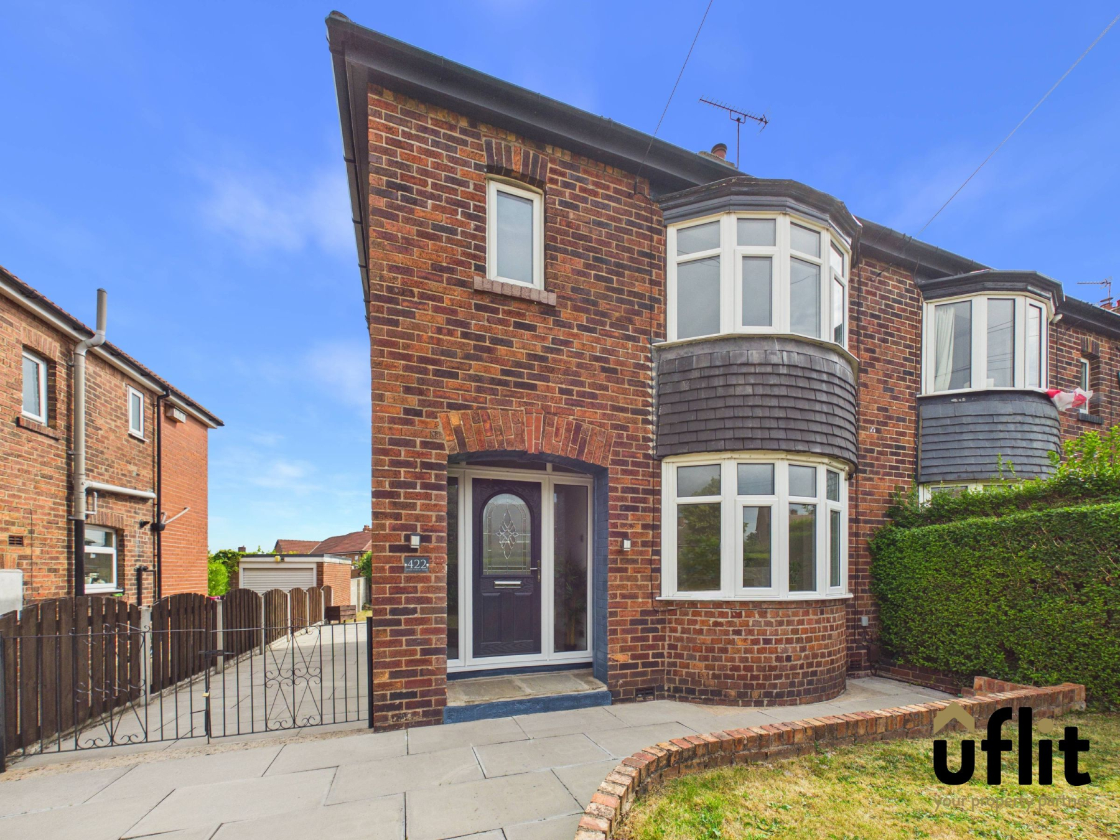
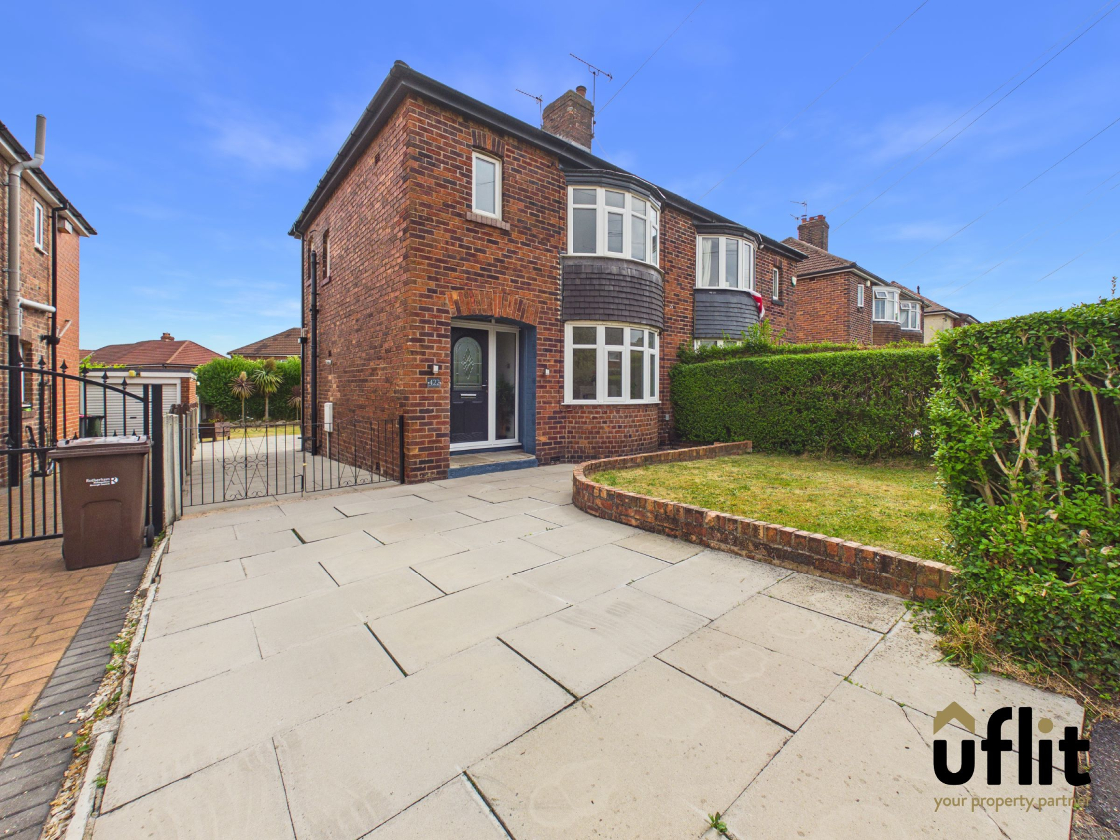
Uflit are delighted to welcome to the market this well-presented three-bedroom semi-detached home, ideally located on the ever-popular Upper Wortley Road in Rotherham. Positioned in a sought-after residential area, the property benefits from close proximity to highly regarded schools, local amenities and excellent transport links, making it perfect for families and first-time buyers alike. Offered with no onward chain, this home is ready to move straight into and has been further enhanced with a brand-new roof installed just two years ago, along with updated gutters and soffits.
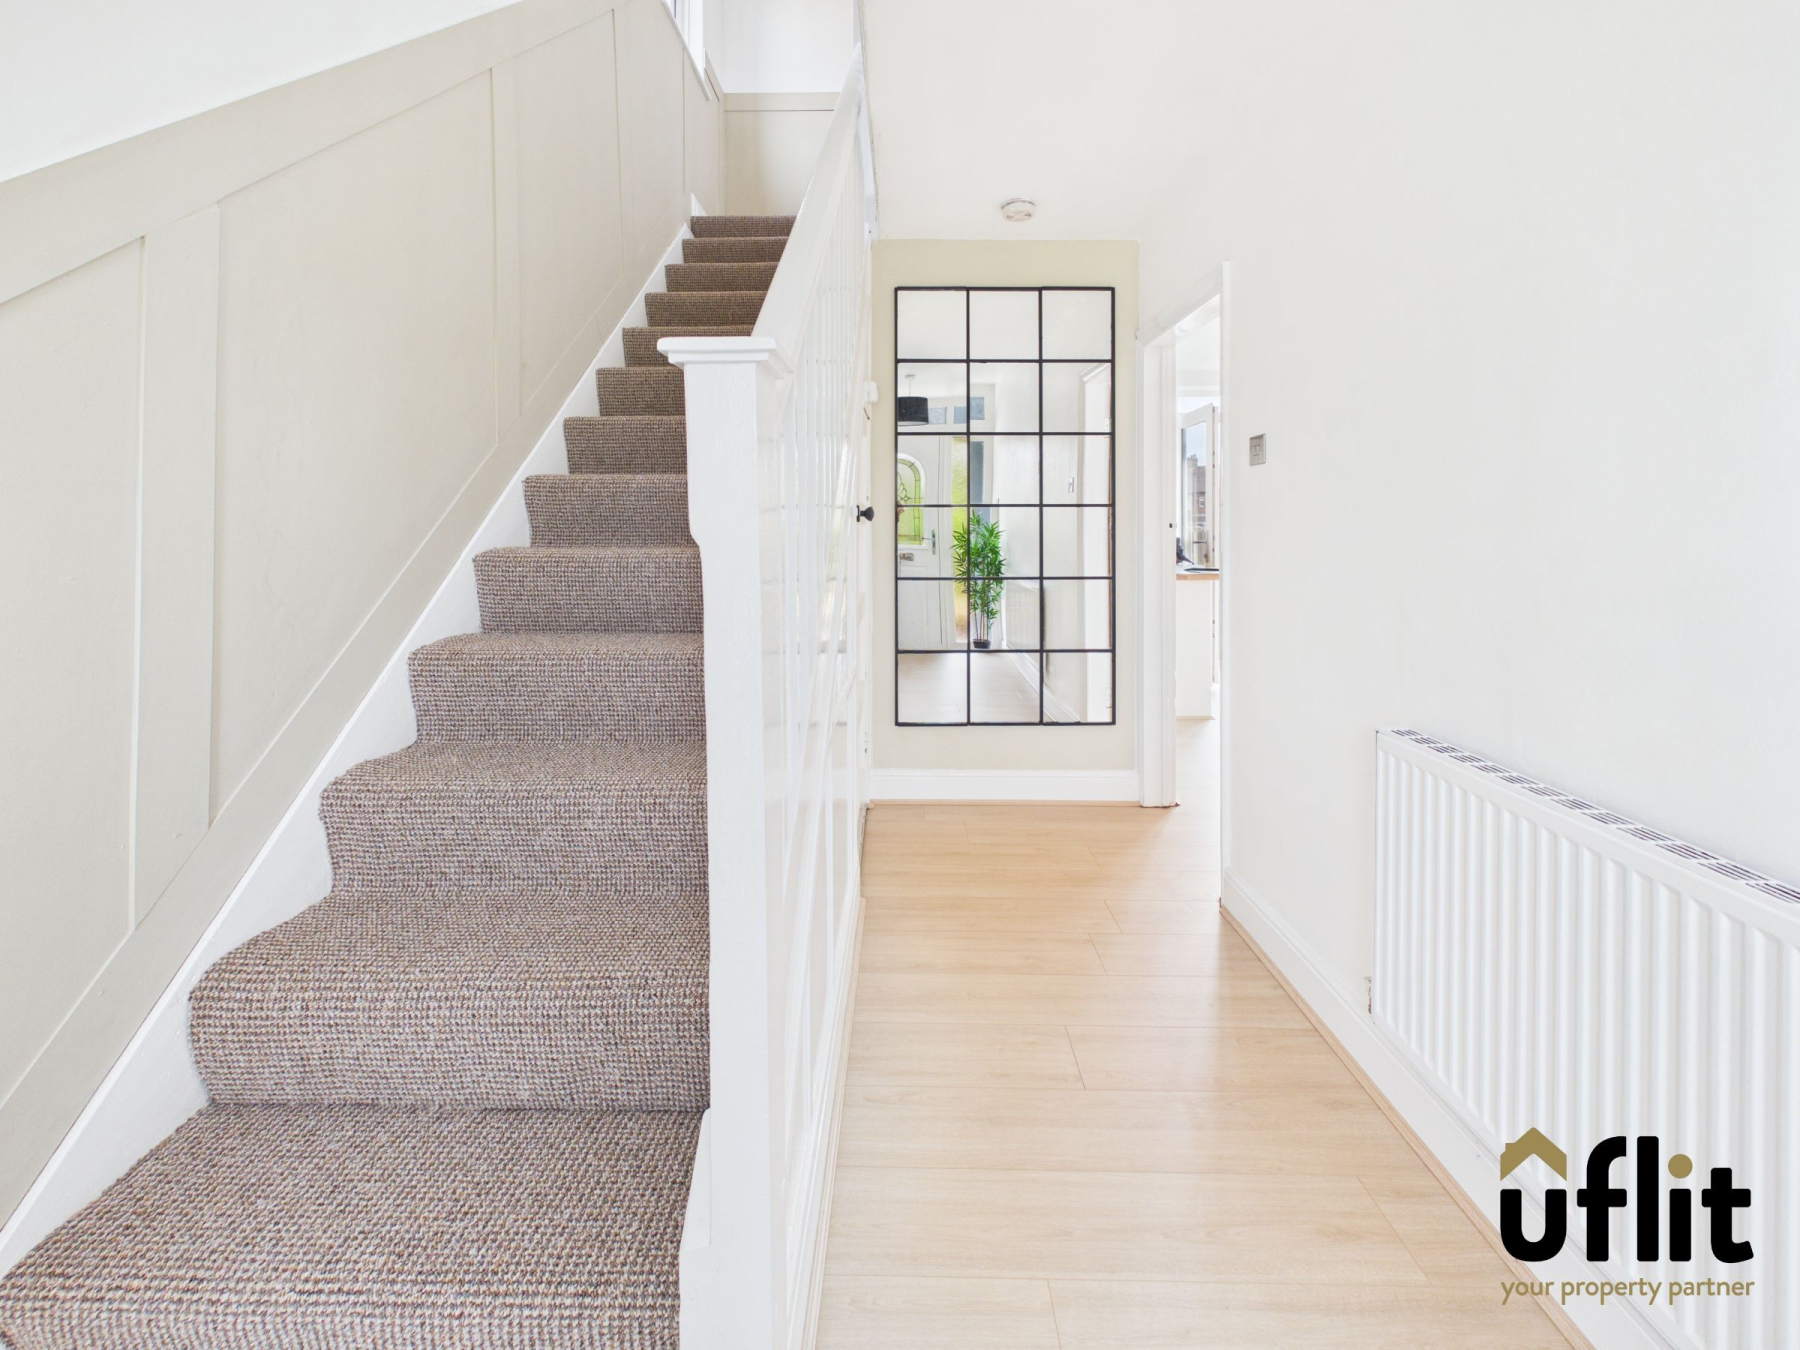
A driveway provides off-road parking and leads to a composite front door, opening into a welcoming entrance hallway with stairs rising to the first floor and access into the main living areas.
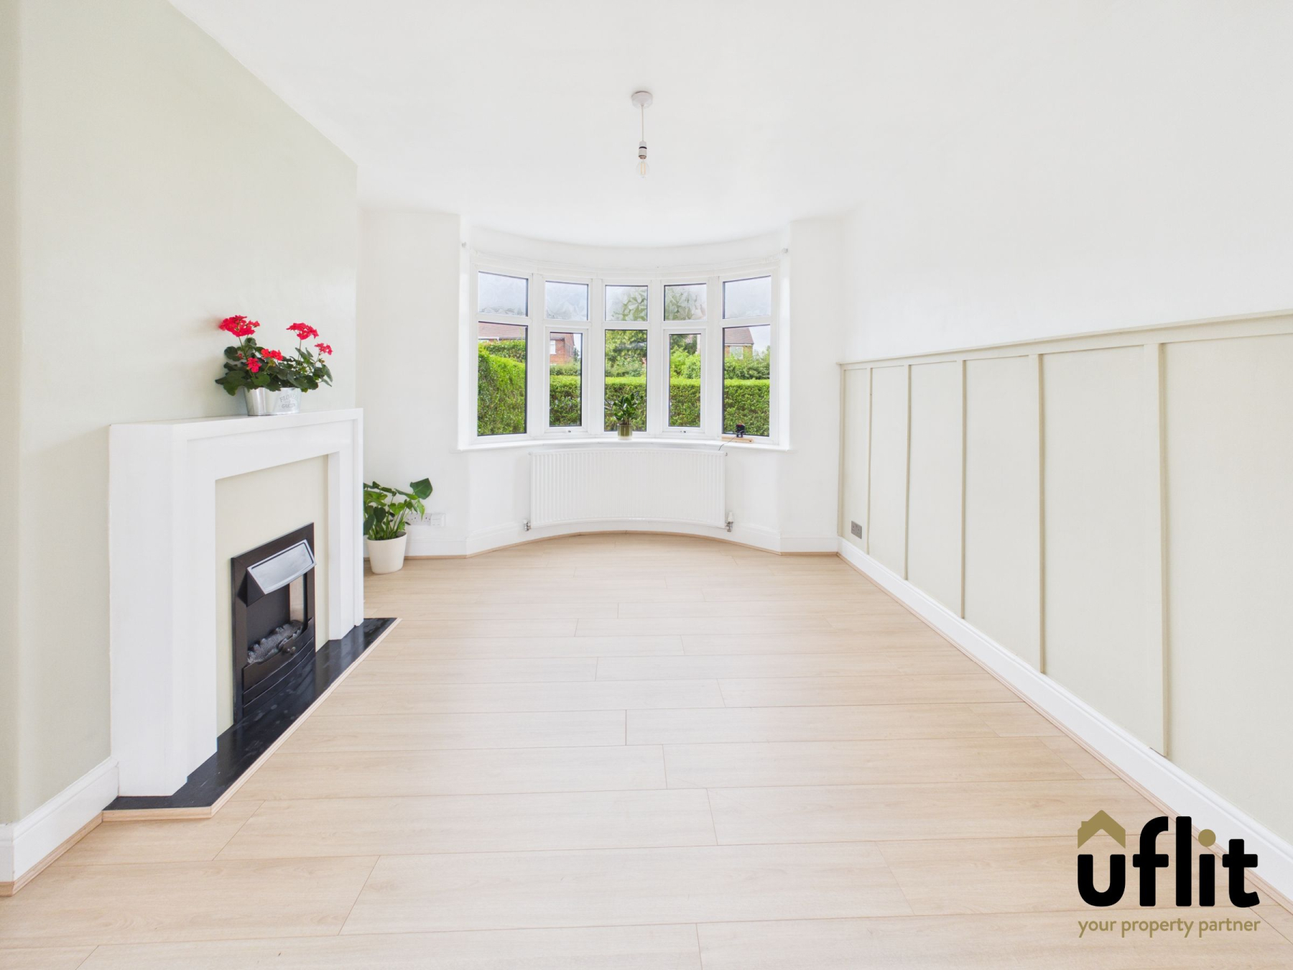
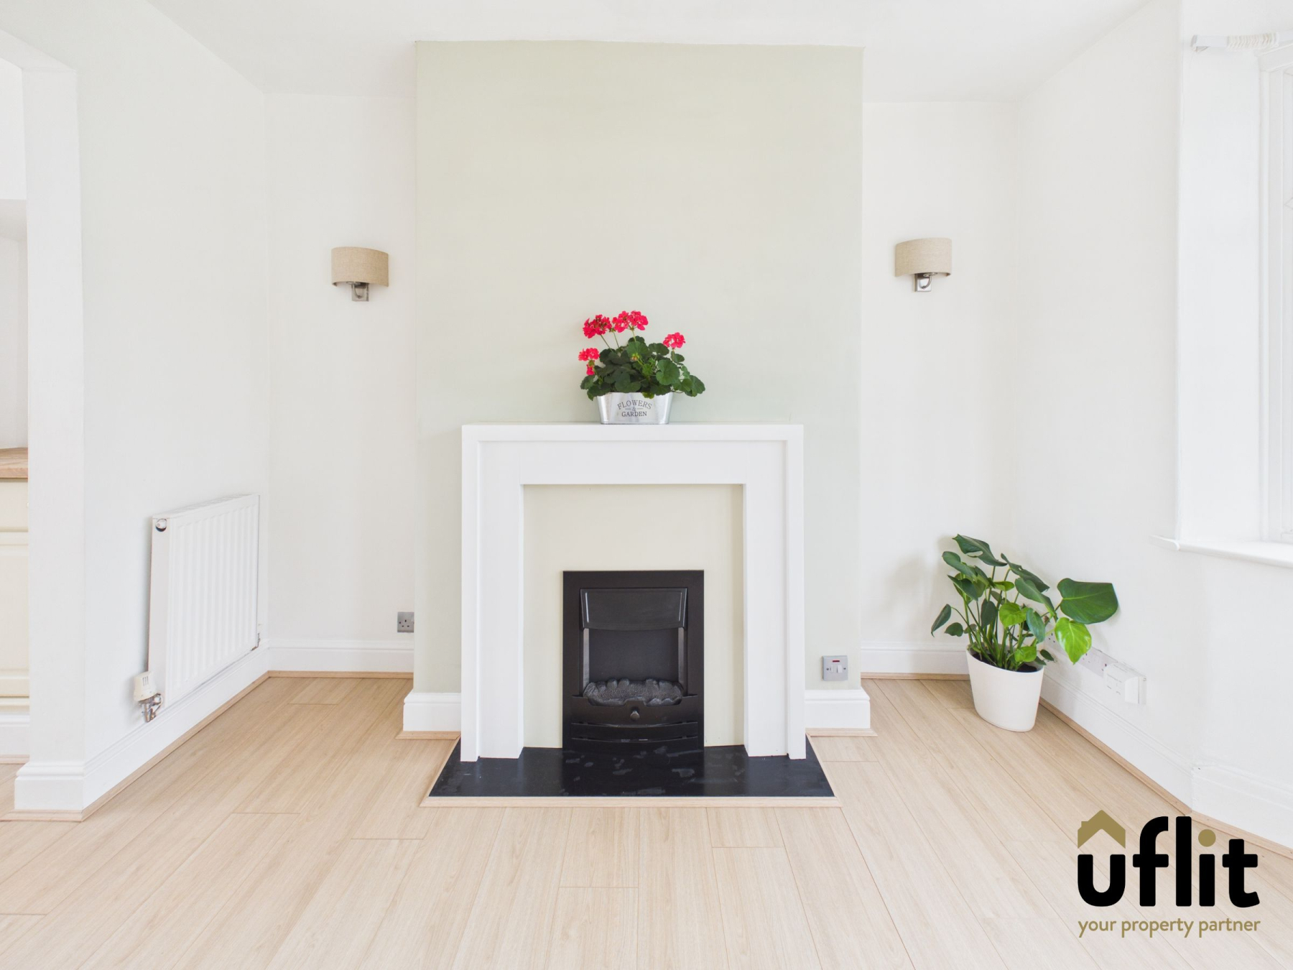
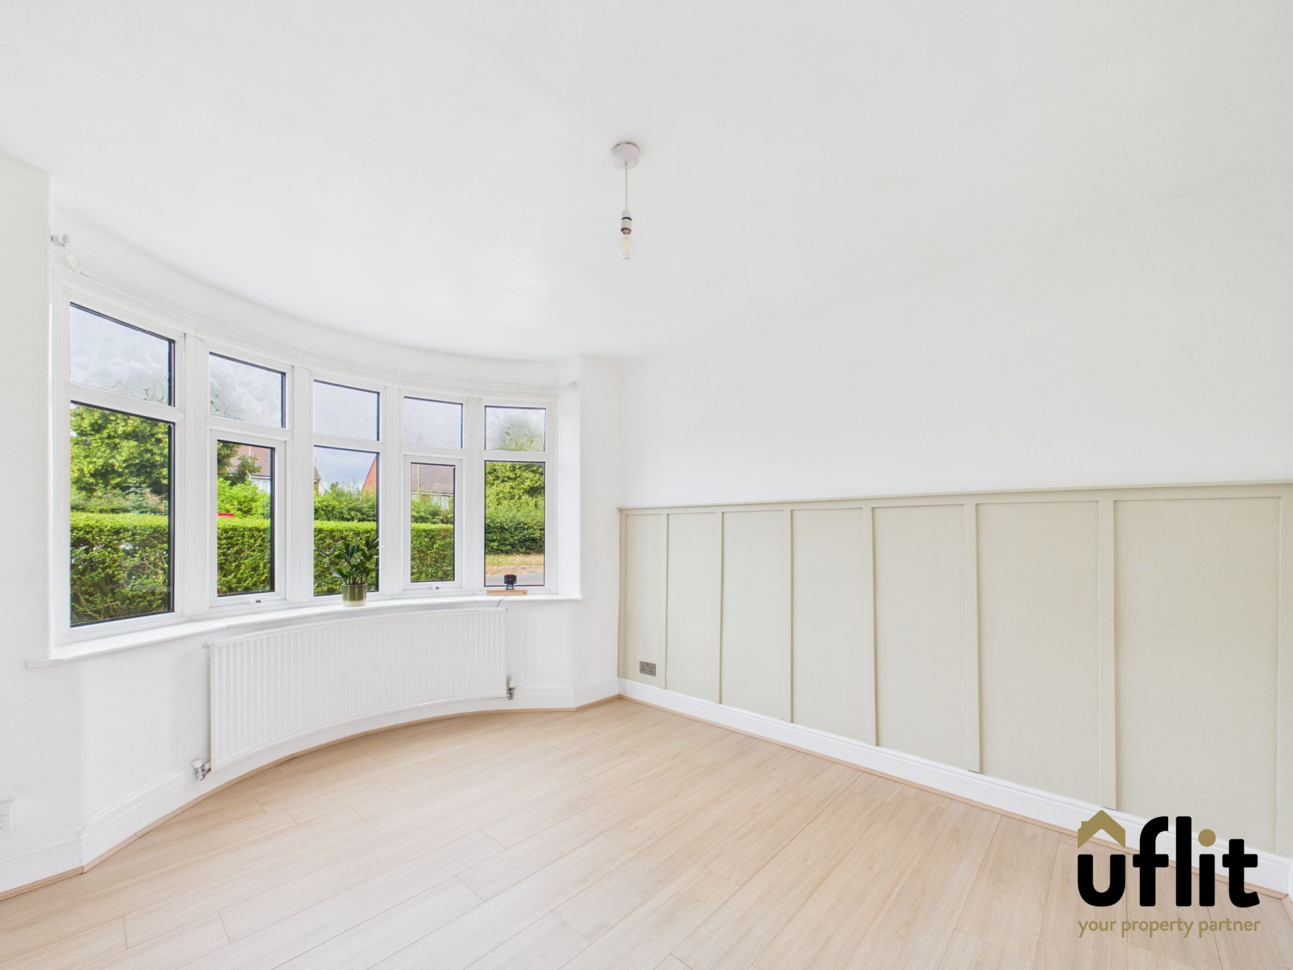
The front-facing lounge is a bright and comfortable space, featuring a charming bay window that fills the room with natural light, alongside an electric fire creating a cosy focal point.
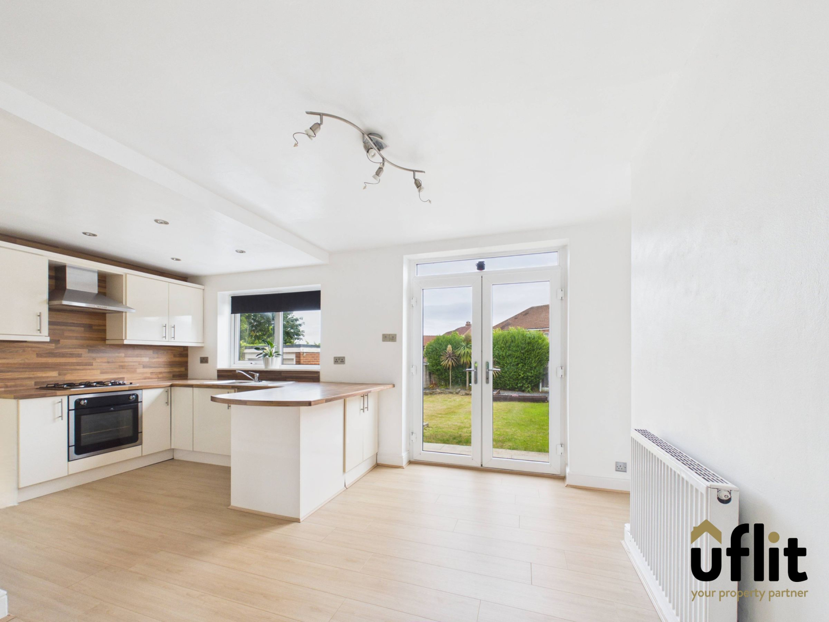
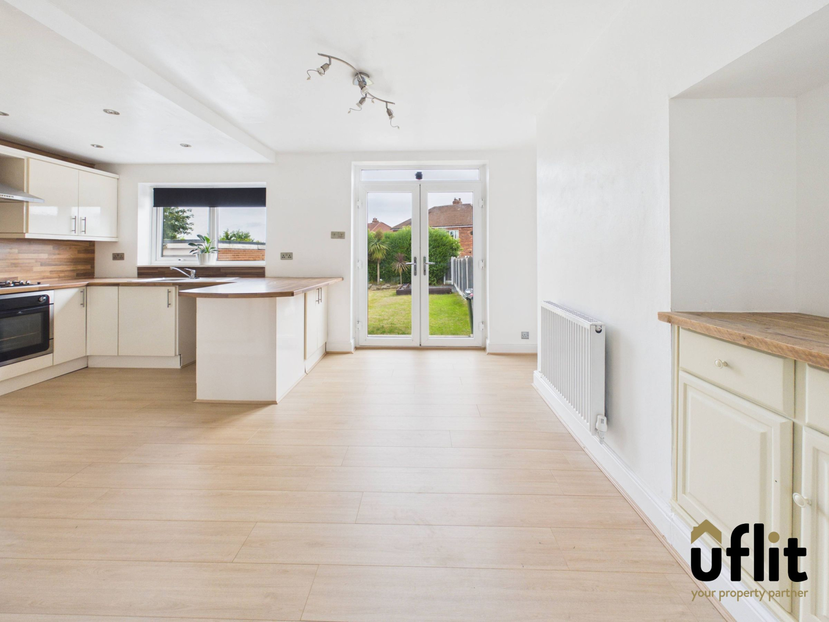
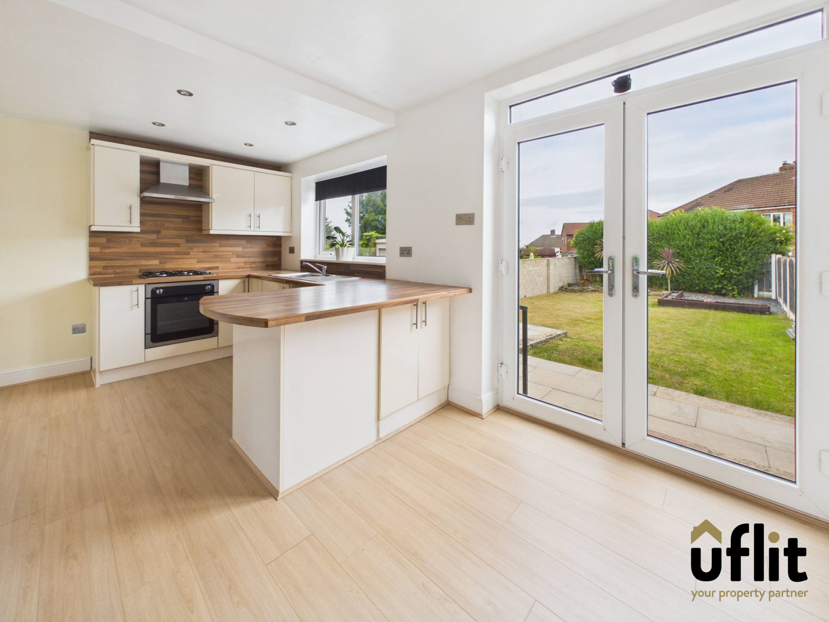
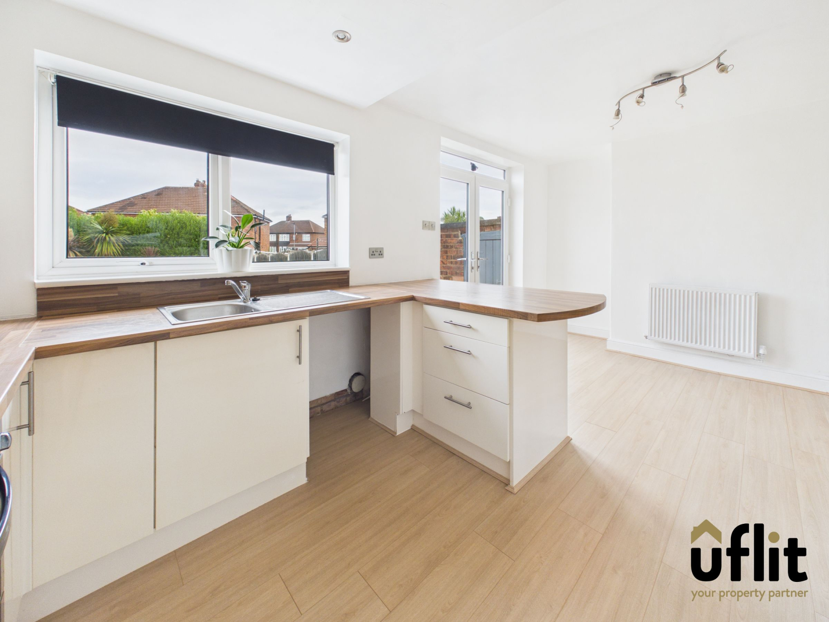
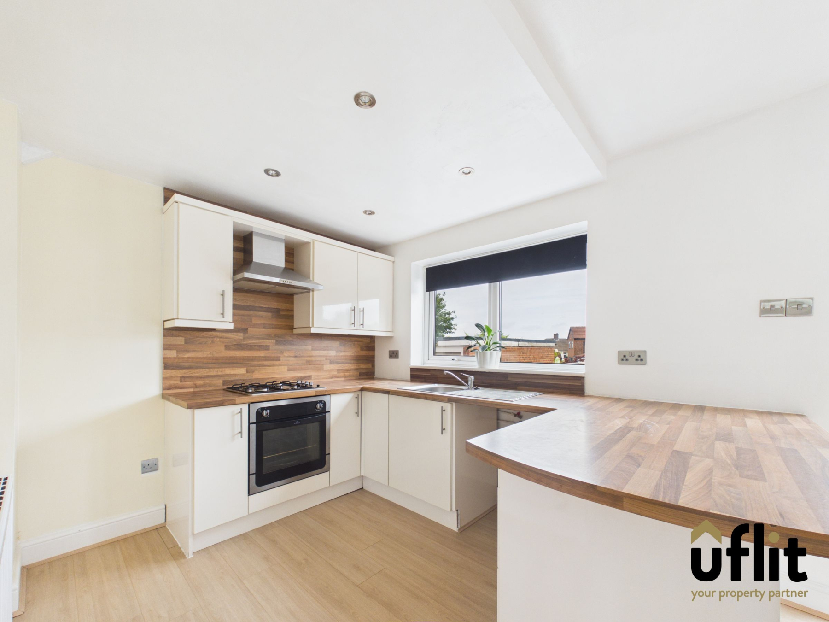
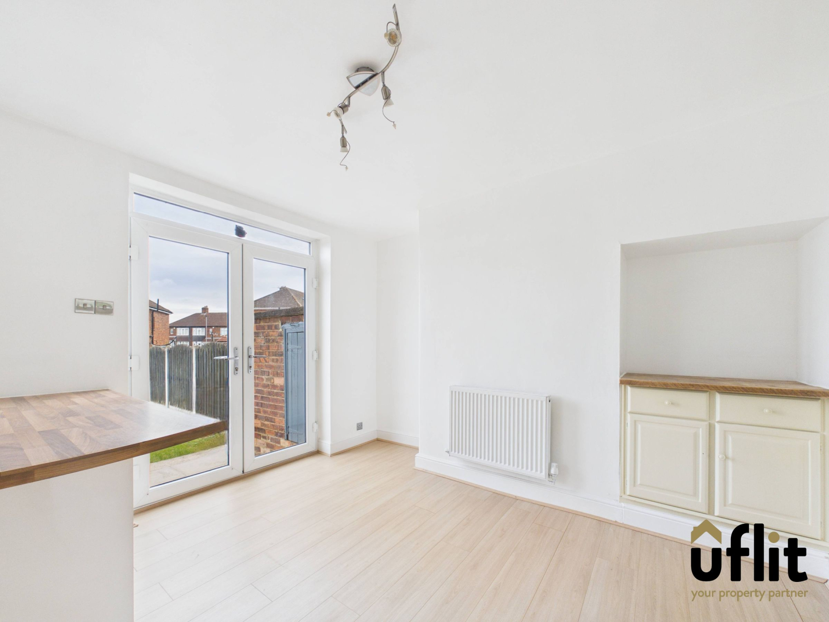
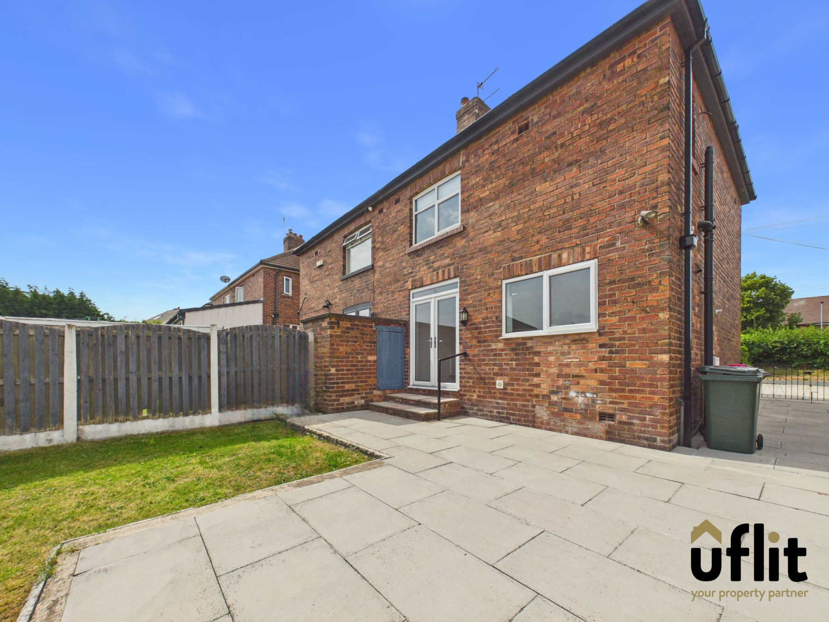
To the rear, the property opens up into a spacious open-plan dining kitchen, perfectly designed for modern living and entertaining. The kitchen is fitted with an integrated electric oven and gas hob with extractor fan, along with space for additional appliances. A rear-facing window and French doors allow for plenty of light while providing direct access to the garden, seamlessly blending indoor and outdoor living.
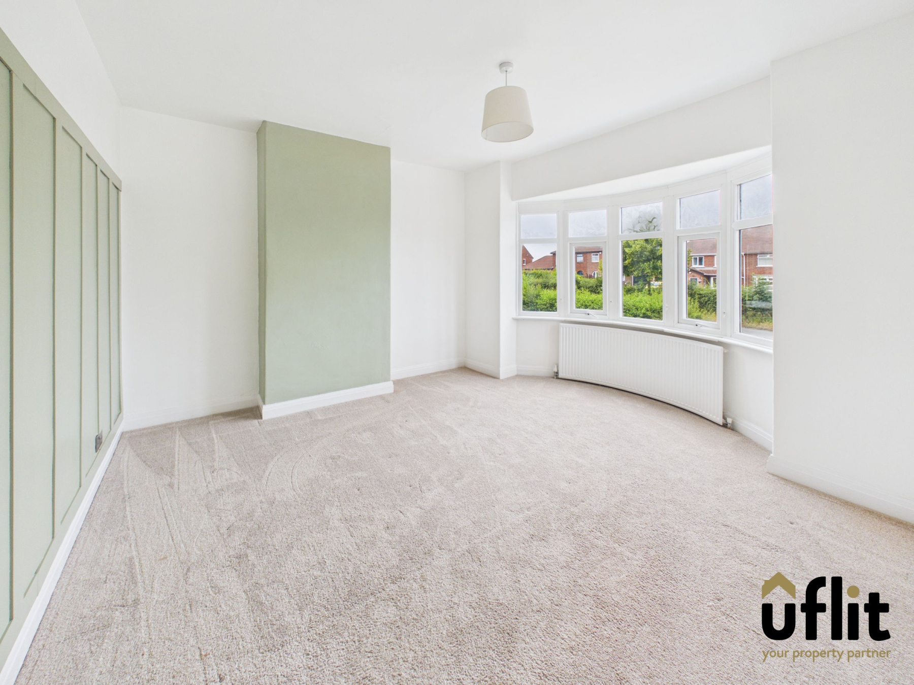
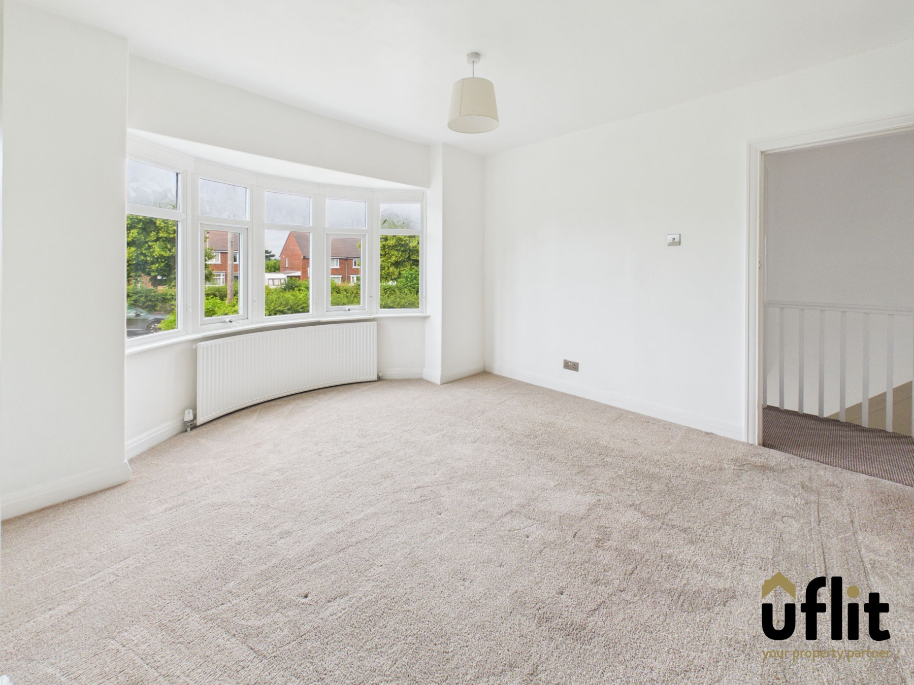
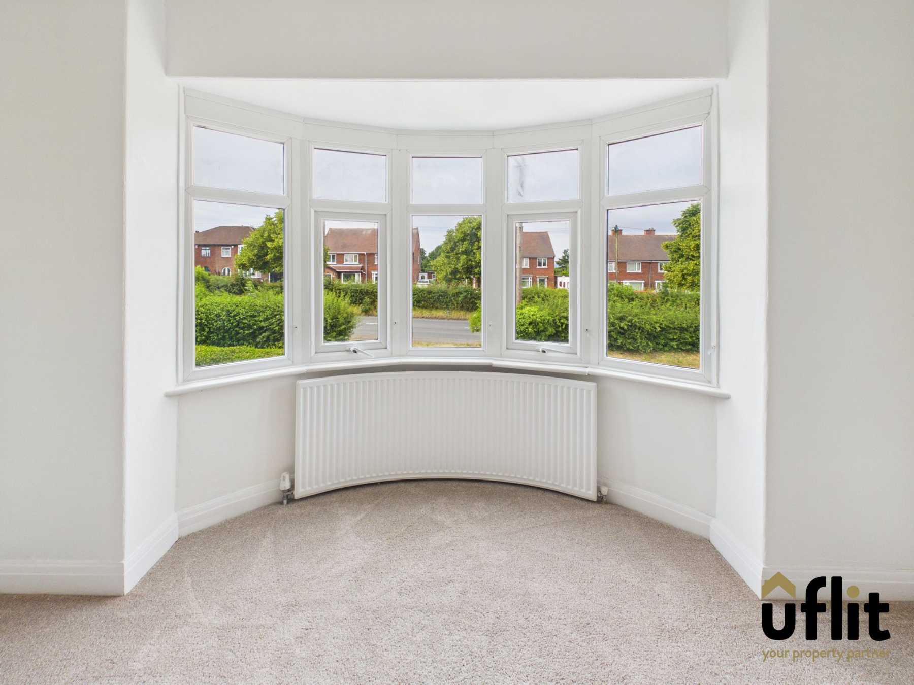
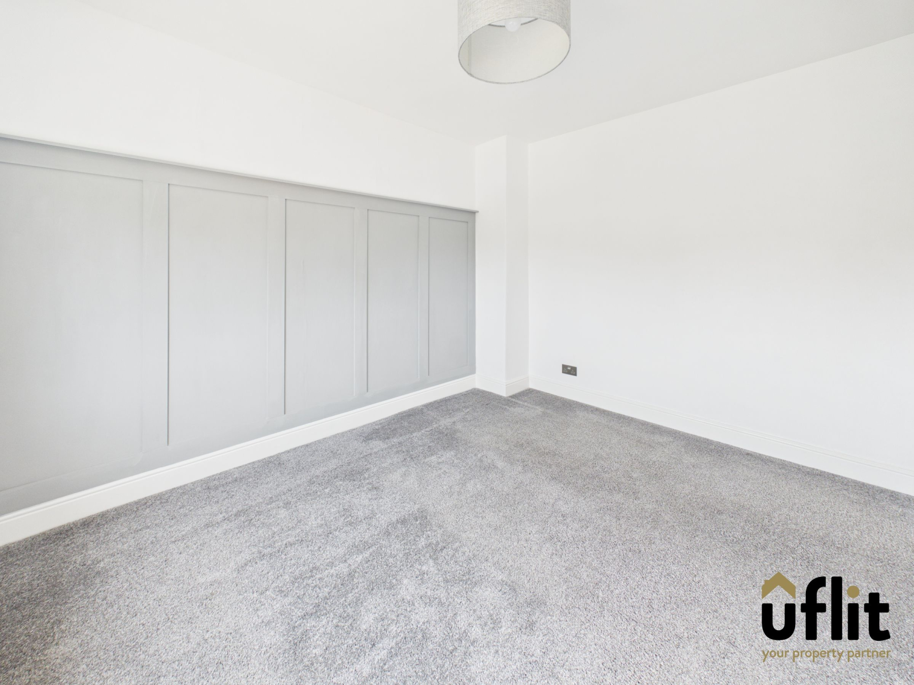
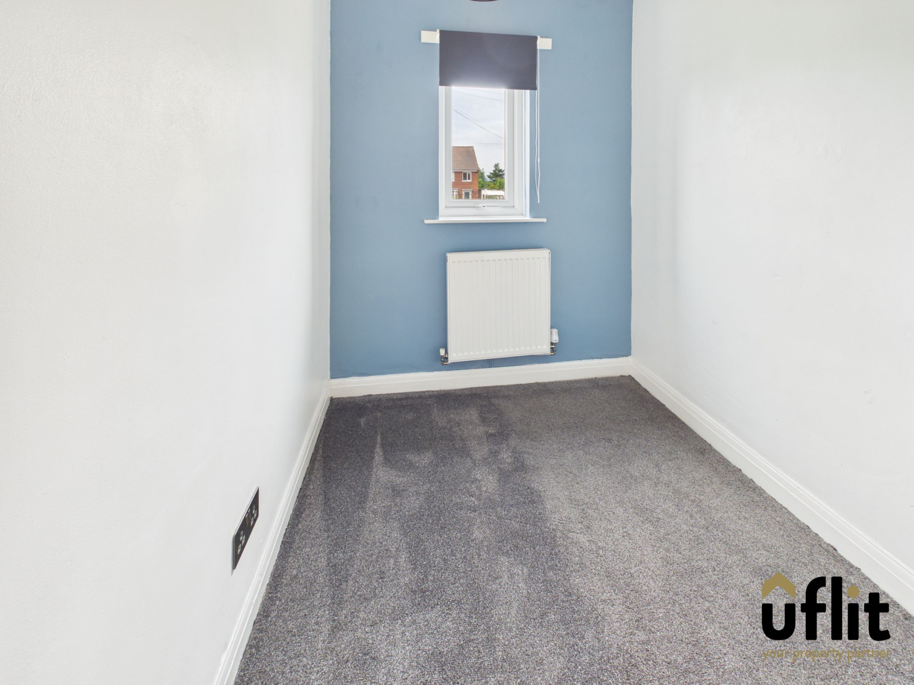
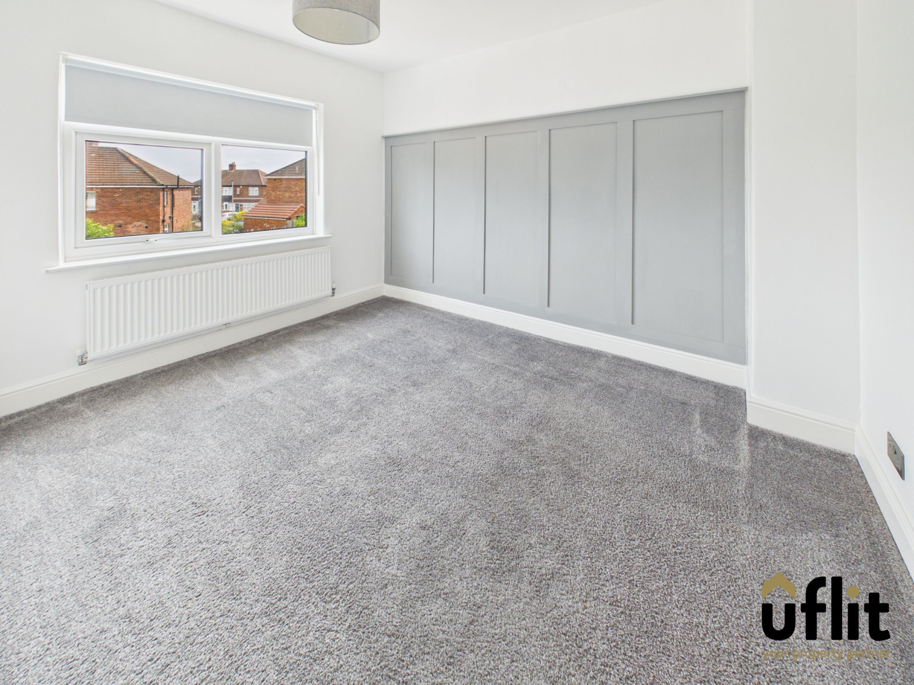
Upstairs, the landing offers access to the loft and leads to three well-proportioned bedrooms. The master bedroom enjoys a front-facing bay window, creating a bright and airy double room. Bedroom two is another generous double overlooking the rear garden, while bedroom three offers a versatile space ideal as a child's room, home office or dressing room.
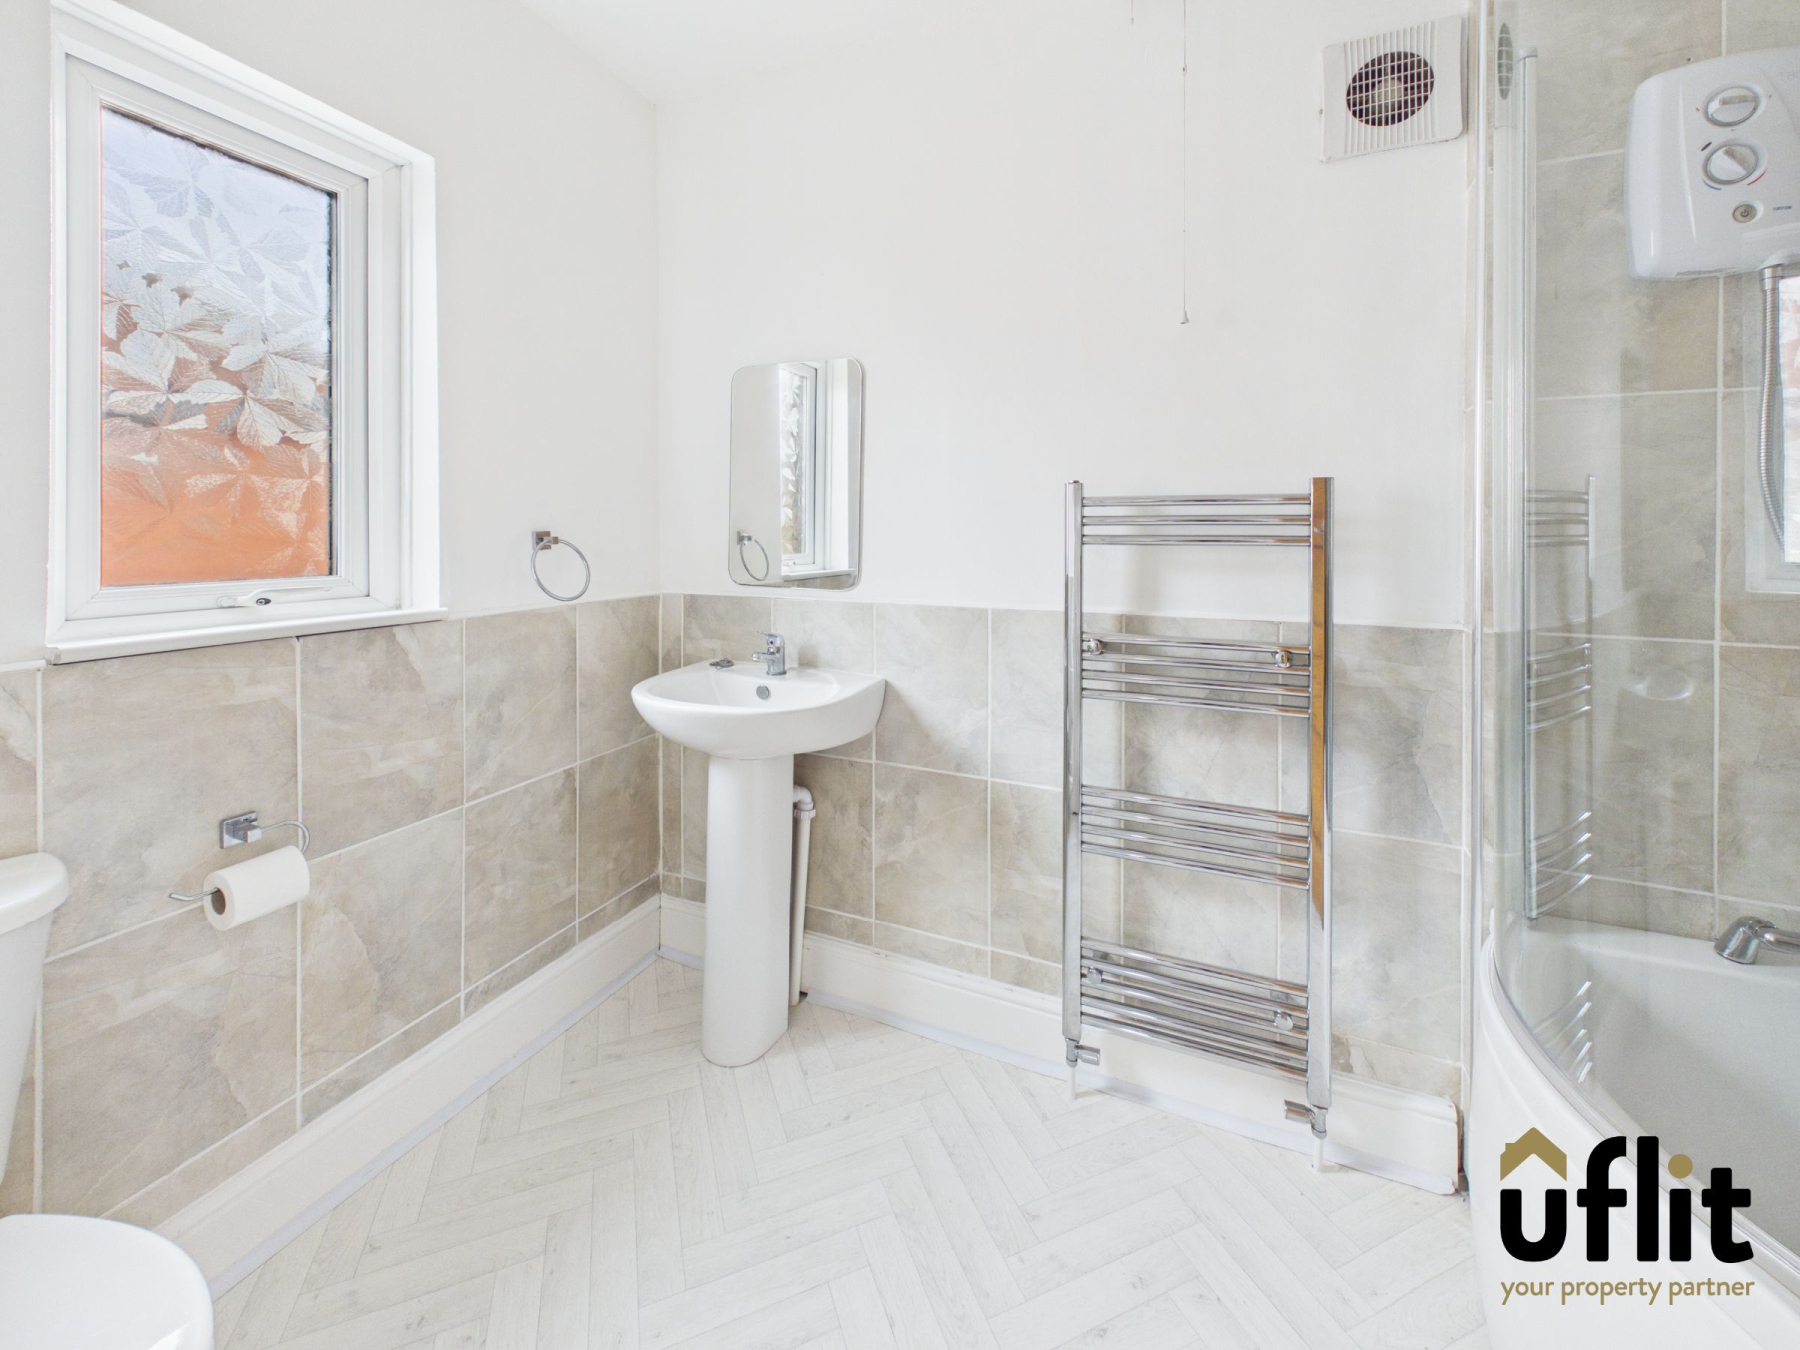
The family bathroom is spacious and well-appointed, comprising a low-level WC, wash basin and a bath with shower over, complemented by partially tiled walls and a side-facing window.
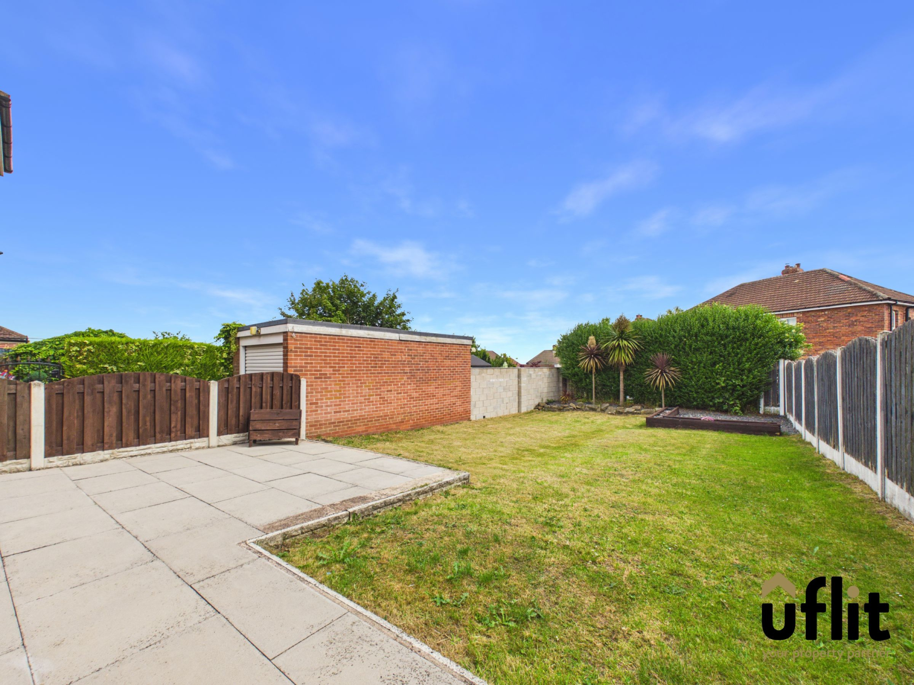
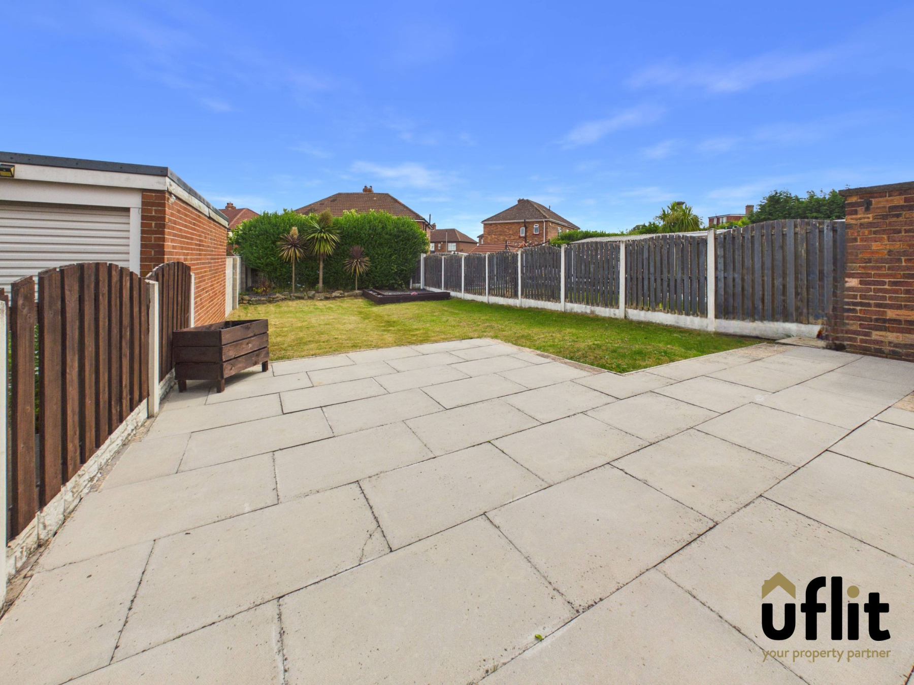
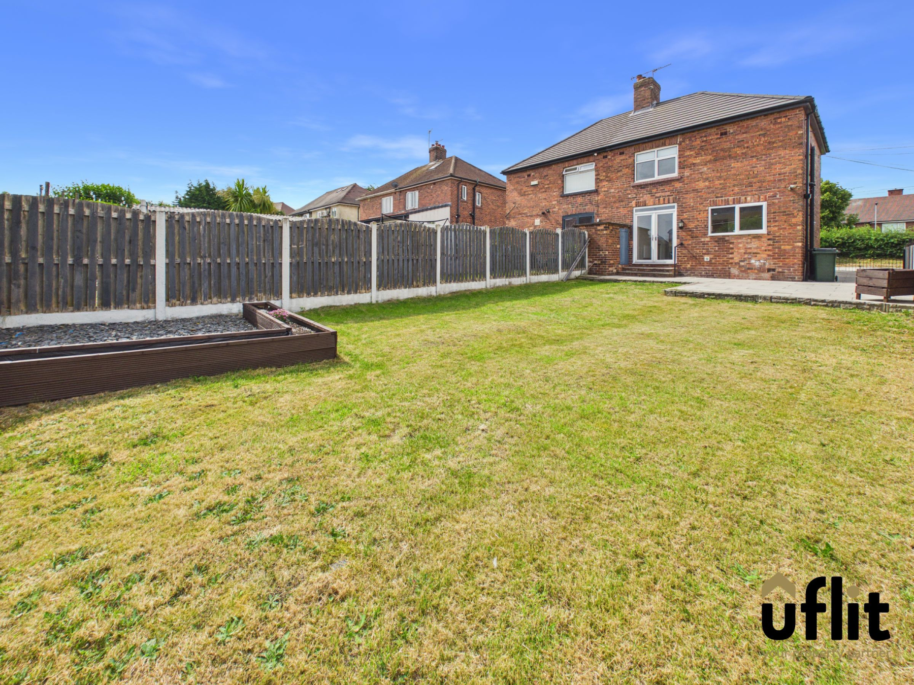
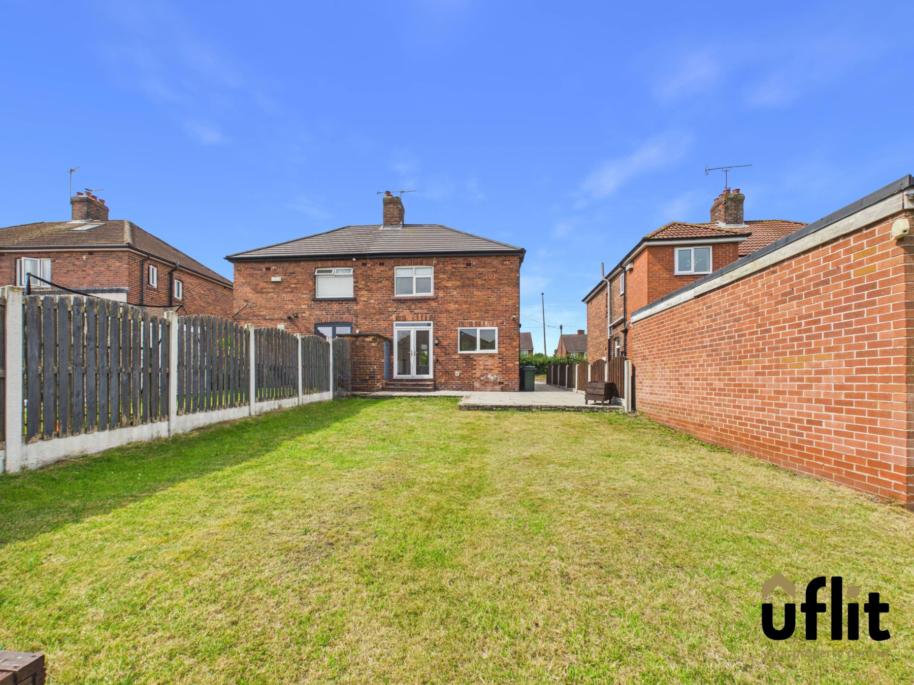
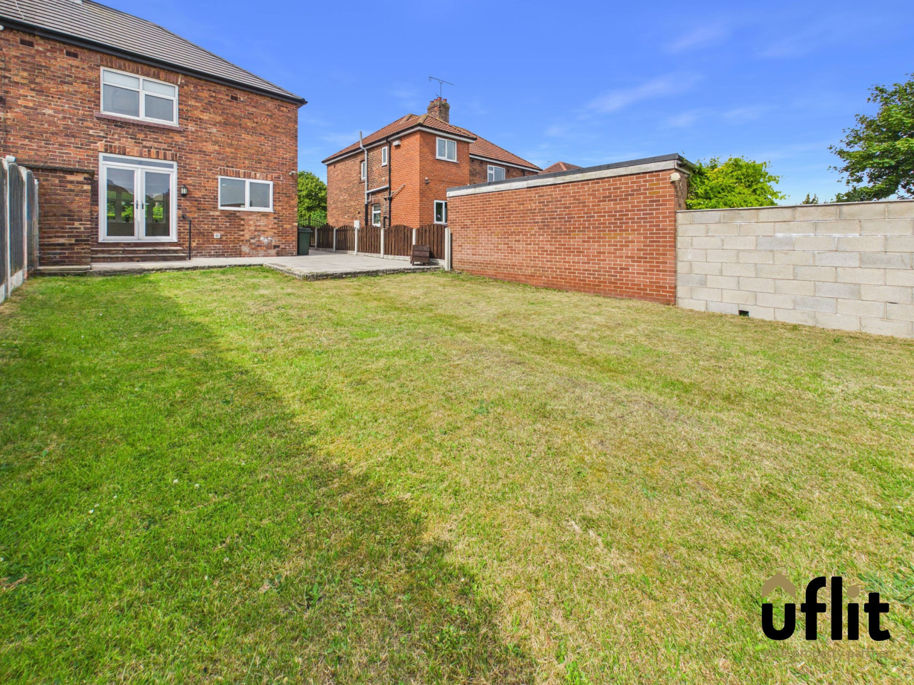
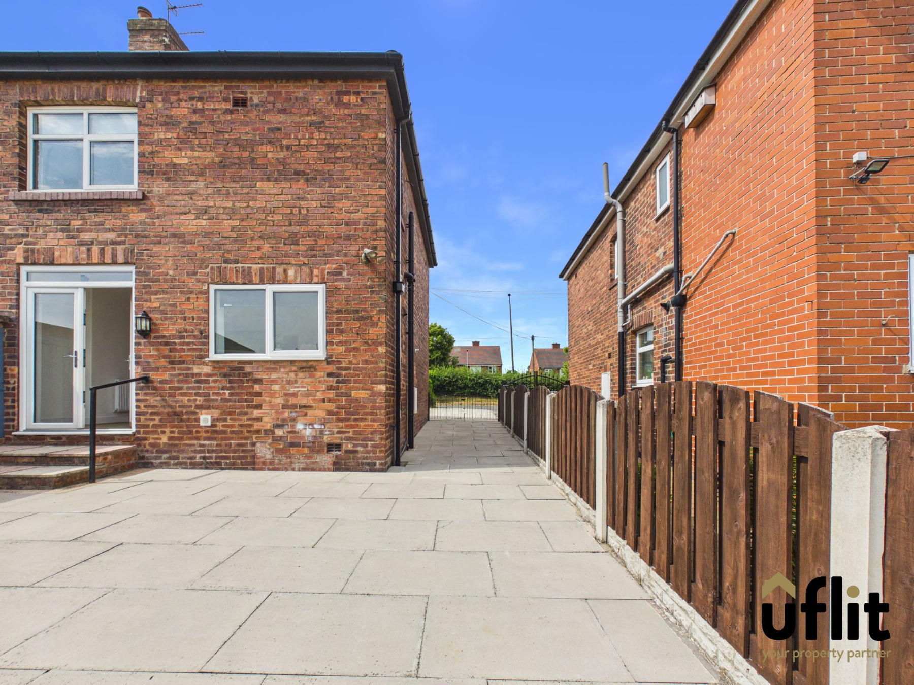
Externally, the property boasts a private and enclosed rear garden, accessed via the French doors or from the driveway. The outdoor space features a patio area perfect for seating and entertaining, a well-maintained lawn and a decorative pebbled section, offering a low-maintenance yet attractive finish.
This fantastic home combines space, location and practicality, making it a superb opportunity in a highly desirable area.
Dont delay CONTACT UFLIT TODAY ON 01709 912730!!
Council Tax Band: B
Tenure: Freehold
Parking options: Driveway
Garden details: Enclosed Garden, Front Garden, Rear Garden
Electricity supply: Mains
Heating: Gas Mains
Water supply: Mains
Sewerage: Mains
Entrance
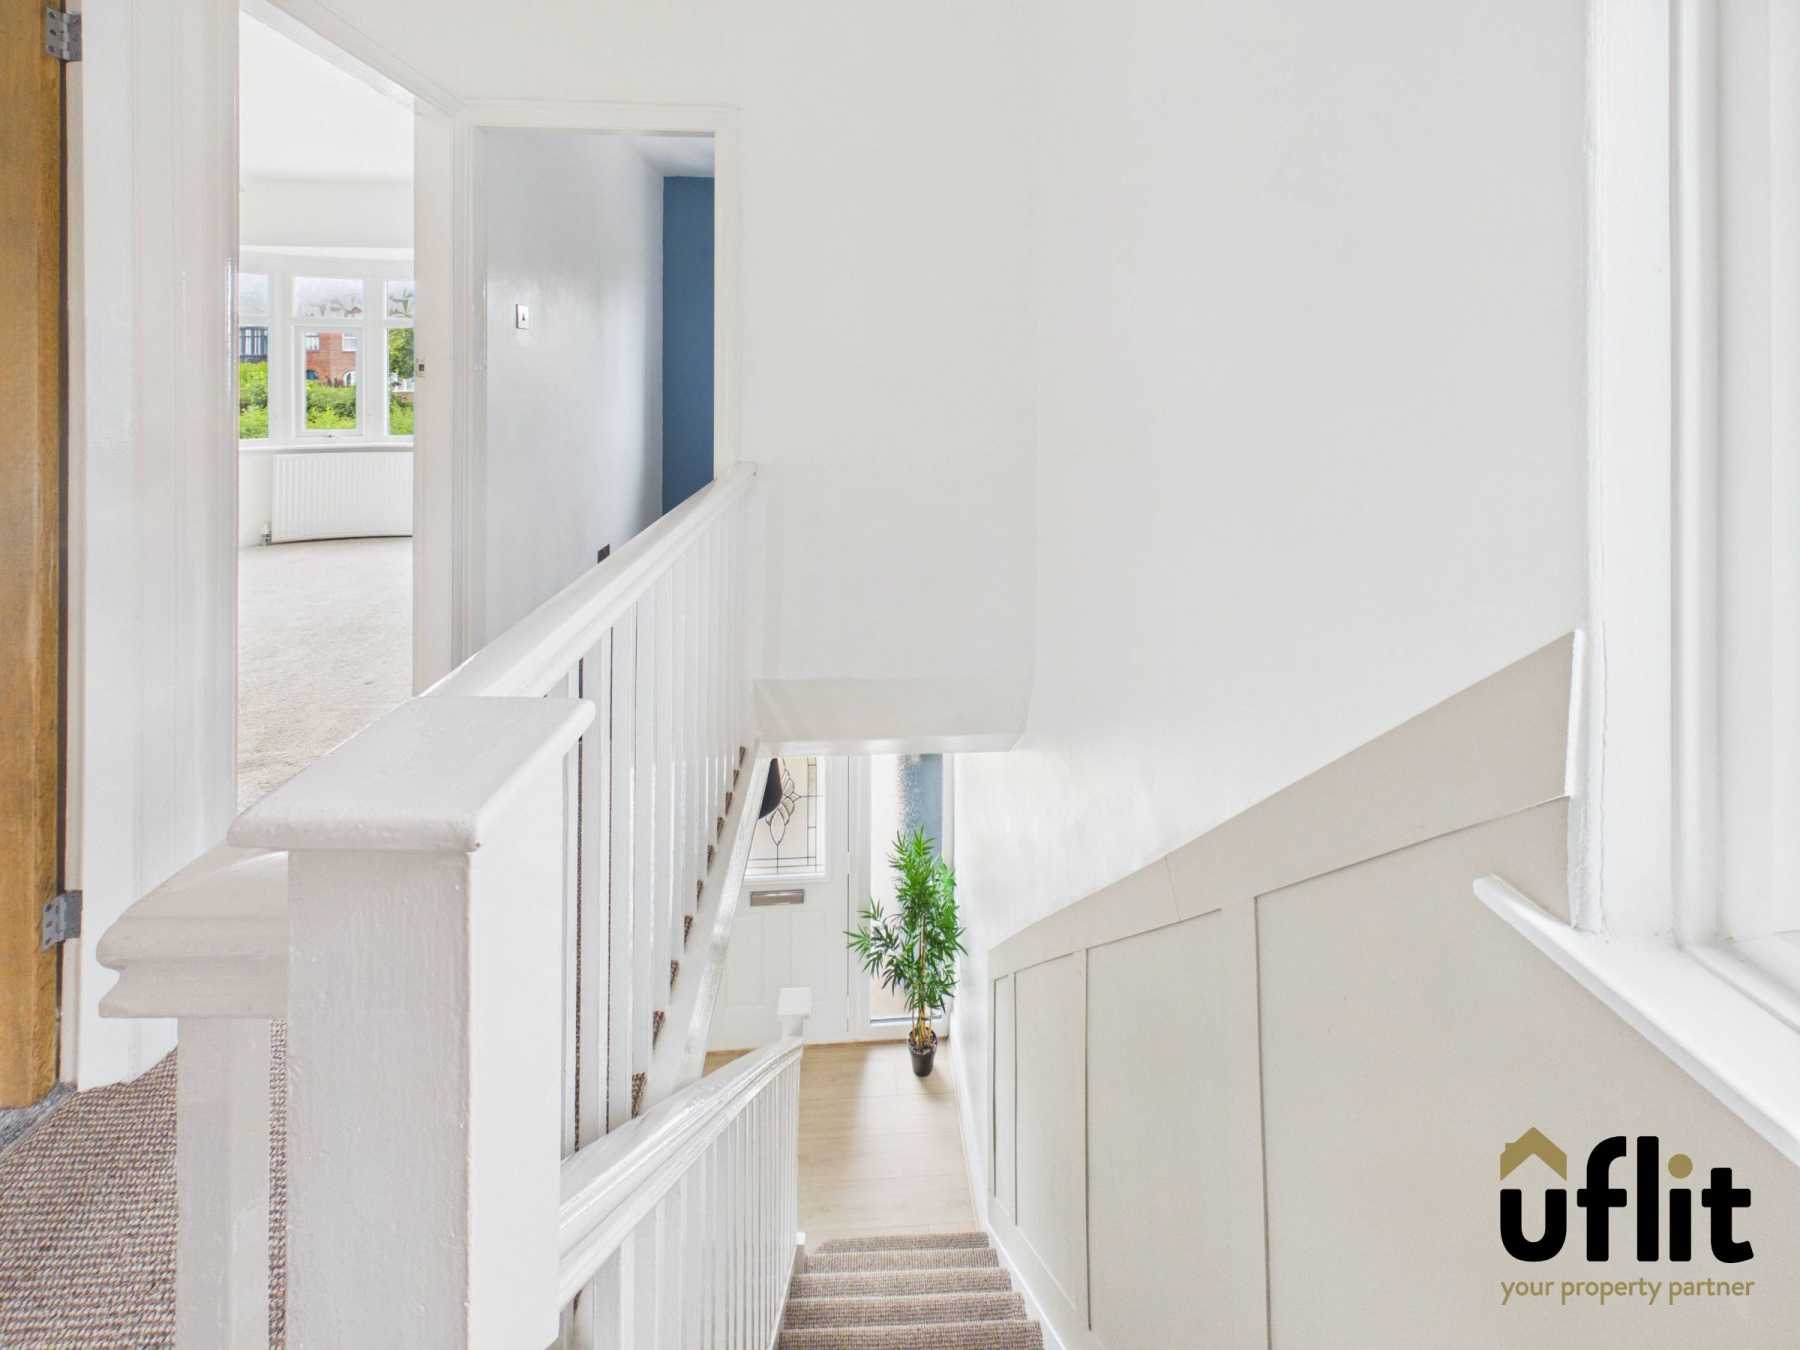
Accessed via a composite front door, the welcoming hallway features laminate flooring and provides access to the main living accommodation, with stairs rising to the first floor.
Lounge
A bright and inviting living space boasting a bay window to the front elevation, allowing for plenty of natural light. The room is centred around an electric fire, creating a cosy focal point and is finished with laminate flooring and a radiator.
Open Plan Kitchen Diner
A spacious and modern open plan dining kitchen, ideal for family living and entertaining. The kitchen is fitted with an integrated electric oven, gas hob and extractor fan, along with space for a dishwasher, washing machine and fridge freezer. A rear-facing window and French doors provide views and access to the garden. The room is complete with laminate flooring and a radiator.
FIRST FLOOR:
Landing
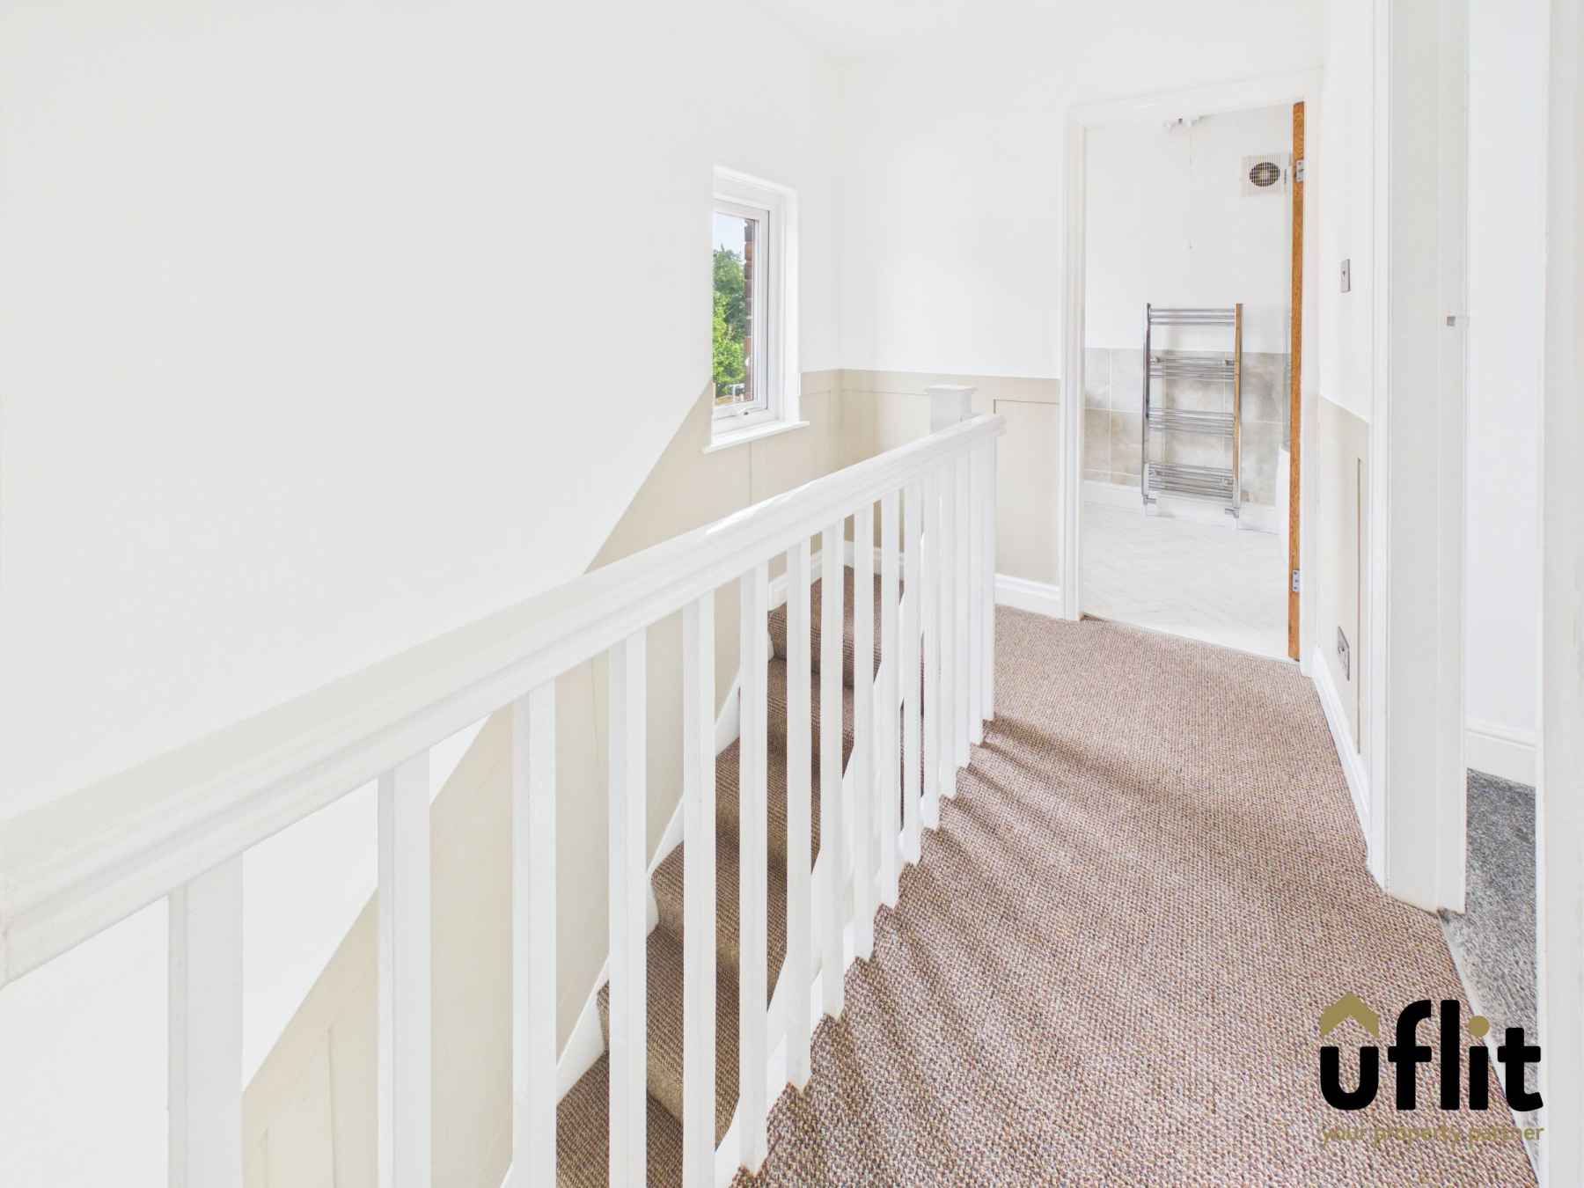
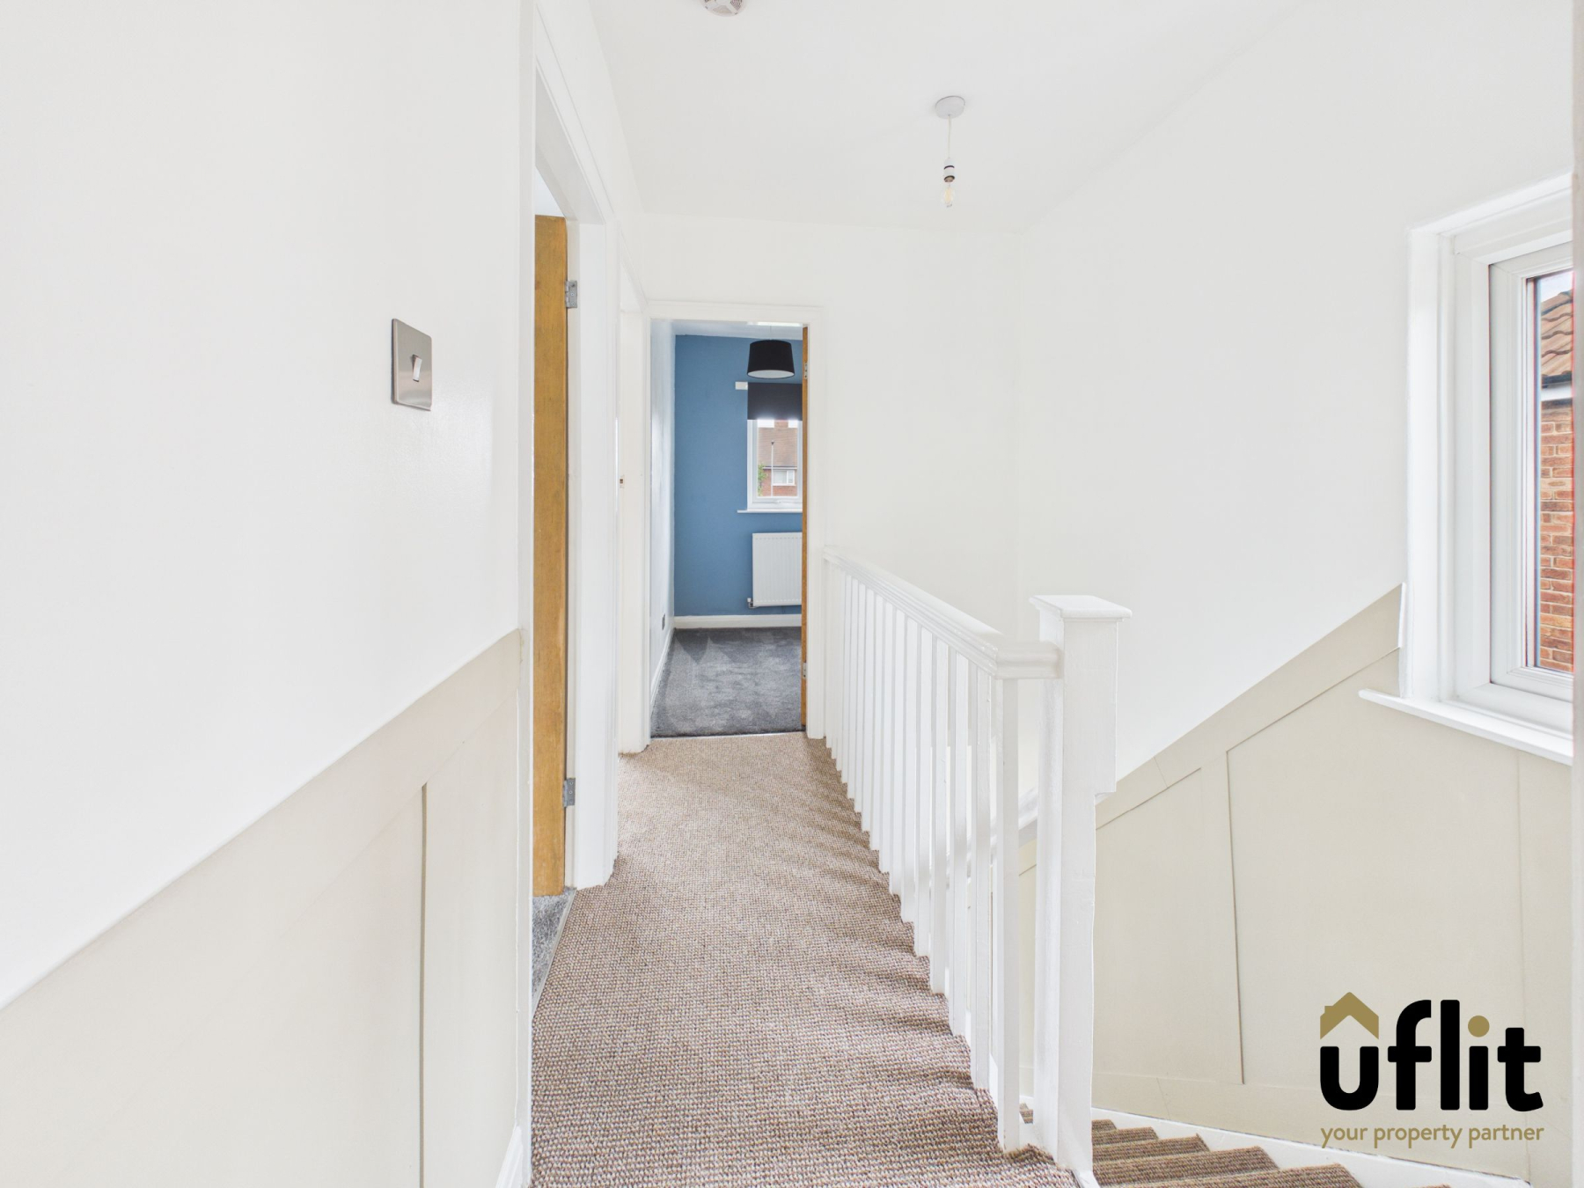
The first-floor landing is finished with carpet flooring and features a window at the top of the stairs, allowing natural light to flow through. Provides access to the loft and all bedrooms.
Master bedroom
A generous double bedroom featuring a bay window to the front elevation, creating a light and airy feel. Finished with carpet flooring and a radiator.
Bedroom 2
A well-proportioned double bedroom overlooking the rear of the property, complete with carpet flooring and a radiator.
Bedroom 3
A versatile third bedroom with a window to the front elevation, ideal as a child's room, home office or dressing room. Finished with carpet flooring and a radiator.
Bathroom
A spacious family bathroom comprising a low-level WC, wash basin and a bath with shower over. The room features vinyl flooring, partially tiled walls, a towel radiator and a side-facing window.
Outside
The property benefits from a private and enclosed rear garden, accessible via the French doors or from the driveway. The garden features a patio seating area, a lawn and a decorative pebbled section, creating a low-maintenance and enjoyable outdoor space.