STYLISHLY FINISHED AND READY TO GO,
A PERFECT FIRST HOME ON HILL CLOSE TO SHOW!!
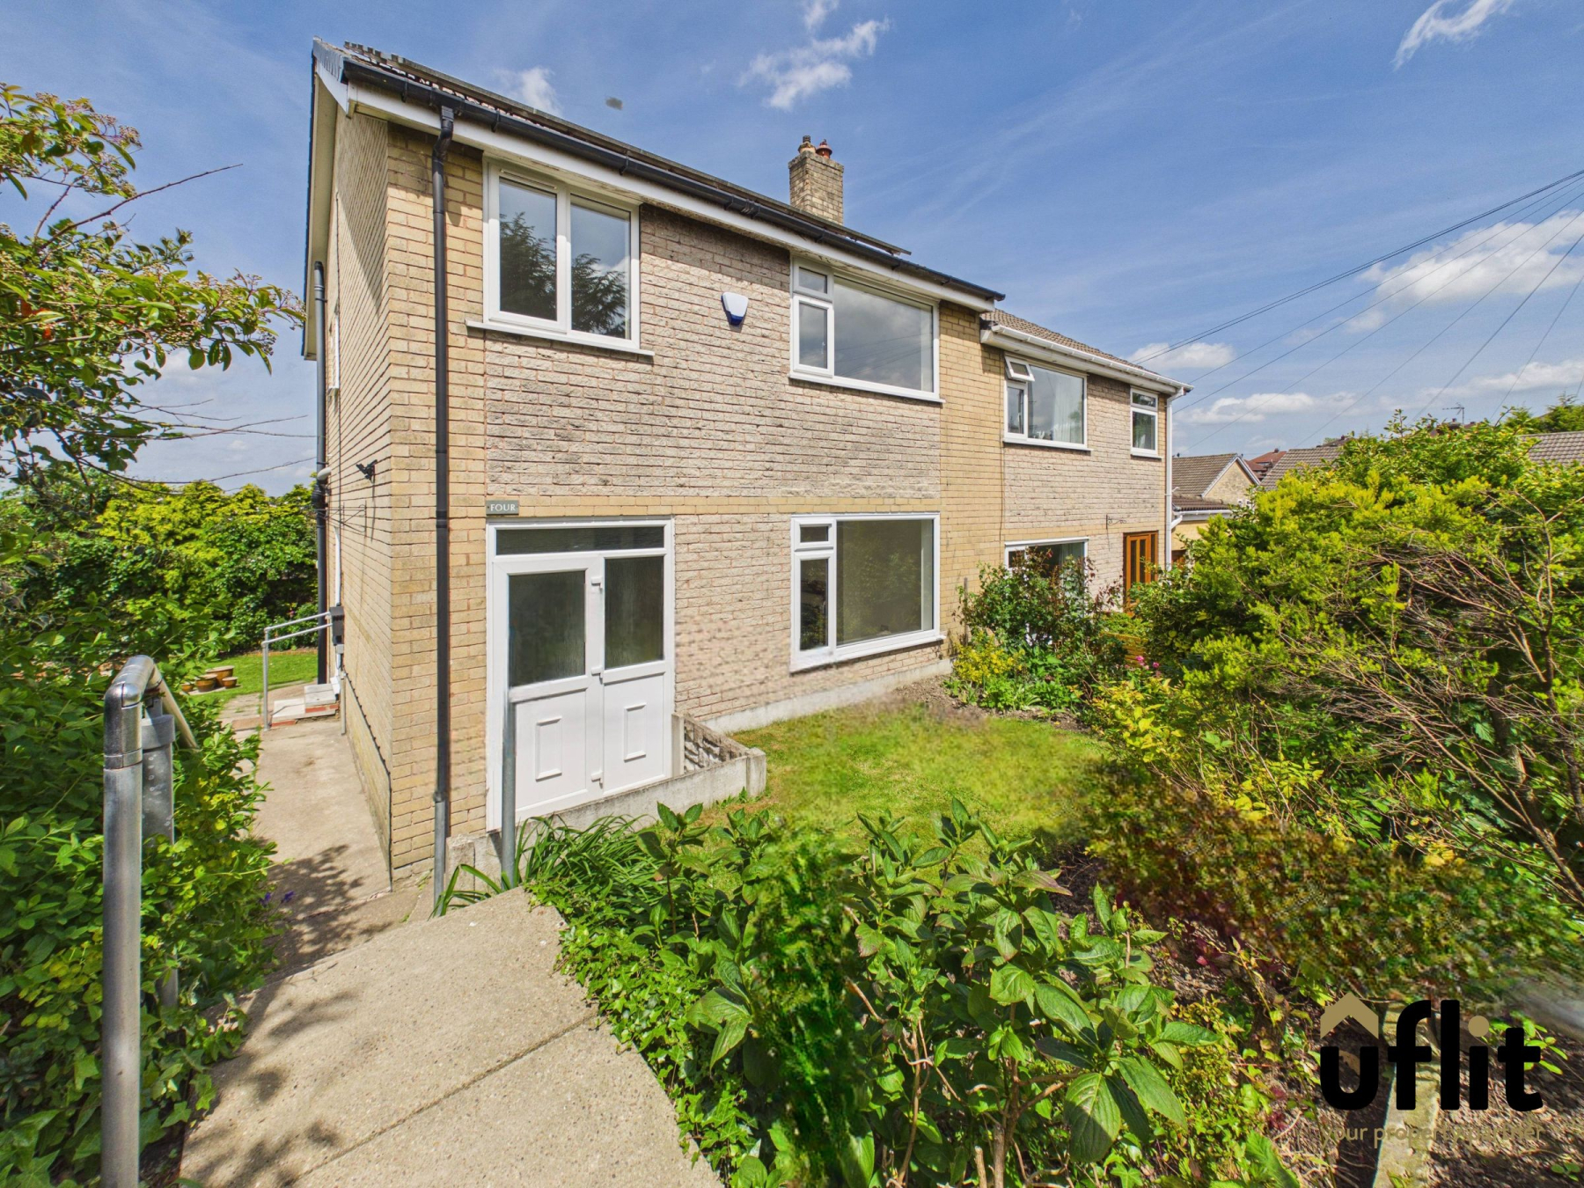
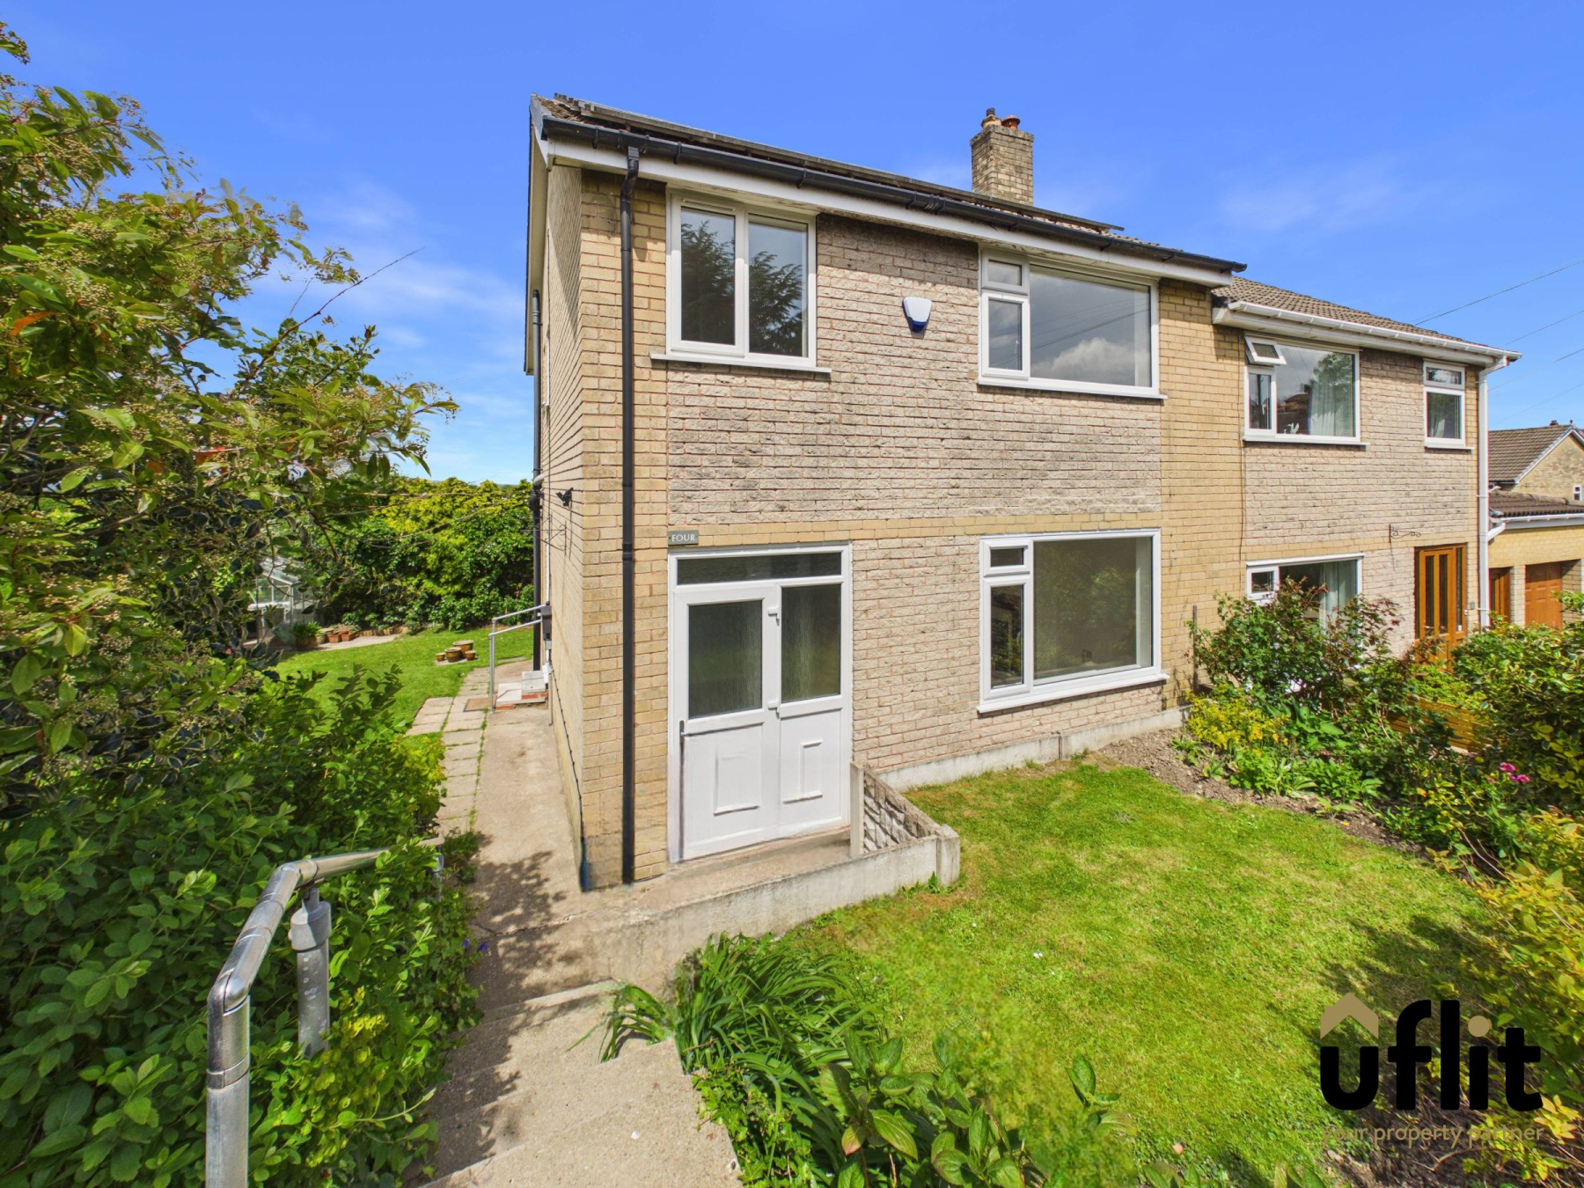
Uflit are delighted to present this beautifully renovated three-bedroom semi-detached home, perfectly positioned within a quiet cul-de-sac on Hill Close. Offered with no onward chain, this property is ideal for first-time buyers seeking a move-in-ready home finished to a high standard throughout.
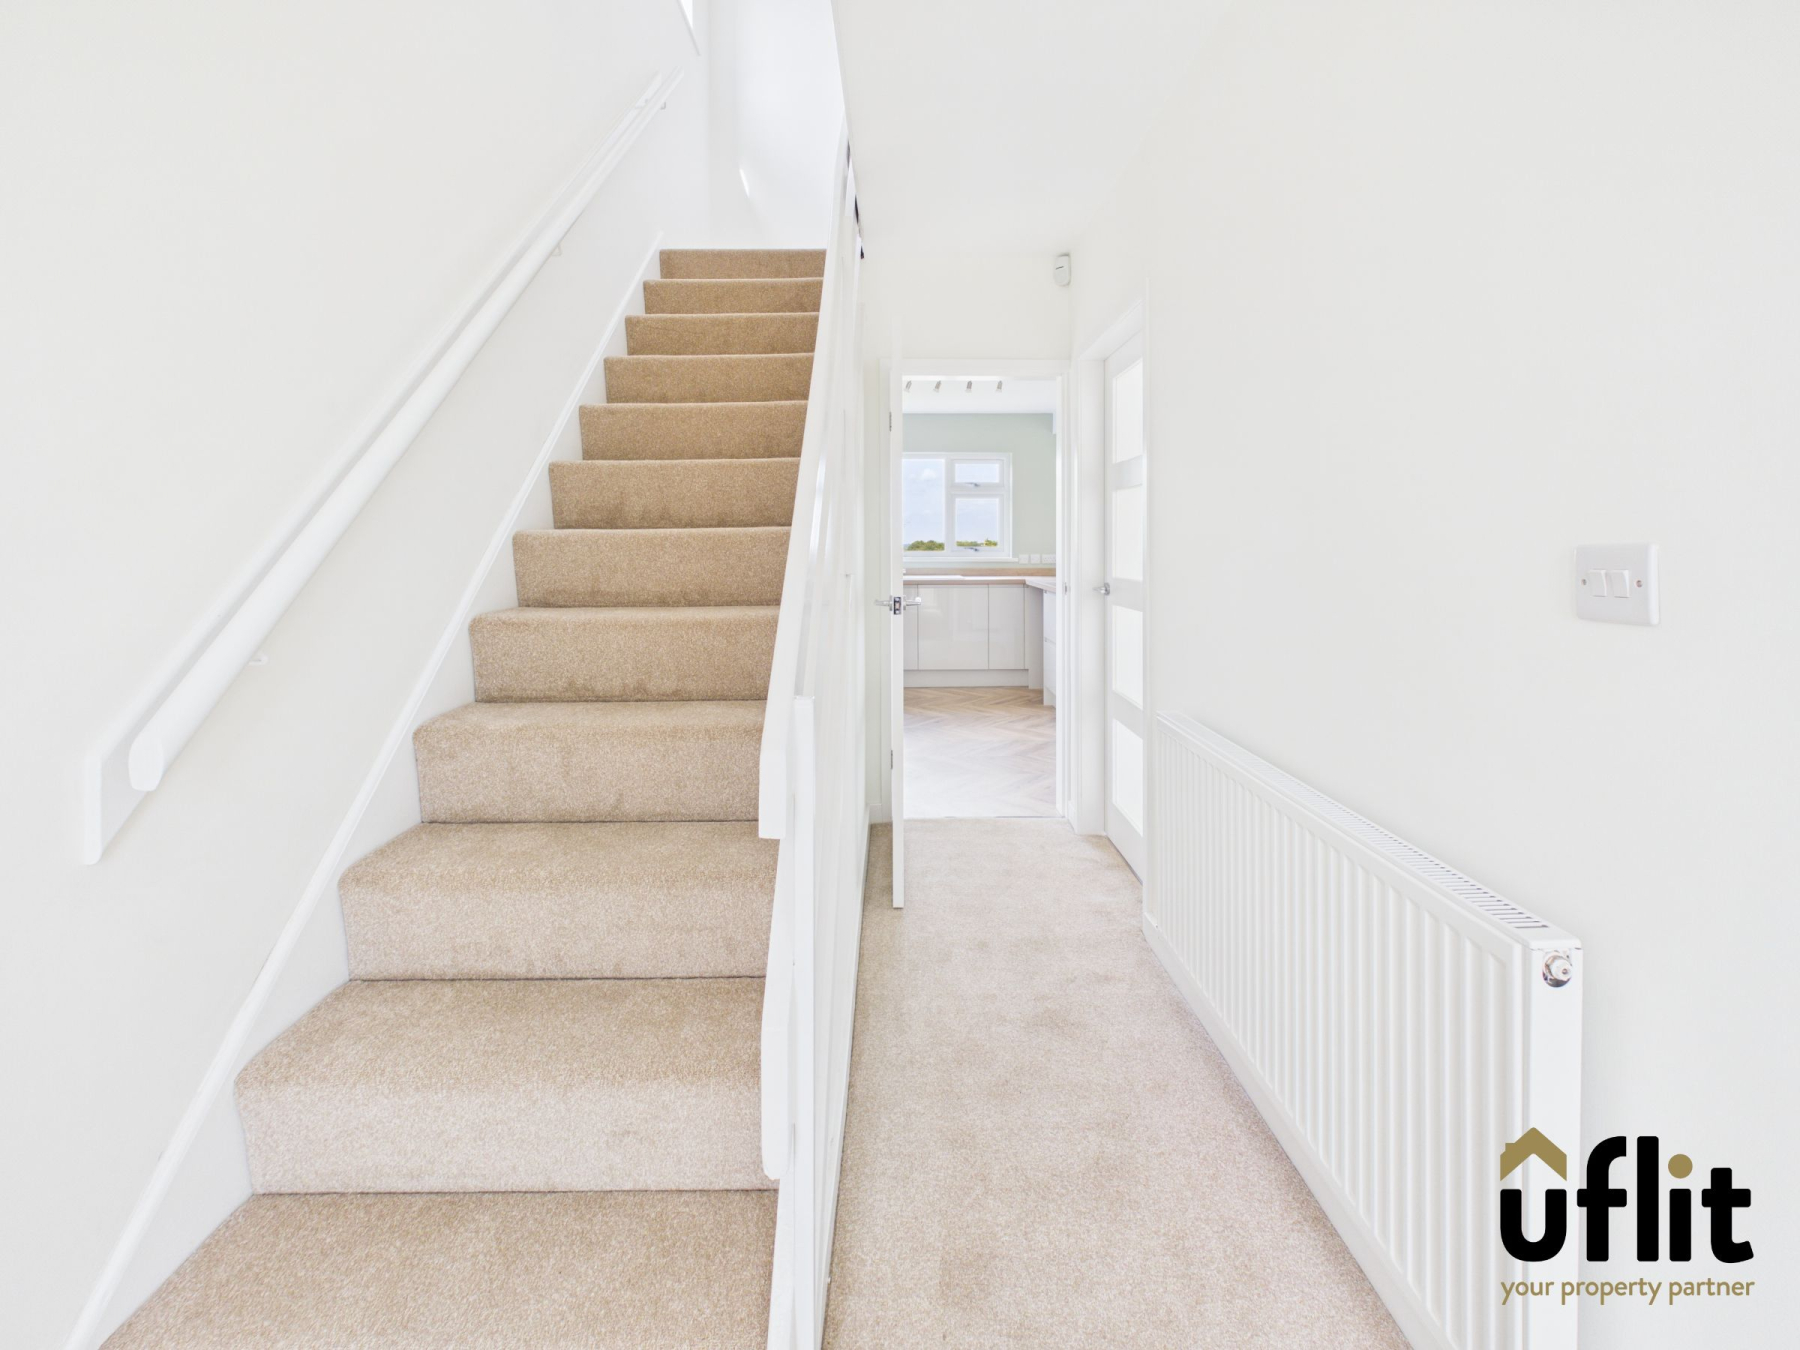
Approached via a pathway leading to either the front porch or side entrance, the property is set behind a well-maintained front lawn, creating an inviting first impression. Entry is gained through a composite door into the porch, which in turn opens into a central hallway, providing access to the main living spaces, a useful understairs pantry/storage cupboard and stairs rising to the first floor.
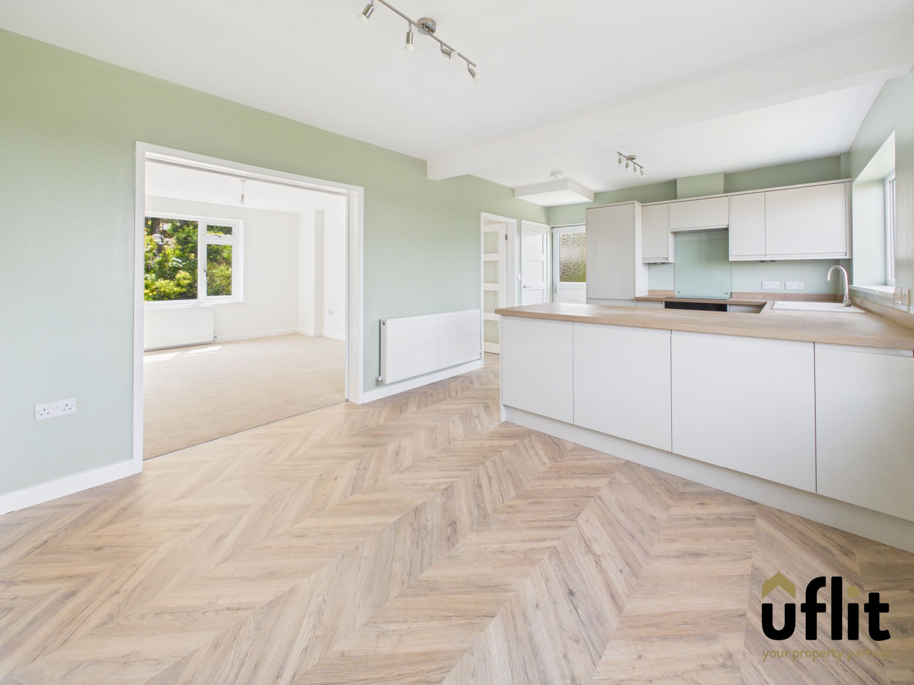
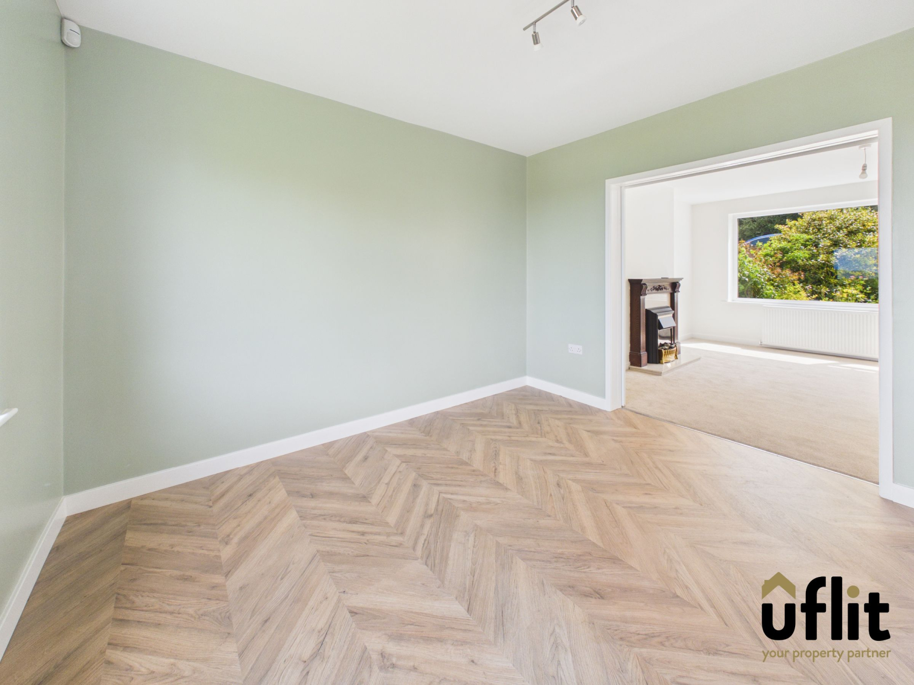
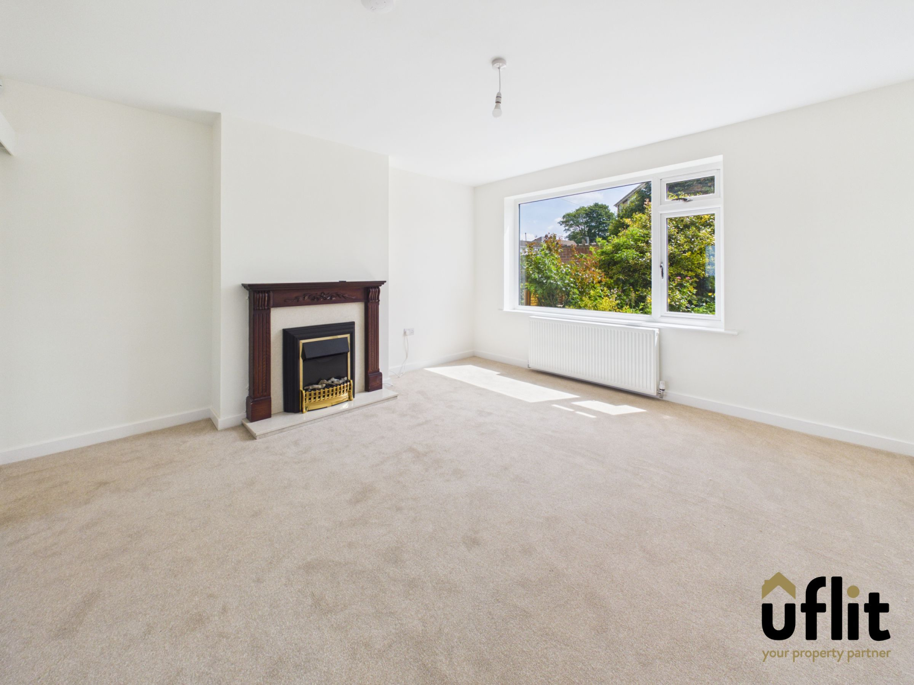
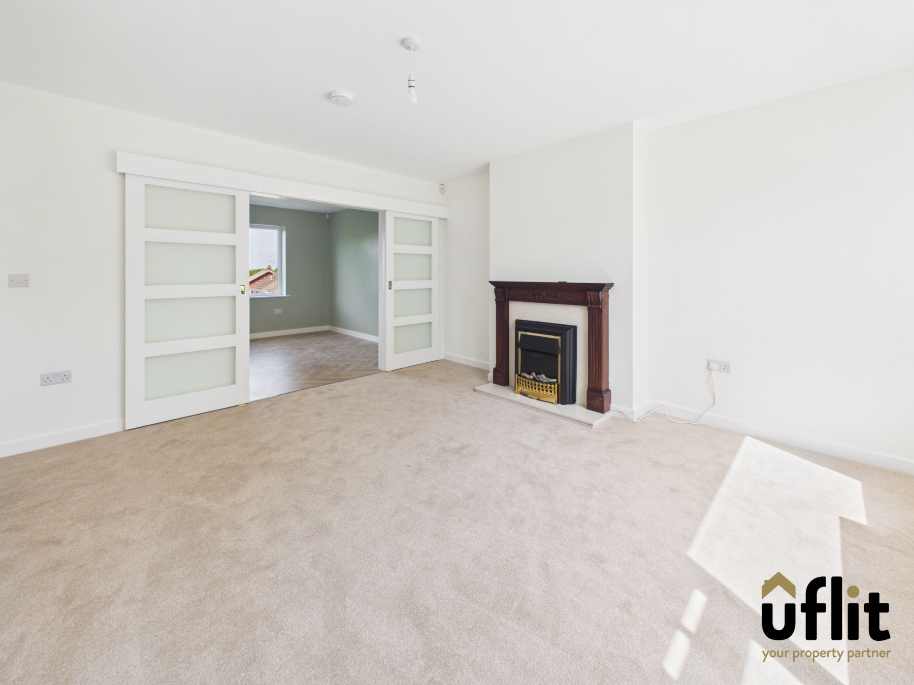
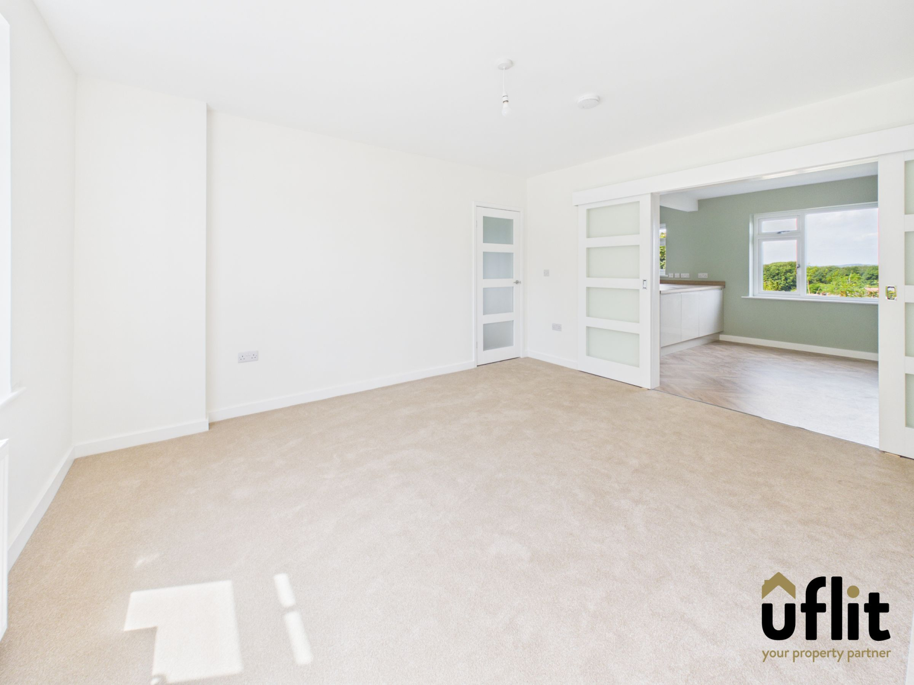
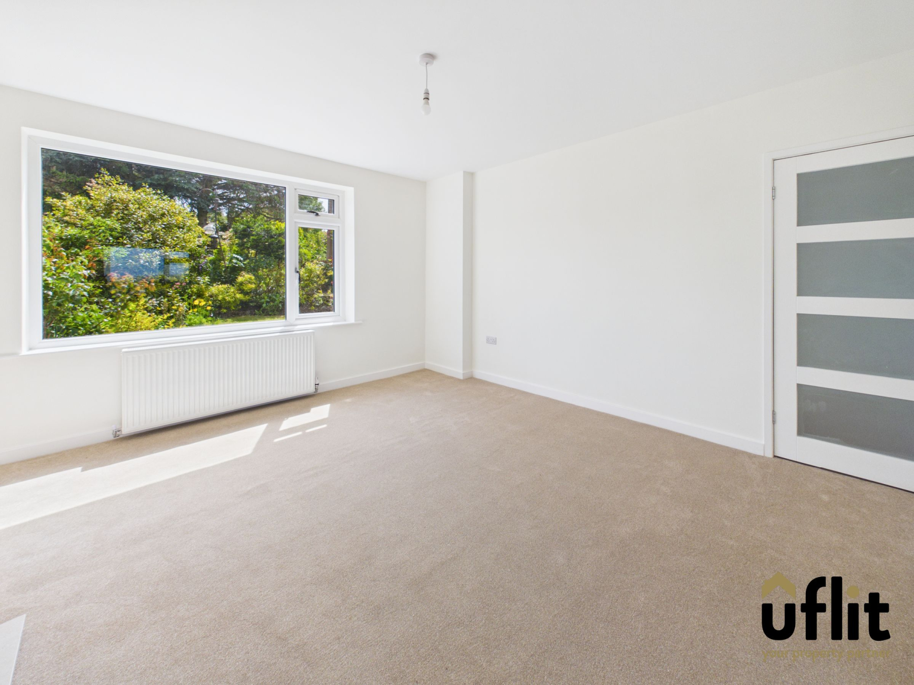
The ground floor has been thoughtfully designed to offer a seamless flow between living areas. To the front of the property, the lounge provides a cosy yet spacious setting, enhanced by a feature fire surround with electric fire and a large window allowing natural light to flood the room. Sliding doors connect this space to the open-plan kitchen and dining area, offering flexibility to create either separate or connected living zones depending on your needs.
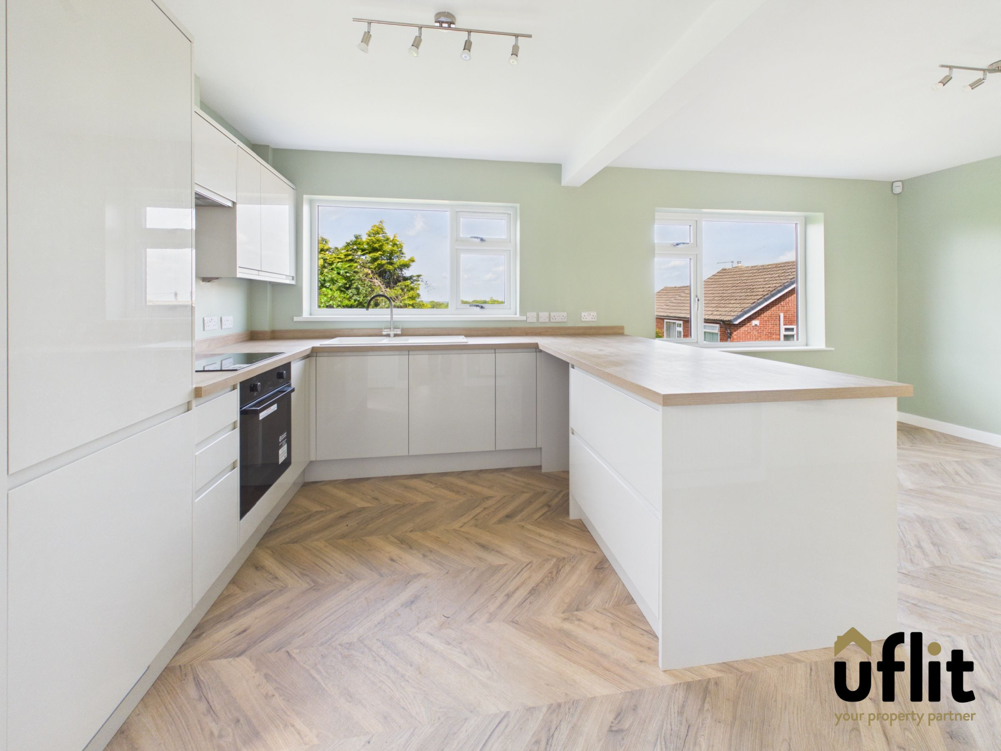
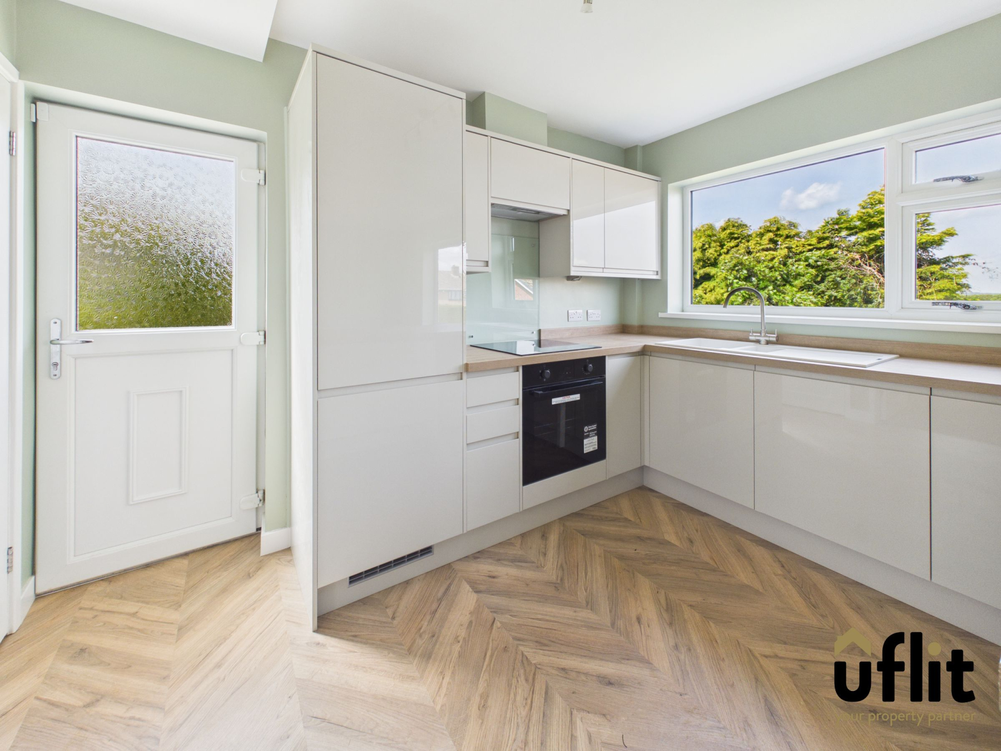
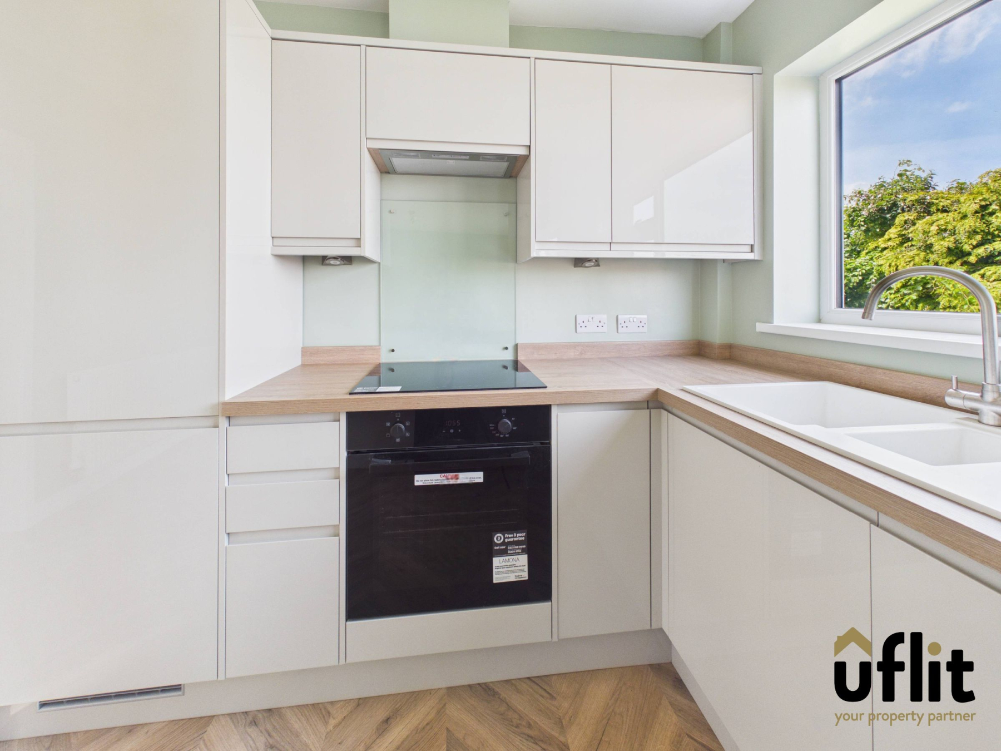
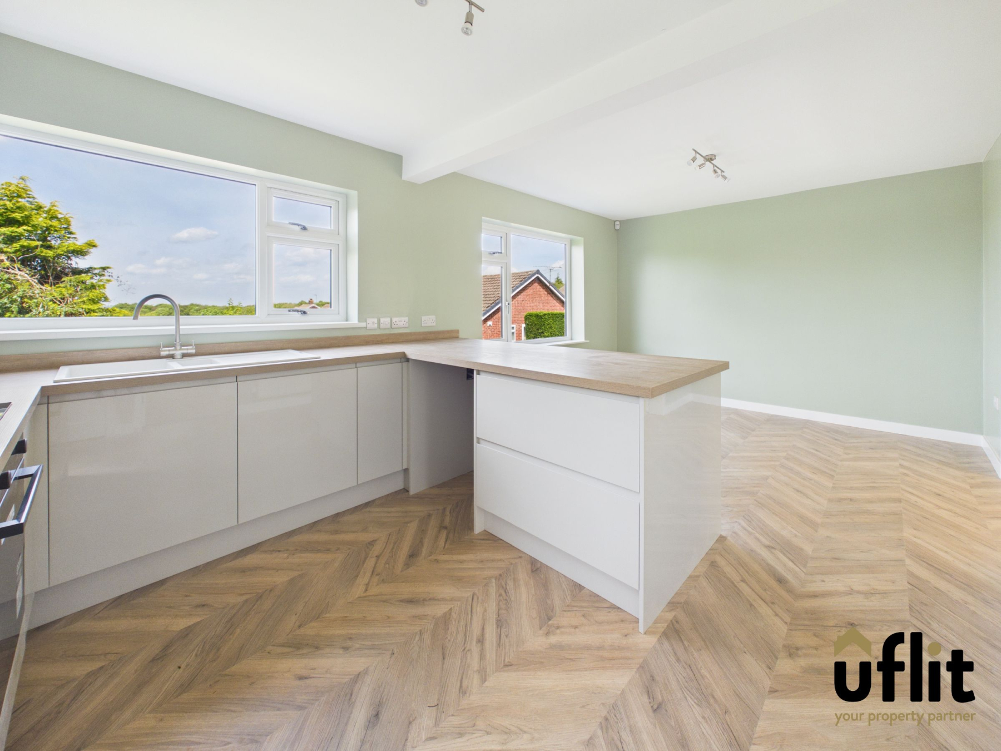
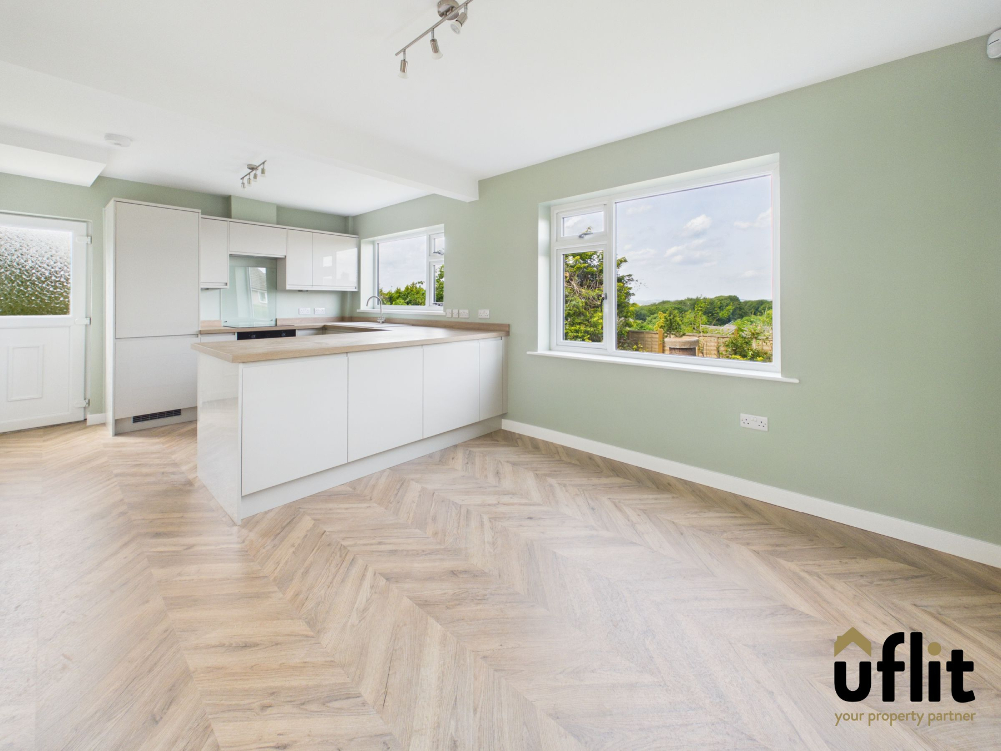
To the rear, the heart of the home is the impressive brand-new kitchen diner, designed with both practicality and style in mind. Fitted with a range of brand-new integrated appliances including a fridge freezer, electric oven, induction hob with extractor and dishwasher, this space is ideal for modern living. Two rear-facing windows allow plenty of natural light, while the open-plan layout provides ample room for dining and entertaining. The direct connection back to both the lounge and hallway ensures a natural and sociable flow throughout the ground floor.
Further enhancing the home's efficiency and comfort, the property also benefits from solar panels, a newly installed gas boiler and a new central heating system, offering peace of mind and improved energy performance. A fitted burglar alarm system also provides added security.
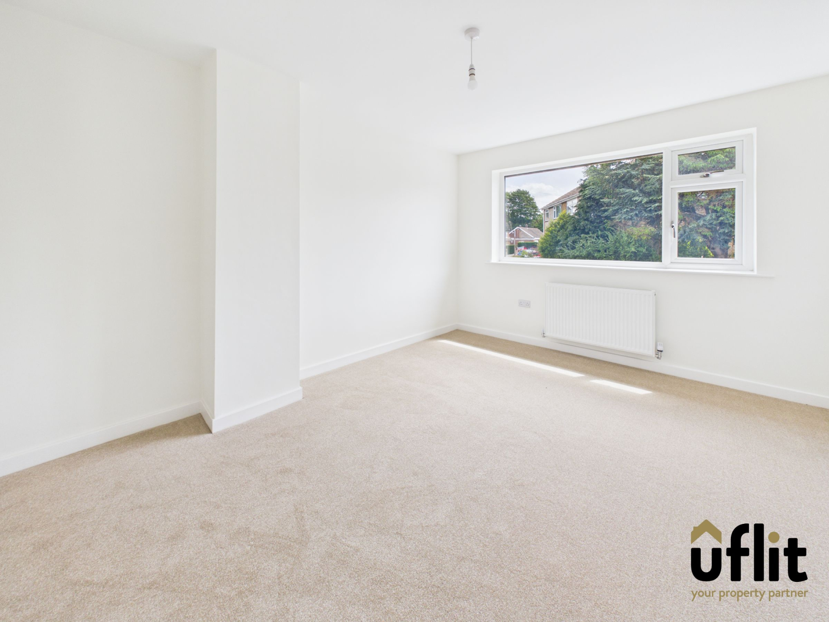
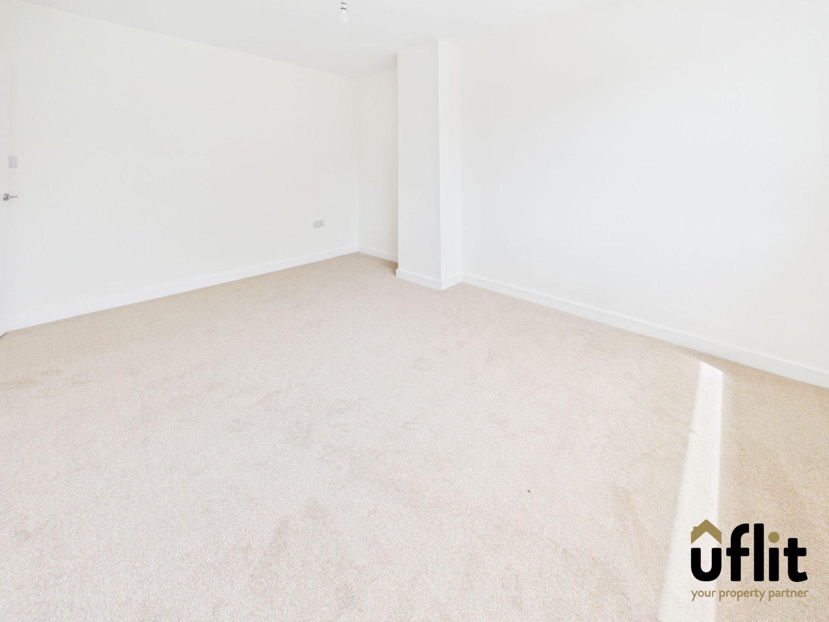
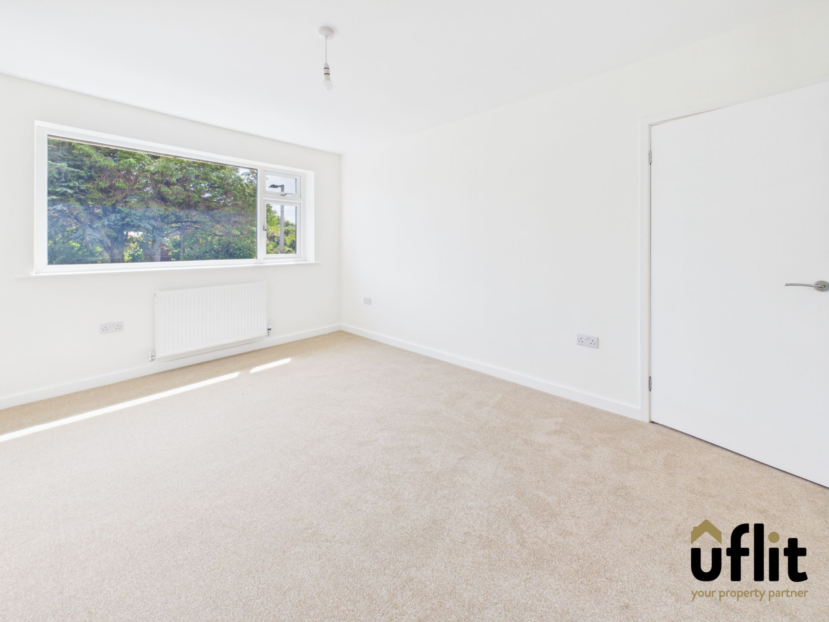
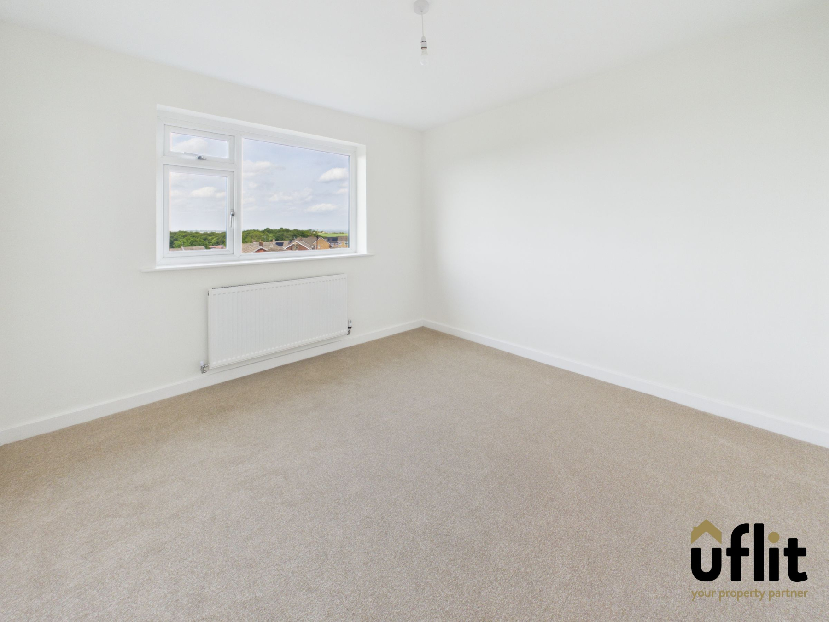
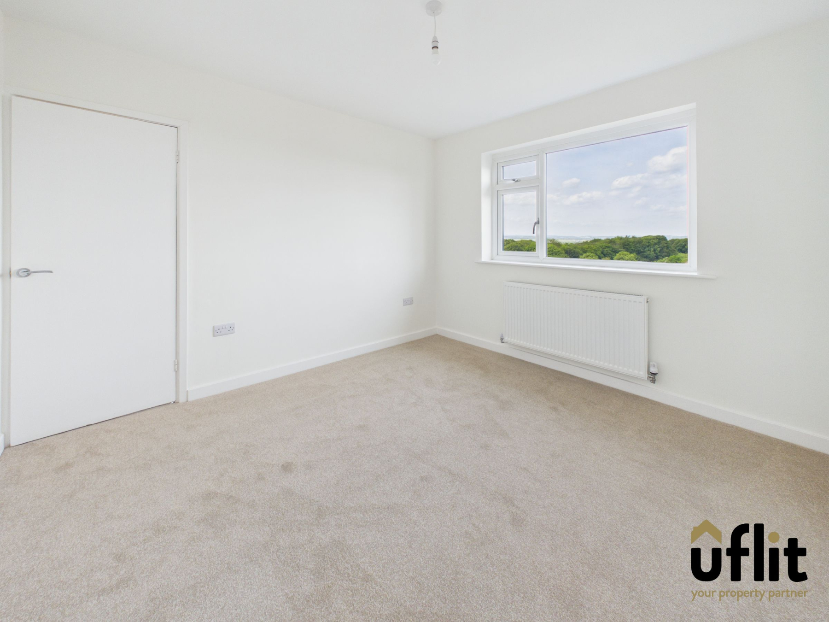
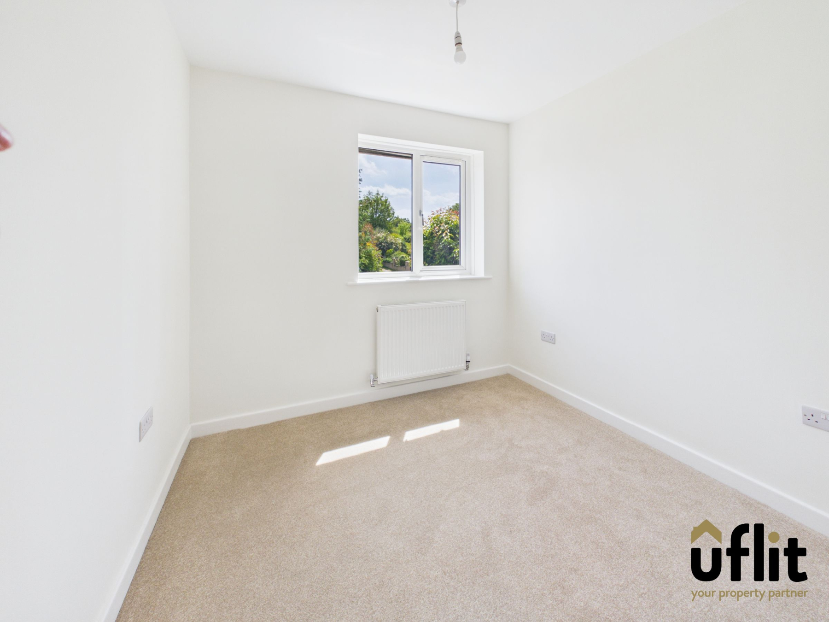
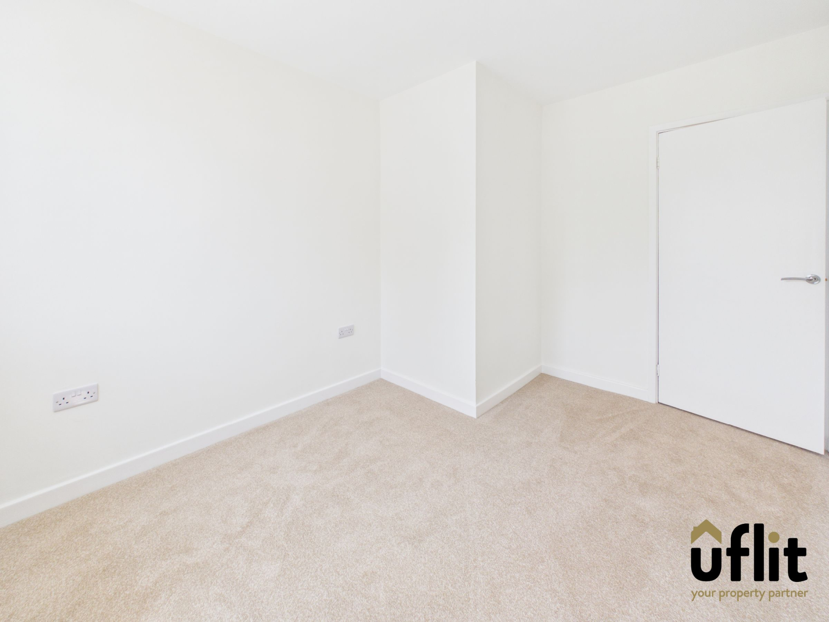
Upstairs, the property continues to impress with three well-proportioned bedrooms. The master bedroom enjoys a front-facing aspect, while the second bedroom overlooks the rear garden, both offering comfortable double accommodation. A third bedroom to the front provides versatility, perfect for use as a child's room, home office or guest space.
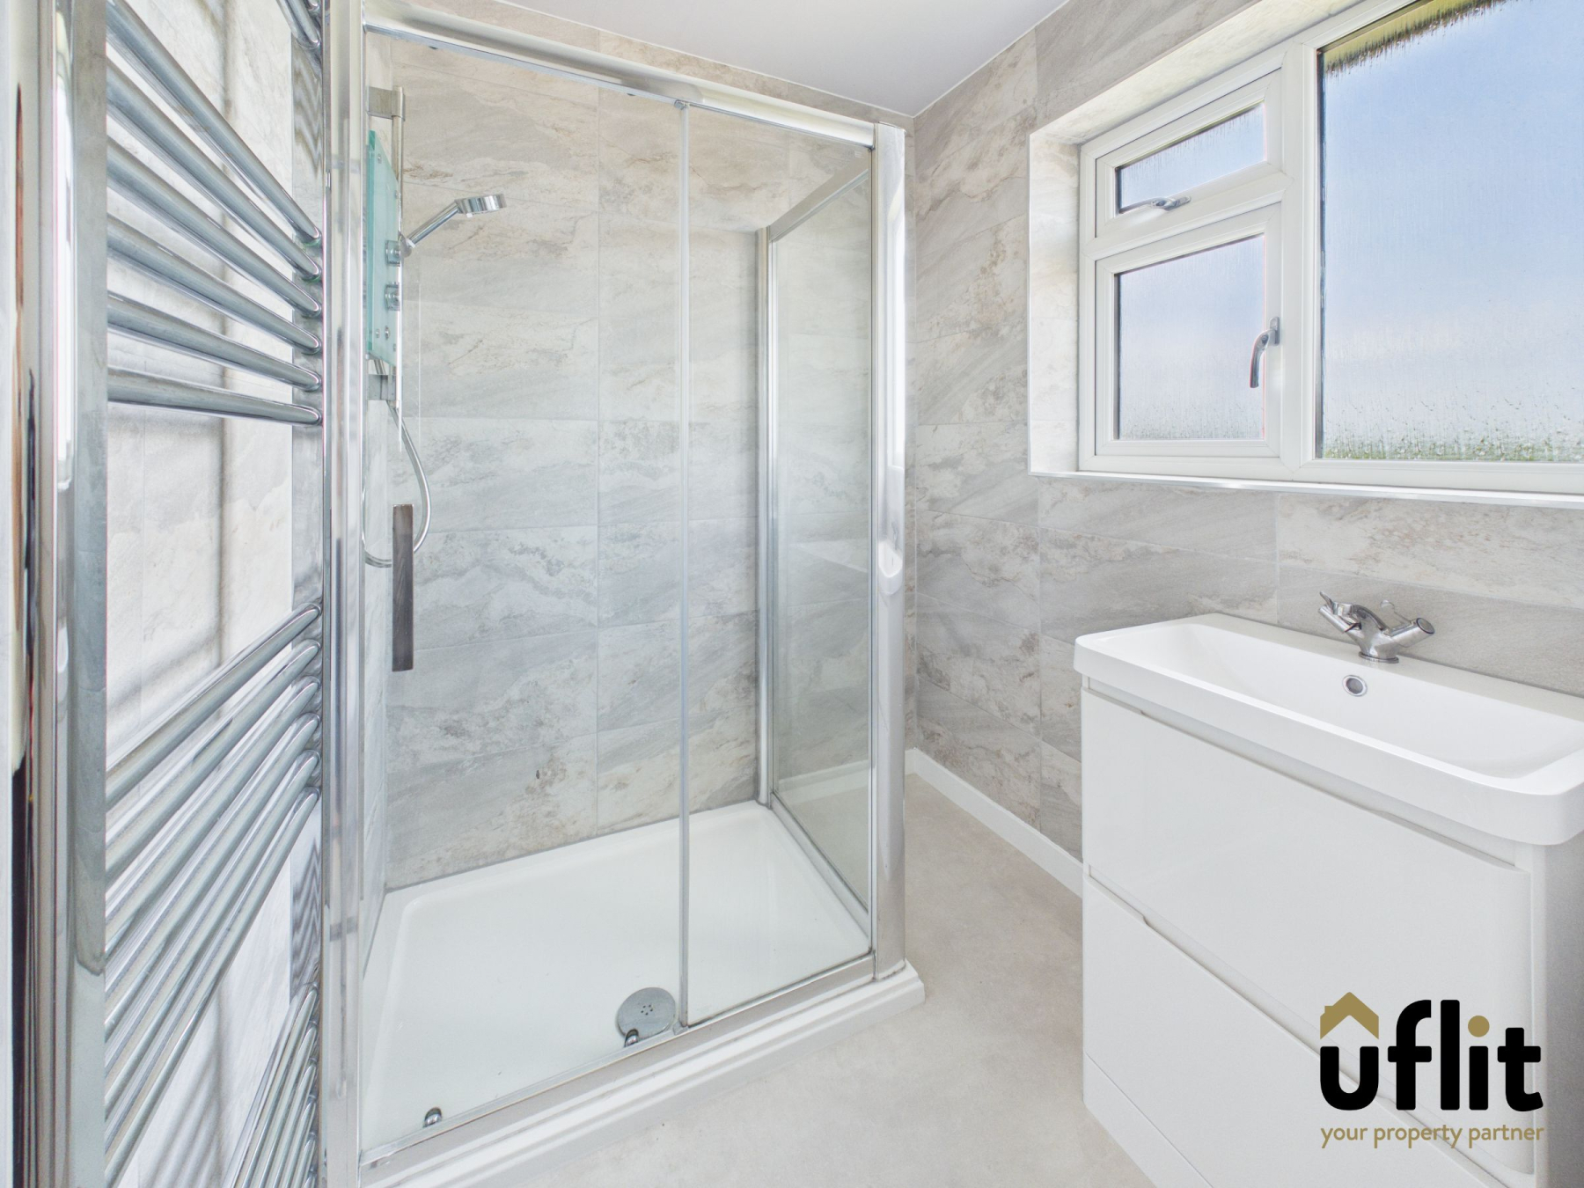
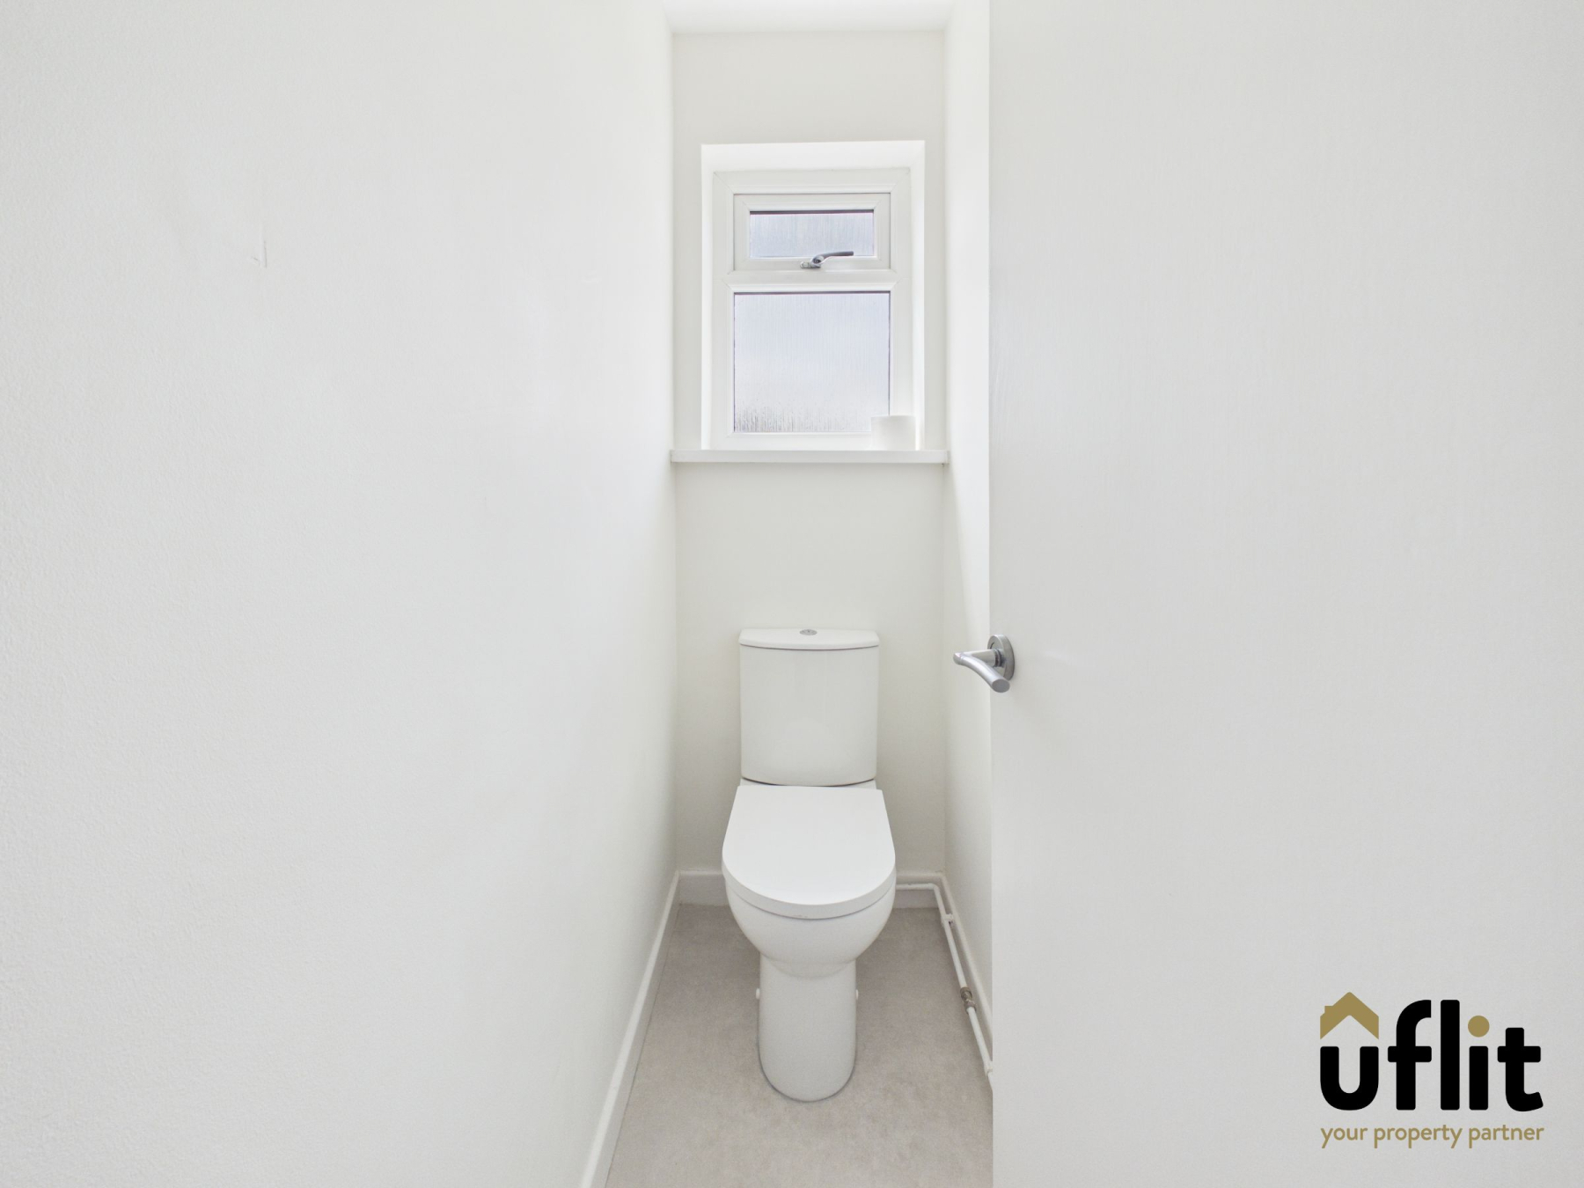
The shower room has been stylishly appointed, featuring a contemporary suite with a shower cubicle, wash basin set within a vanity unit and additional built-in storage. A separate WC sits alongside, adding convenience for family living.
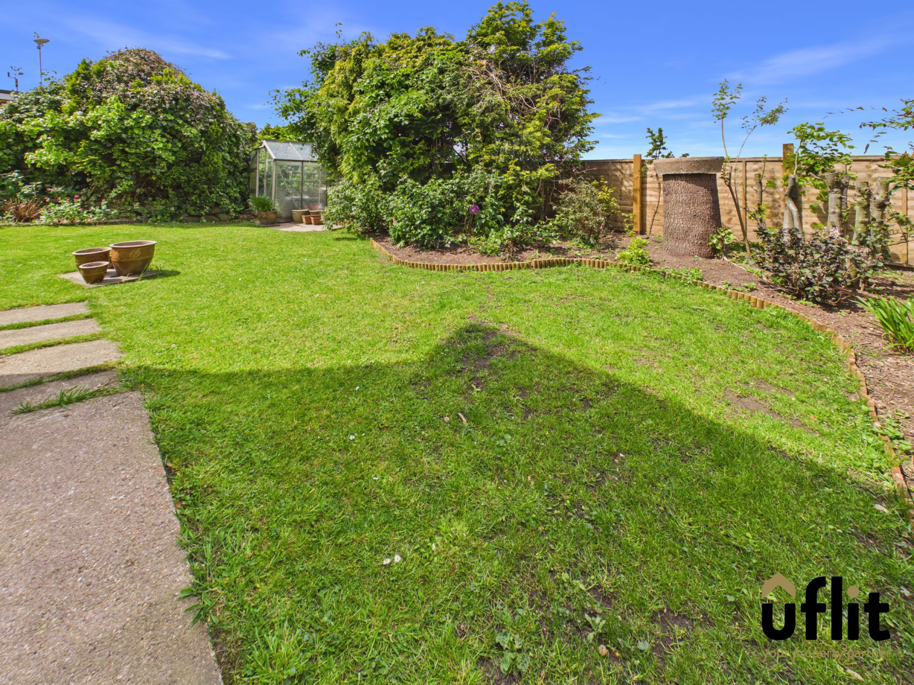
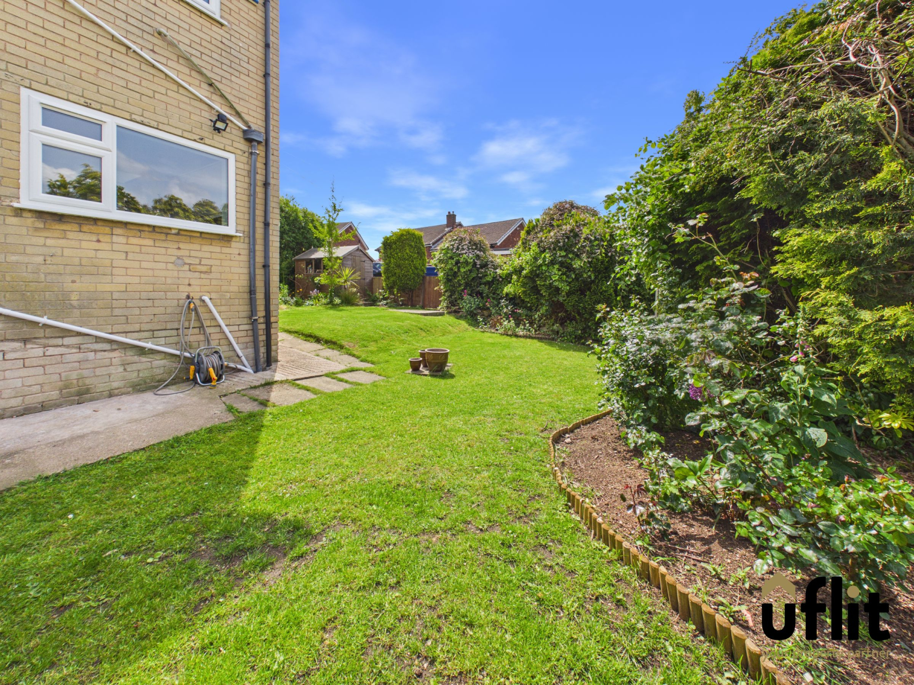
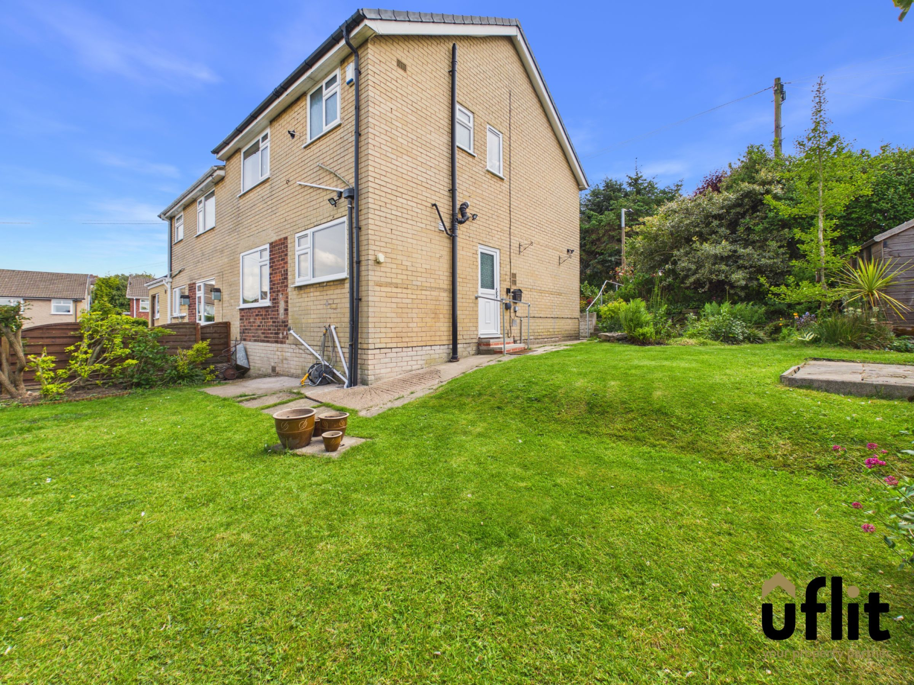
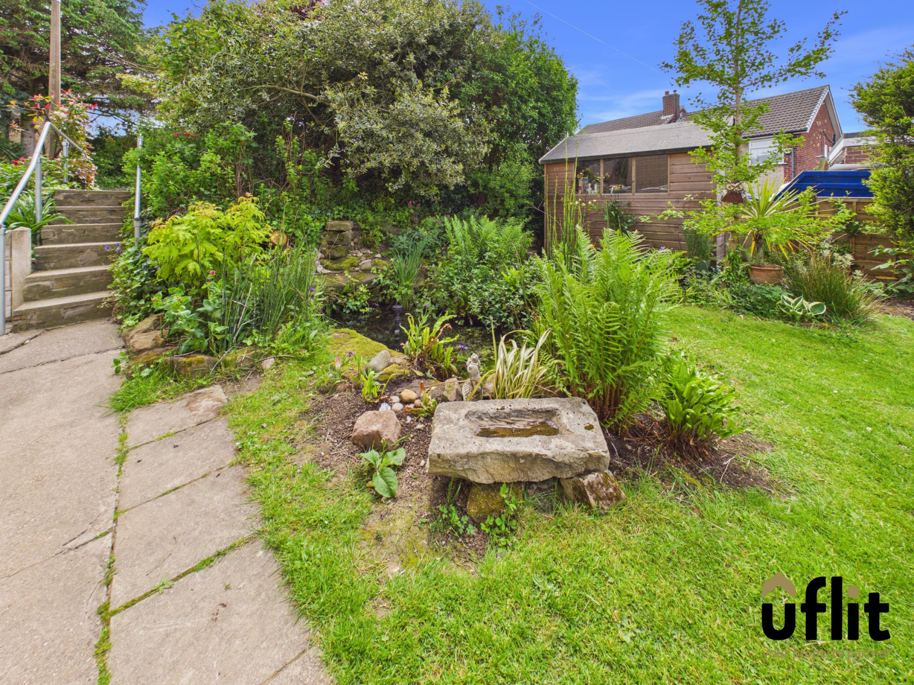
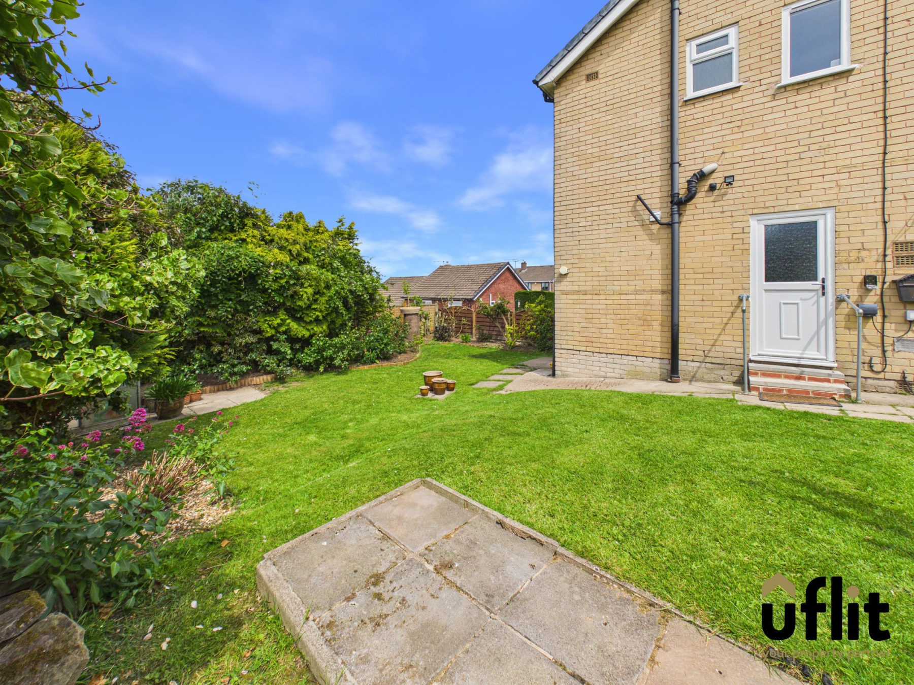
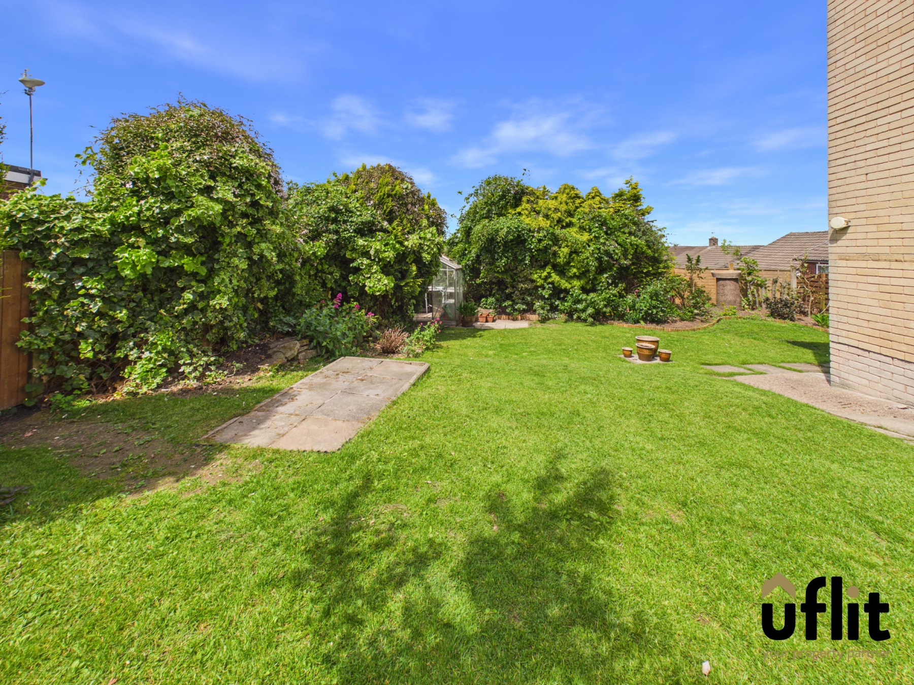
Externally, the property benefits from a beautifully maintained rear garden, offering a peaceful outdoor retreat. The space is mainly laid to lawn and bordered with mature plants and shrubbery, creating a sense of privacy. A charming pond adds character, while a greenhouse and shed provide practical storage and gardening opportunities. A gateway offers access to the side of the property, enhancing functionality.
This stunning home combines modern finishes with a well-thought-out layout, energy-efficient upgrades and excellent outdoor space, all set within a desirable cul-de-sac location-making it a perfect choice for buyers looking for comfort, style and convenience.
Don't delay, Call Uflit today on 01709 912730!
Council Tax Band: C
Tenure: Freehold
Garden details: Front Garden, Rear Garden
Electricity supply: Mains
Heating: Gas Mains
Water supply: Mains
Sewerage: Mains
Entrance Porch
A welcoming entrance porch accessed via a composite door, providing a practical space for coats and shoes before leading through into the main hallway.
Entrance hall
A central hallway finished with carpet flooring and a radiator, offering access to the stairs leading to the first floor, the front-facing lounge and the open-plan kitchen/dining area. The layout creates a natural and functional flow throughout the ground floor.
Kitchen/diner
A stylish open-plan kitchen and dining space fitted with laminate flooring and a radiator. The kitchen is well-equipped with integrated appliances including a fridge freezer, electric oven, induction hob with extractor and dishwasher. Two rear-facing windows allow plenty of natural light, while sliding doors provide direct access into the lounge, enhancing the open-plan feel and versatility of the space.
Lounge
A comfortable and inviting living space featuring carpet flooring, a radiator and a front-facing window. A feature fire surround with electric fire creates a focal point, while sliding doors connect seamlessly to the kitchen/dining area. Additional access from the hallway offers flexibility in how the space is used.
FIRST FLOOR:
Landing
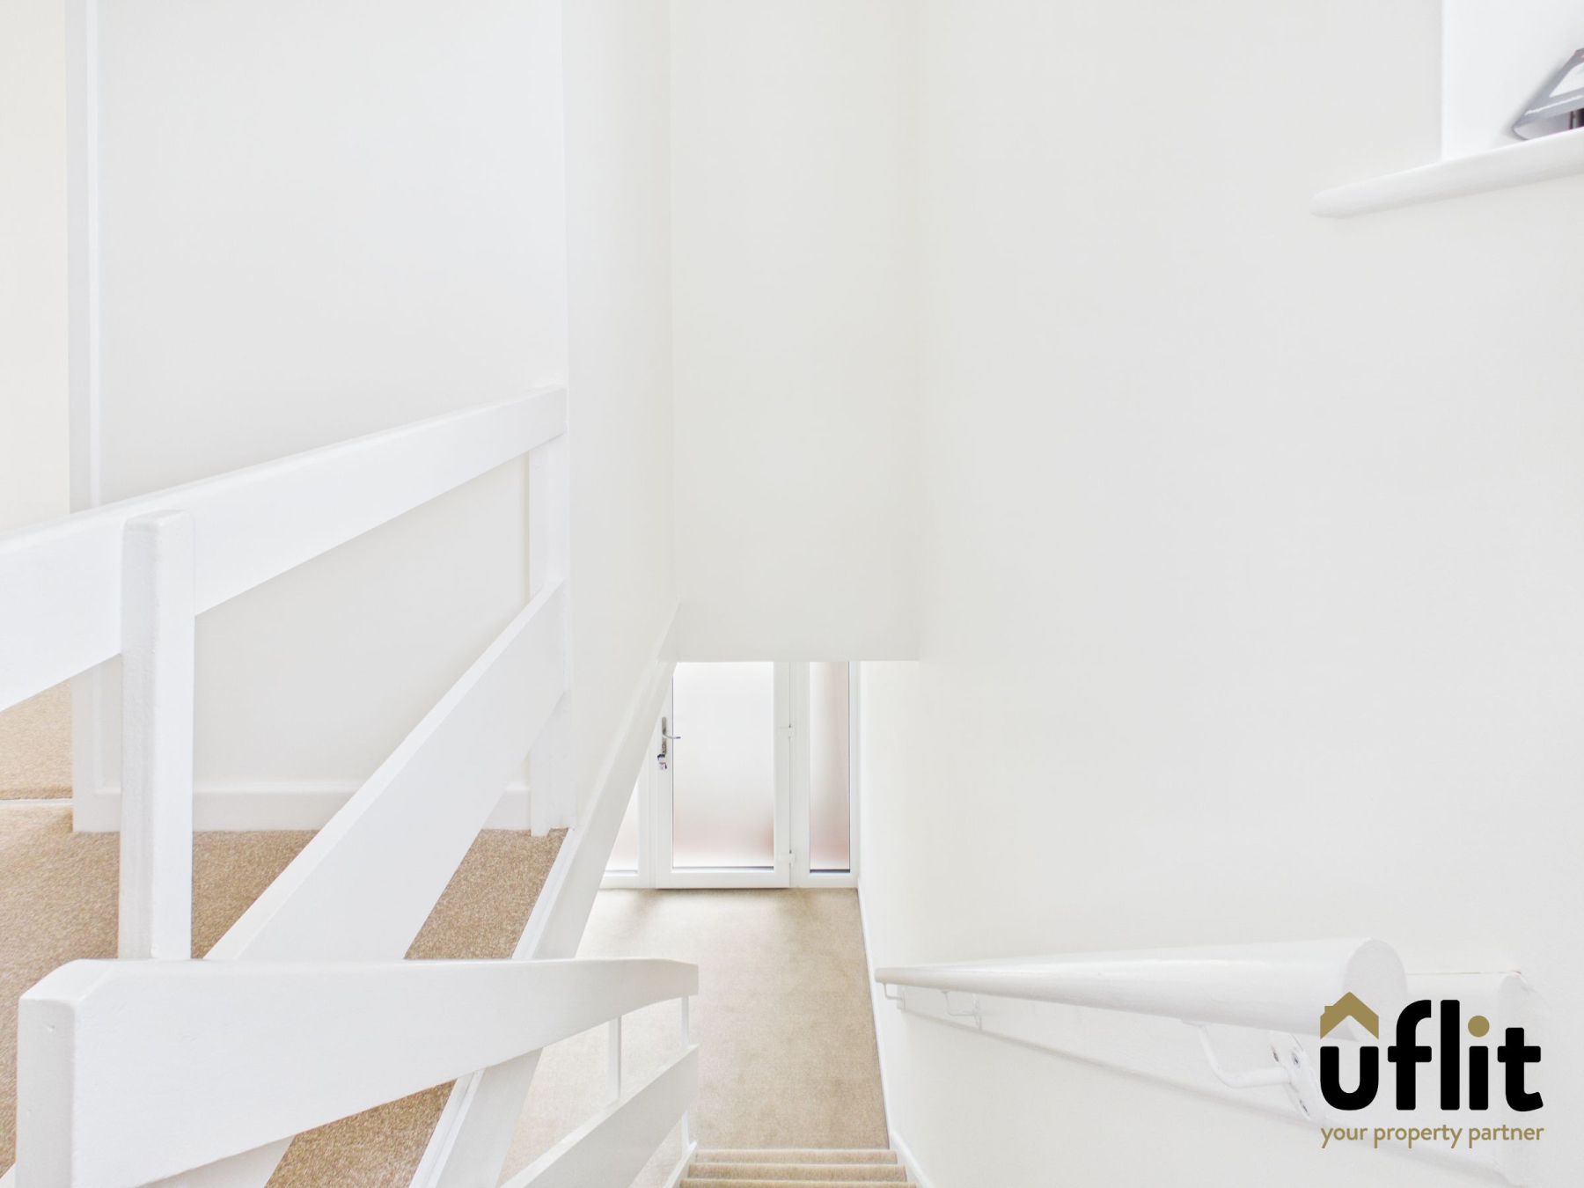
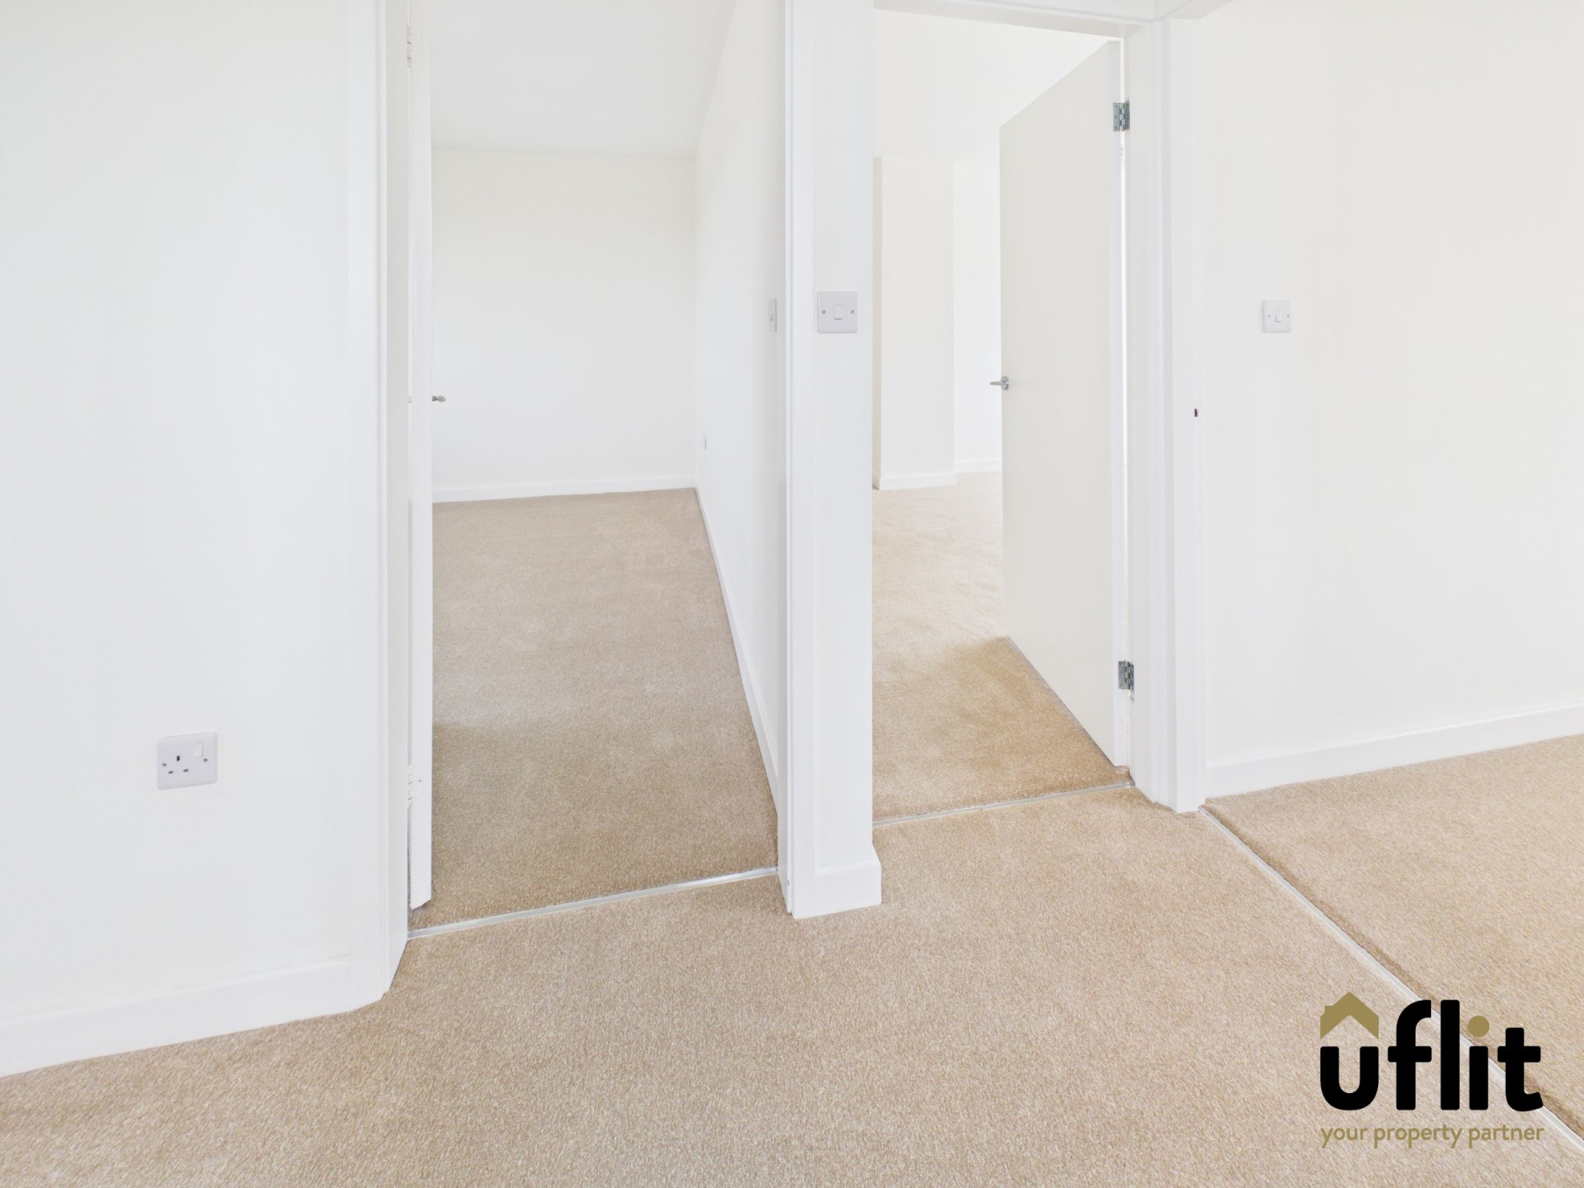
Carpeted stairs lead up to a bright landing area with a window positioned at the top of the stairs, allowing natural light to filter through. The landing provides access to all bedrooms and bathroom facilities.
Master bedroom
A spacious double bedroom located at the front of the property, complete with carpet flooring, a radiator and a window allowing for a bright and airy feel.
Bedroom 2
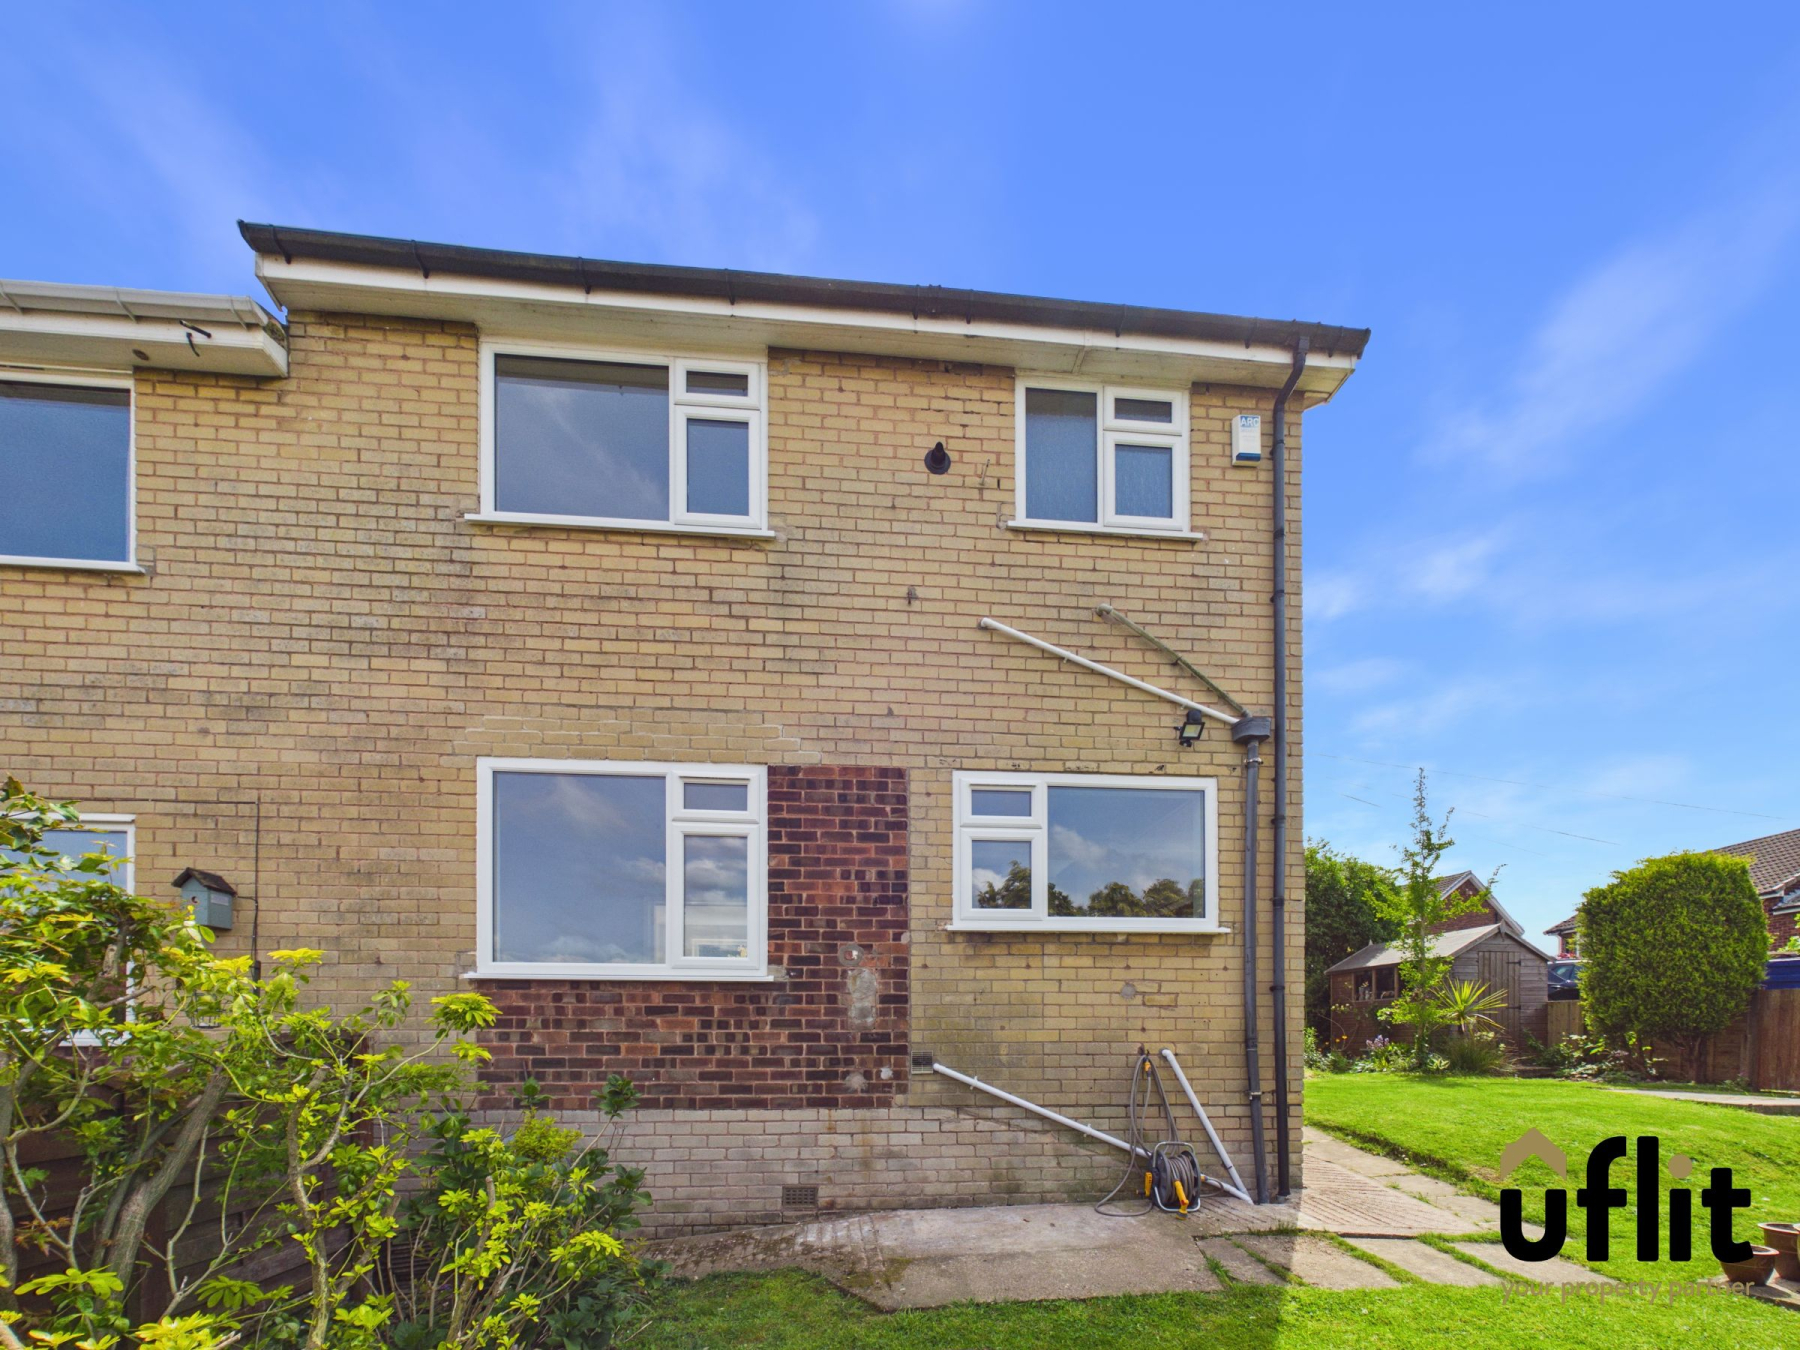
A well-proportioned double bedroom overlooking the rear garden, featuring carpet flooring, a radiator and a window providing pleasant views.
Bedroom 3
A versatile third bedroom positioned to the front, finished with carpet flooring, a radiator and a window, ideal for use as a bedroom, nursery or home office.
Shower Room
A modern shower room fitted with vinyl flooring, a towel radiator and fully tiled walls. The space includes a shower cubicle, a wash basin set within a vanity cupboard and an additional storage cupboard. A rear-facing window provides natural light and ventilation.
WC
A convenient separate WC with vinyl flooring, a low-level toilet and a side-facing window.
Outside
To the front, the property benefits from a neatly maintained lawn. The rear garden is beautifully presented, mainly laid to lawn and bordered with established plants and shrubbery. A feature pond adds charm, while a greenhouse and shed provide additional functionality. A gateway offers access to the side of the property, completing this attractive outdoor space.