GUIDE PRICE OF £170,000 TO £180,000
AUBRETIA AVENUE, A PLACE YOU'LL LOVE TO CALL YOUR OWN,
A STYLISH HOME WITH SPACE TO GROW, WHERE COMFORTS TRULY SHOWN!
Uflit are delighted to welcome to the market this stylish and well-presented three-bedroom semi-detached home, located in the ever-popular area of Brinsworth. Offering modern living throughout, a spacious open plan kitchen/diner, private rear garden and detached garage, this property makes the perfect purchase for first-time buyers, families or investors alike.
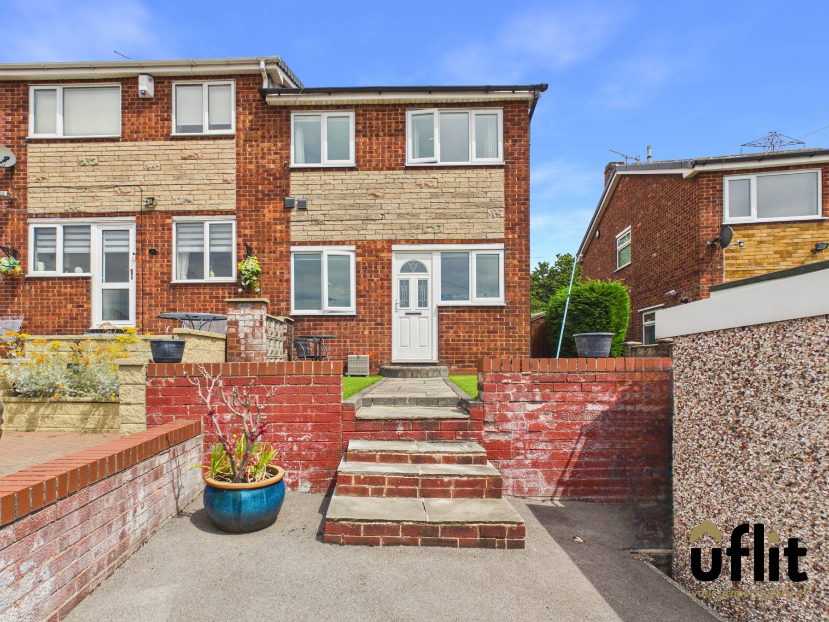
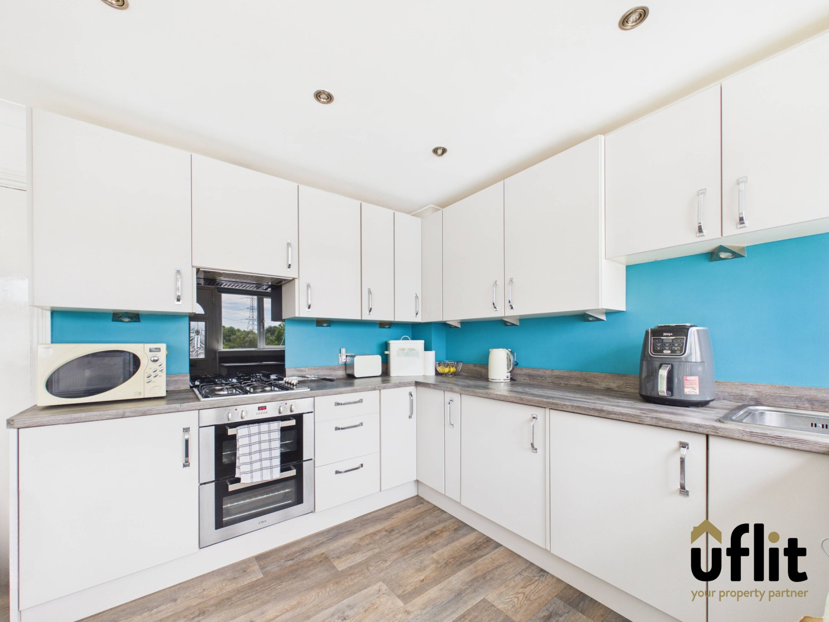
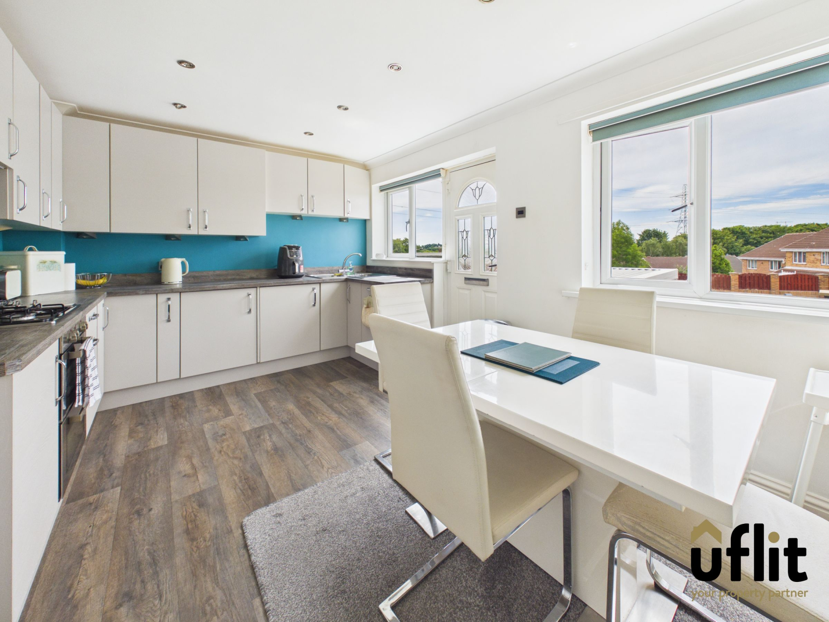
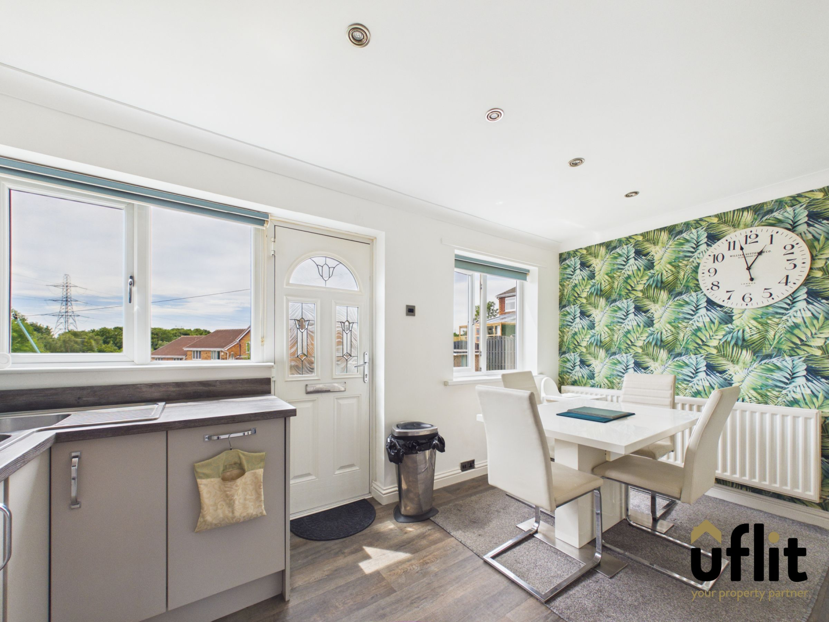
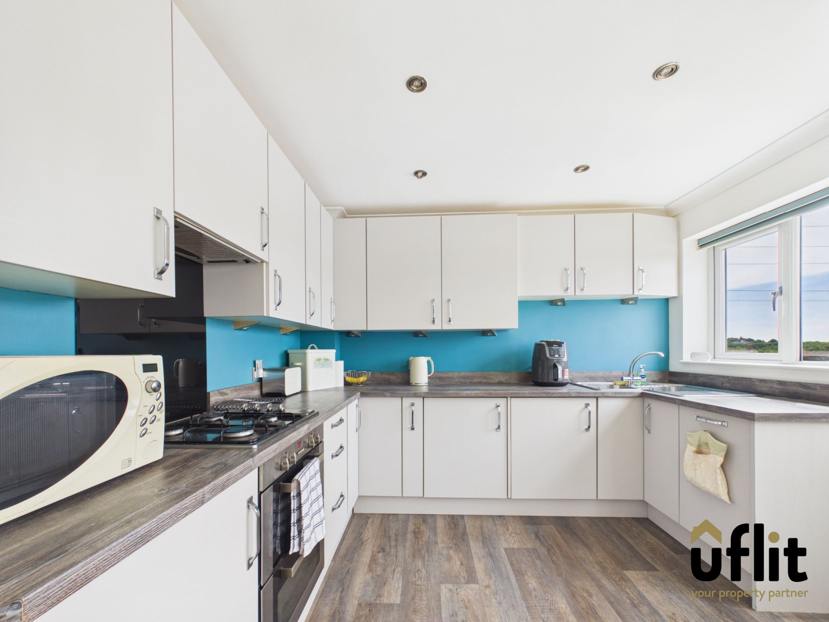
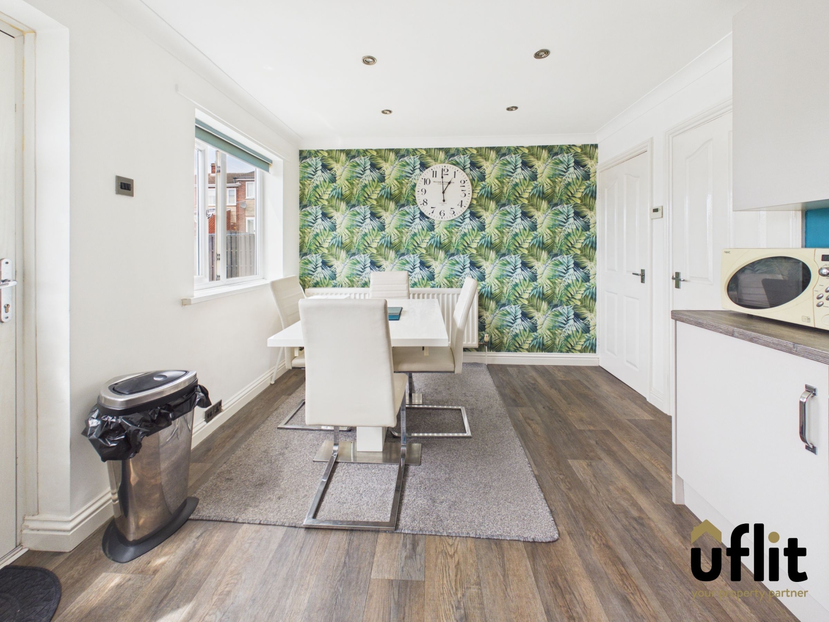
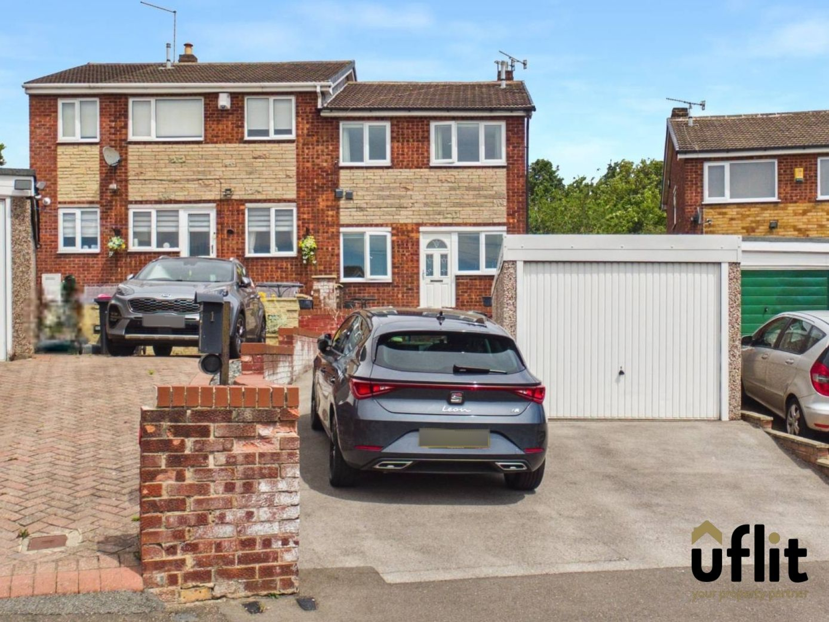
The property is approached via a driveway leading to steps up to the front entrance leading into the heart of the home, the impressive open plan kitchen and dining area, designed with both functionality and style in mind. Featuring a range of integrated appliances including a fridge, freezer, dishwasher, washer and a double electric oven with gas hob, this space is perfect for modern family life and entertaining. Dual front-facing windows allow natural light to flood the room, complemented by contemporary spotlights, while a useful pantry/storage cupboard adds to the practicality.
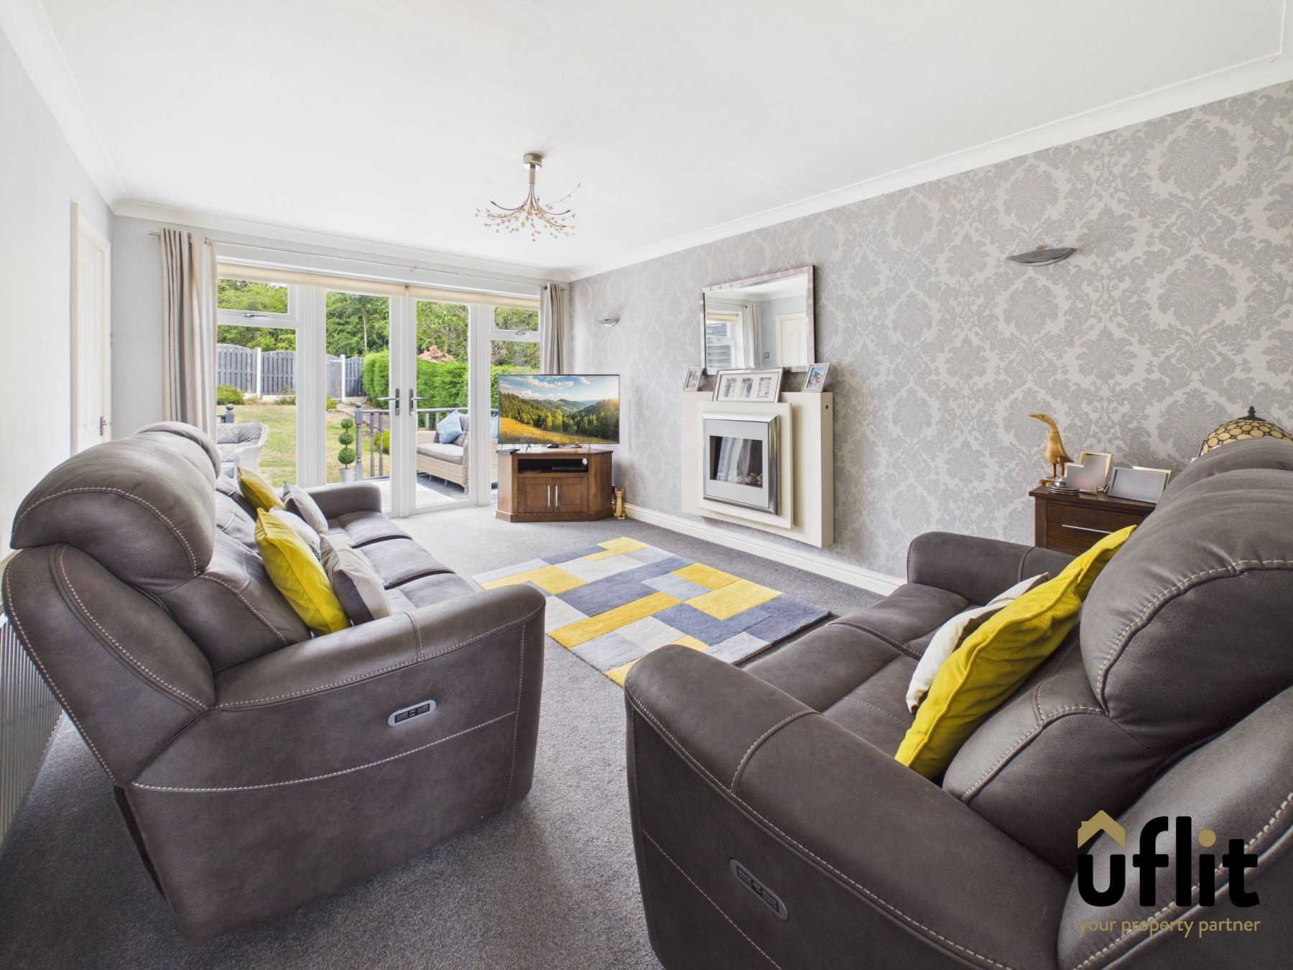
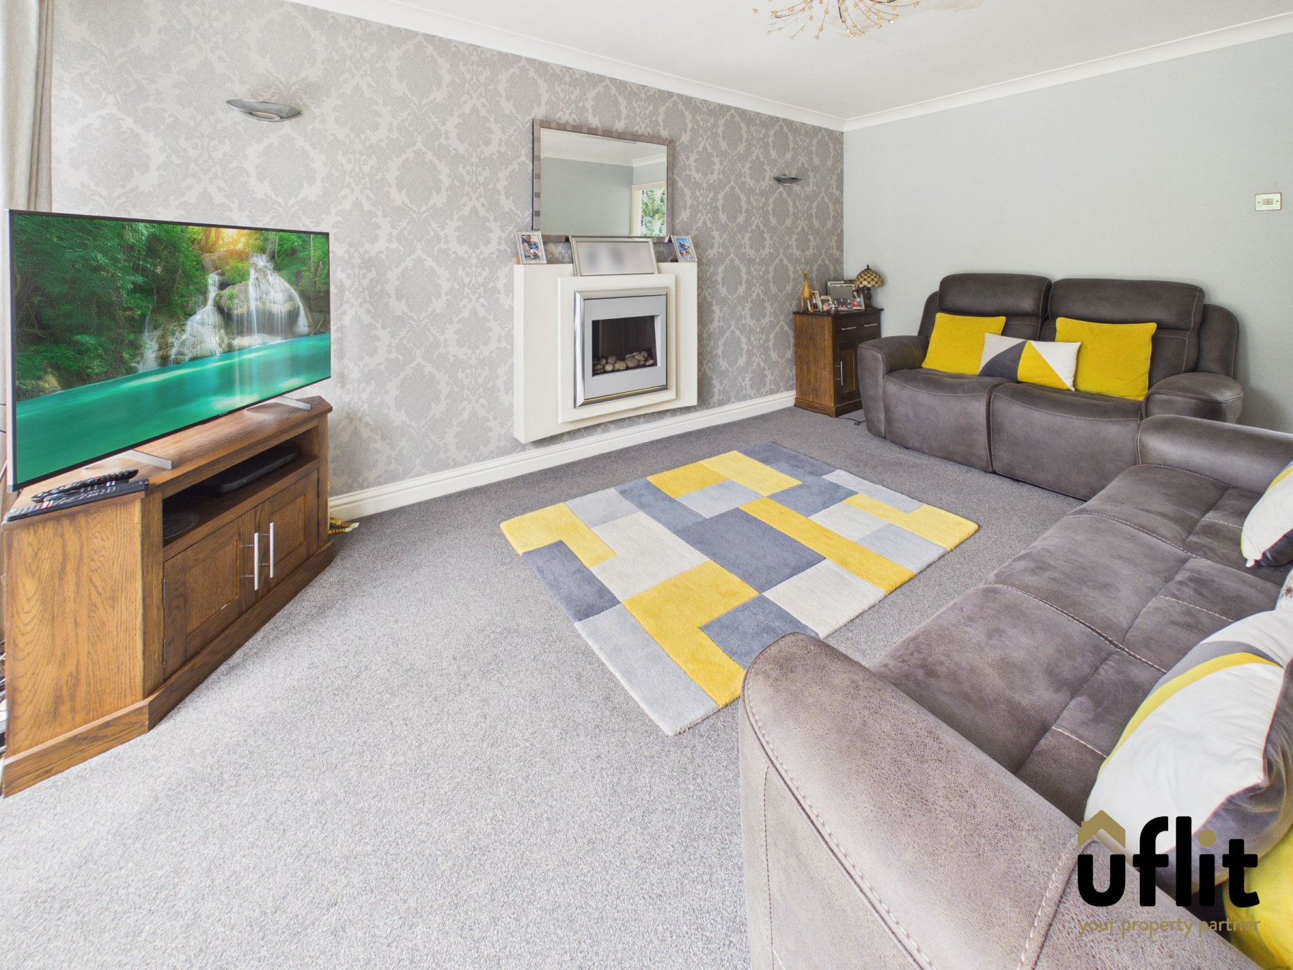
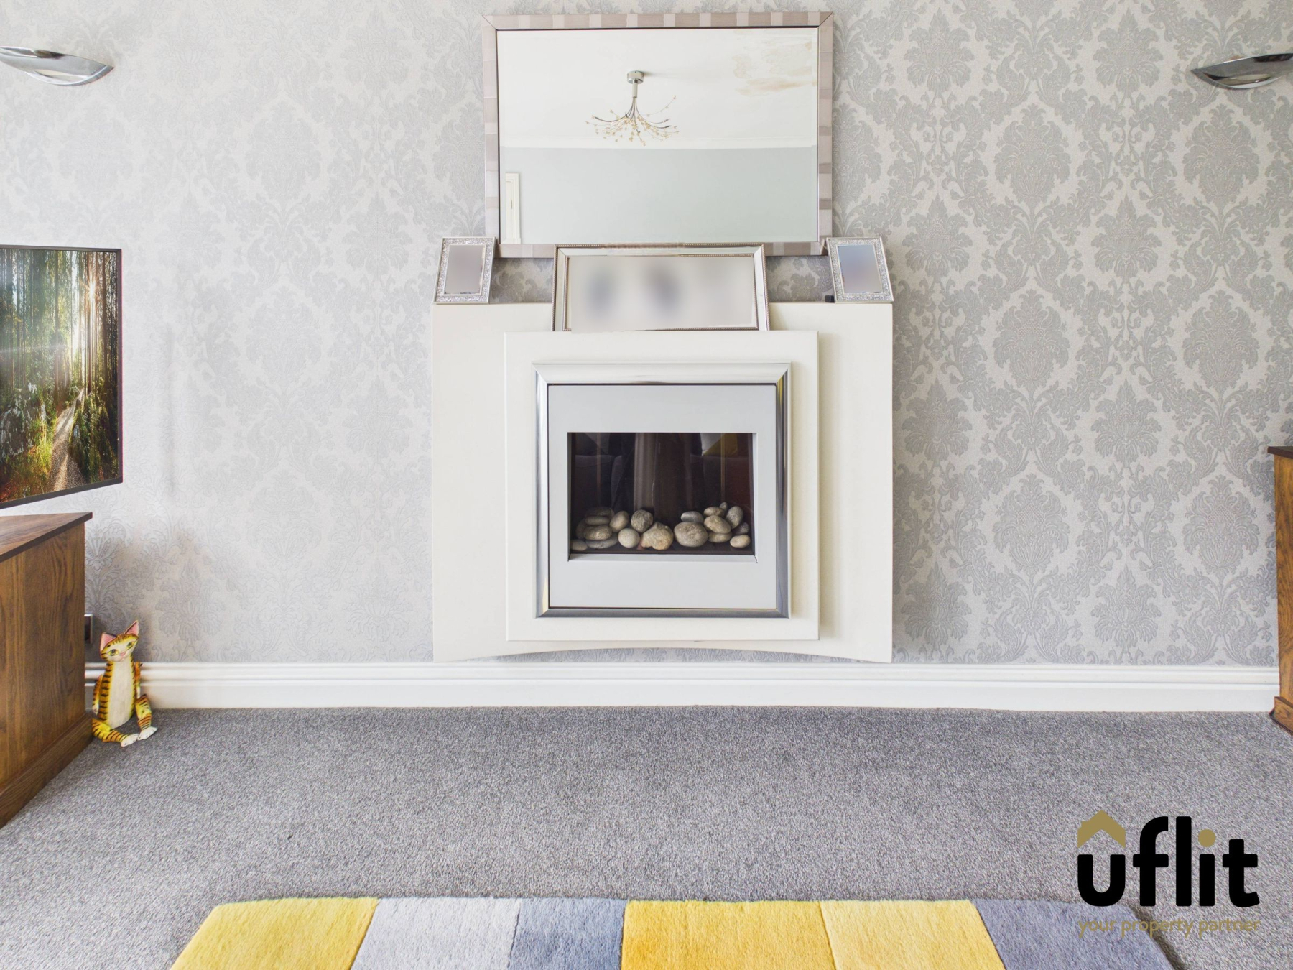
The lounge provides a cosy yet spacious retreat, ideal for relaxing or hosting guests, with French doors opening out onto the rear garden, creating a seamless indoor-outdoor feel. An electric fire adds a focal point, enhancing the warmth and comfort of the space.
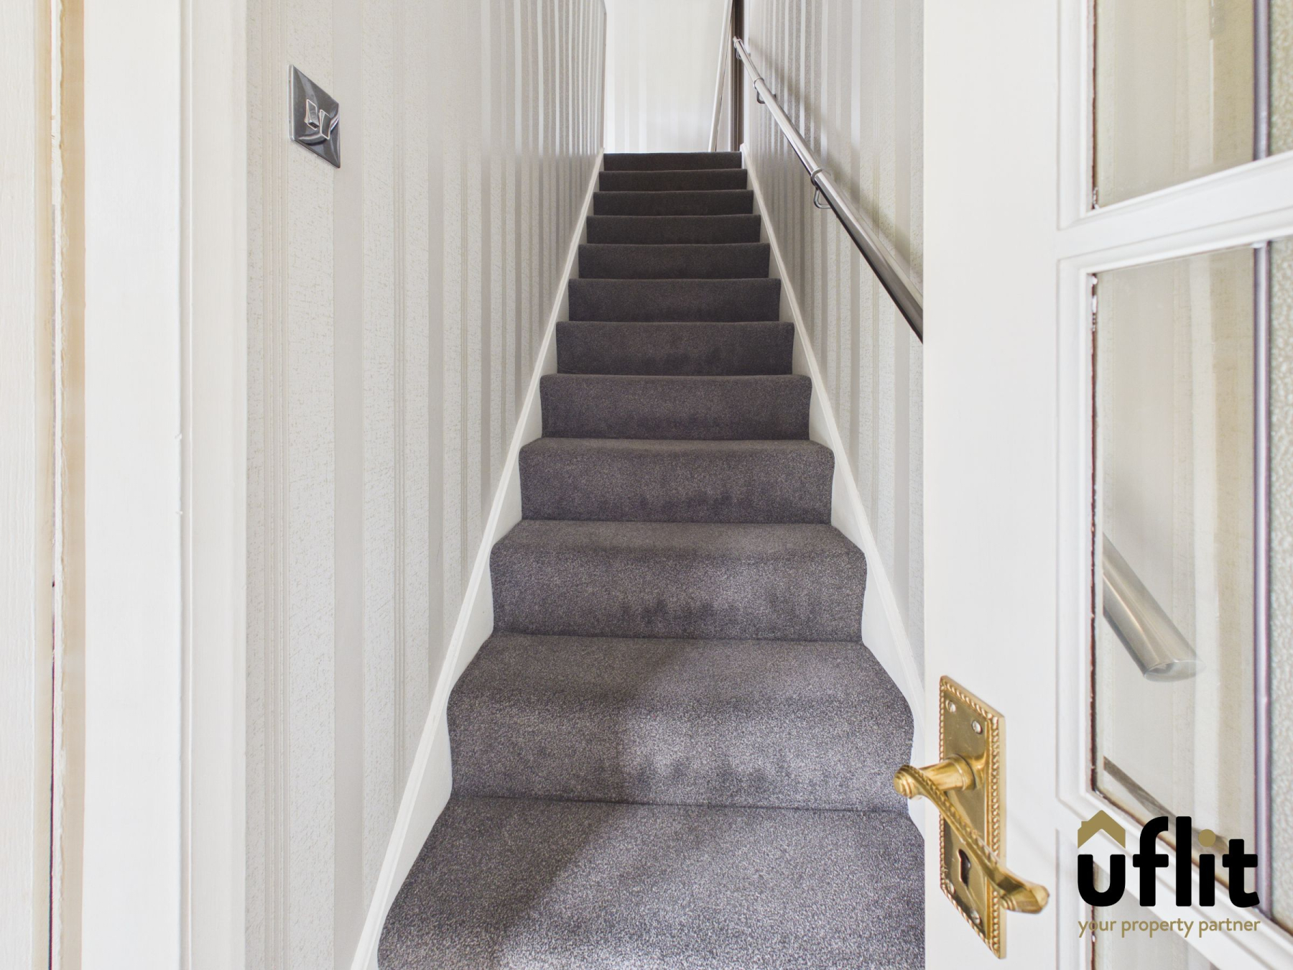
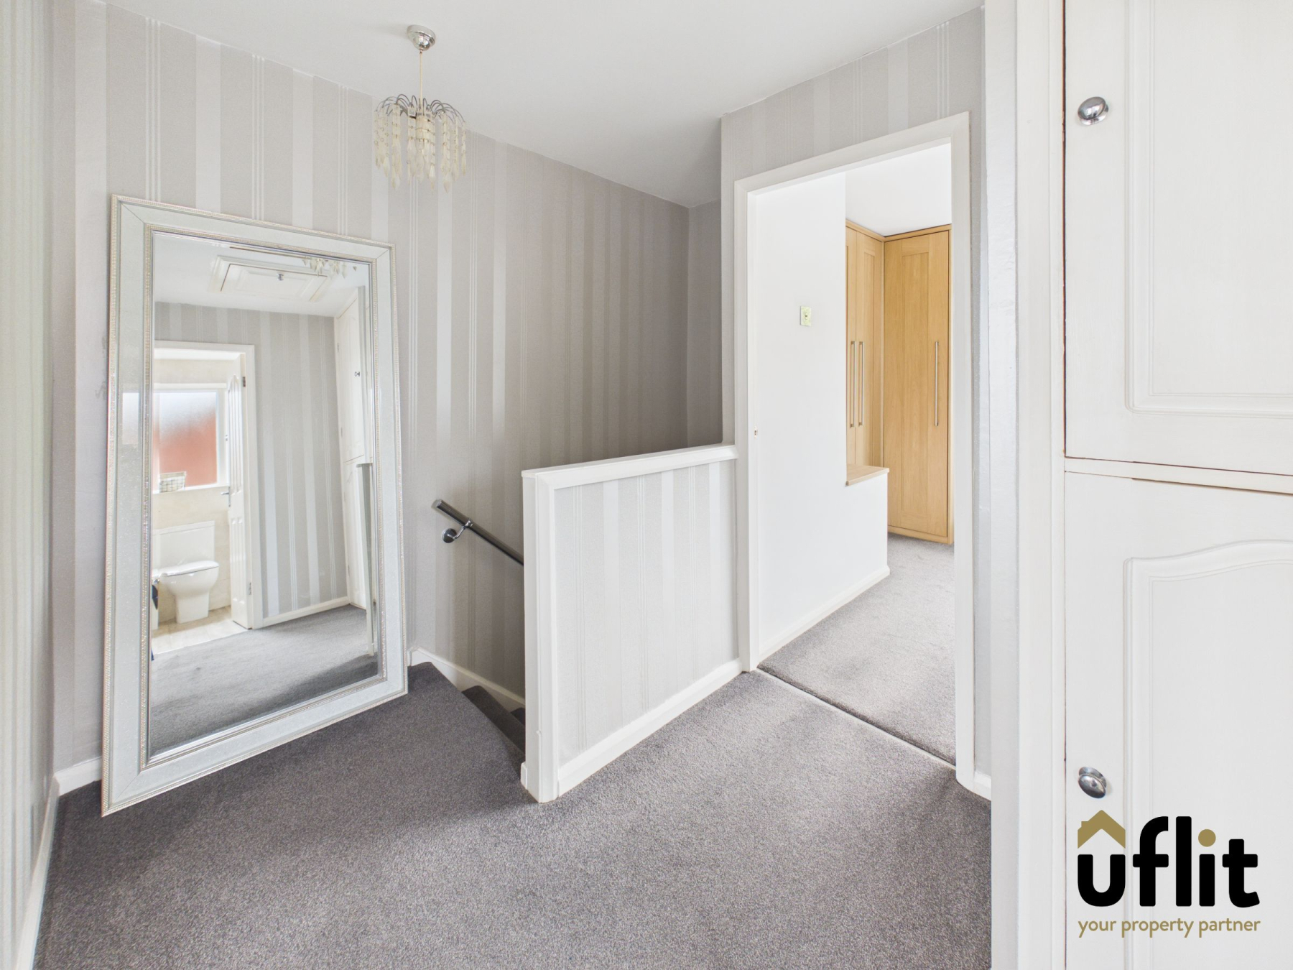
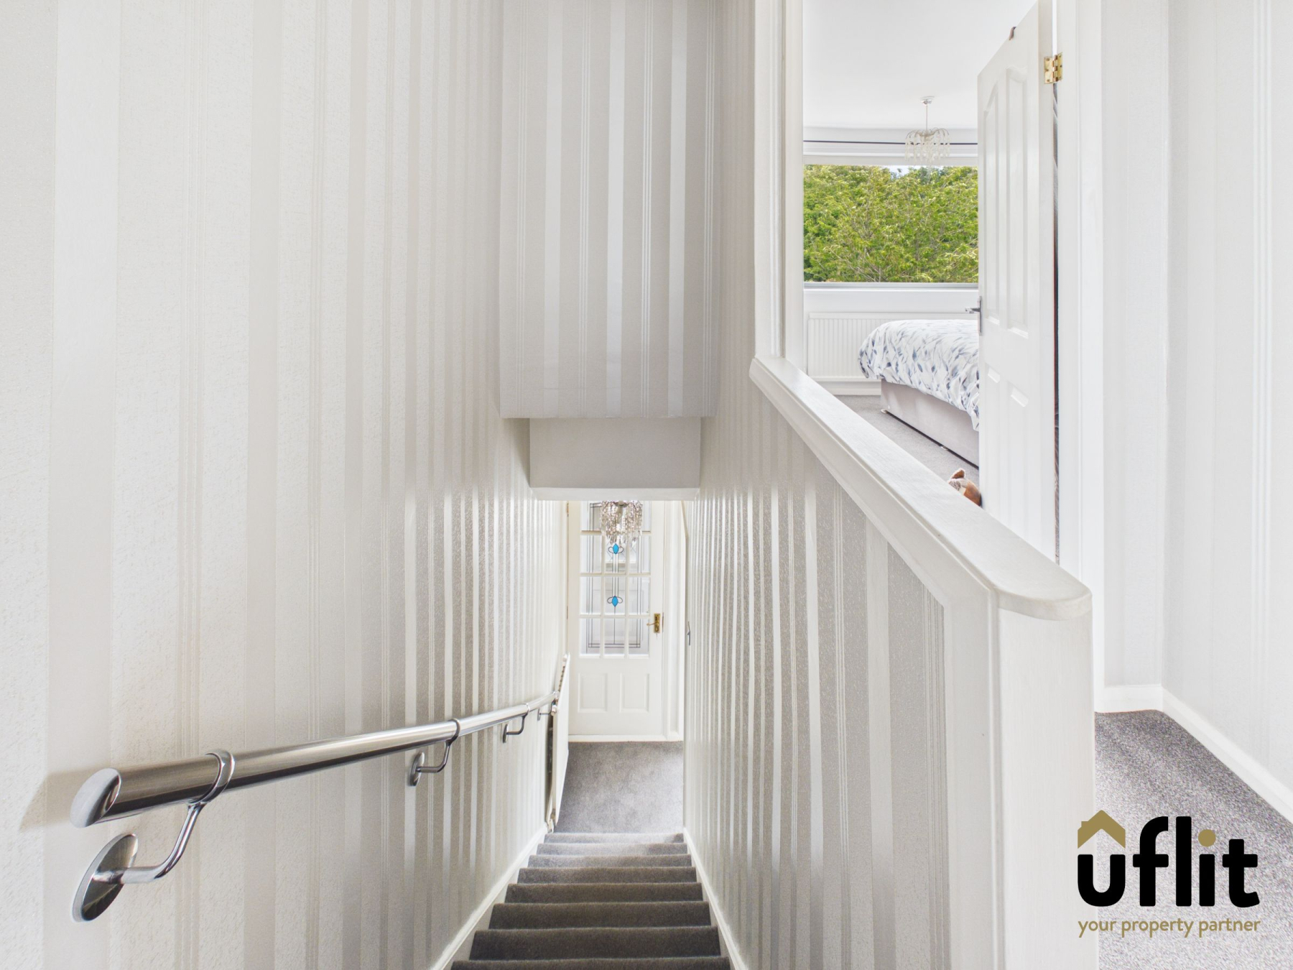
To the first floor, the landing provides access to three well-proportioned bedrooms and the family bathroom.
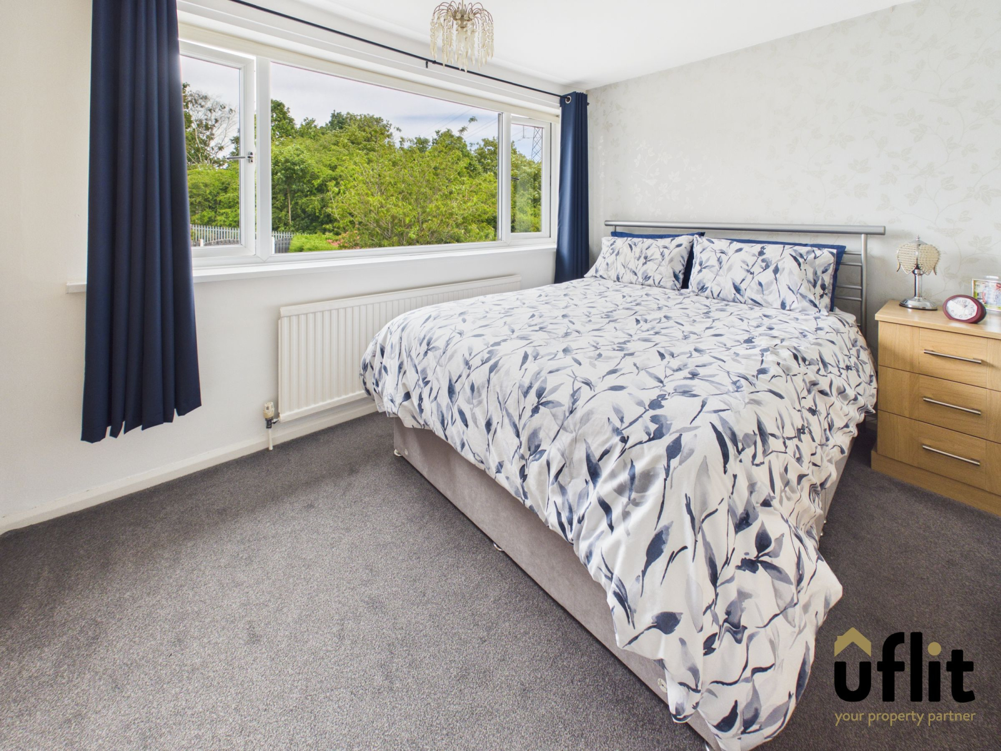
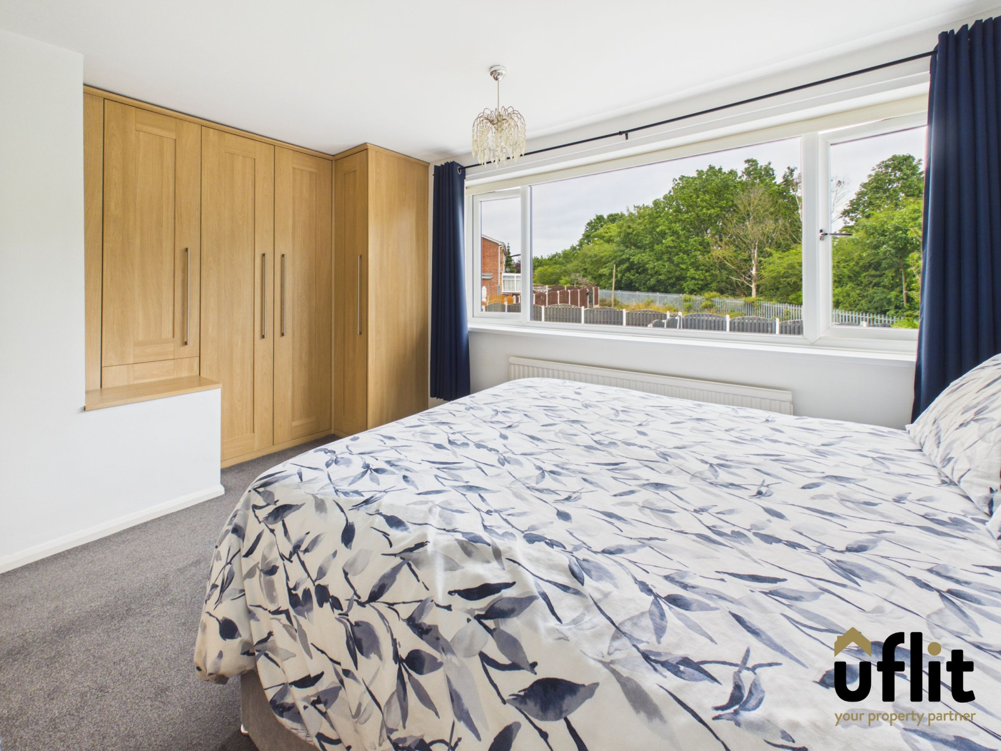
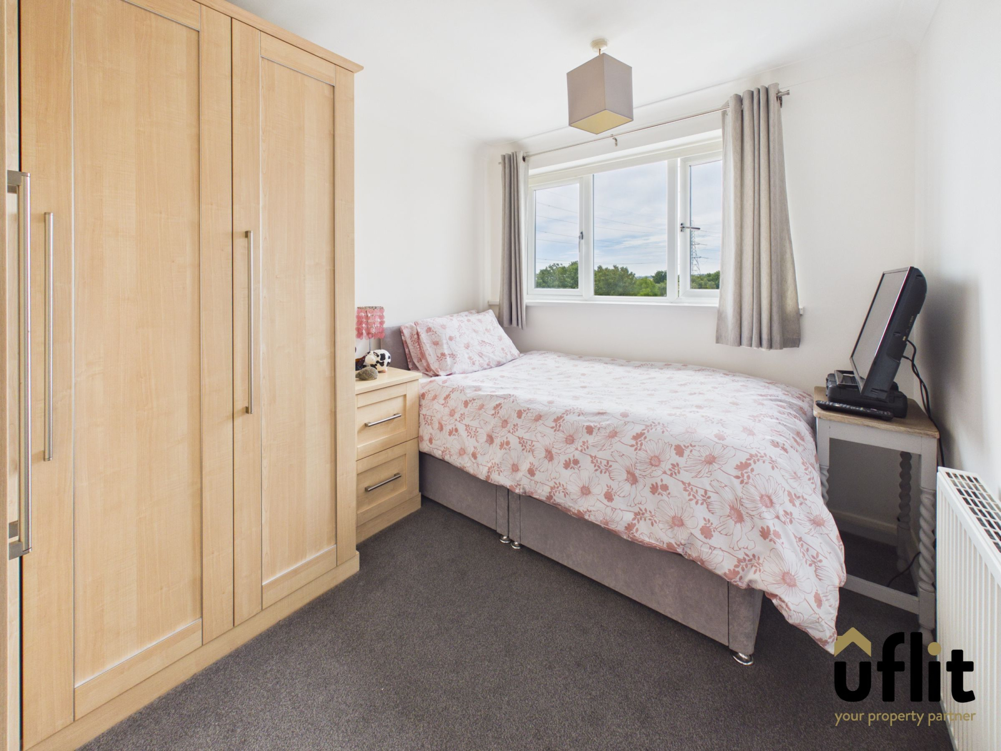
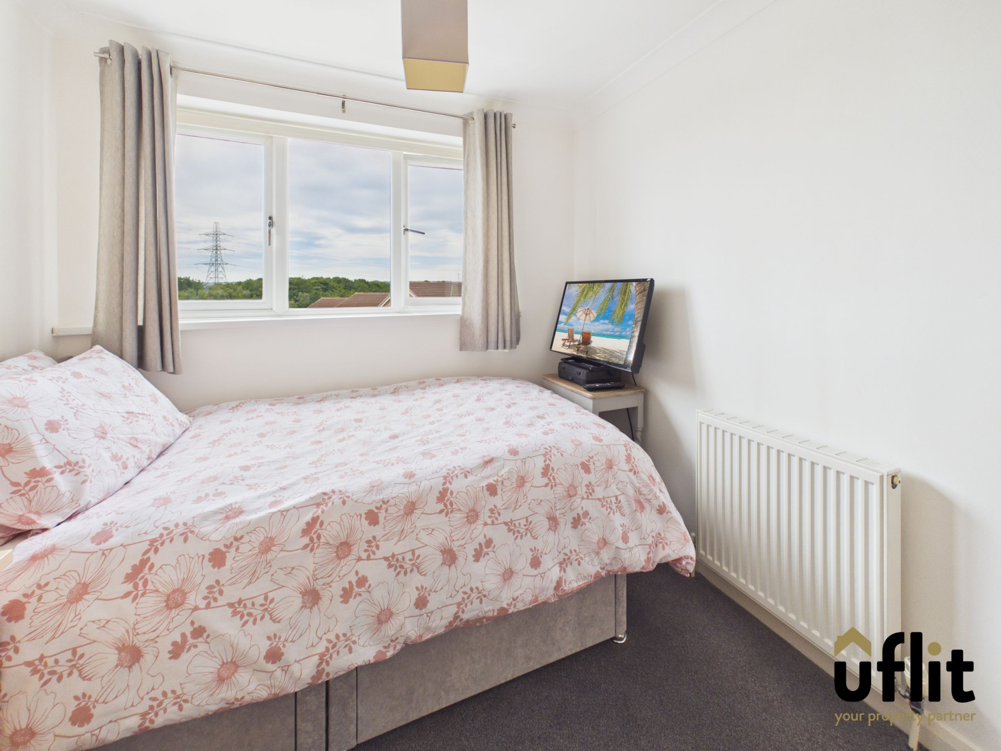
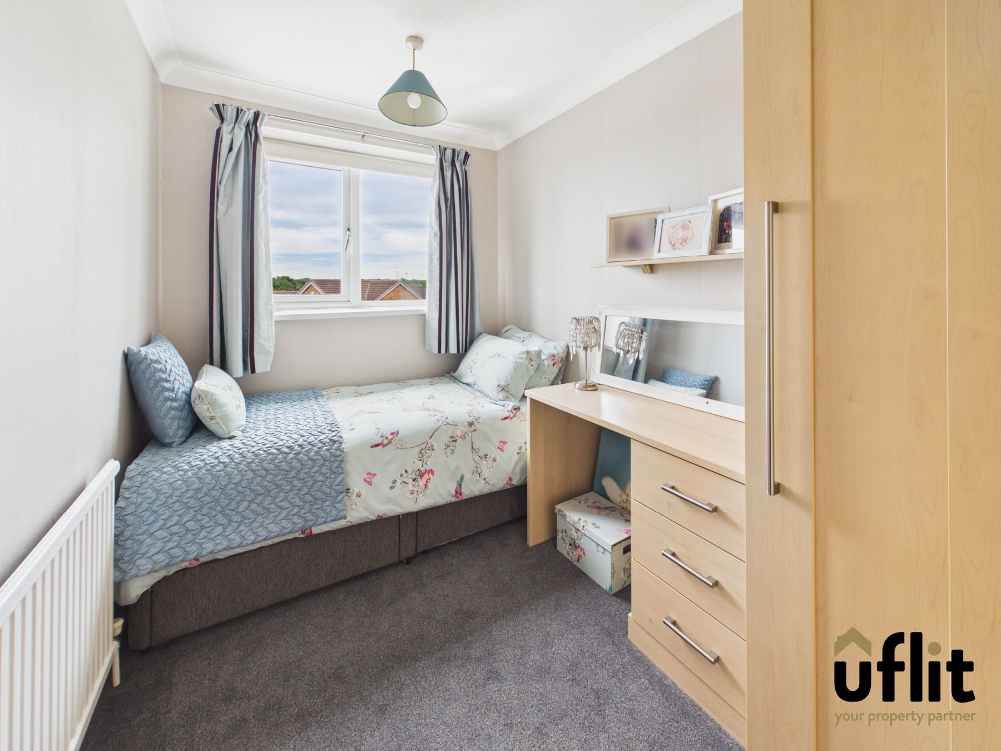
The master bedroom is positioned to the rear and benefits from fitted wardrobes and matching drawer units, offering excellent storage. Bedroom two is a generous double located to the front, complete with fitted wardrobes and a built-in bedside drawer unit. The third bedroom is also situated to the front and offers versatility as a child's room, guest bedroom or home office, again featuring fitted furniture.
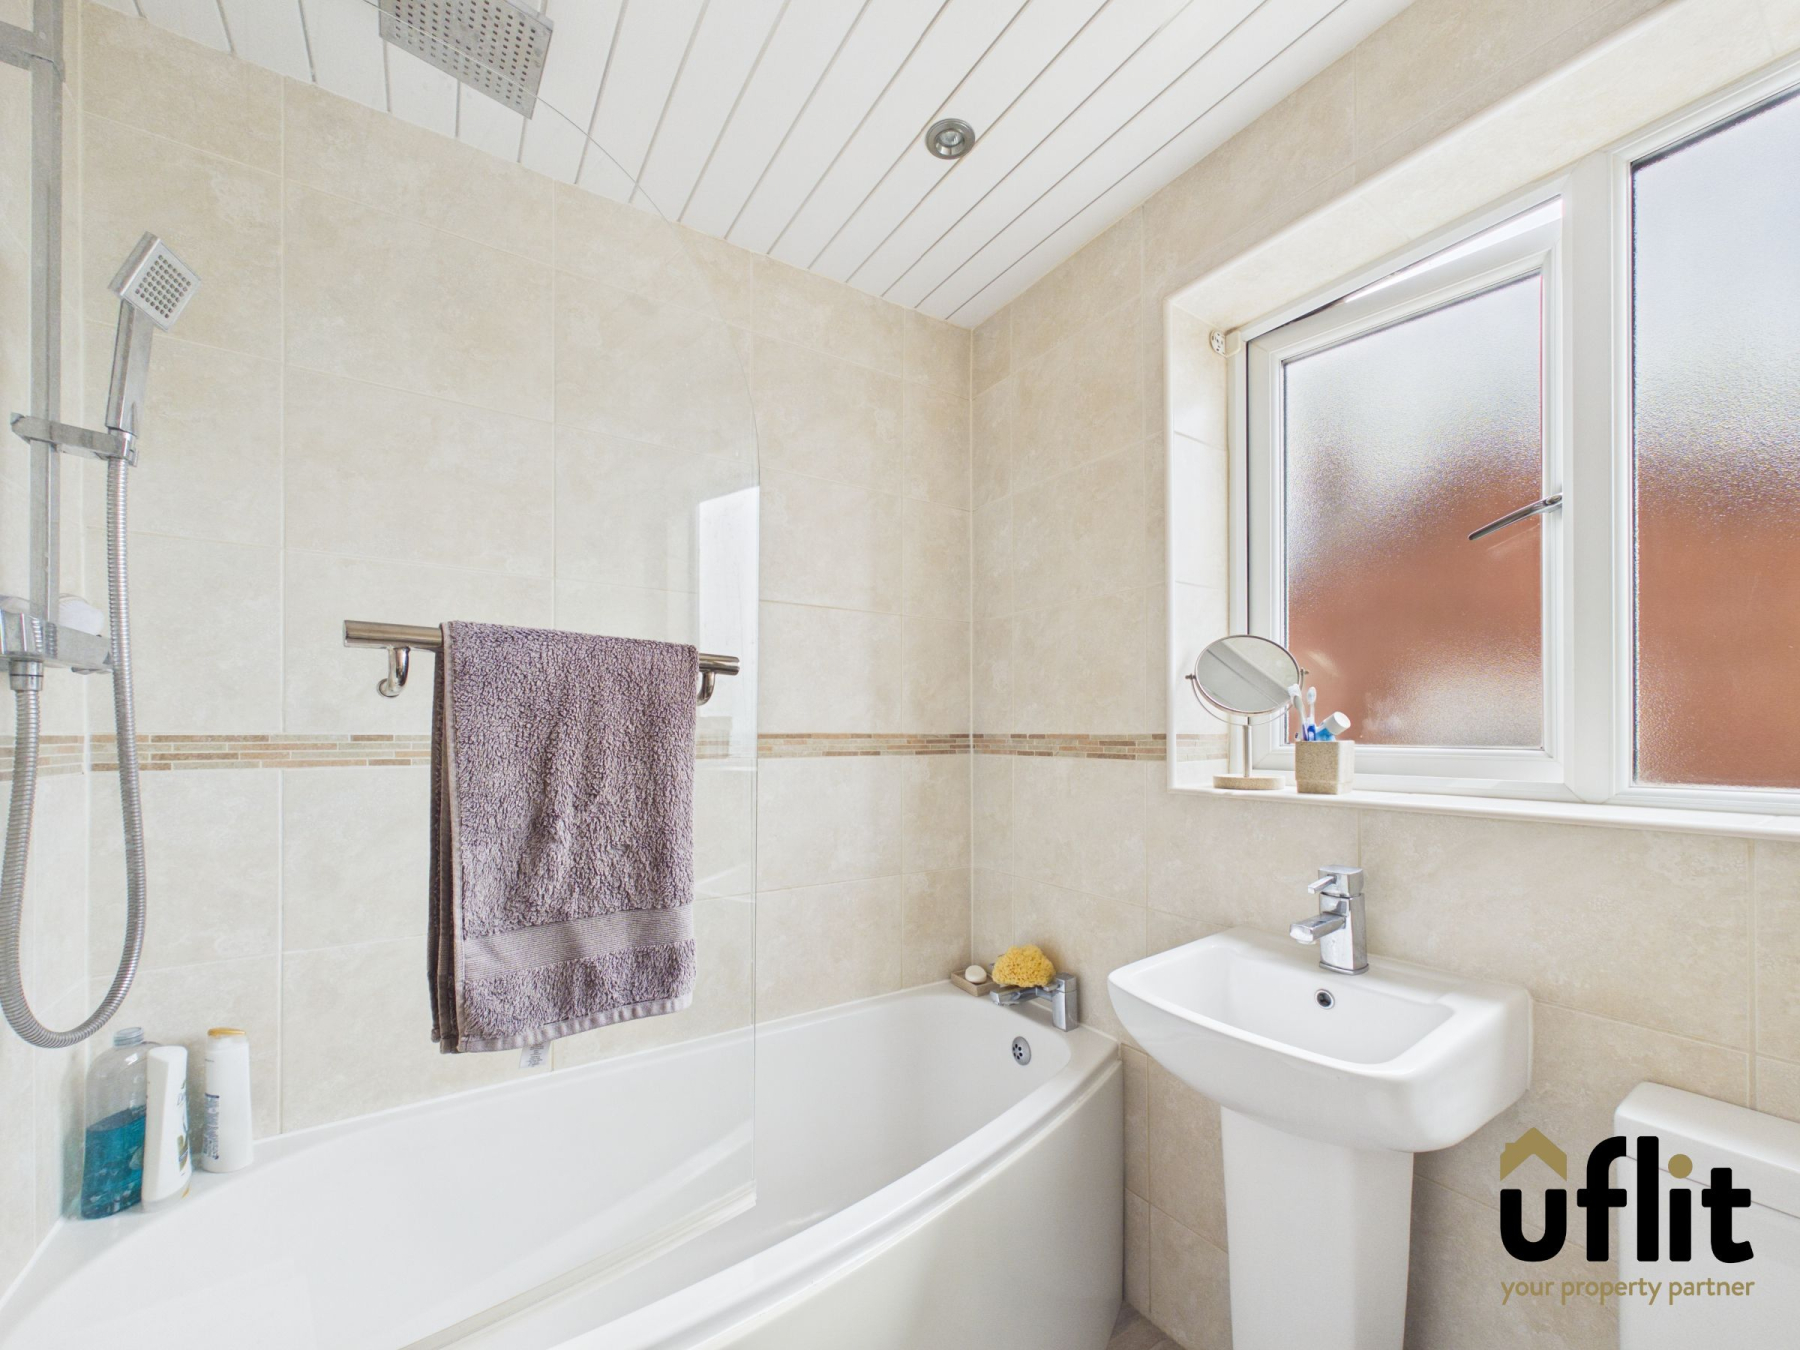
The family bathroom is fitted with a modern suite comprising a bath with dual-headed shower over, wash basin and low-level wc, finished with tiled walls and a side-facing window.
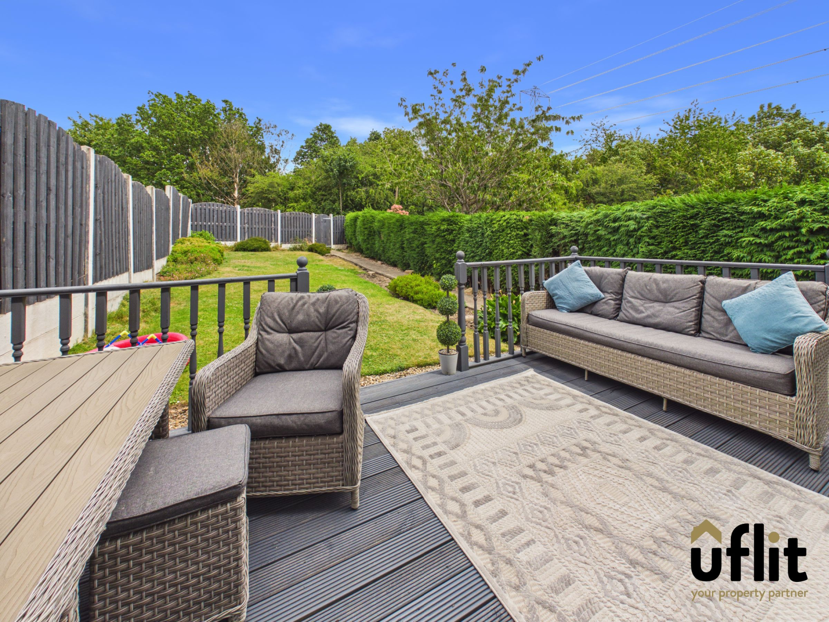
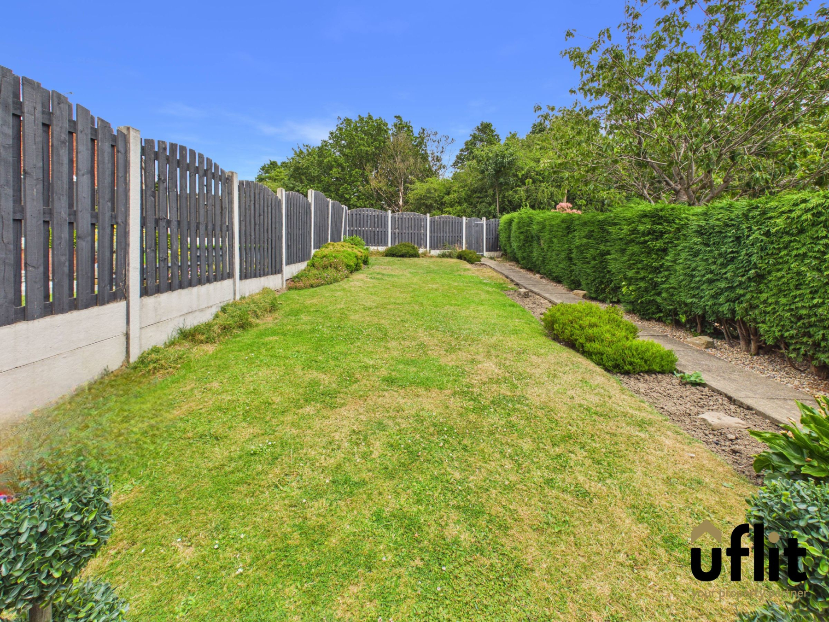
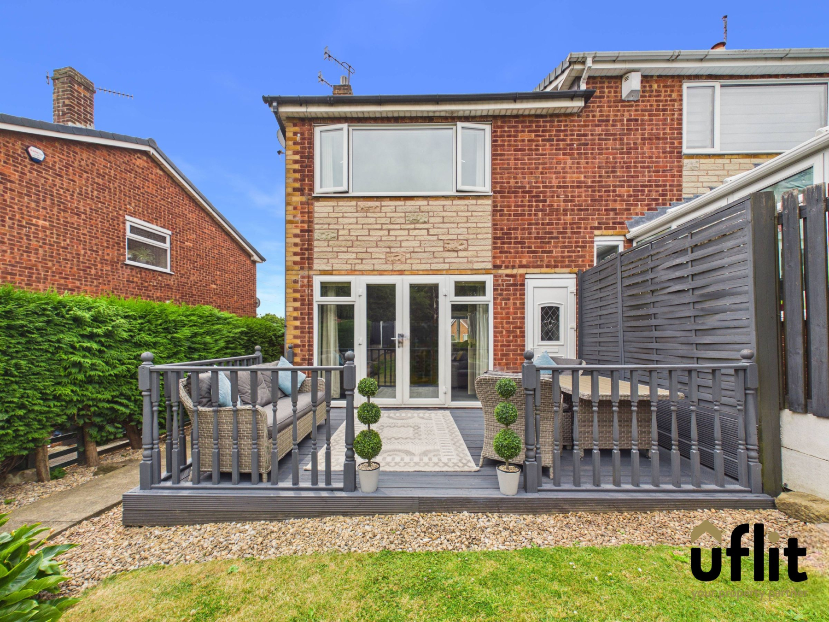
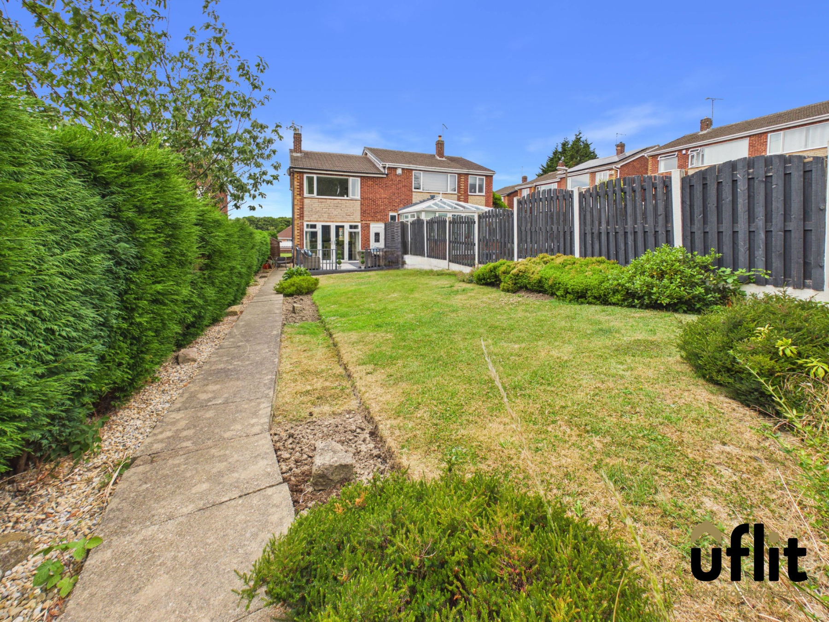
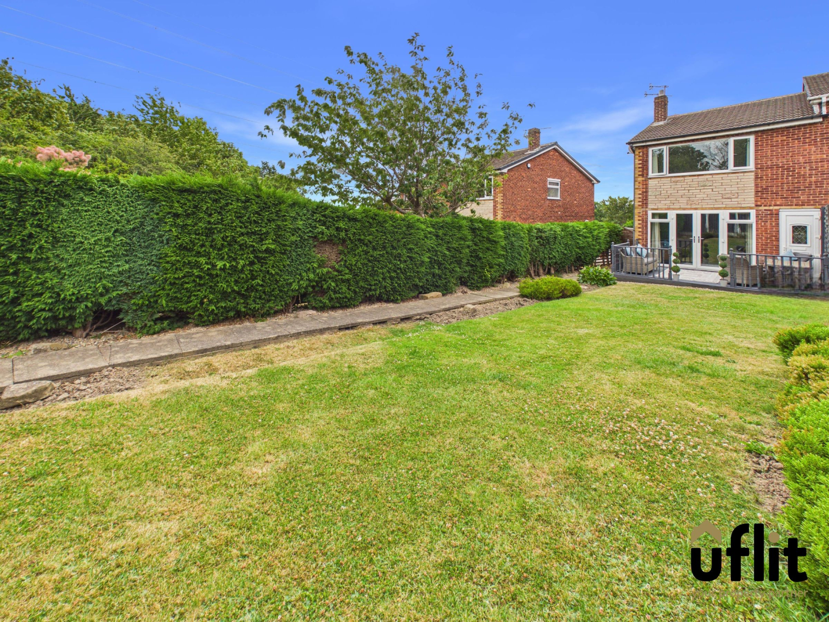
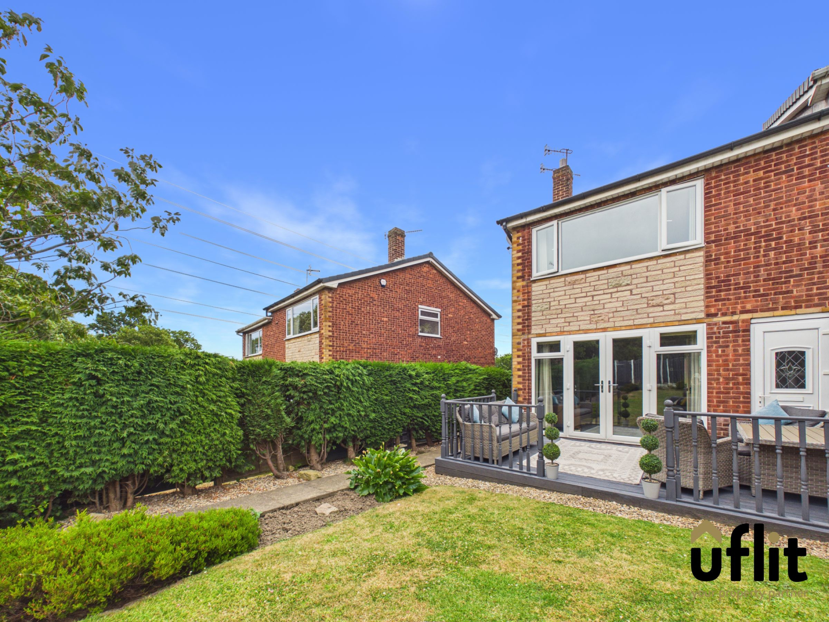
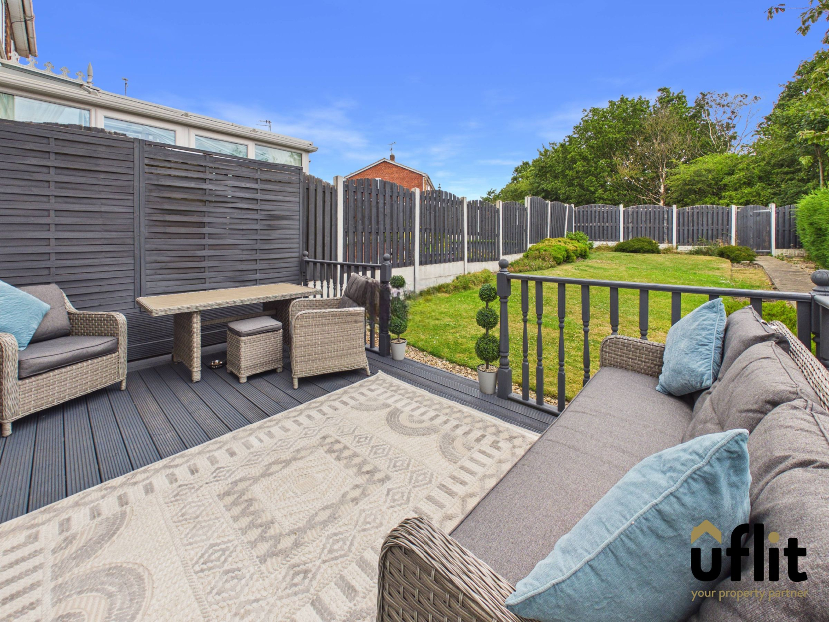
Externally, the property boasts a private and enclosed rear garden, perfect for relaxing or entertaining. A decking area provides an ideal seating space, with steps leading down to a lawned garden bordered by plants and shrubbery, all enclosed for added privacy with gated access.
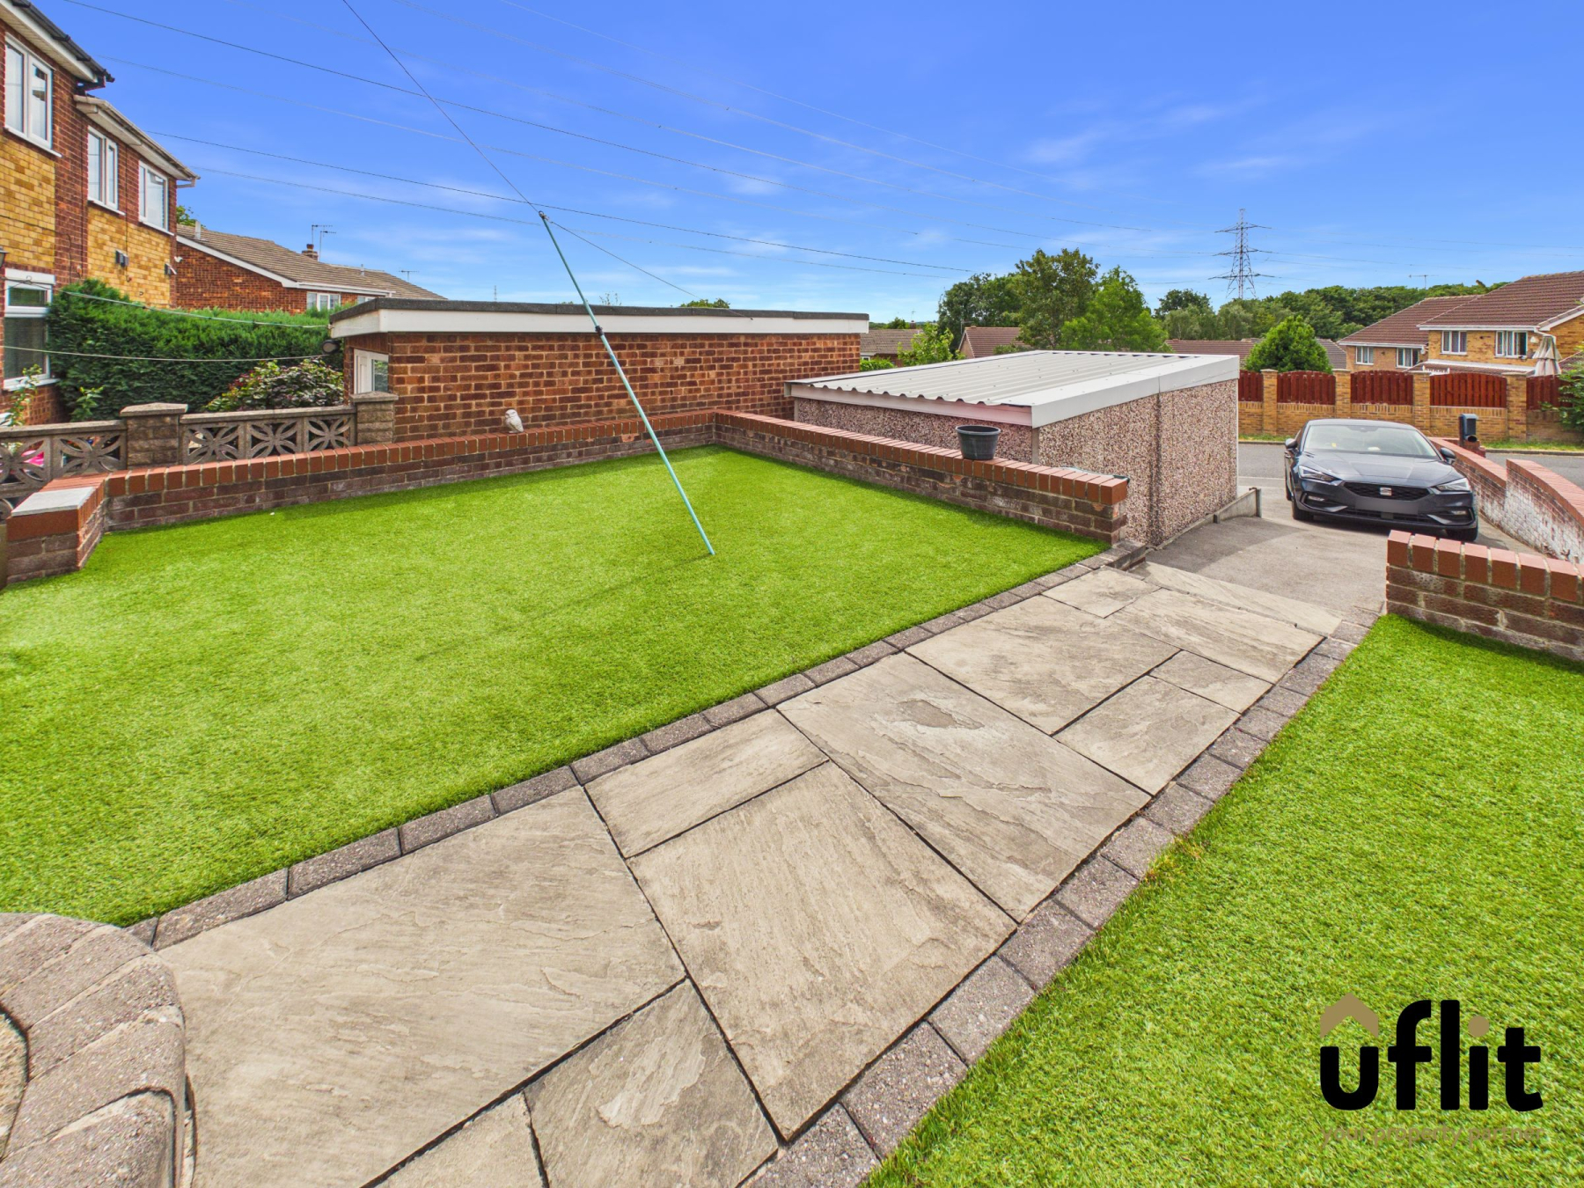
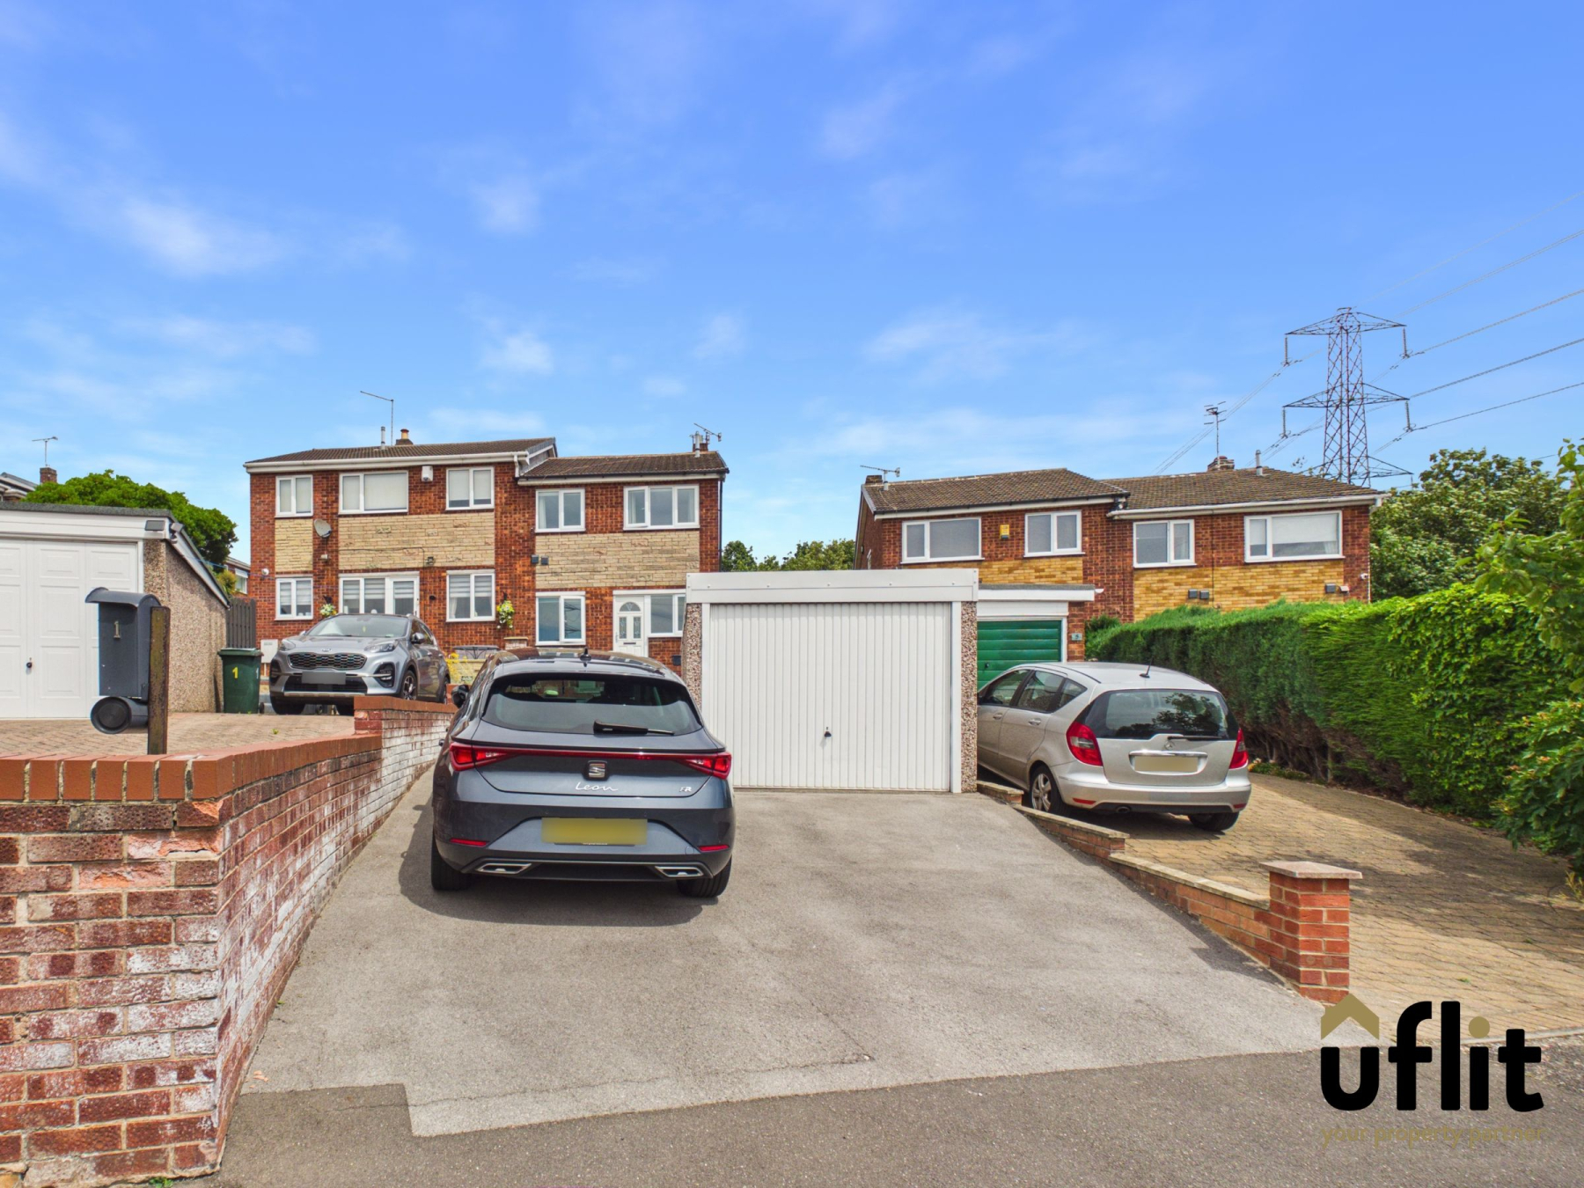
To the front, the property features an attractive combination of Indian stone and artificial grass, alongside a driveway providing off-road parking and access to a detached garage.
Early viewing is highly recommended to fully appreciate what this fantastic home has to offer.
Dont delay CONTACT UFLIT TODAY on 01709 912730!!
Council Tax Band: B
Tenure: Freehold
Parking options: Driveway, Garage
Garden details: Enclosed Garden, Front Garden, Rear Garden
Electricity supply: Mains
Heating: Gas Mains
Water supply: Mains
Sewerage: Mains
Entrance
Enter straight into the property, providing direct access into the kitchen/diner.
Kitchen/diner
A spacious open plan kitchen and dining area featuring vinyl flooring and two windows to the front allowing plenty of natural light. The kitchen is fitted with a range of integrated appliances including fridge, freezer, dishwasher, washer and a double electric oven with gas hob. Finished with spotlights and a useful pantry/storage cupboard.
Lounge
A cosy and well-presented living space with carpet flooring and French doors opening out to the rear garden. An electric fire creates a focal point to the room, complemented by a radiator.
FIRST FLOOR:
Landing
A central landing area with carpet flooring providing access to all bedrooms and the family bathroom.
Master bedroom
A generously sized double bedroom with carpet flooring and a window overlooking the rear. Benefitting from fitted wardrobes with matching drawer units and a radiator.
Bedroom 2
A further well-proportioned bedroom with carpet flooring and a window to the front. Includes fitted wardrobes and a bedside drawer unit and a radiator.
Bedroom 3
A versatile third bedroom with carpet flooring and a front-facing window. Fitted wardrobe and matching bedside unit and a radiator.
Bathroom
A modern family bathroom fitted with a low-level wc, wash basin and a bath with dual headed shower over. Finished with vinyl flooring, tiled walls, a towel radiator and a window to the side.
Garage
A detached garage positioned at the bottom of the driveway, providing secure parking or additional storage space.
Outside
To the rear is a private and enclosed garden featuring a decking area/patio, perfect for outdoor seating. Steps lead down to a lawned area with plants and a shrubbery border, with gated access completing the space.