SPACE TO GROW, A HOME TO TREASURE,
BEAUTIFUL GARDENS AND COMFORT BEYOND MEASURE!!
Uflit are delighted to bring to the market this beautifully presented three-bedroom semi-detached home, occupying a generous plot on the ever-popular Arundel Crescent, Treeton. Offering versatile living accommodation, impressive outdoor space and a wealth of modern features including owned solar panels with battery storage, CCTV, an alarm system, Hive smart central heating and quality oak internal doors throughout, this property is perfectly suited to a wide range of buyers.
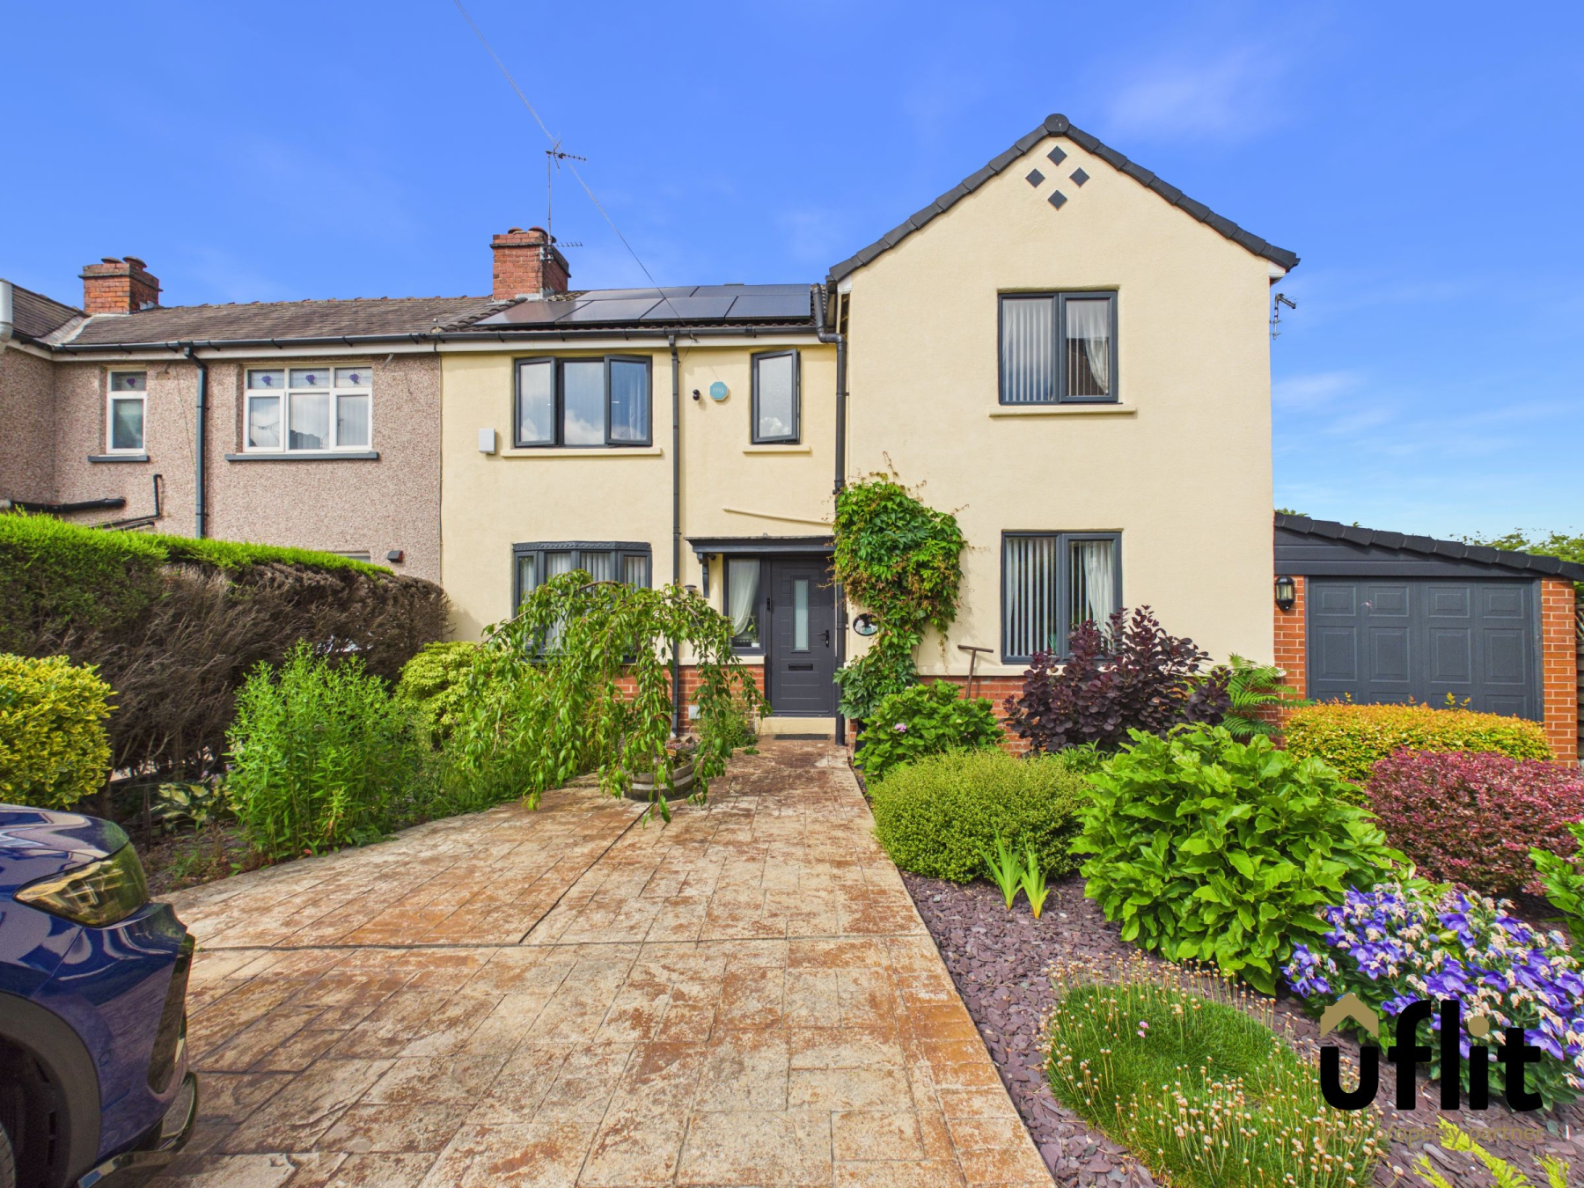
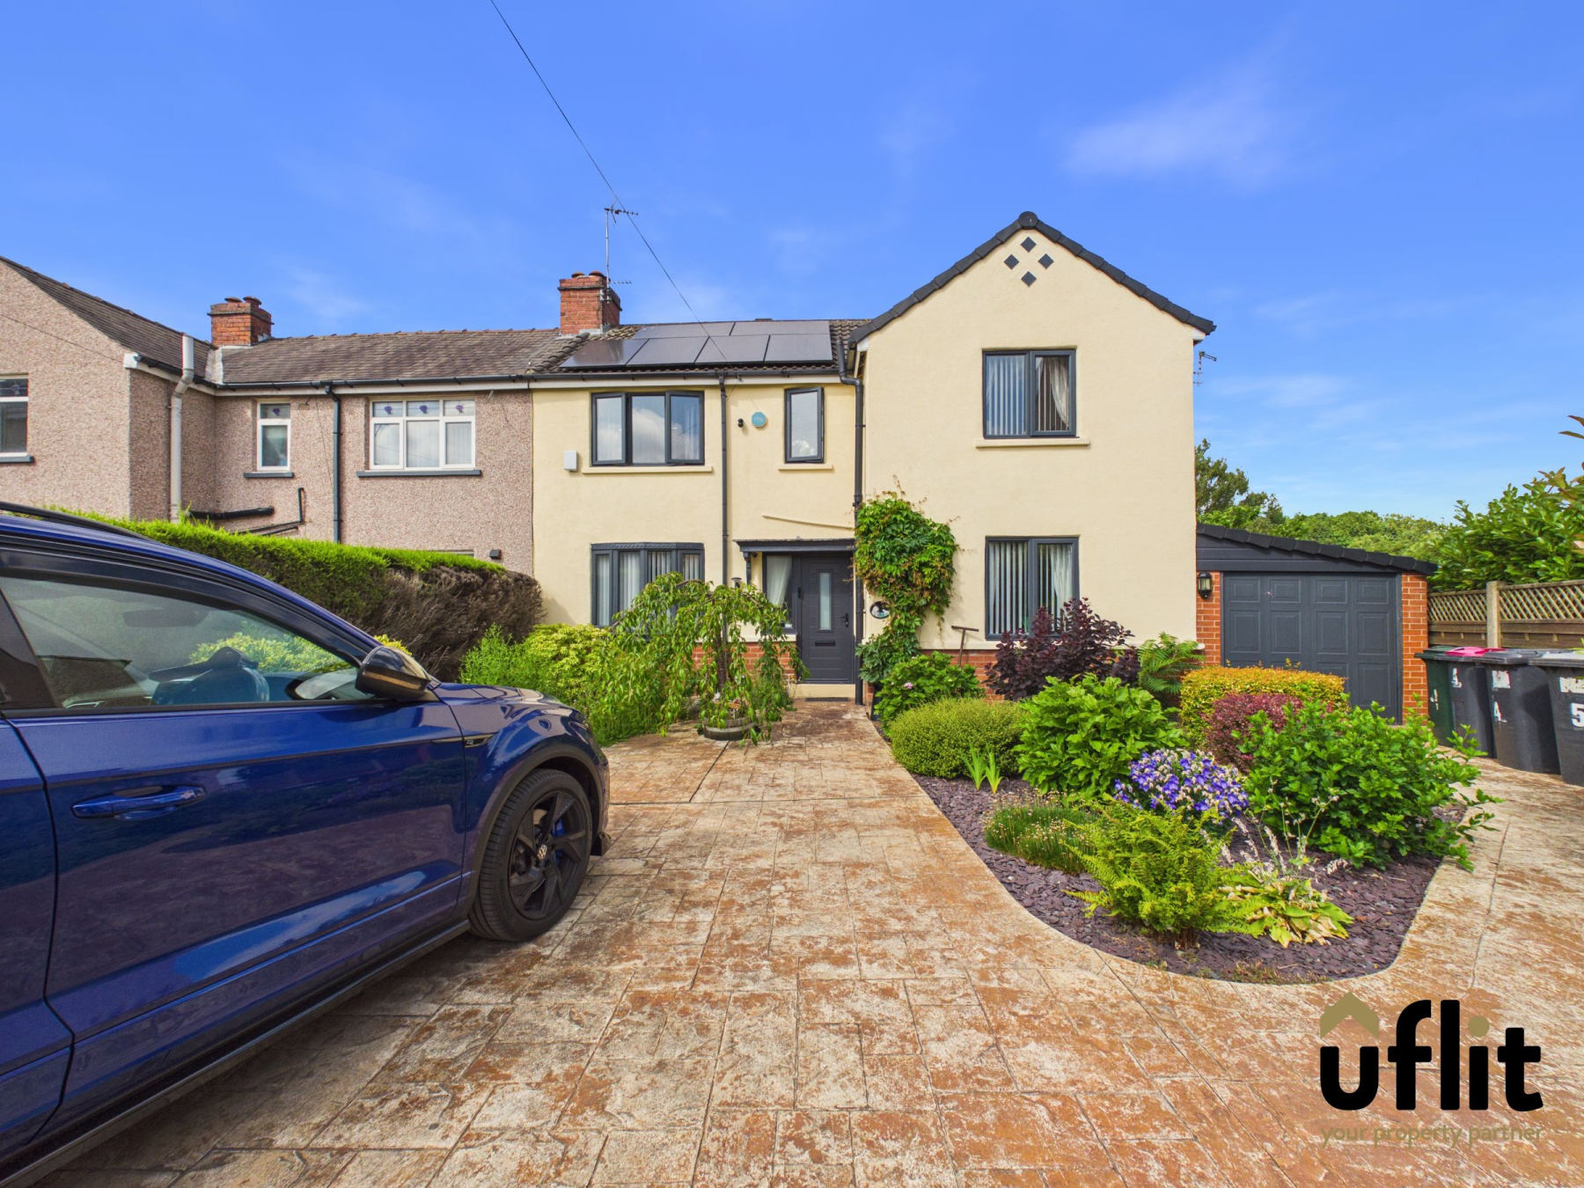
A patterned concrete driveway provides ample off-road parking and is complemented by attractive pebbled borders, ideal for plants and shrubs. A pathway leads to the garage, while the attractive frontage creates an inviting first impression.
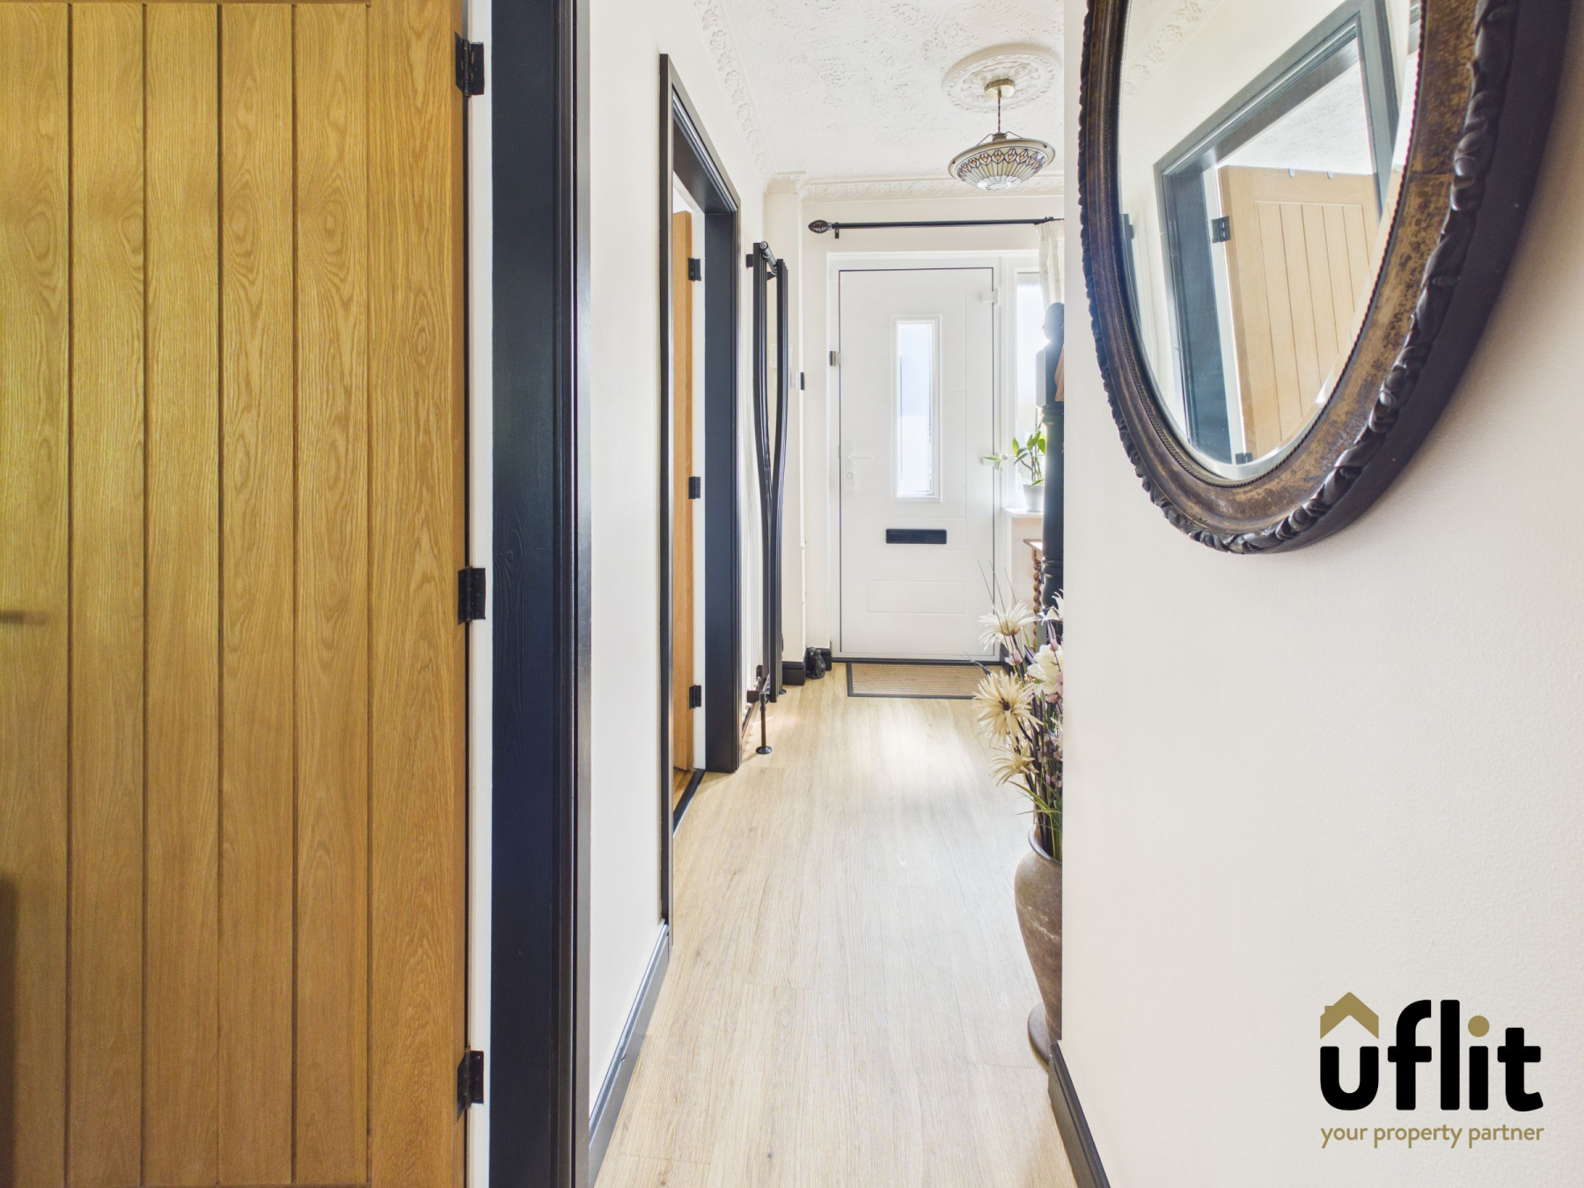
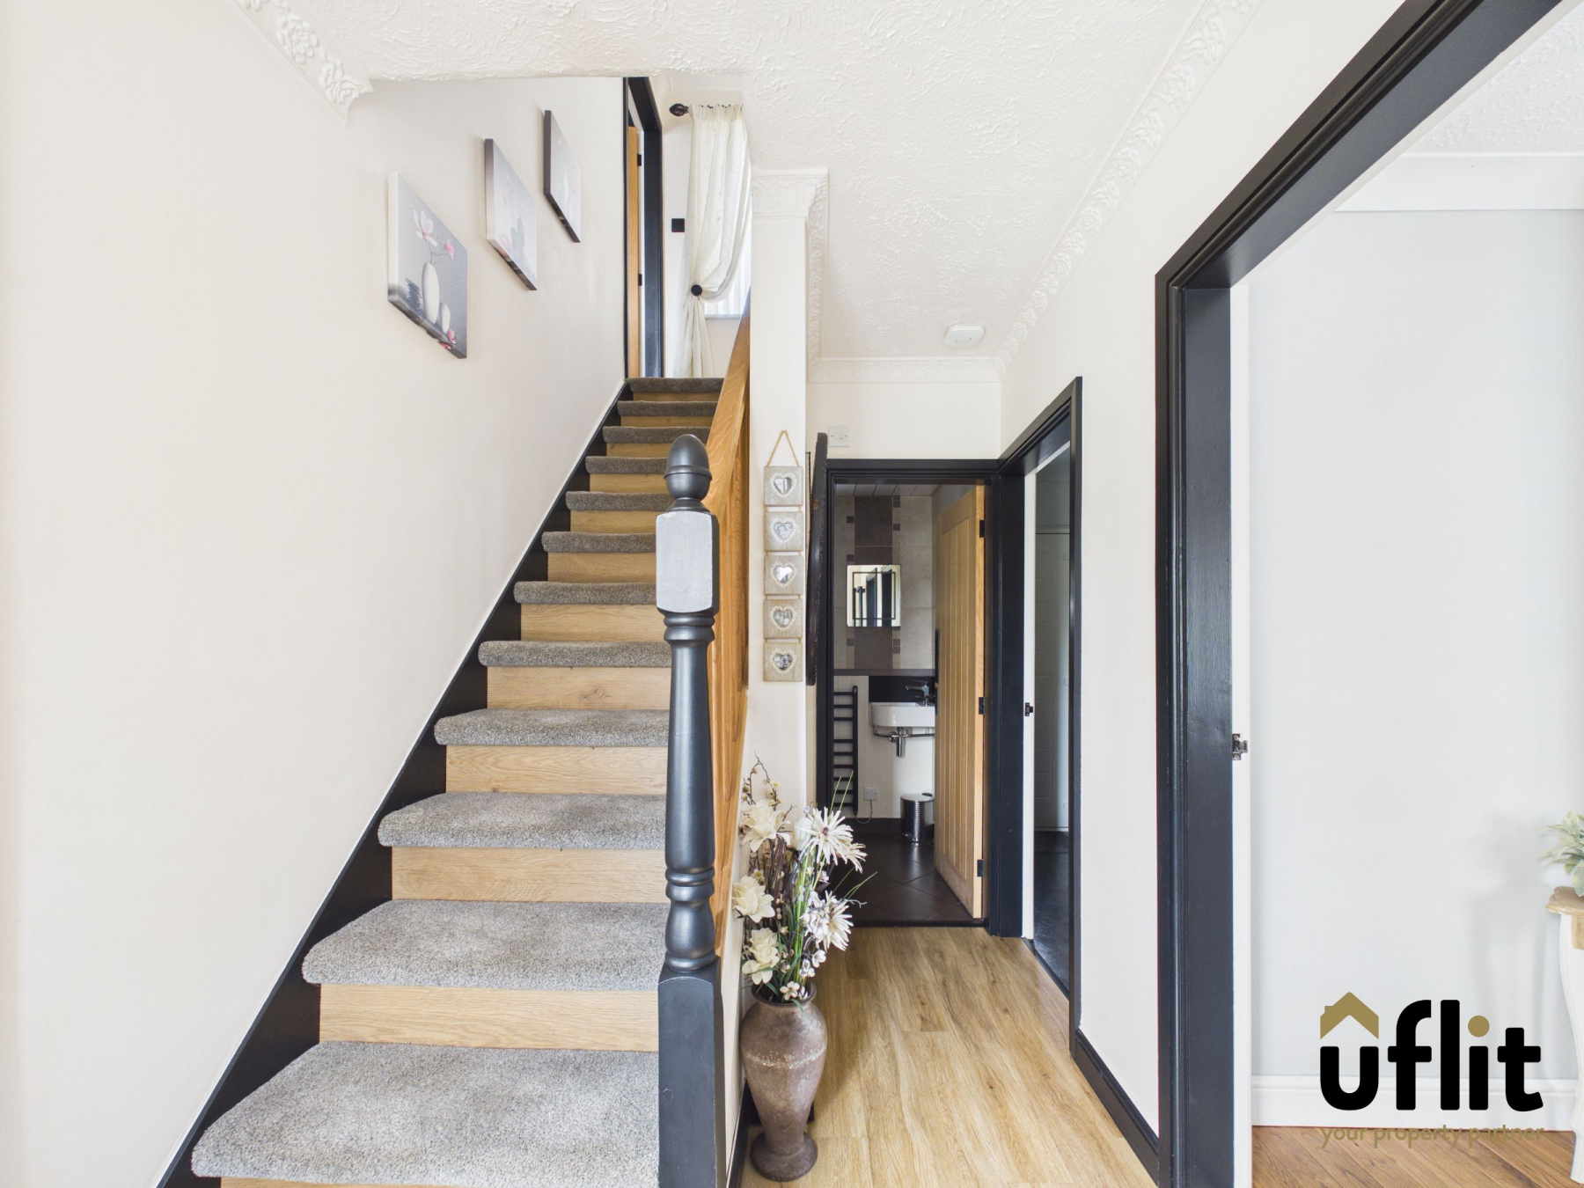
Entering through the composite front door, you are welcomed into a bright and spacious entrance hallway which provides access to the principal ground floor accommodation and staircase rising to the first floor.
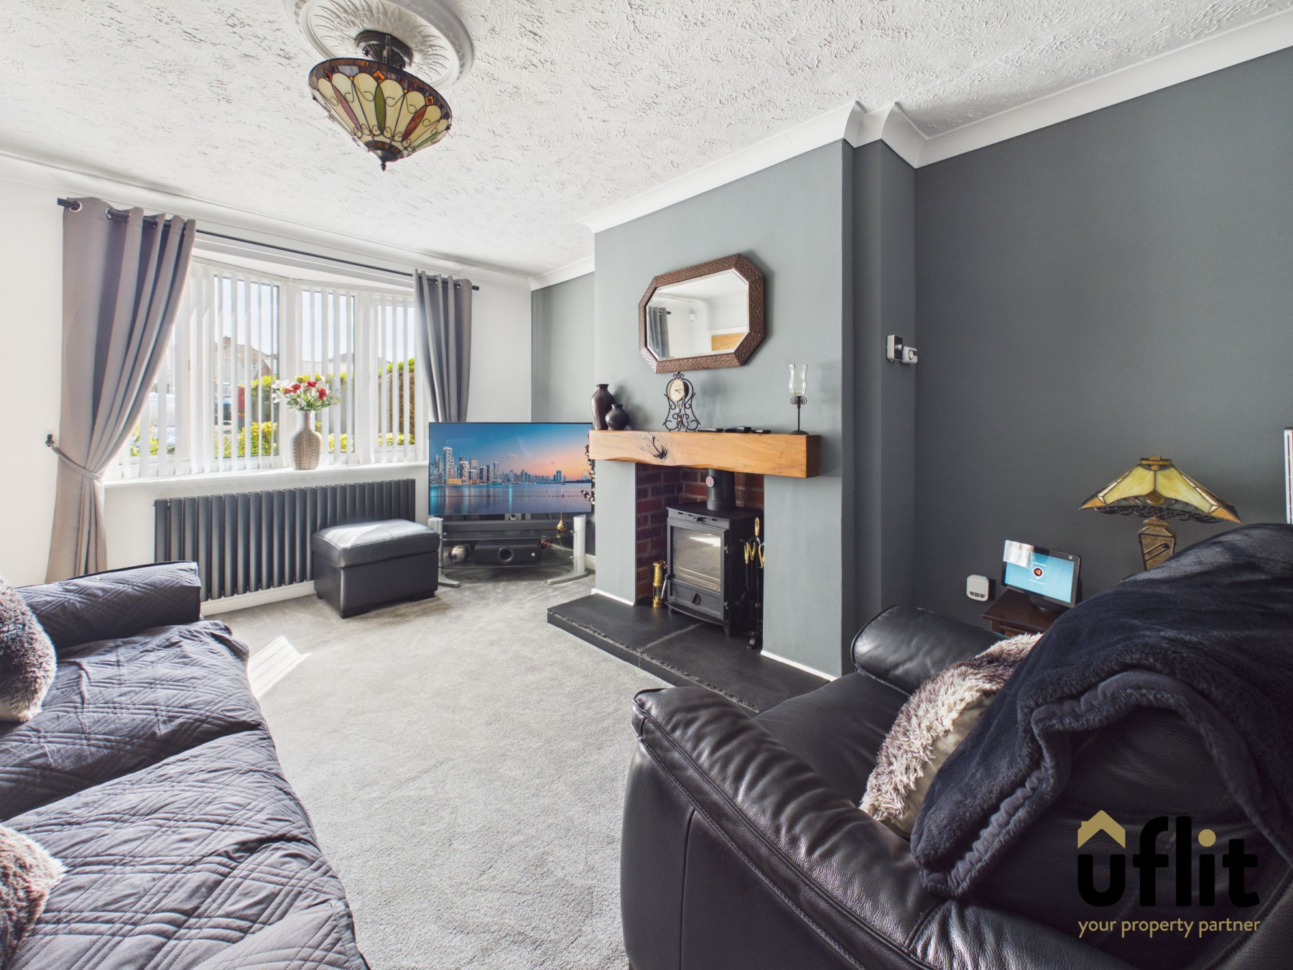
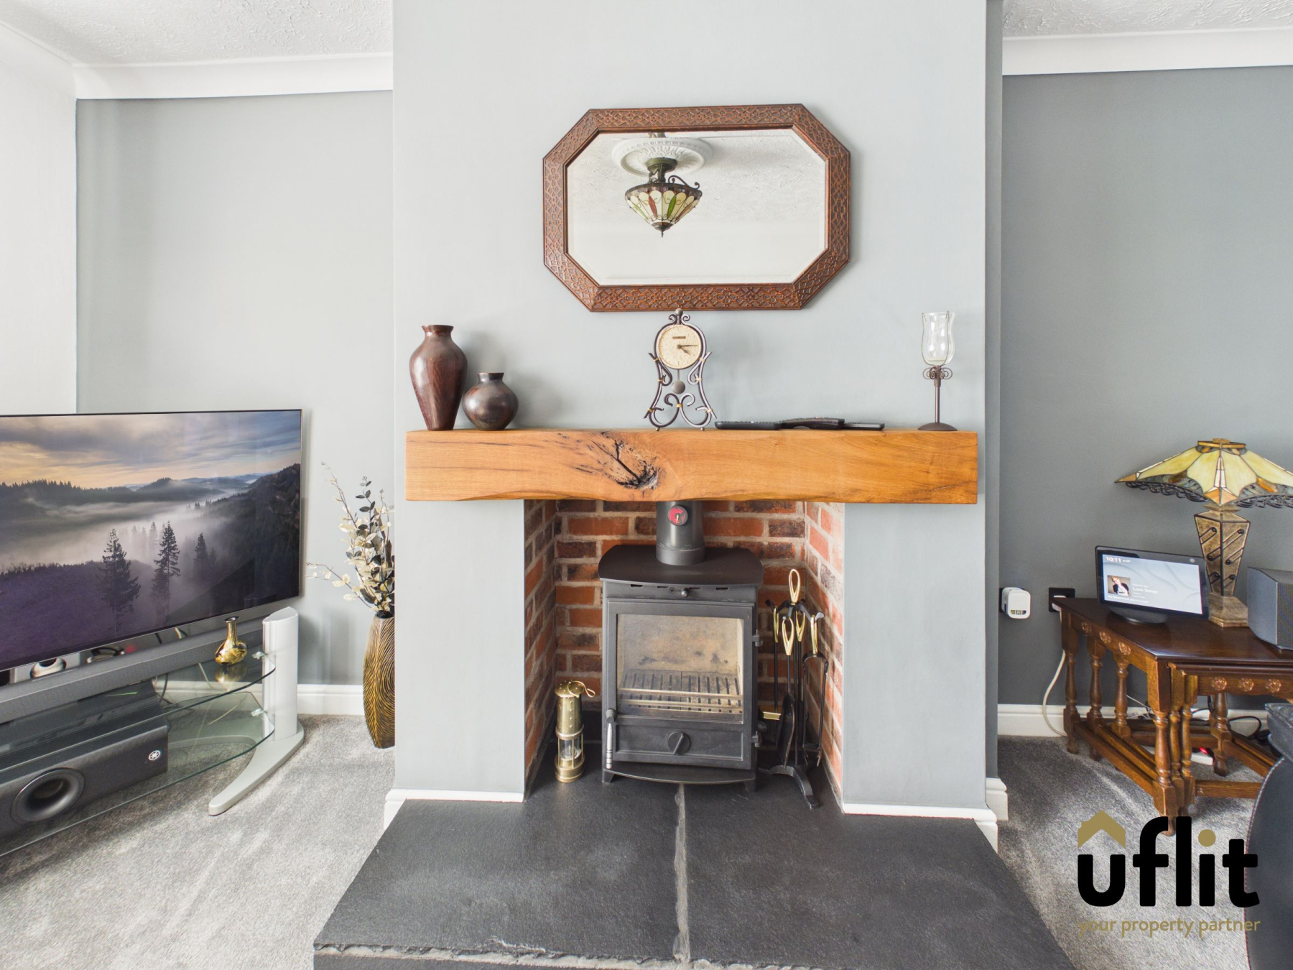
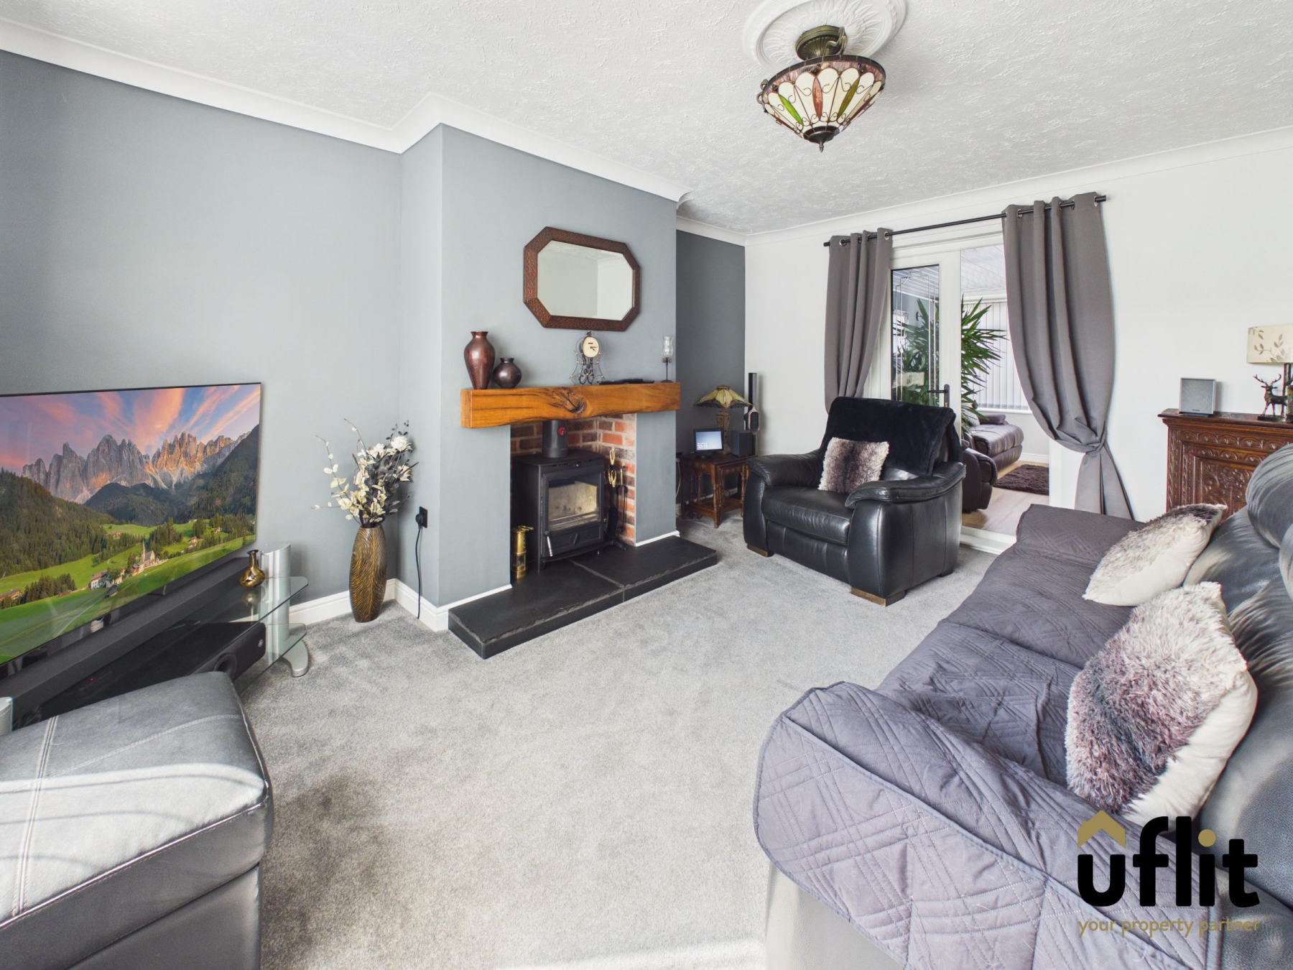
Positioned to the front of the property, the lounge is a warm and inviting living space centred around a charming multi-fuel fire with an exposed brick surround. A beautiful bay window allows an abundance of natural light to flood the room, while French doors open seamlessly into the conservatory, creating a wonderful flow for both everyday living and entertaining.
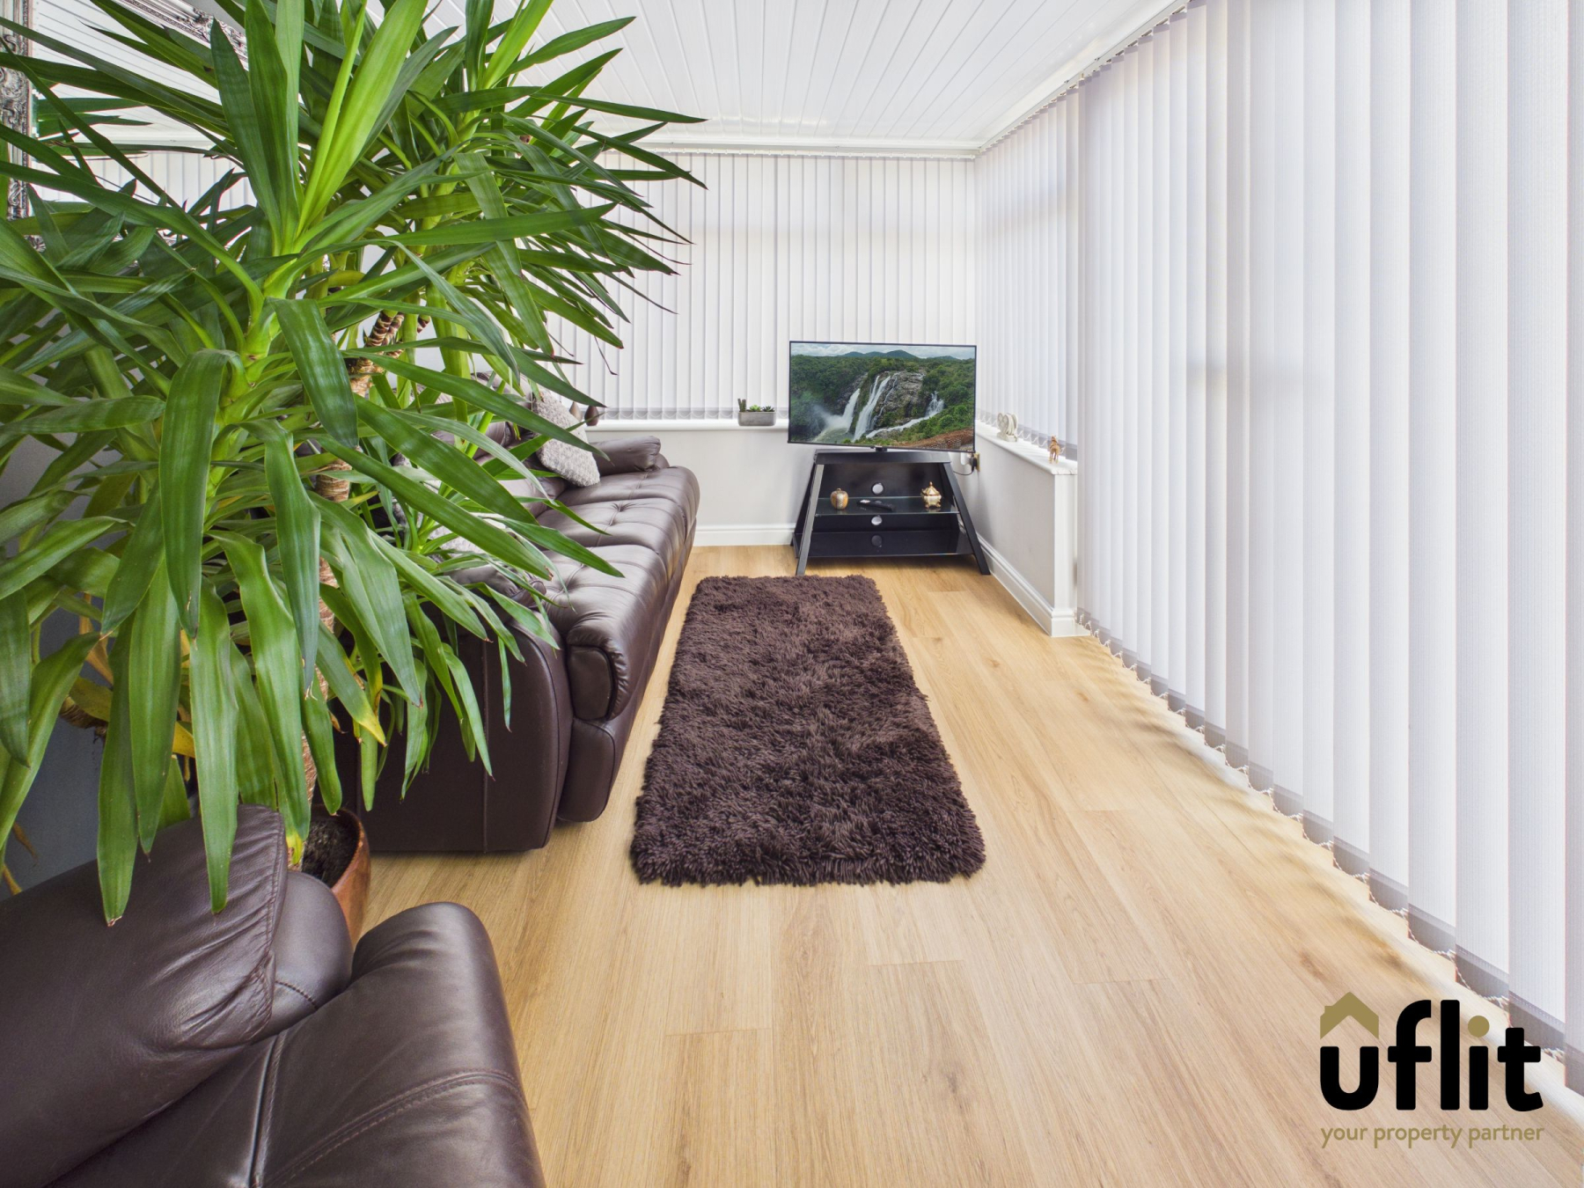
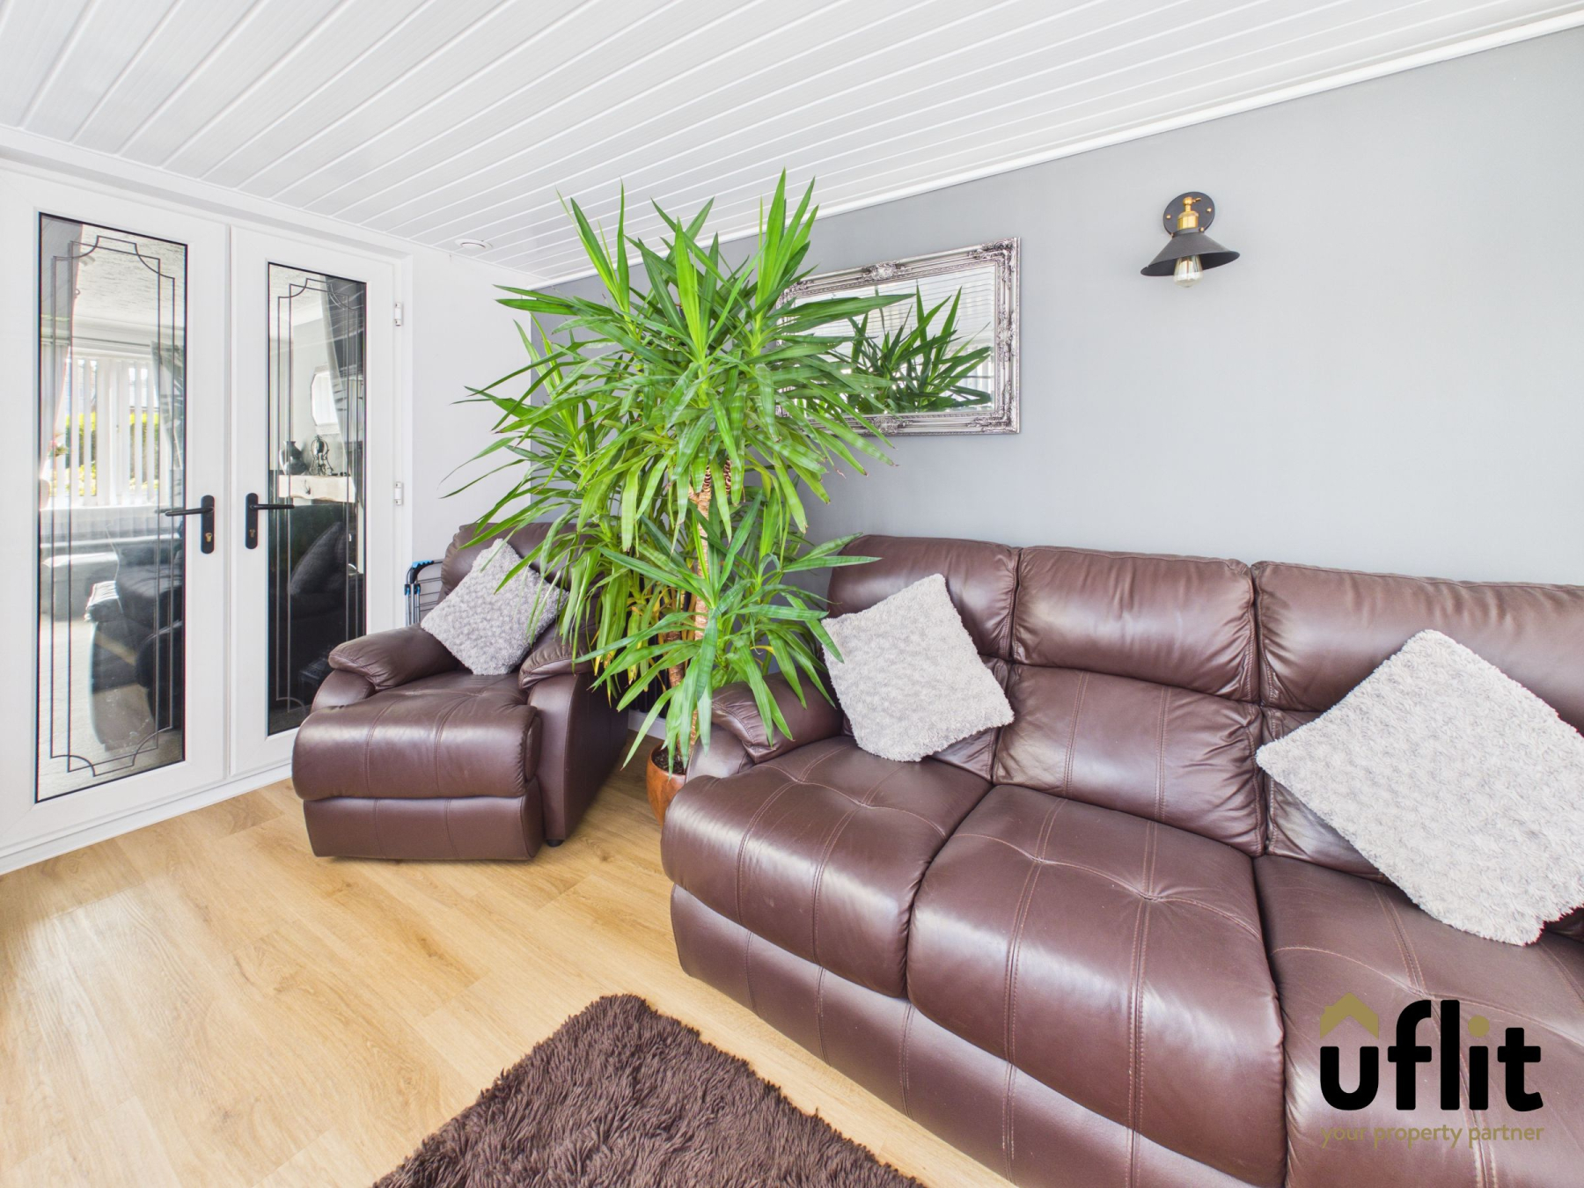
The conservatory offers an additional reception area that can be enjoyed throughout the year thanks to its solid roof. French doors provide direct access to the rear garden, effortlessly connecting the indoor and outdoor living spaces.
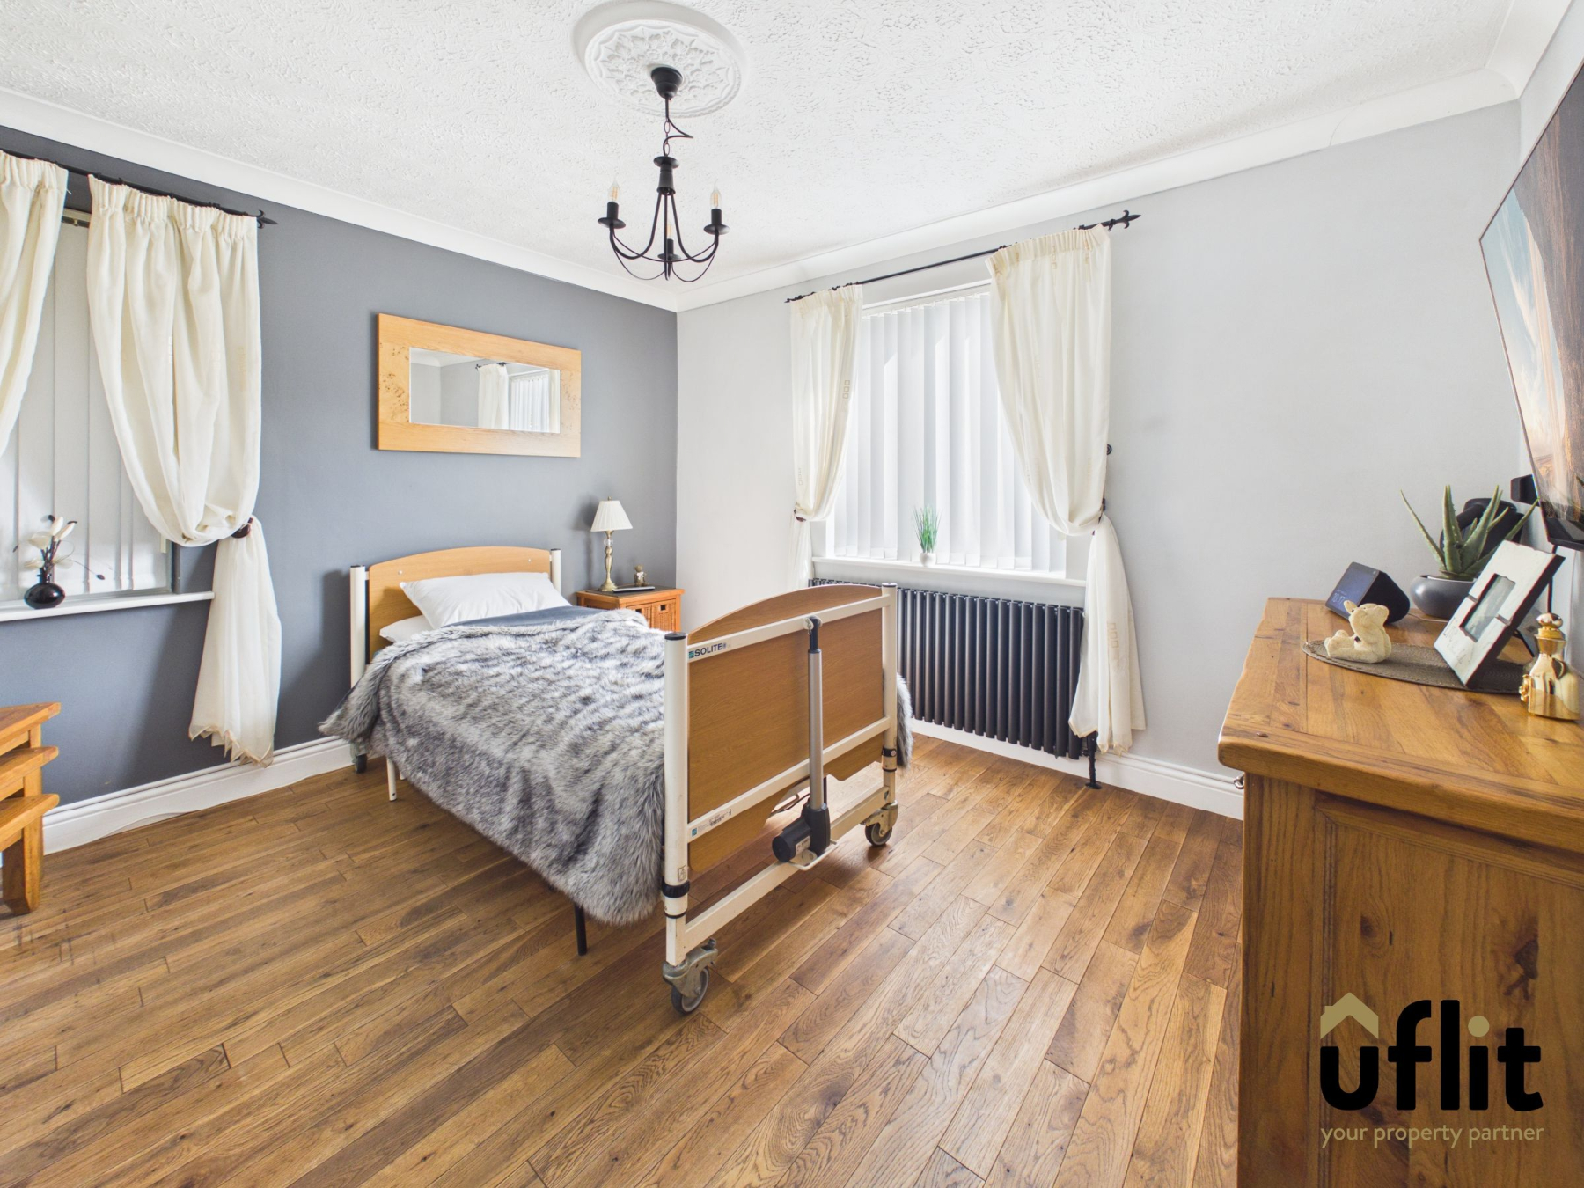
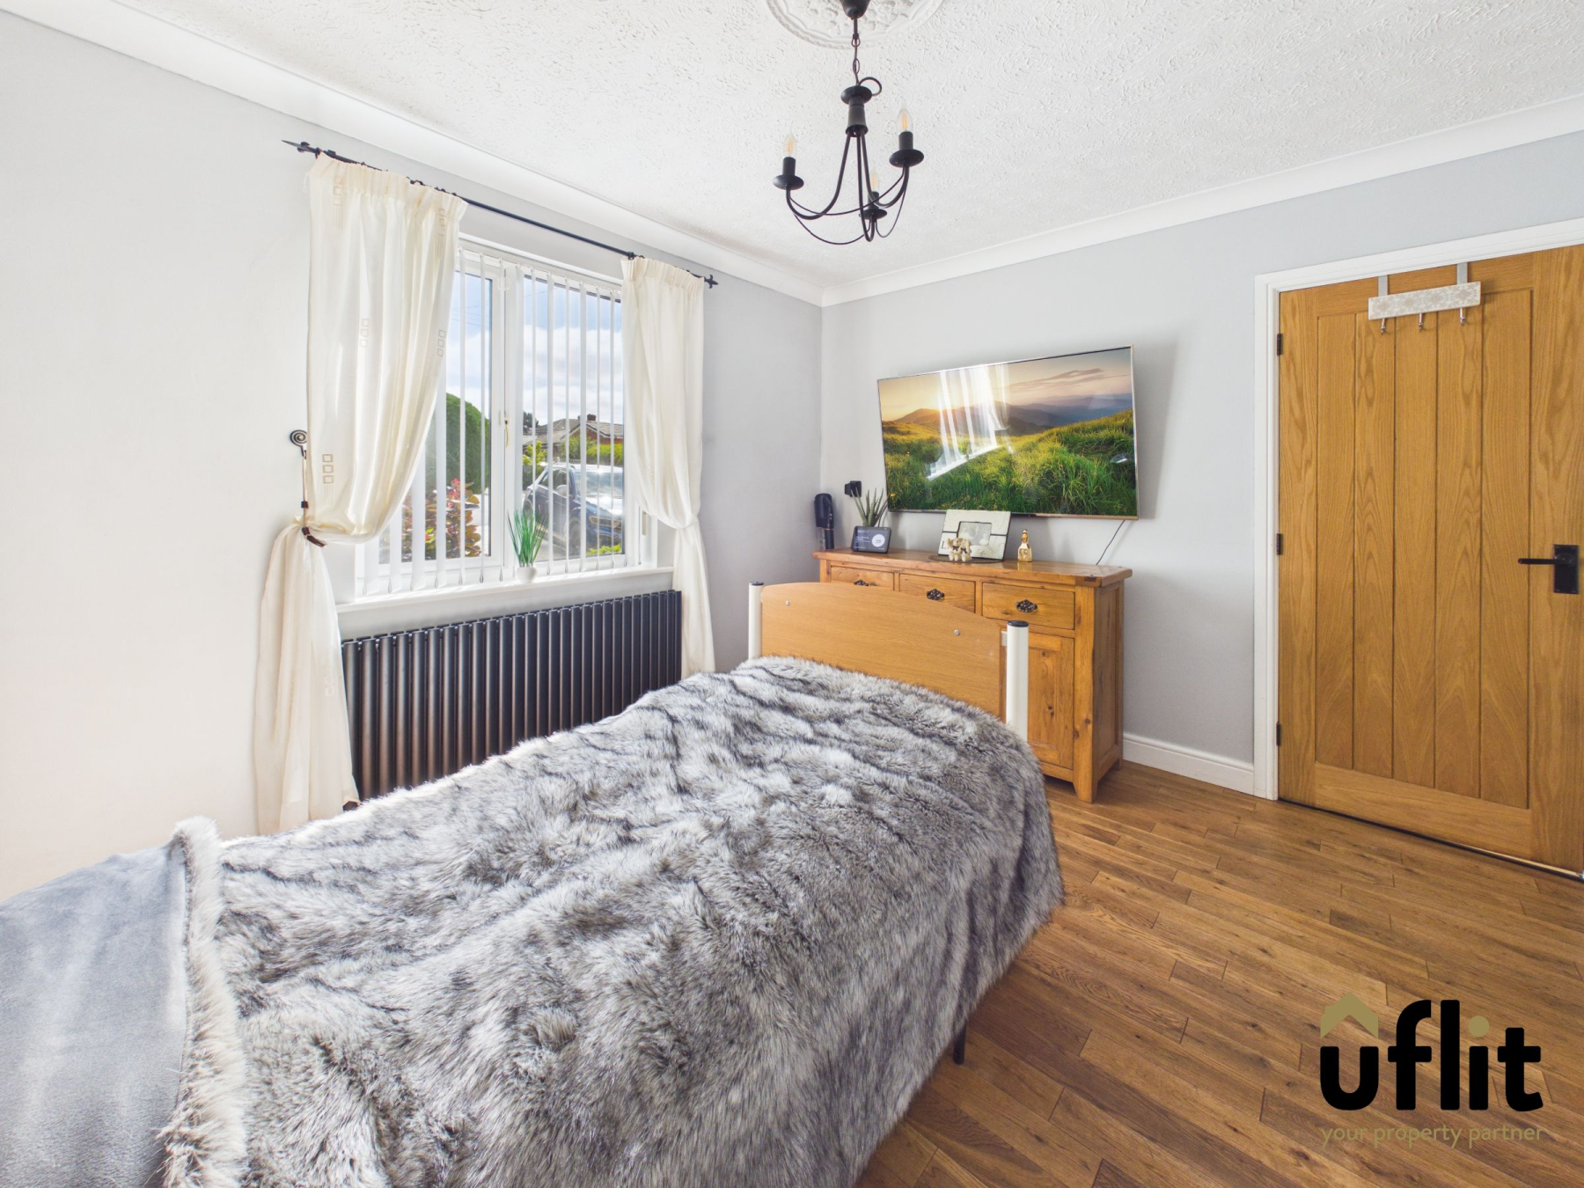
To the front of the property is a versatile dining room, currently utilised as a ground floor bedroom. With windows to both the front and side elevations, this flexible room could equally serve as a formal dining room, home office, playroom or additional sitting room depending on individual requirements.
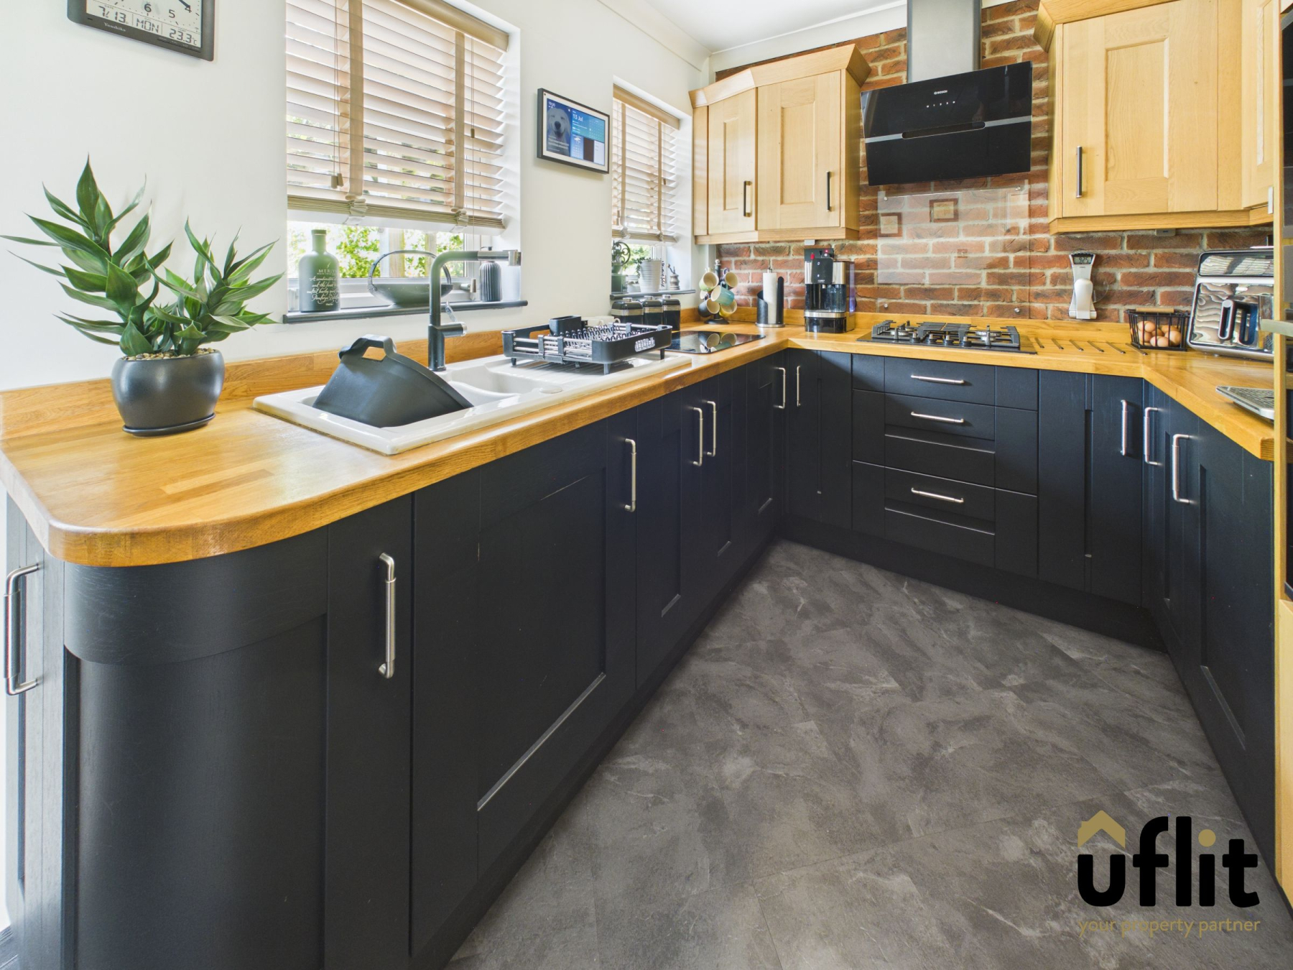
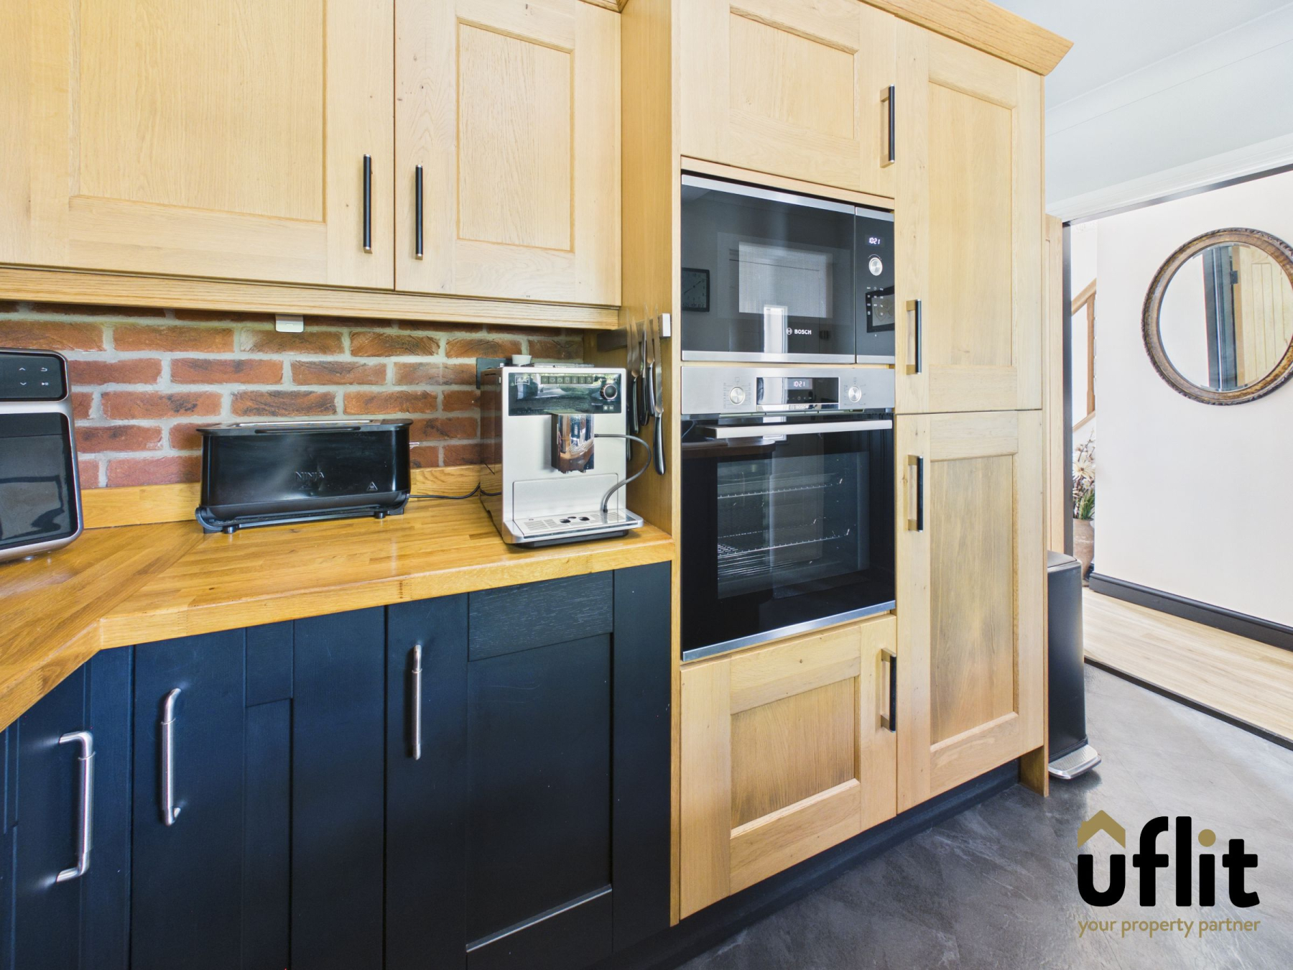
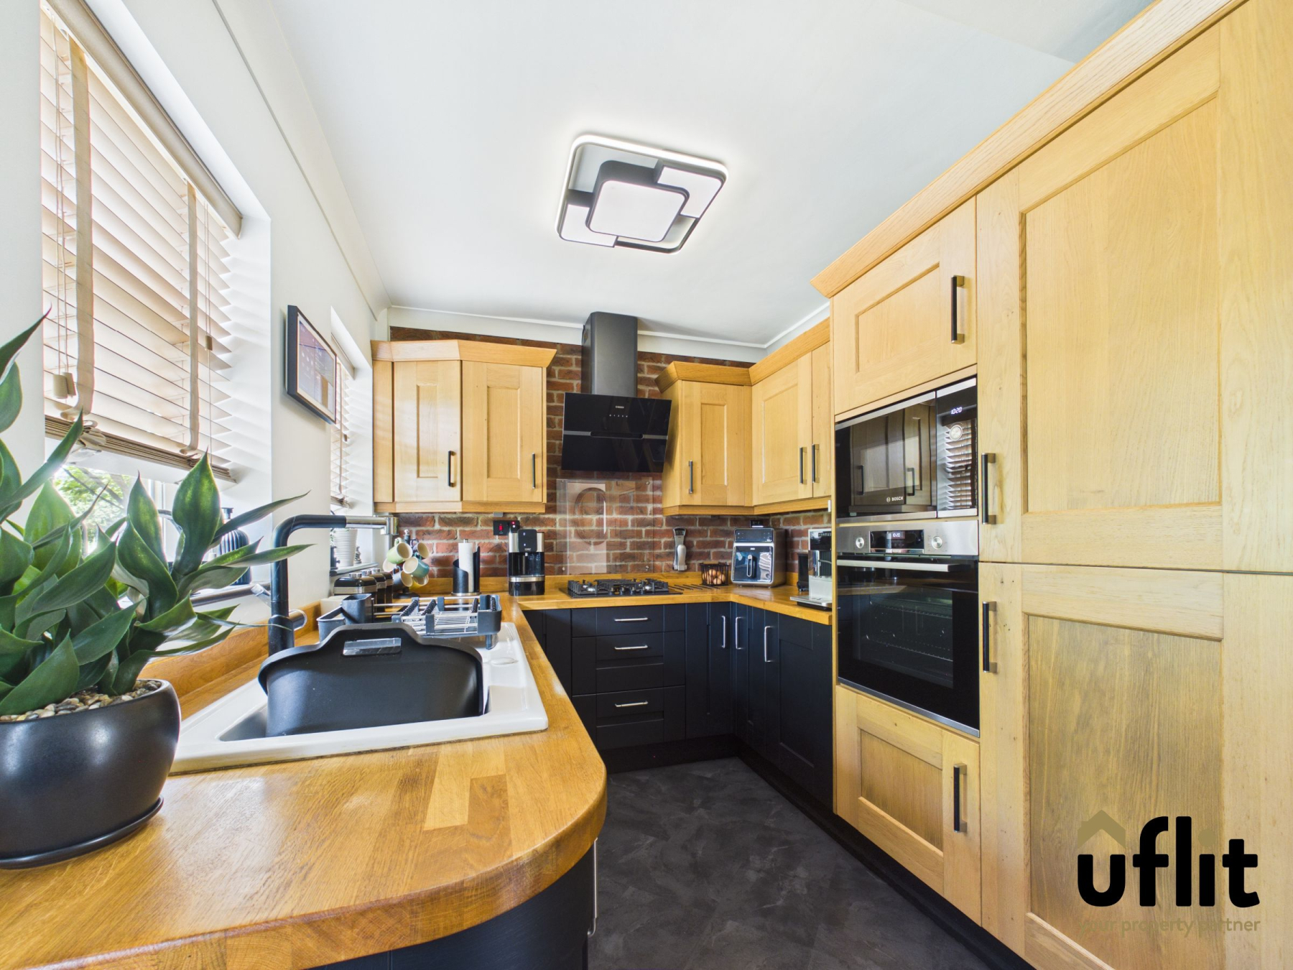
The well-appointed kitchen enjoys a range of integrated appliances including an electric oven, microwave, gas hob, fridge freezer and washing machine, creating a practical and stylish workspace. Beautiful oak worktops and solid oak cupboard doors add warmth and character to the room, while two rear-facing windows fill the space with natural light. A rear entrance door offers convenient access directly into the garden.
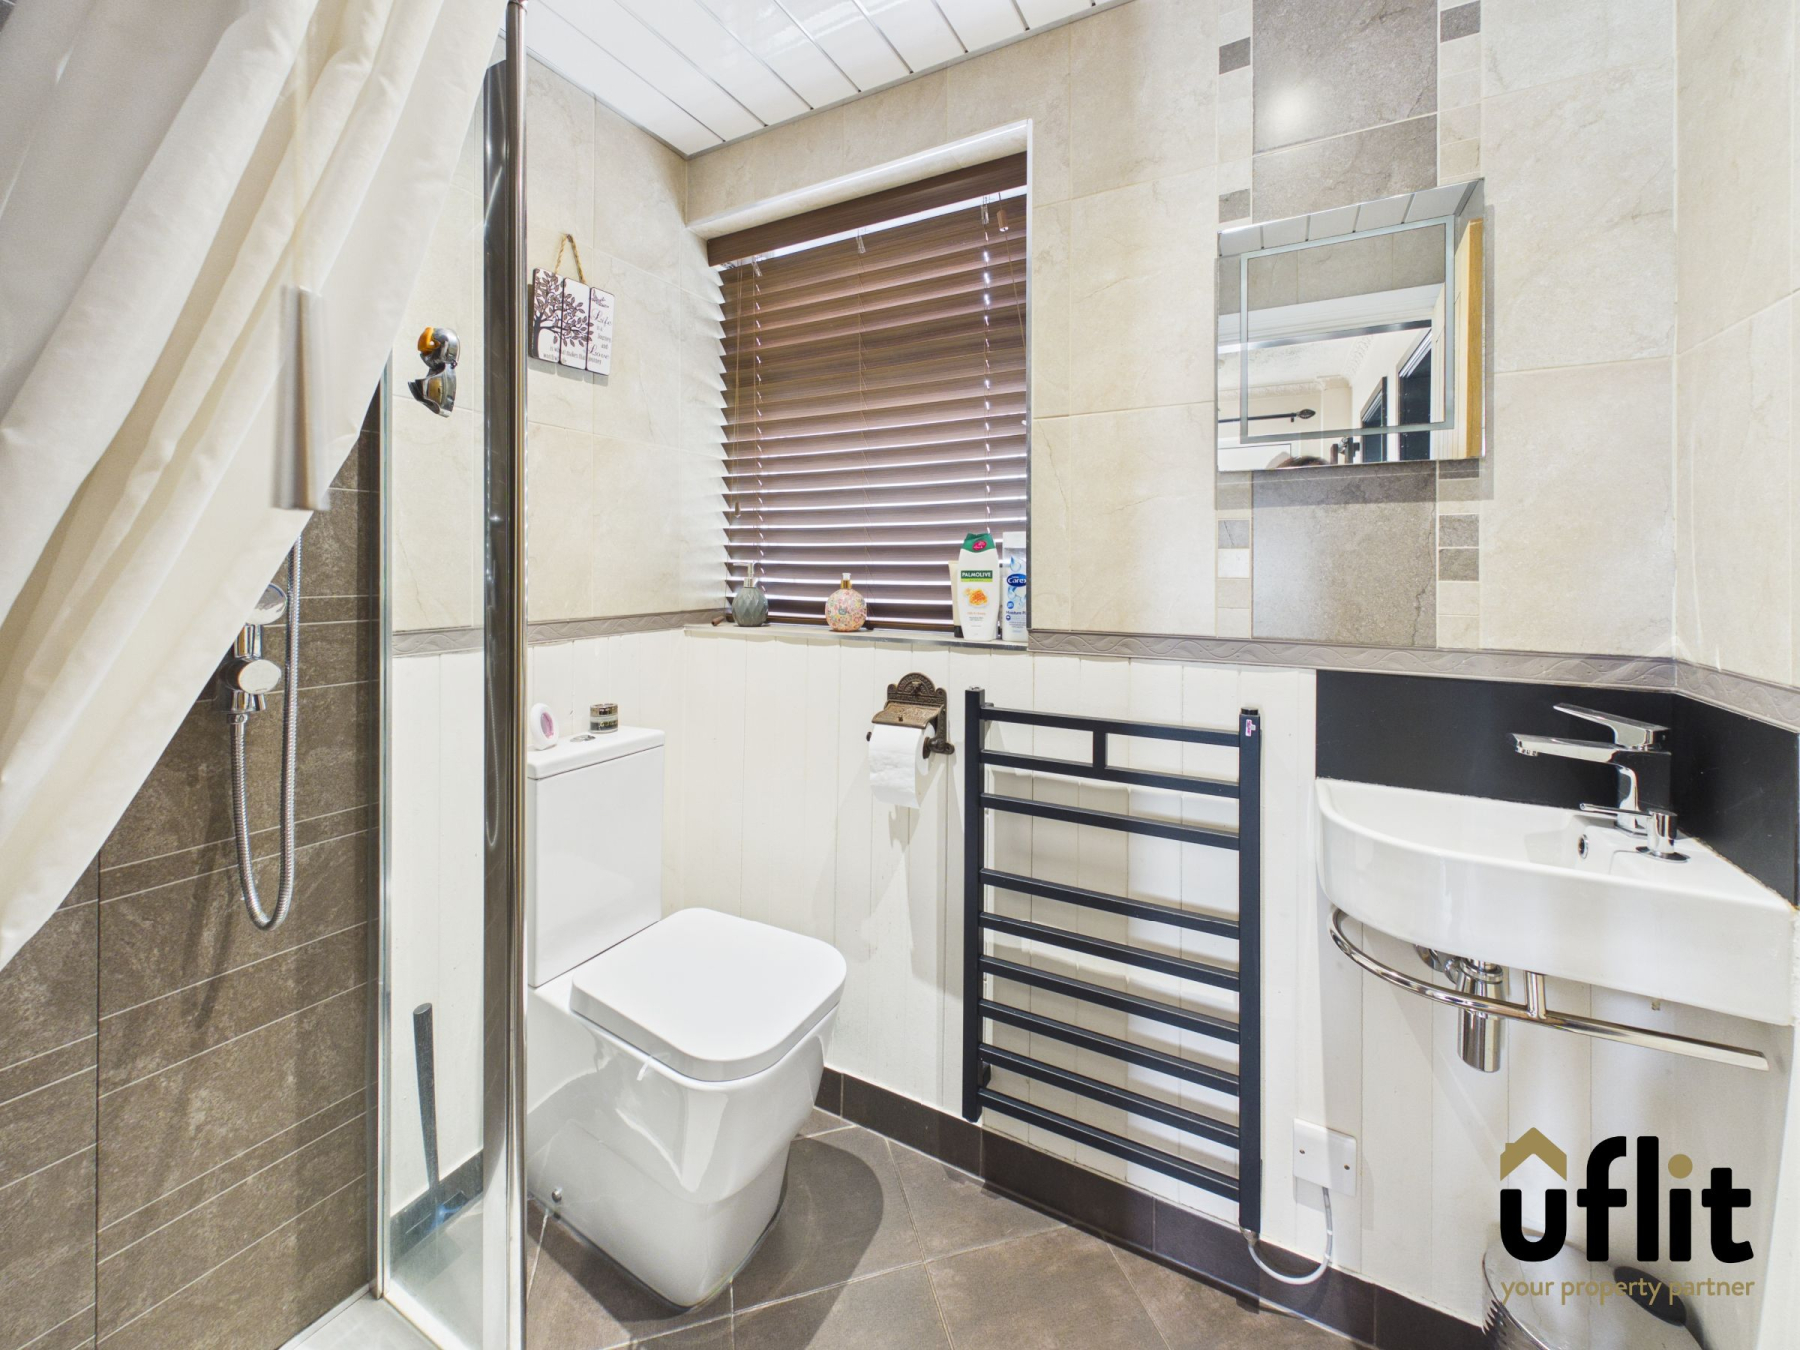
Completing the ground floor accommodation is a contemporary shower room, fitted with a walk-in shower, floating wash hand basin and low-level WC, finished with complementary tiling and spot lighting.
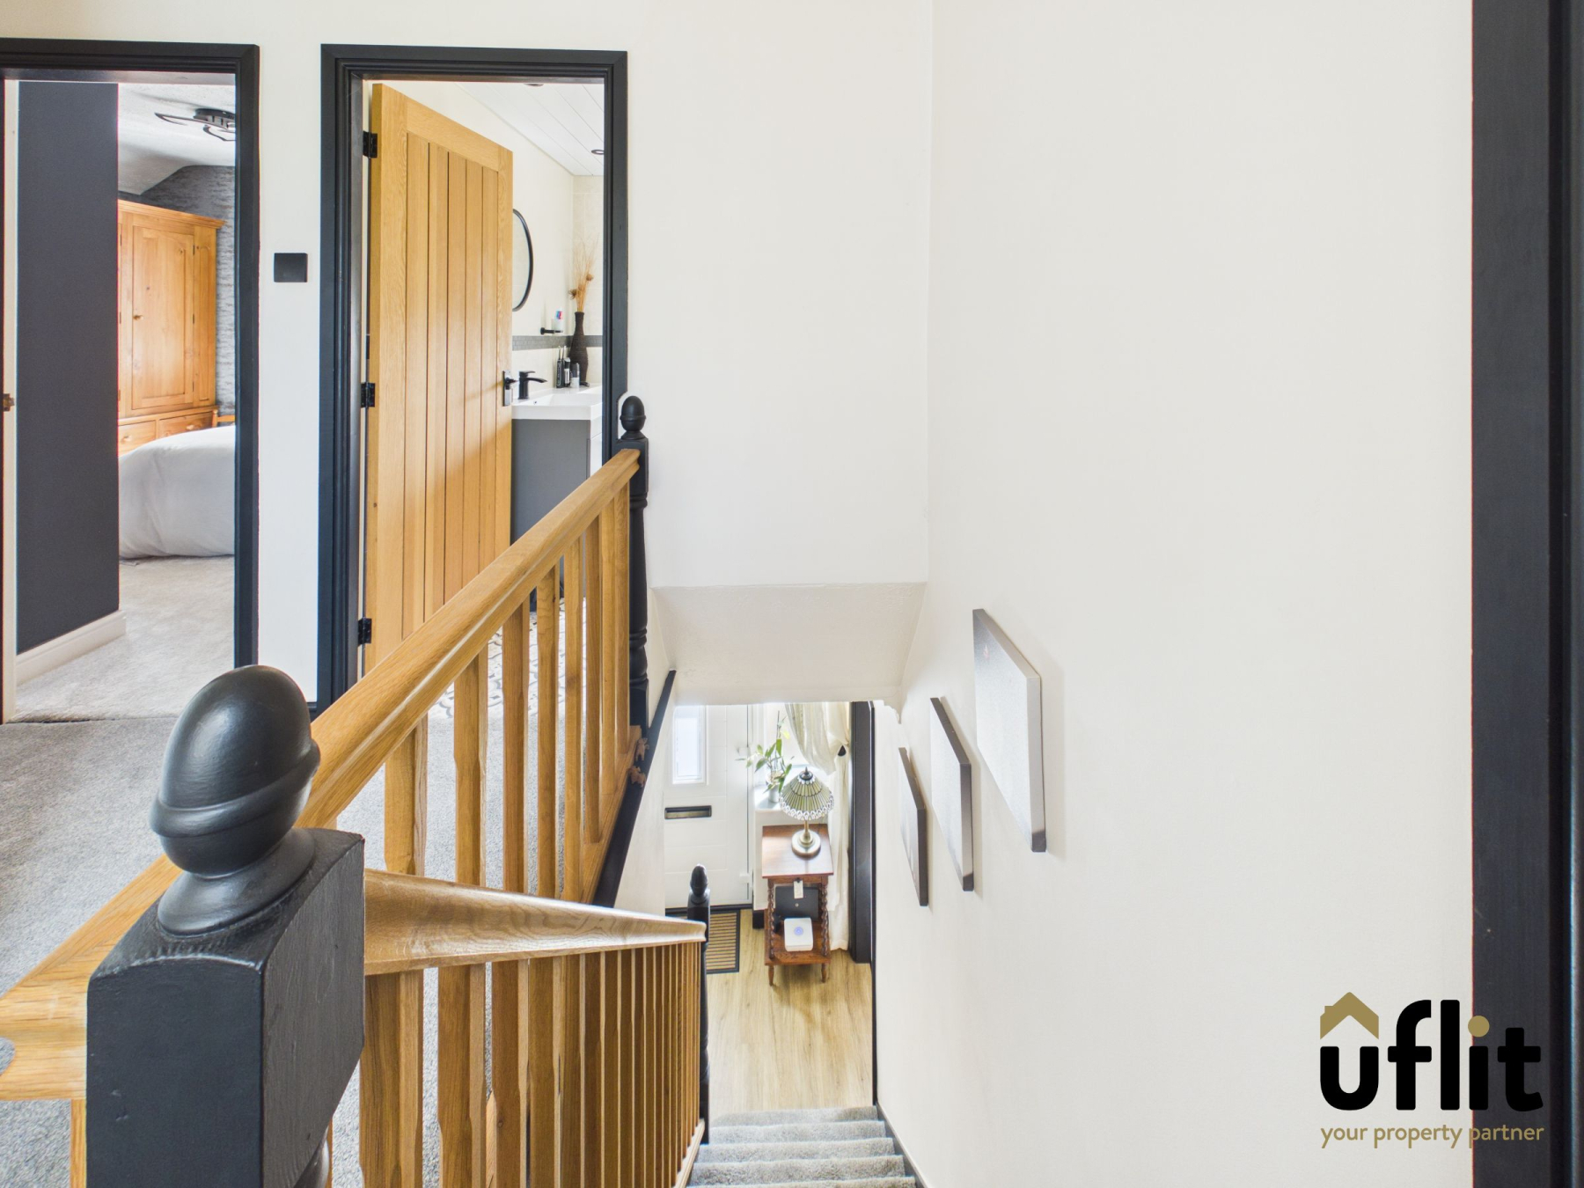
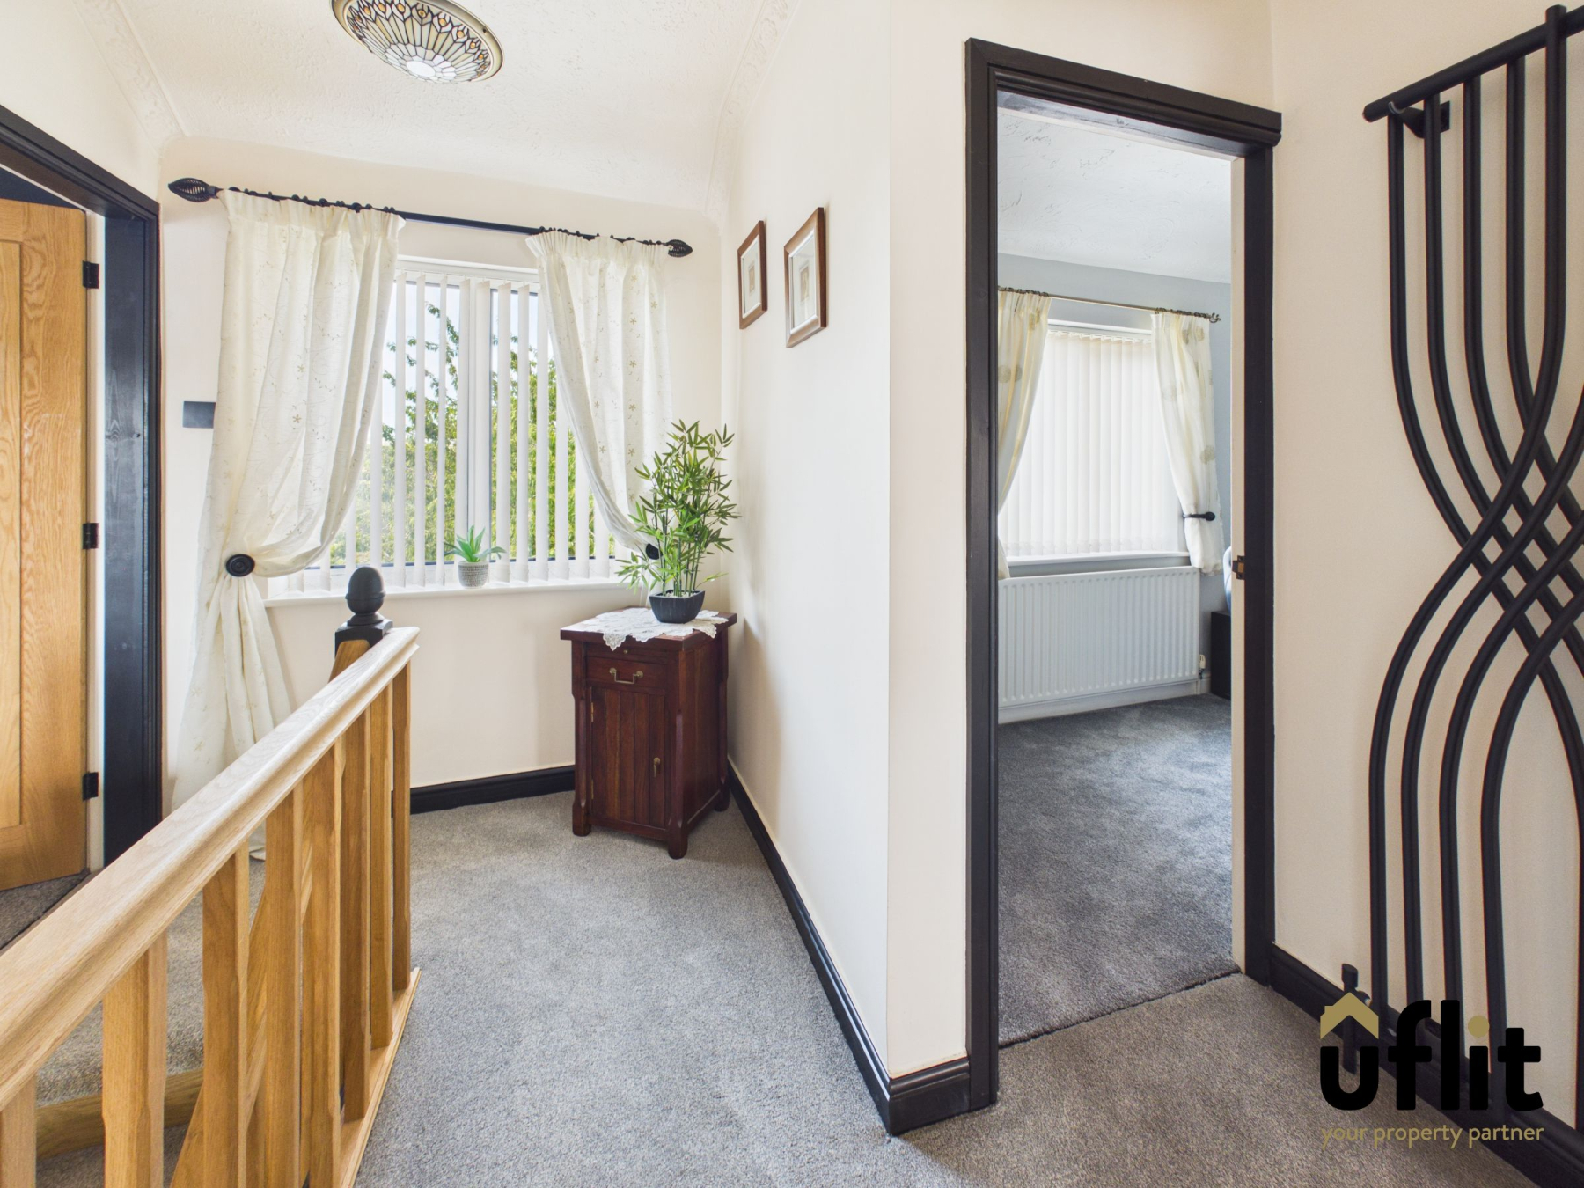
The first-floor landing is bright and airy, benefitting from windows that enhance the natural light throughout this level and providing access to all three bedrooms and the family bathroom.
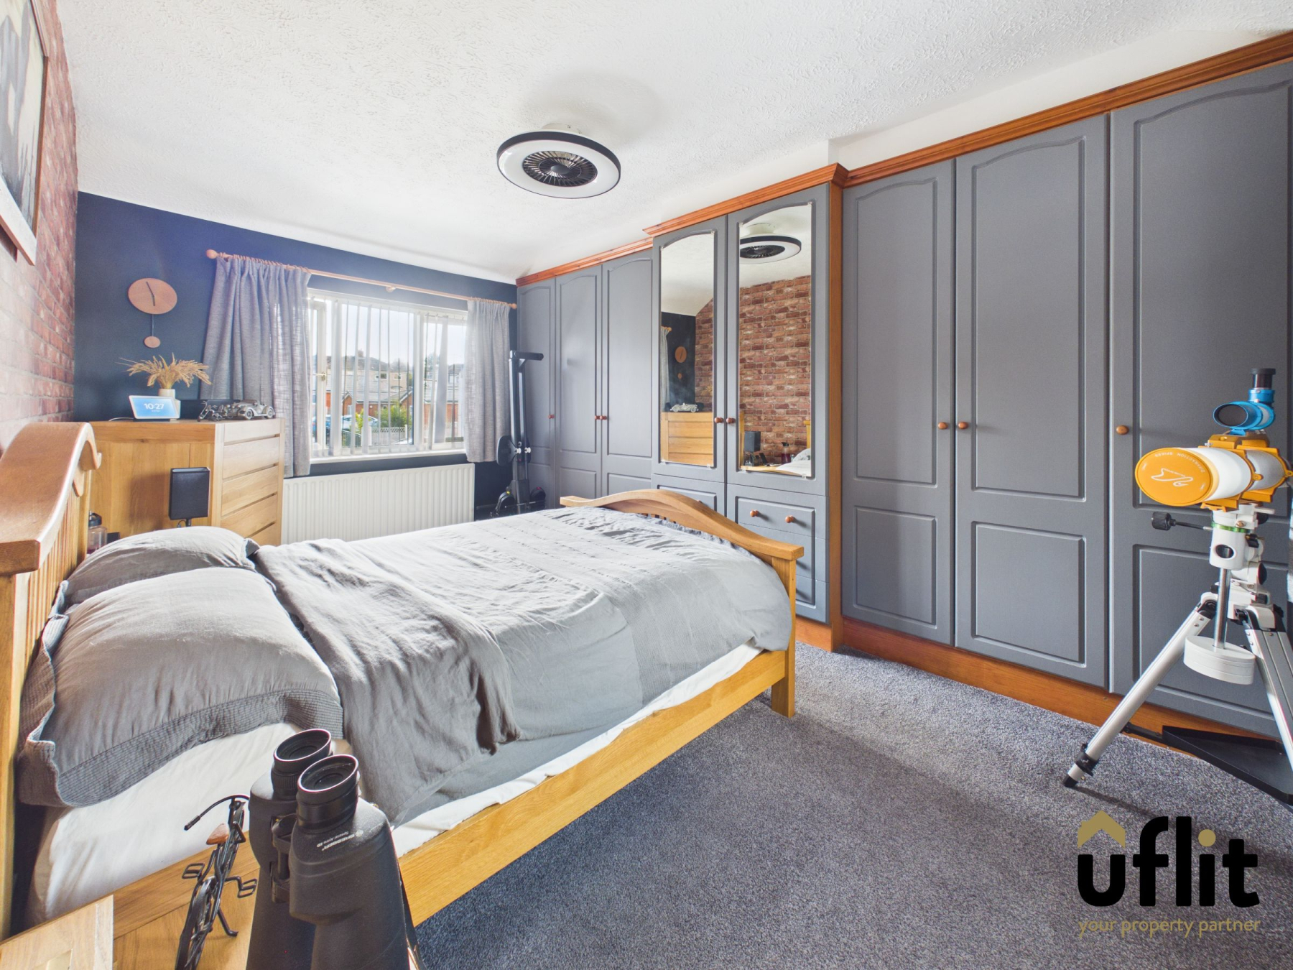
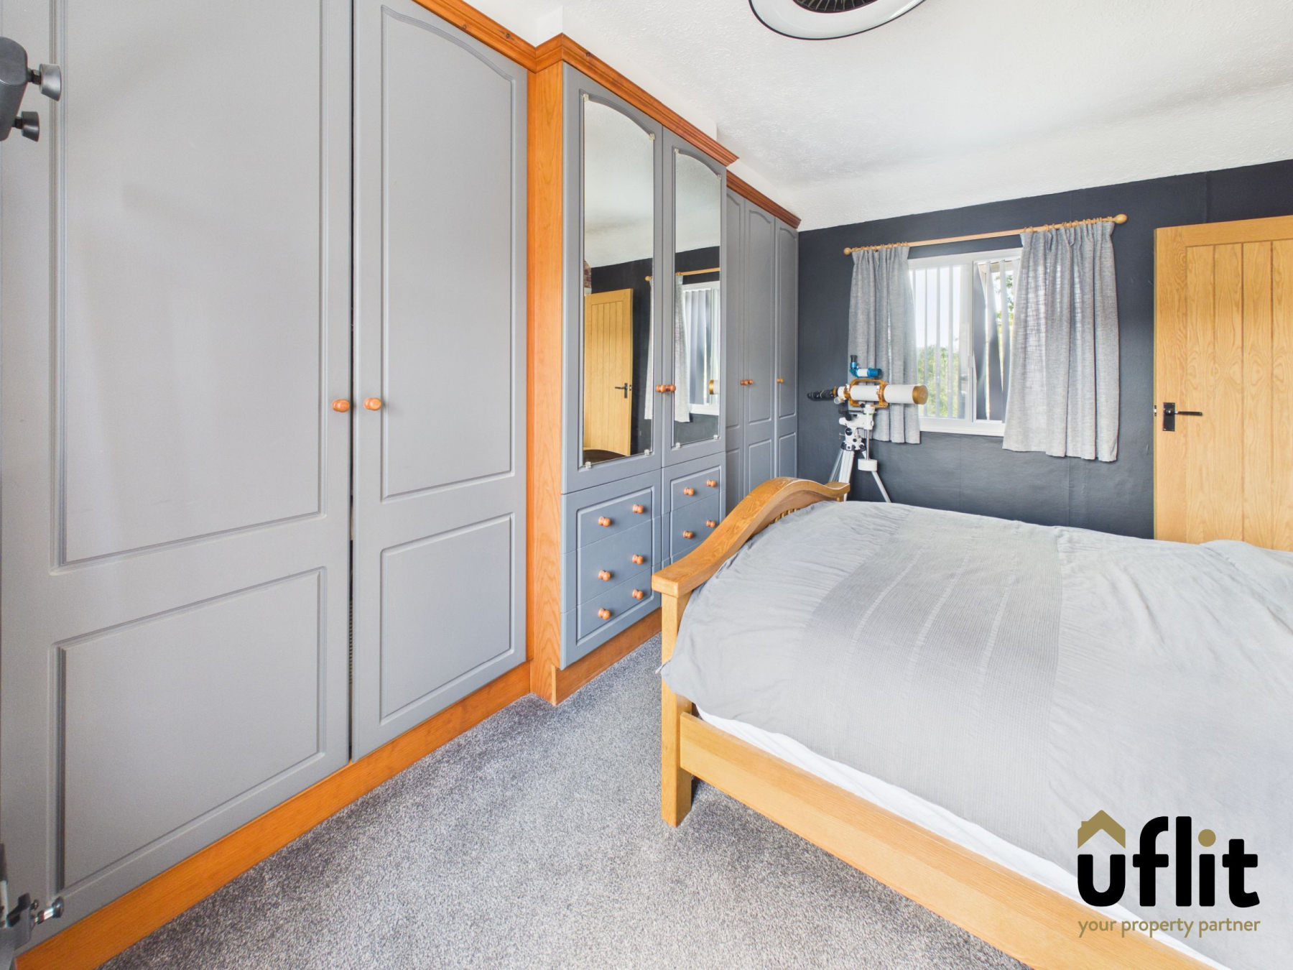
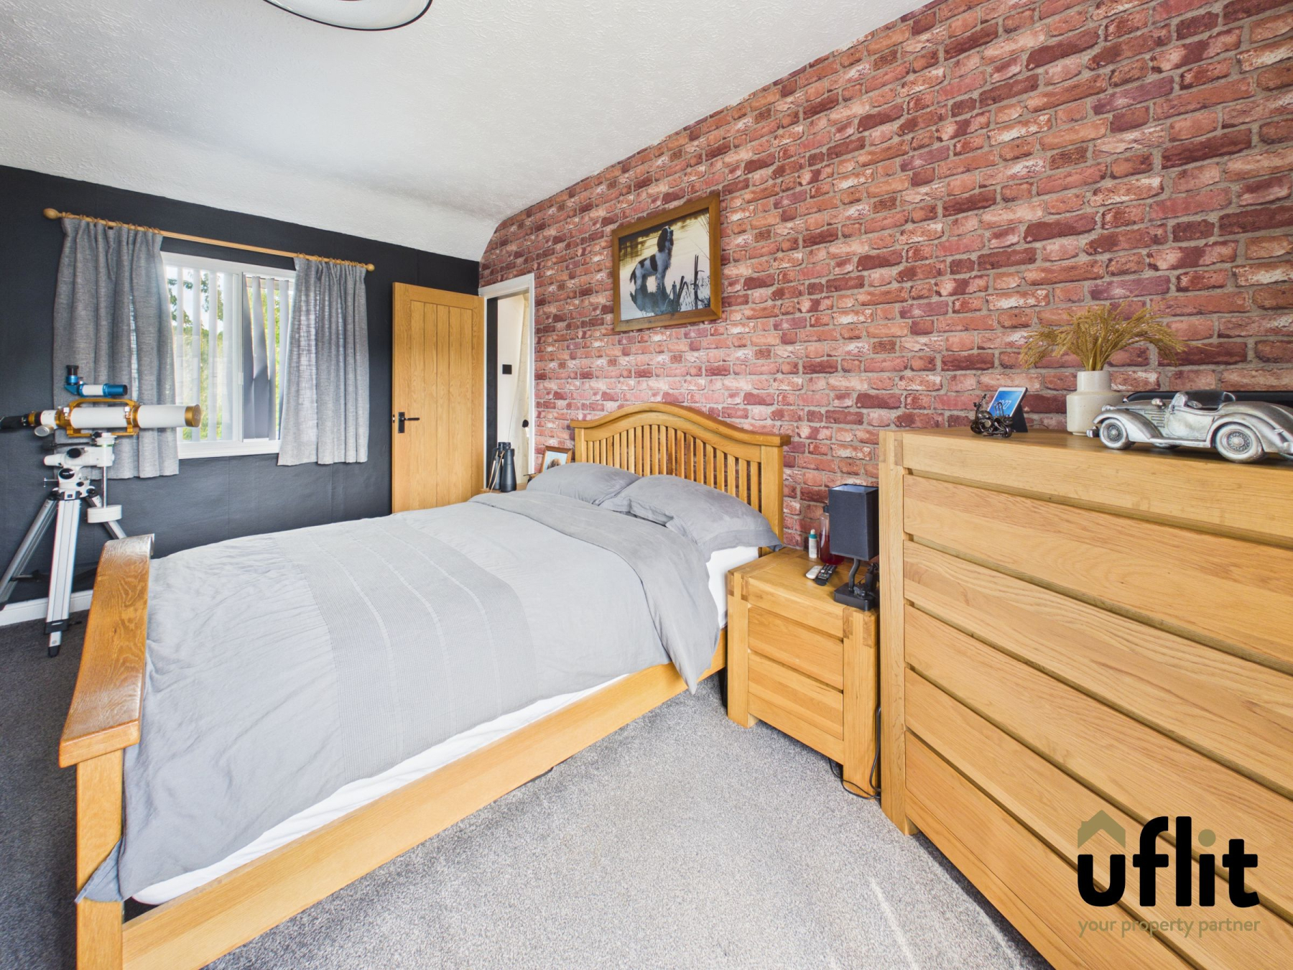
The master bedroom is an exceptionally spacious double room featuring fitted wardrobes and windows to both the front and rear aspects, creating a light-filled and comfortable retreat.
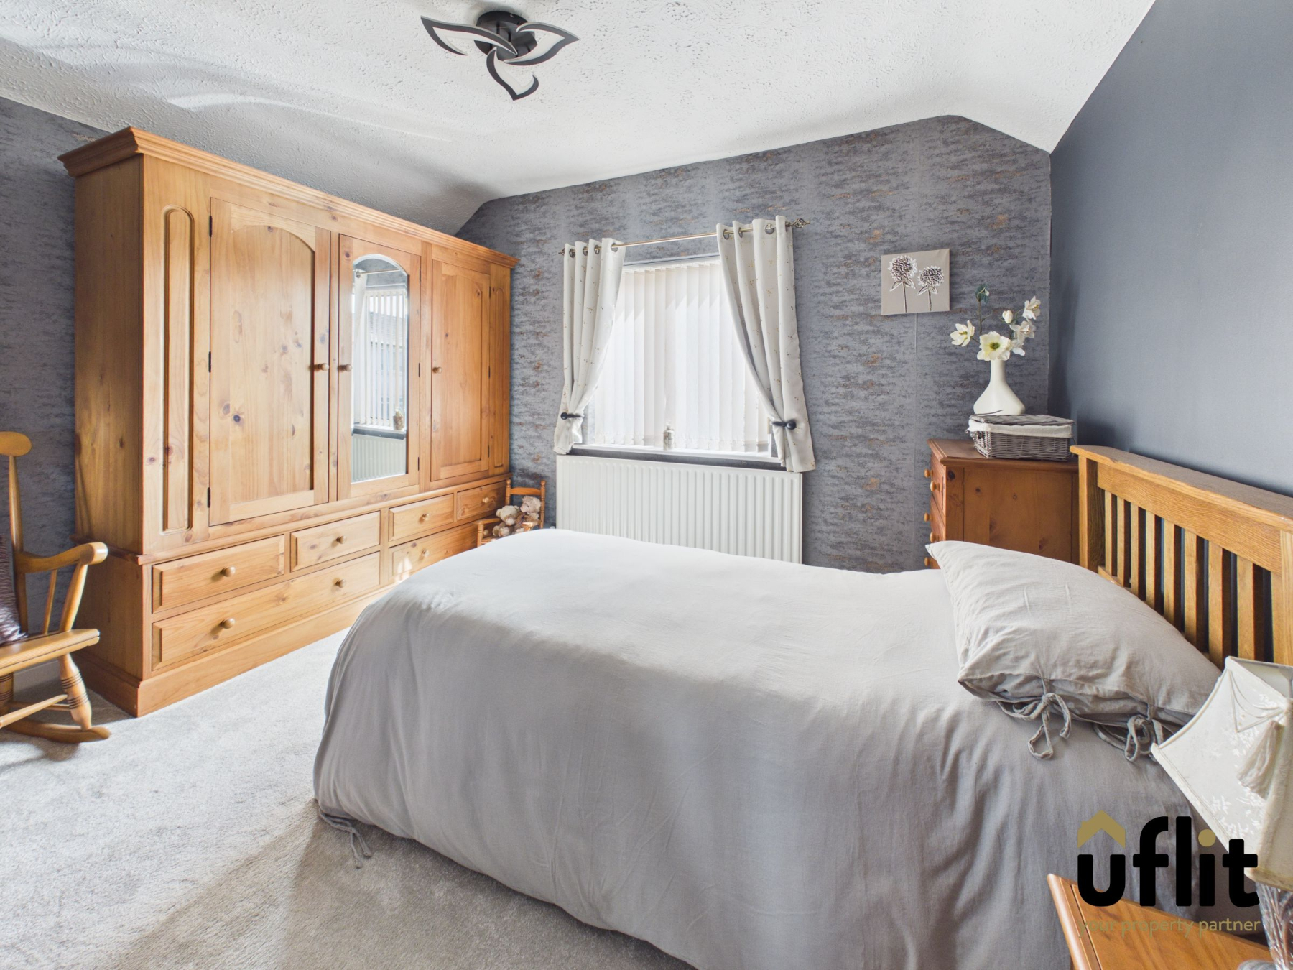
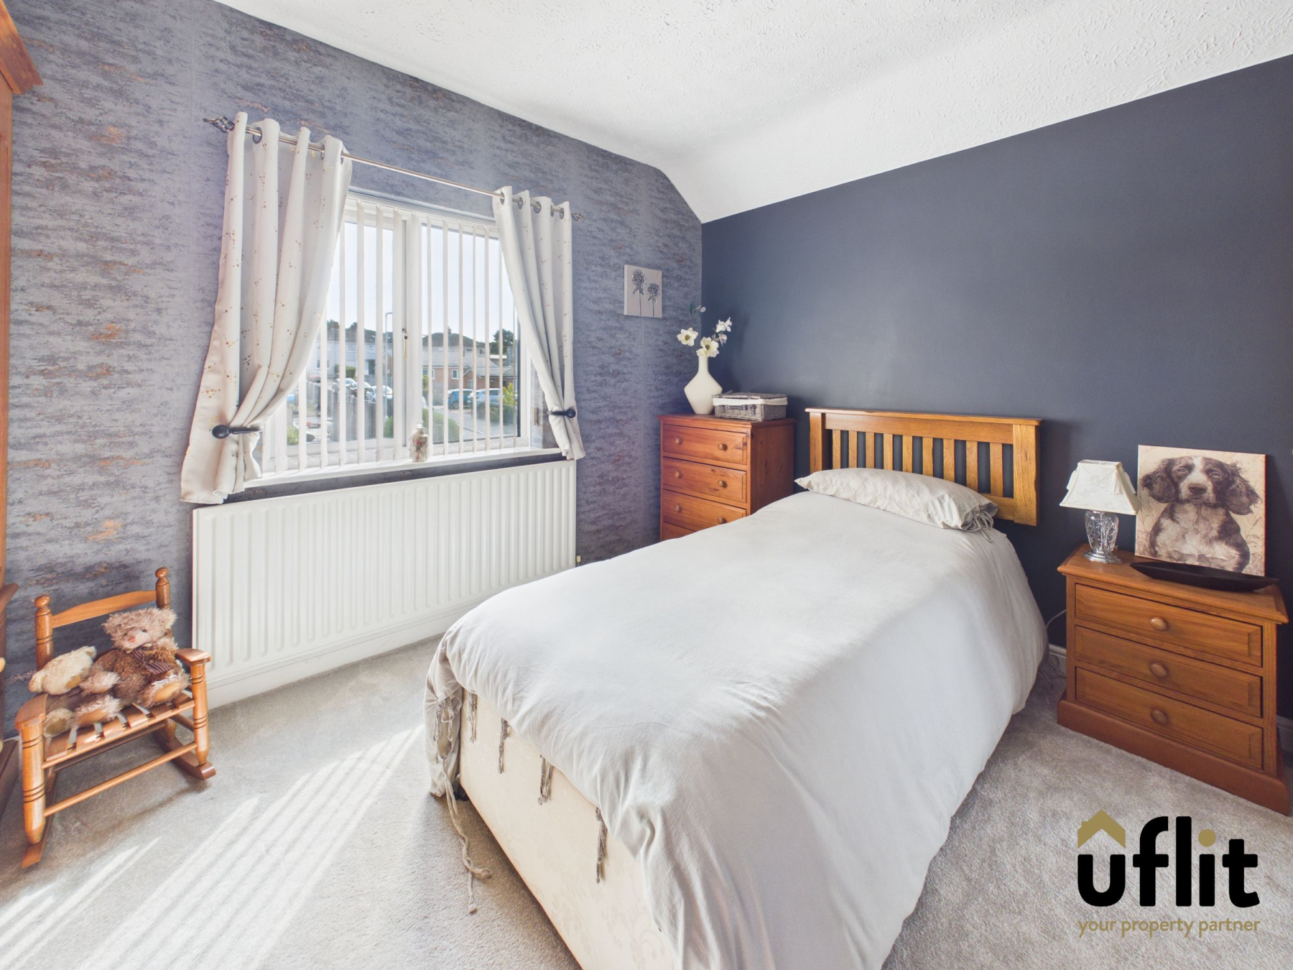
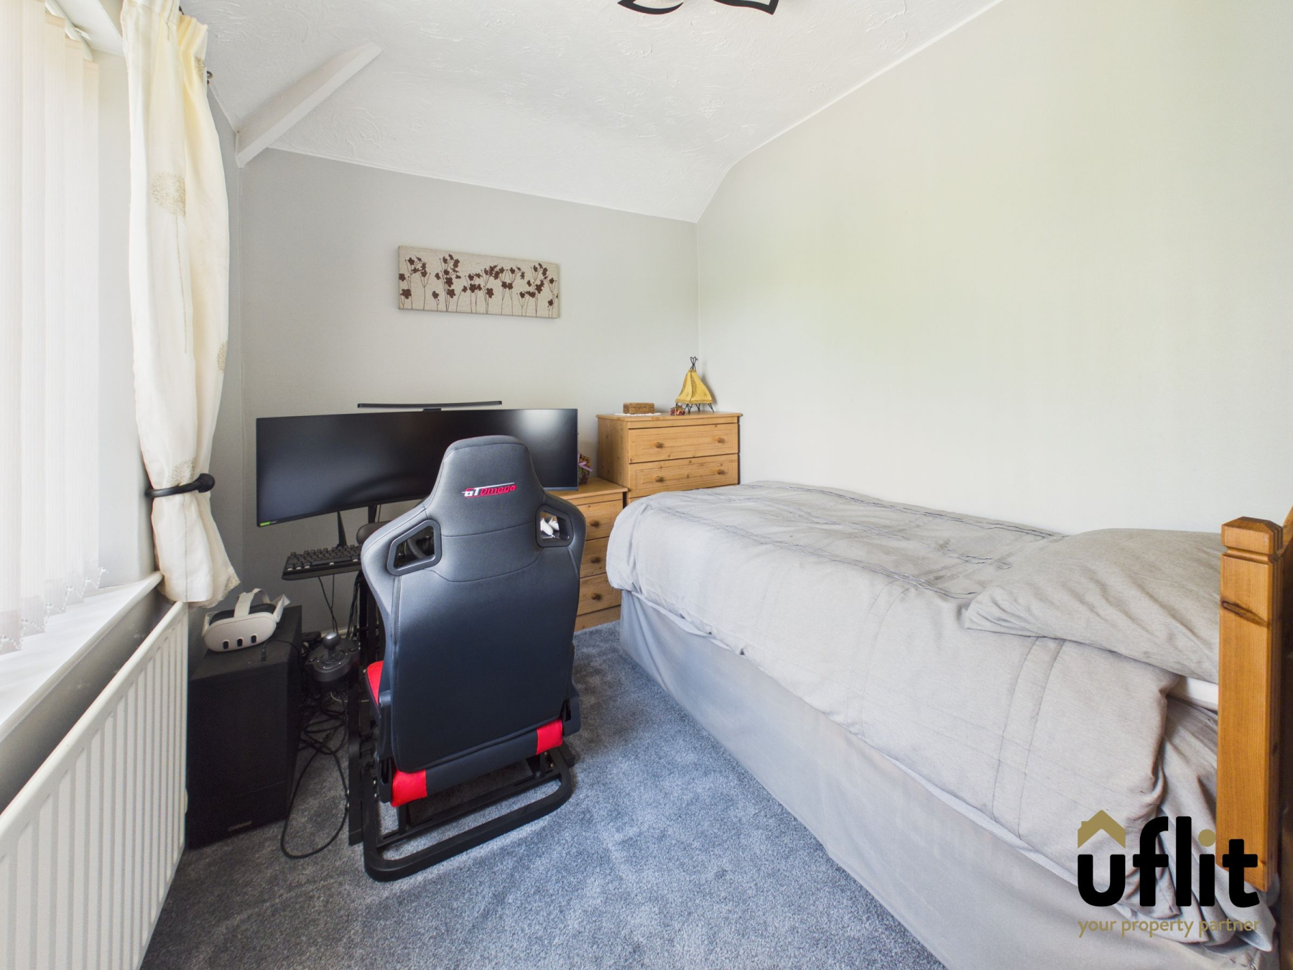
Bedroom two is another generous double bedroom overlooking the front of the property, while bedroom three enjoys views over the rear garden and offers an ideal space for a child's bedroom, guest room or home office.
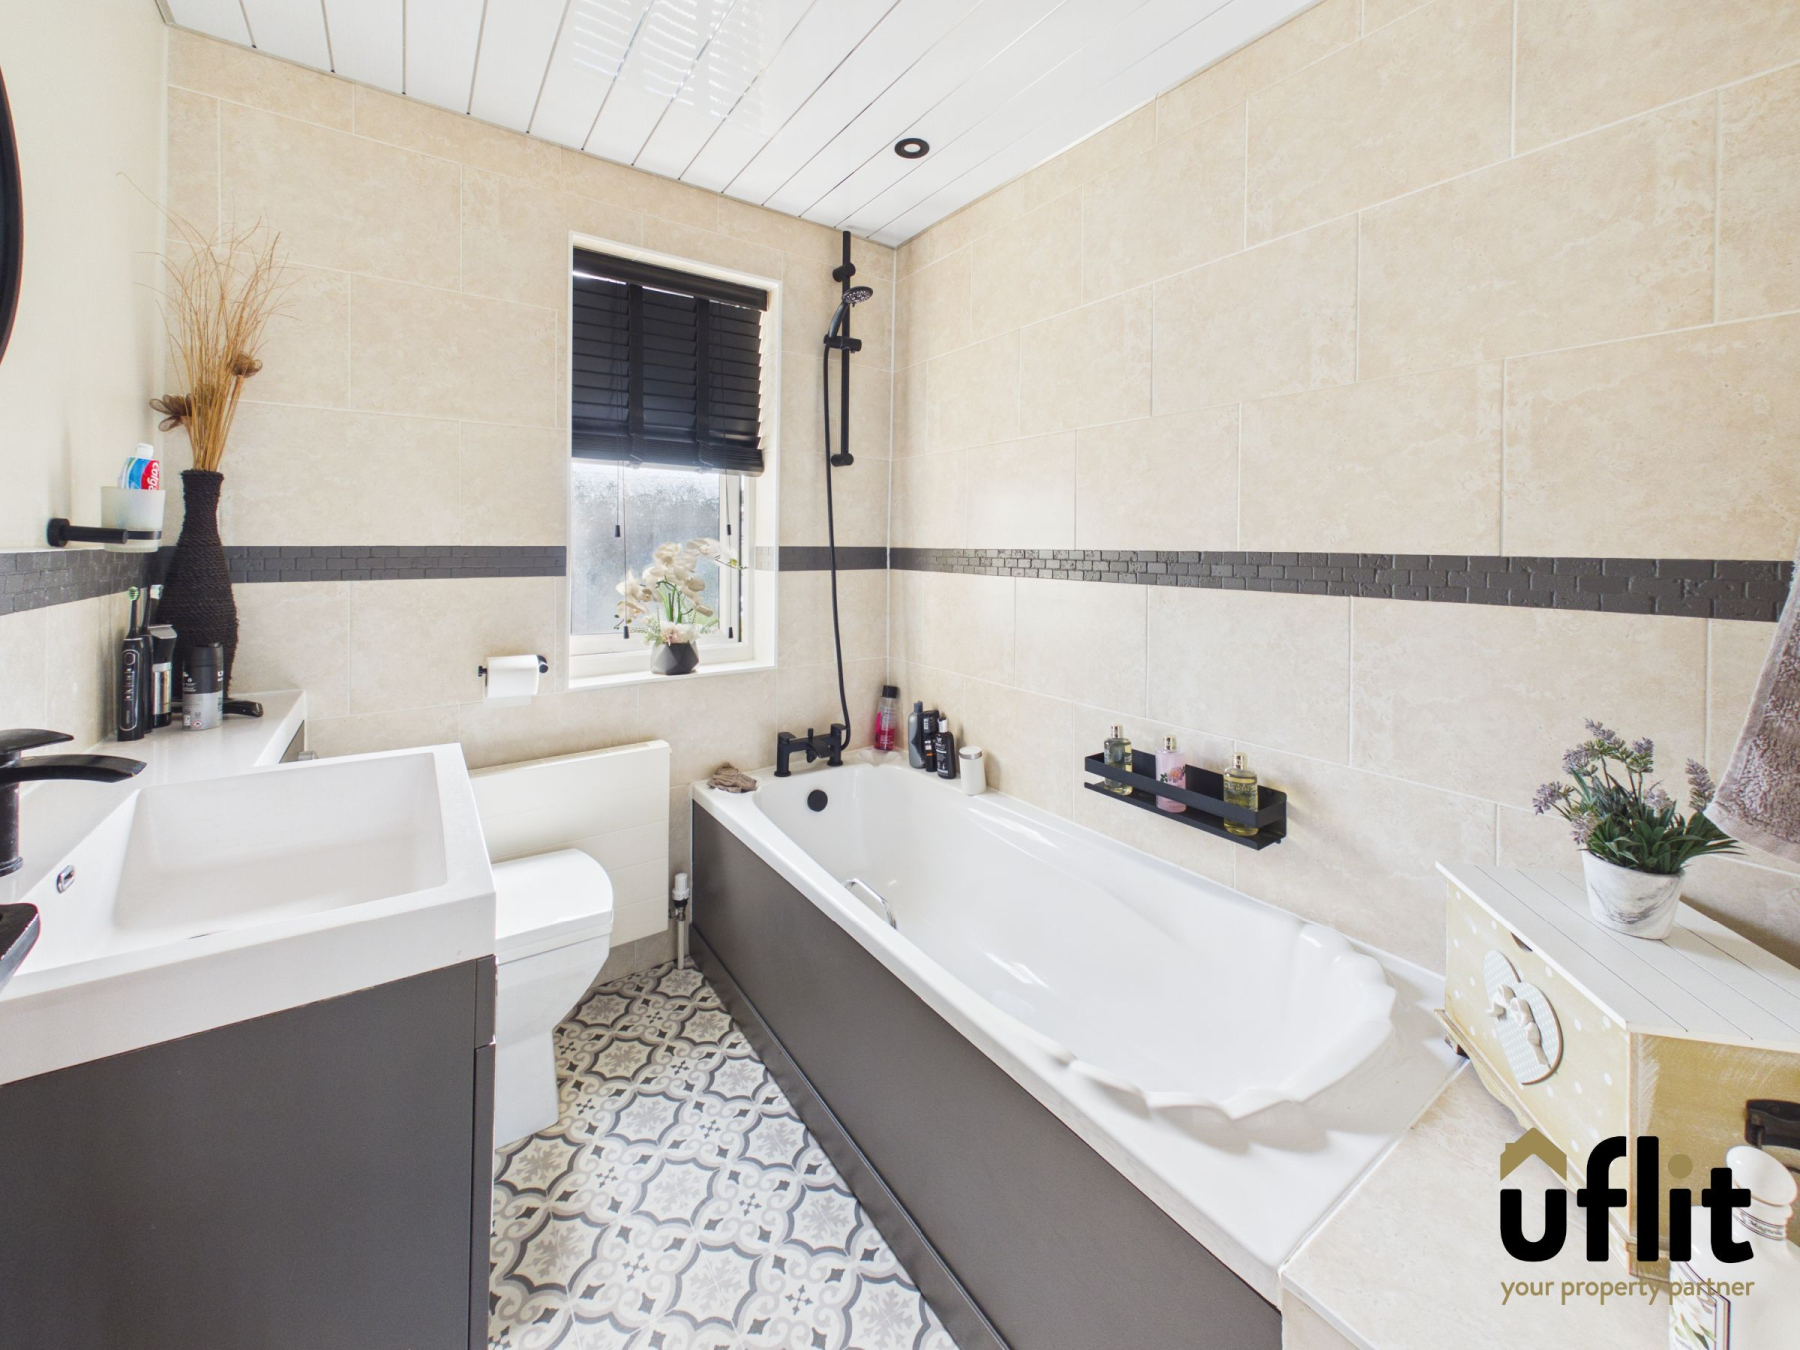
The family bathroom is fitted with a bath incorporating a shower above, a vanity unit with inset wash basin and a low-level WC, complemented by spot lighting and a window providing natural ventilation and light.
The garage can be accessed from both the front and rear, benefiting from power, lighting and the convenience of an electric garage door, making it ideal for secure parking, storage or workshop use.
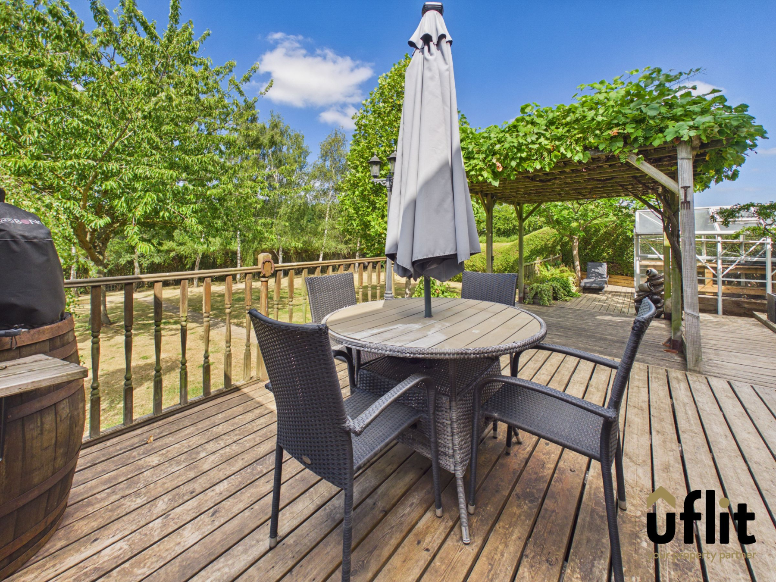
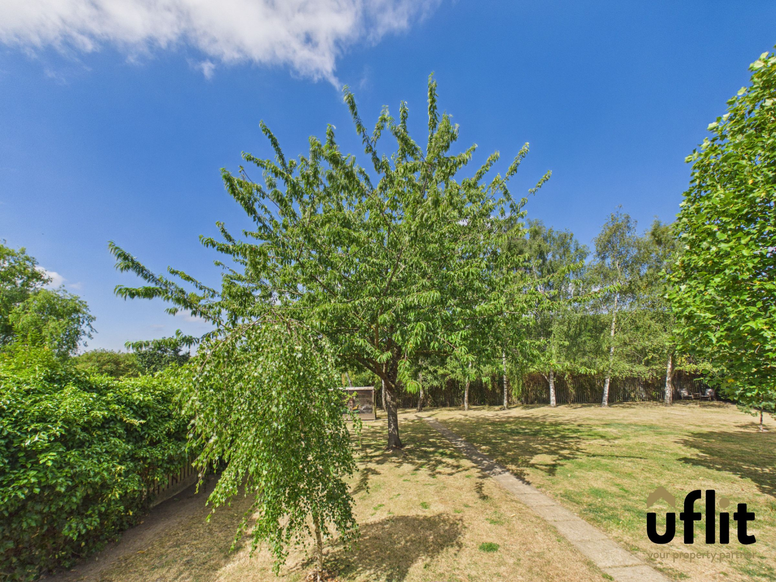
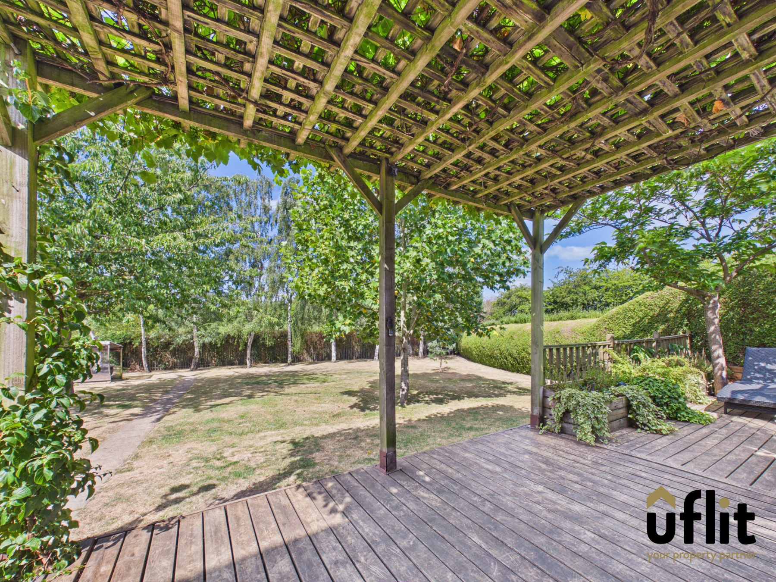
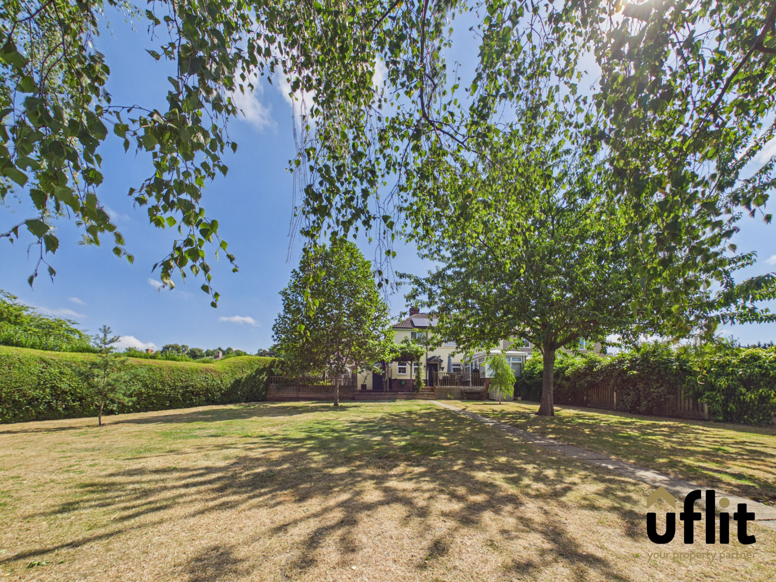
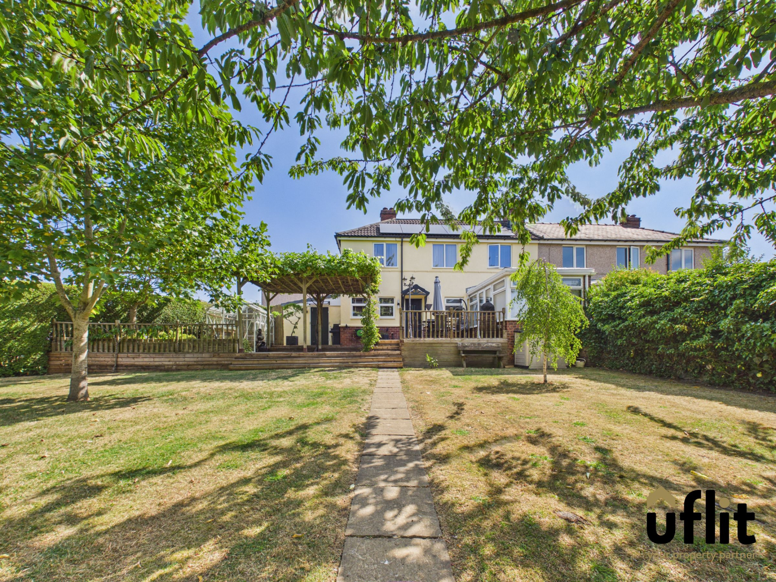
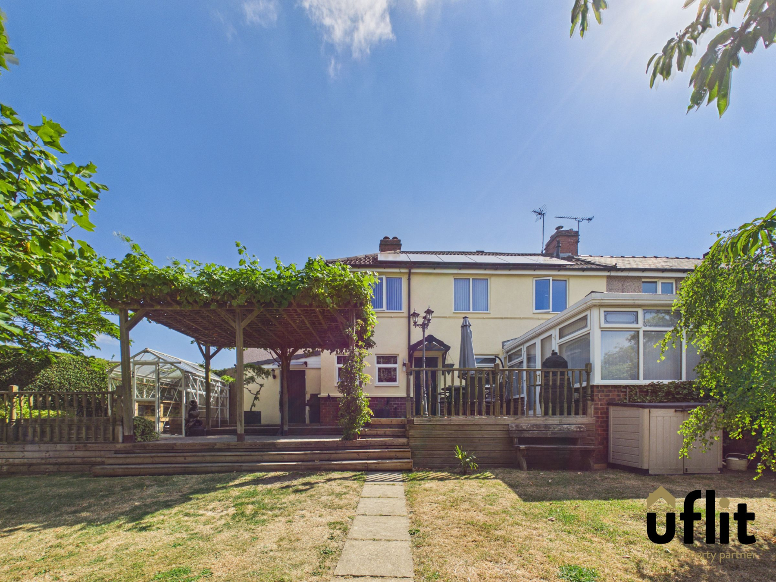
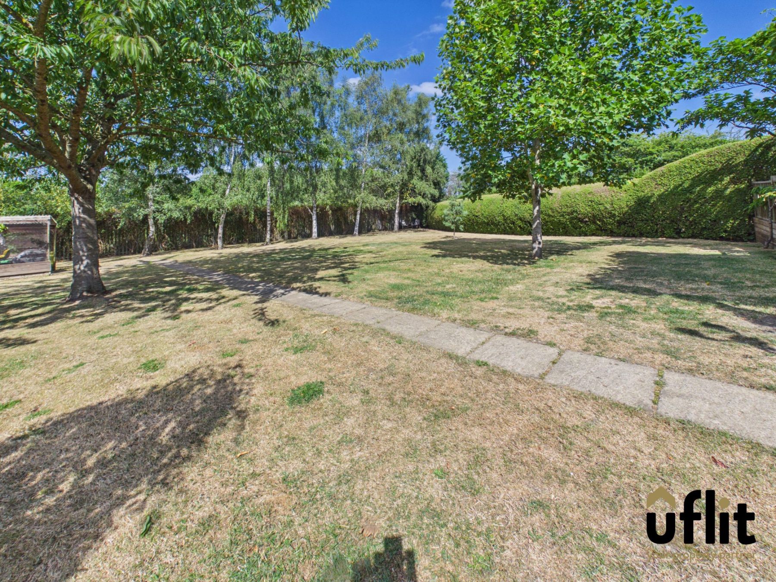
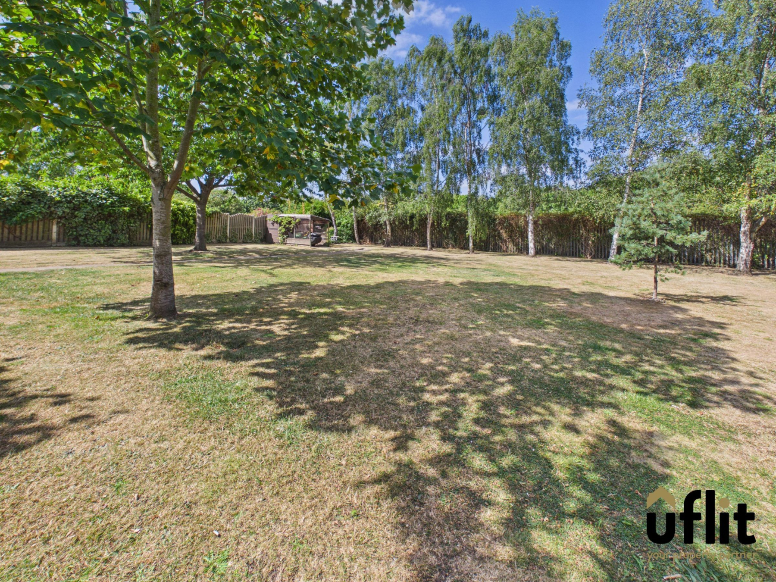
Externally, the property truly comes into its own with an exceptionally large rear garden that has been lovingly maintained and designed for ease of upkeep. Stepping out from either the kitchen or the conservatory, you are welcomed onto a generous decked seating area, complete with a charming wooden pergola-an ideal setting for outdoor dining or relaxing. Steps descend to an expansive lawn, providing an abundance of space for children to play, gardening enthusiasts to enjoy or simply to appreciate the peaceful surroundings. The garden is further enhanced by a selection of mature fruit trees, adding both character and seasonal interest, together with a greenhouse, making this impressive outdoor space as practical as it is beautiful.
This fantastic home combines spacious and versatile accommodation with outstanding outdoor space, energy-efficient features and quality finishes throughout, making it a superb opportunity for families and buyers seeking a home ready to move straight into.
Don't delay, CONTACT UFLIT TODAY ON 01709 912730!!
Council Tax Band: A
Tenure: Freehold
Parking options: Garage
Garden details: Enclosed Garden, Rear Garden
Electricity supply: Mains, Solar
Heating: Gas Mains
Water supply: Mains
Sewerage: Mains
Entrance
Enter through a modern composite door into a welcoming entrance hallway, beautifully finished with Karndean flooring and complemented by a stylish tall radiator. The hallway provides access to the principal ground floor accommodation with stairs rising to the first floor.
Lounge
A spacious and inviting lounge featuring a beautiful bay window to the front elevation, allowing natural light to flood the room. A charming multi-fuel fire with an attractive brick surround creates a wonderful focal point, whilst French doors open seamlessly into the conservatory, providing an ideal flow for both everyday living and entertaining. Finished with carpet flooring and a radiator.
Conservatory
A fantastic additional reception space benefitting from a solid roof, making it suitable for year-round use. Laminate flooring continues throughout, with French doors opening onto the rear garden, effortlessly blending indoor and outdoor living.
Dining room
Currently utilised as a ground floor bedroom, this versatile room offers flexibility to suit a variety of lifestyles. Featuring attractive oak wooden flooring, windows to both the front and side elevations creating a bright and airy feel and a radiator.
Kitchen
A well-appointed fitted kitchen offering an excellent range of integrated appliances including an electric oven, microwave, gas hob, fridge freezer and washing machine. Beautiful oak worktops and solid oak cupboard doors add warmth and character, complemented by Karndean flooring. Enhanced by two rear-facing windows allowing plenty of natural light, the kitchen also benefits from a rear door providing direct access to the garden, whilst a stylish radiator completes the space.
Downstairs Shower Room
A contemporary shower room finished with tiled flooring and fully tiled walls. Comprising a walk-in shower, floating wash hand basin and low-level WC, with a rear-facing window providing natural ventilation and spotlights adding a modern finishing touch.
Landing
The first-floor landing is bright and spacious, benefitting from windows overlooking both the staircase and the rear elevation. Finished with carpet flooring and complemented by a stylish radiator, it provides access to all first-floor accommodation.
Master bedroom
A generously proportioned double bedroom featuring fitted wardrobes and windows to both the front and rear elevations, creating a wonderfully light and airy atmosphere. Finished with carpet flooring and a radiator.
Bedroom 2
A spacious double bedroom overlooking the front of the property, complete with carpet flooring and a radiator.
Bedroom 3
A well-proportioned third bedroom enjoying views over the rear garden. Finished with carpet flooring and a radiator, making it ideal as a child's bedroom, guest room or home office.
Bathroom
A modern family bathroom fitted with a bath incorporating a shower above, a vanity wash hand basin set within a storage unit and a low-level WC. Complemented by laminate flooring, partially tiled walls, spotlights and a front-facing window providing natural light.
Garage
A practical garage accessed from both the front and rear of the property, benefiting from power, lighting and the convenience of an electric garage door, offering excellent storage or workshop potential.
Outside
To the front, a patterned concrete driveway provides ample off-road parking, complemented by attractive pebbled areas perfect for plants and shrubs. A pathway leads directly to the garage. The property further benefits from owned solar panels with battery storage, CCTV an alarm system and Hive smart central heating.
The impressive rear garden is a true highlight of the home, offering an exceptionally generous outdoor space that has been beautifully maintained for ease of upkeep. Step out from either the kitchen or the conservatory onto a spacious decked seating area complete with a charming wooden pergola, ideal for relaxing or entertaining. Steps lead down to an expansive lawn providing endless possibilities for families and keen gardeners alike, whilst a greenhouse completes this outstanding outdoor space.