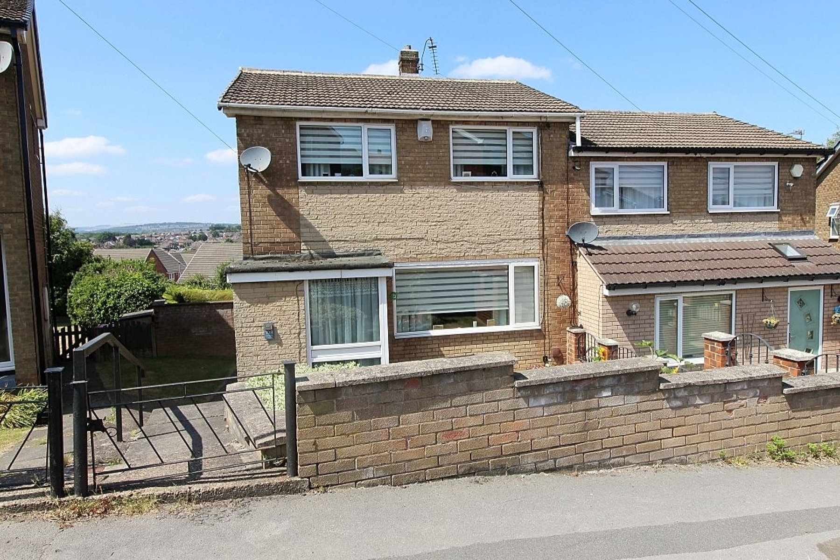
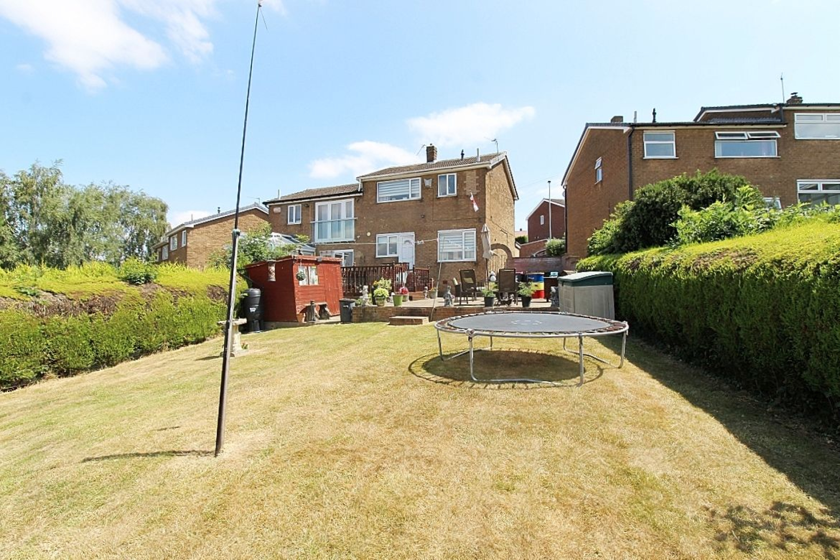
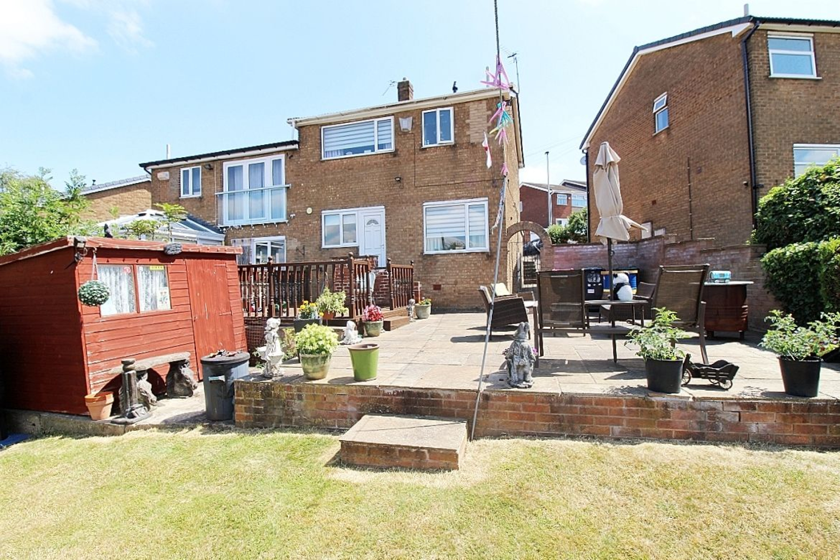
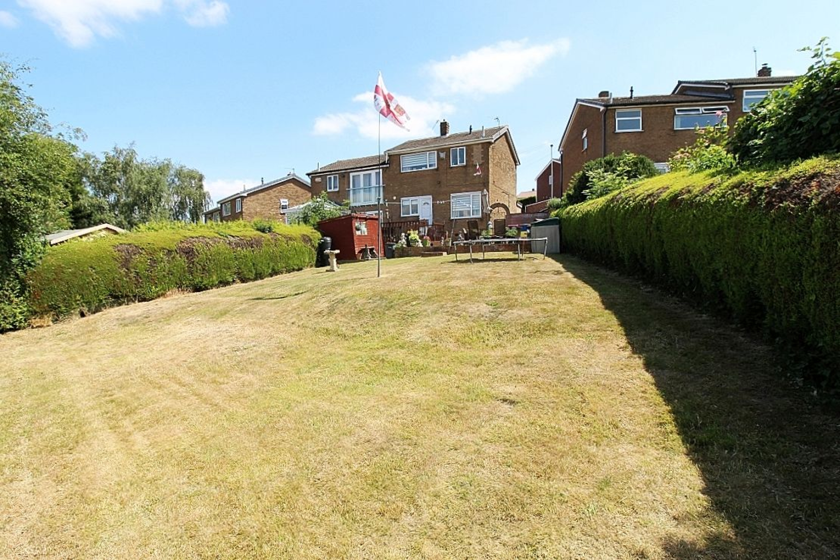
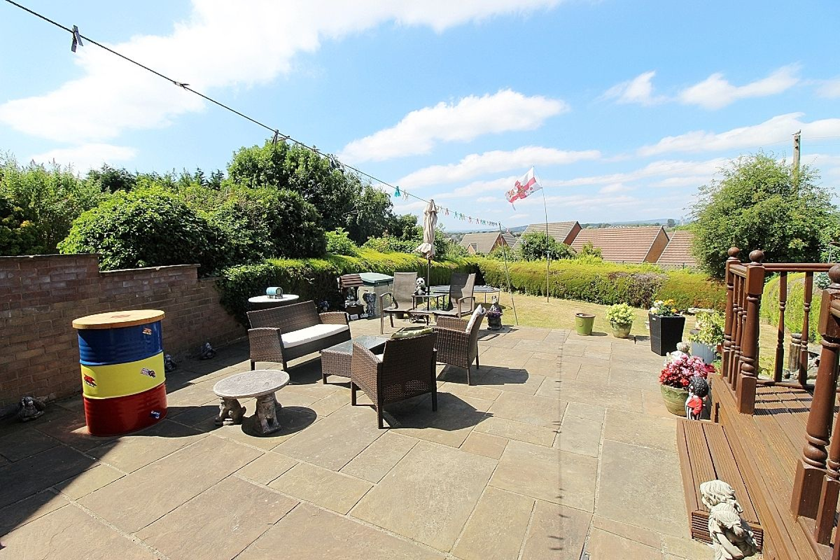
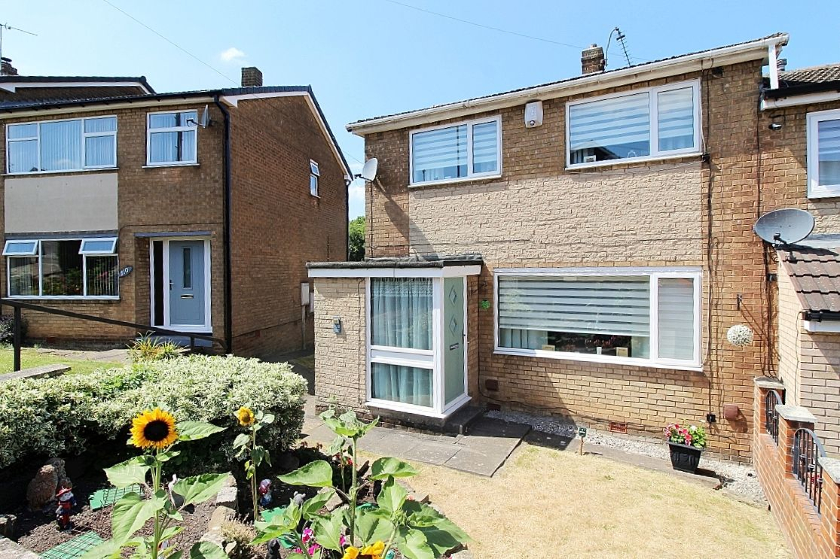
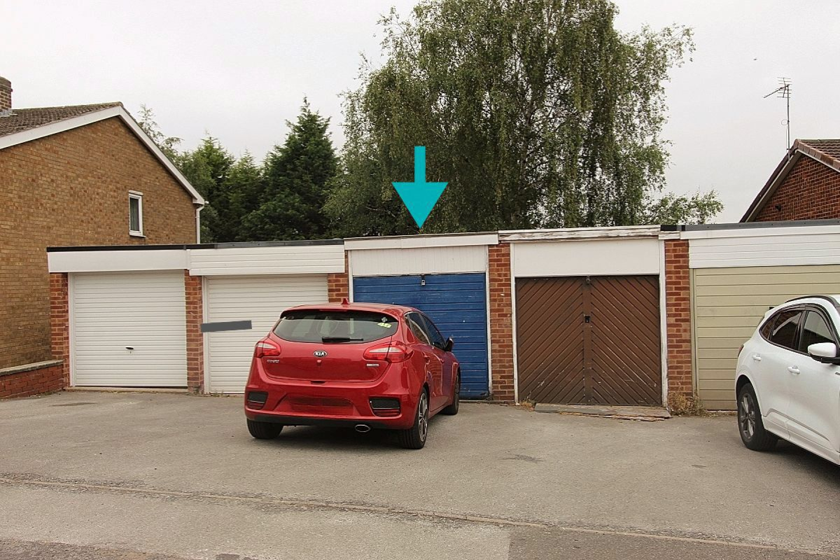
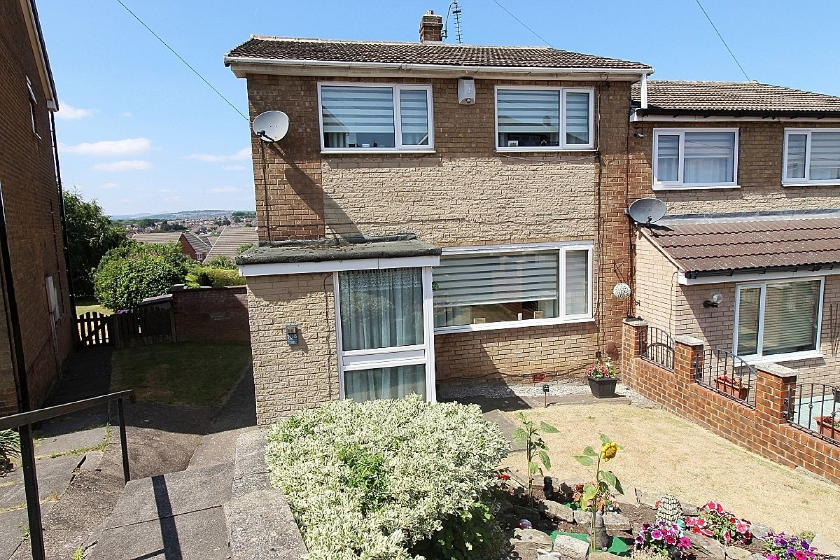
GUIDE PRICE OF £180,000 TO £190,000 VIEWED HUNDREDS OF PROPERTIES & DRAWN A BLANK...THEN LOOK NO FURTHER THAN SUNNYBANK...! Uflit would like to welcome to the market this three bedroom semi detached property tastefully presented throughout. To the downstairs accommodation the property boasts a cosy cloakroom entrance, spacious living area leading to the offset dining room giving a sense of separation whilst retaining the open plan aspect and a fully integrated kitchen. To the first floor three ample sized bedrooms and a modern family bathroom. The property commands an elevated position with exemplary views with a separate garage providing off road parking and a large rear beautifully landscaped SOUTH FACING garden. Located in a quiet and highly desirable area of brinsworth close to local amenities to include the bustling shopping parade with newly opened bars and bistros, excellent transport links and schools. . This property won't wait for you. Don't Delay CALL UFLIT TODAY 01709 912730
* a rent charge applies to this property of £50 per annum
Council Tax Band: B Tenure: Freehold Parking options: Garage Garden details: Enclosed Garden, Front Garden, Rear Garden Electricity supply: Mains Heating: Gas Mains Water supply: Mains Sewerage: Mains
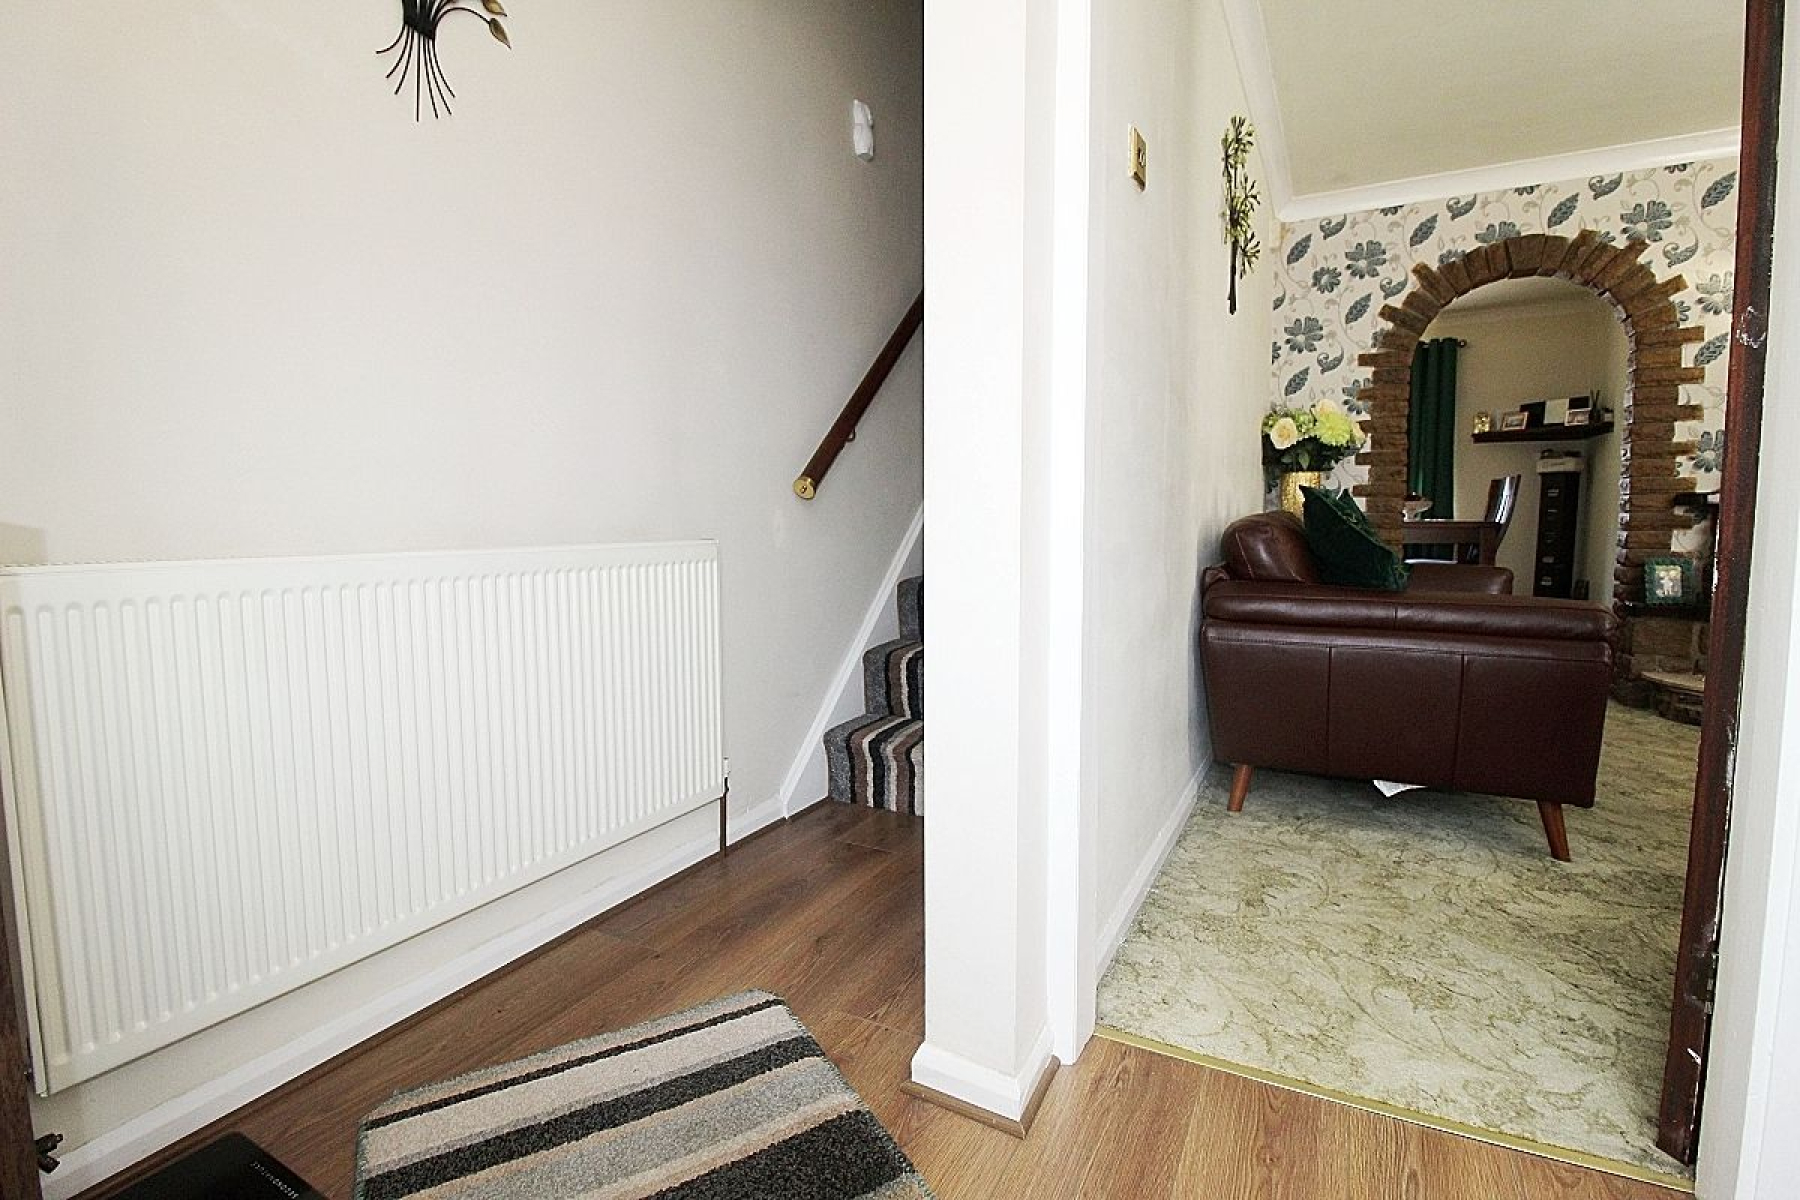
Entrance Cloak Room Entering through a glazed composite door with further glazed side panel to a warm and welcoming cloakroom hallway creating an abundance of light and a radiator adds warmth. Laminate flooring leads to carpeted stairs to first floor accommodation and a solid wood door to the lounge.
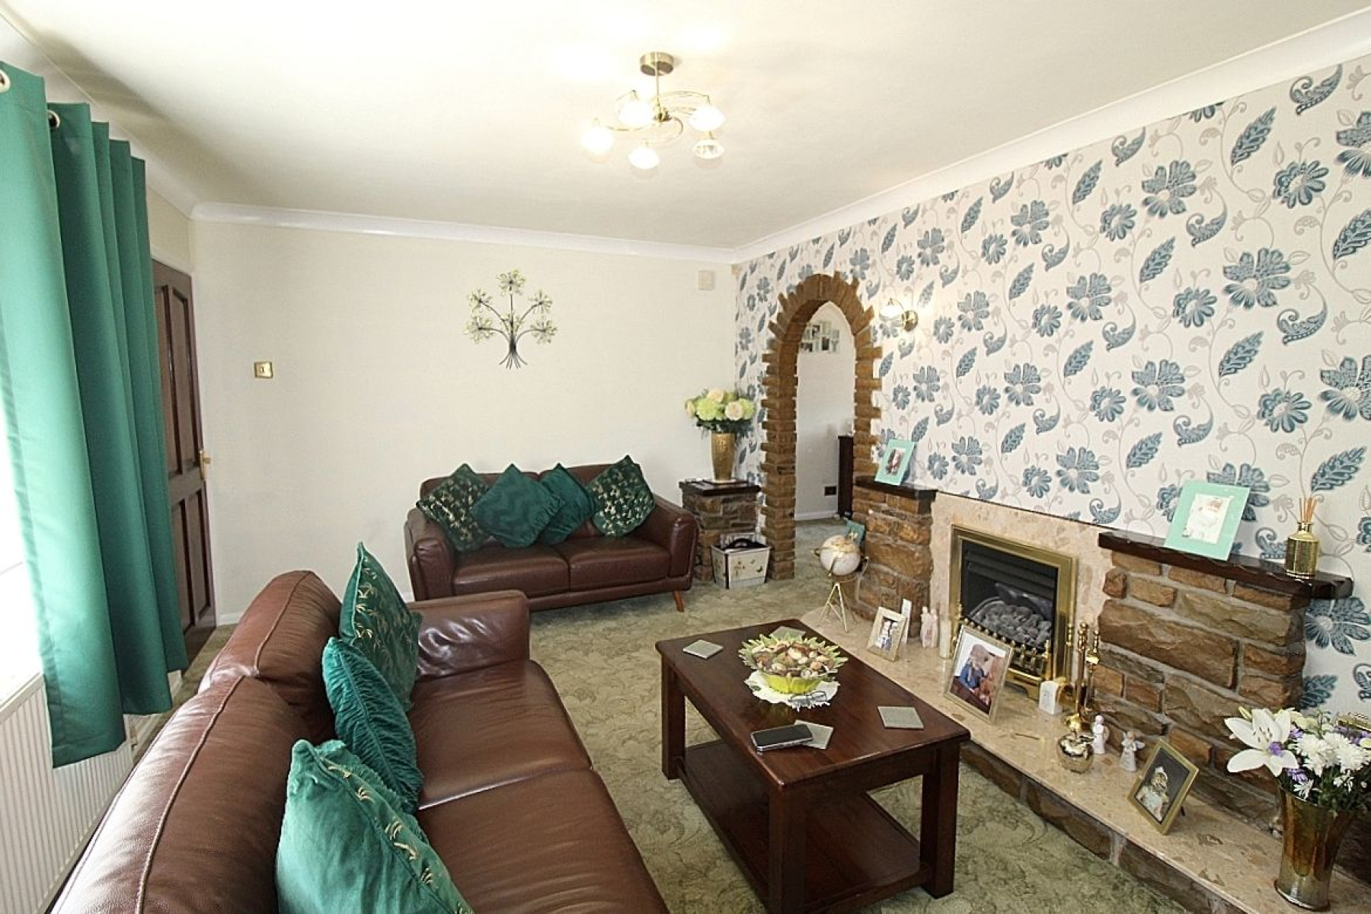
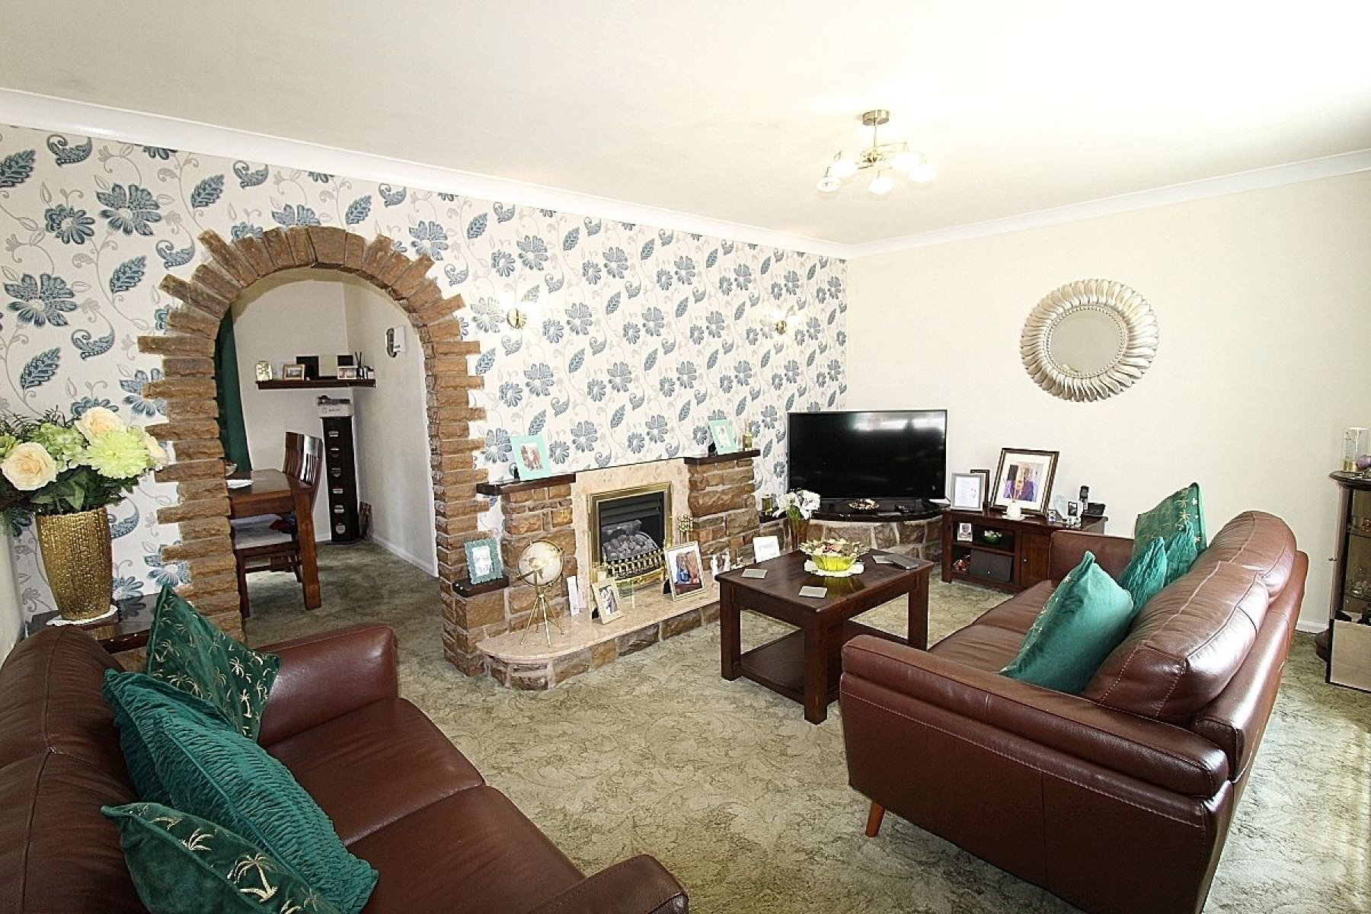
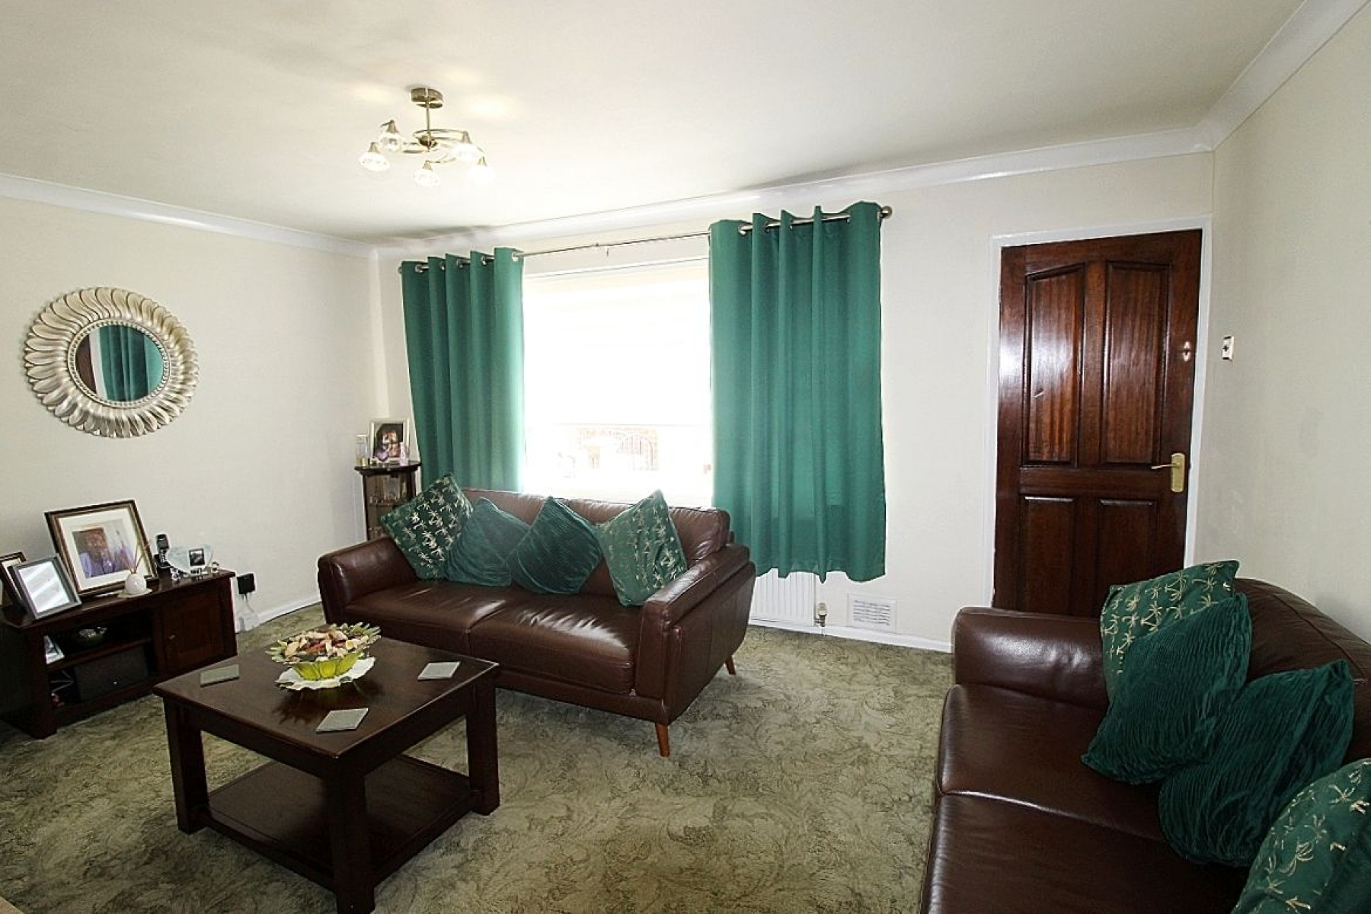
Lounge w: 4.8m x l: 3.5m (w: 15' 9" x l: 11' 6") A spacious living area where your eyes are drawn to a bespoke stone fireplace with marble facade. A front facing upvc window allows an abundance of light to flow through to the offset dining area giving a sense of separation whilst retaining the open plan aspect, a radiator adds warmth and carpeted flooring seamlessly flows throughout.
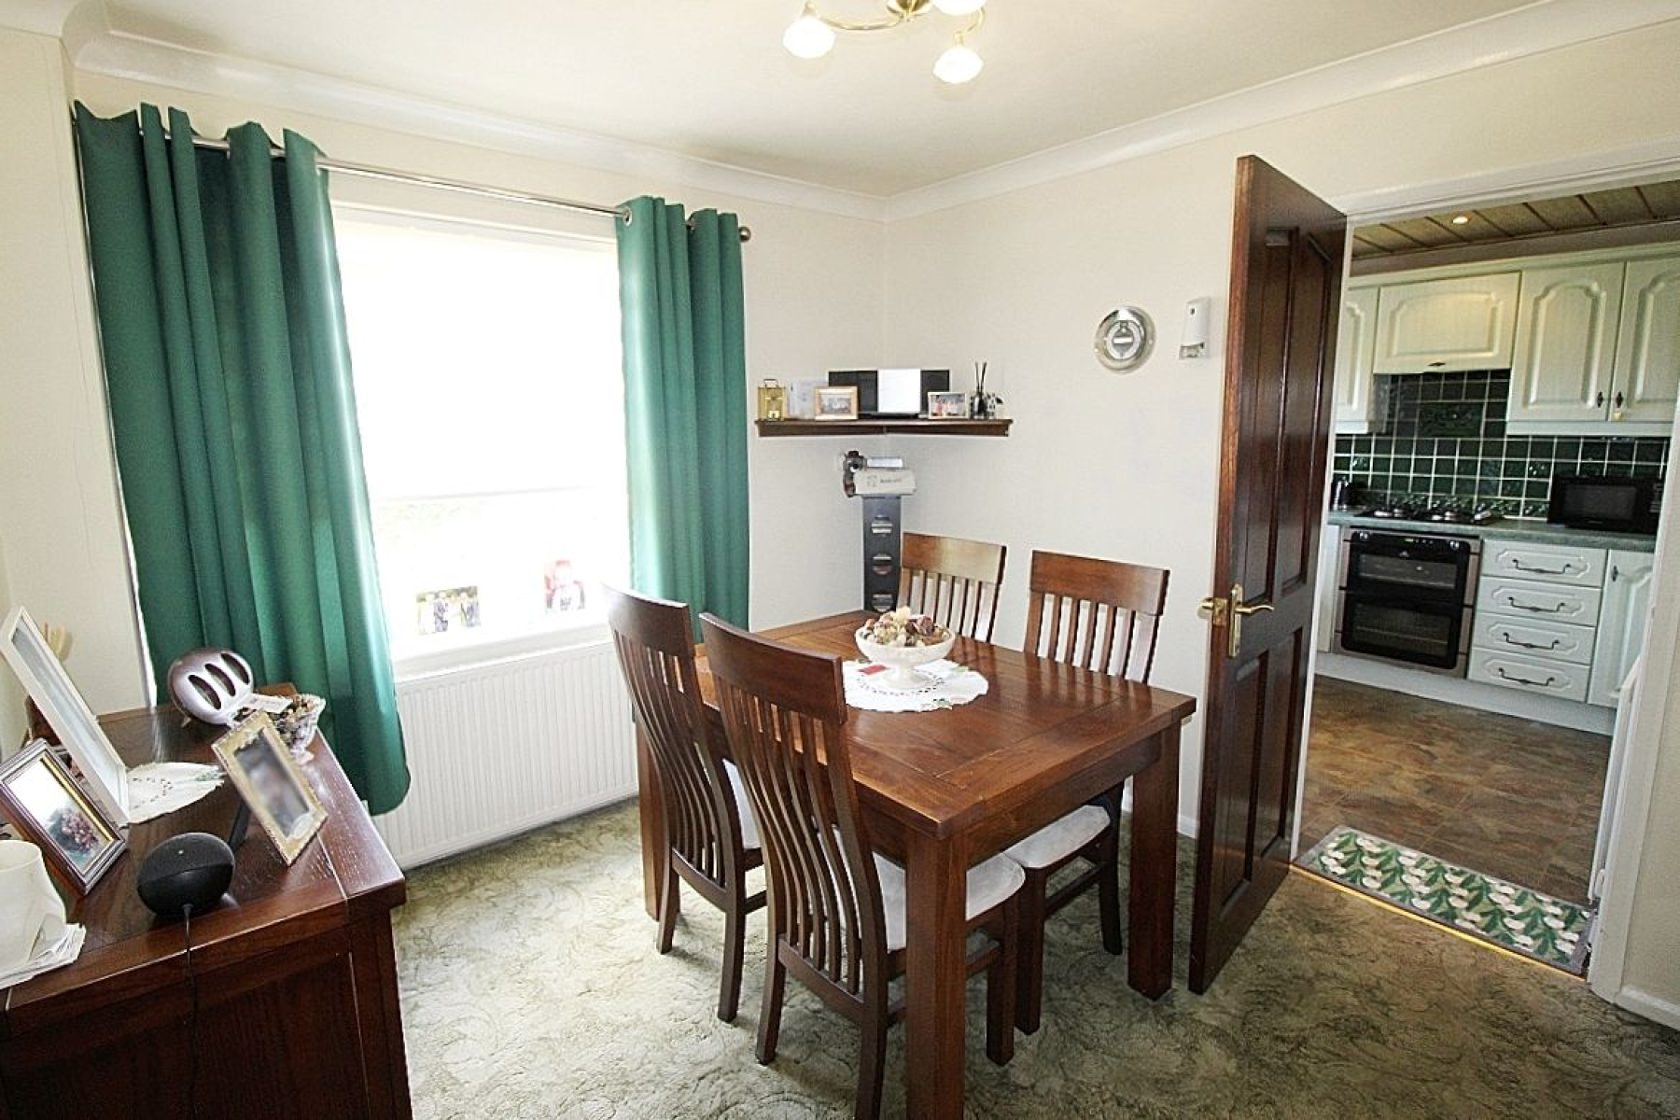
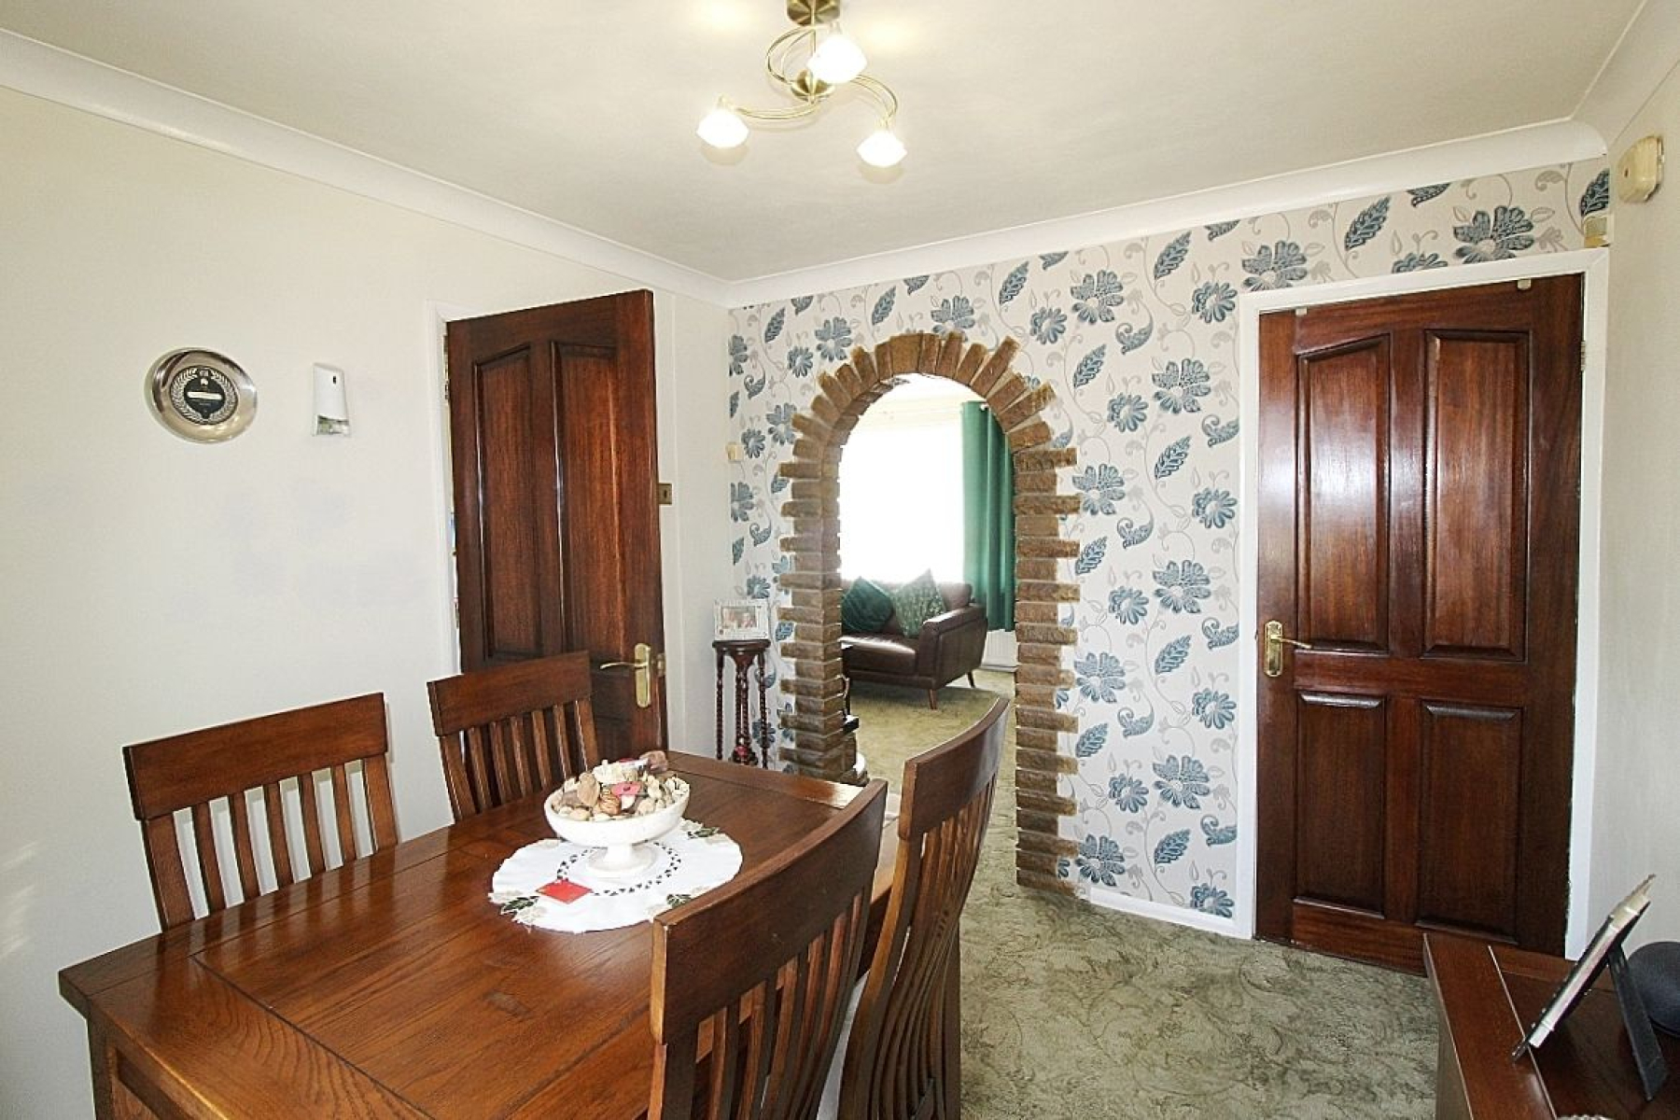
Dining room w: 2.9m x l: 3.2m (w: 9' 6" x l: 10' 6") Entered though a delicate arch with a rear facing upvc window further illuminating, radiator and a solid wood door gives access to the kitchen.
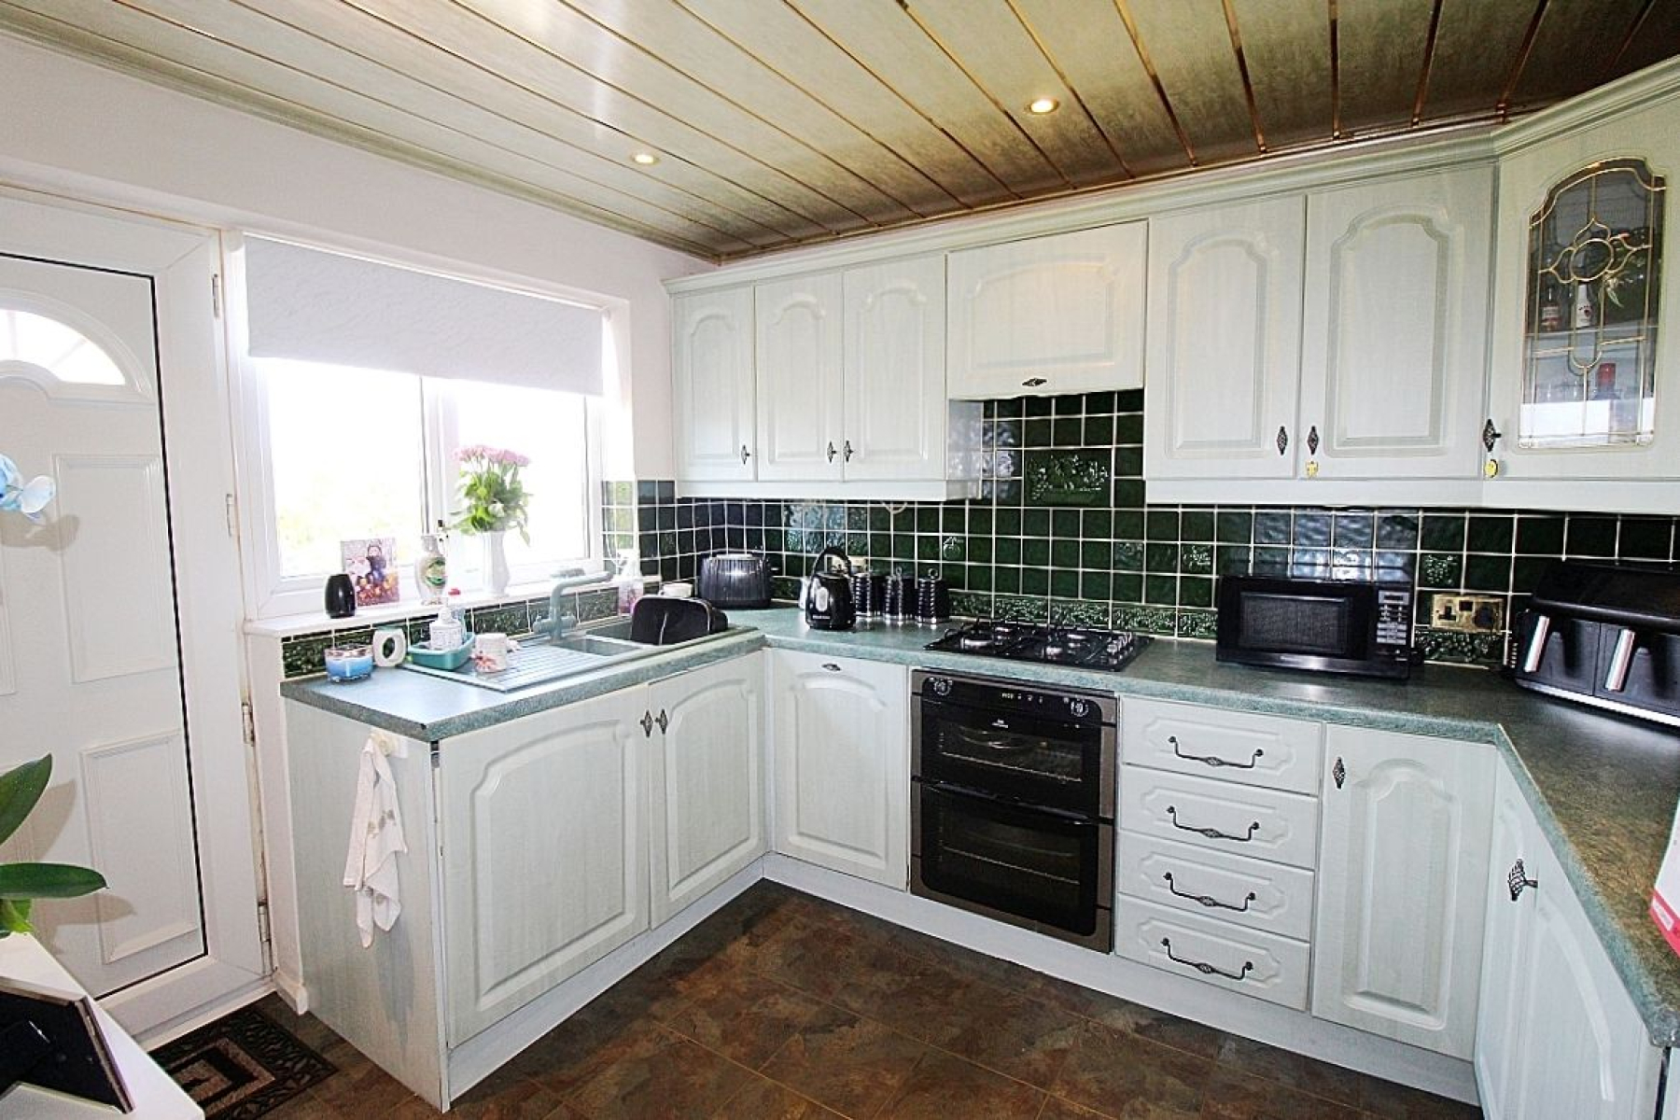
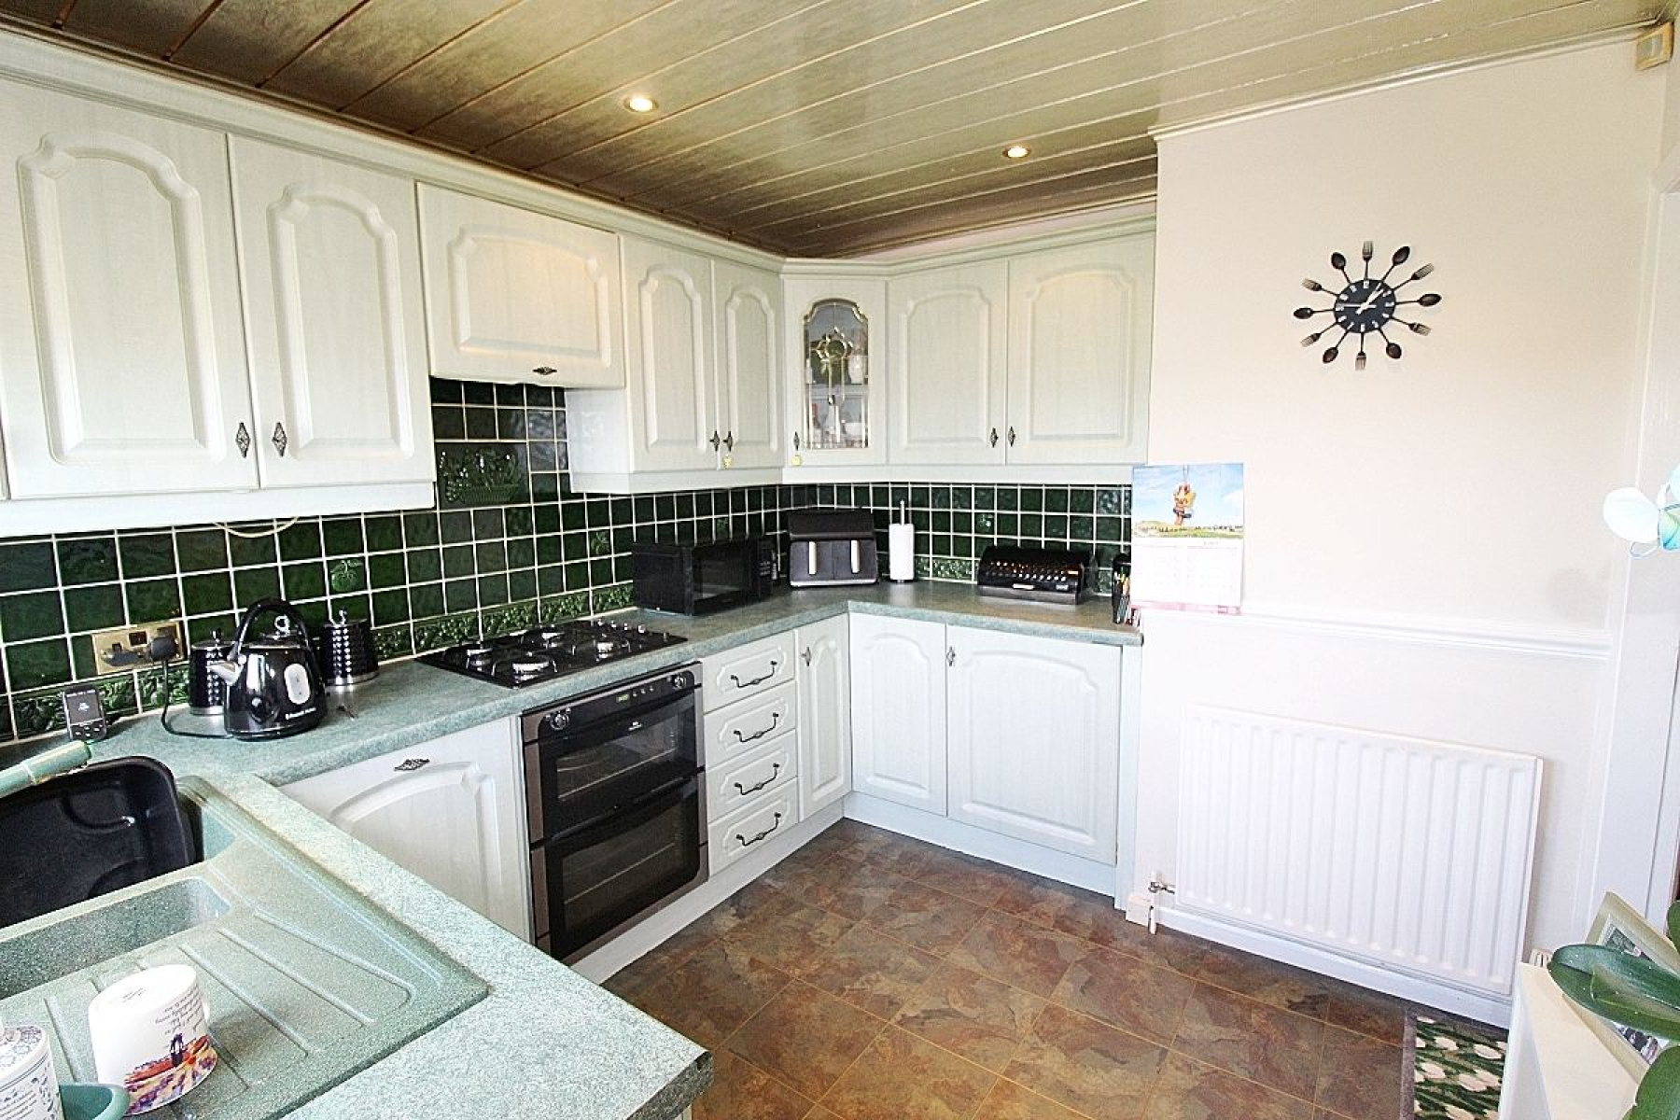
Kitchen w: 2.7m x l: 3.2m (w: 8' 10" x l: 10' 6") A fully integrated kitchen featuring a range of wall and base units with complimentary work surface areas and tiled back panels. Appliances to include a built in double oven with gas hob and extractor fan, integrated fridge, dishwasher and washing machine. A rear upvc window illuminates along with a glazed upvc door whilst under counter lighting creates the mood, LVT flooring and a radiator.
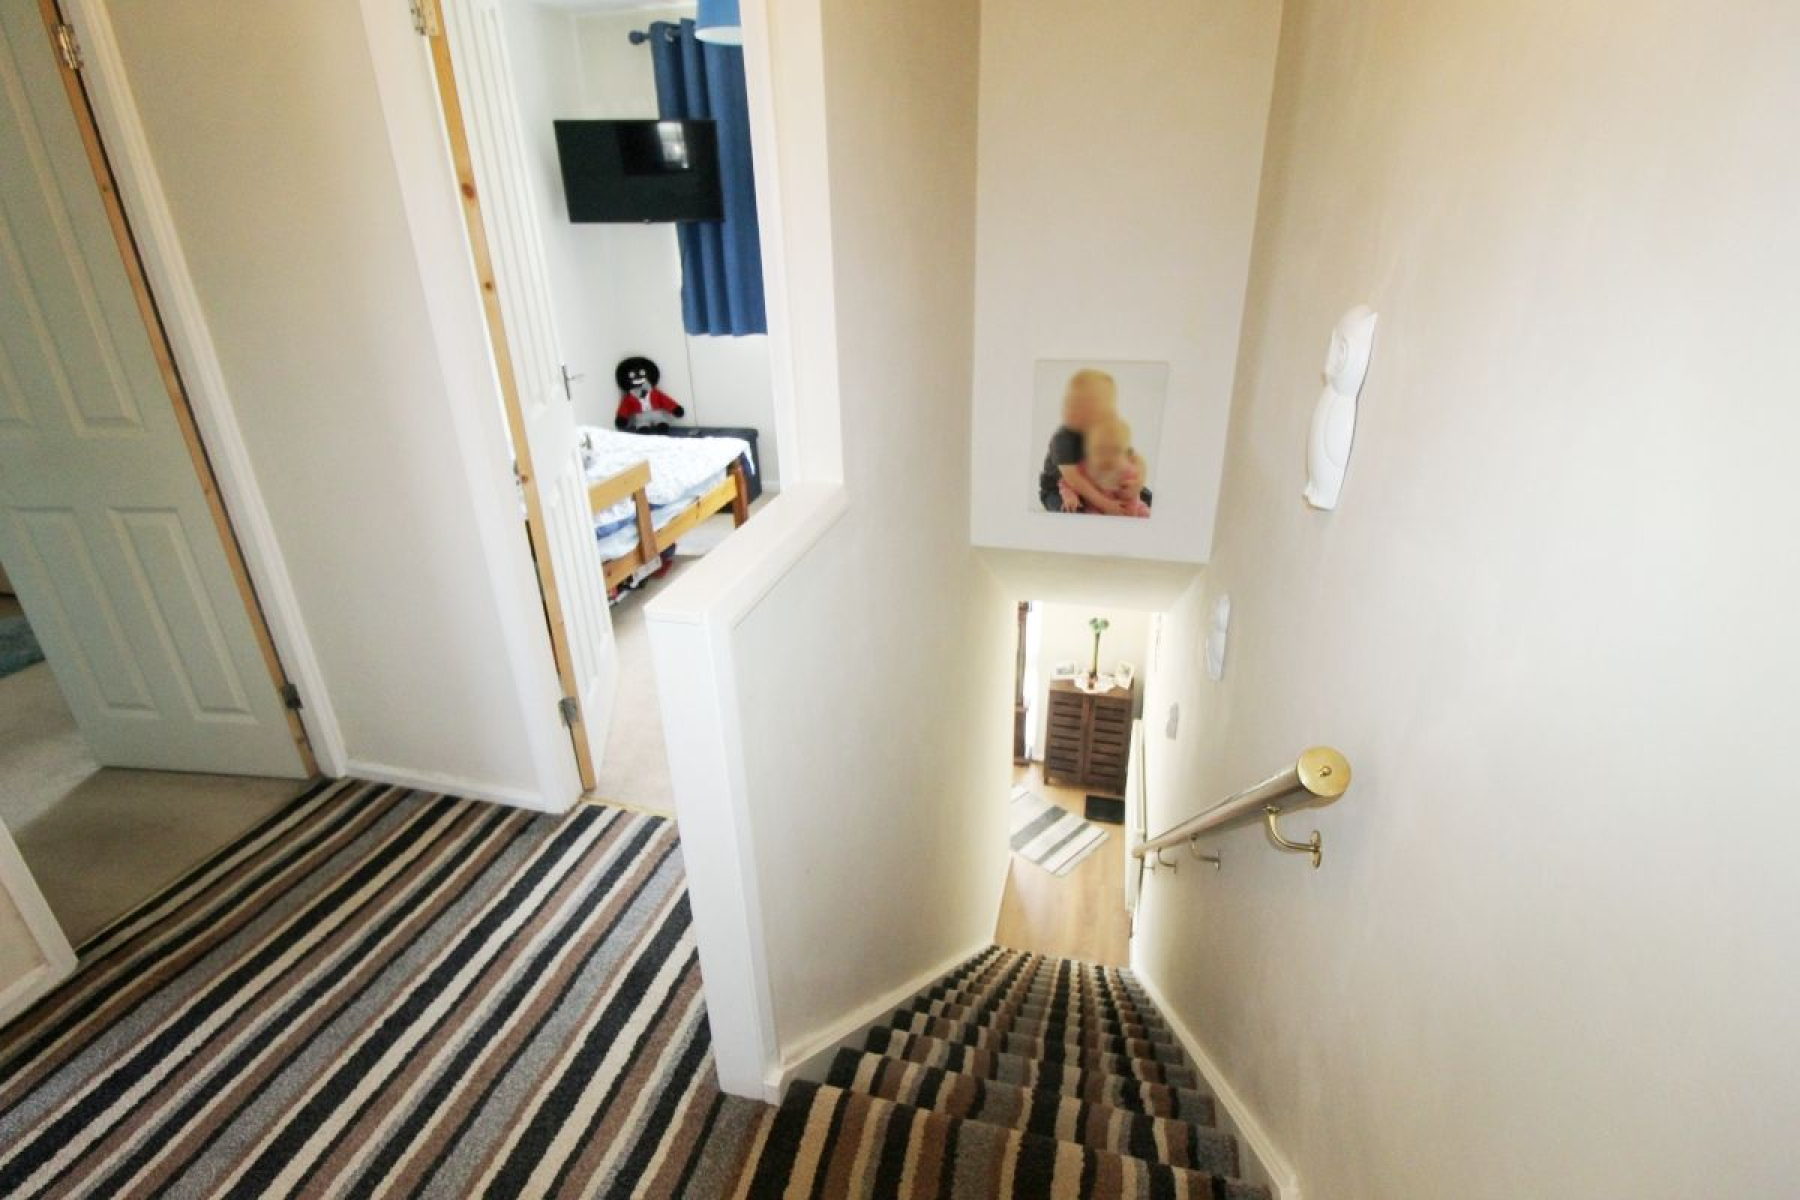
Landing A carpeted landing with a loft hatch creating additional space/storage and doors giving access to three bedrooms, the family bathroom and further storage cupboard.
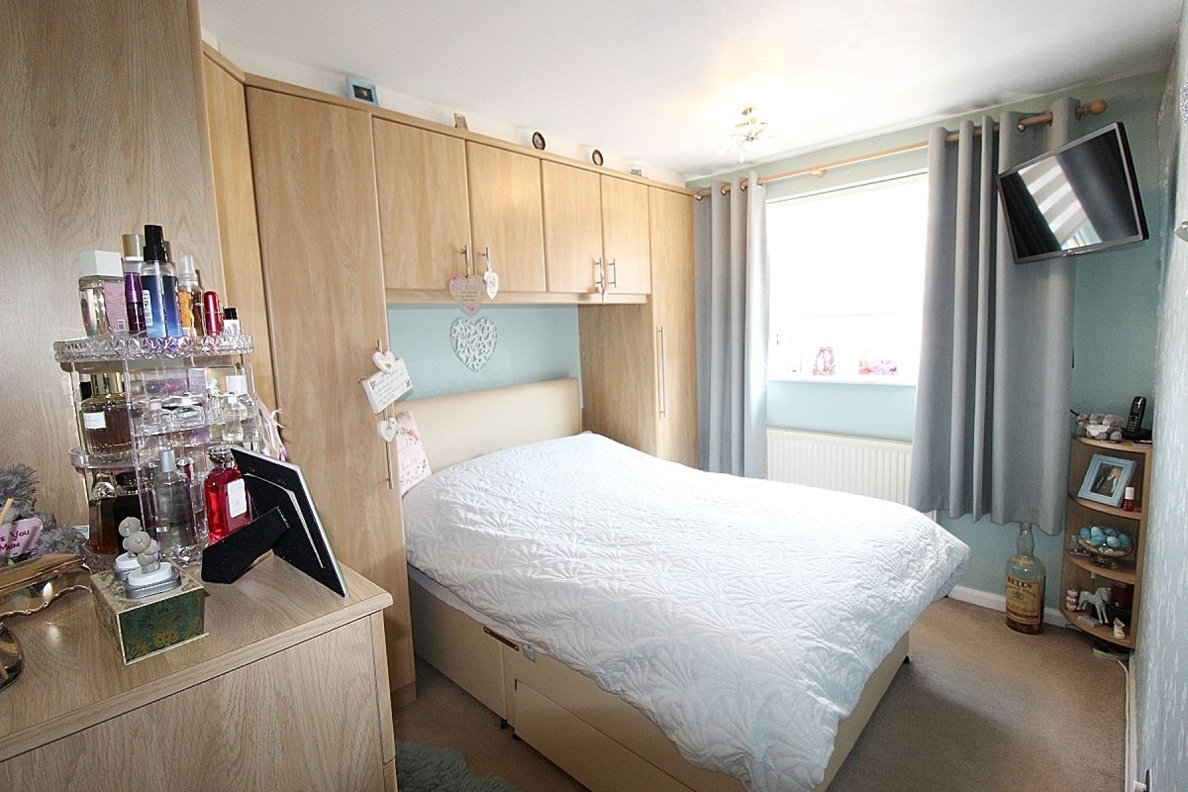
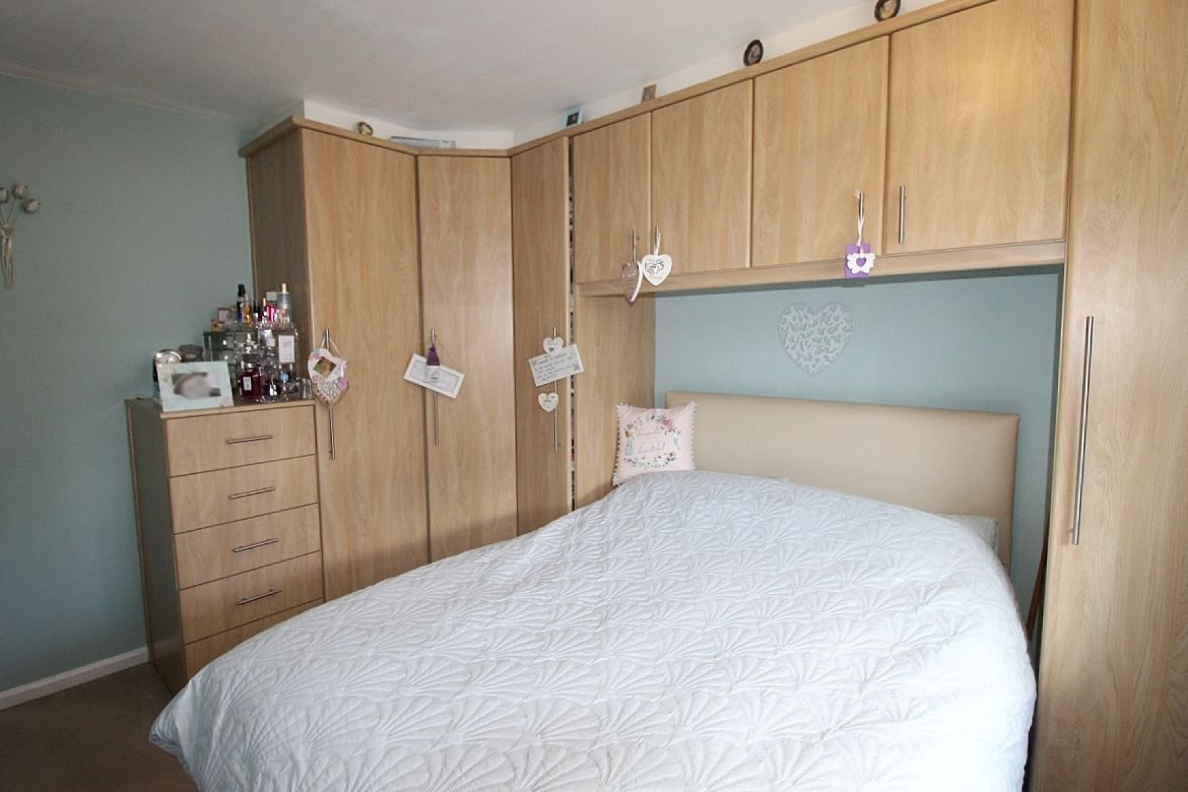
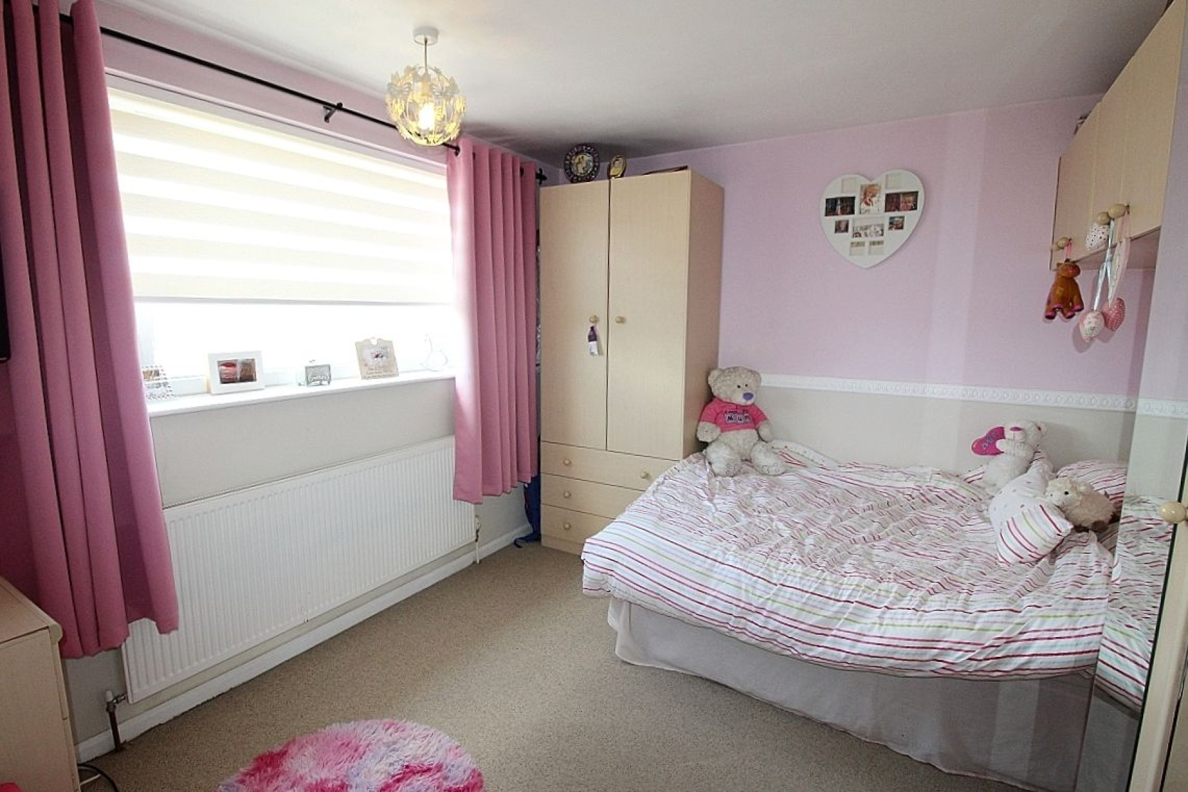
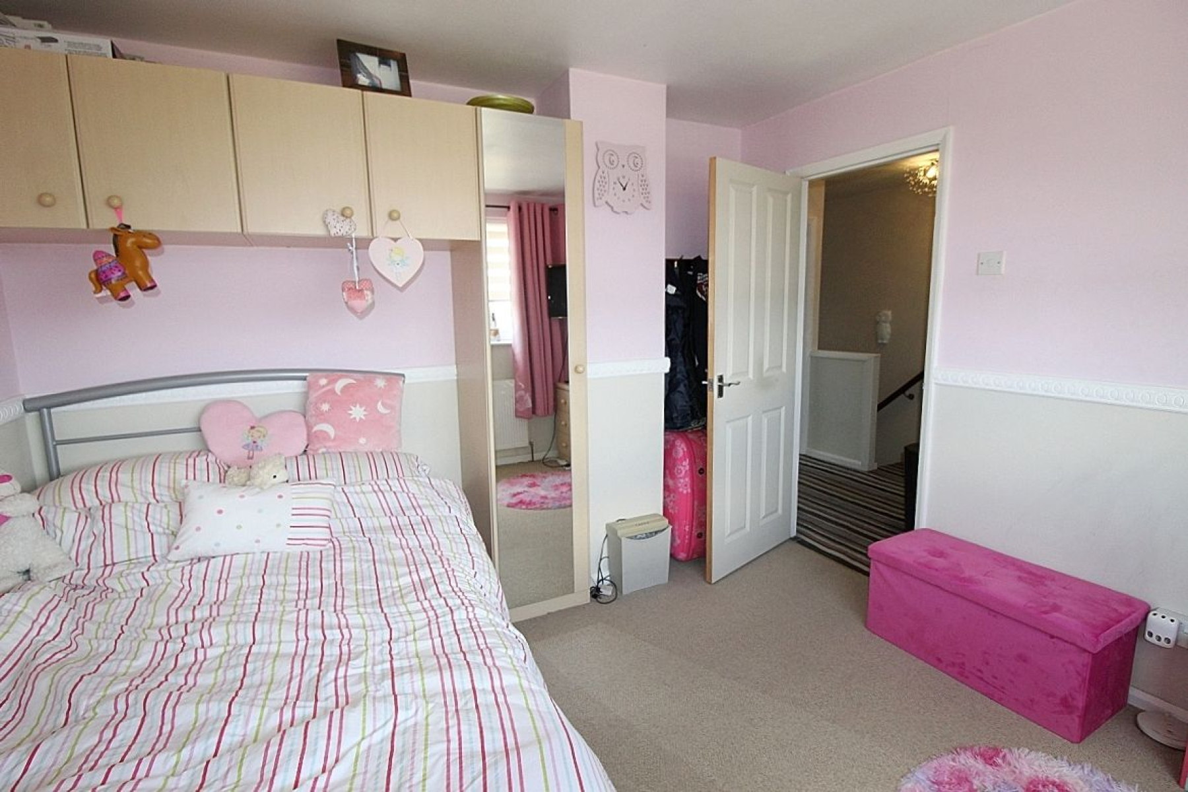
Master bedroom w: 3.3m x l: 3.6m (w: 10' 10" x l: 11' 10") A double bedroom with a range of fitted wardrobes and furniture, carpeted flooring, radiator and front facing upvc window.
Bedroom 2 w: 3.3m x l: 3.1m (w: 10' 10" x l: 10' 2") A further double bedroom with a range of fitted wardrobes, carpeted flooring, radiator and rear facing upvc window with STUNNING VIEWS.
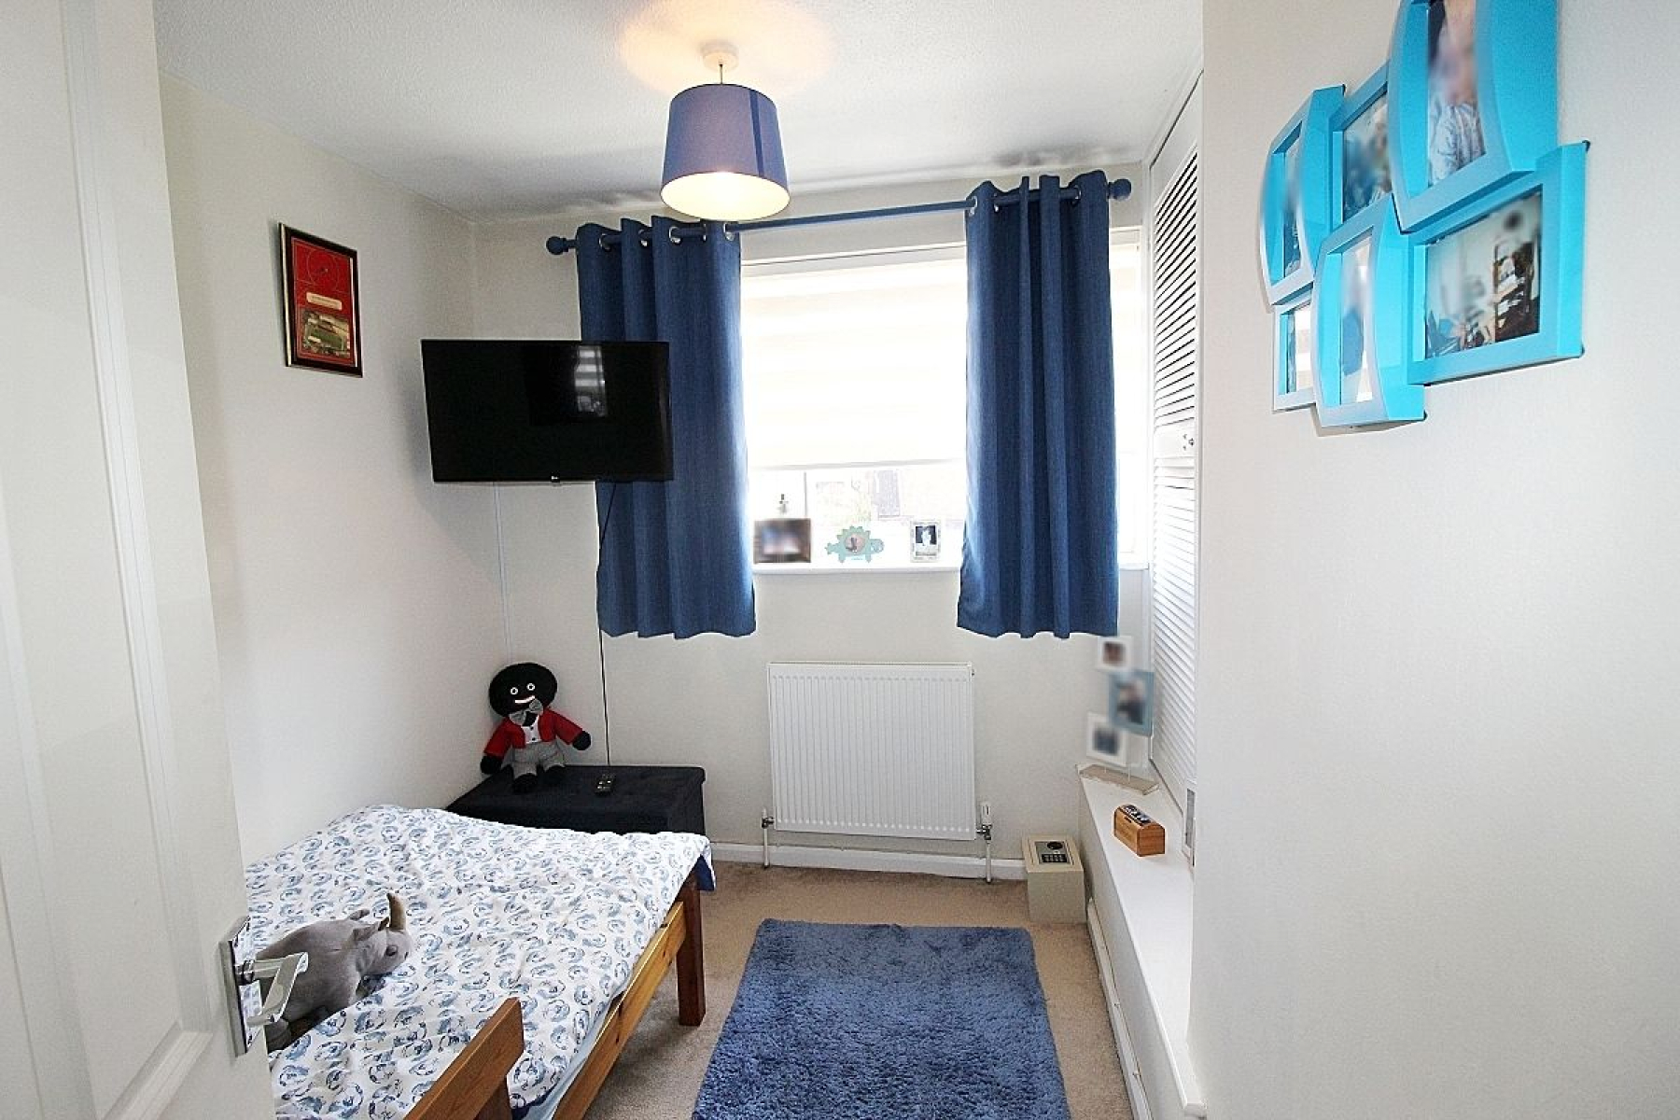
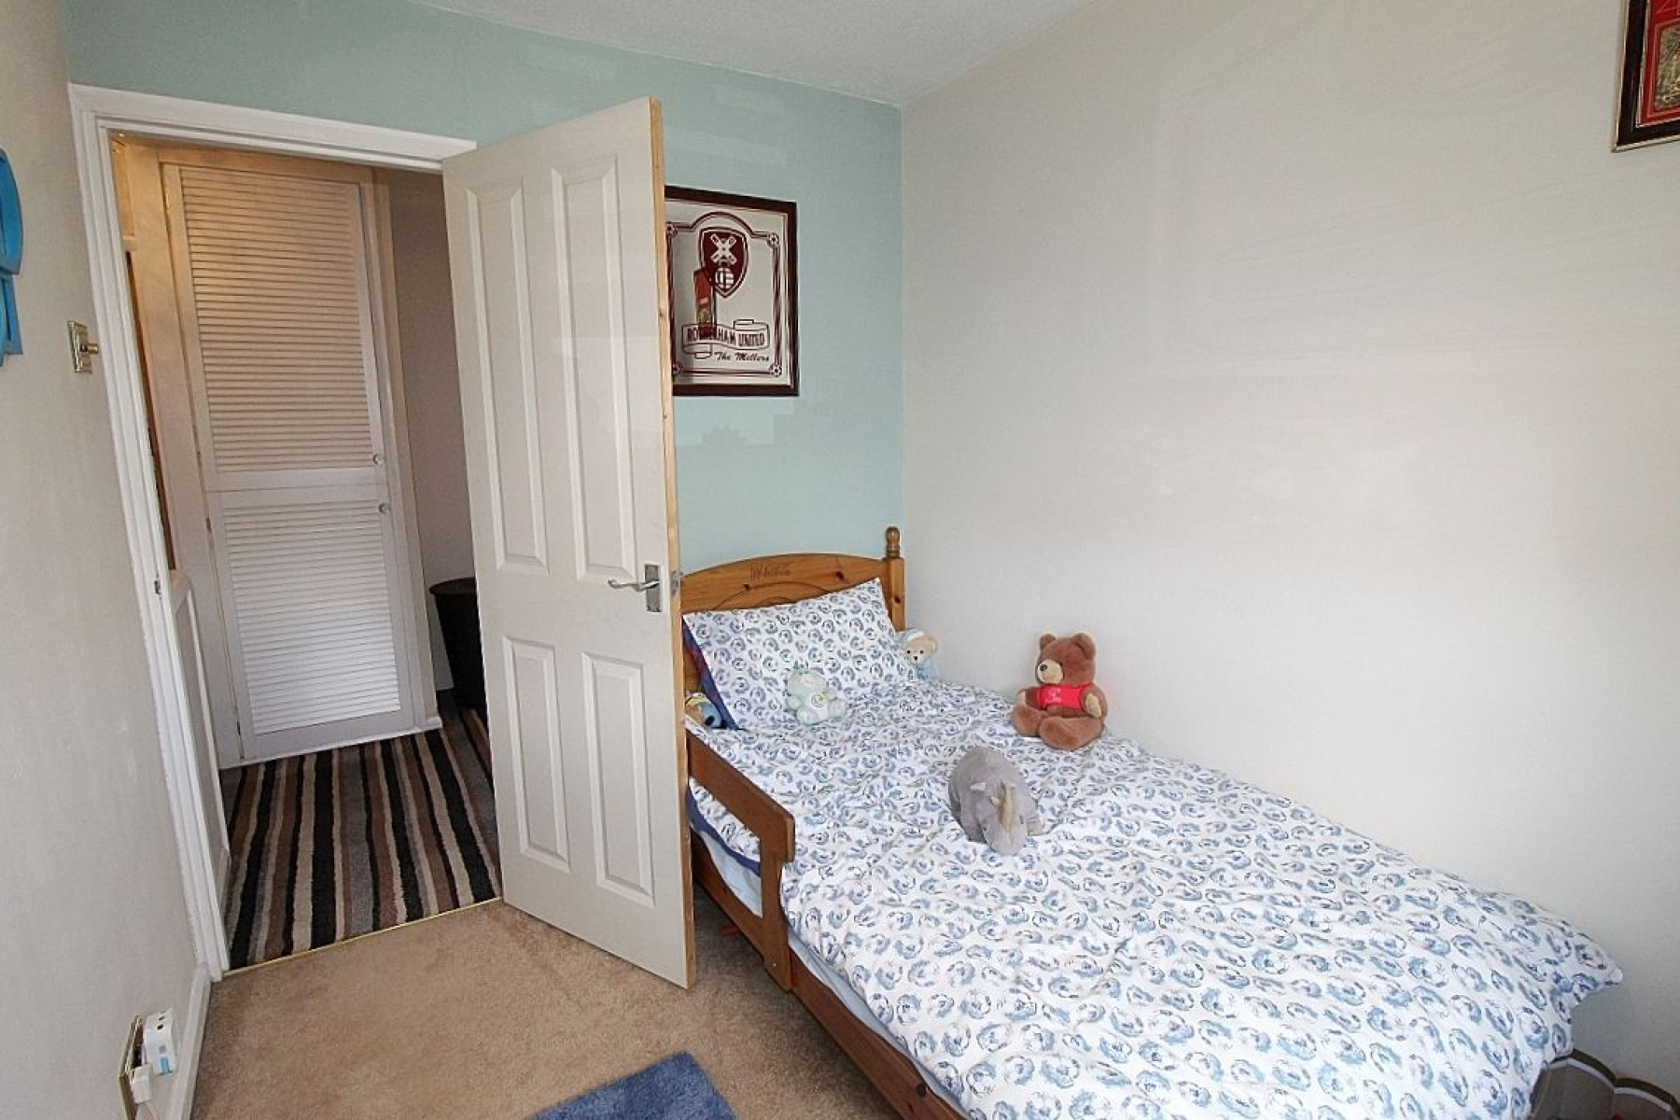
Bedroom 3 w: 3m x l: 2.7m (w: 9' 10" x l: 8' 10") A further ample sized bedroom with built in wardrobes, carpeted flooring, radiator and a front facing upvc window.
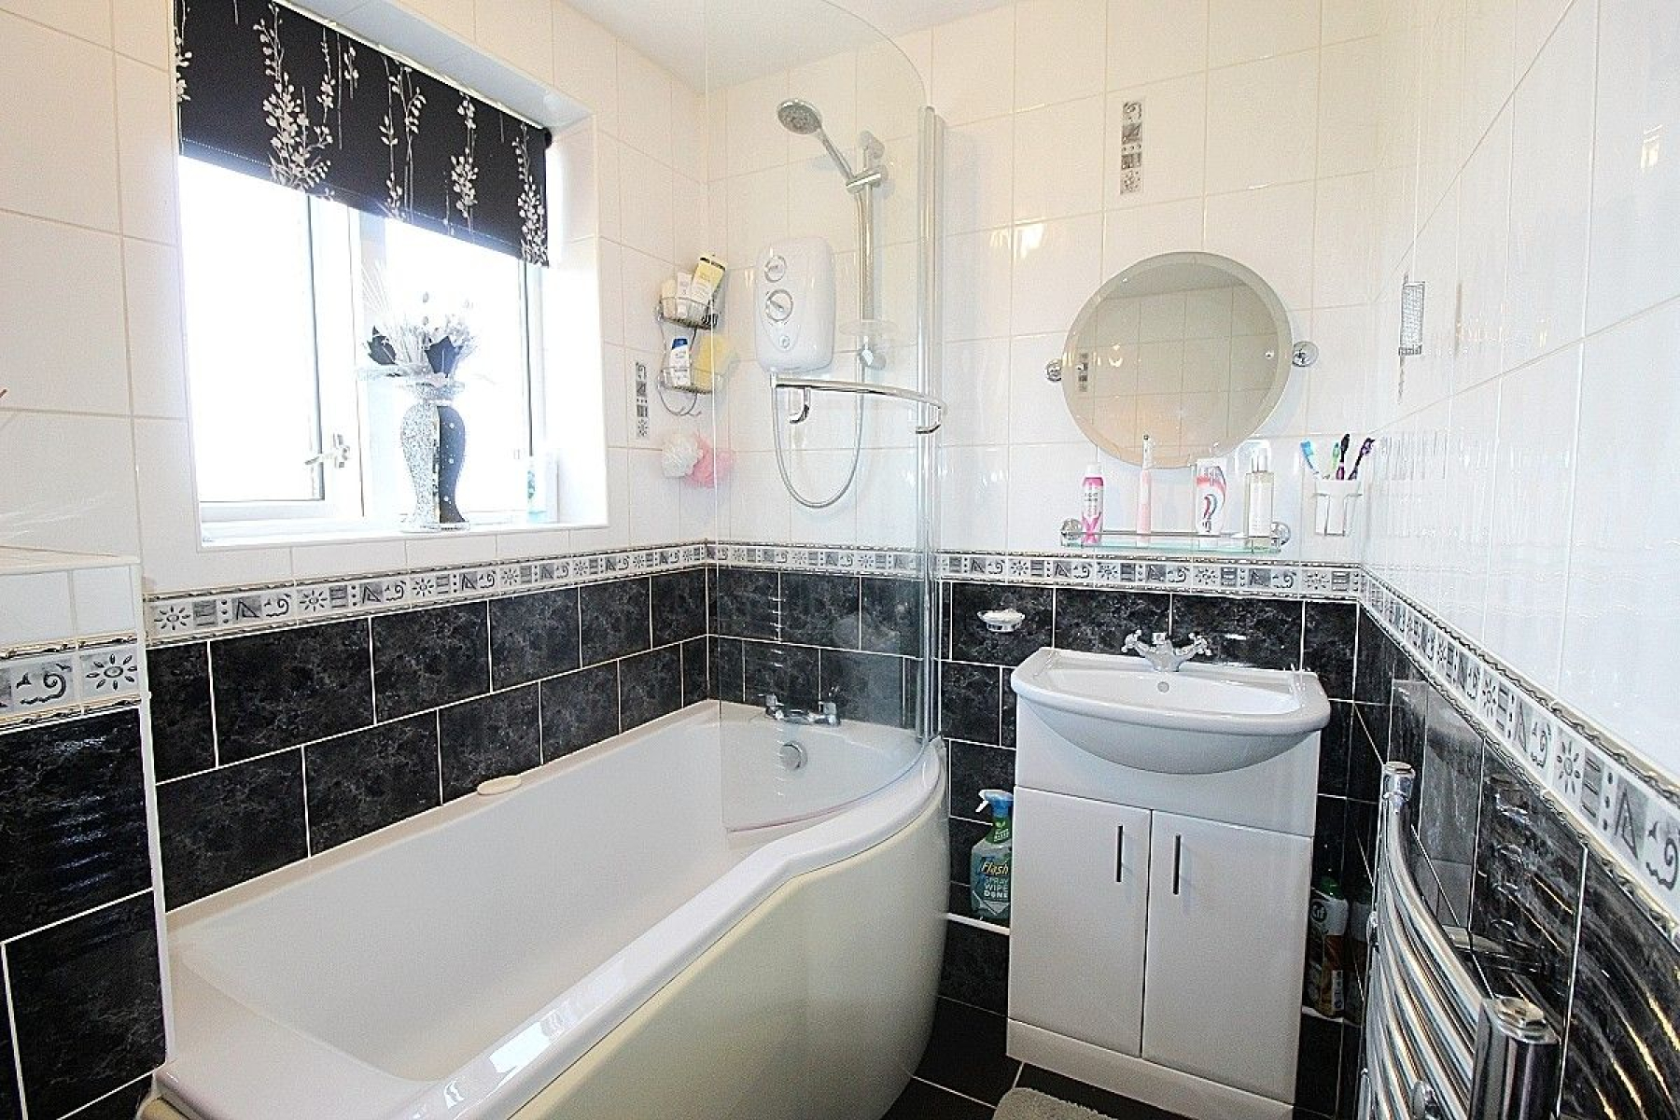
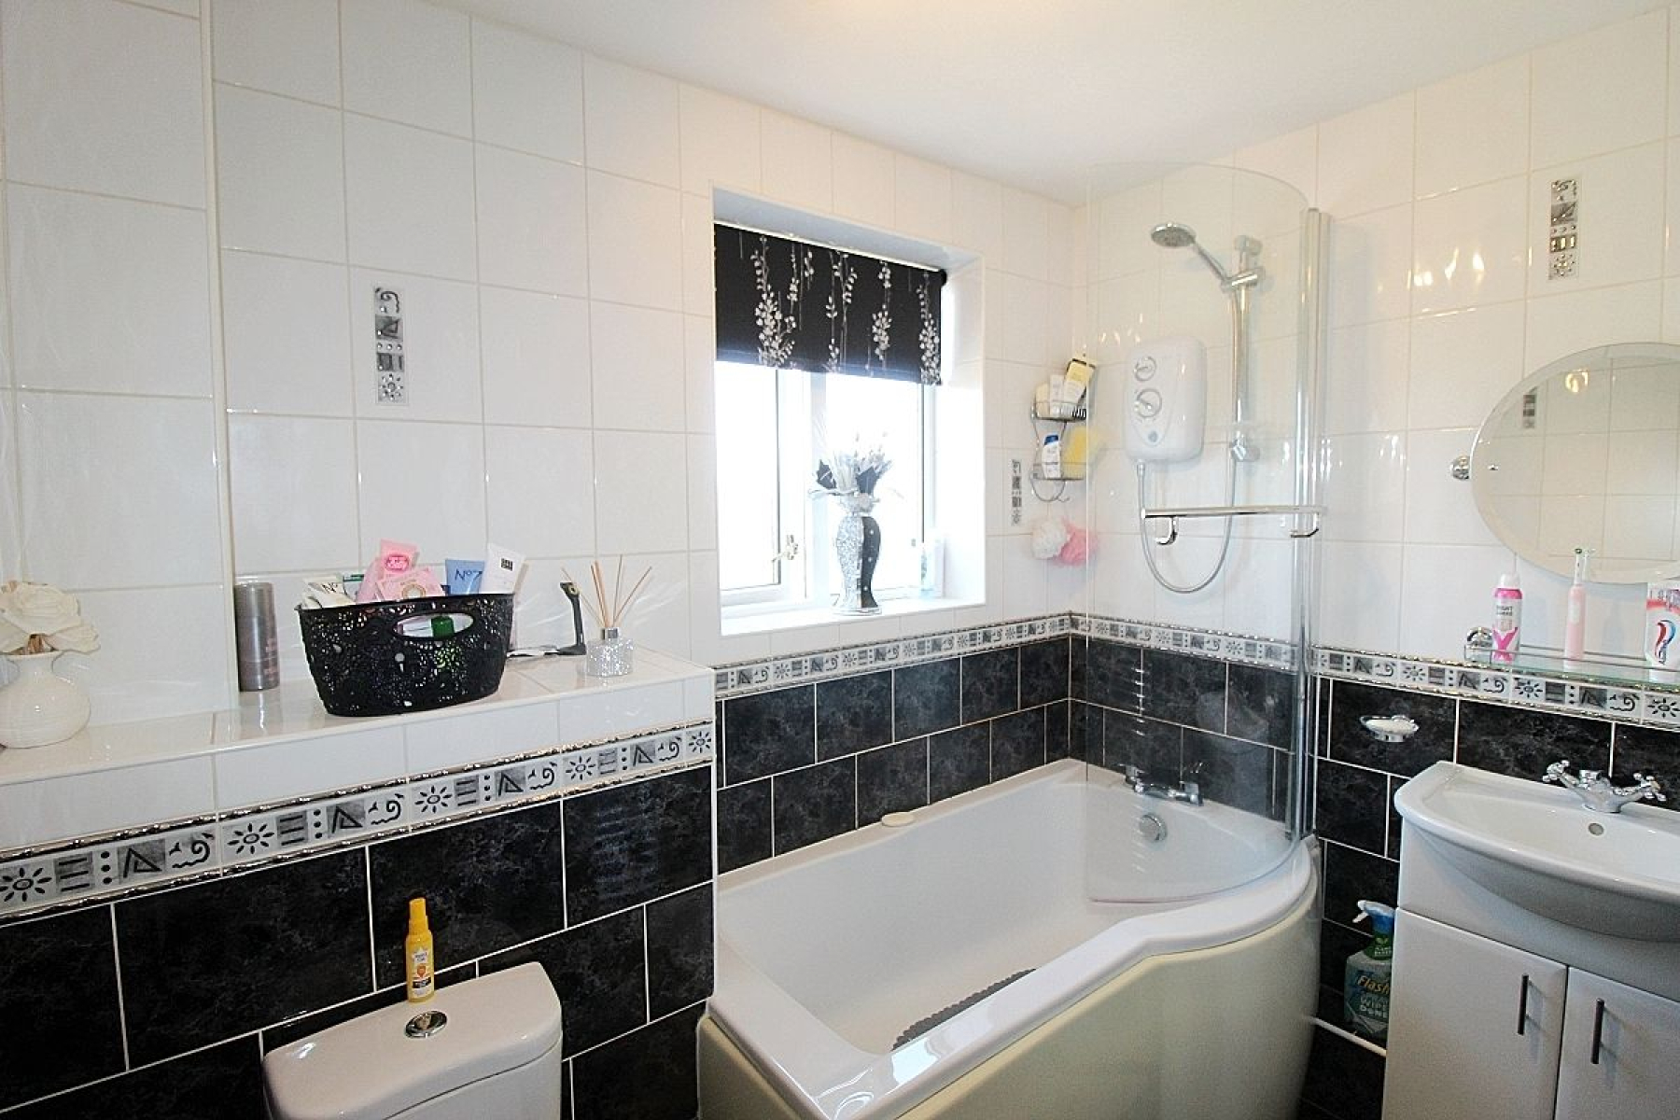
Bathroom w: 2.4m x l: 2.4m (w: 7' 10" x l: 7' 10") A modern bathroom comprising of a p shaped panelled bath with overhead shower and screen, low level wc and a vanity wash hand basin. Modern tiles throughout with contrasting flooring, heated towel rail and a rear facing upvc window.
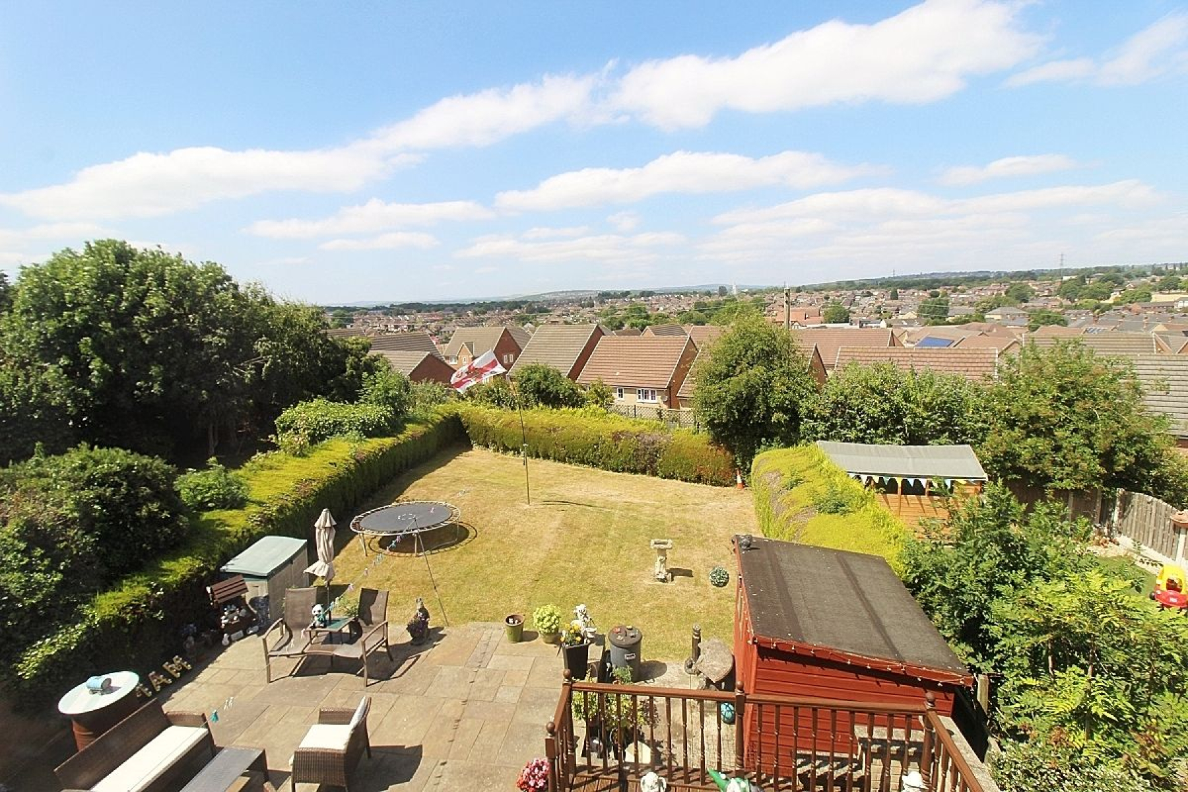
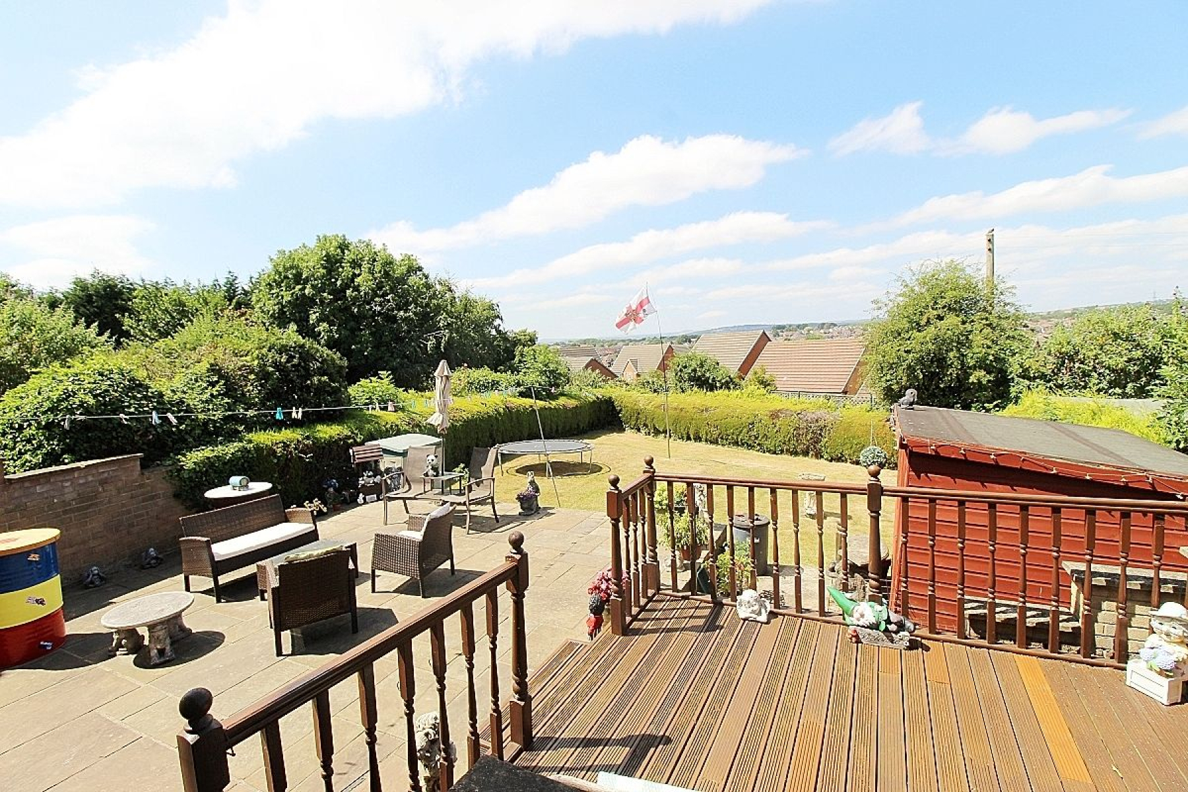
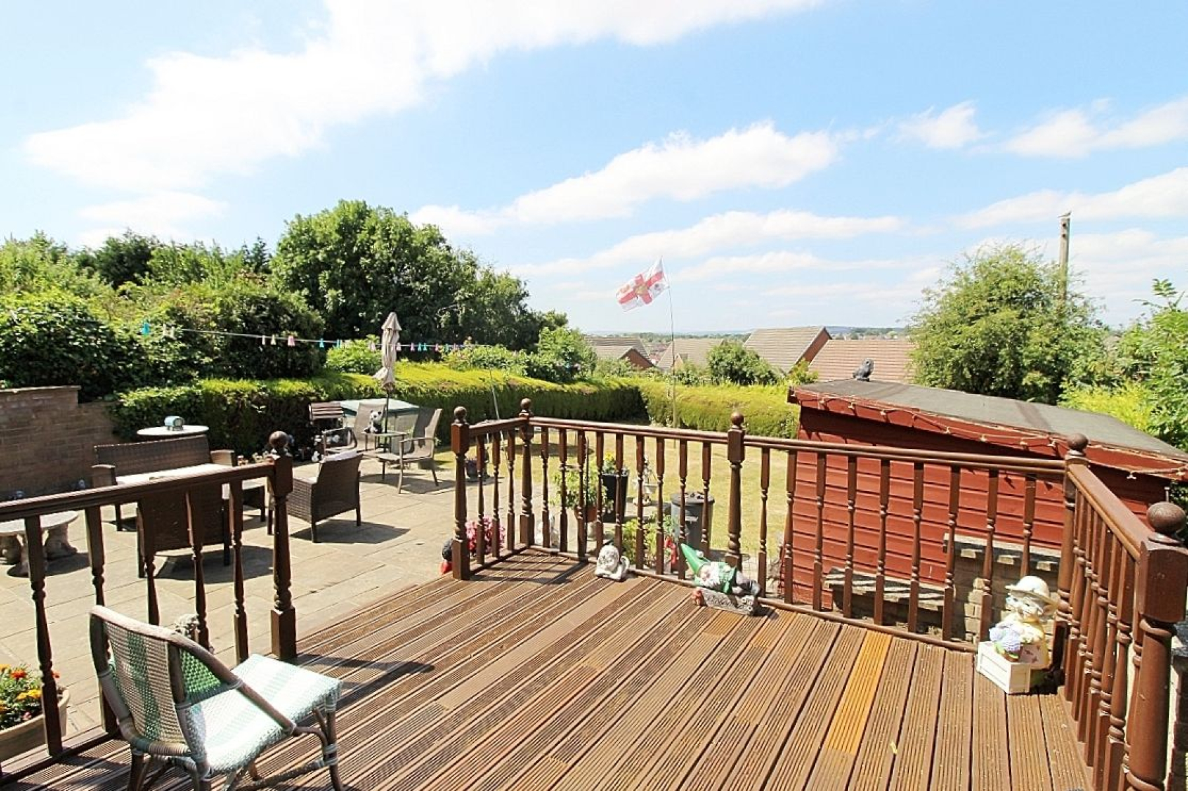
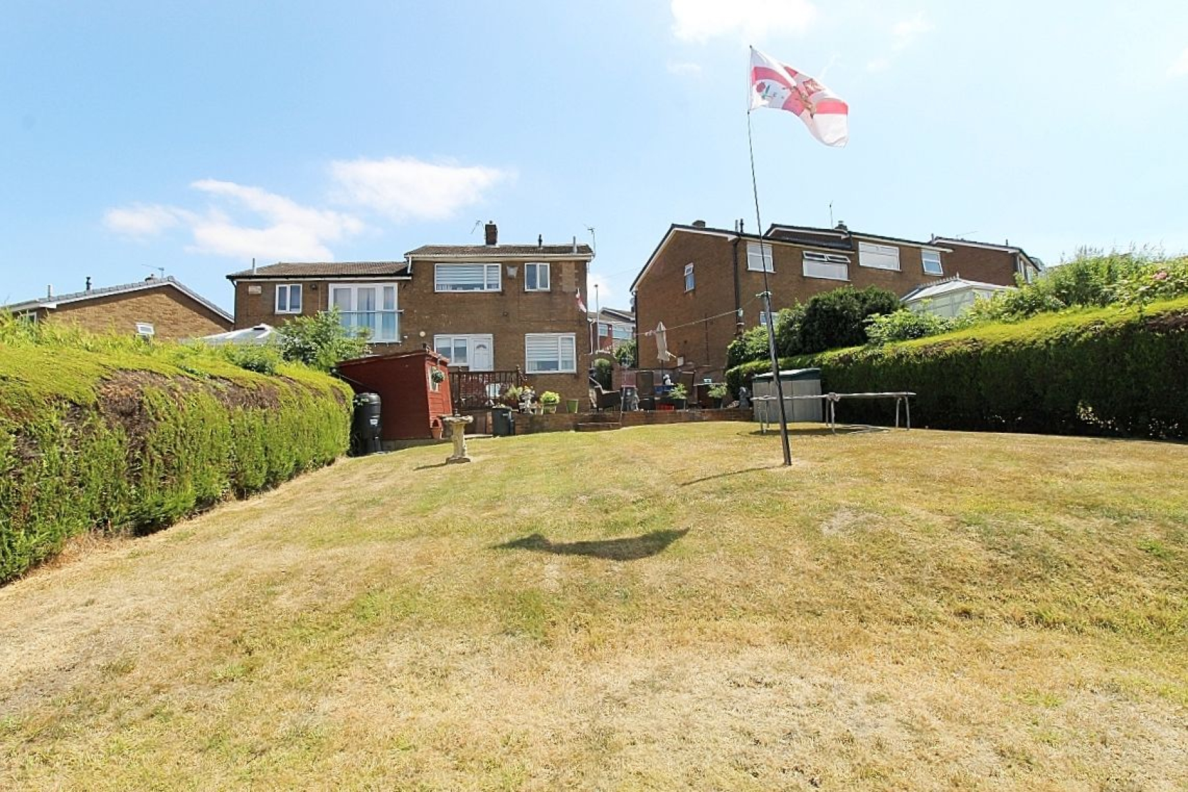
Outside The property commands an elevated position with STUNNING VIEWS. To the front a delicate wall protects a lawned garden with attractive tiered borders and steps invite you to the front entrance. Gated access to the rear of the property where a large SOUTH FACING landscaped garden awaits. A decked sun terrace with balustrades leads to a large Indian stone patio which in turn leads to the privately enclosed lawned garden creating a fabulous family entertaining area and wallow in the views whilst enjoying the sunshine morning till night and a garden shed.
This website uses cookies. We use cookies to provide social media features and to analyse our traffic. You consent to our cookies if you continue to use our website. Read our cookie policy.
I understand