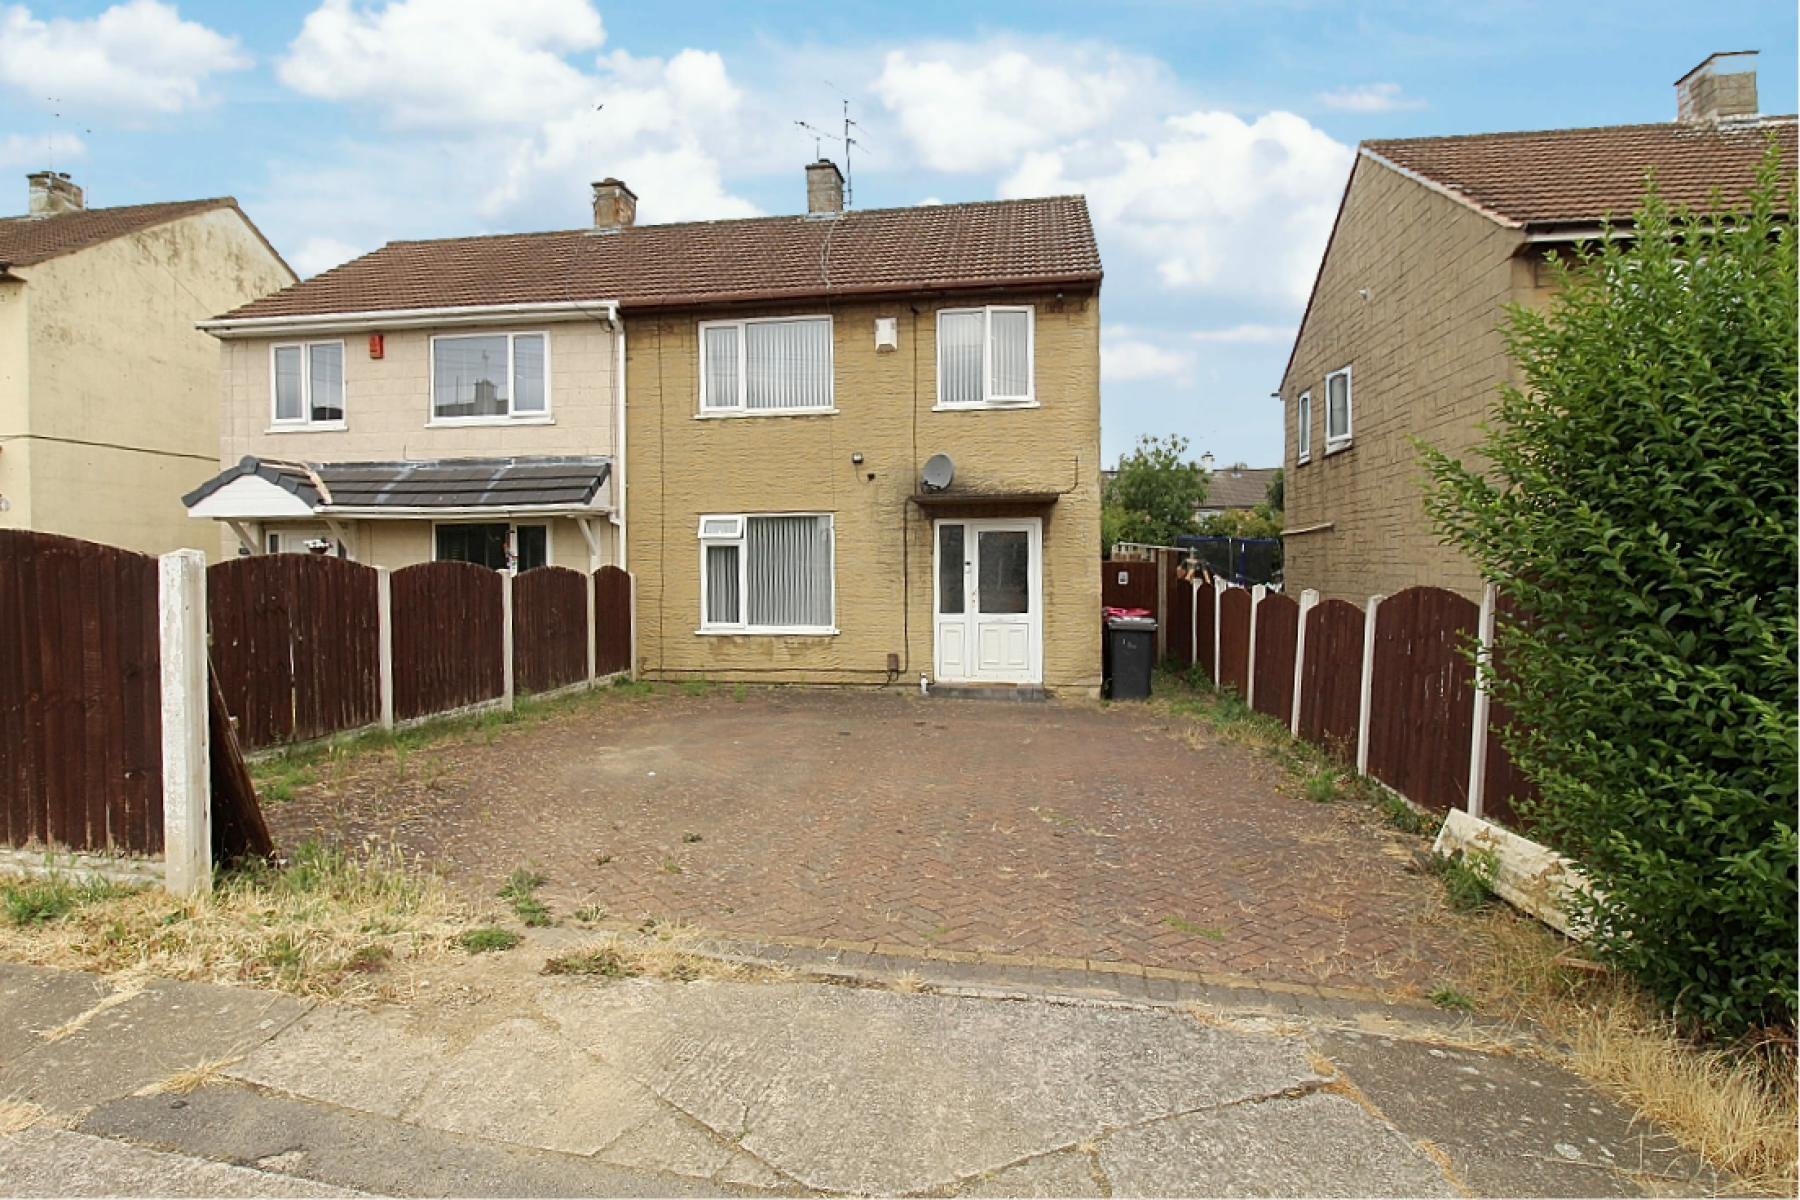
GUIDE PRICE £140,000 to £150,000 BEAUTIFULLY PRESENTED IT'S SIMPLY TURN KEY...DON'T HESITATE WITH THIS ONE YOU MUST COME AND SEE...! Uflit are delighted to welcome to the market this three bed semi detached property, beautifully appointed throughout. The property boasts a spacious lounge with feature wall and a modern open plan breakfast kitchen benefiting from French doors overlooking the garden. To the first floor three ample sized bedrooms and a beautiful family bathroom. To the outside of the property a block paved driveway providing ample off-road parking. To the rear a fabulous enclosed entertaining area and a large shed. Located in the ever-popular area of Rawmarsh, close to local amenities, excellent transport links and schools. Don't think we've missed anything the owners certainly haven't. Don't Delay CALL UFLIT TODAY 01709 912730.
Council Tax Band: A Tenure: Freehold Parking options: Driveway Garden details: Enclosed Garden, Rear Garden Electricity supply: Mains Heating: Gas Mains Water supply: Mains Sewerage: Mains
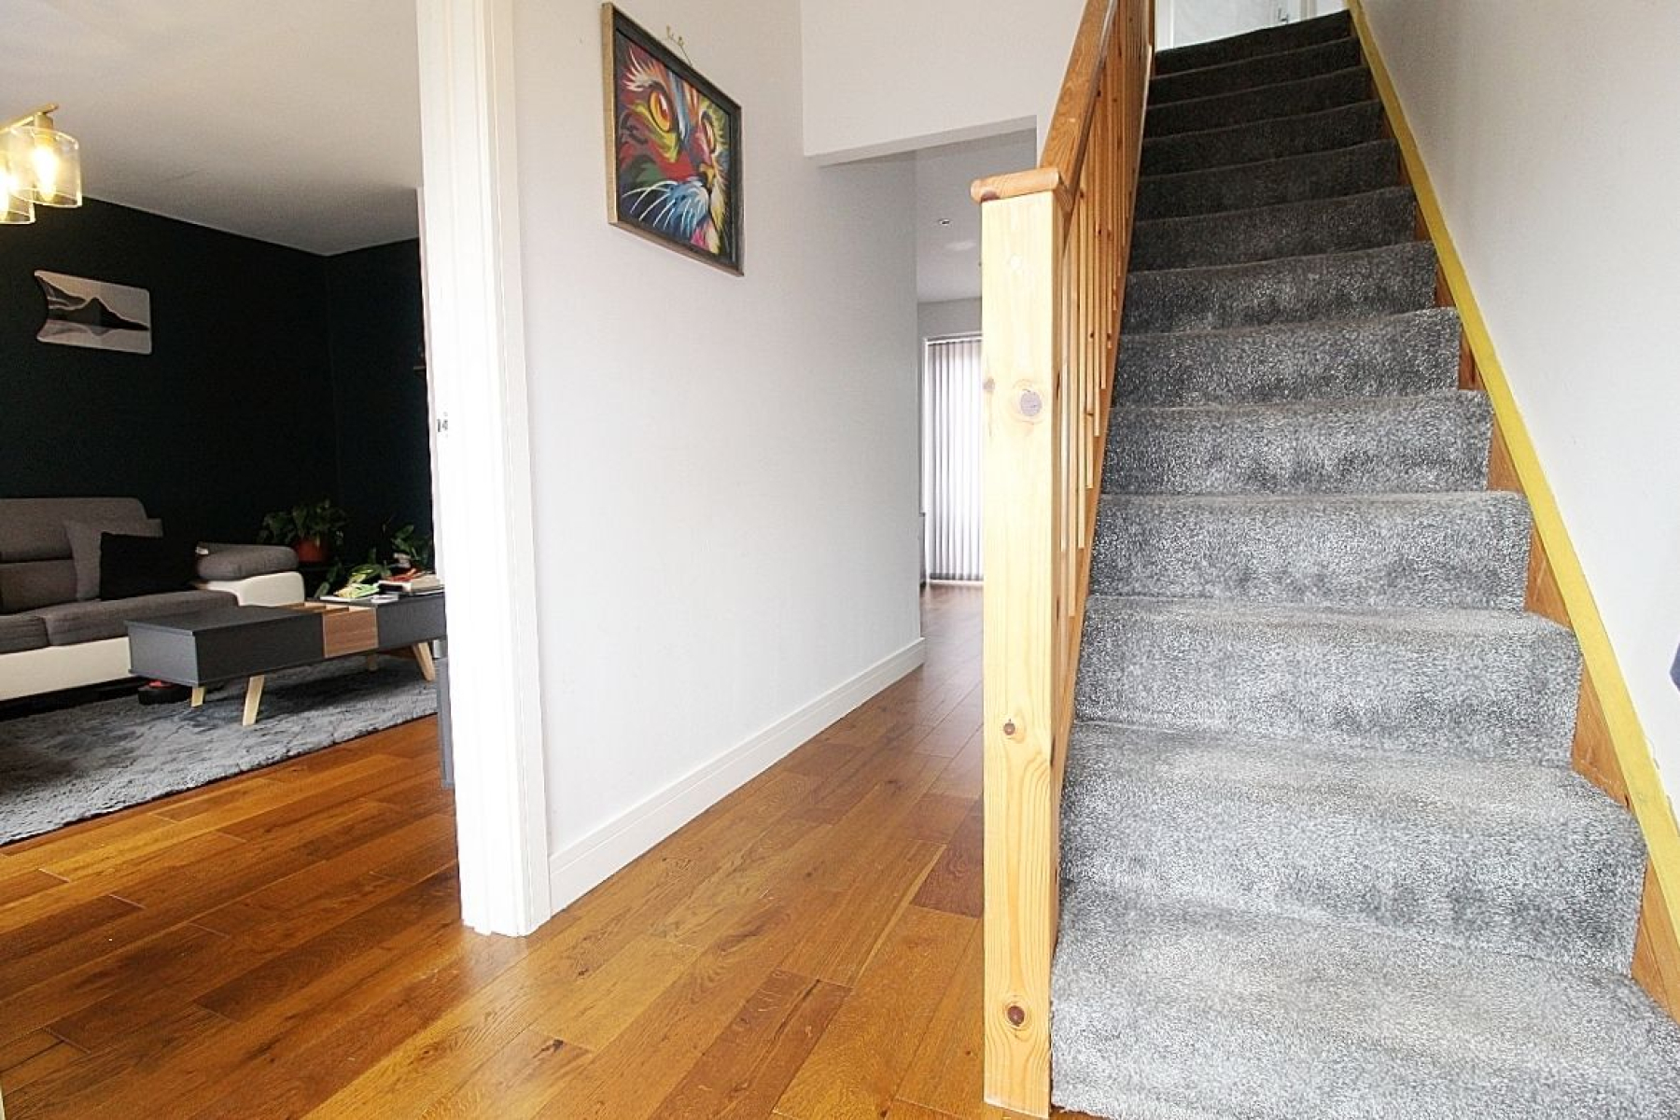
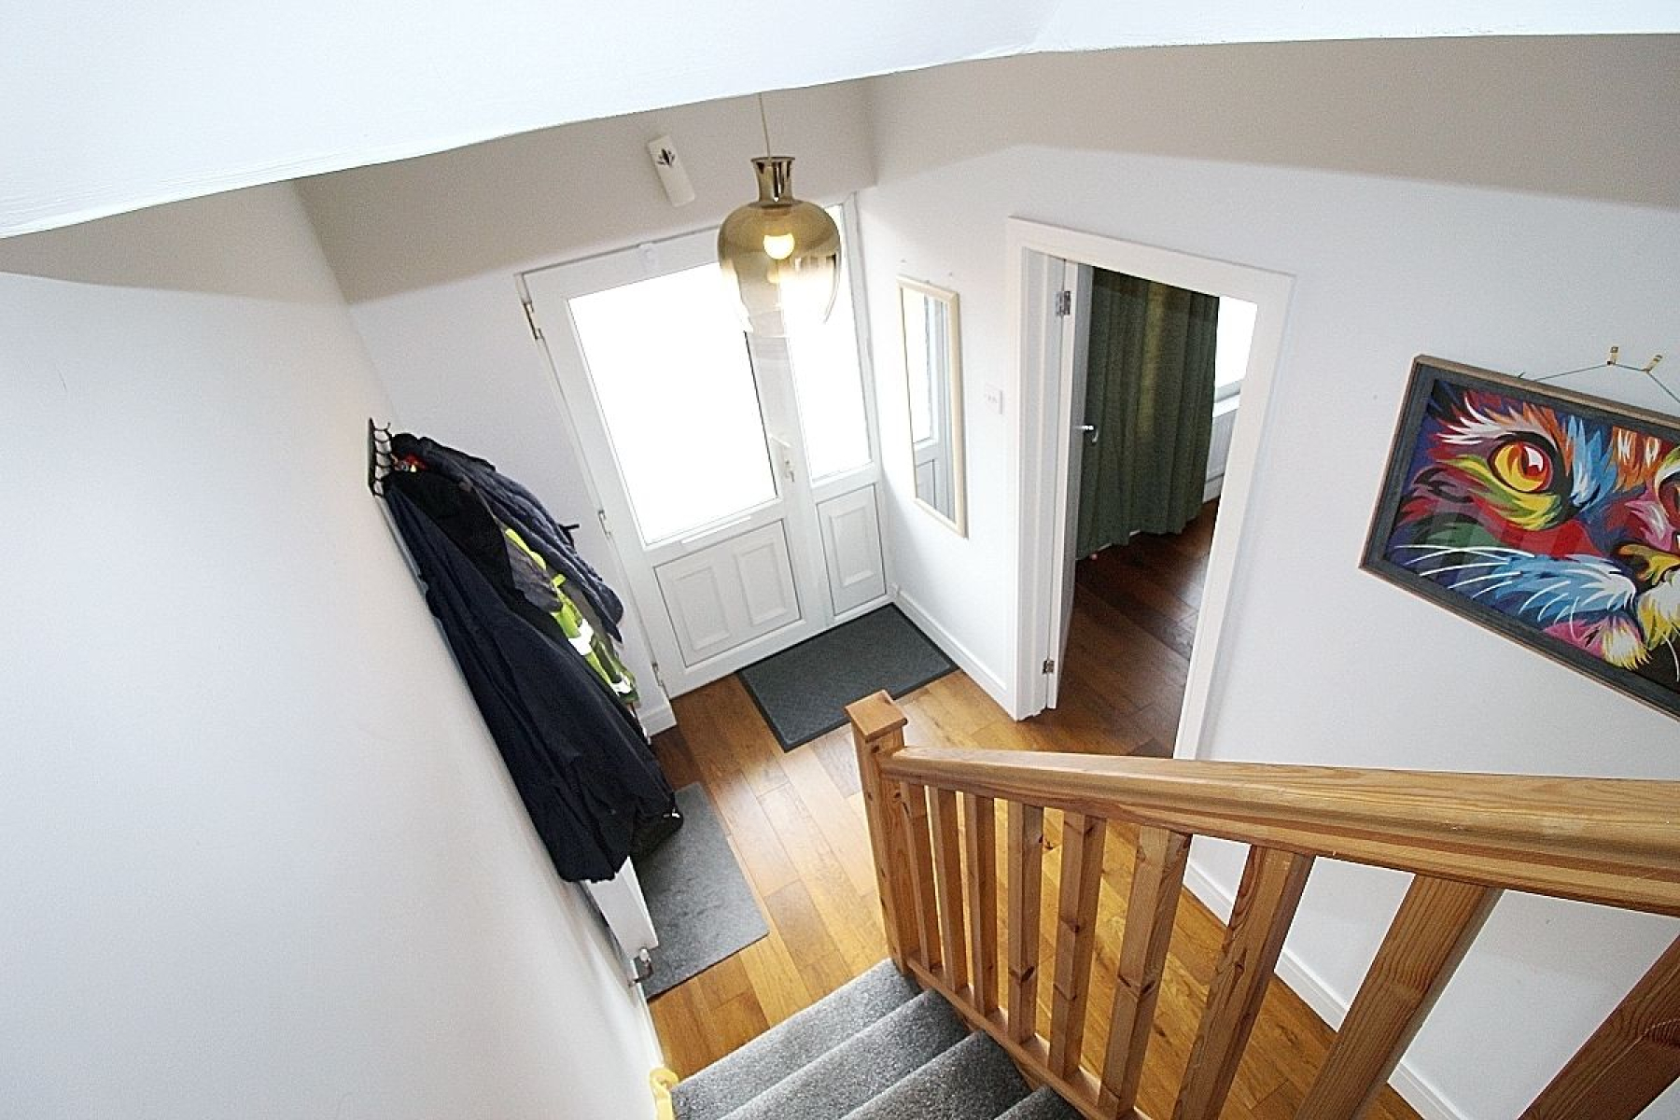
Entrance hall A delicate canopy invites you through a glazed upvc door with side panel creating a light and warming hallway. Beautiful engineered wood flooring seamlessly flows throughout the ground floor and carpeted spindled stairs lead to the first-floor accommodation with under stairs storage, radiator and a door gives access to the lounge.
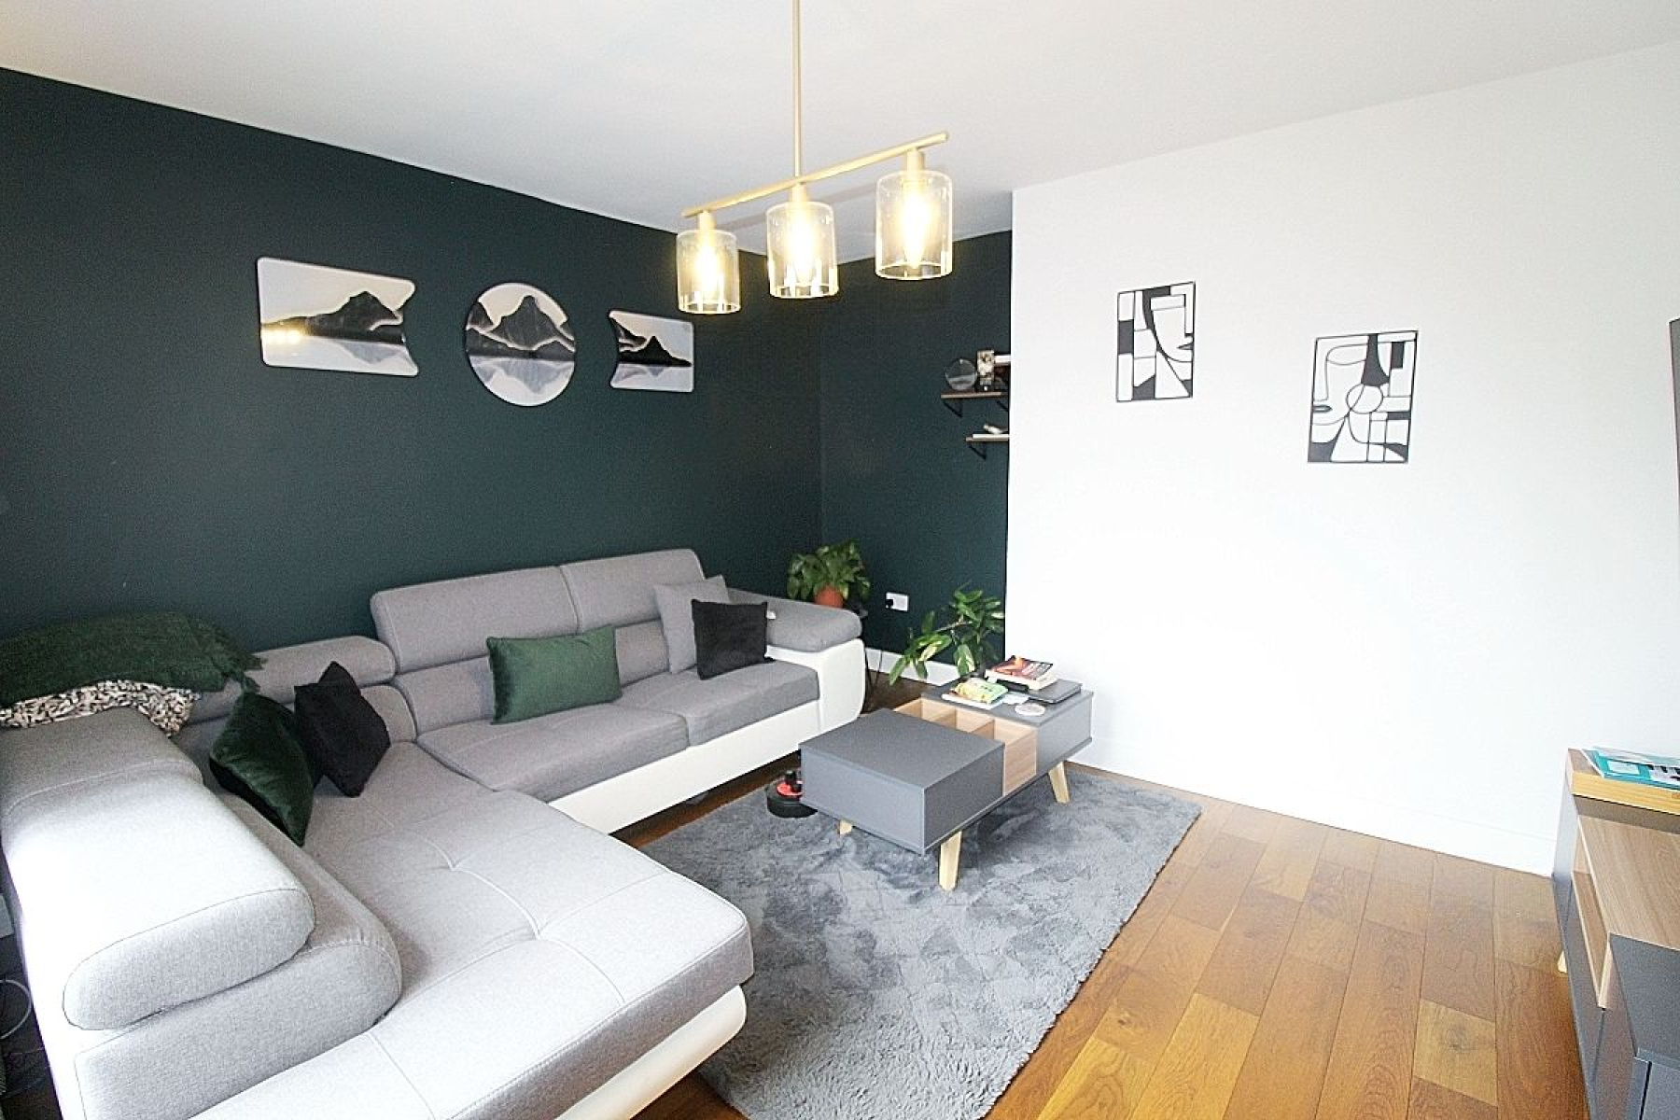
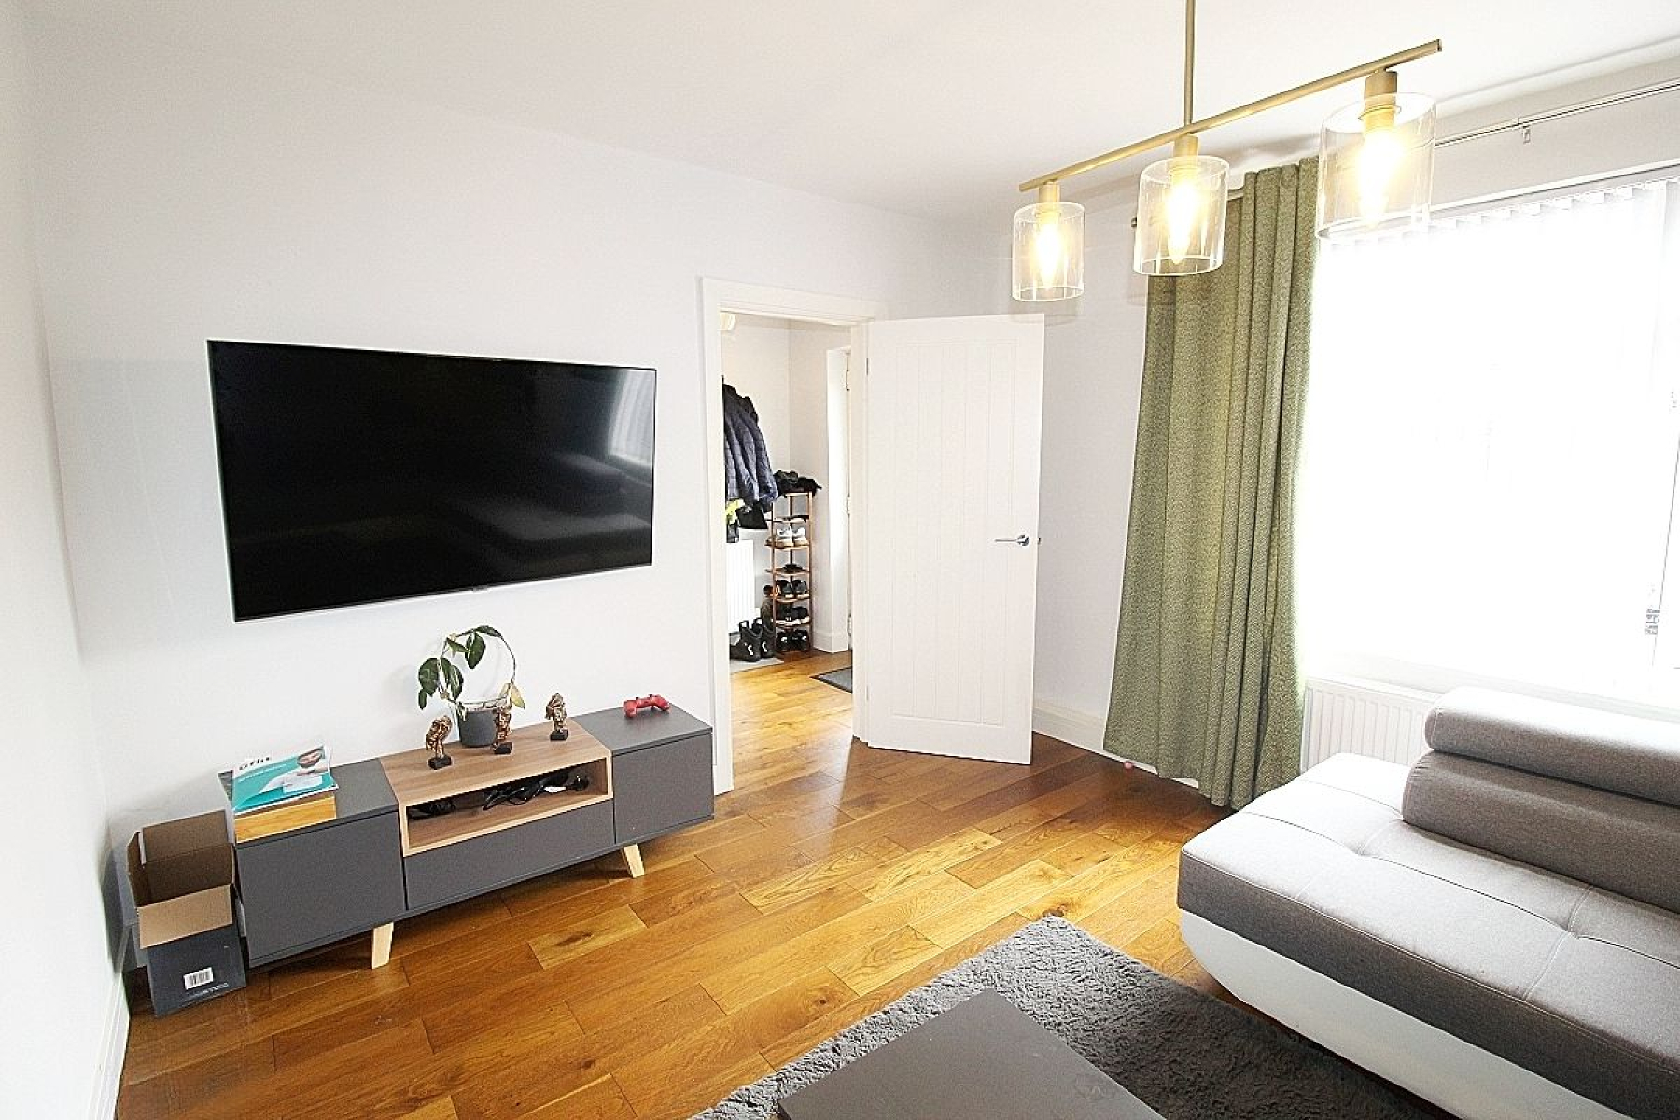
Lounge w: 3.8m x l: 4m (w: 12' 6" x l: 13' 1") A spacious beautifully presented living area with feature wall, radiator, a front facing upvc window allowing an abundance of light to flow throughout this space and a continuation of the engineered wooden flooring.
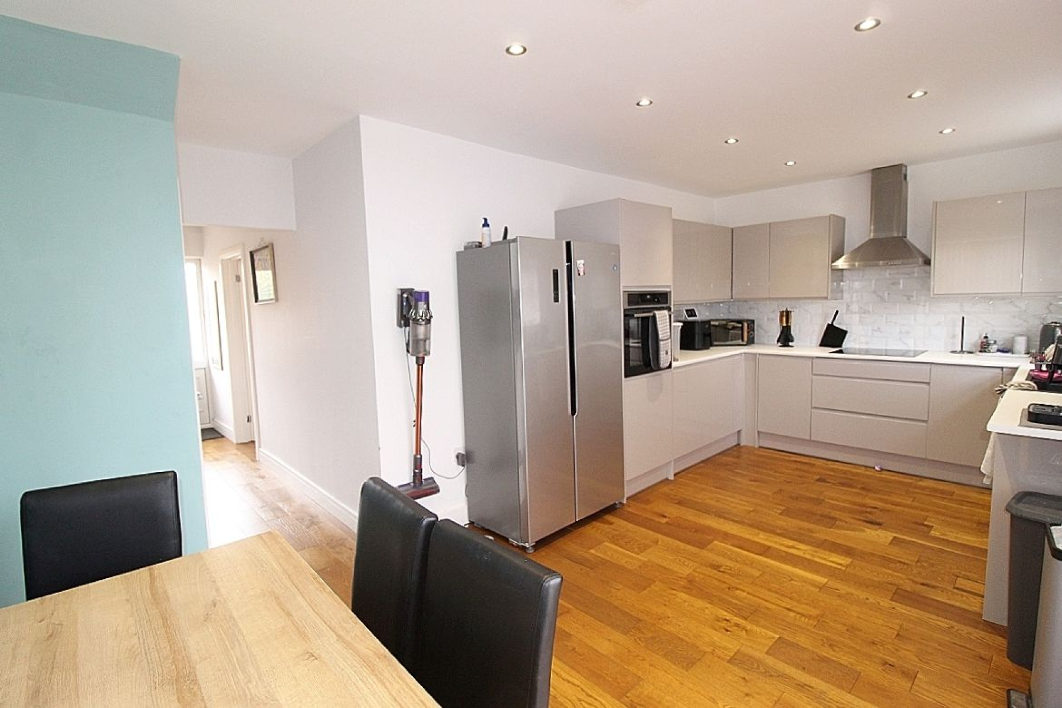
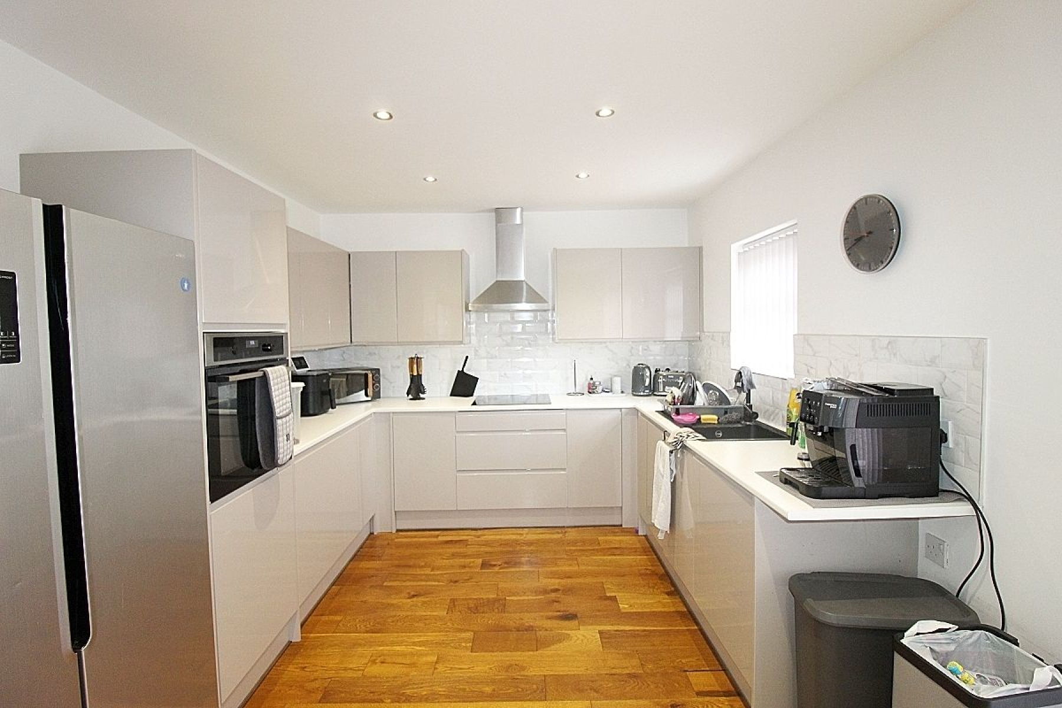
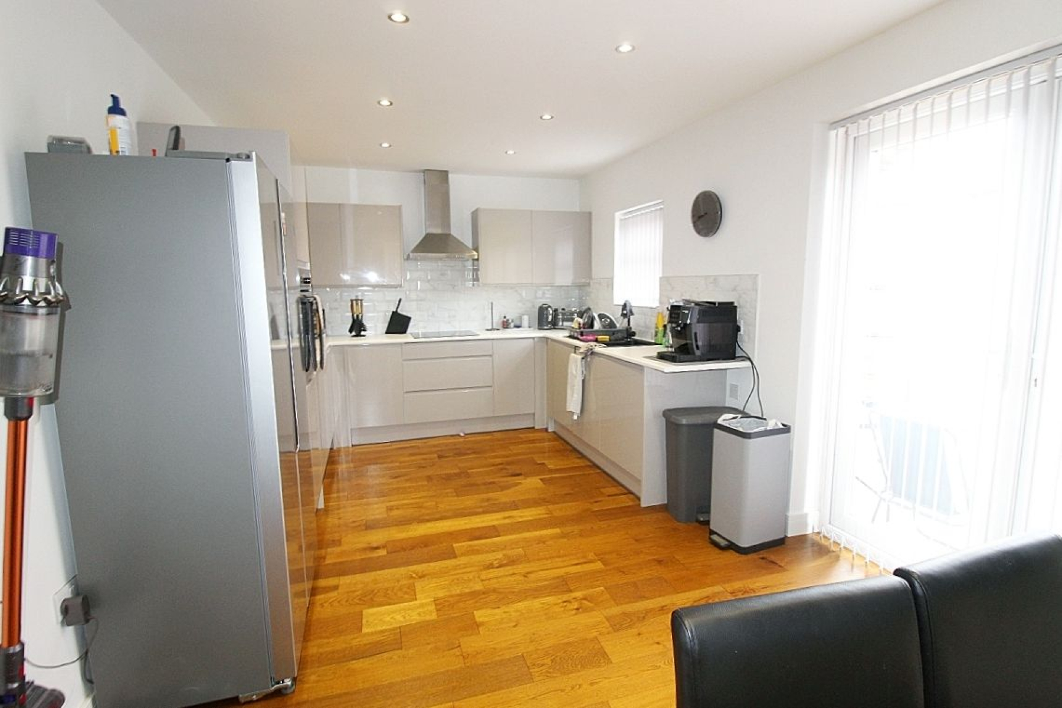
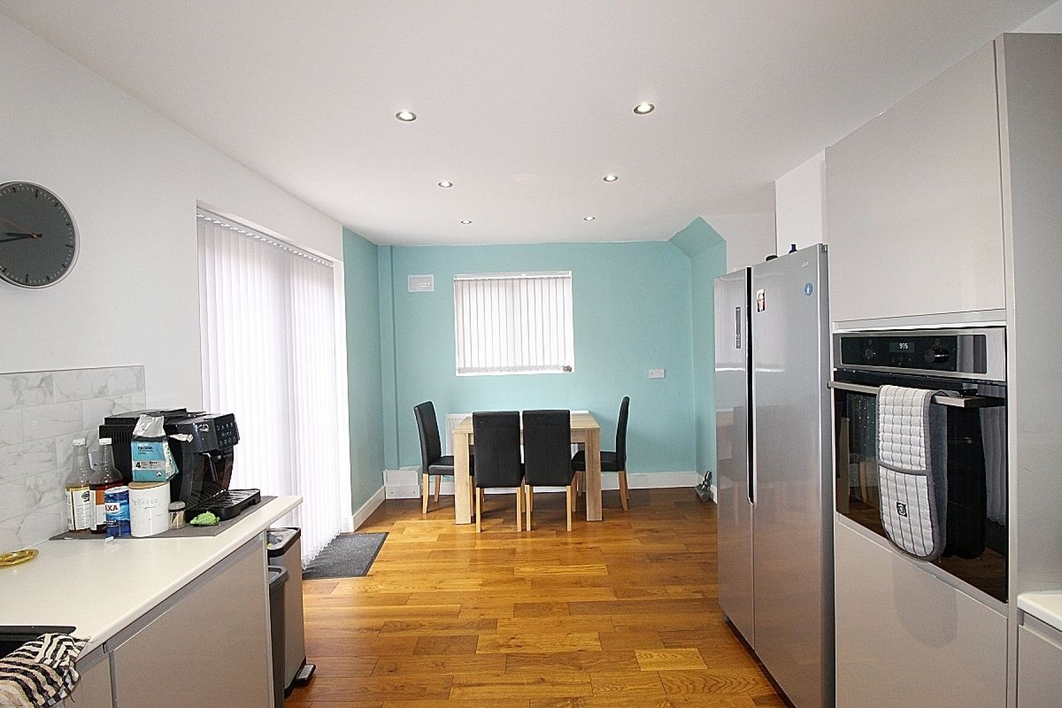
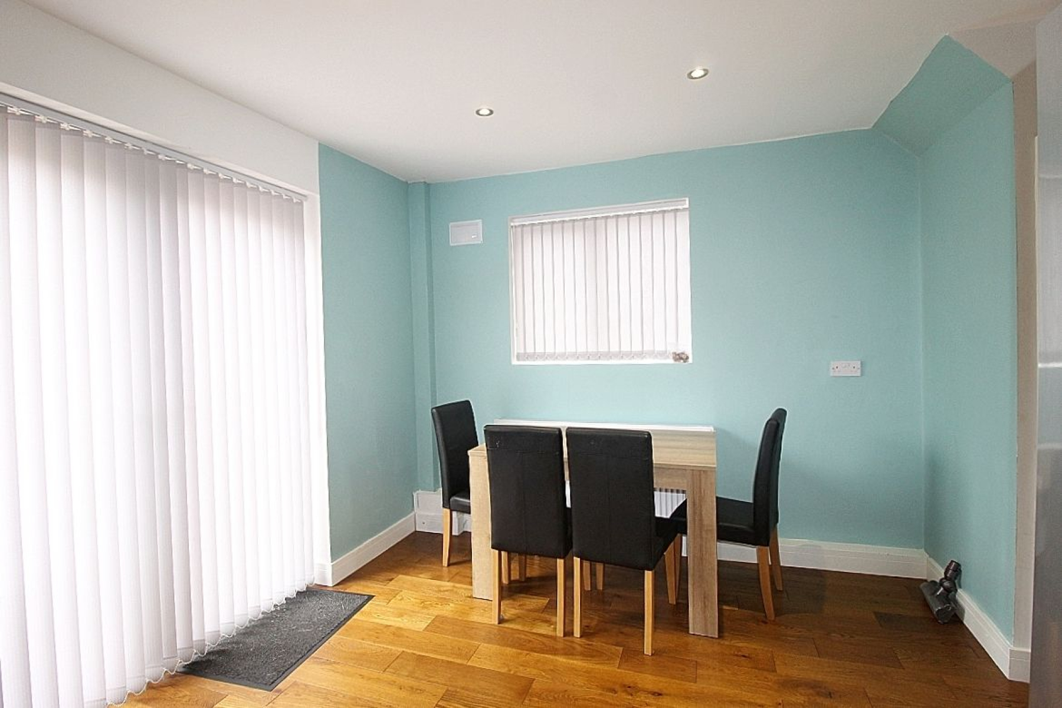
Breakfast kitchen w: 5.8m x l: 4.1m (w: 19' x l: 13' 5") A beautiful modern fitten kitchen featuring a range of wall and base units with complimentary work surface areas and stunning tiled back panels with a counter top sink. Integrated appliances to include a built in oven, hob, extractor fan dishwasher and washing machine, radiator and an abundance of mood lighting flowing through this area. Rear and side facing upvc windows along with French doors opening out onto the garden adds to the light and a door to under stairs storage.
FIRST FLOOR:
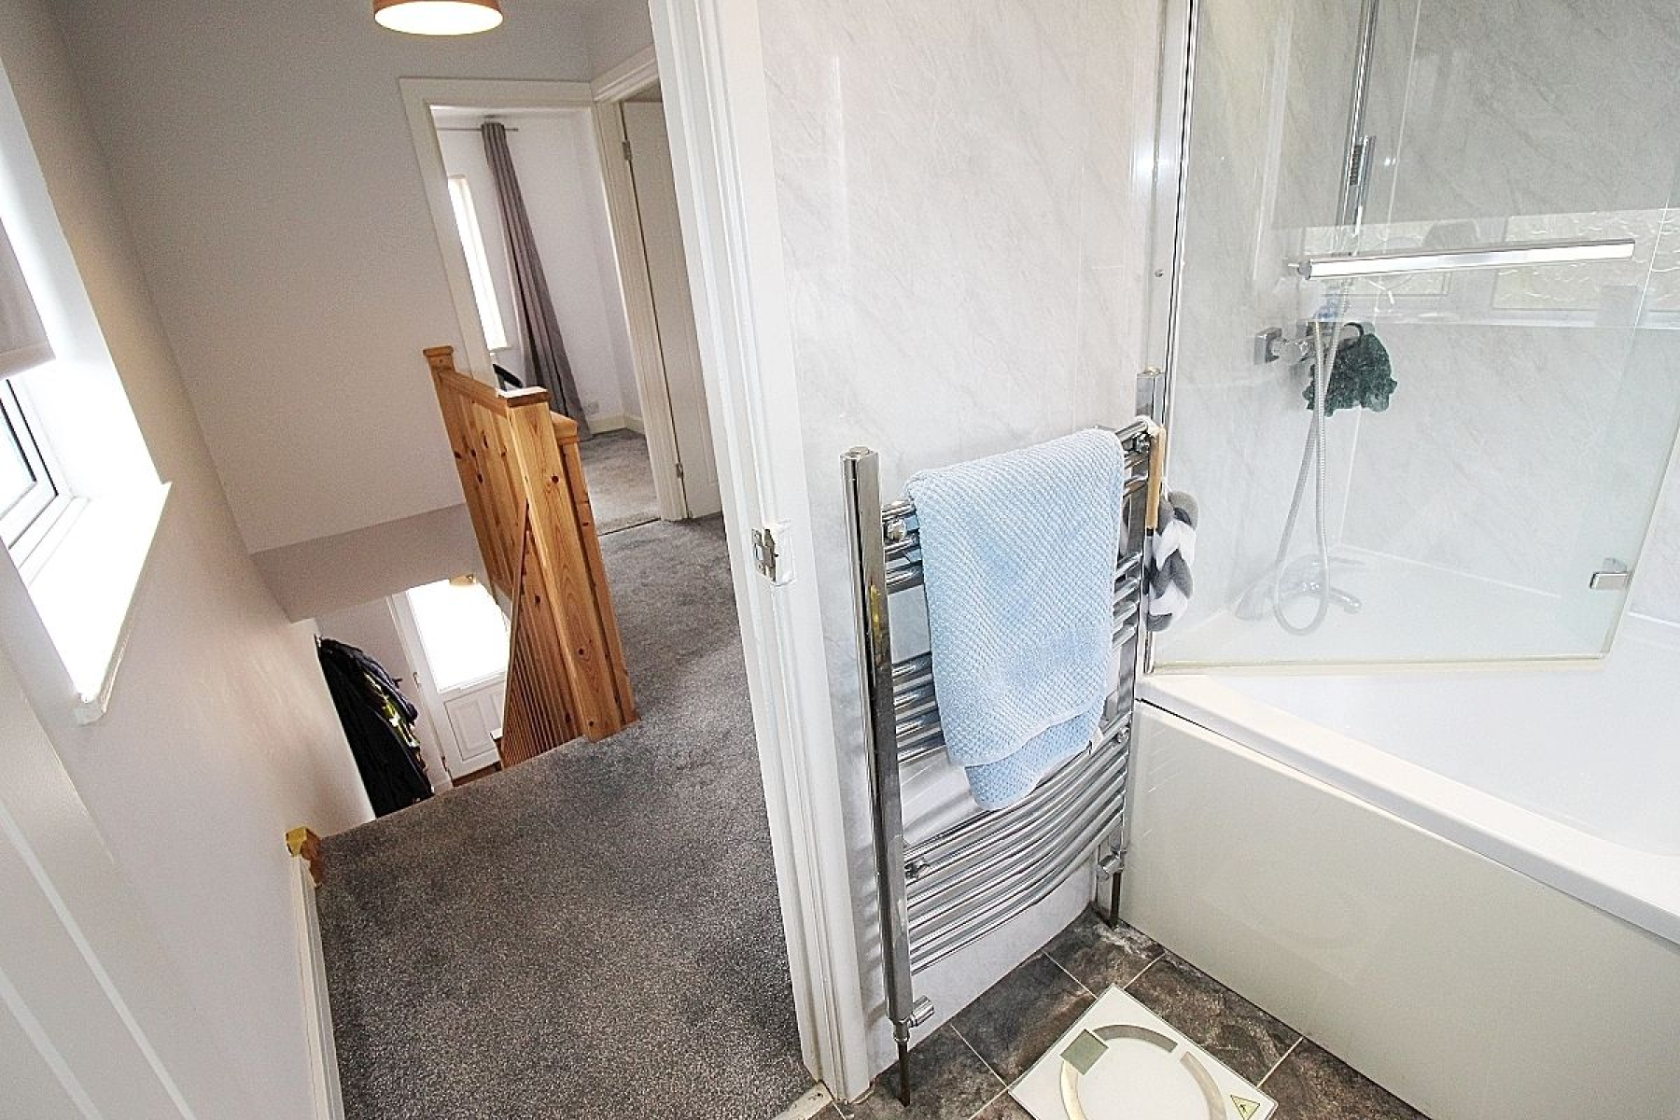
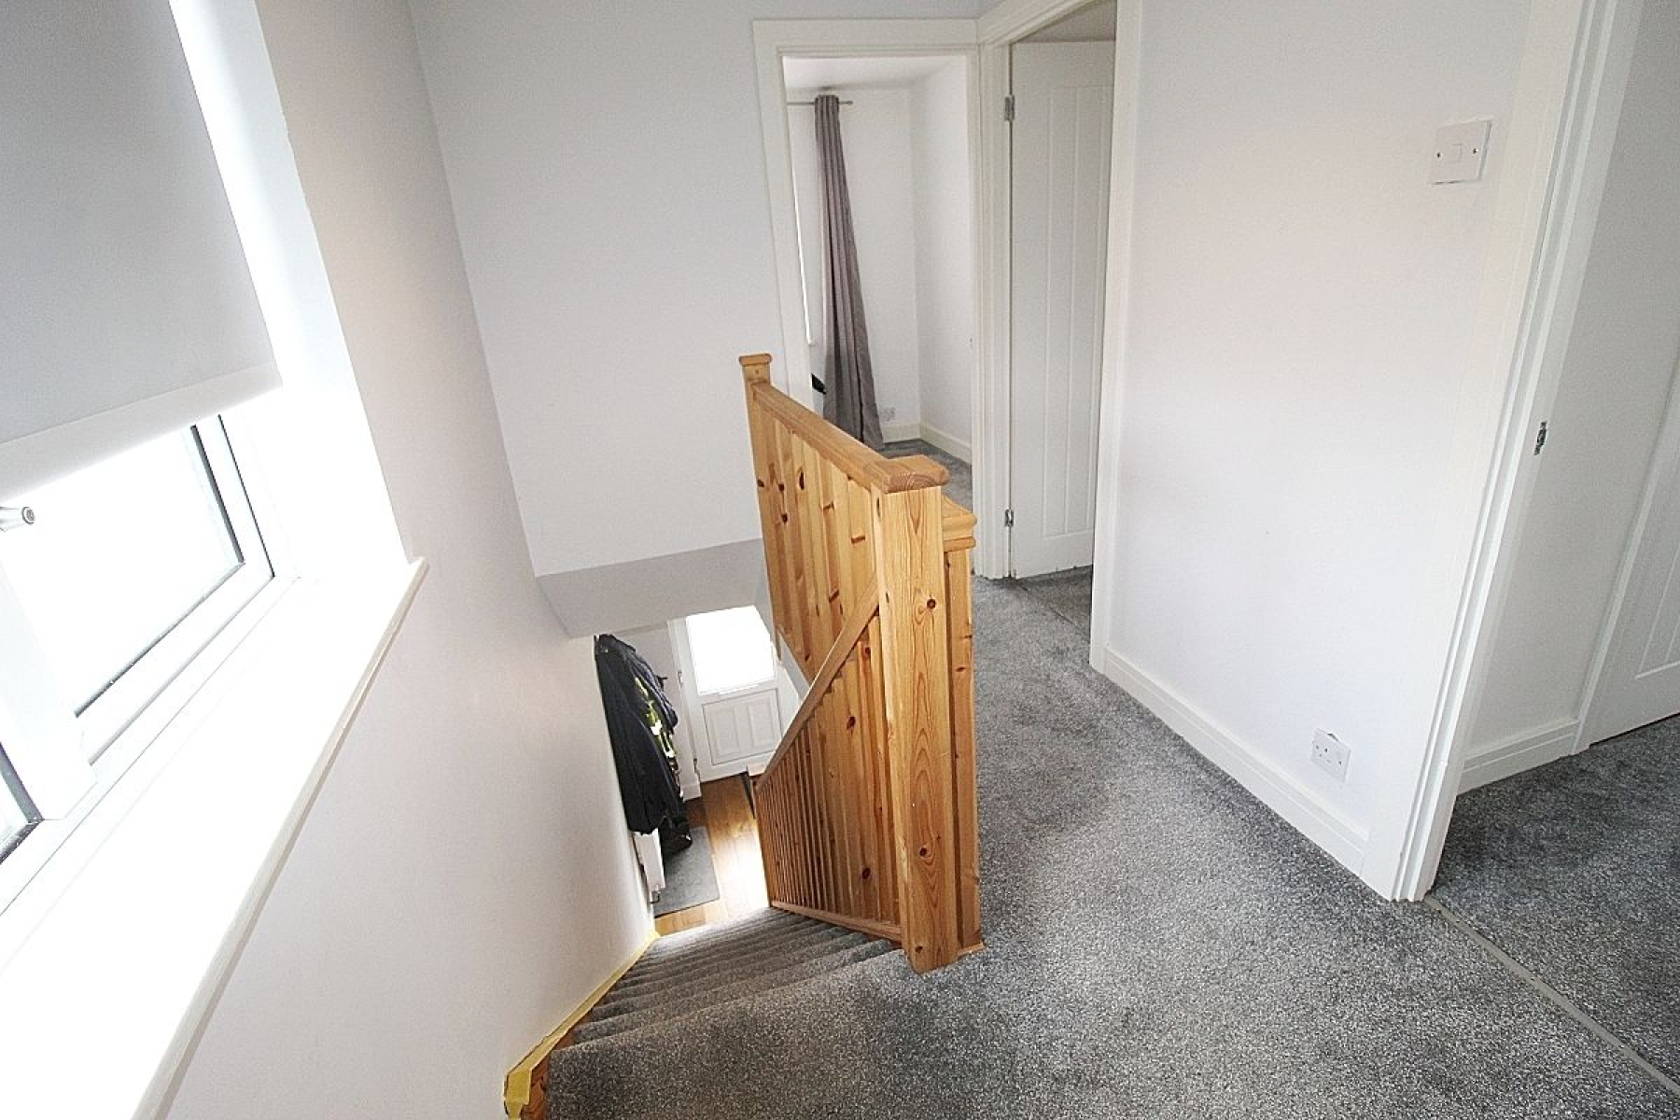
Landing A carpeted spindled landing with a side facing upvc window and a loft hatch creating additional storage space. Doors giving access to three bedrooms and the family bathroom.
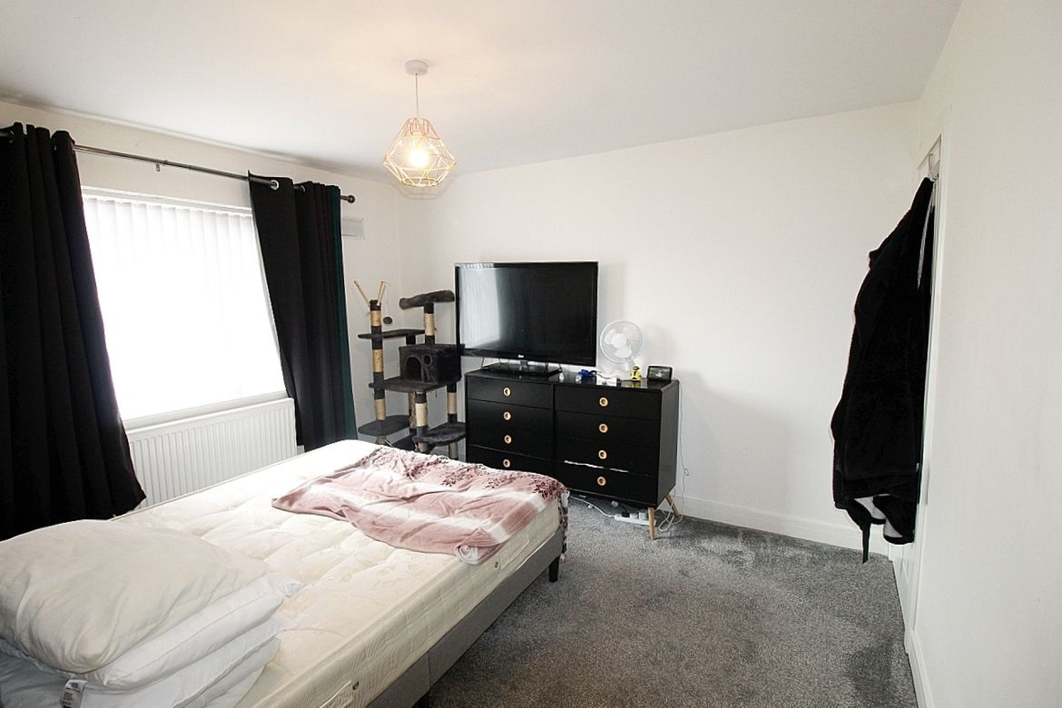
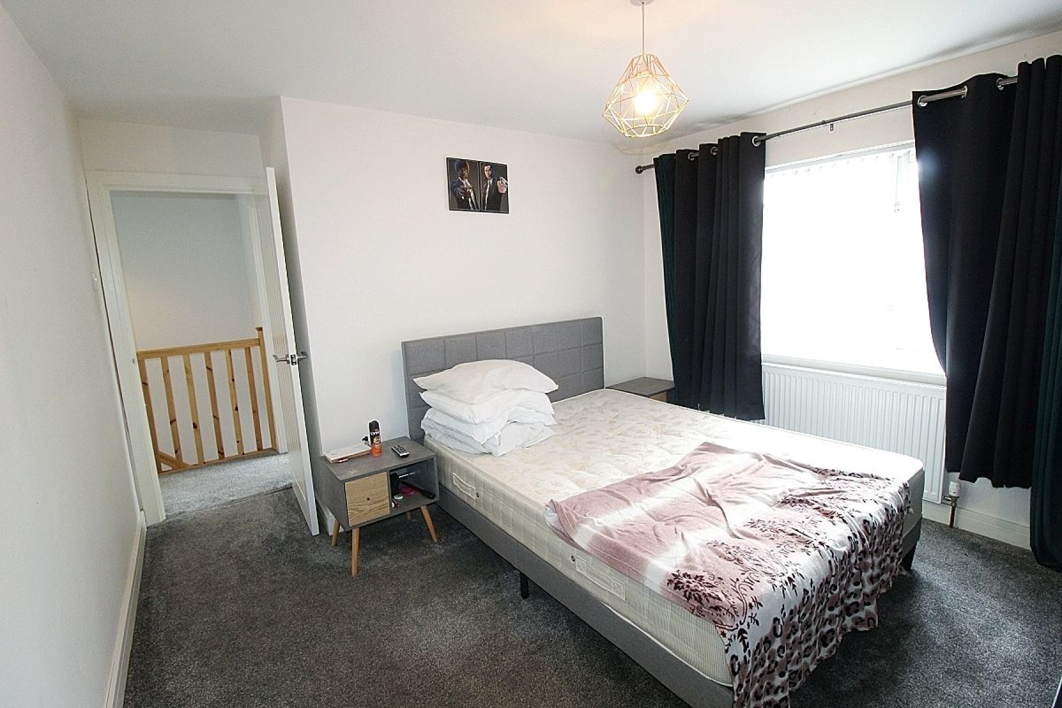
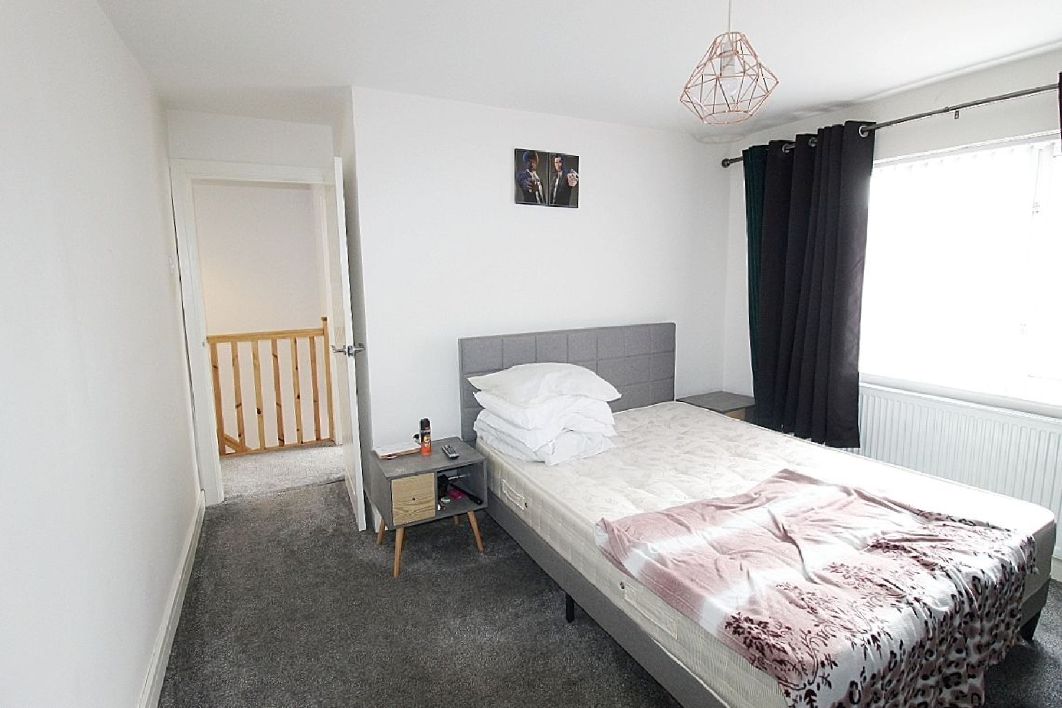
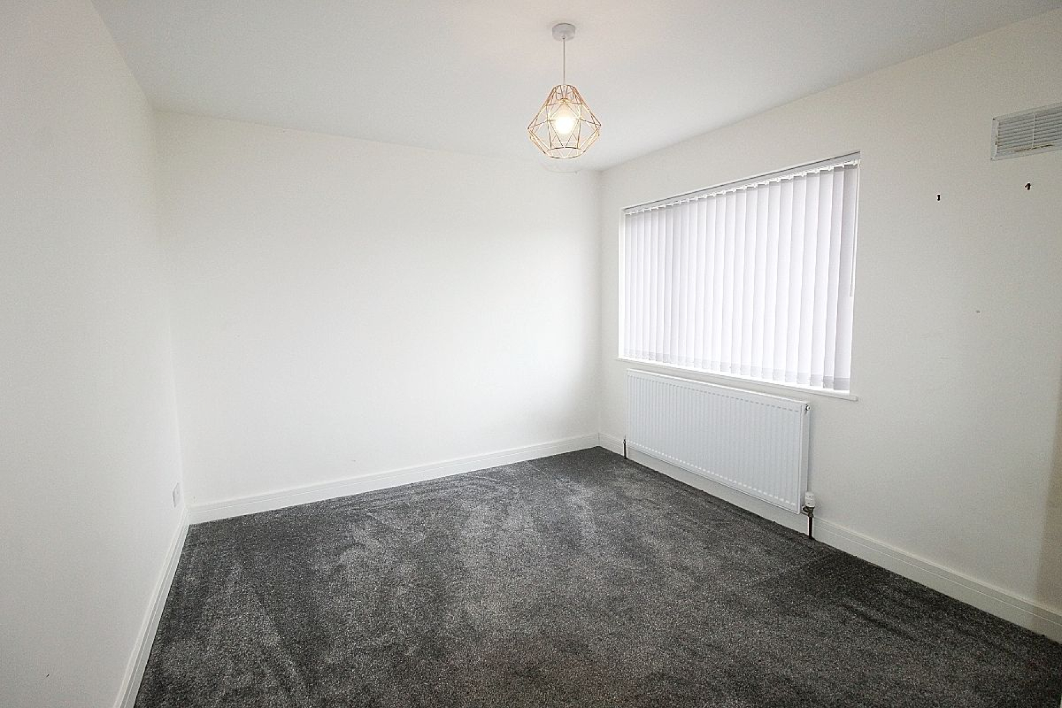
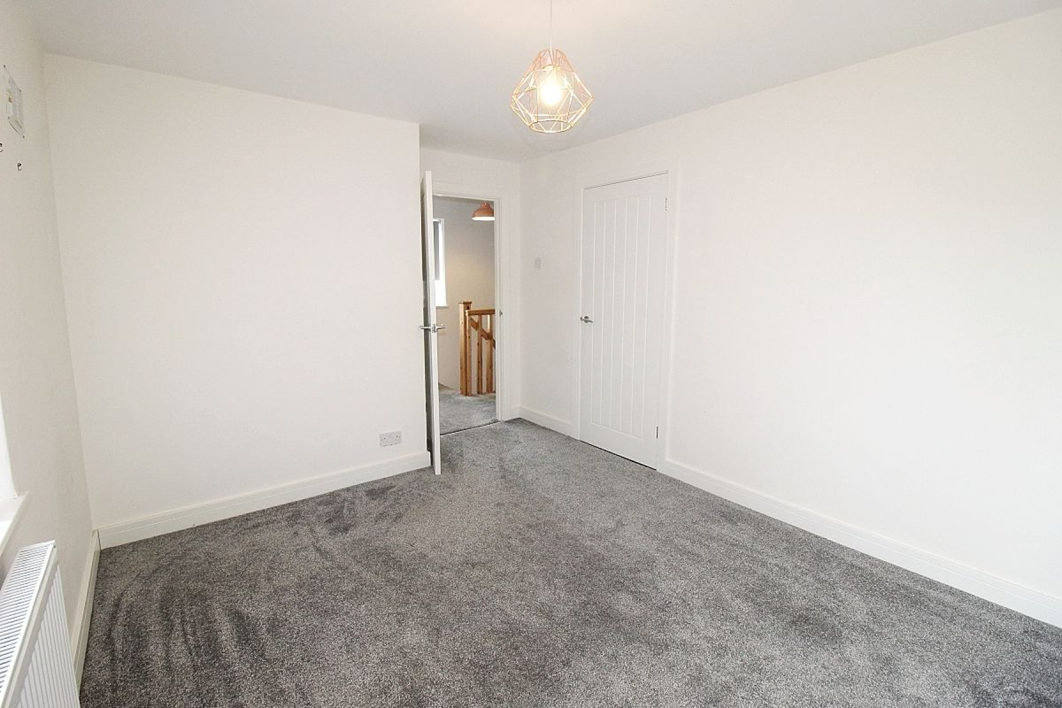
Master bedroom w: 3.9m x l: 3.5m (w: 12' 10" x l: 11' 6") A spacious double bedroom with carpeted flooring, radiator, a front facing upvc window and a walk in wardrobe with sensor lighting.
Bedroom 2 w: 3.9m x l: 3m (w: 12' 10" x l: 9' 10") A further double bedroom with carpeted flooring, radiator, a rear facing upvc window and a walk in wardrobe with sensor lighting.
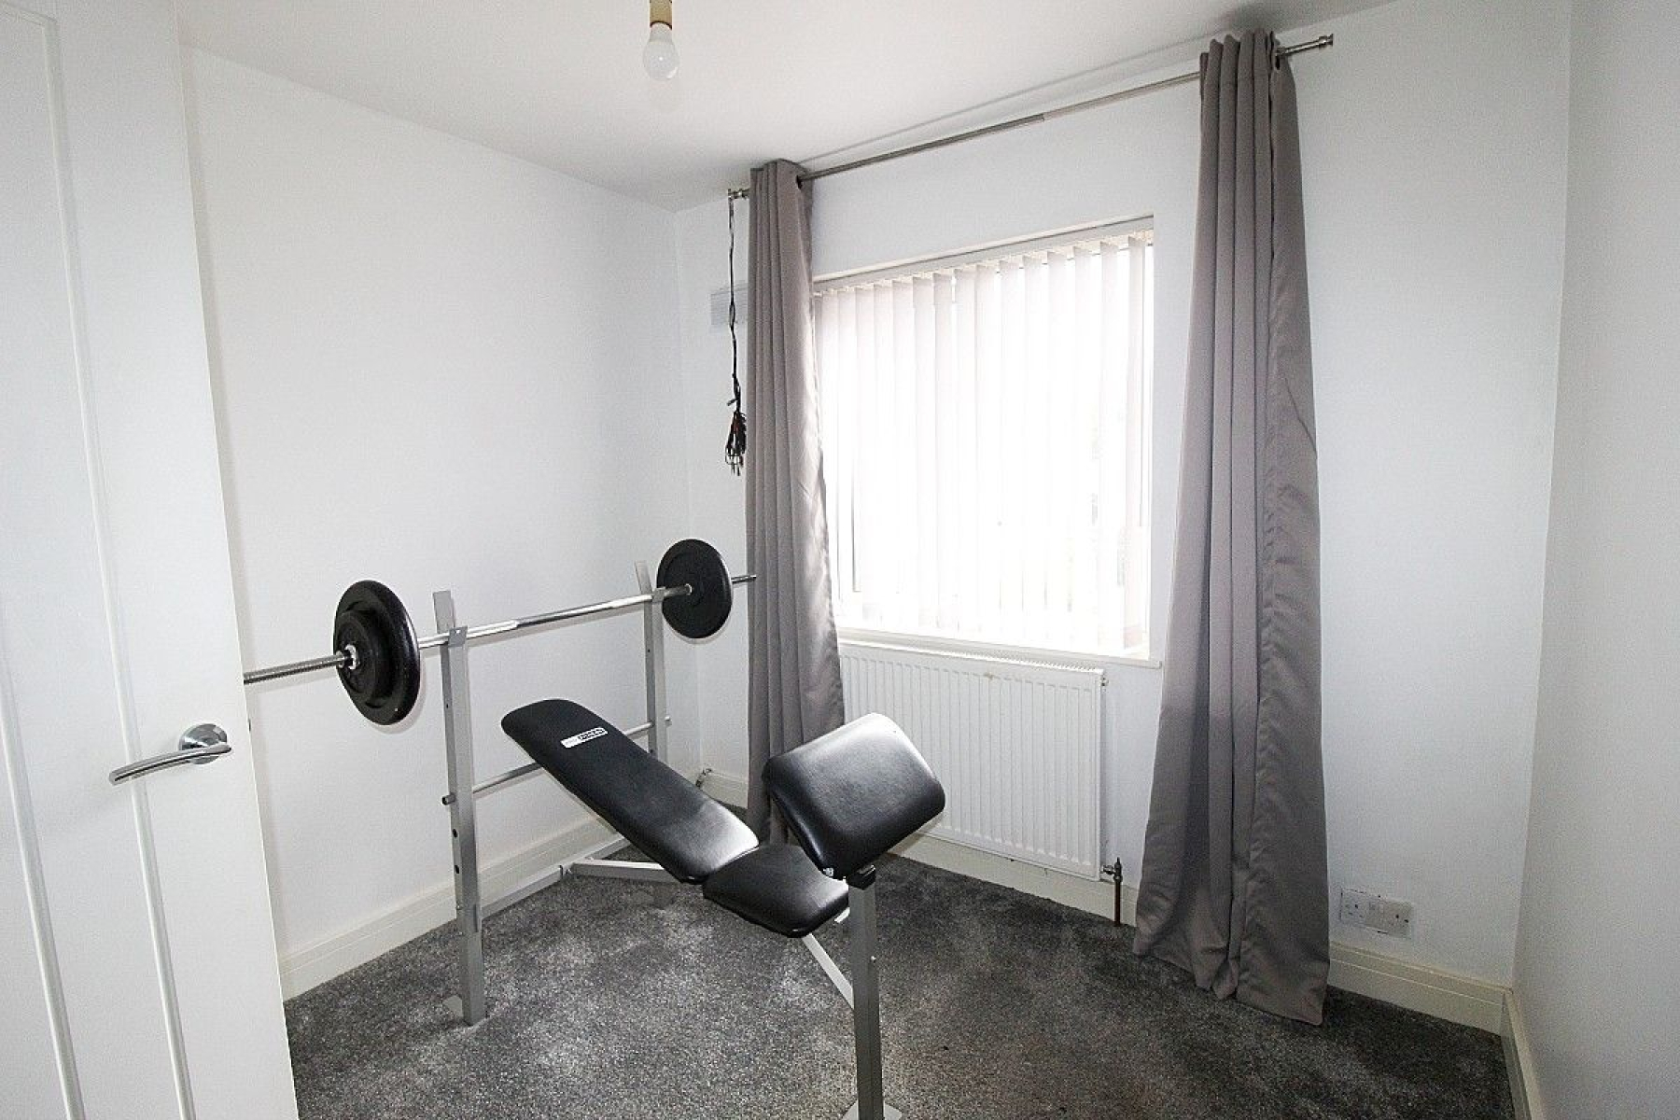
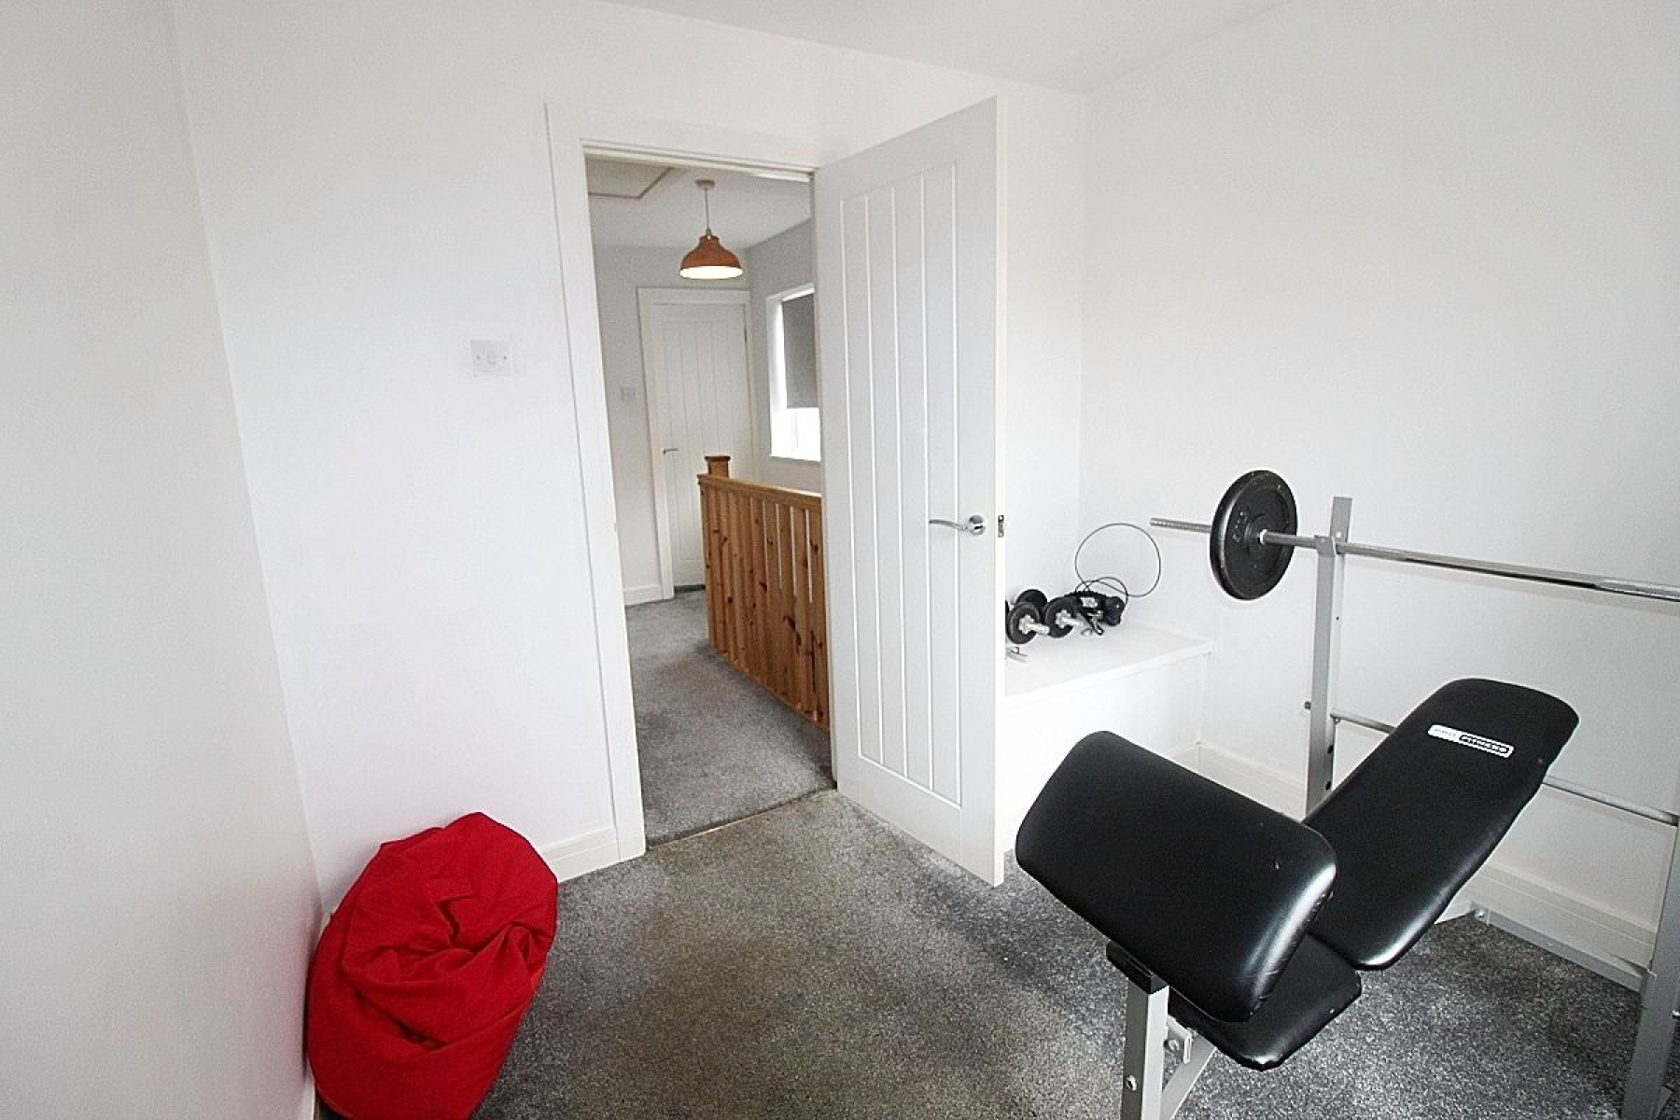
Bedroom 3 w: 2.5m x l: 2.5m (w: 8' 2" x l: 8' 2") A further ample sized bedroom with carpeted flooring, radiator and a front facing upvc window.
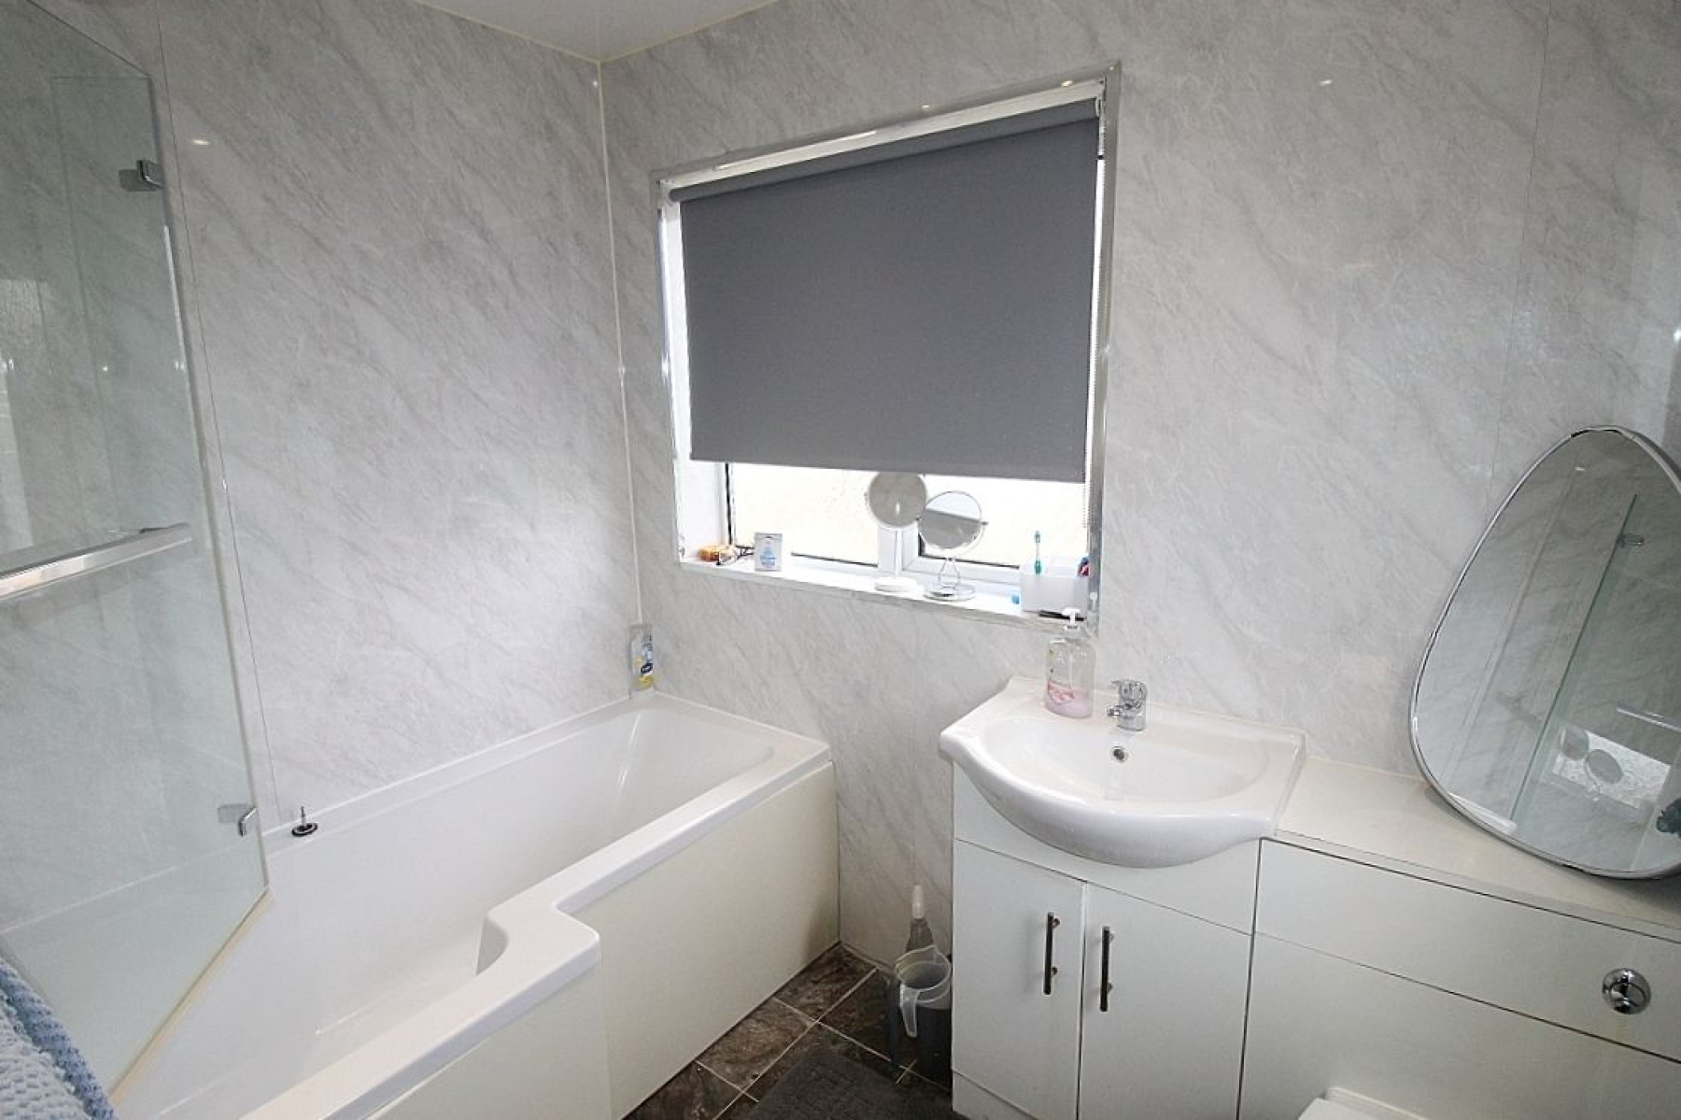
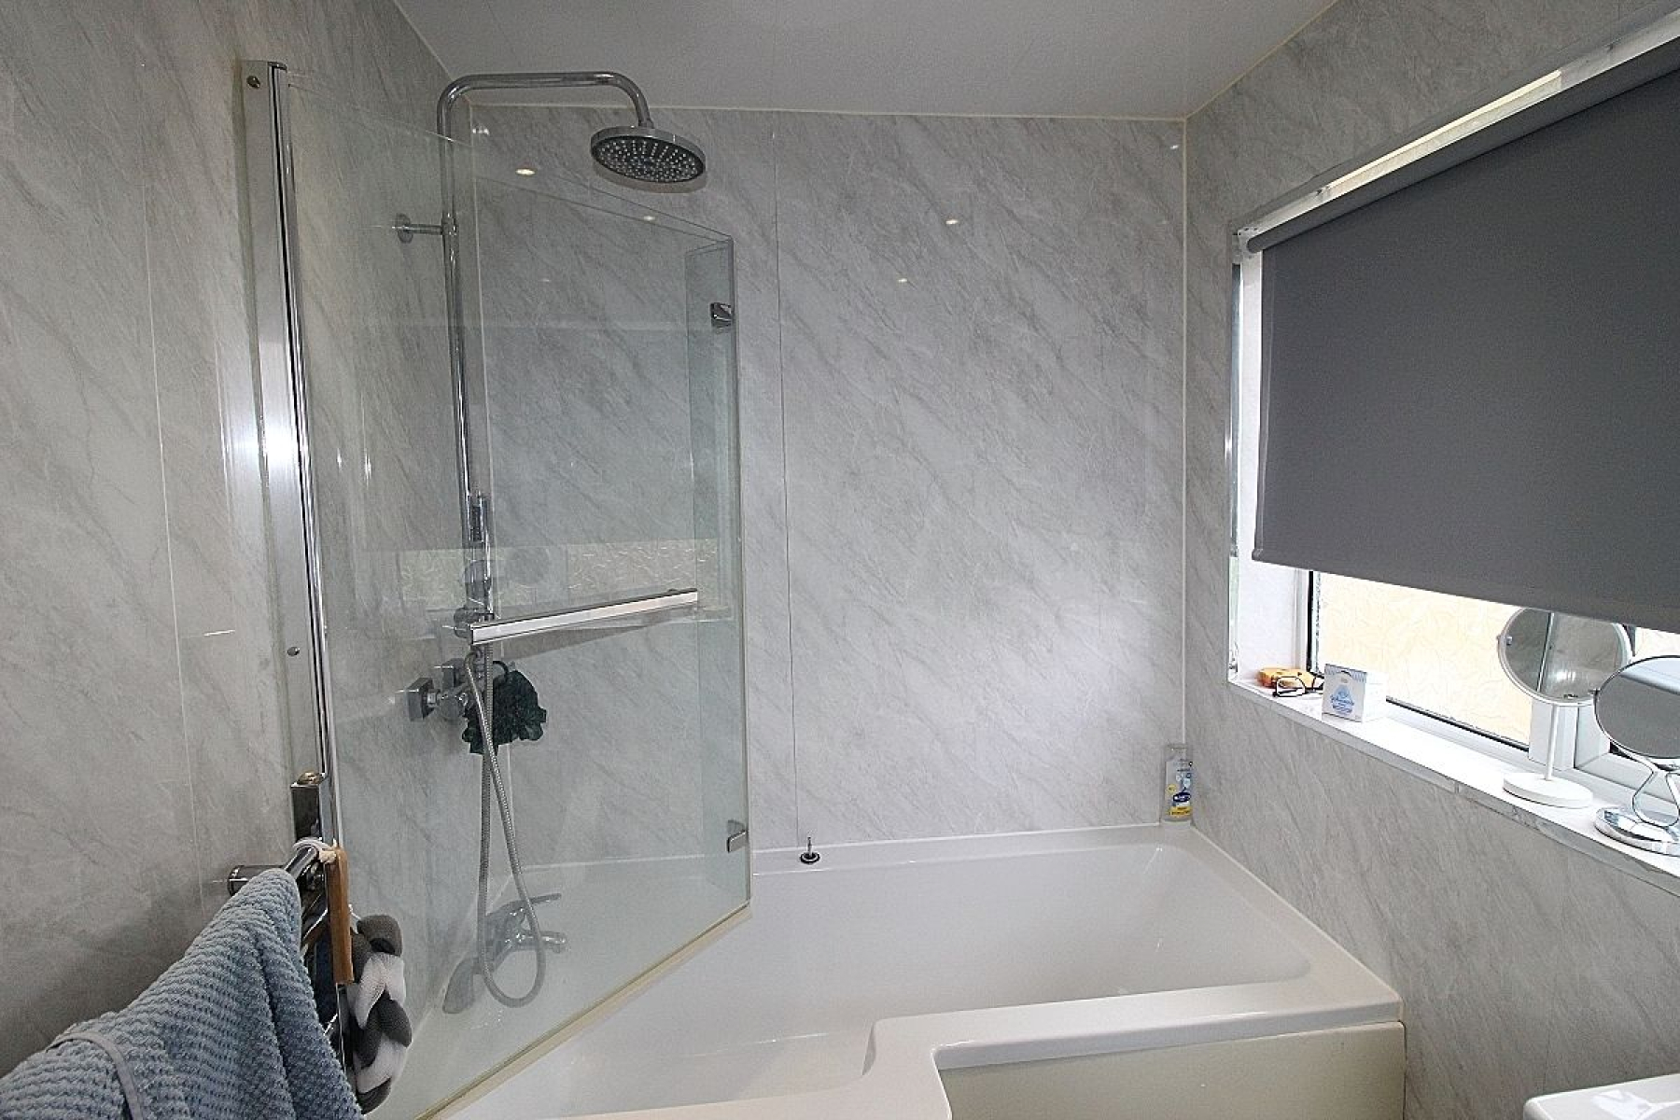
Family Bathroom w: 2.2m x l: 1.7m (w: 7' 3" x l: 5' 7") A modern bathroom benefitting from a p shaped paneled bath with over head shower and screen and a vanity unit housing both wash hand basin and wc. Decorative paneled walls, complimentary paneled ceiling with spot lighting, vinyl floor, heated towel rail and rear and side facing upvc windows.
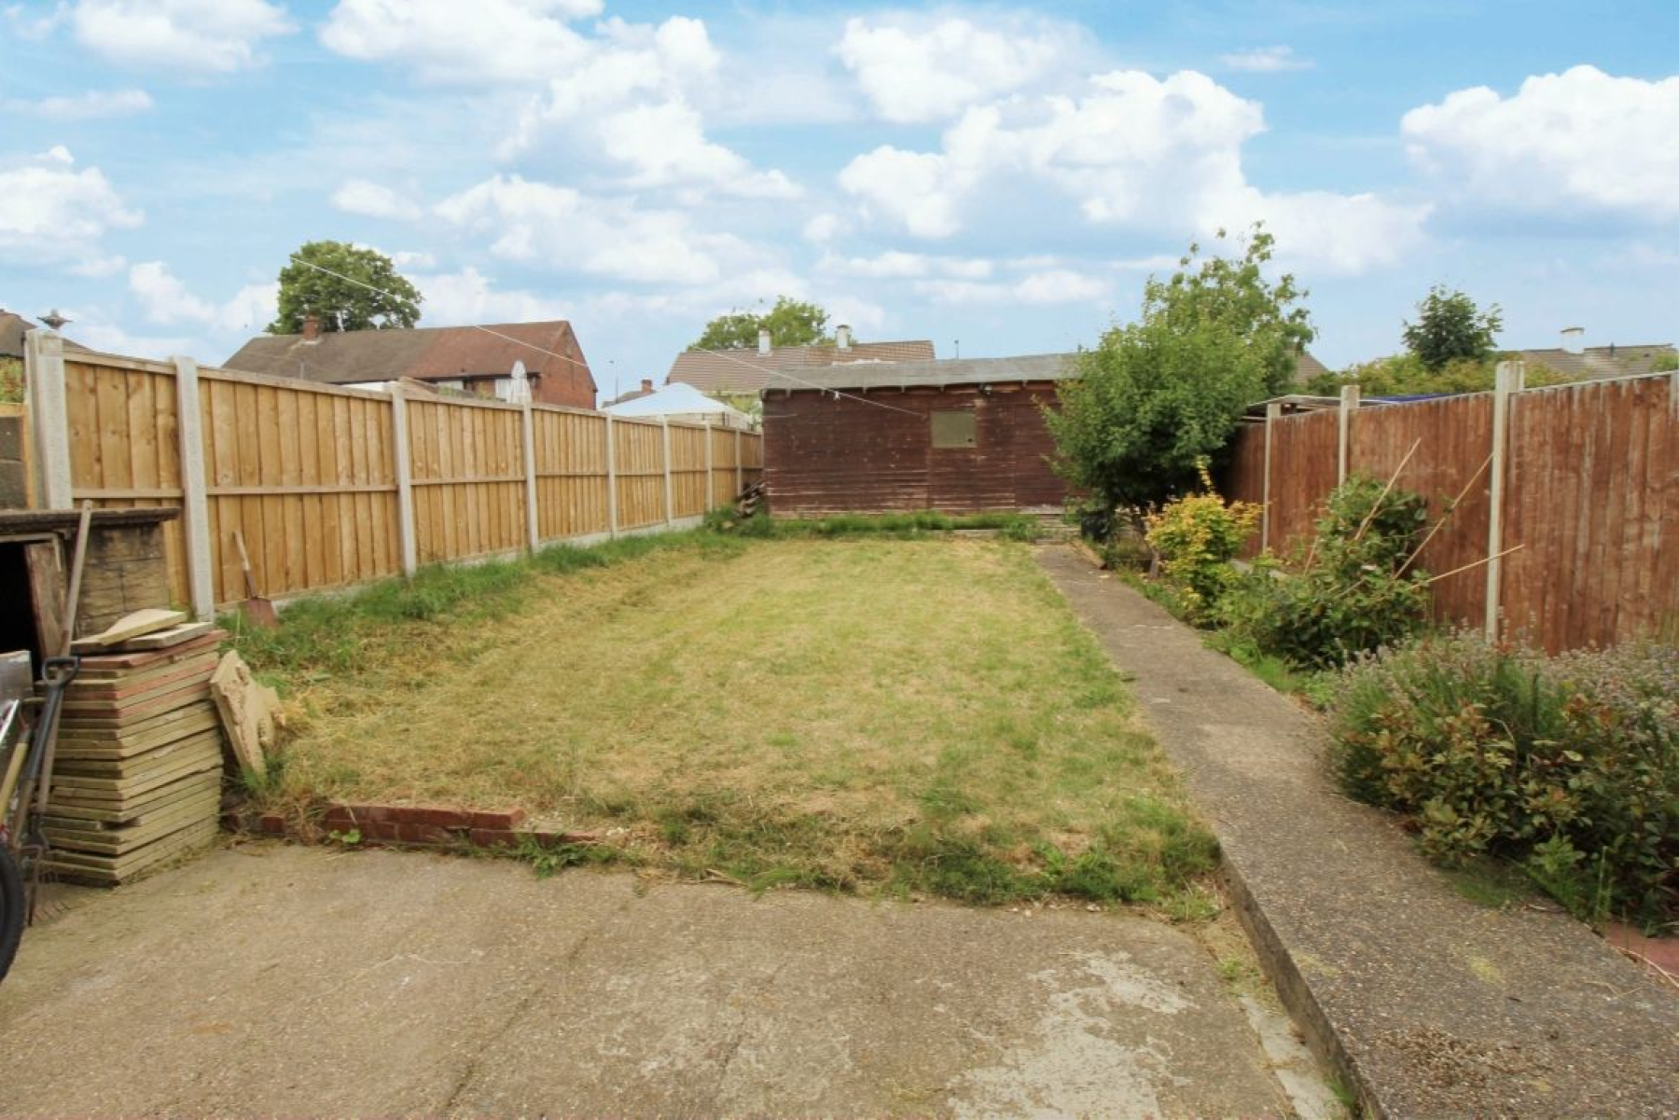
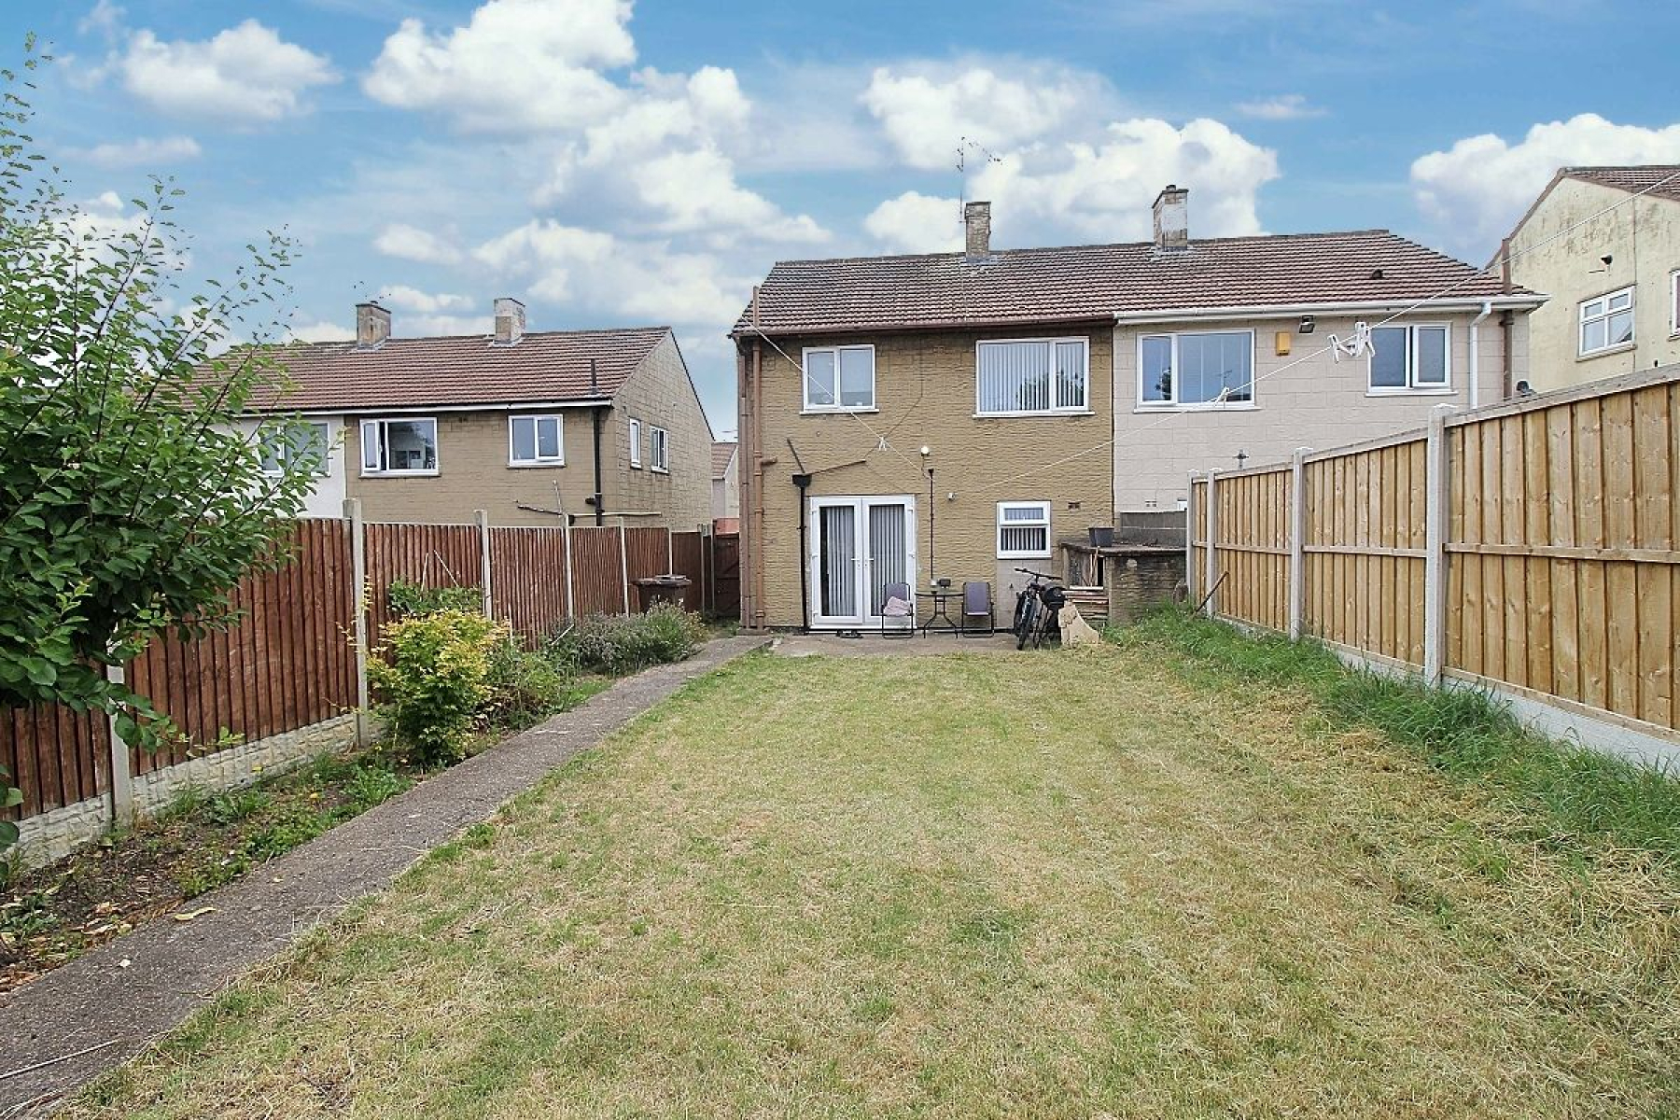
Outside An open aspect frontage with a block paved driveway providing ample off road parking. Side gated access to the rear where a seating area leads to a lawned garden which in turn leads to a large shed all enclosed with fencing.
This website uses cookies. We use cookies to provide social media features and to analyse our traffic. You consent to our cookies if you continue to use our website. Read our cookie policy.
I understand