DRIVEWAY AND GARAGE WITH SPACE GALORE,
A HOME THAT OFFERS SO MUCH MORE!!
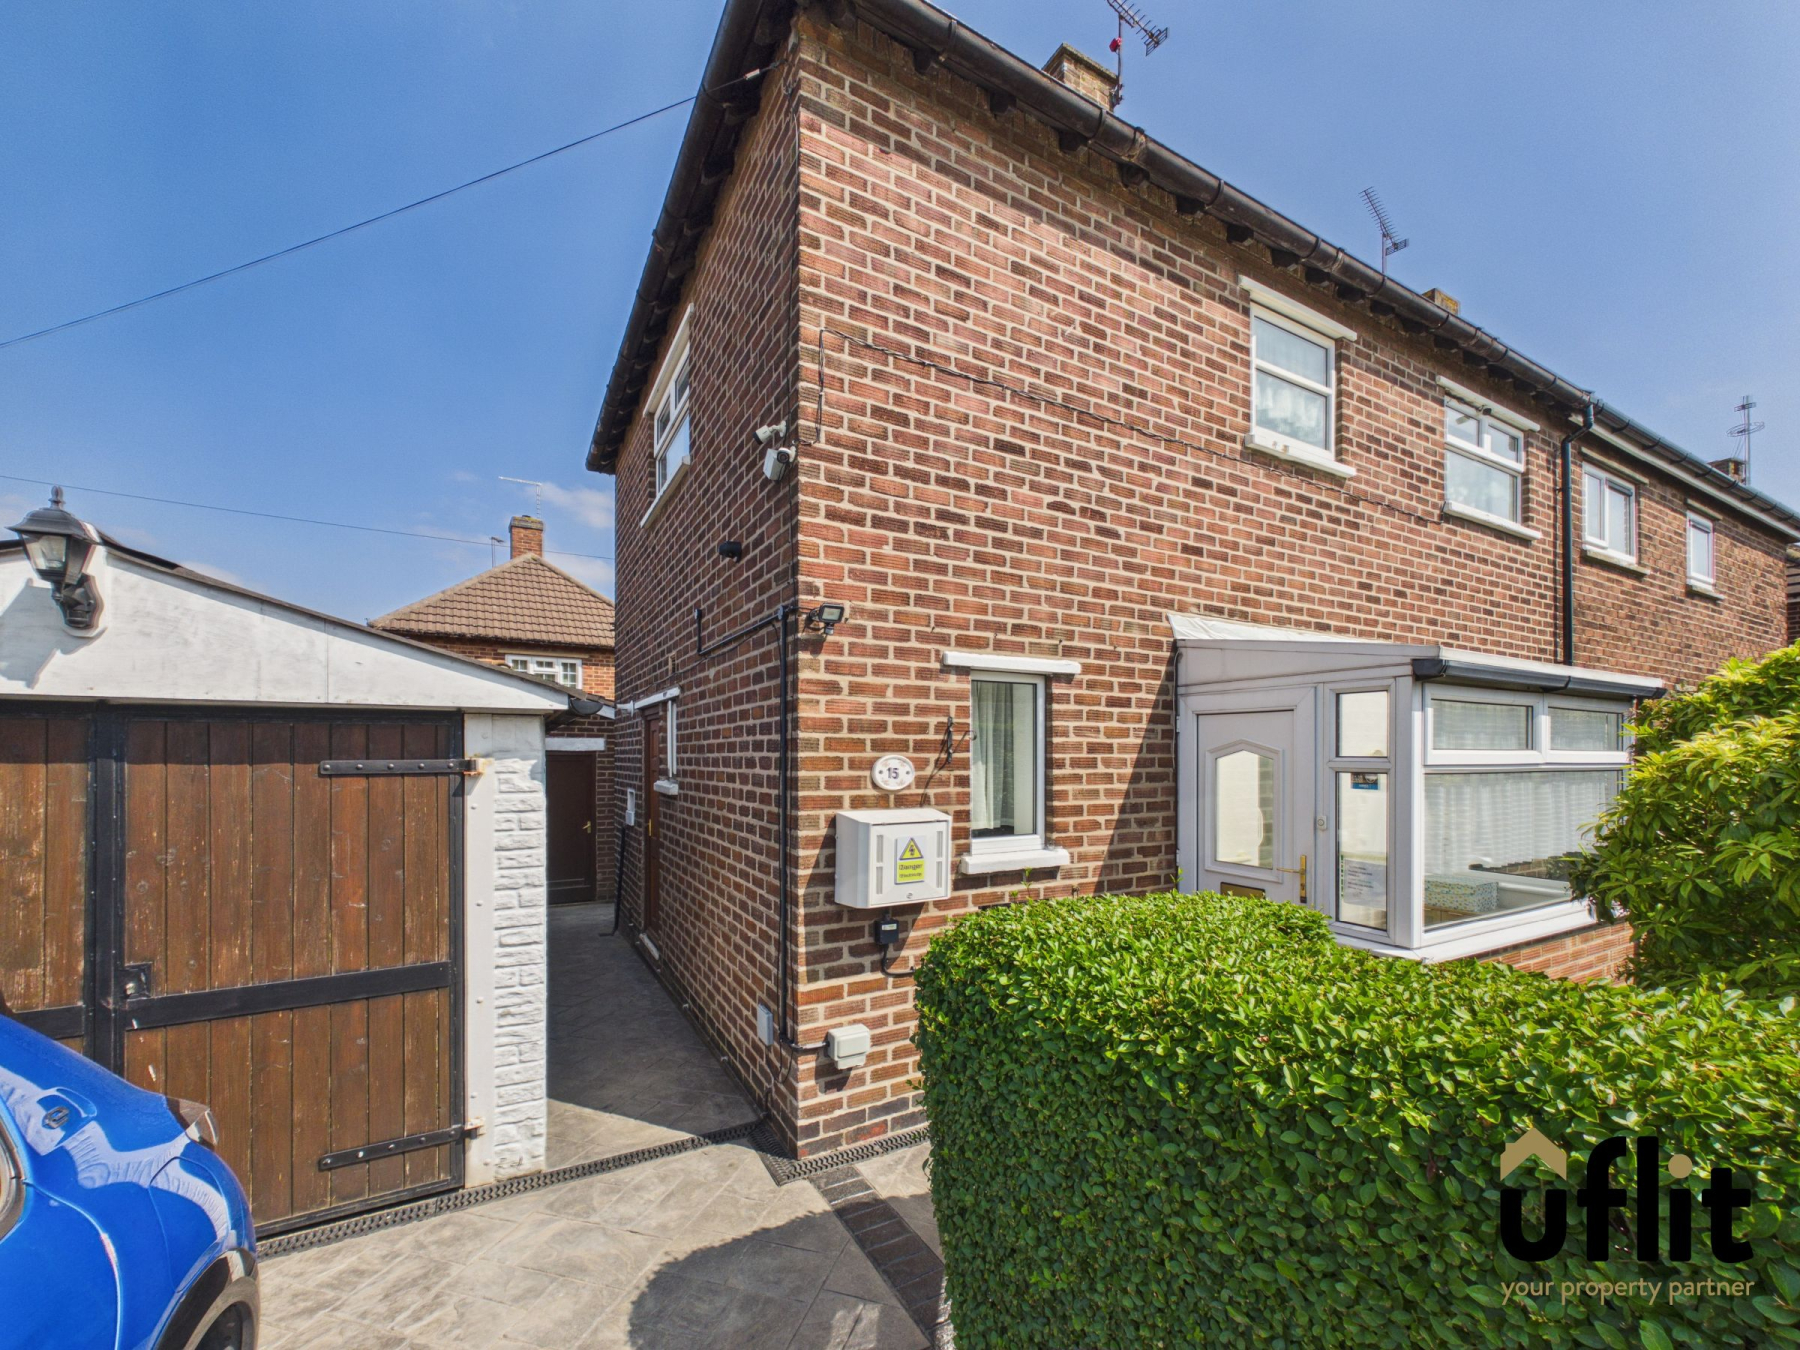
Uflit are delighted to bring to the market this well presented two-bedroom semi-detached home, occupying a generous corner plot on Birley Moor Crescent. Boasting a wealth of outdoor space, ample off-road parking, a detached garage and modern features including EV charging, CCTV and an alarm system, this property is perfectly suited to first time buyers, small families or those looking to downsize.
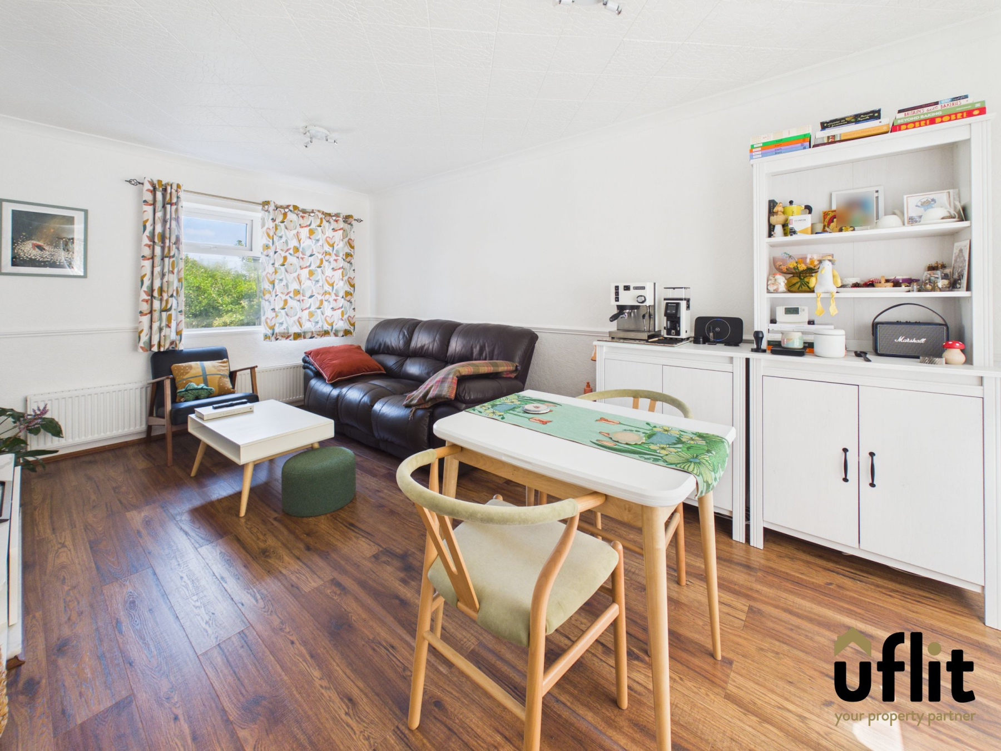
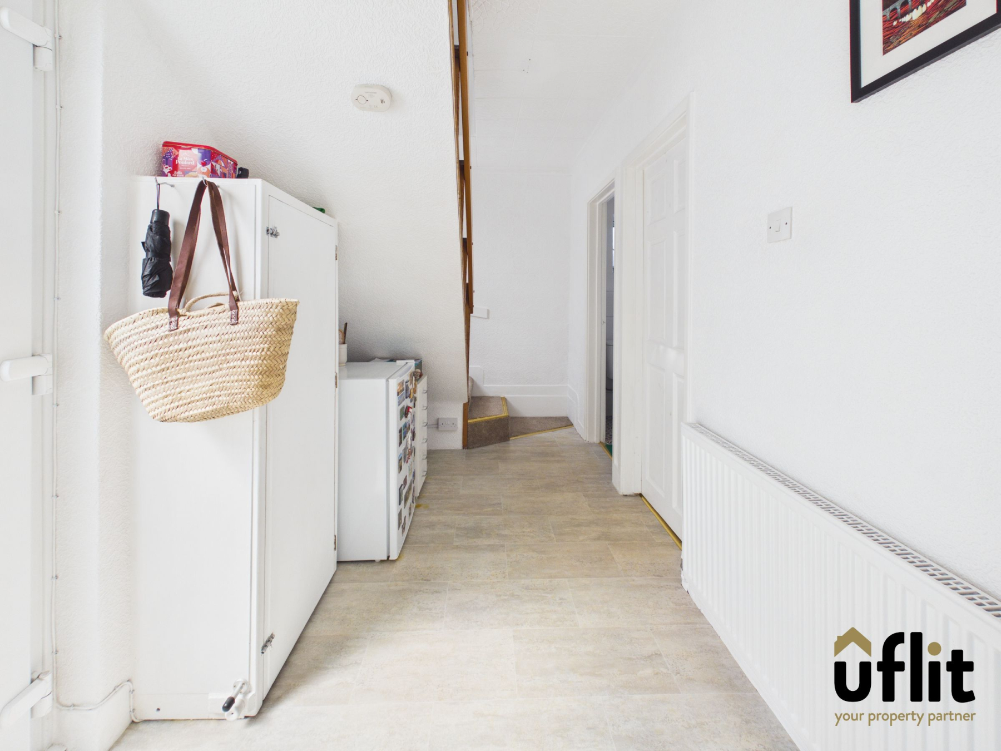
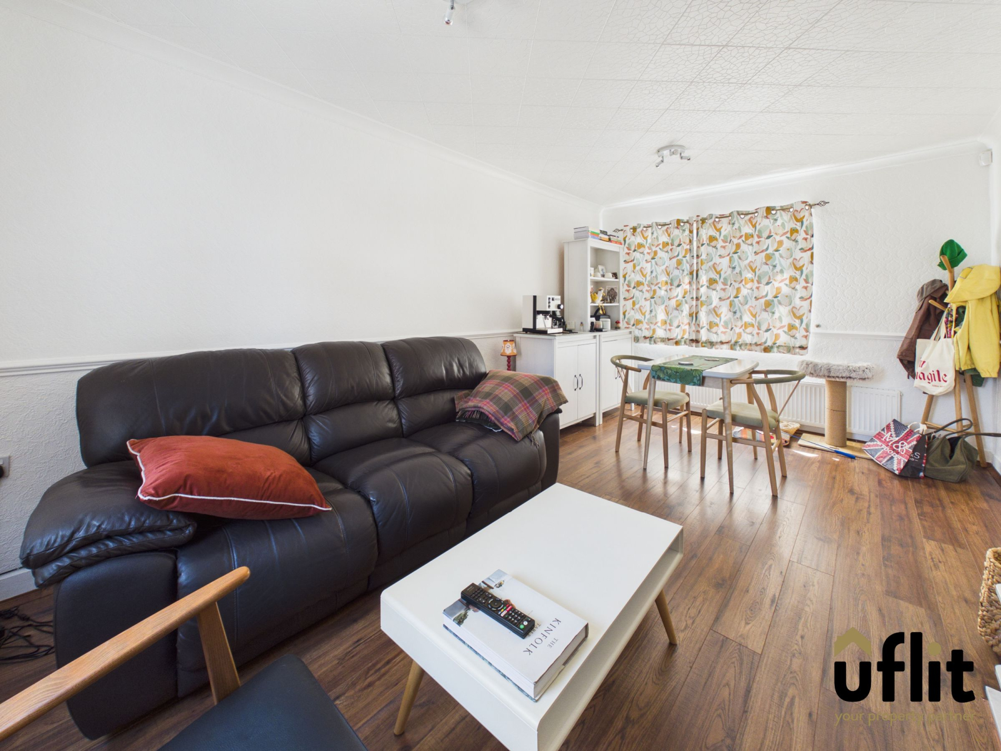
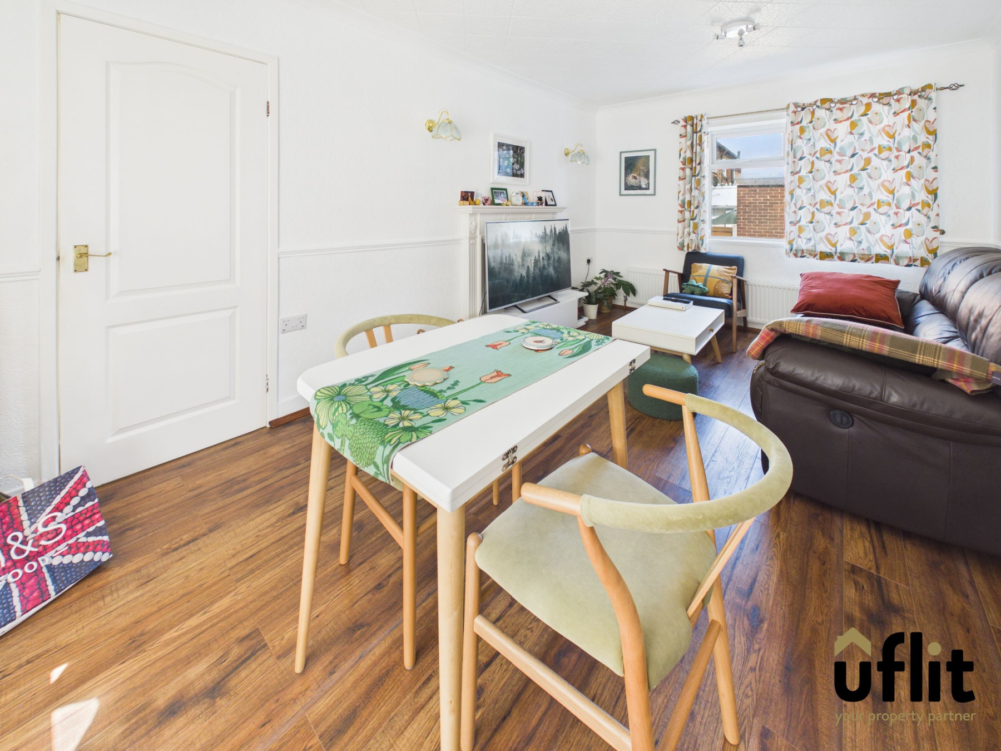
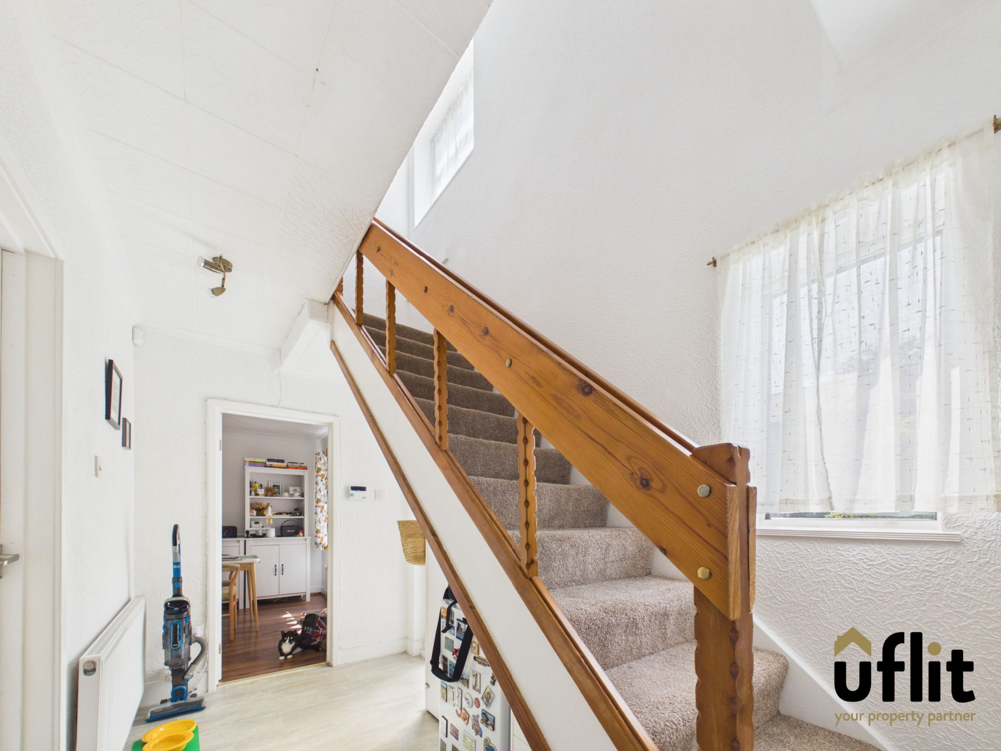
Entering through a welcoming porch, you are led into the entrance hallway which provides access to the main living accommodation and staircase to the first floor. The lounge/diner is a bright and spacious dual aspect room, benefitting from windows to both the front and rear allowing for plenty of natural light, creating a perfect space for relaxing or entertaining.
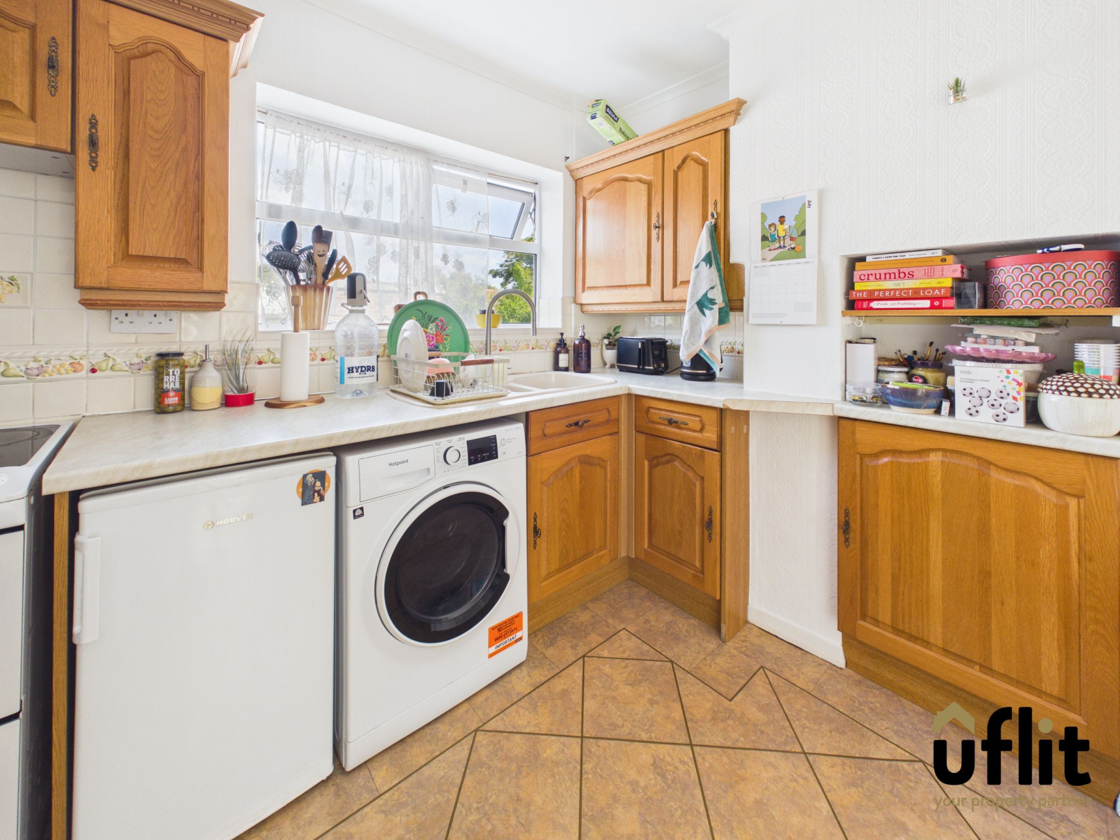
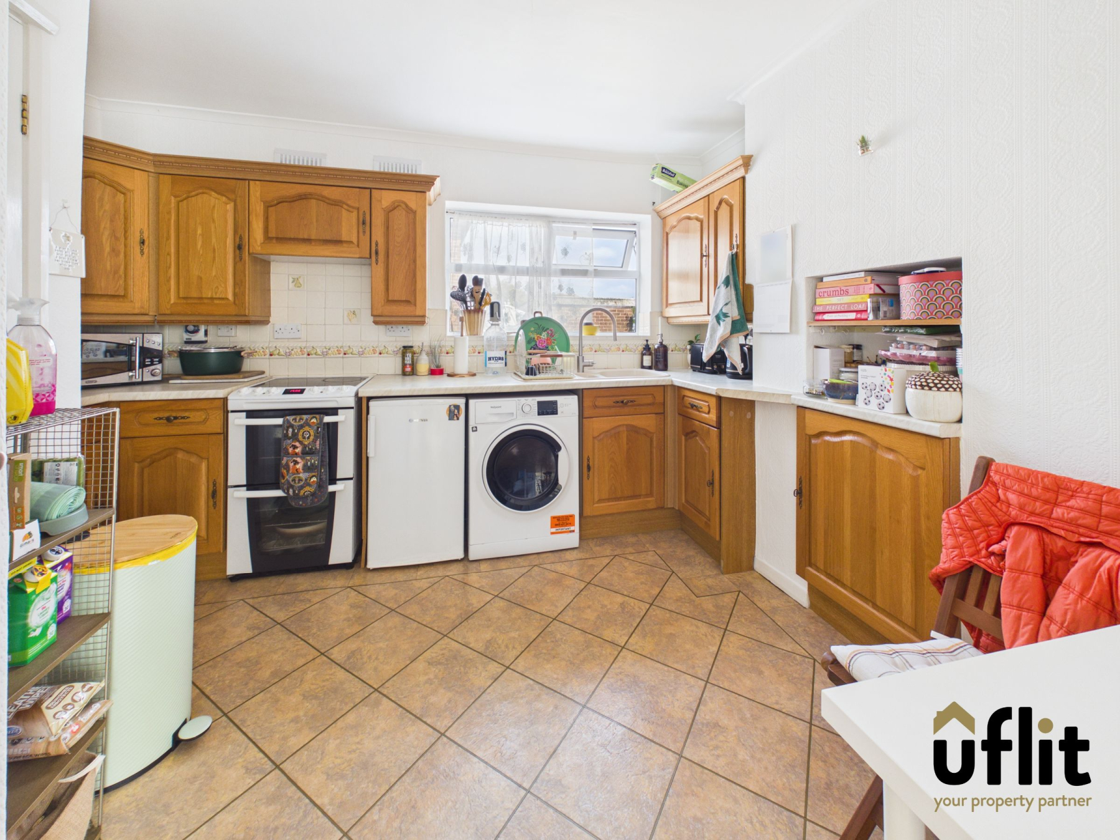
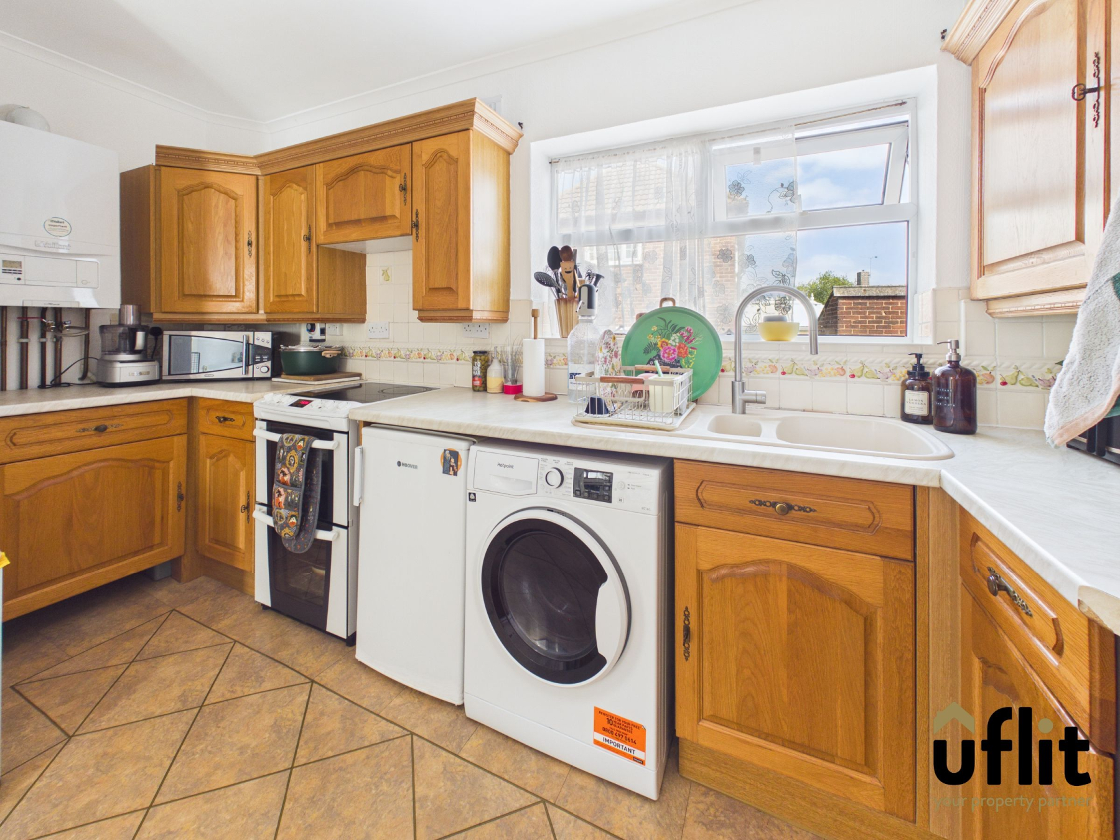
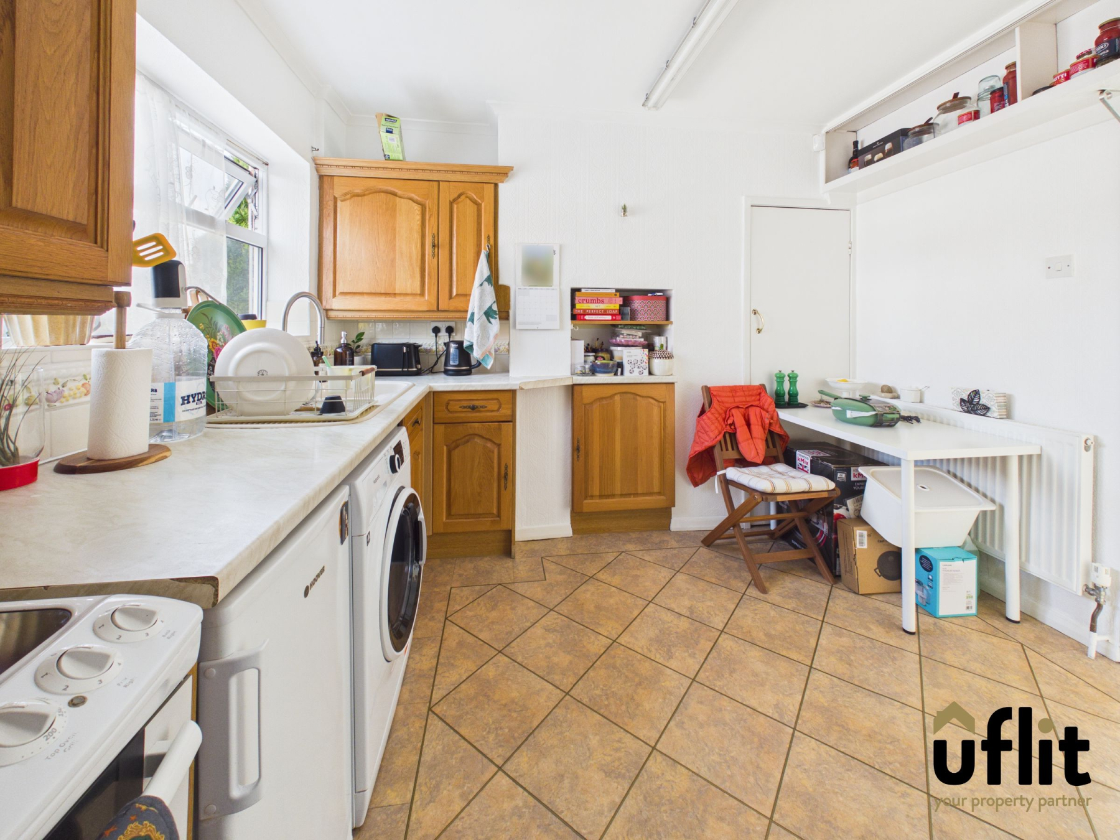
The kitchen overlooks the rear garden and offers ample space for appliances including a washing machine and electric cooker, along with a useful storage cupboard for added convenience. A downstairs WC completes the ground floor accommodation.
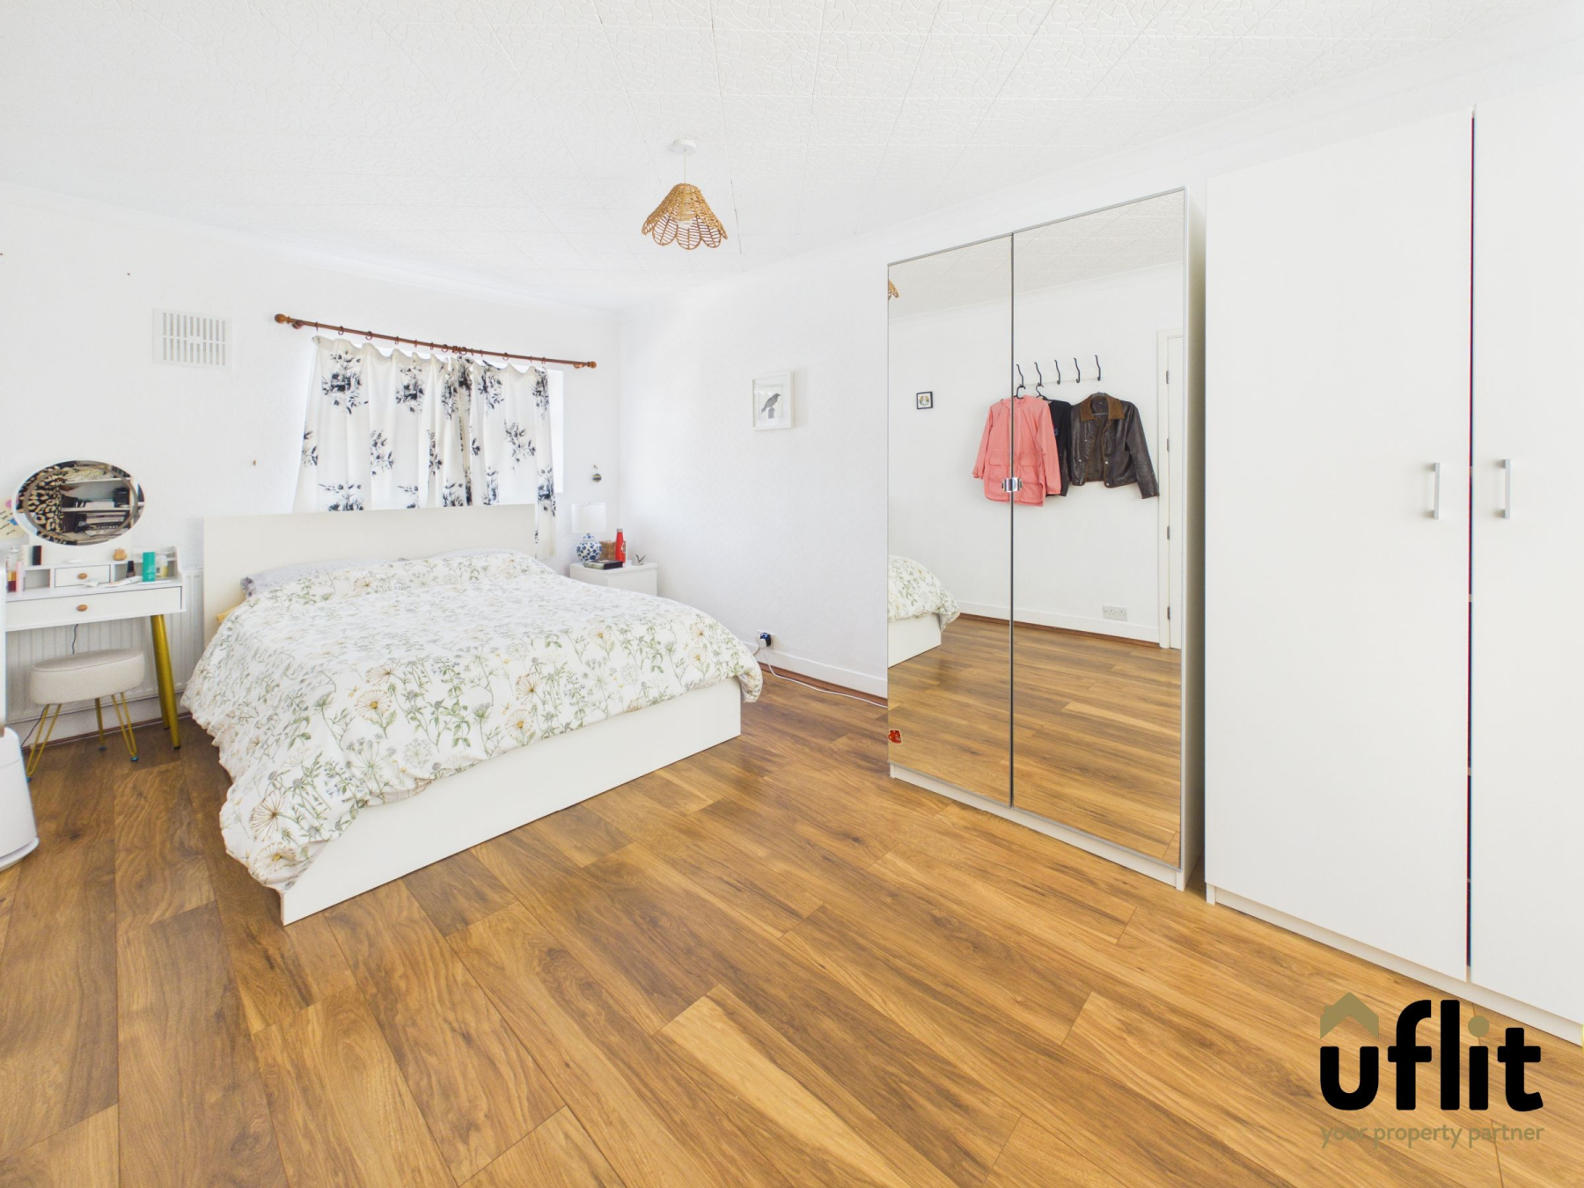
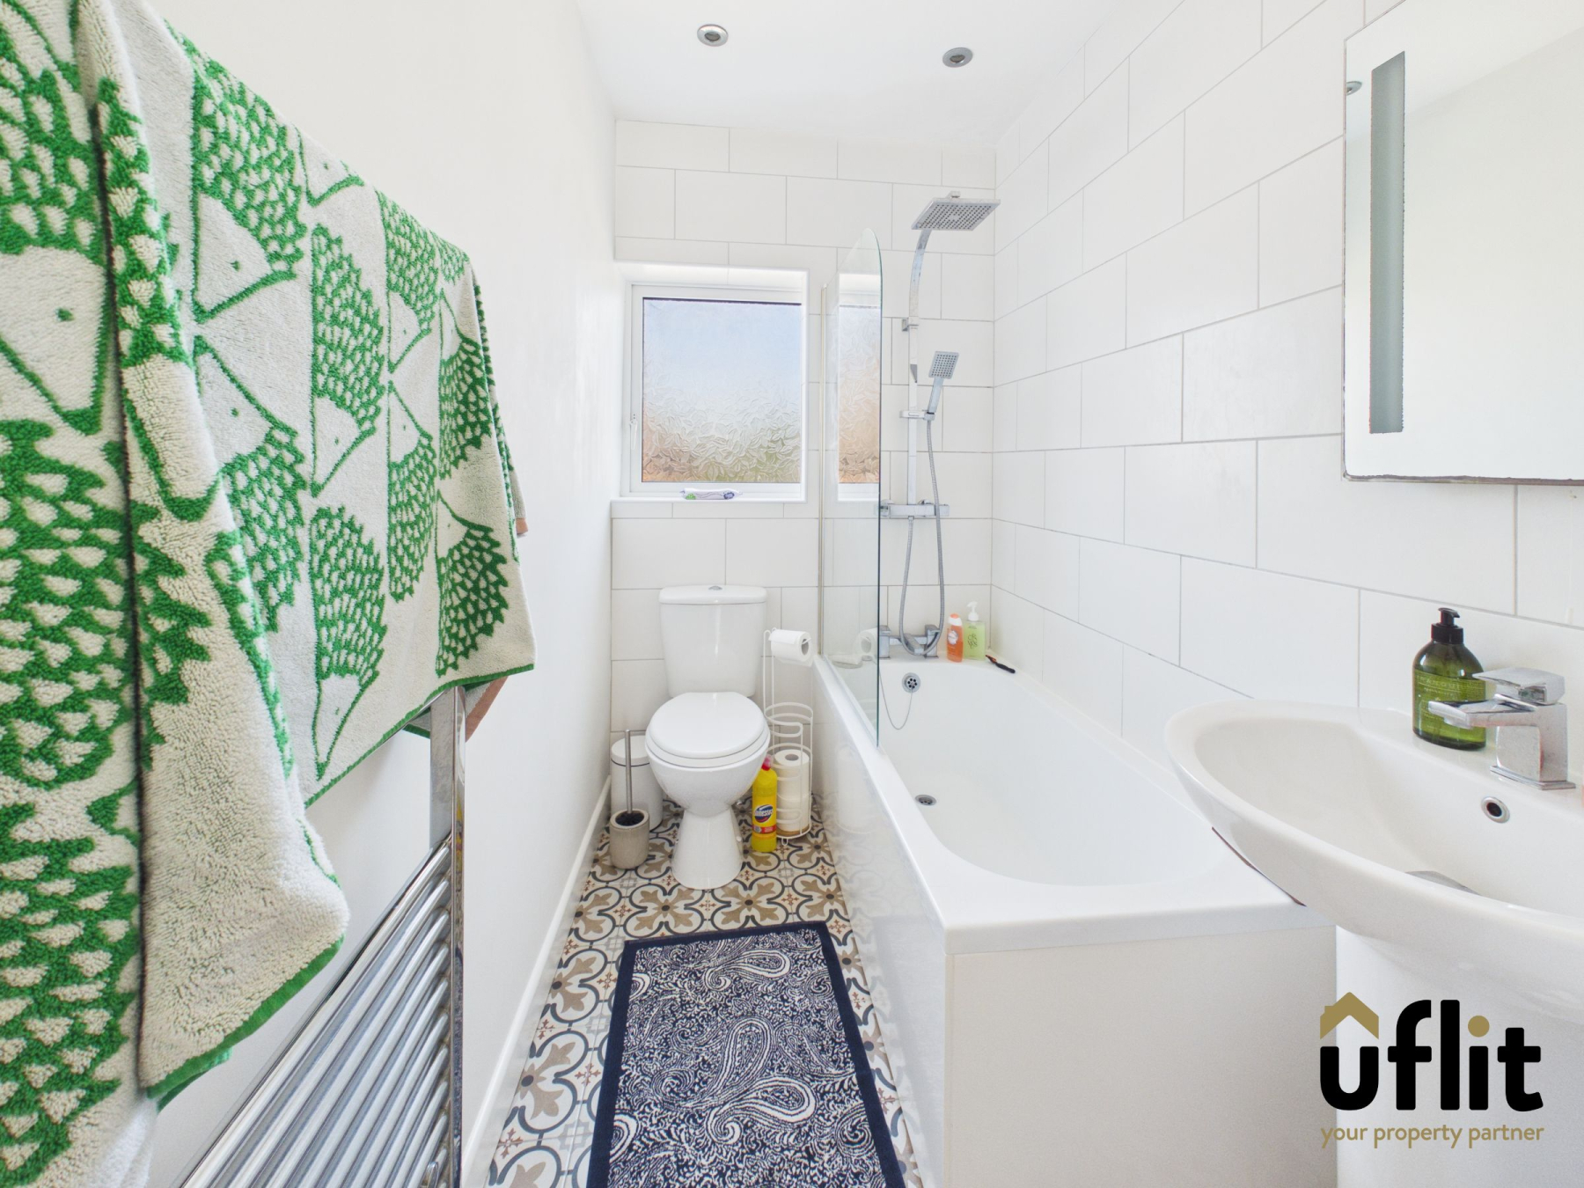
To the first floor, the landing provides access to two well-proportioned bedrooms. The master bedroom enjoys a dual aspect outlook to the front and rear, while bedroom two offers additional storage and a side facing window. The family bathroom is fitted with a modern three-piece suite including a bath with dual headed shower over, wash basin and low-level WC, complemented by spotlights and a rear facing window.
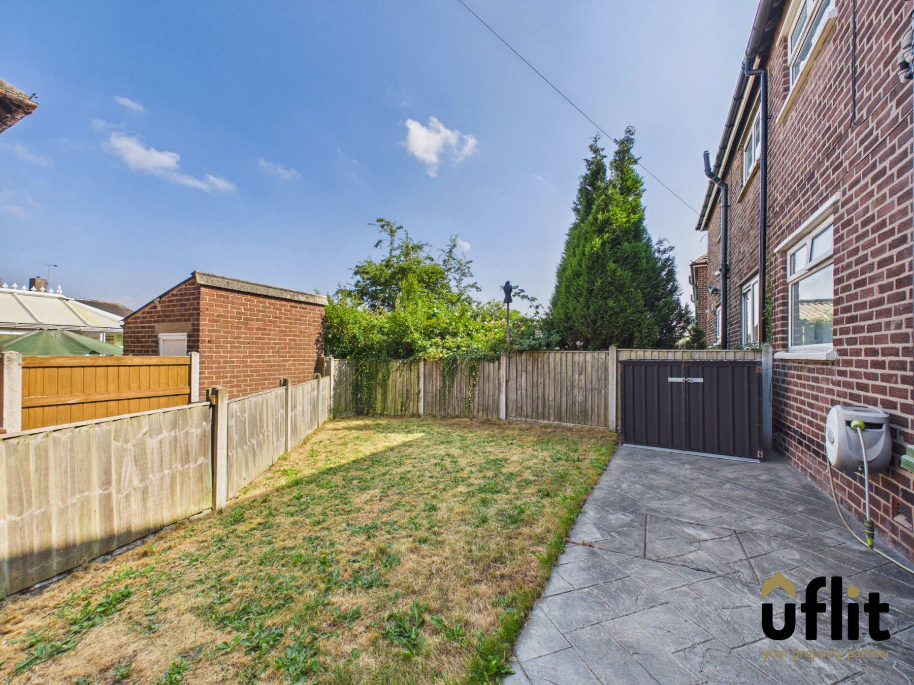
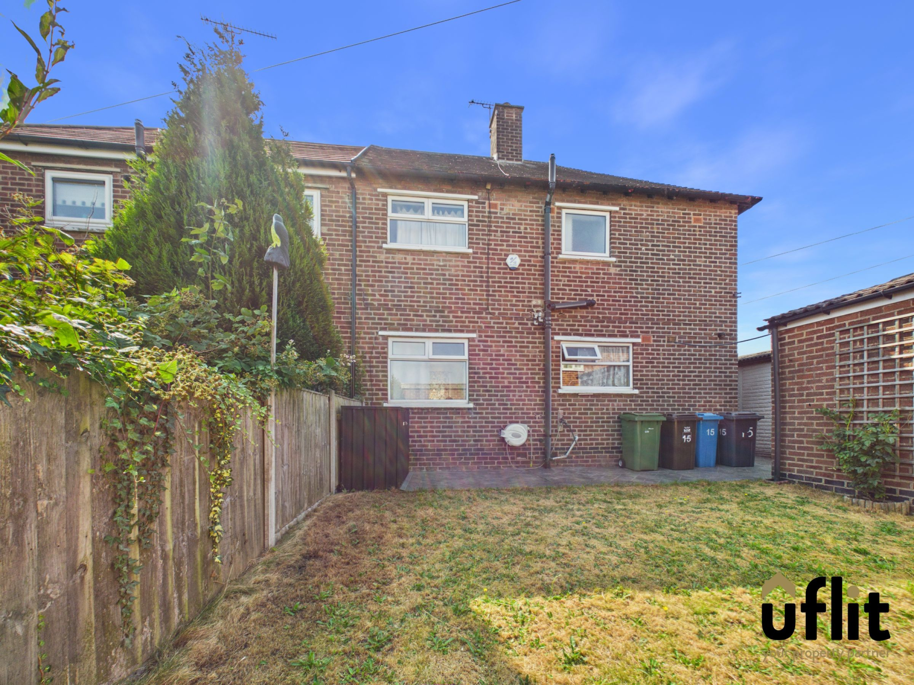
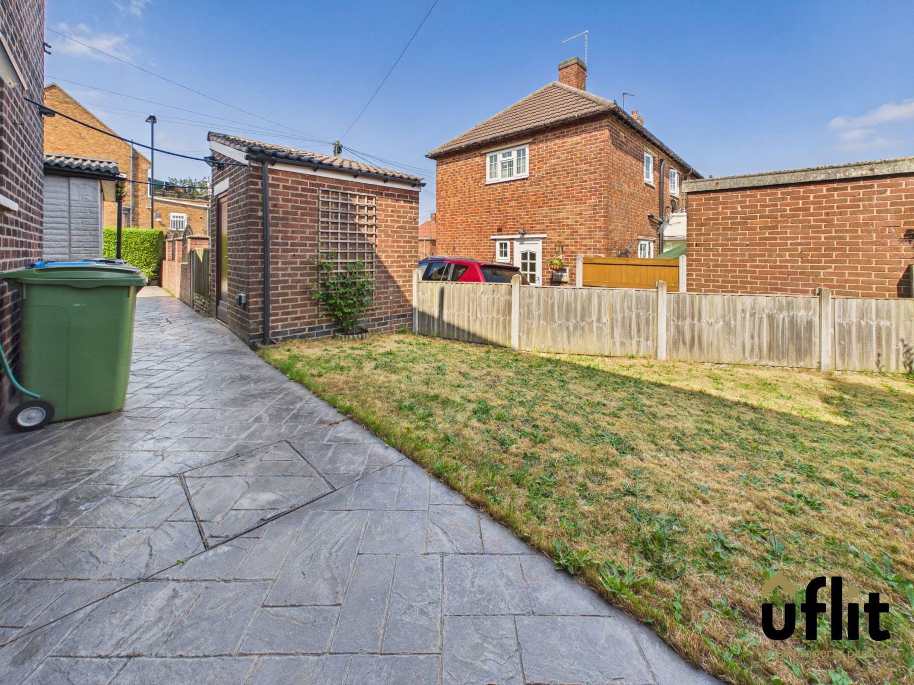
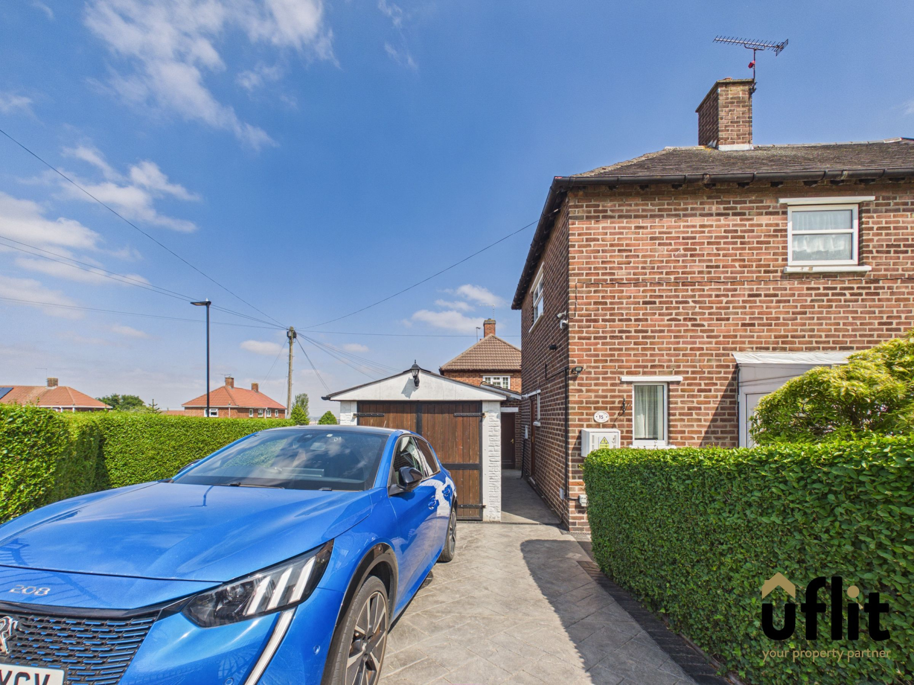
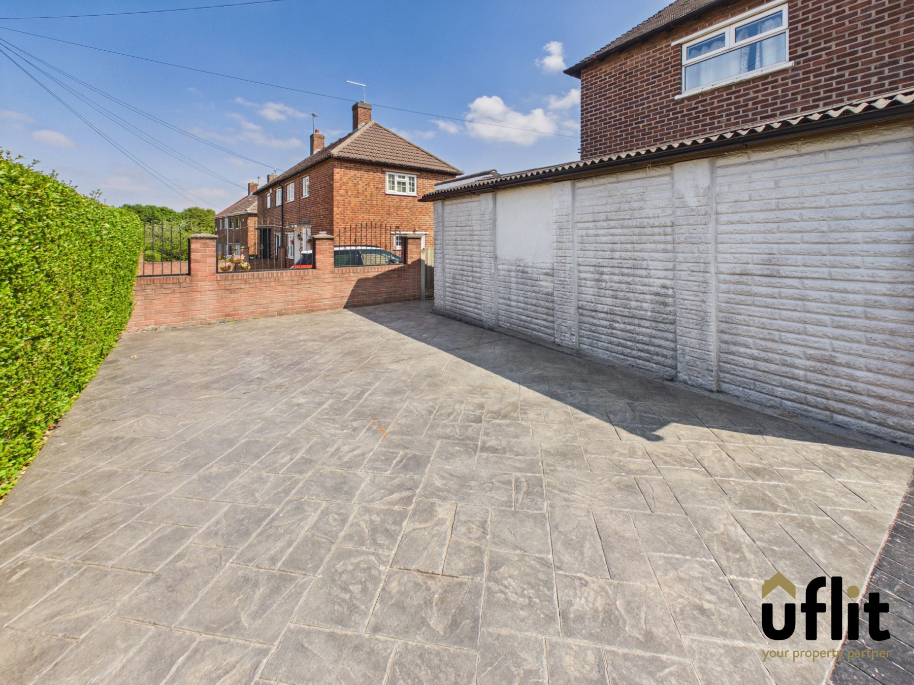
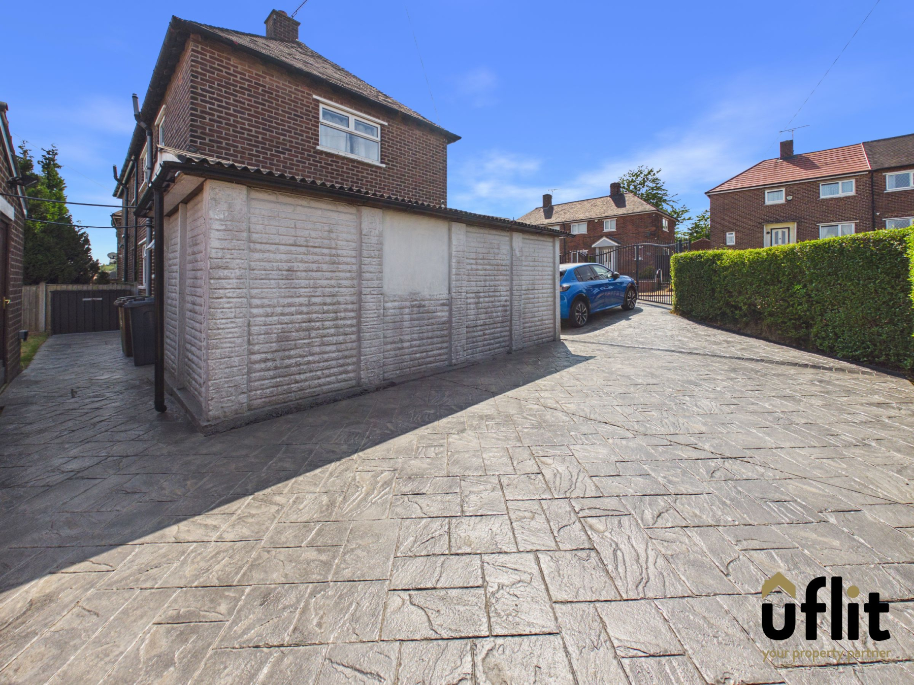
Externally, the property truly stands out with its corner plot position. To the front is a garden with secure gated access leading to a patterned concrete driveway providing ample parking and access to the detached garage, which benefits from power and lighting. The rear garden offers a pleasant outdoor space with a patterned concrete patio, lawned area and an additional outbuilding for storage.
This fantastic home combines space, practicality and modern features in a sought-after location, making it a must see.
Don't delay contact UFLIT today on 01709 912730!!
Council Tax Band: A
Tenure: Freehold
Parking options: Driveway, EV Charging, Garage
Garden details: Front Garden, Rear Garden
Electricity supply: Mains
Heating: Gas Mains
Water supply: Mains
Sewerage: Mains
Entrance Porch
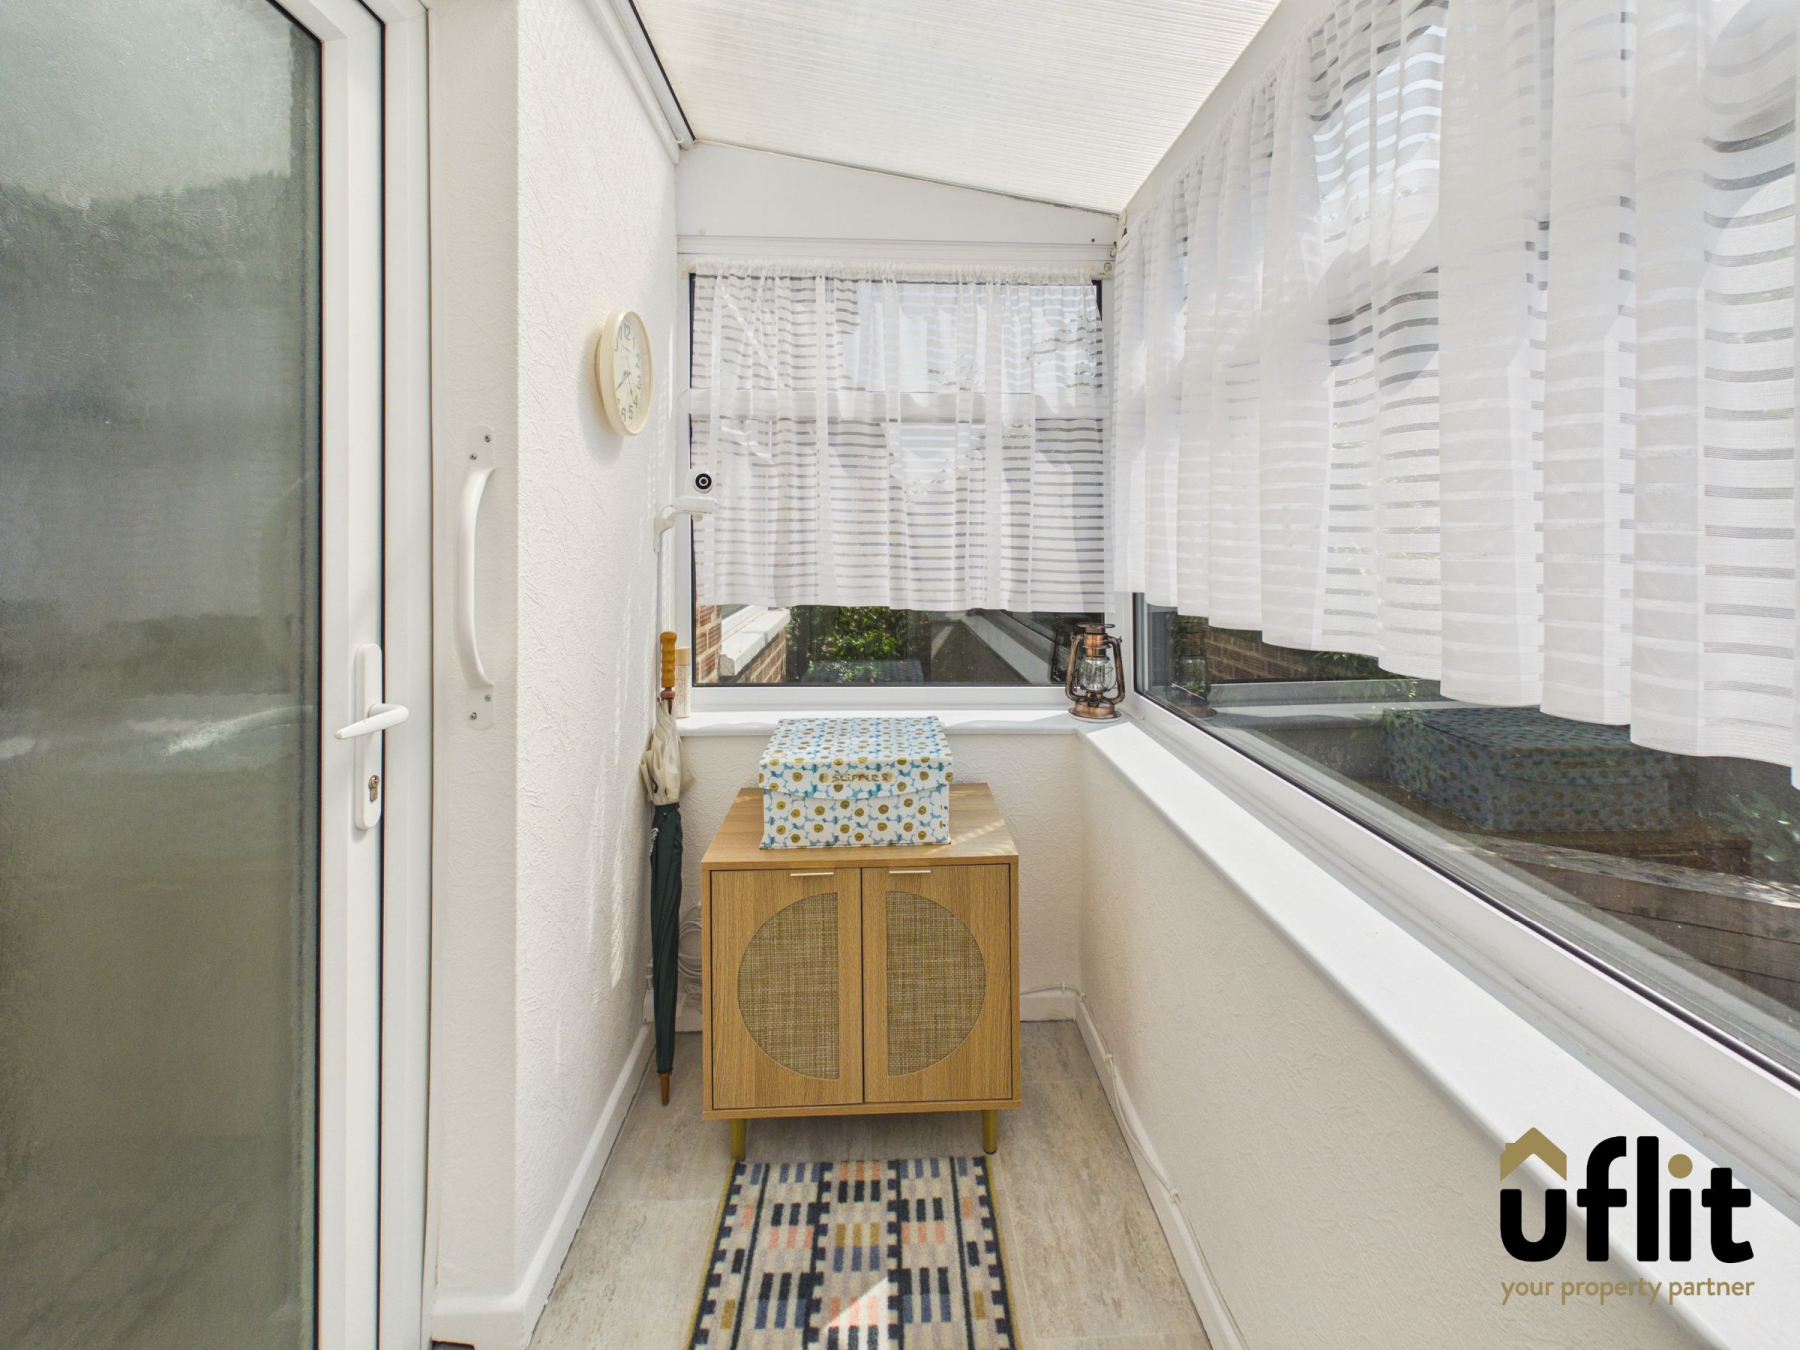
Enter through a handy porch area, finished with vinyl flooring, providing a practical space for coats and shoes before leading into the main home.
Entrance hall
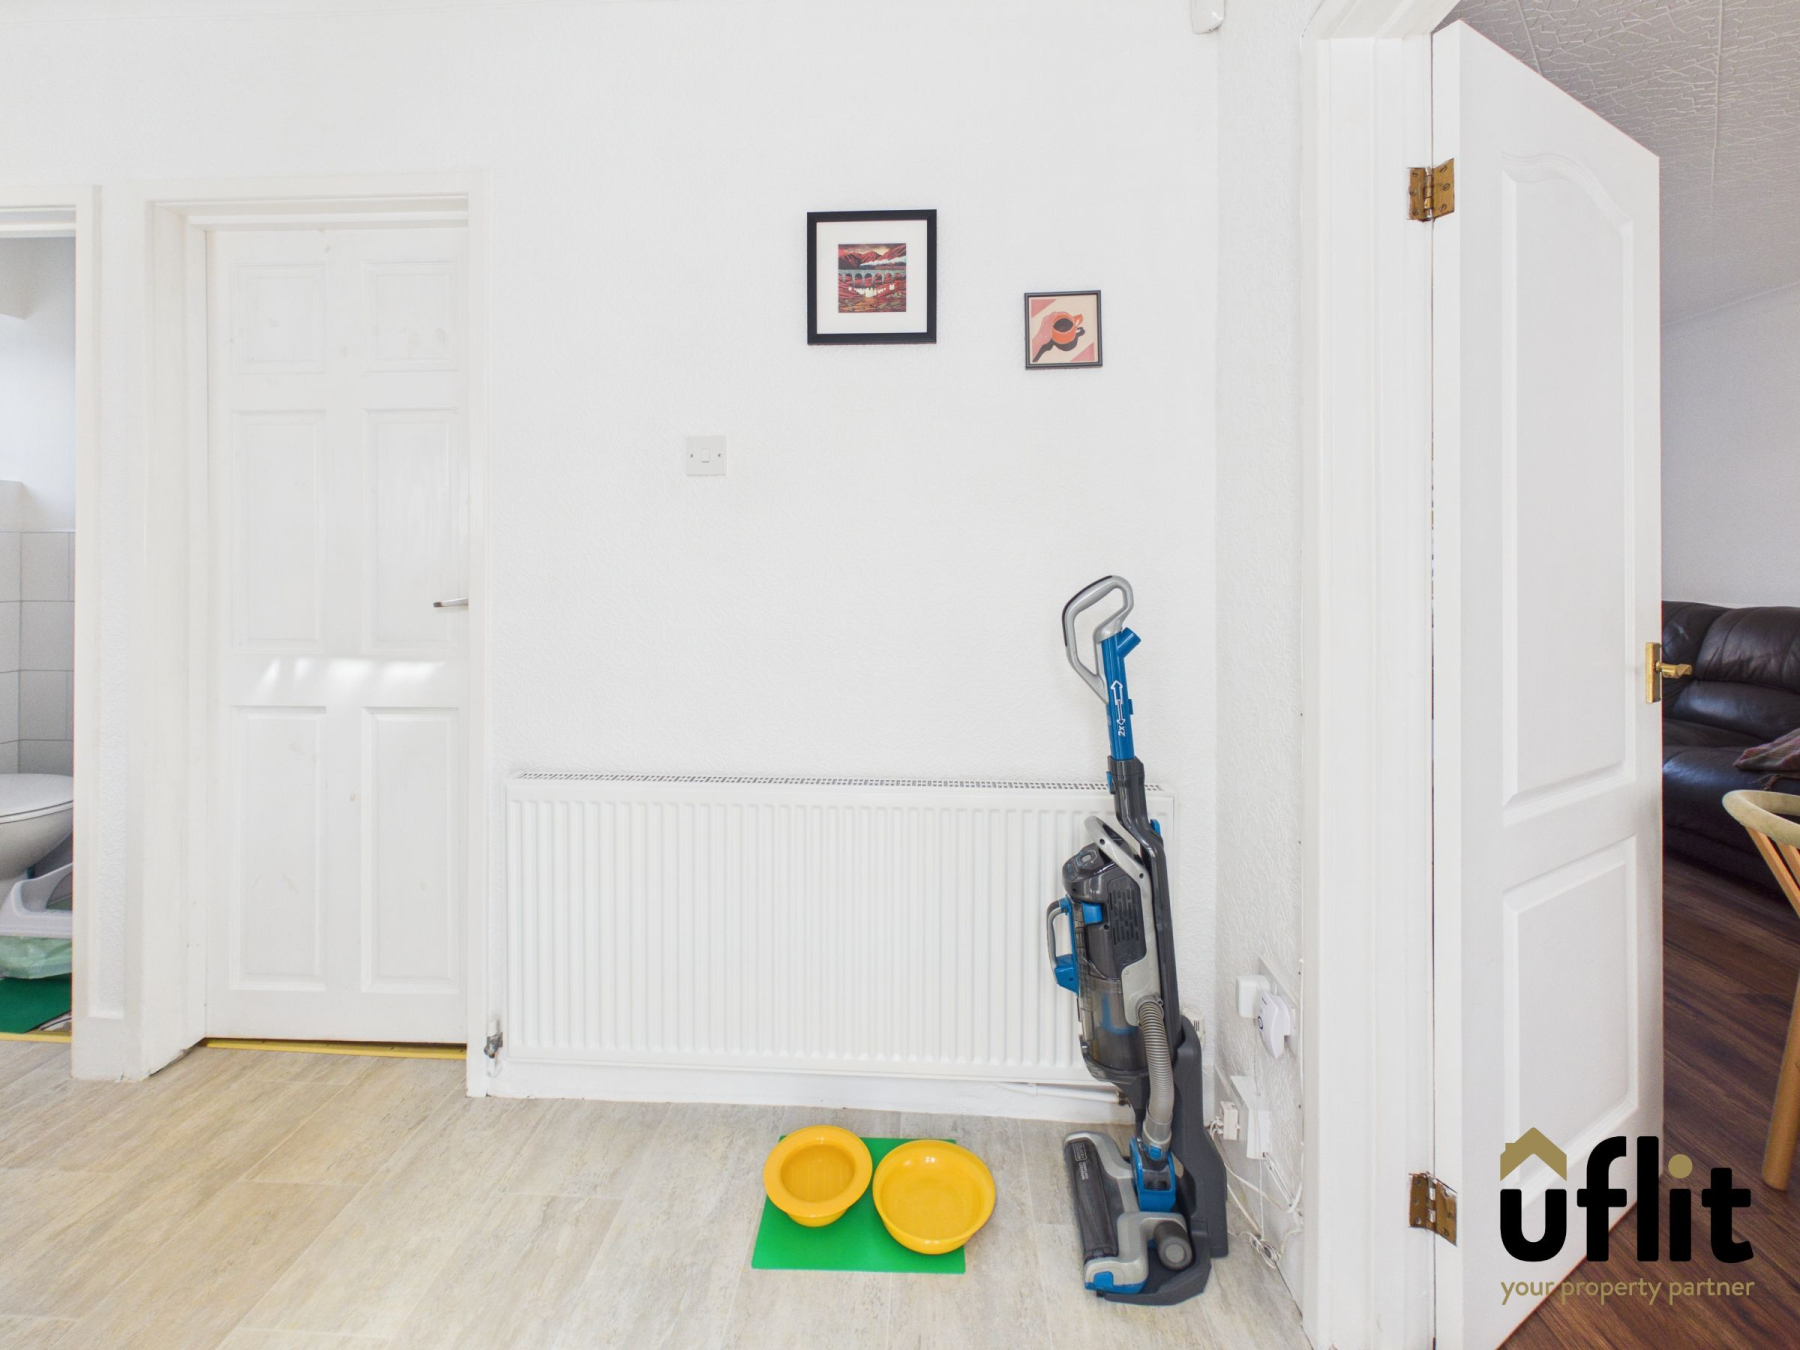
A welcoming hallway featuring vinyl flooring, a radiator and a front facing window allowing natural light to flow through. Provides access to the lounge/diner and stairs rising to the first floor.
Lounge/diner
A bright and spacious dual aspect living and dining area with laminate flooring, benefitting from windows to both the front and rear elevations. A radiator completes this versatile space, ideal for both relaxing and entertaining.
Kitchen
Fitted with vinyl flooring and a rear facing window, the kitchen offers space for a washing machine and electric cooker, along with a useful storage cupboard for added practicality.
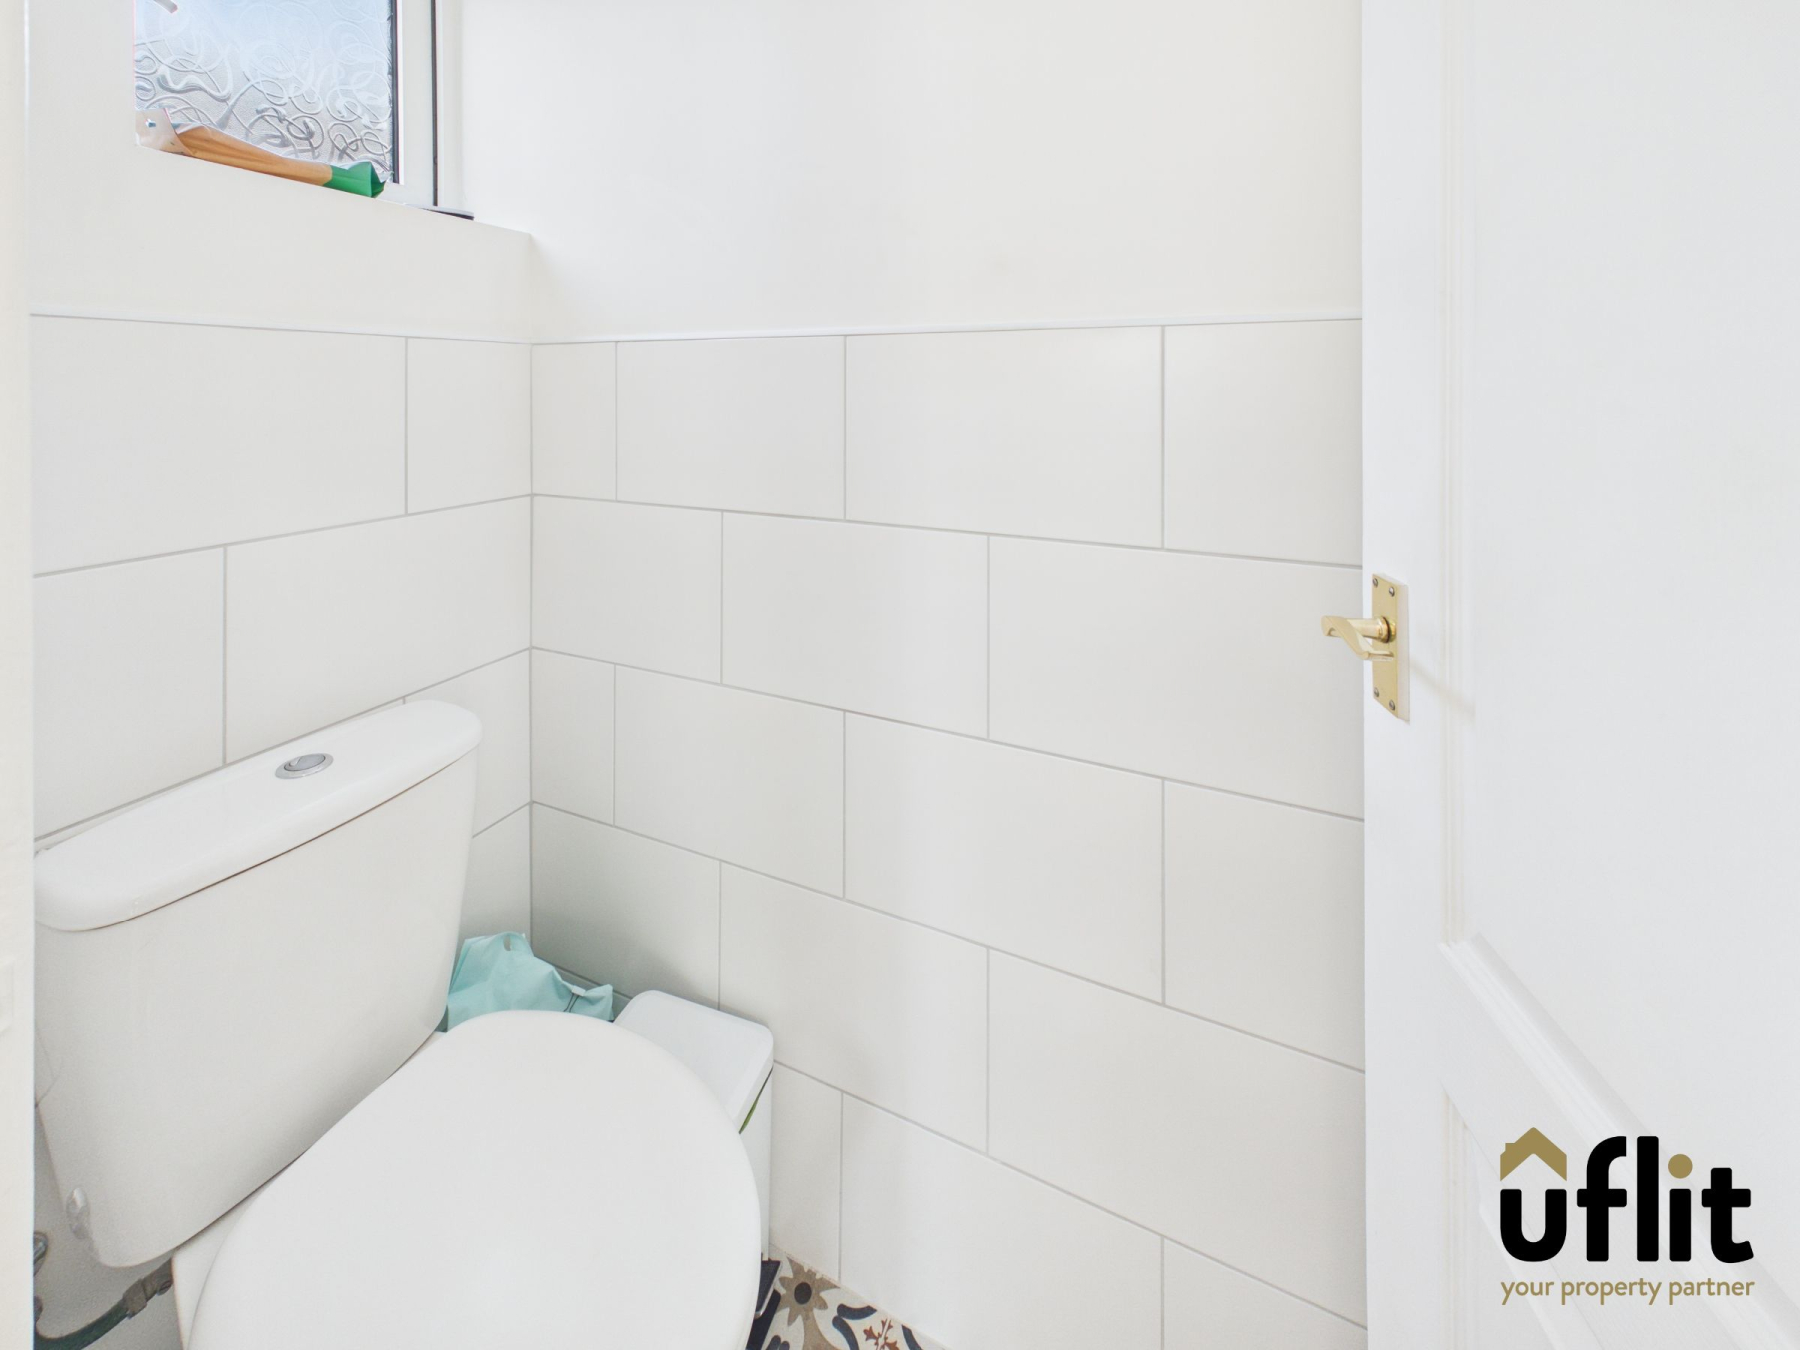
Downstairs WC
Convenient ground floor WC comprising a low-level WC, tiled flooring and partially tiled walls, with a side facing window for ventilation.
FIRST FLOOR:
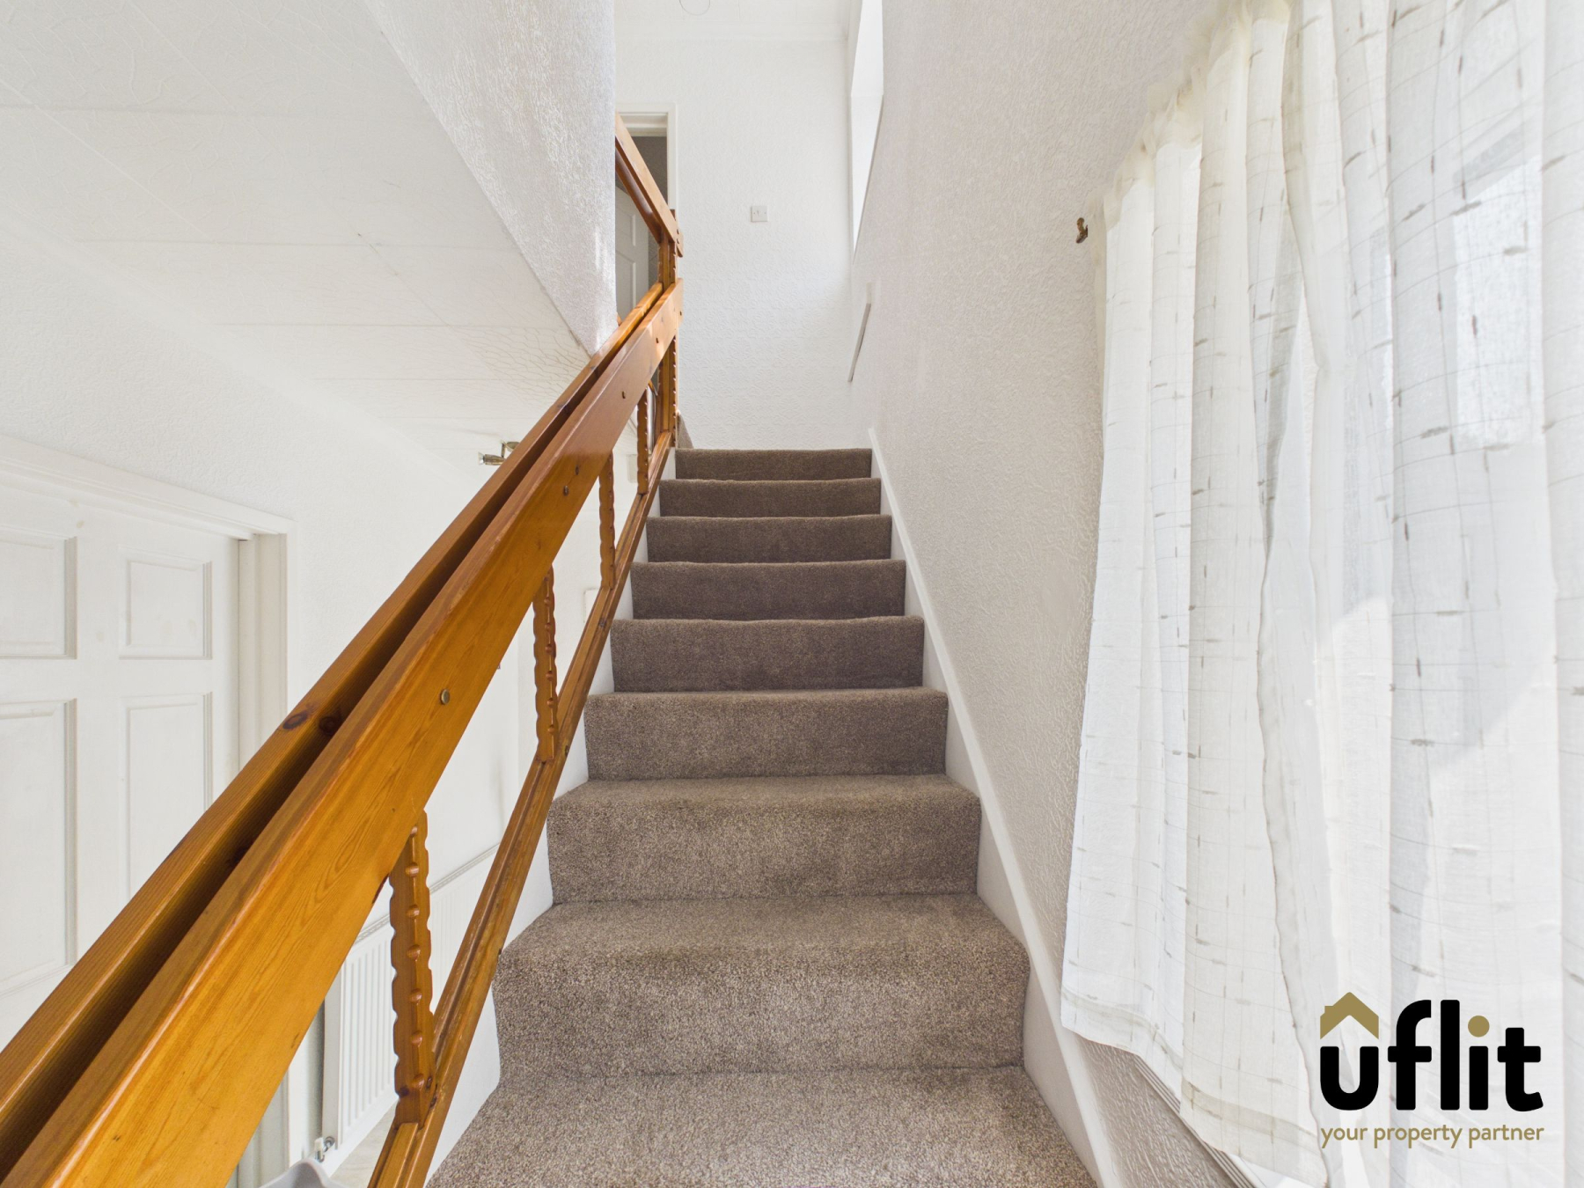
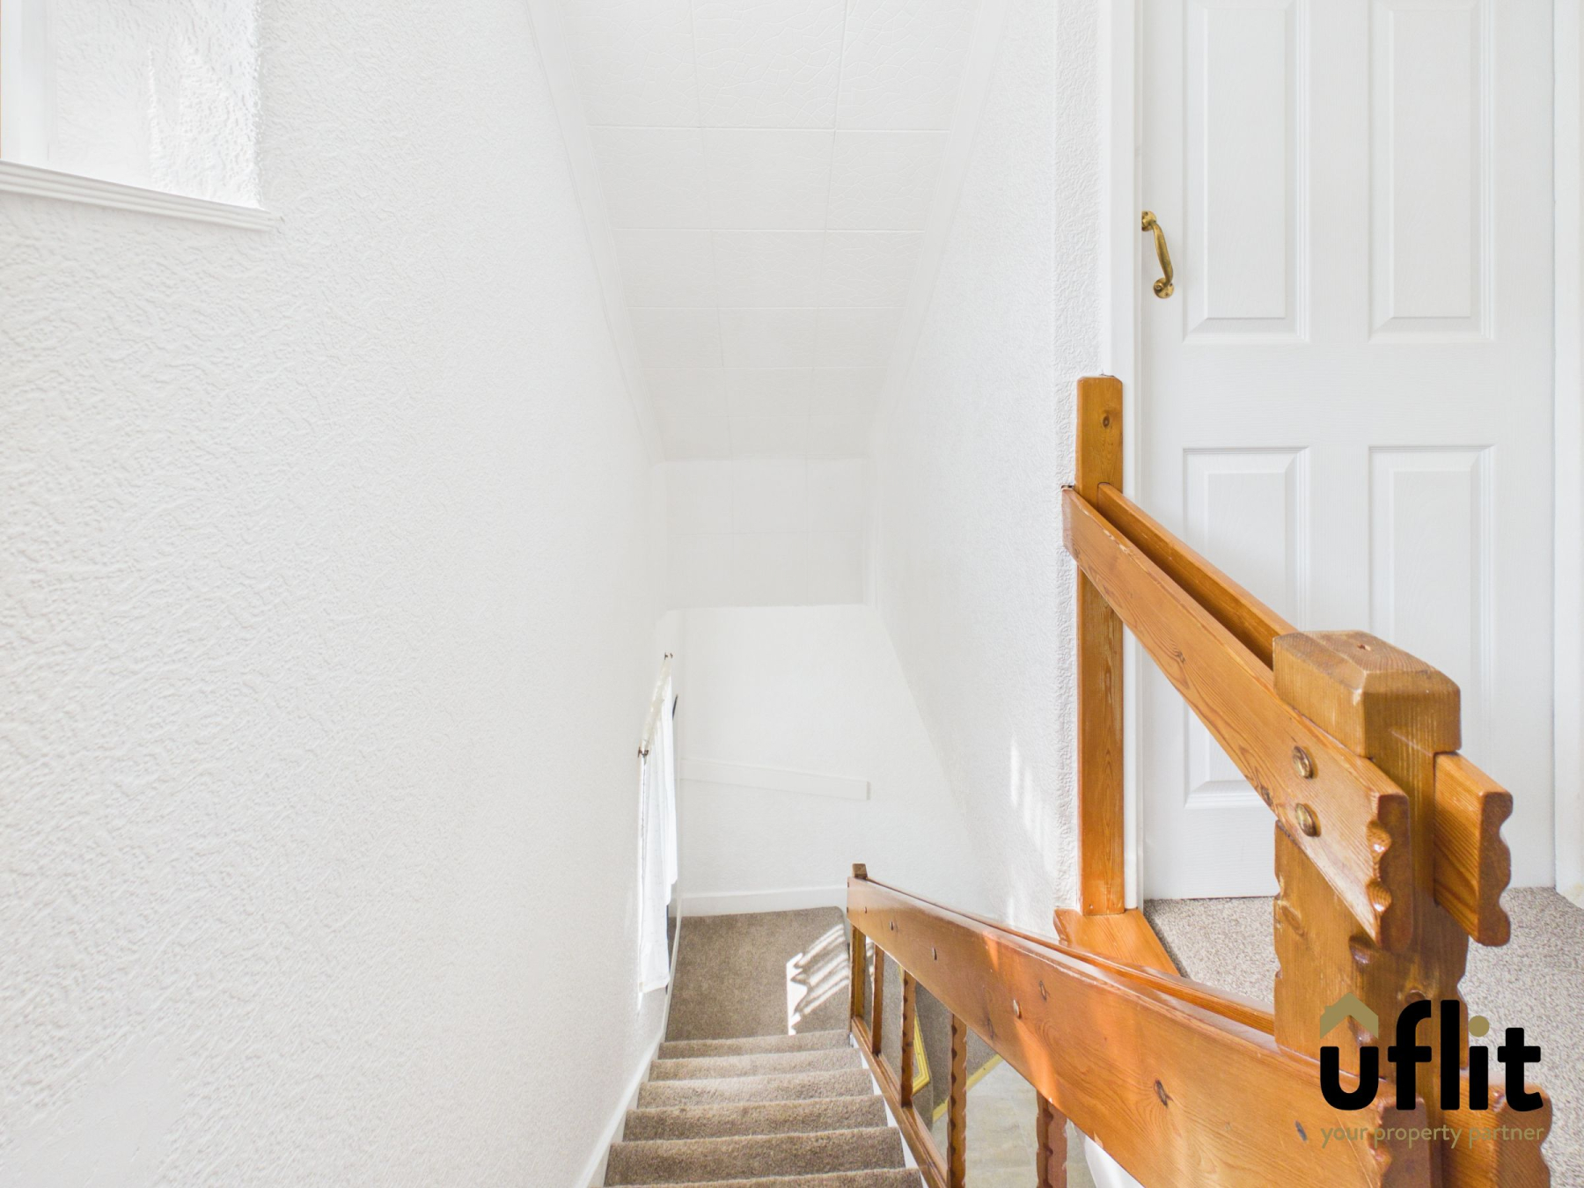
Landing
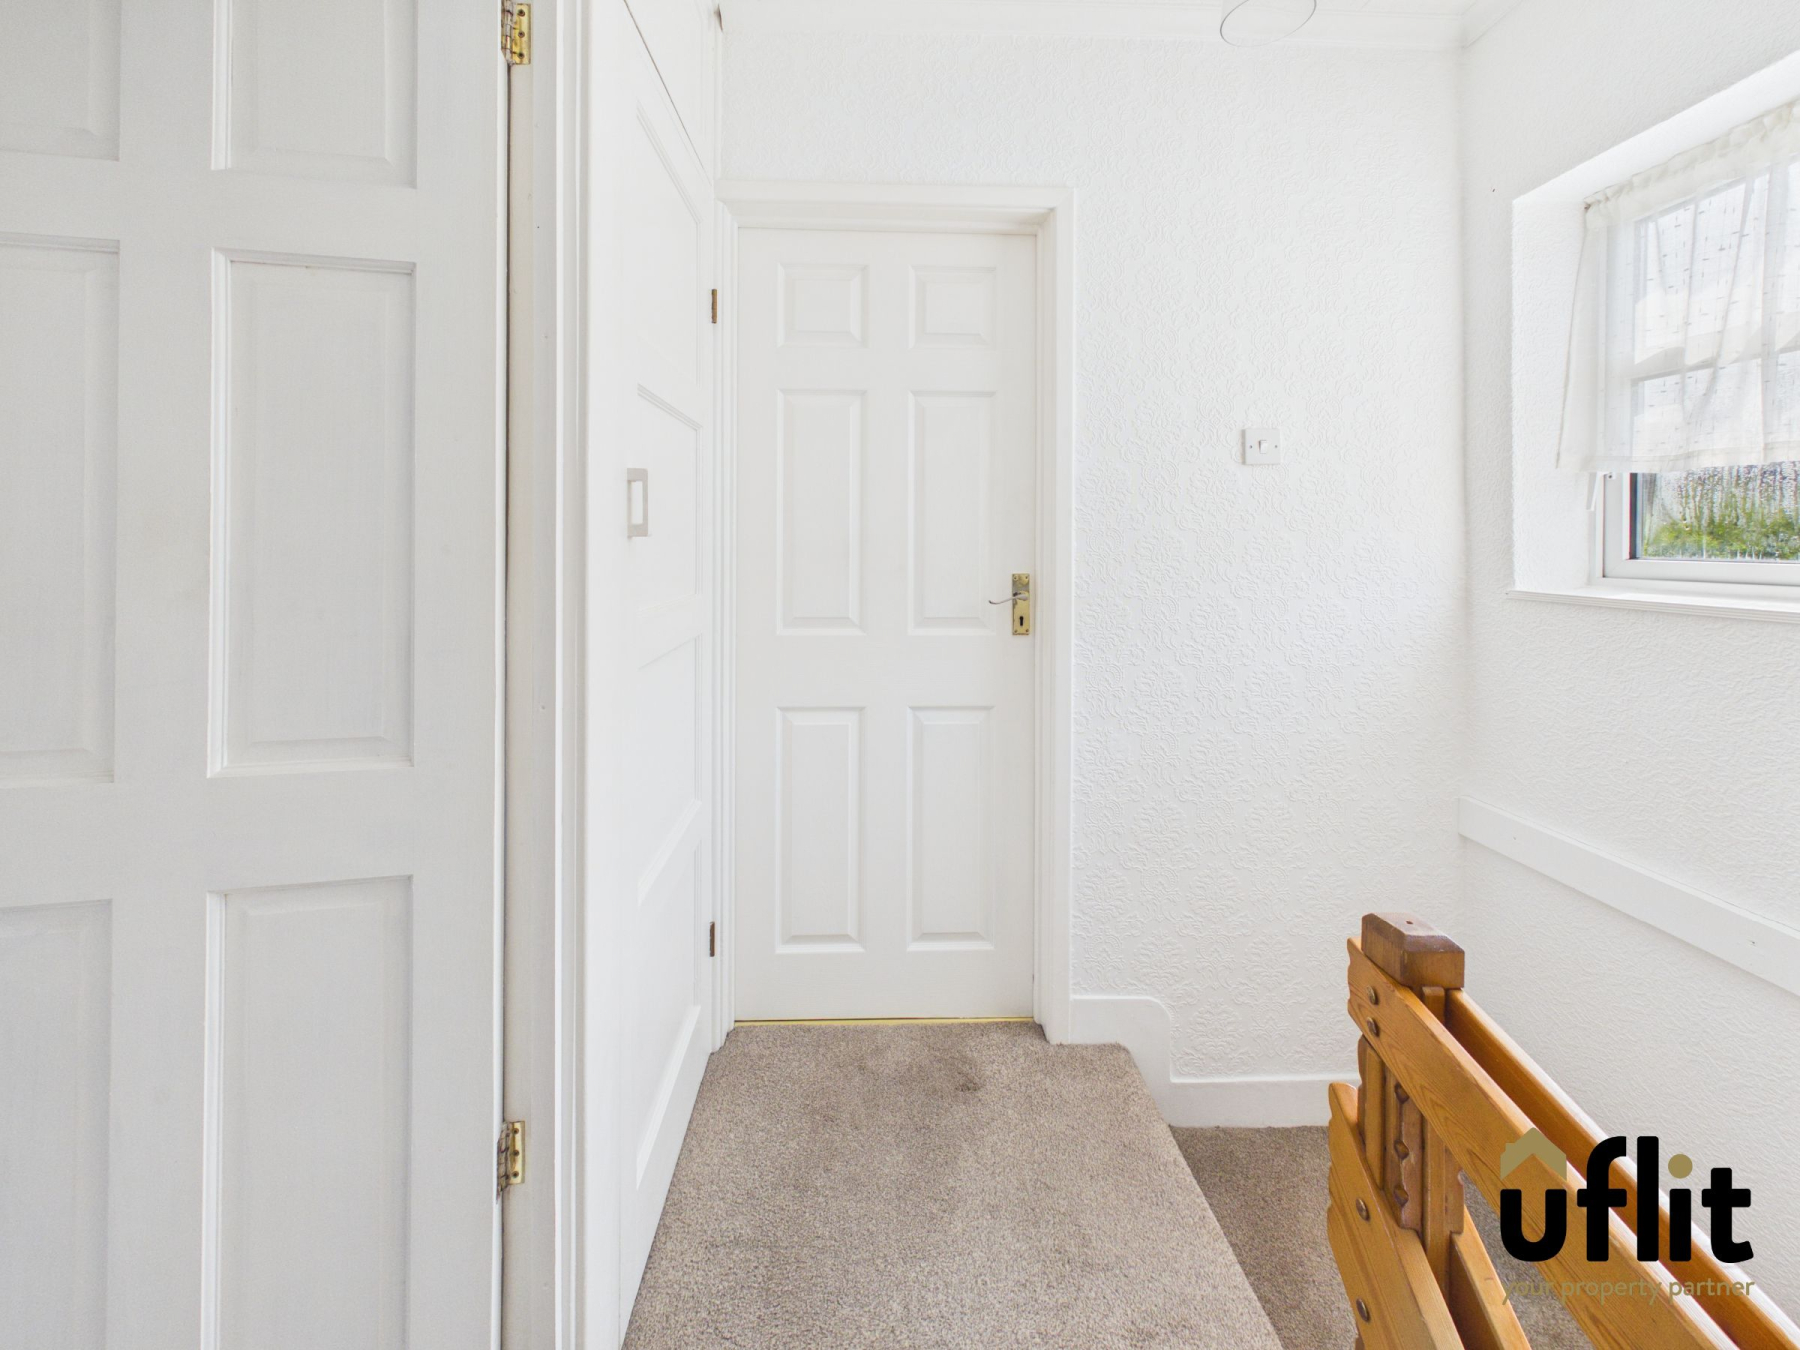
Carpeted landing with a front facing window, providing access to all first-floor rooms.
Master bedroom
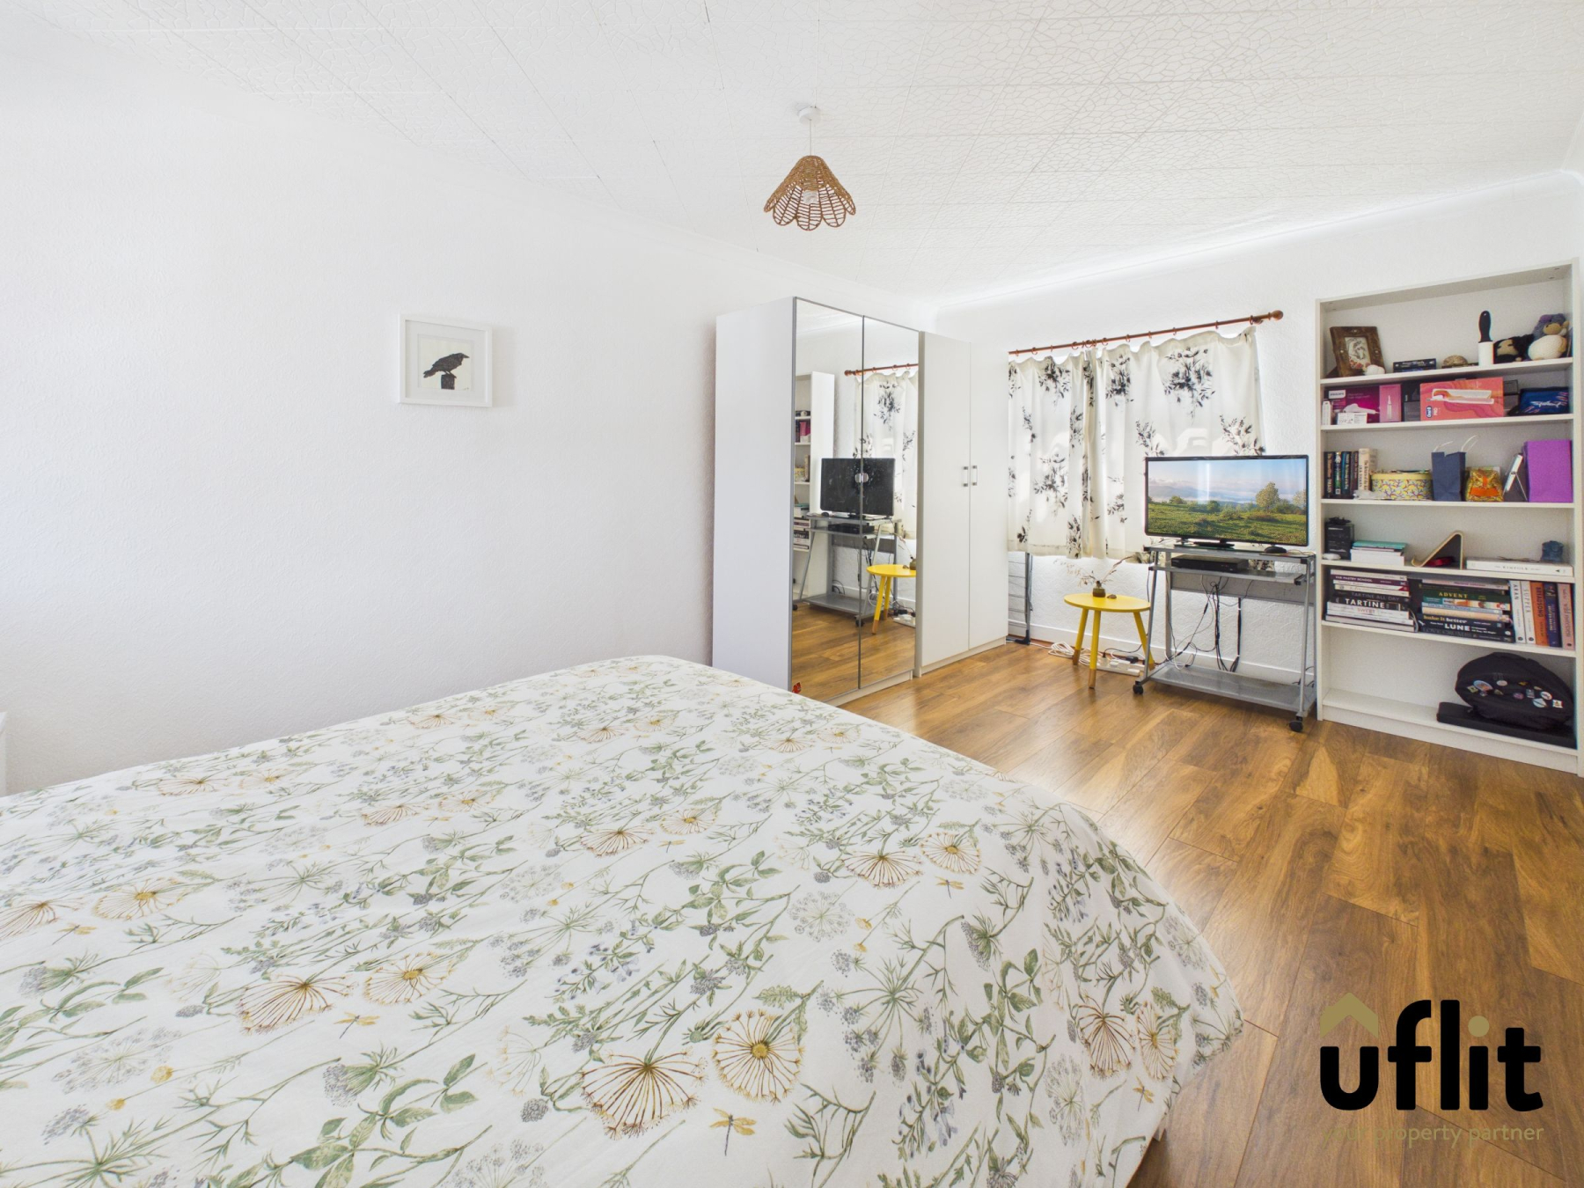
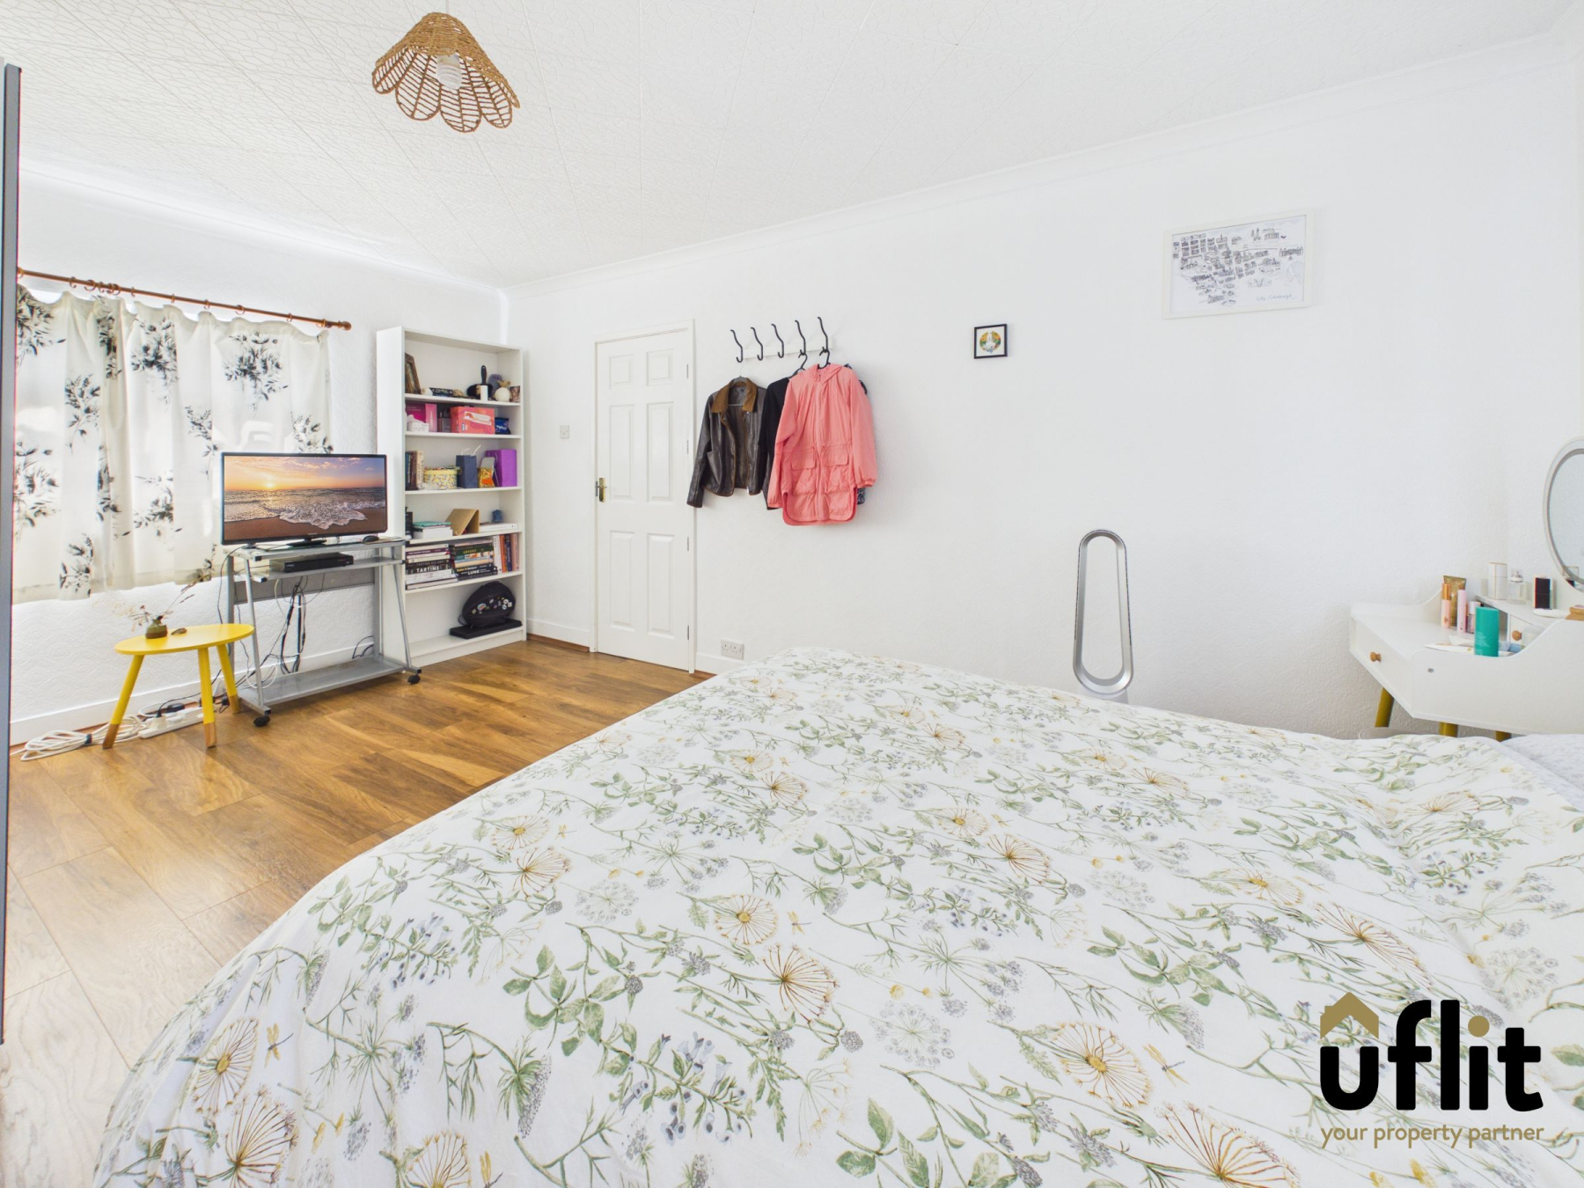
A generously sized dual aspect bedroom with laminate flooring, windows to the front and rear elevations and a radiator.
Bedroom 2
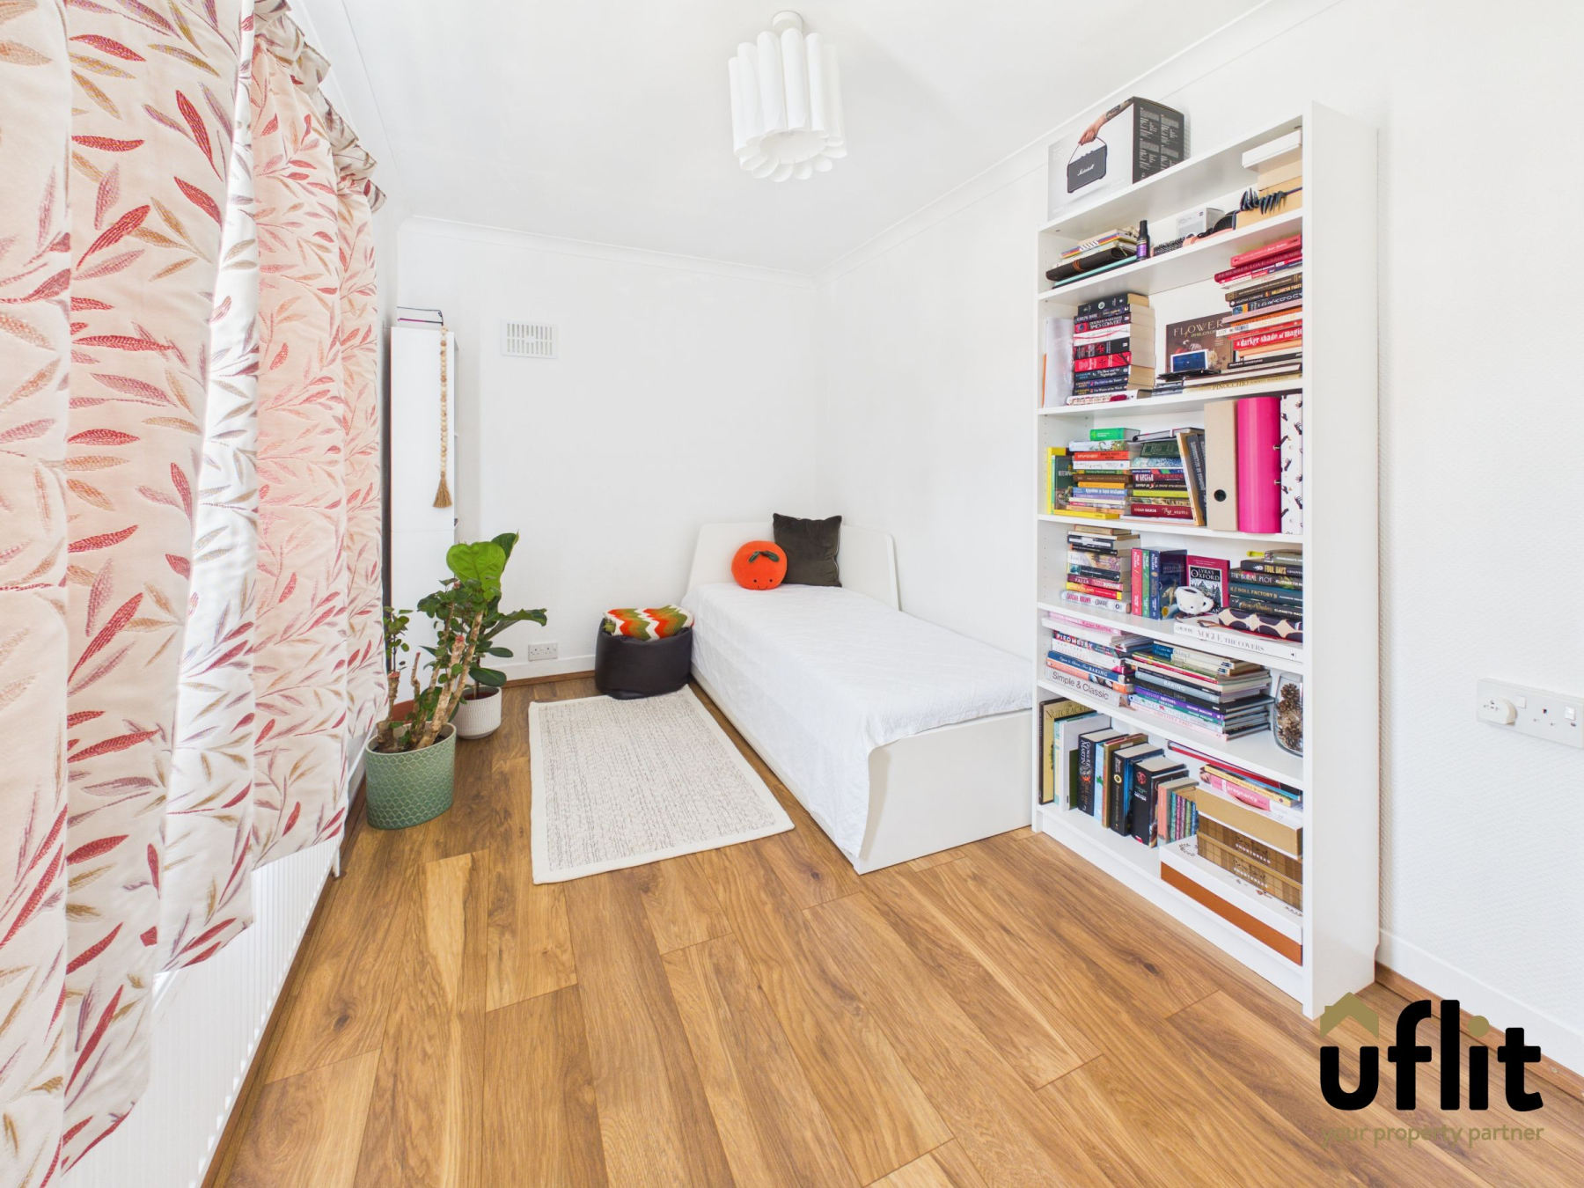
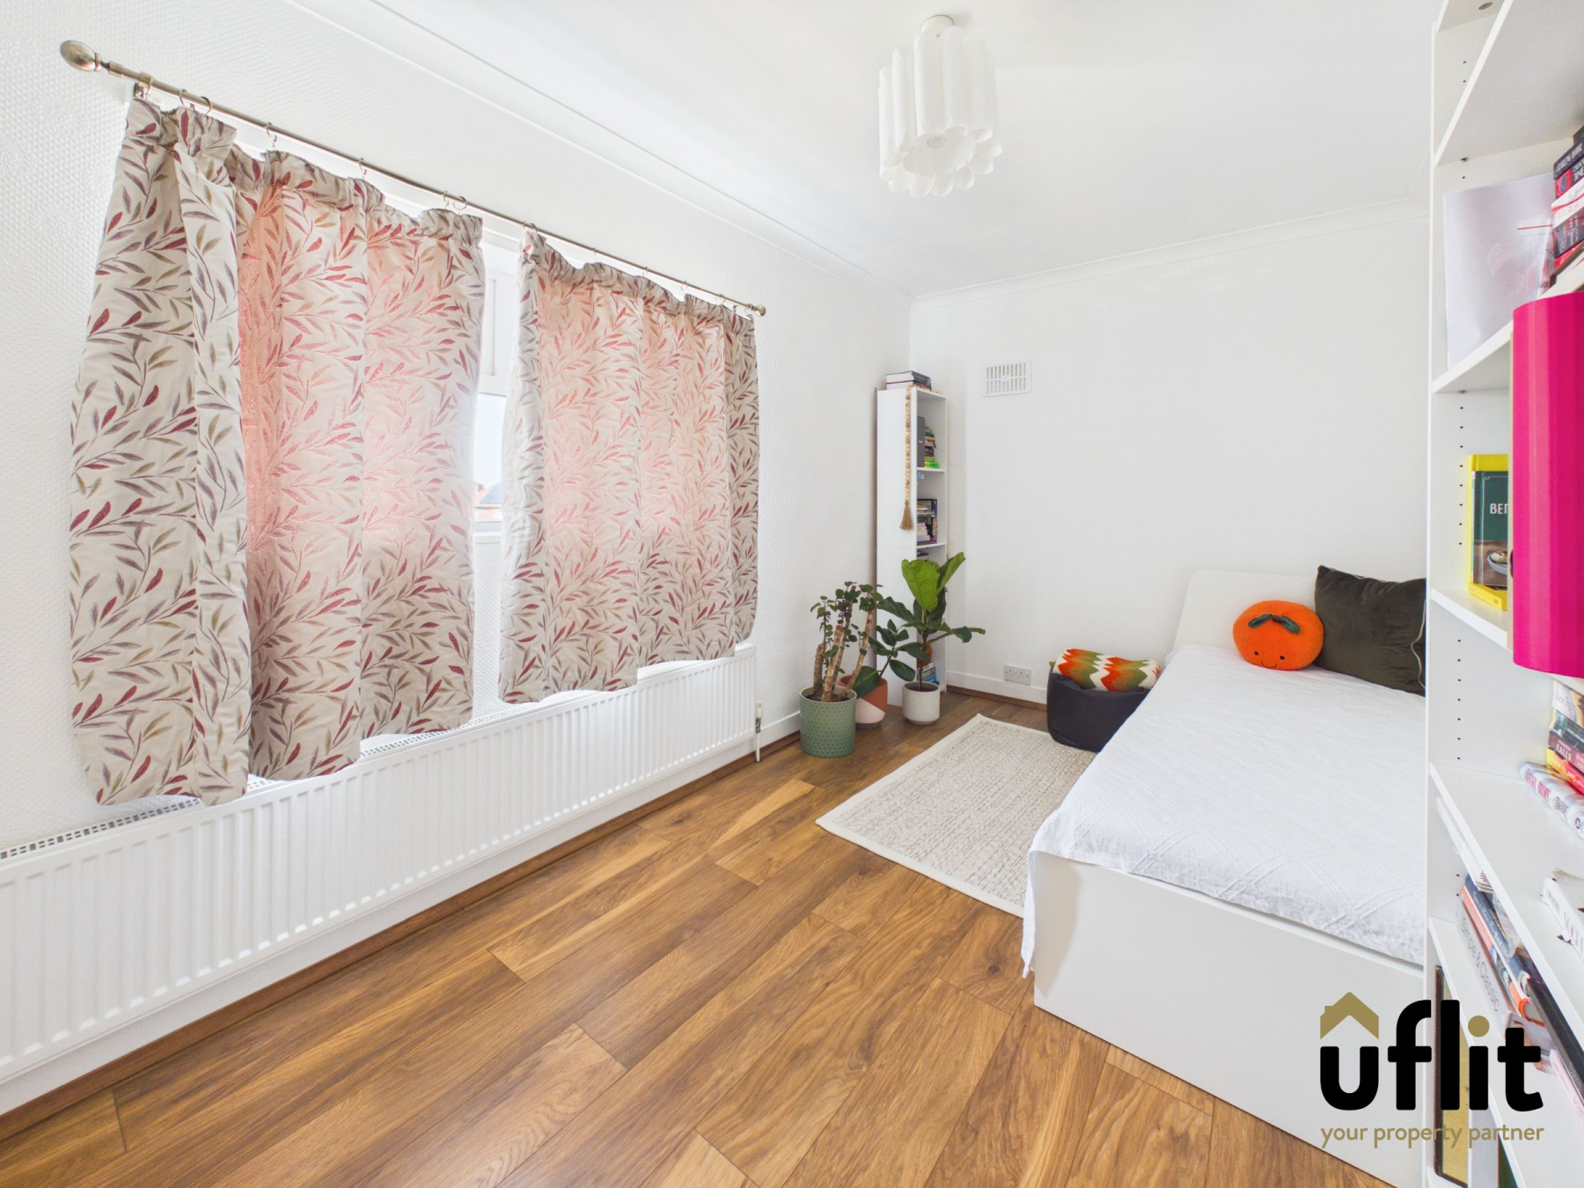
A well-proportioned second bedroom featuring laminate flooring, a radiator, side facing window and a useful built-in storage cupboard.
Bathroom
A modern family bathroom fitted with a bath and dual headed shower over, wash basin and low-level WC. Finished with tiled flooring, partially tiled walls, spotlights, a rear facing window and a towel radiator.
Garage
A detached garage benefiting from power and lighting, providing excellent storage or secure parking.
Outside
Occupying a generous corner plot, the property boasts a patterned concrete driveway providing ample off-road parking and leading to the garage, with secure gated access. The front garden adds kerb appeal, while the rear offers a patterned concrete patio, lawned area and an additional outbuilding for storage. Further benefits include an EV charging point, CCTV and alarm system.