GUIDE PRICE £150,000- £160,000
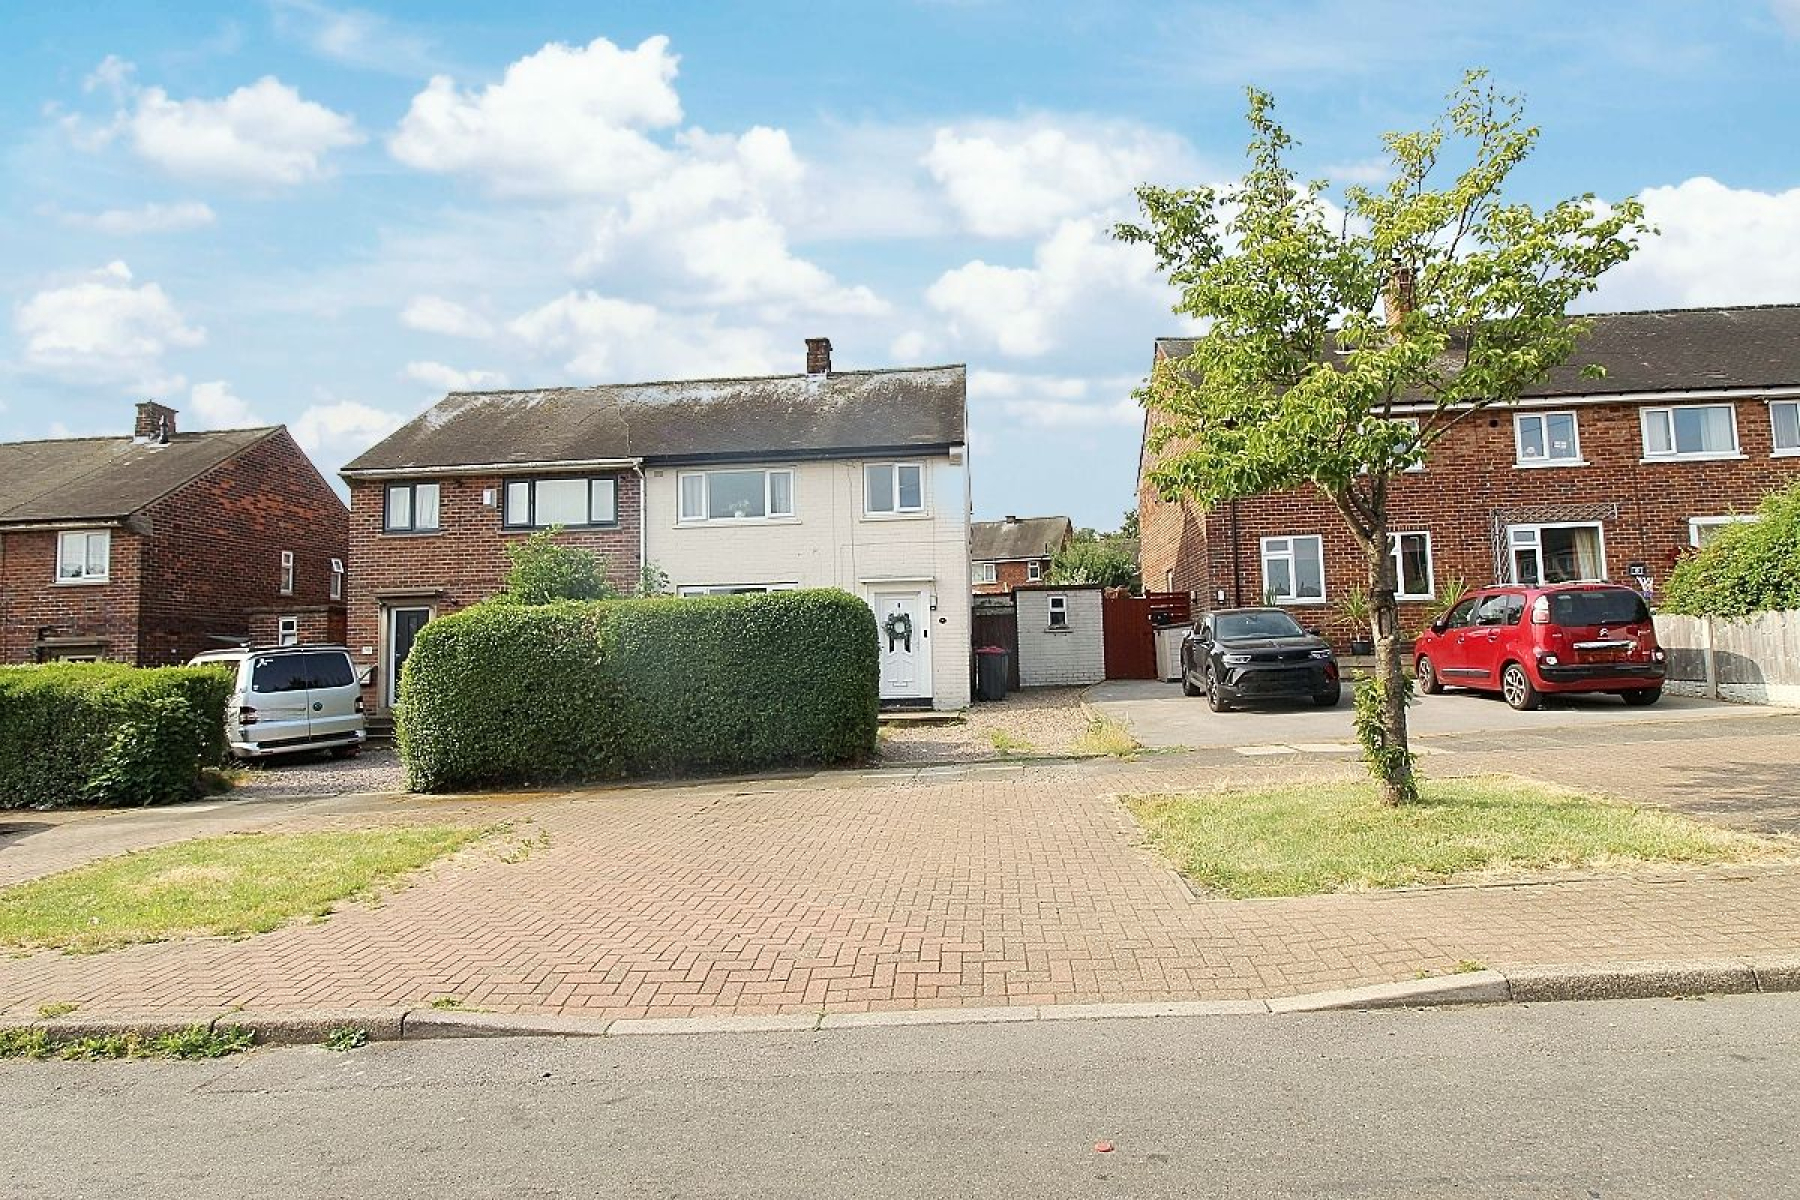
ON A QUIET CUL-DE-SAC IT HAS TO BE SEEN...BEAUTIFULLY PRESENTED ON SPRING CROFT NUMBER 14...!
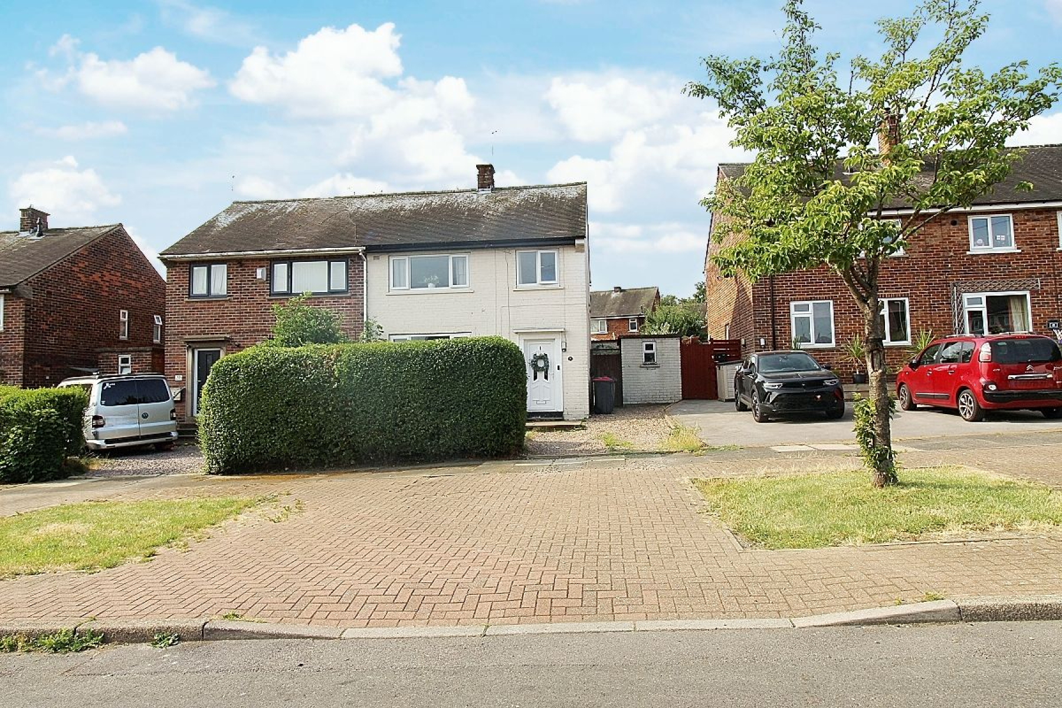
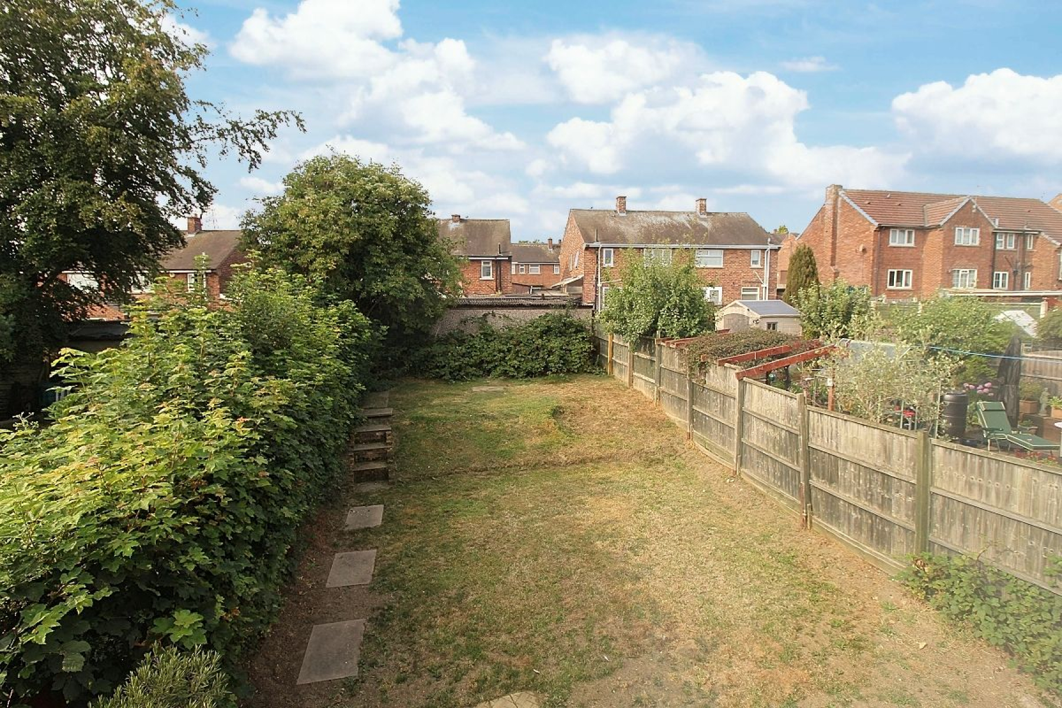
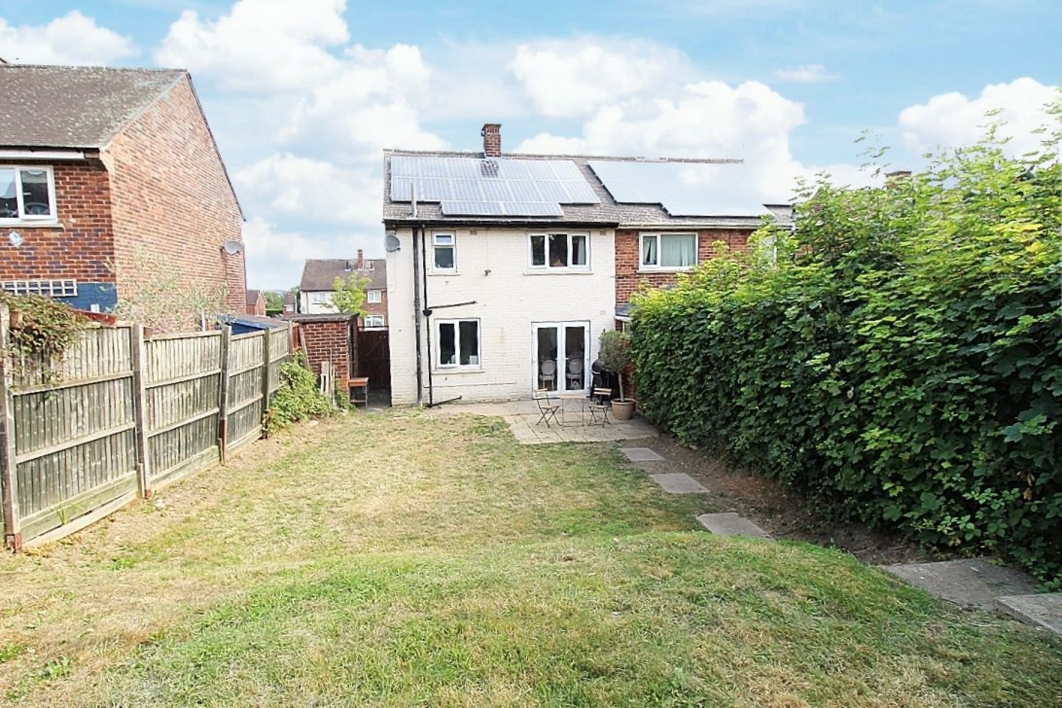
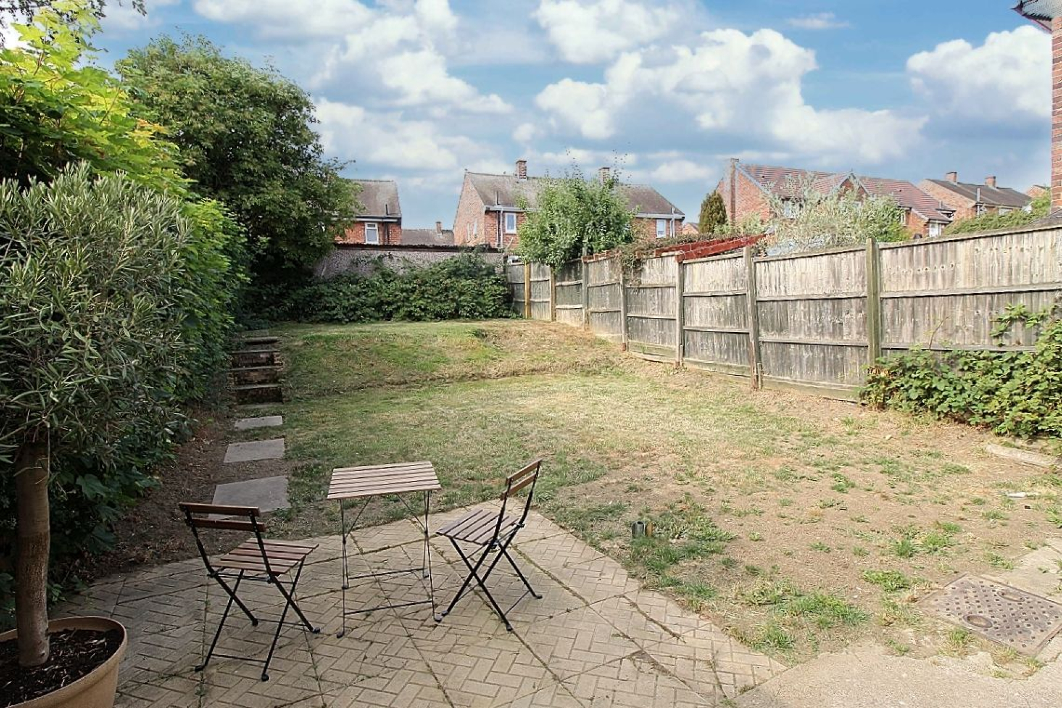
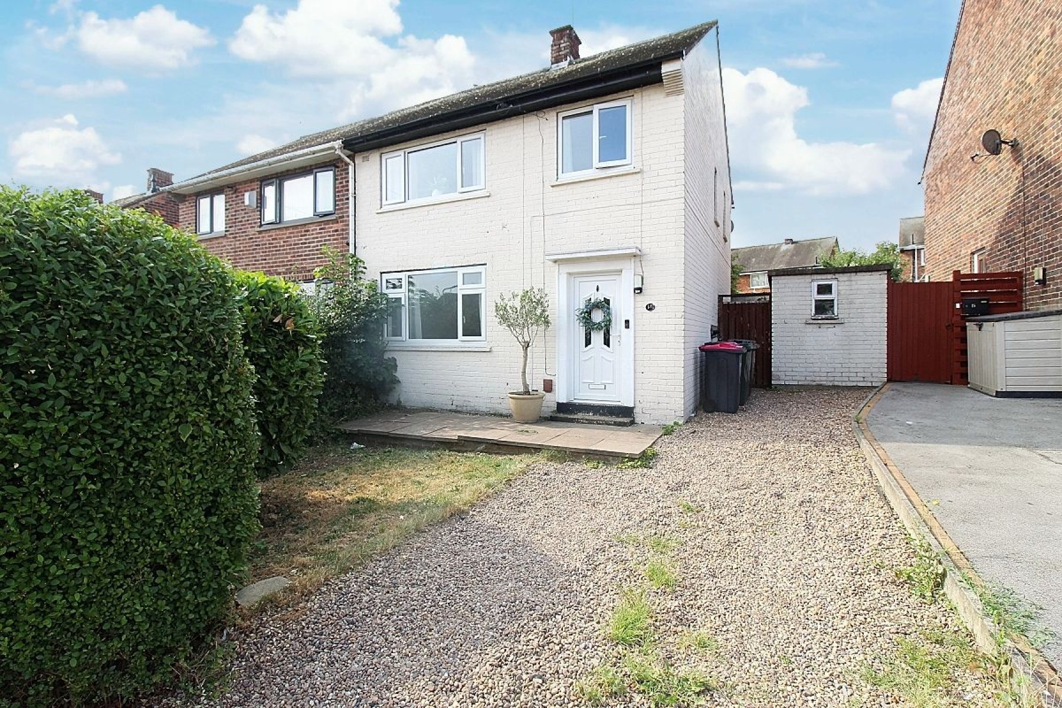
Uflit are more than delighted to welcome to the market this three bedroom family home offering SPACIOUS and MODERN LIVING throughout whilst occupying a quiet cul-de-sac position, being ideally suited to the first-time buyer. To the downstairs accommodation this well proportioned home boasts a welcoming cloakroom/ hallway leading to a bright and spacious living room and a modern kitchen diner benefitting from French doors opening onto the rear garden. To the upstairs accommodation three ample sized bedrooms and a beautiful family bathroom. To the front of the property a driveway providing ample off-road parking and a large enclosed garden to the rear. All this can be found at this FANTASTIC FAMILY HOME, located in the heart of the popular area of Kimberworth Park close to local amenities, excellent transport links and schools. Viewing is highly recommended. Don't delay call Uflit today 01709 912730.
The property benefits from solar panels. Buyers should note that these are subject to a roof-space lease.
Council Tax Band: A
Tenure: Freehold
Parking options: Driveway, Off Street
Garden details: Enclosed Garden, Front Garden, Rear Garden
Electricity supply: Mains
Heating: Gas Mains
Water supply: Mains
Sewerage: Mains
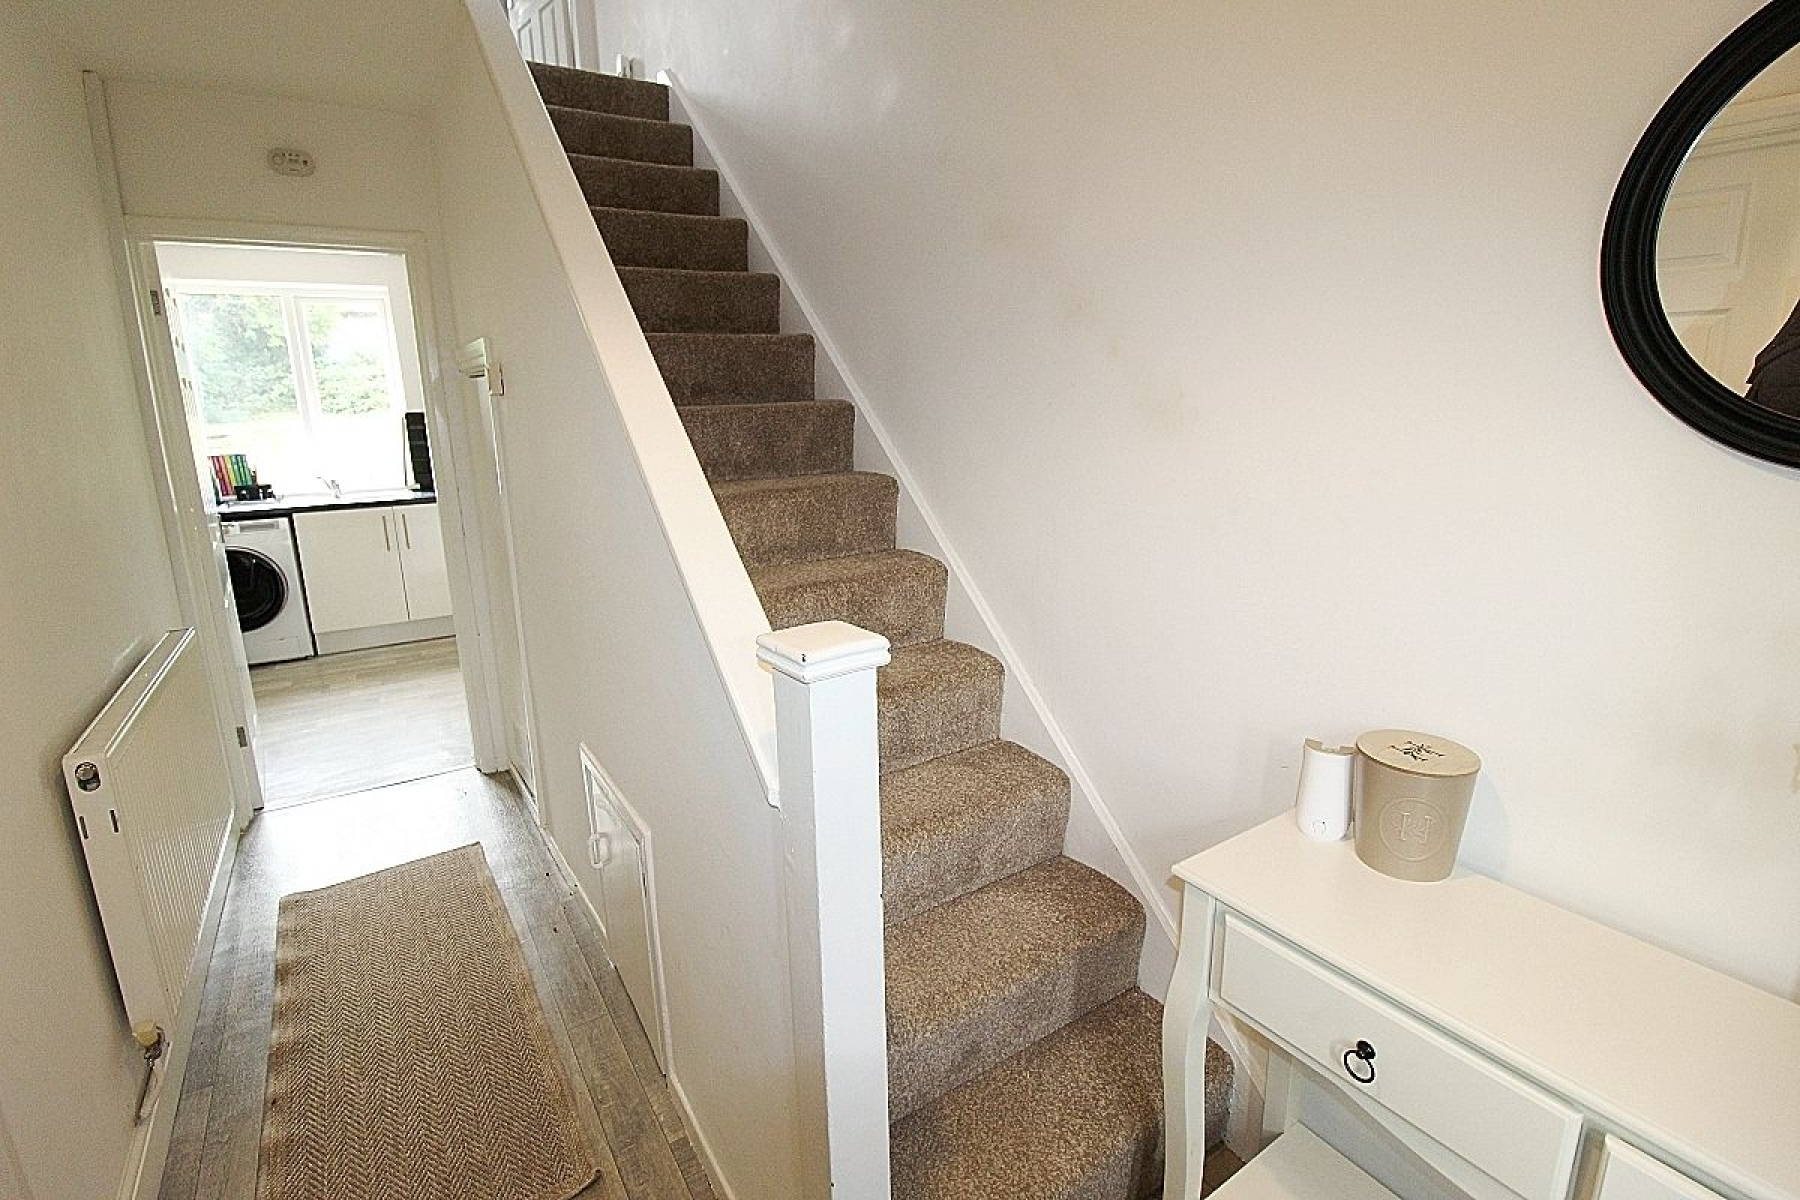
Entrance hall
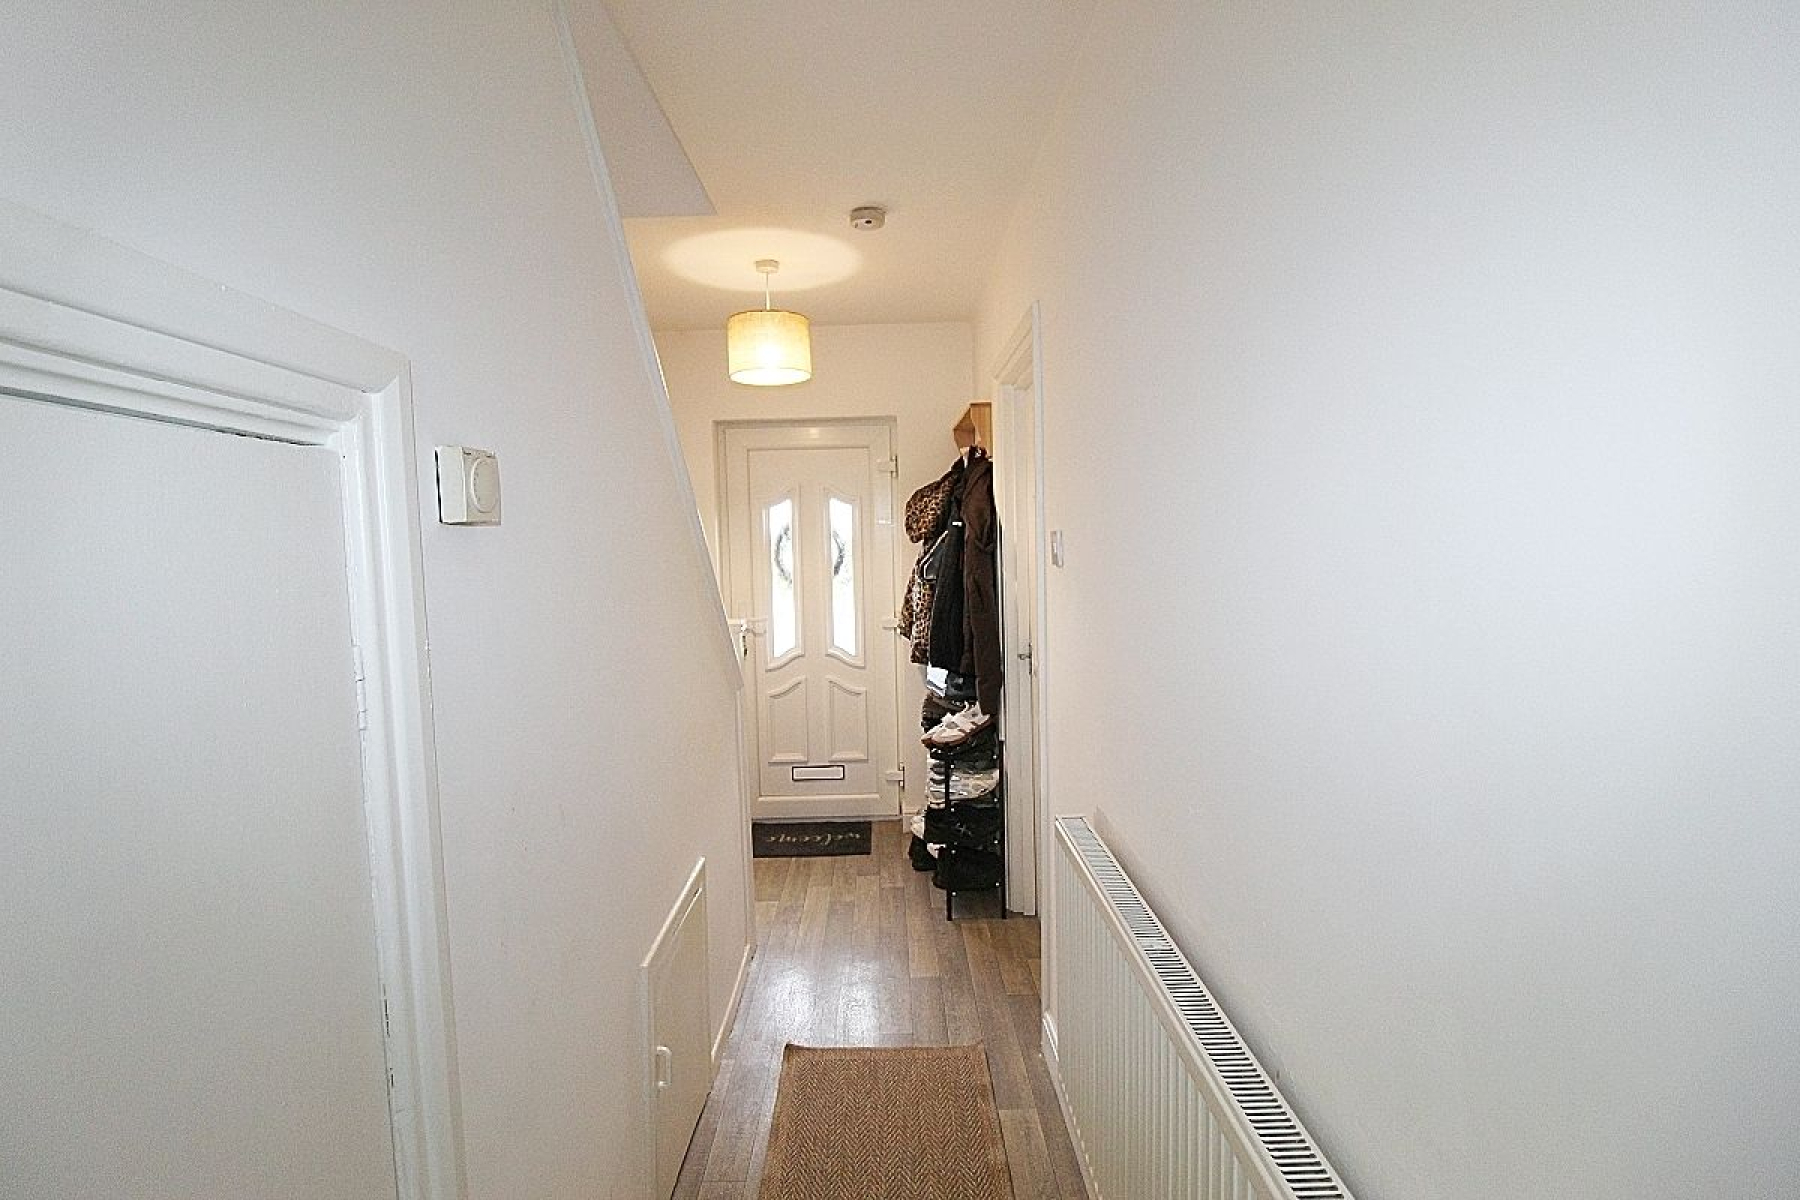
Entering through a glazed upvc door to a welcoming hallway featuring vinyl flooring which leads to carpeted stairs to first-floor accommodation with under stairs storage utilising space, radiator, a side facing upvc window and doors give access to the lounge and kitchen/ diner.
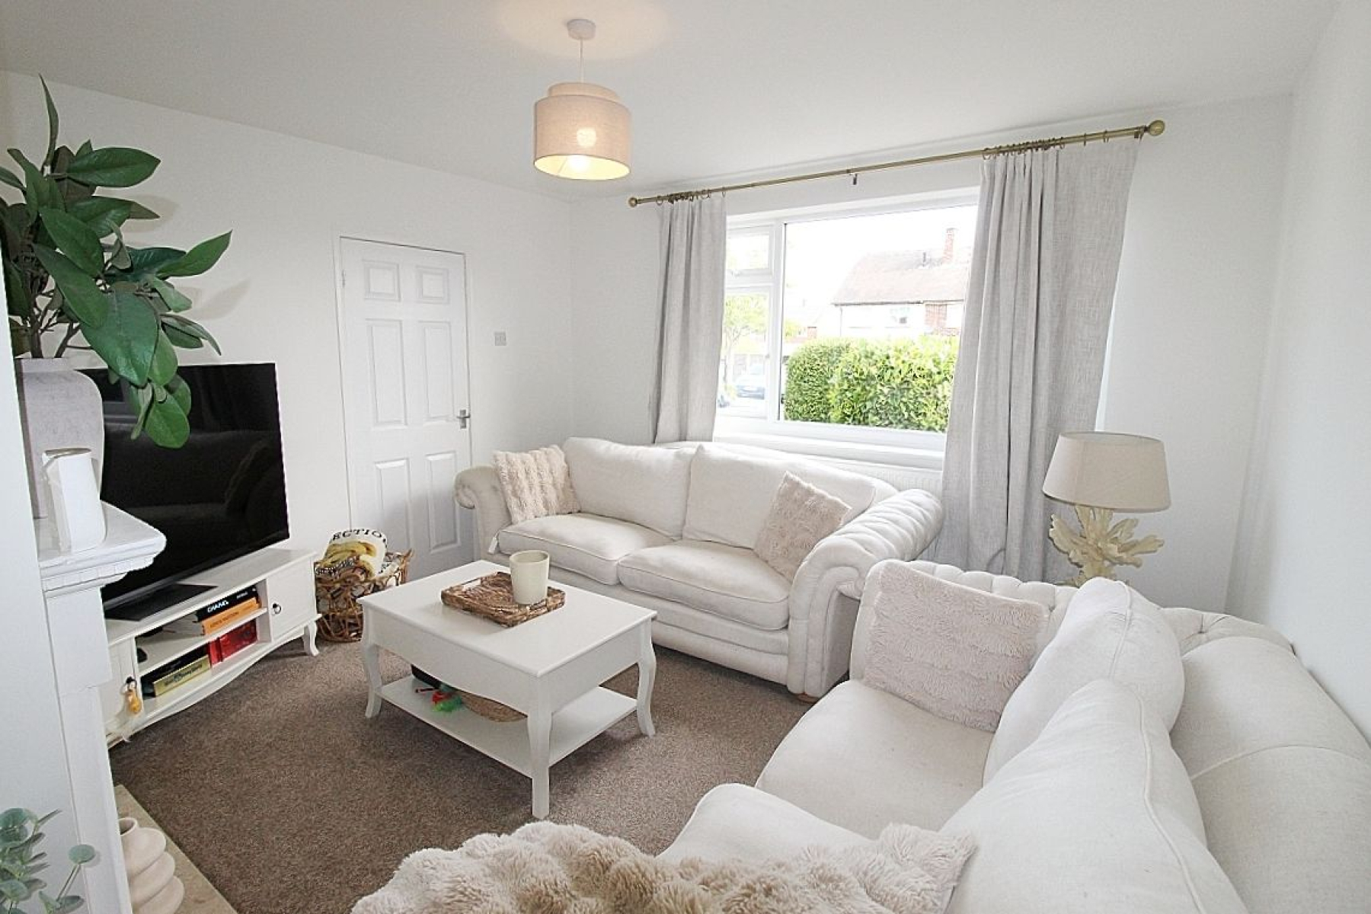
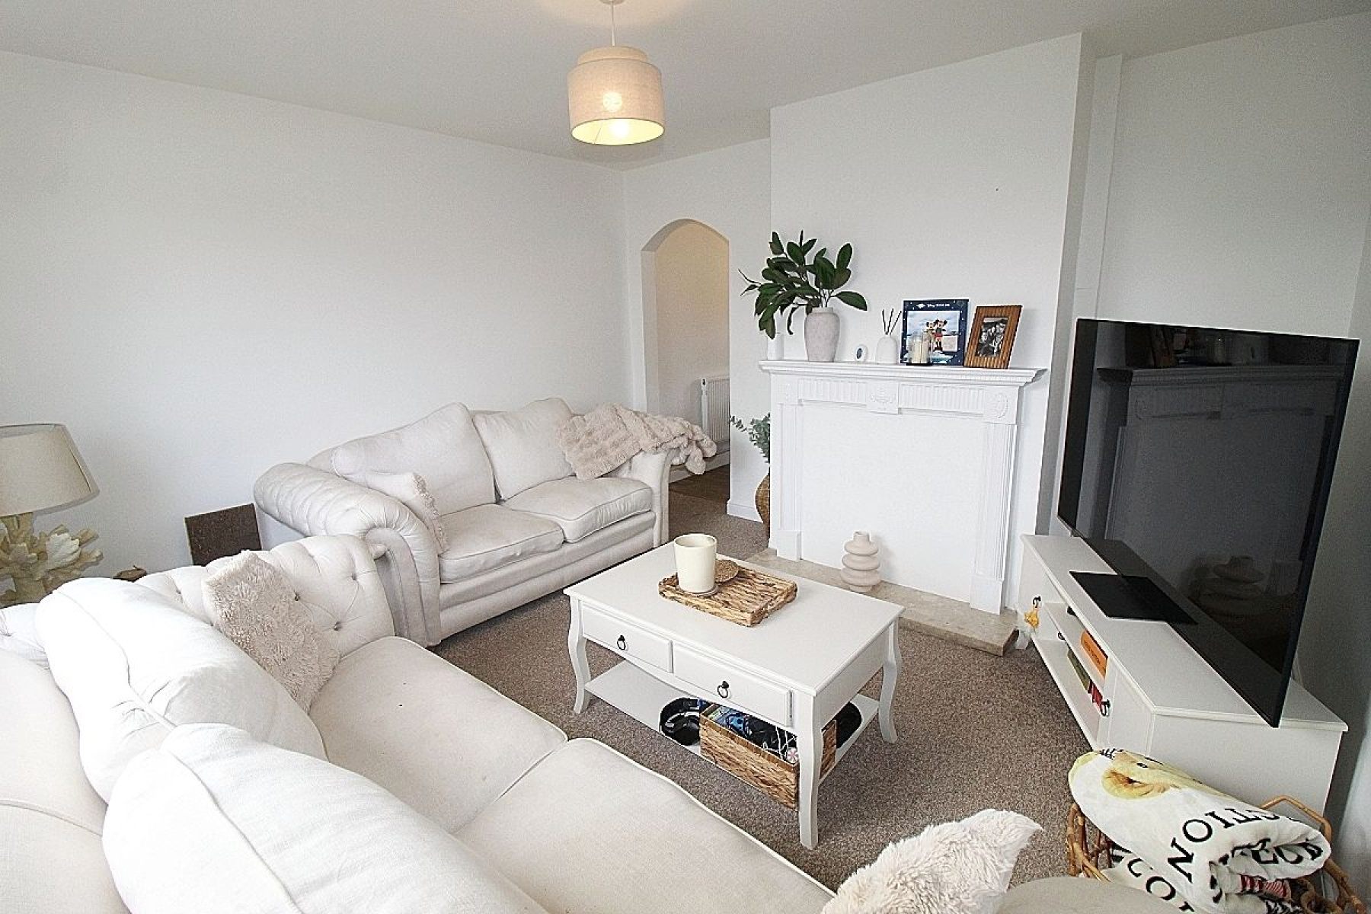
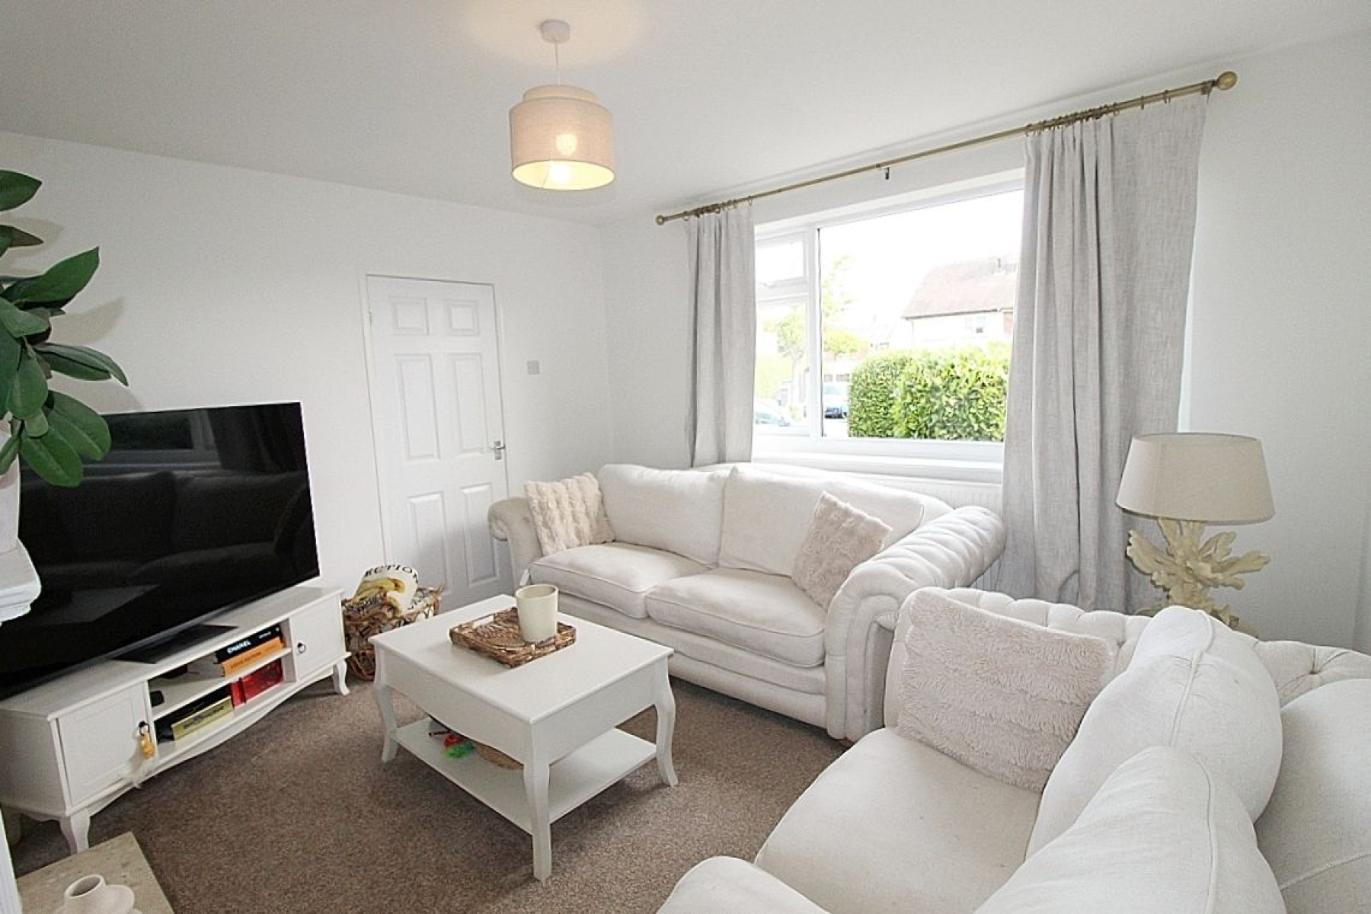
Living room w: 4.1m x l: 3.9m (w: 13' 5" x l: 12' 10")
A spacious living area with a beautiful ornate fire place adopting a feature chimney breast and a front facing upvc window allows the light to flow through this entire space. Carpeted flooring, a radiator adds warmth and a delicate arch leads to the open plan kitchen diner.
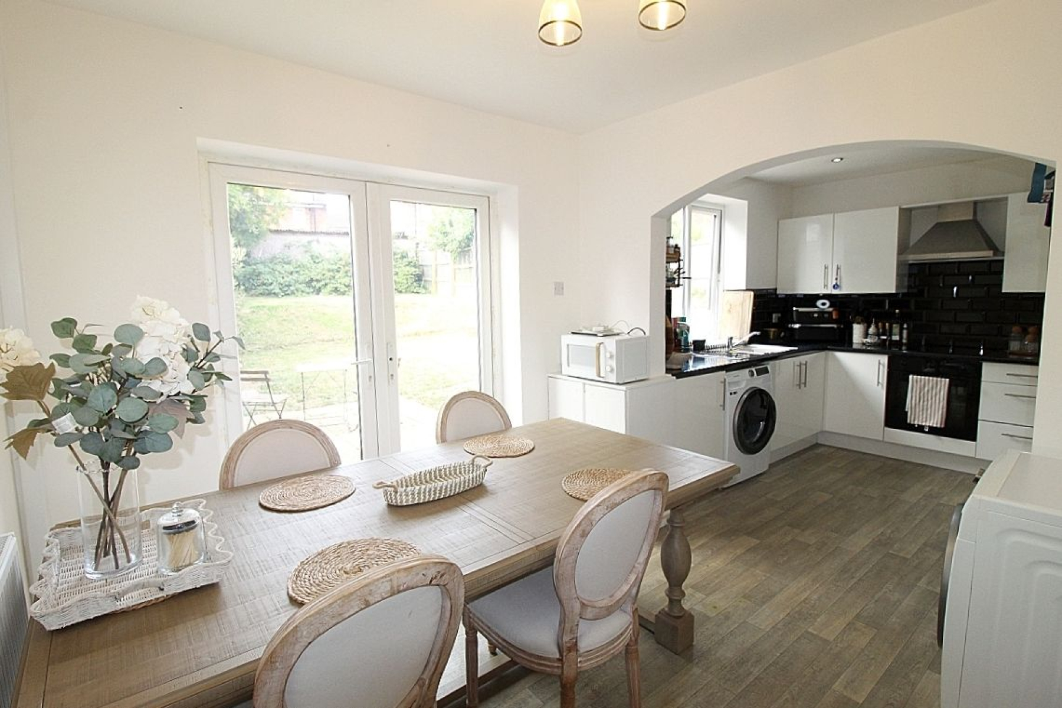
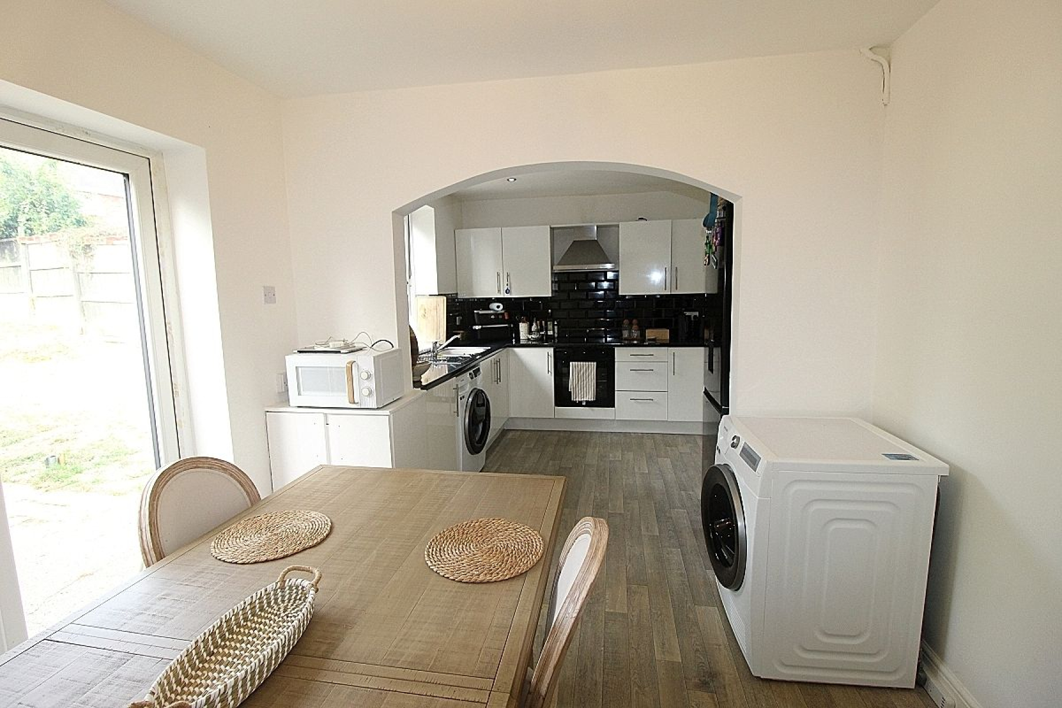
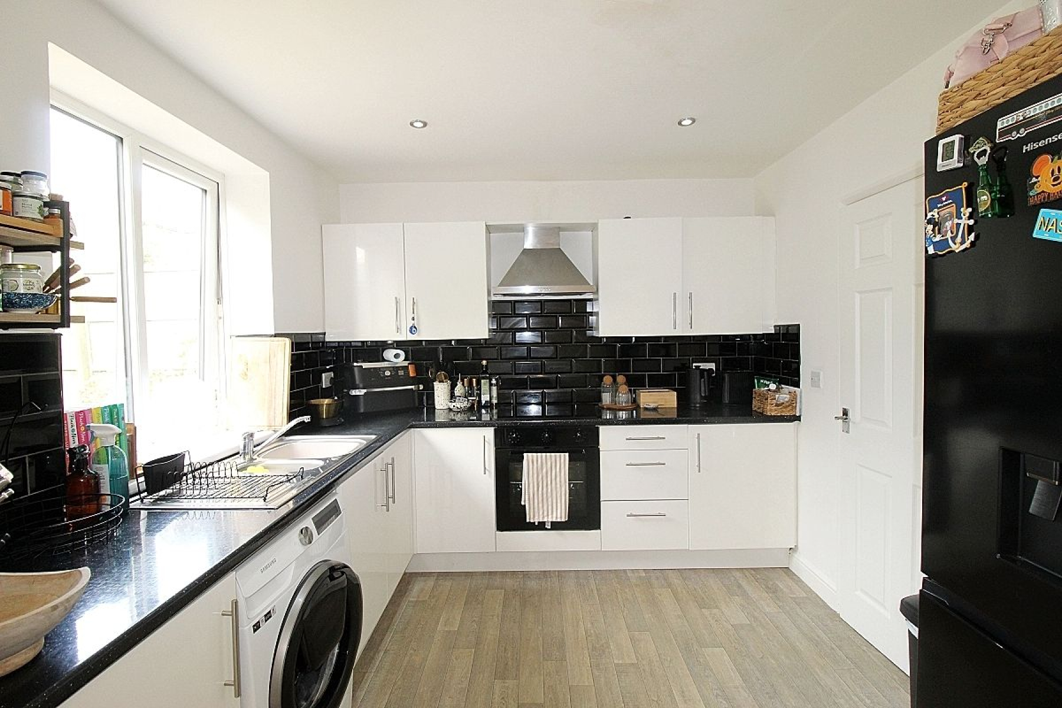
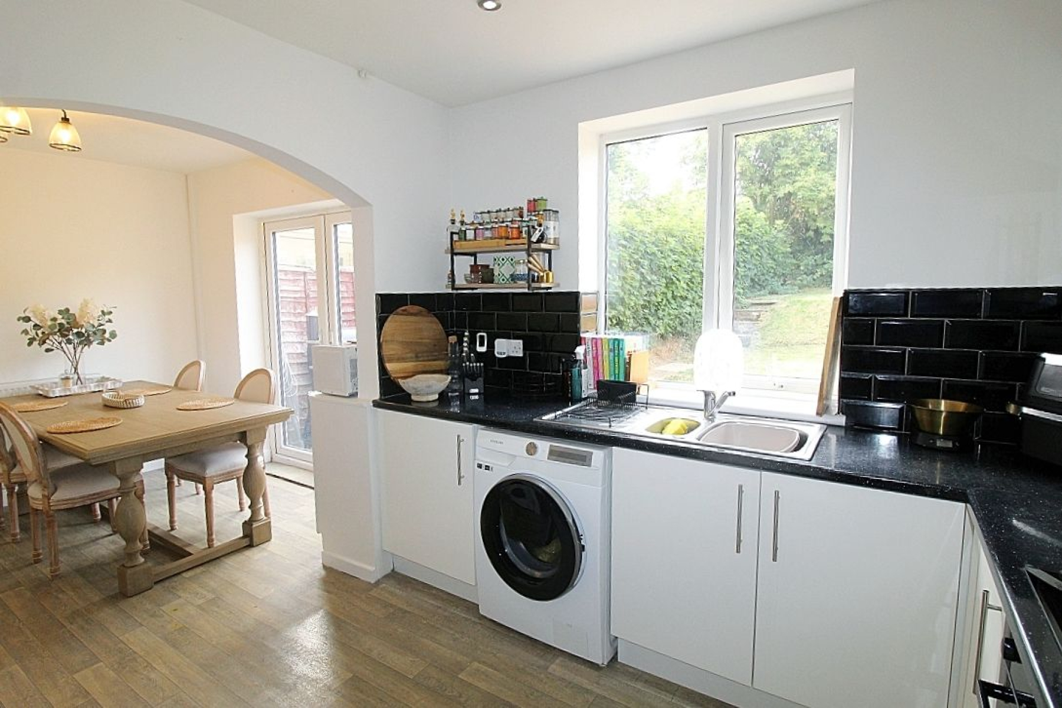
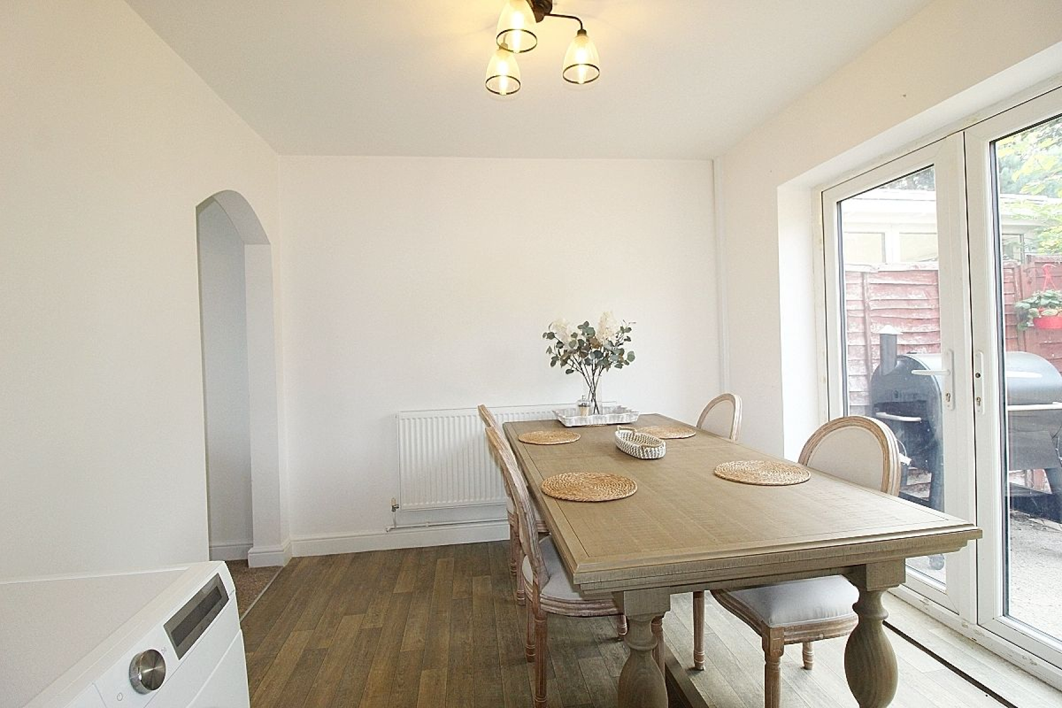
Breakfast Kitchen/ Diner w: 5.8m x l: 2.8m (w: 19' x l: 9' 2")
A great open plan family entertainment space and the heart and hub of this family home comprising of a range of wall and base units with complimentary work surface areas, counter top sink and tiled back panels. Appliances to include a built-in oven, electric hob, extractor fan and plumbing for further utilities. Vinyl flooring seamlessly flowing throughout this space, radiator and a rear facing upvc window along with French doors opening onto the garden allowing the light to flow throughout.
FIRST FLOOR:
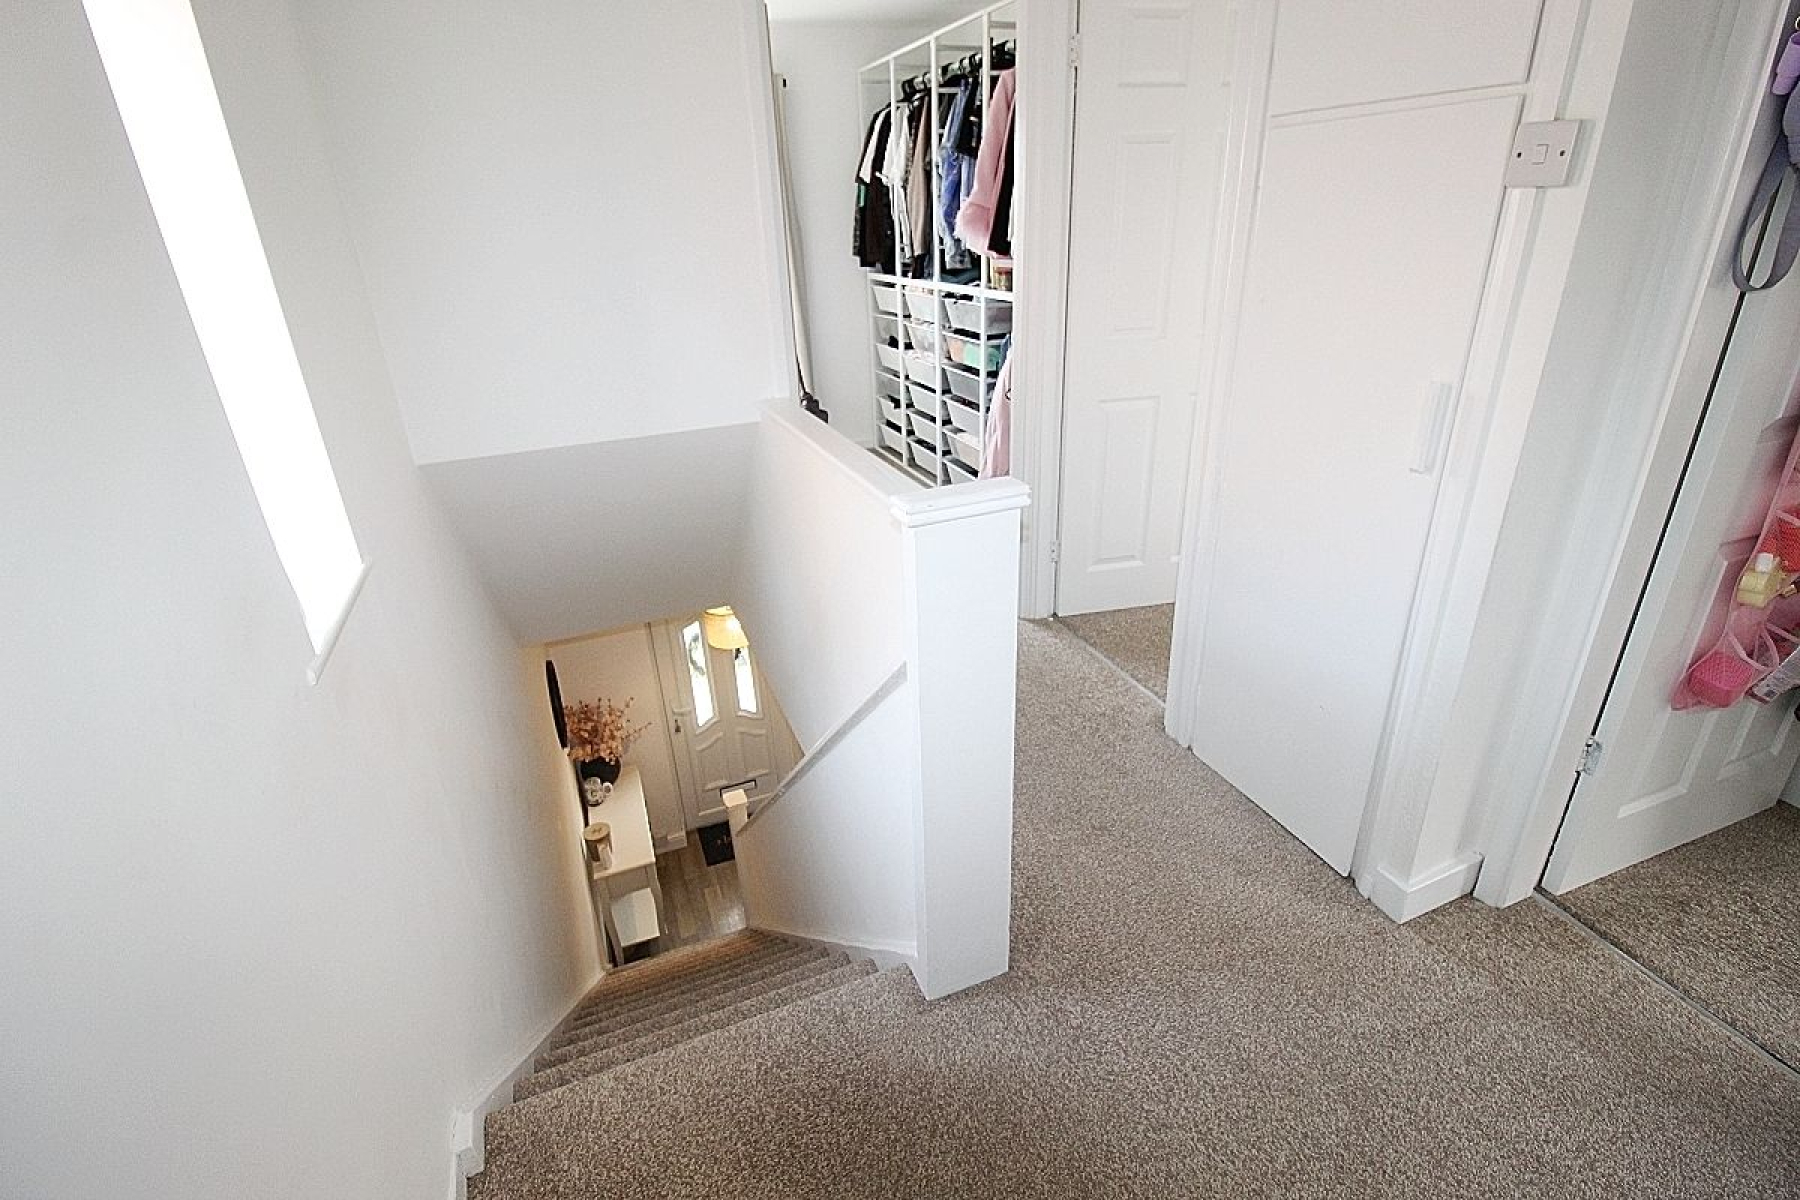
A carpeted landing with a side facing upvc window, loft hatch creating additional storage and a side facing upvc window. Doors giving access to master bedroom, two further bedrooms, the family bathroom and storage cupboard.
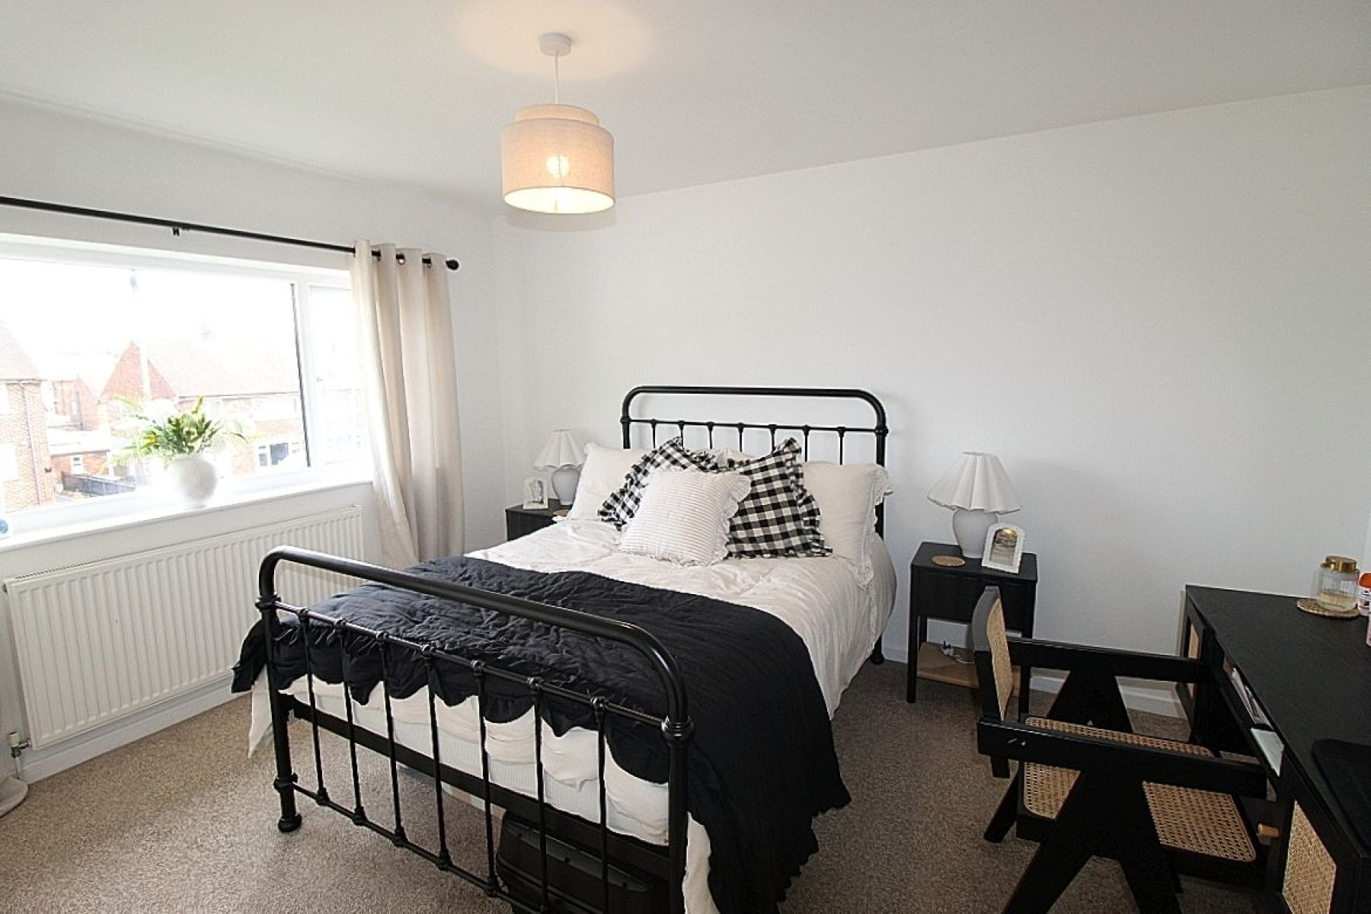
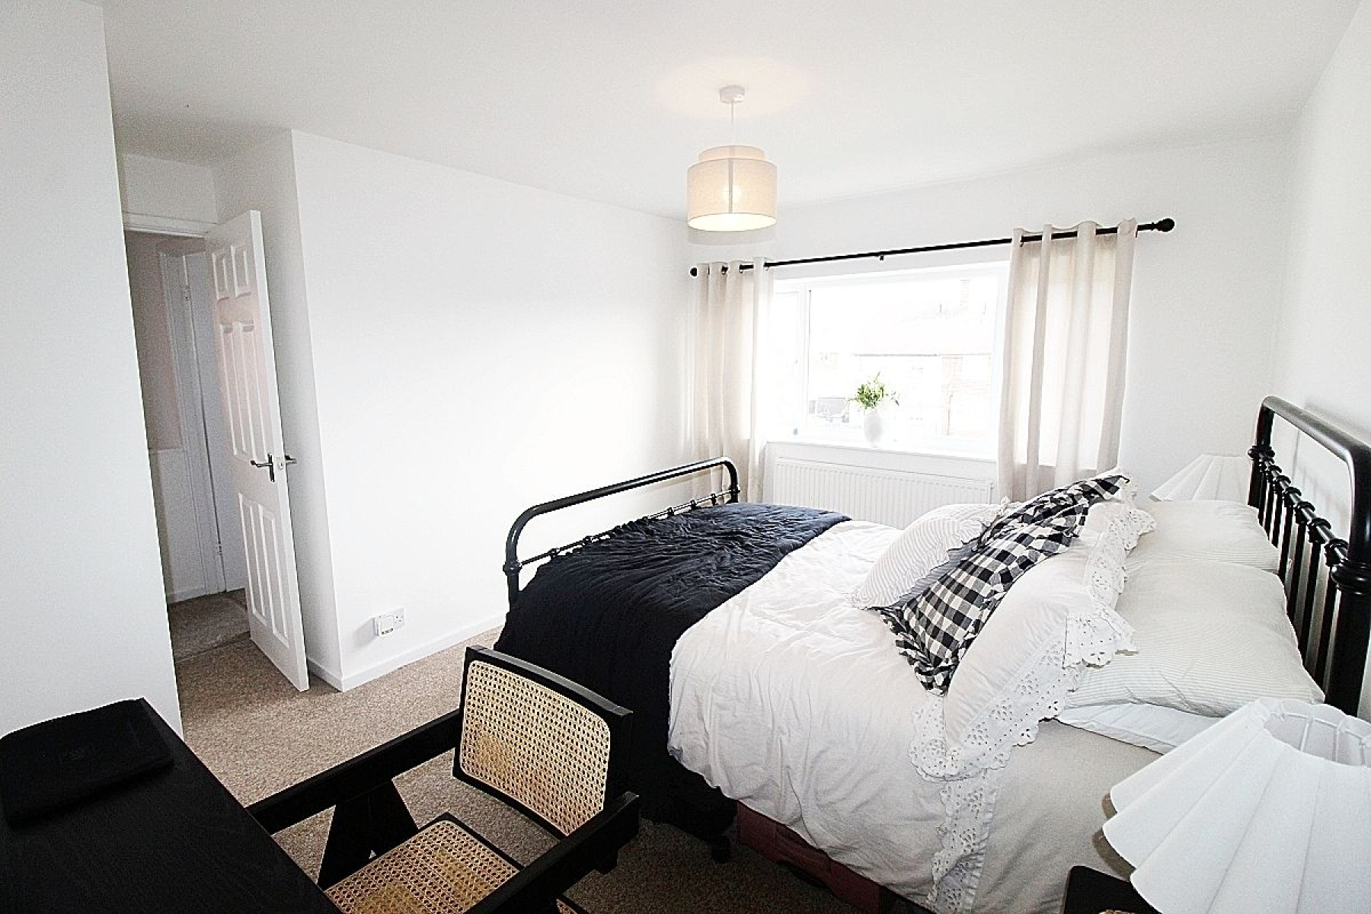
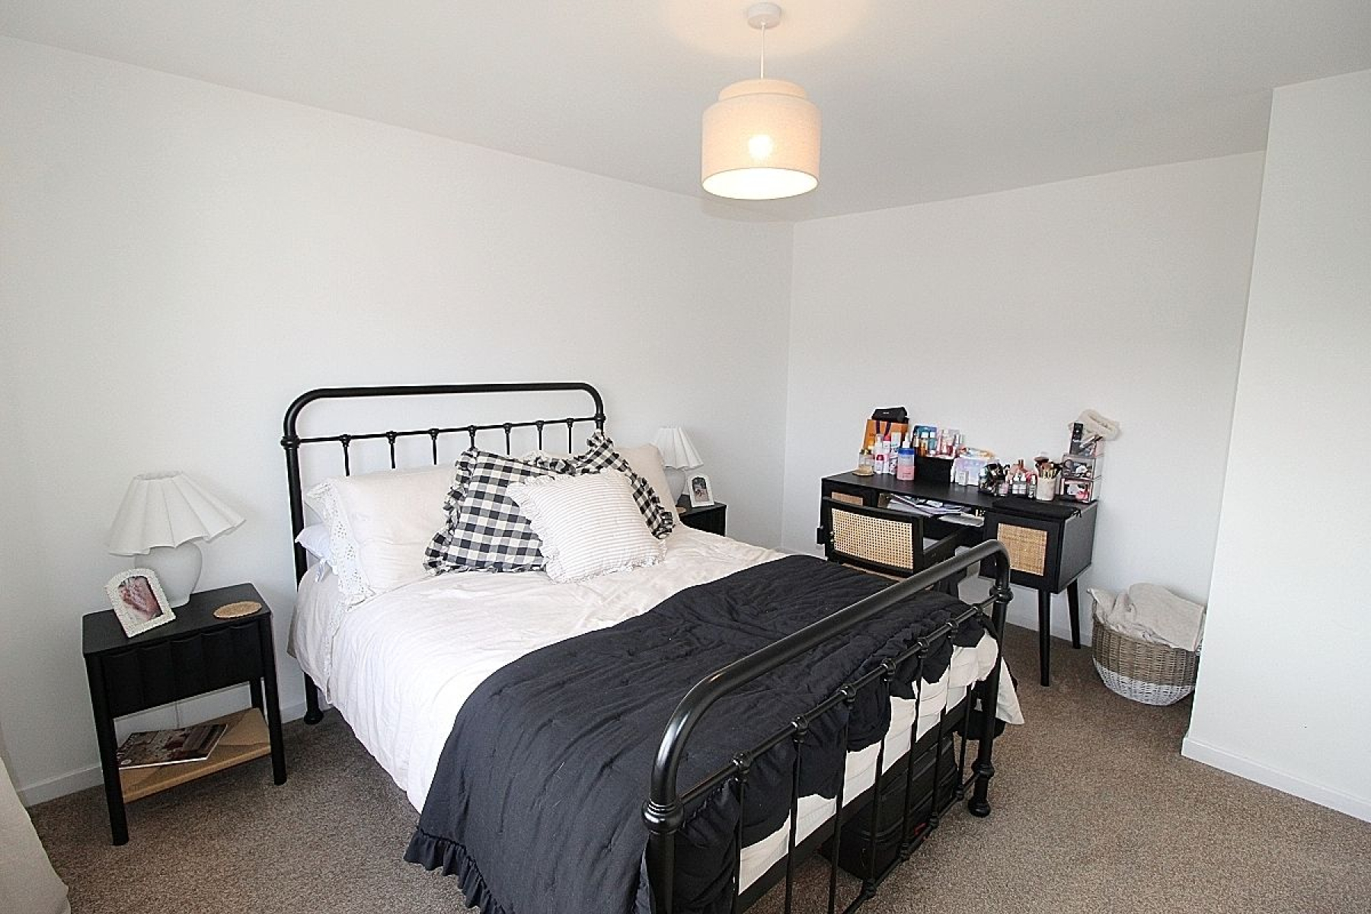
Master bedroom w: 3.9m x l: 4m (w: 12' 10" x l: 13' 1")
A double bedroom with a front facing upvc window, carpeted flooring and radiator.
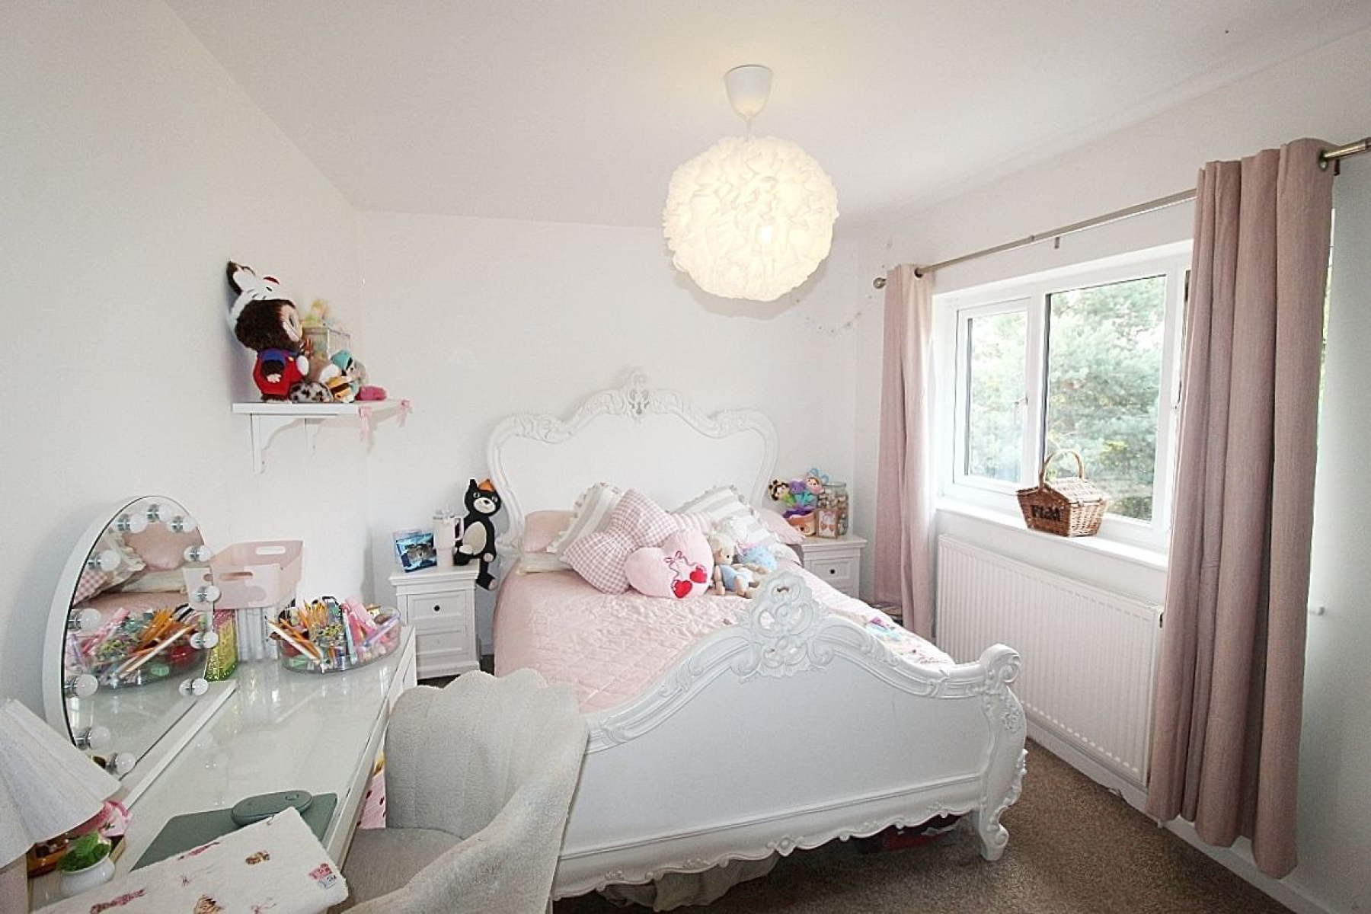
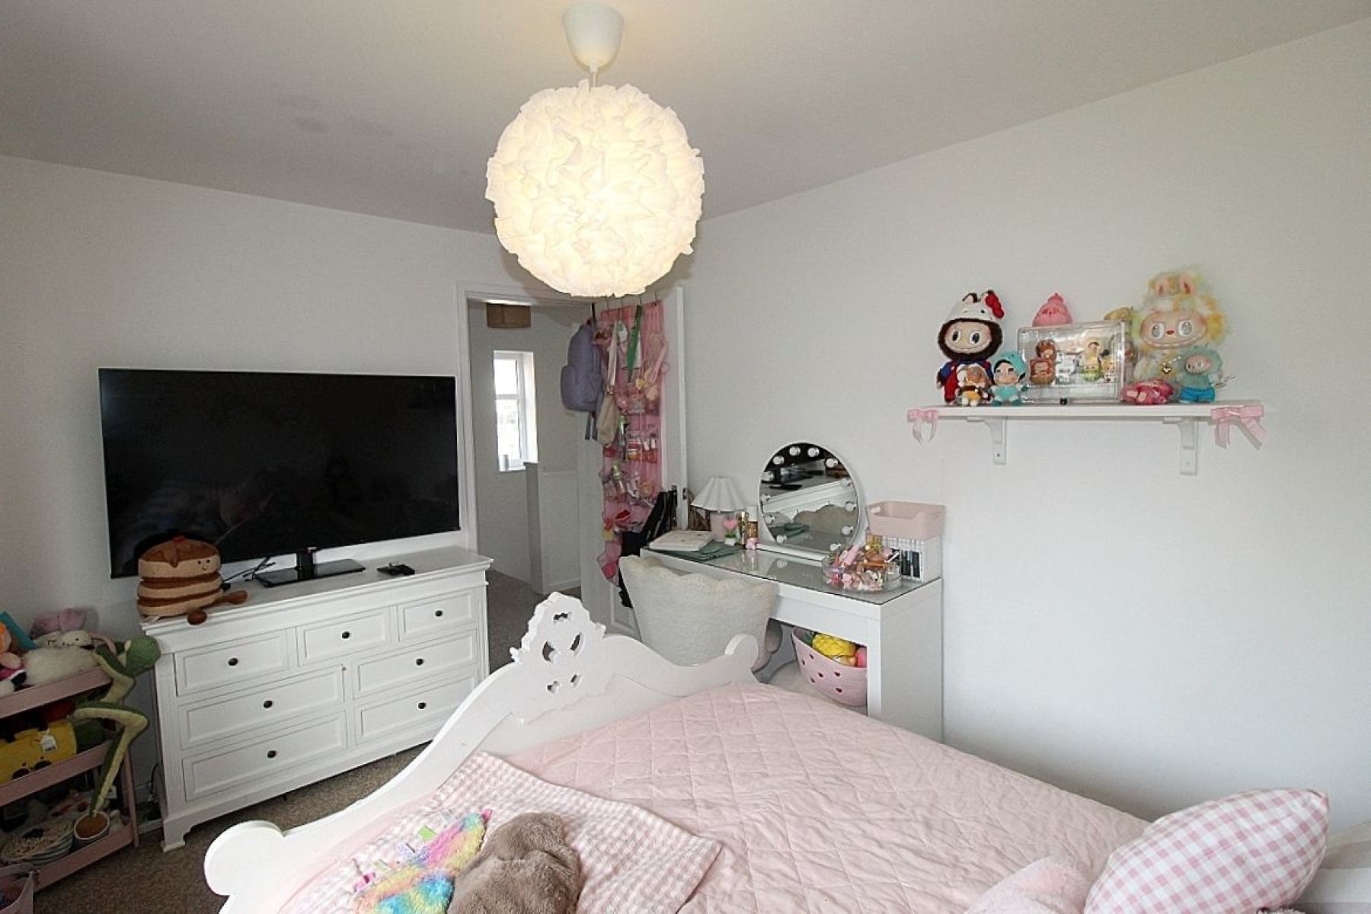
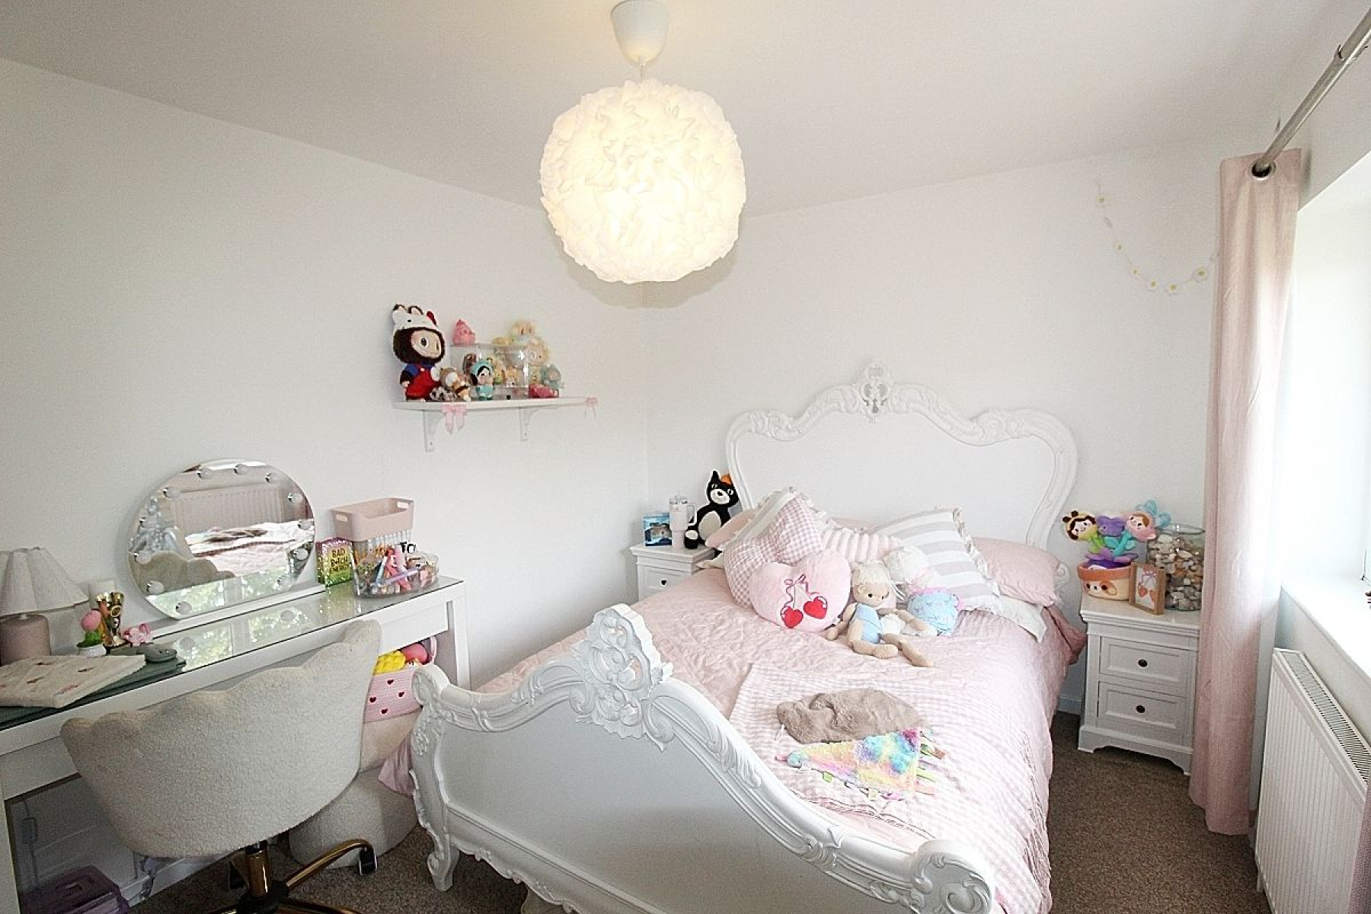
Bedroom 2 w: 3.7m x l: 2.7m (w: 12' 2" x l: 8' 10")
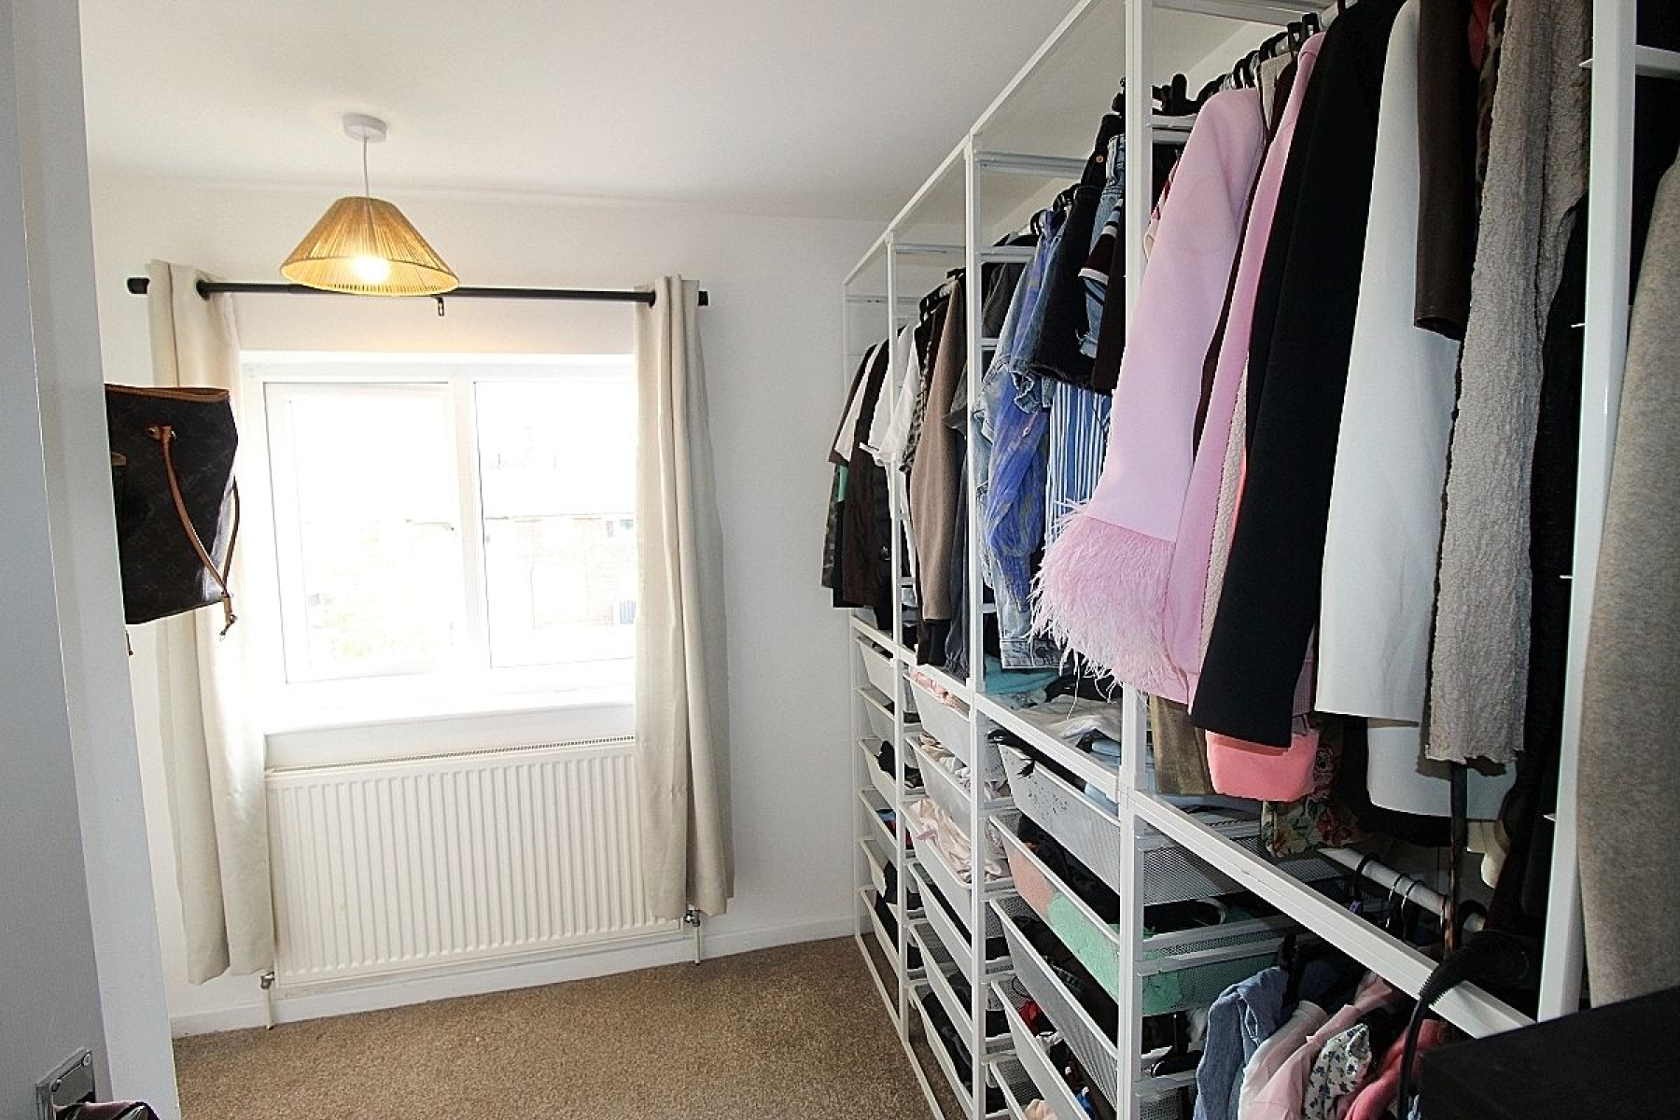
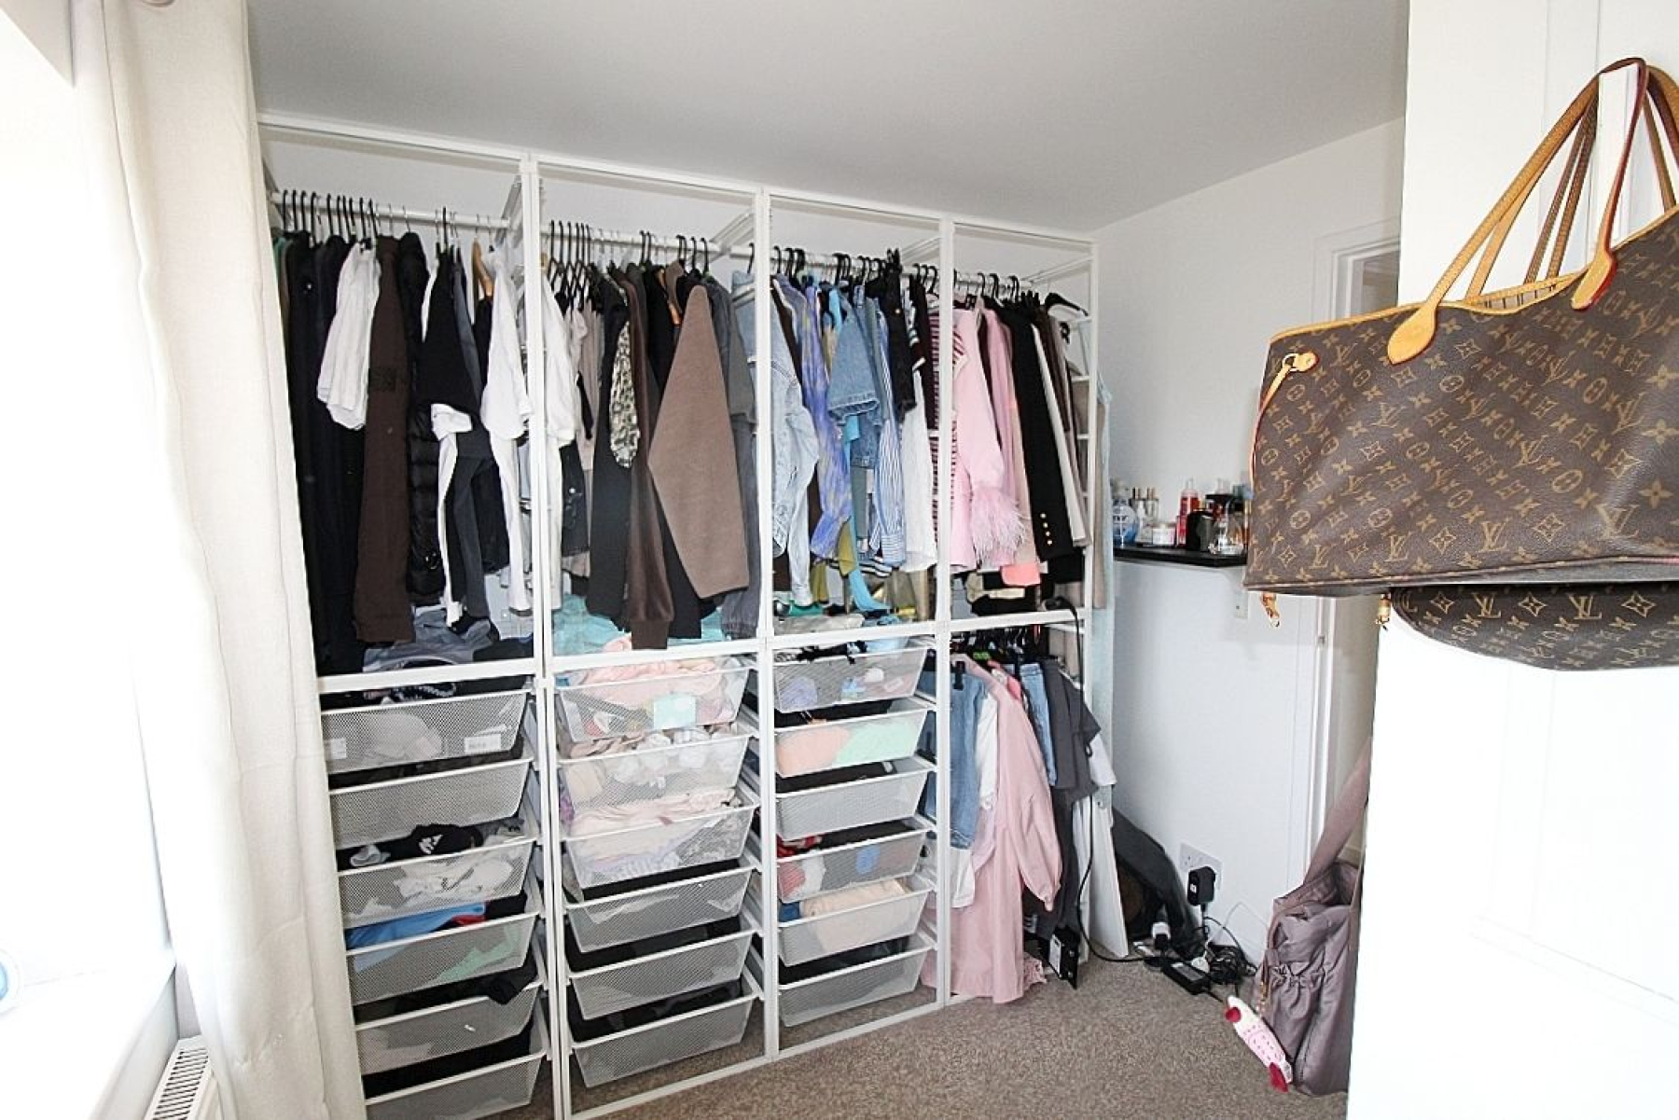
A further double bedroom with a rear facing upvc window, radiator and carpeted flooring.
Bedroom 3 w: 2.8m x l: 2.5m (w: 9' 2" x l: 8' 2")
An ample sized third bedroom with carpeted flooring, radiator, a front facing upvc window and built-in over stairs storage.
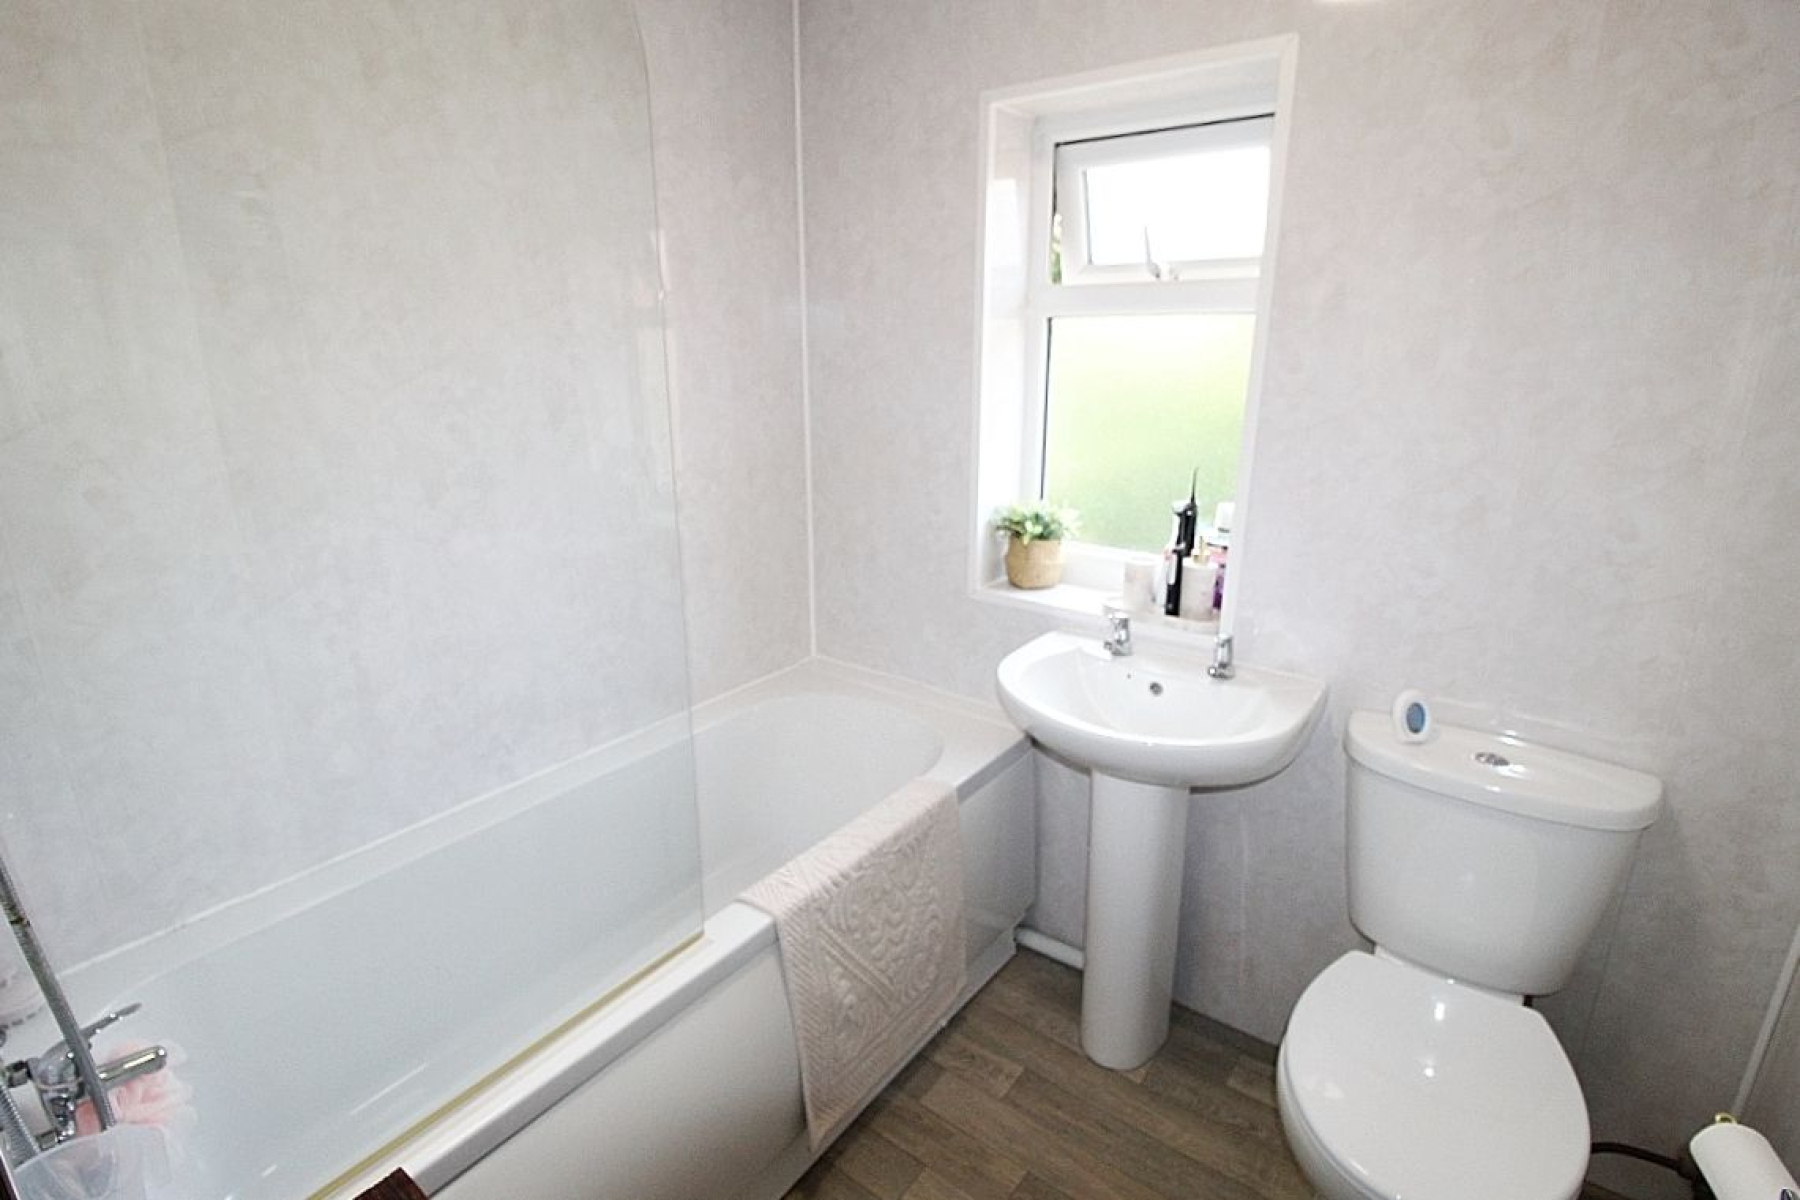
Family Bathroom w: 2m x l: 1.7m (w: 6' 7" x l: 5' 7")
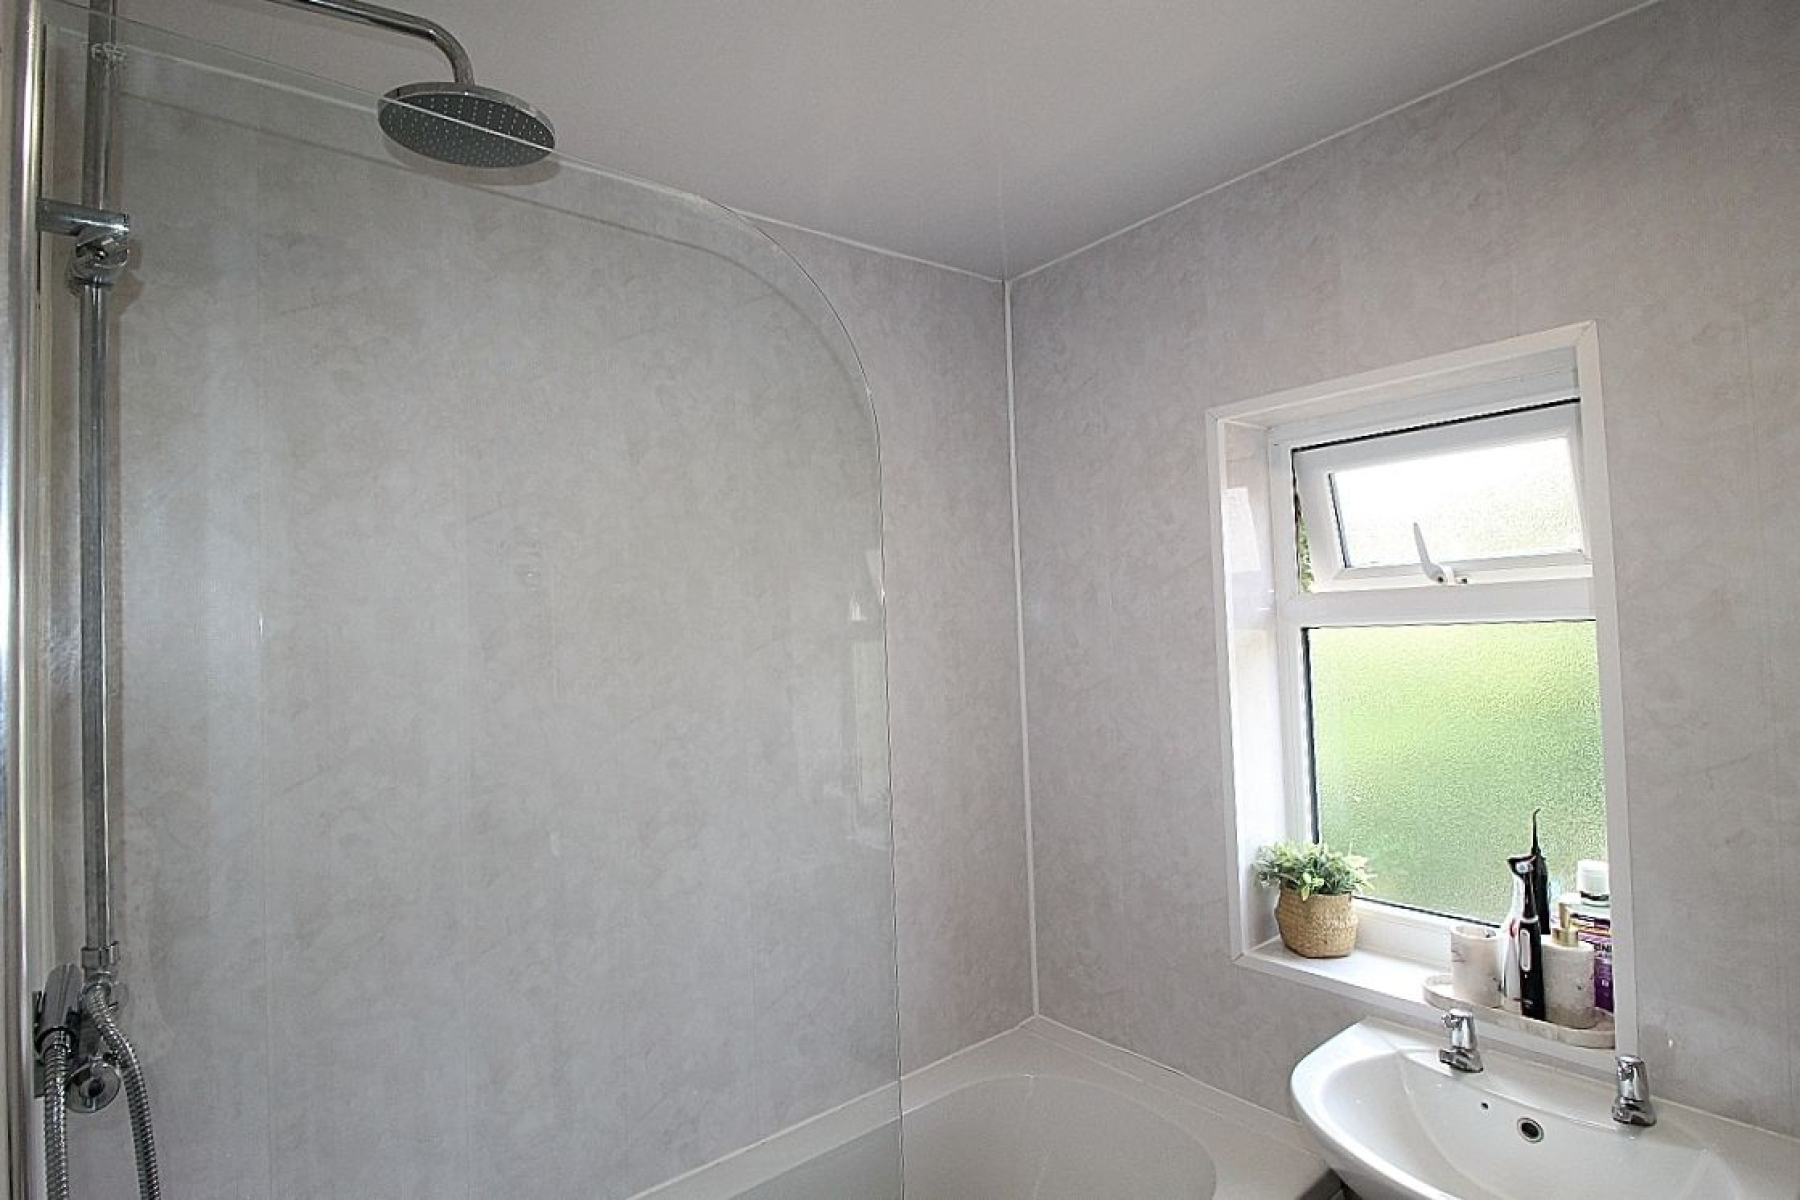
A modern family bathroom comprising of a panelled bath with overhead shower and screen, wash hand basin and a low level wc. Decorative panelled walls, paneled ceiling with contrasting vinyl flooring, rear facing upvc window and a heated towel rail.
Outside
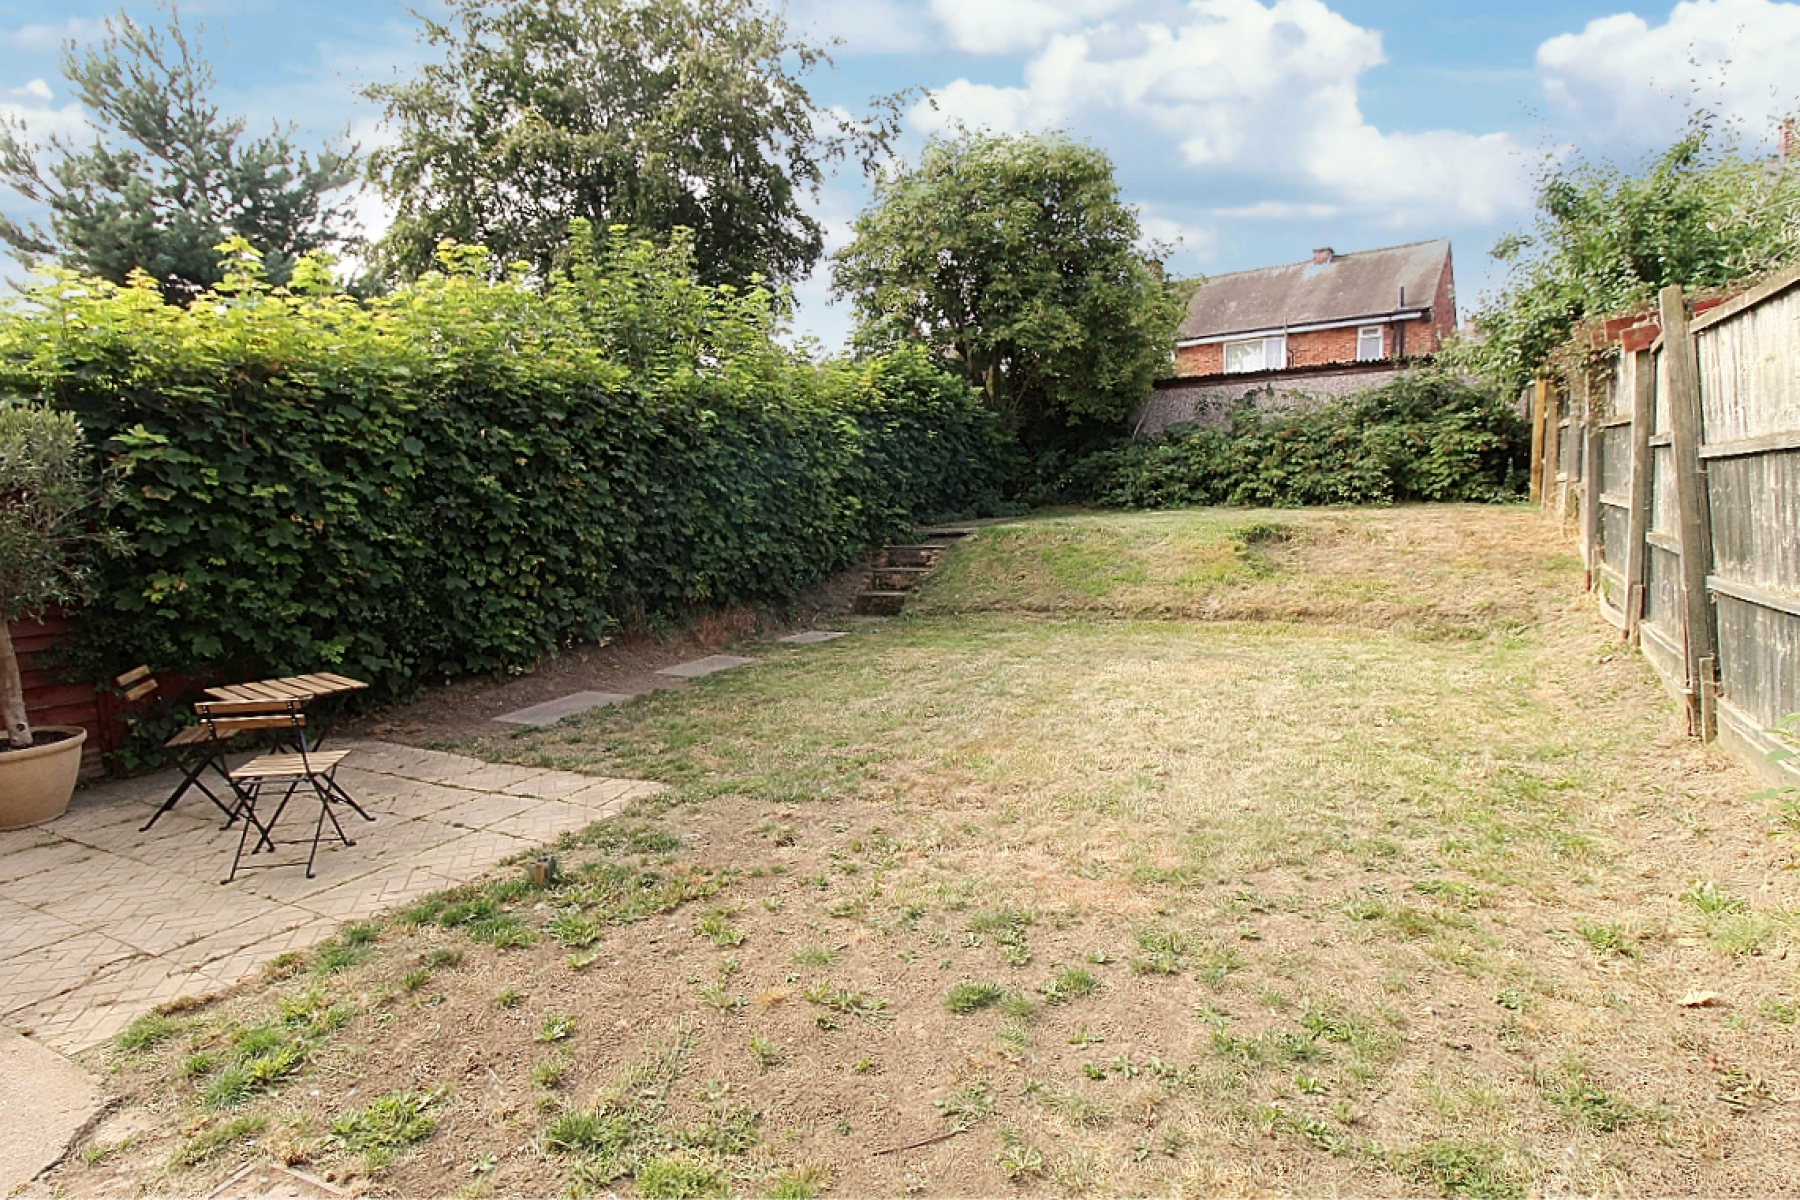
The property nestles away with foliage protecting a lawned garden and a driveway providing off-road parking which leads to a gate giving access to the side of the property where a brick- built out house provides storage. To the rear a large garden awaits with a patio leading to a large lawned garden all enclosed.