GUIDE PRICE OF £290,000 TO £300,000
STEP INSIDE HAZEL WAY, WHERE LIGHT AND SPACE STEAL THE DAY!!
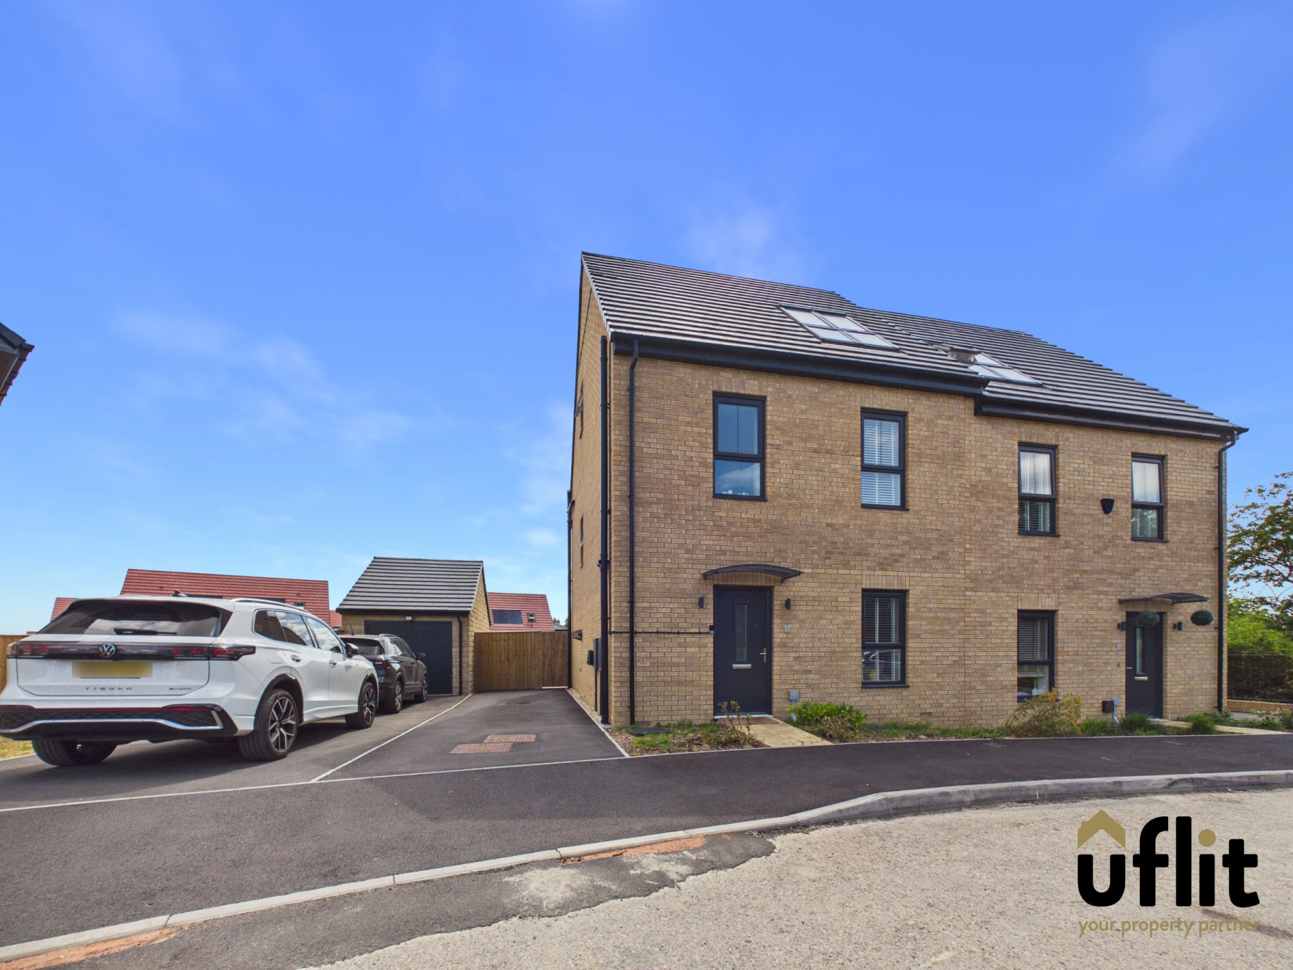
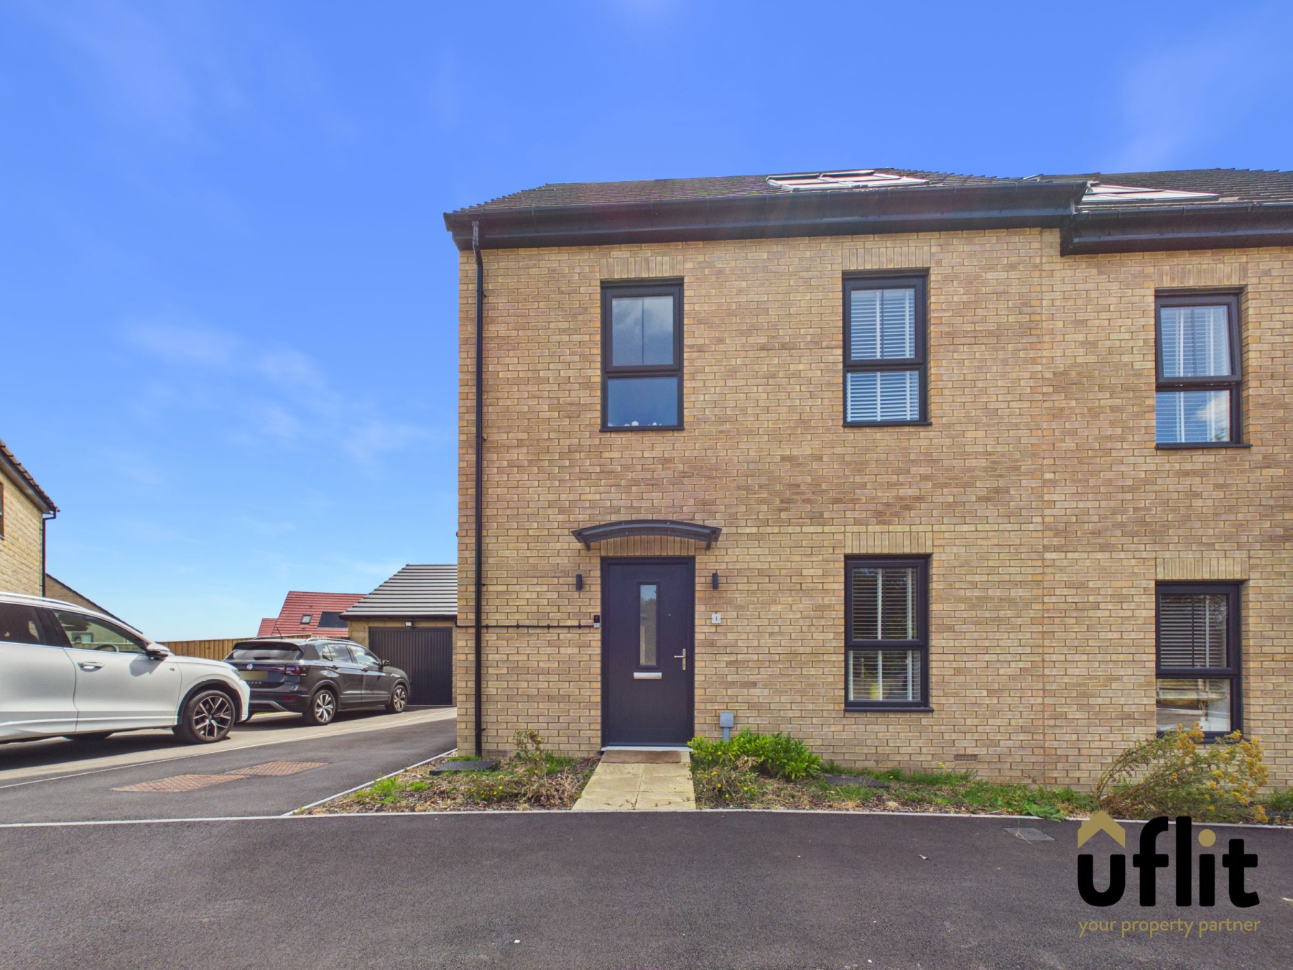
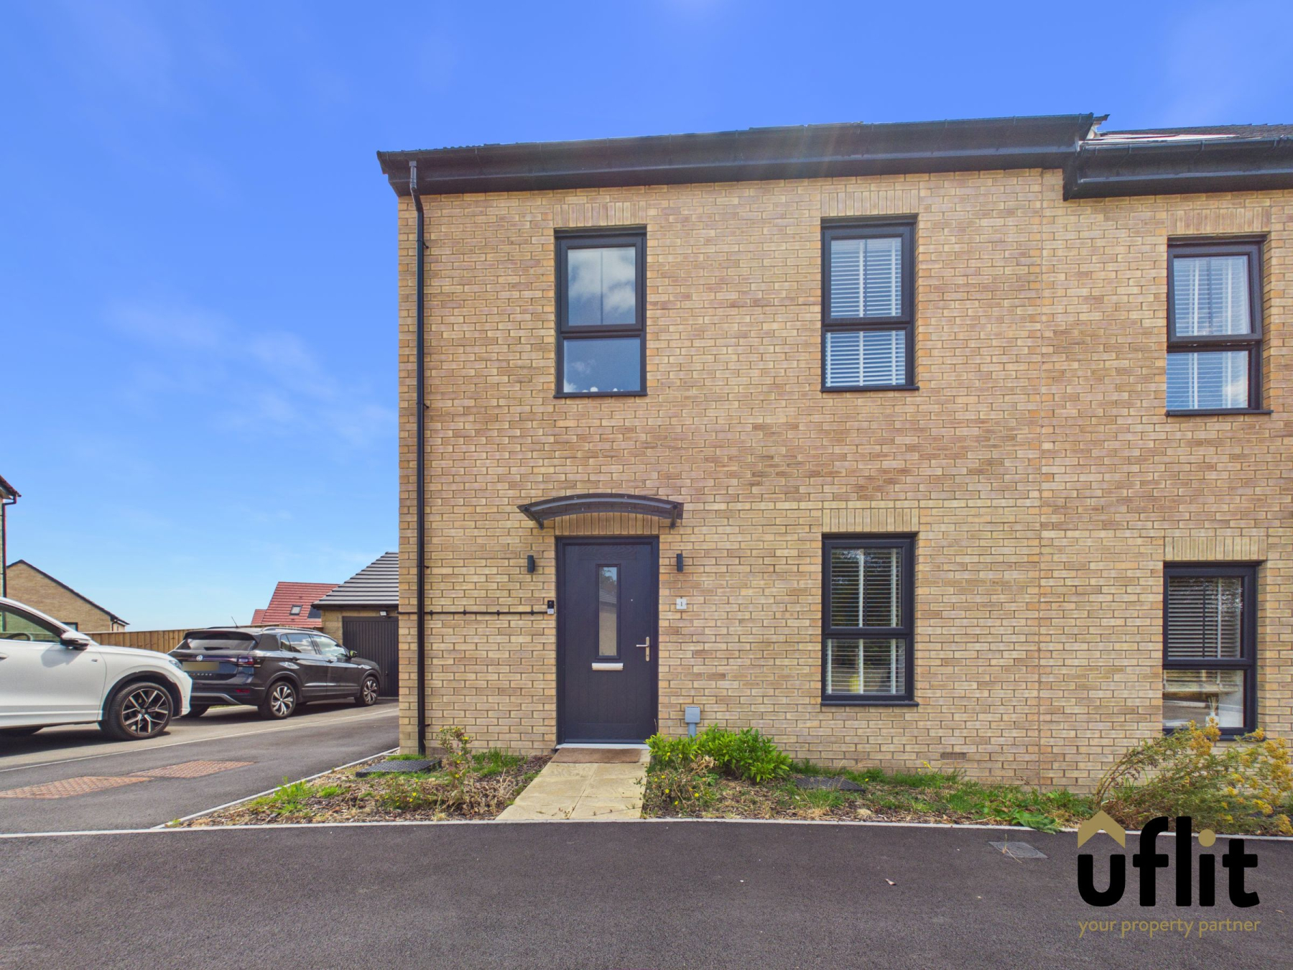
Uflit are delighted to bring to the market this spacious and beautifully presented four-bedroom semi-detached family home, set across three floors and positioned on Hazel Way. Offering modern living throughout, ample off-road parking and the added benefit of solar panels, this property provides the perfect blend of style, space and practicality for the growing family.
A driveway to the side provides ample off-road parking, with a pathway leading to a welcoming composite entrance door. The property also benefits from externally installed CCTV and a video doorbell, providing added security and peace of mind.
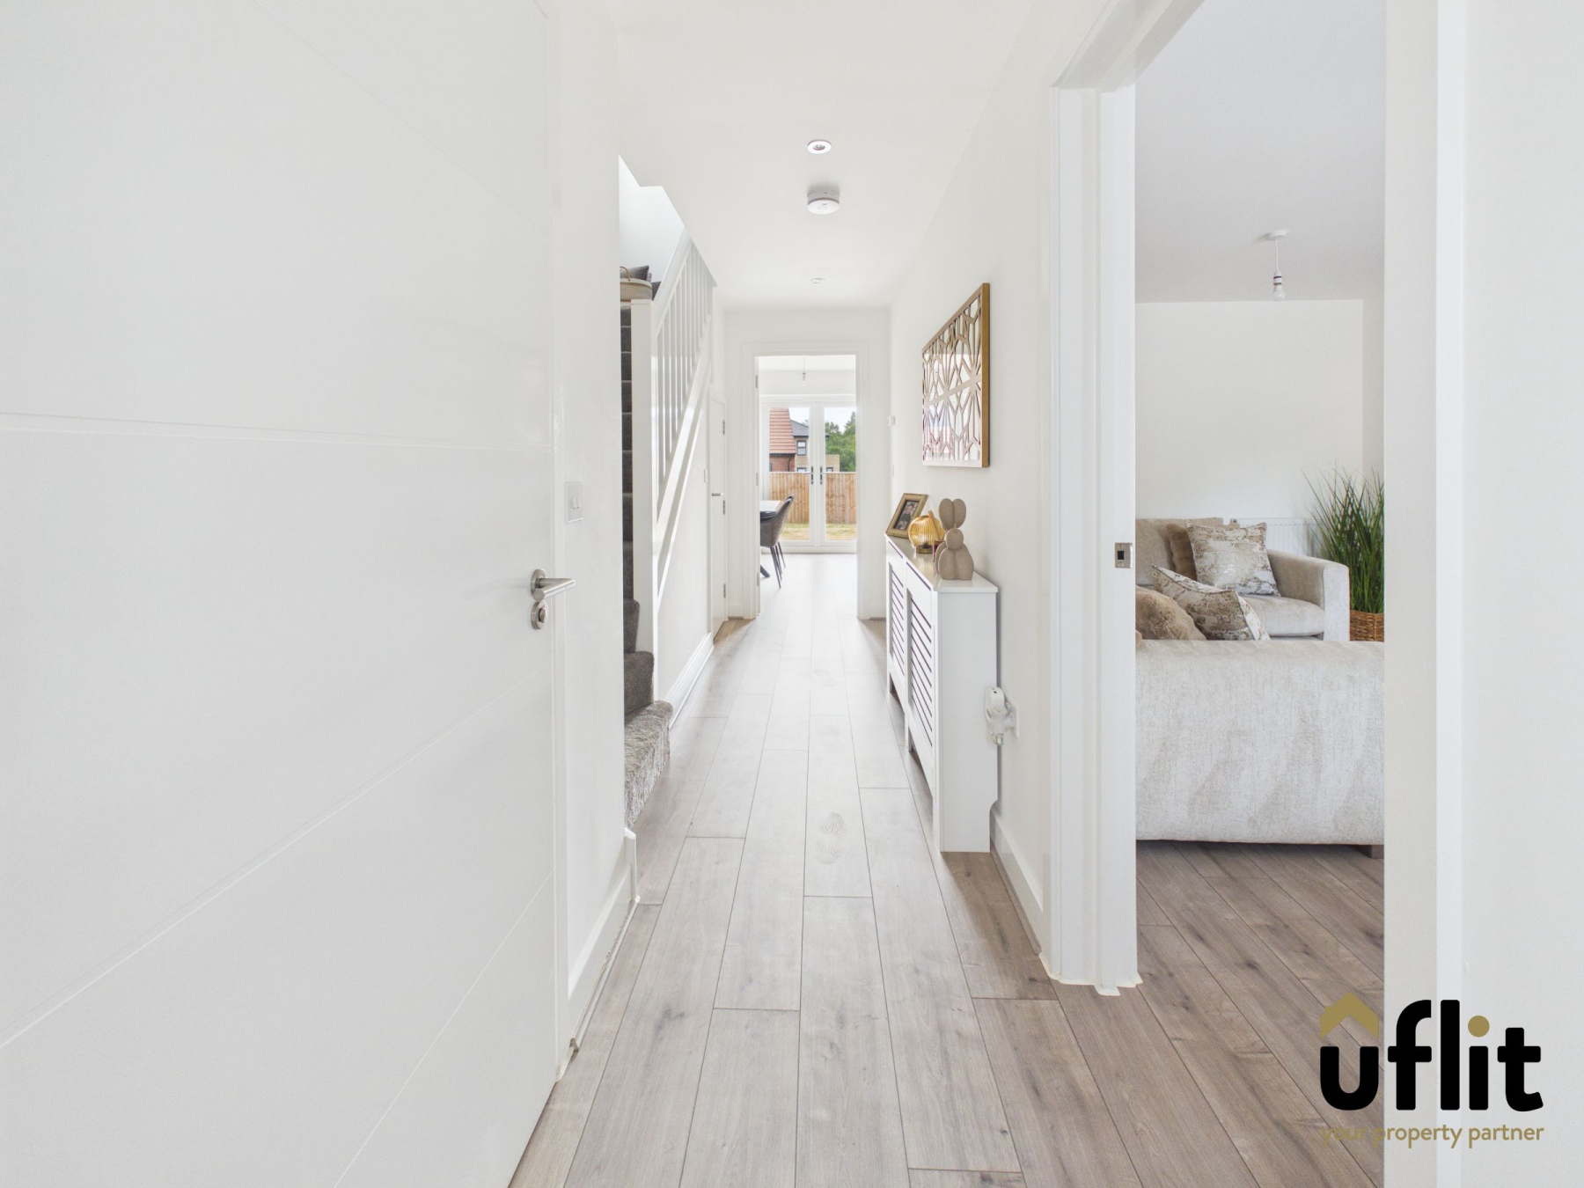
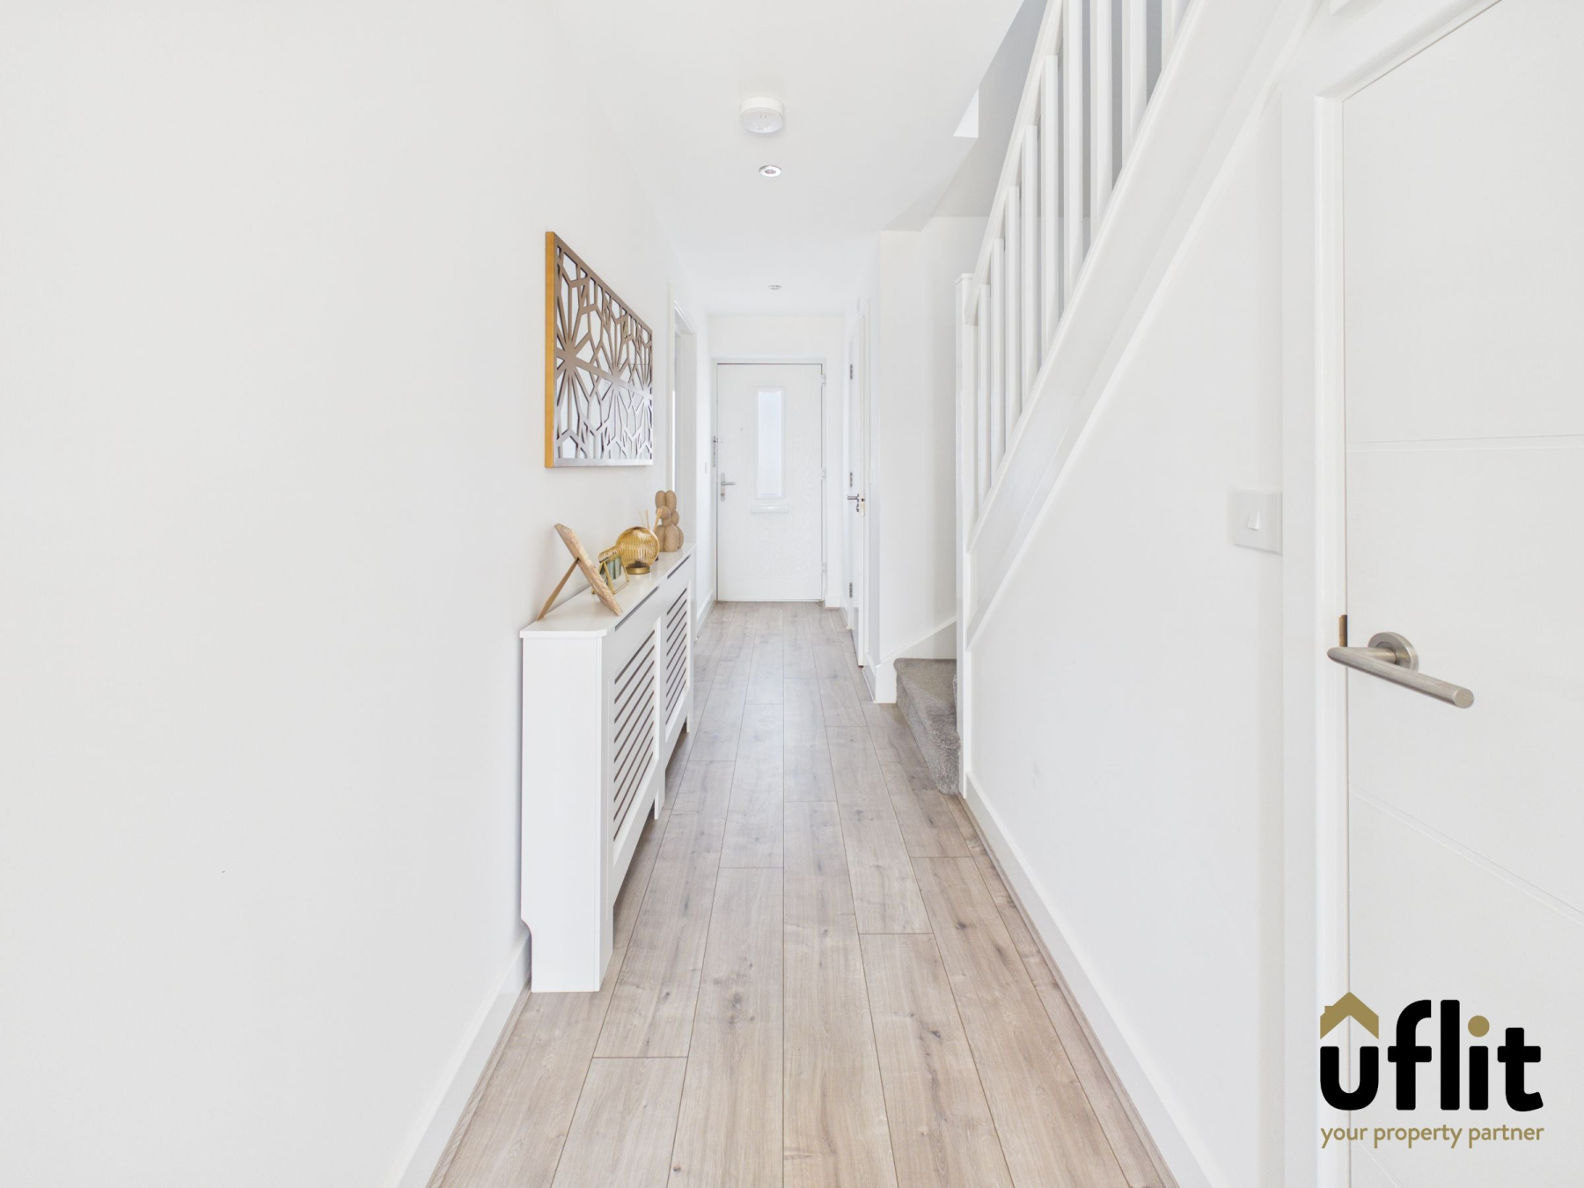
Stepping inside, the entrance hallway sets the tone for the home, offering a bright and inviting space complete with useful understairs storage and a clean, modern finish. From here, there is access to all ground floor accommodation, creating a practical and welcoming layout ideal for modern family living.
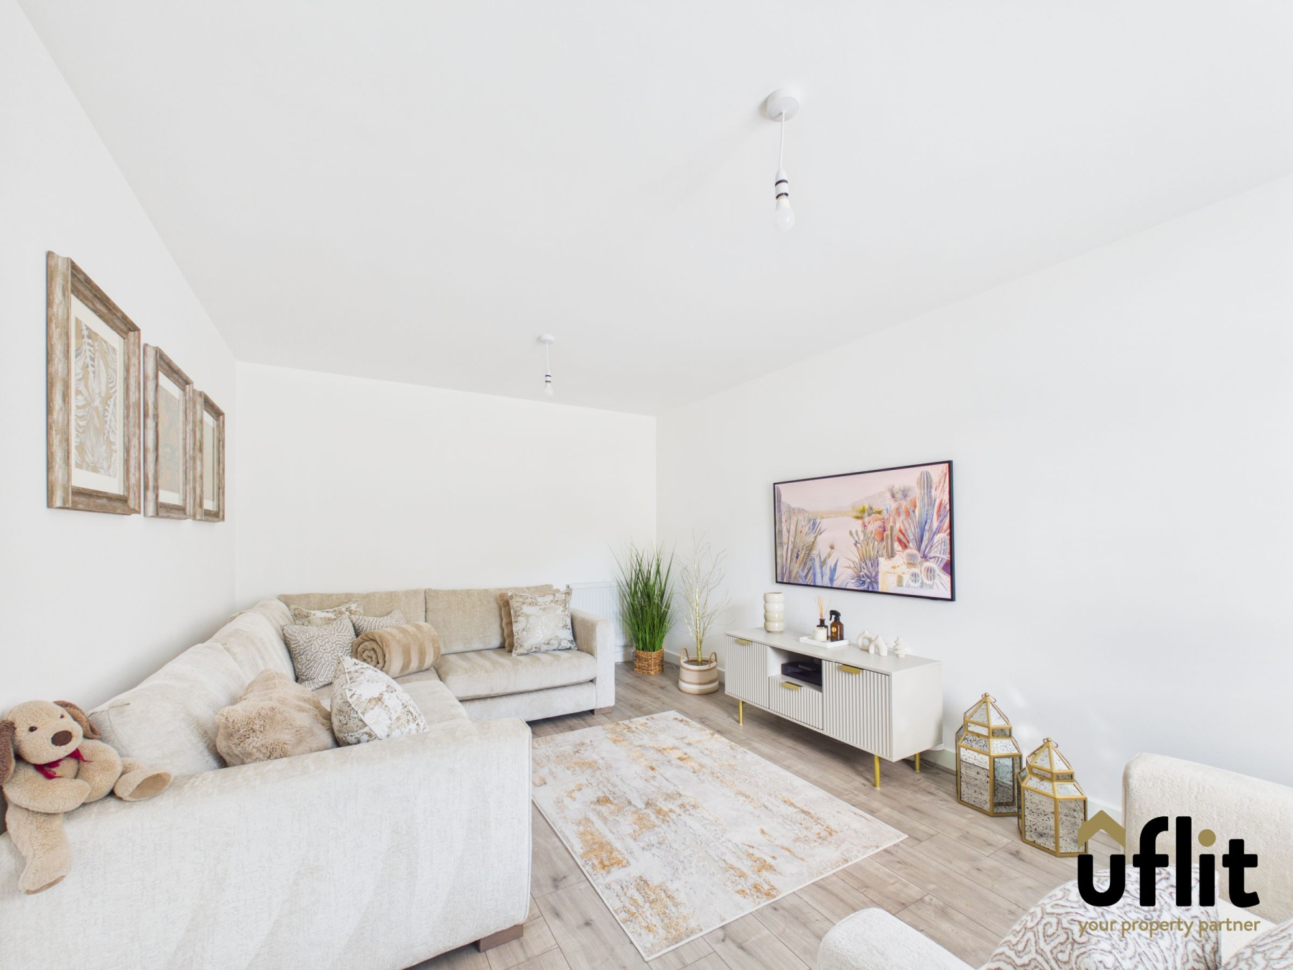
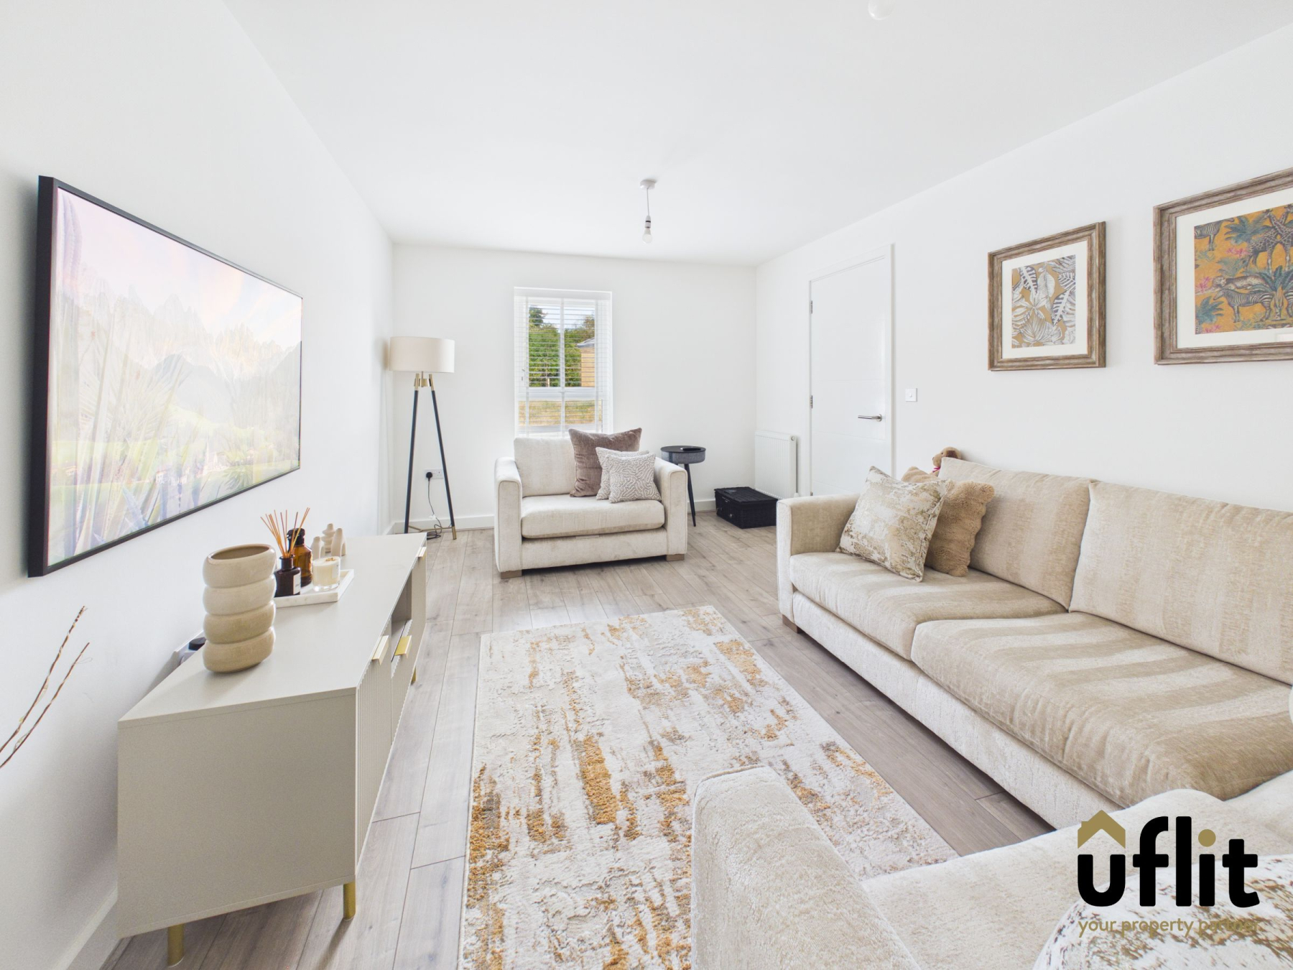
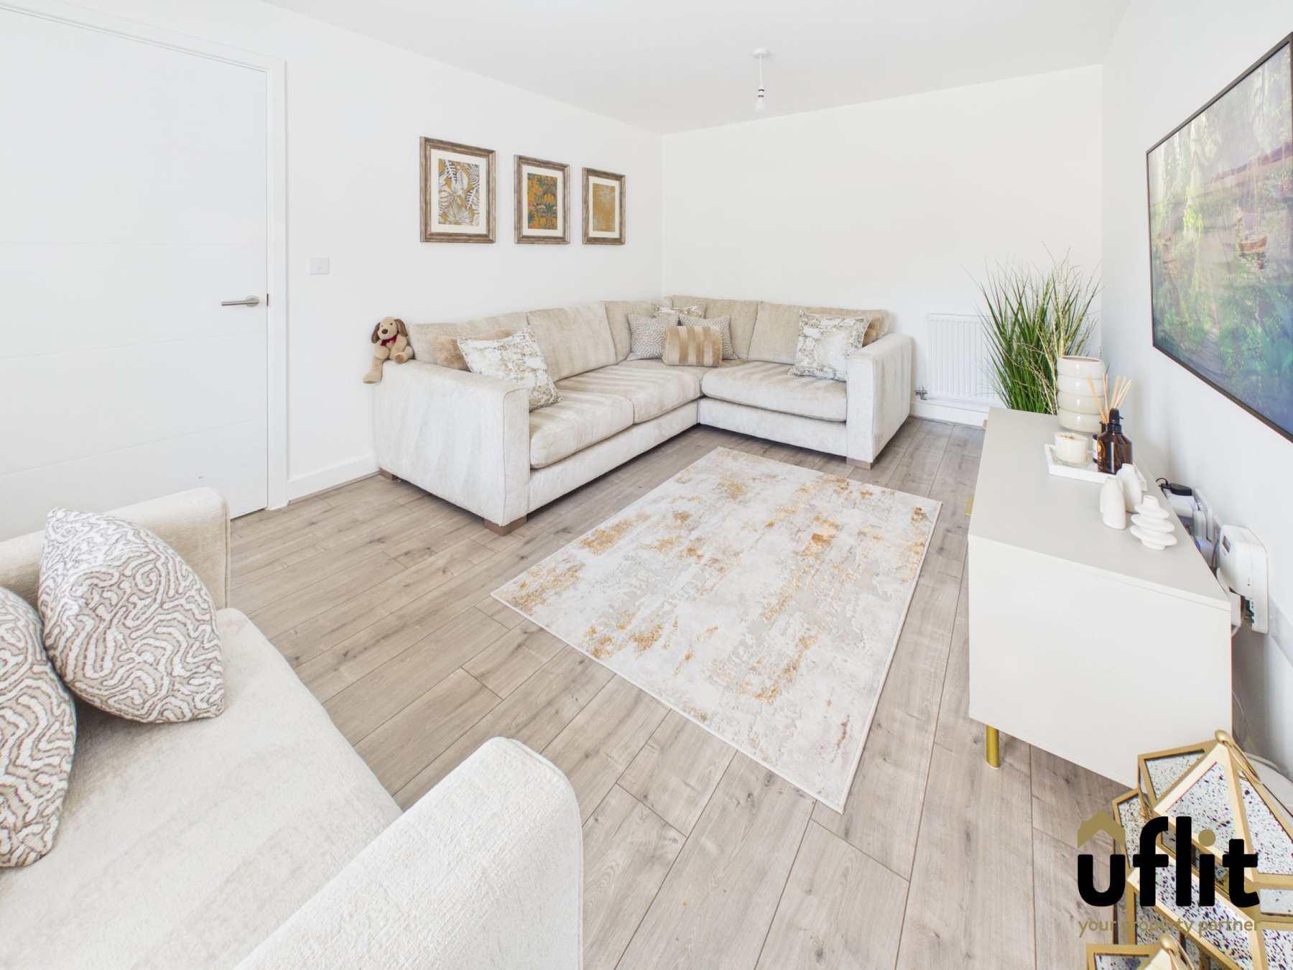
The lounge is positioned to the front of the property, creating a cosy yet spacious living area filled with natural light from the front-facing window, making it the perfect space to relax and unwind.
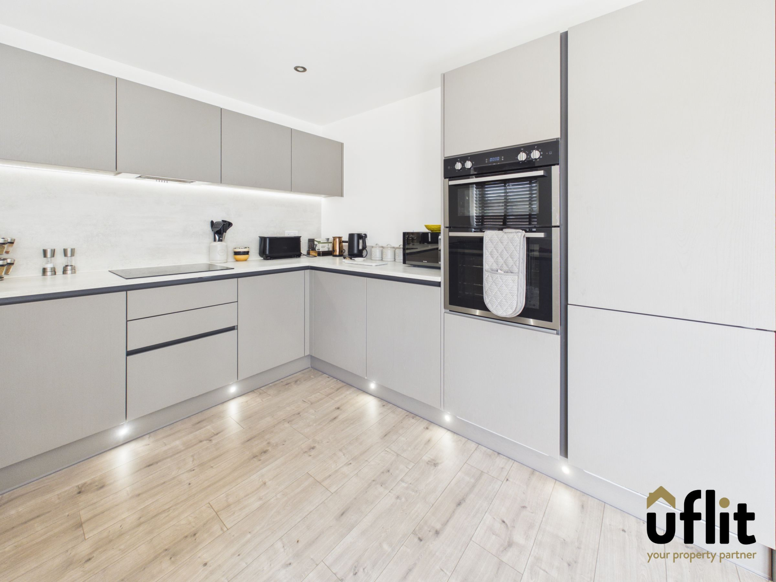
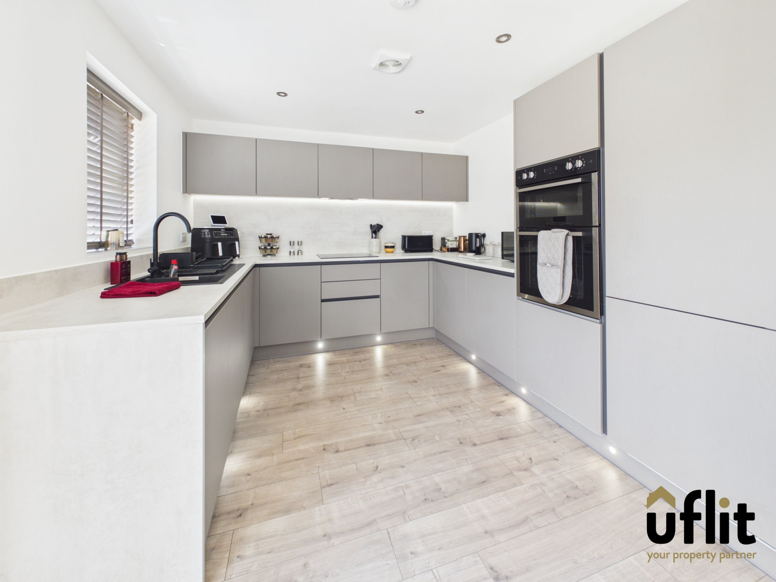
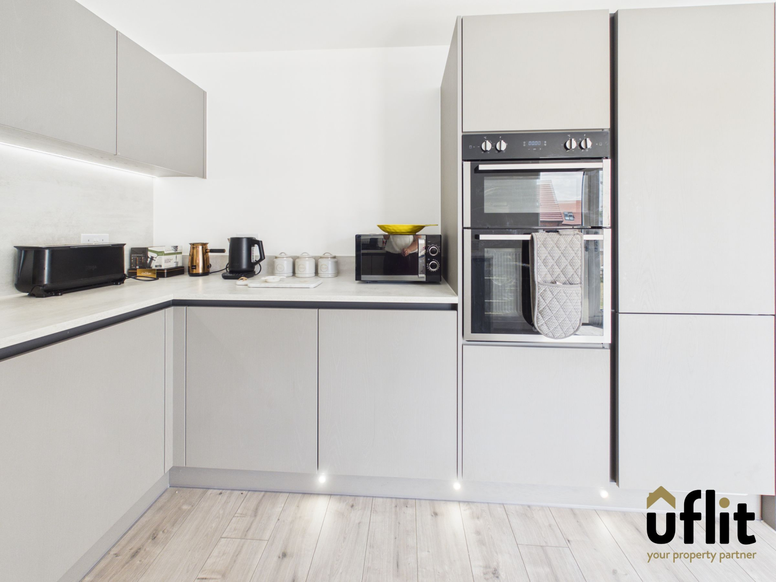
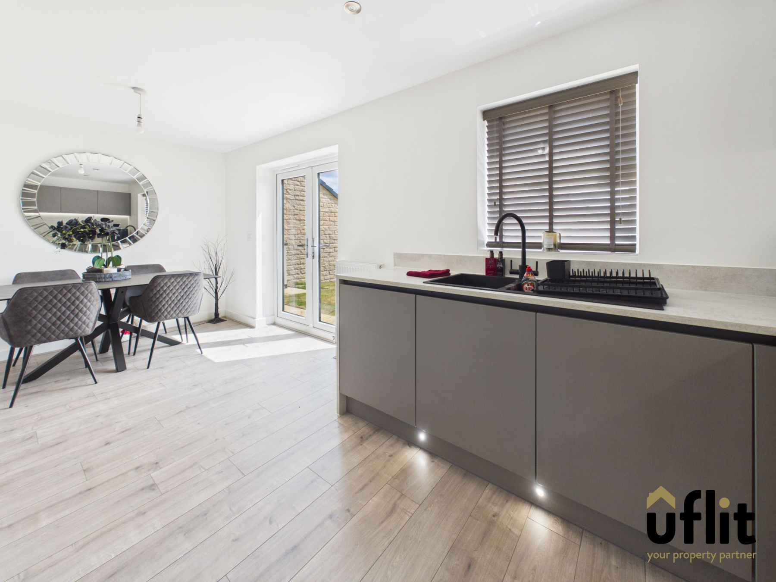
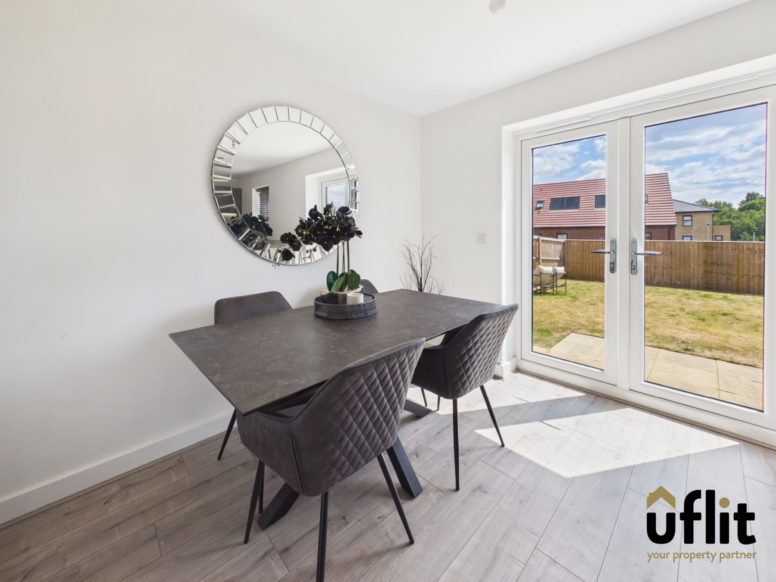
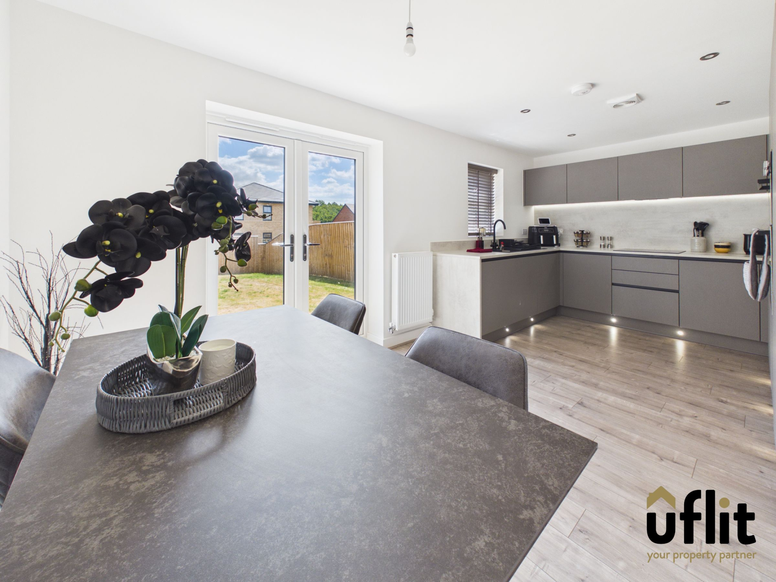
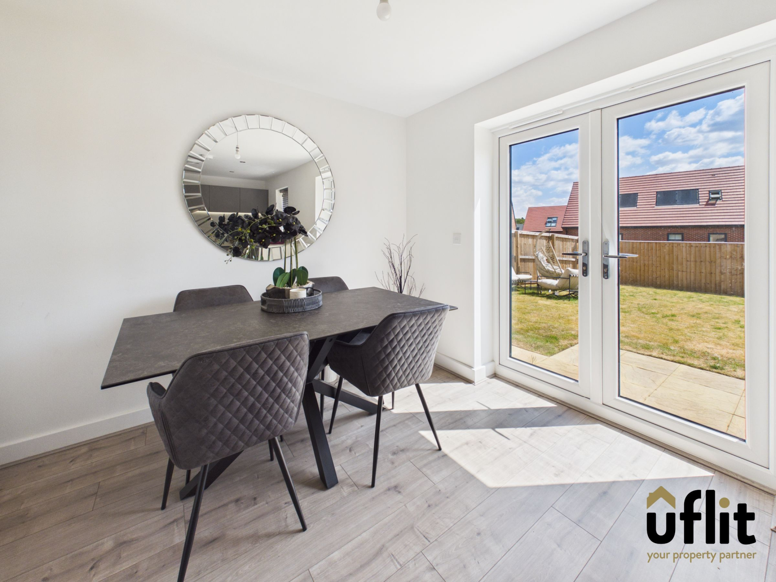
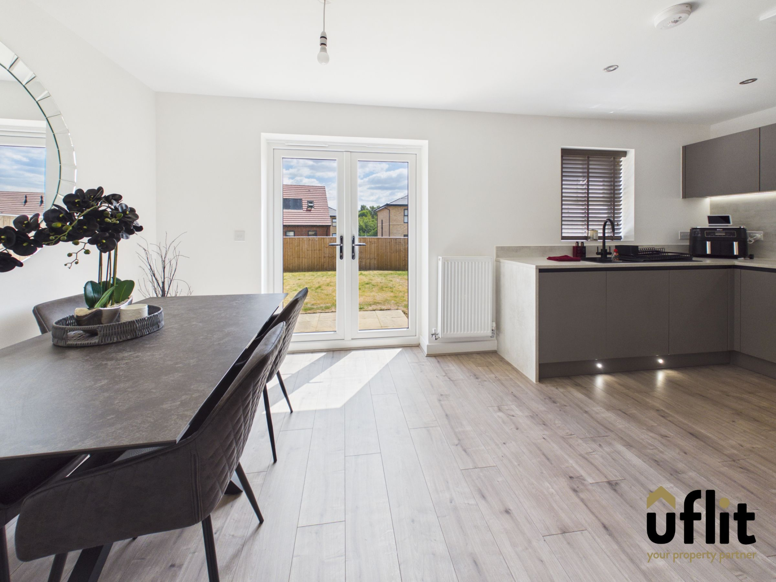
To the rear, the heart of the home is the impressive open plan kitchen and dining area. Designed with both family living and entertaining in mind, this space boasts a range of integrated appliances including a double electric oven, induction hob, dishwasher, washer and fridge freezer. Stylish under plinth lighting and spotlights enhance the modern feel, while French doors and a rear window flood the space with natural light and provide seamless access out to the garden.
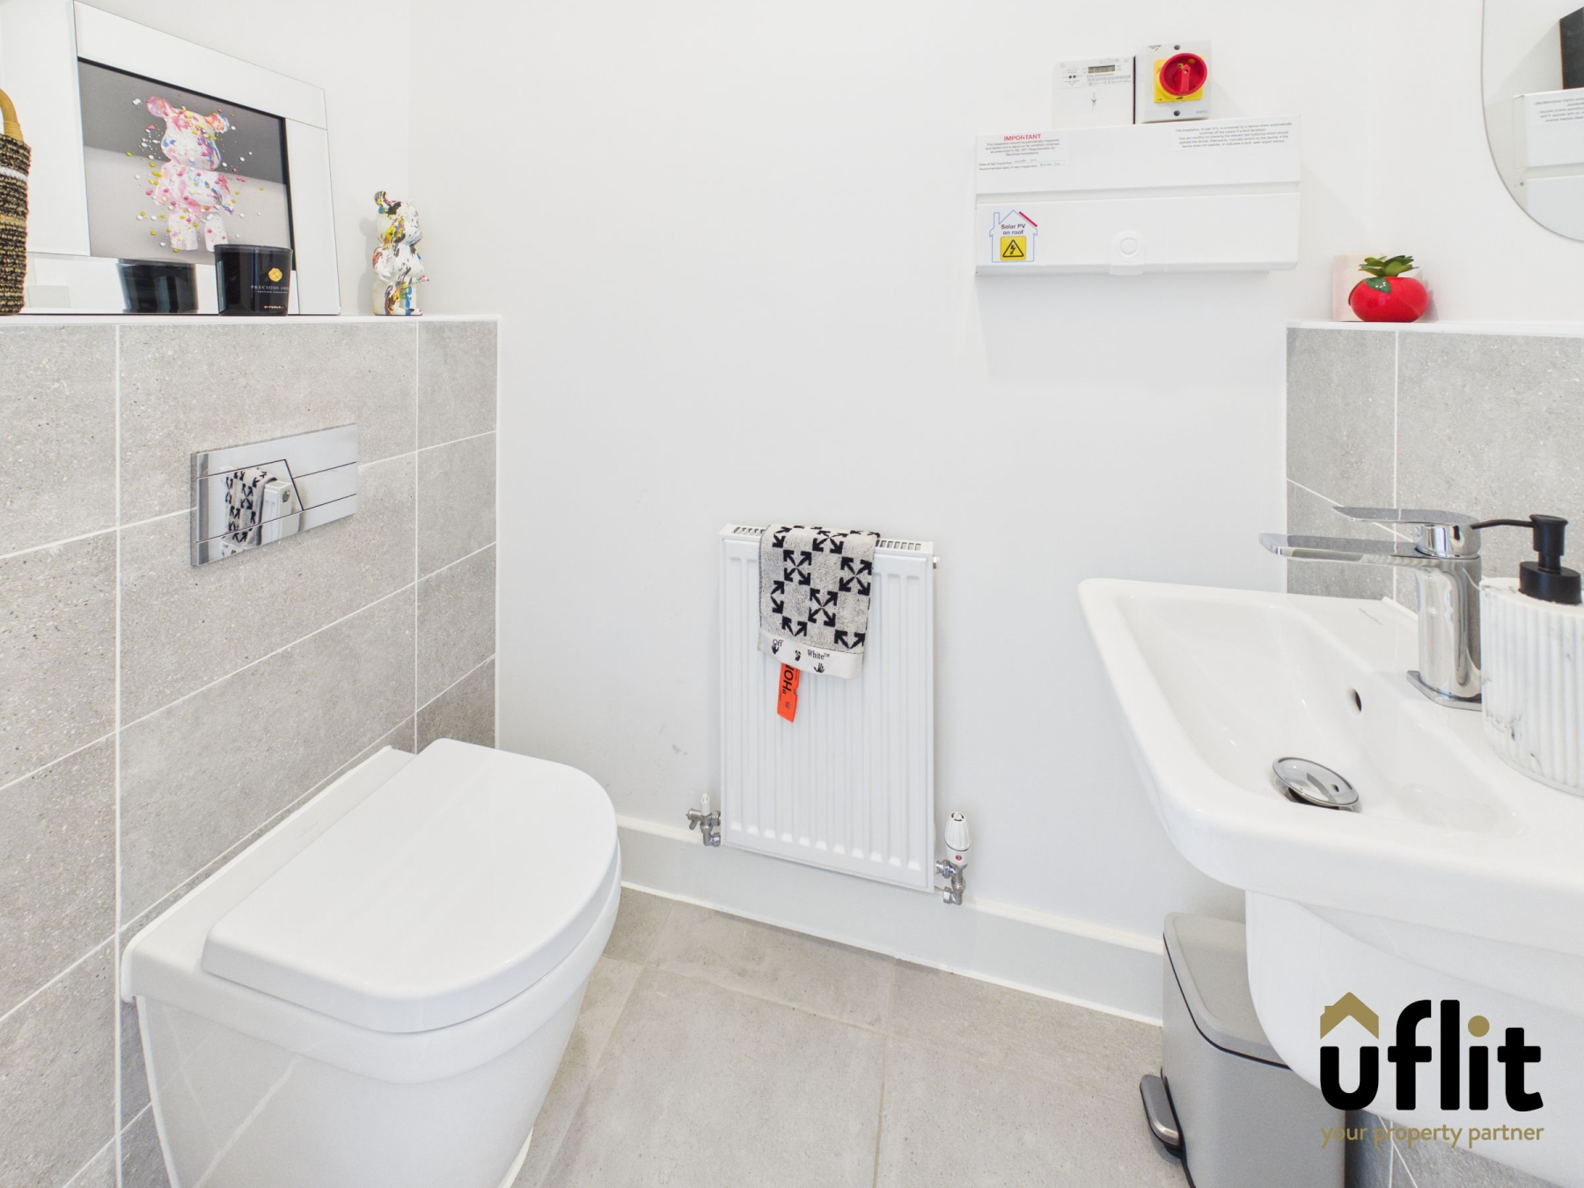
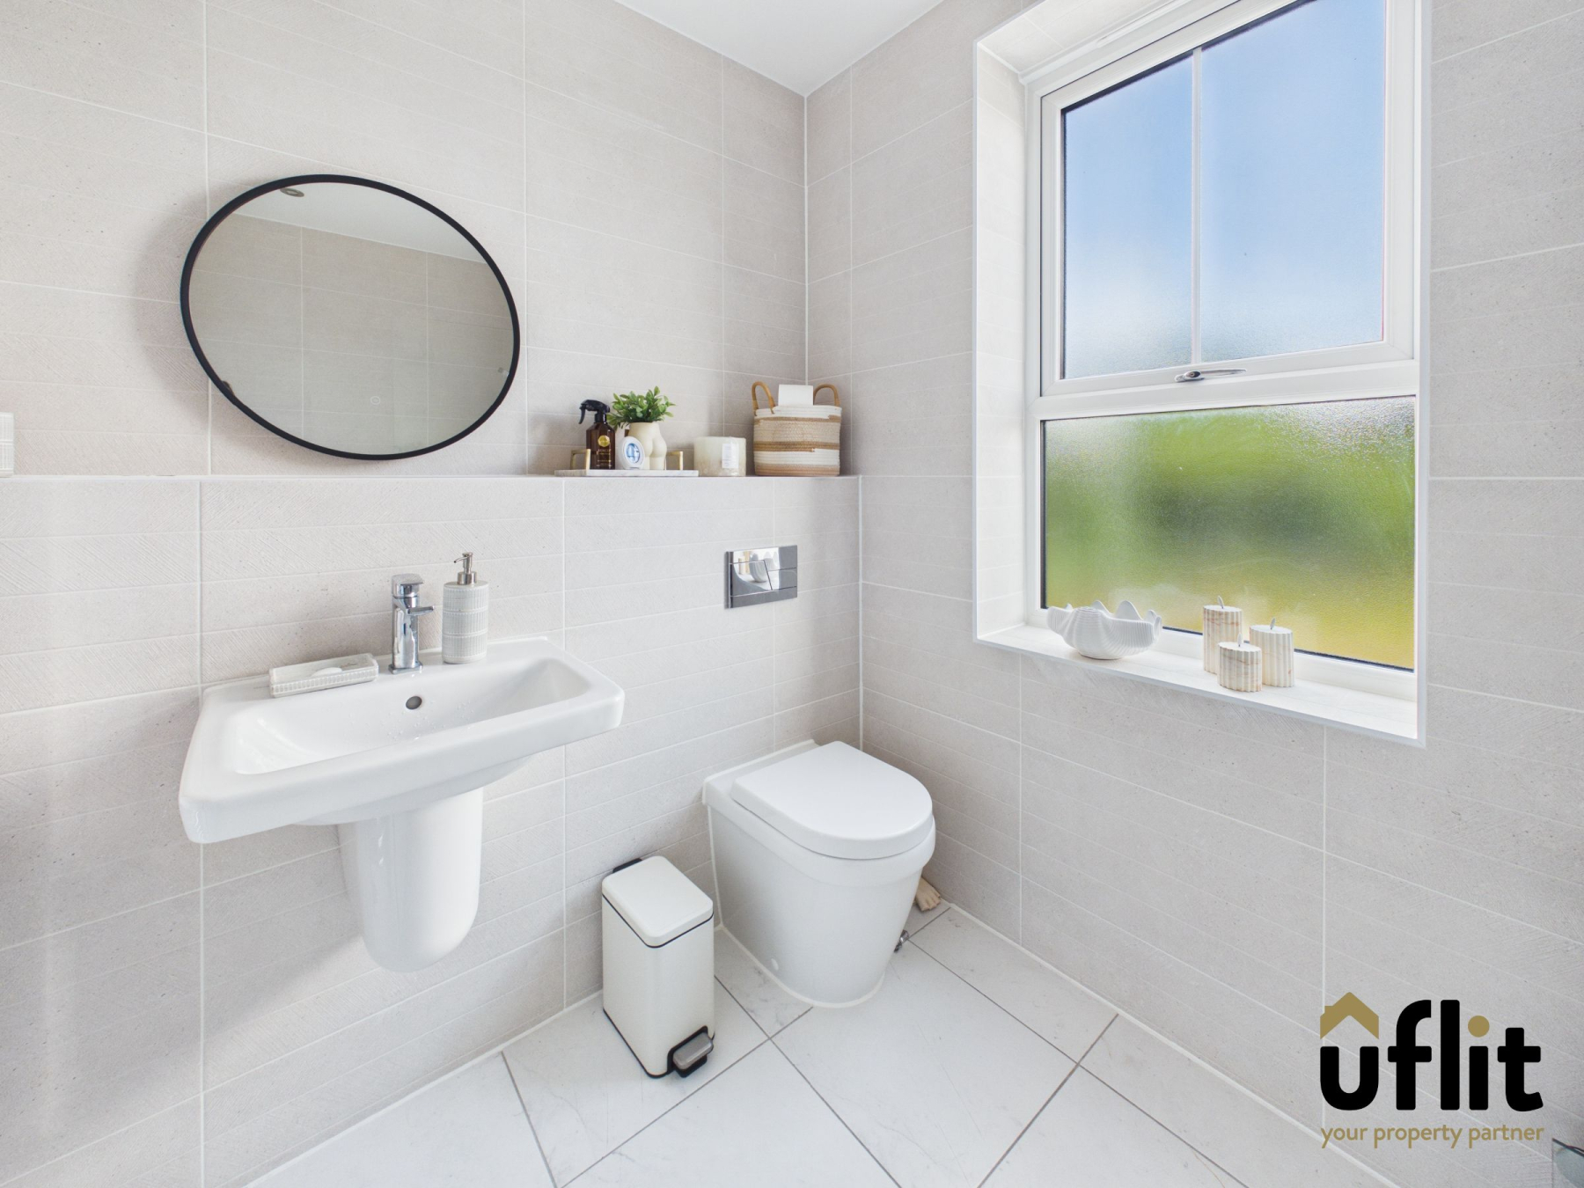
The ground floor also benefits from a convenient downstairs WC, finished with contemporary fittings.
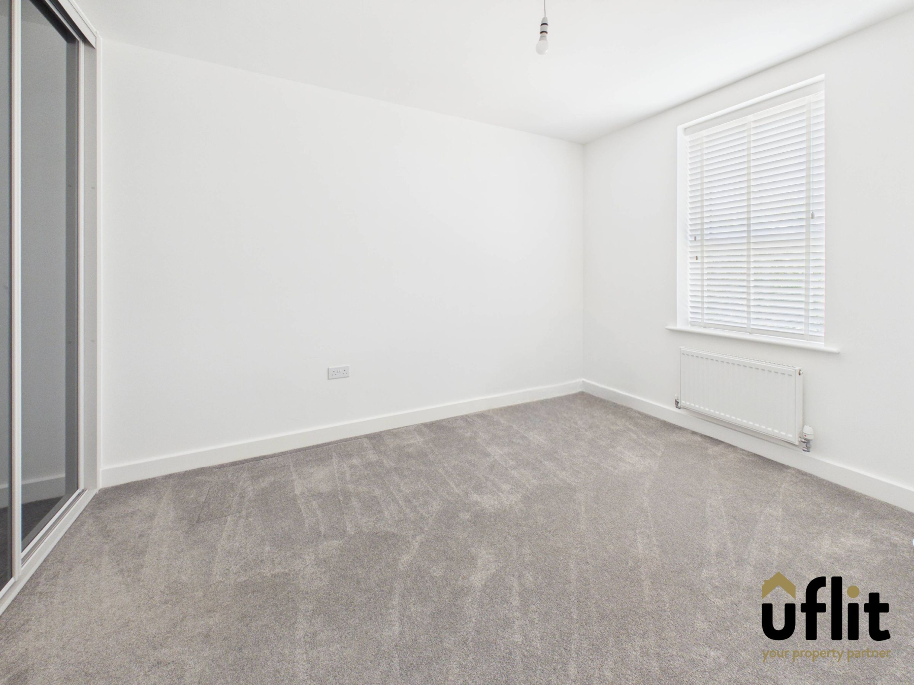
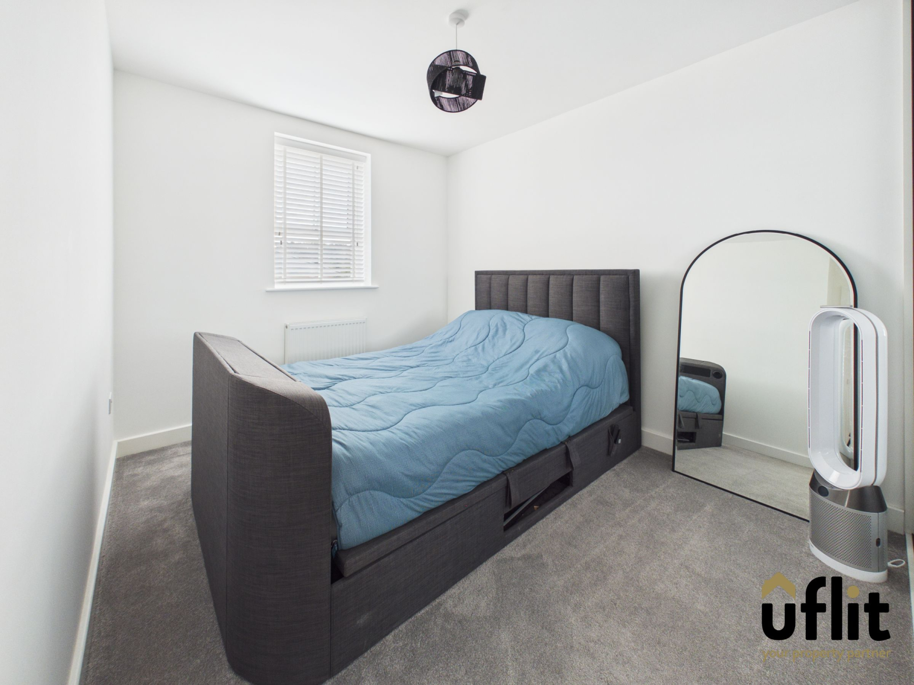
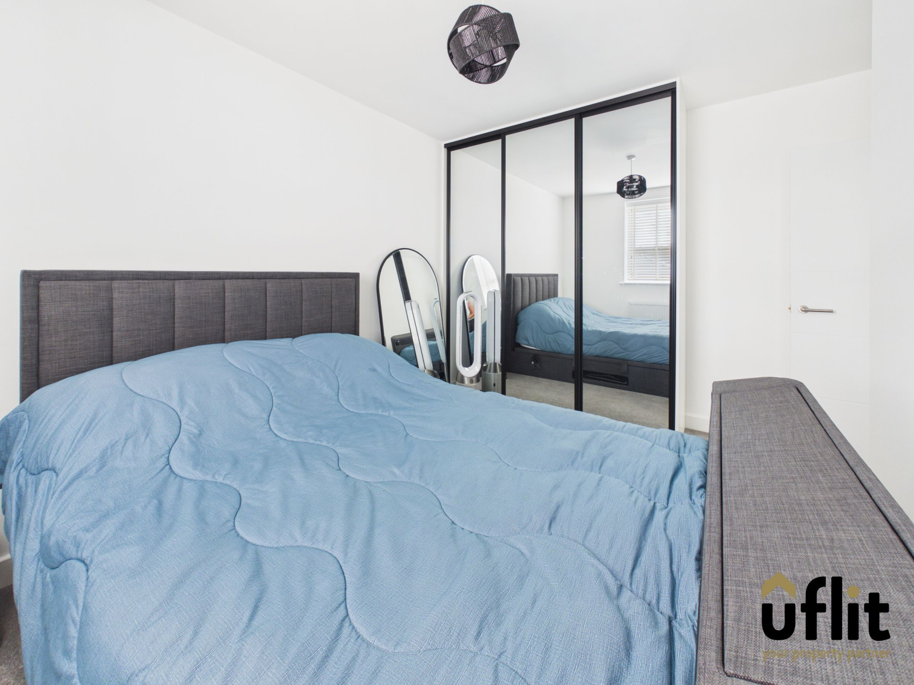
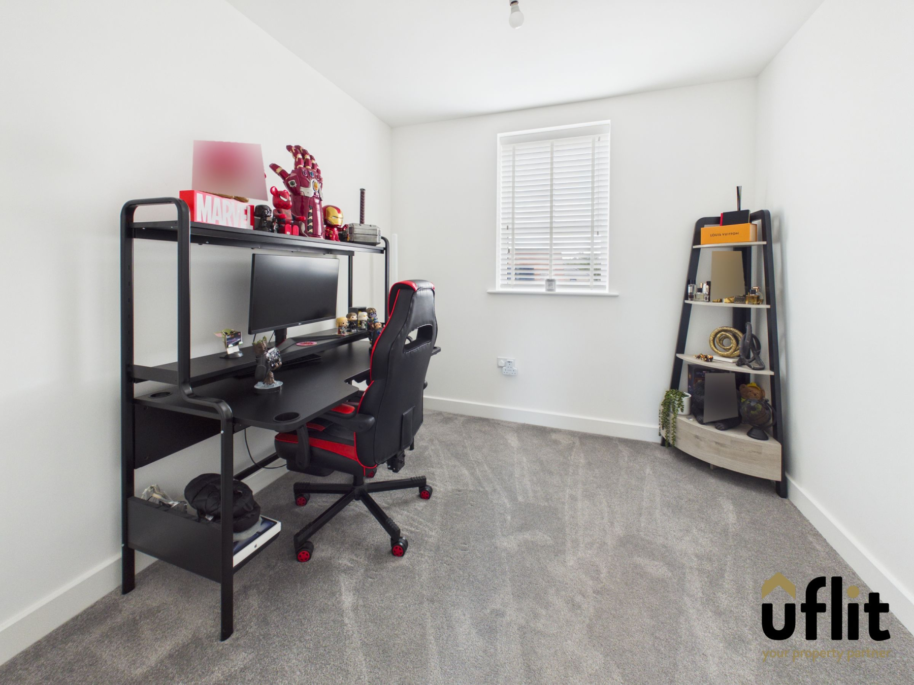
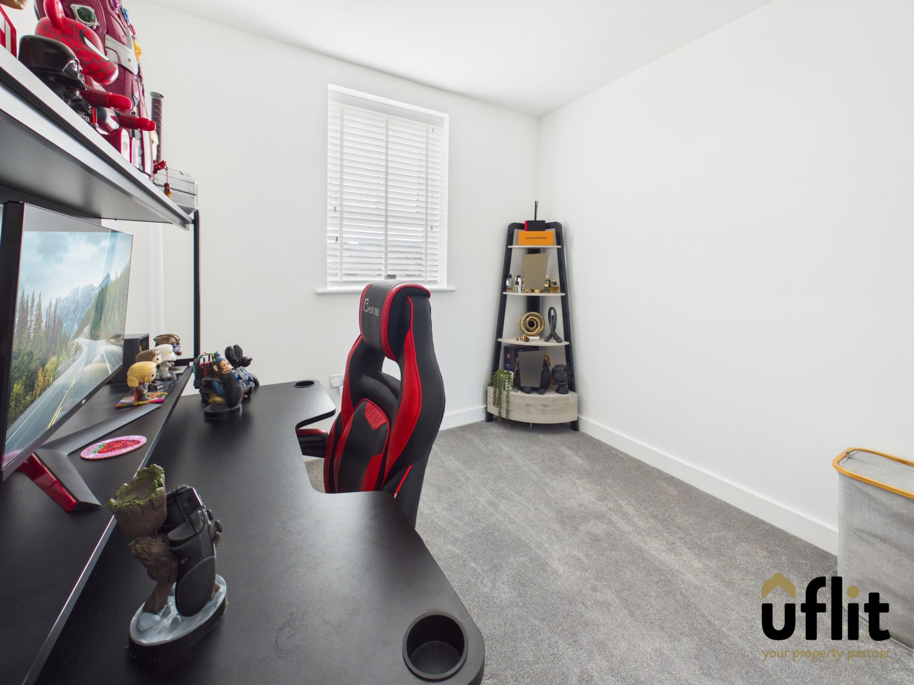
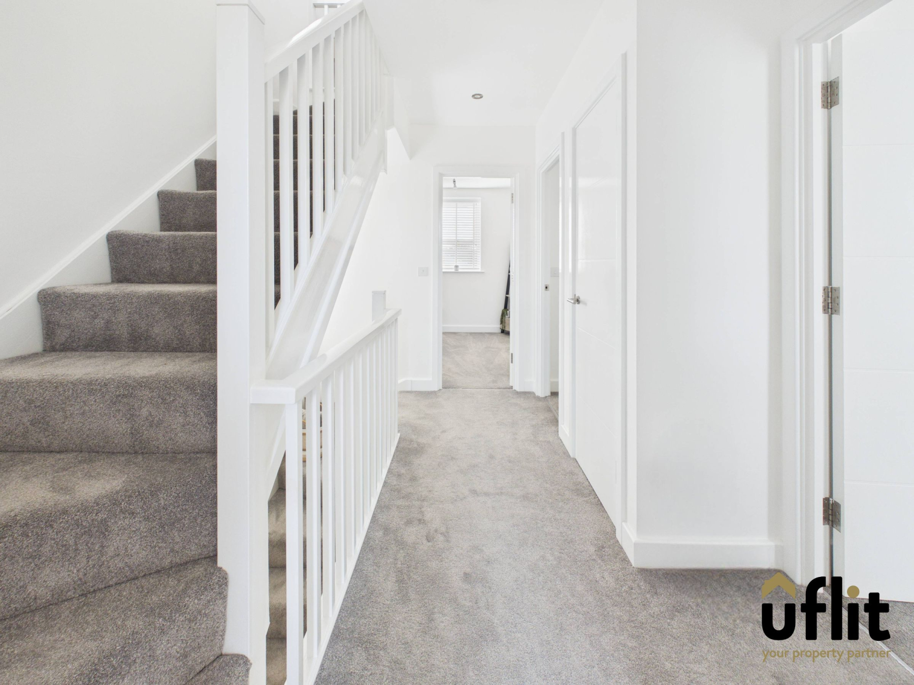
To the first floor, a spacious landing leads to three well-proportioned bedrooms and the family bathroom. Bedroom two is a generous double room with fitted wardrobes and a front-facing aspect. Bedroom three is another double, positioned to the rear and complemented by fitted mirrored wardrobes. Bedroom four offers a versatile space, ideal as a single bedroom, nursery or home office.
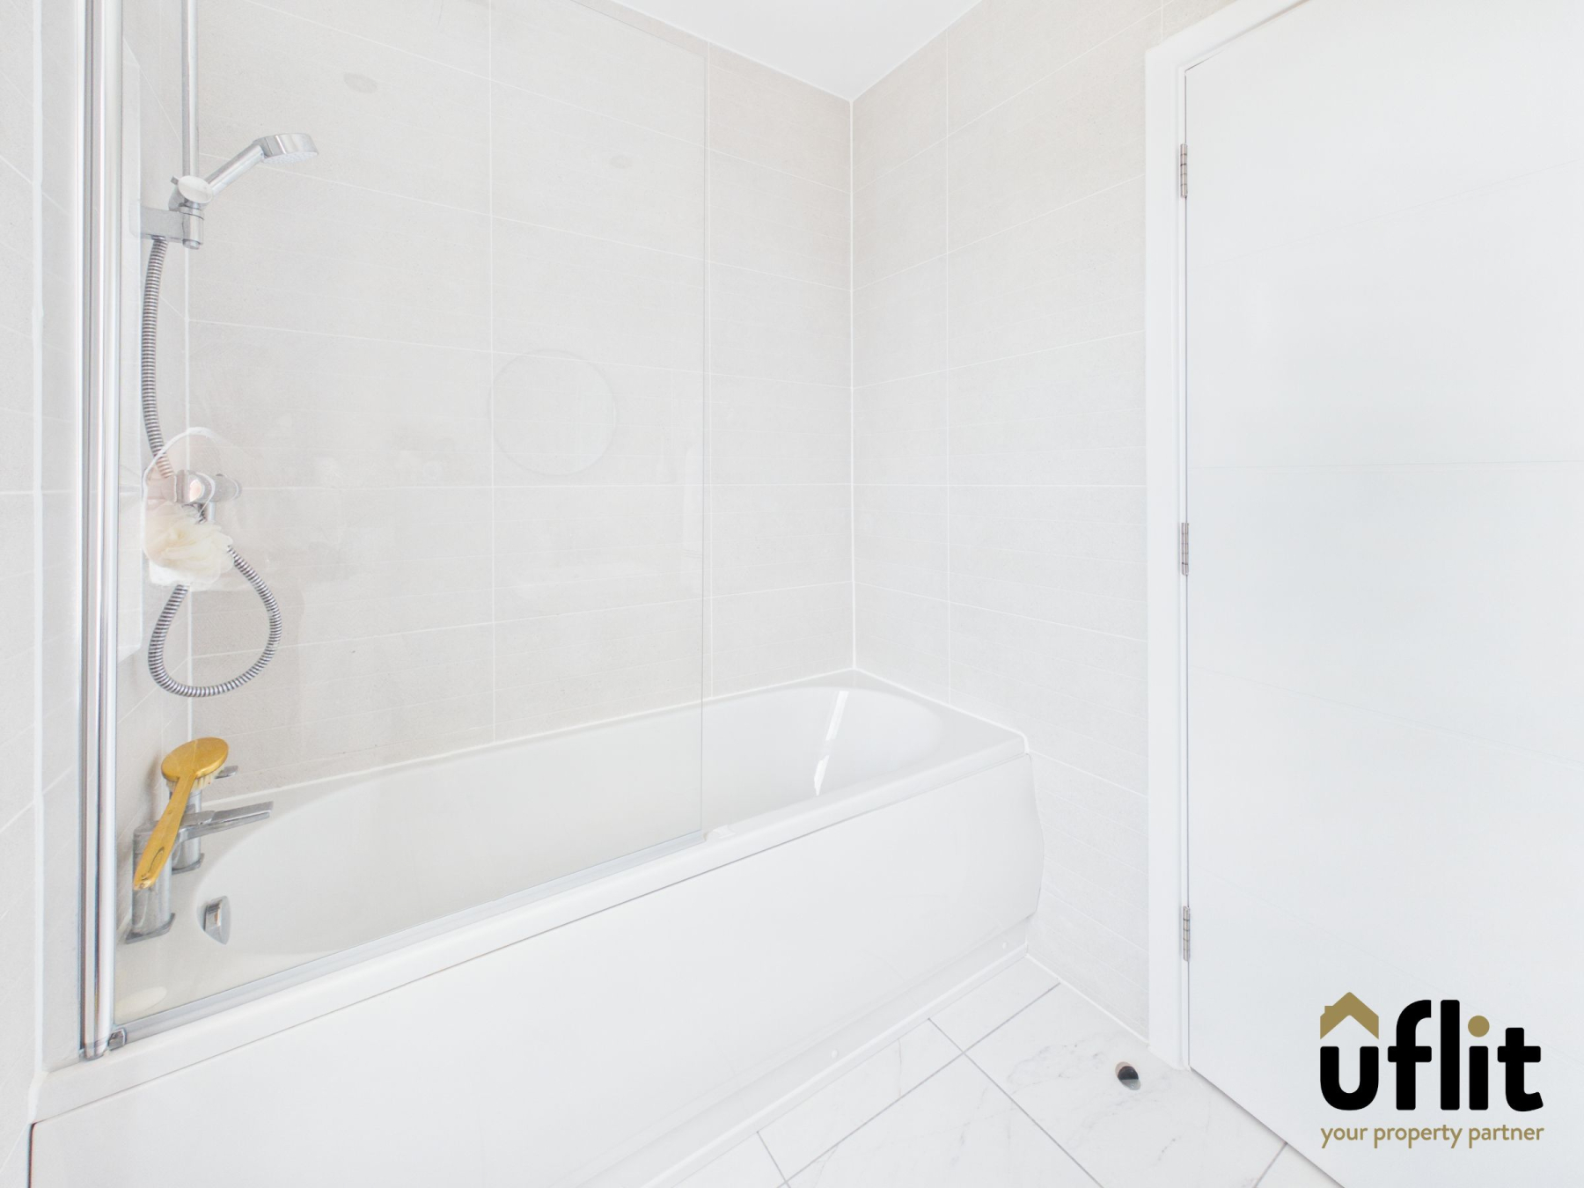
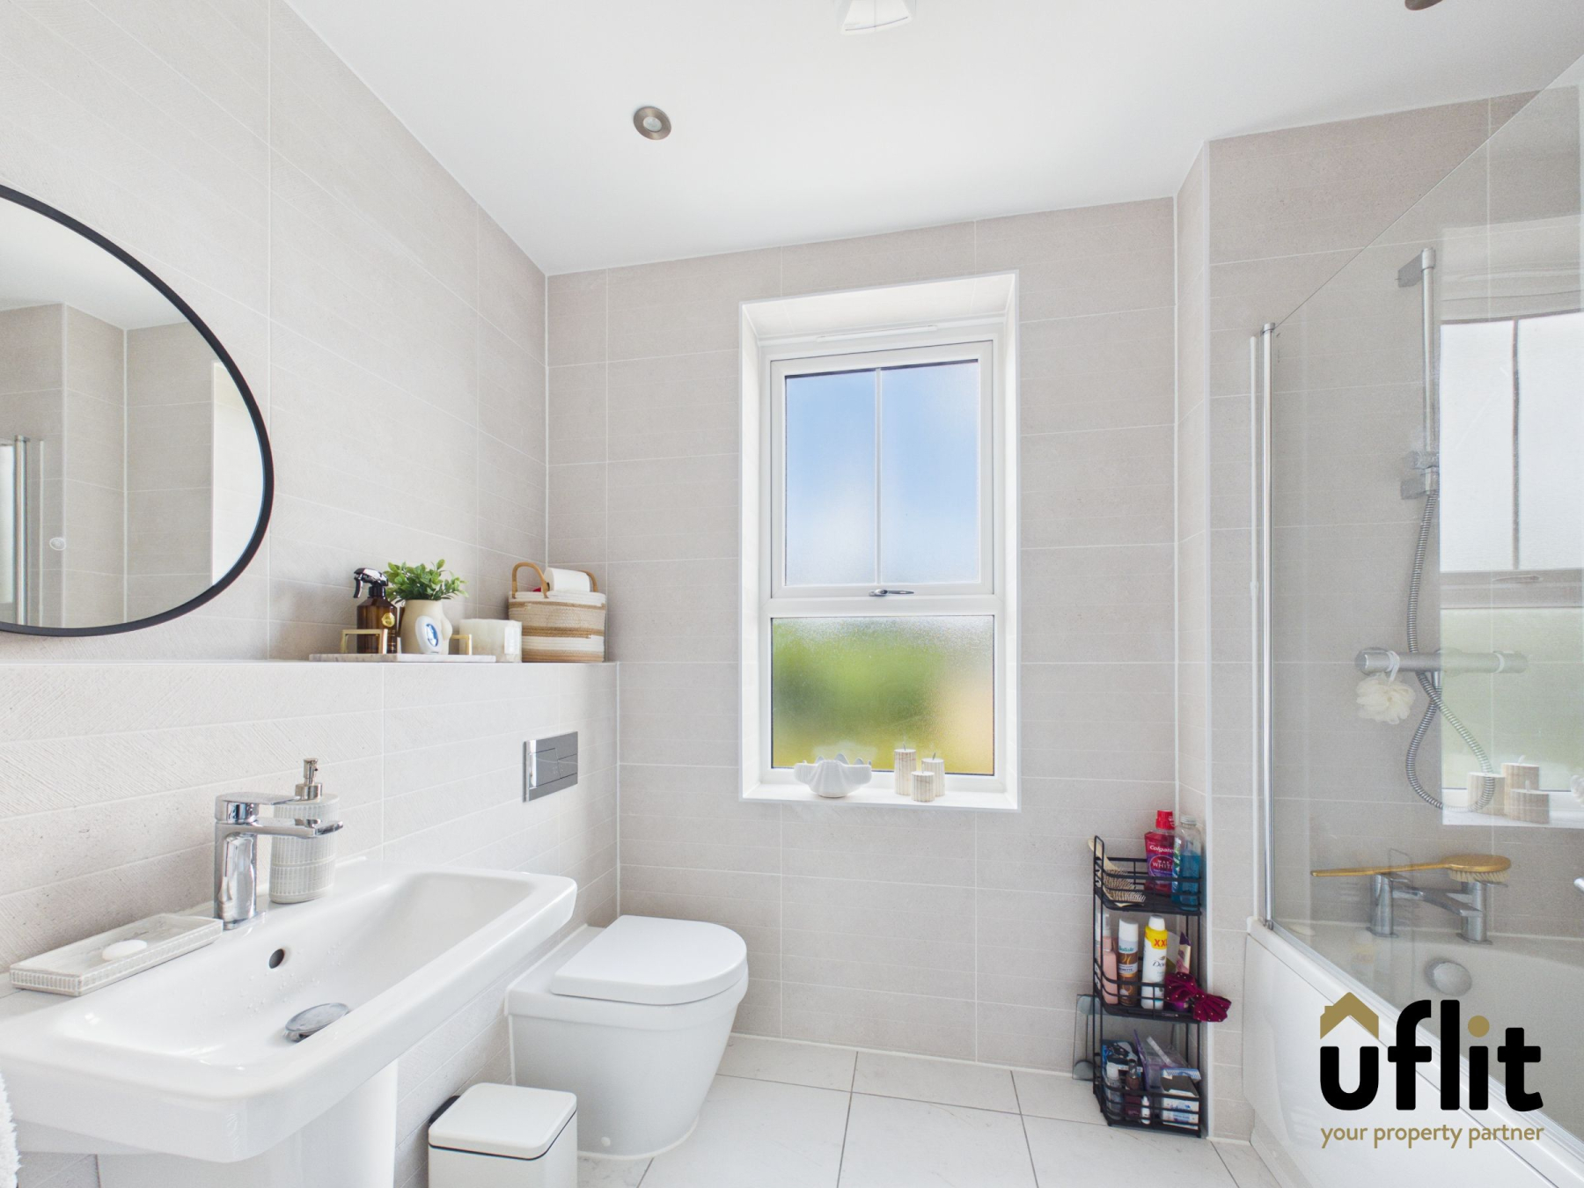
The family bathroom is well-appointed, featuring a bath with overhead shower and a clean, modern design.
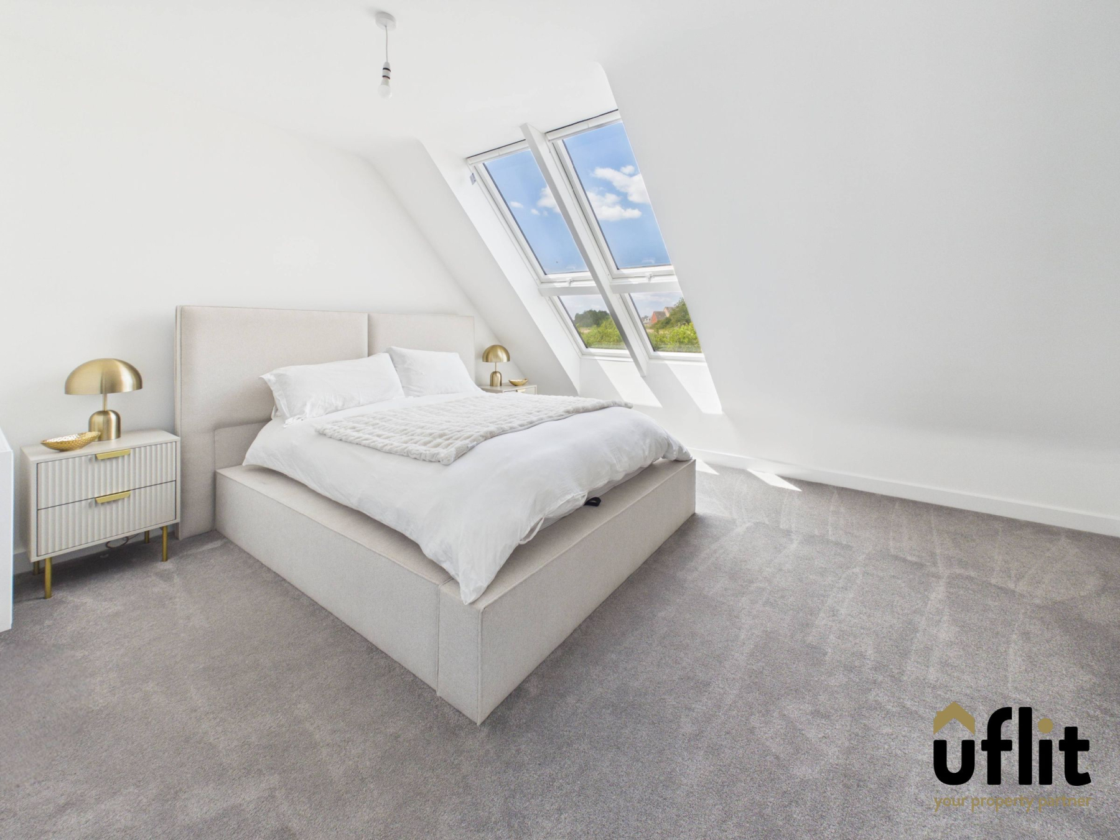
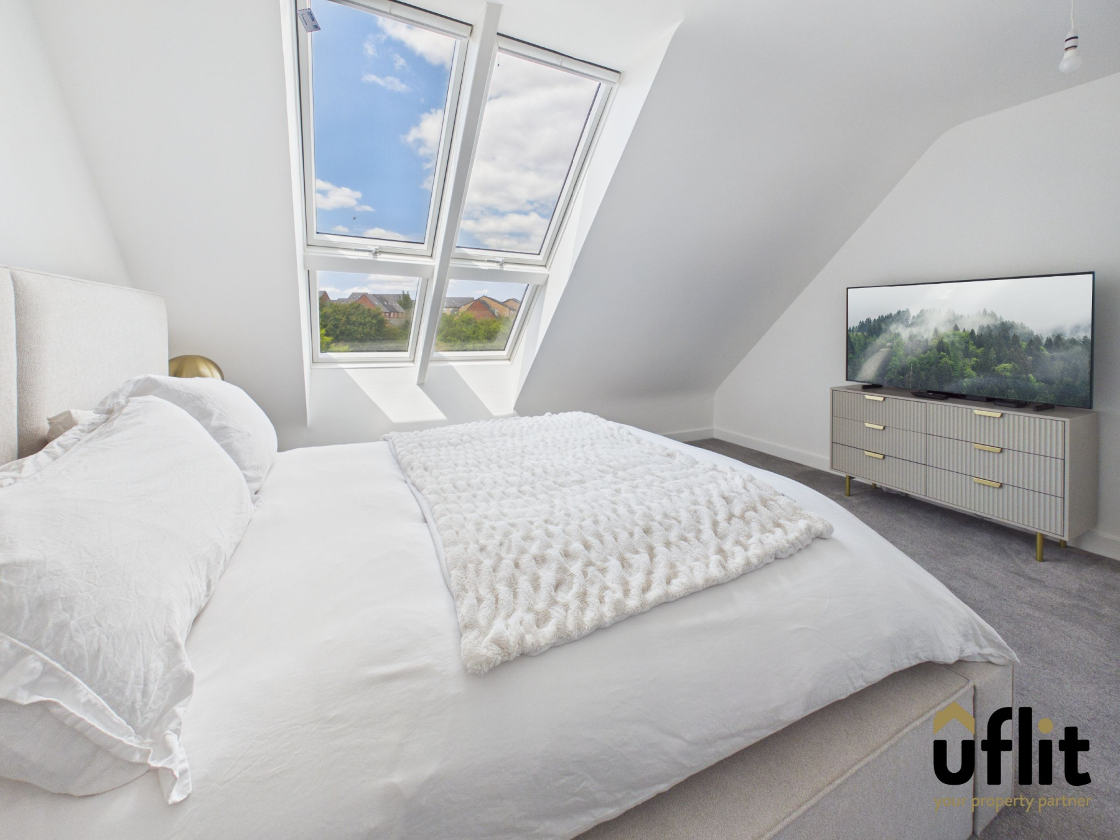
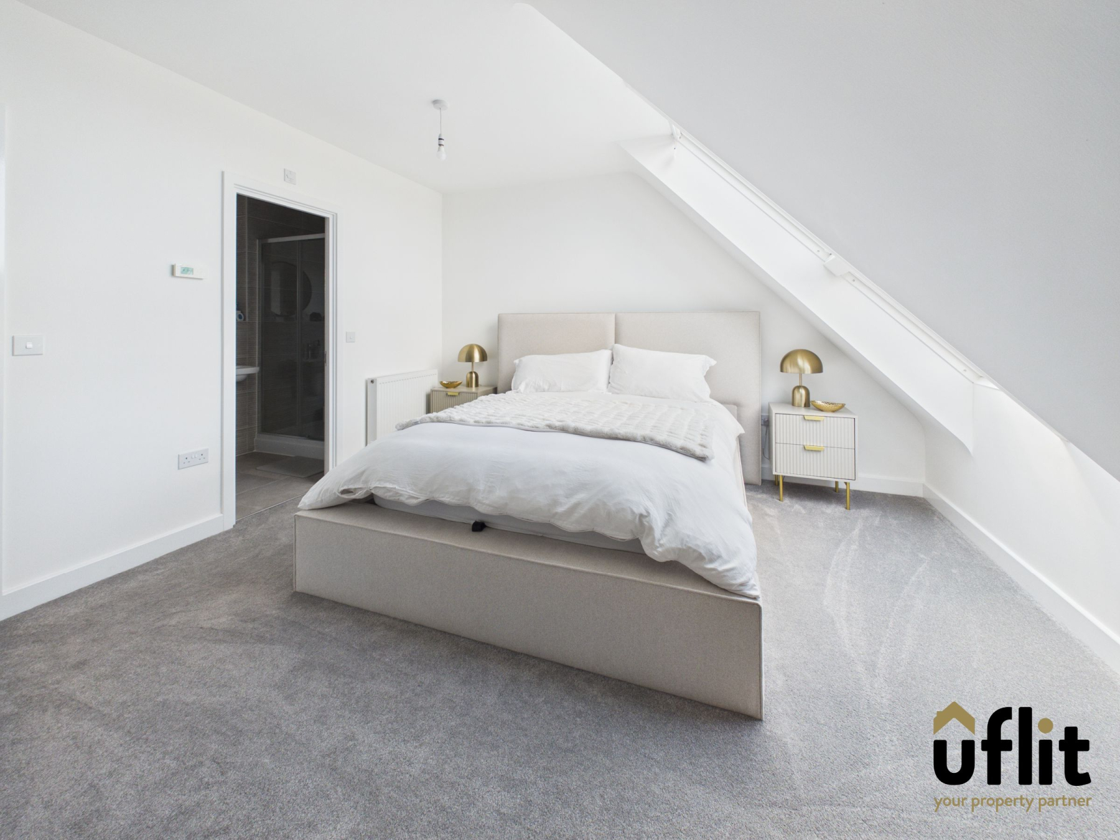
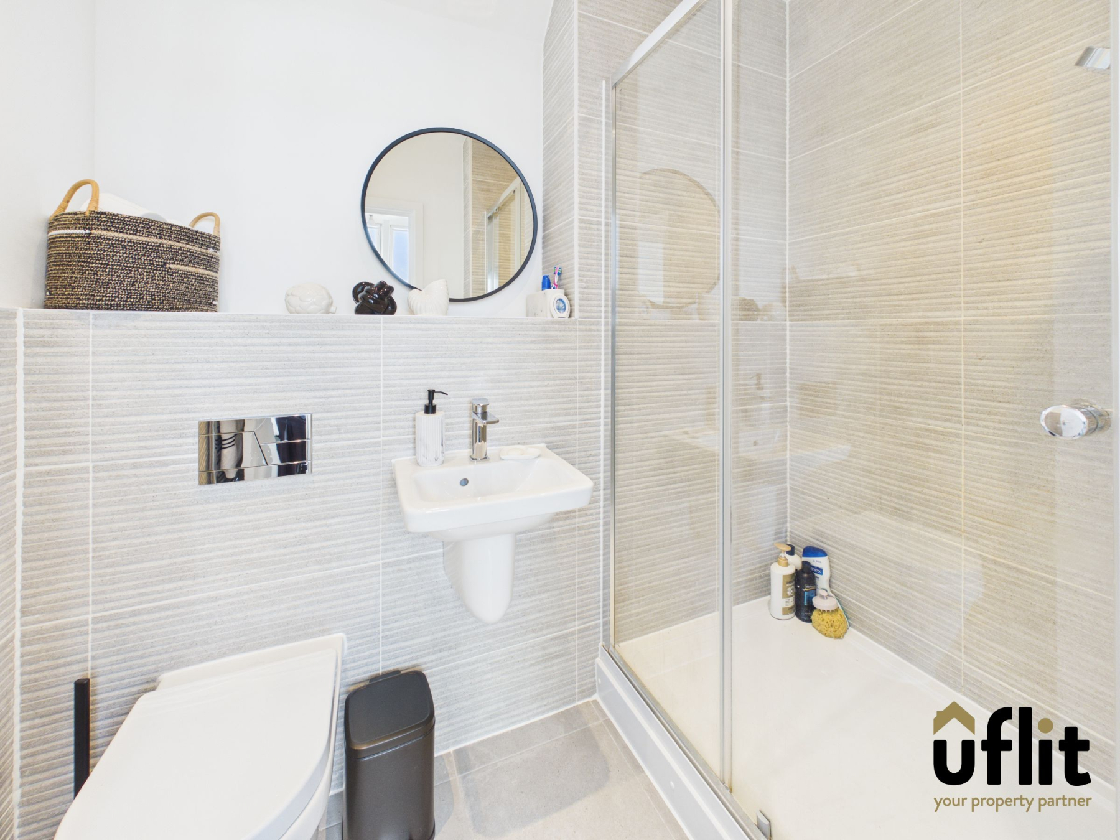
Stairs rise to the second floor where the impressive master suite occupies the entire level. This private retreat benefits from dual Velux windows allowing plenty of natural light, creating a bright and airy space. The master bedroom is further enhanced by its own ensuite, complete with a dual headed shower and contemporary fittings.
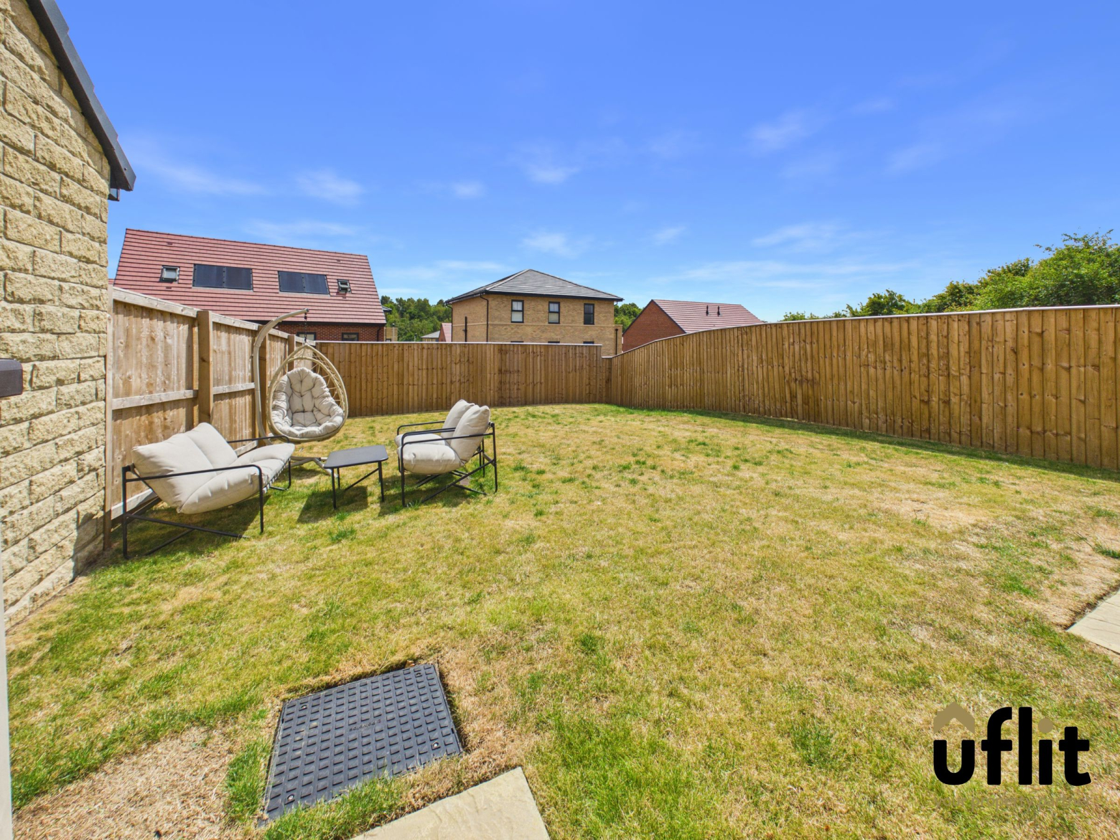
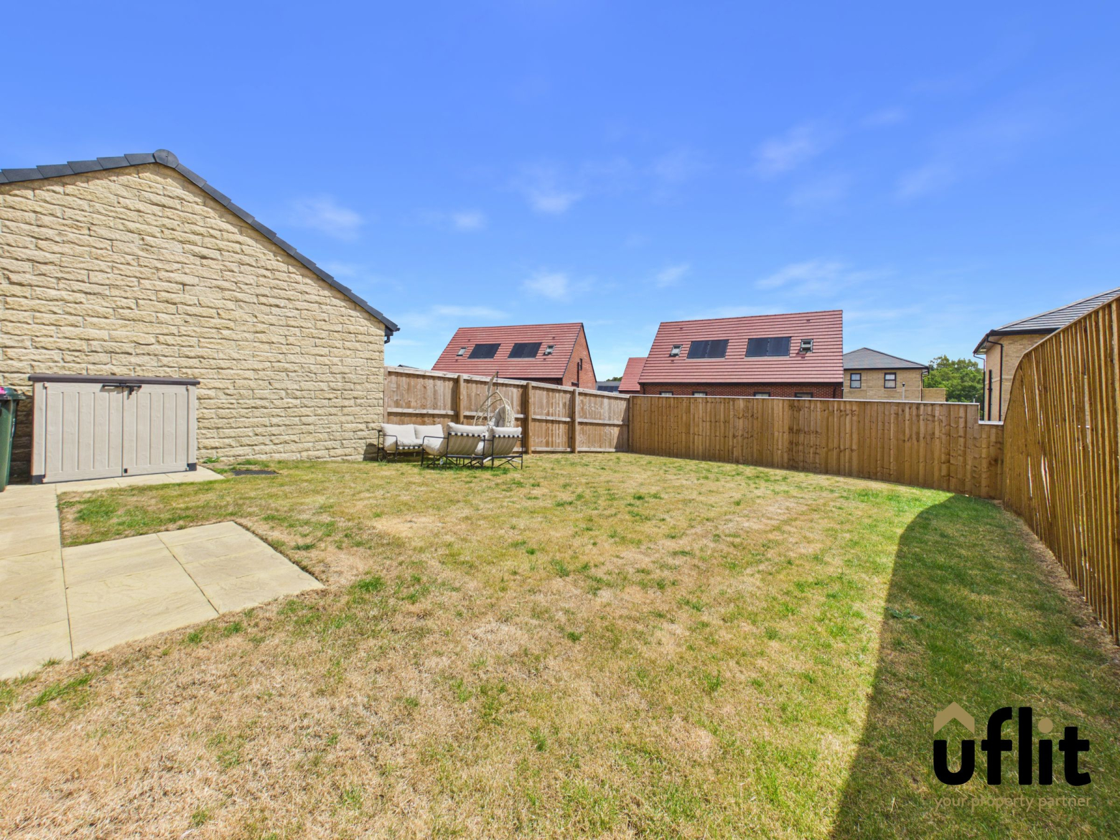
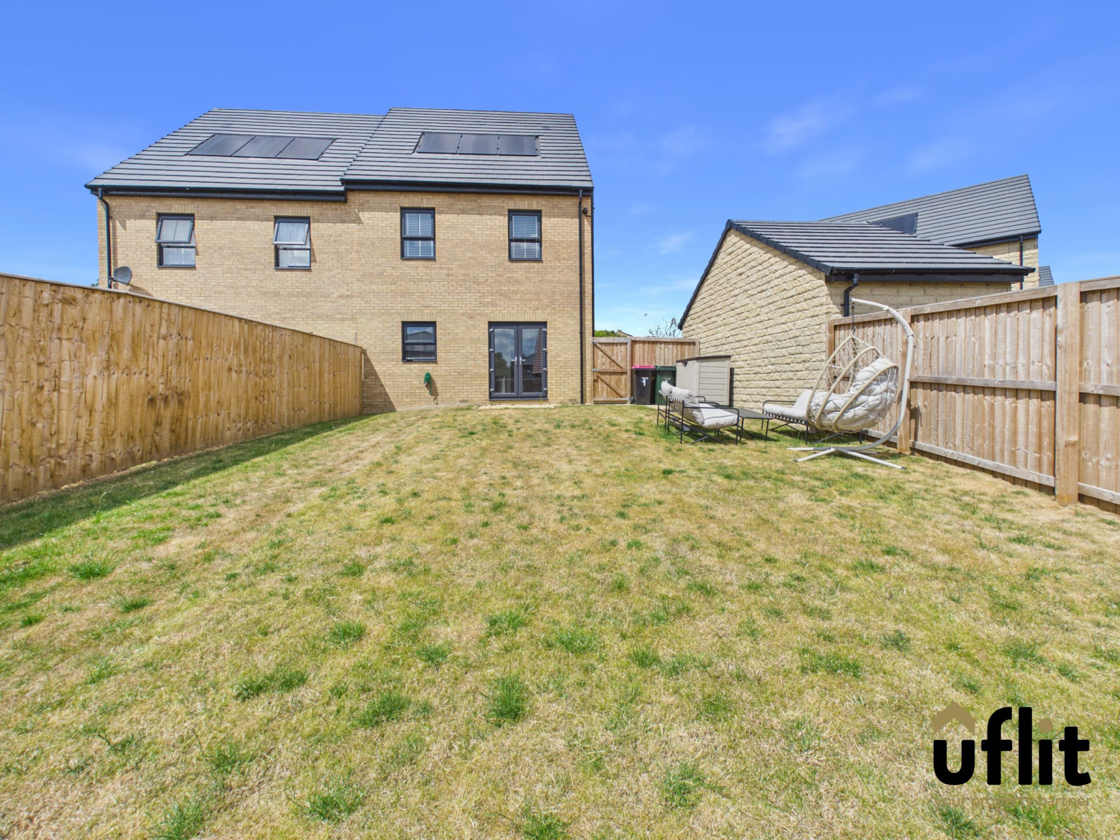
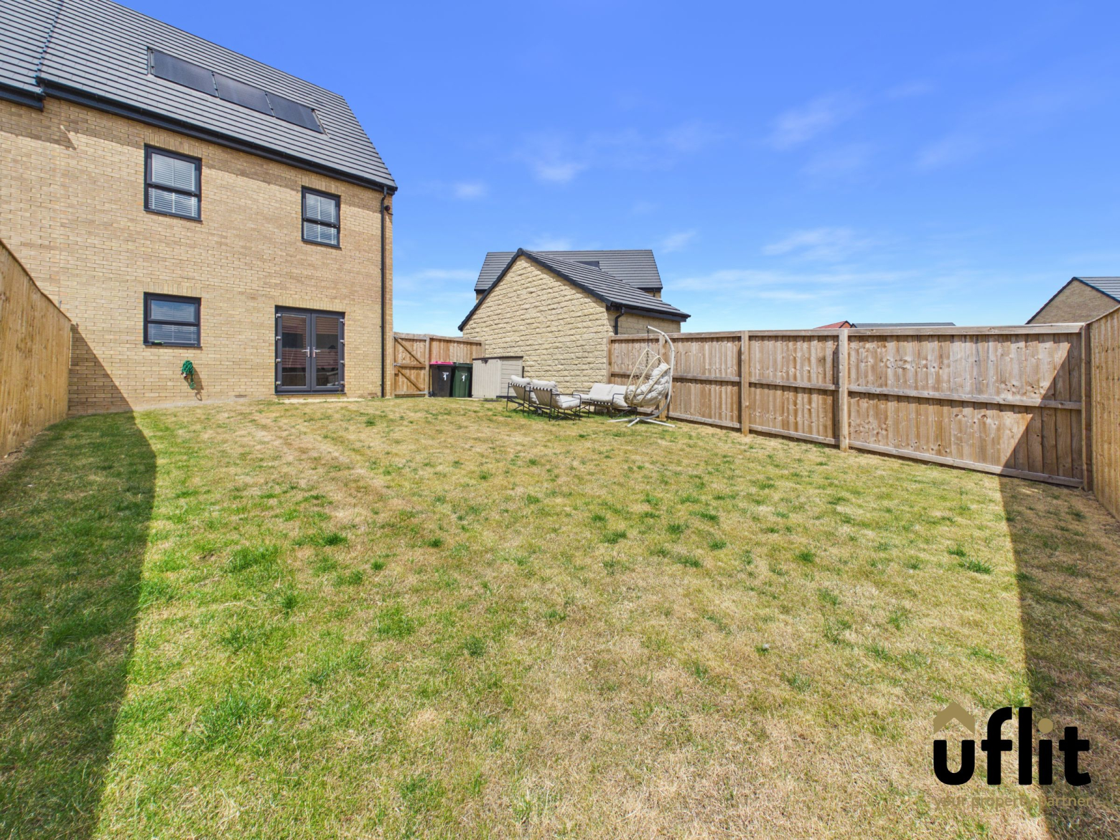
Externally, the property continues to impress. The rear garden can be accessed via secure gates from the driveway or directly from the kitchen/diner, offering a private and enclosed outdoor space. A patio area provides the perfect spot for seating and entertaining, leading onto a lawned garden ideal for families and outdoor enjoyment.
This fantastic home offers versatile living across three floors, modern finishes throughout and a highly desirable location, making it an ideal purchase for families looking to upsize or settle into a long-term home.
DONT DELAY, CONTACT UFLIT TODAY ON 01709 912730!!
Council Tax Band: C
Tenure: Freehold
Parking options: Driveway
Garden details: Enclosed Garden, Rear Garden
Electricity supply: Mains
Heating: Gas Mains
Water supply: Mains
Sewerage: Mains
Entrance
Enter through a composite door into a bright and welcoming hallway, finished with laminate flooring and spotlights. A radiator provides warmth, with useful under stairs storage and access to the ground floor living space and stairs rising to the first floor.
Lounge
A comfortable and well-presented living space featuring laminate flooring, a radiator and a window to the front elevation allowing natural light to fill the room.
Kitchen/diner
An impressive open plan kitchen and dining area, perfect for modern family living and entertaining. Finished with laminate flooring and enhanced by spotlights and under plinth lighting, the kitchen offers a range of integrated appliances including a double electric oven, induction hob, dishwasher, washer and fridge freezer. A rear-facing window and French doors provide plenty of natural light and seamless access to the garden.
Downstairs WC
A convenient ground floor WC finished with tiled flooring and partially tiled walls, comprising a low level WC, floating wash basin and radiator.
FIRST FLOOR:
Landing
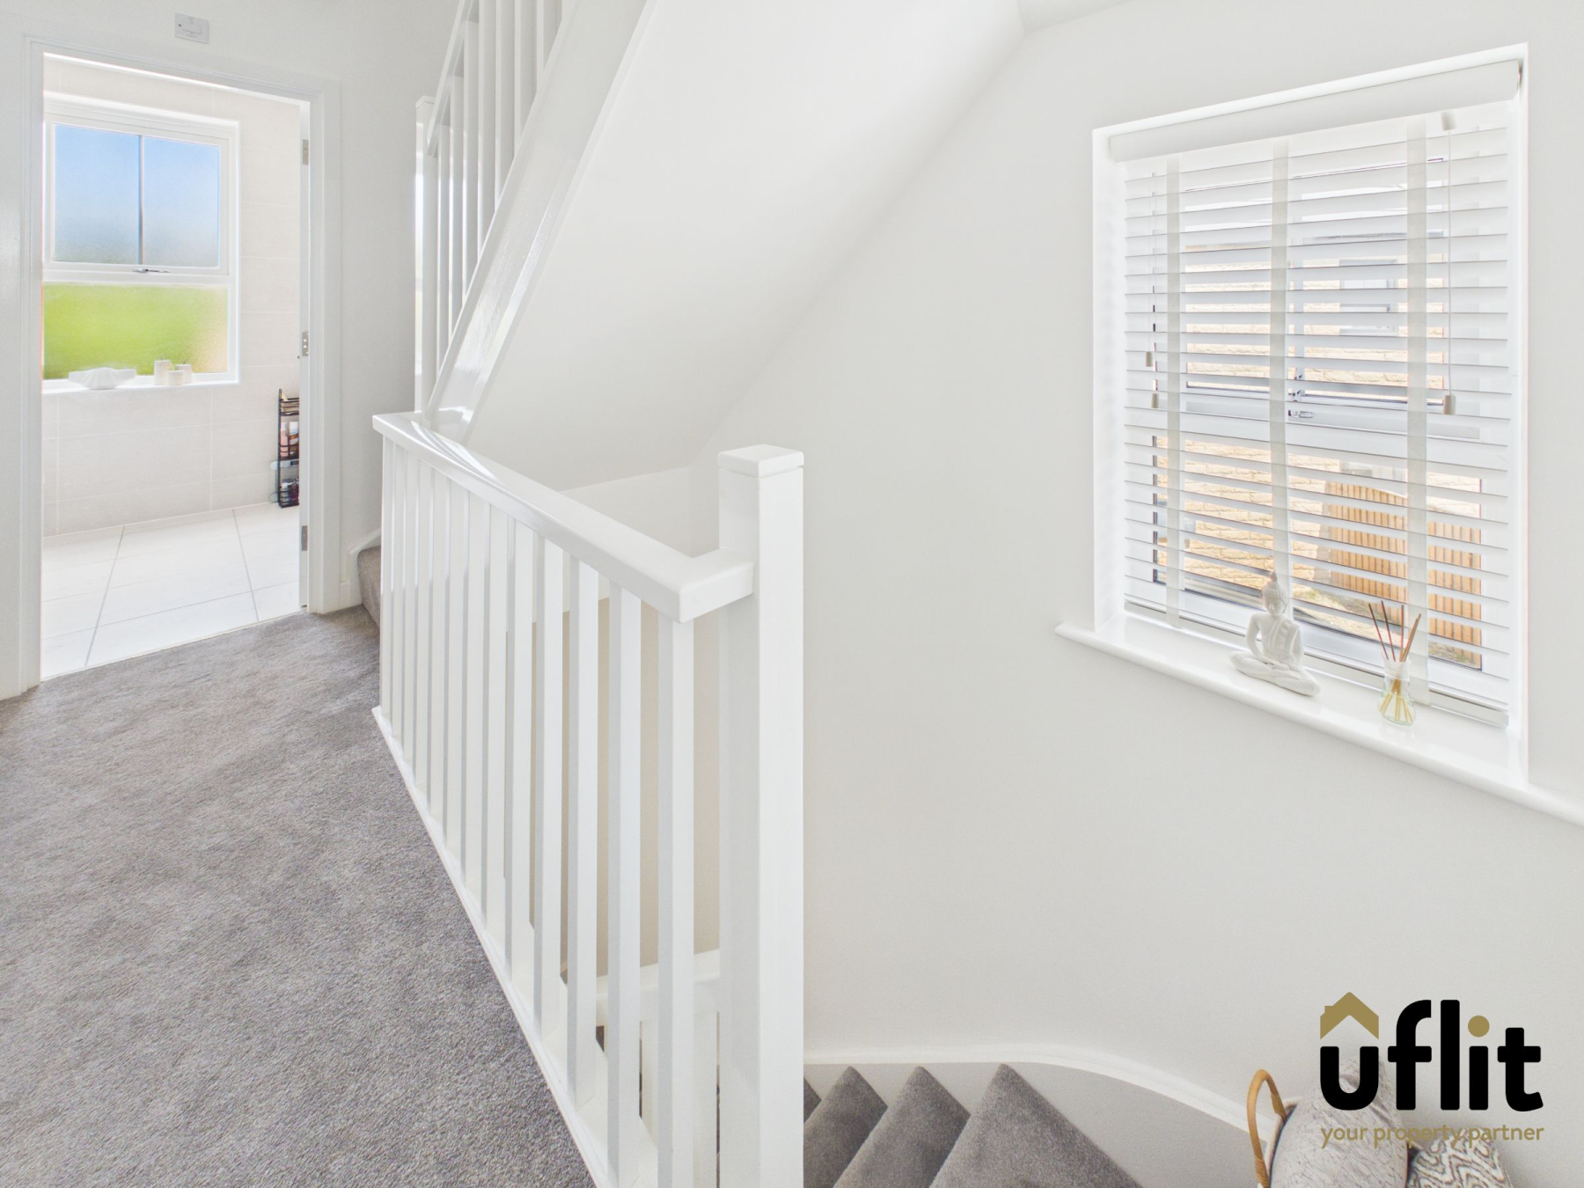
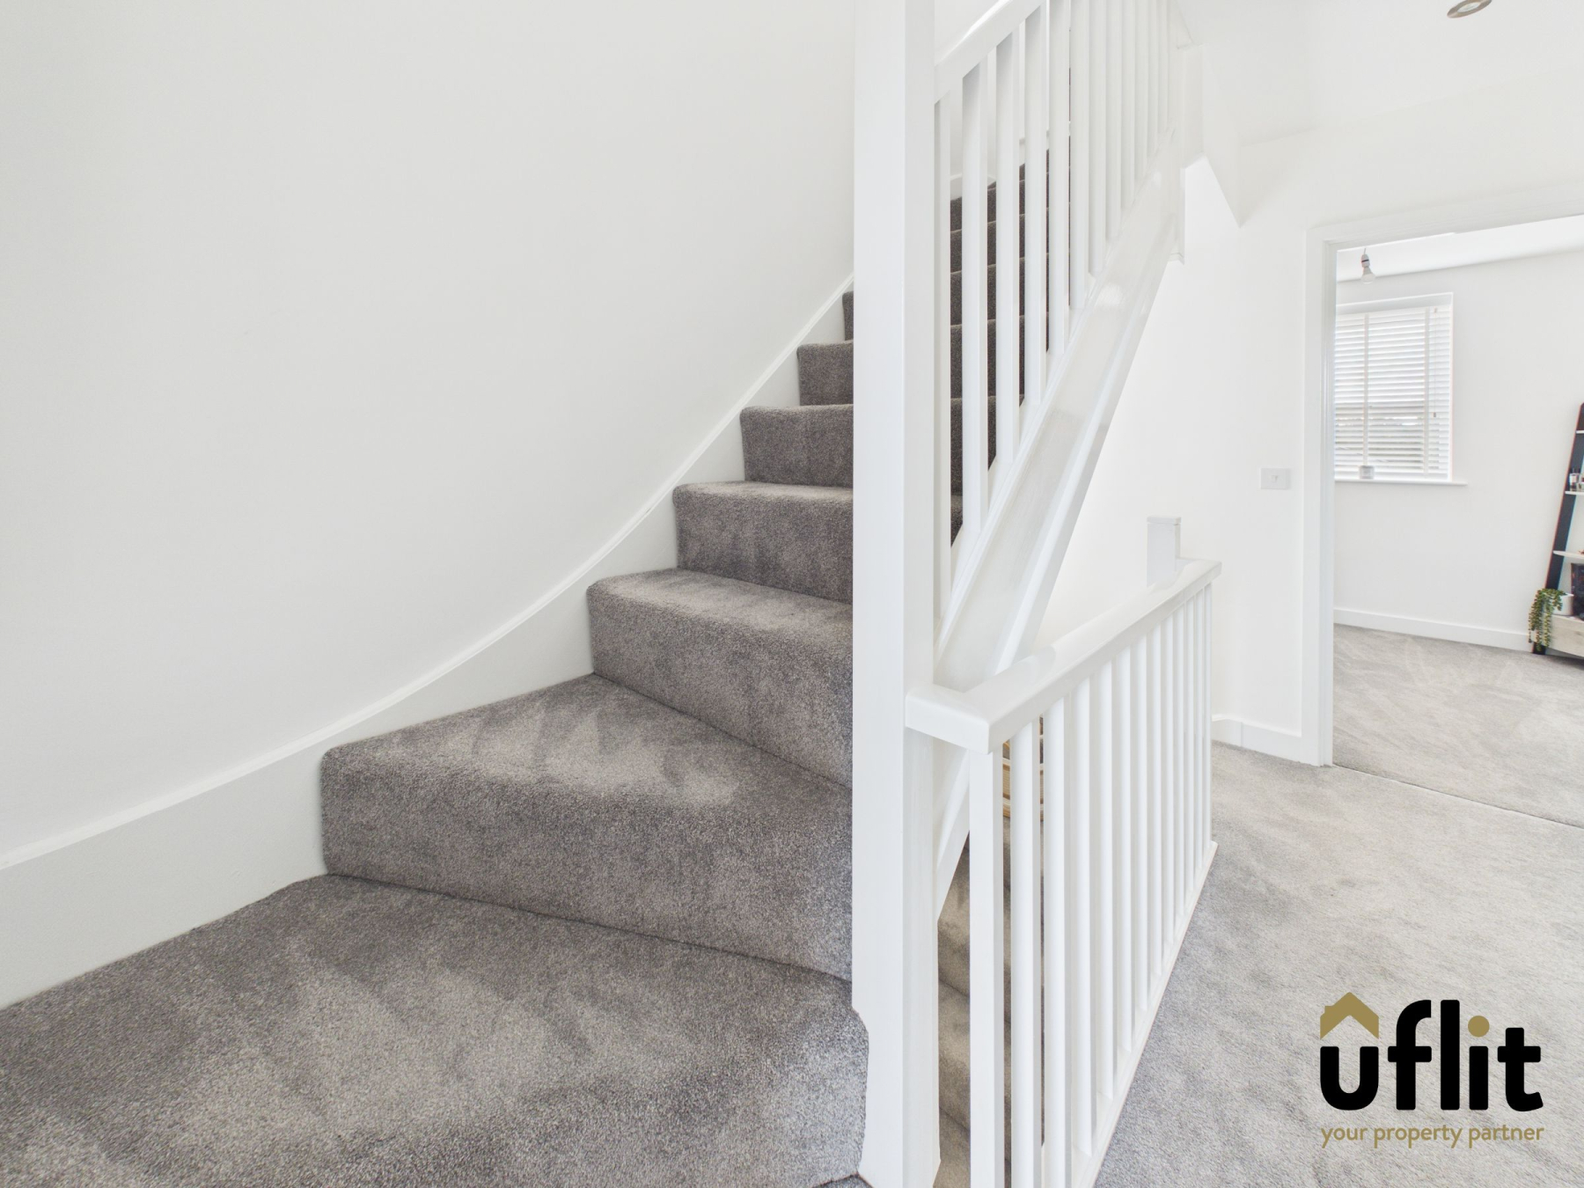
The first floor landing is finished with carpet and benefits from a storage cupboard, spotlights and a window allowing light to flow through the space, with access to three bedrooms and the family bathroom.
Bedroom 2
A spacious double bedroom positioned to the front of the property, featuring carpet flooring, a radiator, fitted wardrobes and a window to the front elevation.
Bedroom 3
A further generous double bedroom with carpet flooring, radiator and a window to the rear. The room also benefits from fitted mirrored wardrobes.
Bedroom 4
A versatile fourth bedroom with carpet flooring, radiator and a rear-facing window, ideal as a bedroom, nursery or home office.
Bathroom
A modern family bathroom finished with tiled flooring and tiled walls, comprising a low-level WC, bath with shower over and a window to the rear.
SECOND FLOOR:
Landing Two
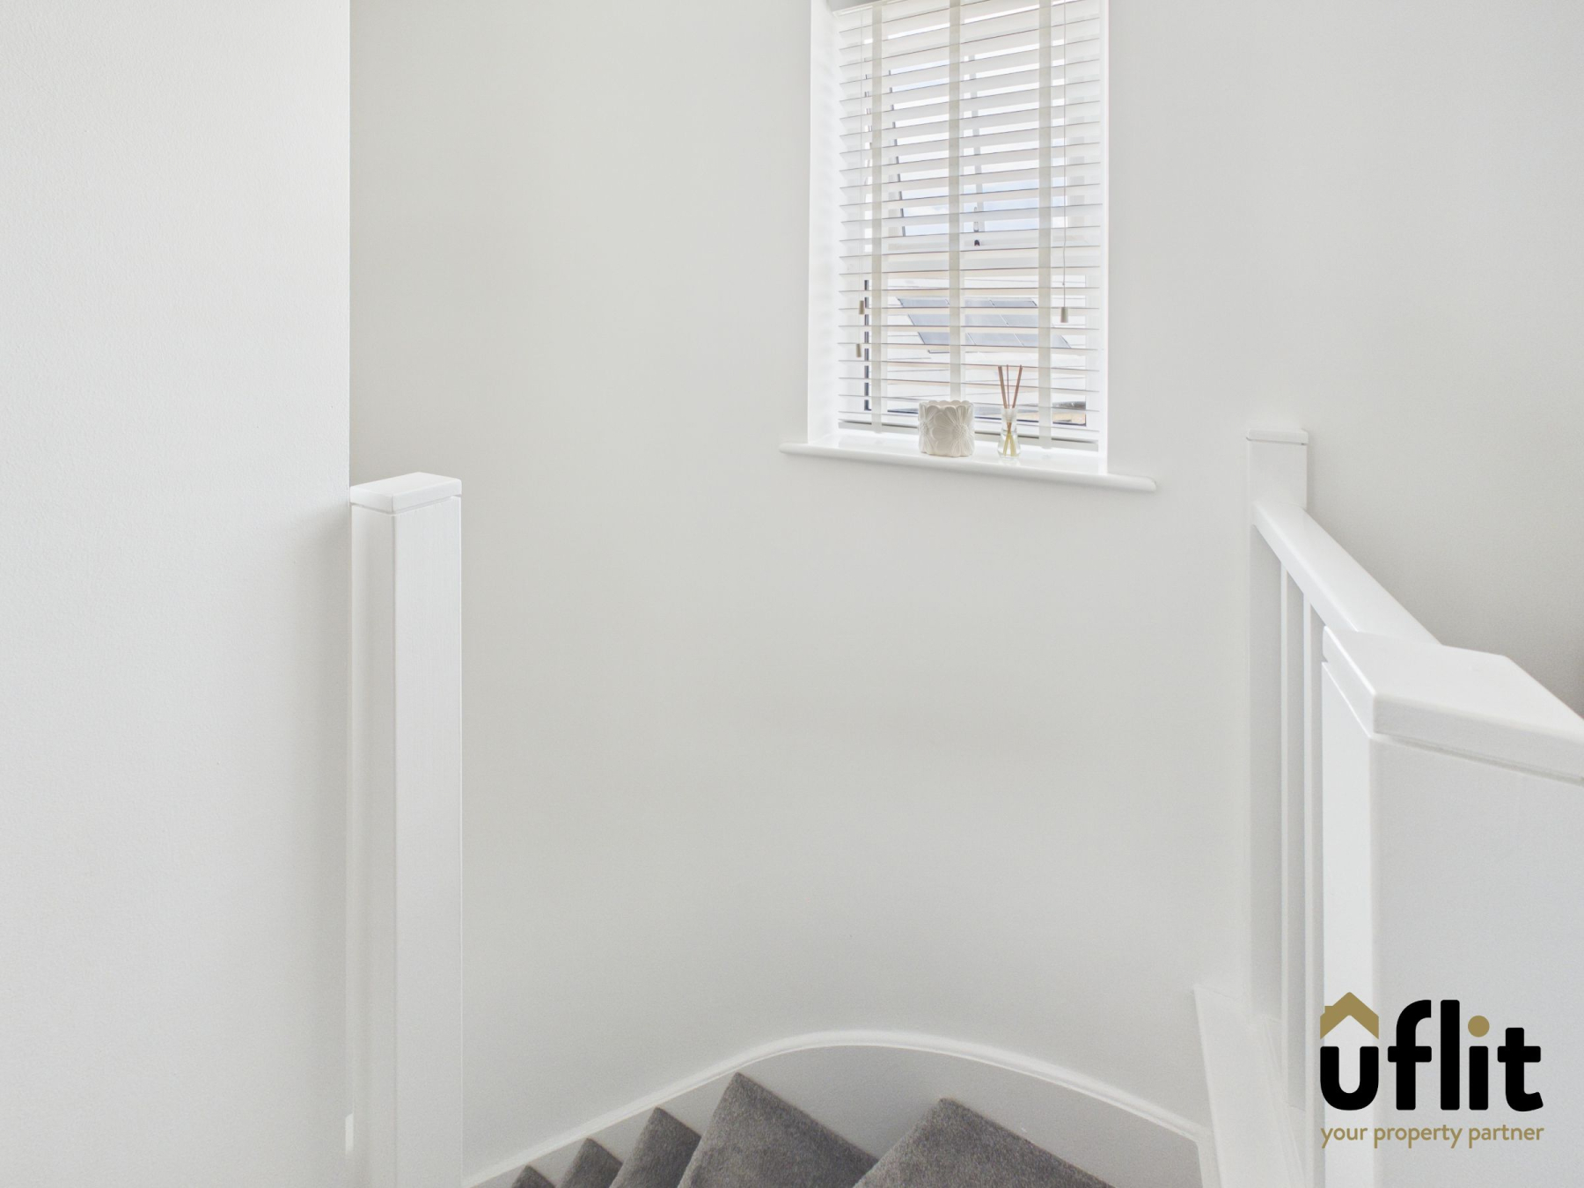
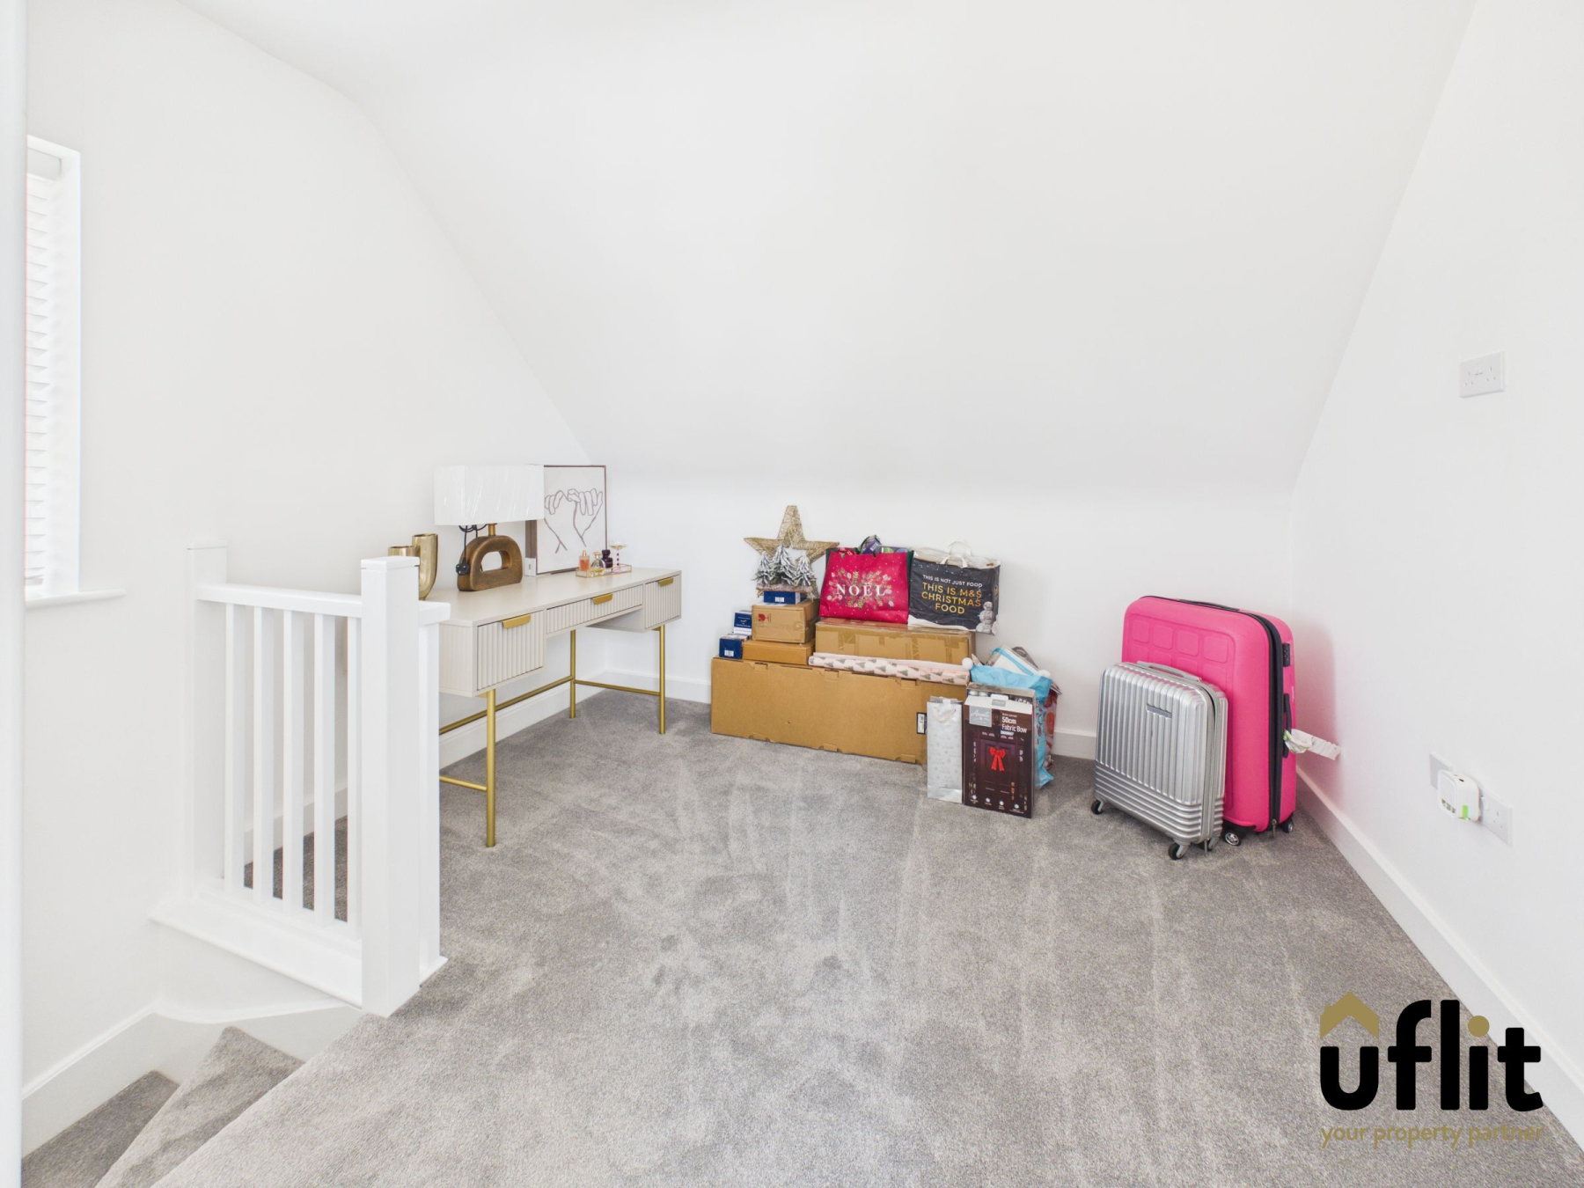
Stairs rise to the second-floor landing, finished with carpet and a window allowing natural light and a radiator, leading to the master suite.
Master bedroom
A spacious and private master bedroom occupying the top floor, featuring carpet flooring, a radiator and dual Velux windows creating a bright and airy feel.
Ensuite
A stylish ensuite finished with tiled flooring and partial tiled walls, comprising a dual headed shower, floating wash basin and low-level WC.
Outside
Externally, the property offers a private and enclosed rear garden, accessible via secure gates from the driveway or through French doors from the kitchen/diner. The garden features a patio seating area leading onto a lawn, providing an ideal space for outdoor relaxation and entertaining.