GUIDE PRICE £240,000 TO £250,000
A FABULOUS HOME YOU'VE SEARCHED TO DISCOVER...YOUR PERFECT HAVEN ON SCROOBY STREET, LIKE NO OTHER!
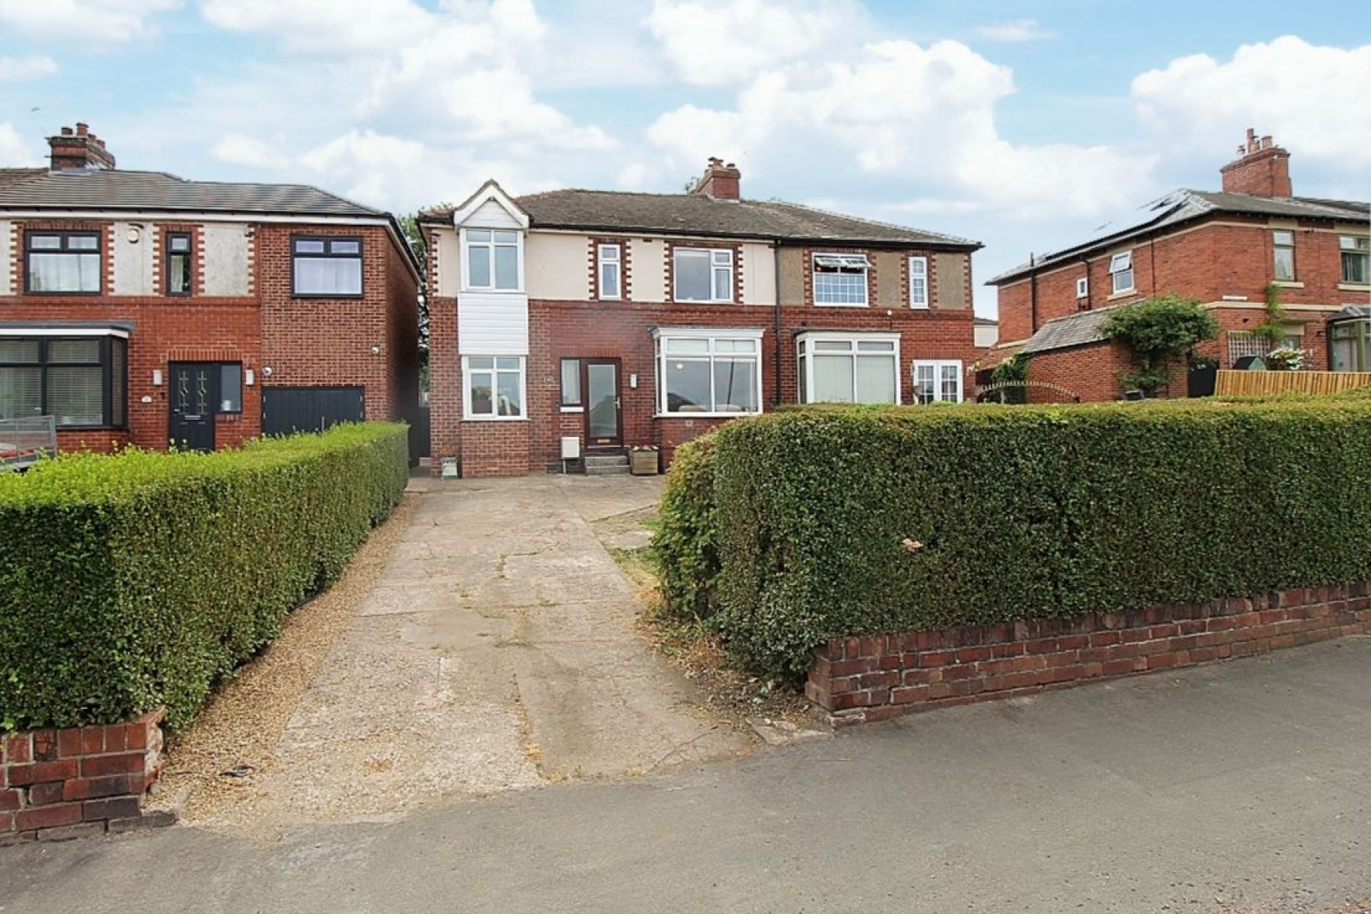
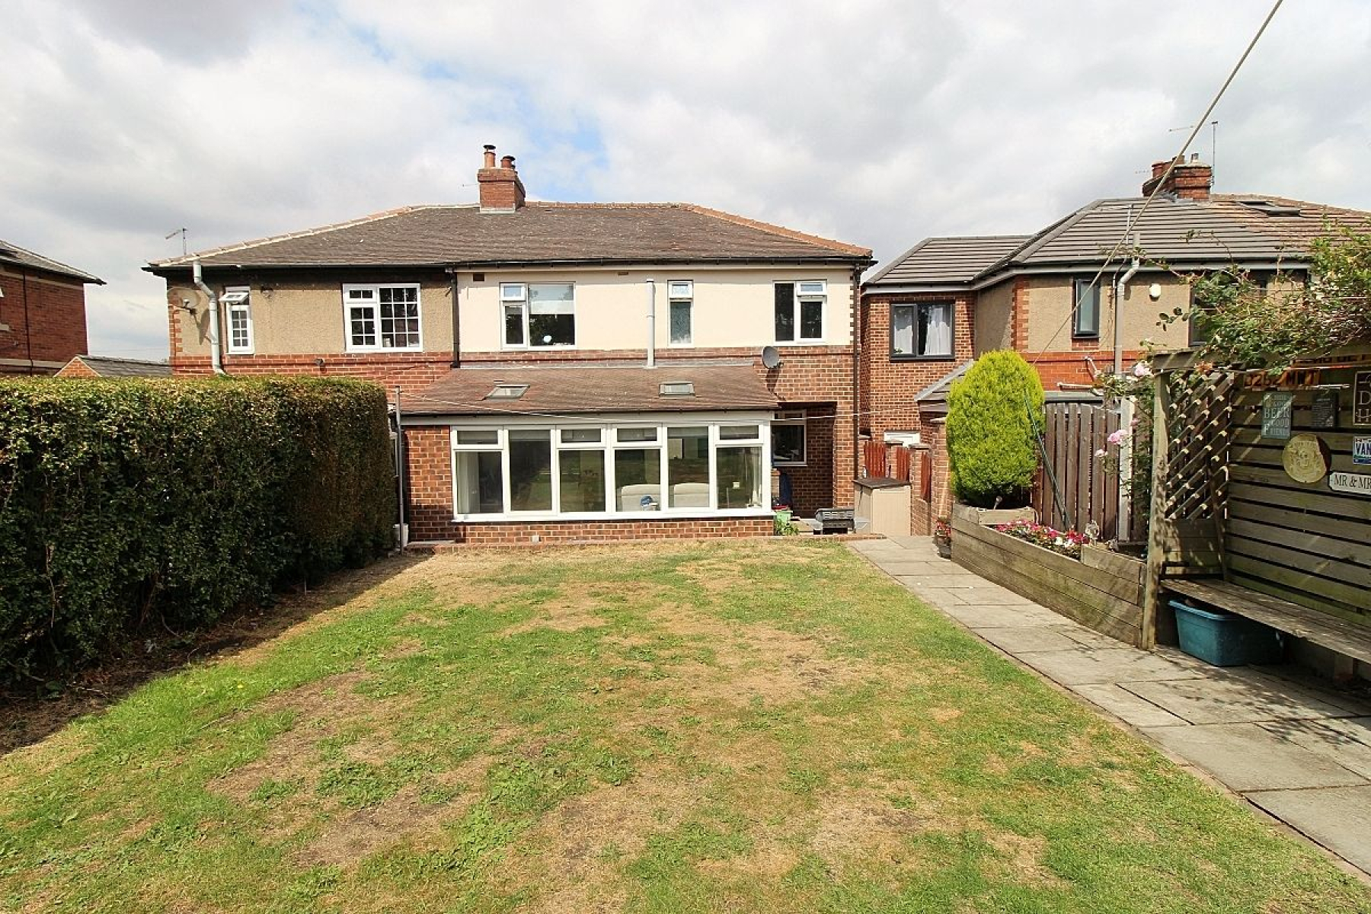
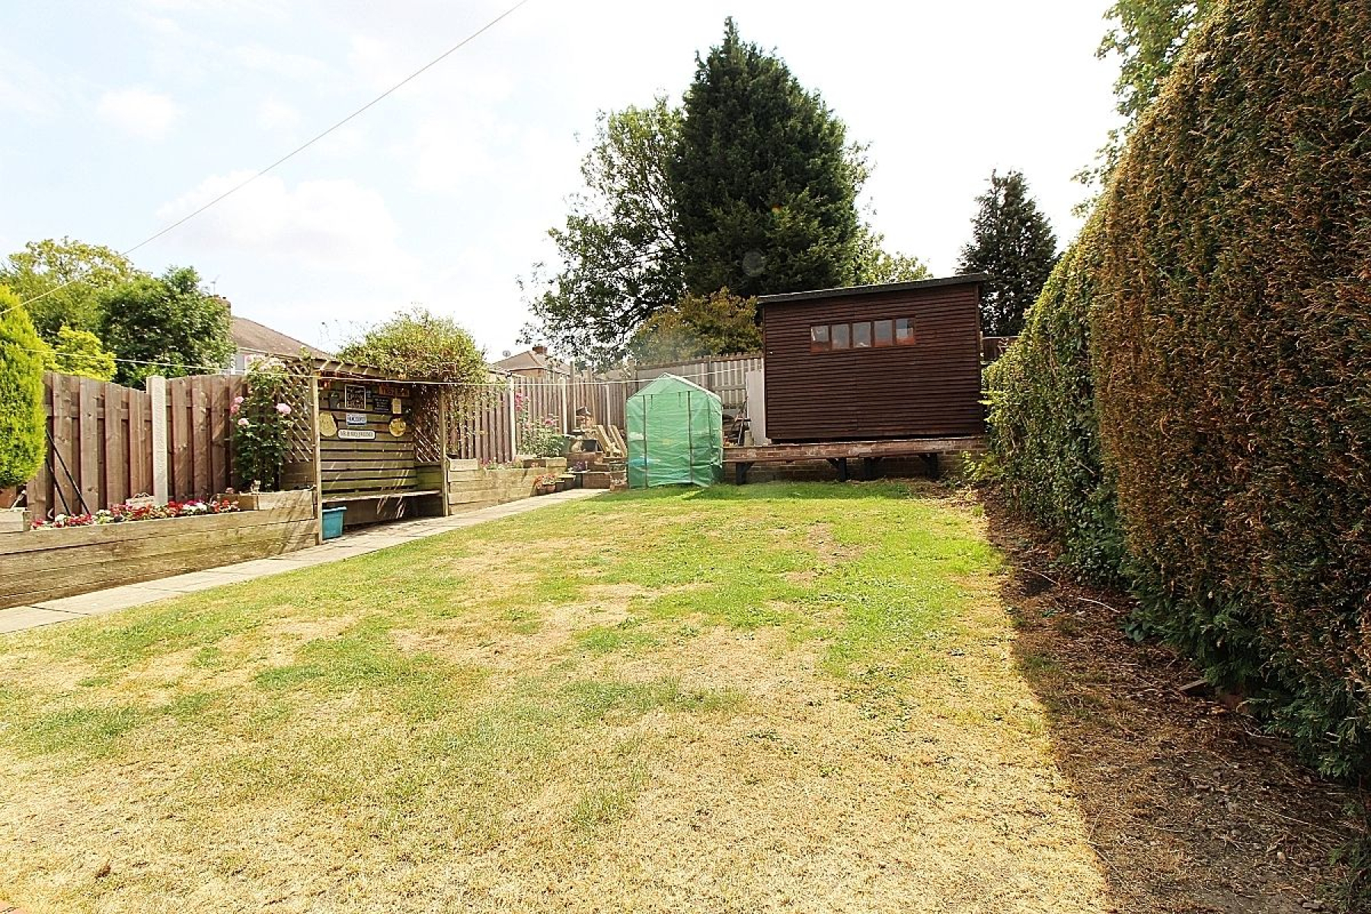
This charming four-bedroom family home offers a wealth of space, both inside and out, making it an ideal property for those looking for comfort and convenience. Located in a desirable area the house provides generous living areas, an enclosed garden and excellent access to local amenities. Featuring an open plan kitchen diner, spacious living areas to include a bay windowed lounge, separate snug and an all year round conservatory. To the first floor four double bedrooms two with fitted furniture and a stylish family bathroom, this property is perfect for family living or those seeking extra space. To the outside a driveway providing ample off road parking and to the rear a private landscaped garden creating a perfect family entertaining space.
Council Tax Band: B
Tenure: Freehold
Parking options: Driveway
Garden details: Enclosed Garden, Front Garden, Rear Garden
Electricity supply: Mains
Heating: Gas Mains
Water supply: Mains
Sewerage: Mains
Entrance hall
The property is accessed via a glazed upvc door with further side panel, carpeted for comfort with stairs leading to the first floor. There are doors leading into the kitchen and snug with an opening to the lounge and a radiator for warmth.
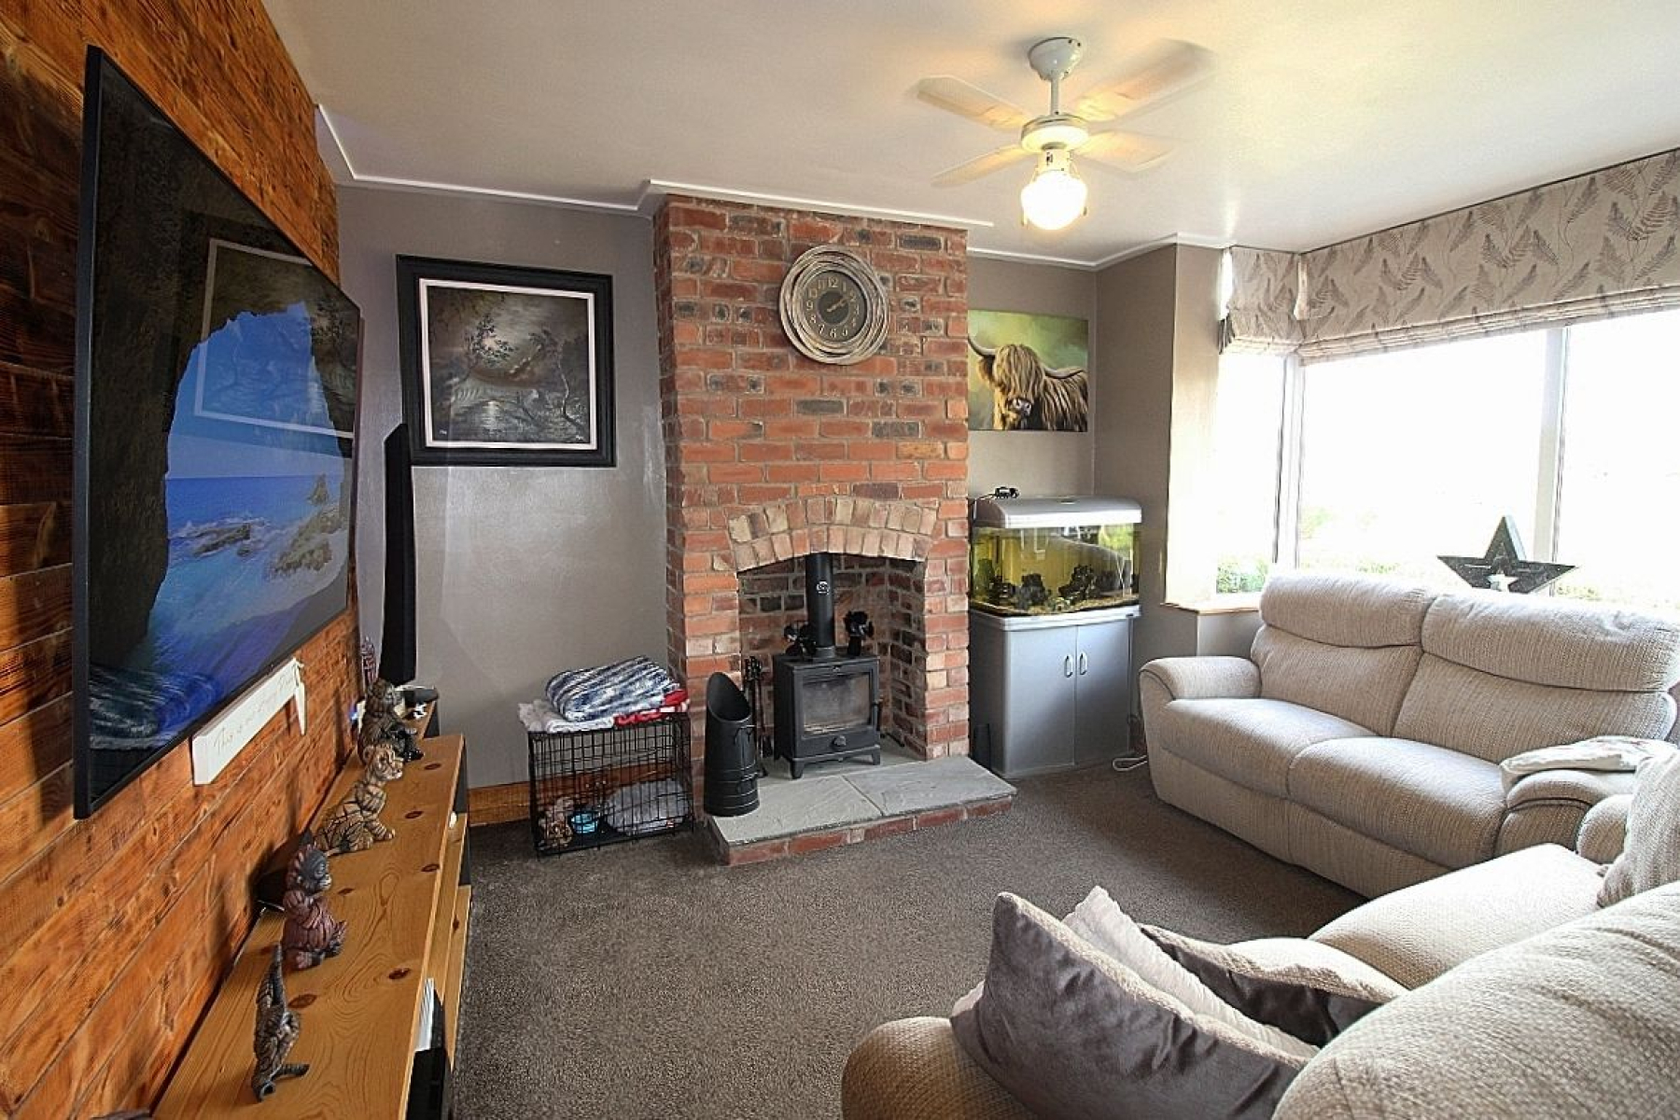
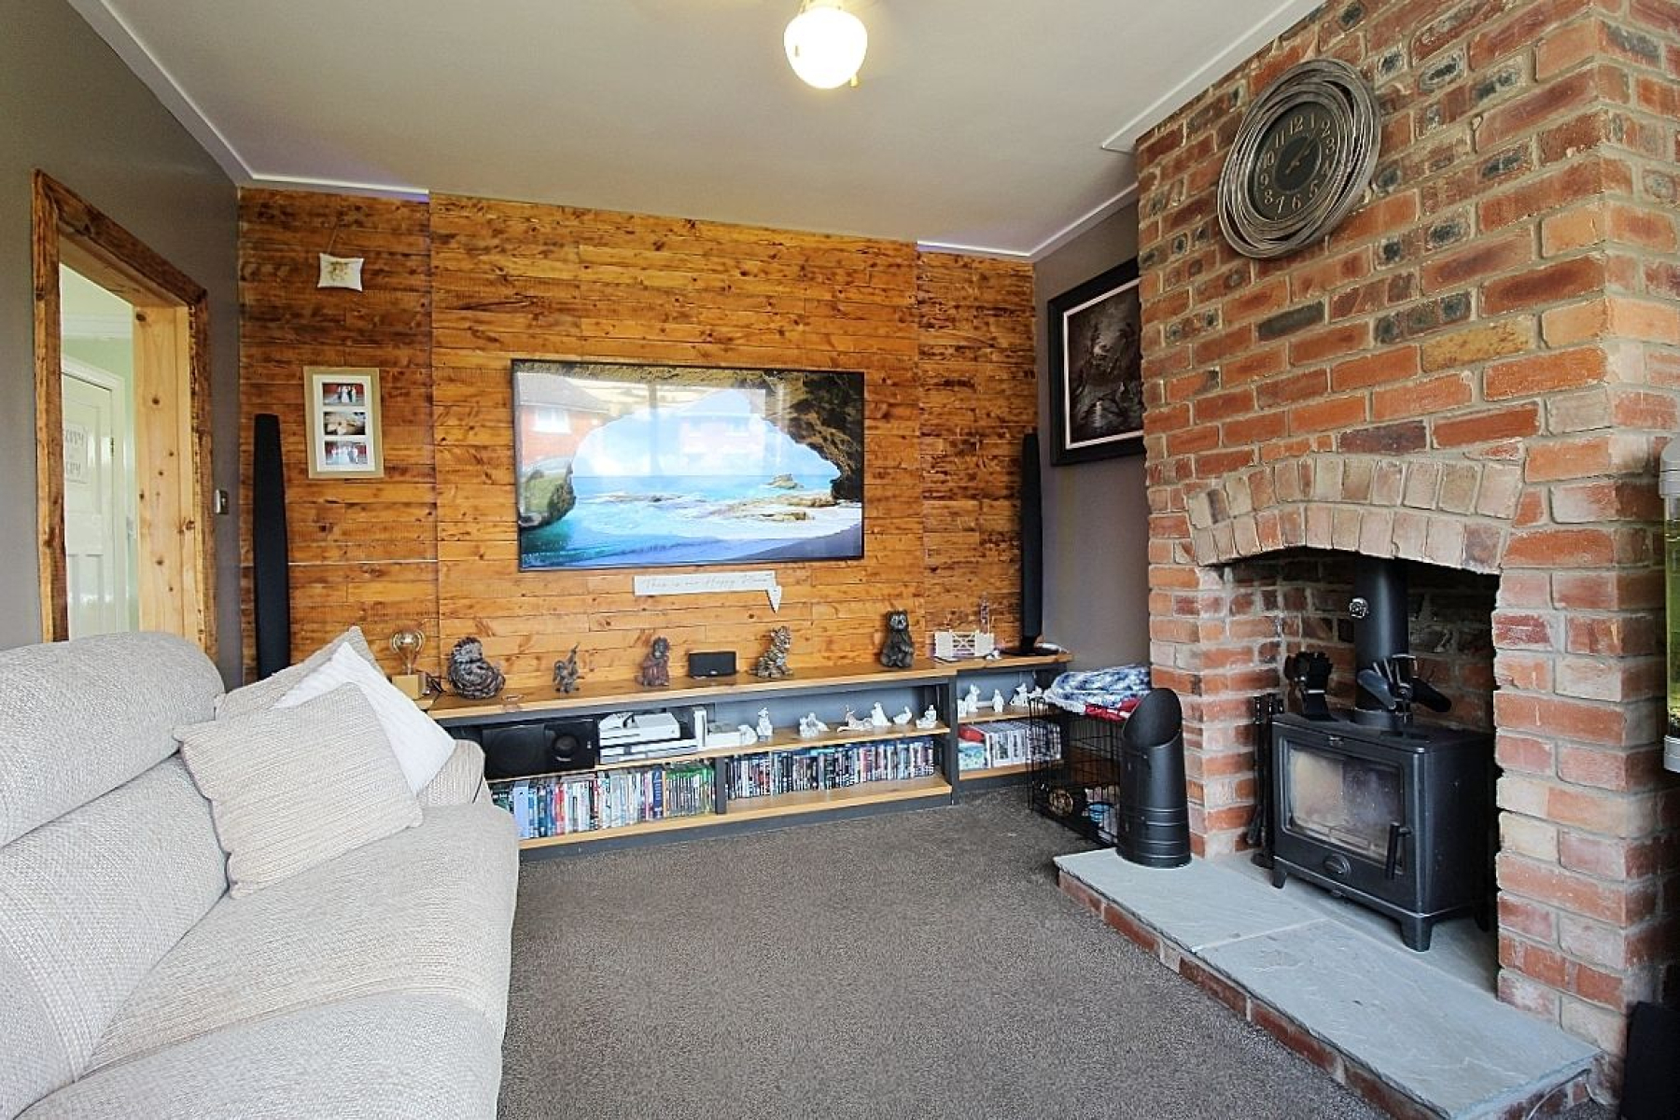
Living room w: 3.5m x l: 4.4m (w: 11' 6" x l: 14' 5")
This living room has a bespoke feature paneled wall, carpeted flooring, a large bay window for plenty of natural light, radiator and an attractive recess fireplace adopting a multi fuel log burner sat on a stone bed with brick facade.
Snug w: 2.1m x l: 4.6m (w: 6' 11" x l: 15' 1")
This versatile space is ideal as an additional living room with carpeted flooring and a radiator for added comfort. The room benefits from a bay window and a rear upvc window to further illuminate.
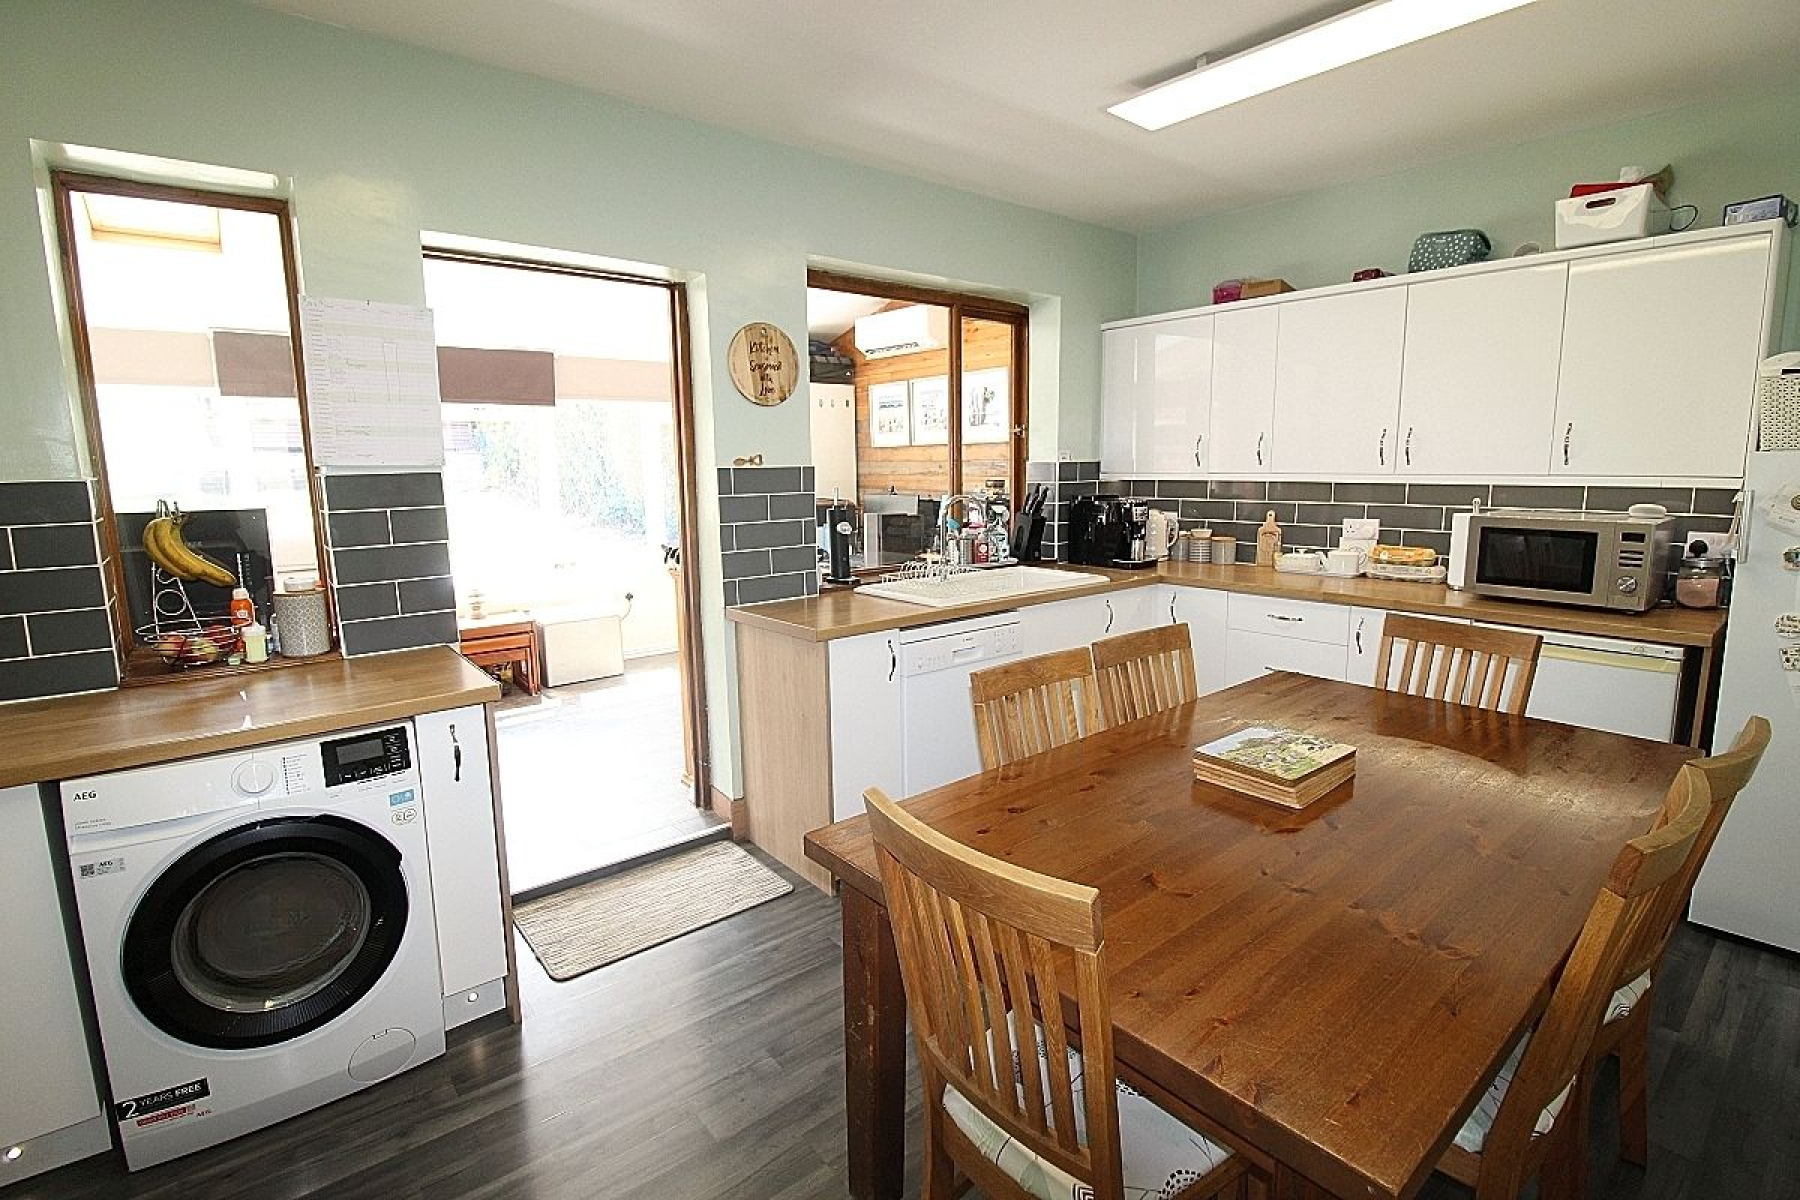
Kitchen/diner w: 5.2m x l: 3.3m (w: 17' 1" x l: 10' 10")
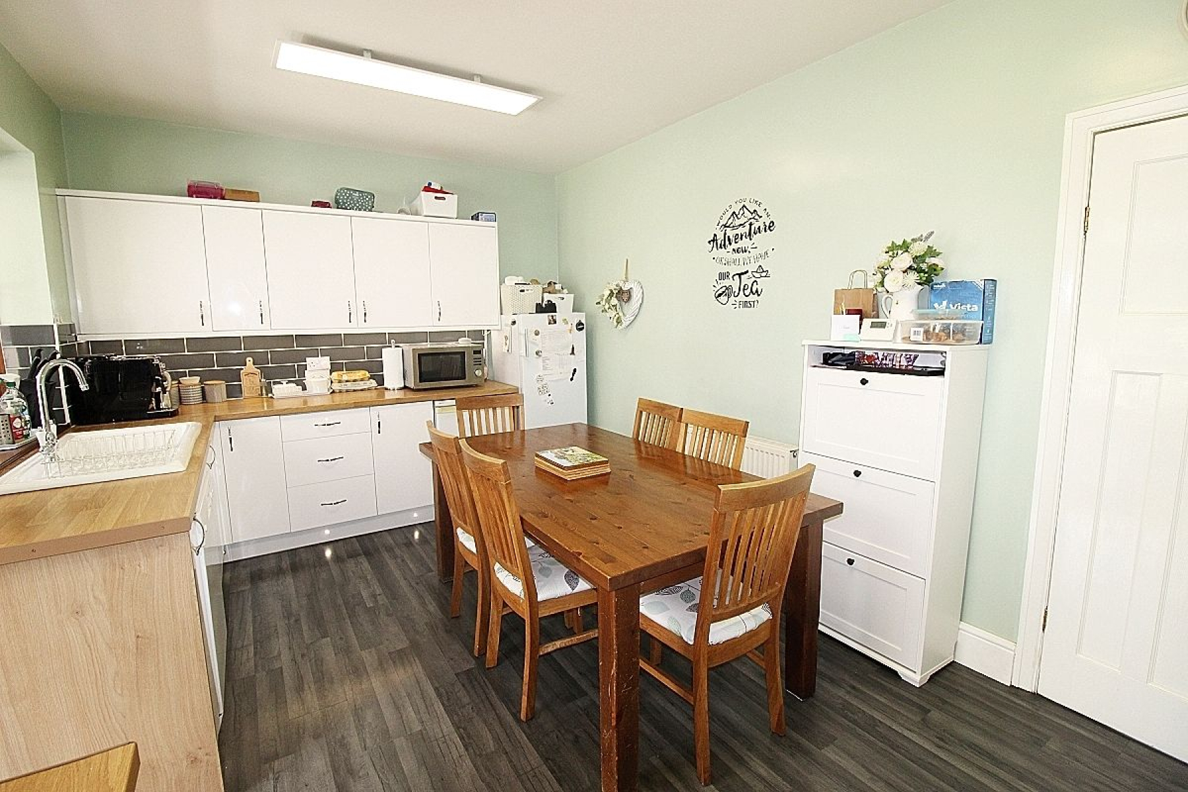
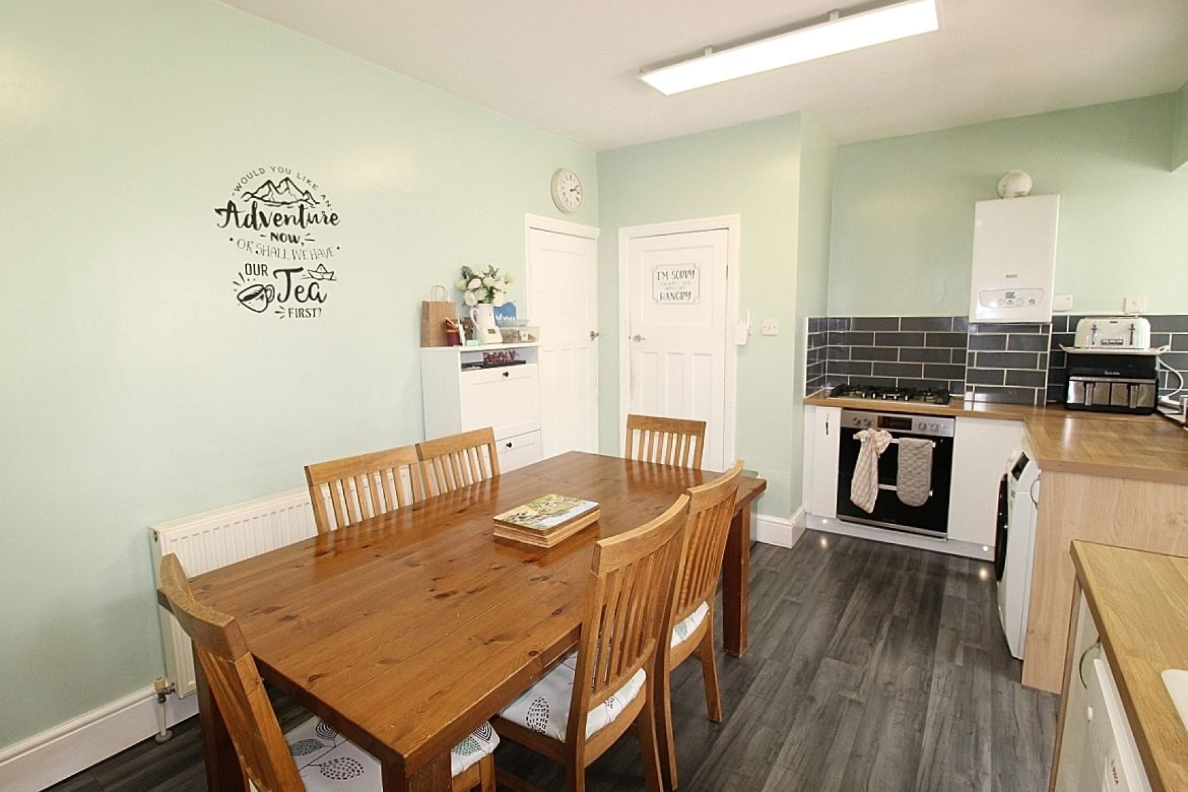
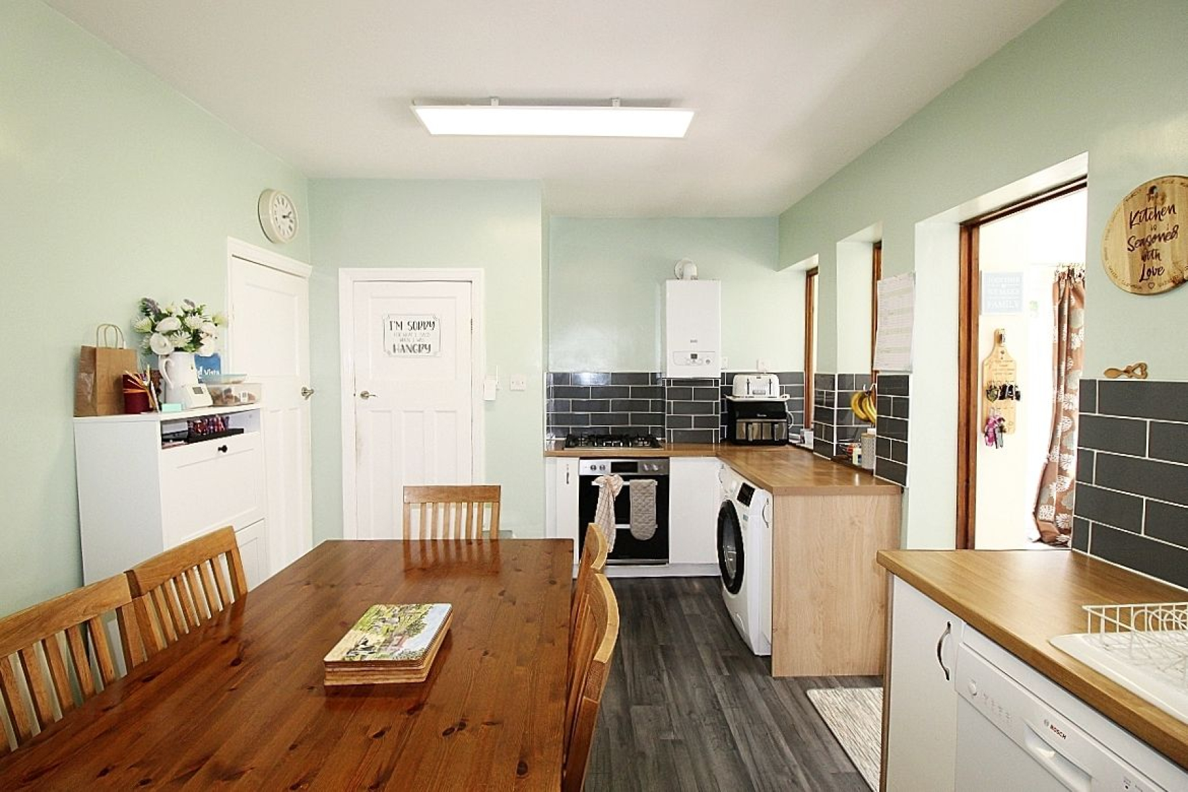
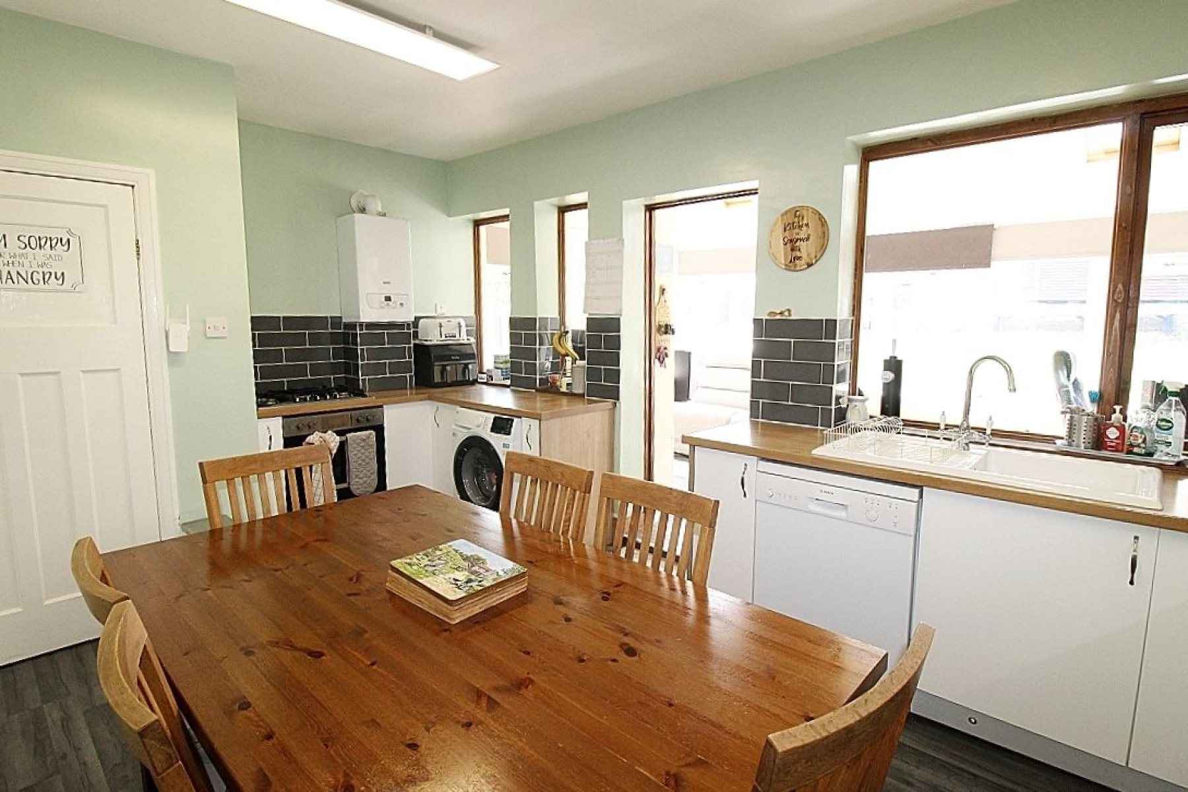
The kitchen has a range of wall and base units with complimentary work surface areas, counter top ceramic sink and tiled back panels, built in oven, gas hob and plumbing for further utilities, A door to under-stair storage providing additional space, three windows let in natural light, a radiator for warmth. laminate flooring seamlessly flows throughout and an opening to the conservatory.
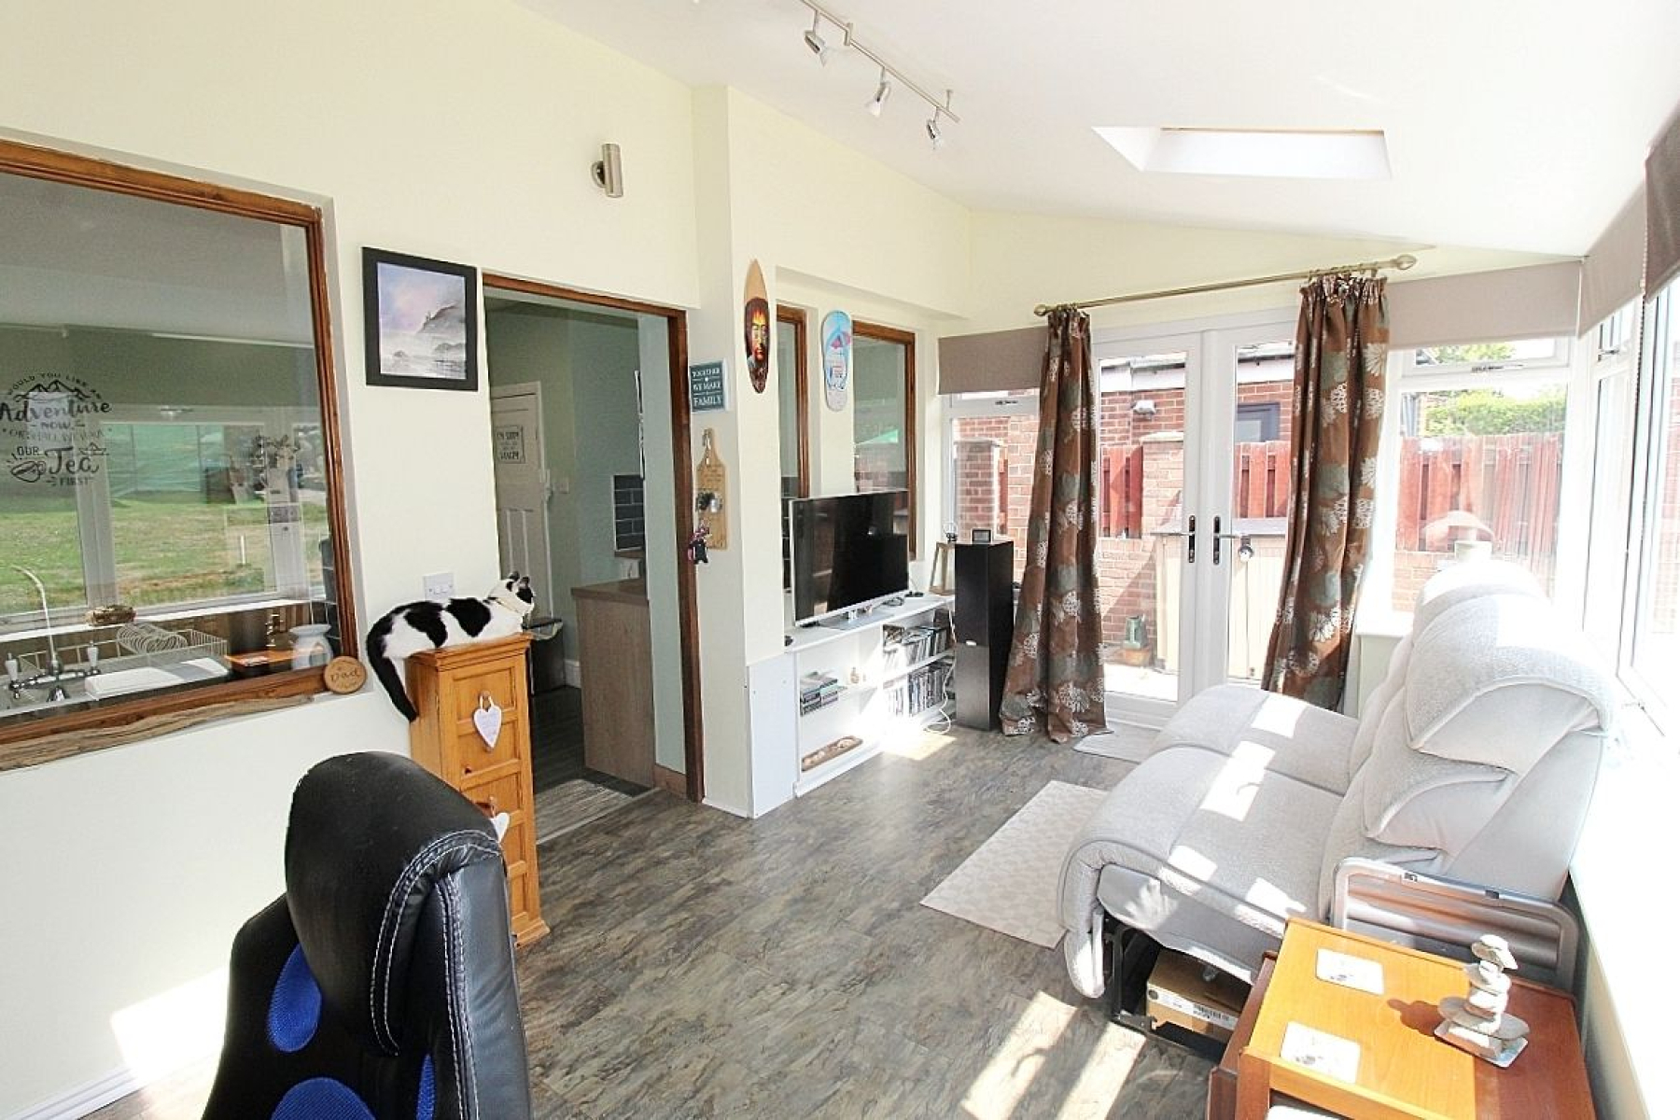
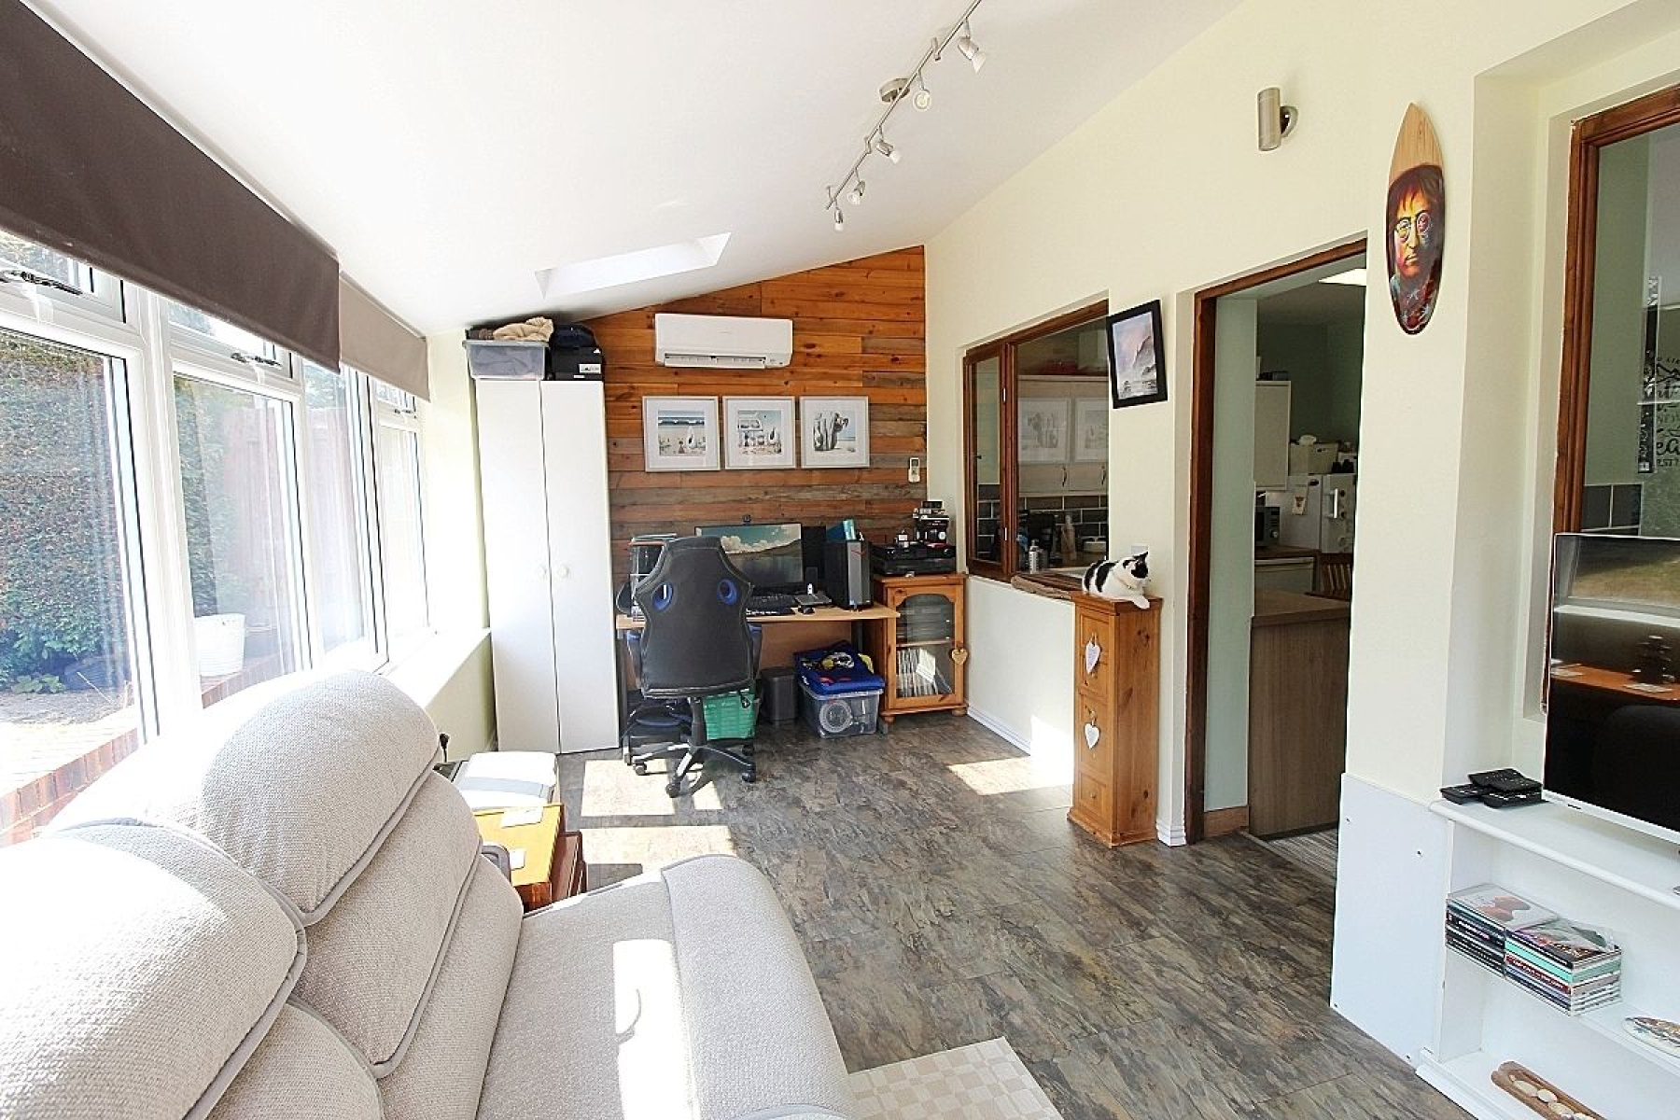
Conservatory w: 5.2m x l: 2.7m (w: 17' 1" x l: 8' 10")
A fabulous addition to the property with a vaulted all year round roof with Velux windows, an air conditioning, laminate flooring and French doors opening onto the garden.
FIRST FLOOR:
Landing
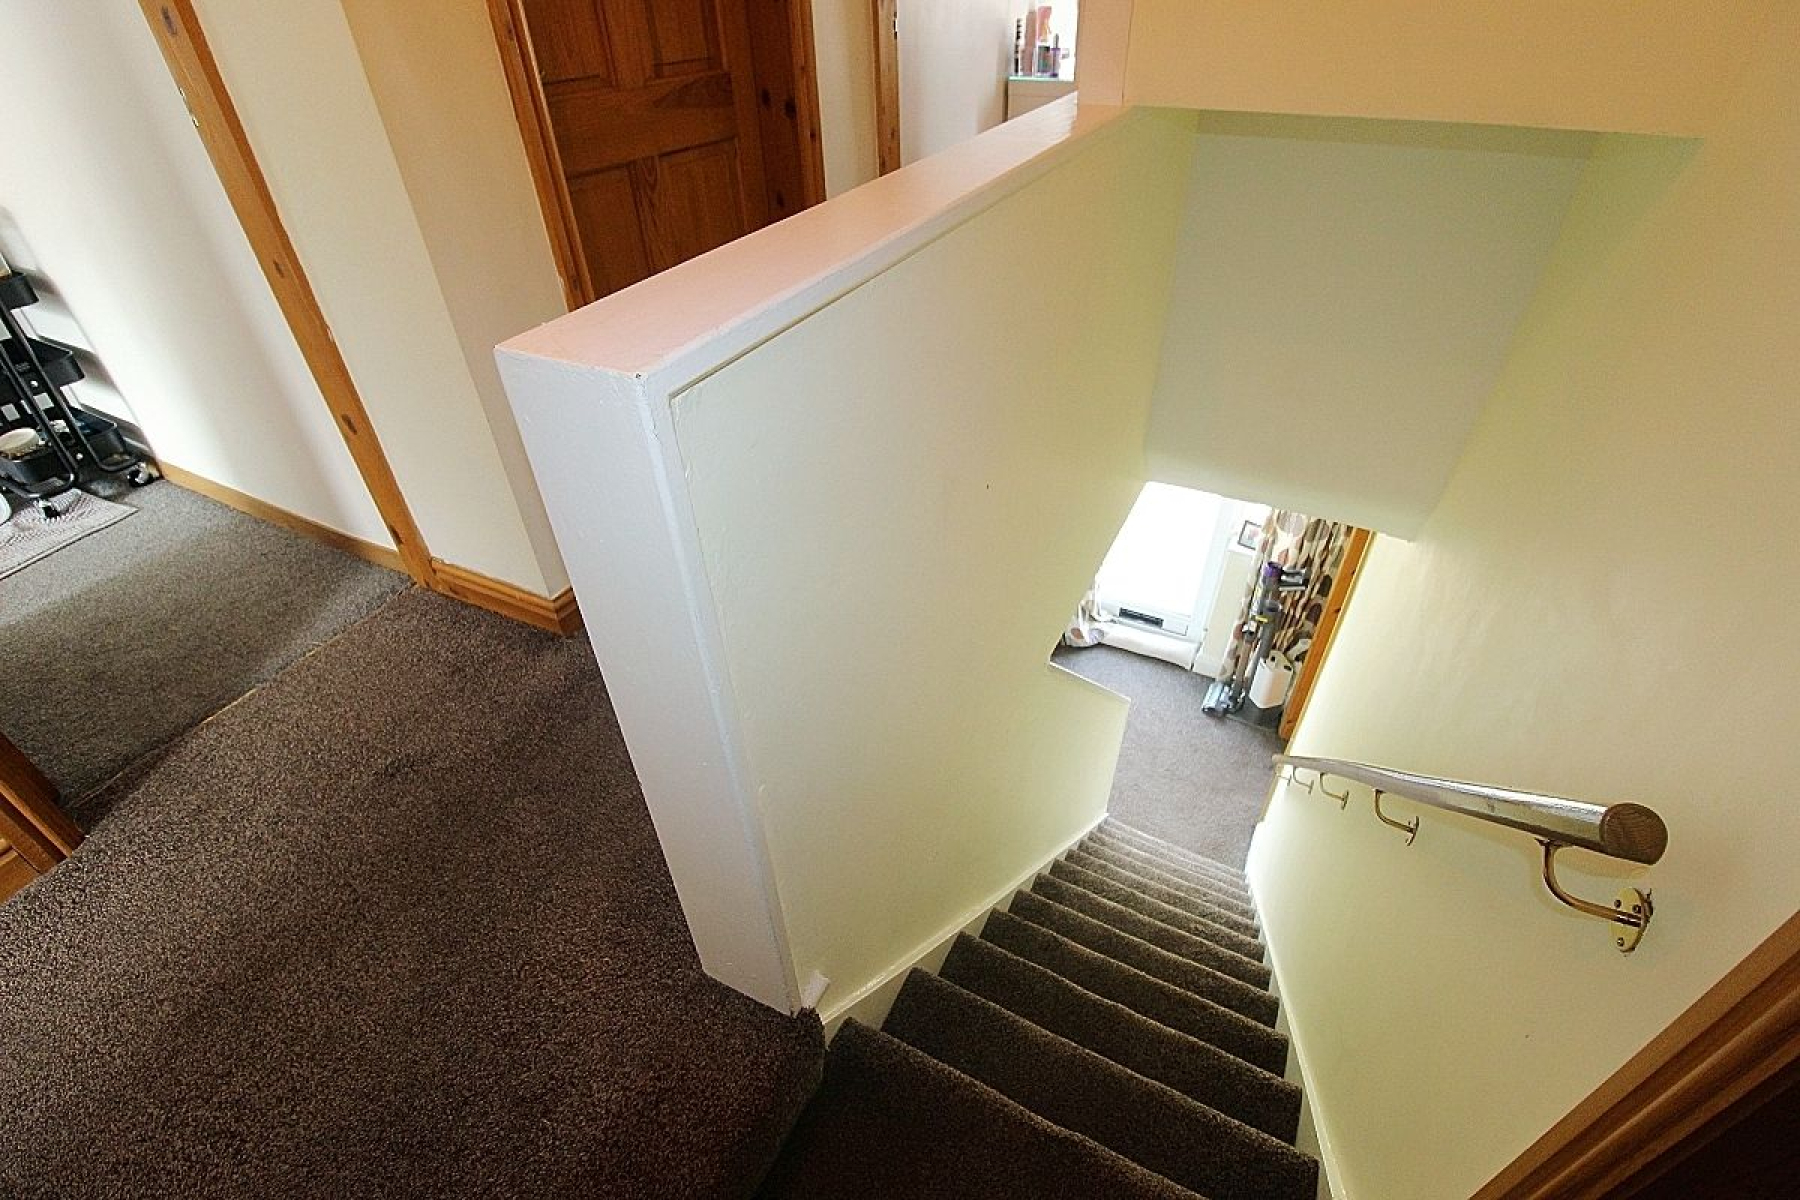
The carpeted landing leads to four double bedrooms, the family bathroom, a door to over stairs storage and a loft hatch with ladder to a partially boarded loft.
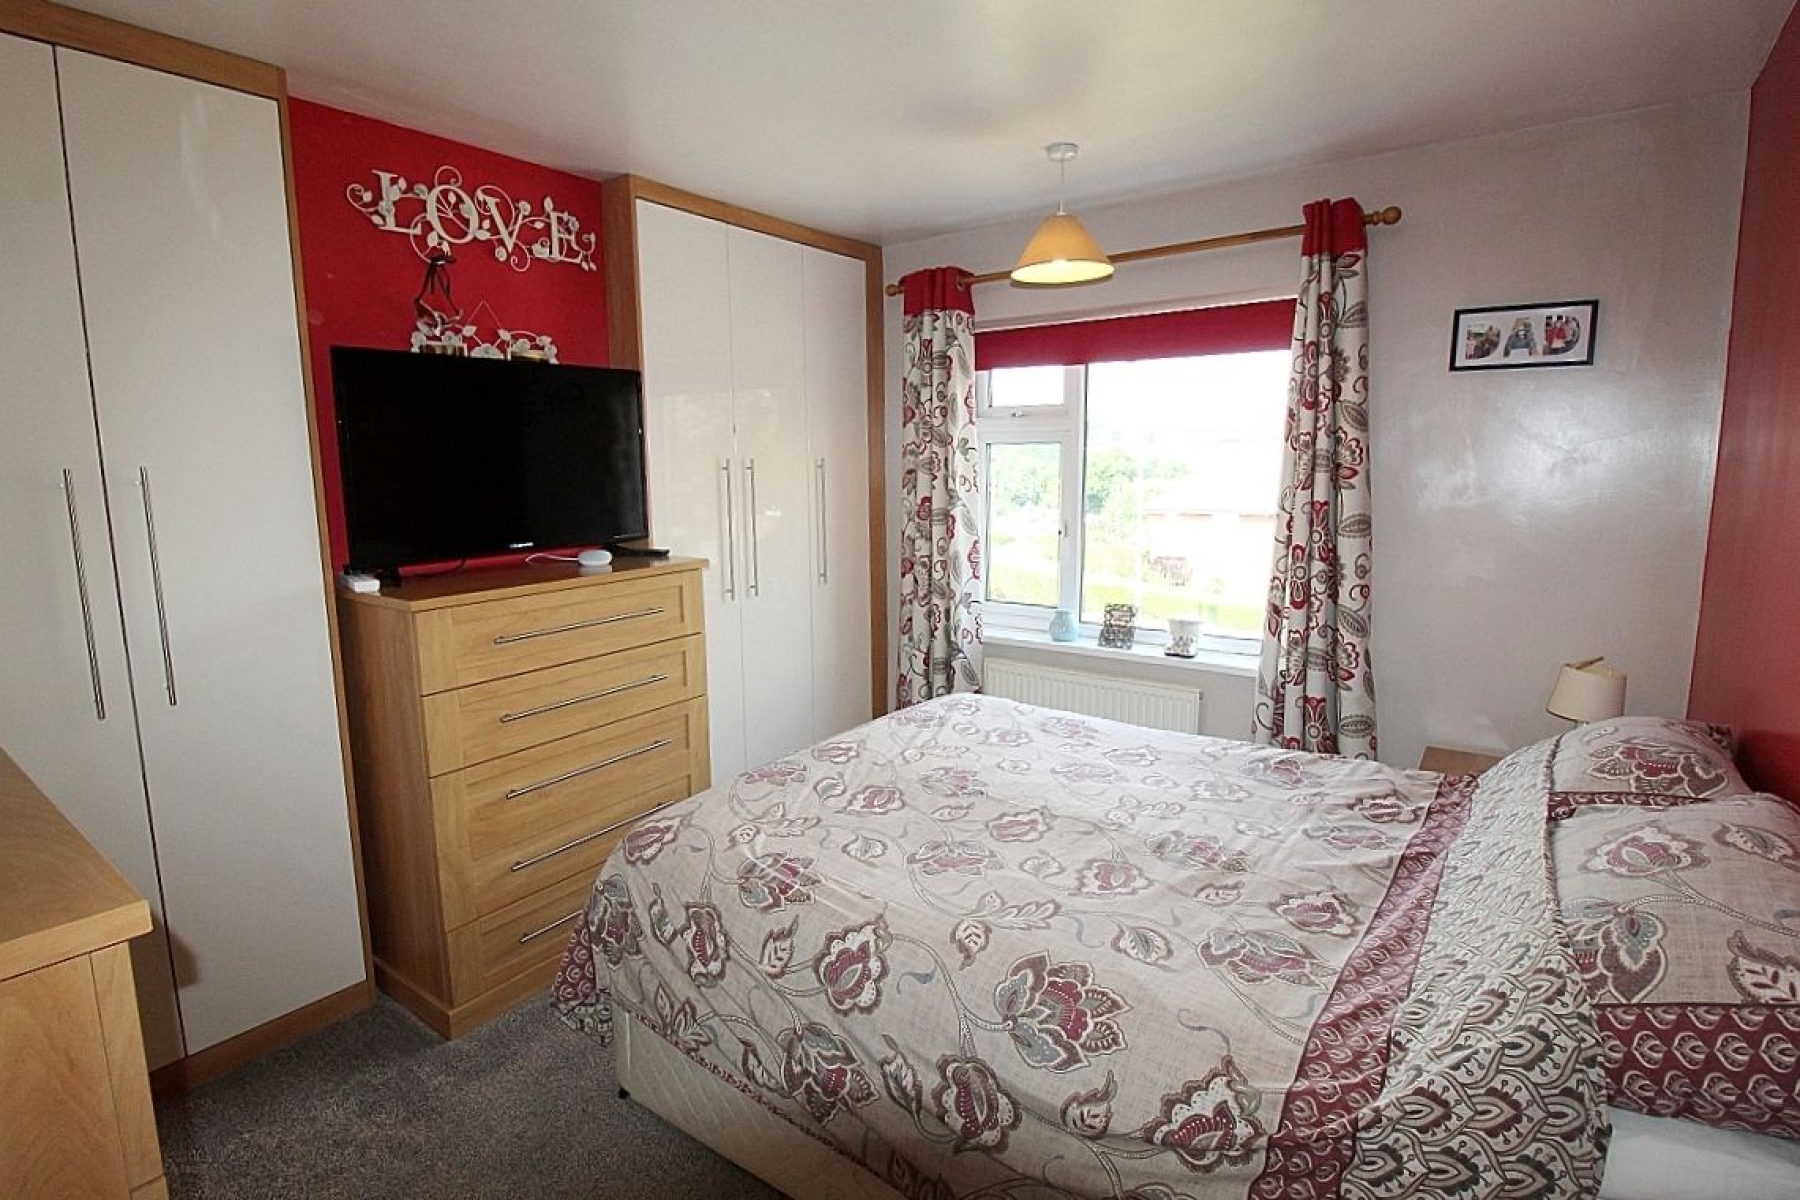
Master bedroom w: 3.4m x l: 3.6m (w: 11' 2" x l: 11' 10")
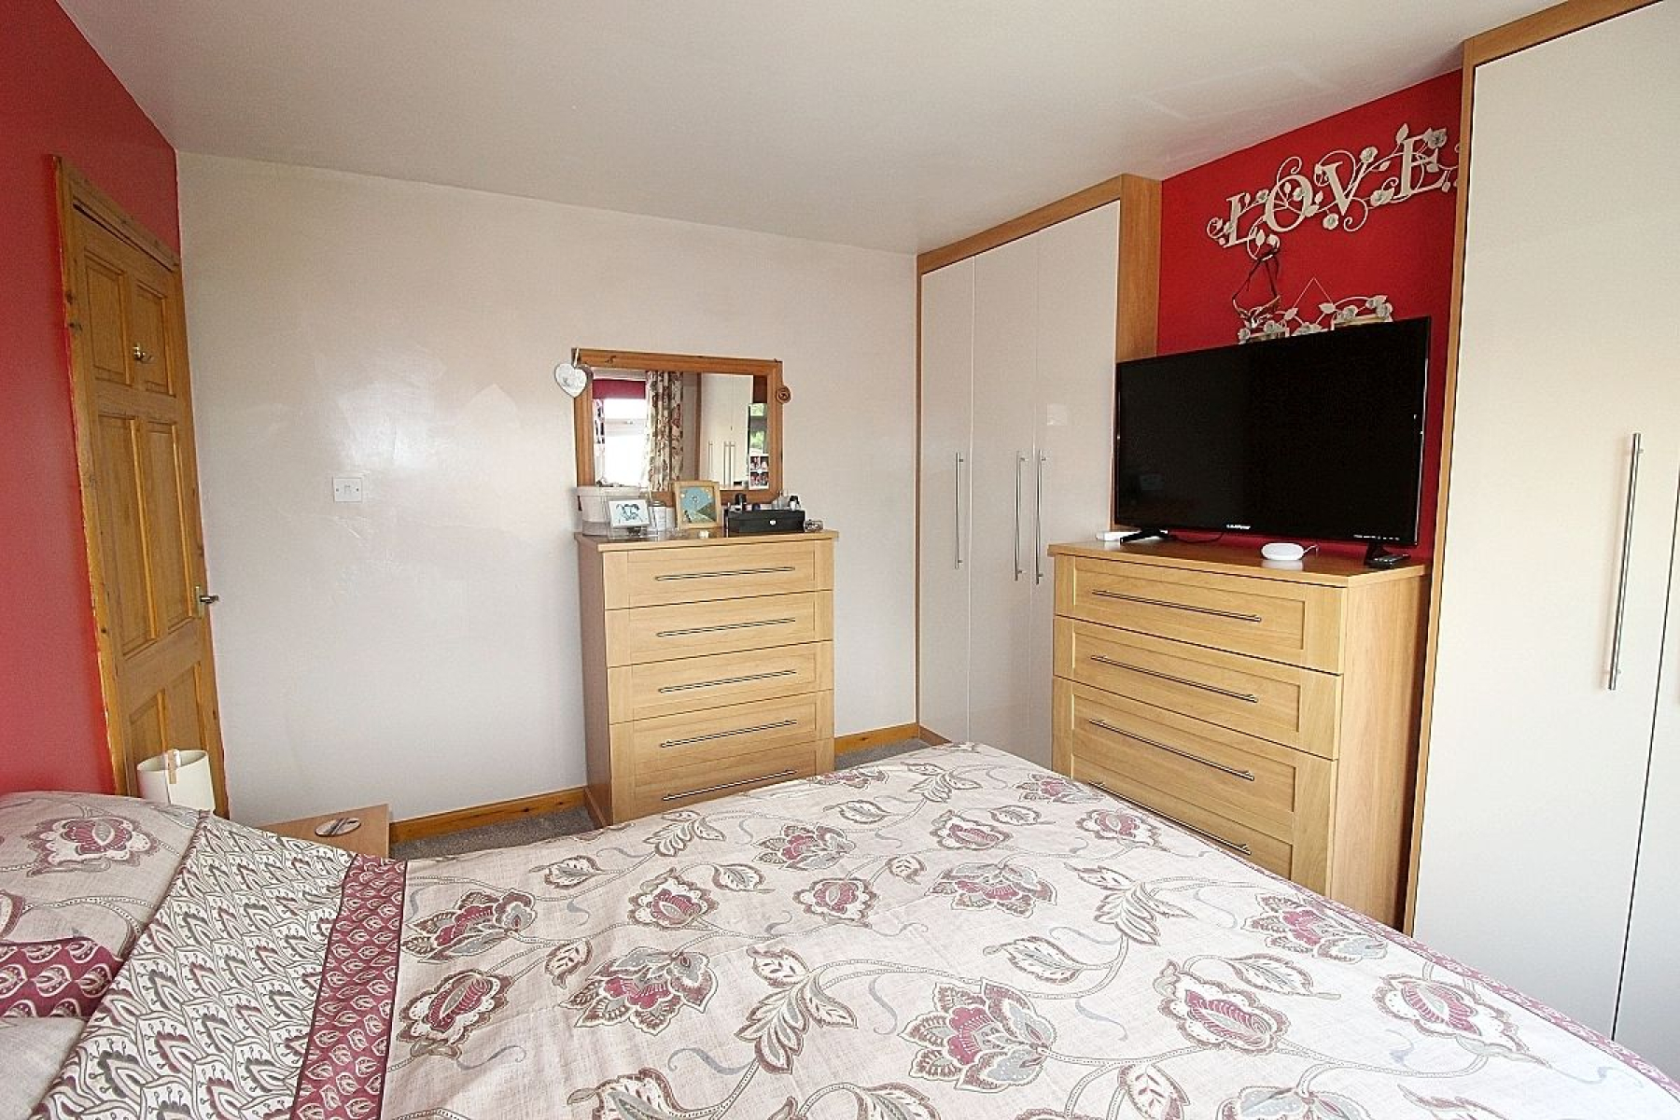
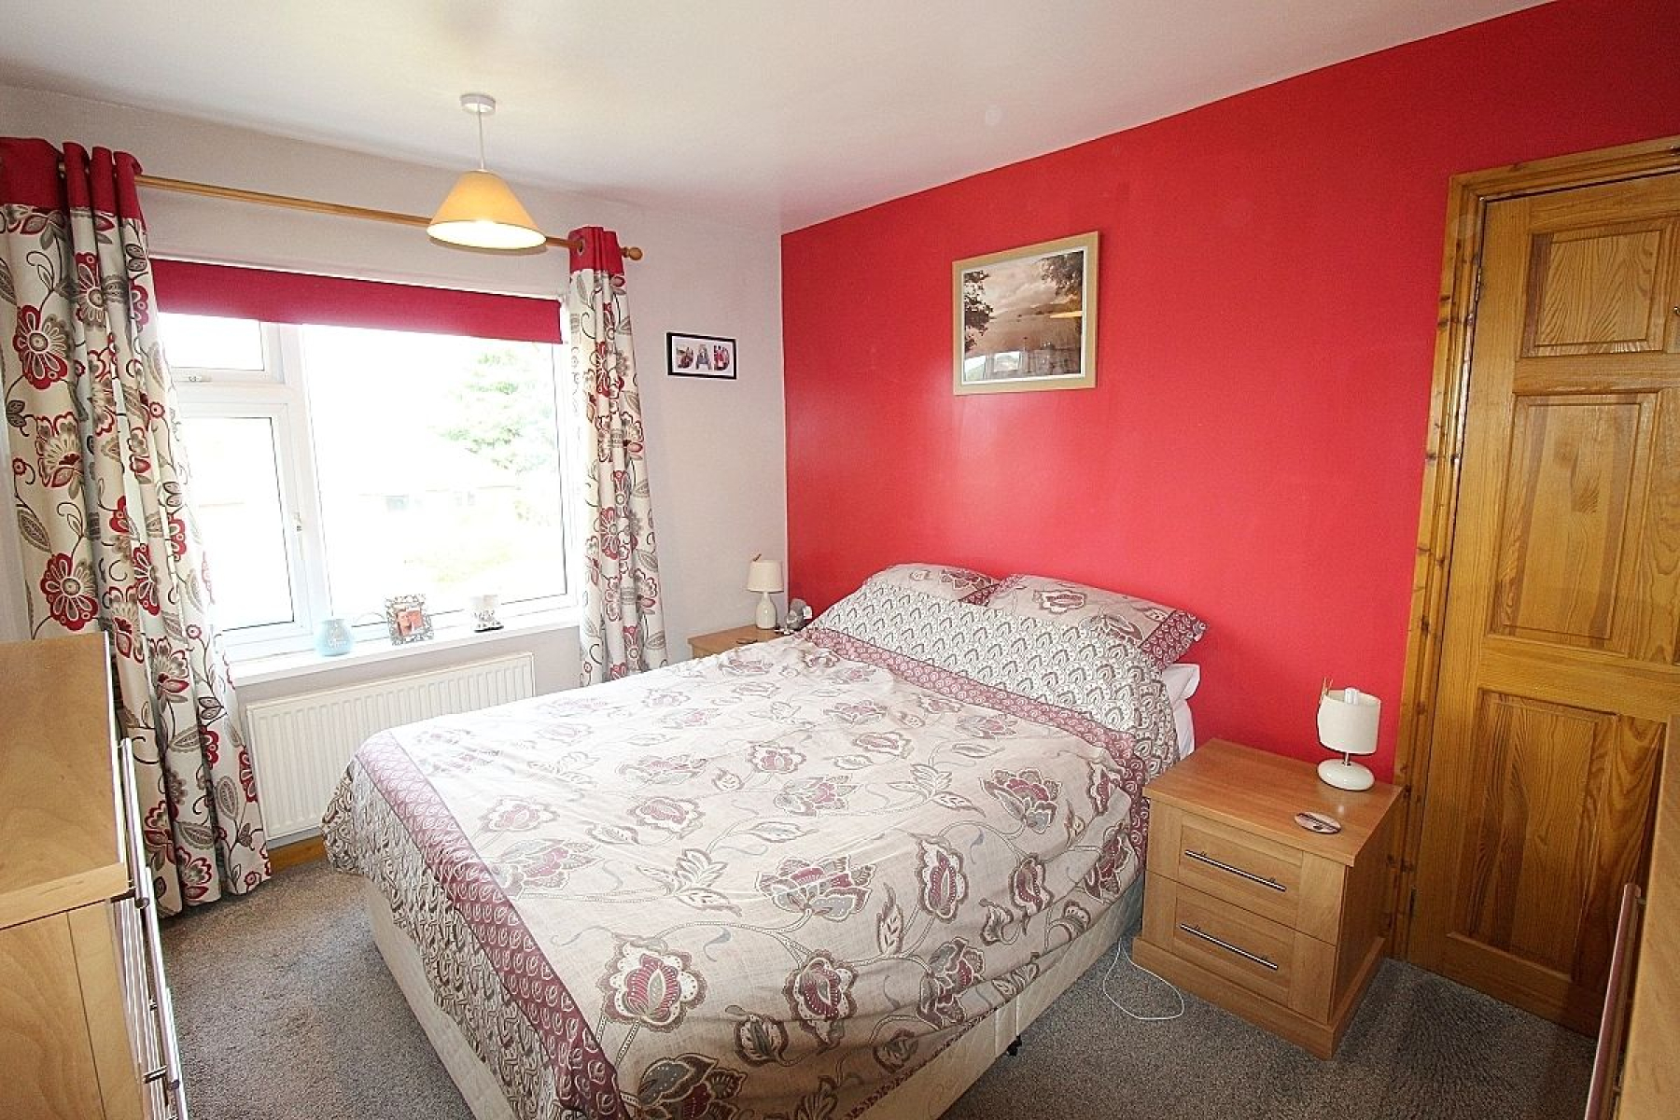
A spacious carpeted master bedroom with a front facing upvc window and a radiator for warmth. The room also features a range of fitted wardrobes.
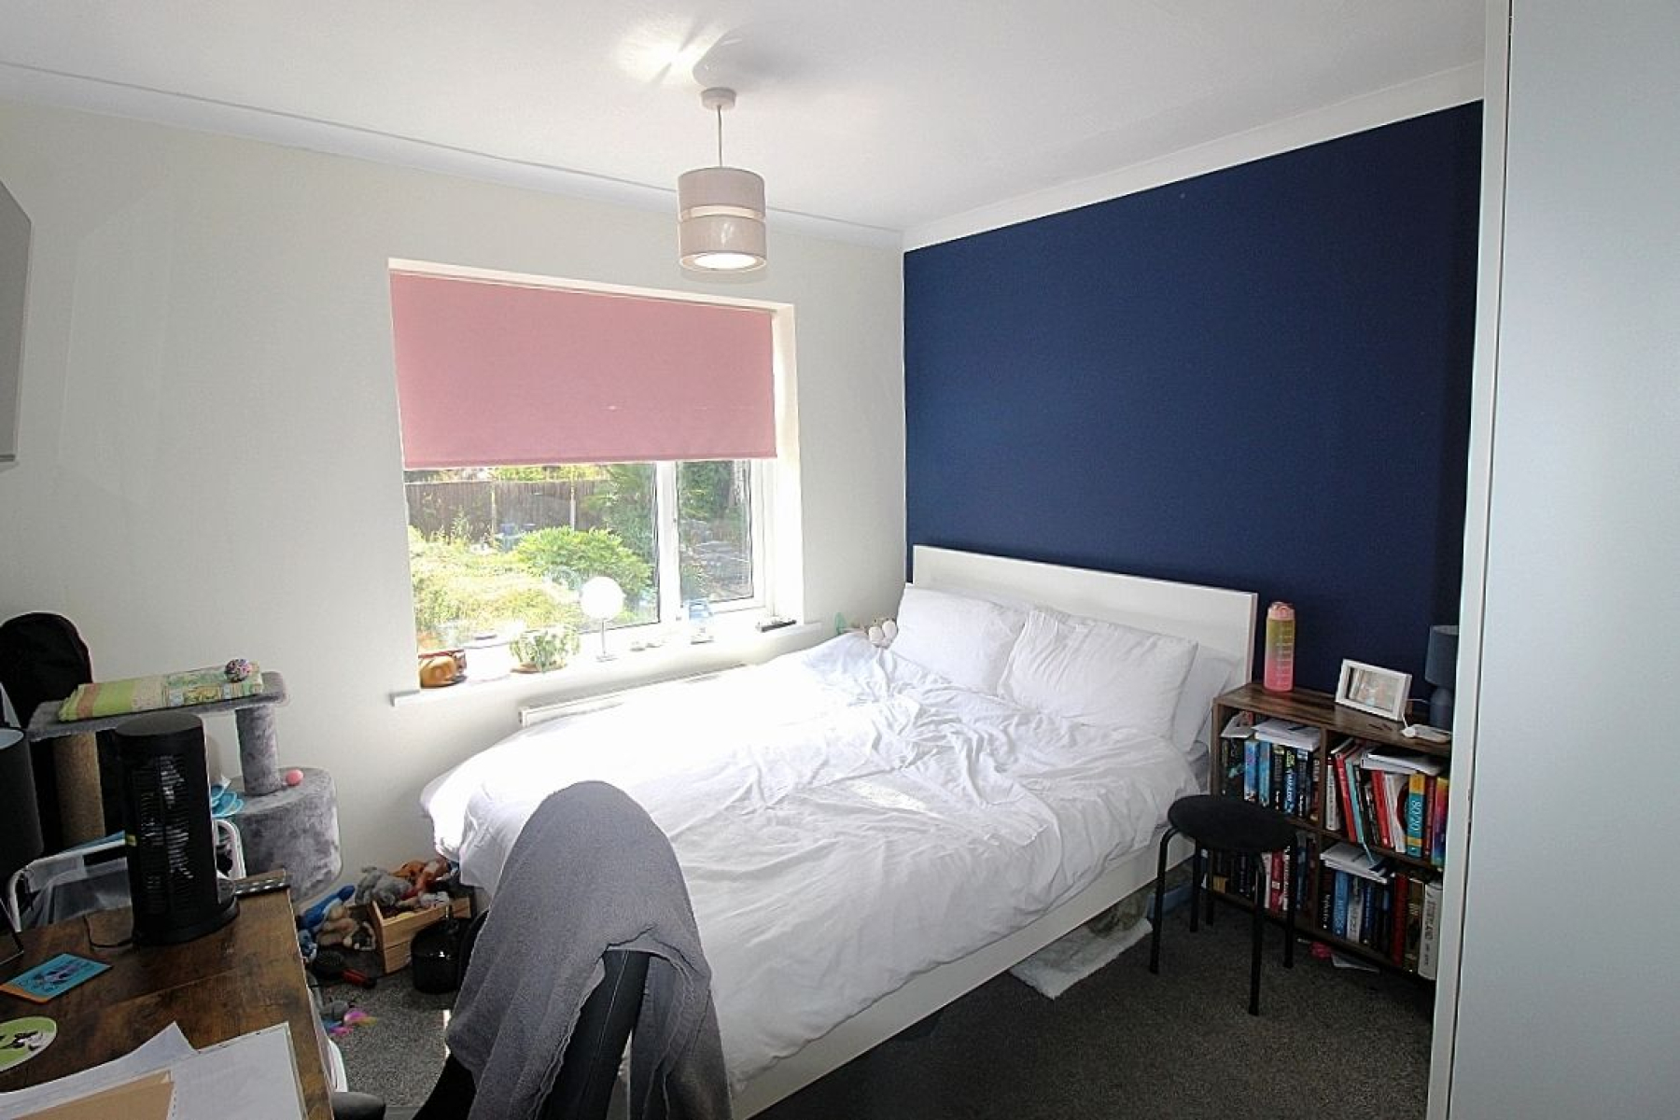
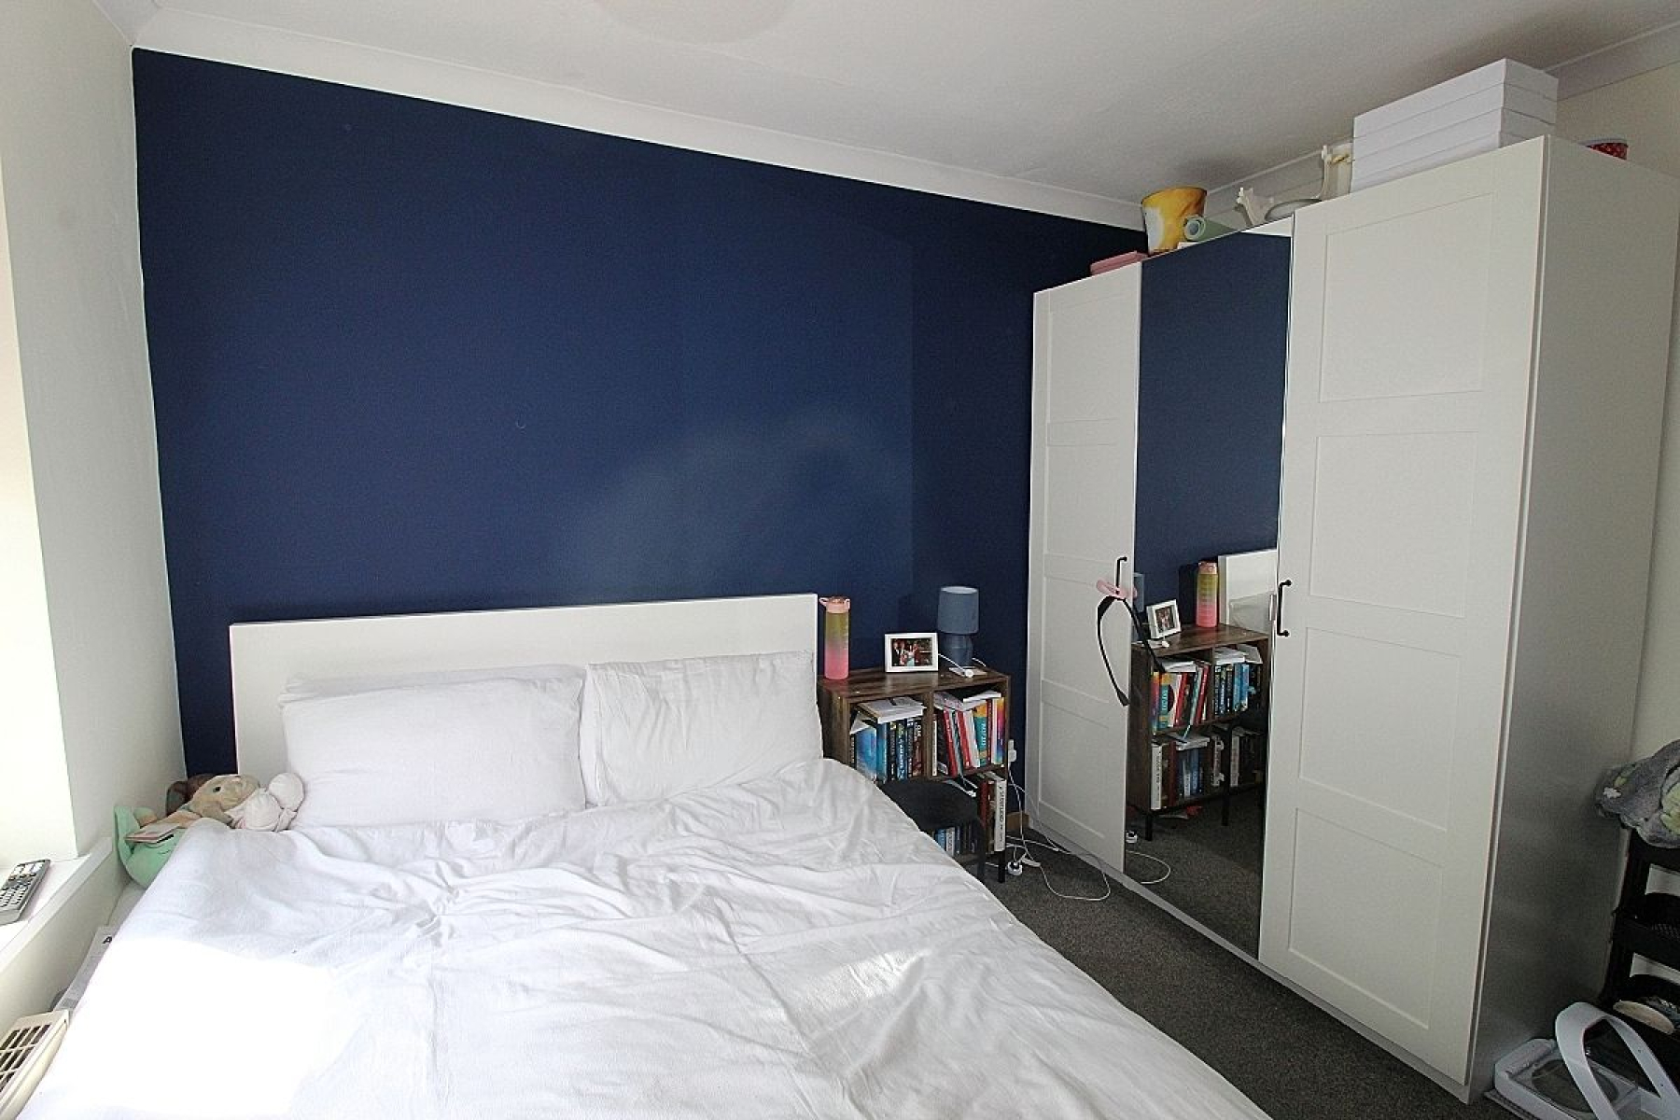
Bedroom 2 w: 3.1m x l: 3.2m (w: 10' 2" x l: 10' 6")
A well-proportioned double bedroom with a upvc window overlooking the rear of the property, with a radiator providing warmth and carpeted flooring.
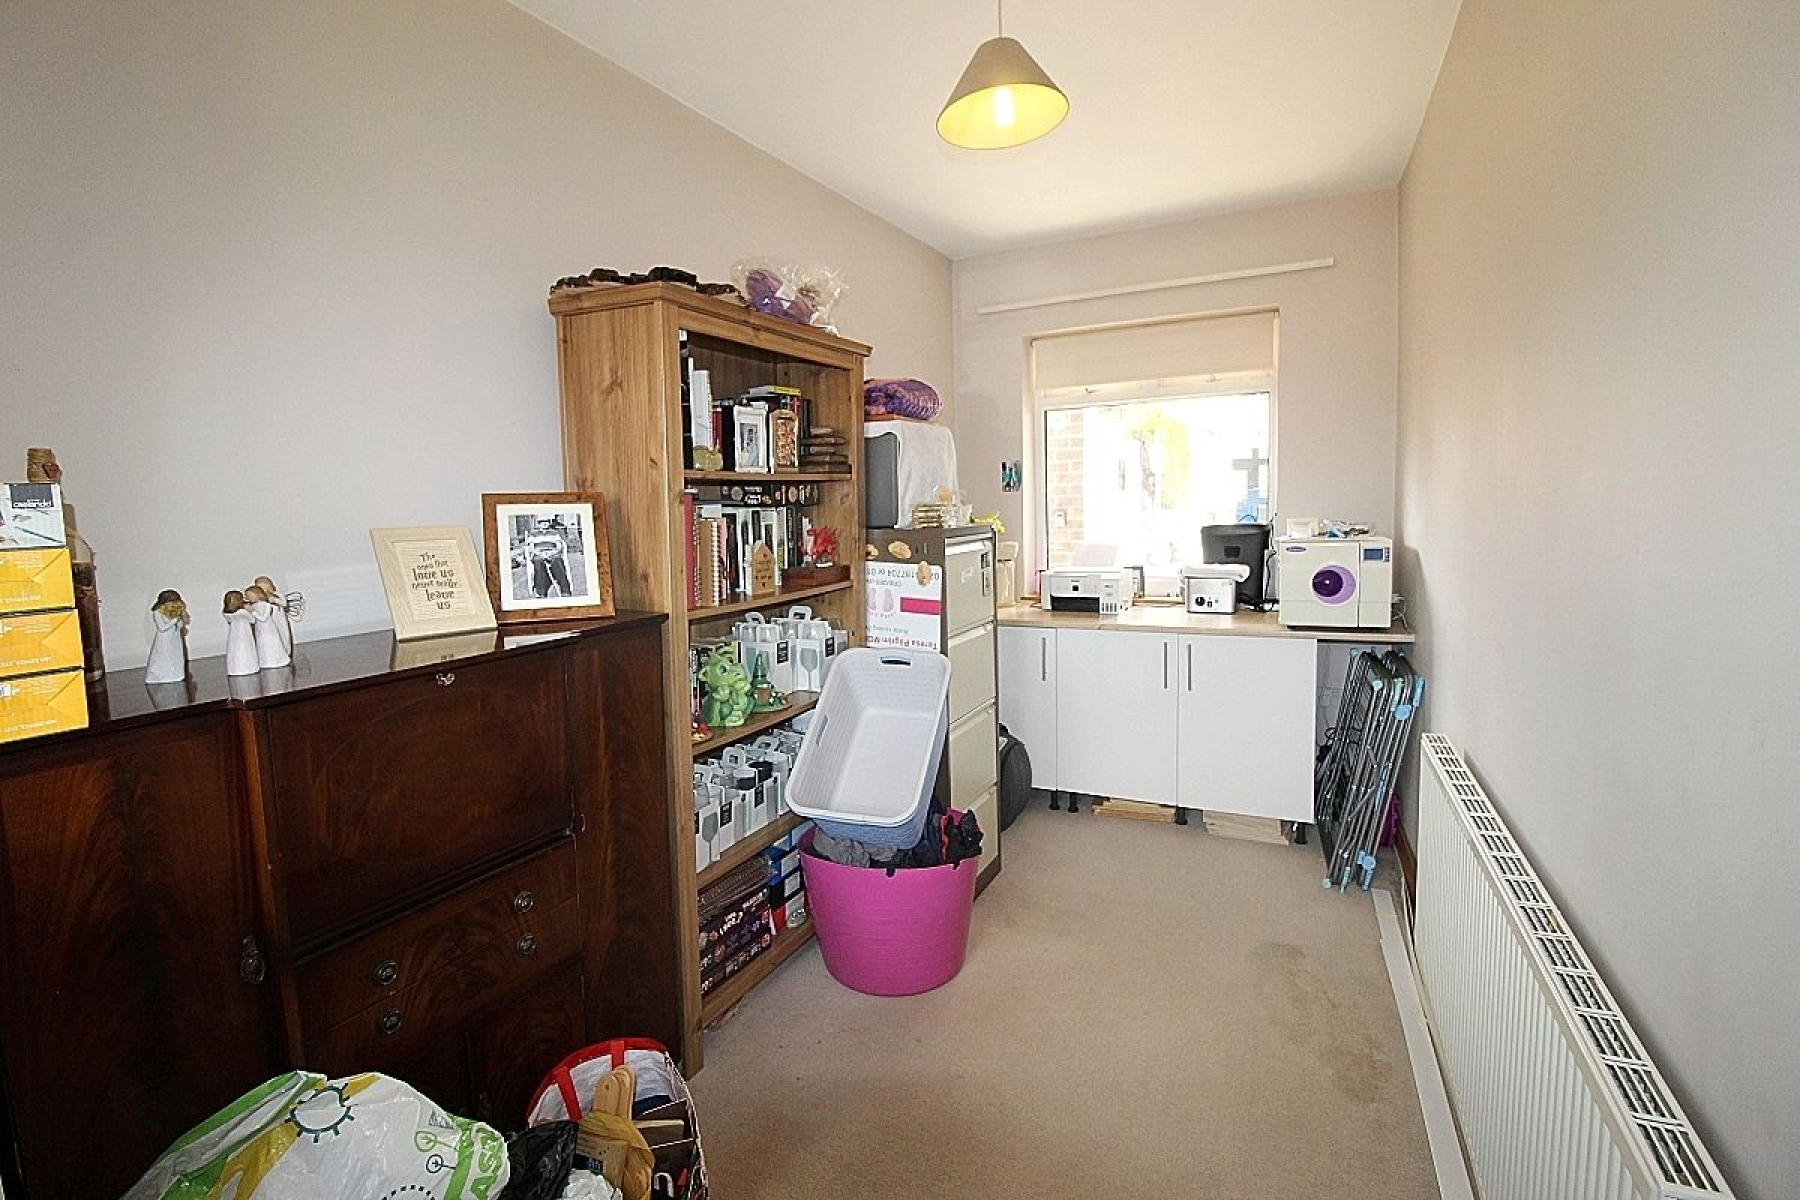
Bedroom 3 w: 2m x l: 3.9m (w: 6' 7" x l: 12' 10")
A carpeted, double bedroom with a radiator for comfort and a rear facing upvc window.
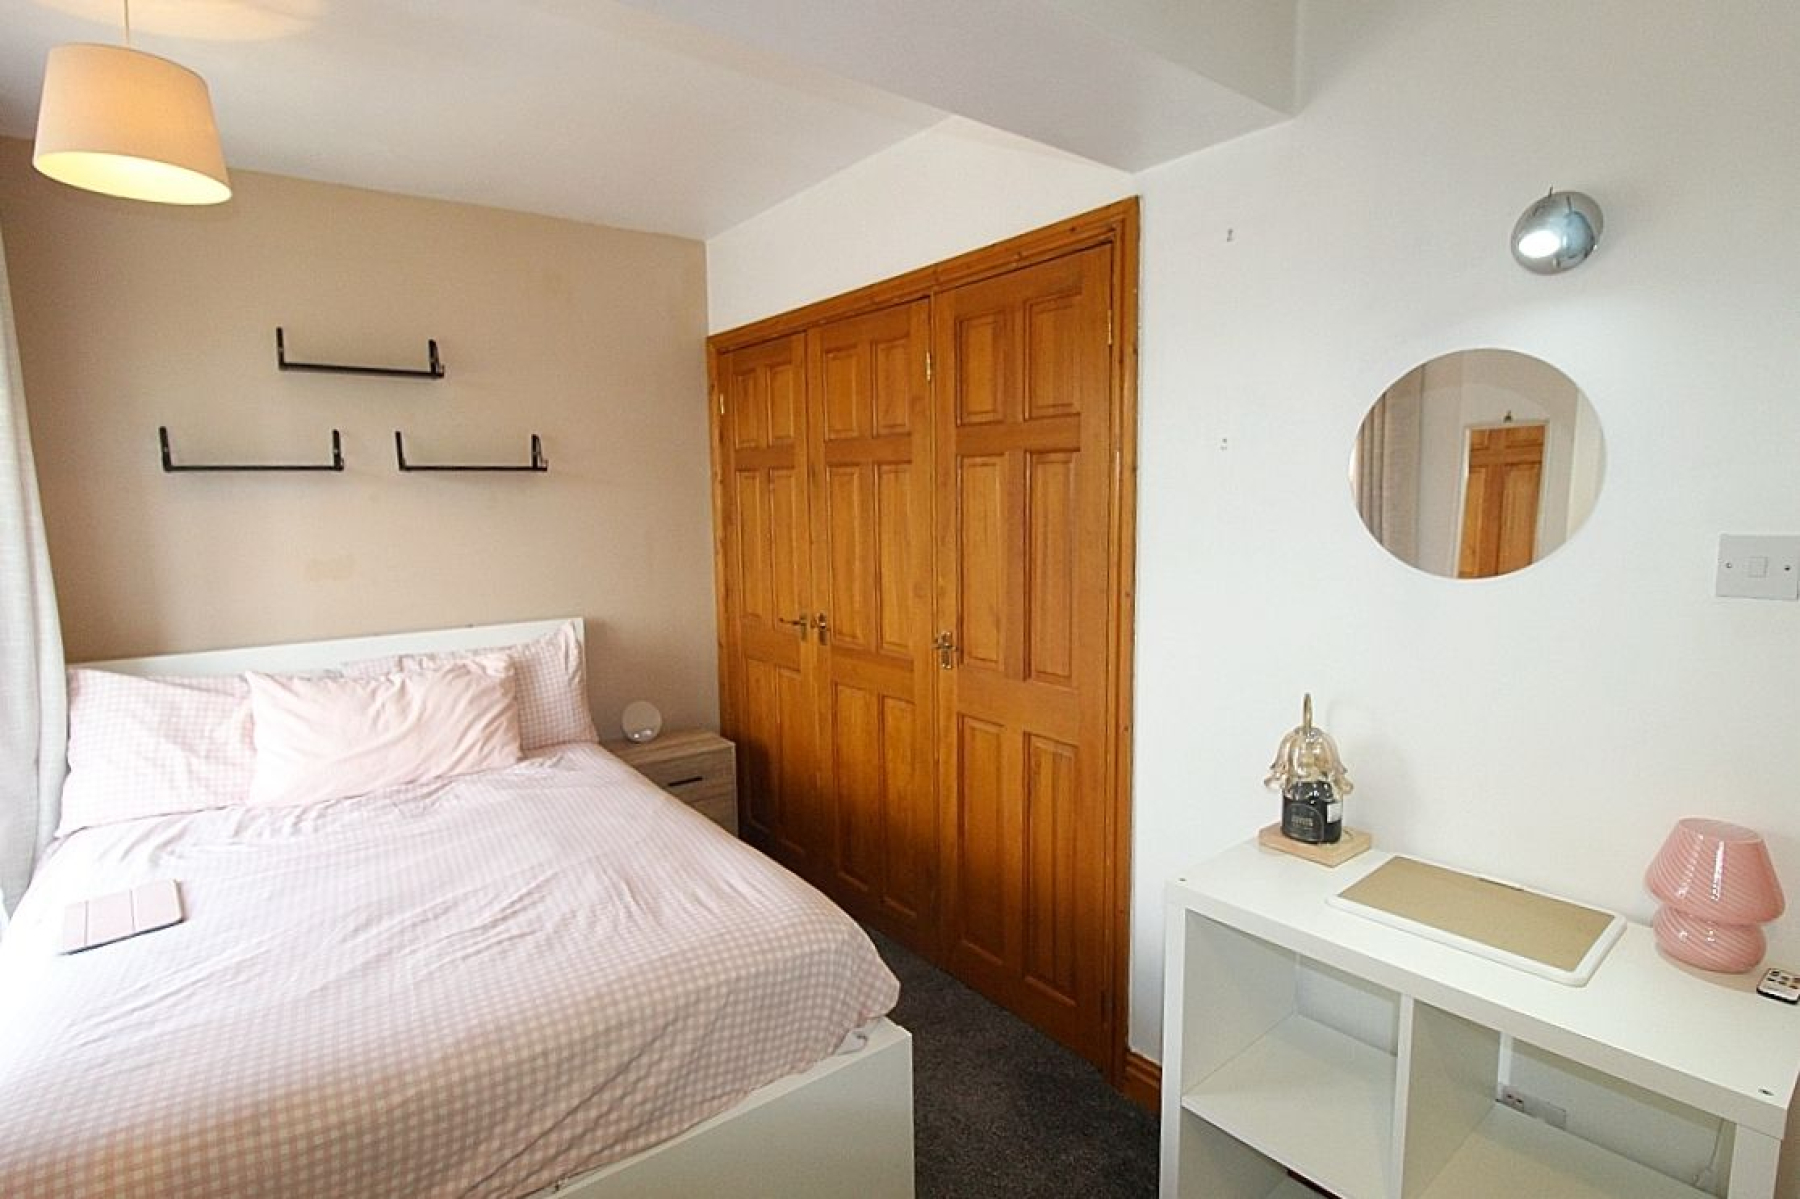
Bedroom 4 w: 4.2m x l: 3m (w: 13' 9" x l: 9' 10")
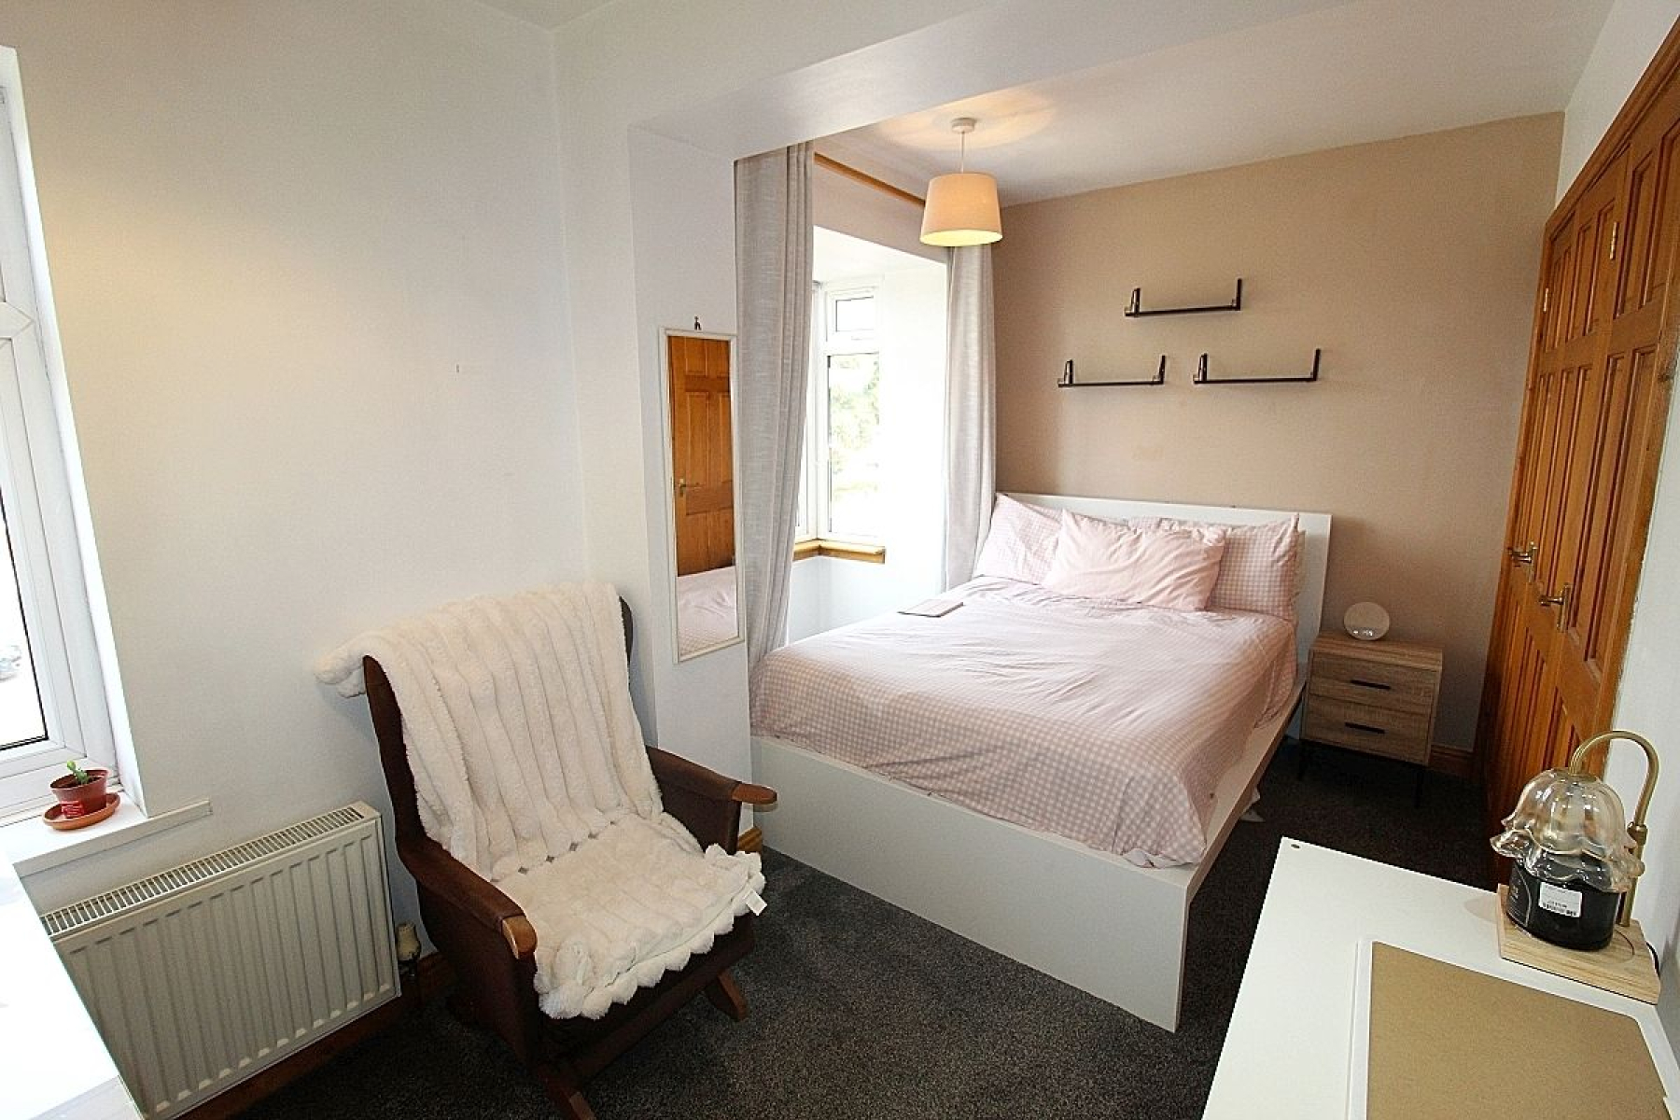
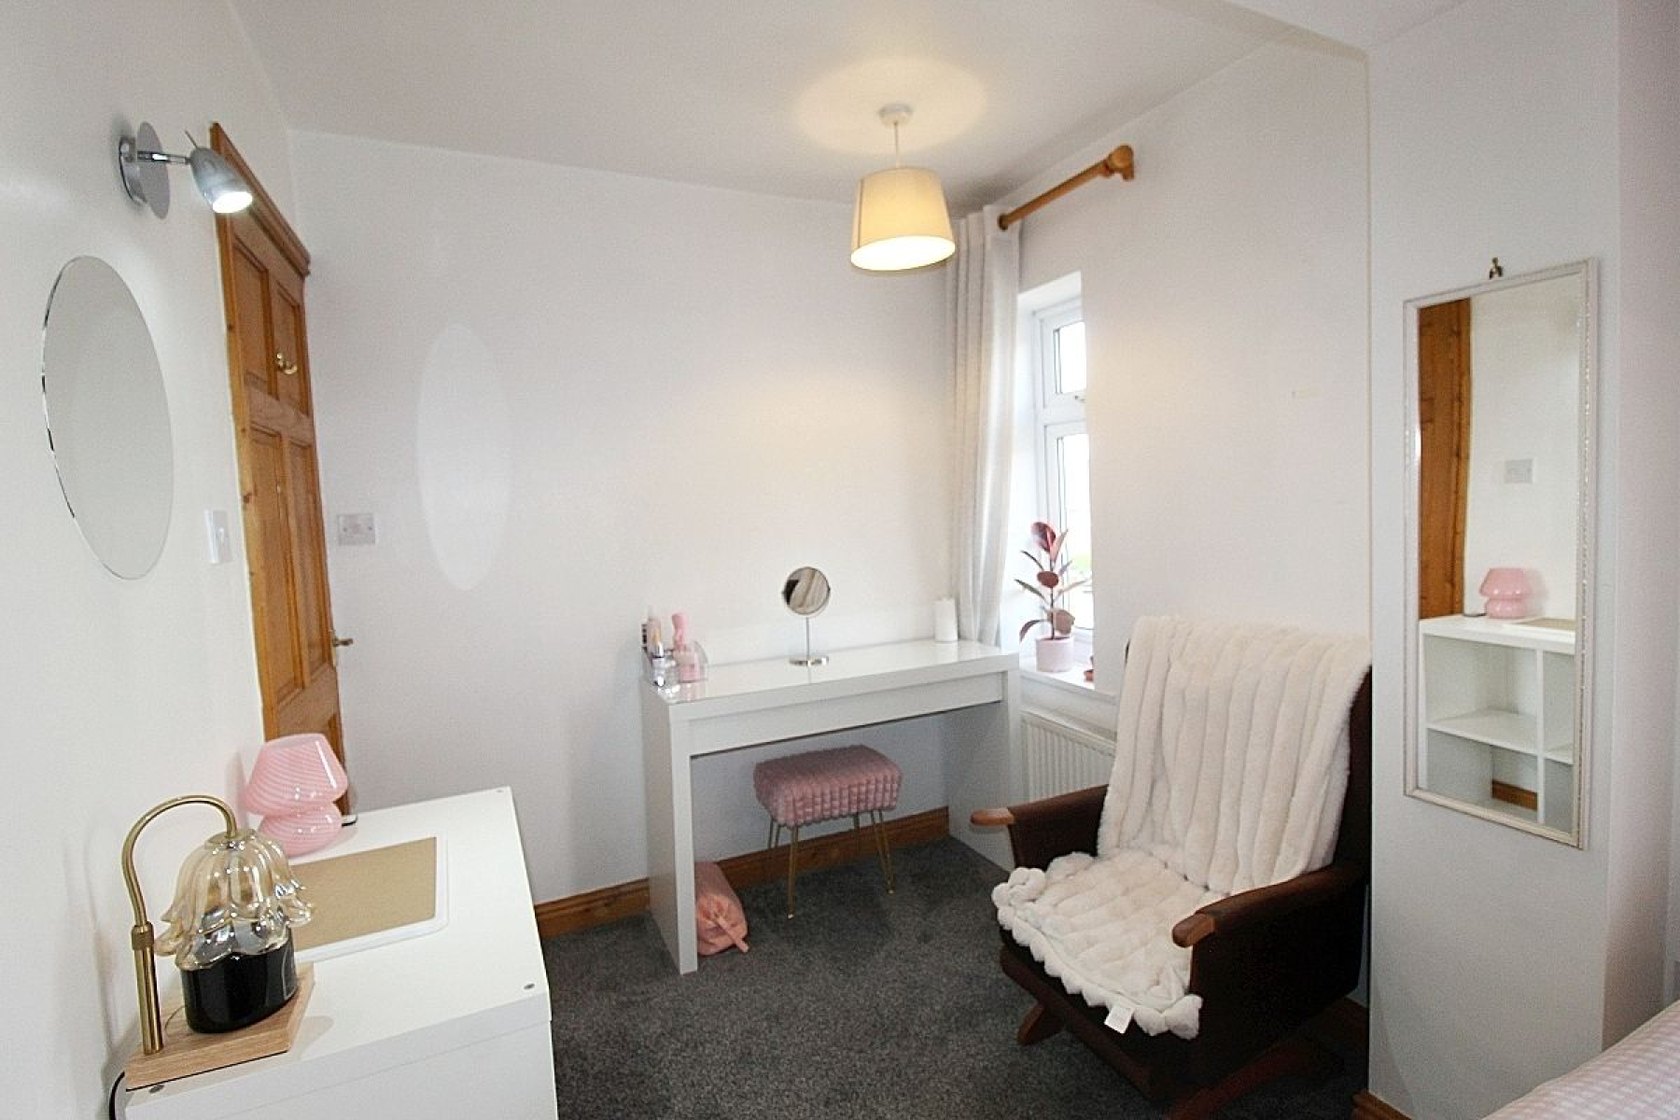
A spacious double room adopting the extension with a front facing window and a feature bay window. It also features a range of fitted wardrobes, carpeted flooring and a radiator.
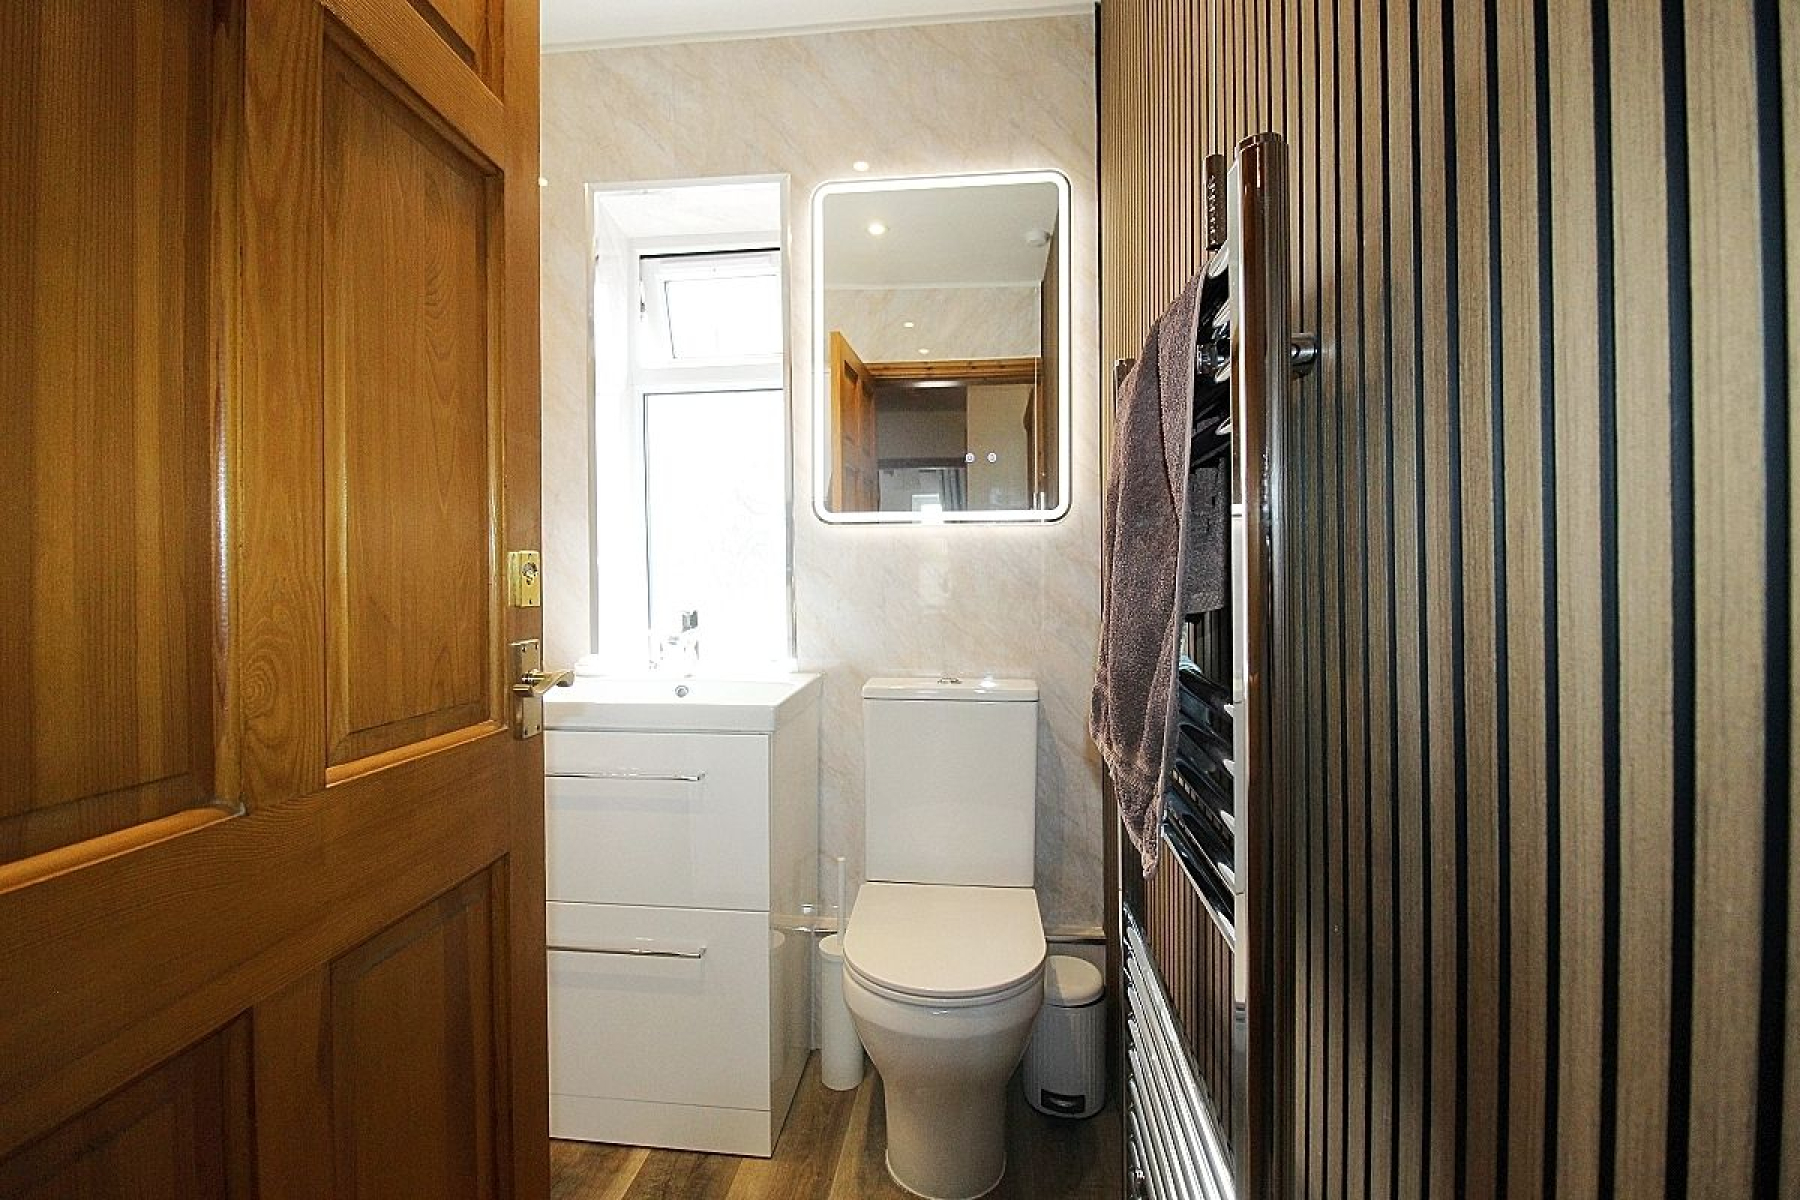
Family Bathroom w: 2m x l: 1.8m (w: 6' 7" x l: 5' 11")
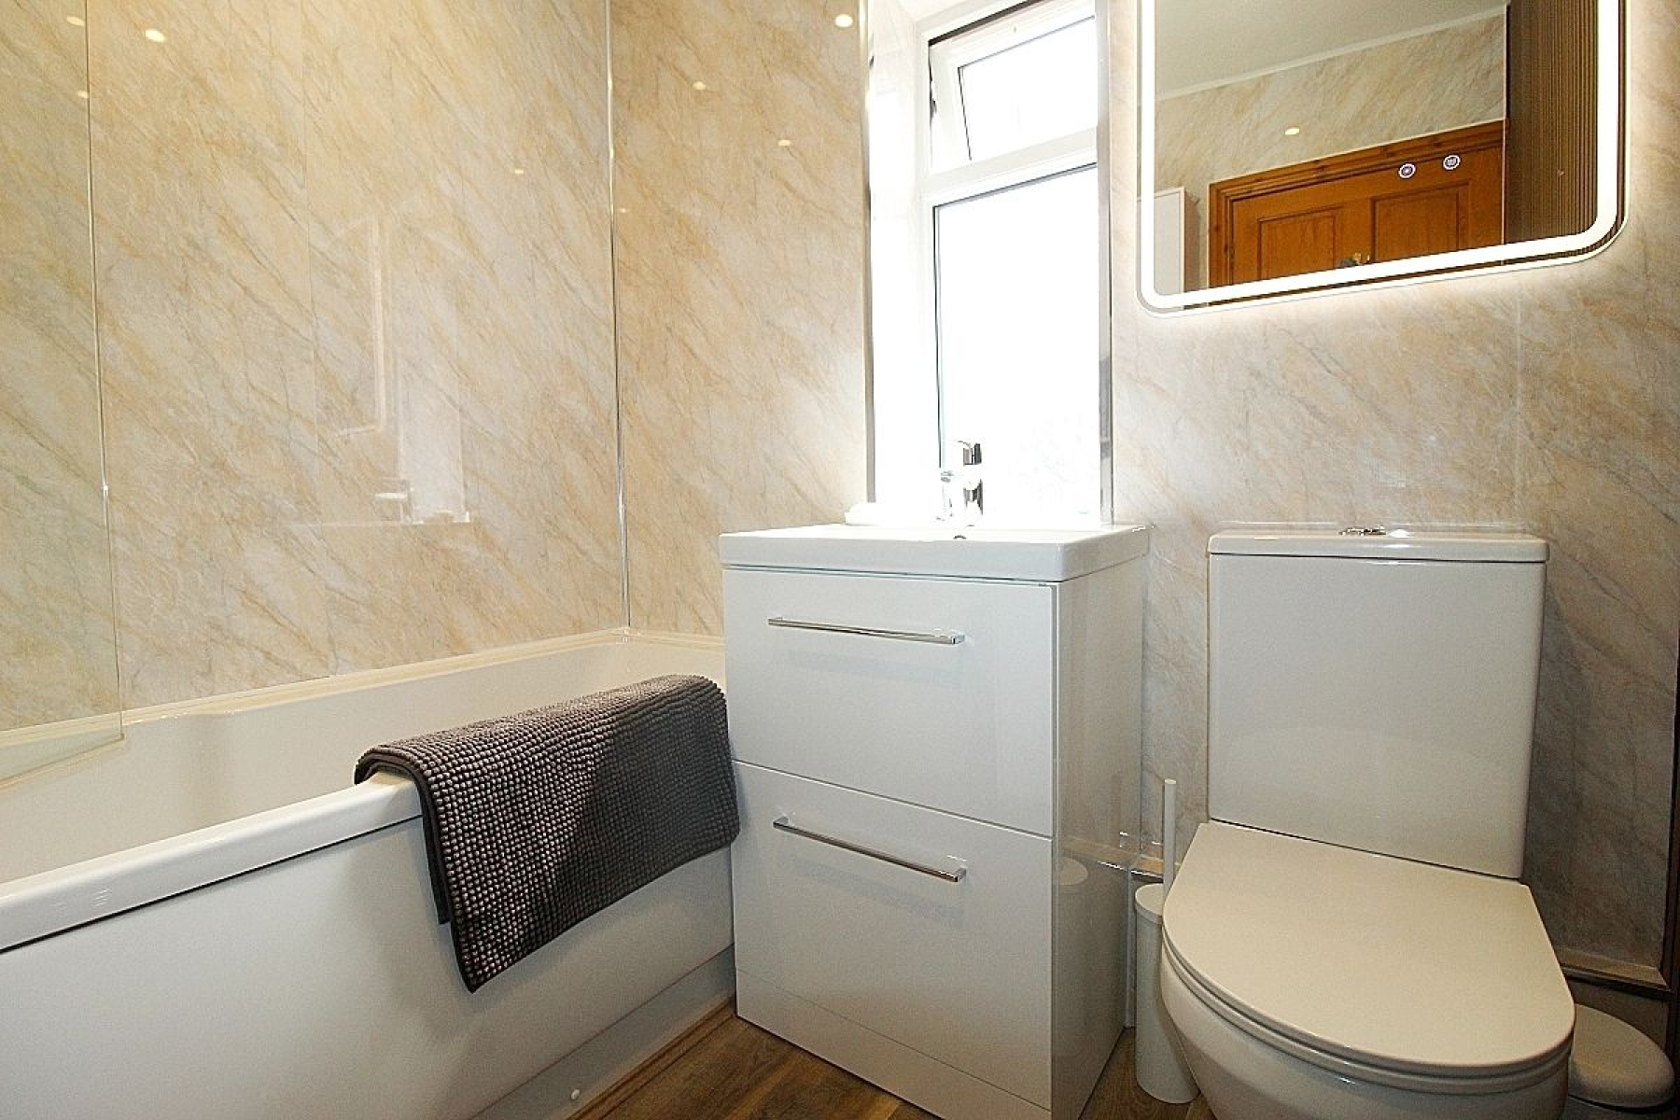
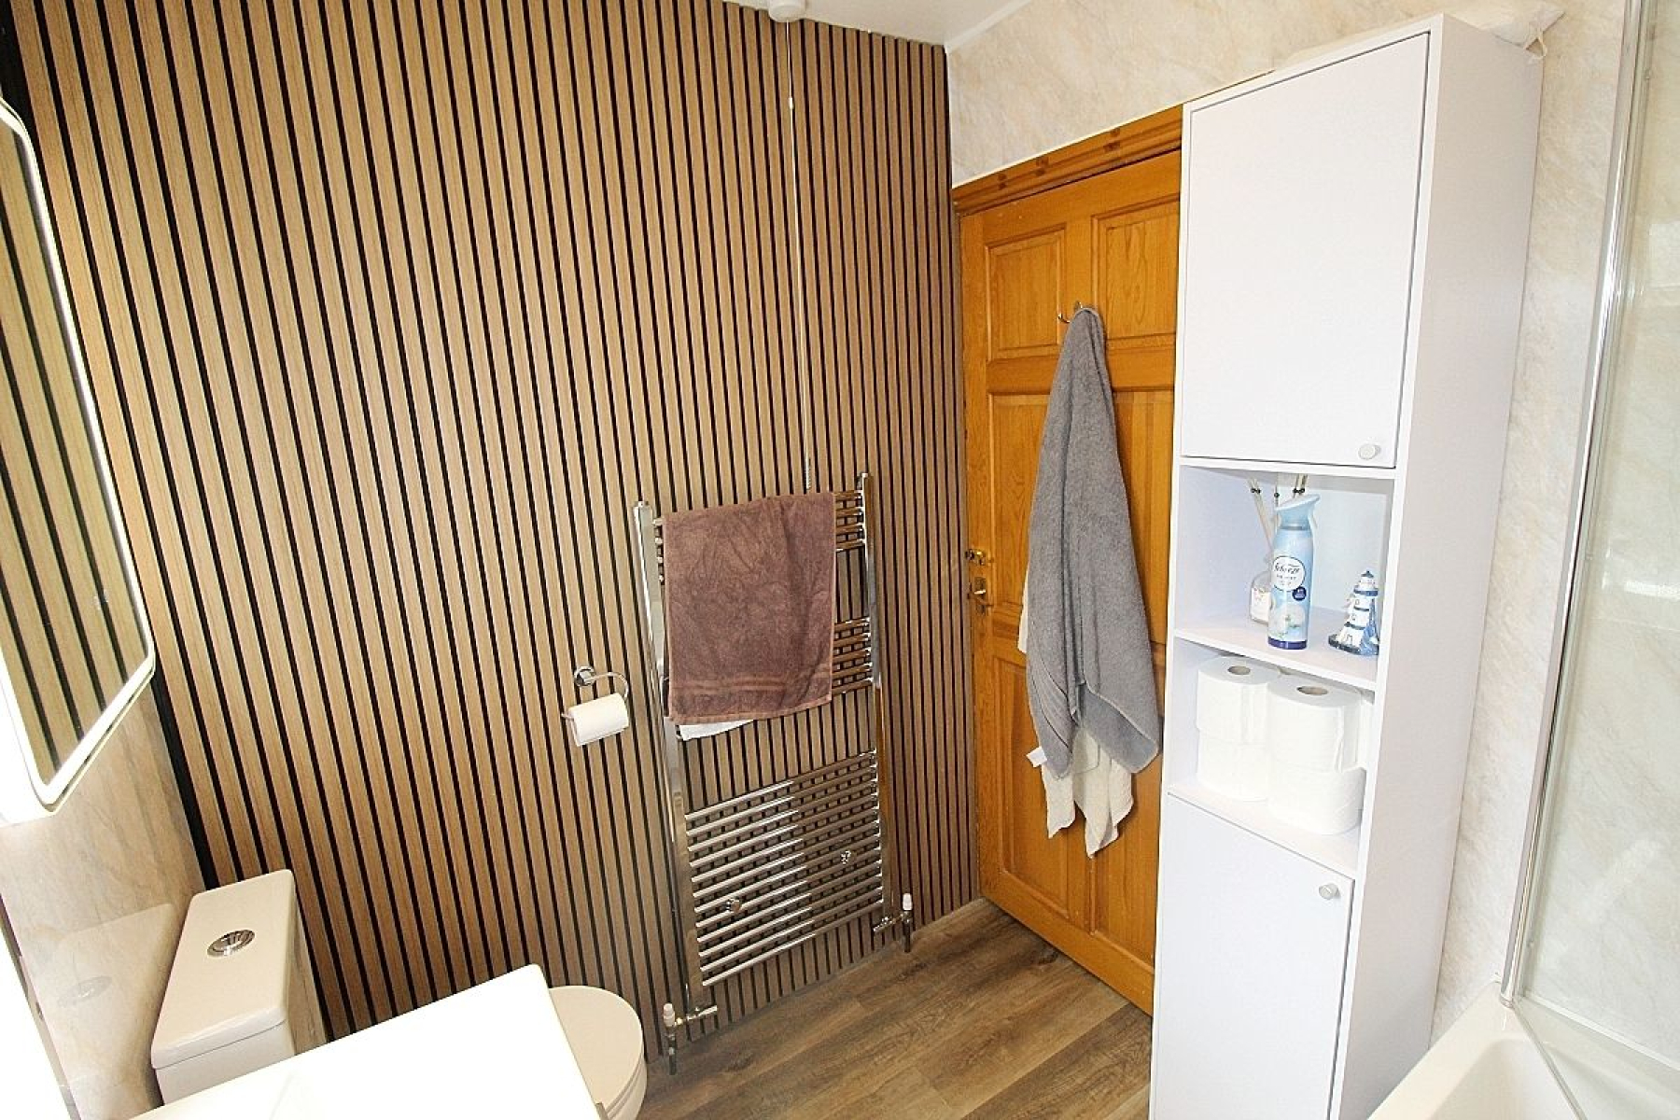
A stylish family bathroom fitted with a paneled bath with over head shower and screen, vanity wash hand basin and a low level wc. A window provides ventilation, and spotlights offer modern lighting. The room also includes decorative paneled walls, heated towel rail and vinyl flooring.
Outside
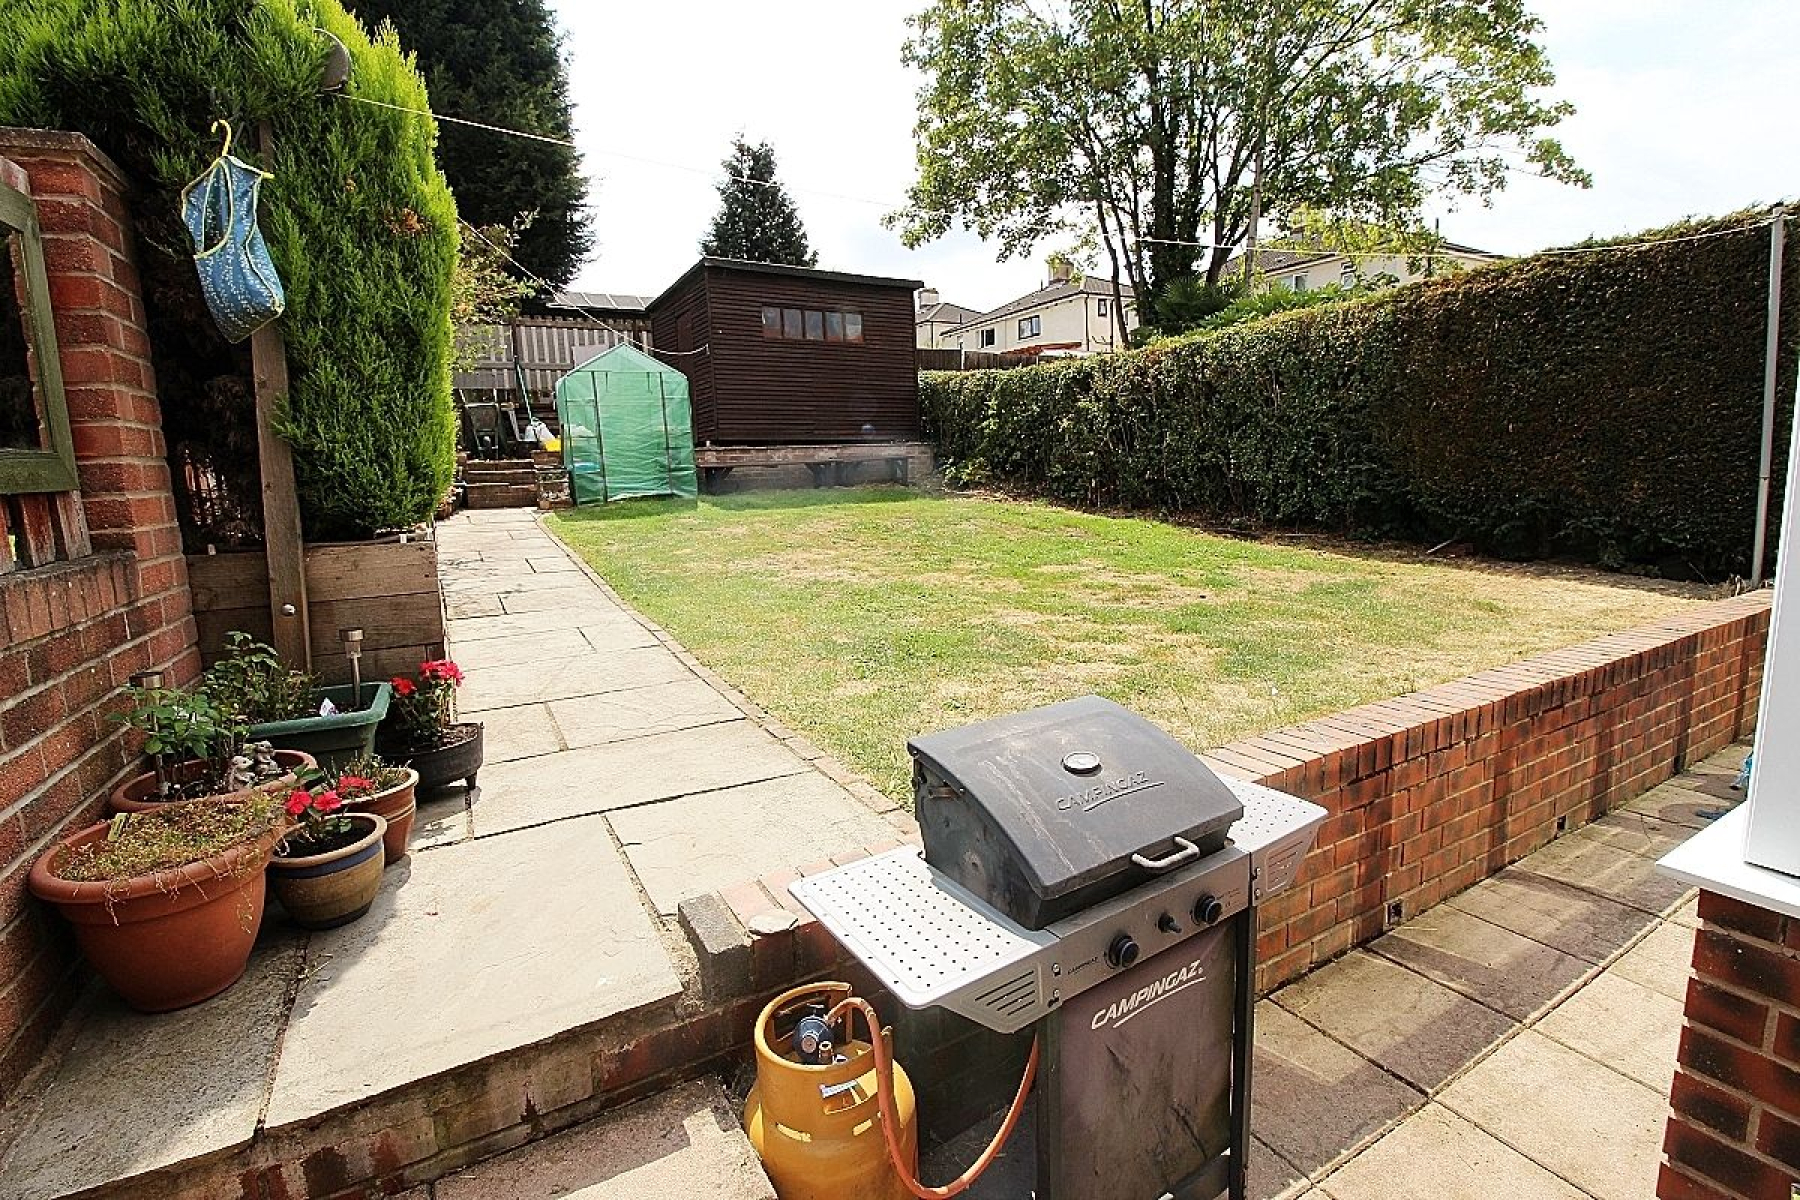
To the front, a driveway provides off-road parking, while neatly manicured hedging frames the lawned garden. A shared side access path leads to the rear, where a gate opens into the rear garden. A paved patio wraps around the property, extending to a covered seating area, while a raised lawn with sleeper style edged borders creates a focal point. A further seating area and a garden shed complete this well-maintained, fully enclosed outdoor space.