DEWHILL AVENUE, WHERE SPACE AND STYLE COMBINE, A STUNNING FAMILY HOME THAT'S TRULY ONE OF A KIND!
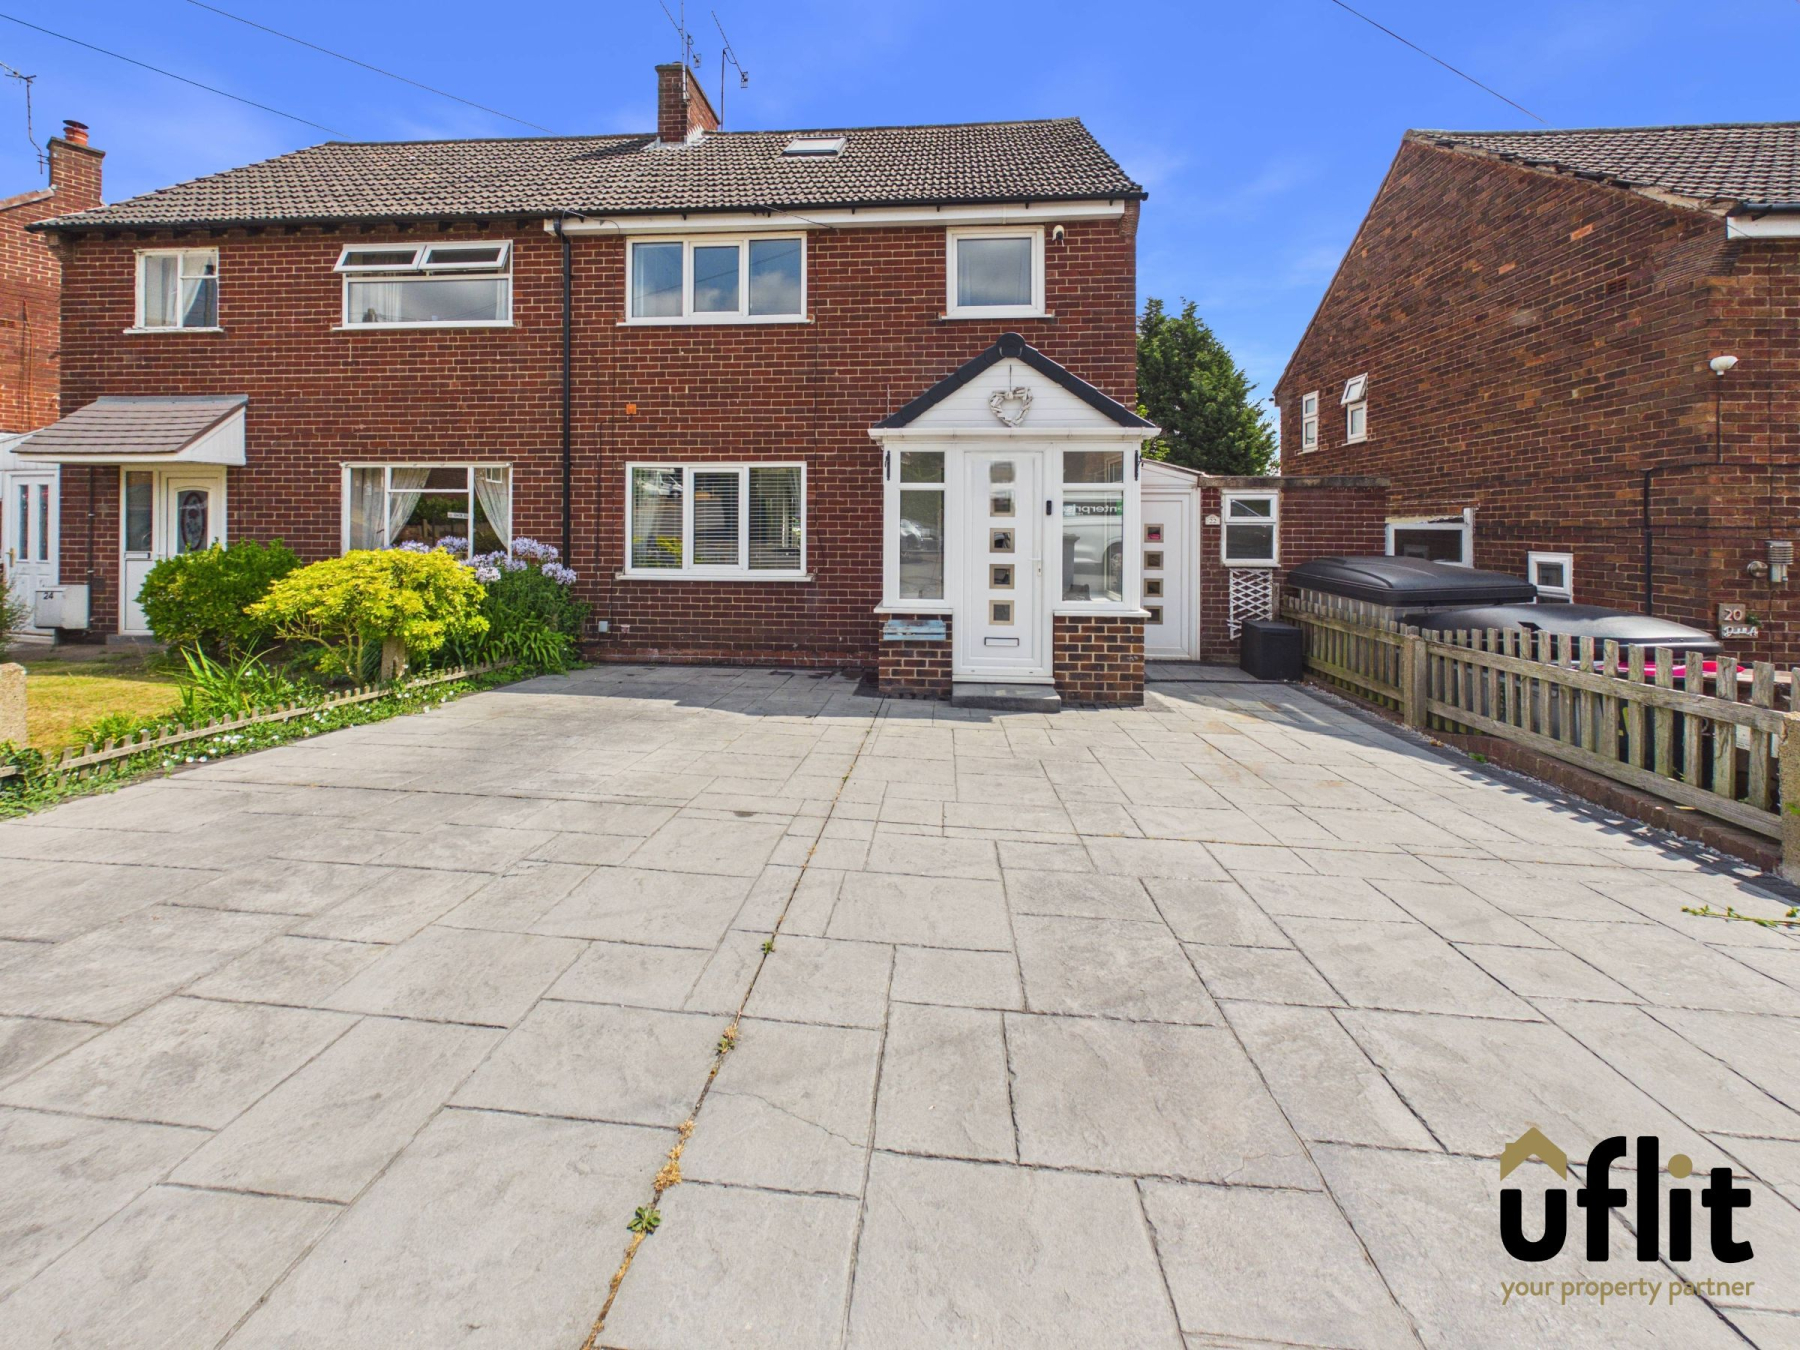
Uflit are delighted to bring to the market this beautifully presented and deceptively spacious 3/4-bedroom semi-detached family home, perfectly positioned on the ever-popular Dewhill Avenue in Whiston. Boasting a converted loft, generous living space and a stunning tiered garden ideal for entertaining, this property truly offers versatile living for the modern family.
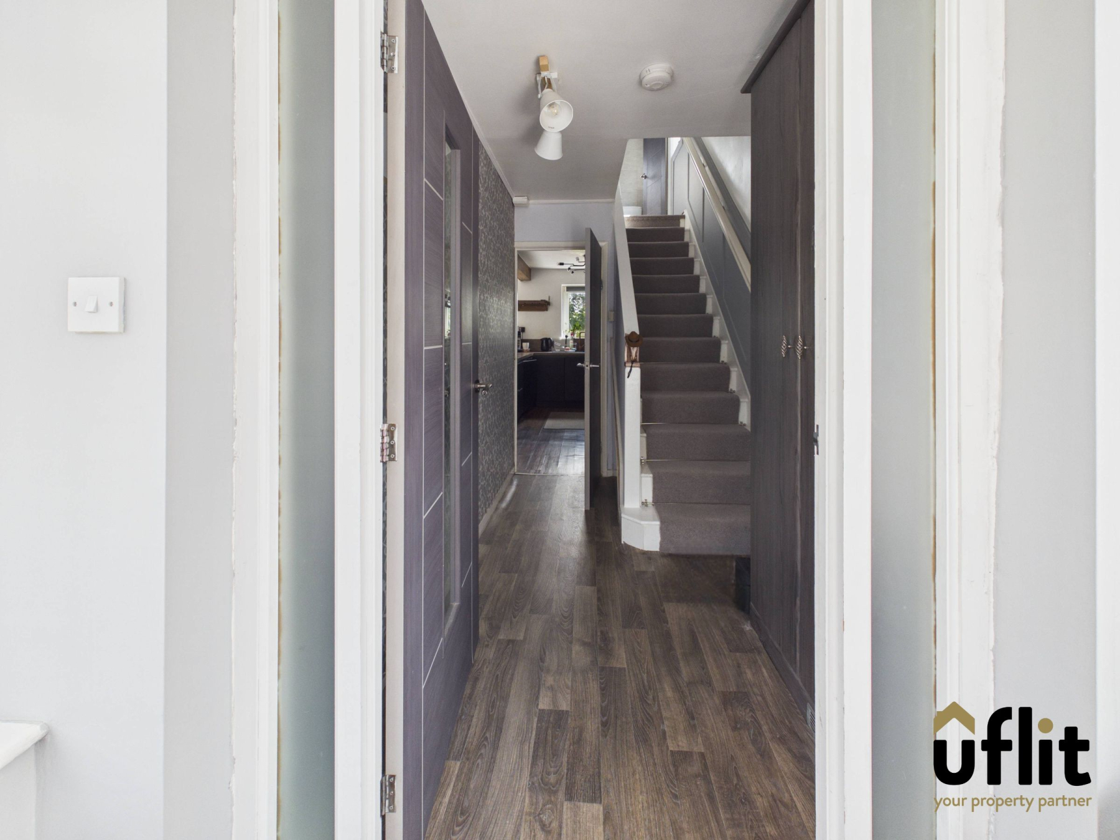
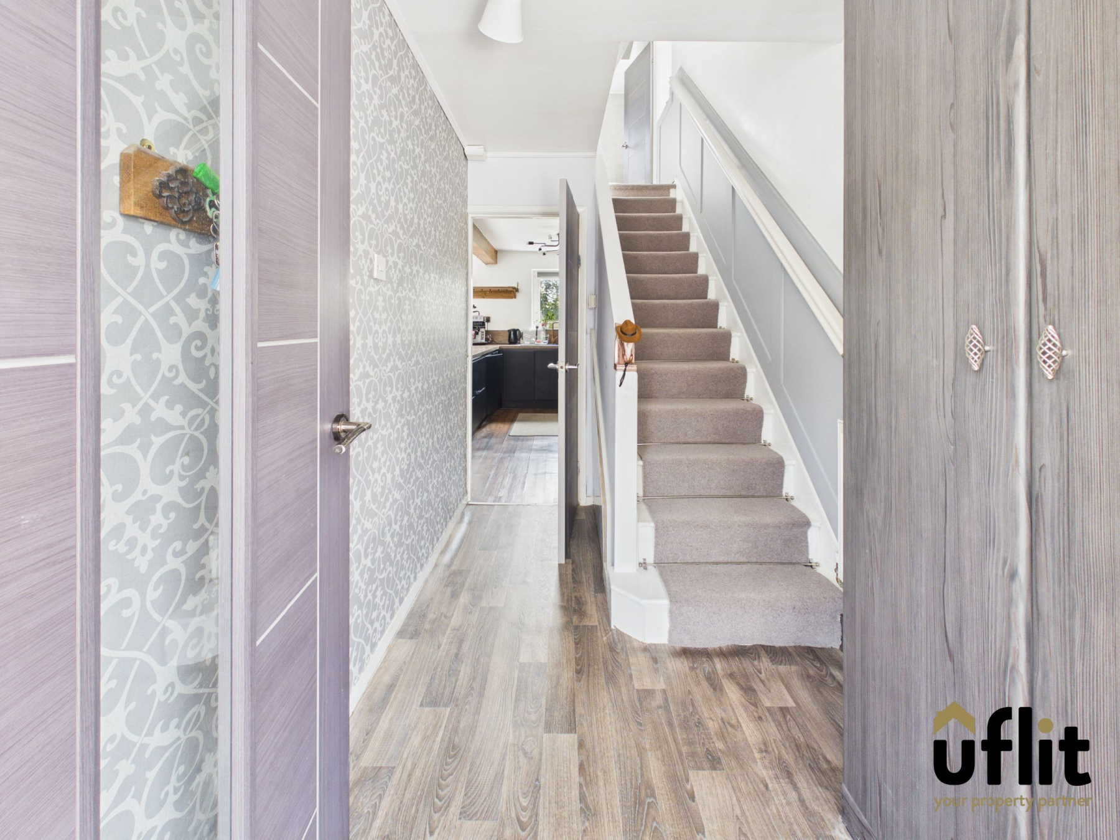
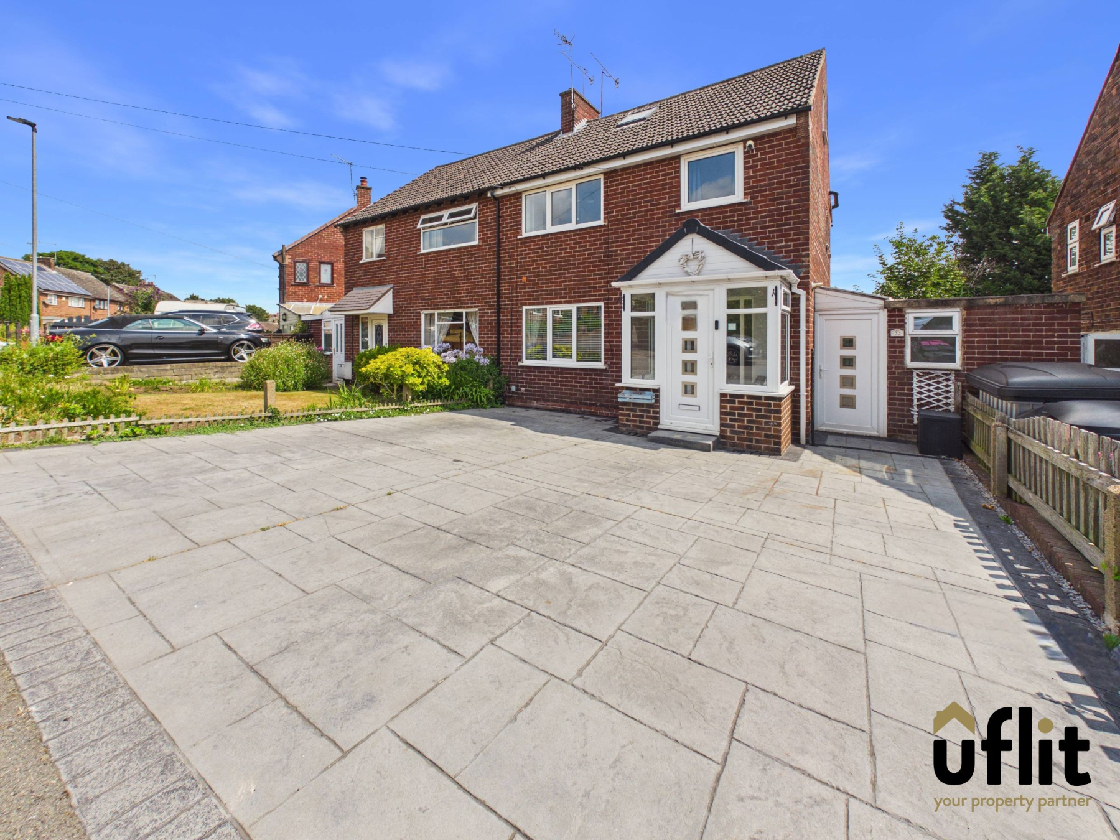
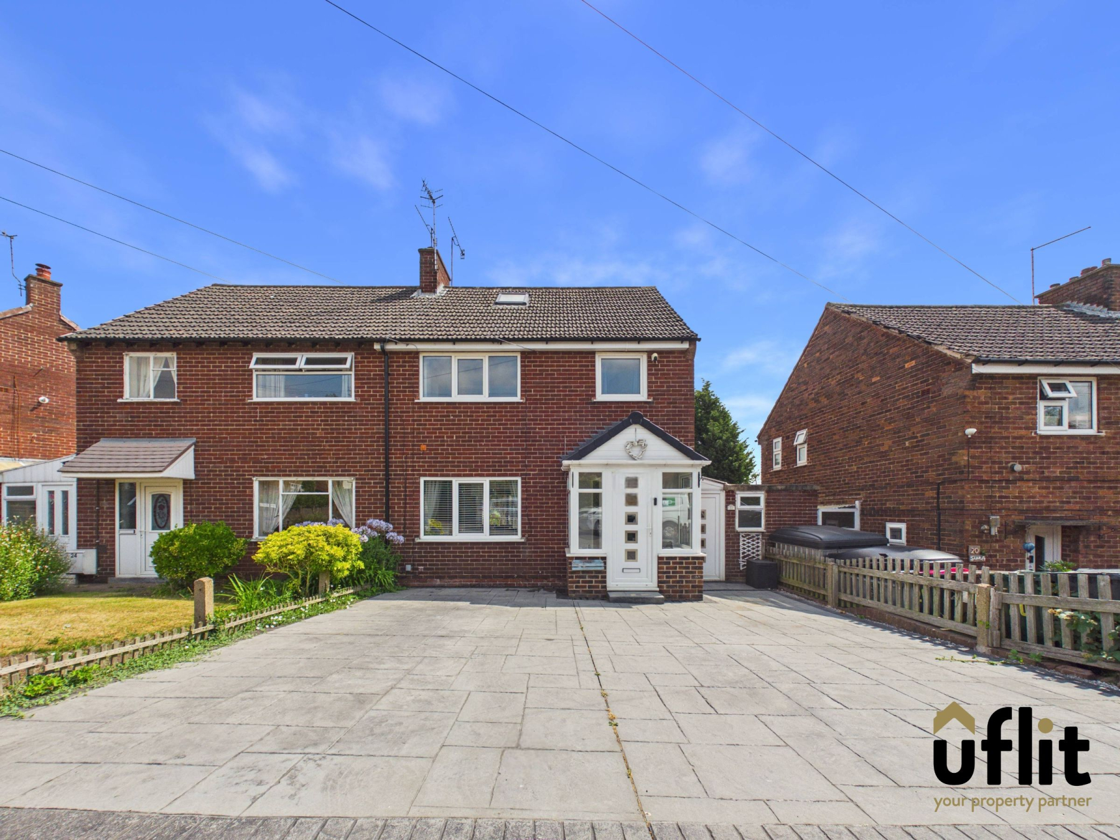
The property welcomes you via a patterned concrete driveway providing ample off-road parking, leading to a useful entrance porch which in turn opens into a bright and welcoming hallway. The hallway offers handy built-in storage and provides access to the first-floor accommodation.
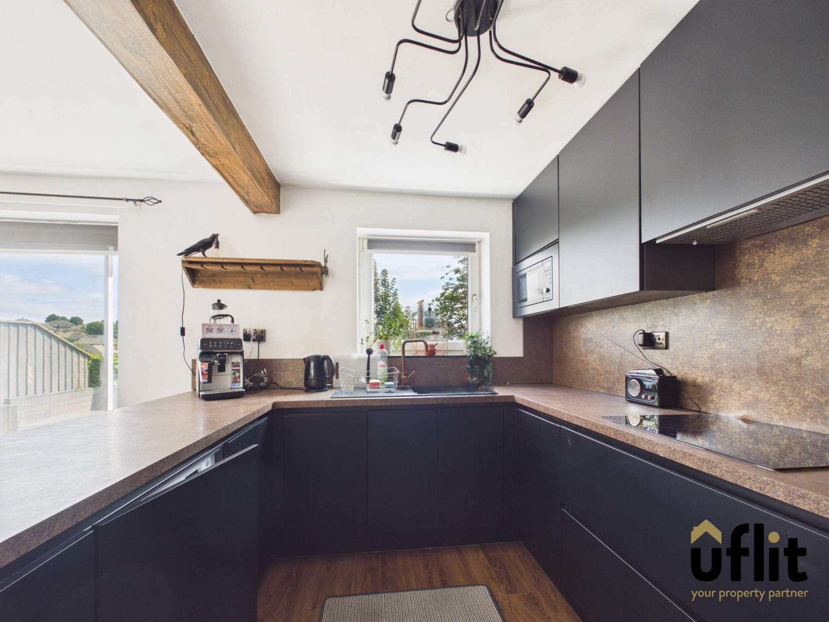
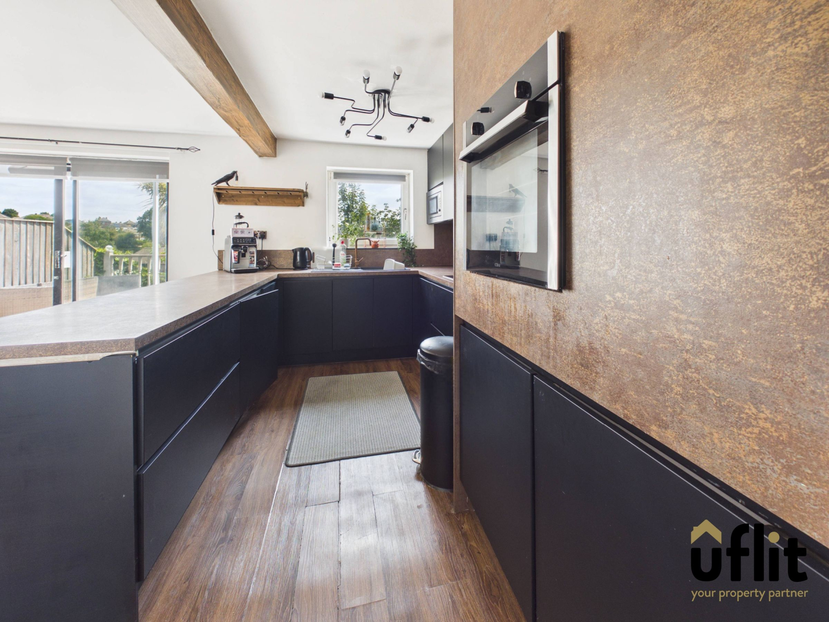
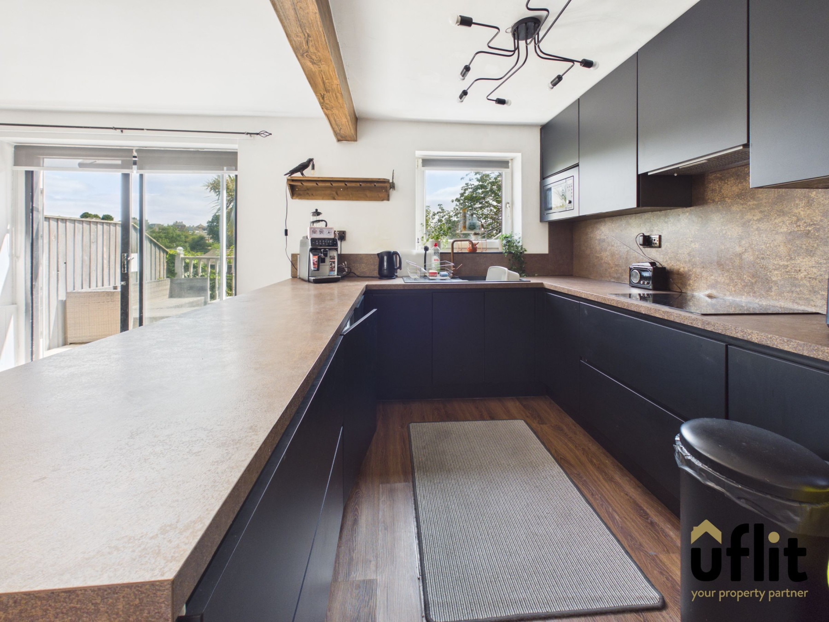
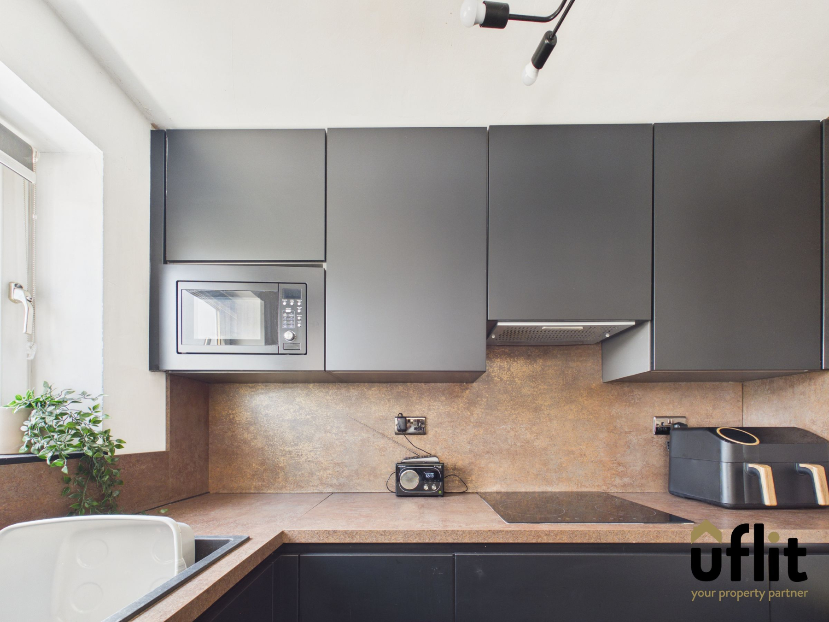
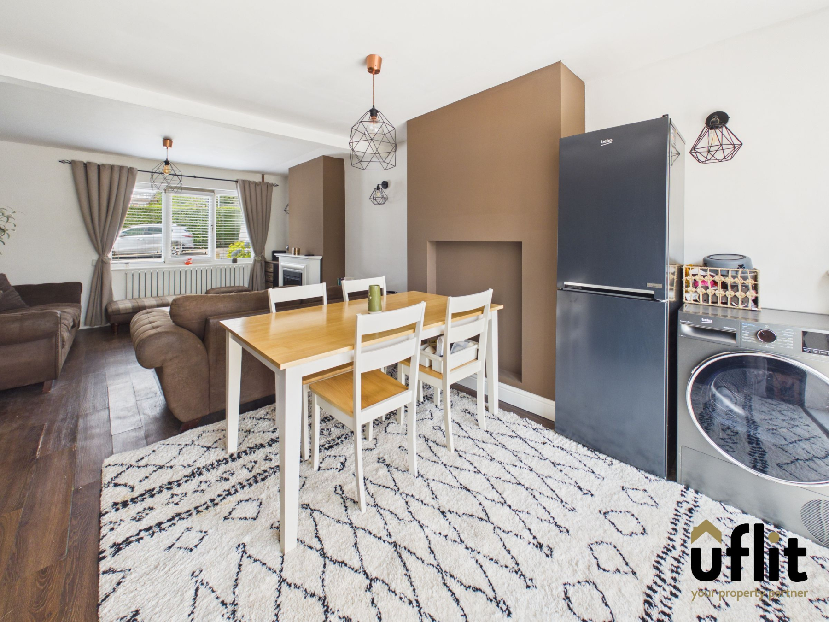
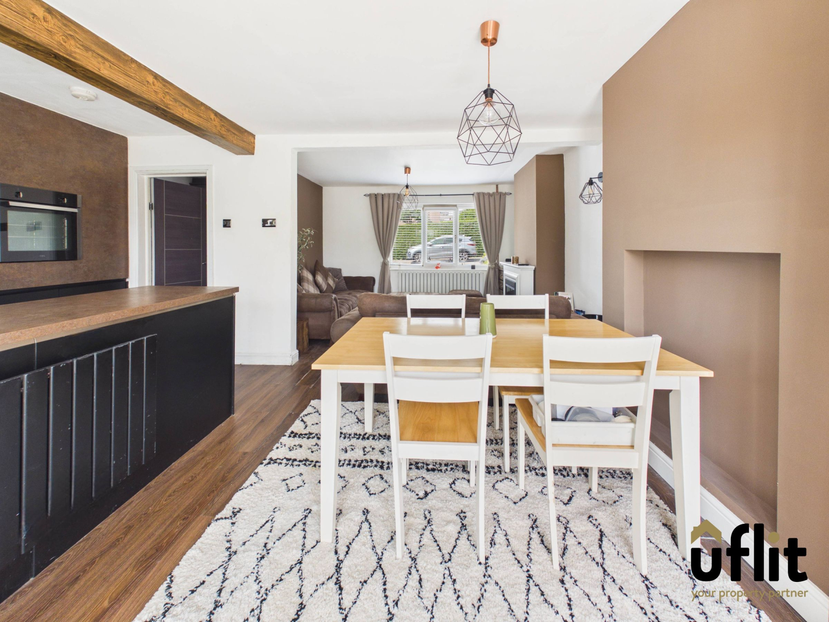
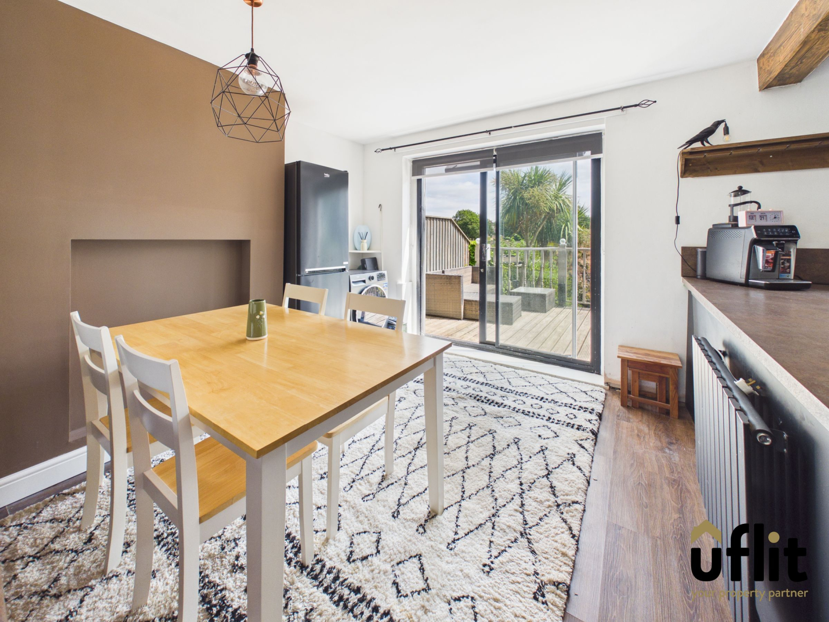
To the rear of the property is the heart of the home, a stunning open plan kitchen/diner designed with both functionality and style in mind. The kitchen benefits from a range of integrated appliances including fridge, freezer, electric oven, induction hob, microwave, dishwasher and washing machine, all seamlessly incorporated to create a sleek and practical space. There is ample room for dining and entertaining, with sliding doors opening directly onto the rear garden, allowing natural light to flood the space.
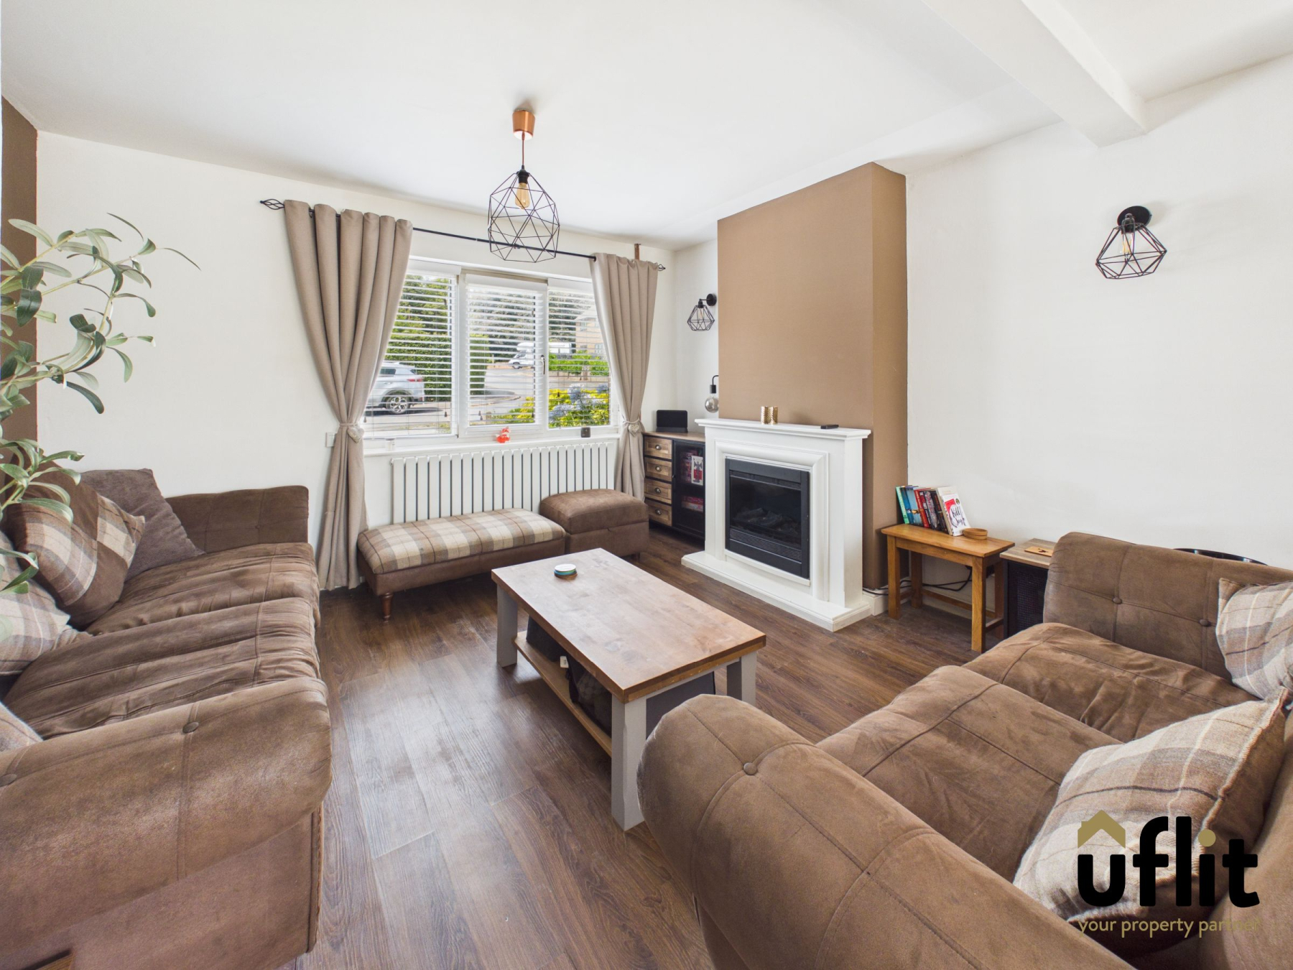
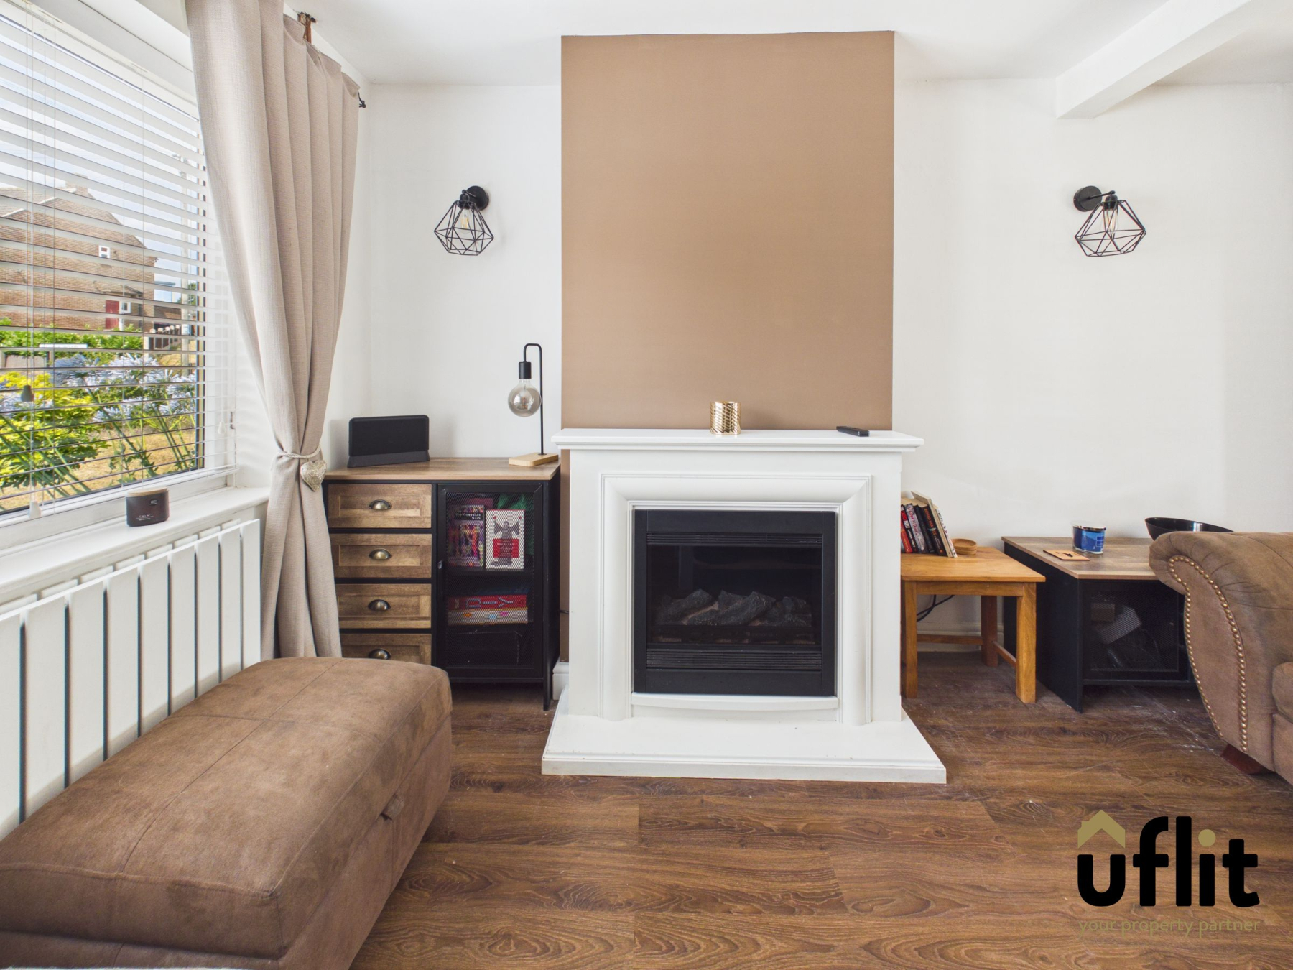
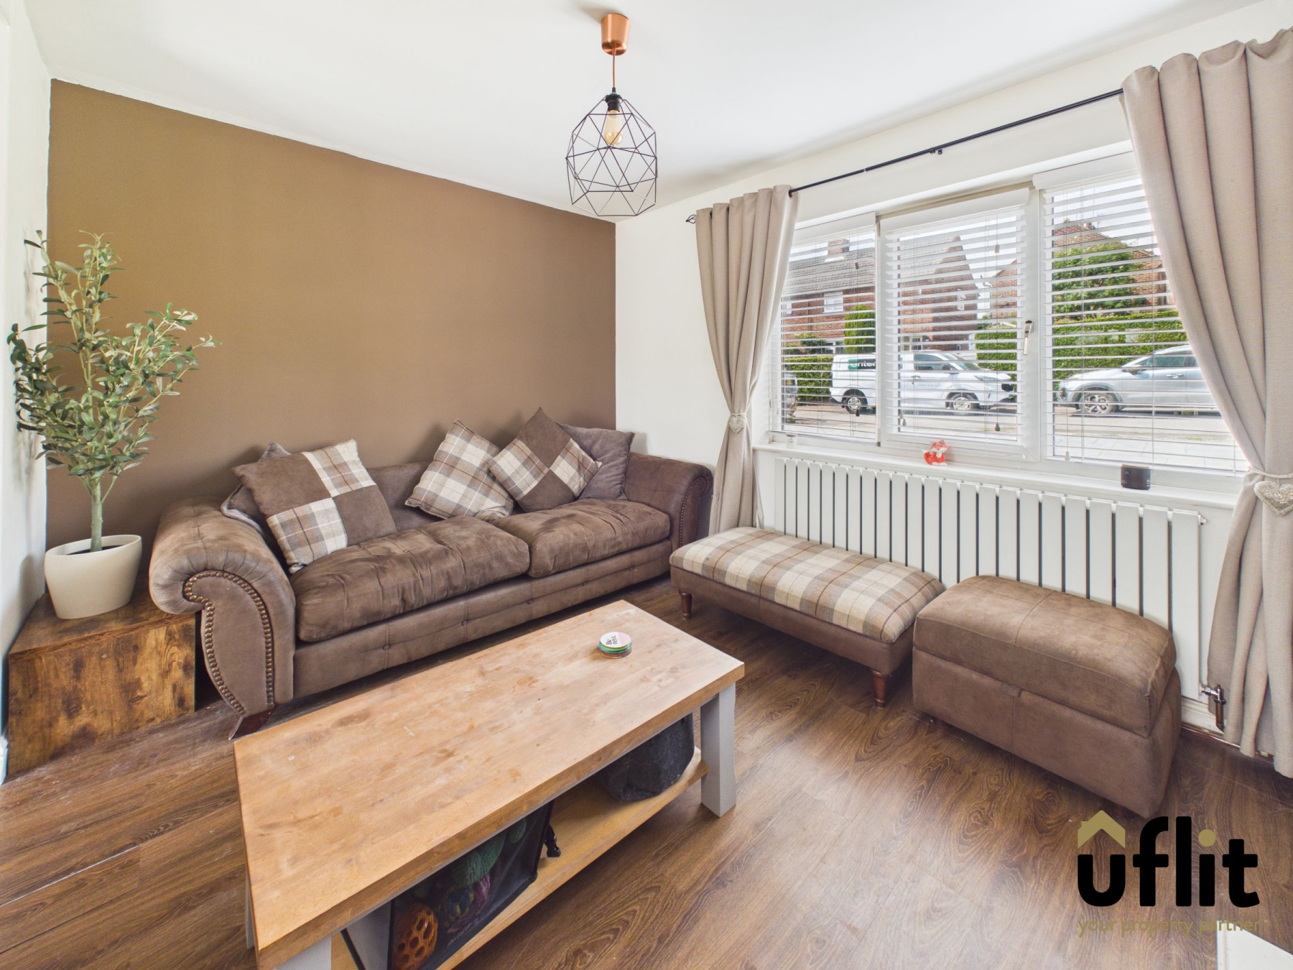
Flowing effortlessly from the kitchen/diner is the lounge area, creating a sociable and open living environment. The lounge enjoys a front facing window and is centred around an electric fireplace, offering a cosy yet modern feel.
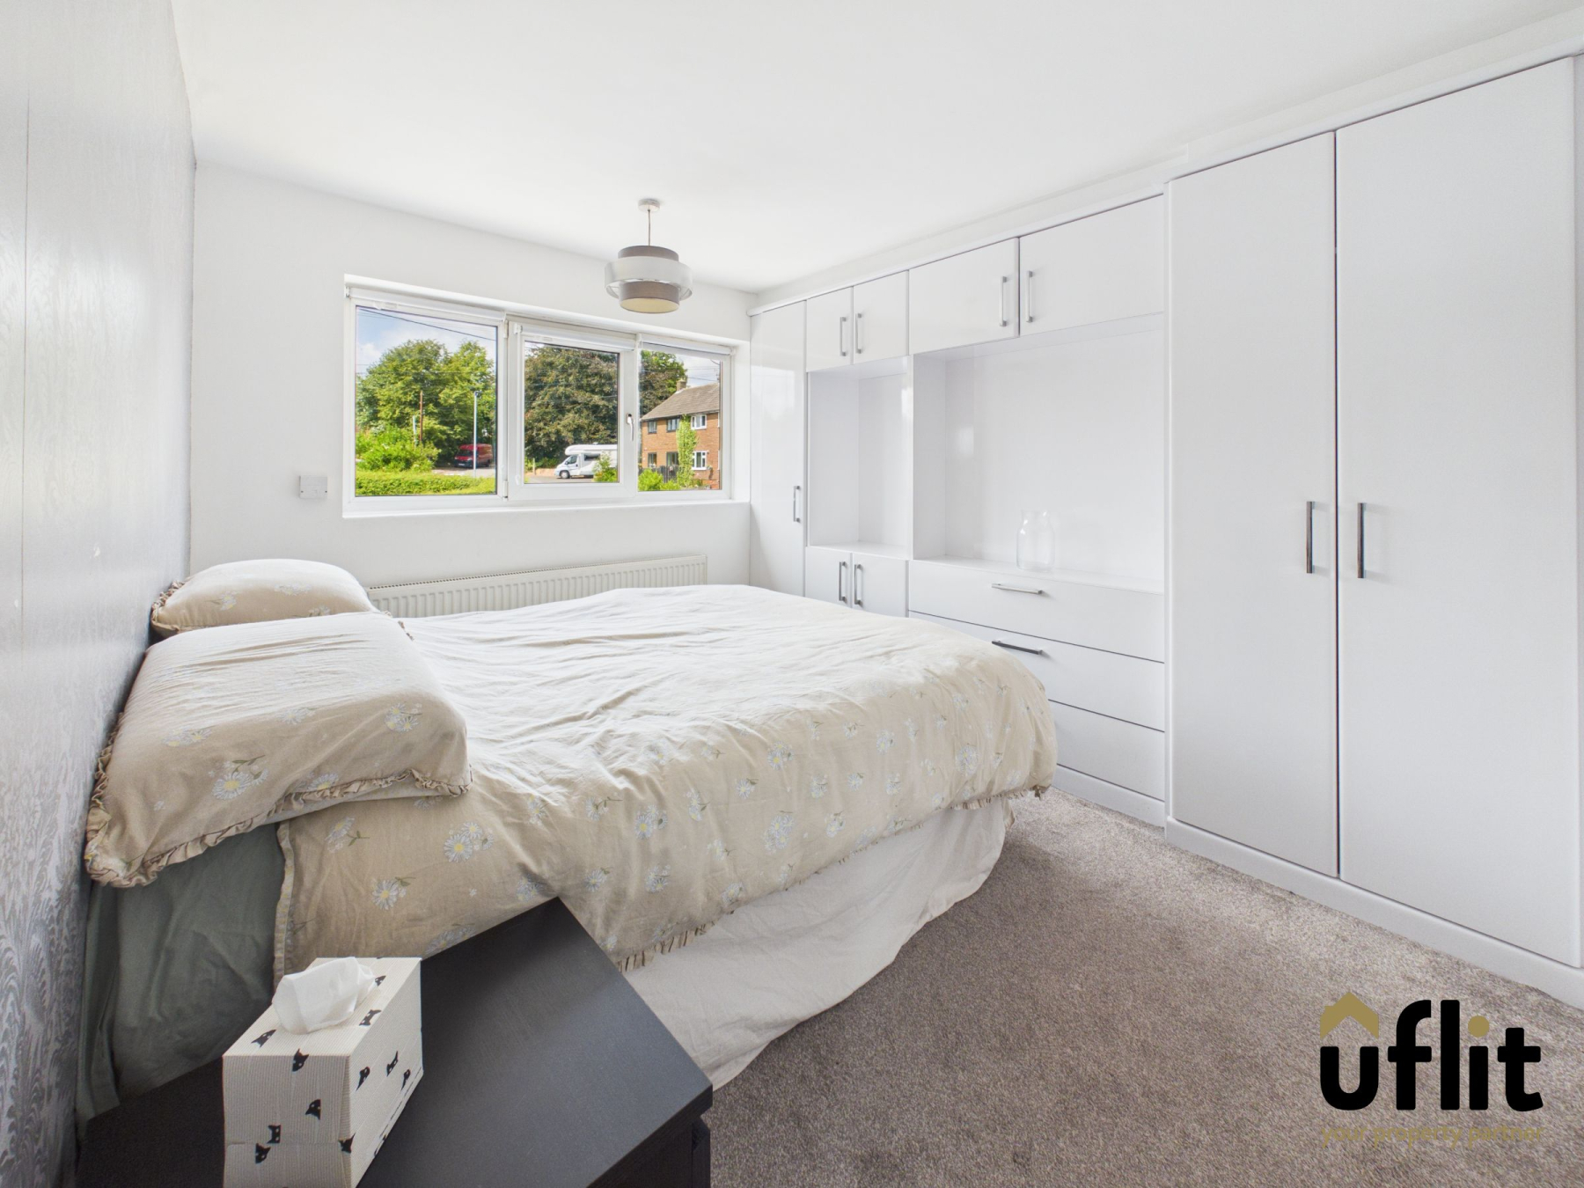
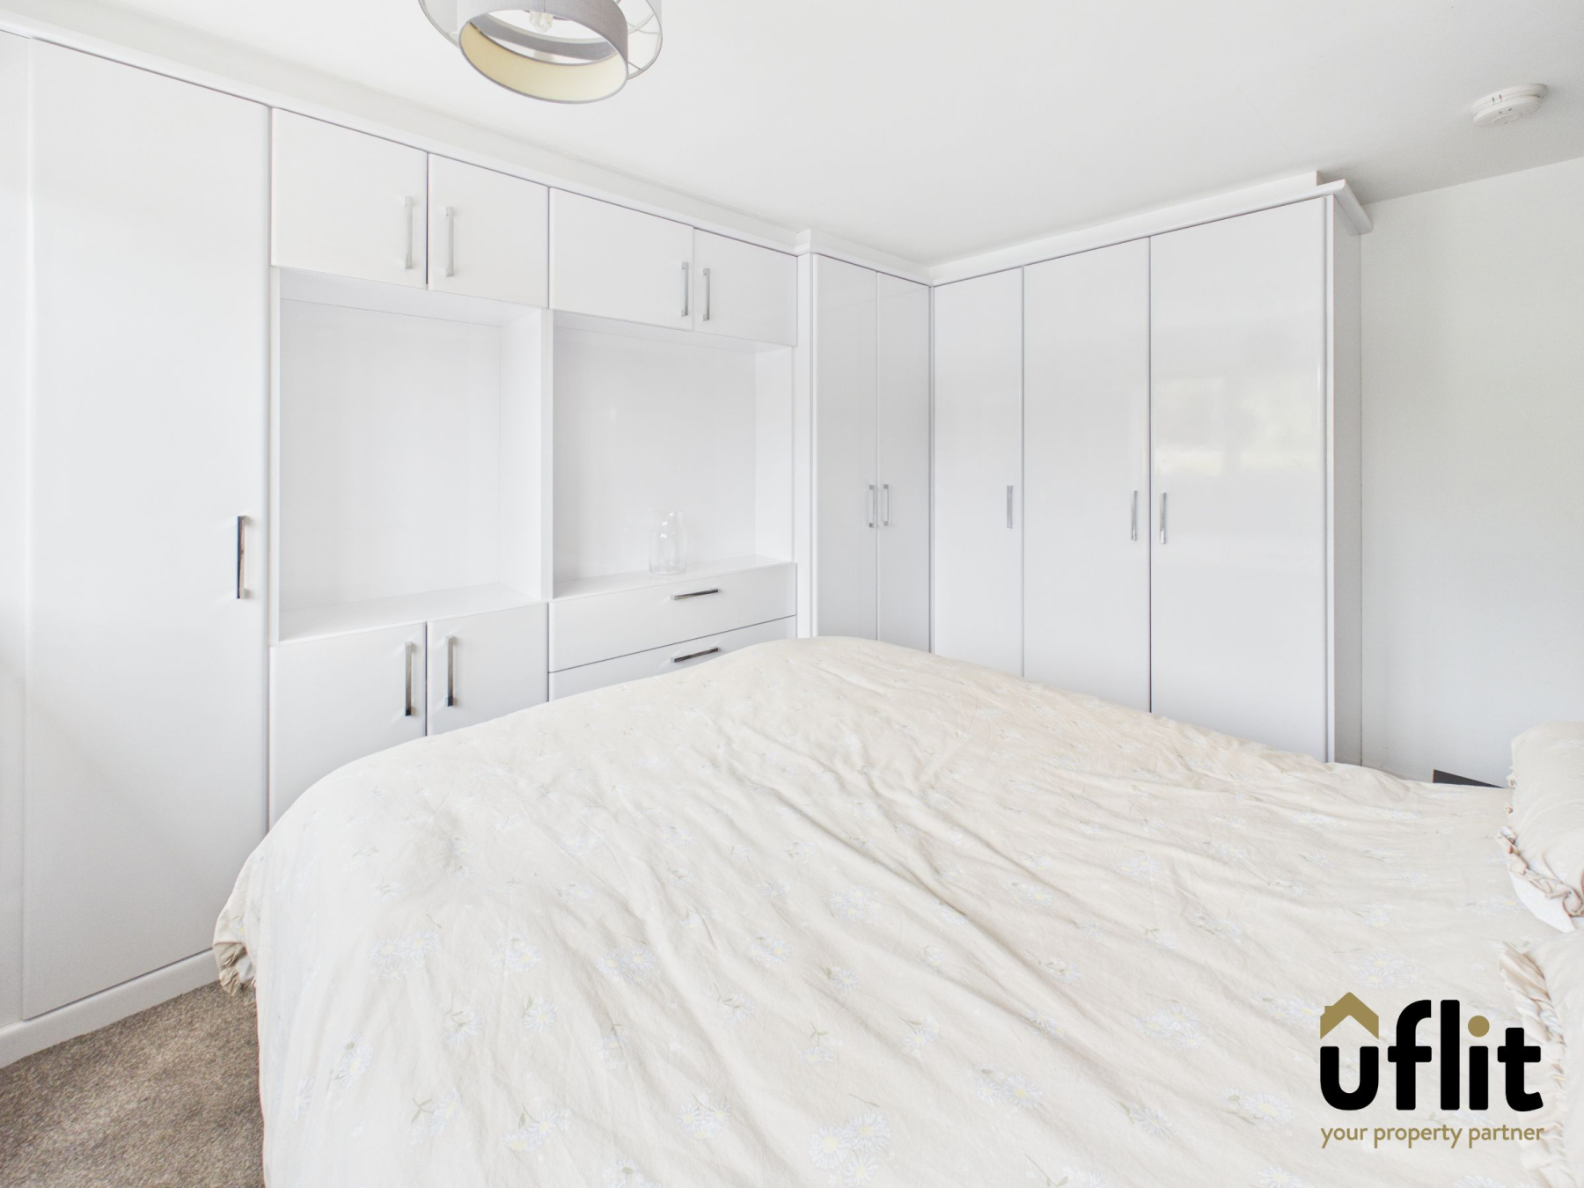
To the first floor, the landing leads to three well proportioned bedrooms and the family bathroom. Bedroom one is a spacious double room positioned to the front, complete with fitted wardrobes and additional storage. Bedroom two is another generous double overlooking the rear garden, while bedroom three offers a versatile space ideal as a bedroom, nursery or home office.
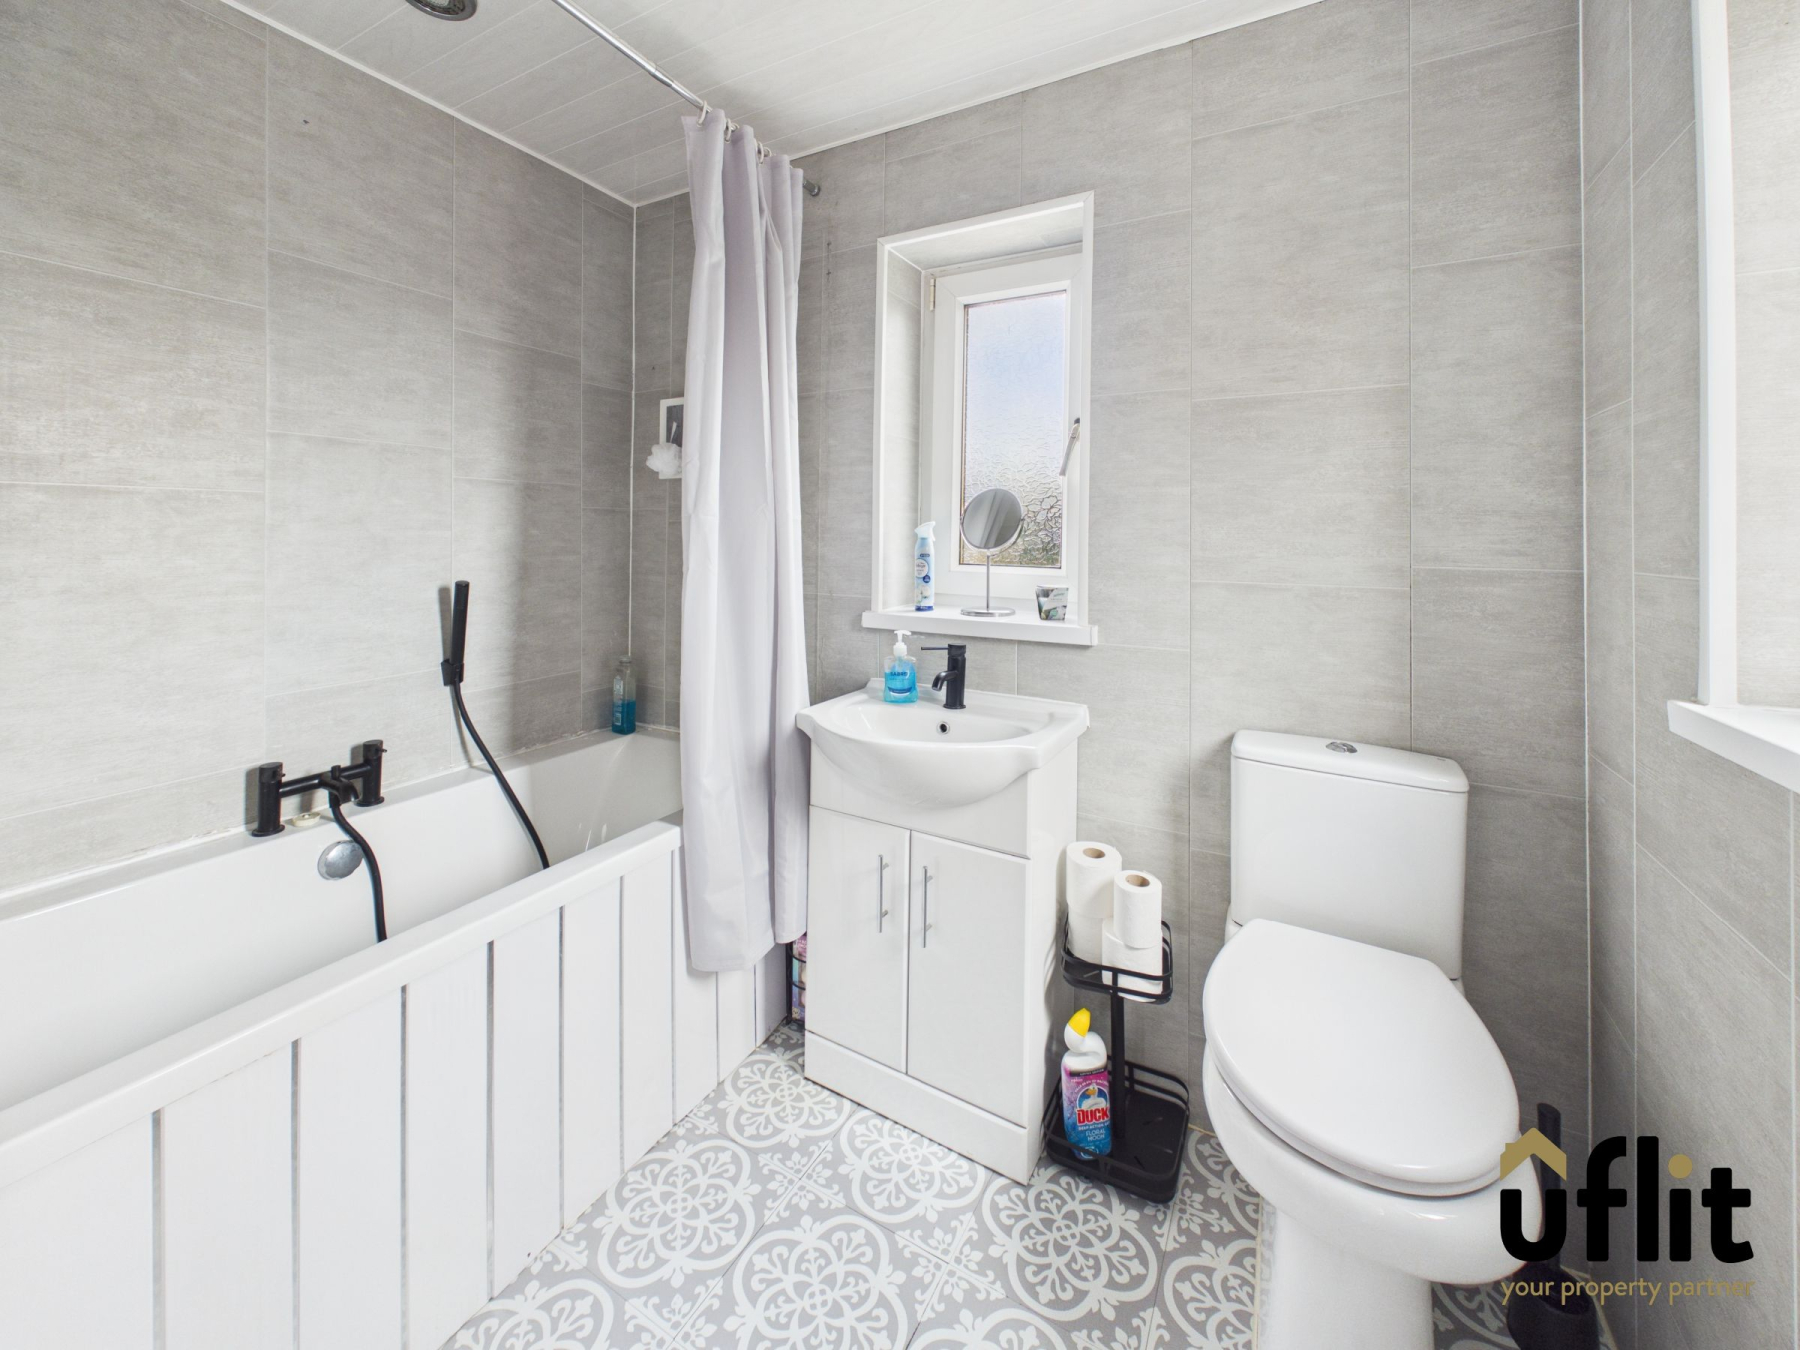
The family bathroom is well appointed with a bath, wash basin with storage beneath and a low level WC, complemented by windows to both the rear and side elevations, providing excellent natural light and ventilation.
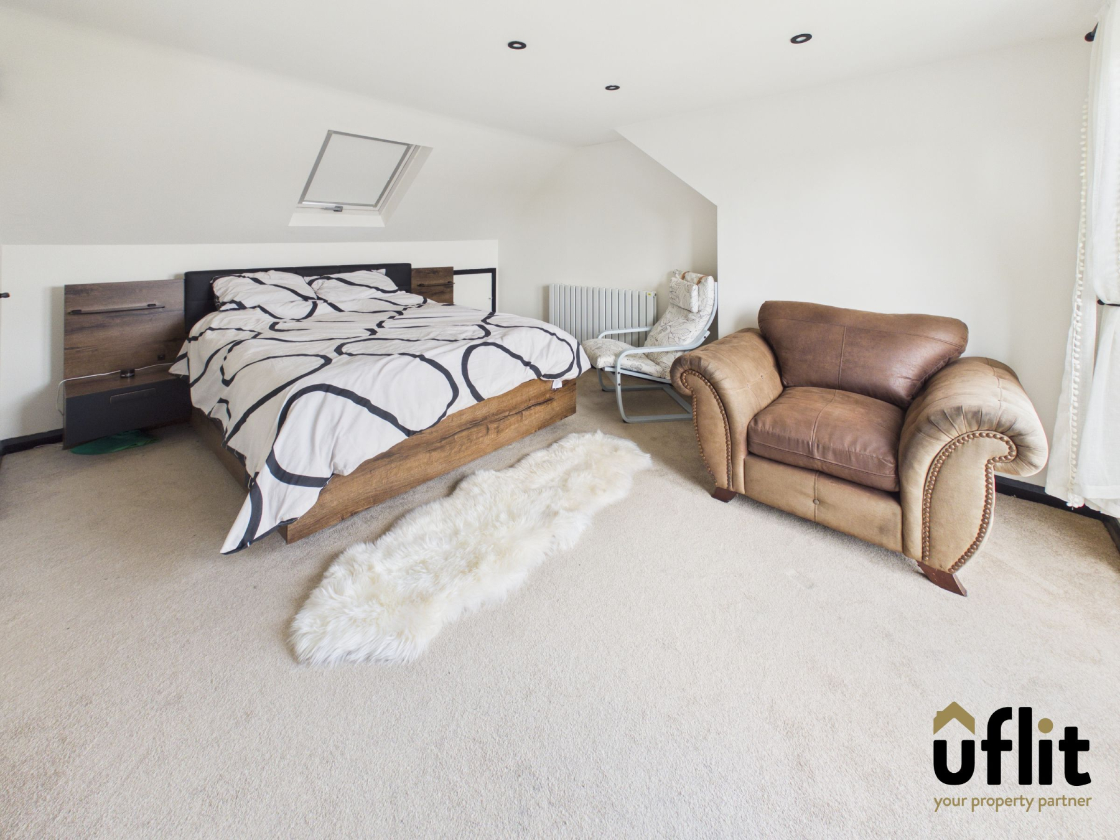
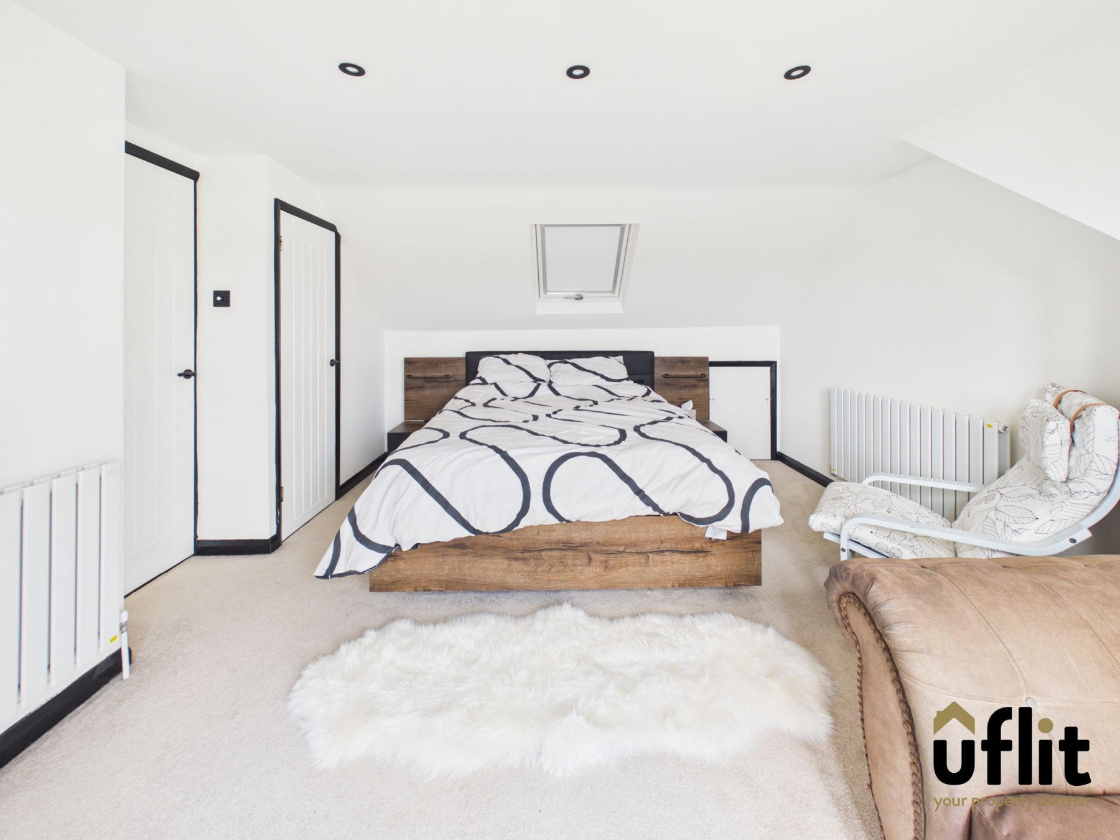
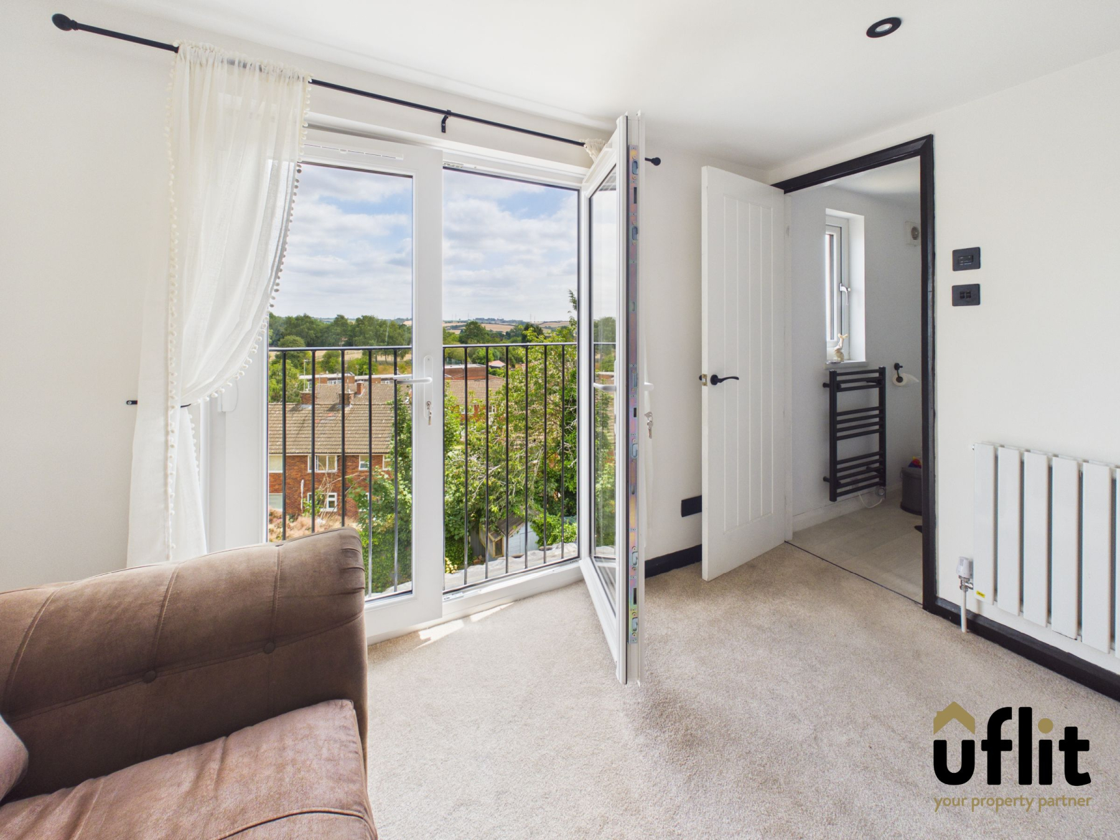
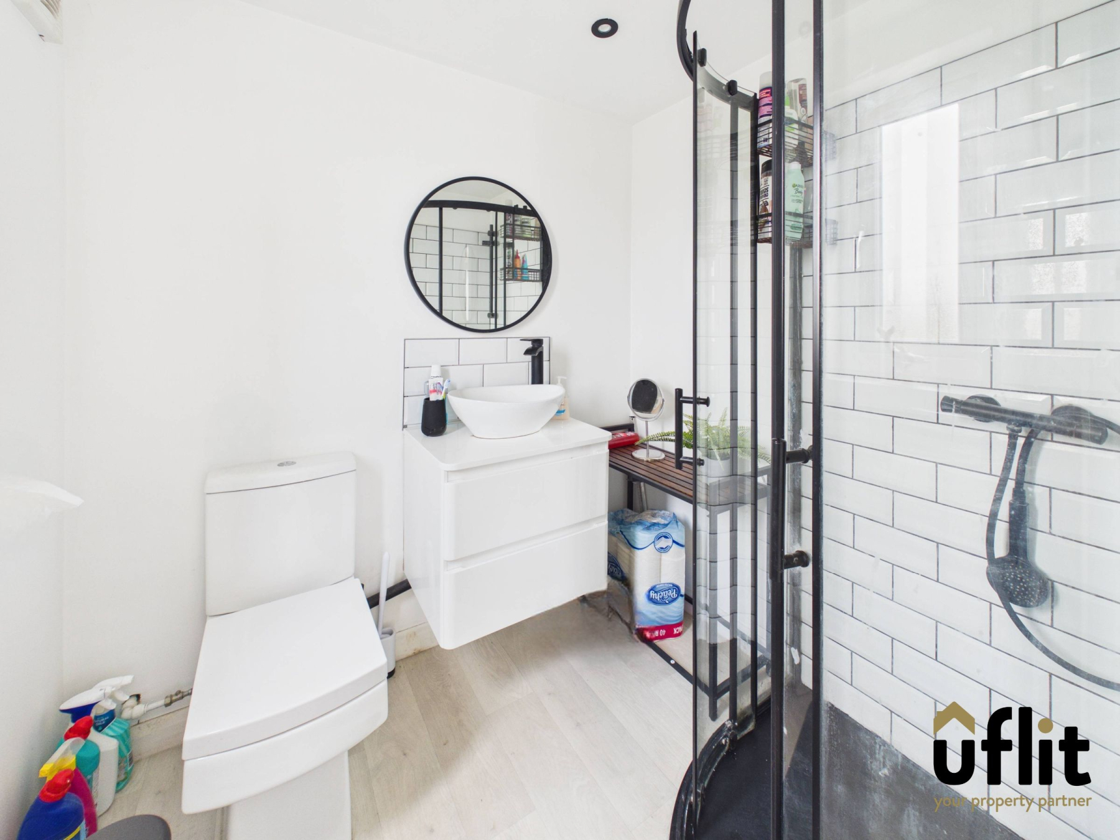
A further staircase leads to the impressive loft conversion, currently utilised as the main bedroom suite. This fantastic space features French doors opening to a Juliette balcony, offering stunning far-reaching views across Whiston. The room also benefits from a walk-in wardrobe, additional Velux window and access to a stylish ensuite. The ensuite is fitted with a shower, floating wash basin with storage and a low level WC, creating a private and luxurious retreat.
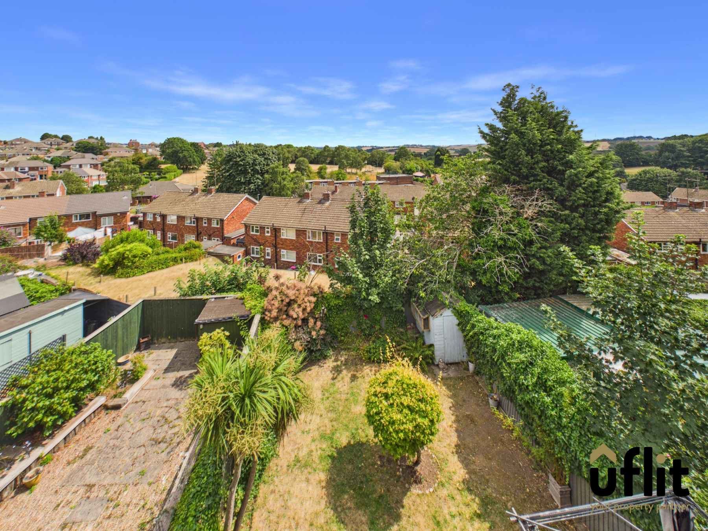
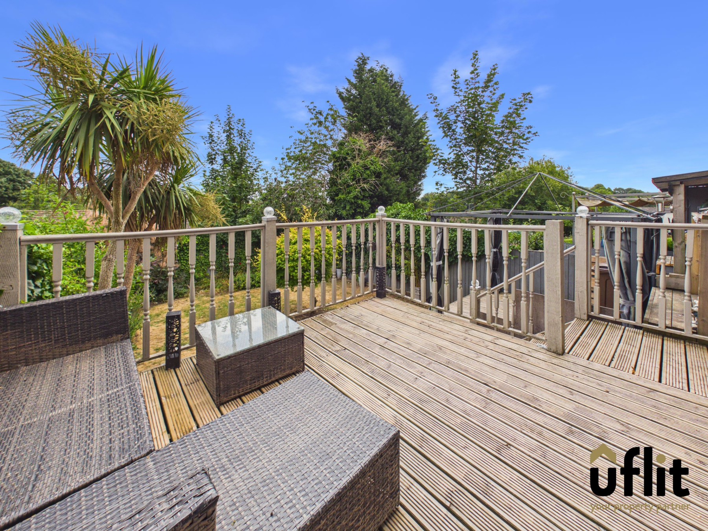
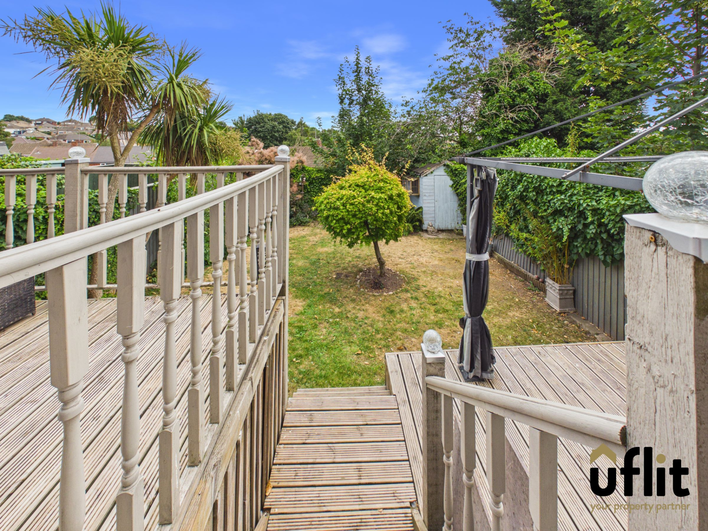
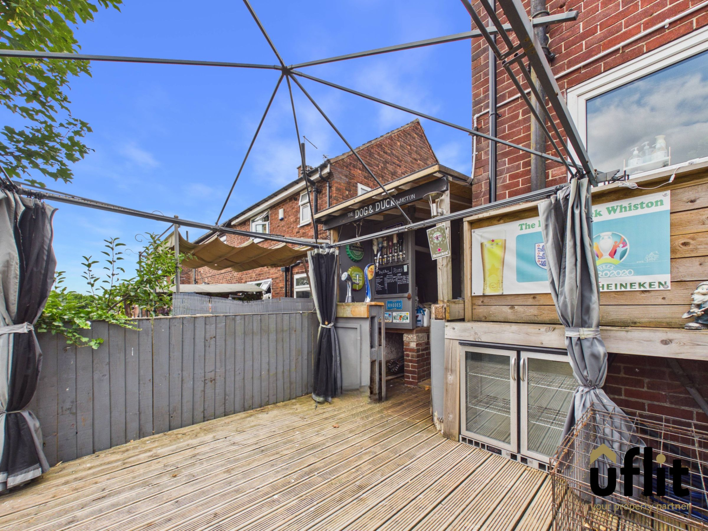
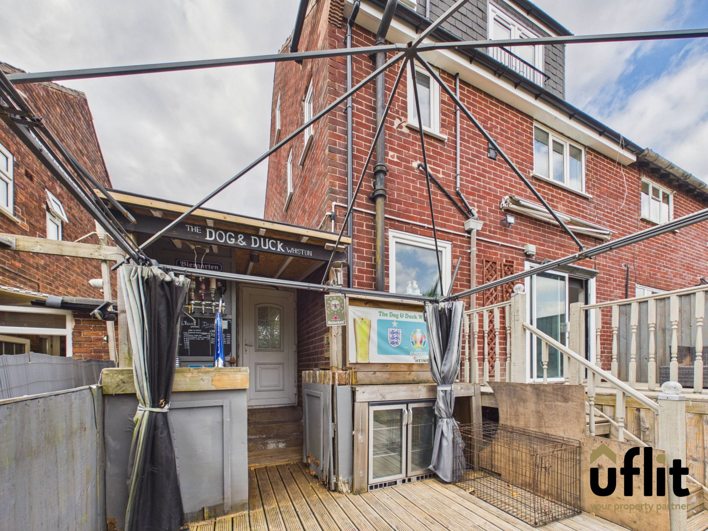
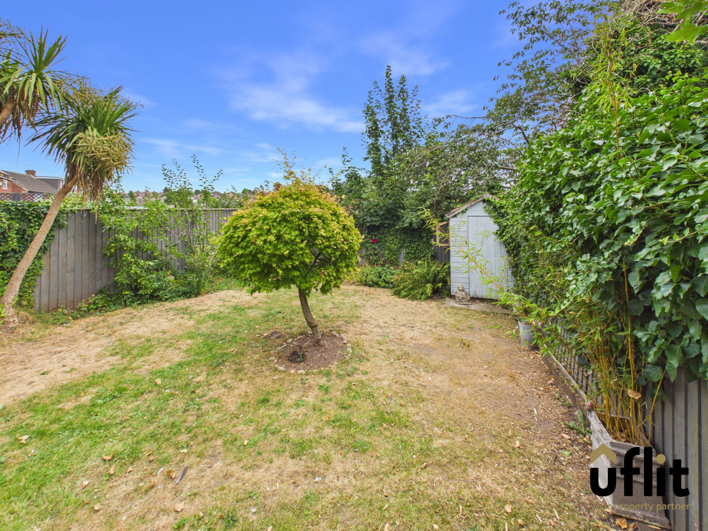
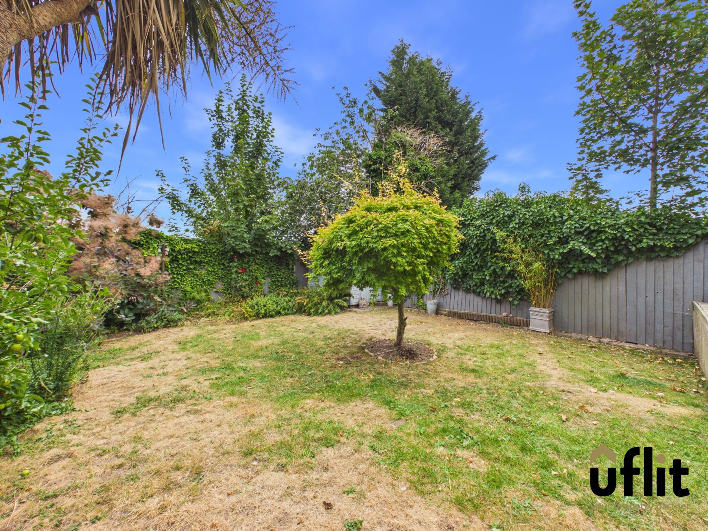
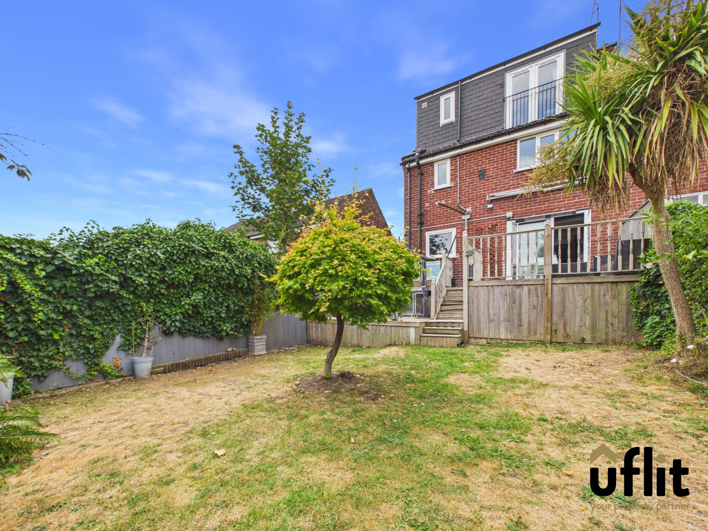
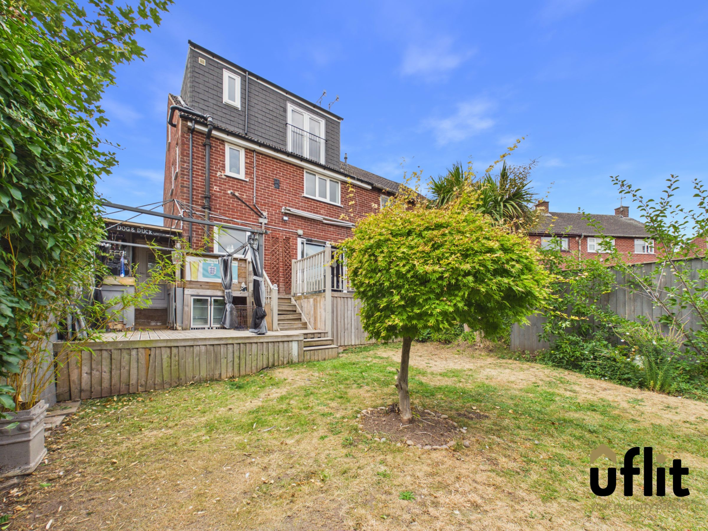
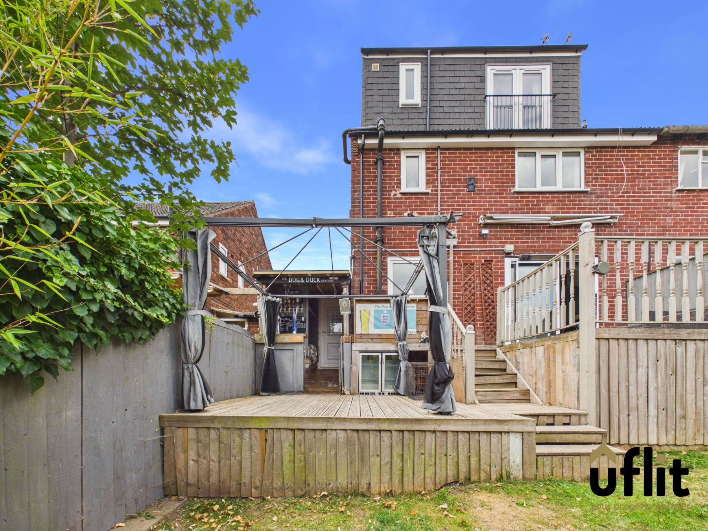
Externally, the property continues to impress. The rear garden has been thoughtfully designed across multiple levels, beginning with a decked seating area directly accessible from the kitchen/diner. Steps lead to a second decked area, complete with a purpose-built bar and pergola, making it the perfect space for entertaining family and friends. A further tier provides additional garden space along with a shed, all enclosed to offer privacy and security.
This fantastic home combines space, style and versatility in a sought-after location close to local amenities, schools and transport links, making it an ideal purchase for growing families.
DONT DELAY CONTACT UFLIT TODAY ON 01709 912730!!
Council Tax Band: A
Tenure: Freehold
Parking options: Driveway
Garden details: Enclosed Garden, Rear Garden
Electricity supply: Mains
Heating: Gas Mains
Water supply: Mains
Sewerage: Mains
Entrance Porch
Accessed directly from the patterned concrete driveway, the entrance porch provides a practical space before entering the main home.
Entrance hall
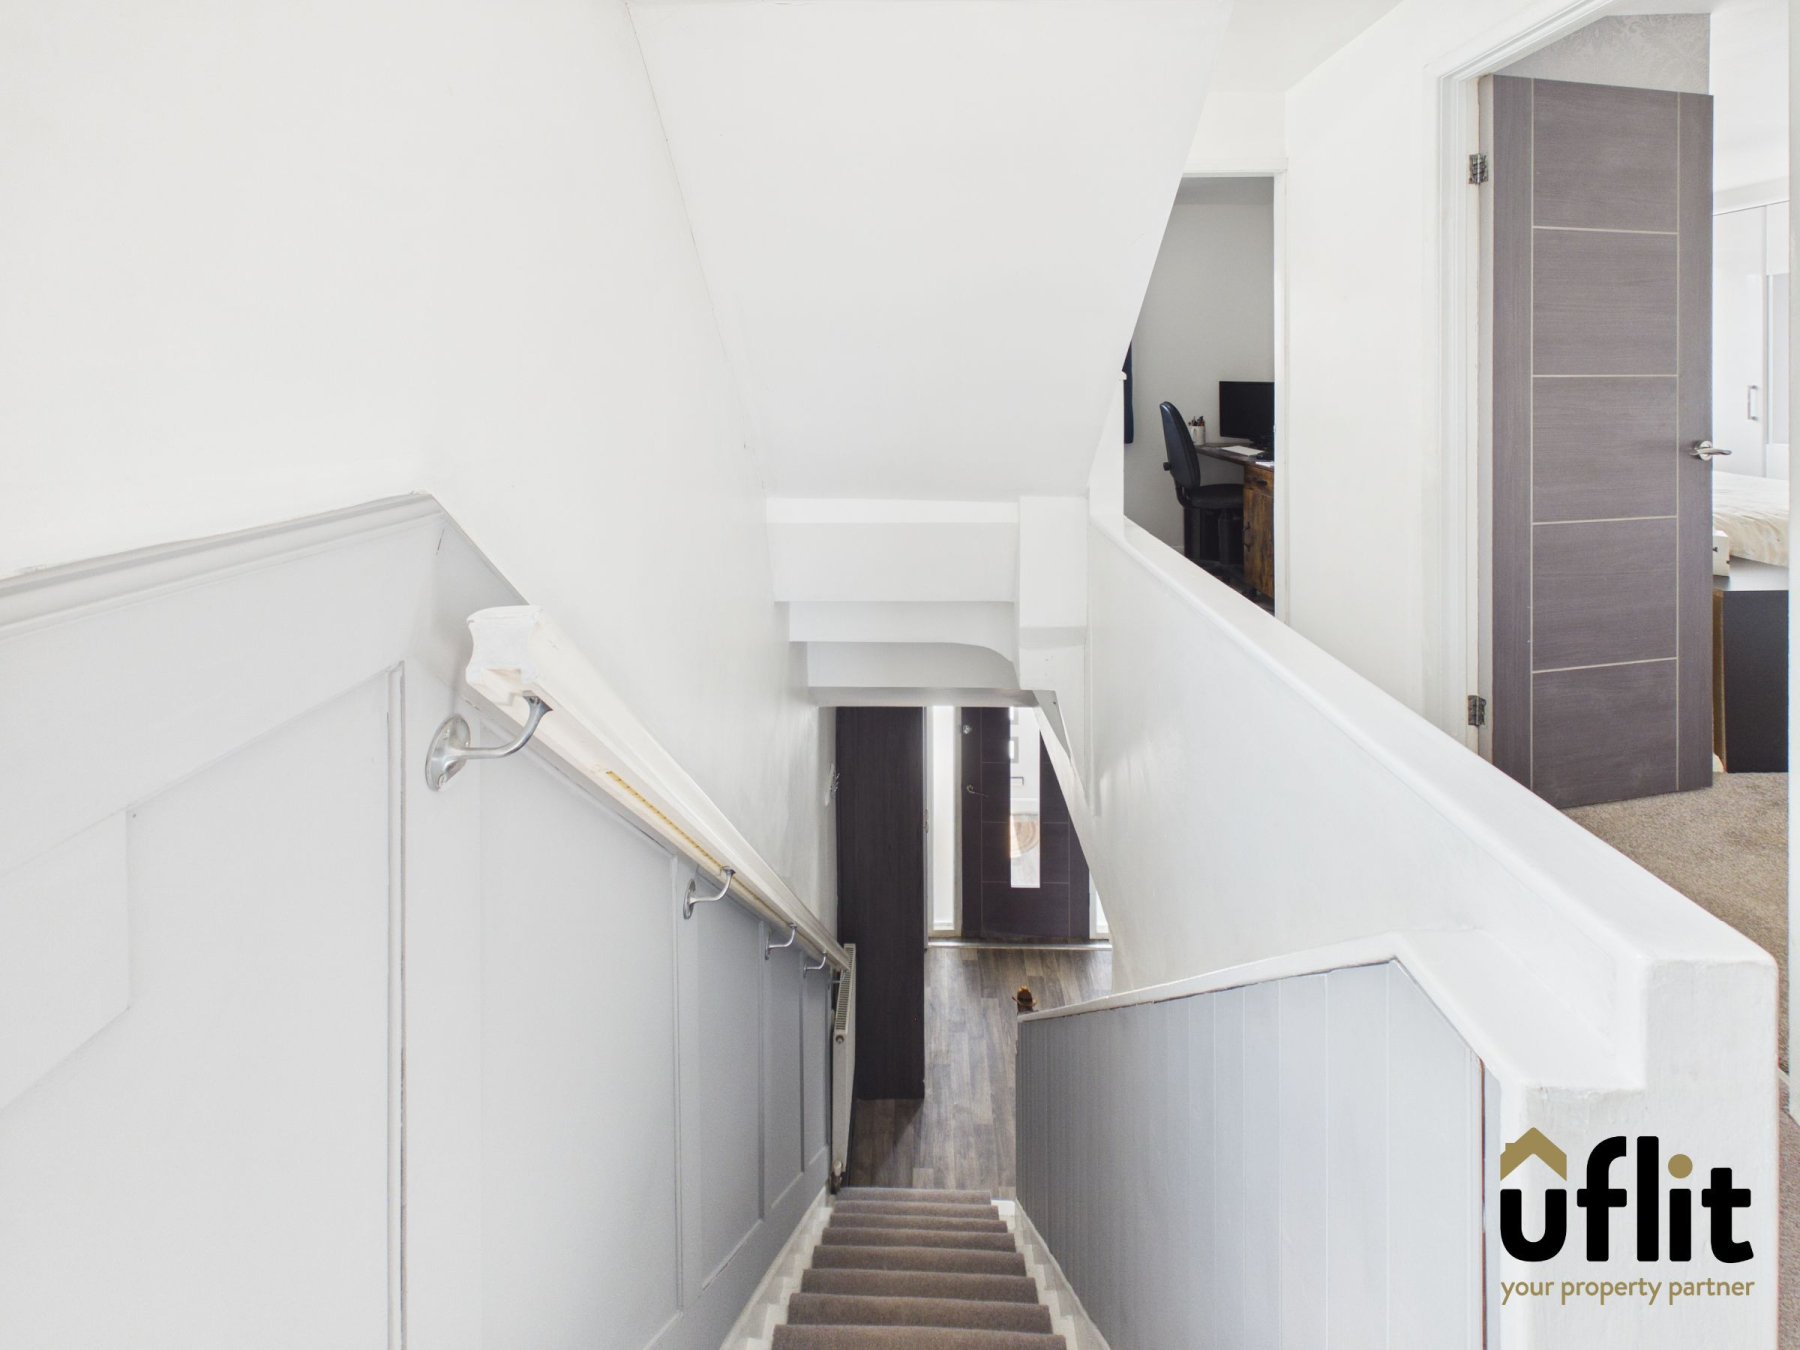
A welcoming hallway finished with vinyl flooring, featuring a useful storage cupboard and a radiator. Stairs rise to the first floor, with access leading into the main living accommodation.
Open Plan Kitchen Diner
A stylish and modern open plan space fitted with laminate flooring and a range of integrated appliances including fridge, freezer, electric oven, induction hob, microwave, dishwasher and washing machine. A rear facing window and sliding doors allow for plenty of natural light and provide direct access to the garden, creating the perfect space for family living and entertaining.
Lounge
Open plan from the kitchen/diner, the lounge offers a cosy yet sociable setting. Featuring wooden laminate flooring, a front facing window and a focal electric fireplace, all complemented by a radiator.
FIRST FLOOR:
Landing
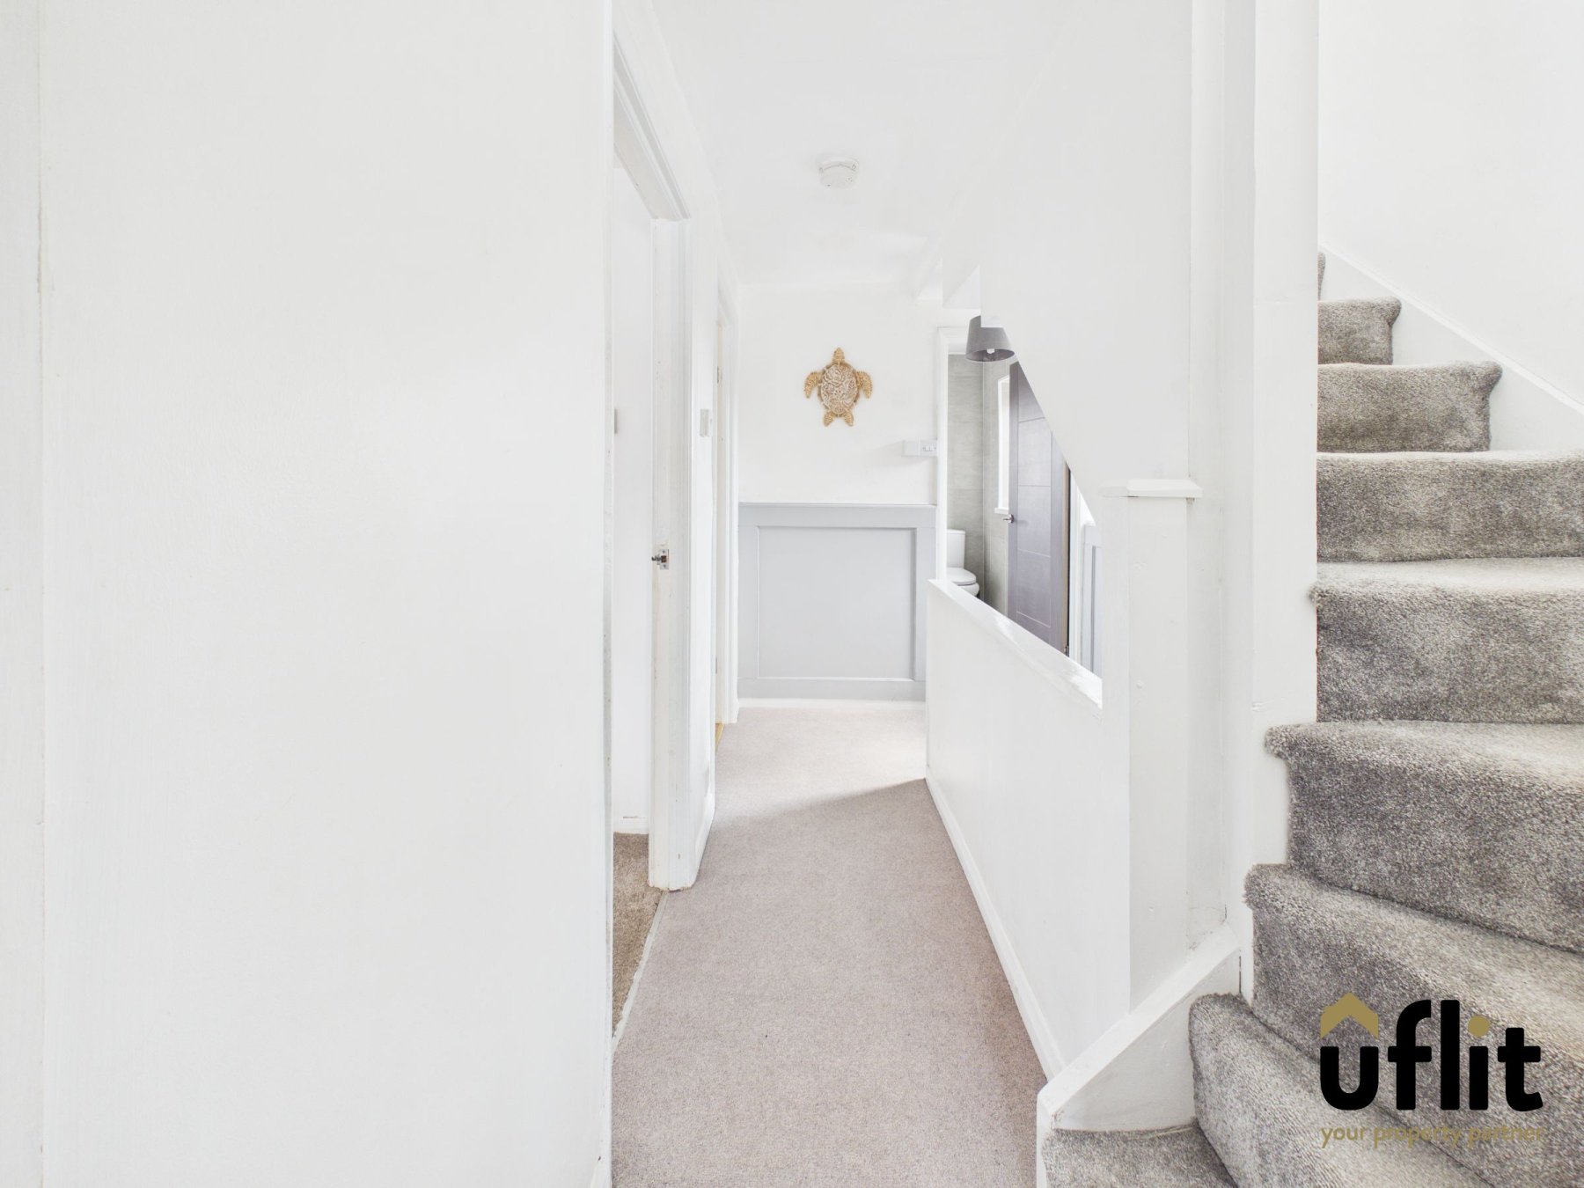
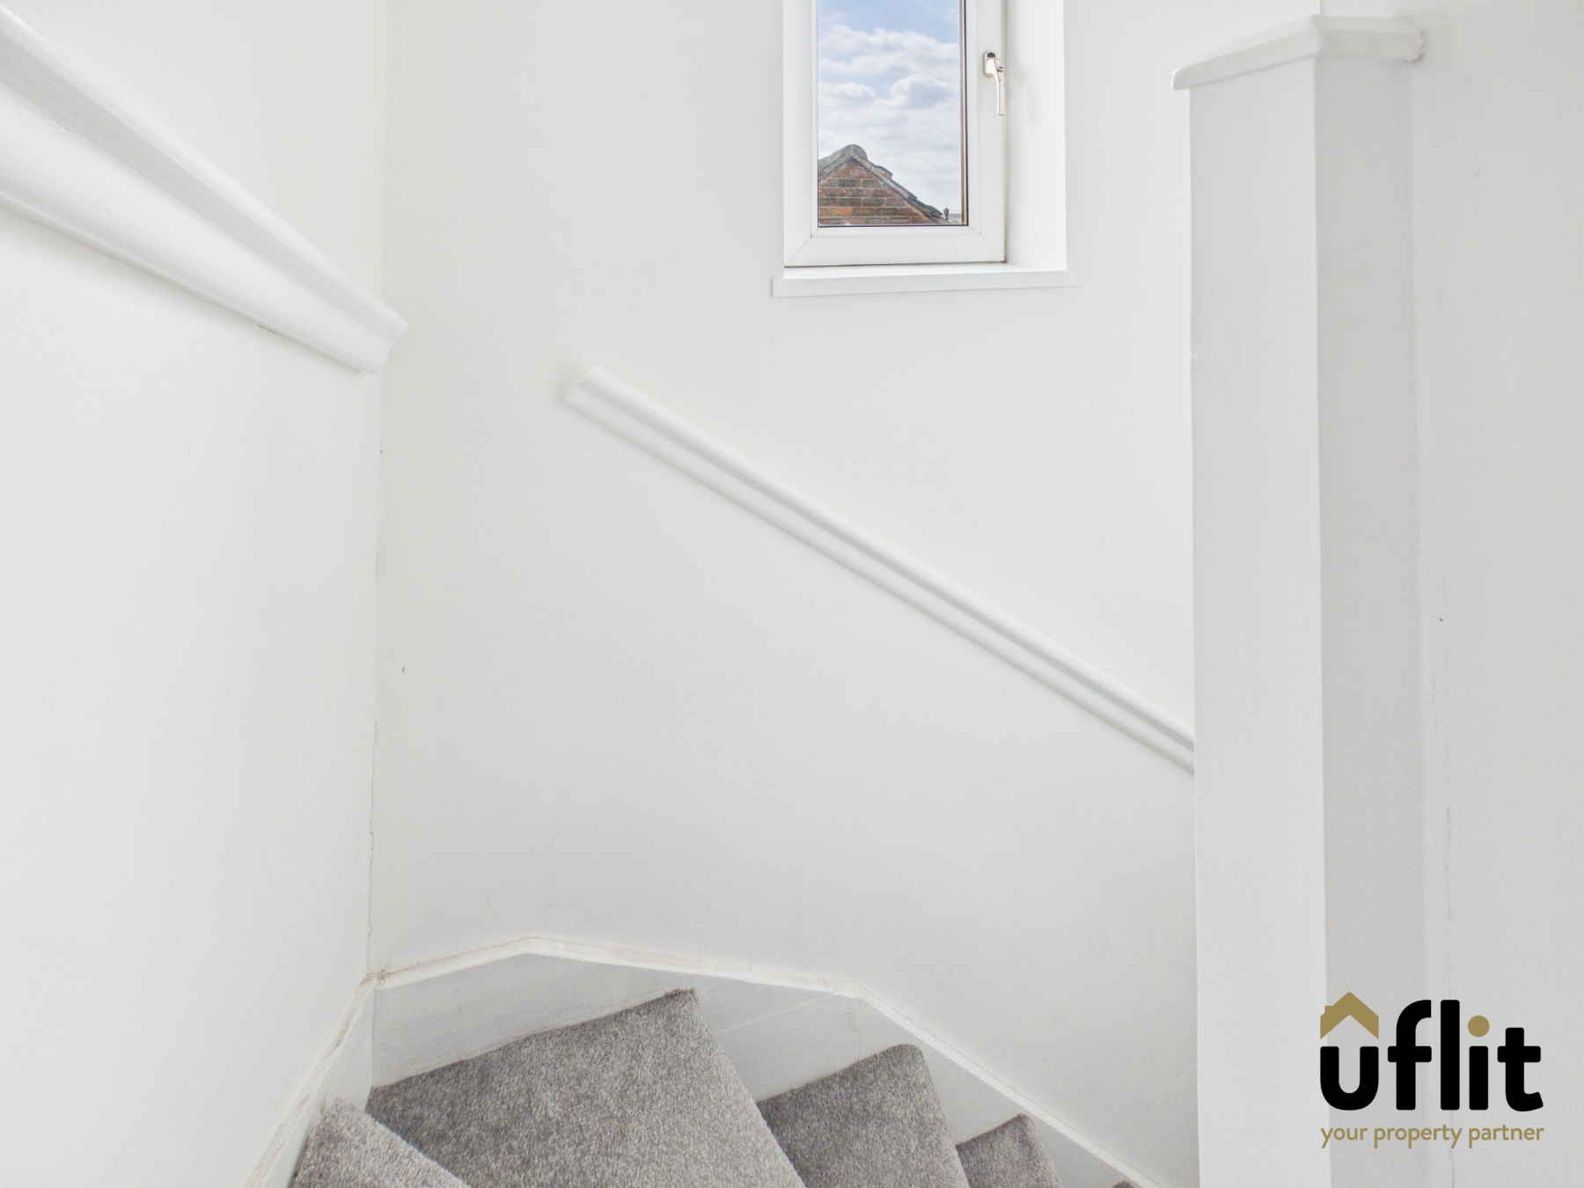
With stairs rising from the hallway and a window at the top of the stairs allowing natural light to flow through the space.
Bedroom 1
A spacious double bedroom with carpet flooring, a front facing window and radiator. Benefitting from fitted wardrobes and an additional storage cupboard.
Bedroom 2
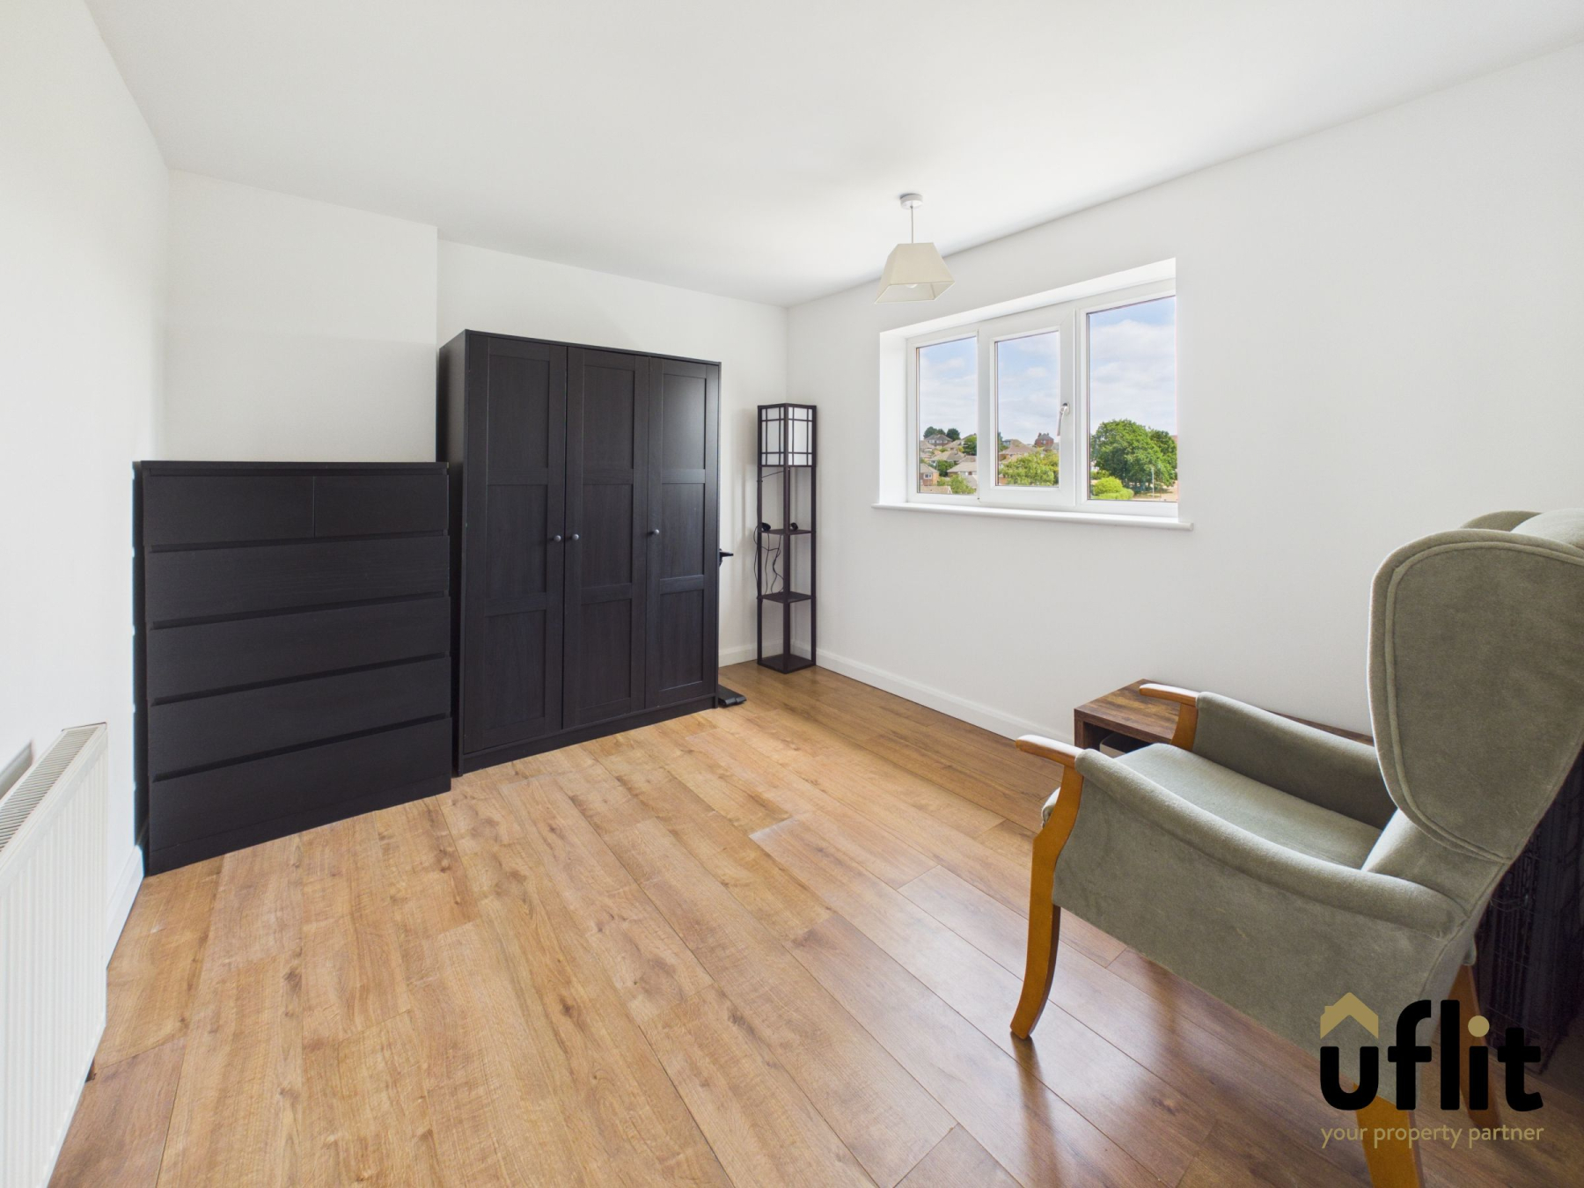
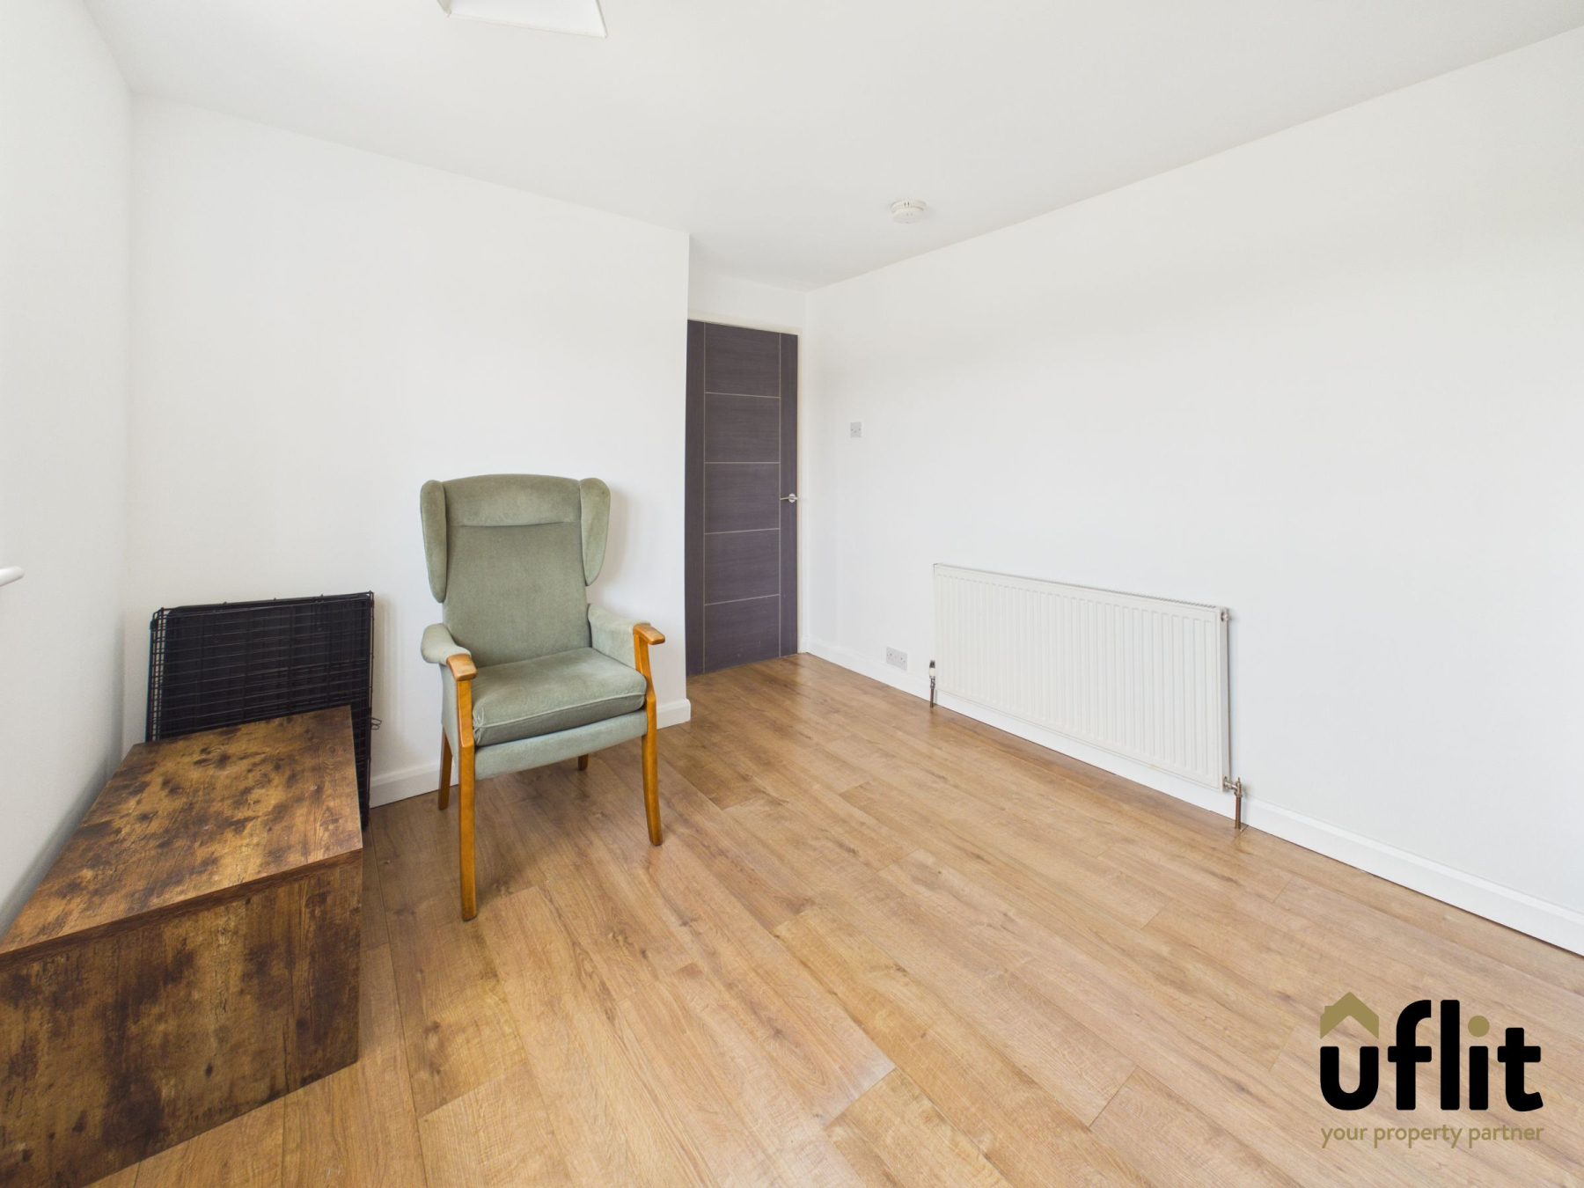
A further generous double room featuring wooden laminate flooring, a rear facing window and radiator.
Bedroom 3
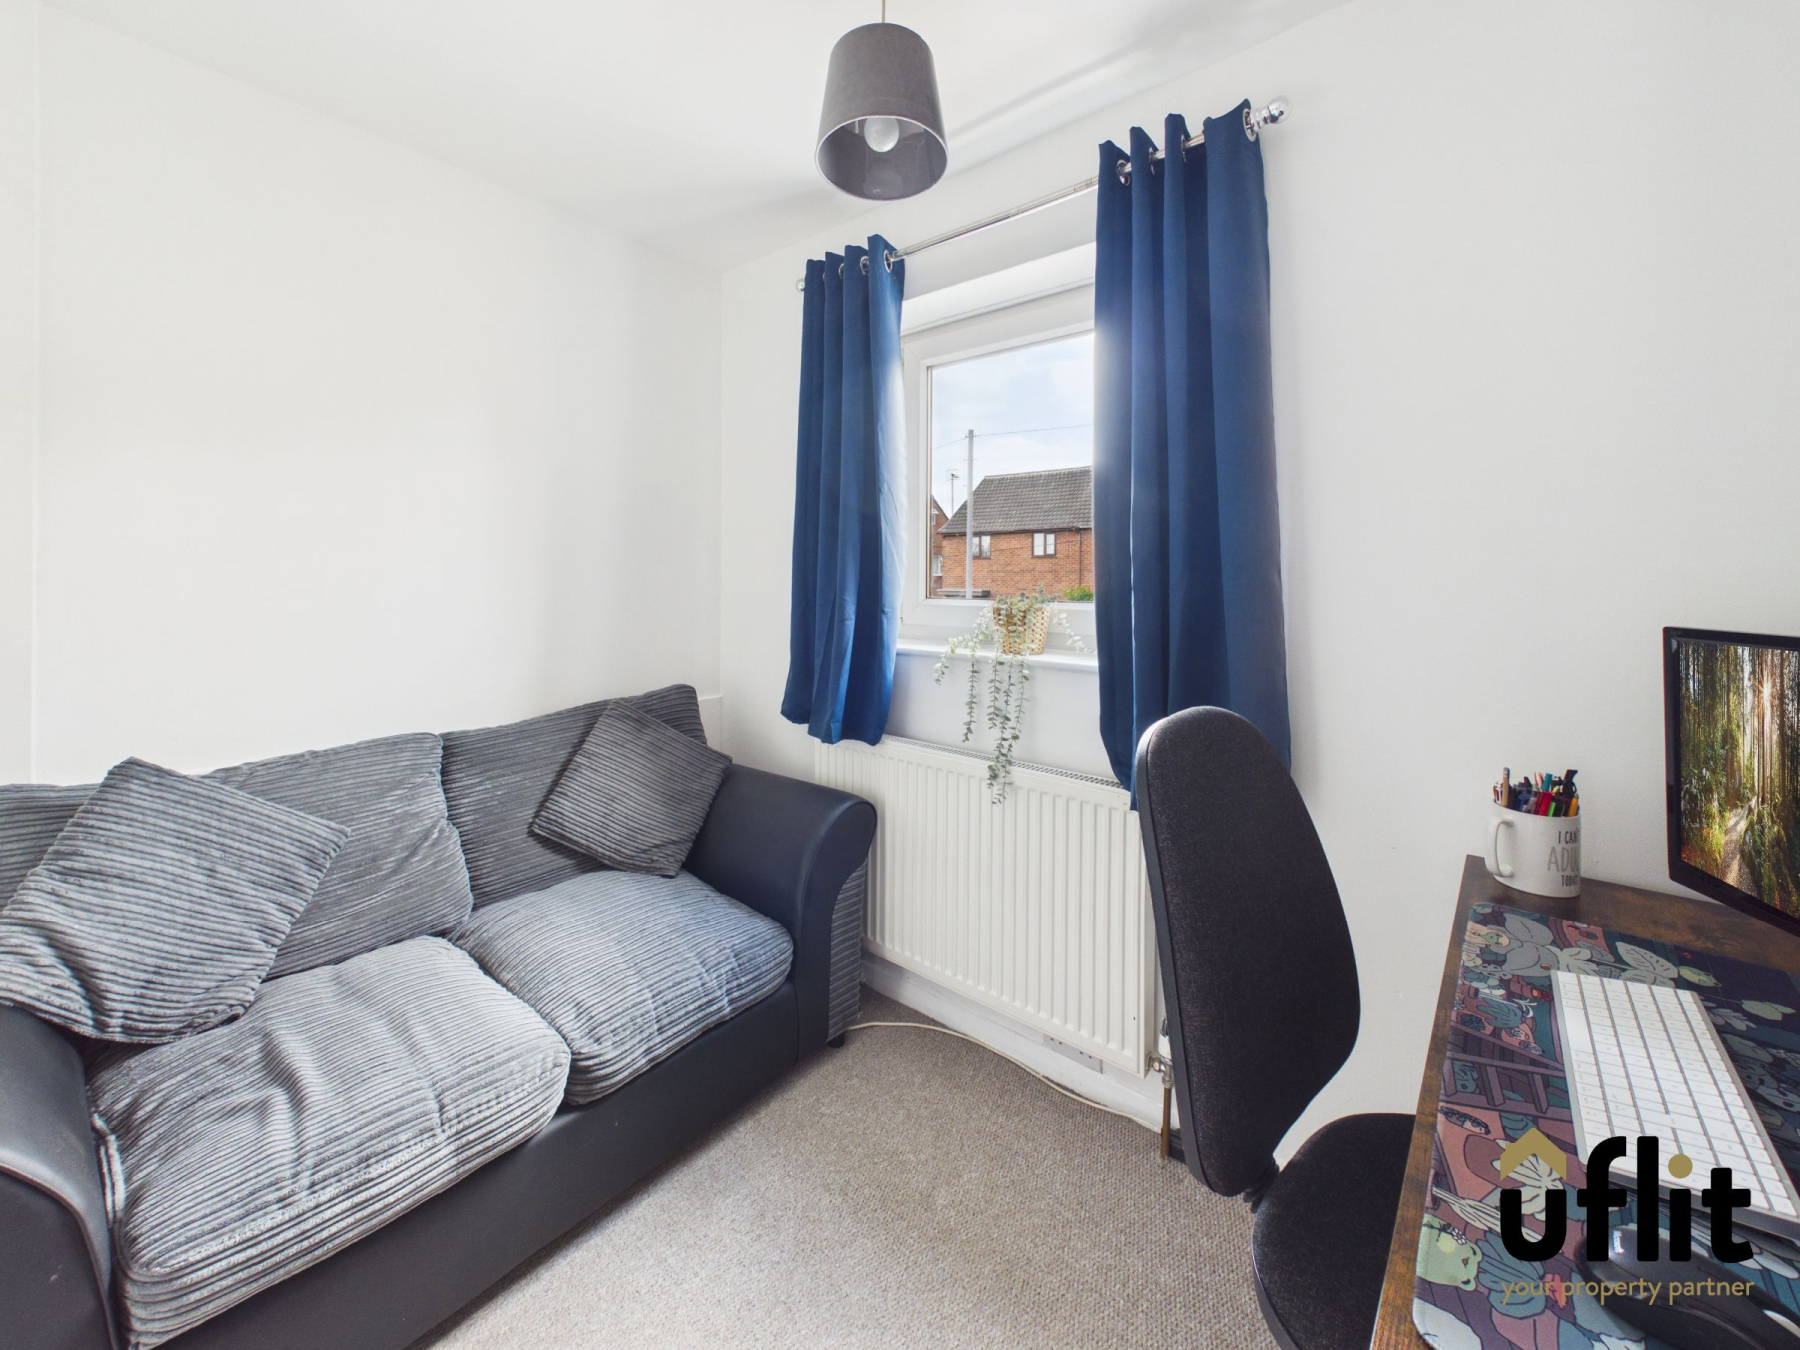
A well proportioned room with carpet flooring, a front facing window and radiator, ideal as a bedroom, nursery or home office.
Bathroom
A family bathroom fitted with vinyl tiled flooring and panelled walls. Comprising a bath, wash basin set over a cupboard and low level WC. Finished with a towel radiator and windows to both the rear and side elevations.
SECOND FLOOR:
Landing Two
A further landing area with carpet flooring and a window to the top of the stairs, leading to the loft conversion.
Loft conversion
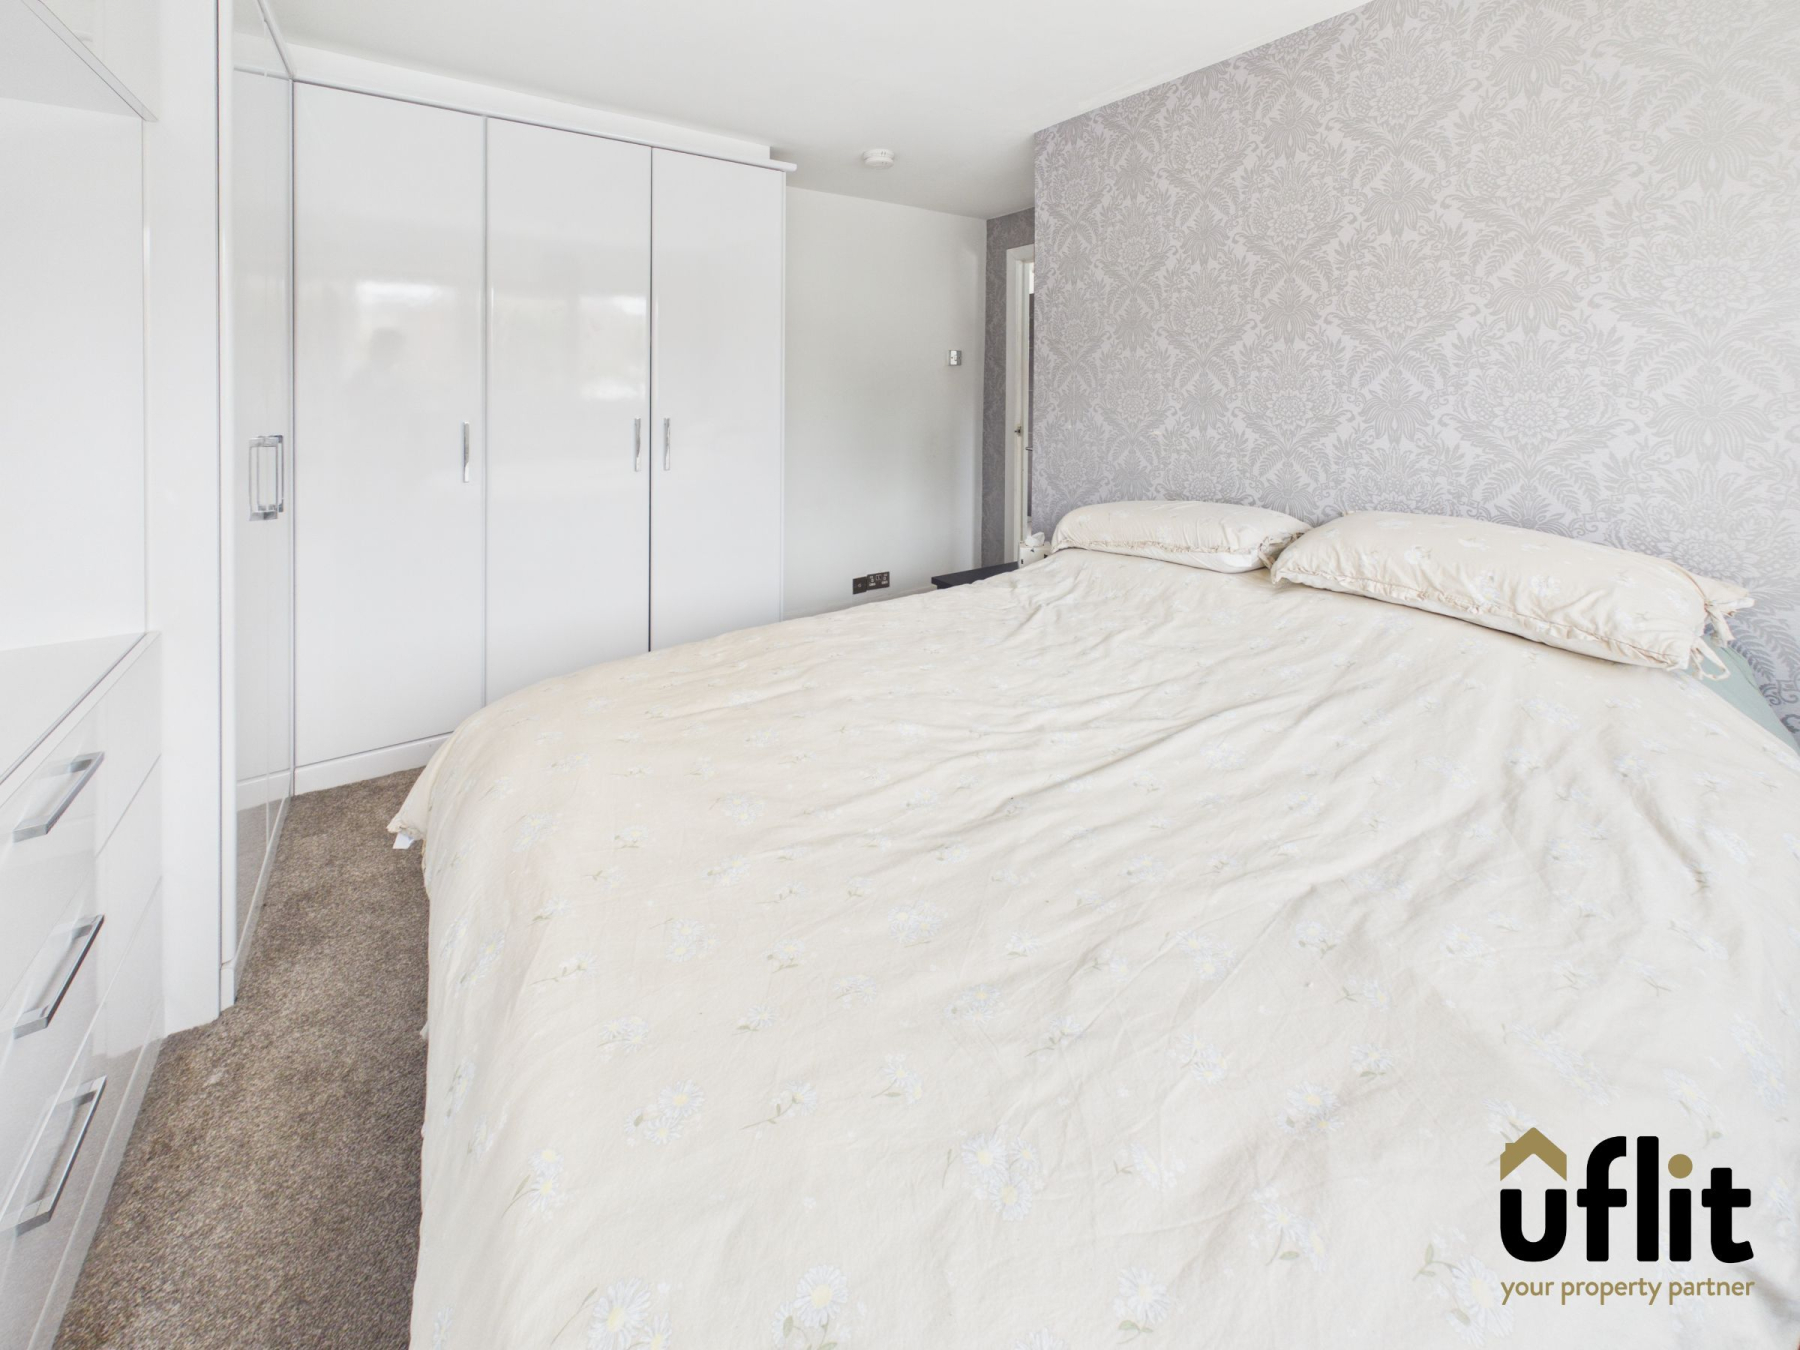
Currently used as the main bedroom, this impressive space features carpet flooring, a radiator and spotlights throughout. French doors open onto a Juliette balcony, offering stunning views across Whiston, while a Velux window to the front fills the room with natural light. The room also benefits from a walk-in wardrobe, additional storage and access to a private ensuite.
Ensuite
Fitted with vinyl flooring and comprising a shower, floating wash basin set over a cupboard and low-level WC. Complete with a towel radiator, rear facing window and spotlights.
Outside
To the rear, sliding doors from the kitchen/diner open onto a decked seating area. Steps lead to a second decked terrace featuring a ready-made bar area with pergola, ideal for entertaining. Further steps lead down to an additional garden area with a shed. The garden is fully enclosed, offering a private outdoor space.