FULLY REFURBED AND READY TO GO,
A STYLISH HOME THAT STEALS THE SHOW!
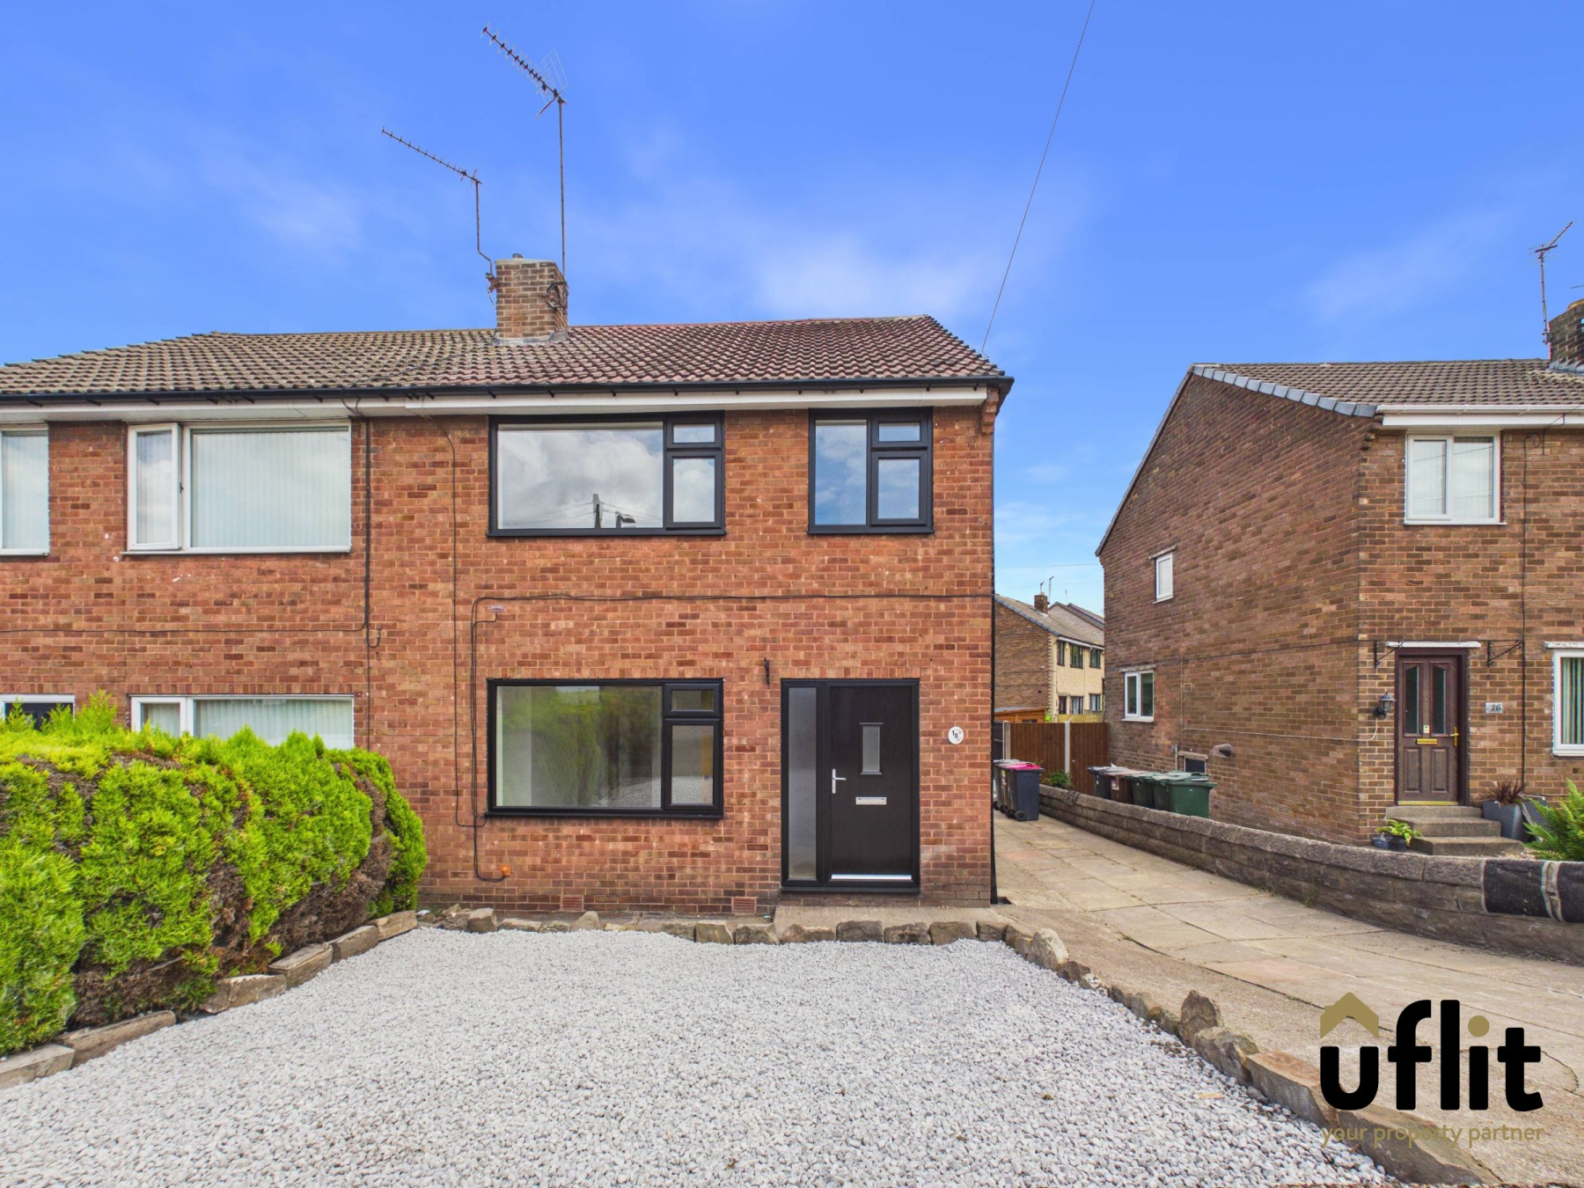
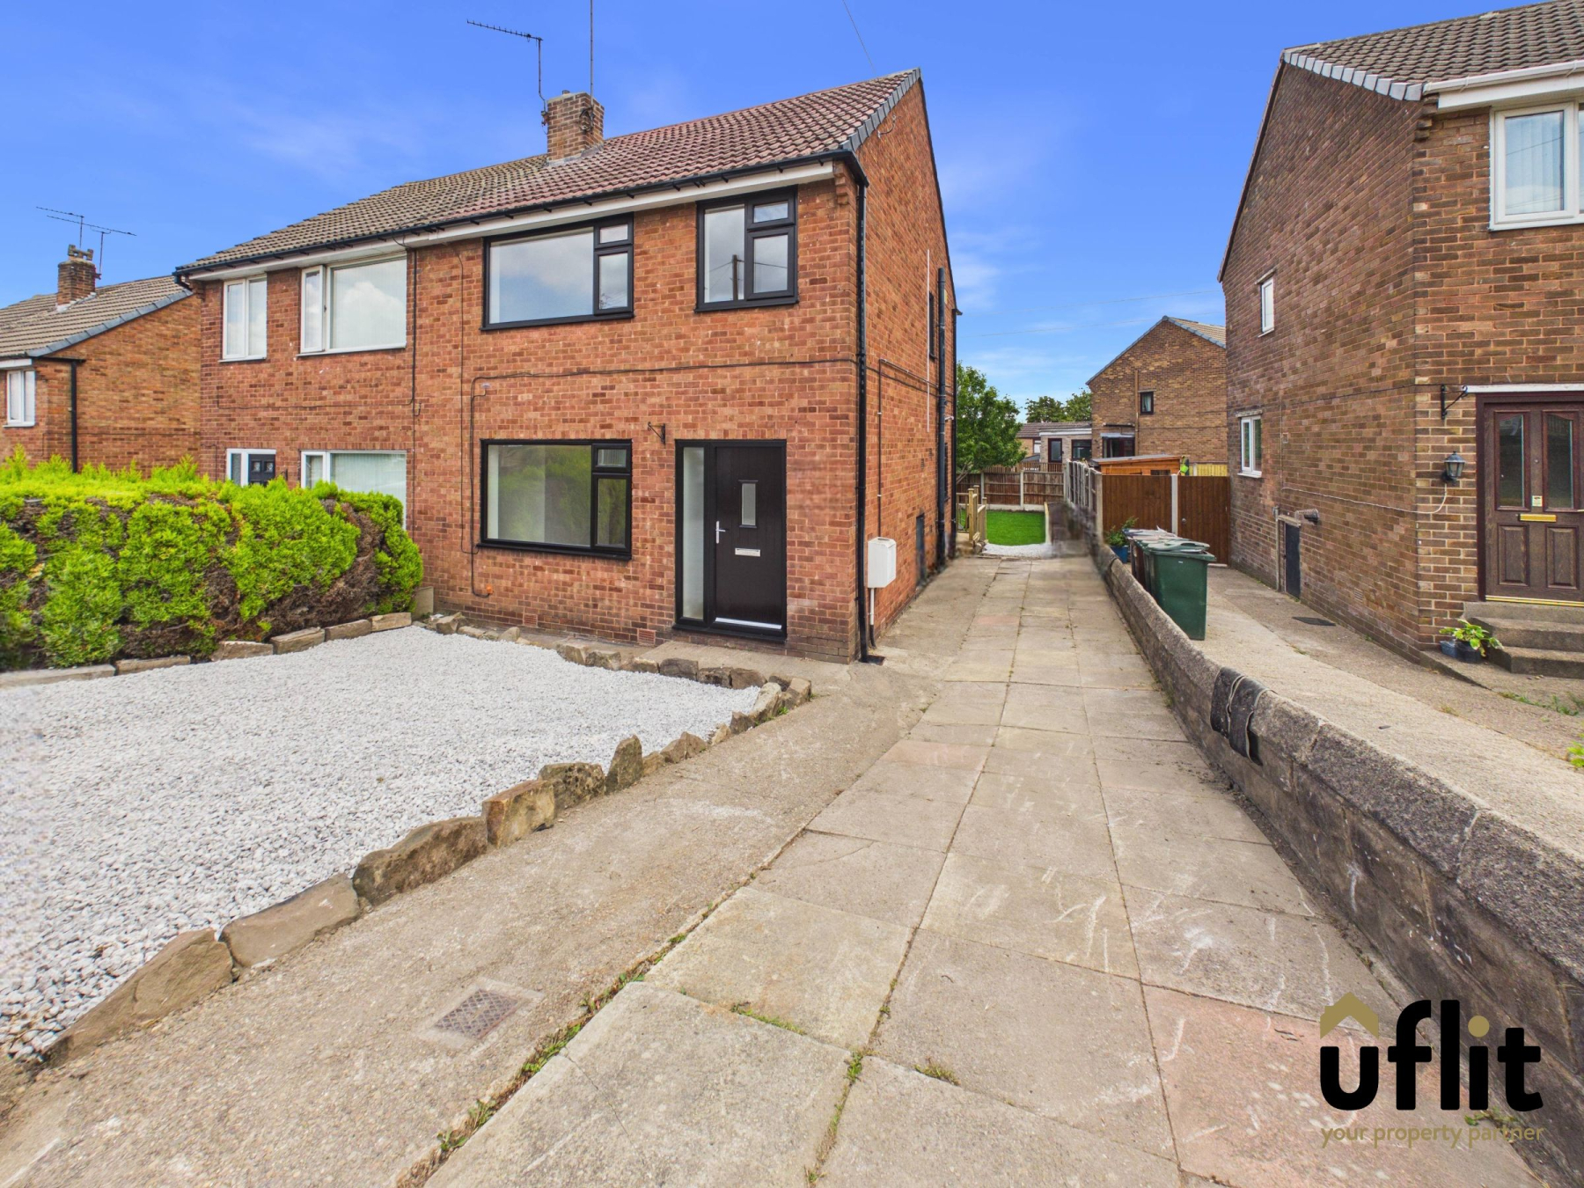
UFLIT are delighted to welcome to the market a beautifully presented three-bedroom semi-detached home located on Sunnybank Crescent recently refurbished to a high standard throughout, offering modern open-plan living in a highly sought-after location close to popular schools, shops and local amenities.
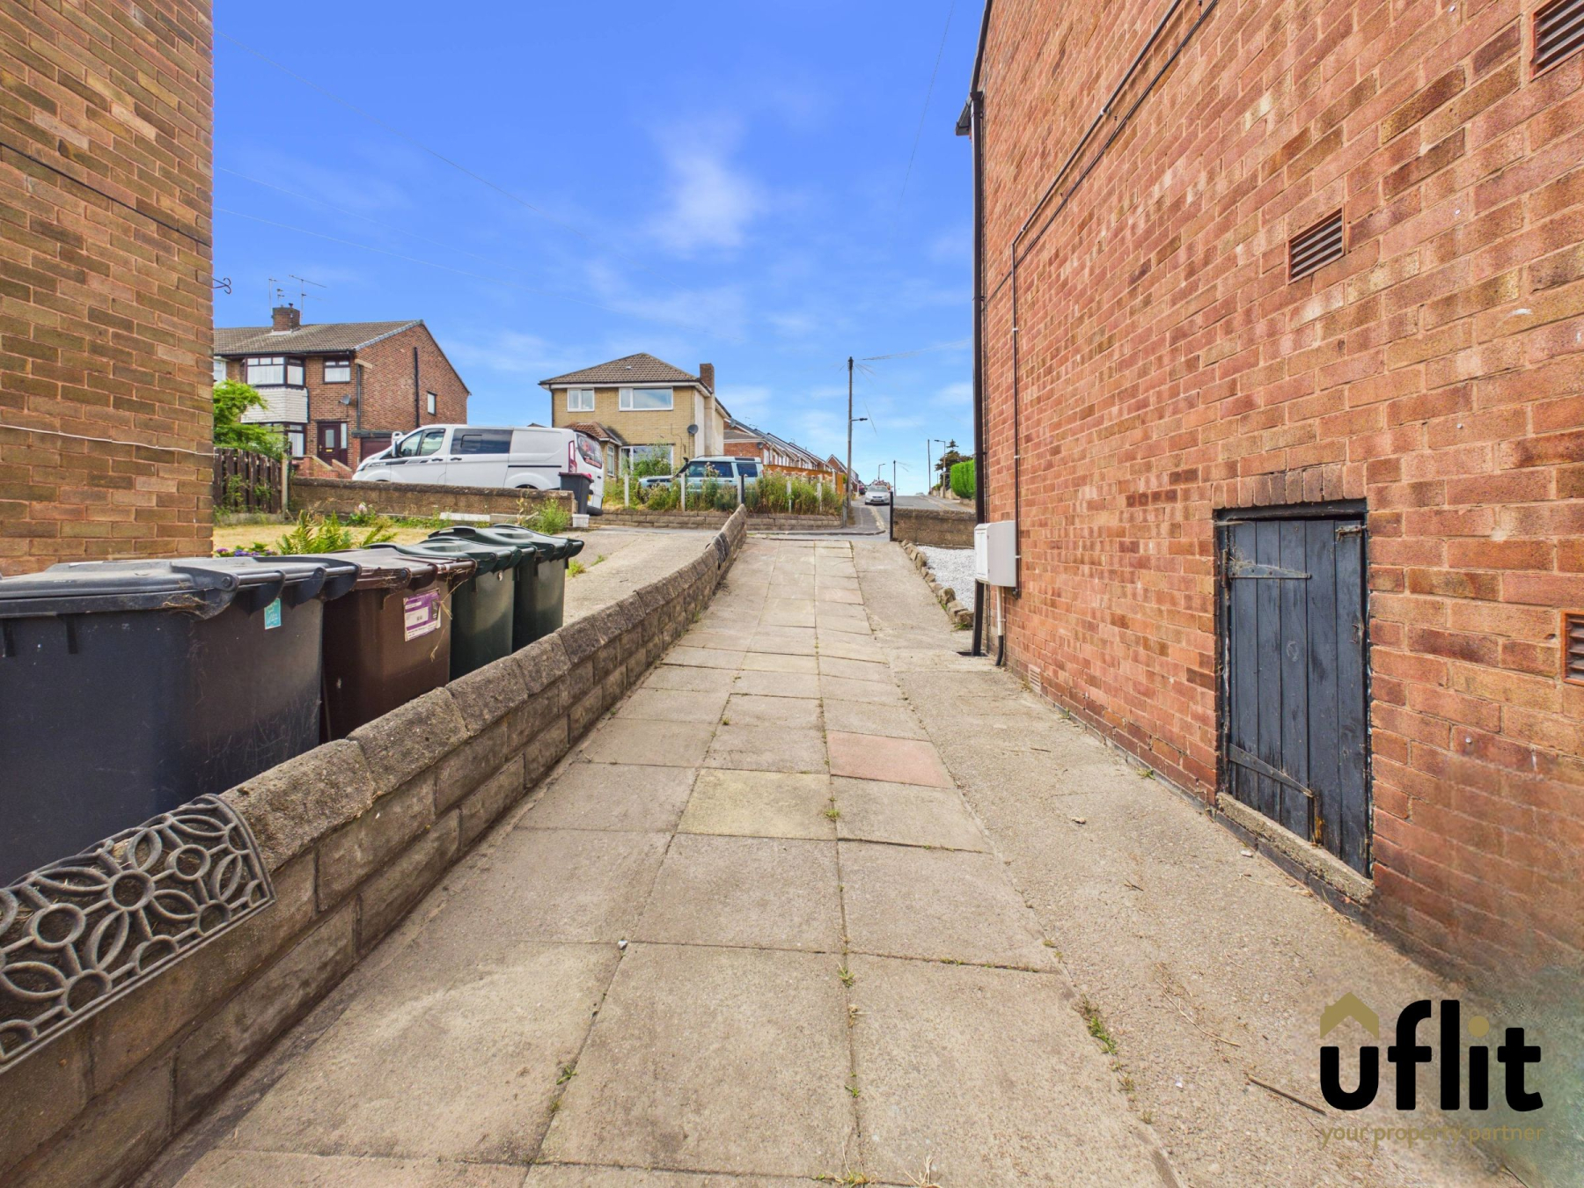
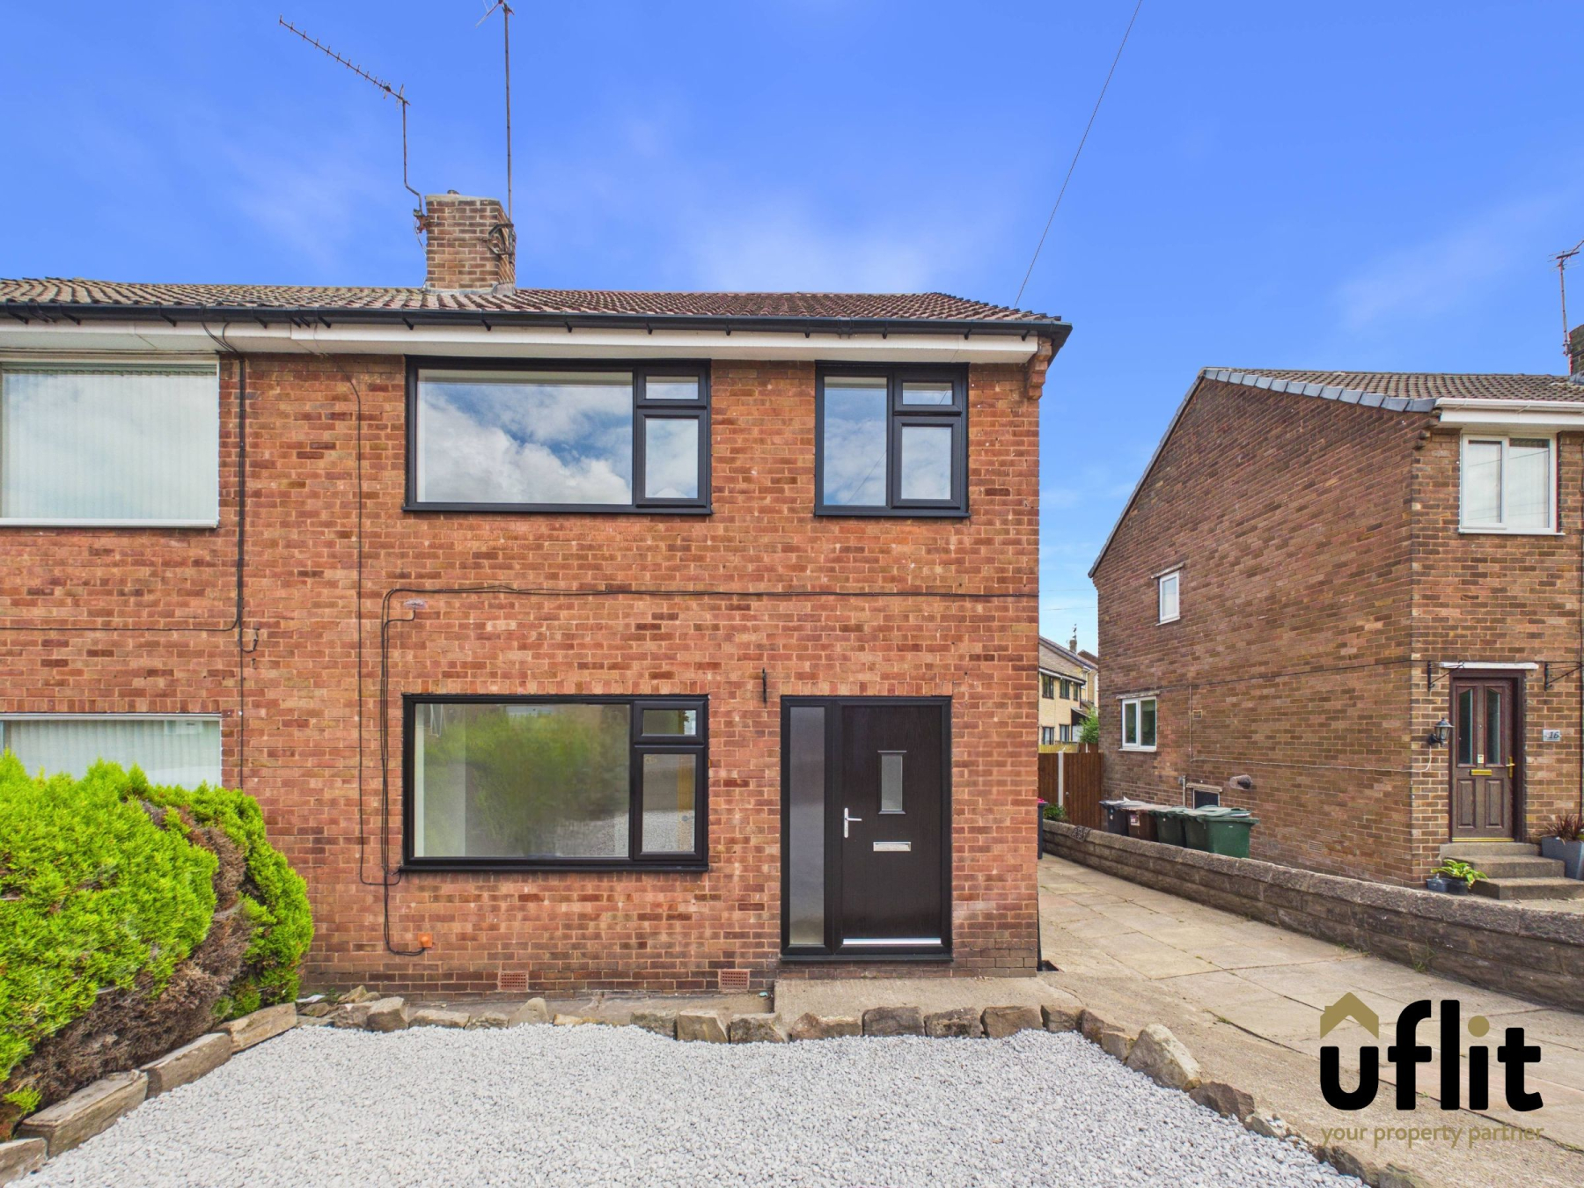
The property is approached via a driveway providing off-road parking, alongside a neatly maintained pebbled front garden, creating an attractive first impression.
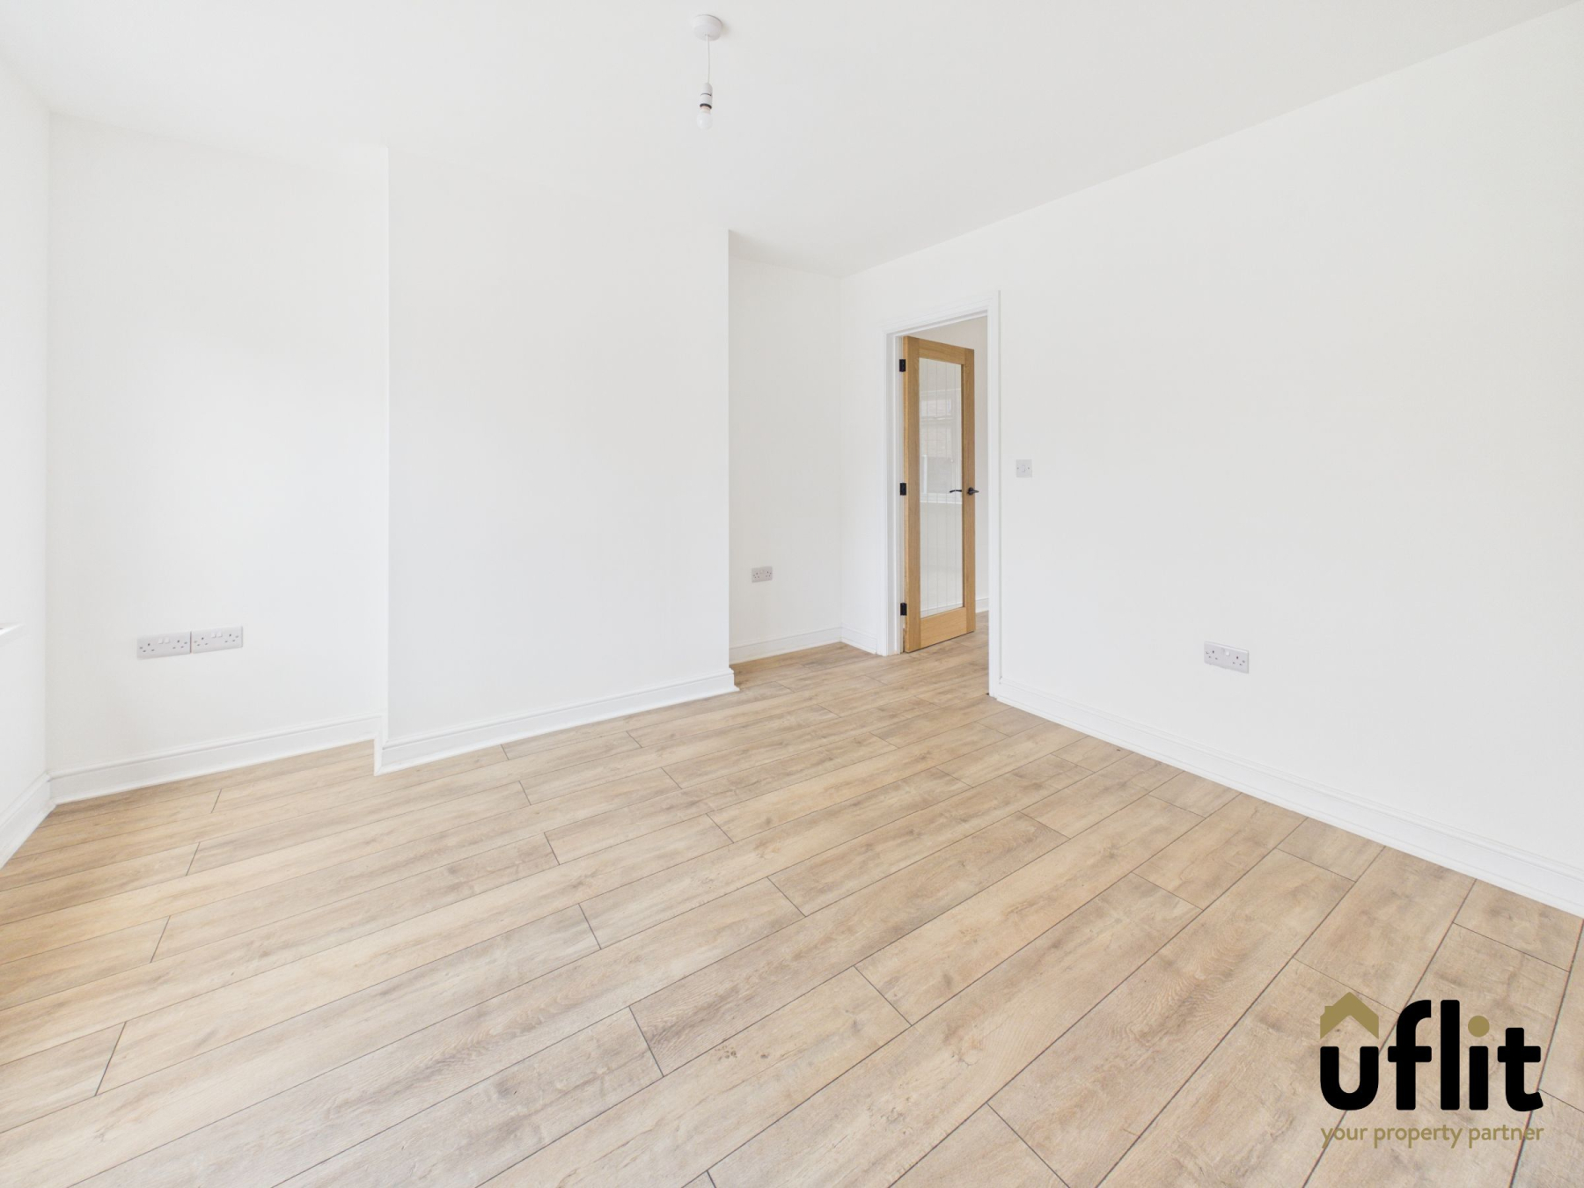
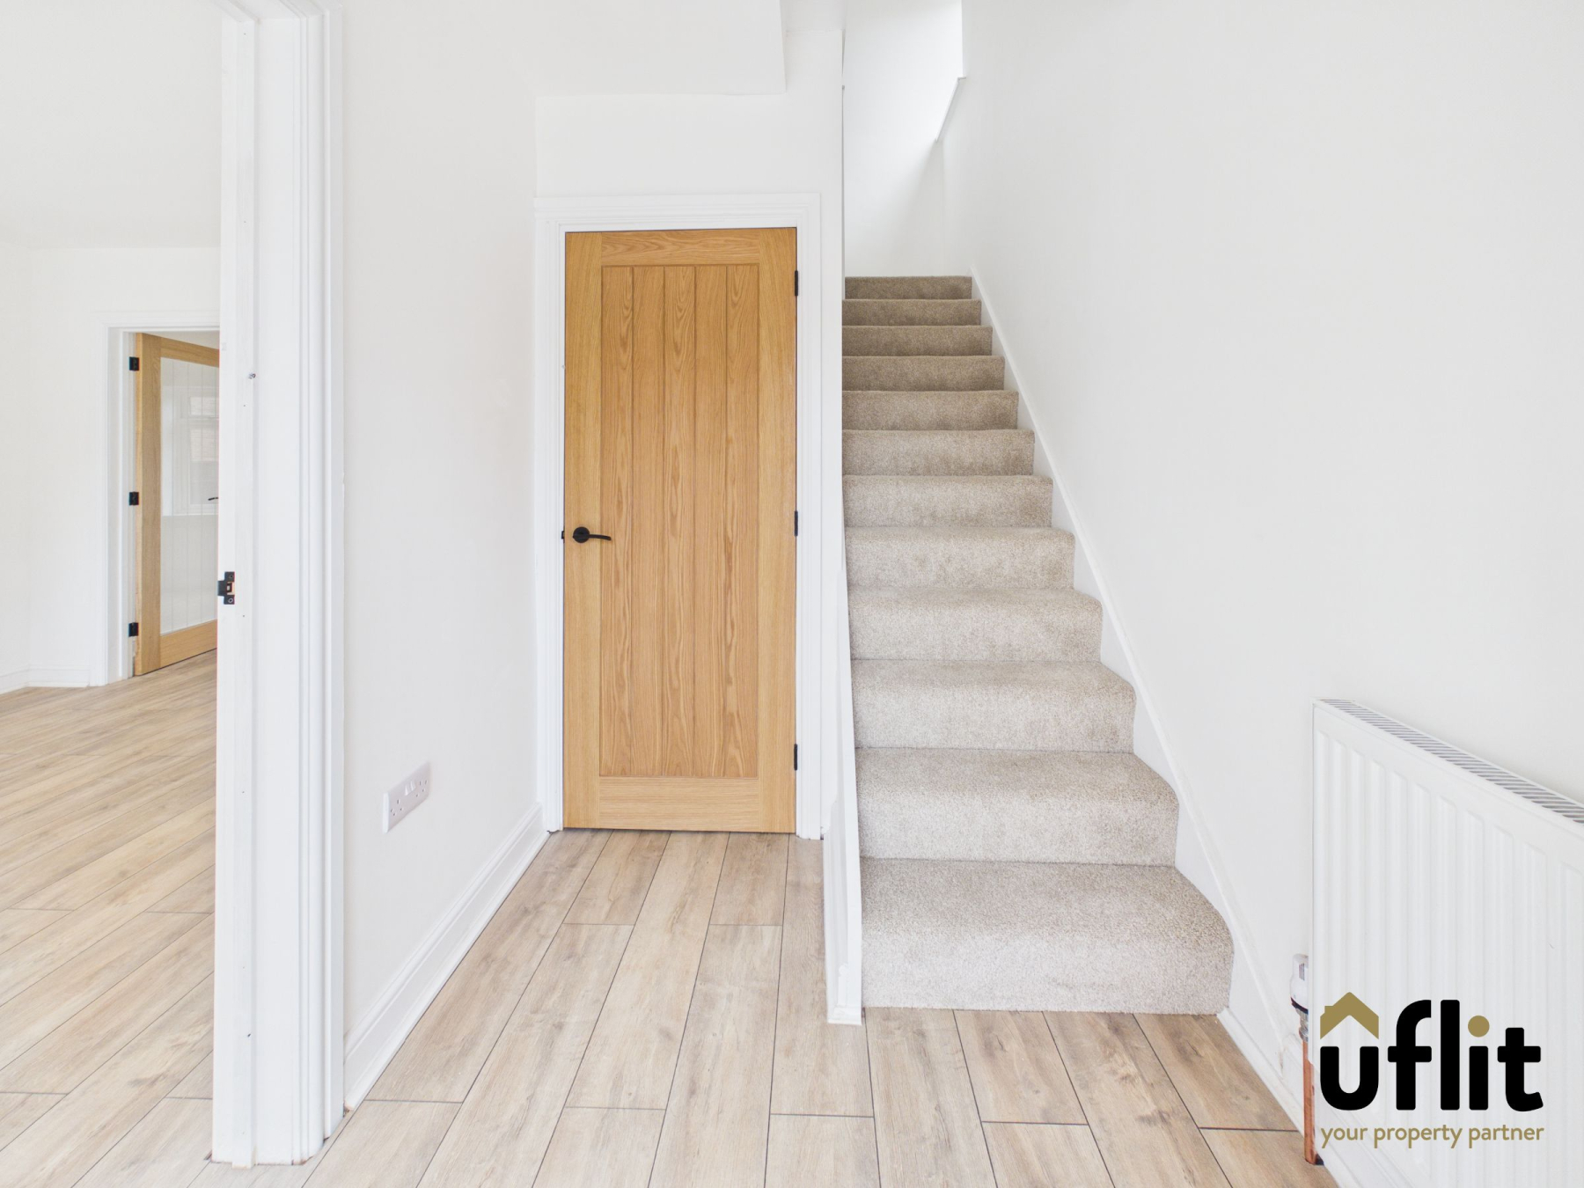
Entering through the composite front door, you are welcomed into a bright and inviting entrance hallway, which provides access to the main living accommodation, a useful storage cupboard and stairs rising to the first floor.
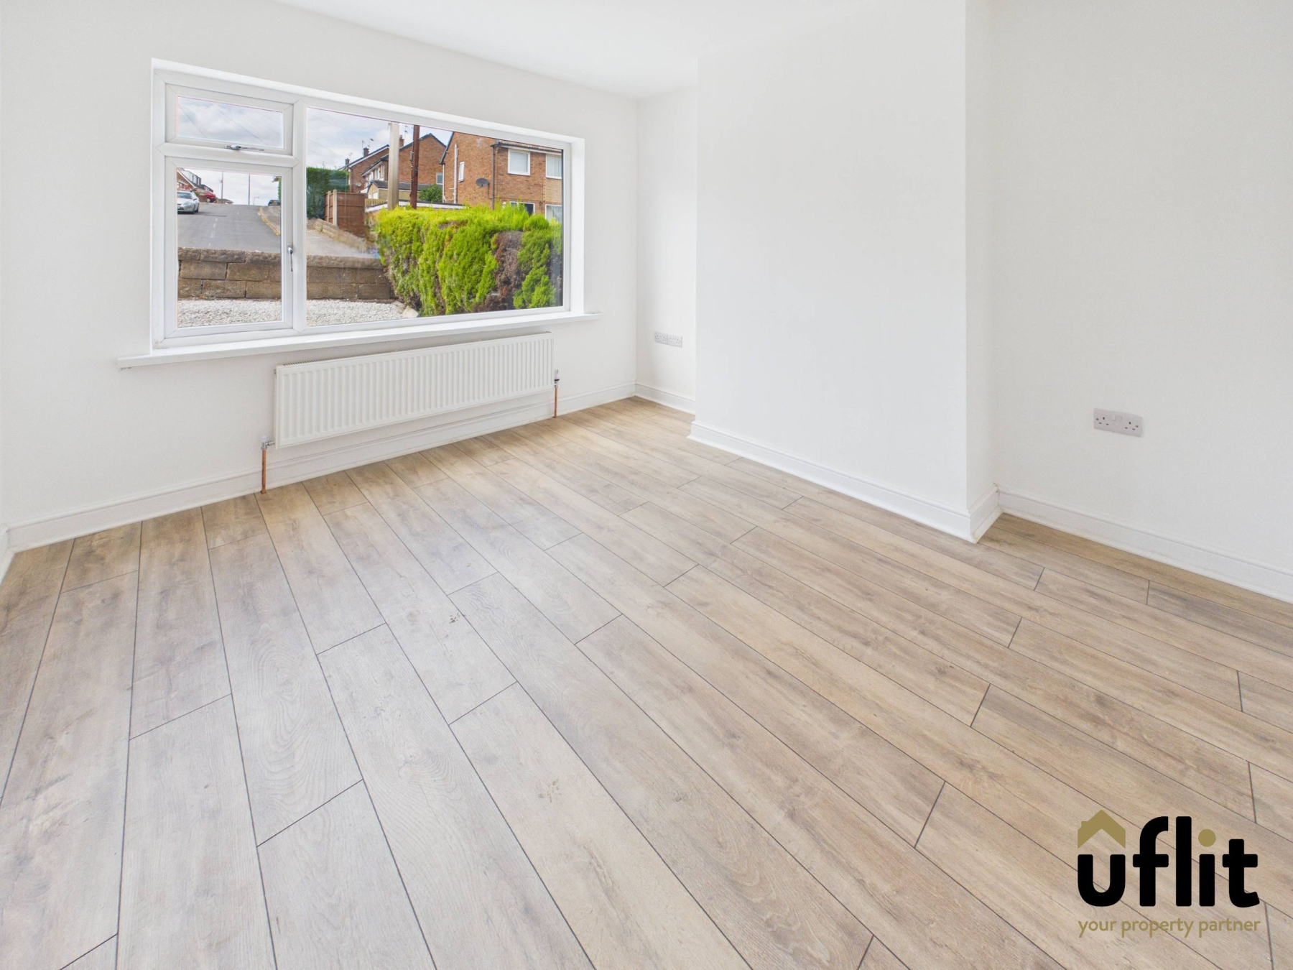
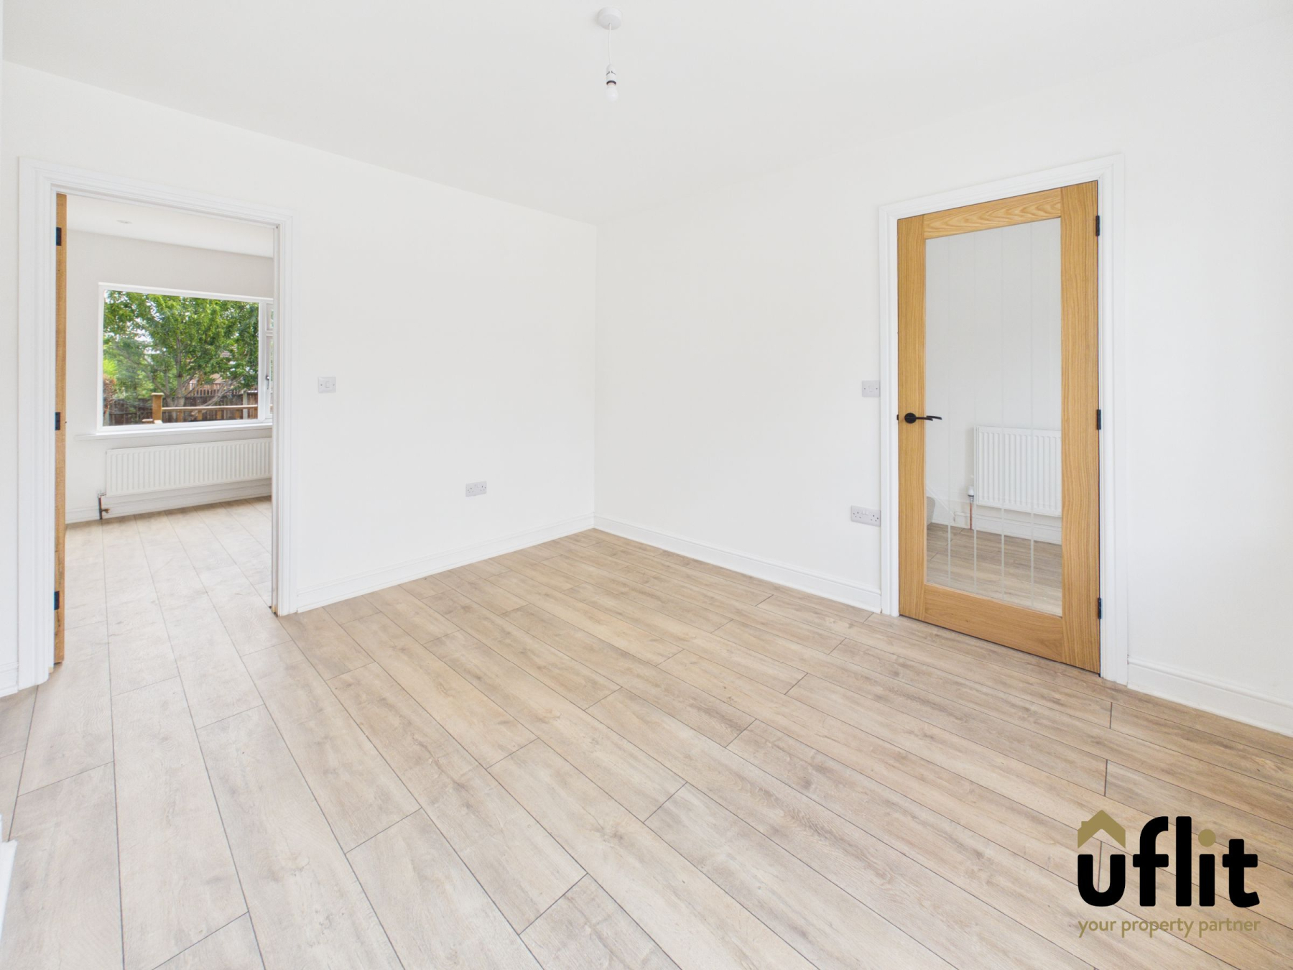
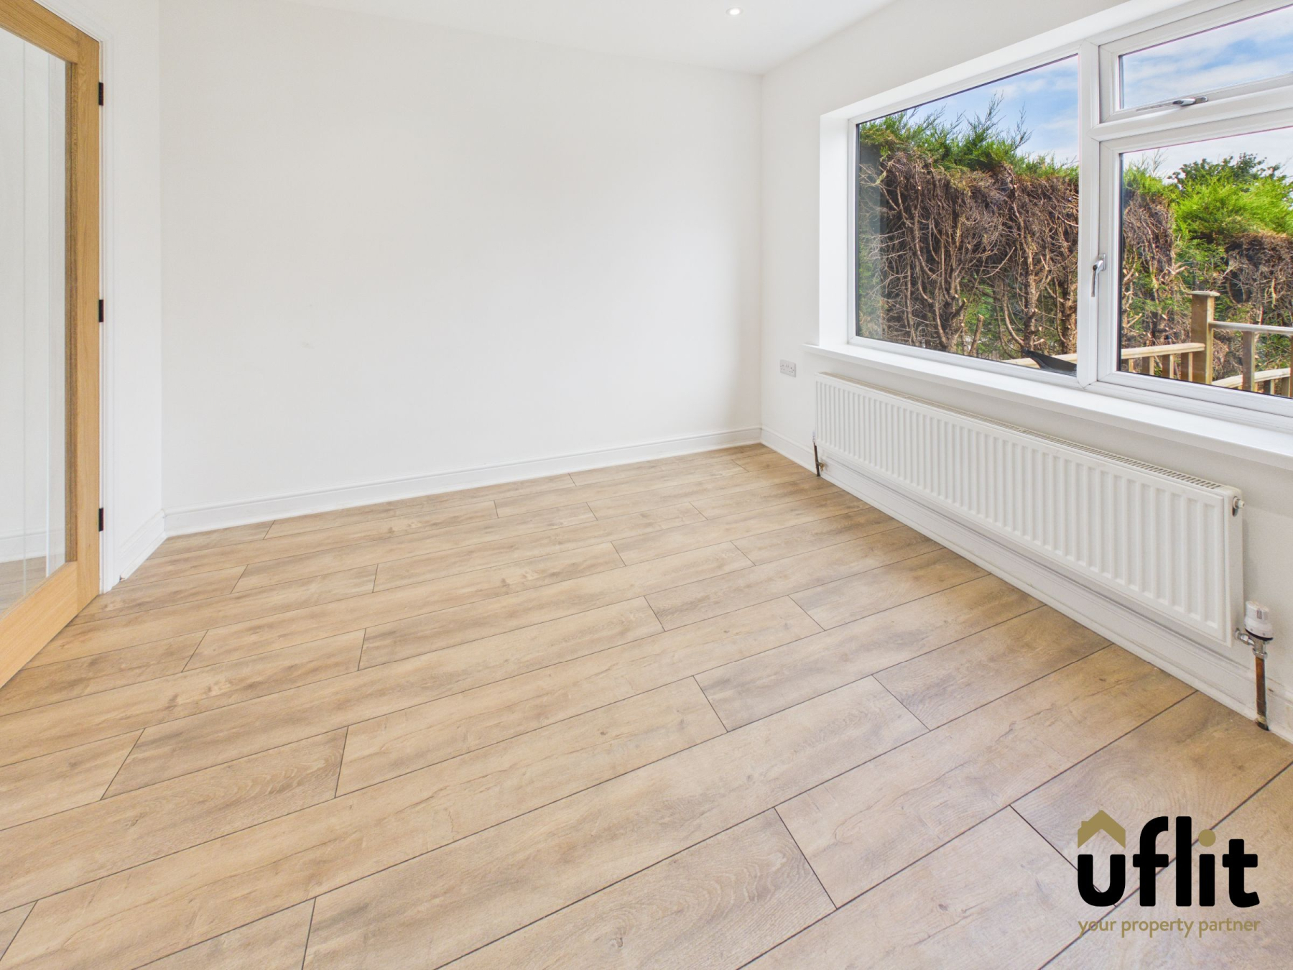
The lounge sits to the front of the property, offering a cosy yet stylish living space, enhanced by a large window allowing plenty of natural light. This room flows seamlessly through to the rear of the home, creating a natural progression into the open-plan kitchen/diner.
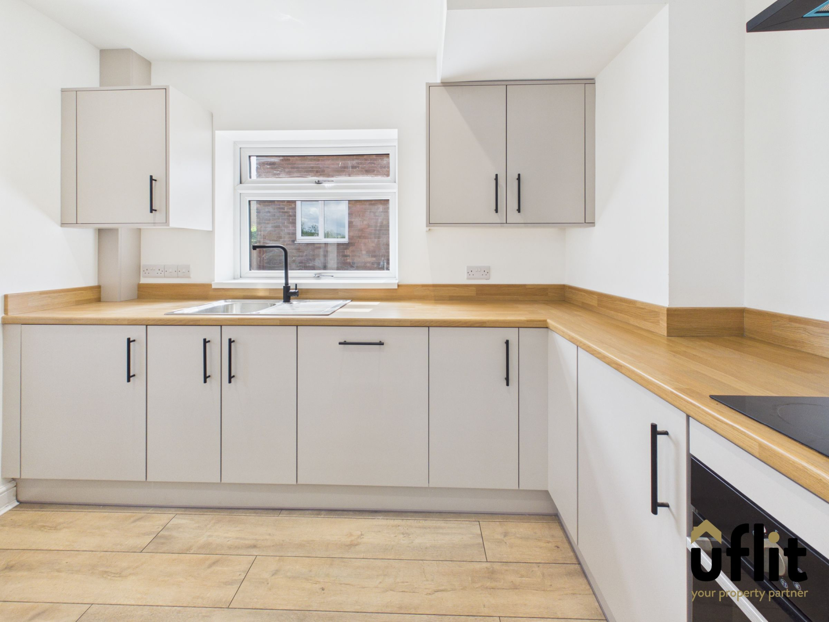
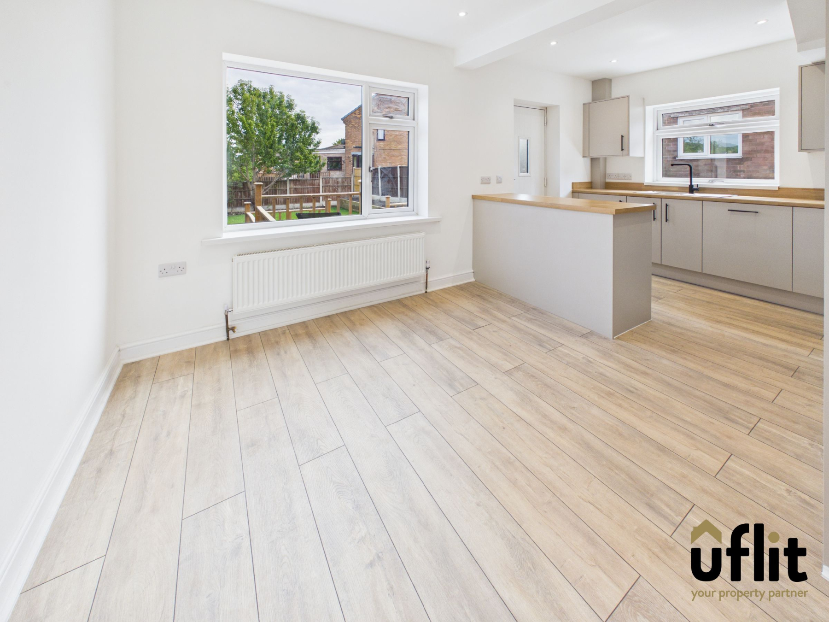
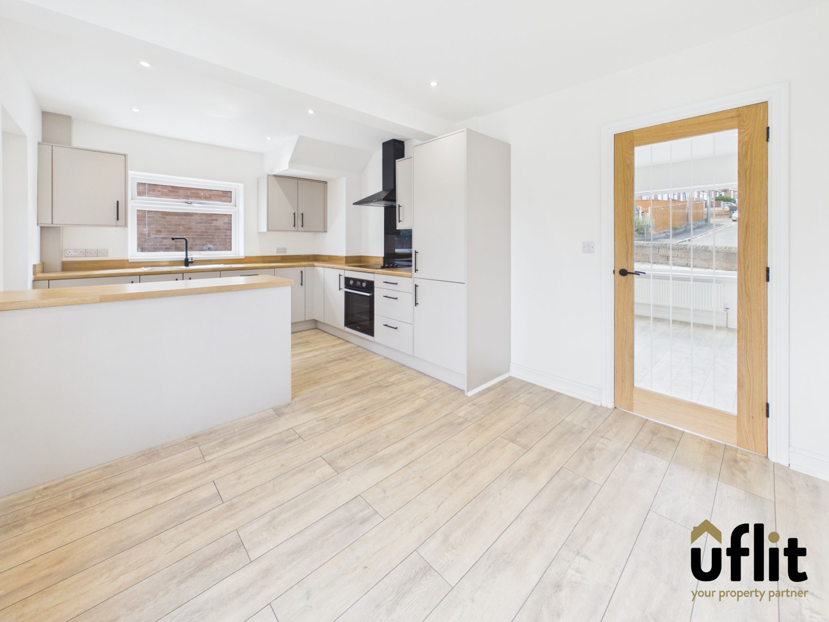
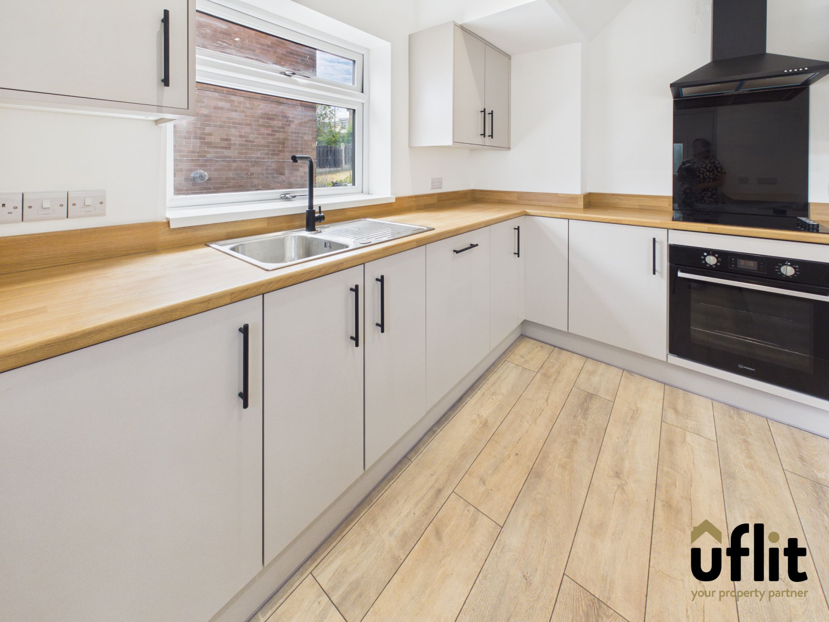
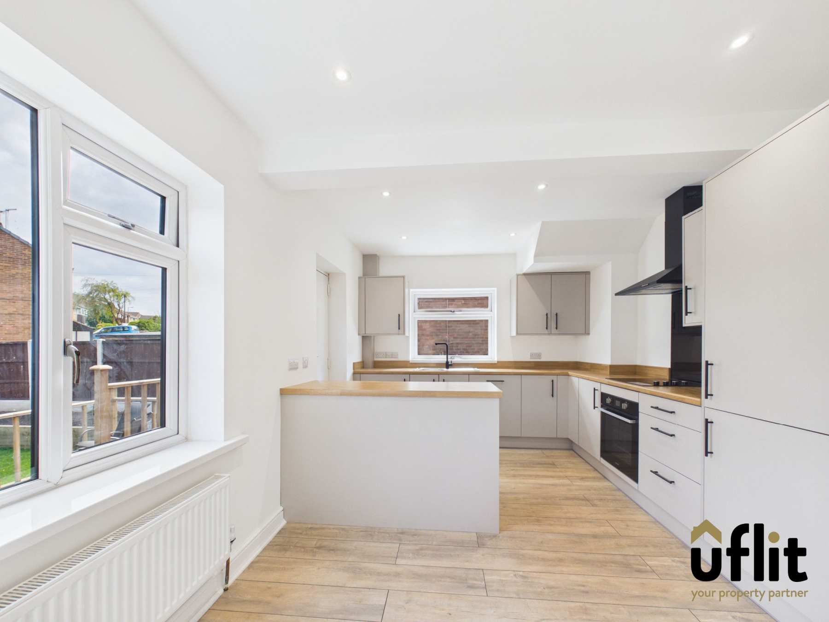
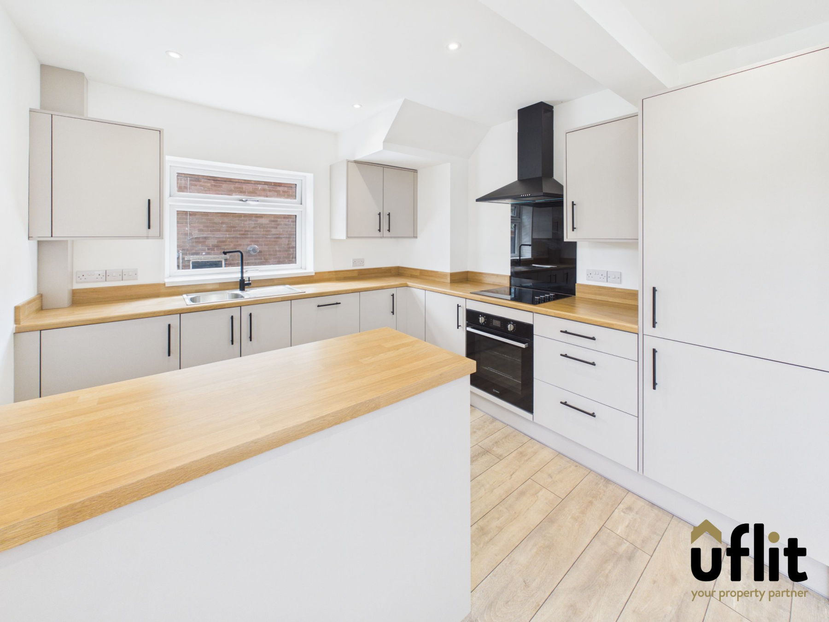
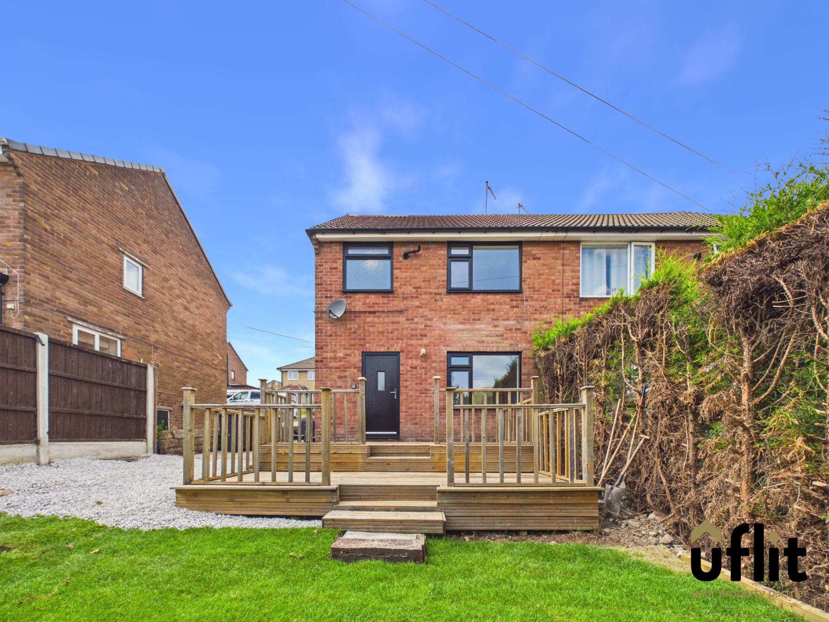
The heart of the home is the modern open-plan kitchen/diner, thoughtfully designed for both everyday living and entertaining. Featuring a range of integrated appliances including a fridge freezer, electric hob, oven, washing machine and dishwasher, the space is both practical and sleek. Dual aspect windows to the rear and side elevate the brightness of the room, while a rear door provides direct access out to the garden. There is ample space for a dining table, making it perfect for family meals and social gatherings.
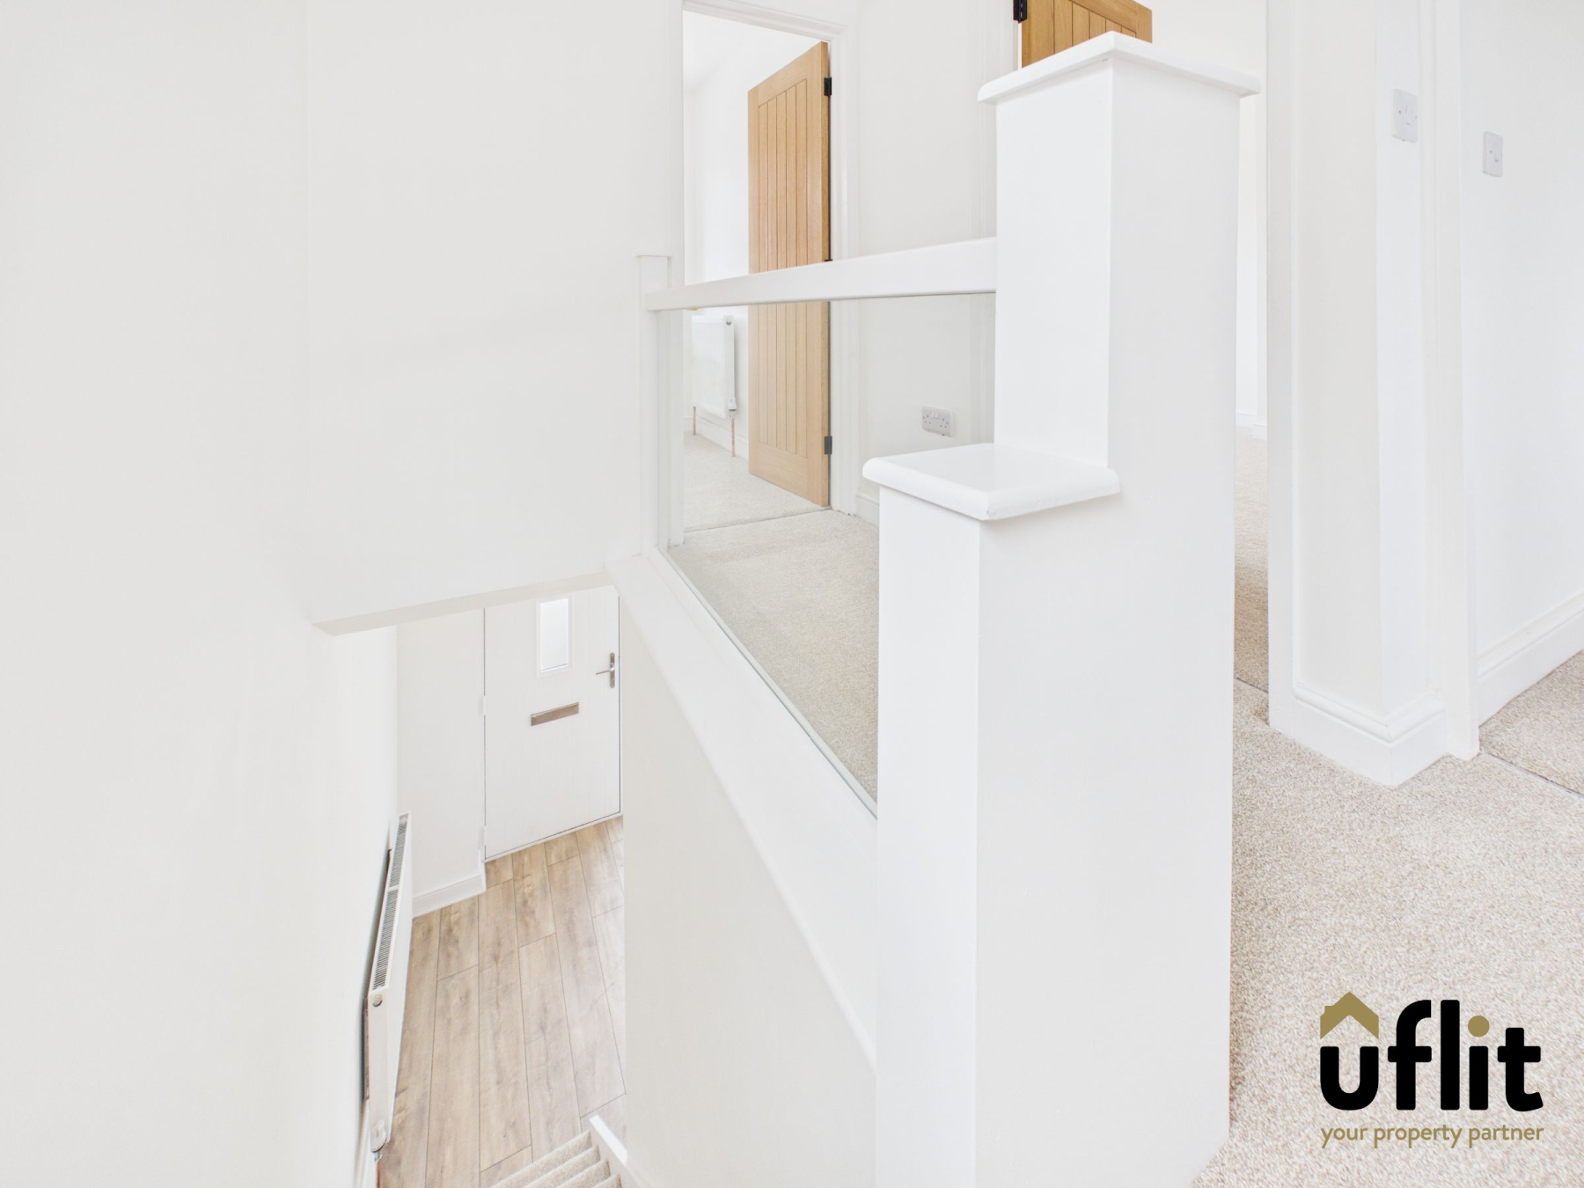
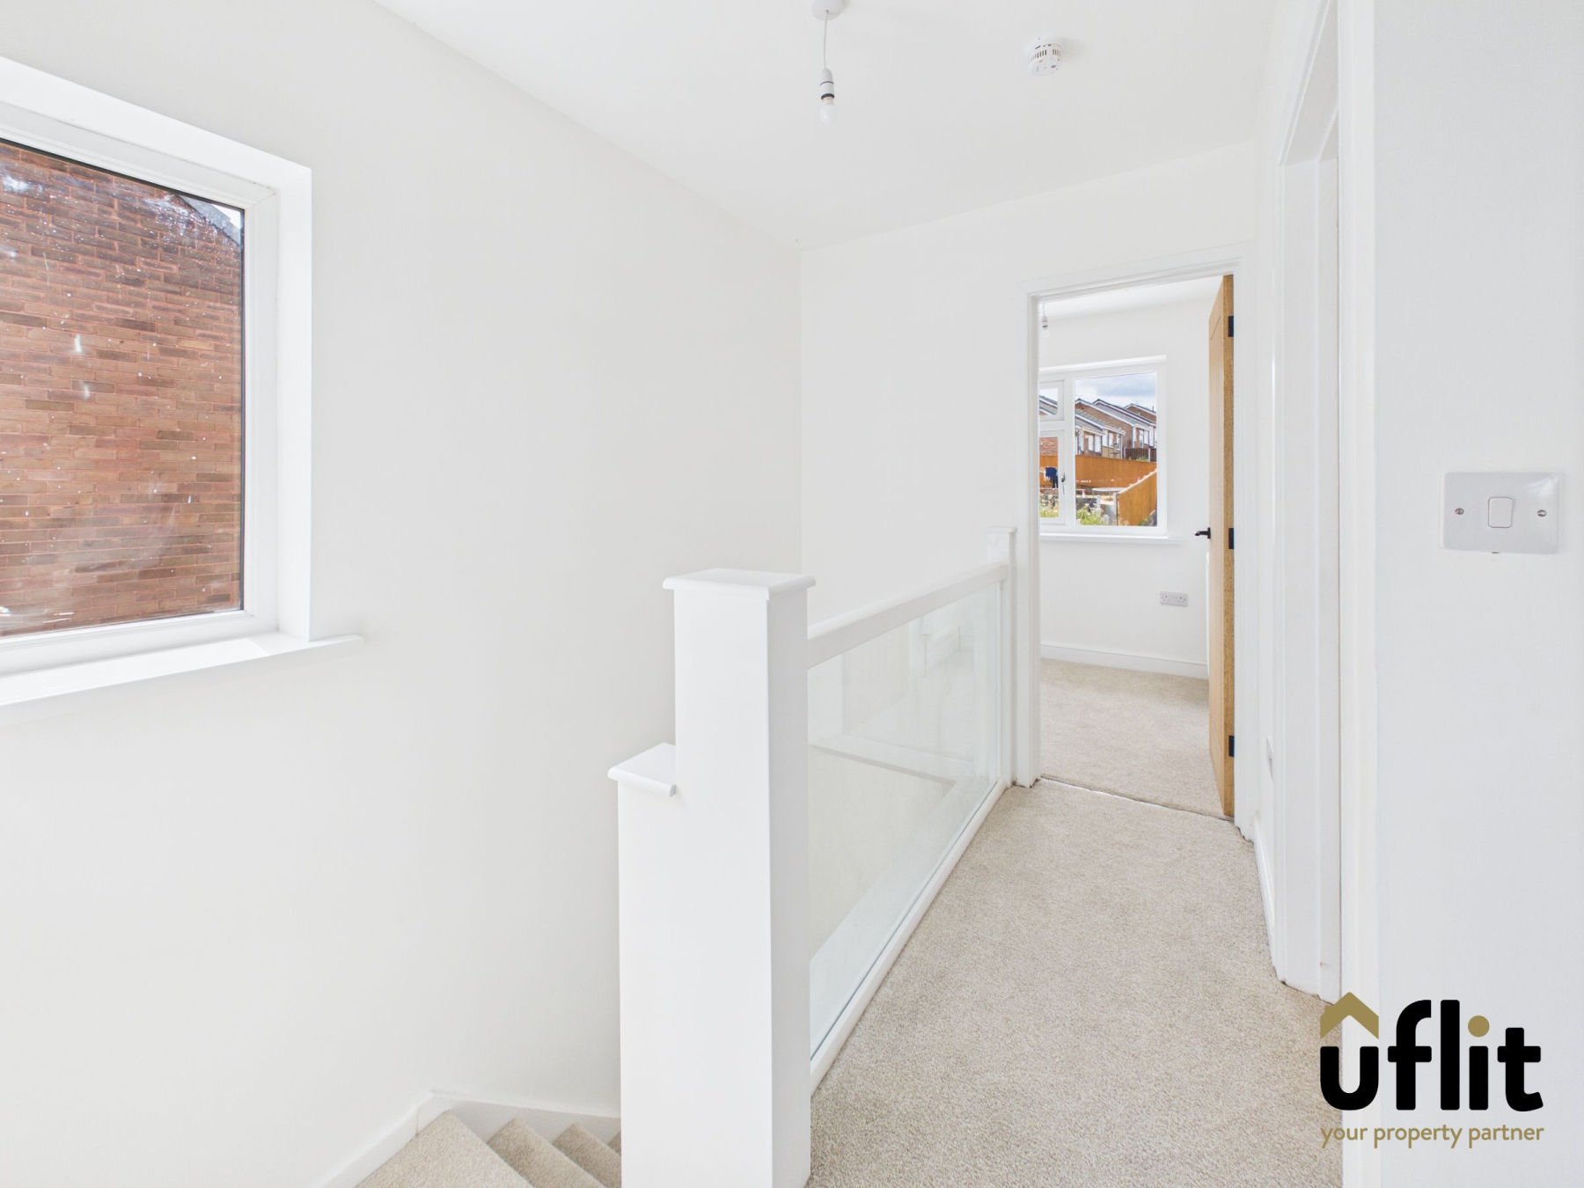
To the first floor, the landing provides access to all three bedrooms and the family bathroom, with a window allowing additional natural light to flow through the space.
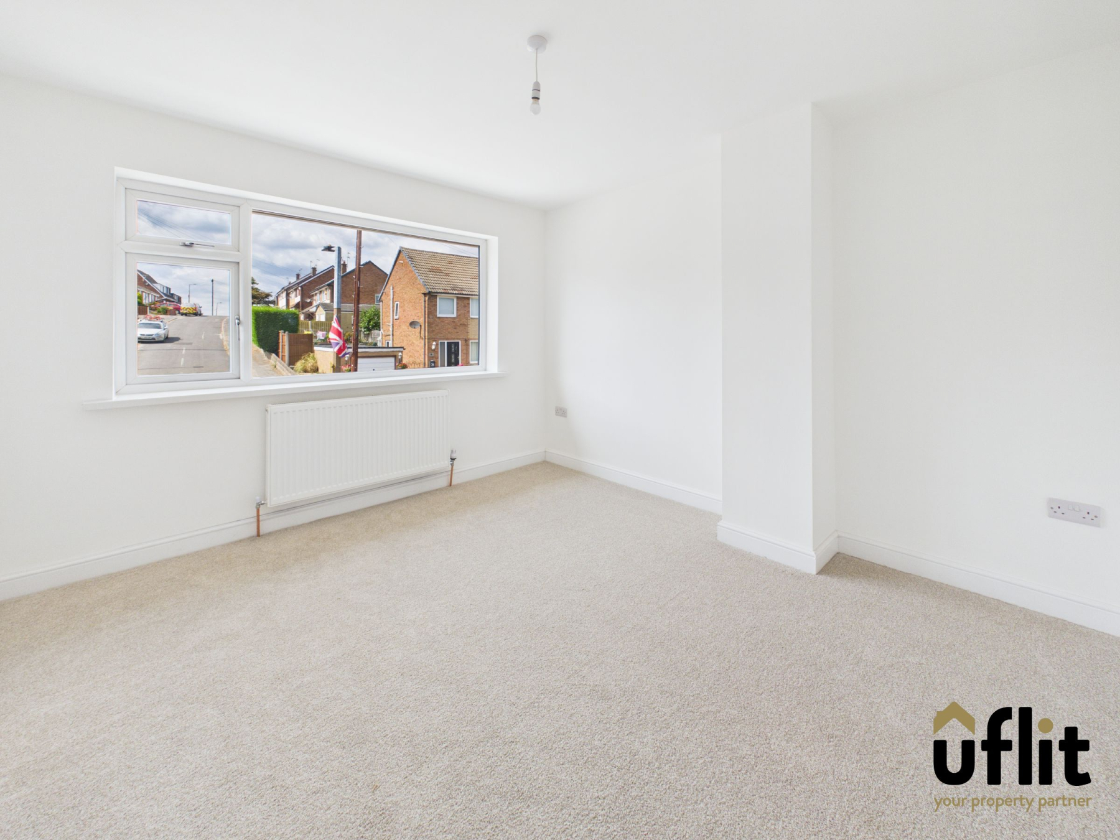
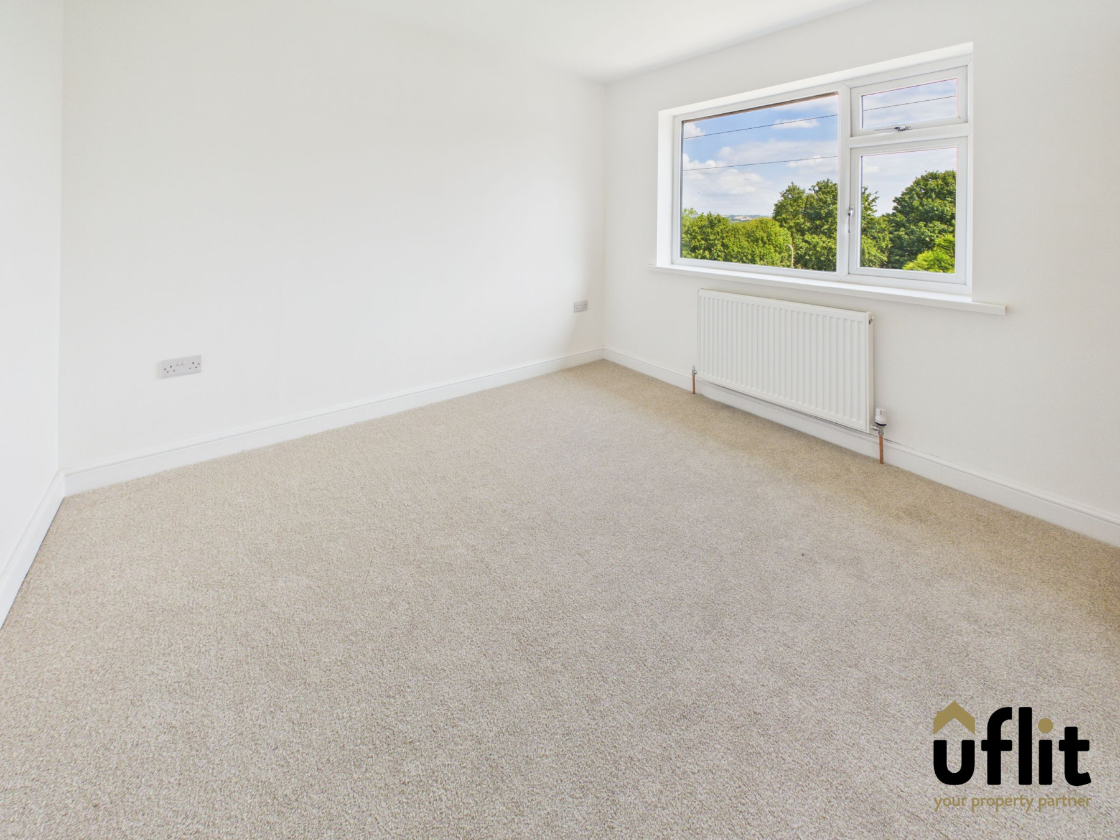
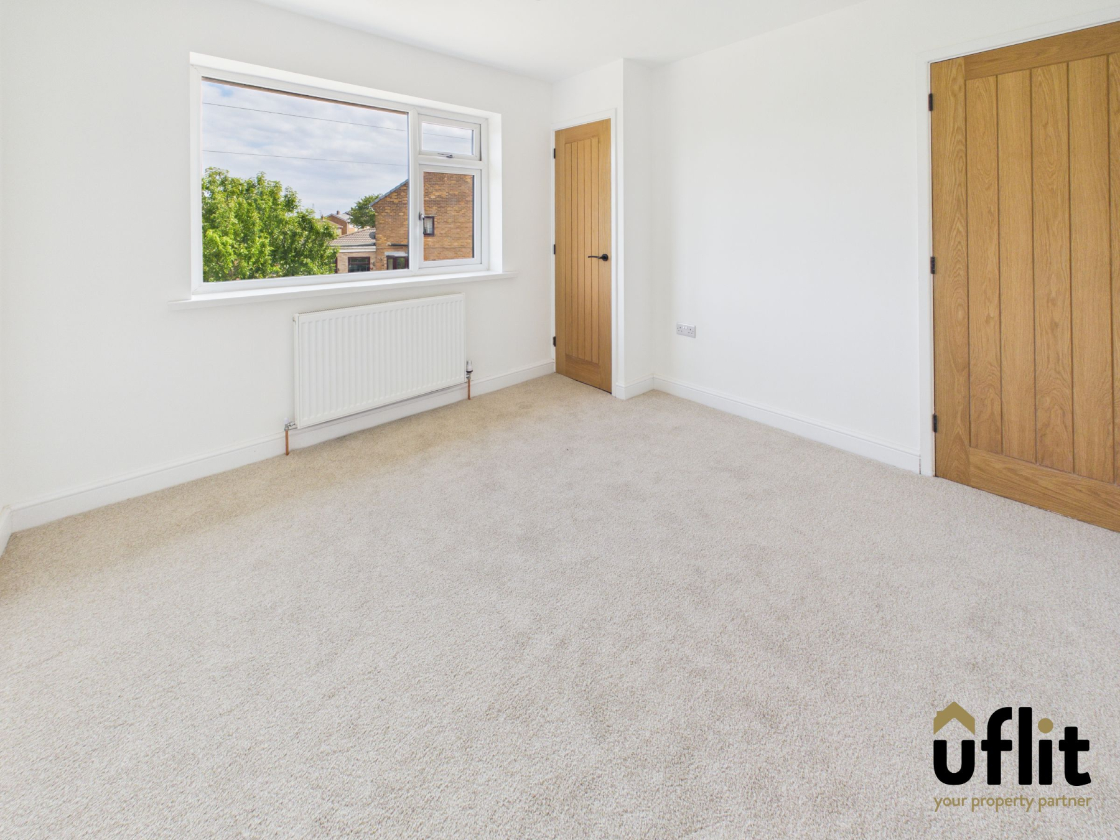
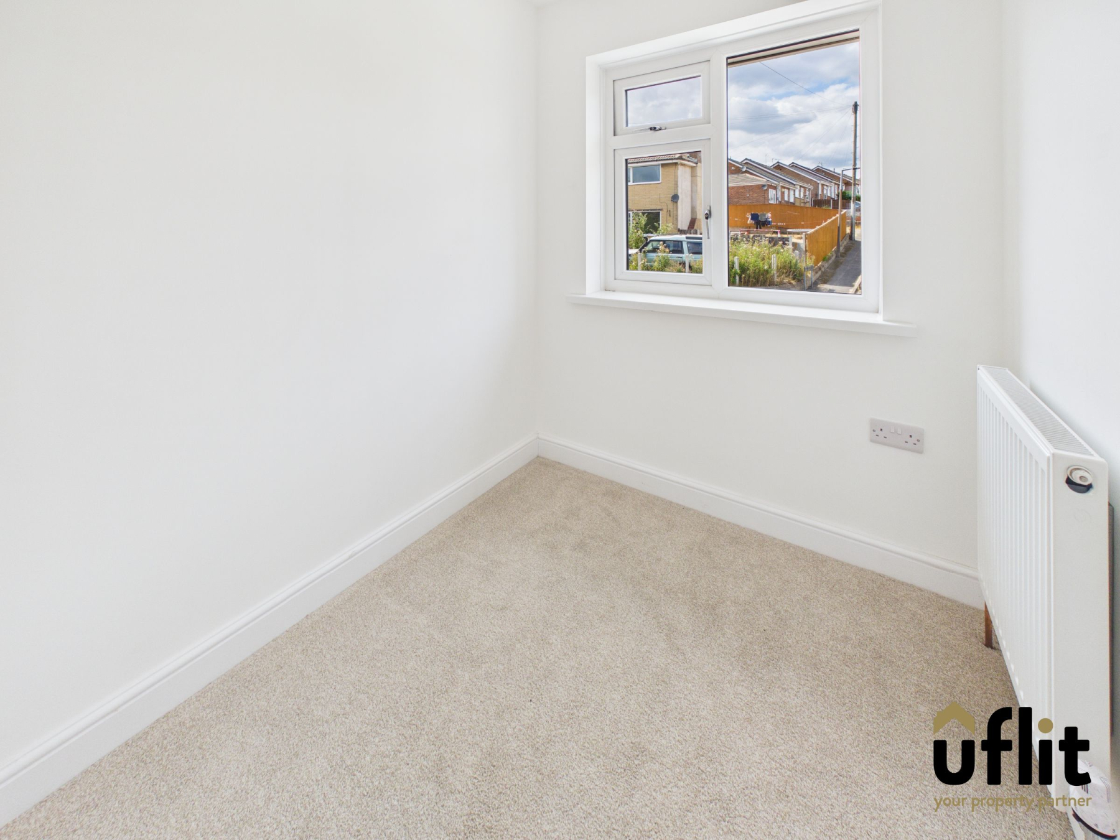
The master bedroom is positioned to the front of the property and offers a generous double room. Bedroom two, also a double, is located to the rear, while bedroom three sits to the front and would make an ideal single bedroom, nursery or home office.
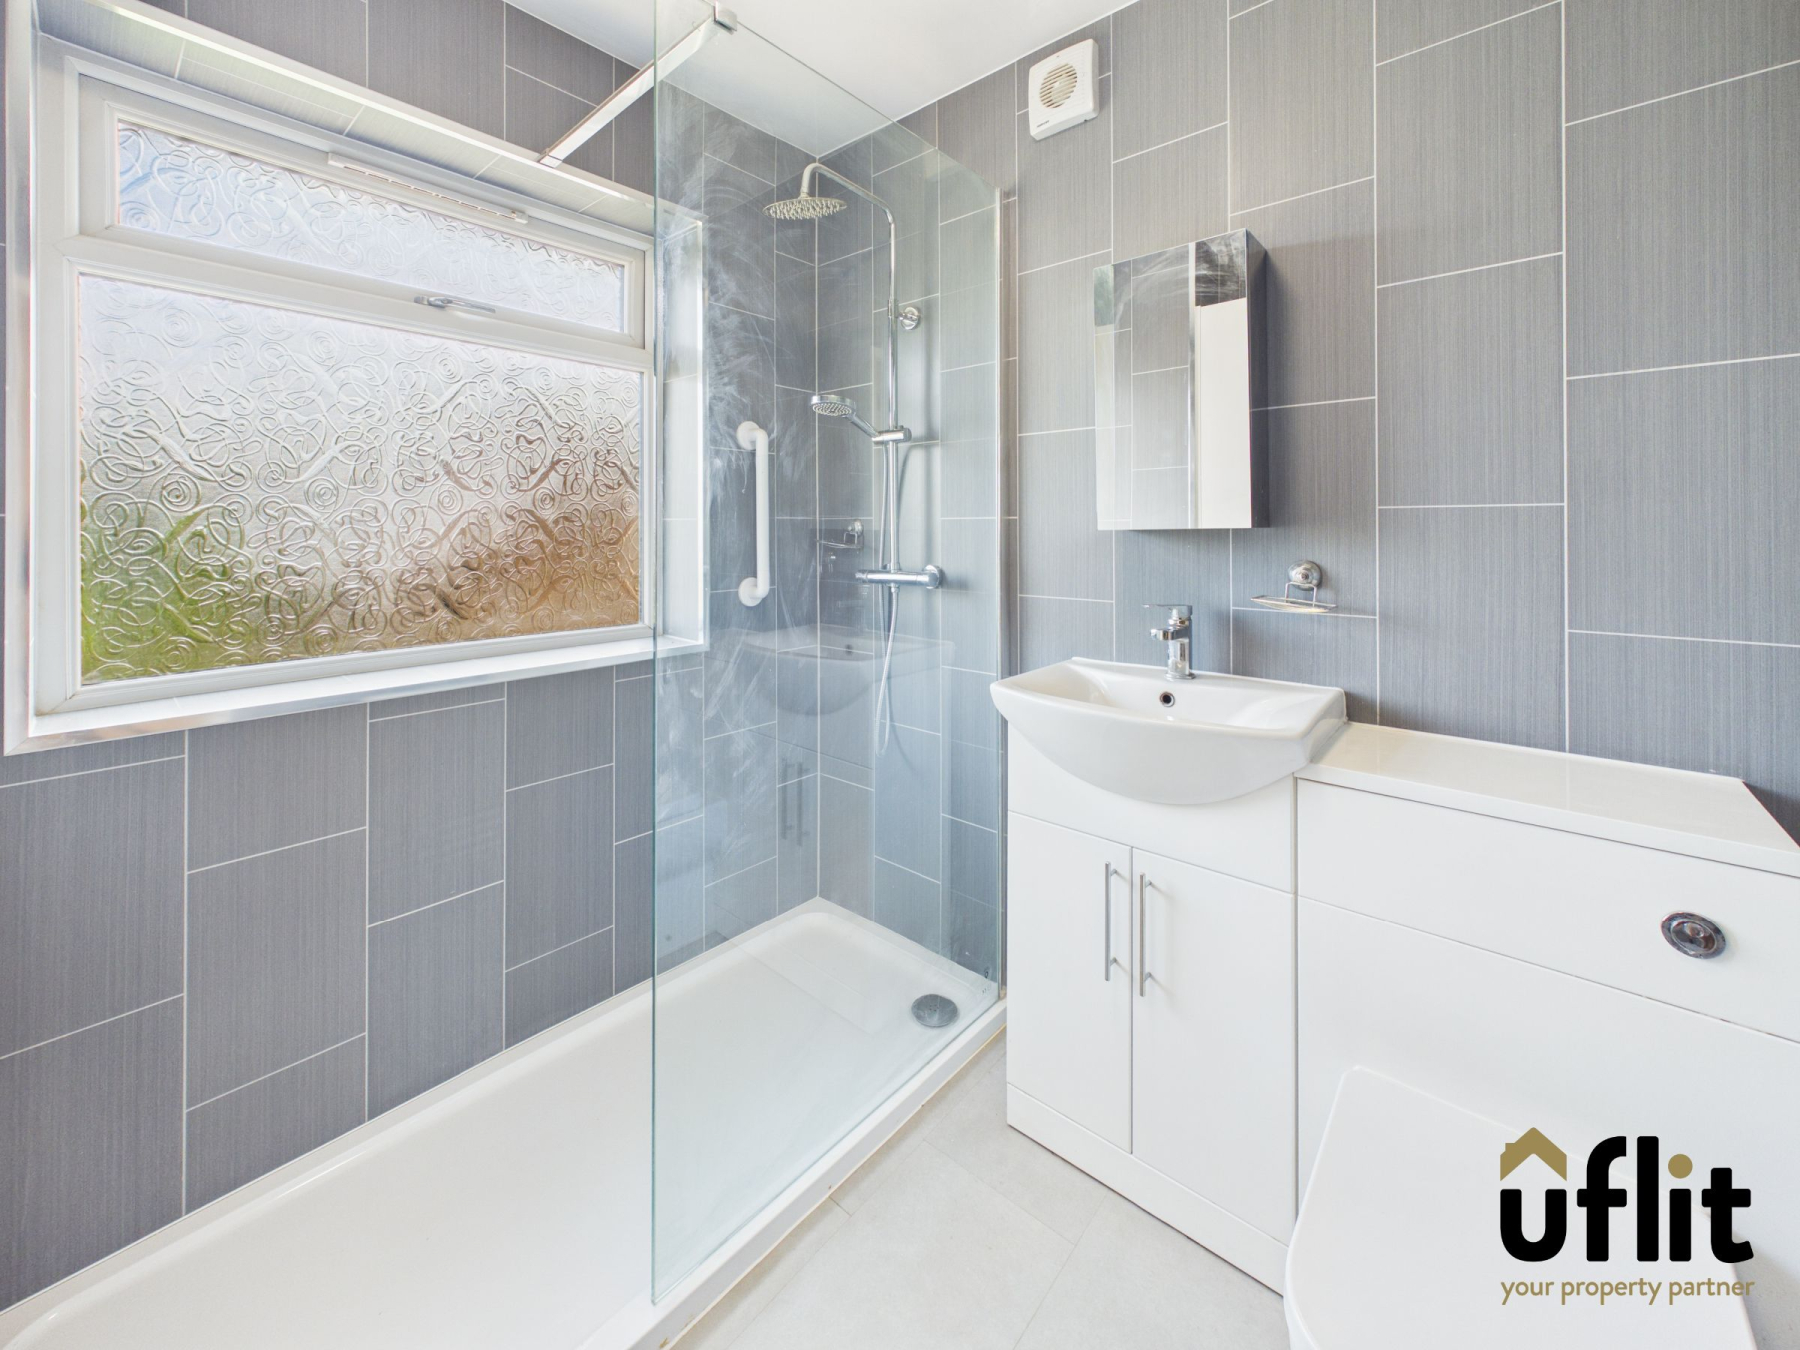
The family bathroom is modern and well-appointed, featuring tiled walls, a stylish suite including a wash basin with storage, low-level WC and a dual-headed shower, offering both functionality and comfort.
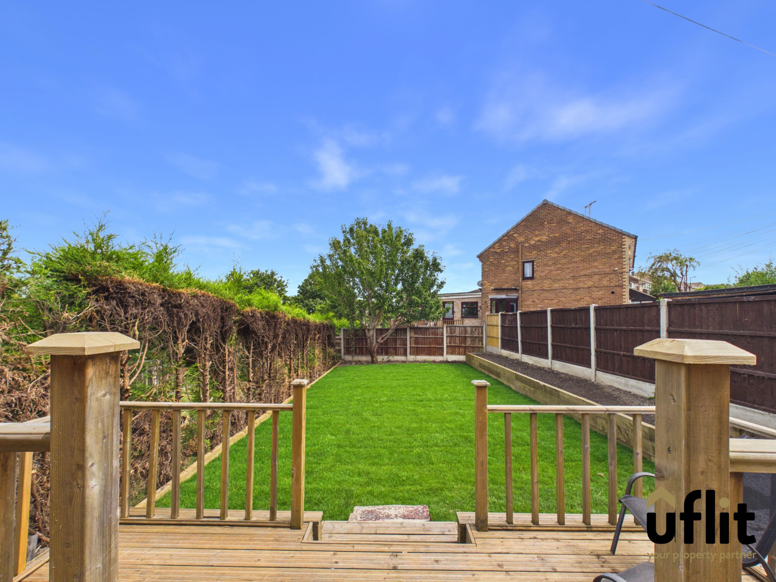
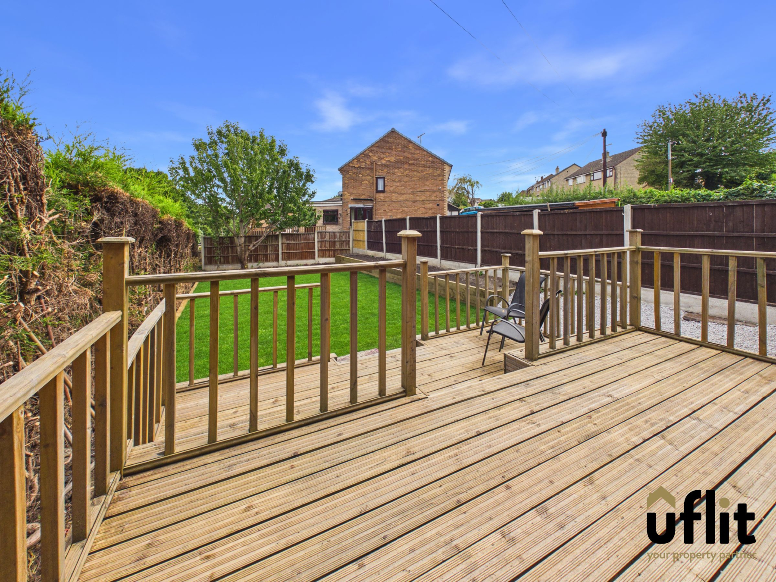
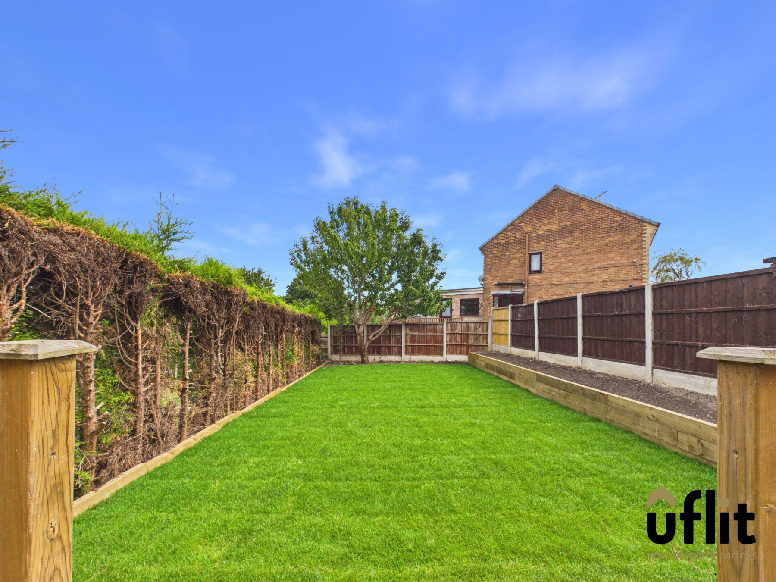
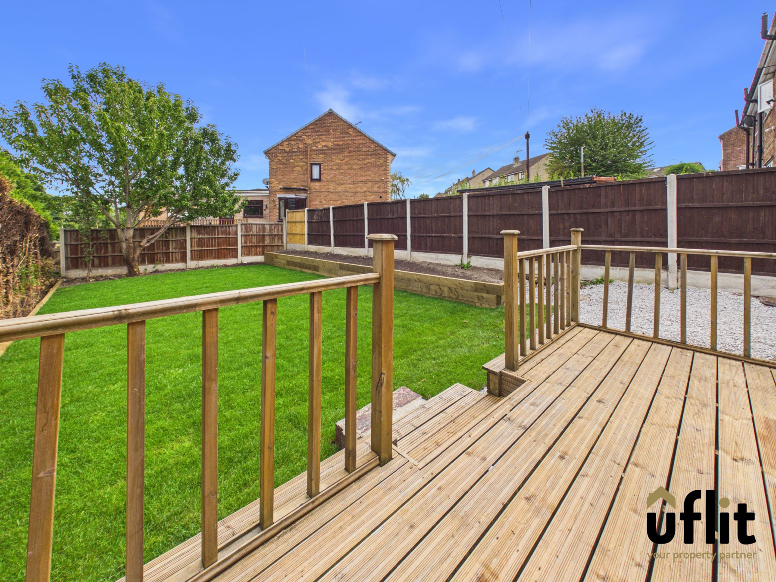
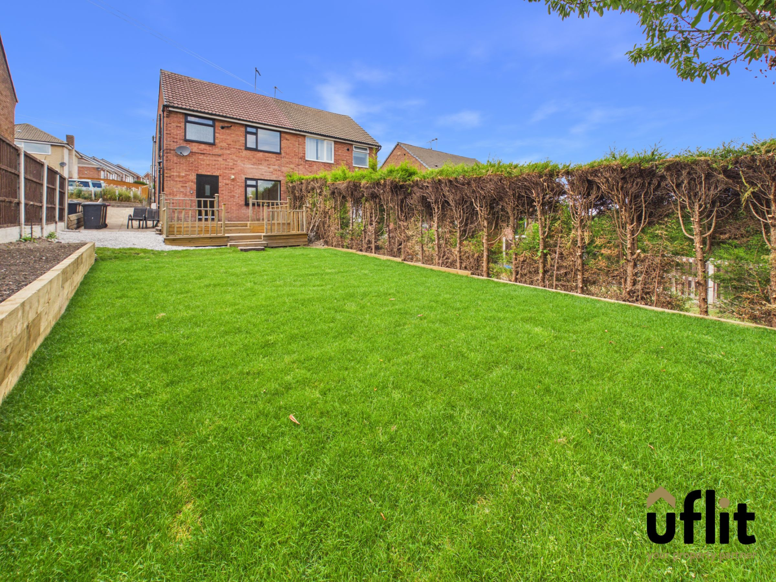
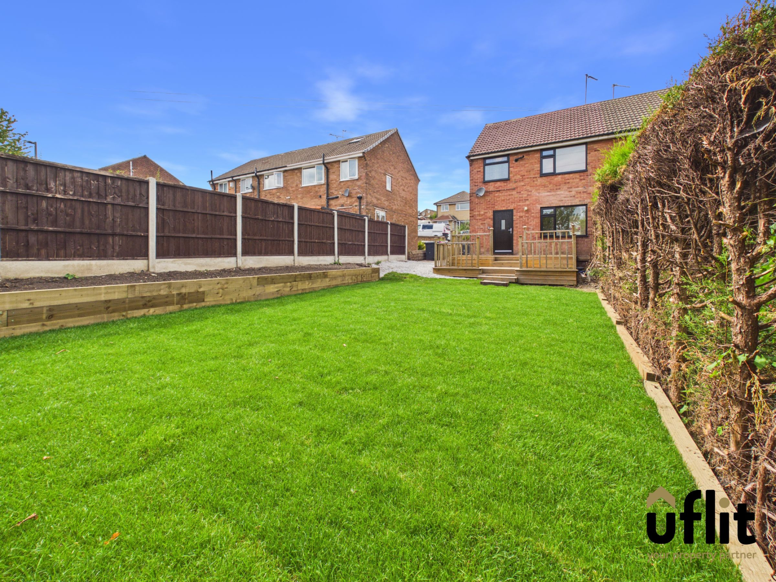
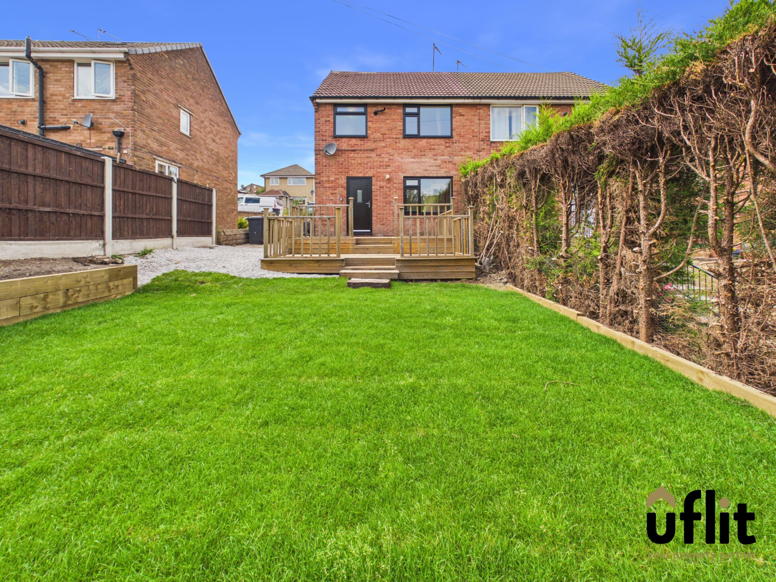
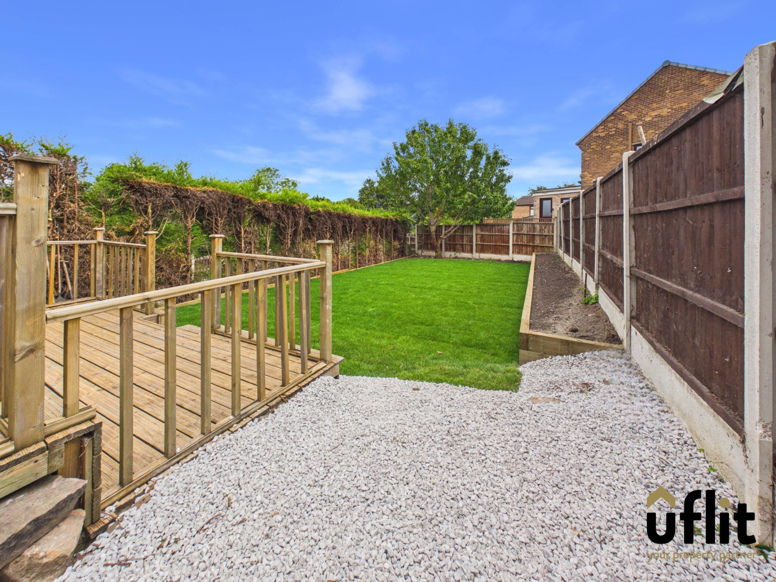
Externally, the property continues to impress. The rear garden is designed for low maintenance living, with a decking area directly accessed from the kitchen, perfect for outdoor seating and entertaining. Steps lead down to a recently laid lawn, bordered by a wooden edge ready for planting, providing a great opportunity to personalise the outdoor space.
This stunning home is ideal for first-time buyers, growing families, or anyone looking to move straight into a beautifully finished property in a desirable location.
DONT DELAY CONTACT UFLIT TODAY ON 01709 912730!
Council Tax Band: B
Tenure: Freehold
Parking options: Driveway
Garden details: Enclosed Garden, Front Garden, Rear Garden
Electricity supply: Mains
Heating: Gas Mains
Water supply: Mains
Sewerage: Mains
Entrance
Enter through a modern composite front door into a bright and welcoming hallway, finished with laminate flooring and a radiator. The space provides access to the lounge, a useful storage cupboard and stairs rising to the first floor.
Lounge
A stylish and comfortable living space positioned to the front of the property, featuring a large window allowing plenty of natural light. Finished with laminate flooring and a radiator, the room flows seamlessly through to the open plan kitchen/diner.
Kitchen/diner
A modern open-plan kitchen and dining space, perfect for both everyday living and entertaining. Fitted with a range of integrated appliances including a fridge freezer, electric hob, oven, washing machine and dishwasher. The room benefits from laminate flooring, a radiator and dual aspect windows to the rear and side, creating a bright and airy feel. A rear door provides direct access to the garden and there is ample space for a dining table.
FIRST FLOOR:
Landing
The first-floor landing is finished with carpet and features a window at the top of the stairs, allowing natural light to flow through. Provides access to all bedrooms and the family bathroom.
Master bedroom
A generously sized double bedroom located to the front of the property, complete with carpet flooring, a radiator and a window allowing natural light to fill the room.
Bedroom 2
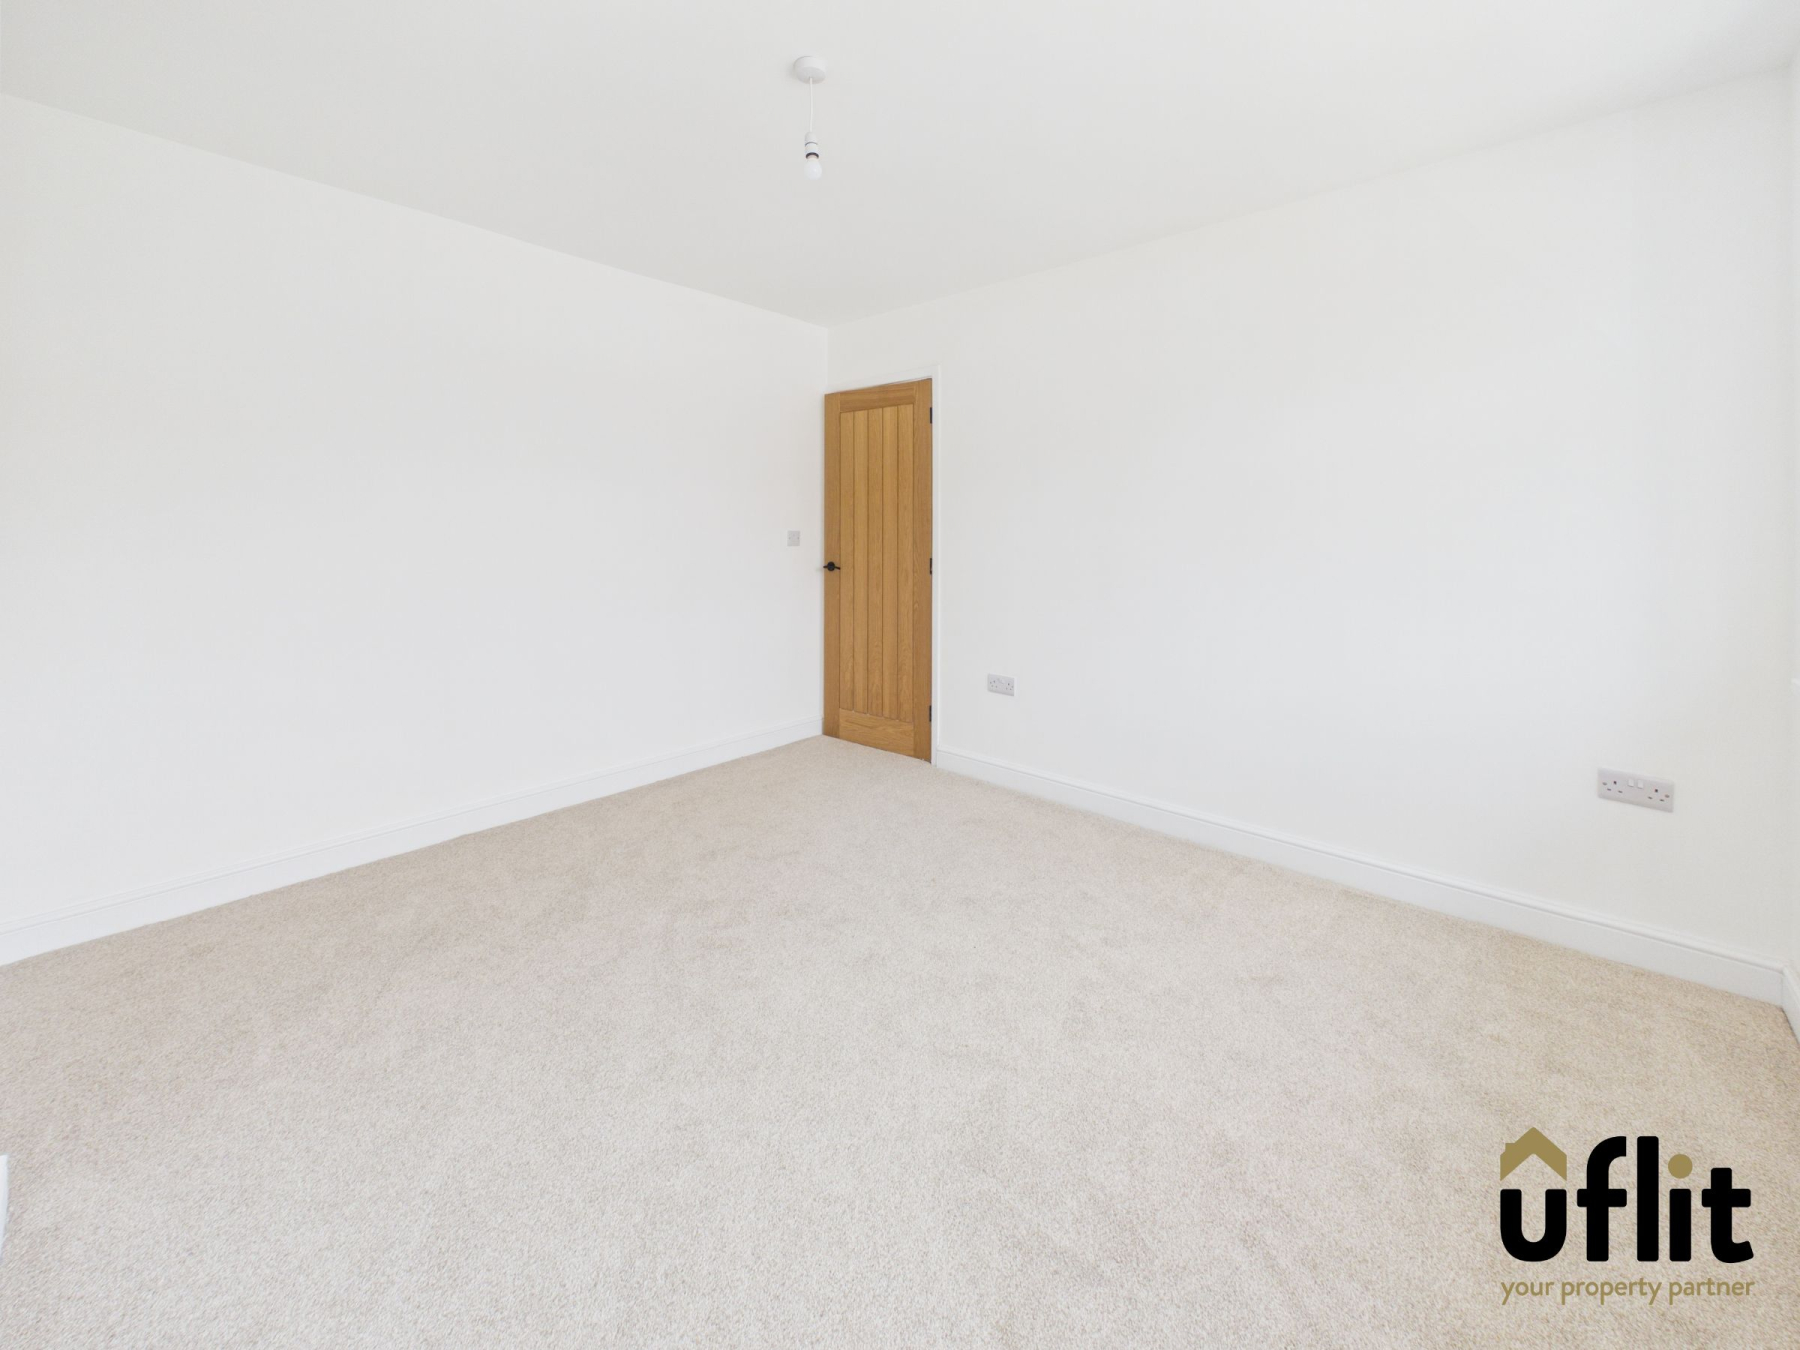
A second double bedroom positioned to the rear, featuring carpet flooring, a radiator and a window overlooking the garden.
Bedroom 3
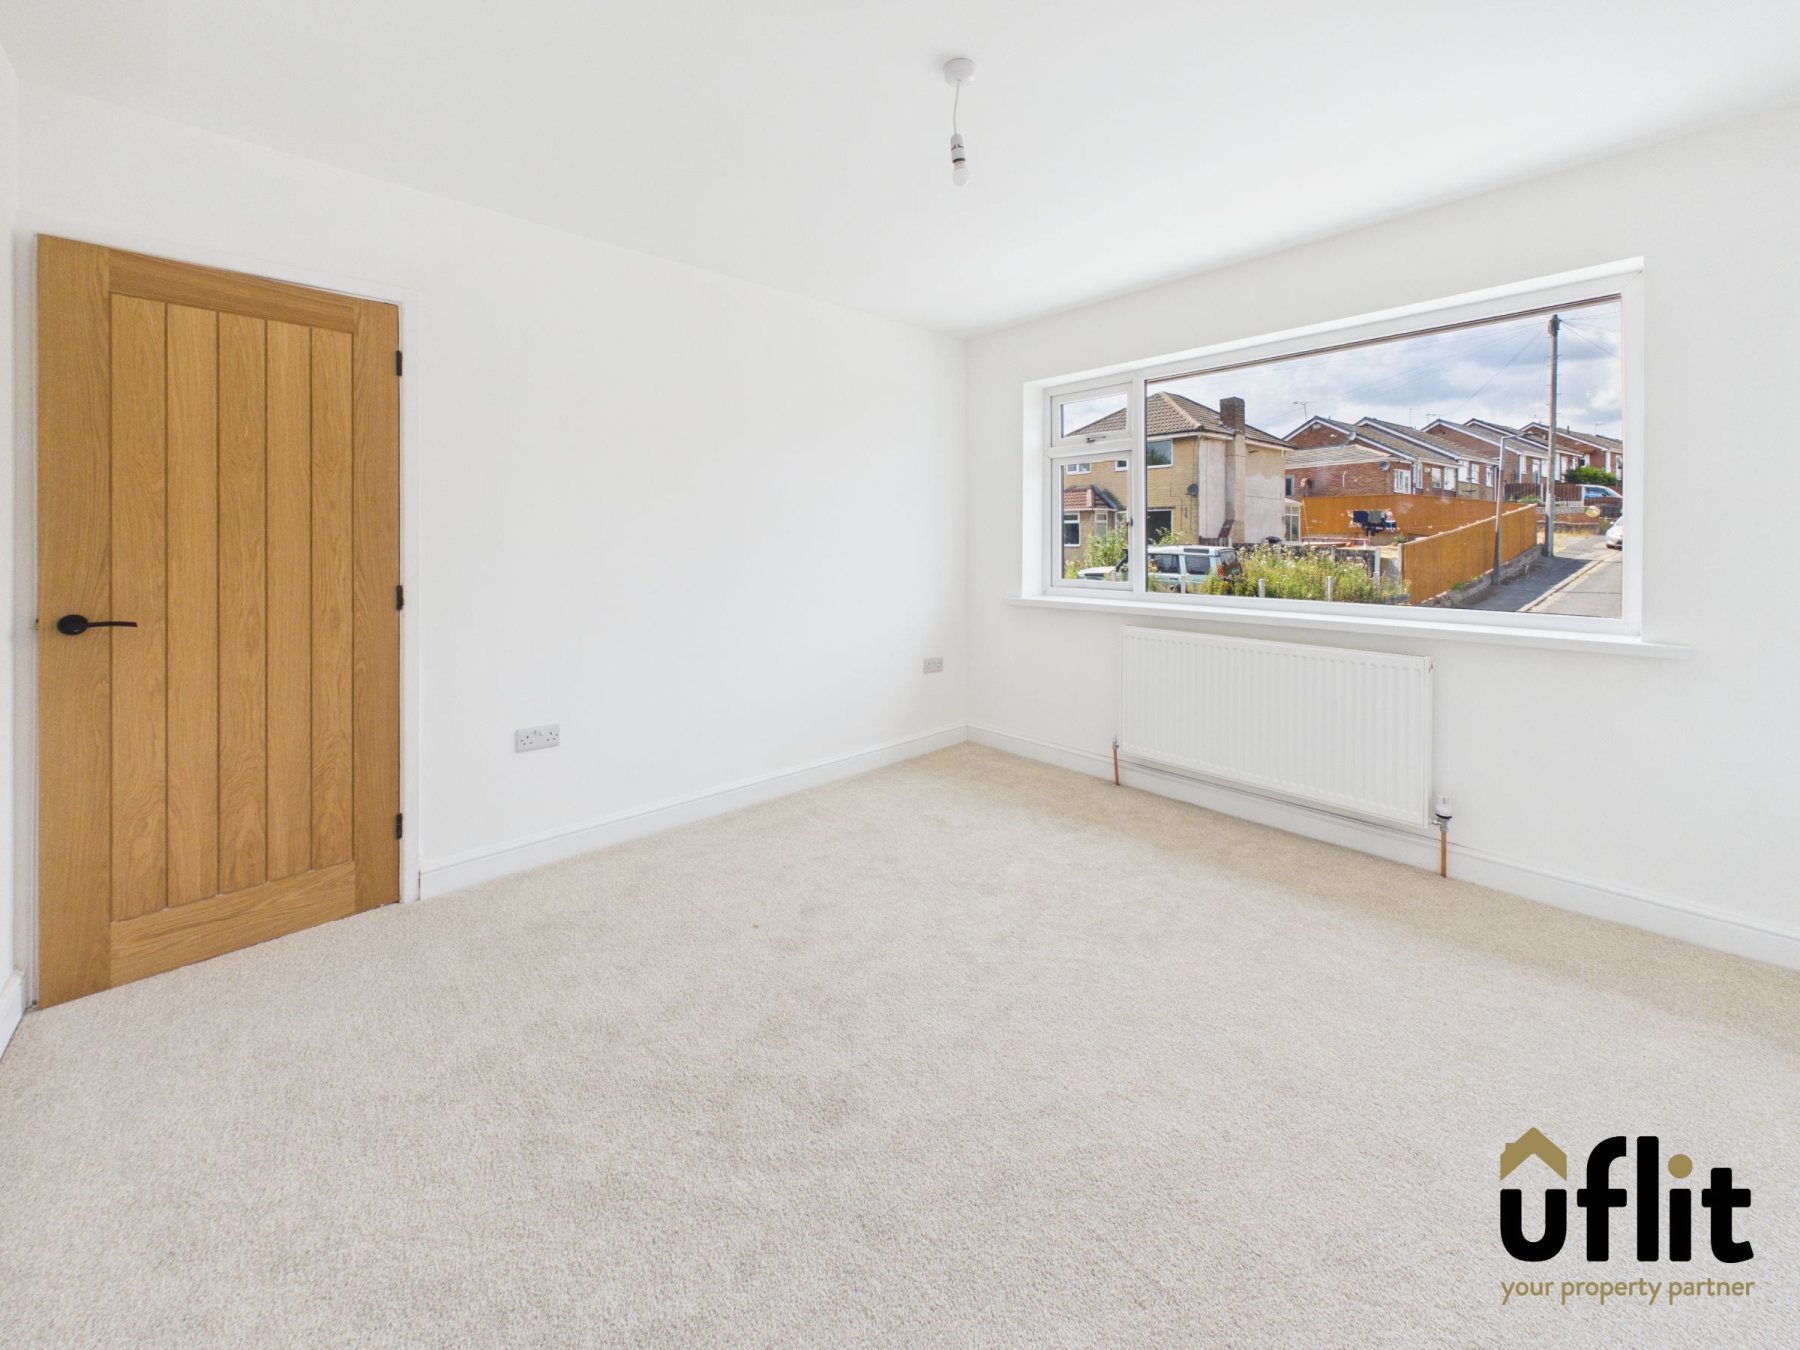
A well-proportioned third bedroom located to the front, finished with carpet flooring, a radiator and a window. Ideal as a single bedroom, nursery or home office.
Shower Room
A modern and well-appointed bathroom comprising a dual-headed shower, wash basin set within a vanity cupboard and a low-level WC. Finished with vinyl flooring, tiled walls, a towel radiator and a window to the rear.
Outside
Externally, the property offers a low-maintenance rear garden accessed either via the driveway or directly from the kitchen. A decking area provides the perfect space for outdoor seating and entertaining, with steps leading down to a recently laid lawn. The garden is bordered with wooden edging, ideal for future planting and adding personal touches.