GUIDE PRICE OF £200,000 TO £210,000
GOWER WAY - THE PLACE TO STAY,
A PERFECT HOME TO LIVE YOUR WAY!
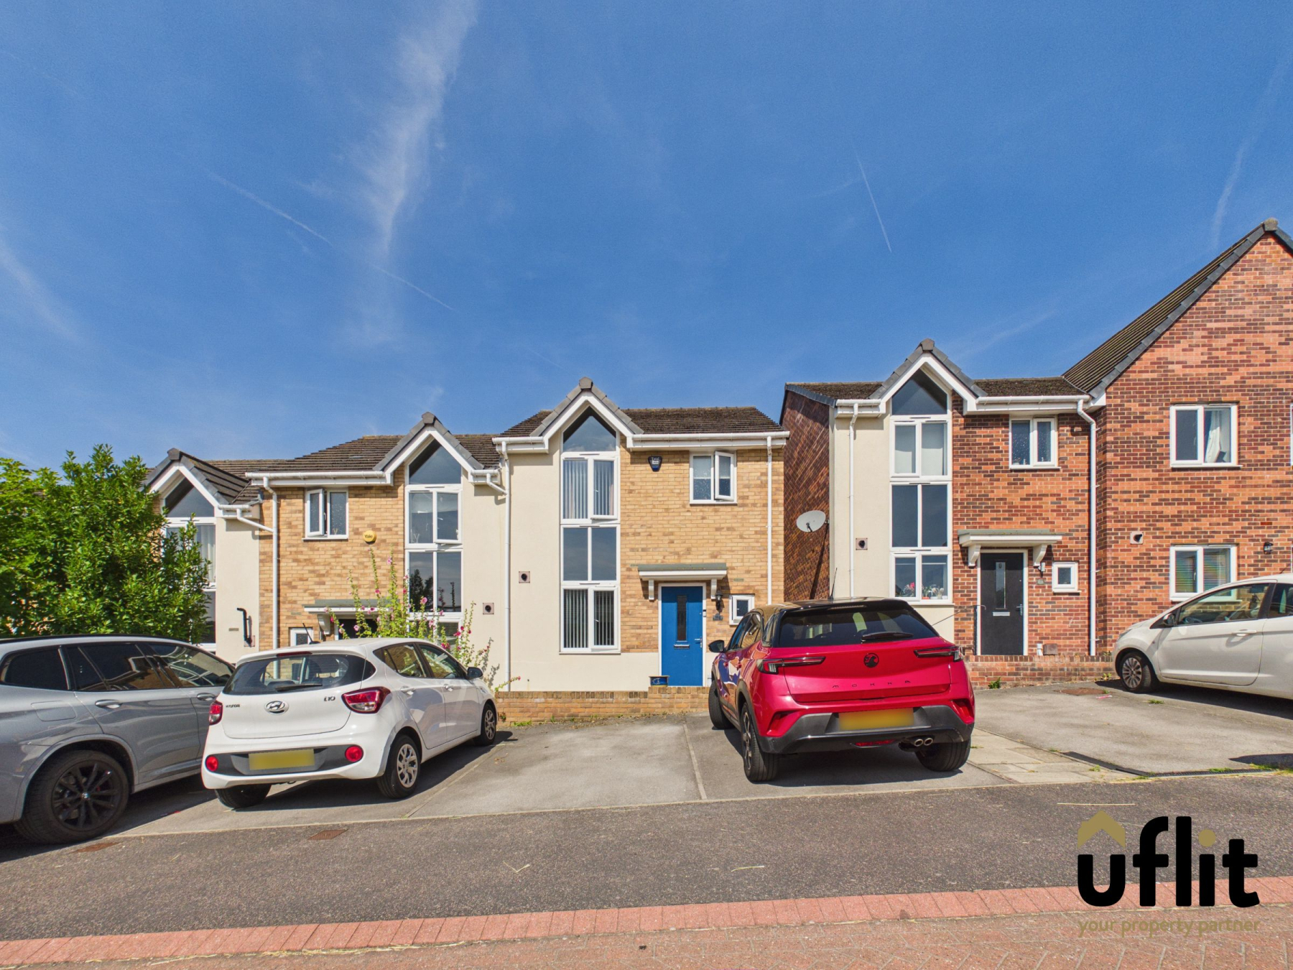
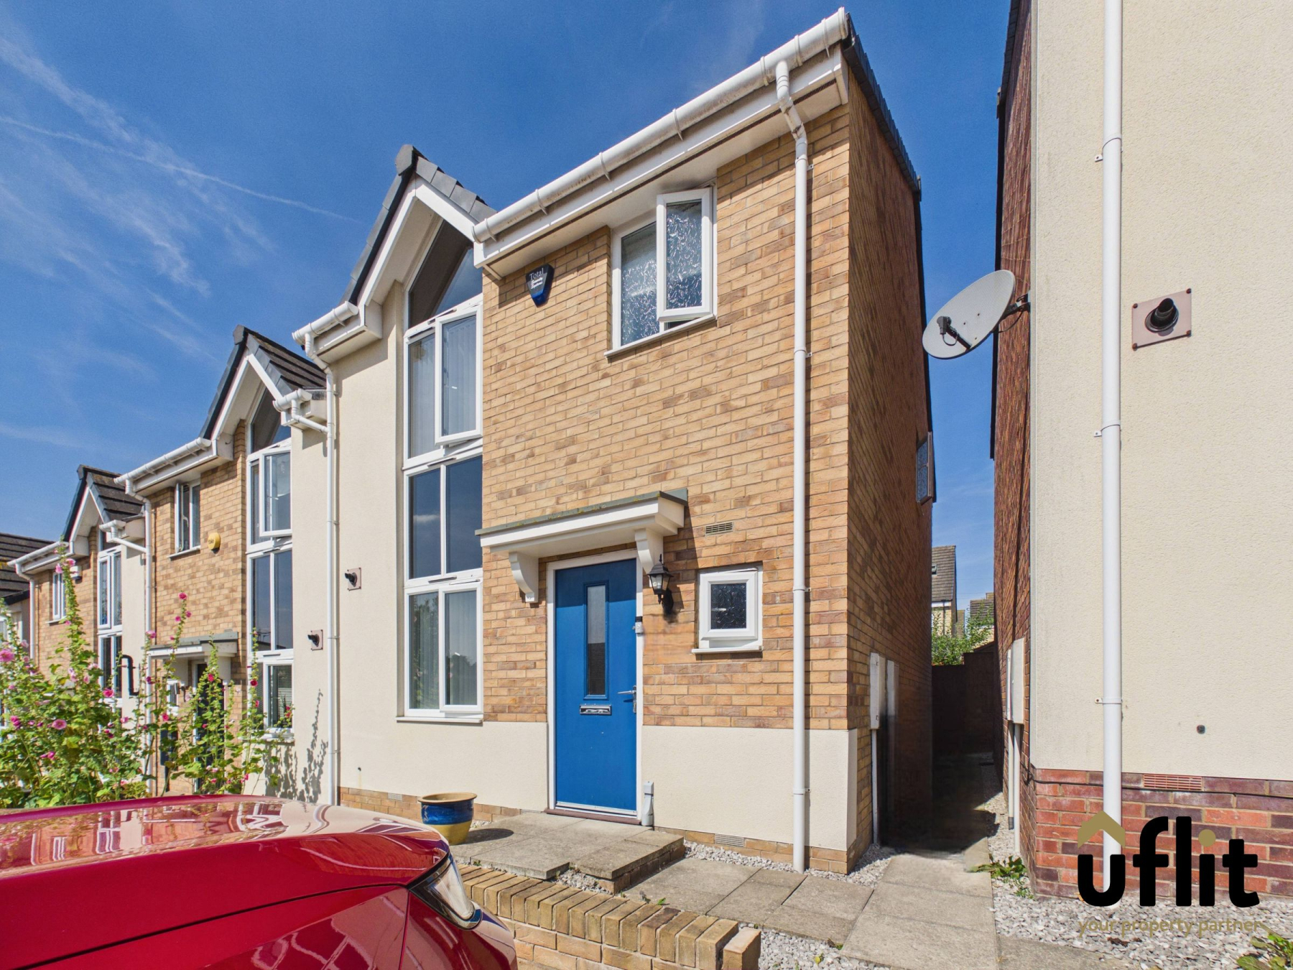
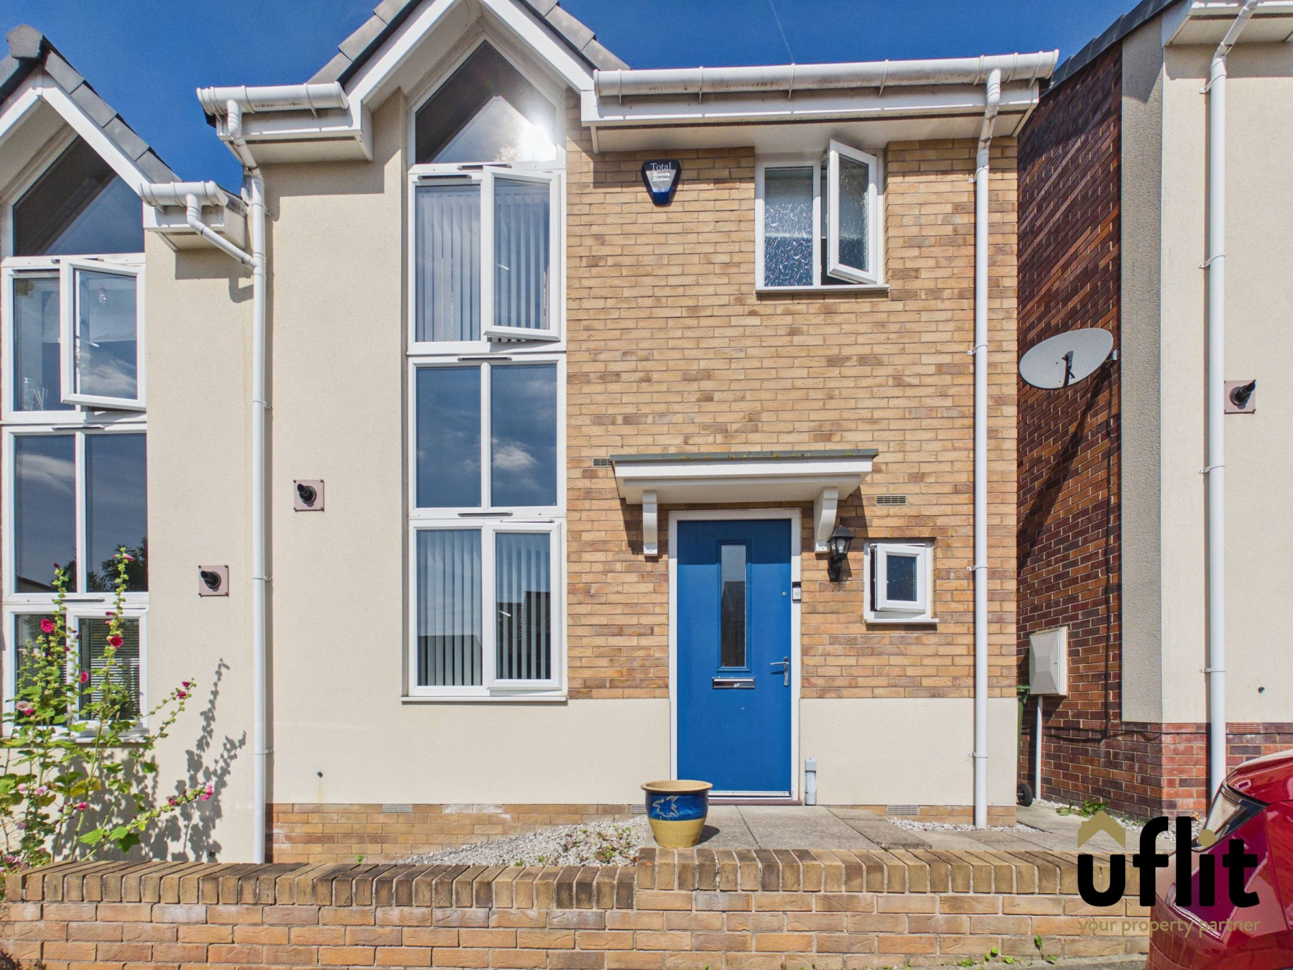
Uflit are delighted to welcome to the market this well-presented three-bedroom end town house, perfectly positioned on the ever-popular Gower Way, Rawmarsh. Situated close to the local cricket ground and a range of amenities, this property offers modern living throughout and benefits from allocated parking for two vehicles.
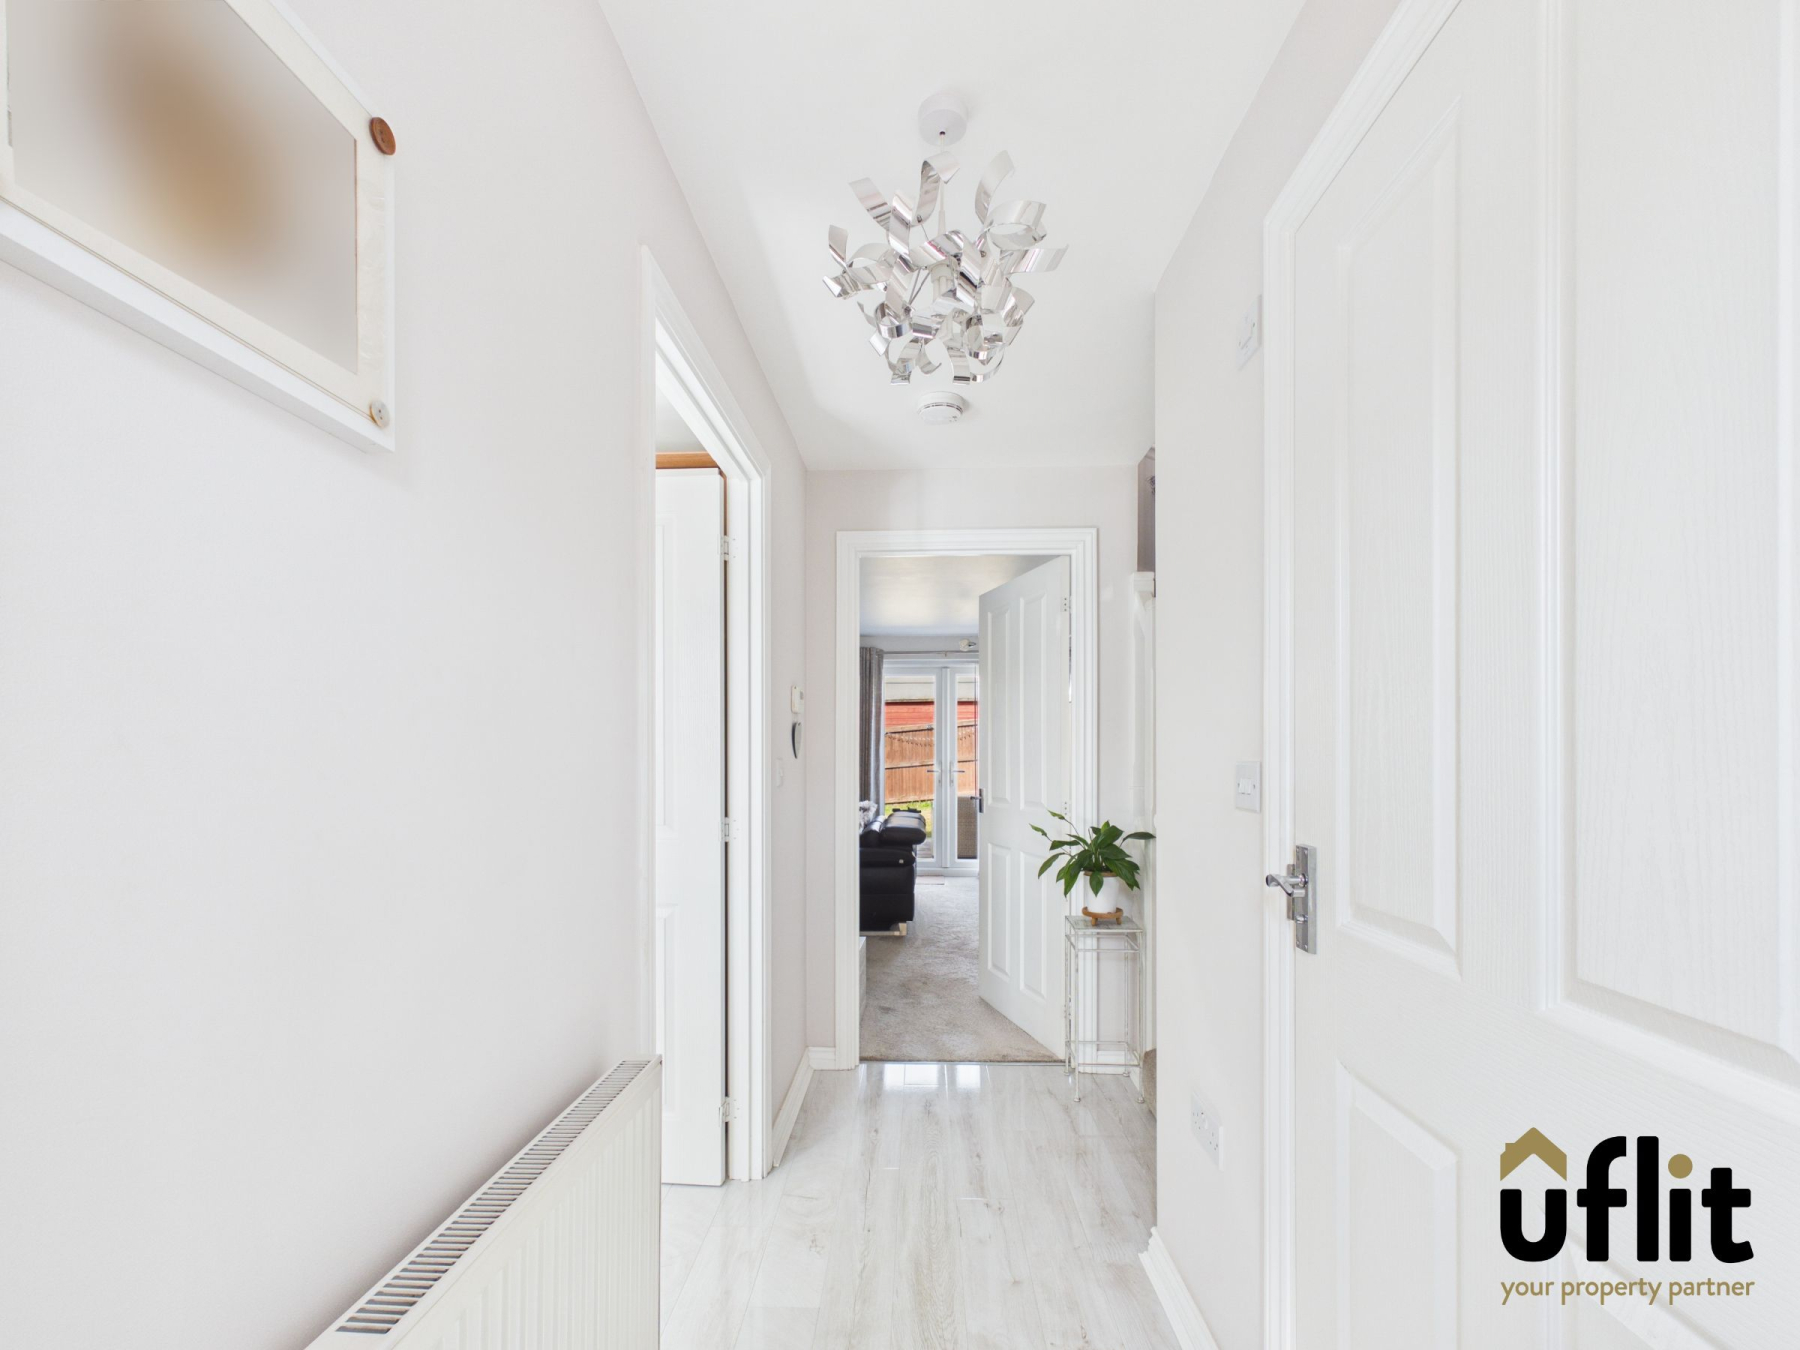
A pathway leads to the front entrance, opening into a welcoming hallway which provides access to the ground floor accommodation.
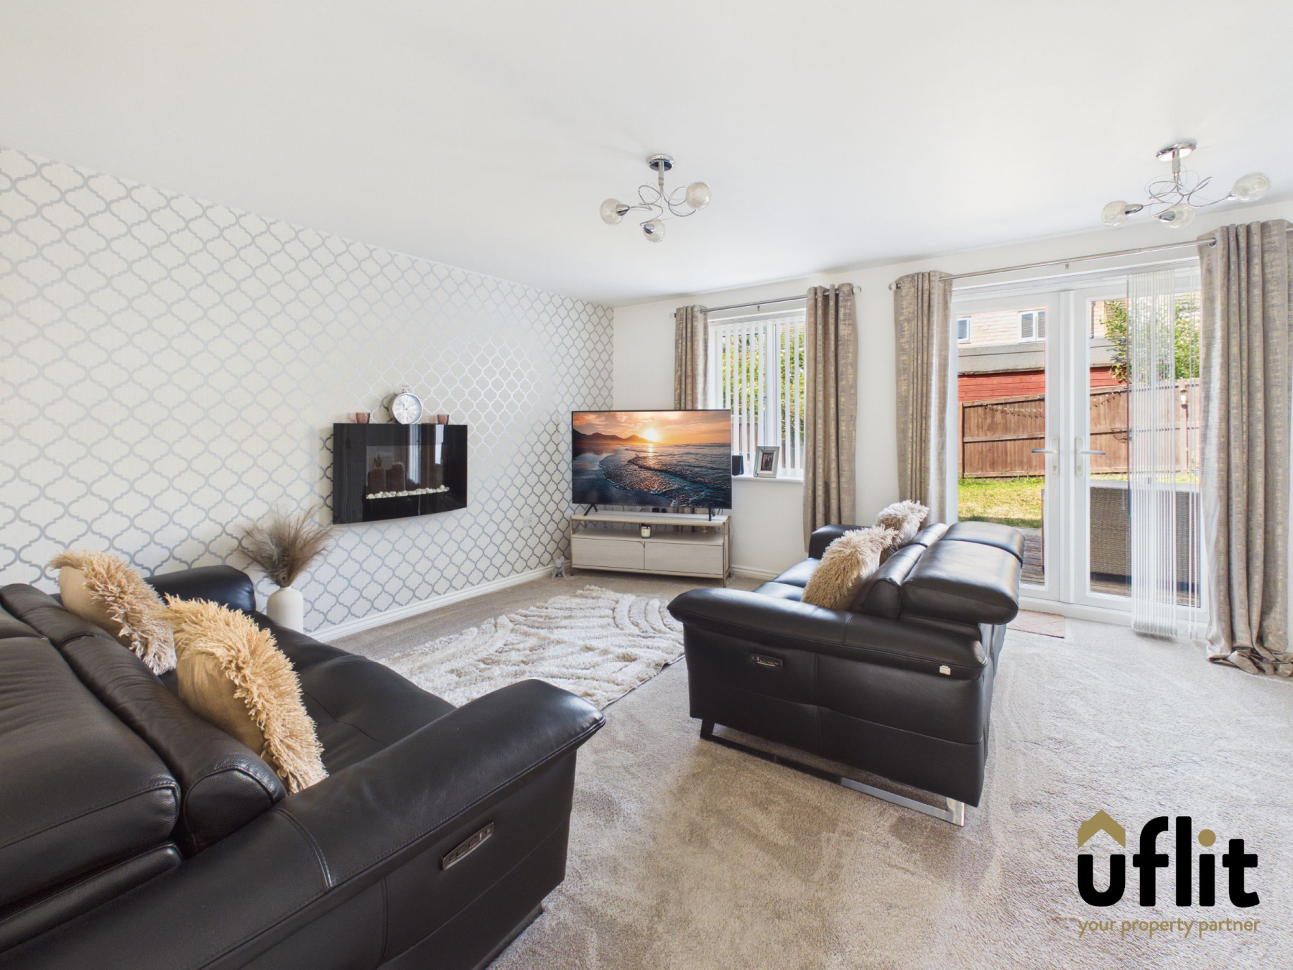
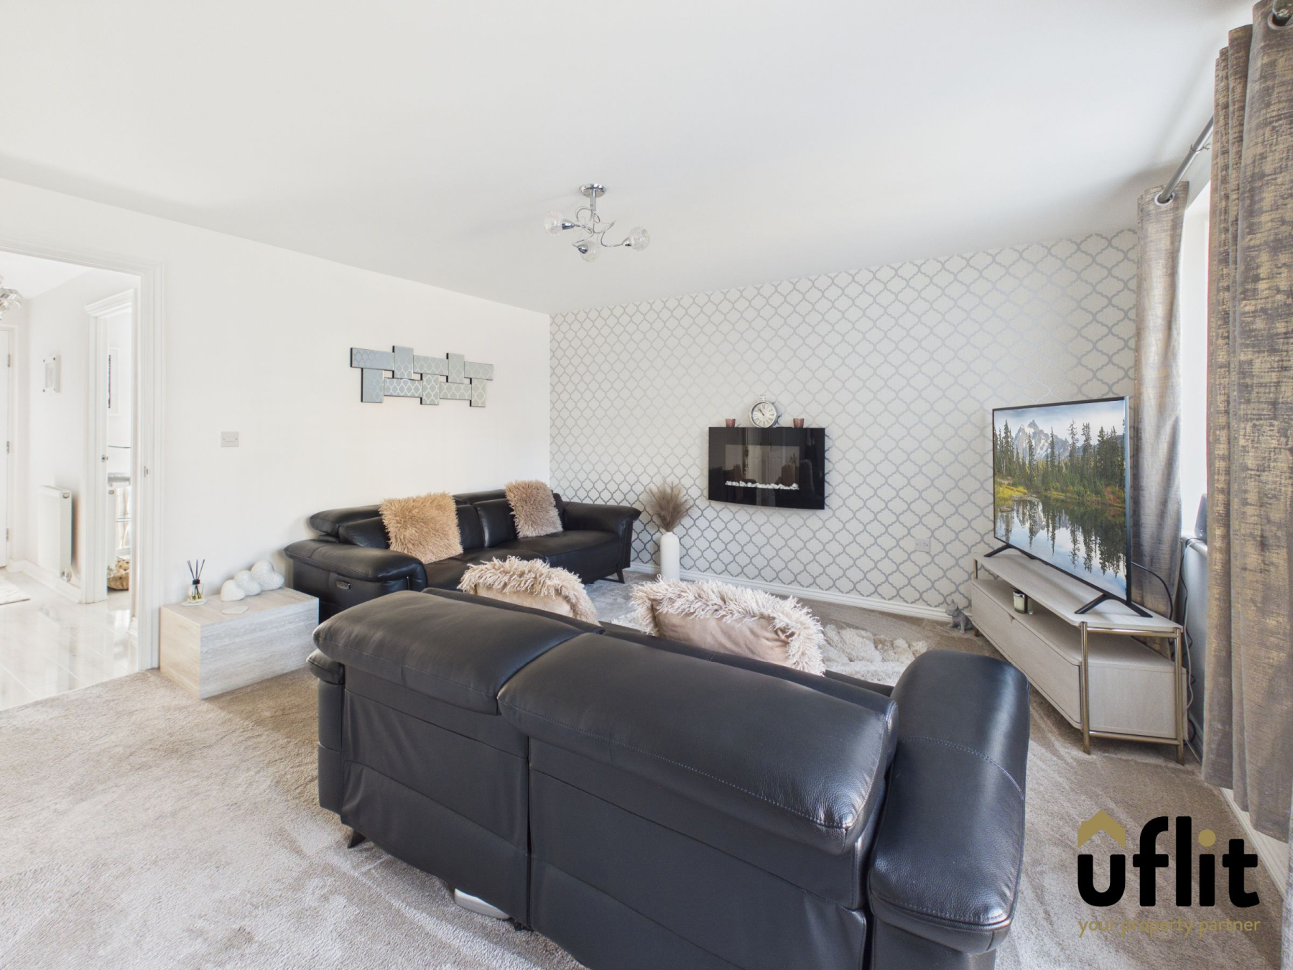
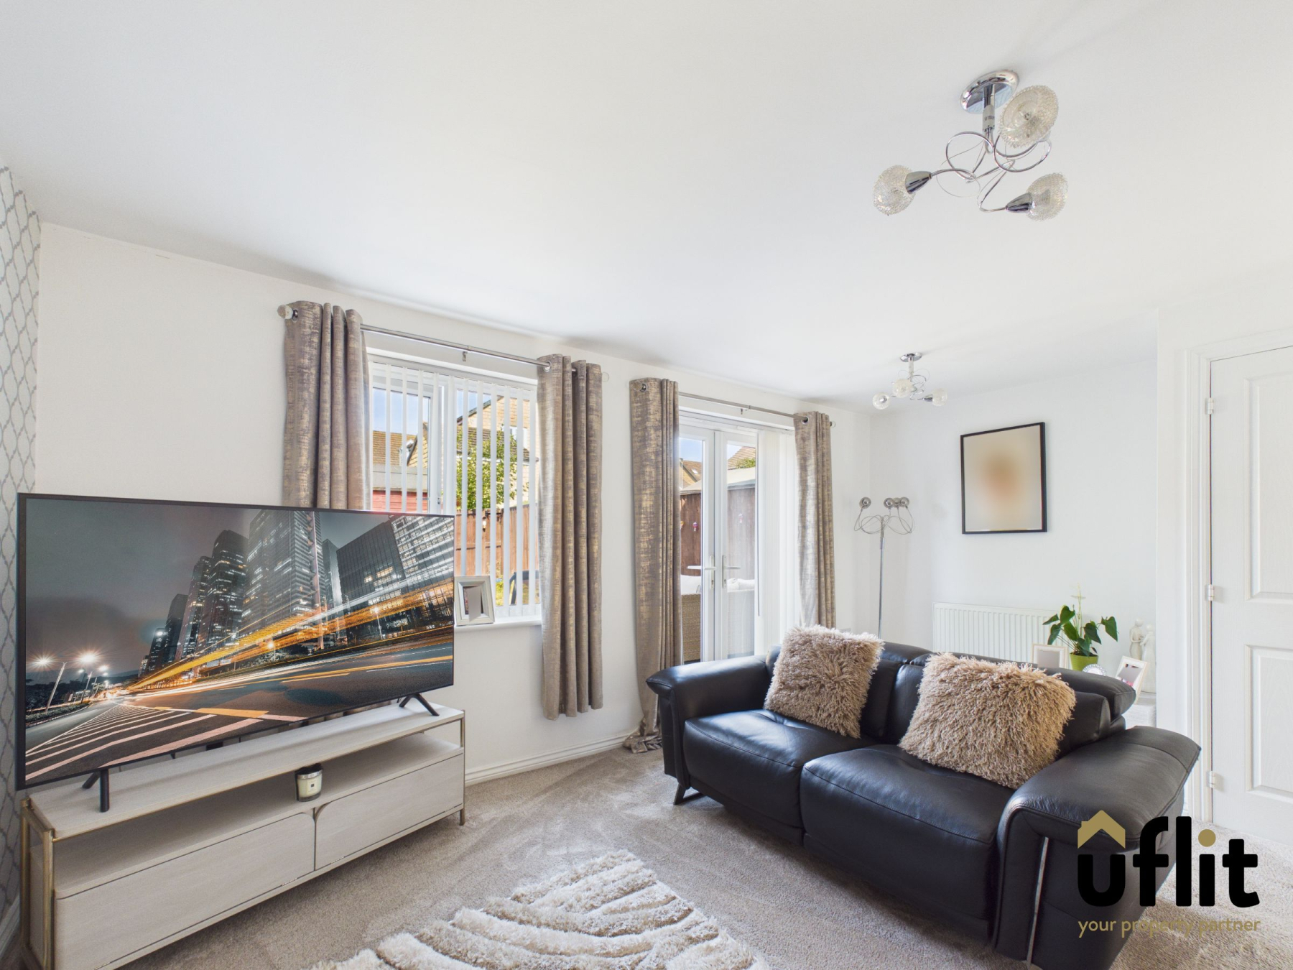
The lounge is a spacious and inviting living area, featuring an electric fire and useful storage cupboard. French doors open out to the rear garden, allowing natural light to flood the room and creating a seamless connection between indoor and outdoor living.
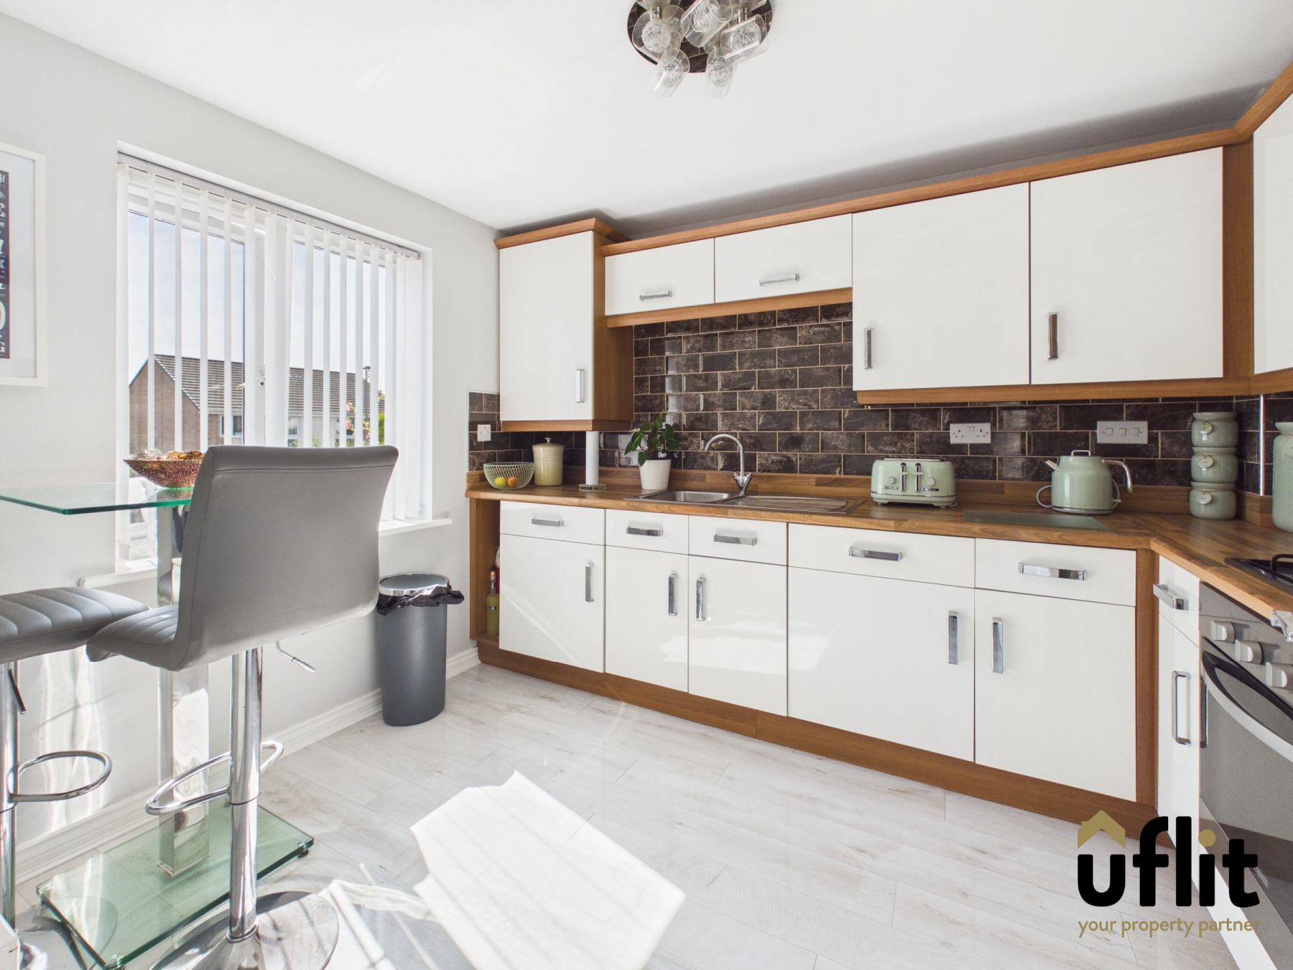
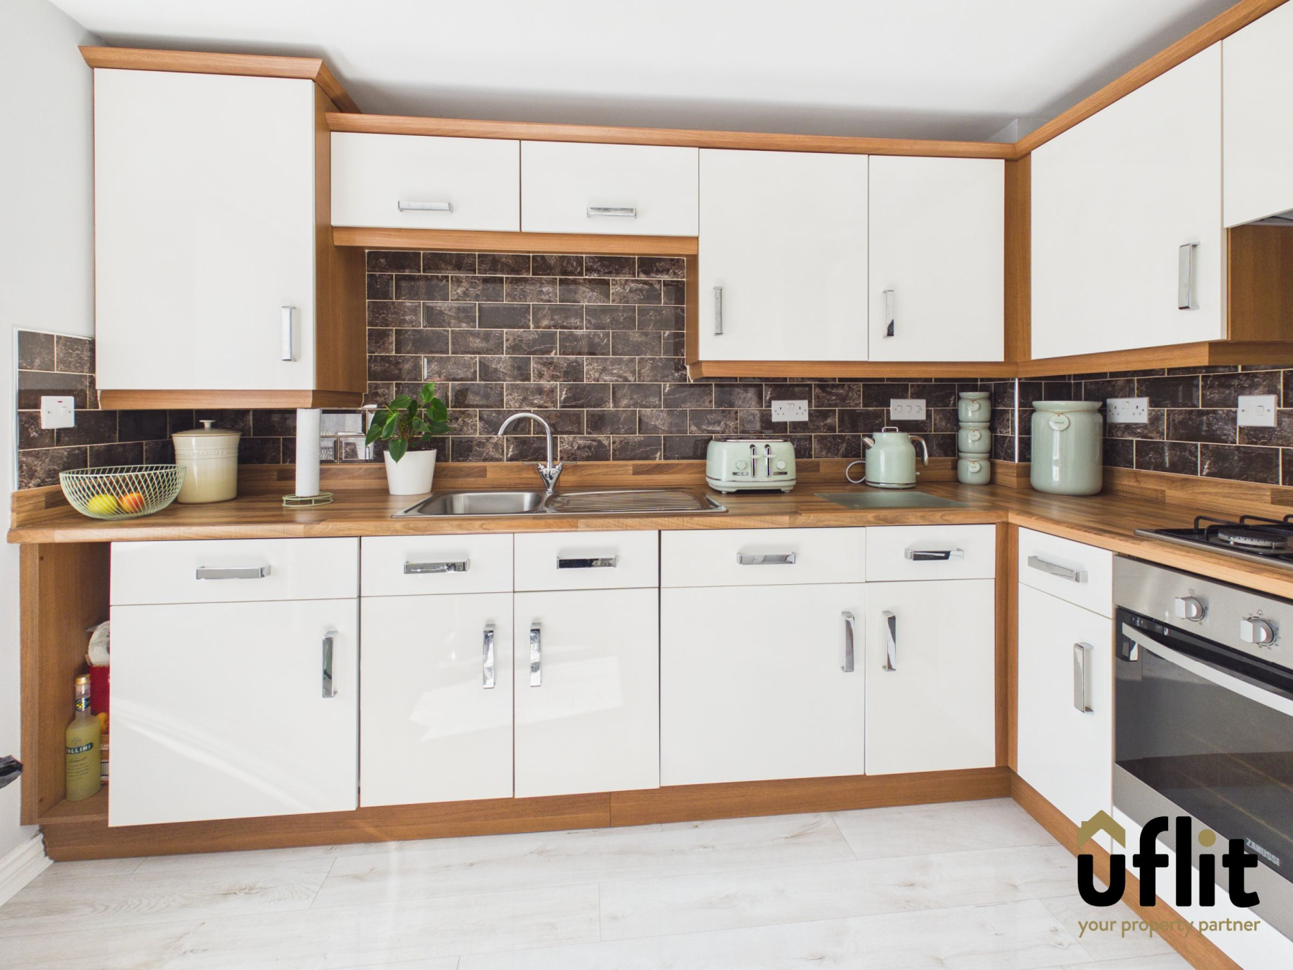
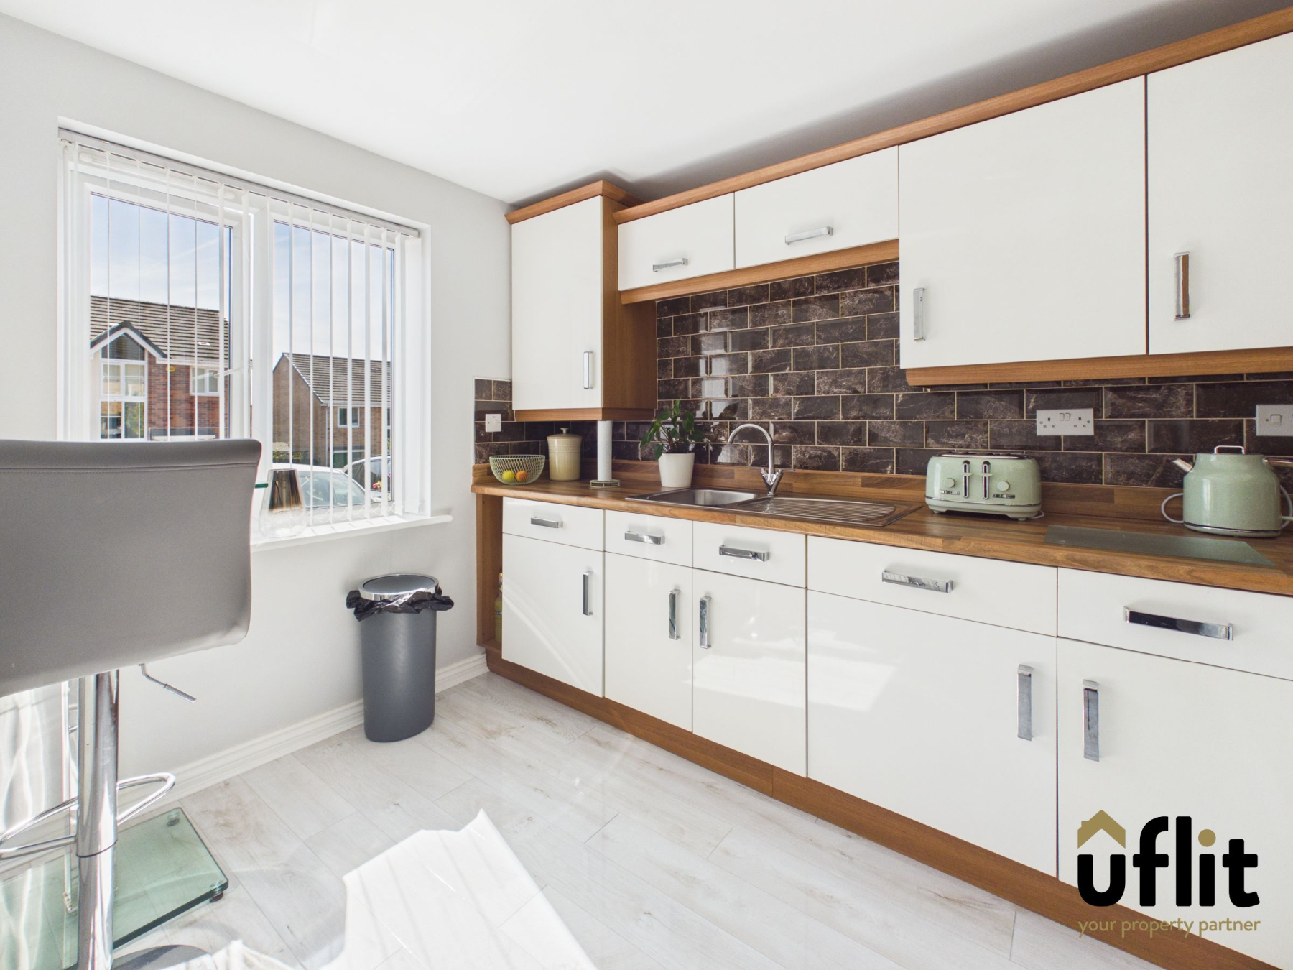
To the front of the property is a well-appointed kitchen, fitted with a range of integrated appliances including a dishwasher, washer, fridge freezer, electric oven and gas hob, complemented by partially tiled walls and a front-facing window.
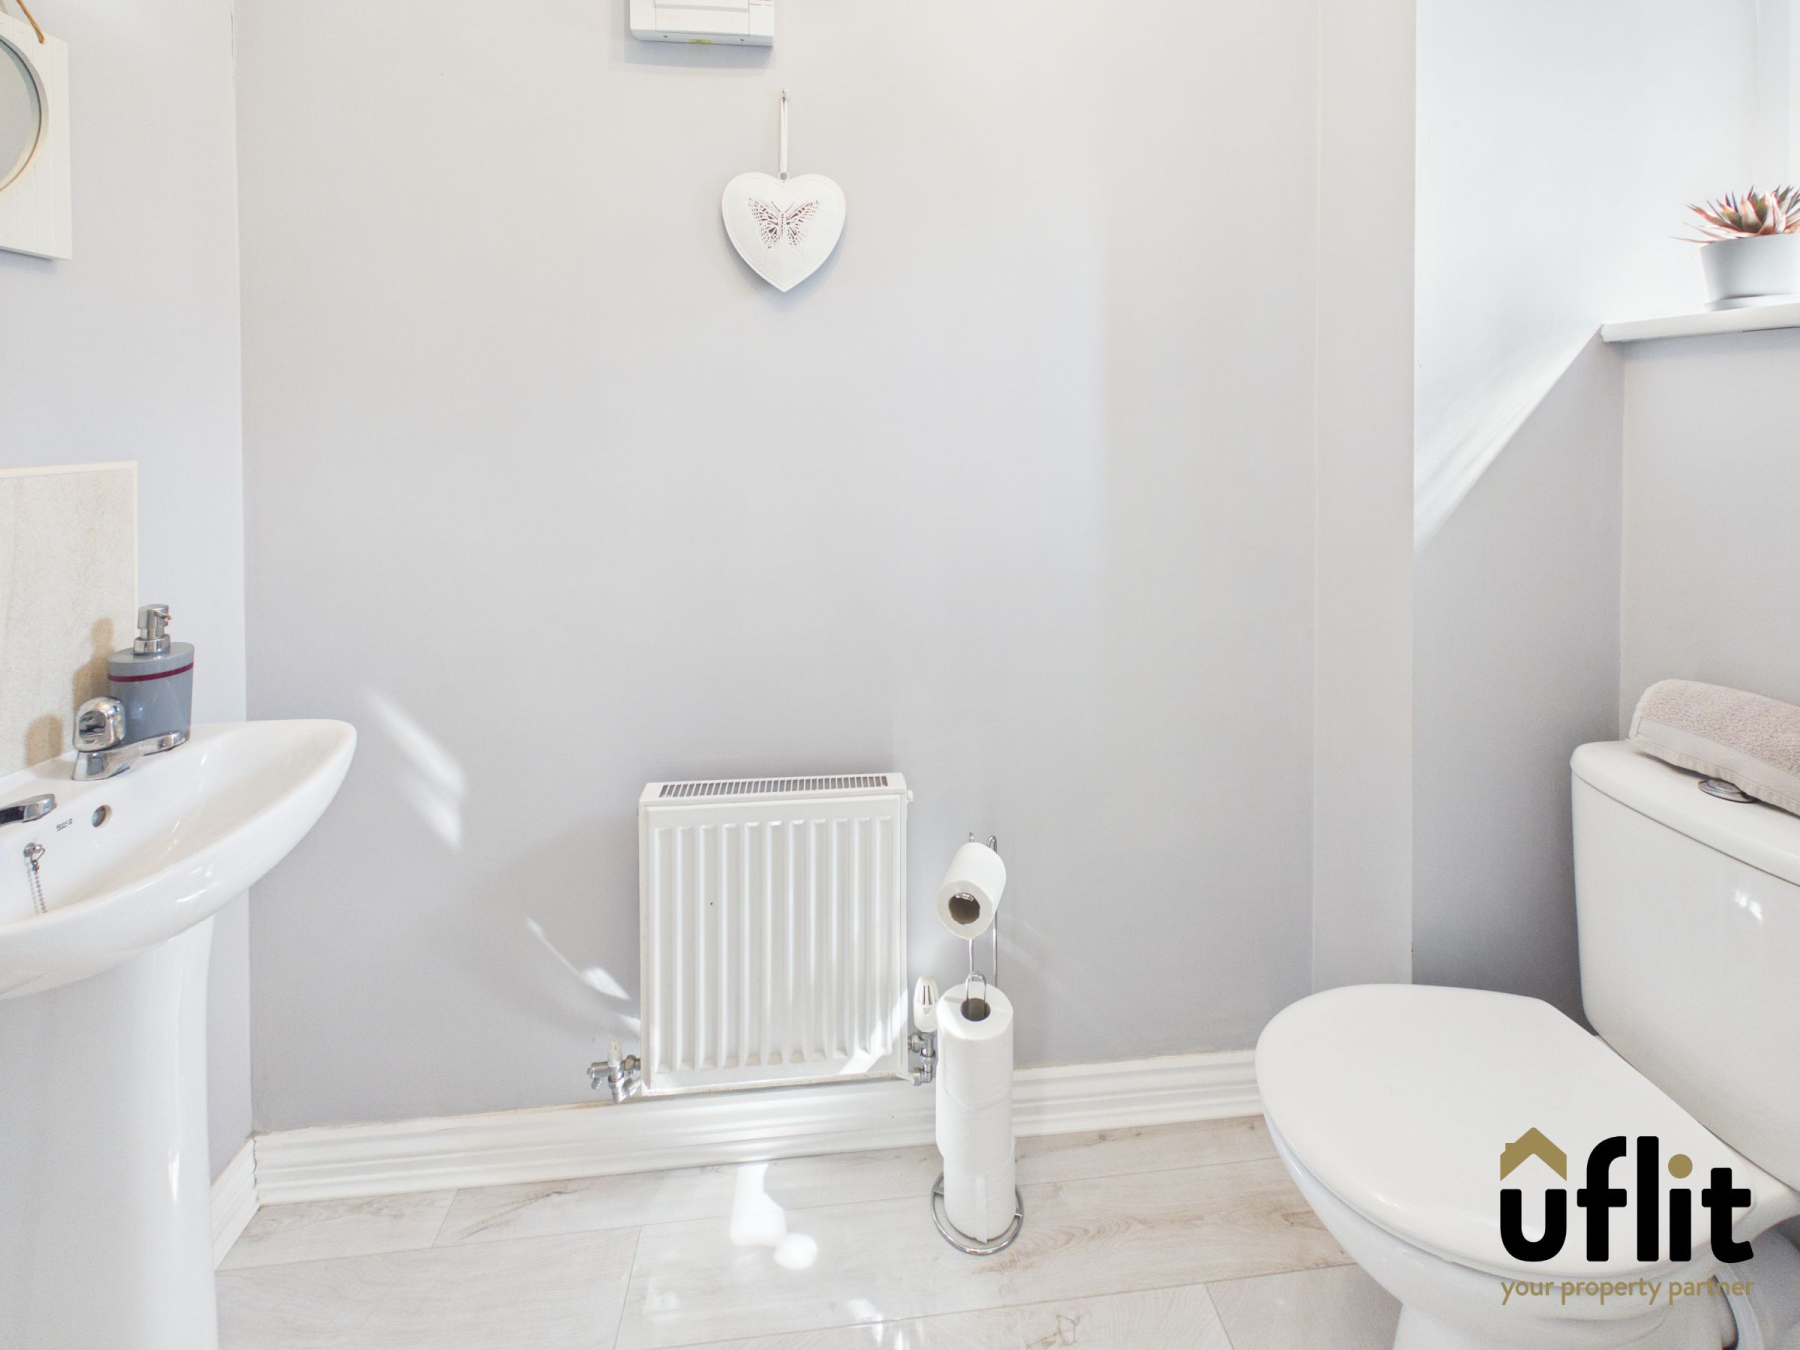
A convenient downstairs WC completes the ground floor, fitted with a low-level WC and wash basin, with partial tiling and a window to the front elevation.
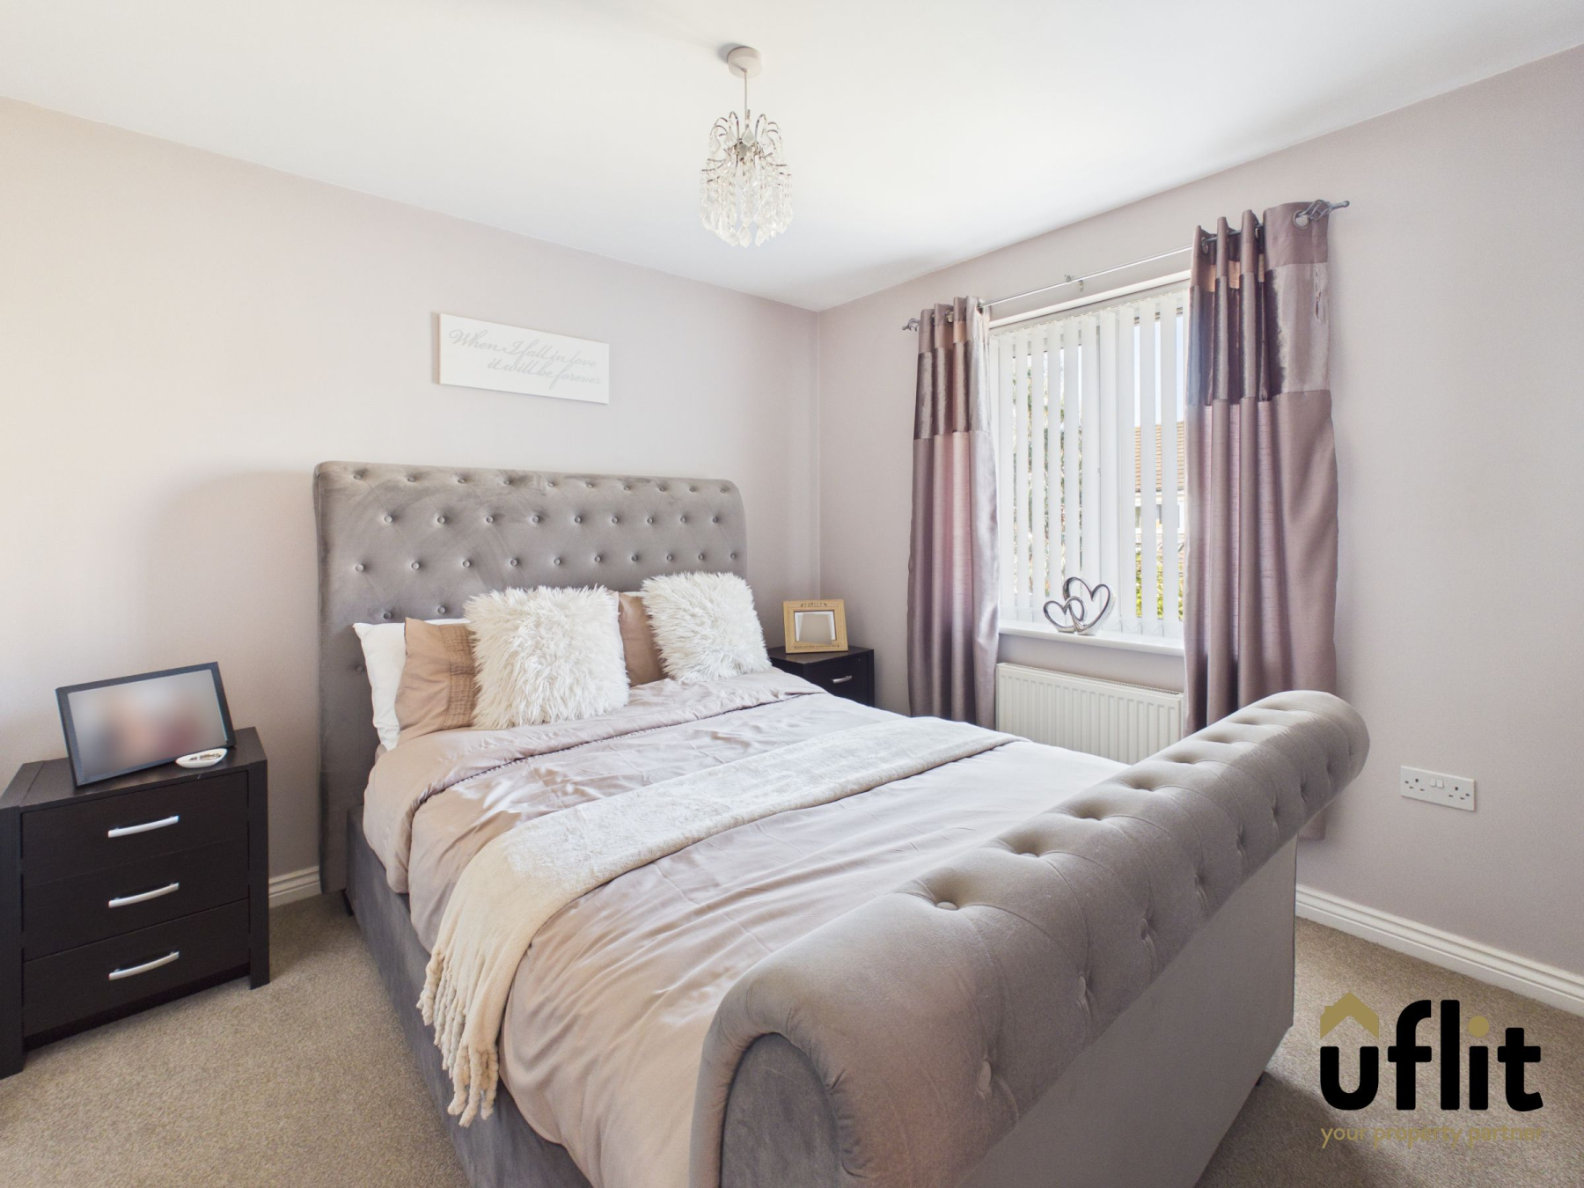
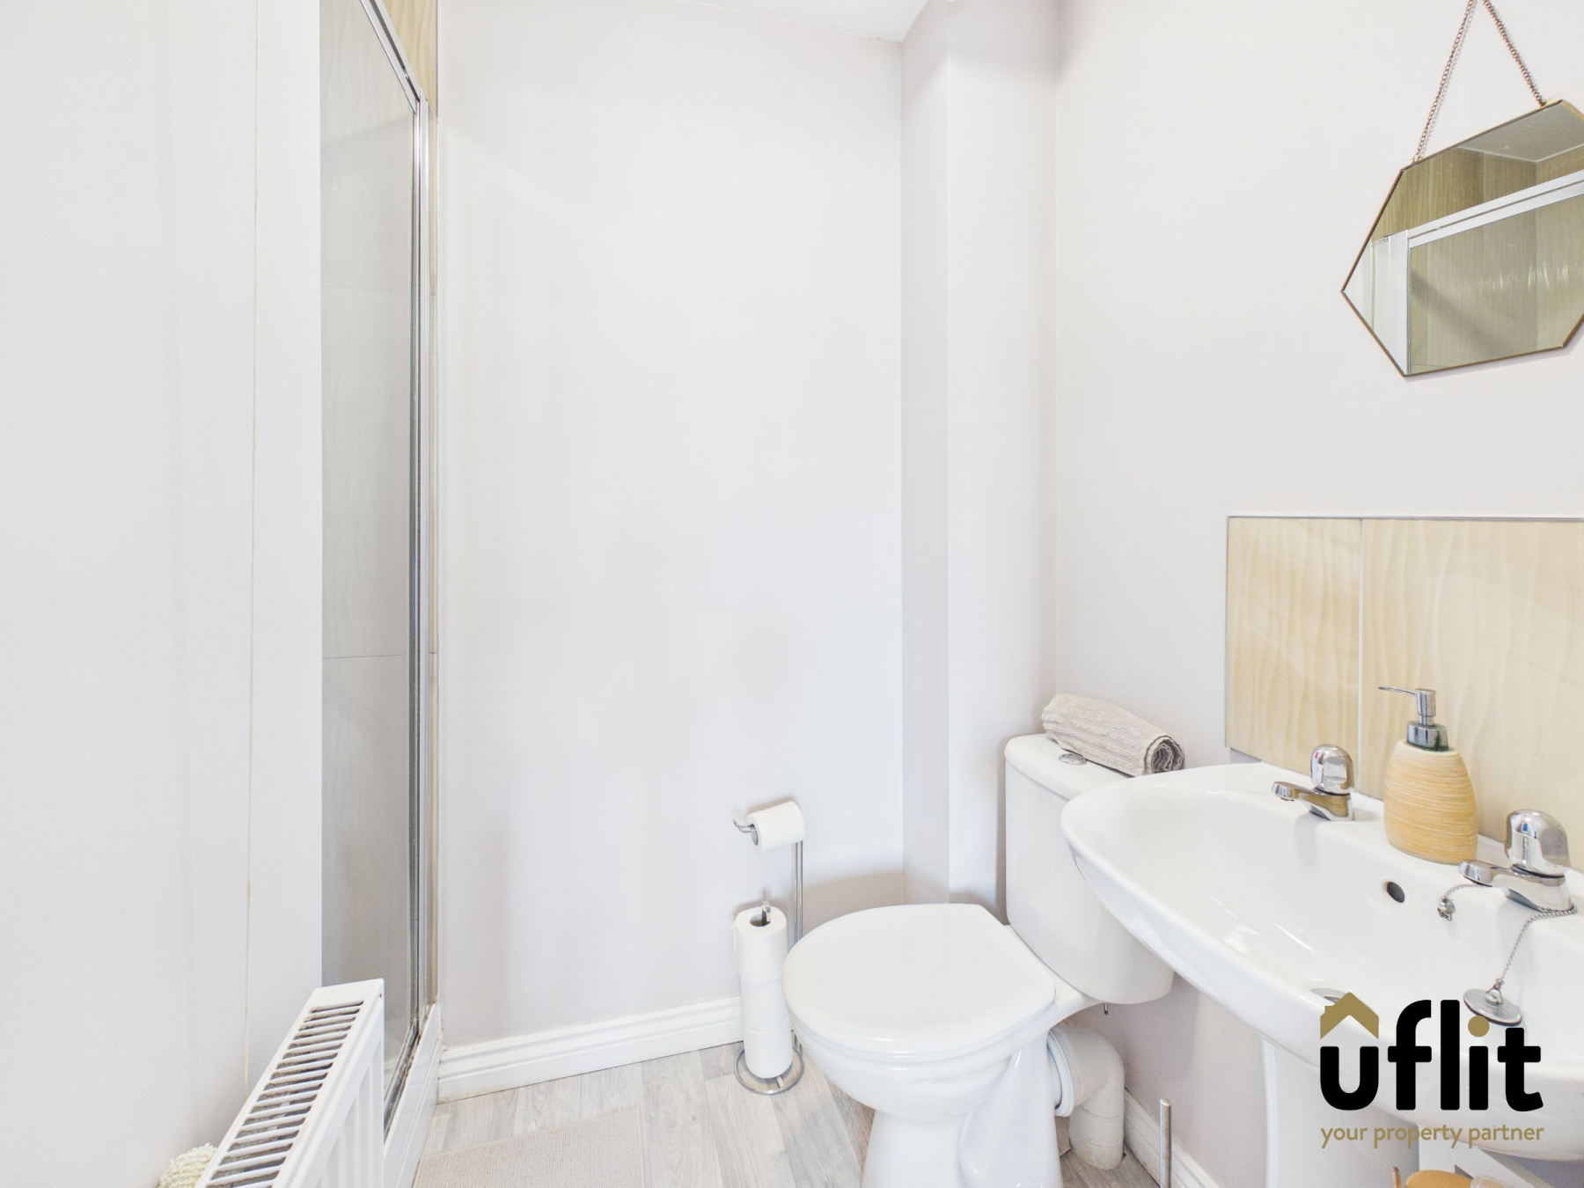
To the first floor, the landing provides access to three bedrooms and the family bathroom. The master bedroom is a generous double room positioned to the rear, benefiting from its own ensuite. The ensuite is fitted with a shower, wash basin and low-level WC, with partial tiling.
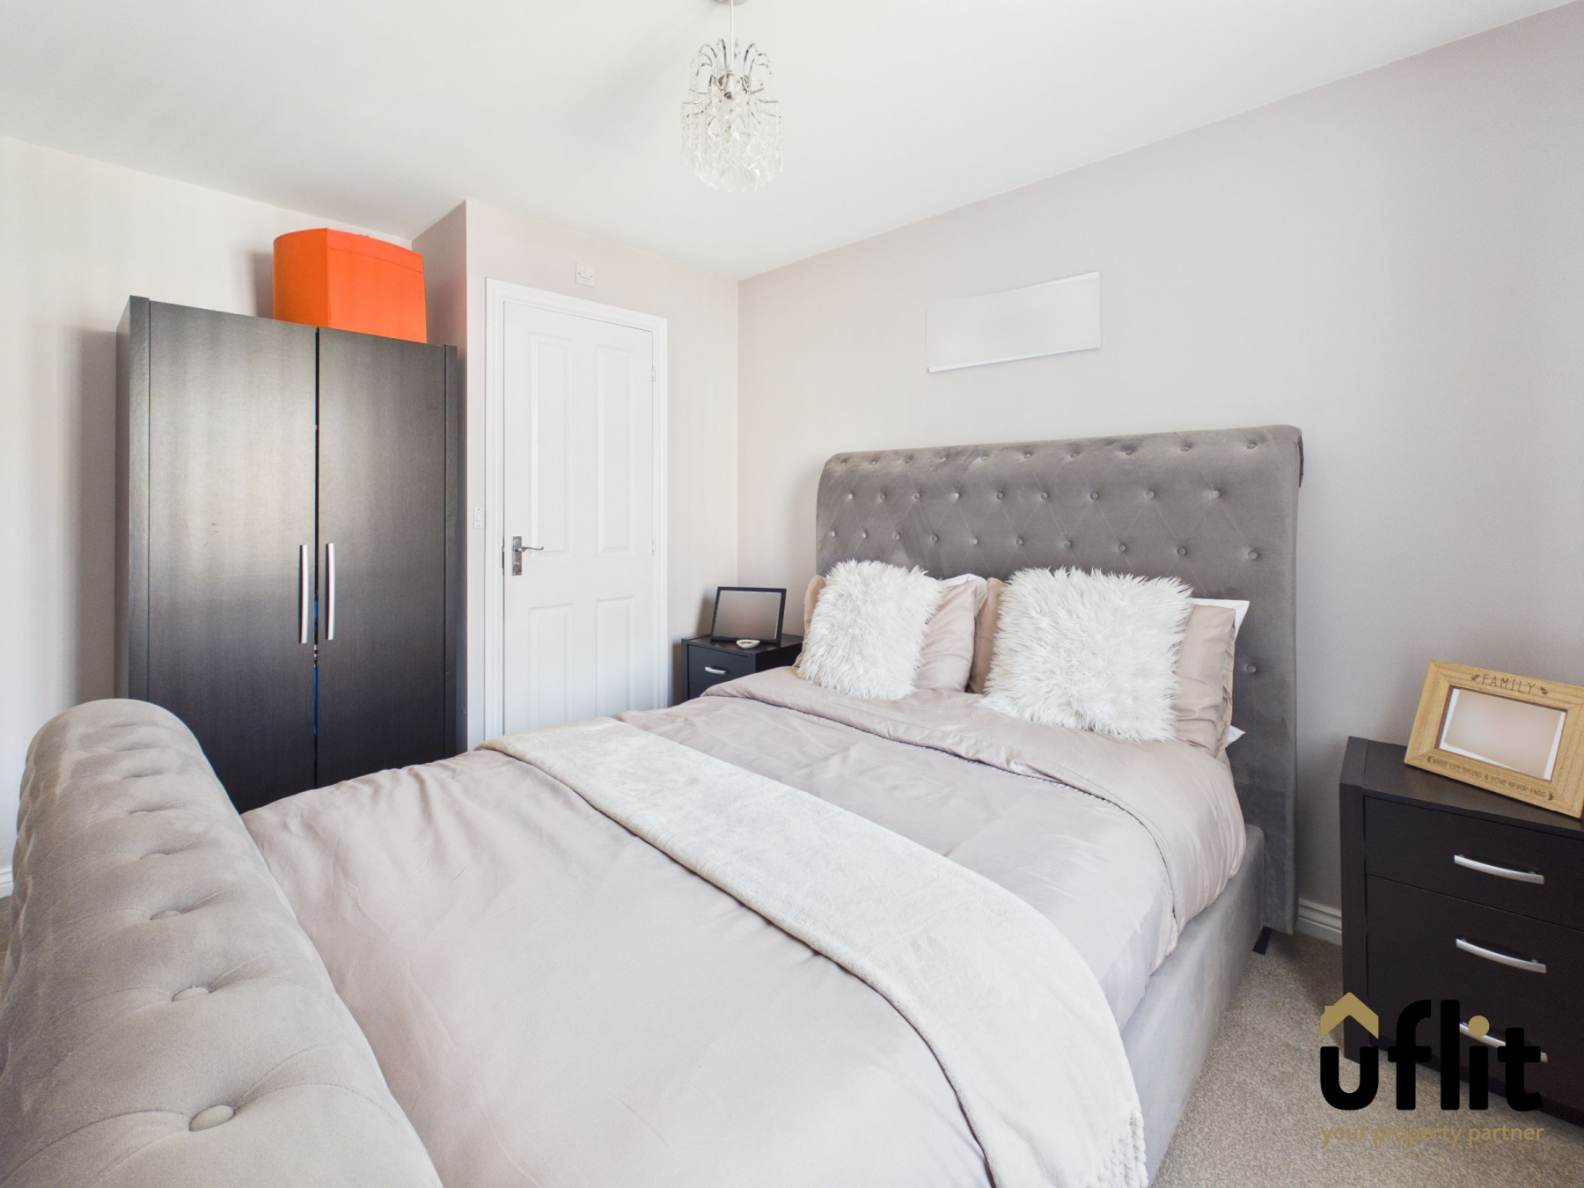
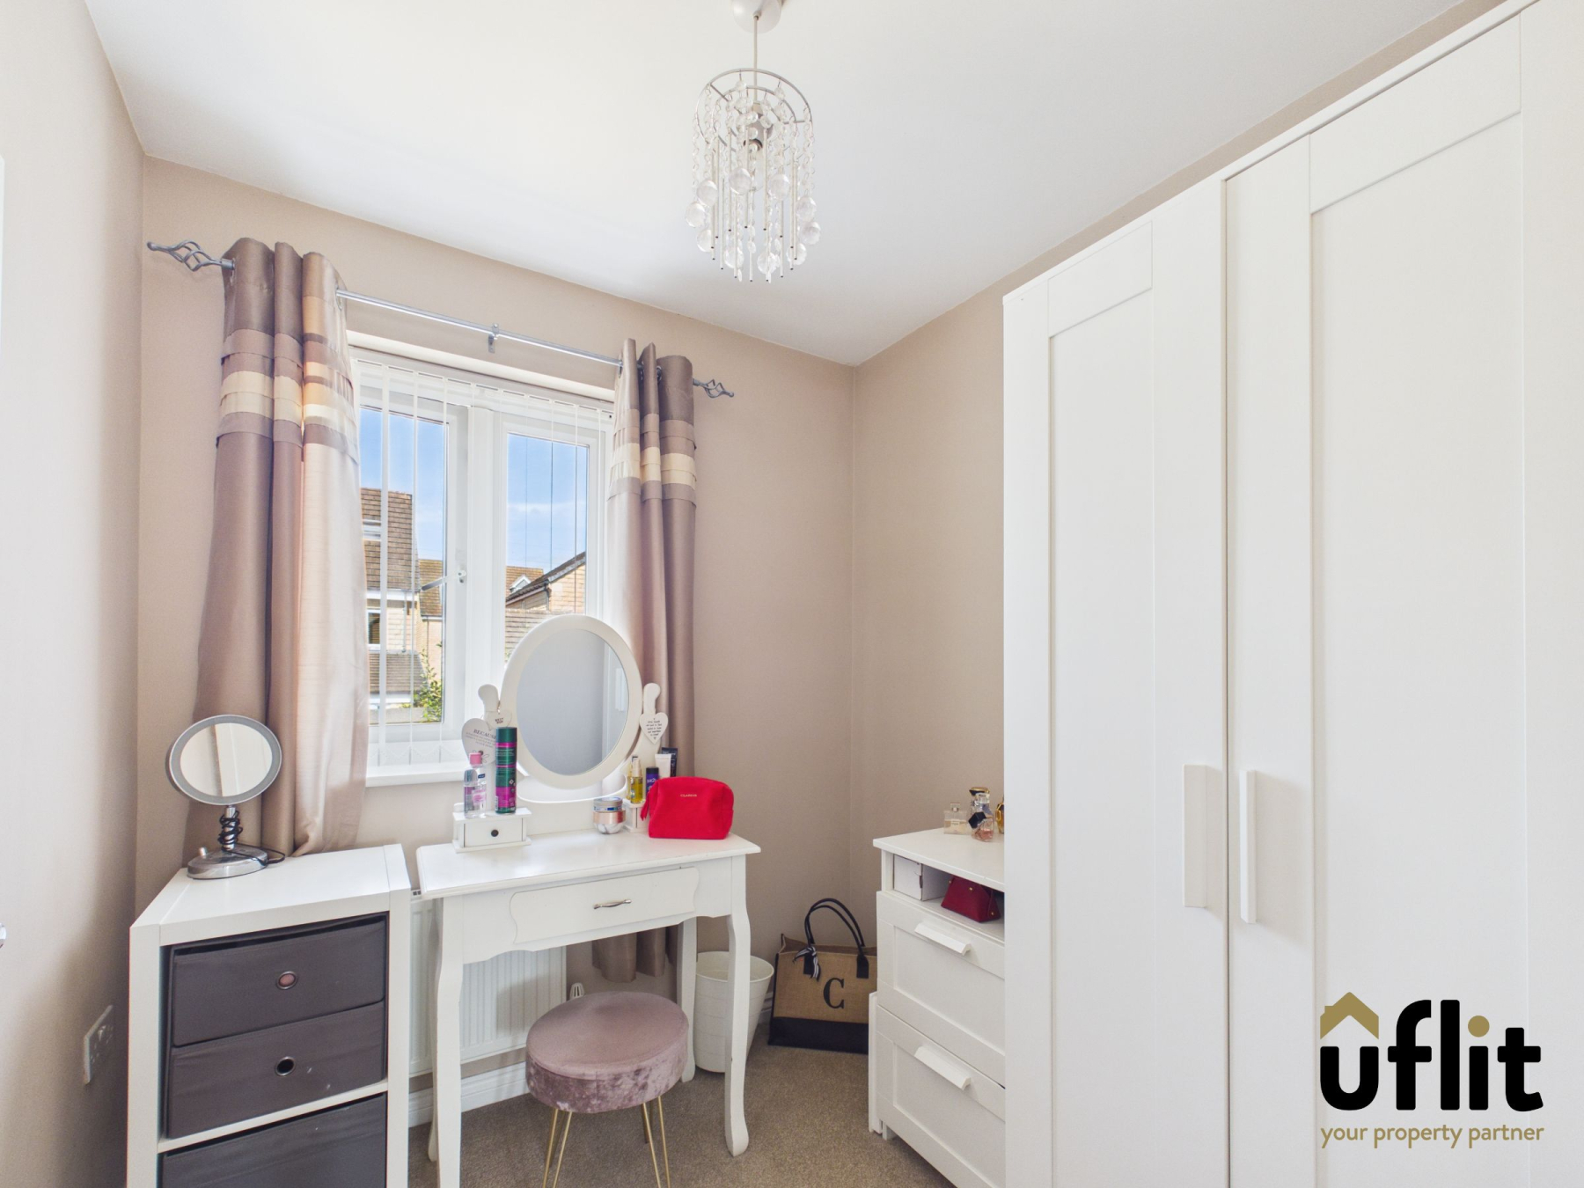
Bedroom two is a further double room located to the front of the property, while bedroom three is a well-proportioned single room overlooking the rear garden.
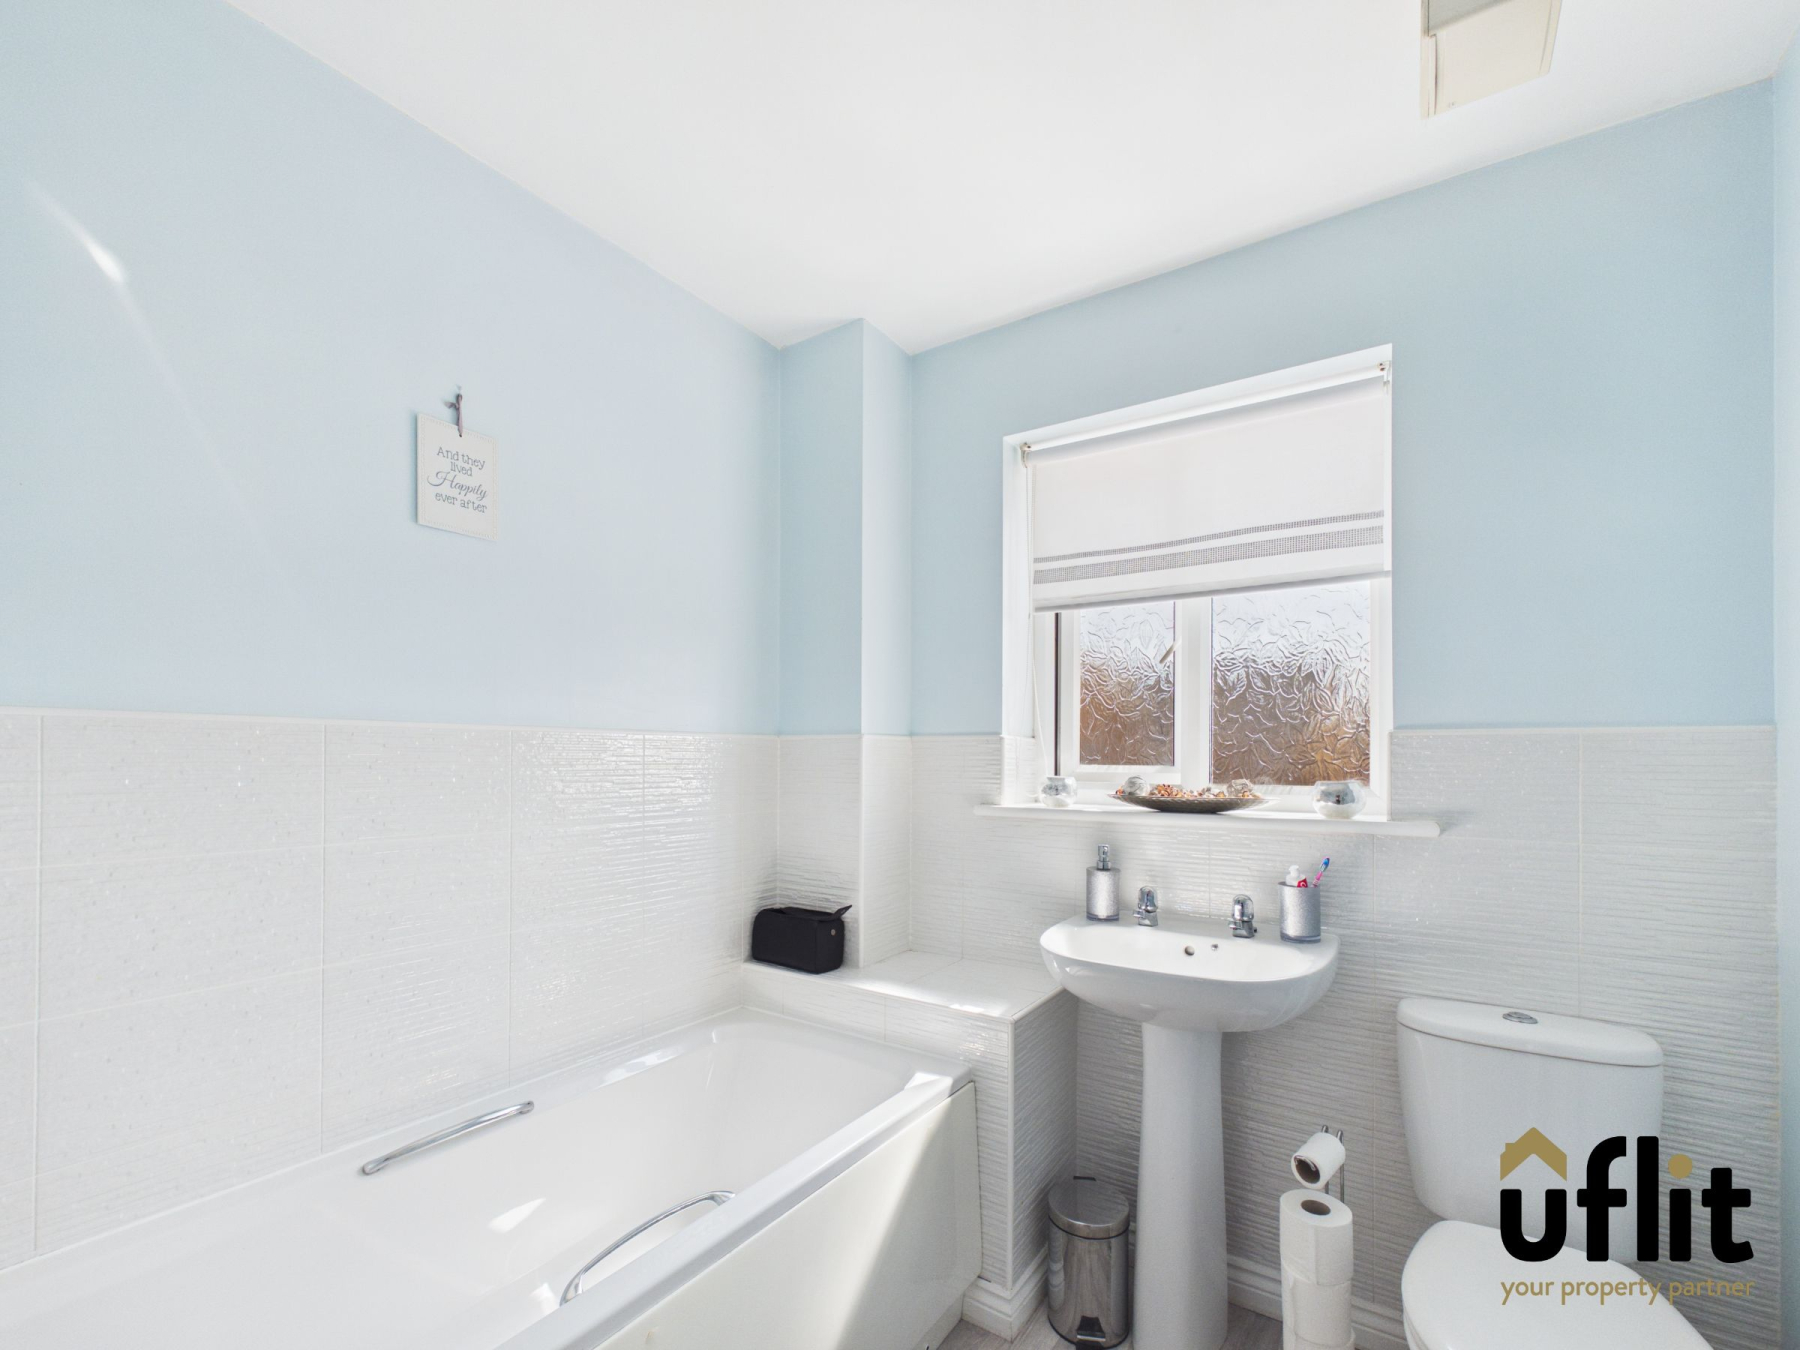
The family bathroom comprises a bath, wash basin and low-level WC, finished with partial tiling and a front-facing window.
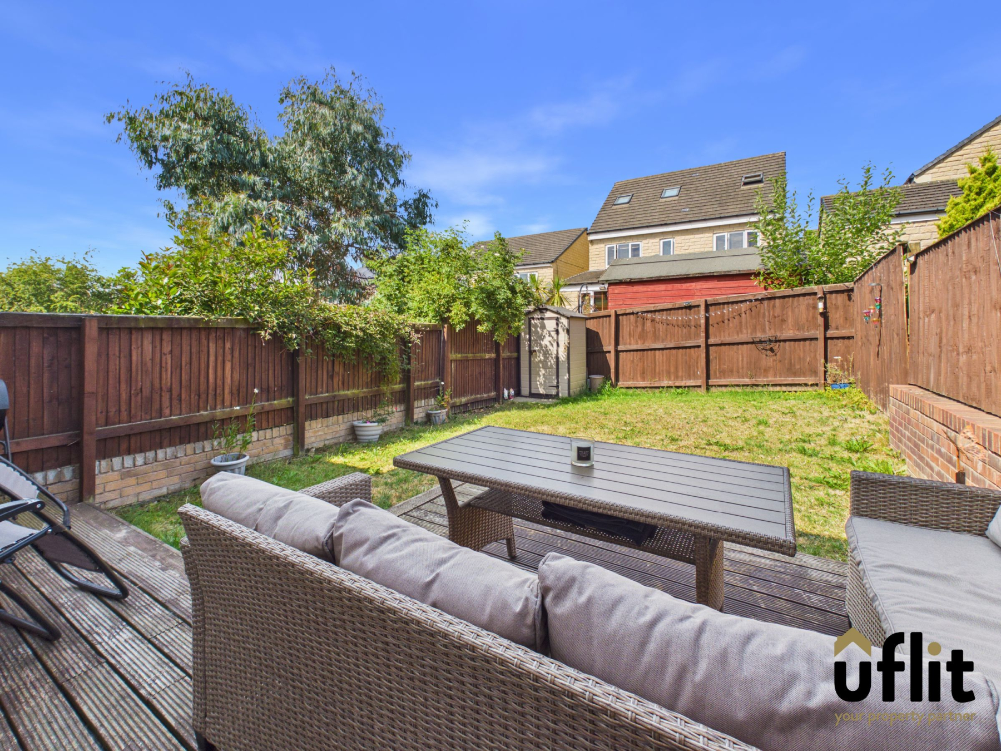
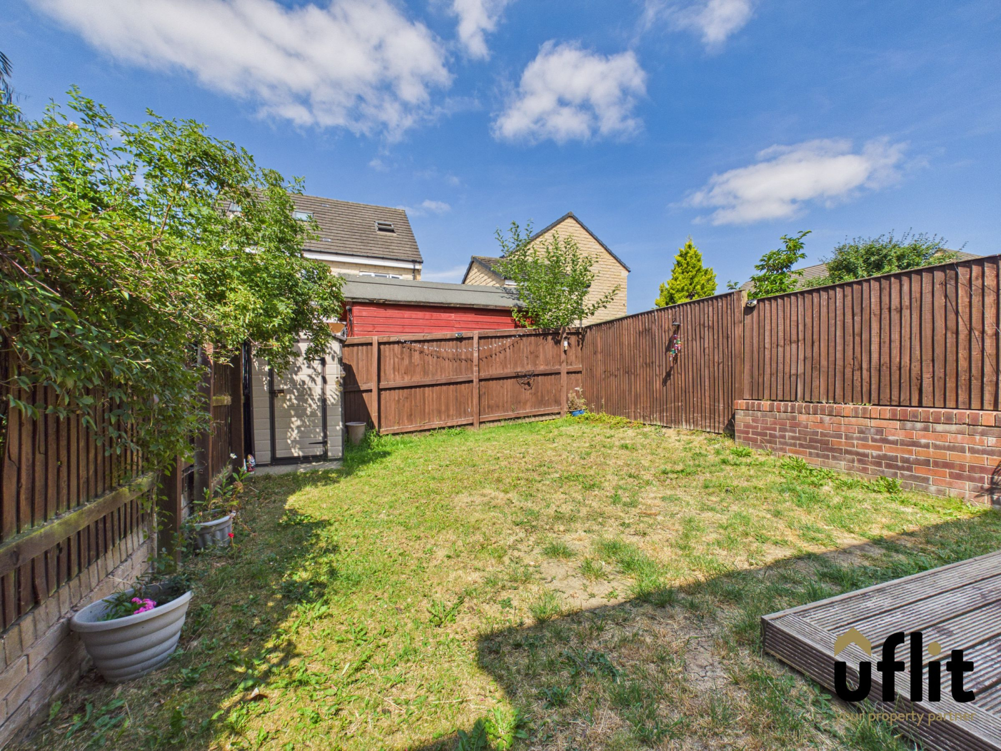
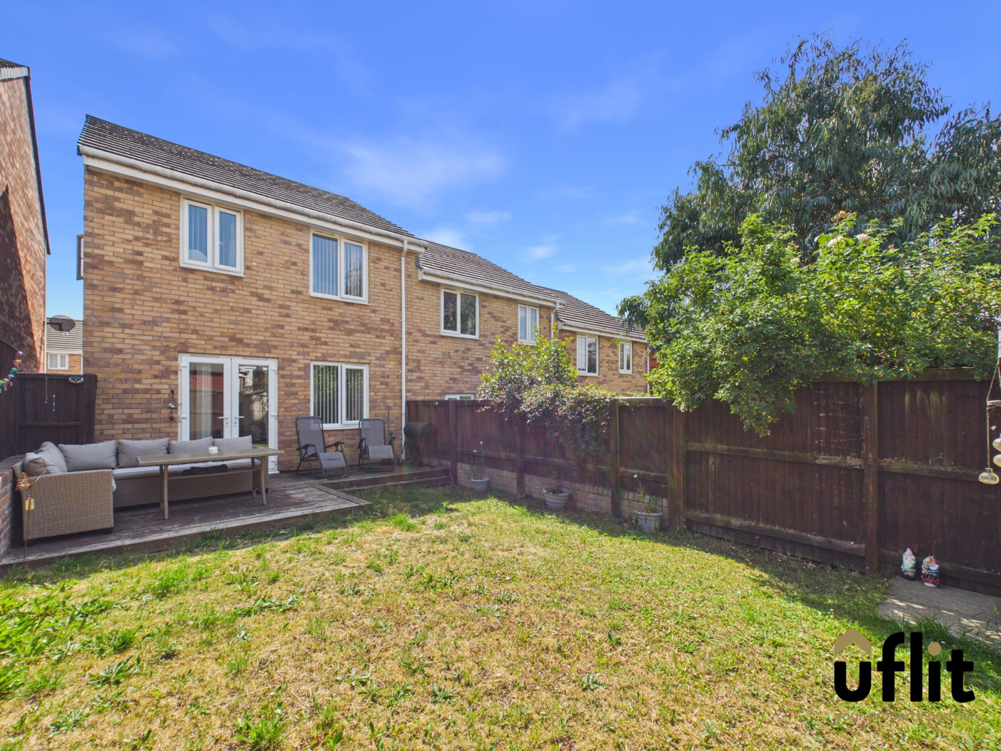
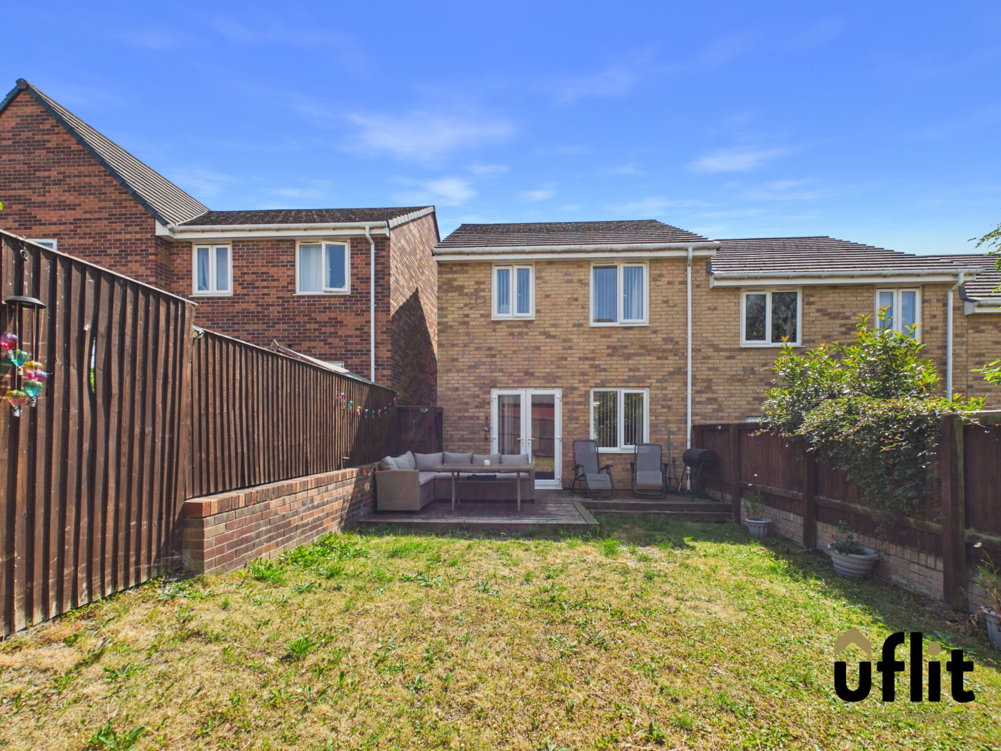
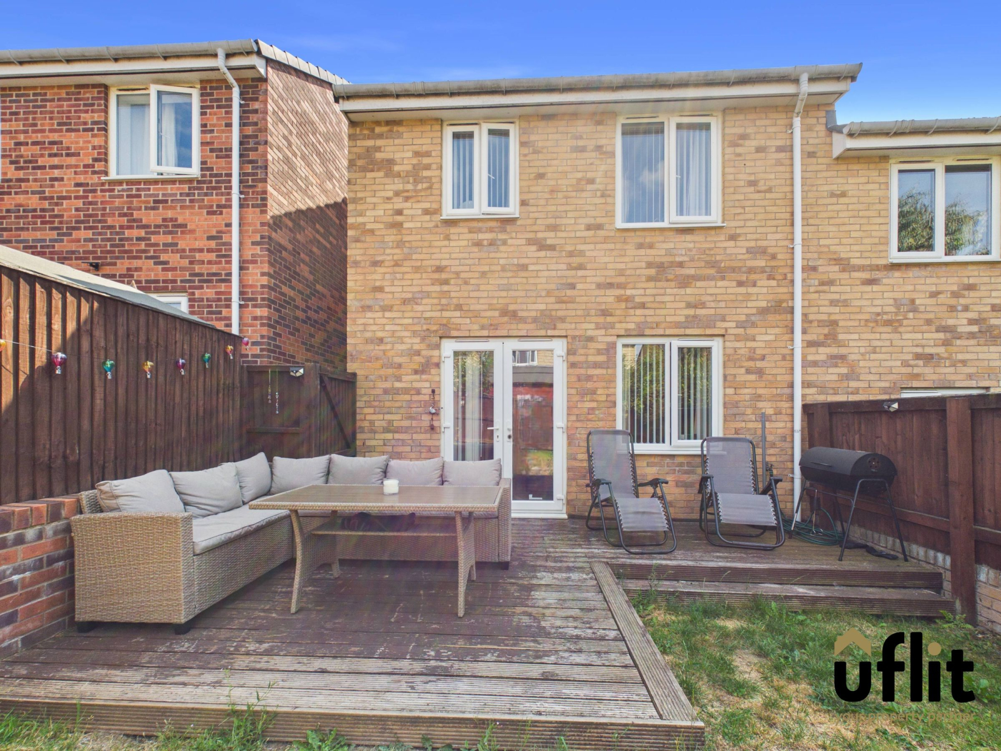
Externally, the property offers a fully enclosed rear garden which can be accessed via the side of the property or directly from the lounge. A decking area leads onto a lawn, creating a low-maintenance outdoor space ideal for relaxing or entertaining.
This fantastic home is ideal for first-time buyers, families or investors alike, offering modern accommodation in a sought-after location. Early viewing is highly recommended.
DONT DELAY CONTACT UFLIT TODAY ON 01709 912730!
**Please be aware that a yearly management fee applies to this development. **
Council Tax Band: B
Tenure: Freehold
Electricity supply: Mains
Heating: Gas Mains
Water supply: Mains
Sewerage: Mains
Entrance
Enter through the front door into a welcoming hallway finished with high gloss laminate flooring and a radiator, providing access to the ground floor accommodation.
Lounge
A spacious and inviting living area featuring carpeted flooring, an electric fire and useful storage cupboard. A window overlooks the rear along with French doors opening out to the garden, allowing plenty of natural light to flow through the room.
Kitchen/diner
Located to the front of the property, the kitchen is fitted with high gloss laminate flooring and a range of integrated appliances including a dishwasher, washer, fridge freezer, electric oven and gas hob. Complemented by partially tiled walls and a front-facing window.
Downstairs WC
Fitted with high gloss laminate flooring, a low level WC and wash basin. Finished with partial tiling, a radiator and a window to the front elevation.
FIRST FLOOR:
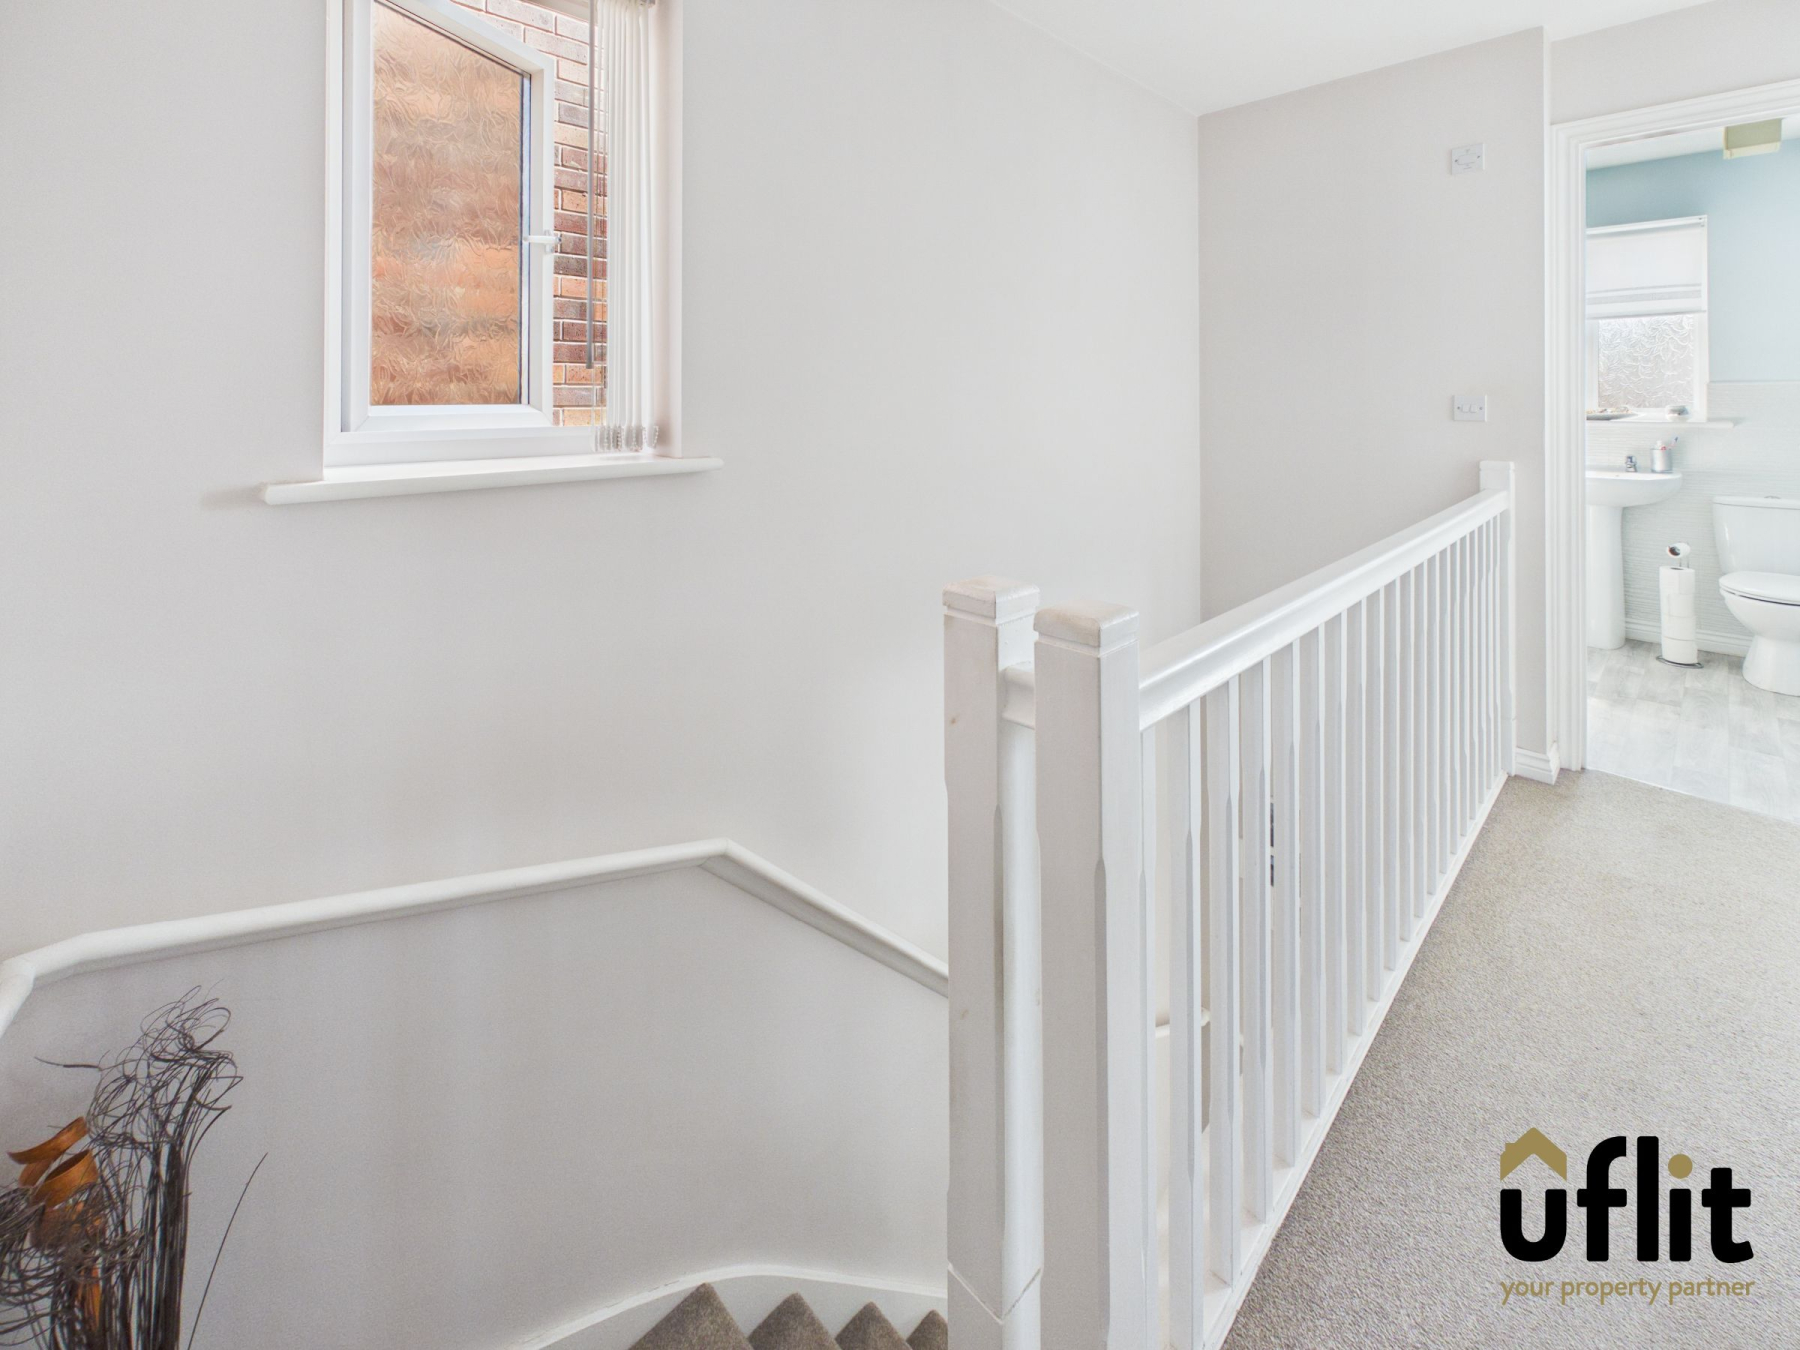
Landing
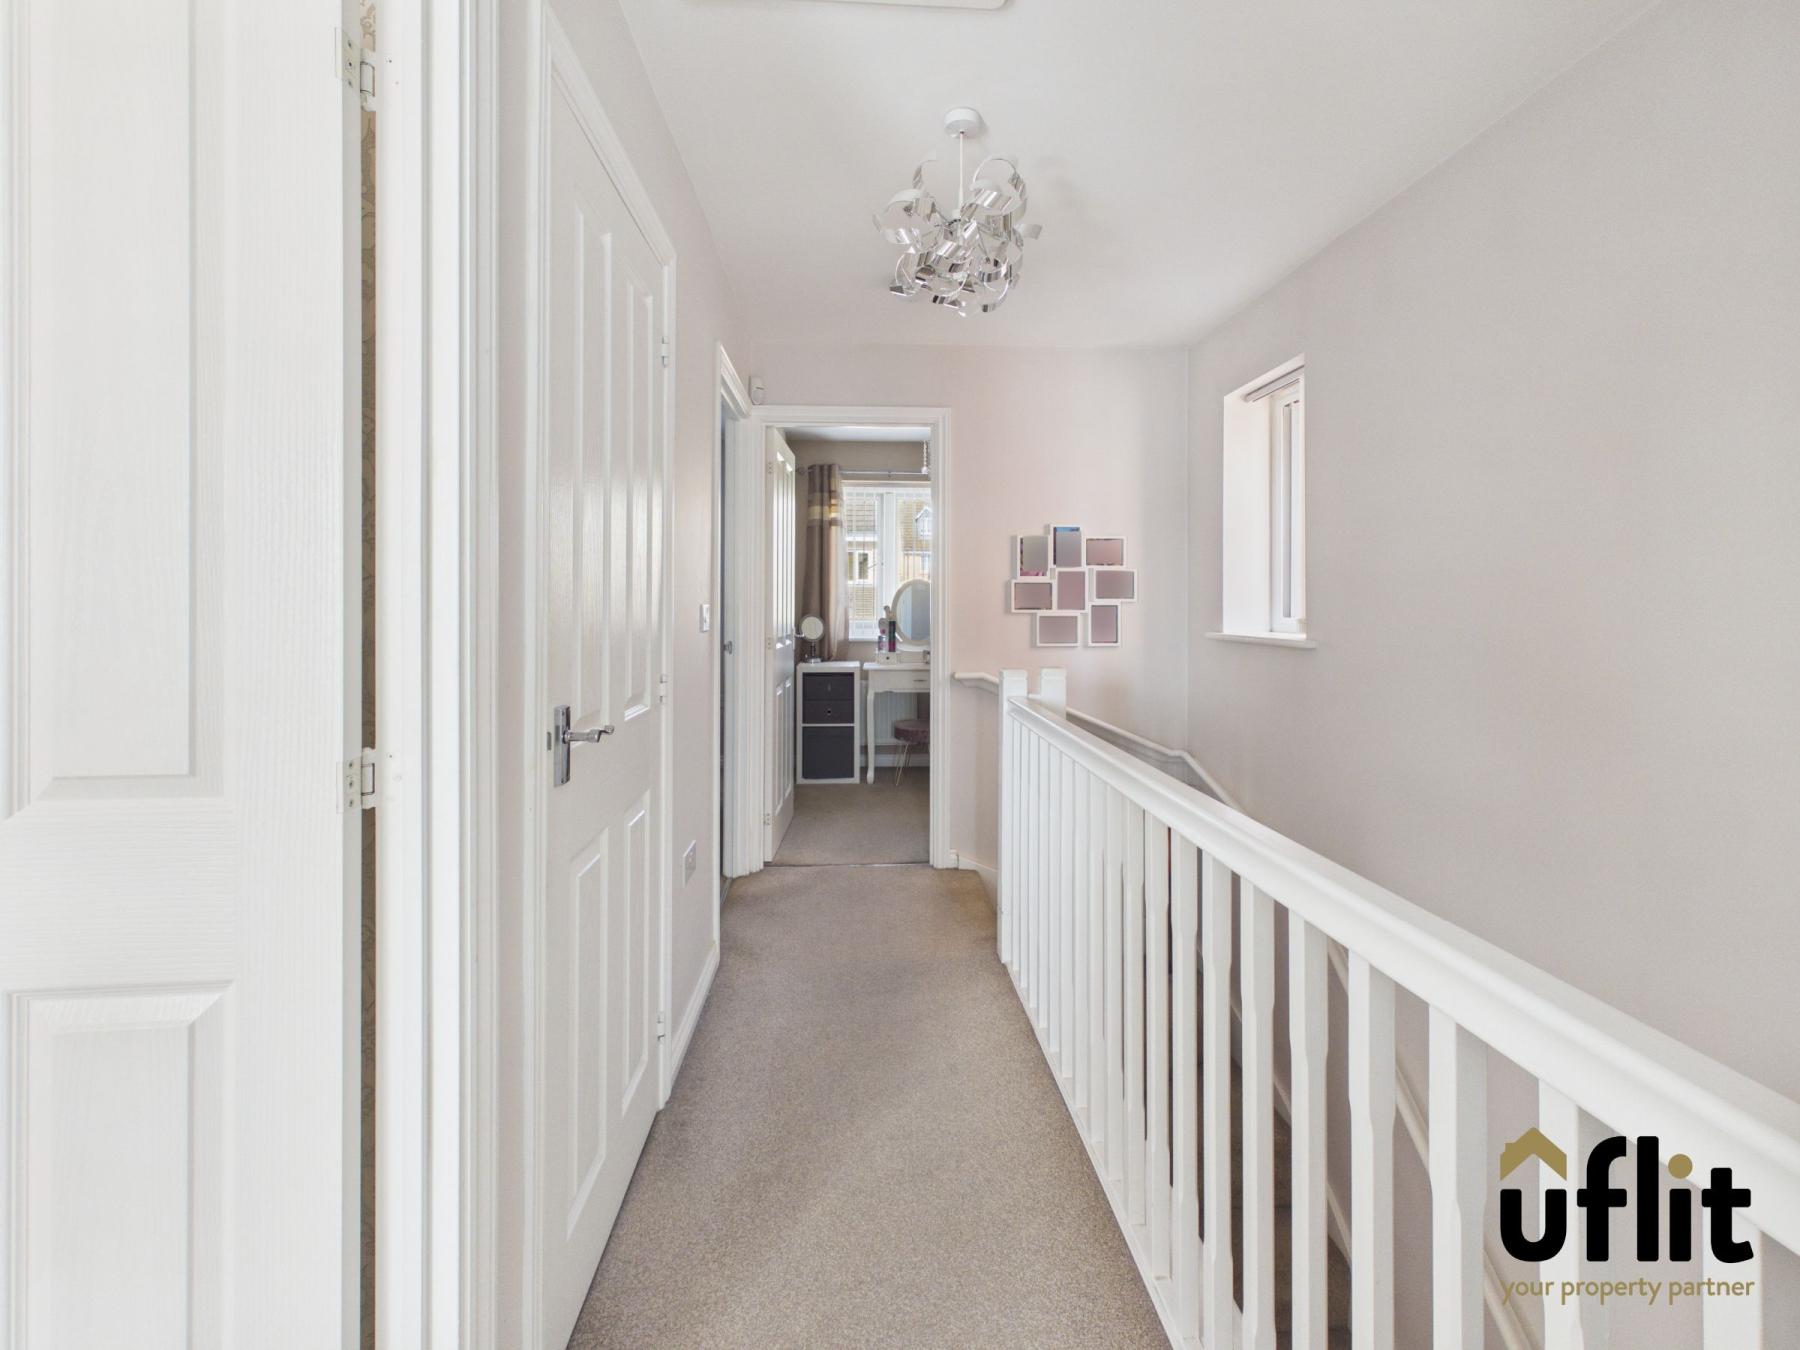
Carpeted landing providing access to all first floor rooms.
Master bedroom
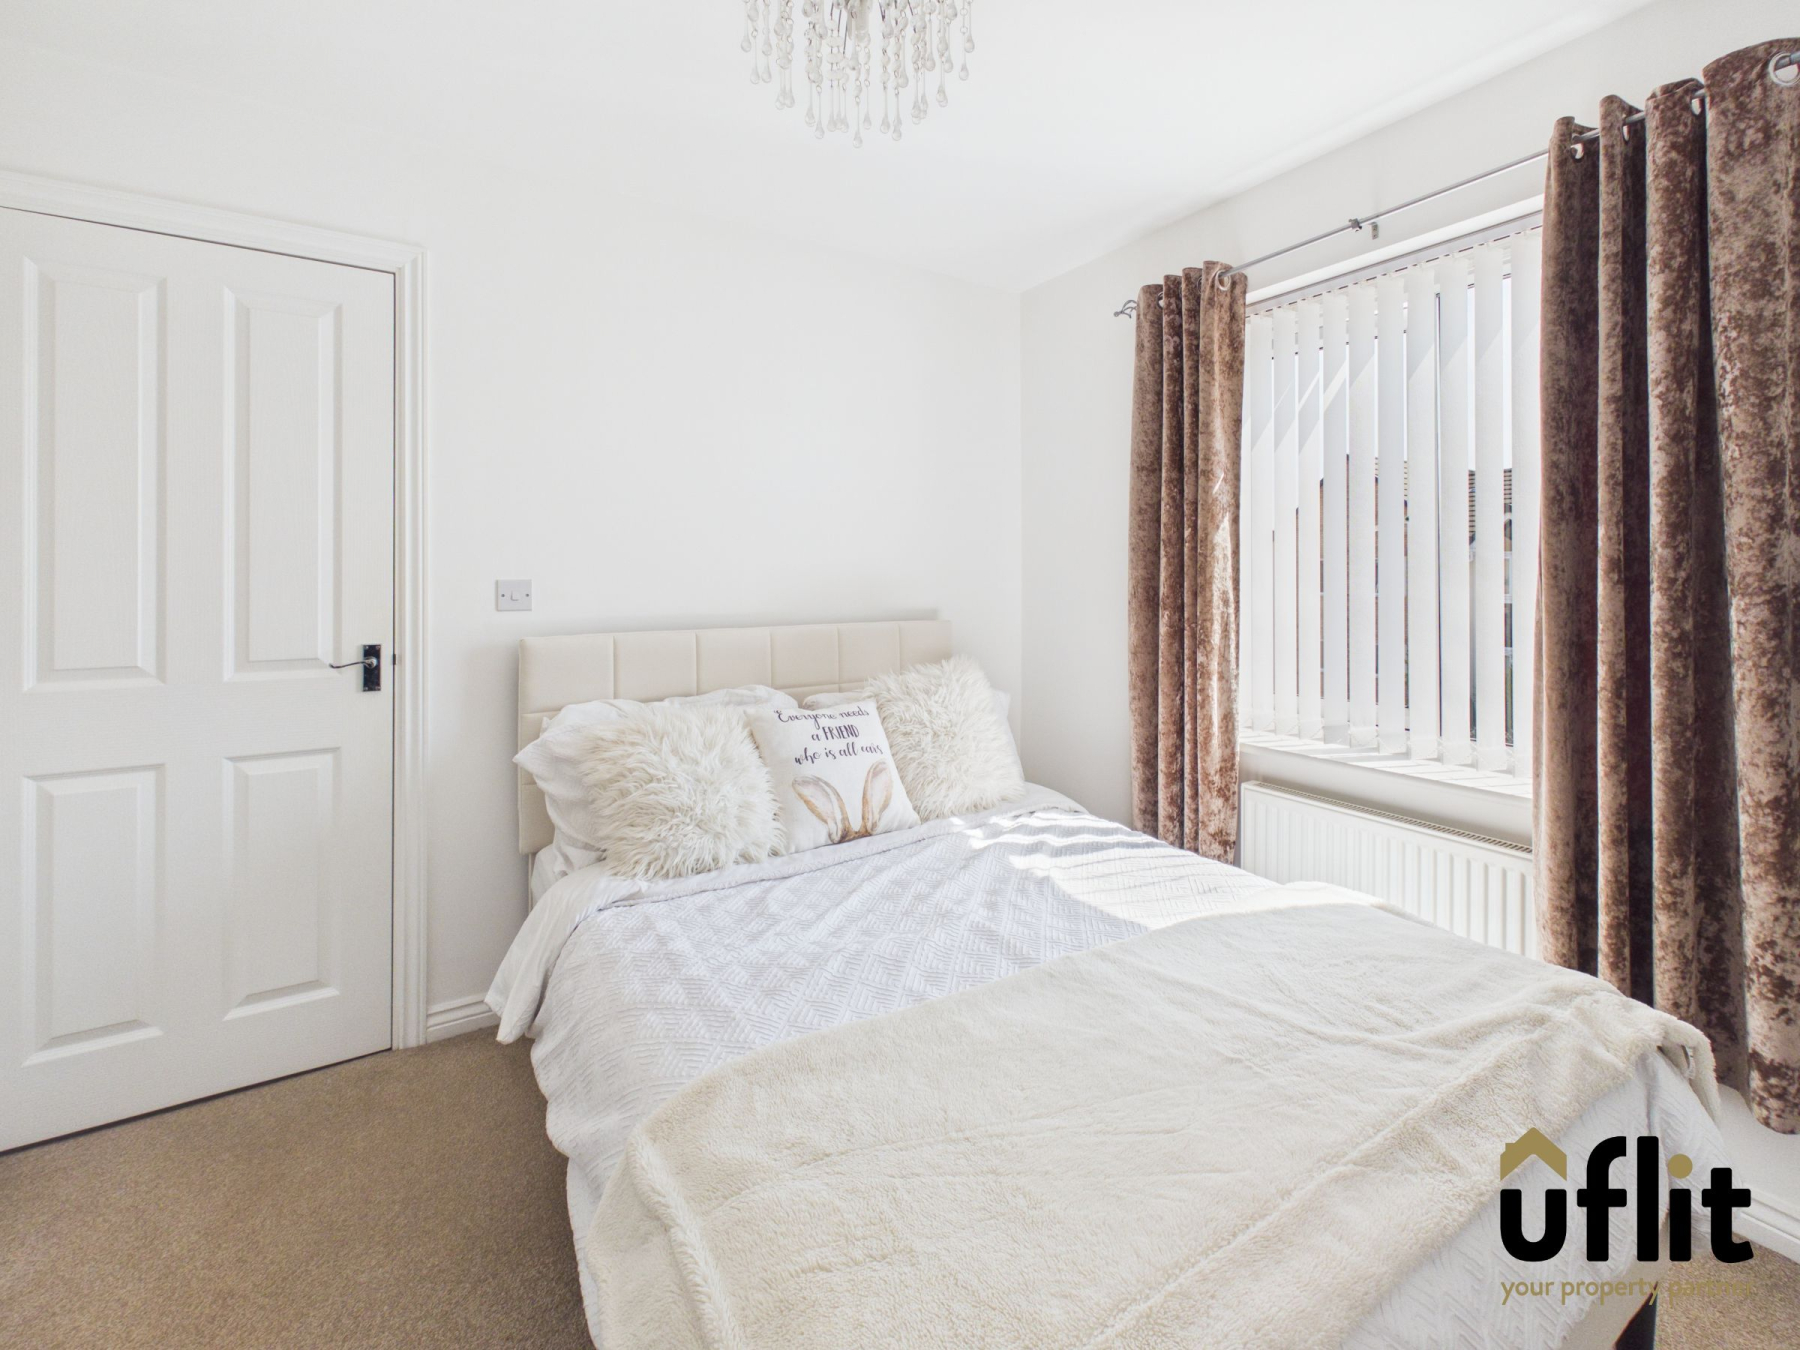
A double bedroom positioned to the rear of the property, featuring carpeted flooring, a radiator and a window overlooking the garden. Benefits from access to a private en suite.
Ensuite
Comprising vinyl flooring, shower enclosure, wash basin and low level WC, finished with partially tiled walls.
Bedroom 2
A further double bedroom located to the front, with carpeted flooring, a radiator and a window to the front elevation.
Bedroom 3
A well-proportioned single bedroom with carpeted flooring, radiator and a window to the rear.
Bathroom
Fitted with vinyl flooring and comprising a bath, wash basin and low level WC. Finished with partial tiling and a window to the front.
Outside
To the rear is an enclosed, low maintenance garden accessed via the side of the property or through the French doors from the lounge. A decking area leads onto a lawn, creating an ideal space for relaxing or entertaining.