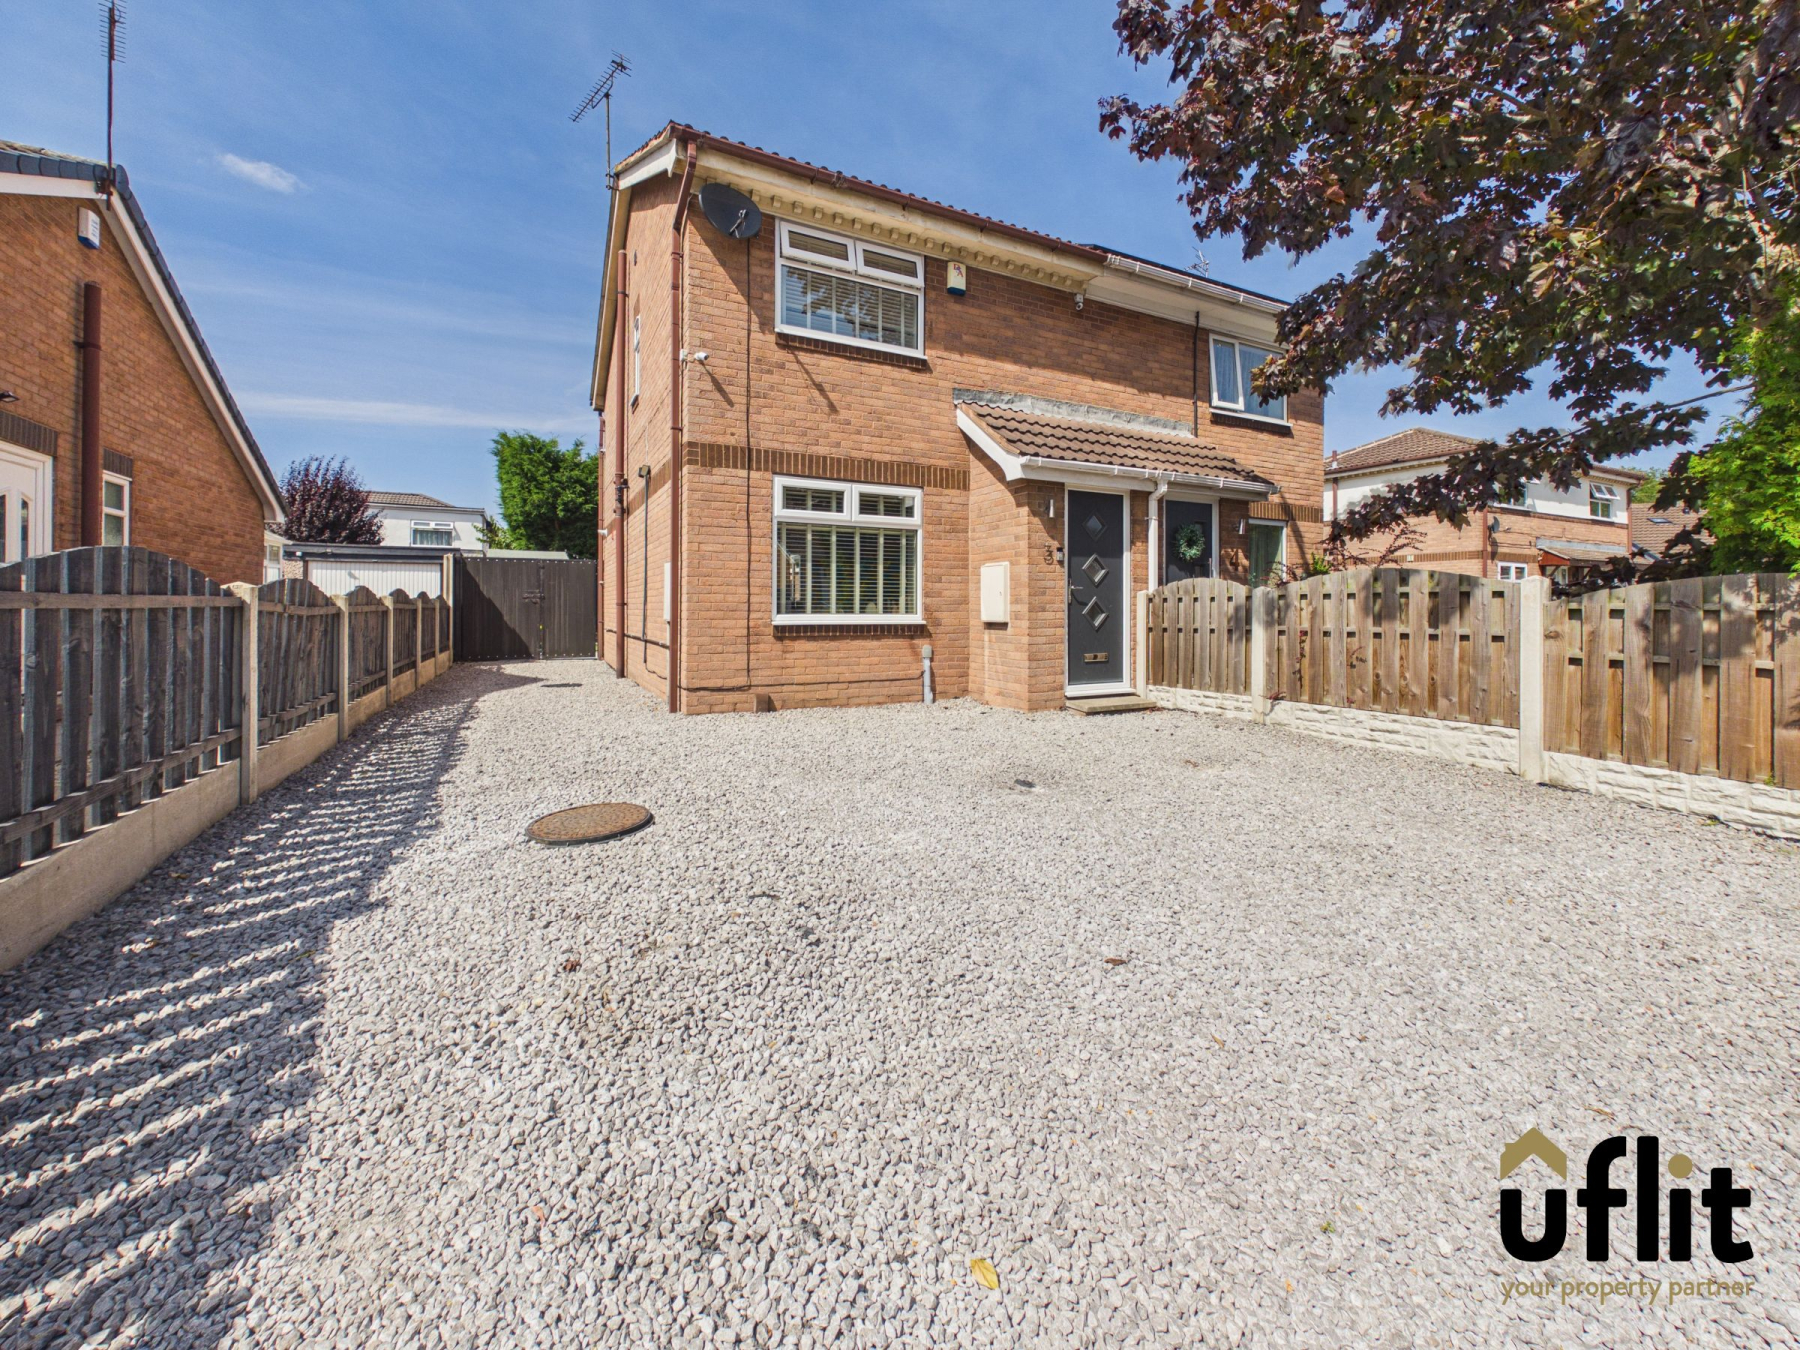
ANSON GROVE, WHERE COMFORT MEETS STYLE
A PERFECT PLACE TO LIVE, RELAX AND SMILE!
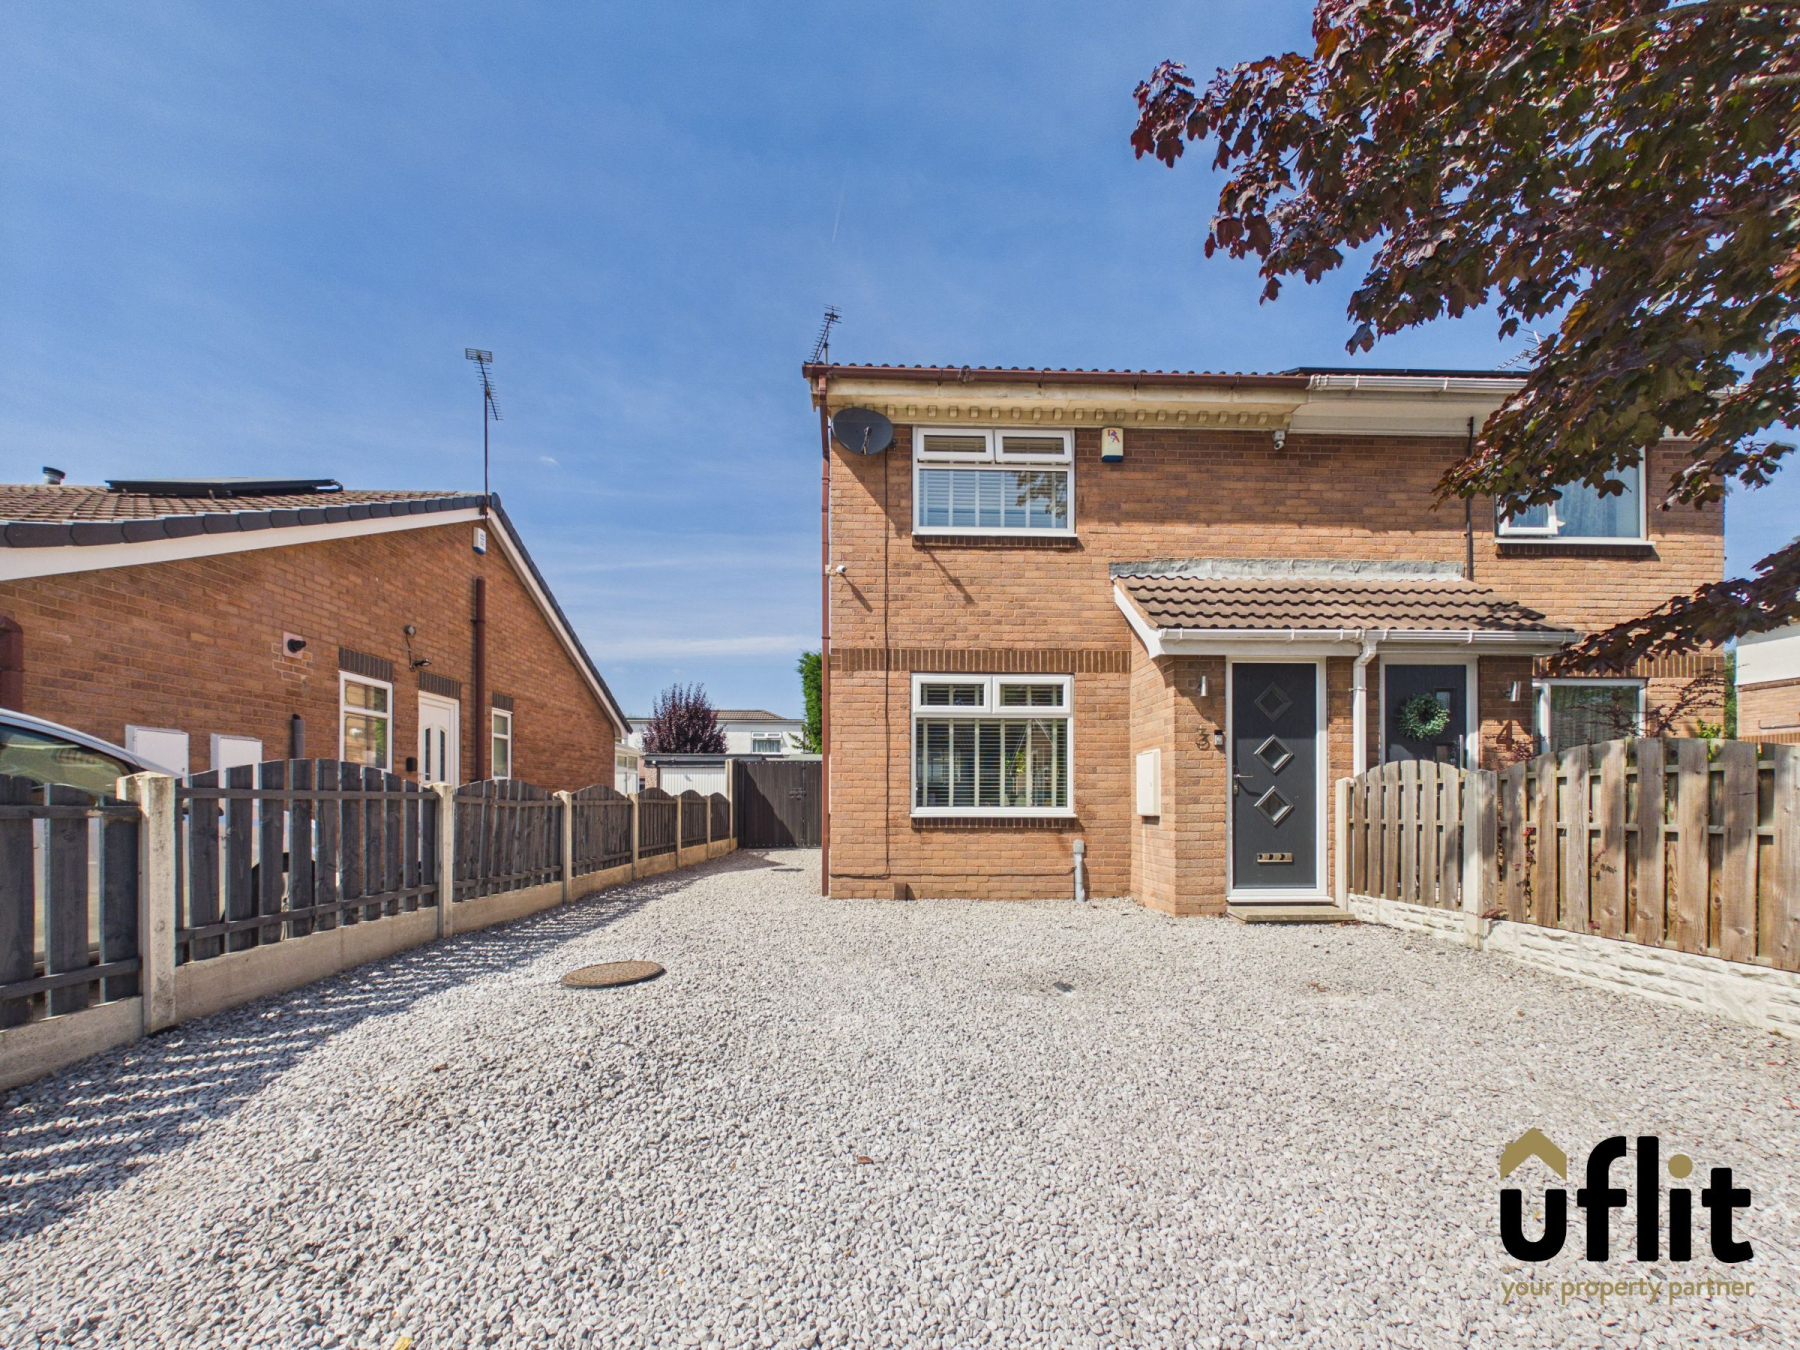
Uflit are delighted to bring to the market this beautifully presented property, ideally situated on Anson Grove in Brinsworth. Offering a well-balanced layout and a welcoming feel throughout, this home is perfectly suited to families, first-time buyers or anyone looking for a property in a sought-after location close to local amenities, schools and transport links.
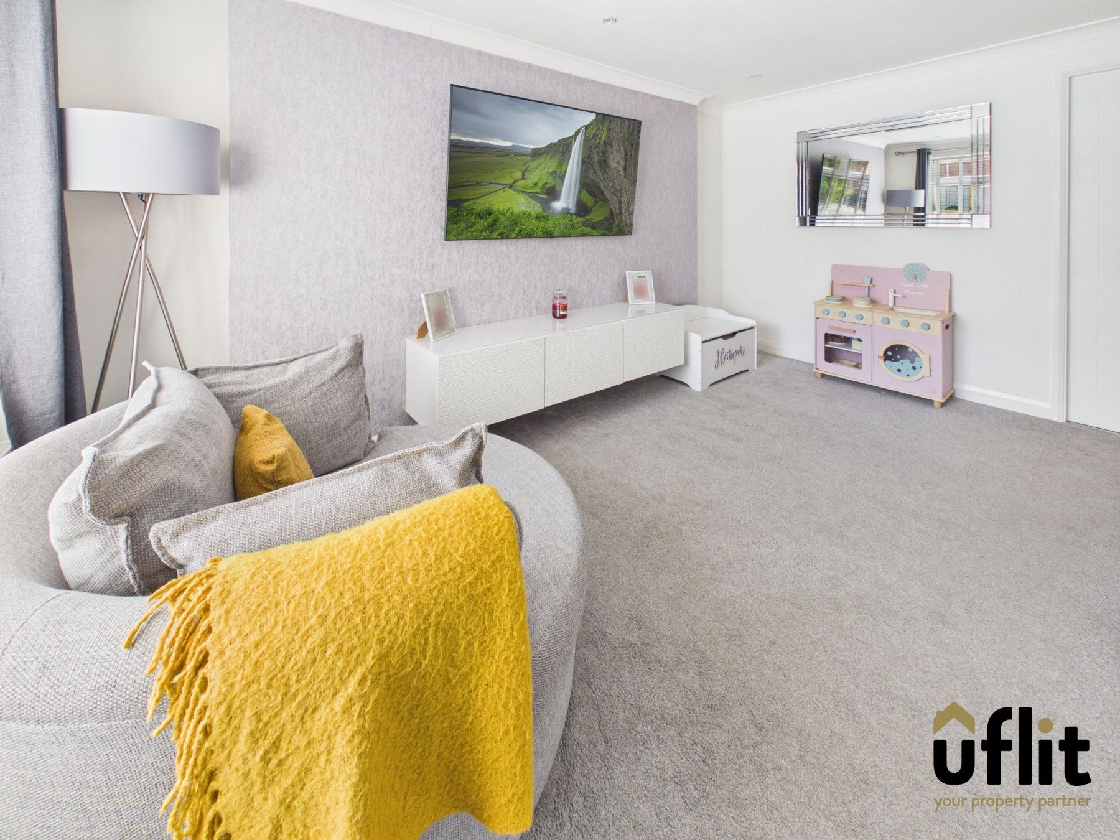
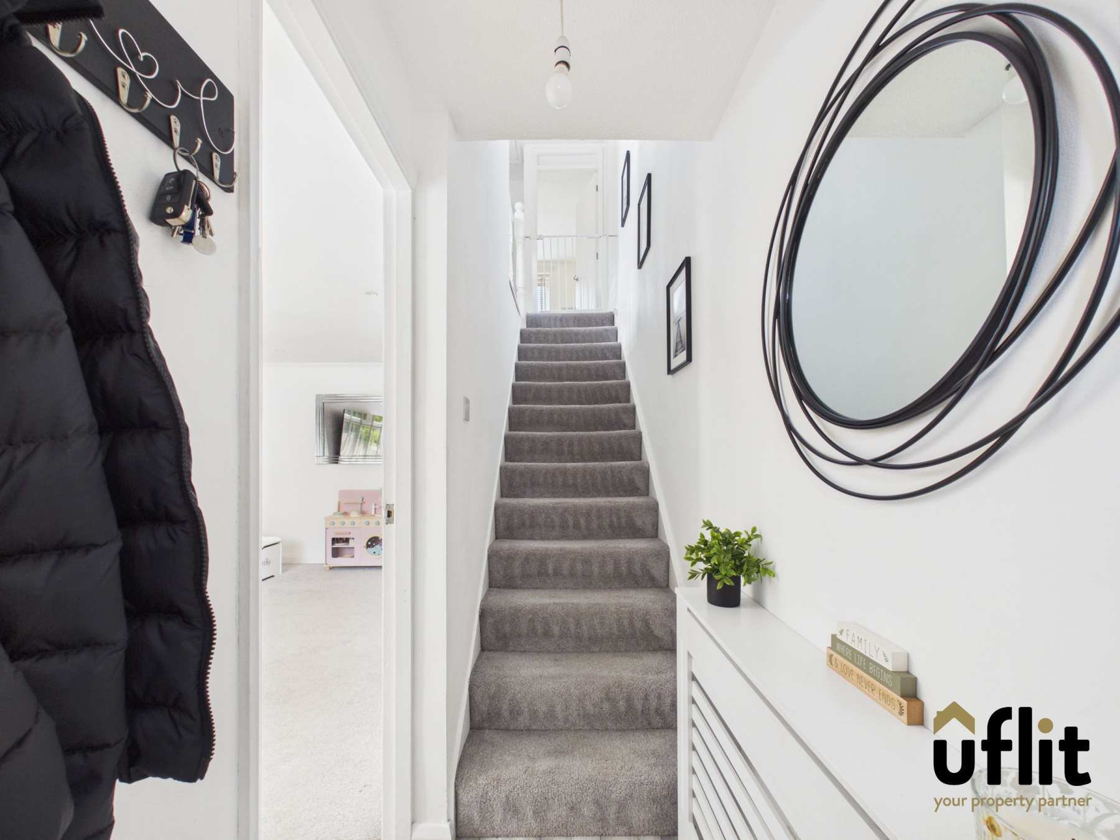
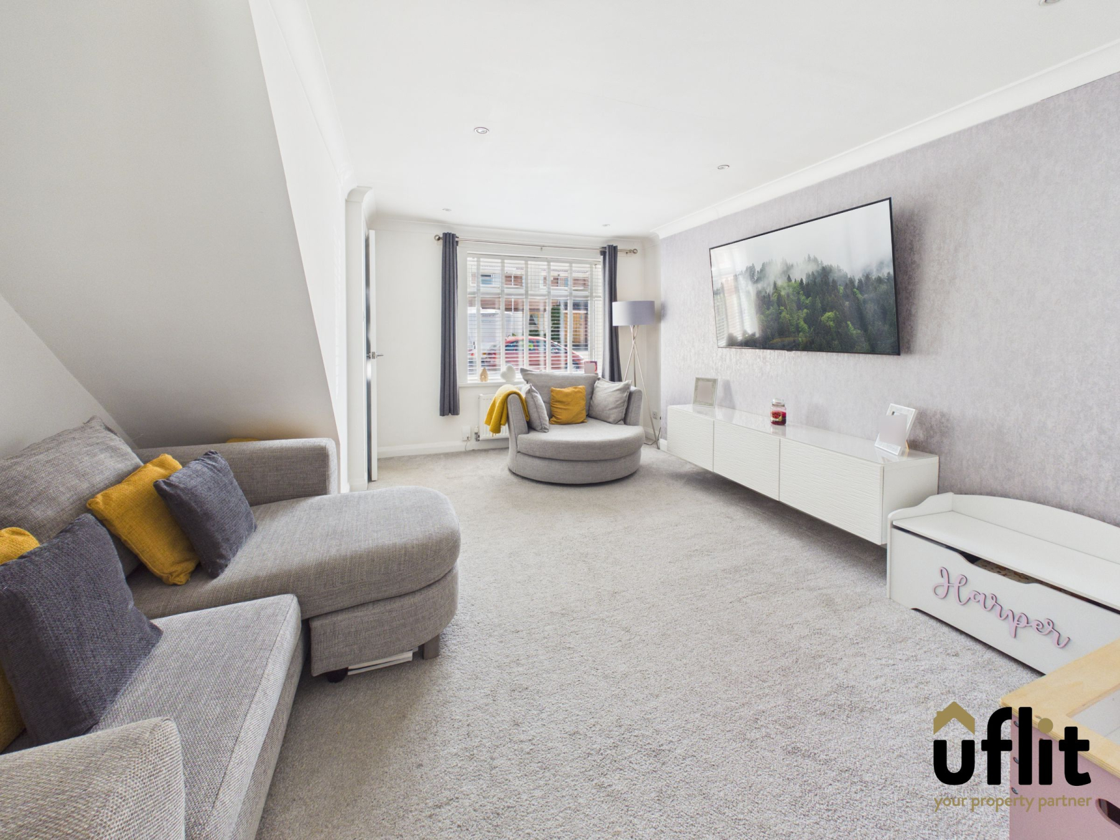
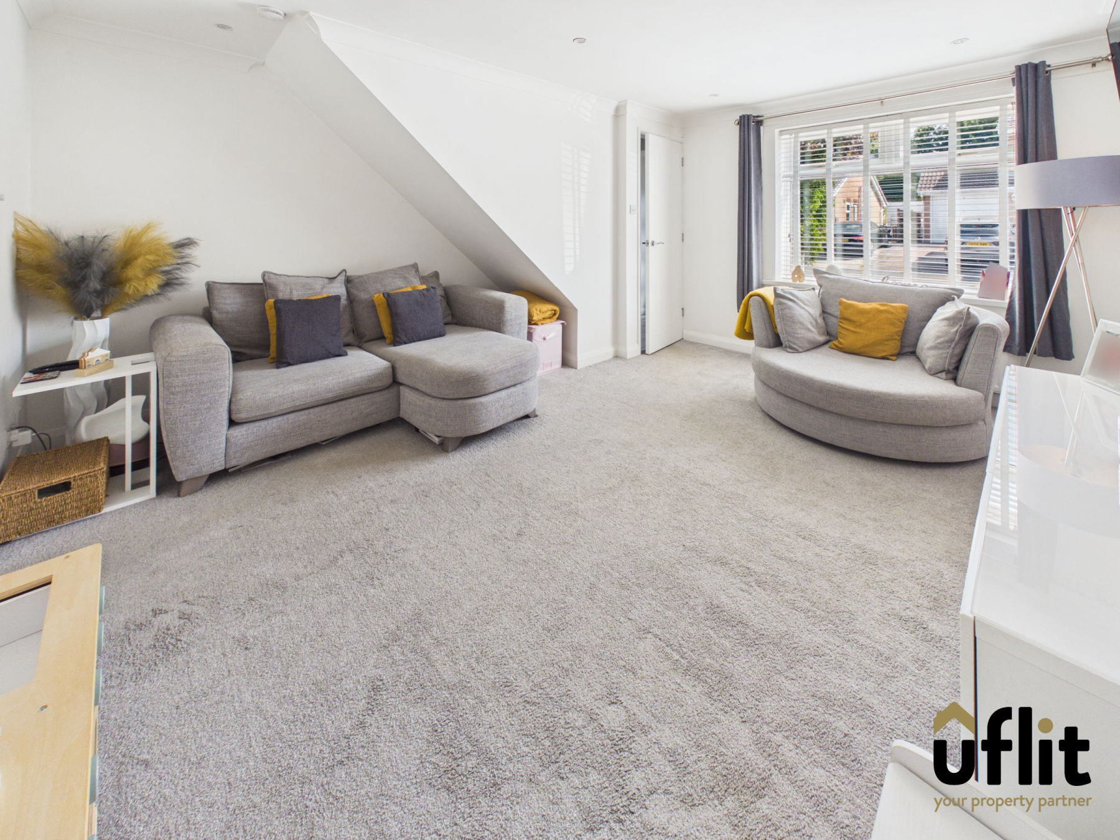
Entering the property, you are welcomed into a bright and inviting hallway which provides access to the main living areas and stairs leading to the first floor. The lounge offers a comfortable and spacious setting, ideal for relaxing or entertaining, with a pleasant outlook and a warm, homely atmosphere.
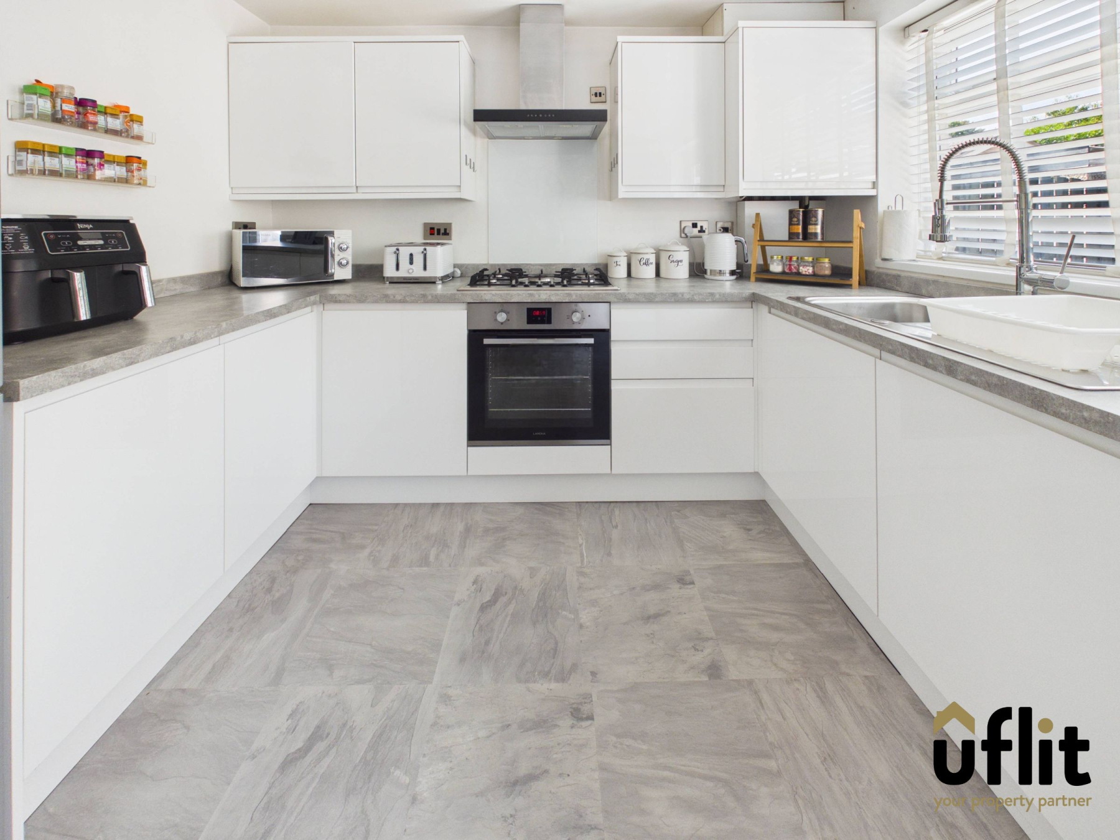
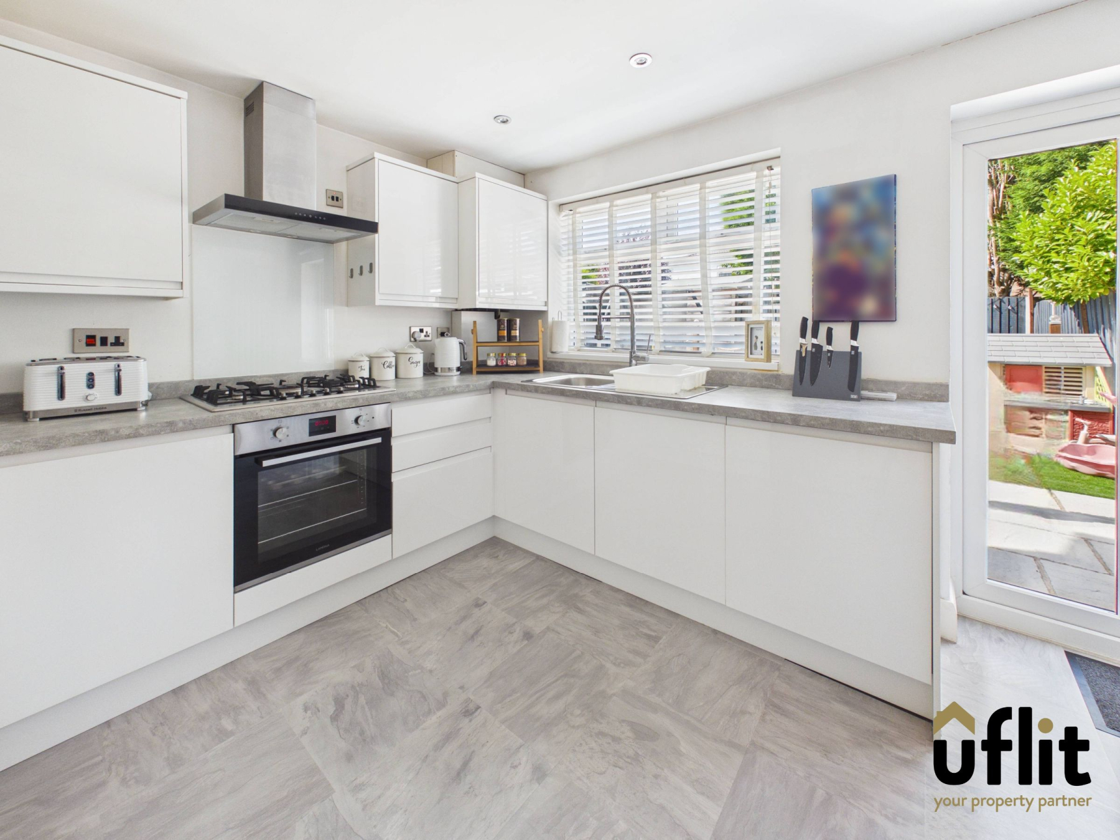
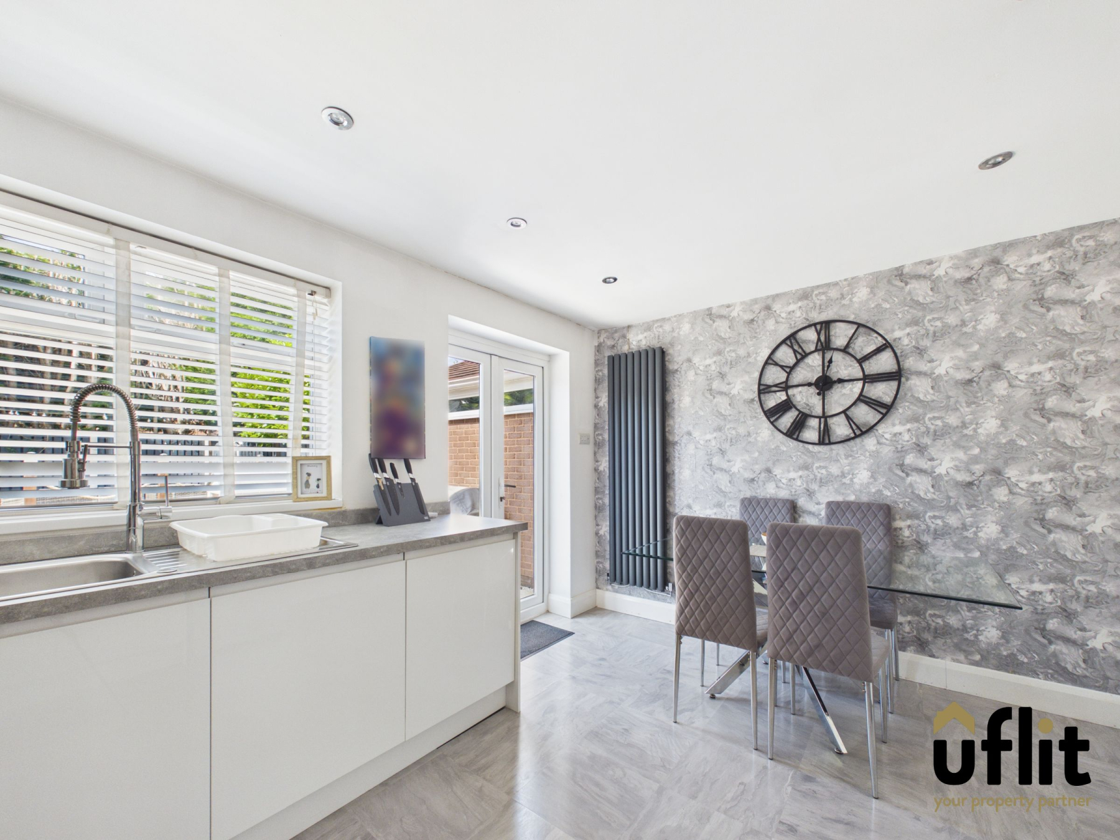
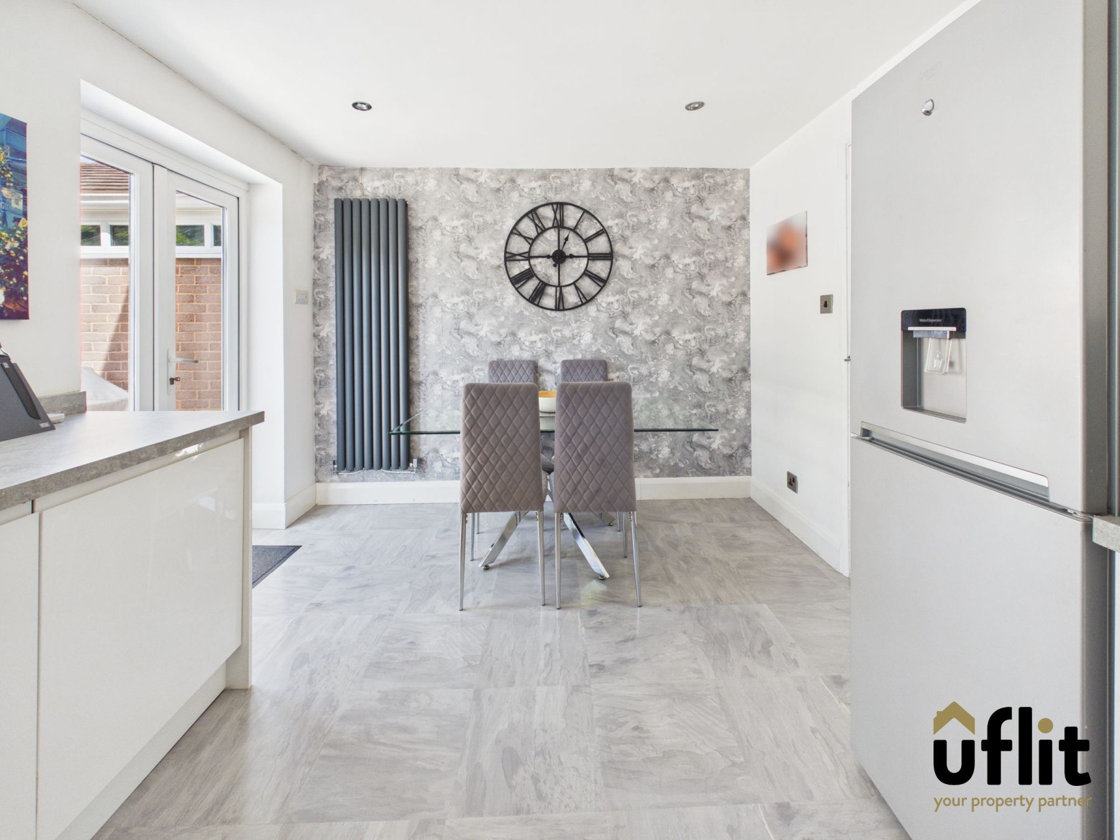
To the rear of the property, the kitchen/diner provides a fantastic functional space, perfect for modern family living. With ample room for dining, this area flows seamlessly and benefits from access to the rear garden, creating an ideal space for both everyday use and social gatherings.
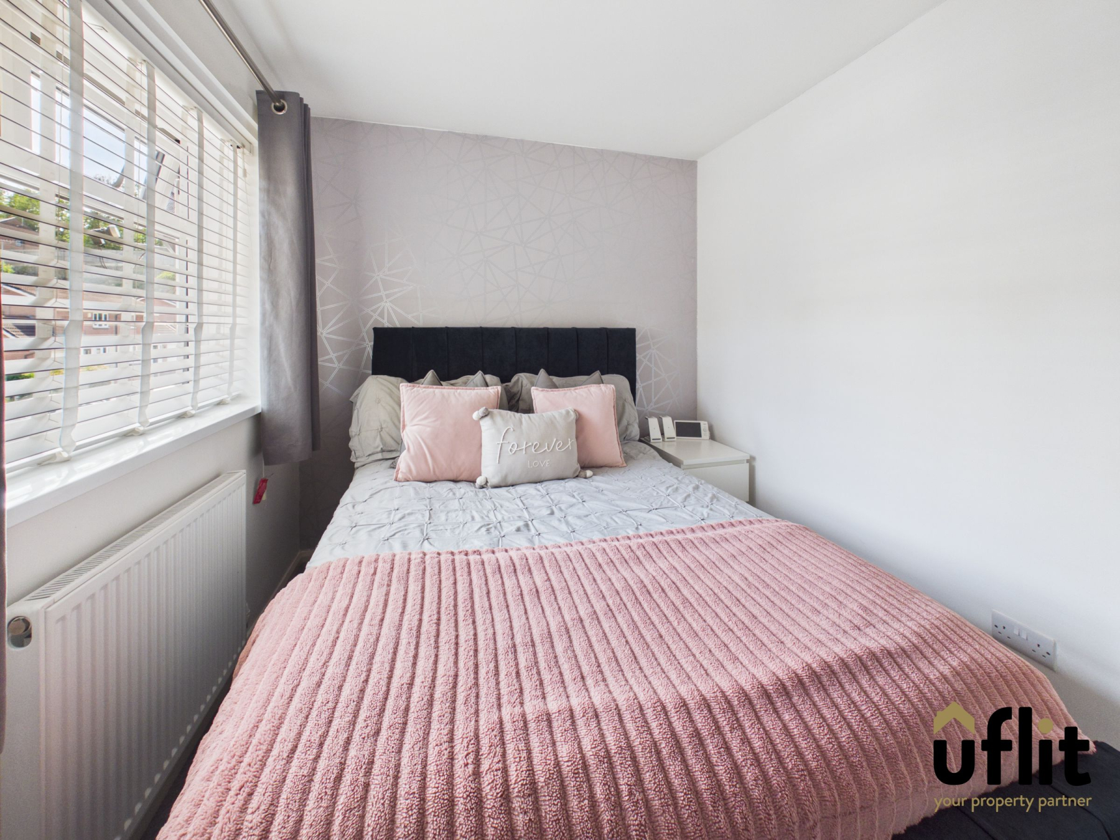
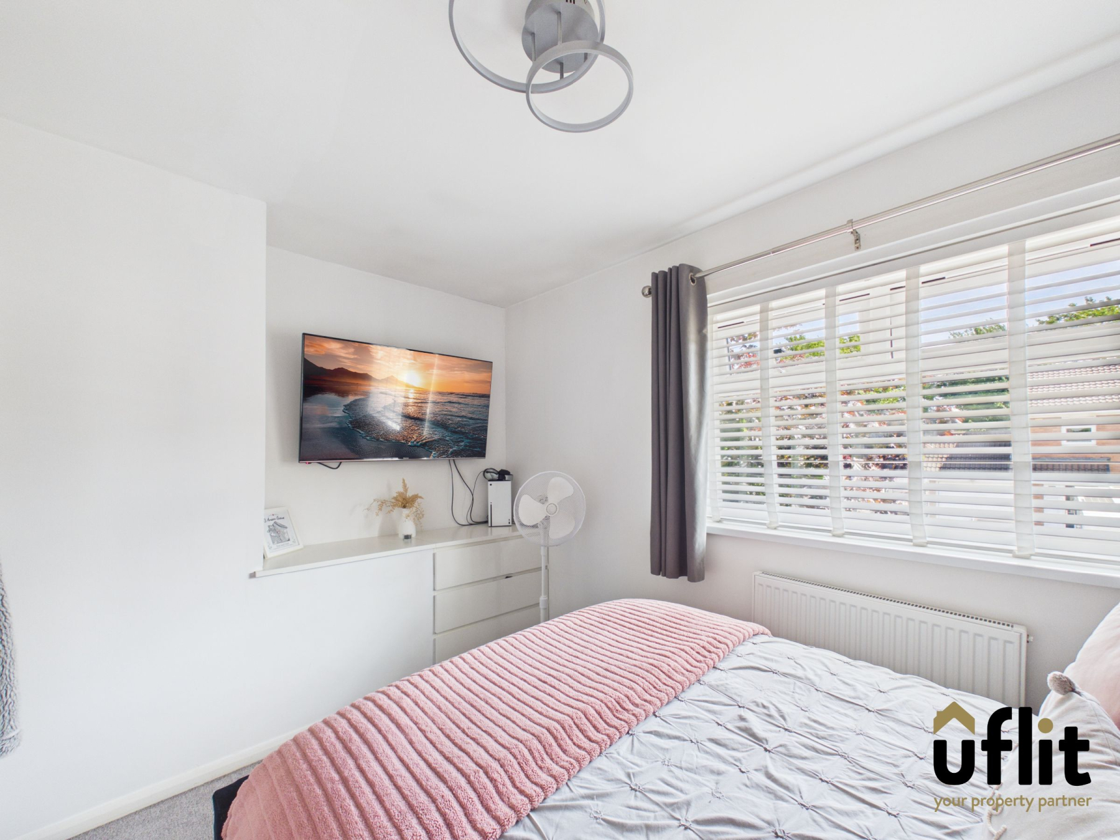
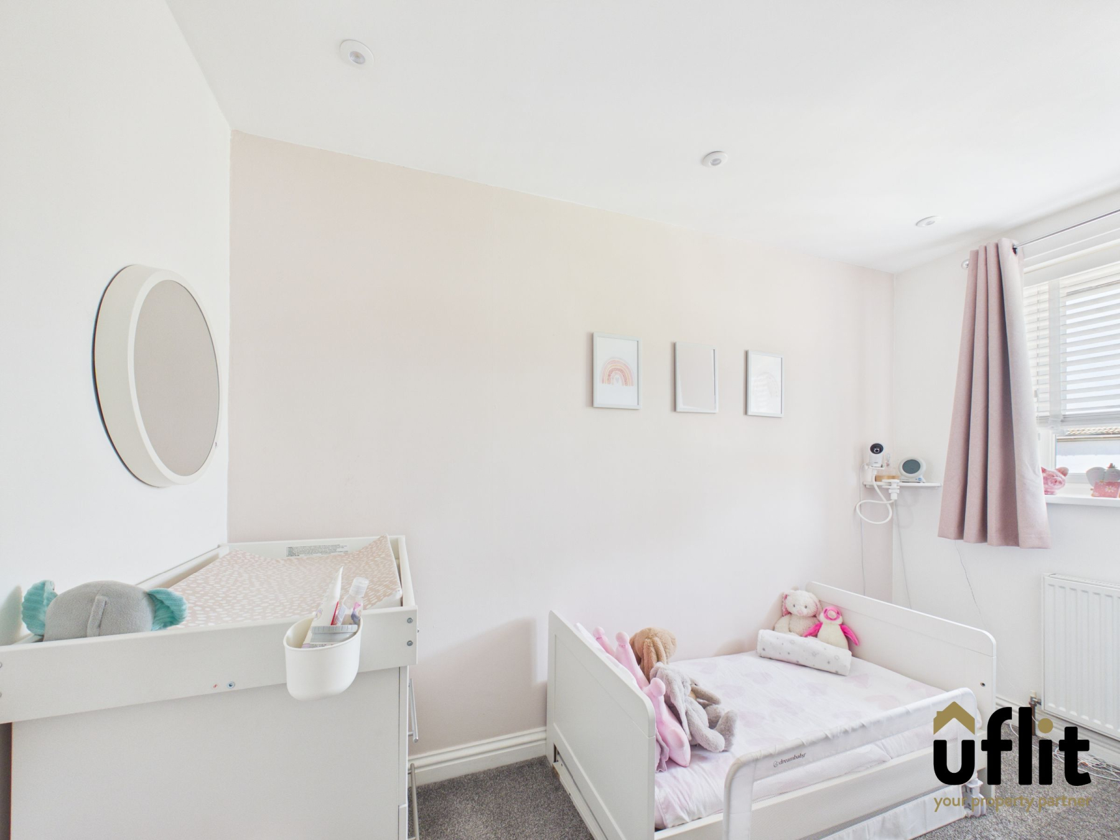
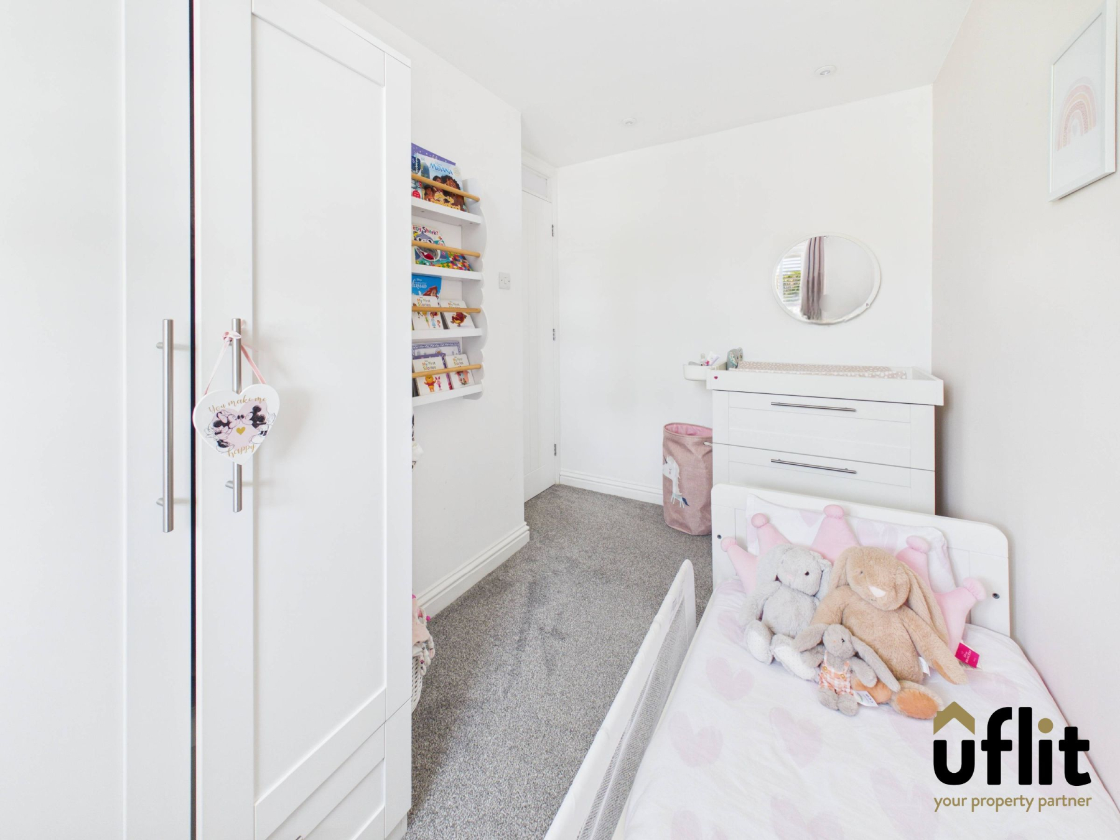
Upstairs, the property continues to impress with well-proportioned bedrooms, offering flexibility for family living, guest accommodation or even a home office. The family bathroom is conveniently located and serves all bedrooms.
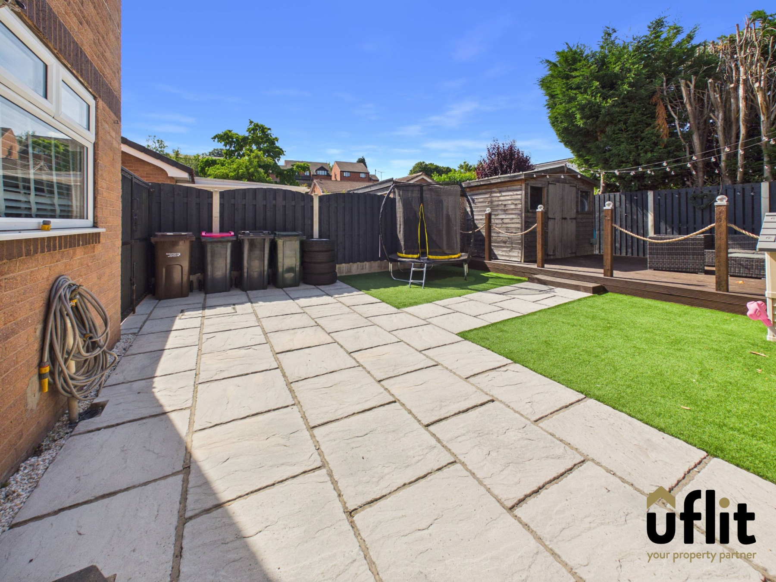
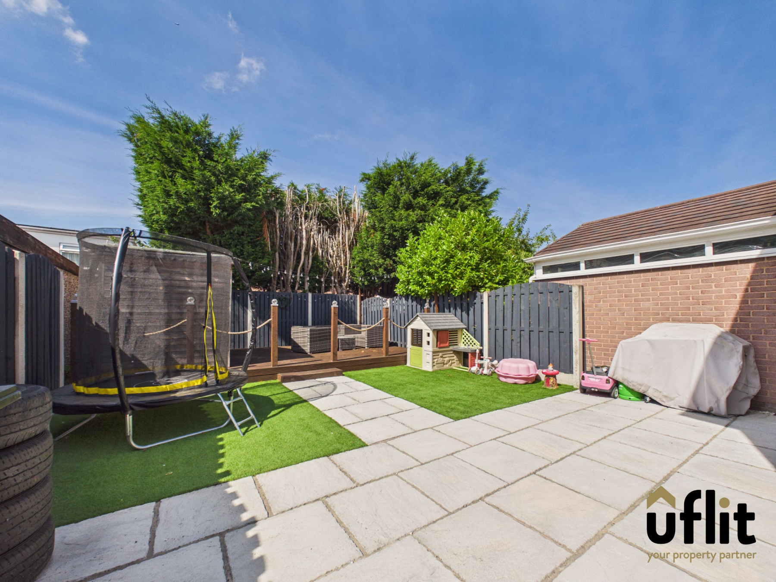
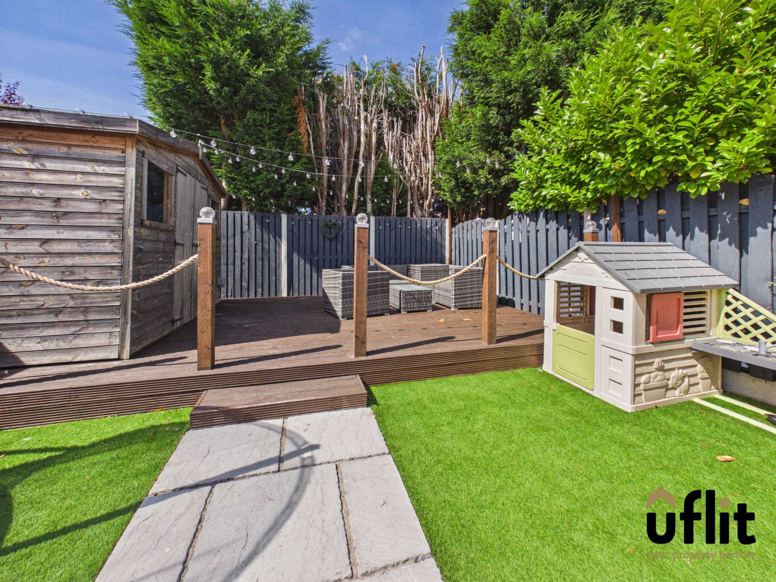
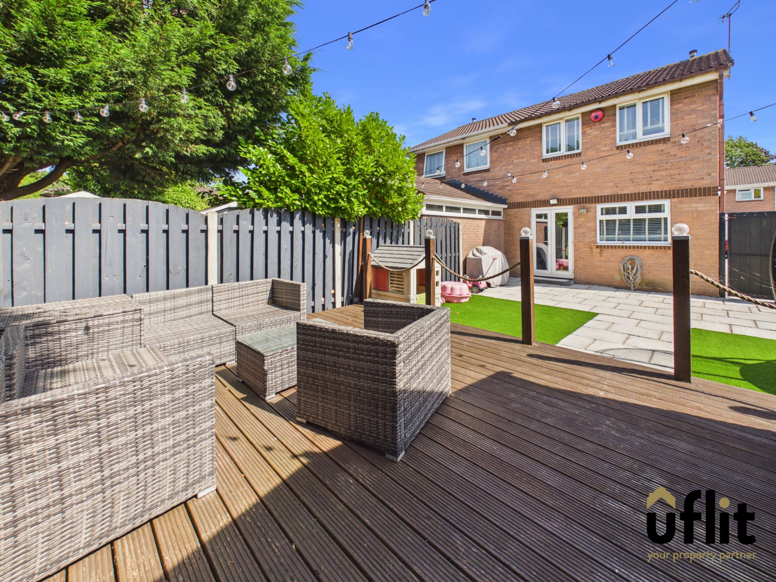
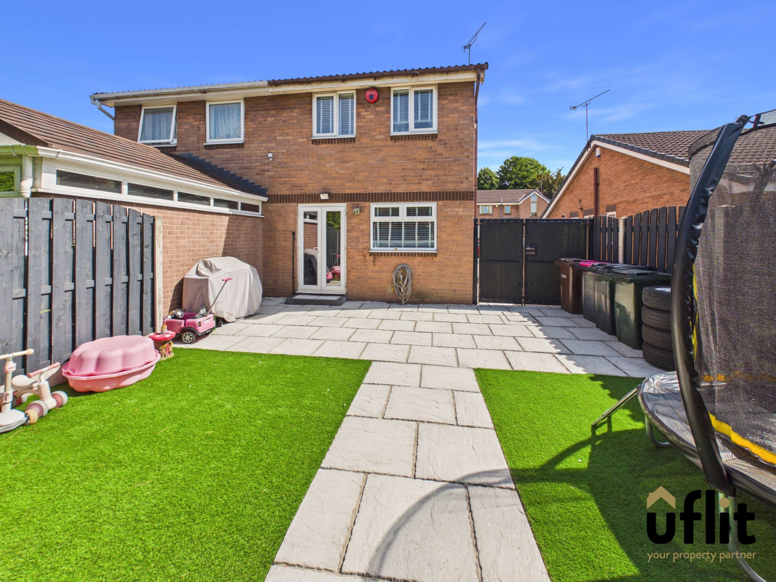
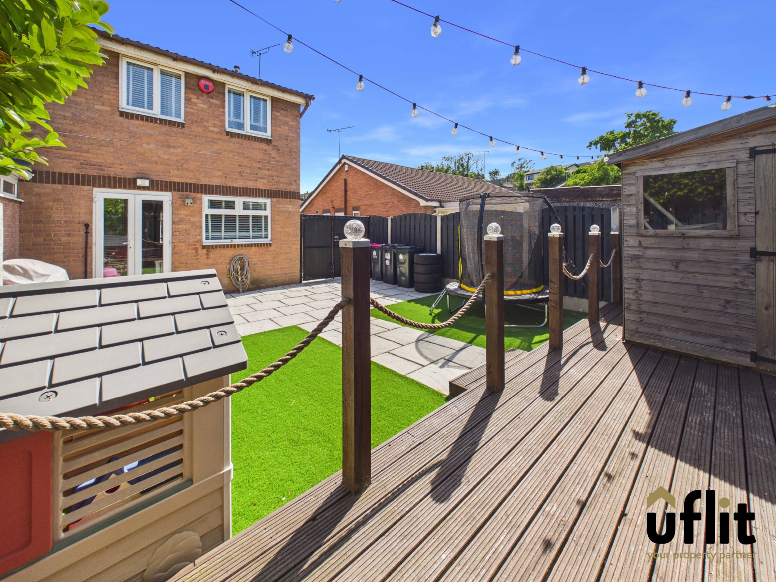
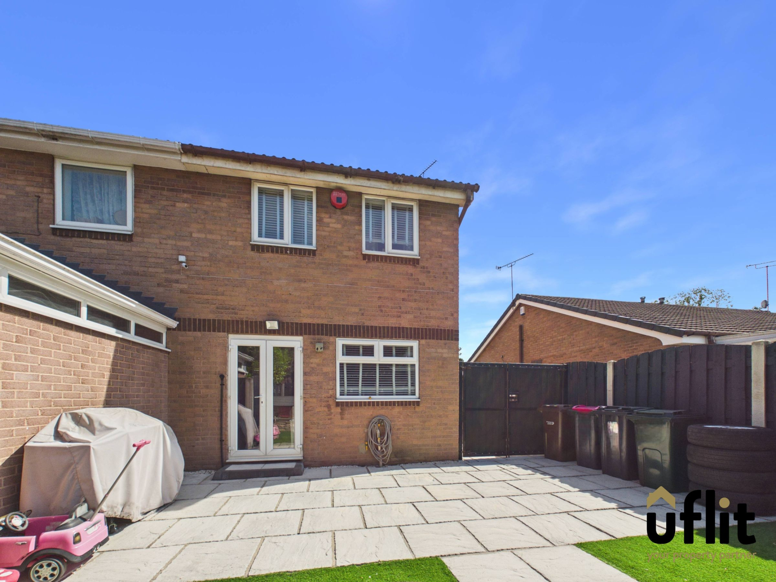
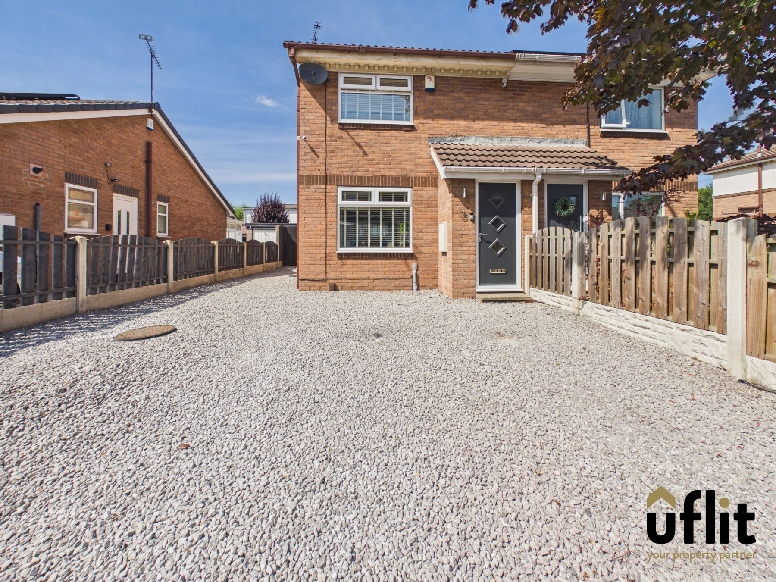
Externally, the property benefits from a well-maintained rear garden, providing a private outdoor space ideal for relaxing, entertaining or for children to play. To the front, there is off-road parking, adding to the convenience of this fantastic home.
Early viewing is highly recommended to fully appreciate what this wonderful home has to offer.
DONT DELAY CONTACT UFLIT TODAY ON 01709 912730!
Council Tax Band: B
Tenure: Freehold
Garden details: Enclosed Garden
Electricity supply: Mains
Heating: Gas Mains
Water supply: Mains
Sewerage: Mains
Entrance
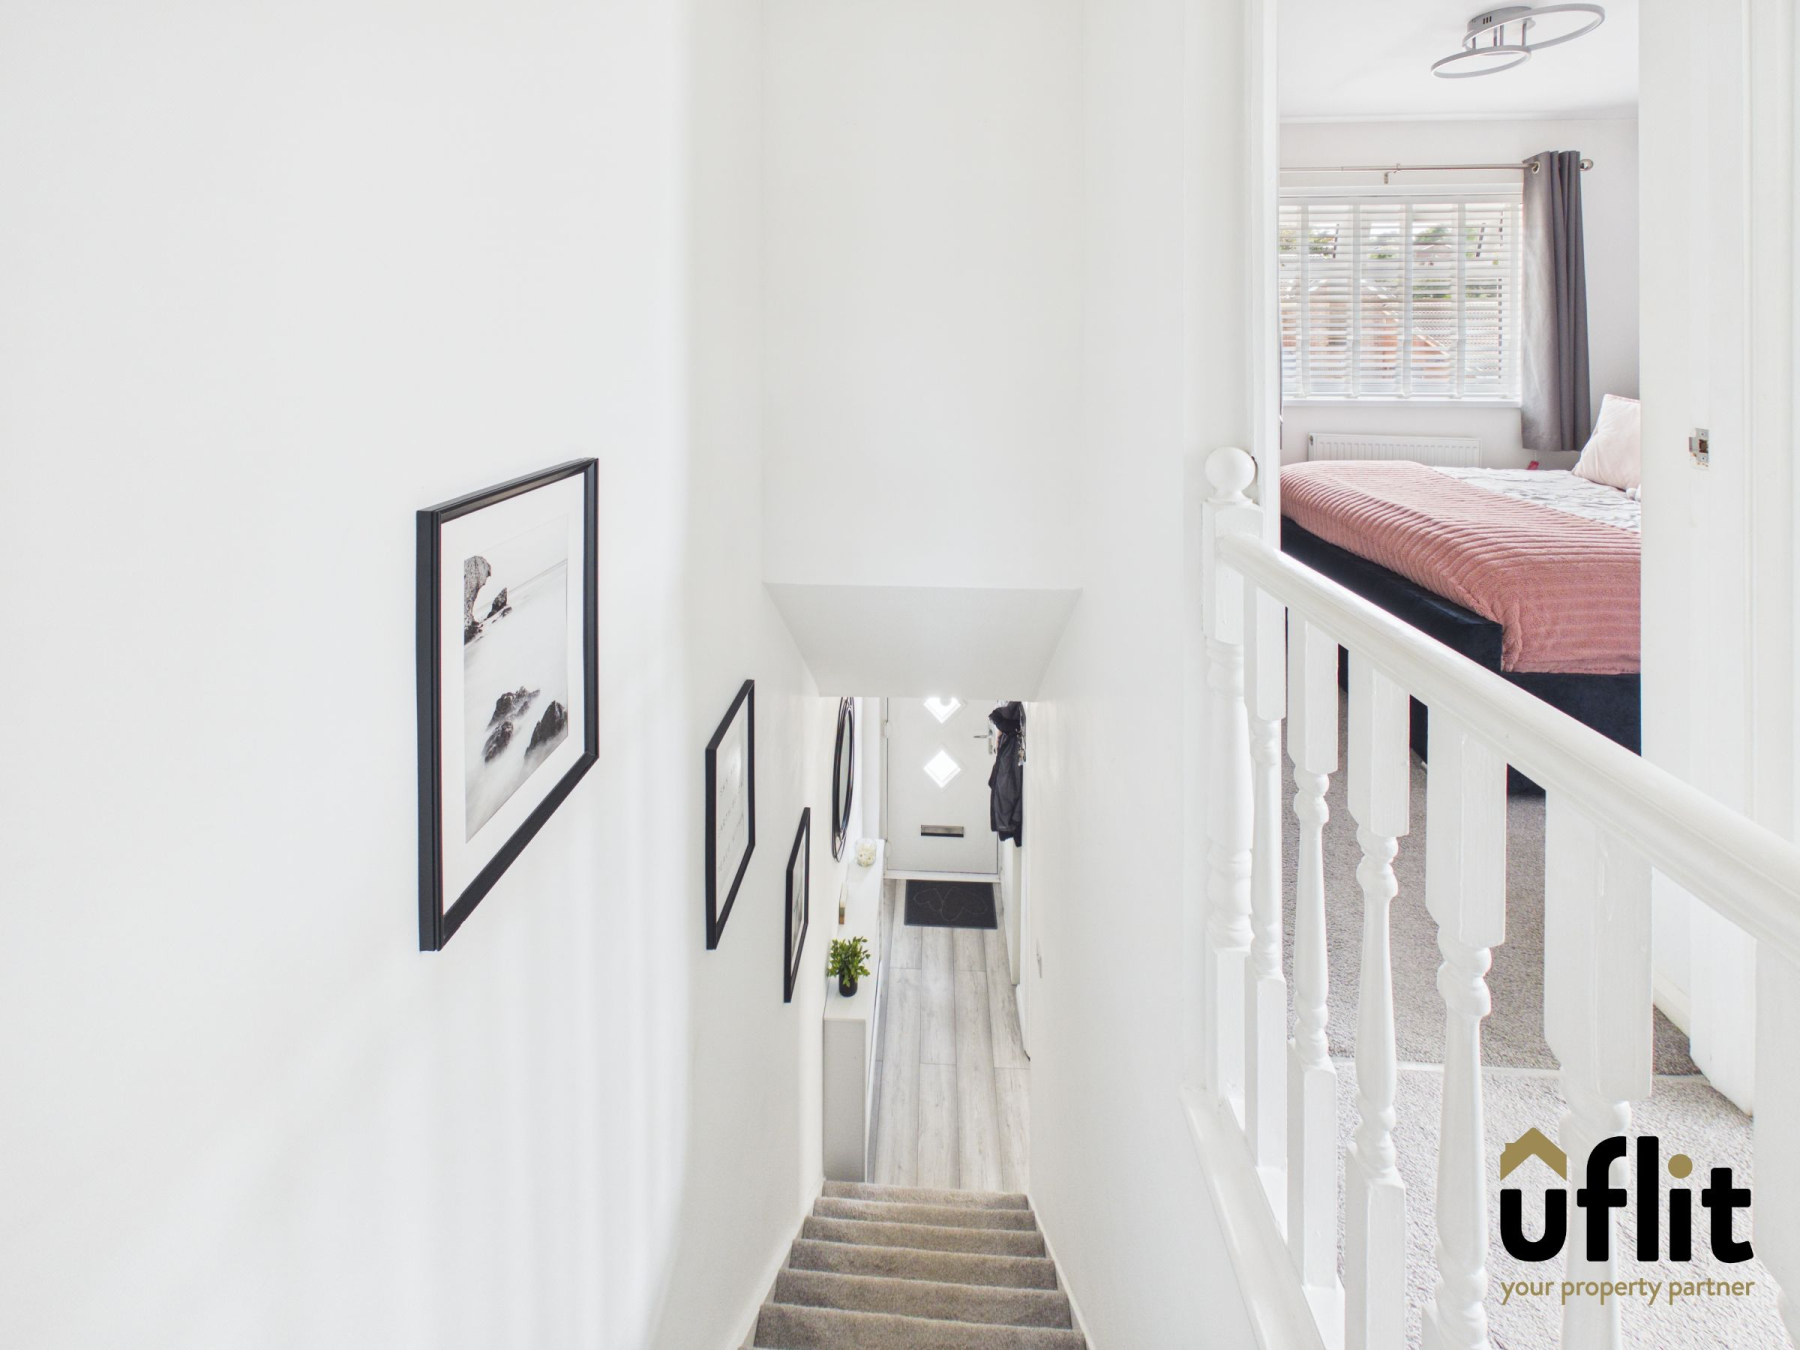
A bright and welcoming entrance hallway finished with laminate flooring and a radiator, setting the tone for the rest of this beautifully presented property.
Lounge
A cosy yet spacious living area featuring soft carpet flooring, a window to the front elevation allowing plenty of natural light and a radiator, creating the perfect space to relax and unwind.
Kitchen/diner

A modern and well-appointed kitchen/diner fitted with vinyl flooring and a stylish radiator. Featuring an integrated electric oven with gas hob, integrated dishwasher and washer and space for a fridge freezer. Spotlights enhance the contemporary feel, while a window to the rear and French doors open out onto the garden, flooding the space with light. There is ample room for a dining table, making it ideal for family living and entertaining.
FIRST FLOOR:
Landing
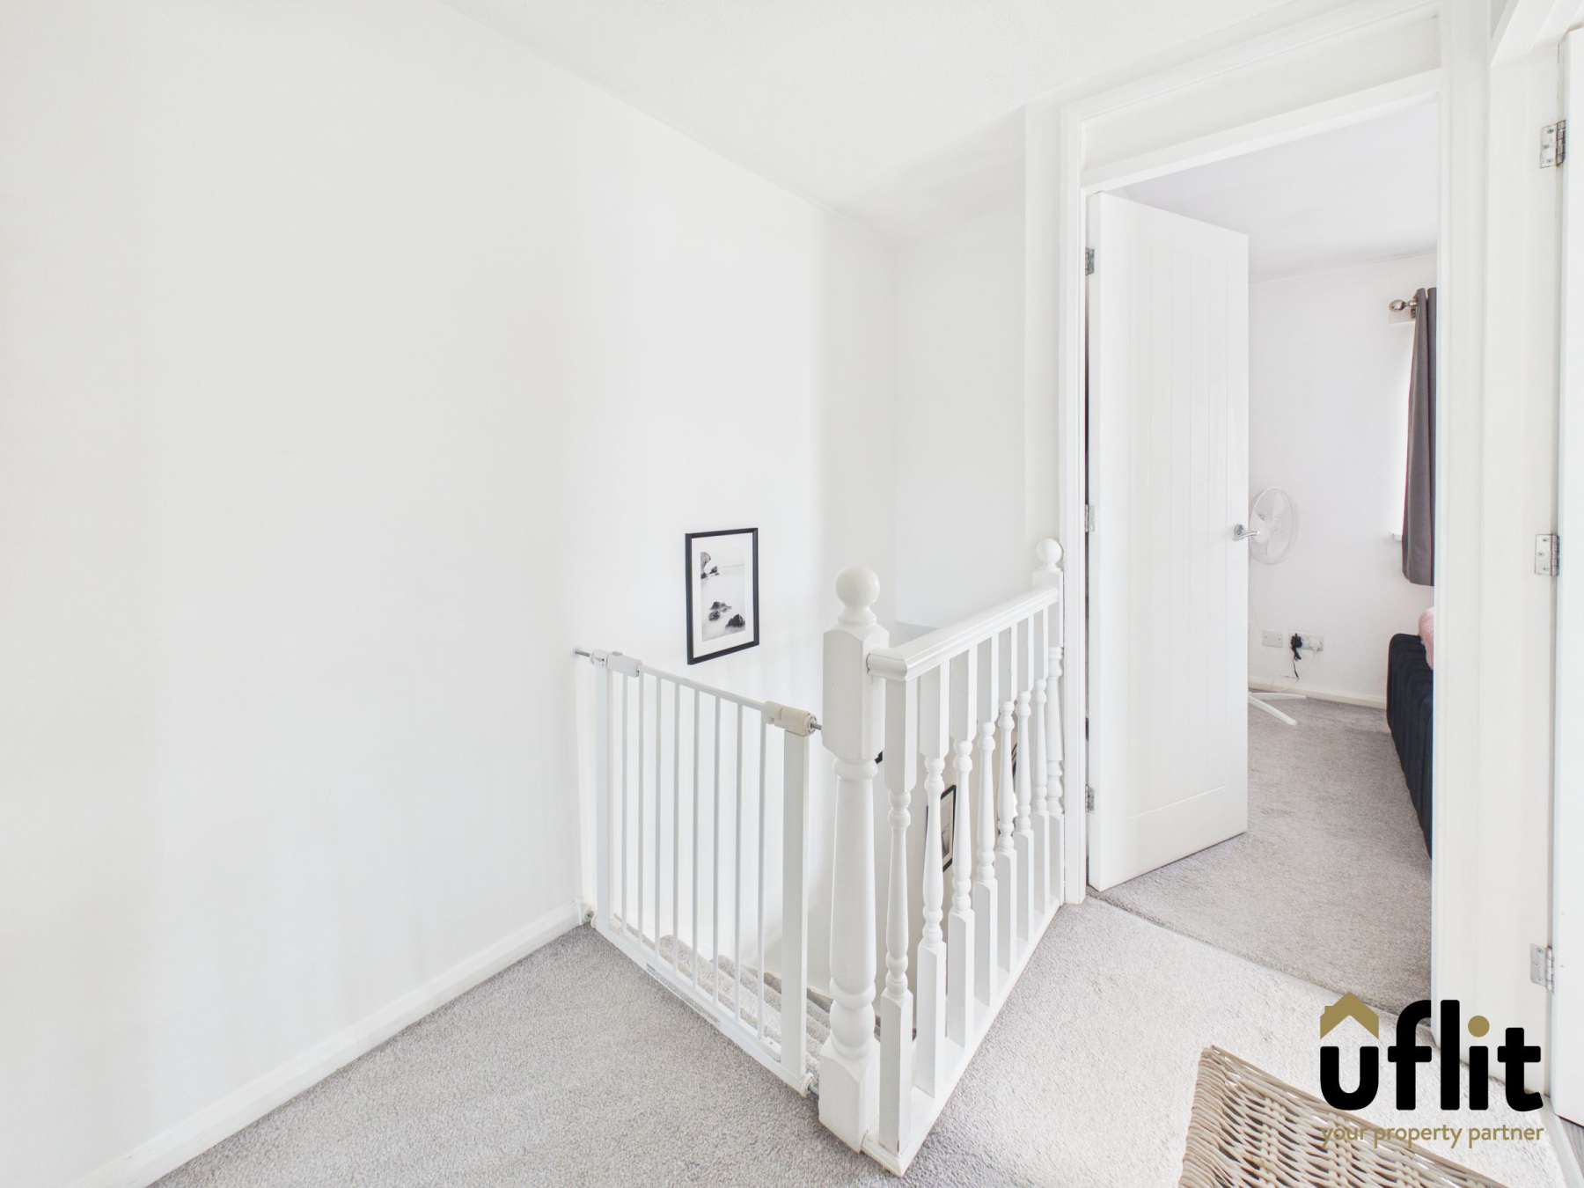
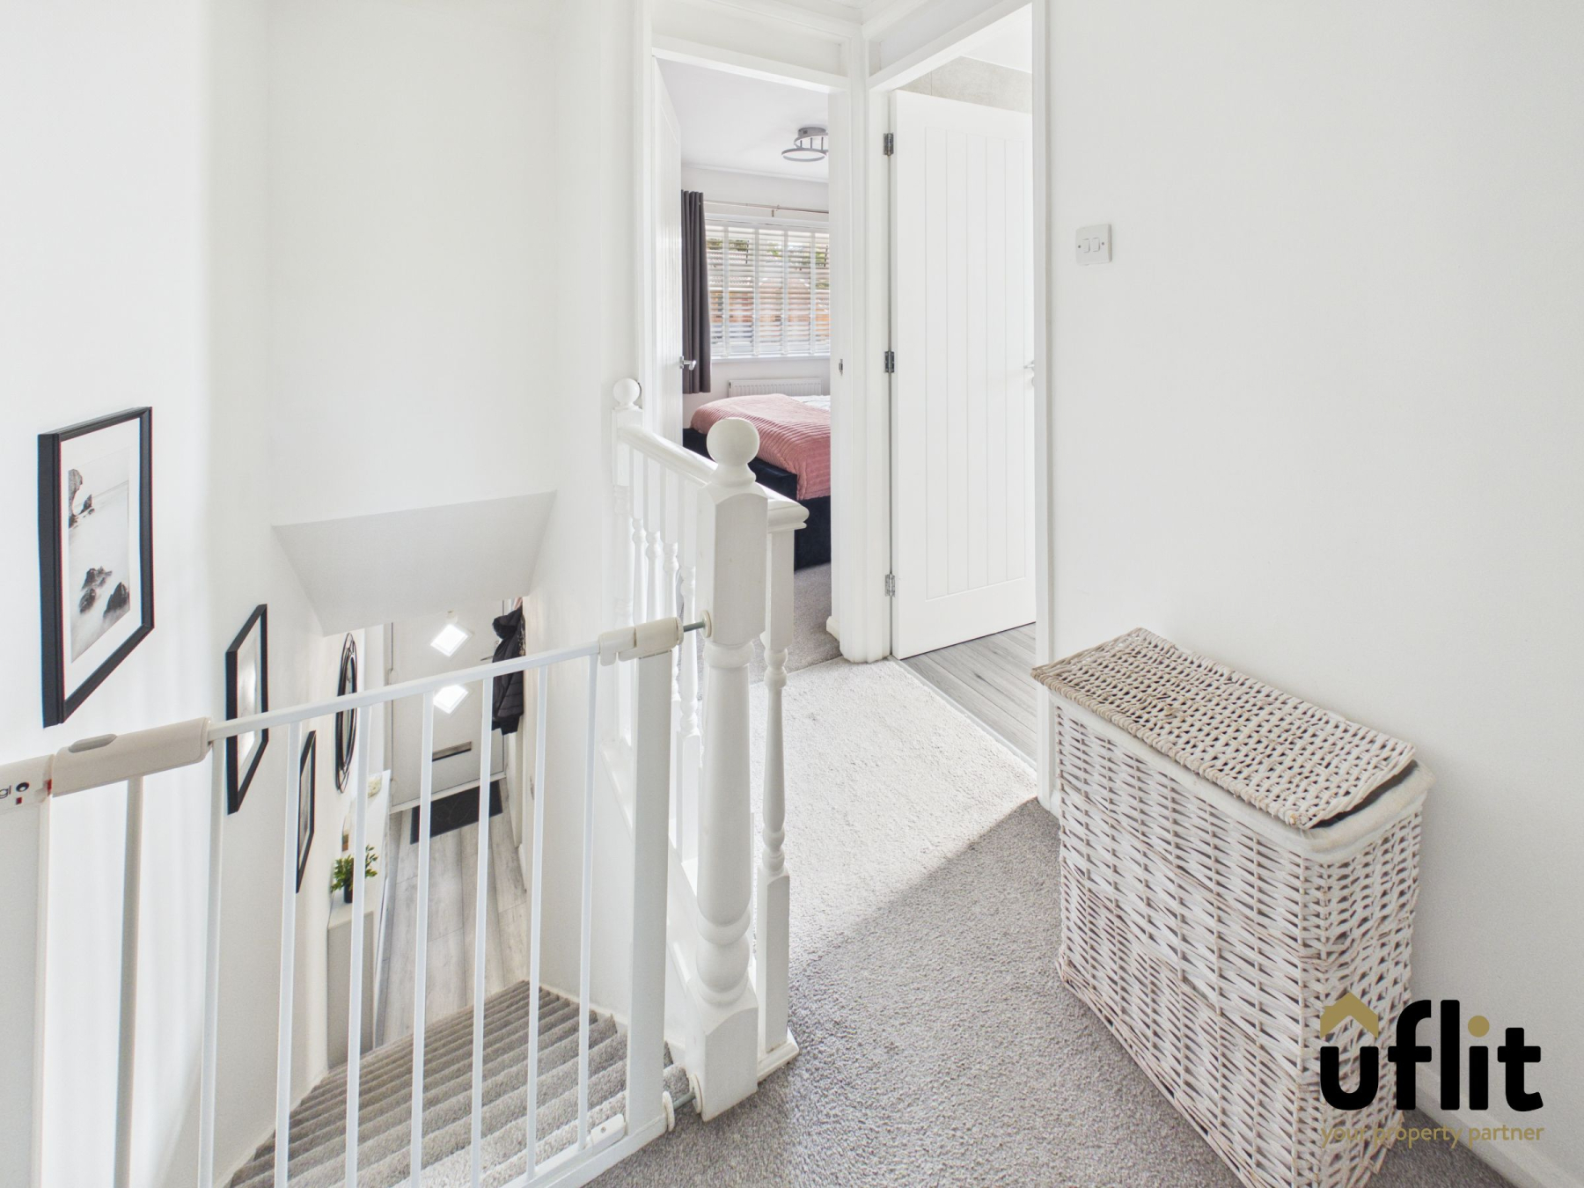
Finished with carpet flooring and providing access to the loft for additional storage.
Master bedroom
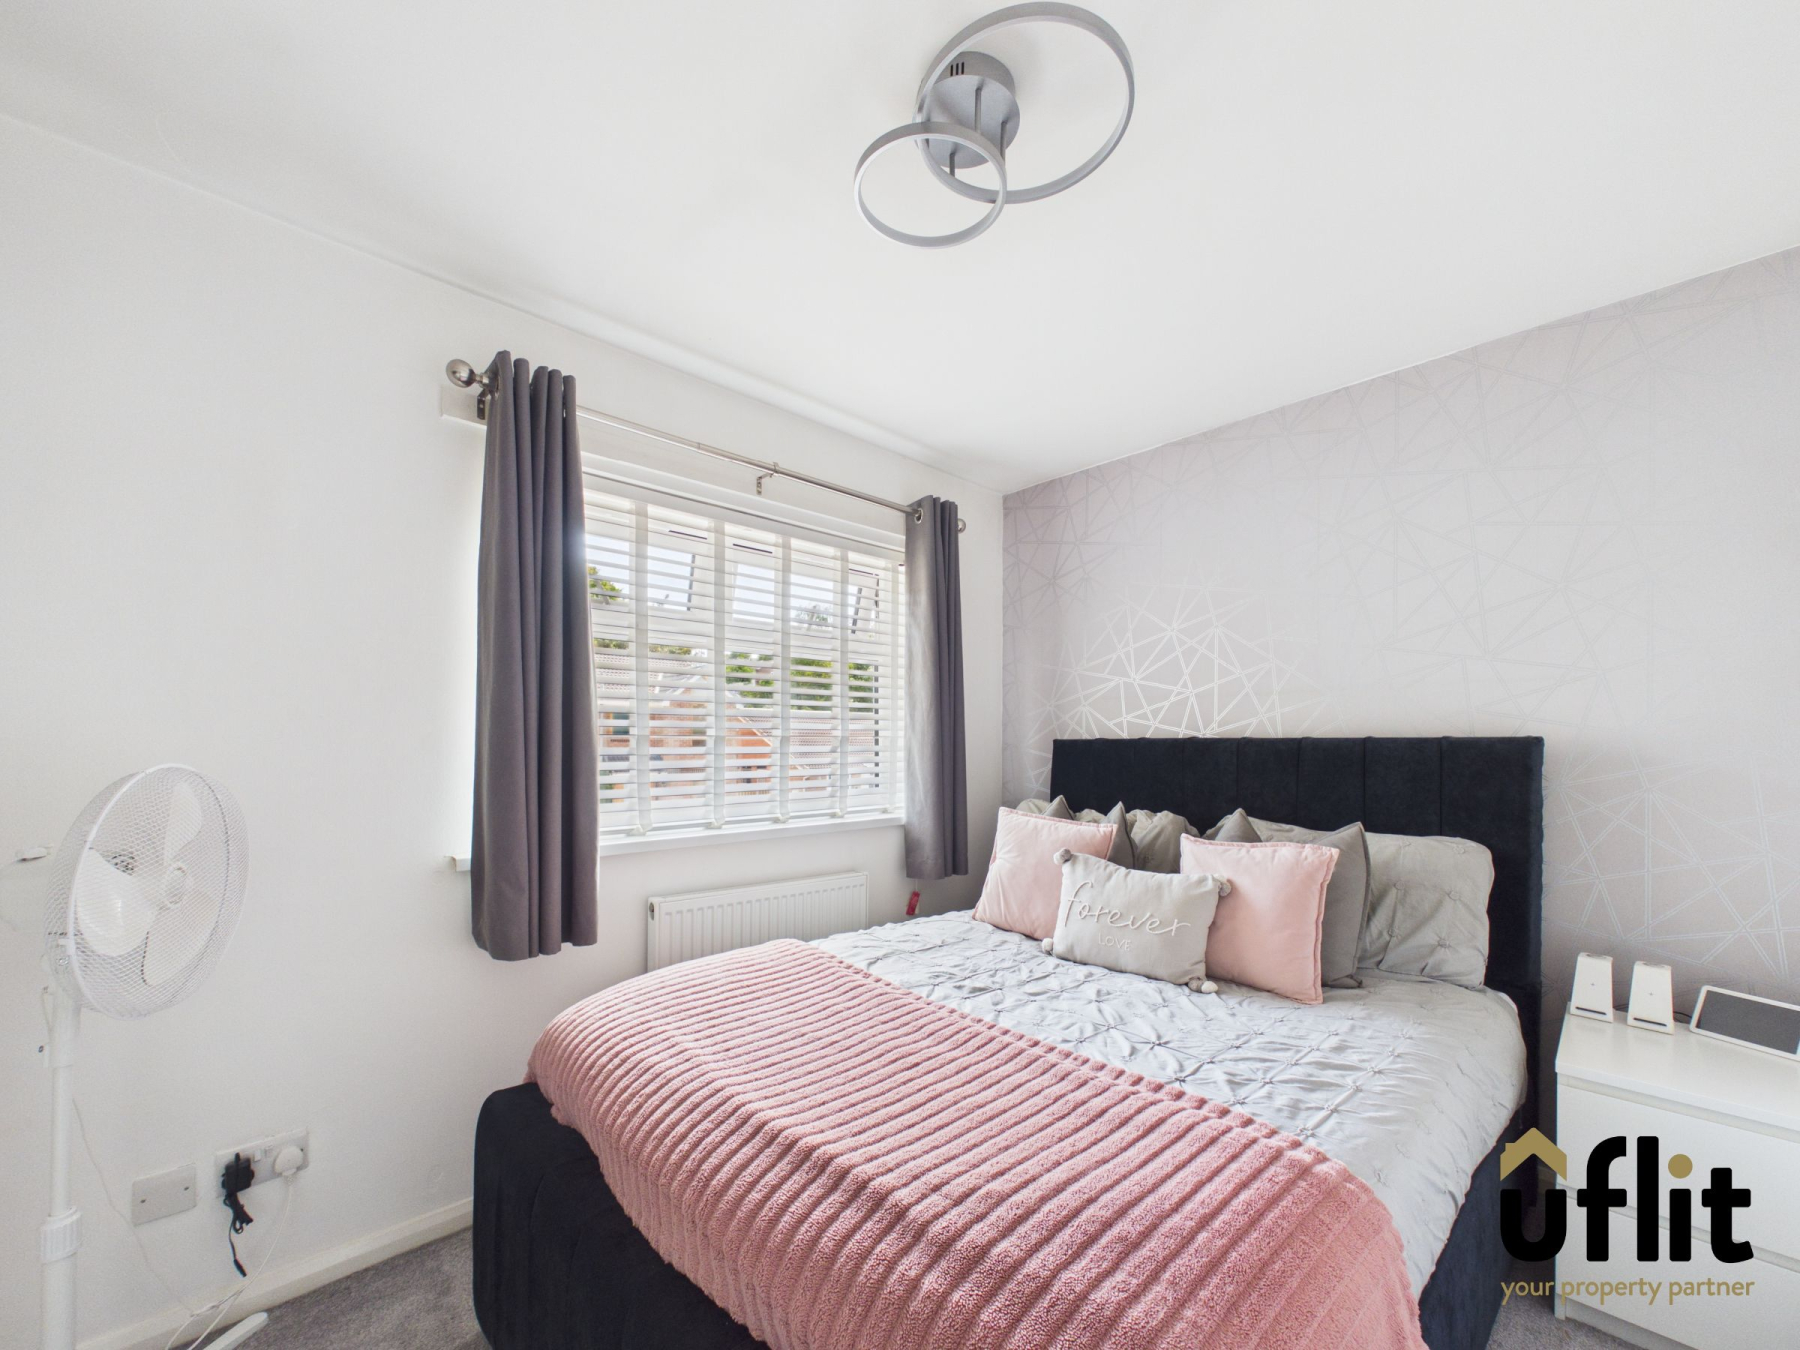
A generously sized double bedroom with carpet flooring, a window to the front elevation and a radiator.
Bedroom 2
A well-proportioned second bedroom with carpet flooring, a window to the rear and a radiator.
Bedroom 3
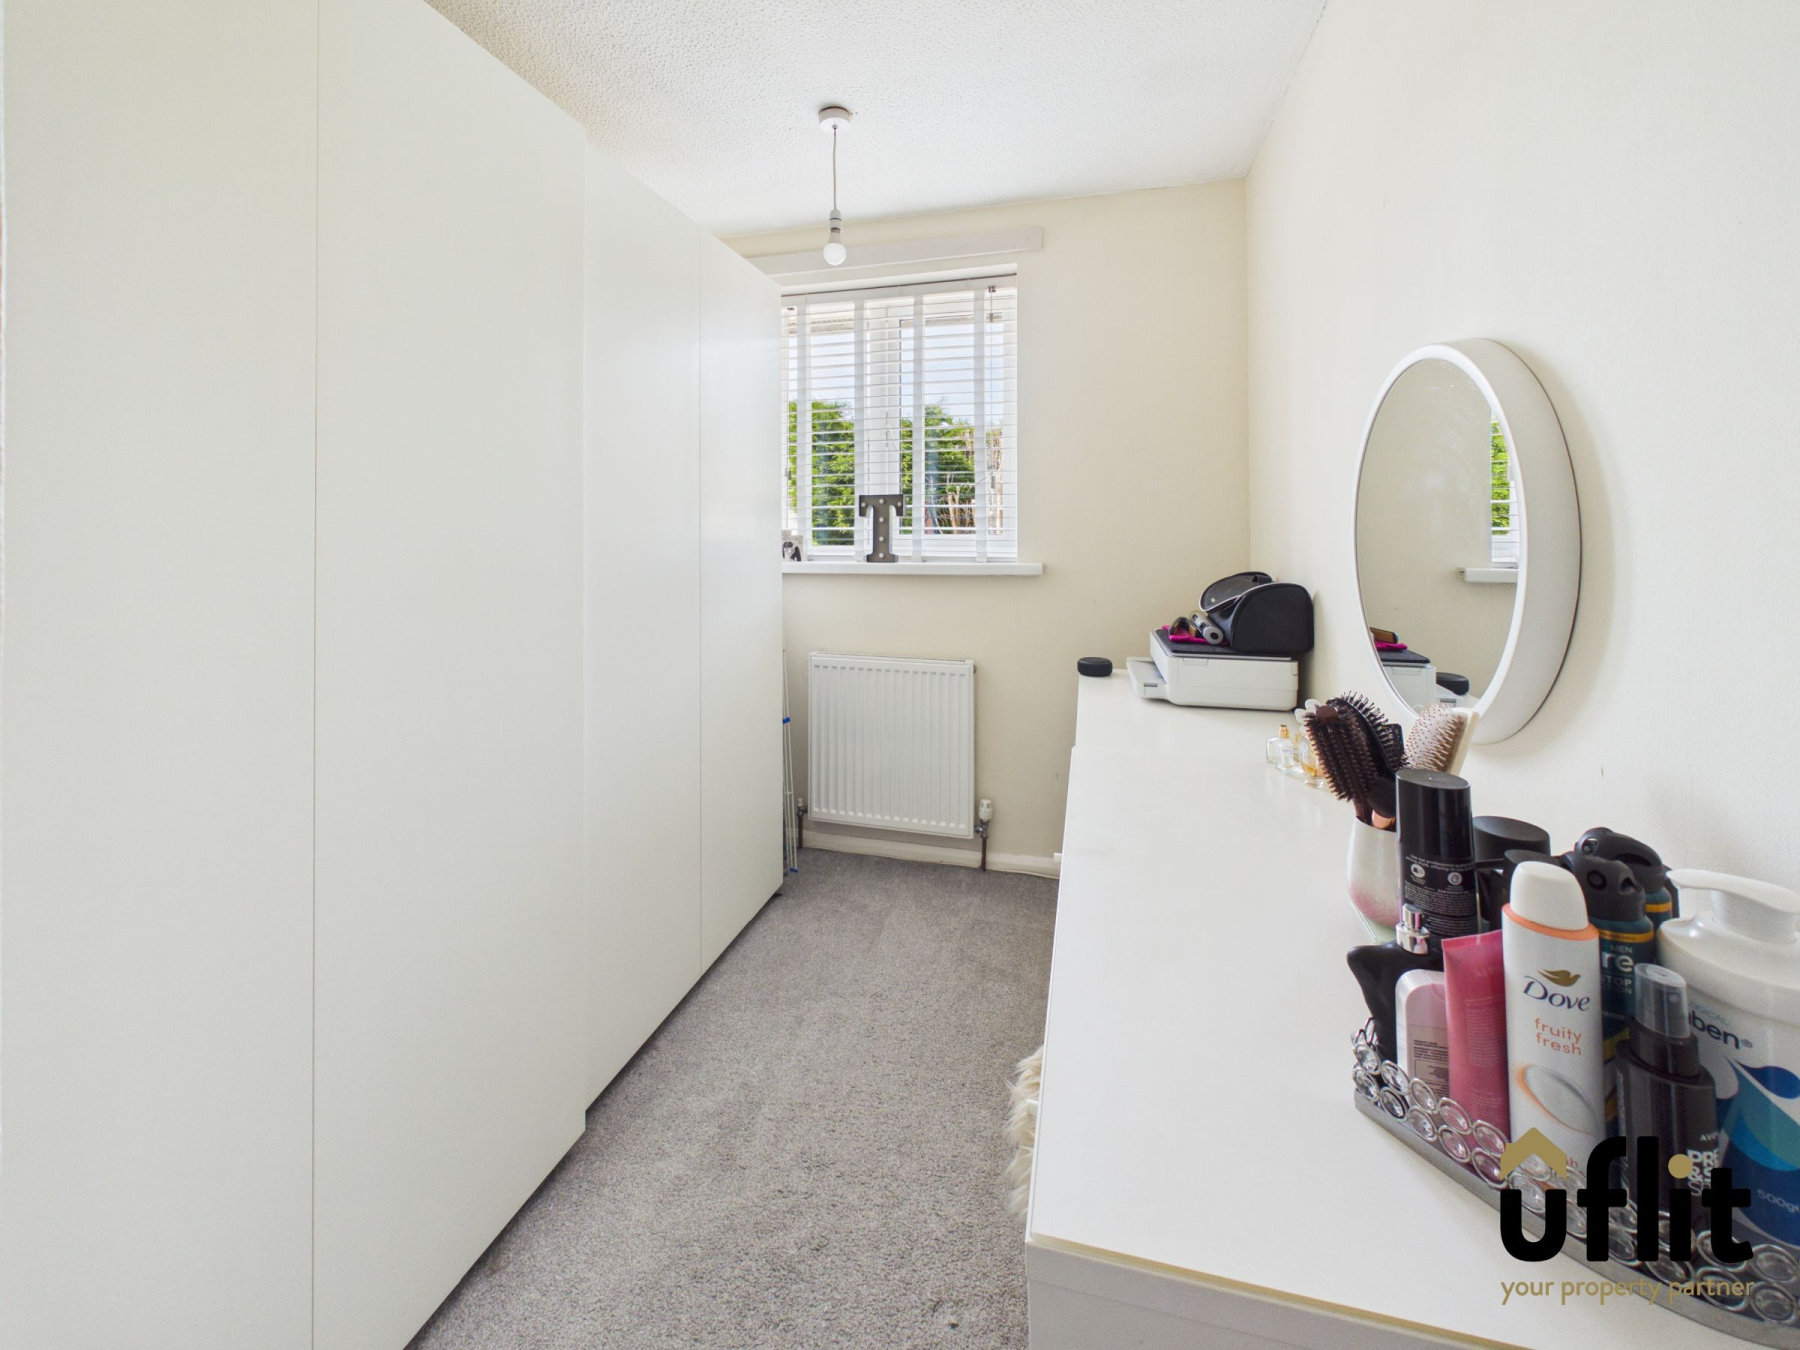
A versatile third bedroom featuring carpet flooring, a window to the rear and a radiator, ideal as a child's room, guest room or home office.
Bathroom
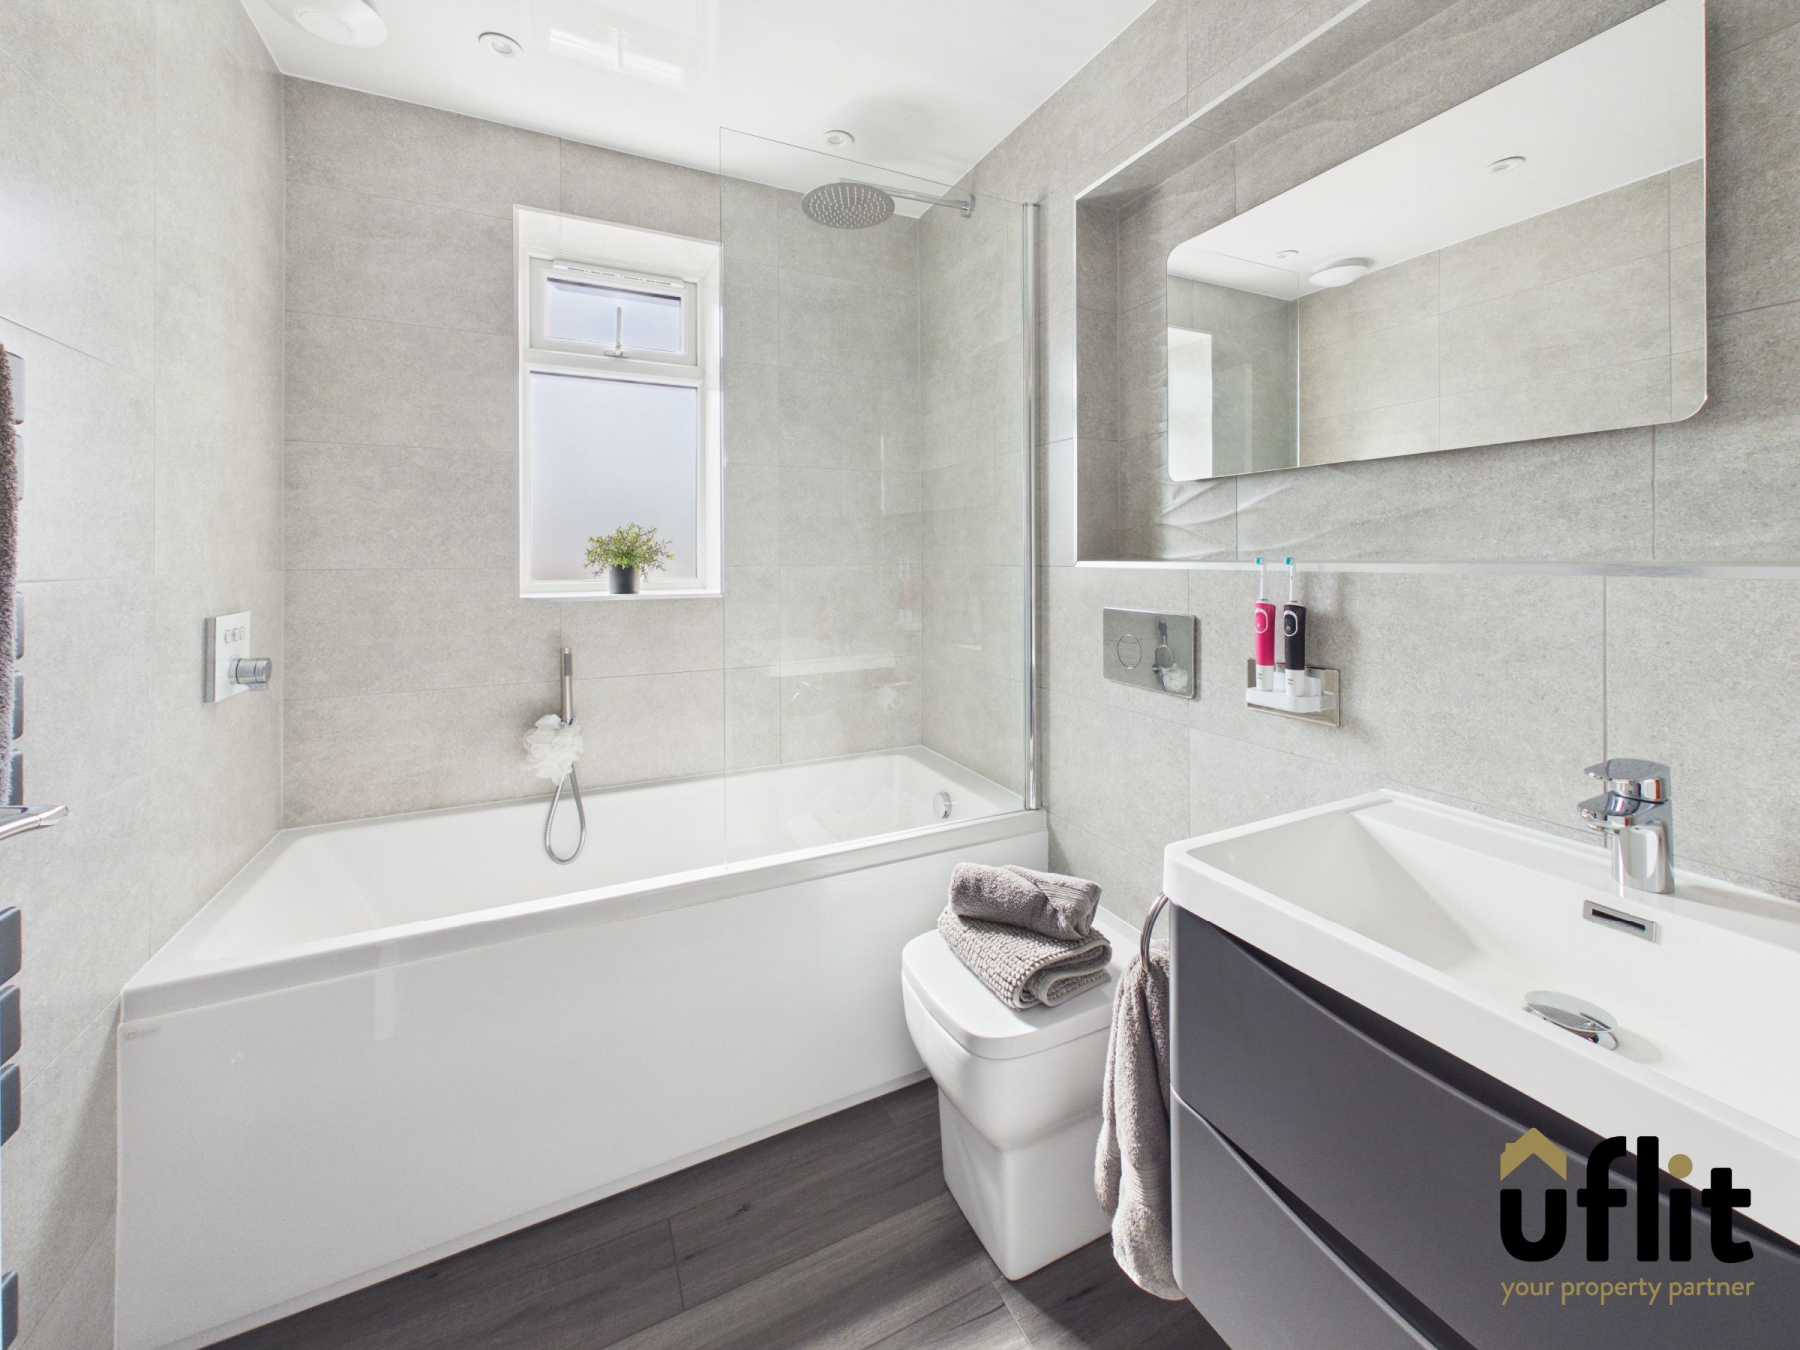
A stylish family bathroom fitted with laminate flooring, a bath with rain shower over, a floating wash basin with storage cupboard beneath and a low-level WC. Finished with tiled walls, spotlights, a towel radiator and a window to the side elevation.
Outside
The property benefits from a beautifully landscaped rear garden, accessed via gates from the driveway or through the French doors from the kitchen. Fully enclosed and private, the outdoor space features an Indian stone patio leading to a decking area with artificial grass, perfect for relaxing and entertaining. A shed provides additional storage.