GREAVES SIKE LANE, WHERE SPACE AND STYLE COMBINE, A STUNNING HOME DESIGNED TO SHINE, FIVE BEDROOMS AND MORE TO EXPLORE, A PERFECT PLACE YOU'LL ADORE!
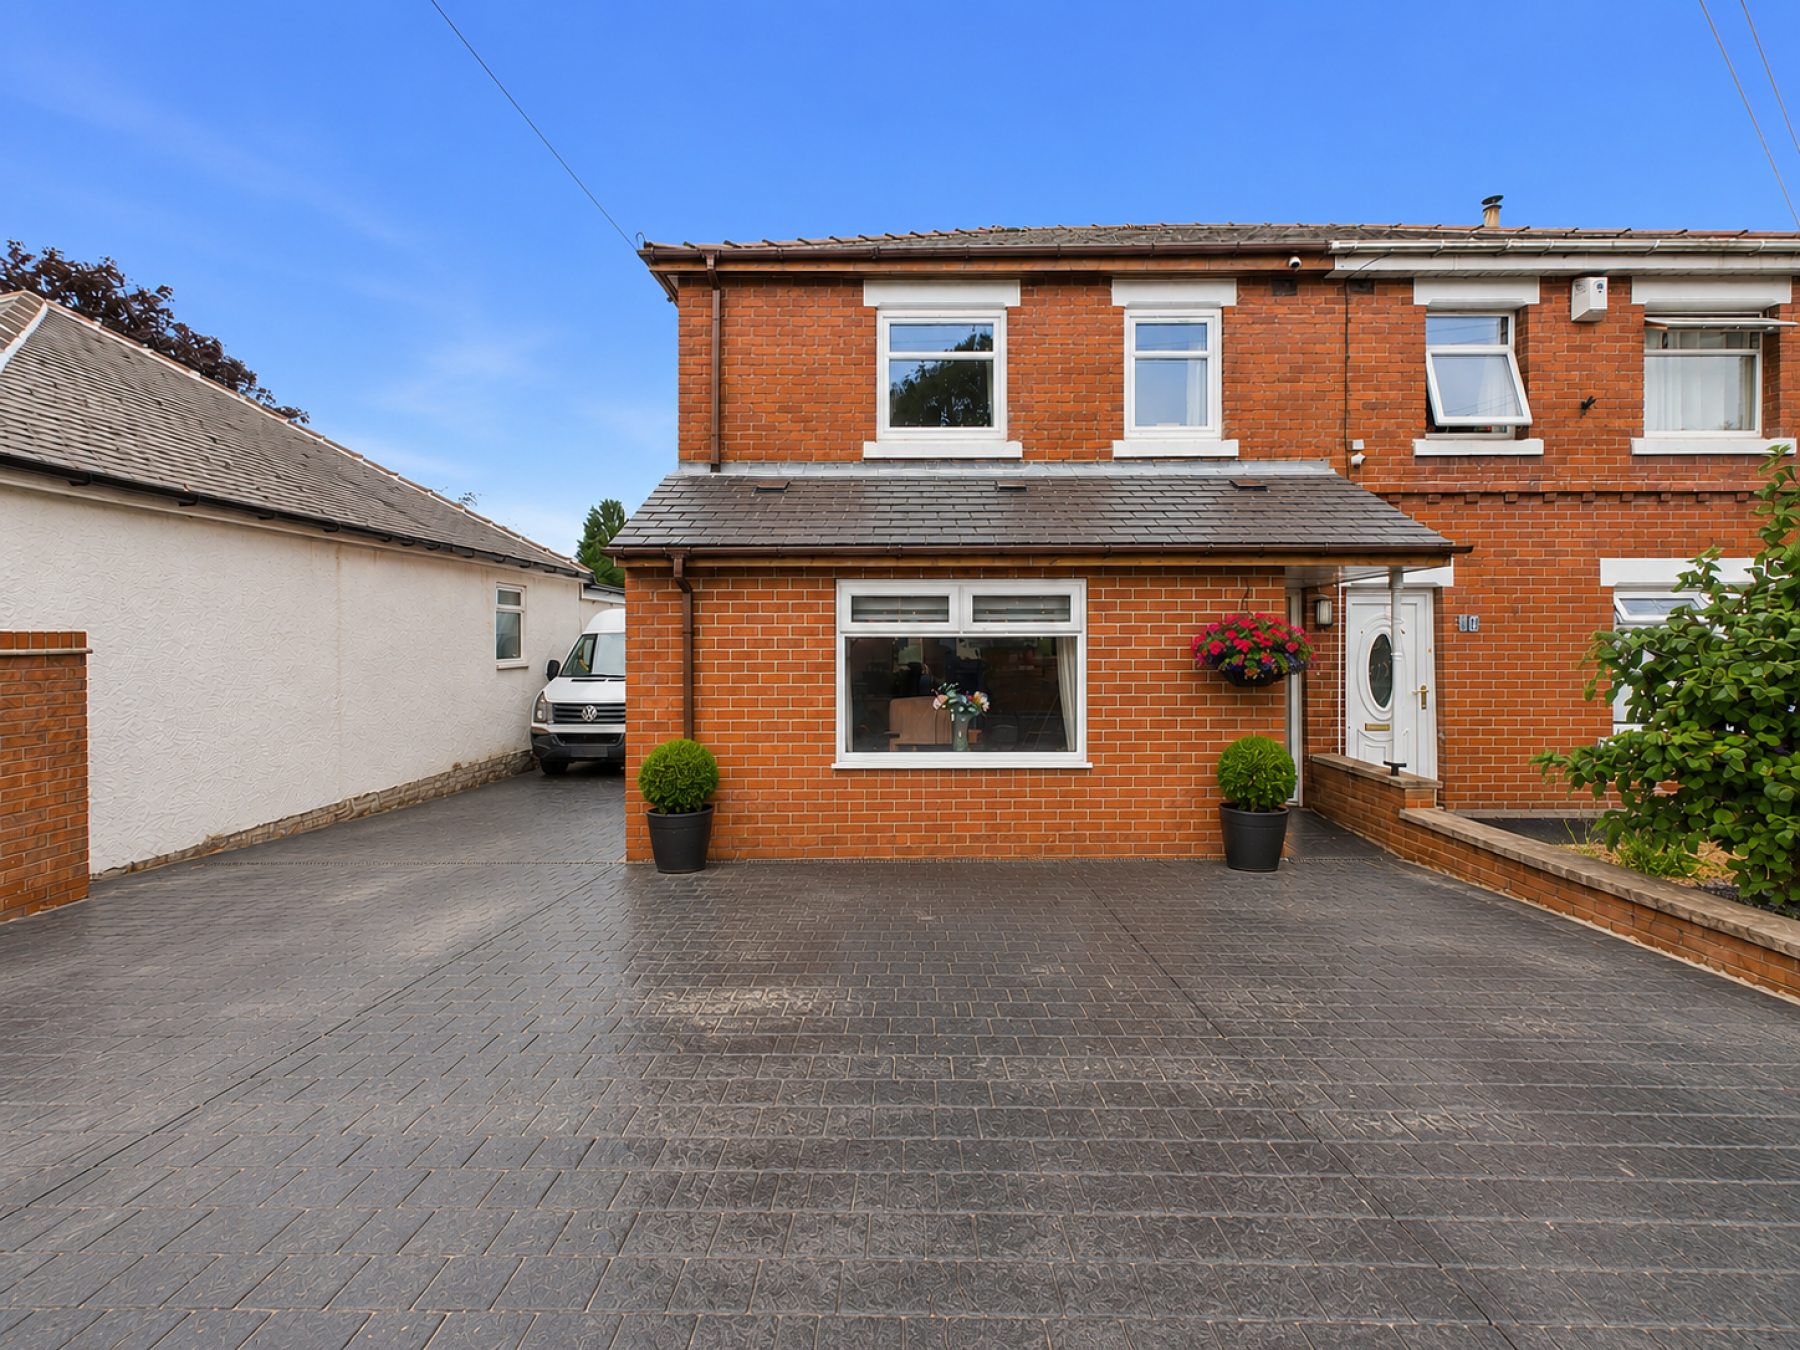
Uflit are delighted to bring to the market this substantially extended five-bedroom semi-detached property, situated on the highly desirable Greaves Sike Lane in Micklebring, Rotherham. Occupying a generous plot with ample off-road parking via a patterned concrete driveway, this impressive family home offers spacious and versatile living throughout, enhanced by modern features including triple glazed windows to the rear, CCTV security system and oil-based heating. Offered with no onward chain, this property is ready for immediate occupation.
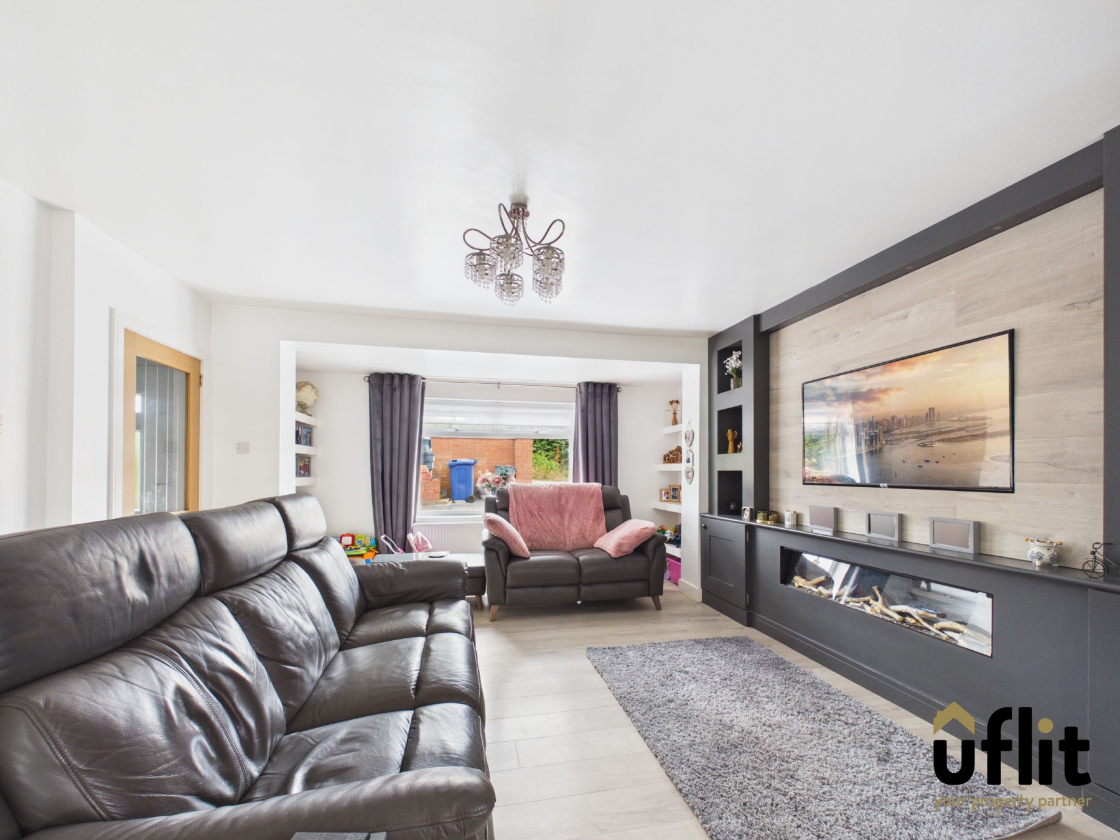
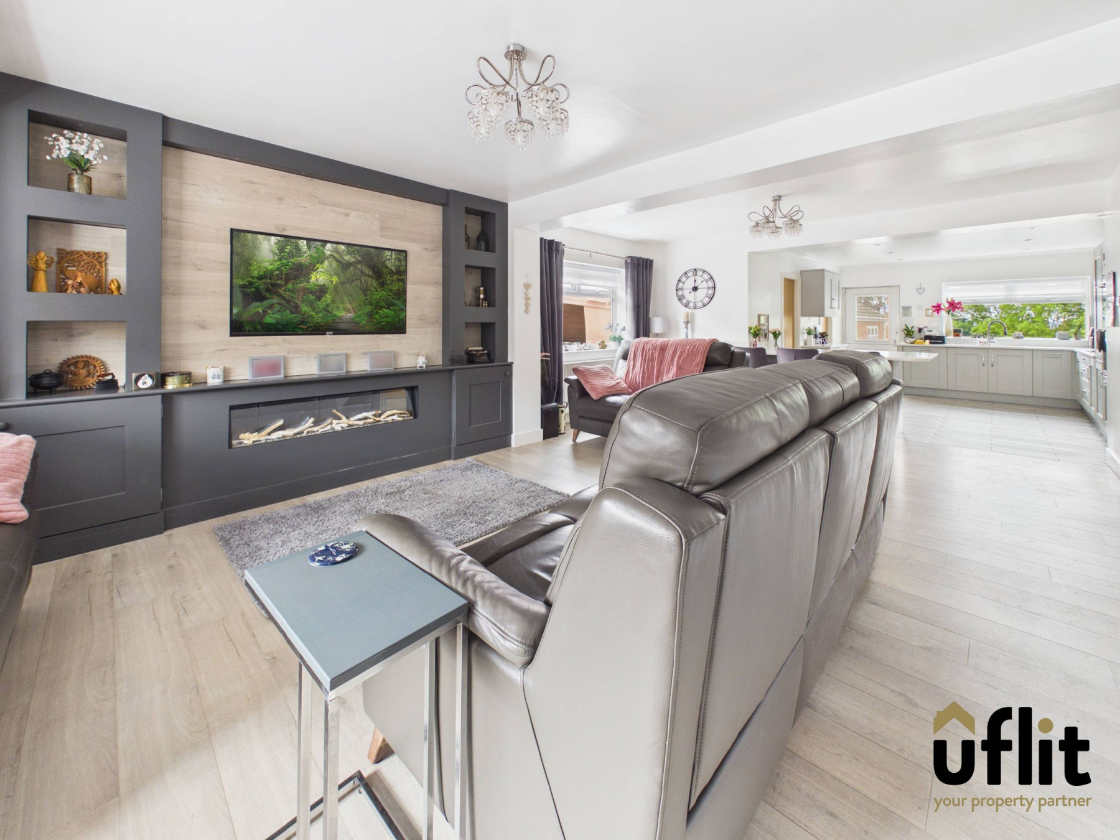
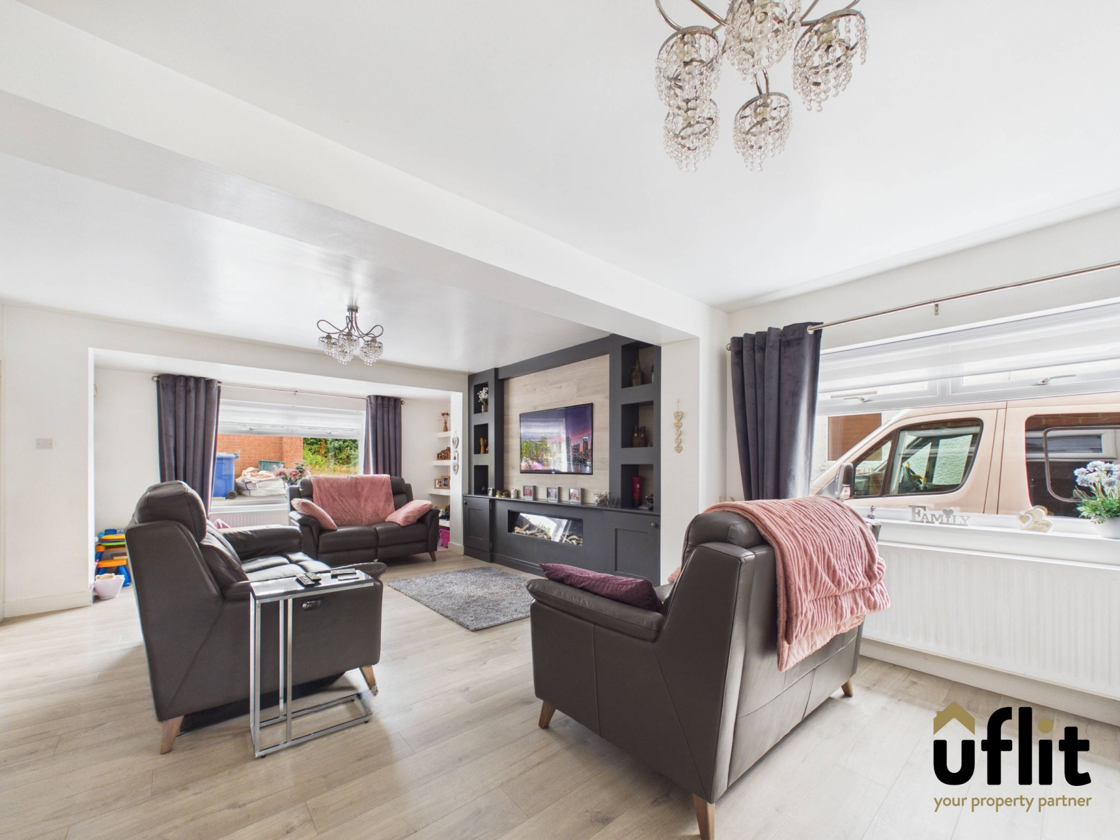
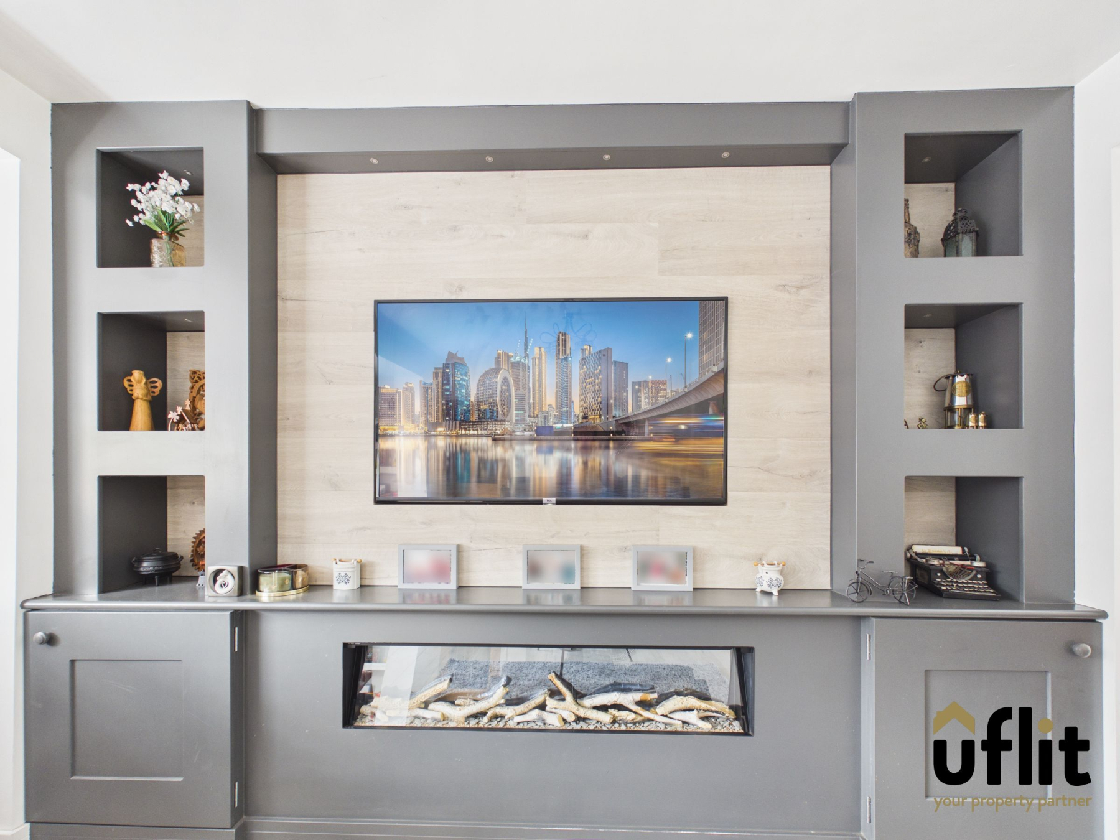
Upon entering, a welcoming entrance hall provides access into the heart of the home. The ground floor has been thoughtfully opened up to create a stunning open plan living space, seamlessly combining the lounge, kitchen and dining areas. The lounge is a bright and spacious environment, benefitting from dual aspect windows to the front and side, allowing natural light to flood the space. A contemporary media wall with built-in storage and an electric fire creates a focal point, whilst additional storage cupboards enhance practicality.
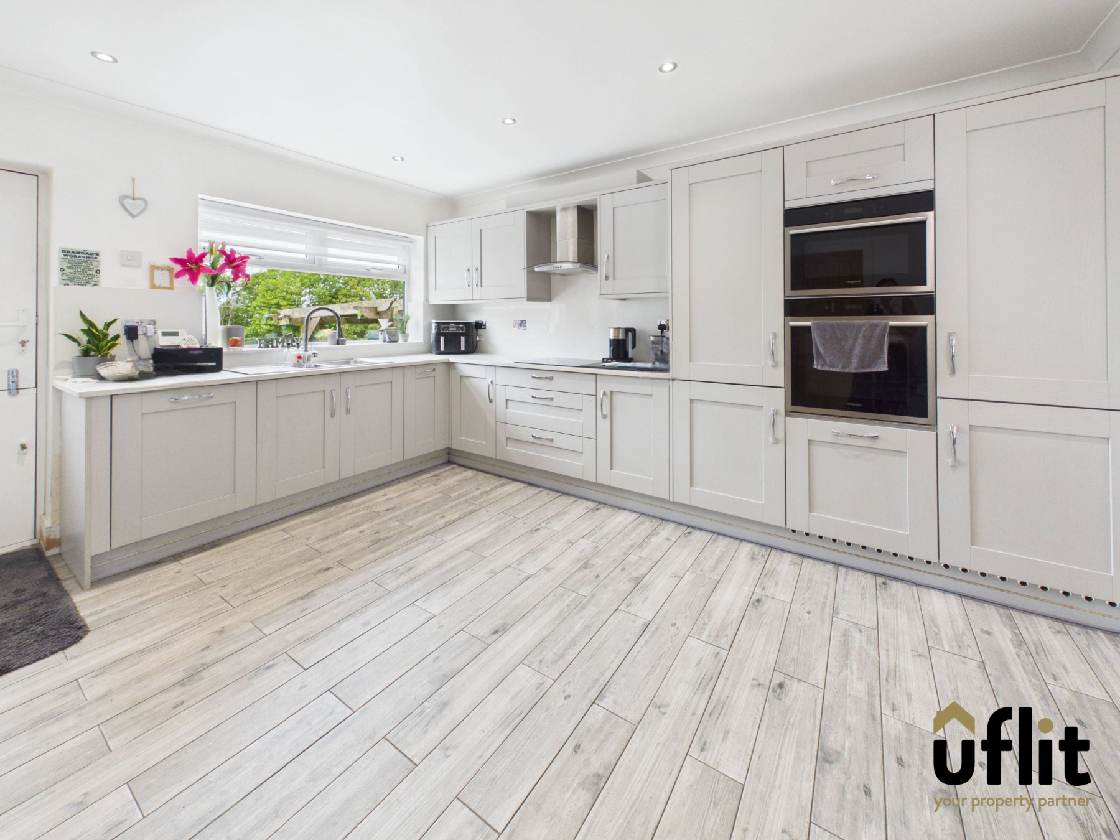
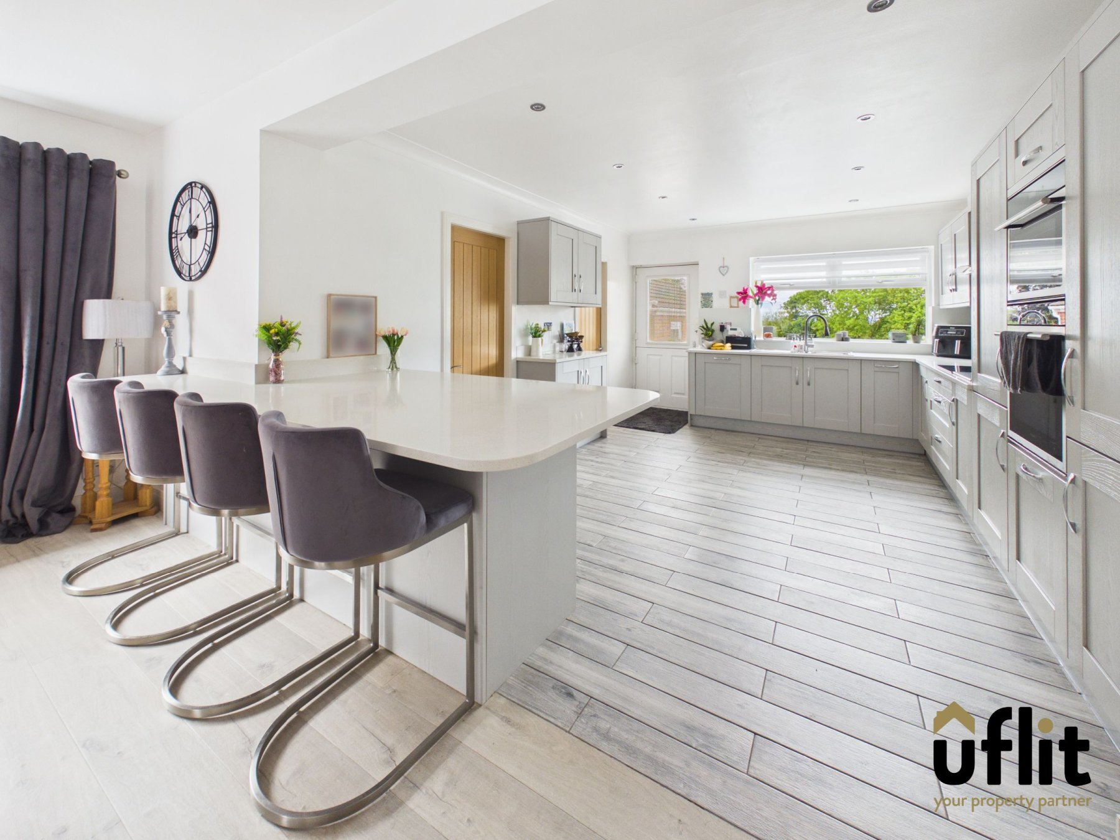
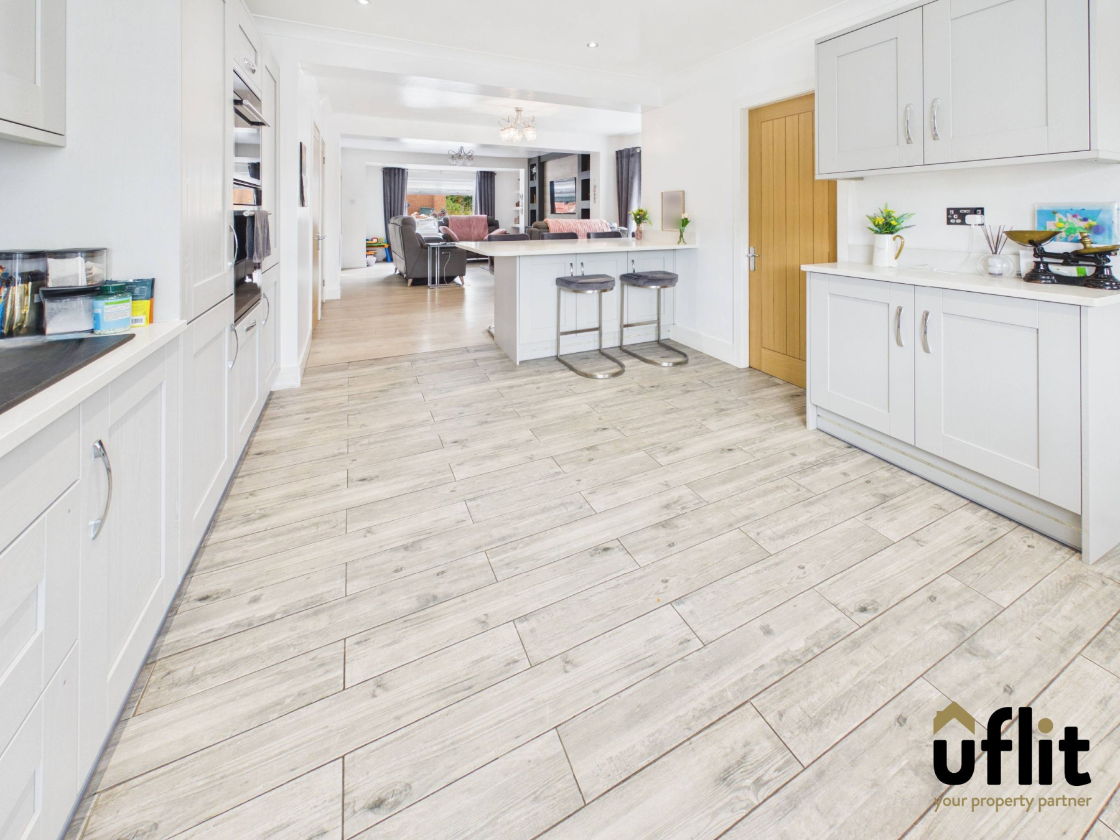
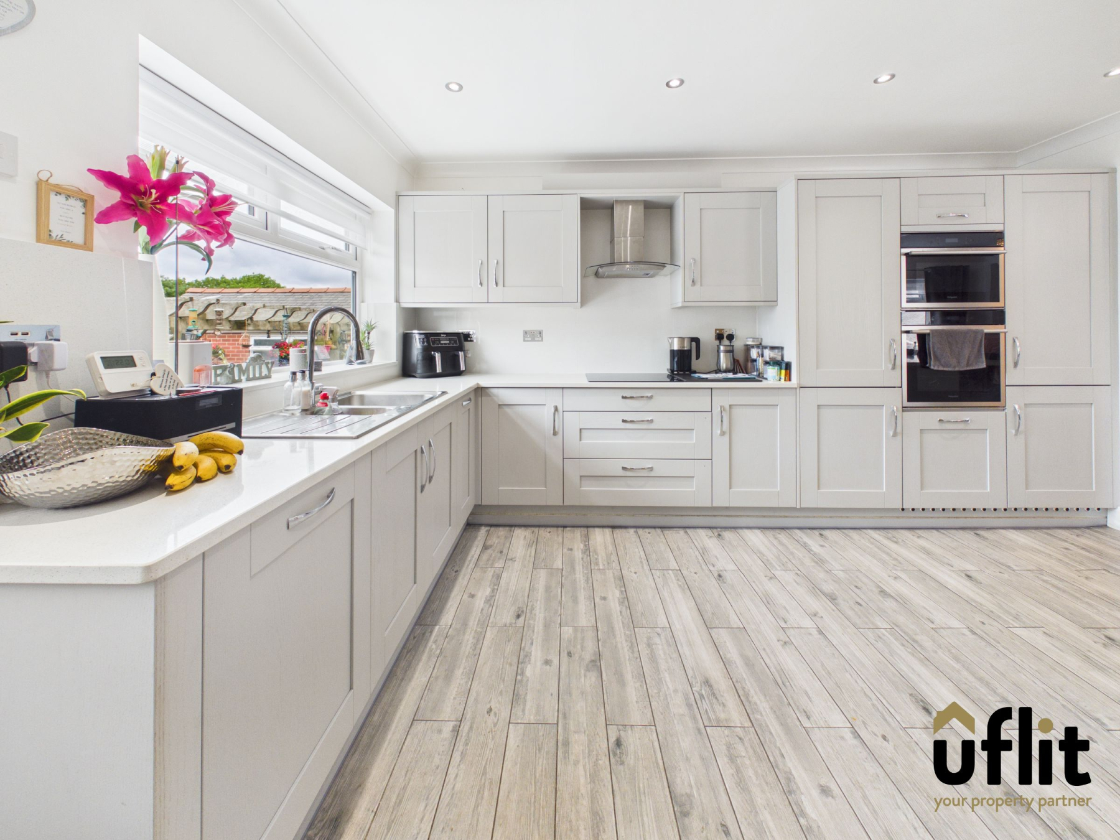
Flowing effortlessly from the lounge is the extended kitchen/diner, designed with modern family living in mind. This impressive space features a central breakfast island and a range of integrated appliances including a double electric oven with microwave, induction hob, dishwasher and fridge freezer. A rear-facing window overlooks the garden, adding to the light and airy feel of this sociable area.
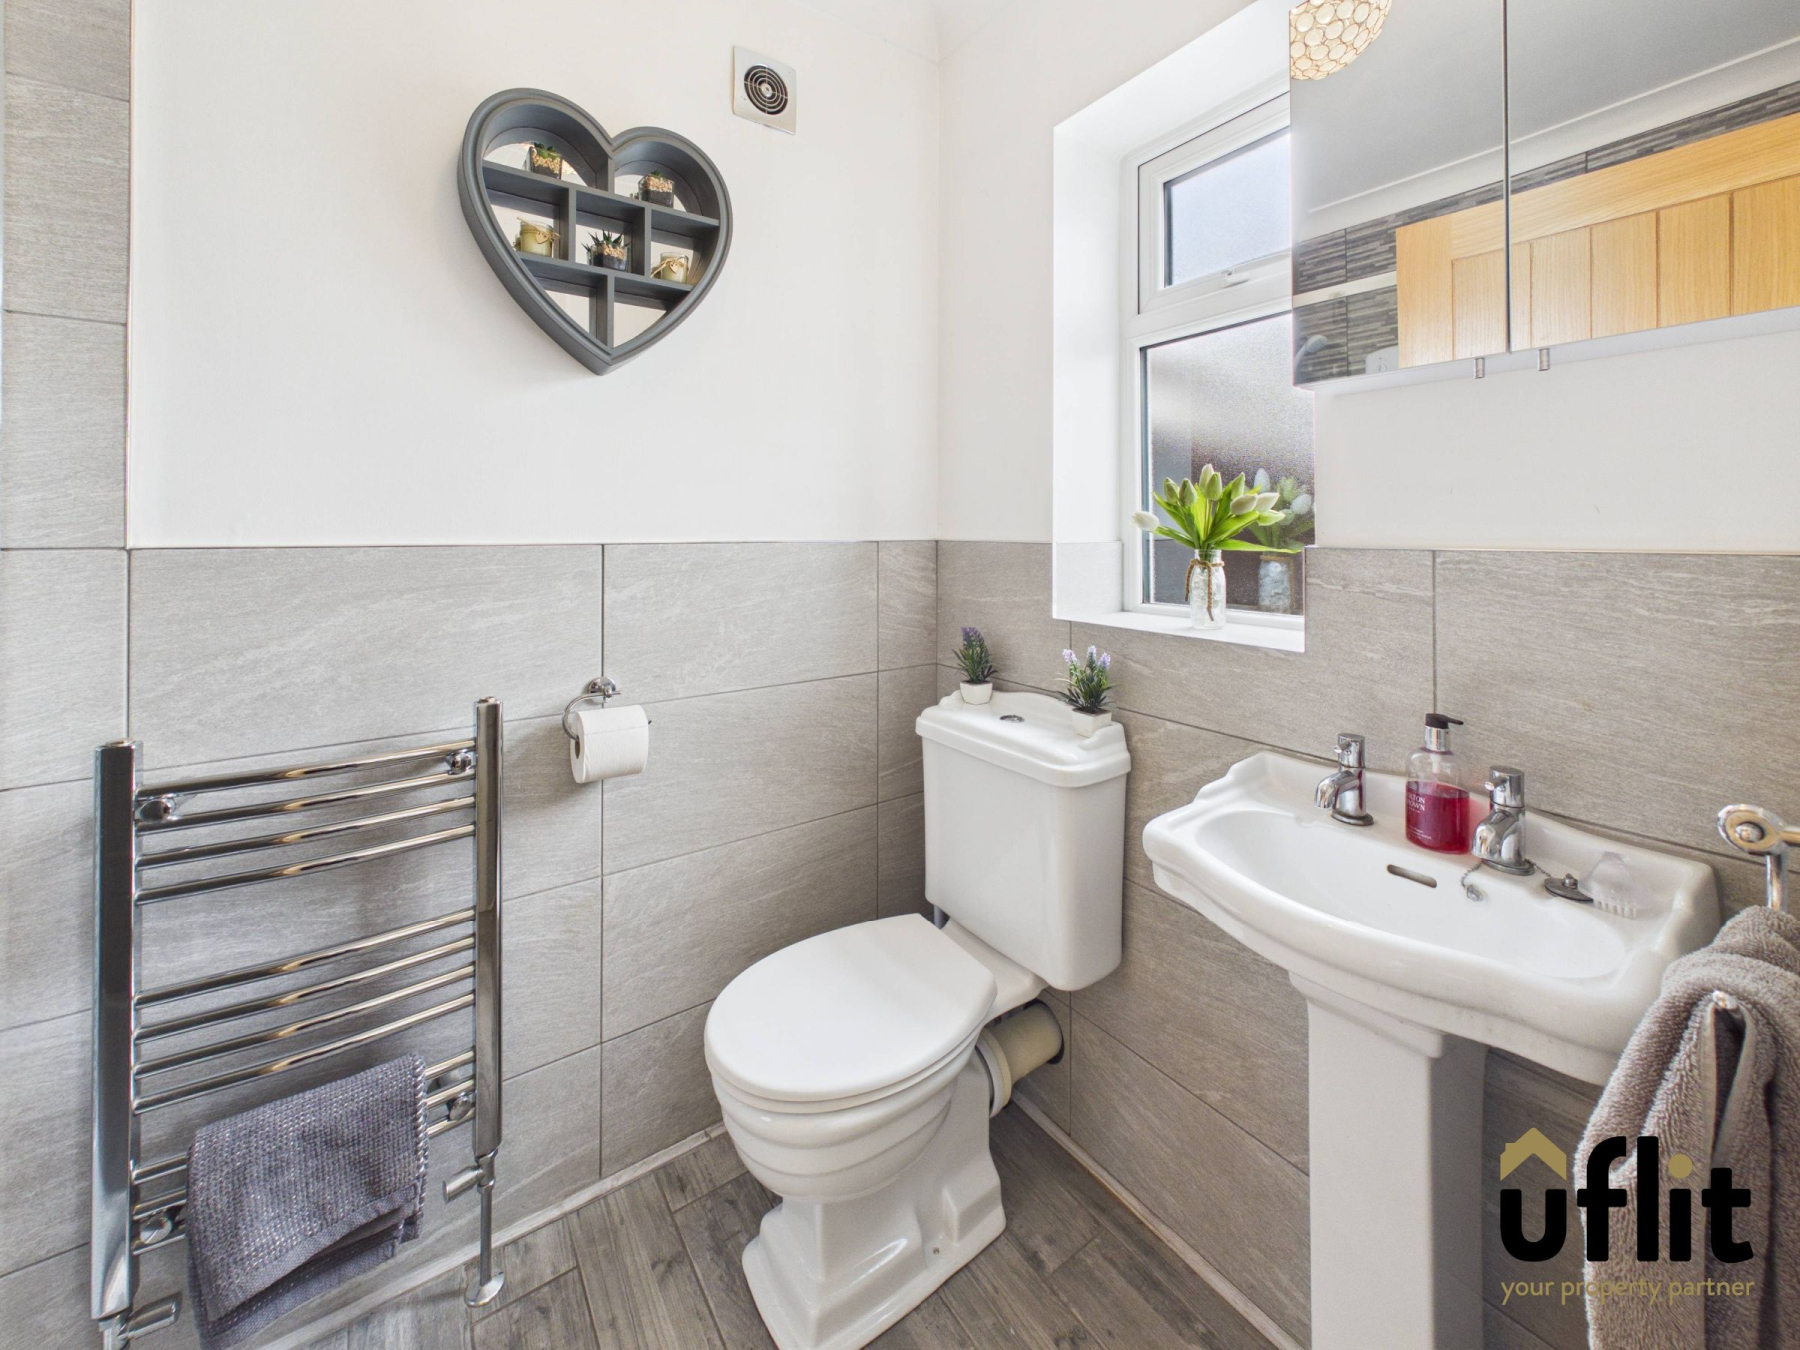
Leading off the kitchen is a useful utility room, providing dedicated space for laundry appliances, keeping the main living areas clutter free. Also accessed from the kitchen is a convenient downstairs shower room, fitted with a shower, wash basin and low-level WC, ideal for guests or busy family life.
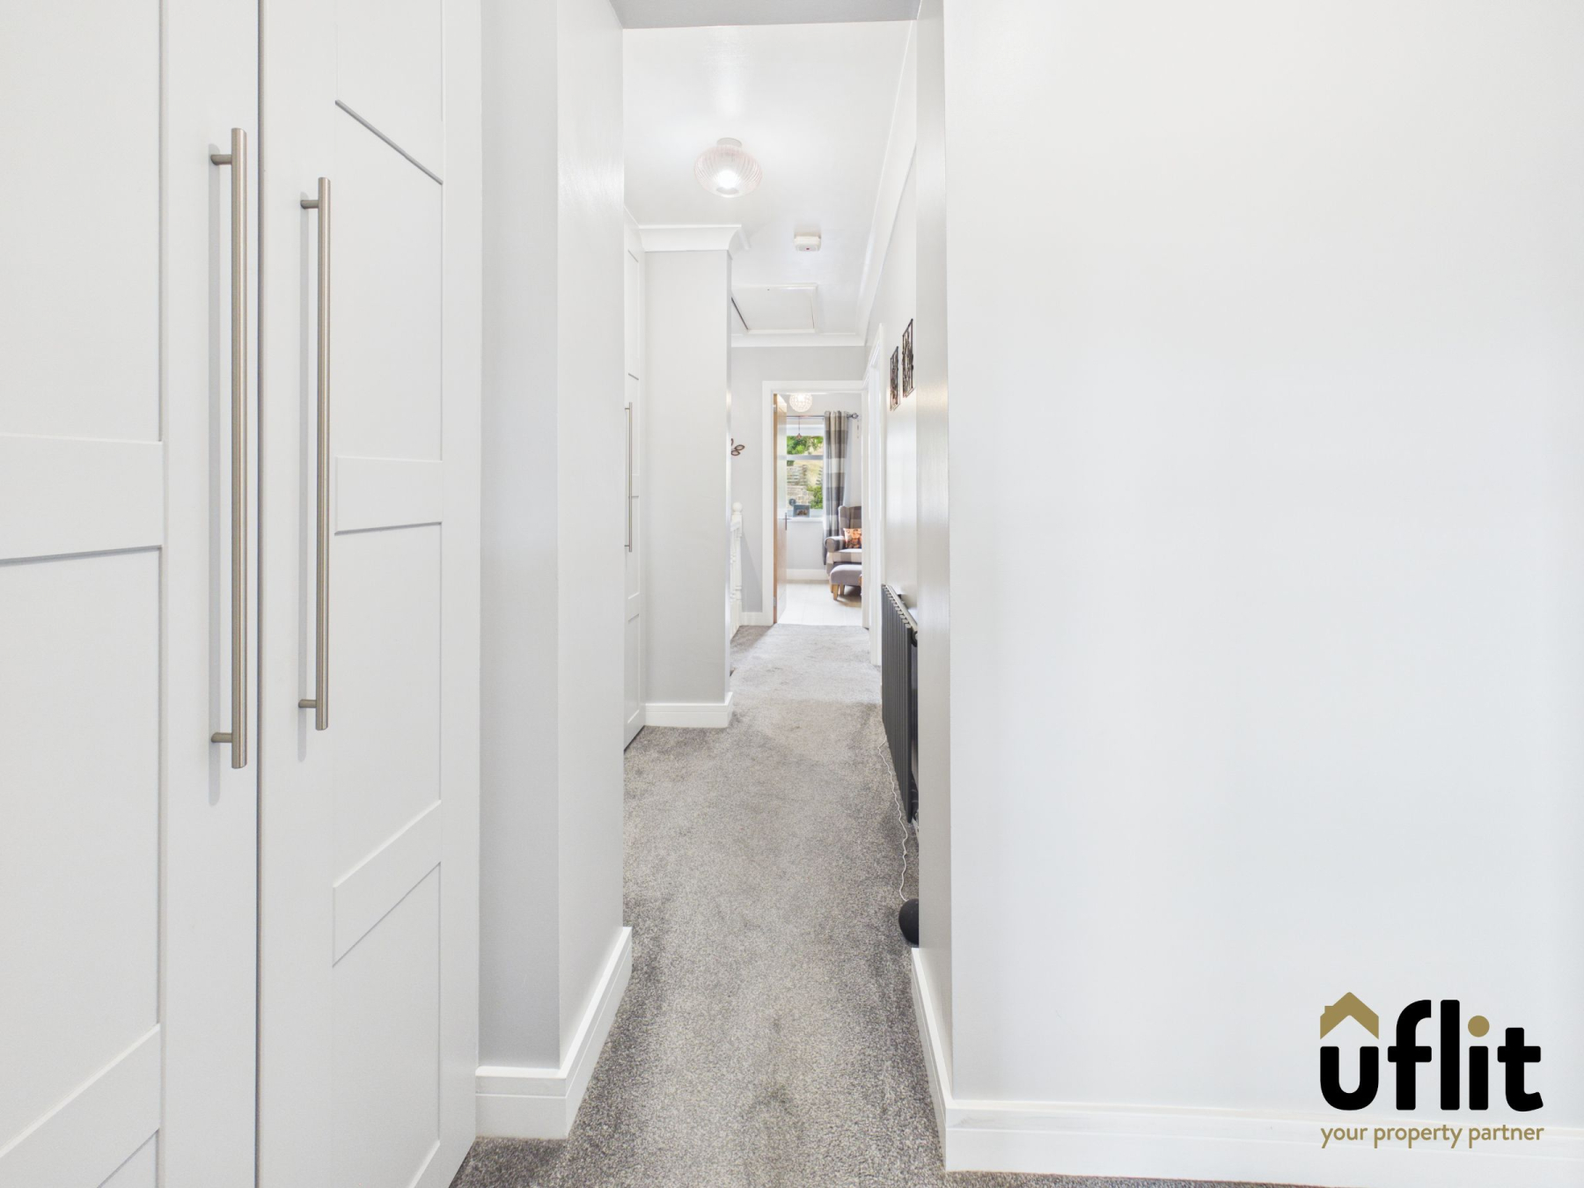
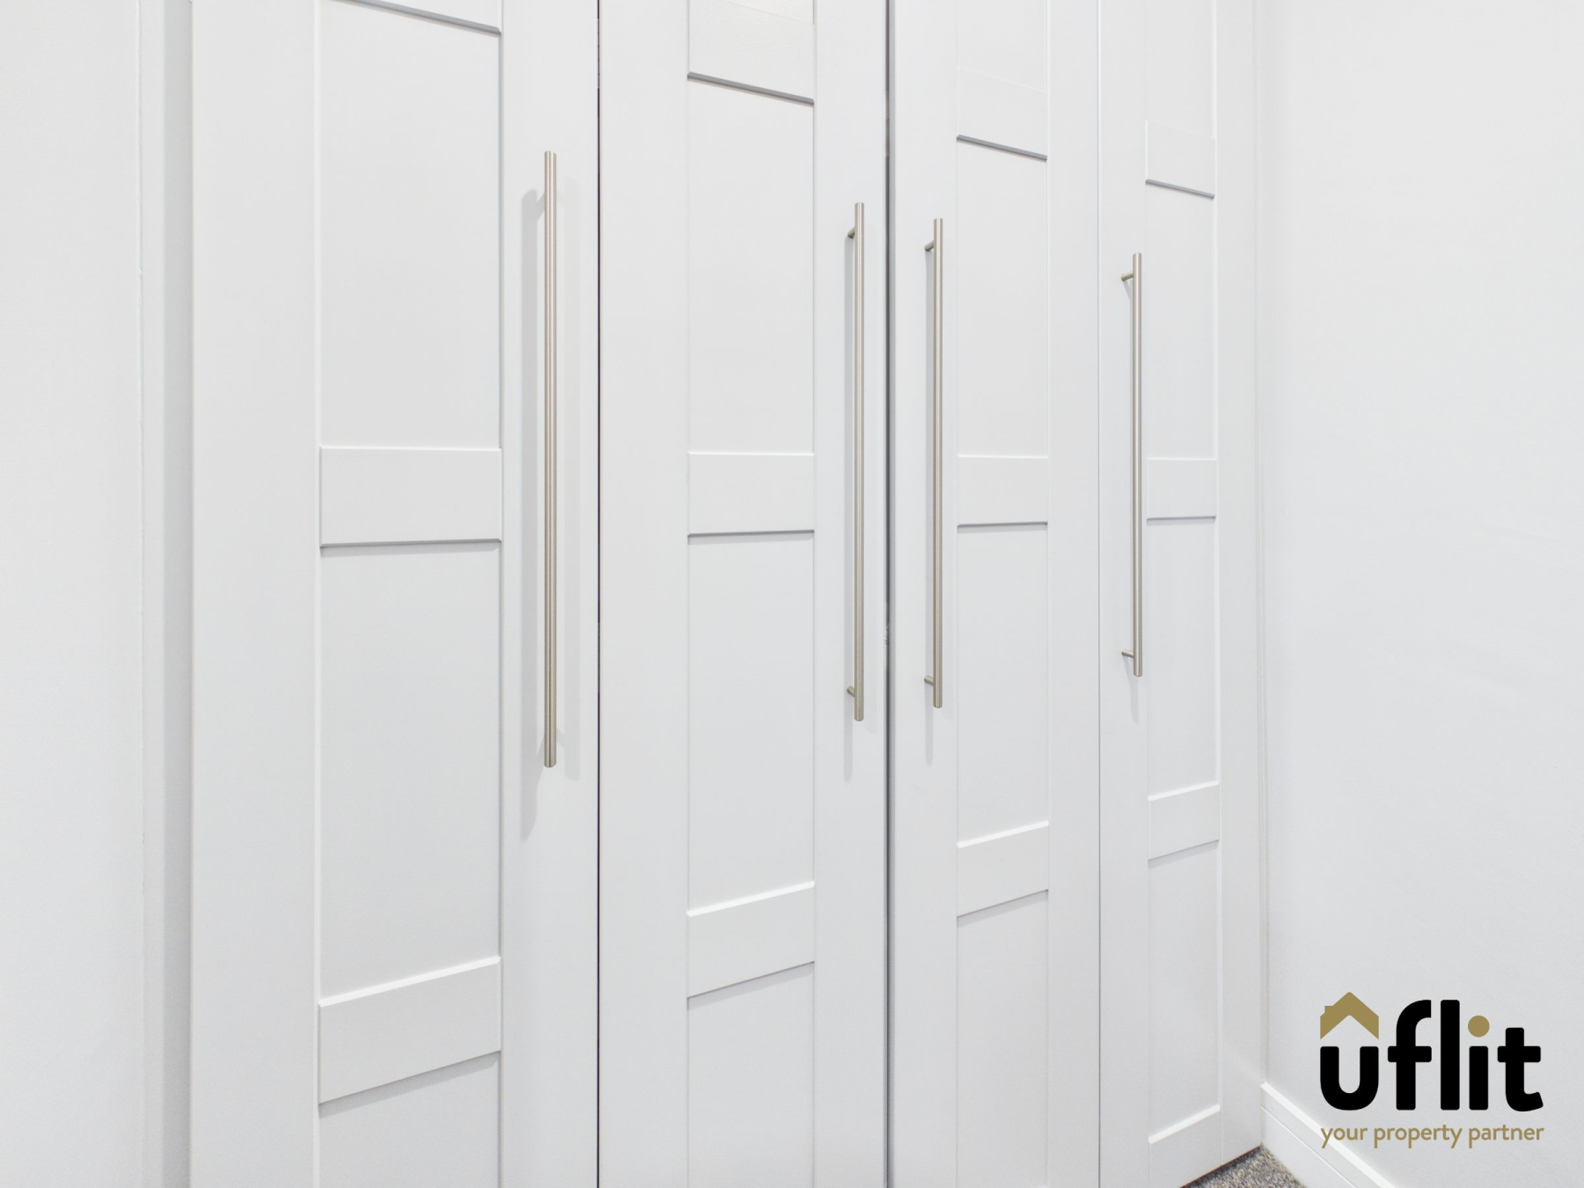
To the first floor, a spacious landing offers access to five well-proportioned bedrooms along with additional storage cupboards. A loft hatch with drop-down ladders leads to a fully boarded loft space complete with lighting and a Velux window, offering excellent additional storage or potential for further use.
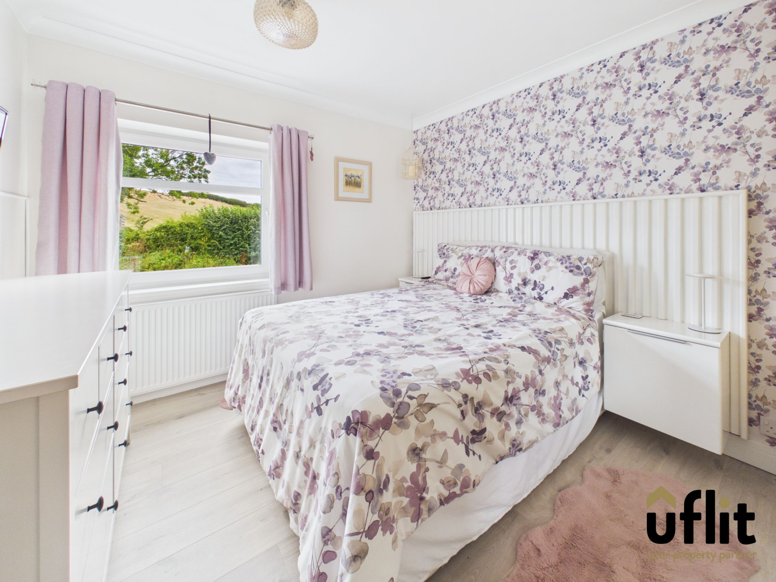
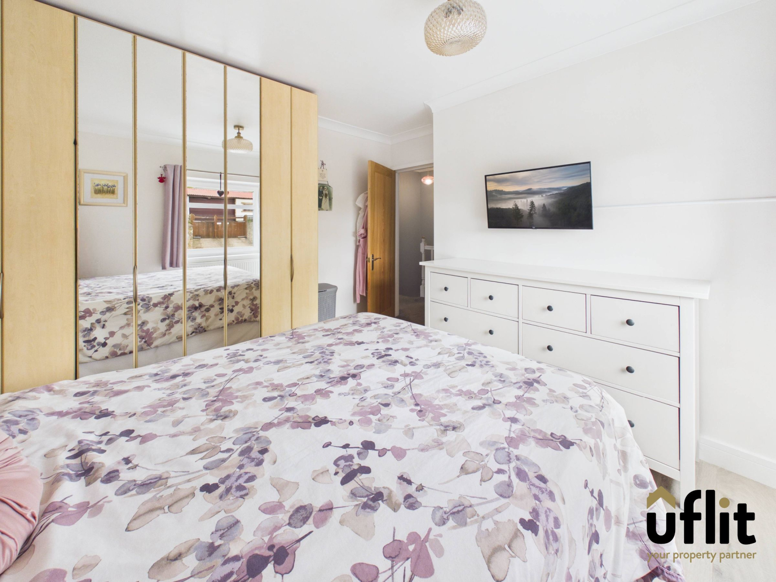
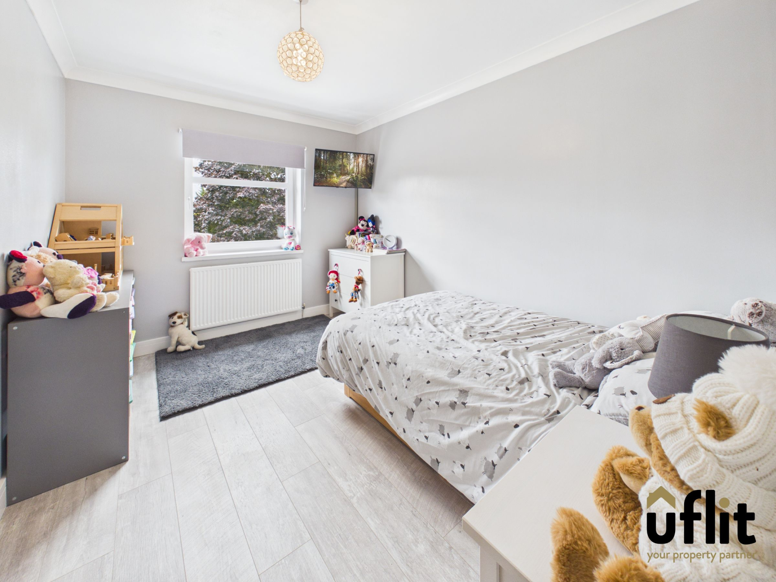
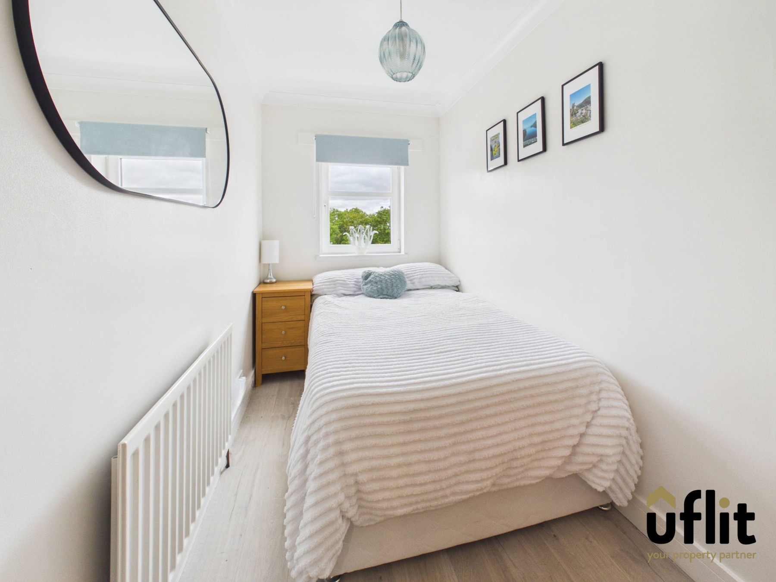
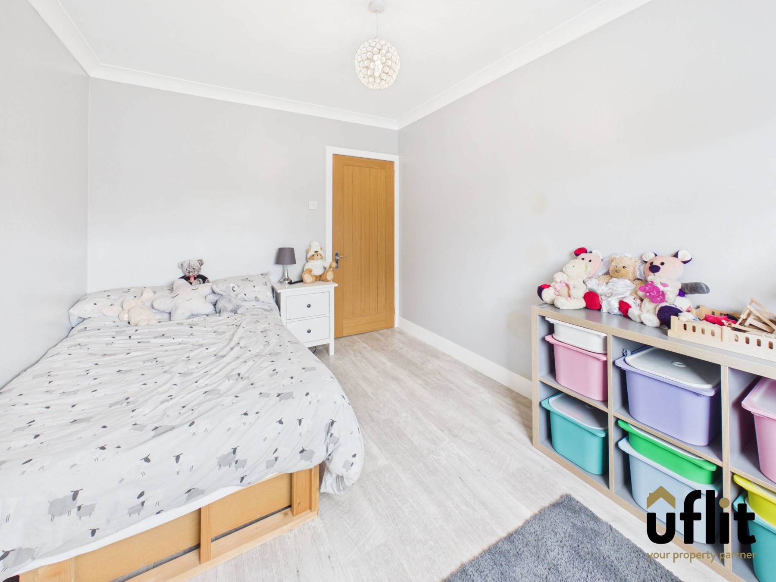
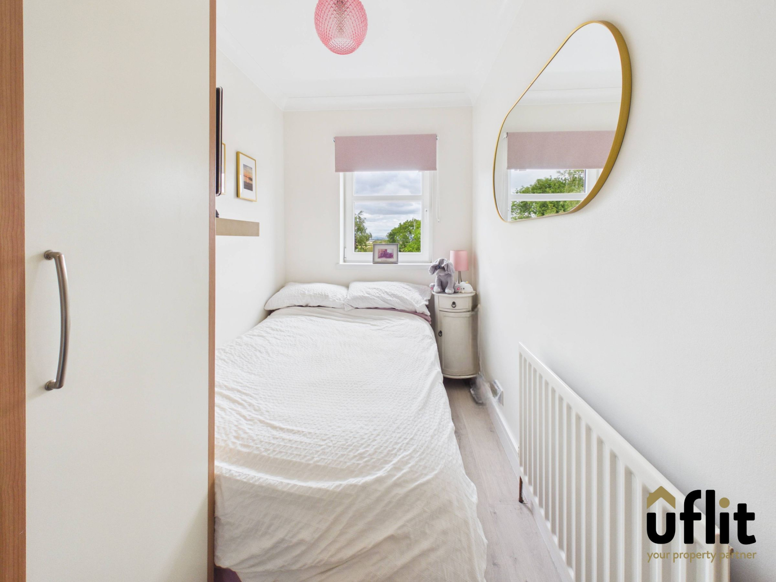
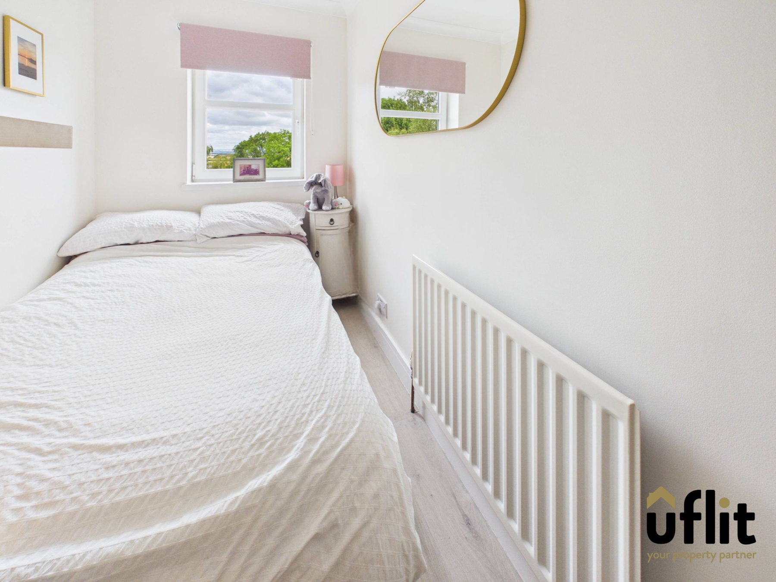
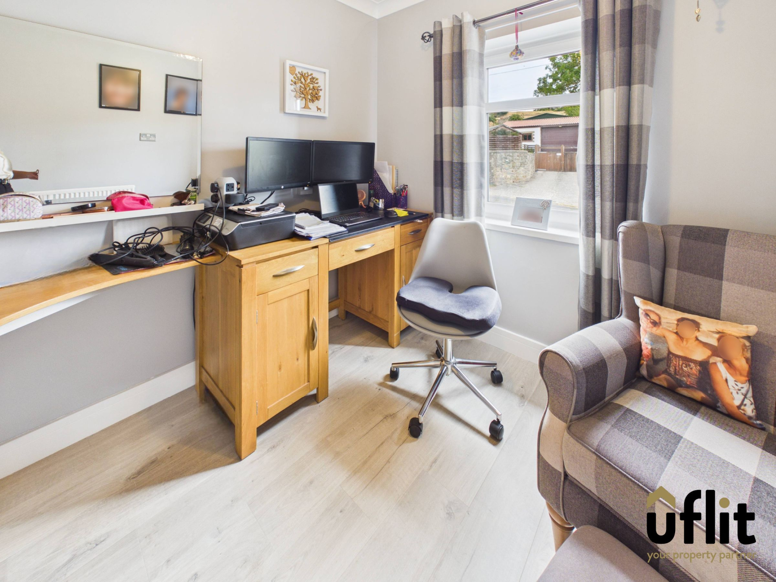
The master bedroom is positioned to the front of the property and provides a generous double space. Bedrooms two, three and four are all comfortable doubles, offering flexibility for growing families, while bedroom five provides a versatile space suitable as a single bedroom, nursery or home office.
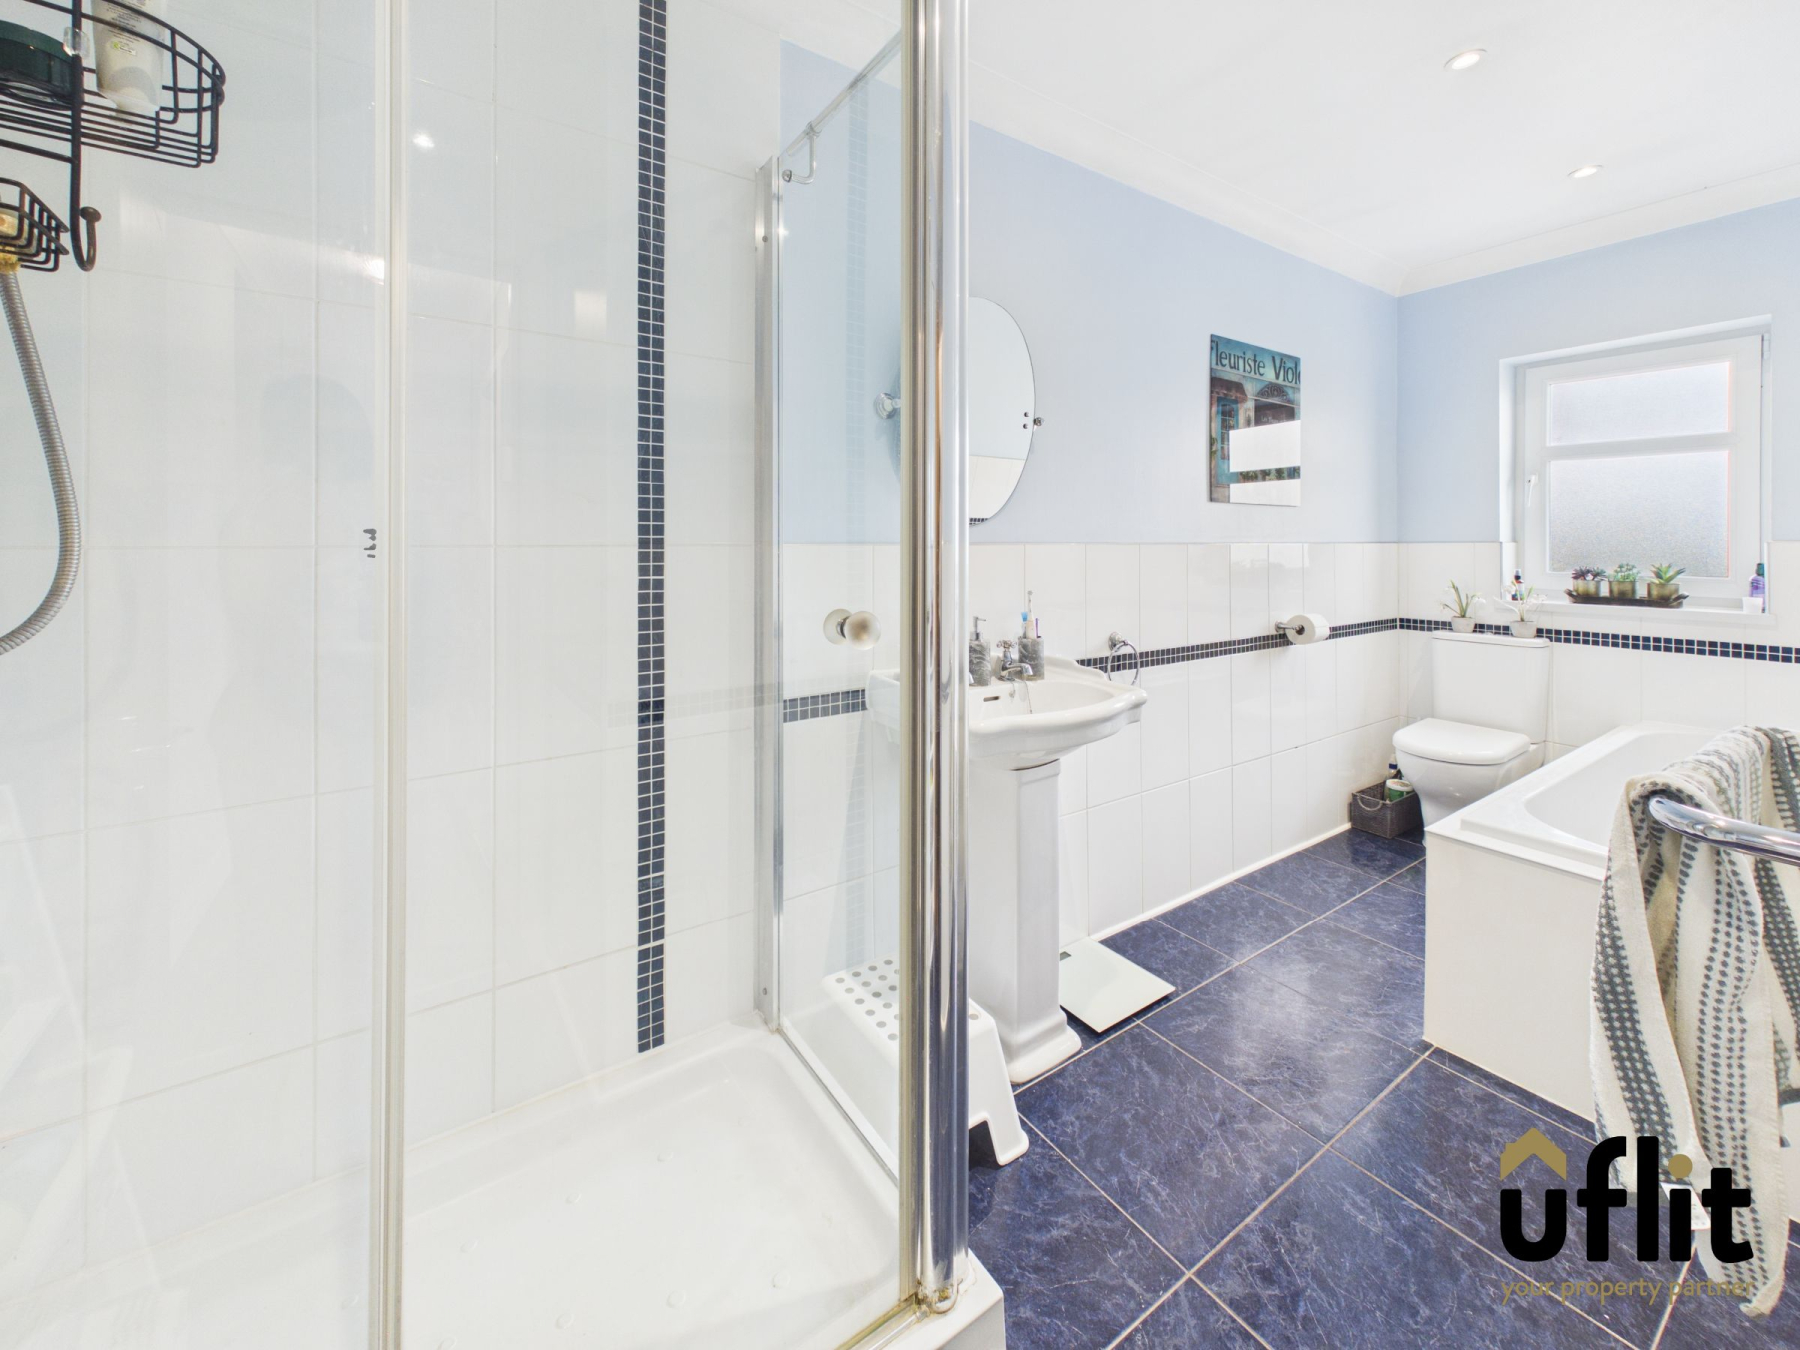
The family bathroom is well-appointed and comprises a bath, a separate dual-headed shower, wash basin and low-level WC, complemented by partially tiled walls and modern spot lighting.
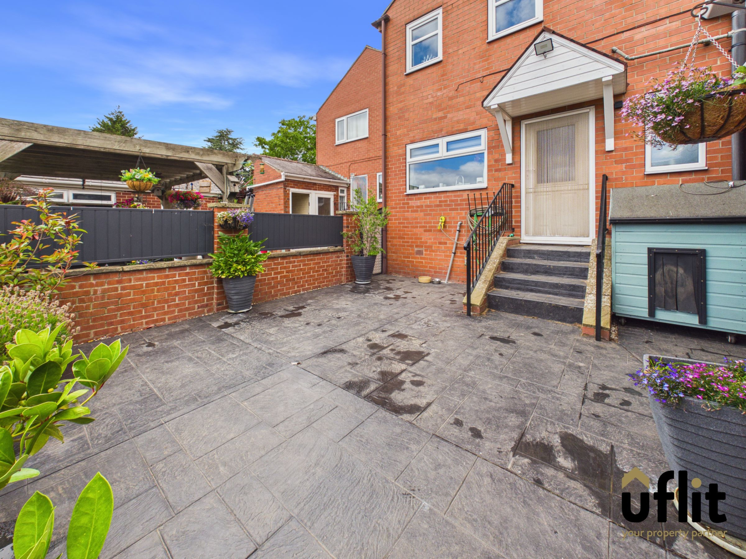
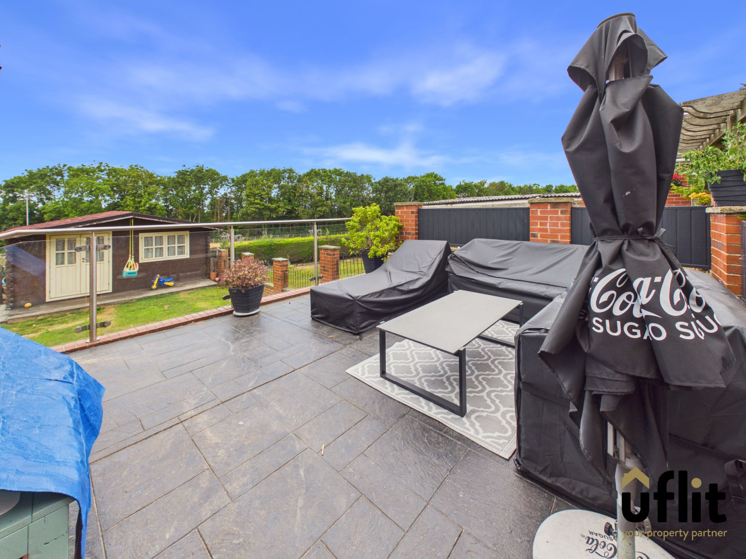
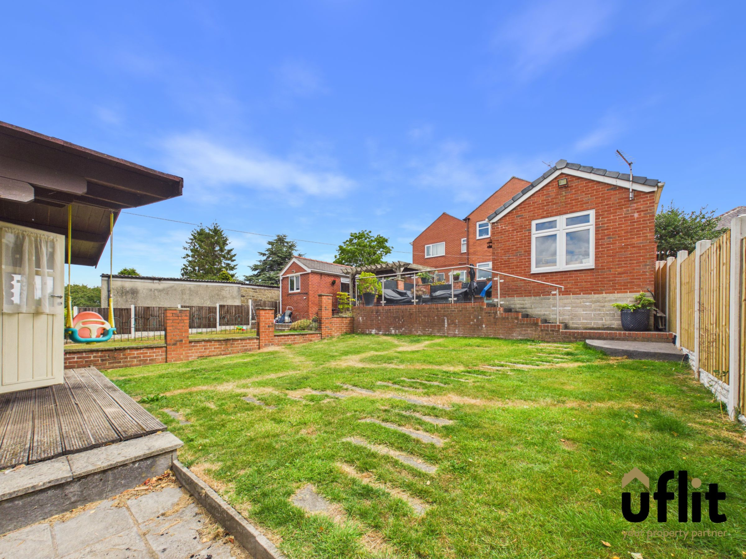
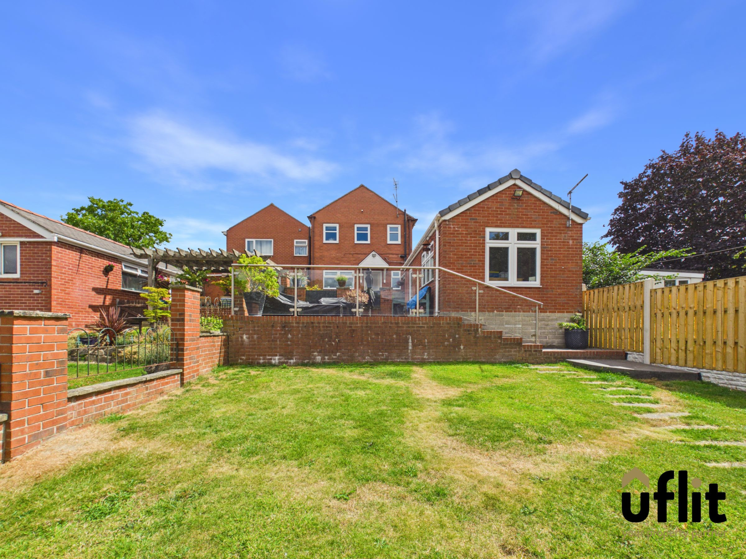
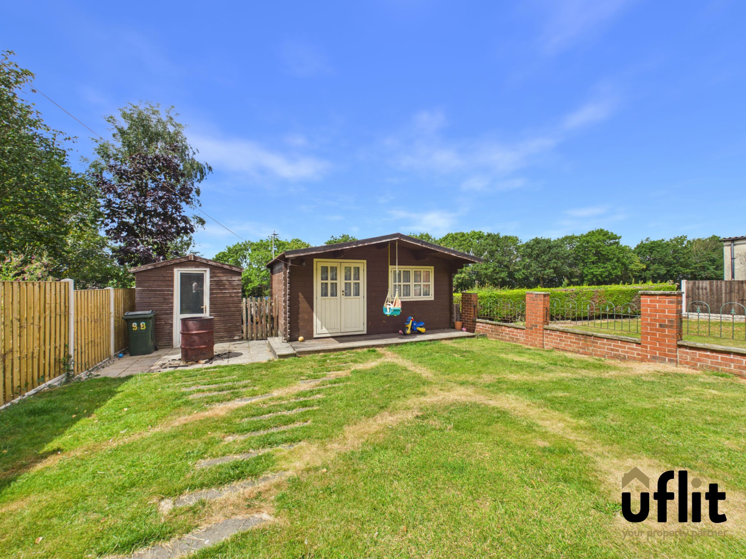
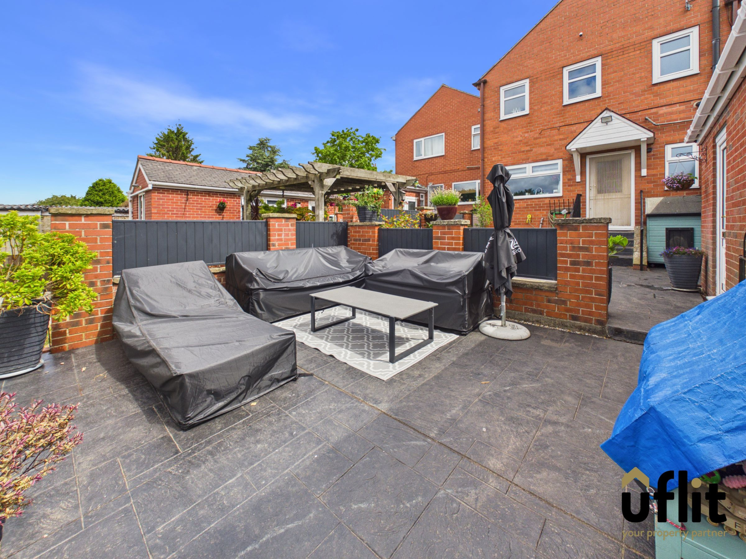
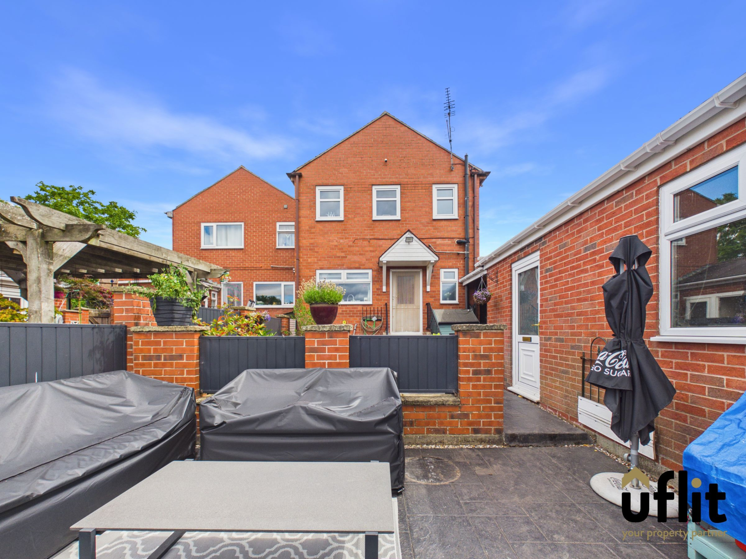
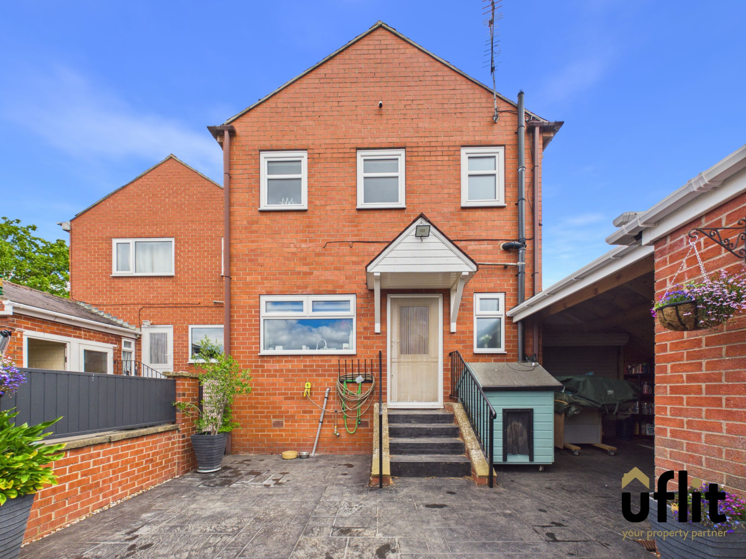
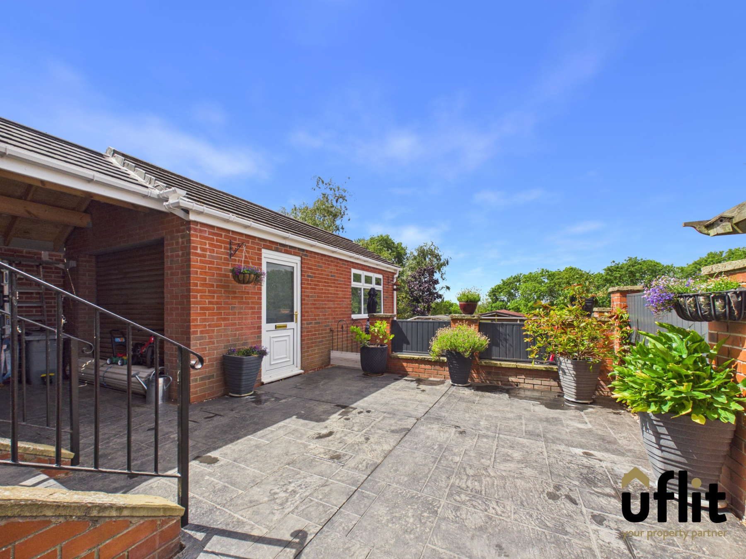
Externally, the property continues to impress. To the rear, steps lead down to a patterned concrete patio area with access to the detached garage and carport storage. A further patio area overlooks a well-maintained lawn, creating the perfect setting for outdoor entertaining. The garden also benefits from a summer house, complete with electrics, lighting and a TV aerial, providing a versatile space for relaxation or home working. A separate shed with power and lighting adds further practicality.
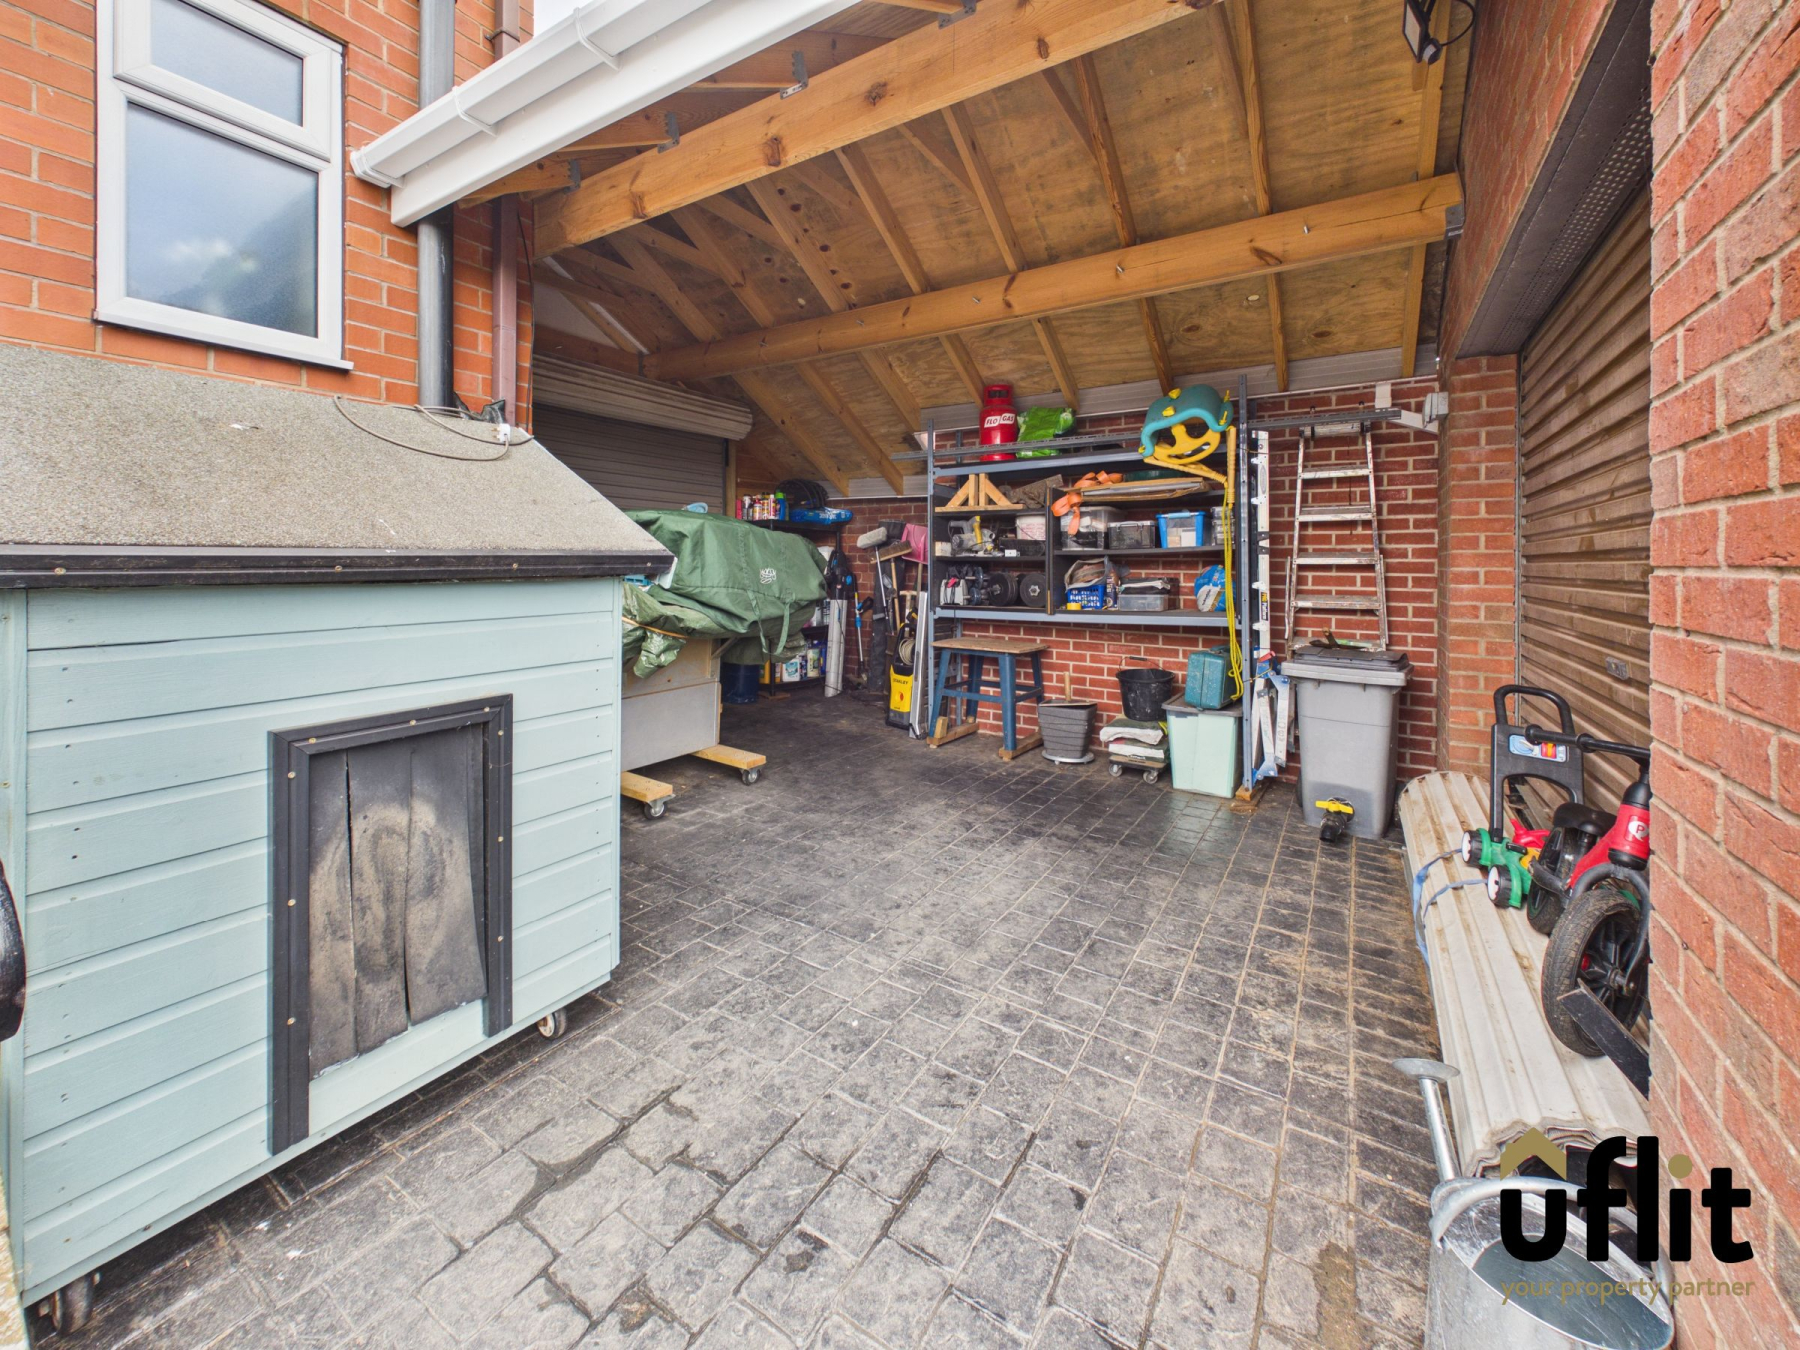
The detached garage is larger than average and benefits from electric supply, lighting and additional boarded storage to the roof space. The adjoining carport, with roller doors, provides further secure storage options.
This exceptional property combines generous living space, modern features and a sought-after location, making it an ideal purchase for families seeking a ready-to-move-into home with no onward chain.
DONT DELAY CONTACT UFLIT TODAY ON 01709 912730!
Council Tax Band: B
Tenure: Freehold
Parking options: Driveway, Garage, Off Street
Garden details: Enclosed Garden, Rear Garden
Electricity supply: Mains
Heating: Oil
Water supply: Mains
Sewerage: Mains
Entrance
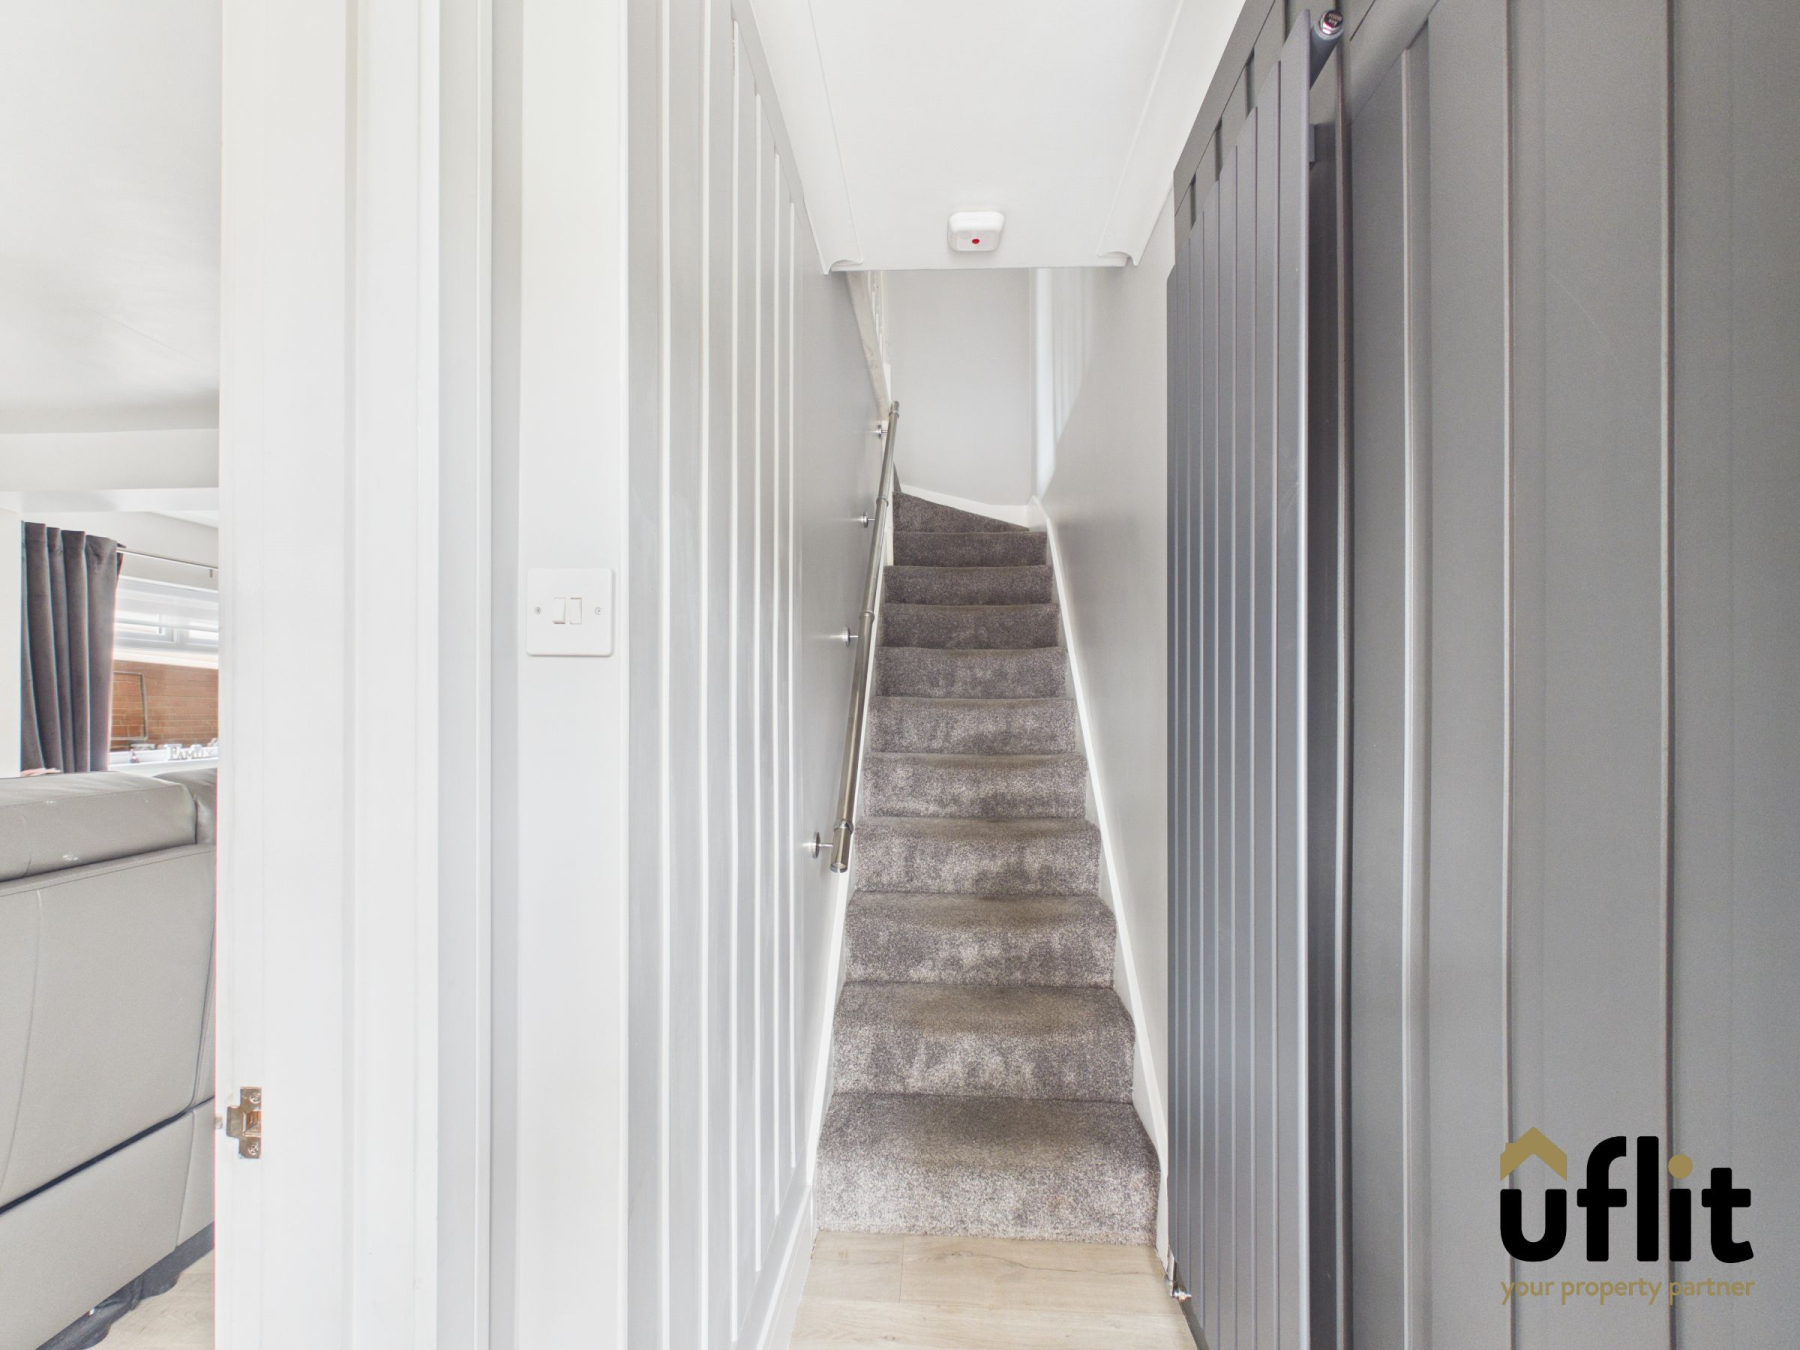
Enter through the front door into a welcoming entrance space finished with laminate flooring and complemented by a stylish radiator, setting the tone for the rest of the home.
Lounge
A spacious open plan lounge forming part of the main living area, featuring laminate flooring and a radiator. Dual aspect windows to the front and side allow plenty of natural light, whilst a modern media wall with built-in storage, lighting and electric fire creates a central focal point. Two additional storage cupboards provide practical space.
Kitchen/diner
The extended kitchen/diner flows seamlessly from the lounge, creating a fantastic open plan family space. Finished with tiled flooring and a radiator, the kitchen boasts a breakfast island and a range of integrated appliances including a double electric oven with microwave, induction hob, dishwasher and fridge freezer. A window to the rear overlooks the garden.
Utility
A useful separate utility area with tiled flooring, providing space for both a washing machine and dryer, ideal for keeping laundry separate from the main living areas.
Downstairs Shower Room
Conveniently accessed from the kitchen, this modern shower room features tiled flooring, a towel radiator, wash basin, low level WC and shower. Partially tiled walls and a rear-facing window complete the space.
FIRST FLOOR:
Landing
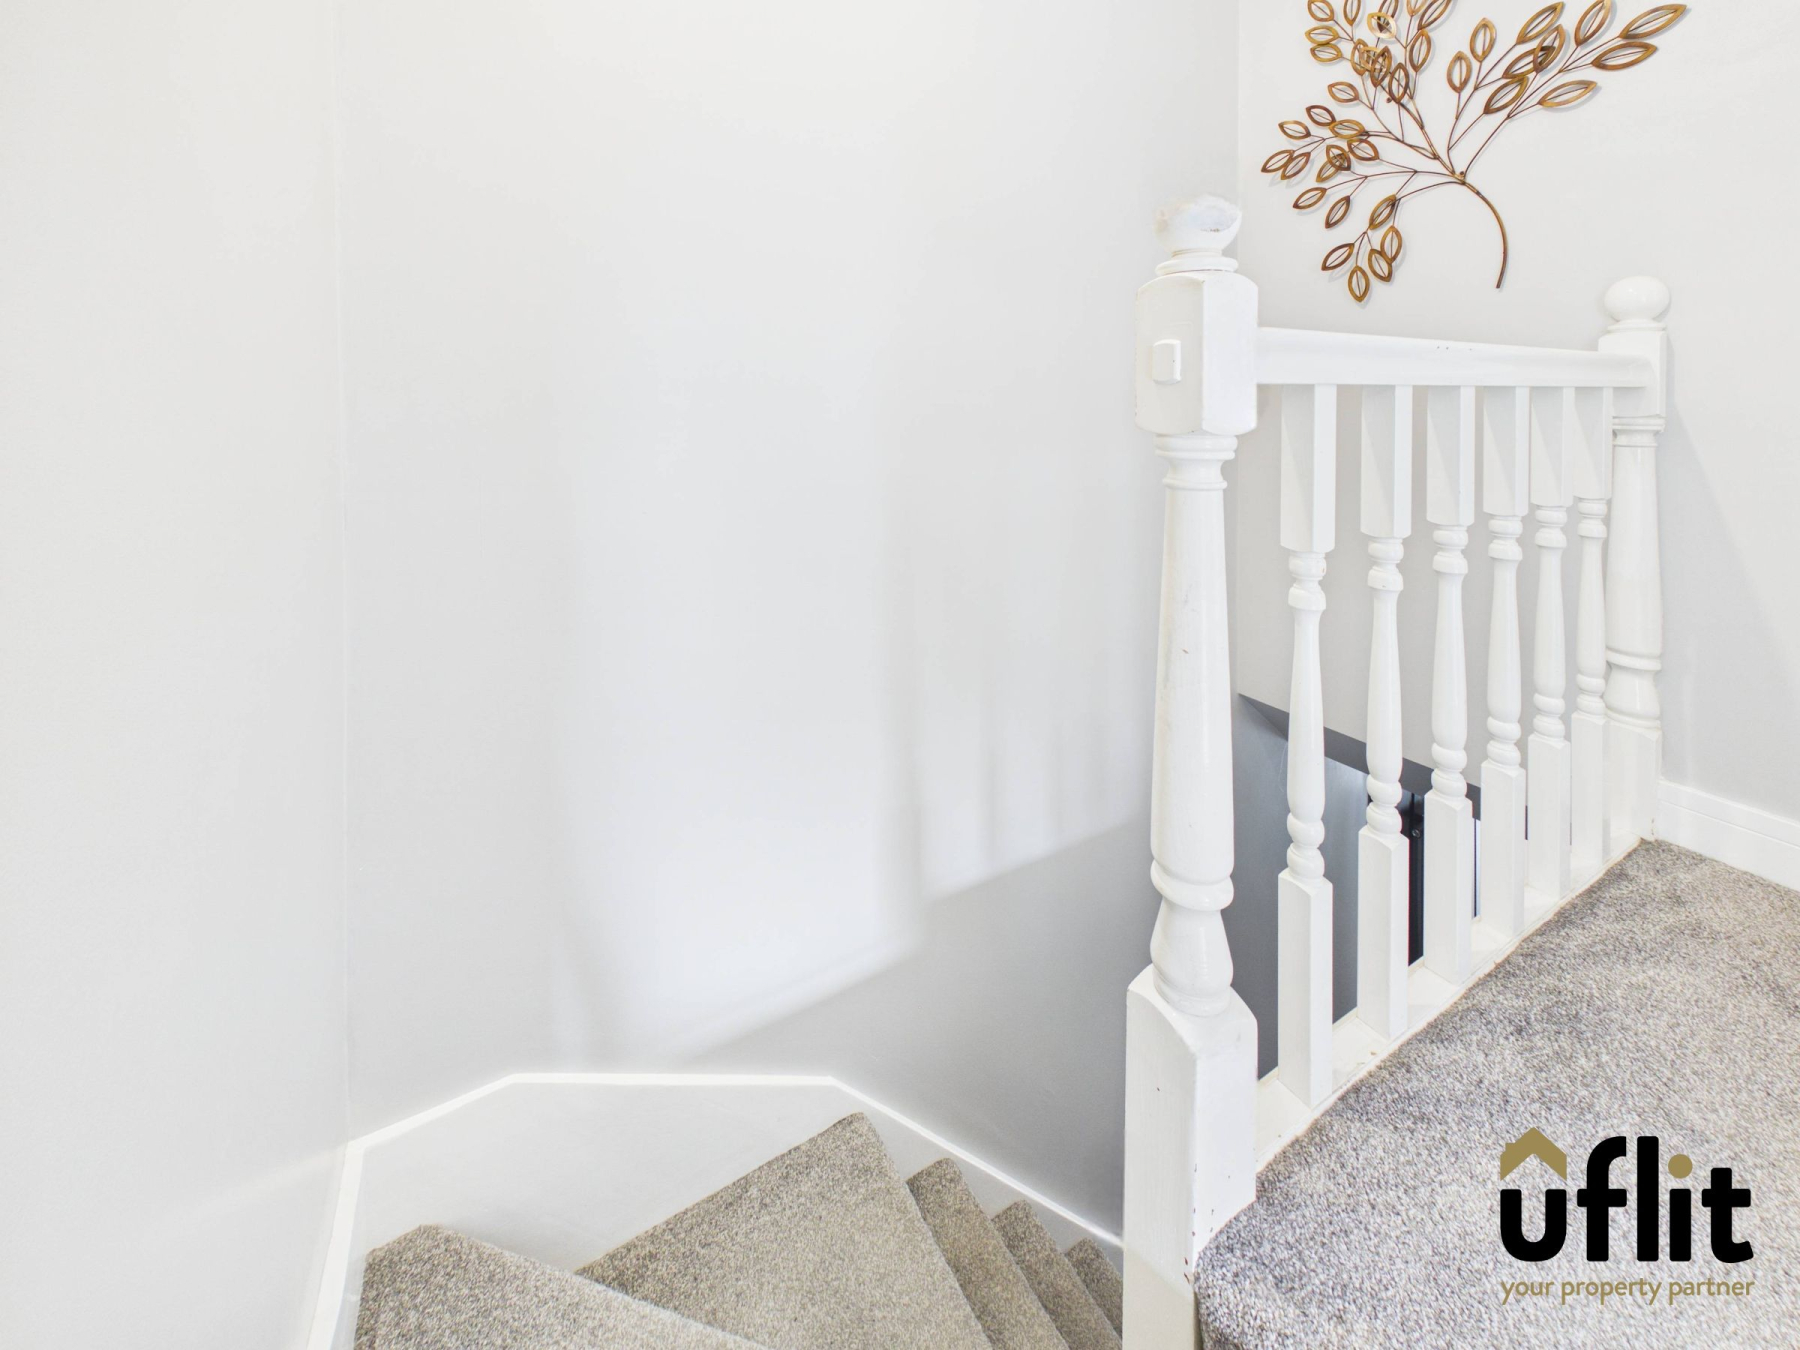
The first floor landing is finished with carpet and a stylish radiator, with built-in storage cupboards offering ample space. Access is provided to a fully boarded loft via drop-down ladders, complete with lighting and Velux windows.
Master bedroom
A generous double bedroom positioned to the front of the property, featuring laminate flooring, a radiator and a window allowing natural light.
Bedroom 2
A well-proportioned double room with laminate flooring, radiator and a window to the side aspect.
Bedroom 3
Another comfortable double bedroom with laminate flooring, radiator and a window to the rear.
Bedroom 4
A further double bedroom overlooking the rear, complete with laminate flooring and a radiator.
Bedroom 5
A versatile fifth bedroom with laminate flooring, radiator and a window to the front, ideal as a bedroom, office or nursery.
Bathroom
A modern family bathroom fitted with tiled flooring and a radiator, comprising a bath, separate dual-headed shower, wash basin and low level WC. Finished with partially tiled walls, spotlights and a window to the rear.
Garage
A larger than average detached garage offering excellent storage, with lighting and electric. The space is further enhanced by boarded roof storage and windows to the rear and side. A car port with roller doors provides additional secure storage and access.
Summer House
A fantastic addition to the property, the summer house features laminate flooring, windows to the front and side and benefits from electrics, lighting and a TV aerial, making it a versatile space.
Outside
To the rear, steps lead down from the property to a patterned concrete patio area with access to the garage and car port. A further patio area overlooks a lawned garden and the summer house, creating an ideal space for outdoor entertaining. A shed with electrics and lighting provides additional storage.