GUIDE PRICE £140,000 to £150,000
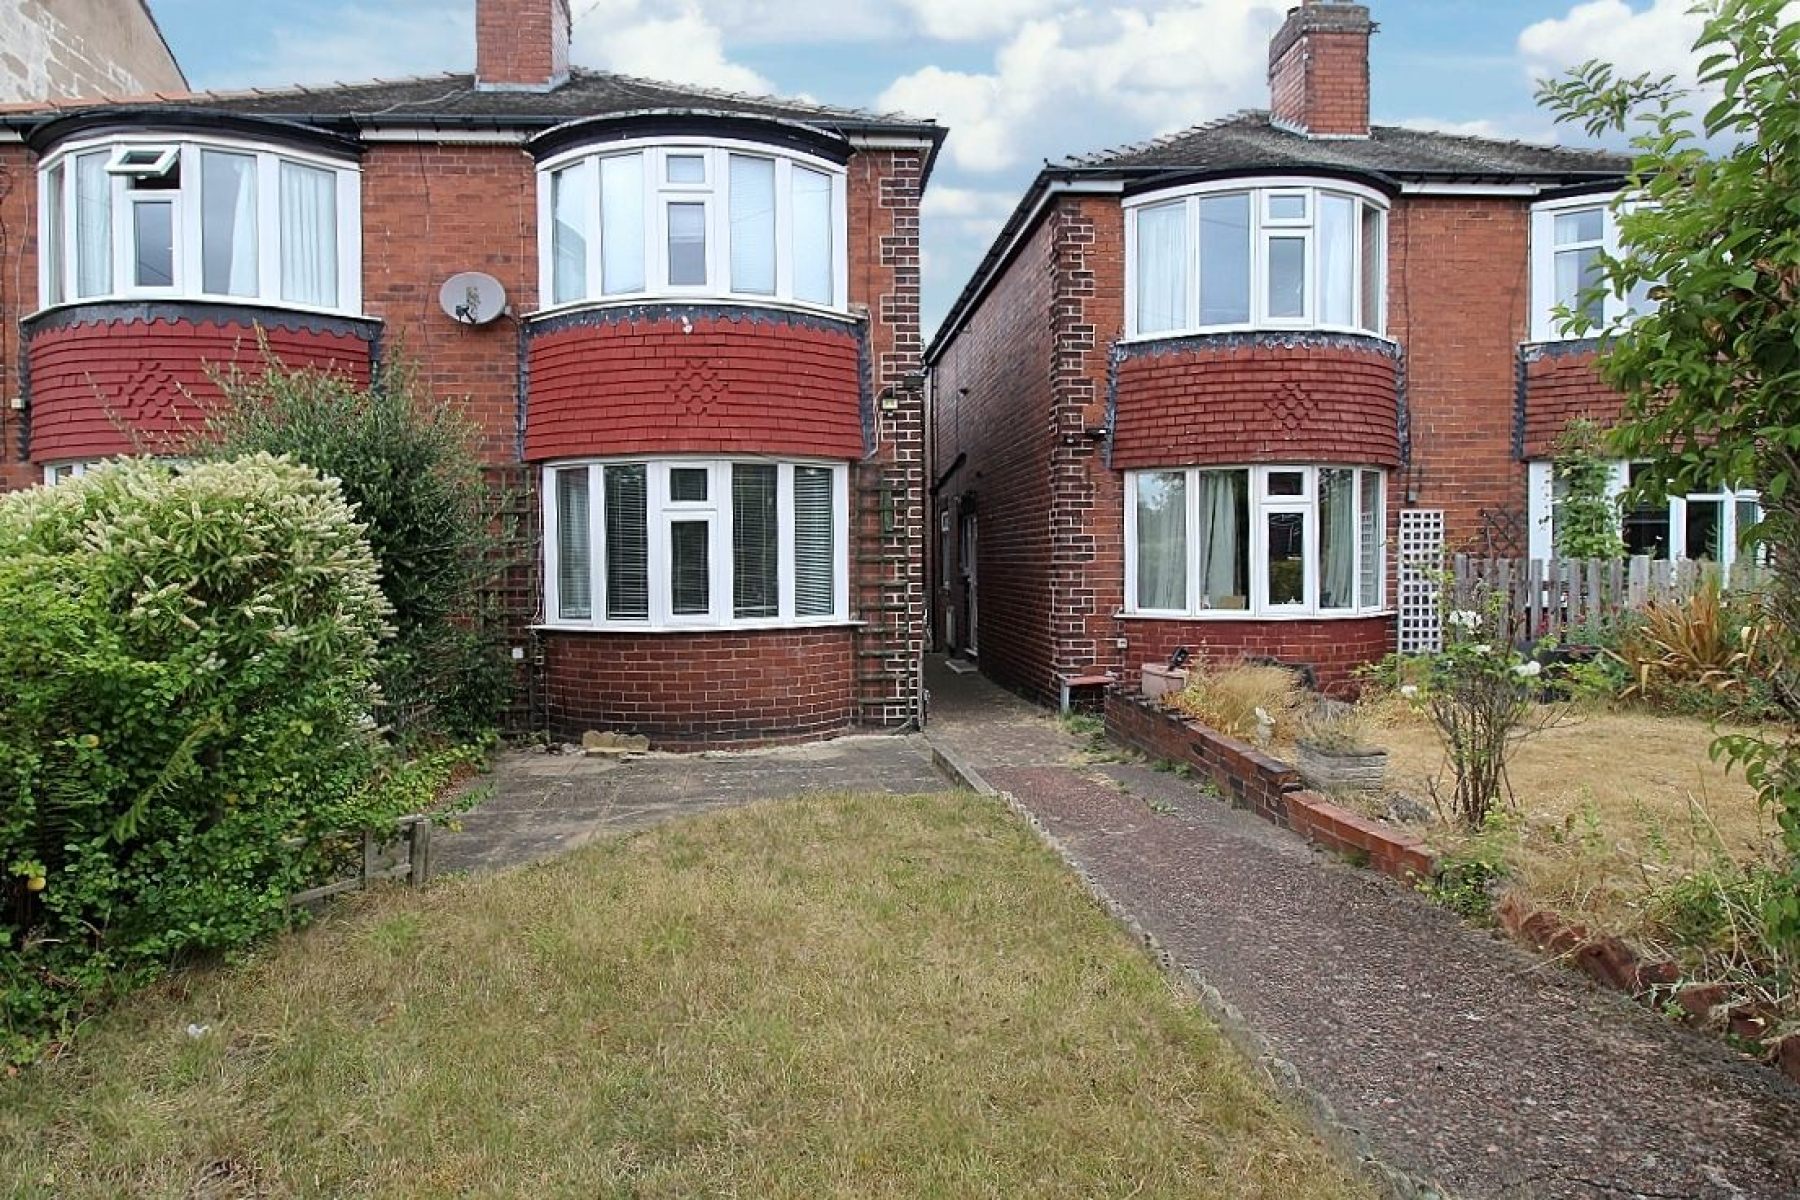
A THREE BEDROOM SEMI HIDDEN AWAY...IN THE HEART OF CLIFTON, EASTWOOD MOUNT 9a...!
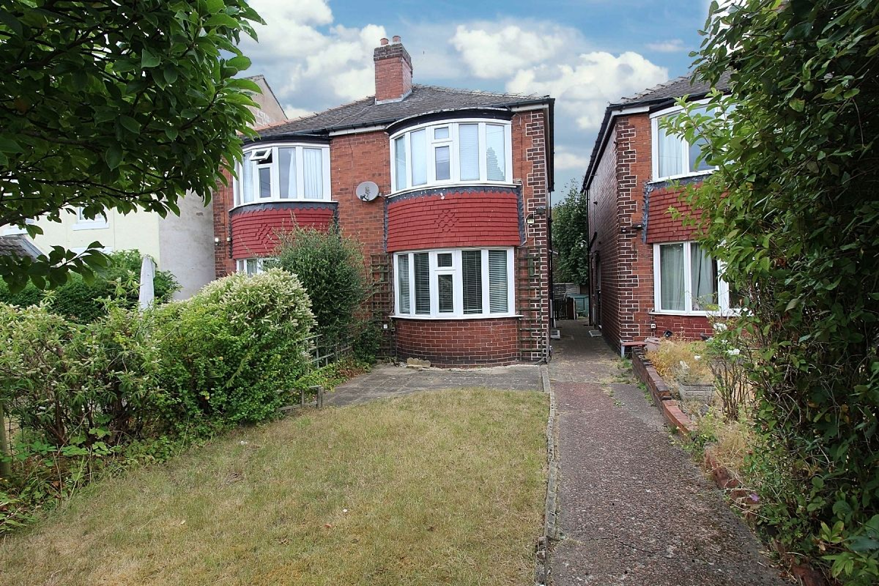
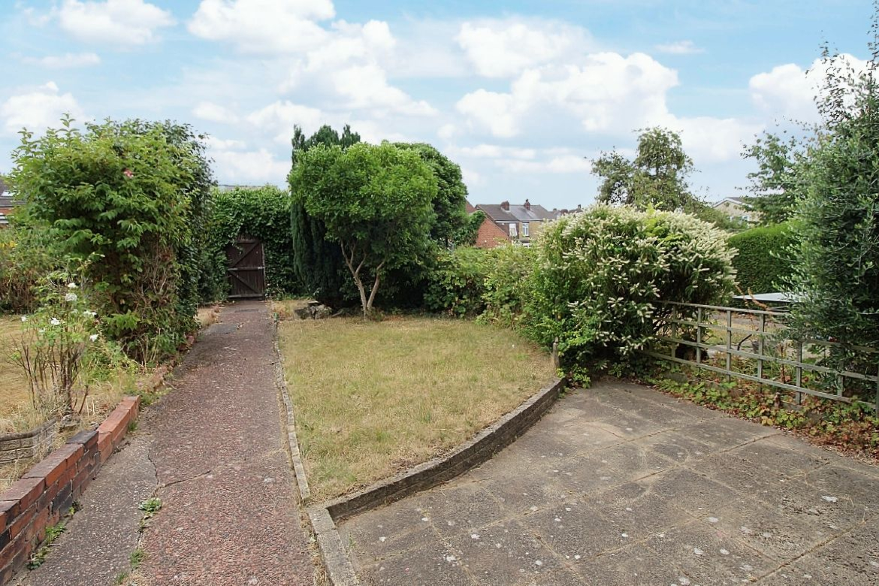
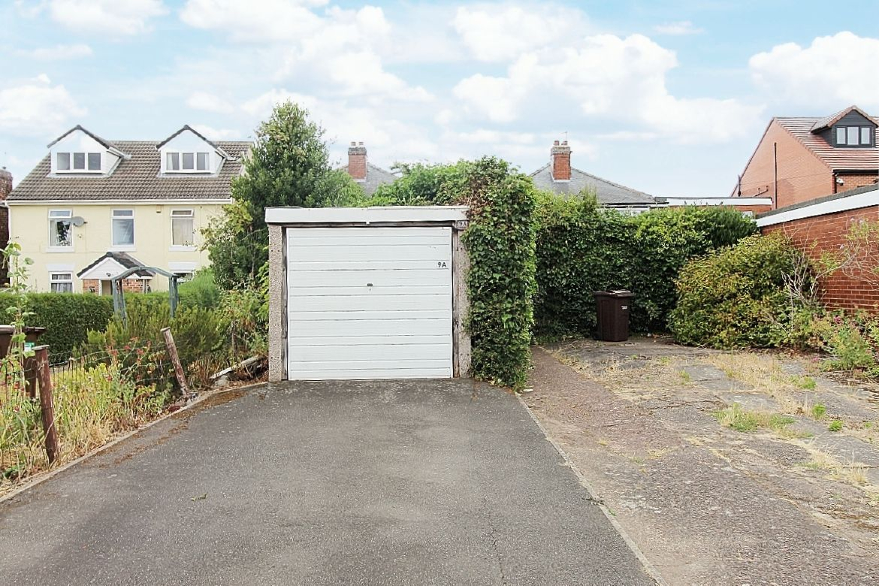
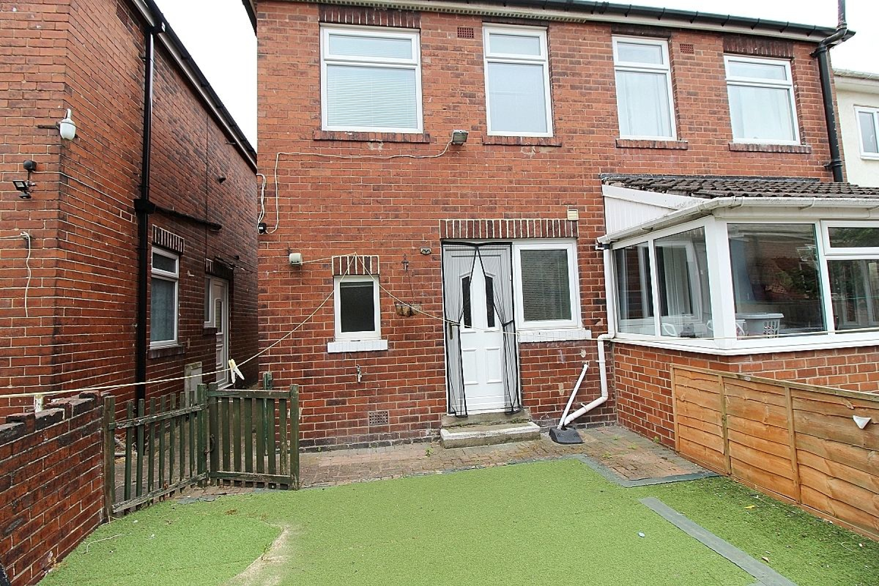
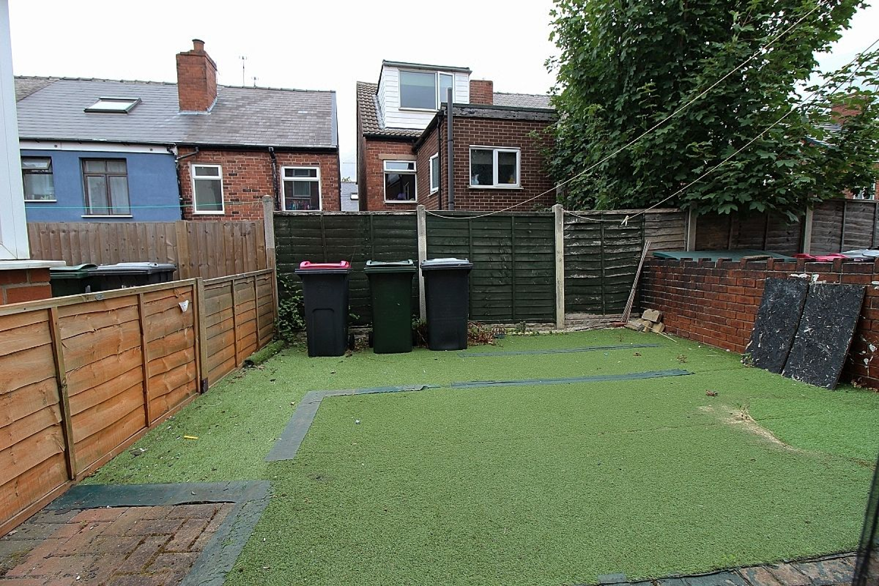
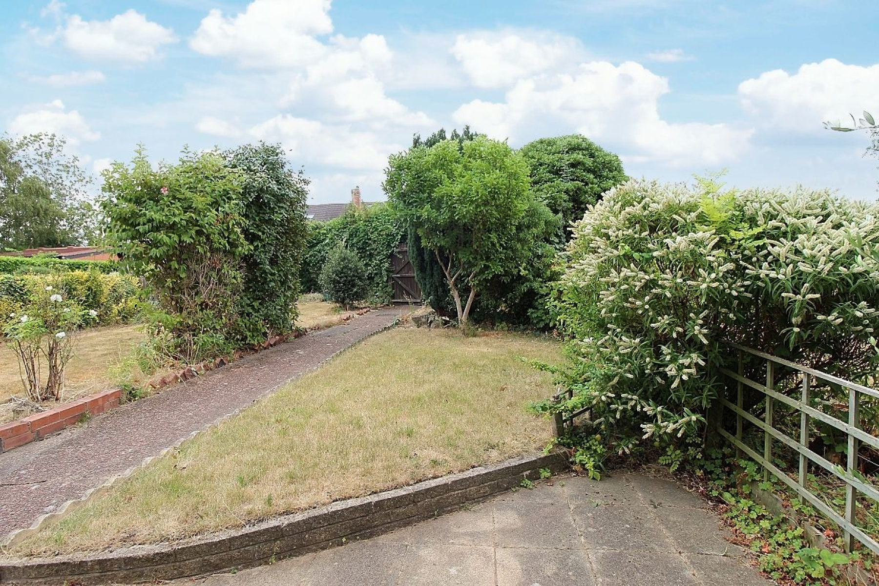
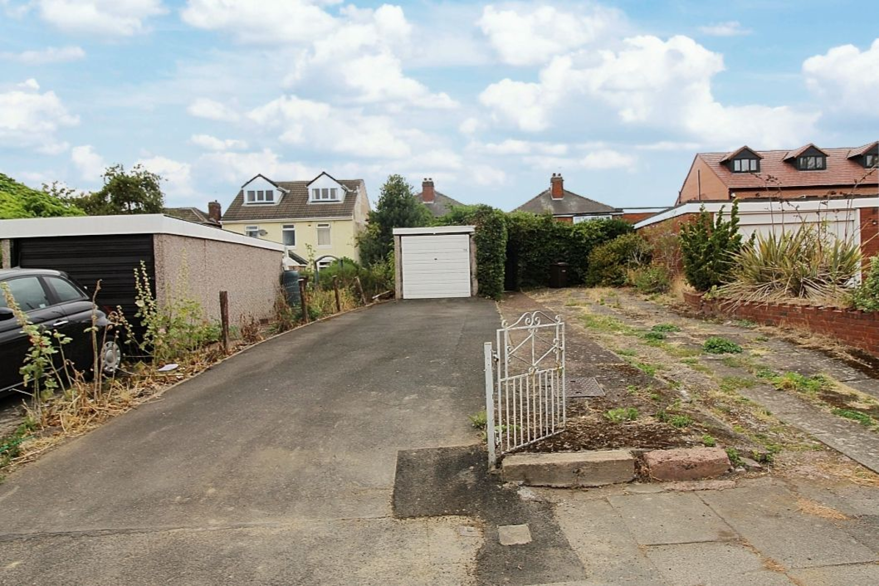
Uflit are delighted to welcome to the market this three bedroom family home, rarely do properties of this stature come to market retaining many period features whilst blending with the modern aspect of living. Boasting a lounge full of character, a breakfast kitchen and a down stairs wc. To the first floor three ample sized bedrooms. The property blends peacefully to its surroundings with an open aspect extensive driveway leading to a detached garage, this in turn leads to a private garden with patio areas. To the rear a low maintenance court yard garden. Located in the heart of the heart of Clifton just a stones throw away from local amenities, excellent transport links, schools and the playing fields and parks. A fabulous property hidden away with a wealth of character. Don't Delay CALL UFLIT TODAY 01709 912730.
Council Tax Band: A
Tenure: Freehold
Parking options: Driveway, Garage
Garden details: Enclosed Garden, Front Garden, Rear Garden
Electricity supply: Mains
Heating: Gas Mains
Water supply: Mains
Sewerage: Mains
Hallway
Entering through a glazed upvc door with glazed side panel, carpeted stairs lead to the first floor, radiator and doors lead to the lounge, breakfast kitchen and bathroom.
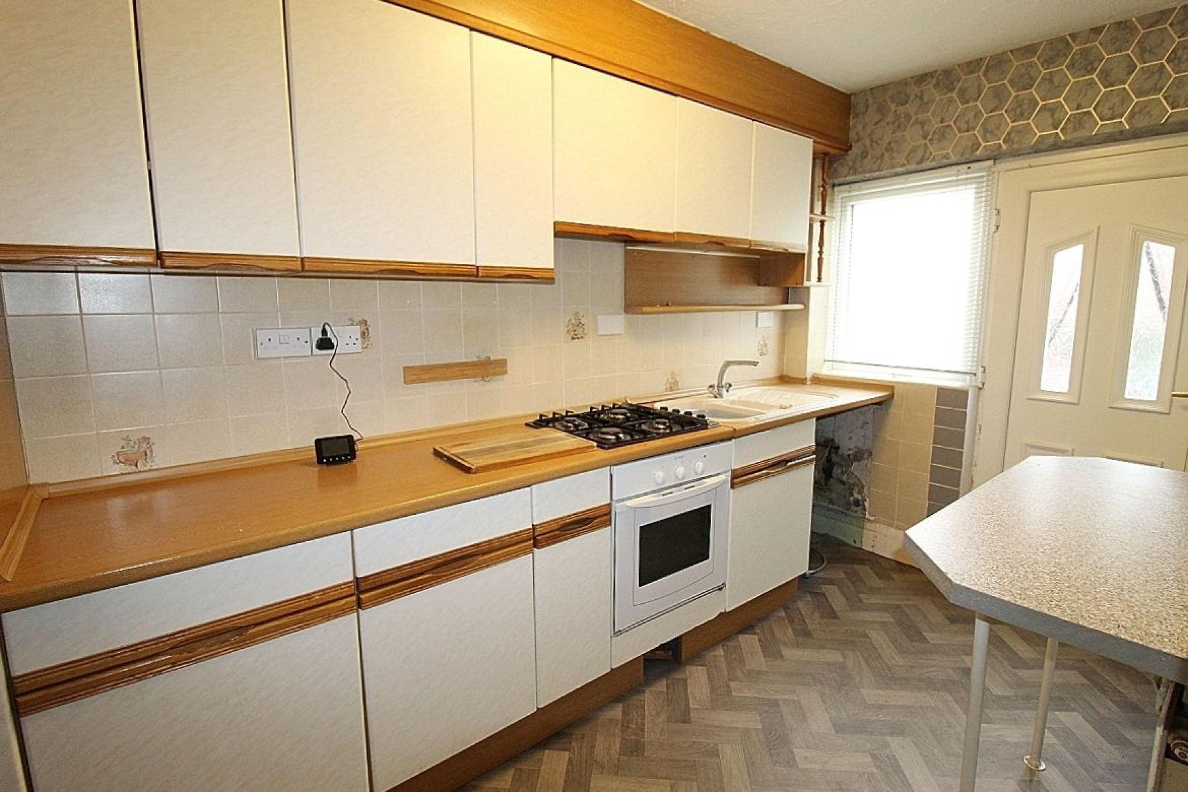
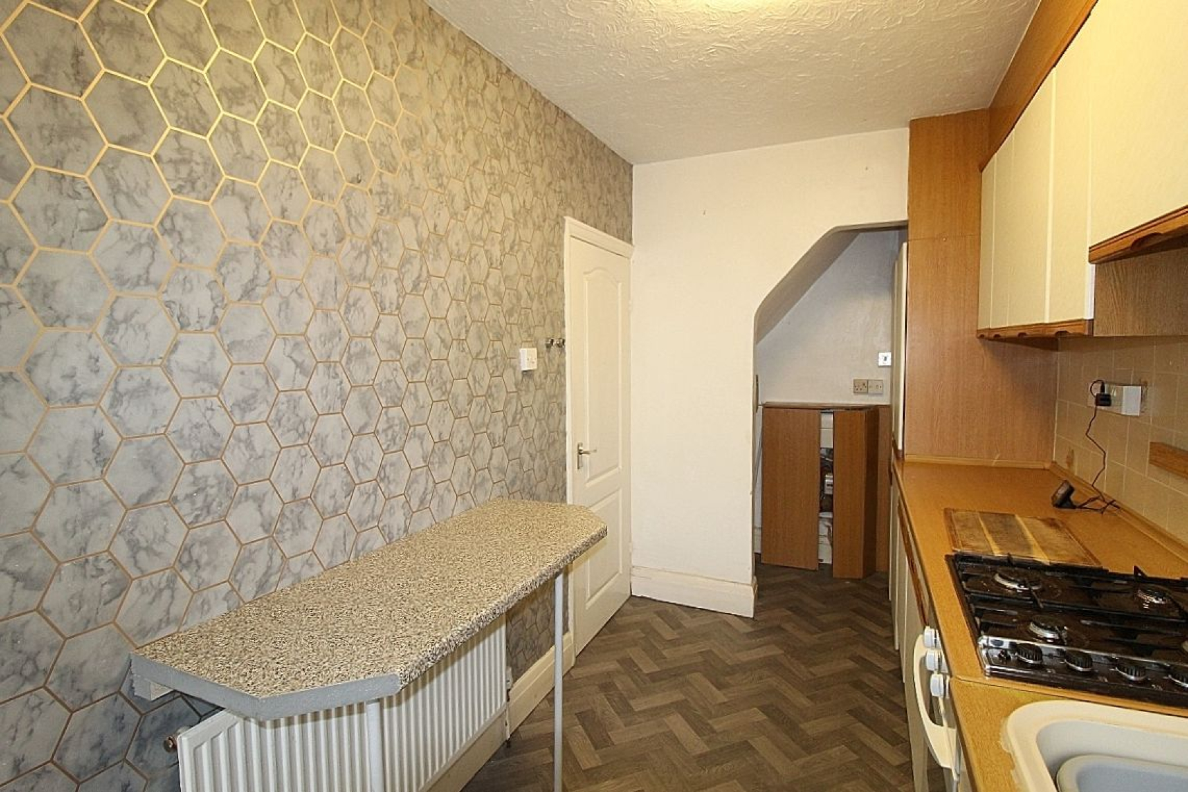
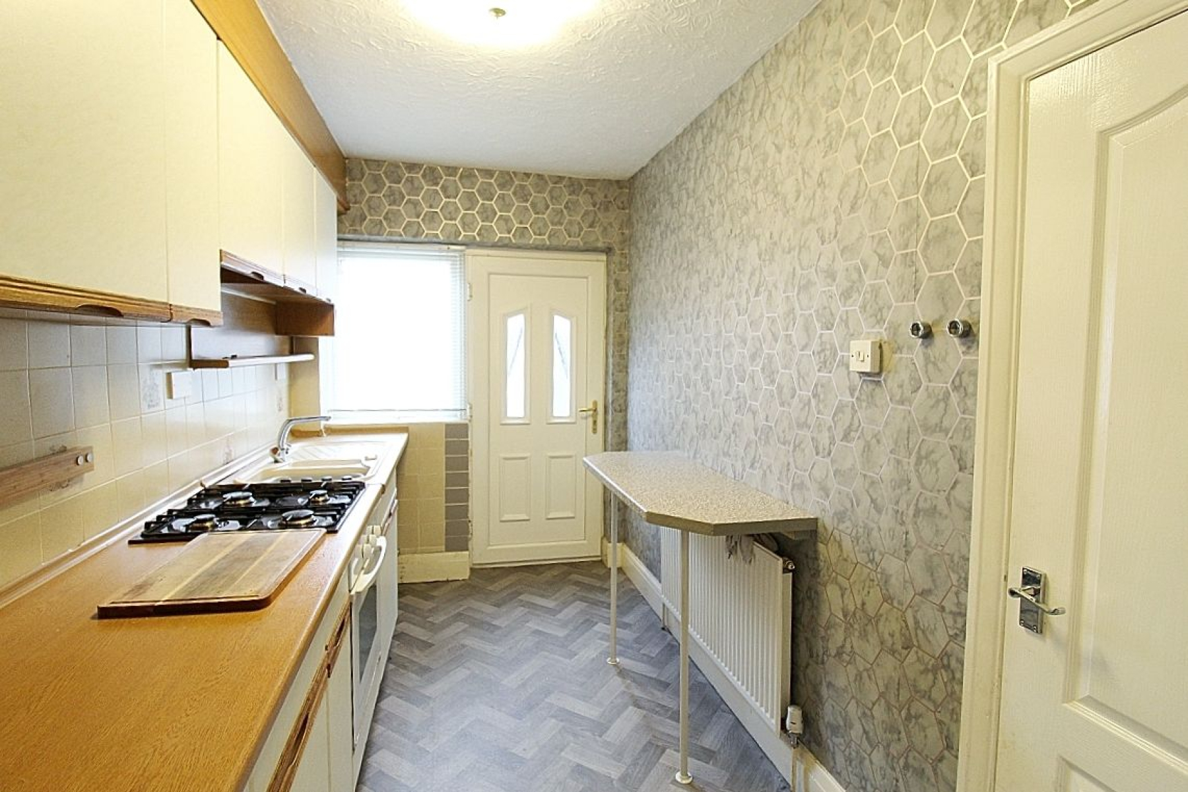
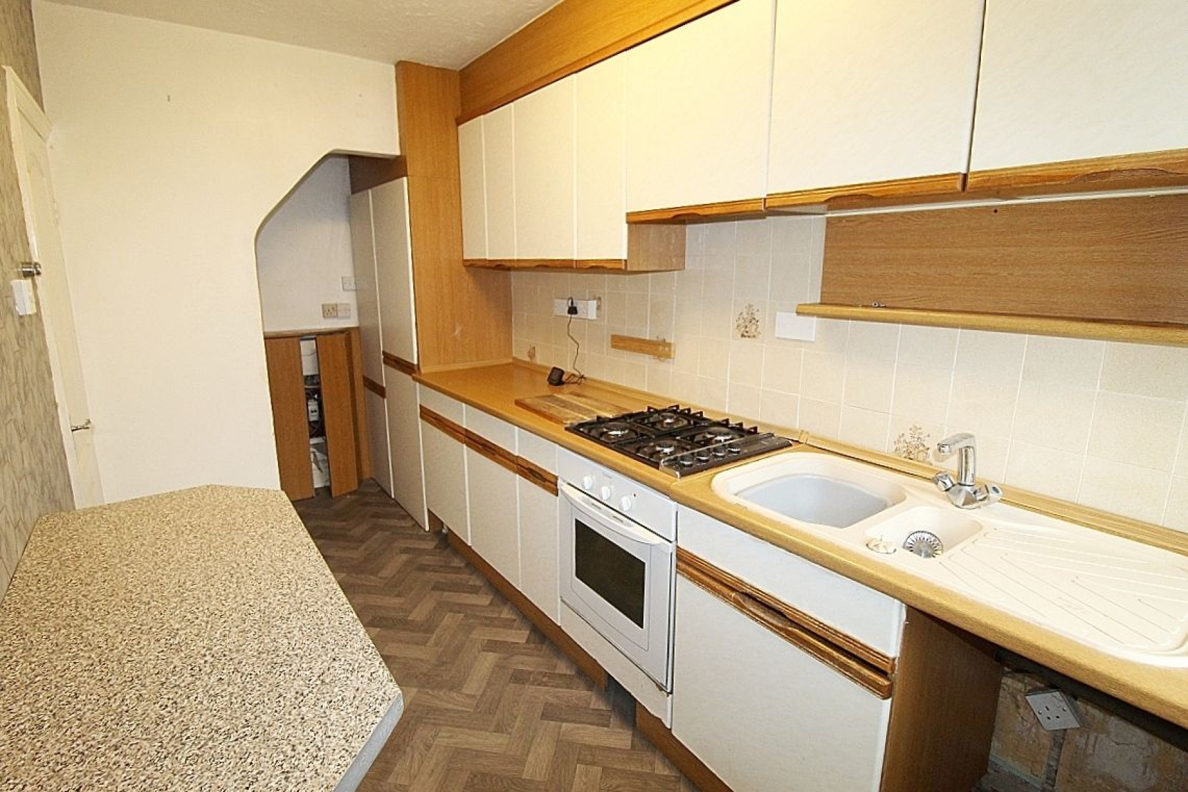
Breakfast kitchen w: 2m x l: 4.6m (w: 6' 7" x l: 15' 1")
Featuring a range of wall and base units with complimentary work surface areas, counter top sink, tiled back panels and a breakfast bar. Appliances to include a built in oven, gas hob and extractor fan above with plumbing for further utilities. Vinyl flooring, rear facing upvc window and a glazed upvc door to the rear, radiator and an under stairs recess cleverly utilising space.
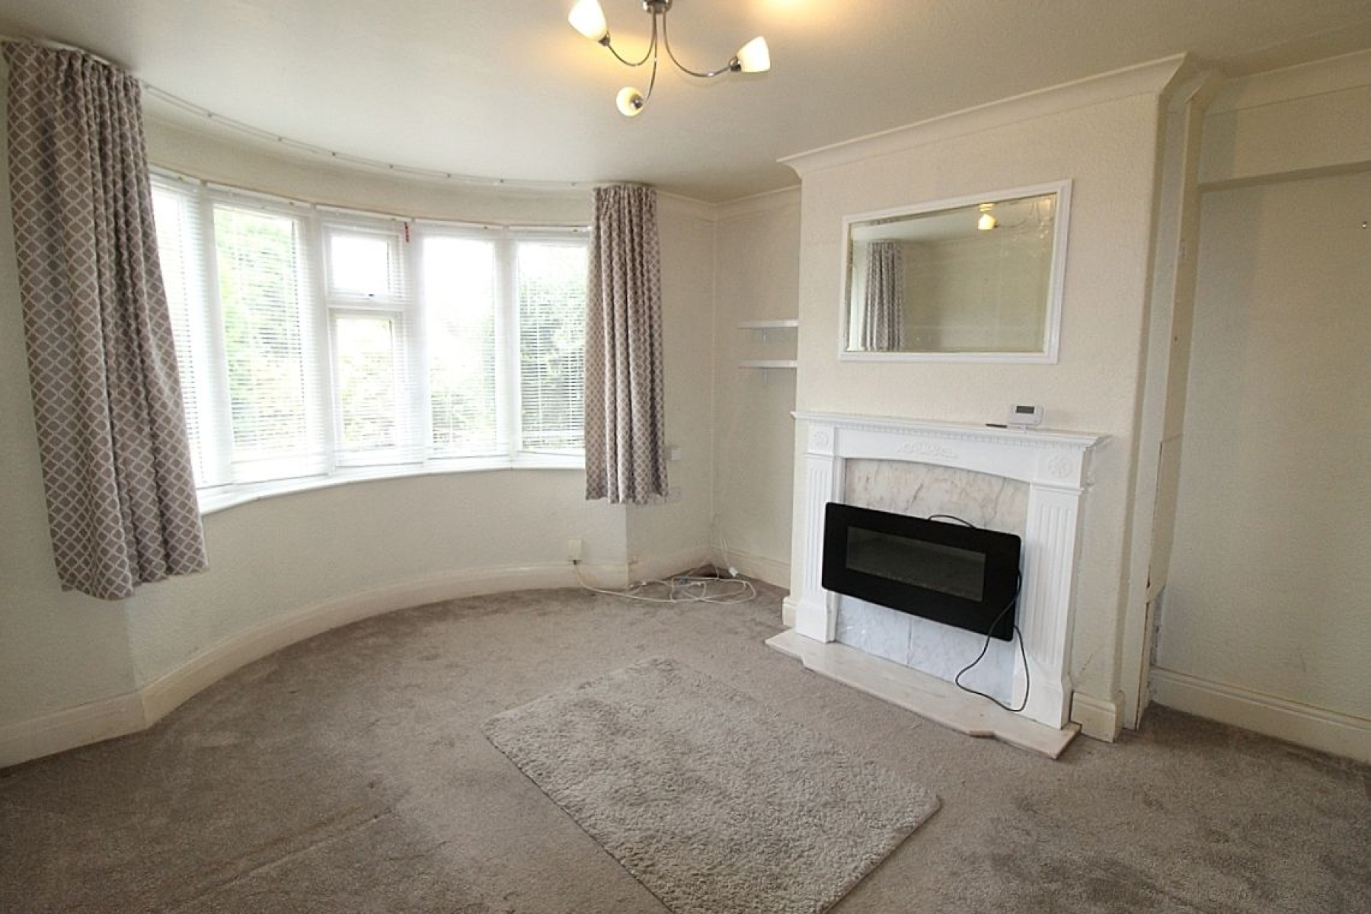
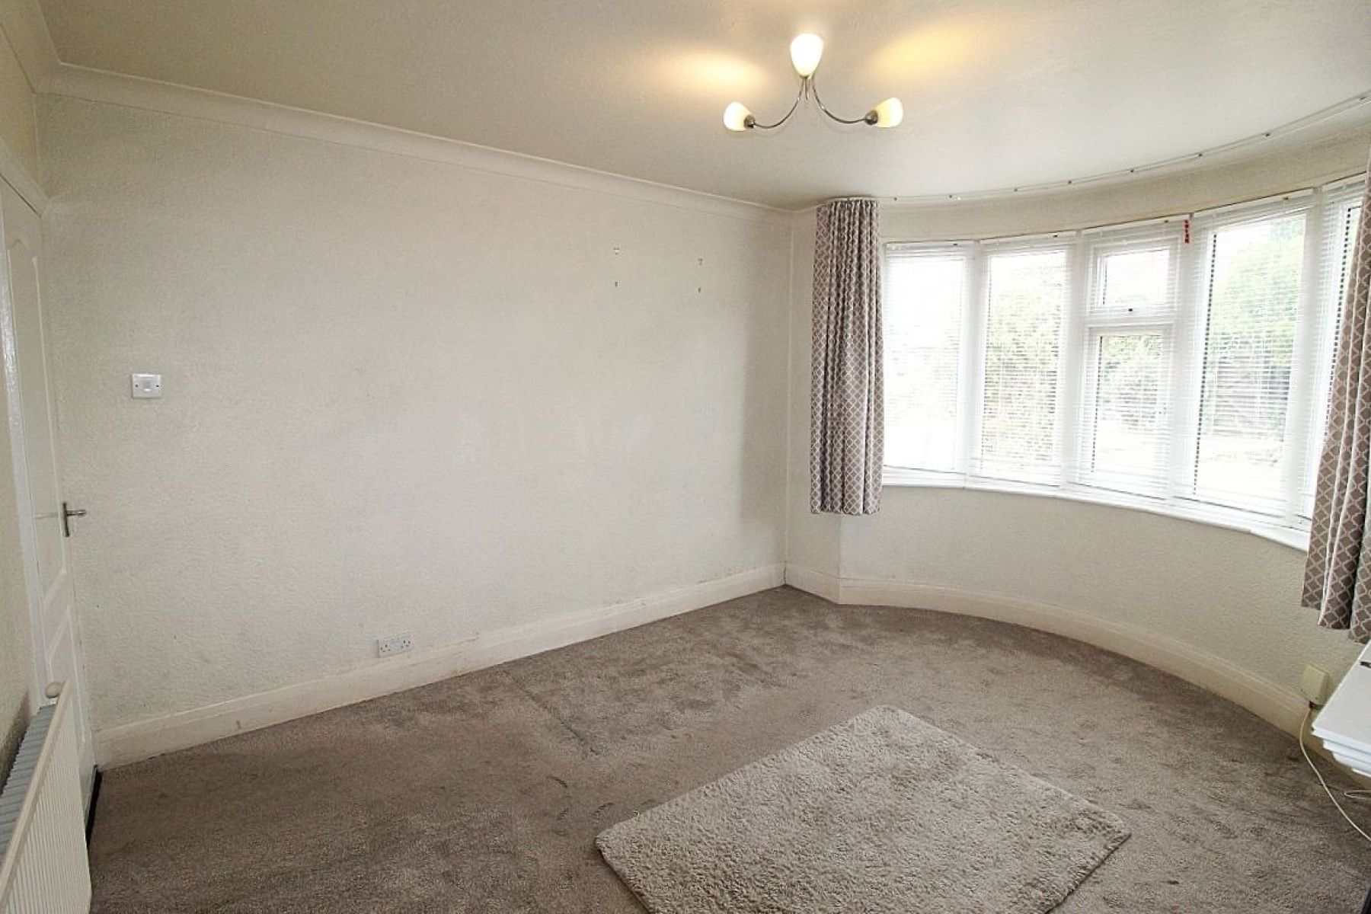
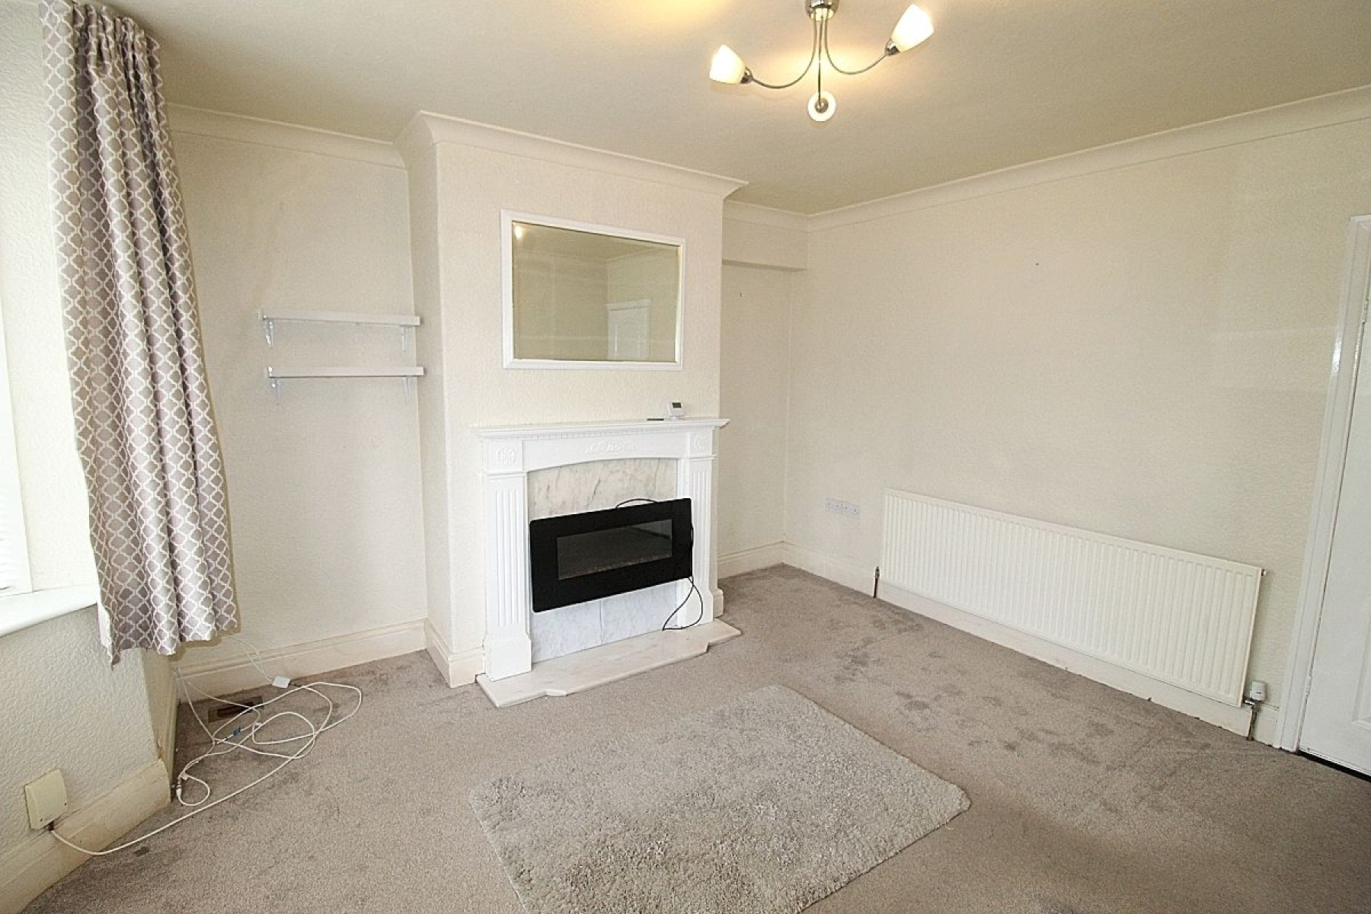
Lounge w: 3.7m x l: 4.3m (w: 12' 2" x l: 14' 1")
A spacious lounge with feature fire place, a bay window creates an abundance of light, a radiator adds warmth and carpeted flooring.
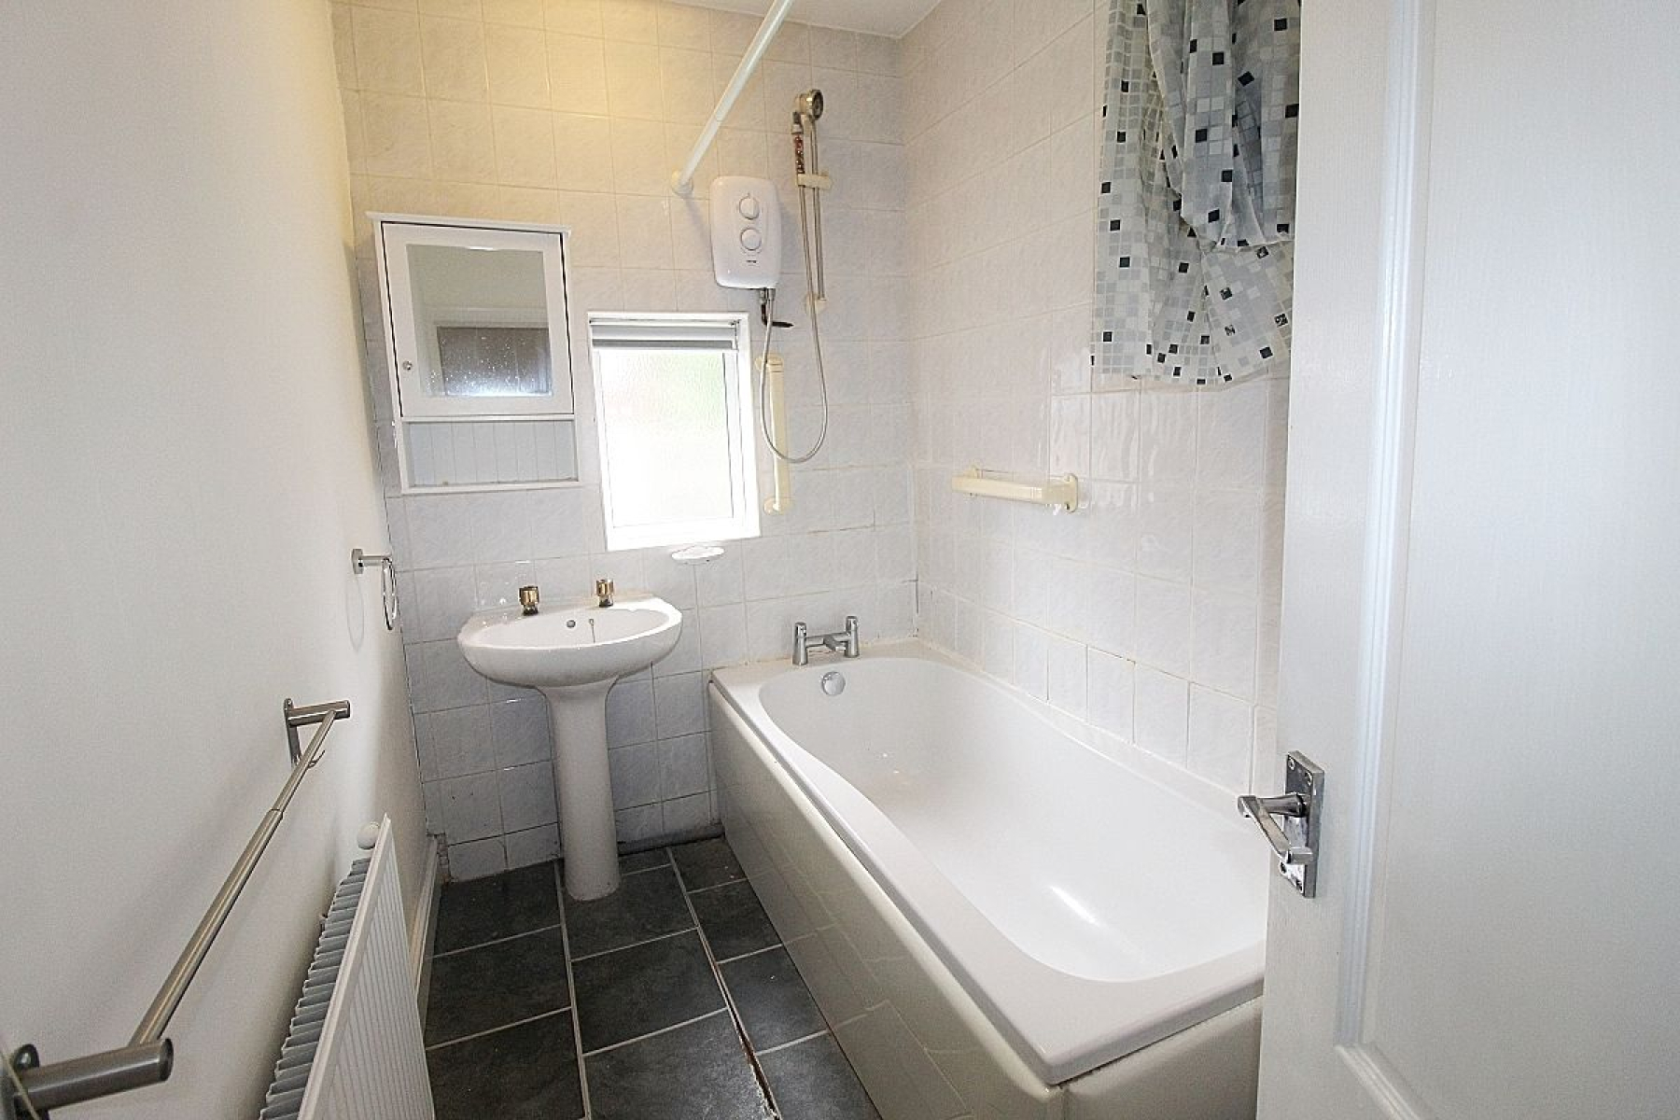
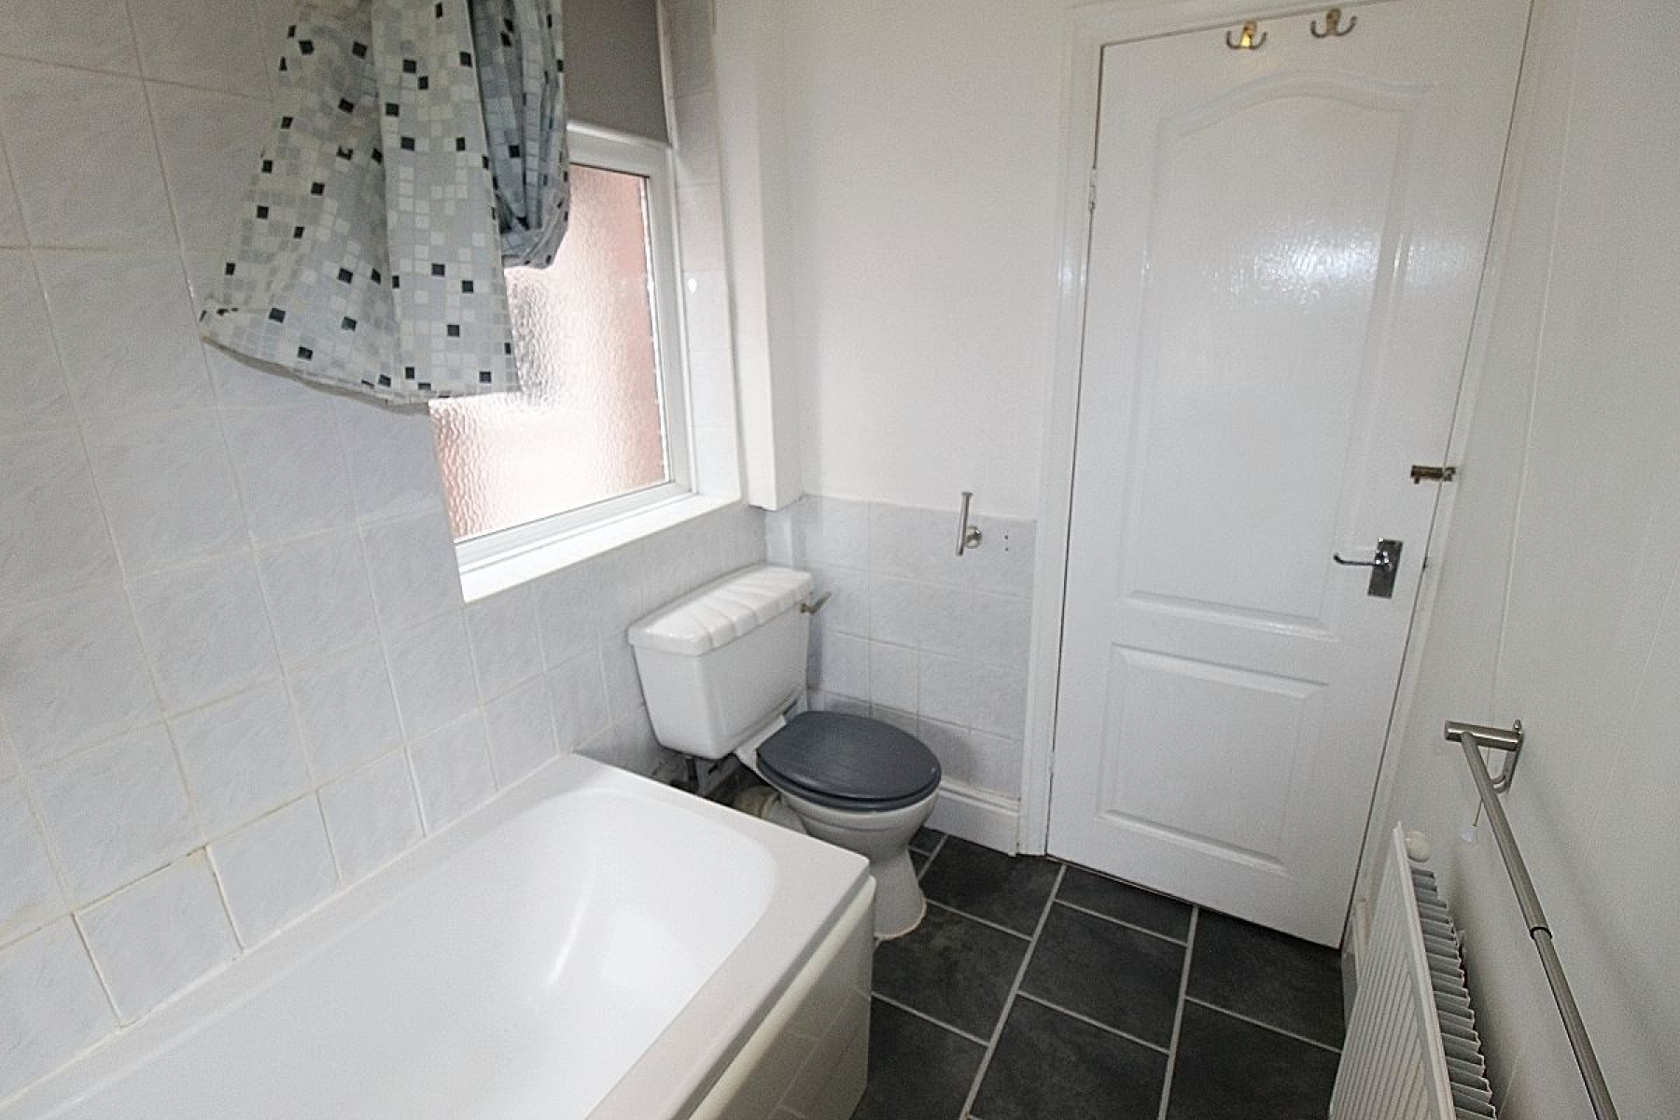
Family Bathroom w: 1.6m x l: 2.6m (w: 5' 3" x l: 8' 6")
Comprising of a paneled bath with over head shower, wash hand basin and a low level wc. Partially tiled walls, complimentary flooring, radiator and side and rear facing upvc windows.
FIRST FLOOR:
A split landing with access to three bedrooms and a loft hatch for storage.
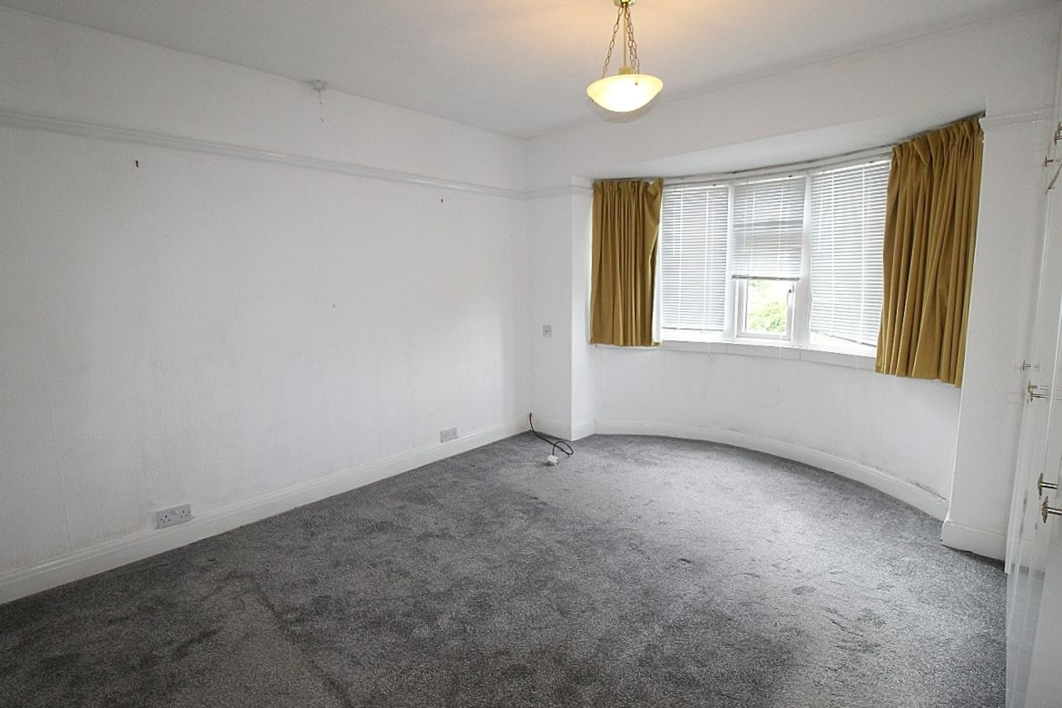
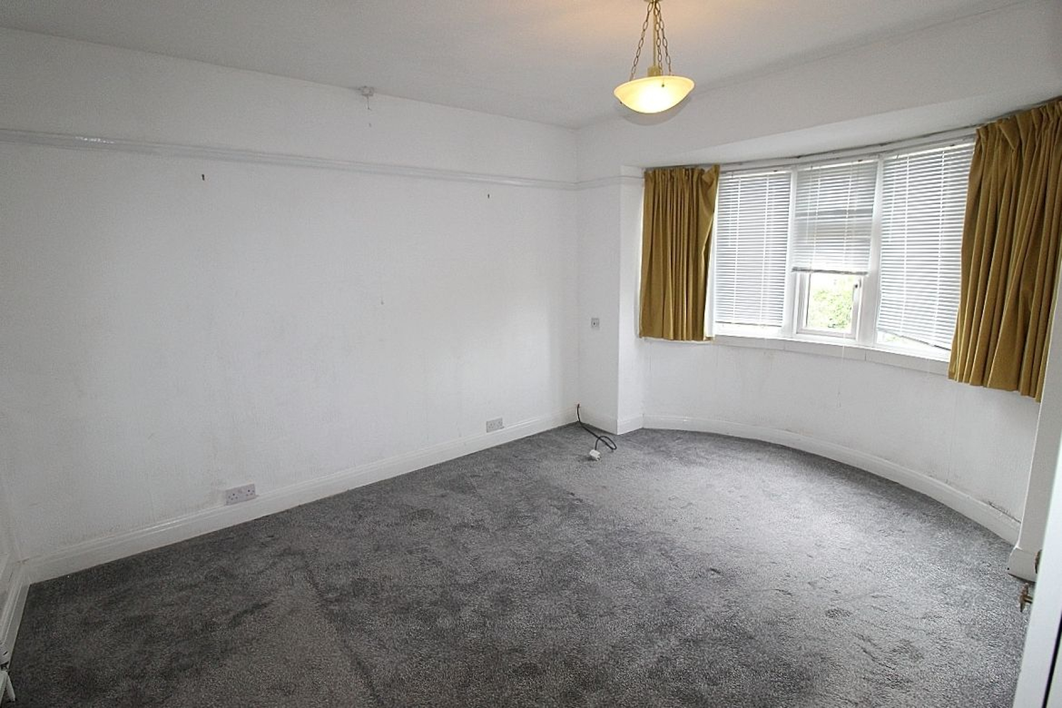
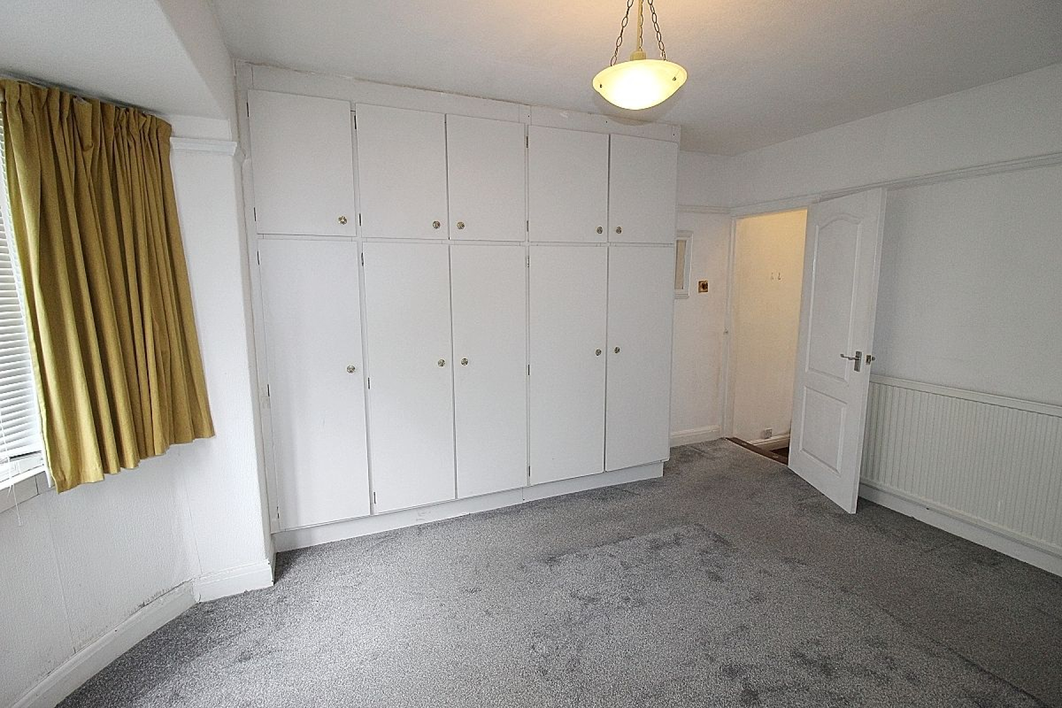
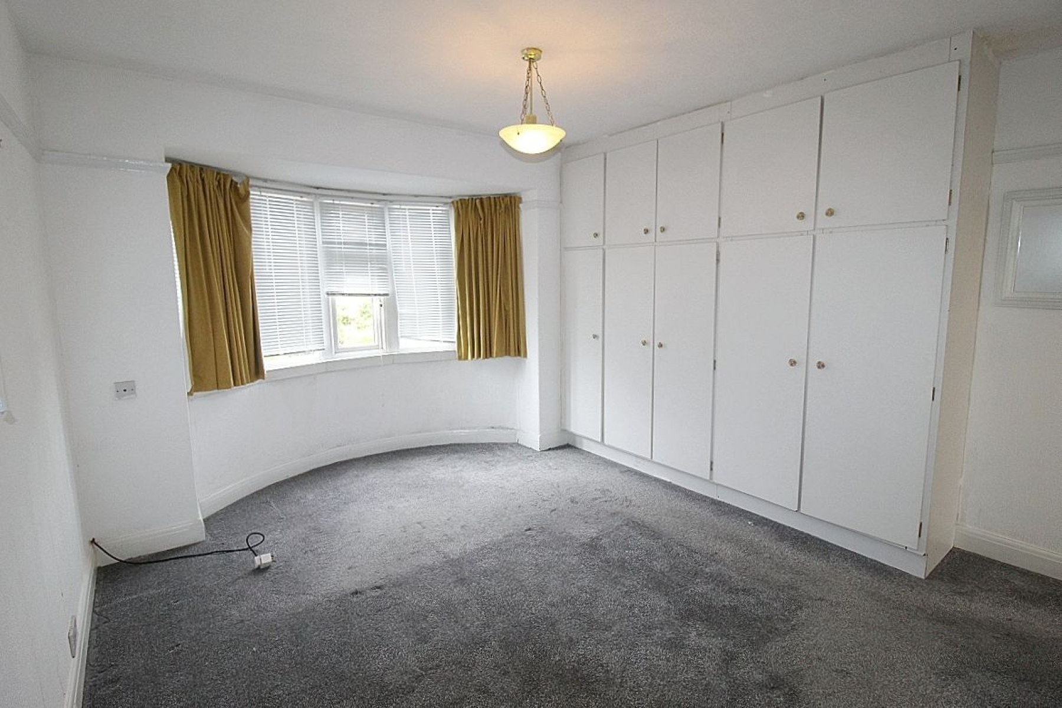
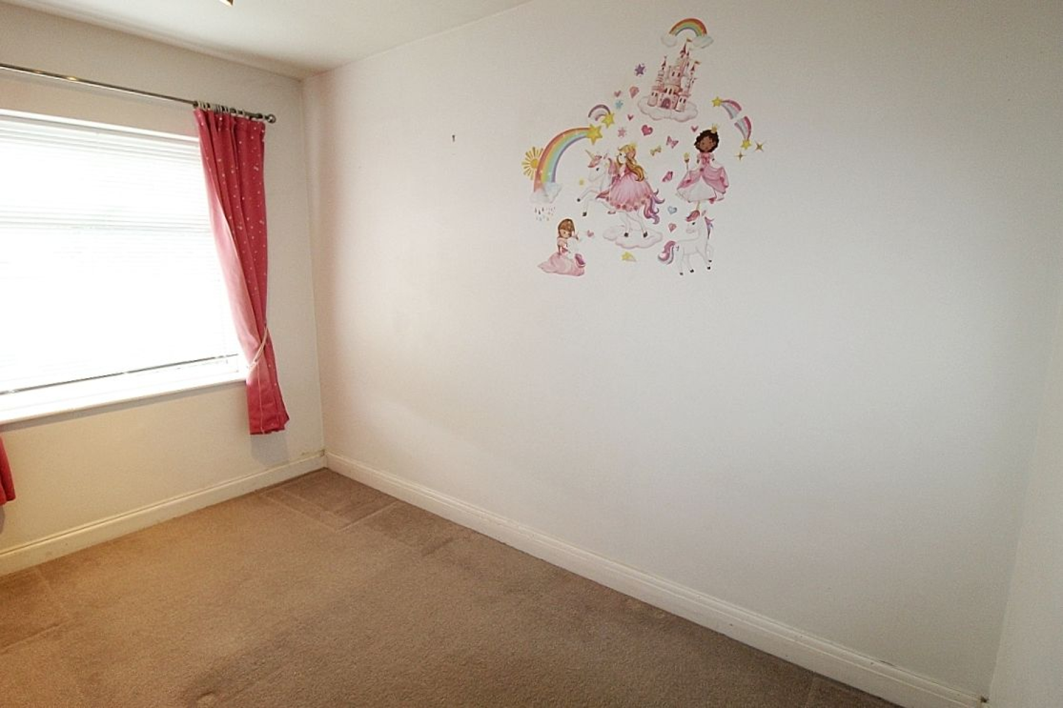
Master bedroom w: 3.7m x l: 4.4m (w: 12' 2" x l: 14' 5")
A double bedroom with built in wardrobs, carpeted flooring, radiator and a front facing upvc window.
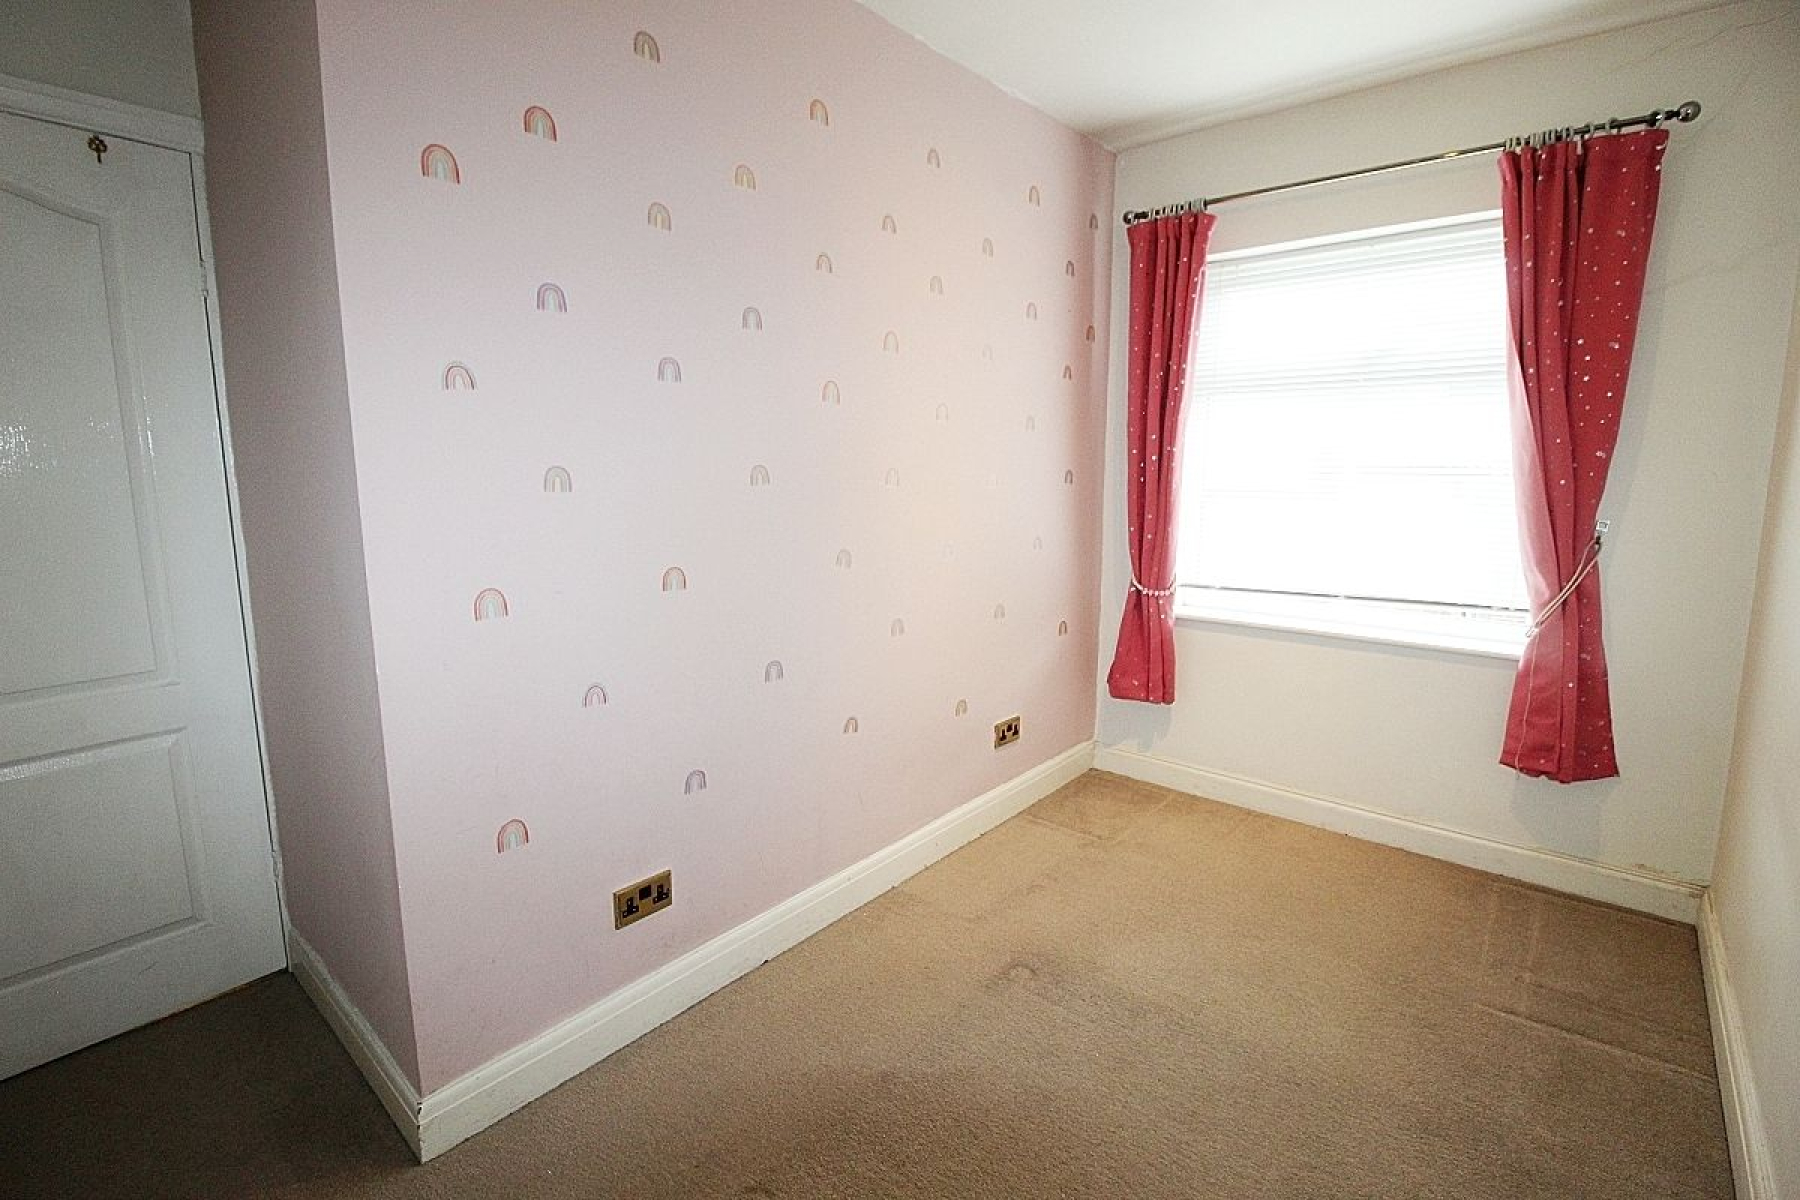
Bedroom 2 w: 2.8m x l: 3.5m (w: 9' 2" x l: 11' 6")
An ample sized second bedroom with built in wardrobes, carpeted flooring, radiator and a rear facing upvc window.
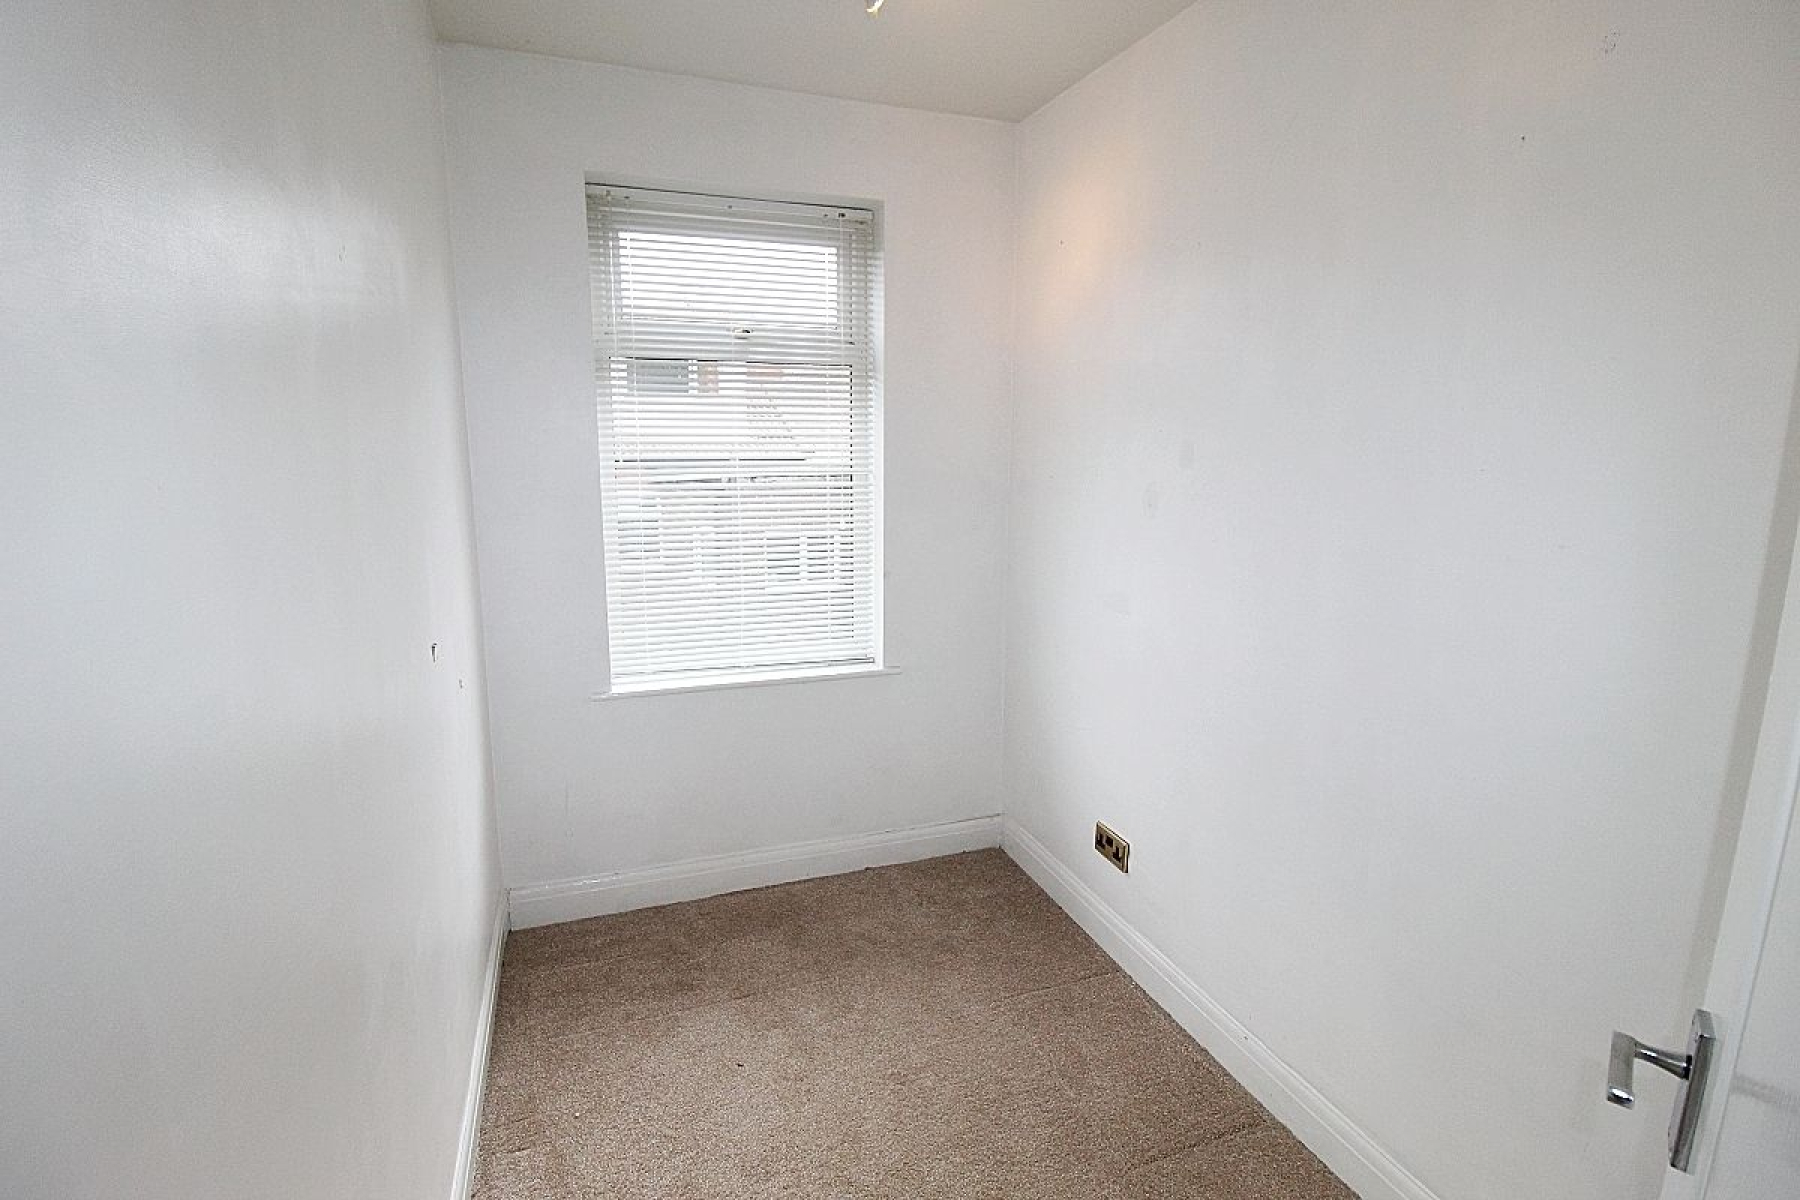
Bedroom 3 w: 1.7m x l: 2.6m (w: 5' 7" x l: 8' 6")
A further bedroom with carpeted flooring, radiator and a rear facing upvc window.
Outside
An open aspect frontage with a large driveway providing ample off road parking leading to a detached garage. A shared path leads to a delicate gated archway to a fabulous garden with lawned gardens and mature borders. A block paved path wraps around the property to the rear entered via a further gate where a low maintenance Astro turf garden awaits.