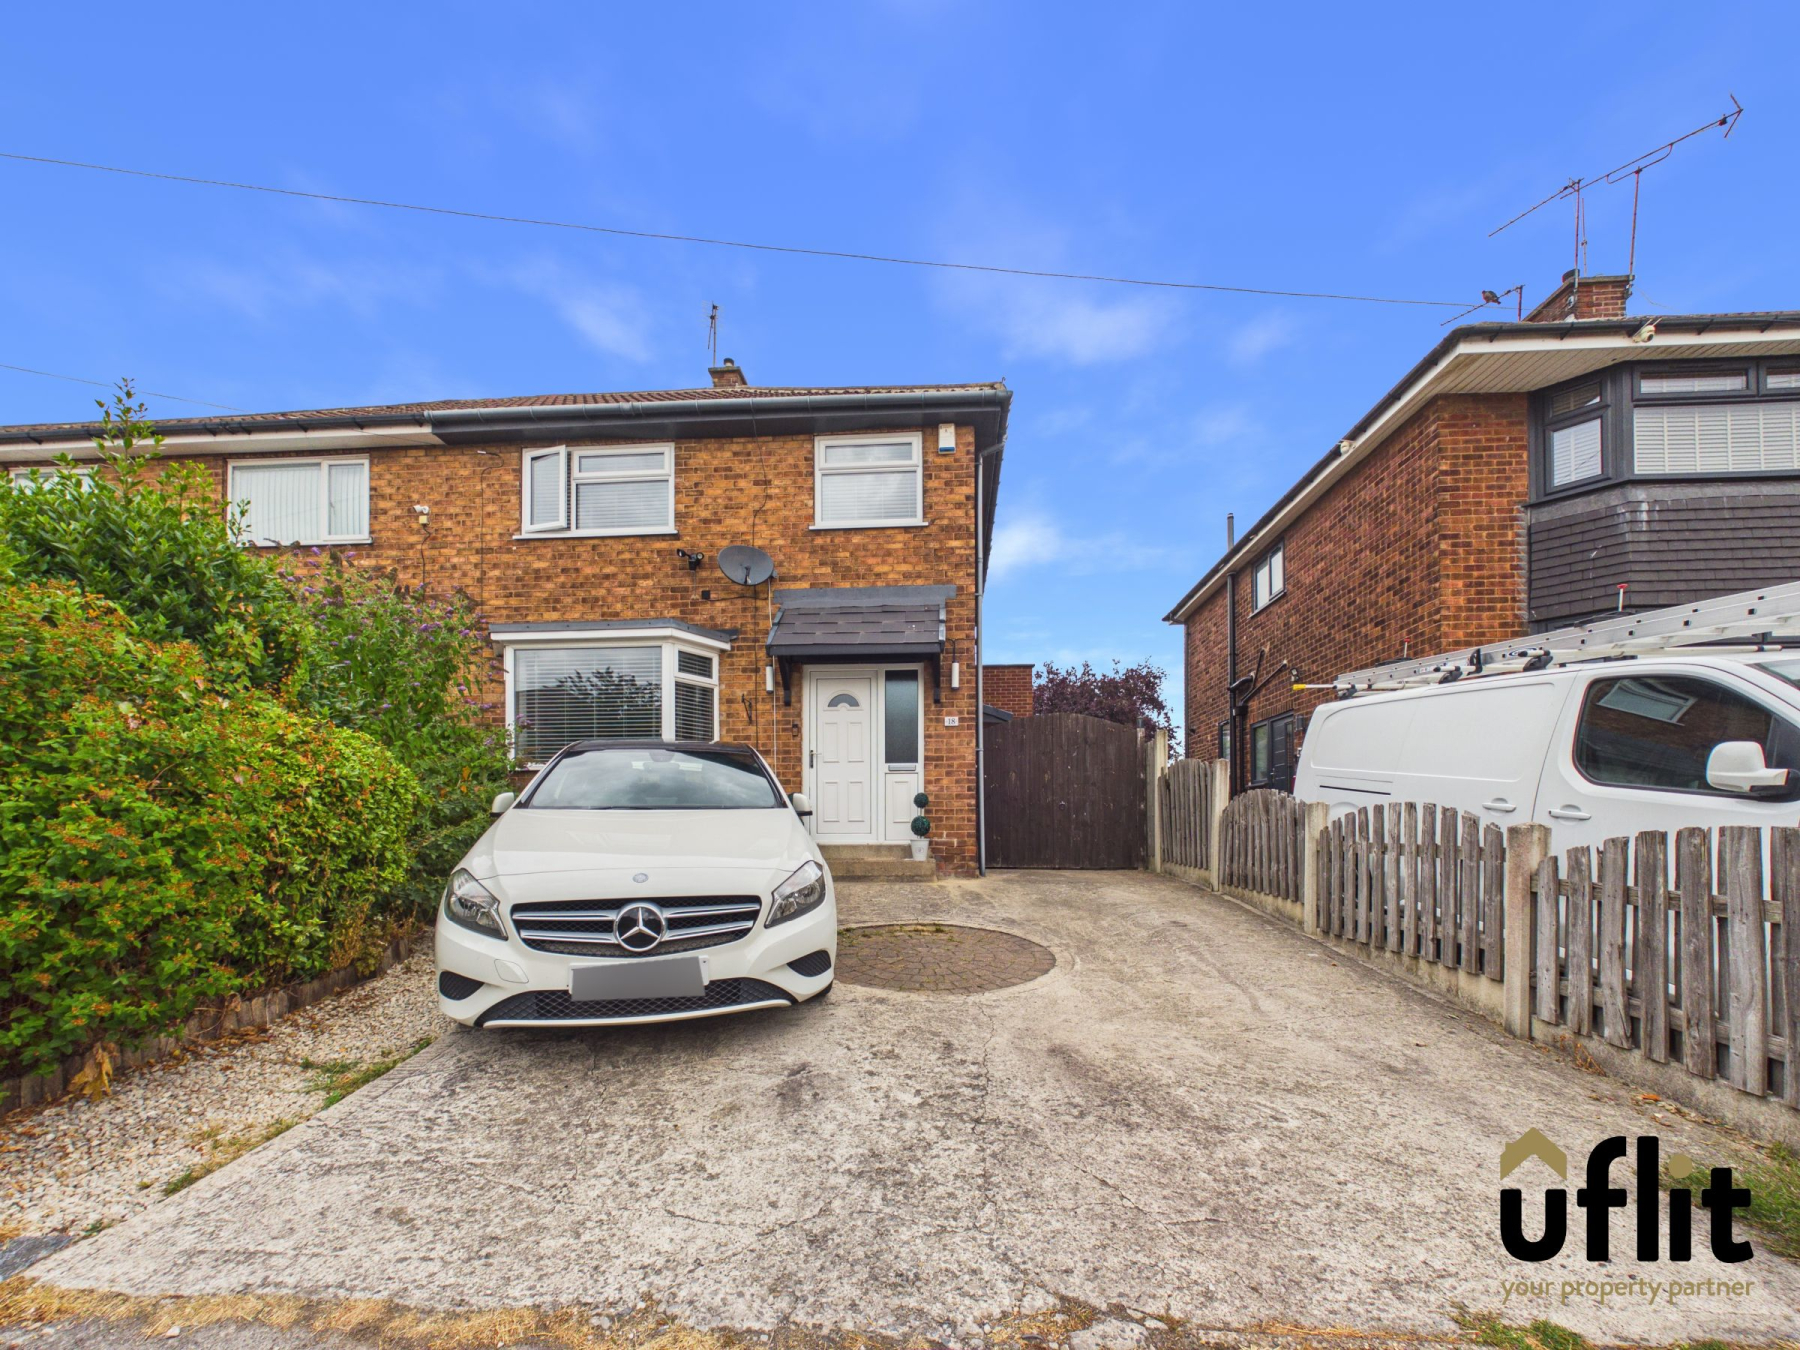
A STUNNING HOME AWAITS ON CROWNHILL ROAD, SPACE AND STYLE IN EVERY ABODE, OPEN PLAN LIVING WITH GARDENS TO SHOW, THE PERFECT PLACE TO CALL YOUR HOME SWEET HOME!
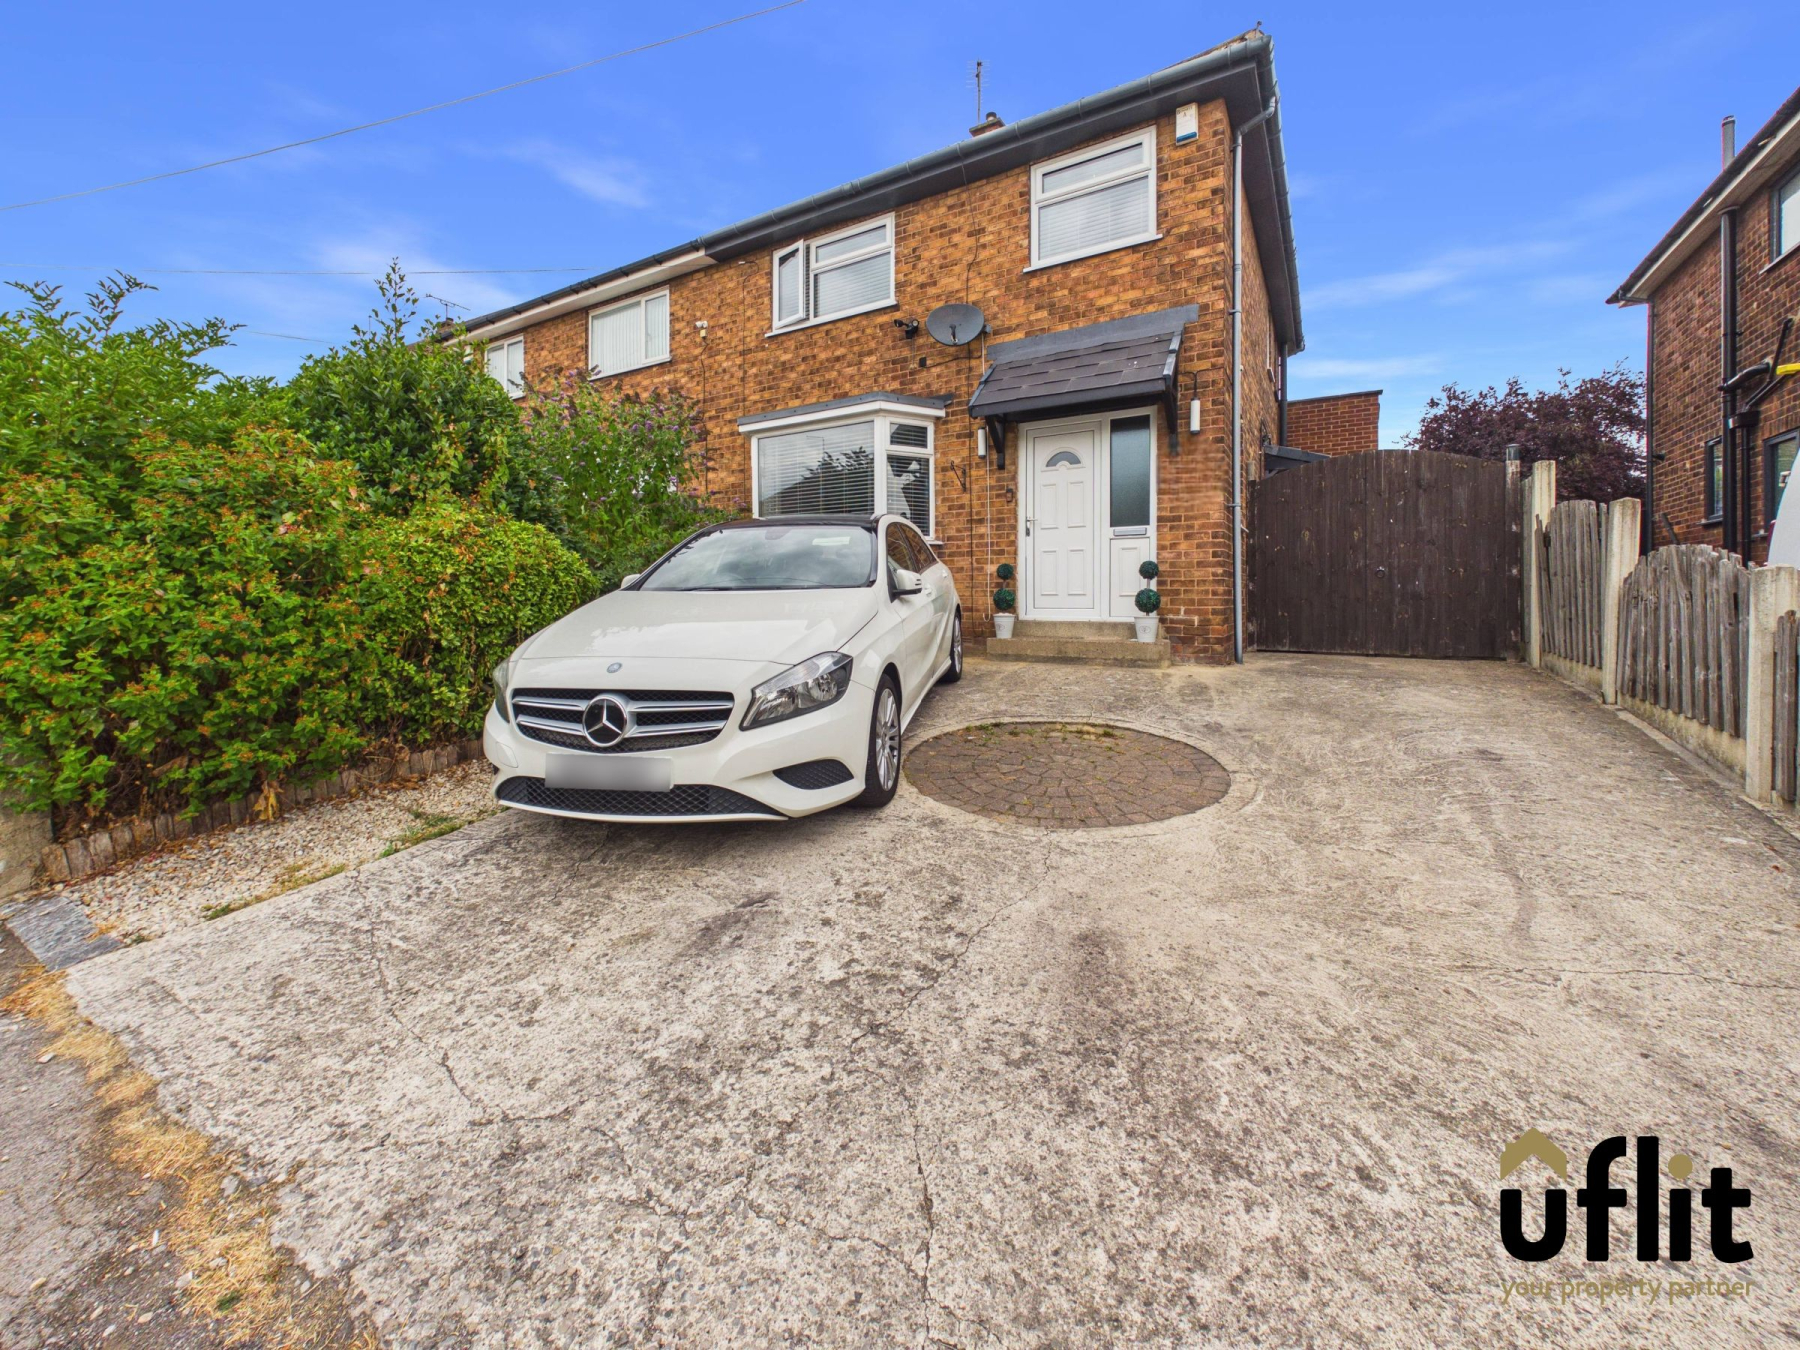
Uflit are delighted to bring to market this beautifully extended three-bedroom semi-detached home, perfectly positioned on the ever-popular Crownhill Road in Brinsworth. Offering modern open-plan living, a generous driveway and a private enclosed rear garden, this property is ideal for families looking for space, style and convenience.
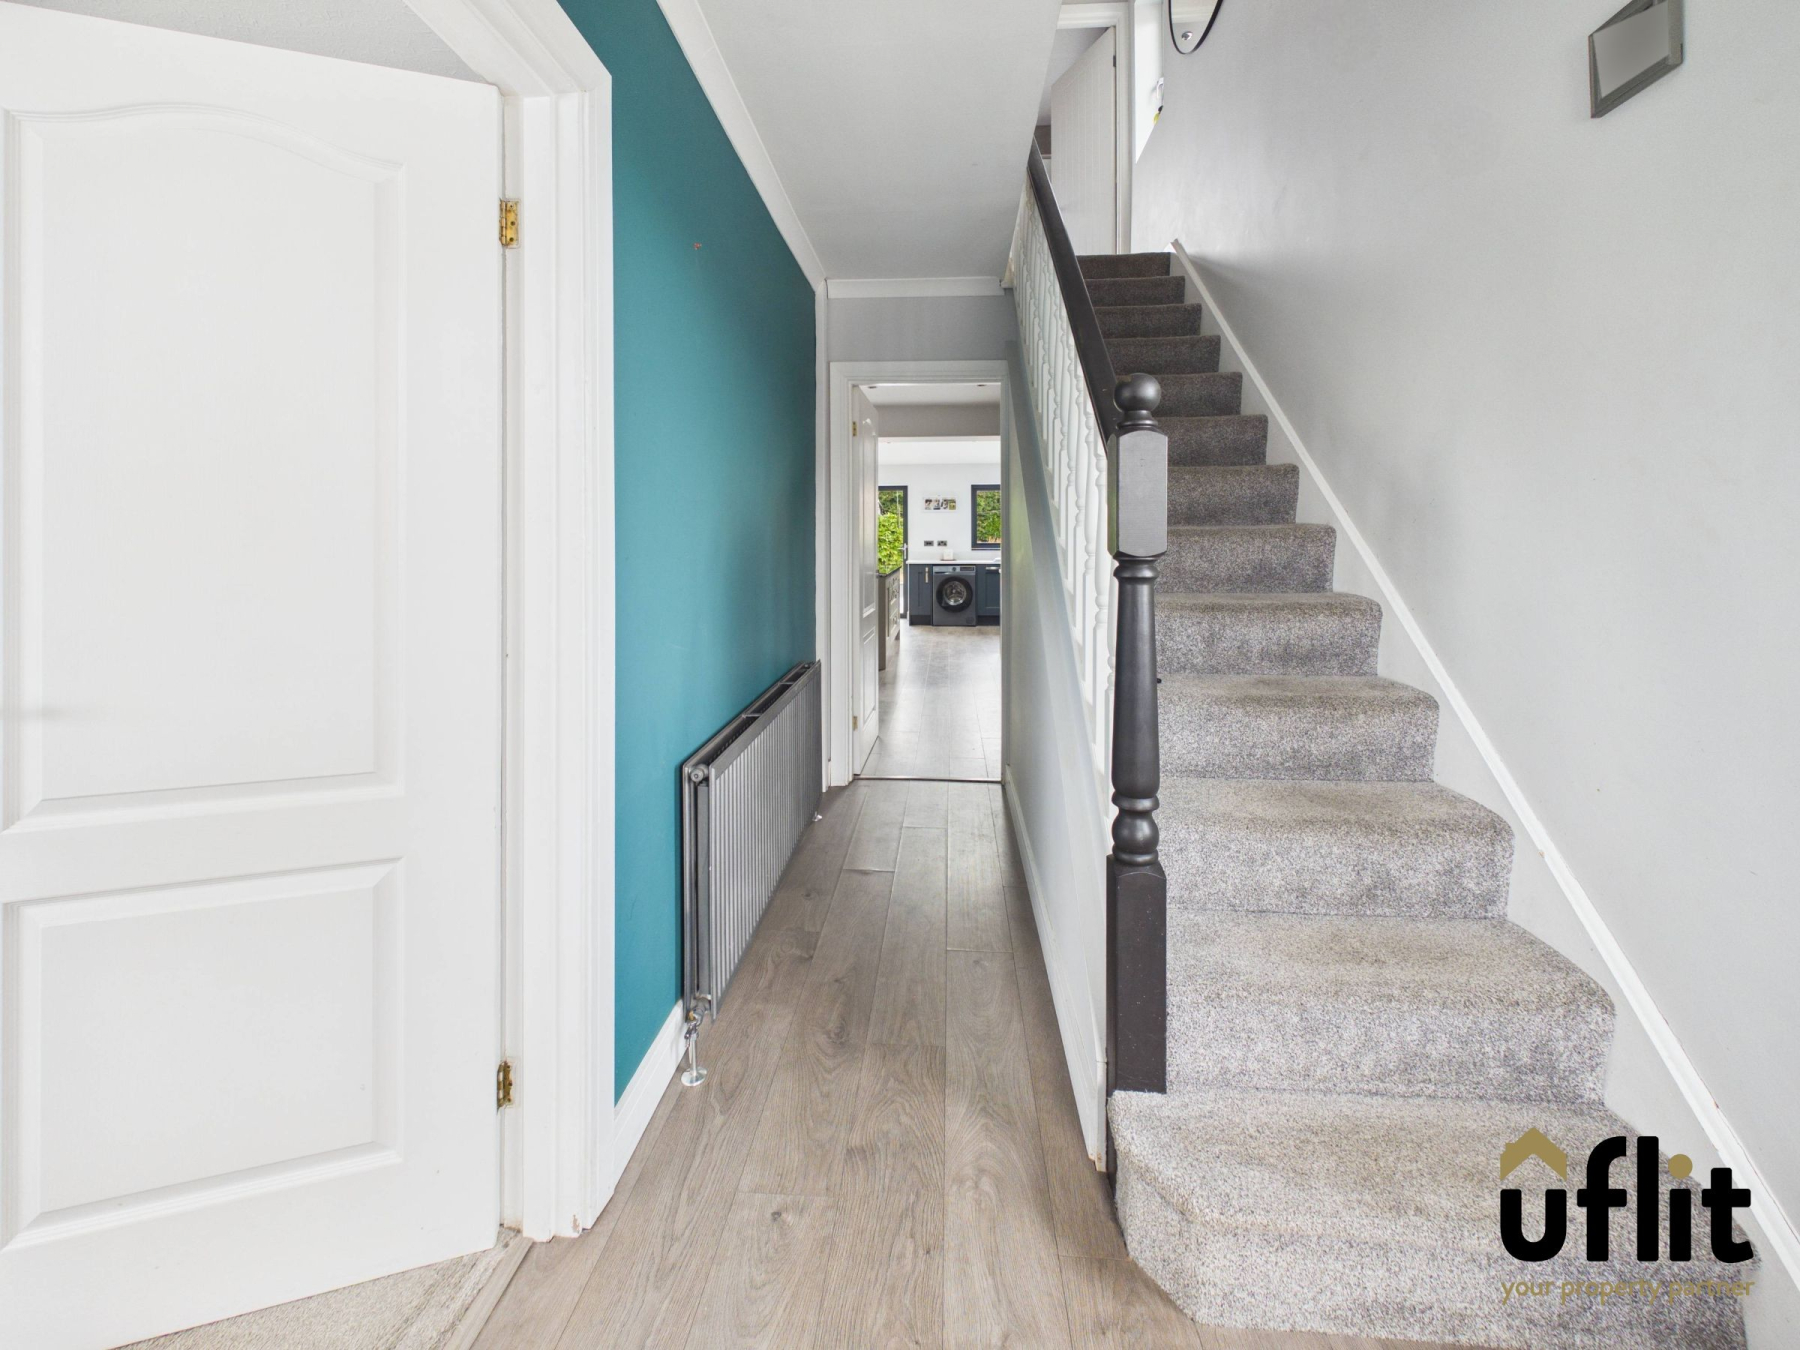
The property is approached via a spacious driveway providing ample off-road parking, leading directly to the front entrance. Upon entering, you are welcomed into a bright and inviting hallway, with a side-facing window allowing natural light to flow through the space.
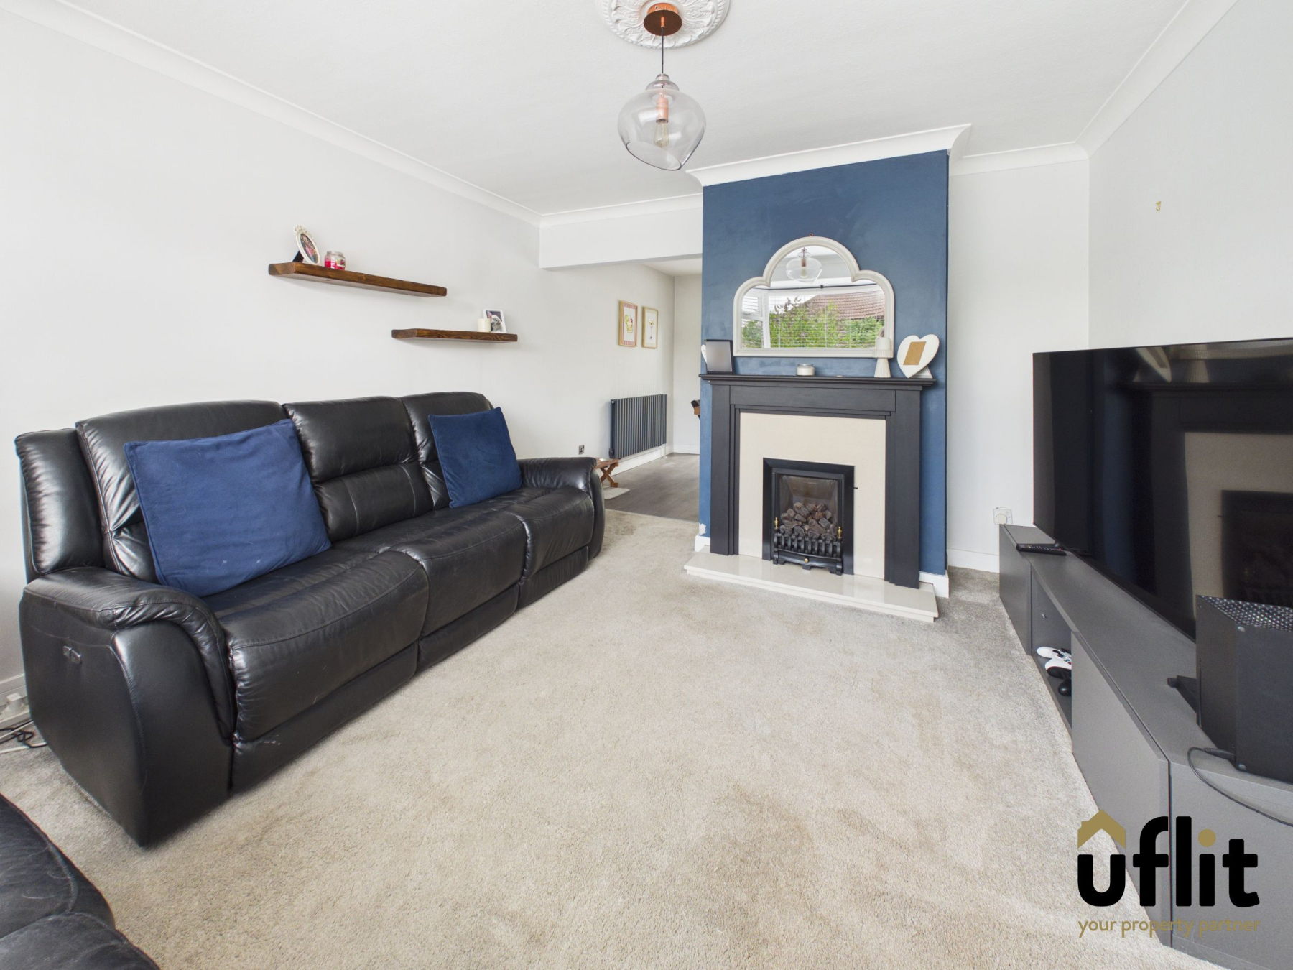
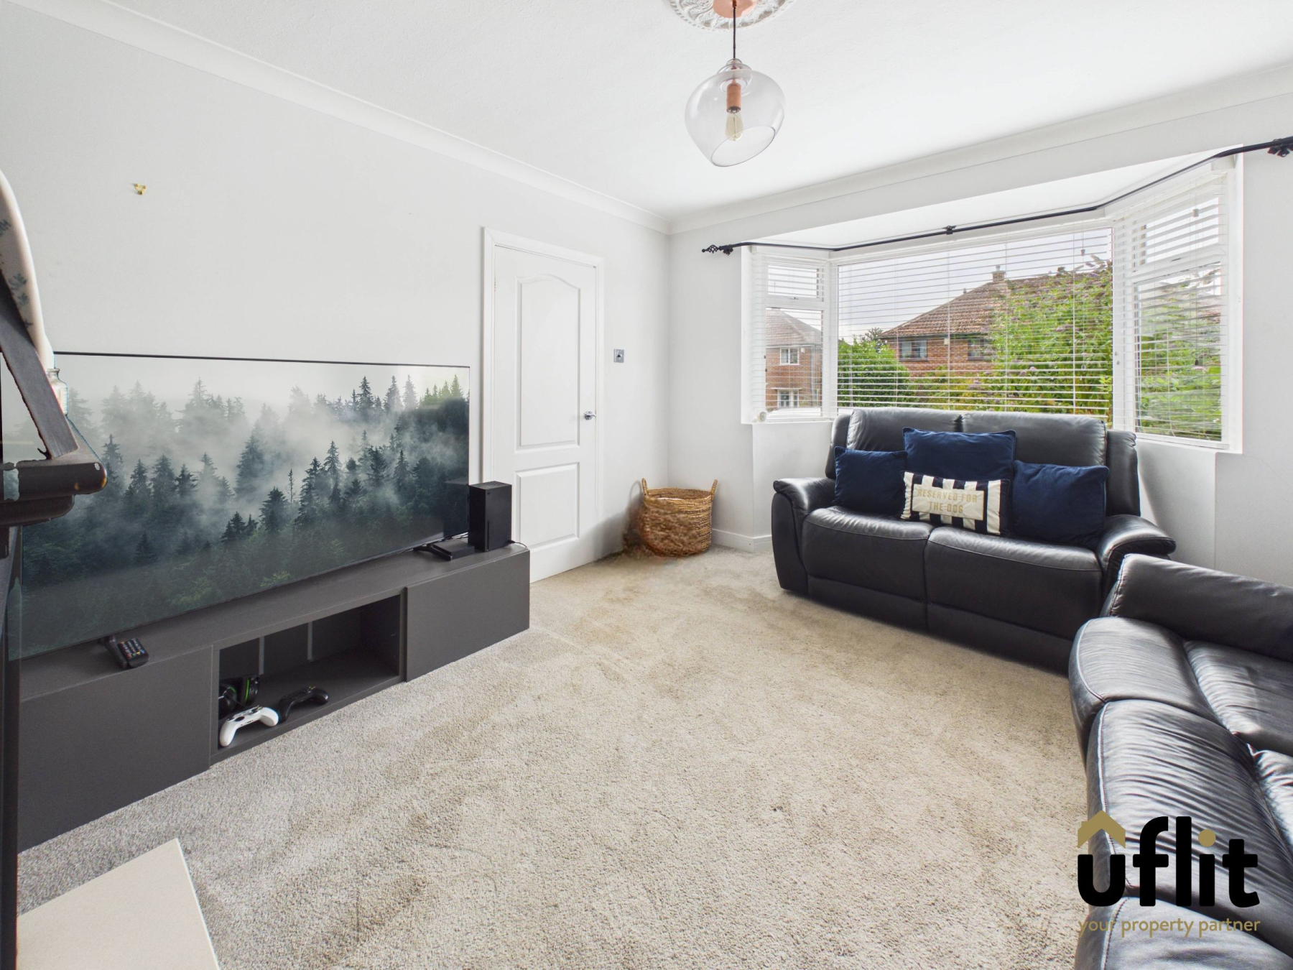
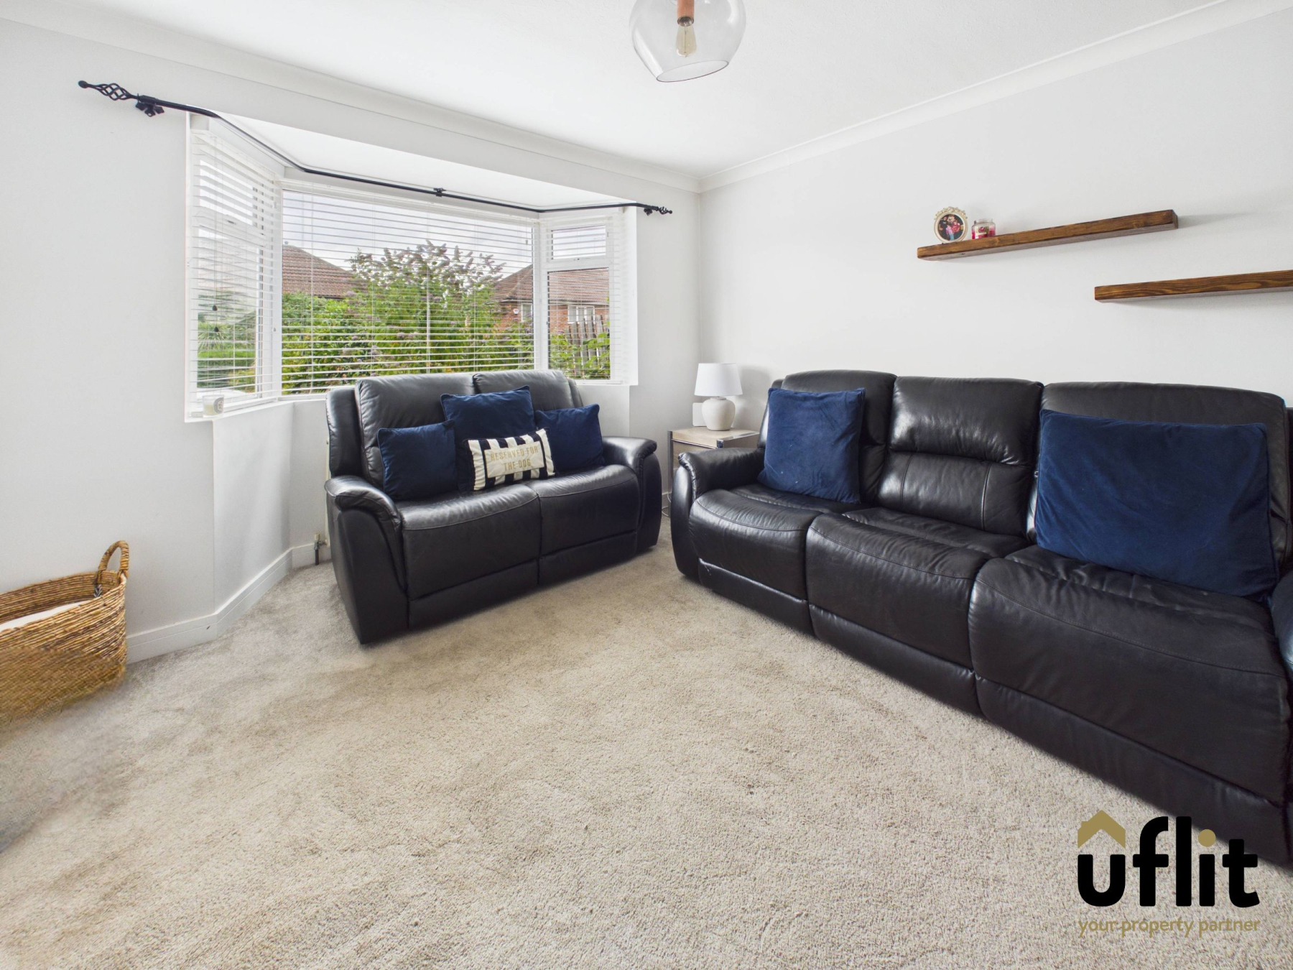
The lounge is situated to the front of the property and benefits from a charming bay window, creating a light-filled yet cosy living area. A feature gas fire with surround provides a focal point to the room, while the open access seamlessly leads through to the heart of the home.
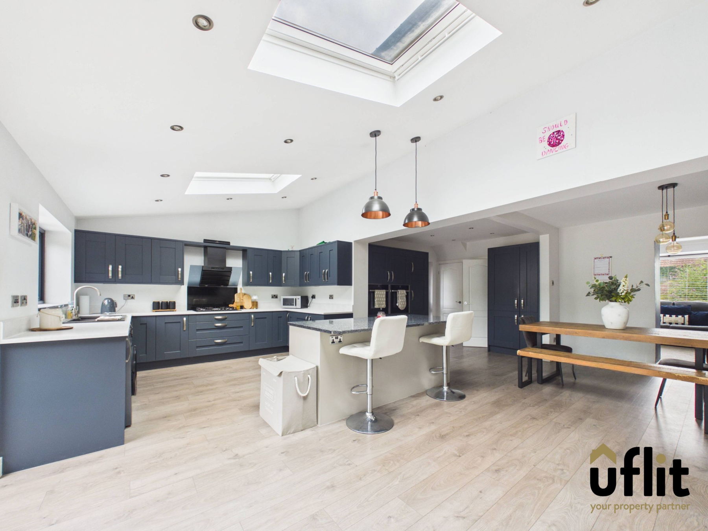
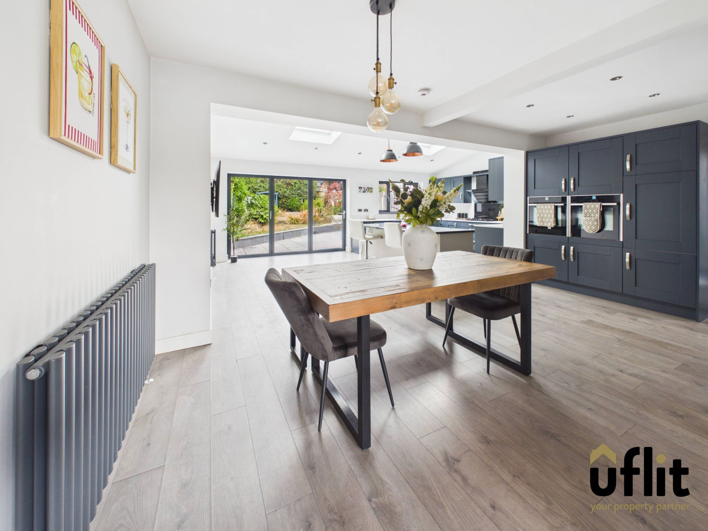
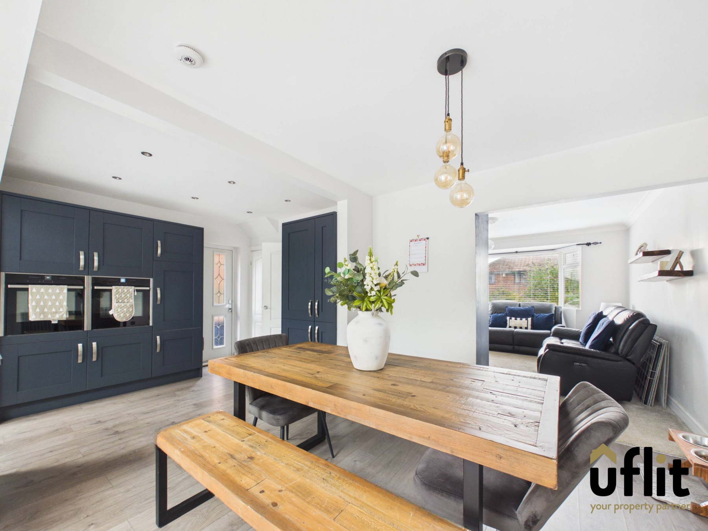
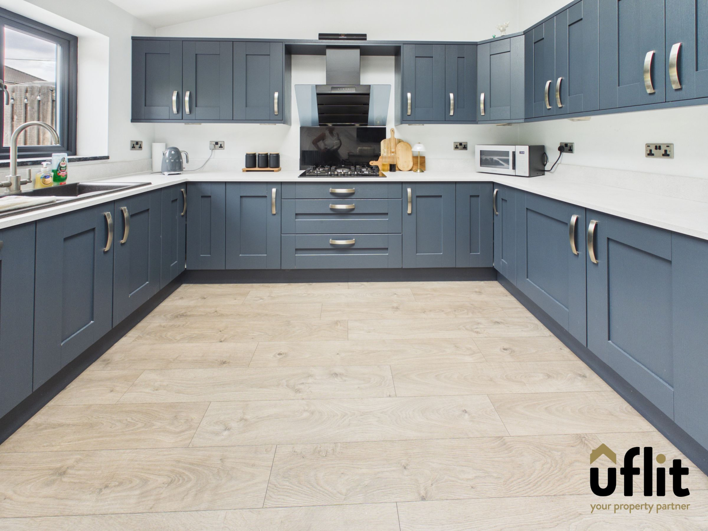
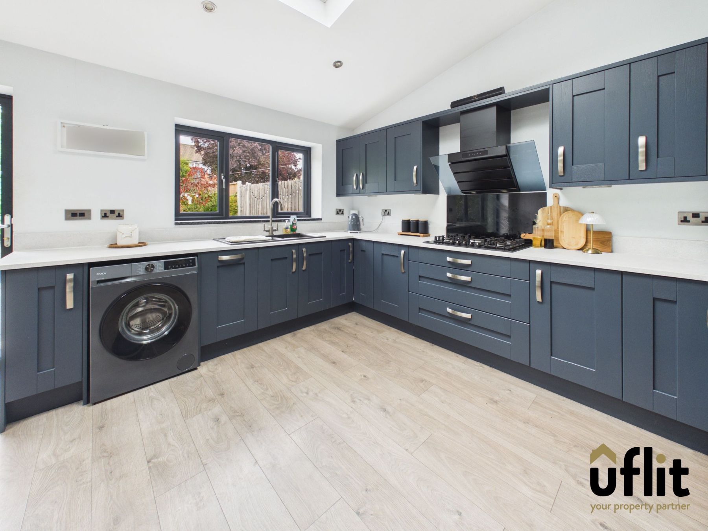
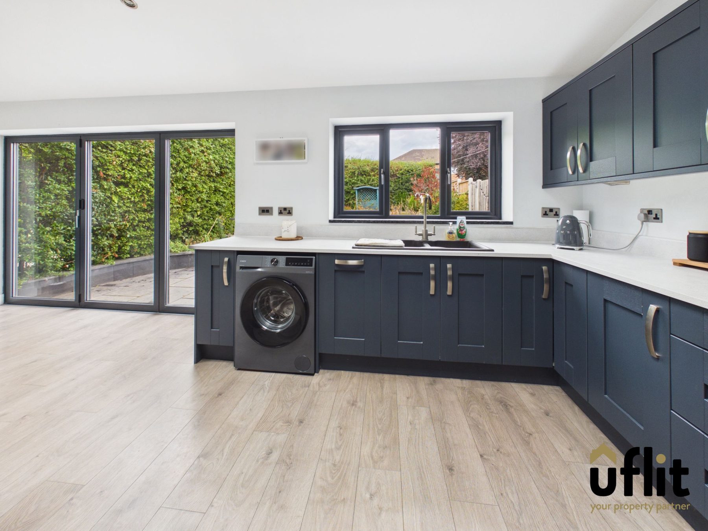
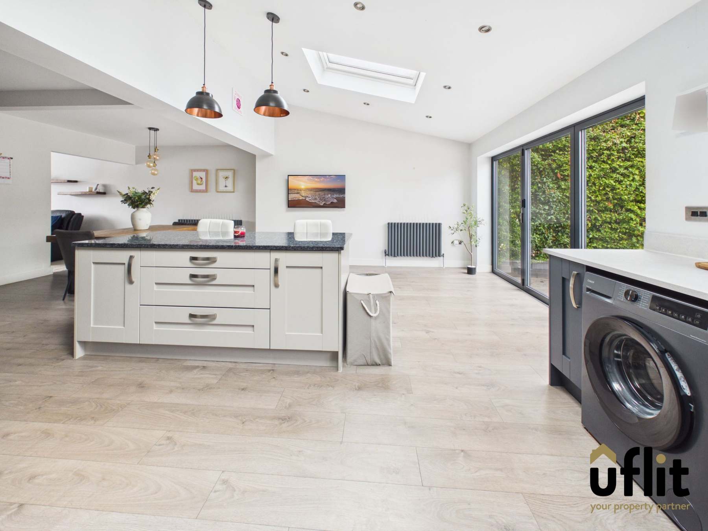
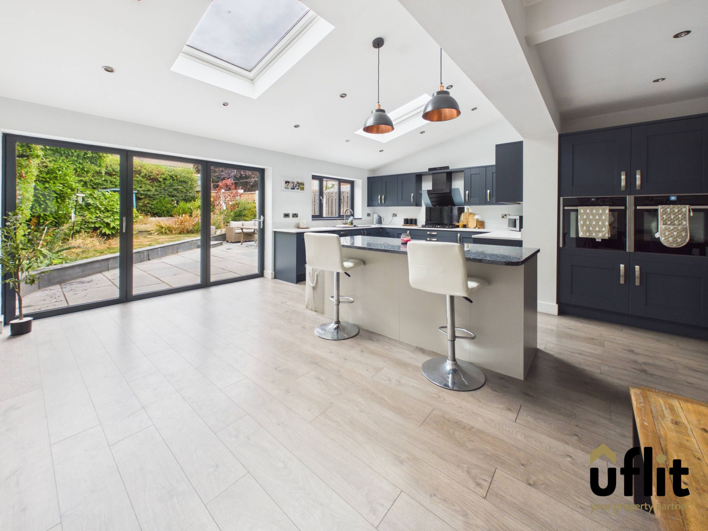
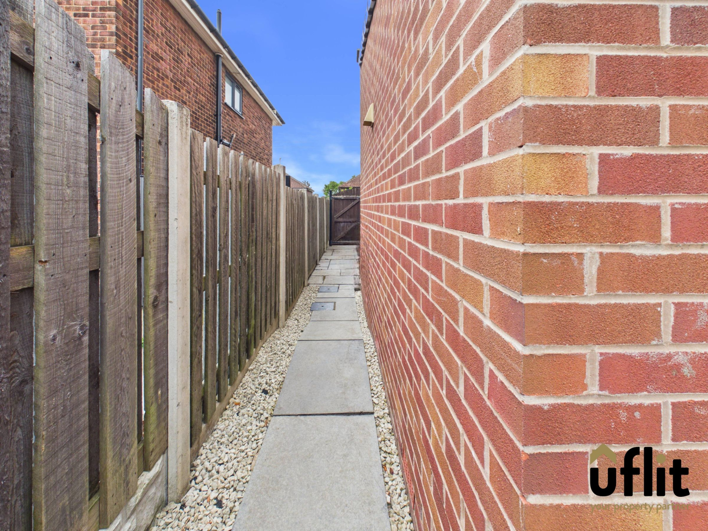
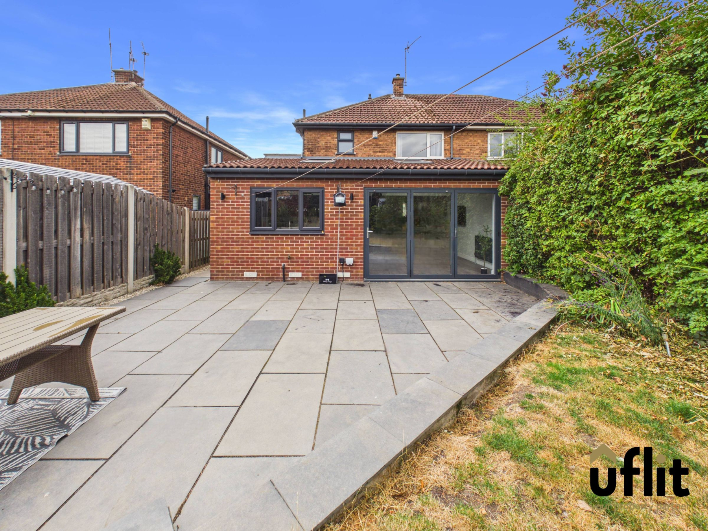
To the rear is a stunning open-plan kitchen diner, thoughtfully designed for modern family living and entertaining. The kitchen boasts a range of integrated appliances including a double electric oven with slide and hide doors, gas hob, dishwasher, fridge and freezer, along with space for a washing machine. A central breakfast island offers both additional workspace and a social hub for dining. Natural light floods the space through rear-facing windows, two Velux windows and impressive bi-fold doors that open out onto the garden, creating a seamless indoor-outdoor living experience. Additional features include a useful storage cupboard and convenient access to the side driveway.
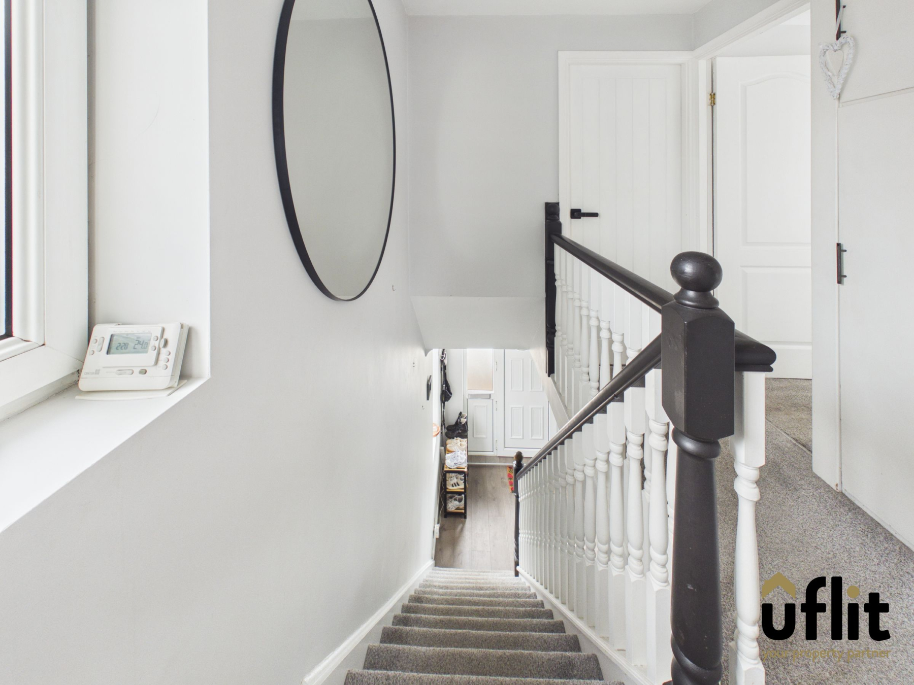
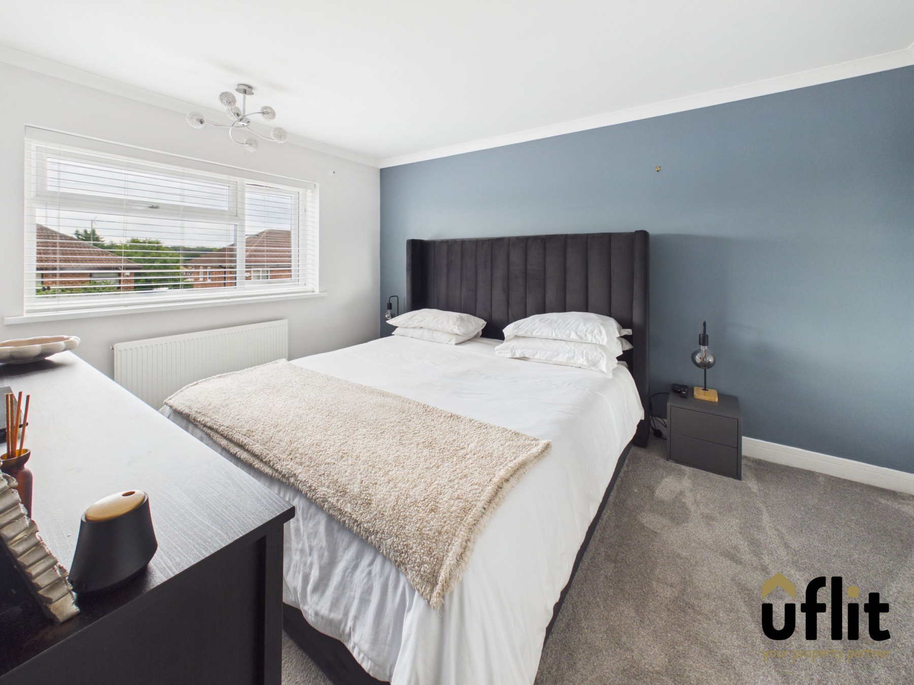
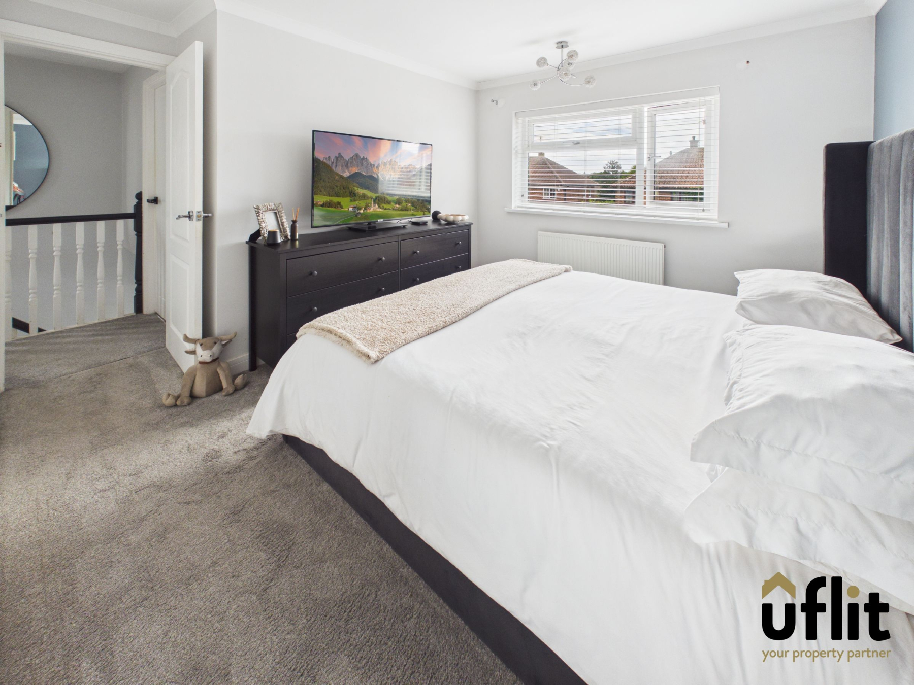
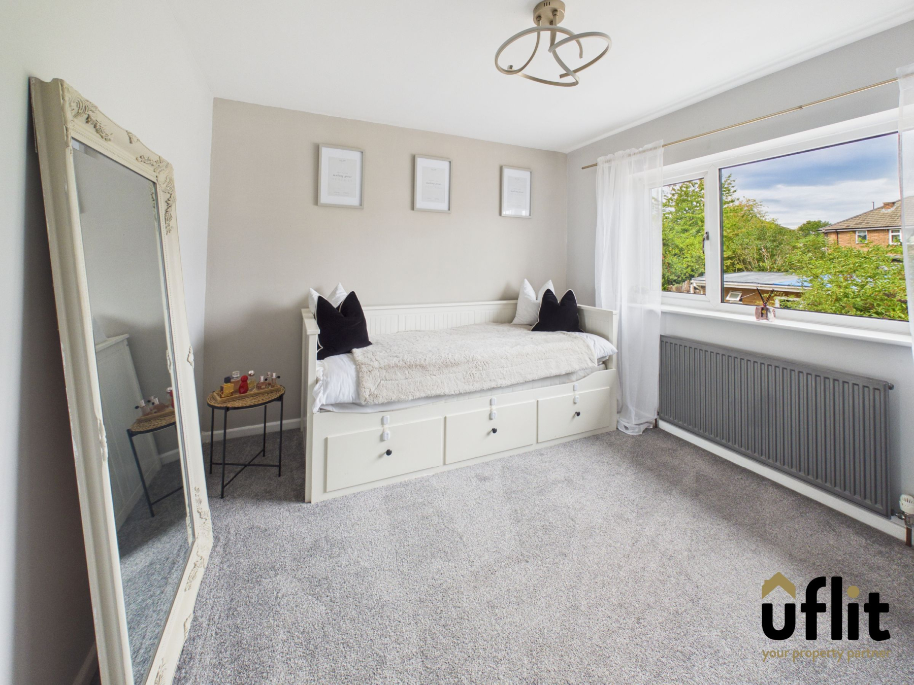
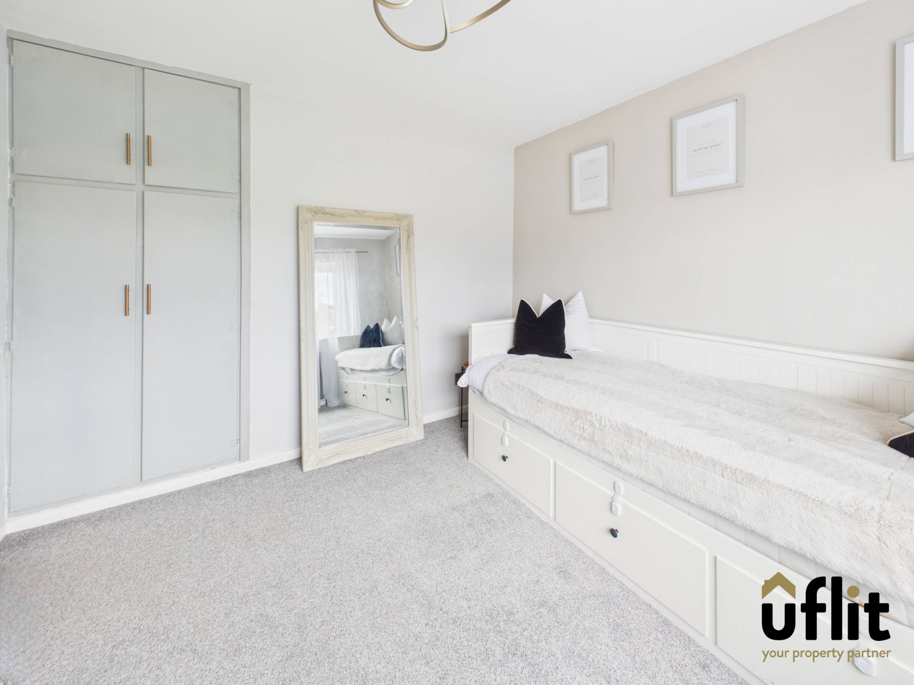
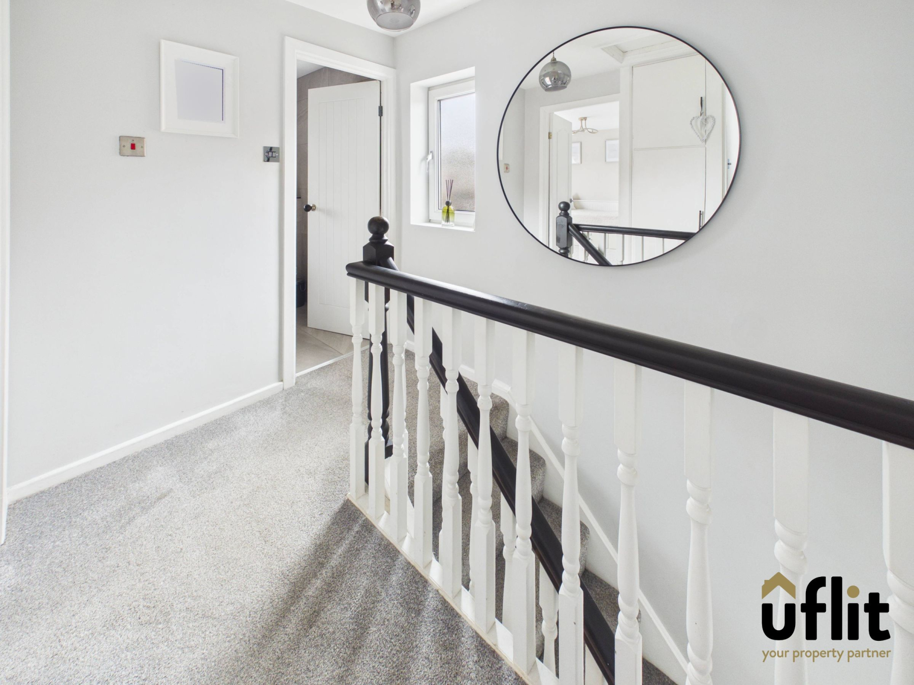
The first-floor landing is bright and airy, enhanced by a window at the top of the stairs. From here, three well-proportioned bedrooms can be accessed. The master bedroom is positioned to the front, offering a spacious and comfortable retreat. Bedroom two overlooks the rear garden, while bedroom three sits to the front, making it ideal as a child's room, nursery or home office.
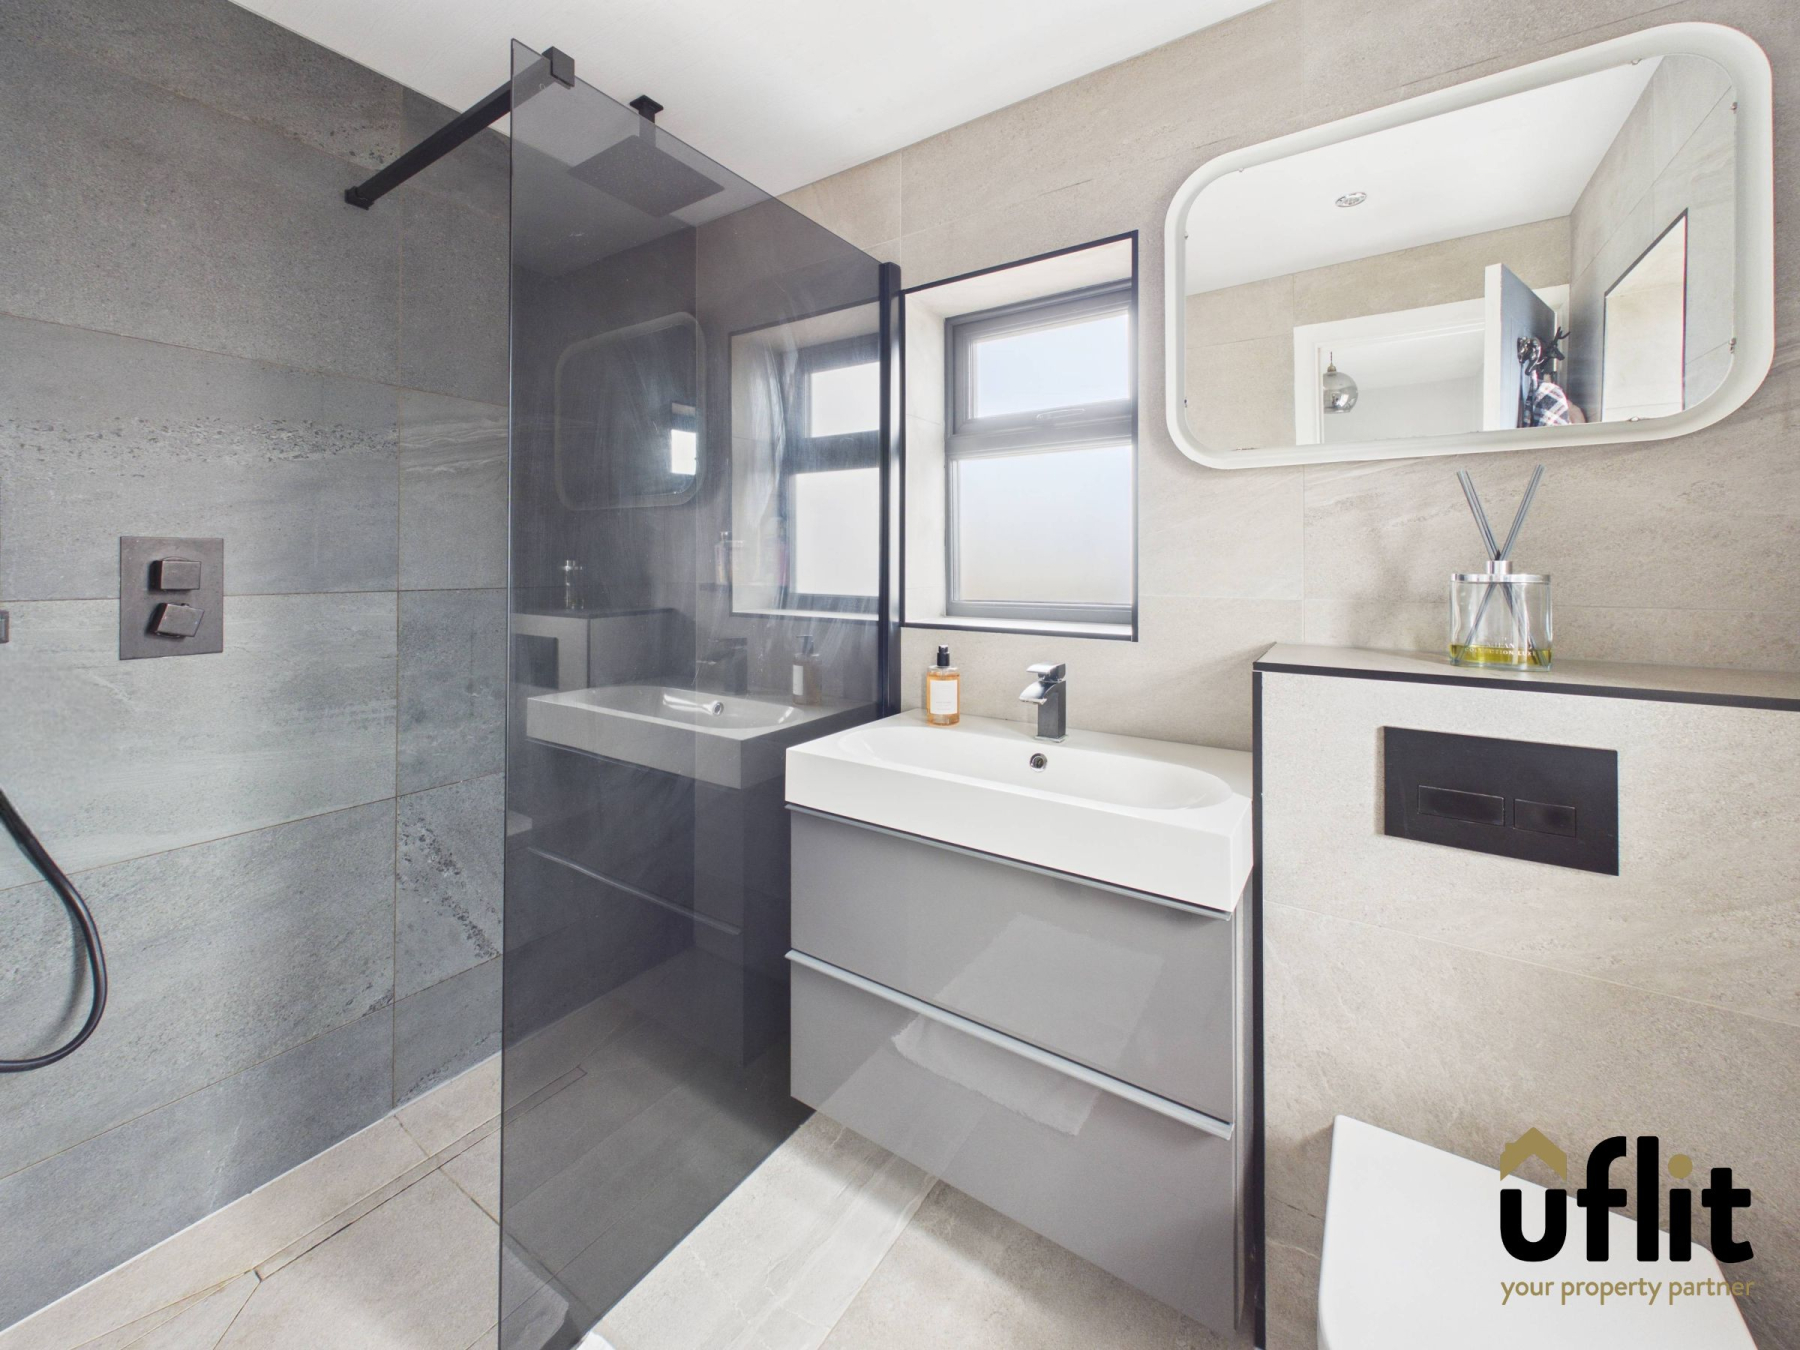
Completing the first floor is a stylish and contemporary shower room, featuring fully tiled walls, a sleek rainfall shower, low-level WC and a modern vanity unit with sink. Dual aspect windows to the side and rear provide both natural light and ventilation, enhancing the overall feel of the space.
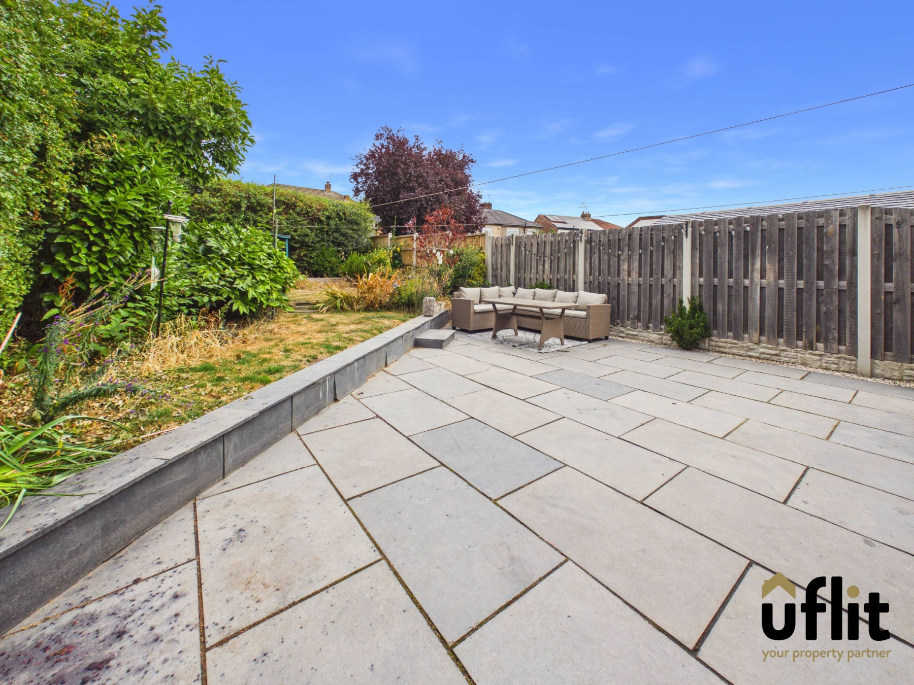
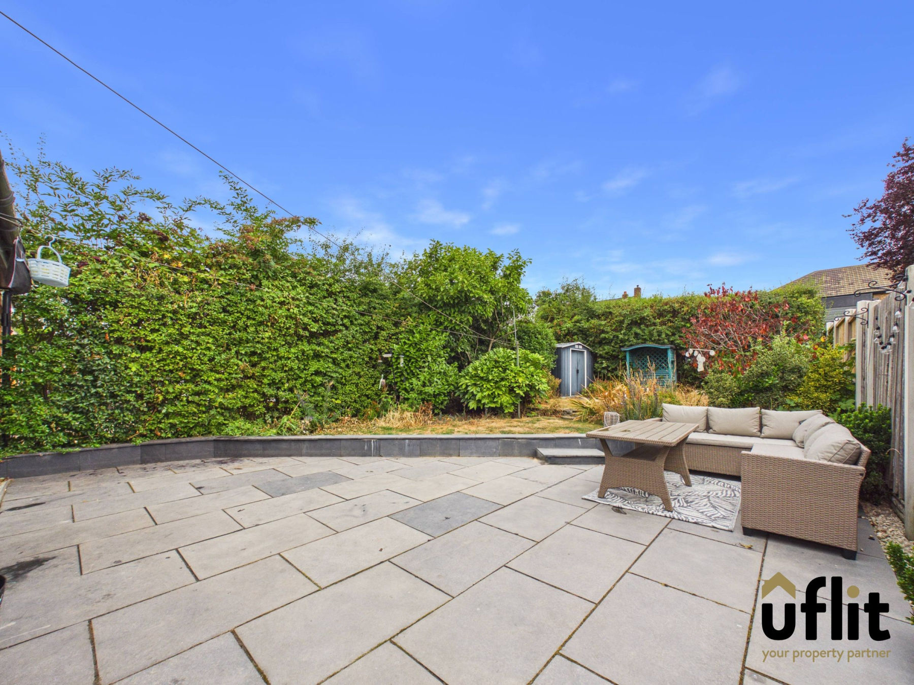
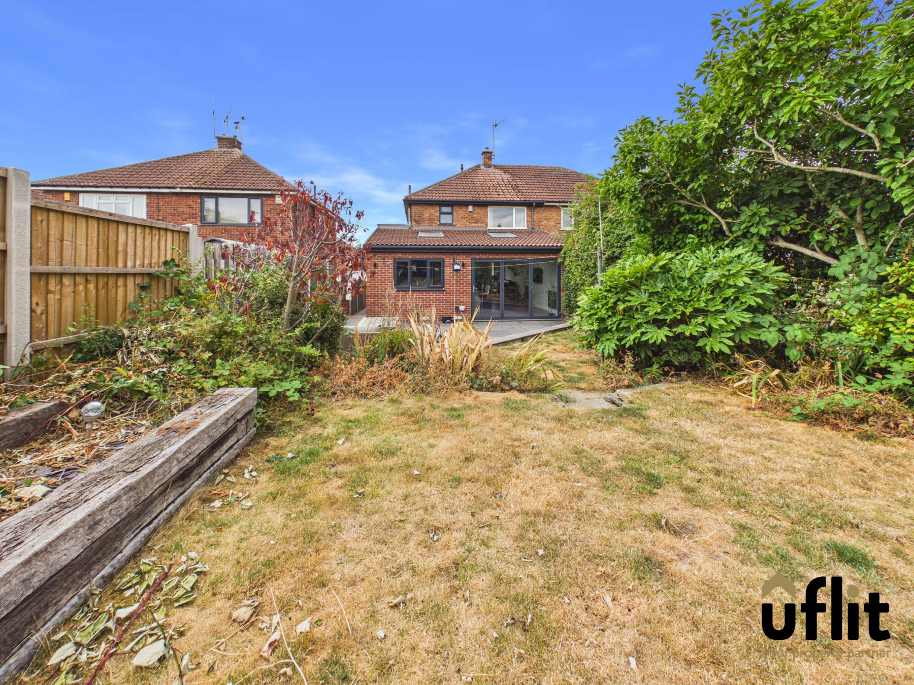
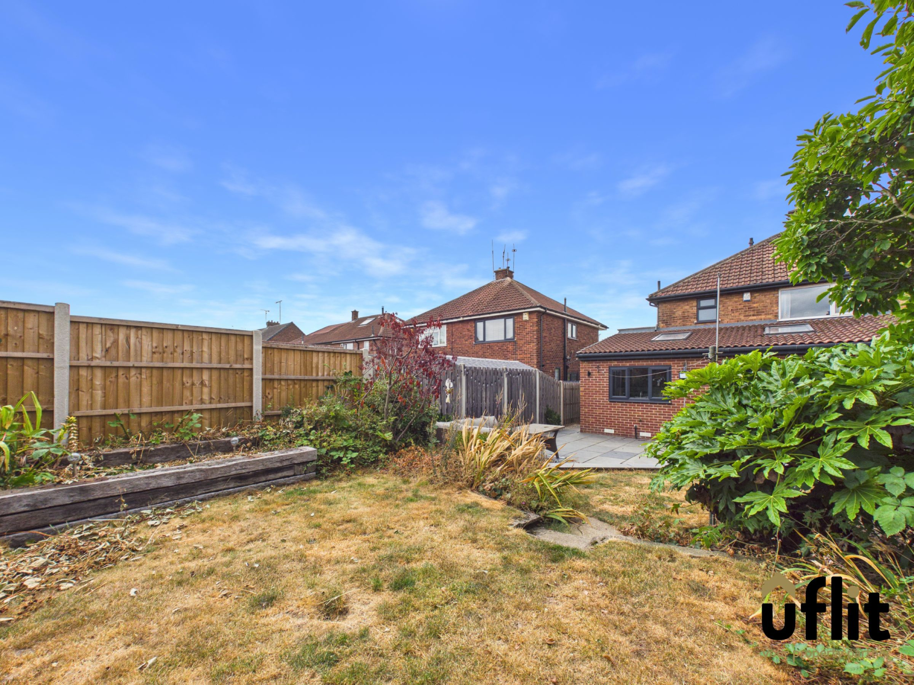
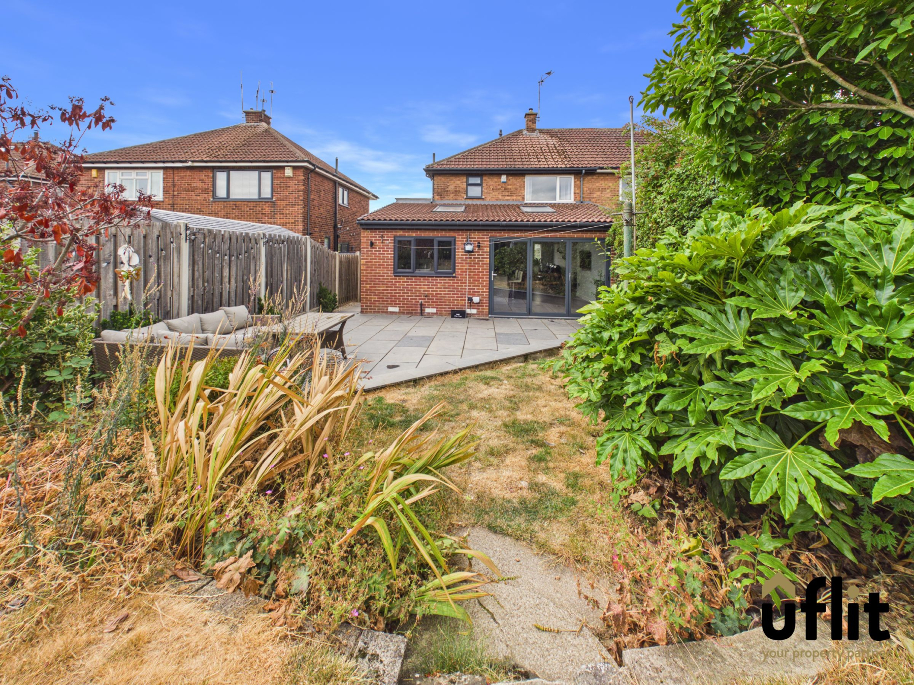
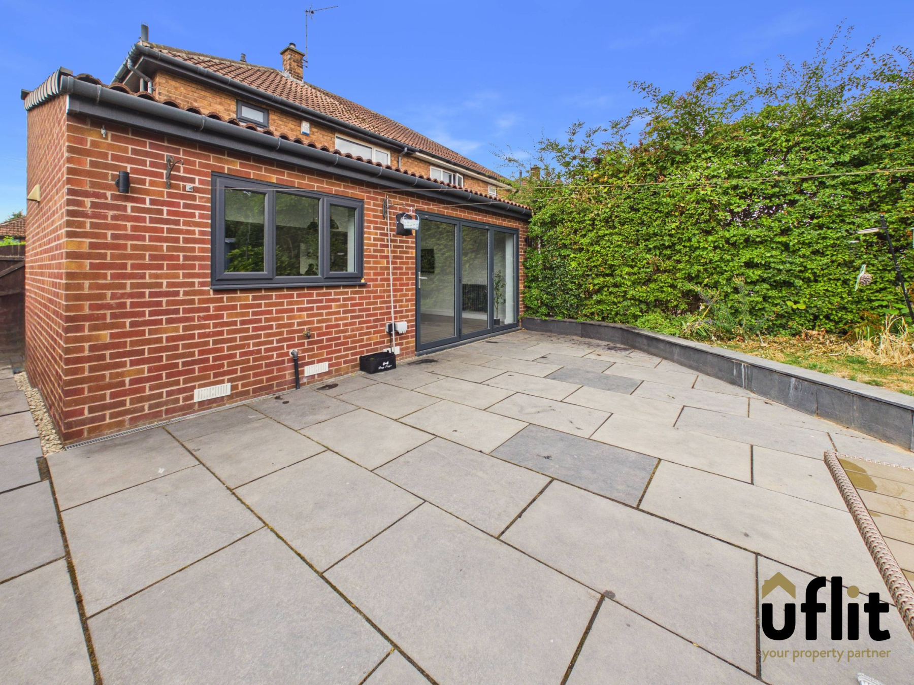
Externally, the property continues to impress. Bi-fold doors from the kitchen diner lead out onto a porcelain tiled patio, perfect for outdoor dining and entertaining. A step leads down to a well-maintained lawned garden, complemented by plants and shrubbery. The garden is fully enclosed, offering a high degree of privacy and also benefits from a useful shed.
This fantastic home combines generous living space with modern finishes in a highly sought-after location, close to local amenities, schools and transport links-making it a must-see property.
DONT DELAY CONTACT UFLIT TODAY ON 01709 912730!
Council Tax Band: B
Tenure: Freehold
Parking options: Driveway
Garden details: Enclosed Garden
Electricity supply: Mains
Heating: Gas Mains
Water supply: Mains
Sewerage: Mains
Entrance
A welcoming entrance hallway opening from the front door, featuring laminate flooring and a radiator, with a side-facing window allowing natural light to brighten the space. Provides access to the main living areas and staircase to the first floor.
Lounge
A cosy yet spacious front-facing lounge boasting a bay window that floods the room with natural light. Finished with carpet flooring, the room centres around a feature gas fire with surround, creating a warm focal point. Open access leads seamlessly into the kitchen diner, perfect for modern living.
Open Plan Breakfast Kitchen/Diner
The heart of the home, this impressive open-plan space is designed for both everyday living and entertaining. Featuring laminate flooring and stylish radiators, the kitchen is fitted with a range of integrated appliances including a double electric oven with slide and hide doors, gas hob, dishwasher, fridge and freezer, along with space for a washing machine. A central breakfast island provides additional workspace and seating. The space is flooded with natural light from a rear window, two Velux windows and bi-fold doors opening onto the garden. Additional benefits include spotlights, a useful storage cupboard and access to the side driveway.
FIRST FLOOR:
Landing
A bright landing area finished with carpet flooring and enhanced by a window at the top of the stairs, providing natural light and access to all first-floor rooms.
Master bedroom
A well-proportioned double bedroom positioned to the front of the property, featuring carpet flooring, a radiator and a window allowing plenty of natural light.
Bedroom 2
A spacious second bedroom overlooking the rear garden, complete with carpet flooring and a radiator, offering a peaceful outlook.
Bedroom 3
A versatile third bedroom situated at the front of the property, ideal as a child's room, nursery or home office. Finished with carpet flooring and a radiator.
Shower Room
A stunning, modern shower room featuring tiled flooring and fully tiled walls. The suite includes a stylish rainfall shower, low-level WC and a contemporary sink set over a vanity cupboard. A designer towel radiator adds both practicality and style, with dual aspect windows to the side and rear providing natural light and ventilation.
Outside
To the rear, bi-fold doors open onto a porcelain tiled patio area, perfect for outdoor dining and entertaining. A step leads down to a well-maintained lawned garden with plants and shrubbery. The garden is fully enclosed, offering privacy and also benefits from a useful shed.